


A 2024 survey by the Colour and Trends Research Group found that 73% of homeowners now consider a room's emotional atmosphere — not just its function — when planning interior renovations. That shift in priority has sent designers and homeowners alike searching for surfaces that do more than divide space. The answer, increasingly, is a textured party wall.
Textured Party Walls: Velvet, Wool, and Reeded Panels for Mood-Driven 2026 Designs represent one of the most exciting intersections of architecture, material science, and sensory psychology in contemporary interiors. Whether the goal is a cosy reading nook, a chic entertaining space, or a serene bedroom retreat, the shared wall between two properties has become the canvas of choice for layered, mood-driven design in 2026.
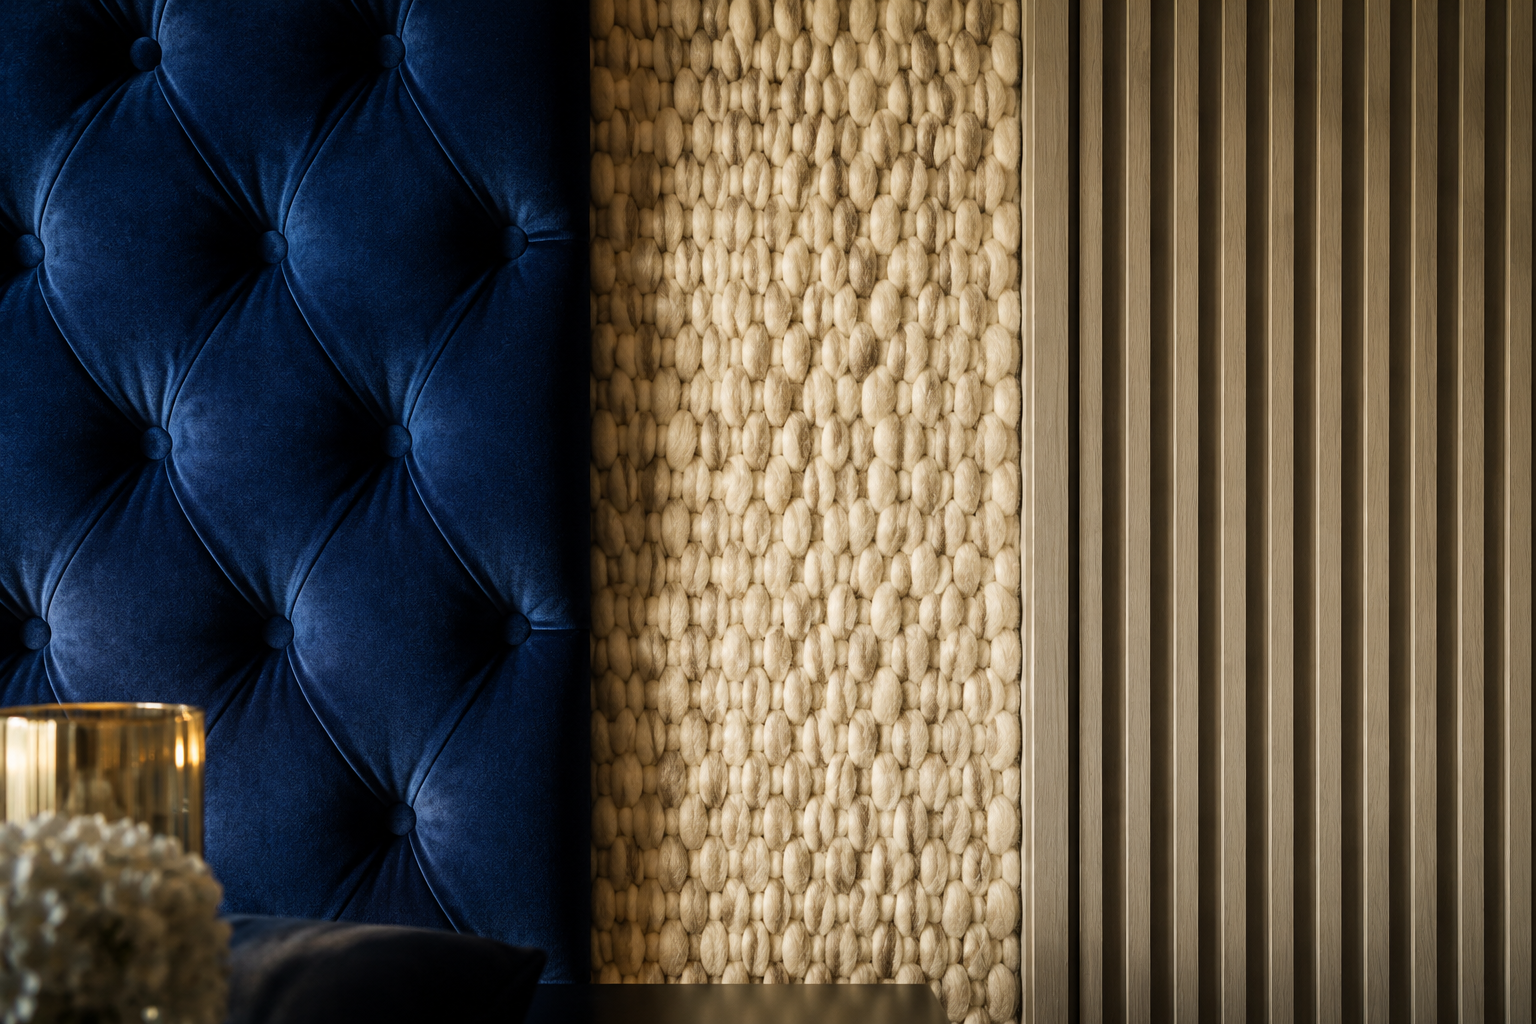
Key Takeaways 🎯
- Texture transforms mood: Velvet, wool, and reeded panels each create distinct emotional atmospheres — from warm and intimate to crisp and architectural.
- Party walls are a legal boundary: Before adding significant weight or fixing systems to a shared wall, understanding the Party Wall etc. Act 1996 is essential.
- Layering is the 2026 trend: Combining materials (e.g., reeded panels with velvet inserts) creates depth that flat paint simply cannot achieve.
- Acoustic benefits are a bonus: Wool and velvet panels naturally absorb sound, making them ideal for party walls shared with neighbours.
- Professional guidance matters: For structural fixings or heavier installations on shared walls, consulting a party wall surveyor protects both homeowner and neighbour.
Why Party Walls Are the New Feature Walls
For decades, the feature wall sat opposite the door — the first thing a visitor saw. In 2026, that logic has shifted. The party wall, the shared structural boundary between two properties, now commands the most design attention in many London homes and urban apartments.
Why? Several reasons converge:
- It is often the longest uninterrupted wall in a room, offering maximum visual impact.
- Its structural solidity makes it ideal for heavier panel systems like reeded wood or upholstered frames.
- Acoustic performance on a shared wall directly affects quality of life, and textured materials address this practically.
- Emotional resonance: A wall shared with a neighbour carries a subtle psychological weight — making it feel anchored and grounded is a design instinct many people act on intuitively.
"The party wall is no longer just a legal boundary. In 2026, it is the emotional backbone of a room." — Interior Design Quarterly, 2025
Before diving into materials, it is worth noting that any significant work affecting a shared wall — including heavy fixing systems, structural recesses, or additions that alter the wall's load-bearing characteristics — may fall under the scope of the Party Wall etc. Act 1996. Lightweight panel systems fixed with adhesive or standard fixings generally do not trigger the Act, but it is always wise to check. Understanding what types of party wall works are notifiable helps homeowners plan confidently.
Understanding the Three Hero Materials for 2026
Velvet Panels: Luxury, Depth, and Drama 🟣
Velvet has enjoyed a remarkable resurgence, and in 2026 it moves firmly from furniture upholstery onto walls. Velvet wall panels are typically constructed from:
- A timber or MDF frame (usually 18–25mm deep)
- A foam or wadding layer (10–50mm, depending on desired softness)
- A velvet fabric face stretched and stapled or glued to the frame
Mood associations: Intimacy, warmth, drama, sophistication.
Best colour pairings for 2026:
| Velvet Colour | Mood Created | Best Room Application |
|---|---|---|
| Deep Sapphire Blue | Serene, contemplative | Bedroom, study |
| Emerald Green | Lush, energising | Living room, dining room |
| Dusty Rose | Gentle, romantic | Bedroom, dressing room |
| Charcoal Slate | Bold, grounding | Home office, media room |
| Burnt Terracotta | Earthy, cosy | Kitchen-diner, snug |
One practical consideration: velvet panels on party walls provide excellent sound absorption. The dense pile and foam backing trap mid-frequency sound waves, reducing noise transmission between properties — a significant benefit in terraced houses and converted flats.
Installation tip: Use a French cleat system for larger panels. This allows panels to be removed for cleaning or replacement without damaging the wall surface — important on a shared wall where re-plastering could become a neighbourly issue.
Wool Panels: Biophilic Warmth and Acoustic Excellence 🟤
Wool is having its defining moment in 2026 interior design. Driven by the biophilic design movement — which seeks to reconnect built environments with natural materials — wool wall panels bring a tactile, organic quality that no synthetic fabric replicates.
Wool panels for walls come in several forms:
- Woven wool tiles (typically 300mm × 300mm or 600mm × 600mm squares)
- Stretched wool fabric panels (similar construction to velvet panels)
- Chunky hand-knit or loomed wool feature sections (artisanal, statement pieces)
- Wool-faced acoustic boards (wool fabric bonded to a rigid acoustic substrate)
Why wool excels on party walls:
- 🔇 Acoustic performance: Wool fibres are naturally crimped, creating air pockets that absorb sound across a wide frequency range. NRC (Noise Reduction Coefficient) ratings for quality wool panels typically range from 0.65 to 0.90.
- 🌿 Sustainability: Wool is renewable, biodegradable, and has a low embodied carbon footprint compared to synthetic alternatives.
- 🌡️ Thermal regulation: Wool panels add a modest but measurable layer of thermal insulation to an external or shared wall.
- 💧 Moisture management: Wool can absorb up to 30% of its weight in moisture without feeling damp, helping regulate humidity in living spaces.
2026 mood combinations with wool:
- Oatmeal wool + aged brass fixtures + limewash plaster = Quiet luxury, Nordic-inspired calm
- Charcoal wool tiles + dark oak reeded panels = Dramatic, editorial, high-contrast sophistication
- Undyed natural wool + rattan + terracotta ceramics = Earthy, grounding, biophilic sanctuary
Reeded Panels: Architectural Rhythm and Visual Structure 🪵
Reeded panels — vertical (or occasionally horizontal) timber slats with rounded or flat profiles — have dominated interior design trend reports since 2022 and show no signs of retreating in 2026. Their staying power comes from their versatility: they work in minimalist, maximalist, Japandi, and Art Deco-influenced schemes alike.
Key specifications to know:
- Slat width: Typically 18mm–40mm. Narrower slats feel more delicate and contemporary; wider slats feel bolder and more architectural.
- Gap width: The space between slats (usually 6mm–15mm) affects the shadow line depth and the overall visual rhythm.
- Depth: Standard panels are 12mm–25mm deep. Deeper profiles cast stronger shadows and create more dramatic texture.
- Materials: Solid timber (oak, walnut, pine), MDF with veneer, or PVC/composite for moisture-prone areas.
Mood by finish:
| Finish | Visual Effect | Atmosphere |
|---|---|---|
| White painted MDF | Clean, airy, Scandi | Calm, spacious |
| Natural oak | Warm, organic | Relaxed, biophilic |
| Dark walnut stain | Rich, dramatic | Sophisticated, moody |
| Limewashed timber | Aged, textural | Rustic, artisanal |
| Painted in deep colour | Bold, immersive | Dramatic, cocooning |
Reeded panels are particularly well-suited to party walls because they are lightweight relative to their visual impact. A standard reeded panel system adds only 2–5kg per square metre to the wall — well within the tolerance of standard wall fixings and unlikely to affect the structural integrity of a shared wall.
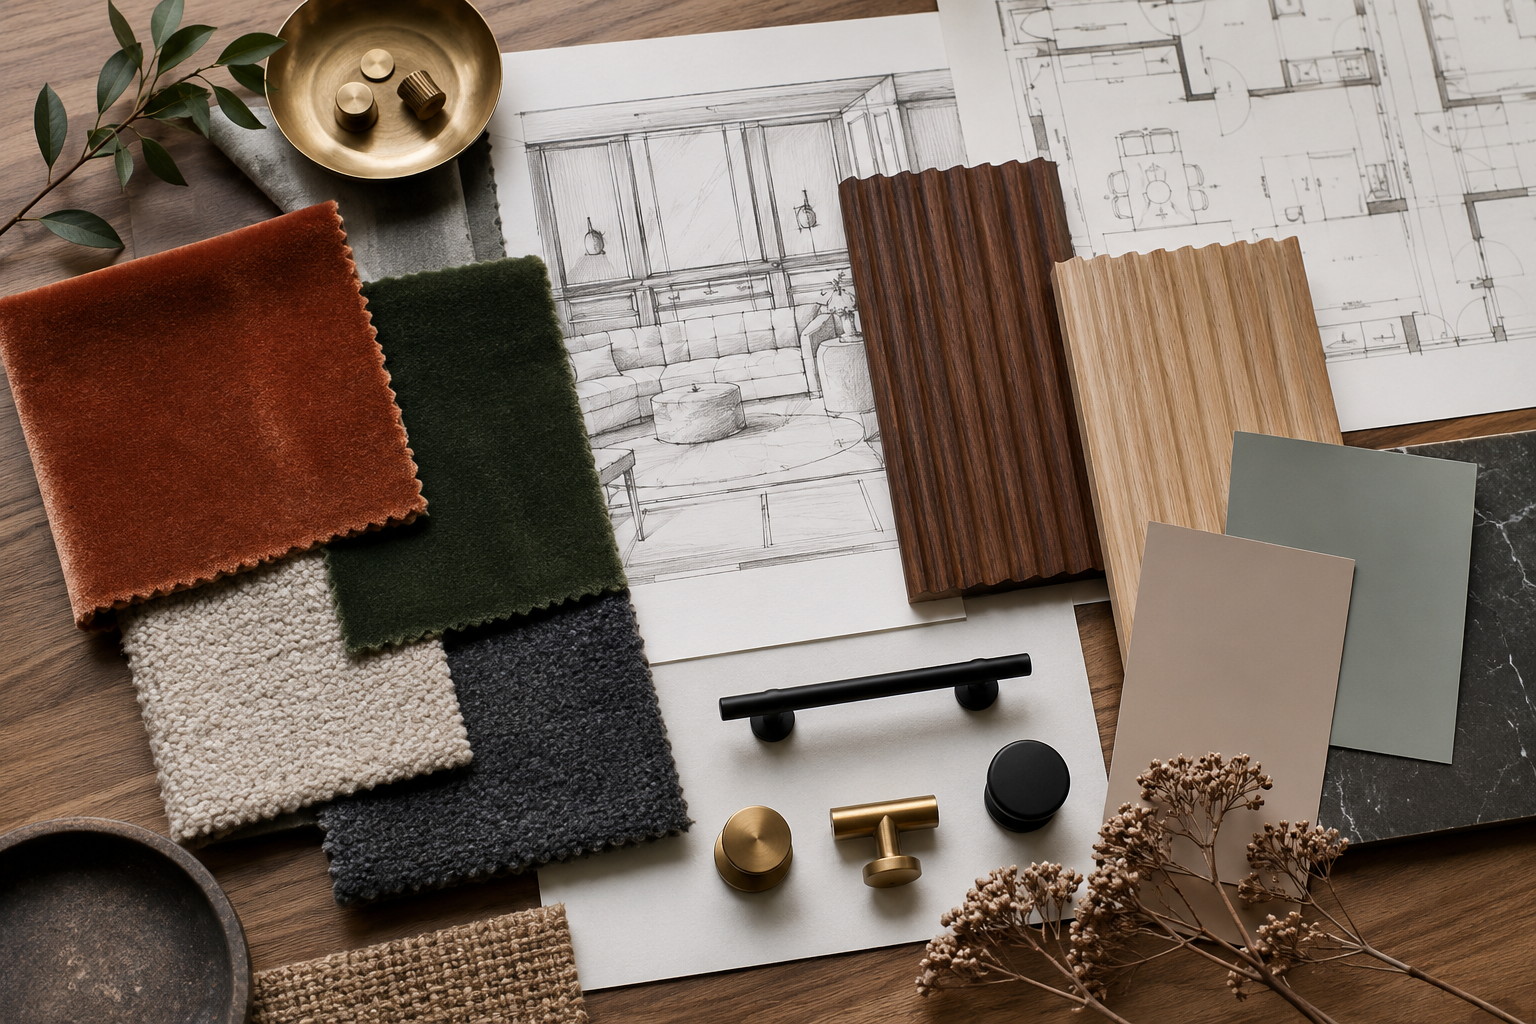
Textured Party Walls: Velvet, Wool, and Reeded Panels for Mood-Driven 2026 Designs — Layering Strategies
The most compelling party wall designs in 2026 do not rely on a single material. They layer. Here are four proven layering strategies:
Strategy 1: The Reeded Base with Velvet Inserts
Install full-height reeded panels across the entire party wall, then create recessed bays within the panel grid — either by designing the panel layout with deliberate gaps or by removing select slats — and fill those bays with velvet upholstered panels.
Effect: The hard architectural rhythm of the reeds contrasts beautifully with the soft, light-absorbing velvet. The eye travels between textures, creating visual interest without clutter.
Best for: Living rooms, dining rooms, home bars.
Strategy 2: The Wool Acoustic Surround
Frame a central artwork or television with a border of wool acoustic tiles, then extend reeded panels outward to the room's edges. The wool tiles perform acoustically while the reeds provide structure.
Effect: Functional and beautiful. The central focus point is softened and framed simultaneously.
Best for: Media rooms, home offices, open-plan living areas adjacent to a neighbour's bedroom.
Strategy 3: The Full Velvet Immersion
Cover the entire party wall in floor-to-ceiling velvet panels in a single deep colour. Use integrated LED strip lighting at the top and bottom of the panel array to create a floating, glowing effect.
Effect: Deeply immersive, cocooning, and theatrical. This approach works best in rooms where mood is the primary design objective — a bedroom, a dressing room, or a private lounge.
Best for: Bedrooms, dressing rooms, intimate dining spaces.
Strategy 4: The Triptych
Divide the party wall into three vertical zones. Left zone: reeded oak panels. Central zone: a large velvet upholstered panel in a contrasting colour. Right zone: wool tiles in a complementary neutral.
Effect: Gallery-like, considered, and rich with material contrast. The triptych approach works particularly well on longer walls (3m+ wide).
Best for: Open-plan living rooms, master bedrooms with generous wall space.
Legal and Practical Considerations for Party Wall Installations
Aesthetic ambition must always be balanced with legal awareness. The party wall — by definition — is a shared structure, and certain types of work require formal notification to the adjoining owner.
The Party Wall etc. Act 1996 governs works to shared walls in England and Wales. For most decorative panel installations (velvet, wool, reeded panels fixed to the surface), no notice is required — these are cosmetic changes that do not affect the wall's structure. However, if the installation involves:
- Cutting into the wall to create recesses for panels
- Adding significant weight that could affect the wall's load-bearing capacity
- Inserting fixings that penetrate beyond the plaster into the masonry
…then a conversation with a professional is strongly advised. Understanding party wall notices and when they apply can prevent costly disputes with neighbours down the line.
For homeowners in London planning more ambitious renovations that incorporate textured wall treatments as part of a broader building project, consulting a local expert is straightforward. Whether the property is in East London, North London, South London, or West London, specialist party wall surveyors can advise on whether planned works require formal notification and how to proceed without disrupting neighbourly relations.
Key point: Most surface-applied panel systems do not trigger the Party Wall Act. But when in doubt, a brief consultation costs far less than a dispute.
It is also worth reviewing the costs involved in the party wall process if a more complex renovation is planned alongside the decorative work — understanding the full financial picture helps with project budgeting.
Textured Party Walls: Velvet, Wool, and Reeded Panels for Mood-Driven 2026 Designs — Colour and Mood Pairings
The material is only half the equation. Colour drives mood with equal force. Here is a quick reference guide for 2026's most compelling mood-colour-material combinations:
🌙 Serene Bedroom Retreat
- Wall: Dusty rose velvet panels, full height
- Accent: Narrow natural oak reeded panels flanking a window
- Lighting: Warm white integrated LEDs (2700K)
- Accessories: Undyed wool cushions, linen bedding
🔥 Cosy Evening Lounge
- Wall: Charcoal wool acoustic tiles (centre), dark walnut reeded panels (sides)
- Accent: Antique brass picture lights
- Lighting: Amber filament pendants
- Accessories: Velvet throw in burnt orange, leather seating
✨ Chic Entertaining Space
- Wall: Emerald green velvet triptych panel (centre), white painted reeded panels (flanking)
- Accent: Integrated LED strip in cool white (3000K)
- Lighting: Statement pendant or chandelier
- Accessories: Metallic accents, marble surfaces
🌿 Biophilic Sanctuary
- Wall: Natural undyed wool tiles, full coverage
- Accent: Limewashed reeded panels in pale sage
- Lighting: Diffused natural light + warm floor lamps
- Accessories: Terracotta pots, rattan, raw linen
Maintenance and Longevity: Keeping Textured Walls Beautiful
Textured wall panels require more thoughtful maintenance than painted walls, but the effort is modest:
| Material | Cleaning Method | Lifespan (with care) |
|---|---|---|
| Velvet panels | Soft brush vacuum + spot clean | 10–15 years |
| Wool tiles | Dry brush + professional clean every 3–5 years | 15–20 years |
| Reeded timber panels | Damp cloth + annual wax or oil | 20–30 years |
| Reeded MDF panels | Damp cloth + touch-up paint as needed | 10–15 years |
Pro tip 💡: For party walls in particular, avoid steam cleaning or excessive moisture application. Shared walls can have variable moisture profiles, and introducing additional moisture risks damp migration — a problem that affects both properties.
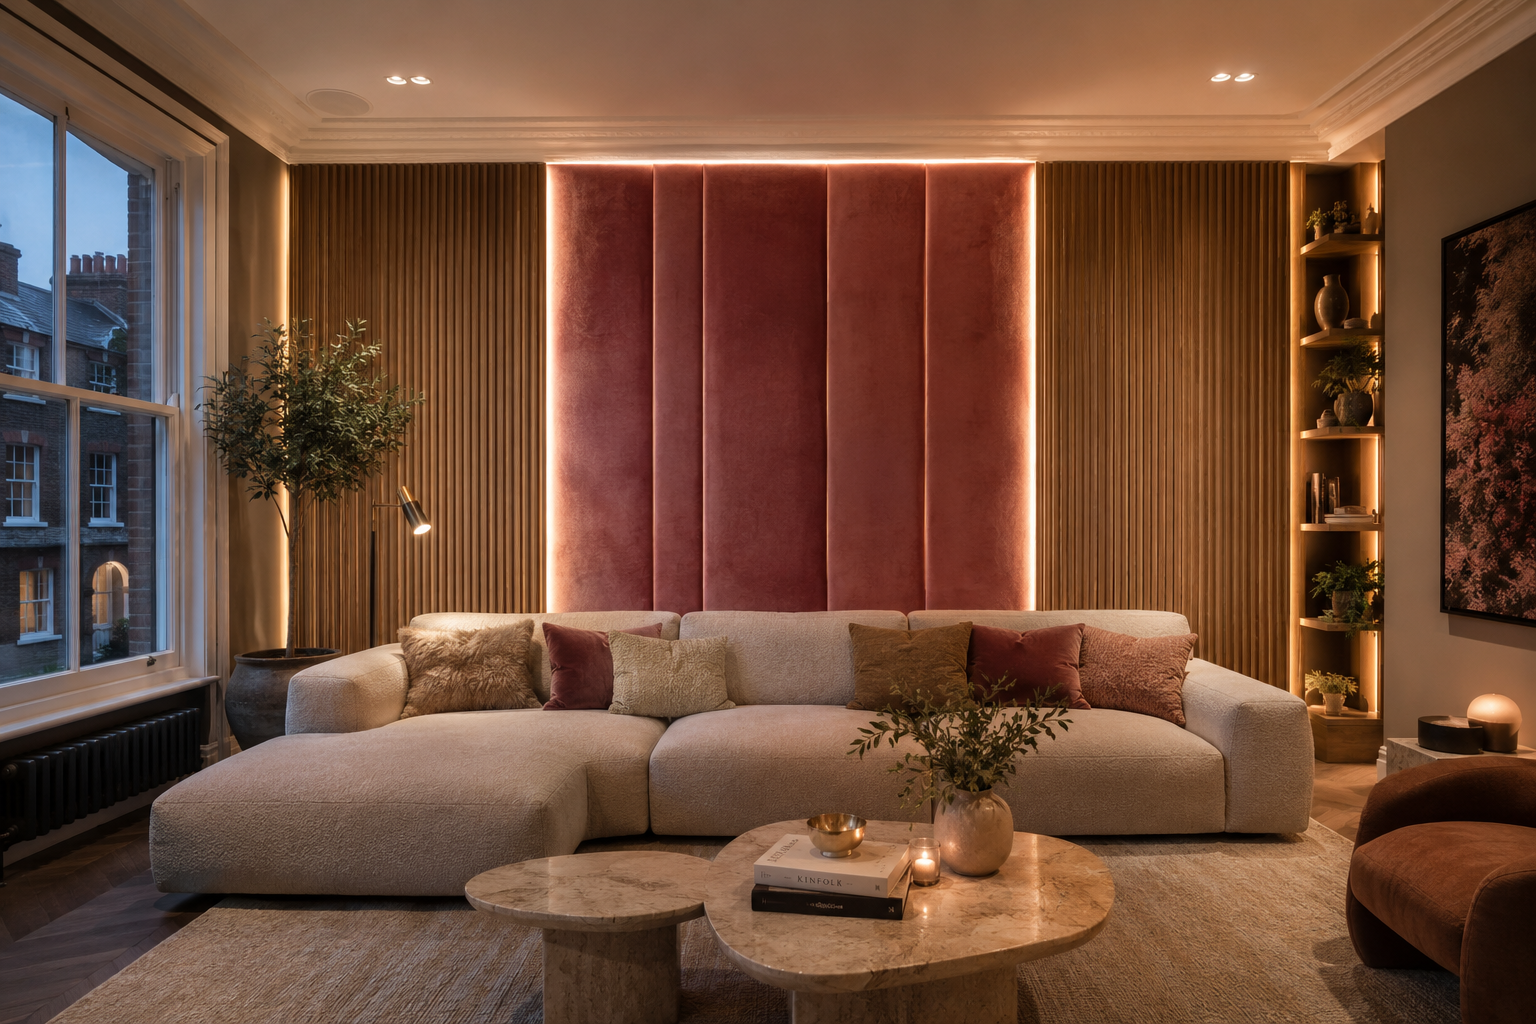
Conclusion: Actionable Next Steps for Your 2026 Party Wall Project
The party wall has evolved from a legal boundary into a design opportunity. Textured Party Walls: Velvet, Wool, and Reeded Panels for Mood-Driven 2026 Designs offer homeowners a powerful toolkit for creating spaces that feel genuinely different — cosy, serene, dramatic, or chic — depending on the materials and combinations chosen.
Here are the recommended next steps:
- Define the mood first — before choosing materials, decide how the room should feel. Mood drives material selection, not the other way around.
- Audit the wall — check for damp, uneven surfaces, or existing fixings that might affect panel installation. A party wall in particular deserves a thorough assessment before any work begins.
- Check legal obligations — for surface-applied panels, no notice is typically required. For any work that cuts into or structurally affects the shared wall, review the Party Wall etc. Act 1996 and consider professional advice.
- Choose a layering strategy — single-material walls are beautiful, but layered combinations of velvet, wool, and reeded panels create the richest, most mood-responsive results.
- Plan lighting alongside panels — integrated LEDs, picture lights, and pendants are not afterthoughts. They are essential to activating the texture and colour of the chosen materials.
- Budget for quality fixings — the panels are visible; the fixings are not. Investing in robust French cleats or proprietary panel systems ensures longevity and easy future updates.
The walls between homes no longer need to be neutral. In 2026, they can be the most expressive surfaces in the entire property.
References
- Colour and Trends Research Group. (2024). Annual Homeowner Renovation Sentiment Survey. CTRG Publications.
- Interior Design Quarterly. (2025). The Party Wall as Emotional Architecture. IDQ Media.
- British Standards Institution. (2020). BS EN ISO 354: Acoustics — Measurement of sound absorption in a reverberation room. BSI.
- The Party Wall etc. Act 1996. UK Parliament. London: HMSO.
- Wool Research Organisation of New Zealand. (2022). Wool in the Built Environment: Acoustic and Thermal Performance. WRONZ Technical Papers.
- RIBA. (2023). Interior Specification Guide: Timber Panel Systems. Royal Institute of British Architects.