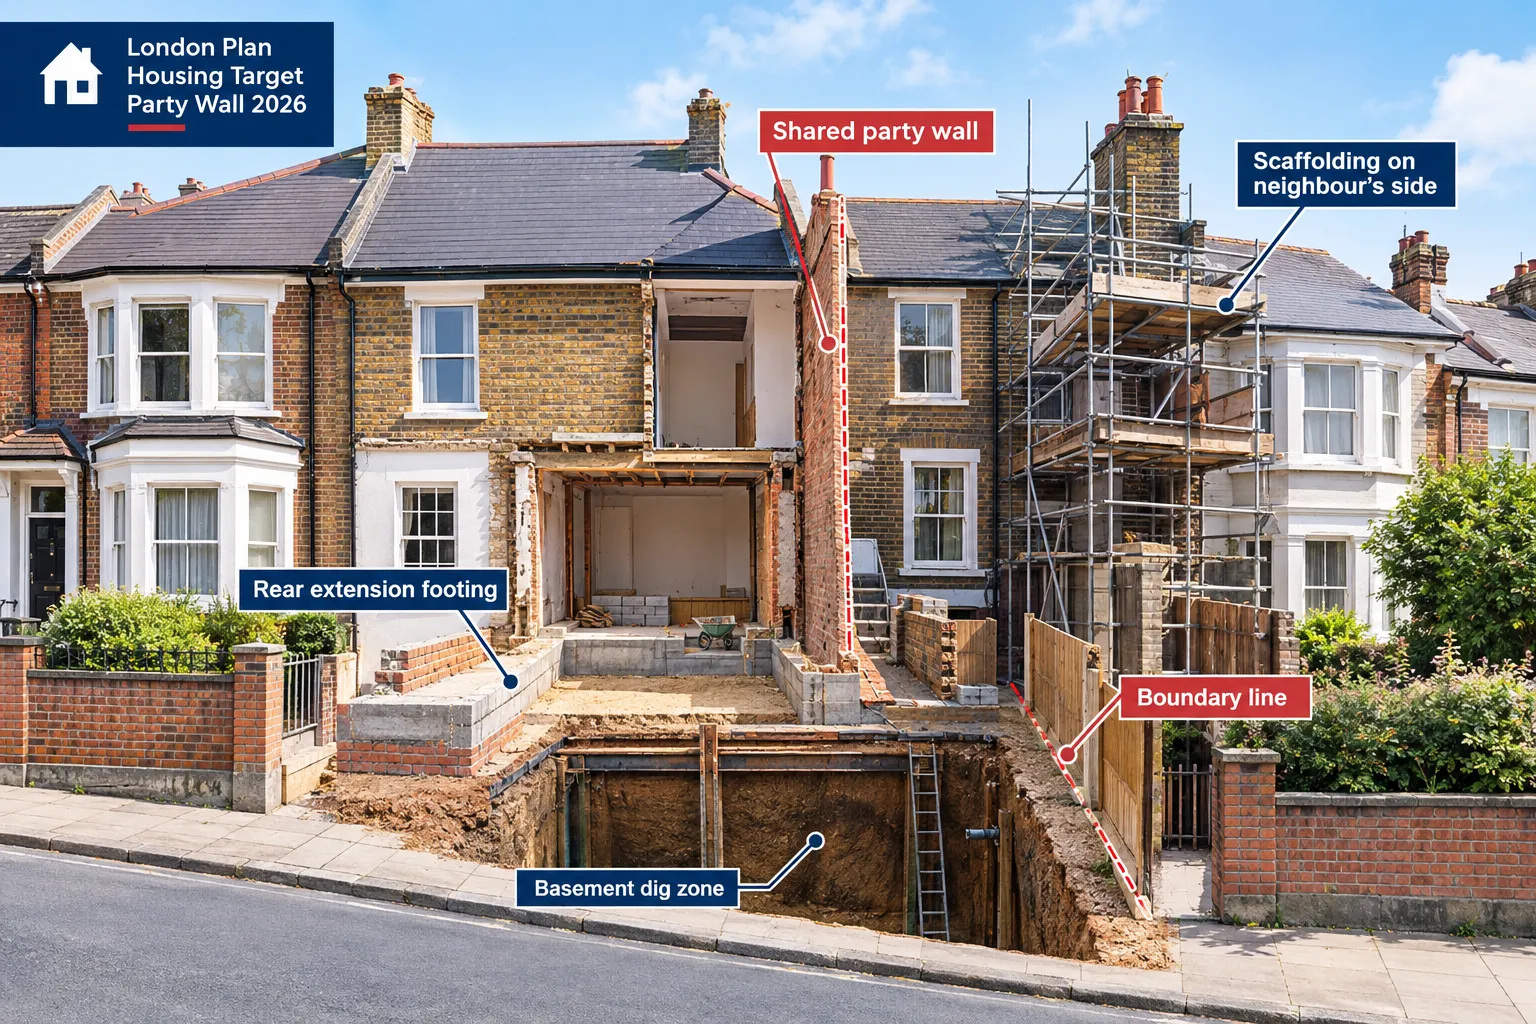
Six hundred thousand homes short. That is the gap between what London’s draft spatial strategy promises and what the government says the capital actually needs. On 15 October 2026, the consultation on the new London Plan closed with a proposed target of 558,000 homes over the decade to 2037, a figure 38% lower than the number floated in last year’s consultation, and barely two-thirds of the 850,000 homes London has been assessed as needing in the same period.
For anyone who owns, extends, or lives next to a property in London, this is not an abstract planning statistic. Whatever number the Greater London Authority finally adopts, the practical reality is the same: London has almost no greenfield land left, so new homes will overwhelmingly come from building up, down, and into existing structures. That means the London Plan housing target party wall 2026 conversation is really a conversation about scaffolding, shared walls, and the legal notices that must accompany them.
Key Takeaways
The draft London Plan sets a target of 558,000 homes to 2037, against an assessed need of 850,000, a shortfall campaigners call “materially below identified need.”
RE:UK and Propertymark both want firmer, more deliverable targets; the debate centres on ambition versus practicality.
Because London has little spare land, most new housing will come from densification: extensions, basement digs, upward additions, and office conversions.
Nearly all of these projects trigger the Party Wall etc. Act 1996, meaning a surge in notices under sections 1, 2 and 6.
Rising borrowing costs (five-year fixed mortgage rates near 6% in October 2026) make getting party wall procedure right the first time even more important for project budgets.
The London Plan Housing Target Party Wall 2026 Debate, Explained
The numbers at the centre of this row are stark. The draft plan put forward 558,000 homes across ten years. That is well below the 850,000 figure the government’s own assessment says London requires to meet demand from population growth, overcrowding, and affordability pressure. It is also a steep retreat from the ambition shown in the prior year’s consultation draft.
Sam Bensted, assistant director at RE:UK, summed up the criticism directly: “However, when it comes to housing, the plan does not go far enough.” Bensted argued the GLA “must be more ambitious” in setting out how homes will actually get delivered locally, warning that a watered-down London target risks becoming “an unhelpful precedent” for other regional spatial strategies across England.
Propertymark took a more measured position on 13 October 2026, backing the draft plan’s housing targets in principle but pushing for a more practical, realistic delivery route rather than a higher number on paper. The tension between those two positions, ambition versus deliverability, is likely to shape how the final adopted plan treats brownfield release, density standards, and estate renewal policy over the coming months.
Why Density, Not Greenfield Land, Will Deliver London’s Homes
Regardless of whether the final figure lands closer to 558,000 or edges toward the higher need assessment, London cannot sprawl its way to more housing. The capital’s growth boundary and green belt protections mean almost every additional home has to be squeezed out of land already built on. In practice, that takes several recognisable forms:
Loft and roof extensions adding storeys to existing terraces and semis.
Basement excavations digging down to add living space beneath existing footprints.
Rear and side infill extensions that push closer to boundary lines with neighbouring properties.
Office-to-residential conversions, such as the reported plan to turn the 90,962 sq ft Griffin House office in Hammersmith into studio apartments following a £46.1 million, 18-month loan from Atelier arranged through Sheen Lane.
Mixed residential-logistics schemes, like the revised Fulham riverside scheme that recently gained approval for 37 additional homes, taking its total to 313.
Estate regeneration, where existing blocks are redeveloped at higher density on the same footprint.
Every one of these routes to new homes shares a common legal trigger: work close to, on, or above a boundary with a neighbouring property almost always falls under the Party Wall etc. Act 1996.
How the Party Wall Act Responds to London’s Density Push
The Party Wall etc. Act 1996 was not written with a housing crisis in mind, but it has become the quiet mechanism that governs nearly every densification project in London. Three sections matter most:
Section 1 covers new walls built at or astride a boundary line, relevant to infill extensions and estate regeneration schemes that push buildings closer together.
Section 2 applies to work on an existing shared wall itself, cutting in beams, raising its height for a loft extension, underpinning it, or demolishing and rebuilding it as part of an office-to-residential conversion.
Section 6 covers excavation within 3 metres of a neighbouring structure where the dig goes below its foundations, or within 6 metres where a line drawn at 45 degrees from the base of the neighbour’s foundation would be cut, the section that catches almost every basement conversion.
"When it comes to housing, the plan does not go far enough", Sam Bensted, RE:UK, on the draft London Plan's 558,000-home target.
What Building Owners Must Serve Under the London Plan Housing Target Party Wall 2026 Rules
Anyone carrying out notifiable work is the “building owner” under the Act, regardless of how modest the project is. The core obligations are straightforward but easy to get wrong:
Serve the correct notice type, a Party Structure Notice for Section 2 works, a Line of Junction Notice for Section 1, or an Excavation Notice for Section 6.
Give proper notice periods, two months for most party structure and line of junction works, one month for excavation notices.
Describe the works accurately, including drawings where the scope is substantial, such as basement digs or upward extensions.
Respond to a schedule of condition request, which records the pre-existing state of the adjoining property to prevent later disputes over cracks or damage.
Provide security for expenses if requested, particularly for larger basement or structural schemes where risk to the neighbouring property is higher.
What Adjoining Owners Can Expect
Neighbours on the receiving end of a notice have real rights, not just a courtesy heads-up. They can consent to the works, dissent and require a party wall award, or appoint their own surveyor if they are uneasy relying on an “agreed surveyor” shared with the building owner. They are also entitled to a schedule of condition survey before work starts, giving them documented protection if damage occurs during the build.
With borrowing costs rising, five-year fixed mortgage rates reached around 6% in early October 2026, according to Moneyfacts, both sides have a stronger financial incentive to avoid delay. A dispute that drags out the party wall award process can stall a build programme for weeks, adding real cost to projects already squeezed by tighter lending conditions.
Timescales That Matter for Dense London Schemes
Notice type
Minimum notice period
Typical trigger
Party Structure Notice (Section 2)
2 months
Loft conversions, wall alterations
Line of Junction Notice (Section 1)
1 month
New boundary walls, infill extensions
Excavation Notice (Section 6)
1 month
Basement digs, deep foundations
These periods run from service of a valid notice, not from when work is scheduled to start, a detail that regularly catches out building owners working to tight contractor availability.
Frequently Asked Questions
Does the London Plan housing target directly change party wall law?
No. The Party Wall etc. Act 1996 is separate national legislation. The London Plan sets planning policy and density targets; it does not alter notice periods, surveyor appointment rules, or the Act’s scope.
Will more homes under any adopted target mean more party wall disputes?
Likely yes. Higher density means more shared walls, more basement digs, and more upward extensions near boundaries, all of which increase the volume of notifiable work across London.
Is planning permission the same as party wall consent?
No. Planning permission addresses land use and design; party wall consent addresses physical impact on a neighbouring structure. Both are usually required separately for extensions, conversions, and basement work.
What happens if a building owner skips serving notice?
The adjoining owner can seek an injunction to halt work, and the building owner may be liable for resulting damage without the usual protections an award provides.
Does office-to-residential conversion trigger the Act?
Often yes, particularly where structural alterations touch shared walls or floors adjoining another building, as is likely with large-scale conversions like the Griffin House scheme in Hammersmith.
Conclusion
Whatever final figure the GLA settles on after this consultation, the direction of travel is unmistakable: London’s housing future depends on building into, over, and under existing structures rather than outward onto new land. That reality puts the Party Wall etc. Act 1996 at the centre of the capital’s housing delivery story, not at its margins.
Building owners planning an extension, basement, or conversion should start the party wall process early, well before contractors are booked, to avoid the notice periods delaying a tight build schedule. Adjoining owners should request a schedule of condition as a matter of course and understand their right to an independent surveyor. In a market defined by the London Plan housing target party wall 2026 debate and tightening finance costs, getting the legal groundwork right from day one protects budgets, timelines, and neighbourly relations alike.
Kensington & Chelsea alone processes basement planning applications by the dozen every year, and surveyors working across that borough report that almost every one of those schemes triggers Section 6 of the Party Wall etc. Act 1996. As London’s autumn 2026 construction season picks up pace, London basement extension party wall act 2026 section 6 disputes are becoming one of the most common flashpoints between neighbours on terraced and semi-detached streets across the capital.
Quick answer
Section 6 of the Party Wall etc. Act 1996 applies to almost every London basement extension because it governs excavation near a neighbour’s structure, not just shared walls. If your dig comes within 3 metres of an adjoining building and goes deeper than its foundations, or within 6 metres and cuts a line drawn down from its foundations at 45 degrees, you must serve notice. Disputes usually arise from vague notices, missed deadlines, or disagreement over damage risk, and most are resolved through a Party Wall Award rather than court.
Key takeaways
Section 6 notice is required for basement digs within 3 metres (any depth deeper than the neighbour’s foundations) or 6 metres (if the excavation line intersects the neighbour’s foundation at 45 degrees).
Notice must be served at least one month before work starts, in writing, with plans and calculations for deep basements.
Ignoring Section 6 can lead to injunctions, stopped works, and personal liability for damage, even if planning permission was granted.
Adjoining owners have 14 days to consent, dissent, or stay silent, silence after 14 days is treated as dissent.
An Agreed Surveyor is cheaper and faster for straightforward basements, two-surveyor panels suit contentious or high-risk digs.
Taylor v Jones & another [2024] EWCA Civ 170 reinforces that Awards must clearly cover damage compensation and that surveyors’ decisions carry real legal weight.
There is no formal appeal against a Party Wall Award, only a court challenge within 14 days on limited grounds.
Basement Awards in 2026 increasingly include monitoring schedules, method statements, and structural safeguards, not just a schedule of condition.
What is the party wall act Section 6 and how does it apply to basement extensions
Section 6 covers excavation near a neighbouring owner’s building or structure, separately from the wall-related provisions in Sections 1 and 2. It exists specifically because deep digs can undermine a neighbour’s foundations even when no shared wall is touched.
The rule has two distance tests, and either one can trigger the Act:
The 3-metre rule: if any part of the proposed excavation is within 3 metres of the adjoining building and will go deeper than the bottom of that building’s foundations.
The 6-metre rule: if the excavation is within 6 metres and would cut a line drawn at 45 degrees downward from the bottom of the neighbour’s foundations.
Basements almost always fail one of these tests because they dig deeper than typical Victorian or Edwardian footings, which sit relatively shallow. A single-storey basement under a terraced house in Fulham or Islington, for example, routinely triggers the 3-metre rule on both party wall lines, and can trigger the 6-metre rule on a rear extension foundation too.
Choose Section 6 as the relevant trigger if the works involve digging a hole, shaft, or trench near a boundary. Choose Section 2 instead if the work only involves cutting into, underpinning, or raising an existing party wall without separate excavation nearby. Many basement projects need notices under both sections, and the “Guide On Boundary Wall Rules” resource on the difference between party fence walls and boundary walls is a useful companion for understanding which structures count as party walls versus simple boundary features.
Do I need Party Wall Act notice for a shallow basement extension in London
Shallow basements can still need Section 6 notice if they meet the 3-metre or 6-metre depth-and-distance tests, regardless of how “shallow” the dig feels compared to a full-depth basement conversion.
Depth is measured against the neighbour’s foundation depth, not against ground level. A basement that only drops 1.5 metres below existing ground floor level can still be deeper than a neighbour’s shallow strip foundation, which in older London housing stock is often less than a metre down. Homeowners assuming a light-touch dig is exempt is one of the most frequent planning mistakes on these projects.
Decision rule: if a structural engineer’s excavation plan shows any point closer than 6 metres to next door, get the boundary distances checked against both statutory tests before assuming notice isn’t needed. When in doubt, serve notice, because the cost of an unnecessary notice is far lower than the cost of an injunction.
Party Wall Act Section 6 dispute resolution process London 2026
The dispute resolution process runs through Party Wall Awards produced by appointed surveyors, not through the courts, unless someone challenges the Award itself. This keeps most basement disputes out of litigation and inside a structured, deadline-driven framework.
The standard sequence looks like this:
Building owner serves Section 6 notice with plans, sections, and (for basements) usually a structural method statement.
Adjoining owner has 14 days to consent, dissent, or stay silent.
Silence after 14 days is deemed dissent, which then requires surveyor appointment.
Surveyors inspect the site, record a schedule of condition on the adjoining property, and negotiate terms.
An Award is issued covering working hours, methodology, monitoring, security for expenses, and cost allocation.
Either owner has 14 days from the Award to challenge it in the County Court, on limited procedural or substantive grounds.
2026 RICS-aligned guidance for practitioners places heavy emphasis on basement-specific content within Awards: monitoring regimes for movement, trigger levels for stopping work, and clear method statements for underpinning sequences. This reflects the higher risk profile of deep excavation compared with a simple wall-related job. For a broader look at how Awards are structured, see the dedicated page on party wall awards.
Party Wall Act Section 6 disputes London basement extension costs, who pays
The building owner undertaking the basement work pays for the Party Wall process in almost all cases, including the adjoining owner’s surveyor fees, unless the Award specifies otherwise. This is standard practice under the Act because the excavating owner is the one creating the risk.
Typical cost categories include:
Cost item
Who typically pays
Notes
Notice preparation and service
Building owner
Often done via a surveyor or solicitor
Agreed Surveyor fee
Building owner
Single fee for both parties
Two-surveyor panel fees
Building owner (both surveyors)
Higher total cost than one Agreed Surveyor
Schedule of condition survey
Building owner
Protects both sides with photographic record
Structural monitoring during works
Building owner
Common on basement digs, ongoing cost
Adjoining owner’s own legal advice
Adjoining owner (usually)
Unless Award allocates otherwise
For more detail on how these figures build up in practice, the guide on costs of the party wall process breaks down typical fee ranges, and the article on how to keep party wall costs down covers practical ways to control spend without cutting corners on safety.
How much does a party wall surveyor cost for a basement extension in London
Basement projects typically cost more in surveyor fees than standard loft or rear extension work because the risk, inspection frequency, and Award complexity are all higher. An Agreed Surveyor arrangement is usually the cheaper route when both owners are cooperative.
As a general guide for London basement schemes in 2026:
Agreed Surveyor (one surveyor acting for both owners): typically the most cost-effective option for straightforward basements with no history of neighbour conflict.
Two-surveyor panel (each owner appoints their own, who then appoint a Third Surveyor if needed): costs more because two professionals bill separately, but gives each owner independent representation.
Ongoing monitoring visits during excavation add to the total, and should be budgeted as a separate line item rather than assumed to be included in the initial Award fee.
Choose an Agreed Surveyor if the adjoining owner is broadly supportive and the project is a single basement under one property with no unusual ground conditions. Choose a two-surveyor panel if there’s already tension, multiple adjoining owners are affected (common with stacked flats), or the excavation is unusually deep or close to a listed building.
Common dispute triggers on London basement schemes
Most Section 6 disputes trace back to a handful of recurring problems rather than genuine disagreement about whether the work should happen at all.
Vague or incomplete notices: missing structural calculations, unclear excavation depths, or no method statement. 2026 commentary from party wall specialists flags this as the single biggest cause of delay and dispute.
Mis-identified adjoining owners: especially in stacked flats above or beside the basement site, where leaseholders, freeholders, and management companies all have separate rights and need separate notices.
Missed or rushed notice periods: serving notice too close to the planned start date and then trying to push work forward before the 14-day and one-month periods have run.
No schedule of condition: starting work without an agreed, photographed record of the neighbour’s property, which makes later damage claims hard to prove either way.
Disagreement over monitoring and trigger levels: how much movement is acceptable before work pauses, and who decides.
Common mistakes with Party Wall Act Section 6 London basement extensions
The most damaging mistake is starting excavation before notice periods expire or before an Award is in place, because this removes the legal protection the Act gives to both sides and can lead to an injunction stopping the entire project.
Other frequent errors include:
Treating Section 6 as optional because planning permission was already granted. Planning and party wall consent are entirely separate legal processes.
Serving a generic notice template without basement-specific technical detail, which adjoining owners’ surveyors will often reject and send back for revision.
Failing to notify every relevant adjoining owner in a block of flats, not just the ground-floor neighbour.
Assuming a friendly relationship with the neighbour removes the need for a written Award. Verbal agreements offer no protection if a dispute or damage claim arises later.
Not budgeting time for the two-surveyor process, which typically takes longer than an Agreed Surveyor route.
The free downloadable sample party wall agreement template can help homeowners understand what a properly drafted notice should contain before instructing a surveyor.
What happens if you don’t follow Party Wall Act Section 6 on a London basement
Skipping Section 6 notice on a basement dig exposes the building owner to an injunction that can halt work immediately, plus personal liability for any damage caused to the neighbouring property. Courts have consistently supported adjoining owners in these situations because the Act exists precisely to protect against uncompensated foundation damage.
Practical consequences include:
Work stoppage orders from the court, sometimes with contractors and equipment already on site.
Direct liability for cracking, subsidence, or foundation movement, without the negotiated protections an Award would have provided.
Difficulty obtaining a resolution later, since starting without notice damages trust and often pushes adjoining owners straight to a two-surveyor process instead of an Agreed Surveyor.
Potential complications with mortgage lenders or future property sales, since unresolved party wall issues frequently surface in conveyancing searches.
Can you appeal a Party Wall Act Section 6 surveyor decision
There is no informal appeal against a Party Wall Award, but either owner can challenge it in the County Court within 14 days of the Award being served, on specific legal or procedural grounds. This is a narrow route, not a general re-hearing of the dispute.
Valid grounds typically include procedural errors (such as an invalidly appointed surveyor), a decision that goes beyond the surveyor’s powers under the Act, or a clear factual or legal mistake in the Award itself. Simply disagreeing with the outcome is not enough.
Taylor v Jones & another [2024] EWCA Civ 170 is a key recent authority in this area. The Court of Appeal’s reasoning reinforced that Awards need to clearly address damage compensation and that surveyors’ decisions, once properly made, carry substantial legal weight and are not easily overturned. For basement projects specifically, this case has encouraged surveyors to draft more detailed damage provisions into Awards from the outset, rather than leaving compensation terms vague and open to later dispute.
Basement extension Party Wall Act Section 6 insurance and liability
Standard buildings insurance rarely covers damage caused by a neighbour’s basement excavation, which is why the Party Wall Award itself, backed by adequate security for expenses, is the main protection adjoining owners have. Building owners undertaking basement works should also confirm contractor liability cover before work starts.
Key points on liability:
The building owner is liable for damage caused by the works, even if a contractor performed the excavation, unless the contract states otherwise.
Awards for basement projects increasingly require the building owner to provide a bond or security for expenses, held until work completes safely.
Adjoining owners should check their own buildings insurance policy for exclusions relating to excavation or subsidence near their property before works start next door.
A schedule of condition, agreed before work begins, is the practical evidence base for any later liability or insurance claim.
Agreed Surveyor vs two surveyors for basement disputes
An Agreed Surveyor works for both owners jointly and suits low-conflict basement projects, while a two-surveyor panel gives each owner independent representation and suits higher-risk or already contentious digs.
If talks stall, either surveyor can refer the matter to a jointly selected Third Surveyor, whose decision on that specific point is binding. This structure is what makes London basement extension party wall act 2026 section 6 disputes largely resolvable without ever reaching a courtroom.
Homeowner’s step-by-step timeline for a basement extension
Design stage: instruct a structural engineer early and check excavation depth and distance against the 3-metre and 6-metre rules.
Twelve weeks before start: identify every adjoining owner, including leaseholders in flats, and begin drafting notices.
At least one month before start: serve Section 6 notice (and Section 2 notice if the party wall itself is affected), with plans and calculations attached. See guidance on what a party structure notice is and how to serve it.
Within 14 days of service: track responses, consent, dissent, or silence, from each adjoining owner.
If dissent or silence: appoint an Agreed Surveyor or begin the two-surveyor process.
Before excavation: complete a schedule of condition on all adjoining properties and finalise the Award.
During works: follow the monitoring schedule in the Award and pause immediately if trigger levels are reached.
Post-completion: close out the Award, resolve any final account for surveyor costs, and retain the schedule of condition for future reference.
Adjoining owner’s checklist
Read the notice carefully and check it names the correct owner, address, and works.
Note the 14-day response deadline in writing.
Do not ignore the notice, silence counts as dissent and starts the surveyor appointment process anyway.
Ask for, or commission, a schedule of condition of your own property before work starts.
Confirm who is paying for your surveyor, this should normally be the building owner.
Check the Award includes monitoring provisions and a clear damage compensation clause.
Keep records (photos, cracks, existing damp) independently, in addition to the formal schedule of condition.
Party Wall Act Section 6 basement extension neighbour objection, what to do
An objection or dissent from a neighbour is a normal part of the process, not a project-ending event, and it simply moves the dispute into the surveyor appointment stage rather than blocking the works outright.
Practical steps after an objection:
Do not take the objection personally or escalate informally, respond through the formal surveyor process.
Appoint a surveyor promptly rather than letting the 14-day window lapse without action.
Be willing to adjust working hours, sequencing, or monitoring frequency if that resolves the neighbour’s specific concerns.
Keep communication in writing through the surveyors once appointed, to avoid informal disputes contaminating the formal record.
FAQ
Does Section 6 apply if my basement doesn’t touch the party wall?
Yes. Section 6 is triggered by excavation distance and depth relative to the neighbour’s foundations, not by physical contact with a shared wall.
How long does a Section 6 dispute typically take to resolve in London?
Straightforward Agreed Surveyor cases can resolve within 6 to 10 weeks from notice, while contested two-surveyor cases on complex basements can take several months.
Can I start digging before the one-month notice period ends?
No. Starting excavation before the notice period expires and before any required Award is in place removes your legal protection and risks an injunction.
What if my neighbour is a leaseholder, not the freeholder?
Both leaseholder and freeholder can have separate rights under the Act, so basement projects near flats often require notice to more than one party at the same address.
Is a verbal agreement with my neighbour enough?
No. Only a written Party Wall Award, or written consent following a valid notice, provides real legal protection for either side.
Who decides if there’s a genuine dispute?
Once an adjoining owner dissents, or 14 days pass with no response, a dispute is deemed to exist under the Act, and surveyors take over the resolution process automatically.
Conclusion
Section 6 is not a bureaucratic add-on for London basement extensions, it is the core legal safeguard that determines whether a project proceeds smoothly or ends up in an injunction. Homeowners planning a basement this autumn should get excavation depths checked against the 3-metre and 6-metre rules early, serve detailed notices well before the one-month deadline, and budget for proper surveyor involvement rather than treating it as an afterthought. Adjoining owners should respond to notices promptly, insist on a schedule of condition, and use the surveyor process rather than informal pressure. For projects already heading toward disagreement, or for anyone unsure which notice route applies, consulting a specialist, such as a party wall surveyor in East London, Central London, or a broader overview of the Party Wall etc. Act 1996, is the most reliable way to keep a basement project on schedule and legally sound.
Estimate only, based on the 3m and 6m rules under Section 6. Always confirm with a qualified party wall surveyor.
function cgCheck(){
var d=parseFloat(document.getElementById(‘cg-dist’).value);
var depth=parseFloat(document.getElementById(‘cg-depth’).value);
var nf=parseFloat(document.getElementById(‘cg-nfound’).value);
var out=document.getElementById(‘cg-out’);
if(isNaN(d)||isNaN(depth)||isNaN(nf)){
out.innerHTML=’
Enter all three values to check.’;
return;
}
var trigger=false;
var reason=”;
if(dnf){trigger=true;reason=’Within 3m and deeper than neighbour foundations.’;}
else if(dnf){trigger=true;reason=’Within 6m, likely intersects the 45-degree foundation line.’;}
if(trigger){
out.innerHTML=’