

Six hundred thousand homes short. That is the gap between what London’s draft spatial strategy promises and what the government says the capital actually needs. On 15 October 2026, the consultation on the new London Plan closed with a proposed target of 558,000 homes over the decade to 2037, a figure 38% lower than the number floated in last year’s consultation, and barely two-thirds of the 850,000 homes London has been assessed as needing in the same period.
For anyone who owns, extends, or lives next to a property in London, this is not an abstract planning statistic. Whatever number the Greater London Authority finally adopts, the practical reality is the same: London has almost no greenfield land left, so new homes will overwhelmingly come from building up, down, and into existing structures. That means the London Plan housing target party wall 2026 conversation is really a conversation about scaffolding, shared walls, and the legal notices that must accompany them.
Key Takeaways
- The draft London Plan sets a target of 558,000 homes to 2037, against an assessed need of 850,000, a shortfall campaigners call “materially below identified need.”
- RE:UK and Propertymark both want firmer, more deliverable targets; the debate centres on ambition versus practicality.
- Because London has little spare land, most new housing will come from densification: extensions, basement digs, upward additions, and office conversions.
- Nearly all of these projects trigger the Party Wall etc. Act 1996, meaning a surge in notices under sections 1, 2 and 6.
- Rising borrowing costs (five-year fixed mortgage rates near 6% in October 2026) make getting party wall procedure right the first time even more important for project budgets.
The London Plan Housing Target Party Wall 2026 Debate, Explained
The numbers at the centre of this row are stark. The draft plan put forward 558,000 homes across ten years. That is well below the 850,000 figure the government’s own assessment says London requires to meet demand from population growth, overcrowding, and affordability pressure. It is also a steep retreat from the ambition shown in the prior year’s consultation draft.
Sam Bensted, assistant director at RE:UK, summed up the criticism directly: “However, when it comes to housing, the plan does not go far enough.” Bensted argued the GLA “must be more ambitious” in setting out how homes will actually get delivered locally, warning that a watered-down London target risks becoming “an unhelpful precedent” for other regional spatial strategies across England.
Propertymark took a more measured position on 13 October 2026, backing the draft plan’s housing targets in principle but pushing for a more practical, realistic delivery route rather than a higher number on paper. The tension between those two positions, ambition versus deliverability, is likely to shape how the final adopted plan treats brownfield release, density standards, and estate renewal policy over the coming months.
Why Density, Not Greenfield Land, Will Deliver London’s Homes
Regardless of whether the final figure lands closer to 558,000 or edges toward the higher need assessment, London cannot sprawl its way to more housing. The capital’s growth boundary and green belt protections mean almost every additional home has to be squeezed out of land already built on. In practice, that takes several recognisable forms:
- Loft and roof extensions adding storeys to existing terraces and semis.
- Basement excavations digging down to add living space beneath existing footprints.
- Rear and side infill extensions that push closer to boundary lines with neighbouring properties.
- Office-to-residential conversions, such as the reported plan to turn the 90,962 sq ft Griffin House office in Hammersmith into studio apartments following a £46.1 million, 18-month loan from Atelier arranged through Sheen Lane.
- Mixed residential-logistics schemes, like the revised Fulham riverside scheme that recently gained approval for 37 additional homes, taking its total to 313.
- Estate regeneration, where existing blocks are redeveloped at higher density on the same footprint.
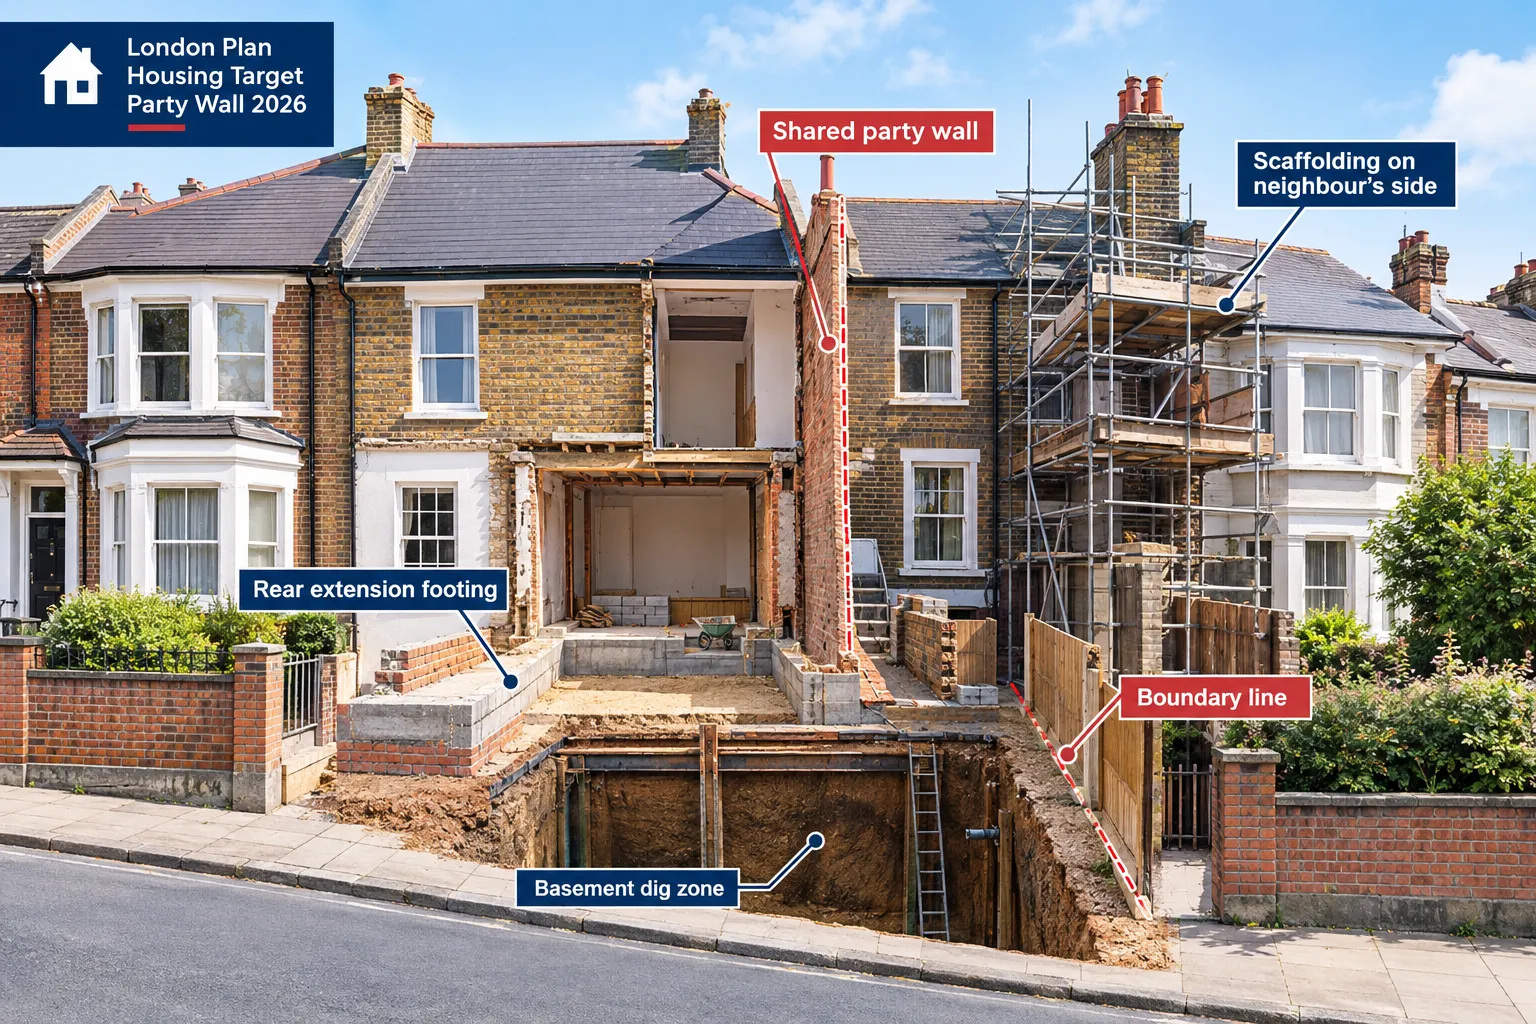
Every one of these routes to new homes shares a common legal trigger: work close to, on, or above a boundary with a neighbouring property almost always falls under the Party Wall etc. Act 1996.
How the Party Wall Act Responds to London’s Density Push
The Party Wall etc. Act 1996 was not written with a housing crisis in mind, but it has become the quiet mechanism that governs nearly every densification project in London. Three sections matter most:
Section 1 covers new walls built at or astride a boundary line, relevant to infill extensions and estate regeneration schemes that push buildings closer together.
Section 2 applies to work on an existing shared wall itself, cutting in beams, raising its height for a loft extension, underpinning it, or demolishing and rebuilding it as part of an office-to-residential conversion.
Section 6 covers excavation within 3 metres of a neighbouring structure where the dig goes below its foundations, or within 6 metres where a line drawn at 45 degrees from the base of the neighbour’s foundation would be cut, the section that catches almost every basement conversion.
"When it comes to housing, the plan does not go far enough", Sam Bensted, RE:UK, on the draft London Plan's 558,000-home target.
What Building Owners Must Serve Under the London Plan Housing Target Party Wall 2026 Rules
Anyone carrying out notifiable work is the “building owner” under the Act, regardless of how modest the project is. The core obligations are straightforward but easy to get wrong:

- Serve the correct notice type, a Party Structure Notice for Section 2 works, a Line of Junction Notice for Section 1, or an Excavation Notice for Section 6.
- Give proper notice periods, two months for most party structure and line of junction works, one month for excavation notices.
- Describe the works accurately, including drawings where the scope is substantial, such as basement digs or upward extensions.
- Respond to a schedule of condition request, which records the pre-existing state of the adjoining property to prevent later disputes over cracks or damage.
- Provide security for expenses if requested, particularly for larger basement or structural schemes where risk to the neighbouring property is higher.
What Adjoining Owners Can Expect
Neighbours on the receiving end of a notice have real rights, not just a courtesy heads-up. They can consent to the works, dissent and require a party wall award, or appoint their own surveyor if they are uneasy relying on an “agreed surveyor” shared with the building owner. They are also entitled to a schedule of condition survey before work starts, giving them documented protection if damage occurs during the build.
With borrowing costs rising, five-year fixed mortgage rates reached around 6% in early October 2026, according to Moneyfacts, both sides have a stronger financial incentive to avoid delay. A dispute that drags out the party wall award process can stall a build programme for weeks, adding real cost to projects already squeezed by tighter lending conditions.
Timescales That Matter for Dense London Schemes
| Notice type | Minimum notice period | Typical trigger |
|---|---|---|
| Party Structure Notice (Section 2) | 2 months | Loft conversions, wall alterations |
| Line of Junction Notice (Section 1) | 1 month | New boundary walls, infill extensions |
| Excavation Notice (Section 6) | 1 month | Basement digs, deep foundations |
These periods run from service of a valid notice, not from when work is scheduled to start, a detail that regularly catches out building owners working to tight contractor availability.
Frequently Asked Questions
Does the London Plan housing target directly change party wall law? No. The Party Wall etc. Act 1996 is separate national legislation. The London Plan sets planning policy and density targets; it does not alter notice periods, surveyor appointment rules, or the Act’s scope.
Will more homes under any adopted target mean more party wall disputes? Likely yes. Higher density means more shared walls, more basement digs, and more upward extensions near boundaries, all of which increase the volume of notifiable work across London.
Is planning permission the same as party wall consent? No. Planning permission addresses land use and design; party wall consent addresses physical impact on a neighbouring structure. Both are usually required separately for extensions, conversions, and basement work.
What happens if a building owner skips serving notice? The adjoining owner can seek an injunction to halt work, and the building owner may be liable for resulting damage without the usual protections an award provides.
Does office-to-residential conversion trigger the Act? Often yes, particularly where structural alterations touch shared walls or floors adjoining another building, as is likely with large-scale conversions like the Griffin House scheme in Hammersmith.
Conclusion
Whatever final figure the GLA settles on after this consultation, the direction of travel is unmistakable: London’s housing future depends on building into, over, and under existing structures rather than outward onto new land. That reality puts the Party Wall etc. Act 1996 at the centre of the capital’s housing delivery story, not at its margins.
Building owners planning an extension, basement, or conversion should start the party wall process early, well before contractors are booked, to avoid the notice periods delaying a tight build schedule. Adjoining owners should request a schedule of condition as a matter of course and understand their right to an independent surveyor. In a market defined by the London Plan housing target party wall 2026 debate and tightening finance costs, getting the legal groundwork right from day one protects budgets, timelines, and neighbourly relations alike.