Looking for expert solutions?
Request a Quote

Tag: party structure notice

  • Rooftop Extensions London Party Wall Rules: What the Assembly’s 500,000-Home Push Means for Owners

    Rooftop Extensions London Party Wall Rules: What the Assembly’s 500,000-Home Push Means for Owners

    Half a million homes. That is the upper estimate now sitting in a letter from the London Assembly’s Planning and Regeneration Committee to Mayor Sadiq Khan, and it is built entirely on space London already owns: the air above its existing rooftops. On 7 October 2026, the committee argued that between 140,000 and 500,000 new homes could be built upward rather than outward, without touching a single green belt field. For owners already weighing a loft conversion or mansard, the politics are suddenly moving fast, but the legal mechanics of rooftop extensions London party wall law have not changed at all, and they remain the part most people get wrong.

    This matters right now because London homes are sitting on the market for an average of 78 days before finding a buyer, according to Rightmove data from September 2026. Many owners are choosing to extend rather than sell. Whether that extension is a single loft conversion or a full mansard across a terrace, the Party Wall etc. Act 1996 will almost certainly apply, and ignoring it is the fastest way to turn a profitable project into a legal dispute.

    Key Takeaways

    • The London Assembly’s Planning and Regeneration Committee wants a citywide rooftop-extension “pattern book,” citing estimates of up to 500,000 potential new homes built above existing buildings.
    • Planning permission and the Party Wall Act are separate legal processes, getting planning consent does not remove the need for party wall notices.
    • Any work raising, cutting into, or resting on a party wall or party structure needs a Party Structure Notice served at least two months before work starts.
    • Boroughs like Tower Hamlets and Haringey already show that clear design guidance accelerates approvals, but Article 4 Directions in places like Islington still require full planning permission for many roof extensions.
    • Owners in terraces and converted flats face more complex party wall arrangements because one mansard can affect several adjoining owners and leaseholders at once.

    Why the London Assembly Wants Rooftop Extensions Across London

    The Assembly’s push is not a new idea dressed up for 2026, it is a decade-old argument finally gaining institutional weight. A 2018 estimate already suggested residential rooftop developments could provide up to 180,000 new homes in London. The October 2026 letter, based on evidence heard at a July 2026 committee session chaired by James Small-Edwards AM, pushes that figure far higher, drawing on testimony from HTA Design, WSP, Historic England, Create Streets, Tower Hamlets, Haringey, Populo Living and Apex Airspace.
    Why the London Assembly Wants Rooftop Extensions Across London

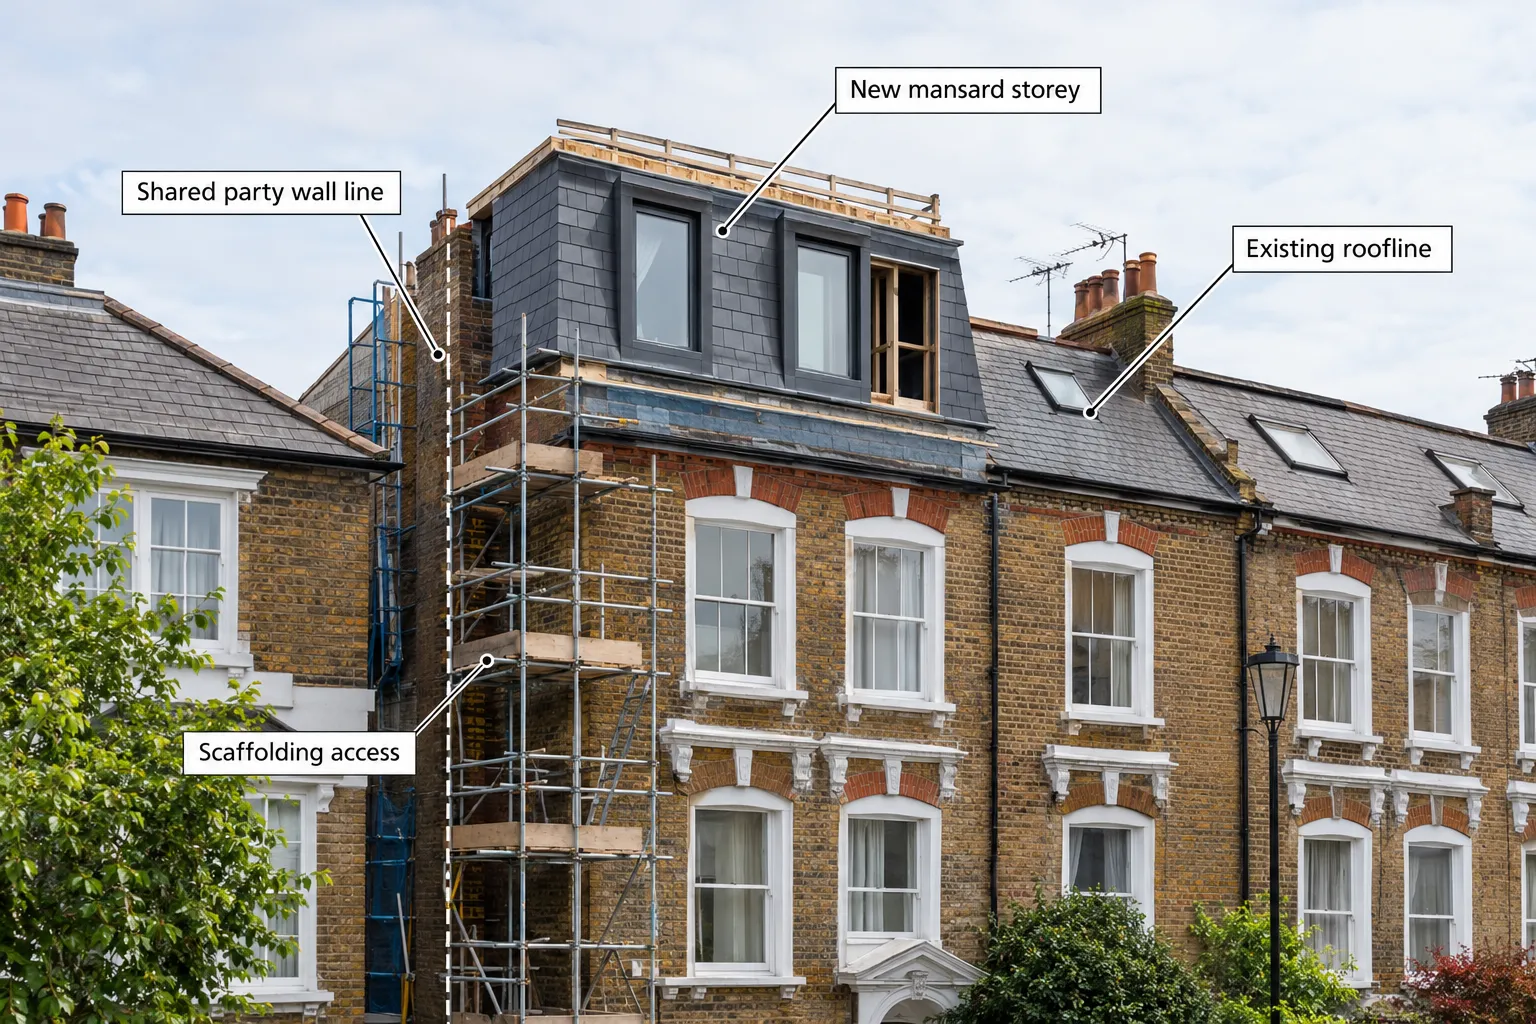
    The case studies cited are concrete. Haringey’s 2013 design guide for South Tottenham has already produced at least 200 rooftop extensions. Since Tower Hamlets adopted mansard design guidelines across five conservation areas in 2017, mansard applications and approvals have risen sharply. Create Streets’ 2024 report “The Mansard Revolution” goes further, arguing that mansards impose “very little visual burden” on a street when designed well. The revised National Planning Policy Framework, updated in December 2024, now explicitly supports mansards and the use of airspace above existing buildings under certain conditions.

    Permitted development rights under Class AA, introduced in 2020, already allow some houses and blocks to add storeys with only prior approval rather than full planning permission. But many boroughs restrict this heavily inside conservation areas and Article 4 zones, Islington is a clear example, where even standard loft conversions usually need full planning permission regardless of Class AA.

    Planning Permission and Rooftop Extensions London Party Wall Law Are Not the Same Thing

    This is the point owners most often misunderstand. Winning planning permission, or qualifying under permitted development, tells you the design is acceptable to the borough. It says nothing about your legal obligations to the neighbours who share your structure.

    The Party Wall etc. Act 1996 is a separate, private law matter between adjoining owners. It applies regardless of what planning consent says, and it covers:

    • Section 2 works, raising a party wall or party parapet, cutting into a party wall to insert new beams or steels, or any work to a party structure, including floors and ceilings separating flats.
    • Section 6 works, excavating within 3 metres of a neighbouring structure (or within 6 metres where the 45-degree rule applies), relevant for new foundations supporting an added storey.

    A mansard or rooftop extension almost always triggers Section 2, because raising a party wall to carry the new storey, or resting new steelwork on it, is exactly what the Act was written to cover.

    The Party Wall Act Step-by-Step for Rooftop Extensions London

    Once planning matters are settled, or run in parallel, the party wall process follows a fixed legal sequence. Skipping steps does not speed anything up, it usually causes delay and risk.
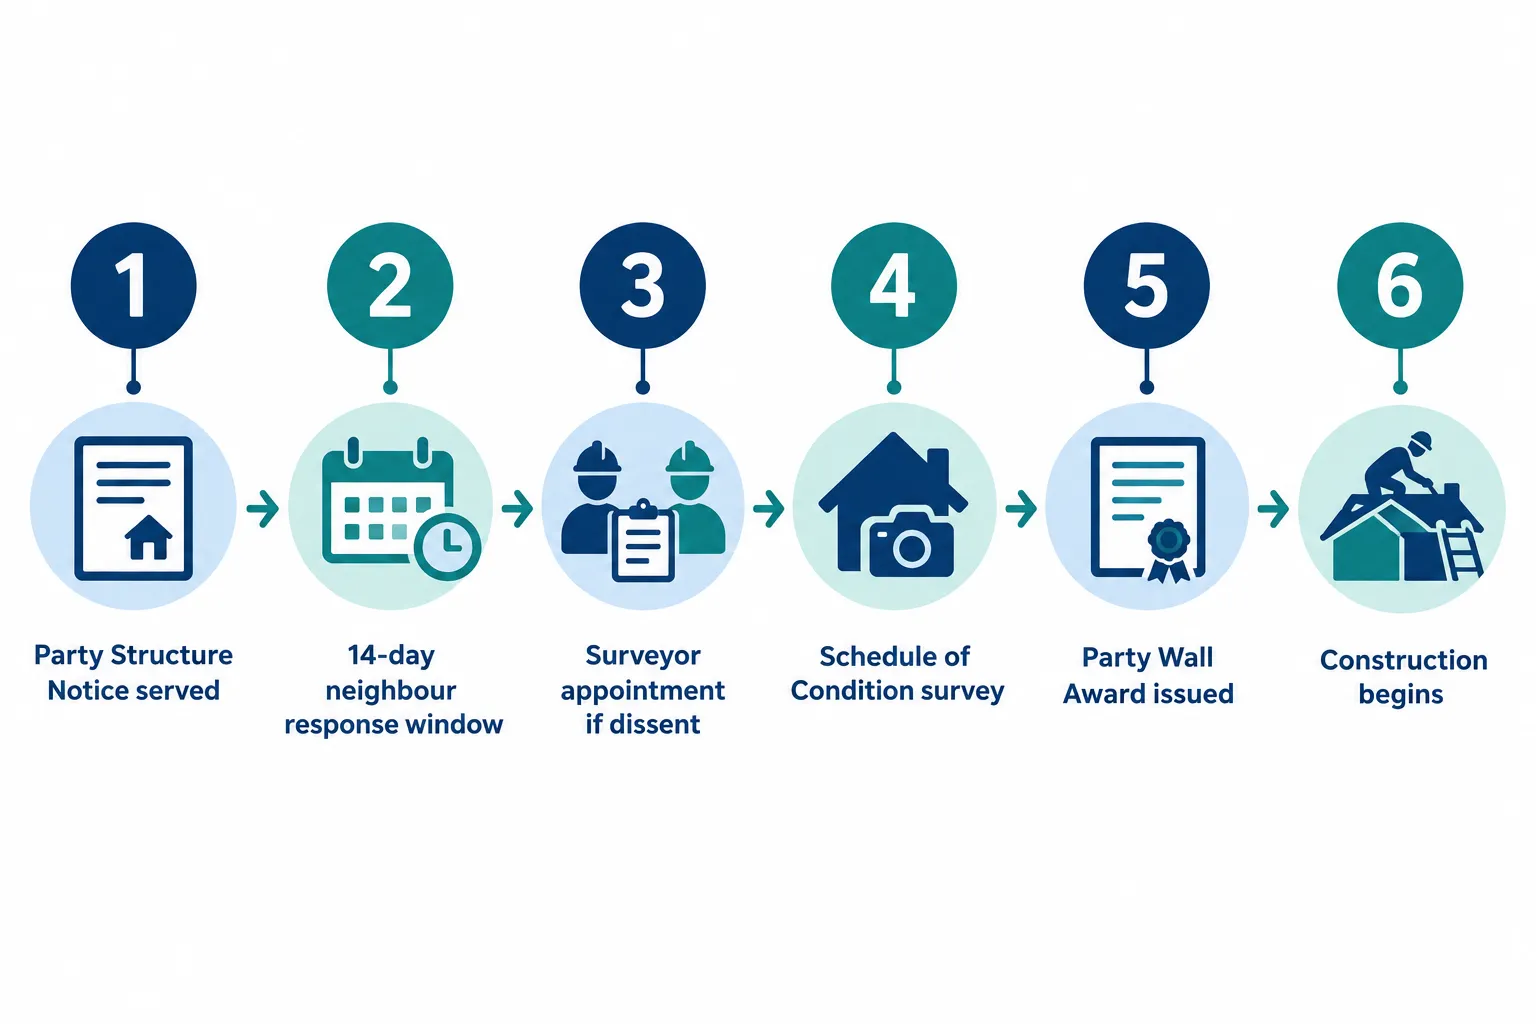
    The Party Wall Act Step-by-Step for Rooftop Extensions London
    1. Identify every adjoining owner. On a terrace, a mansard can affect the neighbour on each side, and sometimes the building behind. In converted blocks, leaseholders below and beside the works may also qualify as adjoining owners.
    2. Serve a Party Structure Notice. This must go out at least two months before work begins, describing the proposed works to the party wall or structure.
    3. Wait for a response. Neighbours have 14 days to consent, dissent, or stay silent. Silence after 14 days is treated as dissent under the Act.
    4. Appoint surveyors if there is dissent. Owners can agree on one shared surveyor or each appoint their own. Surveyors then negotiate the terms of the Award together.
    5. Complete a Schedule of Condition. This records the state of the neighbouring property before work starts, protecting both sides if damage is later disputed.
    6. Receive the Party Wall Award. This legally binding document sets out what work is permitted, access rights, and any conditions to protect the adjoining structure.

    Starting construction without serving notice is a genuine legal risk, not a formality. Affected neighbours can seek an injunction to halt work, and claims for damage become far harder to resolve cleanly without a prior Schedule of Condition.

    Costs, Timelines and Common Pitfalls

    Party wall timelines run in parallel with, not instead of, the two-month statutory notice period, so owners who leave this until after planning approval often lose weeks they did not plan for. Typical pitfalls include:

    • Assuming permitted development removes the need for party wall notices (it does not).
    • Underestimating how many adjoining owners a single mansard touches on a terrace.
    • Failing to budget time for surveyor appointment when a neighbour dissents.
    • Starting demolition or steel-cutting before the Award is finalised.

    Surveyor fees and project costs vary significantly by property size, number of adjoining owners, and whether disputes arise, so owners should request a tailored estimate rather than relying on generic figures.

    What This Means for Flat Owners and Freeholders in Terraces

    Upward extensions on shared buildings are legally more layered than a single-family loft conversion. A mansard across a converted terrace house can affect the freeholder, multiple leaseholders, and neighbouring freeholders simultaneously. Each may qualify as a separate adjoining owner under the Act, each entitled to their own notice period and, if they choose, their own surveyor. Developers eyeing the Assembly’s pattern-book vision will need to plan for this complexity at the outset, not as an afterthought once scaffolding is already up.

    Frequently Asked Questions

    Does planning permission remove the need for a party wall notice? No. Planning and the Party Wall Act are entirely separate legal processes. Consent from the borough does not satisfy your obligations to adjoining owners.

    How much notice must I give neighbours before a rooftop extension? At least two months under Section 2 for work to a party wall or structure, and one month under Section 6 for nearby excavation.

    What happens if my neighbour ignores the notice? Silence after 14 days counts as dissent. Surveyors must then be appointed to agree a Party Wall Award before work can lawfully proceed.

    Can I start work while waiting for the Award? No. Starting works without a valid notice or before the Award is settled risks an injunction and complicates any later damage claims.

    Does the London Assembly’s proposal change the Party Wall Act? No. The Assembly’s pattern-book idea concerns planning policy and design guidance. The Party Wall etc. Act 1996 remains unchanged and still applies to qualifying works.

    Conclusion

    The London Assembly’s push for rooftop extensions could reshape how London adds housing over the coming decade, but for individual owners the immediate priority has not shifted: planning approval and party wall compliance are two separate legal tracks that must both be managed correctly. Anyone planning a mansard, loft conversion, or added storey should confirm their borough’s planning rules, then identify every adjoining owner affected and serve the correct Party Structure Notice well before the two-month clock needs to start. Engaging a qualified party wall surveyor early, before scaffolding goes up, remains the single most effective way to avoid delay, disputes, and legal exposure as this rooftop extensions London party wall policy debate continues through the Autumn Budget on 28 October 2026 and beyond.

  • Extensions and Loft Conversions: Party Wall Notice, Agreement and Award Requirements Explained

    Extensions and Loft Conversions: Party Wall Notice, Agreement and Award Requirements Explained

    Nearly 40% of homeowners who carry out extensions or loft conversions in England and Wales fail to serve the correct party wall notices before work begins, a costly oversight that can halt construction, trigger legal disputes, and expose building owners to compensation claims. Understanding the full scope of Extensions and Loft Conversions: Party Wall Notice, Agreement and Award Requirements Explained is not optional; it is a legal duty under the Party Wall etc. Act 1996 [7].

    Whether a homeowner is adding a rear extension to a London terrace or converting a loft in a semi-detached property, the Act imposes clear obligations on the “building owner” (the person carrying out the works). Permitted development rights allow certain works without planning permission, but they do not remove party wall duties, a distinction that continues to catch homeowners off guard [5][6].

    Key Takeaways

    • The Party Wall etc. Act 1996 applies to extensions and loft conversions that affect shared walls, boundaries, or foundations within defined distances.
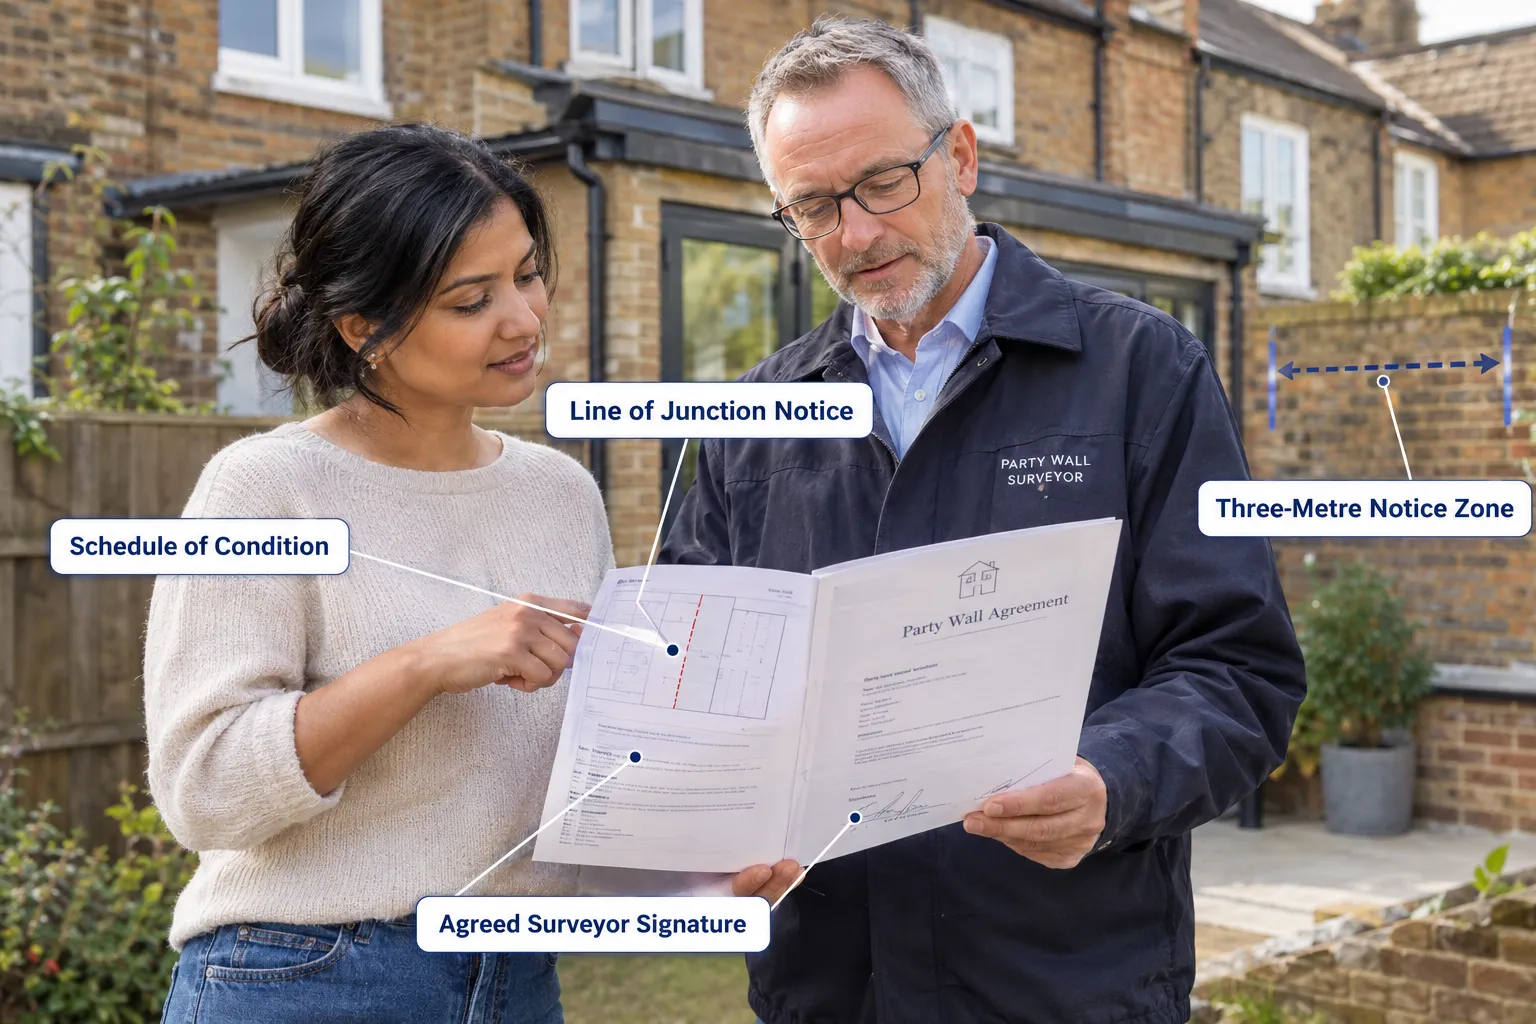
    • Three distinct notice types exist: a Party Structure Notice, a Line of Junction Notice, and a Three/Six Metre Notice, each triggered by different types of work.
    • Neighbours have 14 days to respond to a notice; failure to respond triggers a deemed dispute, requiring surveyor appointment.
    • A Party Wall Award is a legally binding document that governs how works proceed; it is not the same as a party wall agreement.
    • Permitted development rights do not override party wall obligations, both sets of rules apply independently.

    What the Party Wall etc. Act 1996 Actually Covers

    The Party Wall etc. Act 1996 is the sole statutory framework governing works to shared walls, boundary structures, and foundations in England and Wales. It applies to three categories of work, each governed by a different notice type:

    1. Works to an existing party wall or party structure (Section 2), cutting into, raising, underpinning, or inserting beams into a shared wall.
    2. New building at or on the boundary line (Section 1), erecting a new wall astride or adjacent to the boundary.
    3. Excavation near a neighbouring building (Section 6), digging foundations within 3 metres of a neighbour’s structure to a depth below their foundations, or within 6 metres under a 45-degree line.

    For extensions and loft conversions, all three categories can be triggered simultaneously. A rear extension, for example, may involve new foundations close to the boundary (Section 6), a new wall on the boundary (Section 1), and structural work to the existing shared wall (Section 2) [1].

    “Permitted development rights and party wall obligations are entirely separate legal regimes. Having one does not substitute for the other.” [5]

    What the Party Wall etc. Act 1996 Actually Covers

    When Loft Conversions Trigger Party Wall Obligations

    Loft conversions are among the most commonly misunderstood works in relation to party wall law. Many homeowners assume that because the works are “internal,” no notice is required. This is incorrect.

    The following loft conversion activities are almost always notifiable under the Act [10]:

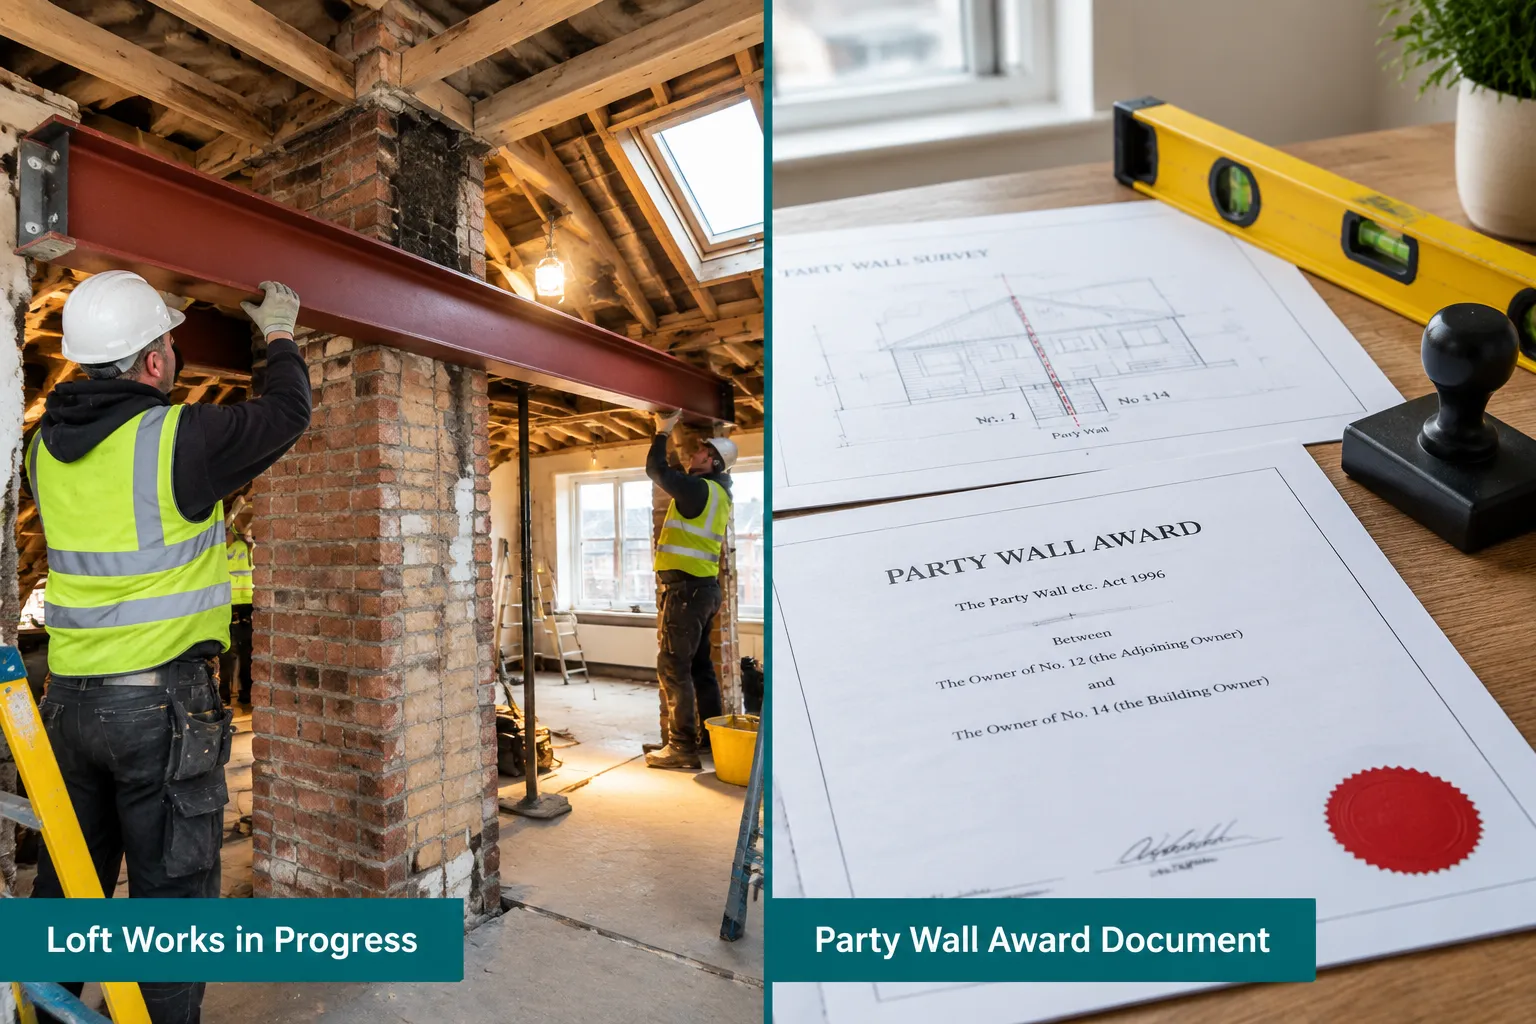
    • Installing steel RSJ beams that bear on or are built into a party wall
    • Raising the height of a party wall to accommodate a new roof structure
    • Cutting into the party wall to form a new structural connection
    • Inserting padstones or bearing plates into the shared wall
    • Underpinning the party wall as part of structural alterations

    In a typical London Victorian terrace, the party wall runs along the full depth of the property. Any loft conversion involving a steel beam spanning across the party wall, which is standard practice, will require a Party Structure Notice to be served on the adjoining owner before work begins [2].

    Extensions and Loft Conversions: Party Wall Notice Types and Timeframes

    Understanding which notice applies to which works is central to Extensions and Loft Conversions: Party Wall Notice, Agreement and Award Requirements Explained. Serving the wrong notice type, or no notice at all, does not make the works lawful; it simply means the building owner is proceeding without statutory protection.

    Notice Type Relevant Section Typical Trigger Minimum Notice Period
    Party Structure Notice Section 2 Steel beams in party wall, raising, cutting 2 months
    Line of Junction Notice Section 1 New wall on or at the boundary 1 month
    Three/Six Metre Notice Section 6 Excavation near neighbour’s foundations 1 month

    How to Serve a Valid Party Wall Notice

    The government’s official guidance on preventing and resolving party wall disputes sets out the minimum content requirements for a valid notice [7]. A notice must include:

    • The name and address of the building owner
    • The address of the property where works will take place
    • A description of the proposed works
    • The proposed start date
    • A statement that it is served under the relevant section of the Party Wall etc. Act 1996

    Notices must be served on every adjoining owner, which includes all registered proprietors of the neighbouring property. In a block of flats, this can mean serving multiple notices on different leaseholders and the freeholder. For a comprehensive overview of how party wall notices work and what they must contain, practitioners and homeowners should review the full statutory requirements carefully.

    What Happens After a Notice Is Served

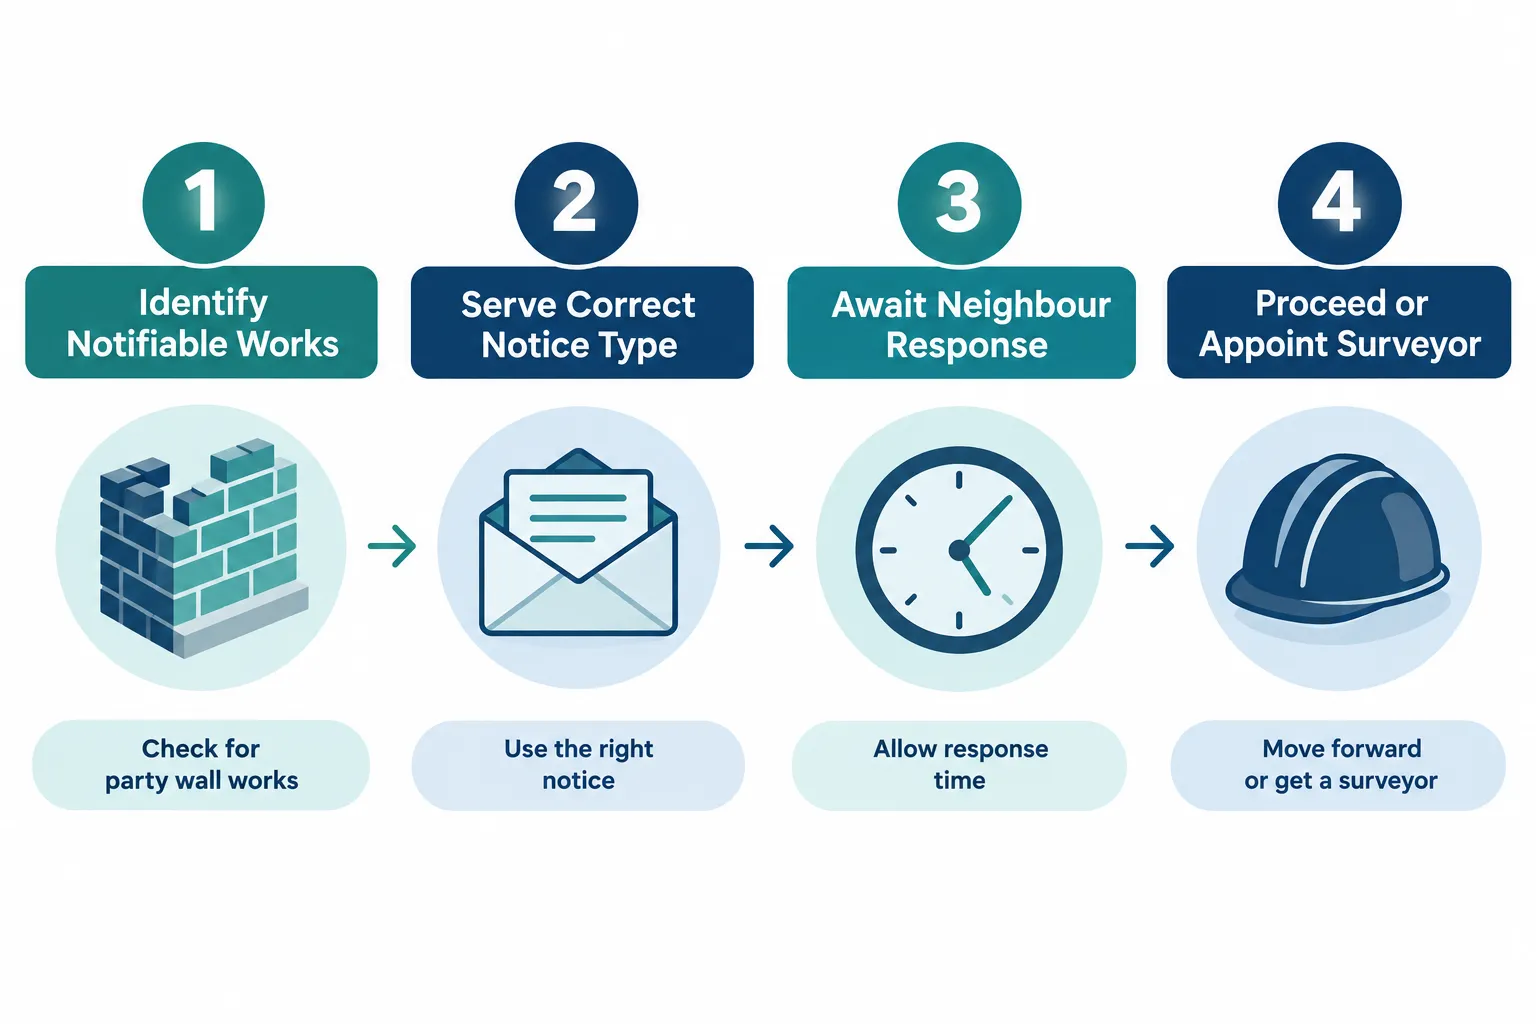
    Once a valid notice is served, the adjoining owner has 14 days to respond in writing. Three outcomes are possible:

    1. Consent in writing, works may proceed after the notice period expires; no award is needed.
    2. Counter-notice (under Section 2 only), the adjoining owner requests additional works or modifications.
    3. Dissent or no response, a dispute is deemed to have arisen, triggering the surveyor appointment process.

    If no response is received within 14 days, the Act deems a dispute to exist automatically. At that point, both parties must appoint surveyors, either an agreed single surveyor or one each, to produce a Party Wall Award [6].

    For a detailed breakdown of how to respond to a notice as an adjoining owner, the guide on Party Wall Act notices, what they are and how to respond provides practical step-by-step guidance.

    What Happens After a Notice Is Served

    Party Wall Agreements and Awards: The Critical Distinction

    One of the most persistent sources of confusion in Extensions and Loft Conversions: Party Wall Notice, Agreement and Award Requirements Explained is the difference between a party wall agreement and a party wall award. These are not interchangeable terms.

    A party wall agreement is an informal, consensual arrangement between neighbours. It is not produced by surveyors and carries no statutory force beyond what the parties agree. It is only valid where both owners consent to the works without dispute.

    A party wall award is a formal, legally binding document produced by appointed surveyor(s) under the Act. It sets out:

    • The works permitted and how they must be carried out
    • The hours during which works may take place
    • Access rights for the building owner
    • A schedule of condition of the adjoining property (before works begin)
    • Provisions for making good any damage caused
    • Who bears the costs of the award

    The award is enforceable in the county court. Either party may appeal it within 14 days of service, but the works may proceed while an appeal is pending unless the court orders otherwise [7].

    For a thorough explanation of what a party wall award contains and how it is structured, the party wall awards resource provides authoritative detail. Homeowners who want to understand the template format before engaging surveyors may also find the party wall contract template guide on party wall awards a useful starting point.

    Can Homeowners Proceed Without a Surveyor?

    In some circumstances, where both parties consent and the works are straightforward, it is possible to document the agreement without appointing a surveyor. However, this approach carries significant risk, particularly for loft conversions involving structural works to a shared wall. Without a schedule of condition, there is no baseline record of the neighbouring property’s pre-works state, which makes resolving any damage claims extremely difficult [10].

    For homeowners exploring this route, the guide on having a party wall agreement without a surveyor outlines both the process and the risks involved.

    Practical Scenarios: London Terraces and Semi-Detached Properties

    The following scenarios illustrate how party wall obligations play out in the most common residential contexts in London.

    Scenario 1: Rear Extension on a Victorian Terrace

    A homeowner in North London plans a single-storey rear extension with new strip foundations extending 1.2 metres below ground level. The neighbouring property’s foundations are at 0.9 metres. Because the new foundations will be deeper than the neighbour’s within 3 metres, a Three Metre Notice under Section 6 is required. If the new side wall is to be built astride the boundary, a Line of Junction Notice under Section 1 is also needed. Both notices must be served at least one month before work starts [1].

    A party wall surveyor in North London can advise on the specific notice requirements based on the structural drawings.

    Scenario 2: Loft Conversion on a Semi-Detached Property

    A homeowner in South London is converting a loft with a hip-to-gable extension. The works involve:

    • Raising the party wall gable by 600mm
    • Installing two steel RSJ beams bearing on the party wall
    • Cutting pockets into the party wall for padstones

    All three elements require a Party Structure Notice under Section 2, served at least two months before work begins. If the neighbour dissents or fails to respond within 14 days, surveyors must be appointed and an award produced before any structural work to the party wall can commence [2][10].

    A party wall surveyor in South London familiar with the typical construction of Victorian and Edwardian semis can prepare the notice and, if needed, act as agreed surveyor for both parties.

    Scenario 3: Basement Extension Beneath an Extension

    Basement extensions beneath rear additions are increasingly common in London. These almost always trigger Section 6 notices due to the depth of excavation required. In some cases, right to light concerns also arise, particularly where a new extension or raised loft reduces natural light to a neighbouring habitable room [2].

    “Right to light disputes are increasingly being identified during party wall surveys on loft extensions, adding a layer of complexity that surveyors must address proactively.” [2]

    Scenario 3: Basement Extension Beneath an Extension

    Costs, Timeframes, and Common Pitfalls

    Typical Costs

    Party wall surveyor costs vary depending on the complexity of the works and whether one or two surveyors are appointed. As a general guide:

    • Agreed surveyor (both parties): Lower overall cost; typically suitable for straightforward works
    • Two surveyors (one each): Higher cost; the building owner typically bears both fees unless the adjoining owner’s surveyor acts unreasonably
    • Third surveyor: Appointed only if the two party surveyors cannot agree; rarely needed

    For a detailed breakdown of what drives party wall costs and how to manage them, the guide on how to keep party wall costs down offers practical strategies.

    Common Pitfalls to Avoid

    • Serving notice too late: The two-month notice period for Section 2 works is a minimum. Serving notice after works have started is a breach of the Act.
    • Incomplete notice content: A notice that omits the proposed start date or a description of works is invalid and must be re-served, resetting the clock.
    • Failing to identify all adjoining owners: In leasehold properties, both the leaseholder and the freeholder may be “adjoining owners” under the Act.
    • Assuming consent means no award is needed: Consent removes the need for an award, but only if given in writing within the 14-day response period.
    • Ignoring counter-notices: A counter-notice must be responded to within one month; failure to do so can create further delays.

    Forthcoming Changes to Professional Standards

    RICS is currently finalising the 8th edition of its Party Wall Legislation and Procedure guidance, following a formal consultation process [4]. Expert commentary in 2026 suggests the updated guidance will tighten standards on the content and service of notices, and clarify the obligations of surveyors when producing awards for complex structural works such as loft conversions [2][4]. Building owners and their surveyors should monitor these updates, as revised professional standards will influence best practice expectations across the industry.

    Conclusion

    Extensions and loft conversions are among the most significant investments a homeowner can make, and the party wall process is a legal safeguard that protects both the building owner and their neighbours. The core requirements of Extensions and Loft Conversions: Party Wall Notice, Agreement and Award Requirements Explained are clear: identify the correct notice type, serve it within the required timeframe, and respond appropriately to the neighbour’s reply.

    Actionable next steps for homeowners planning works in 2026:

    1. Obtain structural drawings early, party wall obligations cannot be assessed without knowing the depth of foundations and the structural connection to the party wall.
    2. Identify all adjoining owners before serving any notice, including freeholders and leaseholders in leasehold properties.
    3. Serve the correct notice type at least one month (Sections 1 and 6) or two months (Section 2) before the proposed start date.
    4. Do not assume consent, if no written response is received within 14 days, a dispute is deemed to exist and surveyors must be appointed.
    5. Engage a qualified party wall surveyor for any loft conversion involving steel beams, wall raising, or cutting into the party wall, the schedule of condition alone is worth the cost.
    6. Keep costs proportionate by exploring the agreed surveyor route where both parties are cooperative and the works are well-defined.

    The party wall process exists to enable works to proceed, not to prevent them. Approached correctly and early, it protects everyone involved.

    References

    [1] London Party Wall Extensions 2026 Rules Disputes And Neighbour Rights Explained – princesurveyors.co.uk

    [2] Party Wall Surveys For Right To Light Disputes In 2026 Loft Extensions Rics Protocols Post Planning Reforms – princesurveyors.co.uk

    [4] Rics Launches Consultation On Updated Party Wall Practice Guidance – rics.org

    [5] Permitted Development Guide – hoa.org.uk

    [6] Party Wall Agreement – hoa.org.uk

    [7] Preventing And Resolving Disputes In Relation To Party Walls – gov.uk

    [10] Party Wall Agreement Loft Conversion – houseup.co.uk