
Last updated: September 28, 2026
Kensington & Chelsea alone processes basement planning applications by the dozen every year, and surveyors working across that borough report that almost every one of those schemes triggers Section 6 of the Party Wall etc. Act 1996. As London’s autumn 2026 construction season picks up pace, London basement extension party wall act 2026 section 6 disputes are becoming one of the most common flashpoints between neighbours on terraced and semi-detached streets across the capital.
Quick answer
Section 6 of the Party Wall etc. Act 1996 applies to almost every London basement extension because it governs excavation near a neighbour’s structure, not just shared walls. If your dig comes within 3 metres of an adjoining building and goes deeper than its foundations, or within 6 metres and cuts a line drawn down from its foundations at 45 degrees, you must serve notice. Disputes usually arise from vague notices, missed deadlines, or disagreement over damage risk, and most are resolved through a Party Wall Award rather than court.
Key takeaways
- Section 6 notice is required for basement digs within 3 metres (any depth deeper than the neighbour’s foundations) or 6 metres (if the excavation line intersects the neighbour’s foundation at 45 degrees).
- Notice must be served at least one month before work starts, in writing, with plans and calculations for deep basements.
- Ignoring Section 6 can lead to injunctions, stopped works, and personal liability for damage, even if planning permission was granted.
- Adjoining owners have 14 days to consent, dissent, or stay silent, silence after 14 days is treated as dissent.
- An Agreed Surveyor is cheaper and faster for straightforward basements, two-surveyor panels suit contentious or high-risk digs.
- Taylor v Jones & another [2024] EWCA Civ 170 reinforces that Awards must clearly cover damage compensation and that surveyors’ decisions carry real legal weight.
- There is no formal appeal against a Party Wall Award, only a court challenge within 14 days on limited grounds.
- Basement Awards in 2026 increasingly include monitoring schedules, method statements, and structural safeguards, not just a schedule of condition.
What is the party wall act Section 6 and how does it apply to basement extensions
Section 6 covers excavation near a neighbouring owner’s building or structure, separately from the wall-related provisions in Sections 1 and 2. It exists specifically because deep digs can undermine a neighbour’s foundations even when no shared wall is touched.
The rule has two distance tests, and either one can trigger the Act:
- The 3-metre rule: if any part of the proposed excavation is within 3 metres of the adjoining building and will go deeper than the bottom of that building’s foundations.
- The 6-metre rule: if the excavation is within 6 metres and would cut a line drawn at 45 degrees downward from the bottom of the neighbour’s foundations.
Basements almost always fail one of these tests because they dig deeper than typical Victorian or Edwardian footings, which sit relatively shallow. A single-storey basement under a terraced house in Fulham or Islington, for example, routinely triggers the 3-metre rule on both party wall lines, and can trigger the 6-metre rule on a rear extension foundation too.
Choose Section 6 as the relevant trigger if the works involve digging a hole, shaft, or trench near a boundary. Choose Section 2 instead if the work only involves cutting into, underpinning, or raising an existing party wall without separate excavation nearby. Many basement projects need notices under both sections, and the “Guide On Boundary Wall Rules” resource on the difference between party fence walls and boundary walls is a useful companion for understanding which structures count as party walls versus simple boundary features.
Do I need Party Wall Act notice for a shallow basement extension in London
Shallow basements can still need Section 6 notice if they meet the 3-metre or 6-metre depth-and-distance tests, regardless of how “shallow” the dig feels compared to a full-depth basement conversion.
Depth is measured against the neighbour’s foundation depth, not against ground level. A basement that only drops 1.5 metres below existing ground floor level can still be deeper than a neighbour’s shallow strip foundation, which in older London housing stock is often less than a metre down. Homeowners assuming a light-touch dig is exempt is one of the most frequent planning mistakes on these projects.
Decision rule: if a structural engineer’s excavation plan shows any point closer than 6 metres to next door, get the boundary distances checked against both statutory tests before assuming notice isn’t needed. When in doubt, serve notice, because the cost of an unnecessary notice is far lower than the cost of an injunction.
Party Wall Act Section 6 dispute resolution process London 2026
The dispute resolution process runs through Party Wall Awards produced by appointed surveyors, not through the courts, unless someone challenges the Award itself. This keeps most basement disputes out of litigation and inside a structured, deadline-driven framework.
The standard sequence looks like this:
- Building owner serves Section 6 notice with plans, sections, and (for basements) usually a structural method statement.
- Adjoining owner has 14 days to consent, dissent, or stay silent.
- Silence after 14 days is deemed dissent, which then requires surveyor appointment.
- Surveyors inspect the site, record a schedule of condition on the adjoining property, and negotiate terms.
- An Award is issued covering working hours, methodology, monitoring, security for expenses, and cost allocation.
- Either owner has 14 days from the Award to challenge it in the County Court, on limited procedural or substantive grounds.
2026 RICS-aligned guidance for practitioners places heavy emphasis on basement-specific content within Awards: monitoring regimes for movement, trigger levels for stopping work, and clear method statements for underpinning sequences. This reflects the higher risk profile of deep excavation compared with a simple wall-related job. For a broader look at how Awards are structured, see the dedicated page on party wall awards.
Party Wall Act Section 6 disputes London basement extension costs, who pays
The building owner undertaking the basement work pays for the Party Wall process in almost all cases, including the adjoining owner’s surveyor fees, unless the Award specifies otherwise. This is standard practice under the Act because the excavating owner is the one creating the risk.
Typical cost categories include:
| Cost item | Who typically pays | Notes |
|---|---|---|
| Notice preparation and service | Building owner | Often done via a surveyor or solicitor |
| Agreed Surveyor fee | Building owner | Single fee for both parties |
| Two-surveyor panel fees | Building owner (both surveyors) | Higher total cost than one Agreed Surveyor |
| Schedule of condition survey | Building owner | Protects both sides with photographic record |
| Structural monitoring during works | Building owner | Common on basement digs, ongoing cost |
| Adjoining owner’s own legal advice | Adjoining owner (usually) | Unless Award allocates otherwise |
For more detail on how these figures build up in practice, the guide on costs of the party wall process breaks down typical fee ranges, and the article on how to keep party wall costs down covers practical ways to control spend without cutting corners on safety.
How much does a party wall surveyor cost for a basement extension in London
Basement projects typically cost more in surveyor fees than standard loft or rear extension work because the risk, inspection frequency, and Award complexity are all higher. An Agreed Surveyor arrangement is usually the cheaper route when both owners are cooperative.
As a general guide for London basement schemes in 2026:
- Agreed Surveyor (one surveyor acting for both owners): typically the most cost-effective option for straightforward basements with no history of neighbour conflict.
- Two-surveyor panel (each owner appoints their own, who then appoint a Third Surveyor if needed): costs more because two professionals bill separately, but gives each owner independent representation.
- Ongoing monitoring visits during excavation add to the total, and should be budgeted as a separate line item rather than assumed to be included in the initial Award fee.
Choose an Agreed Surveyor if the adjoining owner is broadly supportive and the project is a single basement under one property with no unusual ground conditions. Choose a two-surveyor panel if there’s already tension, multiple adjoining owners are affected (common with stacked flats), or the excavation is unusually deep or close to a listed building.
Common dispute triggers on London basement schemes
Most Section 6 disputes trace back to a handful of recurring problems rather than genuine disagreement about whether the work should happen at all.
- Vague or incomplete notices: missing structural calculations, unclear excavation depths, or no method statement. 2026 commentary from party wall specialists flags this as the single biggest cause of delay and dispute.
- Mis-identified adjoining owners: especially in stacked flats above or beside the basement site, where leaseholders, freeholders, and management companies all have separate rights and need separate notices.
- Missed or rushed notice periods: serving notice too close to the planned start date and then trying to push work forward before the 14-day and one-month periods have run.
- No schedule of condition: starting work without an agreed, photographed record of the neighbour’s property, which makes later damage claims hard to prove either way.
- Disagreement over monitoring and trigger levels: how much movement is acceptable before work pauses, and who decides.
Common mistakes with Party Wall Act Section 6 London basement extensions
The most damaging mistake is starting excavation before notice periods expire or before an Award is in place, because this removes the legal protection the Act gives to both sides and can lead to an injunction stopping the entire project.
Other frequent errors include:
- Treating Section 6 as optional because planning permission was already granted. Planning and party wall consent are entirely separate legal processes.
- Serving a generic notice template without basement-specific technical detail, which adjoining owners’ surveyors will often reject and send back for revision.
- Failing to notify every relevant adjoining owner in a block of flats, not just the ground-floor neighbour.
- Assuming a friendly relationship with the neighbour removes the need for a written Award. Verbal agreements offer no protection if a dispute or damage claim arises later.
- Not budgeting time for the two-surveyor process, which typically takes longer than an Agreed Surveyor route.
The free downloadable sample party wall agreement template can help homeowners understand what a properly drafted notice should contain before instructing a surveyor.
What happens if you don’t follow Party Wall Act Section 6 on a London basement
Skipping Section 6 notice on a basement dig exposes the building owner to an injunction that can halt work immediately, plus personal liability for any damage caused to the neighbouring property. Courts have consistently supported adjoining owners in these situations because the Act exists precisely to protect against uncompensated foundation damage.
Practical consequences include:
- Work stoppage orders from the court, sometimes with contractors and equipment already on site.
- Direct liability for cracking, subsidence, or foundation movement, without the negotiated protections an Award would have provided.
- Difficulty obtaining a resolution later, since starting without notice damages trust and often pushes adjoining owners straight to a two-surveyor process instead of an Agreed Surveyor.
- Potential complications with mortgage lenders or future property sales, since unresolved party wall issues frequently surface in conveyancing searches.
Can you appeal a Party Wall Act Section 6 surveyor decision
There is no informal appeal against a Party Wall Award, but either owner can challenge it in the County Court within 14 days of the Award being served, on specific legal or procedural grounds. This is a narrow route, not a general re-hearing of the dispute.
Valid grounds typically include procedural errors (such as an invalidly appointed surveyor), a decision that goes beyond the surveyor’s powers under the Act, or a clear factual or legal mistake in the Award itself. Simply disagreeing with the outcome is not enough.
Taylor v Jones & another [2024] EWCA Civ 170 is a key recent authority in this area. The Court of Appeal’s reasoning reinforced that Awards need to clearly address damage compensation and that surveyors’ decisions, once properly made, carry substantial legal weight and are not easily overturned. For basement projects specifically, this case has encouraged surveyors to draft more detailed damage provisions into Awards from the outset, rather than leaving compensation terms vague and open to later dispute.
Basement extension Party Wall Act Section 6 insurance and liability
Standard buildings insurance rarely covers damage caused by a neighbour’s basement excavation, which is why the Party Wall Award itself, backed by adequate security for expenses, is the main protection adjoining owners have. Building owners undertaking basement works should also confirm contractor liability cover before work starts.
Key points on liability:
- The building owner is liable for damage caused by the works, even if a contractor performed the excavation, unless the contract states otherwise.
- Awards for basement projects increasingly require the building owner to provide a bond or security for expenses, held until work completes safely.
- Adjoining owners should check their own buildings insurance policy for exclusions relating to excavation or subsidence near their property before works start next door.
- A schedule of condition, agreed before work begins, is the practical evidence base for any later liability or insurance claim.
Agreed Surveyor vs two surveyors for basement disputes
An Agreed Surveyor works for both owners jointly and suits low-conflict basement projects, while a two-surveyor panel gives each owner independent representation and suits higher-risk or already contentious digs.
| Factor | Agreed Surveyor | Two-surveyor panel |
|---|---|---|
| Cost | Lower, one fee | Higher, two fees plus possible Third Surveyor |
| Speed | Generally faster | Slower, more coordination needed |
| Independence | Shared professional, neutral duty | Each owner has dedicated representation |
| Best suited to | Cooperative neighbours, single basement | Multiple adjoining owners, prior conflict, complex ground |
If talks stall, either surveyor can refer the matter to a jointly selected Third Surveyor, whose decision on that specific point is binding. This structure is what makes London basement extension party wall act 2026 section 6 disputes largely resolvable without ever reaching a courtroom.
Homeowner’s step-by-step timeline for a basement extension
- Design stage: instruct a structural engineer early and check excavation depth and distance against the 3-metre and 6-metre rules.
- Twelve weeks before start: identify every adjoining owner, including leaseholders in flats, and begin drafting notices.
- At least one month before start: serve Section 6 notice (and Section 2 notice if the party wall itself is affected), with plans and calculations attached. See guidance on what a party structure notice is and how to serve it.
- Within 14 days of service: track responses, consent, dissent, or silence, from each adjoining owner.
- If dissent or silence: appoint an Agreed Surveyor or begin the two-surveyor process.
- Before excavation: complete a schedule of condition on all adjoining properties and finalise the Award.
- During works: follow the monitoring schedule in the Award and pause immediately if trigger levels are reached.
- Post-completion: close out the Award, resolve any final account for surveyor costs, and retain the schedule of condition for future reference.
Adjoining owner’s checklist
- Read the notice carefully and check it names the correct owner, address, and works.
- Note the 14-day response deadline in writing.
- Do not ignore the notice, silence counts as dissent and starts the surveyor appointment process anyway.
- Ask for, or commission, a schedule of condition of your own property before work starts.
- Confirm who is paying for your surveyor, this should normally be the building owner.
- Check the Award includes monitoring provisions and a clear damage compensation clause.
- Keep records (photos, cracks, existing damp) independently, in addition to the formal schedule of condition.
- Contact a surveyor covering your area, for example a party wall surveyor in West London, South London, or North London, if you’re unsure how to respond.
Party Wall Act Section 6 basement extension neighbour objection, what to do
An objection or dissent from a neighbour is a normal part of the process, not a project-ending event, and it simply moves the dispute into the surveyor appointment stage rather than blocking the works outright.
Practical steps after an objection:
- Do not take the objection personally or escalate informally, respond through the formal surveyor process.
- Appoint a surveyor promptly rather than letting the 14-day window lapse without action.
- Be willing to adjust working hours, sequencing, or monitoring frequency if that resolves the neighbour’s specific concerns.
- Keep communication in writing through the surveyors once appointed, to avoid informal disputes contaminating the formal record.
FAQ
Does Section 6 apply if my basement doesn’t touch the party wall? Yes. Section 6 is triggered by excavation distance and depth relative to the neighbour’s foundations, not by physical contact with a shared wall.
How long does a Section 6 dispute typically take to resolve in London? Straightforward Agreed Surveyor cases can resolve within 6 to 10 weeks from notice, while contested two-surveyor cases on complex basements can take several months.
Can I start digging before the one-month notice period ends? No. Starting excavation before the notice period expires and before any required Award is in place removes your legal protection and risks an injunction.
What if my neighbour is a leaseholder, not the freeholder? Both leaseholder and freeholder can have separate rights under the Act, so basement projects near flats often require notice to more than one party at the same address.
Is a verbal agreement with my neighbour enough? No. Only a written Party Wall Award, or written consent following a valid notice, provides real legal protection for either side.
Who decides if there’s a genuine dispute? Once an adjoining owner dissents, or 14 days pass with no response, a dispute is deemed to exist under the Act, and surveyors take over the resolution process automatically.
Conclusion
Section 6 is not a bureaucratic add-on for London basement extensions, it is the core legal safeguard that determines whether a project proceeds smoothly or ends up in an injunction. Homeowners planning a basement this autumn should get excavation depths checked against the 3-metre and 6-metre rules early, serve detailed notices well before the one-month deadline, and budget for proper surveyor involvement rather than treating it as an afterthought. Adjoining owners should respond to notices promptly, insist on a schedule of condition, and use the surveyor process rather than informal pressure. For projects already heading toward disagreement, or for anyone unsure which notice route applies, consulting a specialist, such as a party wall surveyor in East London, Central London, or a broader overview of the Party Wall etc. Act 1996, is the most reliable way to keep a basement project on schedule and legally sound.
.cg-wrap{max-width:640px;margin:20px auto;font-family:Arial,Helvetica,sans-serif;border:1px solid #d8d8d8;border-radius:8px;padding:18px;background:#fafafa;color:#222} .cg-wrap h2{font-size:18px;margin:0 0 10px;color:#1a3a5c} .cg-row{display:flex;gap:10px;margin-bottom:10px;flex-wrap:wrap} .cg-row label{flex:1;min-width:140px;font-size:14px} .cg-row input{width:100%;padding:6px;box-sizing:border-box;border:1px solid #bbb;border-radius:4px} .cg-btn{background:#1a3a5c;color:#fff;border:none;padding:9px 14px;border-radius:5px;cursor:pointer;font-size:14px} .cg-result{margin-top:14px;padding:12px;border-radius:6px;font-size:15px;font-weight:bold;text-align:center} .cg-yes{background:#ffe1e1;color:#7a1f1f} .cg-no{background:#e1f5e1;color:#1f5c1f} .cg-note{font-size:12px;color:#555;margin-top:8px}Section 6 Basement Trigger Checker
Estimate only, based on the 3m and 6m rules under Section 6. Always confirm with a qualified party wall surveyor.

Why 2026 Market Recovery Is Driving More Party Wall Notices: Surveyor Insights From Rising Extension Activity
A recovering housing market does not just move properties, it moves walls. As transaction volumes climb and homeowner confidence returns in 2026, a quieter but equally significant trend is unfolding: the volume of party wall notices being served across the UK, and particularly in London, is rising in step with renewed extension and improvement activity. Understanding why 2026 market recovery is driving more party wall notices, and what surveyor insights from rising extension activity reveal about the months ahead, is essential for any homeowner, developer or adjoining owner navigating this shifting landscape.
Key Takeaways
- The 2026 housing market recovery is creating a pipeline of home extension and improvement projects that directly increases the number of party wall notices served.
- Extension activity is still below pre-2022 norms but is stabilising, meaning a catch-up wave of projects is likely in the second half of 2026 and into 2027.
- Urban renewal, retrofit programmes and densification are adding complexity to party wall procedures beyond simple rear extensions.
- Adjoining owners are becoming more aware of their rights, making disputes and formal party wall awards more common.
- Homeowners who plan ahead, serving correct notices, understanding timelines and engaging qualified surveyors early, can avoid costly delays.
The 2026 Housing Market Recovery: What the Data Shows
The UK housing market entered 2026 with cautious momentum. The RICS UK Residential Market Survey for January 2026 reported early signs of recovery, with surveyors noting improving buyer sentiment despite persistent affordability pressures [11][12]. By late February, Zoopla data confirmed a strong rebound in activity: six percent more homes were listed for sale compared with a year earlier, driven by the lowest mortgage rates in four years and improved access for first-time buyers [15].
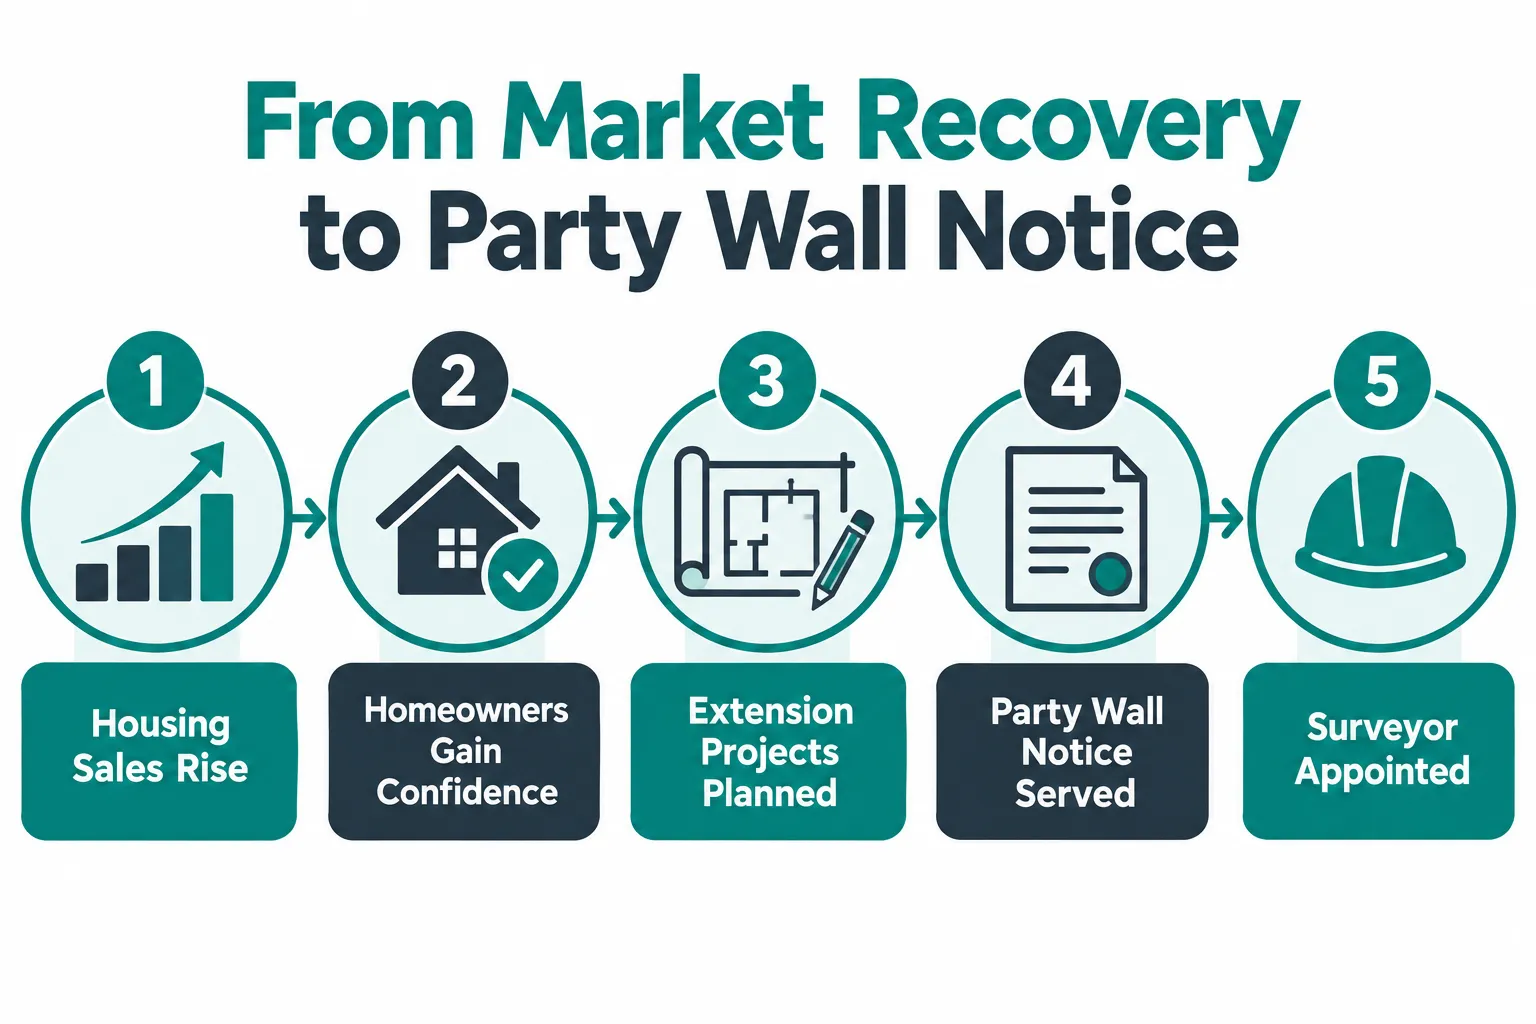
RSM UK’s Q2 2026 Housing Tracker anticipated housing starts rising in Q3 and completions increasing in late Q3 and Q4 2026, with the Bank of England holding rates around 3.75% and mortgage reforms boosting borrowing capacity [7]. The Construction Products Association, cited by PwC’s H1 2026 outlook, projected public and private housing output rising around four percent in volume from a very low base, with private housing repair, maintenance and improvement (RMI), the category that includes extensions and retrofits, rising approximately two percent [9].
This combination of more transactions, improving credit conditions and rising construction output forms the foundation of why 2026 market recovery is driving more party wall notices: each new extension or excavation project near a shared boundary is a potential trigger for formal statutory procedures under the Party Wall etc. Act 1996.
Key market signals at a glance:
| Indicator | Direction in 2026 | Source |
|---|---|---|
| Homes listed for sale | +6% year-on-year | Zoopla [15] |
| Housing starts (Q3 forecast) | Rising | RSM UK [7] |
| Private housing RMI output | +2% forecast | CPA / PwC [9] |
| Householder planning applications | Stabilising after -11% YoY dip | Planning Portal [2] |
Extension Activity: Subdued but Building a Pipeline
Despite the positive headline signals, extension activity in 2026 has not yet fully recovered. Planning Portal’s January 2026 Market Insight showed householder planning applications, which include the majority of home extensions, were down eleven percent year-on-year compared with January 2025, even though they rose four percent month-on-month from December [2]. Applications for larger home extensions specifically were also down eleven percent year-on-year in January, confirming that activity remains subdued [2].
The July 2026 Market Insight report painted a similar picture: householder submissions were eight percent lower than July 2025 and four percent below June 2026, with applications for larger home extensions down ten percent compared with June and six percent versus July 2025 [3]. The recovery in extension activity is clearly lagging behind the recovery in sales transactions.
Surveyor insight: “The pipeline is building, not yet flowing. Homeowners who bought in 2023 and 2024 are now reaching the financial confidence to start the extension they always planned.”
Savills analysis reinforces this view. In 2025, there was roughly one home extension or improvement for every seven sales, compared with a previous norm of one in five [1]. That gap represents a significant backlog of deferred projects. As confidence and budgets recover through 2026 and 2027, that catch-up wave is expected to translate directly into more planning applications, more construction starts, and more party wall notices being served on adjoining owners.
How Rising Extension Activity Translates Into More Party Wall Notices
The legal mechanism connecting extension activity to party wall procedures is straightforward. The Party Wall etc. Act 1996 requires building owners to serve formal notice on adjoining owners before undertaking specific categories of work. These include:
- Party Structure Notices: For works to an existing shared wall, such as inserting a steel beam, raising the wall height or cutting into it for a new extension. A minimum of two months’ notice is required. [8]
- Line of Junction Notices: For building a new wall at or astride the boundary line. One month’s notice is required. [8]
- Notices of Adjacent Excavation: For excavating within three or six metres of a neighbour’s structure (depending on depth). One month’s notice is required. [8]
For a detailed breakdown of what a party structure notice involves and how to serve one correctly, see this guide on what is a party structure notice and how to serve it in London.
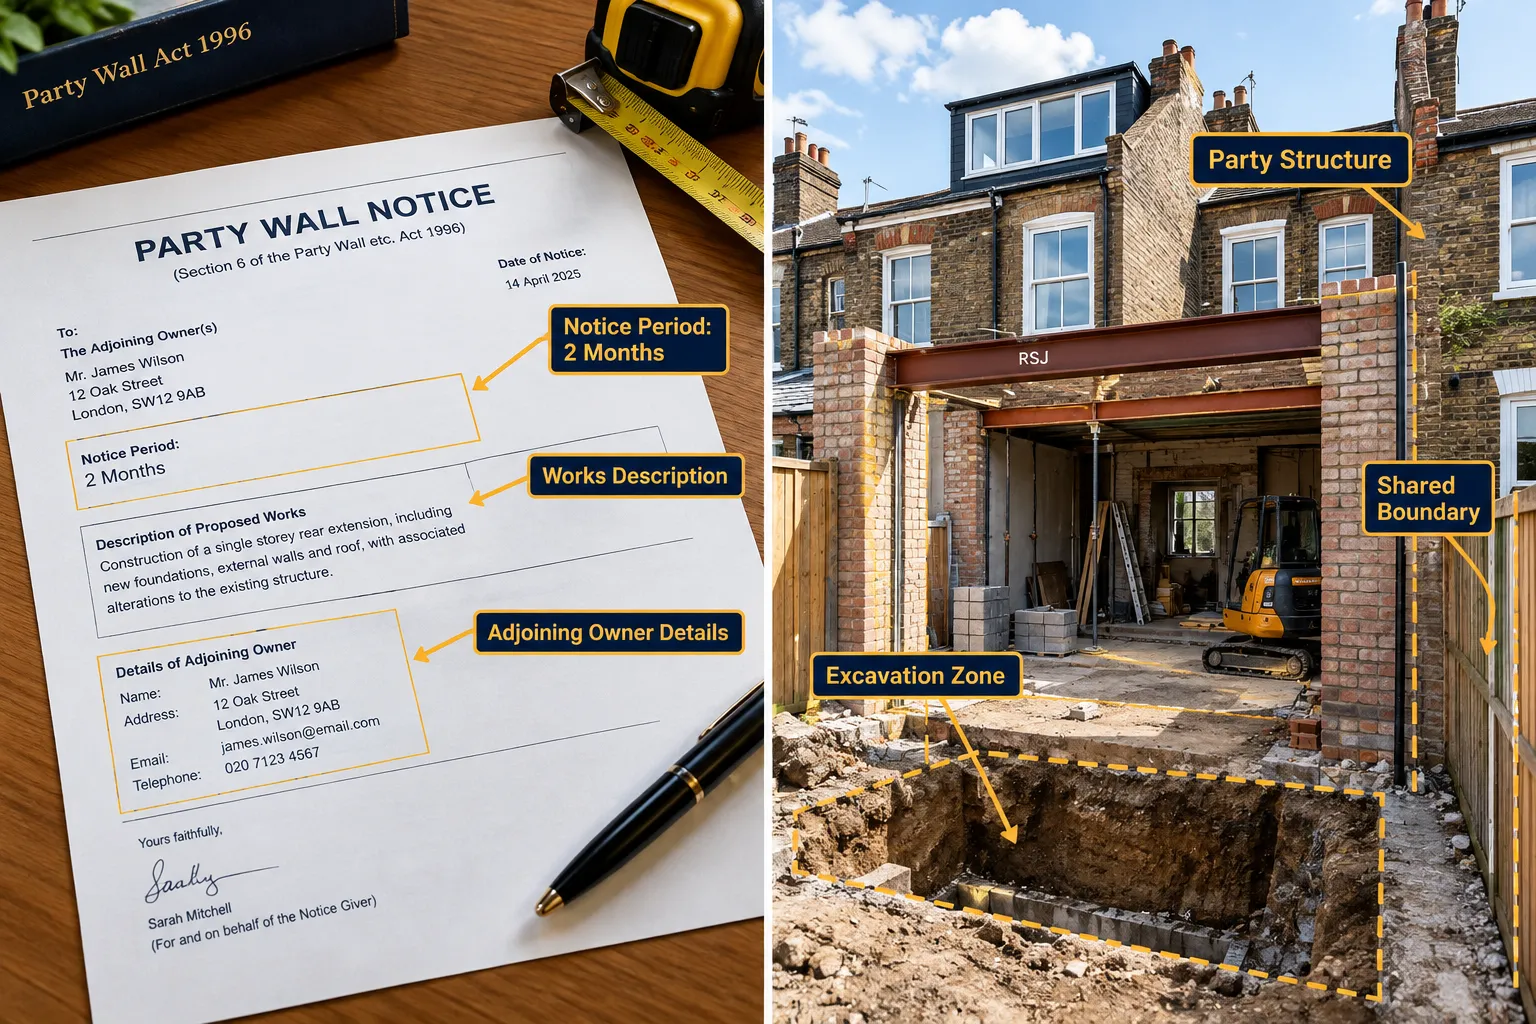
Every rear extension that touches or comes close to a shared wall, every loft conversion that raises a party wall, and every basement or deep-foundation project near a neighbour’s structure generates at least one, and often several, of these notices. As the volume of such projects rises, so does the volume of statutory notices.
A May 2026 analysis by Prince Surveyors on party wall surveys and urban renewal identified a sharp rise in party wall disputes, rights-of-light claims and nuisance actions driven specifically by government housing targets, mixed-use densification, retrofit and EPC upgrade programmes, and cladding remediation works [5]. The same analysis highlighted that infill development and retrofit projects are increasing the volume of all three types of party wall notices, not just the standard rear-extension party structure notice [5].
Understanding the types of party wall works that trigger these obligations is an essential first step for any homeowner planning a project in 2026.
Surveyor Insights: Why Disputes and Awards Are Becoming More Complex
The increase in notices is only part of the story. Surveyors working across London are also reporting that the disputes arising from those notices are becoming more involved, requiring more detailed party wall awards and greater professional input than in previous cycles.
Several factors are driving this complexity:
1. More “deemed dissent” outcomes
Simple Survey’s Party Wall Predictions for 2026 forecast a rise in notices ending in deemed dissent, where an adjoining owner fails to respond within 14 days and is automatically treated as having dissented [6]. Rising construction costs, more ambitious project scopes (multi-storey extensions, basements, full retrofits) and greater general awareness of compensation rights are all making neighbours more cautious about giving consent [6].
2. Overlapping regulatory regimes
Cladding remediation under the Building Safety Act, EPC-driven retrofit programmes and permitted development changes are all generating works that overlap with party wall obligations. Each overlap adds a layer of legal and technical complexity to the award-drafting process [5].
3. Rights-of-light and nuisance actions
Urban densification is bringing rights-of-light litigation into closer contact with party wall procedures. A rear extension that is perfectly compliant under the Party Wall Act may still attract a rights-of-light injunction from a neighbour, and surveyors are increasingly being asked to navigate both regimes simultaneously [5].
4. Adjoining owners are better informed
Awareness of the right to appoint an adjoining owner’s surveyor, whose fees are typically paid by the building owner, has grown significantly. This means more adjoining owners are exercising that right, increasing the formal surveyor involvement on each project.
A London-focused commentary on 2026 Party Wall Act updates confirmed that statutory notice periods remain unchanged at two months for party wall works and one month for excavation [4]. That predictability is helpful for project planning, but it also means that any surge in extension activity translates directly and proportionately into more notices, more potential disputes, and more awards under the existing regime [4].
London: The Epicentre of Rising Party Wall Activity
London’s housing density makes it the natural focal point for rising party wall notice volumes. The city’s stock of Victorian and Edwardian terraced and semi-detached houses means that almost every extension project involves a shared wall, a boundary close to a neighbour’s foundations, or both.
Activity is spread across all parts of the capital. In central areas, basement and lower-ground-floor extensions remain popular despite their complexity. In west and south London, rear and side-return extensions dominate. In north and east London, loft conversions and upward extensions are increasingly common as homeowners seek to add space without losing garden area.
Homeowners and developers in these areas can find specialist support through location-specific surveying services:
- Party Wall Surveyor Central London
- Party Wall Surveyor West London
- Party Wall Surveyor South London
- Party Wall Surveyor North London
- Party Wall Surveyor East London
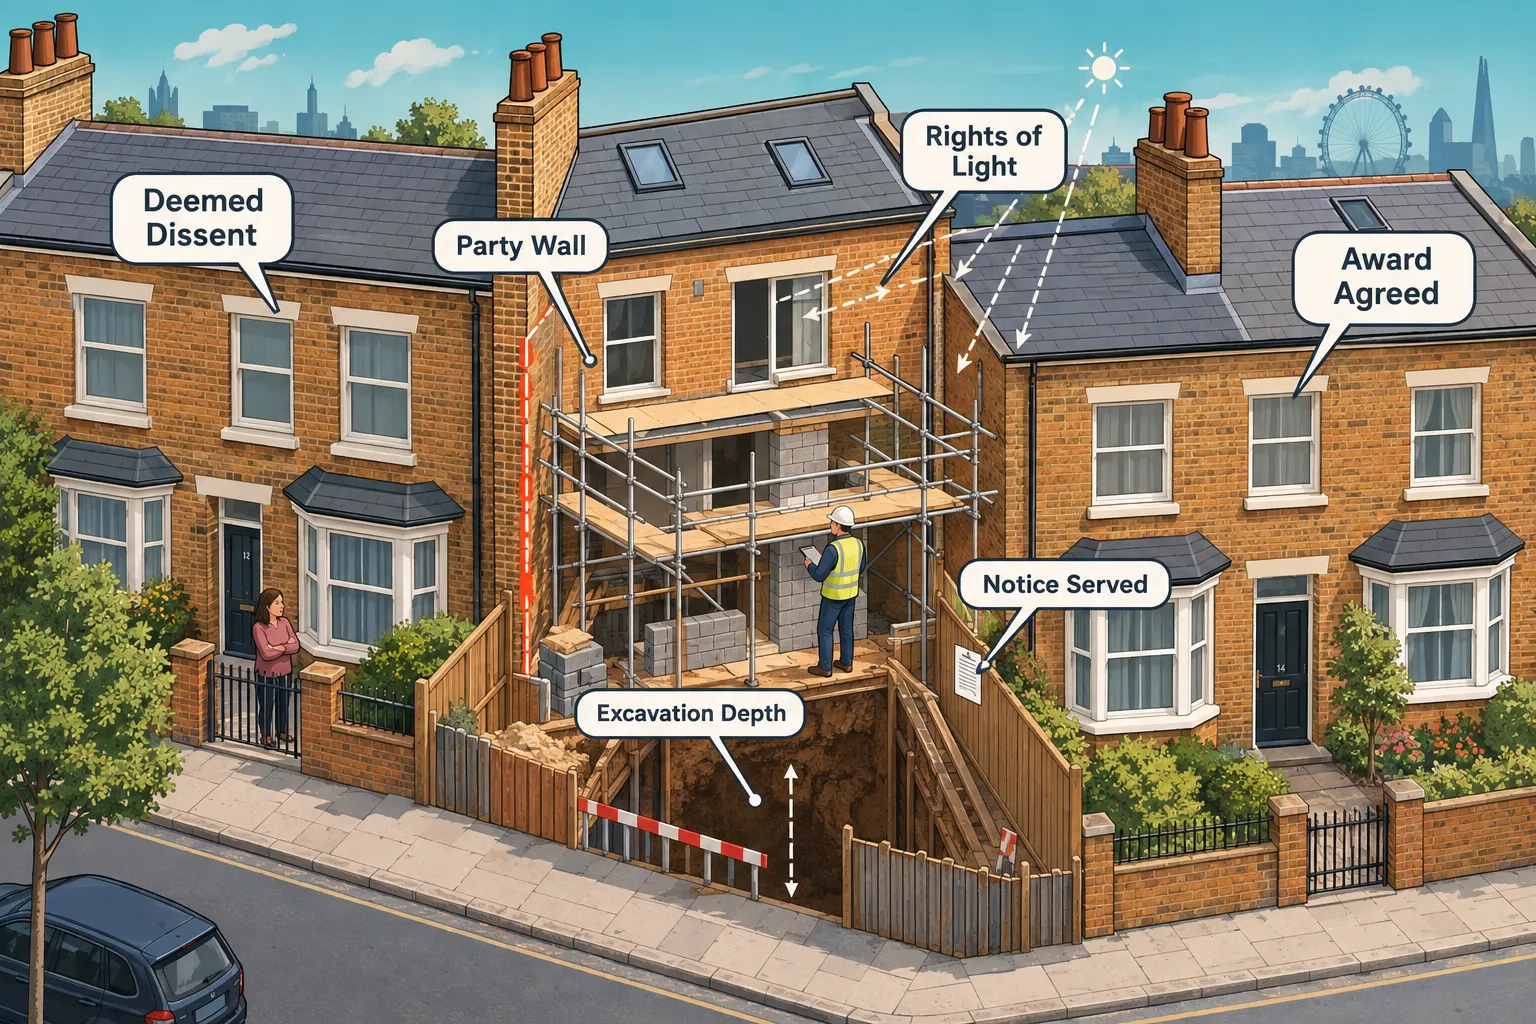
The urban renewal dynamic identified by Prince Surveyors is particularly acute in London, where government housing targets, permitted development rights for upward extensions, and the ongoing retrofit agenda are converging to produce a sustained high volume of notifiable works [5].
Practical Guidance for Homeowners in the 2026 Market
Understanding why 2026 market recovery is driving more party wall notices and surveyor insights from rising extension activity is useful context, but homeowners need practical steps. The following guidance applies whether a homeowner is the building owner planning works or the adjoining owner receiving a notice.
For building owners planning an extension:
- Identify whether the proposed works fall within the scope of the Party Wall etc. Act 1996 before submitting a planning application. Many projects require notice even where planning permission is not needed.
- Serve notices at the correct time. Party structure notices require two months’ lead time; excavation notices require one month [8]. Serving late causes project delays.
- Engage a building owner’s surveyor early to draft notices correctly and manage the process efficiently.
- Understand the costs of the party wall process upfront, including the likelihood of paying the adjoining owner’s surveyor’s fees if they dissent.
- Review practical strategies to keep party wall costs down without cutting corners on compliance.
For adjoining owners receiving a notice:
- Do not ignore a party wall notice. Failure to respond within 14 days triggers deemed dissent and the appointment of a surveyor anyway, but without any input from the adjoining owner at the outset [6].
- Understand what the notice means and what rights it confers. A clear explanation is available in this guide on party wall act notices, what they are and how to respond.
- Consider appointing an adjoining owner’s surveyor to protect interests. Their fees are generally borne by the building owner.
- Request a schedule of condition before works begin. This documents the existing state of the property and is the primary evidence base for any future compensation claim.
Notice response timeline:
| Action | Deadline |
|---|---|
| Respond to party wall notice | Within 14 days of service |
| Consent in writing | Avoids formal award; works can proceed after notice period |
| Dissent and appoint surveyor | Triggers award process |
| Deemed dissent (no response) | Automatic after 14 days; surveyor appointed |
What to Expect in the Second Half of 2026 and Beyond
The data points consistently toward a strengthening pipeline of extension activity in the second half of 2026. RSM UK’s Housing Tracker anticipates rising housing starts in Q3 and increasing completions in Q4 [7]. The Savills-identified backlog of deferred improvement projects among recent buyers is likely to begin unwinding as mortgage conditions stabilise [1]. PwC’s construction outlook projects private housing RMI continuing to grow modestly through the remainder of the year [9].
For the party wall sector, this trajectory means:
- More notices served, particularly for rear extensions, loft conversions and basement projects in dense urban areas.
- More deemed dissents, as adjoining owners exercise greater caution in the face of complex or high-value works [6].
- More formal awards required, as the proportion of projects requiring surveyor involvement increases.
- Greater demand for qualified surveyors, both as building owner’s surveyors and adjoining owner’s surveyors, across all London boroughs.
Surveyors and homeowners alike should treat the current period as a preparation window, a time to understand obligations, build professional relationships, and ensure that when the catch-up wave of extension projects arrives in earnest, the legal and procedural groundwork is already in place.
Conclusion
The connection between 2026’s housing market recovery and the rising volume of party wall notices is neither coincidental nor temporary. It is a direct, structural consequence of more homeowners gaining the confidence and financial capacity to undertake the extension and improvement projects they deferred during years of market uncertainty. Surveyor insights from rising extension activity confirm that the pipeline is building, that disputes are becoming more complex, and that both building owners and adjoining owners face greater procedural demands than in previous cycles.
Actionable next steps for homeowners in 2026:
- If planning any works near a shared wall or boundary, check obligations under the Party Wall etc. Act 1996 before finalising project timelines.
- Serve notices at the correct time, two months for party structure works, one month for excavation, to avoid costly project delays.
- Engage a qualified party wall surveyor early, whether as a building owner or as an adjoining owner receiving a notice.
- If costs are a concern, explore legitimate strategies to manage the process efficiently without compromising legal compliance.
- Stay informed about how urban renewal, retrofit requirements and densification are adding new layers of complexity to what might appear to be straightforward extension projects.
The 2026 market recovery is good news for homeowners and the construction sector. Navigating its party wall implications well is what separates a smooth project from an expensive dispute.
References
[1] Fewer Homeowners Renovate Despite Rise In Sales Savills Finds – mortgagesolutions.co.uk
[2] January 2026 Market Insight – blog.planningportal.co.uk
[3] June 2026 Market Insight Report 2 – blog.planningportal.co.uk
[4] 2026 Party Wall Act Updates Key Changes Impacting Awards And Agreements In Stabilizing Property Markets – 2026 party wall act updates key changes impacting awards and agreements in stabilizing property markets
[5] Party Wall Surveys In 2026 Urban Renewal Managing High Demand Disputes And Neighbour Relations – princesurveyors.co.uk
[6] Simple Surveys Party Wall Predictions For 2026 – simplesurvey.co.uk
[7] Uk Housing Tracker Outlook – rsmuk.com
[8] When How Tell Them – gov.uk
[9] Construction And Housebuilding Outlook H1 2026 – pwc.co.uk
[10] Party Wall Agreement – hoa.org.uk

Expert Witness Party Wall Surveyors in 2026: Preparing Schedules and Photographic Evidence for Court
A single missing photograph has determined the outcome of more than one party wall dispute in the English courts. When a neighbour claims that building works cracked their plaster or undermined their foundations, the difference between winning and losing often comes down to whether a surveyor compiled a meticulous, court-ready record before the first drill bit turned. Expert Witness Party Wall Surveyors in 2026: Preparing Schedules and Photographic Evidence for Court is no longer a niche specialism, it is a defined professional discipline governed by a new global standard, tightening accreditation requirements, and a body of case law that rewards rigour and punishes guesswork.
This article explains exactly how party wall surveyors compile and present evidence, from pre-works schedules of condition through to photographic bundles and expert reports, when disputes escalate to court or tribunal settings.
Key Takeaways
- RICS issued the 5th edition of its expert witness professional standard in July 2026, effective 30 November 2026, setting mandatory rules for how surveyors prepare and present evidence including schedules of condition and photographs [1]
- Schedules of condition and photographic records are the primary factual evidence in party wall disputes; their quality directly affects liability findings under the Party Wall etc. Act 1996
- CPR Part 35 governs expert evidence in civil proceedings, and party wall surveyors acting as expert witnesses must comply with both CPR and the RICS standard simultaneously [5]
- Courts increasingly expect expert surveyors to be formally accredited; RICS maintains a published register of accredited expert witnesses running at least through 2027 [4][6]
- Transparent use of technology, including digital photography, metadata, and any AI-assisted tools, is now a professional expectation, not an option [8]
The Legal Framework Governing Expert Witness Party Wall Surveyors in 2026
Party wall disputes sit at the intersection of property law, construction practice, and civil procedure. When a dispute cannot be resolved through the Party Wall Awards process and escalates to county court or the High Court, the surveyor’s role shifts from quasi-arbitrator to expert witness. That shift carries significant legal consequences.
Civil Procedure Rules Part 35 is the foundational instrument. It requires that an expert witness’s overriding duty is to the court, not to the party that instructed them. Any surveyor preparing schedules of condition or photographic evidence for litigation must understand that their report will be scrutinised against this standard before it is admitted as evidence.
Layered on top of CPR Part 35 is the RICS professional standard. In July 2026, RICS issued the 5th edition of Surveyors Acting as Expert Witnesses, which replaces the 4th edition and becomes fully effective on 30 November 2026 [1]. The new edition splits its content into two distinct parts:
| Section | Status | Covers |
|---|---|---|
| Professional Standard | Mandatory | Independence, conflicts of interest, fee arrangements, report structure |
| Supplementary Information | Non-mandatory guidance | Inspection methods, evidence presentation, joint expert meetings |
This two-tier structure is intentional. It separates the rules a surveyor must follow from the guidance that represents best practice [3]. For party wall expert witnesses, both tiers are relevant: the mandatory rules govern conduct, while the supplementary guidance shapes how schedules and photographic bundles should be assembled and explained to a tribunal.
The 2026 Built Environment Journal analysis of expert witness duties reinforces that independence and robust, well-reasoned evidence are non-negotiable [5]. A surveyor who prepares a schedule of condition that omits pre-existing damage, or who selects only photographs that favour the instructing party, risks not only losing the case but facing professional sanction.
Case law adds further weight. The Court of Appeal’s decision in Taylor v Jones [2024] EWCA Civ 170 clarified when a building owner is liable for remedial works under the Party Wall etc. Act 1996. Legal commentary on that case consistently stresses that carefully prepared pre-works schedules of condition and photographic records are the primary mechanism for establishing whether damage was caused by the notifiable works [15]. Earlier cases including Welter v McKeeve (2018) and Walsh v PSB Management (2022) similarly emphasise that party wall surveyors’ records constrain how liability is assessed [11].
For practitioners working in London, understanding the Party Wall etc. Act 1996 in its full statutory context is the starting point for any expert witness engagement.
Compiling a Schedule of Condition: Standards and Methodology
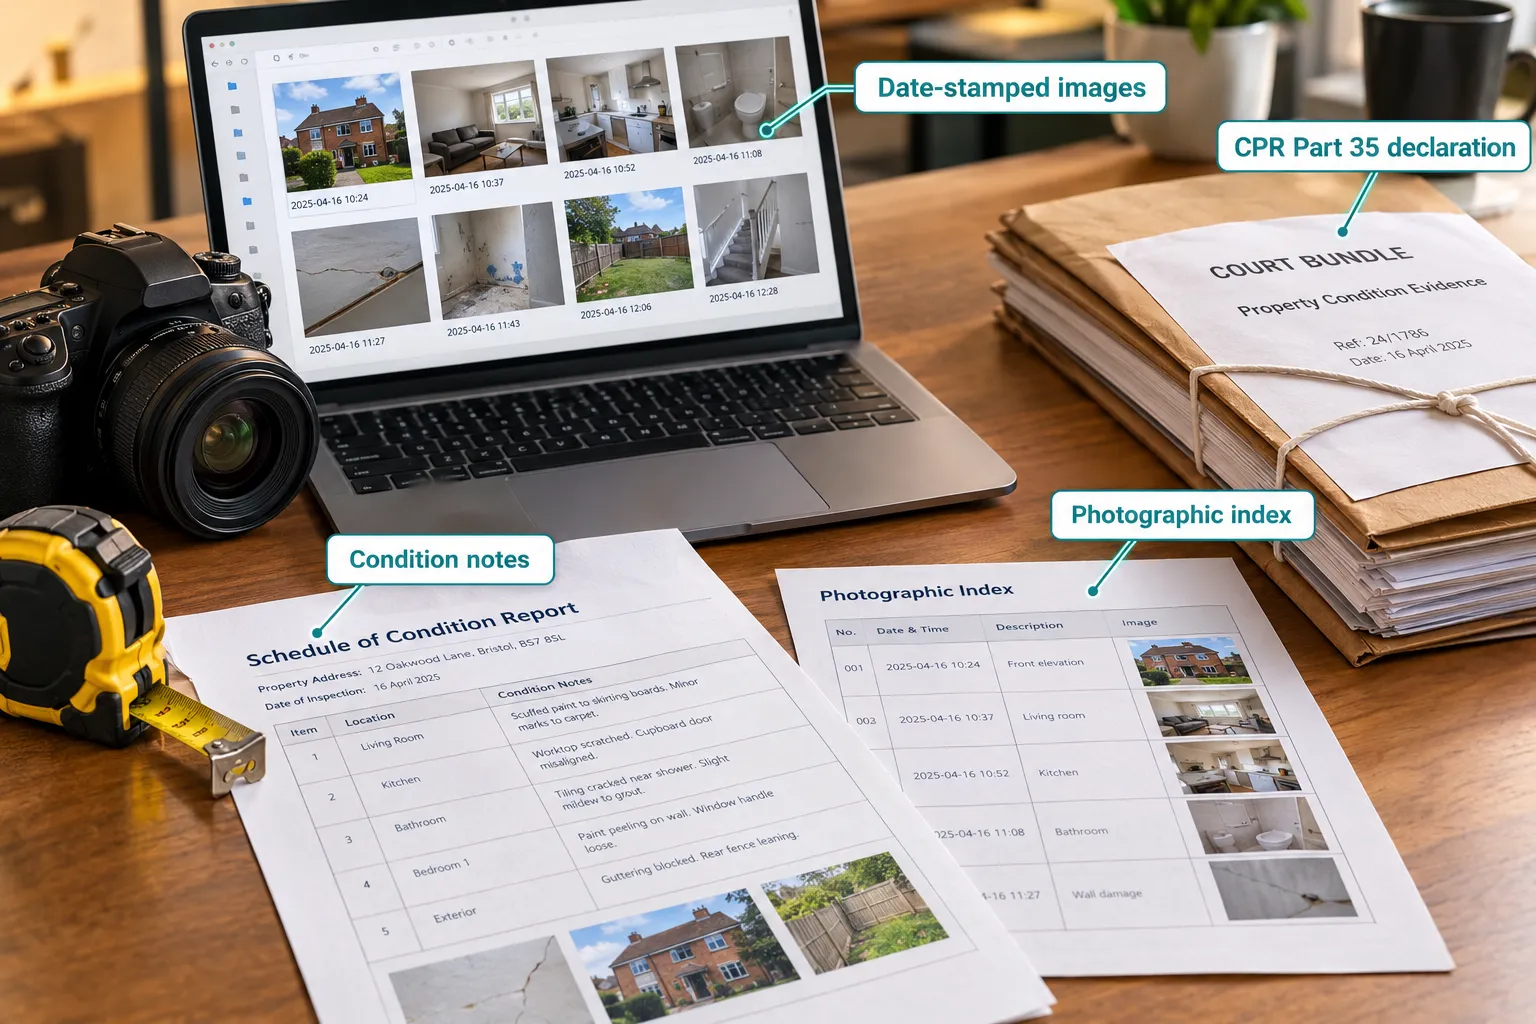
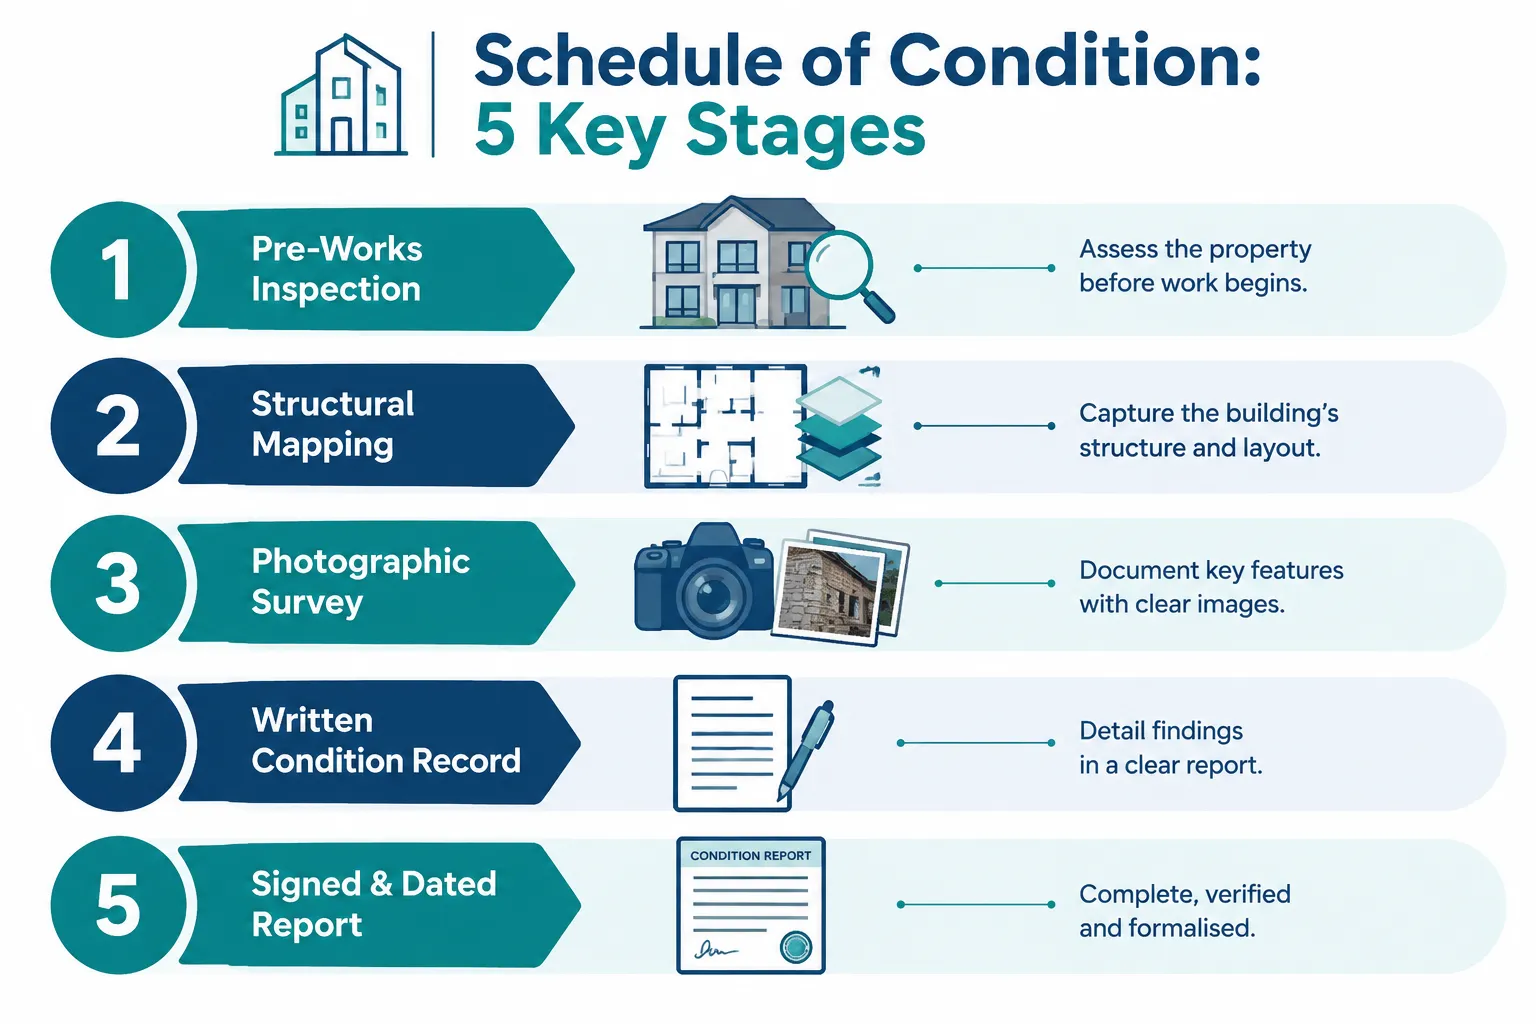
A Schedule of Condition is the cornerstone document in any party wall expert witness case. It establishes the baseline state of an adjoining owner’s property before notifiable works begin. Without it, attributing post-works damage to the building owner’s activities becomes speculative, and courts have little tolerance for speculation.
What a Schedule of Condition Must Record
A thorough schedule covers the following elements:
- Structural condition, existing cracks (mapped by location, width, and length), settlement patterns, and any signs of previous movement
- Damp and moisture readings, baseline moisture levels in walls, floors, and ceilings adjacent to the party wall or excavation zone
- Finishes and fittings, the condition of plasterwork, tiling, joinery, and decorative finishes in rooms directly affected by the proposed works
- External fabric, the condition of brickwork, pointing, copings, and any boundary structures
- Services, the location and visible condition of drainage, pipework, and electrical installations near the works
Each item must be described precisely. Vague entries such as “minor cracking noted” are inadequate for court purposes. A court-ready schedule uses a recognised crack classification system (such as the BRE classification), records exact dimensions, and cross-references every entry to a numbered photograph.
The Inspection Process
The inspection itself must be systematic. A surveyor acting as an expert witness under the 5th edition RICS standard is expected to be able to justify every aspect of their methodology [1][7]. That means:
- Conducting the inspection personally, not delegating to an unqualified assistant
- Using calibrated instruments where measurements are taken
- Recording the date, time, weather conditions, and names of those present
- Noting any areas that could not be inspected and explaining why
The Adjoining Owners Surveyor and the Building Owners Surveyor may each compile their own schedules, or they may agree a joint schedule. Where a joint schedule is produced, the 5th edition standard requires a clear audit trail: any agreement reached between opposing experts must be documented and disclosed to the instructing parties [1][3]. This prevents a situation where a joint schedule is later disputed by one side as misrepresenting what was agreed.
Timing Is Everything
The schedule must be completed before works commence. Courts have repeatedly found that a schedule produced after works have started carries significantly less evidential weight, because it cannot reliably distinguish pre-existing damage from works-related damage. Surveyors should serve the completed schedule on all parties and retain a copy with a verifiable creation date, a digitally signed PDF with metadata intact is now standard practice.
Understanding the full range of Types of Party Wall Works that trigger the Act is essential for determining the correct scope of a pre-works inspection.
Photographic Evidence: Best Practice for Expert Witness Party Wall Surveyors in 2026
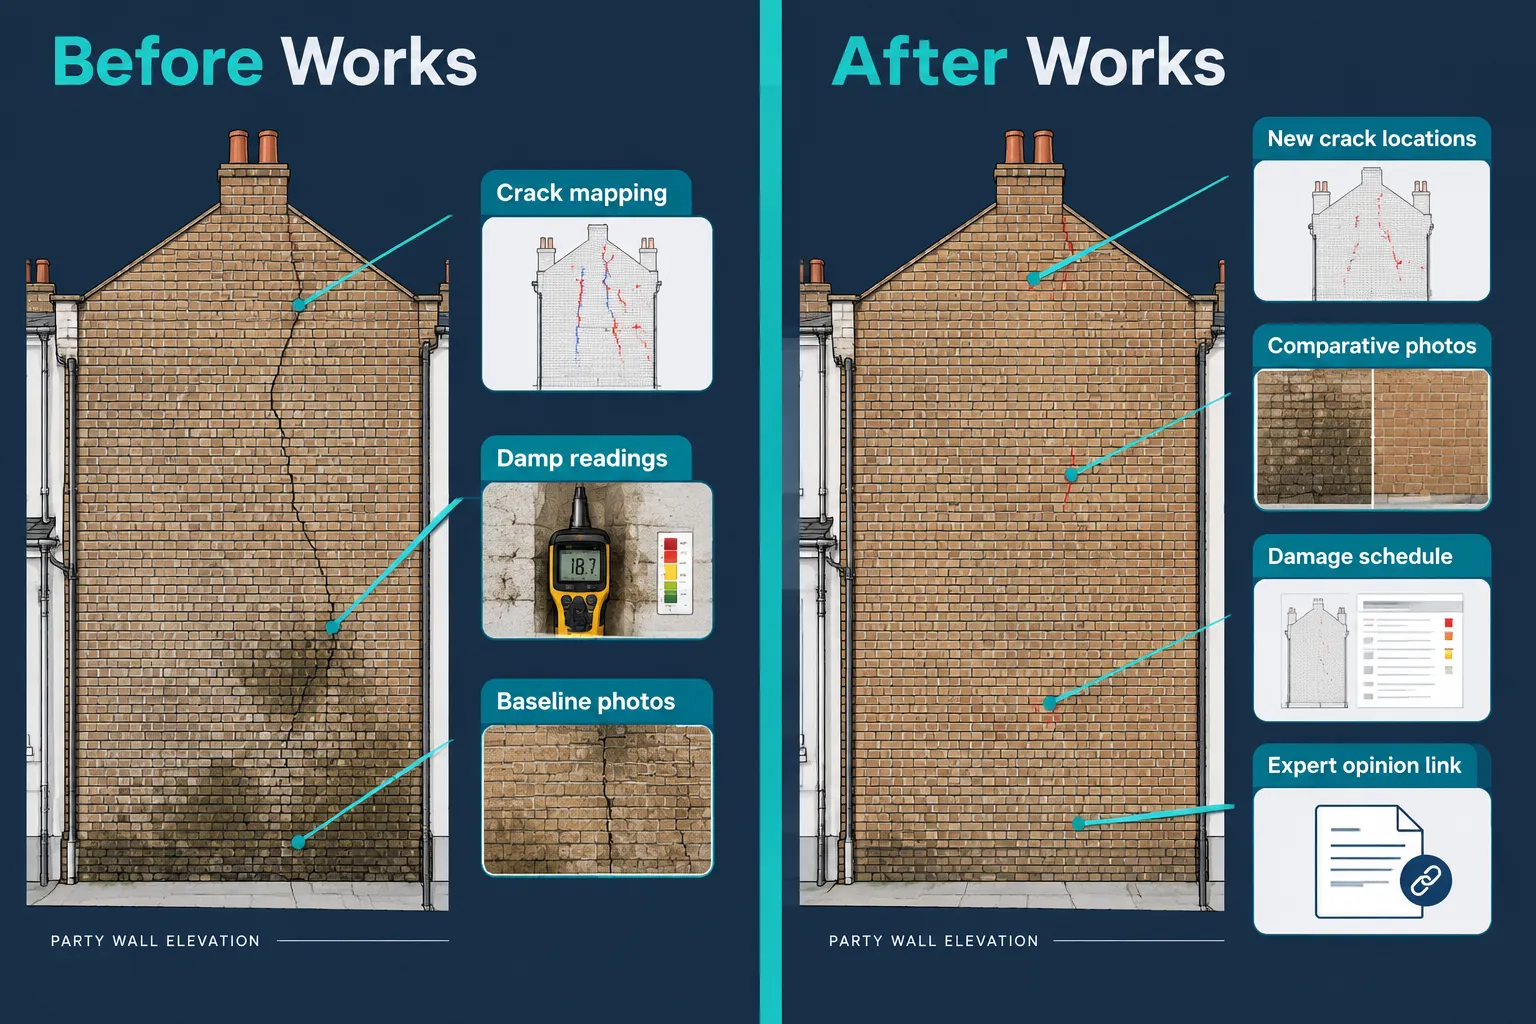
Photographs are the most persuasive form of evidence in party wall disputes. A judge or tribunal member who has never stood inside a Victorian terrace can understand a crack in a wall instantly when shown a clear, well-lit, correctly scaled photograph. The challenge is ensuring that photographic evidence meets the standards that courts and the RICS professional standard now expect.
Core Requirements for Court-Admissible Photographs
Every photograph submitted as evidence should have:
- A date and time stamp embedded in the file metadata (EXIF data)
- A unique reference number that cross-references the schedule of condition
- A scale reference in the frame (a crack gauge, ruler, or coin) where dimensions are relevant
- A location shot showing the wider context, followed by a close-up of the specific defect
- Consistent lighting, flash or supplementary lighting should be used consistently to avoid misrepresenting the severity of staining or cracking
Photographs should be stored in a secure, unedited format. Any enhancement, adjusting brightness, contrast, or cropping, must be documented and disclosed. The RICS Modus analysis of AI and expert witness work warns explicitly that image enhancement and AI-assisted analysis must be used transparently; a surveyor who cannot explain how an image was processed risks having that evidence challenged or excluded [8].
Organising a Photographic Bundle
A photographic bundle for court is not simply a folder of images. It is a structured evidential document. Best practice in 2026 includes:
- A photographic index listing each image by reference number, location, date, and brief description
- Printed or PDF versions with annotations (arrows, labels) added as a separate overlay, never burned into the original image file
- A narrative section in the expert report that explains what each photograph shows and why it supports the surveyor’s opinion
- Cross-referencing between the photographic index and the schedule of condition entries
“Carefully prepared pre-works schedules of condition and photographic evidence are critical to demonstrating whether damage was caused by the notifiable works.”, Legal commentary on Taylor v Jones [2024] EWCA Civ 170 [15]
Technology, AI, and Evidential Integrity
Industry commentary on the 2026 RICS standard predicts that courts will increasingly scrutinise expert methodologies, data handling, and the use of technology [7]. While no formal minimum resolution or mandatory metadata fields have been published, emerging best practice points to:
- Systematic photo logging with a consistent naming convention
- Secure cloud storage with access logs
- Explicit disclosure in the expert report of the camera equipment, settings, and any post-processing applied
- Caution with AI-assisted condition recording tools, surveyors must understand and be able to justify any AI output they rely on [8]
Surveyors working across London, whether engaged as a Party Wall Surveyor in Central London, South London, or North London, encounter a wide range of property types and construction periods, each presenting different photographic challenges. Victorian brickwork, for example, often shows historic cracking patterns that must be distinguished clearly from fresh movement.
Accreditation, Independence, and the Expert Report
RICS Accreditation in 2026
The expectation that party wall surveyors acting as expert witnesses hold formal accreditation has grown steadily. The RICS Register of Accredited Expert Witnesses, updated in September 2025, requires completion of four training modules, an ethics test, and an interview [6]. The May 2025 list of registered expert witnesses is scheduled to remain in force until 31 December 2027 [4]. Together, these timelines confirm that 2026 is a year in which courts and instructing solicitors increasingly expect surveyors preparing schedules and photographic evidence for party wall disputes to be either accredited or formally registered.
The RICS Find a Surveyor service confirms that chartered surveyor expert witnesses are selected for their ability to provide objective, independent opinion on technical matters, with inspection-based evidence, measurements, schedules, and photographs, at the core of that work [12].
Maintaining Independence
The 5th edition standard places particular emphasis on independence. Key rules include:
- A surveyor must not accept an instruction where there is a conflict of interest that cannot be managed
- Fee arrangements must not be contingent on the outcome of proceedings
- Expert witnesses may only meet opposing experts with prior client consent, and any meeting that touches on settlement prospects must be reported to the instructing parties [1][3]
These rules have direct implications for party wall work. A Building Owners Surveyor who is also acting as an expert witness must be especially careful that their dual role does not compromise the independence their expert report requires.
Structuring the Expert Report
A court-compliant expert report in a party wall dispute typically contains:
- Instructions and scope, what the surveyor was asked to do and by whom
- Qualifications and experience, the surveyor’s relevant expertise
- Methodology, how the inspection was conducted and how evidence was gathered
- Factual findings, the schedule of condition, photographic evidence, and measurement data
- Opinion, the surveyor’s reasoned conclusions on causation, liability, and remedial works
- CPR Part 35 declaration, the mandatory statement that the expert’s duty is to the court
The opinion section must be clearly separated from the factual findings. Courts have criticised reports that blend fact and opinion without distinction, as this makes it difficult to assess the reliability of each element independently.
Practical Steps for Surveyors Preparing Evidence in 2026
The convergence of the new RICS 5th edition standard, tightening accreditation requirements, and a growing body of case law means that party wall surveyors cannot afford to treat expert witness preparation as an afterthought. The following practical steps reflect current best practice:
Before the instruction:
- Confirm there is no conflict of interest
- Agree the scope and fee arrangement in writing, ensuring fees are not outcome-contingent
- Check accreditation status and update training if required [4][6]
During the inspection:
- Use a structured inspection checklist aligned to the schedule of condition format
- Photograph systematically: context shot, medium shot, close-up, scale reference
- Record all metadata and store images securely immediately after the inspection
When preparing the report:
- Cross-reference every schedule entry to a numbered photograph
- Separate factual findings from expert opinion clearly
- Disclose all tools and processes used, including any digital enhancement
- Include the CPR Part 35 declaration
If meeting opposing experts:
- Obtain prior client consent
- Keep a written record of what was discussed and agreed
- Disclose any agreement on schedule entries or photographic interpretations to all parties [1][3]
Surveyors who are new to expert witness work, or who want to understand how disputes arise before they reach court, should review the guidance on Party Wall Act Notices and the process for having a Party Wall Agreement without a surveyor to understand the full dispute pathway.
Conclusion
Expert Witness Party Wall Surveyors in 2026: Preparing Schedules and Photographic Evidence for Court represents a discipline that demands both technical precision and procedural rigour. The RICS 5th edition professional standard, effective 30 November 2026, sets a clear mandatory framework [1]. Case law, most recently Taylor v Jones, confirms that courts will scrutinise the quality of pre-works schedules and photographic records when determining liability under the Party Wall etc. Act 1996 [15]. And the move toward formal accreditation means that surveyors who have not reviewed their inspection and evidence-gathering procedures are already behind the curve [4][6].
Actionable next steps for party wall surveyors:
- Review current inspection and photography protocols against the 5th edition RICS standard before 30 November 2026
- Register or update accreditation with RICS to meet the expectations of courts and instructing solicitors
- Implement a systematic photographic logging process with secure, metadata-intact storage
- Ensure all expert reports clearly separate factual findings from opinion and include the CPR Part 35 declaration
- Where joint schedules of condition are agreed with opposing experts, document the process fully and disclose it to all parties
The courts reward preparation. A surveyor who arrives at trial with a methodical, cross-referenced, date-stamped evidential record is in an entirely different position from one who relies on memory and a handful of undated photographs. In 2026, the standard for that preparation has never been higher, or more clearly defined.
References
[1] Surveyors Acting As Expert Witnesses – rics.org
[2] List Of Rics Registered Expert Witnesses January 2025 V2 – rics.org
[3] Rics Launches Global Consultation On Updated Expert Witness Standard – rics.org
[4] List Of Rics Registered Expert Witnesses May 2025 – rics.org
[5] Expert Witness Duties Responsibilities – ww3.rics.org
[6] Rics Register Of Accredited Expert Witnesses September 2025 – rics.org
[7] Rics 2026 Expert Witness Guidance Key Changes For Surveyors – rimkus.com
[8] Ai Expert Witness – ww3.rics.org
[9] Rics Consultation On Professional Standard For Surveyors Acting As Expert Witnesses 5th Edition 2025 – ewi.org.uk
[10] Rics A New Edition Of Our Surveyors Acting As Activity – linkedin.com