Looking for expert solutions?
Request a Quote

Tag: schedule of condition

  • Mandatory Schedules of Condition and New Tech (3D Scanning, Thermal Imaging) in Modern Party Wall Awards

    Mandatory Schedules of Condition and New Tech (3D Scanning, Thermal Imaging) in Modern Party Wall Awards

    “

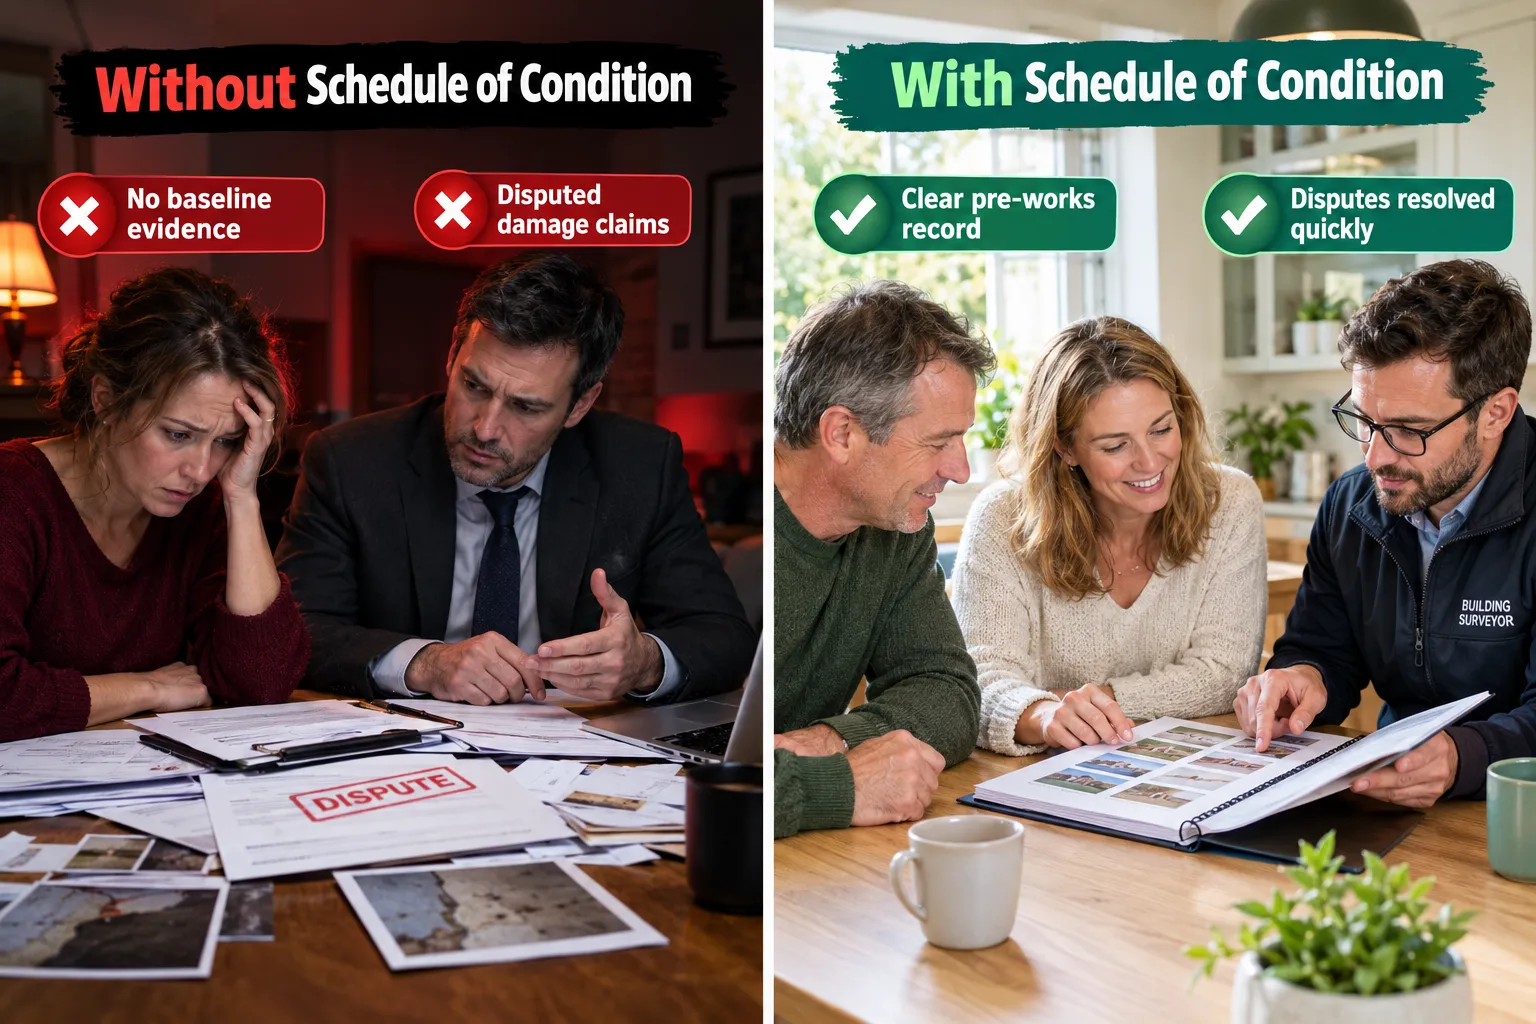
    Over 40% of party wall disputes that escalate to formal proceedings involve disagreements about pre-existing damage, arguments that a robust Schedule of Condition, recorded before work begins, could have resolved in minutes. That single statistic explains why current guidance and practitioner advice now treat detailed Schedules of Condition, often supported by advanced imaging technology, as essential evidence in party wall awards and damage claims.

    This article examines how mandatory Schedules of Condition and new tech (3D scanning, thermal imaging) in modern Party Wall Awards are reshaping the way surveyors protect building owners, resolve disputes, and produce legally defensible documentation in 2026.

    Key Takeaways

    • Schedules of Condition are increasingly treated as a mandatory component of Party Wall Awards, not an optional extra.
    • 3D laser scanning and thermal imaging now provide court-ready, objective evidence that traditional photography cannot match.
    • Advanced imaging technology reduces the risk of fraudulent or exaggerated damage claims after construction.
    • The Party Wall etc. Act 1996 does not prescribe a specific format for Schedules of Condition, giving surveyors flexibility to adopt new tools.
    • Choosing a qualified surveyor who uses modern documentation methods is one of the most effective ways to protect your property.
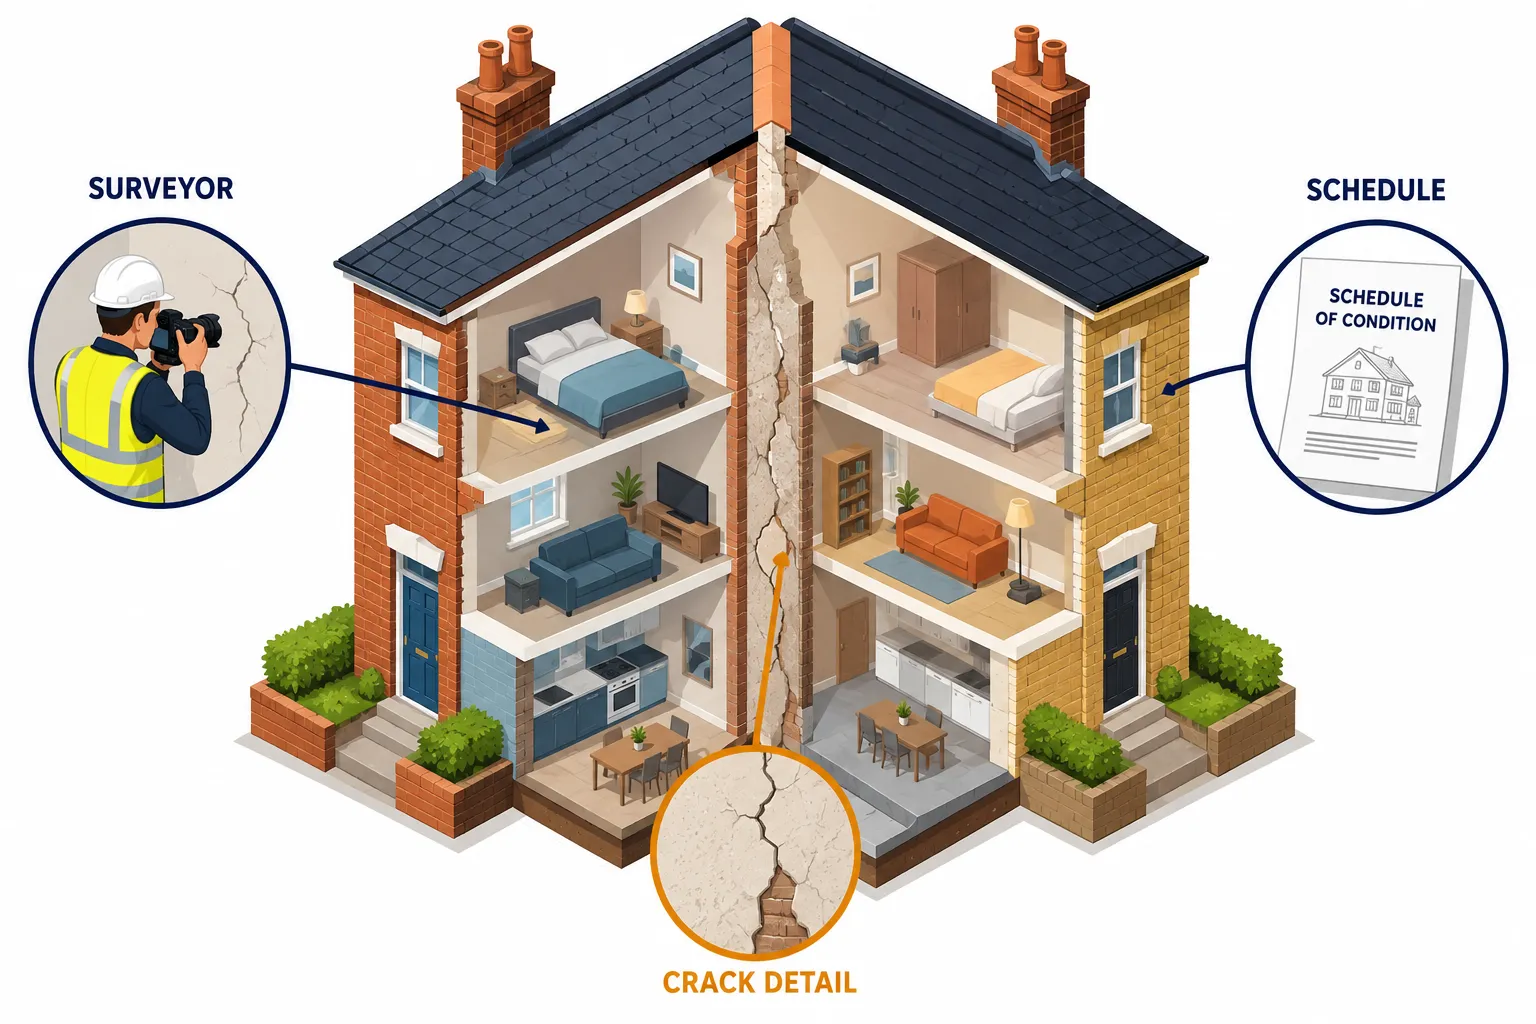
    Key Takeaways

    What Is a Schedule of Condition and Why Does It Matter in Party Wall Awards

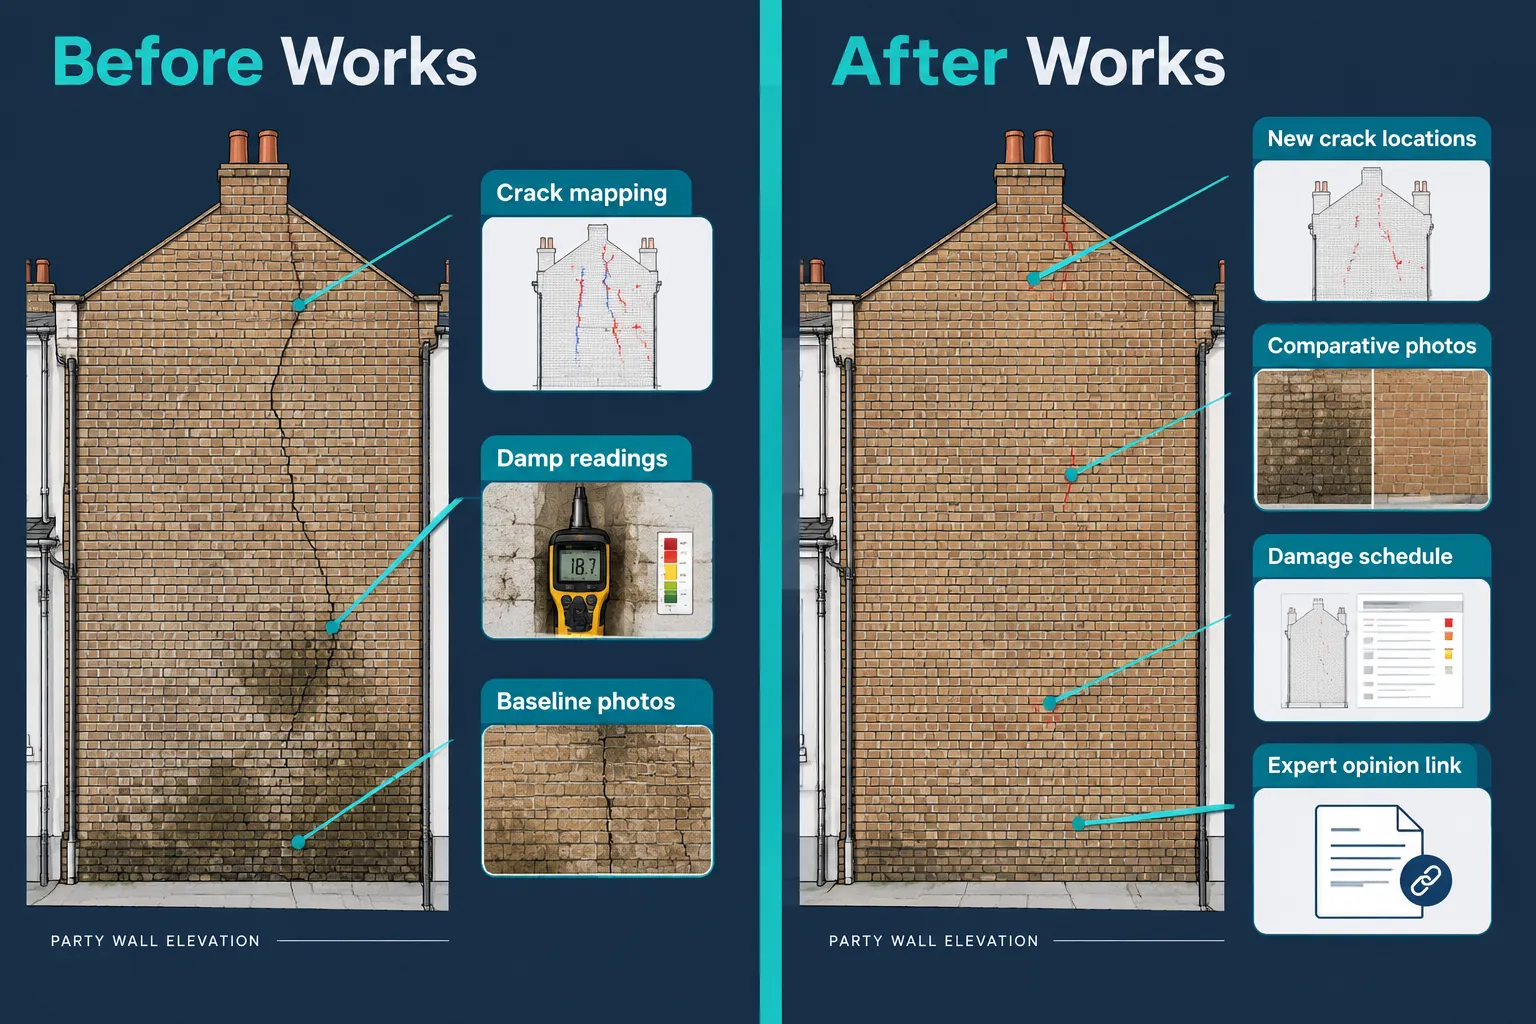
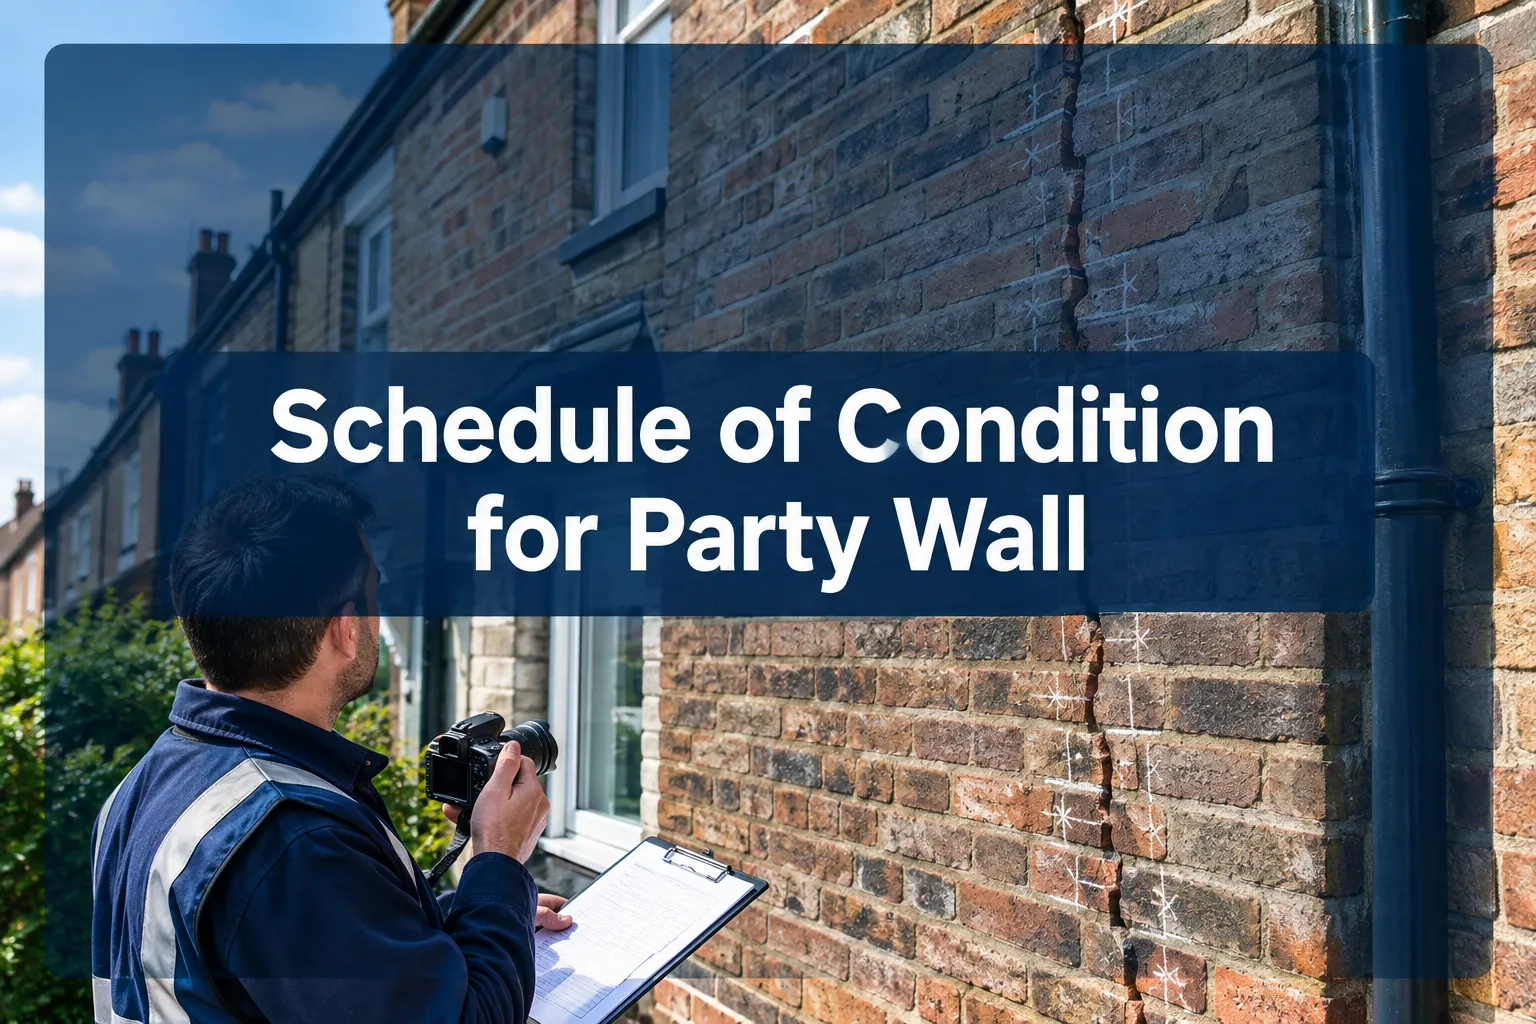
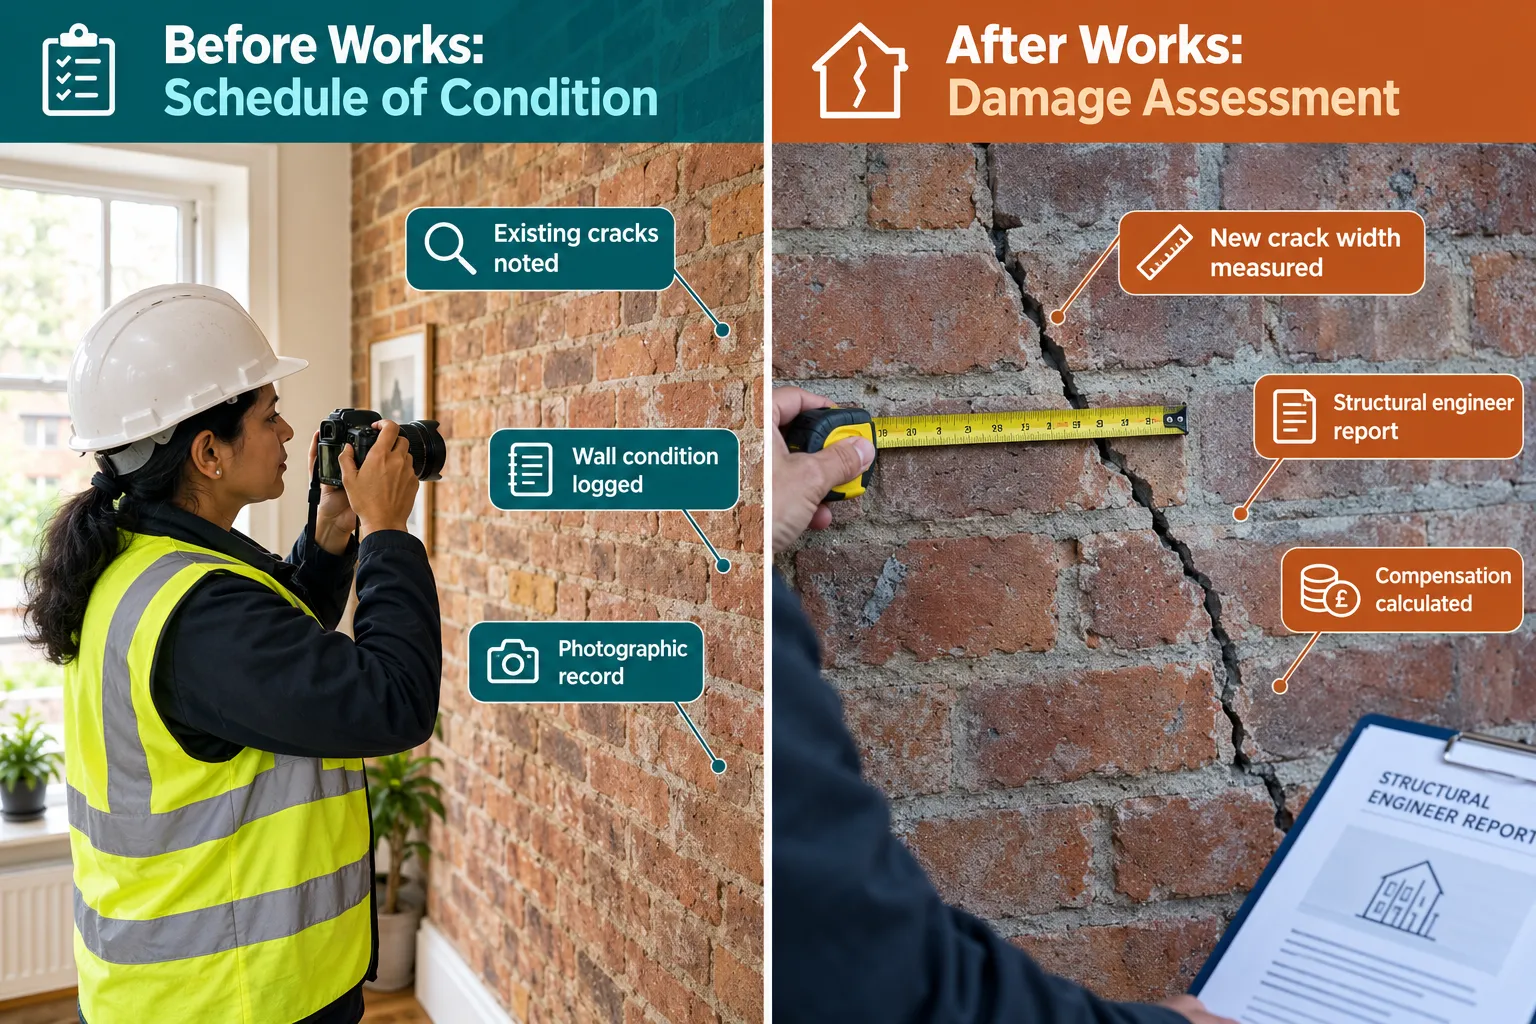
    A Schedule of Condition is a detailed record of the existing state of a neighbouring property, or the party wall itself, prepared before any notifiable building works begin. It typically includes written descriptions, photographs, and measurements of any cracks, damp patches, settlement, or structural defects already present.

    Under the Party Wall etc. Act 1996, a building owner who carries out notifiable works is liable for any damage caused to an adjoining owner’s property. The Schedule of Condition is the baseline against which any post-construction damage is assessed. Without it, disputes about what was pre-existing and what was caused by the works become almost impossible to resolve objectively.

    The Shift Toward Mandatory Inclusion

    Historically, Schedules of Condition were recommended but not always included in every Party Wall Award. That position has changed significantly. Experienced party wall surveyors now routinely insist on a Schedule of Condition as a core component of the Award document, particularly for:

    • Basement excavations and underpinning, high-risk works that can cause settlement and cracking
    • Loft conversions involving structural steel, vibration and loading changes affect adjoining walls
    • Demolition and rebuild projects, where the risk of damage to neighbours is substantial
    • Any works within 3 metres of an adjoining foundation (under the Act’s line of junction provisions)

    The types of party wall works that trigger the Act are varied, and the level of risk differs considerably. However, the trend among practitioners is clear: when in doubt, include a Schedule of Condition.

    What a Traditional Schedule Contains

    A conventional Schedule of Condition includes:

    Element Purpose
    Written room-by-room descriptions Establishes baseline condition in plain language
    Dated photographs Visual record of cracks, staining, and defects
    Crack width measurements Quantifies existing damage for comparison
    Sketch plans or floor plans Locates defects within the property
    Surveyor’s signature and date Authenticates the document

    While this format remains valid, it has significant limitations. Photographs can be ambiguous. Crack measurements taken by hand have tolerances. Written descriptions are subjective. These weaknesses become critical when a dispute reaches an independent third surveyor or, in rare cases, the County Court.

    How Mandatory Schedules of Condition and New Tech (3D Scanning, Thermal Imaging) in Modern Party Wall Awards Are Changing Practice

    The arrival of affordable, portable 3D laser scanning and thermal imaging equipment has transformed what a Schedule of Condition can achieve. These tools do not replace the surveyor’s professional judgment, they enhance the quality and defensibility of the evidence they produce.
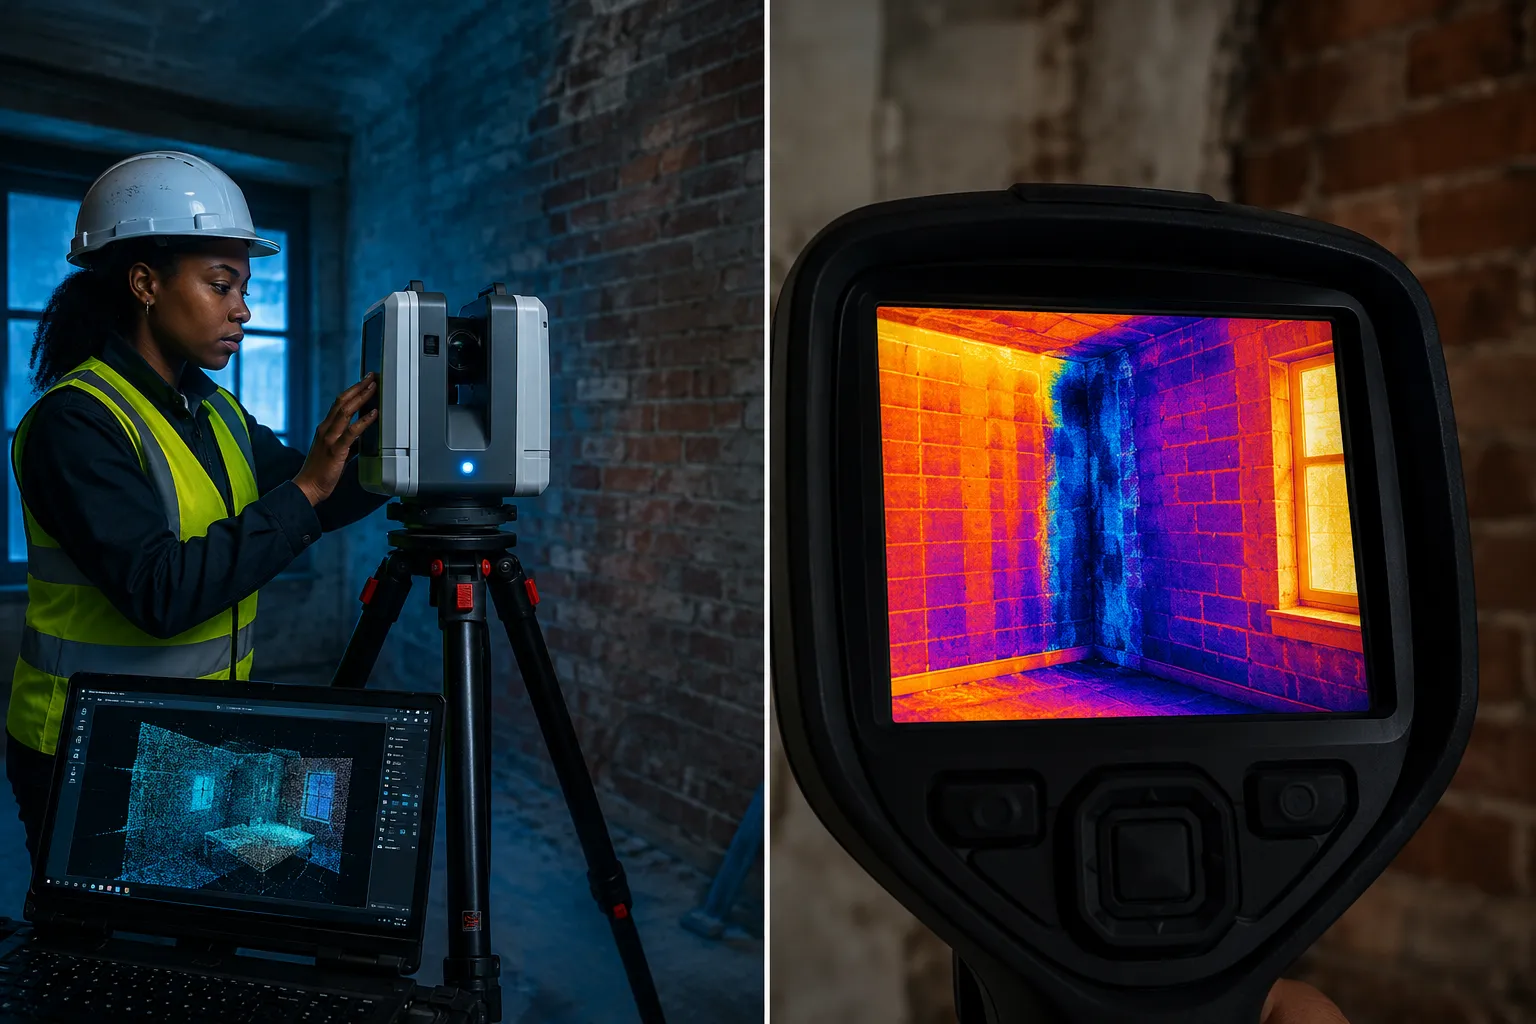
    How Mandatory Schedules of Condition and New Tech (3D Scanning, Thermal Imaging) in Modern Party Wall Awards Are Changing Pra

    3D Laser Scanning: Point-Cloud Documentation

    A 3D laser scanner (often called a LiDAR scanner) fires thousands of laser pulses per second at a surface, measuring the precise distance to each point. The result is a “point cloud”, a three-dimensional digital model of the scanned space accurate to within 1-2 millimetres.

    Key advantages for party wall documentation:

    • Millimetre-level accuracy, crack widths, wall deflections, and floor levels are recorded with precision that hand measurements cannot match
    • Permanent, revisitable record, the point cloud can be re-examined years later without returning to site
    • Tamper-evident, the raw scan data carries embedded timestamps and metadata, making it difficult to dispute or alter
    • Whole-room capture, a single scan session records the entire geometry of a room, not just selected details

    In practical terms, a surveyor can return to a point-cloud model after construction is complete and overlay it with a new scan to detect any movement, settlement, or deflection that occurred during the works. This before-and-after comparison is far more persuasive to a third surveyor or judge than two sets of photographs taken at different angles.

    “A point-cloud scan taken before works begin is the closest thing to a freeze-frame of a building’s condition. It removes ambiguity from damage disputes almost entirely.”

    Thermal Imaging: Revealing What the Eye Cannot See

    Thermal imaging cameras detect infrared radiation, heat, and translate it into a colour-mapped image. In the context of party wall surveys, thermal imaging serves several important functions:

    Pre-works thermal surveys can identify:

    • Hidden damp or moisture ingress already present in walls
    • Cold bridges and insulation defects
    • Voids or cavities behind plasterwork
    • Areas of previous repair that may be more vulnerable to vibration

    This matters enormously in damage claims. If a neighbouring owner later claims that a damp patch appeared after the building works, a pre-works thermal image showing heat loss or moisture at that exact location before works began is compelling counter-evidence. Conversely, if thermal imaging shows no pre-existing moisture and a post-works survey reveals new damp, the case for compensation becomes much stronger.

    Thermal imaging is particularly valuable for:

    • Basement conversions adjacent to older Victorian or Edwardian properties
    • Works involving waterproofing or tanking systems
    • Any project where ground movement or water ingress is a foreseeable risk

    Combining Both Technologies in a Single Schedule

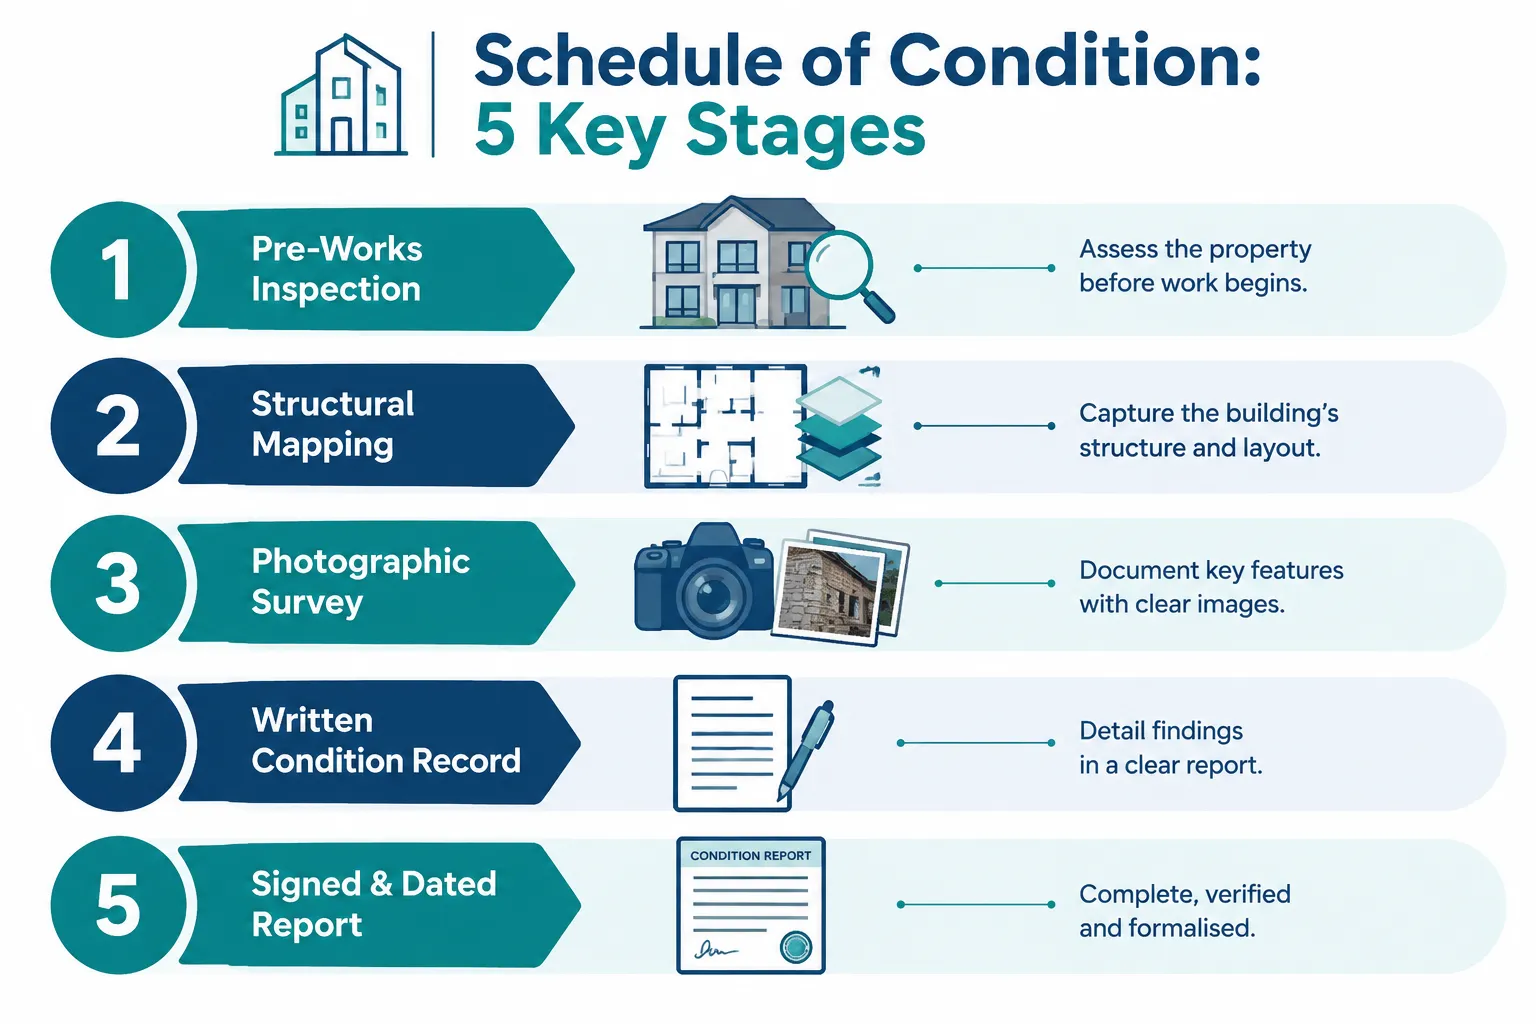
    The most robust Schedules of Condition in 2026 combine traditional photography with 3D scanning and thermal imaging into a single, integrated document. The workflow typically looks like this:

    1. Initial site visit, written notes, traditional photographs, crack gauge measurements
    2. 3D laser scan, full point-cloud capture of affected rooms and the party wall face
    3. Thermal imaging survey, full thermal sweep of party walls, floors, and ceilings
    4. Data processing, point clouds rendered into navigable 3D models; thermal images annotated
    5. Report compilation, all data integrated into the Schedule of Condition appended to the Award

    This approach is increasingly expected on high-value or high-risk projects, and the costs of the party wall process reflect the additional time and equipment involved. However, the cost of a comprehensive Schedule of Condition is almost always far less than the cost of a disputed damage claim.

    Practical and Legal Implications of Mandatory Schedules of Condition and New Tech (3D Scanning, Thermal Imaging) in Modern Party Wall Awards

    Practical and Legal Implications of Mandatory Schedules of Condition and New Tech (3D Scanning, Thermal Imaging) in Modern Pa

    The Legal Framework: What the Act Says (and Does Not Say)

    The Party Wall etc. Act 1996 does not prescribe the format or content of a Schedule of Condition. It simply provides that a Party Wall Award may include a Schedule of Condition and that the building owner is liable for damage caused by the works. This legislative silence on format gives surveyors considerable freedom to adopt new technologies.

    What the Act does require is that the Award is a clear, enforceable document. A Schedule of Condition that uses 3D scan data and thermal images must still be presented in a way that is accessible and comprehensible to all parties. Raw point-cloud files are not useful to a layperson; rendered models, annotated screenshots, and clear written summaries are.

    For a deeper understanding of how Awards are structured, the Party Wall Contract Template Guide on Party Wall Awards provides useful context on what these documents typically contain.

    Protecting Adjoining Owners

    For the adjoining owner, the neighbour whose property is at risk, a technologically enhanced Schedule of Condition offers significant protection. It creates an objective, tamper-resistant baseline that:

    • Prevents building owners from disputing pre-existing damage claims
    • Provides clear evidence if new damage appears after works
    • Supports compensation claims with quantified, measurable data

    Adjoining owners who receive a Party Wall Notice should always request that a Schedule of Condition is prepared before works begin. If the appointed surveyor does not propose one, it is entirely reasonable to ask why.

    Protecting Building Owners

    Counterintuitively, a detailed Schedule of Condition protects building owners just as much as their neighbours. Without clear evidence of pre-existing defects, a building owner faces the risk of being held liable for damage that was already present before their works started.

    A thermal image showing pre-existing damp, or a 3D scan showing a crack that was already 3mm wide before any work began, can be the difference between a successful defence and a costly compensation payment. Those considering how to keep party wall costs down should note that investing in a thorough Schedule of Condition upfront is one of the most cost-effective risk management tools available.

    Choosing the Right Surveyor

    Not all party wall surveyors offer 3D scanning or thermal imaging as standard. When selecting a surveyor for a project involving significant risk to neighbouring properties, it is worth asking specifically:

    • Do you use 3D laser scanning for Schedules of Condition?
    • Do you carry a thermal imaging camera or work with a specialist who does?
    • How is the scan data stored and made available to all parties?
    • Is the Schedule of Condition appended to the Award as a formal exhibit?

    A qualified surveyor operating in London, whether in Central London, South London, or East London, should be able to explain their documentation approach clearly and justify why the level of technology proposed is appropriate for the specific project.

    Common Misconceptions

    “A Schedule of Condition is only needed for major works.” This is incorrect. Even relatively modest works, such as cutting into a party wall to install a beam, can cause cracking in neighbouring properties. A Schedule of Condition is appropriate for any notifiable works.

    “Photographs are sufficient.” Standard photographs are useful but limited. They capture a single viewpoint at a single moment. They cannot record wall geometry, detect hidden moisture, or provide the millimetre-level measurements that a dispute may require.

    “The adjoining owner’s surveyor will prepare the Schedule.” In an agreed surveyor scenario, one surveyor acts for both parties. In a two-surveyor scenario, it is common for the adjoining owner’s surveyor to lead on the Schedule of Condition, but both surveyors should agree its scope and content before it is finalised.

    For those navigating the process without professional support, the risks of inadequate documentation are significant. The article on having a party wall agreement without a surveyor outlines some of the pitfalls involved.

    Conclusion

    The integration of mandatory Schedules of Condition and new tech (3D scanning, thermal imaging) in modern Party Wall Awards represents one of the most significant practical advances in party wall surveying in recent years. What was once a supplementary document prepared with a camera and a notepad has become a sophisticated, legally robust piece of evidence capable of resolving disputes that would previously have required costly expert testimony.

    Actionable next steps for building owners and adjoining owners in 2026:

    1. Serve or respond to Party Wall Notices promptly, early engagement gives more time to prepare a thorough Schedule of Condition before works begin. Review the Schedule of Condition page for a detailed overview of what to expect.
    2. Ask your surveyor about advanced documentation methods, specifically whether 3D scanning or thermal imaging is appropriate for your project.
    3. Ensure the Schedule of Condition is formally appended to the Award, it should not exist as a separate, informal document.
    4. Retain all scan data and thermal images, these should be stored securely and made available to all parties named in the Award.
    5. Do not wait until damage appears, the Schedule of Condition must be prepared before works start. Once construction begins, the baseline is lost.

    The party wall process exists to protect both building owners and their neighbours. A technologically rigorous Schedule of Condition is the foundation on which that protection rests.

  • Expert Witness Party Wall Surveyors in 2026: Preparing Schedules and Photographic Evidence for Court

    Expert Witness Party Wall Surveyors in 2026: Preparing Schedules and Photographic Evidence for Court

    A single missing photograph has determined the outcome of more than one party wall dispute in the English courts. When a neighbour claims that building works cracked their plaster or undermined their foundations, the difference between winning and losing often comes down to whether a surveyor compiled a meticulous, court-ready record before the first drill bit turned. Expert Witness Party Wall Surveyors in 2026: Preparing Schedules and Photographic Evidence for Court is no longer a niche specialism, it is a defined professional discipline governed by a new global standard, tightening accreditation requirements, and a body of case law that rewards rigour and punishes guesswork.

    This article explains exactly how party wall surveyors compile and present evidence, from pre-works schedules of condition through to photographic bundles and expert reports, when disputes escalate to court or tribunal settings.

    Key Takeaways

    • RICS issued the 5th edition of its expert witness professional standard in July 2026, effective 30 November 2026, setting mandatory rules for how surveyors prepare and present evidence including schedules of condition and photographs [1]
    • Schedules of condition and photographic records are the primary factual evidence in party wall disputes; their quality directly affects liability findings under the Party Wall etc. Act 1996
    • CPR Part 35 governs expert evidence in civil proceedings, and party wall surveyors acting as expert witnesses must comply with both CPR and the RICS standard simultaneously [5]
    • Courts increasingly expect expert surveyors to be formally accredited; RICS maintains a published register of accredited expert witnesses running at least through 2027 [4][6]
    • Transparent use of technology, including digital photography, metadata, and any AI-assisted tools, is now a professional expectation, not an option [8]

    The Legal Framework Governing Expert Witness Party Wall Surveyors in 2026

    The Legal Framework Governing Expert Witness Party Wall Surveyors in 2026

    Party wall disputes sit at the intersection of property law, construction practice, and civil procedure. When a dispute cannot be resolved through the Party Wall Awards process and escalates to county court or the High Court, the surveyor’s role shifts from quasi-arbitrator to expert witness. That shift carries significant legal consequences.

    Civil Procedure Rules Part 35 is the foundational instrument. It requires that an expert witness’s overriding duty is to the court, not to the party that instructed them. Any surveyor preparing schedules of condition or photographic evidence for litigation must understand that their report will be scrutinised against this standard before it is admitted as evidence.

    Layered on top of CPR Part 35 is the RICS professional standard. In July 2026, RICS issued the 5th edition of Surveyors Acting as Expert Witnesses, which replaces the 4th edition and becomes fully effective on 30 November 2026 [1]. The new edition splits its content into two distinct parts:

    Section Status Covers
    Professional Standard Mandatory Independence, conflicts of interest, fee arrangements, report structure
    Supplementary Information Non-mandatory guidance Inspection methods, evidence presentation, joint expert meetings

    This two-tier structure is intentional. It separates the rules a surveyor must follow from the guidance that represents best practice [3]. For party wall expert witnesses, both tiers are relevant: the mandatory rules govern conduct, while the supplementary guidance shapes how schedules and photographic bundles should be assembled and explained to a tribunal.

    The 2026 Built Environment Journal analysis of expert witness duties reinforces that independence and robust, well-reasoned evidence are non-negotiable [5]. A surveyor who prepares a schedule of condition that omits pre-existing damage, or who selects only photographs that favour the instructing party, risks not only losing the case but facing professional sanction.

    Case law adds further weight. The Court of Appeal’s decision in Taylor v Jones [2024] EWCA Civ 170 clarified when a building owner is liable for remedial works under the Party Wall etc. Act 1996. Legal commentary on that case consistently stresses that carefully prepared pre-works schedules of condition and photographic records are the primary mechanism for establishing whether damage was caused by the notifiable works [15]. Earlier cases including Welter v McKeeve (2018) and Walsh v PSB Management (2022) similarly emphasise that party wall surveyors’ records constrain how liability is assessed [11].

    For practitioners working in London, understanding the Party Wall etc. Act 1996 in its full statutory context is the starting point for any expert witness engagement.

    Compiling a Schedule of Condition: Standards and Methodology

    Compiling a Schedule of Condition: Standards and Methodology

    A Schedule of Condition is the cornerstone document in any party wall expert witness case. It establishes the baseline state of an adjoining owner’s property before notifiable works begin. Without it, attributing post-works damage to the building owner’s activities becomes speculative, and courts have little tolerance for speculation.

    What a Schedule of Condition Must Record

    A thorough schedule covers the following elements:

    • Structural condition, existing cracks (mapped by location, width, and length), settlement patterns, and any signs of previous movement
    • Damp and moisture readings, baseline moisture levels in walls, floors, and ceilings adjacent to the party wall or excavation zone
    • Finishes and fittings, the condition of plasterwork, tiling, joinery, and decorative finishes in rooms directly affected by the proposed works
    • External fabric, the condition of brickwork, pointing, copings, and any boundary structures
    • Services, the location and visible condition of drainage, pipework, and electrical installations near the works

    Each item must be described precisely. Vague entries such as “minor cracking noted” are inadequate for court purposes. A court-ready schedule uses a recognised crack classification system (such as the BRE classification), records exact dimensions, and cross-references every entry to a numbered photograph.

    The Inspection Process

    The inspection itself must be systematic. A surveyor acting as an expert witness under the 5th edition RICS standard is expected to be able to justify every aspect of their methodology [1][7]. That means:

    1. Conducting the inspection personally, not delegating to an unqualified assistant
    2. Using calibrated instruments where measurements are taken
    3. Recording the date, time, weather conditions, and names of those present
    4. Noting any areas that could not be inspected and explaining why

    The Adjoining Owners Surveyor and the Building Owners Surveyor may each compile their own schedules, or they may agree a joint schedule. Where a joint schedule is produced, the 5th edition standard requires a clear audit trail: any agreement reached between opposing experts must be documented and disclosed to the instructing parties [1][3]. This prevents a situation where a joint schedule is later disputed by one side as misrepresenting what was agreed.

    Timing Is Everything

    The schedule must be completed before works commence. Courts have repeatedly found that a schedule produced after works have started carries significantly less evidential weight, because it cannot reliably distinguish pre-existing damage from works-related damage. Surveyors should serve the completed schedule on all parties and retain a copy with a verifiable creation date, a digitally signed PDF with metadata intact is now standard practice.

    Understanding the full range of Types of Party Wall Works that trigger the Act is essential for determining the correct scope of a pre-works inspection.

    Photographic Evidence: Best Practice for Expert Witness Party Wall Surveyors in 2026

    Photographic Evidence: Best Practice for Expert Witness Party Wall Surveyors in 2026

    Photographs are the most persuasive form of evidence in party wall disputes. A judge or tribunal member who has never stood inside a Victorian terrace can understand a crack in a wall instantly when shown a clear, well-lit, correctly scaled photograph. The challenge is ensuring that photographic evidence meets the standards that courts and the RICS professional standard now expect.

    Core Requirements for Court-Admissible Photographs

    Every photograph submitted as evidence should have:

    • A date and time stamp embedded in the file metadata (EXIF data)
    • A unique reference number that cross-references the schedule of condition
    • A scale reference in the frame (a crack gauge, ruler, or coin) where dimensions are relevant
    • A location shot showing the wider context, followed by a close-up of the specific defect
    • Consistent lighting, flash or supplementary lighting should be used consistently to avoid misrepresenting the severity of staining or cracking

    Photographs should be stored in a secure, unedited format. Any enhancement, adjusting brightness, contrast, or cropping, must be documented and disclosed. The RICS Modus analysis of AI and expert witness work warns explicitly that image enhancement and AI-assisted analysis must be used transparently; a surveyor who cannot explain how an image was processed risks having that evidence challenged or excluded [8].

    Organising a Photographic Bundle

    A photographic bundle for court is not simply a folder of images. It is a structured evidential document. Best practice in 2026 includes:

    • A photographic index listing each image by reference number, location, date, and brief description
    • Printed or PDF versions with annotations (arrows, labels) added as a separate overlay, never burned into the original image file
    • A narrative section in the expert report that explains what each photograph shows and why it supports the surveyor’s opinion
    • Cross-referencing between the photographic index and the schedule of condition entries

    “Carefully prepared pre-works schedules of condition and photographic evidence are critical to demonstrating whether damage was caused by the notifiable works.”, Legal commentary on Taylor v Jones [2024] EWCA Civ 170 [15]

    Technology, AI, and Evidential Integrity

    Industry commentary on the 2026 RICS standard predicts that courts will increasingly scrutinise expert methodologies, data handling, and the use of technology [7]. While no formal minimum resolution or mandatory metadata fields have been published, emerging best practice points to:

    • Systematic photo logging with a consistent naming convention
    • Secure cloud storage with access logs
    • Explicit disclosure in the expert report of the camera equipment, settings, and any post-processing applied
    • Caution with AI-assisted condition recording tools, surveyors must understand and be able to justify any AI output they rely on [8]

    Surveyors working across London, whether engaged as a Party Wall Surveyor in Central London, South London, or North London, encounter a wide range of property types and construction periods, each presenting different photographic challenges. Victorian brickwork, for example, often shows historic cracking patterns that must be distinguished clearly from fresh movement.

    Accreditation, Independence, and the Expert Report

    RICS Accreditation in 2026

    The expectation that party wall surveyors acting as expert witnesses hold formal accreditation has grown steadily. The RICS Register of Accredited Expert Witnesses, updated in September 2025, requires completion of four training modules, an ethics test, and an interview [6]. The May 2025 list of registered expert witnesses is scheduled to remain in force until 31 December 2027 [4]. Together, these timelines confirm that 2026 is a year in which courts and instructing solicitors increasingly expect surveyors preparing schedules and photographic evidence for party wall disputes to be either accredited or formally registered.

    The RICS Find a Surveyor service confirms that chartered surveyor expert witnesses are selected for their ability to provide objective, independent opinion on technical matters, with inspection-based evidence, measurements, schedules, and photographs, at the core of that work [12].

    Maintaining Independence

    The 5th edition standard places particular emphasis on independence. Key rules include:

    • A surveyor must not accept an instruction where there is a conflict of interest that cannot be managed
    • Fee arrangements must not be contingent on the outcome of proceedings
    • Expert witnesses may only meet opposing experts with prior client consent, and any meeting that touches on settlement prospects must be reported to the instructing parties [1][3]

    These rules have direct implications for party wall work. A Building Owners Surveyor who is also acting as an expert witness must be especially careful that their dual role does not compromise the independence their expert report requires.

    Structuring the Expert Report

    A court-compliant expert report in a party wall dispute typically contains:

    1. Instructions and scope, what the surveyor was asked to do and by whom
    2. Qualifications and experience, the surveyor’s relevant expertise
    3. Methodology, how the inspection was conducted and how evidence was gathered
    4. Factual findings, the schedule of condition, photographic evidence, and measurement data
    5. Opinion, the surveyor’s reasoned conclusions on causation, liability, and remedial works
    6. CPR Part 35 declaration, the mandatory statement that the expert’s duty is to the court

    The opinion section must be clearly separated from the factual findings. Courts have criticised reports that blend fact and opinion without distinction, as this makes it difficult to assess the reliability of each element independently.

    Practical Steps for Surveyors Preparing Evidence in 2026

    The convergence of the new RICS 5th edition standard, tightening accreditation requirements, and a growing body of case law means that party wall surveyors cannot afford to treat expert witness preparation as an afterthought. The following practical steps reflect current best practice:

    Before the instruction:

    • Confirm there is no conflict of interest
    • Agree the scope and fee arrangement in writing, ensuring fees are not outcome-contingent
    • Check accreditation status and update training if required [4][6]

    During the inspection:

    • Use a structured inspection checklist aligned to the schedule of condition format
    • Photograph systematically: context shot, medium shot, close-up, scale reference
    • Record all metadata and store images securely immediately after the inspection

    When preparing the report:

    • Cross-reference every schedule entry to a numbered photograph
    • Separate factual findings from expert opinion clearly
    • Disclose all tools and processes used, including any digital enhancement
    • Include the CPR Part 35 declaration

    If meeting opposing experts:

    • Obtain prior client consent
    • Keep a written record of what was discussed and agreed
    • Disclose any agreement on schedule entries or photographic interpretations to all parties [1][3]

    Surveyors who are new to expert witness work, or who want to understand how disputes arise before they reach court, should review the guidance on Party Wall Act Notices and the process for having a Party Wall Agreement without a surveyor to understand the full dispute pathway.

    Conclusion

    Expert Witness Party Wall Surveyors in 2026: Preparing Schedules and Photographic Evidence for Court represents a discipline that demands both technical precision and procedural rigour. The RICS 5th edition professional standard, effective 30 November 2026, sets a clear mandatory framework [1]. Case law, most recently Taylor v Jones, confirms that courts will scrutinise the quality of pre-works schedules and photographic records when determining liability under the Party Wall etc. Act 1996 [15]. And the move toward formal accreditation means that surveyors who have not reviewed their inspection and evidence-gathering procedures are already behind the curve [4][6].

    Actionable next steps for party wall surveyors:

    • Review current inspection and photography protocols against the 5th edition RICS standard before 30 November 2026
    • Register or update accreditation with RICS to meet the expectations of courts and instructing solicitors
    • Implement a systematic photographic logging process with secure, metadata-intact storage
    • Ensure all expert reports clearly separate factual findings from opinion and include the CPR Part 35 declaration
    • Where joint schedules of condition are agreed with opposing experts, document the process fully and disclose it to all parties

    The courts reward preparation. A surveyor who arrives at trial with a methodical, cross-referenced, date-stamped evidential record is in an entirely different position from one who relies on memory and a handful of undated photographs. In 2026, the standard for that preparation has never been higher, or more clearly defined.

    References

    [1] Surveyors Acting As Expert Witnesses – rics.org

    [2] List Of Rics Registered Expert Witnesses January 2025 V2 – rics.org

    [3] Rics Launches Global Consultation On Updated Expert Witness Standard – rics.org

    [4] List Of Rics Registered Expert Witnesses May 2025 – rics.org

    [5] Expert Witness Duties Responsibilities – ww3.rics.org

    [6] Rics Register Of Accredited Expert Witnesses September 2025 – rics.org

    [7] Rics 2026 Expert Witness Guidance Key Changes For Surveyors – rimkus.com

    [8] Ai Expert Witness – ww3.rics.org

    [9] Rics Consultation On Professional Standard For Surveyors Acting As Expert Witnesses 5th Edition 2025 – ewi.org.uk

    [10] Rics A New Edition Of Our Surveyors Acting As Activity – linkedin.com

  • Schedule of Condition for Party Wall Works: What It Includes, Photos to Take and How It Prevents Claims

    Schedule of Condition for Party Wall Works: What It Includes, Photos to Take and How It Prevents Claims

    Nearly one in three party wall disputes that reach a formal surveyor involves a neighbour claiming that building works caused damage that was, in fact, already there before construction began. That single statistic explains why a Schedule of Condition for party wall works has become the most practical protective document in the entire party wall process. This article explains what a schedule of condition should contain, which photographs to take and how this document prevents damage claims from spiralling into costly, time-consuming disputes.

    Key Takeaways

    • A Schedule of Condition is a systematic written and photographic record of an adjoining property’s condition taken before notifiable works begin, creating a clear baseline for any future claims [2][10].
    • Although the Party Wall etc. Act 1996 does not make schedules of condition a statutory requirement, RICS guidance and professional practice have made them the de facto standard for all party wall awards [1][2].
    • The schedule should cover all elements within the area likely to be affected by the works, typically within a 3-metre radius for minor projects, and must be compiled before any construction starts [1][7].
    • Photographs must be dated, time-stamped, well-lit, and include both wide-angle context shots and close-up defect images with a scale reference [10][14].
    • A properly compiled schedule protects both the building owner and the adjoining owner by limiting unfounded claims and providing clear evidence if genuine damage does occur [5][10].

    What Is a Schedule of Condition and Why Does It Matter for Party Wall Works

    A Schedule of Condition is a formal, itemised record of the visible state of an adjoining owner’s property immediately before notifiable building works begin. It captures every pre-existing crack, damp patch, settlement mark, and structural defect so that none of those features can later be attributed to the new works [2][10].

    What Is a Schedule of Condition and Why Does It Matter for Party Wall Works

    The document sits at the heart of the party wall process. Under the Party Wall etc. Act 1996, building owners must serve formal notice before carrying out a range of notifiable works. Once a dispute arises, or is deemed to have arisen, a party wall award is prepared by one or more surveyors. That award will almost always reference and append a Schedule of Condition as evidence of the property’s state before works commenced [1][3].

    The RICS 7th edition guidance on party wall legislation and procedure explicitly recommends that surveyors record and append a schedule of condition to the party wall award. While statute does not compel it, this recommendation has made the schedule the professional standard across the industry [1][2]. For homeowners and building owners unfamiliar with the process, understanding types of party wall works that trigger the Act is a useful starting point before considering what protective documentation is needed.

    “A comprehensive Schedule of Condition is critical to party wall agreements because it creates a clear baseline against which any alleged damage is assessed.” [5]

    The schedule is not simply a bureaucratic formality. It is a legal document that can be relied upon in disputes, insurance claims, and even court proceedings. Its absence leaves both parties exposed: the adjoining owner cannot prove that a crack was caused by the works, and the building owner cannot prove it was pre-existing.

    What a Schedule of Condition for Party Wall Works Should Include

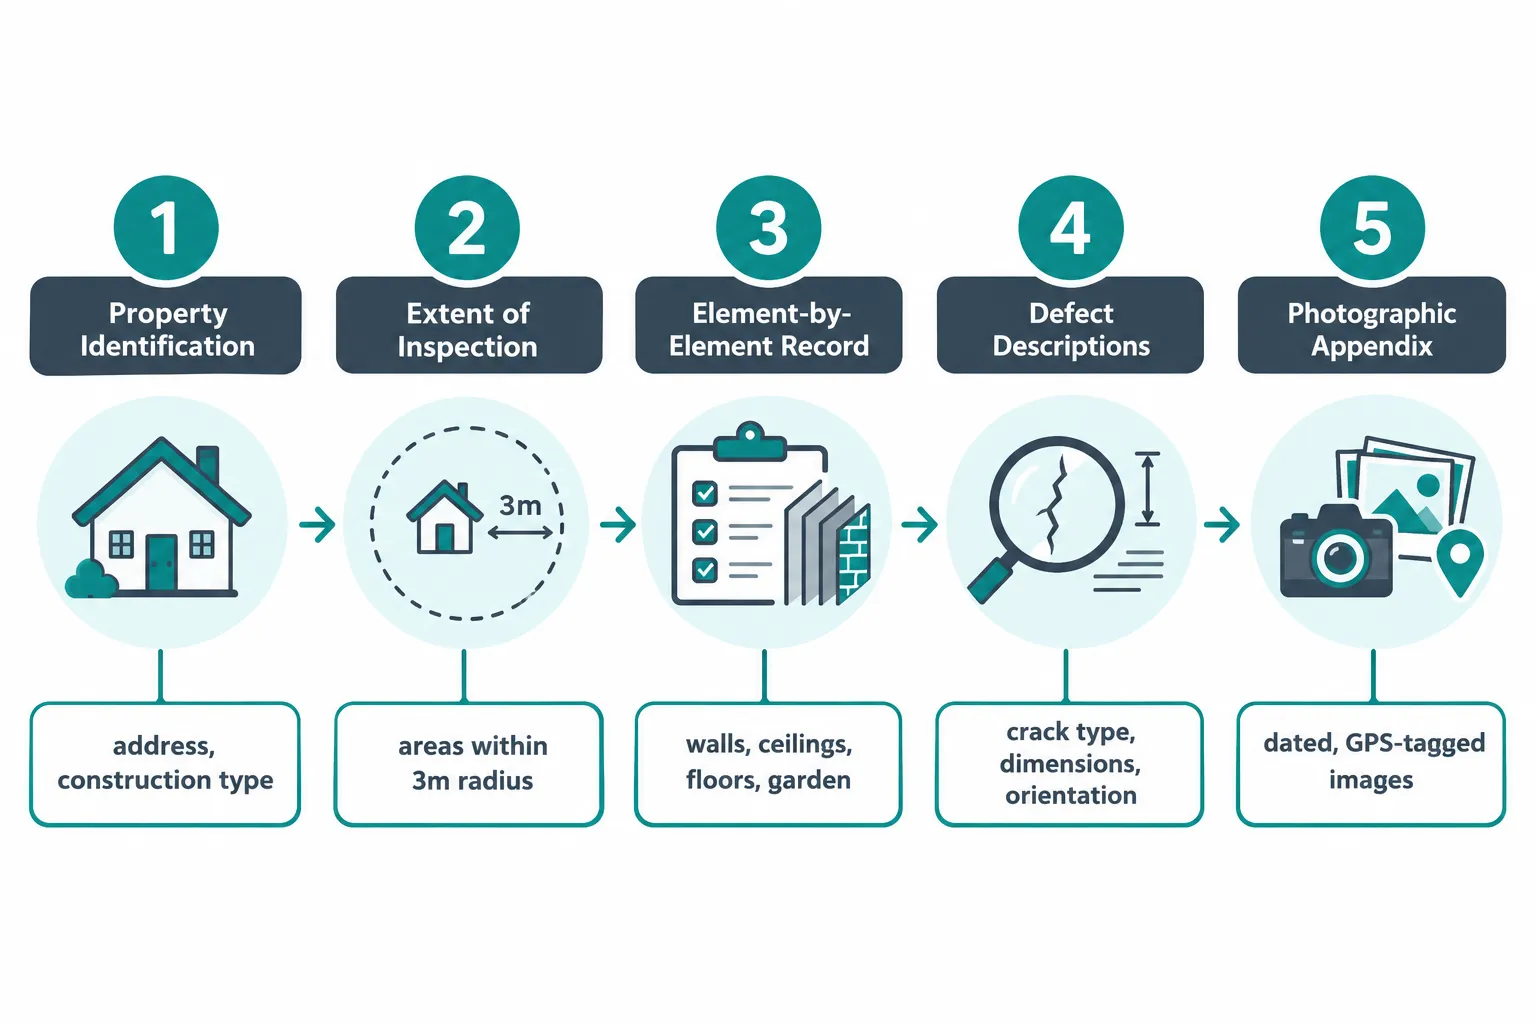
    Authoritative surveying guidance sets out a clear structure for what a well-prepared schedule must contain [9][12]. The following table summarises the core components.

    Component What It Records
    Statement of Purpose Explains why the schedule was prepared and its role within the party wall award
    Property Identification Full address, tenure, construction type, approximate age of building
    Extent of Inspection Which areas were inspected and which were excluded, with reasons for any limitations
    Reference to Plans Cross-reference to the building owner’s drawings so the scope of works is clear
    Element-by-Element Record Room-by-room and element-by-element descriptions of defects, including location, type, dimensions and orientation
    Notes on Existing Repairs Records of any previously repaired cracks, filled joints or patched plasterwork
    Photographic Appendix Dated, time-stamped photographs cross-referenced to the written descriptions
    Inspection Date Clearly recorded date confirming the schedule was compiled before works started

    The Element-by-Element Written Record

    The written record is the backbone of the schedule. For each inspected element, walls, ceilings, floors, staircases, chimney breasts, garden walls, outbuildings, and the party wall face itself, the surveyor must note [9][12][14]:

    • Location: which room, which wall face, which elevation
    • Type of defect: hairline crack, diagonal crack, damp staining, spalling brickwork, settlement crack
    • Dimensions: approximate length and width of each crack or affected area
    • Orientation: vertical, horizontal, diagonal, or stepped along mortar joints
    • Existing repairs: filled cracks, repointed joints, patched render

    The inspection is typically limited to those parts of the adjoining property that may reasonably be affected by the works. For minor extensions or loft conversions, this is often all areas within roughly a 3-metre radius of the proposed works [1][2][7].

    Scope and Alignment with the Party Wall Award

    One detail that is frequently overlooked is the need to align the schedule explicitly with the defined scope of works in the party wall award. This alignment limits “scope creep”: if the building owner later carries out unauthorised additional works, any resulting damage cannot easily be claimed under the original award because the schedule clearly documents what was and was not within scope [1].

    For higher-risk situations, such as works near foundations, structural collapse hazards, or social housing projects subject to Awaab’s Law, 2026 RICS protocols recommend a more formal structural assessment within the schedule. This includes crack mapping to standard categories, checks on wall ties, lintels and foundations near the party wall, hazard tier classifications, and a minimum of approximately 20 GPS-tagged photographs plus a video walkthrough, all stored in secure digital form [6][4].

    Photos to Take: Best Practices for the Photographic Record

    The photographic record is arguably the most powerful part of a Schedule of Condition for party wall works. Dark, unclear or poorly framed images have limited evidential value, while a systematic, high-quality photographic record can resolve a dispute before it escalates [14][6][11].

    Photos to Take: Best Practices for the Photographic Record

    Essential Photographic Requirements

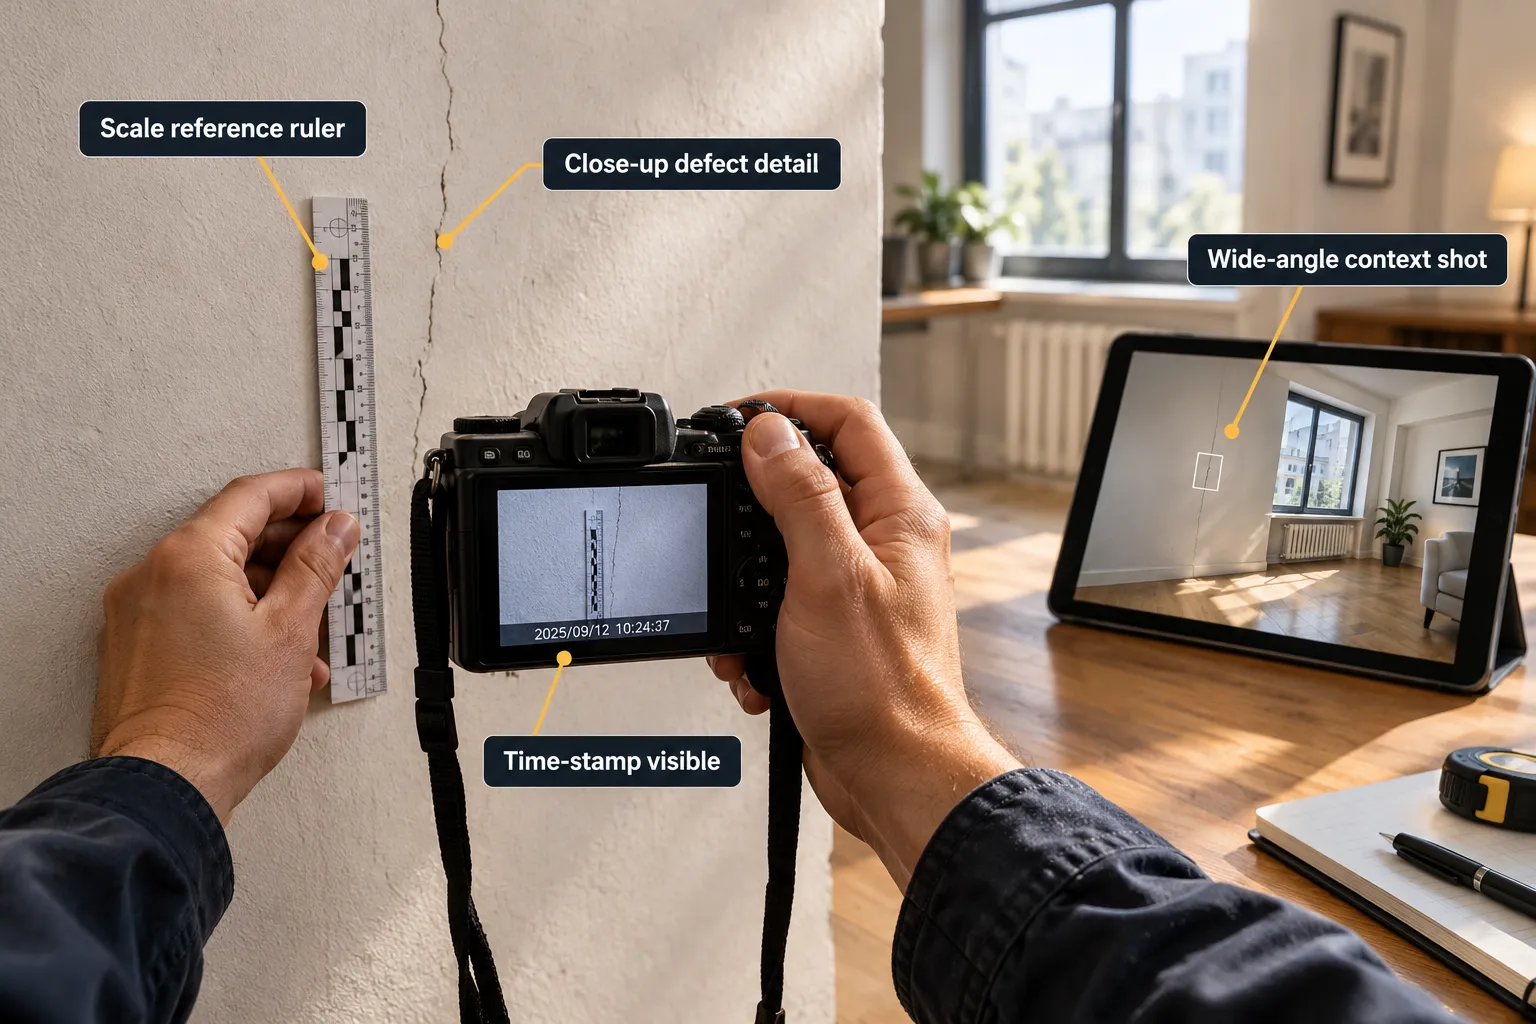
    Every photograph in the schedule should meet the following standards [10][14]:

    • Date and time stamp: Automatically embedded via camera settings or a visible display in the frame. This confirms the images were taken before works began.
    • Wide-angle context shot: Shows the defect in the context of the full room or wall elevation, so its location is unambiguous.
    • Close-up detail shot: A second image of the same defect taken close enough to show its character and extent clearly.
    • Scale reference: A ruler, coin, or standard scale card placed beside each crack or defect. Without a scale reference, it is impossible to assess the size of a defect from a photograph alone.
    • Good lighting: Natural light supplemented by a flash or portable light source where rooms are dark. Shadows obscuring a crack reduce the image’s evidential value significantly.
    • Multiple angles: For cracks on corners, returns, or complex surfaces, at least two angles should be captured.

    Room-by-Room Coverage

    The photographic survey should follow a logical, room-by-room sequence that mirrors the written record. Recommended coverage includes [10][11]:

    • External elevations: All faces of the adjoining property, including the party wall face, garden walls, boundary structures, and outbuildings
    • Internal walls: Each wall in every room within the affected zone, even where no defects are visible (absence of defects is itself evidence)
    • Ceilings: Particularly important for loft conversions and works involving the roof structure
    • Floors: Screed cracks, tile lifting, and floor-level gaps at skirting boards
    • Staircases: Cracks at stringer-wall junctions and plaster above stair strings
    • Chimney breasts: Cracking at the junction with the party wall is common and frequently disputed

    GPS-Tagged and Digitally Archived Images

    For higher-risk projects, GPS-tagged photographs provide an additional layer of verification, confirming not only when but where each image was taken [6]. Digital archiving in a secure, time-stamped format ensures the record cannot be altered after the fact. This is increasingly expected as standard practice in 2026, particularly for larger residential and commercial party wall projects [4][5].

    How a Schedule of Condition Prevents Damage Claims

    The protective function of a Schedule of Condition for party wall works operates on two levels: it deters unfounded claims and it resolves genuine ones quickly.

    How a Schedule of Condition Prevents Damage Claims

    Deterring Unfounded Claims

    When an adjoining owner knows that every pre-existing defect in their property has been systematically recorded and photographed before works begin, the incentive to attribute old damage to the new works is significantly reduced. The schedule creates a clear, objective baseline that is difficult to dispute [2][10][5].

    Industry commentary in 2026 stresses that this deterrent effect is one of the most practical benefits of the document, particularly in urban areas where terraced and semi-detached properties share walls with multiple neighbours and where minor cracking is almost universally present before any works begin [5][13].

    Resolving Genuine Claims Efficiently

    Where damage does occur as a result of the works, the schedule enables a straightforward comparison between the pre-works condition and the post-works condition. A surveyor can quickly determine whether a crack is new, whether an existing crack has widened, or whether a damp patch has spread [2][7][10].

    This comparison process is far more efficient, and far less expensive, than a contested dispute in which both parties argue from memory or anecdote. The costs of the party wall process can escalate significantly when disputes are unresolved, making the relatively modest investment in a thorough schedule of condition highly cost-effective.

    Protecting Both Parties

    It is important to understand that the schedule protects both the building owner and the adjoining owner equally [10][11]:

    • For the adjoining owner: If the works do cause damage, the schedule provides the evidence needed to support a claim for repair or compensation.
    • For the building owner: The schedule prevents a neighbour from claiming compensation for damage that predates the works entirely.

    This mutual protection is why experienced surveyors recommend a schedule of condition even when neighbours are on good terms and have reached a party wall agreement without a formal surveyor. Relationships can change, properties can be sold, and memories are unreliable. A written and photographic record is not.

    The Schedule Within the Formal Award

    The schedule is typically appended to and explicitly referenced within the party wall award. This formal incorporation means it carries the legal weight of the award itself. Any post-works inspection can be directly compared against it, and any remediation required can be scoped precisely against the documented baseline [1][3][7].

    For those who want to understand how the award is structured and what it covers, the guide on party wall awards and contract templates provides useful context.

    When to Commission a Schedule of Condition

    Timing is critical. The schedule must be compiled before any building works start. Once construction begins, the baseline is compromised. Even a single day of vibration from demolition or excavation can alter the condition of an adjoining property, and any crack appearing after that point becomes contested [1][2][7].

    The inspection date must be clearly recorded in the document. If the schedule is prepared as part of the party wall award process, the surveyor will typically carry out the inspection after the award is agreed but before the building owner’s contractor mobilises on site.

    For anyone in the early stages of planning notifiable works, understanding party wall act notices and how to respond to them is the logical first step. The notice process triggers the formal party wall procedure, within which the schedule of condition sits.

    Conclusion

    A Schedule of Condition for party wall works is not a luxury or an optional extra. It is the single most effective tool available for preventing and resolving damage disputes between neighbours before, during, and after construction. When compiled correctly, with a thorough written record, systematic room-by-room coverage, and a high-quality photographic appendix, it protects both the building owner and the adjoining owner with equal force.

    Actionable next steps for property owners and surveyors in 2026:

    1. Commission the schedule before works begin, even one day of construction activity can compromise the baseline.
    2. Ensure the schedule is formally appended to the party wall award and explicitly cross-referenced within it.
    3. Follow photographic best practice: date-stamped, well-lit, wide-angle and close-up images with a scale reference for every defect.
    4. Align the schedule with the defined scope of works to prevent scope-creep disputes later.
    5. For higher-risk projects, adopt GPS-tagged images, crack mapping to standard categories, and digital archiving as standard.
    6. Seek a qualified party wall surveyor, particularly for complex or high-value projects, to ensure the schedule meets current RICS standards and will withstand scrutiny if a claim arises.

    For those planning works or responding to a neighbour’s notice, the Schedule of Condition service page provides further guidance on how a professional surveyor can help compile this essential document.

    References

    [1] Jan 22 Party Wall Legislation And Procedure 7th Edition – rics.org

    [2] Schedule Of Condition Report Party Wall Awards – howorth.uk

    [3] Schedule Of Condition – partywall.expert

    [4] 17 Neighbourly Matters Services Ew May 2022 – rics.org

    [5] 2026 Party Wall Act Updates Key Changes Impacting Awards And Agreements In Stabilizing Property Markets – 2026 party wall act updates key changes impacting awards and agreements in stabilizing property markets

    [6] Party Wall Surveys For Structural Collapse Hazards 2026 Rics Protocols Under Awaabs Law Retrofit Mandates – princesurveyors.co.uk

    [7] Schedules Of Condition For Party Wall Awards – taylor-mitchell.co.uk

    [9] Party Walls Specimen Schedule Of Condition – isurv.com

    [10] Party Wall Agreement – hoa.org.uk

  • Party Wall Notices for Demolition: Special Rules, Extra Risks and Surveyor Requirements

    Party Wall Notices for Demolition: Special Rules, Extra Risks and Surveyor Requirements

    Fewer than one in five homeowners who plan a demolition project realise that pulling down a wall shared with a neighbour is governed by an entirely different set of rules from standard building works. Party wall notices for demolition carry special rules, extra risks and surveyor requirements that go well beyond what most people expect when they first read about the Party Wall etc. Act 1996. Getting these rules wrong does not just delay a project, it can strip the building owner of statutory protection and force a costly dispute into common law, where outcomes are far less predictable [1].

    Key Takeaways

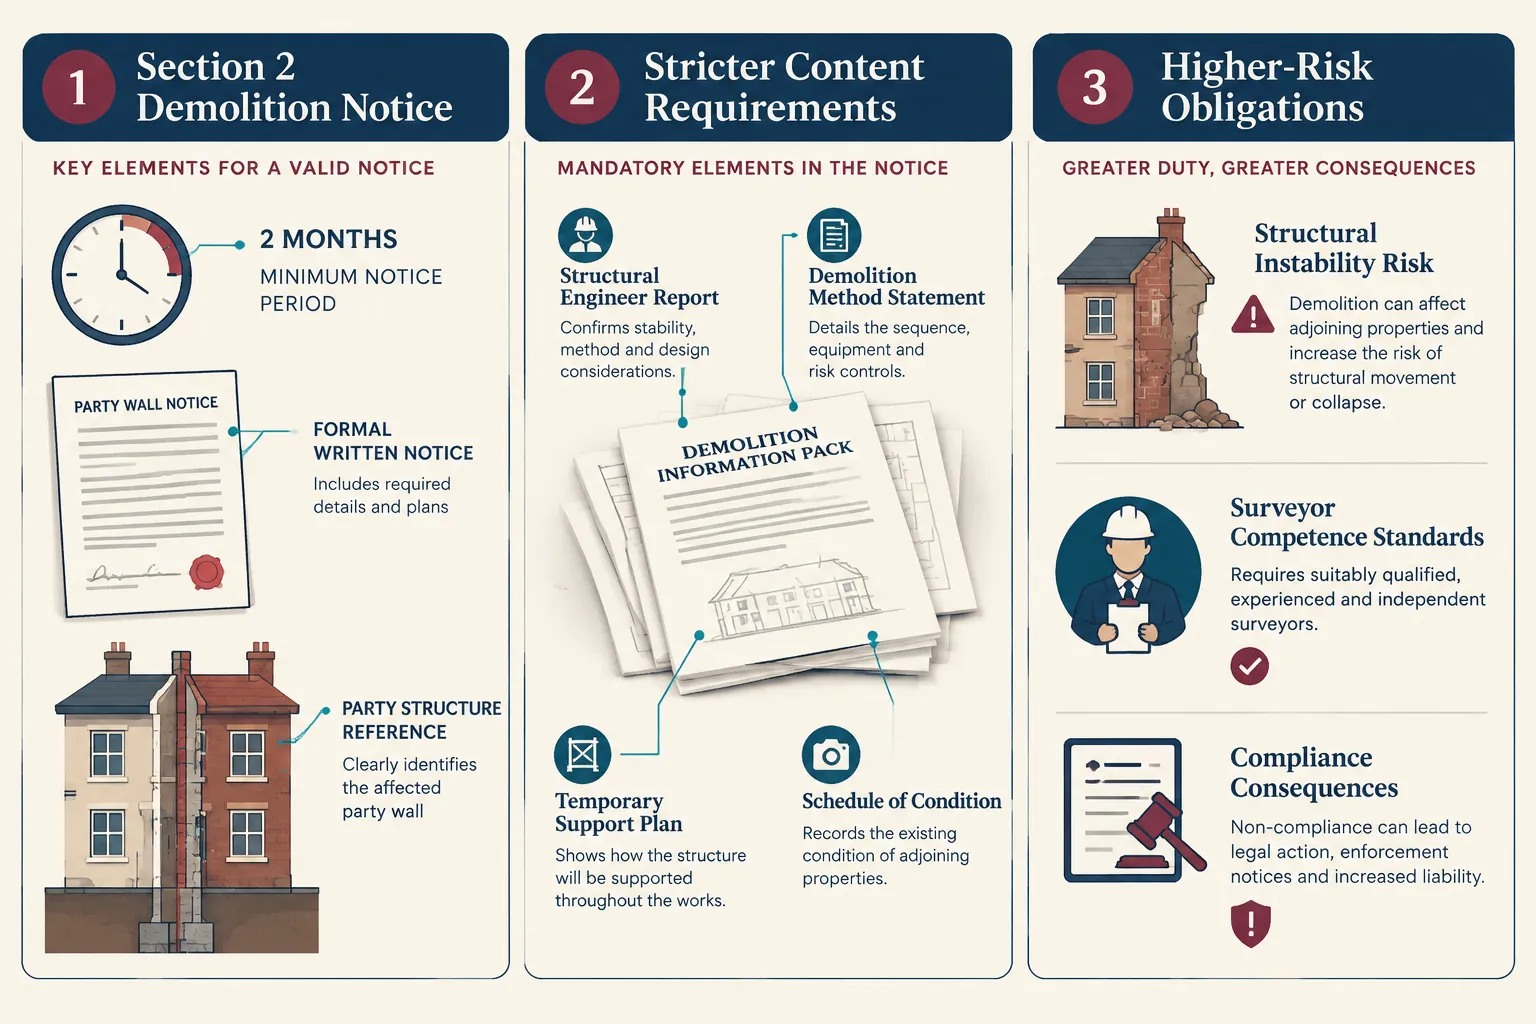
    • Demolition of a party wall or structure is notifiable “Section 2” work under the Party Wall etc. Act 1996 and requires a formal notice served at least two months before work begins.
    • Demolition notices carry stricter content requirements and trigger higher-risk obligations than standard party wall notices for cutting or repairing.
    • Surveyors appointed for demolition disputes routinely insist on detailed Schedules of Condition, method statements and monitoring provisions within the party wall award.
    • Failure to serve a valid demolition notice removes Act protections and exposes the building owner to common law liability for any damage caused.
    • Where demolition involves excavation for new foundations or a basement, separate Section 6 notice obligations also apply, adding another layer of procedural compliance.

    When Does Demolition Trigger a Party Wall Notice

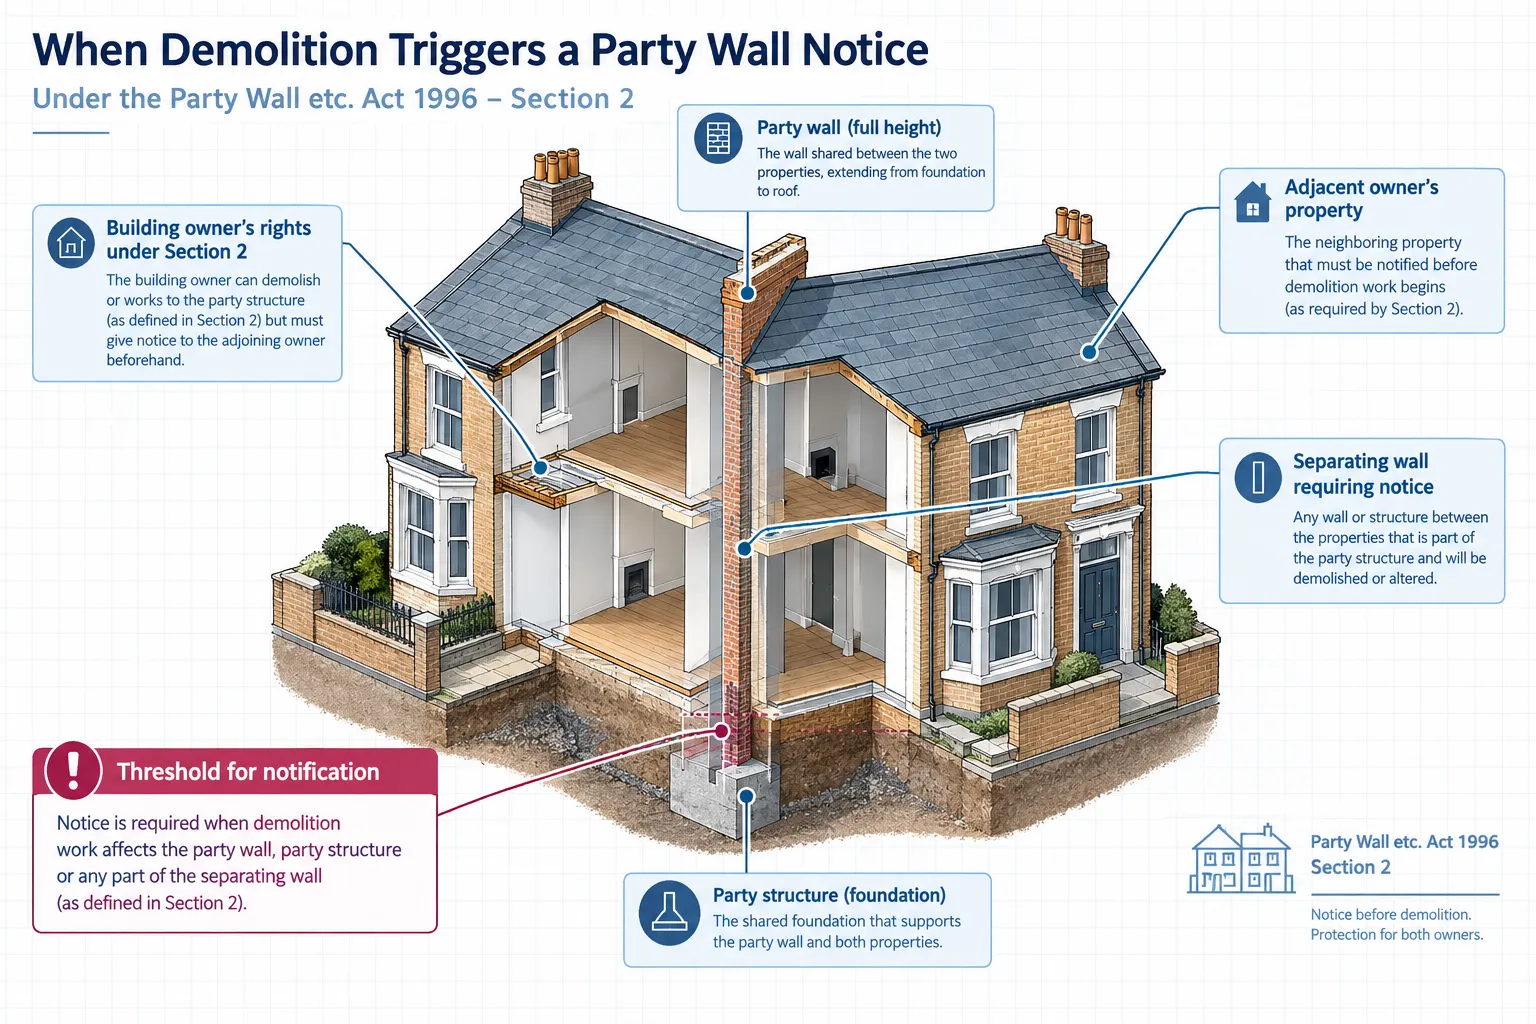
    Not every act of demolition requires a party wall notice, but the threshold is lower than most people assume. Under the Party Wall etc. Act 1996, Section 2 sets out the specific rights a building owner has in relation to party structures, and demolition sits squarely within those rights [8]. A “party structure” includes any wall, floor or ceiling that separates buildings or parts of buildings belonging to different owners.

    When Does Demolition Trigger a Party Wall Notice

    The key trigger is whether the structure being demolished is a party structure as defined by the Act. If a building owner intends to demolish a shared party wall entirely, for example, when combining two terraced properties or removing a rear outrigger, the Act applies. The same is true when demolition is partial but affects the structural integrity of a wall that the adjoining owner relies upon [9].

    It is worth distinguishing this from demolition of a purely internal wall that does not form a boundary or shared structure. That type of work may not engage the Act at all. However, where there is any doubt, the safer course is always to seek professional advice before assuming no notice is needed.

    Works most likely to require a demolition party wall notice include:

    • Full demolition of a shared party wall between terraced or semi-detached properties
    • Removal of a party fence wall at the boundary between two properties
    • Demolition of a rear outrigger or extension that shares a wall with a neighbour
    • Partial demolition that removes a section of a party structure

    For a broader understanding of the different types of work covered by the Act, the types of party wall works page provides a useful reference.

    How Demolition Notices Differ from Standard Party Wall Notices

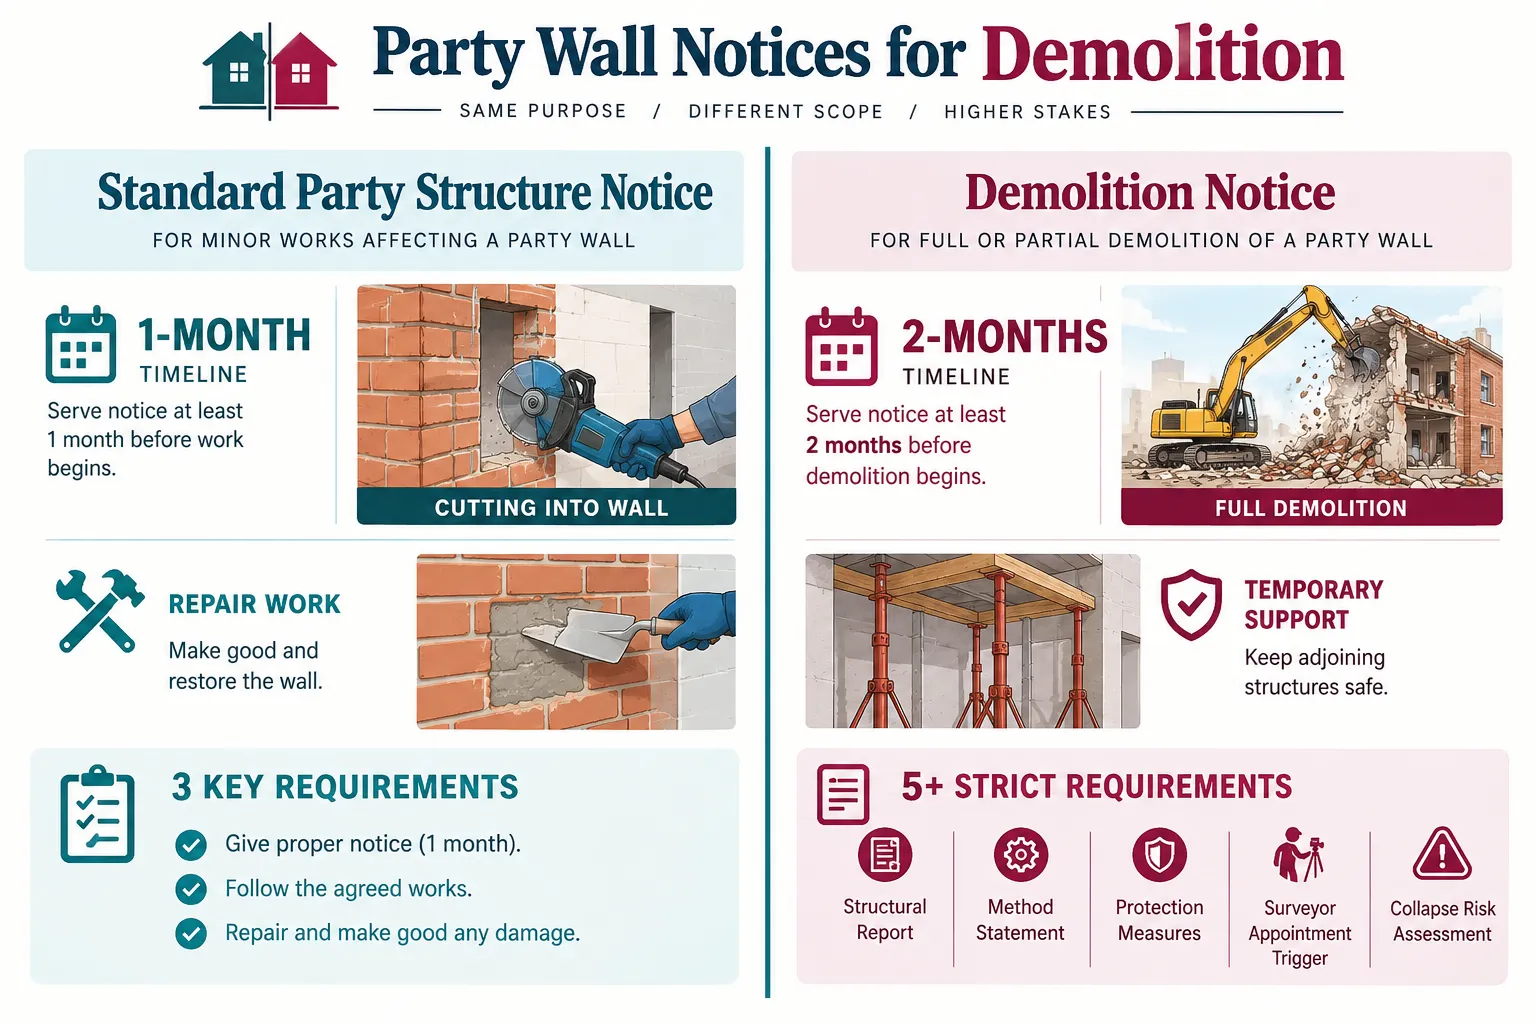
    Understanding party wall notices for demolition, the special rules, extra risks and surveyor requirements, begins with recognising how demolition notices differ from the more common party structure notice used for cutting into or repairing a shared wall.

    Notice Type and Timing

    Standard party wall works, such as cutting into a wall to insert a beam or carry out repairs, require a party structure notice served at least one month before work begins [8]. Demolition, however, falls under the Section 2 rights that require a minimum of two months’ notice before the planned start date [9]. This longer lead time reflects the greater disruption and risk involved.

    The Party Wall Act Notices: what they are and how to respond guide explains the general framework for all types of notice, but demolition-specific notices have additional content requirements that must be met for the notice to be valid.

    Content Requirements for a Demolition Notice

    A valid demolition notice must include:

    Required Element Details
    Full name and address of the building owner Identifies the party serving notice
    Description of the proposed works Must specifically describe the demolition
    Planned start date At least two months from service
    Address of the property affected The party structure location
    Statement that the Act applies Confirms the statutory basis

    Vague descriptions, such as “demolition works” without specifying what is being demolished, can render a notice invalid. Surveyors and legal practitioners increasingly insist on precise descriptions, particularly given the higher stakes involved in demolition [2].

    The Consent and Dispute Mechanism

    Once a demolition notice is served, the adjoining owner has 14 days to respond. If they give written consent, work can proceed after the two-month notice period. If they dissent, or fail to respond, a dispute is deemed to have arisen automatically under the Act, and surveyors must be appointed under Section 10 [4]. This automatic dispute mechanism is a critical feature: it means silence from a neighbour is never a green light to proceed.

    Extra Risks Unique to Demolition Works

    Demolition is inherently more destructive than most other party wall works, and the extra risks it creates are precisely why party wall notices for demolition carry special rules, extra risks and surveyor requirements that go beyond the standard framework.

    Extra Risks Unique to Demolition Works

    Structural Instability and Collapse Risk

    When a party wall is demolished, the adjoining owner’s building may lose lateral support it has relied upon for decades. This is not a theoretical risk, it is one of the most common causes of serious damage in urban demolition projects. The Act imposes a duty on the building owner to make good any damage caused to the adjoining owner’s property [8]. This duty to make good is not discretionary; it is a legal obligation that survives the completion of works.

    “The right to demolish is always paired with the duty to remedy, a building owner who demolishes without adequate protection measures faces significant liability exposure.”

    Exposure of Adjoining Structures

    Demolition can expose previously protected elements of the adjoining property, internal wall finishes, insulation, damp-proof courses and even structural timbers. Once exposed, these elements are vulnerable to weather, moisture and physical damage. Surveyors routinely require the building owner to specify in advance how exposed surfaces will be protected and made weathertight [5].

    Vibration and Ground Movement

    Even carefully managed demolition creates vibration. In older terraced housing stock, common across London and other urban areas, vibration can cause cracking, settlement and damage to foundations. Where demolition involves machinery, the risk is amplified significantly.

    Demolition of Party Fence Walls: A Special Case

    The demolition of a party fence wall, the type of wall that sits on the boundary between two gardens, carries its own procedural requirements. These walls are defined differently from party walls under the Act, and their demolition may engage both Section 2 rights and boundary law considerations. Understanding the difference between a party fence wall and a boundary wall is essential before serving any notice.

    Excavation and Section 6 Notice Obligations

    Demolition projects frequently involve excavation, for new foundations, a basement or drainage works. Where excavation is planned within three metres of a neighbouring building and to a depth below the neighbour’s foundations, a separate Section 6 notice must also be served [9]. This adds a second notice requirement running alongside the demolition notice, with its own one-month minimum period and its own potential for dispute.

    Failure to serve a Section 6 notice where one is required is a separate breach of the Act, compounding the risk for building owners who overlook this obligation.

    Surveyor Requirements for Demolition: What the Act Demands

    When a dispute arises, or is deemed to have arisen, following a demolition notice, the surveyor appointment process under Section 10 of the Act comes into play [4]. For demolition works, professional standards in 2026 place a particularly strong emphasis on surveyor competence and impartiality.

    Surveyor Requirements for Demolition: What the Act Demands

    Appointment Options Under Section 10

    The Act provides three routes for surveyor appointment:

    1. Agreed surveyor, both parties appoint a single surveyor to act impartially for both
    2. Two surveyors, each party appoints their own surveyor, who together select a third surveyor if needed
    3. Third surveyor, called upon by either appointed surveyor to resolve a deadlock

    For demolition disputes, the two-surveyor route is more common because the stakes are higher and each party typically wants independent representation. The building owner’s surveyor and the adjoining owner’s surveyor each have defined roles and duties under the Act.

    What Surveyors Insist on for Demolition Awards

    A party wall award for demolition works is considerably more detailed than one for standard cutting-in works. Best practice in 2026, as reflected in RICS guidance, requires the award to address [5][6]:

    • Schedule of Condition, a detailed photographic and written record of the adjoining property’s condition before demolition begins
    • Method statement, a step-by-step description of how demolition will be carried out, including sequencing and temporary support measures
    • Temporary propping and support, specific requirements for how the adjoining structure will be supported during and after demolition
    • Weather protection, measures to protect exposed surfaces
    • Monitoring provisions, crack monitors, settlement pins or regular surveyor inspections during the works
    • Reinstatement obligations, clear terms for making good any damage

    The Schedule of Condition is particularly important. Without a pre-works record, disputes about whether damage was caused by the demolition become very difficult to resolve. Surveyors who fail to insist on a thorough Schedule of Condition expose their clients, and themselves, to significant risk [10].

    Competence and Impartiality Standards

    The RICS guidance on party wall legislation and procedure makes clear that surveyors acting in demolition cases must have sufficient technical knowledge to assess structural risks and specify appropriate protective measures [5]. An experienced party wall surveyor will understand structural engineering principles well enough to challenge inadequate method statements and insist on revisions before an award is made.

    For those in London seeking specialist support, qualified surveyors are available across North London, South London, East London and West London.

    What Happens If You Fail to Serve a Demolition Notice

    The consequences of failing to serve a valid demolition notice are serious and often underestimated. The Act provides a framework of rights and protections, but those protections only apply to parties who have followed the statutory process [8].

    Key consequences of non-compliance:

    • The building owner loses the right to rely on Act procedures to resolve disputes
    • Any damage caused must be pursued through common law, which is slower and more expensive
    • Courts may grant injunctions to stop works already underway
    • The adjoining owner may seek damages for trespass or nuisance
    • Insurance may not cover losses arising from unlawful demolition works

    The government’s own explanatory booklet on the Act is explicit: works carried out without proper notice are unlawful under the Act, and the building owner assumes full liability for any resulting damage [8]. This is not a technicality, it is a fundamental shift in legal exposure.

    Practical Steps for Building Owners Planning Demolition

    Given the complexity of party wall notices for demolition, the special rules, extra risks and surveyor requirements involved, building owners benefit from a structured approach from the outset.

    Before serving notice:

    • Confirm whether the structure is a party structure under the Act
    • Identify all adjoining owners and their contact details
    • Prepare a clear description of the demolition works
    • Check whether Section 6 excavation notices are also required
    • Engage a qualified party wall surveyor early

    After serving notice:

    • Keep records of service (recorded delivery or personal service with a witness)
    • Monitor the 14-day response window carefully
    • If consent is not received, move promptly to surveyor appointment
    • Do not begin works until a valid award is in place or consent has been given in writing

    Understanding the costs of the party wall process at an early stage also helps building owners budget realistically for surveyor fees, which in demolition cases are typically higher than for standard works due to the additional complexity involved.

    Conclusion

    Demolition is one of the most consequential categories of party wall work, and the legal framework surrounding it demands careful attention. Party wall notices for demolition carry special rules, extra risks and surveyor requirements that distinguish them sharply from the notices used for routine cutting-in or repair works. The two-month notice period, the strict content requirements, the automatic dispute mechanism and the detailed award provisions all exist because the risks to adjoining owners are real and potentially severe.

    Actionable next steps for anyone planning demolition works:

    1. Confirm whether the Act applies to the structure being demolished, seek professional advice if in doubt
    2. Serve a valid, detailed notice at least two months before the planned start date
    3. Check whether Section 6 excavation notices are also required
    4. If a dispute arises, appoint a qualified and experienced party wall surveyor promptly
    5. Ensure the party wall award includes a Schedule of Condition, method statement and monitoring provisions before any work begins
    6. Do not proceed without written consent or a valid award in place

    For those navigating this process in London, specialist support is available from qualified surveyors who understand the full scope of demolition-related party wall obligations. Taking the right steps early is always less costly than resolving the consequences of getting them wrong.

    References

    [1] News – whmatthews.com

    [2] Uk Party Wall Agreement Guide 2026 – calchub.uk

    [3] Party Wall Notices – party-wall-advice.co.uk

    [4] legislation.gov.uk – legislation.gov.uk

    [5] Jan 22 Party Wall Legislation And Procedure 7th Edition – rics.org

    [6] Party Wall Legislation And Procedure – isurv.com

    [7] 130618 Circular Letter Revised Party Wall Act Explanatory Booklet Final – assets.publishing.service.gov.uk

    [8] The Party Wall Etc Act 1996 Explanatory Booklet – gov.uk

    [9] When How Tell Them – gov.uk

    [10] Do I Need A Party Wall Agreement – corinthiansurveyorslondon.co.uk

  • Party Wall Agreements When Neighbours Consent Upfront: Streamlined Routes Without a Dispute

    Party Wall Agreements When Neighbours Consent Upfront: Streamlined Routes Without a Dispute

    Nearly 40% of party wall matters in England and Wales are resolved without a formal dispute ever arising, yet many building owners still assume the process must be adversarial, expensive, and slow. Party Wall Agreements When Neighbours Consent Upfront: Streamlined Routes Without a Dispute represent one of the most practical and underused efficiencies within the Party Wall etc. Act 1996. When a neighbour gives written consent promptly after receiving a valid notice, the entire process can be compressed into weeks rather than months, without sacrificing the legal protections the Act was designed to provide [3].

    Understanding exactly how that streamlined route works, and where it can still go wrong, is essential for any building owner planning works in 2026.

    Key Takeaways

    • A neighbour’s written consent within 14 days of receiving a party wall notice removes the need for a formal party wall award, but the notice itself remains legally mandatory.
    • Consent does not waive the adjoining owner’s statutory rights; the building owner must still follow the Act’s procedures and avoid unnecessary damage.
    • Even on a consent route, a schedule of condition and a written record of agreed works are strongly advisable to prevent disputes arising mid-build.
    • A formal party wall award is still recommended when works are complex, when the boundary situation is unclear, or when either party has concerns about damage.
    • The 2026 RICS consultation on updated party wall practice guidance signals better communication standards ahead, without changing the underlying law.

    What the Party Wall etc. Act 1996 Actually Requires

    The Party Wall etc. Act 1996 is the statutory framework governing works to shared walls, boundary structures, and excavations near neighbouring buildings in England and Wales [6]. It applies to three broad categories of work:

    • Works to an existing party wall or party structure (for example, cutting into a wall to insert a steel beam, raising the height of a shared wall, or underpinning)
    • Building a new wall on or at the boundary line between two properties
    • Excavations within 3 or 6 metres of a neighbouring structure, depending on depth [5]

    For each category, the building owner must serve a formal written notice on every adjoining owner before work begins. The notice periods vary: two months’ notice is required for party structure works and new walls on the line of junction, while excavation notices require one month [5].

    Understanding what party wall notices are and how to respond to them is the essential first step before any consent conversation takes place.

    “The Act is designed to facilitate building works while protecting the interests of adjoining owners, not to obstruct reasonable development.”, RICS Consumer Guide to Party Walls [2]

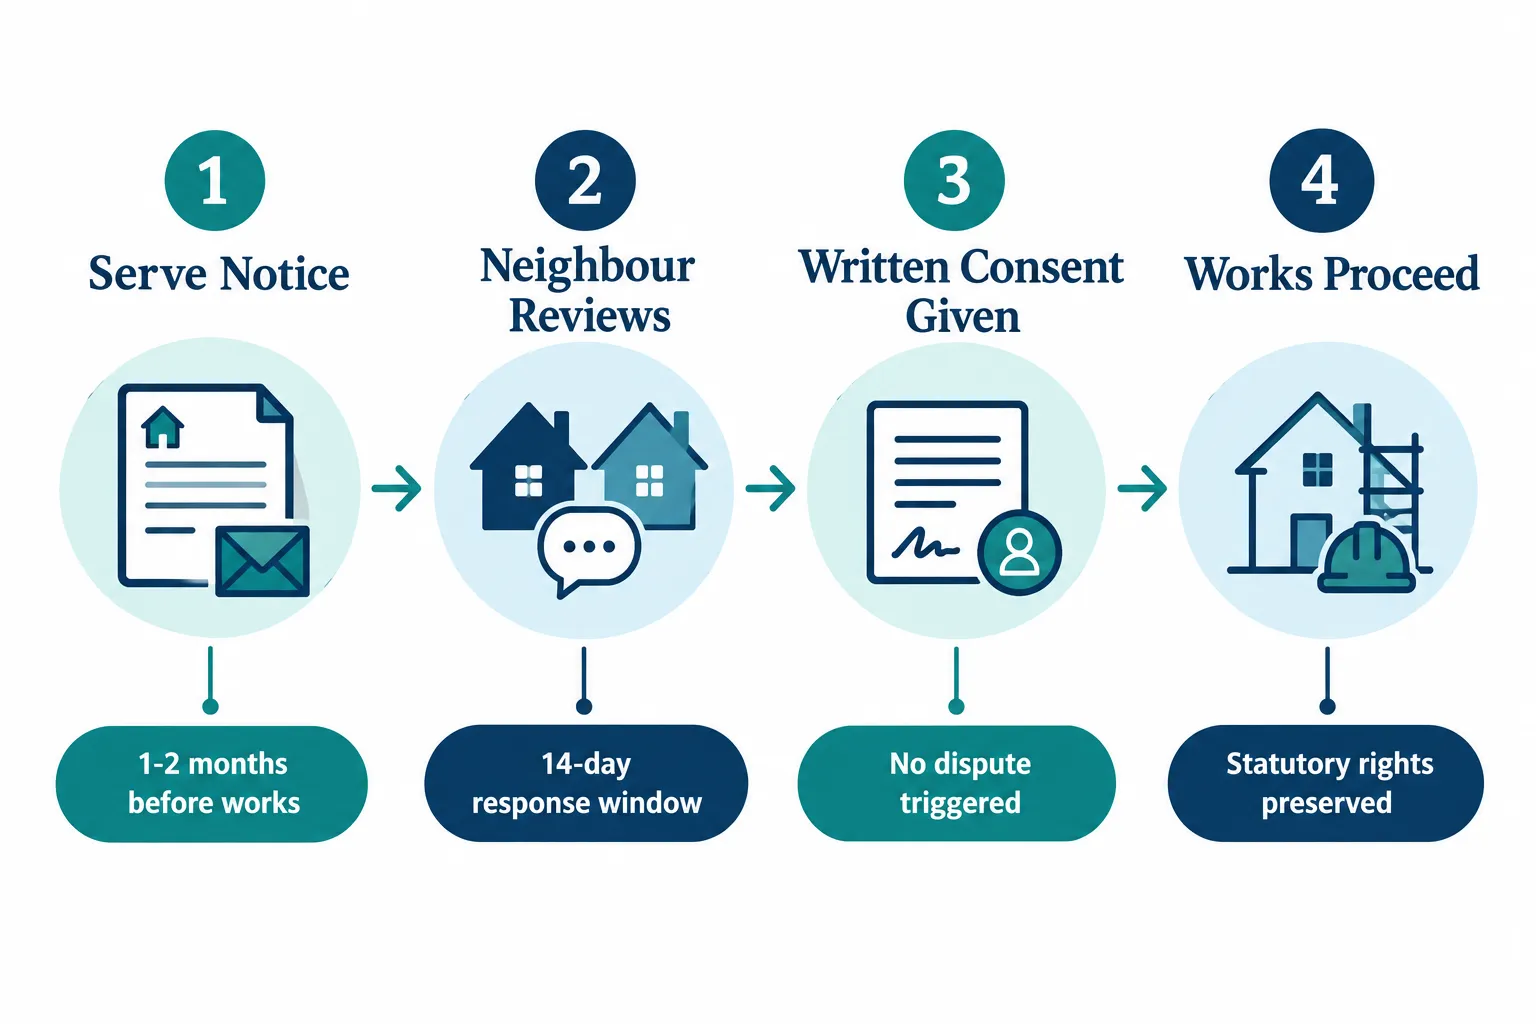
    Once a valid notice is served, the adjoining owner has 14 days to respond. Their options are:

    Response Outcome
    Written consent Consent route, no award needed
    No response within 14 days Deemed dispute, surveyors appointed
    Written dissent Dispute, surveyors appointed

    The consent route is the subject of this article. It is the fastest and least costly path available under the Act [3].

    What the Party Wall etc. Act 1996 Actually Requires

    How the Consent Route Works: Party Wall Agreements When Neighbours Consent Upfront

    When an adjoining owner gives written consent within the 14-day window, a formal party wall award is not required. Works may proceed once the notice period expires, provided the building owner carries out the notifiable works in accordance with the Act [3].

    This is the core of Party Wall Agreements When Neighbours Consent Upfront: Streamlined Routes Without a Dispute, the building owner and adjoining owner reach an informal but legally significant agreement without appointing surveyors or producing a formal award document.

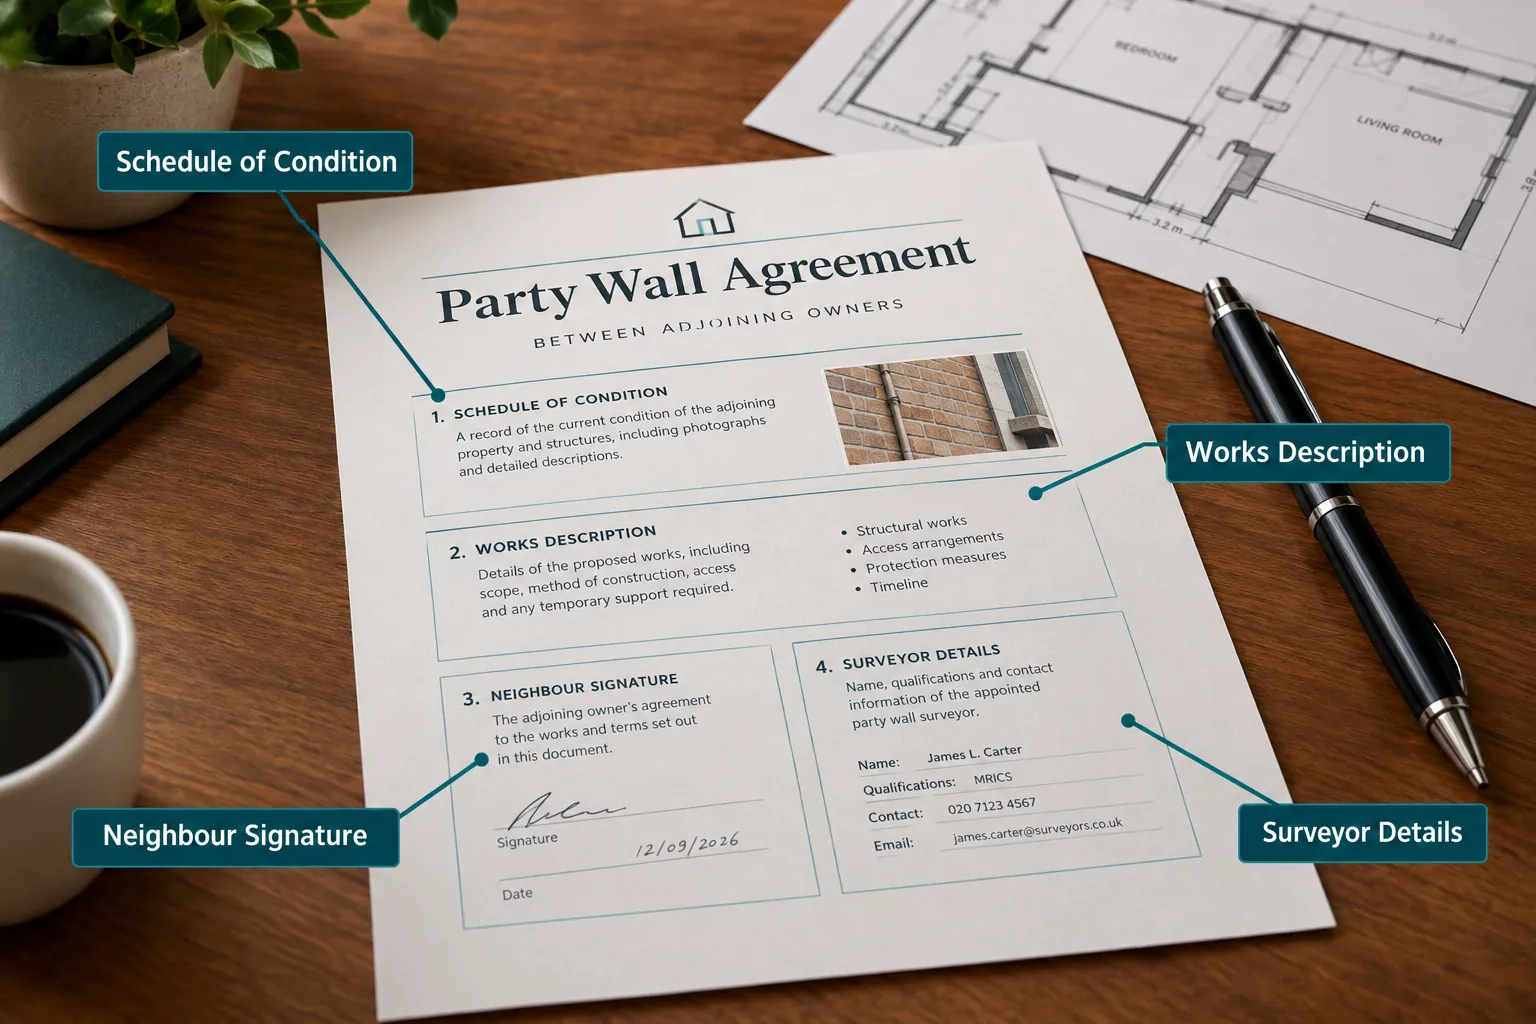
    What “Written Consent” Must Include

    The Act does not prescribe a rigid format for consent, but best practice requires that the consent:

    • Identifies the notice it is responding to (by date and description of works)
    • Is signed by the adjoining owner or their authorised representative
    • Is unconditional, conditional consent can create ambiguity
    • Is retained by both parties as a permanent record

    A free sample party wall agreement template can help building owners and their neighbours structure this documentation correctly from the outset.

    What Consent Does Not Remove

    A common misconception is that written consent from a neighbour removes all obligations under the Act. It does not. The building owner remains legally required to:

    1. Carry out only the works described in the notice
    2. Avoid unnecessary inconvenience to the adjoining owner
    3. Make good any damage caused to the adjoining property
    4. Provide adequate security if required
    5. Comply with any reasonable hours of working [5]

    The adjoining owner retains the right to appoint a surveyor at any point if damage occurs or the building owner exceeds the scope of the notified works. Consent is not a blank cheque [2].

    Consent vs. Party Wall Award: Knowing When a Formal Award Is Still Advisable

    The distinction between a consent-based arrangement and a formal party wall award is one of the most important practical decisions in the entire process. Party Wall Agreements When Neighbours Consent Upfront: Streamlined Routes Without a Dispute are efficient, but they are not always the safest option for either party.

    Consent vs. Party Wall Award: Knowing When a Formal Award Is Still Advisable

    When the Consent Route Is Appropriate

    The consent route works well when:

    • Works are straightforward (for example, a standard loft conversion or single-storey rear extension)
    • The party wall is in good condition and unlikely to be significantly affected
    • Both parties have a cooperative relationship and clear communication
    • The building owner is using a reputable, experienced contractor

    In these circumstances, having a party wall agreement without a surveyor is a realistic and legally sound option.

    When a Formal Party Wall Award Remains Advisable

    Despite upfront consent, a formal party wall award, produced by an agreed or appointed surveyor, offers protections that a simple consent letter cannot replicate. A formal award should still be considered when:

    • Works are complex or high-risk: deep excavations, underpinning, or significant structural alterations to a shared wall
    • The party wall is in poor condition: pre-existing cracks or structural weakness mean damage attribution disputes are likely
    • The boundary is unclear: disputes about the exact line of junction can arise mid-build without a surveyor’s input
    • Either party is risk-averse: a formal award is enforceable in the county court; a consent letter is not a court-enforceable document in the same way [4]
    • The adjoining property is tenanted or has multiple owners: ensuring all parties have consented correctly is more complex

    A party wall contract template and guide on party wall awards provides a clear overview of what a formal award contains and why it offers stronger protection in complex cases.

    The Schedule of Condition: A Non-Negotiable Best Practice

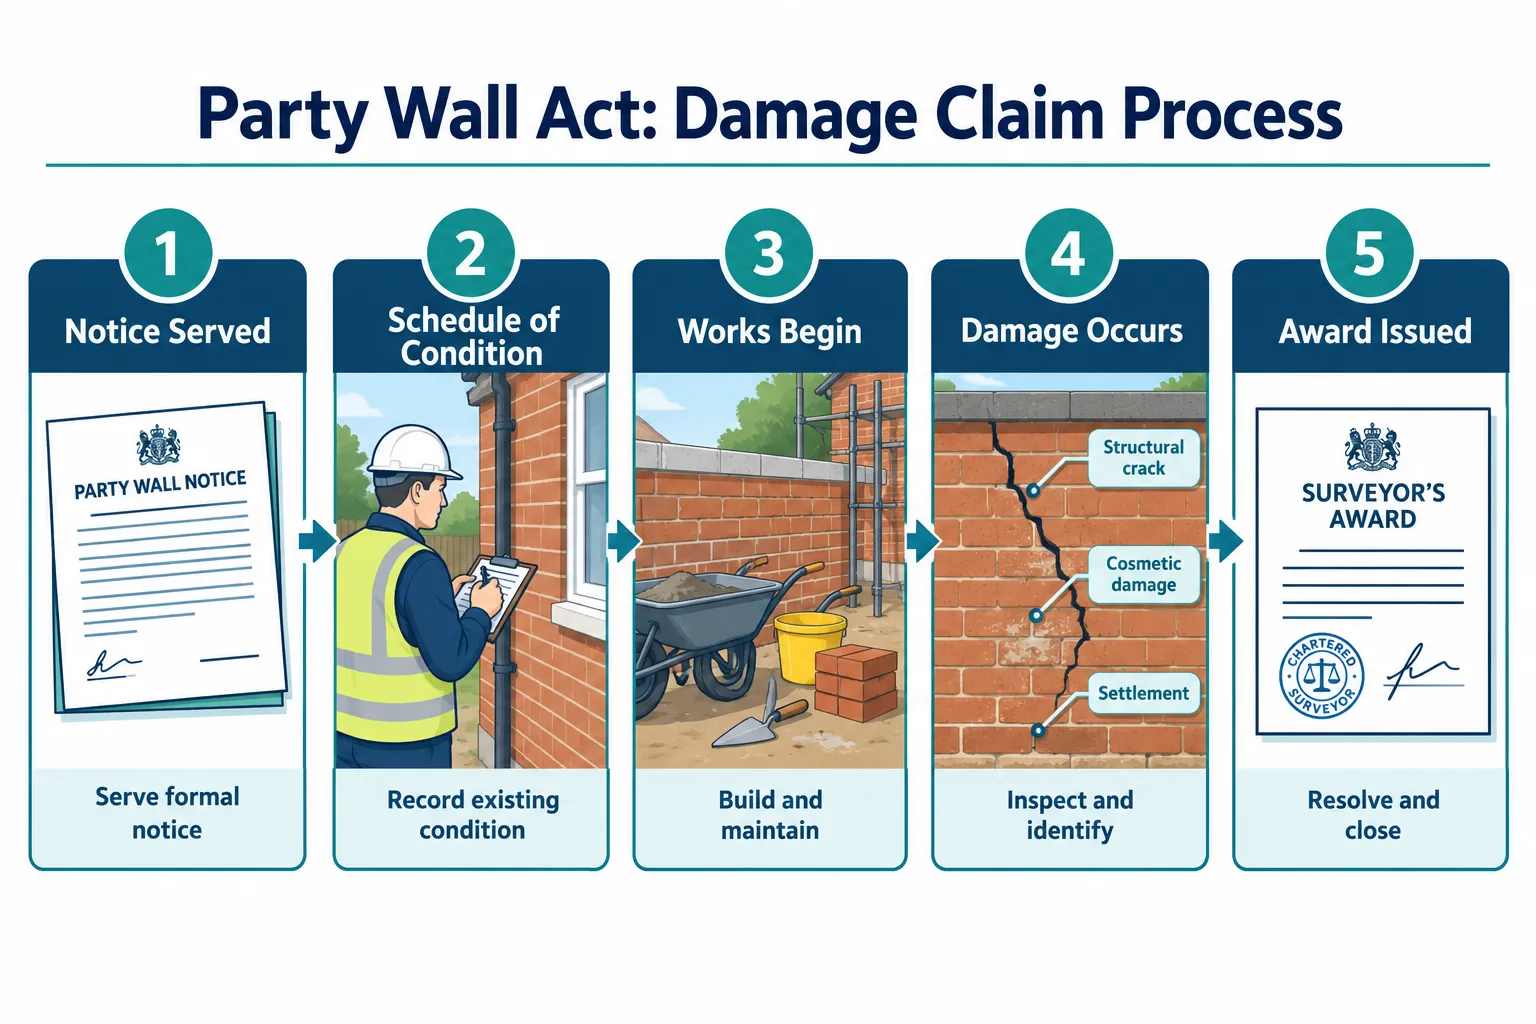
    Whether or not a formal award is produced, a schedule of condition should always be prepared before works begin. This is a photographic and written record of the adjoining property’s condition at the time works commence. It serves one critical purpose: if damage is alleged after works finish, the schedule of condition shows what was pre-existing and what is new.

    Without a schedule of condition, even the most cooperative neighbour relationship can deteriorate rapidly once cracks appear in a shared wall.

    Practical Steps to Streamline a No-Dispute Party Wall Route

    The following process represents best practice for building owners seeking to use Party Wall Agreements When Neighbours Consent Upfront: Streamlined Routes Without a Dispute effectively in 2026.

    Step 1: Identify All Notifiable Works Early

    Before any drawings are finalised, confirm which elements of the proposed works trigger the Act. This is not always obvious, for example, the difference between a party fence wall and a boundary wall affects whether the Act applies at all. Reviewing the types of party wall works that trigger notice obligations at this stage prevents costly delays later.

    Step 2: Communicate With Neighbours Before Serving Notice

    Informal early communication significantly increases the likelihood of upfront consent. Sharing plans informally, explaining the scope of works, and answering questions before serving the formal notice builds trust and reduces the chance of a reflexive dissent.

    Step 3: Serve a Clear, Complete Notice

    A poorly drafted notice is one of the most common reasons neighbours dissent or fail to respond. The notice must:

    • Describe the works clearly and in sufficient detail
    • State the proposed start date
    • Be served on all adjoining owners (including any mortgagees in some circumstances)
    • Allow the correct statutory notice period [5]

    Step 4: Request Written Consent Promptly

    Once the notice is served, follow up with the adjoining owner before the 14-day window expires. Provide a simple consent form for them to sign and return. Keep a copy of the signed consent alongside the original notice.

    Step 5: Prepare a Schedule of Condition

    Commission a schedule of condition of the adjoining property before any works begin. This can be done by a party wall surveyor, a building surveyor, or even, for straightforward cases, by the building owner and neighbour jointly, using a detailed photographic record.

    Step 6: Carry Out Works Within the Notified Scope

    Any variation to the works that affects the party wall or boundary must be re-notified. Do not assume that consent to the original works covers additional or altered works.

    Step 7: Make Good Any Damage Promptly

    If any damage occurs during works, address it immediately and document the repair. Prompt action prevents minor issues from escalating into formal disputes after the fact.

    Step 7: Make Good Any Damage Promptly

    The 2026 Regulatory Landscape: Refinement, Not Revolution

    The legal framework governing party wall matters in England and Wales has remained stable since the Party Wall etc. Act 1996 came into force. There is no current legislation to replace or significantly amend it [6].

    However, RICS launched a consultation in 2025 on updated party wall practice guidance, signalling a move toward clearer professional standards and better communication practices between surveyors and the parties they serve [8]. The direction of travel in 2026 is toward:

    • Improved transparency in how surveyors communicate fees and timelines
    • Stronger guidance on the use of agreed surveyors to reduce costs
    • Better documentation standards for consent-based arrangements
    • Clearer protocols for schedules of condition

    This is a refinement of practice, not a change in the law. The 14-day consent window, the notice periods, and the statutory rights of adjoining owners all remain unchanged [4].

    For building owners in London, local expertise matters. Whether the project is in West London, North London, or South London, a surveyor familiar with local property types and boundary conventions can help facilitate the consent route efficiently.

    Interaction With Planning Permission and Building Regulations

    Party wall consent operates entirely independently of planning permission and building regulations approval. Obtaining planning consent does not remove the obligation to serve party wall notices, and a neighbour’s party wall consent does not constitute planning approval.

    Building owners should ensure all three regimes are addressed in parallel:

    • Planning permission (where required)
    • Building regulations approval (for structural works)
    • Party wall notices and consent (for notifiable works under the 1996 Act)

    Conflating these processes is a common and costly mistake [5].

    Keeping Costs Down on the Consent Route

    One of the principal advantages of the consent route is cost. When neighbours consent upfront, neither party needs to appoint a surveyor, and no party wall award fee is incurred. The costs of the party wall process can be significant when a dispute arises, typically several hundred to several thousand pounds per surveyor, depending on complexity.

    Practical steps to keep party wall costs down include:

    • Pursuing the consent route wherever genuinely appropriate
    • Using an agreed surveyor (a single surveyor acting for both parties) when a formal award is needed
    • Preparing clear, detailed notices to avoid re-service
    • Addressing neighbour concerns early to prevent dissent

    The consent route is not just faster, it is typically the most cost-effective outcome for both parties [7].

    Conclusion

    Party Wall Agreements When Neighbours Consent Upfront: Streamlined Routes Without a Dispute offer a legally sound, cost-effective, and time-efficient alternative to the full dispute resolution process under the Party Wall etc. Act 1996. The route is available to any building owner whose neighbour provides written consent within 14 days of receiving a valid notice, and it is more achievable than many assume when the groundwork is laid correctly.

    Actionable next steps for building owners in 2026:

    1. Identify all notifiable works before finalising designs and consult the Act’s explanatory guidance if uncertain about scope.
    2. Speak informally with neighbours before serving formal notice, early communication is the single most effective way to secure upfront consent.
    3. Serve a clear, complete, and correctly timed notice using a reliable template.
    4. Obtain written consent in a signed, dated document and retain it permanently.
    5. Always prepare a schedule of condition before works begin, regardless of how cooperative the relationship appears.
    6. Seek professional advice whenever works are complex, the boundary is unclear, or either party has reservations, a formal party wall award remains the gold standard for high-risk projects.

    The consent route is not a shortcut around the law. It is the law working exactly as Parliament intended: enabling reasonable building works to proceed efficiently while protecting the rights of everyone affected.

    References

    [1] Party Walls – rics.org

    [2] Rics Consumer Guide Party Walls 1 – chpk.co.uk

    [3] Reaching Agreement With Neighbours – gov.uk

    [4] Party Wall Legislation And Procedure – rics.org

    [5] The Party Wall Etc Act 1996 Explanatory Booklet – gov.uk

    [6] legislation.gov.uk – legislation.gov.uk

    [7] Party Walls Consumer Guide 2022 – rics.org

    [8] Rics Launches Consultation On Updated Party Wall Practice Guidance – rics.org

  • Party Wall Insurance and Indemnity: What Happens If Your Neighbour’s Works Cause Damage to Your Property?

    Party Wall Insurance and Indemnity: What Happens If Your Neighbour’s Works Cause Damage to Your Property?

    Structural cracks appearing on an interior wall after a neighbour begins a loft conversion are among the most stressful discoveries a homeowner can make, and they are far more common than most people realise. Understanding the intersection of party wall insurance and indemnity, the statutory framework under the Party Wall etc. Act 1996, and the practical claim routes available is essential for any adjoining owner facing this situation in 2026.

    This article breaks down how insurance, indemnity clauses, and the Party Wall Award interact when damage occurs, who bears the financial responsibility, and how a properly prepared schedule of condition can be the difference between a swift settlement and a protracted legal dispute.

    Key Takeaways

    • The building owner is legally responsible under section 7(2) of the Party Wall etc. Act 1996 for compensating any loss or damage caused by their works, even when procedures were correctly followed.
    • A schedule of condition prepared before works begin is the single most powerful piece of evidence an adjoining owner can use to support a compensation claim.
    • A Party Wall Award issued by appointed surveyors is a binding legal document that sets out the works permitted, the access rights, and the obligation to make good any damage.
    • Compensation can cover direct repair costs, professional fees, loss of value, and landscape or garden restoration, not just visible cracks.
    • If no party wall notice was served, the adjoining owner can still invoke the Act’s dispute provisions and pursue a claim through the statutory framework or common law.

    The Legal Foundation: Who Is Responsible When Damage Occurs?

    The Legal Foundation: Who Is Responsible When Damage Occurs?

    The Party Wall etc. Act 1996 places a clear statutory duty on the “building owner”, the person carrying out the works, to protect the adjoining owner’s property throughout the construction process. Section 7(2) of the Act states that the building owner must compensate the adjoining owner and any other person for any loss or damage arising as a consequence of the works. Critically, this liability applies even when the building owner has followed every procedural step correctly [2].

    This is a strict liability provision in practical terms. The adjoining owner does not need to prove negligence; they need only demonstrate that the damage was caused by the notifiable works. The GOV.UK guidance on party walls confirms that the building owner is responsible for making good any damage caused to the adjoining property, or for paying compensation if making good is not practicable [6].

    What Works Trigger the Party Wall Act?

    Not every construction activity at a shared boundary requires formal notice. GOV.UK guidance confirms that written notice must be given before:

    • Carrying out work on an existing party wall or party structure, such as cutting into it, raising it, or underpinning it
    • Building on or at the boundary line between two properties
    • Excavating below and near the foundation level of a neighbour’s property [7]

    Minor works such as plastering, drilling for shelves, or inserting plugs do not require notice [3]. For a full breakdown of notifiable activities, the guide on types of party wall works provides a useful reference.

    Understanding whether works are notifiable is the first step. If they are, the statutory protections, including the indemnity provisions, are engaged automatically.

    How the Party Wall Award Interacts with Insurance and Indemnity

    How the Party Wall Award Interacts with Insurance and Indemnity

    The Party Wall Award is the central document in any dispute or damage claim. It is issued by the appointed surveyor or surveyors after a formal dissent to a party wall notice, and it functions as a binding legal instrument that governs the entire works process [2].

    What the Party Wall Award Contains

    A well-drafted Party Wall Award will typically address:

    Element Purpose
    Description of permitted works Defines the scope of what the building owner may carry out
    Schedule of condition Records the pre-works state of the adjoining property
    Access rights Sets out when and how the building owner may access the adjoining property
    Making good obligations Specifies how damage must be repaired or compensated
    Security for expenses May require the building owner to deposit funds before works begin

    The Party Wall Awards process exists precisely to create this documented framework. Without it, disputes become far harder to resolve.

    The Schedule of Condition: Your Most Important Protection

    A schedule of condition is a detailed photographic and written record of the adjoining property’s state immediately before works begin. It is typically prepared by the adjoining owner’s surveyor and appended to the Party Wall Award.

    Its importance cannot be overstated. When cracks or other damage appear after works begin, the schedule of condition provides the baseline against which new damage is measured. Without it, a building owner can argue that a crack was pre-existing, making it significantly harder for the adjoining owner to establish causation and claim compensation.

    “A schedule of condition is not merely a procedural formality, it is the evidentiary foundation of any successful damage claim under the Party Wall etc. Act 1996.”

    Insurance and the Building Owner’s Obligations

    The building owner’s standard buildings insurance policy may or may not cover damage caused to a neighbour’s property. Many policies exclude third-party property damage arising from construction works, which is why specialist party wall insurance, sometimes called contractor’s liability or adjacent property insurance, is often required.

    From the adjoining owner’s perspective, the key point is that the building owner’s insurance arrangements do not affect the statutory liability owed under section 7(2). Whether or not the building owner has adequate insurance, they remain personally liable to compensate the adjoining owner for damage caused. If the building owner’s insurer declines the claim, the adjoining owner can still pursue the building owner directly through the party wall dispute mechanism or, where necessary, through the courts.

    The RICS consumer guidance on party walls also notes that chartered surveyors acting in party wall matters must maintain adequate professional indemnity insurance [10]. This matters for adjoining owners because if a negligent surveyor appointment contributes to loss, for example, by failing to prepare an adequate schedule of condition, the surveyor’s professional indemnity policy provides an additional layer of financial protection.

    Claim Routes, Compensation Ranges, and What You Can Recover

    Claim Routes, Compensation Ranges, and What You Can Recover

    When damage occurs, the adjoining owner has several routes available, and these can run concurrently in serious cases.

    Route 1: The Party Wall Award Mechanism

    Where a Party Wall Award is already in place, the adjoining owner’s surveyor can issue a supplementary award dealing specifically with the damage. This award will typically:

    • Identify the damage and its cause
    • Specify the remedial works required
    • Allocate the cost to the building owner
    • Address professional fees

    Under section 10(13) of the Act, the costs of the party wall procedure, including surveyor fees on both sides, are generally paid by the building owner [2]. This means the adjoining owner should not ordinarily bear the cost of appointing their own surveyor to deal with a legitimate damage claim.

    Route 2: Invoking the Act Without a Prior Award

    If the building owner failed to serve a valid party wall notice before starting works, the adjoining owner is not left without remedy. The Act’s dispute provisions can be invoked retrospectively, allowing the appointment of surveyors and the production of an award even after works have begun or been completed. This is a critical protection for adjoining owners who discover damage but were never formally notified [1].

    Route 3: Common Law Claims

    Party wall damage can also give rise to claims in private nuisance and negligence, entirely separate from the statutory framework. Substantial physical damage to a property, encroachment, or significant interference with the enjoyment of land may support these causes of action [5]. Legal expenses insurance, often included in home insurance policies as an add-on, may cover the cost of pursuing such claims.

    What Compensation Can Cover

    Compensation under the Act is not limited to the cost of repairing visible cracks. Recoverable losses can include:

    • Direct repair costs, plastering, structural reinforcement, underpinning
    • Professional fees, structural engineers, surveyors, architects
    • Loss of value, where the property’s market value is demonstrably reduced
    • Temporary accommodation costs, if the property is uninhabitable during repairs
    • Garden and landscape restoration, damage to gardens, patios, or boundary features

    The scale of potential liability varies considerably. Industry data cited by party wall practitioners indicates typical compensation ranges:

    • Minor cosmetic cracks: approximately £2,400 to £4,800
    • Settlement cracks requiring plaster repair: approximately £6,200 to £11,500
    • Structural cracks requiring reinforcement: approximately £18,000 to £45,000
    • Severe subsidence cases: approximately £75,000 to £180,000

    These figures illustrate why adequate insurance and indemnity provisions are not optional extras, they are fundamental to managing the financial risk on both sides of the party wall.

    Practical Steps for Adjoining Owners: Before, During, and After Works

    Before Works Begin

    1. Respond formally to any party wall notice. When a neighbour serves notice, the adjoining owner has 14 days to consent or dissent. Consenting without conditions removes most statutory protections. Dissenting triggers the appointment of surveyors and the production of a Party Wall Award [4]. The guide on party wall notices and how to respond covers this process in detail.

    2. Appoint a surveyor. Even where the adjoining owner is tempted to agree informally, having a surveyor involved ensures that a schedule of condition is prepared and that the Party Wall Award contains robust making-good provisions. The risks of having a party wall agreement without a surveyor are significant and should not be underestimated.

    3. Check the building owner’s insurance. Ask for confirmation that the building owner holds adequate public liability or adjacent property insurance covering damage to neighbouring properties during construction. This does not replace the statutory liability but provides a practical route to compensation.

    During Works

    • Monitor the property regularly for new cracks, movement, or water ingress
    • Photograph any new damage immediately, with date stamps
    • Report damage to the building owner and their surveyor in writing without delay
    • Keep records of all communications

    After Works

    If damage is discovered after works are complete, act promptly. The ability to invoke the Act’s dispute provisions does not expire immediately, but delay can complicate the causation argument. Seek advice from a qualified party wall surveyor and, where the damage is significant, instruct a structural engineer to provide an independent assessment.

    For those in the capital, specialist advice is available from surveyors covering Party Wall Surveyor Central London, Party Wall Surveyor South London, and Party Wall Surveyor North London depending on location.

    Common Misconceptions About Party Wall Insurance and Indemnity

    “My neighbour’s builder is responsible, not my neighbour.” Under the Act, the building owner, the property owner commissioning the works, bears the statutory liability, not the contractor. The building owner may have a separate claim against their contractor, but that is a private matter between them. The adjoining owner’s claim is against the building owner directly [2].

    “If my neighbour followed the Act correctly, I cannot claim.” This is incorrect. Section 7(2) imposes liability regardless of procedural compliance. A building owner who serves all the correct notices, obtains a Party Wall Award, and still causes damage remains liable to compensate the adjoining owner [2][6].

    “I need to go to court to recover compensation.” In most cases, the party wall surveyor mechanism resolves compensation disputes without litigation. The Party Wall Award is enforceable as a court order, and surveyors have wide powers to deal with damage claims within the statutory framework. Court proceedings are typically a last resort [4].

    “A verbal agreement is sufficient.” Verbal agreements provide no enforceable record of the pre-works condition of the property or the agreed scope of works. Written agreements, and ideally a formal Party Wall Award, are essential for protecting both parties [8].

    Conclusion

    Party wall insurance and indemnity, what happens if your neighbour’s works cause damage to your property, is a question with a clear statutory answer: the building owner is liable, the Party Wall Award is the enforcement mechanism, and the schedule of condition is the evidentiary foundation of any successful claim.

    Actionable next steps for adjoining owners in 2026:

    1. Never ignore a party wall notice. Respond within 14 days, and consider dissenting to trigger the full surveyor and award process.
    2. Insist on a schedule of condition being prepared and appended to the Party Wall Award before any works begin.
    3. Ask for evidence of the building owner’s insurance covering adjacent property damage before works commence.
    4. Document everything, photograph your property before, during, and after works, and keep written records of all communications.
    5. Act promptly if damage occurs, instruct a party wall surveyor immediately and obtain an independent structural assessment.
    6. Know that you have multiple routes, the statutory party wall mechanism, common law nuisance and negligence claims, and legal expenses insurance can all be engaged where warranted.

    If a neighbour is already carrying out works and damage has appeared, the resource on what to do when your neighbour is carrying out works is a practical starting point. The statutory framework exists to protect adjoining owners, but only those who engage with it proactively will benefit from its full protections.

    References

    [1] How To Get Redress When A Neighbours Building Work Damages Your Property Know Your Rights – hklaw.uk

    [2] The Party Wall Etc Act 1996 Explanatory Booklet – gov.uk

    [3] Preventing And Resolving Disputes In Relation To Party Walls – gov.uk

    [4] Reaching Agreement With Neighbours – gov.uk

    [5] Party Wall Disputes – lexisnexis.co.uk

    [6] When Works Begin – gov.uk

    [7] Work Tell Your Neighbour About – gov.uk

    [8] If You Disagree With Your Neighbour About A Wall Or Fence – citizensadvice.org.uk

    [9] Party Walls Building Works – gov.uk

    [10] Party Walls – rics.org

  • Party Wall Act 1996 vs Building Regulations: Why You Need Both and How They Interact on Real Projects

    Party Wall Act 1996 vs Building Regulations: Why You Need Both and How They Interact on Real Projects

    Nearly half of all neighbour disputes in England and Wales that escalate to formal legal action involve a failure to properly separate two distinct legal frameworks: the Party Wall etc. Act 1996 and Building Regulations. These are not interchangeable. They are not alternatives. They are parallel obligations that apply simultaneously on the vast majority of residential construction projects, and confusing them is one of the most expensive mistakes a building owner can make in 2026.

    Understanding the Party Wall Act 1996 vs Building Regulations distinction is not just a legal technicality. It is a practical necessity that shapes project timelines, contractor procurement, neighbour relations, and liability exposure from the first day of design through to the final completion certificate.

    Key Takeaways

    • The Party Wall etc. Act 1996 and Building Regulations are entirely separate legal regimes with different purposes, authorities, and procedures.
    • Most domestic projects, extensions, loft conversions, basement excavations, trigger both frameworks simultaneously.
    • Failing to comply with either regime can halt a project, expose the building owner to civil liability, and damage neighbour relationships permanently.
    • Sequencing matters: Party Wall notices should be served early in the design stage, not after Building Regulations approval is granted.
    • Professional guidance from a qualified party wall surveyor reduces risk, cost, and delay on any project where a shared wall or boundary is involved.

    Two Legal Regimes, One Building Project

    Two Legal Regimes, One Building Project

    The single most common misconception encountered on residential building projects is that obtaining Building Regulations approval somehow covers the Party Wall process, or vice versa. It does not. These two frameworks operate entirely independently of each other, enforced by different bodies, serving different purposes. [1]

    Building Regulations set minimum technical standards for the design and construction of buildings in England and Wales. They cover structural integrity, fire safety, energy efficiency, drainage, ventilation, and accessibility. Compliance is assessed and enforced by the local authority’s Building Control department, or by an approved inspector. A Building Regulations approval confirms that the proposed works meet those technical standards.

    The Party Wall etc. Act 1996, by contrast, is a civil piece of legislation. It governs the rights and obligations of property owners when construction works affect a shared wall, boundary structure, or the land adjacent to a neighbouring property. [4] It does not assess whether a building is structurally sound in the abstract, it protects the specific interests of the adjoining owner whose property could be affected by the works. [2]

    “Building Regulations approval does not remove the obligation to serve Party Wall notices. Both requirements exist independently and must both be satisfied.”

    Local authorities consistently reinforce this point in their guidance to homeowners. The two regimes answer entirely different questions:

    Question Answered by
    Is this structure safe to build? Building Regulations
    Does my neighbour have rights over how I build it? Party Wall etc. Act 1996
    Will the design meet fire and energy standards? Building Regulations
    Is my neighbour protected from damage to their property? Party Wall etc. Act 1996
    Who certifies the completed work? Building Control (Regulations)
    Who records the condition of adjoining property before works? Party Wall surveyor (Act 1996)

    Understanding this table is the foundation of any competent approach to the Party Wall Act 1996 vs Building Regulations question on real projects.

    How the Party Wall Act 1996 vs Building Regulations Apply to Real Projects

    How the Party Wall Act 1996 vs Building Regulations Apply to Real Projects

    The practical interaction between these two frameworks becomes clearest when mapped against common project types. Three scenarios illustrate the point well.

    Rear Single-Storey Extension on a Terraced House

    A homeowner in East London plans a rear extension that will involve cutting into the rear wall of the property, a wall shared with the neighbour. This triggers the Party Wall etc. Act 1996 under Section 2, which covers works to an existing party wall or party structure. [10]

    At the same time, the extension requires Building Regulations approval because it involves structural alterations, new foundations, and changes to drainage.

    The correct sequence is:

    1. Appoint an architect and produce design drawings.
    2. Submit a Building Regulations application (full plans application recommended for structural works).
    3. Serve a Party Wall Notice on the adjoining owner, this must happen at least two months before works commence where Section 2 works are involved.
    4. Await the neighbour’s response. If they consent in writing, works can proceed. If they dissent or do not respond within 14 days, a dispute is deemed to have arisen and surveyors must be appointed.
    5. A Party Wall Award is prepared, setting out the manner and conditions under which works are to be carried out.
    6. Building Control inspections proceed alongside the works, independently of the Party Wall process.

    A critical point: Building Regulations approval does not satisfy the notice requirements under the Act. The two processes run in parallel, not in sequence. [3]

    Loft Conversion Involving a Party Wall

    A loft conversion that requires raising a party wall, inserting steel beams into the party wall, or cutting into the party wall structure will trigger the Act. [2] Building Regulations will also apply because the conversion creates a new habitable floor, requiring compliance with fire escape routes, structural loading, insulation, and staircase standards.

    For types of party wall works such as these, the notice period under the Act is two months. Homeowners who apply for Building Regulations approval and then only serve the Party Wall notice afterwards will find their project delayed by at least two months, a costly and entirely avoidable mistake.

    The loft conversion also illustrates why a Schedule of Condition matters. Before any works begin, the party wall surveyor will inspect and document the current condition of the adjoining property, cracks, finishes, existing damage. This protects both parties: the building owner is not held liable for pre-existing damage, and the adjoining owner has a clear record if new damage does occur. [3]

    Basement Excavation Near a Neighbouring Foundation

    Basement projects are the highest-risk category under the Act. Section 6 of the Party Wall etc. Act 1996 applies where excavation is carried out within three metres of a neighbouring structure and to a lower depth than the neighbour’s foundations, or within six metres where the excavation would cut a line drawn downwards at 45 degrees from the bottom of the neighbour’s foundations. [10]

    Building Regulations will require structural calculations, drainage details, waterproofing specifications, and often a structural engineer’s sign-off. The Party Wall process will require a notice, a Schedule of Condition, and almost certainly a formal Award given the complexity of the works.

    For basement projects in particular, the interaction between the two regimes is intense. Building Control inspectors may request evidence that Party Wall procedures are in place before signing off on structural stages. Contractors should not commence excavation until both a Building Regulations application has been submitted and a Party Wall Award (or written consent from the adjoining owner) is in place.

    Why You Need Both: Risk, Liability, and Common Misconceptions

    Why You Need Both: Risk, Liability, and Common Misconceptions

    The professional bodies representing surveyors and construction professionals are unambiguous: both regimes are necessary, and neither substitutes for the other. The risks of ignoring either are substantial.

    The Risk of Ignoring Building Regulations

    Carrying out notifiable works without Building Regulations approval is a criminal offence. The local authority can require the works to be opened up for inspection or even demolished if they cannot be shown to comply. This creates a defect in the property’s title that will surface on any future sale.

    The Risk of Ignoring the Party Wall Act

    The Party Wall etc. Act 1996 does not carry criminal penalties for non-compliance, but the civil consequences are serious. An adjoining owner can seek an injunction to stop the works. Courts have consistently held that building owners who proceed without complying with the Act do so at their own risk. Any damage caused to the adjoining property will be the building owner’s liability, with no procedural protection. [2]

    Homeowners sometimes assume that because their neighbour has not complained, the Party Wall Act does not apply. This is incorrect. The obligation to serve notice arises from the nature of the works, not from the neighbour’s attitude. [1]

    Common Misconceptions Addressed

    “My architect said I only need planning permission and Building Regs.” Planning permission, Building Regulations, and the Party Wall Act are three separate requirements. A project may need all three, or any combination. None replaces another.

    “The works are entirely within my own property.” Section 6 of the Act applies to excavation near neighbouring foundations even where the excavation is entirely within the building owner’s own land. [10] The boundary of the land is not the boundary of the Act’s reach.

    “We have a good relationship with our neighbours, we don’t need a formal agreement.” Neighbour relationships can change. A verbal agreement provides no legal protection if the neighbour sells, if damage occurs, or if the relationship deteriorates. A formal Party Wall Agreement without a surveyor is possible in limited circumstances, but the risks of proceeding without proper documentation are significant.

    “The Party Wall Award covers the building work.” A Party Wall Award governs the manner in which works affecting the party wall or adjoining property are carried out. It does not certify that the works are structurally safe or compliant with Building Regulations. Both are required. [3]

    Sequencing and Coordination: Getting the Order Right

    Getting the sequence right between Party Wall procedures and Building Regulations is one of the most practical challenges on a real project. Industry guidance consistently points to the following best practice:

    Stage 1, Design: Appoint an architect. Identify at the design stage whether the works will trigger the Act. Most competent architects will flag this, but the ultimate responsibility lies with the building owner.

    Stage 2, Pre-application: Before submitting a Building Regulations application, serve Party Wall notices. For Section 3 (party structure notices) and Section 6 (adjacent excavation notices), the minimum notice period is two months. For Section 1 (building on the line of junction), the notice period is one month. [4]

    Stage 3, Parallel processing: Run the Building Regulations application and the Party Wall process simultaneously. There is no legal requirement for one to precede the other, but serving notices early avoids the scenario where Building Regulations approval is granted but works cannot start because the Party Wall process is incomplete.

    Stage 4, Pre-commencement: Before any works begin on site, confirm that either written consent has been received from all adjoining owners or a Party Wall Award is in place. Confirm that Building Regulations approval (or a valid building notice) is also in place.

    Stage 5, During works: Keep both processes active. Building Control will carry out stage inspections. The party wall surveyor may need access to inspect works affecting the party wall. Ensure the contractor is aware of both sets of obligations.

    Stage 6, Completion: Obtain the Building Regulations completion certificate. Confirm that any outstanding matters under the Party Wall Award have been resolved.

    Understanding the costs of the party wall process at the outset allows building owners to budget accurately and avoid surprises. Surveyor fees, notice preparation, and Award drafting are all foreseeable costs that should be included in the project budget from day one.

    Practical Guidance for Building Owners in 2026

    The updated official guidance published by the UK government reinforces that the Party Wall etc. Act 1996 is a practical tool for preventing disputes, not just resolving them. [2] The emphasis in 2026 is on early communication, early notice, and early documentation, all of which reduce the likelihood of costly disputes and injunctions.

    For building owners undertaking works in London, local expertise matters. Whether the project is in a dense terrace in Central London or a Victorian semi-detached in South London, the interaction between the Act and Building Regulations follows the same legal framework, but local knowledge of typical construction conditions, common party wall configurations, and local authority Building Control practices adds real value.

    Key practical steps for building owners in 2026:

    • Identify all adjoining owners early, including those above, below, and to the side in flats and maisonettes.
    • Serve notices in the correct form and within the correct notice periods. [3]
    • Do not wait for Building Regulations approval before serving Party Wall notices.
    • Appoint a qualified party wall surveyor if the neighbour dissents or fails to respond.
    • Ensure the contractor has seen and understood both the Building Regulations drawings and any Party Wall Award before starting work.
    • Retain all documentation, notices, consents, Awards, Schedules of Condition, for the full duration of the project and beyond.

    The Building Owners section of the Act places clear obligations on the person carrying out the works. Ignorance of those obligations is not a defence, and the courts have shown limited sympathy for building owners who proceed without compliance.

    Conclusion

    The Party Wall Act 1996 vs Building Regulations question is not a matter of choosing one over the other. Both frameworks apply, both serve distinct and essential purposes, and both must be managed with equal care on any project that involves a shared wall, boundary structure, or excavation near a neighbouring foundation.

    Building Regulations protect the public and future occupants by ensuring that construction meets minimum technical standards. The Party Wall etc. Act 1996 protects the specific property rights and interests of adjoining owners. Together, they form the legal framework within which safe, compliant, and neighbourly construction takes place in England and Wales.

    Actionable next steps for building owners:

    1. At the design stage, ask the architect to confirm whether the works trigger the Party Wall etc. Act 1996 and which sections apply.
    2. Serve Party Wall notices as early as possible, ideally before or simultaneously with the Building Regulations application.
    3. Budget for party wall surveyor fees from the outset. Costs are predictable and manageable when planned early.
    4. Do not begin any notifiable works on site until both Building Regulations approval and Party Wall compliance (consent or Award) are confirmed in writing.
    5. Consult a qualified party wall surveyor if there is any doubt about whether the Act applies or how to serve notices correctly.

    References

    [1] Party Walls Building Works – gov.uk

    [2] Preventing And Resolving Disputes In Relation To Party Walls – gov.uk

    [3] The Party Wall Etc Act 1996 Explanatory Booklet – gov.uk

    [4] Contents – legislation.gov.uk

    [10] Section – legislation.gov.uk