


Fewer than 40% of homeowners planning basement or extension work in London correctly identify when the Three Metre Rule applies before breaking ground — a gap that has led to a measurable rise in injunction applications and neighbour disputes before London County Courts in recent years. As excavation projects grow more ambitious and urban plots more constrained, understanding Three Metre Rule Refinements in Party Wall Excavations: 2026 Surveyor Calculations for Safe Depths has never been more critical for building owners, adjoining owners, and the surveyors who serve them.
This guide cuts through the legal language and engineering jargon to deliver a clear, practical breakdown of how the rule works in 2026, what precise calculations surveyors now apply, and how award clauses — especially for vibration monitoring in basement projects — are evolving to protect all parties.
Key Takeaways 📋
- The Three Metre Rule is triggered when excavation is planned within 3 metres horizontally of a neighbouring structure and will go deeper than the neighbour's existing foundations [1]
- A Section 6 Notice must be served at least one month before excavation begins, complete with detailed plans and depth information [2]
- The Six Metre Rule works alongside the Three Metre Rule using a 45-degree plane calculation — both can apply simultaneously [3]
- A Schedule of Condition and vibration monitoring plan are now standard surveyor requirements in 2026 before basement work commences [5]
- Non-compliance can result in court injunctions, full liability for damage, and significant project delays [3]
What the Three Metre Rule Actually Means in Practice
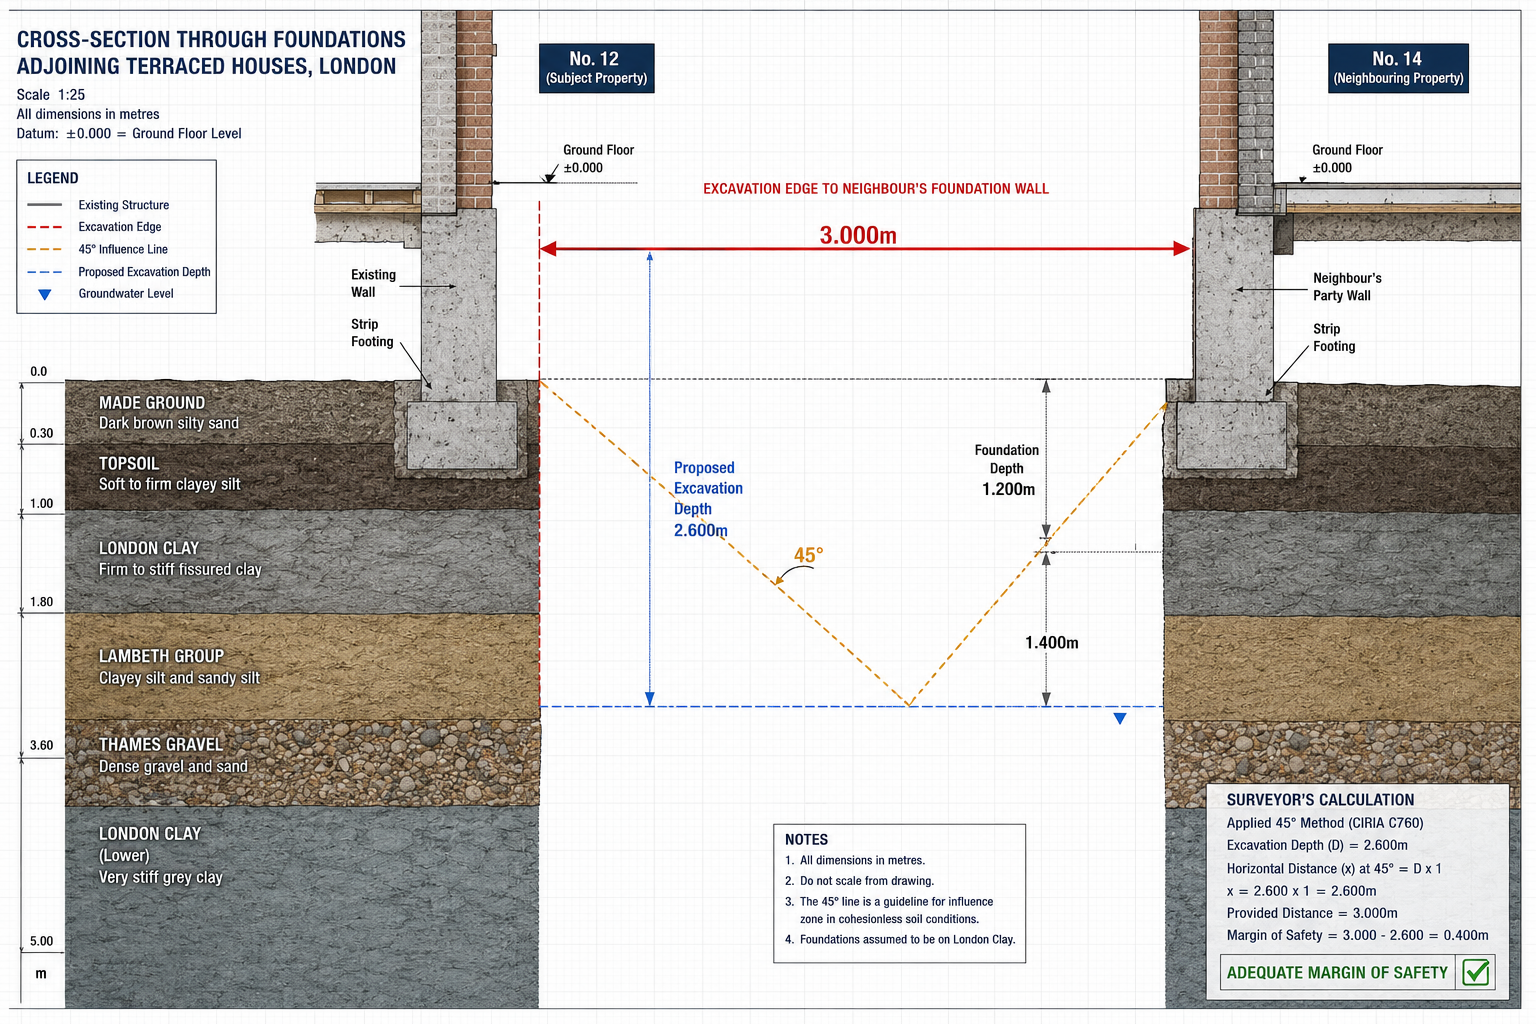
The Three Metre Rule sits within Section 6 of the Party Wall etc. Act 1996. It applies specifically when a building owner plans to excavate within 3 metres of an adjoining owner's building or structure, and the proposed excavation will reach a depth lower than the bottom of the neighbour's foundations [1].
This is a two-part test — both conditions must be met:
- ✅ The excavation is within 3 metres (measured horizontally) of the nearest part of the neighbour's structure
- ✅ The excavation goes deeper than the neighbour's existing foundation level
💬 "The 3-metre distance is measured horizontally from the nearest edge of the proposed excavation to the nearest part of the neighbour's structure or foundations — not from the property boundary line." [3]
This distinction matters enormously. Many building owners mistakenly measure from the boundary fence rather than from the actual structure or its foundations. That error alone has been the basis of several injunction applications where work was halted mid-project.
Common Projects That Trigger the Rule
The following works most frequently activate the Three Metre Rule [1]:
| Project Type | Why It Triggers the Rule |
|---|---|
| Rear or side extensions | Foundations often extend close to the boundary |
| Basement constructions | Depth typically exceeds neighbour's strip foundations |
| Underpinning works | Directly lowers foundation level near the boundary |
| Swimming pool installations | Excavation depth and proximity combine |
| Drainage and utility works | Trenches can reach below foundation depth |
For a full overview of the types of works covered under the Act, see the types of party wall works guide, which outlines which projects require formal notices and awards.
2026 Surveyor Calculations: Refining the Classic Formula
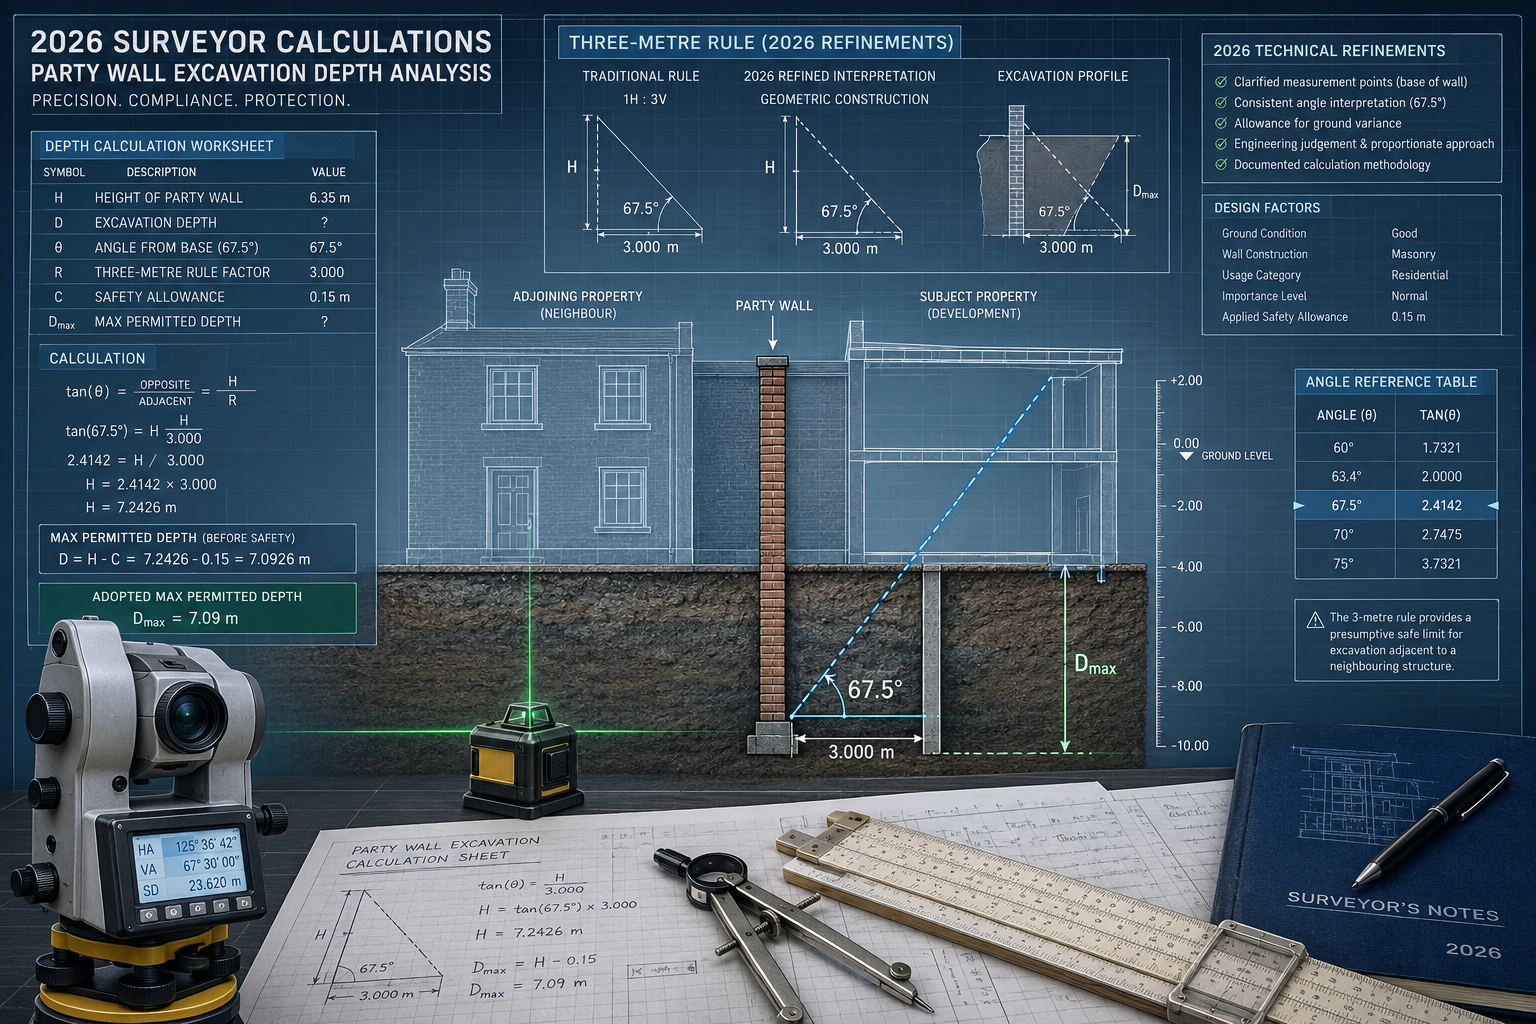
The classic application of the Three Metre Rule has always involved a straightforward horizontal distance check. But 2026 surveyor practice has refined this considerably, incorporating more precise site assessment tools and calculation methods that go well beyond a tape measure and a visual inspection.
The Horizontal Distance Calculation
The measurement is taken from the nearest edge of the proposed excavation — not the centre of the trench or the building line — to the nearest part of the adjoining owner's structure, including any projecting footings or below-ground elements [3].
In practice, surveyors now use:
- 🔧 Ground-penetrating radar (GPR) to locate existing foundation edges without destructive investigation
- 📐 Digital total stations for sub-centimetre horizontal distance accuracy
- 🗂️ Historic building records cross-referenced with OS mapping data
Depth Verification: Going Below the Foundation Line
The second limb of the test requires knowing the exact depth of the neighbour's existing foundations. This is rarely straightforward. Victorian and Edwardian terraces — common across London — often have shallow strip foundations at depths of just 450mm to 900mm. Modern extensions on the same property may have deeper concrete pads.
Surveyors in 2026 are increasingly required to provide a foundation depth certificate as part of the Section 6 Notice package, confirming:
- Estimated or confirmed depth of the adjoining foundation
- Proposed excavation depth at the nearest point
- The differential depth (i.e., how much deeper the new excavation goes)
This level of documentation has become standard practice following a pattern of disputes where building owners claimed their excavation "just barely" undercut the neighbour's foundations — claims that proved difficult to verify without prior measurement.
Special Foundations: An Additional Consent Requirement
Where the proposed works involve special foundations — defined as those using reinforced concrete, steel, or other elements that cannot be removed without specialist equipment — the building owner must obtain the written consent of the adjoining owner before proceeding [4]. This is separate from and additional to the standard Section 6 Notice procedure.
Failure to secure this consent is one of the most commonly overlooked compliance errors in London basement projects. For building owners carrying out works, the building owners' surveyor service can help navigate these requirements from the outset.
The Six Metre Rule: How It Works Alongside the Three Metre Rule
The Three Metre Rule does not operate in isolation. Section 6 also contains a Six Metre Rule, which applies when excavation is planned within 6 metres of a neighbouring building and the proposed excavation intersects a 45-degree plane drawn downward from the bottom of the neighbour's foundations [3].
The 45-Degree Plane Explained
Imagine drawing a diagonal line at 45 degrees downward and outward from the base of the neighbour's foundation. If the proposed excavation crosses that line — even if it is between 3 and 6 metres away — the Six Metre Rule is triggered.
Example calculation:
- Neighbour's foundation depth: 1.0 metre below ground level
- Horizontal distance from excavation to foundation: 4.5 metres
- 45-degree plane at 4.5m horizontal = 4.5m depth from foundation base = 5.5m below ground level
- Proposed excavation depth: 3.0 metres below ground level
In this case, the proposed excavation does not intersect the 45-degree plane (3.0m < 5.5m), so the Six Metre Rule is not triggered. But change the excavation depth to 6.0 metres and it is — clearly demonstrating why precise calculations matter.
Both rules can apply simultaneously on the same project, and both require a Section 6 Notice. Understanding which rule (or both) applies is a core part of the party wall notices process.
Serving the Section 6 Notice: What Must Be Included
When either the Three Metre Rule or Six Metre Rule is triggered, a Section 6 Notice must be served on the adjoining owner at least one month before excavation begins [2].
The notice must include:
- 📄 Site plans showing the location of the proposed excavation
- 📏 Sections illustrating the depth of excavation and its relationship to the neighbour's foundations
- 🏗️ Details of any new structure being constructed as part of the works
- 📍 The horizontal distance between the excavation and the adjoining building
💬 "A notice that omits depth information or foundation relationship data is technically deficient and can be challenged by the adjoining owner, potentially delaying the project by weeks." [2]
If the adjoining owner consents in writing within 14 days, works may proceed. If they dissent or fail to respond within 14 days, a dispute is deemed to have arisen and surveyors must be appointed to resolve it through a party wall award.
For adjoining owners who have received a notice and are unsure how to respond, the adjoining owners' surveyor service provides independent representation throughout the process.
Award Clauses for Vibration Monitoring: 2026 Standard Practice
One of the most significant developments in Three Metre Rule Refinements in Party Wall Excavations: 2026 Surveyor Calculations for Safe Depths is the standardisation of vibration monitoring clauses within party wall awards for basement and deep excavation projects.
Why Vibration Monitoring Matters
Excavation works — particularly those using mechanical plant, pile drivers, or demolition equipment — generate ground vibrations that can cause:
- Cracking in masonry walls and plaster
- Settlement of shallow foundations
- Damage to drainage systems
- Disturbance to historic or listed structures
In 2026, surveyors are routinely including the following provisions in awards for excavation projects [5]:
| Award Clause Type | Purpose |
|---|---|
| Pre-works Schedule of Condition | Documents existing damage before works begin |
| Continuous vibration monitoring | Real-time data from sensors placed on the adjoining structure |
| Crack gauge installation | Measures any movement in existing cracks |
| Settlement plate monitoring | Tracks vertical movement of the ground surface |
| Threshold trigger levels | Defines PPV (Peak Particle Velocity) limits that trigger work stoppage |
| Post-works inspection | Confirms no new damage attributable to the works |
A Schedule of Condition is now considered essential before any foundation work begins near a party wall. It provides an objective, photographic and written record of the adjoining property's pre-works condition, which is the primary reference point if damage claims arise later [5]. The schedule of condition service documents this baseline comprehensively.
PPV Threshold Standards in 2026
The industry standard for vibration thresholds in residential settings follows BS 7385 and BS 5228, but 2026 surveyor practice has moved toward project-specific thresholds based on:
- Age and construction type of the adjoining building
- Proximity to the excavation
- Type of plant being used
- Foundation type and soil conditions
Typical residential thresholds range from 3mm/s PPV (for sensitive older buildings) to 10mm/s PPV (for modern reinforced structures), with continuous monitoring data logged and made available to both parties.
Consequences of Getting the Calculations Wrong
Recent court decisions have reinforced that miscalculations in Three Metre Rule assessments carry serious consequences. Building owners who proceed without serving a valid Section 6 Notice — or who serve a deficient notice — face:
- ⚖️ Injunctions to halt works immediately, potentially leaving excavations open and unstable
- 💷 Full liability for any damage caused to the adjoining property [3]
- 🕐 Project delays of weeks or months while disputes are resolved
- 📉 Cost overruns from emergency remediation, legal fees, and surveyor appointments
The financial exposure is significant. A basement project in London that is injuncted mid-excavation can face costs of £15,000–£50,000 or more in remediation, legal fees, and delay penalties — far exceeding the cost of proper compliance from the outset.
For those concerned about managing costs, the guide on how to keep party wall costs down offers practical strategies for budgeting the process efficiently.
Practical Checklist for Building Owners in 2026
Before breaking ground on any excavation project near a boundary, building owners should work through the following steps:
Step 1: Establish proximity — Measure the horizontal distance from the nearest edge of the proposed excavation to the nearest part of any adjoining structure (not the boundary line) [3]
Step 2: Determine foundation depths — Commission a foundation depth assessment for both the proposed works and the adjoining property [1]
Step 3: Apply both tests — Check whether the Three Metre Rule and/or Six Metre Rule are triggered [3]
Step 4: Appoint a surveyor early — Engage a qualified party wall surveyor before designs are finalised so that notice requirements can be built into the project programme [3]
Step 5: Serve the Section 6 Notice — Ensure the notice includes all required plans, sections, and depth information at least one month before works begin [2]
Step 6: Commission a Schedule of Condition — Document the adjoining property's condition before any works commence [5]
Step 7: Agree monitoring provisions — Ensure the party wall award includes vibration monitoring thresholds, crack gauge installation, and post-works inspection clauses [5]
Surveyors working across London — whether in North London, South London, or East London — apply these same principles, though local soil conditions and building stock characteristics can influence the specific calculations and monitoring requirements.
Conclusion: Precision Protects Everyone
The Three Metre Rule Refinements in Party Wall Excavations: 2026 Surveyor Calculations for Safe Depths represent a maturing of practice that benefits building owners and neighbours alike. What was once a relatively simple proximity check has evolved into a multi-layered assessment combining precise horizontal measurement, foundation depth verification, 45-degree plane geometry, and technology-driven monitoring.
The key lesson from 2026 surveyor practice is clear: precision at the planning stage prevents disputes at the construction stage. Engaging a qualified party wall surveyor before designs are finalised — not after a notice has been challenged — is the single most effective step any building owner can take.
Actionable Next Steps ✅
- Before designing: Ask your architect to confirm the horizontal distance from all proposed excavation edges to neighbouring structures
- Before serving notice: Commission a foundation depth assessment and prepare compliant Section 6 Notice documentation
- Before starting work: Ensure the party wall award includes vibration monitoring clauses and that a Schedule of Condition has been completed
- During works: Maintain real-time monitoring logs and share data with the adjoining owner's surveyor as agreed in the award
- After works: Commission a post-works inspection to formally close out the award and confirm no attributable damage
For expert guidance on any of these steps, consulting a specialist party wall surveyor who understands the 2026 calculation standards is the most reliable route to a smooth, compliant project.
References
[1] Knowledge Article Party Wall Act 3 Metre Rule – https://www.aylingassociates.com/knowledge-article-party-wall-act-3-metre-rule.html?utm_source=openai
[2] Section 6 – https://www.partywall.expert/section-6/?utm_source=openai
[3] Excavation And The Party Wall Act Navigating The 3 And 6 Metre Rules For Foundations – https://www.partywallslimited.com/blog/excavation-and-the-party-wall-act-navigating-the-3–and-6-metre-rules-for-foundations?utm_source=openai
[4] Party Wall Act Essentials For Foundation Excavations Near Boundaries 2026 Depth Rules And Notice Timing – https://partywallsurveyorlondon.uk/blogs/party-wall-act-essentials-for-foundation-excavations-near-boundaries-2026-depth-rules-and-notice-timing/?utm_source=openai
[5] Underpinning Works And Party Wall Agreements 2026 Surveyor Protocols For Foundation Stability Disputes – https://wimbledonsurveyors.com/underpinning-works-and-party-wall-agreements-2026-surveyor-protocols-for-foundation-stability-disputes/?utm_source=openai