RICS
Looking for expert solutions?
Request a Quote

Author: admin

  • The Complete Guide to the Cost of a Party Wall Surveyor in 2025
    The Complete Guide to the Cost of a Party Wall Surveyor in 2025

    Professional landscape hero image (1536x1024) featuring bold text overlay 'Cost of a Party Wall Surveyor: Complete Guide 2025' in extra larg

    When planning construction work that affects a shared wall with your neighbour, one question quickly becomes critical: how much will a party wall surveyor actually cost? Whether you’re building an extension, excavating foundations, or undertaking major renovations in London or elsewhere in England and Wales, understanding the cost of a party wall surveyor can mean the difference between a smooth project and an unexpected financial burden. The Party Wall etc. Act 1996 protects both property owners, but navigating its requirements often requires professional expertise—and that expertise comes at a price.

    Key Takeaways

    • Party wall surveyor fees typically range from £700 to £2,500 depending on project complexity, location, and the number of adjoining properties involved
    • Building owners are responsible for paying all reasonable surveyor costs, including their own surveyor, the neighbour’s surveyor, and the agreed surveyor if disputes arise
    • Complex projects with multiple neighbours or extensive excavation work will incur higher costs than simple loft conversions or minor alterations
    • Investing in a qualified party wall surveyor can prevent costly disputes, legal challenges, and project delays that far exceed the initial surveyor fees
    • Getting detailed quotes upfront and understanding fee structures helps property owners budget accurately and avoid surprise expenses during construction

    Understanding Party Wall Surveyors and Their Role
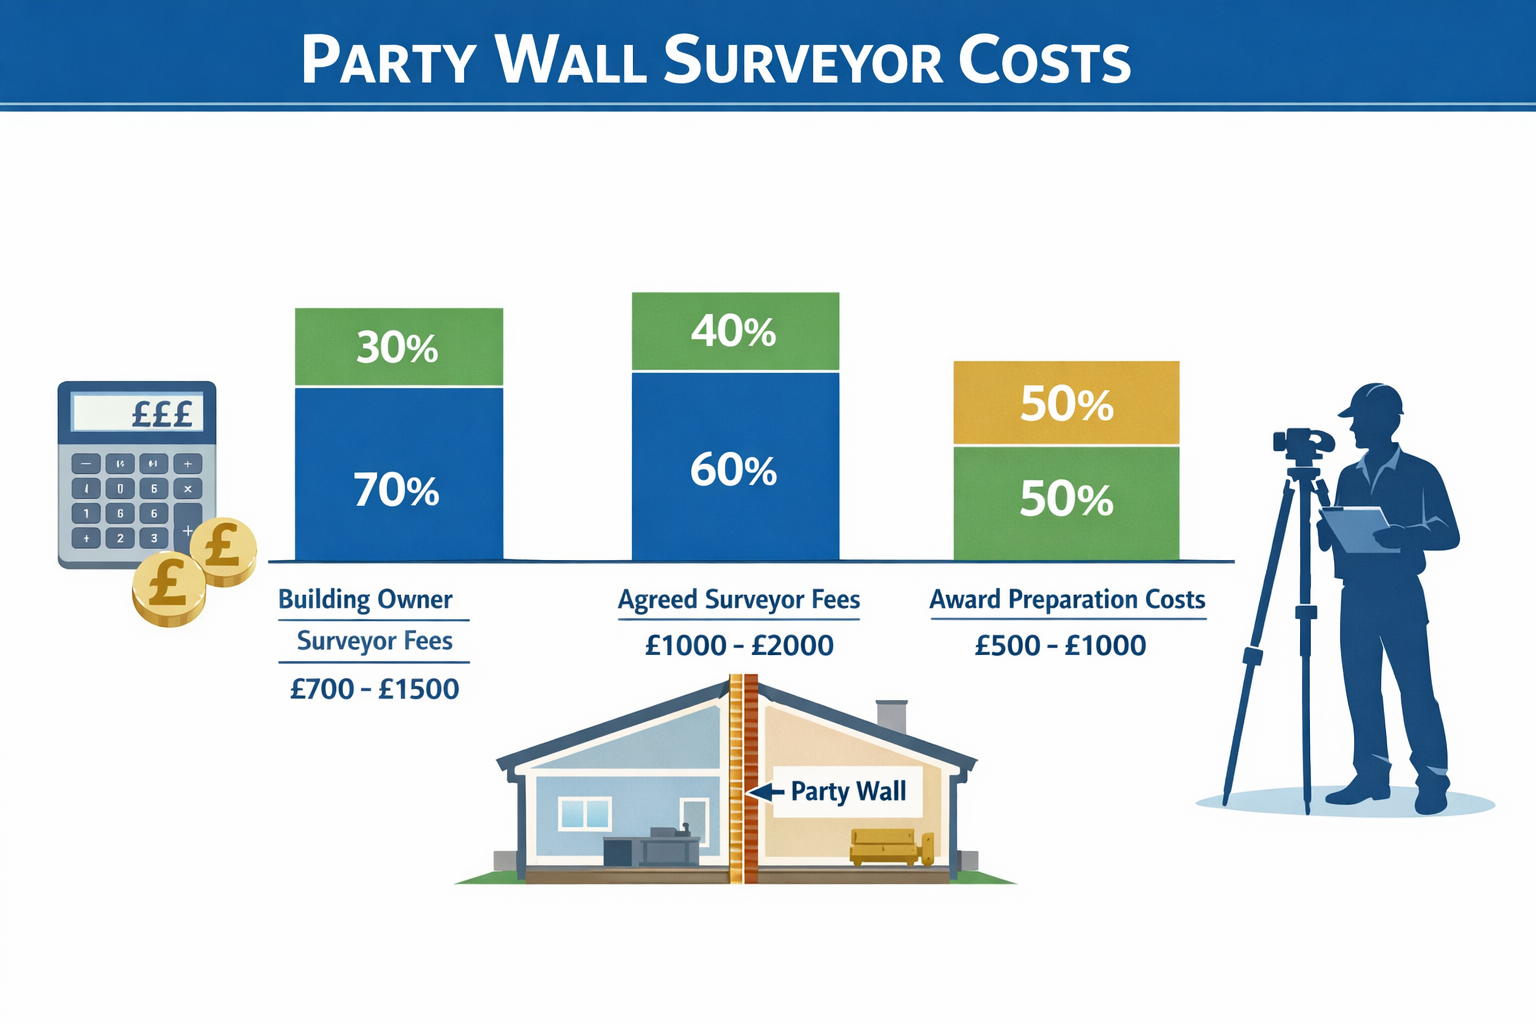
    Detailed infographic illustration showing breakdown of party wall surveyor costs in landscape format (1536x1024). Visual elements include: s

    Before exploring the cost of a party wall surveyor, it’s essential to understand what these professionals actually do and why their services are necessary. 🏗️

    What Is a Party Wall Surveyor?

    A party wall surveyor is a qualified professional who specializes in the Party Wall etc. Act 1996. These experts act as impartial arbitrators between building owners (those carrying out work) and adjoining owners (neighbours affected by the work). Their primary role involves:

    • Inspecting properties before, during, and after construction work
    • Preparing party wall awards that legally document the agreed-upon terms
    • Creating schedules of condition to record the pre-existing state of neighbouring properties
    • Resolving disputes between property owners regarding proposed works
    • Ensuring compliance with the Party Wall Act requirements

    Party wall surveyors can be appointed in three ways:

    1. Building Owner’s Surveyor – Represents the person undertaking the work
    2. Adjoining Owner’s Surveyor – Represents the affected neighbour
    3. Agreed Surveyor – A single surveyor appointed by both parties (often the most cost-effective option)

    When Do You Need a Party Wall Surveyor?

    Not every construction project requires a party wall surveyor, but the Act mandates their involvement for specific types of work. You’ll need to serve party wall notices and potentially engage surveyors when:

    • Building on or near a party wall (shared wall between properties)
    • Excavating within 3-6 meters of a neighbouring structure
    • Cutting into a party wall for beams or other structural elements
    • Removing chimney breasts that form part of a party wall
    • Underpinning foundations near a boundary
    • Raising party walls or building new walls on boundaries

    Understanding these triggers helps property owners anticipate when surveyor costs will become necessary. For more detailed information about specific scenarios, visit our guide on types of party wall works.

    Breaking Down the Cost of a Party Wall Surveyor

    The cost of a party wall surveyor varies significantly based on multiple factors. Let’s examine the typical fee structures and what influences these costs. 💰

    Typical Fee Ranges in 2025

    Party wall surveyor fees generally fall within these ranges:

    Service Type Typical Cost Range Notes
    Building Owner’s Surveyor £700 – £1,500 Depends on project complexity
    Adjoining Owner’s Surveyor £700 – £1,500 Per neighbouring property
    Agreed Surveyor £1,000 – £2,000 Single surveyor for both parties
    Party Wall Award Preparation £500 – £1,000 Included in some quotes
    Schedule of Condition £300 – £600 Per property inspected
    Dispute Resolution £150 – £300/hour Additional hourly charges
    Site Visits During Works £200 – £400 Per visit if required

    Important Note: The building owner is legally responsible for all reasonable costs associated with the party wall process, including the adjoining owner’s surveyor fees.

    Factors Affecting Party Wall Surveyor Costs

    Several variables influence the final cost of hiring a party wall surveyor:

    1. Project Complexity 🏗️

    Simple projects like basic loft conversions cost less than complex basement excavations or multi-storey extensions. The more intricate the structural work, the more time surveyors need to assess risks and prepare documentation.

    2. Number of Adjoining Properties

    Each affected neighbour can appoint their own surveyor. A terraced house with neighbours on both sides will incur higher costs than a semi-detached property with just one adjoining owner.

    3. Geographic Location

    London and Southeast England typically command higher surveyor fees than other regions. A party wall surveyor in Central London may charge 20-30% more than counterparts in less expensive areas.

    4. Property Value and Type

    High-value properties or listed buildings require more careful documentation and often involve higher professional indemnity requirements, increasing costs.

    5. Surveyor Experience and Qualifications

    Highly experienced surveyors with specialized qualifications (RICS members, FPWS fellows) typically charge premium rates but may provide more comprehensive protection against future disputes.

    6. Urgency and Timeline

    Rush jobs or projects requiring surveyors to work outside normal business hours may incur additional charges.

    Hidden Costs to Consider

    Beyond the basic surveyor fees, building owners should budget for potential additional expenses:

    • Multiple site visits if work extends over several months
    • Dispute resolution fees if disagreements arise
    • Legal costs if the matter escalates beyond the surveyors
    • Remedial work if damage occurs to neighbouring properties
    • Project delays caused by party wall process complications

    For practical advice on managing these expenses, check out our article on how to keep party wall costs down.

    Detailed Cost Breakdown by Project Type

    Understanding how the cost of a party wall surveyor applies to specific projects helps property owners budget more accurately. Let’s examine common scenarios.

    Loft Conversion Costs

    Typical Surveyor Cost: £1,200 – £2,500

    Loft conversions often require party wall procedures when:

    • Steel beams are inserted into party walls
    • The roof structure affects shared walls
    • Work involves raising party walls

    Cost Components:

    • Building owner’s surveyor: £700 – £1,000
    • Adjoining owner’s surveyor (×2 for terraced): £1,000 – £1,500
    • Schedule of condition: £300 – £400 per property

    Basement Excavation Costs

    Typical Surveyor Cost: £2,500 – £5,000+

    Basement excavations represent the most complex and expensive party wall scenarios because they involve:

    • Excavation within 3-6 meters of neighbouring foundations
    • Potential underpinning requirements
    • Extended monitoring during construction
    • Multiple site visits

    Cost Components:

    • Building owner’s surveyor: £1,500 – £2,500
    • Adjoining owner’s surveyor (×2-4 properties): £2,000 – £4,000
    • Multiple schedules of condition: £600 – £1,200
    • Additional monitoring visits: £400 – £800

    Single-Storey Extension Costs

    Typical Surveyor Cost: £1,500 – £3,000

    Extensions typically trigger party wall requirements when:

    • New foundations are excavated near boundaries
    • Work affects existing party walls
    • Building on or up to boundary lines

    Cost Components:

    • Agreed surveyor (if neighbours cooperate): £1,000 – £1,500
    • OR separate surveyors: £1,400 – £2,000
    • Schedule of condition: £300 – £500
    • Award preparation: £500 – £700

    Chimney Breast Removal Costs

    Typical Surveyor Cost: £1,000 – £1,800

    Removing chimney breasts from party walls requires surveyor involvement to ensure structural safety.

    Cost Components:

    • Building owner’s surveyor: £600 – £900
    • Adjoining owner’s surveyor: £600 – £900
    • Award and documentation: £400 – £600

    How to Choose the Right Party Wall Surveyor

    Selecting the appropriate surveyor affects both the cost of a party wall surveyor and the overall success of your project. Here’s what to consider:

    Essential Qualifications to Look For ✅

    1. RICS Membership (Royal Institution of Chartered Surveyors)
    2. FPWS Fellowship (Faculty of Party Wall Surveyors)
    3. Professional Indemnity Insurance (minimum £1 million coverage)
    4. Proven experience with similar projects in your area
    5. Local knowledge of building practices and property types

    Questions to Ask Potential Surveyors

    Before committing to a surveyor, ask:

    • “What is your total fee structure?” – Get everything in writing
    • “How many similar projects have you completed?” – Experience matters
    • “What is your typical timeline?” – Understand the process duration
    • “Who will handle site visits?” – Ensure qualified professionals attend
    • “What happens if disputes arise?” – Clarify additional cost implications
    • “Do you offer agreed surveyor services?” – This can reduce overall costs

    Agreed Surveyor vs. Separate Surveyors

    Agreed Surveyor Advantages:

    • ✅ Lower overall costs (one fee instead of two)
    • ✅ Faster process with less back-and-forth
    • ✅ Simpler communication
    • ✅ Reduced administrative burden

    Separate Surveyors Advantages:

    • ✅ Independent representation for each party
    • ✅ More thorough scrutiny of proposals
    • ✅ Better protection if relationships are strained
    • ✅ Clearer advocacy for individual interests

    For building owners, encouraging neighbours to agree to a single surveyor can significantly reduce the cost of a party wall surveyor. However, this requires good neighbour relations and mutual trust.

    Learn more about the roles of building owners and adjoining owners in the party wall process.

    The Party Wall Process and Associated Costs

    Understanding the complete party wall process helps property owners anticipate when costs will arise and how to manage them effectively.

    Step-by-Step Process Overview

    Step 1: Serve Party Wall Notice (Cost: £0 – £200)

    Building owners must serve formal notice to affected neighbours 2 months before starting work (1 month for certain excavations). While you can serve notices yourself for free, many property owners hire surveyors to ensure compliance, costing £100-£200.

    For templates and guidance, see our party wall notices guide.

    Step 2: Neighbour Response (14 Days)

    Neighbours have 14 days to respond by either:

    • Consenting to the work (process ends, no further costs)
    • Dissenting or not responding (triggers surveyor appointment)
    • Requesting modifications (negotiation required)

    Step 3: Surveyor Appointment (Cost: Main Fees Apply)

    If neighbours dissent or don’t respond, surveyors must be appointed. This is when the majority of costs are incurred:

    • Building owner appoints their surveyor
    • Adjoining owner appoints their surveyor (or agrees to use the same surveyor)
    • Building owner pays all reasonable surveyor fees

    Step 4: Property Inspection (Cost: Included in Fees)

    Surveyors inspect both properties to create a schedule of condition—a detailed record of the existing state of the adjoining property. This protects both parties by documenting pre-existing conditions.

    Step 5: Award Preparation (Cost: £500 – £1,000)

    Surveyors prepare a party wall award—a legal document that:

    • Describes the proposed work in detail
    • Sets out conditions and safeguards
    • Establishes working hours and access arrangements
    • Defines dispute resolution procedures
    • Allocates costs and responsibilities

    Step 6: Work Commences (Cost: Monitoring Fees)

    Once the award is agreed and signed, work can begin. Some projects require:

    • Interim inspections during construction (£200-£400 per visit)
    • Final inspections upon completion (usually included)
    • Remedial work if damage occurs (variable costs)

    Timeline and Cost Implications

    The party wall process typically takes 6-12 weeks from notice service to award completion. Delays can increase costs through:

    • Extended surveyor involvement
    • Additional correspondence and meetings
    • Project holding costs for contractors
    • Lost time on construction schedules

    Pro Tip: Starting the party wall process early—ideally 3-4 months before planned construction—minimizes rush fees and allows time for proper negotiation.

    Who Pays for Party Wall Surveyors?

    This question causes considerable confusion, but the legal position is clear under the Party Wall etc. Act 1996.

    Legal Obligations of the Building Owner

    The building owner (person undertaking the work) is responsible for ALL reasonable costs, including:

    • ✅ Their own surveyor’s fees
    • ✅ The adjoining owner’s surveyor’s fees
    • ✅ Award preparation costs
    • ✅ Schedule of condition expenses
    • ✅ Reasonable dispute resolution costs

    This principle applies even if the neighbour appoints an expensive surveyor, provided the fees are “reasonable” for the work involved.

    What Constitutes “Reasonable” Costs?

    Courts have established that reasonable costs are those:

    • Proportionate to the complexity of the work
    • In line with typical market rates for the area
    • Necessary for proper execution of the surveyor’s duties
    • Supported by itemized invoices and time records

    Building owners can challenge unreasonable fees, but this requires evidence that charges are excessive compared to market norms.

    Cost Allocation in Complex Scenarios

    Multiple Adjoining Properties:
    If your work affects three neighbours and each appoints a separate surveyor, you pay all three surveyors’ fees plus your own.

    Disputes and Appeals:
    If disagreements escalate to the Third Surveyor (appointed to resolve deadlocks between the two party wall surveyors), those costs are also typically borne by the building owner unless the dispute arose from their unreasonable behavior.

    Damage and Remediation:
    If construction causes damage to neighbouring properties, repair costs fall to the building owner, regardless of surveyor involvement.

    For comprehensive information about cost allocation, visit our dedicated page on costs of party wall the process.

    Ways to Minimize the Cost of a Party Wall Surveyor

    While building owners must pay reasonable surveyor costs, several strategies can help minimize expenses without compromising legal compliance. 💡

    1. Maintain Good Neighbour Relations

    Potential Savings: 30-50% of total costs

    The single most effective cost-reduction strategy is fostering positive relationships with neighbours:

    • Discuss plans early before serving formal notices
    • Address concerns proactively to prevent dissent
    • Propose an agreed surveyor to eliminate duplicate fees
    • Offer reassurances about working hours, noise, and access

    When neighbours consent to the work without appointing a surveyor, you only pay for your own surveyor to prepare the documentation—a significant saving.

    2. Choose an Agreed Surveyor

    Potential Savings: £700-£1,500 per property

    Convincing neighbours to use a single agreed surveyor instead of appointing separate representatives can nearly halve surveyor costs. This requires:

    • Selecting a surveyor both parties trust
    • Demonstrating the surveyor’s impartiality and qualifications
    • Explaining the cost benefits to neighbours
    • Providing references or credentials

    3. Prepare Thoroughly Before Engaging Surveyors

    Potential Savings: £200-£500

    Reduce surveyor time (and therefore costs) by:

    • Having detailed architectural drawings ready
    • Providing complete structural calculations
    • Identifying all affected properties in advance
    • Gathering property deeds and boundary information
    • Creating a clear project timeline

    The more organized your information, the less time surveyors spend on basic research.

    4. Serve Notices Correctly the First Time

    Potential Savings: £150-£400

    Incorrectly served notices must be re-served, extending timelines and increasing costs. Ensure notices:

    • Include all required information under the Act
    • Are served to the correct parties
    • Allow proper notice periods (2 months for most work)
    • Describe work accurately and comprehensively

    Consider using a surveyor to prepare and serve initial notices to avoid costly mistakes.

    5. Limit Scope Changes During the Process

    Potential Savings: £300-£800

    Significant changes to proposed work after the party wall process begins require new notices or award amendments, generating additional surveyor fees. Finalize designs before serving notices.

    6. Request Fixed-Fee Quotes

    Potential Savings: Variable, but provides cost certainty

    Many surveyors offer fixed-fee arrangements for straightforward projects. This provides:

    • Predictable budgeting
    • Protection against scope creep
    • Incentive for efficient surveyor work
    • Clear understanding of total costs upfront

    Always get quotes from multiple surveyors and compare not just prices but also services included.

    7. Consider Timing Strategically

    Potential Savings: £100-£300

    Avoid peak construction seasons (spring/summer) when surveyors are busiest and may charge premium rates. Winter projects sometimes benefit from more competitive pricing and surveyor availability.

    For more cost-saving strategies, explore our article on keeping party wall costs down.

    Common Misconceptions About Party Wall Surveyor Costs
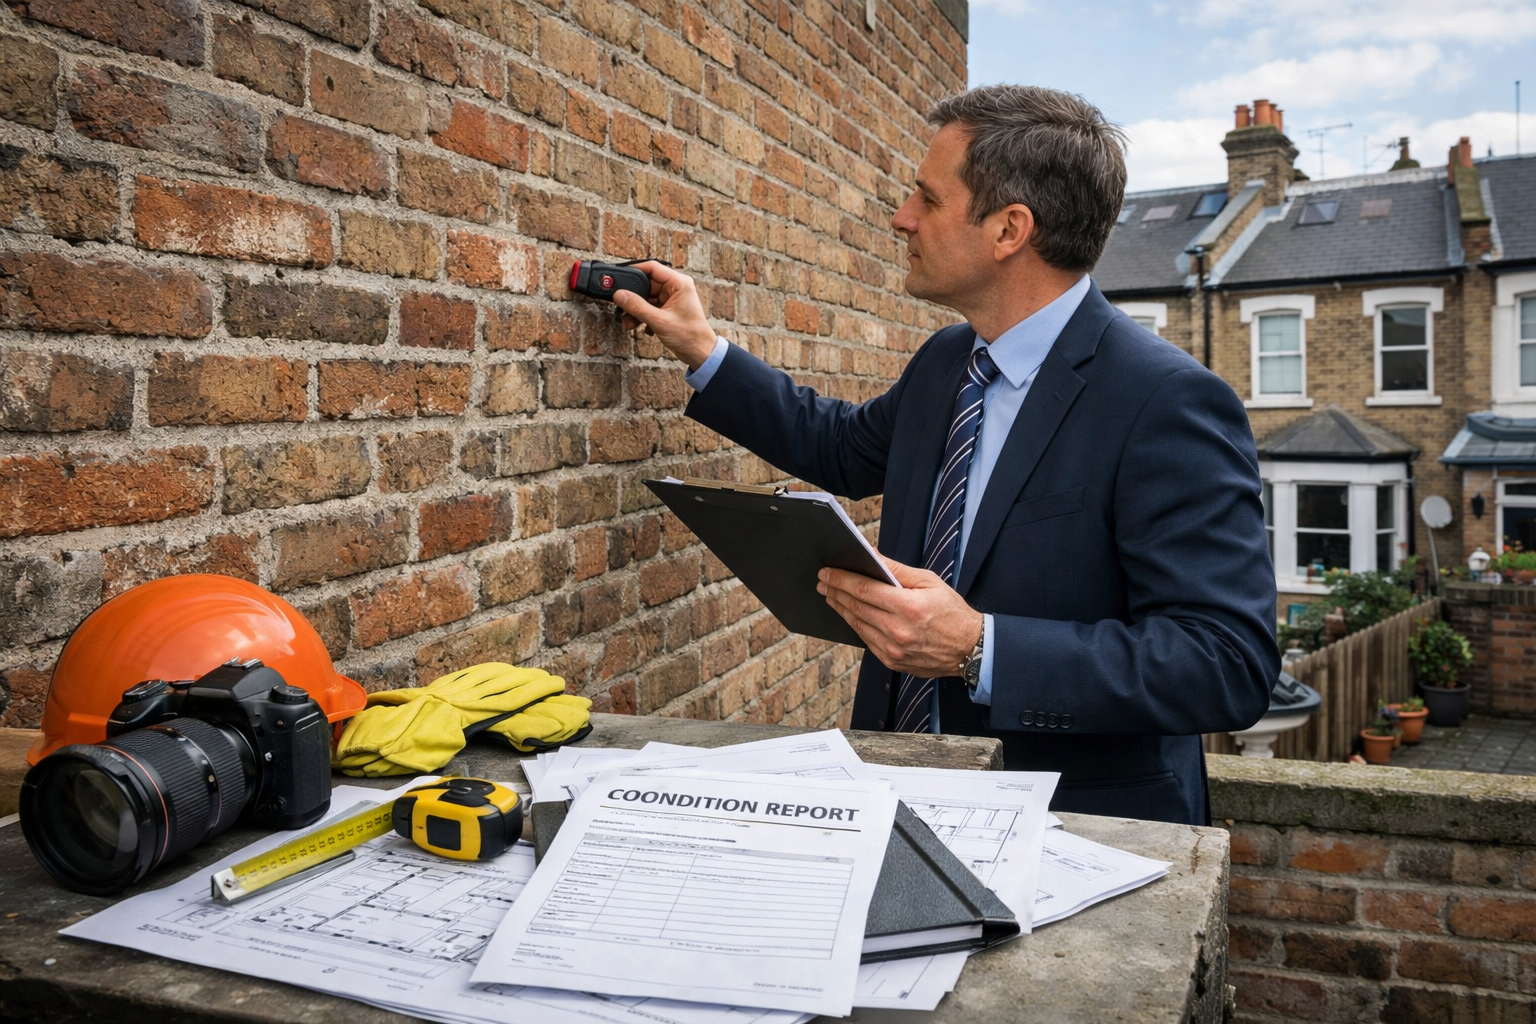
    Landscape editorial photograph (1536x1024) showing professional party wall surveyor conducting site inspection at London terraced property.

    Several myths about the cost of a party wall surveyor can lead to poor decision-making. Let’s address the most common misunderstandings.

    Myth 1: “Party Wall Surveyors Are Optional”

    Reality: If your neighbour dissents to your notice or fails to respond within 14 days, appointing surveyors becomes mandatory under the Act. Proceeding without proper party wall procedures can result in:

    • Injunctions stopping your work
    • Legal costs far exceeding surveyor fees
    • Damage claims from neighbours
    • Difficulty selling your property later

    Myth 2: “I Can Choose My Neighbour’s Surveyor to Save Money”

    Reality: Adjoining owners have the legal right to appoint their own surveyor. While you can suggest an agreed surveyor, you cannot force this choice. Attempting to do so may damage relationships and increase costs.

    Myth 3: “Party Wall Costs Are Tax-Deductible”

    Reality: For residential properties, party wall surveyor fees are generally not tax-deductible. However, for commercial properties or rental investments, these costs may qualify as business expenses. Consult a tax professional for specific advice.

    Myth 4: “Expensive Surveyors Provide Better Protection”

    Reality: Higher fees don’t automatically mean superior service. The best surveyors offer:

    • Appropriate qualifications (RICS, FPWS)
    • Relevant experience with similar projects
    • Clear communication and responsiveness
    • Transparent fee structures
    • Strong local knowledge

    Price should be one factor among many in your selection criteria.

    Myth 5: “Party Wall Awards Aren’t Legally Binding”

    Reality: Party wall awards are legal documents enforceable in court. Ignoring their terms can result in legal action, making the initial surveyor investment crucial for avoiding far greater costs later.

    Myth 6: “I Can Avoid Costs by Not Serving Notice”

    Reality: Failing to serve required party wall notices is illegal and can result in:

    • Court-ordered work stoppages
    • Mandatory removal of completed work
    • Substantial legal fees and damages
    • Criminal penalties in extreme cases

    The cost of a party wall surveyor is always less than the cost of non-compliance.

    Regional Variations in Party Wall Surveyor Costs

    Geographic location significantly impacts surveyor fees across England and Wales. Understanding regional differences helps property owners budget appropriately.

    London and Southeast England

    Typical Cost Range: £1,500 – £5,000+

    London commands the highest party wall surveyor fees due to:

    • Higher property values requiring greater professional indemnity
    • Complex Victorian and Edwardian terraced housing stock
    • Dense urban development with multiple adjoining properties
    • Higher general cost of living and professional fees
    • Greater demand for specialized party wall expertise

    Specific London areas show variation:

    Midlands and Northern England

    Typical Cost Range: £1,000 – £3,500

    Cities like Birmingham, Manchester, and Leeds typically see costs 20-30% lower than London, though major urban centers still command premium rates for complex projects.

    Wales and Southwest England

    Typical Cost Range: £900 – £3,000

    Generally lower costs except in affluent areas like Bath, Bristol, and Cardiff city center, where fees approach Southeast England levels.

    Rural and Small Town Areas

    Typical Cost Range: £800 – £2,500

    Lower population density and property values typically result in more competitive surveyor pricing, though fewer qualified specialists may limit options.

    The True Value of Professional Party Wall Surveyors

    While focusing on the cost of a party wall surveyor is natural, understanding the value these professionals provide helps justify the investment. 🎯

    Protection Against Future Disputes

    A properly prepared party wall award:

    • Documents pre-existing conditions through schedules of condition
    • Establishes clear working parameters preventing misunderstandings
    • Creates legal framework for resolving any issues that arise
    • Protects property values by ensuring compliant construction

    The cost of a surveyor is minimal compared to potential litigation expenses, which can easily exceed £10,000-£50,000.

    Expert Technical Guidance

    Qualified surveyors provide:

    • Structural expertise to assess proposed work safely
    • Knowledge of building regulations and best practices
    • Experience with similar projects in your area
    • Problem-solving skills for unexpected complications
    • Impartial mediation between parties

    Project Facilitation

    Professional surveyors help projects proceed smoothly by:

    • Reducing delays through efficient process management
    • Maintaining good neighbour relations through clear communication
    • Preventing work stoppages from procedural errors
    • Coordinating with contractors and architects
    • Ensuring compliance with all legal requirements

    Insurance and Liability Protection

    Party wall awards and schedules of condition provide:

    • Evidence for insurance claims if damage occurs
    • Protection against false damage allegations
    • Clear liability allocation between parties
    • Documentation for future property sales

    Long-Term Property Value

    Proper party wall procedures protect property values by:

    • Ensuring work complies with legal requirements
    • Creating clear documentation for future buyers
    • Preventing structural issues from improper construction
    • Maintaining positive neighbour relations

    Properties with incomplete or improper party wall documentation can face difficulties during sales, potentially reducing value by far more than surveyor costs.

    Frequently Asked Questions About Party Wall Surveyor Costs

    Can I negotiate party wall surveyor fees?

    Yes, you can negotiate fees with your own surveyor before appointment. However, you cannot directly negotiate your neighbour’s surveyor’s fees, though you can challenge them as unreasonable if they’re excessive for the work involved. Always request detailed quotes and compare multiple surveyors.

    What happens if I refuse to pay surveyor fees?

    Refusing to pay reasonable surveyor fees is a breach of the Party Wall Act. Surveyors can pursue payment through small claims court, and your project may be delayed or stopped until fees are settled. The building owner’s legal obligation to pay all reasonable costs is non-negotiable.

    Are party wall surveyor costs included in building insurance?

    Standard building insurance typically doesn’t cover party wall surveyor fees, as these are considered normal construction costs rather than insurable events. However, if disputes arise or damage occurs, some policies may cover related legal expenses or remediation costs. Check your specific policy.

    How can I verify if surveyor fees are reasonable?

    Request itemized invoices showing time spent and rates charged. Compare quotes from multiple surveyors for similar projects. Check professional body guidelines (RICS, FPWS) for typical fee ranges. If fees seem excessive, seek a second opinion or request the surveyor justify their charges in detail.

    Do I need a surveyor if my neighbour agrees to the work?

    If your neighbour formally consents in writing within 14 days of receiving your notice, you technically don’t need to appoint surveyors. However, many building owners still engage a surveyor to prepare a schedule of condition and basic award document for protection, costing £500-£1,000—far less than full surveyor involvement.

    Can I act as my own party wall surveyor?

    While legally possible, acting as your own surveyor is strongly discouraged. The Party Wall Act requires surveyors to act impartially, which is difficult when you have a direct interest in the outcome. Most adjoining owners won’t accept building owners as surveyors, and mistakes can prove costly.

    For more detailed answers to common questions, visit our general FAQs page.

    Case Studies: Real-World Party Wall Surveyor Costs

    Examining actual scenarios helps illustrate how the cost of a party wall surveyor applies in practice.

    Case Study 1: Simple Loft Conversion in Terraced House

    Project: Single-storey loft conversion with steel beam insertion
    Location: North London terraced property
    Adjoining Properties: Two (both sides)

    Costs:

    • Building owner’s surveyor: £850
    • Left neighbour’s surveyor: £750 (appointed separate surveyor)
    • Right neighbour: £0 (agreed to use building owner’s surveyor)
    • Schedules of condition (×2): £700
    • Award preparation: £500
      Total Cost: £2,800

    Outcome: One neighbour’s cooperation saved approximately £750. The process took 8 weeks from notice to award completion.

    Case Study 2: Basement Excavation in Semi-Detached Property

    Project: Full basement excavation with underpinning
    Location: West London semi-detached house
    Adjoining Properties: One (attached neighbour)

    Costs:

    • Agreed surveyor (both parties): £1,800
    • Schedule of condition: £450
    • Three monitoring visits during excavation: £900
    • Award preparation: £600
      Total Cost: £3,750

    Outcome: Using an agreed surveyor saved an estimated £1,200-£1,500 compared to separate surveyors. The monitoring visits were essential given the excavation depth and proved valuable when minor settlement was detected and immediately addressed.

    Case Study 3: Rear Extension with Multiple Neighbours

    Project: Two-storey rear extension
    Location: Central London terraced property
    Adjoining Properties: Four (both sides, plus two rear gardens)

    Costs:

    • Building owner’s surveyor: £1,400
    • Left neighbour’s surveyor: £1,200
    • Right neighbour’s surveyor: £1,200
    • Rear neighbour 1 surveyor: £900
    • Rear neighbour 2: £0 (consented without surveyor)
    • Schedules of condition (×4): £1,600
    • Award preparation: £800
    • Dispute resolution (boundary disagreement): £600
      Total Cost: £7,700

    Outcome: The high cost reflected multiple adjoining properties and a boundary dispute that required additional surveyor time. However, this investment prevented what could have been a £15,000+ legal battle and ensured the project proceeded.

    Conclusion: Making Informed Decisions About Party Wall Surveyor Costs

    Understanding the cost of a party wall surveyor is essential for anyone planning construction work that affects shared walls or nearby properties. While fees typically range from £1,000 to £5,000 depending on project complexity and location, these costs represent a crucial investment in legal compliance, neighbour relations, and project success.

    Key Points to Remember

    Budget Appropriately: Include party wall surveyor costs in your initial project budget, allocating 1-3% of total construction costs for this purpose. Don’t treat it as an optional expense—it’s a legal requirement when neighbours dissent or don’t respond to notices.

    Start Early: Begin the party wall process 3-4 months before planned construction to avoid rush fees and allow time for proper negotiation and documentation.

    Choose Wisely: Select qualified surveyors (RICS, FPWS members) with relevant experience, but don’t assume the most expensive option is automatically the best. Request detailed quotes and compare services offered.

    Communicate Proactively: Maintaining good neighbour relations and proposing agreed surveyors can reduce costs by 30-50% while still ensuring full legal compliance.

    View as Investment, Not Expense: The cost of professional party wall surveyors is minimal compared to potential litigation, project delays, or property value impacts from improper procedures.

    Next Steps for Building Owners

    If you’re planning construction work that may require party wall procedures:

    1. Assess your project against Party Wall Act triggers to determine if notices are required
    2. Identify all affected neighbours including those with properties within 3-6 meters of excavation work
    3. Research qualified surveyors in your area and request detailed quotes from at least three professionals
    4. Discuss plans with neighbours informally before serving formal notices
    5. Serve proper notices at least 2-3 months before planned work commencement
    6. Budget for all potential costs including worst-case scenarios with multiple surveyors

    Next Steps for Adjoining Owners

    If you’ve received a party wall notice from a neighbour:

    1. Don’t ignore it—failure to respond triggers automatic surveyor appointment at the building owner’s expense, but you lose control over the process
    2. Review the proposed work carefully and consider whether you have genuine concerns
    3. Decide whether to consent or appoint a surveyor within the 14-day response period
    4. If appointing a surveyor, choose a qualified professional who will protect your interests
    5. Remember the building owner pays your reasonable surveyor fees, so don’t hesitate to seek proper professional advice

    Professional Assistance Available

    For expert guidance on party wall matters and transparent information about surveyor costs, Party Wall Surveyor London offers comprehensive services across all London areas and beyond. Our qualified team provides clear quotes, efficient service, and experienced handling of both straightforward and complex party wall scenarios.

    Whether you’re a building owner undertaking works or a neighbour affected by construction, professional party wall surveyors ensure legal compliance, protect property values, and maintain positive neighbour relations—making their cost a worthwhile investment in your property’s future.

    Don’t let uncertainty about party wall surveyor costs delay your construction project or leave you vulnerable to disputes. With proper planning, qualified professionals, and clear understanding of the process, you can navigate party wall requirements confidently and cost-effectively. 🏡✨
     

  • Understanding Damp Survey Cost: Complete 2025 Pricing Guide

    Understanding Damp Survey Cost: Complete 2025 Pricing Guide

    Professional landscape hero image (1536x1024) featuring bold text overlay 'Damp Survey Cost Guide 2025' in extra large 70pt white sans-serif

    Imagine discovering mysterious dark patches spreading across your walls, only to realize that what started as a small moisture issue could potentially cost thousands in structural repairs. The damp survey cost you invest today could save you from catastrophic expenses tomorrow, making it one of the most crucial investments for property owners facing moisture-related concerns.

    Key Takeaways

    Damp survey cost typically ranges from £200 to £800, depending on property size and complexity of moisture issues
    Early detection through professional surveys can prevent structural damage costing thousands in repairs
    Multiple factors influence pricing including property type, survey scope, equipment requirements, and regional variations
    Professional expertise ensures accurate diagnosis and comprehensive reporting for insurance and legal purposes
    Investment value of surveys far outweighs potential costs of undiagnosed damp damage

    What Is a Damp Survey and Why Do You Need One? 💧

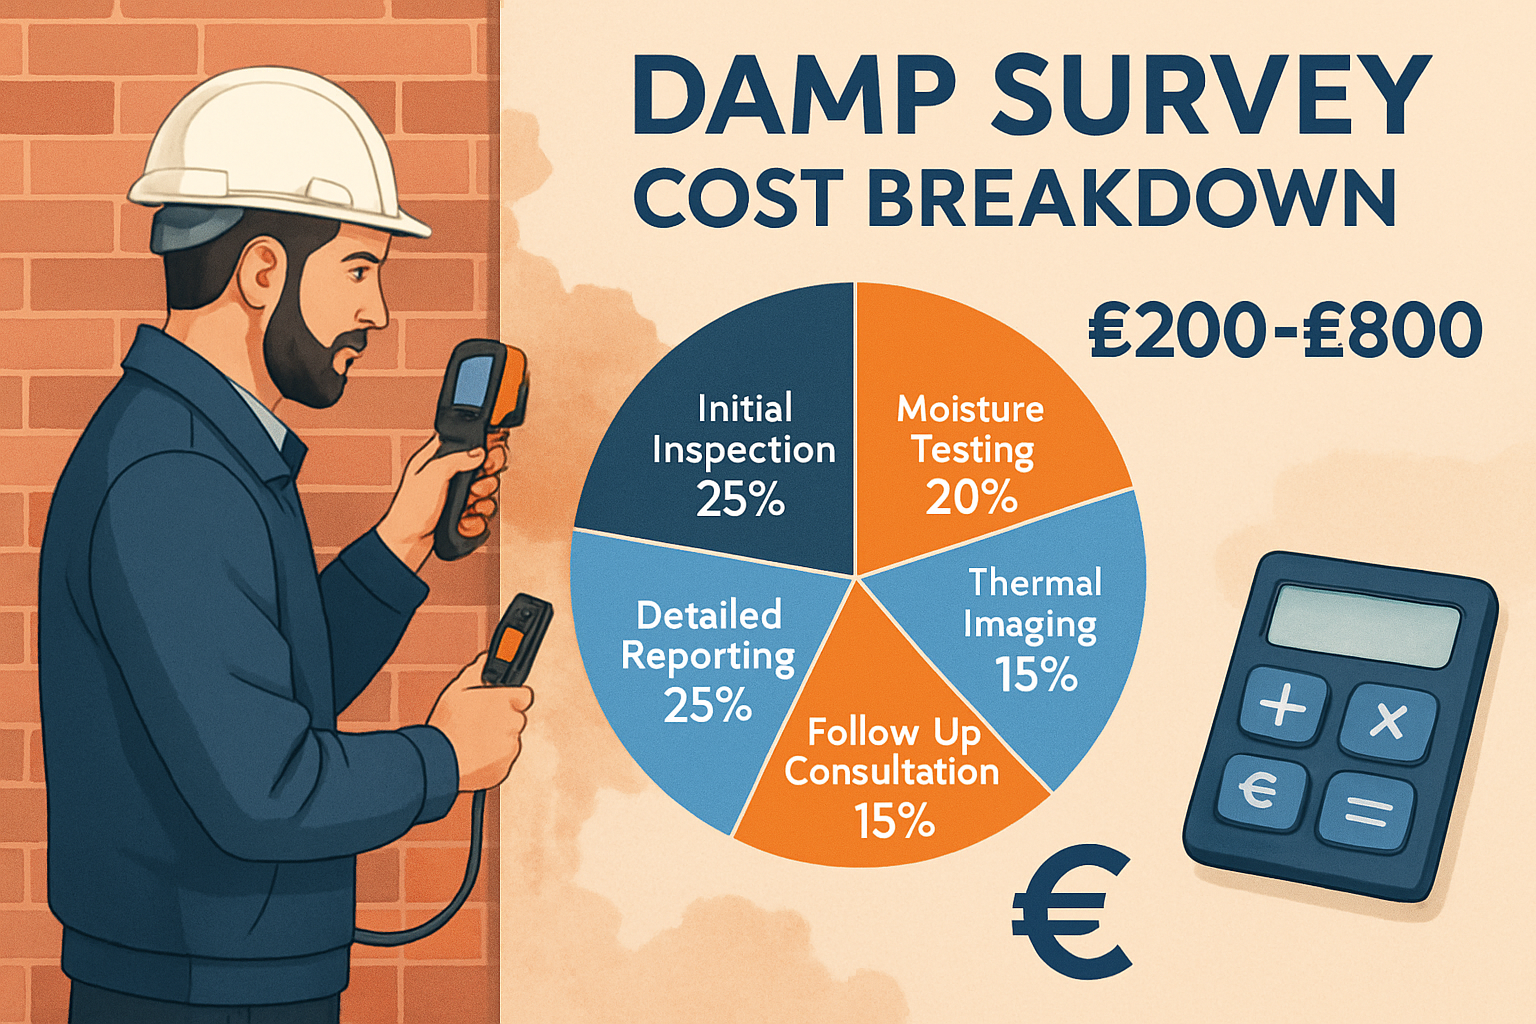
    Detailed infographic showing damp survey cost breakdown with pie chart displaying percentage allocations: initial inspection 25%, moisture t

    A damp survey represents a comprehensive professional assessment designed to identify, analyze, and document moisture-related issues within residential and commercial properties. These specialized inspections utilize advanced diagnostic equipment including thermal imaging cameras, moisture meters, and hygrometers to detect both visible and hidden damp problems.

    Professional surveyors examine various moisture sources including:

    • Rising damp from ground level
    • Penetrating damp through walls and roofs
    • Condensation issues from poor ventilation
    • Plumbing leaks and structural defects
    • Basement and cellar moisture problems

    The importance of professional damp surveys cannot be overstated. Undetected moisture can lead to structural timber decay, mold growth, compromised insulation effectiveness, and significant health hazards for occupants. Early identification through comprehensive surveys enables targeted remediation strategies, preventing minor issues from escalating into major structural problems.

    When dealing with property-related surveys and assessments, understanding professional surveying services becomes essential for making informed decisions about your property investment.

    Breaking Down Damp Survey Cost: What to Expect in 2025 📊

    Standard Pricing Ranges

    The damp survey cost varies significantly based on multiple factors, but property owners can expect the following general pricing structure:

    Property Type Basic Survey Comprehensive Survey Specialist Assessment
    Small Flat/Apartment £200-£350 £400-£600 £650-£800
    Terraced House £300-£450 £500-£700 £750-£950
    Semi-Detached £400-£550 £600-£800 £850-£1,100
    Detached House £500-£700 £750-£1,000 £1,000-£1,300
    Commercial Property £600-£1,200 £1,000-£2,000 £1,500-£3,000+

    What’s Included in Professional Surveys

    Basic damp surveys typically encompass:

    • Visual inspection of all accessible areas
    • Moisture meter readings throughout the property
    • Identification of obvious damp sources
    • Basic photographic documentation
    • Summary report with recommendations

    Comprehensive assessments expand to include:

    • Thermal imaging analysis
    • Detailed moisture mapping
    • Air quality testing
    • Structural timber assessment
    • Extensive photographic evidence
    • Detailed written report with remediation strategies

    Specialist evaluations incorporate:

    • Advanced diagnostic equipment
    • Laboratory analysis of samples
    • Structural engineering consultation
    • Insurance-grade documentation
    • Expert witness capabilities
    • Follow-up monitoring recommendations

    Understanding the scope of work helps property owners select appropriate survey levels matching their specific requirements and budget constraints.

    Key Factors Influencing Damp Survey Cost 🏠

    Property Characteristics

    Building size represents the primary cost determinant, as larger properties require more time for comprehensive assessment. Surveyors typically charge based on the number of rooms, total floor area, and accessibility challenges throughout the property.

    Property age significantly impacts survey complexity and duration. Victorian and Edwardian properties often present unique challenges including:

    • Original building materials susceptible to moisture
    • Historical construction methods lacking modern damp-proofing
    • Complex architectural features requiring specialized assessment
    • Potential heritage considerations affecting remediation options

    Construction type influences both survey methodology and pricing:

    • Solid wall construction requires different assessment techniques than cavity walls
    • Basement properties demand specialized equipment and expertise
    • Converted buildings may present unique moisture pathways
    • New construction might involve warranty and building regulation considerations

    Survey Scope and Complexity

    The extent of moisture problems directly correlates with survey duration and complexity. Properties with widespread damp issues require more detailed investigation, extensive documentation, and comprehensive analysis of underlying causes.

    Accessibility factors can significantly impact costs:

    • Restricted access areas requiring specialized equipment
    • Height-related challenges necessitating scaffolding or ladders
    • Occupied properties requiring careful scheduling and minimal disruption
    • Commercial properties with operational constraints

    Equipment requirements vary based on specific moisture types and detection challenges:

    • Thermal imaging for hidden moisture detection
    • Deep-wall moisture meters for thick masonry construction
    • Air quality monitors for mold and humidity assessment
    • Endoscopic cameras for cavity wall inspection

    Geographic and Market Factors

    Regional variations significantly influence damp survey cost across different UK locations. London and Southeast England typically command premium pricing due to higher operational costs, increased demand, and specialized expertise requirements.

    Market demand fluctuates seasonally, with autumn and winter months often experiencing increased survey requests as heating season reveals previously hidden condensation issues.

    Surveyor qualifications and professional memberships impact pricing structures. Chartered surveyors and specialists with advanced certifications typically charge premium rates reflecting their expertise and professional insurance coverage.

    When considering property-related issues that might require professional assessment, understanding boundary and structural regulations can help identify potential moisture ingress points around property perimeters.

    Additional Costs and Considerations Beyond Basic Survey Fees 💰

    Laboratory Testing and Analysis

    Specialist testing often extends beyond basic moisture detection, requiring additional investment for comprehensive property assessment:

    Mold identification typically costs £150-£300 per sample, essential for properties with visible fungal growth or unexplained health symptoms among occupants.

    Salt analysis ranges from £100-£200 per test, crucial for diagnosing rising damp and determining appropriate treatment strategies.

    Timber decay assessment costs £200-£400, particularly important for older properties with structural wooden elements showing signs of deterioration.

    Follow-Up Services and Monitoring

    Progress monitoring during remediation work typically costs £150-£250 per visit, ensuring treatment effectiveness and identifying any emerging issues.

    Post-treatment verification surveys range from £200-£400, providing essential documentation for warranty purposes and insurance claims.

    Annual maintenance inspections cost £100-£200, offering ongoing peace of mind and early detection of recurring moisture problems.

    Insurance and Legal Documentation

    Insurance-grade reports command premium pricing due to enhanced detail requirements and professional liability considerations. These comprehensive documents typically add £200-£500 to standard survey costs but provide essential coverage for insurance claims and legal proceedings.

    Expert witness services for dispute resolution or court proceedings range from £150-£300 per hour, plus preparation time and travel expenses.

    Warranty documentation for remediation work requires specific reporting standards, potentially adding £100-£300 to survey costs but providing valuable protection for property owners.

    Understanding comprehensive surveying costs helps property owners budget effectively for complete moisture assessment and resolution. Professional guidance from experienced surveyors ensures appropriate service selection matching specific property requirements and financial constraints.

    Choosing the Right Surveyor: Maximizing Value from Your Investment 🔍

    Professional Qualifications and Credentials

    Chartered status represents the gold standard for surveying professionals, indicating extensive training, ongoing education, and adherence to strict professional standards. Look for surveyors holding memberships with:

    • Royal Institution of Chartered Surveyors (RICS)
    • Chartered Institute of Building (CIOB)
    • Institute of Specialist Surveyors and Engineers (ISSE)

    Specialized certifications in damp and timber surveying demonstrate focused expertise essential for accurate diagnosis and effective remediation strategies.

    Professional insurance coverage protects both surveyor and client against potential errors or omissions, with minimum coverage levels typically starting at £1 million for residential work.

    Technology and Equipment Standards

    Modern diagnostic equipment significantly enhances survey accuracy and reliability:

    Thermal imaging cameras detect temperature variations indicating moisture presence behind walls and within structural elements.

    Deep-wall moisture meters provide precise readings through various building materials, eliminating guesswork in moisture assessment.

    Hygrometers and data loggers monitor environmental conditions over extended periods, identifying patterns contributing to moisture problems.

    Endoscopic inspection equipment enables non-destructive investigation of cavity walls and concealed spaces.

    Service Quality Indicators

    Comprehensive reporting standards distinguish professional services from basic inspections. Quality reports should include:

    • Detailed photographic documentation
    • Clear moisture level readings and interpretations
    • Specific remediation recommendations with priority rankings
    • Cost estimates for recommended treatments
    • Timeline expectations for resolution

    Client testimonials and references provide valuable insights into surveyor reliability, communication quality, and problem-solving capabilities.

    Response times and availability reflect professional commitment and operational efficiency, particularly important for urgent moisture issues requiring immediate attention.

    When selecting professional services, consider how surveyors handle complex property situations, including party wall matters that might intersect with damp issues affecting shared structures.

    Cost-Saving Strategies Without Compromising Quality 💡

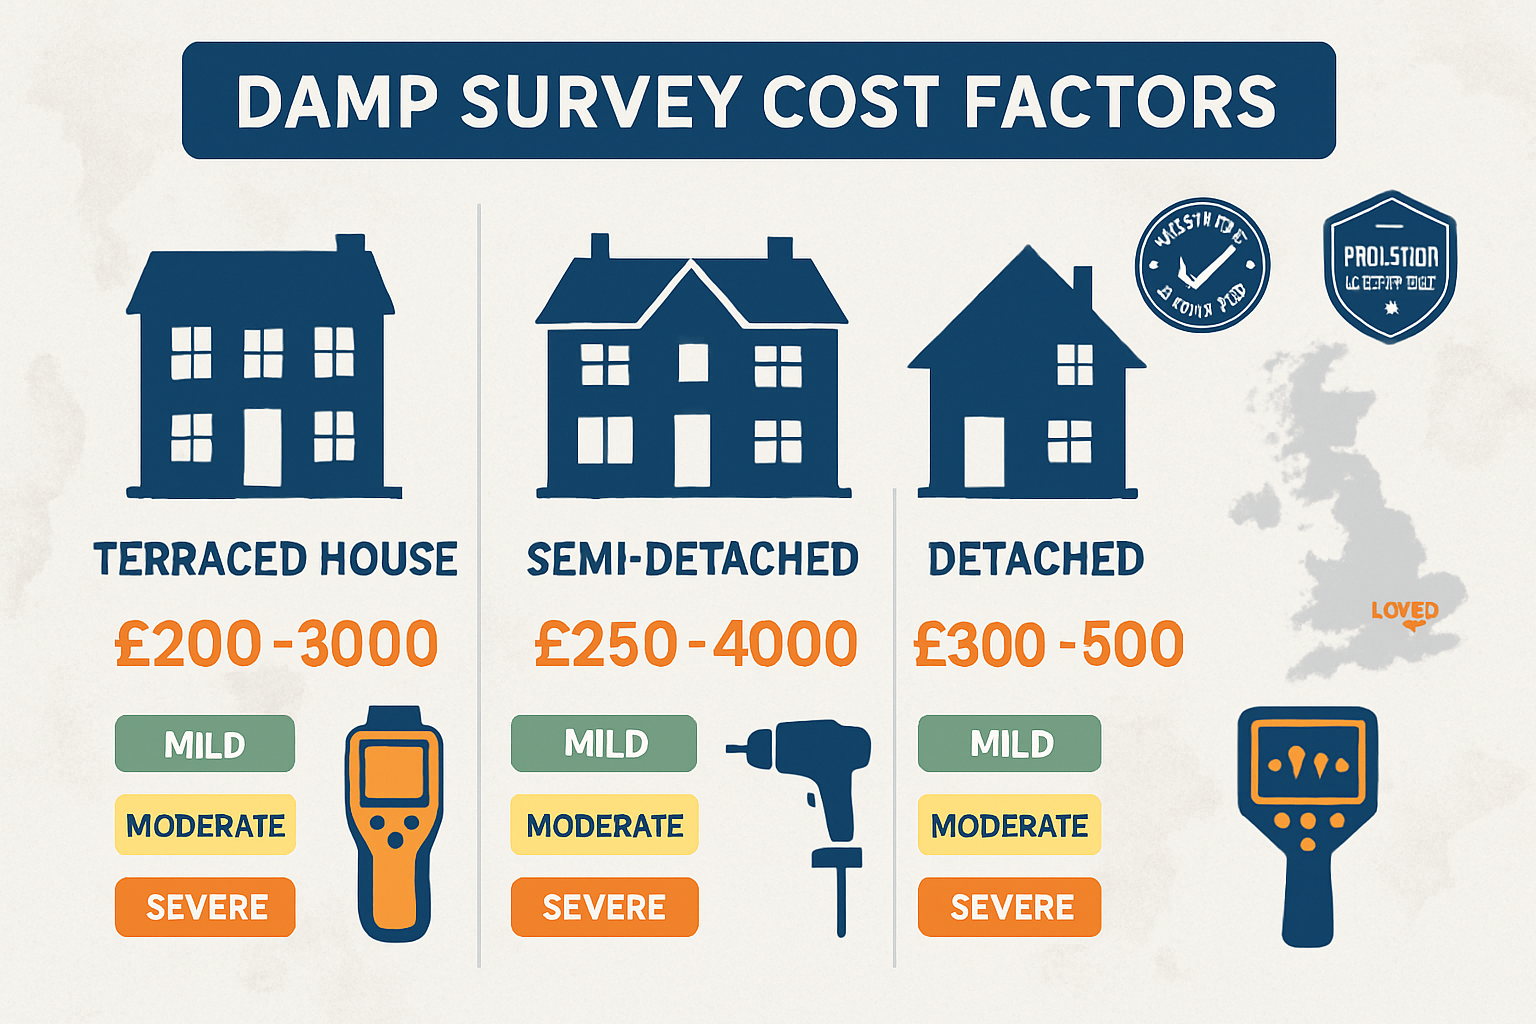
    Comprehensive comparison chart displaying factors affecting damp survey pricing across different property types. Visual shows three property

    Timing Your Survey Strategically

    Seasonal considerations can impact both pricing and survey effectiveness:

    Autumn surveys often reveal condensation issues as heating systems restart, providing optimal conditions for comprehensive moisture assessment.

    Spring inspections following winter weather can identify penetrating damp from storm damage or seasonal ground water changes.

    Off-peak scheduling during weekdays or less busy periods may result in reduced rates from some surveying practices.

    Bundling Services Efficiently

    Combined assessments can reduce overall costs when multiple property issues require professional attention:

    Structural surveys incorporating damp assessment provide comprehensive property evaluation at reduced per-service costs.

    Pre-purchase inspections including specialized damp evaluation offer significant savings compared to separate assessments.

    Multi-property discounts benefit landlords or developers requiring surveys across multiple units or buildings.

    Preparation and Cooperation

    Property preparation can reduce survey duration and associated costs:

    Clear access to all areas eliminates time spent moving furniture or navigating obstacles.

    Utility information including heating, plumbing, and ventilation system details helps surveyors focus efficiently on potential problem areas.

    Historical documentation of previous moisture issues or treatments provides valuable context, reducing investigation time.

    Occupant cooperation in scheduling and access arrangements prevents delays and additional visit charges.

    Understanding how to keep professional costs manageable while maintaining service quality applies across various property-related assessments and professional services.

    When to Invest in Professional Damp Surveys 🚨

    Warning Signs Requiring Immediate Assessment

    Visible indicators demanding professional evaluation include:

    Discoloration and staining on walls, particularly at ground level or around windows and doors, often indicates active moisture infiltration requiring immediate investigation.

    Musty odors throughout the property suggest hidden mold growth or persistent moisture issues that may not be immediately visible but pose significant health and structural risks.

    Peeling paint and wallpaper especially in specific areas or patterns, indicates underlying moisture problems affecting decorative finishes and potentially structural elements.

    White salt deposits on masonry surfaces signal rising damp or ground water infiltration requiring specialized treatment approaches.

    Property Transaction Considerations

    Pre-purchase surveys protect buyers from unexpected moisture-related expenses and provide negotiating leverage for purchase price adjustments.

    Pre-sale assessments help sellers identify and address moisture issues before marketing, preventing transaction delays and price reductions.

    Insurance requirements may mandate professional damp surveys following flood damage or other moisture-related claims.

    Mortgage lender requirements sometimes include specialized surveys for properties with known or suspected moisture issues.

    Legal and Regulatory Triggers

    Tenant complaints in rental properties require landlord response including professional assessment to ensure habitability standards and avoid legal liability.

    Building regulation compliance for renovation or conversion projects may require moisture assessment and remediation documentation.

    Heritage property considerations often demand specialized expertise for moisture management in historic buildings with unique construction methods and materials.

    Professional guidance helps navigate complex property situations, including understanding structural regulations that might impact moisture management strategies.

    Understanding Survey Reports and Next Steps 📋

    Interpreting Professional Findings

    Moisture level classifications help property owners understand severity and urgency:

    Acceptable levels (typically below 20% wood moisture equivalent) indicate normal conditions requiring only routine monitoring.

    Elevated readings (20-30% WME) suggest developing issues requiring investigation and potential preventive measures.

    High moisture content (above 30% WME) indicates active problems demanding immediate attention and remediation.

    Critical levels (above 40% WME) represent urgent situations requiring emergency intervention to prevent structural damage.

    Prioritizing Remediation Actions

    Immediate safety concerns take precedence over cosmetic issues, including structural stability threats and health hazards from mold exposure.

    Source elimination addresses root causes rather than symptoms, providing long-term solutions and preventing recurring problems.

    Progressive treatment allows budget management through phased remediation approaches, tackling most critical issues first while planning comprehensive solutions.

    Preventive measures protect against future moisture ingress, including improved ventilation, drainage, and building maintenance protocols.

    Monitoring and Maintenance

    Follow-up schedules ensure treatment effectiveness and identify any emerging issues before they become significant problems.

    Environmental controls including heating, ventilation, and humidity management help maintain optimal conditions preventing moisture accumulation.

    Regular inspections by property owners can identify early warning signs requiring professional attention, minimizing long-term costs and damage.

    Professional surveyors often provide guidance on comprehensive property management, including understanding structural assessment requirements that complement moisture management strategies.

    Regional Variations in Damp Survey Cost Across the UK 🗺️

    London and Southeast England Premium

    Metropolitan pricing reflects higher operational costs, increased demand, and specialized expertise requirements in the capital and surrounding areas.

    Central London surveys typically command 20-30% premiums over national averages due to:

    • Complex property access and parking challenges
    • Higher professional insurance and operational costs
    • Increased demand from high-value property transactions
    • Specialized expertise in period and heritage buildings

    Outer London areas generally fall between central London premiums and national averages, offering balanced pricing with good access to qualified professionals.

    Understanding regional service availability helps property owners access appropriate expertise while managing costs effectively.

    Northern England and Scotland Considerations

    Regional variations often provide cost advantages while maintaining professional standards:

    Industrial areas may offer competitive pricing due to lower operational overheads and established surveying practices serving commercial and residential markets.

    Rural locations sometimes incur additional travel charges but benefit from lower base rates and personalized service from local practitioners.

    Scottish regulations may require specific expertise in building standards and environmental conditions affecting moisture management approaches.

    Coastal and High-Risk Areas

    Environmental factors influence both survey complexity and pricing in specific geographic regions:

    Coastal properties face unique challenges from salt air, storm exposure, and ground water variations requiring specialized assessment techniques.

    Flood-prone areas demand enhanced expertise in water damage assessment and flood-resilient construction methods.

    Clay soil regions present specific challenges with ground movement and seasonal moisture variations affecting building foundations and structures.

    Future-Proofing Your Property Investment 🔮

    Technology Advances Affecting Survey Costs

    Emerging technologies continue to enhance survey accuracy while potentially reducing long-term costs:

    Drone surveys enable safe inspection of roofs and high-level areas, reducing access costs and safety risks while providing comprehensive documentation.

    IoT monitoring systems offer continuous moisture tracking, enabling predictive maintenance and early intervention strategies.

    Advanced imaging including 3D mapping and enhanced thermal analysis provides unprecedented detail in moisture detection and analysis.

    Climate Change Considerations

    Environmental trends increasingly impact property moisture management requirements:

    Increased precipitation patterns may require enhanced drainage and waterproofing strategies, making professional assessment more critical for long-term property protection.

    Temperature fluctuations affect condensation patterns and building material performance, requiring updated assessment approaches and remediation strategies.

    Extreme weather events increase the importance of comprehensive moisture management and regular professional monitoring.

    Investment Protection Strategies

    Proactive maintenance based on professional survey recommendations provides the best return on investment through:

    • Prevention of major structural damage
    • Maintenance of property values
    • Reduced insurance claims and premiums
    • Enhanced occupant health and comfort
    • Compliance with evolving building standards

    Documentation maintenance including survey reports and remediation records supports property values and facilitates future transactions.

    Professional guidance ensures property owners make informed decisions about moisture management investments, including understanding comprehensive surveying costs for various property-related assessments.

    Conclusion: Making Smart Decisions About Damp Survey Cost

    Understanding damp survey cost empowers property owners to make informed decisions protecting their most valuable investments. The £200-£800 investment in professional moisture assessment pales in comparison to potential structural damage costs reaching thousands of pounds when moisture issues remain undetected and untreated.

    Professional surveys provide essential insights into property condition, enabling targeted remediation strategies that address root causes rather than superficial symptoms. The expertise, advanced equipment, and comprehensive reporting offered by qualified surveyors ensure accurate diagnosis and effective treatment planning.

    Strategic timing and careful surveyor selection maximize value from survey investments while maintaining the highest professional standards. Property owners who prioritize early detection and professional assessment consistently achieve better outcomes at lower overall costs compared to reactive approaches following significant damage.

    Next Steps for Property Owners

    Schedule a consultation with qualified surveyors to discuss specific property concerns and determine appropriate assessment levels matching your requirements and budget.

    Gather relevant documentation including previous surveys, treatment records, and insurance information to provide context for professional evaluation.

    Prepare your property for efficient survey completion by ensuring clear access and compiling any historical information about moisture issues or building modifications.

    Plan for follow-up including potential remediation work and ongoing monitoring to protect your property investment long-term.

    The investment in professional damp survey cost represents one of the most effective strategies for protecting property values, ensuring occupant health, and preventing catastrophic structural damage. Take action today to secure your property’s future through professional moisture assessment and management.

  • Complete Guide to Damp and Timber Report Cost in 2025: What UK Property Owners Need to Know

    Complete Guide to Damp and Timber Report Cost in 2025: What UK Property Owners Need to Know

    Professional landscape hero image (1536x1024) featuring bold text overlay 'Damp and Timber Report Cost Guide 2025' in extra large 72pt white

    Discovering moisture damage or timber decay in your property can be a homeowner’s worst nightmare, but understanding the damp and timber report cost before commissioning an inspection can help you budget effectively and make informed decisions about your property’s structural integrity.

    Whether you’re buying a new home, selling an existing property, or dealing with suspected moisture issues, a professional damp and timber survey provides crucial insights into potential problems that could cost thousands to remedy if left untreated. The investment in a comprehensive report often saves property owners significant money in the long run by identifying issues early and providing clear guidance on necessary remedial work.

    Key Takeaways

    Average damp and timber report costs range from £300-£800 depending on property size, location, and complexity of inspection required
    Regional variations significantly impact pricing, with London and Southeast England commanding premium rates compared to Northern regions
    Property size and type directly influence survey duration and cost, with larger or older properties requiring more extensive inspection
    Additional services such as thermal imaging, moisture mapping, and detailed remedial specifications can increase overall report costs by 20-50%
    Choosing qualified surveyors with relevant certifications ensures comprehensive reporting that meets insurance and mortgage requirements

    Understanding Damp and Timber Survey Fundamentals

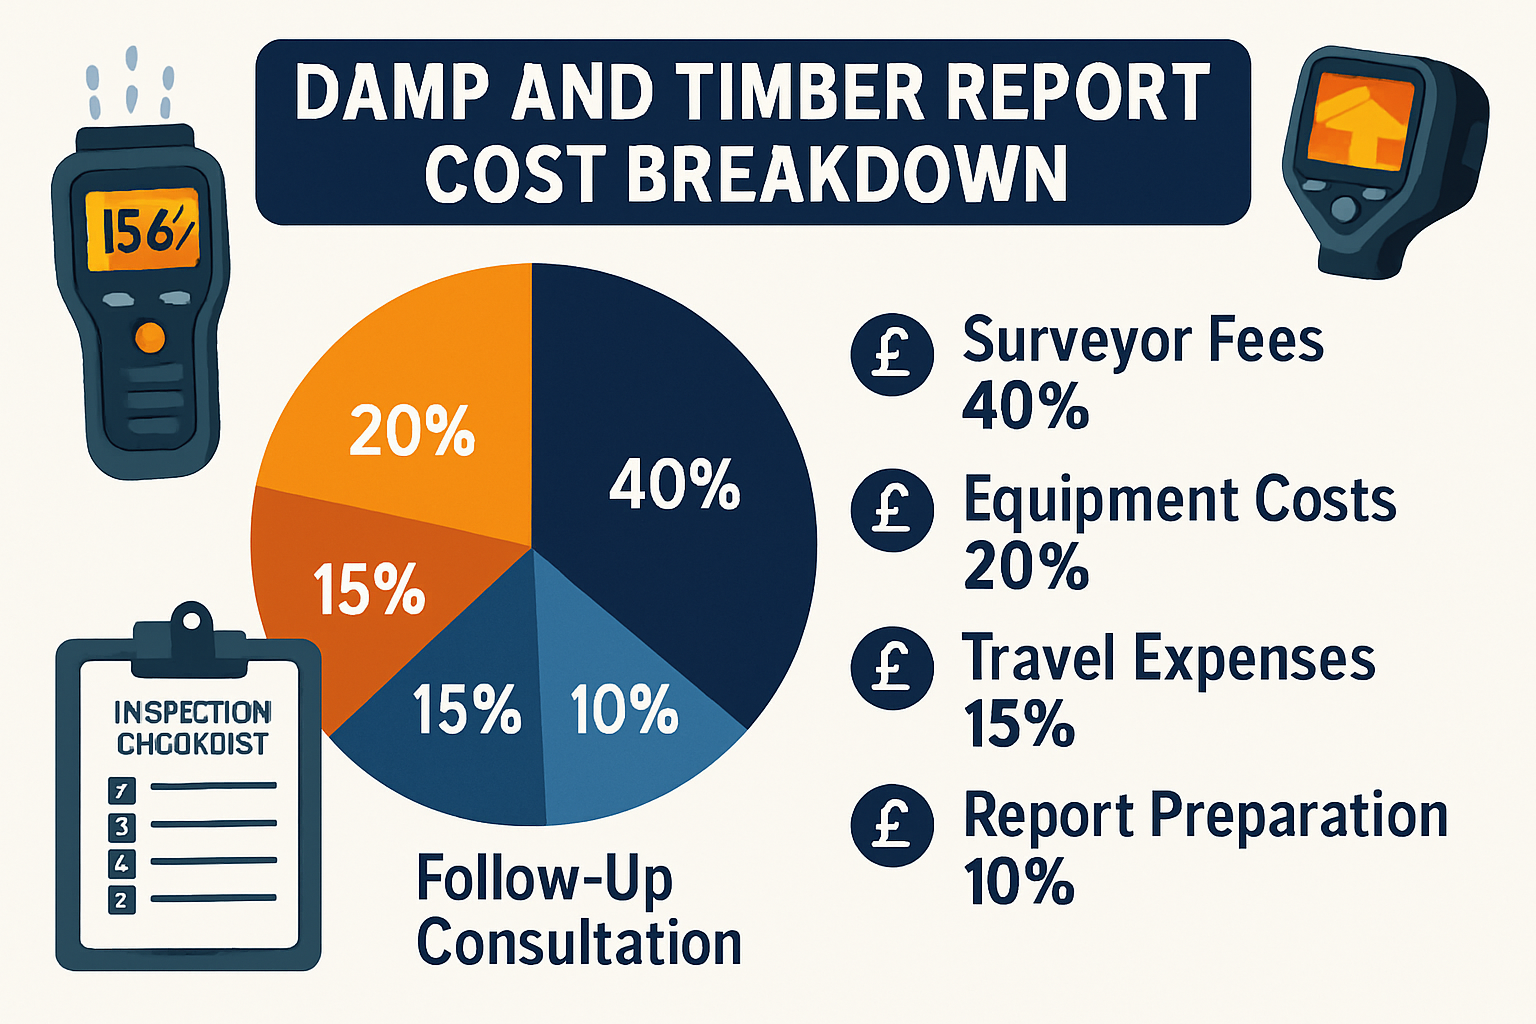
    Detailed infographic showing damp and timber report cost breakdown with pie chart displaying percentage allocations: surveyor fees (40%), eq

    What Is a Damp and Timber Report?

    A damp and timber report represents a comprehensive assessment of a property’s structural timber and moisture-related conditions. Professional surveyors examine wooden elements throughout the building, including floor joists, roof timbers, window frames, and structural beams, while simultaneously investigating potential damp issues such as rising damp, penetrating damp, and condensation problems.

    The inspection process involves both visual examination and technical testing using specialized equipment including moisture meters, thermal imaging cameras, and endoscopes to access hidden areas. Surveyors document their findings in a detailed report that identifies existing problems, assesses the extent of damage, and provides recommendations for remedial treatments.

    When Do You Need a Damp and Timber Survey?

    Several situations warrant commissioning a professional damp and timber inspection:

    Property Purchase Scenarios:

    • Buying older properties (pre-1960s construction)
    • Properties with visible signs of damp or timber damage
    • Buildings with previous damp treatment history
    • Mortgage lender requirements for specialist surveys

    Existing Property Concerns:

    • Musty odors or visible mold growth
    • Peeling paint or wallpaper
    • Warped or damaged wooden floors
    • Condensation issues on windows and walls

    Understanding party wall procedures can be equally important when planning remedial work that might affect neighboring properties.

    Types of Damp and Timber Surveys Available

    Different survey types cater to varying needs and budgets:

    Survey Type Duration Coverage Typical Cost Range
    Basic Visual Survey 1-2 hours Surface inspection only £200-£400
    Standard Survey 2-4 hours Visual + moisture testing £350-£600
    Comprehensive Survey 4-6 hours Full technical assessment £500-£800
    Specialist Investigation 6+ hours Detailed forensic analysis £700-£1,200+

    Detailed Breakdown of Damp and Timber Report Cost Factors

    Property Size and Complexity Impact on Pricing

    The damp and timber report cost varies significantly based on property characteristics. Larger properties require more time for thorough inspection, while complex layouts with multiple levels, extensions, or converted spaces demand additional expertise and equipment.

    Property Size Categories:

    • Small properties (1-2 bedrooms): £300-£500
    • Medium properties (3-4 bedrooms): £450-£650
    • Large properties (5+ bedrooms): £600-£900
    • Commercial properties: £800-£1,500+

    Complexity Factors Affecting Cost:

    • Age of property – Victorian and Edwardian buildings often require more detailed inspection
    • Construction type – Solid wall construction versus cavity walls
    • Previous alterations – Extensions and conversions create additional inspection points
    • Accessibility issues – Restricted access areas requiring specialized equipment

    Geographic Location and Regional Pricing Variations

    Location significantly influences damp and timber report cost across the UK, with London and the Southeast commanding premium rates due to higher operating costs and demand for specialist services.

    Regional Cost Breakdown:

    🏙️ London and Southeast: £500-£800+

    • Higher surveyor fees reflect increased living costs
    • Greater demand for specialist services
    • Premium for experienced London-based surveyors

    🌍 Southwest and Home Counties: £400-£700

    • Moderate pricing reflecting regional economy
    • Good availability of qualified surveyors

    🏭 Midlands and Northern England: £350-£600

    • Competitive pricing in regional markets
    • Lower operational overheads

    🏴󠁧󠁢󠁳󠁣󠁴󠁿 Scotland and Wales: £300-£550

    • Generally lower costs outside major cities
    • Regional specialists with competitive rates

    When dealing with properties requiring adjoining owner considerations, location-specific expertise becomes particularly valuable.

    Surveyor Qualifications and Experience Premium

    The expertise level of your chosen surveyor directly impacts both cost and report quality. Highly qualified professionals with specialized certifications command higher fees but provide more comprehensive assessments and detailed recommendations.

    Surveyor Qualification Levels:

    🎓 Basic Qualified Surveyors:

    • RSPH Level 2 certification
    • 2-5 years experience
    • Cost range: £300-£500

    🏆 Experienced Specialists:

    • CSRT (Certificated Surveyor in Remedial Treatment)
    • 5-10 years experience
    • Cost range: £450-£700

    👨‍🎓 Senior Consultants:

    • RICS membership
    • 10+ years specialized experience
    • Cost range: £600-£900+

    Additional Services and Enhanced Reporting Options

    Many surveyors offer supplementary services that can increase the overall damp and timber report cost but provide valuable additional insights:

    Enhanced Diagnostic Services:

    • Thermal imaging surveys (+£100-£200)
    • Moisture mapping (+£75-£150)
    • Air quality testing (+£150-£300)
    • Timber species identification (+£50-£100)

    Extended Reporting Options:

    • Detailed remedial specifications (+£100-£250)
    • Cost estimates for repairs (+£75-£150)
    • Priority ranking of issues (+£50-£100)
    • Follow-up consultation calls (+£100-£200)

    Understanding how to keep costs down in related property matters can help inform your approach to managing survey expenses.

    Factors That Influence Final Survey Pricing

    Property Age and Construction Type

    Older properties typically require more extensive investigation due to traditional construction methods and increased likelihood of historic damp or timber issues. Victorian and Edwardian buildings often feature solid wall construction, original timber frames, and basement areas that demand specialized assessment techniques.

    Construction Era Considerations:

    Pre-1920s Properties:

    • Solid wall construction requires different assessment approaches
    • Original timber may show signs of historic beetle infestation
    • Basement areas prone to rising damp issues
    • Survey duration: 4-6 hours typically

    1920s-1960s Properties:

    • Introduction of cavity wall construction
    • Potential for cavity wall tie corrosion
    • Original damp proof courses may be failing
    • Survey duration: 3-4 hours typically

    Post-1960s Properties:

    • Modern construction standards
    • Focus on condensation and ventilation issues
    • Newer timber treatments and materials
    • Survey duration: 2-3 hours typically

    Accessibility and Safety Requirements

    Properties with restricted access areas or safety concerns require additional time and specialized equipment, directly impacting the damp and timber report cost. Surveyors must factor in equipment needs, safety protocols, and extended inspection times when pricing surveys.

    Access Challenges Affecting Cost:

    • Roof space inspection – requires proper access equipment
    • Basement or cellar areas – may need additional lighting and safety measures
    • Sub-floor voids – requires crawl space access and protective equipment
    • External wall inspection – may require ladders or scaffolding access

    Urgency and Scheduling Flexibility

    Survey timing can significantly influence pricing, with urgent inspections often commanding premium rates while flexible scheduling may offer cost savings opportunities.

    Timing Factors:

    • Emergency surveys (within 24-48 hours): +20-30% premium
    • Standard booking (1-2 weeks notice): Standard rates
    • Flexible scheduling (3+ weeks notice): Potential 5-10% discount
    • Off-peak periods (winter months): Possible seasonal discounts

    Professional surveyors who also handle building owner responsibilities often provide integrated services that can offer value for complex property situations.

    Getting Value for Money: What to Expect in Your Report

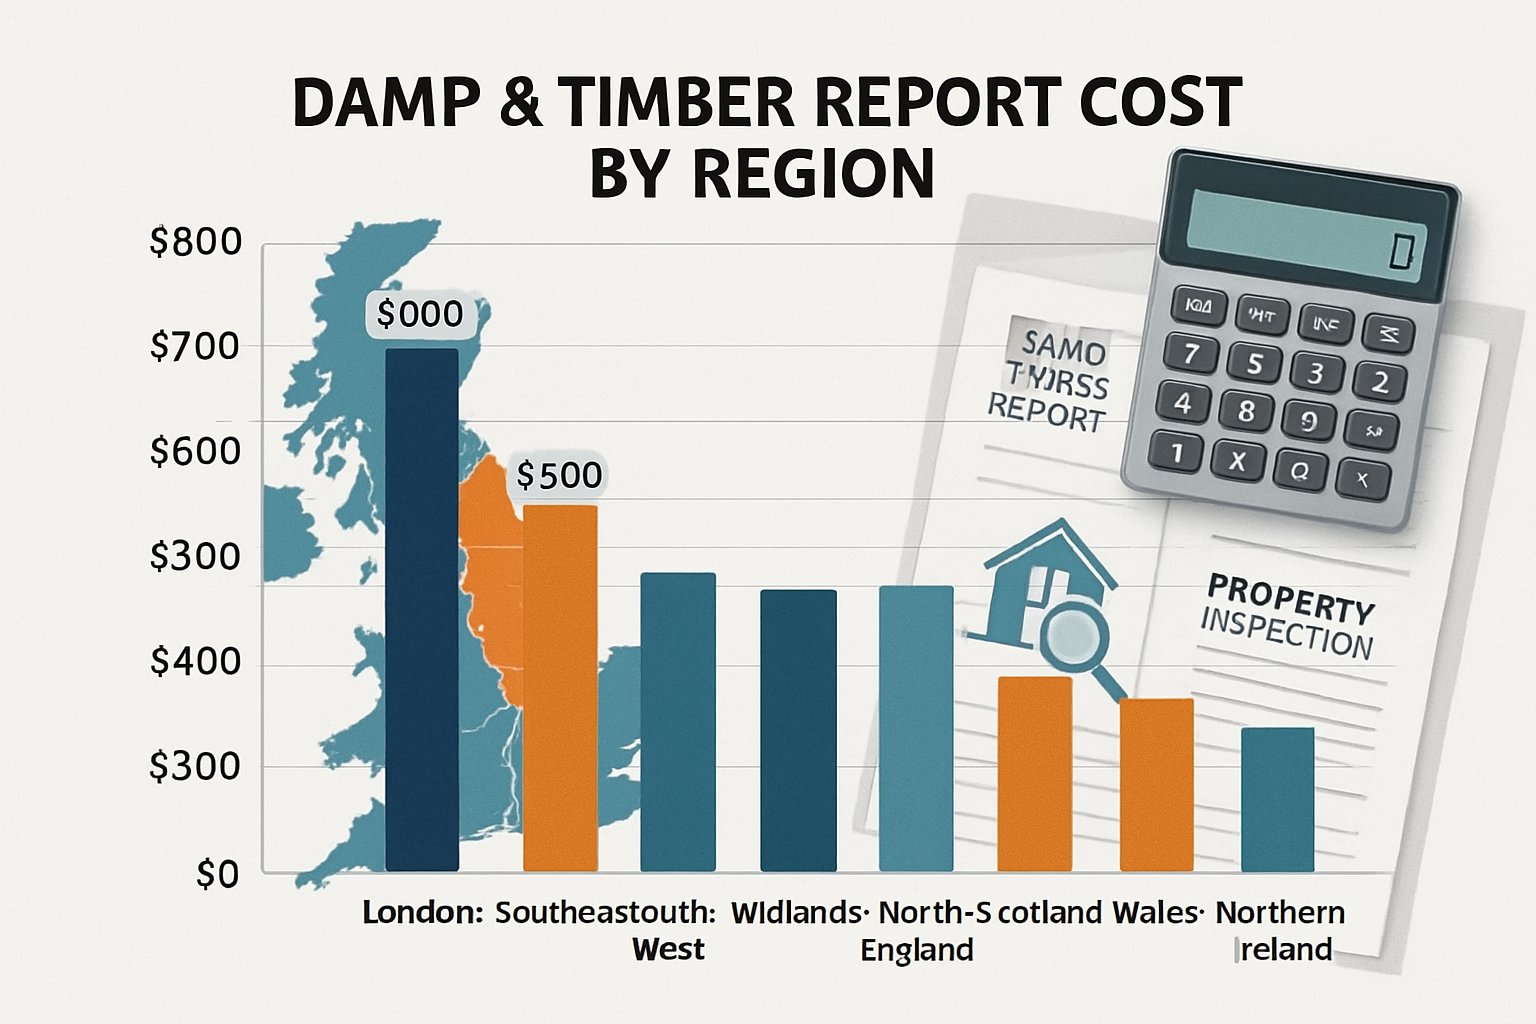
    Comprehensive comparison chart displaying regional damp and timber report cost variations across UK regions with bar graph format. Shows Lon

    Comprehensive Documentation Standards

    A professional damp and timber report should provide detailed documentation that justifies the damp and timber report cost through comprehensive analysis and clear recommendations. Quality reports include photographic evidence, technical readings, and prioritized action plans.

    Essential Report Components:

    📋 Executive Summary

    • Clear identification of all issues found
    • Priority ranking of problems requiring attention
    • Overall property condition assessment

    📸 Photographic Evidence

    • High-quality images of all identified problems
    • Before and after comparison photos where relevant
    • Technical equipment readings and measurements

    📊 Technical Analysis

    • Moisture content readings throughout the property
    • Timber condition assessments with species identification
    • Structural integrity evaluations

    🔧 Remedial Recommendations

    • Detailed treatment specifications for each identified issue
    • Timeline recommendations for addressing problems
    • Estimated cost ranges for remedial work

    Professional Standards and Certifications

    Ensuring your surveyor meets industry standards provides confidence that your investment in a damp and timber survey delivers genuine value. Look for professionals with recognized qualifications and insurance coverage.

    Key Professional Credentials:

    • CSRT certification (Certificated Surveyor in Remedial Treatment)
    • RICS membership (Royal Institution of Chartered Surveyors)
    • RSPH qualifications (Royal Society for Public Health)
    • Professional indemnity insurance (minimum £1 million coverage)

    Follow-up Support and Consultation

    Quality surveyors provide ongoing support beyond the initial report delivery, helping property owners understand findings and implement recommendations effectively.

    Post-Survey Support Services:

    • Telephone consultation to discuss findings
    • Contractor recommendation for remedial work
    • Progress monitoring during treatment implementation
    • Re-inspection services to verify completed work

    When coordinating multiple property assessments, understanding party wall notice procedures ensures comprehensive property management.

    Regional Cost Analysis and Market Trends

    London and Southeast England Premium Pricing

    The capital and surrounding areas consistently show the highest damp and timber report cost due to elevated operational expenses, higher demand for services, and premium positioning of experienced surveyors.

    London Market Characteristics:

    • Average survey cost: £550-£800
    • Premium for urgent surveys: 25-35%
    • Specialist consultations: £150-£250 per hour
    • Travel charges: Often included within M25

    Southeast Regional Factors:

    • High property values driving demand for thorough surveys
    • Competitive market with numerous qualified surveyors
    • Transport links enabling efficient service delivery
    • Insurance requirements often demanding comprehensive reporting

    Northern England and Scotland Value Opportunities

    Regional markets outside the Southeast often provide excellent value for comprehensive damp and timber surveys while maintaining high professional standards.

    Northern Market Advantages:

    • Competitive pricing: £350-£600 average range
    • Local expertise in regional construction types
    • Flexible scheduling with shorter waiting times
    • Comprehensive service at lower cost points

    Scotland-Specific Considerations:

    • Climate factors requiring specialized damp assessment
    • Traditional construction expertise readily available
    • Regulatory knowledge of Scottish building standards
    • Value pricing reflecting regional economic conditions

    Market Trends Affecting 2025 Pricing

    Several factors influence current damp and timber report cost trends across the UK property market:

    Demand Drivers:

    • Increased awareness of indoor air quality issues
    • Insurance requirements becoming more stringent
    • Property transaction volumes driving survey demand
    • Climate change impacts increasing moisture-related problems

    Technology Integration:

    • Advanced diagnostic equipment improving accuracy but increasing costs
    • Digital reporting platforms enhancing delivery speed
    • Thermal imaging standardization becoming expected rather than optional
    • Data integration with other property surveys

    For properties requiring multiple specialist assessments, coordinating with professional surveyor services can provide integrated solutions and potential cost efficiencies.

    Making Informed Decisions About Survey Investment

    Cost-Benefit Analysis for Property Owners

    Understanding the relationship between damp and timber report cost and potential savings helps property owners make informed investment decisions. A comprehensive survey typically costs less than 1% of most property values while potentially identifying issues worth thousands in remedial work.

    Investment Perspective:

    💰 Survey Cost vs. Potential Savings:

    • Average survey cost: £500
    • Typical damp remediation: £2,000-£15,000
    • Timber treatment costs: £1,500-£8,000
    • Early detection savings: 60-80% of full remediation costs

    🏠 Property Value Protection:

    • Unaddressed damp issues can reduce property value by 10-20%
    • Professional documentation supports insurance claims
    • Clear remediation plans facilitate property sales
    • Preventive maintenance reduces long-term costs

    Choosing the Right Survey Level for Your Needs

    Different property situations require varying levels of investigation, and understanding these needs helps optimize the damp and timber report cost relative to value received.

    Survey Selection Guide:

    🔍 Basic Visual Survey – Best For:

    • New properties with no obvious issues
    • Recent previous surveys available
    • Budget-conscious initial assessments
    • Insurance requirement compliance

    📋 Standard Comprehensive Survey – Ideal For:

    • Most residential property purchases
    • Visible signs of potential problems
    • Properties over 30 years old
    • Mortgage lender requirements

    🔬 Detailed Specialist Investigation – Required For:

    • Extensive visible damage
    • Previous treatment failures
    • Commercial property assessments
    • Legal dispute documentation

    Timing Your Survey for Maximum Value

    Strategic timing of damp and timber surveys can optimize both cost and effectiveness while ensuring adequate time for decision-making and remedial planning.

    Optimal Timing Strategies:

    Property Purchase Timeline:

    • Early in buying process – allows negotiation leverage
    • After structural survey – coordinates with other assessments
    • Before exchange of contracts – provides exit opportunity if needed
    • Seasonal considerations – avoid peak moisture periods for accurate readings

    Existing Property Maintenance:

    • Annual inspections for high-risk properties
    • Post-remediation verification – confirms treatment effectiveness
    • Insurance renewal periods – maintains coverage compliance
    • Pre-sale preparation – addresses issues before marketing

    Understanding party wall costs and processes helps coordinate multiple property-related expenses effectively.

    Conclusion

    Understanding damp and timber report cost empowers property owners to make informed decisions about protecting their most significant investment. With prices typically ranging from £300-£800 depending on property size, location, and survey complexity, professional damp and timber surveys represent excellent value when considering the potential costs of undetected moisture and timber problems.

    The key to maximizing value lies in selecting appropriately qualified surveyors who provide comprehensive documentation, clear remedial recommendations, and ongoing support. Regional variations mean property owners outside London and the Southeast can often access high-quality surveys at competitive rates, while those in premium markets benefit from extensive specialist expertise.

    Take Action Today:

    • Research qualified surveyors in your area with relevant certifications
    • Request detailed quotations that specify exactly what’s included in the survey
    • Schedule surveys strategically to allow adequate time for decision-making
    • Coordinate with other property assessments to maximize efficiency and value
    • Maintain documentation for insurance and future property transactions

    Investing in professional damp and timber assessment provides peace of mind, protects property values, and often saves thousands in remedial costs through early problem identification. The relatively modest cost of a comprehensive survey represents one of the most cost-effective ways to safeguard your property’s structural integrity and your family’s health.


  • Understanding the Difference Between Level 2 and Level 3 Survey: A Complete Guide

    Understanding the Difference Between Level 2 and Level 3 Survey: A Complete Guide

    Professional landscape hero image (1536x1024) featuring bold text overlay 'Level 2 vs Level 3 Survey: Key Differences Explained' in extra la

    When purchasing a property, one critical decision can save you thousands of pounds and prevent future headaches: choosing the right type of building survey. The difference between level 2 and level 3 survey options represents more than just a price variation—it’s about selecting the appropriate level of investigation for your specific property and circumstances.

    Key Takeaways

    Level 2 surveys provide a standard visual inspection suitable for conventional properties in reasonable condition, focusing on major defects and urgent repairs
    Level 3 surveys offer comprehensive building analysis ideal for older, unusual, or extensively altered properties requiring detailed structural assessment
    Cost differences typically range from £400-800 for Level 2 surveys versus £600-1,500 for Level 3 surveys, depending on property size and location
    Report depth varies significantly, with Level 2 providing traffic light ratings and Level 3 delivering detailed technical analysis and repair cost estimates
    Property suitability depends on age, condition, construction type, and planned alterations rather than just personal preference

    What Are Building Surveys? 📋

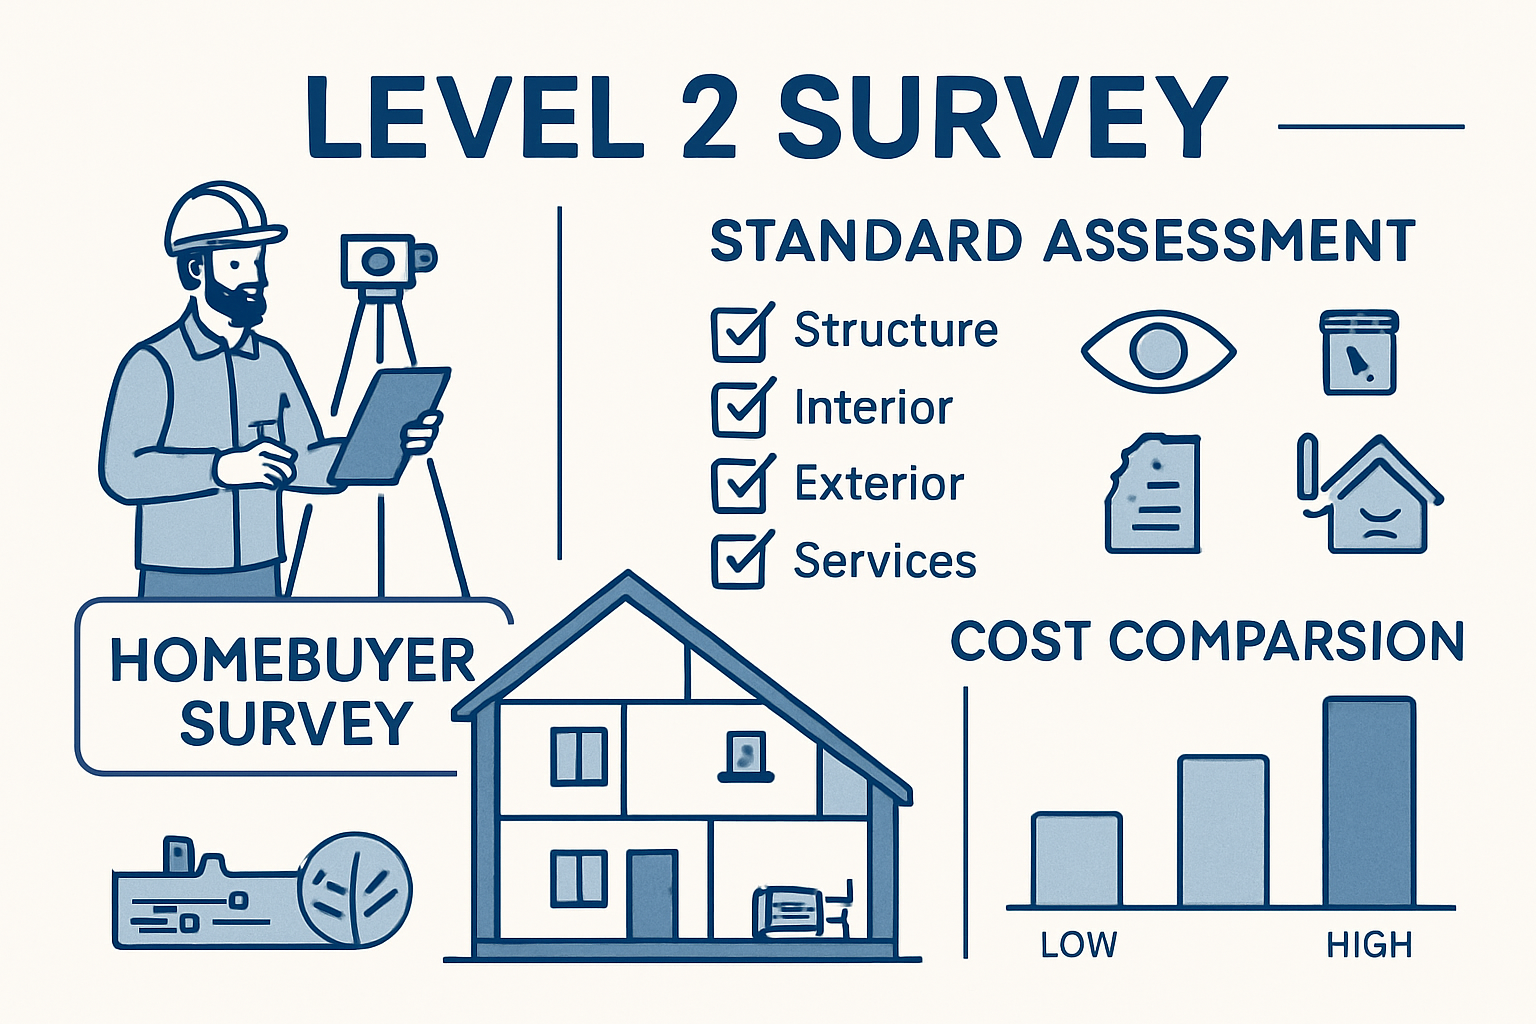
    Detailed infographic showing Level 2 survey characteristics with visual elements including surveyor with basic equipment, checklist with sta

    Building surveys represent professional assessments conducted by qualified surveyors to evaluate a property’s condition before purchase, hence why clients want to know the difference between Level 2 and Level 3 Survey. These investigations help buyers understand potential issues, repair costs, and maintenance requirements that could affect their investment decision, hence why they are interested to know the difference between Level 2 and Level 3 Survey.

    The Royal Institution of Chartered Surveyors (RICS) standardized survey levels in 2020, replacing the previous naming system with clearer Level 1, Level 2, and Level 3 classifications. This standardization helps property buyers better understand what each survey type offers and select the most appropriate option for their needs.

    Professional surveyors examine various building elements including structural components, roofing systems, electrical installations, plumbing, heating systems, and external features. The depth and detail of this examination varies significantly between survey levels, directly impacting the information available for purchase decisions.

    Level 2 Survey: The Standard Homebuyer Assessment

    What Is a Level 2 Survey?

    A Level 2 survey, officially known as the “HomeBuyer Report,” provides a visual inspection of accessible areas without moving furniture or lifting floorboards. This survey type suits most conventional properties built from common materials and in reasonable condition.

    The assessment focuses on identifying major defects and problems requiring urgent attention, using a traffic light system to categorize findings:

    • 🟢 Green: No repair currently needed
    • 🟡 Yellow: Defects requiring future attention
    • 🔴 Red: Urgent defects requiring immediate action

    Key Features of Level 2 Surveys

    Inspection Scope:

    • Visual examination of accessible areas
    • Assessment of main building elements
    • Identification of major defects
    • Basic services evaluation (heating, plumbing, electrics)

    Report Content:

    • Traffic light condition ratings
    • Market valuation and insurance rebuild cost
    • Summary of urgent repairs needed
    • General maintenance advice

    Typical Duration: 2-4 hours on-site, with reports delivered within 5-10 working days.

    When to Choose Level 2 Surveys

    Level 2 surveys work best for:

    • Modern properties (built after 1960) using conventional construction methods
    • Well-maintained homes without obvious structural issues
    • Standard residential properties including terraced houses, semi-detached homes, and modern apartments
    • Budget-conscious buyers seeking essential defect identification without extensive detail

    Properties suitable for Level 2 assessment typically feature standard construction materials, regular maintenance history, and no significant alterations or extensions. Understanding party wall regulations becomes important when considering properties with shared structures.

    Level 3 Survey: Comprehensive Building Analysis

    What Is a Level 3 Survey?

    A Level 3 survey, officially termed a “Building Survey,” provides the most comprehensive property assessment available. This detailed investigation includes extensive examination of accessible and some inaccessible areas, often involving lifting floorboards, accessing roof spaces, and using specialized equipment.

    Level 3 surveys suit older properties, unusual constructions, significantly altered buildings, or any property where buyers require detailed technical information for renovation planning or investment decisions.

    Comprehensive Features of Level 3 Surveys

    Extended Inspection Scope:

    • Detailed examination of all accessible areas
    • Investigation of roof spaces, cellars, and outbuildings
    • Assessment of building fabric and structural elements
    • Comprehensive services evaluation
    • Identification of minor and major defects

    Detailed Report Content:

    • Comprehensive condition descriptions
    • Technical explanations of construction methods
    • Detailed repair recommendations with priority ratings
    • Estimated repair costs and timescales
    • Maintenance schedules and future planning advice

    Professional Analysis:

    • Structural integrity assessment
    • Material degradation evaluation
    • Building regulation compliance review
    • Energy efficiency recommendations

    When Level 3 Surveys Are Essential

    Choose Level 3 surveys for:

    • Historic properties (pre-1960) with traditional construction methods
    • Listed buildings requiring specialist knowledge and conservation considerations
    • Extensively altered properties with multiple extensions or conversions
    • Unusual constructions using non-standard materials or methods
    • Investment properties where detailed cost analysis affects profitability
    • Renovation projects requiring comprehensive defect identification

    Properties with complex party wall arrangements particularly benefit from Level 3 assessment, as detailed structural analysis helps identify potential issues affecting neighboring properties.

    Key Differences Between Level 2 and Level 3 Survey Types

    Inspection Methodology Comparison

    Aspect Level 2 Survey Level 3 Survey
    Inspection Depth Visual assessment only Detailed investigation including invasive techniques
    Accessible Areas Standard accessible areas All accessible areas plus some inaccessible zones
    Equipment Used Basic surveying tools Specialized equipment including moisture meters, endoscopes
    Time Required 2-4 hours 4-8 hours
    Report Length 15-20 pages 30-50+ pages

    Report Quality and Detail

    Level 2 Report Characteristics:

    • Standardized format with traffic light ratings
    • Focus on major defects requiring immediate attention
    • General repair recommendations without detailed specifications
    • Market valuation included as standard
    • Suitable for mortgage and insurance purposes

    Level 3 Report Characteristics:

    • Bespoke format tailored to property specifics
    • Comprehensive analysis of all building elements
    • Detailed repair specifications with cost estimates
    • Technical explanations suitable for contractors
    • Strategic maintenance planning recommendations

    The difference between level 2 and level 3 survey reports extends beyond length to include technical depth, repair prioritization, and future planning guidance essential for property investment decisions.

    Cost Analysis and Value Proposition

    Level 2 Survey Costs:

    • Typical range: £400-800
    • Factors affecting price: Property size, location, surveyor experience
    • Additional costs: Usually includes basic valuation

    Level 3 Survey Costs:

    • Typical range: £600-1,500
    • Factors affecting price: Property complexity, age, size, specialist requirements
    • Additional services: Often includes detailed repair cost estimates

    While Level 3 surveys cost more initially, they can prevent expensive surprises by identifying hidden defects early. For complex properties, the additional investment often pays for itself through better negotiation leverage and informed renovation planning.

    Choosing the Right Survey Level for Your Property

    Property Age and Construction Assessment

    Modern Properties (1980-present):

    • Level 2 surveys typically sufficient for standard constructions
    • Consider Level 3 for high-end properties or those with premium materials
    • Evaluate any significant alterations or extensions independently

    Mid-Century Properties (1950-1980):

    • Level 2 suitable for well-maintained examples
    • Level 3 recommended for properties showing wear or with known issues
    • Consider construction methods used during this period

    Pre-War Properties (before 1950):

    • Level 3 surveys generally recommended
    • Traditional construction methods require specialist knowledge
    • Higher likelihood of hidden defects and maintenance issues

    Renovation and Investment Considerations

    Purchase for Immediate Occupation:

    • Level 2 adequate for move-in ready properties
    • Level 3 essential if planning immediate improvements
    • Consider future maintenance requirements

    Investment Properties:

    • Level 3 surveys provide detailed cost analysis for profitability calculations
    • Essential for rental property compliance requirements
    • Helps identify potential tenant safety issues

    Renovation Projects:

    • Level 3 surveys essential for comprehensive defect identification
    • Detailed reports assist with planning permission applications
    • Party wall considerations often require detailed structural knowledge

    Budget and Risk Assessment

    Risk Tolerance Evaluation:

    • Conservative buyers benefit from Level 3 detail and reassurance
    • Experienced property investors may find Level 2 sufficient for standard properties
    • First-time buyers should consider comprehensive assessment benefits

    Financial Planning:

    • Level 3 surveys provide repair cost estimates for budget planning
    • Detailed maintenance schedules help with long-term financial planning
    • Comprehensive reports support mortgage and insurance applications

    Professional Survey Selection and Implementation

    Comprehensive visual comparison chart showing Level 3 survey features with detailed building analysis imagery, advanced surveying equipment,

    Choosing Qualified Surveyors

    Essential Qualifications:

    • RICS membership (Royal Institution of Chartered Surveyors)
    • Professional indemnity insurance covering survey value
    • Local experience with similar property types
    • Specialist knowledge for unusual constructions or historic properties

    Surveyor Selection Criteria:

    • Relevant experience with your property type
    • Clear communication and report writing skills
    • Availability within your purchase timeline
    • Competitive pricing with comprehensive service

    Survey Timing and Logistics

    Optimal Timing:

    • Book surveys immediately after offer acceptance
    • Allow 1-2 weeks for surveyor availability
    • Schedule before exchange of contracts
    • Coordinate with mortgage valuation if separate

    Preparation Requirements:

    • Ensure property access arrangements
    • Provide relevant property documentation
    • Prepare specific questions or concerns
    • Clear access to all areas where possible

    Professional party wall surveyors often provide building survey services, offering integrated expertise for properties with shared structures or planned alterations.

    Understanding Survey Results and Next Steps

    Interpreting Survey Findings

    Level 2 Report Analysis:

    • Focus on red-rated items requiring immediate attention
    • Evaluate yellow-rated items for future budget planning
    • Use market valuation for negotiation purposes
    • Consider overall condition assessment for decision-making

    Level 3 Report Analysis:

    • Review detailed repair recommendations and cost estimates
    • Prioritize repairs based on safety and structural importance
    • Use technical specifications for contractor quotes
    • Plan maintenance schedules based on surveyor recommendations

    Negotiation Strategies

    Using Survey Results:

    • Price reduction requests based on identified repair costs
    • Completion date adjustments allowing time for essential repairs
    • Vendor repair requirements for safety-critical issues
    • Insurance considerations for known defects

    Professional Guidance:

    • Consult with qualified surveyors for clarification on technical issues
    • Obtain contractor quotes for major repair items
    • Consider specialist inspections for specific concerns
    • Review legal implications with property solicitors

    Post-Survey Action Planning

    Immediate Actions:

    • Address safety-critical issues before occupation
    • Arrange specialist inspections for complex problems
    • Update insurance providers about known defects
    • Plan essential repairs and maintenance schedules

    Long-term Planning:

    • Budget for identified future maintenance requirements
    • Consider energy efficiency improvements highlighted in reports
    • Plan renovations based on structural recommendations
    • Maintain survey reports for future reference and resale

    Understanding boundary regulations becomes important when survey results identify potential issues affecting neighboring properties or planned extensions.

    Cost-Benefit Analysis: Making the Right Investment

    Financial Impact Assessment

    Level 2 Survey Investment:

    • Lower upfront cost suitable for straightforward purchases
    • Adequate protection for standard property transactions
    • Cost-effective for budget-conscious buyers
    • Provides essential defect identification and valuation

    Level 3 Survey Investment:

    • Higher initial cost offset by comprehensive defect identification
    • Detailed repair cost estimates aid accurate budget planning
    • Stronger negotiation position through technical evidence
    • Long-term savings through proactive maintenance planning

    Risk Mitigation Comparison

    Level 2 Risk Coverage:

    • Identifies major structural and safety issues
    • Provides basic services assessment
    • Suitable for low-risk property purchases
    • Limited detail may miss some defects

    Level 3 Risk Coverage:

    • Comprehensive defect identification including minor issues
    • Detailed technical analysis prevents costly surprises
    • Essential for high-risk or complex properties
    • Maximum protection for significant investments

    Return on Investment Analysis

    Survey Cost vs. Potential Savings:

    • Early defect identification prevents expensive emergency repairs
    • Accurate repair cost estimates enable informed purchase decisions
    • Professional maintenance recommendations extend property lifespan
    • Comprehensive documentation supports future insurance claims

    Long-term Value Creation:

    • Detailed maintenance schedules preserve property value
    • Technical knowledge supports effective renovation planning
    • Professional documentation aids future sale transactions
    • Comprehensive understanding enables optimal property utilization

    The difference between level 2 and level 3 survey investment often determines the quality of information available for critical property decisions, making the choice between them a strategic consideration rather than simply a cost comparison.

    Common Misconceptions and Expert Insights

    Survey Level Selection Myths

    Myth: “Newer properties don’t need detailed surveys”

    • Reality: Modern construction can have defects requiring professional identification
    • Consideration: Building standards and material quality vary significantly
    • Recommendation: Assess individual property condition rather than age alone

    Myth: “Level 2 surveys miss important problems”

    • Reality: Level 2 surveys effectively identify major defects for suitable properties
    • Consideration: Survey level should match property complexity and buyer requirements
    • Recommendation: Choose survey level based on property characteristics and risk tolerance

    Myth: “Level 3 surveys are only for old properties”

    • Reality: Complex modern properties often benefit from detailed assessment
    • Consideration: Construction method and alteration history matter more than age
    • Recommendation: Evaluate property complexity rather than age alone

    Professional Industry Insights

    Surveyor Recommendations:

    • Property condition matters more than age for survey level selection
    • Buyer experience and risk tolerance should influence survey choice
    • Specialist properties require specialist survey approaches
    • Investment properties benefit from detailed cost analysis

    Market Trends:

    • Increasing buyer awareness of survey importance
    • Growing demand for detailed technical information
    • Rising property values justify comprehensive assessment investment
    • Climate change considerations affecting building assessment requirements

    Understanding party wall procedures helps buyers appreciate the complexity of property relationships and the value of professional assessment.

    Conclusion

    Understanding the difference between level 2 and level 3 survey options empowers property buyers to make informed decisions that protect their investment and prevent costly surprises. Level 2 surveys provide essential defect identification for conventional properties in good condition, while Level 3 surveys offer comprehensive analysis essential for complex, older, or significantly altered buildings.

    The choice between survey levels should reflect property characteristics, buyer experience, renovation plans, and risk tolerance rather than cost alone. Professional guidance from qualified surveyors helps ensure the selected survey type matches specific property requirements and buyer objectives.

    Next Steps for Property Buyers

    1. Assess your property type against the criteria outlined for each survey level
    2. Evaluate your risk tolerance and renovation plans for the property
    3. Research qualified surveyors with relevant experience in your area
    4. Budget appropriately for survey costs and potential repair requirements
    5. Plan survey timing within your purchase timeline and legal requirements

    For complex properties or those with party wall implications, professional consultation ensures optimal survey selection and comprehensive property assessment. The investment in appropriate professional advice often pays dividends through better purchase decisions and long-term property management success.

    Remember that the right survey choice provides not just peace of mind, but the technical knowledge necessary for informed property investment decisions that protect and enhance your financial future. This is why you should know the difference between Level 2 and Level 3 Survey.

  • Desktop House Valuation: The Complete Guide to Modern Property Assessment in 2025

    Desktop House Valuation: The Complete Guide to Modern Property Assessment in 2025

    Professional landscape hero image (1536x1024) featuring bold text overlay 'Desktop House Valuation 2025' in extra large 72pt white sans-seri

    In today’s fast-paced property market, waiting weeks for a traditional valuation is no longer practical. Desktop house valuation has revolutionized how properties are assessed, offering accurate estimates in hours rather than days. This innovative approach combines cutting-edge technology with professional expertise to deliver reliable property valuations without the need for physical inspections.

    Key Takeaways

    Desktop house valuation provides accurate property assessments using digital data and automated valuation models
    • The process is significantly faster than traditional methods, typically completed within 24-48 hours
    Cost-effective solution that reduces valuation fees by up to 70% compared to physical inspections
    Ideal for remortgaging, portfolio management, and quick property decisions where speed is essential
    Professional oversight ensures accuracy while maintaining regulatory compliance

    What is Desktop House Valuation? 📊

    Detailed landscape image (1536x1024) showing split-screen comparison of traditional property surveyor with clipboard outside house versus mo

    Desktop house valuation represents a modern approach to property assessment that leverages digital technology and comprehensive databases to determine a property’s market value. Unlike traditional valuations that require physical site visits, this method relies on detailed analysis of comparable sales data, local market trends, and property characteristics available through digital platforms.

    The process combines automated valuation models (AVMs) with professional surveyor expertise to produce accurate property assessments. Qualified valuers analyze extensive datasets including recent sales, property features, local amenities, and market conditions to establish a reliable valuation figure.

    How Desktop Valuations Work

    The desktop valuation process follows a systematic approach:

    1. Property identification using address and basic details
    2. Data collection from multiple sources including Land Registry, local authority records, and market databases
    3. Comparable analysis examining similar properties sold recently in the area
    4. Market adjustment factoring in current conditions and trends
    5. Professional review by qualified surveyors to ensure accuracy

    This methodology ensures that desktop valuations maintain professional standards while delivering results much faster than traditional approaches.

    Benefits of Desktop House Valuation 🏠

    Speed and Efficiency

    The primary advantage of desktop house valuation lies in its remarkable speed. Traditional valuations often require scheduling site visits, which can delay the process by several weeks. Desktop assessments typically complete within 24-48 hours, making them ideal for time-sensitive transactions.

    Cost-Effectiveness

    Desktop valuations cost significantly less than physical inspections. By eliminating travel time and reducing surveyor hours, these assessments can be up to 70% cheaper than traditional methods. This cost saving makes regular property portfolio reviews financially viable for investors and homeowners alike.

    Comprehensive Data Analysis

    Modern desktop valuations access vast databases that individual surveyors cannot match during physical visits. This includes:

    • Historical sales data spanning decades
    • Local market trends and price movements
    • Planning applications and development proposals
    • Environmental factors affecting property values
    • Transport links and infrastructure developments

    Professional Accuracy

    Despite being conducted remotely, desktop valuations maintain high accuracy standards through professional oversight. Qualified surveyors review all automated assessments, ensuring compliance with RICS (Royal Institution of Chartered Surveyors) standards and regulatory requirements.

    When dealing with party wall matters, desktop valuations can provide crucial baseline property values before construction work begins, helping establish potential impact assessments.

    When to Use Desktop House Valuation 🎯

    Remortgaging Applications

    Many lenders now accept desktop valuations for straightforward remortgaging cases, particularly when:

    • The property is standard residential construction
    • No significant alterations have occurred since the last valuation
    • The loan-to-value ratio remains below 80%
    • The property is in a well-established area with good comparable data

    Portfolio Management

    Property investors benefit enormously from desktop valuations when:

    • Monitoring portfolio performance across multiple properties
    • Making acquisition decisions quickly in competitive markets
    • Refinancing strategies requiring current market values
    • Tax planning and capital gains calculations

    Quick Decision Making

    Desktop valuations prove invaluable for:

    • Divorce settlements requiring rapid property division
    • Probate applications needing estate valuations
    • Insurance assessments for rebuilding cost calculations
    • Commercial lending where speed is critical

    Understanding boundary rules becomes important when desktop valuations consider neighbouring developments that might affect property values.

    The Desktop Valuation Process Explained 📋

    Initial Property Assessment

    The process begins with comprehensive property identification using:

    • Full postal address and property description
    • Property type (detached, semi-detached, terraced, flat)
    • Age and construction details from available records
    • Size and layout information from previous sales or planning records

    Data Gathering and Analysis

    Professional valuers access multiple data sources:

    Data Source Information Provided
    Land Registry Sale prices, ownership history, property details
    Local Authority Planning permissions, council tax bands, local developments
    Ordnance Survey Property boundaries, surrounding area features
    Market Databases Recent sales, rental values, market trends
    Satellite Imagery Property condition, extensions, garden features

    Comparable Sales Analysis

    The heart of desktop valuation lies in identifying and analyzing comparable properties. Valuers examine:

    • Similar properties sold within the last 6-12 months
    • Size and specification adjustments for differences
    • Location factors affecting value variations
    • Market conditions at the time of comparable sales
    • Property improvements or deterioration factors

    Professional Review and Validation

    Qualified surveyors conduct final reviews to ensure:

    • Accuracy of data interpretation and analysis
    • Appropriate adjustments for property differences
    • Market condition considerations
    • Regulatory compliance with industry standards
    • Quality assurance checks on final valuation figures

    When party wall works are planned, desktop valuations can establish pre-work property values, which may be crucial for insurance and dispute resolution purposes.

    Limitations and Considerations ⚠️

    Professional landscape infographic (1536x1024) for article "Desktop House Valuation: The Complete Guide to Modern Property Assessment in 202

    Property Types Unsuitable for Desktop Valuation

    Certain properties require physical inspection due to their unique characteristics:

    • Listed buildings with historical significance
    • Non-standard construction (timber frame, thatched roofs, etc.)
    • Significantly altered properties without documented planning permissions
    • Properties in poor condition requiring structural assessment
    • Unique or unusual properties lacking comparable sales data

    Market Conditions Impact

    Desktop valuations may be less reliable during:

    • Rapidly changing markets where recent sales data becomes outdated quickly
    • Economic uncertainty affecting buyer confidence and pricing
    • Local disruption from major developments or infrastructure changes
    • Seasonal variations in certain property markets

    Lender Requirements

    Not all financial institutions accept desktop valuations. Factors affecting acceptance include:

    • Loan amount and risk assessment
    • Property location and market stability
    • Borrower profile and credit history
    • Loan-to-value ratio requirements
    • Specific lender policies and risk appetite

    Professional party wall surveyors often recommend desktop valuations as part of comprehensive property assessments, particularly when evaluating potential impacts from neighbouring developments.

    Choosing the Right Desktop Valuation Provider 🔍

    Professional Qualifications

    Ensure your chosen provider employs:

    • RICS qualified surveyors with appropriate experience
    • Local market knowledge in your property area
    • Regulatory compliance and professional indemnity insurance
    • Quality assurance procedures and review processes

    Technology and Data Access

    Leading providers utilize:

    • Advanced AVM technology with multiple data sources
    • Regular database updates ensuring current information
    • Comprehensive coverage of local market areas
    • Integration capabilities with lender and legal systems

    Turnaround Times and Pricing

    Compare providers based on:

    • Guaranteed completion times and service level agreements
    • Transparent pricing with no hidden fees
    • Rush service availability for urgent requirements
    • Volume discounts for multiple property assessments

    Quality and Accuracy Standards

    Look for providers offering:

    • Professional review of all automated assessments
    • Accuracy guarantees and performance tracking
    • Detailed reporting with supporting evidence
    • Customer support and query resolution services

    Understanding party wall costs often requires accurate property valuations, making desktop assessments a valuable tool in the overall process.

    Future of Desktop House Valuation 🚀

    Technological Advancements

    The desktop valuation industry continues evolving through:

    • Artificial intelligence improving accuracy and analysis capabilities
    • Machine learning algorithms adapting to local market patterns
    • Satellite and drone imagery providing detailed property condition data
    • Blockchain technology ensuring data integrity and transparency

    Regulatory Developments

    Industry standards are advancing with:

    • Enhanced RICS guidance on desktop valuation practices
    • Lender acceptance criteria becoming more standardized
    • Quality assurance frameworks ensuring consistent service delivery
    • Professional development requirements for qualified valuers

    Market Integration

    Desktop valuations are increasingly integrated into:

    • Online property platforms providing instant estimates
    • Mortgage application processes streamlining approvals
    • Property management systems for portfolio monitoring
    • Legal transaction platforms supporting conveyancing

    The integration with party wall procedures demonstrates how desktop valuations support broader property-related services, providing essential baseline data for various legal and construction processes.

    Making the Most of Your Desktop Valuation 💡

    Preparation and Documentation

    Maximize accuracy by providing:

    • Complete property details including any improvements or alterations
    • Recent photographs showing current condition and features
    • Planning permission documents for extensions or modifications
    • Energy performance certificates and other relevant documentation

    Understanding the Report

    Desktop valuation reports typically include:

    • Executive summary with key findings and valuation figure
    • Methodology explanation detailing approach and data sources
    • Comparable evidence supporting the valuation conclusion
    • Market commentary on local conditions and trends
    • Limitations and assumptions affecting the assessment

    Using Results Effectively

    Leverage your desktop valuation for:

    • Negotiating positions in property transactions
    • Financial planning and investment decisions
    • Insurance reviews and coverage assessments
    • Tax planning and capital gains calculations

    Professional advice from experienced surveyors can help interpret desktop valuation results within the broader context of property ownership and development plans.

    Conclusion

    Desktop house valuation has transformed the property assessment landscape, offering speed, cost-effectiveness, and professional accuracy that traditional methods struggle to match. As technology continues advancing and regulatory frameworks evolve, these digital assessments are becoming the preferred choice for many property-related decisions.

    The key to successful desktop valuation lies in understanding when this approach is appropriate, choosing qualified providers, and interpreting results within the broader context of your property goals. Whether you’re remortgaging, managing a property portfolio, or making quick investment decisions, desktop valuations provide the reliable, timely information needed for confident decision-making.

    Next Steps

    1. Assess your specific needs and determine if desktop valuation is appropriate for your situation
    2. Research qualified providers with strong local market knowledge and professional credentials
    3. Gather relevant property documentation to ensure accurate assessment
    4. Consider professional advice from qualified surveyors for complex situations
    5. Plan follow-up actions based on your valuation results and property objectives

    For comprehensive property advice and professional surveying services, consider consulting with experienced professionals who can guide you through the entire property assessment process.