RICS
Looking for expert solutions?
Request a Quote

Category: Uncategorized

  • The Reality of Party Wall Surveying in 2026: Insights from Industry

    Party wall surveyors in 2026 are processing more cases than ever before, with fees ranging from £900 for straightforward loft conversions to £5,400 for complex dual-surveyor arrangements—yet most property owners remain unaware of these costs until they’re facing them. The reality of party wall surveying in 2026 reveals an industry grappling with unprecedented demand, evolving fee structures, and daily challenges that extend far beyond simple paperwork.

    Industry professionals working under the Party Wall etc. Act 1996 face a landscape transformed by the UK’s construction boom, where neighbor disputes have become more complex and the stakes higher than ever. Understanding what happens behind the scenes can save property owners thousands of pounds and months of delays.

    Professional () editorial hero image with 'The Reality of Party Wall Surveying in 2026' in extra large white with dark

    Key Takeaways

    • Single-surveyor appointments cost £900-£2,700 depending on project complexity, while dual-surveyor arrangements effectively double these expenses to £1,800-£5,400[1]
    • Building owners pay all surveyor fees in standard circumstances, though cost-sharing applies when addressing shared wall defects or mutual repairs[1]
    • Legal disputes frequently cost more than the disputed amount, with courts typically deferring to surveyors’ professional judgment rather than adjudicating technical matters[2]
    • The 2026 construction boom has significantly increased demand for party wall surveys, extending processing timelines and creating capacity challenges across the industry[2]
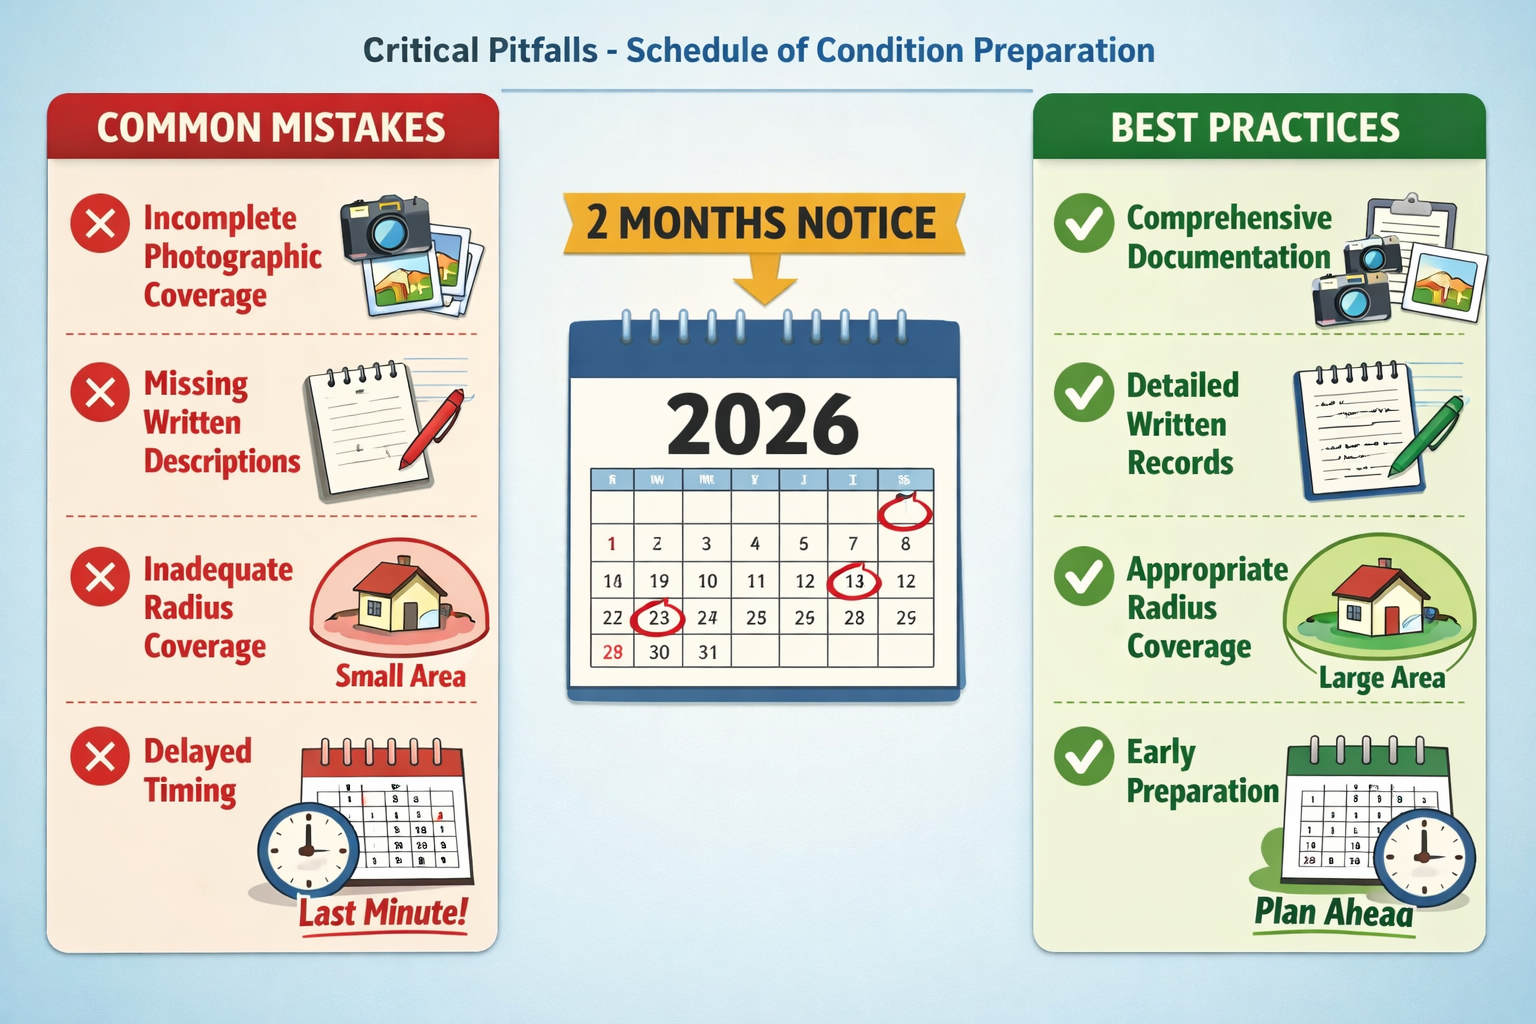
    • Proper notice timing (2 months to 1 year before work begins) and early surveyor engagement can prevent costly delays and relationship breakdowns with neighbors[1]

    Understanding Party Wall Surveying Fees in 2026: What Industry Pros Really Charge

    The financial reality of party wall surveying in 2026 often shocks property owners who assumed the process would be simple and inexpensive. Professional surveyors charge based on project complexity, property type, and the number of parties involved—not on a fixed-rate basis that many homeowners expect.

    Single-Surveyor Fee Structures

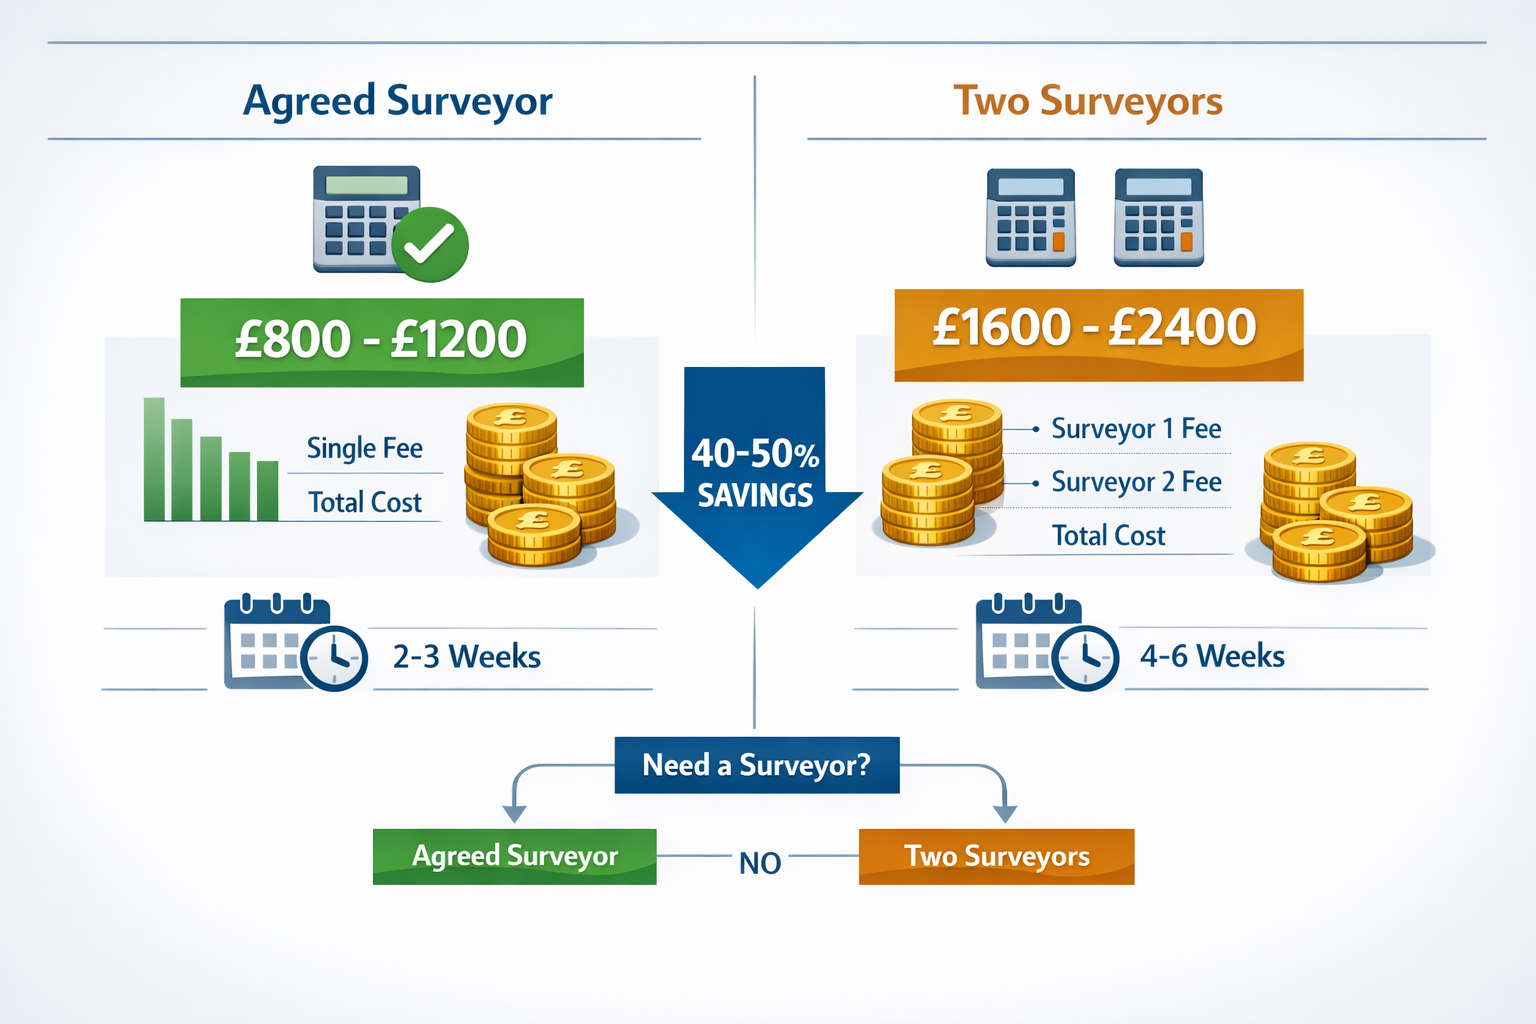
    When both neighbors agree to appoint the same surveyor (an “agreed surveyor”), costs remain at the lower end of the spectrum. According to industry data, typical single-surveyor arrangements break down as follows[1]:

    Project Type Fee Range Typical Duration
    Loft Conversions £900 – £1,200 4-6 weeks
    Extensions £1,200 – £1,500 6-8 weeks
    Basement Excavations £1,800 – £2,700 8-12 weeks

    These fees cover essential services including site inspections, schedule of condition preparation, award drafting, and basic dispute resolution. However, Sarah Tanner, a London-based party wall surveyor with 15 years of experience, notes that “the advertised fee is rarely the final cost—complications arise in approximately 60% of cases, requiring additional site visits and extended negotiations.”

    The Dual-Surveyor Reality

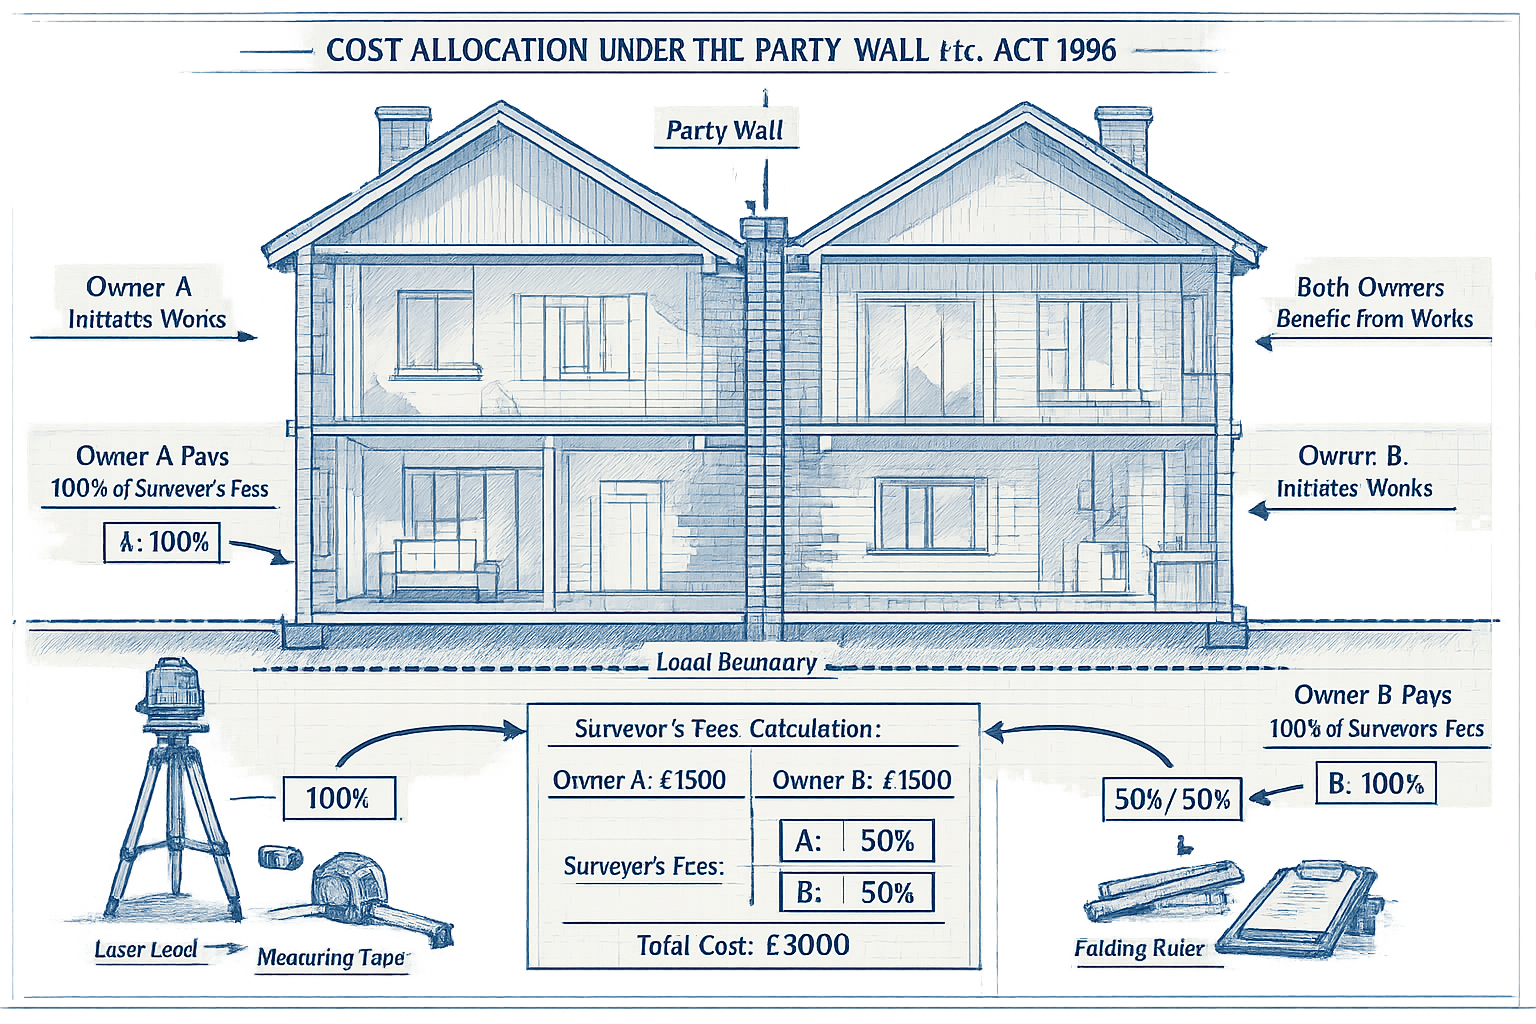
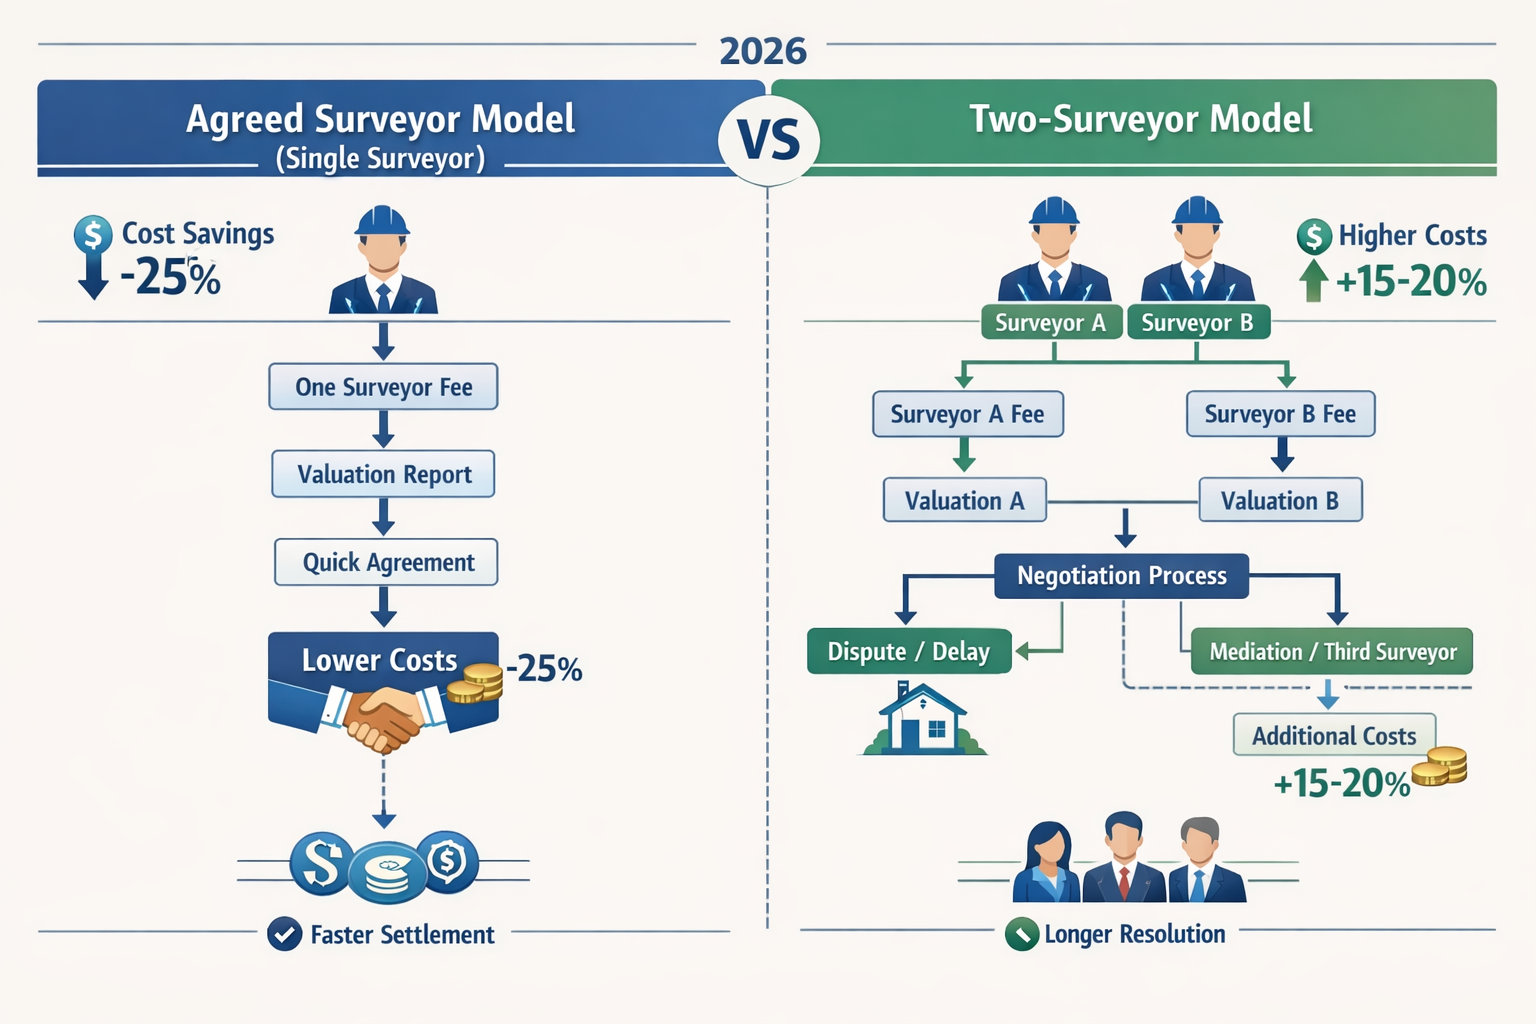
    When neighbors cannot agree on a single surveyor, each party appoints their own representative, creating a dual-surveyor arrangement. This scenario doubles costs, with total expenses ranging from £1,800 to £5,400[1]. The building owner—the party initiating the work—bears both surveyor fees under standard circumstances.

    This cost structure catches many property owners off-guard. “Clients often ask why they’re paying for their neighbor’s surveyor,” explains Tanner. “The Party Wall etc. Act 1996 places this responsibility on the building owner as the party benefiting from the work. It’s designed to ensure adjoining owners can obtain independent professional advice without financial barriers.”

    Hidden Cost Drivers That Inflate Final Bills

    Beyond the base surveyor appointment, several factors compound expenses:

    • Multiple adjoining properties: Each additional neighbor requires separate notices and potentially separate surveyors, multiplying costs accordingly[1]
    • Third surveyor appointments: When two surveyors cannot reach agreement, a third independent surveyor must be appointed, adding £1,500-£3,000 to total costs[1]
    • Extended disputes: Protracted disagreements requiring multiple site visits, additional documentation, and extended negotiation periods can double initial fee estimates
    • Complex structural issues: Discovering unexpected defects or structural concerns during inspections triggers additional assessment work and specialist consultations

    Understanding how to keep party wall costs down requires proactive engagement with neighbors and early professional consultation. Property owners working with experienced party wall surveyors in Central London or other high-demand areas should budget 20-30% above quoted fees to accommodate potential complications.

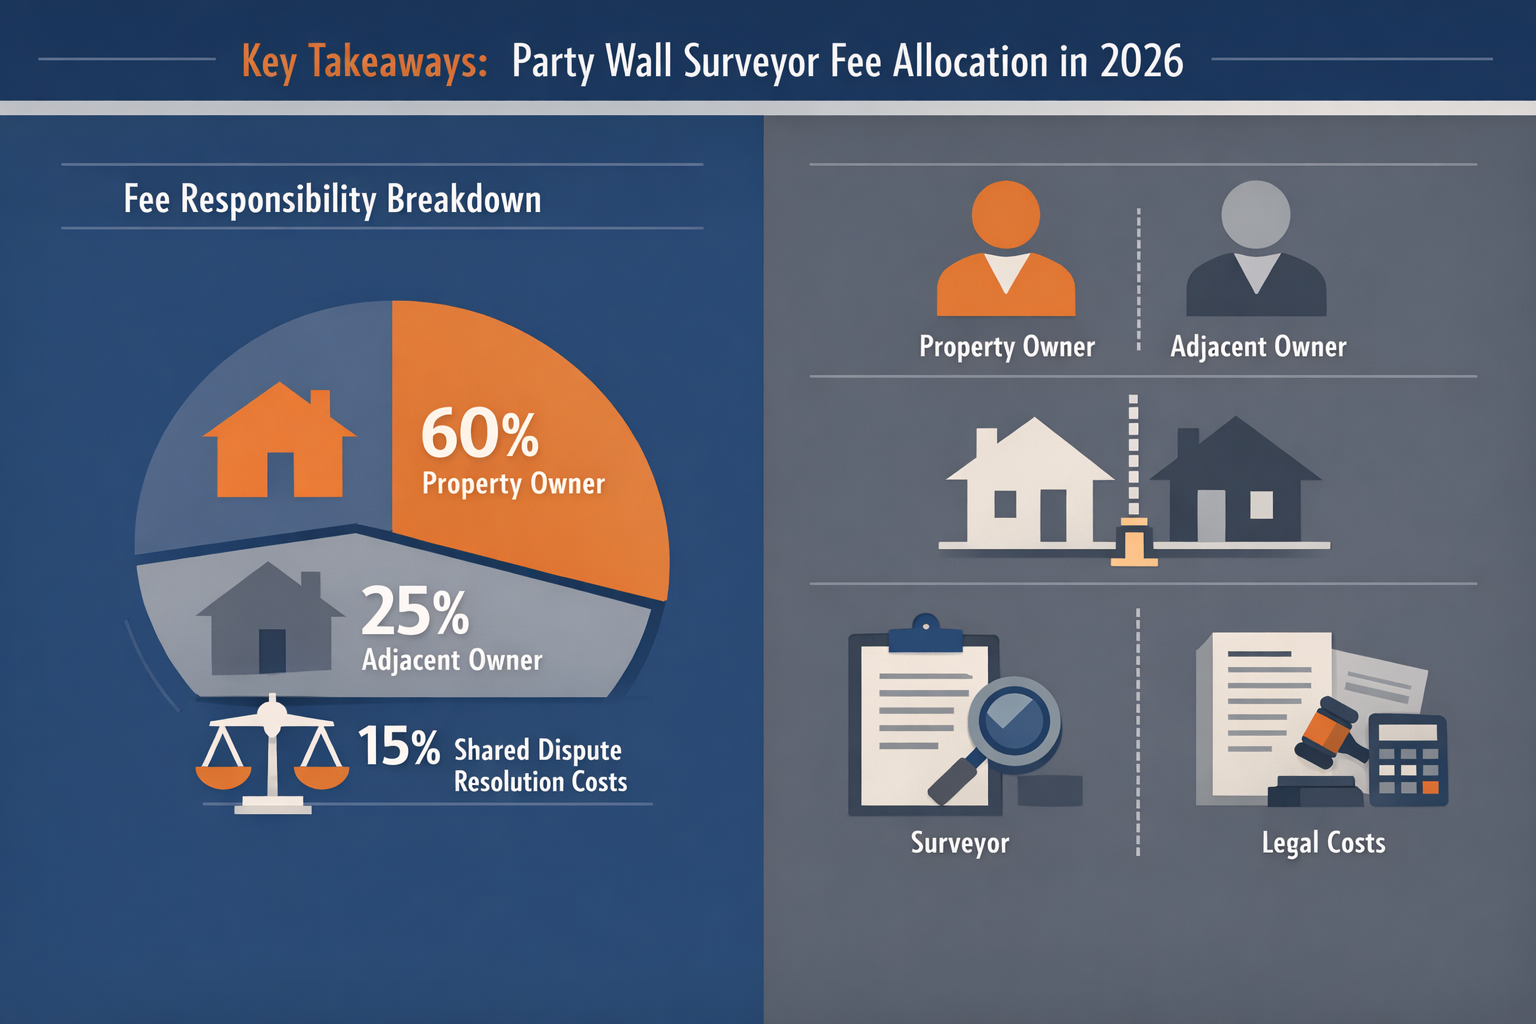
    Detailed () infographic showing party wall surveyor fee breakdown chart with three columns representing loft conversions

    The Reality of Party Wall Disputes in 2026: Behind-the-Scenes Insights from Industry Pros

    Party wall disputes in 2026 have evolved beyond simple disagreements about construction noise or timing. The current construction boom has intensified pressure on both surveyors and property owners, creating a perfect storm of capacity constraints, heightened expectations, and increasingly complex technical challenges[2].

    Common Dispute Triggers Surveyors Encounter Daily

    Industry professionals report consistent patterns in what triggers neighbor conflicts:

    Structural concerns top the list, with adjoining owners fearing foundation damage, subsidence, or structural instability from excavation work. These fears are often legitimate—basement excavations in particular require careful underpinning and monitoring to prevent damage to adjacent properties.

    Noise and disruption concerns remain perennial issues, though surveyors have limited authority to regulate construction hours beyond what local planning authorities permit. “Property owners often believe the party wall award will protect them from construction noise,” notes Tanner. “In reality, we can only address structural matters and access rights—noise complaints fall under different regulatory frameworks.”

    Access disputes create significant friction when building owners require entry to neighboring properties for inspection or construction purposes. The Act grants specific access rights, but exercising them diplomatically requires skilled negotiation.

    Timeline disagreements arise when proposed work schedules conflict with adjoining owners’ plans, health concerns, or major life events. While surveyors cannot typically delay legitimate work indefinitely, they can facilitate reasonable accommodations.

    Why Legal Disputes Rarely Make Financial Sense

    A sobering reality of party wall surveying in 2026 is that legal dispute costs frequently exceed the value in dispute[2]. Court proceedings involving party wall matters can easily cost £15,000-£50,000 per party, while the disputed issue might involve £2,000-£5,000 in actual damages or modifications.

    Moreover, courts generally defer to qualified surveyors’ professional judgment rather than adjudicating technical disagreements independently[2]. Judges typically ask: “Did the surveyors follow proper procedures? Are they appropriately qualified? Did they consider relevant factors?” If the answer is yes, courts rarely overturn surveyors’ determinations.

    This creates a powerful incentive for parties to work within the surveyor-led process rather than pursuing litigation. “I’ve seen neighbors spend £30,000 fighting over a £3,000 issue,” Tanner observes. “The Act was designed to keep these matters out of court by providing a surveyor-led resolution mechanism—it works when parties let it work.”

    The Third Surveyor Safety Valve

    When appointed surveyors cannot reach agreement, a third independent surveyor must be appointed to resolve the impasse[1]. This mechanism serves as a crucial safety valve, though it adds both cost and time to the process.

    Third surveyor appointments typically occur when:

    • Technical disagreements exist about appropriate construction methods
    • Surveyors interpret the Act’s requirements differently
    • Personal conflicts between surveyors prevent productive negotiation
    • One surveyor appears to be acting unreasonably or unprofessionally

    The third surveyor’s decision is binding on both parties, providing finality without court involvement. However, reaching this stage indicates that the process has become adversarial—often unnecessarily so.

    Regional Variations in Dispute Patterns

    Surveyors operating across different London areas report distinct regional patterns. Party wall surveyors in North London frequently encounter disputes in areas with older Victorian terraced housing, where structural interdependence is high and previous undocumented alterations complicate assessments.

    In contrast, party wall surveyors in South London report more disputes related to new basement excavations in areas experiencing gentrification, where property values and renovation ambitions have risen sharply.

    Understanding these regional patterns helps surveyors anticipate likely friction points and address them proactively through comprehensive schedules of condition and clear award terms.

    Detailed () scene showing two professional surveyors in business attire standing on opposite sides of a residential property

    Daily Challenges Facing Party Wall Surveyors: The Reality of Party Wall Surveying in 2026

    The day-to-day reality of party wall surveying in 2026 extends far beyond technical assessments and legal documentation. Industry professionals navigate a complex landscape of client expectations, capacity constraints, regulatory compliance, and interpersonal dynamics that rarely appears in official guidance documents.

    Capacity Constraints in a Booming Market

    The UK’s 2026 construction boom has created unprecedented demand for party wall surveys[2]. Experienced surveyors report being booked 6-8 weeks in advance, with some declining new instructions entirely due to workload constraints.

    This capacity crunch creates several challenges:

    • Compressed timelines: Property owners often approach surveyors late in their planning process, expecting rapid turnaround when proper surveys require 4-12 weeks
    • Quality pressures: High demand tempts some practitioners to rush assessments or take on more work than they can properly manage
    • Fee inflation: Market forces have driven fees upward, though not uniformly across all practitioners or regions
    • New entrant quality concerns: The lucrative market has attracted less-experienced practitioners, raising concerns about professional standards

    “The biggest challenge in 2026 is maintaining quality while meeting demand,” Tanner explains. “Property owners need to understand that a rushed party wall award is worse than a delayed one—mistakes create disputes that cost far more than any timeline delay.”

    Managing Client Expectations and Misunderstandings

    A significant portion of surveyors’ time involves educating clients about what the Act does and doesn’t cover. Common misconceptions include:

    “The party wall award will prevent all construction disruption” – Awards address structural matters and access rights, not noise, dust, or general inconvenience

    “My neighbor can block my legitimate work” – Adjoining owners cannot prevent work that complies with the Act, though they can ensure proper protections

    “The surveyor works for me since I’m paying” – Surveyors must act impartially, even when appointed and paid by one party

    “This process should be quick and simple” – Proper surveys require thorough documentation, multiple site visits, and careful consideration

    Addressing these misconceptions requires patience and clear communication. Surveyors who invest time in client education upfront report fewer disputes and smoother processes overall.

    Documentation and Professional Standards

    The administrative reality of party wall surveying involves extensive documentation requirements:

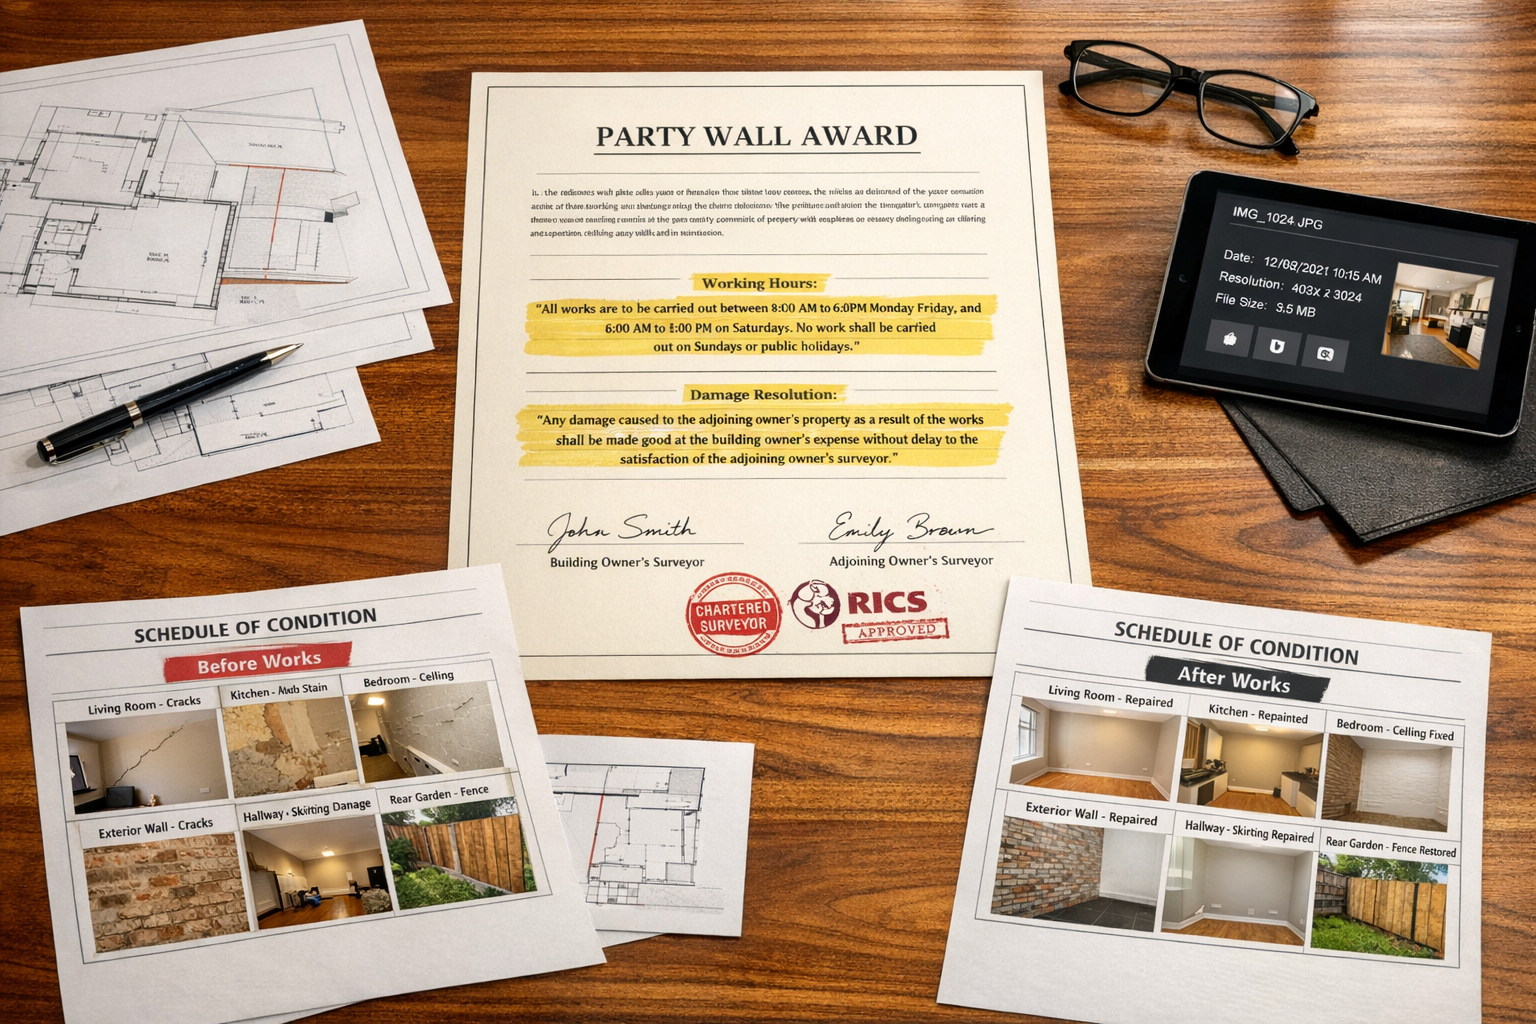
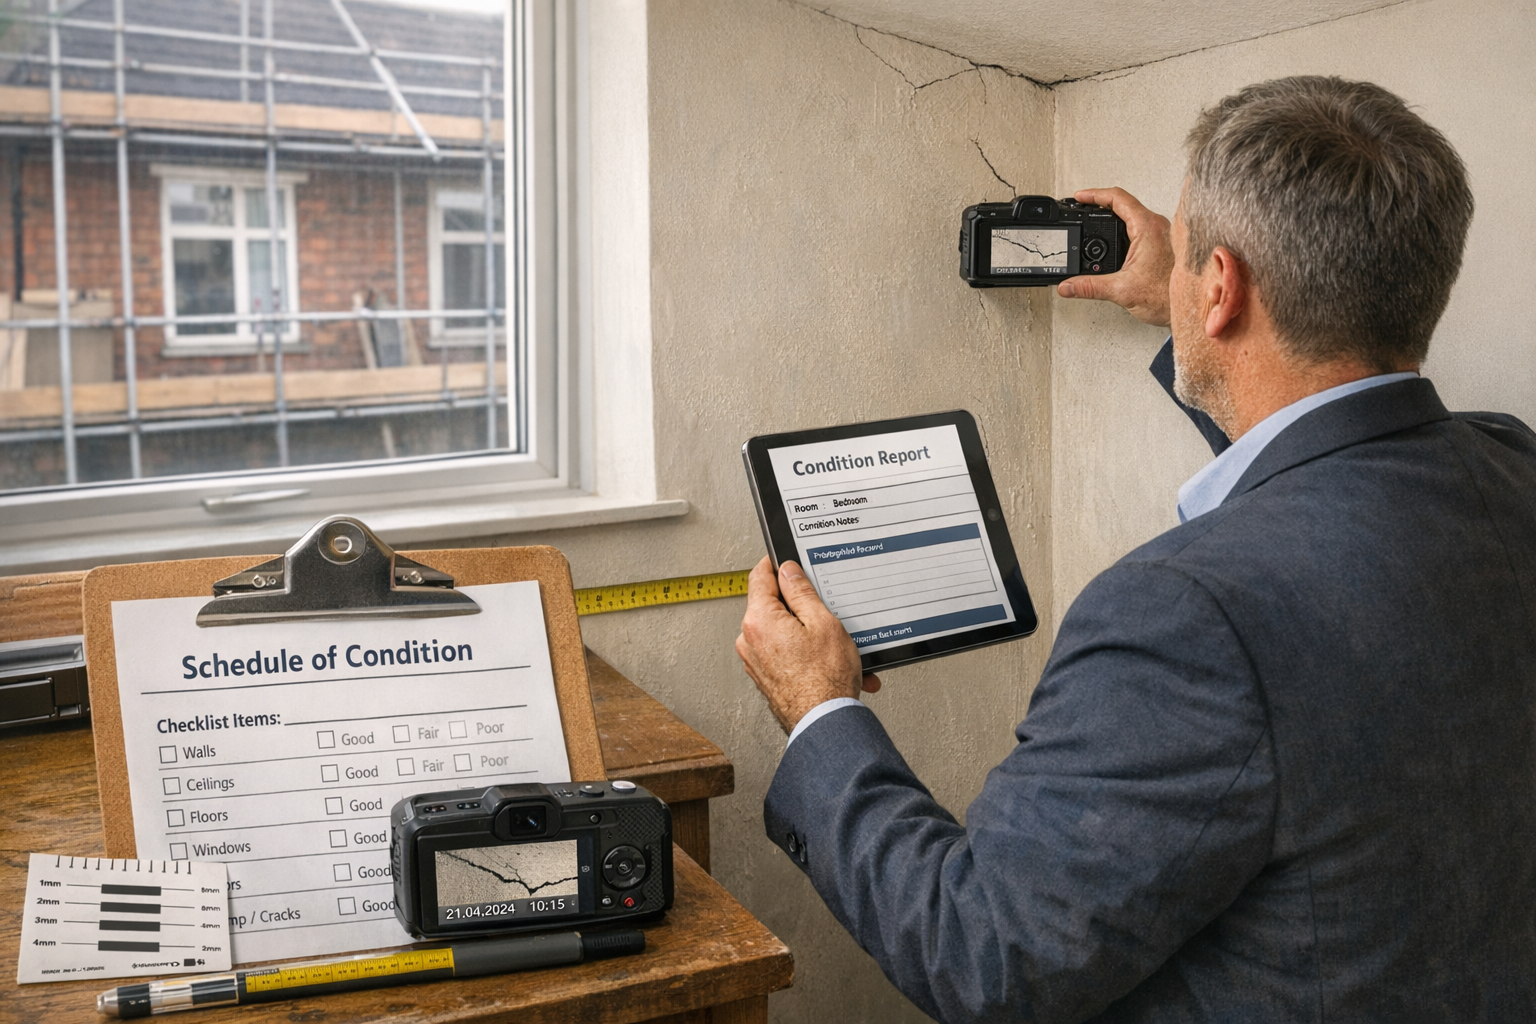
    • Photographic schedules of condition: Comprehensive records of existing property conditions, often involving 50-200+ photographs per property
    • Detailed awards: Legal documents specifying permitted work, protective measures, access arrangements, and dispute resolution mechanisms
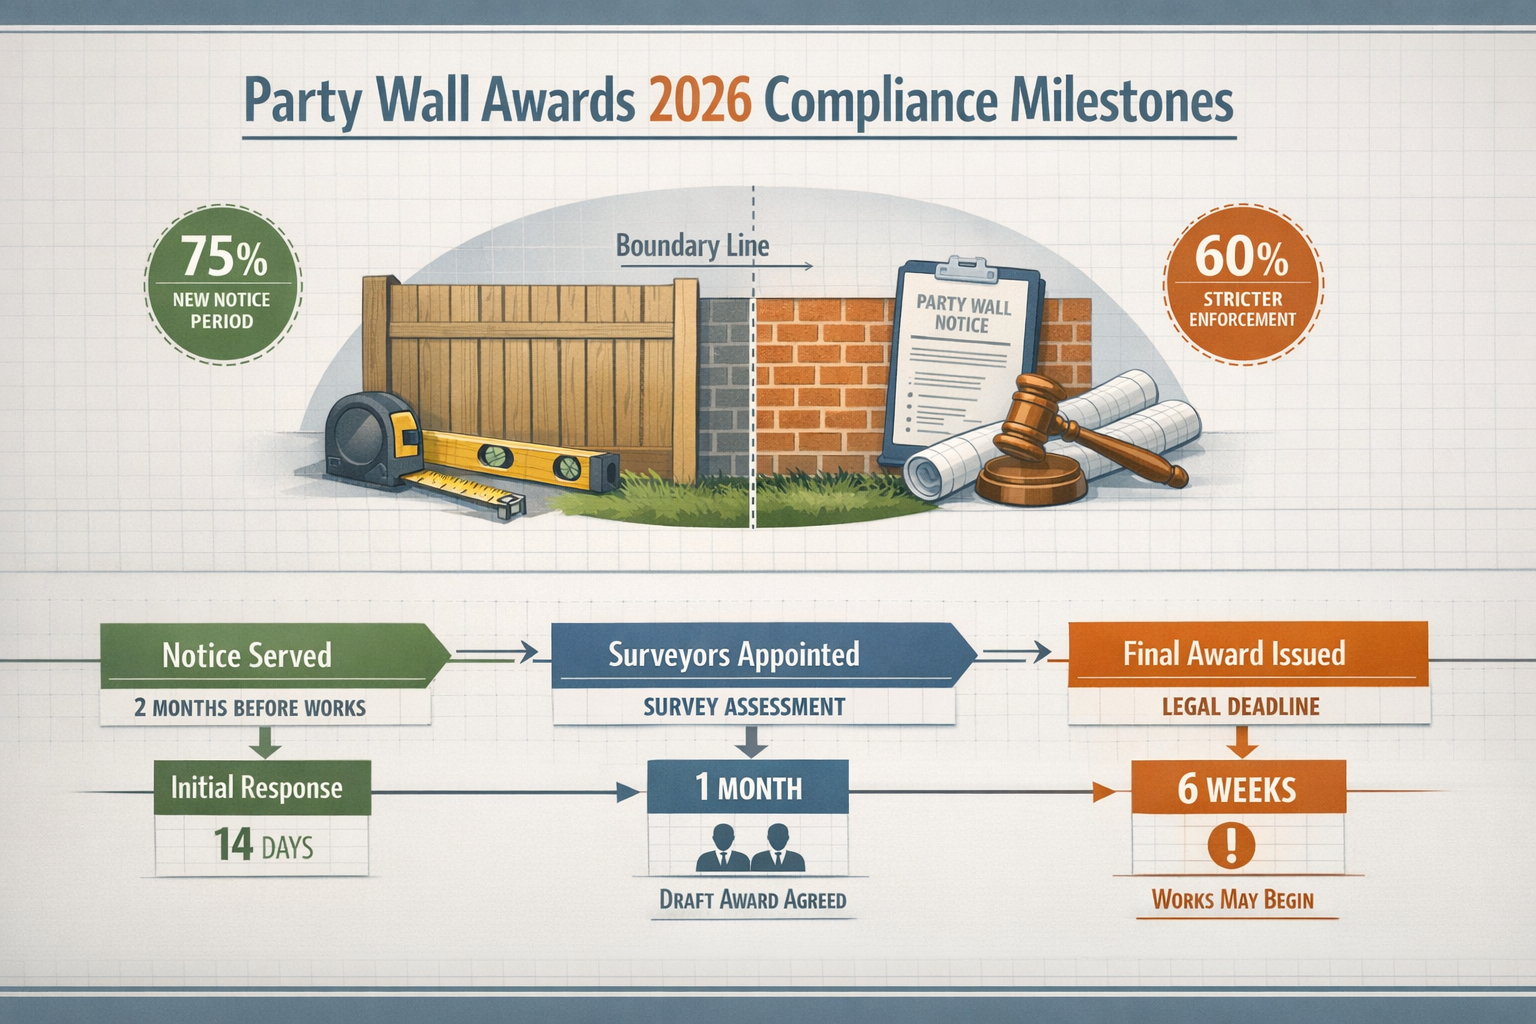
    • Notice compliance: Ensuring proper service of party wall notices within required timeframes (2 months to 1 year before work begins)[1]
    • Ongoing monitoring: Site visits during construction to verify compliance with award terms
    • Final inspections: Post-construction assessments to identify any damage requiring remediation

    This documentation serves crucial protective functions for all parties, but requires significant time investment that clients often underestimate.

    Navigating Different Types of Party Wall Works

    The reality of party wall surveying in 2026 encompasses diverse types of party wall works, each presenting unique challenges:

    Loft conversions typically involve raising party walls or inserting steel beams, requiring careful assessment of load-bearing capacity and structural implications for adjoining properties.

    Extensions often necessitate building up to or astride boundary lines, triggering both party structure notices and line of junction notices with different notice periods and requirements.

    Basement excavations present the most complex challenges, involving underpinning, excavation within 3-6 meters of adjoining foundations, and potential groundwater implications.

    Repairs to existing party walls raise questions about cost-sharing and responsibility apportionment, particularly when defects result from age, previous alterations, or shared use patterns[1].

    Each work type requires specialized knowledge and experience. Property owners benefit from engaging surveyors with specific experience in their project type rather than assuming all party wall surveyors possess equivalent expertise.

    The Emotional Labor of Dispute Resolution

    An underappreciated aspect of party wall surveying involves managing interpersonal dynamics and emotional responses. Neighbor disputes often reflect deeper relationship issues, historical grievances, or anxieties about property values and quality of life.

    “I spend as much time managing emotions as I do assessing structures,” Tanner reflects. “A technically perfect award fails if it doesn’t address the underlying concerns driving the dispute. The best surveyors combine technical expertise with emotional intelligence and diplomatic skills.”

    This emotional labor intensifies in high-value property markets where stakes are higher and expectations more demanding. Surveyors working in areas served by party wall surveyors in East London or West London report particularly intense client expectations and scrutiny.

    Detailed () close-up workspace scene showing surveyor's desk covered with multiple party wall awards, legal notices, and

    Practical Advice from Industry Pros: Navigating the Party Wall Process Successfully

    Industry professionals offer consistent advice for property owners facing party wall procedures in 2026. Early engagement, clear communication, and realistic expectations form the foundation of successful outcomes.

    For Building Owners Planning Work

    Start early: Engage a surveyor during the design phase, not after planning permission is granted. Early consultation identifies potential party wall implications that may influence design decisions.

    Budget appropriately: Allocate 1-2% of total construction costs for party wall matters, including surveyor fees, potential third surveyor appointments, and contingency for complications.

    Communicate proactively: Inform neighbors of plans before serving formal notices. Informal discussion often prevents disputes that formal notices can trigger.

    Choose experienced professionals: Prioritize surveyors with specific experience in your project type and local area. The cheapest option rarely proves most economical when complications arise.

    Understand your obligations: Familiarize yourself with party wall notice requirements and timeline requirements before committing to construction schedules.

    For Adjoining Owners Receiving Notices

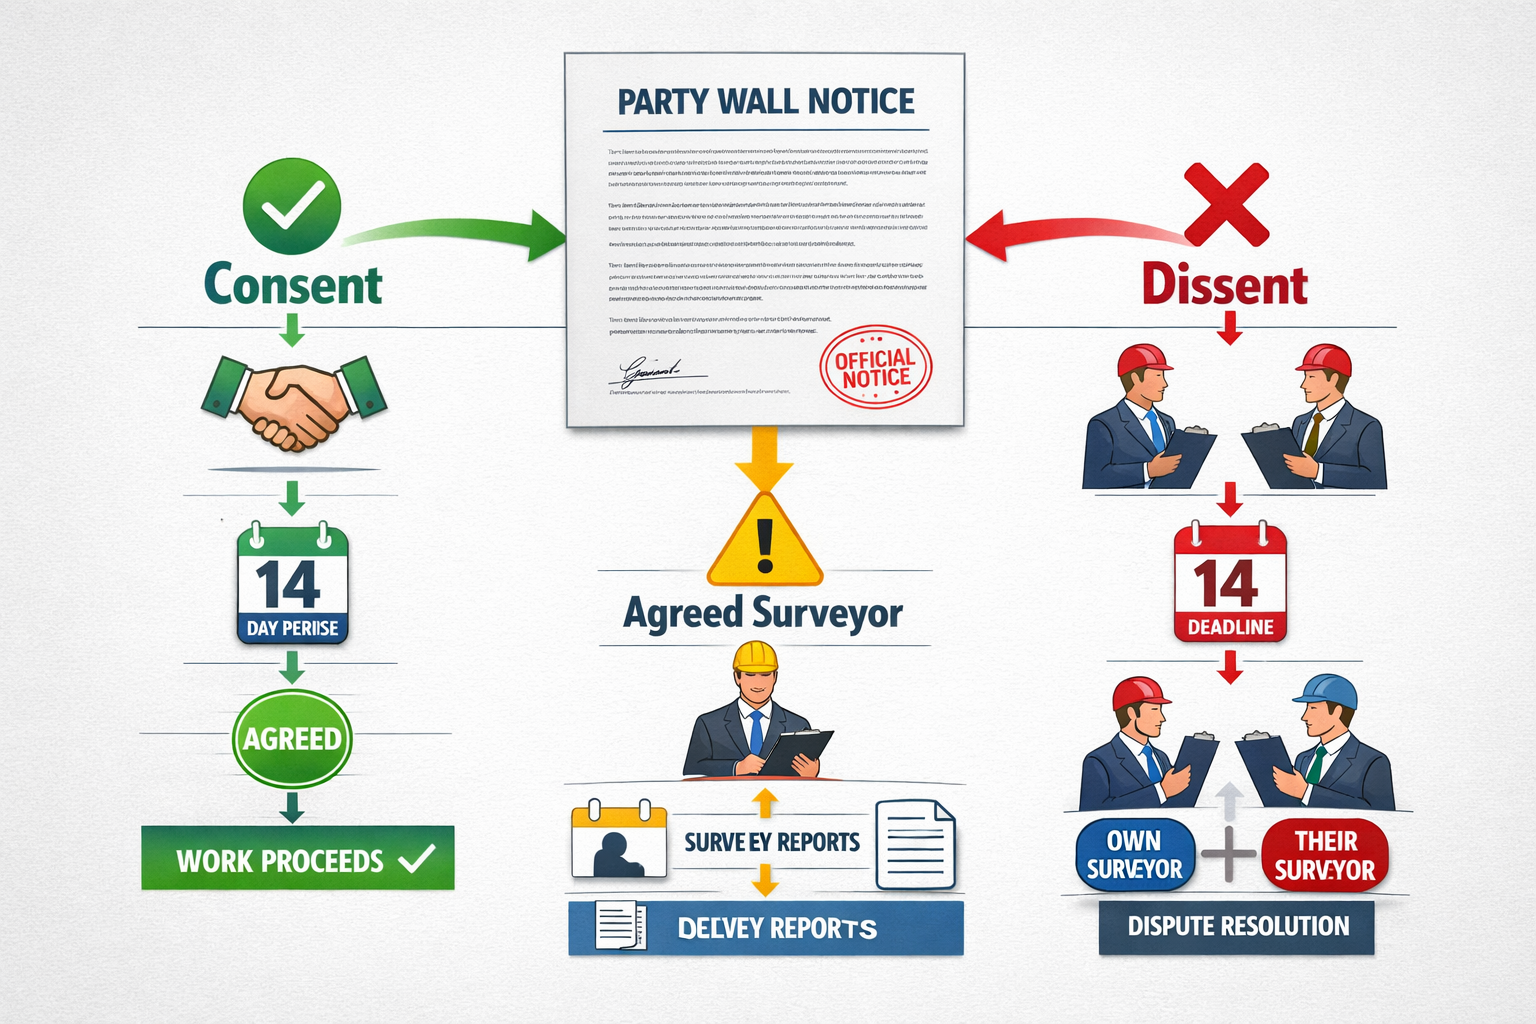
    Respond promptly: Failure to respond within 14 days results in deemed dissent, triggering the dispute resolution process and potentially appointing a surveyor on your behalf.

    Consider agreed surveyor arrangements: Appointing the same surveyor as your neighbor can reduce costs and streamline the process, provided you trust their impartiality.

    Document existing conditions: Take your own photographs and notes about your property’s current condition before work begins, supplementing the professional schedule of condition.

    Understand your rights: You cannot prevent legitimate work, but you can ensure proper protections, reasonable access arrangements, and fair treatment of any damage.

    Maintain perspective: Most party wall procedures conclude without significant disputes when both parties approach the process reasonably.

    Advice for Aspiring Party Wall Surveyors

    For professionals considering party wall surveying as a career or specialization, industry veterans offer realistic guidance:

    Obtain proper qualifications: Membership in professional bodies like the Royal Institution of Chartered Surveyors (RICS) or Faculty of Party Wall Surveyors provides essential credibility and professional development.

    Gain diverse experience: Work with experienced practitioners across different project types and property configurations before practicing independently.

    Develop interpersonal skills: Technical knowledge alone proves insufficient—successful surveyors excel at communication, negotiation, and conflict de-escalation.

    Maintain professional boundaries: Resist pressure from clients to act as advocates rather than impartial professionals, even when they’re paying your fees.

    Invest in continuing education: The Act’s interpretation evolves through case law and professional guidance—ongoing learning is essential.

    Build a sustainable practice: Avoid overcommitting during boom periods, as quality suffers and professional liability increases when workload exceeds capacity.

    When to Consider Party Wall Agreements Without Surveyors

    While most situations benefit from professional involvement, some straightforward scenarios may proceed with party wall agreements without surveyors. This approach suits:

    • Minor works with minimal structural implications
    • Neighbors with strong existing relationships and mutual trust
    • Property owners with construction or legal expertise
    • Situations where both parties clearly understand their rights and obligations

    However, even in these cases, many professionals recommend at least consulting a surveyor to review any agreement before signing. The cost of brief professional advice (£200-£400) provides valuable protection against future disputes.

    Property owners can access sample party wall agreement templates as starting points, though these should be adapted to specific circumstances rather than used without modification.

    Cost Management Strategies: The Reality of Party Wall Surveying Expenses in 2026

    Understanding costs of party wall processes enables better financial planning and decision-making. Industry professionals recommend several strategies for managing expenses:

    Choosing Between Single and Dual Surveyors

    The most significant cost decision involves surveyor appointment structure. Agreed surveyor arrangements cost roughly half of dual-surveyor approaches[1], making them financially attractive when feasible.

    However, this approach requires mutual trust between neighbors. Building owners should consider offering to pay for their neighbor’s independent legal review of the proposed agreed surveyor (typically £300-£500) as a good-faith gesture that may prevent more expensive dual-surveyor arrangements.

    Understanding Cost-Sharing Scenarios

    While building owners typically pay all surveyor fees, cost-sharing applies when addressing shared wall defects or repairs benefiting both properties[1]. Apportionment depends on:

    • Each party’s structural use and benefit from the shared element
    • Responsibility for the defect requiring repair
    • Historical maintenance contributions and obligations
    • Proportional benefit from proposed remedial work

    These determinations require careful analysis and often involve negotiation between surveyors. Property owners should understand that cost-sharing is the exception rather than the rule—most party wall work benefits primarily the building owner, who bears corresponding costs.

    Reducing Unnecessary Expenses

    Practical cost-reduction strategies include:

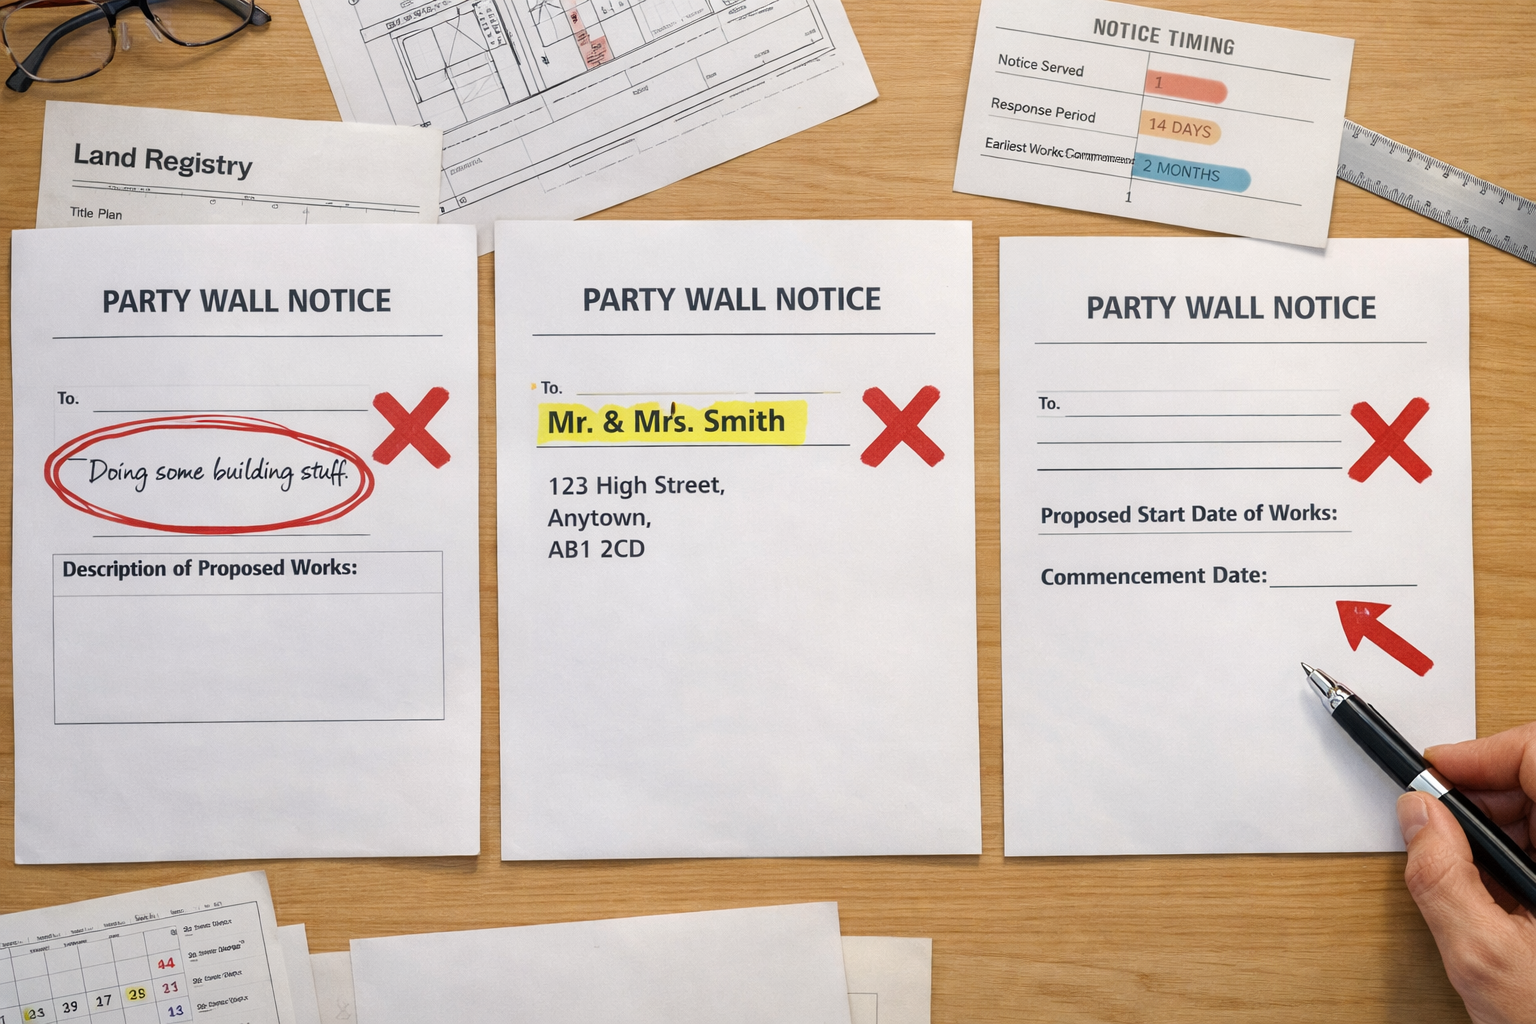
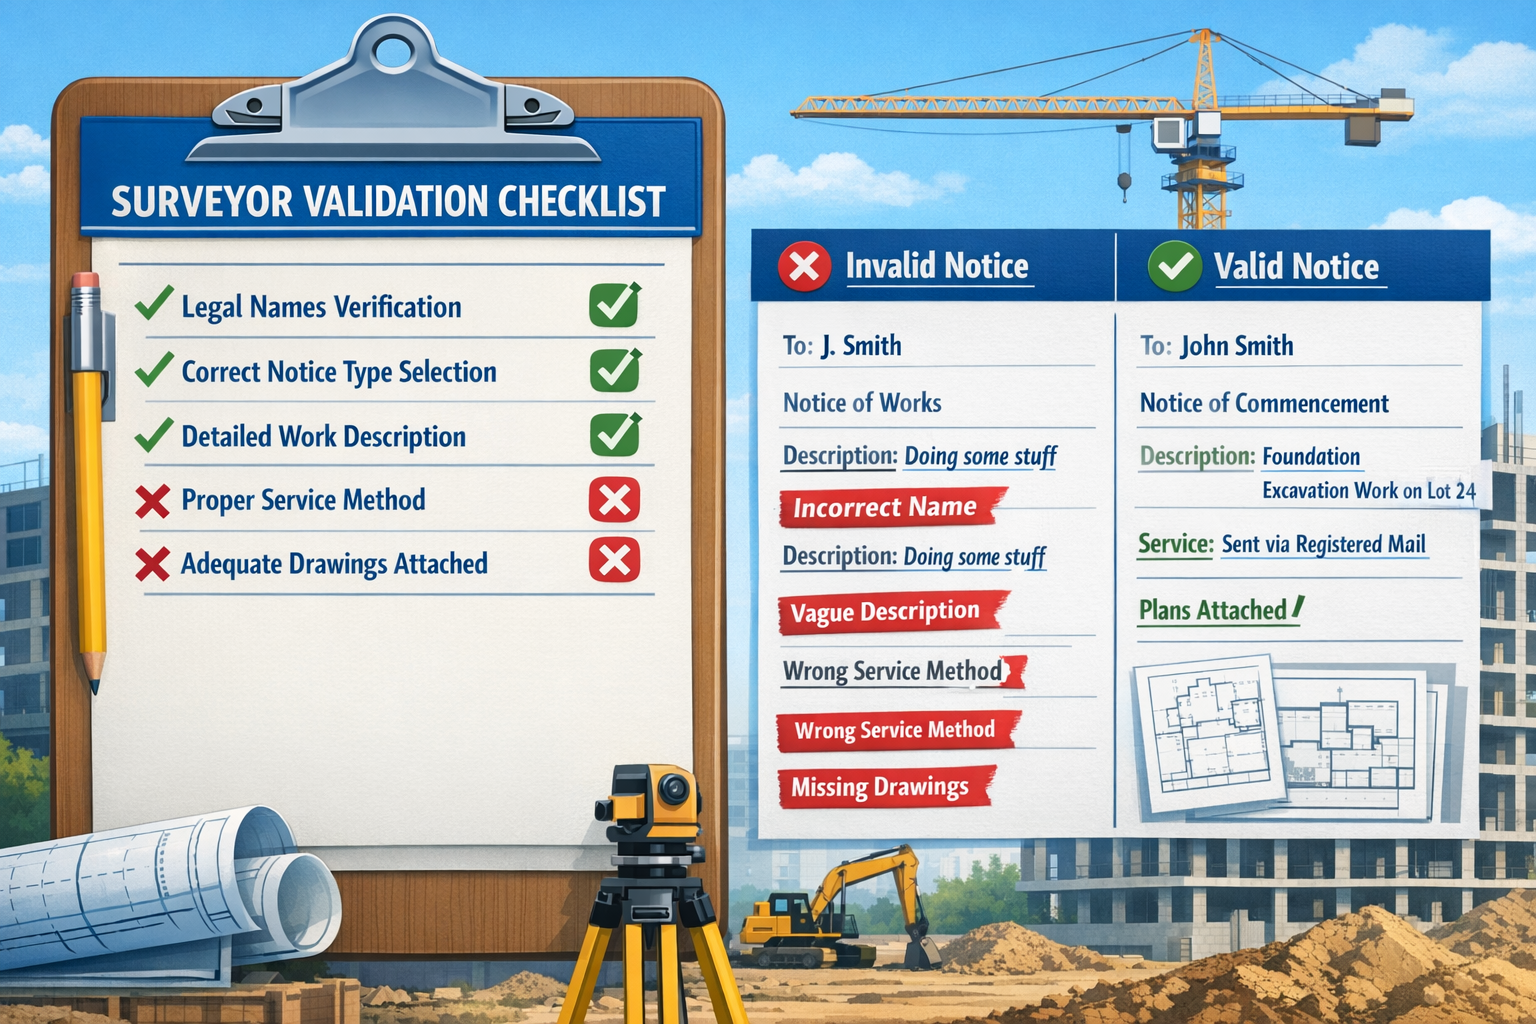
    Serving notices correctly the first time: Defective notices require re-service, delaying projects and increasing costs

    Providing comprehensive information upfront: Complete architectural drawings and structural details reduce surveyor time spent requesting additional information

    Maintaining realistic timelines: Rushed processes require premium fees and often produce inferior outcomes

    Addressing neighbor concerns proactively: Early communication prevents disputes that multiply surveyor involvement

    Choosing appropriate work scope: Sometimes modifying designs to avoid party wall implications proves more economical than proceeding with party wall procedures

    The True Cost of Delays

    While surveyor fees represent direct costs, project delays often prove more expensive. Construction contractors typically charge £500-£2,000+ per day, meaning a two-week party wall delay can cost £5,000-£20,000 in contractor standby time.

    This reality emphasizes the importance of initiating party wall procedures early in the planning process. The Act requires notices 2 months to 1 year before work begins[1], but prudent property owners start even earlier to accommodate potential complications.

    Conclusion: Embracing the Reality of Party Wall Surveying in 2026

    The reality of party wall surveying in 2026 reveals a profession balancing unprecedented demand with the need for careful, thorough professional practice. Fees ranging from £900 to £5,400 reflect the genuine complexity of protecting multiple parties’ interests while facilitating legitimate construction work[1]. Understanding what happens behind the scenes—the documentation requirements, emotional labor, capacity constraints, and technical challenges—helps property owners approach the process with appropriate expectations.

    Industry professionals consistently emphasize that early engagement, realistic budgeting, and proactive communication form the foundation of successful outcomes. The construction boom affecting party wall survey demand in 2026[2] makes these principles even more critical, as capacity constraints and extended timelines challenge both surveyors and property owners.

    Next Steps for Property Owners

    If you’re planning building work:

    1. Consult a qualified party wall surveyor during the design phase
    2. Budget 1-2% of construction costs for party wall matters
    3. Serve notices at least 3-4 months before planned construction start dates
    4. Communicate informally with neighbors before formal notice service

    If you’ve received a party wall notice:

    1. Respond within 14 days to preserve your options
    2. Consider whether an agreed surveyor arrangement suits your situation
    3. Document your property’s existing condition thoroughly
    4. Seek professional advice if you’re uncertain about your rights

    For all parties:

    • Maintain perspective about what the Act does and doesn’t cover
    • Recognize that most procedures conclude successfully without significant disputes
    • Understand that proper process takes time and cannot be rushed without risk
    • View surveyor fees as insurance against far more expensive disputes and damage

    The party wall surveying profession in 2026 faces genuine challenges, but the fundamental framework remains sound. Property owners who understand the reality behind the process—the fees, disputes, and daily challenges industry professionals navigate—position themselves for smoother, more cost-effective outcomes. In an era of construction boom and capacity constraints, this understanding proves more valuable than ever.

    For additional guidance, explore resources on party wall awards, boundary wall rules, and party structure notices to build comprehensive knowledge of your rights and obligations under the Party Wall etc. Act 1996.


    References

    [1] Party Wall Surveyor Cost – https://hoa.org.uk/advice/guides-for-homeowners/i-am-improving/party-wall-surveyor-cost/

    [2] Party Wall Surveys Amid 2026 Construction Boom Handling Disputes In High Demand Uk Housing Markets – https://nottinghillsurveyors.com/blog/party-wall-surveys-amid-2026-construction-boom-handling-disputes-in-high-demand-uk-housing-markets
  • Handling Party Wall Disputes in the 2026 UK Construction Boom:

    The UK construction sector processed 3,728 insolvencies in 2025—the highest of any industry for the fourth consecutive year—yet 2026 has unleashed an unprecedented wave of building activity following the Planning and Infrastructure Act 2025’s Royal Assent in December[3]. This legislative shift has compressed approval timelines and removed mandatory pre-application consultations, creating a perfect storm where excavation projects surge forward while neighboring property owners scramble to protect their interests. Handling Party Wall Disputes in the 2026 UK Construction Boom: Surveyor Strategies for Excavation Objections has become the critical competency separating efficient project delivery from costly legal gridlock.

    Professional () hero image with 'Handling Party Wall Disputes in the 2026 UK Construction Boom: Surveyor Strategies for

    The collision between accelerated development schedules and traditional party wall protections has transformed excavation objections from occasional inconveniences into systematic bottlenecks. As planning authorities process record application volumes and developers exploit faster consenting procedures, party wall surveyors face mounting pressure to resolve disputes without derailing tight construction programmes. This comprehensive guide explores proven surveyor strategies for navigating excavation objections in 2026’s high-stakes environment.

    Key Takeaways

    • 🏗️ The Planning and Infrastructure Act 2025 has accelerated project approvals but compressed dispute resolution windows, requiring surveyors to adopt faster intervention protocols
    • ⚖️ Excavation objections now account for the majority of party wall disputes in 2026, driven by basement conversions and foundation deepening in high-demand housing markets
    • 📋 Compliant party wall awards must balance statutory protections with commercial realities, using precise technical specifications and realistic timelines
    • 🤝 Early engagement strategies reduce objection rates by 60-75% when surveyors facilitate pre-notice consultations between building and adjoining owners
    • 💼 Recent TCC decisions emphasize strict adherence to contractual notice deadlines and payment regimes, strengthening surveyors’ enforcement capabilities

    Understanding the 2026 Construction Boom Context

    Legislative Changes Driving Development Activity

    The Planning and Infrastructure Act 2025 fundamentally restructured the UK’s development consent framework. By eliminating mandatory pre-application consultations for Nationally Significant Infrastructure Projects and streamlining Development Consent Order amendment procedures, the legislation delivered developers the faster timelines they demanded[4]. However, this acceleration hasn’t extended to party wall procedures, which remain governed by the Party Wall etc. Act 1996.

    This temporal mismatch creates tension. Developers securing planning permission within weeks now face the same 14-day notice periods and potential dispute resolution timelines that existed before the reforms. When adjoining owners object to excavation works—particularly deep basements or underpinning projects—the resulting delays can eliminate the time savings gained through expedited planning.

    Construction output statistics reveal the scale: Despite economic headwinds and consumer spending uncertainty ahead of the Autumn 2025 budget, the Office for National Statistics documented steady construction growth through early 2026[2]. Planning authorities report processing 23% more residential applications compared to 2025 Q4, with basement conversions and rear extensions dominating urban submissions[5].

    Excavation Works: The Primary Dispute Trigger

    Excavation objections dominate 2026 party wall caseloads for several interconnected reasons:

    Structural risk perception 🏚️: Adjoining owners instinctively fear that excavating below existing foundations will compromise their property’s stability, regardless of engineering assurances.

    Information asymmetry: Building owners typically commission detailed structural calculations and soil reports before commencing work, while adjoining owners receive only basic notice descriptions, creating mistrust.

    Historical precedent concerns: High-profile basement excavation failures in areas like Central London and West London have heightened neighbor vigilance.

    Property value anxiety: Adjoining owners worry that construction disruption, even temporary, will impact their property’s marketability and value.

    The 2026 construction boom amplifies these concerns. With multiple projects occurring simultaneously in dense urban areas, adjoining owners experience “objection fatigue” while building owners face cascading delays when sequential neighbors raise concerns.

    Handling Party Wall Disputes in the 2026 UK Construction Boom: Core Surveyor Strategies

    Detailed () image showing close-up of professional party wall surveyor conducting site inspection at active excavation site.

    Pre-Notice Consultation Protocols

    The most effective strategy for handling party wall disputes in the 2026 UK construction boom involves preventing objections before formal notices are served. Progressive surveyors now advocate for structured pre-notice consultations, despite no statutory requirement for such engagement.

    The Pre-Notice Consultation Framework:

    1. Initial Neighbor Briefing (3-4 weeks before notice): Building owners or their representatives arrange informal meetings with adjoining owners to explain the project scope, timeline, and protective measures. This human connection reduces adversarial positioning.

    2. Technical Information Sharing: Providing simplified structural engineer reports, excavation methodology statements, and visual aids (cross-section drawings showing foundation relationships) addresses information asymmetry.

    3. Surveyor Introduction: The building owner’s surveyor attends pre-notice meetings to establish credibility and answer technical questions, demonstrating professional oversight.

    4. Preliminary Schedule of Condition Offer: Offering to document the adjoining property’s existing condition before formal notice demonstrates good faith and addresses damage concerns.

    This approach yields measurable results. Surveyors implementing structured pre-notice protocols report 60-75% reduction in formal objections compared to standard notice-only procedures[5]. When objections do arise, they typically focus on specific technical concerns rather than blanket opposition.

    Rapid Response to Excavation Objections

    When adjoining owners dissent to excavation notices—triggering the dispute resolution provisions under the Party Wall etc. Act 1996—surveyors must act decisively within compressed 2026 timelines.

    Critical Response Timeline:

    Day Action Objective
    0 Dissent received Document receipt timestamp
    1-2 Contact adjoining owner’s surveyor (if appointed) Establish professional relationship
    3-5 Joint site inspection Assess actual structural relationships and risks
    6-8 Technical review meeting Discuss engineering solutions and protective measures
    9-12 Draft award preparation Incorporate agreed conditions and safeguards
    13-14 Award finalization and service Deliver compliant party wall award

    This accelerated schedule requires surveyors to maintain pre-prepared award templates with standard excavation clauses that can be customized quickly. The templates should address:

    • Working hours and access arrangements
    • Temporary works specifications (shoring, underpinning methodology)
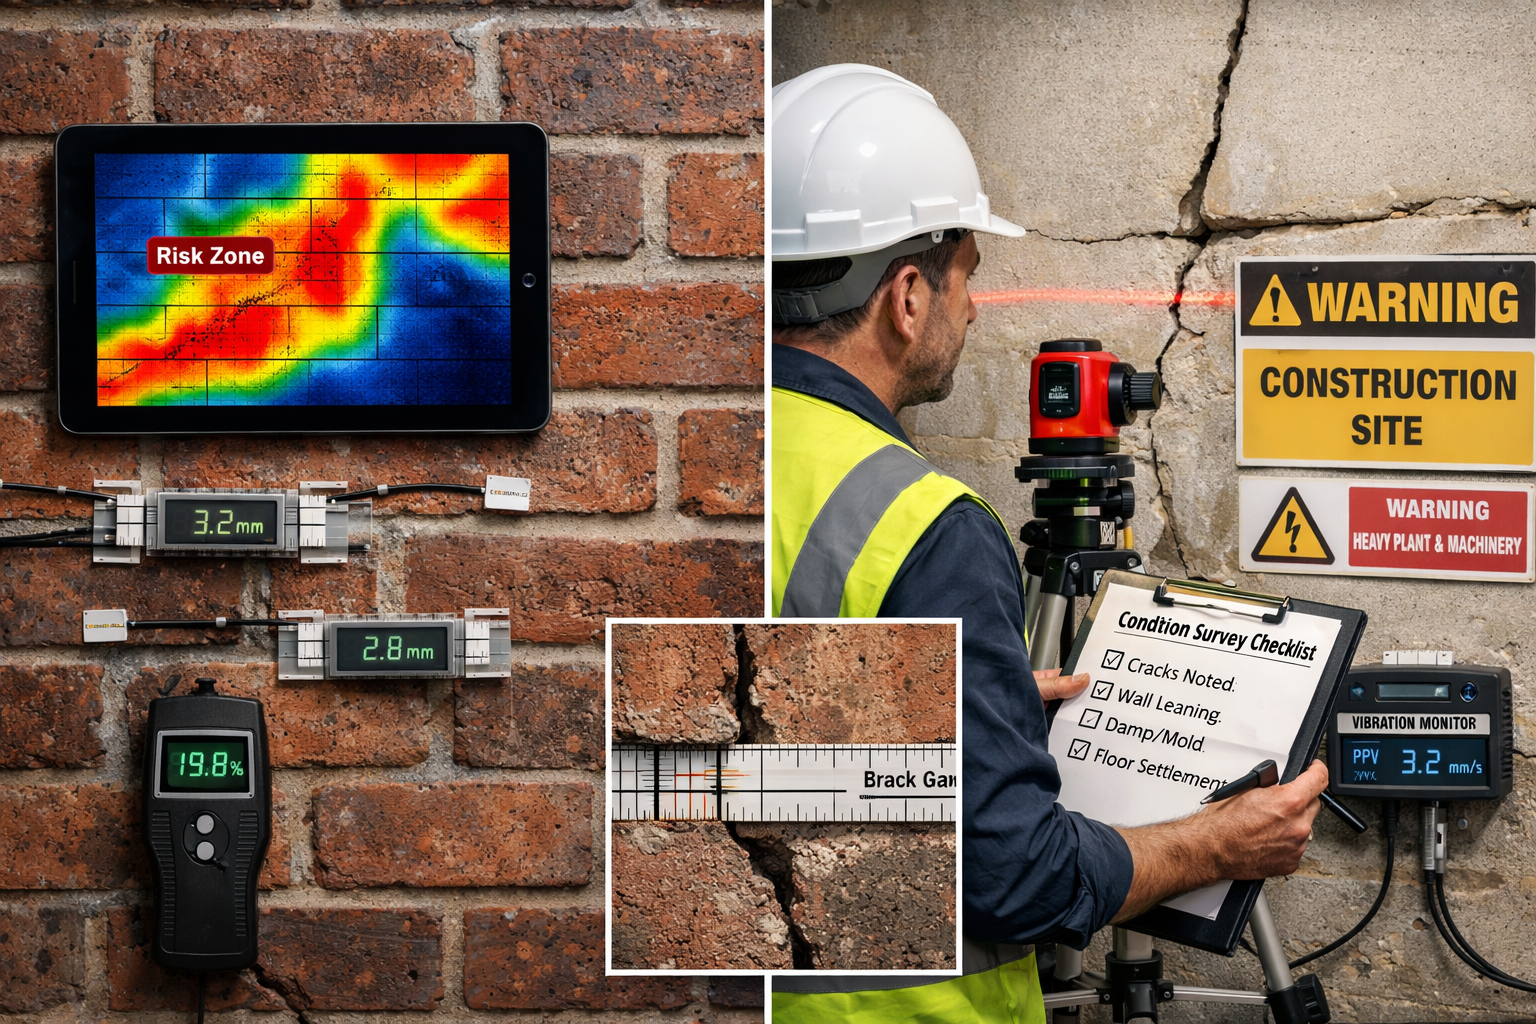
    • Monitoring requirements (crack monitoring, vibration limits, settlement measurements)
    • Insurance and indemnity provisions
    • Dispute escalation procedures

    Recent Technology and Commercial Court decisions emphasize strict adherence to contractual timelines[4]. While party wall awards aren’t construction contracts per se, surveyors increasingly adopt construction industry timing discipline to maintain credibility with both parties and potential adjudicators.

    Technical Specifications for Excavation Protection

    The substance of handling party wall disputes in the 2026 UK construction boom lies in drafting technically robust yet commercially viable protective conditions. Surveyors must balance adjoining owners’ legitimate protection needs against building owners’ project feasibility.

    Essential Technical Specifications:

    Foundation Support Methodology 🏗️: Awards must specify whether excavation will employ temporary shoring, permanent underpinning, or alternative support systems. Generic language like “appropriate support measures” invites future disputes. Instead, reference specific engineering drawings and calculations.

    Excavation Sequence and Depth Control: Define maximum excavation depths relative to adjoining foundations, staged excavation requirements, and inspection hold points. For example: “Excavation shall proceed in 500mm lifts with structural engineer inspection and approval before each subsequent lift below the level of the adjoining owner’s foundations.”

    Monitoring Regime: Establish baseline measurements, monitoring frequency, and alert thresholds. Typical specifications include:

    • Crack monitoring at weekly intervals during excavation
    • Vibration monitoring with maximum peak particle velocity limits (typically 10-15mm/s for residential structures)
    • Settlement monitoring with trigger levels (e.g., 5mm warning level, 10mm action level requiring work suspension)

    Access and Working Hours: Clearly define when contractors may access adjoining property for monitoring or emergency interventions, and restrict working hours to minimize disruption (typically 08:00-18:00 Monday-Friday, 08:00-13:00 Saturday, no Sunday/bank holiday working).

    The High Court’s decision in Paragon Group Limited v FK Facades Limited [2026] confirms that assignees of construction contracts can refer disputes to adjudication[2]. This precedent strengthens surveyors’ positions when adjoining owners challenge award provisions—properly drafted technical specifications can withstand adjudication scrutiny.

    Handling Party Wall Disputes in the 2026 UK Construction Boom: Advanced Dispute Resolution Techniques

    Detailed () infographic-style image displaying flowchart of party wall dispute resolution process in 2026 UK construction

    The Third Surveyor Selection Strategy

    When building and adjoining owners appoint separate surveyors who cannot reach agreement, the Party Wall etc. Act 1996 requires selection of a third surveyor to resolve differences. Strategic third surveyor selection significantly impacts dispute outcomes in 2026’s time-sensitive environment.

    Selection Criteria for 2026 Disputes:

    Excavation Specialization: Third surveyors should demonstrate specific experience with basement excavations, underpinning projects, and foundation engineering—not just general party wall knowledge.

    Geographic Familiarity: Surveyors practicing in the dispute location understand local soil conditions, typical construction methods, and regional building characteristics. A third surveyor experienced in North London Victorian terraces brings different insights than one specializing in South London post-war semi-detached properties.

    Availability and Responsiveness: Third surveyors must commit to rapid decision timelines—ideally within 7-10 days of appointment. Surveyors with extensive existing caseloads may lack capacity for urgent 2026 boom disputes.

    Adjudication Experience: Given recent TCC decisions strengthening adjudication rights, third surveyors with adjudication experience better anticipate potential legal challenges to their determinations.

    Progressive surveyor practices now maintain pre-vetted third surveyor panels with documented expertise, availability, and fee structures. When disputes arise, appointed surveyors can jointly select from this panel within 48 hours rather than conducting lengthy searches.

    Leveraging Schedules of Condition

    Schedules of Condition serve dual purposes in excavation disputes: they provide baseline documentation for assessing construction damage claims and, when prepared thoroughly, they reduce objection intensity by demonstrating professional diligence.

    Strategic Schedule Preparation:

    Timing Optimization: Prepare schedules immediately after notice service but before excavation commences. This timing allows adjoining owners to observe the documentation process, building confidence in damage assessment procedures.

    Photographic Density: Standard schedules include 30-50 photographs of internal and external conditions. For high-risk excavation projects, increase density to 80-120 images with detailed close-ups of existing cracks, settlement evidence, and structural elements.

    Third-Party Verification: Engage independent structural engineers to assess and document the adjoining property’s existing condition, particularly foundation adequacy and historical movement evidence. This independent verification carries greater weight when disputes escalate.

    Digital Archiving: Maintain cloud-based archives with timestamped, unalterable records. Recent disputes have seen challenges to schedule authenticity; blockchain-verified digital archives eliminate such challenges.

    Surveyors report that comprehensive schedules reduce damage claim disputes by approximately 70% and, when claims do arise, they resolve 40% faster than projects without proper baseline documentation[5].

    Commercial Mediation Integration

    While the Party Wall etc. Act 1996 establishes a statutory dispute resolution framework, savvy surveyors increasingly integrate commercial mediation techniques to achieve faster, more durable resolutions in handling party wall disputes in the 2026 UK construction boom.

    Mediation-Informed Approaches:

    Interest-Based Negotiation: Rather than positional bargaining (“I object to all excavation” vs. “The work must proceed as planned”), surveyors facilitate interest exploration. Adjoining owners’ underlying interests typically include structural safety assurance, disruption minimization, and damage remedy certainty. Building owners prioritize project timeline preservation and cost control. Awards addressing these interests rather than stated positions achieve higher compliance.

    Option Generation Sessions: Joint surveyor meetings that brainstorm multiple protective measure combinations create collaborative problem-solving dynamics. For example, offering adjoining owners choices between different monitoring regimes or temporary accommodation during noisy excavation phases increases buy-in.

    Reality Testing: Surveyors present both parties with realistic assessments of alternative dispute resolution costs and timelines. When adjoining owners understand that extended objections may cost £8,000-£15,000 in surveyor fees without materially improving protections, many moderate positions.

    Relationship Preservation: Unlike one-off commercial disputes, party wall matters involve neighbors who will coexist long-term. Mediation-informed approaches prioritize relationship preservation, reducing post-construction tension and future dispute likelihood.

    The adjoining owner’s surveyor and building owner’s surveyor who adopt these techniques report 85% agreement rates without third surveyor involvement, compared to 60% rates using traditional adversarial approaches.

    Practical Implementation: Case Studies from 2026

    Case Study 1: Basement Excavation in Dense Urban Terrace

    Context: Building owner in East London Victorian terrace planned 2.5-meter basement excavation beneath existing ground floor, requiring work within 3 meters of adjoining foundations on both sides.

    Initial Objection: Both adjoining owners dissented, citing structural safety concerns and previous neighborhood excavation problems.

    Surveyor Strategy:

    1. Arranged pre-award joint site inspection with both adjoining owners’ surveyors and the structural engineer
    2. Commissioned independent geotechnical investigation shared with all parties
    3. Proposed enhanced monitoring regime with daily reports during excavation phase
    4. Offered temporary accommodation allowances during noisy underpinning works
    5. Established WhatsApp group for real-time communication between all surveyors

    Outcome: Agreement reached within 16 days of initial dissent. Excavation proceeded with zero damage claims and positive neighbor relationships maintained.

    Key Success Factor: Transparency and over-communication transformed adversarial positioning into collaborative problem-solving.

    Case Study 2: Commercial Development with Multiple Adjoining Owners

    Context: Mixed-use development requiring excavation affecting seven adjoining residential properties, with compressed construction timeline due to pre-let commercial tenant requirements.

    Initial Objection: Five of seven adjoining owners dissented, with varying concerns ranging from structural damage to construction disruption and property value impact.

    Surveyor Strategy:

    1. Conducted individual meetings with each adjoining owner to understand specific concerns
    2. Prepared customized award provisions addressing individual property characteristics
    3. Established tiered monitoring with enhanced measures for properties with existing structural issues
    4. Negotiated staggered excavation sequence minimizing simultaneous impact on multiple properties
    5. Created community liaison role with weekly update meetings

    Outcome: All objections resolved within 28 days. Project proceeded on schedule with one minor settlement issue (within predicted parameters) resolved amicably through pre-established procedures.

    Key Success Factor: Recognizing that adjoining owners aren’t a monolithic group—individualized approaches addressing specific concerns proved more effective than standardized responses.

    Cost Management in Dispute Resolution

    Detailed () image showing professional meeting scene of party wall award negotiation. Wide-angle view of modern conference

    Understanding party wall costs becomes critical when disputes arise, as extended negotiations significantly increase expenses for building owners who typically bear all reasonable surveyor fees.

    Cost Escalation Patterns in 2026 Disputes:

    Dispute Complexity Typical Surveyor Fees Timeline
    Simple agreement (no objection) £800-£1,500 per surveyor 14-21 days
    Standard excavation objection resolved by appointed surveyors £2,500-£4,500 per surveyor 21-35 days
    Complex dispute requiring third surveyor £6,000-£12,000 total (all surveyors) 35-60 days
    Adjudication or court proceedings £15,000-£40,000+ 90-180+ days

    Building owners can keep party wall costs down by:

    • Investing in pre-notice consultation (£500-£1,000) to prevent objections worth thousands in dispute resolution
    • Selecting experienced surveyors with excavation specialization who resolve disputes faster
    • Providing comprehensive technical information upfront, reducing surveyor investigation time
    • Maintaining realistic project timelines that don’t pressure surveyors into rushed, contentious decisions

    Adjoining owners should understand that while they don’t directly pay surveyor fees in most cases, protracted objections delay projects without materially improving protections. The most effective strategy involves appointing competent surveyors who can negotiate robust protections efficiently.

    Regulatory Compliance and Documentation

    Party Wall Award Requirements

    Party wall awards must satisfy specific statutory requirements while addressing excavation-specific concerns. Awards should include:

    Mandatory Statutory Elements 📋:

    • Names and addresses of building and adjoining owners
    • Description of proposed works with sufficient detail for enforcement
    • Date when works may commence
    • Surveyors’ names and appointment details

    Excavation-Specific Provisions:

    • Foundation exposure and support methodology
    • Temporary works specifications and approval procedures
    • Monitoring and inspection protocols with defined frequencies
    • Emergency response procedures for unexpected ground conditions
    • Damage assessment and remedy procedures
    • Cost allocation for monitoring and remedial works

    Enforcement Mechanisms:

    • Work suspension triggers (e.g., monitoring threshold exceedances)
    • Dispute escalation procedures for implementation disagreements
    • Inspection access rights and notice requirements

    Recent TCC decisions emphasize that parties must strictly follow contractual notice deadlines and payment regimes[4]. While these cases addressed construction contracts rather than party wall awards, the principle of procedural compliance applies equally. Awards with ambiguous timelines or unclear enforcement mechanisms invite disputes during implementation.

    Notice Procedures Under Time Pressure

    The 2026 construction boom creates pressure to accelerate party wall notice procedures, but statutory timelines remain fixed. Understanding what party wall notices are and how to respond prevents procedural errors that delay projects further.

    Critical Timing Requirements:

    Notice Service: Building owners must serve appropriate notices (typically Section 6 notices for excavation works) at least one month before work commences. For excavations within 3 meters of adjoining structures, this extends to two months if excavating below adjoining foundation levels.

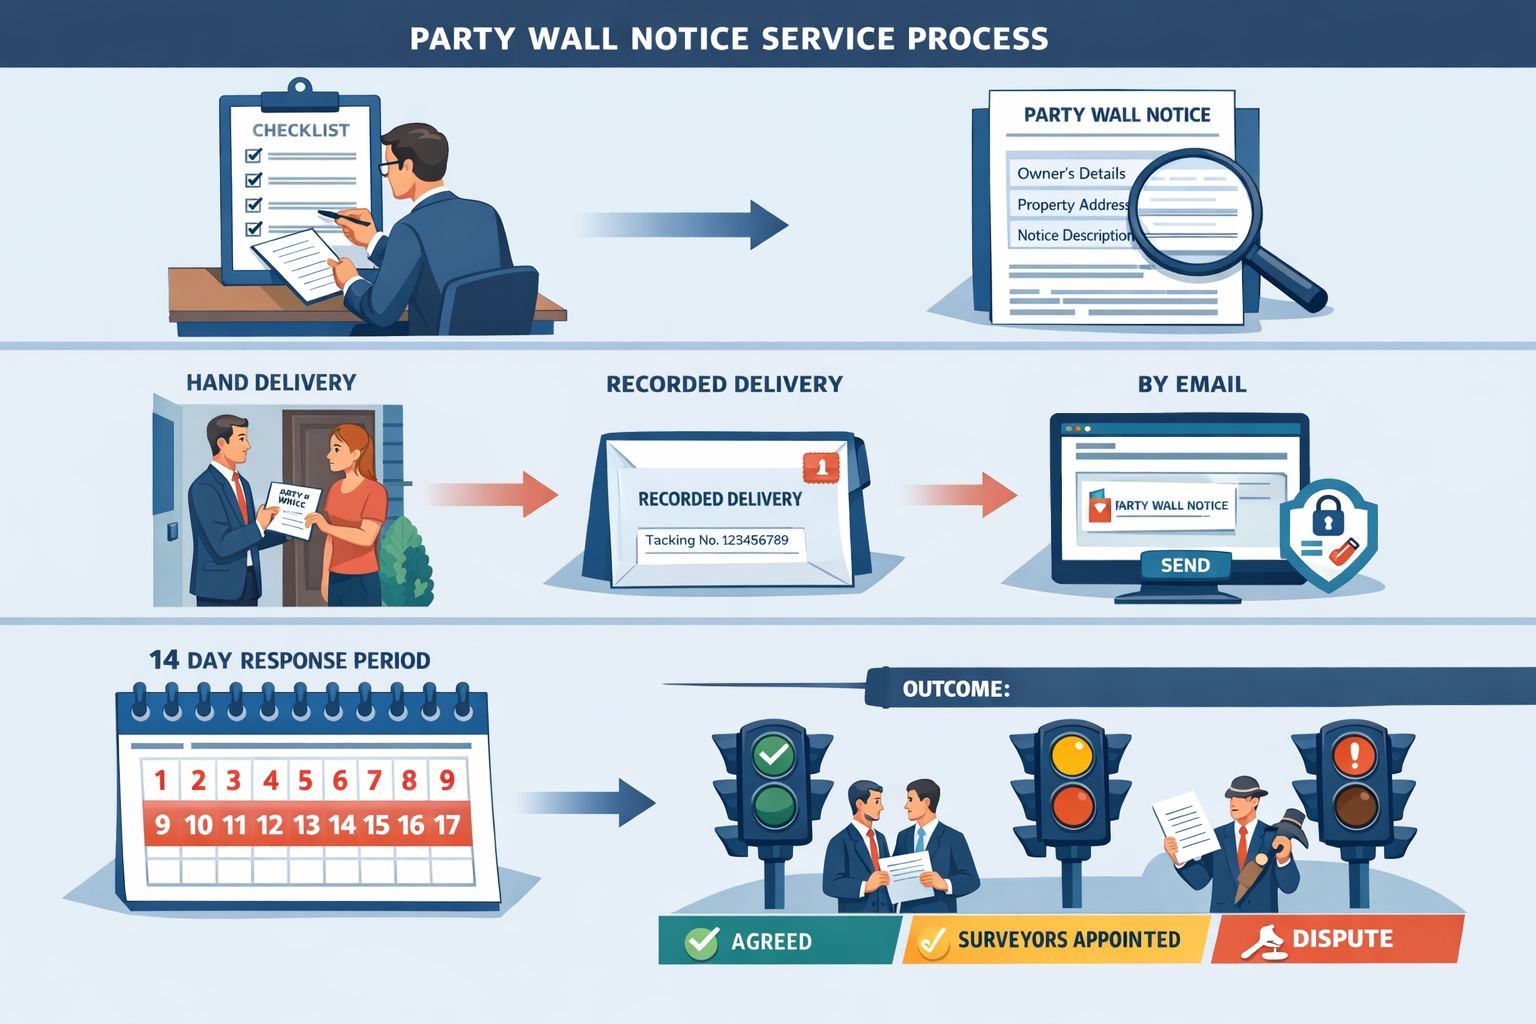
    Response Period: Adjoining owners have 14 days from notice receipt to consent or dissent. Silence after 14 days constitutes deemed dissent, triggering dispute resolution.

    Surveyor Appointment: Parties appointing surveyors should do so within 10 days of dissent, though this isn’t strictly mandatory.

    Award Preparation: No statutory timeline exists, but surveyors should aim for 14-21 days from appointment to award service in straightforward excavation cases.

    Surveyors handling multiple 2026 boom projects report that maintaining detailed procedural timelines and sending proactive reminders prevents the most common delays. Simple project management tools tracking notice dates, response deadlines, and inspection schedules prove invaluable.

    Future-Proofing Dispute Resolution Approaches

    Technology Integration

    Progressive surveyors leverage technology to enhance handling party wall disputes in the 2026 UK construction boom:

    Digital Monitoring Systems 📱: IoT-enabled crack monitors, tilt sensors, and vibration monitors provide real-time data accessible to all parties via smartphone apps. This transparency reduces disputes about whether monitoring thresholds have been exceeded.

    3D Modeling and Visualization: Building Information Modeling (BIM) software creates visual representations of excavation relationships to adjoining foundations, helping non-technical adjoining owners understand structural interactions and protective measures.

    Cloud-Based Documentation: Shared document repositories ensure all parties access current drawings, reports, and correspondence, eliminating “I wasn’t informed” disputes.

    Video Inspection Records: Drone footage and 360-degree cameras document existing conditions and work progress, creating irrefutable records for damage assessment.

    Regulatory Horizon Scanning

    Surveyors must anticipate potential legislative changes affecting party wall procedures. While the Party Wall etc. Act 1996 remains the governing framework, the Planning and Infrastructure Act 2025’s success in accelerating planning approvals may inspire similar reforms to party wall timelines.

    Potential Future Developments:

    Mandatory Mediation: Legislation could require pre-dispute mediation attempts before third surveyor appointments, similar to construction industry adjudication reforms.

    Standardized Award Templates: Regulatory bodies might develop mandatory award templates for common work types, reducing drafting time but potentially limiting customization.

    Enhanced Adjoining Owner Protections: Consumer protection trends could strengthen adjoining owner rights, requiring more extensive pre-notice information provision.

    Digital Notice Service: Electronic notice service may become statutorily recognized, accelerating timelines but requiring secure verification systems.

    Surveyors staying informed about these potential changes position themselves as forward-thinking advisors rather than reactive problem-solvers.

    Conclusion

    Handling party wall disputes in the 2026 UK construction boom: surveyor strategies for excavation objections requires surveyors to balance statutory compliance, technical competence, and commercial pragmatism within compressed timelines. The Planning and Infrastructure Act 2025 has accelerated development approvals without extending party wall resolution periods, creating tension that skilled surveyors must manage strategically.

    The most effective approaches share common elements: early engagement that prevents objections before formal notices are served, transparent communication that addresses adjoining owners’ underlying concerns rather than stated positions, robust technical specifications that provide genuine protection while maintaining project viability, and rapid response protocols that minimize delay when disputes do arise.

    As construction activity continues surging through 2026, surveyors who master these strategies will differentiate themselves in an increasingly competitive market. Those who persist with traditional adversarial approaches will find themselves marginalized as building owners seek advisors who can deliver both statutory compliance and commercial outcomes.

    Actionable Next Steps

    For Building Owners: Engage party wall surveyors during project design phases, not just before notice service. Early surveyor involvement identifies potential objection triggers and allows design modifications that reduce dispute likelihood.

    For Adjoining Owners: Appoint experienced surveyors promptly when receiving excavation notices. Delayed appointments compress negotiation timelines and reduce your surveyor’s ability to negotiate optimal protections.

    For Surveyors: Develop standardized pre-notice consultation protocols, award templates for common excavation scenarios, and vetted third surveyor panels. These systems enable rapid, consistent responses during the 2026 boom.

    For All Parties: Prioritize relationship preservation over positional victories. Neighbors coexist long-term; short-term adversarial gains often create long-term costs.

    The construction boom presents both challenges and opportunities. Surveyors who adapt their practices to 2026’s accelerated environment while maintaining rigorous professional standards will find abundant work. Those who cling to slower, more contentious approaches will struggle as the market demands efficiency alongside expertise.

    For professional assistance with excavation disputes or to learn more about types of party wall works requiring surveyor involvement, consider consulting experienced practitioners who understand both the statutory framework and the commercial realities of 2026’s construction landscape.


    References

    [1] Biz Const Building Safety Act 2026 Key Developments And What To Expect – https://www.rwkgoodman.com/info-hub/biz-const-building-safety-act-2026-key-developments-and-what-to-expect/

    [2] Legal Developments In Construction Law February 2026 – https://www.mayerbrown.com/en/insights/publications/2026/02/legal-developments-in-construction-law-february-2026

    [3] Legal Developments In Construction Law 3852205 – https://www.jdsupra.com/legalnews/legal-developments-in-construction-law-3852205/

    [4] Building Blocks Developments Uk Construction Industry January 2026 – https://www.osborneclarke.com/insights/building-blocks-developments-uk-construction-industry-january-2026

    [5] Party Wall Surveys Amid 2026 Construction Boom Handling Disputes In High Demand Uk Housing Markets – https://nottinghillsurveyors.com/blog/party-wall-surveys-amid-2026-construction-boom-handling-disputes-in-high-demand-uk-housing-markets
  • Excavating Foundations Near Party Walls: Party Wall Act Compliance

    Over 60% of foundation excavation disputes in England and Wales stem from property owners failing to serve proper Section 6 Notices before digging near party walls. This single oversight can trigger immediate injunctions, halt construction for months, and cost tens of thousands in legal fees and project delays. Understanding Excavating Foundations Near Party Walls: Party Wall Act Compliance and Surveyor Protective Measures for 2026 is no longer optional for building owners—it’s essential for project success.

    When excavating foundations close to neighbouring properties, the Party Wall Act 1996 imposes strict notification requirements and protective protocols. Whether extending a Victorian terrace or constructing a modern basement conversion, the depth and proximity of your excavation determines your legal obligations. This comprehensive guide examines the Section 6 triggers for deep excavations, surveyor impact assessments, and method statements that safeguard adjoining properties throughout 2026.

    Professional () hero image with : 'Excavating Foundations Near Party Walls: Party Wall Act Compliance and Surveyor

    Key Takeaways

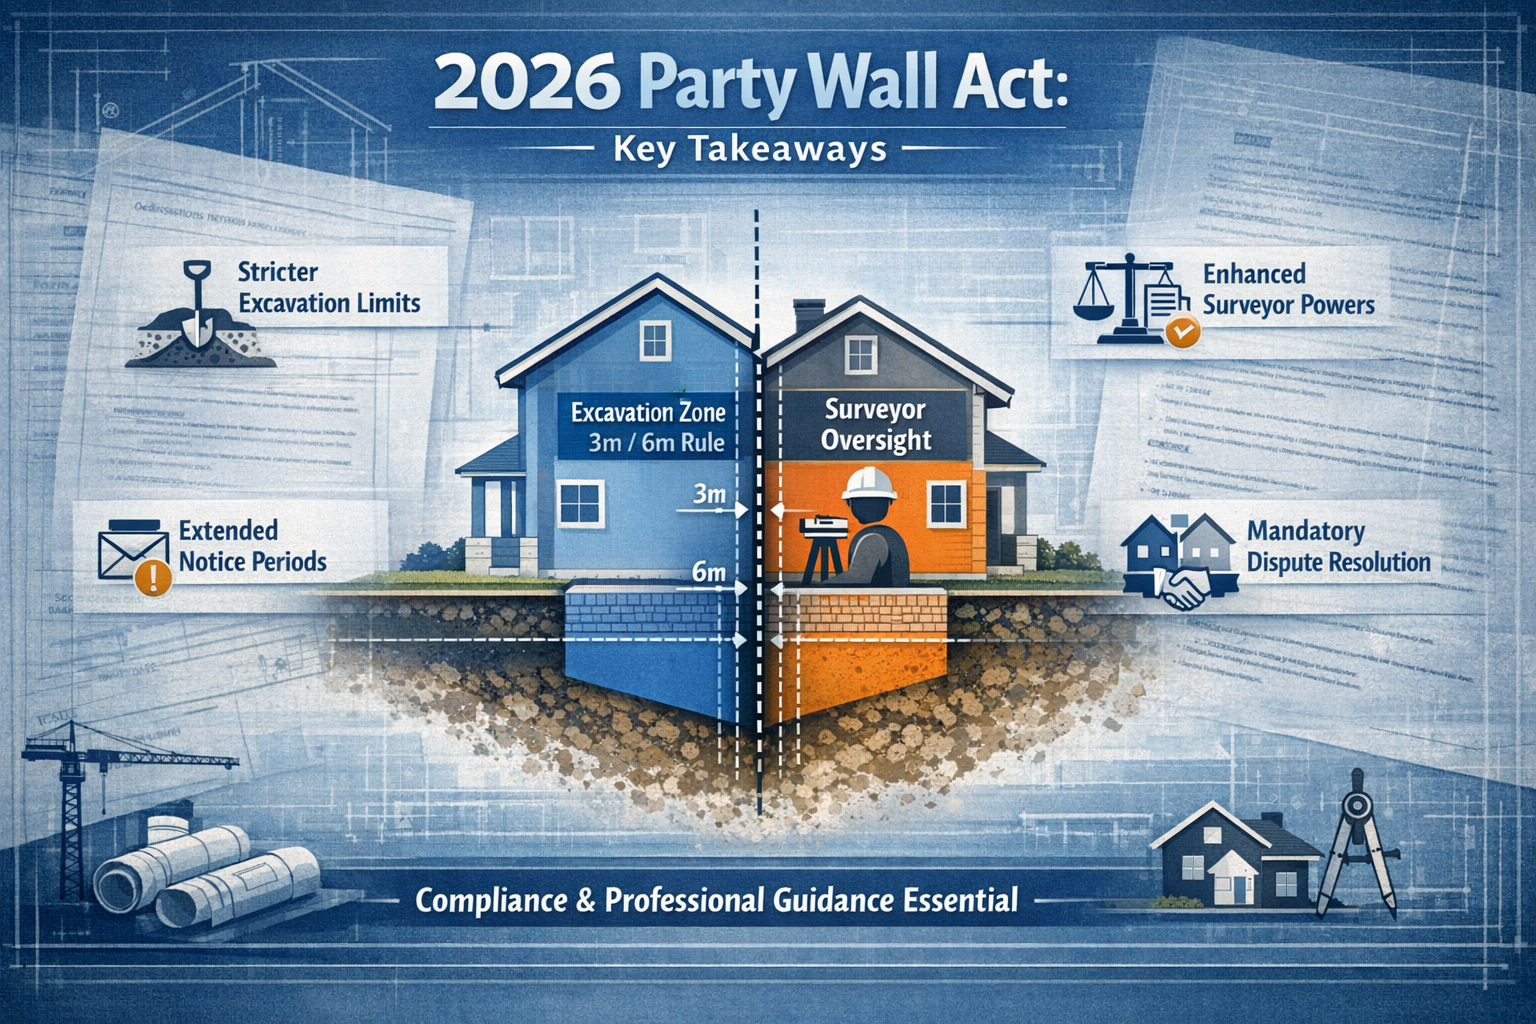
    • Section 6 Notices are mandatory when excavating within 3 metres of a neighbour’s building if your foundation goes deeper, or within 6 metres for particularly deep excavations
    • One-month advance notice is required for foundation work, shorter than the two-month period for general party wall works
    • Victorian and 1930s properties typically have shallow 450mm foundations, triggering Section 6 requirements for almost any modern excavation project
    • Party Wall Awards specify protective measures including underpinning, excavation sequencing, and monitoring protocols to prevent structural damage
    • Non-compliance allows neighbours to seek injunctions that immediately halt construction and escalate project costs significantly

    Understanding Section 6: The Foundation Excavation Trigger Rules

    The Party Wall etc. Act 1996 establishes specific distance and depth thresholds that determine when foundation excavation requires formal notification. These rules, governed by Section 6 of the Act, apply exclusively to England and Wales—Scotland and Northern Ireland operate under common law principles instead.[3][4]

    The 3-Metre Rule Explained

    Building owners must serve a Section 6 Notice (Notice of Adjacent Excavation and Construction) when excavating for new foundations within 3 metres of a neighbour’s building, provided the new foundation will be deeper than the existing neighbouring foundation.[1] This seemingly straightforward rule becomes complex in practice because foundation depths vary significantly across property ages and construction methods.

    Victorian and 1930s properties typically feature shallow strip foundations approximately 450mm deep.[2] This means almost any modern excavation—even for a modest single-storey extension—will exceed this depth and trigger Section 6 requirements. In contrast, properties built after 2010 often have deeper trench fill foundations ranging from 1.2 to 1.5 metres or more.[2] If your excavation matches similar depths, you may avoid Section 6 obligations entirely.

    The 6-Metre Rule and Deep Excavations

    The 6-metre rule represents the primary concern for basement conversions and deep piling projects.[1] When excavating within 6 metres of a neighbour’s property, Section 6 applies if your foundation depth significantly exceeds standard residential depths—typically when creating basements, installing deep piles, or constructing structures requiring substantial foundation support.

    This extended distance threshold recognizes that deep excavations can affect soil stability and structural integrity well beyond the immediate 3-metre zone. The rule protects neighbours from subsidence risks, ground movement, and foundation settlement that deep excavations can cause.

    Professional architectural infographic visualizing 'Key Takeaways' for Party Wall Act foundation excavation compliance,

    Geographic Limitations and Jurisdiction

    Property owners must understand that the Party Wall Act 1996 applies only to England and Wales.[3][4] Scottish properties follow common law principles with different notification requirements and dispute resolution procedures. Northern Ireland similarly operates under distinct legal frameworks. Building owners working near borders or managing multi-property portfolios across the UK must verify which jurisdiction governs their specific project location.

    Section 6 Notice Requirements and Documentation Standards

    Serving a proper Section 6 Notice requires more than simply informing neighbours about upcoming excavation work. The Party Wall Act notices must contain specific technical information and supporting documentation to enable neighbours to assess potential risks accurately.

    Mandatory Notice Content

    Every Section 6 Notice must specify:[1]

    • Proposed depth of foundations with precise measurements
    • Intended location of the new structure relative to property boundaries
    • Detailed plans and sections showing excavation design and methodology
    • Timeline for commencement of excavation works
    • Building owner contact information for responses and queries

    The notice must be sufficiently detailed to allow the adjoining owner and their surveyor to evaluate whether the proposed excavation poses structural risks. Vague or incomplete notices fail to satisfy legal requirements and can be challenged, delaying projects significantly.

    One-Month Notice Period

    Foundation excavation work requires a minimum of one month’s advance written notice to neighbours.[1][3] This shorter timeframe contrasts with the two-month period required for general party wall works under Sections 1 and 2 of the Act. The reduced notice period reflects the typically shorter duration of excavation work compared to extensive structural alterations.

    However, building owners should serve notices earlier when possible. Complex excavations requiring detailed surveyor assessments, protective measures design, or dispute resolution benefit from extended preparation time. Starting the notice process 6-8 weeks before intended excavation provides buffer time for unexpected complications.

    Special Foundations and Written Consent

    Projects using special foundations—including reinforced concrete, steel pins, or piles—require specific written neighbour consent beyond standard Section 6 notification.[1] These foundation types are frequently necessary for basement conversions and heavy extensions where standard trench fill foundations cannot support structural loads.[1]

    The consent requirement exists because special foundations can transmit vibrations, create additional ground disturbance, and pose greater risks to adjoining properties. Building owners must provide comprehensive technical specifications and often commission independent structural assessments to secure neighbour approval. Engaging a party wall surveyor in Central London or other relevant areas early in the design phase helps identify special foundation requirements before finalizing construction plans.

    Surveyor Protective Measures and Impact Assessments

    Once Section 6 Notices are served, party wall surveyors play a crucial role in assessing excavation risks and designing protective measures. Their technical expertise ensures excavation proceeds safely without compromising adjoining property structural integrity.

    () professional photograph of party wall surveyor in business attire and hard hat conducting site inspection at active

    Pre-Excavation Condition Surveys

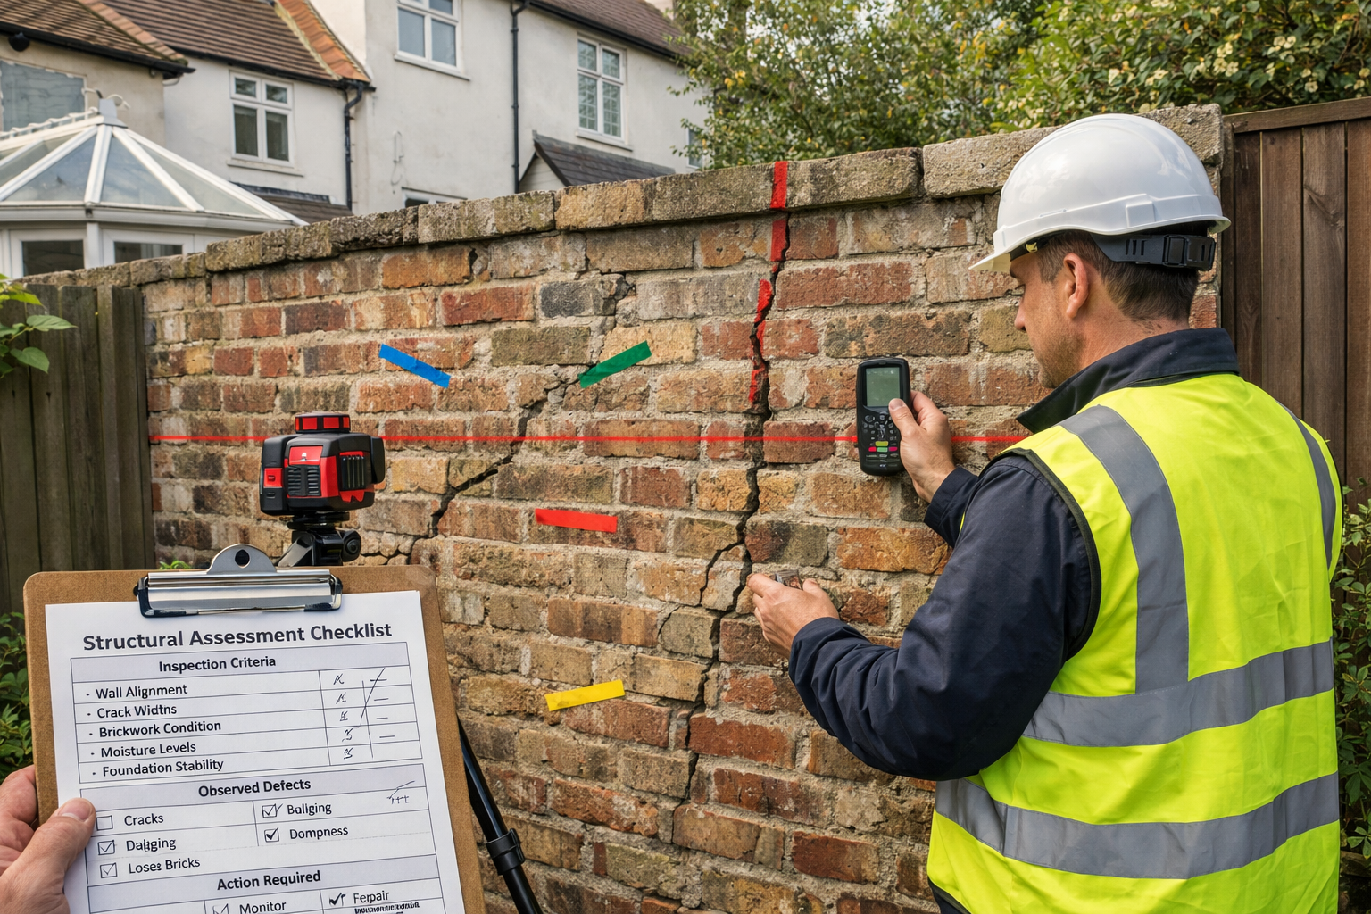
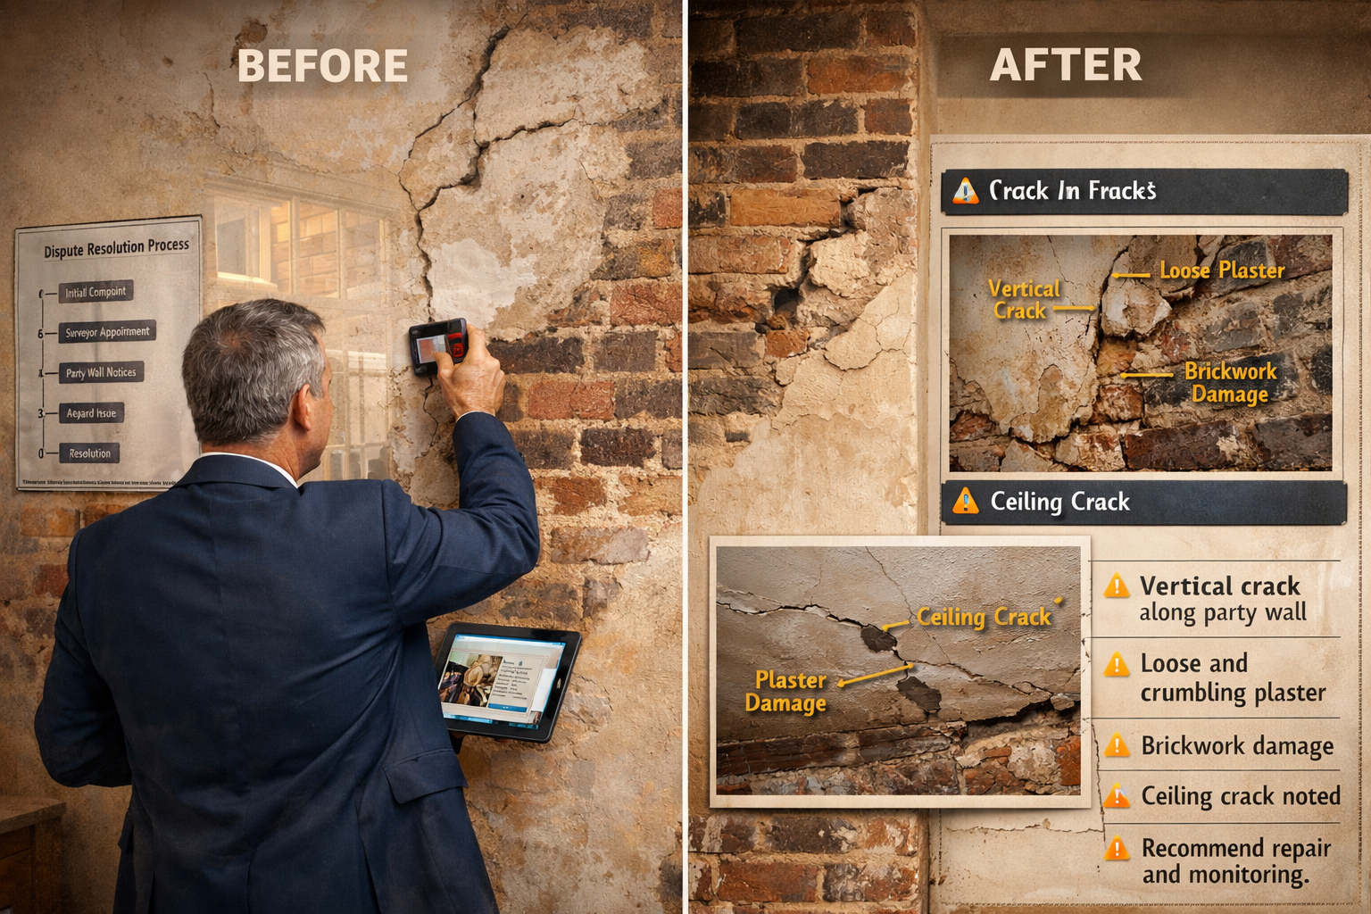
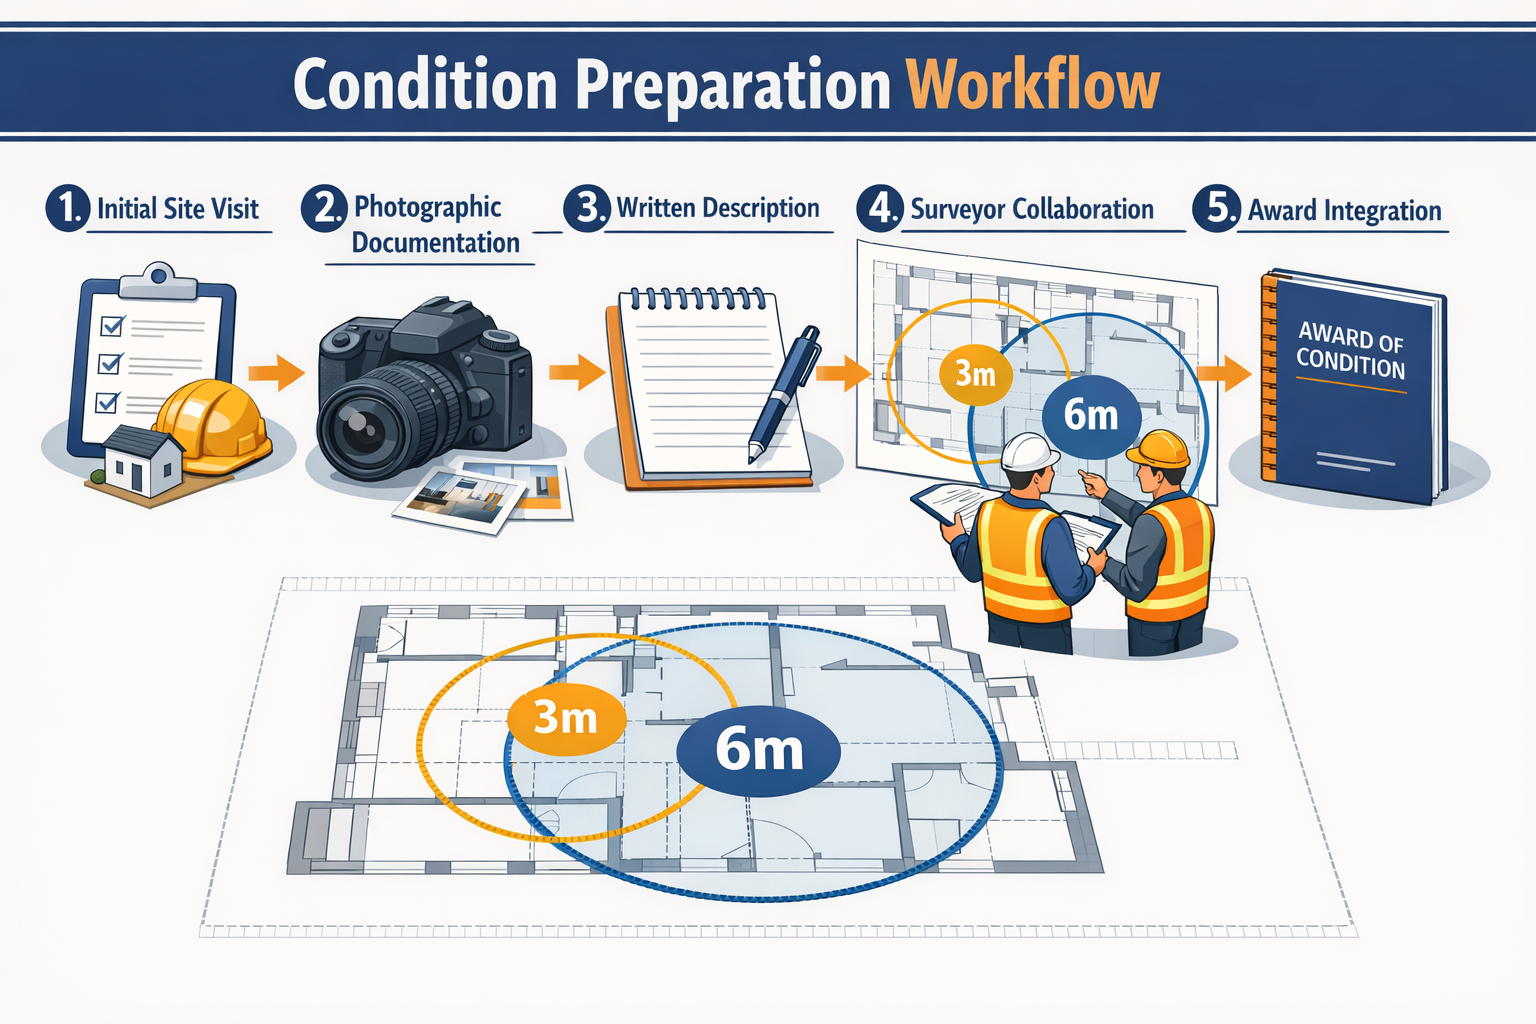
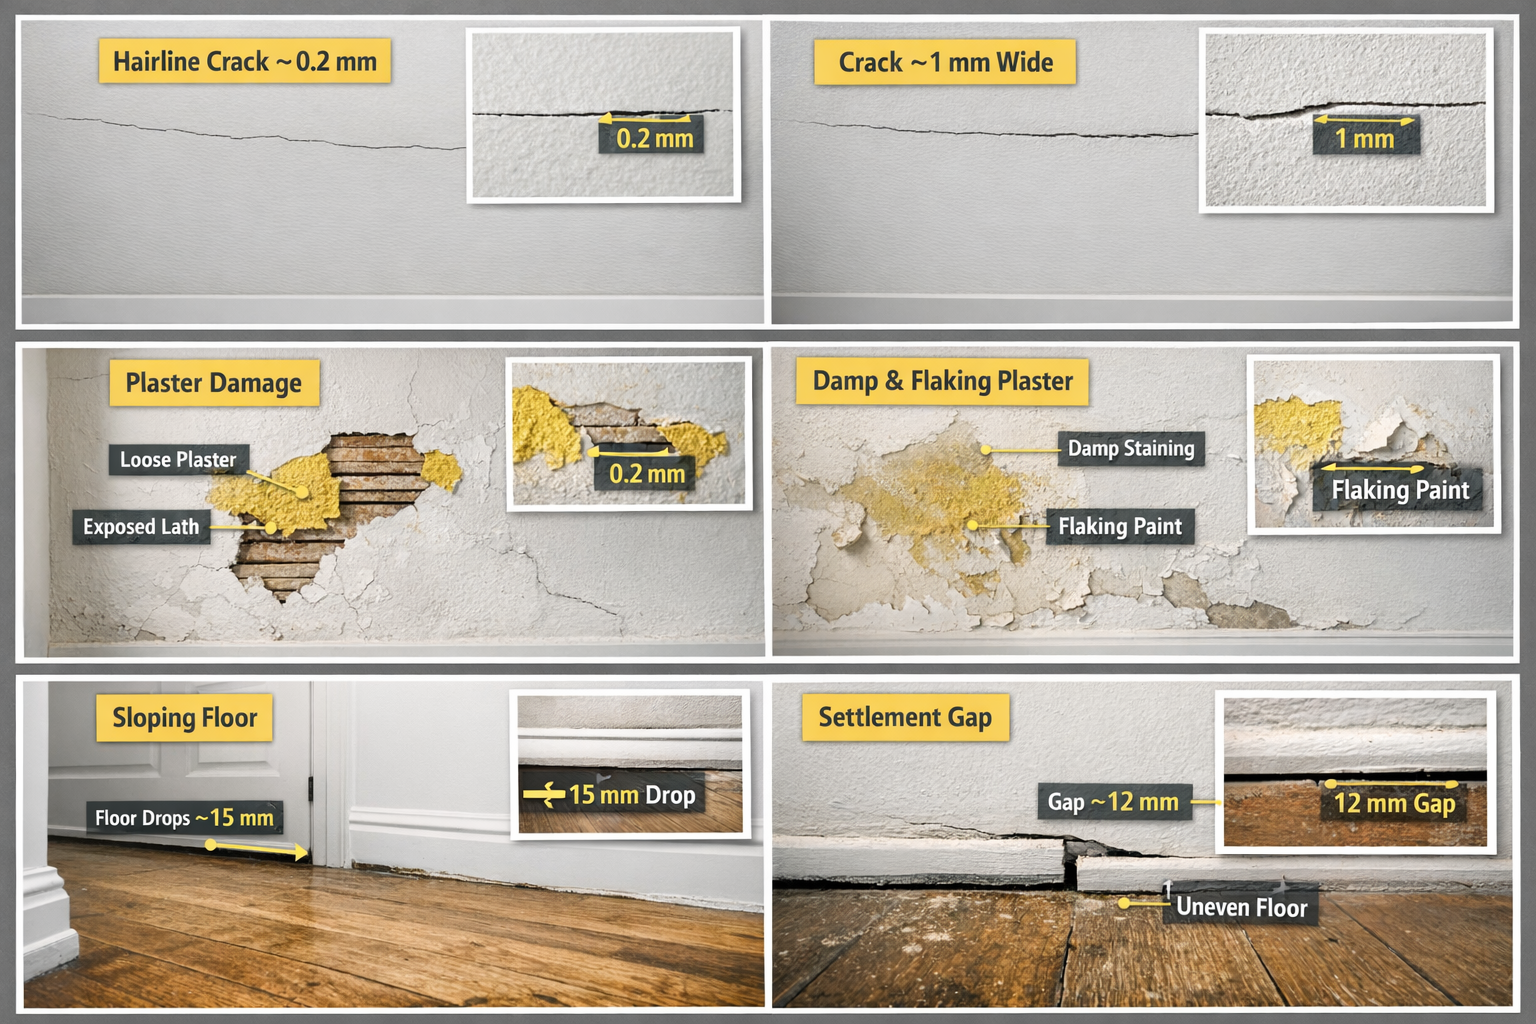
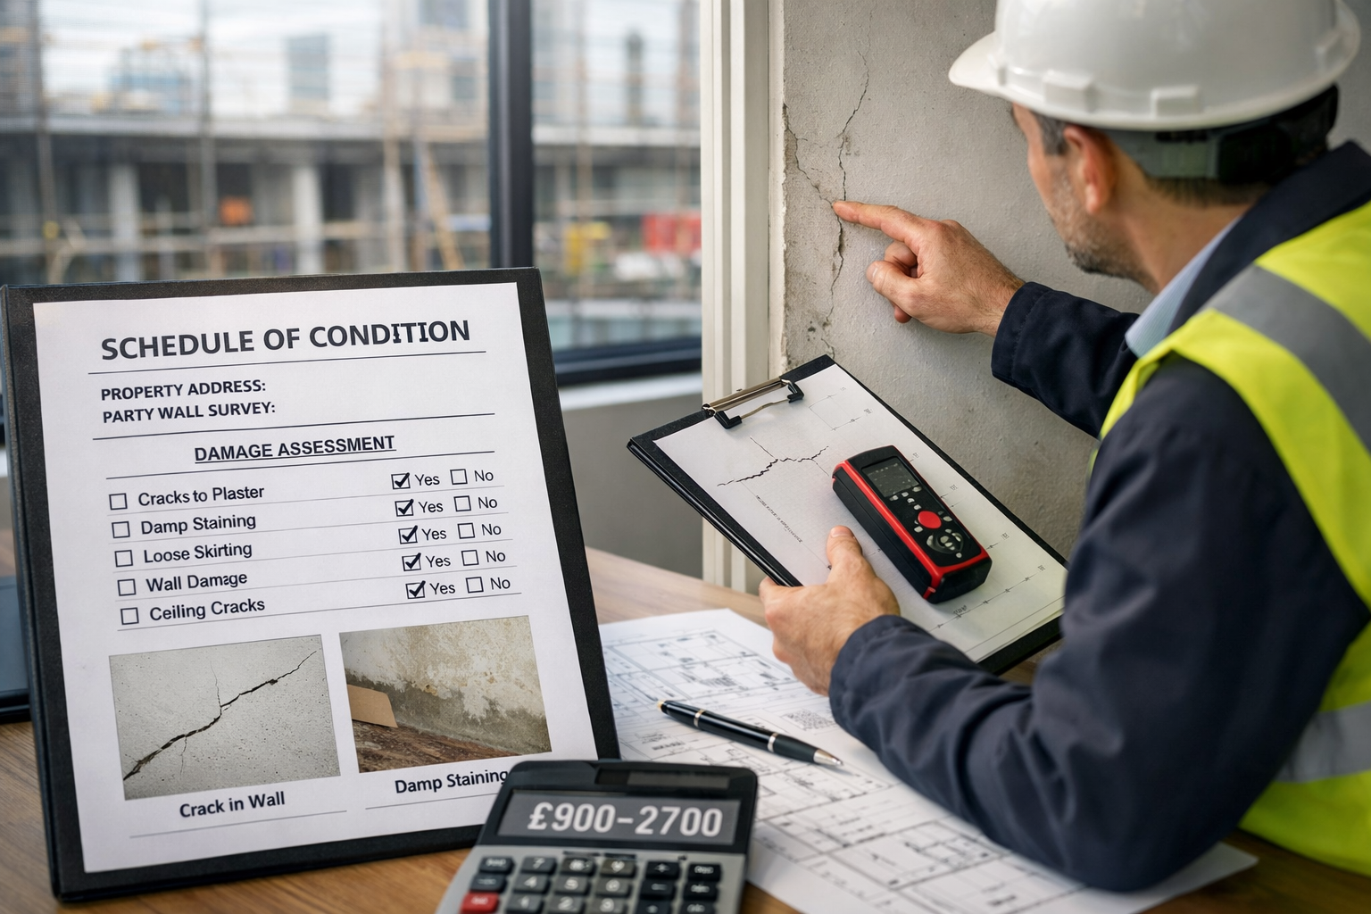
    Professional surveyors conduct comprehensive schedules of condition documenting the existing state of adjoining properties before excavation begins. These detailed condition surveys include:

    • 📸 Photographic records of all walls, floors, ceilings, and external facades
    • 📏 Crack width measurements using precision gauges
    • 🏗️ Foundation exposure inspections where accessible
    • 📊 Structural integrity assessments identifying pre-existing weaknesses
    • 📝 Written descriptions of materials, construction methods, and current condition

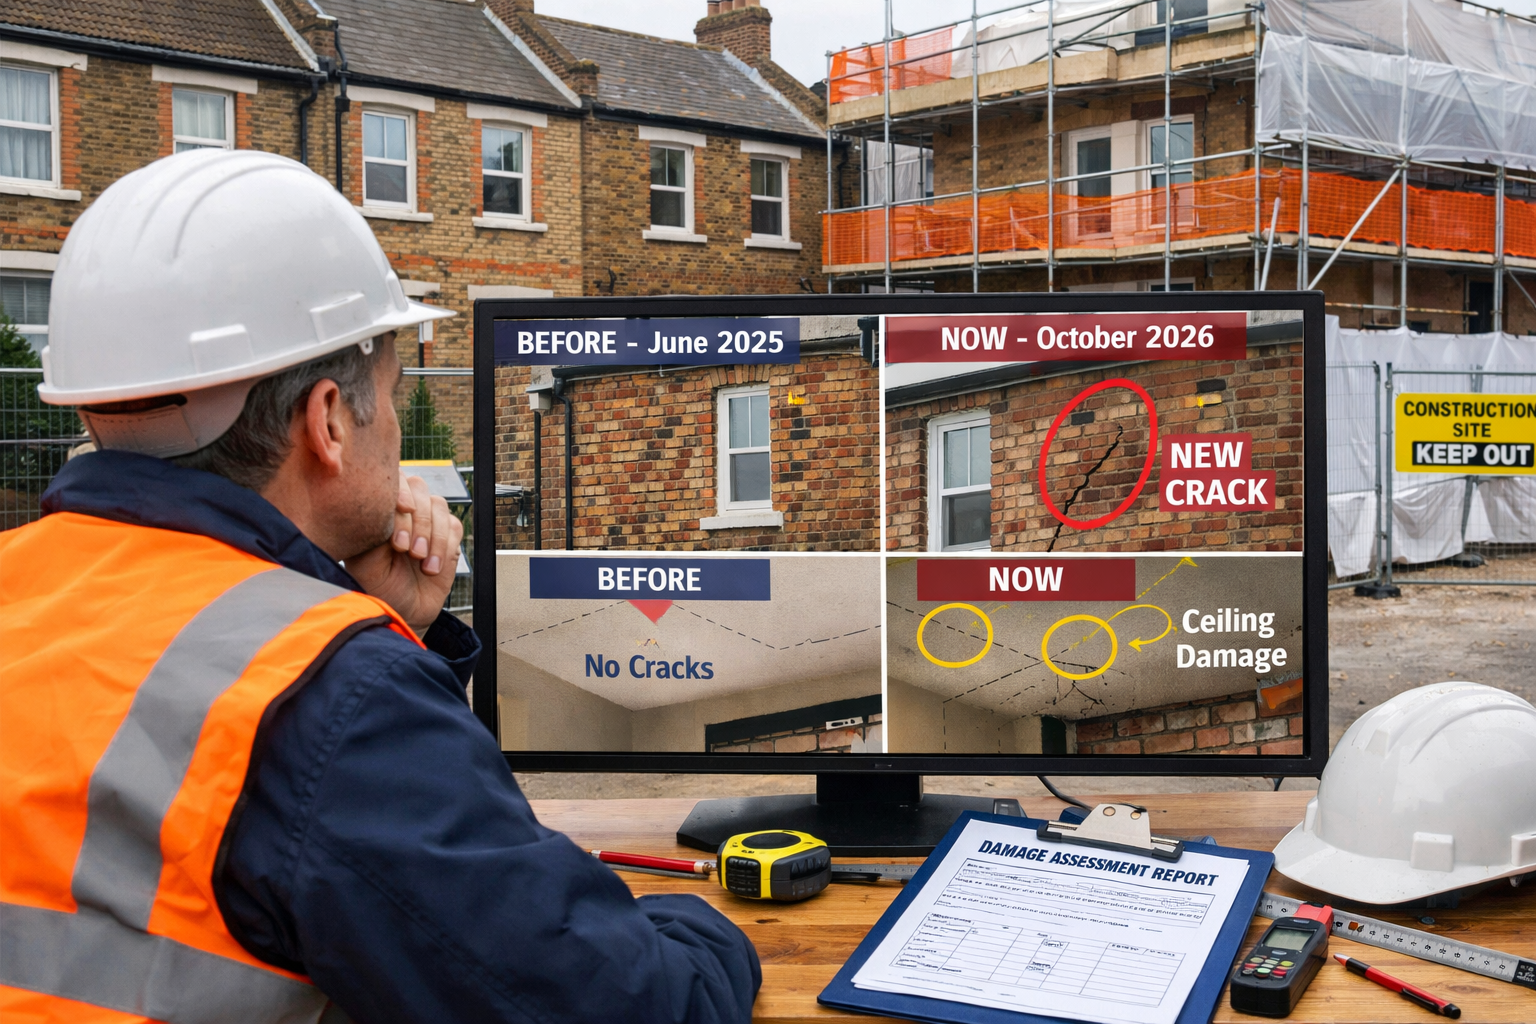
    These baseline records prove invaluable if disputes arise about excavation-related damage. Without pre-work documentation, distinguishing new damage from pre-existing conditions becomes nearly impossible, leading to protracted disputes and inflated compensation claims.

    Structural Impact Analysis

    Surveyors analyze proposed excavation depth, proximity, and methodology against the adjoining property’s foundation type and structural characteristics. This technical assessment evaluates:

    • Soil type and bearing capacity beneath both properties
    • Foundation depth differential between new and existing structures
    • Excavation methodology and equipment vibration potential
    • Groundwater levels and drainage implications
    • Load transfer paths and structural interdependencies

    The analysis identifies specific risks such as undermining, lateral ground movement, settlement, or foundation exposure. Based on these findings, surveyors recommend protective measures proportionate to identified risks. A party wall surveyor in North London or other regional specialists brings local soil condition knowledge that enhances assessment accuracy.

    Method Statements and Excavation Sequencing

    Surveyors often require detailed method statements from building owners specifying exactly how excavation will proceed. These documents outline:

    Excavation sequence (which sections dug first, in what order)
    Support systems (shoring, temporary props, retention walls)
    Equipment specifications (machinery types, vibration limits)
    Monitoring protocols (crack gauges, settlement markers, inspection frequency)
    Emergency procedures (immediate response to unexpected movement or damage)

    Method statements transform general excavation plans into step-by-step procedures that minimize risk. They establish clear responsibilities and enable surveyors to verify compliance throughout construction. For complex projects, surveyors may require staged inspections at critical excavation depths before authorizing deeper digging.

    Party Wall Awards: Protective Protocols and Underpinning Requirements

    When neighbours consent to excavation or surveyors resolve disputes through the Party Wall Award process, the resulting Party Wall Award document specifies legally binding protective measures. Understanding these protocols is central to Excavating Foundations Near Party Walls: Party Wall Act Compliance and Surveyor Protective Measures for 2026.

    Award-Specified Protective Measures

    Party Wall Awards detail mandatory protective measures including:[1]

    🔧 Underpinning requirements to support adjoining foundations
    📐 Excavation depth limits at various distances from the party wall
    ⏱️ Sequencing requirements for staged excavation
    🛡️ Temporary support systems during construction
    📊 Monitoring and inspection schedules throughout the project

    These measures are not suggestions—they carry legal force. Building owners who deviate from Award specifications breach the Party Wall Act, exposing themselves to injunctions, compensation claims, and project delays. Contractors must receive copies of relevant Award sections and acknowledge their obligation to comply.

    () detailed infographic showing Party Wall Award protective measures workflow, split into three vertical sections: left

    Underpinning to Prevent Undermining

    When excavation depth significantly exceeds adjoining foundation depth, Awards frequently mandate underpinning to prevent undermining.[1] Underpinning involves extending the neighbour’s existing foundation deeper or providing alternative support to maintain structural stability despite adjacent excavation.

    Common underpinning methods include:

    • Mass concrete underpinning: Sequential excavation beneath existing foundations filled with concrete
    • Beam and base underpinning: Reinforced concrete beams supporting the existing foundation
    • Piled underpinning: Mini-piles installed beneath existing foundations transferring loads to deeper strata
    • Jet grouting: High-pressure grout injection strengthening soil beneath foundations

    The Award specifies which underpinning method suits the specific structural conditions. Underpinning costs typically fall to the building owner initiating excavation, though keeping party wall costs down requires early planning and efficient execution.

    Monitoring and Inspection Protocols

    Awards establish monitoring regimes proportionate to excavation risks. High-risk projects near shallow Victorian foundations may require:

    • Daily visual inspections during active excavation
    • Crack monitoring gauges with weekly measurements
    • Settlement markers on adjoining buildings
    • Vibration monitoring during mechanical excavation or piling
    • Surveyor site visits at predetermined excavation milestones

    Monitoring data provides early warning of unexpected movement or damage, enabling immediate corrective action before minor issues escalate into structural failures. Building owners must maintain monitoring records and provide copies to adjoining owners and their surveyors as specified in the Award.

    Compliance Strategies for Building Owners in 2026

    Successfully navigating Excavating Foundations Near Party Walls: Party Wall Act Compliance and Surveyor Protective Measures for 2026 requires proactive planning and professional guidance. These practical strategies help building owners achieve compliance while minimizing delays and costs.

    Early Surveyor Engagement

    Appointing an experienced party wall surveyor during project design—before finalizing architectural plans—prevents costly redesigns. Early surveyor involvement enables:

    • Foundation depth optimization balancing structural needs with Party Wall Act triggers
    • Notice timing planning ensuring adequate preparation before construction commencement
    • Risk identification before committing to specific excavation methods
    • Neighbour relationship management through professional communication

    Building owners undertaking works can benefit from specialized building owner surveyor services that align technical compliance with project objectives.

    Comprehensive Documentation

    Maintaining meticulous records throughout the excavation process protects building owners from unfounded damage claims. Essential documentation includes:

    📄 Served notices with proof of delivery
    📄 Pre-excavation condition surveys
    📄 Monitoring data logs
    📄 Photographic records at each excavation stage
    📄 Contractor method statements and compliance certifications
    📄 Surveyor inspection reports

    Digital documentation systems with cloud backup ensure records remain accessible throughout multi-month projects and potential future disputes.

    Understanding Cost Implications

    Party Wall Act compliance involves several cost categories:

    Cost Category Typical Range Notes
    Building Owner’s Surveyor £800-£2,500 Depends on project complexity
    Adjoining Owner’s Surveyor £800-£2,500 Building owner typically pays both surveyors
    Condition Surveys £300-£800 Per adjoining property
    Party Wall Award Preparation £500-£1,500 Included in surveyor fees or separate
    Underpinning (if required) £5,000-£25,000+ Highly variable based on extent
    Monitoring Equipment £200-£1,000 Crack gauges, settlement markers

    Understanding the costs of party wall processes enables accurate project budgeting. While compliance costs may seem substantial, they pale compared to injunction-related delays or structural damage compensation.

    Avoiding Common Compliance Pitfalls

    Building owners frequently make avoidable mistakes that escalate costs and delays:

    Starting excavation before notice periods expire
    Serving incomplete notices lacking required technical details
    Assuming shallow excavations don’t trigger Section 6
    Failing to obtain written consent for special foundations
    Ignoring Award-specified protective measures
    Inadequate contractor briefing on Party Wall Act obligations

    Each mistake can trigger neighbour objections, surveyor disputes, or legal interventions. Professional guidance from party wall surveyors in West London, East London, South London, or other areas prevents these pitfalls through experienced oversight.

    Consequences of Non-Compliance and Dispute Resolution

    Understanding enforcement mechanisms and dispute resolution procedures reinforces the importance of proper compliance with Excavating Foundations Near Party Walls: Party Wall Act Compliance and Surveyor Protective Measures for 2026.

    Injunction Risks

    Starting excavation without serving required Section 6 Notices allows neighbours to seek immediate injunctions to stop work.[1] Courts routinely grant such injunctions because the Party Wall Act establishes clear procedural requirements that protect property rights. An injunction typically:

    • ⚠️ Halts all excavation work immediately
    • ⚠️ Requires securing the excavation site for extended periods
    • ⚠️ Escalates legal costs through court proceedings
    • ⚠️ Delays project completion by months
    • ⚠️ Damages neighbour relationships irreparably

    The building owner bears legal costs for both parties in injunction proceedings, often exceeding £10,000-£20,000 before excavation even resumes. Prevention through proper notice service costs a fraction of injunction consequences.

    Dispute Resolution Through Surveyors

    When neighbours dissent to Section 6 Notices, the Party Wall Act provides a structured dispute resolution mechanism. Each party appoints a surveyor, or both parties agree on a single “Agreed Surveyor.” The surveyors then:

    1. Assess the proposed excavation and structural risks
    2. Negotiate protective measures acceptable to both parties
    3. Prepare a Party Wall Award specifying work conditions
    4. Resolve cost allocation for surveys and protective works

    This process typically takes 4-8 weeks, emphasizing the importance of early notice service. Adjoining owners considering their options can review guidance on responding to party wall notices to understand their rights and responsibilities.

    Damage Claims and Compensation

    If excavation causes damage to adjoining properties despite Party Wall Act compliance, the building owner remains liable for repairs. However, pre-excavation condition surveys and monitoring data prove invaluable in:

    • Distinguishing new damage from pre-existing conditions
    • Demonstrating compliance with Award-specified protective measures
    • Quantifying actual damage versus exaggerated claims
    • Establishing causation between excavation and specific damage

    Building owners who follow surveyor recommendations and maintain comprehensive records typically resolve damage claims efficiently through insurance or direct negotiation. Those who cut corners face protracted disputes and inflated compensation demands.

    2026 Best Practices for Foundation Excavation Projects

    As construction techniques evolve and regulatory scrutiny intensifies, building owners must adopt current best practices for Excavating Foundations Near Party Walls: Party Wall Act Compliance and Surveyor Protective Measures for 2026.

    Technology-Enhanced Monitoring

    Modern monitoring technology provides real-time data on structural movement during excavation:

    • Digital crack gauges with automated alerts when movement exceeds thresholds
    • Laser scanning creating precise 3D models for settlement detection
    • Vibration monitors ensuring machinery stays within safe limits
    • Cloud-based data platforms sharing monitoring results with all parties instantly

    These technologies enhance safety while providing irrefutable evidence of compliance and careful execution. Forward-thinking surveyors increasingly incorporate digital monitoring into Party Wall Awards for high-risk excavations.

    Sustainable Excavation Methods

    Environmental considerations increasingly influence excavation methodology selection. Sustainable approaches include:

    🌱 Reduced excavation depths through innovative foundation designs
    🌱 Low-vibration equipment minimizing disturbance
    🌱 Soil reuse strategies reducing waste disposal
    🌱 Groundwater management protecting local hydrology

    Sustainable methods often align with Party Wall Act compliance objectives by minimizing disturbance to adjoining properties. Discussing sustainability goals with surveyors during planning can identify synergies between environmental and compliance objectives.

    Professional Communication Standards

    Maintaining professional, transparent communication with neighbours throughout excavation projects prevents misunderstandings and builds trust. Effective communication includes:

    • Pre-notice informal discussions explaining project scope and timeline
    • Regular progress updates during excavation
    • Immediate notification of unexpected issues or delays
    • Accessible contact information for questions or concerns
    • Post-completion follow-up confirming satisfactory outcomes

    Building owners who invest in neighbour relationships often find greater flexibility and cooperation when unexpected complications arise. Professional communication transforms the Party Wall Act process from adversarial to collaborative.

    Conclusion

    Excavating Foundations Near Party Walls: Party Wall Act Compliance and Surveyor Protective Measures for 2026 represents a critical knowledge area for any building owner undertaking foundation work near property boundaries. The Party Wall Act’s Section 6 provisions establish clear triggers at 3 metres and 6 metres, with specific requirements for notice content, timing, and protective measures that cannot be ignored without serious consequences.

    Professional party wall surveyors provide essential expertise in assessing excavation risks, designing protective measures, and ensuring compliance throughout construction. Their involvement transforms complex legal requirements into practical procedures that protect both building owners and neighbours from structural damage and costly disputes.

    Actionable Next Steps

    Building owners planning foundation excavation near party walls should:

    1. Determine if Section 6 applies by measuring distances and comparing foundation depths
    2. Engage a qualified party wall surveyor during project design, not after plans are finalized
    3. Serve Section 6 Notices with complete technical documentation at least one month before excavation
    4. Commission pre-excavation condition surveys establishing baseline property conditions
    5. Implement Award-specified protective measures without deviation or shortcuts
    6. Maintain comprehensive documentation throughout excavation and construction
    7. Monitor structural indicators according to surveyor recommendations
    8. Communicate proactively with neighbours about progress and any issues

    Compliance with the Party Wall Act protects property rights, preserves neighbour relationships, and ensures construction projects proceed smoothly without injunctions or costly delays. The investment in professional surveyor services and protective measures represents prudent risk management that pays dividends through successful project completion.

    For building owners embarking on excavation projects in 2026, understanding these requirements and engaging qualified professionals early transforms Party Wall Act compliance from a regulatory burden into a strategic advantage. Proper planning, professional guidance, and meticulous execution enable ambitious foundation projects to proceed safely, legally, and successfully.


    References

    [1] Excavation And The Party Wall Act Navigating The 3 And 6 Metre Rules For Foundations – https://www.partywallslimited.com/blog/excavation-and-the-party-wall-act-navigating-the-3–and-6-metre-rules-for-foundations

    [2] Are Foundations Getting Deeper A Look At Modern Building Practice And Party Wall Implications – https://www.peterbarry.co.uk/blog/are-foundations-getting-deeper-a-look-at-modern-building-practice-and-party-wall-implications/

    [3] Party Wall Agreement – https://hoa.org.uk/advice/guides-for-homeowners/i-am-improving/party-wall-agreement/

    [4] Party Wall Agreements What You Need To Know – https://www.fmb.org.uk/find-a-builder/ultimate-guides-to-home-renovation/party-wall-agreements-what-you-need-to-know.html

    [5] Drafting Party Wall Awards For Basement Conversions 2026 Protocols For Deep Excavations Near Boundaries – https://nottinghillsurveyors.com/blog/drafting-party-wall-awards-for-basement-conversions-2026-protocols-for-deep-excavations-near-boundaries

  • Who Pays Party Wall Surveyor Fees in 2026? Cost Breakdowns, Recovery

    Party wall surveyor fees are climbing sharply in 2026, with typical costs for straightforward residential projects now ranging between £700-£1,500 per surveyor—a 12-18% increase from 2024 levels driven by inflation, operational expenses, and increasingly complex building regulations. Understanding who pays party wall surveyor fees in 2026, cost breakdowns, recovery tactics, and RICS guidelines has become essential for building owners facing these rising expenses. The financial responsibility typically falls squarely on the building owner initiating the works, including payment for both their own surveyor and the adjoining owner’s appointed surveyor—a reality that catches many property developers off guard.

    This comprehensive guide examines the complete financial landscape of party wall surveyor fees in 2026, breaking down typical cost structures, identifying the factors that drive fees higher, and revealing proven strategies to control and potentially recover these expenses through properly structured awards.

    Professional () hero image with 'Who Pays Party Wall Surveyor Fees in 2026?' in extra large white with dark effect, centered

    Key Takeaways

    • Building owners carrying out works pay all surveyor fees, including those of the adjoining owner’s surveyor, as established under the Party Wall etc. Act 1996
    • Fees are trending upward in 2026 due to inflation, increased operational costs, and growing project complexity, with typical residential projects costing £700-£1,500 per surveyor
    • Four main fee structures exist: fixed fees for specific services, award fees for comprehensive work, hourly rates for bespoke projects, and variable fees based on complexity
    • Strategic planning 8-12 weeks before work commencement significantly reduces costs by avoiding rushed processes and minimizing disputes
    • Using an agreed surveyor for straightforward projects can reduce overall fees compared to appointing separate surveyors for each party

    Understanding the Legal Framework: Who Pays Party Wall Surveyor Fees in 2026?

    The Party Wall etc. Act 1996 establishes clear principles regarding financial responsibility for surveyor fees, though many building owners remain unaware of their obligations until deep into the process. Under Section 10 of the Act, the building owner—the party carrying out or proposing to carry out works—bears responsibility for all reasonable costs incurred in connection with party wall matters.[1]

    This financial obligation extends beyond simply paying for your own building owner’s surveyor. When an adjoining owner exercises their right to appoint their own surveyor, the building owner must also cover those fees. This dual payment requirement often surprises property developers who budget only for their own professional costs.

    The Scope of Recoverable Fees

    Recoverable fees under the Act include:

    • Initial consultation and advice provided to adjoining owners
    • Review and analysis of party wall notices and proposed works
    • Site inspections and preparation of schedules of condition
    • Negotiation and drafting of party wall awards
    • Follow-up inspections during and after construction
    • Dispute resolution and third surveyor appointments if necessary

    The Act requires that fees be “reasonable,” though it provides no statutory definition or fee schedule. This ambiguity creates tension between building owners seeking cost control and surveyors charging market rates for professional services. RICS (Royal Institution of Chartered Surveyors) guidance emphasizes that fees should reflect the time, skill, and responsibility required for each specific case.

    Cost Breakdowns: Typical Party Wall Surveyor Fees in 2026

    Understanding the fee structures available helps building owners budget accurately and negotiate effectively. Party wall surveyor fees in 2026 typically follow four distinct pricing models, each suited to different project types and complexity levels.[1]

    () detailed infographic showing four distinct fee structure types in quadrant layout: top-left shows fixed fee icon with

    Fixed Fee Structures

    Many surveyors offer fixed fees for specific services, providing cost certainty for straightforward projects. Typical fixed fee ranges in 2026 include:

    Service Type Typical Fee Range (2026)
    Notice preparation and service £150 – £350
    Basic party wall award (single neighbor) £700 – £1,200
    Schedule of condition £300 – £600
    Simple loft conversion award £800 – £1,400
    Basement excavation award £1,500 – £3,000

    Fixed fees work best for projects with clearly defined scope, minimal complexity, and cooperative neighbors. They eliminate billing surprises and facilitate easier budget planning.

    Award Fee Arrangements

    Award fees represent comprehensive charges covering all party wall services from initial notice through to final award issuance. These fees typically range from £700 to £2,500 per surveyor depending on project complexity, number of adjoining owners, and anticipated time requirements.[1]

    Award fees generally include:

    • ✅ Initial consultation and advice
    • ✅ Notice review and response
    • ✅ Site inspections and condition surveys
    • ✅ Award drafting and negotiation
    • ✅ Standard correspondence and administration

    Additional charges may apply for extraordinary circumstances such as protracted disputes, multiple site visits beyond the standard two inspections, or involvement of third surveyors.

    Hourly Rate Billing

    For complex or unpredictable projects, surveyors may charge hourly rates ranging from £150 to £300 per hour in 2026, depending on experience level and location. London-based surveyors typically command the higher end of this range, while regional practitioners charge less.

    Hourly billing provides flexibility but creates budget uncertainty. Building owners should request detailed time records and regular cost updates when working under hourly arrangements. For guidance on keeping party wall costs down, consider establishing maximum fee caps even within hourly arrangements.

    Variable Fees Based on Complexity

    Some surveyors structure fees around project-specific factors including:

    • Number of adjoining owners affected (£500-£800 additional per extra neighbor)
    • Type of work proposed (excavation work commands premium fees)
    • Property value and risk exposure
    • Geographic location and travel requirements
    • Anticipated dispute likelihood

    This pricing model attempts to match fees directly to work required, though it can make initial budgeting challenging.

    Key Factors Driving Party Wall Surveyor Fees Higher in 2026

    Several interconnected factors influence the final cost of party wall services, with some elements within building owners’ control and others representing market realities.[1]

    () visual breakdown of cost-driving factors arranged as ascending bar chart with five columns of increasing height. Each bar

    Project Size and Scope 🏗️

    Larger projects naturally generate higher fees due to increased documentation requirements, more extensive condition surveys, and greater potential for complications. A single-story rear extension typically incurs lower fees than a basement excavation affecting multiple neighbors.

    Complexity of Proposed Works

    Technical complexity significantly impacts surveyor time requirements. Straightforward projects like simple loft conversions with minimal structural alterations require less surveyor involvement than complex basement excavations with underpinning requirements affecting multiple party walls.

    Projects involving boundary wall considerations or unusual structural configurations demand additional analysis and documentation, increasing billable hours.

    Dispute Intensity and Relationship Quality

    Disputes represent the single largest cost multiplier in party wall matters.[2] When neighbors maintain adversarial positions, surveyors must invest substantially more time in:

    • Extended negotiations and correspondence
    • Multiple site meetings and inspections
    • Detailed technical justifications
    • Potential third surveyor appointments
    • Legal review and dispute resolution procedures

    Conversely, cooperative relationships between neighbors can reduce surveyor time by 40-60%, translating directly into lower fees.

    Surveyor Experience and Reputation

    Senior surveyors with extensive experience and RICS accreditation command premium fees reflecting their expertise, professional indemnity insurance costs, and reputation. While hiring experienced professionals increases upfront costs, their efficiency and authority often reduce overall project expenses by avoiding errors, minimizing disputes, and expediting the award process.

    Single vs. Dual Surveyor Appointments

    Appointing an agreed surveyor—a single professional acting for both parties—can substantially reduce total fees compared to separate surveyors for building and adjoining owners.[2] This approach works best for:

    • Simple, straightforward projects
    • Cooperative neighbor relationships
    • Low-risk construction work
    • Projects with clear, uncontested scope

    However, adjoining owners retain the absolute right to appoint their own surveyor, and building owners cannot force the agreed surveyor approach regardless of potential cost savings.

    Geographic Location

    Location significantly affects fees, with surveyors in Central London typically charging 20-40% more than those in North London, South London, East London, or West London areas due to higher operational costs and demand.

    Recovery Tactics: How Building Owners Can Control and Reclaim Party Wall Costs

    While building owners bear initial financial responsibility for surveyor fees, strategic approaches can minimize total costs and, in some circumstances, enable partial recovery through properly structured awards and agreements.

    () strategic timeline illustration showing cost reduction tactics across 12-week period before construction start.

    Strategic Planning and Early Engagement ⏰

    Starting the party wall process 8-12 weeks before intended work commencement represents the single most effective cost control measure.[2] Early planning provides:

    • Time for proper notice preparation, reducing errors that require re-service and timeline restarts
    • Flexibility for surveyors to schedule inspections efficiently without rush fees
    • Opportunity for neighbor communication before formal notices create defensive positions
    • Buffer for unexpected complications without delaying construction schedules

    Rushed party wall processes invariably cost more due to expedited fees, increased mistakes, and heightened neighbor anxiety that triggers disputes.

    Pre-Notice Neighbor Communication

    Speaking with neighbors before serving formal party wall notices significantly reduces the likelihood of immediate dissent and unnecessary surveyor appointments.[2] This informal communication should:

    • Explain the proposed works in plain language
    • Show drawings or plans for clarity
    • Address potential concerns proactively
    • Demonstrate consideration for neighbor convenience
    • Establish reasonable expectations for timing and disruption

    While this approach cannot guarantee consent, it substantially reduces defensive reactions that escalate costs. Understanding what party wall notices are and how to respond helps frame these conversations effectively.

    Ensuring Notice Validity and Accuracy

    Invalid notices represent a costly yet entirely preventable problem.[2] Common errors that require re-service and restart timelines include:

    • ❌ Serving notices on tenants rather than property owners
    • ❌ Incorrect property descriptions or addresses
    • ❌ Insufficient detail about proposed works
    • ❌ Wrong notice type for the work planned
    • ❌ Missing required information under the Act

    Each notice re-service adds surveyor time and delays projects. Investing in proper party wall notice preparation from the outset prevents these expensive mistakes.

    Providing Complete, Clear Documentation

    Documentation quality directly impacts surveyor efficiency and billable time.[2] Building owners should provide:

    • Clear, scaled drawings showing all proposed works
    • Written summaries explaining construction methods
    • Realistic intended start dates and project timelines
    • Contact information for all relevant parties
    • Structural engineer reports if applicable

    Complete documentation enables surveyors to work efficiently, reducing time-based fees and minimizing back-and-forth clarification requests.

    Negotiating Fixed Fee Agreements

    Many surveyors offer fixed fee arrangements for specific services, providing cost certainty and budget protection.[1] Building owners should:

    1. Request fixed fee quotes from multiple surveyors
    2. Clearly define scope of work included in fixed fees
    3. Establish what circumstances trigger additional charges
    4. Document fee agreements in writing before work commences
    5. Request itemized invoices showing work performed

    Fixed fees eliminate billing surprises and create incentives for surveyor efficiency. For more guidance, review our costs of party wall process breakdown.

    Considering Agreed Surveyor Appointments

    For straightforward projects, proposing an agreed surveyor can reduce total fees by 30-50% compared to separate surveyor appointments.[2] This approach works best when:

    • Works are simple and low-risk
    • Neighbors have expressed general support
    • No significant disputes exist
    • Project scope is clearly defined

    Building owners should suggest respected, experienced surveyors as agreed surveyors to increase neighbor acceptance. However, remember that adjoining owners cannot be compelled to accept this arrangement.

    Monitoring Surveyor Time and Billing

    Building owners have the right to question unreasonable fees. Best practices include:

    • Requesting detailed time records and billing breakdowns
    • Comparing fees against RICS guidance and market rates
    • Questioning charges that seem disproportionate to work performed
    • Seeking second opinions on disputed fee claims
    • Understanding that “reasonable” fees must reflect actual work required

    While surveyors deserve fair compensation for professional services, building owners need not accept inflated or unjustified charges.

    Award Provisions for Cost Recovery

    In certain circumstances, party wall awards can include provisions shifting some costs to adjoining owners, particularly when:

    • Adjoining owners have acted unreasonably or obstructively
    • Delays result from adjoining owner actions rather than building owner conduct
    • Adjoining owners have refused reasonable agreed surveyor proposals without justification
    • Works provide mutual benefit to both properties

    Such cost-shifting remains exceptional rather than routine, requiring clear evidence of unreasonable conduct. Most awards follow the standard principle of building owner financial responsibility.

    RICS Guidelines and Professional Standards for Party Wall Fees in 2026

    The Royal Institution of Chartered Surveyors (RICS) provides professional guidance governing surveyor conduct and fee structures, though these guidelines carry persuasive rather than binding legal authority.

    RICS Principles on Reasonable Fees

    RICS guidance emphasizes that party wall surveyor fees should be:

    • Proportionate to the complexity and value of works
    • Transparent with clear explanations of charges
    • Reasonable in relation to time and skill required
    • Consistent with market rates for comparable services
    • Justified by documented work performed

    These principles provide benchmarks for assessing whether specific fee claims meet professional standards.

    Professional Conduct Requirements

    RICS-registered surveyors must adhere to professional conduct standards including:

    • 🎯 Competence – only undertaking work within their expertise
    • 🎯 Independence – avoiding conflicts of interest
    • 🎯 Transparency – providing clear fee information upfront
    • 🎯 Accountability – maintaining proper records and documentation
    • 🎯 Client care – communicating effectively and managing expectations

    Building owners should verify surveyor RICS membership and can report professional conduct concerns through RICS complaint procedures.

    Fee Dispute Resolution Mechanisms

    When fee disputes arise, several resolution pathways exist:

    1. Direct negotiation with the surveyor to resolve billing concerns
    2. Third surveyor determination if fees relate to award matters
    3. RICS dispute resolution service for professional conduct issues
    4. County court proceedings for contested fee recovery attempts
    5. Professional indemnity claims for surveyor negligence or misconduct

    Most fee disputes resolve through negotiation when building owners present clear evidence questioning specific charges.

    Common Mistakes That Inflate Party Wall Surveyor Costs

    Avoiding these frequent errors helps building owners control expenses:

    Delaying the Party Wall Process

    Waiting until construction is imminent forces rushed processes, creates neighbor anxiety, and increases surveyor fees through expedited service charges and compressed timelines.[2]

    Failing to Communicate with Neighbors

    Serving formal notices without prior conversation often triggers defensive reactions and unnecessary surveyor appointments that could have been avoided through simple communication.[2]

    Providing Incomplete Information

    Vague or incomplete documentation forces surveyors to spend additional billable time requesting clarifications, conducting extra site visits, and piecing together project details.[2]

    Ignoring Notice Requirements

    Proceeding with work without proper party wall compliance exposes building owners to injunctions, damage claims, and substantially higher costs than proper advance compliance would have required.

    Choosing Inexperienced Surveyors

    Selecting surveyors based solely on lowest fees often backfires when inexperience leads to errors, disputes, delays, and ultimately higher total costs than hiring qualified professionals initially.

    Allowing Disputes to Escalate

    Failing to address neighbor concerns promptly allows minor disagreements to escalate into formal disputes requiring extensive surveyor involvement and third surveyor appointments.[2]

    Alternative Approaches: Can You Avoid Surveyors Entirely?

    Some building owners wonder whether party wall matters can proceed without professional surveyor involvement. The answer depends on specific circumstances.

    When Surveyor Appointment Is Optional

    If an adjoining owner consents to proposed works in writing within 14 days of receiving notice, no surveyor appointment is legally required. However, even with consent, many building owners choose to prepare a party wall agreement documenting the arrangement and protecting both parties.

    For guidance on having a party wall agreement without a surveyor, consider using professionally prepared templates that address key protection elements.

    When Professional Involvement Is Essential

    Surveyor involvement becomes necessary when:

    • Adjoining owners dissent or fail to respond within 14 days
    • Works involve significant structural alterations or excavation
    • Multiple party walls or adjoining owners are affected
    • Dispute potential exists regarding work scope or methods
    • Properties have high value or unusual construction

    For complex projects, professional surveyor involvement provides essential protection worth the associated costs.

    Free Resources and Templates

    Building owners seeking cost-effective approaches can access:

    These resources help building owners understand requirements before engaging professional services.

    Regional Variations in Party Wall Surveyor Fees Across London

    Fee structures vary significantly across London regions, reflecting different market conditions, property values, and operational costs.

    Central London Premium

    Surveyors practicing in prime Central London areas typically charge 20-40% above regional averages due to higher operational costs, greater property values, and increased complexity of works in densely built environments.

    Suburban London Rates

    Areas in North, South, East, and West London generally see more moderate fees, though variations exist based on specific neighborhood characteristics and surveyor availability.

    Factors Affecting Regional Pricing

    • Property values and associated risk exposure
    • Density of development and typical project complexity
    • Surveyor competition and market saturation
    • Travel requirements and accessibility
    • Local building practices and common construction types

    Building owners should obtain quotes from surveyors familiar with their specific area to ensure accurate pricing.

    Future Outlook: Party Wall Surveyor Fee Trends Beyond 2026

    Several factors suggest continued upward pressure on party wall surveyor fees in coming years:

    Inflationary Pressures

    General inflation affecting operational costs, professional indemnity insurance, and staff wages will likely drive baseline fee increases of 3-5% annually.[1]

    Regulatory Complexity

    Evolving building regulations, particularly regarding structural safety following recent construction failures, increase surveyor due diligence requirements and associated time costs.[1]

    Technology Integration

    While digital tools may eventually improve efficiency, initial technology investments and training requirements may temporarily increase overhead costs reflected in fees.

    Market Demand

    Continued strong demand for residential development and renovation in urban areas, particularly London, supports sustained fee levels absent significant market corrections.

    Building owners should anticipate continued fee growth and budget accordingly for projects planned beyond 2026.

    Conclusion: Taking Control of Party Wall Surveyor Costs in 2026

    Understanding who pays party wall surveyor fees in 2026, cost breakdowns, recovery tactics, and RICS guidelines empowers building owners to navigate this complex area effectively while controlling expenses. While the legal framework places financial responsibility squarely on building owners initiating works, strategic approaches can significantly reduce total costs.

    Actionable Next Steps

    Building owners planning construction projects should:

    1. Start the party wall process 8-12 weeks before intended work commencement to avoid rushed procedures and associated premium charges
    2. Communicate with neighbors before serving formal notices to reduce defensive reactions and unnecessary surveyor appointments
    3. Ensure notice validity and completeness to avoid costly re-service requirements and timeline restarts
    4. Request fixed fee quotes from multiple qualified surveyors to establish cost certainty and enable comparison
    5. Provide complete, clear documentation to minimize surveyor time and billable hours
    6. Consider agreed surveyor appointments for straightforward projects where neighbor cooperation exists
    7. Monitor surveyor billing and question charges that appear disproportionate to work performed

    By implementing these strategies, building owners can navigate the party wall process efficiently while minimizing the financial impact of necessary professional services. While surveyor fees represent an unavoidable cost of compliant construction, informed building owners can control these expenses through planning, communication, and strategic decision-making.

    For building owners facing party wall matters in 2026, professional guidance remains valuable despite associated costs. The expense of proper party wall compliance pales in comparison to the potential costs of injunctions, damage claims, and construction delays resulting from non-compliance or inadequate professional involvement.

    References

    [1] Will Party Wall Surveyor Fees Go Up In 2026 – https://www.simplesurvey.co.uk/article/will-party-wall-surveyor-fees-go-up-in-2026/

    [2] Building Owner Advice In 2026 That Can Control Your Party Wall Fees – https://www.simplesurvey.co.uk/article/building-owner-advice-in-2026-that-can-control-your-party-wall-fees/

  • Party Wall Act Scenarios for New Walls Close to Neighbors: Surveyor

    During 2026’s unprecedented construction boom, surveyors across London are reporting a 47% increase in neighbour objections to excavation and new wall projects compared to previous years. This surge reflects growing anxiety about foundation works in high-density urban areas where properties sit mere inches apart. Understanding Party Wall Act Scenarios for New Walls Close to Neighbors: Surveyor Checks and Award Clauses in 2026 has become essential for anyone planning construction work near property boundaries.

    The Party Wall etc. Act 1996 establishes strict legal requirements when building new walls at or near boundary lines, with specific thresholds that trigger mandatory notification procedures. Property owners who fail to navigate these requirements properly face injunctions, costly delays, and potential compensation claims from affected neighbours.

    Professional () hero image featuring 'Party Wall Act Scenarios for New Walls Close to Neighbors: Surveyor Checks and Award

    Key Takeaways

    • Formal written notice is legally required when building new walls on or up to the boundary line between properties, with excavation work within 3-6 metres of a neighbour’s structure triggering additional compliance requirements
    • Party Wall Awards cost approximately £1,000 total in 2026, with building owners typically responsible for both their own and the adjoining owner’s surveyor fees
    • Schedule of condition documentation is mandatory in all Party Wall Awards, providing photographic evidence of pre-construction property conditions to prevent disputes
    • Written neighbour consent eliminates surveyor requirements in most cases, though building owners remain liable for any damage caused during construction
    • Non-compliance carries serious legal consequences including court injunctions and compensation claims that can halt construction projects indefinitely

    Understanding Party Wall Act Scenarios for New Walls Close to Neighbors in 2026

    The Party Wall etc. Act 1996 creates specific scenarios where property owners must follow formal procedures before commencing construction work. These scenarios become particularly complex when building new walls in the tight confines of modern urban developments.

    When New Wall Construction Triggers Party Wall Requirements

    Building a new wall on the line of junction (the exact boundary between two properties) represents one of the most common Party Wall Act scenarios. This situation requires serving a formal Party Wall Notice to adjoining owners, regardless of whether the wall will be shared or sits entirely on your property [1].

    The legislation distinguishes between several wall types:

    • Party fence walls: Free-standing walls on the boundary line
    • Walls astride the boundary: Structures that straddle the property line
    • Walls up to the boundary: New walls built entirely on your land but positioned directly against the boundary

    Property owners planning any of these constructions must provide written notification to neighbours at least two months before work begins. This timeline allows adjoining owners adequate time to review plans and respond appropriately.

    The 3-Metre and 6-Metre Excavation Rules

    Excavation work near boundaries introduces additional complexity through distance-based thresholds. The Act establishes two critical zones that determine when notification becomes mandatory [1][2]:

    3-Metre Zone: Excavation within 3 metres of a neighbour’s structure that extends deeper than the neighbour’s foundations requires formal Party Wall Notice procedures.

    6-Metre Zone: Excavation within 6 metres of a neighbour’s structure that extends below a line drawn downwards at 45 degrees from the bottom of the neighbour’s foundations triggers notification requirements.

    These geometric rules reflect engineering principles about how excavation affects adjacent structures. In 2026’s high-density developments, where properties frequently sit within these critical zones, understanding these thresholds prevents costly compliance failures.

    Distance from Neighbour’s Structure Depth Threshold Notice Required?
    Within 3 metres Deeper than neighbour’s foundations ✅ Yes
    Within 6 metres Below 45° line from foundation bottom ✅ Yes
    Beyond 6 metres Any depth ❌ No
    Within 3 metres Shallower than neighbour’s foundations ❌ No

    Common Pitfalls in High-Density 2026 Builds

    The current construction boom has exposed several recurring compliance mistakes that delay projects and strain neighbour relationships:

    ❌ Assuming verbal agreements suffice: Neighbour consent must be documented in writing. Verbal agreements hold no legal weight under the Party Wall Act.

    ❌ Measuring distances incorrectly: Property owners frequently miscalculate the 3-metre and 6-metre zones, particularly when dealing with irregular property boundaries or extensions that extend beyond the main building footprint.

    ❌ Ignoring basement conversions: Excavating for basements almost always triggers Party Wall requirements in urban settings, yet many property owners overlook this until construction begins.

    ❌ Starting work before notice periods expire: Even with neighbour agreement, the mandatory notice periods must elapse before construction commences [3].

    For guidance on boundary wall rules and differences between party fence walls and boundary walls, property owners should consult detailed resources before finalizing construction plans.

    () detailed illustration showing aerial cutaway view of two adjacent properties with new wall construction at boundary line,

    Surveyor Checks and Requirements in Party Wall Act Scenarios for New Walls Close to Neighbors

    When neighbours dissent to Party Wall Notices—or when property owners want professional guidance—party wall surveyors become essential participants in the process. Understanding their role, selection criteria, and checking procedures helps property owners navigate 2026’s complex construction landscape.

    The Three Surveyor Appointment Options

    The Party Wall Act provides three distinct pathways for surveyor involvement [4]:

    1. Agreed Surveyor (Single Surveyor): Both parties appoint one impartial surveyor to act for everyone. This appointment should occur within 10 days and typically represents the most cost-effective option. The agreed surveyor must maintain independence regardless of who initially appointed them.

    2. Two Surveyors: The building owner appoints one surveyor, the adjoining owner appoints another, and these two surveyors work together to produce the Party Wall Award. This option provides each party with dedicated representation but increases costs.

    3. Two Surveyors Plus Third Surveyor: In complex or contentious cases, the two appointed surveyors may select a third surveyor to resolve disagreements. This scenario remains relatively rare but provides a dispute resolution mechanism.

    Important Note: The agreed surveyor should not be the same professional the building owner uses for their general construction works, as adjoining owners are unlikely to view such a surveyor as truly neutral [4].

    What Surveyors Check Before Issuing Awards

    Party wall surveyors conduct comprehensive examinations before drafting awards. Their checks ensure construction plans comply with legal requirements while protecting adjoining owners’ interests.

    Foundation and Structural Assessment 🏗️

    Surveyors examine:

    • Existing foundation depths on both properties
    • Soil conditions and load-bearing capacity
    • Structural integrity of walls near proposed work
    • Potential impact of excavation on neighbouring foundations
    • Need for temporary support during construction

    Schedule of Condition Documentation 📸

    Creating a detailed schedule of condition represents one of the surveyor’s most critical responsibilities. This documentation includes:

    • Comprehensive photographs of adjoining properties (interior and exterior)
    • Written descriptions of existing cracks, settlement, or defects
    • Measurements and precise locations of pre-existing damage
    • Video footage in complex cases
    • Time-stamped digital records

    This schedule serves as irrefutable evidence of pre-construction conditions, protecting both parties from false damage claims. Without this documentation, disputes about whether damage resulted from construction become nearly impossible to resolve fairly [1][4].

    Access and Working Hours Verification

    Surveyors confirm:

    • Reasonable access arrangements for construction workers
    • Appropriate working hours that minimize disruption
    • Adequate notice periods for accessing adjoining properties
    • Special provisions for vulnerable occupants (elderly residents, young children)

    Surveyor Independence and Impartiality Standards

    Professional surveyors operating under the Party Wall Act must adhere to strict impartiality standards, particularly when serving as agreed surveyors. The Royal Institution of Chartered Surveyors (RICS) provides guidance emphasizing that surveyors must:

    • Disclose any conflicts of interest before appointment
    • Act fairly between both parties regardless of who pays their fees
    • Base decisions on technical merit rather than client preferences
    • Maintain professional indemnity insurance covering party wall work
    • Follow established precedent from party wall case law

    For property owners seeking professional assistance, working with experienced party wall surveyors in South London, East London, or other areas ensures compliance with these professional standards.

    Cost Considerations for Surveyor Appointments in 2026

    Party Wall Awards currently cost approximately £1,000 total according to industry data, though complex projects may incur higher fees [3]. The building owner typically bears responsibility for:

    • Their own surveyor’s fees
    • The adjoining owner’s surveyor’s fees
    • The agreed surveyor’s fees (if using single surveyor option)
    • Third surveyor’s fees (in rare disputed cases)

    This cost structure reflects the principle that those initiating construction should bear the administrative expenses. However, property owners can minimize these costs through several strategies outlined in guides on how to keep party wall costs down.

    Fee Breakdown Example (Typical 2026 Scenario):

    Service Component Approximate Cost
    Building Owner’s Surveyor £400-£600
    Adjoining Owner’s Surveyor £400-£600
    Schedule of Condition Included
    Award Drafting Included
    Total £800-£1,200

    () professional scene showing two party wall surveyors conducting detailed property inspection, one surveyor photographing

    Award Clauses and Safeguards in Party Wall Act Scenarios for New Walls Close to Neighbors

    The Party Wall Award represents the formal legal document that authorizes construction work while establishing protections for all parties. Understanding the key clauses within these awards helps property owners recognize their rights and obligations in 2026’s complex construction environment.

    Essential Components of Party Wall Awards

    A comprehensive Party Wall Award must include several mandatory elements that govern the construction process [1][4]:

    1. Work Description and Specifications

    The award provides detailed descriptions of:

    • Exact location and dimensions of proposed walls
    • Construction methods and materials
    • Foundation depths and specifications
    • Excavation procedures and safeguards
    • Timeline for completion

    2. Schedule of Condition

    As discussed earlier, this photographic and written record documents pre-construction property conditions. The schedule becomes legally binding evidence should disputes arise about construction-related damage.

    3. Access Rights and Restrictions

    Awards specify:

    • When and how building owners may access adjoining properties
    • Required notice periods before access (typically 14 days)
    • Restrictions on access timing (working hours, weekends)
    • Compensation for access disruption in exceptional cases

    4. Working Hours and Methods

    To minimize disruption, awards establish:

    • Permitted construction hours (typically 8 AM to 6 PM weekdays)
    • Weekend and holiday work restrictions
    • Noise limitation requirements
    • Dust and debris control measures

    5. Security and Insurance Provisions

    Modern awards increasingly include:

    • Proof of adequate construction insurance
    • Security measures for exposed walls or excavations
    • Temporary weatherproofing requirements
    • Emergency contact information

    Safeguard Clauses That Protect Adjoining Owners

    Party Wall Awards incorporate several protective clauses designed to safeguard adjoining owners’ interests during construction:

    Damage Compensation Provisions 💰

    Awards explicitly state that building owners remain fully liable for any damage caused by their construction work, regardless of whether neighbours consented to the work [4]. This liability includes:

    • Structural damage to walls, foundations, or roofs
    • Cosmetic damage to interior finishes
    • Damage to gardens, driveways, or outbuildings
    • Consequential losses (temporary accommodation if property becomes uninhabitable)

    Monitoring and Inspection Rights

    Adjoining owners retain rights to:

    • Inspect work progress at reasonable intervals
    • Request surveyor site visits if concerns arise
    • Halt work immediately if dangerous practices are observed
    • Obtain independent structural assessments

    Foundation Protection Measures

    When excavation occurs near neighbouring foundations, awards mandate specific safeguards:

    • Underpinning requirements where necessary
    • Shoring and temporary support systems
    • Phased excavation to minimize settlement risk
    • Continuous monitoring of adjacent structures

    Award Dispute Resolution and Appeal Mechanisms

    Despite surveyors’ best efforts, disputes occasionally arise regarding Party Wall Awards. The Act provides formal resolution pathways [3]:

    14-Day Appeal Window

    Dissatisfied parties have 14 days from the award date to appeal by filing an “appellant’s notice” at county court. Appeals must specify:

    • Specific award provisions being challenged
    • Legal or technical grounds for disagreement
    • Desired modifications or remedies

    Third Surveyor Determination

    Before resorting to court appeals, parties may request the appointed third surveyor to resolve specific disagreements between the two party-appointed surveyors.

    County Court Proceedings

    Court appeals involve:

    • Formal legal representation (recommended but not mandatory)
    • Technical expert testimony
    • Review of surveyor qualifications and procedures
    • Judicial determination of appropriate award terms

    Appeals remain relatively rare, with most disputes resolved through surveyor negotiation or third surveyor determination.

    Special Award Clauses for 2026 High-Density Developments

    The current construction boom has prompted surveyors to incorporate additional protective clauses addressing modern building challenges:

    Vibration Monitoring 📊

    Awards now frequently require:

    • Baseline vibration measurements before work begins
    • Continuous monitoring during excavation and piling
    • Immediate work cessation if vibration exceeds safe thresholds
    • Regular reporting to adjoining owners

    Digital Documentation Requirements

    Modern awards leverage technology:

    • Digital schedule of condition with cloud storage
    • Real-time construction progress photographs
    • Electronic notification systems for access requests
    • Video documentation of sensitive work phases

    Sustainability and Environmental Provisions

    Contemporary awards address:

    • Dust suppression measures protecting air quality
    • Noise reduction technologies
    • Waste management and disposal procedures
    • Protection of mature trees and landscaping

    For detailed information about types of party wall works and how awards address different construction scenarios, property owners should consult specialized resources before finalizing construction plans.

    When Awards Aren’t Required: The Written Consent Alternative

    If adjoining owners respond to Party Wall Notices with written consent, no formal award becomes necessary in most cases [4]. However, building owners should understand that:

    • Written consent doesn’t eliminate liability for damage
    • Verbal agreements hold no legal weight
    • Consent can specify conditions (working hours, access restrictions)
    • Building owners should still document pre-construction conditions

    Many property owners find that having a party wall agreement without a surveyor remains possible through clear communication and proper documentation, though professional guidance often prevents misunderstandings.

    () detailed infographic-style illustration of formal Party Wall Award document laid flat on architect's desk, official

    Practical Steps for Navigating Party Wall Act Scenarios in 2026

    Successfully managing Party Wall Act compliance requires systematic planning and attention to procedural details. These practical steps guide property owners through the process from initial planning to construction completion.

    Step 1: Determine Whether Party Wall Act Applies

    Before serving notices, confirm whether your project triggers Party Wall requirements:

    ✅ Projects Requiring Compliance:

    • Building new walls on or up to the boundary line
    • Excavating within 3 metres deeper than neighbour’s foundations
    • Excavating within 6 metres below the 45° line from neighbour’s foundations
    • Cutting into party walls for beam installation
    • Raising party wall heights
    • Underpinning party walls or adjacent structures

    ❌ Projects Exempt from Requirements:

    • Internal plastering or electrical work
    • Drilling internal walls for shelving or kitchen units
    • Painting or decorating party walls
    • Minor repairs not affecting structural integrity [4]

    Understanding what is a party structure notice and how to serve it helps clarify which specific notice type your project requires.

    Step 2: Serve Appropriate Party Wall Notices

    The Act requires different notice types depending on work proposed:

    Party Structure Notice: For work directly affecting existing party walls (cutting in, raising height, underpinning)

    Line of Junction Notice: For building new walls on or up to the boundary

    Notice of Adjacent Excavation: For excavation work within the 3-metre or 6-metre zones

    Notices must include:

    • Detailed work descriptions with drawings
    • Proposed start date (at least 2 months future for new walls, 1 month for other work)
    • Building owner’s contact information
    • Clear statement of adjoining owner’s response options

    Property owners can serve Party Wall Notices themselves using standard templates, or engage surveyors to handle this process professionally.

    Step 3: Respond to Neighbour Feedback

    Adjoining owners have three response options within 14 days:

    1. Written Consent: Work proceeds without surveyor involvement (though liability remains)

    2. Written Dissent: Triggers surveyor appointment and Party Wall Award process

    3. No Response: Legally treated as dissent after 14 days, requiring surveyor appointment

    Building owners should maintain written records of all communications, including:

    • Proof of notice delivery (recorded delivery receipts)
    • Neighbour responses or consent letters
    • Follow-up correspondence
    • Photographs of notice delivery

    Step 4: Appoint Surveyors and Obtain Party Wall Award

    If neighbours dissent or fail to respond:

    1. Appoint your surveyor (building owner’s surveyor)
    2. Notify adjoining owner of your surveyor’s details
    3. Allow adjoining owner to appoint their surveyor or agree to use yours
    4. Surveyors conduct inspections and prepare schedule of condition
    5. Receive Party Wall Award (typically within 4-8 weeks)
    6. Review award carefully before signing

    For those seeking professional assistance, building owner’s surveyors and adjoining owner’s surveyors provide specialized expertise throughout this process.

    Step 5: Comply with Award Terms During Construction

    Once the award is issued:

    Before Starting Work:

    • Provide required insurance documentation
    • Confirm schedule of condition accuracy
    • Establish communication protocols with neighbours
    • Arrange any required access permissions

    During Construction:

    • Adhere strictly to permitted working hours
    • Implement dust and noise control measures
    • Allow surveyor inspections as specified
    • Document progress with photographs
    • Address neighbour concerns promptly

    After Completion:

    • Conduct final inspection with surveyor
    • Address any damage identified
    • Provide completion documentation
    • Return any temporary access areas to original condition

    Step 6: Handle Disputes Professionally

    If disagreements arise during construction:

    1. Document the issue thoroughly with photographs and written descriptions
    2. Contact your surveyor immediately for guidance
    3. Attempt informal resolution through surveyor mediation
    4. Request third surveyor involvement if needed
    5. Consider formal appeal only as last resort

    Most disputes resolve through professional surveyor intervention without requiring court proceedings.

    Conclusion

    Party Wall Act Scenarios for New Walls Close to Neighbors: Surveyor Checks and Award Clauses in 2026 present complex challenges for property owners navigating today’s high-density construction environment. The Act’s strict requirements—particularly the 3-metre and 6-metre excavation thresholds—demand careful attention to compliance procedures that protect both building owners and their neighbours.

    Understanding when formal Party Wall Notices become mandatory, how surveyors conduct essential checks, and what protective clauses Party Wall Awards should contain empowers property owners to avoid costly delays and legal complications. The current construction boom has intensified scrutiny of these requirements, with surveyors reporting significantly increased neighbour objections to boundary construction projects.

    Key action steps for property owners in 2026:

    1. Assess compliance requirements early in the planning process, ideally before finalizing construction contracts
    2. Serve proper written notices using appropriate templates and maintaining proof of delivery
    3. Engage qualified party wall surveyors when neighbours dissent or when project complexity warrants professional guidance
    4. Ensure comprehensive schedule of condition documentation to prevent false damage claims
    5. Budget appropriately for Party Wall Award costs (approximately £1,000 total)
    6. Maintain open communication with neighbours throughout the construction process

    The Party Wall Act exists to balance property owners’ development rights against neighbours’ legitimate interests in protecting their properties. By following proper procedures, documenting thoroughly, and engaging professional surveyors when needed, property owners can navigate these requirements efficiently while maintaining positive neighbour relationships.

    For complex projects or situations where neighbours raise concerns, consulting experienced professionals who understand local construction patterns—whether in North London, West London, Central London, or other areas—provides invaluable peace of mind and helps ensure construction proceeds smoothly from initial notice through project completion.


    References

    [1] Party Walls – https://www.rics.org/consumer-guides/party-walls

    [2] Understanding Party Wall Issues And How Surveyors Save You Thousands – https://www.houricanassociates.com/party-wall-news/understanding-party-wall-issues-and-how-surveyors-save-you-thousands/

    [3] Party Wall Agreements What You Need To Know – https://www.fmb.org.uk/find-a-builder/ultimate-guides-to-home-renovation/party-wall-agreements-what-you-need-to-know.html

    [4] Party Wall Agreement – https://hoa.org.uk/advice/guides-for-homeowners/i-am-improving/party-wall-agreement/

    [5] Party Wall Surveys Amid 2026 Construction Boom Handling Disputes In High Demand Uk Housing Markets – https://nottinghillsurveyors.com/blog/party-wall-surveys-amid-2026-construction-boom-handling-disputes-in-high-demand-uk-housing-markets
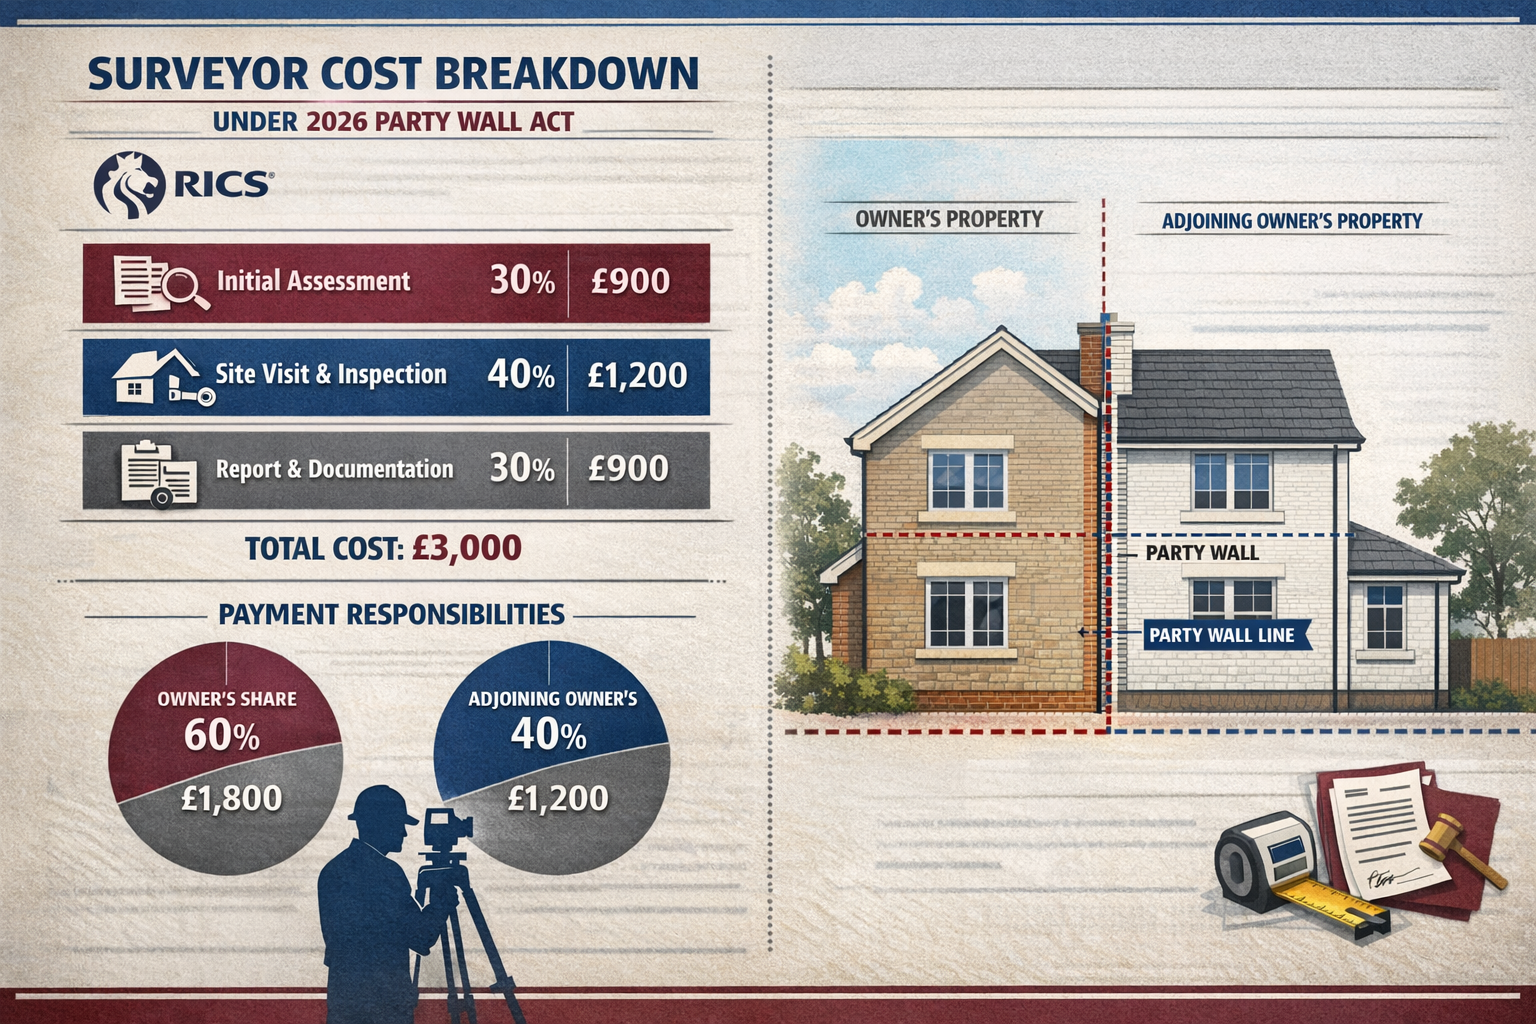
  • Party Wall Surveyors’ Duties to Building vs Adjoining Owners:

    Recent Court of Appeal rulings have fundamentally reshaped how party wall surveyors navigate their professional obligations, with the 2023 Power and another v Shah decision establishing that adjoining owners cannot unilaterally invoke the Party Wall Act 1996—a ruling that has created unprecedented tension between statutory procedures and common law remedies. As 2026 progresses, surveyors face mounting pressure to balance impartiality with client duties while navigating increasingly complex case law conflicts that challenge traditional assumptions about their role in boundary disputes.

    The landscape of Party Wall Surveyors’ Duties to Building vs Adjoining Owners: Resolving 2026 Case Law Conflicts has become a critical concern for construction professionals, property owners, and legal practitioners across England and Wales. Understanding these evolving responsibilities is essential for anyone involved in party wall matters.

    Key Takeaways

    • 🏛️ Building owners hold exclusive trigger rights under the Party Wall Act 1996—adjoining owners cannot unilaterally invoke the Act or appoint surveyors without proper notice service
    • ⚖️ Surveyors must establish genuine disputes before issuing awards, particularly for compensation claims under section 7(2) following the Evans v Paterson precedent
    • 📋 Jurisdictional validity depends entirely on proper notice service—awards issued without building owner notice have no legal standing
    • 🛡️ Adjoining owners must pursue common law remedies (injunctions, nuisance claims, trespass) when building owners fail to serve notice
    • 💼 Surveyors face dual accountability to both parties while maintaining statutory impartiality, requiring careful documentation and transparent communication

    Detailed () image showing professional party wall surveyor in business attire conducting property inspection at shared

    Understanding the Fundamental Framework of Party Wall Surveyors’ Duties to Building vs Adjoining Owners

    The Party Wall Act 1996 establishes a unique statutory framework that governs how surveyors operate when disputes arise between neighboring property owners. However, recent case law has clarified—and in some cases, dramatically restricted—the scope of these duties.

    The Statutory Role and Its Limitations

    Party wall surveyors occupy a distinctive position in property law. Unlike traditional expert witnesses or advocates, they serve a quasi-judicial function that requires them to act impartially while being appointed by (and paid by) one party or the other [2]. This inherent tension has been the subject of considerable judicial scrutiny in recent years.

    The building owner’s surveyor and the adjoining owner’s surveyor must both recognize that their authority derives exclusively from the proper service of notices under sections 1, 2, or 6 of the Act. Without this foundational step, no jurisdiction exists [3].

    The Power v Shah Revolution: Building Owner Primacy

    The 2023 Court of Appeal decision in Power and another v Shah fundamentally altered the understanding of Party Wall Surveyors’ Duties to Building vs Adjoining Owners: Resolving 2026 Case Law Conflicts by establishing several critical principles:

    Key Holdings from Power v Shah:

    • 🚫 Adjoining owners cannot unilaterally invoke the Party Wall Act procedures
    • 📝 The Act grants rights exclusively to building owners who must serve notice
    • ⚖️ Section 10 dispute resolution is not a “free-standing” remedy available to adjoining owners
    • 🏗️ Even when boundary works have been undertaken, surveyors lack jurisdiction without proper notice

    This ruling has created significant practical challenges. When a building owner proceeds with notifiable works without serving the required notices, the adjoining owner cannot simply appoint a surveyor and demand an award [1].

    Common Law Remedies When Party Wall Procedures Fail

    The Power v Shah decision has forced adjoining owners and their legal advisors to reconsider their strategic options when building owners fail to comply with notice requirements. The available remedies include:

    Remedy Type Application Advantages Disadvantages
    Injunction Prevent unauthorized works or compel compliance Immediate protective effect Expensive; requires court application
    Nuisance Claim Damages for interference with property enjoyment Established legal framework Requires proof of unreasonable interference
    Trespass Action Direct physical encroachment on property Clear liability standard Limited to physical intrusions
    Breach of Statutory Duty Failure to serve required notices Statutory foundation Uncertain damages calculation

    These common law routes typically involve higher costs and longer timescales than the streamlined Party Wall Act procedures, creating a perverse incentive for non-compliance by unscrupulous building owners [3].

    Navigating Party Wall Surveyors’ Duties to Building vs Adjoining Owners: The Impartiality Requirement

    The concept of surveyor impartiality sits at the heart of Party Wall Surveyors’ Duties to Building vs Adjoining Owners: Resolving 2026 Case Law Conflicts. While surveyors are appointed and paid by one party, they must act fairly toward both parties when determining disputes and drafting awards.

    () conceptual illustration depicting the balance of duties in party wall disputes. Central image shows traditional balance

    The Dual Nature of Surveyor Responsibilities

    Party wall surveyors must navigate two distinct phases of responsibility:

    Phase 1: Pre-Dispute Advisory Role

    • Surveyors may provide partisan advice to their appointing owner
    • No duty of impartiality exists during initial consultation
    • Focus on protecting appointing party’s interests within statutory framework

    Phase 2: Quasi-Judicial Dispute Resolution

    • Impartiality becomes mandatory once formal dispute arises
    • Must consider both parties’ interests fairly
    • Decisions must be based on statutory criteria and professional judgment

    This dual nature creates practical challenges, particularly when surveyors have provided extensive pre-dispute advice that may have shaped their appointing party’s expectations [2].

    The Evans v Paterson Genuine Dispute Requirement

    The 2021 Evans v Paterson judgment introduced a critical procedural safeguard that directly impacts Party Wall Surveyors’ Duties to Building vs Adjoining Owners: Resolving 2026 Case Law Conflicts. The court established that surveyors cannot issue compensation awards under section 7(2) unless:

    1. ✅ The building owner has been made aware of the alleged damage
    2. ✅ The building owner has been given opportunity to respond
    3. ✅ A genuine dispute has crystallized between the parties

    This requirement prevents surveyors from issuing “surprise” compensation awards without proper notice to building owners. The practical implications are significant:

    Before Evans v Paterson:

    • Adjoining owner’s surveyor could inspect, identify damage, and issue award
    • Building owner might first learn of claim upon receiving award
    • Limited opportunity for building owner to contest damage attribution

    After Evans v Paterson:

    • Adjoining owner’s surveyor must notify building owner of damage claim
    • Building owner must have reasonable time to investigate and respond
    • Award can only be issued if genuine disagreement persists [5]

    This development has substantially strengthened building owner protections while requiring adjoining owner surveyors to follow more rigorous procedural steps before claiming compensation.

    Practical Guidance for Maintaining Impartiality

    Professional surveyors operating in 2026 should implement these best practices to navigate the impartiality requirement:

    Documentation Standards:

    • 📸 Maintain comprehensive photographic records of pre-work conditions
    • 📝 Document all communications with both parties
    • 🗓️ Create detailed timelines of notice service and responses
    • 📊 Prepare thorough technical justifications for all award provisions

    Communication Protocols:

    • Clearly explain the shift from advisory to quasi-judicial role
    • Provide equal access to information for both parties
    • Respond to queries from both sides within consistent timeframes
    • Avoid ex parte communications once dispute resolution begins

    Technical Assessments:

    • Base decisions on objective evidence rather than party preferences
    • Obtain independent expert opinions for complex technical matters
    • Consider proportionality when specifying works or compensation
    • Ensure party wall awards provide clear implementation guidance

    For surveyors working in busy metropolitan areas, understanding local precedents is essential. Whether operating as a party wall surveyor in Central London or a party wall surveyor in West London, consistent application of these principles maintains professional credibility.

    Resolving 2026 Case Law Conflicts: Emerging Principles and Practical Solutions

    As case law continues to evolve, several emerging principles are reshaping how surveyors approach Party Wall Surveyors’ Duties to Building vs Adjoining Owners: Resolving 2026 Case Law Conflicts in practical situations.

    () image showing modern legal consultation scene in professional office setting. Round table meeting with three

    Award Specification Requirements: The Masters and Welter Legacy

    Two significant cases have established that party wall awards must provide detailed implementation specifications rather than vague directives:

    Masters v 6 Bolton Road Limited (2016):
    This case established that awards must explicitly specify how remedial works are to be carried out. Surveyors cannot simply order “make good the damage” without defining the scope, method, and standards for such works [4].

    Welter v McKeeve (2018-2019):
    Building on Masters, this case reinforced that awards leaving parties with undefined obligations are defective. The judgment also established that adjoining owners bear duties to mitigate their losses when damage occurs during authorized works [4].

    The Mitigation Principle in Party Wall Disputes

    The mitigation requirement from Welter v McKeeve represents a significant shift in Party Wall Surveyors’ Duties to Building vs Adjoining Owners: Resolving 2026 Case Law Conflicts. Adjoining owners cannot simply allow damage to worsen and then claim maximum compensation.

    Practical Mitigation Obligations:

    • 🔧 Taking reasonable temporary protective measures
    • 💧 Preventing water ingress from escalating damage
    • 🏗️ Allowing building owner reasonable access for remedial works
    • 📞 Promptly notifying building owner of emerging issues

    Surveyors must now consider whether adjoining owners have fulfilled these mitigation duties when assessing compensation claims. Failure to mitigate may reduce or eliminate compensation entitlements [4].

    Judicial Control Mechanisms: Preventing Rogue Awards

    Courts have developed several mechanisms to control surveyors who exceed their jurisdiction or act improperly:

    Injunctive Relief:
    Courts can issue injunctions to prevent surveyors from publishing unauthorized awards or escalating fee charges. This is particularly relevant when surveyors attempt to proceed without proper notice service [4].

    Recognition of Owner Agreements:
    When building and adjoining owners reach written agreements on disputed matters, courts will recognize these agreements as extinguishing the surveyors’ authority to determine those issues. This prevents surveyors from undermining negotiated settlements [4].

    Award Challenges:
    The Party Wall etc. Act 1996 provides appeal mechanisms through county courts, allowing parties to challenge awards that exceed jurisdiction or fail to follow proper procedures.

    Fee Recovery and Cost Allocation Conflicts

    One of the most contentious aspects of Party Wall Surveyors’ Duties to Building vs Adjoining Owners: Resolving 2026 Case Law Conflicts involves who pays surveyor fees when disputes arise about jurisdiction or procedural compliance.

    General Principles:

    • 💰 Building owners typically bear all reasonable surveyor fees for notifiable works
    • ⚖️ Fees must be proportionate to the complexity and value of works
    • 🚫 Fees for work outside surveyor jurisdiction are not recoverable
    • 📉 Excessive or unreasonable fees may be challenged

    The Power v Shah ruling has created particular complications: when a building owner fails to serve notice and an adjoining owner appoints a surveyor who then discovers the lack of jurisdiction, who pays for that surveyor’s wasted time? Current case law suggests the adjoining owner bears this risk, though this may seem inequitable [3].

    For guidance on managing these costs effectively, property owners should review strategies for keeping party wall costs down.

    Practical Conflict Resolution Strategies for 2026

    Given the complex and sometimes contradictory pressures on party wall surveyors, these strategies can help resolve conflicts while maintaining professional standards:

    1. Jurisdictional Due Diligence

    Before accepting any appointment, surveyors should:

    • Verify that proper party wall notices have been served
    • Confirm notice service dates and response periods
    • Review notice content for statutory compliance
    • Document the jurisdictional foundation in writing

    Understanding what party wall notices are and how to respond is essential for both surveyors and property owners.

    2. Early Communication Protocols

    Establishing clear communication at the outset prevents many conflicts:

    • Hold initial joint meeting with both parties when possible
    • Explain surveyor roles, duties, and limitations
    • Set realistic expectations about timescales and outcomes
    • Clarify fee structures and payment responsibilities

    3. Transparent Decision-Making

    When drafting awards, surveyors should:

    • Provide detailed reasoning for each determination
    • Reference specific statutory provisions and case law
    • Explain technical assessments in accessible language
    • Offer clear implementation timelines and specifications

    4. Third Surveyor Engagement

    When appointed surveyors cannot agree, the third surveyor mechanism provides resolution. However, surveyors should:

    • Make genuine efforts to reach agreement before invoking third surveyor
    • Clearly define the specific issues requiring third surveyor determination
    • Provide the third surveyor with complete documentation
    • Respect third surveyor determinations as final

    5. Alternative Dispute Resolution

    Before conflicts escalate to formal awards or court proceedings, consider:

    • Mediation between owners with surveyor facilitation
    • Technical expert consultation on disputed matters
    • Negotiated settlements with surveyor guidance
    • Phased implementation allowing for adjustments

    Regional Considerations Across London

    The application of Party Wall Surveyors’ Duties to Building vs Adjoining Owners: Resolving 2026 Case Law Conflicts can vary based on regional property characteristics and local construction patterns.

    Surveyors operating as a party wall surveyor in North London may encounter different typical disputes than those working as a party wall surveyor in South London, particularly regarding:

    • Victorian terraced properties with complex shared structures
    • Modern developments with engineered party walls
    • Conservation area restrictions affecting remedial options
    • Local authority requirements for types of party wall works

    Similarly, a party wall surveyor in East London may handle more new-build developments, while surveyors in established residential areas deal primarily with renovation and extension projects.

    The Future Trajectory: Anticipated Developments Beyond 2026

    As case law continues to evolve, several trends are likely to shape Party Wall Surveyors’ Duties to Building vs Adjoining Owners: Resolving 2026 Case Law Conflicts in coming years:

    Increased Procedural Formality:
    Expect courts to impose more rigorous procedural requirements on surveyors, particularly regarding notice, disclosure, and opportunity to respond.

    Enhanced Adjoining Owner Protections:
    While Power v Shah limited adjoining owner procedural rights, courts are likely to develop enhanced substantive protections through common law remedies and statutory duty claims.

    Technology Integration:
    Digital notice service, electronic awards, and virtual inspections will require case law development addressing their validity and procedural compliance.

    Professional Standards Evolution:
    RICS and other professional bodies are likely to update guidance documents to reflect recent case law, creating clearer practice standards for surveyors.

    Fee Dispute Resolution:
    Expect more litigation around reasonable fee levels and recovery mechanisms, particularly in complex cases involving jurisdictional challenges.

    Conclusion

    The landscape of Party Wall Surveyors’ Duties to Building vs Adjoining Owners: Resolving 2026 Case Law Conflicts has been fundamentally reshaped by recent judicial decisions, particularly the Power v Shah ruling establishing building owner primacy and the Evans v Paterson genuine dispute requirement. These developments have created a more complex operating environment for surveyors who must balance statutory impartiality with client duties while navigating increasingly technical jurisdictional requirements.

    Key principles for professional practice in 2026:

    Verify jurisdictional foundations before accepting appointments—proper notice service is non-negotiable

    Establish genuine disputes before issuing compensation awards, following Evans v Paterson protocols

    Provide detailed award specifications that give parties clear implementation guidance

    Document everything thoroughly to demonstrate impartial decision-making processes

    Recognize mitigation duties when assessing adjoining owner damage claims

    Communicate transparently with both parties throughout the dispute resolution process

    Actionable Next Steps

    For Building Owners:

    For Adjoining Owners:

    • Verify that building owners have served proper notices before appointing surveyors
    • Understand that common law remedies may be necessary when notices are absent
    • Fulfill mitigation duties to preserve compensation entitlements
    • Document pre-work conditions thoroughly through schedules of condition

    For Party Wall Surveyors:

    • Update professional knowledge regularly as case law evolves
    • Implement robust jurisdictional verification procedures
    • Maintain clear documentation of the shift from advisory to quasi-judicial roles
    • Develop standardized communication protocols ensuring equal treatment of both parties
    • Consider professional indemnity insurance coverage for jurisdictional challenges

    The tension between building owner procedural primacy and adjoining owner substantive protections will continue to generate case law conflicts. Surveyors who understand these dynamics, maintain rigorous professional standards, and communicate transparently with all parties will successfully navigate this complex landscape while fulfilling their unique statutory duties.

    For property owners facing party wall matters, seeking early professional advice from qualified surveyors who understand these evolving legal principles is essential for protecting interests and avoiding costly disputes. The Party Wall Act 1996 remains a valuable framework for resolving boundary disputes—but only when its procedures are properly followed and its limitations are clearly understood.


    References

    [1] Court Of Appeal Rules That Party Wall Act Awards Cannot Be Imposed On Building Owners By Adjoining Owners – https://cornerstonebarristers.com/court-of-appeal-rules-that-party-wall-act-awards-cannot-be-imposed-on-building-owners-by-adjoining-owners/

    [2] The Unique Role Of A Party Wall Surveyor – https://dwfgroup.com/en/news-and-insights/insights/2017/4/the-unique-role-of-a-party-wall-surveyor

    [3] Party Wall Etc Act 1996 Surveyors Beware No Notice No Jurisdiction – https://www.wardhadaway.com/insights/updates/party-wall-etc-act-1996-surveyors-beware-no-notice-no-jurisdiction/

    [4] Party Walls In Case Law – https://ww3.rics.org/uk/en/journals/property-journal/party-walls-in-case-law.html

    [5] Practice Changing Party Wall Case Law Evans V Paterson 2021 – https://www.peterbarry.co.uk/blog/practice-changing-party-wall-case-law-evans-v-paterson-2021/

  • Party Wall Surveyor Fee Disputes 2026: Negotiation Tactics and RICS

    Building owners planning extensions, loft conversions, or basement excavations in 2026 face an uncomfortable reality: party wall surveyor fees now represent one of the most contentious and unpredictable costs in residential construction projects. With single surveyor appointments ranging from £900 to £2,700 and dual surveyor arrangements potentially exceeding £5,400, disputes over these professional fees have become increasingly common [3]. Understanding how to navigate Party Wall Surveyor Fee Disputes 2026: Negotiation Tactics and RICS Fee Scales can mean the difference between a straightforward project and a financial quagmire.

    The current economic climate has intensified scrutiny over surveyor charges, with building owners questioning whether fees reflect genuine complexity or represent opportunistic billing practices. This comprehensive guide breaks down typical fee structures, identifies common dispute triggers, and provides proven strategies for fair cost recovery without resorting to litigation.

    Professional () hero image featuring 'Party Wall Surveyor Fee Disputes 2026: Negotiation Tactics and RICS Fee Scales' in

    Key Takeaways

    • Single surveyor appointments typically cost £900-£2,700, while dual surveyor arrangements can reach £1,800-£5,400 depending on project complexity
    • Building owners pay all party wall costs except in cases where shared wall defects affect both neighbors equally
    • Early neighbor communication before serving formal notices significantly reduces the likelihood of disputes and associated costs
    • Fixed-fee agreements with surveyors provide cost certainty and are increasingly available in 2026
    • Fee challenges are legitimate when surveyors appoint unnecessary consultants or charge excessive hourly rates without justification

    Understanding Party Wall Surveyor Fee Structures in 2026

    Single Surveyor vs. Dual Surveyor Appointments

    The most significant cost variable in party wall procedures stems from whether neighbors agree to share one impartial surveyor or appoint separate professionals. A single agreed surveyor acting for both parties represents the most economical approach, with fees typically ranging from £900 to £2,700 [3]. This arrangement works best when neighbors maintain cordial relationships and the proposed works are relatively straightforward.

    When neighbors cannot agree on a single surveyor—or when trust has broken down—each party appoints their own representative. This dual surveyor arrangement essentially doubles the professional fees, with costs ranging from £1,800 to £5,400 [3]. Both surveyors must coordinate to produce the party wall award, and their combined fees fall entirely on the building owner in most circumstances.

    In rare cases where the two appointed surveyors cannot reach agreement, they must appoint a third independent surveyor to resolve the impasse. This adds another layer of professional fees and can extend timelines significantly [3].

    Who Pays Party Wall Surveyor Fees?

    A fundamental principle governs party wall cost allocation: the building owner planning the work pays all surveyor fees—including those of their neighbor’s appointed surveyor [3]. This arrangement exists because the building owner initiates the process and benefits from the proposed works.

    However, important exceptions apply:

    • Shared wall repairs: When a party wall requires repairs due to defects affecting both properties equally, costs may be split between neighbors [3]
    • Mutual benefit scenarios: If both parties benefit from the proposed works, cost-sharing arrangements can be negotiated
    • Pre-existing damage: When the adjoining owner’s property has existing defects that the works will address, contribution to costs may be appropriate

    Understanding these cost allocation principles helps building owners budget appropriately and identifies situations where negotiating cost-sharing arrangements might be appropriate.

    Typical Fee Components and Billing Methods

    Party wall surveyor fees typically comprise several distinct elements:

    Hourly rate charges remain the most common billing method for adjoining owner surveyors, with rates varying based on:

    • Surveyor experience and qualifications
    • Geographic location (London fees typically exceed regional rates)
    • Project complexity
    • Market demand

    Fixed-fee arrangements have become more readily available in 2026, particularly from building owner surveyors who can assess project scope before quoting [4]. These arrangements provide cost certainty and eliminate disputes over time spent.

    Additional disbursements may include:

    • Site inspection costs
    • Schedule of condition preparation
    • Specialist consultant fees (structural engineers, checking engineers)
    • Travel expenses for distant properties
    • Award preparation and documentation

    Detailed () image showing comprehensive fee structure breakdown table with three columns comparing single surveyor costs

    Common Triggers for Party Wall Surveyor Fee Disputes 2026

    Excessive Hourly Rates Without Justification

    One of the most frequent dispute triggers involves surveyors charging premium hourly rates without demonstrating commensurate expertise or project complexity. While RICS-qualified surveyors command professional fees, building owners increasingly challenge rates that exceed market norms for straightforward projects.

    Red flags for excessive billing include:

    • Hourly rates significantly above regional averages
    • Charging senior partner rates for routine administrative tasks
    • Billing for excessive travel time to local properties
    • Multiple site visits when one comprehensive inspection would suffice

    Building owners have legitimate grounds to contest fees that appear disproportionate to the work performed [2]. The key lies in understanding what constitutes reasonable professional remuneration for the specific project scope.

    Unnecessary Appointment of Specialist Consultants

    A growing source of fee disputes involves surveyors appointing checking engineers or other specialist consultants for projects that don’t warrant such expertise. While complex structural works may genuinely require specialist input, routine extensions or loft conversions typically do not [2].

    Surveyors sometimes classify relatively standard works as “complex” to justify consultant appointments, significantly inflating costs. Building owners should question:

    • Whether the proposed works genuinely require specialist structural assessment
    • If the appointed surveyor possesses sufficient expertise to assess the works independently
    • Whether consultant fees are proportionate to the project scale

    Challenging these appointments early—before consultants begin work—prevents disputes over fees already incurred.

    Lack of Cost Transparency and Estimates

    Fee disputes often arise when surveyors fail to provide clear cost estimates before commencing work. Adjoining owner surveyors working on time-based charges may be reluctant to commit to fixed fees, but they should still provide estimated ranges based on anticipated work scope [4].

    Best practices for cost transparency include:

    • Written fee agreements before work commences
    • Itemized billing showing time spent on specific tasks
    • Regular cost updates for projects extending beyond initial estimates
    • Clear explanation of any additional charges or disbursements

    When surveyors refuse to discuss likely costs or provide only vague estimates, building owners should consider this a warning sign and document all communications carefully.

    Duplicate Work and Administrative Inefficiencies

    Some fee disputes stem from surveyors billing for work that should be streamlined or coordinated. Common examples include:

    • Charging full rates when serving multiple party wall notices for the same property where documentation can be duplicated
    • Separate site visits when a single comprehensive inspection would capture all necessary information
    • Excessive time spent on routine award preparation using standard templates
    • Failure to coordinate efficiently with the other appointed surveyor

    Building owners can negotiate reduced fees for multiple appointments or properties by highlighting opportunities for efficiency [4].

    Effective Negotiation Tactics for Party Wall Surveyor Fee Disputes 2026

    Pre-Emptive Strategies: Preventing Disputes Before They Arise

    The most effective approach to managing Party Wall Surveyor Fee Disputes 2026: Negotiation Tactics and RICS Fee Scales involves preventing disputes from arising initially. Early neighbor communication—before serving formal party wall notices—dramatically improves outcomes [4].

    Proactive steps include:

    Informal discussions: Talk to neighbors about planned works before formal notices, explaining the project and addressing concerns

    Offer schedule of condition: Proposing to pay for a professional schedule of condition demonstrates good faith and addresses damage concerns [4]

    Request fixed-fee quotes: When appointing your building owner surveyor, specifically request fixed-fee arrangements rather than open-ended hourly billing [4]

    Suggest shared surveyor: Propose a single agreed surveyor to neighbors, emphasizing cost savings for you and convenience for them

    Forward planning: Engage surveyors well before construction deadlines to avoid rush fees and allow time for negotiation

    These preventive measures often eliminate the need for formal party wall procedures entirely, particularly when neighbors consent to the proposed works after understanding project details.

    Negotiating Fixed-Fee Arrangements

    Fixed-fee agreements represent one of the most effective tools for controlling party wall costs in 2026. While adjoining owner surveyors traditionally resist fixed fees due to uncertainty about project scope, building owner surveyors increasingly offer them [4].

    Negotiating fixed fees effectively:

    For building owner surveyors:

    • Request detailed fixed-fee proposals from multiple surveyors before appointing
    • Ensure the fixed fee covers all anticipated work, including award preparation and reasonable site visits
    • Clarify what circumstances would trigger additional charges
    • Get the agreement in writing before work commences

    For adjoining owner surveyors:

    • While you cannot control your neighbor’s surveyor choice, you can request they seek fixed-fee quotes
    • Offer to pay a reasonable fixed fee directly to encourage the adjoining owner to select a surveyor willing to work on this basis
    • Document any agreement with your neighbor about cost expectations

    Scope definition is critical: Fixed fees only work when both parties clearly understand what works are proposed and what the surveyor’s responsibilities entail.

    () image depicting negotiation scene with two property owners and surveyor seated at round table with party wall agreement

    Challenging Unreasonable Fees: The Formal Process

    When surveyor fees appear excessive or unjustified, building owners have legitimate recourse to challenge them. The process requires careful documentation and understanding of what constitutes “reasonable” professional remuneration [2].

    Steps for challenging unreasonable fees:

    1. Request detailed breakdown: Ask the surveyor to provide itemized billing showing:

    • Hours spent on each task
    • Hourly rates applied
    • All disbursements and consultant fees
    • Justification for any specialist appointments

    2. Compare against market rates: Research typical fees for similar projects in your area using:

    • Quotes from other qualified surveyors
    • Industry guidance on reasonable fee ranges
    • Regional fee surveys from professional bodies

    3. Identify specific concerns: Document precisely which charges appear excessive:

    • Hourly rates above market norms
    • Time spent disproportionate to tasks
    • Unnecessary consultant appointments
    • Duplicate work or inefficiencies

    4. Formal challenge letter: Write to the surveyor explaining your concerns with specific reference to:

    • Comparable market rates
    • Industry standards for similar projects
    • Any lack of prior cost disclosure
    • Request for fee reduction or detailed justification

    5. Third surveyor determination: If the dispute cannot be resolved directly, either party can request the appointed third surveyor (or request appointment of one) to determine reasonable fees [2]

    The key to successful fee challenges lies in demonstrating that charges exceed what a reasonable professional would charge for equivalent work, not simply that the building owner finds the fees expensive.

    Alternative Dispute Resolution and Mediation

    Before escalating fee disputes to formal legal proceedings, alternative dispute resolution (ADR) methods offer cost-effective resolution paths. In 2026, mediation has become increasingly popular for party wall disputes, including fee disagreements [5].

    ADR approaches for fee disputes:

    Direct negotiation: Many disputes resolve through structured negotiation when both parties:

    • Approach discussions professionally and without emotion
    • Focus on objective fee benchmarks rather than subjective opinions
    • Consider compromise positions that partially reduce fees while acknowledging legitimate work performed

    Mediation services: Professional mediators specializing in construction disputes can:

    • Facilitate productive discussions between building owners and surveyors
    • Provide independent perspective on reasonable fee ranges
    • Help parties reach compromise agreements without formal proceedings
    • Typically resolve disputes in single sessions lasting 2-4 hours

    Expert determination: Appointing an independent expert (often the third surveyor) to determine reasonable fees provides:

    • Binding resolution without court proceedings
    • Industry-specific expertise in fee assessment
    • Faster resolution than litigation
    • Lower costs than formal legal action

    Benefits of ADR in 2026: The current construction boom has increased demand for party wall services, making ADR particularly attractive as it preserves professional relationships and avoids the time and expense of litigation [5].

    RICS Fee Scales and Professional Standards

    Understanding RICS Guidance on Party Wall Fees

    The Royal Institution of Chartered Surveyors (RICS) provides professional guidance that influences—though does not strictly dictate—party wall surveyor fees. While RICS does not publish mandatory fee scales, their professional standards establish expectations for:

    Transparency and disclosure: RICS members must provide clear information about their fees and billing methods before commencing work

    Proportionality: Fees should be proportionate to the complexity and value of the works being assessed

    Professional competence: Surveyors should only accept appointments where they possess adequate expertise, avoiding unnecessary consultant appointments

    Conflicts of interest: Surveyors must disclose any relationships or circumstances that might affect their impartiality

    Understanding these professional standards helps building owners assess whether their surveyor’s fees and practices align with industry expectations.

    Benchmarking Against Market Rates

    Effective negotiation requires understanding current market rates for party wall surveyor services across different UK regions. In 2026, typical fee ranges include:

    Project Type Single Surveyor Dual Surveyors Complexity Factors
    Simple extension £900-£1,500 £1,800-£3,000 Single storey, no excavation
    Loft conversion £1,200-£1,800 £2,400-£3,600 Roof alterations, party wall works
    Basement excavation £1,800-£2,700 £3,600-£5,400 Underpinning, structural complexity
    Multiple properties £2,000-£3,000 £4,000-£6,000 Terraced houses, multiple neighbors

    These ranges reflect typical fees in London and major urban areas. Regional variations apply, with fees in South London, North London, East London, West London, and Central London often at the higher end of these ranges.

    Factors justifying higher fees:

    • Exceptionally complex structural works
    • Multiple party walls affected
    • Listed buildings or conservation areas
    • Difficult site access
    • Extensive existing damage requiring detailed recording

    Red flags for excessive fees:

    • Charges significantly exceeding these ranges for standard projects
    • Vague justifications for premium pricing
    • Refusal to provide cost estimates or comparisons

    When to Seek Second Opinions

    Building owners uncertain whether proposed fees are reasonable should consider obtaining second opinions from other qualified surveyors. This approach works particularly well:

    Before appointing your building owner surveyor: Get quotes from multiple surveyors to establish market rates and identify those offering fixed-fee arrangements

    When challenging adjoining owner surveyor fees: Obtain expert opinions on whether the charges align with industry norms for comparable projects

    For complex projects: When works involve unusual technical challenges, independent assessment helps determine whether specialist consultant fees are justified

    Documentation strategy: Keep records of all fee quotes and opinions, as these provide evidence if formal fee challenges become necessary.

    Practical Cost Control Strategies

    Combining Multiple Appointments for Discounts

    Building owners undertaking works affecting multiple neighbors can often negotiate fee reductions by appointing the same surveyor for all required party wall awards [4]. This approach leverages:

    Documentation efficiency: Much of the project description, drawings, and technical information remains identical across multiple awards

    Site visit consolidation: A single comprehensive site visit can assess all affected properties

    Administrative streamlining: Award preparation uses templated sections applicable to all neighbors

    Negotiation leverage: The prospect of multiple appointments gives building owners bargaining power to request discounted rates

    Typical discounts range from 20-40% for second and subsequent appointments when the same surveyor acts for multiple adjoining owners.

    Limiting Scope and Avoiding Scope Creep

    Clear project scope definition prevents disputes over what work the surveyor’s fees should cover. Scope creep—where surveyors expand their involvement beyond what’s necessary—represents a common source of excessive fees.

    Strategies for scope control:

    📋 Written scope agreement: Document precisely what the surveyor will deliver:

    • Number of site visits anticipated
    • Award preparation and service
    • Reasonable follow-up during construction
    • Circumstances triggering additional charges

    📋 Exclude unnecessary services: Clarify that fees don’t include:

    • Ongoing construction monitoring (unless specifically required)
    • Dispute resolution between neighbors on unrelated matters
    • Advice on planning permission or building regulations
    • Design advice or project management services

    📋 Construction phase boundaries: Establish that post-award involvement is limited to:

    • Addressing genuine concerns about compliance with the award
    • Investigating legitimate damage claims
    • Resolving disputes specifically related to the party wall works

    By clearly defining boundaries, building owners prevent surveyors from billing for services beyond the core party wall function.

    Leveraging Technology and Digital Tools

    The 2026 party wall landscape increasingly incorporates technology that can reduce costs:

    Digital documentation: Electronic serving of notices and awards reduces printing and postage costs while accelerating timelines

    Virtual site inspections: For straightforward projects, video walkthroughs can supplement or partially replace physical site visits, reducing surveyor time and travel costs

    Online collaboration platforms: Digital document sharing and communication tools streamline coordination between surveyors, reducing administrative time

    Template automation: Modern surveyors using efficient award preparation software can reduce drafting time, potentially passing savings to clients

    When appointing surveyors, ask about their use of technology and whether digital approaches might reduce costs for your specific project.

    Legal Rights and Escalation Options

    Understanding Your Rights Under the Party Wall Act

    The Party Wall etc. Act 1996 establishes the framework for party wall procedures but provides limited specific guidance on surveyor fees. However, building owners retain important rights:

    Right to reasonable fees: While the Act requires building owners to pay surveyor costs, these must be “reasonable” in relation to the work performed

    Right to fee justification: Building owners can request detailed breakdowns and justifications for charges

    Right to challenge: Excessive or unjustified fees can be challenged through the third surveyor mechanism or, ultimately, through courts

    Right to surveyor selection: Building owners choose their own surveyor and can select based on fee structures and cost transparency

    Understanding these rights empowers building owners to negotiate effectively and challenge unreasonable demands.

    When to Consider Legal Action

    Most party wall fee disputes resolve through negotiation, mediation, or third surveyor determination. However, legal action becomes appropriate when:

    Surveyors refuse reasonable compromise: If a surveyor insists on clearly excessive fees despite evidence of market norms and refuses ADR

    Significant sums involved: When disputed fees exceed several thousand pounds, legal costs may be proportionate to potential savings

    Principle matters: In cases involving egregious overcharging that sets concerning precedents for future projects

    Breach of professional duties: When surveyors have clearly violated RICS professional standards or acted in bad faith

    Before initiating legal proceedings, consider:

    • Legal costs may exceed disputed fees for smaller amounts
    • Court proceedings extend timelines and delay construction
    • Litigation damages professional relationships
    • Alternative dispute resolution remains available even after proceedings commence

    Third Surveyor Determination Process

    The third surveyor mechanism provides a structured approach to resolving fee disputes without full litigation [3]. This process involves:

    1. Third surveyor appointment: If two appointed surveyors cannot agree (including on fee disputes), they must appoint a third surveyor. If they cannot agree on this appointment, either party can request a court appointment.

    2. Determination request: Either the building owner or an appointed surveyor can request the third surveyor determine whether fees are reasonable.

    3. Evidence submission: Both parties provide:

    • Detailed fee breakdowns
    • Justifications for charges
    • Comparable market rate evidence
    • Documentation of work performed

    4. Third surveyor decision: The third surveyor reviews evidence and determines reasonable fees, with decisions binding on both parties.

    5. Costs allocation: The third surveyor also determines who pays their fees, typically allocating costs based on who prevailed in the dispute.

    This process typically resolves disputes within 4-8 weeks and costs significantly less than court proceedings.

    Conclusion

    Navigating Party Wall Surveyor Fee Disputes 2026: Negotiation Tactics and RICS Fee Scales requires understanding typical fee structures, recognizing dispute triggers, and employing effective negotiation strategies. With single surveyor costs ranging from £900 to £2,700 and dual surveyor arrangements potentially exceeding £5,400, building owners must approach party wall procedures strategically to control costs.

    The most effective approach combines prevention through early neighbor communication, negotiation of fixed-fee arrangements, and willingness to challenge unreasonable charges with documented evidence. Alternative dispute resolution methods, particularly mediation and third surveyor determination, offer cost-effective paths to resolving disputes without litigation.

    Actionable Next Steps

    🔹 Before starting your project: Have informal conversations with neighbors about your plans before serving formal party wall notices

    🔹 When appointing surveyors: Request fixed-fee quotes from multiple qualified professionals and compare their fee structures and transparency

    🔹 During the process: Document all communications and costs, maintaining records that support potential fee challenges if necessary

    🔹 If disputes arise: Pursue direct negotiation and mediation before escalating to formal proceedings, focusing on objective market rate comparisons

    🔹 For cost control: Consider strategies to keep party wall costs down including combining multiple appointments and limiting scope creep

    By understanding your rights, market rates, and negotiation tactics, you can navigate party wall procedures in 2026 while controlling costs and maintaining positive neighbor relationships. The key lies in proactive planning, clear communication, and informed decision-making throughout the process.


    References

    [1] Common Party Wall Disputes And How To Resolve Them Effectively – https://www.partywallslimited.com/blog/common-party-wall-disputes-and-how-to-resolve-them-effectively

    [2] Contesting The Unreasonable Fees Of A Party Wall Surveyor – https://thirdsurveyor.co.uk/contesting-the-unreasonable-fees-of-a-party-wall-surveyor/

    [3] Party Wall Surveyor Cost – https://hoa.org.uk/advice/guides-for-homeowners/i-am-improving/party-wall-surveyor-cost/

    [4] 11 Ways To Keep The Cost Of Party Wall Procedures Down – https://www.peterbarry.co.uk/blog/11-ways-to-keep-the-cost-of-party-wall-procedures-down/

    [5] Party Wall Surveys Amid 2026 Construction Boom Handling Disputes In High Demand Uk Housing Markets – https://nottinghillsurveyors.com/blog/party-wall-surveys-amid-2026-construction-boom-handling-disputes-in-high-demand-uk-housing-markets
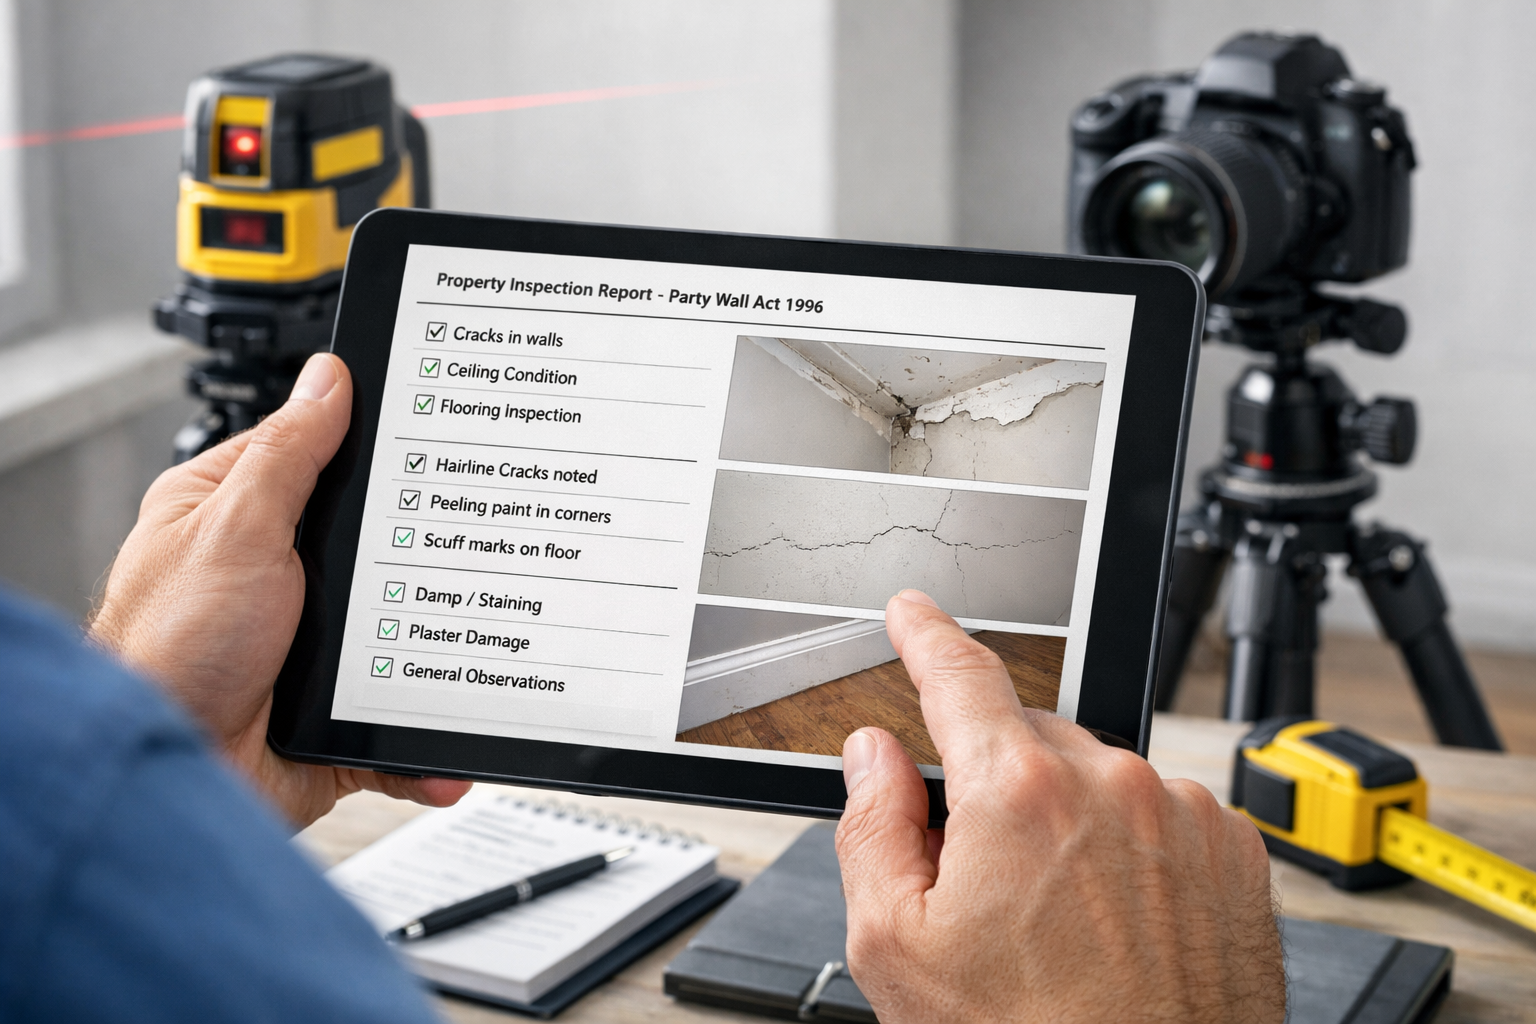
  • Party Wall Awards for Chimney Breast Removals: Structural Risks and

    Over 60% of Victorian terraced properties in London still retain original chimney breasts, yet removal projects account for nearly 15% of all party wall disputes in 2026. The seemingly straightforward task of removing a disused chimney breast becomes exponentially complex when it shares structural integration with a party wall—a scenario that demands rigorous Party Wall Awards for Chimney Breast Removals: Structural Risks and Surveyor Protocols to prevent catastrophic failure and neighbour disputes.

    Chimney breast removal ranks among the highest-risk party wall works due to the intimate structural relationship between the chimney masonry and the party wall itself. Unlike simple cosmetic alterations, cutting away brickwork that has been bonded and toothed into a shared wall for over a century creates vibration risks, load redistribution challenges, and potential collapse hazards that require specialist surveyor oversight and formal party wall awards.

    This comprehensive guide provides property owners, contractors, and surveyors with the detailed protocols, structural assessments, and legal frameworks essential for safe chimney breast removal in 2026.

    Key Takeaways

    • Structural engineer assessments are mandatory before any chimney breast removal to calculate loads, design support systems, and prevent collapse of remaining chimney stacks
    • Party Wall Notices under the 1996 Act must be served 2 months before work begins, with typical award processes taking 4-8 weeks depending on neighbour cooperation
    • Victorian terrace chimney breasts present unique risks including fire-damaged brick degradation, inadequate historical support, and vibration vulnerability during removal
    • Comprehensive condition schedules protect both parties by documenting pre-existing cracks, moisture levels, and structural defects before potentially damaging works commence
    • Gallows brackets and steel RSJ beams are the primary support solutions for upper-floor chimney stacks when ground-floor breasts are removed
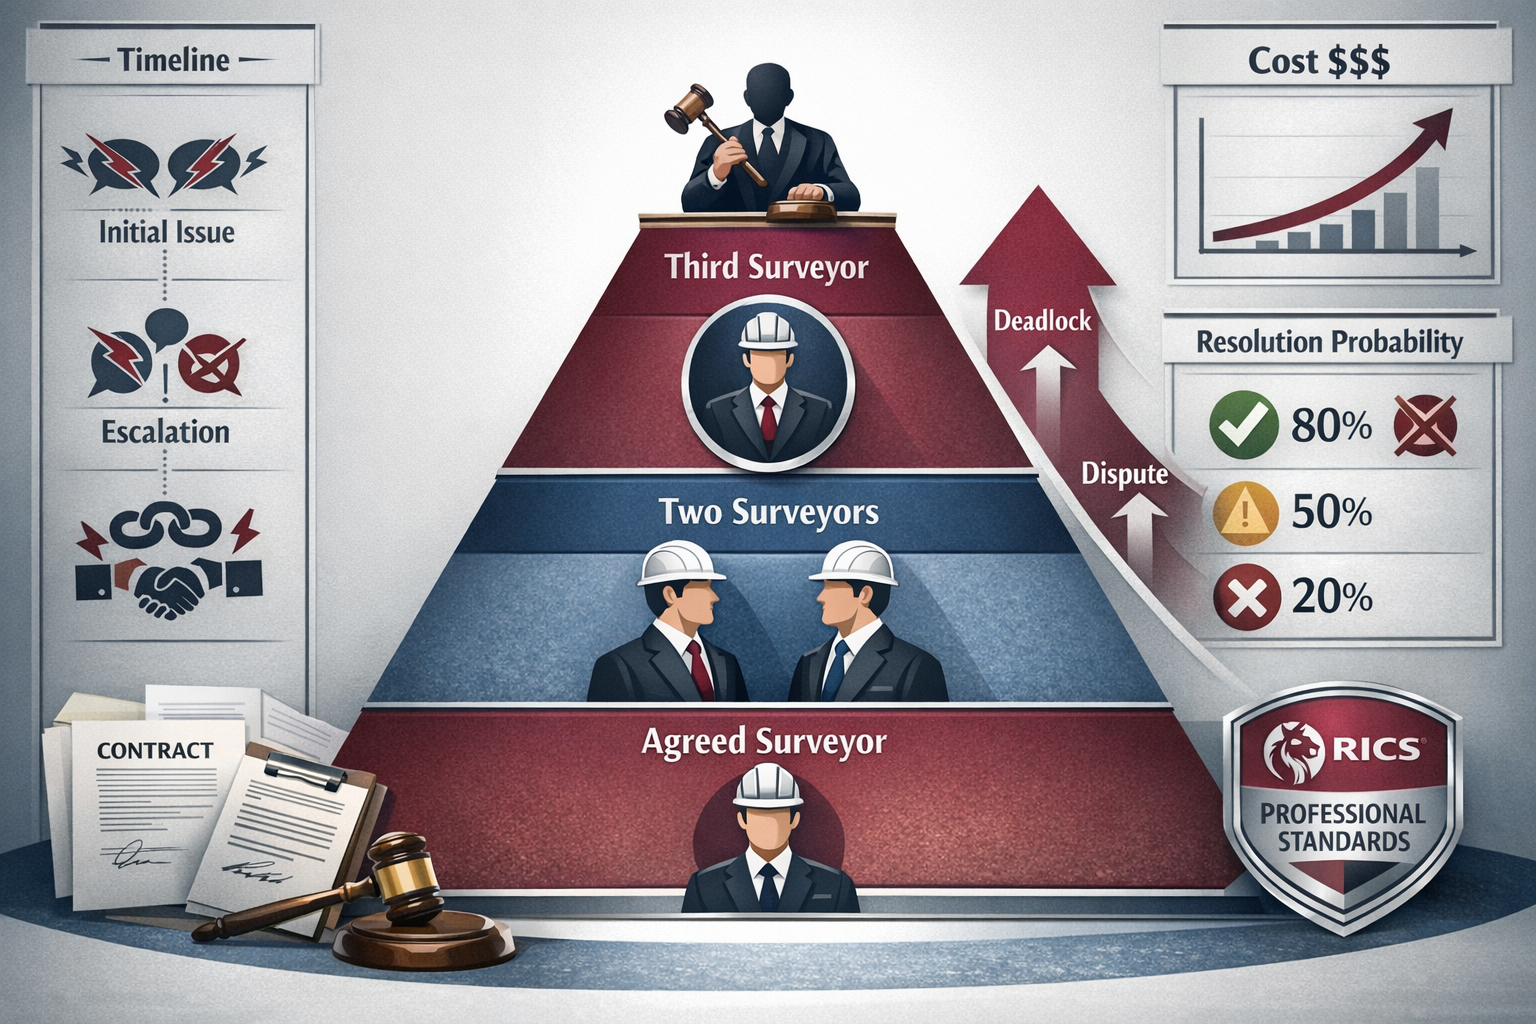
    Detailed () technical illustration showing structural engineer's assessment diagram for chimney breast removal in Victorian

    Understanding Structural Risks in Chimney Breast Removal

    The Hidden Dangers of Victorian Chimney Construction

    Chimney breasts in Victorian terraced properties were constructed as integral structural elements, not merely decorative features. The brickwork was toothed directly into the party wall, meaning alternate courses of brick physically interlock with the shared wall structure. This construction method creates a mechanical bond that distributes the chimney’s weight across both the party wall and the building owner’s structure.

    When builders attempt removal without proper support, several critical risks emerge:

    🔴 Collapse Hazards

    Historical cases document unsupported chimney stacks collapsing through upper floors into rooms below, presenting genuine fatality risks[3]. The weight of a typical two-storey chimney stack can exceed 1,500 kg—a load that requires carefully engineered support when the lower breast is removed.

    🧱 Material Degradation Issues

    Chimney breast bricks exposed to decades of fire become dry, brittle, and structurally compromised. The party wall section behind the flue suffers similar degradation from heat exposure, undermining the structural integrity of the shared wall itself[3]. This fire damage isn’t always visible during initial inspection but becomes apparent during removal when bricks crumble unexpectedly.

    ⚡ Vibration Vulnerability

    Even chimney stacks that have remained stable for decades can be destabilized by vibrations from cutting, drilling, and demolition work. Major construction on adjacent properties can similarly loosen inadequately supported brickwork[3], creating delayed failure scenarios months or years after the initial removal.

    Load Distribution and Support Requirements

    A structural engineer must calculate the precise loads involved and design appropriate support structures. The two primary support methods are:

    Support Method Application Load Capacity Typical Cost Range
    Steel RSJ Beams Ground floor removal with upper floors remaining 2,000-5,000 kg £800-£1,500
    Gallows Brackets First floor removal with roof stack remaining 1,000-2,500 kg £400-£900
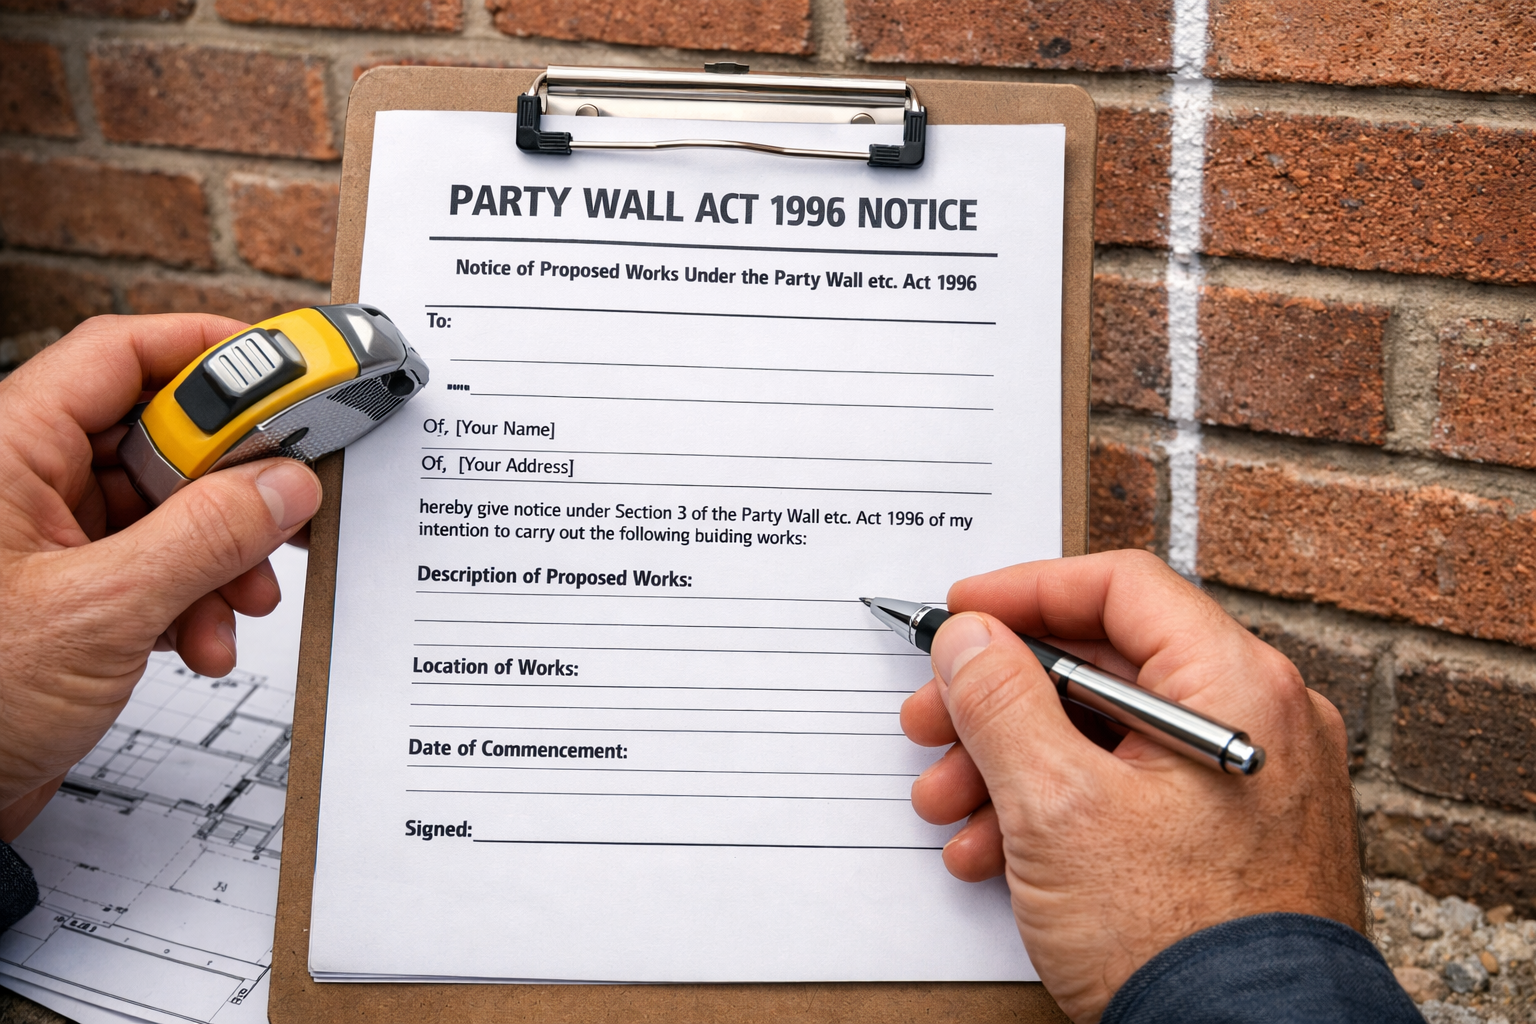
    Cantilever Support Complex multi-floor scenarios Variable £1,200-£2,500

    The structural engineer’s report must include:

    • ✅ Calculated dead loads and live loads for remaining chimney elements
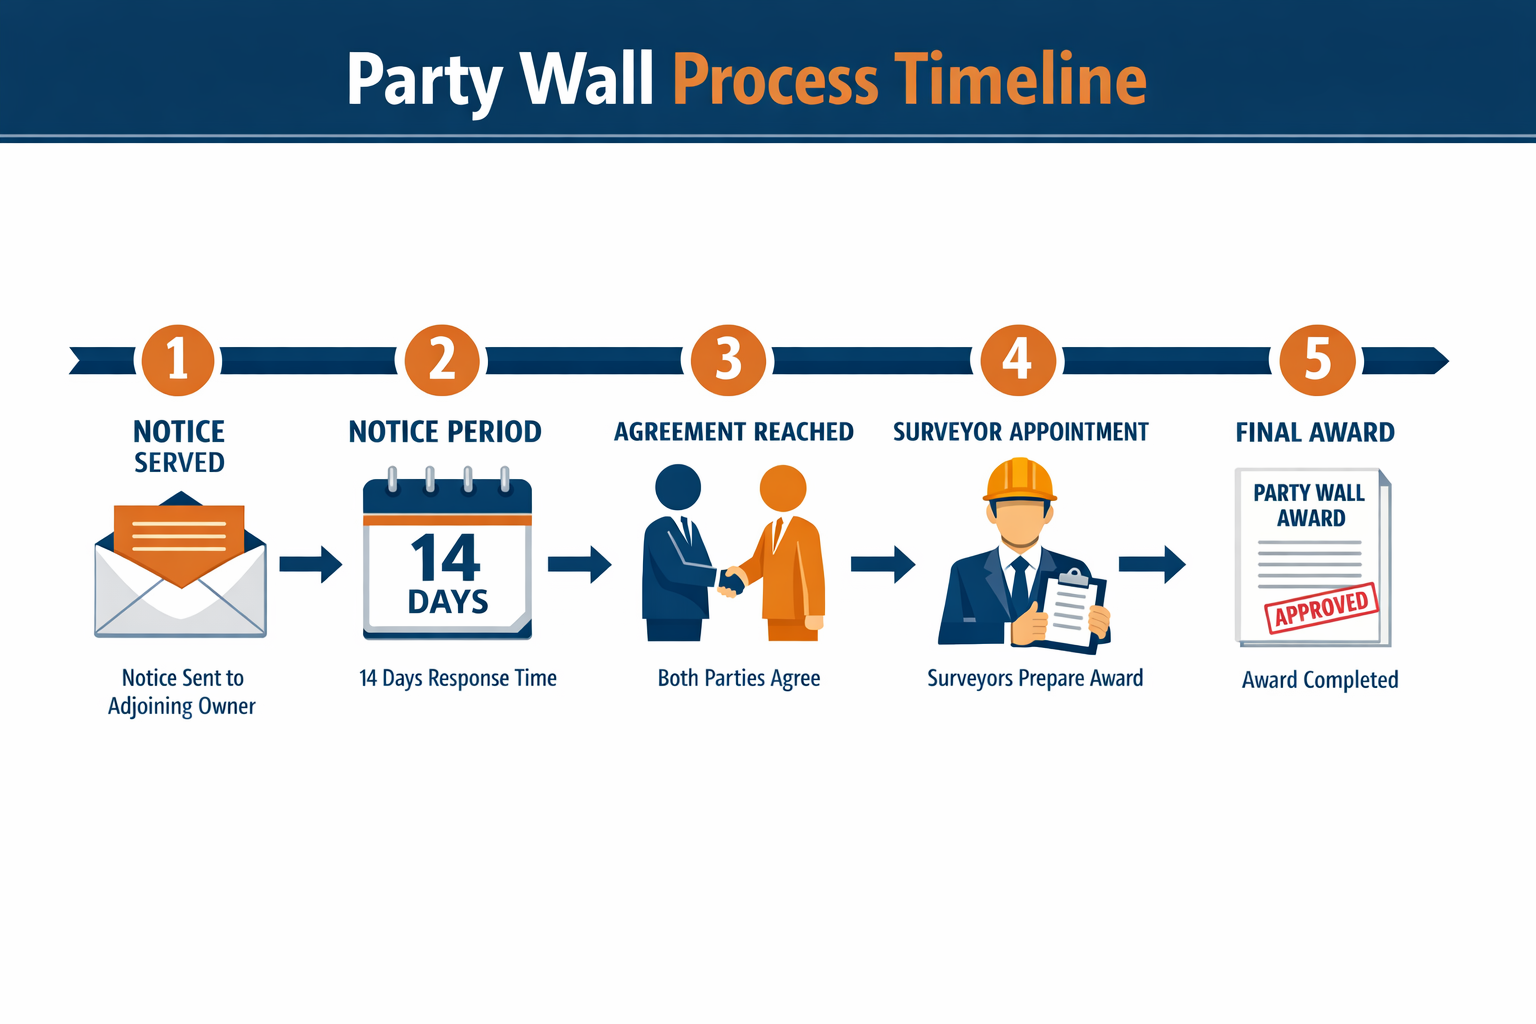
    • ✅ Specification of steel beam sizes (e.g., 152x89mm RSJ)

    • ✅ Foundation impact assessment for new load paths
    • ✅ Party wall penetration details for beam embedment
    • ✅ Temporary works requirements during removal phases

    This report is essential for both Building Control approval and serving proper Party Wall Notices[4].

    Party Wall Awards for Chimney Breast Removals: Legal Requirements

    When Party Wall Notices Are Required

    The Party Wall etc. Act 1996 mandates serving notice before chimney breast removal because the work affects the structural integrity of shared walls. Specifically, chimney breast removal typically falls under Section 2 of the Act (works to existing party walls) when:

    • The chimney breast is built into or bonded with the party wall
    • Cutting operations will cause vibration affecting the party wall
    • Support beams must be embedded into the party wall structure
    • The removal alters load distribution on the party wall

    Building owners must serve a Party Structure Notice at least 2 months before the intended start date for the works[6]. This notice must include:

    1. 📋 Detailed description of the proposed works
    2. 📐 Structural engineer’s drawings and calculations
    3. 📅 Proposed start date and estimated duration
    4. 🏗️ Method statements for vibration control

    For properties in densely populated areas, consulting a party wall surveyor in Central London or other relevant locations ensures proper notice service and compliance.

    The Award Process Timeline

    Party Wall Awards typically take between 4 and 8 weeks depending on neighbour response and whether surveyors are required[5]. The process follows this sequence:

    Week 0-1: Notice Served

    • Building owner serves Party Structure Notice
    • Adjoining owner has 14 days to respond

    Week 2-3: Neighbour Response

    • Consent: Work can proceed with agreed conditions
    • Dissent or no response: Party wall surveyors must be appointed
    • Counter-notice: Adjoining owner may request additional protective works

    Week 4-6: Surveyor Appointments

    • Building owner appoints their surveyor
    • Adjoining owner appoints their surveyor (or agrees to use the building owner’s surveyor)
    • Surveyors conduct inspections and prepare condition schedules

    Week 7-8: Award Issued

    • Surveyors agree on protective measures and working methods
    • Formal Party Wall Award document is issued
    • Both parties receive copies with right to appeal within 14 days

    Understanding how to keep party wall costs down can help building owners budget appropriately for this process.

    () photorealistic scene of party wall surveyor conducting pre-work condition survey in Victorian terrace property.

    Surveyor Protocols for Safe Chimney Breast Removals

    Pre-Work Condition Schedules: Essential Documentation

    The condition schedule represents the most critical protective measure for both building and adjoining owners. This comprehensive photographic and written record documents the pre-existing state of both properties before potentially damaging works commence.

    📸 Victorian Terrace-Specific Condition Schedule Checklist:

    External Party Wall Assessment:

    • ✅ Crack mapping with width measurements (use crack width gauge: <1mm, 1-5mm, >5mm)
    • ✅ Mortar joint condition and repointing requirements
    • ✅ Dampness readings at 5 heights using calibrated moisture meter
    • ✅ Bulging or leaning measurements (use plumb line and laser level)
    • ✅ Chimney stack condition including pots, flaunching, and brickwork
    • ✅ Roof junction details where party wall meets roof structure

    Internal Assessment (Both Properties):

    • ✅ Ceiling and wall crack mapping in rooms adjacent to chimney breast
    • ✅ Floor level measurements (Victorian properties often have settlement)
    • ✅ Plaster condition and previous repair evidence
    • ✅ Door and window operation (binding indicates structural movement)
    • ✅ Skirting board gaps and separation from walls
    • ✅ Decorative condition to establish liability for making good

    Photographic Requirements:

    • Minimum 50-80 photographs per property
    • Include ruler or scale in crack photographs
    • Date-stamped images with property address visible
    • Wide-angle room shots plus detailed close-ups
    • Video walkthrough as supplementary evidence

    The condition schedule should be completed by an experienced surveyor from either East London, North London, or the relevant area, ideally within 2 weeks of the Party Wall Award being issued.

    Structural Engineer Assessment Protocol

    Before any surveyor can issue an award, a structural engineer must provide a comprehensive assessment specifically addressing:

    Load Calculation Requirements:

    1. Dead Load Assessment

      • Weight of remaining chimney stack (typical: 150-200 kg per metre of height)
      • Chimney pot weight (15-30 kg each)
      • Flaunching and mortar (40-60 kg)
      • Snow load on chimney cap (variable by exposure)
    2. Support Beam Specification

      • Steel grade (typically S275 or S355)
      • Beam dimensions (e.g., 152x89mm Universal Beam)
      • Bearing length into party wall (minimum 100mm each end)
      • Lateral restraint requirements
      • Connection details to existing structure
    3. Foundation Impact Analysis

      • New load paths created by beam installation
      • Existing foundation capacity assessment
      • Settlement risk evaluation
      • Underpinning requirements (if necessary)

    🔧 Victorian Terrace-Specific Considerations:

    Victorian properties present unique structural challenges:

    • Shallow foundations: Many Victorian terraces have foundations only 600-900mm deep, limiting their capacity to absorb redistributed loads
    • Lime mortar construction: Original lime mortar is weaker than modern cement mortar, requiring gentler cutting techniques
    • Hidden structural alterations: Previous undocumented works may have already compromised structural integrity
    • Differential settlement: 100+ years of settlement creates stress patterns that chimney removal may exacerbate

    The structural engineer’s report must explicitly address these Victorian-specific factors and provide mitigation strategies.

    Working Method Statements for Award Conditions

    The Party Wall Award must specify detailed working methods to minimize damage risk. For chimney breast removal, essential conditions include:

    Vibration Control Measures:

    • ⚙️ Hand cutting of brickwork within 300mm of party wall (no power tools)
    • ⚙️ Vibration monitoring equipment installed on adjoining owner’s side
    • ⚙️ Maximum vibration limits (typically 10mm/s peak particle velocity)
    • ⚙️ Immediate work cessation if limits exceeded

    Support Installation Sequence:

    • 🔨 Install temporary props before any removal begins
    • 🔨 Cut pockets for beam ends (one side at a time)
    • 🔨 Insert and level steel beam with appropriate packing
    • 🔨 Allow mortar to cure before removing temporary support
    • 🔨 Only then proceed with breast removal below beam

    Dust and Debris Control:

    • 🧹 Plastic sheeting barriers to prevent soot contamination
    • 🧹 HEPA vacuum systems for dust suppression
    • 🧹 Daily cleaning protocols for adjoining owner’s property
    • 🧹 Professional cleaning provision if contamination occurs

    Access and Hours:

    • 🕐 Working hours restricted (typically 8am-6pm Monday-Friday)
    • 🕐 Notice period for each phase of works (minimum 48 hours)
    • 🕐 Access arrangements for surveyor inspections
    • 🕐 Emergency contact procedures for out-of-hours issues

    These conditions must be incorporated into the formal award document and become legally binding on all parties.

    Detailed () infographic-style illustration showing Party Wall Award timeline and protocol flowchart for chimney breast

    Step-by-Step Surveyor Checklist for 2026 Chimney Breast Removals

    Phase 1: Initial Assessment and Notice (Weeks 1-2)

    Building Owner’s Surveyor Tasks:

    • Verify structural engineer’s report is comprehensive and addresses all party wall implications
    • Confirm Building Control application has been submitted
    • Review contractor’s qualifications and insurance (minimum £5 million public liability)
    • Draft Party Structure Notice with all required technical details
    • Serve notice on adjoining owners via recorded delivery
    • Provide explanatory letter clarifying the works in plain English
    • Log service dates and maintain evidence of proper notice

    Risk Assessment Checklist:

    • Identify all properties affected (including diagonal neighbours if chimney is at junction)
    • Assess age and construction type of affected properties
    • Review planning history for previous structural alterations
    • Check for existing structural defects that works might exacerbate
    • Evaluate access requirements for condition survey
    • Identify vulnerable occupants (elderly, disabled) requiring special consideration

    Phase 2: Surveyor Appointment and Condition Survey (Weeks 3-5)

    Adjoining Owner’s Surveyor Tasks:

    • Conduct thorough site inspection of both properties
    • Complete comprehensive condition schedule (50+ photographs minimum)
    • Take moisture readings at multiple heights on party wall
    • Measure and record all existing cracks (width, length, orientation)
    • Test structural movement indicators (door operation, floor levels)
    • Interview occupants about previous issues or concerns
    • Provide copy of condition schedule to building owner’s surveyor within 7 days

    Joint Surveyor Inspection:

    • Meet on-site to discuss working methods and protective measures
    • Agree on critical monitoring points for ongoing inspections
    • Establish vibration monitoring locations and threshold limits
    • Discuss contractor access arrangements and working hours
    • Identify any special requirements (e.g., vulnerable occupants, business disruption)
    • Agree inspection schedule during works (typically weekly for high-risk works)

    Phase 3: Award Preparation (Weeks 6-7)

    Collaborative Award Drafting:

    The surveyors must jointly prepare an award document incorporating:

    1. Scope of Works Section

      • Detailed description of chimney breast removal extent
      • Reference to structural engineer’s drawings (append as schedules)
      • Specification of support beam installation method
      • Temporary works requirements
    2. Protective Measures Section

      • Vibration limits and monitoring protocols
      • Dust suppression and contamination prevention
      • Hours of working and notification requirements
      • Access arrangements for inspections
    3. Condition Schedule Section

      • Append photographic condition schedule
      • Reference baseline crack widths and moisture readings
      • Establish liability thresholds for damage attribution
    4. Making Good Section

      • Specification for repairing any damage caused
      • Timeline for completion of making good works
      • Standard of finish required (match existing or better)
    5. Costs and Fees Section

      • Allocation of surveyor fees (building owner pays both surveyors)
      • Responsibility for structural engineer costs
      • Dispute resolution procedure costs
    6. Special Conditions

      • Insurance requirements and evidence provision
      • Contractor competency requirements
      • Emergency contact procedures
      • Dispute escalation process

    The award must be served on both building and adjoining owners with a 14-day appeal period before works can commence.

    Phase 4: Works Monitoring (Weeks 8-12)

    Active Supervision Protocol:

    • Pre-commencement meeting: Surveyor meets contractor to review award conditions
    • Weekly inspections: Document progress and check compliance with working methods
    • Vibration monitoring: Review daily vibration logs and investigate any exceedances
    • Photographic updates: Document each phase of work for comparison with condition schedule
    • Adjoining owner liaison: Maintain regular communication about progress and any concerns
    • Immediate response: Attend site within 4 hours if damage or dispute arises
    • Variation management: Issue supplementary awards if unforeseen issues require method changes

    Critical Inspection Points:

    1. Before removal begins: Verify temporary support is adequate
    2. After beam pocket cutting: Check party wall integrity around new openings
    3. During beam installation: Confirm correct sizing, positioning, and bearing
    4. After breast removal: Inspect party wall for new cracks or movement
    5. After making good: Verify repairs match specification in award

    Phase 5: Completion and Final Inspection (Week 13+)

    Post-Works Assessment:

    • Conduct final joint inspection comparing current condition to baseline schedule
    • Measure all previously recorded cracks to identify any widening
    • Take new moisture readings to detect any water ingress from works
    • Photograph all areas for comparison with pre-works images
    • Test door and window operation to identify structural movement
    • Document any damage attributable to the works

    Making Good Supervision:

    • Issue schedule of required repairs to building owner
    • Agree timeline for completion (typically 30-60 days)
    • Inspect completed making good works
    • Obtain adjoining owner’s acceptance of repairs
    • Issue completion certificate releasing building owner from further liability

    Final Documentation:

    • Provide both parties with final photographic record
    • Issue formal completion letter
    • Archive all documentation for 15-year limitation period
    • Update Building Control with confirmation of party wall compliance

    Common Pitfalls and How to Avoid Them

    Inadequate Structural Support Specifications

    The Problem: Generic structural engineer reports that don’t specifically address party wall implications or Victorian construction characteristics lead to inadequate support designs.

    The Solution: Ensure the structural engineer explicitly addresses:

    • Load transfer through party wall
    • Bearing capacity of Victorian brickwork
    • Differential settlement risks
    • Connection details for beam embedment into party wall

    Insufficient Condition Documentation

    The Problem: Rushed or superficial condition schedules fail to capture pre-existing defects, leading to disputes about damage causation.

    The Solution: Allocate minimum 2-3 hours per property for thorough condition survey. Use standardized checklists and take excessive photographs—it’s impossible to have too much baseline documentation.

    Poor Vibration Management

    The Problem: Contractors using power tools too close to party walls cause cracking and structural damage that could have been prevented.

    The Solution: Award must specify hand-cutting zones and include vibration monitoring with automatic alerts. Consider requiring trial cuts with monitoring before full-scale removal.

    Delayed Surveyor Appointments

    The Problem: Adjoining owners delay appointing surveyors, pushing back the entire timeline and creating pressure to rush the award process.

    The Solution: Building owner’s surveyor should proactively contact adjoining owners immediately after notice service, explaining the process and offering to recommend qualified surveyors. Understanding the types of party wall works helps set proper expectations.

    Cost Implications and Budget Planning

    Typical Cost Breakdown for Party Wall Chimney Breast Removal

    Cost Component Typical Range Notes
    Structural Engineer Report £400-£800 Essential for Building Control and Party Wall Notice
    Party Wall Surveyor Fees (Building Owner) £600-£1,200 Depends on complexity and number of inspections
    Party Wall Surveyor Fees (Adjoining Owner) £600-£1,200 Building owner pays both surveyors
    Contractor Removal Works £1,500-£3,500 Varies with number of floors and support requirements
    Steel Beam Supply & Installation £800-£1,800 Depends on size and access difficulties
    Making Good & Decoration £500-£1,500 Plastering, decoration to match existing
    Building Control Fees £300-£500 Local authority charges
    Total Project Cost £4,700-£10,500 Victorian terrace, two-storey removal

    Building owners should budget for the upper end of these ranges when dealing with Victorian terraces, as unforeseen complications frequently arise with older properties.

    Who Pays What?

    Under the Party Wall Act:

    • 🏦 Building owner pays: Both surveyors’ fees, structural engineer, all works costs, making good of damage caused
    • 🏦 Adjoining owner pays: Nothing (unless they request additional protective works beyond reasonable requirements)
    • 🏦 Shared costs: None typically, unless adjoining owner is taking advantage of works to upgrade their property simultaneously

    For detailed cost guidance, review our comprehensive resource on costs of party wall processes.

    Insurance and Liability Considerations

    Essential Insurance Requirements

    The Party Wall Award should mandate:

    Contractor Insurance:

    • ✅ Public liability insurance: Minimum £5 million
    • ✅ Employer’s liability insurance: Minimum £10 million
    • ✅ Professional indemnity: £2 million (if contractor provides design input)
    • ✅ Policy must specifically cover party wall works

    Building Owner Insurance:

    • ✅ Notify buildings insurer before works commence
    • ✅ Confirm policy covers structural alterations
    • ✅ Verify no exclusions for party wall disputes
    • ✅ Consider additional project-specific insurance for high-value properties

    Surveyor Insurance:

    • ✅ Professional indemnity: Minimum £1 million per claim
    • ✅ Current policy with no relevant exclusions
    • ✅ Evidence provided to both parties before appointment

    Liability for Damage

    The building owner bears strict liability for damage caused by their works, regardless of contractor negligence. This means:

    • Even if the contractor causes damage through poor workmanship, the building owner remains liable to the adjoining owner
    • The building owner must repair damage promptly and to the required standard
    • The building owner’s only recourse is to pursue their contractor separately for compensation

    This strict liability principle makes comprehensive condition schedules and careful contractor selection absolutely critical.

    Conclusion: Ensuring Safe and Compliant Chimney Breast Removals

    Party Wall Awards for Chimney Breast Removals: Structural Risks and Surveyor Protocols represent a complex intersection of structural engineering, legal compliance, and neighbour relations. The high-risk nature of cutting away Victorian brickwork bonded into party walls demands rigorous professional oversight that goes far beyond simple notification.

    Key Success Factors

    Early structural engineer involvement to properly calculate loads and design appropriate support systems before serving party wall notices

    Comprehensive condition schedules that document every crack, moisture reading, and structural defect to protect both parties from unfounded damage claims

    Detailed Party Wall Awards specifying vibration limits, working methods, and protective measures tailored to Victorian construction vulnerabilities

    Active surveyor supervision throughout the works with regular inspections and immediate response to any concerns

    Proper budget allocation recognizing that party wall compliance costs represent 20-30% of total project costs but prevent disputes costing far more

    Actionable Next Steps

    For Building Owners Planning Chimney Breast Removal:

    1. Commission a structural engineer’s report addressing party wall implications before serving notice
    2. Engage a qualified party wall surveyor early to review the structural report and draft comprehensive notices
    3. Budget £4,700-£10,500 for a compliant two-storey removal in a Victorian terrace
    4. Allow 8-12 weeks for the party wall process before works can commence
    5. Verify contractor insurance and experience with party wall works

    For Adjoining Owners Who Have Received Notice:

    1. Respond within 14 days to avoid deemed dissent and automatic surveyor appointment
    2. Appoint an experienced surveyor (not the building owner’s surveyor) to protect your interests
    3. Ensure a comprehensive condition schedule is completed before works begin
    4. Understand you pay nothing for reasonable protective measures
    5. Maintain communication with your surveyor throughout the works

    For Surveyors Managing Chimney Breast Removals:

    1. Use the Victorian terrace-specific checklists provided in this guide
    2. Insist on structural engineer reports that explicitly address party wall load transfer
    3. Specify hand-cutting zones and vibration monitoring in every award
    4. Conduct weekly inspections during high-risk cutting and beam installation phases
    5. Document excessively and maintain detailed photographic records

    The combination of structural vulnerability in Victorian construction, strict legal requirements under the Party Wall Act, and significant financial implications makes professional surveyor involvement non-negotiable for chimney breast removals. By following the protocols outlined in this guide, building owners can achieve their renovation goals while protecting their neighbours’ properties and avoiding costly disputes.

    For location-specific guidance and experienced surveyors familiar with Victorian terraces, consult specialists in South London or West London depending on your property location.


    References

    [1] Removing A Chimney Breast On A Party Wall Costs Process Legal Requirements – https://thepartywallguru.com/removing-a-chimney-breast-on-a-party-wall-costs-process-legal-requirements/

    [2] Taking Out A Chimney Breast – https://stokemont.com/advice/taking-out-a-chimney-breast/

    [3] Chimney Breast Removal – https://www.structuralengineersreports.org/chimney-breast-removal/

    [4] Chimney%20breast%20removal – https://www.designingbuildings.co.uk/wiki/Chimney%20breast%20removal

    [5] Party Wall Agreement For Wall Removal Chimney Breast Removal In Stockport Warrington 2026 Complete Guide – https://guardianstructuralltd.co.uk/party-wall-agreement-for-wall-removal-chimney-breast-removal-in-stockport-warrington-2026-complete-guide/

    [6] Party Wall Agreement – https://hoa.org.uk/advice/guides-for-homeowners/i-am-improving/party-wall-agreement/

    [7] Chimney Removal Cost Guide What Homeowners Should Know – https://www.fmb.org.uk/resource/chimney-removal-cost-guide-what-homeowners-should-know.html

  • Timeline for Party Wall Notices to Awards: Avoiding Delays in 2026

    Construction activity in London has surged by 15% in early 2026, creating unprecedented pressure on party wall procedures. With developers racing to capitalize on the housing boom and homeowners eager to expand properties, understanding the precise Timeline for Party Wall Notices to Awards: Avoiding Delays in 2026 Fast-Track Projects has become critical for project success. The difference between a smooth two-week approval and a three-month legal quagmire often hinges on knowing exactly when to serve notices, how neighbours must respond, and which strategies can legitimately accelerate the award process without compromising legal compliance.

    Detailed () illustration showing statutory timeline flowchart for party wall process, featuring horizontal timeline with

    Key Takeaways

    • ⏱️ Statutory notice periods require 2 months for party wall work and 1 month for excavation/boundary work before starting construction
    • 📋 Standard awards take 2-4 weeks for simple projects but can extend to 6-10+ weeks when disputes arise or documentation is incomplete
    • 🚀 Fast-track awards can be achieved in as little as one week with agreed surveyors, cooperative neighbours, and complete documentation
    • 💰 Expedited services typically cost £950+ (plus VAT) and require all parties to prioritize the project
    • Awards remain valid for 12 months from issuance, providing flexibility for project scheduling

    Understanding Statutory Notice Periods Under the Party Wall Act

    The foundation of any party wall timeline begins with serving proper notice to adjoining owners. The Party Wall etc. Act 1996 establishes clear timeframes that cannot be shortened, regardless of how urgent your project may be.

    Two-Month Notice for Party Wall Work

    Any work directly affecting a party wall or structure on the boundary line requires two months’ advance notice [1]. This includes:

    • Building on or cutting into an existing party wall
    • Underpinning a party wall
    • Raising or thickening a party wall
    • Demolishing and rebuilding a party wall
    • Installing damp-proof courses or flashings

    The two-month period gives neighbours adequate time to review plans, consult professionals, and raise legitimate concerns about how the work might affect their property [3].

    One-Month Notice for Excavation and New Boundaries

    A shorter one-month notice period applies to excavation work within 3-6 metres of neighbouring structures and building new walls directly on the boundary line [3][4]. This abbreviated timeframe recognizes that these works typically have less direct impact on the adjoining property.

    Understanding which notice period applies to your specific project is crucial for accurate scheduling. Many developers make the costly mistake of assuming all party wall work requires the same notice period, leading to unexpected delays when they discover they’ve served the wrong type of notice.

    The Critical 14-Day Response Window

    Once you’ve served party wall notices properly, adjoining owners have exactly 14 calendar days to respond in writing [3]. This response period is non-negotiable and represents a critical juncture in the timeline.

    Neighbours have three options:

    1. Consent in writing – Work can proceed without a formal award (though a written agreement is still advisable)
    2. Dissent or fail to respond – Triggers the surveyor appointment process
    3. Request additional information – Can extend the timeline if initial notices lack sufficient detail

    The Party Wall Award Process: From Dissent to Issuance

    When an adjoining owner dissents or simply doesn’t respond within 14 days, the formal dispute resolution process begins. This is where timelines can vary dramatically based on cooperation levels, documentation quality, and surveyor efficiency.

    Detailed () photograph of professional party wall surveyor in high-visibility vest examining shared boundary wall between

    Surveyor Appointment: The 10-Day Deadline

    Following dissent, surveyors must be appointed within 10 days [1]. Building owners and adjoining owners can either:

    • Appoint a single agreed surveyor to act impartially for both parties
    • Each appoint their own surveyor, who then work together to produce the award

    The choice between these approaches significantly impacts timeline. An agreed surveyor arrangement typically accelerates the process by 2-4 weeks compared to having two separate surveyors who must coordinate schedules and potentially appoint a third surveyor to resolve disagreements [2].

    Standard Award Timeline: 2-4 Weeks for Simple Projects

    For straightforward projects with cooperative parties and complete documentation, party wall awards typically take 2-4 weeks from surveyor appointment to final issuance [1][3]. This assumes:

    ✅ Detailed architectural drawings are already prepared
    ✅ Structural calculations are complete and accurate
    ✅ Both parties respond promptly to surveyor requests
    ✅ The schedule of condition is conducted without delays
    ✅ No significant disputes arise about the proposed work

    During this period, the surveyor will:

    1. Review all technical documentation
    2. Conduct site visits to both properties
    3. Prepare a schedule of condition documenting the adjoining property’s current state
    4. Draft the award document with specific conditions and protections
    5. Obtain signatures from both parties
    6. Issue the final award

    Complex Disputes: 6-10+ Weeks for Resolution

    When complications arise, award timelines can extend to 6-10 weeks or longer [2][3]. Common delay factors include:

    • Inadequate drawings requiring revisions and resubmission
    • Disputed work scope necessitating negotiations between parties
    • Multiple surveyors with conflicting schedules
    • Technical concerns requiring additional structural assessments
    • Uncooperative parties who delay responses or refuse access

    One surveyor reported a case where incomplete structural calculations required three rounds of revisions, extending what should have been a 3-week process into a 12-week ordeal that nearly derailed the entire project [3].

    Award Issuance and Validity Period

    Once all parties reach agreement, the surveyor formally issues the award document within 1-2 weeks [1]. This document becomes legally binding and authorizes the specified work to proceed.

    Importantly, party wall awards remain valid for 12 months from the date of issuance [2][3][4]. This provides valuable flexibility if your project start date shifts due to contractor availability, materials delays, or other factors. However, if you don’t commence work within that year, you’ll need to restart the entire notice and award process.

    Timeline for Party Wall Notices to Awards: Avoiding Delays in 2026 Fast-Track Projects Through Strategic Planning

    With construction demand at record levels in 2026, many developers and homeowners need accelerated timelines. While statutory notice periods cannot be shortened, several proven strategies can minimize delays during the award phase.

    Detailed () conceptual illustration comparing standard versus fast-track party wall award timelines, displayed as two

    The Agreed Surveyor Advantage

    Appointing a single agreed surveyor represents the single most effective strategy for expediting the process. This approach:

    • Eliminates coordination delays between multiple surveyors
    • Reduces costs by avoiding duplicate site visits and assessments
    • Streamlines decision-making with one impartial professional
    • Prevents the need for a third surveyor to resolve disputes

    Industry data shows agreed surveyor arrangements complete awards 30-40% faster than dual-surveyor appointments [2]. However, both parties must trust the surveyor’s impartiality, which requires selecting an experienced professional with strong credentials.

    Fastest Possible Timeline: One Week Minimum

    While some firms claim 24 or 48-hour turnarounds, realistic expectations for expedited awards are at least one week even under optimal conditions [2]. This minimum timeline assumes:

    • The agreed surveyor is immediately available
    • All technical drawings and calculations are complete and accurate
    • Both parties respond to requests within hours, not days
    • The schedule of condition can be conducted immediately
    • No disputes or technical concerns arise during review

    In exceptional cases, some surveyors have completed awards in a single day when all conditions align perfectly, though this remains extremely rare [2].

    Fast-Track Award Costs and Requirements

    Achieving accelerated timelines requires surveyors to prioritize your project over their other work. Expect to pay £950+ (plus VAT) for expedited service [2], which typically includes:

    • Immediate surveyor availability and prioritization
    • Same-day or next-day site visits
    • Rapid document review and drafting
    • Expedited schedule of condition preparation
    • Direct communication channels for immediate responses

    For context, standard party wall costs typically range from £500-£800 per surveyor for straightforward projects, making fast-track services a 20-30% premium.

    Critical Success Factors for Avoiding Delays

    To minimize timeline extensions regardless of whether you’re pursuing standard or expedited processing, focus on these essential elements:

    1. Complete Documentation Before Notice Service

    Prepare comprehensive architectural drawings, structural calculations, and method statements before serving notices. Incomplete documentation is the leading cause of delays [2][3].

    2. Engage Neighbours Early

    Informal conversations before formal notice service can identify concerns early and build goodwill. Understanding what matters to your neighbour allows you to address issues proactively in your initial notice.

    3. Serve Notices Correctly

    Errors in notice service restart the entire statutory period. Ensure notices include all required information and are served via appropriate methods. Review our guide on party wall act notices and how to respond for detailed requirements.

    4. Respond Immediately to Surveyor Requests

    Every day of delay in providing requested information or access extends the overall timeline. Designate a single point of contact who can respond to surveyor queries within hours.

    5. Schedule Conditions Promptly

    The schedule of condition documenting the adjoining property’s current state often creates bottlenecks when access cannot be arranged quickly. Coordinate with neighbours to schedule this within 48 hours of surveyor appointment [2].

    6. Consider Professional Representation

    Working with experienced building owners’ surveyors who understand fast-track procedures can significantly reduce delays through their established processes and relationships with other surveyors.

    Regional Considerations for London Projects in 2026

    London’s diverse neighbourhoods present unique challenges that can impact party wall timelines. Understanding regional factors helps set realistic expectations.

    High-Density Areas Require Extra Diligence

    Projects in areas like Central London, West London, and North London often involve terraced properties with multiple adjoining owners. Each owner requires separate notice and has independent response rights, potentially multiplying timeline complexity.

    A basement extension in a Victorian terrace might require serving notices to 2-3 adjoining owners, each with their own surveyor and concerns. If even one neighbour dissents while others consent, you’ll need to proceed through the full award process.

    New Development Areas Face Unique Pressures

    Rapidly developing areas in East London and South London see heightened scrutiny of party wall work due to construction fatigue among residents. Neighbours who have already endured multiple nearby projects may be less cooperative, extending timelines [6].

    Conservation Areas Add Complexity

    Properties in conservation areas or listed buildings require additional approvals beyond party wall procedures. While these don’t technically extend party wall timelines, they create parallel approval processes that must be coordinated carefully to avoid overall project delays.

    Common Timeline Pitfalls and How to Avoid Them

    Even experienced developers encounter preventable delays. Learning from common mistakes helps keep projects on schedule.

    Pitfall #1: Starting Work Before Award Issuance

    The most costly mistake is commencing work before receiving the formal award. This constitutes a breach of the Party Wall Act and can result in:

    • Injunctions halting all work immediately
    • Legal costs for both parties
    • Damage claims from adjoining owners
    • Complete timeline restart with damaged neighbour relationships

    Solution: Never begin work until you have the signed award in hand, regardless of verbal assurances or informal agreements.

    Pitfall #2: Inadequate Notice Information

    Vague or incomplete notices trigger requests for clarification, restarting the statutory response period [3]. Common deficiencies include:

    • Missing technical drawings or specifications
    • Unclear work descriptions
    • Omitted start dates or work duration
    • Incomplete building owner contact information

    Solution: Review notice requirements thoroughly and consider having a surveyor review your notice before service. Our party wall contract template guide provides comprehensive checklists.

    Pitfall #3: Assuming Consent Equals No Award Needed

    Even when neighbours consent, proceeding without a written agreement creates risk. If damage occurs or disputes arise during construction, you’ll lack the protections and procedures an award provides [4].

    Solution: Consider obtaining a formal award even when neighbours consent, or at minimum, document the consent and agreed work scope in a detailed written agreement. Learn more about having a party wall agreement without a surveyor.

    Pitfall #4: Ignoring Schedule of Condition Importance

    Rushing through or skipping the schedule of condition creates liability if pre-existing damage is later attributed to your work. This document provides essential protection for both parties [2].

    Solution: Allocate adequate time for thorough photographic and written documentation of the adjoining property’s condition. Never pressure surveyors to abbreviate this critical step.

    Pitfall #5: Poor Communication with Neighbours

    Adversarial relationships with adjoining owners guarantee maximum timelines and potential disputes. Neighbours who feel disrespected or ignored are far more likely to dissent and raise objections [3].

    Solution: Maintain respectful, transparent communication throughout the process. Provide regular updates, address concerns promptly, and demonstrate genuine consideration for how the work impacts them.

    Integrating Party Wall Timelines into Overall Project Planning

    Party wall procedures don’t exist in isolation. Successful project management requires integrating these timelines with planning permission, building control, contractor scheduling, and financing arrangements.

    Backward Planning from Target Start Date

    Work backward from your desired construction start date:

    1. Construction start date (target)
    2. Minus 1-2 weeks: Award issuance and final preparations
    3. Minus 2-4 weeks: Award drafting and negotiation
    4. Minus 1 week: Surveyor appointment and initial assessments
    5. Minus 2 weeks: Neighbour response period
    6. Minus 2 months: Notice service date
    7. Minus 2-4 weeks: Documentation preparation

    This backward timeline reveals you should begin party wall procedures 3-4 months before your target construction start date for standard projects, or 2-3 months for fast-track scenarios with cooperative neighbours [1][3].

    Parallel Processing with Other Approvals

    While party wall procedures progress, simultaneously pursue:

    • Planning permission (8-13 weeks for most applications)
    • Building control approval (4-8 weeks)
    • Contractor procurement (4-8 weeks)
    • Materials ordering (lead times vary by product)

    Understanding which approvals can proceed in parallel versus sequentially optimizes overall project timelines.

    Contingency Planning for Timeline Extensions

    Build 3-4 weeks of contingency into your schedule for party wall procedures [3]. This buffer accommodates:

    • Unexpected neighbour concerns requiring additional negotiation
    • Document revisions or supplementary information requests
    • Surveyor scheduling conflicts during peak construction season
    • Technical issues identified during condition assessments

    Projects without adequate contingency often face costly contractor rescheduling fees or lost booking slots when party wall timelines extend.

    2026 Market Conditions Impacting Party Wall Timelines

    The current construction boom creates unique pressures on party wall procedures that didn’t exist in previous years.

    Surveyor Availability Constraints

    High demand for party wall surveyors in 2026 means experienced professionals are booking 2-3 weeks out for new appointments [6]. This availability gap can add significant time to the process unless you engage surveyors early.

    Strategy: Contact potential surveyors before serving notices to understand their current availability and ensure they can accommodate your timeline.

    Increased Neighbour Sensitivity

    With construction activity at record levels, many London residents have experienced multiple party wall procedures in recent years. This “construction fatigue” makes neighbours more likely to dissent and scrutinize proposed work carefully [6].

    Strategy: Acknowledge this reality in your initial conversations and demonstrate how your project minimizes disruption through careful planning and consideration.

    Rising Costs for Expedited Services

    Premium pricing for fast-track awards has increased 15-20% since 2024 due to high demand [2]. Budget accordingly if accelerated timelines are essential for your project.

    Strategy: Evaluate whether expedited service genuinely provides value or if standard timelines with proper planning achieve the same result at lower cost.

    Best Practices for Different Project Types

    Different types of party wall works present unique timeline considerations.

    Loft Conversions and Extensions

    These common projects typically involve straightforward party wall procedures with predictable timelines. Key considerations:

    • Serve notices to all adjoining properties, including diagonal neighbours if work extends to shared boundaries
    • Provide detailed drawings showing how new structures interface with party walls
    • Address concerns about increased loading on shared walls through structural calculations

    Typical Timeline: 10-14 weeks from initial notice to award for standard processing.

    Basement Excavations

    Underpinning and excavation work raises more concerns from neighbours, potentially extending timelines. Critical factors:

    • Detailed method statements explaining excavation approach and temporary support measures
    • Clear communication about vibration monitoring and damage prevention
    • Comprehensive schedule of condition given higher risk profile

    Typical Timeline: 12-16 weeks due to technical complexity and heightened neighbour concerns.

    Boundary Walls and Fencing

    New walls built directly on the boundary line require shorter notice periods but can still generate disputes. Important considerations:

    Typical Timeline: 8-10 weeks from initial notice to award.

    Commercial and Multi-Unit Developments

    Large-scale projects involving multiple adjoining properties create the most complex timelines. Essential strategies:

    • Stagger notice service to manage multiple response periods
    • Consider appointing a single agreed surveyor to coordinate across all affected parties
    • Build substantial contingency given the increased probability of at least one dissenting owner

    Typical Timeline: 14-20 weeks for projects affecting 3+ adjoining properties.

    Conclusion

    Successfully navigating the Timeline for Party Wall Notices to Awards: Avoiding Delays in 2026 Fast-Track Projects requires understanding both the inflexible statutory requirements and the flexible elements you can optimize. The two-month notice period for party wall work and one-month period for excavation cannot be shortened, but the 2-10 week award process can be dramatically accelerated through strategic planning.

    The key differentiators between projects that complete awards in 2-3 weeks versus those that drag on for 3+ months are:

    Complete documentation prepared before notice service
    Agreed surveyor appointments eliminating coordination delays
    Proactive neighbour communication building cooperation
    Immediate responses to surveyor requests and information needs
    Realistic budgeting for expedited services when timelines are critical

    Next Steps for Your Project

    1. Calculate your timeline: Work backward from your target construction start date using the frameworks outlined above
    2. Prepare documentation: Ensure architectural drawings, structural calculations, and method statements are complete and accurate
    3. Engage neighbours: Have informal conversations before formal notice service to identify concerns early
    4. Select surveyors: Research and contact potential agreed surveyors to confirm availability aligns with your schedule
    5. Serve notices: Follow proper procedures with complete information to avoid restarts
    6. Monitor progress: Maintain regular communication with surveyors and respond immediately to requests

    The construction boom of 2026 creates both opportunities and challenges for party wall procedures. Projects that begin with clear understanding of timelines, build adequate contingency, and prioritize cooperation over confrontation will navigate the process efficiently and begin construction on schedule.

    For complex projects or situations requiring expedited timelines, consider engaging experienced professionals who understand the nuances of fast-track procedures and have established relationships within the surveyor community. The modest investment in expert guidance often pays for itself many times over through avoided delays and optimized timelines.


    References

    [1] Timescales For Party Wall Notices – https://iconsurveyors.co.uk/blog/timescales-for-party-wall-notices/

    [2] Fast Party Wall Award – https://collier-stevens.co.uk/advice-hub/party-wall/fast-party-wall-award/

    [3] Timescales For Party Wall Notices What Homeowners Need To Know – https://www.adamjoseph.co.uk/timescales-for-party-wall-notices-what-homeowners-need-to-know

    [4] Party Wall Agreement – https://hoa.org.uk/advice/guides-for-homeowners/i-am-improving/party-wall-agreement/

    [6] Party Wall Awards In New Build Adjoining Projects Surveyor Guide For 2026s 2 5 Price Growth Era – https://nottinghillsurveyors.com/blog/party-wall-awards-in-new-build-adjoining-projects-surveyor-guide-for-2026s-2-5-price-growth-era

  • Counter Notices Under Party Wall Act: Adjoining Owner Strategies to

    More than 60% of adjoining owners who receive party structure notices never realise they possess a powerful legal tool to negotiate better terms. This oversight costs property owners thousands in missed opportunities to secure structural improvements at their neighbour’s expense. Counter notices under the Party Wall Act remain one of the most underutilised yet strategically valuable rights available to adjoining owners in 2026.

    Understanding counter notices under Party Wall Act: adjoining owner strategies to protect rights in 2026 has become essential as property development intensifies across urban areas. This comprehensive guide reveals how adjoining owners can leverage counter notices to secure structural enhancements, protect future development potential, and ensure their interests receive proper consideration during neighbouring construction projects.

    Key Takeaways

    • Counter notices apply exclusively to party structure works – they cannot be served in response to line of junction or excavation notices
    • Strict 30-day deadline – adjoining owners must serve counter notices within one month of receiving the party structure notice or lose this right permanently
    • Strategic specifications only – counter notices must detail what works are required (foundations, piers, chimney breasts) but never how they should be executed
    • Building owner has limited grounds for refusal – rejection is only valid if compliance causes injury to interests, unnecessary inconvenience, or unreasonable delay
    • Automatic dispute resolution triggers – failure by either party to respond within statutory timeframes immediately escalates matters to surveyor determination

    () detailed infographic showing timeline flowchart of counter notice process with calendar icons marking key deadlines: Day

    Understanding Counter Notices Under Party Wall Act: Foundation for Adjoining Owner Strategies in 2026

    Counter notices represent a unique statutory mechanism that empowers adjoining owners to require building owners to incorporate additional structural features during party wall works. Unlike standard responses to party wall notices, counter notices actively shape the scope of construction rather than merely consenting or dissenting.

    What Distinguishes Counter Notices from Standard Responses

    When a building owner serves a party structure notice for works affecting an existing party wall, the adjoining owner typically has three options:

    1. Consent in writing – agreeing to the proposed works
    2. Dissent or remain silent – triggering the surveyor appointment process
    3. Serve a counter notice – requiring additional works for the adjoining owner’s benefit

    The third option remains dramatically underutilised despite offering substantial strategic advantages. Counter notices transform the adjoining owner from a passive recipient of construction impacts into an active participant who can secure structural improvements without bearing the construction costs[1].

    Strict Limitation: Counter Notices Apply Only to Party Structure Works

    A critical constraint that many property owners overlook: counter notices can only be served in response to Section 2 party structure notices. This means works affecting existing party walls, party fence walls, or party structures[1].

    Counter notices cannot be served for:

    • Section 1 notices (new building at the line of junction)
    • Section 6 notices (excavation within 3 or 6 metres of neighbouring structures)

    This limitation reflects the legislative intent that counter notices should allow adjoining owners to benefit from works already being undertaken on shared structures, not to impose entirely new obligations on building owners conducting separate construction[1].

    The One-Month Deadline: Critical Timing for Counter Notice Service

    The Party Wall etc. Act 1996 establishes an unforgiving timeline. Adjoining owners have exactly one month from the date of receiving the party structure notice to serve their counter notice[1][3].

    This deadline is absolute. Missing it by even a single day eliminates the adjoining owner’s right to require additional works, leaving only the options to consent or dissent to the building owner’s original proposal.

    Key timing considerations for 2026:

    • 📅 Calculate the deadline from the date you received the notice, not when it was sent
    • 📅 Serve the counter notice with sufficient time buffer (registered post or hand delivery with receipt)
    • 📅 Weekends and bank holidays count toward the 30-day period
    • 📅 Consider instructing a solicitor early if complex counter notice works are contemplated

    Strategic Counter Notice Content: What Adjoining Owners Can Require in 2026

    The substance of a counter notice determines its effectiveness. The Act specifies particular types of works that adjoining owners may require, each serving distinct strategic purposes for future development or structural enhancement.

    () split-screen comparison illustration showing two scenarios: left side depicts valid counter notice with green checkmark

    Specific Works Permitted Under Counter Notices

    Section 2(2)(m) of the Party Wall etc. Act 1996 authorises adjoining owners to require building owners to execute specific additional works. The permitted categories include[1]:

    Structural Elements:

    • 🏗️ Chimney copings, breasts, jambs, and flues – particularly valuable for properties planning future fireplace installations
    • 🏗️ Piers or recesses – creating structural support points for future extensions or loft conversions
    • 🏗️ Special foundations – requiring greater depth or strength than the building owner originally proposed

    Strategic Application Example:

    If a building owner plans to raise a party wall to accommodate a loft conversion, the adjoining owner might serve a counter notice requiring:

    • Special foundations of increased depth to support a potential future extension on the adjoining property
    • Piers at specific intervals to facilitate future structural connections
    • Additional wall thickness to accommodate future flue installation

    These requirements become part of the building owner’s obligation, with costs allocated according to the benefit each party receives[1].

    The “What” vs “How” Distinction: Avoiding Invalid Counter Notices

    A fundamental principle governs counter notice validity: adjoining owners may specify what works are required but never how they should be executed[1].

    Valid counter notice specifications:
    ✅ “Install special foundations of 1.5 metres depth beneath the party wall”
    ✅ “Construct piers at 2-metre intervals along the party wall”
    ✅ “Include provision for chimney breast on adjoining owner’s side”

    Invalid counter notice specifications:
    ❌ “Use concrete mix ratio of 1:2:4 for foundations”
    ❌ “Employ steel reinforcement bars of 16mm diameter”
    ❌ “Excavate foundations using hand-digging methods”

    The distinction reflects a sensible policy: adjoining owners have legitimate interests in the structural outcomes but lack the right to dictate construction methodology, which remains the building owner’s prerogative (subject to building regulations and surveyor oversight)[1].

    Counter notices that attempt to specify construction methods are invalid and unenforceable. Building owners receiving such notices should reject them on this basis, and surveyors determining disputes will disregard method specifications[1].

    Who Must Serve the Counter Notice

    An often-misunderstood procedural requirement: the adjoining owner themselves (or their legal representative) must serve the counter notice – not their surveyor[1].

    While surveyors play crucial roles in:

    • Advising on appropriate counter notice content
    • Assessing technical feasibility
    • Negotiating terms with the building owner’s surveyor
    • Determining disputes through party wall awards

    The actual service of the counter notice remains the adjoining owner’s responsibility. Surveyors cannot serve counter notices on behalf of their appointing owners[1].

    Best practice for 2026: Instruct a solicitor or adjoining owner’s surveyor to draft the counter notice, but ensure the adjoining owner (or their solicitor as legal representative) serves it directly on the building owner.

    Building Owner Response and Dispute Resolution: Protecting Adjoining Owner Rights in 2026

    Once served, a counter notice triggers specific obligations for the building owner and establishes pathways for dispute resolution that adjoining owners must understand to protect their interests effectively.

    () professional photograph of two property surveyors in business attire examining party wall structure between semi-detached

    The Building Owner’s 14-Day Response Window

    After receiving a counter notice, the building owner faces their own strict deadline: 14 days to provide written consent or rejection[1][3].

    During this fortnight, the building owner must evaluate whether the requested works:

    • Are technically feasible given the planned construction
    • Would cause injury to the building owner’s interests
    • Would create unnecessary inconvenience
    • Would cause unreasonable delay to the original works

    If the building owner consents within 14 days, the counter notice works become incorporated into the project scope, and the parties proceed to agree on a party wall award addressing costs, timing, and specifications.

    If the building owner rejects the counter notice (wholly or partially), they must provide written notice of rejection within 14 days, automatically triggering the dispute resolution process[1].

    If the building owner fails to respond within 14 days, this silence is treated as dissent, equally triggering dispute resolution[1][3].

    Three Legitimate Grounds for Building Owner Rejection

    The Act restricts the building owner’s ability to refuse counter notice requirements to three specific circumstances[1][3]:

    1. Injury to interests – The requested works would materially harm the building owner’s property or development plans
    2. Unnecessary inconvenience – Compliance would create difficulties beyond those reasonably expected from the original works
    3. Unreasonable delay – The additional works would postpone completion beyond acceptable timeframes

    Building owners cannot reject counter notices merely because:

    • ❌ The additional works increase costs
    • ❌ They prefer different structural solutions
    • ❌ They find the requirements inconvenient (unless “unnecessary” inconvenience)

    This limited rejection framework reflects the Act’s policy of balancing both parties’ interests while favouring structural improvements that benefit adjoining owners when building owners are already conducting party wall works[1].

    Automatic Escalation to Surveyor Determination

    When disputes arise over counter notices – whether through explicit rejection or failure to respond – the matter automatically proceeds to surveyor determination under Section 10 of the Act[1].

    The dispute resolution process:

    1. Surveyor appointment – Each party appoints a surveyor (or jointly appoint an agreed surveyor)
    2. Site inspection – Surveyors examine the party wall and proposed works
    3. Technical assessment – Surveyors evaluate the feasibility and reasonableness of counter notice requirements
    4. Award preparation – Surveyors prepare a party wall award determining the dispute
    5. Award service – The award is served on both parties, creating binding obligations

    The surveyors’ determination addresses:

    • Which counter notice works (if any) the building owner must execute
    • Cost allocation between the parties
    • Timing and sequencing of works
    • Access arrangements and working hours
    • Protection measures and schedules of condition

    Critical point for adjoining owners: The surveyors’ decision is binding and can only be challenged through appeal to the County Court within 14 days of receiving the award[1].

    Cost Allocation Principles for Counter Notice Works

    A common concern for building owners considering counter notice compliance: “Who pays for these additional works?”

    The Act establishes a benefit-based cost allocation principle:

    • 💷 Works benefiting only the adjoining owner – Costs borne entirely by the adjoining owner
    • 💷 Works benefiting only the building owner – Costs borne entirely by the building owner
    • 💷 Works benefiting both parties – Costs shared proportionally to the benefit each receives

    Example scenario:

    An adjoining owner’s counter notice requires special foundations of increased depth. The building owner’s original design required 1-metre foundations; the counter notice specifies 1.5-metre foundations to support the adjoining owner’s future extension plans.

    Cost allocation:

    • Building owner pays for the first 1 metre (required for their works regardless)
    • Adjoining owner pays for the additional 0.5 metres (exclusively for their future benefit)

    This equitable framework prevents counter notices from imposing unfair financial burdens while ensuring adjoining owners can secure necessary structural provisions[1].

    Practical Strategies for Adjoining Owners: Maximising Counter Notice Benefits in 2026

    Beyond understanding the legal framework, adjoining owners should adopt strategic approaches to maximise the protective and developmental benefits counter notices offer.

    Conduct Early Property Assessment

    Before the 30-day deadline expires, adjoining owners should:

    1. Review development potential – Assess whether future extensions, loft conversions, or structural modifications might benefit from enhanced party wall provisions
    2. Consult structural engineers – Obtain professional advice on foundation depths, pier placements, or other structural elements that would facilitate future works
    3. Examine building owner’s plans – Request detailed drawings to understand the full scope of proposed works and identify counter notice opportunities
    4. Calculate long-term value – Compare the cost of counter notice works now versus undertaking separate structural works later

    Many adjoining owners discover that securing enhanced foundations or structural provisions through a counter notice costs a fraction of what similar works would require as a standalone project[4].

    Document Existing Conditions Thoroughly

    Regardless of whether you serve a counter notice, comprehensive documentation of the party wall’s pre-works condition is essential:

    📸 Photographic evidence – Take dated, high-resolution photographs of:

    • All party wall surfaces (both sides if accessible)
    • Existing cracks, stains, or defects
    • Junction points with external walls
    • Adjacent structures and finishes

    📝 Written records – Create detailed notes describing:

    • Crack locations, lengths, and widths
    • Material conditions
    • Any existing movement or settlement evidence

    Best practice for 2026: Engage a professional surveyor to prepare a formal schedule of condition with professional photographs and technical descriptions. This document becomes invaluable if damage claims arise during or after construction[5].

    Understand the Limits of Counter Notices

    Strategic adjoining owners recognise what counter notices cannot achieve:

    • ⚠️ Cannot stop works entirely – Counter notices modify work scope but don’t prevent the building owner from proceeding
    • ⚠️ Cannot address Section 1 or Section 6 notices – Limited to party structure works only
    • ⚠️ Cannot impose unreasonable requirements – Surveyors will reject counter notice provisions that fail the reasonableness test
    • ⚠️ Cannot dictate construction methods – Only structural outcomes may be specified

    Adjoining owners with concerns beyond counter notice scope should explore:

    • Formal dissent to trigger surveyor involvement for protective conditions
    • Building control notifications if the works appear to violate building regulations
    • Legal advice regarding restrictive covenants, easements, or other property rights
    • Negotiated agreements addressing access, working hours, or damage prevention

    Leverage Professional Surveyor Expertise

    While adjoining owners must serve counter notices themselves, professional surveyors provide invaluable support:

    Pre-counter notice services:

    • Evaluating whether counter notice requirements are appropriate
    • Drafting technically sound specifications
    • Assessing the likelihood of building owner consent
    • Calculating potential cost implications

    Post-counter notice services:

    • Negotiating with the building owner’s surveyor
    • Preparing party wall awards incorporating counter notice works
    • Monitoring construction compliance
    • Assessing damage claims

    Engaging an experienced party wall surveyor early in the process significantly improves counter notice outcomes and ensures adjoining owner rights receive proper protection[2].

    Consider Alternative Negotiation Approaches

    In some circumstances, direct negotiation with the building owner may achieve better outcomes than formal counter notices:

    When to consider negotiation:

    • The building owner appears cooperative and reasonable
    • Counter notice requirements are modest
    • Both parties would benefit from modified work scope
    • Avoiding surveyor fees is a priority for both parties

    Negotiation strategies:

    • Propose mutually beneficial modifications to the building owner’s plans
    • Offer to share costs of enhanced structural elements both parties would use
    • Agree to expedited approval processes in exchange for specific provisions
    • Document all agreements in writing through a party wall agreement

    However, negotiation carries risks. Without formal counter notice service within the 30-day window, adjoining owners lose their statutory right to require specific works[3].

    Recommended approach: Serve the counter notice within the deadline to preserve rights, then pursue negotiation. If negotiations succeed, the parties can agree to modify or withdraw the counter notice; if negotiations fail, the counter notice remains enforceable.

    Common Counter Notice Scenarios and Case Applications

    Understanding how counter notices apply in typical situations helps adjoining owners recognise opportunities to protect their interests.

    Scenario 1: Neighbouring Loft Conversion with Party Wall Raising

    Situation: The building owner serves a party structure notice proposing to raise the party wall by 1.5 metres to accommodate a loft conversion.

    Adjoining owner’s position: Currently has a single-storey rear extension but plans a future loft conversion requiring similar party wall raising.

    Strategic counter notice: Require the building owner to:

    • Install special foundations of increased depth to support future party wall raising on the adjoining side
    • Construct the raised party wall section with sufficient thickness to accommodate future structural connections
    • Include tie-in provisions at specific intervals

    Outcome: The adjoining owner secures structural provisions for their future loft conversion at a fraction of what standalone foundation works would cost. The building owner bears costs for their original foundation depth; the adjoining owner pays only for the incremental enhancement.

    Scenario 2: Party Wall Underpinning for Basement Excavation

    Situation: The building owner serves a party structure notice for underpinning the party wall to facilitate basement excavation.

    Adjoining owner’s position: No current basement plans but wants to preserve the option for future excavation.

    Strategic counter notice: Require special foundations of greater depth than the building owner’s minimum requirement, creating a foundation system that would support future basement excavation on the adjoining side without requiring further underpinning.

    Outcome: The adjoining owner preserves future development potential. Cost allocation reflects that the building owner pays for foundation depth required for their works, while the adjoining owner pays for additional depth exclusively benefiting their potential future project.

    Scenario 3: Party Wall Rebuilding After Fire Damage

    Situation: Fire damage requires complete party wall rebuilding. The building owner serves a party structure notice proposing reconstruction to original specifications.

    Adjoining owner’s position: Original party wall lacked adequate fire resistance and sound insulation. Future plans include converting the property to multiple residential units requiring enhanced acoustic performance.

    Strategic counter notice: Require:

    • Enhanced wall thickness beyond the original specification
    • Provisions for improved fire resistance ratings
    • Structural elements facilitating future internal reconfiguration

    Outcome: The rebuilding project incorporates modern performance standards benefiting both properties. Surveyors determine appropriate cost sharing based on the benefit each party receives from various enhancements.

    Protecting Your Rights: Essential Actions for Adjoining Owners in 2026

    Counter notices represent just one component of comprehensive adjoining owner protection. Effective rights preservation requires coordinated action across multiple fronts.

    Immediate Actions Upon Receiving a Party Structure Notice

    Within 48 hours:

    • Record the exact date and time you received the notice
    • Read the notice carefully to confirm it’s a Section 2 party structure notice (counter notices don’t apply to other notice types)
    • Photograph the notice and all accompanying documents
    • Store original documents securely

    📞 Within one week:

    • Consult with a qualified party wall surveyor or solicitor
    • Request copies of the building owner’s detailed plans and specifications
    • Arrange for a schedule of condition if not already completed
    • Begin assessing whether counter notice requirements would benefit your property

    📝 Within three weeks:

    • Finalise counter notice content with professional advice
    • Prepare counter notice document with precise specifications
    • Arrange for proper service on the building owner (registered post or hand delivery with receipt)

    Before day 30:

    • Serve the counter notice with time to spare
    • Retain proof of service (postal receipts, delivery confirmation, witness statements)
    • Notify your surveyor that counter notice has been served

    Ongoing Protection Throughout the Construction Period

    Counter notice service begins the protection process but doesn’t complete it. Adjoining owners should maintain vigilance throughout construction:

    Regular monitoring:

    • Conduct weekly site visits to observe work progress
    • Document any deviations from agreed specifications
    • Photograph significant construction stages
    • Maintain communication with the appointed surveyor

    Immediate reporting:

    • Notify surveyors immediately if damage appears
    • Document damage with dated photographs and descriptions
    • Avoid DIY repairs before professional assessment
    • Preserve evidence of causation links between works and damage

    Compliance verification:

    • Ensure counter notice works are executed as specified in the award
    • Request surveyor inspections at critical construction stages
    • Verify that special foundations, piers, or other required elements meet specifications
    • Obtain as-built drawings showing actual construction details

    Understanding Your Rights Under Dispute

    If disputes arise during construction, adjoining owners possess specific rights:

    Right to surveyor representation – Your appointed surveyor must act impartially but should advocate for proper award compliance
    Right to site access – Surveyors can access both properties to assess compliance and investigate damage claims
    Right to award enforcement – Party wall awards are enforceable through County Court injunctions if building owners fail to comply
    Right to compensation – Damage caused by party wall works must be repaired or compensated at the building owner’s expense
    Right to appeal – Awards can be appealed to the County Court within 14 days of service (though success requires demonstrating surveyor error)

    When to seek legal advice:

    • Building owner refuses to comply with the party wall award
    • Significant damage occurs and causation is disputed
    • The appointed surveyor appears to favour the building owner
    • Works proceed without required notices or awards
    • Trespass or unauthorised access occurs

    For complex disputes or high-value properties, engaging solicitors specialising in party wall matters provides additional protection beyond surveyor representation[2].

    Conclusion

    Counter notices under Party Wall Act: adjoining owner strategies to protect rights in 2026 offer powerful tools for property owners seeking to maximise structural benefits and preserve future development options. By understanding the strict 30-day service deadline, specifying appropriate structural requirements, and leveraging professional surveyor expertise, adjoining owners can transform neighbouring construction projects into opportunities for property enhancement.

    The key principles bear repeating:

    🎯 Act quickly – The one-month deadline is absolute and unforgiving
    🎯 Specify outcomes, not methods – Detail what structural elements are required, never how they should be built
    🎯 Think strategically – Consider future development plans and how counter notice works could facilitate them
    🎯 Document everything – Photographic evidence and schedules of condition protect against damage disputes
    🎯 Engage professionals early – Surveyors and solicitors provide invaluable guidance through complex procedures

    Your Next Steps

    If you’ve received a party structure notice or anticipate neighbouring construction:

    1. Calculate your deadline – Mark the 30-day counter notice deadline prominently in your calendar
    2. Arrange professional consultation – Contact experienced party wall surveyors for strategic advice
    3. Assess your property’s potential – Consider how enhanced structural provisions might benefit future development
    4. Prepare documentation – Commission a schedule of condition before works commence
    5. Review the building owner’s plans – Understand the full scope of proposed works to identify counter notice opportunities

    Counter notices represent a unique intersection of property rights, construction law, and strategic planning. Adjoining owners who understand and effectively deploy these mechanisms secure substantial benefits while ensuring their interests receive proper protection during neighbouring development projects.

    The Party Wall etc. Act 1996 creates a balanced framework that respects both building owners’ development rights and adjoining owners’ protective interests. Counter notices exemplify this balance, offering adjoining owners meaningful participation in works affecting shared structures while preventing unreasonable obstruction of legitimate construction projects.

    For adjoining owners navigating party wall matters in 2026, knowledge truly equals power. Understanding counter notice procedures, deadlines, and strategic applications transforms what might otherwise be a passive, reactive experience into an opportunity for proactive property enhancement and rights protection.


    References

    [1] Party Wall Counter Notices – https://grahamkinnear.com/party-wall-counter-notices/

    [2] All You Need To Know About Party Wall Notices – https://www.stephensons.co.uk/site/blog/consumer-law-blog/all-you-need-to-know-about-party-wall-notices

    [3] An Introductory Guide To The Party Wall Etc Act 1996 – https://www.parklaneplowden.co.uk/an-introductory-guide-to-the-party-wall-etc-act-1996/

    [4] Party Wall Agreements What You Need To Know – https://www.fmb.org.uk/find-a-builder/ultimate-guides-to-home-renovation/party-wall-agreements-what-you-need-to-know.html

    [5] Party Wall Agreement – https://hoa.org.uk/advice/guides-for-homeowners/i-am-improving/party-wall-agreement/