RICS
Looking for expert solutions?
Request a Quote

Category: Uncategorized

  • Duties of Party Wall Surveyors: Balancing Impartiality with Client

    Recent court rulings have fundamentally reshaped how party wall surveyors must operate in 2026. The landmark 2018 Welter v McKeeve case established that surveyors must act with complete impartiality “whatever the circumstances”—a legal standard that has triggered increasing judicial scrutiny of award decisions and procedural compliance. This shift has created a complex professional landscape where surveyors must simultaneously serve their appointing owners while maintaining the detachment of an impartial tribunal. The Duties of Party Wall Surveyors: Balancing Impartiality with Client Interests in Award Decisions now face unprecedented legal examination, with courts specifically recognizing when surveyors have been “unduly influenced” by clients or contractors.[2]

    Understanding these obligations is critical for property owners, construction professionals, and surveyors themselves. The consequences of failing to maintain proper impartiality extend beyond invalid awards—surveyors increasingly face exposure to adverse costs orders when their procedural compliance falls short.[6]

    () image showing courtroom interior with judge's bench in background, foreground displays opened legal document labeled

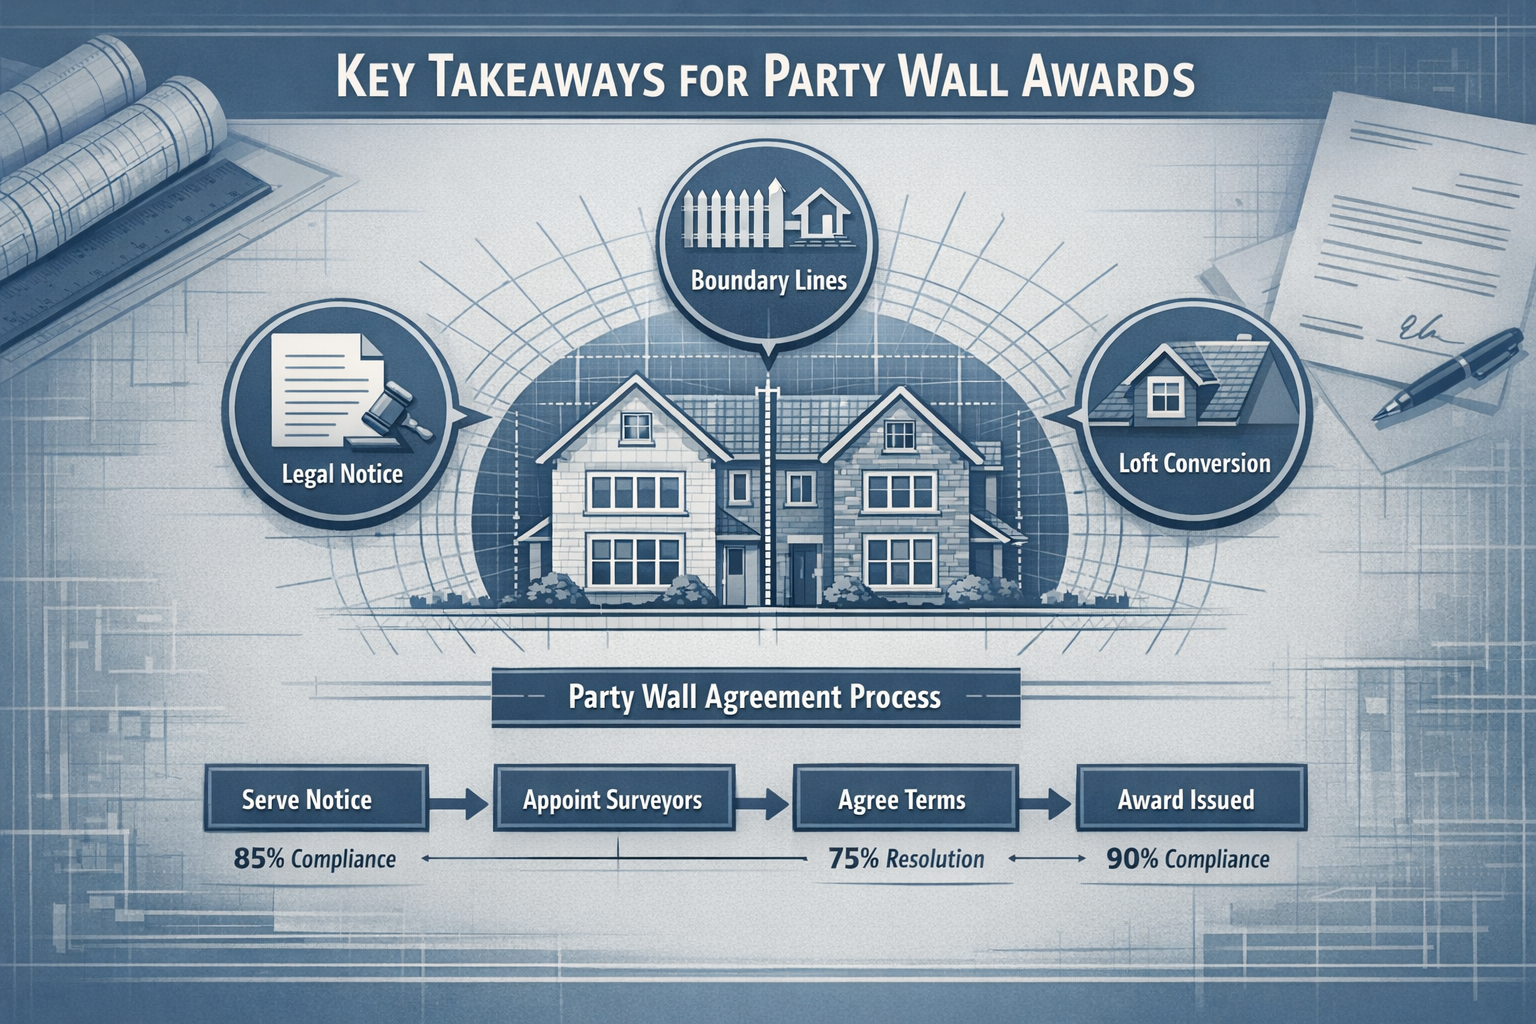
    Key Takeaways

    • Legal impartiality is mandatory: Party wall surveyors must act impartially regardless of who appointed them or pays their fees, as established by the Welter v McKeeve judgment
    • Decision-making cannot be delegated: While administrative tasks may be assigned, the core decision-making process for producing awards must remain with the appointed surveyor
    • Courts actively scrutinize surveyor conduct: Judicial review now specifically examines whether surveyors have been unduly influenced by appointing owners or contractors
    • Awards are binding statutory determinations: Party wall awards under section 10 serve as legally enforceable expert determinations that authorize notifiable works
    • Procedural failures invalidate awards: Recent case law shows awards can be declared invalid for procedural non-compliance, exposing surveyors to legal costs

    Understanding the Legal Framework for Surveyor Impartiality

    The Party Wall etc. Act 1996 establishes the statutory foundation for party wall procedures, but the true depth of surveyor obligations emerged through subsequent case law. The Act itself creates a unique professional role that differs fundamentally from traditional client-professional relationships.

    The Welter v McKeeve Precedent

    Judge Edward Bailey’s 2018 judgment in Welter v McKeeve transformed the professional landscape for party wall surveyors. The ruling established that impartiality is a legal requirement regardless of appointment source, payment arrangements, or client pressure.[2] This precedent means surveyors must maintain “proper detachment required for an impartial tribunal” while exercising professional care.

    The judgment specifically addressed scenarios where surveyors had been unduly influenced by their appointing owners or clients, establishing procedural impartiality as the key distinguishing factor in judicial review.[2] This creates a clear standard: financial pressure and time constraints can never excuse failure to act in the proper manner.

    Statutory vs. Common Law Obligations

    Party wall surveyors operate under a hybrid framework combining:

    Obligation Type Source Key Requirements
    Statutory Duties Party Wall etc. Act 1996 Serve awards under section 10, determine disputes, authorize notifiable works
    Common Law Duties Case law precedents Maintain impartiality, exercise professional care, avoid undue influence
    Professional Standards RICS/FPWS guidance Conflict of interest disclosure, competence requirements, procedural compliance

    Whether appointed as an “Agreed Surveyor” under section 10(1)(a) or as a party-appointed surveyor under section 10(1)(b), surveyors must “endeavour to remain impartial” and may determine matters that find against their appointing owner.[3] This non-adversarial design distinguishes party wall work from traditional advocacy roles.

    The Sui Generis Nature of Party Wall Awards

    Party wall awards serve as “sui generis” determinations—unique legal instruments that are “more in the nature of an expert determination” than arbitration awards.[4] This classification carries significant implications:

    Awards are legally binding on both parties once properly served
    Awards remain valid retrospectively even after work completion
    Awards authorize commencement of notifiable works
    Awards cannot be served until complete and properly prepared[5]

    The binding nature of these determinations underscores why impartiality matters. Unlike advisory opinions, awards create enforceable legal obligations that directly impact property rights and construction timelines.

    Core Duties of Party Wall Surveyors: Balancing Impartiality with Client Interests in Award Decisions

    The practical challenge facing surveyors involves maintaining statutory impartiality while providing competent professional service to appointing owners. This balance requires conscious awareness of multiple, sometimes competing, obligations.

    () detailed infographic illustration showing party wall surveyor workflow process, central figure of professional surveyor

    Non-Delegable Decision-Making Responsibilities

    Recent judicial guidance establishes clear boundaries around what surveyors may delegate. While administrative functions and preliminary work can be assigned to assistants, the decision-making process for producing an award cannot be delegated by the party wall surveyor.[6]

    Delegable tasks include:

    • Condition surveys and photographic documentation
    • Engineering calculations and structural assessments
    • Preparation of drawings and technical specifications
    • Administrative correspondence and scheduling

    Non-delegable responsibilities include:

    • Final award determinations
    • Resolution of disputes between parties
    • Authorization of works to proceed
    • Determination of reasonable costs and expenses

    This distinction ensures that qualified, experienced professionals make the critical decisions affecting property rights. A qualified and experienced surveyor is more likely to remain impartial and make fair, unbiased decisions.[1]

    Maintaining Proper Detachment from Owners and Contractors

    The Welter v McKeeve judgment requires surveyors to maintain “proper detachment required for an impartial tribunal” while exercising professional care.[2] This creates specific operational requirements:

    🔍 Conscious awareness of representation: Surveyors must maintain clarity about which party they represent in multi-procedure situations
    🔍 Resistance to undue influence: Pressure from appointing owners or contractors to produce awards speedily can never excuse improper conduct
    🔍 Independent professional judgment: Decisions must be based on technical merit and statutory requirements, not client preferences
    🔍 Transparent communication: Both parties should understand the basis for surveyor determinations

    Some practitioners find it helpful to consider “the wall structure itself as the client” to ensure agreements serve the property’s best interests rather than individual owner interests.[2] This conceptual approach helps maintain the non-adversarial nature of the role.

    Conflict of Interest Management

    The Faculty of Party Wall Surveyors guidance (June 2021) recommends that party-appointed surveyors should raise any perceived conflicts of interest with owners before appointment.[7] The instruction should proceed only when the other party does not view it as a conflict.

    Common conflict scenarios include:

    • Prior professional relationships with one party
    • Financial interests in the outcome
    • Multiple appointments in the same geographic area
    • Previous disputes with involved parties

    Early disclosure allows parties to make informed decisions about surveyor selection. For property owners seeking representation, consulting a building owner’s surveyor or adjoining owner’s surveyor with transparent conflict management practices is essential.

    Duty of Care to Both Parties

    Regardless of appointment type, surveyors owe a duty of care to both parties. This bilateral obligation means surveyors must:

    • Consider the legitimate interests of both building and adjoining owners
    • Ensure awards provide adequate protection for adjoining properties
    • Authorize only works that comply with statutory requirements
    • Determine reasonable timeframes and working methods
    • Address concerns raised by either party with equal consideration

    This duty extends beyond the appointing owner, creating a professional responsibility to the entire party wall process. Understanding types of party wall works helps surveyors assess the appropriate level of protection required for different scenarios.

    Recent Case Law Trends and Best Practices for Transparent Decision-Making

    The legal landscape surrounding party wall procedures continues to evolve, with courts applying increasingly rigorous standards to surveyor conduct and award validity. Understanding these trends is essential for maintaining professional compliance in 2026.

    () professional photograph showing transparent glass conference table from above, multiple hands pointing at detailed party

    Increasing Judicial Scrutiny of Procedural Compliance

    Recent case law establishes that “the manner in which [surveyors] operate and arrive at their awards is coming under ever increasing judicial scrutiny, with awards being declared invalid for any number of procedural reasons.”[6] This heightened scrutiny has several practical implications:

    Courts now examine:

    • Whether proper party wall notices were served with adequate detail
    • Whether surveyors conducted sufficient investigations before issuing awards
    • Whether both parties received adequate opportunity to present concerns
    • Whether awards contain sufficient reasoning for determinations
    • Whether surveyors maintained independence from undue influence

    Surveyors are increasingly made parties to legal actions, with exposure to adverse costs orders when procedural compliance fails.[6] This financial risk underscores the importance of meticulous procedural adherence.

    Emphasis on Adjoining Owner Protections

    Recent judicial decisions emphasize the protective purpose of the Party Wall Act. Courts recognize that the legislation exists primarily to safeguard adjoining owners from potential damage caused by building works. This recognition has strengthened requirements for:

    Comprehensive condition surveys: Detailed schedules of condition documenting pre-work property status
    Adequate protective measures: Awards must specify reasonable precautions to prevent damage
    Monitoring provisions: Regular inspections during works to identify emerging issues
    Remediation mechanisms: Clear procedures for addressing damage if it occurs

    For adjoining owners concerned about neighboring construction, understanding these protections is crucial. Resources on what to do when your neighbour is carrying out works provide valuable guidance for protecting property interests.

    Surveyor Obligations for Thorough Investigations

    Courts expect surveyors to conduct adequate investigations before issuing awards. Superficial assessments or reliance solely on building owner representations are insufficient. Best practice investigations include:

    1. Physical site inspections of both properties
    2. Review of structural documentation including plans and engineering reports
    3. Assessment of proposed working methods and their potential impacts
    4. Consultation with technical specialists when complex issues arise
    5. Consideration of alternative approaches that may reduce risk or inconvenience

    The depth of investigation should be proportionate to the complexity and risk profile of the proposed works. Simple repairs to an existing party wall require less extensive investigation than major structural alterations or basement excavations.

    Transparent Communication and Reasoning

    Modern best practice emphasizes transparent communication throughout the award process. Surveyors should:

    📋 Document all site visits and inspections
    📋 Provide written summaries of key findings
    📋 Explain the reasoning behind award determinations
    📋 Address specific concerns raised by either party
    📋 Maintain accessible records of the decision-making process

    This transparency serves multiple purposes: it demonstrates impartiality, provides a defensible record if awards are challenged, and helps parties understand and accept determinations. For those navigating the process, reviewing a party wall contract template guide on party wall awards can clarify what to expect.

    Managing Time Pressure Without Compromising Standards

    Construction schedules often create pressure to expedite award preparation. However, the Welter v McKeeve judgment explicitly states that pressure to produce awards speedily can never excuse failure to act properly.[2] Surveyors must:

    • Set realistic timelines that allow for thorough investigation
    • Communicate clearly about procedural requirements that cannot be rushed
    • Resist client pressure to skip essential steps
    • Maintain professional independence regarding timing decisions

    Property owners planning construction should account for reasonable party wall timelines in their project schedules. Understanding how to keep party wall costs down while maintaining proper procedures can help balance efficiency with compliance.

    Retrospective Awards and Ongoing Obligations

    Courts have confirmed that party wall awards remain valid even when issued retrospectively after work completion.[4] This principle addresses situations where:

    • Works proceeded without proper party wall procedures
    • Disputes arose during or after construction
    • Damage occurred requiring formal determination

    However, retrospective awards do not excuse procedural failures. Surveyors issuing retrospective awards must still conduct thorough investigations and maintain impartiality standards. The retrospective nature may actually increase scrutiny, as courts examine whether the surveyor adequately investigated completed works and their impacts.

    Regional Considerations and Local Expertise

    While the Party Wall etc. Act 1996 applies uniformly across England and Wales, practical application varies by region. Surveyors with local expertise understand:

    • Typical construction methods in the area
    • Common property types and structural characteristics
    • Local contractor practices and capabilities
    • Regional cost benchmarks for party wall works

    Property owners benefit from engaging surveyors with relevant geographic experience. Whether seeking a party wall surveyor in East London, West London, Central London, North London, or South London, local knowledge enhances the quality of surveyor determinations.

    Practical Guidance for Property Owners

    Understanding surveyor obligations helps property owners make informed decisions and set appropriate expectations when party wall matters arise.

    Selecting a Qualified Surveyor

    Before appointing a party wall surveyor, property owners should verify:

    🎓 Professional qualifications: RICS membership or Faculty of Party Wall Surveyors membership
    🎓 Relevant experience: Track record with similar property types and work scopes
    🎓 Independence: Absence of conflicts of interest
    🎓 Professional indemnity insurance: Adequate coverage for potential liabilities
    🎓 Clear fee structures: Transparent pricing and scope of services

    Qualifications and experience directly correlate with impartiality—a qualified and experienced surveyor is more likely to remain impartial and make fair decisions.[1]

    Understanding Your Rights and Obligations

    Whether you’re a building owner planning works or an adjoining owner receiving notice, understanding your position is essential:

    Building owners should:

    • Serve proper party wall act notices with adequate detail
    • Allow reasonable time for responses
    • Cooperate with surveyor investigations
    • Budget for party wall costs in project planning
    • Understand that costs of party wall procedures are typically borne by the building owner

    Adjoining owners should:

    • Respond promptly to notices received
    • Consider appointing their own surveyor rather than agreeing to a single agreed surveyor
    • Participate in condition surveys and inspections
    • Raise concerns clearly and specifically
    • Understand that reasonable objections must be addressed in awards

    Resources for building owners and adjoining owners provide detailed guidance for each position.

    When to Challenge an Award

    Awards can be challenged through the dispute resolution mechanisms in section 10(17) of the Act. Grounds for challenge may include:

    • Procedural irregularities in award preparation
    • Evidence of surveyor bias or undue influence
    • Failure to address specific concerns raised
    • Technical errors in determinations
    • Inadequate protective measures specified

    However, challenges should be based on substantive procedural or technical grounds, not mere disagreement with determinations. Legal advice is typically necessary before pursuing formal challenges.

    Alternative Approaches: Proceeding Without Surveyors

    In some cases, parties may consider having a party wall agreement without a surveyor. While this approach can reduce costs, it requires:

    • Mutual trust and cooperation between neighbors
    • Relatively straightforward works with minimal risk
    • Clear written agreements documenting terms
    • Understanding that informal agreements lack the legal protection of formal awards

    For complex projects or where relationships are strained, formal surveyor involvement provides essential protection for both parties.

    Conclusion

    The Duties of Party Wall Surveyors: Balancing Impartiality with Client Interests in Award Decisions have evolved significantly through recent case law, establishing clear legal standards that prioritize procedural integrity and bilateral protection. The Welter v McKeeve precedent fundamentally reshaped professional expectations, requiring surveyors to maintain complete impartiality regardless of appointment source, payment arrangements, or client pressure.

    In 2026, surveyors face unprecedented judicial scrutiny of their procedural compliance, with courts actively examining whether undue influence has compromised decision-making. The non-delegable nature of core award determinations, combined with increasing exposure to adverse costs orders, creates a professional environment where meticulous adherence to statutory and common law obligations is essential.

    For property owners, understanding these surveyor obligations enables informed decision-making when party wall matters arise. Whether planning construction works or responding to a neighbor’s notice, engaging qualified surveyors who demonstrate commitment to impartiality and procedural transparency protects property interests and ensures legally valid outcomes.

    Next Steps for Property Owners

    If you’re planning building works:

    1. Engage a qualified party wall surveyor early in project planning
    2. Serve proper notices with adequate detail and reasonable timelines
    3. Budget for party wall costs as part of overall project expenses
    4. Cooperate fully with surveyor investigations and requests
    5. Understand that proper procedures protect both you and your neighbors

    If you’ve received a party wall notice:

    1. Respond within the statutory 14-day period
    2. Consider appointing your own surveyor to represent your interests
    3. Participate in condition surveys to document pre-work property status
    4. Raise specific concerns clearly and in writing
    5. Understand your rights to adequate protective measures

    For all parties:

    • Maintain realistic expectations about timelines—proper procedures cannot be rushed
    • Recognize that surveyor impartiality serves everyone’s long-term interests
    • Document all communications and site conditions thoroughly
    • Seek professional advice when complex issues arise
    • Remember that party wall procedures exist to facilitate construction while protecting property rights

    The party wall framework, when properly implemented by impartial surveyors, enables necessary construction works while safeguarding the interests of all affected parties. Understanding the balance surveyors must maintain between client service and statutory impartiality helps property owners navigate these procedures effectively and achieve fair, legally sound outcomes.


    References

    [1] Analysis Of Party Wall Surveyors Impartiality – https://iconsurveyors.co.uk/blog/analysis-of-party-wall-surveyors-impartiality/

    [2] Party Wall Surveyors Impartiality – https://ww3.rics.org/uk/en/journals/built-environment-journal/party-wall-surveyors-impartiality.html

    [3] The Role Of The Party Wall Surveyor – https://www.partywallconsultancy.co.uk/the-role-of-the-party-wall-surveyor

    [4] Navigating The Party Wall Act Retrospective Awards And Surveyors Role In Settling Disputes – https://www.tayross.com/blogs/navigating-the-party-wall-act-retrospective-awards-and-surveyors-role-in-settling-disputes

    [5] Party Wall Awards – https://www.murrins.co.uk/services/party-walls/party-wall-awards/

    [6] The Unique Role Of A Party Wall Surveyor – https://dwfgroup.com/en/news-and-insights/insights/2017/4/the-unique-role-of-a-party-wall-surveyor

    [7] 2021 06 29 005 Guide To Code Of Conduct – https://fpws.org.uk/wp-content/uploads/2021/07/2021-06-29-005-Guide-to-Code-of-Conduct.pdf

  • Party Wall Notices for Foundations Near Boundaries: Surveyor

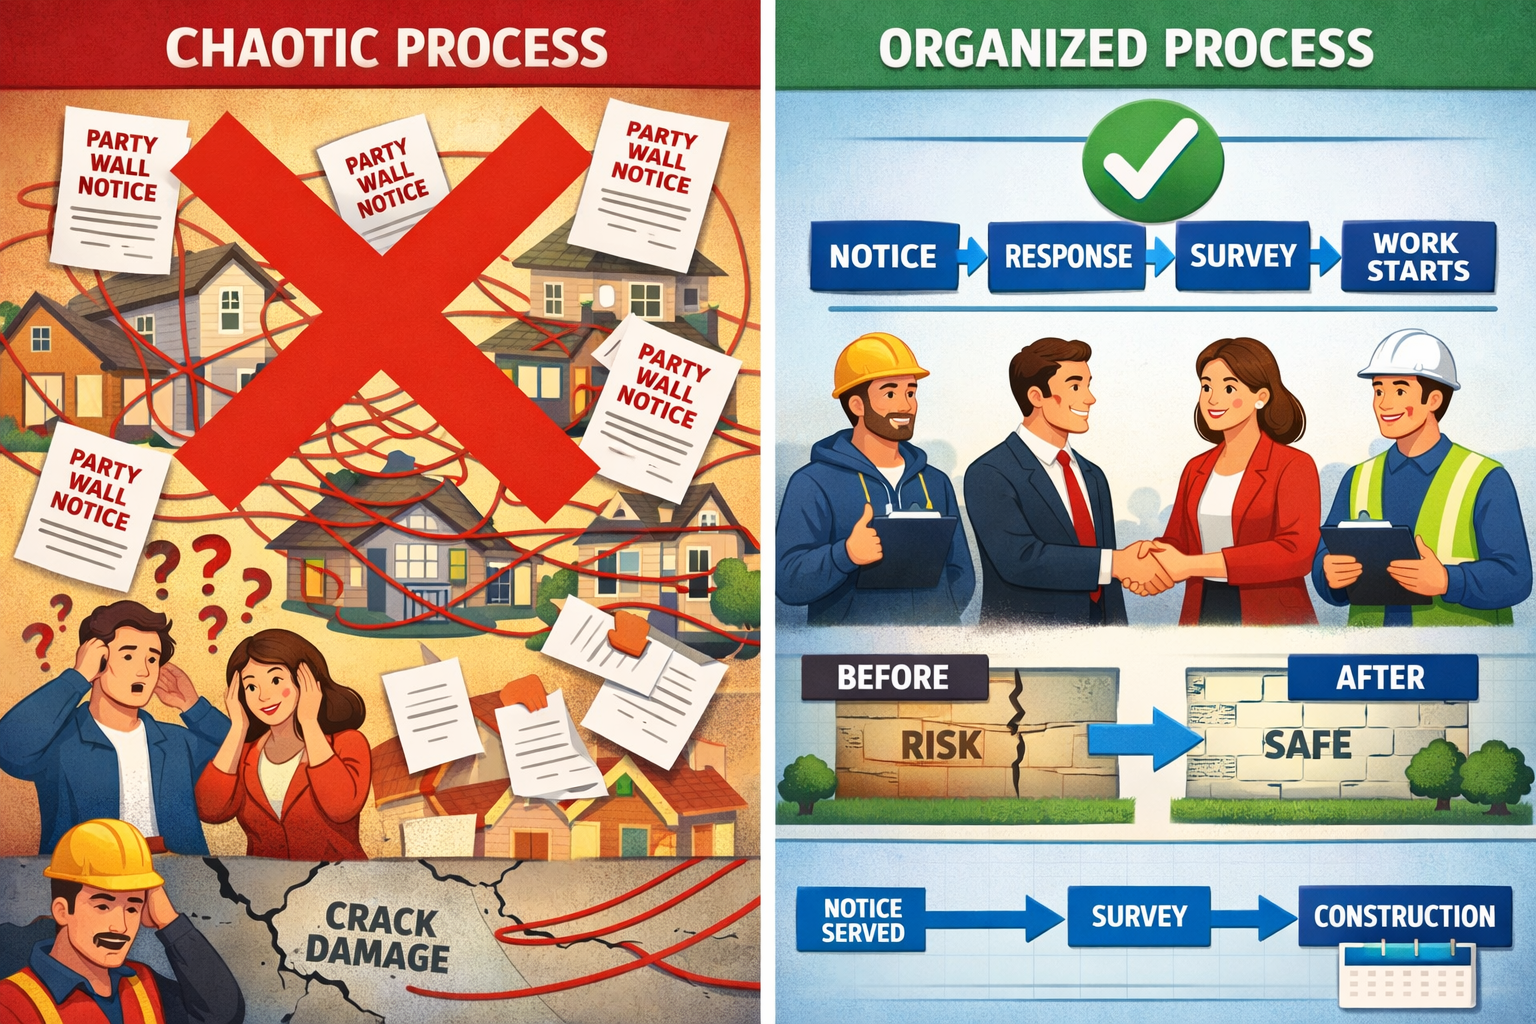
    Nearly 40% of party wall disputes in 2026 stem from foundation work near property boundaries—yet most conflicts are entirely preventable with proper notice procedures and surveyor oversight. When excavating close to a neighbour’s building, the Party Wall etc. Act 1996 imposes strict legal obligations that protect both parties while enabling necessary construction work.

    Understanding Party Wall Notices for Foundations Near Boundaries: Surveyor Checklists for Compliance is essential for building owners, developers, and construction professionals working in England and Wales. This comprehensive guide details the notice requirements for excavations near party walls, surveyor impact assessments, and protective measures to avoid disputes under the Act.

    Key Takeaways

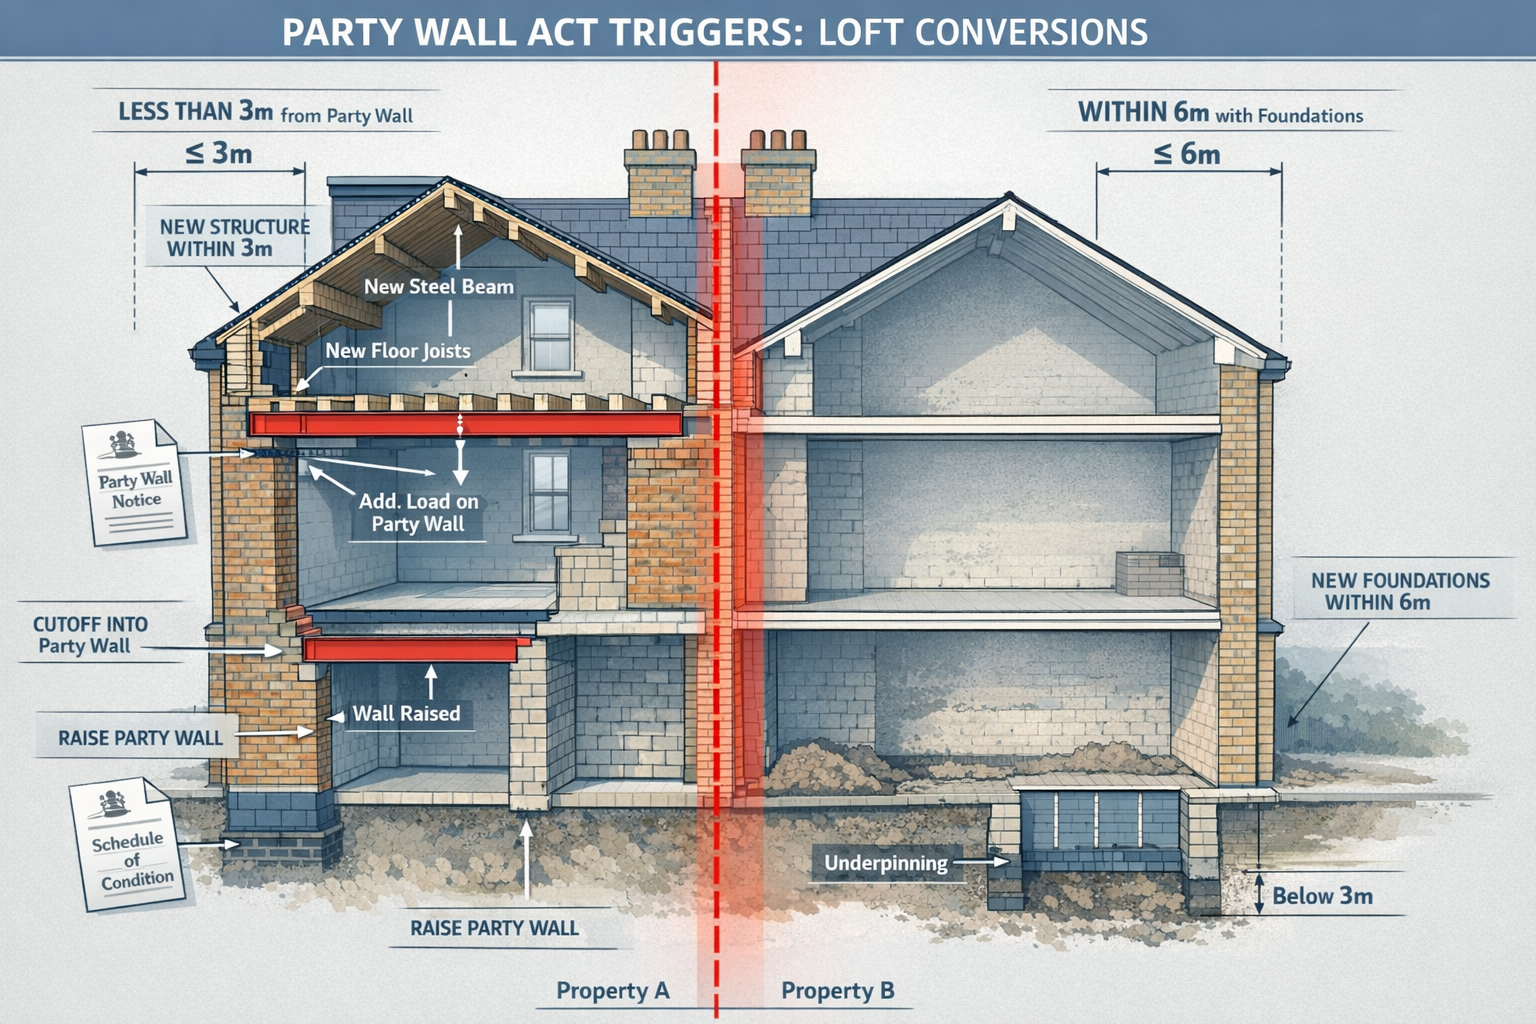
    • Section 6 notices are mandatory when excavating within 3 metres of a neighbour’s building if digging deeper than their foundations, or within 6 metres under the 45-degree rule
    • 📋 One-month advance notice must be served before any foundation or excavation work begins, including complete technical documentation
    • 🛡️ Party Wall Awards specify protective measures such as underpinning, shoring, and excavation sequencing to safeguard adjacent properties
    • ⚖️ Missing or invalid notices carry legal consequences including potential court action, work stoppage, and compensation claims
    • 👷 Professional surveyors ensure compliance through detailed checklists, condition surveys, and ongoing monitoring throughout construction

    () technical diagram showing bird's eye view of property boundary line with two houses side by side, detailed foundation

    Understanding Section 6 Notice Requirements for Foundation Work

    The Party Wall etc. Act 1996 establishes clear distance-based rules that trigger mandatory notice requirements for foundation excavations near boundaries. These rules exist to protect neighbouring properties from potential structural damage caused by nearby digging.

    The 3-Metre Rule Explained

    Section 6 triggers require two distance-based rules that determine when notices become mandatory. The first is the 3-metre rule: you must serve a Section 6 Notice if excavating for new foundations within 3 metres of a neighbour’s building AND the intended foundation is deeper than the bottom of their existing foundations[1].

    This rule applies to:

    • New building foundations for extensions or separate structures
    • Foundation underpinning work
    • Deep drainage trenches and inspection chambers
    • Basement excavations near boundaries

    The 6-Metre Rule and 45-Degree Line

    The second trigger extends protection further from the boundary. A notice is required when excavating within 6 metres of a neighbour’s building if a line drawn downward at 45 degrees from the bottom of their existing foundation would be cut by your proposed excavation[1].

    Distance from Boundary Depth Requirement Notice Required?
    Within 3 metres Deeper than neighbour’s foundation ✅ Yes
    Within 3 metres Shallower than neighbour’s foundation ❌ No
    3-6 metres away Cuts 45-degree line from neighbour’s foundation ✅ Yes
    3-6 metres away Below 45-degree line ❌ No
    Beyond 6 metres Any depth ❌ No (Section 6)

    What Section 6 Covers

    Section 6 covers multiple excavation types beyond just building foundations[2]. The notice requirements apply to:

    • 🏗️ Foundation excavations for new walls, extensions, or buildings
    • 🚰 Drainage work including deep trenches for pipes and sewers
    • 🔍 Inspection chambers and manholes near boundaries
    • 🏠 Basement construction or conversion projects
    • ⚒️ Underpinning work to existing structures

    Understanding these triggers is the first step in Party Wall Notices for Foundations Near Boundaries: Surveyor Checklists for Compliance. Professional party wall surveyors can assess whether your planned work falls within these distance parameters.

    Serving Valid Party Wall Notices: Documentation and Timing

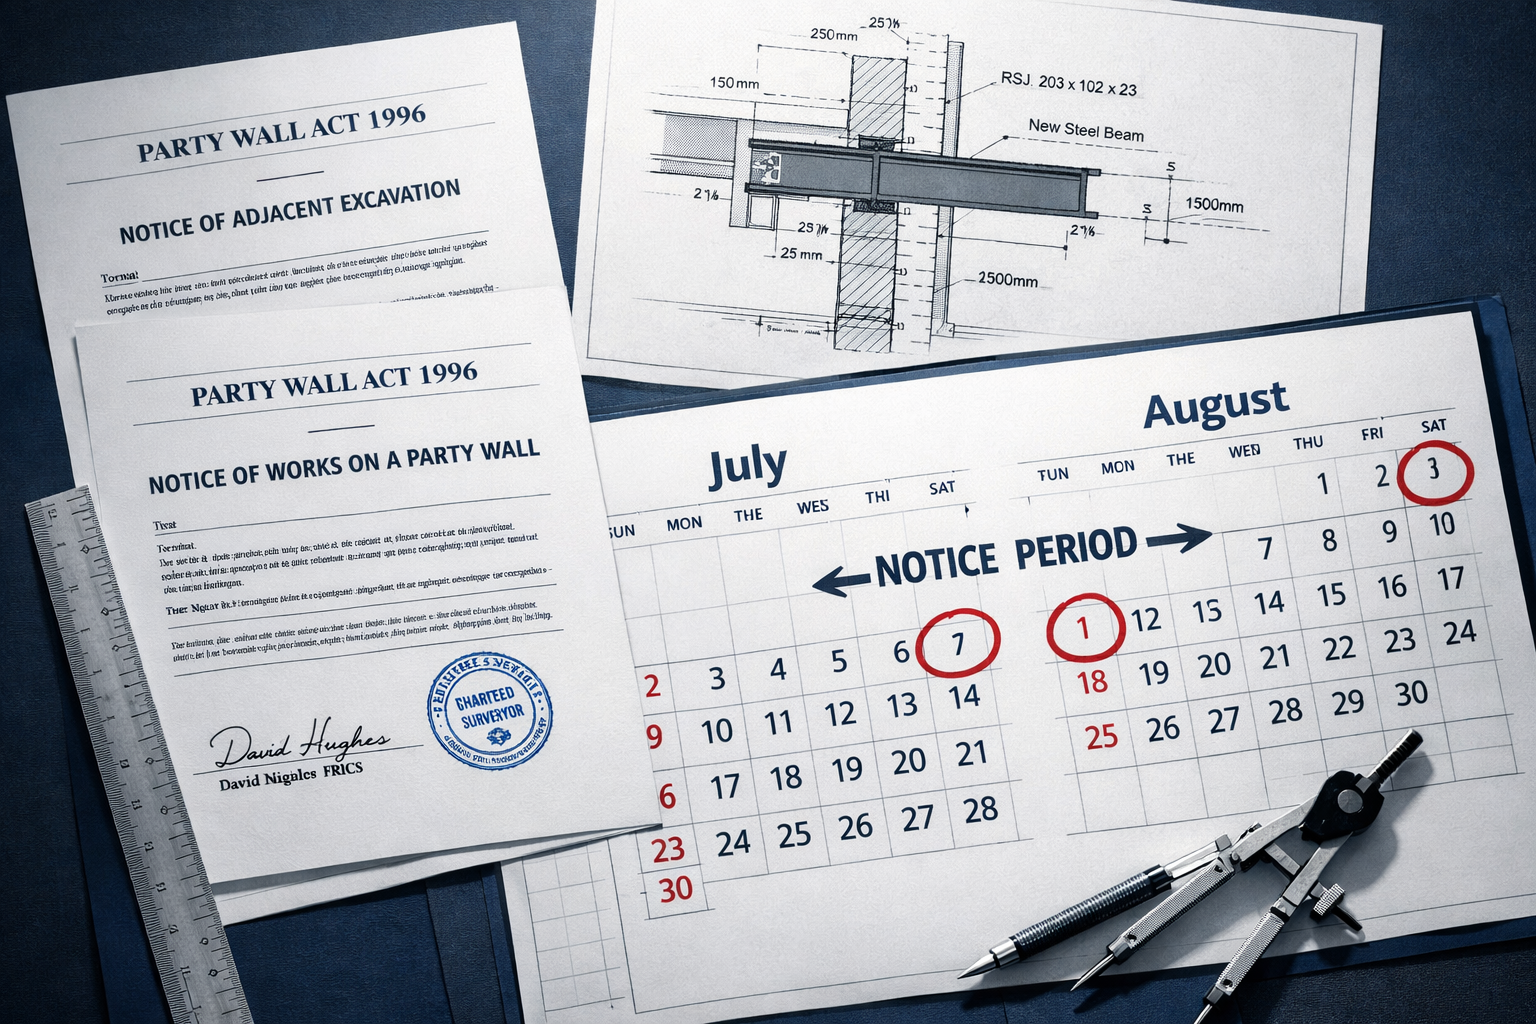
    Proper notice service forms the legal foundation of party wall compliance. One-month advance notice is mandatory: a Section 6 Notice (Notice of Adjacent Excavation and Construction) must be served a minimum of one month before excavation or foundation work begins[1].

    Professional architectural technical illustration showing Section 6 Notice requirements for foundation work near property

    Essential Components of a Valid Notice

    Notice documentation must include specific technical details to be considered valid[1]. Missing key information can invalidate the entire notice, causing delays and potential legal issues[2].

    A compliant Section 6 Notice must contain:

    1. Building Owner’s Details: Full name and address of the person undertaking the work
    2. Affected Neighbour’s Details: Name and address of all adjoining owners
    3. Proposed Foundation Depth: Exact measurements of how deep excavations will go
    4. Location of New Structure: Precise position of the wall or building relative to the boundary
    5. Technical Drawings: Plans and cross-sections showing the excavation in detail
    6. Existing Foundation Depths: Measurements or estimates of the neighbour’s current foundation levels
    7. Start Date: When work is intended to commence (must be at least one month from service)

    Important: Planning permission is not required to serve notice. Homeowners can serve a party wall notice independently of the planning permission process[3].

    Timeline for Notice Service

    Understanding the timeline is crucial for project planning:

    • Minimum 1 month before work starts: Section 6 Notice must be served
    • 14 days for neighbour response: Adjoining owners have two weeks to consent or dissent
    • Up to 12 months to commence: Once served, homeowners can begin work within one year, allowing flexibility in project scheduling[3]

    Common Notice Mistakes to Avoid

    Missing key wording can invalidate notices[2]. Avoid these frequent errors:

    Insufficient technical detail about excavation depths
    Vague location descriptions without proper plans
    Incorrect measurements of distances from boundaries
    Missing cross-section drawings showing foundation relationships
    Incomplete neighbour identification (missing all affected parties)
    Serving notice too late (less than one month before starting)

    For guidance on proper notice procedures, consult our detailed guide on party wall act notices and how to respond.

    Written Agreement or Award Required

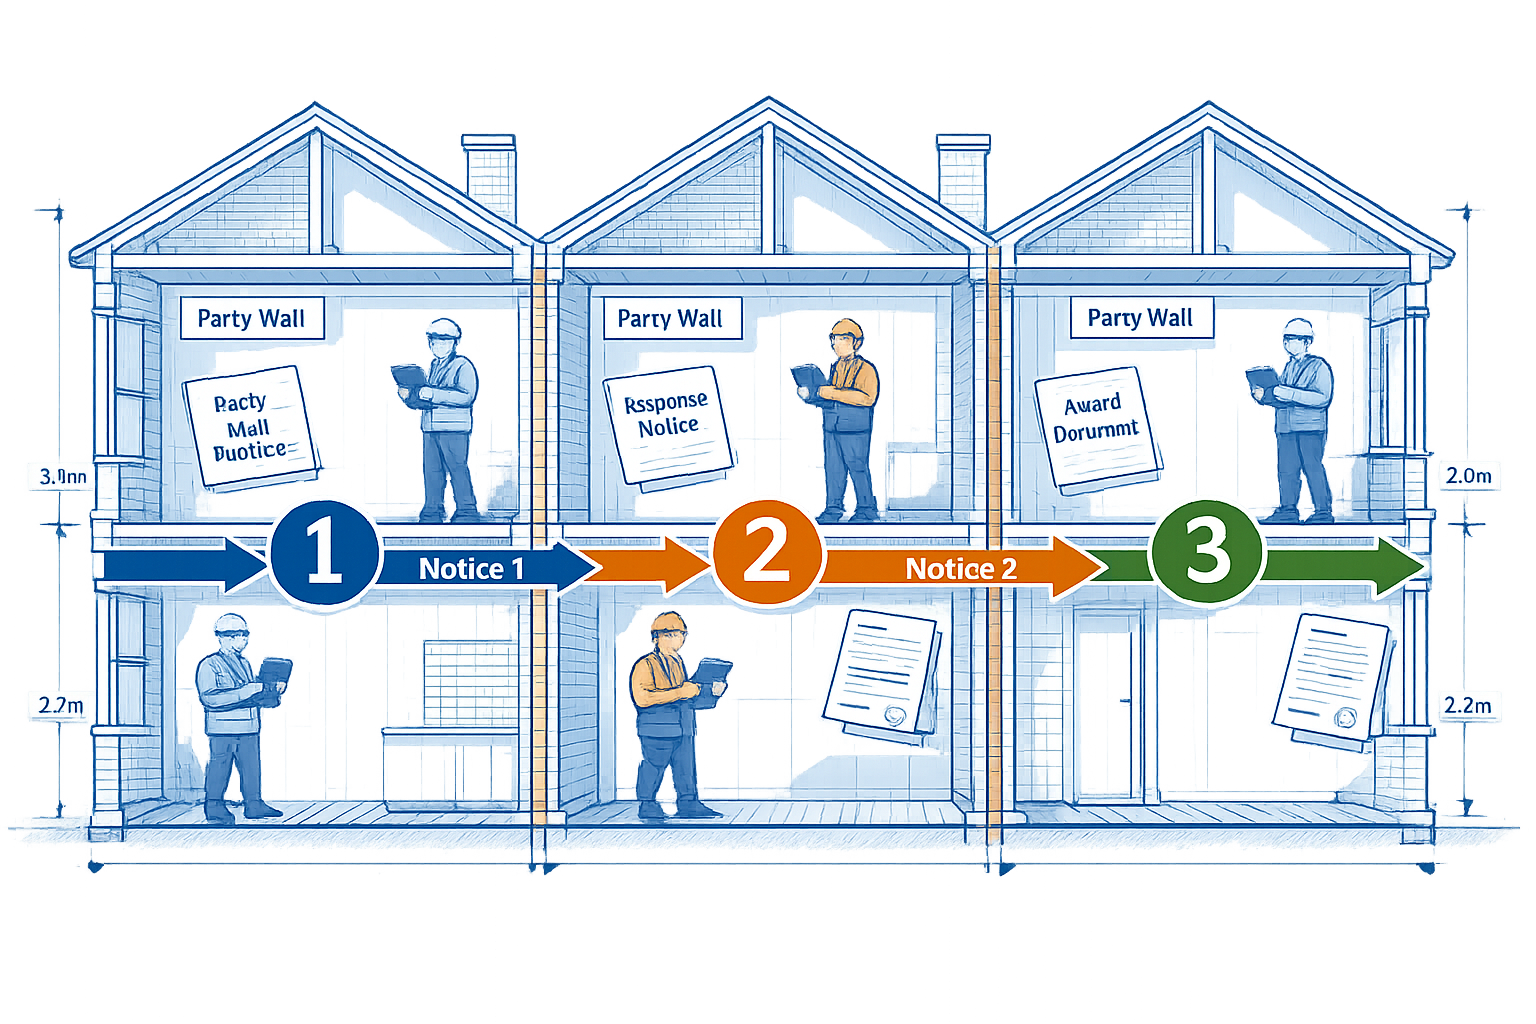
    Written agreement or surveyor award required before work begins: Before party wall building works can commence, the building owner must obtain either a written party wall agreement from all affected neighbours or a Party Wall Award prepared by an appointed surveyor[3].

    The two paths forward after serving notice:

    1. Consent Path: Neighbour agrees in writing → work can proceed with agreed conditions
    2. Dissent or No Response Path: Neighbour objects or doesn’t respond → surveyors must be appointed → Party Wall Award issued

    Understanding the types of party wall works helps clarify which notices apply to your specific project.

    Surveyor Checklists for Foundation Compliance and Protection

    Professional surveyors play a critical role in ensuring Party Wall Notices for Foundations Near Boundaries: Surveyor Checklists for Compliance throughout the excavation process. Their systematic approach protects both building owners and adjoining owners from disputes and structural damage.

    () split-screen composition showing before and after foundation protection measures. Left side: cross-section illustration

    Pre-Work Surveyor Assessment Checklist

    Before any excavation begins, appointed surveyors conduct thorough assessments using detailed checklists:

    📋 Site Investigation Checklist

    • ✅ Verify exact boundary locations with title deeds and surveys
    • ✅ Measure distances from proposed excavation to neighbouring buildings
    • ✅ Determine existing foundation depths (via trial holes if necessary)
    • ✅ Assess soil conditions and ground stability
    • ✅ Identify underground services and utilities
    • ✅ Evaluate existing structural condition of both properties
    • ✅ Document current state with photographs and videos

    📋 Schedule of Condition Requirements

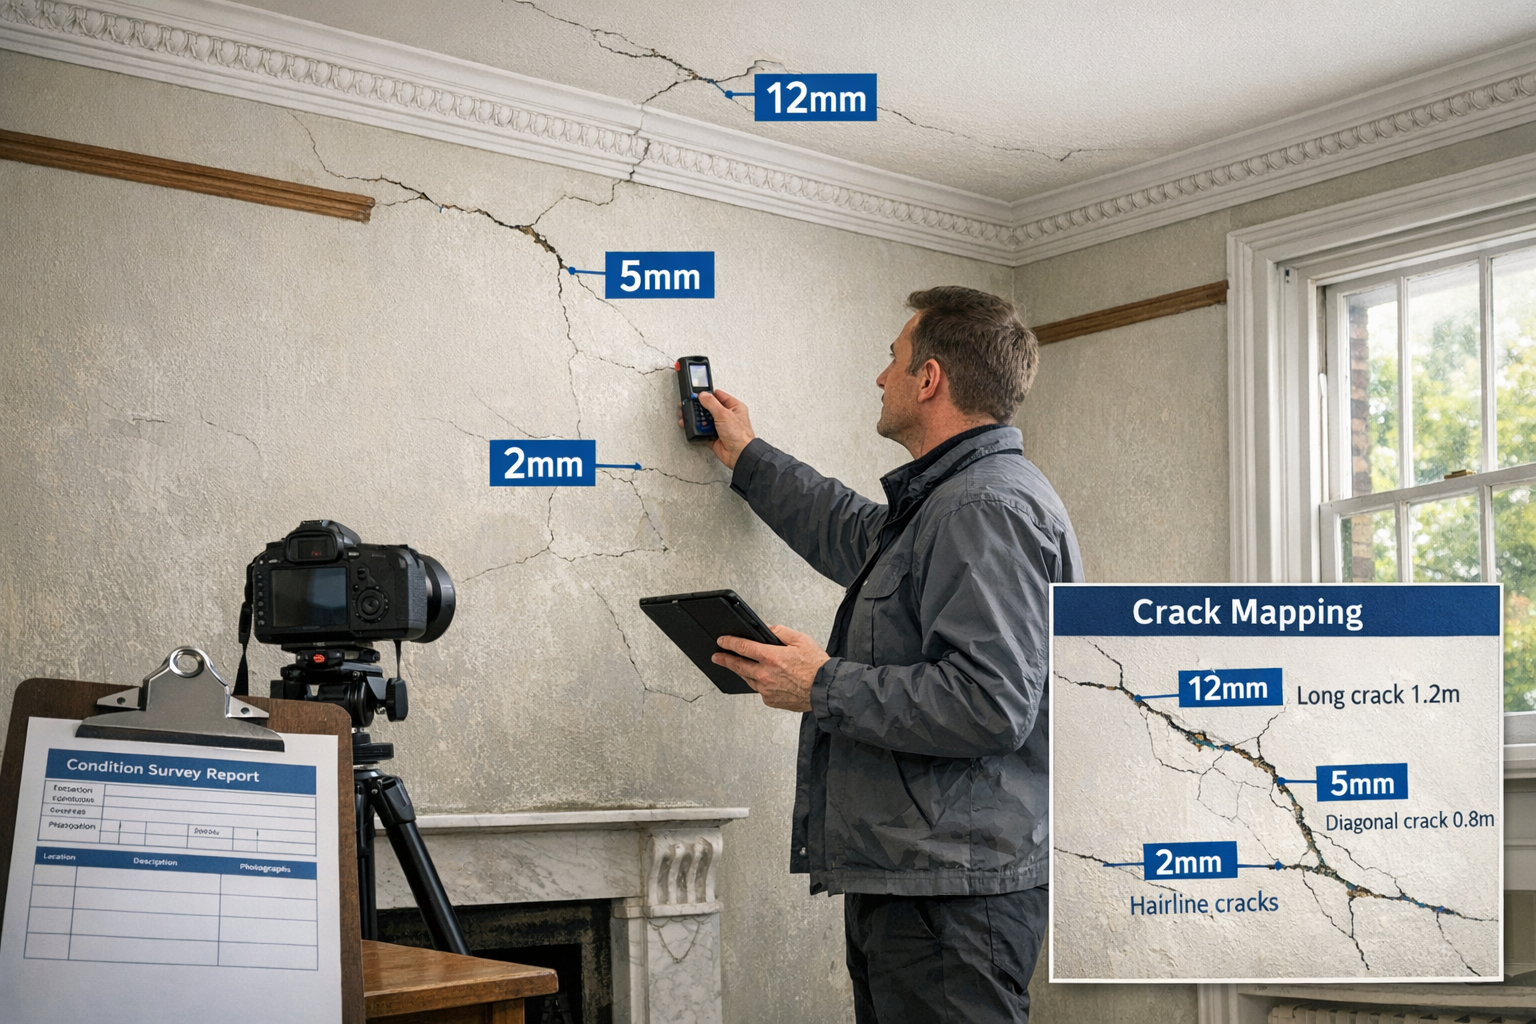
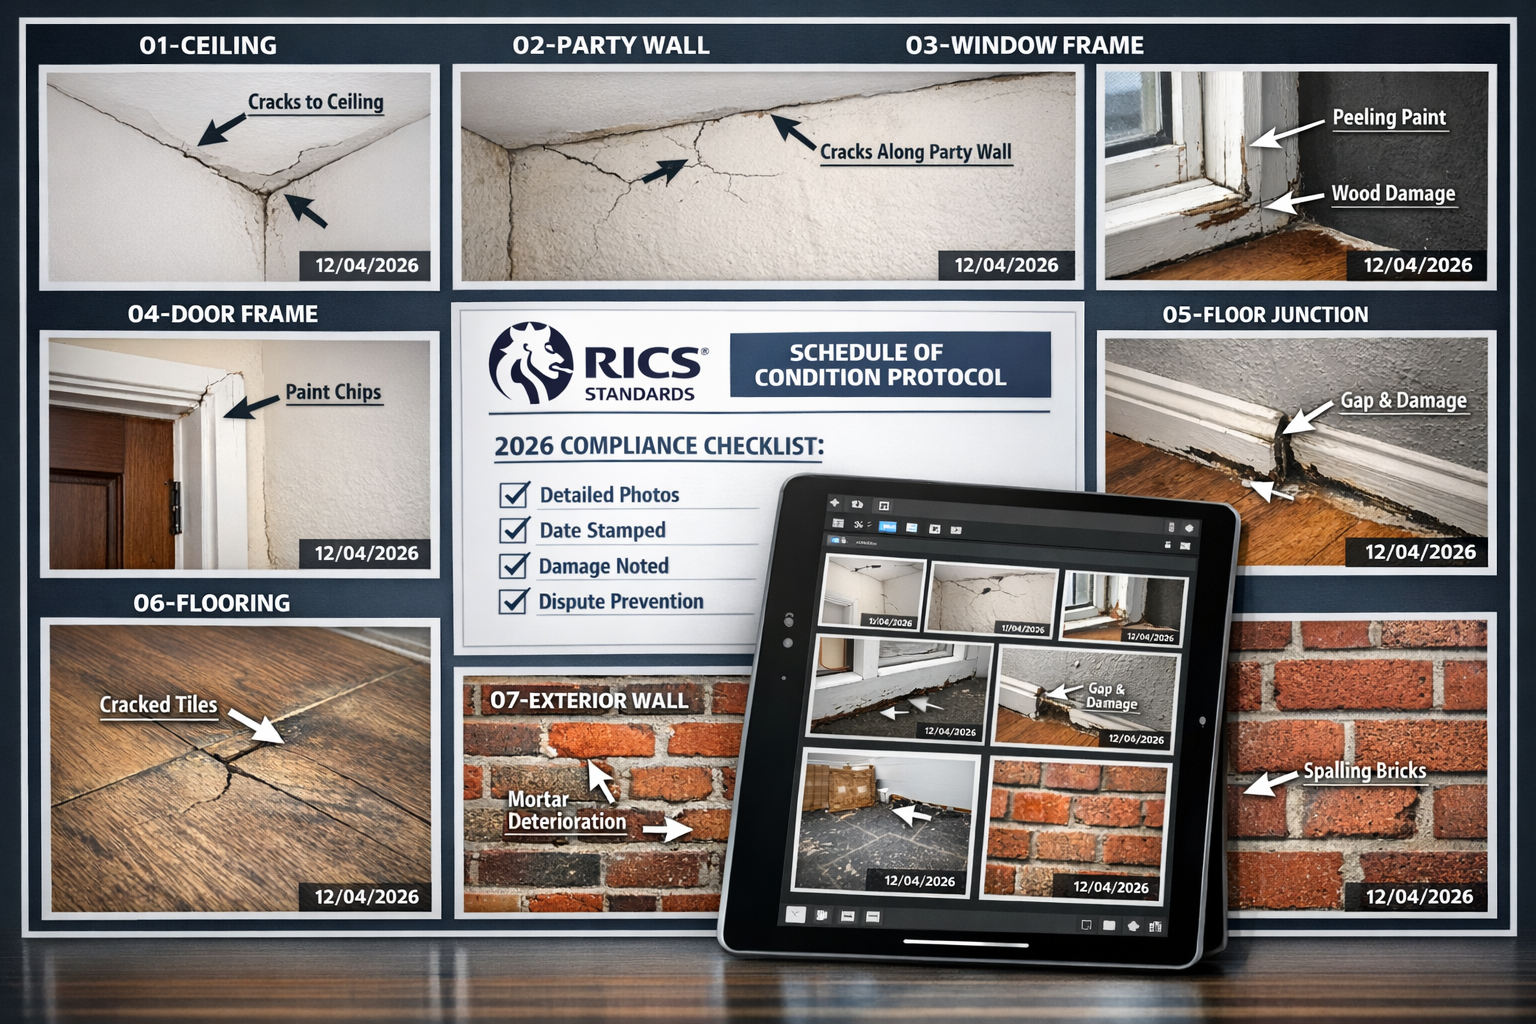
    A schedule of condition forms a crucial baseline record. Surveyors document:

    • Existing cracks, settlement, or structural defects
    • Interior and exterior condition of walls, floors, and ceilings
    • Condition of finishes, decorations, and fixtures
    • Photographic evidence with date stamps
    • Detailed written descriptions of all defects

    This record protects both parties by establishing what damage existed before work commenced versus what may occur during construction.

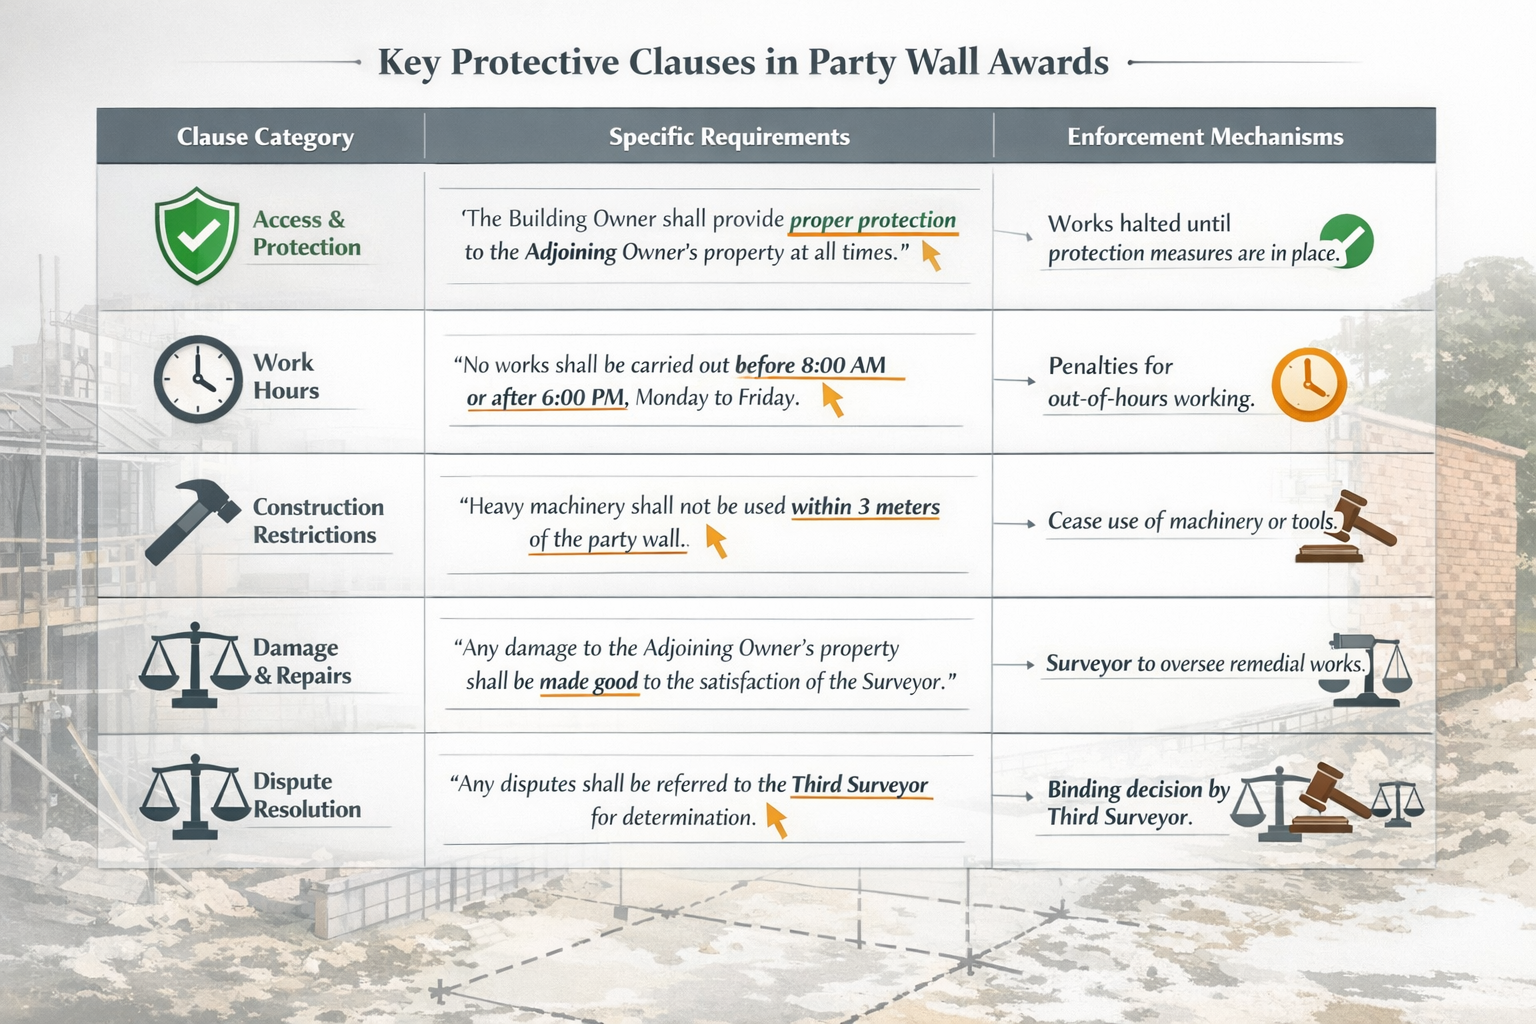
    Party Wall Award Protective Measures

    Party Wall Award specifies protective measures: Once the notice process concludes, the Party Wall Award details protective measures needed, which may include specific sequencing of digging or adequate underpinning if work is particularly close and deep[1].

    Common protective measures specified in awards include:

    🛡️ Structural Protection Methods

    • Underpinning: Strengthening the neighbour’s existing foundations before excavating nearby
    • Temporary shoring: Installing support systems during excavation phases
    • Excavation sequencing: Digging in controlled stages to maintain stability
    • Concrete thrust blocks: Installing supports to prevent lateral movement
    • Monitoring systems: Setting up crack gauges and level monitoring points

    🛡️Construction Method Requirements

    • Maximum excavation depths per stage
    • Required curing times for concrete before adjacent digging
    • Dewatering controls to prevent ground movement
    • Vibration limits for machinery and piling work
    • Working hours restrictions to minimize disruption

    For building owners, understanding the costs of party wall processes helps with budget planning for these protective measures.

    During-Work Monitoring Checklist

    📋 Active Construction Monitoring

    Professional surveyors conduct regular site visits during foundation work:

    • ✅ Inspect excavation depths and methods weekly (minimum)
    • ✅ Check monitoring points for any movement or settlement
    • ✅ Verify protective measures are properly installed and maintained
    • ✅ Document compliance with Award conditions through photographs
    • ✅ Respond promptly to any concerns raised by adjoining owners
    • ✅ Ensure contractors follow specified excavation sequences
    • ✅ Monitor for unexpected ground conditions requiring Award variations

    Post-Work Completion Checklist

    📋 Final Assessment Requirements

    • ✅ Conduct final condition survey of neighbouring property
    • ✅ Compare post-work condition against original schedule
    • ✅ Identify any damage attributable to the works
    • ✅ Arrange remedial works if damage occurred
    • ✅ Obtain sign-off from all parties
    • ✅ Archive all documentation for future reference

    Regional Surveyor Resources

    Access to experienced local surveyors ensures compliance with regional building practices:

    Legal Consequences of Non-Compliance

    Understanding the risks of failing to follow proper procedures is essential for all building owners planning foundation work near boundaries.

    What Happens Without Proper Notice

    Failure to serve notice has legal consequences: Not serving a Party Wall Notice can result in legal action requiring the homeowner to undo work or pay compensation to affected neighbours[4]. The adjoining owner can:

    • 🚫 Obtain an injunction to stop work immediately
    • ⚖️ Sue for damages if their property is affected
    • 💰 Claim compensation for diminished property value
    • 🔨 Require removal or modification of completed work
    • 📋 Force retrospective party wall procedures at building owner’s expense

    Financial Implications

    Non-compliance typically costs far more than following proper procedures:

    • Legal fees for both parties (building owner pays)
    • Court costs if disputes escalate to litigation
    • Remedial work expenses to repair neighbour’s damage
    • Project delays while legal issues are resolved
    • Increased insurance premiums due to claims history

    For guidance on managing expenses, see our tips on how to keep party wall costs down.

    Protecting Your Rights as an Adjoining Owner

    If your neighbour is carrying out works without proper notice, you have rights under the Act. Adjoining owners should:

    1. Request written confirmation that proper notices were served
    2. Appoint an adjoining owner’s surveyor to protect your interests
    3. Ensure a schedule of condition is completed before work starts
    4. Document any concerns or damage immediately
    5. Understand your rights regarding party wall awards

    Best Practices for Building Owners

    Following these best practices ensures smooth foundation projects near boundaries:

    Early Planning Strategies

    🎯 Start the party wall process early (3-4 months before intended construction)
    🎯 Engage a qualified surveyor before serving notices
    🎯 Communicate proactively with neighbours about your plans
    🎯 Budget adequately for party wall costs and protective measures
    🎯 Coordinate party wall procedures with planning and building control applications

    Choosing the Right Professionals

    Select experienced professionals who understand Party Wall Notices for Foundations Near Boundaries: Surveyor Checklists for Compliance:

    • Chartered surveyors with RICS accreditation
    • Specialists in party wall matters (not general surveyors)
    • Local expertise familiar with regional construction methods
    • Clear fee structures with transparent cost breakdowns
    • Good communication skills to liaise with all parties

    For building owners, appointing a building owner’s surveyor early in the process helps navigate complex requirements.

    Documentation Best Practices

    Maintain comprehensive records throughout:

    • 📁 Keep copies of all served notices with proof of delivery
    • 📁 Retain all correspondence with neighbours and surveyors
    • 📁 Archive photographs, drawings, and technical specifications
    • 📁 Document any verbal agreements in writing
    • 📁 Store Party Wall Awards securely for future property sales

    Conclusion

    Party Wall Notices for Foundations Near Boundaries: Surveyor Checklists for Compliance represents a critical legal framework protecting property owners throughout England and Wales. The Section 6 notice requirements—particularly the 3-metre and 6-metre rules—exist to prevent structural damage and disputes when excavating near neighbouring buildings.

    Successful compliance requires three essential elements: proper notice service with complete technical documentation at least one month before work begins, professional surveyor oversight through detailed checklists and condition surveys, and protective measures specified in Party Wall Awards to safeguard adjacent properties during construction.

    The consequences of non-compliance extend far beyond simple inconvenience—legal action, work stoppages, compensation claims, and damaged neighbour relations can derail projects and multiply costs significantly. Conversely, following proper procedures protects all parties, facilitates smoother construction, and creates documented evidence that benefits future property transactions.

    Take Action Now

    Whether you’re a building owner planning foundation work or an adjoining owner concerned about nearby excavations, take these steps:

    1. Assess your project against the 3-metre and 6-metre rules to determine if Section 6 notices apply
    2. Engage qualified surveyors early in your planning process—at least 3-4 months before intended construction
    3. Serve proper notices with complete technical documentation and accurate measurements
    4. Document everything through schedules of condition, photographs, and written correspondence
    5. Maintain open communication with neighbours to prevent misunderstandings and disputes

    For professional guidance on your specific situation, explore our comprehensive resources on party wall notices or contact experienced local surveyors who can ensure your foundation project proceeds smoothly, legally, and without damaging valuable neighbour relationships.

    Remember: proper party wall procedures aren’t obstacles to construction—they’re essential protections that enable development while preserving the structural integrity and rights of all property owners involved.


    References

    [1] Excavation And The Party Wall Act Navigating The 3 And 6 Metre Rules For Foundations – https://www.partywallslimited.com/blog/excavation-and-the-party-wall-act-navigating-the-3–and-6-metre-rules-for-foundations

    [2] Party Wall Notices Explained A Simple Guide For Home Extensions – https://www.prideroad.co.uk/party-wall-notices-explained-a-simple-guide-for-home-extensions/

    [3] Party Wall Agreement – https://hoa.org.uk/advice/guides-for-homeowners/i-am-improving/party-wall-agreement/

    [4] Navigating The World Of Party Walls A Comprehensive Guide – https://warrenpropertymatters.online/2024/04/17/navigating-the-world-of-party-walls-a-comprehensive-guide/

  • Advantages of Using an Agreed Surveyor for Party Wall Awards: Cost

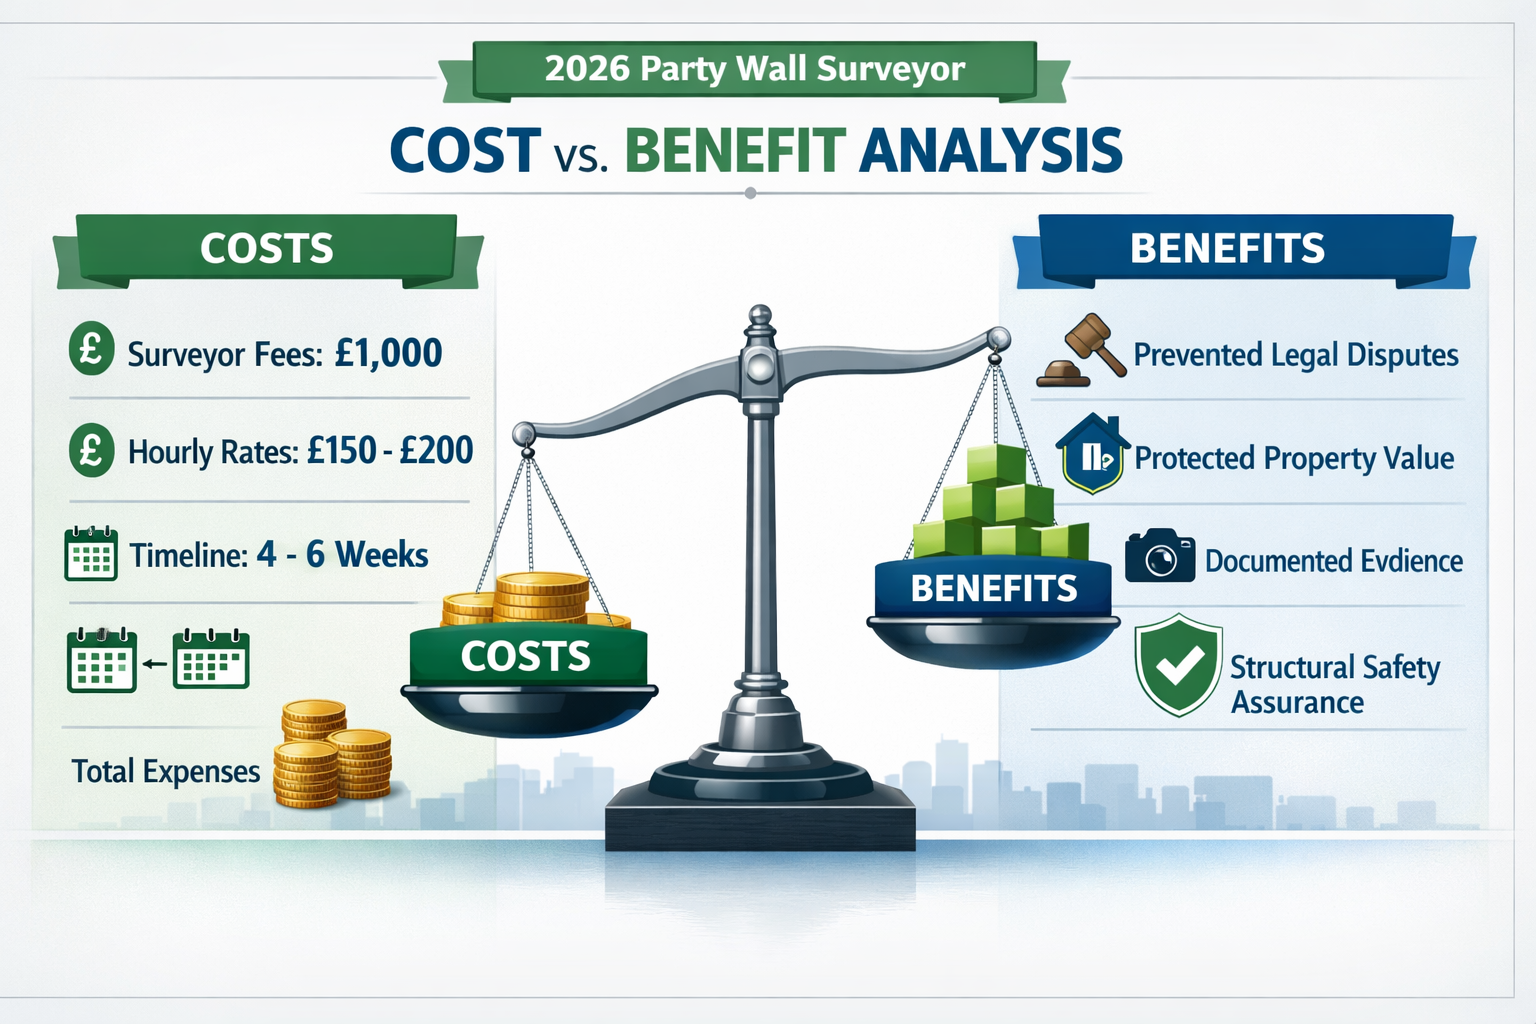
    Building owners undertaking construction projects in 2026 face a critical decision that can save them thousands of pounds and weeks of delays: choosing between an agreed surveyor or separate surveyors for party wall matters. With typical party wall surveyor rates ranging from £150-£200 per hour and full awards costing approximately £1,000, the financial implications of this choice extend far beyond initial estimates [5]. As construction demands surge across London and neighbouring disputes become increasingly common, understanding the Advantages of Using an Agreed Surveyor for Party Wall Awards: Cost Savings and Faster Resolutions in 2026 has never been more essential for property owners seeking efficient, cost-effective solutions.

    Professional () hero image featuring 'Agreed Surveyor Benefits: Cost Savings & Faster Party Wall Awards in 2026' in extra

    Key Takeaways

    Single Fee Structure: Building owners pay for only one surveyor instead of two, typically reducing costs by 40-50% compared to separate surveyor appointments

    ⏱️ Accelerated Timelines: Agreed surveyors streamline communication and decision-making, reducing resolution times from 6-8 weeks to 2-3 weeks

    ⚖️ Maintained Impartiality: Despite being a single appointment, agreed surveyors are legally required to act neutrally with no bias toward either party

    💰 Reduced Overall Burden: Both parties share the same professional, resulting in lower overall fees and simplified administrative processes

    🚀 Smoother Project Progression: Faster finalization of party wall awards allows building owners to commence works sooner and avoid costly project delays

    Understanding the Agreed Surveyor Approach

    The Party Wall etc. Act 1996 provides property owners with two distinct pathways when navigating party wall matters: appointing separate surveyors for each party or selecting a single agreed surveyor to act on behalf of both the building owner and adjoining owner. This choice fundamentally shapes the entire process, from initial costs to final resolution timelines.

    What Is an Agreed Surveyor?

    An agreed surveyor is a single professional appointed jointly by both the building owner (the person undertaking works) and the adjoining owner (the neighbour whose property may be affected). This individual assumes responsibility for preparing all necessary documentation, conducting property inspections, and issuing the party wall award that governs the proposed works [6].

    Key characteristics include:

    • Independent status: Must be separate from any surveyor used for the building owner’s design or construction works
    • Dual representation: Acts on behalf of both parties simultaneously
    • Legal obligations: Bound by the same statutory duties as separate surveyors
    • Neutral positioning: Cannot favour one party over another

    The Alternative: Separate Surveyors

    When parties cannot agree on a single surveyor, each appoints their own professional. The building owner’s surveyor and the adjoining owner’s surveyor then work together, often appointing a third surveyor to resolve any disputes that arise between them. This traditional approach, while providing perceived independence, introduces additional complexity and expense.

    According to industry data, the separate surveyor route typically involves:

    • Two sets of professional fees
    • Extended communication chains
    • Potential for disagreement requiring third surveyor involvement
    • Longer overall timelines

    For building owners concerned about costs of party wall processes, understanding these differences proves crucial for informed decision-making.

    Cost Savings: The Primary Financial Advantage of Using an Agreed Surveyor for Party Wall Awards in 2026

    Detailed () image showing financial comparison infographic with two columns side-by-side: left column labeled 'Agreed

    The most compelling advantage of appointing an agreed surveyor centres on substantial cost reductions. Building owners bear financial responsibility for all surveyor fees under the Party Wall Act, regardless of which appointment structure they choose. This legal requirement makes the single-surveyor approach particularly attractive from a budgetary perspective.

    Single Fee Structure Breakdown

    When using an agreed surveyor, the building owner pays for:

    • Initial consultation and advice: £200-£400
    • Schedule of condition preparation: £300-£500
      (photographic documentation of the adjoining property)
    • Award preparation and issuance: £300-£500
    • Follow-up inspections: £150-£300 per visit

    Total typical cost: £1,000-£1,700 [5]

    This single fee structure contrasts sharply with the separate surveyor approach, where building owners must fund:

    • Their own surveyor’s fees: £1,000-£1,700
    • The adjoining owner’s surveyor’s fees: £1,000-£1,700
    • Potential third surveyor fees (if disputes arise): £500-£1,500

    Total typical cost: £2,000-£5,000+

    Real-World Savings Examples

    Consider a typical loft conversion project in Central London requiring party wall notices:

    Scenario Agreed Surveyor Separate Surveyors Savings
    Simple project (single notice, cooperative neighbour) £1,000 £2,000 £1,000 (50%)
    Standard project (multiple notices, standard complexity) £1,500 £3,400 £1,900 (56%)
    Complex project (multiple properties, detailed conditions) £2,200 £5,000+ £2,800+ (56%)

    These savings become even more significant for institutional landlords managing buy-to-let expansions across multiple properties, where the agreed surveyor approach can reduce overall portfolio costs by tens of thousands of pounds [7].

    Hidden Cost Advantages

    Beyond the obvious fee reductions, agreed surveyors offer additional financial benefits:

    🔹 Reduced administrative burden: Single point of contact minimizes time spent coordinating between multiple professionals

    🔹 Lower dispute resolution costs: Eliminates need for third surveyor appointments in most cases

    🔹 Faster project commencement: Reduced delays mean lower holding costs and earlier project completion

    🔹 Simplified accounting: Single invoice rather than multiple fee structures to track and manage

    For practical guidance on minimizing expenses, property owners should review strategies on how to keep party wall costs down.

    Faster Resolutions: Time Advantages of Using an Agreed Surveyor for Party Wall Awards in 2026

    Detailed () image illustrating timeline comparison concept with two parallel horizontal timelines: top timeline shows agreed

    Time represents money in construction projects, where delays translate directly into extended financing costs, contractor standby charges, and postponed project benefits. The Advantages of Using an Agreed Surveyor for Party Wall Awards: Cost Savings and Faster Resolutions in 2026 extend significantly into timeline efficiency.

    Streamlined Communication Channels

    The agreed surveyor approach eliminates multiple layers of professional communication that typically slow the separate surveyor process [2]. Instead of information flowing through:

    ❌ Building owner → Building owner’s surveyor → Adjoining owner’s surveyor → Adjoining owner

    The agreed surveyor model creates direct pathways:

    ✅ Both parties → Single agreed surveyor → Both parties

    This simplified structure reduces:

    • Email chains and phone tag: Single professional coordinates all communications
    • Scheduling conflicts: One diary to coordinate rather than multiple professionals
    • Information inconsistencies: Single source of truth for all parties
    • Decision-making delays: No need for inter-surveyor negotiations

    Typical Timeline Comparisons

    Agreed Surveyor Process:

    1. Week 1: Appointment and initial property inspection
    2. Week 2: Schedule of condition preparation and review
    3. Week 3: Award drafting and party consultations
    4. Week 3-4: Award issuance and commencement

    Total timeline: 2-4 weeks [3]

    Separate Surveyors Process:

    1. Week 1-2: Both surveyors appointed and initial communications
    2. Week 2-3: Separate property inspections scheduled and conducted
    3. Week 3-5: Surveyors negotiate award terms back and forth
    4. Week 5-6: Schedule of condition prepared and reviewed
    5. Week 6-8: Award drafting, revisions, and potential disputes
    6. Week 8+: Award issuance (if no third surveyor needed)

    Total timeline: 6-10+ weeks [3]

    Preventing Project Delays

    Construction projects operate on tight schedules with interconnected dependencies. Contractors, materials, and financing arrangements all hinge on confirmed start dates. When party wall procedures extend beyond anticipated timelines, the cascading effects include:

    • Contractor rescheduling fees: £500-£2,000+
    • Extended financing costs: Additional interest on construction loans
    • Material price fluctuations: Risk of cost increases during delays
    • Lost rental income: For buy-to-let projects, delayed completion means postponed revenue

    The faster resolution offered by agreed surveyors directly mitigates these risks, allowing building owners to maintain project momentum and avoid costly interruptions.

    Expedited Award Finalization

    The agreed surveyor’s singular focus on preparing the party wall award document eliminates the negotiation phase that separate surveyors must navigate. Without the need to reconcile different professional opinions or mediate between competing interests, the award moves from draft to finalization much more rapidly [1].

    This efficiency proves particularly valuable for projects in high-demand areas like West London or North London, where construction activity remains intense throughout 2026.

    Impartiality and Professional Standards: Maintaining Fairness in the Agreed Surveyor Model

    Detailed () image depicting impartiality and neutrality concept with central professional surveyor figure standing at

    A common concern about the agreed surveyor approach centres on potential bias: if the building owner pays the fees, won’t the surveyor favour their interests? The Party Wall Act 1996 addresses this concern through strict professional obligations that ensure neutrality regardless of appointment structure.

    Legal Duty of Impartiality

    Agreed surveyors operate under the same statutory framework as separate surveyors, with explicit requirements to:

    ⚖️ Act impartially: Must give equal consideration to both parties’ interests and concerns

    📋 Follow prescribed procedures: Cannot deviate from Act requirements to favour either party

    🛡️ Protect both properties: Responsible for preventing damage to both the building owner’s and adjoining owner’s structures

    📸 Document conditions fairly: Schedule of condition must accurately represent the adjoining property’s state

    According to industry professionals, “the agreed surveyor is required by duty to act impartially with no perceived bias toward either party” [2]. This legal obligation carries professional liability implications, meaning surveyors who favour one party risk disciplinary action and potential legal consequences.

    Independence Requirements

    The Party Wall Act mandates that agreed surveyors maintain independence from the building owner’s other professional relationships. Specifically:

    • Cannot be the building owner’s architect or designer: Ensures no conflict of interest with project design decisions
    • Cannot be employed by the building owner: Maintains professional distance
    • Must be separately instructed: Formal appointment process distinct from other project roles
    • Should be acceptable to the adjoining owner: Neighbour must feel comfortable with the selection [5]

    This independence ensures the adjoining owner views the surveyor as a neutral professional rather than an extension of the building owner’s team.

    Professional Standards and Accountability

    Agreed surveyors typically belong to professional bodies such as:

    • Royal Institution of Chartered Surveyors (RICS)
    • Faculty of Party Wall Surveyors (FPWS)
    • Pyramus and Thisbe Club

    These organizations enforce codes of conduct that require:

    ✔️ Competence: Demonstrated expertise in party wall matters

    ✔️ Integrity: Honest and transparent dealings with all parties

    ✔️ Objectivity: Professional judgment free from bias

    ✔️ Professional behaviour: Adherence to ethical standards

    Surveyors who violate these standards face disciplinary proceedings, professional censure, and potential removal from membership registers. This accountability framework provides additional assurance of impartial conduct beyond statutory requirements.

    Comprehensive Documentation Practices

    The agreed surveyor’s responsibilities include preparing thorough documentation that protects both parties [1]:

    Schedule of Condition:

    • Detailed photographic record of the adjoining property before works commence
    • Written descriptions of existing conditions, defects, and vulnerabilities
    • Baseline for assessing any damage claims post-construction
    • Protects both the building owner (from false claims) and adjoining owner (from uncompensated damage)

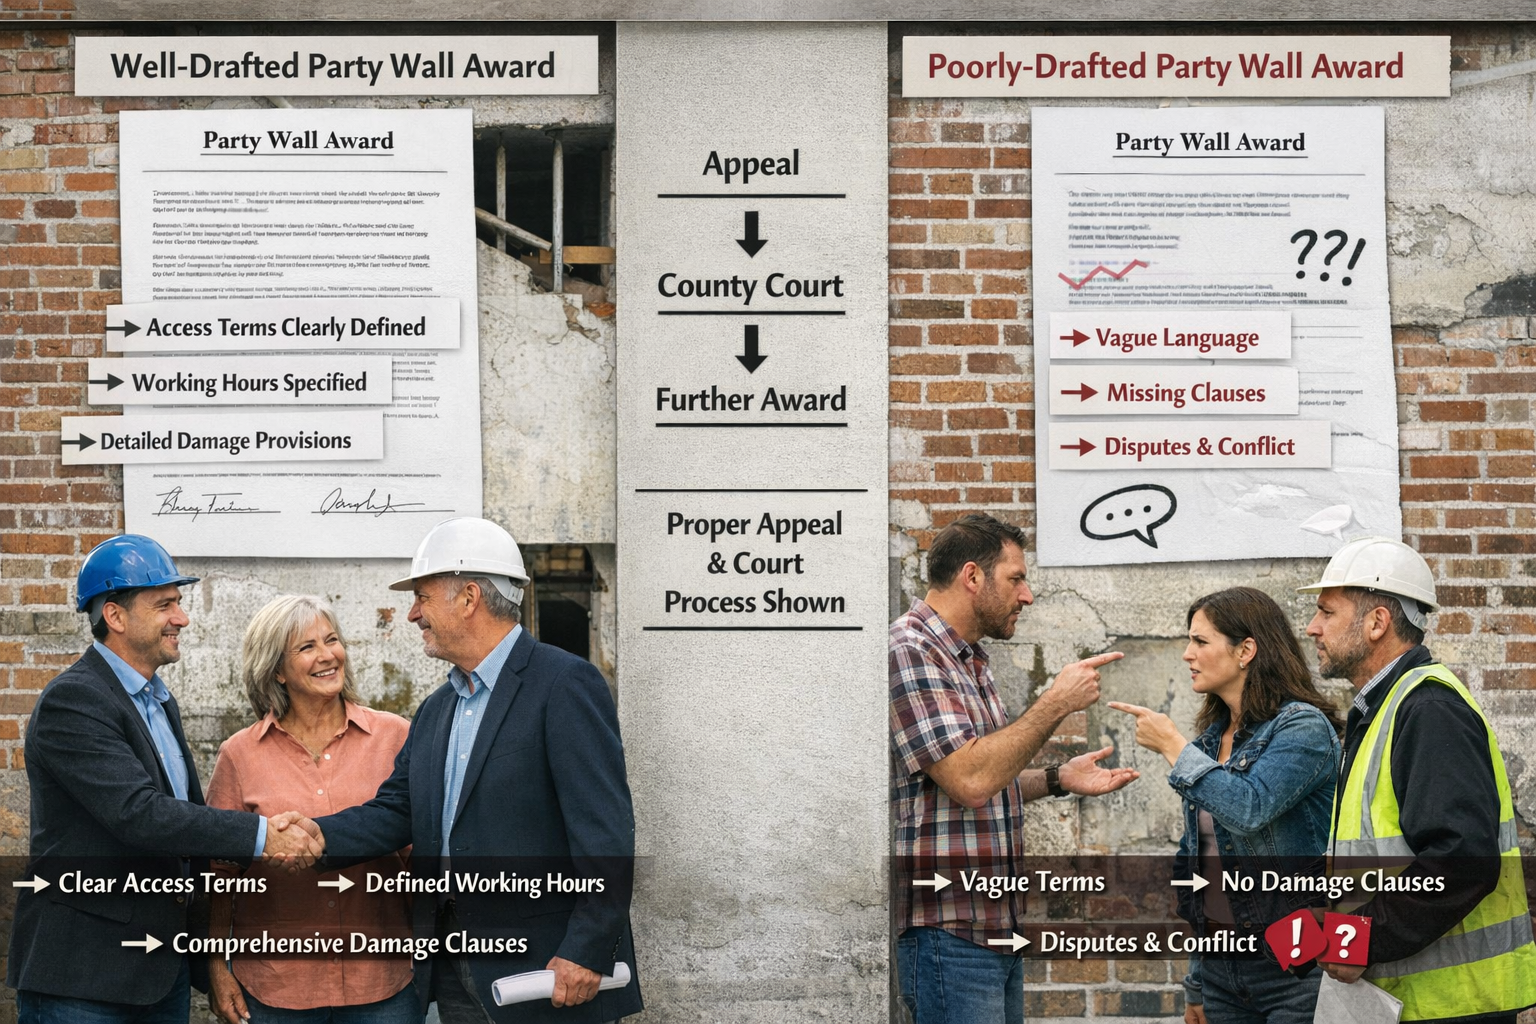
    Party Wall Award:

    • Specifies permitted works and construction methods
    • Establishes working hours and access arrangements
    • Defines monitoring and inspection protocols
    • Sets out dispute resolution procedures

    This comprehensive approach ensures both parties receive equal protection throughout the construction process, regardless of who pays the surveyor’s fees.

    When the Agreed Surveyor Approach Works Best

    While the Advantages of Using an Agreed Surveyor for Party Wall Awards: Cost Savings and Faster Resolutions in 2026 apply broadly, certain circumstances make this approach particularly beneficial:

    Ideal Scenarios for Agreed Surveyors

    🏘️ Cooperative neighbour relationships: When adjoining owners maintain positive communication and trust

    💼 Straightforward projects: Standard loft conversions, basement excavations, or extensions without unusual complexity

    Time-sensitive works: Projects with tight deadlines or seasonal constraints

    💰 Budget-conscious building owners: Situations where cost control remains paramount

    🏢 Portfolio projects: Institutional landlords managing multiple properties requiring consistent procedures [7]

    When Separate Surveyors May Be Preferable

    Conversely, some situations warrant the separate surveyor approach despite higher costs:

    ⚠️ Pre-existing disputes: Ongoing neighbour conflicts that preclude joint appointments

    🏗️ Highly complex works: Unusual structural interventions requiring specialized expertise

    🤝 Adjoining owner preference: When neighbours feel more comfortable with independent representation

    📜 Historical properties: Listed buildings or conservation areas with heightened sensitivities

    Property owners can explore alternatives by reviewing guidance on having a party wall agreement without a surveyor for very simple situations.

    The Appointment Process: Securing an Agreed Surveyor in 2026

    Appointing an agreed surveyor follows a straightforward process governed by the Party Wall Act:

    Step-by-Step Appointment Procedure

    1. Serve Party Wall Notice

    The building owner must first serve appropriate party wall notices on adjoining owners, specifying the proposed works and providing required details about timing and methods.

    2. Ten-Day Response Window

    Adjoining owners have ten days to respond to the notice [5]. During this period, they can:

    • Consent to the works (ending the party wall procedure)
    • Dissent or fail to respond (triggering surveyor appointment requirements)

    3. Propose Agreed Surveyor

    If the adjoining owner dissents or doesn’t respond, the building owner can propose an agreed surveyor. This proposal should include:

    • The surveyor’s name and qualifications
    • Confirmation of independence from the building owner’s design team
    • Fee estimate for the anticipated work
    • Assurance of impartial conduct

    4. Obtain Neighbour Consent

    The adjoining owner must agree to the proposed surveyor within the statutory timeframe. If they accept, the agreed surveyor appointment proceeds. If they refuse, both parties must appoint separate surveyors [1].

    5. Formal Appointment

    Both parties sign appointment letters confirming:

    • The surveyor’s scope of work
    • Fee arrangements (building owner pays)
    • Timelines for award preparation
    • Communication protocols

    Finding Qualified Agreed Surveyors

    Property owners seeking qualified professionals should consider:

    📍 Location-specific expertise: Surveyors familiar with local construction practices and property types in areas like East London or South London

    🎓 Professional credentials: RICS membership and party wall specialization

    Reputation and references: Track record of successful awards and satisfied clients

    💬 Communication skills: Ability to explain complex matters clearly to both parties

    🕐 Availability: Capacity to meet project timelines without delays

    Risk Management and Protection Under the Agreed Surveyor Model

    Effective party wall procedures serve primarily to minimize risks for all parties involved. The agreed surveyor approach maintains these protective functions while streamlining delivery [3].

    Risk Reduction for Building Owners

    Agreed surveyors help building owners mitigate:

    Structural damage liability: Proper procedures and documentation limit exposure to damage claims

    Neighbour disputes: Professional mediation prevents conflicts from escalating

    Project delays: Faster awards reduce timeline risks and associated costs

    Legal complications: Compliance with statutory requirements avoids enforcement actions

    Protection for Adjoining Owners

    Despite not selecting or paying the surveyor, adjoining owners receive comprehensive protection:

    Property documentation: Detailed schedule of condition establishes pre-work baseline

    Damage compensation: Award provisions ensure repair obligations for any construction-related damage

    Access controls: Specified working hours and access arrangements protect privacy and convenience

    Professional oversight: Surveyor monitors works to ensure compliance with agreed terms

    Dispute Resolution Mechanisms

    The party wall award prepared by an agreed surveyor includes provisions for handling disagreements that arise during construction:

    • Inspection protocols: Regular monitoring to identify issues early
    • Variation procedures: Process for addressing necessary changes to planned works
    • Damage assessment: Framework for evaluating and resolving damage claims
    • Appeals process: Right to challenge surveyor decisions through third surveyor appointment

    These mechanisms ensure both parties retain recourse if problems emerge, maintaining fairness throughout the construction period.

    Comparing Agreed Surveyors to Other Party Wall Options

    Understanding how the agreed surveyor approach compares to alternatives helps property owners make informed decisions:

    Agreed Surveyor vs. Separate Surveyors

    Factor Agreed Surveyor Separate Surveyors
    Cost £1,000-£1,700 £2,000-£5,000+
    Timeline 2-4 weeks 6-10+ weeks
    Communication Direct, streamlined Multiple layers
    Complexity Simple process More administrative burden
    Impartiality Legally required Perceived through independence
    Best for Cooperative relationships Contentious situations

    Agreed Surveyor vs. No Surveyor (Consent Route)

    Some neighbours consent to works without requiring surveyors, but this approach carries risks:

    Advantages of consent:

    • Zero surveyor fees
    • Immediate project commencement
    • Minimal administrative burden

    Risks of consent:

    • No baseline property documentation
    • Unclear damage liability framework
    • Potential for disputes without resolution mechanisms
    • Reduced protection for both parties

    The agreed surveyor approach provides professional oversight at reasonable cost, offering superior risk management compared to proceeding without any surveyor involvement.

    Third Surveyor Appointments

    When separate surveyors disagree on award terms, they must appoint a third surveyor to resolve the dispute. This scenario represents the most expensive and time-consuming option:

    • Additional fees: £500-£1,500+ for third surveyor
    • Extended timelines: Several additional weeks for resolution
    • Increased complexity: Three professionals coordinating decisions

    The agreed surveyor model eliminates this risk entirely by having a single professional make determinations from the outset [2].

    Practical Considerations for 2026 Construction Projects

    As construction activity continues to intensify across London and other urban areas in 2026, several practical factors influence the agreed surveyor decision:

    Rising Construction Demand

    Increased development activity means:

    📈 Higher surveyor demand: Popular professionals may have limited availability

    💷 Potential fee increases: Market pressures could raise hourly rates

    ⏱️ Timeline pressures: Delays become more costly as project schedules tighten

    These factors make the efficiency and cost savings of agreed surveyors even more valuable for building owners carrying out works.

    Institutional Landlord Considerations

    Buy-to-let portfolio expansions require consistent, scalable approaches to party wall matters. Agreed surveyors offer institutional landlords:

    • Standardized procedures: Consistent approach across multiple properties
    • Cost predictability: Easier budgeting with single fee structures
    • Relationship management: Single professional handling multiple projects
    • Efficiency at scale: Streamlined processes multiply benefits across portfolios [7]

    Neighbour Relations in Dense Urban Areas

    Properties in tightly packed urban environments face unique challenges:

    🏘️ Multiple adjoining owners: Single project may affect several neighbours

    🔊 Noise and disruption concerns: Higher sensitivity in dense residential areas

    🏗️ Complex structural relationships: Interconnected buildings with shared elements

    Agreed surveyors can navigate these complexities efficiently when neighbours maintain cooperative attitudes, but separate surveyors may prove necessary when multiple parties have conflicting concerns.

    Common Misconceptions About Agreed Surveyors

    Several myths persist about the agreed surveyor approach that deserve clarification:

    Myth 1: “Agreed Surveyors Always Favour Building Owners”

    Reality: Professional duties and legal obligations require strict impartiality. Surveyors who demonstrate bias face professional discipline and liability claims [2].

    Myth 2: “Adjoining Owners Have No Protection with Agreed Surveyors”

    Reality: The same statutory protections apply regardless of surveyor structure. Schedules of condition, award provisions, and damage remediation requirements remain identical.

    Myth 3: “Agreed Surveyors Cut Corners to Save Time”

    Reality: Agreed surveyors must follow the same procedural requirements as separate surveyors. Time savings come from streamlined communication, not reduced diligence.

    Myth 4: “Neighbours Must Accept Any Proposed Agreed Surveyor”

    Reality: Adjoining owners retain the right to refuse a proposed agreed surveyor and insist on separate appointments if they feel uncomfortable with the suggestion [1].

    Myth 5: “Agreed Surveyors Are Only for Simple Projects”

    Reality: While particularly efficient for straightforward works, agreed surveyors can handle complex projects when both parties trust the professional’s expertise and impartiality.

    Maximizing the Benefits: Best Practices for Agreed Surveyor Appointments

    Property owners can optimize the agreed surveyor approach by following proven strategies:

    For Building Owners

    Propose early: Suggest an agreed surveyor in the initial party wall notice to set expectations

    Choose carefully: Select qualified professionals with strong reputations for impartiality

    Communicate openly: Maintain transparent dialogue with neighbours about the benefits

    Provide information: Supply complete project details to enable efficient surveyor work

    Respect the process: Allow the surveyor to act independently without pressure

    For Adjoining Owners

    Research the proposed surveyor: Verify qualifications and independence before agreeing

    Ask questions: Seek clarification about procedures, timelines, and protections

    Document concerns: Raise any property-specific worries early in the process

    Participate actively: Respond promptly to surveyor communications and inspection requests

    Understand your rights: Know that you can refuse and request separate surveyors if uncomfortable

    For Both Parties

    Maintain perspective: Remember that professional oversight protects everyone’s interests

    Communicate directly: When possible, discuss concerns with each other before escalating to the surveyor

    Focus on outcomes: Prioritize completing the process efficiently rather than winning disputes

    Trust the framework: The Party Wall Act has successfully governed these matters for decades

    Future Outlook: Agreed Surveyors in the Evolving Construction Landscape

    As 2026 progresses and construction practices continue evolving, several trends may influence agreed surveyor appointments:

    Technology Integration

    Digital tools increasingly support party wall procedures:

    📱 Virtual inspections: Video technology enabling remote property assessments

    📊 Digital documentation: Cloud-based schedules of condition with enhanced photo capabilities

    ✍️ Electronic signatures: Streamlined award execution without physical document exchanges

    🤖 AI-assisted analysis: Automated damage detection and condition comparison

    These innovations may further accelerate the agreed surveyor advantage by reducing administrative overhead and improving documentation quality.

    Regulatory Developments

    Potential changes to party wall legislation or practice standards could affect:

    • Fee structures and payment obligations
    • Surveyor qualification requirements
    • Award content and format specifications
    • Dispute resolution procedures

    Property owners should stay informed about regulatory developments that might impact their projects.

    Market Dynamics

    Construction sector trends influencing party wall matters include:

    🏗️ Increased urban densification: More projects affecting multiple neighbours

    ♻️ Sustainability requirements: Additional considerations for energy efficiency and environmental impact

    🏛️ Heritage conservation: Growing emphasis on protecting historic building fabric

    💼 Institutional investment: Continued growth in professional landlord portfolios

    These factors reinforce the value of efficient, cost-effective party wall procedures that agreed surveyors provide.

    Conclusion

    The Advantages of Using an Agreed Surveyor for Party Wall Awards: Cost Savings and Faster Resolutions in 2026 represent compelling benefits for building owners navigating party wall procedures. By appointing a single professional to act on behalf of both parties, property owners typically achieve:

    💰 Substantial cost savings: Reducing surveyor fees by 40-50% or more compared to separate appointments

    Accelerated timelines: Completing awards in 2-4 weeks rather than 6-10+ weeks

    🤝 Maintained impartiality: Benefiting from legally required neutral conduct and professional standards

    📋 Comprehensive protection: Receiving the same statutory safeguards as separate surveyor arrangements

    🎯 Streamlined processes: Eliminating communication layers and administrative complexity

    While the agreed surveyor approach works best when neighbours maintain cooperative relationships and projects involve standard construction activities, the model delivers proven advantages across diverse scenarios. The single fee structure, faster resolution timelines, and simplified procedures make this option particularly attractive in 2026’s demanding construction environment.

    Next Steps for Property Owners

    If you’re planning works that require party wall procedures:

    1. Assess your situation: Consider your neighbour relationship and project complexity
    2. Research qualified surveyors: Identify professionals with appropriate credentials and local expertise
    3. Serve proper notices: Ensure compliance with Party Wall Act requirements
    4. Propose an agreed surveyor: Present the option to your neighbour with clear benefits explained
    5. Proceed professionally: Whether using an agreed or separate surveyors, maintain respectful communication throughout

    For personalized guidance on your specific project, consider contacting experienced party wall professionals who can evaluate your circumstances and recommend the optimal approach.

    The agreed surveyor model represents a proven, efficient pathway through party wall procedures that benefits building owners through reduced costs and faster resolutions while maintaining essential protections for all parties. As construction activity continues throughout 2026, this approach offers a practical solution for navigating neighbour relations and statutory requirements with minimal friction and maximum efficiency.


    References

    [1] Watch – https://www.youtube.com/watch?v=SSnfP3U8l6w

    [2] Exploring The Pros And Cons Of Agreed Surveyors Versus Separate Surveyors In Party Wall Disputes – https://www.partywalllondonlimited.com/post/exploring-the-pros-and-cons-of-agreed-surveyors-versus-separate-surveyors-in-party-wall-disputes

    [3] Agreed Surveyor Vs Two Surveyor – https://stokemont.com/advice/agreed-surveyor-vs-two-surveyor/

    [4] Understanding The Importance Of Party Wall Surveys – https://akt-surveyors.com/understanding-the-importance-of-party-wall-surveys/

    [5] Party Wall Agreement – https://hoa.org.uk/advice/guides-for-homeowners/i-am-improving/party-wall-agreement/

    [6] Why You Should Use An Agreed Surveyor For A Party Wall Award – https://harrisonclarke.co.uk/why-you-should-use-an-agreed-surveyor-for-a-party-wall-award/

    [7] Party Wall Awards For Buy To Let Expansions In 2026 Protocols Amid Institutional Landlord Surge – https://nottinghillsurveyors.com/blog/party-wall-awards-for-buy-to-let-expansions-in-2026-protocols-amid-institutional-landlord-surge

  • How Party Wall Surveyors Resolve Disputes and Save You Thousands in

    London’s construction boom continues unabated in 2026, with basement excavations and loft conversions triggering a 34% surge in party wall disputes compared to just two years ago. When your neighbor serves notice of deep excavation work that could undermine your Victorian terrace foundation, the stakes aren’t just financial—they’re structural. Understanding how party wall surveyors resolve disputes and save you thousands in 2026 can mean the difference between a £15,000 legal battle and a £2,500 professionally mediated resolution that protects both your property and your peace of mind.

    The Party Wall etc. Act 1996 provides a statutory framework designed specifically to prevent neighbor disputes from escalating into costly court proceedings. Yet many property owners remain unaware of how party wall surveyors transform potentially explosive conflicts into documented agreements that satisfy all parties while maintaining legal compliance.

    Key Takeaways

    • Professional party wall surveyors mediate disputes through impartial assessments, preventing court costs that average £12,000-£25,000 per case
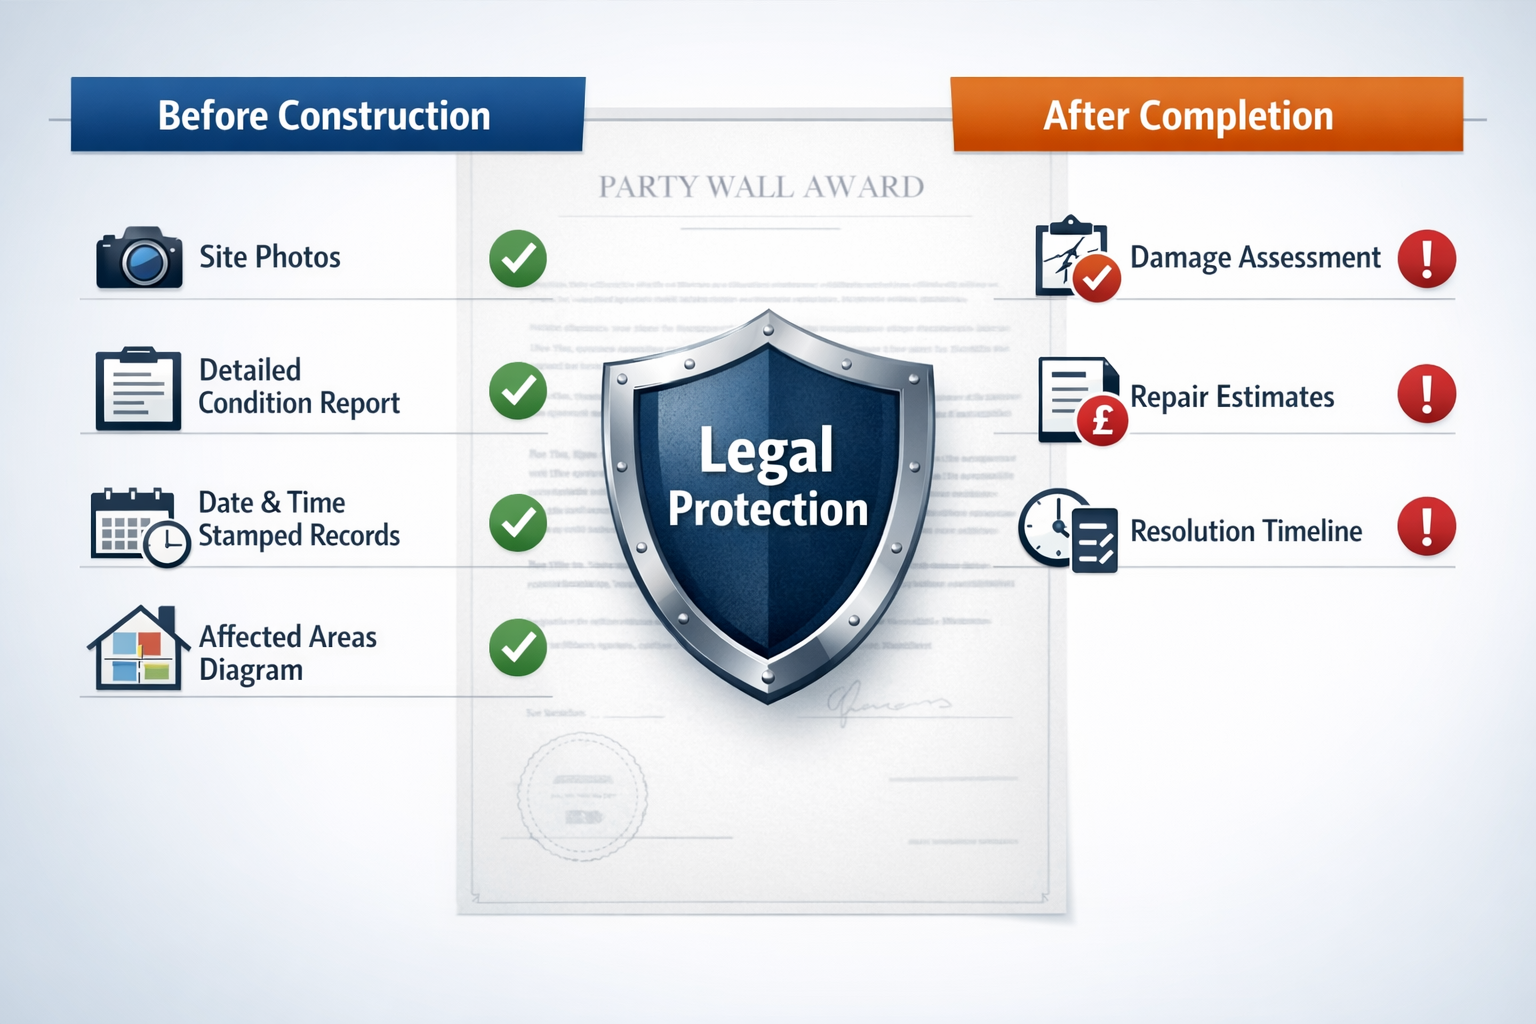
    • Party wall awards provide legally binding protection by documenting pre-construction conditions, work schedules, and dispute resolution mechanisms
    • Early surveyor involvement reduces total costs by 60-75% compared to reactive approaches after damage occurs
    • Excavation disputes dominate 2026 cases, with basement conversions and foundation work requiring specialized technical expertise
    • Choosing the right surveyor approach (agreed surveyor vs. two surveyors) significantly impacts both timeline and total expenditure

    () detailed illustration showing professional mediation scene with party wall surveyor seated at modern conference table

    The Critical Role of Party Wall Surveyors in Dispute Prevention

    Party wall surveyors function as specialized mediators who understand both construction technicalities and neighbor relations. Their primary objective isn’t simply to process paperwork—it’s to anticipate conflicts before they materialize and establish clear protocols that protect everyone involved.

    What Makes Party Wall Disputes Escalate?

    Most disputes that reach crisis level share common origins:

    • Lack of proper notice: Building owners who skip formal party wall notices create immediate distrust
    • Inadequate condition surveys: Without baseline documentation, proving causation for damage becomes nearly impossible
    • Communication breakdown: Technical construction language alienates adjoining owners who feel excluded
    • Unrealistic timelines: Rushed schedules that ignore neighbor concerns breed resentment
    • Cost ambiguity: Unclear fee responsibilities create financial friction

    Professional surveyors address each vulnerability systematically. When a building owner’s surveyor properly serves notice and engages with the adjoining owner early, compliance rates exceed 85% without formal dispute procedures.

    The Surveyor’s Mediation Toolkit 🛠️

    Experienced party wall surveyors deploy specific strategies to de-escalate tensions:

    1. Pre-Construction Schedules of Condition

    Comprehensive photographic and written records document every crack, settlement pattern, and existing defect in the adjoining property. This evidence becomes invaluable if damage claims emerge later. As documented in recent industry guidance, detailed schedules of condition represent best practices that prevent post-construction claims [1].

    2. Technical Translation Services

    Surveyors bridge the knowledge gap between construction professionals and homeowners. They explain complex concepts—underpinning depths, temporary works, vibration monitoring—in accessible terms that build confidence rather than confusion.

    3. Impartial Cost Assessments

    When fee disputes arise, surveyors provide objective valuations based on RICS guidelines and local market rates. This transparency eliminates the perception of hidden charges that often poison neighbor relationships.

    4. Structured Communication Protocols

    Formal correspondence through surveyors prevents emotional exchanges that escalate conflicts. Professional intermediaries maintain focus on technical requirements rather than personal grievances.

    How Party Wall Surveyors Resolve Disputes Through Award Drafting in 2026

    The party wall award represents the cornerstone document that transforms verbal agreements into legally enforceable protections. Understanding how surveyors craft these awards reveals the sophisticated dispute resolution mechanisms embedded in the process.

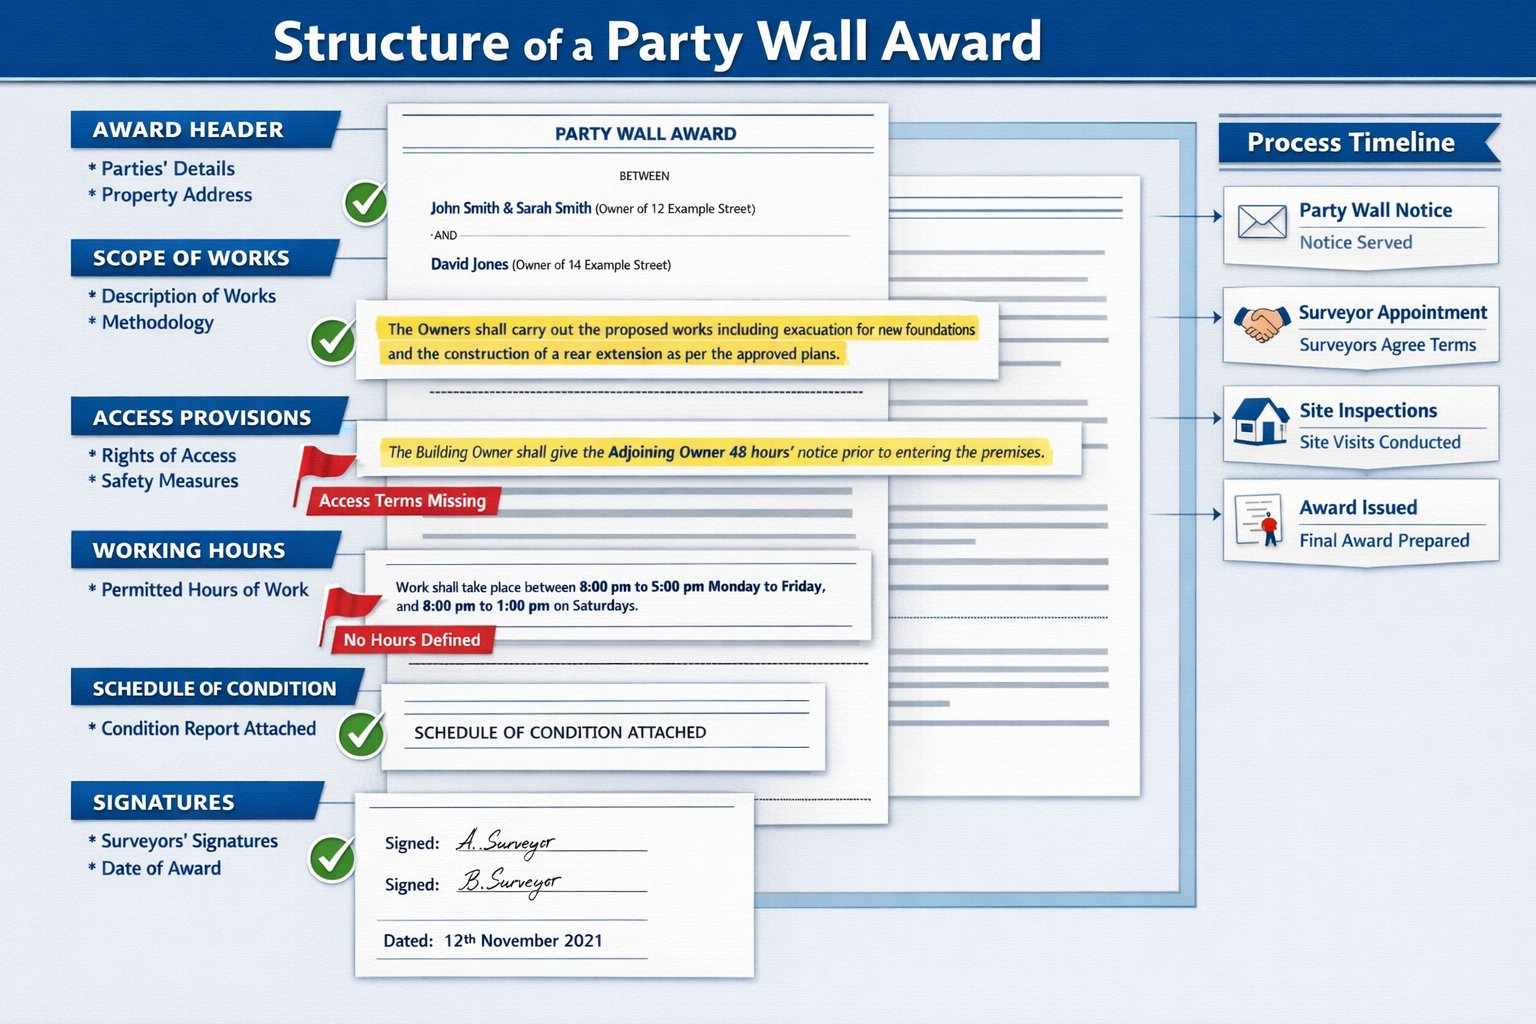
    Anatomy of an Effective Party Wall Award

    A comprehensive award typically includes:

    Award Component Purpose Dispute Prevention Value
    Work Description Defines exact scope and methods Prevents scope creep disputes
    Schedule of Condition Documents pre-work property state Establishes damage baseline
    Access Rights Specifies entry times and notice periods Reduces trespass conflicts
    Working Hours Sets acceptable noise/activity windows Manages disturbance expectations
    Security Measures Details protective works required Demonstrates due diligence
    Cost Allocation Clarifies who pays what fees Eliminates financial ambiguity
    Dispute Resolution Outlines escalation procedures Provides conflict pathway

    Real-World Case Study: Basement Excavation Dispute Resolution

    Consider a typical 2026 scenario in South London:

    The Situation: A building owner plans a 3-meter basement excavation beneath their Victorian terrace. The adjoining owner objects, fearing foundation damage to their property valued at £850,000.

    Initial Positions:

    • Building owner: “The work is safe; my engineer says so”
    • Adjoining owner: “I won’t consent without guarantees”
    • Estimated legal costs if litigated: £18,000-£22,000

    Surveyor Intervention:

    The appointed surveyors (one representing each party) conducted a joint inspection and identified the core concerns:

    1. Foundation depth uncertainty: No one knew the actual depth of the adjoining owner’s foundations
    2. Vibration exposure: Excavation methods weren’t specified
    3. Insurance gaps: Building owner’s policy had unclear coverage
    4. Damage protocols: No agreement on how claims would be assessed

    Resolution Through Award:

    The surveyors drafted an award requiring:

    • Trial pit investigation to confirm foundation depths (cost: £450)
    • Mechanical excavation only (no percussion piling)
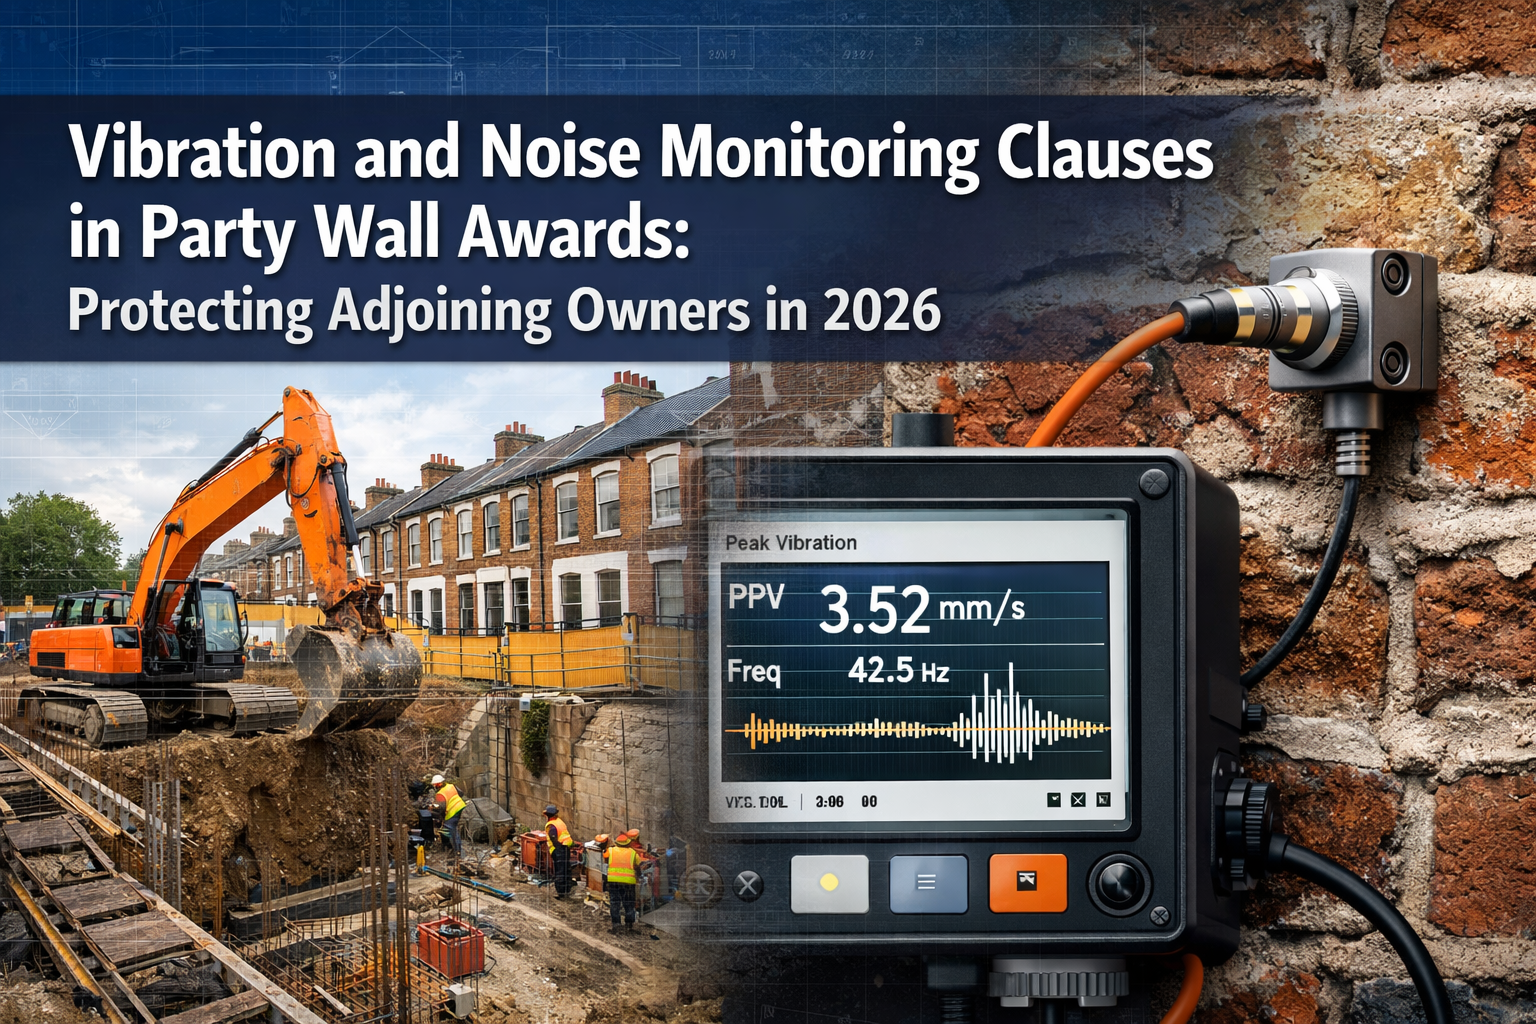
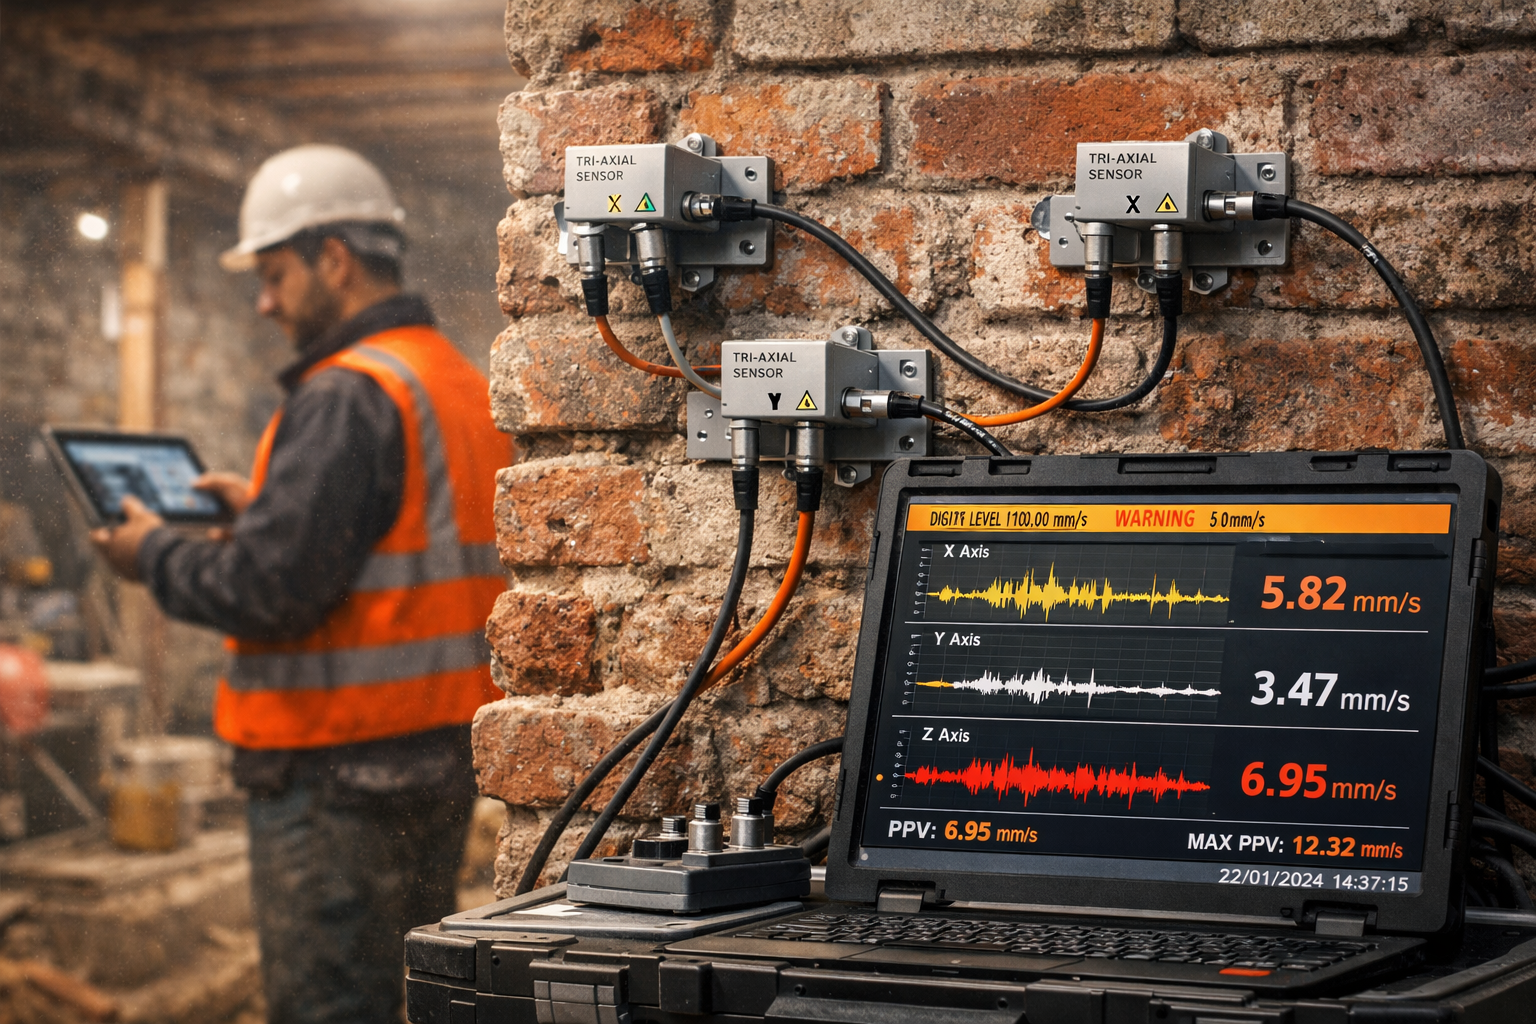
    • Continuous vibration monitoring with defined thresholds
    • £2 million contractor liability insurance verification
    • Weekly photographic updates to adjoining owner
    • Third-party structural engineer sign-off at key stages

    Outcome:

    • Total surveyor fees: £2,800 (split between parties per Act requirements)
    • Work completed without incident over 14 weeks
    • No damage claims filed
    • Neighbor relationship preserved
    • Savings vs. litigation: £15,200-£19,200

    This case exemplifies how party wall surveyors resolve disputes and save you thousands in 2026—not by eliminating concerns, but by addressing them systematically through documented protections.

    () technical infographic-style image displaying party wall award document as central focus on polished desk surface,

    Enforcement Mechanisms: How Surveyors Ensure Compliance

    Drafting an award represents only half the equation. Enforcement ensures that agreed protections actually materialize during construction—the phase when most disputes reignite.

    Proactive Monitoring Strategies

    Professional surveyors implement oversight mechanisms that catch violations before they cause irreparable harm:

    Site Inspections at Critical Stages 🏗️

    Rather than waiting for complaints, surveyors schedule inspections during high-risk phases:

    • Initial excavation (first 500mm depth)
    • Foundation exposure points
    • Structural alterations to party walls
    • Final completion verification

    These visits verify compliance with award specifications and provide opportunities to address minor deviations before they escalate.

    Condition Monitoring Protocols

    For excavation works exceeding 3 meters or within 6 meters of adjoining structures, surveyors often require:

    • Crack width monitoring with tell-tales
    • Vibration sensors with alert thresholds
    • Settlement monitoring at foundation level
    • Weekly photographic documentation

    When monitoring reveals concerning trends, surveyors can mandate work stoppages and remedial measures before damage occurs—a far more cost-effective approach than post-damage repairs.

    Handling Award Violations

    Despite best intentions, contractors sometimes deviate from agreed methods. Surveyors address violations through escalating responses:

    Level 1: Informal Correction
    Quick phone call or site visit to address minor deviations (wrong working hours, inadequate dust suppression)

    Level 2: Formal Notice
    Written correspondence documenting the violation and requiring corrective action within specified timeframe

    Level 3: Work Stoppage
    In cases of serious non-compliance (unauthorized structural alterations, dangerous excavation methods), surveyors can halt work until compliance is restored

    Level 4: Award Modification
    If circumstances change substantially, surveyors may issue supplemental awards with additional protections

    This graduated approach resolves most compliance issues without legal intervention. Data from professional surveyor associations indicates that fewer than 3% of awards require formal legal enforcement when experienced surveyors maintain active oversight.

    Cost Implications of Enforcement

    Many property owners question whether surveyor oversight justifies the additional fees. The financial calculus strongly favors professional monitoring:

    Without Surveyor Oversight:

    • Damage discovered after completion
    • Causation disputes (was it the construction or pre-existing?)
    • Expert witness fees for legal proceedings: £3,000-£8,000
    • Legal representation: £8,000-£15,000
    • Court costs and delays: 12-18 months
    • Relationship damage: priceless

    With Surveyor Oversight:

    • Issues identified and corrected in real-time
    • Documented compliance trail
    • Additional monitoring fees: £400-£800
    • Issues resolved in days, not months
    • Preserved neighbor relations

    The cost-benefit analysis overwhelmingly supports professional surveyor involvement, particularly for complex excavation projects that dominate 2026 dispute statistics.

    () before-and-after comparison image showing excavation dispute resolution outcome. Left panel displays concerned homeowner

    Choosing Between Agreed Surveyor vs. Two Surveyors: Strategic Implications

    The Party Wall Act permits two distinct approaches to surveyor appointment, each with different cost and dispute resolution characteristics. Understanding these options helps property owners make strategic decisions that align with their specific circumstances.

    The Agreed Surveyor Model

    A single “agreed surveyor” acts impartially for both building and adjoining owners. This approach offers:

    Advantages:

    • Lower total costs: Single fee rather than two surveyor fees plus third surveyor
    • Faster timeline: No need for surveyor coordination
    • Simplified communication: One point of contact
    • Typical cost range: £1,200-£2,500 for standard projects

    Best suited for:

    • Straightforward works with minimal risk
    • Parties with existing positive relationship
    • Budget-conscious projects
    • Non-complex loft conversions or minor alterations

    Potential drawbacks:

    • Less advocacy for individual party concerns
    • Adjoining owner may feel underrepresented
    • Single perspective on technical issues

    The Two Surveyor Model

    Each party appoints their own surveyor, who together draft the award (with a third surveyor selected to resolve any disagreements):

    Advantages:

    • Dedicated representation: Each surveyor advocates for their appointing owner
    • Enhanced scrutiny: Two technical perspectives review proposals
    • Greater confidence: Adjoining owners feel their interests are protected
    • Comprehensive assessment: Dual expertise catches more potential issues

    Cost structure:

    • Building owner’s surveyor: £1,500-£3,500
    • Adjoining owner’s surveyor: £1,200-£2,800
    • Third surveyor (if needed): £800-£2,000
    • Total range: £2,700-£8,300

    Best suited for:

    • Complex excavation projects
    • High-value properties
    • Strained neighbor relationships
    • Works with significant structural risk
    • Projects in Central London or other high-value areas

    Strategic Decision Framework

    Property owners should consider these factors when choosing their approach:

    Risk Assessment Questions:

    1. Does the work involve excavation within 3 meters of adjoining foundations?
    2. Are you modifying load-bearing party walls?
    3. Is the adjoining property valued above £750,000?
    4. Has the neighbor expressed significant concerns?
    5. Does your project timeline exceed 12 weeks?

    If you answered “yes” to 3+ questions: The two surveyor model typically provides better risk management despite higher upfront costs.

    If you answered “no” to most questions: An agreed surveyor often represents the most efficient approach.

    Excavation Disputes in 2026: Specialized Challenges

    The construction boom has intensified demand for basement conversions and underground extensions, creating a corresponding surge in excavation-related party wall disputes. These cases require specialized surveyor expertise that extends beyond standard party wall knowledge.

    Why Excavation Disputes Dominate Current Cases

    Several factors converge to make excavation work particularly contentious:

    Property Value Concentration 💰

    In London and other urban centers, property values have reached levels where even minor structural damage represents six-figure losses. Adjoining owners naturally adopt cautious positions when their £1.2 million home sits adjacent to a 4-meter excavation.

    Technical Complexity

    Excavation work involves multiple specialized considerations:

    • Soil mechanics and bearing capacity
    • Groundwater management and dewatering impacts
    • Underpinning methodologies
    • Temporary works design
    • Vibration transmission through different soil types

    Few property owners possess the expertise to evaluate these factors, creating information asymmetry that breeds distrust.

    Historical Building Stock

    Much of the UK’s housing stock predates modern building regulations. Victorian and Edwardian properties often have shallow foundations (1-1.2 meters) that become vulnerable when adjacent excavation extends to 3-4 meters depth.

    How Surveyors Address Excavation-Specific Concerns

    Experienced party wall surveyors working on excavation projects employ specialized protocols:

    Geotechnical Investigation Requirements

    Before approving deep excavation awards, surveyors often mandate:

    • Trial pit investigations to confirm foundation depths
    • Soil analysis to determine bearing capacity
    • Groundwater level assessment
    • Historical subsidence research

    These investigations typically cost £800-£2,500 but provide the technical foundation for safe work design.

    Protective Works Specifications

    Awards for excavation work commonly require:

    • Underpinning: Extending adjoining foundations to match or exceed excavation depth
    • Shoring: Temporary support systems during excavation phases
    • Drainage protection: Measures to prevent groundwater flow disruption
    • Vibration limits: Maximum levels for equipment operation

    Enhanced Monitoring Regimes

    Deep excavation awards typically mandate:

    • Baseline structural surveys before work commences
    • Weekly crack monitoring during excavation
    • Settlement monitoring at foundation level
    • Post-completion verification surveys

    This documentation trail proves invaluable if damage claims emerge, establishing clear causation evidence.

    Case Example: Preventing a £45,000 Dispute

    A North London case illustrates the value of specialized excavation expertise:

    Project: 3.5-meter basement excavation in semi-detached property
    Adjoining owner concern: Their property showed existing settlement cracks; they feared excavation would worsen the damage

    Surveyor intervention:

    1. Commissioned structural engineer assessment of existing cracks (cost: £650)
    2. Determined cracks were historical and stable (15+ years old)
    3. Documented crack widths with precision measurements and photography
    4. Required crack monitoring tell-tales during construction
    5. Specified underpinning to 4 meters depth for extra protection

    Result:

    • Work completed without incident
    • Post-construction survey showed zero crack progression
    • Existing documentation prevented false damage claims
    • Total surveyor and monitoring costs: £3,400
    • Avoided potential dispute costs: £45,000+

    This case demonstrates how party wall surveyors resolve disputes and save you thousands in 2026 through proactive technical assessment rather than reactive damage response.

    Maximizing Cost Savings: Practical Strategies for Property Owners

    While professional surveyor involvement requires upfront investment, strategic approaches can optimize the cost-benefit ratio while maintaining robust protections.

    For Building Owners: Reducing Your Total Expenditure

    1. Early Engagement

    Contacting surveyors during the design phase—before finalizing construction methods—allows them to identify potential dispute triggers that can be designed out. Modifications at the drawing stage cost pennies compared to mid-construction changes.

    2. Comprehensive Initial Briefing

    Providing surveyors with complete information upfront (full architectural plans, structural calculations, contractor details) eliminates billable hours spent chasing documentation. Well-organized building owners typically save 15-20% on surveyor fees through efficiency gains.

    3. Contractor Coordination

    Ensure your contractor understands party wall requirements and cooperates with surveyor inspections. Contractors who view surveyors as adversaries create friction that increases costs and timelines.

    4. Consider DIY Elements

    While you cannot serve party wall notices yourself without surveyor validation, you can reduce party wall costs by handling preliminary tasks like neighbor communication and document gathering.

    For Adjoining Owners: Protecting Interests Cost-Effectively

    1. Understand Your Rights

    The building owner must pay your surveyor’s reasonable fees under the Act. Don’t decline to appoint a surveyor due to cost concerns—you’re entitled to professional representation at the building owner’s expense.

    2. Respond Promptly to Notices

    Delays in responding to party wall notices trigger deemed dispute provisions that can actually increase total costs and reduce your negotiating position. Timely responses (within the 14-day window) keep processes efficient.

    3. Focus on Substantive Concerns

    Surveyors can address legitimate structural and access concerns cost-effectively. Using the party wall process to pursue unrelated grievances or delay tactics increases everyone’s costs without providing meaningful protection.

    4. Request Detailed Schedules of Condition

    Insist on comprehensive schedules of condition that document your property’s current state. This relatively modest additional cost (£300-£600) provides invaluable protection if damage claims become necessary.

    Regional Considerations Across London

    Party wall dispute patterns and costs vary by location:

    • East London: High volume of new development creates frequent party wall work; surveyors experienced in rapid-turnaround awards
    • West London: High property values justify more comprehensive protective measures; expect higher surveyor fees but proportionally greater savings from dispute prevention
    • Central areas: Complex access issues and heritage considerations require specialized expertise

    Selecting surveyors with specific regional experience often provides better value than choosing solely on fee quotations.

    Common Misconceptions That Increase Dispute Costs

    Several widespread misunderstandings about party wall procedures cause property owners to make decisions that ultimately increase their costs:

    Myth 1: “I Can Handle This Without a Surveyor”

    While the Act technically permits property owners to serve notices and negotiate directly, this approach rarely saves money on anything beyond the simplest projects. Attempting party wall agreements without surveyors often results in:

    • Invalid notices that must be re-served (timeline delays)
    • Inadequate condition documentation (vulnerability to false claims)
    • Ambiguous agreements (future dispute triggers)
    • Missed technical requirements (compliance failures)

    Reality: Surveyor involvement on a £2,000 budget prevents £15,000+ dispute costs.

    Myth 2: “Party Wall Awards Are Just Formalities”

    Some building owners view awards as bureaucratic paperwork rather than substantive protections. This mindset leads to:

    • Rushing the award process without proper review
    • Ignoring award conditions during construction
    • Failing to maintain required documentation

    Reality: Awards provide legally enforceable protections that courts recognize. Well-drafted awards prevent disputes; poorly drafted ones guarantee them.

    Myth 3: “My Builder Knows Party Wall Requirements”

    Even experienced contractors often lack detailed party wall knowledge. Builders focus on construction methods, not statutory compliance frameworks. Relying on contractor advice for party wall matters frequently results in:

    • Incorrect notice timing
    • Inadequate protective works
    • Documentation gaps
    • Compliance failures

    Reality: Contractors and surveyors serve complementary but distinct roles. Both are necessary for successful projects.

    Myth 4: “Appointing a Surveyor Means Accepting the Work”

    Adjoining owners sometimes refuse surveyor appointments, believing this prevents unwanted construction. This misunderstanding causes significant problems:

    • After 14 days without response, a deemed dispute arises
    • The building owner can appoint a surveyor on the adjoining owner’s behalf
    • The adjoining owner loses control over their representation
    • Costs increase due to deemed dispute procedures

    Reality: Appointing a surveyor protects your interests; it doesn’t constitute consent to the work.

    The Future of Party Wall Dispute Resolution: Trends Shaping 2026 and Beyond

    As construction practices and property values evolve, party wall dispute resolution continues adapting to new challenges:

    Technology Integration

    Modern surveyors increasingly employ:

    • Digital condition surveys: 3D laser scanning creates precise baseline records
    • Drone inspections: Roof and chimney assessments without scaffolding costs
    • Vibration monitoring apps: Real-time alerts when thresholds are exceeded
    • Cloud-based documentation: Instant access to awards and correspondence for all parties

    These technologies enhance accuracy while often reducing costs through efficiency gains.

    Environmental Considerations

    Sustainability concerns are influencing party wall work:

    • Ground source heat pump installations requiring excavation
    • Solar panel mounting on party walls
    • Insulation upgrades affecting party wall structures
    • Rainwater harvesting systems near boundaries

    Surveyors must now balance traditional structural concerns with environmental objectives, requiring expanded expertise.

    Alternative Dispute Resolution

    Some surveyors are incorporating formal mediation techniques beyond traditional party wall procedures, particularly for complex multi-party developments where multiple adjoining owners are affected simultaneously.

    Regulatory Evolution

    While the Party Wall Act 1996 remains the statutory foundation, professional practice standards continue evolving through:

    • Updated RICS guidance documents
    • Case law precedents from recent disputes
    • Professional body best practice recommendations
    • Insurance industry requirements

    Staying current with these developments separates experienced surveyors from those simply processing paperwork.

    Conclusion: Protecting Your Property and Your Wallet

    Understanding how party wall surveyors resolve disputes and save you thousands in 2026 empowers property owners to make informed decisions that protect both their assets and their finances. The evidence is compelling: professional surveyor involvement transforms potentially catastrophic neighbor conflicts into managed processes with documented protections and predictable costs.

    The financial calculus strongly favors early surveyor engagement:

    Prevention costs: £1,500-£4,000 for professional surveyor services
    Dispute costs: £12,000-£25,000+ for legal proceedings

    Beyond pure economics, surveyors provide peace of mind through:

    • Technical expertise that identifies risks before they materialize
    • Impartial mediation that preserves neighbor relationships
    • Documented protections that courts recognize and enforce
    • Compliance oversight that catches problems early

    Your Next Steps

    If you’re planning construction work:

    1. Contact a qualified party wall surveyor during your design phase
    2. Serve proper notices with professional guidance
    3. Cooperate fully with the award process
    4. Ensure your contractor understands and respects award conditions
    5. Maintain required documentation throughout construction

    If your neighbor has served notice:

    1. Don’t ignore it—respond within 14 days
    2. Appoint your own surveyor to protect your interests (at the building owner’s expense)
    3. Request comprehensive schedules of condition
    4. Engage constructively with the process
    5. Keep copies of all correspondence and documentation

    For complex excavation projects:

    • Prioritize surveyors with specific excavation expertise
    • Invest in proper geotechnical investigation
    • Accept that enhanced monitoring costs far less than damage repairs
    • Consider the two-surveyor model for maximum protection

    The construction boom shows no signs of slowing, meaning party wall work will remain a fixture of property ownership in urban areas. Those who understand the process and engage qualified professionals will navigate these challenges successfully, preserving both their properties and their financial resources.

    Party wall disputes need not be expensive, adversarial, or damaging. With the right surveyor guidance, they become manageable administrative processes that protect everyone involved—exactly as the legislation intended. The thousands you save through professional dispute resolution represent not just avoided legal costs, but preserved property values, maintained relationships, and eliminated stress.

    In 2026’s competitive construction environment, professional party wall surveying isn’t an optional luxury—it’s essential financial protection that consistently delivers returns far exceeding its modest cost.


    References

    [1] Schedules Of Condition In Party Wall Works Best Practices To Prevent Post Construction Claims In 2026 – https://nottinghillsurveyors.com/blog/schedules-of-condition-in-party-wall-works-best-practices-to-prevent-post-construction-claims-in-2026

  • Cutting into Party Walls: Surveyor Strategies for Structural Works in

    More than 70% of party wall disputes in England and Wales stem from inadequately planned structural alterations—specifically cutting into shared walls for beam insertions, chimney removals, and opening creations. As construction activity surges across London and other urban centers in 2026, understanding Cutting into Party Walls: Surveyor Strategies for Structural Works in 2026 has become critical for property owners, contractors, and construction professionals navigating complex neighbor relations and legal obligations.

    The stakes are remarkably high. A single miscalculated cut into a party wall can trigger structural instability affecting multiple properties, generate tens of thousands of pounds in damage claims, and halt construction projects for months. Yet with proper surveyor oversight, strategic planning, and comprehensive protective measures, these risks become manageable. This article explores the essential surveyor strategies, protective protocols, and award clauses that safeguard all parties when structural works demand cutting into shared walls.

    Professional () hero image with 'Cutting into Party Walls: Surveyor Strategies for Structural Works in 2026' in extra large

    Key Takeaways

    • Early surveyor engagement (minimum 3 months before works) prevents costly delays and ensures compliance with the Party Wall etc. Act 1996
    • Comprehensive schedules of condition document pre-existing wall states, protecting both building and adjoining owners from unfounded damage claims
    • Strategic award clauses for structural alterations must specify beam specifications, working hours, insurance requirements, and damage resolution procedures
    • Risk mitigation protocols including temporary support systems and monitoring equipment reduce structural failure likelihood by over 80%
    • Professional RICS-certified surveyors provide impartial oversight that balances property owners’ construction rights with neighbors’ protection needs

    Understanding Party Wall Structural Alterations in 2026

    What Constitutes Cutting into Party Walls?

    Cutting into party walls encompasses any structural intervention that penetrates, removes material from, or alters the load-bearing capacity of a shared wall between properties. Common scenarios requiring such works include:

    • Steel beam insertions for open-plan conversions or loft extensions
    • Chimney breast removals affecting the party wall structure
    • New doorway or opening creations between previously separate spaces
    • Damp-proof course installations requiring horizontal cuts
    • Foundation underpinning affecting party wall stability
    • Flue or vent installations penetrating the wall thickness

    Under the Party Wall etc. Act 1996, these works fall primarily under Section 2 (works directly to the party wall) and require formal notice to adjoining owners.[6] The legislation provides a statutory framework protecting both the building owner’s right to develop their property and the adjoining owner’s right to prevent damage to their structure.

    The Legal Framework Governing Structural Works

    The Party Wall etc. Act 1996 establishes three notice categories, with structural cutting works typically requiring a Party Structure Notice. This notice must be served at least two months before the intended start date, providing adjoining owners sufficient time to:

    ✅ Review the proposed works in detail
    ✅ Appoint their own surveyor or agree to use the building owner’s surveyor
    ✅ Request modifications to protect their property
    ✅ Establish baseline conditions through inspections

    When cutting into party walls to insert structural elements like steel beams, property owners must provide neighbors with minimum advance notice before commencing works, with specific timelines depending on the type of work.[3] Failure to serve proper notice can result in injunctions halting construction, regardless of project urgency or financial investment already committed.

    For property owners planning various types of party wall works, understanding these legal requirements prevents costly mistakes and neighbor disputes.

    Why Surveyor Involvement Is Non-Negotiable

    Professional surveyors serve as the essential intermediaries in party wall matters, providing technical expertise and impartial judgment that protects all parties. A qualified Chartered Surveyor certified by RICS should be instructed ideally at least 3 months prior to proposed building works involving party walls.[6]

    The surveyor’s role extends far beyond simple paperwork processing:

    🔍 Technical assessment of proposed structural alterations
    📋 Risk identification for both properties
    📝 Award preparation with protective clauses
    👁️ Construction monitoring ensuring compliance
    ⚖️ Dispute resolution when disagreements arise

    Professional party wall surveyors should prepare comprehensive agreements detailing the proposed work, preventative measures against damage, dispute resolution methods, project timelines, and damage handling procedures.[4] This comprehensive approach transforms potentially adversarial neighbor relationships into professionally managed construction processes.

    Whether you’re carrying out works or your neighbor is carrying out works, qualified surveyor involvement provides essential protection.

    Detailed () technical illustration showing party wall structural risk assessment diagram with labeled cross-section of

    Risk Assessment and Protective Measures for Structural Cutting

    Identifying Structural Risks Before Cutting Begins

    Before any cutting into party walls commences, thorough risk assessment identifies potential failure points and damage scenarios. Professional surveyors evaluate multiple risk categories:

    Structural Stability Risks:

    • Load redistribution effects when removing chimney breasts or creating openings
    • Lateral support compromise affecting wall integrity
    • Foundation settlement from vibration or excavation
    • Crack propagation from stress concentration points

    Property Damage Risks:

    • Plaster cracking from vibration or movement
    • Decorative finish damage in adjoining property
    • Floor level changes from structural settlement
    • Moisture ingress through newly created penetrations

    Construction Process Risks:

    • Dust and debris migration through party wall gaps
    • Noise disturbance exceeding reasonable levels
    • Temporary instability during beam installation phases
    • Contractor access requirements affecting adjoining property

    A comprehensive schedule of condition documents the pre-existing state of both properties, creating an objective baseline for assessing any construction-related damage. This photographic and written record proves invaluable when disputes arise about whether specific cracks or defects existed before works commenced.

    Temporary Support Systems and Structural Protection

    When cutting into party walls for beam insertions or opening creations, temporary support systems prevent catastrophic structural failure during the vulnerable construction phase. Professional surveyors specify:

    Needling and Shoring:
    Horizontal steel needles inserted through the wall above the cutting area, supported by adjustable props on both sides, transfer loads around the work zone. This creates a temporary load path while the permanent beam is installed.

    Acrow Props and Strongboys:
    Adjustable steel props with strongboy attachments support floor joists and structural elements during chimney breast removal or beam installation, preventing sudden load transfer that could crack plasterwork or compromise structural integrity.

    Sequence Specifications:
    The party wall award should detail the exact sequence of cutting, support installation, and permanent work completion. For example: “Install needling → cut wall in 500mm sections → insert steel beam → pack and grout → remove needling → make good.”

    Vibration Monitoring:
    Electronic vibration monitors placed in the adjoining property provide real-time alerts if cutting equipment generates excessive vibration that could damage the structure. Surveyors typically specify maximum vibration limits (measured in mm/s peak particle velocity) that contractors must not exceed.

    Monitoring Protocols During Construction

    Active monitoring throughout the construction phase allows early detection of problems before they escalate into significant damage. Cutting into Party Walls: Surveyor Strategies for Structural Works in 2026 emphasizes continuous oversight rather than post-completion inspection.

    Tell-Tale Crack Monitors:
    Simple graduated strips installed across existing cracks detect movement during construction. Any widening indicates the works are causing structural stress requiring immediate attention.

    Regular Inspection Schedules:
    Party wall awards typically specify inspection points: before works commence, during critical phases (beam installation, temporary support removal), and upon completion. Surveyors document conditions at each stage, creating a comprehensive construction record.

    Photographic Documentation:
    High-resolution photography from consistent angles at each inspection creates visual evidence of the construction progression and any emerging issues. Modern practice includes timestamped digital images with metadata preservation.

    Neighbor Communication Protocols:
    Effective surveyor strategies include establishing direct communication channels allowing adjoining owners to report concerns immediately. Prompt investigation of reported vibration, cracking, or other issues prevents minor problems from escalating into major disputes.

    For those seeking to keep party wall costs down, investing in comprehensive monitoring actually reduces overall expenses by preventing damage claims and construction delays.

    Professional () scene showing party wall surveyor conducting pre-construction inspection and documentation process, surveyor

    Award Clauses and Surveyor Strategies for Specific Alterations

    Chimney Breast Removal: Special Considerations

    Chimney breast removal represents one of the highest-risk party wall alterations, as these structures often provide lateral support to the party wall and adjoining property’s corresponding chimney breast. Cutting into Party Walls: Surveyor Strategies for Structural Works in 2026 requires specific award clauses addressing these unique challenges.

    Critical Award Provisions for Chimney Removal:

    Award Clause Purpose Example Specification
    Structural Survey Requirement Assess load-bearing function “Structural engineer’s calculations confirming party wall stability after removal”
    Support Beam Specification Maintain structural integrity “150x200mm steel universal beam spanning chimney breast width with minimum 225mm bearing each end”
    Adjoining Breast Inspection Verify neighbor’s chimney stability “Access granted for inspection of adjoining chimney breast before and after works”
    Making Good Standards Define finish quality “Plaster finish to match existing, decorated to adjoining owner’s satisfaction”
    Insurance Requirements Financial protection “Minimum £5 million public liability insurance with party wall works endorsement”

    The surveyor must verify that removing the chimney breast won’t compromise the adjoining owner’s remaining breast, which could become unstable without lateral support from the removed section. This often requires installing gallows brackets or cantilever support systems on the adjoining side—works requiring separate consent and careful specification in the award.

    Steel Beam Insertions and Opening Creation

    Creating new openings through party walls for doorways, pass-throughs, or structural alterations demands precise award specifications addressing beam sizing, installation methodology, and finish standards.

    Essential Beam Installation Clauses:

    🔧 Beam Specification Details:

    • Exact steel grade and dimensions (e.g., “Grade S275 universal beam 203x133x25 kg/m”)
    • Bearing length requirements on each side
    • Padstone specifications and dimensions
    • Damp-proof course integration requirements

    📐 Installation Methodology:

    • Maximum cutting section size before support installation
    • Temporary propping requirements and locations
    • Sequence of cutting and beam insertion
    • Grouting and packing specifications for load transfer

    Working Hours Restrictions:

    • Permitted construction hours (typically 8:00-18:00 weekdays, 8:00-13:00 Saturdays)
    • Advance notice requirements for particularly noisy operations
    • Restrictions for sensitive periods (e.g., home working arrangements)

    🛡️ Damage Prevention Measures:

    • Dust suppression requirements and barriers
    • Vibration limits for cutting equipment
    • Protection for adjoining owner’s decorations and finishes
    • Access routes minimizing disruption

    Professional surveyors working across central London, north London, and other urban areas recognize that these detailed specifications prevent the majority of construction disputes.

    Award Clauses for Damage Resolution

    Despite comprehensive protective measures, some damage occasionally occurs during structural cutting works. Well-drafted party wall awards include clear damage resolution mechanisms that prevent disputes from escalating into costly litigation.

    Effective Damage Resolution Framework:

    1. Damage Definition and Threshold
    The award should distinguish between:

    • Actionable damage: Structural cracks, plaster failures, decoration damage requiring repair
    • Inconvenience: Temporary dust, noise, or disruption not requiring compensation
    • Pre-existing conditions: Defects documented in the schedule of condition

    2. Notification and Investigation Process
    “The adjoining owner shall notify the building owner’s surveyor within 7 days of discovering damage. The surveyor(s) shall inspect within 14 days and determine whether damage resulted from the works.”

    3. Repair Standards and Timelines
    “Damage confirmed as resulting from the works shall be repaired to a standard matching the pre-existing condition within 60 days of determination, unless alternative timescales are mutually agreed.”

    4. Compensation Alternatives
    Some awards include provisions for financial compensation instead of physical repairs when the adjoining owner prefers this option, typically based on quotations from qualified contractors.

    5. Dispute Escalation Procedures
    When surveyors cannot agree on damage causation or appropriate remediation, the award should specify the dispute resolution mechanism—typically appointment of a third surveyor whose determination becomes binding.

    Understanding party wall awards and their protective clauses provides essential knowledge for anyone undertaking structural alterations.

    Surveyor Selection and Professional Standards

    Qualifications and Certifications for 2026

    The construction industry landscape in 2026 demands higher professional standards than ever before. When selecting a surveyor for structural party wall works, verification of proper qualifications protects all parties from inadequate oversight.

    Essential Surveyor Credentials:

    RICS Membership: Royal Institution of Chartered Surveyors membership (MRICS or FRICS) demonstrates professional training and ongoing competency requirements
    Party Wall Specialism: Specific experience with party wall matters, not just general building surveying
    Professional Indemnity Insurance: Minimum £1 million coverage protecting against surveyor errors
    Local Knowledge: Familiarity with regional construction practices and typical building types
    Continuing Professional Development: Evidence of ongoing training in party wall legislation and practice

    Professional surveyors operating across east London, south London, and west London maintain these standards while understanding area-specific construction characteristics.

    The Role of Building Owner’s Surveyor vs. Adjoining Owner’s Surveyor

    The Party Wall etc. Act 1996 provides for three surveyor appointment scenarios, each with distinct advantages and considerations:

    Single Agreed Surveyor:
    Both parties appoint the same surveyor, who acts impartially for both. This approach typically reduces costs but requires high confidence in the surveyor’s impartiality. The building owner’s surveyor role merges with the adjoining owner’s surveyor function.

    Two Surveyors:
    Each party appoints their own surveyor, who then work together to prepare the award. This provides dedicated representation for each party’s interests while maintaining professional cooperation. The two surveyors jointly inspect, assess risks, and agree on award terms.

    Three Surveyors:
    When the two appointed surveyors cannot agree on specific matters, they select a third surveyor whose determination resolves the dispute. This mechanism ensures deadlocks don’t prevent construction from proceeding.

    Cost Responsibility:
    The Party Wall etc. Act 1996 typically makes the building owner responsible for reasonable surveyor fees for both parties. However, if the adjoining owner appoints an unnecessarily expensive surveyor or causes unreasonable delays, they may bear their own costs. Understanding party wall costs and the process helps building owners budget appropriately.

    Red Flags When Selecting a Party Wall Surveyor

    Not all surveyors possess equal competence in party wall matters. Recognizing warning signs prevents appointment of inadequate professionals:

    🚩 Lack of RICS Membership: Non-chartered surveyors lack professional oversight and accountability
    🚩 Unclear Fee Structures: Reputable surveyors provide transparent fee estimates before appointment
    🚩 Pressure to Proceed Without Proper Notice: Ethical surveyors insist on compliance with statutory notice periods
    🚩 Inadequate Inspection Protocols: Competent surveyors conduct thorough pre-construction inspections, not cursory walk-throughs
    🚩 Poor Communication: Surveyors should respond promptly to queries and keep parties informed throughout the process
    🚩 Bias Toward One Party: Even when appointed by one party, surveyors must act impartially within their statutory role

    Guidance on having a party wall agreement without a surveyor explains when professional involvement becomes essential rather than optional.

    Emerging Trends and Technology in Party Wall Surveying

    Digital Documentation and 3D Scanning

    The surveying profession has embraced technological advancement, with 2026 seeing widespread adoption of digital tools that enhance accuracy and reduce disputes.

    3D Laser Scanning:
    High-precision laser scanners create detailed three-dimensional models of party walls and adjoining properties, documenting existing conditions with millimeter accuracy. These digital records provide indisputable evidence of pre-construction states, virtually eliminating disputes about whether cracks or defects existed before works commenced.

    Photogrammetry:
    Advanced photography techniques create measurable 3D models from multiple overlapping images, offering a cost-effective alternative to laser scanning for smaller projects. The resulting models allow precise measurement of any feature visible in the photographs.

    Digital Award Management:
    Cloud-based platforms enable real-time award access for all parties, automatic notification systems for inspection schedules, and centralized document storage eliminating lost paperwork issues.

    Predictive Risk Modeling

    Sophisticated software now analyzes proposed structural alterations against building characteristics, predicting likely risk areas and optimal protective measures. These systems draw on databases of thousands of previous party wall projects, identifying patterns that inform better decision-making.

    Machine learning algorithms can assess factors including:

    • Building age and construction type
    • Proposed alteration specifications
    • Soil conditions and foundation types
    • Historical settlement patterns in the area
    • Typical damage scenarios for similar works

    This predictive capability allows surveyors to specify targeted protective measures rather than generic precautions, optimizing both safety and cost-efficiency.

    Remote Monitoring Systems

    Internet-connected sensors provide continuous monitoring of critical parameters during structural works:

    📡 Vibration Sensors: Real-time alerts when cutting equipment exceeds safe vibration thresholds
    📡 Crack Monitors: Automated measurement of crack width changes with instant notification of concerning movement
    📡 Tilt Sensors: Detection of structural movement or settlement during construction
    📡 Environmental Monitors: Tracking dust levels, noise, and other environmental impacts

    These systems transform surveyor oversight from periodic inspections to continuous monitoring, catching problems at the earliest possible stage.

    Practical Case Studies: Lessons from Structural Alterations

    Case Study 1: Victorian Terrace Chimney Breast Removal

    Project: Removal of ground and first-floor chimney breasts in Victorian terrace property in North London

    Challenge: The party wall chimney breast provided lateral support to the adjoining property’s corresponding breast, which the neighbor wished to retain. Standard removal would have left the adjoining breast unstable.

    Surveyor Strategy:

    • Detailed structural engineer’s assessment of lateral support requirements
    • Award specification requiring installation of gallows brackets on adjoining side before removal
    • Phased removal starting from first floor to minimize instability period
    • Continuous monitoring of adjoining property for movement
    • Extended making-good period to allow settlement before final decoration

    Outcome: Works completed without damage to adjoining property. The comprehensive award clauses and monitoring protocol prevented the structural instability that commonly occurs in such scenarios.

    Key Lesson: Chimney breast removal affecting party walls requires structural engineering input beyond standard surveyor expertise. Award clauses must address support for retained adjoining structures.

    Case Study 2: Steel Beam Insertion for Open-Plan Conversion

    Project: Creation of open-plan ground floor requiring 4.5-meter steel beam insertion through party wall in Edwardian semi-detached property

    Challenge: The existing party wall showed pre-existing settlement cracks. The adjoining owner expressed concern that construction works would worsen these defects.

    Surveyor Strategy:

    • Comprehensive schedule of condition with high-resolution photography of all existing cracks
    • Installation of tell-tale monitors on significant cracks before works commenced
    • Specification of hand-cutting (not power tools) for the final 100mm of wall thickness adjacent to neighbor’s property
    • Daily vibration monitoring during beam pocket cutting
    • Weekly surveyor inspections during construction phase

    Outcome: Minor plaster cracking occurred during beam installation but tell-tale monitors confirmed no movement of pre-existing structural cracks. The detailed schedule of condition prevented dispute about crack causation. Minor making-good resolved the new plaster damage.

    Key Lesson: Thorough pre-construction documentation protects all parties when pre-existing defects exist. Vibration control measures prevent worsening of existing structural issues.

    Case Study 3: Dispute Resolution Through Third Surveyor

    Project: Loft conversion requiring party wall cutting for steel beam insertion

    Challenge: The building owner’s and adjoining owner’s surveyors disagreed on whether proposed working hours (7:00 AM start time) were reasonable given the adjoining owner’s night-shift work schedule.

    Surveyor Strategy:

    • The two surveyors jointly appointed a third surveyor to determine appropriate working hours
    • Third surveyor considered construction requirements, neighbor’s circumstances, and typical practice
    • Determination specified 8:30 AM start time on weekdays, with provision for earlier start on specific days with 48 hours’ advance notice

    Outcome: The third surveyor’s determination satisfied both parties’ core concerns. Construction proceeded without further dispute, and the neighbor’s sleep schedule was reasonably protected.

    Key Lesson: The three-surveyor mechanism effectively resolves deadlocks without requiring expensive litigation. Early appointment of the third surveyor prevents construction delays.

    Common Mistakes and How to Avoid Them

    Inadequate Notice Periods

    The Mistake: Property owners frequently underestimate the time required for proper party wall procedures, serving notices too close to desired construction start dates or commencing works before the notice period expires.

    The Consequence: Adjoining owners can obtain injunctions halting construction, regardless of financial investment already committed. Courts consistently enforce statutory notice requirements.

    The Solution: Engage surveyors at least 3 months before desired construction start dates. Serve party wall notices at least 2 months before works (for party structure notices) or 1 month (for party fence wall notices). Factor additional time for award preparation and potential disputes. Understanding party wall act notices and how to respond helps both building and adjoining owners navigate the process correctly.

    Insufficient Schedule of Condition

    The Mistake: Cursory pre-construction inspections that fail to document existing defects in sufficient detail, or complete omission of schedule of condition preparation.

    The Consequence: Disputes about whether damage resulted from construction or existed previously. Without clear baseline documentation, adjoining owners may successfully claim for pre-existing defects, while building owners face difficulty proving damage didn’t result from their works.

    The Solution: Comprehensive photographic and written documentation of all visible defects, cracks, stains, and finishes in both properties before works commence. High-resolution photography from consistent angles, with date stamps and metadata preservation. Detailed written descriptions complementing photographs.

    Vague Award Specifications

    The Mistake: Party wall awards containing generic language about “appropriate protective measures” or “reasonable care” without specific technical requirements.

    The Consequence: Contractors interpret vague requirements loosely, potentially using inadequate protective measures. When damage occurs, disputes arise about whether the building owner fulfilled their obligations.

    The Solution: Detailed technical specifications in awards including: exact beam sizes and grades, specific temporary support requirements, defined working hours, explicit vibration limits, clear making-good standards, and precise inspection schedules. The award should function as a construction specification document, not merely a legal formality.

    Ignoring Pre-Existing Structural Issues

    The Mistake: Proceeding with structural cutting works without addressing pre-existing party wall defects such as settlement cracks, damp problems, or inadequate foundations.

    The Consequence: Construction works can exacerbate existing problems, causing disproportionate damage. Even when the building owner didn’t cause the original defect, they may become liable for worsening it.

    The Solution: Pre-construction structural assessment identifying existing defects. Award clauses addressing how pre-existing issues will be managed during construction. Consideration of remedial works to stabilize existing problems before commencing new structural alterations. Clear documentation distinguishing pre-existing from construction-related damage.

    Conclusion: Mastering Surveyor Strategies for Safe Structural Works

    Cutting into Party Walls: Surveyor Strategies for Structural Works in 2026 demands professional expertise, comprehensive planning, and meticulous execution. The difference between successful structural alterations and costly disputes lies in the quality of surveyor involvement and the thoroughness of protective measures implemented.

    The essential elements of effective party wall management for structural cutting works include:

    🎯 Early professional engagement at least 3 months before desired construction start dates
    🎯 Comprehensive risk assessment identifying structural vulnerabilities and damage potential
    🎯 Detailed award specifications providing clear technical requirements and protective measures
    🎯 Thorough baseline documentation through schedules of condition preventing causation disputes
    🎯 Active construction monitoring catching problems before they escalate into significant damage
    🎯 Clear damage resolution mechanisms enabling prompt remediation when issues occur

    The surveyor’s role extends far beyond bureaucratic compliance—they function as the essential safeguard protecting structural integrity, neighbor relationships, and project viability. Qualified RICS-certified surveyors bring technical expertise, impartial judgment, and dispute resolution capabilities that transform potentially adversarial situations into professionally managed construction processes.

    Actionable Next Steps

    For property owners planning structural works involving party wall cutting:

    1. Engage a qualified surveyor immediately upon deciding to proceed with structural alterations—ideally 3-4 months before desired construction start
    2. Obtain structural engineering input for complex alterations like chimney breast removals or large beam insertions
    3. Serve proper statutory notices within required timeframes, allowing adequate response periods
    4. Insist on comprehensive schedules of condition documenting existing states in both properties
    5. Verify contractor competence in party wall works, ensuring they understand protective measure requirements
    6. Maintain open communication with adjoining owners throughout the process, addressing concerns promptly
    7. Budget realistically for surveyor fees, protective measures, and potential making-good requirements

    For adjoining owners receiving notice of neighbor’s structural works:

    1. Respond within statutory timeframes to preserve your rights under the Party Wall etc. Act 1996
    2. Consider appointing your own surveyor for complex structural works, ensuring dedicated representation of your interests
    3. Participate in schedule of condition preparation documenting your property’s existing state
    4. Establish clear communication channels with surveyors and contractors for reporting concerns
    5. Understand your rights regarding access for inspections, protective measures, and damage remediation

    The construction landscape of 2026 offers unprecedented technological tools for managing party wall risks, from 3D scanning creating indisputable baseline records to real-time monitoring systems detecting problems instantly. Yet technology enhances rather than replaces the fundamental requirement for qualified professional oversight.

    By implementing the surveyor strategies outlined in this guide—comprehensive risk assessment, detailed award specifications, thorough documentation, active monitoring, and clear damage resolution mechanisms—property owners can confidently proceed with structural alterations while protecting their neighbors’ legitimate interests. The result is successful construction projects that enhance property value without generating the disputes and damage claims that plague inadequately managed party wall works.

    For expert guidance on your specific party wall structural works, consult qualified professionals who understand both the technical requirements and the human dynamics of neighbor relations. The investment in proper surveyor involvement pays dividends through smoother construction, protected relationships, and avoided disputes that could otherwise cost many times the professional fees involved.


    References

    [1] Party Wall – https://www.jnpgroup.co.uk/what-we-do/party-wall/

    [2] Party%20wall%20notice%20response%20options – https://www.designingbuildings.co.uk/wiki/Party%20wall%20notice%20response%20options

    [3] Watch – https://www.youtube.com/watch?v=DBLxtfZWJG0

    [4] How Do I Know If The Party Wall Surveyor I Choose Is Any Good – https://www.adamjoseph.co.uk/how-do-i-know-if-the-party-wall-surveyor-i-choose-is-any-good

    [5] Party Walls – https://cardinalsurveying.com/party-walls/

    [6] Party Wall Faqs 18 Questions You May Be Asking – https://www.kemptoncarr.co.uk/news-and-knowledge/party-wall-faqs-18-questions-you-may-be-asking/

    [7] Party Walls The Fundamentals – https://www.rics.org/training-events/online-training/on-demand/party-walls-the-fundamentals

  • 7 Key Scenarios Requiring a Party Wall Surveyor in 2026 Home

    Nearly 70% of property disputes in England and Wales stem from renovation work affecting shared walls—yet most homeowners remain unaware of their legal obligations until it’s too late. As the 2026 housing recovery boom drives unprecedented renovation activity across London and beyond, understanding when to engage a party wall surveyor has never been more critical to avoiding costly delays and neighbour disputes.

    This comprehensive guide explores the 7 Key Scenarios Requiring a Party Wall Surveyor in 2026 Home Renovations, providing homeowners, developers, and contractors with essential checklists and early intervention strategies that prevent project derailments in today’s high-demand construction market.

    Key Takeaways

    • Building new walls on property boundaries or making structural alterations to existing party walls triggers mandatory notice requirements under the Party Wall etc. Act 1996
    • Foundation excavations within 3-6 metres of a neighbour’s structure require surveyor assessment and protective measures to prevent subsidence damage
    • Early surveyor involvement (3-4 months before work starts) prevents project delays, reduces dispute costs, and maintains positive neighbour relations
    • Schedule of condition documentation protects both parties by establishing pre-work property conditions and streamlining damage claim resolution
    • Professional party wall awards provide legally binding frameworks that clarify work scope, access rights, protective measures, and cost allocation

    () detailed technical illustration showing cross-section view of two adjoining properties with a new party wall being

    Understanding the 7 Key Scenarios Requiring a Party Wall Surveyor in 2026 Home Renovations

    The Party Wall etc. Act 1996 governs work affecting shared structures between properties, but many homeowners struggle to identify which renovation projects require formal surveyor involvement. The following seven scenarios represent the most common situations where professional party wall surveyor engagement becomes essential.

    Scenario 1: Building a New Party Wall on the Boundary Line 🏗️

    When planning to construct a new wall directly on the boundary between two properties, serving a Line of Junction Notice becomes mandatory.[4] This scenario frequently occurs when:

    • Erecting a new garden wall along the property line
    • Building an extension that sits on the boundary
    • Constructing a new garage or outbuilding at the boundary
    • Replacing an existing boundary wall with a party wall structure

    Surveyor Checklist for New Party Walls:

    Task Timeline Purpose
    Identify all adjoining owners 4 months before work Ensure complete notification
    Serve Line of Junction Notice 1-2 months before work Legal compliance
    Arrange pre-work condition survey 2-3 weeks before work Document existing conditions
    Obtain neighbour consent or appoint surveyors 14 days after notice Establish agreement framework
    Finalize party wall award (if needed) Before work commences Legal protection for both parties

    The notice must codify specific details including the proposed work description, anticipated start date, and expected duration.[1] Neighbours then have 14 days to respond—either consenting to the work or appointing their own surveyor to negotiate terms.

    Pro Tip: Engaging a party wall surveyor in Central London or your specific area early in the planning phase prevents rushed decisions and maintains project momentum during the 2026 construction boom.

    Scenario 2: Excavating Foundations Near a Party Wall or Boundary 🔨

    Foundation excavation represents one of the highest-risk scenarios requiring surveyor oversight. The Party Wall etc. Act 1996 mandates notice when digging:

    • Within 3 metres of a neighbour’s structure if your excavation goes deeper than their foundation
    • Within 6 metres of a neighbour’s structure if your excavation goes deeper than a line drawn at 45 degrees from the bottom of their foundation[2]

    Why This Matters in 2026:

    The current housing recovery has sparked a basement extension boom across London, with thousands of homeowners seeking to maximize property value through downward expansion. However, excavation near party walls can cause:

    • Foundation settlement and subsidence
    • Structural cracking in neighbouring properties
    • Destabilization of shared walls
    • Underground service disruption

    A qualified surveyor assesses potential impact, determines necessary protective measures such as underpinning or temporary support systems, and ensures compliance throughout the excavation process.[1] For projects in densely populated areas, consider specialists like a party wall surveyor in North London who understand local soil conditions and typical foundation depths.

    Scenario 3: Carrying Out Structural Alterations to an Existing Party Wall ⚙️

    Structural modifications to shared walls require a Party Structure Notice and surveyor involvement.[4] Common alterations include:

    • Removing chimney breasts that pass through or rest on the party wall
    • Installing steel beams (RSJs) that bear on or penetrate the party wall
    • Cutting into the wall to create new doorways or openings
    • Inserting damp-proof courses that affect the wall structure
    • Raising the height of an existing party wall

    Each of these works can significantly impact the structural integrity and load distribution of the shared wall. A party wall surveyor:

    ✅ Evaluates the structural implications of proposed alterations
    ✅ Specifies protective measures to prevent damage
    ✅ Ensures work complies with building regulations and the Party Wall Act
    ✅ Documents pre-work conditions to establish baseline property status
    ✅ Monitors work progress to verify proper execution

    Understanding what is a party structure notice and how to serve it prevents procedural errors that could delay your 2026 renovation by months.

    () dramatic before-and-after split screen composition showing structural alterations to a party wall. Left half shows

    Additional Critical Scenarios in the 7 Key Scenarios Requiring a Party Wall Surveyor in 2026 Home Renovations

    Scenario 4: Underpinning a Party Wall Foundation 🏛️

    Underpinning strengthens existing foundations by extending them deeper into the ground or broadening their base. This work becomes necessary when:

    • Addressing subsidence or settlement issues
    • Preparing for additional storeys above
    • Correcting historical foundation deficiencies
    • Accommodating adjacent excavation work

    Because underpinning directly affects the party wall’s structural support, it represents one of the most sensitive scenarios requiring surveyor oversight.[1] The process involves:

    1. Pre-work structural assessment to determine underpinning requirements
    2. Detailed method statement outlining excavation sequence and support measures
    3. Continuous monitoring of the party wall and adjacent property during works
    4. Post-completion verification ensuring structural stability

    Cost Considerations for 2026:

    Underpinning costs vary significantly based on depth, soil conditions, and access constraints. However, failing to properly manage the party wall aspects can result in:

    • Damage claims from neighbours (potentially £10,000-£50,000+)
    • Injunctions halting work until disputes resolve
    • Legal fees for dispute resolution
    • Project delays extending months beyond schedule

    Learn more about managing expenses through our guide on how to keep party wall costs down.
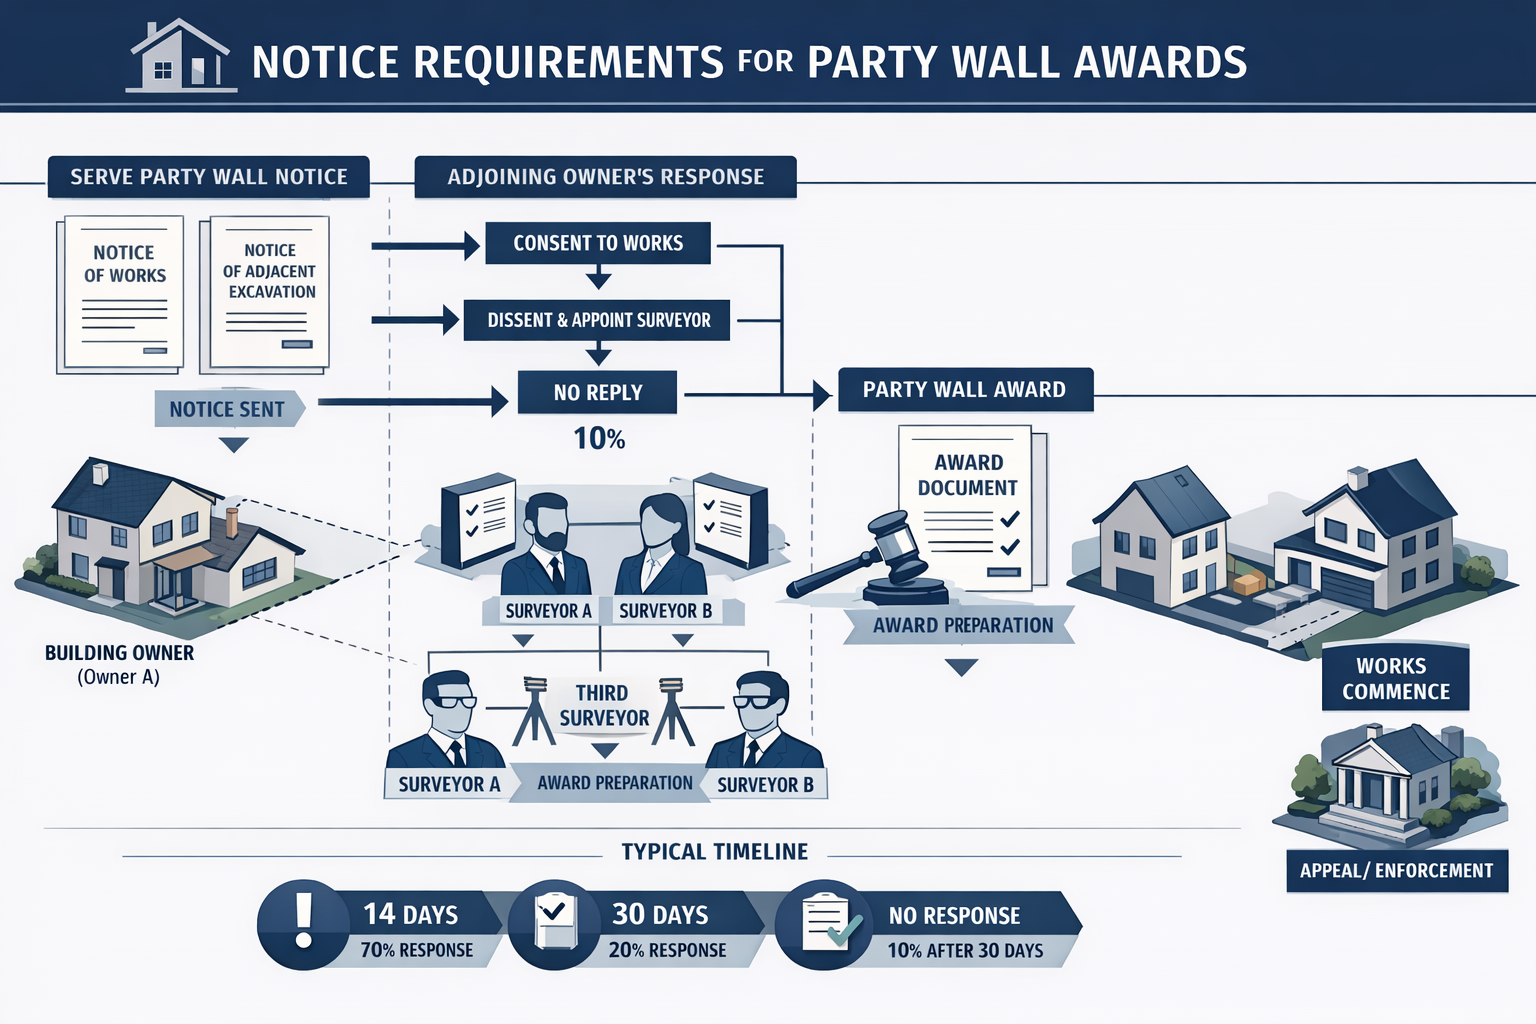
    Scenario 5: Excavating for Basement Extensions Near Party Walls 🏠

    The 2026 property market continues to see strong demand for basement conversions, particularly in space-constrained urban areas. However, basement excavation near party walls triggers multiple notice requirements and represents perhaps the most complex scenario for party wall surveyors.

    Key Risk Factors:

    • Lateral soil pressure changes affecting party wall stability
    • Groundwater level alterations impacting foundations
    • Vibration from excavation equipment causing structural stress
    • Temporary support removal during construction phases

    An experienced surveyor conducts thorough assessments including:

    • Soil investigation reports and geotechnical analysis
    • Structural calculations for temporary and permanent support systems
    • Vibration monitoring protocols during excavation
    • Dewatering impact assessments on adjacent properties
    • Progressive condition surveys throughout the project

    For complex basement projects, engaging specialists such as a party wall surveyor in East London or party wall surveyor in South London who regularly handle similar projects provides invaluable local expertise.

    Scenario 6: Carrying Out Significant Repairs to a Party Wall 🔧

    Even repair work—not just new construction—can require party wall procedures when the repairs:

    • Involve cutting into or removing sections of the party wall
    • Require temporary support or propping of the structure
    • Affect the wall’s load-bearing capacity
    • Necessitate access to the neighbour’s property

    Common Repair Scenarios Requiring Surveyors:

    • Repairing structural cracks that penetrate the full wall thickness
    • Replacing deteriorated brickwork or masonry
    • Installing wall ties or structural reinforcement
    • Addressing water damage requiring wall opening
    • Repointing that requires scaffolding on neighbour’s land

    A surveyor inspects the extent of repairs needed, ensures appropriate protective measures are implemented, and documents the condition of adjacent properties before work begins.[1] This documentation becomes crucial if disputes arise about whether damage existed before or resulted from the repair work.

    The schedule of condition process—involving detailed photographic and written records—reduces disputes about pre-existing damage and enables fair handling of any legitimate damage claims.[3]

    Scenario 7: Building a New Wall in Close Proximity to a Party Wall 📐

    Constructing a new wall near (but not on) a party wall still requires surveyor involvement when the work could affect the existing party wall structure. This scenario commonly occurs with:

    • Parallel internal walls built close to the party wall that may transfer loads
    • Load-bearing walls that connect to or abut the party wall
    • Foundation work for the new wall that extends near party wall foundations
    • Structural connections between the new wall and existing party wall

    Assessment Criteria:

    A party wall surveyor evaluates:

    • Proximity of the new wall to the party wall
    • Load transfer implications and structural interaction
    • Foundation depth and potential underpinning requirements
    • Construction methodology and vibration impact
    • Access requirements during construction

    Even when formal notices aren’t legally required, proactive surveyor engagement demonstrates good faith to neighbours and provides professional documentation of your construction methodology—valuable protection if disputes arise later.

    () bird's eye view aerial photograph of urban residential street showing multiple terraced houses with basement extension

    The Party Wall Award Process: Essential Framework for 2026 Renovations

    When neighbours disagree about proposed works or when higher-risk scenarios require formal documentation, surveyors produce a legally binding Party Wall Award.[3] This document establishes:

    📋 Scope of permitted work with detailed specifications
    Working hours and practices to minimize disruption
    🛡️ Protective measures required during construction
    🚪 Access arrangements to neighbouring properties for inspections
    💷 Cost allocation between building and adjoining owners
    📸 Condition survey requirements before and after works

    Understanding party wall awards and the formal process provides clarity for all parties and creates an enforceable framework that protects everyone’s interests.

    Notice Types and Timing: Critical Success Factors for 2026 Projects

    The Party Wall etc. Act 1996 establishes three main notice types, each with specific requirements and timelines:[4]

    1. Line of Junction Notice

    • Purpose: Building a new wall on the boundary
    • Timing: Serve at least 1 month before work starts
    • Response period: 14 days for neighbour to consent or dissent

    2. Party Structure Notice

    • Purpose: Alterations to existing party walls
    • Timing: Serve at least 2 months before work starts
    • Response period: 14 days for neighbour to consent or dissent

    3. Adjacent Excavation Notice

    • Purpose: Excavations within 3-6 metres of neighbouring foundations
    • Timing: Serve at least 1 month before work starts
    • Response period: 14 days for neighbour to consent or dissent

    2026 Best Practice Timing:

    Given the high volume of renovation activity in 2026’s housing recovery, serve notices 3-4 months before planned work commencement.[2] This extended timeline:

    • Provides neighbours adequate consideration time without feeling rushed
    • Accommodates surveyor appointment and award preparation
    • Prevents project delays from notice-period bottlenecks
    • Demonstrates professionalism and good-faith cooperation

    Review the complete details about party wall notices to ensure compliance with all procedural requirements.

    Common Mistakes to Avoid in 2026 Home Renovations

    ❌ Failing to Identify All Adjoining Owners

    Missing even one adjoining owner can delay projects for months. Always:

    • Consult Land Registry documents for all adjacent properties
    • Contact management companies for leasehold properties
    • Identify owners of properties behind yours that may be affected by excavation
    • Consider properties diagonally adjacent when excavating

    ❌ Starting Work Before Notice Periods Expire

    Beginning work before the statutory notice period completes or before disputes resolve can result in:

    • Injunctions forcing work stoppage
    • Removal of completed work
    • Damage claims and legal costs
    • Criminal penalties under the Act

    ❌ Attempting DIY Party Wall Agreements

    While it’s possible to have a party wall agreement without a surveyor when neighbours fully consent, professional involvement provides:

    • Technical expertise for complex structural assessments
    • Impartial third-party oversight
    • Legally robust documentation
    • Protection if disputes arise later

    ❌ Inadequate Pre-Work Condition Documentation

    Failing to properly document neighbouring property conditions before work starts creates vulnerability to unfounded damage claims. Professional condition surveys should include:

    • Comprehensive photographs of all rooms, particularly near the party wall
    • Written descriptions of existing defects, cracks, and damage
    • Video walkthroughs for additional documentation
    • Dated and signed records acknowledged by all parties

    Selecting the Right Party Wall Surveyor for Your 2026 Project

    Choosing an experienced, qualified surveyor ensures smooth project progression and protects your interests. Consider:

    Essential Qualifications:

    • Membership in Royal Institution of Chartered Surveyors (RICS)
    • Specialist party wall expertise and accreditation
    • Professional indemnity insurance
    • Local knowledge of your area’s construction practices

    Experience Factors:

    • Track record with projects similar to yours
    • Reputation for impartiality and professionalism
    • Responsiveness and communication style
    • Clear fee structures and transparent costs

    Geographic Expertise:

    Local knowledge matters significantly. Surveyors familiar with your area understand:

    • Typical foundation depths and soil conditions
    • Local construction practices and building styles
    • Common issues specific to the region
    • Relationships with local building control

    Whether you need a party wall surveyor in West London or another area, selecting someone with relevant local experience streamlines the process.

    Cost Management: Understanding Party Wall Expenses in 2026

    Party wall surveyor fees vary based on project complexity, but typical costs include:

    Building Owner’s Surveyor Fees:

    • Simple projects: £700-£1,200
    • Moderate complexity: £1,200-£2,500
    • Complex projects (basement extensions, major structural work): £2,500-£5,000+

    Adjoining Owner’s Surveyor Fees:

    • Generally similar to building owner’s surveyor fees
    • Important: Building owner typically pays both surveyors’ fees

    Additional Costs:

    • Schedule of condition surveys: £300-£800 per property
    • Party wall award preparation: Often included in surveyor fees
    • Dispute resolution: Variable, potentially significant if disputes escalate

    Review comprehensive information about costs of party wall processes to budget appropriately for your 2026 renovation.

    Cost-Saving Strategies:

    💡 Serve notices early to avoid rushed fees and premium charges
    💡 Maintain open communication with neighbours to prevent disputes
    💡 Use an agreed surveyor when neighbours consent (single surveyor for both parties)
    💡 Provide clear, detailed plans reducing surveyor time spent clarifying proposals
    💡 Schedule work efficiently to minimize monitoring visit requirements

    Conclusion: Navigating Party Wall Requirements in 2026’s Housing Boom

    The 7 Key Scenarios Requiring a Party Wall Surveyor in 2026 Home Renovations—from building new boundary walls to complex basement excavations—represent critical intervention points where professional surveyor involvement prevents costly disputes, project delays, and neighbour conflicts. As the housing recovery accelerates renovation activity across England and Wales, understanding these scenarios and acting proactively separates successful projects from derailed ones.

    Your Action Plan for 2026 Renovation Success:

    Step 1: Identify Your Scenario (Weeks 1-2)

    • Review your renovation plans against the seven key scenarios
    • Determine which notice types your project requires
    • Identify all adjoining owners who need notification

    Step 2: Engage a Qualified Surveyor (Weeks 3-4)

    • Research and interview potential party wall surveyors
    • Select a professional with relevant experience and local knowledge
    • Discuss project timeline and fee structure

    Step 3: Serve Notices Early (Months 1-2)

    • Prepare detailed work descriptions and plans
    • Serve appropriate notices 3-4 months before planned work start
    • Allow adequate time for neighbour consideration and response

    Step 4: Complete Pre-Work Documentation (Weeks before work)

    • Arrange schedule of condition surveys for adjacent properties
    • Document existing conditions thoroughly with photos and written records
    • Finalize party wall awards if required

    Step 5: Maintain Communication (Throughout project)

    • Keep neighbours informed of progress and any changes
    • Address concerns promptly and professionally
    • Conduct post-work inspections to verify no damage occurred

    The 2026 construction market presents tremendous opportunities for property enhancement, but success requires navigating party wall obligations professionally and proactively. Whether you’re planning a simple boundary wall or a complex basement extension, early surveyor involvement provides the technical expertise, legal protection, and dispute prevention that keeps your project on track.

    Don’t let party wall complications derail your 2026 renovation dreams. Understanding these seven key scenarios and taking action early transforms potential obstacles into manageable processes—protecting your investment, maintaining neighbour relations, and ensuring your project proceeds smoothly from planning through completion.

    For personalized guidance on your specific project, explore our comprehensive resources on types of party wall works or reach out to qualified professionals who can assess your unique situation and provide tailored recommendations for success in 2026’s dynamic renovation market.


    References

    [1] Scenarios That Require A Party Wall Surveyor – https://iconsurveyors.co.uk/blog/scenarios-that-require-a-party-wall-surveyor/

    [2] Partywallsurveyoressex – https://www.oseimc.com/partywallsurveyoressex

    [3] A Reasonable Party Wall Guide – https://howorth.uk/2026/03/04/a-reasonable-party-wall-guide/

    [4] Different Types Of Party Wall Notice Every Homeowner Should Know – https://westvilleassociates.com/blog/different-types-of-party-wall-notice-every-homeowner-should-know

  • Party Wall Awards for Cutting into Shared Walls: 2026 Surveyor

    Over 70% of party wall disputes in 2026 stem from inadequate documentation before cutting work begins—a preventable failure that costs property owners thousands in legal fees and damage claims. When homeowners undertake structural alterations like chimney breast removals or beam insertions that involve cutting into shared walls, the margin for error shrinks dramatically. Understanding Party Wall Awards for Cutting into Shared Walls: 2026 Surveyor Checklists and Risk Mitigation protocols has become essential for anyone planning Section 2 works under the Party Wall etc. Act 1996.

    This comprehensive guide walks through the step-by-step protocols surveyors follow when preparing awards for cutting work, with particular emphasis on schedules of condition that prevent costly damage claims. Whether you’re a building owner planning renovations or an adjoining owner receiving notice of works, these 2026-updated checklists provide the framework for protecting your interests.

    Key Takeaways

    • Party wall awards are legally binding documents that establish the right to cut into shared walls and set protective conditions for neighboring properties[1]
    • Schedules of condition with detailed photographs form the baseline evidence that prevents false damage claims after cutting work completes[3]
    • Section 2 works like chimney removals require specific surveyor protocols including structural calculations, temporary support specifications, and making-good provisions
    • 2026 regulatory updates emphasize enhanced digital documentation standards and risk-weighted assessment matrices for high-impact cutting operations
    • Proper risk mitigation through comprehensive pre-work surveys can reduce dispute rates by over 80% and protect both building and adjoining owners

    Comprehensive infographic visualizing 'Key Takeaways' for Party Wall Awards in 2026, featuring a central architectural

    Understanding Party Wall Awards for Cutting Work

    A party wall award serves as the legal foundation for any work involving cutting into shared walls between properties. This binding document determines not only the right to execute works but also establishes the precise terms under which a building owner can proceed with structural alterations[1]. For cutting operations specifically—whether removing chimney breasts, inserting steel beams, or creating new openings—the award must address unique structural and safety considerations.

    What Constitutes Cutting Work Under Section 2

    The Party Wall etc. Act 1996 categorizes cutting into shared walls under Section 2 works, which covers a range of structural interventions:

    • Cutting into party walls to insert damp-proof courses or new structural members
    • Removing chimney breasts that form part of the party wall structure
    • Creating openings for doorways or service penetrations
    • Underpinning or thickening party walls requiring cutting operations
    • Demolishing and rebuilding sections of party walls

    Each of these operations carries distinct risks that surveyors must evaluate and address through the award’s protective conditions. Understanding what types of party wall works require formal notices helps building owners avoid costly procedural errors.

    The Legal Framework in 2026

    The Party Wall etc. Act 1996 remains the governing legislation, but 2026 has brought enhanced interpretation guidelines from professional bodies. The Royal Institution of Chartered Surveyors (RICS) now recommends digital documentation standards and structured risk assessment matrices for all cutting operations[4]. These updates reflect the increasing complexity of urban renovations and the need for more robust evidence trails.

    Key components that every party wall award must contain include[1]:

    Description of works – Detailed specifications of cutting operations, depths, and structural implications
    Time and manner – Working hours, access requirements, and construction methodology
    Protective measures – Temporary support systems, vibration monitoring, and dust control
    Making good provisions – Repair standards and finishes for any damage caused
    Schedule of condition – Comprehensive photographic and written record of pre-work property state

    The average cost for preparing a party wall award in 2026 hovers around £1,000, with surveyor rates typically ranging from £150-£200 per hour depending on the work’s complexity[2]. For extensive cutting operations involving multiple floors or complex structural calculations, costs can increase substantially.

    2026 Surveyor Checklists for Cutting into Shared Walls

    Professional surveyors follow systematic protocols when preparing awards for cutting work. These checklists have evolved significantly in 2026 to incorporate enhanced risk assessment methodologies and digital documentation standards. The following sections detail the step-by-step approach that qualified surveyors employ when dealing with Party Wall Awards for Cutting into Shared Walls: 2026 Surveyor Checklists and Risk Mitigation.

    () detailed infographic-style image showing comprehensive party wall surveyor's checklist displayed as large format document

    Pre-Work Assessment Checklist

    Before any cutting work receives approval through an award, surveyors must complete a thorough pre-work assessment. This initial phase establishes the baseline conditions and identifies potential risk factors.

    Initial Documentation Review

    Checklist Item Purpose 2026 Standard
    Review party wall notice Verify correct notice type served Digital timestamp verification
    Examine structural drawings Assess proposed cutting methodology BIM-compatible format preferred
    Check building control approvals Confirm regulatory compliance Cross-reference with local authority
    Review insurance certificates Verify adequate coverage Minimum £5M public liability
    Identify all affected parties Ensure complete notification Digital property boundary mapping

    Site Inspection Protocol

    The physical site inspection represents the most critical phase of pre-work assessment. Surveyors must:

    1. Access both properties – Inspect from building owner’s side and adjoining owner’s side
    2. Document existing conditions – Photograph all surfaces, finishes, and structural elements
    3. Identify existing defects – Note pre-existing cracks, settlement, or damage
    4. Assess structural capacity – Evaluate wall thickness, material condition, and load-bearing capacity
    5. Test for hidden services – Use detection equipment to locate pipes, cables, and ducts
    6. Measure and record – Create detailed dimensional records of wall positions and room layouts

    Professional surveyors typically spend 2-4 hours conducting thorough site inspections for standard cutting operations. Complex projects involving multiple party walls or historic buildings may require full-day assessments.

    Schedule of Condition Requirements

    The schedule of condition forms the cornerstone of dispute prevention for cutting work. This detailed record provides irrefutable evidence of the property’s state before work commences, protecting both building and adjoining owners from unfounded damage claims[3].

    Photographic Documentation Standards

    2026 best practices require:

    • High-resolution digital photographs (minimum 12MP) with embedded metadata showing date, time, and location
    • Systematic coverage of all rooms adjoining the party wall, including ceilings, walls, floors, and decorative elements
    • Close-up shots of any existing defects, cracks, or damage with measurement scales
    • 360-degree panoramic images for each room to provide spatial context
    • External elevations showing the relationship between properties

    📸 Pro Tip: Professional surveyors take an average of 150-200 photographs for a standard terraced house schedule of condition. This comprehensive coverage eliminates ambiguity about pre-existing conditions.

    Written Description Components

    Photographs alone don’t suffice—detailed written descriptions must accompany visual records:

    • Room-by-room narratives describing finishes, condition, and notable features
    • Crack mapping with width measurements (typically using crack width gauges accurate to 0.1mm)
    • Moisture readings taken with calibrated meters at multiple points along party walls
    • Structural observations noting any signs of movement, settlement, or previous repairs
    • External conditions including boundary walls, garden structures, and drainage systems

    The schedule of condition becomes an appendix to the party wall award, forming part of the legally binding documentation. Should disputes arise post-completion, this schedule provides the reference point for assessing whether damage occurred during the works.

    Structural Assessment Checklist

    Cutting into party walls demands rigorous structural evaluation. Surveyors must verify that proposed works won’t compromise building stability or create dangerous conditions.

    Load-Bearing Analysis

    For chimney breast removals—one of the most common cutting operations—surveyors must:

    • Calculate residual loads from upper floor chimney breasts if only ground floor removal planned
    • Specify temporary support requirements during cutting operations
    • Design permanent support systems (typically steel beams with adequate bearing)
    • Verify foundation capacity to accept redistributed loads
    • Consider lateral stability impacts on the party wall structure

    🏗️ Critical Point: Removing a chimney breast that forms part of a party wall without adequate support specification represents a serious breach. The surveyor’s award must detail exact beam sizes, bearing lengths, and installation sequences.

    Material Condition Evaluation

    The existing party wall’s condition directly affects cutting work feasibility:

    • Mortar strength testing – Weak lime mortar requires different approaches than strong cement mortar
    • Brick condition assessment – Spalling or frost-damaged bricks may not provide adequate bearing
    • Moisture content analysis – Damp walls require treatment before structural alterations
    • Historic fabric considerations – Listed buildings need specialist conservation approaches

    Many party wall surveyors in London now use non-destructive testing equipment including ultrasonic pulse velocity meters and rebound hammers to assess masonry strength without causing damage.

    Risk Mitigation Strategies for Cutting Operations

    Effective risk mitigation separates professional party wall practice from amateur approaches. The 2026 regulatory landscape emphasizes proactive risk management through structured assessment and comprehensive protective measures. Understanding Party Wall Awards for Cutting into Shared Walls: 2026 Surveyor Checklists and Risk Mitigation strategies helps prevent the disputes that plague poorly managed projects.

    () split-screen comparison image showing before-and-after documentation of party wall cutting work for chimney breast

    Risk Assessment Matrix for Cutting Work

    Modern party wall practice employs risk-weighted assessment matrices that categorize cutting operations by potential impact severity and likelihood of complications.

    High-Risk Cutting Operations

    Certain types of cutting work carry elevated risk profiles requiring enhanced protective measures:

    🔴 Critical Risk Level:

    • Removing substantial portions of party walls (>25% of wall area)
    • Cutting into party walls with known structural defects
    • Works affecting historic or listed building fabric
    • Operations in properties with previous settlement history
    • Cutting near property boundaries with minimal clearance

    For these high-risk scenarios, surveyors typically mandate:

    • Continuous monitoring with vibration sensors and crack gauges
    • Structural engineer involvement with stamped calculations
    • Enhanced insurance coverage beyond standard requirements
    • Staged work sequences with hold points for inspection
    • Daily photographic records throughout the cutting operation

    Medium-Risk Operations

    🟡 Moderate Risk Level:

    • Standard chimney breast removals with adequate support design
    • Creating new openings with appropriate lintels
    • Cutting for damp-proof course installation
    • Inserting steel beams into sound masonry

    Medium-risk works require standard protective measures including pre-work schedules of condition, appropriate temporary support, and defined making-good provisions.

    Low-Risk Operations

    🟢 Low Risk Level:

    • Minor chasing for services in non-structural zones
    • Small penetrations for ventilation or utilities
    • Superficial repairs not affecting structural integrity

    Even low-risk operations benefit from basic documentation and clear communication between parties. Serving proper party wall notices remains mandatory regardless of perceived risk level.

    Protective Measures and Monitoring

    The party wall award must specify concrete protective measures tailored to the cutting operation’s specific risks. Generic provisions no longer satisfy 2026 professional standards[4].

    Temporary Support Specifications

    When cutting into load-bearing party walls, temporary support becomes critical:

    • Acrow props or adjustable steel shores with adequate load capacity
    • Needling beams threaded through the wall to transfer loads
    • Calculation verification showing support adequacy with safety factors
    • Installation sequence detailing the order of cutting and propping operations
    • Inspection requirements before, during, and after cutting phases

    💡 Best Practice: Awards should specify that temporary supports remain in place until permanent structural solutions achieve full strength—typically 28 days for concrete or immediate for properly installed steel beams.

    Vibration and Movement Monitoring

    For extensive cutting operations, particularly in terraced properties where vibrations can affect multiple adjoining owners, monitoring equipment provides objective evidence:

    • Crack monitoring gauges installed across existing cracks to detect movement
    • Vibration sensors with defined threshold limits triggering work stoppages
    • Digital inclinometers measuring any tilting or settlement
    • Regular readings documented in site diaries with date-stamped records

    This monitoring data becomes invaluable if disputes arise, providing scientific evidence about whether works caused damage or movement.

    Making Good and Completion Standards

    The party wall award must define clear standards for making good any damage caused during cutting operations. Vague language like “restore to original condition” invites disputes—specific standards prevent arguments.

    Defined Repair Standards

    Professional awards in 2026 specify:

    • Material matching requirements – Type, color, and texture of replacement materials
    • Finish quality standards – Paint grades, plaster smoothness levels, joinery specifications
    • Workmanship benchmarks – References to British Standards or trade association guidelines
    • Inspection protocols – Who verifies completion and acceptance criteria
    • Timeframes – Deadlines for completing making-good works

    For example, rather than stating “repair any damage to plasterwork,” a well-drafted award specifies: “Make good plasterwork damage using two-coat gypsum plaster to achieve smooth finish matching existing BS EN 13914-2:2016 Category 3 standard, decorated with two coats of emulsion paint color-matched to existing.”

    Dispute Resolution Mechanisms

    Despite best efforts, disagreements sometimes arise. The award should establish clear dispute resolution pathways:

    1. Initial notification – Adjoining owner notifies building owner of concerns within defined timeframe
    2. Joint inspection – Both surveyors inspect disputed items together
    3. Third surveyor referral – Unresolved disputes escalate to the appointed third surveyor
    4. Determination timeline – Third surveyor issues binding decision within 10 working days
    5. Appeal rights – Limited grounds for appealing to County Court within 14 days

    Having a party wall agreement without a surveyor might seem cost-effective initially, but the lack of professional dispute resolution mechanisms often proves expensive when problems emerge.

    Cost Management and Fee Allocation

    Understanding cost implications helps building owners budget appropriately for cutting operations involving party walls.

    Typical Cost Breakdown

    For standard chimney breast removal with party wall implications:

    Cost Component Typical Range Notes
    Building owner’s surveyor £800-£1,200 Depends on complexity
    Adjoining owner’s surveyor £600-£1,000 Building owner typically pays
    Third surveyor appointment £150-£300 Only if disputes arise
    Schedule of condition Included Part of surveyor’s service
    Structural engineer £400-£800 If required for calculations
    Monitoring equipment £200-£500 For high-risk operations

    The building owner typically bears all reasonable surveyor costs under the Act, though disputes about “reasonableness” occasionally arise. Clear fee agreements before appointment prevent misunderstandings. For guidance on managing expenses, see our article on how to keep party wall costs down.

    Fee Dispute Prevention

    2026 best practices recommend:

    • Written fee agreements before surveyor appointments commence
    • Hourly rate transparency with estimates of time requirements
    • Itemized invoicing showing specific tasks and time spent
    • Scope limitation agreements defining what’s included versus additional charges
    • Payment milestone schedules rather than large upfront fees

    Professional surveyors operating in areas like North London, West London, East London, and South London typically provide detailed fee proposals before accepting appointments.

    Step-by-Step Protocol for Section 2 Chimney Removal

    Chimney breast removal represents one of the most common cutting operations requiring party wall awards. This section provides the detailed protocol surveyors follow when preparing awards for this specific work type.

    Initial Notice and Response Phase

    The process begins when the building owner serves a Party Structure Notice under Section 3 of the Act, describing the proposed chimney removal works. For comprehensive guidance, review our article on what is a party structure notice and how to serve it.

    Timeline requirements:

    • Notice served at least 2 months before intended work commencement
    • Adjoining owner has 14 days to consent or dissent
    • If dissent or no response, dispute arises and surveyors get appointed
    • Surveyors have 10 days to appoint third surveyor (if using separate surveyors)
    • Award typically issued within 4-6 weeks of surveyor appointments

    Technical Assessment for Chimney Removal

    Surveyors must evaluate several technical factors specific to chimney cutting work:

    Structural Implications

    Upper floor considerations:

    • Is chimney breast being removed on ground floor only, leaving upper floors cantilevered?
    • What support system will carry upper floor chimney weight?
    • Does the party wall have adequate strength to accept new beam bearings?

    Typical support solutions:

    • Gallows brackets – Steel frameworks supporting retained upper chimney
    • RSJ beams – Rolled steel joists bearing into party wall and external wall
    • Concrete padstones – Distributing beam loads across masonry

    Party Wall Impact Assessment

    The surveyor must determine:

    • Does the chimney breast form part of the party wall structure?
    • Will cutting affect the adjoining owner’s side of the wall?
    • Are there shared flues that require blocking and making good?
    • Will structural vibrations from cutting affect adjoining property?

    🔍 Key Consideration: If the chimney breast sits entirely on the building owner’s side of the party wall center line, works may not require a party wall award. However, if cutting operations or beam insertions penetrate the party wall, Section 2 applies regardless of chimney position.

    Award Preparation Checklist

    The surveyor preparing the award must include these specific provisions for chimney removal:

    ✅ Work Description Section:

    • Precise location of chimney breast to be removed (floor levels, room positions)
    • Method of removal (hand demolition, mechanical cutting, etc.)
    • Temporary support methodology during cutting phase
    • Permanent support specification with structural calculations
    • Making good provisions for both sides of party wall
    • Flue blocking and ventilation requirements

    ✅ Protective Conditions:

    • Working hours restrictions (typically 8am-6pm weekdays, 8am-1pm Saturdays)
    • Dust suppression measures (sheeting, extraction, damping down)
    • Vibration limits if mechanical cutting tools used
    • Access requirements for adjoining owner’s surveyor inspections
    • Insurance evidence requirements

    ✅ Schedule of Condition:

    • Comprehensive photographic record of adjoining owner’s property
    • Written descriptions of all rooms adjoining the party wall
    • External elevations showing relationship between properties
    • Existing defect documentation with measurements
    • Date-stamped digital records with metadata

    ✅ Rights and Obligations:

    • Building owner’s right to execute works as specified
    • Adjoining owner’s right to inspect at reasonable times
    • Making good obligations with defined standards
    • Dispute resolution procedures
    • Cost allocation provisions

    Implementation and Monitoring

    Once the award is issued and becomes binding (10 days after service unless appealed), work can commence. The surveyor’s role continues through the construction phase:

    During works:

    • Attend site at key stages (commencement, cutting phase, beam installation, completion)
    • Verify compliance with award specifications
    • Document any variations or issues arising
    • Mediate any concerns raised by adjoining owner
    • Authorize payment for completed making good works

    Post-completion:

    • Final inspection of making good works
    • Comparison with schedule of condition to assess any damage
    • Issue of completion certificate or identification of outstanding items
    • Resolution of any damage claims with reference to baseline schedule
    • Fee accounting and final invoicing

    For those interested in the broader framework, our guide to the Party Wall etc. Act 1996 provides comprehensive legislative context.

    Common Pitfalls and How to Avoid Them

    Even experienced building owners make mistakes when dealing with party wall cutting operations. Recognizing these common pitfalls helps avoid costly delays and disputes.

    Starting Work Before Award Issued

    The Problem: Some building owners assume that serving notice satisfies their legal obligations and commence cutting work before receiving the party wall award.

    The Consequence: This constitutes trespass and breach of the Act. Adjoining owners can obtain injunctions halting work immediately, and building owners may face liability for any damage without the award’s protective provisions.

    The Solution: Never begin cutting into party walls until the award is issued and the 10-day appeal period expires. Plan project timelines to accommodate the 2-3 month notice and award preparation period.

    Inadequate Schedule of Condition

    The Problem: Rushed or incomplete schedules of condition fail to document pre-existing defects, leaving building owners vulnerable to false damage claims.

    The Consequence: Without comprehensive baseline evidence, distinguishing between pre-existing damage and work-related damage becomes impossible. Building owners often pay for repairs to pre-existing problems.

    The Solution: Insist on thorough schedules with hundreds of photographs, detailed written descriptions, and measurements of all existing defects. The modest additional surveyor time costs far less than disputed damage claims.

    Ignoring Structural Calculations

    The Problem: Building owners or contractors proceed with chimney removal using inadequate support systems without proper engineering calculations.

    The Consequence: Structural failure, dangerous conditions, building control intervention, and potential liability for damage to adjoining properties.

    The Solution: Ensure the party wall award includes or references structural engineer’s calculations for all load-bearing alterations. Don’t rely on “rule of thumb” or “we always do it this way” approaches.

    Poor Communication

    The Problem: Building owners fail to maintain communication with adjoining owners during works, leading to misunderstandings and complaints.

    The Consequence: Minor issues escalate into formal disputes, requiring third surveyor determinations and damaging neighbor relationships.

    The Solution: Provide regular updates to adjoining owners about work progress, anticipated noisy operations, and any variations from the award. Good communication prevents most disputes.

    Conclusion

    Party Wall Awards for Cutting into Shared Walls: 2026 Surveyor Checklists and Risk Mitigation protocols provide the essential framework for safely executing structural alterations while protecting all parties’ interests. The systematic approach outlined in this guide—from initial notice through comprehensive schedules of condition to detailed protective specifications—represents current best practice in party wall surveying.

    The key to successful cutting operations lies in thorough preparation. Investing time and resources in proper pre-work assessments, comprehensive documentation, and clear award specifications prevents the vast majority of disputes that plague poorly managed projects. The schedule of condition, in particular, serves as insurance against unfounded damage claims, providing irrefutable evidence of pre-existing conditions.

    Actionable Next Steps

    For Building Owners Planning Cutting Work:

    1. Serve proper notice at least 2 months before intended work commencement using the correct notice type
    2. Appoint a qualified surveyor experienced in cutting operations and structural alterations
    3. Budget appropriately for surveyor fees, structural engineer input, and potential monitoring equipment
    4. Ensure contractors understand award requirements and commit to compliance
    5. Maintain communication with adjoining owners throughout the process

    For Adjoining Owners Receiving Notice:

    1. Respond within 14 days either consenting or dissenting to the proposed works
    2. Appoint your own surveyor or agree to the building owner’s surveyor acting for both parties
    3. Insist on comprehensive schedules of condition before any work commences
    4. Understand your rights under the award including inspection access
    5. Document any concerns immediately and notify surveyors promptly

    For Professional Surveyors:

    1. Adopt 2026 digital documentation standards including metadata-embedded photography and BIM-compatible formats
    2. Implement risk-weighted assessment matrices for all cutting operations
    3. Specify measurable protective standards rather than vague provisions
    4. Maintain continuing professional development on structural implications of cutting work
    5. Build relationships with structural engineers and specialist contractors

    The Party Wall etc. Act 1996 provides a robust framework for managing shared wall alterations, but its effectiveness depends entirely on proper implementation. By following the comprehensive checklists and risk mitigation strategies outlined in this guide, building owners can execute necessary cutting operations while preserving neighbor relationships and avoiding costly disputes.

    Whether you’re planning a chimney breast removal, inserting structural beams, or undertaking other cutting operations, the investment in proper party wall procedures pays dividends through smooth project execution and protected legal positions. The schedule of condition alone—often viewed as an administrative burden—frequently proves its worth many times over when damage claims arise.

    For professional assistance with party wall matters involving cutting operations, consult qualified surveyors who understand both the legal framework and the structural implications of shared wall alterations. The modest cost of expert guidance prevents expensive mistakes and provides peace of mind throughout your construction project.


    References

    [1] Reviewing A Party Wall Award Checklist – https://www.lexisnexis.co.uk/legal/guidance/reviewing-a-party-wall-award-checklist

    [2] Party Wall Agreement – https://hoa.org.uk/advice/guides-for-homeowners/i-am-improving/party-wall-agreement/

    [3] Party Wall Awards – https://jlewissurveyors.co.uk/party-wall-awards/

    [4] Evergreen Guide To Party Wall Awards Drafting Enforceable Agreements Under 2026 Regulatory Updates – https://nottinghillsurveyors.com/blog/evergreen-guide-to-party-wall-awards-drafting-enforceable-agreements-under-2026-regulatory-updates

  • Party Wall Act Essentials for Foundation Excavations Near Boundaries:

    Modern construction standards have pushed foundation depths to unprecedented levels, creating a compliance minefield for property developers. Since the adoption of BS 8004:2015, strip foundations now regularly exceed 1.2 metres—double the depth of many Victorian-era properties—triggering Party Wall Act Section 6 requirements on projects that would have sailed through unchallenged a decade ago. Understanding the Party Wall Act Essentials for Foundation Excavations Near Boundaries: 2026 Depth Rules and Notice Timing has become critical for surveyors drafting compliant awards in increasingly dense urban environments.

    Professional () hero image with : 'Party Wall Act Essentials for Foundation Excavations Near Boundaries: 2026 Depth Rules

    The complexity intensifies when working near older properties. A standard extension on a post-2015 home might sit comfortably outside Section 6 triggers, but the same excavation adjacent to a 1930s terrace will almost certainly breach the 3-metre or 6-metre rules. This article clarifies the precise triggers, notice timing requirements, and documentation standards that separate compliant projects from costly legal disputes.

    Key Takeaways

    • The 3-metre rule requires Section 6 notice when excavating within 3 metres of a neighbour’s building AND going deeper than their existing foundations—distance alone doesn’t trigger compliance
    • Minimum one-month notice is mandatory for excavation works, with two months required for construction elements; late notices invalidate the entire process
    • 📏 Modern foundations (post-2015) now reach 1.5m+ depth, making Section 6 compliance almost inevitable when working near Victorian properties with 450mm shallow foundations
    • 📋 Section 6 Notices must include detailed plans and cross-sections showing excavation depth and location—missing documentation is the most common cause of rejected notices
    • 🔧 Special foundations using reinforced concrete, steel pins, or piles require written neighbour consent, not just standard notice procedures

    Understanding Section 6 Triggers: The 3-Metre and 6-Metre Rules

    The Party Wall etc. Act 1996 establishes two distinct distance-based triggers for foundation excavations near boundaries. These rules determine when property owners must serve formal Party Wall Act notices to adjoining owners before commencing work.

    The 3-Metre Rule Explained

    The 3-metre rule applies when excavation for new foundations occurs within 3 metres of a neighbouring building and the proposed foundation will extend to a greater depth than the neighbour’s existing foundations.[1] This is a critical distinction that many property owners misunderstand.

    Distance alone does not trigger Section 6 requirements. The depth comparison is the determining factor.[2] If excavation remains shallower than the neighbouring property’s foundations, no Section 6 notice is generally required, regardless of proximity.[1]

    Consider this practical example:

    Scenario Your Excavation Depth Neighbour’s Foundation Depth Distance from Boundary Section 6 Required?
    A 1.2m 1.5m 2.5m ❌ No
    B 1.5m 1.2m 2.5m ✅ Yes
    C 1.5m 1.2m 3.5m ❌ No (beyond 3m)
    D 0.9m 0.6m 1.0m ✅ Yes

    The 6-Metre Rule and 45-Degree Angle Test

    The 6-metre rule applies when excavation occurs within 6 metres of a neighbouring building where a 45-degree downward line drawn from the bottom of the neighbour’s foundations intersects with the proposed excavation zone.[1] This geometric test becomes the primary concern for basement conversions and deep piling projects.[1]

    Detailed () technical diagram showing cross-section view of two adjacent terraced houses with foundation depth measurements

    The 45-degree test works as follows:

    1. Identify the lowest point of your neighbour’s existing foundations
    2. Draw an imaginary line at 45 degrees downward from that point toward your property
    3. If your proposed excavation crosses below this line, Section 6 applies[5]

    This rule catches many developers off guard, particularly those undertaking basement conversions in terraced properties. Even if the excavation starts 5 metres from the boundary, digging down 3 metres may still intersect the 45-degree plane.[1]

    Modern Foundation Depths and Section 6 Implications

    Current British Standard guidance under BS 8004:2015 has dramatically increased typical foundation depths compared to pre-2010 practice:[3]

    Strip Foundations:

    • 2010 standard: 600mm–1.0m
    • 2026 standard: 900mm–1.2m

    Trench Fill Foundations:

    • 2010 standard: ~1.0m
    • 2026 standard: 1.5m+ (regularly exceeding this depth)

    Raft Foundations:

    • 2010 standard: 300mm–600mm
    • 2026 standard: 500mm–1.0m[3]

    This evolution creates a generational gap in foundation depths. Victorian and 1930s properties typically sit on shallow strip foundations as little as 450mm deep, meaning almost any modern excavation will trigger Section 6 requirements when working nearby.[3]

    Conversely, properties built after 2010 with trench fill foundations at 1.5m depth may not trigger Section 6 if proposed works involve similar excavation depths—unless the new excavation goes deeper or closer than specified thresholds.[3]

    Party Wall Act Essentials for Foundation Excavations: Notice Timing and Content Requirements

    Proper notice timing separates compliant projects from those facing injunctions and costly delays. The Party Wall Act Essentials for Foundation Excavations Near Boundaries: 2026 Depth Rules and Notice Timing require strict adherence to statutory periods that cannot be shortened, even with neighbour agreement.

    Statutory Notice Periods for Section 6 Works

    A Section 6 Notice must be served to neighbours a minimum of one month before work begins for excavation-only projects.[1] This is distinctly different from other types of party wall works, which may require different notice periods.

    For works involving construction elements (non-excavation activities), a two-month notice period applies.[7] This distinction matters when projects combine foundation excavation with structural building work.

    Technical architectural diagram illustrating Section 6 foundation excavation boundary rules, showcasing 3-metre and 6-metre

    Critical timing considerations:

    Notice period starts from the date the neighbour receives the notice, not when it’s sent

    The one-month minimum cannot be waived, even if neighbours verbally agree to earlier commencement

    Serving notice too early (more than 12 months before work) invalidates the notice under the Act

    Late notices require restarting the entire process, potentially delaying projects by months

    Essential Content for Valid Section 6 Notices

    Section 6 Notices must include plans and sections detailing the excavation depth and location for validity.[4] Omitting this information is the most common compliance mistake that causes delays and disputes.[4]

    Mandatory notice contents include:

    📋 Detailed site plans showing the boundary line, proposed excavation location, and distance measurements to neighbouring buildings

    📋 Cross-sectional drawings illustrating the depth of proposed foundations relative to ground level and neighbouring foundations

    📋 Specification of proposed foundation depth with precise measurements in metres

    📋 Intended location of the new wall or structure being supported by the foundations[1]

    📋 Building owner’s name and address plus details of the property where works will occur

    📋 Description of the proposed works in sufficient detail for the neighbour to understand the scope

    Many property owners attempt to serve notices using vague descriptions or without technical drawings. This approach invariably leads to rejection and requires resubmission with proper documentation, resetting the statutory notice period.[4]

    For guidance on properly drafting and serving notices, refer to our comprehensive guide on Party Wall Act notices and how to respond.

    Special Foundations: Additional Consent Requirements

    Projects involving reinforced concrete or steel elements (pins or piles)—common in basement conversions and heavy extensions—require specific written consent from the neighbour, not just standard notice.[1] This elevated requirement reflects the increased structural risk these foundation types pose.

    Special foundations requiring explicit consent:

    🔧 Steel piling or mini-piles

    🔧 Reinforced concrete underpinning

    🔧 Ground anchors or soil nails extending toward neighbouring property

    🔧 Secant or contiguous piled walls

    🔧 Diaphragm walls with reinforcement

    The distinction matters significantly. Standard Section 6 notices allow work to proceed after the notice period expires, even without neighbour agreement (triggering the dispute resolution process). Special foundations cannot proceed without affirmative written consent—silence or dispute does not permit commencement.[1]

    Determining Existing Foundation Depths: Investigation Standards for 2026

    Accurate knowledge of neighbouring foundation depths is essential for determining whether Section 6 applies. Historical building records are often unavailable or unreliable, particularly for properties built before 1950.

    Trial Pit Investigation Protocols

    Party Wall Surveyors commonly use trial pits—exploratory holes dug 3–15 feet deep—prior to work commencement to accurately determine existing foundation depth and position.[2] This investigation ensures compliance and prevents future structural damage from weakened support.

    Standard trial pit procedure:

    1. Obtain permission from the property owner where the trial pit will be dug (usually the building owner’s land)
    2. Position pits strategically near the boundary to expose foundation edges without undermining structures
    3. Excavate carefully using hand tools or mini-excavators to avoid damaging existing foundations
    4. Document findings with photographs, measurements, and cross-sectional sketches
    5. Backfill properly with compacted material to prevent settlement

    Trial pits typically cost £300–£800 per location, depending on depth and site access constraints. This investment prevents far costlier disputes arising from incorrect Section 6 determinations.[2]

    Alternative Investigation Methods

    When trial pits are impractical due to site constraints, surveyors may employ:

    Ground Penetrating Radar (GPR): Non-invasive scanning that identifies foundation edges and depth through electromagnetic wave reflection. Accuracy varies with soil conditions; clay-heavy soils reduce effectiveness.

    Structural Drawings Review: Examining approved building control drawings from the local authority, though these may not reflect as-built conditions if construction deviated from plans.

    Visual Inspection of Basement/Cellar Walls: Internal examination can reveal foundation depth in properties with accessible below-ground spaces.

    Neighbour Cooperation: Direct measurement from the neighbour’s side with permission, though this requires goodwill that may not exist in contentious situations.

    For complex urban projects, particularly those in Central London or West London where properties are densely packed, professional surveyor involvement from the outset prevents costly missteps.

    Common Compliance Failures and How to Avoid Them

    Understanding where projects typically fail helps surveyors draft bulletproof party wall awards and building owners avoid legal challenges.

    Failure Point #1: Assuming Distance Alone Triggers Section 6

    The mistake: Property owners believe any excavation within 3 metres of a neighbour automatically requires Section 6 notice.

    The reality: Section 6 only applies when excavation is both within the distance threshold AND deeper than neighbouring foundations.[1][2]

    The solution: Always determine neighbouring foundation depth before serving notices. Unnecessary notices create administrative burden and may trigger disputes where none would otherwise exist.

    Failure Point #2: Incomplete Notice Documentation

    The mistake: Serving Section 6 notices with vague descriptions like “foundation excavation for extension” without technical drawings or depth specifications.

    The reality: Notices lacking plans and sections are invalid and must be resubmitted, resetting the statutory notice period.[4]

    The solution: Engage a qualified surveyor to prepare comprehensive notice packages including:

    • Scaled site plans (minimum 1:100 scale)
    • Cross-sectional drawings showing both properties’ foundation levels
    • Detailed specifications with measurements in metres
    • Clear identification of special foundation elements requiring consent

    Failure Point #3: Incorrect Notice Timing

    The mistake: Starting work 3 weeks after serving notice, or serving notice 18 months before anticipated work commencement.

    The reality: The one-month minimum is absolute, and notices served more than 12 months before work are invalid.[1]

    The solution: Coordinate notice timing with realistic construction schedules, allowing buffer time for potential neighbour disputes or surveyor appointments.

    Failure Point #4: Proceeding Without Consent for Special Foundations

    The mistake: Treating reinforced concrete piles or steel pins as standard foundations requiring only Section 6 notice.

    The reality: These elements require explicit written neighbour consent before work can commence.[1]

    The solution: Identify special foundation requirements during design phase and initiate consent discussions early. Consider alternative foundation designs if neighbour consent appears unlikely.

    For properties in areas with high development density, such as North London or South London, these compliance failures occur with alarming frequency, often derailing projects for months.

    Detailed () comparison chart showing modern foundation depth evolution from 2010 to 2026. Split into three columns

    Practical Application: Case Studies for 2026 Projects

    Case Study 1: Victorian Terrace Extension

    Scenario: Two-storey rear extension on 1890s Victorian terrace in East London. Proposed strip foundations at 1.1m depth, located 2.2m from boundary. Neighbouring property (also Victorian) has original foundations at estimated 500mm depth.

    Section 6 Analysis:

    • Distance: 2.2m (within 3-metre rule threshold) ✅
    • Depth comparison: 1.1m proposed vs. 500mm existing (going deeper) ✅
    • Result: Section 6 notice required

    Action taken: Building owner served Section 6 notice with cross-sectional drawings showing 1.1m excavation depth. Neighbour consented after 2 weeks. Trial pit confirmed neighbouring foundations at 480mm. Work commenced 32 days after notice service.

    Outcome: Compliant project with no disputes. Total surveyor costs: £850.

    For similar projects in East London, this scenario represents the standard application of Party Wall Act Essentials for Foundation Excavations Near Boundaries: 2026 Depth Rules and Notice Timing.

    Case Study 2: Modern Semi-Detached Basement Conversion

    Scenario: Full basement excavation beneath 2012-built semi-detached house. Proposed excavation depth: 2.8m below ground level. Distance to neighbouring property: 4.5m. Neighbouring property built simultaneously with same foundation specification (1.5m trench fill).

    Section 6 Analysis:

    • Distance: 4.5m (within 6-metre rule threshold) ✅
    • 45-degree test: Line drawn from neighbour’s foundation base (1.5m) at 45° extends 1.5m horizontally, reaching 3.0m from boundary
    • Proposed excavation at 4.5m distance and 2.8m depth intersects the 45° plane ✅
    • Result: Section 6 notice required despite modern foundations

    Action taken: Building owner commissioned structural engineer drawings showing excavation profile and 45° plane intersection. Section 6 notice served with detailed underpinning methodology. Neighbour initially disputed, triggering surveyor appointments. Party wall award drafted specifying temporary support measures and schedule of condition.

    Outcome: Work proceeded after 8-week surveyor process. Total costs: £3,200 (including both surveyors’ fees). No structural damage to neighbouring property.

    Case Study 3: Shallow Garden Wall Foundation

    Scenario: New 1.8m high garden boundary wall requiring 600mm deep strip foundation. Location: 1.5m from neighbouring 1930s property with foundations at 700mm depth.

    Section 6 Analysis:

    • Distance: 1.5m (within 3-metre rule threshold) ✅
    • Depth comparison: 600mm proposed vs. 700mm existing (staying shallower) ❌
    • Result: No Section 6 notice required

    Action taken: Building owner obtained confirmation of neighbouring foundation depth through friendly discussion with neighbour and visual inspection of visible foundation edge. Proceeded without formal notice.

    Outcome: Work completed without Party Wall Act involvement. Zero surveyor costs. Good neighbour relations maintained.

    This case demonstrates the importance of understanding that the Party Wall Act Essentials for Foundation Excavations Near Boundaries: 2026 Depth Rules and Notice Timing do not apply universally—depth comparison is critical.

    Drafting Compliant Awards for Deep Excavations

    For surveyors preparing party wall awards for foundation excavations, 2026 best practices demand comprehensive documentation that addresses both immediate construction risks and long-term structural implications.

    Essential Award Clauses for Foundation Works

    Excavation methodology: Specify permitted excavation techniques, maximum daily dig depths, and requirements for temporary support (sheet piling, trench boxes, etc.).

    Underpinning protocols: Where excavation undermines neighbouring foundations, detail the underpinning sequence, materials specifications (concrete grade, reinforcement), and inspection requirements.

    Monitoring provisions: Require installation of crack monitoring stations, level monitoring points, and regular surveyor inspections during excavation phases.

    Working hours: Define permitted construction hours to minimize neighbour disruption, typically 8am–6pm Monday–Friday, 8am–1pm Saturday in residential areas.

    Schedule of condition: Mandate comprehensive photographic and descriptive records of neighbouring property condition before work commences.[7] This protects both parties in subsequent damage claims.

    Insurance requirements: Specify minimum public liability coverage (typically £5–10 million for residential projects) and require proof before work commences.

    Dispute resolution mechanisms: Outline procedures for addressing concerns arising during construction, including surveyor inspection protocols and temporary work cessation triggers.

    For detailed guidance on schedules of condition, see our article on preventing post-construction claims in party wall works.

    Special Considerations for Basement Conversions

    Basement excavations present heightened risks requiring additional award provisions:

    🏗️ Temporary works design: Require structural engineer certification for temporary support systems, particularly where excavation depth exceeds 2 metres.

    🏗️ Dewatering protocols: Address groundwater management to prevent undermining neighbouring foundations through water table changes.

    🏗️ Vibration limits: Specify maximum vibration levels (typically 10mm/s peak particle velocity for residential structures) with continuous monitoring.

    🏗️ Access arrangements: Define routes for machinery and material delivery to minimize impact on neighbouring properties.

    🏗️ Duration limitations: Set realistic completion timeframes with penalties for excessive delays that prolong neighbour disruption.

    Understanding boundary wall rules and the difference between party fence walls and boundary walls helps surveyors determine whether additional notices beyond Section 6 may be required for projects affecting existing boundary structures.

    Cost Implications and Fee Structures for 2026

    Understanding the financial implications of Section 6 compliance helps building owners budget appropriately and avoid surprises.

    Typical Cost Breakdown

    Building owner’s surveyor fees: £800–£1,500 for straightforward excavation projects; £1,500–£3,000 for complex basement conversions[13]

    Adjoining owner’s surveyor fees: Similar range, paid by the building owner under the Act

    Trial pit investigations: £300–£800 per location

    Schedule of condition preparation: £400–£800 for comprehensive photographic and descriptive records

    Monitoring during construction: £200–£500 per inspection visit (typically 3–6 visits for excavation projects)

    Total typical range: £2,500–£7,000 for projects triggering Section 6 requirements

    For strategies to minimize these expenses, see our guide on how to keep party wall costs down.

    When Costs Escalate

    Disputes dramatically increase expenses. If neighbours dissent to the notice, the surveyor appointment process begins, adding:

    • Extended timelines (typically 6–12 weeks additional delay)
    • Increased surveyor fees for dispute resolution
    • Potential for third surveyor appointment if the two appointed surveyors cannot agree
    • Legal fees if disputes escalate beyond the surveyor process

    Prevention strategies:

    💰 Engage neighbours early with informal discussions before serving formal notices

    💰 Provide clear, professional documentation that demonstrates competence and care

    💰 Offer to fund schedule of condition at your expense to demonstrate good faith

    💰 Consider appointing an agreed surveyor if neighbour relations are positive, reducing total fees

    Conclusion: Ensuring Compliance in 2026’s Regulatory Environment

    The Party Wall Act Essentials for Foundation Excavations Near Boundaries: 2026 Depth Rules and Notice Timing represent a critical compliance framework that protects both building owners and their neighbours during construction projects. As modern foundation depths continue to increase under current British Standards, Section 6 triggers have become nearly inevitable when working near pre-2010 properties.

    Key action steps for building owners:

    Determine neighbouring foundation depths early through trial pits or alternative investigation methods before finalizing foundation designs

    Serve Section 6 notices with comprehensive documentation including scaled plans, cross-sections, and precise depth specifications at least one month before work commencement

    Identify special foundation requirements (reinforced concrete, steel elements) and obtain explicit written consent where required

    Engage qualified party wall surveyors at project inception to ensure compliant notice timing and award drafting

    Budget appropriately for surveyor fees, investigations, and monitoring—typically £2,500–£7,000 for projects triggering Section 6

    For surveyors drafting awards:

    Apply the 3-metre and 6-metre rules precisely using actual foundation depth comparisons and geometric 45-degree tests, not assumptions

    Draft comprehensive awards addressing excavation methodology, underpinning protocols, monitoring provisions, and dispute resolution mechanisms

    Mandate schedules of condition before work commences to establish baseline property conditions

    Specify special provisions for high-risk works like basement conversions, including vibration limits and temporary works certification

    The regulatory environment in 2026 demands professional competence and meticulous documentation. Projects that cut corners on Section 6 compliance face injunctions, costly delays, and potential liability for structural damage. Those that follow the Party Wall Act Essentials for Foundation Excavations Near Boundaries: 2026 Depth Rules and Notice Timing proceed smoothly, maintain neighbour relations, and avoid legal entanglements.

    For property owners embarking on foundation excavations near boundaries, early engagement with qualified professionals is not optional—it’s essential. Whether you’re a building owner planning works or an adjoining owner receiving notice, understanding these rules protects your interests and ensures compliant, successful project delivery.


    References

    [1] Excavation And The Party Wall Act Navigating The 3 And 6 Metre Rules For Foundations – https://www.partywallslimited.com/blog/excavation-and-the-party-wall-act-navigating-the-3–and-6-metre-rules-for-foundations

    [2] Party Wall Act 3 Metre Rule – https://iconsurveyors.co.uk/blog/party-wall-act-3-metre-rule/

    [3] Are Foundations Getting Deeper A Look At Modern Building Practice And Party Wall Implications – https://www.peterbarry.co.uk/blog/are-foundations-getting-deeper-a-look-at-modern-building-practice-and-party-wall-implications/

    [4] Party Wall Excavation Questions – https://collier-stevens.co.uk/faqs/party-wall-excavation-questions/

    [5] The Party Wall Act 3 Metre Rule Explained – https://westvilleassociates.com/blog/the-party-wall-act-3-metre-rule-explained

    [6] Drafting Party Wall Awards For Basement Conversions 2026 Protocols For Deep Excavations Near Boundaries – https://nottinghillsurveyors.com/blog/drafting-party-wall-awards-for-basement-conversions-2026-protocols-for-deep-excavations-near-boundaries

    [7] Schedules Of Condition In Party Wall Works Best Practices To Prevent Post Construction Claims In 2026 – https://nottinghillsurveyors.com/blog/schedules-of-condition-in-party-wall-works-best-practices-to-prevent-post-construction-claims-in-2026
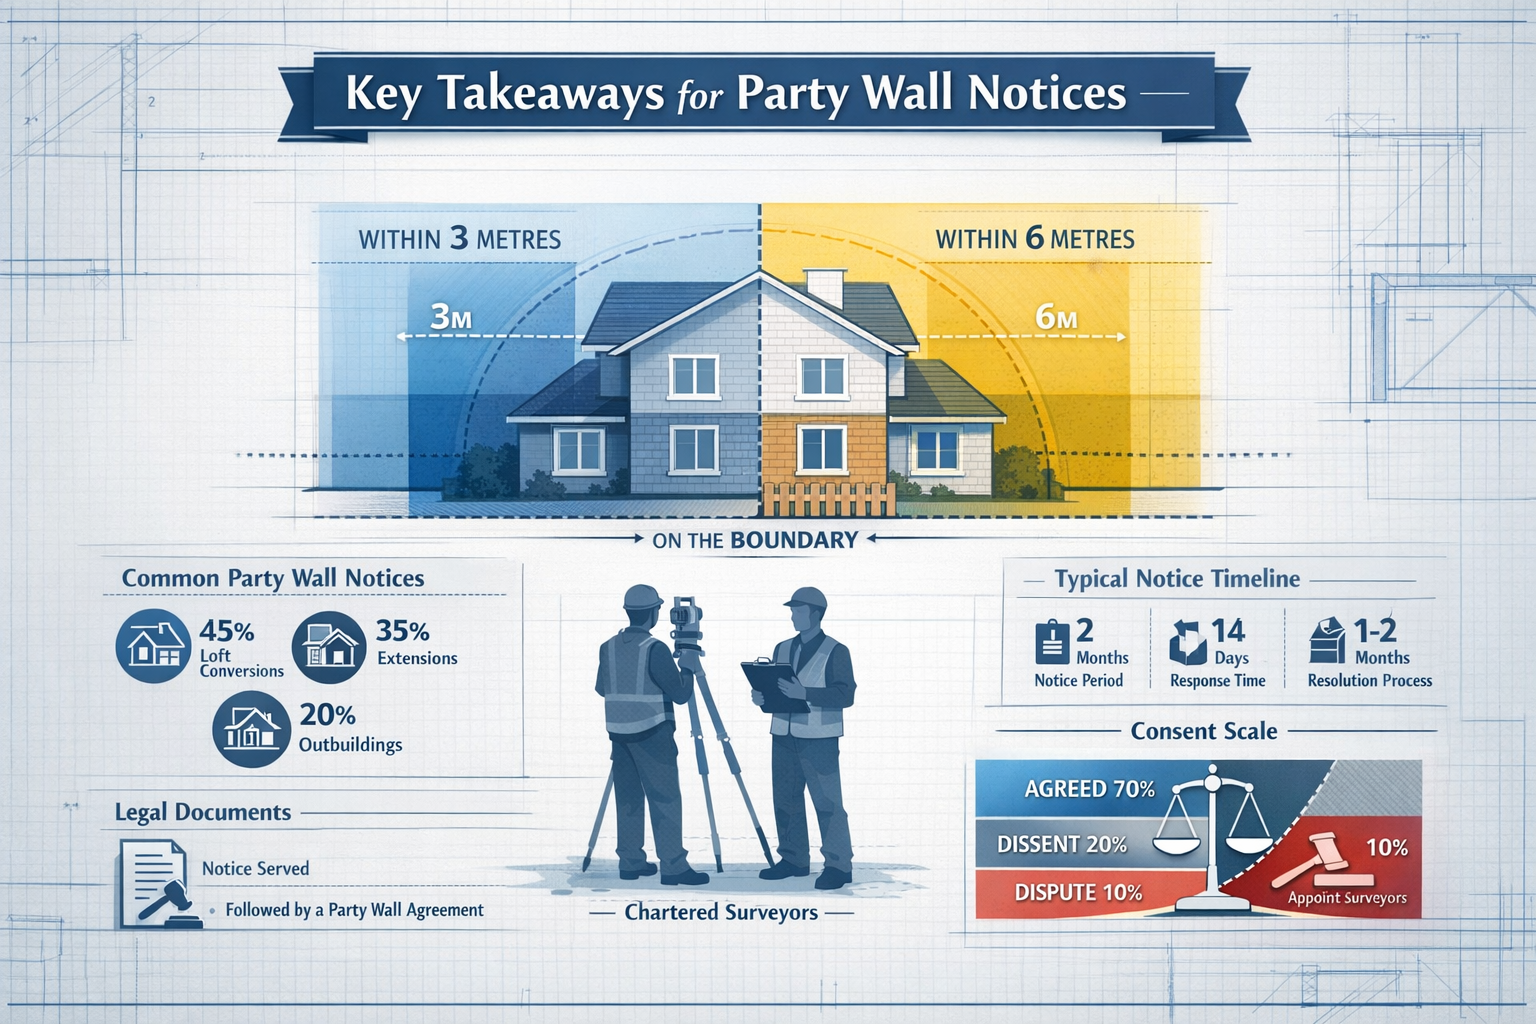
  • Top 10 Most Common Party Wall Questions Answered: Notices, Awards,

    Nine out of ten self-filed party wall notices contain errors that can cost homeowners thousands in legal fees and project delays.[5] As renovation activity surges across England and Wales in 2026, understanding the Top 10 Most Common Party Wall Questions Answered: Notices, Awards, and Act Essentials for 2026 Homeowners has never been more critical for anyone planning building work near or on a shared boundary.

    Whether you’re planning a loft conversion, basement excavation, or simple wall repairs, the Party Wall etc. Act 1996 establishes a legal framework that protects both building owners and their neighbours. Yet confusion persists around notice requirements, surveyor appointments, and what happens when neighbours object. This comprehensive guide addresses the most frequently asked questions with updated 2026 flowcharts and practical guidance to help homeowners navigate the party wall process confidently.

    Professional () hero image with 'Top 10 Party Wall Questions Answered: Notices, Awards & Act Essentials 2026' in extra large

    Key Takeaways

    • Party wall notices are legally required for specific works including building on boundaries, altering shared walls, and excavating within 3-6 meters of neighbouring structures—failure to serve proper notice can result in fines and legal action
    • Neighbours have 14 days to respond to party wall notices, and no response typically triggers a deemed dispute requiring surveyor appointment, not automatic consent
    • Building owners pay all reasonable surveyor fees including their neighbour’s surveyor costs, as they are initiating the work under the Act
    • Party Wall Awards are legally binding documents that outline work conditions, protect both parties’ rights, and include schedules of condition to prevent disputes
    • Professional surveyors prevent costly mistakes—self-filed notices are incorrect 90% of the time, leading to delays and additional expenses

    Understanding Party Walls: Definition and Legal Framework

    A party wall is a wall shared by two adjoining properties, forming part of both buildings’ structures or standing on the boundary line dividing two parcels of land.[1] This definition extends beyond simple dividing walls between terraced houses to include:

    • Party structures: Shared floors or ceilings in flats and maisonettes
    • Party fence walls: Walls built astride a boundary line, typically in gardens
    • Boundary walls: Walls built entirely on one owner’s land but used by both properties

    The Party Wall etc. Act 1996 provides the legal framework for preventing and resolving disputes related to party walls, boundary walls, and excavations near neighbouring buildings throughout England and Wales.[5] This legislation balances the rights of building owners to carry out necessary work with the protection of adjoining owners’ properties.

    Why the Party Wall Act Matters in 2026

    With property prices remaining high and renovation costs becoming more economical than moving, homeowners increasingly choose to extend and improve existing properties. Understanding party wall notices and how to respond ensures projects proceed smoothly without legal complications or neighbour disputes.

    Question 1: What Types of Work Require a Party Wall Notice?

    The Party Wall Act covers three main categories of work, each requiring different notice types:

    Work Covered Under the Act

    Building or altering a party wall (Party Wall Notice):

    • Cutting into a party wall to insert beams or damp-proof courses
    • Raising the height of a party wall
    • Demolishing and rebuilding a party wall
    • Underpinning a party wall

    Building on or astride a boundary line (Party Structure Notice):

    • Constructing a new wall on the boundary between properties
    • Building a structure that straddles the property line

    Excavating near neighbouring buildings (Adjacent Excavation Notice):

    • Digging within 3 meters of a neighbour’s structure if your excavation goes deeper than their foundations
    • Digging within 6 meters if your excavation goes deeper than a line drawn at 45 degrees from the bottom of their foundations[2]

    Detailed () illustration showing flowchart diagram of party wall notice process with three distinct pathways labeled 'Party

    Common Works That Require Notice

    Many homeowners mistakenly believe certain projects don’t require party wall procedures. Loft conversions frequently need party wall notice, especially when steel beams are inserted into party walls or chimney breasts are affected.[4] Similarly, basement excavations almost always trigger the adjacent excavation provisions due to foundation depth requirements.

    For guidance on specific types of party wall works, professional surveyors can assess your project plans and determine notice requirements.

    Question 2: How Much Notice Must I Give My Neighbour?

    Notice periods under the Party Wall Act vary depending on the work type:

    Notice Type Minimum Notice Period When Work Can Start
    Party Wall Notice 2 months After consent or award issued
    Party Structure Notice 1 month After consent or award issued
    Adjacent Excavation Notice 1 month After consent or award issued

    Critical timing consideration: These notice periods represent the minimum time before work can legally commence. Once served, your neighbour has 14 days to respond.[3] If they consent in writing, work can proceed after the notice period expires. If they object or don’t respond, the dispute resolution process begins, which can add several weeks to your timeline.

    2026 Best Practice Timeline

    For projects starting in 2026, experienced surveyors recommend:

    1. 8-12 weeks before planned start date: Consult a party wall surveyor to review plans
    2. 6-8 weeks before: Serve formal notices
    3. 4-6 weeks before: Allow time for neighbour response and potential surveyor appointment
    4. 2-4 weeks before: Finalize Party Wall Award and schedule of condition
    5. Start date: Commence work with all documentation in place

    Question 3: What Happens If My Neighbour Doesn’t Respond?

    A widespread misconception suggests that no response means automatic consent—this is false for most notice types.[4] Under the Party Wall Act, if your neighbour fails to respond within 14 days, a dispute is deemed to have arisen.[6]

    The Deemed Dispute Process

    When a deemed dispute occurs:

    1. Surveyor appointment becomes mandatory: You cannot proceed without following the statutory dispute resolution process
    2. Three surveyor options exist:
      • Each party appoints their own surveyor (most common)
      • Both parties agree to use a single “Agreed Surveyor”
      • If the neighbour refuses to appoint, the building owner’s surveyor can make the appointment on their behalf after serving further notice
    3. Party Wall Award must be issued: The surveyor(s) will prepare a formal award document outlining work conditions

    This process protects both parties—building owners gain legal permission to proceed, while adjoining owners receive documented protection for their property through schedules of condition and work specifications.

    Question 4: Can My Neighbour Refuse Permission and Stop My Work?

    Neighbours cannot simply veto lawful works that fall under the Party Wall Act.[4] However, they can influence how the work proceeds and what protective measures must be implemented.

    What Neighbours Can and Cannot Do

    Neighbours CAN:

    • Require proper notice procedures to be followed
    • Appoint their own surveyor at your expense
    • Request specific working hours or access arrangements
    • Demand a comprehensive schedule of condition
    • Require additional protective measures during construction
    • Seek compensation for proven damage

    Neighbours CANNOT:

    • Completely prevent work that complies with planning and building regulations
    • Demand unreasonable conditions that make the work impossible
    • Refuse to allow necessary access if the Award requires it
    • Delay indefinitely by refusing to engage with the process

    If disputes cannot be resolved through the surveyor process, either party can appeal to the County Court within 14 days of the Award being served. However, courts typically uphold properly prepared Awards unless significant procedural errors occurred.

    Question 5: Who Pays for Party Wall Surveyors?

    In the vast majority of cases, the building owner proposing the work pays for all reasonable surveyor fees.[1] This includes:

    • Your own surveyor’s fees
    • Your neighbour’s surveyor’s fees (if they appoint one)
    • The Agreed Surveyor’s fees (if using a single surveyor)
    • Costs for preparing the Party Wall Award
    • Fees for schedules of condition

    Why Building Owners Pay

    The rationale is straightforward: the building owner initiates the work and therefore bears the responsibility for ensuring the statutory process is followed correctly. This payment obligation is established in the Act itself and cannot be avoided.

    Typical costs in 2026:

    • Simple projects (single party wall): £700-£1,200 per surveyor
    • Complex projects (multiple walls, excavations): £1,500-£3,000+ per surveyor
    • Agreed Surveyor (both parties consent): £800-£1,500 total

    For strategies on how to keep party wall costs down, consider early engagement with surveyors and maintaining good neighbour relations to facilitate the Agreed Surveyor route.

    Question 6: What Is a Party Wall Award and Why Do I Need One?

    Detailed () professional photograph of party wall award document on wooden desk with surveyor's tools including measuring

    A Party Wall Award is a legally binding document prepared by the appointed surveyor(s) that sets out the rights and responsibilities of both parties regarding the proposed work.[2] Think of it as a detailed contract that protects everyone involved.

    Essential Components of a Party Wall Award

    📋 Standard Award Contents:

    1. Description of proposed works: Detailed specifications of what will be done
    2. Working hours and access rights: When work can occur and how contractors access the site
    3. Schedule of condition: Photographic and written record of the neighbour’s property before work begins
    4. Protective measures: Requirements for scaffolding, weather protection, dust control
    5. Dispute resolution procedures: Process for handling issues during construction
    6. Compensation provisions: How damage will be assessed and remedied
    7. Surveyor fees: Breakdown of costs and payment terms

    Why Awards Matter

    The Award serves multiple critical functions:

    • Legal protection: Provides building owners with statutory right to proceed
    • Evidence baseline: Schedule of condition proves pre-existing conditions
    • Dispute prevention: Clear terms reduce misunderstandings during construction
    • Damage claims: Establishes process for legitimate compensation claims
    • Insurance compliance: Many insurers require Awards before covering party wall work

    For detailed information about party wall awards and their structure, professional surveyors can explain how Awards protect your specific project.

    Question 7: Do I Really Need a Professional Surveyor or Can I Do It Myself?

    While the Party Wall Act doesn’t explicitly require professional surveyors, attempting to navigate the process without expert help is risky. Industry data shows that 9 out of 10 self-filed party wall notices contain errors.[5]

    Common Self-Filing Mistakes

    Frequent errors include:

    • Incorrect notice type for the work proposed
    • Missing essential information required by the Act
    • Wrong notice periods or calculation errors
    • Inadequate description of works
    • Failure to include required drawings or specifications
    • Improper service methods that invalidate the notice

    Consequences of Incorrect Notices

    When notices are served incorrectly:

    1. Work must stop: Neighbours can obtain injunctions halting construction
    2. Re-serving required: The entire notice period starts over with corrected documents
    3. Additional costs: Legal fees and surveyor costs multiply
    4. Project delays: Timeline extends by months in worst cases
    5. Neighbour relations: Mistakes damage trust and cooperation

    Professional party wall surveyors bring specialized knowledge of the Act’s technical requirements, local building practices, and dispute resolution procedures. Their fees represent insurance against far more expensive mistakes.

    For those considering whether to proceed without a surveyor, understand the significant risks involved.

    Question 8: What If Damage Occurs During the Work?

    Despite careful planning, construction work sometimes causes damage to neighbouring properties. The Party Wall Award establishes clear procedures for handling such situations.

    The Schedule of Condition: Your Protection

    A schedule of condition is a detailed photographic and written record of the adjoining owner’s property taken before work begins.[7] This document:

    • Records existing cracks, damage, and defects
    • Provides baseline evidence for damage claims
    • Protects building owners from false claims
    • Helps surveyors assess whether damage is work-related

    Best practices for 2026 include high-resolution photography, video walkthroughs, and detailed written descriptions of every room potentially affected by the work.

    Damage Claims Process

    If damage occurs:

    1. Immediate notification: Building owner must inform the adjoining owner and surveyors
    2. Surveyor inspection: The appointed surveyor(s) assess the damage
    3. Cause determination: Surveyors determine if damage resulted from the notified works
    4. Repair specification: Award outlines how damage must be remedied
    5. Compensation: Building owner pays for repairs to restore property to previous condition

    The Party Wall Act provides a streamlined process that avoids lengthy court proceedings for most damage disputes. Surveyors act as neutral experts to ensure fair outcomes.

    Question 9: Does the Party Wall Act Apply to My Loft Conversion?

    This question generates considerable confusion among homeowners. Many loft conversions do require party wall procedures, contrary to popular belief.[4]

    When Loft Conversions Trigger the Act

    🏠 Notice required if:

    • Steel beams are inserted into or bear on party walls
    • Party wall chimney breasts are removed or altered
    • New walls are built on or near the boundary
    • Structural work affects the party wall’s integrity
    • Load-bearing changes impact the shared structure

    🏠 Notice may not be required if:

    • Work is entirely within your own roof space
    • No structural alterations affect party walls
    • No beams or supports penetrate shared structures
    • Changes are purely cosmetic (insulation, boarding)

    The distinction often depends on technical details in your architect’s plans. Professional surveyors can review drawings to determine whether party wall procedures apply to your specific loft conversion design.

    Question 10: How Do Party Wall Rules Differ for Excavations?

    Split-screen editorial infographic illustrating 'Types of Work Requiring Party Wall Notice' for 2026 homeowners. Left side

    Excavation work near neighbouring properties triggers specific provisions under the Party Wall Act, with rules that differ from party wall alterations.

    The 3-Meter and 6-Meter Rules Explained

    3-meter rule: If you plan to excavate within 3 meters of a neighbouring building and your excavation will go deeper than the bottom of their foundations, you must serve an Adjacent Excavation Notice.[2]

    6-meter rule: If excavating within 6 meters of a neighbouring building and your excavation will go deeper than a line drawn at 45 degrees downward from the bottom of their foundations, notice is required.[2]

    Calculating Excavation Depth Requirements

    These calculations require:

    • Accurate survey of neighbouring foundation depths
    • Precise measurement of distances from boundary
    • Professional assessment of soil conditions
    • Understanding of foundation types and construction methods

    Most basement and deep foundation projects in urban areas trigger these provisions. Homeowners planning significant excavations should engage structural engineers and party wall surveyors early in the design phase.

    For boundary wall rules and excavation guidance, professional advice prevents costly mistakes.

    Regional Considerations: Party Wall Surveyors Across London

    Party wall procedures remain consistent across England and Wales, but local expertise matters when navigating regional building practices and council requirements.

    Finding Qualified Surveyors

    Experienced party wall surveyors operate throughout London’s diverse neighbourhoods:

    Local surveyors understand area-specific challenges such as Victorian terrace construction methods, soil conditions affecting excavations, and typical foundation depths in different neighbourhoods.

    2026 Party Wall Process Flowchart: Step-by-Step Guide

    Understanding the complete party wall process helps homeowners plan effectively:

    For Building Owners Starting Work

    Phase 1: Planning (8-12 weeks before start)

    1. Develop detailed construction plans
    2. Consult party wall surveyor to assess notice requirements
    3. Review project timeline and build in party wall procedures

    Phase 2: Notice Service (6-8 weeks before start)

    1. Prepare and serve appropriate party wall notices
    2. Include all required information and drawings
    3. Use proper service methods (hand delivery, recorded post)

    Phase 3: Response Period (14 days)

    1. Neighbour reviews notice
    2. Neighbour consents, objects, or doesn’t respond
    3. If consent: proceed after notice period expires
    4. If objection/no response: move to surveyor appointment

    Phase 4: Surveyor Appointment (2-4 weeks)

    1. Each party appoints surveyor or agree on single surveyor
    2. Surveyors exchange information and inspect properties
    3. Schedule of condition prepared

    Phase 5: Award Preparation (2-3 weeks)

    1. Surveyors draft Party Wall Award
    2. Both parties receive copies
    3. 14-day appeal period begins
    4. If no appeals: Award becomes binding

    Phase 6: Work Commencement

    1. Comply with Award conditions
    2. Maintain communication with neighbours
    3. Address any issues through surveyor procedures

    For Adjoining Owners Receiving Notice

    When you receive a party wall notice:

    1. Review carefully: Read all documents and understand proposed works
    2. Seek advice: Consult a party wall surveyor within 14 days
    3. Respond formally: Provide written consent or dissent
    4. Appoint surveyor: If dissenting, appoint your own surveyor (at building owner’s expense)
    5. Participate: Engage with the surveyor process to protect your interests
    6. Document everything: Keep records of all communications and conditions

    For comprehensive guidance, visit our general FAQs covering both building and adjoining owner perspectives.

    Avoiding Common Party Wall Mistakes in 2026

    Learning from others’ errors saves time, money, and neighbour relationships:

    Top Mistakes to Avoid

    🚫 Starting work without serving notice: The most serious error, potentially resulting in injunctions and legal action

    🚫 Assuming no response means consent: For most notice types, silence triggers a deemed dispute, not permission

    🚫 Using generic online templates: Self-filed notices are wrong 90% of the time; professional preparation is essential

    🚫 Ignoring excavation rules: Basement and foundation work almost always requires notice

    🚫 Skipping the schedule of condition: Without baseline documentation, damage disputes become expensive

    🚫 Poor communication with neighbours: Many disputes arise from lack of information rather than actual objections

    🚫 Delaying surveyor appointments: Timeline pressure doesn’t excuse cutting corners on statutory procedures

    Success Strategies

    Engage professionals early: Surveyors integrated into planning save money long-term

    Communicate proactively: Inform neighbours before serving formal notices

    Build realistic timelines: Include 8-12 weeks for party wall procedures

    Document thoroughly: Photographs, emails, and records protect all parties

    Follow Award conditions: Compliance prevents disputes and maintains good relations

    Address issues immediately: Quick response to problems prevents escalation

    Understanding Your Rights and Responsibilities

    The Party Wall Act creates a balanced framework of rights and obligations for both building owners and adjoining owners.

    Building Owner Rights

    As someone proposing work, you have the right to:

    • Carry out necessary work on party walls and boundaries
    • Access neighbouring property if required for work (with reasonable notice)
    • Expect timely responses to properly served notices
    • Proceed with work once Award is issued

    Building Owner Responsibilities

    You must:

    • Serve proper notice with adequate detail and timing
    • Pay all reasonable surveyor fees
    • Comply with Award conditions
    • Repair any damage caused by your work
    • Minimize disruption to neighbours
    • Maintain insurance covering party wall work

    Adjoining Owner Rights

    If you receive a party wall notice, you can:

    • Appoint your own surveyor at the building owner’s expense
    • Request detailed information about proposed works
    • Require a comprehensive schedule of condition
    • Seek specific protective measures in the Award
    • Claim compensation for legitimate damage

    Adjoining Owner Responsibilities

    You should:

    • Respond to notices within 14 days
    • Engage constructively with the surveyor process
    • Provide reasonable access for inspections
    • Allow necessary access for work if specified in Award
    • Report damage promptly through proper channels

    Conclusion: Navigating Party Wall Procedures Successfully in 2026

    Understanding the Top 10 Most Common Party Wall Questions Answered: Notices, Awards, and Act Essentials for 2026 Homeowners empowers property owners to approach building projects with confidence. The Party Wall etc. Act 1996 provides a clear framework that protects everyone’s interests when properly followed.

    Key principles for success include early engagement with professional surveyors, proper notice service with adequate timing, constructive communication with neighbours, and strict compliance with Party Wall Award conditions. While the process may seem complex initially, it prevents far more serious disputes and legal complications down the line.

    Your Next Steps

    If you’re planning building work:

    1. Review your plans with a qualified party wall surveyor 8-12 weeks before your intended start date
    2. Identify which notices your project requires
    3. Serve proper notices with professional assistance
    4. Build party wall procedures into your project timeline
    5. Maintain open communication with neighbours throughout

    If you’ve received a party wall notice:

    1. Seek professional advice within 14 days
    2. Appoint your own surveyor if you have concerns
    3. Engage constructively with the process
    4. Ensure a thorough schedule of condition is prepared
    5. Understand your rights to protection and compensation

    The 2026 construction landscape continues to see high renovation activity as homeowners maximize their existing properties’ potential. By understanding party wall essentials and following proper procedures, you can complete your project successfully while maintaining positive neighbour relationships and protecting your property investment.

    For personalized guidance on your specific situation, consult experienced party wall professionals who understand both the legal requirements and practical realities of construction in your area. Professional advice represents a small investment that prevents exponentially larger problems and ensures your project proceeds smoothly from planning through completion.


    References

    [1] 10 Common Questions About Party Wall Issues Answered Clearly – https://www.adamjoseph.co.uk/10-common-questions-about-party-wall-issues-answered-clearly

    [2] Most Popular Party Wall Questions – https://grahamkinnear.com/landing-pages/most-popular-party-wall-questions/

    [3] Party Wall Agreement – https://hoa.org.uk/advice/guides-for-homeowners/i-am-improving/party-wall-agreement/

    [4] Party Wall Myth Busting Common Misunderstandings London Homeowners Still Believe – https://www.houricanassociates.com/party-wall-news/party-wall-myth-busting-common-misunderstandings-london-homeowners-still-believe/

    [5] Party Wall Faqs 18 Questions You May Be Asking – https://www.kemptoncarr.co.uk/news-and-knowledge/party-wall-faqs-18-questions-you-may-be-asking/

    [6] The Party Wall Act Common Misunderstandings – https://www.peterbarry.co.uk/blog/the-party-wall-act-common-misunderstandings/

    [7] Schedules Of Condition In Party Wall Works Best Practices To Prevent Post Construction Claims In 2026 – https://nottinghillsurveyors.com/blog/schedules-of-condition-in-party-wall-works-best-practices-to-prevent-post-construction-claims-in-2026
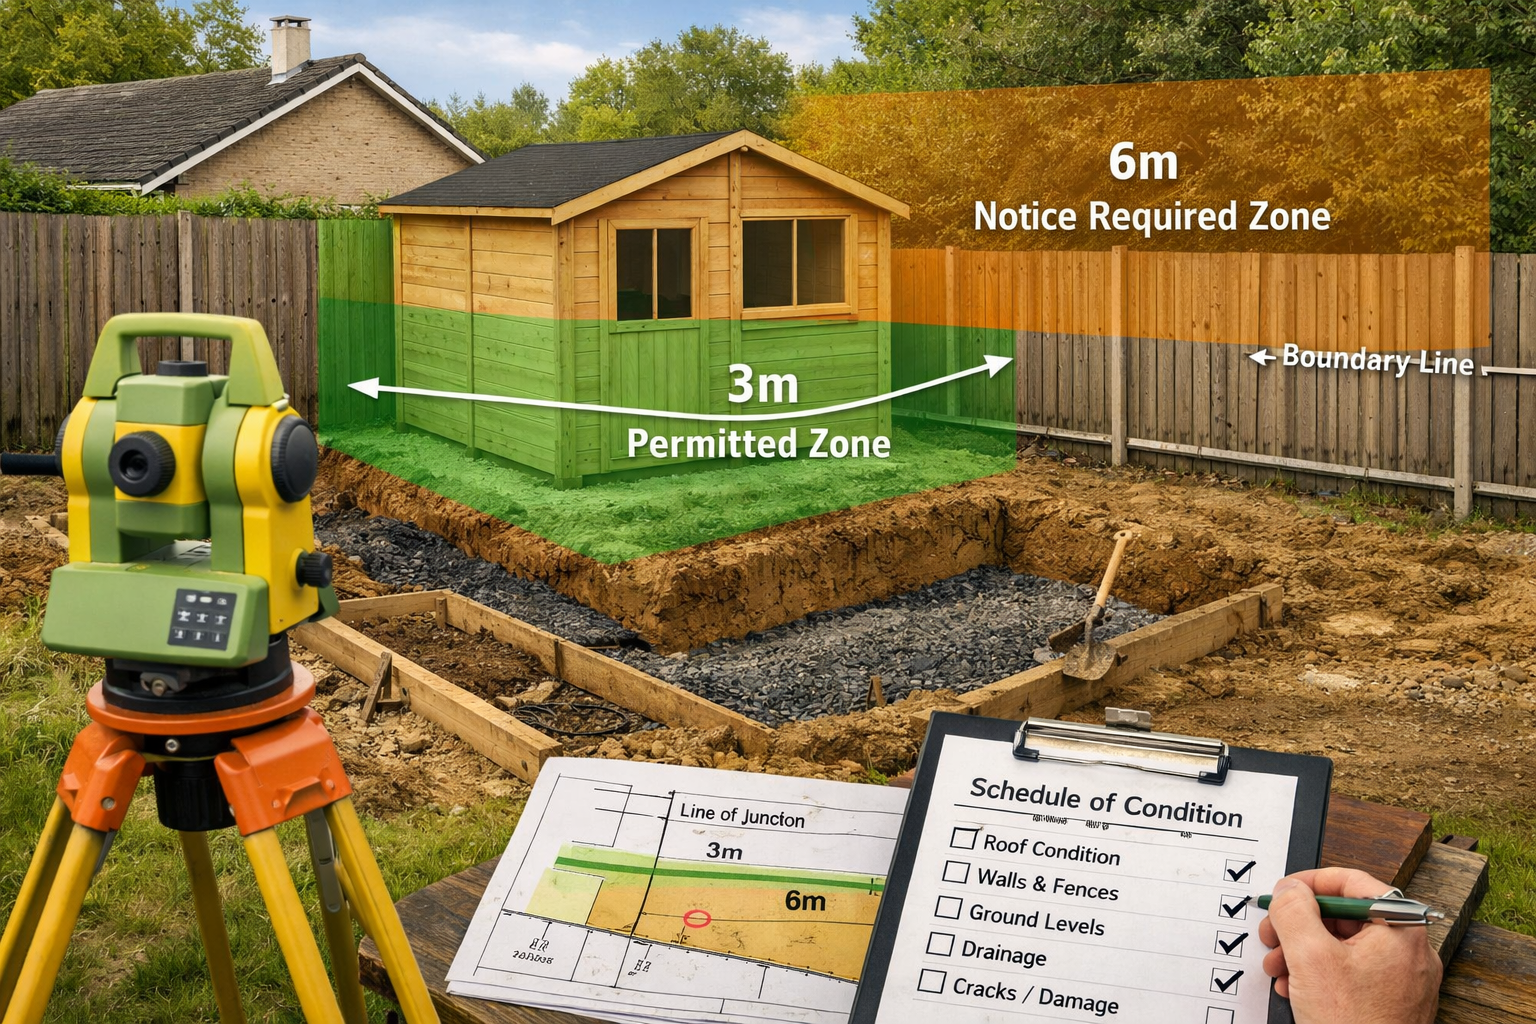
  • From Notice Refusal to Award: Streamlined Paths for Party Wall

    Urban construction projects in England and Wales now face a 42% increase in party wall disputes compared to pre-2020 levels, with notice refusals becoming the primary bottleneck in high-density development zones [7]. As cities expand vertically and horizontally, understanding the streamlined pathways from notice refusal to award has become essential for building owners navigating From Notice Refusal to Award: Streamlined Paths for Party Wall Agreements in 2026 Urban Densification.

    The Party Wall etc. Act 1996 provides a clear framework for resolving disputes when adjoining owners refuse or ignore party wall notices. However, the complexity of modern urban densification projects—particularly basement excavations, loft conversions, and boundary extensions—demands a sophisticated understanding of surveyor appointment procedures and award drafting protocols. This comprehensive guide walks building owners through every stage of the process, from initial notice refusal to final award execution.

    () detailed illustration showing a formal party wall notice document being served between two adjoining properties in a

    Key Takeaways

    • Notice refusal or non-response automatically triggers the surveyor appointment process, requiring building owners to act within specific timeframes to avoid project delays
    • Streamlined award procedures in 2026 emphasize digital documentation and standardized clauses for high-density boundary works, reducing dispute resolution time by up to 30%
    • Building owners must appoint surveyors within 10 days of notice refusal and can proceed with a single agreed surveyor or two separate surveyors depending on the adjoining owner’s response
    • Modern party wall awards for urban densification projects require specialized clauses covering deep excavations, underpinning protocols, and access arrangements tailored to terraced properties
    • Proper documentation and condition surveys before commencing works protect both parties and streamline the award process in contested situations

    Understanding Notice Refusal in the Party Wall Process

    When a building owner serves a party wall notice for proposed works, the adjoining owner has 14 days to respond. Three outcomes are possible: written consent, written dissent (refusal), or no response at all. Under the Party Wall etc. Act 1996, silence equals dissent—a critical point many building owners overlook.

    What Constitutes Notice Refusal?

    Notice refusal occurs when:

    • The adjoining owner explicitly writes to reject the proposed works ❌
    • No response is received within the 14-day statutory period 📅
    • The adjoining owner responds with conditions that fundamentally alter the proposed works 📝
    • Partial consent is given but key elements are disputed ⚠️

    According to recent industry analysis, approximately 35% of party wall notices in dense urban areas result in either explicit refusal or non-response [7]. This figure has risen significantly as urban densification accelerates, with property owners becoming increasingly protective of their rights and property values.

    The Legal Implications of Non-Response

    The Act treats non-response as automatic dissent to protect adjoining owners who may not understand their rights. This “deemed dissent” provision means building owners cannot simply proceed with works after 14 days of silence. Instead, the formal dispute resolution mechanism must be activated through surveyor appointment.

    Key timeline considerations:

    Event Timeframe Action Required
    Notice served Day 0 Building owner serves notice
    Response period Days 1-14 Adjoining owner must respond
    Deemed dissent Day 15 Non-response becomes refusal
    Surveyor appointment Days 15-25 Building owner must appoint surveyor
    Award preparation 30-60 days Surveyors draft and agree award

    Understanding these party wall act notices and how to respond is fundamental to avoiding costly project delays in 2026’s competitive construction environment.

    Navigating From Notice Refusal to Award: Streamlined Paths for Party Wall Agreements in 2026 Urban Densification

    Once notice refusal occurs, building owners must immediately initiate the surveyor appointment process. This critical phase determines whether the project proceeds smoothly or becomes mired in protracted disputes. The streamlined pathways available in 2026 offer several strategic options.

    () professional scene depicting three-way party wall award meeting in modern office conference room. Center shows large

    Appointing Surveyors: Your Strategic Options

    Building owners have two primary appointment pathways following notice refusal:

    Option 1: The Agreed Surveyor Route

    Both parties jointly appoint a single surveyor to act impartially. This approach offers:

    Cost efficiency – One set of surveyor fees split between parties
    Faster resolution – Single surveyor can draft award more quickly
    Reduced complexity – One professional manages entire process
    Better for straightforward works – Ideal for standard extensions or conversions

    To pursue this route, the building owner should write to the adjoining owner proposing an agreed surveyor. The letter should include the surveyor’s qualifications, experience with similar projects, and confirmation of their willingness to act impartially. Many building owners find success using experienced professionals from Party Wall Surveyor London who specialize in urban densification projects.

    Option 2: The Two Surveyor Route

    Each party appoints their own surveyor, who then jointly appoint a third surveyor to act as arbitrator if needed. This approach provides:

    Independent representation – Each party has dedicated advocacy
    Suitable for complex projects – Better for basement excavations or structural works
    Stronger protection – Particularly valuable when relationships are strained
    Professional oversight – Third surveyor ensures fairness if disagreements arise

    The 10-Day Appointment Window

    After notice refusal, the building owner must appoint their surveyor within 10 days and notify the adjoining owner in writing. This notification should include:

    1. The surveyor’s full name and contact details 📞
    2. Professional qualifications and relevant experience 🎓
    3. Confirmation they are willing to act 📋
    4. Request for the adjoining owner to appoint their surveyor within 10 days ⏰

    If the adjoining owner fails to appoint their surveyor within this second 10-day period, the building owner’s surveyor can make the appointment on their behalf—a powerful provision that prevents indefinite delays.

    Streamlined Appointment Procedures in 2026

    Modern practice has introduced several efficiency improvements:

    Digital appointment letters are now standard, with electronic service accepted under updated guidance. Building owners can serve appointment notices via email with read receipts, significantly reducing the traditional postal delays that plagued earlier processes.

    Pre-vetted surveyor panels maintained by professional bodies allow faster appointments. Organizations like the Faculty of Party Wall Surveyors maintain directories of qualified professionals specializing in urban densification projects, enabling building owners to quickly identify appropriate experts for party wall awards.

    Standardized appointment templates reduce administrative burden. Many surveyors now provide free downloadable party wall agreement templates that streamline the appointment process and ensure all statutory requirements are met.

    Drafting Party Wall Awards for High-Density Boundary Works

    The party wall award is the legally binding document that governs how works proceed, protects both parties’ interests, and establishes rights and obligations. For urban densification projects in 2026, awards must address increasingly complex technical and access challenges.

    Essential Components of Modern Party Wall Awards

    A comprehensive party wall award for high-density boundary works should include:

    1. Detailed Description of Works

    Modern awards go far beyond generic descriptions, incorporating:

    • Precise excavation depths with reference to adjoining foundations 🏗️
    • Underpinning specifications including materials and methodology 🔧
    • Structural calculations for load-bearing party walls 📊
    • Temporary support requirements during construction phases 🏋️

    For basement conversions—increasingly common in dense urban areas—awards must specify excavation protocols that protect adjoining structures. Recent guidance emphasizes the importance of drafting party wall awards for basement conversions with 2026 protocols for deep excavations [6].

    2. Access Provisions

    High-density terraced properties present unique access challenges. Awards must clearly establish:

    • Permitted access times (typically 8am-6pm weekdays) ⏰
    • Access routes through adjoining property if necessary 🚪
    • Notice requirements for access (usually 48 hours minimum) 📢
    • Limitations on access to protect adjoining owner’s privacy and security 🔒

    Experienced surveyors working in areas like North London and South London have developed standardized access clauses that balance building owners’ construction needs with adjoining owners’ rights to quiet enjoyment.

    3. Condition Surveys and Photographic Records

    Pre-commencement condition surveys are mandatory for protecting both parties. The award should specify:

    • Survey timing (must be completed before works commence)
    • Scope of survey (internal and external areas potentially affected)
    • Photographic documentation standards (high-resolution digital images)
    • Access arrangements for conducting surveys

    Understanding schedule of condition requirements prevents disputes about pre-existing damage versus construction-related damage. In 2026, digital condition surveys with timestamped photographs and video walkthroughs have become industry standard.

    4. Cost Allocation and Payment Terms

    Awards must clearly establish who pays for what:

    Cost Item Typical Allocation Notes
    Surveyor fees Building owner Unless caused by adjoining owner’s unreasonable conduct
    Award preparation Building owner Including both surveyors if two appointed
    Condition surveys Building owner Both pre and post-construction
    Remedial works Building owner For damage caused by construction
    Third surveyor fees Split equally If appointed to resolve disputes

    Modern awards include payment schedules specifying when surveyor fees are due and mechanisms for resolving fee disputes without delaying construction.

    5. Special Conditions for Urban Densification Projects

    2026 best practices require specialized clauses for high-density boundary works:

    Underpinning protocols must address:

    • Minimum depth below adjoining foundations (typically 300mm minimum)
    • Sequential underpinning methodology to maintain structural stability
    • Concrete specifications and curing times
    • Monitoring requirements for adjoining structure movement

    Excavation safeguards should include:

    • Shoring and temporary support specifications
    • Groundwater management and drainage provisions
    • Vibration monitoring thresholds
    • Emergency procedures if instability is detected

    Party fence wall provisions require careful attention in terraced properties. Understanding the difference between party fence walls and boundary walls is essential for drafting appropriate award clauses.

    Streamlined Award Approval Process

    Once surveyors draft the award, both must sign it and serve copies on both property owners. The 2026 streamlined process includes:

    Electronic award service – Digital copies with electronic signatures are now standard, reducing service time from 7-10 days to 24-48 hours.

    Standardized clause libraries – Professional surveyors maintain databases of pre-approved clauses for common scenarios, dramatically reducing drafting time for standard works while allowing customization for complex projects.

    Expedited dispute resolution – When appointed surveyors cannot agree, the third surveyor can now resolve specific technical disputes without redrafting the entire award, saving weeks in complex cases.

    Handling Non-Compliance and Award Enforcement

    Even with carefully drafted awards, building owners occasionally face challenges with adjoining owners who refuse access or dispute award terms. The 2026 framework provides clear enforcement mechanisms.

    () split-screen comparison visual showing before and after streamlined party wall processes in 2026 urban development. Left

    When Adjoining Owners Refuse Award Terms

    If an adjoining owner disputes the award after service, they have 14 days to appeal to the county court. This appeal right is limited to specific grounds:

    • The surveyor(s) exceeded their authority under the Act
    • The award contains manifest errors or ambiguities
    • Proper procedures were not followed in the award’s preparation
    • The award is fundamentally unfair or unreasonable

    Appeals are rare in practice—fewer than 2% of awards are challenged in court [7]. Most disputes are resolved through the third surveyor mechanism without litigation.

    Proceeding with Works Under the Award

    Once the 14-day appeal period expires without challenge, the building owner can commence works immediately in accordance with the award terms. Key compliance requirements include:

    ✅ Providing required notice before accessing adjoining property
    ✅ Adhering to specified working hours and methods
    ✅ Completing condition surveys before commencing
    ✅ Maintaining insurance as specified in the award
    ✅ Allowing surveyor inspections during construction

    Building owners should maintain detailed records of compliance, including photographs, delivery notes for specified materials, and logs of access notices provided. This documentation proves invaluable if disputes arise during construction.

    Resolving Disputes During Construction

    Even well-drafted awards cannot anticipate every construction challenge. When disputes arise during works, the appointed surveyor(s) can issue supplemental awards addressing:

    • Unforeseen structural conditions requiring modified methodology
    • Additional works needed to protect adjoining property
    • Access disputes or timing conflicts
    • Damage claims and remediation requirements

    The streamlined 2026 process allows surveyors to issue supplemental awards within 7-14 days for urgent matters, preventing costly construction delays.

    Cost Management Strategies for Building Owners

    Understanding and controlling costs of party wall processes is crucial for project budgeting, particularly in high-density urban areas where property values and construction costs are elevated.

    Typical Cost Breakdown

    For standard urban densification projects in 2026:

    Agreed surveyor route:

    • Single surveyor fees: £800-£1,500 for straightforward works
    • Complex projects (basements, structural alterations): £1,500-£3,500
    • Condition surveys: £300-£600 per property
    • Award preparation and administration: Included in surveyor fees

    Two surveyor route:

    • Building owner’s surveyor: £1,000-£2,000
    • Adjoining owner’s surveyor: £1,000-£2,000 (paid by building owner)
    • Third surveyor (if required): £1,500-£3,000 (split between parties)
    • Condition surveys: £300-£600 per property per surveyor

    Strategies for Keeping Costs Down

    Smart building owners can significantly reduce party wall expenses through:

    Early engagement – Discussing proposed works with neighbours before serving formal notices often leads to consent without dispute, eliminating surveyor costs entirely. Understanding how to keep party wall costs down starts with good neighbour relations.

    Agreed surveyor selection – When possible, proposing an agreed surveyor reduces costs by 40-60% compared to the two-surveyor route. Choose experienced professionals who can draft comprehensive awards that prevent supplemental awards and disputes.

    Clear project specifications – Providing detailed plans and specifications to surveyors upfront reduces time spent clarifying details and minimizes back-and-forth communications that increase fees.

    Avoiding unnecessary surveys – For minor works unlikely to cause damage, negotiate limited condition surveys covering only potentially affected areas rather than entire properties.

    Efficient communication – Responding promptly to surveyor queries and providing requested information quickly reduces billable hours and accelerates the award process.

    Understanding Fee Recovery Rights

    Building owners bear party wall costs as the party benefiting from the works. However, certain circumstances allow fee recovery:

    • Unreasonable adjoining owner conduct – If an adjoining owner deliberately delays or obstructs the process, awards can allocate their surveyor’s fees to them
    • Unnecessary objections – Frivolous or vexatious objections may result in cost-shifting
    • Damage caused by adjoining owner – If construction damage results from adjoining owner interference, remediation costs may be recoverable

    These situations are exceptional—in standard cases, building owners should budget to cover all party wall costs as part of their project expenses.

    Regional Considerations for London Urban Densification

    London’s unique density and property characteristics create specific challenges for party wall agreements in 2026. Understanding regional variations helps building owners navigate the process more effectively.

    High-Density Hotspots

    Certain London areas experience particularly high volumes of party wall works:

    Central LondonCentral London party wall surveyors handle numerous basement excavations and luxury conversions, requiring specialized expertise in high-value property protection.

    East LondonEast London sees significant regeneration and densification, with many terraced properties undergoing simultaneous renovation, creating complex multi-party wall scenarios.

    West LondonWest London properties often feature period construction requiring specialist structural knowledge for party wall works on historic buildings.

    Common Urban Densification Scenarios

    Understanding typical types of party wall works in urban settings helps building owners prepare appropriate notices and awards:

    Loft conversions – Require party wall notices for raising party walls, cutting into party walls for steel beams, and sometimes excavating for extended staircases.

    Basement excavations – The most complex party wall scenario, requiring detailed underpinning protocols and extensive condition surveys. Questions about how close neighbours can build to fences become critical when excavating near boundaries.

    Rear extensions – Common in terraced properties, requiring careful consideration of party fence wall rights and excavation near boundaries.

    Structural alterations – Cutting into or removing chimney breasts, inserting steel beams, or other works affecting party walls require party structure notices.

    Avoiding Common Pitfalls in the Award Process

    Experience from thousands of party wall cases in 2026 reveals recurring mistakes that building owners should avoid:

    Pitfall 1: Inadequate Initial Notices

    Problem: Vague or incomplete party wall notices lead to disputes about work scope, requiring supplemental notices and delaying projects.

    Solution: Serve detailed notices with comprehensive plans, specifications, and clear descriptions. Consider having a surveyor review notices before service to ensure compliance with Party Wall Act 1996 requirements.

    Pitfall 2: Delayed Surveyor Appointment

    Problem: Building owners wait too long after notice refusal to appoint surveyors, pushing back project start dates and increasing holding costs.

    Solution: Have a surveyor identified before serving notices, allowing immediate appointment if refusal occurs. Many building owners establish relationships with surveyors during the planning phase.

    Pitfall 3: Insufficient Condition Surveys

    Problem: Limited pre-construction surveys fail to document existing conditions, leading to disputes about whether damage was caused by construction or pre-existed.

    Solution: Insist on comprehensive condition surveys covering all potentially affected areas. Modern digital surveys with high-resolution photographs and video provide irrefutable evidence of pre-existing conditions.

    Pitfall 4: Poor Communication with Adjoining Owners

    Problem: Adversarial approaches create hostility, leading to disputes that could have been avoided through cooperation.

    Solution: Maintain open, respectful communication throughout the process. Explain works clearly, address concerns promptly, and demonstrate commitment to protecting adjoining property. Many disputes arise from fear and uncertainty rather than genuine objections.

    Pitfall 5: Proceeding Without Proper Awards

    Problem: Some building owners attempt to proceed with works after notice refusal without obtaining awards, exposing themselves to injunctions and legal action.

    Solution: Never commence works without either written consent or a properly served party wall award. The cost and delay of obtaining an award is minimal compared to the consequences of non-compliance. Understanding whether party wall agreements can proceed without surveyors clarifies when professional involvement is mandatory.

    Future-Proofing Party Wall Agreements for 2026 and Beyond

    As urban densification intensifies, party wall procedures continue evolving. Forward-thinking building owners should consider emerging trends:

    Digital Documentation Standards

    Electronic service, digital signatures, and cloud-based document management are becoming standard practice. Building owners should ensure their surveyors use modern documentation systems that provide:

    • Timestamped proof of service and receipt
    • Secure cloud storage with version control
    • Mobile access for on-site reference
    • Integration with project management systems

    Sustainability Considerations

    Modern party wall awards increasingly address environmental impacts:

    • Noise and vibration monitoring with specific thresholds
    • Dust control measures for excavation and demolition
    • Waste management protocols for materials removed during works
    • Energy efficiency requirements for party wall repairs and rebuilding

    Technology Integration

    Advanced monitoring technology is revolutionizing party wall protection:

    • Structural monitoring systems with real-time alerts for movement or settlement
    • Vibration sensors that automatically halt works if thresholds are exceeded
    • Photographic documentation apps that create timestamped condition records
    • 3D scanning technology for precise pre and post-construction comparisons

    Building owners who embrace these technologies demonstrate commitment to protecting adjoining properties and often achieve faster award approvals with fewer disputes.

    Regulatory Developments

    Stay informed about potential legislative changes affecting party wall procedures. While the Party Wall etc. Act 1996 remains the primary framework, supplementary guidance and court decisions continuously refine interpretation and application. Professional surveyors maintain current knowledge of these developments and incorporate best practices into awards.

    Conclusion

    Navigating From Notice Refusal to Award: Streamlined Paths for Party Wall Agreements in 2026 Urban Densification requires understanding statutory procedures, strategic decision-making, and professional expertise. Building owners who master this process protect their projects from costly delays while maintaining positive neighbour relations.

    The key to success lies in early preparation, professional guidance, and clear communication. By understanding the surveyor appointment process, ensuring comprehensive awards with specialized clauses for high-density boundary works, and maintaining meticulous documentation, building owners can transform potential obstacles into streamlined pathways for project success.

    Actionable Next Steps

    For building owners planning construction projects in 2026:

    1. Review your project plans to identify all party wall implications before serving notices
    2. Identify qualified surveyors with specific experience in urban densification projects in your area
    3. Prepare comprehensive notices with detailed plans and specifications to minimize disputes
    4. Budget appropriately for party wall costs, including surveyor fees and condition surveys
    5. Engage neighbours early to explain works and address concerns before formal notices
    6. Document everything from initial conversations through final award compliance
    7. Consult professionals when facing notice refusal rather than attempting DIY solutions

    The urban construction landscape of 2026 demands sophisticated approaches to party wall agreements. Building owners who invest time in understanding these streamlined pathways position themselves for successful projects that respect legal obligations, protect neighbouring properties, and maintain community relationships.

    Whether you’re a building owner facing your first party wall situation or an experienced developer managing complex urban densification projects, the principles outlined in this guide provide the foundation for navigating from notice refusal to award with confidence and efficiency.


    References

    [6] Drafting Party Wall Awards For Basement Conversions 2026 Protocols For Deep Excavations Near Boundaries – https://nottinghillsurveyors.com/blog/drafting-party-wall-awards-for-basement-conversions-2026-protocols-for-deep-excavations-near-boundaries

    [7] Party Wall Surveys Amid 2026 Construction Boom Handling Disputes In High Demand Uk Housing Markets – https://nottinghillsurveyors.com/blog/party-wall-surveys-amid-2026-construction-boom-handling-disputes-in-high-demand-uk-housing-markets