Looking for expert solutions?
Request a Quote

Tag: party wall act

  • Party Wall Act Extensions September 2026 London Homeowners: What You Need to Know This Autumn

    Last updated: September 26, 2026

    Every fourteen days, a fresh batch of injunctions lands on London building sites where homeowners skipped a legal notice they assumed was optional. As of 26 September 2026, the Party Wall etc. Act 1996 is still the law governing every rear extension, loft conversion, and basement dig that touches a shared wall or boundary in England and Wales, and courts continue to grant stop-work orders against homeowners who ignore it.

    Quick Answer

    The Party Wall etc. Act 1996 remains fully in force with no legal changes for September 2026, but enforcement has become noticeably stricter across London. Homeowners planning rear extensions, loft conversions, or basement works must serve notice on adjoining owners, 2 months for party wall works, 1 month for boundary line-of-junction works, before starting on-site this autumn. Skipping notice risks injunctions, and appointing a properly qualified RICS surveyor early is now the single biggest factor separating smooth autumn builds from stalled ones.

    Key Takeaways

    • The Party Wall etc. Act 1996 has no amendments recorded for 2026; the legal rules are unchanged, only guidance wording has been refreshed.
    • Party wall notices need 2 months’ notice for work to a shared wall; boundary wall or line-of-junction works need 1 month.
    • Rear extensions, loft conversions cutting into party walls, and excavations near neighbouring foundations all typically trigger the Act.
    • Excavation notice generally applies within 3 metres of a neighbour’s building, extending to 6 metres for deeper foundations.
    • Detached homes are not automatically exempt, boundary walls, garages, and nearby excavations can still trigger notice duties.
    • Adjoining owners have three options: consent, appoint an agreed surveyor, or appoint separate surveyors.
    • London courts and adjoining owners are increasingly willing to seek injunctions against homeowners who start without notice.
    • Notices can legally be sent by email under the Electronic Communication Order 2016, provided the recipient agrees.

    What Is the Party Wall Act and Why Does It Matter for Your Extension

    The Party Wall etc. Act 1996 is the law that governs building work affecting shared walls, boundary walls, and excavations near neighbouring properties in England and Wales. It matters for extensions because it forces homeowners to notify affected neighbours before starting work, protecting both sides from unresolved structural disputes.

    The Act does three practical things:

    • Requires written notice before specific types of work begin.
    • Gives adjoining owners the right to consent, object, or bring in a surveyor.
    • Creates a formal dispute process (an “award”) when neighbours cannot agree informally.

    For London specifically, dense terraced streets mean a single rear extension can touch two or three separate neighbours at once, each entitled to their own notice and response.

    Do You Need Party Wall Act Permission for Your Extension in London

    Most London extensions that touch a shared wall, sit on a boundary, or involve deep excavation near a neighbouring building require formal notice under the Act, this is not the same as “permission” but a legal process that must be followed regardless of planning consent. Building work can lawfully begin without a neighbour’s outright approval, provided the correct procedure and timelines are respected.

    You are very likely covered by the Act if the project involves:

    • A rear or side extension built up to or straddling a party wall.
    • A loft conversion that cuts into, raises, or underpins a shared wall.
    • New foundations dug within 3 to 6 metres of a neighbour’s building, depending on depth.
    • A new boundary wall built on or near the property line.

    Choose to serve notice if: any part of the build touches, rests on, or excavates near a shared structure. When in doubt, treat the Act as applicable and get advice, assuming it does not apply is the costliest mistake homeowners make.

    Party Wall Act Requirements September 2026 Changes

    There are no new legal requirements for September 2026. The Party Wall etc. Act 1996 has not been amended, and government guidance updates this year have focused on clarifying language rather than altering obligations.

    What has changed is the enforcement environment, not the statute itself:

    • Refreshed official explanatory guidance simplifies FAQs but keeps the same notice periods and procedures.
    • Adjoining owners across London are more willing to pursue court injunctions against unnotified work.
    • Surveyors are producing more detailed, evidence-based awards than in previous years.

    Common mistake: assuming updated online guidance means updated law. The rules homeowners followed in 2020 are the same rules that apply to autumn 2026 projects.

    How Much Does a Party Wall Act Surveyor Cost in London

    Party wall surveyor costs in London vary by project complexity, number of adjoining owners, and whether a single agreed surveyor or separate surveyors are appointed, so no fixed figure applies universally. Homeowners should request written fee quotes before appointment rather than relying on general estimates.

    Factors that influence cost include:

    • Number of neighbouring properties affected by the extension or loft conversion.
    • Whether neighbours consent quickly or dissent and appoint their own surveyor.
    • Complexity of the schedule of condition (photos and notes on existing neighbouring structures).
    • Scope of excavation or structural work involved.

    Decision rule: if a quote seems unusually low or a surveyor promises to “guarantee no disputes,” treat that as a warning sign rather than reassurance.

    Party Wall Act vs Building Regulations: What Is the Difference

    The Party Wall Act and Building Regulations are separate legal systems that both apply to most London extensions but serve different purposes. The Party Wall Act protects neighbours’ interests in shared structures; Building Regulations ensure the building itself is structurally safe and energy-efficient.

    Area Party Wall Act Building Regulations
    Purpose Protects adjoining owners’ property rights Ensures construction safety and standards
    Who enforces Surveyors, courts Local authority building control
    Approval needed Notice and consent/award Building control sign-off
    Skipping it Risk of injunction, disputes Risk of enforcement notice, unsafe build

    Both processes can run alongside each other, and satisfying one does not satisfy the other.

    Can You Start Your Extension Without a Party Wall Act Notice

    Starting notifiable work without serving a party wall notice is a breach of statutory duty, and adjoining owners can apply to court for an injunction to halt the project. Even if the homeowner believes the neighbour “won’t mind,” the legal obligation to notify exists regardless of the relationship.

    Risks of skipping notice include:

    • Court injunctions stopping work mid-build, sometimes after foundations are already poured.
    • Legal costs awarded against the homeowner if a court finds the Act was ignored.
    • Damaged neighbour relationships that complicate future maintenance access.

    Edge case: even friendly neighbours who verbally agree to work can later dispute damage without a formal award in place, leaving the homeowner with no protection.

    Party Wall Act Timeline: How Long Does It Take

    The statutory minimum is 1 month’s notice for line-of-junction (boundary) works and 2 months for work directly to a party wall or structure, but real-world timelines usually run longer once responses, surveyor appointments, and awards are factored in. London homeowners planning to start building this autumn should build in extra weeks beyond the legal minimum.

    Realistic planning sequence:

    1. Confirm the project triggers the Act (extension design stage).
    2. Serve notice at least 2 months before the planned start date for party wall work.
    3. Allow up to 14 days for neighbours to respond formally.
    4. If dissent occurs, allow several additional weeks for surveyor appointment and award preparation.
    5. Begin construction only once consent or an award is in place.

    Quick example: a homeowner serving notice in late September 2026 for a rear extension touching a shared wall should not expect to break ground before late November, once realistic response and surveyor time is included.

    What Happens If You Don’t Follow Party Wall Act Rules

    Ignoring party wall procedure exposes homeowners to injunctions, legal costs, and forced remedial work, and 2026 reporting shows adjoining owners are increasingly using the courts to enforce this. A stopped building site during autumn can also mean losing a weather window before winter.

    Consequences can include:

    • Work being paused by court order until proper notice and awards are completed.
    • Liability for any damage caused to the neighbour’s property during unauthorised works.
    • Additional professional fees to retrospectively resolve a dispute that could have been avoided.

    Party Wall Act for Terraced Houses vs Detached Homes

    Terraced houses almost always trigger the Act because they share structural walls directly with neighbours on both sides, while detached homes trigger it less often but are not automatically exempt. Boundary walls, garages, link structures, and excavation near a neighbour’s foundations can still bring a detached property within scope.

    Property type Common trigger Notice usually needed
    Terraced Shared party wall extension/loft Yes, almost always
    Semi-detached Shared wall on one side Yes, for that side
    Detached Boundary wall, garage, or deep excavation near neighbour Sometimes

    Common mistake: detached homeowners assuming the Act never applies to them, then discovering an excavation notice is required because new foundations sit within 3 to 6 metres of a neighbour’s building.

    Party Wall Act Surveyor Appointment Process in London

    The surveyor appointment process starts once notice is served: neighbours can consent, agree to a single shared surveyor, or each appoint their own surveyor if they dissent. In London, where multiple adjoining owners are common, this process can involve more than one surveyor relationship on a single project.

    Steps typically followed:

    1. Homeowner serves notice on all affected adjoining owners.
    2. Neighbour responds: consents, or dissents and names a surveyor.
    3. If both sides agree, one surveyor acts for everyone.
    4. If not, each side’s surveyor negotiates and issues a joint award.
    5. The award sets out rights, conditions, and any compensation terms.

    Decision rule: choose an agreed single surveyor if the relationship with neighbours is straightforward and low-conflict; choose separate surveyors if there is any sign of dispute over damage risk or access.

    Party Wall Act Notice Period Requirements 2026

    Notice periods remain unchanged for 2026: 2 months for work directly affecting a party wall or party structure (covering sections dealing with shared walls), and 1 month for new walls built on or at the boundary line. These are legal minimums, not recommended timeframes.

    RICS and industry guidance consistently advise serving notice earlier than the minimum, particularly for autumn projects, because:

    • Response and negotiation time often exceeds the statutory minimum.
    • Surveyor appointments can take several weeks to finalise.
    • Delays risk pushing groundworks into winter weather.

    Common Mistakes Homeowners Make with the Party Wall Act

    The most frequent mistake is assuming planning permission or building control approval covers party wall obligations, when in fact they are entirely separate legal processes. Other recurring errors include serving notice too late and appointing an unqualified surveyor.

    Frequent errors to avoid:

    • Confusing planning permission with party wall consent.
    • Serving notice only weeks before the planned start date.
    • Hiring a surveyor without checking RICS membership or London extension experience.
    • Assuming verbal neighbour agreement replaces a formal award.

    Do You Need the Party Wall Act for a Loft Extension or Side Extension

    Loft conversions that cut into, raise, or place loads on a party wall almost always require notice, and side extensions built up to or on a boundary line typically require notice too. The specific trigger depends on whether the work touches a shared structure or sits on the property line.

    • Loft extensions: notice usually needed if steel beams, raised walls, or party wall cutting are involved.
    • Side extensions: notice usually needed under the line-of-junction provisions if built on or near the boundary.

    Party Wall Act Dispute Resolution: What Are the Options

    When neighbours dissent, the Act provides a structured resolution route through surveyors rather than court action as a first step. Homeowners have three response paths available once notice is served and a neighbour objects.

    • Consent: neighbour agrees in writing, and work can proceed.
    • Agreed surveyor: both sides use one surveyor to produce a binding award.
    • Separate surveyors: each side appoints their own, who jointly issue an award; a third surveyor can be called in if they disagree.

    Courts remain a last resort, generally used when notice was skipped entirely or an award is ignored.

    FAQ

    Does the Party Wall Act apply in Scotland or Northern Ireland? No. The Party Wall etc. Act 1996 applies only in England and Wales, so London homeowners are fully within its scope.

    Can party wall notices be sent by email in 2026? Yes, provided the recipient agrees to electronic communication, under rules that remain in force from the Electronic Communication Order 2016.

    Is planning permission the same as party wall consent? No. Planning permission and Building Regulations approval are separate from party wall notice and consent, and satisfying one does not satisfy the other.

    What if a neighbour ignores the notice completely? If a neighbour does not respond within the statutory period, they are treated as dissenting, and the surveyor appointment process begins.

    Do basement extensions need party wall notice? Yes, in most cases, because excavation near neighbouring foundations is one of the clearest triggers under the Act.

    Can work start before the notice period ends if the neighbour consents early? Yes, if the adjoining owner gives written consent, work can often start sooner than the full statutory period.

    Conclusion

    The Party Wall Act extensions September 2026 London homeowners landscape has not changed legally, but the margin for error has shrunk. Courts and neighbours are less forgiving of skipped notices than in previous years, and a stalled autumn build can push a project into winter. Homeowners planning rear extensions, loft conversions, or excavation work this season should confirm early whether the Act applies, serve notice well ahead of the statutory minimum, and appoint a properly credentialed RICS surveyor before committing to a start date. Acting early is the clearest way to protect both the build timeline and the neighbour relationship.

    .cg-pw-wrap{font-family:Arial,Helvetica,sans-serif;max-width:640px;margin:0 auto;padding:16px;border:1px solid #d9d9d9;border-radius:8px;background:#fafafa} .cg-pw-wrap h2{font-size:18px;margin:0 0 10px;color:#1a3c5e} .cg-pw-btns{display:flex;gap:8px;flex-wrap:wrap;margin-bottom:14px} .cg-pw-btn{flex:1;min-width:120px;padding:9px 6px;border:1px solid #1a3c5e;border-radius:6px;background:#fff;color:#1a3c5e;cursor:pointer;font-size:13px;text-align:center} .cg-pw-btn.active{background:#1a3c5e;color:#fff} .cg-pw-result{background:#fff;border:1px solid #e0e0e0;border-radius:6px;padding:14px;font-size:14px;color:#222;line-height:1.5} .cg-pw-result b{color:#1a3c5e} .cg-pw-note{font-size:11px;color:#666;margin-top:10px} @media(max-width:420px){.cg-pw-btn{min-width:100%}}
    Does Your Autumn 2026 Project Need Party Wall Notice?

    Select a project type above to see typical notice requirements.
    Guide only, not legal advice. Always confirm with a qualified RICS party wall surveyor.
    var data={ rear:”Rear Extension: If it touches or straddles a shared party wall, serve 2 months notice (Section 2) before your planned start date.”, loft:”Loft Conversion: Cutting into, raising, or loading a party wall usually requires 2 months notice (Section 2). Check beam and structural plans first.”, side:”Side Extension / Boundary Wall: New walls on or at the boundary line typically need 1 month notice (Section 1/3, line of junction).”, dig:”Deep Excavation: Foundations within roughly 3 to 6 metres of a neighbouring building usually trigger 1 month notice under Section 6.” }; var btns=document.querySelectorAll(“.cg-pw-btn”); var out=document.getElementById(“cg-pw-out”); btns.forEach(function(b){ b.addEventListener(“click”,function(){ btns.forEach(function(x){x.classList.remove(“active”)}); b.classList.add(“active”); out.innerHTML=data[b.getAttribute(“data-r”)]; }); });
  • Basement Excavation and Party Walls: Underpinning, Deep Foundations and High-Risk Awards in London

    Basement Excavation and Party Walls: Underpinning, Deep Foundations and High-Risk Awards in London

    }

    Fewer construction disputes in London generate more legal and structural complexity than a residential basement dig next to a shared boundary. In 2026, with underpinning packages for London houses routinely costing between £40,000 and £80,000, and party wall surveyor fees for deep excavation projects reaching £1,800 per neighbour, the financial and legal stakes of getting this wrong are substantial [8][4]. Basement excavation and party walls, specifically underpinning, deep foundations, and high-risk awards in London, sit at the intersection of structural engineering, property law, and neighbour relations. Understanding how the Party Wall etc. Act 1996 applies to these projects is not optional; it is the foundation on which every safe and legally compliant basement scheme must be built.

    Key Takeaways

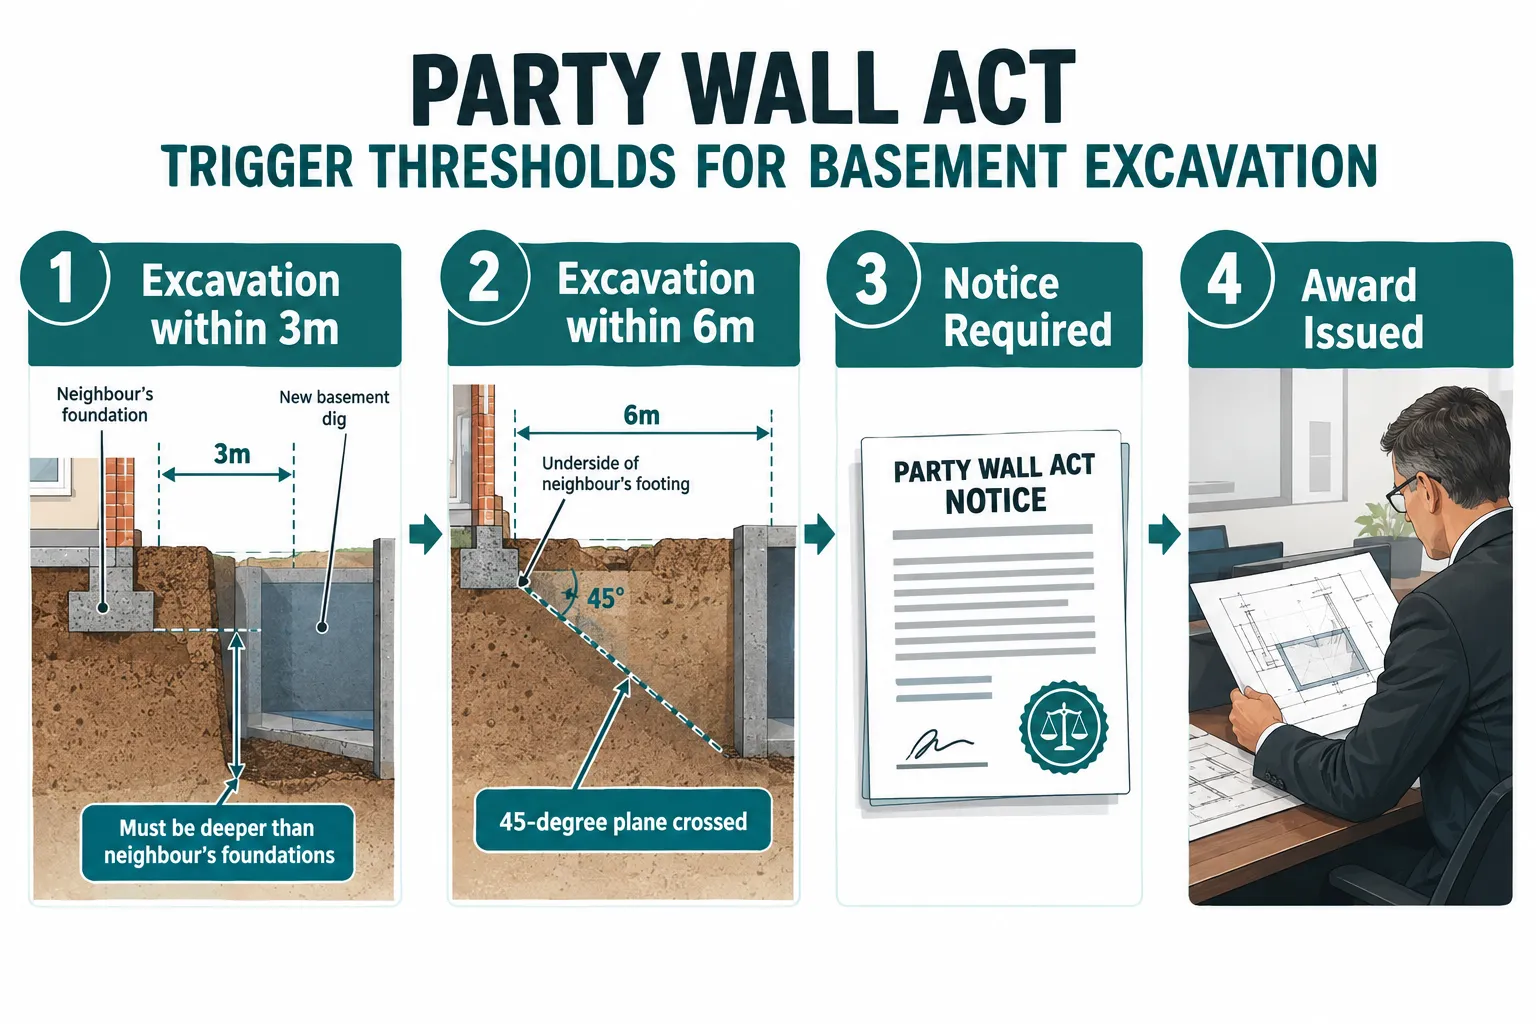
    • Basement excavation near a shared boundary almost always triggers the Party Wall etc. Act 1996, particularly under Section 6, which covers adjacent excavation within 3 m or 6 m of a neighbour’s foundations.
    • Multiple notice types are typically required for a basement project, including a Party Structure Notice and an Adjacent Excavation Notice, each with different minimum notice periods.
    • Underpinning a party wall is classified as high-risk work; awards must explicitly cover temporary works, vibration limits, monitoring regimes, and remedial obligations.
    • Current 2026 cost guidance shows underpinning and party wall fees represent a significant proportion of total basement project costs in London.
    • Early engagement with a specialist party wall surveyor and a structural engineer is the single most effective way to reduce risk, delay, and cost on basement schemes.

    How the Party Wall etc. Act 1996 Applies to Basement Excavation

    The Party Wall etc. Act 1996 is the primary legal framework governing basement excavation and party walls, underpinning, deep foundations, and high-risk awards in London all fall within its scope. Three sections of the Act are directly relevant to basement projects.

    Section 1 covers new walls built on or near the line of junction between properties. If a basement scheme involves constructing a new retaining wall at or astride the boundary, a Line of Junction Notice must be served.

    Section 2 covers works to an existing party wall or party structure. Underpinning a shared wall, cutting in for beams, inserting waterproofing membranes, or raising or lowering a party wall all require a Party Structure Notice under this section. The minimum notice period is two months [12][13].

    Section 6 is the most frequently triggered provision in basement work. It applies when a building owner proposes to excavate within 3 metres of a neighbour’s structure and to a depth greater than the neighbour’s foundations, or within 6 metres where the line of excavation crosses a 45-degree plane drawn downward from the underside of the neighbour’s foundations [5][12]. An Adjacent Excavation Notice under Section 6 requires at least one month’s notice [14].

    How the Party Wall etc. Act 1996 Applies to Basement Excavation

    Most London basement projects trigger more than one of these provisions simultaneously. A typical scheme involving a new basement beneath a Victorian terrace will require a Party Structure Notice for underpinning the shared wall and an Adjacent Excavation Notice for the dig itself. Where a new retaining wall is also needed at the boundary, a Line of Junction Notice is added [2]. Understanding which notices apply, and serving them correctly, is the first critical step. The Party Wall Act Notices: What They Are and How to Respond guide provides a useful overview of this process.

    The Royal Borough of Kensington and Chelsea, one of London’s most active boroughs for basement applications, explicitly flags basement and sub-basement works as scenarios where the Act will almost certainly apply, stressing that any excavation meeting the 3 m or 6 m criteria requires formal notification of adjoining owners [5].

    Underpinning Methods, Structural Engineering, and Sequential Bay Practice

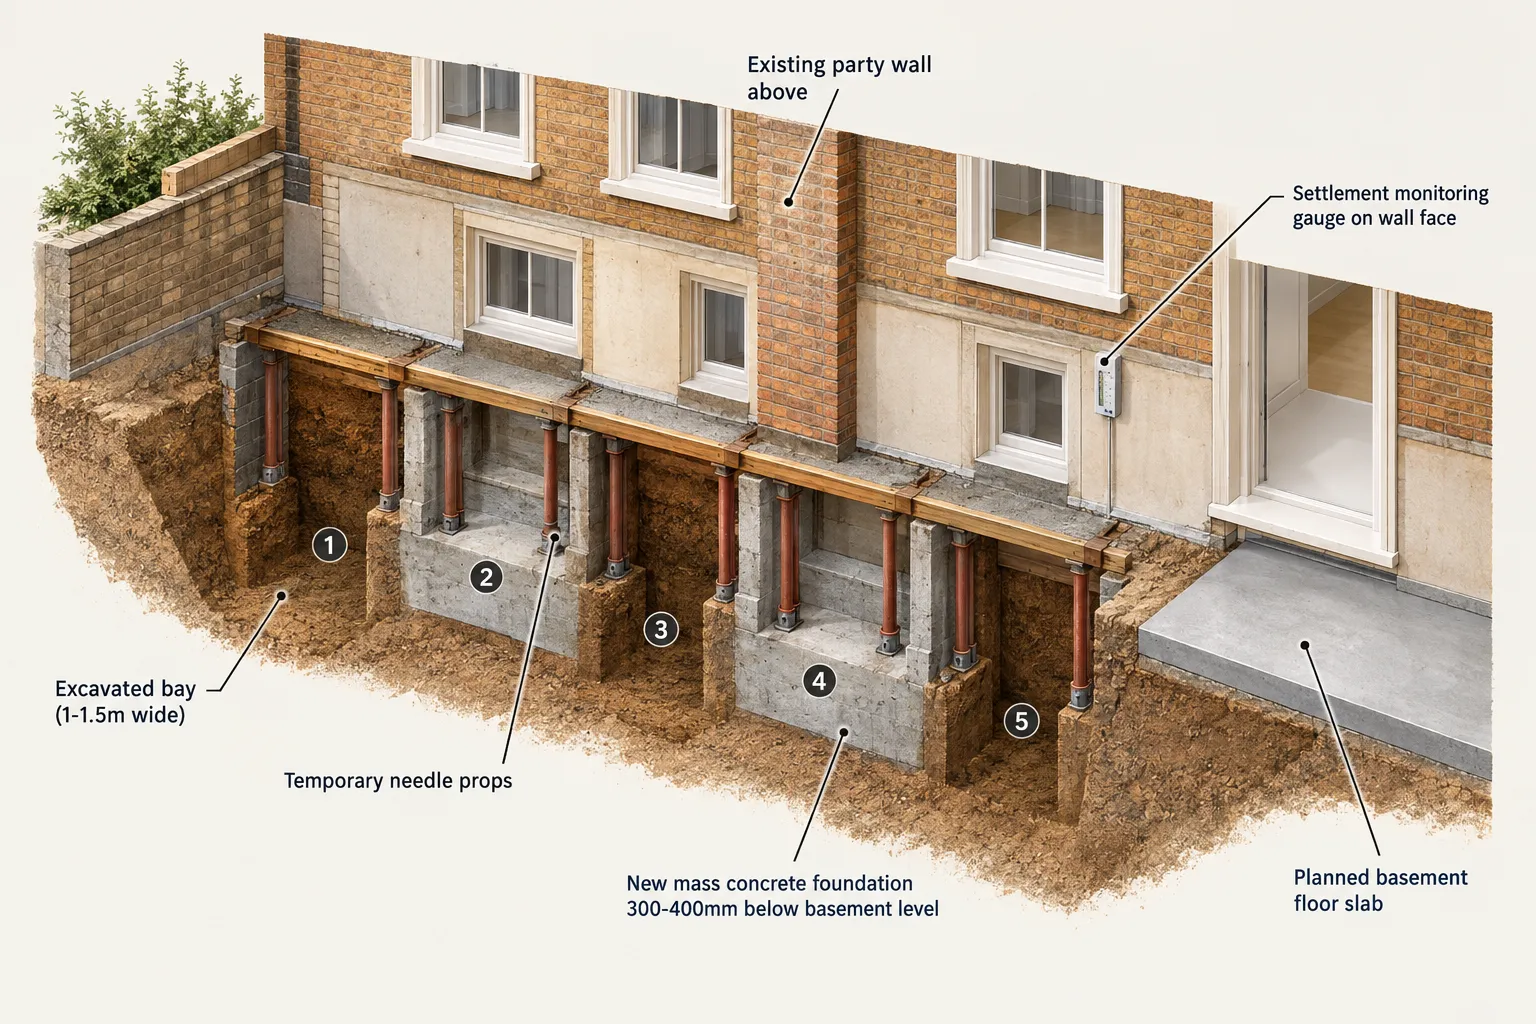
    Underpinning a party wall to create a new basement is among the most technically demanding operations in residential construction. The dominant method used across London remains sequential bay underpinning, a process that involves excavating and casting new mass concrete foundations in alternating sections to avoid destabilising the wall above [6].

    The Sequential Bay Process

    Current 2026 technical guidance is more prescriptive than in previous years about how this process should be carried out:

    1. Bay layout: Bays of 1 to 1.5 metres in width are marked out along the length of the party wall.
    2. Alternating sequence: Odd-numbered bays are excavated and cast first; even-numbered bays follow only after the concrete in the first set has cured.
    3. Temporary support: Needle beams or adjustable props are used to carry the wall load while each bay is open.
    4. Foundation depth: New concrete foundations are cast 300 to 400 mm deeper than the final basement floor level, extending underpinning at least approximately 1 m below the planned floor slab [6].
    5. Progression: Adjacent excavation proceeds only after all underpinning bays are complete and signed off by the structural engineer.
    The Sequential Bay Process

    The Role of the Structural Engineer

    Structural engineering input is not optional on basement underpinning schemes. Current cost guidance for 2026 places structural engineer fees for underpinning projects at £500 to £1,200 as a baseline, but this figure can rise significantly on complex or multi-neighbour schemes [7]. The structural engineer’s role includes:

    • Assessing the existing party wall and neighbour’s foundation depth
    • Designing the underpinning sequence, bay widths, and concrete specification
    • Specifying temporary works requirements
    • Providing drawings that will form part of the party wall award

    Party wall surveyors in London now routinely require structural drawings to be appended to the award before works commence, particularly where piled or raft foundations are proposed instead of traditional mass concrete underpinning [2][9].

    For those exploring what types of work fall under the Act, the Types of Party Wall Works page provides a clear breakdown.

    High-Risk Awards: What They Must Cover for Basement and Deep Foundation Projects

    The term “high-risk award” is now standard language among London party wall specialists when describing awards issued for basement excavation schemes involving underpinning or deep foundations [2][9]. A standard party wall award for a loft conversion or extension is a relatively straightforward document. An award for a basement dig with underpinning is considerably more complex, and its content directly affects the legal protection available to both the building owner and the adjoining owner.

    High-Risk Awards: What They Must Cover for Basement and Deep Foundation Projects

    Core Sections of a High-Risk Basement Award

    A well-drafted basement award should include the following explicit provisions:

    Section Purpose
    Authorised Works Precise description of excavation depth, underpinning design, and temporary works
    Structural Drawings Engineer’s drawings appended as a schedule
    Working Hours Restrictions on noisy or vibration-generating operations
    Vibration Limits Maximum permissible vibration levels at the party wall
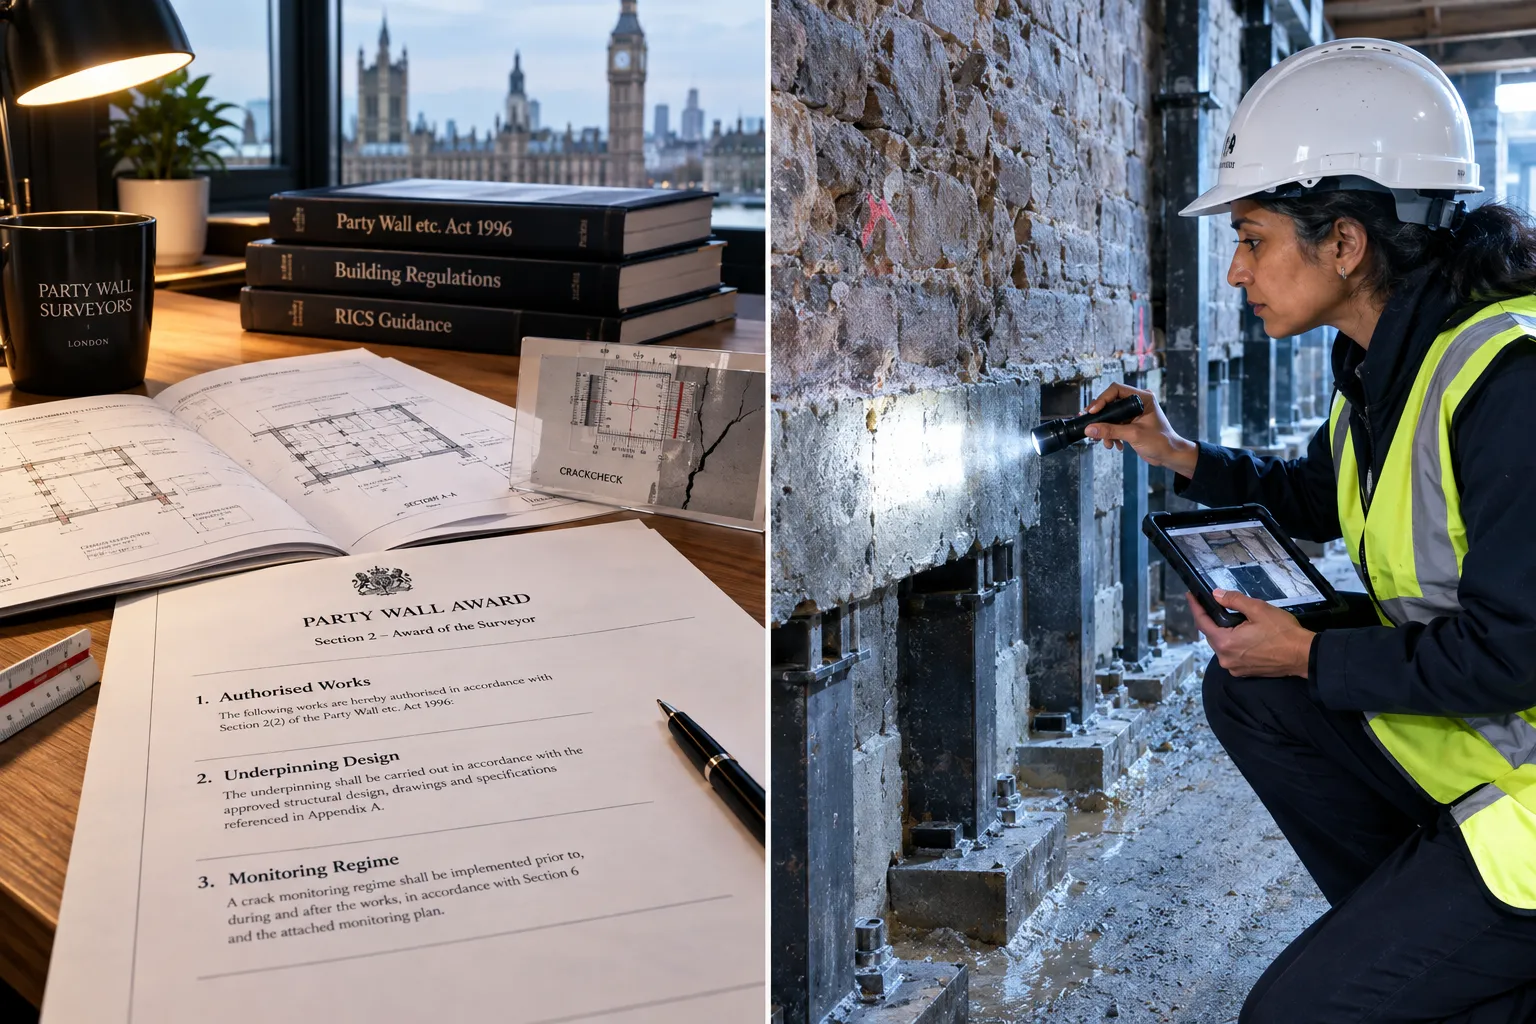
    Monitoring Regime Pre-construction condition survey, ongoing crack monitoring, and post-construction survey
    Remedial Obligations Building owner’s duty to make good any damage caused by underpinning under Section 11(8)
    Access Rights Rights of surveyors and engineers to inspect during construction
    Dispute Resolution Process for resolving disputes arising during works

    Section 11(8) of the Act places a clear statutory duty on the building owner to make good any damage caused to the adjoining owner’s property as a result of underpinning a party wall [1][13]. This obligation must be reflected in the award itself, and surveyors increasingly insist on it being stated in explicit, enforceable terms rather than left as an implied statutory right [9].

    Monitoring and Documentation Requirements

    Pre- and post-construction condition surveys have become standard practice on London basement projects, and many awards now require surveys covering all floors of the adjoining property, not just the ground floor [2][3]. Typical monitoring provisions written into awards in 2026 include:

    • Photographic condition surveys of all rooms in the adjoining property before works begin
    • Crack monitoring gauges (tell-tales) installed at key points on the party wall and adjoining structure
    • Settlement monitoring using precise levelling benchmarks
    • Regular reporting to the adjoining owner’s surveyor during the excavation phase
    • Post-completion survey to compare against the pre-construction baseline

    This level of documentation protects both parties. For the building owner, it provides evidence that any pre-existing cracks were present before work started. For the adjoining owner, it creates a clear record of any new damage that can be attributed to the basement works [9][3].

    The Party Wall Awards page explains how awards are structured and what they legally authorise.

    Costs, Fees, and the Financial Reality of Basement Party Wall Work in London

    Basement excavation and party walls, underpinning, deep foundations, and high-risk awards in London, carry costs that frequently surprise building owners who have budgeted only for the construction work itself. The party wall and structural engineering costs are soft costs, but they are non-negotiable on schemes that trigger the Act.

    Current 2026 Cost Benchmarks

    Underpinning costs for a typical London terraced house basement currently range from approximately £12,000 to £17,600 for the underpinning element alone, with structural engineering input adding £500 to £1,200 [7]. Full basement underpinning packages, including contractor costs, can reach £40,000 to £80,000 depending on depth, ground conditions, and the number of party walls involved [8][10].

    Party wall surveyor fees for excavation-related work in London currently run at approximately £750 to £1,800 per neighbour where works involve deeper excavation within 6 m of foundations [4]. On a mid-terrace property with two adjoining owners, this means party wall surveyor costs alone could reach £3,600 before building control fees and contingencies are added [7].

    Building control and contingencies can add several thousand pounds further, particularly where the local authority requires independent structural checks on underpinning designs [7].

    “High-risk awards involving deep foundations or piled basements can represent a significant proportion of the soft costs on a London basement project, costs that must be budgeted from the outset, not discovered mid-scheme.”

    For a full breakdown of what party wall procedures cost and how they are structured, the Costs of Party Wall: The Process page is a practical reference. Those looking to manage expenditure without cutting corners should also review the guidance on how to keep party wall costs down.

    Planning Policy, Local Authority Oversight, and the Regulatory Landscape in 2026

    The Party Wall etc. Act 1996 operates independently of planning permission, but basement projects in London face a dual regulatory environment. Planning policy has tightened considerably around large-scale residential basement excavations, and building owners must navigate both regimes.

    Mayor of London Design Guidance

    Chapter 3 of the Mayor of London’s design guidance expressly supports London boroughs in restricting large-scale basement excavations where they may cause unacceptable harm to neighbouring properties or local character [11]. This policy direction has reinforced the trend toward stricter interpretation of party wall obligations for deep basement schemes rather than any relaxation.

    Borough-Level Controls

    Boroughs with high concentrations of basement applications, particularly Kensington and Chelsea, Westminster, and Camden, maintain specific basement review and consultation processes within their planning policy frameworks [15][5]. Kensington and Chelsea’s updated party wall guidance (revised in late 2025) explicitly identifies basement and sub-basement works as scenarios where the Act will almost certainly apply, and stresses that underpinning or excavation meeting the 3 m or 6 m thresholds requires formal notification of adjoining owners [5].

    While the core Act has not been amended, professional commentary and local guidance published between 2023 and 2026 consistently point toward stricter enforcement and interpretation for deep basement and underpinning works [11][12]. This trend makes early professional involvement more important, not less.

    For those in specific parts of London, specialist surveyor services are available across the city. Whether a project is in West London, North London, South London, or Central London, the same Act applies, but local knowledge of borough-specific planning requirements adds significant value.

    Conclusion

    Basement excavation and party walls, underpinning, deep foundations, and high-risk awards in London, represent the most legally and structurally complex category of party wall work that residential building owners are likely to encounter. The Party Wall etc. Act 1996 applies with full force through Sections 1, 2, and 6, typically requiring multiple notices served with the correct minimum notice periods. Sequential bay underpinning demands robust structural engineering input, and the resulting party wall award must be a detailed, enforceable document that covers temporary works, vibration controls, monitoring regimes, and remedial obligations, not a generic template.

    Actionable next steps for building owners planning a basement project in London:

    1. Appoint a structural engineer early, before serving any party wall notices, to establish excavation depths, foundation designs, and underpinning sequences.
    2. Identify all adjoining owners who fall within the 3 m or 6 m thresholds and serve the correct notices with the correct notice periods.
    3. Engage a specialist party wall surveyor with demonstrable experience in basement and underpinning schemes, not just standard party wall work.
    4. Budget realistically for party wall surveyor fees, structural engineering, building control, monitoring, and contingency, these are not optional extras.
    5. Insist on a comprehensive award that explicitly covers all the provisions outlined above, including a pre-construction condition survey of all floors of every adjoining property.
    6. Check local planning policy for basement-specific restrictions in your borough before committing to a scheme design.

    The cost of getting this right is significant. The cost of getting it wrong, through structural damage claims, injunctions, or disputed awards, is far greater.

    References

    [1] Basements And The Party Wall Act – peterbarry.co.uk

    [2] Basement Extensions And Party Wall Notices Surveyor Protocols For Excavation Safeguards Near Shared Boundaries – Basement extensions and party wall notices surveyor protocols for excavation safeguards near shared boundaries

    [3] Basement Conversion Cost London 2026 – tbdconstruction.co.uk

    [4] Party Wall Agreement London 2026 – mayfairstudio.co.uk

    [5] Party Walls – rbkc.gov.uk

    [6] Party Wall Requirements London – surveyofpartywall.co.uk

    [7] Underpinning Structural Costs London 2026 – buildingestimators.co.uk

    [8] Underpinning Cost London – builderr.co.uk

    [9] Basement Conversion Party Wall Surveyors In London – houricanassociates.com

    [10] Basement Conversions – alstruct.co.uk