Looking for expert solutions?
Request a Quote

Tag: party wall notices

  • Improve, Don’t Move: London Home Extensions, Mansion Tax Valuation and Party Wall Rules for September 2026

    Five point nine two per cent. That is the average two-year fixed mortgage rate Moneyfacts recorded on 28 September 2026, up from 5.59% just a month earlier. For a homeowner weighing up a bigger house against a bigger loft, that jump alone can decide the argument. Add prime London sale prices down 8% annually, with sellers accepting an average 10.4% discount to their original asking price according to LonRes, and the maths on moving looks increasingly unattractive. This is why the conversation around London home extensions mansion tax valuation party wall September 2026 has become so pressing for homeowners across the capital: building up, back or down is now often cheaper and less risky than selling and buying again, but it brings its own valuation questions and legal obligations, particularly under the Party Wall etc. Act 1996.

    This article sets out where mortgage rates and prices stand today, how a new High Value Council Tax Surcharge due in 2028 could interact with extension plans, what you can build without planning permission, and exactly which building works trigger party wall notices, with timelines, costs and a pre-works checklist for autumn 2026.

    Key Takeaways

    • Two-year fixed mortgage rates hit 5.92% on 28 September 2026, up sharply in a month, while Bank Rate held at 3.75% on 17 September, making home improvement more attractive than a house move for many Londoners.
    • A new High Value Council Tax Surcharge starts April 2028 on homes worth £2m or more, with bands of £2,500 to £7,500 a year; a national valuation exercise is under way and owners will be notified in autumn 2027.
    • Most single-storey rear extensions and loft conversions still fall within permitted development limits, but side returns, shared foundations and basement digs almost always require formal party wall notices.
    • Section 1, 2 and 6 notices carry one- or two-month notice periods; ignoring them risks injunctions, delays and additional cost.
    • Specialist party wall surveyors can prepare notices, negotiate awards, act as agreed surveyor, and produce a schedule of condition to protect both neighbours.

    Rates, Prices and the “Improve, Don’t Move” Calculation

    The Bank of England held Bank Rate at 3.75% on 17 September, a split 6-3 decision, with markets widely expecting a rise at the next meeting on 5 November. That backdrop has not stopped mortgage pricing from climbing: the average five-year fix now stands at 5.94%, barely below the two-year rate. For anyone comparing a remortgage-funded extension against selling up, the sums increasingly favour staying put.

    Meanwhile, LonRes data shows prime London sale prices down 8% year-on-year, with sellers typically settling for a 10.4% discount against their original asking price. Selling a family home in this market, only to compete for a bigger one at inflated borrowing costs, is a hard sell. Extending, a side return, a loft conversion, a basement, lets families gain space without re-entering a stalling sales market or resetting a mortgage at today’s higher rates.

    The Value Question: Could Your Extension Trigger the £2m Surcharge?

    Any serious discussion of London home extensions mansion tax valuation party wall September 2026 has to address the elephant in the room: the incoming High Value Council Tax Surcharge. From April 2028, homes valued at £2m or more will attract an additional charge on top of standard council tax, set across four bands from £2,500 to £7,500 a year. Around 165,000 households are expected to be affected nationally. Roughly half of England’s £2m-plus homes sit in London, and 85% are in London and the South East, meaning this is overwhelmingly a London and commuter-belt story.

    The valuation exercise behind the surcharge is the first of its kind since 1991. It is under way now, with owners due to be notified of their band in autumn 2027 and given six months to challenge the figure. Expected revenue from the surcharge is £0.4bn in 2029-30.

    There are unconfirmed reports suggesting the £2m threshold could be lowered to £1.5m. This remains speculation only, unconfirmed by government, and should not drive extension decisions today, but it is worth watching as the valuation exercise progresses.

    Will an Extension Push You Into the Band?

    A well-executed loft conversion, side-return kitchen or basement can add meaningful value to a London property, sometimes enough to cross the £2m line where a home previously sat just below it. In most cases, though, the added value from a sensible extension will outweigh a £2,500 to £7,500 annual surcharge many times over. For most owners, the surcharge is a modest ongoing cost relative to the capital gain and improved living space an extension delivers.

    Where the valuation looks wrong, for example, if the automated exercise overstates a property’s worth based on a neighbouring sale rather than its own condition, an independent RICS valuation, commissioned ahead of or during the autumn 2027 notification window, is the sensible way to support a formal challenge. Keeping renovation records, photographs and receipts from any extension work will also help demonstrate the property’s true condition and value if a challenge becomes necessary.

    What You Can Build Under Permitted Development vs Planning Permission

    No permitted development changes have taken effect in 2026, so the long-standing limits still apply. Understanding them matters before any party wall question even arises.

    Rear extensions (single storey):

    • Up to 3m for terraced and semi-detached houses, or 4m for detached houses, without planning permission.
    • Up to 6m (terraced/semi-detached) or 8m (detached) under the prior approval neighbour consultation scheme, which involves a 21-day neighbour comment period and a 42-day council decision.

    Loft conversions:

    • Up to 40 cubic metres of additional roof space for terraced houses.
    • Up to 50 cubic metres for detached and semi-detached houses.

    Outbuildings and overall coverage:

    • Extensions and outbuildings combined must not cover more than 50% of the property’s curtilage (garden and grounds).

    Staying within these limits avoids a planning application, but it does not exempt anyone from the Party Wall etc. Act 1996. Permitted development and party wall law are entirely separate legal frameworks, and many homeowners are caught out assuming that “no planning permission needed” means “no notice needed” too.

    Which Works Trigger the Party Wall Act

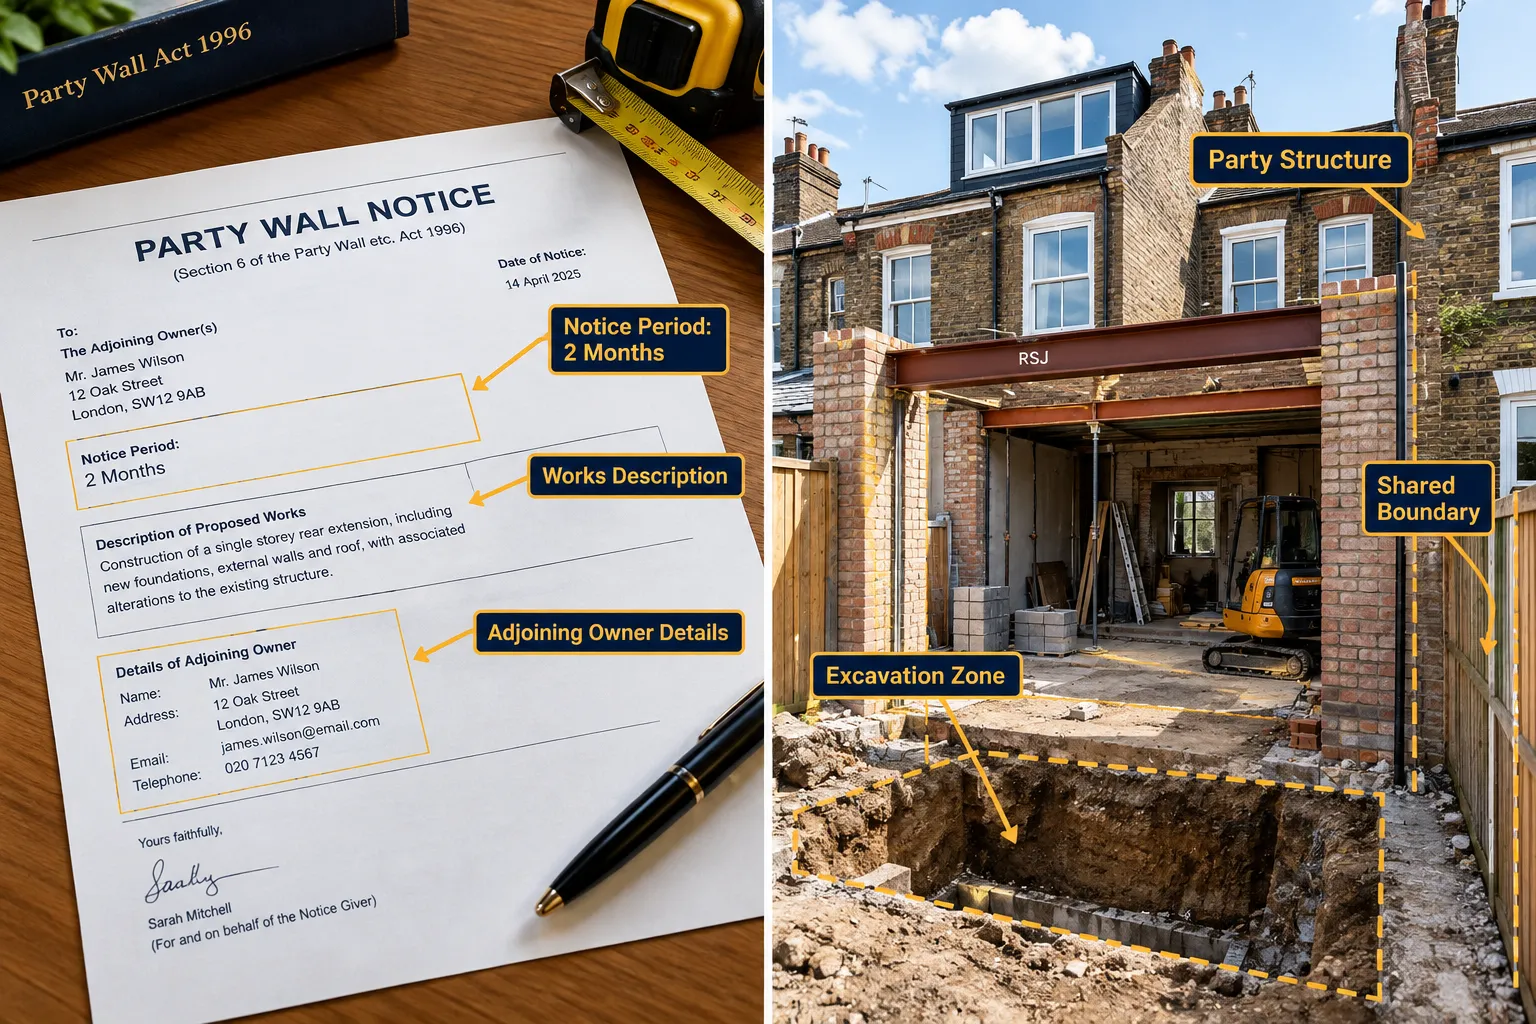
    The Party Wall etc. Act 1996 applies regardless of whether your project needs planning permission. The works most commonly triggering formal notice in London extension projects include:

    • Side return extensions that build against or connect to a shared party wall.
    • Rear extension foundations that go below the level of a neighbour’s foundations, particularly in Victorian and Edwardian terraces with shallow original footings.
    • Loft conversions where steel beams are inserted into or bear on a party wall to support new floor loads.
    • Basement excavation and underpinning, which almost always falls within the Act’s excavation provisions given typical London plot widths.

    The Act sets out three key notice types, explained in detail in our guide to party wall notices:

    • Section 1, building a new wall at or astride the boundary. Requires one month’s notice.
    • Section 2, carrying out works to an existing party wall or structure, such as cutting in beams or raising a shared wall. Requires two months’ notice.
    • Section 6, excavating within 3m of a neighbouring structure where the new work goes deeper than the neighbour’s foundations, or within 6m on a deeper trajectory. Requires one month’s notice.

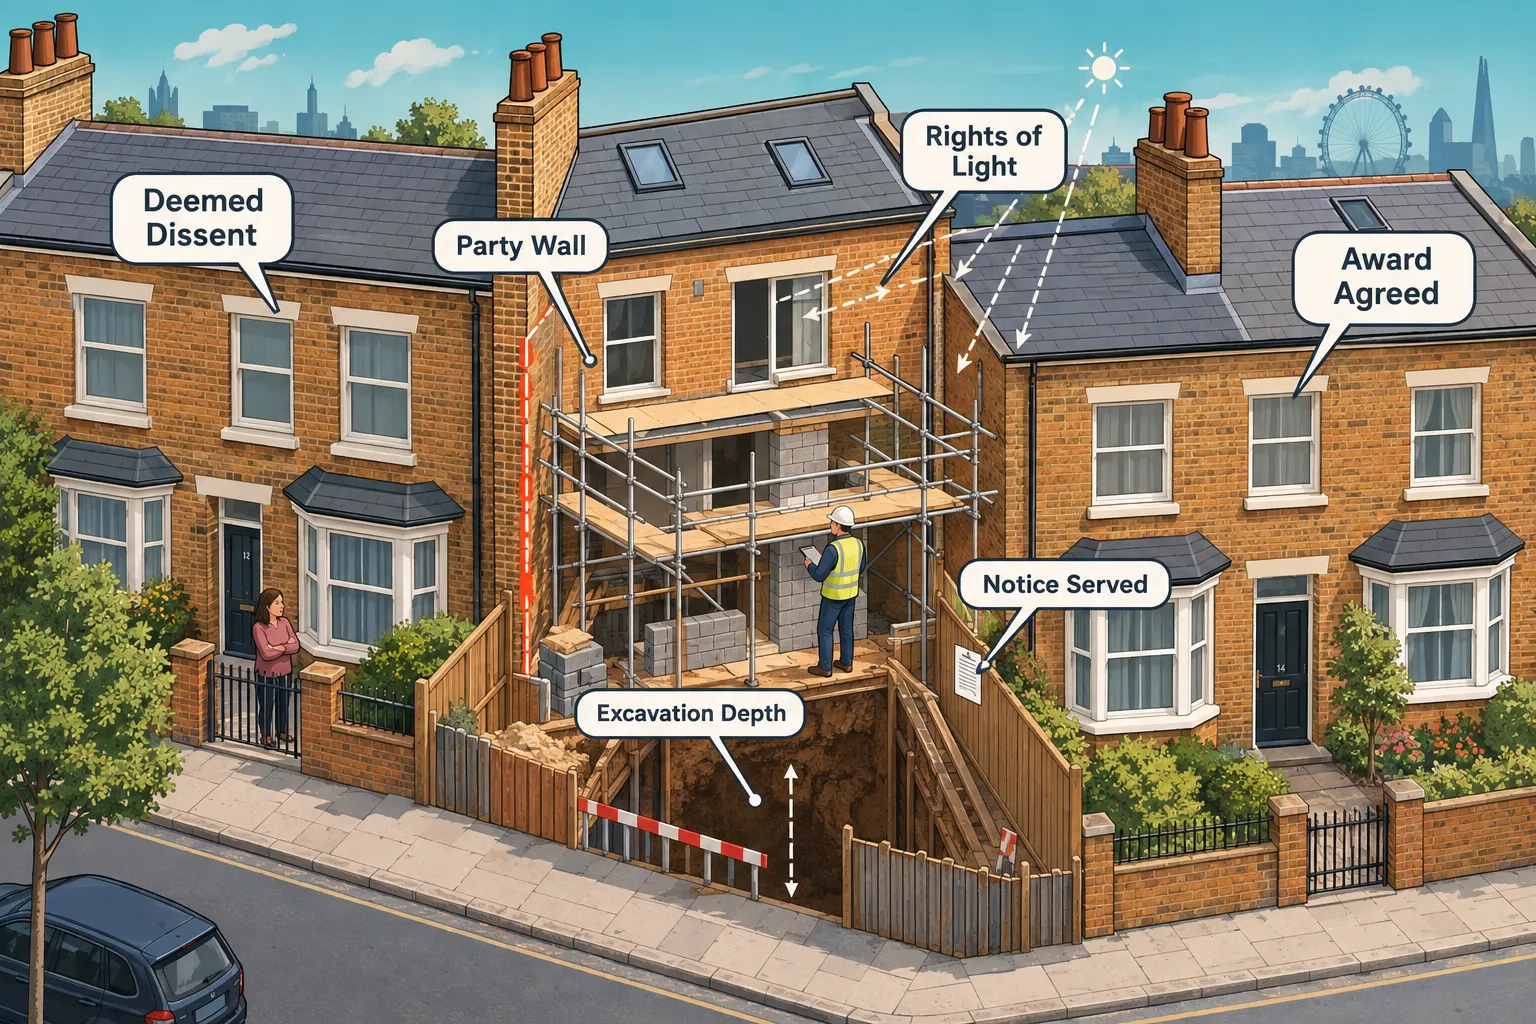
    Neighbours have 14 days to respond to a notice. If they dissent, or fail to respond, surveyors are appointed and a party wall award is prepared before work can lawfully proceed.

    Notice Type Triggering Work Notice Period Neighbour Response
    Section 1 New wall at/astride boundary 1 month 14 days
    Section 2 Works to existing party wall/structure 2 months 14 days
    Section 6 Excavation within 3m/6m below neighbour’s foundations 1 month 14 days

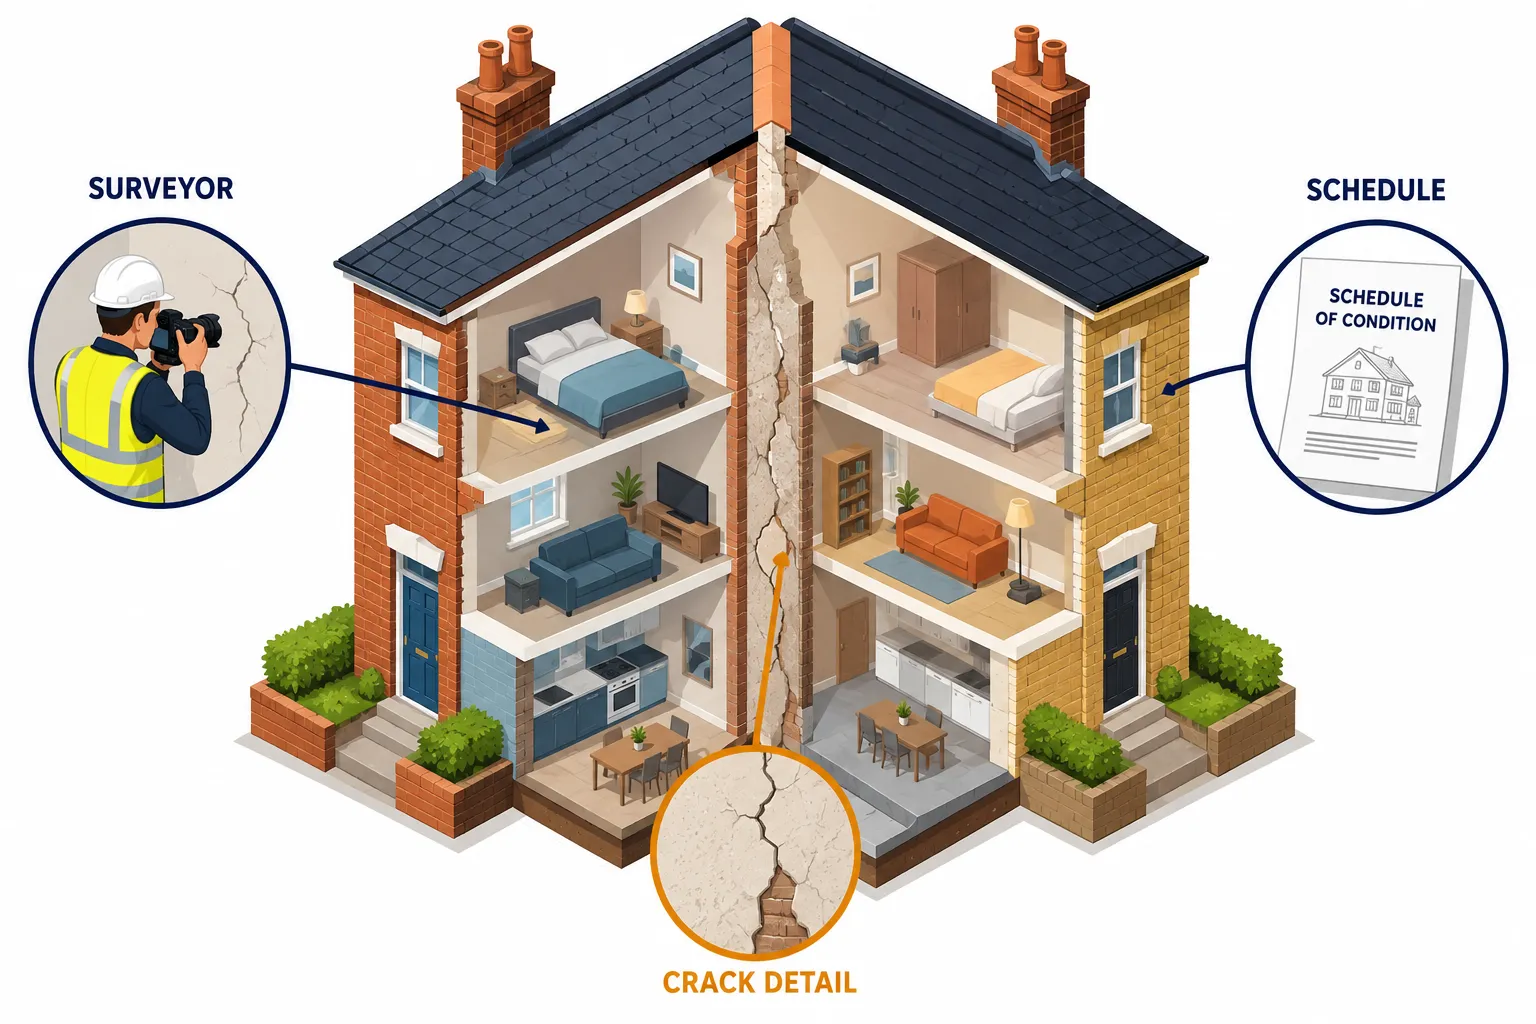
    Once dissent is registered, surveyors typically prepare a party wall award covering the scope of works, working hours, access arrangements and protective measures. A schedule of condition, a detailed photographic and written record of the neighbouring property before work starts, is standard practice and protects both sides against later disputes over pre-existing damage.

    The Cost of Skipping Notices

    Serving notice properly is far cheaper than the alternative. Where a homeowner proceeds without serving the required notice, or ignores a neighbour’s dissent, the neighbour can seek an injunction to halt work, generally a slow, stressful and costly outcome for everyone involved, on top of legal fees and potential remedial costs if damage occurs. Our guide to party wall costs explains typical surveyor fees and how to keep them proportionate, while our article on keeping party wall costs down covers practical steps to avoid unnecessary expense.

    It is possible, in principle, to reach a party wall agreement without appointing a surveyor where neighbours are cooperative, but once there is any dissent, appointing a qualified surveyor (either an agreed surveyor for both parties, or one each) becomes the only route to a lawful award.

    Advice for Neighbours Receiving a Notice

    If you receive a Section 1, 2 or 6 notice from a neighbour planning works this autumn:

    • Read it carefully and note the response deadline, you have 14 days.
    • You are entitled to a schedule of condition of your own property before work begins.
    • Consent, dissent, or appoint a surveyor, doing nothing is not a safe option, as it can be treated as dissent and slow the process.
    • Our explainer on how to respond to a party wall notice walks through each option in plain language.

    Checklist Before Starting Works This Autumn

    • Confirm whether your extension or loft conversion sits within permitted development limits or needs a planning application.
    • Identify every wall, boundary and excavation point that could fall under Sections 1, 2 or 6.
    • Serve notices with the correct notice period, one month for Sections 1 and 6, two months for Section 2.
    • Commission a schedule of condition on neighbouring properties before work starts.
    • Keep a file of extension costs and improvements in case a future council tax valuation challenge is needed.
    • Budget for surveyor fees as part of the project, not an afterthought.

    Homeowners in outer boroughs should also check local variations, see our location guides for East London, North London, West London, Central London and South London.

    FAQ

    Does every rear extension need a party wall notice? Not necessarily. A detached extension away from any shared wall may not trigger the Act, but most terraced and semi-detached rear extensions involve foundations near a neighbour’s, triggering Section 6.

    Will the £2m surcharge apply immediately if my extension pushes value over the line? No. The surcharge starts in April 2028, following the current valuation exercise. Owners will be notified in autumn 2027 and have six months to challenge.

    Can I challenge a valuation I think is wrong? Yes. A RICS valuation report, supported by evidence about the property’s actual condition and any works carried out, is the standard basis for a challenge during the six-month window.

    What happens if my neighbour ignores my party wall notice? No response within 14 days is generally treated as dissent, which leads to the appointment of surveyors and a formal award before work can proceed.

    Is the £1.5m threshold change confirmed? No. It is reported speculation only and has not been confirmed by government. Plans should be based on the confirmed £2m threshold.

    Do I need a surveyor if my neighbour agrees straight away? It is possible to proceed without one where both parties are in full agreement, but any dissent, or works involving excavation and shared structures, generally requires an appointed surveyor to issue a valid award.

    Conclusion

    With mortgage rates climbing and prime London prices under pressure, extending has become the rational choice for many homeowners rather than moving. But bigger projects bring bigger obligations, both towards the coming council tax valuation regime and towards neighbours under the Party Wall etc. Act 1996. Getting notices, schedules of condition and awards right from the outset avoids injunctions, delays and disputes later. Party Wall Surveyor London prepares Section 1, 2 and 6 notices, acts as agreed surveyor or appointed surveyor, negotiates awards, and produces detailed schedules of condition for homeowners and neighbours across the capital. Before works begin this autumn, get the paperwork right, it is far cheaper than fixing problems after the diggers arrive.
  • Mandatory Schedules of Condition and New Tech (3D Scanning, Thermal Imaging) in Modern Party Wall Awards

    Mandatory Schedules of Condition and New Tech (3D Scanning, Thermal Imaging) in Modern Party Wall Awards

    “

    Over 40% of party wall disputes that escalate to formal proceedings involve disagreements about pre-existing damage, arguments that a robust Schedule of Condition, recorded before work begins, could have resolved in minutes. That single statistic explains why current guidance and practitioner advice now treat detailed Schedules of Condition, often supported by advanced imaging technology, as essential evidence in party wall awards and damage claims.

    This article examines how mandatory Schedules of Condition and new tech (3D scanning, thermal imaging) in modern Party Wall Awards are reshaping the way surveyors protect building owners, resolve disputes, and produce legally defensible documentation in 2026.

    Key Takeaways

    • Schedules of Condition are increasingly treated as a mandatory component of Party Wall Awards, not an optional extra.
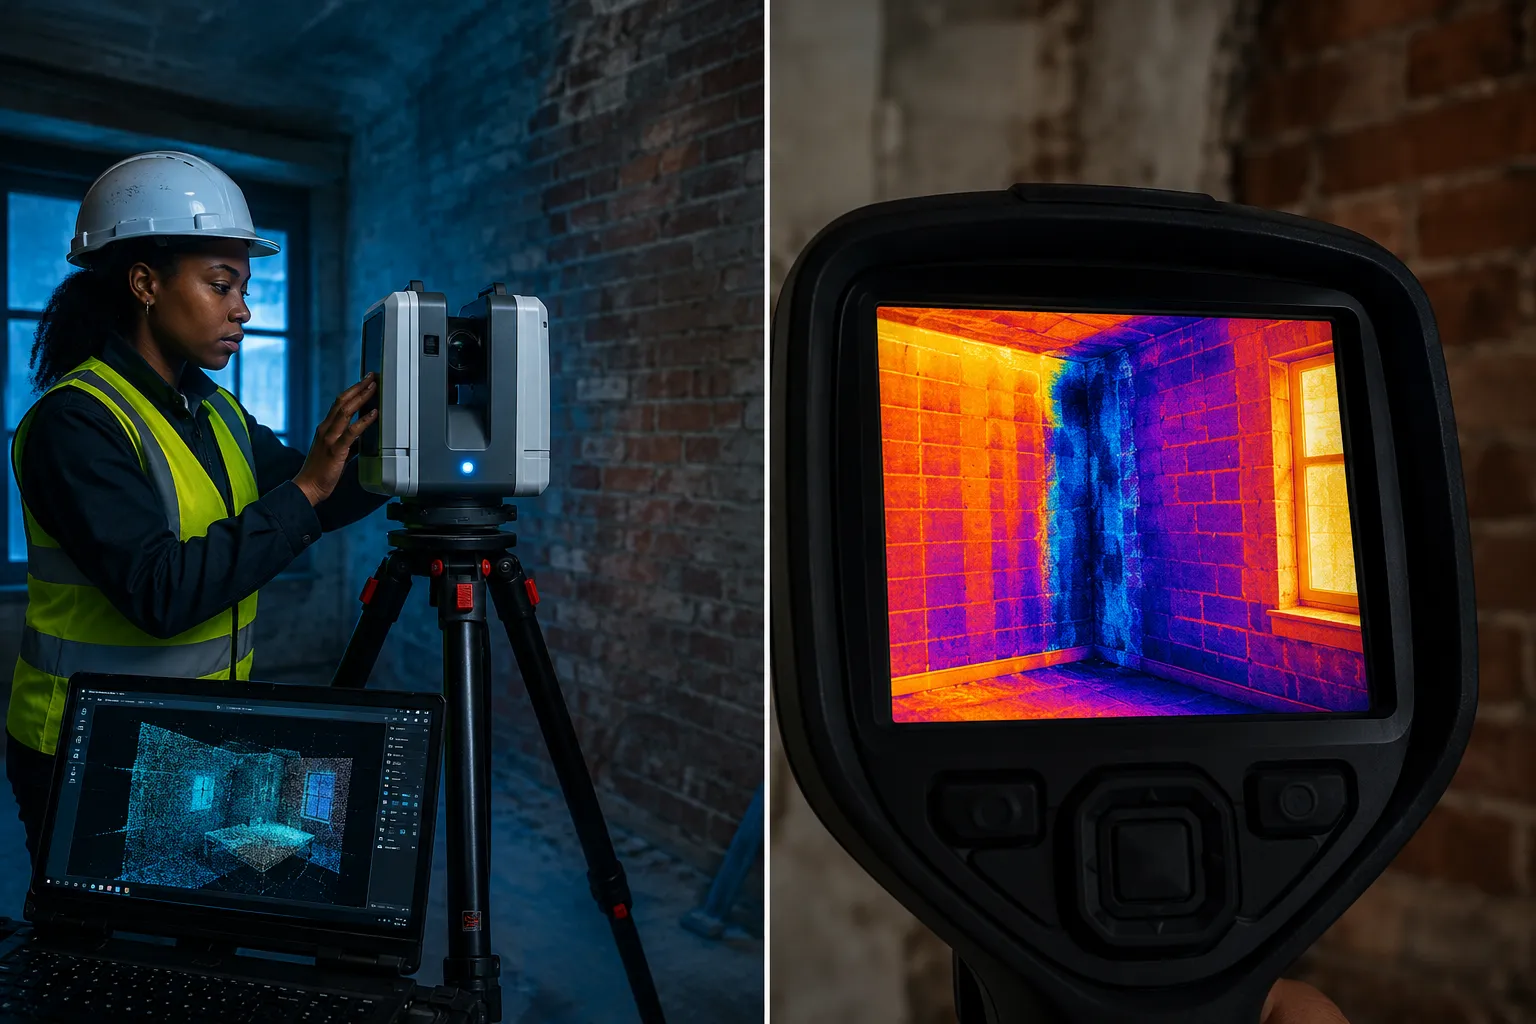
    • 3D laser scanning and thermal imaging now provide court-ready, objective evidence that traditional photography cannot match.
    • Advanced imaging technology reduces the risk of fraudulent or exaggerated damage claims after construction.
    • The Party Wall etc. Act 1996 does not prescribe a specific format for Schedules of Condition, giving surveyors flexibility to adopt new tools.
    • Choosing a qualified surveyor who uses modern documentation methods is one of the most effective ways to protect your property.
    Key Takeaways

    What Is a Schedule of Condition and Why Does It Matter in Party Wall Awards

    A Schedule of Condition is a detailed record of the existing state of a neighbouring property, or the party wall itself, prepared before any notifiable building works begin. It typically includes written descriptions, photographs, and measurements of any cracks, damp patches, settlement, or structural defects already present.

    Under the Party Wall etc. Act 1996, a building owner who carries out notifiable works is liable for any damage caused to an adjoining owner’s property. The Schedule of Condition is the baseline against which any post-construction damage is assessed. Without it, disputes about what was pre-existing and what was caused by the works become almost impossible to resolve objectively.

    The Shift Toward Mandatory Inclusion

    Historically, Schedules of Condition were recommended but not always included in every Party Wall Award. That position has changed significantly. Experienced party wall surveyors now routinely insist on a Schedule of Condition as a core component of the Award document, particularly for:

    • Basement excavations and underpinning, high-risk works that can cause settlement and cracking
    • Loft conversions involving structural steel, vibration and loading changes affect adjoining walls
    • Demolition and rebuild projects, where the risk of damage to neighbours is substantial
    • Any works within 3 metres of an adjoining foundation (under the Act’s line of junction provisions)

    The types of party wall works that trigger the Act are varied, and the level of risk differs considerably. However, the trend among practitioners is clear: when in doubt, include a Schedule of Condition.

    What a Traditional Schedule Contains

    A conventional Schedule of Condition includes:

    Element Purpose
    Written room-by-room descriptions Establishes baseline condition in plain language
    Dated photographs Visual record of cracks, staining, and defects
    Crack width measurements Quantifies existing damage for comparison
    Sketch plans or floor plans Locates defects within the property
    Surveyor’s signature and date Authenticates the document

    While this format remains valid, it has significant limitations. Photographs can be ambiguous. Crack measurements taken by hand have tolerances. Written descriptions are subjective. These weaknesses become critical when a dispute reaches an independent third surveyor or, in rare cases, the County Court.

    How Mandatory Schedules of Condition and New Tech (3D Scanning, Thermal Imaging) in Modern Party Wall Awards Are Changing Practice

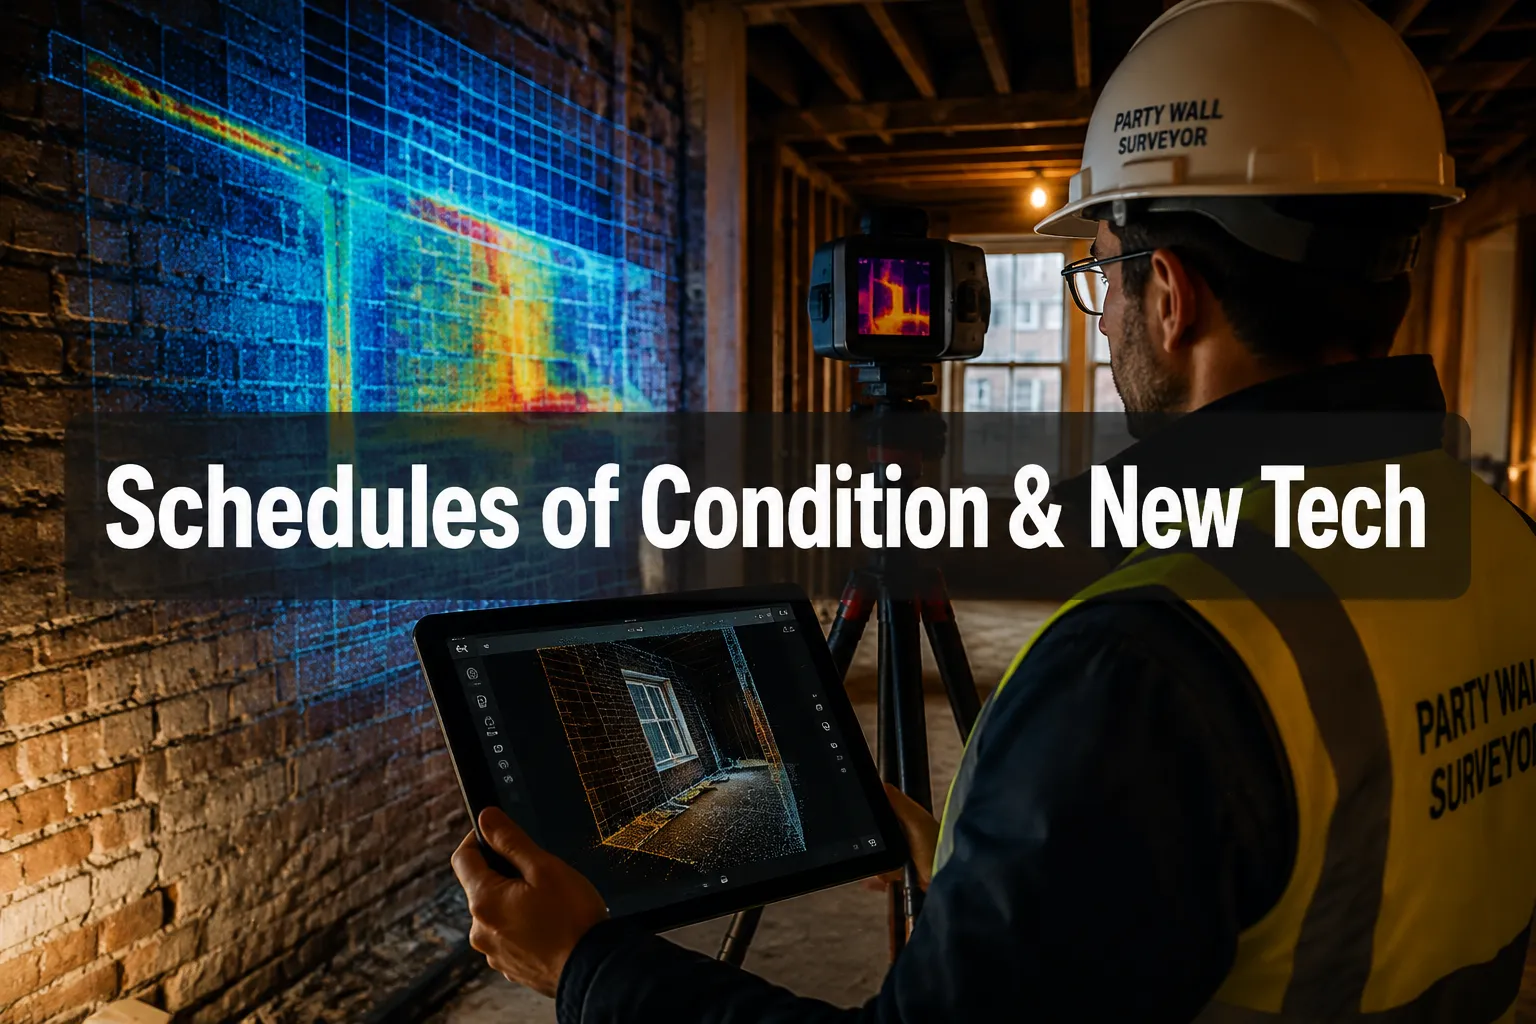
    The arrival of affordable, portable 3D laser scanning and thermal imaging equipment has transformed what a Schedule of Condition can achieve. These tools do not replace the surveyor’s professional judgment, they enhance the quality and defensibility of the evidence they produce.

    How Mandatory Schedules of Condition and New Tech (3D Scanning, Thermal Imaging) in Modern Party Wall Awards Are Changing Pra

    3D Laser Scanning: Point-Cloud Documentation

    A 3D laser scanner (often called a LiDAR scanner) fires thousands of laser pulses per second at a surface, measuring the precise distance to each point. The result is a “point cloud”, a three-dimensional digital model of the scanned space accurate to within 1-2 millimetres.

    Key advantages for party wall documentation:

    • Millimetre-level accuracy, crack widths, wall deflections, and floor levels are recorded with precision that hand measurements cannot match
    • Permanent, revisitable record, the point cloud can be re-examined years later without returning to site
    • Tamper-evident, the raw scan data carries embedded timestamps and metadata, making it difficult to dispute or alter
    • Whole-room capture, a single scan session records the entire geometry of a room, not just selected details

    In practical terms, a surveyor can return to a point-cloud model after construction is complete and overlay it with a new scan to detect any movement, settlement, or deflection that occurred during the works. This before-and-after comparison is far more persuasive to a third surveyor or judge than two sets of photographs taken at different angles.

    “A point-cloud scan taken before works begin is the closest thing to a freeze-frame of a building’s condition. It removes ambiguity from damage disputes almost entirely.”

    Thermal Imaging: Revealing What the Eye Cannot See

    Thermal imaging cameras detect infrared radiation, heat, and translate it into a colour-mapped image. In the context of party wall surveys, thermal imaging serves several important functions:

    Pre-works thermal surveys can identify:

    • Hidden damp or moisture ingress already present in walls
    • Cold bridges and insulation defects
    • Voids or cavities behind plasterwork
    • Areas of previous repair that may be more vulnerable to vibration

    This matters enormously in damage claims. If a neighbouring owner later claims that a damp patch appeared after the building works, a pre-works thermal image showing heat loss or moisture at that exact location before works began is compelling counter-evidence. Conversely, if thermal imaging shows no pre-existing moisture and a post-works survey reveals new damp, the case for compensation becomes much stronger.

    Thermal imaging is particularly valuable for:

    • Basement conversions adjacent to older Victorian or Edwardian properties
    • Works involving waterproofing or tanking systems
    • Any project where ground movement or water ingress is a foreseeable risk

    Combining Both Technologies in a Single Schedule

    The most robust Schedules of Condition in 2026 combine traditional photography with 3D scanning and thermal imaging into a single, integrated document. The workflow typically looks like this:

    1. Initial site visit, written notes, traditional photographs, crack gauge measurements
    2. 3D laser scan, full point-cloud capture of affected rooms and the party wall face
    3. Thermal imaging survey, full thermal sweep of party walls, floors, and ceilings
    4. Data processing, point clouds rendered into navigable 3D models; thermal images annotated
    5. Report compilation, all data integrated into the Schedule of Condition appended to the Award

    This approach is increasingly expected on high-value or high-risk projects, and the costs of the party wall process reflect the additional time and equipment involved. However, the cost of a comprehensive Schedule of Condition is almost always far less than the cost of a disputed damage claim.

    Practical and Legal Implications of Mandatory Schedules of Condition and New Tech (3D Scanning, Thermal Imaging) in Modern Party Wall Awards

    Practical and Legal Implications of Mandatory Schedules of Condition and New Tech (3D Scanning, Thermal Imaging) in Modern Pa

    The Legal Framework: What the Act Says (and Does Not Say)

    The Party Wall etc. Act 1996 does not prescribe the format or content of a Schedule of Condition. It simply provides that a Party Wall Award may include a Schedule of Condition and that the building owner is liable for damage caused by the works. This legislative silence on format gives surveyors considerable freedom to adopt new technologies.

    What the Act does require is that the Award is a clear, enforceable document. A Schedule of Condition that uses 3D scan data and thermal images must still be presented in a way that is accessible and comprehensible to all parties. Raw point-cloud files are not useful to a layperson; rendered models, annotated screenshots, and clear written summaries are.

    For a deeper understanding of how Awards are structured, the Party Wall Contract Template Guide on Party Wall Awards provides useful context on what these documents typically contain.

    Protecting Adjoining Owners

    For the adjoining owner, the neighbour whose property is at risk, a technologically enhanced Schedule of Condition offers significant protection. It creates an objective, tamper-resistant baseline that:

    • Prevents building owners from disputing pre-existing damage claims
    • Provides clear evidence if new damage appears after works
    • Supports compensation claims with quantified, measurable data

    Adjoining owners who receive a Party Wall Notice should always request that a Schedule of Condition is prepared before works begin. If the appointed surveyor does not propose one, it is entirely reasonable to ask why.

    Protecting Building Owners

    Counterintuitively, a detailed Schedule of Condition protects building owners just as much as their neighbours. Without clear evidence of pre-existing defects, a building owner faces the risk of being held liable for damage that was already present before their works started.

    A thermal image showing pre-existing damp, or a 3D scan showing a crack that was already 3mm wide before any work began, can be the difference between a successful defence and a costly compensation payment. Those considering how to keep party wall costs down should note that investing in a thorough Schedule of Condition upfront is one of the most cost-effective risk management tools available.

    Choosing the Right Surveyor

    Not all party wall surveyors offer 3D scanning or thermal imaging as standard. When selecting a surveyor for a project involving significant risk to neighbouring properties, it is worth asking specifically:

    • Do you use 3D laser scanning for Schedules of Condition?
    • Do you carry a thermal imaging camera or work with a specialist who does?
    • How is the scan data stored and made available to all parties?
    • Is the Schedule of Condition appended to the Award as a formal exhibit?

    A qualified surveyor operating in London, whether in Central London, South London, or East London, should be able to explain their documentation approach clearly and justify why the level of technology proposed is appropriate for the specific project.

    Common Misconceptions

    “A Schedule of Condition is only needed for major works.” This is incorrect. Even relatively modest works, such as cutting into a party wall to install a beam, can cause cracking in neighbouring properties. A Schedule of Condition is appropriate for any notifiable works.

    “Photographs are sufficient.” Standard photographs are useful but limited. They capture a single viewpoint at a single moment. They cannot record wall geometry, detect hidden moisture, or provide the millimetre-level measurements that a dispute may require.

    “The adjoining owner’s surveyor will prepare the Schedule.” In an agreed surveyor scenario, one surveyor acts for both parties. In a two-surveyor scenario, it is common for the adjoining owner’s surveyor to lead on the Schedule of Condition, but both surveyors should agree its scope and content before it is finalised.

    For those navigating the process without professional support, the risks of inadequate documentation are significant. The article on having a party wall agreement without a surveyor outlines some of the pitfalls involved.

    Conclusion

    The integration of mandatory Schedules of Condition and new tech (3D scanning, thermal imaging) in modern Party Wall Awards represents one of the most significant practical advances in party wall surveying in recent years. What was once a supplementary document prepared with a camera and a notepad has become a sophisticated, legally robust piece of evidence capable of resolving disputes that would previously have required costly expert testimony.

    Actionable next steps for building owners and adjoining owners in 2026:

    1. Serve or respond to Party Wall Notices promptly, early engagement gives more time to prepare a thorough Schedule of Condition before works begin. Review the Schedule of Condition page for a detailed overview of what to expect.
    2. Ask your surveyor about advanced documentation methods, specifically whether 3D scanning or thermal imaging is appropriate for your project.
    3. Ensure the Schedule of Condition is formally appended to the Award, it should not exist as a separate, informal document.
    4. Retain all scan data and thermal images, these should be stored securely and made available to all parties named in the Award.
    5. Do not wait until damage appears, the Schedule of Condition must be prepared before works start. Once construction begins, the baseline is lost.

    The party wall process exists to protect both building owners and their neighbours. A technologically rigorous Schedule of Condition is the foundation on which that protection rests.

  • What the New RICS 8th Edition Party Wall Guidance Means for Party Wall Notices, Awards and Agreements

    What the New RICS 8th Edition Party Wall Guidance Means for Party Wall Notices, Awards and Agreements

    {“cover”:”Professional landscape format (1536×1024) hero image with bold text overlay (≤42 chars): ‘RICS 8th Edition Party Wall Guidance’ in crisp white sans-serif on a deep navy semi-transparent panel, centered with 8% safe margins from every edge. Background: bright editorial photograph of a Georgian terraced street in London, two adjoining brick townhouses sharing a party wall, shot in warm afternoon daylight, shallow depth of field on the shared wall boundary, architectural detail visible, magazine-cover polish, professional blue and warm-brick color palette, no tables or grids.”,”content”:[“Flat-vector infographic illustration in landscape format (1536×1024), bright white background with navy and amber accents, showing a stylized timeline of RICS consultation stages, three bold numbered nodes labeled ‘Draft’, ‘Consult’, ‘Publish’ connected by a horizontal arrow, small calendar icon above the center node, clean sans-serif labels under 5 words each, generous 8% safe margins, Pinterest-worthy editorial polish, no tables or pricing grids, conveys the professional standards update process clearly.”,”Editorial split-screen landscape photograph (1536×1024): left half shows a close-up of a formal Party Wall Notice document on a wooden desk under warm studio lighting, fountain pen resting on paper, crisp and sharp; right half shows a surveyor’s hand pointing to a brick party wall on a London building site in bright daylight, hard hat visible, high-contrast editorial composition, warm amber and cool grey palette, no text overlays except a short 3-word label ‘Notice vs. Site’ in small navy sans-serif centered at the split with 8% safe margin, magazine quality.”,”Cinematic editorial photograph (1536×1024) of a professional female South Asian party wall surveyor in her 40s sitting at a modern glass desk reviewing a bound Party Wall Award document, natural daylight from large windows behind her, architectural drawings rolled beside the document, shallow depth of field, cool blue-grey office tones with warm paper accent, shot from a low three-quarter angle for depth, no pricing tables or grids, any visible text on documents kept to 2-3 blurred words, editorial magazine quality, conveys authoritative professional review of formal agreements.”]

    The RICS consultation on its draft 8th edition of “Party Wall Legislation and Procedure” closed on 5 June 2026, and for every building owner, neighbour, and surveyor involved in party wall works, the clock is now ticking. Understanding what the new RICS 8th edition Party Wall guidance means for Party Wall Notices, Awards and Agreements is no longer optional; it is a practical necessity for anyone planning construction work that touches a shared wall, boundary, or excavation near a neighbouring property.

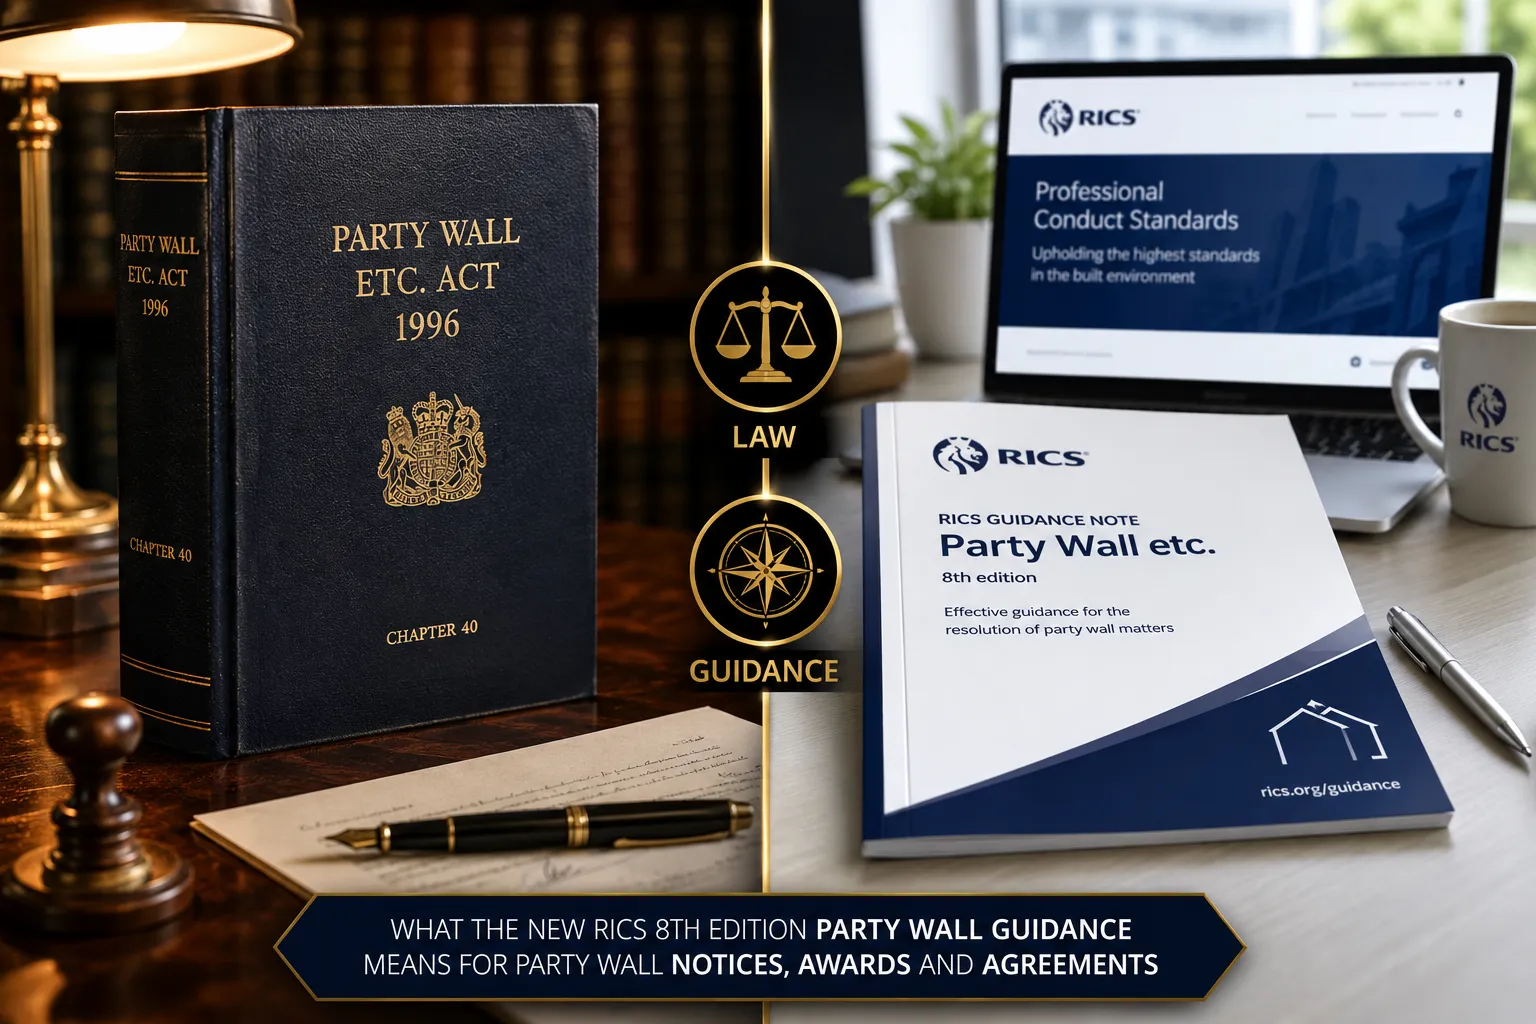
    Split-screen editorial comparison showing professional best-practice versus legal statute: left half features a dark navy

    Key Takeaways

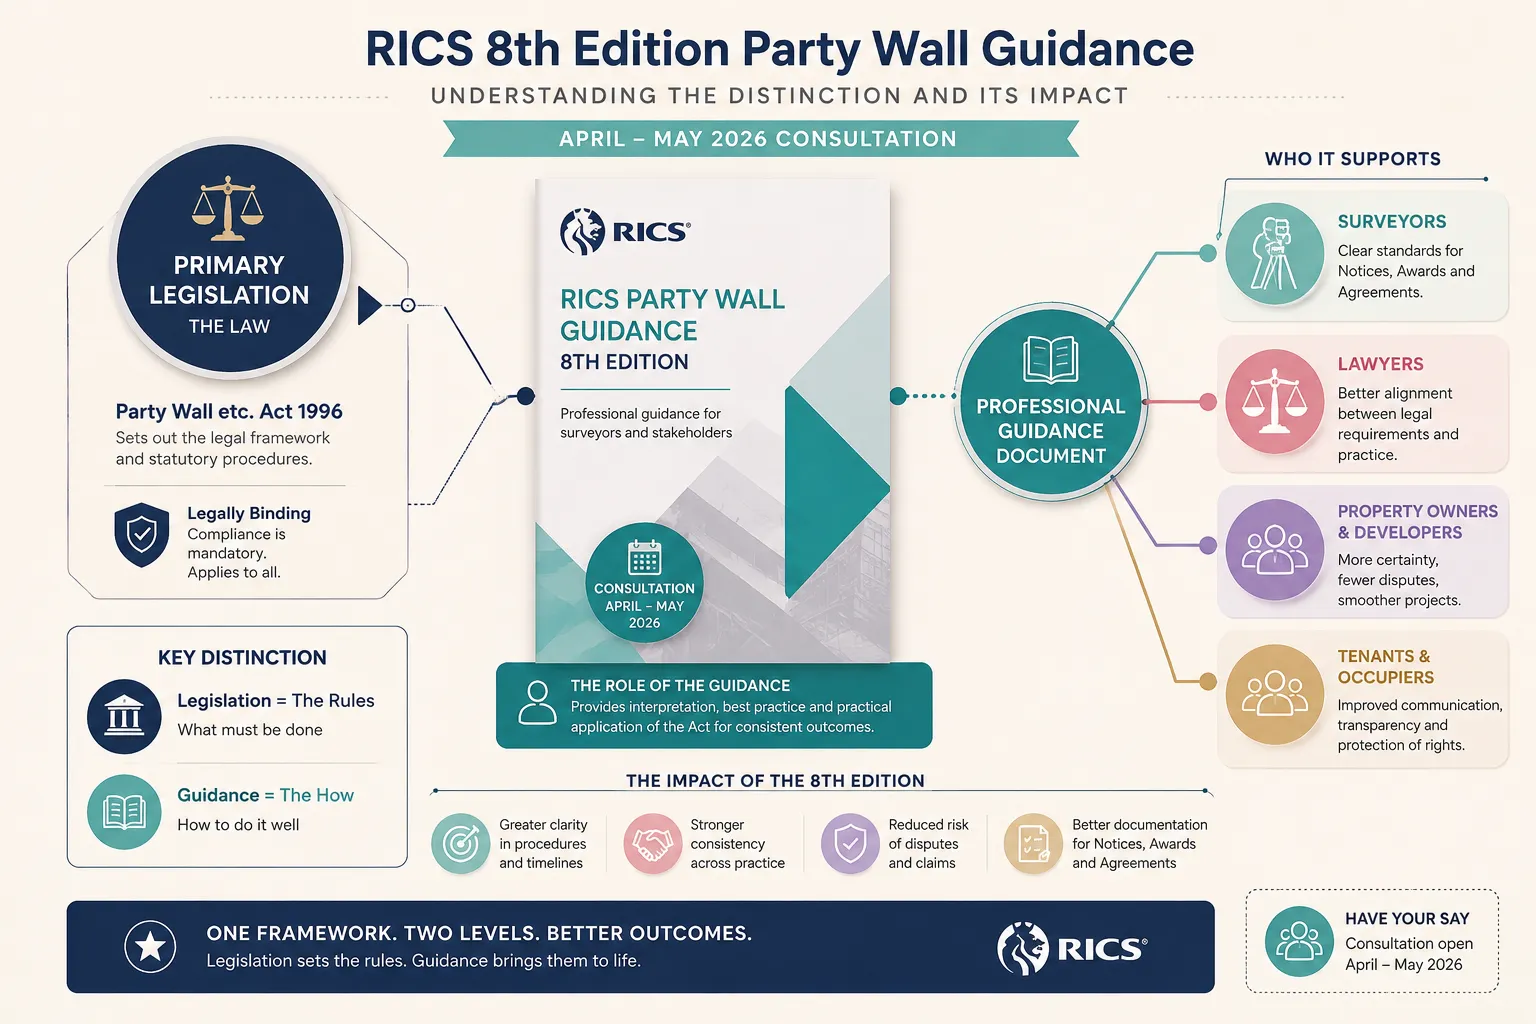
    • The RICS 8th edition is a professional best-practice standard, not a change to the law, the Party Wall etc. Act 1996 remains unchanged.
    • RICS member surveyors will be professionally judged against the new guidance, making compliance a conduct issue even though the statute is unaltered.
    • The draft tightens requirements around notice validity, service procedures, and the content of Party Wall Awards.
    • Stronger emphasis is placed on proportionality, dispute avoidance, and the use of agreed surveyors to reduce costs.
    • Building owners and adjoining owners should review their procedures now, before the final edition is published and takes effect.

    Understanding the RICS 8th Edition: What It Is and What It Is Not

    Before examining the detail, one distinction matters above all others: the 8th edition is a professional guidance document, not primary legislation. RICS launched its consultation on the draft 8th edition of “Party Wall Legislation and Procedure” in April and May 2026, inviting surveyors, lawyers, and dispute resolution practitioners to submit comments [1]. The review process is ongoing, with RICS now analysing responses before publishing the final text [4][5].

    The Party Wall etc. Act 1996 itself has not been amended in 2026 [4][5]. Statutory requirements for notices, awards, and agreements remain exactly as Parliament set them. What changes is the professional standard against which RICS members will be judged when administering those statutory requirements [2].

    “RICS member surveyors will be professionally judged against the 8th edition, so non-compliance may carry regulatory or conduct implications even though the underlying law is unchanged.” [1][2][4]

    This distinction matters enormously in practice. A surveyor who serves a technically valid notice under the Act but does so in a manner inconsistent with 8th edition guidance could face a professional conduct challenge. Conversely, building owners who understand the new expectations can hold their surveyors to a higher standard of service.

    For a plain-language overview of how the Act itself works, the Party Wall etc. Act 1996 page provides a useful starting point.

    When Will the 8th Edition Take Effect?

    There is some uncertainty in the industry about the precise implementation window. Some commentators state the final edition will take effect three months after publication, while others describe an expectation of immediate adoption once issued [3][4][5]. Given that the consultation closed on 5 June 2026, practitioners should treat the new guidance as imminent and begin aligning their procedures accordingly [7].

    What the New RICS 8th Edition Party Wall Guidance Means for Party Wall Notices

    What the New RICS 8th Edition Party Wall Guidance Means for Party Wall Notices

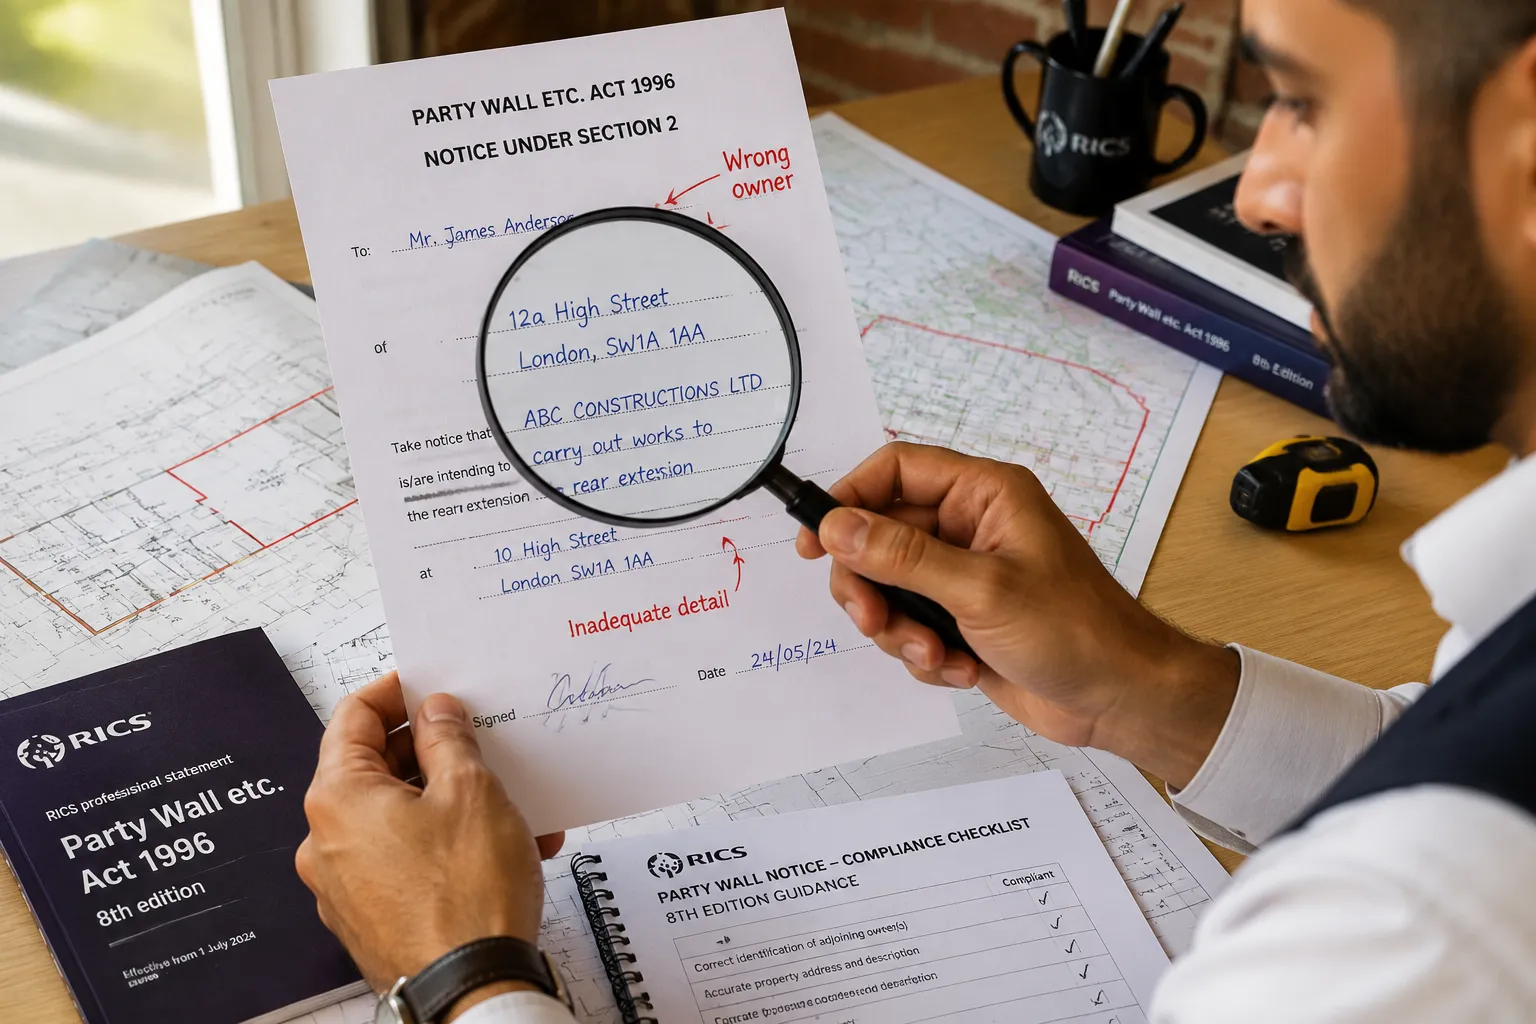
    Notice service is where many party wall disputes are born. RICS identifies defective or improperly served notices as a major source of practical problems, with delays and disputes frequently originating from notices served on the wrong owner or containing inadequate detail [1][5][7].

    Tighter Rules on Who Receives a Notice

    The draft 8th edition reinforces the need to identify the correct adjoining owner before service. This sounds straightforward, but it is a common failure point. Where a property is tenanted, both the freeholder and any long leaseholder with a qualifying interest may need to receive separate notices. Serving only one where both are required renders the notice defective and can invalidate the entire process downstream.

    For a detailed explanation of the different types of notices and how to respond to them, see Party Wall Act Notices, What They Are and How to Respond.

    Content and Validity Requirements

    The 8th edition guidance tightens expectations around the information a notice must contain. Key elements include:

    • A clear description of the proposed works
    • The address of the building to which the works relate
    • The name and address of the building owner
    • The proposed start date (respecting statutory notice periods)
    • Reference to the relevant section of the Party Wall etc. Act 1996 under which the notice is served

    Notices that omit material information, or that describe works in vague terms, risk being challenged as invalid. The guidance signals that surveyors should not proceed on the basis of a defective notice without first seeking correction [5][7].

    For those considering works that affect a shared wall structure, understanding what a Party Structure Notice is and how to serve it in London is essential reading alongside the 8th edition.

    Notice Periods and Timing

    The statutory notice periods, 1 month for a Party Structure Notice and 2 months for a Line of Junction Notice, remain unchanged. However, the 8th edition is expected to provide clearer guidance on how to calculate those periods correctly and what constitutes valid service, including service by post, by hand, and electronically where agreed [4][5].

    For a comprehensive overview of the formal notice process, the Party Wall Notices page sets out the current requirements in accessible terms.

    What the New RICS 8th Edition Party Wall Guidance Means for Party Wall Awards and Agreements

    What the New RICS 8th Edition Party Wall Guidance Means for Party Wall Awards and Agreements

    The Party Wall Award, sometimes called a Party Wall Agreement, is the formal document that governs how notifiable works are to be carried out. It protects both the building owner and the adjoining owner. The 8th edition introduces clearer expectations around the content, structure, and proportionality of Awards [3][5].

    Proportionality in Awards

    One of the most significant themes in the draft guidance is proportionality. Awards should be tailored to the scale and nature of the works. A minor loft conversion should not generate the same volume of conditions and schedules as a basement excavation beneath a neighbouring property. Overly complex Awards for straightforward works have historically driven up costs and created unnecessary friction between neighbours [5][7].

    For those concerned about costs, the guidance on how to keep Party Wall costs down is directly relevant here, proportionate Awards are one of the most effective cost-control tools available.

    Schedules of Condition

    The 8th edition is expected to strengthen guidance on Schedules of Condition, the photographic and written records of a neighbouring property’s state before works begin. These schedules are annexed to the Award and serve as the baseline for any future damage claim. The guidance emphasises:

    Element Expectation Under 8th Edition
    Scope Covers all areas at risk from the notified works
    Format Photographic evidence with written descriptions
    Timing Completed before works commence, not during
    Access Adjoining owner must be given reasonable opportunity to attend
    Retention Copies held by both surveyors and both owners

    A well-prepared Schedule of Condition protects both parties. Surveyors who produce inadequate schedules may face professional criticism under the new guidance [3][5].

    Use of Agreed Surveyors

    The 8th edition places renewed emphasis on the agreed surveyor route, where both the building owner and adjoining owner appoint the same single surveyor rather than each appointing their own. This approach can significantly reduce costs and speed up the process [4][5].

    For those exploring whether an agreed surveyor arrangement is appropriate, the article on having a Party Wall Agreement without a surveyor explains the boundaries of what is and is not possible without professional involvement.

    Award Content: What Must Be Included

    The guidance reinforces that a valid Award must address:

    • The works permitted, described with sufficient precision that a contractor can follow them
    • Working hours, to protect the adjoining owner from unreasonable disruption
    • Access rights, including notice periods before entry
    • Security for expenses, where the adjoining owner requests it
    • Dispute resolution, the mechanism for raising concerns during the works

    For a practical guide to how Awards are structured, Party Wall Awards and the Party Wall Contract Template Guide on Party Wall Awards provide detailed reference material.

    Practical Implications for Building Owners and Surveyors in 2026

    For Building Owners

    Building owners planning works in 2026 should take the following steps before the 8th edition is formally published:

    1. Audit your notice procedures, ensure you are identifying all qualifying adjoining owners, including freeholders and long leaseholders.
    2. Review your notice templates, generic templates may not meet the content expectations signalled in the draft guidance.
    3. Instruct experienced surveyors, RICS members will be held to the 8th edition standard; appointing a surveyor unfamiliar with the updated guidance creates risk.
    4. Budget for proportionate Awards, the guidance discourages unnecessarily complex documents, but a well-prepared Award still requires professional time and expertise.
    5. Consider the agreed surveyor route, where the relationship with the adjoining owner is cooperative, a single agreed surveyor can reduce costs and delays.

    Understanding the costs of the Party Wall process helps building owners set realistic budgets before works begin.

    For Surveyors

    RICS member surveyors face the most direct professional exposure from the 8th edition. Non-compliance with the guidance, even where the underlying statutory requirements are technically met, may constitute a conduct issue [1][2][4]. Surveyors should:

    • Review the draft consultation document and any published RICS response to submissions [1][2]
    • Update their notice templates and Award precedents to reflect the tightened content requirements
    • Document their reasoning where they depart from the guidance in any particular case
    • Engage with CPD on the 8th edition before it takes formal effect [3][5][7]

    The Broader Context: Dispute Avoidance

    A consistent thread running through the 8th edition consultation is the desire to reduce unnecessary disputes. Many party wall disputes arise not from genuine disagreement about works, but from procedural failures, defective notices, incomplete Awards, or poor communication between surveyors [5][7]. The new guidance seeks to address these root causes by raising the baseline standard of practice across the profession.

    Conclusion

    What the new RICS 8th edition Party Wall guidance means for Party Wall Notices, Awards and Agreements is, in essence, a raising of the professional bar. The Party Wall etc. Act 1996 remains the legal foundation, unchanged and unchallenged. But the 8th edition will set a clearer, more demanding standard for how RICS members administer that Act in practice, with particular focus on notice validity, Award proportionality, and the protection of both building owners and adjoining owners through properly prepared documentation.

    Actionable next steps for 2026:

    • If you are a building owner planning notifiable works, review your notice and surveyor appointment procedures now, before the final guidance is published.
    • If you are a surveyor, engage with the RICS consultation outcomes and update your precedents and templates accordingly.
    • If you are an adjoining owner, be aware that the new guidance strengthens your protections, particularly around Schedules of Condition and the content of Awards.
    • In all cases, seek advice from a qualified party wall surveyor who is actively tracking the 8th edition’s progress.

    The consultation closed on 5 June 2026 [4][5]. The final document could be published at any time. Those who prepare now will be better placed to comply from day one.

    References

    [1] Rics Launches Consultation On Updated Party Wall Practice Guidance – rics.org

    [2] Party Wall Legislation And Procedure – rics.org

    [3] Rics 8th Edition Party Wall Guidance Post Consultation Changes And Immediate 2026 Implementation For Surveyors – canterburysurveyors.com

    [4] Rics 8th Edition Party Wall Guidance Building Safety Levy London 2026 What Every Building Owner Must Know – princesurveyors.co.uk

    [5] Rics 8th Edition Party Wall Guidance – hudsonpartywallsurveyors.co.uk

    [6] Party Walls – rics.org

    [7] Party Wall Act Updates Post Rics 8th Edition Essential Changes Building Owners Must Know For 2026 Works – Party wall act updates post rics 8th edition essential changes building owners must know for 2026 works

  • Why 2026 Market Recovery Is Driving More Party Wall Notices: Surveyor Insights From Rising Extension Activity

    Why 2026 Market Recovery Is Driving More Party Wall Notices: Surveyor Insights From Rising Extension Activity

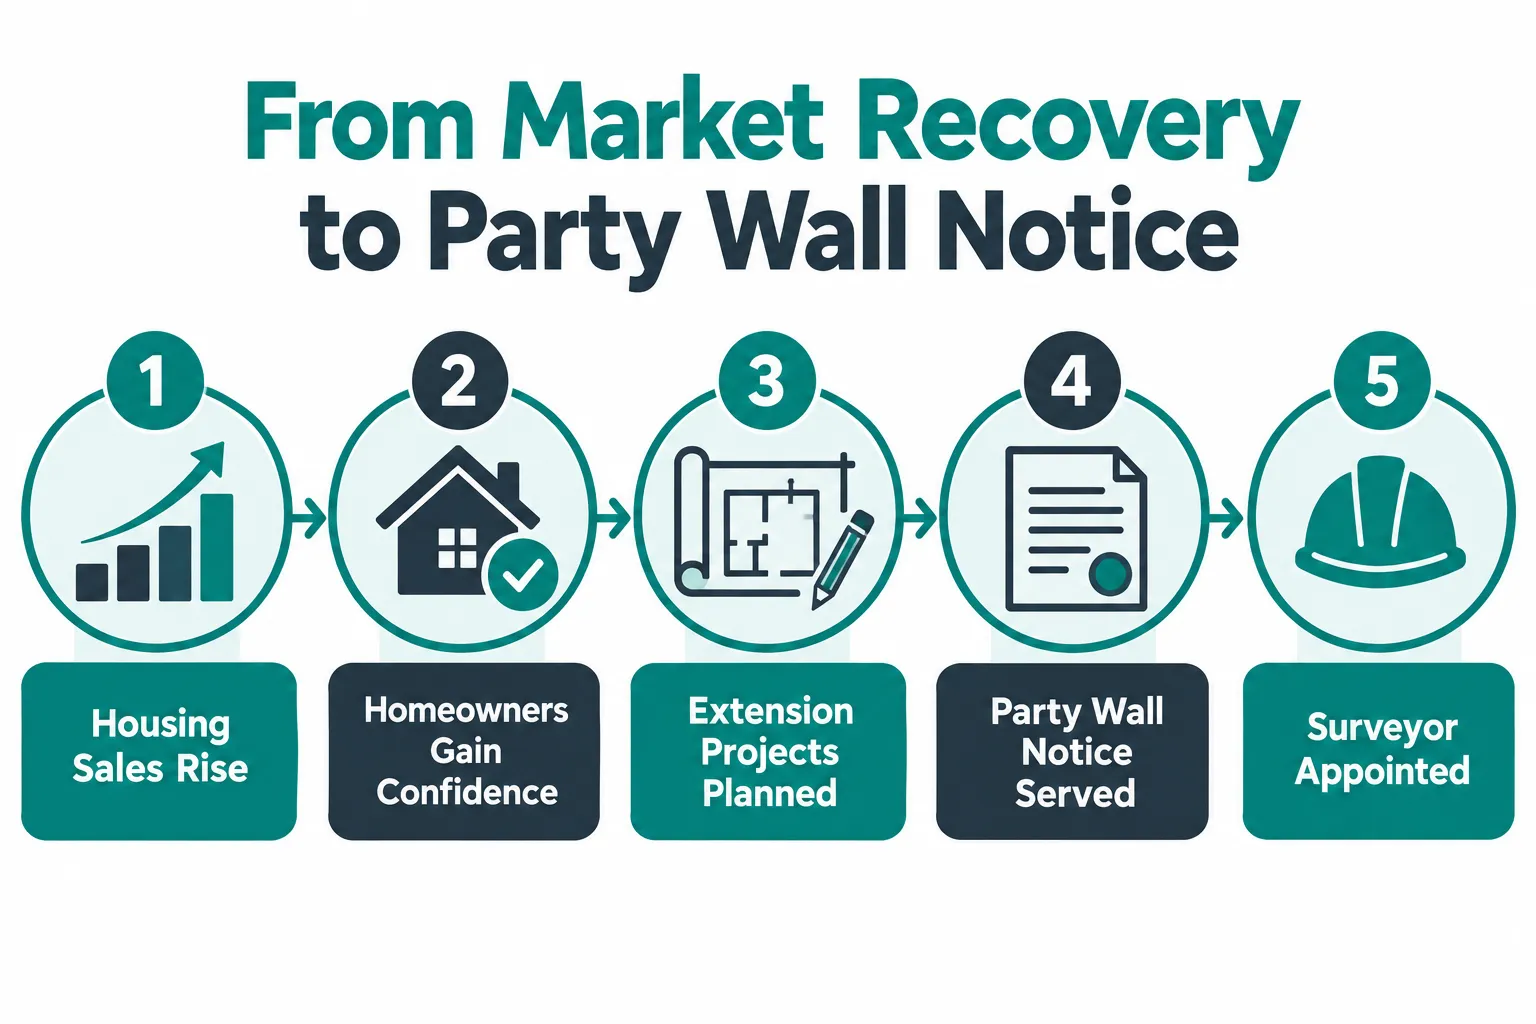
    A recovering housing market does not just move properties, it moves walls. As transaction volumes climb and homeowner confidence returns in 2026, a quieter but equally significant trend is unfolding: the volume of party wall notices being served across the UK, and particularly in London, is rising in step with renewed extension and improvement activity. Understanding why 2026 market recovery is driving more party wall notices, and what surveyor insights from rising extension activity reveal about the months ahead, is essential for any homeowner, developer or adjoining owner navigating this shifting landscape.

    Key Takeaways

    • The 2026 housing market recovery is creating a pipeline of home extension and improvement projects that directly increases the number of party wall notices served.
    • Extension activity is still below pre-2022 norms but is stabilising, meaning a catch-up wave of projects is likely in the second half of 2026 and into 2027.
    • Urban renewal, retrofit programmes and densification are adding complexity to party wall procedures beyond simple rear extensions.
    • Adjoining owners are becoming more aware of their rights, making disputes and formal party wall awards more common.
    • Homeowners who plan ahead, serving correct notices, understanding timelines and engaging qualified surveyors early, can avoid costly delays.

    The 2026 Housing Market Recovery: What the Data Shows

    The UK housing market entered 2026 with cautious momentum. The RICS UK Residential Market Survey for January 2026 reported early signs of recovery, with surveyors noting improving buyer sentiment despite persistent affordability pressures [11][12]. By late February, Zoopla data confirmed a strong rebound in activity: six percent more homes were listed for sale compared with a year earlier, driven by the lowest mortgage rates in four years and improved access for first-time buyers [15].

    The 2026 Housing Market Recovery: What the Data Shows

    RSM UK’s Q2 2026 Housing Tracker anticipated housing starts rising in Q3 and completions increasing in late Q3 and Q4 2026, with the Bank of England holding rates around 3.75% and mortgage reforms boosting borrowing capacity [7]. The Construction Products Association, cited by PwC’s H1 2026 outlook, projected public and private housing output rising around four percent in volume from a very low base, with private housing repair, maintenance and improvement (RMI), the category that includes extensions and retrofits, rising approximately two percent [9].

    This combination of more transactions, improving credit conditions and rising construction output forms the foundation of why 2026 market recovery is driving more party wall notices: each new extension or excavation project near a shared boundary is a potential trigger for formal statutory procedures under the Party Wall etc. Act 1996.

    Key market signals at a glance:

    Indicator Direction in 2026 Source
    Homes listed for sale +6% year-on-year Zoopla [15]
    Housing starts (Q3 forecast) Rising RSM UK [7]
    Private housing RMI output +2% forecast CPA / PwC [9]
    Householder planning applications Stabilising after -11% YoY dip Planning Portal [2]

    Extension Activity: Subdued but Building a Pipeline

    Despite the positive headline signals, extension activity in 2026 has not yet fully recovered. Planning Portal’s January 2026 Market Insight showed householder planning applications, which include the majority of home extensions, were down eleven percent year-on-year compared with January 2025, even though they rose four percent month-on-month from December [2]. Applications for larger home extensions specifically were also down eleven percent year-on-year in January, confirming that activity remains subdued [2].

    The July 2026 Market Insight report painted a similar picture: householder submissions were eight percent lower than July 2025 and four percent below June 2026, with applications for larger home extensions down ten percent compared with June and six percent versus July 2025 [3]. The recovery in extension activity is clearly lagging behind the recovery in sales transactions.

    Surveyor insight: “The pipeline is building, not yet flowing. Homeowners who bought in 2023 and 2024 are now reaching the financial confidence to start the extension they always planned.”

    Savills analysis reinforces this view. In 2025, there was roughly one home extension or improvement for every seven sales, compared with a previous norm of one in five [1]. That gap represents a significant backlog of deferred projects. As confidence and budgets recover through 2026 and 2027, that catch-up wave is expected to translate directly into more planning applications, more construction starts, and more party wall notices being served on adjoining owners.

    How Rising Extension Activity Translates Into More Party Wall Notices

    The legal mechanism connecting extension activity to party wall procedures is straightforward. The Party Wall etc. Act 1996 requires building owners to serve formal notice on adjoining owners before undertaking specific categories of work. These include:

    • Party Structure Notices: For works to an existing shared wall, such as inserting a steel beam, raising the wall height or cutting into it for a new extension. A minimum of two months’ notice is required. [8]
    • Line of Junction Notices: For building a new wall at or astride the boundary line. One month’s notice is required. [8]
    • Notices of Adjacent Excavation: For excavating within three or six metres of a neighbour’s structure (depending on depth). One month’s notice is required. [8]

    For a detailed breakdown of what a party structure notice involves and how to serve one correctly, see this guide on what is a party structure notice and how to serve it in London.

    How Rising Extension Activity Translates Into More Party Wall Notices

    Every rear extension that touches or comes close to a shared wall, every loft conversion that raises a party wall, and every basement or deep-foundation project near a neighbour’s structure generates at least one, and often several, of these notices. As the volume of such projects rises, so does the volume of statutory notices.

    A May 2026 analysis by Prince Surveyors on party wall surveys and urban renewal identified a sharp rise in party wall disputes, rights-of-light claims and nuisance actions driven specifically by government housing targets, mixed-use densification, retrofit and EPC upgrade programmes, and cladding remediation works [5]. The same analysis highlighted that infill development and retrofit projects are increasing the volume of all three types of party wall notices, not just the standard rear-extension party structure notice [5].

    Understanding the types of party wall works that trigger these obligations is an essential first step for any homeowner planning a project in 2026.

    Surveyor Insights: Why Disputes and Awards Are Becoming More Complex

    The increase in notices is only part of the story. Surveyors working across London are also reporting that the disputes arising from those notices are becoming more involved, requiring more detailed party wall awards and greater professional input than in previous cycles.

    Several factors are driving this complexity:

    1. More “deemed dissent” outcomes

    Simple Survey’s Party Wall Predictions for 2026 forecast a rise in notices ending in deemed dissent, where an adjoining owner fails to respond within 14 days and is automatically treated as having dissented [6]. Rising construction costs, more ambitious project scopes (multi-storey extensions, basements, full retrofits) and greater general awareness of compensation rights are all making neighbours more cautious about giving consent [6].

    2. Overlapping regulatory regimes

    Cladding remediation under the Building Safety Act, EPC-driven retrofit programmes and permitted development changes are all generating works that overlap with party wall obligations. Each overlap adds a layer of legal and technical complexity to the award-drafting process [5].

    3. Rights-of-light and nuisance actions

    Urban densification is bringing rights-of-light litigation into closer contact with party wall procedures. A rear extension that is perfectly compliant under the Party Wall Act may still attract a rights-of-light injunction from a neighbour, and surveyors are increasingly being asked to navigate both regimes simultaneously [5].

    4. Adjoining owners are better informed

    Awareness of the right to appoint an adjoining owner’s surveyor, whose fees are typically paid by the building owner, has grown significantly. This means more adjoining owners are exercising that right, increasing the formal surveyor involvement on each project.

    A London-focused commentary on 2026 Party Wall Act updates confirmed that statutory notice periods remain unchanged at two months for party wall works and one month for excavation [4]. That predictability is helpful for project planning, but it also means that any surge in extension activity translates directly and proportionately into more notices, more potential disputes, and more awards under the existing regime [4].

    London: The Epicentre of Rising Party Wall Activity

    London’s housing density makes it the natural focal point for rising party wall notice volumes. The city’s stock of Victorian and Edwardian terraced and semi-detached houses means that almost every extension project involves a shared wall, a boundary close to a neighbour’s foundations, or both.

    Activity is spread across all parts of the capital. In central areas, basement and lower-ground-floor extensions remain popular despite their complexity. In west and south London, rear and side-return extensions dominate. In north and east London, loft conversions and upward extensions are increasingly common as homeowners seek to add space without losing garden area.

    Homeowners and developers in these areas can find specialist support through location-specific surveying services:

    London: The Epicentre of Rising Party Wall Activity

    The urban renewal dynamic identified by Prince Surveyors is particularly acute in London, where government housing targets, permitted development rights for upward extensions, and the ongoing retrofit agenda are converging to produce a sustained high volume of notifiable works [5].

    Practical Guidance for Homeowners in the 2026 Market

    Understanding why 2026 market recovery is driving more party wall notices and surveyor insights from rising extension activity is useful context, but homeowners need practical steps. The following guidance applies whether a homeowner is the building owner planning works or the adjoining owner receiving a notice.

    For building owners planning an extension:

    • Identify whether the proposed works fall within the scope of the Party Wall etc. Act 1996 before submitting a planning application. Many projects require notice even where planning permission is not needed.
    • Serve notices at the correct time. Party structure notices require two months’ lead time; excavation notices require one month [8]. Serving late causes project delays.
    • Engage a building owner’s surveyor early to draft notices correctly and manage the process efficiently.
    • Understand the costs of the party wall process upfront, including the likelihood of paying the adjoining owner’s surveyor’s fees if they dissent.
    • Review practical strategies to keep party wall costs down without cutting corners on compliance.

    For adjoining owners receiving a notice:

    • Do not ignore a party wall notice. Failure to respond within 14 days triggers deemed dissent and the appointment of a surveyor anyway, but without any input from the adjoining owner at the outset [6].
    • Understand what the notice means and what rights it confers. A clear explanation is available in this guide on party wall act notices, what they are and how to respond.
    • Consider appointing an adjoining owner’s surveyor to protect interests. Their fees are generally borne by the building owner.
    • Request a schedule of condition before works begin. This documents the existing state of the property and is the primary evidence base for any future compensation claim.

    Notice response timeline:

    Action Deadline
    Respond to party wall notice Within 14 days of service
    Consent in writing Avoids formal award; works can proceed after notice period
    Dissent and appoint surveyor Triggers award process
    Deemed dissent (no response) Automatic after 14 days; surveyor appointed

    What to Expect in the Second Half of 2026 and Beyond

    The data points consistently toward a strengthening pipeline of extension activity in the second half of 2026. RSM UK’s Housing Tracker anticipates rising housing starts in Q3 and increasing completions in Q4 [7]. The Savills-identified backlog of deferred improvement projects among recent buyers is likely to begin unwinding as mortgage conditions stabilise [1]. PwC’s construction outlook projects private housing RMI continuing to grow modestly through the remainder of the year [9].

    For the party wall sector, this trajectory means:

    • More notices served, particularly for rear extensions, loft conversions and basement projects in dense urban areas.
    • More deemed dissents, as adjoining owners exercise greater caution in the face of complex or high-value works [6].
    • More formal awards required, as the proportion of projects requiring surveyor involvement increases.
    • Greater demand for qualified surveyors, both as building owner’s surveyors and adjoining owner’s surveyors, across all London boroughs.

    Surveyors and homeowners alike should treat the current period as a preparation window, a time to understand obligations, build professional relationships, and ensure that when the catch-up wave of extension projects arrives in earnest, the legal and procedural groundwork is already in place.

    Conclusion

    The connection between 2026’s housing market recovery and the rising volume of party wall notices is neither coincidental nor temporary. It is a direct, structural consequence of more homeowners gaining the confidence and financial capacity to undertake the extension and improvement projects they deferred during years of market uncertainty. Surveyor insights from rising extension activity confirm that the pipeline is building, that disputes are becoming more complex, and that both building owners and adjoining owners face greater procedural demands than in previous cycles.

    Actionable next steps for homeowners in 2026:

    1. If planning any works near a shared wall or boundary, check obligations under the Party Wall etc. Act 1996 before finalising project timelines.
    2. Serve notices at the correct time, two months for party structure works, one month for excavation, to avoid costly project delays.
    3. Engage a qualified party wall surveyor early, whether as a building owner or as an adjoining owner receiving a notice.
    4. If costs are a concern, explore legitimate strategies to manage the process efficiently without compromising legal compliance.
    5. Stay informed about how urban renewal, retrofit requirements and densification are adding new layers of complexity to what might appear to be straightforward extension projects.

    The 2026 market recovery is good news for homeowners and the construction sector. Navigating its party wall implications well is what separates a smooth project from an expensive dispute.

    References

    [1] Fewer Homeowners Renovate Despite Rise In Sales Savills Finds – mortgagesolutions.co.uk

    [2] January 2026 Market Insight – blog.planningportal.co.uk

    [3] June 2026 Market Insight Report 2 – blog.planningportal.co.uk

    [4] 2026 Party Wall Act Updates Key Changes Impacting Awards And Agreements In Stabilizing Property Markets – 2026 party wall act updates key changes impacting awards and agreements in stabilizing property markets

    [5] Party Wall Surveys In 2026 Urban Renewal Managing High Demand Disputes And Neighbour Relations – princesurveyors.co.uk

    [6] Simple Surveys Party Wall Predictions For 2026 – simplesurvey.co.uk

    [7] Uk Housing Tracker Outlook – rsmuk.com

    [8] When How Tell Them – gov.uk

    [9] Construction And Housebuilding Outlook H1 2026 – pwc.co.uk

    [10] Party Wall Agreement – hoa.org.uk

  • Party Wall Notices for Demolition: Special Rules, Extra Risks and Surveyor Requirements

    Party Wall Notices for Demolition: Special Rules, Extra Risks and Surveyor Requirements

    Fewer than one in five homeowners who plan a demolition project realise that pulling down a wall shared with a neighbour is governed by an entirely different set of rules from standard building works. Party wall notices for demolition carry special rules, extra risks and surveyor requirements that go well beyond what most people expect when they first read about the Party Wall etc. Act 1996. Getting these rules wrong does not just delay a project, it can strip the building owner of statutory protection and force a costly dispute into common law, where outcomes are far less predictable [1].

    Key Takeaways

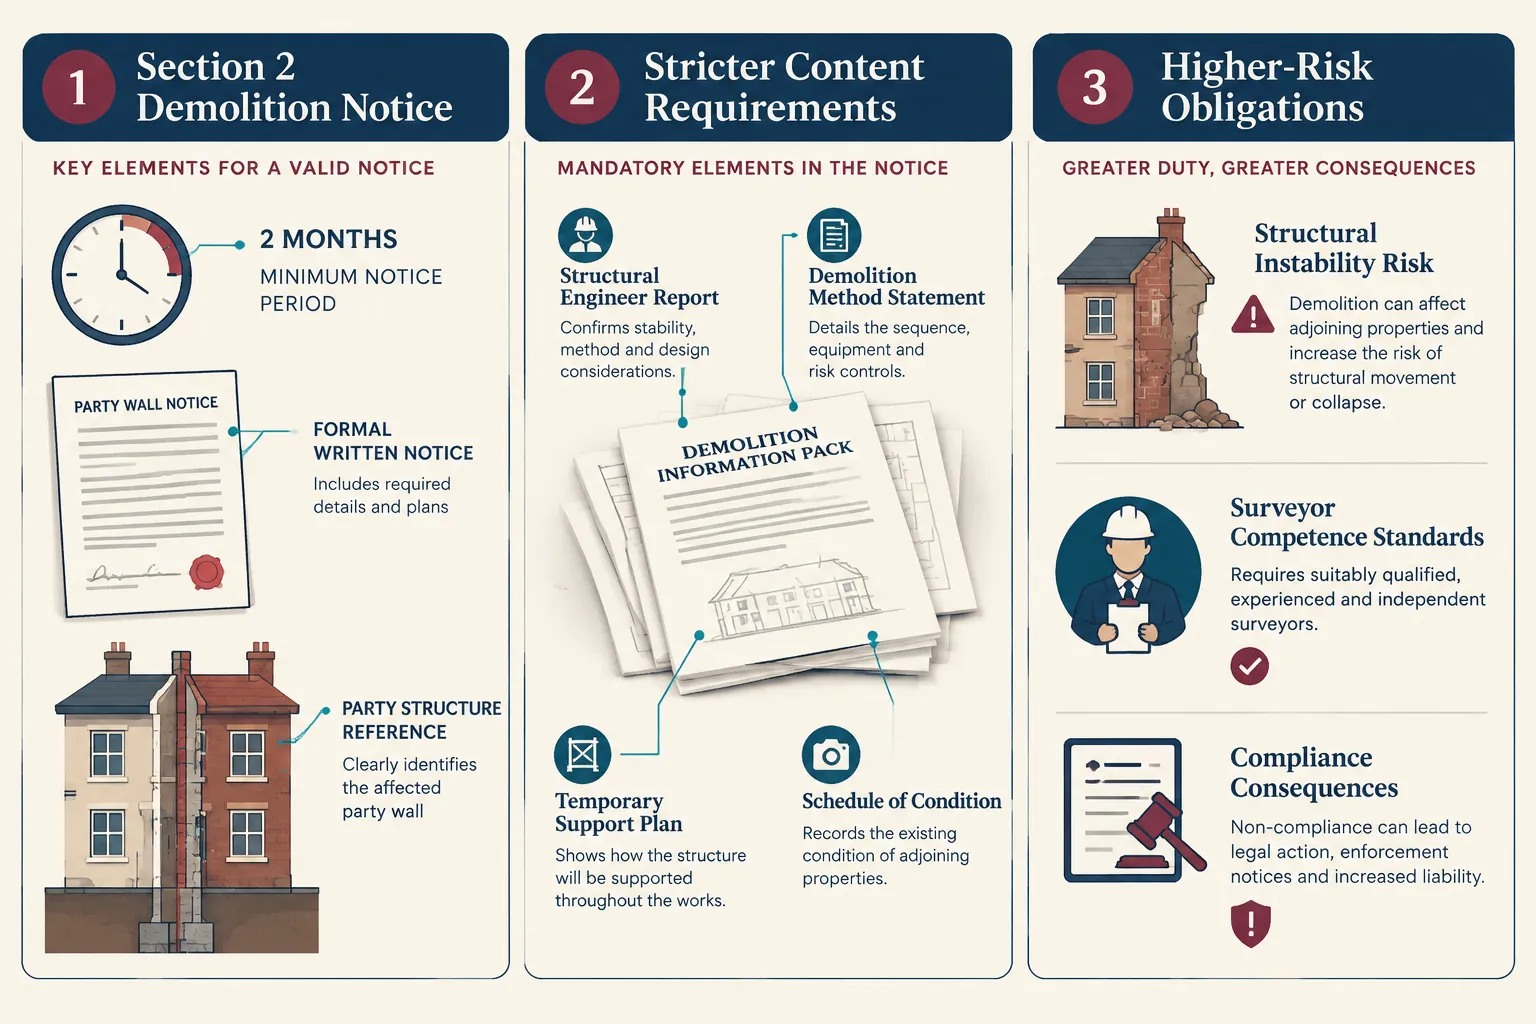
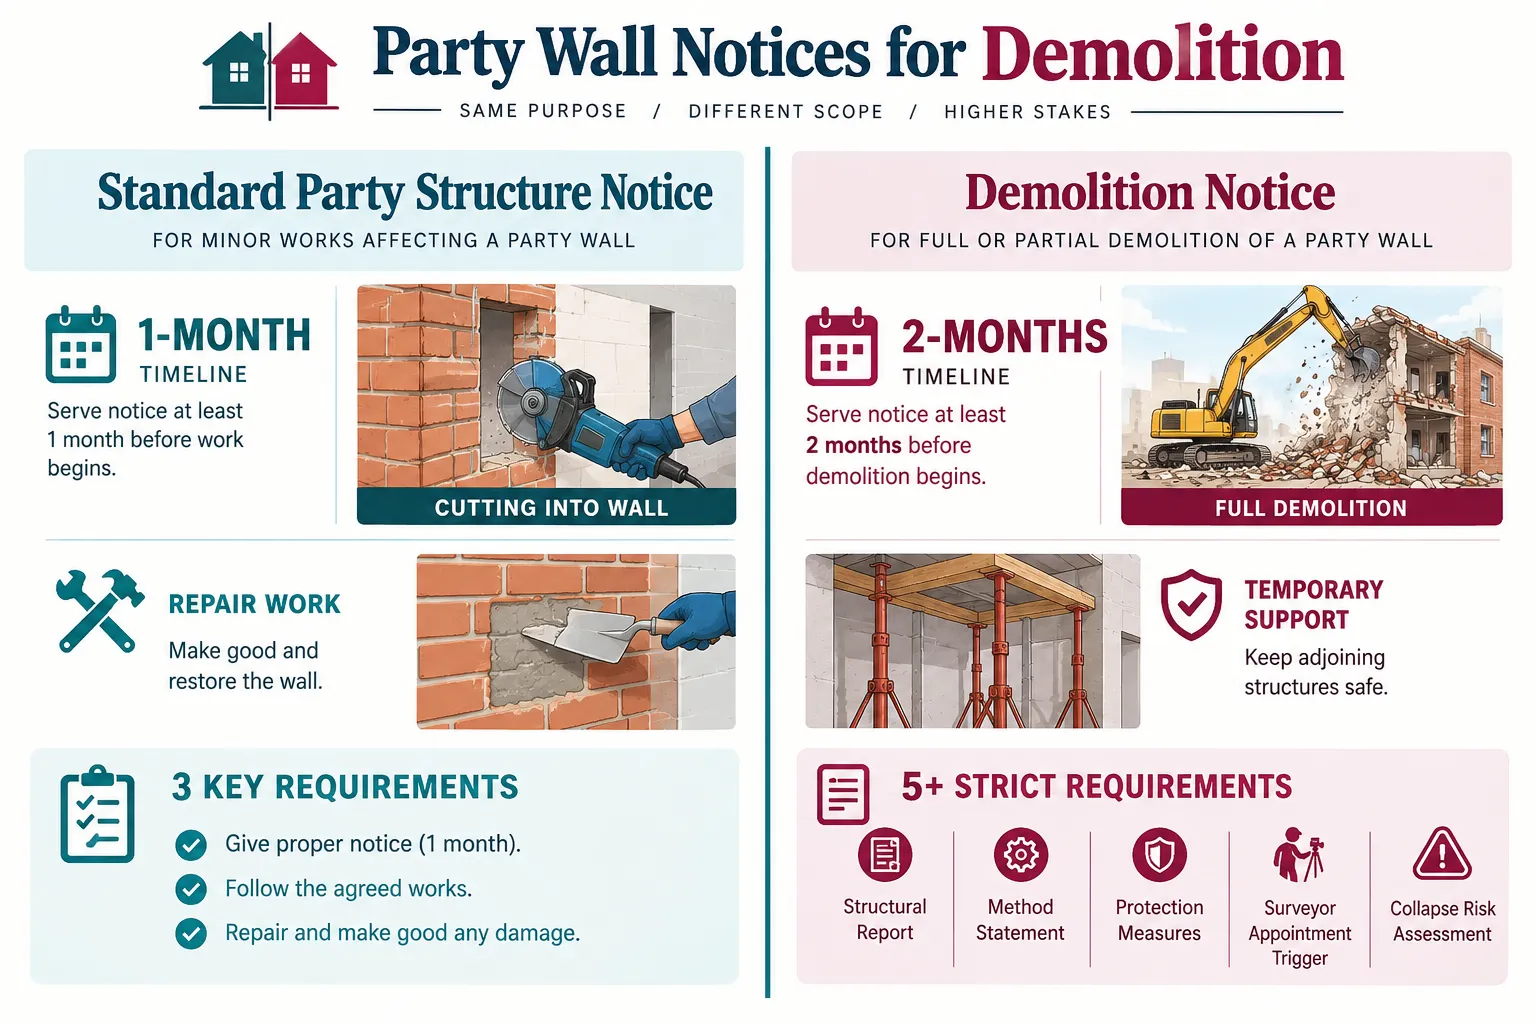
    • Demolition of a party wall or structure is notifiable “Section 2” work under the Party Wall etc. Act 1996 and requires a formal notice served at least two months before work begins.
    • Demolition notices carry stricter content requirements and trigger higher-risk obligations than standard party wall notices for cutting or repairing.
    • Surveyors appointed for demolition disputes routinely insist on detailed Schedules of Condition, method statements and monitoring provisions within the party wall award.
    • Failure to serve a valid demolition notice removes Act protections and exposes the building owner to common law liability for any damage caused.
    • Where demolition involves excavation for new foundations or a basement, separate Section 6 notice obligations also apply, adding another layer of procedural compliance.

    When Does Demolition Trigger a Party Wall Notice

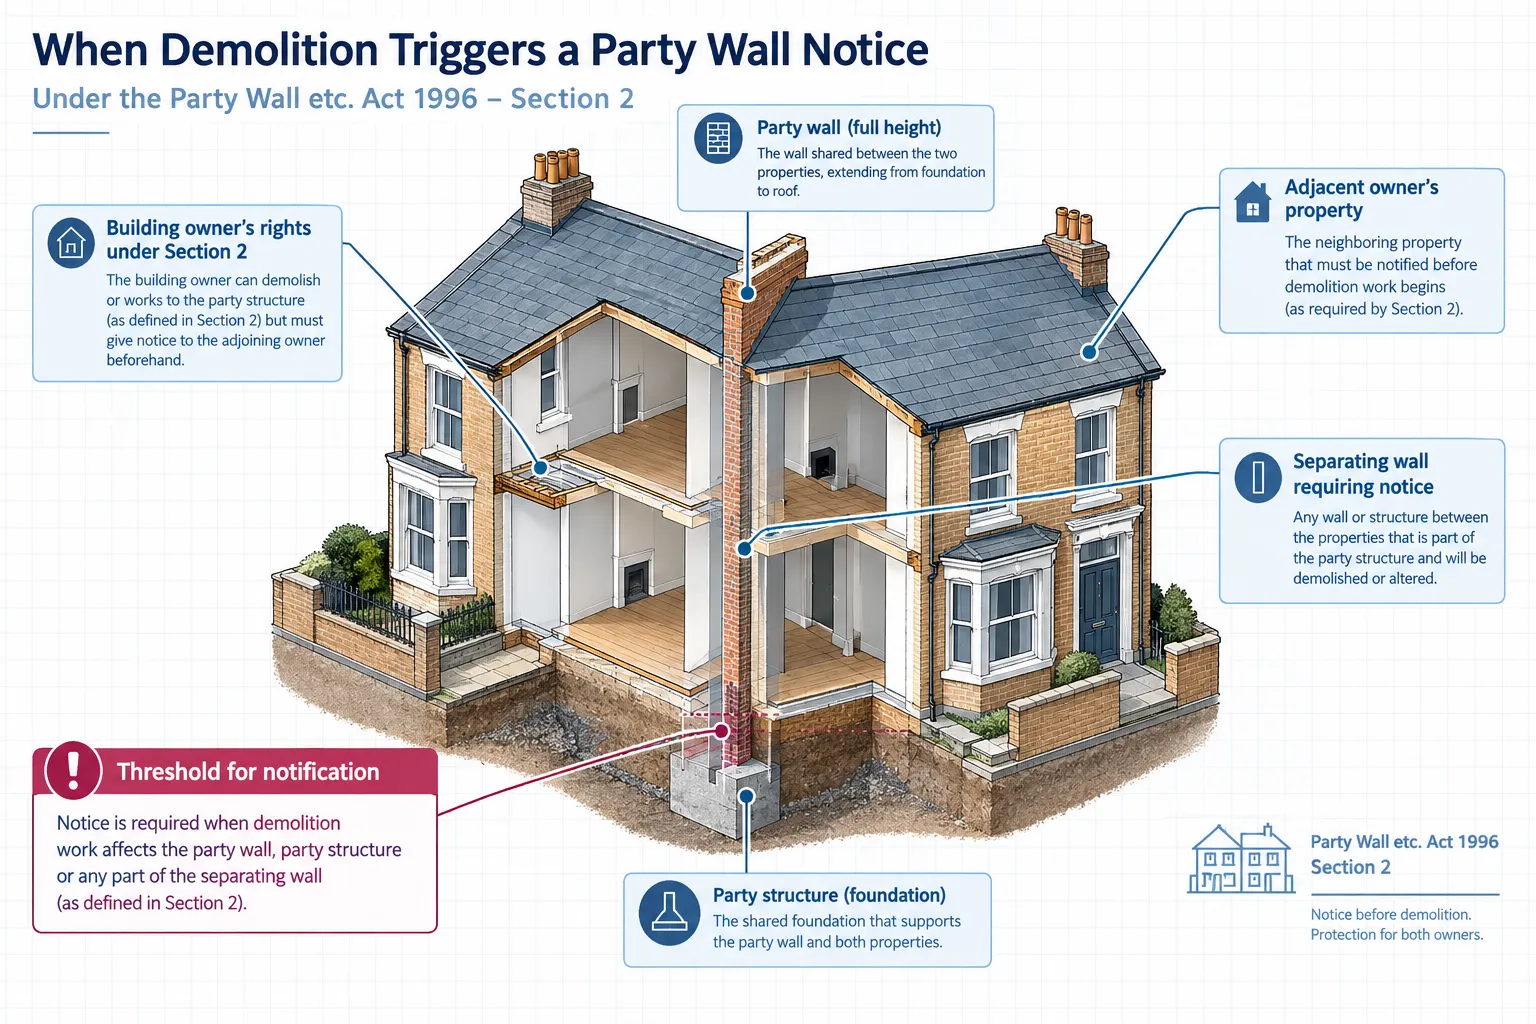
    Not every act of demolition requires a party wall notice, but the threshold is lower than most people assume. Under the Party Wall etc. Act 1996, Section 2 sets out the specific rights a building owner has in relation to party structures, and demolition sits squarely within those rights [8]. A “party structure” includes any wall, floor or ceiling that separates buildings or parts of buildings belonging to different owners.

    When Does Demolition Trigger a Party Wall Notice

    The key trigger is whether the structure being demolished is a party structure as defined by the Act. If a building owner intends to demolish a shared party wall entirely, for example, when combining two terraced properties or removing a rear outrigger, the Act applies. The same is true when demolition is partial but affects the structural integrity of a wall that the adjoining owner relies upon [9].

    It is worth distinguishing this from demolition of a purely internal wall that does not form a boundary or shared structure. That type of work may not engage the Act at all. However, where there is any doubt, the safer course is always to seek professional advice before assuming no notice is needed.

    Works most likely to require a demolition party wall notice include:

    • Full demolition of a shared party wall between terraced or semi-detached properties
    • Removal of a party fence wall at the boundary between two properties
    • Demolition of a rear outrigger or extension that shares a wall with a neighbour
    • Partial demolition that removes a section of a party structure

    For a broader understanding of the different types of work covered by the Act, the types of party wall works page provides a useful reference.

    How Demolition Notices Differ from Standard Party Wall Notices

    Understanding party wall notices for demolition, the special rules, extra risks and surveyor requirements, begins with recognising how demolition notices differ from the more common party structure notice used for cutting into or repairing a shared wall.

    Notice Type and Timing

    Standard party wall works, such as cutting into a wall to insert a beam or carry out repairs, require a party structure notice served at least one month before work begins [8]. Demolition, however, falls under the Section 2 rights that require a minimum of two months’ notice before the planned start date [9]. This longer lead time reflects the greater disruption and risk involved.

    The Party Wall Act Notices: what they are and how to respond guide explains the general framework for all types of notice, but demolition-specific notices have additional content requirements that must be met for the notice to be valid.

    Content Requirements for a Demolition Notice

    A valid demolition notice must include:

    Required Element Details
    Full name and address of the building owner Identifies the party serving notice
    Description of the proposed works Must specifically describe the demolition
    Planned start date At least two months from service
    Address of the property affected The party structure location
    Statement that the Act applies Confirms the statutory basis

    Vague descriptions, such as “demolition works” without specifying what is being demolished, can render a notice invalid. Surveyors and legal practitioners increasingly insist on precise descriptions, particularly given the higher stakes involved in demolition [2].

    The Consent and Dispute Mechanism

    Once a demolition notice is served, the adjoining owner has 14 days to respond. If they give written consent, work can proceed after the two-month notice period. If they dissent, or fail to respond, a dispute is deemed to have arisen automatically under the Act, and surveyors must be appointed under Section 10 [4]. This automatic dispute mechanism is a critical feature: it means silence from a neighbour is never a green light to proceed.

    Extra Risks Unique to Demolition Works

    Demolition is inherently more destructive than most other party wall works, and the extra risks it creates are precisely why party wall notices for demolition carry special rules, extra risks and surveyor requirements that go beyond the standard framework.

    Extra Risks Unique to Demolition Works

    Structural Instability and Collapse Risk

    When a party wall is demolished, the adjoining owner’s building may lose lateral support it has relied upon for decades. This is not a theoretical risk, it is one of the most common causes of serious damage in urban demolition projects. The Act imposes a duty on the building owner to make good any damage caused to the adjoining owner’s property [8]. This duty to make good is not discretionary; it is a legal obligation that survives the completion of works.

    “The right to demolish is always paired with the duty to remedy, a building owner who demolishes without adequate protection measures faces significant liability exposure.”

    Exposure of Adjoining Structures

    Demolition can expose previously protected elements of the adjoining property, internal wall finishes, insulation, damp-proof courses and even structural timbers. Once exposed, these elements are vulnerable to weather, moisture and physical damage. Surveyors routinely require the building owner to specify in advance how exposed surfaces will be protected and made weathertight [5].

    Vibration and Ground Movement

    Even carefully managed demolition creates vibration. In older terraced housing stock, common across London and other urban areas, vibration can cause cracking, settlement and damage to foundations. Where demolition involves machinery, the risk is amplified significantly.

    Demolition of Party Fence Walls: A Special Case

    The demolition of a party fence wall, the type of wall that sits on the boundary between two gardens, carries its own procedural requirements. These walls are defined differently from party walls under the Act, and their demolition may engage both Section 2 rights and boundary law considerations. Understanding the difference between a party fence wall and a boundary wall is essential before serving any notice.

    Excavation and Section 6 Notice Obligations

    Demolition projects frequently involve excavation, for new foundations, a basement or drainage works. Where excavation is planned within three metres of a neighbouring building and to a depth below the neighbour’s foundations, a separate Section 6 notice must also be served [9]. This adds a second notice requirement running alongside the demolition notice, with its own one-month minimum period and its own potential for dispute.

    Failure to serve a Section 6 notice where one is required is a separate breach of the Act, compounding the risk for building owners who overlook this obligation.

    Surveyor Requirements for Demolition: What the Act Demands

    When a dispute arises, or is deemed to have arisen, following a demolition notice, the surveyor appointment process under Section 10 of the Act comes into play [4]. For demolition works, professional standards in 2026 place a particularly strong emphasis on surveyor competence and impartiality.

    Surveyor Requirements for Demolition: What the Act Demands

    Appointment Options Under Section 10

    The Act provides three routes for surveyor appointment:

    1. Agreed surveyor, both parties appoint a single surveyor to act impartially for both
    2. Two surveyors, each party appoints their own surveyor, who together select a third surveyor if needed
    3. Third surveyor, called upon by either appointed surveyor to resolve a deadlock

    For demolition disputes, the two-surveyor route is more common because the stakes are higher and each party typically wants independent representation. The building owner’s surveyor and the adjoining owner’s surveyor each have defined roles and duties under the Act.

    What Surveyors Insist on for Demolition Awards

    A party wall award for demolition works is considerably more detailed than one for standard cutting-in works. Best practice in 2026, as reflected in RICS guidance, requires the award to address [5][6]:

    • Schedule of Condition, a detailed photographic and written record of the adjoining property’s condition before demolition begins
    • Method statement, a step-by-step description of how demolition will be carried out, including sequencing and temporary support measures
    • Temporary propping and support, specific requirements for how the adjoining structure will be supported during and after demolition
    • Weather protection, measures to protect exposed surfaces
    • Monitoring provisions, crack monitors, settlement pins or regular surveyor inspections during the works
    • Reinstatement obligations, clear terms for making good any damage

    The Schedule of Condition is particularly important. Without a pre-works record, disputes about whether damage was caused by the demolition become very difficult to resolve. Surveyors who fail to insist on a thorough Schedule of Condition expose their clients, and themselves, to significant risk [10].

    Competence and Impartiality Standards

    The RICS guidance on party wall legislation and procedure makes clear that surveyors acting in demolition cases must have sufficient technical knowledge to assess structural risks and specify appropriate protective measures [5]. An experienced party wall surveyor will understand structural engineering principles well enough to challenge inadequate method statements and insist on revisions before an award is made.

    For those in London seeking specialist support, qualified surveyors are available across North London, South London, East London and West London.

    What Happens If You Fail to Serve a Demolition Notice

    The consequences of failing to serve a valid demolition notice are serious and often underestimated. The Act provides a framework of rights and protections, but those protections only apply to parties who have followed the statutory process [8].

    Key consequences of non-compliance:

    • The building owner loses the right to rely on Act procedures to resolve disputes
    • Any damage caused must be pursued through common law, which is slower and more expensive
    • Courts may grant injunctions to stop works already underway
    • The adjoining owner may seek damages for trespass or nuisance
    • Insurance may not cover losses arising from unlawful demolition works

    The government’s own explanatory booklet on the Act is explicit: works carried out without proper notice are unlawful under the Act, and the building owner assumes full liability for any resulting damage [8]. This is not a technicality, it is a fundamental shift in legal exposure.

    Practical Steps for Building Owners Planning Demolition

    Given the complexity of party wall notices for demolition, the special rules, extra risks and surveyor requirements involved, building owners benefit from a structured approach from the outset.

    Before serving notice:

    • Confirm whether the structure is a party structure under the Act
    • Identify all adjoining owners and their contact details
    • Prepare a clear description of the demolition works
    • Check whether Section 6 excavation notices are also required
    • Engage a qualified party wall surveyor early

    After serving notice:

    • Keep records of service (recorded delivery or personal service with a witness)
    • Monitor the 14-day response window carefully
    • If consent is not received, move promptly to surveyor appointment
    • Do not begin works until a valid award is in place or consent has been given in writing

    Understanding the costs of the party wall process at an early stage also helps building owners budget realistically for surveyor fees, which in demolition cases are typically higher than for standard works due to the additional complexity involved.

    Conclusion

    Demolition is one of the most consequential categories of party wall work, and the legal framework surrounding it demands careful attention. Party wall notices for demolition carry special rules, extra risks and surveyor requirements that distinguish them sharply from the notices used for routine cutting-in or repair works. The two-month notice period, the strict content requirements, the automatic dispute mechanism and the detailed award provisions all exist because the risks to adjoining owners are real and potentially severe.

    Actionable next steps for anyone planning demolition works:

    1. Confirm whether the Act applies to the structure being demolished, seek professional advice if in doubt
    2. Serve a valid, detailed notice at least two months before the planned start date
    3. Check whether Section 6 excavation notices are also required
    4. If a dispute arises, appoint a qualified and experienced party wall surveyor promptly
    5. Ensure the party wall award includes a Schedule of Condition, method statement and monitoring provisions before any work begins
    6. Do not proceed without written consent or a valid award in place

    For those navigating this process in London, specialist support is available from qualified surveyors who understand the full scope of demolition-related party wall obligations. Taking the right steps early is always less costly than resolving the consequences of getting them wrong.

    References

    [1] News – whmatthews.com

    [2] Uk Party Wall Agreement Guide 2026 – calchub.uk

    [3] Party Wall Notices – party-wall-advice.co.uk

    [4] legislation.gov.uk – legislation.gov.uk

    [5] Jan 22 Party Wall Legislation And Procedure 7th Edition – rics.org

    [6] Party Wall Legislation And Procedure – isurv.com

    [7] 130618 Circular Letter Revised Party Wall Act Explanatory Booklet Final – assets.publishing.service.gov.uk

    [8] The Party Wall Etc Act 1996 Explanatory Booklet – gov.uk

    [9] When How Tell Them – gov.uk

    [10] Do I Need A Party Wall Agreement – corinthiansurveyorslondon.co.uk