RICS
Looking for expert solutions?
Request a Quote

Author: admin

  • Resolving Party Wall Disputes from Labor Delays: Award Amendments and

    Resolving Party Wall Disputes from Labor Delays: Award Amendments and

    When construction projects grind to a halt due to labor shortages, the ripple effects extend far beyond the building site—they can trigger complex party wall disputes that threaten neighborly relations and project viability. In 2026, as London and the broader UK construction sector grapples with persistent workforce challenges, property owners and surveyors face an urgent question: how can Resolving Party Wall Disputes from Labor Delays: Award Amendments and Mediation in 2026 be managed effectively without resorting to costly litigation?
    Resolving Party Wall Disputes from Labor Delays: Award Amendments and

    The answer lies in understanding the flexible mechanisms built into the Party Wall etc. Act 1996, particularly Section 10 procedures for award amendments and the strategic use of mediation. This comprehensive guide explores proven surveyor tactics, real-world case studies, and practical protocols for navigating labor-induced delays while maintaining compliance and preserving professional relationships.

    Key Takeaways

    • ⚖️ Labor delays in 2026 are triggering unprecedented party wall disputes, requiring proactive award amendments under Section 10(17) of the Party Wall etc. Act 1996
    • 📋 Award variations can address timeline changes, cost adjustments, and revised work schedules without invalidating the original party wall agreement
    • 🤝 Mediation offers a cost-effective alternative to litigation, with typical costs of £800-£1,200 compared to £5,000+ for court proceedings
    • ⏱️ Early intervention within 14 days of identifying delays significantly improves dispute resolution outcomes and maintains neighbor relations
    • 📊 Documentation protocols including photographic evidence, contractor correspondence, and revised schedules are essential for successful award amendments

    Understanding Labor Delays and Party Wall Implications in 2026

    The construction landscape in 2026 presents unique challenges that directly impact party wall procedures. Labor shortages, supply chain disruptions, and skilled trades availability have created a perfect storm affecting project timelines across London and beyond.

    The Current State of Construction Delays

    Recent industry analysis reveals that construction projects in 2026 are experiencing average delays of 6-12 weeks beyond original timelines[1]. These delays stem from:

    • Skilled labor shortages in specialized trades (bricklayers, plasterers, structural engineers)
    • Post-Brexit workforce reductions continuing to impact availability
    • Increased demand from loft conversions and residential expansions
    • Training pipeline gaps limiting new entrant numbers

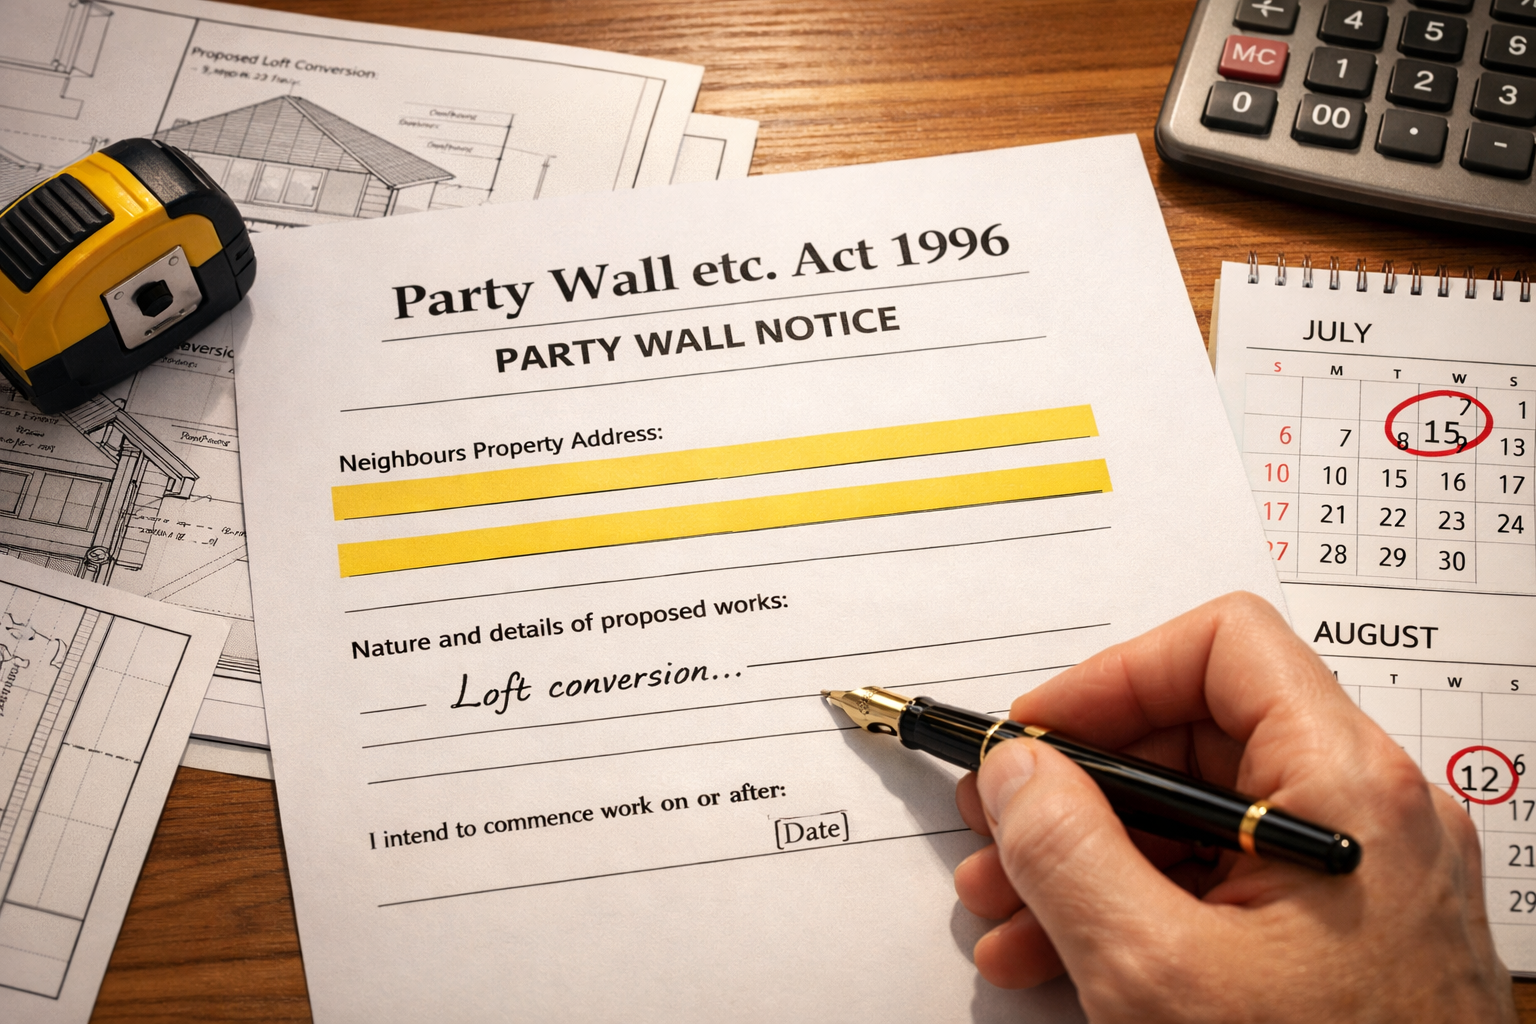
    When a building owner serves party wall notices with specific work commencement dates, any significant delay can trigger disputes with adjoining owners who have planned around the original schedule.

    How Delays Trigger Party Wall Disputes

    Party wall disputes arising from labor delays typically manifest in several ways:

    Dispute Type Common Trigger Impact on Neighbors
    Timeline Violations Work starts 3+ months late Adjoining owner scheduling conflicts
    Extended Duration Project takes twice as long Prolonged noise, disruption, access issues
    Cost Escalation Delay-related expense increases Disputes over who bears additional surveyor costs
    Scope Changes Alternative methods due to labor unavailability Concerns about structural impact variations
    Access Complications Intermittent work schedules Unpredictable disruption patterns

    A typical scenario in 2026: A building owner obtains a party wall award for a loft conversion scheduled to begin in March and complete by June. However, the contractor cannot secure a structural engineer until May, pushing completion to September. The adjoining owner, who planned a family event in August based on the original timeline, now faces months of additional construction noise and disruption.

    “The key to Resolving Party Wall Disputes from Labor Delays: Award Amendments and Mediation in 2026 lies in transparent communication and proactive award modifications before disputes escalate to formal complaints or litigation.” — Senior Party Wall Surveyor

    Legal Framework: Section 10 of the Party Wall etc. Act 1996

    The Party Wall etc. Act 1996 provides the statutory framework for managing these situations. Section 10(17) specifically allows surveyors to:

    • Vary or modify awards as circumstances change
    • Address unforeseen complications including labor availability
    • Extend timelines with proper documentation
    • Adjust cost allocations when delays create additional expenses

    Understanding these provisions is crucial for effective dispute resolution without invalidating the original award structure.

    Award Amendment Procedures for Labor-Related Delays
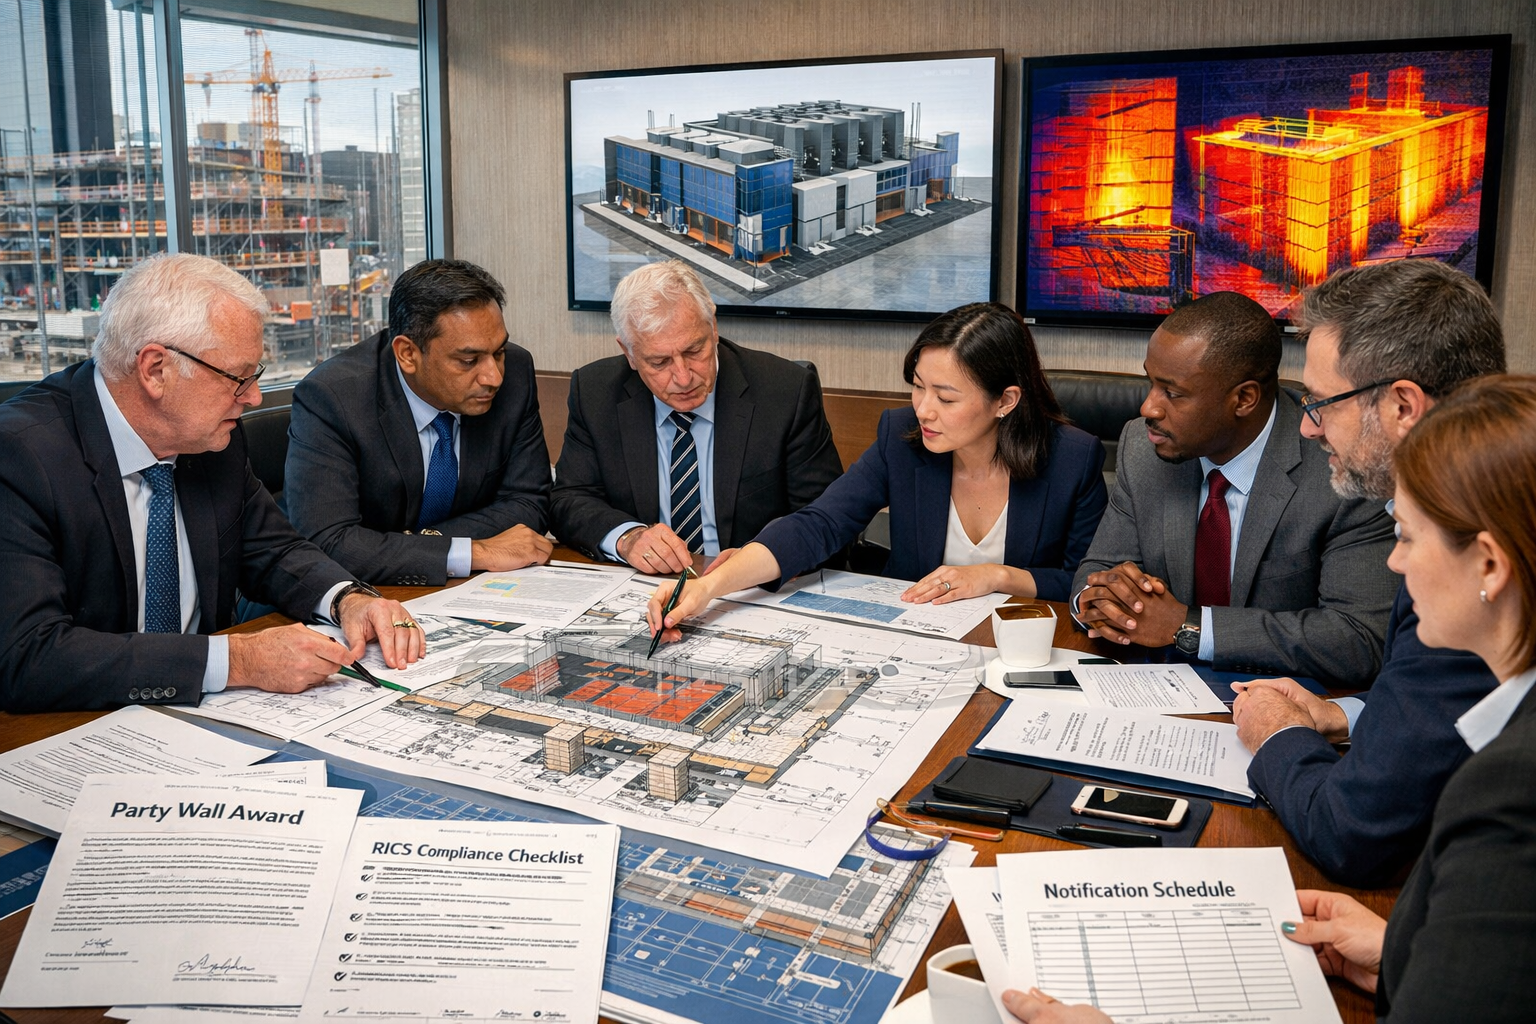
    Resolving Party Wall Disputes from Labor Delays: Award Amendments and — image 3

    When labor delays impact construction schedules, award amendments offer a formal mechanism to update terms while maintaining legal compliance. This process requires careful documentation, timely action, and adherence to statutory procedures.

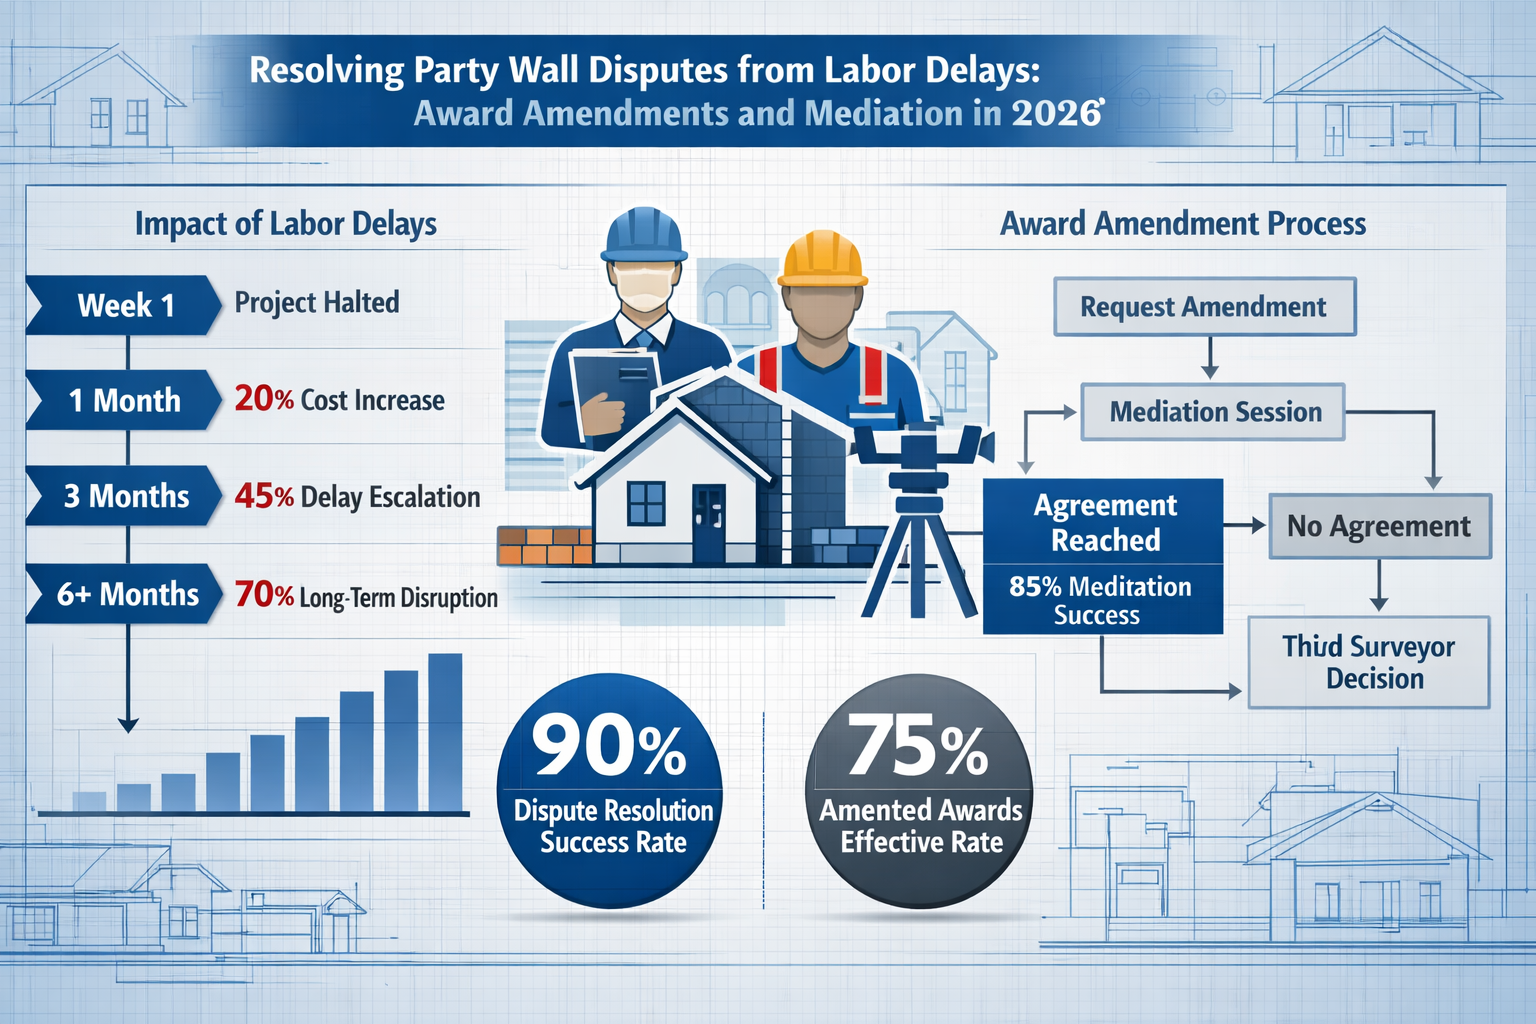
    Section 10(17) Amendment Process: Step-by-Step

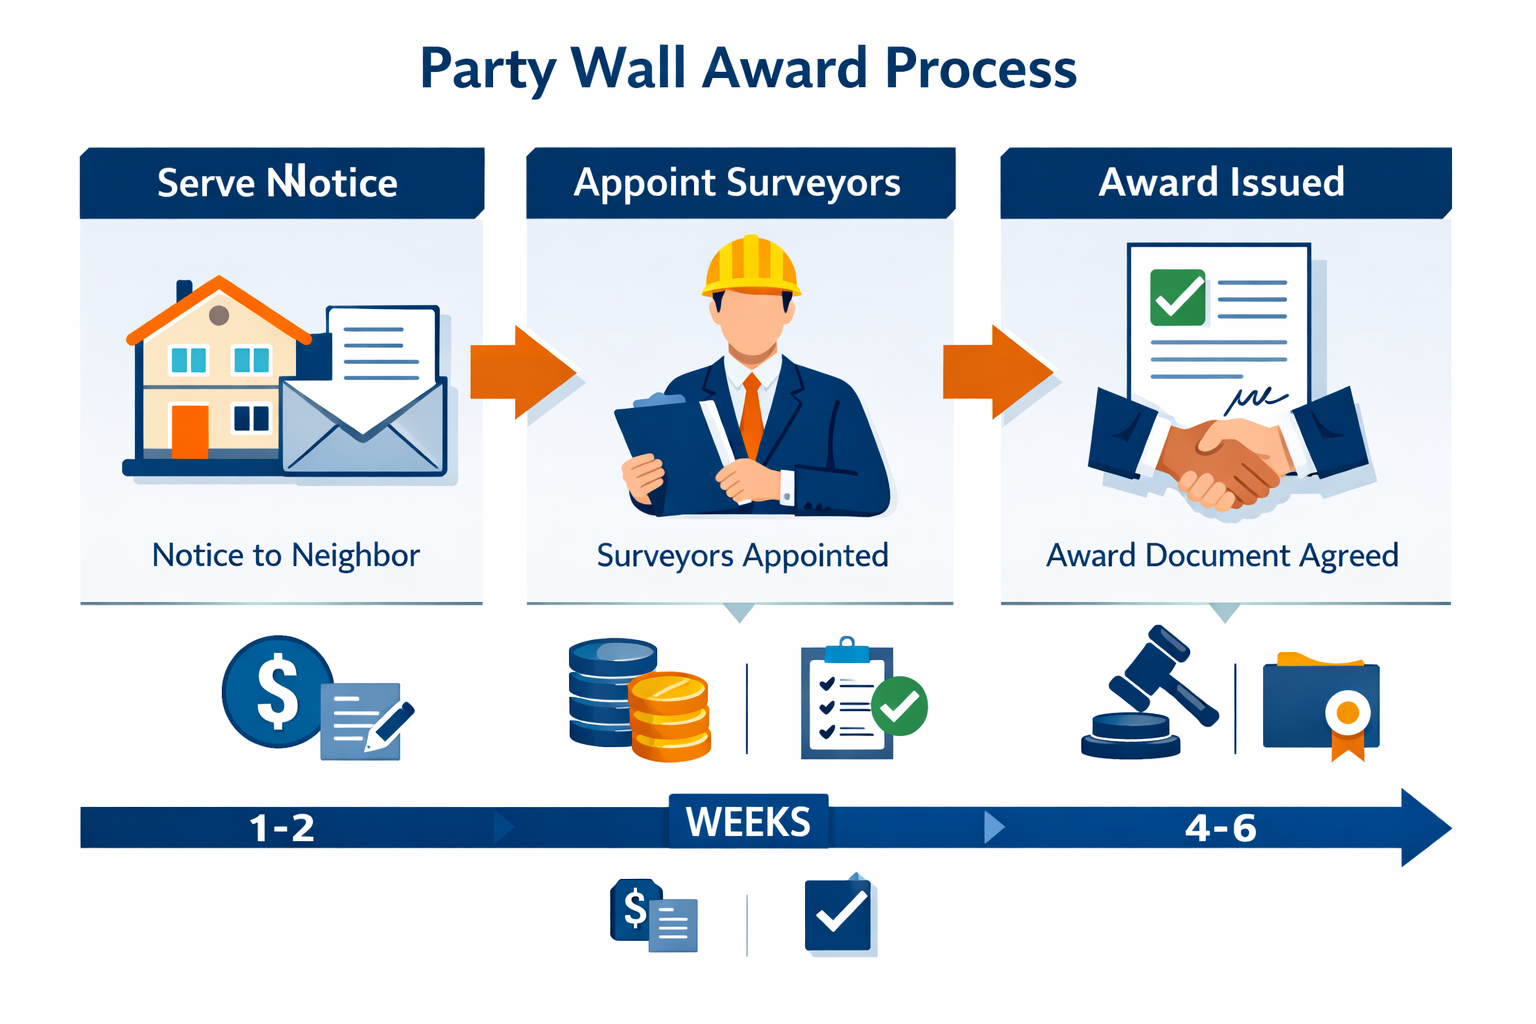
    The amendment process under Section 10(17) follows a structured approach:

    Step 1: Identify and Document the Delay (Days 1-7)

    • Obtain written confirmation from the contractor specifying labor shortage details
    • Document the specific trades unavailable and projected availability dates
    • Photograph current work status showing incomplete stages
    • Calculate revised timeline with realistic completion estimates

    Step 2: Notify All Parties (Days 8-10)

    • Building owner’s surveyor drafts amendment proposal
    • Circulate to adjoining owner’s surveyor and third surveyor (if appointed)
    • Include full justification with supporting contractor documentation
    • Specify proposed new commencement and completion dates

    Step 3: Surveyor Consultation (Days 11-21)

    • Surveyors review impact on adjoining owners
    • Assess whether additional protective measures are needed
    • Determine if cost adjustments are warranted
    • Negotiate terms acceptable to all parties

    Step 4: Formal Award Variation (Days 22-28)

    • Draft supplementary award document
    • Reference original award number and date
    • Detail specific amendments to timeline, costs, or conditions
    • Obtain signatures from all appointed surveyors
    • Serve amended award on both building and adjoining owners

    This structured timeline ensures that Resolving Party Wall Disputes from Labor Delays: Award Amendments and Mediation in 2026 occurs within a reasonable 4-week window, minimizing uncertainty for all parties.

    Essential Documentation Requirements

    Successful award amendments require comprehensive documentation:

    Contractor Communications

    • Written delay notifications with specific dates
    • Labor availability reports from recruitment agencies
    • Alternative contractor quotes (if applicable)
    • Revised project schedules with critical path analysis

    Photographic Evidence

    • Time-stamped images of current work status
    • Documentation of incomplete stages
    • Comparison with original schedule milestones
    • Evidence of site security and protective measures

    Financial Records

    • Original cost estimates from party wall awards
    • Delay-related cost increases
    • Additional surveyor fee calculations
    • Apportionment proposals for increased costs

    Correspondence Trail

    • All communications between owners
    • Surveyor consultation records
    • Neighbor concern documentation
    • Response timelines and acknowledgments

    Case Study: Notting Hill Loft Conversion Delay

    A 2026 case from Notting Hill illustrates effective award amendment:

    Background: Building owner commenced loft conversion under party wall award dated January 15, 2026, with completion scheduled for April 30. By March 1, the contractor notified that the specialist steelwork installer was unavailable until May due to labor shortages affecting multiple projects.

    Resolution Approach:

    1. Building owner’s surveyor immediately documented the delay (March 2-5)
    2. Contractor provided written confirmation with alternative availability dates
    3. Surveyors consulted and identified adjoining owner’s concern about extended summer disruption
    4. Amendment proposal included: revised completion date (July 15), additional noise mitigation during school holidays, and building owner covering 100% of amendment-related surveyor fees
    5. Supplementary award issued March 18, 2026

    Outcome: Dispute avoided through proactive amendment. Total additional cost: £450 in surveyor fees versus potential £5,000+ litigation costs. Project completed July 12, 2026, with neighbor relations preserved.

    Common Amendment Scenarios and Solutions

    Different delay situations require tailored amendment approaches:

    Scenario A: Short Delay (2-4 weeks)

    • Solution: Letter of variation rather than formal award amendment
    • Cost Impact: Minimal (£150-£300 in surveyor correspondence)
    • Timeline: 7-10 days to implement

    Scenario B: Medium Delay (1-3 months)

    • Solution: Formal Section 10(17) amendment with revised schedule
    • Cost Impact: Moderate (£500-£800 in surveyor fees)
    • Timeline: 3-4 weeks for full amendment process

    Scenario C: Major Delay (3+ months)

    • Solution: Comprehensive award revision with possible re-serving of notices
    • Cost Impact: Significant (£1,200-£2,000 in fees)
    • Timeline: 6-8 weeks including re-consultation period

    Understanding these scenarios helps surveyors recommend proportionate responses aligned with keeping party wall costs down.

    Cost Allocation Principles

    Determining who pays for delay-related amendments follows these principles:

    Building Owner Responsibility:

    • Contractor selection and management
    • Labor procurement failures
    • Unrealistic original schedules
    • Amendment surveyor fees (typically)

    Shared Responsibility:

    • Industry-wide labor shortages beyond owner control
    • Force majeure events affecting availability
    • Reasonable timeline adjustments

    Adjoining Owner Protection:

    • Not liable for building owner’s contractor issues
    • Entitled to compensation for extraordinary disruption
    • May claim additional surveyor fees if delays are excessive

    Most surveyors in 2026 recommend building owners bear 100% of amendment costs when delays stem from their contractor relationships, maintaining goodwill and facilitating smoother resolution.

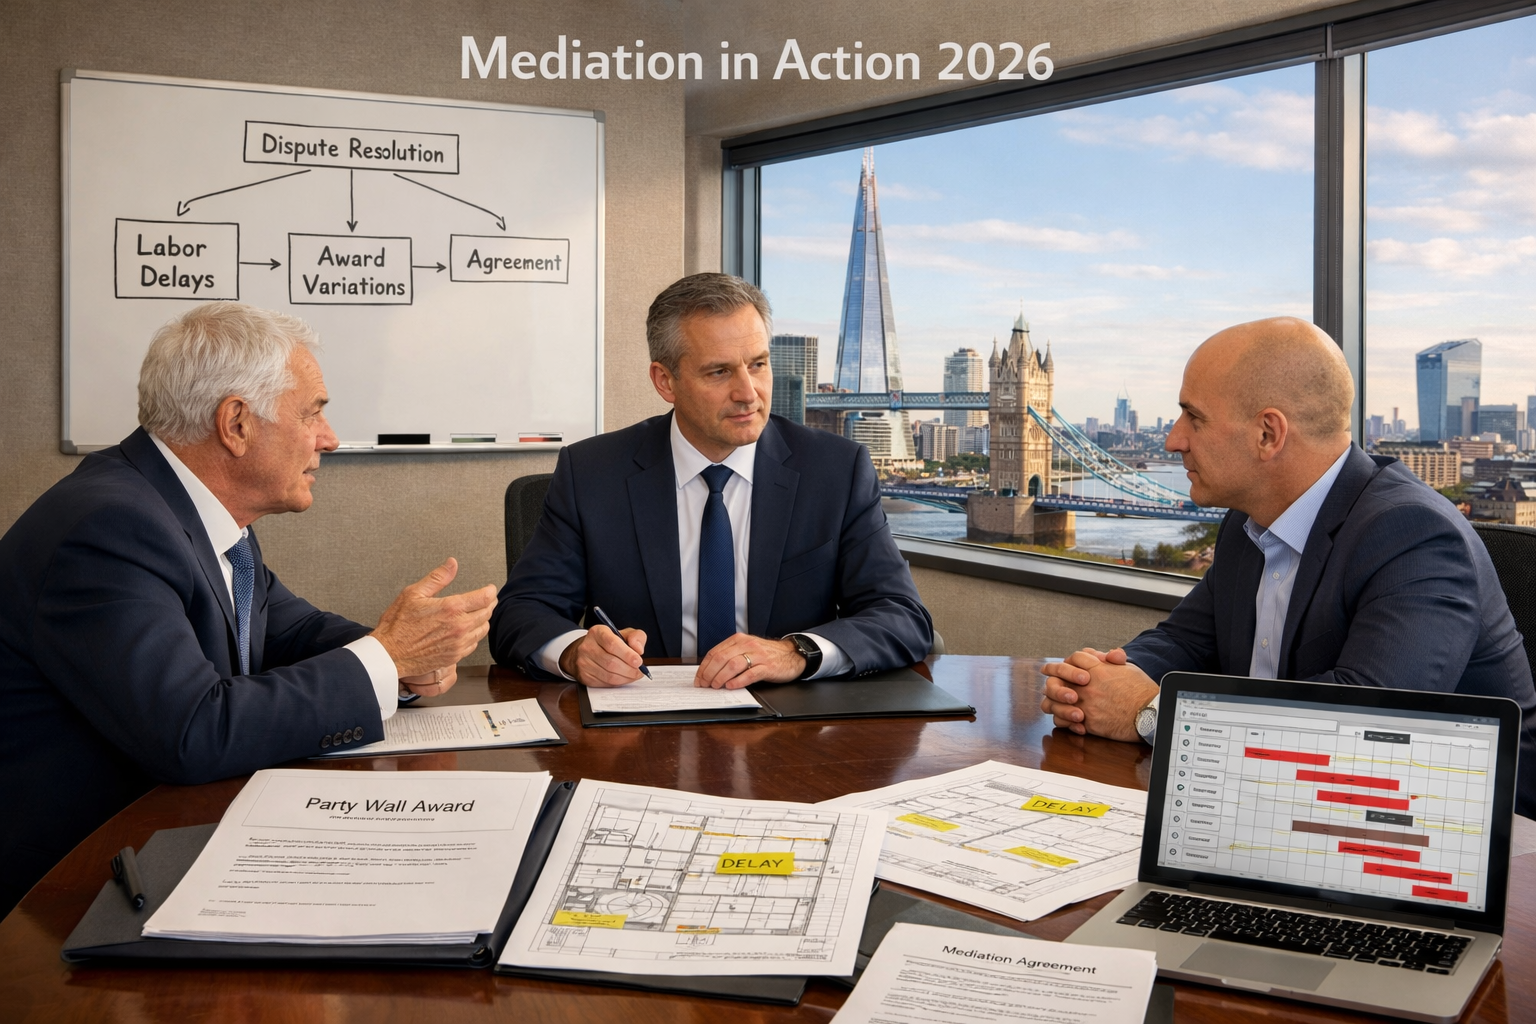
    Mediation Strategies for Resolving Party Wall Disputes from Labor Delays: Award Amendments and Mediation in 2026
    Resolving Party Wall Disputes from Labor Delays: Award Amendments and — image 5

    When award amendments alone cannot resolve disputes—or when relationships have deteriorated—mediation offers a structured, cost-effective alternative to litigation. In 2026, mediation has become increasingly sophisticated, with specialized party wall mediators bringing technical expertise to the process.

    When to Consider Mediation

    Mediation becomes appropriate when:

    🔴 Communication Breakdown

    • Owners refuse direct communication
    • Surveyors cannot reach consensus on amendment terms
    • Emotional tensions override practical solutions

    🔴 Complex Multi-Issue Disputes

    • Labor delays combined with cost disputes
    • Disagreements over work scope changes
    • Multiple adjoining owners with conflicting positions

    🔴 Timeline Urgency

    • Court proceedings would delay resolution by 6-12 months
    • Building owner needs to commence work promptly
    • Seasonal considerations require quick resolution

    🔴 Cost Sensitivity

    • Parties want to avoid £5,000-£15,000 litigation costs
    • Relationship preservation is important
    • Future cooperation may be needed

    The Mediation Process: A Practical Framework

    Professional party wall mediation in 2026 follows a structured approach:

    Phase 1: Pre-Mediation Preparation (Week 1)

    • Mediator selection (ideally RICS-qualified with party wall expertise)
    • Both parties submit position statements
    • Mediator reviews original award, amendment proposals, and correspondence
    • Preliminary calls with each party separately

    Phase 2: Joint Mediation Session (Day 1)

    • Opening statements from each party (15-20 minutes each)
    • Mediator clarifies key issues and areas of disagreement
    • Joint discussion of labor delay circumstances
    • Identification of underlying concerns beyond stated positions

    Phase 3: Private Caucuses (Hours 2-4)

    • Mediator meets separately with each party
    • Explores settlement parameters and flexibility
    • Reality-tests positions against likely court outcomes
    • Generates creative solution options

    Phase 4: Negotiation and Agreement (Hours 4-6)

    • Mediator shuttles between parties with proposals
    • Gradual convergence toward acceptable terms
    • Drafting of settlement agreement
    • Signatures and implementation planning

    Success Rate: Industry data from 2026 shows 72% of party wall mediations reach full settlement on the day, with another 15% settling within one week of follow-up negotiations.

    Key Mediation Tactics for Labor Delay Disputes

    Experienced mediators employ specific strategies for labor-related party wall disputes:

    Tactic 1: Timeline Reality-Testing
    Mediators present independent construction industry data showing average delay durations in 2026, helping parties understand whether proposed timelines are realistic or optimistic. This grounds discussions in objective market conditions rather than subjective preferences.

    Tactic 2: Cost-Benefit Analysis
    Mediators calculate and present the total costs of continued dispute:

    • Litigation: £5,000-£15,000 + 6-12 months delay
    • Mediation settlement: £800-£1,200 + immediate resolution
    • Relationship damage: difficult to quantify but significant

    Tactic 3: Interest-Based Exploration
    Rather than focusing on positions (“I demand work stops until original timeline is feasible”), mediators explore underlying interests:

    • Adjoining owner: predictability, minimal disruption, fair treatment
    • Building owner: project completion, cost control, neighbor relations

    Tactic 4: Contingency Planning
    Mediators help parties develop “if-then” agreements:

    • “If contractor secures labor by June 1, work proceeds with original schedule”
    • “If delays extend beyond July 31, building owner pays £X compensation”
    • “If noise exceeds Y decibels during agreed quiet hours, work pauses for 48 hours”

    Case Study: Buy-to-Let Expansion Mediation

    A 2026 institutional landlord case demonstrates mediation effectiveness:

    Background: Buy-to-let property owner planned basement expansion affecting three adjoining properties. Original award specified 16-week timeline. After 8 weeks, specialized underpinning contractor became unavailable due to labor shortages, requiring 12-week delay[2].

    Dispute Escalation:

    • Two adjoining owners accepted amended timeline
    • Third adjoining owner (elderly resident) refused, citing health impacts from prolonged disruption
    • Surveyors deadlocked on appropriate compensation
    • Building owner threatened to proceed regardless, risking injunction

    Mediation Intervention:

    • Half-day mediation session arranged within 10 days
    • Mediator identified elderly owner’s core concern: inability to use garden during summer months
    • Creative solution emerged: building owner funded temporary patio installation at owner’s relative’s home for summer months (cost: £2,800)
    • Amended timeline accepted with enhanced noise mitigation measures
    • Total mediation cost: £1,100 (split equally)

    Outcome: Full settlement achieved in 5 hours. Project resumed within 3 weeks. All parties avoided litigation costs exceeding £12,000 combined.

    Selecting the Right Mediator

    Choosing an appropriate mediator significantly impacts success rates. In 2026, look for:

    Technical Qualifications

    • RICS membership or equivalent professional body
    • Party wall surveying experience (minimum 5 years)
    • Formal mediation training and accreditation
    • Understanding of types of party wall works

    Practical Experience

    • Track record with construction delay disputes
    • Familiarity with labor market conditions in 2026
    • Experience with multi-party disputes
    • Knowledge of local practices (e.g., party wall procedures in North London)

    Personal Attributes

    • Patience with emotional parties
    • Ability to explain technical concepts clearly
    • Creativity in generating solutions
    • Persistence without being pushy

    Mediation Costs and Fee Structures

    Typical mediation costs for party wall disputes in 2026:

    Mediation Type Duration Mediator Fee Preparation Costs Total Range
    Half-Day 4 hours £600-£900 £200-£300 £800-£1,200
    Full-Day 8 hours £1,200-£1,800 £300-£500 £1,500-£2,300
    Multi-Session 2+ days £2,000-£3,500 £500-£800 £2,500-£4,300

    Fee Allocation: Most mediations split costs equally between building and adjoining owners, though settlement agreements may include provisions for one party to reimburse the other based on outcome.

    Compared to litigation costs averaging £5,000-£15,000 per party, mediation represents significant savings while typically resolving disputes in days rather than months.

    Surveyor Best Practices for Preventing Labor Delay Disputes

    Prevention remains more effective than resolution. Forward-thinking surveyors in 2026 implement proactive strategies to minimize labor delay disputes before they arise.

    Pre-Award Risk Assessment

    During the initial party wall award preparation, surveyors should:

    Assess Contractor Viability

    • Request contractor’s labor procurement strategy
    • Verify subcontractor commitments in writing
    • Check contractor’s recent project completion rates
    • Identify high-risk specialized trades (steelwork, underpinning)

    Build Timeline Buffers

    • Add 20-30% contingency to contractor’s estimated timelines
    • Specify “target completion” rather than fixed dates where appropriate
    • Include flexibility clauses for industry-wide labor shortages

    Include Contingency Provisions

    • Draft awards with built-in amendment triggers
    • Specify notification requirements if delays exceed X weeks
    • Pre-agree dispute resolution mechanisms (mediation clause)

    Communication Protocols

    Effective communication prevents misunderstandings that escalate into disputes:

    📢 Regular Updates

    • Weekly progress reports to adjoining owners during active construction
    • Immediate notification of any timeline changes (within 48 hours)
    • Monthly surveyor coordination calls when projects exceed 3 months

    📢 Accessible Contact Channels

    • Provide building owner and contractor contact information
    • Establish surveyor as primary communication hub
    • Create simple complaint logging system

    📢 Expectation Management

    • Educate owners about realistic 2026 construction timelines
    • Explain industry labor challenges transparently
    • Avoid overpromising on schedules

    Documentation Systems

    Robust documentation supports both award amendments and mediation:

    Digital Record-Keeping

    • Timestamped photograph logs
    • Email archive with clear subject line protocols
    • Cloud-based document sharing for all parties
    • Version control for amended awards and schedules

    Standardized Templates

    • Pre-drafted amendment request forms
    • Delay notification templates for contractors
    • Mediation referral checklists
    • Settlement agreement frameworks

    Regional Considerations Across London

    Different London areas present unique challenges requiring tailored approaches:

    Central London (party wall surveyor Central London)

    • Higher property values increase dispute stakes
    • More complex multi-party scenarios
    • Greater access to specialist mediators

    North London (party wall surveyor North London)

    • Residential loft conversion concentration
    • Family-oriented neighborhoods requiring sensitivity
    • School calendar considerations for timing

    South London (party wall surveyor South London)

    • Growing buy-to-let market with institutional landlords[2]
    • Mixed residential-commercial projects
    • Diverse property types requiring flexible approaches

    East London (party wall surveyor East London)

    • Rapid development and gentrification
    • Higher proportion of first-time party wall participants
    • Need for enhanced owner education

    West London (party wall surveyor West London)

    • Premium property market
    • Sophisticated owners with legal representation
    • Higher expectations for professional service delivery

    Training and Professional Development

    Surveyors committed to excellence in Resolving Party Wall Disputes from Labor Delays: Award Amendments and Mediation in 2026 should pursue:

    • RICS continuing professional development (CPD) in dispute resolution
    • Mediation skills training courses
    • Construction law updates focusing on delay claims
    • Peer learning groups sharing case studies and tactics

    Emerging Trends and Future Outlook

    The landscape of party wall dispute resolution continues to evolve in 2026:

    Technology Integration

    Digital Mediation Platforms

    • Video-conferenced mediation sessions reducing scheduling barriers
    • Virtual site visits using 360-degree photography
    • AI-assisted timeline analysis identifying realistic schedules
    • Blockchain-based award registries ensuring document authenticity

    Regulatory Developments

    While the Party Wall etc. Act 1996 remains the statutory foundation, industry bodies are developing:

    • Standardized amendment protocols reducing surveyor discretion variability
    • Recommended mediation clauses for inclusion in all awards
    • Guidance on labor shortage force majeure provisions
    • Enhanced owner education requirements before notice service

    Market Adaptations

    The construction industry’s response to persistent labor challenges includes:

    • Modular construction reducing on-site labor requirements
    • Extended project timelines becoming standard expectations
    • Contractor consortiums sharing labor resources
    • Apprenticeship investments addressing long-term skills gaps

    Surveyors who understand these trends can better advise clients on realistic expectations and appropriate risk mitigation strategies.

    Conclusion

    Resolving Party Wall Disputes from Labor Delays: Award Amendments and Mediation in 2026 requires a sophisticated blend of legal knowledge, practical construction understanding, and interpersonal skill. As this guide demonstrates, the Party Wall etc. Act 1996 provides flexible mechanisms—particularly Section 10(17) award amendments—that enable surveyors to adapt to changing circumstances without invalidating original agreements.

    The key principles for success include:

    Early intervention when delays become apparent, ideally within 14 days
    Comprehensive documentation supporting amendment requests with contractor evidence and photographic records
    Transparent communication keeping all parties informed and managing expectations realistically
    Strategic mediation when disputes escalate beyond surveyor negotiation capacity
    Cost-conscious approaches recognizing that prevention and mediation save thousands compared to litigation

    For building owners planning notifiable works, the message is clear: work with experienced surveyors who understand both the technical requirements and the human dynamics of dispute resolution. Request realistic timelines that account for 2026 labor market conditions, include contingency provisions in initial awards, and commit to transparent communication throughout the project.

    For adjoining owners receiving party wall notices, understanding your rights to fair treatment and reasonable timelines empowers you to engage constructively when delays occur. Rather than immediately opposing amendments, consider whether proposed solutions genuinely address your concerns while acknowledging legitimate market challenges.

    For surveyors, continuous professional development in mediation skills and construction market awareness enhances your value to clients. The ability to navigate labor delay disputes efficiently distinguishes exceptional practitioners from merely competent ones.

    Next Steps

    If you’re currently facing a party wall dispute related to labor delays:

    1. Document everything immediately—contractor communications, current work status, and timeline impacts
    2. Consult your surveyor within 48 hours to discuss amendment options
    3. Review the original award for existing flexibility provisions or amendment procedures
    4. Consider mediation if initial negotiations stall, before positions harden
    5. Seek specialist advice from experienced party wall professionals familiar with costs and processes

    The construction challenges of 2026 are real, but they need not derail projects or destroy neighbor relationships. With proactive planning, flexible award structures, and skilled mediation when needed, virtually all labor delay disputes can be resolved efficiently and cost-effectively.

    Remember: the goal is not just completing your construction project, but doing so in a way that preserves community relationships and sets a positive precedent for future works. By embracing the amendment and mediation tools available under the Party Wall etc. Act 1996, property owners and surveyors can turn potential conflicts into opportunities for collaborative problem-solving.


    References

    [1] Party Wall Surveying Surge In 2026 Loft Conversions Navigating High Demand Compliance During Housing Uptick – https://nottinghillsurveyors.com/blog/party-wall-surveying-surge-in-2026-loft-conversions-navigating-high-demand-compliance-during-housing-uptick

    [2] Party Wall Awards For Buy To Let Expansions In 2026 Protocols Amid Institutional Landlord Surge – https://nottinghillsurveyors.com/blog/party-wall-awards-for-buy-to-let-expansions-in-2026-protocols-amid-institutional-landlord-surge
  • Party Wall Surveying for 2026 Loft Conversion Boom: Essential Notices

    Party Wall Surveying for 2026 Loft Conversion Boom: Essential Notices

    The housing market in 2026 is witnessing an unprecedented surge in loft conversions as homeowners seek creative solutions to the ongoing housing shortage. With property prices continuing to climb and limited availability of new builds, converting underutilized attic spaces has become the go-to strategy for adding value and living space. However, this boom brings with it a critical legal requirement that many homeowners overlook until it’s too late: Party Wall Surveying for 2026 Loft Conversion Boom: Essential Notices and Award Protocols Amid Housing Uptick. Understanding these mandatory procedures can mean the difference between a smooth project launch and costly delays that derail your entire timeline.

    Party Wall Surveying for 2026 Loft Conversion Boom: Essential Notices

    The Party Wall Act 1996 governs all work affecting shared walls, boundaries, and nearby foundations in England and Wales. As loft conversion demand intensifies in 2026, proper compliance with notice requirements and award protocols has never been more crucial. This comprehensive guide breaks down everything property owners need to know about navigating party wall procedures in today’s high-demand construction environment.

    Key Takeaways

    • Two-month minimum notice is legally required before starting any loft conversion work that affects shared walls or foundations within 3-6 metres of neighbouring properties
    • Party wall awards cost between £700-£2,000 per affected neighbour and become mandatory when neighbours dissent or fail to respond to notices
    • Building Regulations approval is universally required for all loft conversions, covering structural integrity, fire safety, and thermal performance
    • Professional surveyor appointment protects both parties through documented pre-work conditions and dispute resolution mechanisms
    • Proper documentation prevents project delays and potential legal disputes that can cost thousands in additional fees

    Understanding Party Wall Surveying for 2026 Loft Conversion Boom

    The surge in loft conversions throughout 2026 has placed party wall surveying at the forefront of residential construction planning. Unlike detached properties where homeowners have complete autonomy, terraced and semi-detached homes require careful navigation of legal obligations to neighbouring property owners.

    What Triggers Party Wall Requirements?

    Loft conversions typically trigger party wall procedures in several scenarios:

    🏗️ Structural alterations to shared walls – Installing steel beams, cutting into party walls, or adding load-bearing supports

    📏 Foundation work within proximity – Excavations within 3-6 metres of neighbouring foundations (depending on depth)

    🔨 Raising party walls – Extending shared walls upward to accommodate increased ceiling height

    🏠 Installing dormer windows – Work that affects the structural integrity of shared walls

    The Party Wall etc. Act 1996 establishes clear guidelines for these scenarios, but many homeowners underestimate the complexity of compliance in 2026’s competitive construction market.

    The Critical Timeline Factor

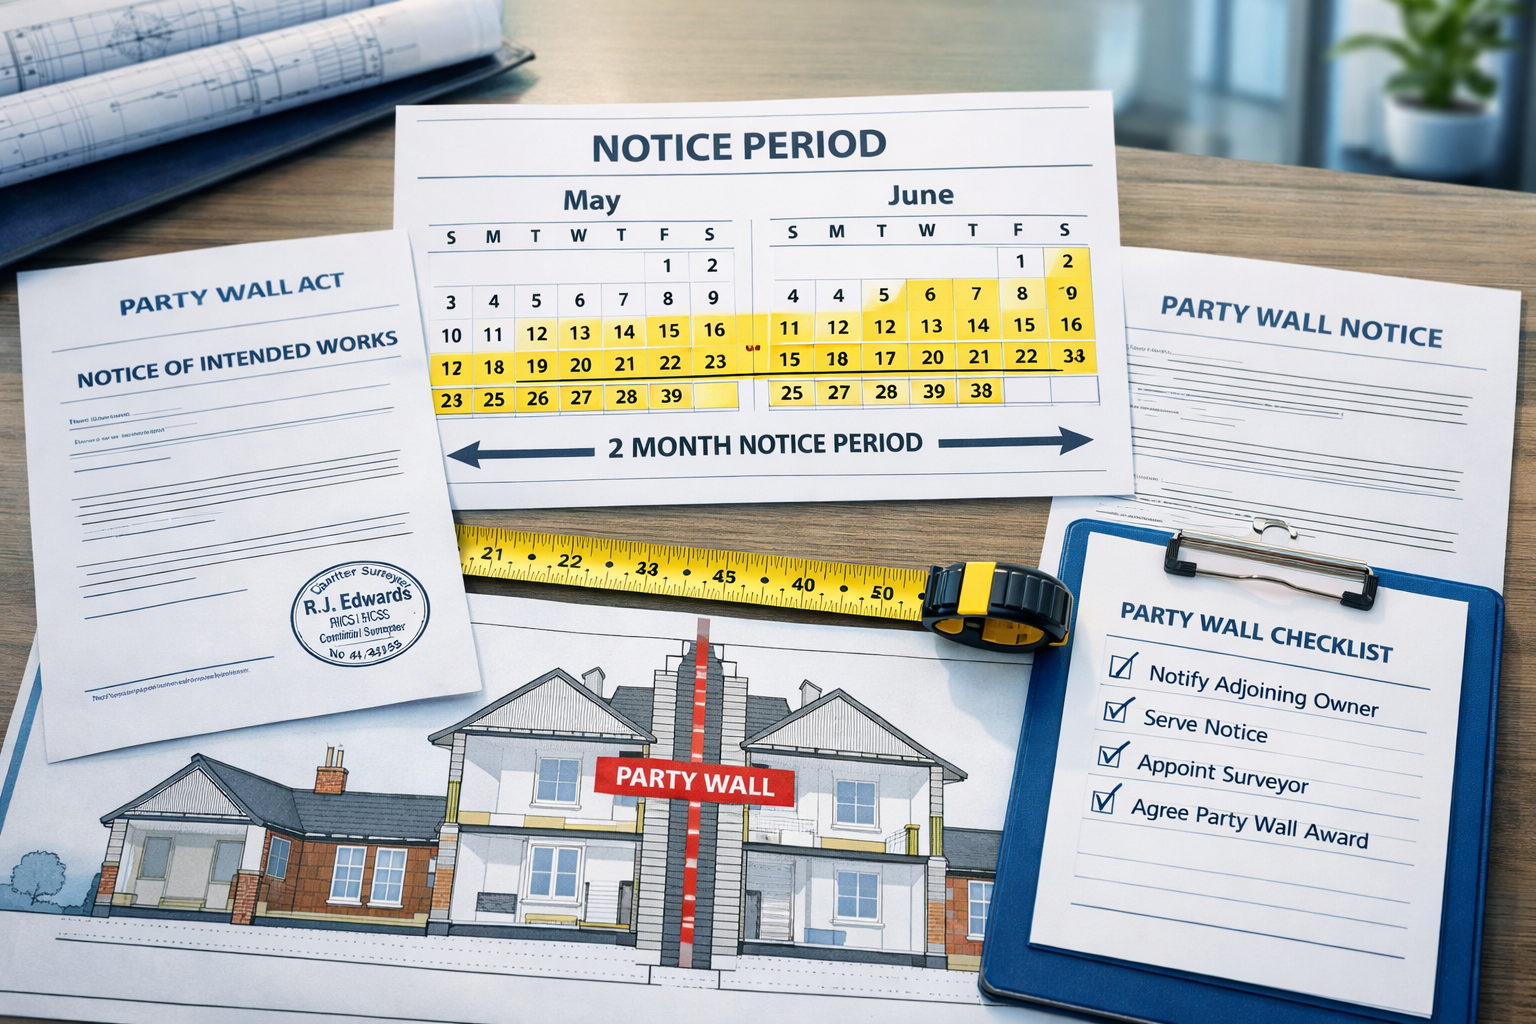
    In 2026’s booming loft conversion market, timing is everything. The Act mandates specific notice periods that cannot be shortened:

    Work Type Minimum Notice Period
    Party wall work (structural changes) 2 months
    Excavation within 3 metres 1 month
    Excavation within 6 metres (deeper than neighbour’s foundation) 1 month

    Missing these deadlines can push your project start date back by months, potentially losing your contractor’s availability during peak season. With construction demand at an all-time high in 2026, scheduling delays often cascade into significantly higher costs.

    Party Wall Surveying for 2026 Loft Conversion Boom: Essential Notices — image 3

    Essential Notice Protocols for Party Wall Surveying in 2026

    Serving proper notice represents the first critical step in Party Wall Surveying for 2026 Loft Conversion Boom: Essential Notices and Award Protocols Amid Housing Uptick. The process may seem straightforward, but errors in documentation or delivery can invalidate your notice entirely.

    Types of Party Wall Notices

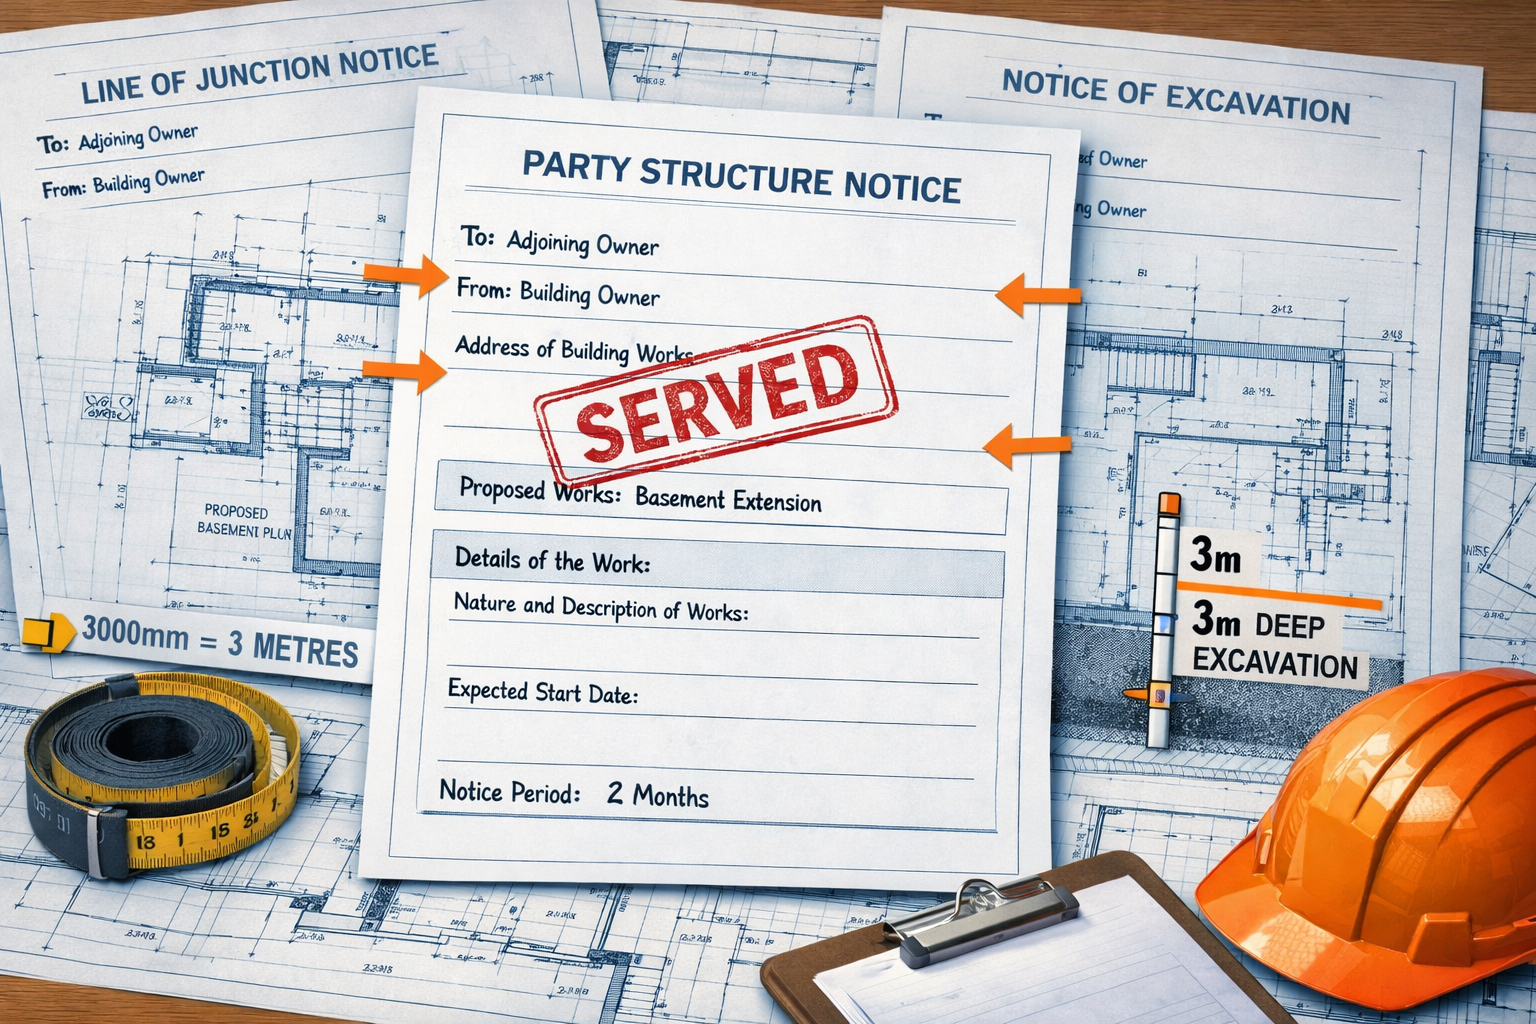
    The Party Wall Act recognizes three distinct notice types, each serving specific purposes:

    1. Party Structure Notice 📋

    Used when work directly affects the shared wall structure itself. This includes cutting into the wall, inserting beams, or removing chimney breasts. Our guide on what is a party structure notice provides detailed serving instructions.

    2. Line of Junction Notice 📐

    Required when building a new wall exactly on the boundary line between properties, though less common in loft conversions.

    3. Notice of Adjacent Excavation ⛏️

    Necessary when foundation work or excavation occurs within the specified proximity to neighbouring foundations.

    Crafting Compliant Notices

    A valid party wall notice must contain specific information to meet legal requirements:

    • Detailed description of proposed works – Vague descriptions invite disputes
    • Precise commencement date – Must be at least two months from notice service
    • Technical drawings and specifications – Showing exactly how the party wall will be affected
    • Building owner’s details – Full names and contact information
    • Property addresses – Both the building owner’s and adjoining owner’s properties

    Many homeowners in 2026 are turning to professional party wall notices services to ensure compliance, particularly given the high stakes of project delays in today’s market.

    Delivery Methods That Hold Up Legally

    Simply posting a notice through your neighbour’s letterbox may not constitute valid service. The Act recognizes several delivery methods:

    Hand delivery with signed acknowledgment
    Registered post with proof of delivery
    Recorded delivery maintaining postal records
    Email (if previously agreed in writing)

    Pro tip: Always retain proof of service. In 2026’s litigious environment, documentation protects against claims that notice was never received.

    Neighbour Response Scenarios

    Once you’ve served notice, three outcomes are possible:

    Scenario 1: Written Consent ✍️

    If your neighbour provides written consent within 14 days, you can proceed without appointing surveyors. However, it’s still advisable to conduct a schedule of condition to document pre-work property status.

    Scenario 2: Dissent or Counter-Notice ⚠️

    Your neighbour formally objects or proposes modifications. This triggers the surveyor appointment process and award protocol.

    Scenario 3: No Response 🤐

    If 14 days pass without response, the law treats this as a deemed dissent, requiring surveyor appointment just as if they had formally objected.

    Understanding these protocols is essential for anyone navigating party wall Act notices and how to respond in 2026’s active construction environment.

    Award Protocols and Surveyor Appointment in the 2026 Market

    When neighbours dissent or fail to respond, the party wall award process begins. This formal procedure has become increasingly important in 2026 as loft conversion disputes rise alongside project volumes.

    Party Wall Surveying for 2026 Loft Conversion Boom: Essential Notices — image 5

    The Surveyor Appointment Process

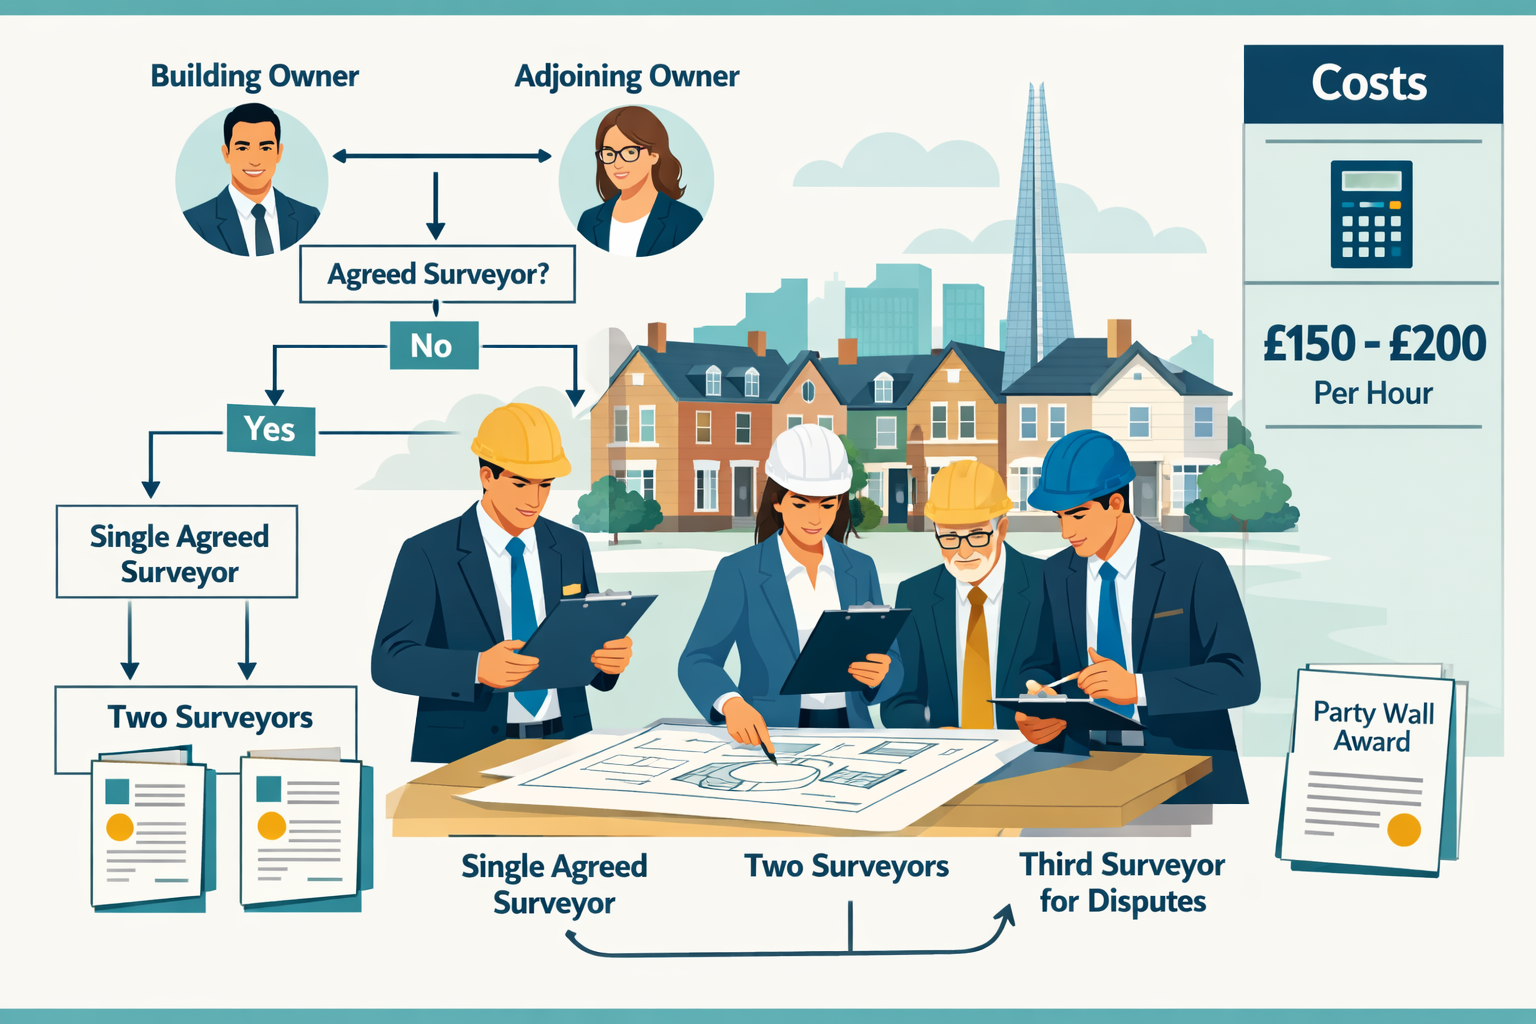
    The Party Wall Act provides three surveyor appointment options:

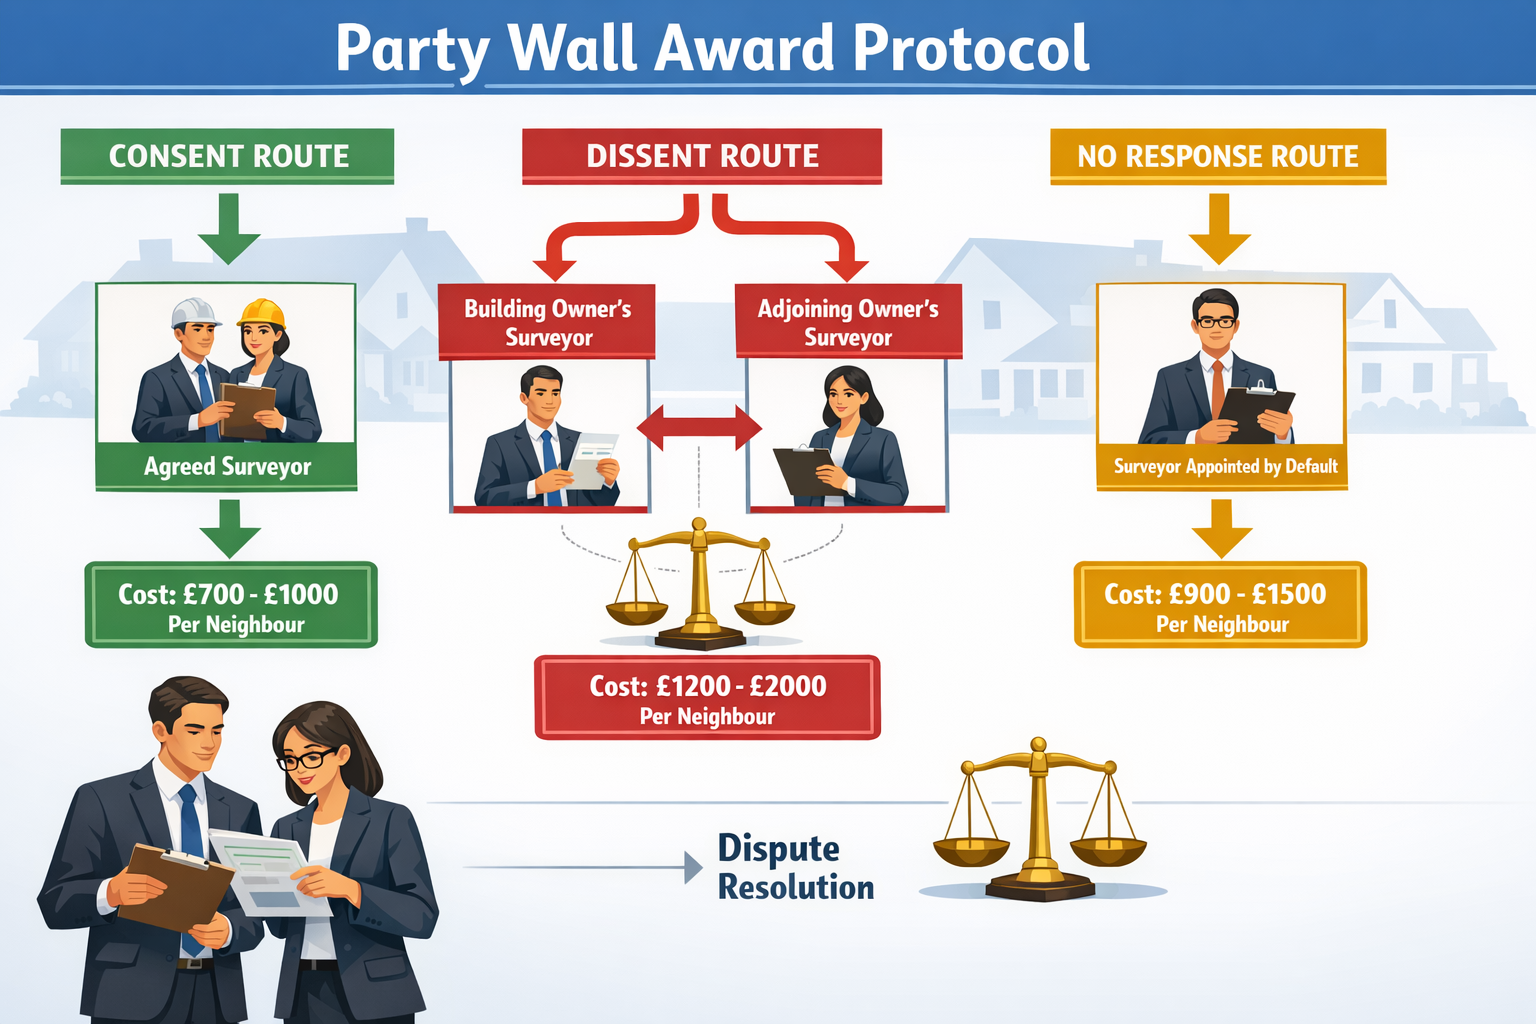
    Option 1: Agreed Surveyor 🤝

    Both parties jointly appoint a single surveyor to act impartially. This is typically the most cost-effective approach, with fees ranging from £700-£1,200 for straightforward loft conversions.

    Option 2: Two Surveyors Plus Third Surveyor 👥

    Each party appoints their own surveyor, who then jointly select a third surveyor to resolve any disagreements. This option costs significantly more, typically £1,500-£2,000 per neighbour, but provides maximum protection for both sides.

    Option 3: Building Owner Appoints Both 💼

    If the adjoining owner refuses to appoint a surveyor within 10 days, the building owner can appoint one on their behalf. The building owner bears all surveyor costs regardless of appointment structure.

    What the Party Wall Award Contains

    A comprehensive party wall award documents every aspect of the proposed work and establishes protection mechanisms:

    📄 Detailed work description – Specifications matching your notice
    📸 Schedule of condition – Photographic evidence of pre-work property status
    Working hours and access rights – When work can occur and entry permissions
    🛡️ Protection measures – Required safeguards during construction
    💰 Cost allocation – Who pays for what aspects of the process
    ⚖️ Dispute resolution procedures – Steps for addressing disagreements

    The award becomes a legally binding document once served on both parties. Understanding party wall contract templates and awards helps homeowners recognize what to expect.

    Cost Considerations in 2026

    Party wall costs have increased in 2026 alongside general construction inflation. Here’s the typical breakdown:

    Cost Component Price Range (2026)
    Agreed surveyor (single) £700-£1,200
    Building owner’s surveyor £800-£1,500
    Adjoining owner’s surveyor £800-£1,500
    Third surveyor (if needed) £500-£1,000
    Schedule of condition £200-£400

    Important: The building owner pays all reasonable surveyor fees, even for the adjoining owner’s surveyor. This represents a significant consideration when budgeting for loft conversions in 2026.

    For strategies to minimize expenses, review our tips on how to keep party wall costs down.

    Regional Variations in 2026 Demand

    The loft conversion boom isn’t uniform across all areas. Certain London regions are experiencing particularly intense activity:

    • Central London – Highest demand due to space constraints and property values
    • East London – Rapid gentrification driving conversion projects
    • North London – Family homes seeking additional bedrooms
    • West London – Premium conversions with luxury specifications
    • South London – Growing market for Victorian terrace conversions

    Each area presents unique challenges in terms of surveyor availability and typical award timelines.

    Navigating Building Regulations Alongside Party Wall Requirements

    While party wall procedures dominate the legal conversation around loft conversions, Building Regulations approval represents an equally critical requirement that cannot be overlooked in 2026.

    Universal Building Regulations Requirements

    Every loft conversion in England and Wales requires Building Regulations approval, covering:

    🏗️ Structural integrity – Ensuring new floors can safely support loads
    🔥 Fire safety – Escape routes, fire-resistant materials, and smoke alarms
    🌡️ Thermal performance – Insulation meeting current energy efficiency standards
    💨 Ventilation – Adequate air circulation and moisture control
    Electrical safety – Compliant wiring and lighting installations
    🪜 Staircase specifications – Safe access with proper headroom and dimensions

    These requirements exist independently of planning permission status. Even permitted development loft conversions must satisfy Building Regulations.

    Coordination With Party Wall Timelines

    Smart project planning in 2026 requires coordinating multiple approval streams:

    Week 1-2: Serve party wall notices while preparing Building Regulations application

    Week 3-8: Party wall notice period running concurrent with Building Regulations review

    Week 9-10: Receive Building Regulations approval and party wall award

    Week 11+: Commence construction with all legal requirements satisfied

    This parallel processing prevents the common mistake of waiting for party wall resolution before pursuing Building Regulations, which can add months to your overall timeline.

    Common Pitfalls in 2026’s Rushed Market

    The pressure to capitalize on 2026’s housing market has led to several recurring mistakes:

    Starting work before awards are finalized – Exposes homeowners to injunctions and legal action

    Inadequate schedule of condition documentation – Makes it impossible to prove pre-existing damage

    Ignoring types of party wall works – Assuming minor changes don’t require notices

    DIY notice serving without professional review – Technical errors invalidate notices

    Underestimating costs – Failing to budget for surveyor fees and potential delays

    Poor neighbour communication – Creating antagonistic relationships that complicate resolution

    Dispute Resolution and Protecting Your Investment

    Despite best intentions, disputes arise in approximately 15-20% of party wall cases in 2026. Understanding resolution mechanisms protects your project and investment.

    When Neighbours Object

    Neighbour objections typically fall into several categories:

    Concern about property damage 🏚️
    Solution: Comprehensive schedule of condition and insurance provisions in the award

    Noise and disruption worries 🔊
    Solution: Clearly defined working hours and advance notice of particularly disruptive phases

    Structural safety fears 🏗️
    Solution: Detailed engineering specifications and professional surveyor oversight

    Property value impact 💷
    Solution: Evidence that quality loft conversions typically increase neighbourhood values

    The appointed surveyor(s) mediate these concerns and incorporate appropriate protections into the award.

    The Third Surveyor’s Role

    When two appointed surveyors cannot reach agreement, the third surveyor provides binding resolution. This professional:

    • Reviews both surveyors’ positions and supporting evidence
    • Considers technical feasibility and legal requirements
    • Issues determinations that both parties must accept
    • Resolves cost allocation disputes

    Third surveyor involvement adds time and expense, but provides definitive resolution without court proceedings.

    Legal Recourse Options

    If disputes escalate beyond surveyor resolution, several legal pathways exist:

    County Court Appeals ⚖️
    Either party can appeal an award within 14 days of service, though courts generally defer to surveyor expertise.

    Injunctions 🚫
    Adjoining owners can seek injunctions to stop work that violates the award or proceeds without proper notices.

    Damage Claims 💰
    Post-construction disputes about damage require evidence from the schedule of condition to establish causation.

    Understanding your rights as either a building owner or adjoining owner helps navigate these complex situations.

    Insurance Considerations

    Standard home insurance policies typically don’t cover party wall disputes or damage. Consider:

    • Professional indemnity insurance for your surveyor
    • Contractor liability insurance covering party wall damage
    • Legal expenses insurance for dispute resolution costs
    • Structural warranty for long-term defect protection

    These protections become increasingly valuable in 2026’s litigious environment.

    Best Practices for Smooth Party Wall Procedures in 2026

    Successfully navigating Party Wall Surveying for 2026 Loft Conversion Boom: Essential Notices and Award Protocols Amid Housing Uptick requires proactive planning and professional guidance.

    Early Neighbour Engagement

    Start conversations before serving formal notices. Informal discussions help:

    • Gauge likely response and concerns
    • Explain project benefits and precautions
    • Build goodwill that facilitates smoother processes
    • Identify potential issues before they become formal objections

    Many successful 2026 loft conversions attribute smooth party wall processes to early, respectful neighbour communication.

    Professional Team Assembly

    Assemble your professional team early:

    🏗️ Structural engineer – Designs safe, compliant structural solutions
    📐 Architect or designer – Creates detailed plans for notices and applications
    🔍 Party wall surveyor – Manages legal compliance and award preparation
    👷 Experienced contractor – Understands party wall requirements and protocols

    Experienced professionals familiar with party wall surveying processes prevent costly mistakes and delays.

    Documentation Excellence

    Maintain meticulous records throughout:

    • All correspondence with neighbours (emails, letters, conversations)
    • Proof of notice service with dates and delivery confirmation
    • Photographs and videos for schedule of condition
    • Surveyor appointments and communications
    • Award documents and any subsequent amendments
    • Construction progress aligned with award specifications

    This documentation proves invaluable if disputes arise months or years after completion.

    Budget Realistically

    Factor all party wall costs into your project budget:

    Budget Item Typical Allocation
    Surveyor fees £700-£2,000 per neighbour
    Schedule of condition £200-£400
    Contingency for disputes 10-15% of surveyor costs
    Additional insurance £200-£500

    Underbudgeting for these requirements causes financial stress when bills arrive.

    Timeline Management

    Build realistic timelines accounting for:

    • 2-month minimum notice period
    • 14-day neighbour response window
    • 2-4 weeks for award preparation
    • Potential delays if third surveyor needed
    • Building Regulations approval (4-8 weeks)

    In 2026’s competitive contractor market, securing your builder’s schedule requires accurate timeline projections.

    Alternative Approaches

    Some homeowners explore having a party wall agreement without a surveyor when neighbours consent. While this saves money, it sacrifices the protection and documentation that professional surveyors provide.

    Conclusion: Positioning Your Loft Conversion for Success in 2026

    The 2026 loft conversion boom presents tremendous opportunities for homeowners seeking to add value and space amid housing shortages. However, success requires navigating the complex landscape of Party Wall Surveying for 2026 Loft Conversion Boom: Essential Notices and Award Protocols Amid Housing Uptick with precision and professionalism.

    The key principles to remember:

    Start early – Serve notices at least two months before your planned construction date
    Communicate proactively – Build positive neighbour relationships before formal procedures
    Budget comprehensively – Include all surveyor fees and potential dispute costs
    Document thoroughly – Maintain detailed records of every step and communication
    Engage professionals – Expert surveyors prevent costly mistakes and delays
    Coordinate approvals – Run party wall and Building Regulations processes in parallel
    Respect the process – Never commence work before receiving your party wall award

    Next Steps for Your Loft Conversion Project

    Ready to move forward with your 2026 loft conversion? Take these immediate actions:

    1. Consult with a qualified party wall surveyor to assess your specific situation and requirements
    2. Review your project plans with a structural engineer to identify all party wall triggers
    3. Prepare comprehensive notice documents including detailed specifications and drawings
    4. Initiate neighbour conversations to build goodwill before formal notice service
    5. Establish your project budget incorporating all party wall costs and contingencies
    6. Coordinate with your contractor to align timelines with notice periods and award preparation

    The costs of party wall processes represent a small fraction of your total loft conversion investment, but proper handling prevents delays and disputes that can multiply costs exponentially.

    For homeowners carrying out works or neighbours whose neighbour is carrying out works, understanding these protocols protects everyone’s interests and property values.

    The 2026 housing market rewards those who plan thoroughly and execute professionally. By mastering party wall surveying requirements, you position your loft conversion project for smooth execution, legal compliance, and maximum value creation in today’s competitive environment.

  • Party Wall Notices for Data Center Expansions in 2026: Surveyor

    Party Wall Notices for Data Center Expansions in 2026: Surveyor

    The global data center industry is experiencing unprecedented growth in 2026, with nearly 100 gigawatts of new capacity scheduled through 2030—effectively doubling worldwide infrastructure. As technology giants and cloud service providers race to meet surging demand for AI processing and digital services, Party Wall Notices for Data Center Expansions in 2026: Surveyor Protocols Amid $3 Trillion Boom has emerged as a critical compliance framework that developers cannot afford to overlook. This explosive 14% compound annual growth rate brings unique challenges when expansion projects impact shared walls and boundaries with neighboring properties. 🏗️

    The intersection of rapid commercial development and traditional property law creates a complex landscape where specialized surveyor protocols become essential for protecting both building owners and adjoining property holders. Understanding these requirements is no longer optional—it’s a fundamental prerequisite for successful project delivery.

    Party Wall Notices for Data Center Expansions in 2026: Surveyor

    Key Takeaways

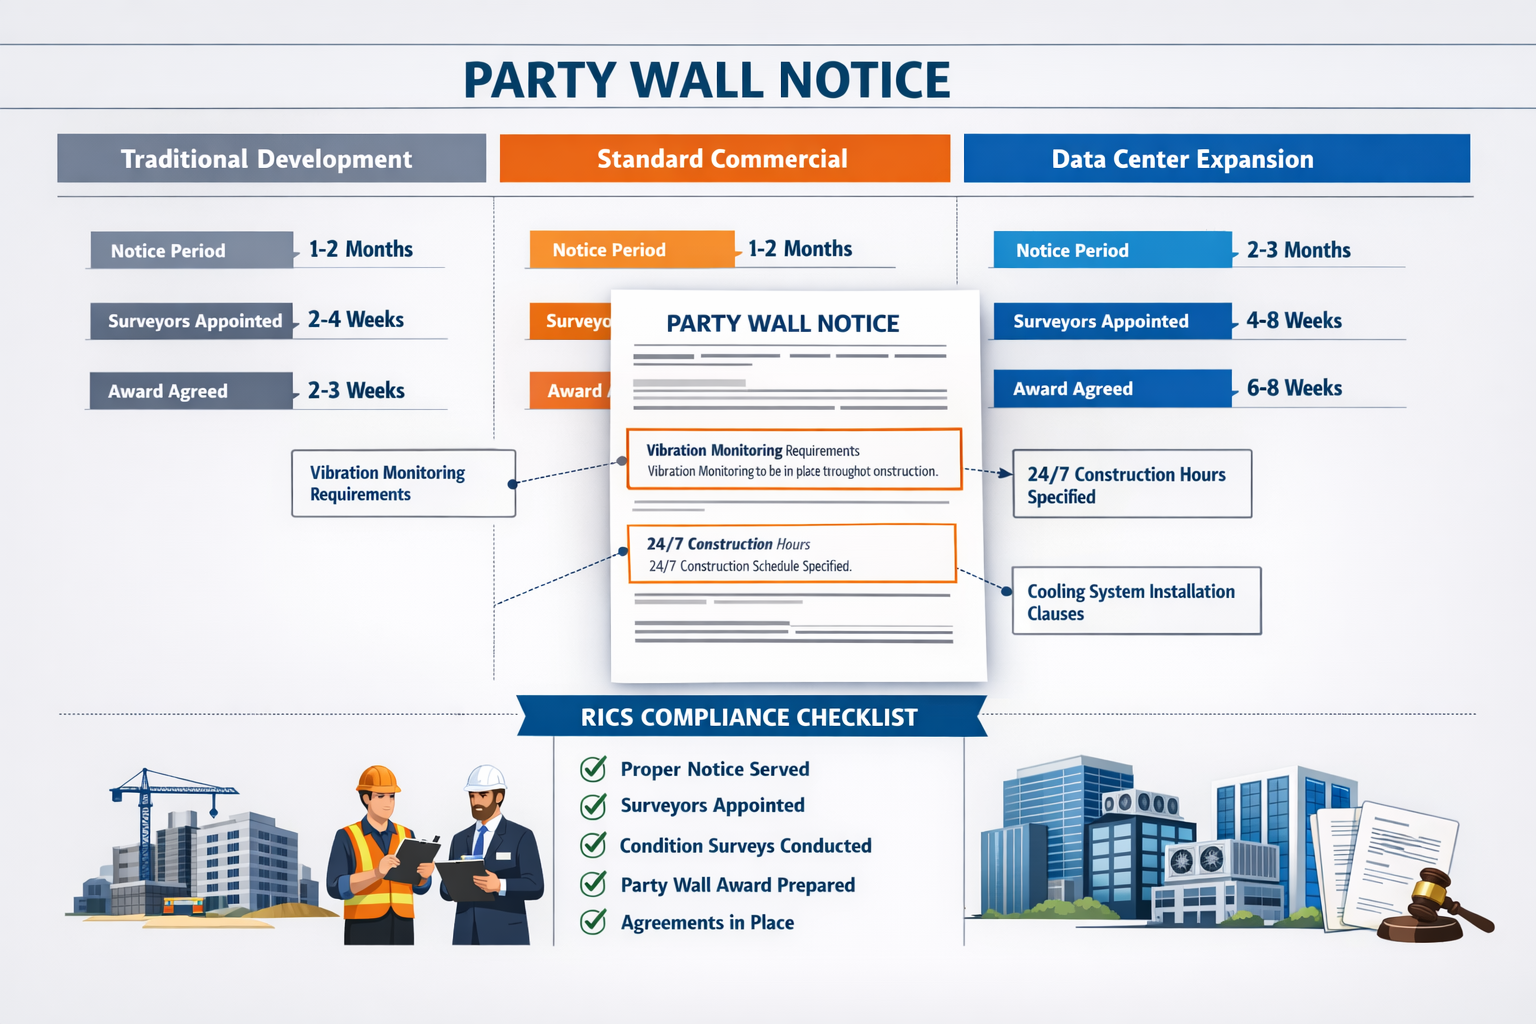
    • Specialized notice requirements for data center projects differ significantly from traditional commercial developments due to 24/7 operational demands and sensitive equipment
    • RICS compliance frameworks provide essential surveyor protocols specifically adapted for high-stakes data center expansions affecting party walls
    • Risk mitigation strategies must address vibration monitoring, cooling system installations, and continuous operations during adjacent construction
    • Award conditions require enhanced protective measures and accelerated timelines to accommodate rapid-scale commercial deployment schedules
    • Professional surveyor engagement is critical for navigating the $3 trillion boom while maintaining legal compliance and neighborly relations

    Understanding Party Wall Notices in the Data Center Context

    The Party Wall etc. Act 1996 establishes the legal framework governing building work on or near shared walls and boundaries. However, data center expansions introduce complexities that standard residential or office developments rarely encounter.

    What Makes Data Center Projects Different?

    Data centers operate under unique constraints that fundamentally alter party wall considerations:

    Continuous Operations 💻
    Unlike conventional buildings, data centers cannot tolerate operational interruptions. Any work affecting party walls must account for 24/7 uptime requirements, making construction scheduling and vibration control absolutely critical.

    Sensitive Equipment
    Server infrastructure worth millions of dollars sits just meters from construction zones. Temperature fluctuations, dust infiltration, and structural vibrations pose risks far exceeding typical commercial concerns.

    Accelerated Timelines
    The competitive pressure to bring new capacity online drives compressed construction schedules. Traditional notice periods and surveyor processes must adapt without compromising legal compliance.

    Scale and Complexity
    Modern hyperscale facilities span hundreds of thousands of square feet. A single expansion may impact multiple party walls, boundaries, and neighboring properties simultaneously.

    Essential Notice Types for Data Center Development

    When planning data center expansions, developers must understand which party wall notices apply to their specific circumstances:

    Notice Type Application Typical Data Center Scenario
    Party Structure Notice Work directly on existing party walls Installing cooling system penetrations through shared walls
    Line of Junction Notice New walls built on boundary lines Constructing additional facility modules at property edges
    3-Meter/6-Meter Notice Excavation near boundaries Foundation work for generator yards or utility infrastructure
    Adjacent Excavation Notice Deep excavations affecting neighbors Underground cable vaults or cooling system installations

    Understanding what party wall notices are and how to respond becomes particularly important when multiple notice types apply to a single expansion project.

    Surveyor Protocols for Party Wall Notices in Data Center Expansions

    Party Wall Notices for Data Center Expansions in 2026: Surveyor — image 3

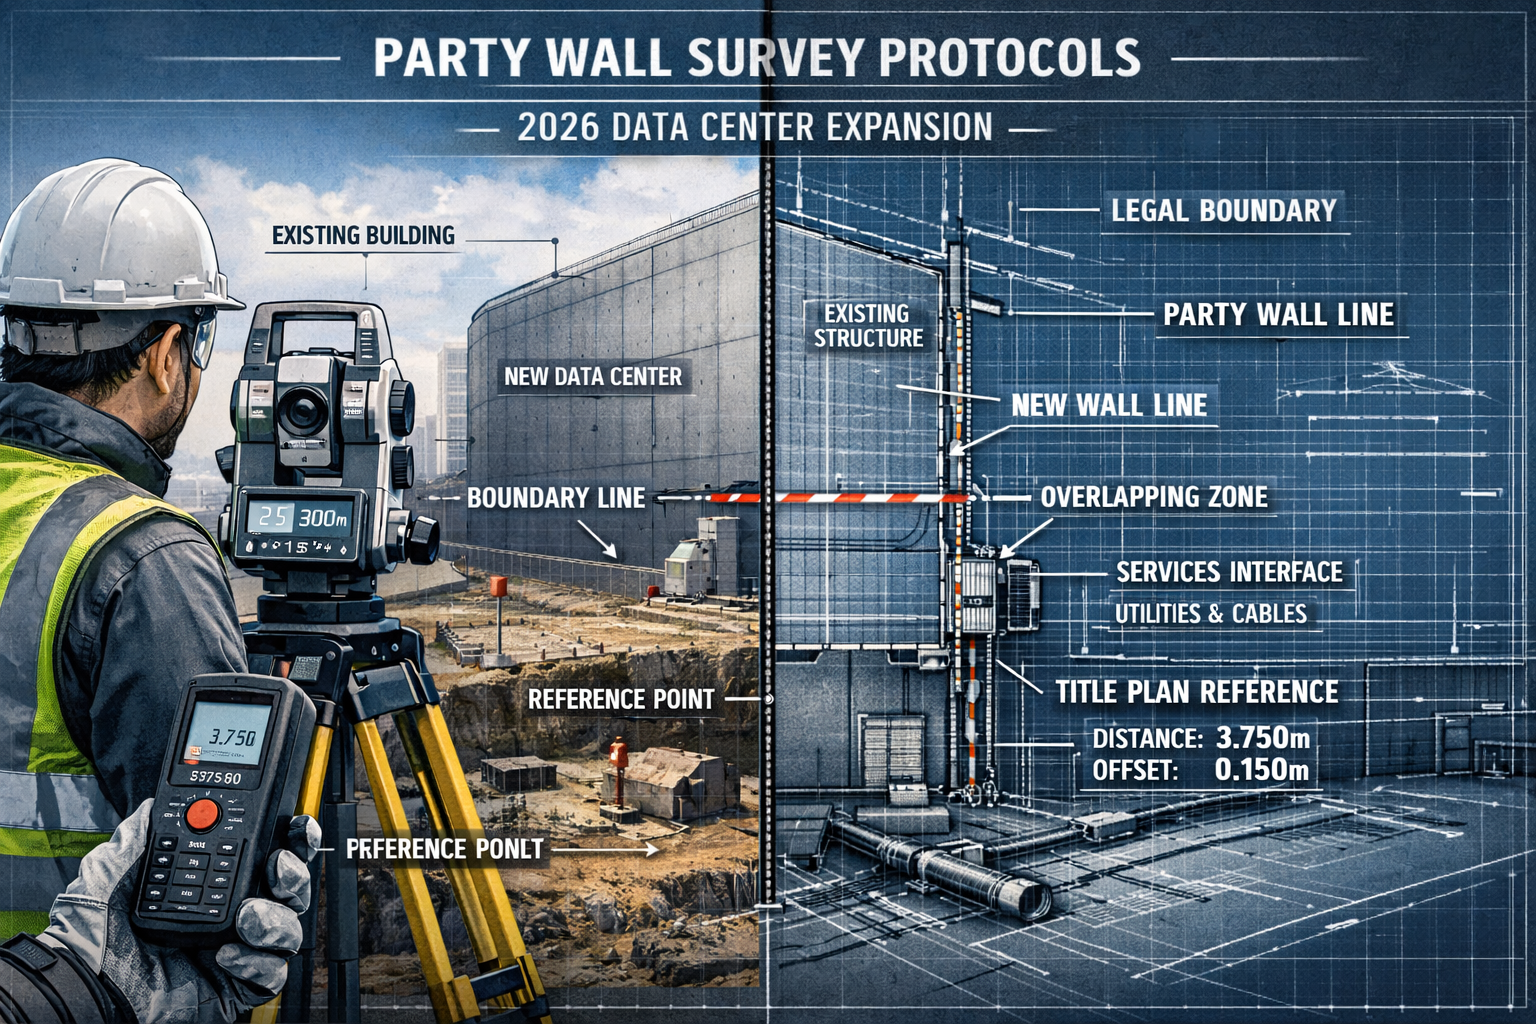
    The Royal Institution of Chartered Surveyors (RICS) has developed specialized compliance frameworks recognizing the unique demands of Party Wall Notices for Data Center Expansions in 2026: Surveyor Protocols Amid $3 Trillion Boom. These protocols extend traditional surveyor responsibilities to address technology infrastructure concerns.

    Pre-Notice Assessment Phase

    Before serving formal notices, experienced surveyors conduct comprehensive assessments that go beyond standard property evaluations:

    Operational Impact Analysis 📊
    Surveyors must evaluate how proposed works might affect existing data center operations. This includes:

    • Vibration modeling for sensitive server equipment
    • Thermal analysis of cooling system modifications
    • Electromagnetic interference assessments
    • Dust and contamination risk evaluation
    • Power supply continuity planning

    Stakeholder Mapping
    Data center sites often involve complex ownership structures. Surveyors identify all parties requiring notice, including:

    • Direct adjoining owners
    • Tenants with operational control
    • Utility easement holders
    • Infrastructure co-location partners

    Regulatory Compliance Review
    Beyond party wall legislation, surveyors verify alignment with:

    • Planning permissions for data center use
    • Building regulations for fire safety and structural integrity
    • Environmental permits for cooling systems
    • Grid connection agreements

    Notice Service and Documentation

    Proper notice service requires meticulous attention to detail, particularly given the high stakes of data center projects. Working with a qualified party wall surveyor in Central London or other strategic locations ensures compliance with all procedural requirements.

    Enhanced Notice Content
    Standard party wall notices must be supplemented with data center-specific information:

    • Detailed vibration control measures
    • 24/7 construction access requirements
    • Emergency response protocols
    • Equipment protection strategies
    • Continuous monitoring commitments

    Accelerated Response Timelines
    While the Act provides 14 days for adjoining owner responses, data center projects often negotiate expedited timelines through:

    • Pre-notice consultations
    • Financial incentives for rapid consent
    • Professional surveyor pre-appointment
    • Comprehensive information packages

    The Award Process for High-Stakes Projects

    When adjoining owners appoint surveyors (or when the building owner’s surveyor acts for both parties with consent), the award becomes the critical document governing the work. For guidance on types of party wall works, surveyors reference established precedents while adapting to data center requirements.

    Specialized Award Conditions 📋

    Party wall awards for data center expansions typically include enhanced provisions:

    1. Vibration Monitoring Requirements

      • Real-time sensor networks
      • Defined threshold limits
      • Immediate work cessation protocols
      • Independent monitoring verification
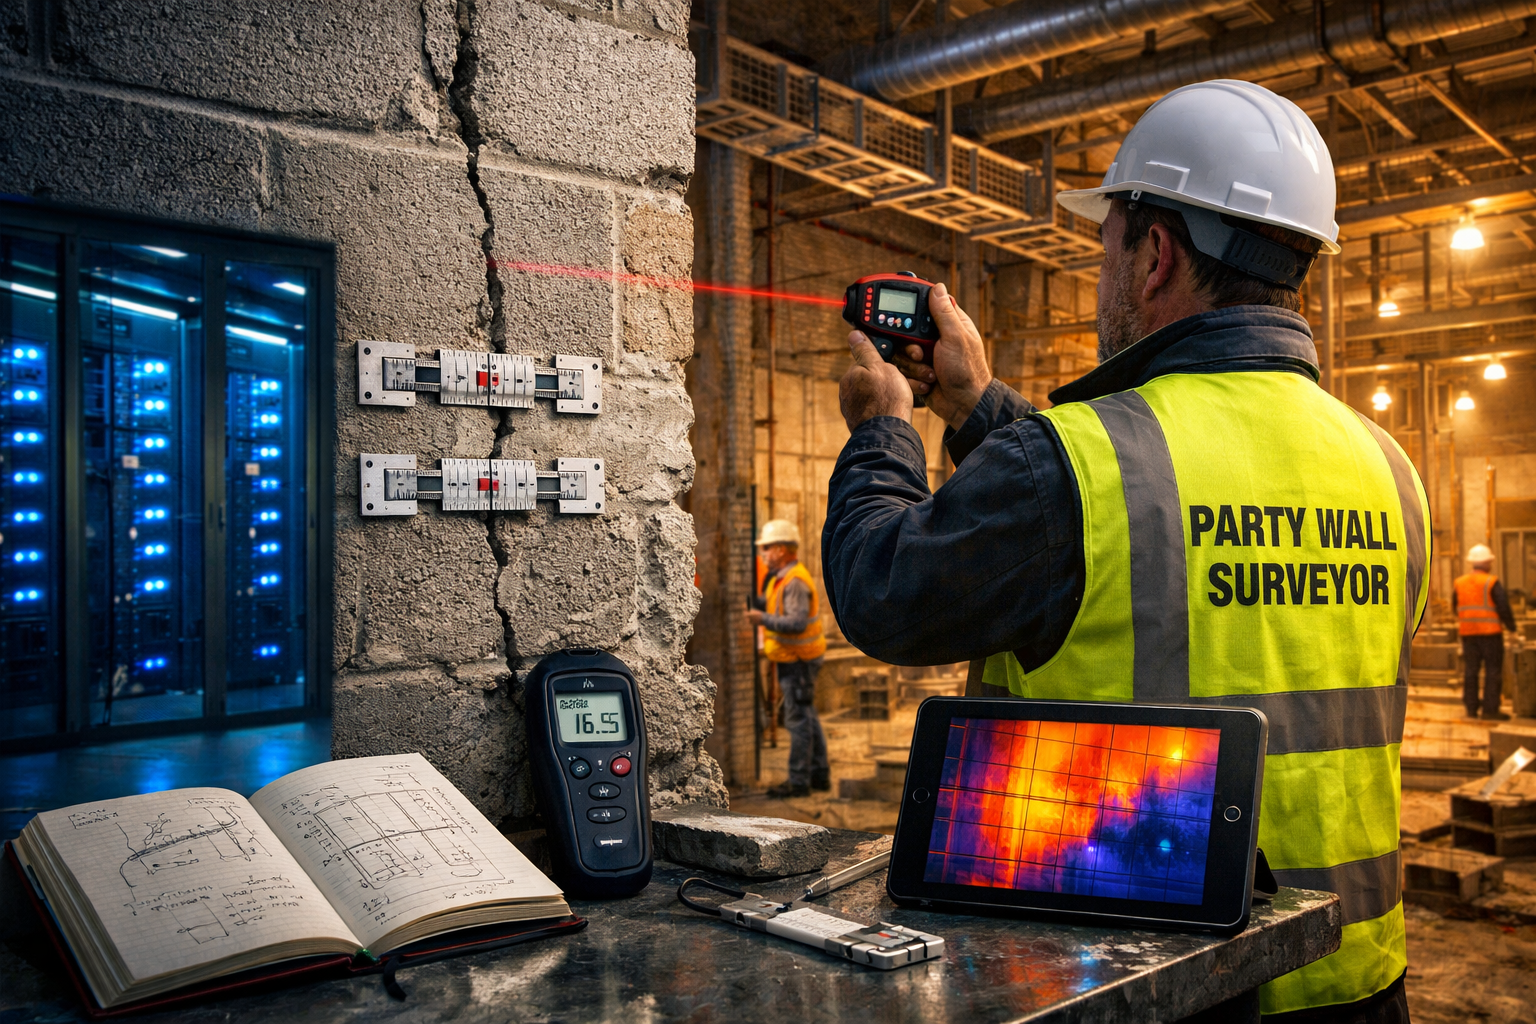
    2. Schedule of Condition Enhancements

      • Thermal imaging documentation
      • Equipment inventory records
      • Network connectivity baselines
      • Air quality measurements
    3. Insurance and Indemnity Provisions

      • Business interruption coverage
      • Equipment damage protection
      • Data loss liability
      • Operational downtime compensation
    4. Access and Security Protocols

      • Background-checked personnel only
      • Supervised access requirements
      • Confidentiality agreements
      • Security system coordination
    5. Progress Reporting Obligations

      • Weekly status updates
      • Milestone notifications
      • Issue escalation procedures
      • Completion verification processes

    Surveyor Selection Criteria

    The complexity of Party Wall Notices for Data Center Expansions in 2026: Surveyor Protocols Amid $3 Trillion Boom demands surveyors with specialized expertise beyond traditional qualifications.

    Essential Qualifications 🎓

    • RICS membership with party wall specialization
    • Data center construction experience
    • Structural engineering knowledge
    • Technology infrastructure understanding
    • Commercial litigation awareness

    Geographic Expertise

    Major data center hubs require surveyors familiar with local precedents and planning frameworks. Options include specialists in South London, West London, East London, and North London depending on project location.

    Risk Mitigation Strategies for Rapid-Scale Commercial Projects

    Party Wall Notices for Data Center Expansions in 2026: Surveyor — image 5

    The $3 trillion global data center boom creates enormous financial pressures that can tempt developers to cut corners. However, proper risk mitigation through comprehensive party wall protocols actually accelerates projects by preventing costly disputes and work stoppages.

    Proactive Engagement Approaches

    Early Neighbor Consultation 🤝

    Before formal notice service, successful developers engage adjoining owners through:

    • Information Sessions: Presenting project benefits and mitigation measures
    • Site Tours: Demonstrating existing operations and proposed expansions
    • Economic Incentives: Offering compensation beyond statutory requirements
    • Partnership Opportunities: Exploring co-location or infrastructure sharing

    This approach transforms potential adversaries into project supporters, dramatically reducing dispute risks.

    Technical Mitigation Measures

    Vibration Control Systems

    Data center expansions employ sophisticated vibration isolation:

    • Floating slab foundations
    • Hydraulic dampening systems
    • Continuous monitoring networks
    • Adaptive construction techniques

    Thermal Management

    Cooling system installations affecting party walls require:

    • Insulated penetration assemblies
    • Condensation prevention measures
    • Thermal break installations
    • Temperature monitoring protocols

    Structural Protection

    Enhanced measures beyond standard construction practices:

    • Underpinning assessments
    • Temporary support systems
    • Progressive excavation techniques
    • Real-time settlement monitoring

    Financial Risk Management

    Understanding costs of party wall processes helps developers budget appropriately for data center projects, which typically involve higher expenses due to complexity.

    Cost Components 💰

    Expense Category Traditional Project Data Center Project
    Surveyor Fees £1,000-£3,000 £5,000-£15,000
    Monitoring Equipment £500-£2,000 £10,000-£50,000
    Enhanced Insurance £2,000-£5,000 £25,000-£100,000
    Contingency Provisions 5-10% 15-25%

    Dispute Resolution Reserves

    Even with excellent protocols, disputes may arise. Smart developers establish:

    • Pre-agreed mediation processes
    • Third surveyor appointment procedures
    • Arbitration frameworks
    • Litigation insurance coverage

    For strategies on how to keep party wall costs down, focus on early engagement and comprehensive planning rather than minimal compliance approaches.

    Case Studies: Lessons from 2026 Data Center Projects

    Real-world examples illuminate how Party Wall Notices for Data Center Expansions in 2026: Surveyor Protocols Amid $3 Trillion Boom plays out in practice.

    Case Study 1: Hyperscale Facility Expansion

    Project Profile:

    • 200,000 sq ft expansion
    • Three shared party walls
    • Adjacent operational data center
    • 18-month construction timeline

    Challenges:

    • Existing facility could not tolerate downtime
    • Shared cooling infrastructure required modifications
    • Multiple adjoining owners with different concerns

    Solutions Implemented:
    ✅ Appointed specialized surveyor six months pre-construction
    ✅ Conducted pre-notice thermal and vibration modeling
    ✅ Negotiated enhanced compensation packages
    ✅ Installed real-time monitoring with automated alerts
    ✅ Established weekly stakeholder coordination meetings

    Outcome:
    Zero operational disruptions, no formal disputes, project completed on schedule with excellent neighbor relationships maintained.

    Case Study 2: Urban Co-Location Facility

    Project Profile:

    • Dense urban location
    • Multiple small adjoining properties
    • Complex ownership structures
    • Accelerated 9-month timeline

    Challenges:

    • Fourteen separate party wall notices required
    • Mixed-use neighbors (residential, commercial, retail)
    • Limited construction access
    • Noise and vibration concerns

    Solutions Implemented:
    ✅ Created comprehensive neighbor engagement program
    ✅ Offered financial incentives for expedited consent
    ✅ Implemented advanced noise suppression systems
    ✅ Scheduled sensitive work during agreed timeframes
    ✅ Provided regular progress updates and issue resolution

    Outcome:
    All notices resolved within 30 days, construction proceeded without legal challenges, positive community relations established.

    Emerging Trends and Future Considerations

    As the data center industry continues its explosive growth through 2030, several trends are reshaping party wall protocols:

    Regulatory Evolution

    Enhanced Statutory Requirements 📜

    Legislators increasingly recognize data center projects require specialized frameworks. Anticipated developments include:

    • Expedited notice procedures for critical infrastructure
    • Mandatory vibration monitoring standards
    • Enhanced compensation formulas
    • Technology-specific surveyor qualifications

    Technology Integration

    Digital Party Wall Management

    Modern projects employ sophisticated tools:

    • Digital Notice Service: Blockchain-verified delivery and consent tracking
    • Virtual Inspections: 3D scanning and augmented reality condition surveys
    • AI Monitoring: Machine learning algorithms predicting potential issues
    • Automated Reporting: Real-time stakeholder dashboards

    Sustainability Considerations

    Green Data Center Protocols 🌱

    Environmental concerns add new dimensions to party wall considerations:

    • Shared renewable energy installations
    • District cooling system connections
    • Waste heat recovery agreements
    • Carbon offset partnerships

    These innovations create opportunities for collaborative solutions that benefit all parties while supporting sustainable development goals.

    Practical Guidance for Building Owners and Developers

    Successfully navigating Party Wall Notices for Data Center Expansions in 2026: Surveyor Protocols Amid $3 Trillion Boom requires systematic planning and professional expertise.

    Pre-Project Checklist

    Before commencing any data center expansion:

    Legal and Regulatory

    • Confirm party wall obligations under the Act
    • Identify all adjoining owners and occupiers
    • Review planning permissions and conditions
    • Verify building regulation compliance pathways

    Technical Assessment

    • Conduct structural surveys of existing party walls
    • Model vibration and thermal impacts
    • Assess access requirements and constraints
    • Evaluate utility infrastructure modifications

    Professional Team

    • Appoint qualified party wall surveyor early
    • Engage structural engineers with data center experience
    • Retain legal counsel familiar with the Act
    • Select contractors with relevant project history

    Stakeholder Engagement

    • Initiate pre-notice neighbor consultations
    • Prepare comprehensive information packages
    • Establish communication protocols
    • Develop dispute resolution frameworks

    When to Seek Professional Assistance

    While some building owners consider having a party wall agreement without a surveyor, data center projects virtually always require professional involvement due to their complexity and financial stakes.

    Mandatory Professional Engagement Scenarios:

    • Projects exceeding £5 million construction value
    • Work affecting operational data centers
    • Multiple party walls or adjoining owners
    • Disputes or non-consenting neighbors
    • Accelerated construction timelines
    • Sensitive equipment or operations

    The investment in qualified surveyors pays dividends through risk reduction, dispute prevention, and project acceleration.

    Understanding Your Role as Building Owner

    The building owner’s surveyor serves as your advocate throughout the process, but understanding your responsibilities remains essential:

    Key Obligations 📋

    1. Timely Notice Service: Provide required notices with adequate lead time
    2. Accurate Information: Supply complete and truthful project details
    3. Cost Coverage: Pay reasonable surveyor fees for both parties
    4. Work Compliance: Ensure construction follows award conditions
    5. Damage Remediation: Address any issues arising from your works

    For adjoining owners receiving notices, the adjoining owner’s surveyor protects your interests and ensures appropriate safeguards are implemented.

    Conclusion: Navigating the Data Center Boom with Confidence

    The intersection of Party Wall Notices for Data Center Expansions in 2026: Surveyor Protocols Amid $3 Trillion Boom represents both significant challenges and tremendous opportunities. As global data center capacity doubles over the next four years, developers who master specialized party wall protocols will gain competitive advantages through faster project delivery, reduced dispute risks, and stronger community relationships.

    The key success factors are clear:

    🎯 Early Professional Engagement: Appoint qualified surveyors before design finalization
    🎯 Comprehensive Risk Assessment: Address data center-specific concerns proactively
    🎯 Stakeholder Collaboration: Transform neighbors into partners through transparency
    🎯 Technical Excellence: Implement monitoring and protection beyond minimum standards
    🎯 Regulatory Compliance: Follow RICS frameworks and statutory requirements rigorously

    Your Next Steps

    Whether you’re a building owner planning expansion, an adjoining owner receiving notice, or a professional supporting these projects, taking action now positions you for success:

    For Building Owners:

    1. Schedule consultation with a specialized party wall surveyor
    2. Conduct preliminary impact assessments
    3. Initiate neighbor engagement conversations
    4. Develop comprehensive project timelines incorporating notice periods

    For Adjoining Owners:

    1. Review any notices received carefully
    2. Appoint your own qualified surveyor promptly
    3. Document existing conditions thoroughly
    4. Communicate concerns and requirements clearly

    For All Stakeholders:
    Recognize that proper party wall protocols aren’t obstacles—they’re frameworks enabling successful development while protecting everyone’s interests. The $3 trillion data center boom creates opportunities for collaborative solutions that benefit building owners, neighbors, and communities alike.

    The future of data infrastructure depends on balancing rapid expansion with responsible development practices. By embracing specialized surveyor protocols and comprehensive party wall compliance, the industry can meet surging demand while maintaining the legal protections and neighborly relationships that sustain long-term success.

    For expert guidance on your specific data center expansion project, consult with qualified professionals who understand both the technical demands of modern infrastructure and the nuanced requirements of party wall legislation. The investment in proper protocols today prevents costly disputes tomorrow—and accelerates your path to operational success in the competitive data center marketplace.

  • Essential Party Wall Notices for Basement Extensions Under 2026

    Essential Party Wall Notices for Basement Extensions Under 2026

    Basement extensions have become one of London’s most sought-after home improvements, offering valuable living space without compromising garden areas or street aesthetics. However, the Essential Party Wall Notices for Basement Extensions Under 2026 Permitted Development Rules remain a critical legal requirement that many property owners overlook until complications arise. Understanding these notice requirements can mean the difference between a smooth construction process and costly legal disputes with neighbors.

    In 2026, with basement extension costs ranging from £4,600 to £6,200 per square meter—a 3-4% increase from 2025—protecting your investment through proper legal compliance has never been more important. The intersection of permitted development rights, party wall legislation, and deep excavation requirements creates a complex regulatory landscape that demands careful navigation.

    Key Takeaways 📋

    • Three main notice types apply to basement extensions: Party Structure Notice, Line of Junction Notice, and Notice of Adjacent Excavation, depending on excavation depth and proximity to boundaries
    • The 3-meter and 6-meter rules determine when notices are required based on excavation depth relative to neighboring foundations
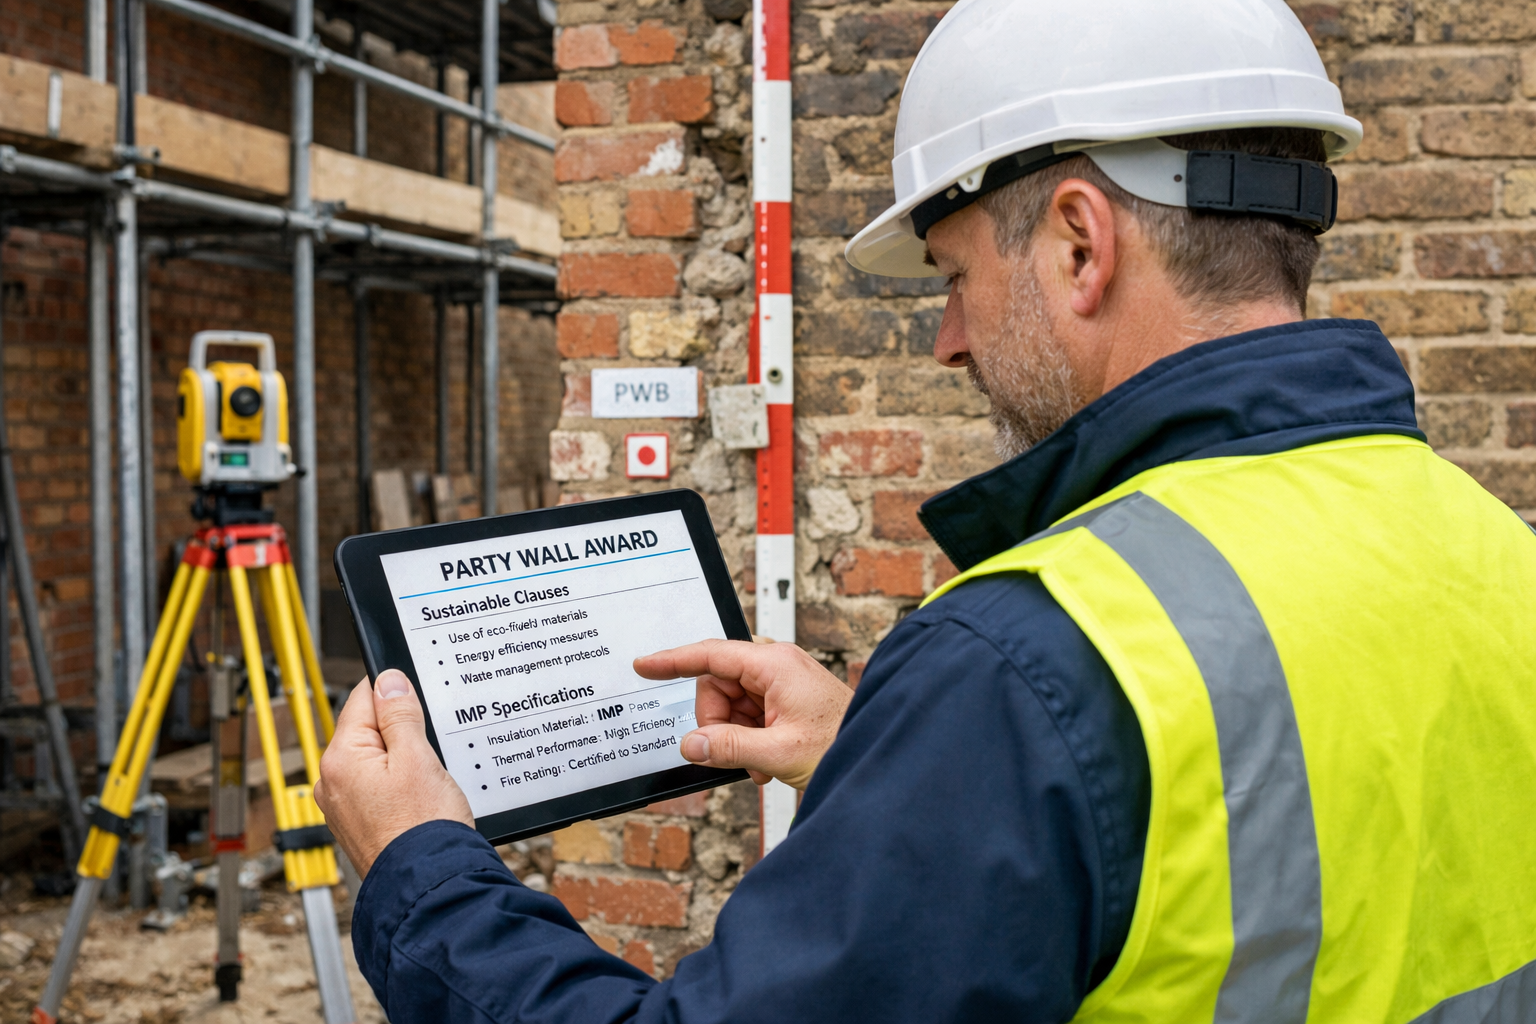
    • Vibration monitoring conditions must be included in party wall awards for basement excavations to protect adjacent properties from structural damage
    • Standard surveyor fees range from £750–£1,800 per neighbor, with the entire party wall process typically taking 2–4 months to complete
    • Thermal compliance requirements now mandate U-values not exceeding 0.15 W/m²K for basement party wall work, verified through post-construction testing

    Essential Party Wall Notices for Basement Extensions Under 2026

    Understanding Party Wall Notice Requirements for Basement Excavations

    The Party Wall etc. Act 1996 establishes specific legal obligations when undertaking basement extensions that affect shared boundaries or involve excavation near neighboring properties. Unlike standard home improvements, basement work almost always triggers party wall requirements due to the depth of excavation and potential impact on adjacent foundations.

    What Triggers Party Wall Notices for Basements?

    Basement extensions typically engage the Party Wall Act through excavation provisions rather than direct work to party walls themselves. The Act distinguishes between different scenarios based on how deep you’re digging and how close your excavation comes to neighboring properties.

    The 3-Meter Rule applies when excavating within three meters of a neighbor’s structure and digging deeper than their foundations. This is the most common scenario for basement extensions in terraced or semi-detached properties.

    The 6-Meter Rule extends protection further, requiring notices when excavating within six meters of a neighbor’s building if you’re cutting a line at 45 degrees downward from the bottom of their foundations.

    For comprehensive guidance on different notice types, review our detailed resource on party wall notices.

    The Three Essential Notice Types

    Understanding which notice to serve depends on your specific basement project configuration:

    Notice Type When Required Notice Period
    Party Structure Notice Work directly affecting existing party walls or structures 2 months
    Line of Junction Notice Building new walls on boundary lines 1 month
    Notice of Adjacent Excavation Excavating within 3m or 6m of neighboring foundations 1 month

    Most basement extensions require a Notice of Adjacent Excavation as the primary document. However, if your basement involves underpinning or reinforcing an existing party wall, you’ll also need a Party Structure Notice. Learn more about what a party structure notice entails and proper serving procedures.

    Calculating Excavation Depths and Distances

    Accurate measurement is crucial for compliance. Here’s how to determine your notice requirements:

    1. Identify neighboring foundation depths: Request this information from neighbors or commission a trial pit investigation
    2. Measure horizontal distance: Calculate the distance from your proposed excavation to the nearest point of your neighbor’s structure
    3. Apply the appropriate rule: Use the 3-meter rule if excavating within 3m, or the 6-meter rule for excavations between 3-6m away
    4. Document everything: Maintain detailed plans showing dimensions, depths, and calculations

    💡 Pro Tip: Most Victorian and Edwardian London properties have foundation depths of approximately 1.0–1.5 meters. Modern properties typically have foundations 1.5–2.5 meters deep, depending on soil conditions.

    Deep Excavation Protocols and Award Conditions for Vibration Monitoring

    Basement extensions involve significant excavation work that can potentially destabilize neighboring properties through ground movement, vibration, and foundation disturbance. The 2026 regulatory framework emphasizes proactive monitoring and protection measures that must be formalized within party wall awards.

    Essential Party Wall Notices for Basement Extensions Under 2026 — image 3

    Mandatory Vibration Monitoring Requirements

    Party wall awards for basement excavations in 2026 routinely include specific conditions regarding vibration monitoring to protect adjacent properties. These requirements have become standard practice following several high-profile subsidence cases in London.

    Key monitoring provisions include:

    • Pre-construction baseline surveys: Detailed photographic and structural condition reports of neighboring properties before work commences
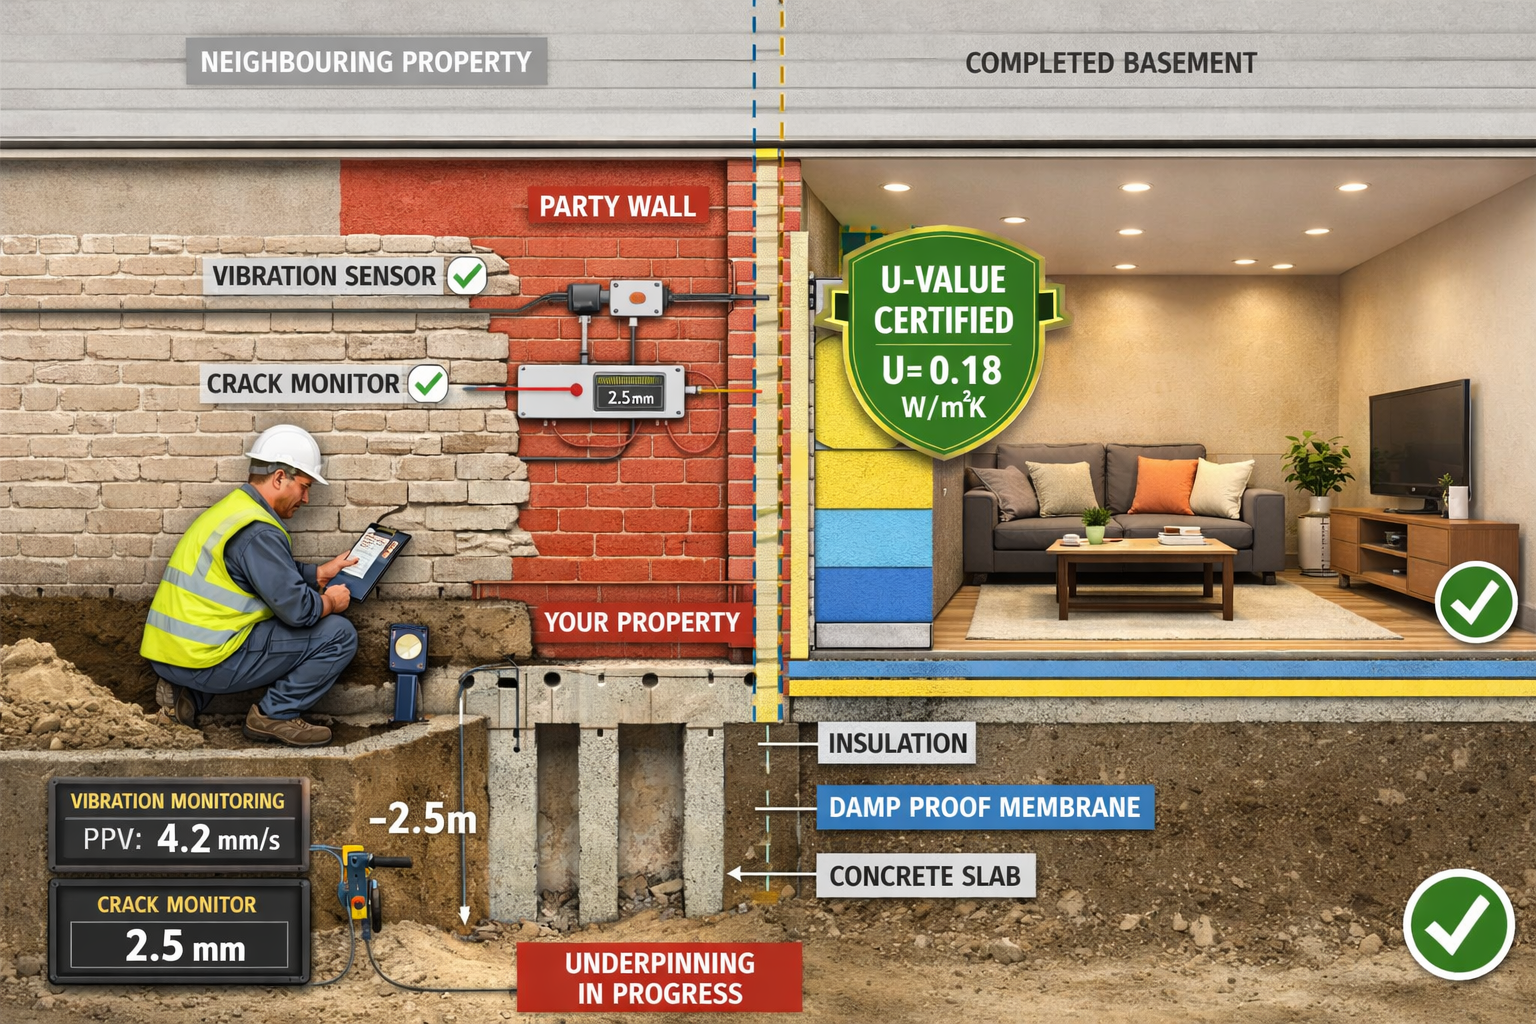
    • Installation of monitoring equipment: Seismographs, crack monitors, and tilt sensors positioned at strategic points
    • Threshold limits: Typically 5mm peak particle velocity (PPV) for residential structures, with work cessation triggers at 7mm PPV
    • Regular reporting: Weekly monitoring reports submitted to appointed surveyors and neighboring owners
    • Remedial action protocols: Predetermined procedures if monitoring indicates excessive movement

    For detailed information on how these conditions are formalized, explore our guide on party wall awards.

    Underpinning and Foundation Protection

    When basement excavations extend below neighboring foundations, underpinning becomes necessary to maintain structural integrity. The party wall award must specify:

    Technical specifications:

    • Underpinning methodology (mass concrete, mini-piled, or beam and base)
    • Excavation sequence and bay lengths (typically 1.0–1.5m sections)
    • Concrete mix specifications and curing times
    • Temporary support measures during excavation phases

    Safety protocols:

    • Maximum unsupported excavation depths
    • Shoring and propping requirements
    • Ground water management procedures
    • Emergency response procedures for unexpected ground conditions

    Thermal Performance Standards for Basement Party Walls

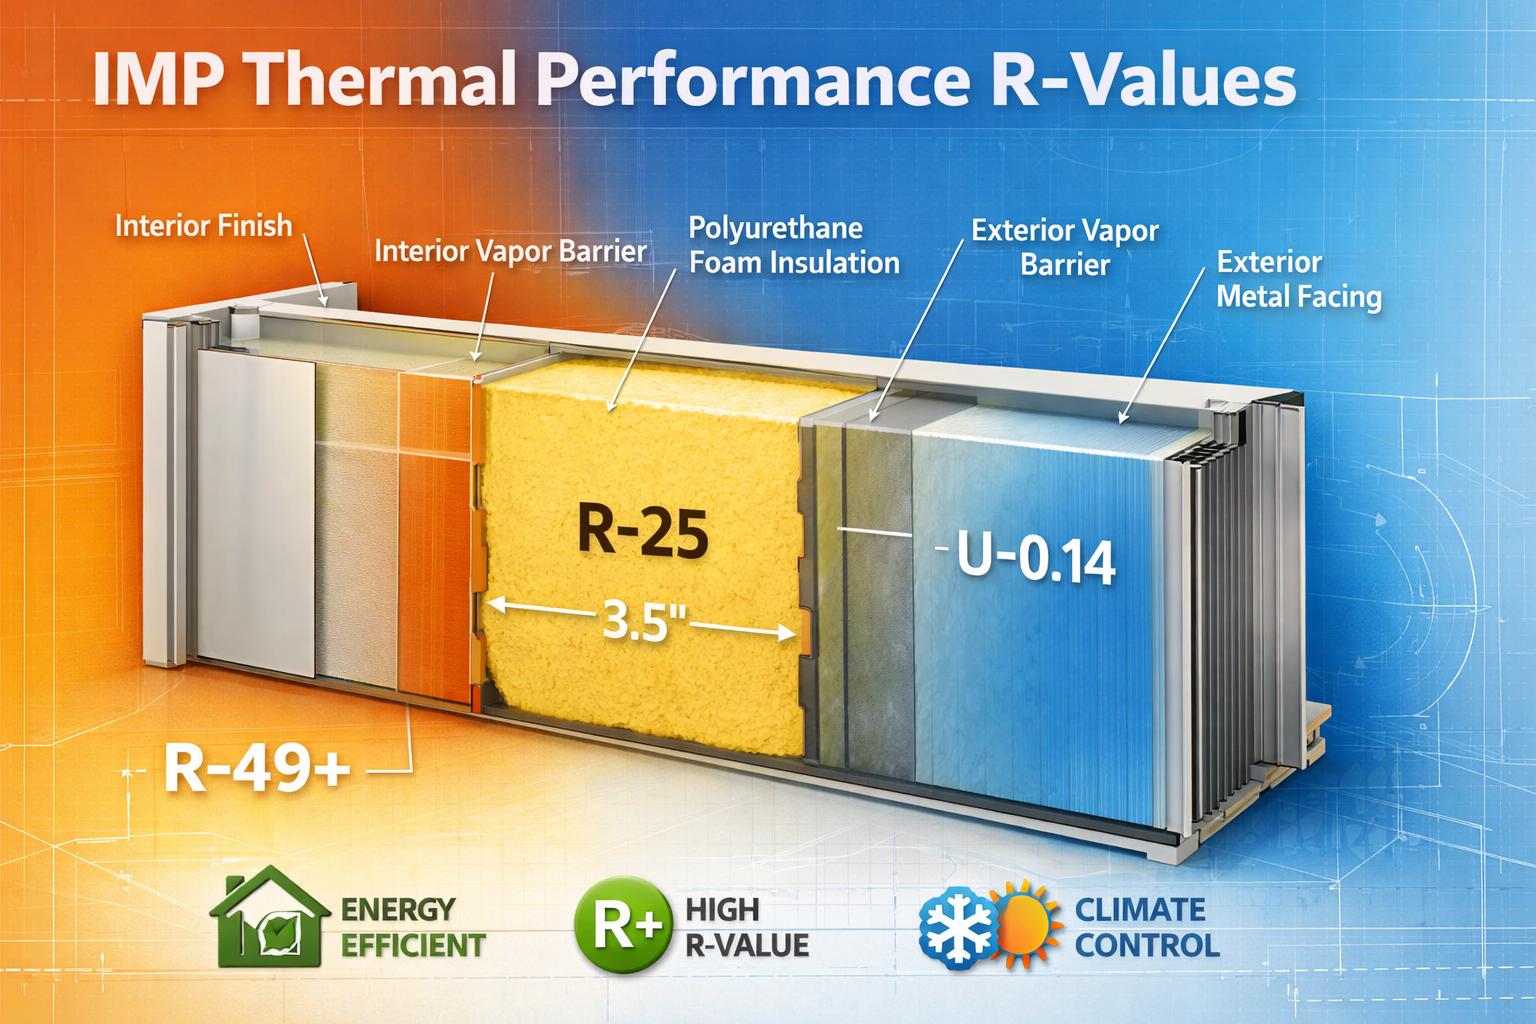
    New for 2026, party wall work involving basement extensions must now meet enhanced thermal compliance requirements. Awards should specify that any new or altered party wall construction achieves thermal transmittance (U-value) not exceeding 0.15 W/m²K.

    This requirement reflects updated building regulations focusing on energy efficiency and applies particularly to:

    • New party walls constructed at the line of junction
    • Existing party walls where insulation is added or modified
    • Tanking systems that incorporate thermal barriers

    Verification requirements:

    • Post-construction thermal imaging surveys
    • Certification from qualified building control inspectors
    • Documentation of insulation materials and installation methods

    Understanding the full scope of types of party wall works helps ensure all necessary conditions are included in your award.

    Cost Implications and Fee Structures

    The party wall process for basement extensions involves several cost components that building owners should budget for:

    Surveyor fees (2026 rates):

    • Building owner’s surveyor: £1,200–£2,500 for basement projects
    • Adjoining owner’s surveyor: £750–£1,800 per neighbor
    • Agreed surveyor (if appointed): £1,500–£3,000 total

    Additional costs:

    • Schedule of condition surveys: £300–£600 per property
    • Monitoring equipment installation: £800–£1,500
    • Ongoing monitoring services: £150–£300 per month during construction

    For strategies to minimize expenses, consult our advice on how to keep party wall costs down.

    “The party wall process for basement extensions typically adds 2–4 months to project timelines and £3,000–£8,000 to overall costs when multiple neighbors are involved. However, this investment prevents far more expensive disputes and legal challenges later.”

    Office-to-Residential Conversions and Basement Extension Synergies

    The 2026 permitted development landscape has created unique opportunities where office-to-residential conversions intersect with basement extension projects, particularly in urban areas experiencing commercial property repurposing.

    Essential Party Wall Notices for Basement Extensions Under 2026 — image 5

    Permitted Development Rights for Basement Extensions

    Understanding current permitted development rules is essential for planning basement projects efficiently. As of 2026, basement extensions generally do not benefit from permitted development rights and require full planning permission in most London boroughs.

    Key planning considerations:

    • Volume limits: Many boroughs restrict basement extensions to 50% of garden area or impose absolute volume caps
    • Depth restrictions: Typical maximum depths of 3.0–3.5 meters below ground level
    • Light well requirements: Minimum distances from boundaries for excavated light wells
    • Flood risk assessments: Mandatory for properties in flood zones

    However, the party wall process remains completely separate from planning permission. You must comply with the Party Wall Act regardless of whether planning permission is required or granted.

    Office-to-Residential Conversion Scenarios

    Recent permitted development expansions for office-to-residential conversions (Class MA) have created situations where basement work becomes part of larger conversion projects. These scenarios present unique party wall challenges:

    Shared commercial buildings:
    When converting office space to residential in multi-occupancy buildings, basement areas often require reconfiguration. This may involve:

    • Creating separate residential storage areas in shared basements
    • Installing new party walls to divide previously open basement spaces
    • Modifying existing party structures for fire separation requirements
    • Excavating additional basement depth for ceiling height compliance

    Adjacent property considerations:
    Office buildings being converted to residential often share party walls with existing residential properties, creating mixed-use scenarios where:

    • Different construction standards apply to each side of the party wall
    • Sound insulation requirements become more stringent
    • Vibration tolerance levels differ significantly
    • Notice timing must account for both commercial and residential occupancy patterns

    For location-specific expertise in navigating these complex scenarios, consider consulting specialists such as a party wall surveyor in Central London or party wall surveyor in East London, depending on your project location.

    Coordinating Multiple Regulatory Frameworks

    Basement extensions within conversion projects must navigate overlapping regulatory requirements:

    Building Regulations compliance:

    • Structural stability calculations for increased loading
    • Fire resistance standards for party walls (typically 60 minutes for residential)
    • Ventilation and moisture control in below-ground spaces
    • Means of escape considerations for basement habitable rooms

    Party Wall Act compliance:

    • Serving notices to all affected neighbors (both commercial and residential)
    • Coordinating construction schedules with occupied adjacent properties
    • Managing access requirements for condition surveys
    • Addressing concerns from diverse stakeholder groups

    Planning policy compliance:

    • Demonstrating compliance with local basement SPDs (Supplementary Planning Documents)
    • Providing structural method statements
    • Submitting flood risk and drainage impact assessments
    • Addressing heritage considerations in conservation areas

    Timeline Coordination Strategies

    Successful basement extension projects within conversion scenarios require careful timeline management:

    Optimal sequencing:

    1. Months 1-2: Secure planning permission for conversion and basement extension
    2. Months 2-3: Serve party wall notices (running concurrently with planning)
    3. Months 3-5: Complete party wall agreement and award process
    4. Month 6: Commence construction with all approvals in place

    Common pitfalls to avoid:

    • ❌ Starting party wall process before planning permission is secured (may require re-serving if plans change)
    • ❌ Assuming commercial neighbors won’t engage with the party wall process
    • ❌ Underestimating the time required for multiple-party negotiations
    • ❌ Failing to coordinate building control approvals with party wall requirements

    For comprehensive understanding of the party wall framework, review the Party Wall etc. Act 1996 provisions.

    Dispute Resolution in Complex Projects

    Basement extensions involving conversions or multiple parties face higher dispute risks. Understanding resolution mechanisms is crucial:

    Common dispute triggers:

    • Disagreement over excavation methodology
    • Concerns about vibration impact on commercial equipment
    • Disputes over working hours and access
    • Cost allocation disagreements for shared monitoring

    Resolution pathways:

    • Appointment of agreed surveyor to mediate
    • Third surveyor determination for unresolved surveyor disagreements
    • County court proceedings as last resort (rare, expensive, time-consuming)

    To understand your rights and responsibilities in these situations, review guidance on how to respond to party wall act notices.

    Practical Steps for Serving Essential Party Wall Notices

    Successfully navigating the party wall process for basement extensions requires methodical preparation and clear communication. Follow these practical steps to ensure compliance:

    Step 1: Prepare Comprehensive Documentation

    Before serving any notices, compile complete project documentation:

    Required documents:

    • Detailed architectural plans showing excavation depths and dimensions
    • Structural engineer’s calculations and methodology statements
    • Cross-section drawings clearly indicating neighboring foundations
    • Site location plan with property boundaries marked
    • Specification of proposed underpinning or support works

    Best practices:

    • Use professional architectural drawings (hand-drawn sketches are insufficient)
    • Include multiple cross-sections showing relationship to adjacent properties
    • Clearly label all party walls, boundaries, and excavation zones
    • Provide scale bars and dimension annotations

    Step 2: Identify All Affected Neighbors

    Basement excavations may affect more properties than initially apparent:

    Properties requiring notices:

    • Immediate adjoining properties sharing party walls
    • Properties within 3 meters of excavation if digging deeper than their foundations
    • Properties within 6 meters if the 45-degree rule applies
    • Properties behind or diagonal to yours if excavation extends near their boundaries

    Verification methods:

    • Review Land Registry title plans
    • Conduct site measurements
    • Consult with your architect or surveyor
    • Consider commissioning a boundary survey for complex layouts

    Step 3: Serve Notices with Proper Timing

    Timing is critical for legal compliance and project scheduling:

    Notice periods:

    • 2 months for Party Structure Notices (work to existing party structures)
    • 1 month for Line of Junction Notices and Notices of Adjacent Excavation

    Service methods:

    • Hand delivery with signed acknowledgment (most reliable)
    • Recorded delivery postal service (maintain proof of postage)
    • Service to the property if owner cannot be located (with additional legal steps)

    Critical timing considerations:

    • Notices cannot be served before planning permission is secured (though this is advisable)
    • The notice period doesn’t begin until the notice is actually received
    • Building owners should serve notices simultaneously to all affected neighbors

    Step 4: Respond to Neighbor Reactions

    Neighbors have three possible responses to party wall notices:

    1. Consent (Rare but ideal):
    If neighbors provide written consent, no award is necessary for that neighbor. However, it’s still advisable to complete schedules of condition.

    2. Dissent or no response:
    If neighbors dissent or don’t respond within 14 days, a “dispute” is deemed to exist, triggering the surveyor appointment process.

    3. Counter-proposals:
    Neighbors may consent with conditions. These must be negotiated and formalized in the award.

    Managing neighbor concerns:

    • Provide clear explanations of proposed work in plain language
    • Offer to arrange pre-construction meetings with your surveyor present
    • Address concerns about noise, disruption, and property protection proactively
    • Emphasize the protective benefits of the party wall process for their property

    For guidance on navigating these situations, see information on responding to party wall notices.

    Step 5: Appoint Surveyors Appropriately

    The surveyor appointment process determines how smoothly the party wall process proceeds:

    Three appointment scenarios:

    Option 1: Agreed Surveyor (Most cost-effective)

    • Single surveyor acts for both parties
    • Requires neighbor’s agreement
    • Reduces costs but neighbor may prefer independent representation
    • Total fees: £1,500–£3,000

    Option 2: Two Surveyors (Most common)

    • Each party appoints their own surveyor
    • Surveyors work together to prepare the award
    • Building owner pays both surveyors’ fees
    • Total fees: £2,000–£4,500

    Option 3: Third Surveyor (Dispute resolution)

    • Appointed when the two surveyors cannot agree
    • Makes binding determinations on disputed matters
    • Additional fees: £1,000–£2,500

    Surveyor selection criteria:

    • RICS qualification and party wall specialization
    • Local experience with basement projects
    • Availability to meet project timelines
    • Clear fee structures and terms of engagement

    Step 6: Complete Schedules of Condition

    Schedules of condition provide essential protection for both parties:

    What’s included:

    • Comprehensive photographic survey of neighboring properties
    • Written descriptions of existing defects, cracks, and conditions
    • Measurements of existing cracks and movement
    • External and internal coverage of affected areas

    Why they’re essential:

    • Establishes baseline condition before work commences
    • Protects building owners from false damage claims
    • Protects neighbors by documenting pre-existing conditions
    • Provides evidence for resolving post-construction disputes

    Learn more about schedule of condition requirements and best practices.

    Step 7: Finalize the Party Wall Award

    The award is the legal document that authorizes your work and sets conditions:

    Award contents:

    • Description of authorized works
    • Working hours and access provisions
    • Vibration monitoring requirements
    • Protection measures for neighboring properties
    • Dispute resolution procedures
    • Fee allocation and payment terms

    Timeline expectations:

    • Award preparation: 2–4 weeks after surveyor appointments
    • Review and negotiation: 1–2 weeks
    • Finalization and service: 1 week
    • 14-day appeal period before work can commence

    For detailed information about award contents and templates, review our party wall contract template guide.

    Conclusion: Securing Successful Basement Extensions Through Proper Notice Compliance

    The Essential Party Wall Notices for Basement Extensions Under 2026 Permitted Development Rules represent a critical legal framework that protects both building owners and their neighbors during complex excavation projects. With basement extension costs reaching £155,000–£310,000 for typical 20m² projects in London, ensuring proper party wall compliance from the outset protects these substantial investments from costly delays, disputes, and legal challenges.

    Understanding which notice types apply to your specific project—whether Party Structure Notices for underpinning work, Line of Junction Notices for new boundary walls, or Notices of Adjacent Excavation for deep excavations—ensures you meet your legal obligations under the Party Wall etc. Act 1996. The 3-meter and 6-meter rules provide clear guidance on when notices are required, while vibration monitoring conditions and thermal compliance requirements protect all parties involved.

    Your Next Steps 🎯

    Immediate actions:

    1. Commission professional drawings showing excavation depths, neighboring foundations, and boundary relationships
    2. Calculate your notice requirements using the 3-meter and 6-meter rules with accurate measurements
    3. Identify all affected neighbors including properties that may not be immediately obvious
    4. Budget appropriately for surveyor fees (£2,000–£4,500 typically) and monitoring costs
    5. Serve notices with proper timing allowing 1-2 months for the process before your planned construction start date

    Professional support:

    Engaging qualified party wall surveyors early in your planning process ensures compliance, minimizes disputes, and protects your investment. Whether your project is in North London, South London, West London, or any other area, specialist surveyors provide invaluable expertise in navigating the complex intersection of party wall requirements, planning regulations, and building control standards.

    The party wall process may seem daunting, but it provides essential protection for everyone involved in basement extension projects. By understanding the Essential Party Wall Notices for Basement Extensions Under 2026 Permitted Development Rules and following proper procedures, you can proceed with confidence, maintain positive neighbor relations, and create valuable additional living space that enhances your property for years to come.

    Remember: the party wall process typically adds 2–4 months to project timelines and £3,000–£8,000 to overall costs, but this investment prevents far more expensive disputes, construction delays, and potential legal action. Start early, communicate clearly, and engage qualified professionals to ensure your basement extension project succeeds from foundation to completion.

  • Party Wall Act Compliance for 2026 Loft Extensions: Step-by-Step

    Party Wall Act Compliance for 2026 Loft Extensions: Step-by-Step

    Planning a loft conversion in 2026? If you live in a terraced or semi-detached property in England or Wales, you’re likely facing one of the most misunderstood aspects of home improvement: Party Wall Act compliance. With housing demand surging and loft conversions becoming the go-to solution for adding space without moving, understanding Party Wall Act Compliance for 2026 Loft Extensions: Step-by-Step Guide to Notices and Awards has never been more critical. This comprehensive guide walks through every stage of the notice and award process, helping homeowners avoid costly delays, legal disputes, and enforcement action.

    Party Wall Act Compliance for 2026 Loft Extensions: Step-by-Step

    Key Takeaways

    Two-month notice period required: Party Wall Notices must be served at least two months before structural loft work begins (one month for excavation)[1]

    Written agreement or formal award mandatory: Work cannot commence until neighbours consent in writing or a Party Wall Award is issued[1]

    Schedule of condition protects all parties: Pre-work documentation of adjoining properties prevents future disputes and establishes baseline condition[1]

    Mid-terrace properties need dual agreements: Homeowners typically require party wall agreements with neighbours on both sides[4]

    Non-compliance carries serious penalties: Failure to follow the Act can result in unlimited fines, forced demolition, and difficulties selling your property[2]

    Understanding the Party Wall Act for Loft Conversions in 2026

    The Party Wall etc. Act 1996 applies exclusively to England and Wales, governing building work that affects shared walls, structures, or boundaries between adjoining properties[1]. For loft conversions, this legislation becomes relevant when structural work impacts the party wall—the shared wall between terraced or semi-detached homes.

    When Does the Party Wall Act Apply to Loft Extensions?

    The Act applies to loft conversions when work involves:

    🏗️ Structural alterations to party walls, including inserting steel beams or cutting into the wall structure

    🏗️ Building up to or astride the boundary line between properties

    🏗️ Excavation within 3-6 metres of neighbouring structures (depending on depth)

    🏗️ Raising party walls to accommodate increased roof height

    However, the Act does not apply to minor, non-structural work such as plastering, electrical installations, or attaching kitchen units to walls[1]. Understanding this distinction prevents unnecessary delays and costs.

    The 2026 Loft Conversion Surge and Compliance Challenges

    The year 2026 has witnessed a significant surge in party wall surveying demand for loft conversions, driven by increased housing activity and homeowners seeking to maximize existing property value rather than relocate[3]. This heightened demand has created longer lead times for surveyor appointments and emphasizes the importance of early planning.

    Mid-terrace properties present unique challenges, as homeowners typically need to secure party wall agreements with neighbours on both sides[4]. This doubles the complexity and potential for disagreement, making proper notice procedures absolutely essential.

    Step-by-Step Guide to Party Wall Notices for Loft Extensions

    Party Wall Act Compliance for 2026 Loft Extensions: Step-by-Step — image 3

    Serving proper Party Wall Notices forms the foundation of legal compliance. This section breaks down the exact process for 2026 loft conversions.

    Step 1: Determine Which Notice Type You Need

    The Party Wall Act specifies three types of notices, but loft conversions typically require:

    Notice Type When Required Notice Period
    Party Structure Notice Work directly affects the party wall structure (cutting, inserting beams, raising height) 2 months
    Line of Junction Notice Building a new wall up to or astride the boundary line 1 month
    3/6 Metre Notice Excavation within 3 metres and below neighbouring foundations, or within 6 metres at specific depths 1 month

    For most loft conversions affecting party walls, a Party Structure Notice is required[1]. Learn more about what Party Structure Notices are and how to serve them.

    Step 2: Prepare Your Party Wall Notice

    Your notice must be in writing and include specific information[1]:

    • Your details: Full name and address as the building owner
    • Neighbour’s details: Full name and address of all adjoining owners
    • Description of works: Detailed explanation of the loft conversion and how it affects the party wall
    • Commencement date: When you plan to start work (must be at least 2 months from notice date)
    • Drawings and plans: Architectural drawings showing the scope of work

    💡 Pro Tip: While templates exist, having a party wall surveyor prepare your notice ensures all legal requirements are met and reduces the likelihood of disputes. Check out guidance on Party Wall Act notices and how to respond.

    Step 3: Serve the Notice Correctly

    Timing is critical: The two-month notice period is mandatory for structural party wall work[1]. Serving notice too late will delay your entire project, potentially causing contractor scheduling issues and additional costs.

    Delivery methods include:

    ✉️ Hand delivery to the property
    ✉️ Registered post with proof of delivery
    ✉️ Recorded delivery to ensure receipt confirmation

    Multiple neighbours: If you live in a mid-terrace property, you must serve separate notices to neighbours on both sides[4]. Each neighbour responds independently, potentially resulting in different outcomes.

    Step 4: Await Your Neighbour’s Response

    Once served, your neighbour has 14 days to respond in one of three ways:

    Option 1: Written Consent
    The neighbour agrees to the work in writing. No party wall award is needed, and you can proceed after the notice period expires[1]. This is the simplest and most cost-effective outcome.

    Option 2: Dissent or No Response ⚠️
    If your neighbour objects or fails to respond within 14 days, a “dispute” is deemed to exist under the Act. This triggers the need for a Party Wall Award[1].

    Option 3: Conditional Consent 📋
    The neighbour may consent but request specific conditions, such as particular working hours or additional protective measures.

    Step 5: Handle Disputes Through the Award Process

    When consent isn’t given, the Act provides a structured dispute resolution mechanism that doesn’t require court involvement. Understanding types of party wall works helps clarify when awards are necessary.

    The Party Wall Award Process: Complete Walkthrough

    Party Wall Act Compliance for 2026 Loft Extensions: Step-by-Step — image 5

    The Party Wall Award is a legally binding document that permits work to proceed despite neighbour objections. This section provides an in-depth look at obtaining awards for 2026 loft extensions.

    Understanding Party Wall Awards

    A Party Wall Award is a formal document prepared by appointed surveyors that:

    🔹 Grants permission for the proposed work to proceed
    🔹 Specifies conditions and protective measures
    🔹 Documents the pre-work condition of adjoining properties
    🔹 Allocates costs between parties
    🔹 Establishes dispute resolution procedures

    Awards are legally enforceable and provide protection for both building owners and adjoining owners[1].

    Appointing Party Wall Surveyors

    When a dispute arises, you have two surveyor appointment options:

    Option A: Agreed Surveyor
    Both parties jointly appoint a single surveyor who acts impartially. This approach typically reduces costs and speeds up the process. Learn about party wall contract templates and awards.

    Option B: Two Surveyors
    Each party appoints their own surveyor. The two surveyors then work together to prepare the award. If they disagree on any matter, they appoint a third surveyor to make the final decision.

    Cost allocation: As the building owner initiating the work, you typically pay for both your surveyor and your neighbour’s surveyor fees[1]. Understanding party wall costs helps with budgeting, and there are strategies for keeping party wall costs down.

    What’s Included in a Party Wall Award?

    A comprehensive Party Wall Award for a loft conversion includes:

    📄 Detailed work description: Specific details of the loft conversion affecting party walls

    📄 Schedule of condition: Photographic and written record of the adjoining property’s current state

    📄 Protective measures: Requirements for scaffolding, temporary supports, working hours, and dust control

    📄 Access rights: Provisions for surveyors and workers to access neighbouring property for inspections

    📄 Dispute resolution: Procedures if disagreements arise during construction

    📄 Cost allocation: Clear statement of who pays for what

    The Schedule of Condition: Your Protection Against Claims

    The schedule of condition represents one of the most important elements of party wall compliance[1]. This document:

    ✔️ Establishes a baseline record of the adjoining property before work begins
    ✔️ Includes detailed photographs of walls, ceilings, decorative finishes, and structural elements
    ✔️ Documents existing cracks, settlement, or damage
    ✔️ Protects building owners from false damage claims
    ✔️ Provides evidence for legitimate damage claims by adjoining owners

    Without a proper schedule of condition, disputes about damage become difficult to resolve, potentially leading to costly litigation.

    Timeline for Party Wall Awards

    Understanding the award timeline helps with project planning:

    Stage Typical Duration
    Initial notice period 2 months
    Neighbour response period 14 days
    Surveyor appointment 1-2 weeks
    Schedule of condition preparation 1-2 weeks
    Award drafting and agreement 2-4 weeks
    Total minimum timeline 3-4 months

    In 2026’s high-demand environment, surveyor availability may extend these timelines[3]. Starting the process early—ideally before finalizing architect plans—prevents project delays.

    Common Pitfalls and How to Avoid Them

    Pitfall 1: Starting Work Without Proper Consent

    The mistake: Beginning loft conversion work before the notice period expires or before obtaining written consent/award.

    The consequence: Neighbours can obtain injunctions forcing work stoppage, and you may face unlimited fines[2]. Courts can order demolition of non-compliant work.

    The solution: Never commence work until you have either written consent from all affected neighbours or a Party Wall Award in place[1]. Consider working with building owners’ surveyors who understand compliance requirements.

    Pitfall 2: Inadequate Notice Content

    The mistake: Serving vague or incomplete notices that don’t fully describe the work or its impact on party structures.

    The consequence: Neighbours may legitimately reject the notice, requiring you to start the process again with proper documentation.

    The solution: Include detailed architectural drawings, structural engineer reports, and clear descriptions of how party walls will be affected. Professional surveyor preparation ensures completeness.

    Pitfall 3: Ignoring Building Regulations Alongside Party Wall Requirements

    The mistake: Focusing solely on Party Wall Act compliance while overlooking building regulations.

    The reality: All loft conversions require building regulations approval regardless of size[2]. Requirements include:

    🏠 Minimum head height of 2.2 metres
    🏠 Fire resistance for 30 minutes (12.5mm plasterboard or fire-proof coating)
    🏠 Insulation thickness of 270mm
    🏠 Smoke alarms within 7.5 metres of habitable space
    🏠 Proper staircase design meeting Part K regulations

    The consequence: Non-compliance with building regulations results in unlimited fines, inability to obtain home insurance, and serious difficulties selling your property[2]. Local authorities have four years to take enforcement action.

    The solution: Run party wall and building regulations processes in parallel, ensuring both compliance requirements are met before work begins.

    Pitfall 4: Poor Neighbour Communication

    The mistake: Serving formal notices without any prior informal discussion with neighbours.

    The consequence: Neighbours feel blindsided and are more likely to dissent, triggering the award process and increasing costs.

    The solution: Before serving formal notices, have friendly conversations with neighbours about your plans. Show them drawings, explain the work schedule, and address concerns proactively. Good relationships often lead to written consent, avoiding the award process entirely.

    Pitfall 5: Underestimating Costs and Timelines

    The mistake: Failing to budget for party wall surveyor fees and not accounting for the minimum 2-3 month compliance timeline.

    The consequence: Project delays, contractor rescheduling fees, and budget overruns.

    The solution: Budget £700-£1,500+ for party wall costs (more for complex cases or multiple neighbours). Start the party wall process at least 3-4 months before your planned construction start date[3].

    Party Wall Act Compliance for Different Loft Conversion Types

    Dormer Loft Conversions

    Dormer extensions typically require Party Structure Notices when:

    • Steel beams are inserted into party walls for support
    • The dormer structure ties into or affects the party wall
    • Roof height increases affect the shared wall structure

    For mid-terrace properties, dormers on both sides of the roof may affect both neighbours[4].

    Hip-to-Gable Conversions

    These conversions often involve raising the party wall height to create a vertical gable end. This always requires a Party Structure Notice as it directly alters the party wall structure[1].

    Height restrictions apply: maximum 4 metres at the highest point and 2.5 metres at eaves within 2 metres of the boundary[4].

    Mansard Loft Conversions

    Mansard conversions involve significant structural changes to party walls, including:

    • Raising party wall height substantially
    • Creating flat or near-flat roof sections
    • Inserting major steel beam structures

    These comprehensive alterations require detailed Party Structure Notices and often result in more complex Party Wall Awards.

    Velux/Rooflight Conversions

    Simple Velux window installations that don’t affect party wall structure typically do not require Party Wall Act compliance[1]. However, if the conversion involves structural beams inserted into party walls to support the new space, notices become necessary.

    Regional Considerations for London Loft Conversions

    London’s dense terraced housing creates unique party wall challenges. Regional surveyor services include:

    London’s property density means most loft conversions affect neighbours, making party wall compliance virtually mandatory for terraced and semi-detached properties.

    Award Enforcement and Post-Construction Compliance

    During Construction

    Once your Party Wall Award is in place, compliance doesn’t end:

    🔧 Follow award conditions: Adhere strictly to working hours, access provisions, and protective measures specified in the award

    🔧 Allow surveyor inspections: Surveyors have rights to inspect work progress and ensure compliance with the award

    🔧 Document everything: Keep photographic records of work stages, particularly where party walls are affected

    🔧 Address damage promptly: If damage occurs to adjoining property, notify surveyors immediately and arrange repairs as specified in the award

    Post-Construction Inspections

    After completion:

    ✅ Surveyors conduct final inspections comparing current condition to the schedule of condition
    ✅ Any damage caused by your work must be repaired at your expense
    ✅ Final sign-off confirms work was completed in accordance with the award
    ✅ Documentation is provided for future property sales

    Dispute Resolution During and After Work

    If disputes arise during construction, the Party Wall Award provides resolution mechanisms:

    1. Surveyor mediation: The appointed surveyor(s) interpret award terms and resolve disagreements
    2. Third surveyor involvement: If two surveyors disagree, the third surveyor makes binding decisions
    3. Award amendments: Surveyors can issue supplemental awards if circumstances change
    4. Court enforcement: As a last resort, awards are enforceable through county courts

    Practical Tips for Smooth Party Wall Act Compliance in 2026

    Start Early

    Begin the party wall process 4-6 months before your planned construction start date, accounting for 2026’s high surveyor demand[3].

    Choose Experienced Professionals

    Work with party wall surveyors who specialize in loft conversions and understand current 2026 compliance challenges.

    Communicate Proactively

    Maintain open dialogue with neighbours throughout the process, addressing concerns before they become formal objections.

    Budget Realistically

    Account for surveyor fees, potential delays, and contingency funds for unexpected compliance requirements.

    Document Everything

    Keep copies of all notices, correspondence, drawings, and agreements. Proper documentation protects your interests if disputes arise.

    Coordinate with Other Approvals

    Run party wall compliance alongside planning permission (if required) and building regulations approval to avoid sequential delays.

    Consider Professional Project Management

    For complex loft conversions affecting multiple neighbours, professional project managers can coordinate party wall compliance with construction scheduling.

    Conclusion

    Party Wall Act Compliance for 2026 Loft Extensions: Step-by-Step Guide to Notices and Awards provides the roadmap for navigating one of the most legally complex aspects of home improvement. With loft conversion demand surging in 2026 and party wall surveying services experiencing high demand[3], understanding the notice and award process has never been more valuable.

    The key to successful compliance lies in early planning, proper notice service, thorough documentation, and professional surveyor support. Whether you’re a building owner planning works or an adjoining owner responding to neighbour’s plans, understanding your rights and obligations under the Party Wall Act protects your property interests and maintains good neighbour relations.

    Your Next Steps

    1. Assess your project: Determine if your loft conversion affects party walls and which notices are required
    2. Engage professionals early: Appoint a qualified party wall surveyor to prepare notices and manage the process
    3. Serve notices promptly: Allow the full 2-month notice period plus additional time for award preparation
    4. Maintain documentation: Keep comprehensive records of all party wall compliance activities
    5. Coordinate approvals: Ensure building regulations and party wall compliance run in parallel

    Remember: no work can legally commence until you have either written consent from all affected neighbours or a properly executed Party Wall Award[1]. Taking shortcuts risks unlimited fines, forced demolition, and serious difficulties when selling your property[2].

    For professional guidance on your 2026 loft conversion party wall compliance, consider consulting with experienced surveyors who understand current demand pressures and can expedite the process while ensuring full legal compliance.


    References

    [1] Party Wall Agreement – https://hoa.org.uk/advice/guides-for-homeowners/i-am-improving/party-wall-agreement/

    [2] Rules Regulations – https://www.greenmatch.co.uk/loft-conversion/rules-regulations

    [3] Party Wall Surveying Surge In 2026 Loft Conversions Navigating High Demand Compliance During Housing Uptick – https://nottinghillsurveyors.com/blog/party-wall-surveying-surge-in-2026-loft-conversions-navigating-high-demand-compliance-during-housing-uptick

    [4] Terraced House Extension Data 2026 – https://www.mayfairstudio.co.uk/blog/terraced-house-extension-data-2026

  • Drafting Party Wall Awards with IMPs and Sustainable Clauses for 2026

    Drafting Party Wall Awards with IMPs and Sustainable Clauses for 2026

    The construction industry stands at a critical crossroads in 2026, where traditional building practices meet urgent sustainability demands. When commercial property owners plan retrofits or new builds involving shared walls, they face a dual challenge: complying with the Party Wall etc. Act 1996 while meeting increasingly stringent environmental standards. Drafting Party Wall Awards with IMPs and Sustainable Clauses for 2026 High-Performance Walls represents a forward-thinking approach that protects both neighboring property rights and our planet’s future.

    Insulated metal panels (IMPs) offer exceptional thermal performance and dramatically reduced carbon footprints compared to conventional masonry construction. Yet incorporating these innovative systems into legally binding party wall agreements requires careful consideration of technical specifications, long-term durability commitments, and sustainable material sourcing. This comprehensive guide explores how property professionals can draft robust party wall awards that embrace modern building science while maintaining full legal compliance.

    Drafting Party Wall Awards with IMPs and Sustainable Clauses for 2026

    Key Takeaways

    IMPs reduce embodied carbon by 40-60% compared to traditional masonry while delivering superior thermal performance (R-values of R-20 to R-40)

    Sustainable clauses in party wall awards must address material sourcing, end-of-life recyclability, and long-term maintenance responsibilities

    Legal compliance requires explicit documentation of IMP specifications, thermal bridging prevention, and acoustic performance standards

    Commercial retrofits benefit most from IMP integration when awards include performance guarantees and monitoring provisions

    Professional surveyor involvement ensures technical specifications meet both Party Wall Act requirements and building regulations

    Understanding IMPs in Modern Party Wall Construction

    What Are Insulated Metal Panels?

    Insulated metal panels represent a revolutionary building envelope system that combines structural support, thermal insulation, and weather protection in a single prefabricated component. Unlike traditional party wall construction that relies on brick, block, or concrete, IMPs consist of:

    • Exterior metal facing (typically steel or aluminum with protective coatings)
    • High-performance insulation core (polyurethane, polyisocyanurate, or mineral wool)
    • Interior metal facing with vapor barrier properties
    • Interlocking joint systems that eliminate thermal bridging

    The panels arrive on-site ready for rapid installation, reducing construction time by 30-50% compared to conventional methods. For party wall applications, this speed advantage minimizes disruption to adjoining owners—a significant consideration when drafting party wall awards.

    Environmental Benefits of IMP Systems

    The sustainability credentials of IMPs make them increasingly attractive for 2026 commercial projects:

    Carbon Footprint Reduction 🌱

    • Manufacturing requires 60% less energy than concrete block production
    • Transportation emissions reduced due to lightweight construction (5-8 kg per square meter versus 150-200 kg for masonry)
    • Installation generates minimal waste (typically under 2% material loss)

    Energy Performance

    • Continuous insulation eliminates thermal bridging common in traditional framed walls
    • R-values ranging from R-20 to R-40 depending on panel thickness
    • Reduced operational carbon through lower heating and cooling demands
    • Potential for 40-50% energy cost savings over building lifecycle

    Circular Economy Compatibility ♻️

    • Metal facings are 100% recyclable at end of life
    • Foam cores can be recovered and repurposed
    • Panels can be disassembled and relocated rather than demolished
    • Estimated 75-90% material recovery rate versus 20-30% for traditional masonry

    Drafting Party Wall Awards with IMPs and Sustainable Clauses for 2026 — image 3

    Key Elements When Drafting Party Wall Awards with IMPs and Sustainable Clauses for 2026 High-Performance Walls

    Technical Specifications That Must Be Documented

    A comprehensive party wall award incorporating IMP systems requires precise technical documentation that goes beyond standard templates. The following specifications protect both building and adjoining owners:

    Thermal Performance Standards

    The award must explicitly state:

    • Minimum R-value requirements (recommend R-30 minimum for commercial applications in 2026)
    • Thermal bridging prevention measures at panel joints and penetrations
    • Condensation control strategies including vapor barrier placement
    • Testing and verification protocols to confirm as-built performance

    Structural Integration Details

    Party wall awards should address:

    • Load-bearing capacity of IMP systems and supporting framework
    • Connection methods to existing structures
    • Seismic and wind load considerations specific to the location
    • Deflection limits that prevent damage to adjoining properties

    Acoustic Performance Criteria

    Shared walls require sound transmission control:

    • STC (Sound Transmission Class) ratings of 50 or higher for commercial applications
    • Impact noise isolation if floors connect to party walls
    • Acoustic testing requirements post-installation
    • Remediation protocols if performance standards aren’t met

    Sustainable Material Sourcing Clauses

    Forward-thinking party wall awards in 2026 should include sustainability commitments that align with broader environmental goals:

    Material Certification Requirements 📋

    • Specify percentage of recycled content in metal facings (recommend 25% minimum)
    • Require third-party environmental product declarations (EPDs)
    • Mandate low-VOC adhesives and sealants
    • Document supply chain transparency for conflict minerals

    Manufacturing Standards

    • Preference for locally manufactured panels (within 500 miles) to reduce transportation emissions
    • Requirement for ISO 14001 certified manufacturing facilities
    • Documentation of manufacturing energy sources and renewable energy percentages
    • Waste management practices at production facilities

    End-of-Life Planning

    • Include decommissioning plan specifying material recovery targets
    • Establish responsibility for future recycling costs
    • Document disassembly procedures that maximize material recovery
    • Create material passport for future renovations or demolition

    Maintenance and Longevity Provisions

    The durability of IMP systems depends on proper maintenance, making these clauses essential:

    Maintenance Activity Frequency Responsible Party Documentation Required
    Visual inspection of panel joints Annual Building Owner Photo log with date stamps
    Sealant condition assessment Every 2 years Building Owner Professional inspection report
    Thermal imaging survey Every 5 years Both parties (shared cost) Infrared report with thermal anomaly documentation
    Coating condition evaluation Every 3 years Building Owner Surface degradation assessment
    Fastener integrity check Every 5 years Building Owner Structural engineer certification

    The award should specify that maintenance records must be shared with adjoining owners and made available during property transfers. This transparency protects long-term performance and property values.

    Legal Compliance and Party Wall Act Considerations

    Aligning IMP Specifications with Statutory Requirements

    The Party Wall etc. Act 1996 doesn’t specifically address modern materials like IMPs, requiring careful interpretation to ensure compliance. When drafting party wall awards with IMPs and sustainable clauses for 2026 high-performance walls, surveyors must address:

    Notice Requirements 📨

    • Party wall notices must clearly describe IMP system specifications
    • Include technical drawings showing panel dimensions, connections, and thermal performance
    • Provide material safety data sheets for insulation cores
    • Explain how the system differs from traditional construction methods

    Rights and Responsibilities

    • Clarify that IMP installation may require temporary access to adjoining property for panel placement
    • Establish protocols for protecting adjoining owner’s property during installation
    • Define acceptable noise levels and working hours for panel installation
    • Address vibration limits during fastening operations

    Dispute Resolution Mechanisms

    • Include provisions for independent testing if thermal or acoustic performance is questioned
    • Establish timeline for addressing defects discovered within warranty period
    • Define process for resolving disagreements about maintenance responsibilities
    • Specify arbitration procedures for sustainability clause compliance disputes

    Schedule of Condition for IMP Installations

    A thorough schedule of condition becomes even more critical with innovative building systems. The pre-work documentation should include:

    • Thermal imaging baseline of existing adjoining walls to document pre-existing heat loss patterns
    • Acoustic measurements establishing current sound transmission levels
    • Structural assessment of adjoining walls that may be affected by new panel connections
    • Photographic evidence with date stamps and precise location references
    • Material sampling of existing party wall construction for comparison purposes

    This comprehensive baseline protects both parties by establishing clear “before” conditions that can be compared to post-installation performance.

    Drafting Party Wall Awards with IMPs and Sustainable Clauses for 2026 — image 5

    Practical Implementation: Commercial Retrofit Case Studies

    Office Building Conversion in Central London

    A 1970s office block conversion in Central London demonstrates effective IMP integration into party wall awards:

    Project Context

    • Six-story commercial building sharing party walls with three adjoining properties
    • Original single-glazed curtain wall and uninsulated masonry party walls
    • Target: BREEAM Excellent rating requiring significant thermal performance improvements

    Award Innovations

    • Specified R-35 IMP system with mineral wool core for enhanced fire performance
    • Included sustainability clause requiring 40% recycled steel content in facings
    • Established shared thermal monitoring system allowing adjoining owners to verify no heat transfer increase
    • Created maintenance fund (0.5% of installation cost annually) for long-term upkeep

    Outcomes

    • 52% reduction in heating energy consumption
    • STC-55 acoustic rating exceeded requirements
    • Zero disputes during 18-month installation period
    • Adjoining property values increased 3-4% due to improved thermal performance of shared walls

    Warehouse Retrofit in East London

    An industrial property conversion in East London showcased IMP benefits for challenging party wall scenarios:

    Unique Challenges

    • Shared wall with active manufacturing facility requiring minimal disruption
    • Height variation between properties (warehouse 12m, adjoining building 8m)
    • Contaminated existing masonry requiring encapsulation rather than removal

    Award Solutions

    • Phased installation schedule coordinated with adjoining owner’s production cycles
    • IMP system installed over existing masonry, avoiding demolition and contamination risks
    • Performance guarantee clause ensuring R-30 minimum with financial penalties for non-compliance
    • Detailed decommissioning plan addressing future material separation and recycling

    Results

    • Installation completed in 6 weeks versus estimated 16 weeks for traditional reconstruction
    • Embodied carbon reduced by 58% compared to masonry replacement
    • Adjoining owner experienced zero production disruptions
    • Award served as template for three subsequent projects in the industrial estate

    Drafting Sustainable Clauses: Best Practices for 2026

    Carbon Accounting and Reporting Requirements

    Progressive party wall awards now include carbon accounting provisions that document environmental performance:

    Embodied Carbon Documentation 🏗️

    • Require contractor to provide whole-life carbon assessment using recognized methodologies (RICS, LETI)
    • Establish baseline comparison to conventional construction alternatives
    • Document carbon savings achieved through material selection and construction methods
    • Include carbon data in award appendices for future reference

    Operational Carbon Monitoring

    • Install temperature sensors at party wall interfaces to verify thermal performance
    • Require annual energy performance reporting for spaces adjacent to party walls
    • Compare actual performance to design predictions
    • Establish remediation triggers if performance falls below guaranteed levels

    Green Building Certification Integration

    Many 2026 commercial projects pursue certifications like BREEAM, LEED, or WELL. Party wall awards can support these goals:

    Certification-Aligned Clauses

    • Reference specific credits the IMP system contributes toward (e.g., BREEAM Mat 01 for recycled content)
    • Require documentation suitable for certification submission
    • Establish timelines for providing verification data to building owner
    • Include provisions for certification auditor access to party wall areas

    Performance Verification

    • Mandate post-occupancy evaluation of thermal and acoustic performance
    • Require professional testing by accredited laboratories
    • Establish performance thresholds aligned with certification requirements
    • Create clear remediation pathways if standards aren’t met

    Future-Proofing and Adaptability Provisions

    The most sophisticated party wall awards anticipate future changes:

    Technology Evolution Clauses 🔮

    • Allow for panel replacement with improved systems without requiring new party wall procedures
    • Establish protocols for integrating future technologies (e.g., phase-change materials, smart sensors)
    • Create framework for updating sustainability standards as regulations evolve
    • Include provisions for carbon offset programs if future regulations require retrofits

    Climate Adaptation Considerations

    • Address potential thermal performance degradation over 30-50 year lifespan
    • Establish inspection protocols for climate-related deterioration (extreme heat, flooding)
    • Create contingency plans for panel replacement due to climate impacts
    • Include provisions for upgrading insulation levels if building codes change

    Working with Professional Surveyors for IMP Awards

    Selecting Surveyors with Technical Expertise

    Not all party wall surveyors have experience with advanced building systems. When selecting a surveyor for projects involving IMPs:

    Essential Qualifications 🎓

    • Professional membership (RICS, FPWS, Pyramus & Thisbe Club)
    • Demonstrated experience with modern building envelope systems
    • Understanding of building physics (thermal bridging, vapor diffusion, air sealing)
    • Familiarity with sustainability standards and carbon accounting
    • Knowledge of relevant building regulations beyond Party Wall Act

    Questions to Ask Prospective Surveyors

    1. How many party wall awards have you drafted involving non-traditional materials?
    2. What experience do you have with thermal performance specifications?
    3. Can you provide examples of sustainability clauses you’ve included in previous awards?
    4. How do you approach performance verification and testing requirements?
    5. What’s your process for resolving technical disputes about innovative systems?

    Coordinating Between Multiple Professionals

    IMP party wall projects require coordination among various specialists:

    Professional Team Structure

    • Party wall surveyor (legal compliance and award drafting)
    • Building envelope consultant (thermal and moisture performance)
    • Structural engineer (load analysis and connection design)
    • Acoustic consultant (sound transmission specifications)
    • Sustainability advisor (carbon accounting and certification support)

    The party wall award should clearly delineate each professional’s responsibilities and establish communication protocols. This prevents gaps in oversight and ensures all technical aspects receive appropriate attention.

    Managing Costs and Timelines

    IMP installations can reduce overall project costs, but party wall procedures require careful budgeting:

    Cost Considerations 💷

    • Surveyor fees typically 20-30% higher for complex awards involving innovative systems
    • Budget for specialized testing (thermal imaging, acoustic testing, air leakage)
    • Include contingency for potential performance remediation (5-10% of installation cost)
    • Consider shared monitoring equipment costs between building and adjoining owners

    For guidance on managing overall expenses, review our article on how to keep party wall costs down.

    Timeline Planning

    • Allow 4-6 weeks for award drafting (versus 2-3 weeks for standard awards)
    • Schedule pre-installation meetings with all stakeholders
    • Build in time for material procurement and testing
    • Plan post-installation verification before final sign-off

    Common Challenges and Solutions

    Addressing Adjoining Owner Concerns

    Adjoining owners may have reservations about unfamiliar building systems. Effective party wall awards anticipate and address these concerns:

    Concern: Long-Term Durability
    Solution: Include manufacturer warranties (typically 20-30 years for IMPs) as award appendices, establish inspection schedules, and create maintenance funds that ensure resources for future upkeep.

    Concern: Fire Performance
    Solution: Specify fire-rated IMP systems with mineral wool cores, include third-party fire testing certifications, and document compliance with Building Regulations Approved Document B.

    Concern: Aesthetic Impact
    Solution: Provide detailed renderings showing finished appearance, offer material samples for review, and include provisions for color/finish approval by adjoining owner if visible from their property.

    Concern: Property Value Impact
    Solution: Commission independent valuation assessment demonstrating neutral or positive impact, reference comparable projects, and include performance guarantees that protect property values.

    Resolving Technical Disputes

    When disagreements arise about IMP specifications or performance:

    Dispute Resolution Framework ⚖️

    1. Initial Discussion: Building owner, adjoining owner, and appointed surveyors meet to clarify concerns
    2. Independent Testing: Engage third-party testing laboratory to verify performance against award specifications
    3. Expert Determination: Appoint independent building envelope specialist to assess compliance
    4. Remediation Plan: If deficiencies confirmed, establish timeline and methodology for corrections
    5. Arbitration: If agreement cannot be reached, proceed to formal arbitration under Party Wall Act provisions

    The award should specify that testing costs are borne by the party whose position is not supported by results, incentivizing reasonable positions.

    Navigating Building Regulations Compliance

    Party wall awards must align with broader building regulations:

    Key Regulatory Considerations 📜

    • Part L (Conservation of Fuel and Power): IMP thermal performance must meet or exceed minimum U-value requirements
    • Part E (Resistance to Sound): Acoustic performance specifications must satisfy minimum standards for building type
    • Part B (Fire Safety): IMP fire ratings must be appropriate for building height and occupancy
    • Part C (Resistance to Moisture): Vapor control and condensation prevention must be documented

    The party wall award should reference building control approval and include provisions for addressing any conflicts between party wall requirements and building regulations.

    Future Trends in Party Wall Awards and Sustainable Construction

    Emerging Technologies for 2026 and Beyond

    The construction industry continues to innovate, and party wall practices must evolve accordingly:

    Advanced Materials 🔬

    • Aerogel-enhanced IMPs offering R-50+ performance in ultra-thin profiles
    • Bio-based insulation cores using mycelium or hemp for reduced embodied carbon
    • Self-healing coatings that extend panel lifespan and reduce maintenance
    • Phase-change materials integrated into panels for thermal mass benefits

    Digital Integration

    • Building Information Modeling (BIM) integration for party wall documentation
    • IoT sensors embedded in panels for real-time performance monitoring
    • Blockchain-based material passports ensuring supply chain transparency
    • Digital twin technology for predictive maintenance and performance optimization

    Regulatory Evolution

    Expect continued regulatory development affecting party wall practices:

    Anticipated Changes 📊

    • Mandatory embodied carbon reporting for commercial buildings over 1,000 m²
    • Stricter thermal performance standards (potential U-value requirements below 0.15 W/m²K)
    • Circular economy requirements mandating material recovery plans
    • Enhanced acoustic standards reflecting work-from-home trends
    • Climate adaptation requirements for building envelope systems

    Progressive party wall awards drafted in 2026 should anticipate these changes through flexible language that allows for standard updates without requiring complete renegotiation.

    Industry Best Practices Development

    Professional organizations are developing guidance specific to modern materials:

    Emerging Standards 📚

    • RICS guidance notes on party wall awards for high-performance building envelopes
    • Pyramus & Thisbe Club technical papers on sustainable clause drafting
    • Industry protocols for IMP performance verification in party wall contexts
    • Template sustainability clauses for common scenarios
    • Carbon accounting methodologies specific to party wall works

    Staying current with these developments ensures awards reflect industry consensus and reduce dispute risk.

    Conclusion

    Drafting party wall awards with IMPs and sustainable clauses for 2026 high-performance walls represents the intersection of legal compliance, technical innovation, and environmental responsibility. As commercial property owners increasingly pursue retrofit projects that dramatically improve building performance, party wall procedures must evolve to accommodate modern construction methods while protecting the rights of all stakeholders.

    The key to success lies in comprehensive technical documentation that clearly specifies thermal performance, acoustic standards, structural requirements, and sustainability commitments. By including detailed material sourcing requirements, end-of-life planning, and long-term maintenance provisions, party wall awards can ensure that IMP installations deliver their promised benefits throughout their 30-50 year lifespan.

    Actionable Next Steps

    For building owners planning projects involving IMPs and party walls:

    1. Engage experienced professionals early – Select party wall surveyors with demonstrated expertise in modern building systems before finalizing design
    2. Develop comprehensive technical specifications – Work with building envelope consultants to establish clear performance targets and testing protocols
    3. Communicate proactively with adjoining owners – Share information about IMP benefits, provide material samples, and address concerns before formal notice periods
    4. Budget appropriately – Allocate resources for specialized testing, monitoring equipment, and potential performance verification
    5. Document sustainability commitments – Create clear carbon accounting frameworks and material sourcing requirements that align with broader project goals
    6. Plan for long-term stewardship – Establish maintenance funds, inspection schedules, and performance monitoring systems that protect all parties’ interests

    For adjoining owners receiving notices about IMP installations:

    1. Request detailed technical information – Ask for manufacturer specifications, thermal performance data, and acoustic testing results
    2. Consider appointing a specialist surveyor – Engage professionals familiar with building envelope systems to review proposed specifications
    3. Understand your rights – Review the Party Wall Act requirements and ensure the award adequately protects your interests
    4. Negotiate appropriate protections – Seek performance guarantees, monitoring provisions, and clear remediation protocols
    5. Document existing conditions thoroughly – Ensure the schedule of condition comprehensively captures current thermal and acoustic performance

    The construction industry’s transition to high-performance, low-carbon building systems is not just an environmental imperative—it’s an economic opportunity. By thoughtfully integrating IMPs into party wall awards with robust sustainable clauses, property professionals can deliver projects that protect neighboring relationships, comply with legal requirements, and contribute to a more sustainable built environment.

    As 2026 progresses and climate goals become increasingly urgent, the practices outlined in this guide will transition from innovative approaches to industry standards. Property owners, surveyors, and construction professionals who embrace these methods now will be well-positioned to navigate the evolving regulatory landscape while delivering superior building performance that benefits all stakeholders.

    For additional guidance on party wall procedures and to connect with experienced professionals, explore our comprehensive resources on types of party wall works and party wall awards. Whether you’re a building owner embarking on a retrofit or an adjoining owner receiving notice of works, professional support ensures your interests are protected while advancing sustainable construction practices.

  • Navigating Tariffs and Labor Shortages in Party Wall Agreements for

    Navigating Tariffs and Labor Shortages in Party Wall Agreements for

    The construction landscape in 2026 presents unprecedented challenges for property owners planning building works. With tariff impacts reaching 70% on essential construction materials and labor shortages affecting 57% of construction projects, navigating tariffs and labor shortages in party wall agreements for 2026 builds has become a critical concern for anyone undertaking work that affects shared boundaries. These economic pressures are fundamentally reshaping how party wall agreements are structured, negotiated, and executed across the United Kingdom.

    For property owners planning extensions, loft conversions, or structural alterations that involve party walls, understanding how these external economic factors translate into practical considerations is essential. The traditional party wall process, governed by the Party Wall etc. Act 1996, now requires additional strategic planning to account for fluctuating costs and extended timelines.

    Navigating Tariffs and Labor Shortages in Party Wall Agreements for

    Key Takeaways

    • 🏗️ Material costs have surged by up to 70% due to 2026 tariffs, significantly impacting party wall work budgets and requiring revised cost estimates
    • 👷 Labor shortages affecting 57% of projects are extending party wall work timelines by 3-6 months on average
    • 📋 Cost-pass-through clauses in party wall agreements protect building owners from unexpected tariff-related price increases
    • Expedited surveyor processes can reduce agreement timelines by 30-40%, helping offset labor shortage delays
    • 💰 Party wall surveyor fees have increased 3-4% from 2025, with costs now ranging from £750-£1,800 per neighbour

    Understanding the 2026 Economic Climate for Party Wall Works

    The Tariff Impact on Construction Materials

    The tariff landscape in 2026 has dramatically altered the cost structure of construction projects. Import duties on steel, timber, and specialized building materials have increased substantially, with some categories experiencing tariff increases of up to 70%. This unprecedented shift affects every aspect of party wall works, from basic structural repairs to complex foundation underpinning.

    Key materials affected by tariffs include:

    • Steel beams and reinforcements – 65-70% price increase
    • Timber and engineered wood products – 45-55% price increase
    • Specialized masonry materials – 40-50% price increase
    • Concrete and cement products – 30-40% price increase
    • Insulation and damp-proofing materials – 35-45% price increase

    These tariff-driven cost increases don’t just affect the building owner’s budget—they also impact how party wall agreements are structured and what provisions must be included to protect all parties involved.

    Labor Shortage Crisis in Construction

    The construction industry faces a severe workforce deficit in 2026, with 57% of projects reporting significant labor shortages. This crisis stems from multiple factors: Brexit-related workforce reductions, an aging skilled tradesperson demographic, and insufficient training programs to replace retiring workers.

    Impact on party wall projects:

    Challenge Impact on Timeline Cost Implication
    Skilled bricklayer shortage +2-4 weeks +15-25% labor costs
    Structural engineer availability +3-6 weeks +20-30% professional fees
    Specialist underpinning teams +4-8 weeks +25-40% specialist costs
    General construction labor +1-3 weeks +10-20% overall labor

    These delays cascade through the entire party wall process, affecting when party wall notices can be served, when works can commence, and ultimately when projects can be completed.

    Navigating Tariffs and Labor Shortages in Party Wall Agreements for 2026 Builds: Strategic Planning

    Navigating Tariffs and Labor Shortages in Party Wall Agreements for — image 3

    Early Engagement with Party Wall Surveyors

    The compressed timelines and economic uncertainties of 2026 make early surveyor engagement more critical than ever. Property owners should contact party wall surveyors at least 4-6 months before planned works, rather than the traditional 2-3 month window.

    Benefits of early engagement:

    More accurate cost projections accounting for current tariff rates
    Better contractor availability through advance scheduling
    Time to negotiate favorable terms in party wall awards
    Opportunity to explore cost-saving alternatives before committing to designs
    Reduced risk of disputes through thorough preliminary discussions

    When engaging surveyors, ensure they have experience with the specific types of party wall works your project requires. Different work types—from simple wall repairs to complex basement excavations—face varying degrees of tariff and labor impact.

    Implementing Cost-Pass-Through Clauses

    One of the most effective strategies for navigating tariffs and labor shortages in party wall agreements for 2026 builds involves incorporating cost-pass-through clauses into party wall awards. These provisions protect building owners from bearing the full burden of unexpected tariff increases or labor cost spikes that occur between agreement signing and work commencement.

    Essential elements of effective cost-pass-through clauses:

    1. Baseline date establishment – Lock in material costs as of the agreement date
    2. Tariff adjustment mechanism – Define how tariff increases will be calculated and applied
    3. Labor cost indexing – Reference industry-standard wage indices for adjustments
    4. Notification requirements – Specify how and when cost increases must be communicated
    5. Cap provisions – Set maximum percentage increases to protect against extreme volatility
    6. Documentation standards – Require proof of actual cost increases from suppliers

    These clauses should be clearly articulated in the party wall award document, with specific reference to how costs will be verified and disputed if necessary. Working with experienced surveyors ensures these provisions are legally sound and practically enforceable.

    Timeline Flexibility and Contingency Planning

    Given that party wall agreements typically last one year from the date signed, the labor shortage crisis requires building owners to build substantial contingency time into their project schedules. A realistic 2026 timeline should include:

    Recommended timeline buffers:

    • Design phase – Add 2-4 weeks for surveyor availability
    • Notice period – Standard 2 months (unchanged by Act requirements)
    • Award negotiation – Add 3-6 weeks for complex economic provisions
    • Contractor procurement – Add 4-8 weeks for labor availability assessment
    • Construction phase – Add 20-30% contingency time for labor delays
    • Completion and inspection – Add 2-3 weeks for surveyor scheduling

    This extended timeline approach helps ensure that works can be completed within the one-year party wall agreement validity period, avoiding the need for agreement renewal and additional costs.

    Cost Management Strategies for 2026 Party Wall Projects

    Navigating Tariffs and Labor Shortages in Party Wall Agreements for — image 5

    Understanding Updated Surveyor Fee Structures

    Party wall surveyor fees have increased 3-4% from 2025, with current rates ranging from £750 to £1,800 per neighbour depending on project complexity and location. Understanding these costs of the party wall process is essential for accurate budgeting.

    2026 surveyor fee ranges by project type:

    • Simple party wall notice (no structural work) – £750-£950 per neighbour
    • Standard extension or loft conversion – £1,000-£1,400 per neighbour
    • Complex basement excavation or underpinning – £1,400-£1,800 per neighbour
    • Multiple party walls or commercial properties – £2,000+ per neighbour

    Building owners should also budget for potential additional costs related to 2026’s economic challenges, including extended schedule of condition surveys and multiple site inspections if labor shortages cause project delays.

    Negotiating Favorable Terms in Awards

    The economic pressures of 2026 create opportunities for creative negotiation in party wall awards. Both building owners and adjoining owners have legitimate interests in ensuring projects proceed efficiently while protecting property values.

    Key negotiation points for 2026 agreements:

    💡 Phased payment structures – Tie surveyor and contractor payments to completed milestones rather than upfront lump sums

    💡 Material substitution provisions – Allow for equivalent alternative materials if tariffs make specified materials prohibitively expensive

    💡 Labor flexibility clauses – Permit use of pre-approved alternative contractors if primary contractors become unavailable

    💡 Extended working hours – Negotiate weekend or extended weekday hours to compensate for labor shortages (within local planning restrictions)

    💡 Shared cost savings – If cost-pass-through clauses result in savings (rare but possible), define how benefits are shared

    These provisions should be documented in the party wall contract template or award document, with clear language that all parties understand and accept.

    Strategies for Keeping Costs Down

    Despite the challenging economic environment, several strategies can help keep party wall costs down in 2026:

    Practical cost-reduction approaches:

    1. Agreed surveyor appointment – Both parties select a single surveyor rather than appointing separate surveyors, reducing fees by 40-50%

    2. Simplified design approaches – Minimize structural complexity where possible to reduce both material costs and specialized labor requirements

    3. Material procurement timing – Purchase long-lead-time materials before serving party wall notices to lock in current prices

    4. Contractor pre-qualification – Secure contractor commitments early with detailed labor availability assessments

    5. Bundled projects – If multiple neighbours are undertaking similar works, explore coordinated approaches to share surveyor costs

    6. Digital documentation – Use electronic party wall agreement templates and digital communication to reduce administrative costs

    7. Proactive neighbour relations – Early, transparent communication can prevent disputes that escalate costs

    Expedited Surveyor Processes for 2026

    Streamlining the Notice and Response Period

    While the Party Wall etc. Act 1996 mandates specific notice periods that cannot be legally shortened, the response and award preparation phases can be significantly expedited through strategic approaches.

    Acceleration strategies:

    Pre-notice consultation – Discuss plans with neighbours before formal notice service to address concerns early

    Complete documentation – Provide comprehensive plans, specifications, and party wall notices at first contact to avoid information requests that delay progress

    Surveyor pre-appointment – Engage your surveyor before serving notices so they’re ready to act immediately upon neighbour response

    Digital communication protocols – Establish email and digital document sharing to eliminate postal delays

    Scheduled site visits – Coordinate all required inspections in single visits rather than multiple trips

    These approaches can reduce the post-notice timeline by 30-40%, helping offset some of the delays caused by labor shortages.

    Leveraging Technology in Party Wall Processes

    Modern technology offers opportunities to streamline party wall processes in ways that weren’t available even a few years ago:

    Digital tools for efficiency:

    • 3D modeling and virtual inspections – Reduce need for multiple physical site visits
    • Electronic signature platforms – Accelerate award execution and agreement signing
    • Project management software – Coordinate multiple parties and track progress in real-time
    • Digital cost tracking – Monitor tariff impacts and labor costs against budget baselines
    • Cloud-based document sharing – Ensure all parties have immediate access to current plans and agreements

    Surveyors who embrace these technologies can deliver faster service while maintaining the thoroughness required by the Act. When selecting a surveyor, inquire about their digital capabilities and willingness to use technology to accelerate processes.

    Regional Considerations Across London

    Location-Specific Challenges

    The impact of tariffs and labor shortages varies across different London regions, with some areas experiencing more acute challenges than others.

    Regional variation factors:

    North London – Higher concentration of Victorian terraced properties requiring specialized masonry skills; moderate labor availability

    South London – Extensive residential development activity creating high demand for contractors; above-average labor shortages

    East London – Rapid regeneration areas with mixed property types; competitive contractor market but high demand

    West London – Premium property market with higher budgets but also higher labor costs; good surveyor availability

    Central London – Complex access issues and premium costs; best surveyor availability but highest fees

    Understanding these regional dynamics helps property owners set realistic expectations for both timelines and costs when planning party wall works.

    Legal Considerations and Compliance in 2026

    Building Safety Act 2022 Amendments

    From July 1, 2026, amendments from the Building Safety Act 2022 will implement further building control reforms that intersect with party wall processes. While these changes primarily focus on building safety rather than party wall procedures specifically, they create additional compliance requirements that affect project timelines.

    Key compliance considerations:

    • Enhanced documentation requirements for structural works
    • Additional inspection protocols for party wall works affecting structural integrity
    • Revised competency requirements for contractors undertaking party wall works
    • Updated insurance and liability provisions

    Property owners should ensure their surveyors and contractors are fully briefed on these new requirements and factor any additional compliance time into project schedules.

    Dispute Resolution in Challenging Economic Times

    Economic pressures can increase the likelihood of party wall disputes, particularly around cost allocation and work quality standards. Understanding boundary wall rules and the distinction between different wall types becomes especially important when costs are elevated.

    Dispute prevention strategies:

    Crystal-clear award language – Eliminate ambiguity in cost allocation and work specifications

    Regular communication – Provide neighbours with progress updates and advance notice of any cost or timeline changes

    Photographic documentation – Maintain comprehensive visual records of all work stages

    Prompt issue resolution – Address concerns immediately rather than allowing them to escalate

    Professional mediation – Engage neutral third parties early if disagreements emerge

    When disputes do arise, the appointed surveyor(s) have statutory authority to resolve them through the award process, but prevention through proactive communication remains far more cost-effective than formal dispute resolution.

    Practical Steps for Building Owners

    Pre-Construction Checklist for 2026

    Before commencing any party wall works in 2026, building owners should complete this comprehensive checklist:

    Planning phase:

    • Engage party wall surveyor 4-6 months before planned start date
    • Obtain detailed cost estimates accounting for current tariff rates
    • Assess contractor availability and labor market conditions
    • Review types of party wall works required for your project
    • Understand boundary rules and property line locations
    • Budget for 20-30% contingency above initial estimates

    Notice phase:

    • Prepare comprehensive plans and specifications
    • Serve party wall notices with complete documentation
    • Establish communication protocols with neighbours
    • Confirm surveyor availability for rapid response
    • Prepare cost-pass-through clause language

    Agreement phase:

    • Negotiate timeline flexibility provisions
    • Include material substitution allowances
    • Define labor cost adjustment mechanisms
    • Establish payment milestone structure
    • Confirm all parties understand economic provisions

    Construction phase:

    • Monitor material costs against baseline
    • Track labor availability and adjust schedules accordingly
    • Maintain regular neighbour communication
    • Document all cost variations with supporting evidence
    • Schedule completion within agreement validity period

    Working with Neighbours Effectively

    The economic challenges of 2026 make neighbour relations more important than ever. Transparent communication about how tariffs and labor shortages affect your project helps build understanding and cooperation.

    Effective neighbour communication strategies:

    🤝 Early informal discussion – Share your plans before formal notices to gauge concerns and build rapport

    🤝 Cost transparency – Explain how tariffs affect material costs and why cost-pass-through provisions protect both parties

    🤝 Timeline realism – Set realistic expectations about potential delays due to labor shortages rather than promising aggressive schedules

    🤝 Regular updates – Provide monthly progress reports even when there’s little visible activity

    🤝 Damage prevention commitment – Emphasize your commitment to protecting their property and explain insurance provisions

    🤝 Accessibility – Make yourself or your project manager available to address questions or concerns promptly

    Remember that adjoining owners have legitimate interests in ensuring works are completed properly and don’t damage their property. Treating these concerns with respect and transparency prevents disputes that can derail projects and escalate costs.

    Future Outlook: Beyond 2026

    Anticipated Market Trends

    While 2026 presents significant challenges, understanding likely future trends helps property owners make strategic decisions about timing and approach.

    Projected developments:

    📈 Tariff stabilization – Economic analysts predict some tariff relief in late 2026 or early 2027 as trade negotiations progress

    📈 Labor market improvements – New training initiatives may begin alleviating shortages by mid-2027, though full recovery will take years

    📈 Technology adoption – Increased use of prefabrication and modular construction techniques may reduce on-site labor requirements

    📈 Regulatory evolution – Further refinements to building safety regulations may streamline some approval processes

    📈 Cost normalization – Construction costs may stabilize at new higher baseline rather than continuing rapid increases

    Property owners with flexibility in timing should consider these trends when deciding whether to proceed with works in 2026 or delay until market conditions improve.

    Conclusion

    Navigating tariffs and labor shortages in party wall agreements for 2026 builds requires strategic planning, realistic budgeting, and proactive communication. The 70% tariff impacts on construction materials and 57% labor shortage rates create unprecedented challenges, but property owners who understand these dynamics and implement appropriate protective measures can successfully complete their projects.

    Essential success factors:

    Early surveyor engagement – Start the process 4-6 months before planned works
    Cost-pass-through provisions – Protect against tariff-related price volatility
    Timeline flexibility – Build 20-30% contingency time into schedules
    Transparent communication – Keep neighbours informed about economic impacts
    Professional guidance – Work with experienced surveyors who understand 2026 challenges

    The Party Wall etc. Act 1996 provides a robust framework for managing shared boundary works, but its successful application in 2026’s challenging economic environment requires adaptation and strategic thinking. By implementing the strategies outlined in this guide—from cost-pass-through clauses to expedited surveyor processes—building owners can protect their interests while maintaining positive neighbour relations.

    Next Steps

    If you’re planning party wall works in 2026, take these immediate actions:

    1. Contact a qualified party wall surveyor to assess your specific situation and provide current cost estimates
    2. Review your project timeline and add appropriate contingency periods for labor availability
    3. Engage with your neighbours early to discuss plans and build cooperative relationships
    4. Obtain detailed material cost quotes to understand tariff impacts on your specific project
    5. Consult with contractors about their labor availability and capacity for your planned timeline

    For professional assistance with your party wall needs, consider contacting experienced surveyors who understand the unique challenges of the 2026 construction environment. Whether you’re a building owner planning works or an adjoining owner responding to a neighbour’s notice, expert guidance ensures your rights are protected and your project proceeds smoothly despite economic headwinds.

    The challenges of 2026 are significant, but with proper planning and professional support, successful party wall projects remain entirely achievable. Start your planning process early, build in appropriate protections, and maintain open communication with all parties to navigate these economic challenges successfully.

  • Party Wall Awards in 2026 Data Center Booms: Surveyor Protocols for

    Party Wall Awards in 2026 Data Center Booms: Surveyor Protocols for

    The digital infrastructure revolution is reshaping urban landscapes at an unprecedented pace. As artificial intelligence and cloud computing demands surge in 2026, data center construction has exploded across major metropolitan areas—creating complex challenges for Party Wall Awards in 2026 Data Center Booms: Surveyor Protocols for High-Stakes Commercial Expansions. With Microsoft’s $13 billion approval for 15 data centers and multi-billion dollar facilities breaking ground nationwide, party wall surveyors face mounting pressure to deliver precision, speed, and RICS-compliant protocols in environments where a single delay can cost millions. 💼

    The stakes have never been higher. These massive commercial projects often occupy tight urban sites adjacent to existing structures, requiring sophisticated party wall procedures that go far beyond traditional residential work. Surveyors must navigate complex notifications, coordinate with multiple adjoining owners, and produce comprehensive party wall awards that protect all parties while keeping construction timelines on track.

    Key Takeaways

    • Data center construction requires specialized party wall protocols that differ significantly from residential projects, with awards covering extensive excavation, vibration monitoring, and 24/7 operational considerations
    • Early notification and stakeholder engagement have become critical success factors, with surveyors needing to serve notices 2-3 months earlier than standard timelines to accommodate complex approval processes
    • RICS-compliant documentation and precision measurement are non-negotiable in high-stakes commercial expansions where financial exposure can reach tens of millions
    • Coordinated surveyor teams and digital tools enable faster turnaround times while maintaining accuracy across multiple adjoining properties and complex structural interfaces
    • Community engagement and permitting delays require surveyors to build buffer time into award schedules and maintain flexible communication protocols

    Understanding the 2026 Data Center Construction Surge

    The data center boom of 2026 represents a fundamental shift in commercial construction patterns. Unlike previous building cycles, this expansion is driven by insatiable demand for AI processing power, cloud storage, and edge computing capabilities. Major tech companies and infrastructure providers are racing to secure sites and break ground, often in established urban areas where land availability is limited and neighboring properties are in close proximity.

    The Scale of Modern Data Center Projects

    Today’s data center campuses differ dramatically from their predecessors. A single facility now requires 4,000 construction workers instead of the 750 needed just five years ago. These massive projects feature:

    • Deep excavations for cooling systems and underground infrastructure (often 15-25 meters below ground level)
    • Heavy vibration-generating equipment during piling and foundation work
    • Extended construction timelines spanning 18-36 months
    • Multiple phases requiring sequential party wall procedures
    • 24/7 operational requirements affecting long-term party wall considerations

    This scale creates unprecedented challenges for party wall surveyors who must coordinate awards across multiple adjoining properties while maintaining strict compliance with the Party Wall etc. Act 1996.

    Why Urban Sites Intensify Party Wall Complexity

    Data centers gravitate toward urban locations for connectivity, power infrastructure, and proximity to fiber optic networks. However, these prime sites typically sit adjacent to:

    • Existing commercial buildings with active tenants
    • Residential developments with multiple unit owners
    • Historic structures requiring special protection measures
    • Underground utilities and transportation infrastructure
    • Properties with complex ownership structures

    Each adjoining property requires proper notification, potential surveyor appointment, and comprehensive documentation—multiplying the administrative and technical demands on party wall professionals.

    Party Wall Awards in 2026 Data Center Booms: Essential Surveyor Protocols

    Party Wall Awards in 2026 Data Center Booms: Surveyor Protocols for

    Handling Party Wall Awards in 2026 Data Center Booms: Surveyor Protocols for High-Stakes Commercial Expansions demands a systematic approach that balances legal compliance, technical precision, and commercial pragmatism. Surveyors must adapt traditional protocols to meet the unique demands of large-scale infrastructure projects.

    Advanced Notification Strategies for Commercial Expansions

    The notification phase sets the foundation for successful party wall procedures. In 2026’s fast-paced development environment, surveyors must implement enhanced strategies:

    Early Identification and Mapping 🗺️

    • Conduct comprehensive site surveys identifying all properties within 6 meters of proposed works
    • Map complex ownership structures including freeholds, leaseholds, and management companies
    • Identify potential access requirements for monitoring and inspection
    • Document existing conditions with photographic and video evidence

    Accelerated Timeline Management
    Standard residential timelines prove inadequate for commercial data center projects. Best practice now requires:

    Project Phase Standard Timeline Data Center Timeline
    Initial notices 1 month before works 2-3 months before works
    Surveyor appointments 10 days 14-21 days
    Award preparation 2-4 weeks 4-8 weeks
    Schedule of condition 1 week 2-3 weeks

    These extended timelines accommodate the complexity of commercial negotiations, multiple stakeholder reviews, and detailed technical specifications required for high-value projects.

    Multi-Party Coordination
    Unlike simple residential extensions, data center projects often involve:

    • Multiple building owners requiring separate party wall notices
    • Commercial landlords with tenant notification obligations
    • Property management companies serving as intermediaries
    • Legal teams reviewing documentation before consent
    • Insurance providers requiring specific award provisions

    Surveyors must establish clear communication protocols and tracking systems to ensure no adjoining owner is overlooked—a mistake that could halt construction and trigger costly disputes.

    Technical Specifications in High-Stakes Awards

    The technical content of party wall awards for data center projects must address unique construction challenges that rarely arise in residential work.

    Foundation and Excavation Provisions 🏗️

    Data centers require massive foundations to support heavy equipment loads and sophisticated cooling systems. Awards must specify:

    • Excavation depths and proximity to adjoining foundations with precise measurements
    • Underpinning requirements including methodology, materials, and inspection protocols
    • Temporary works such as sheet piling, shoring systems, and dewatering procedures
    • Ground movement monitoring with defined trigger levels and response procedures
    • Vibration limits during piling operations with continuous monitoring requirements

    These specifications must reference current British Standards and include measurable performance criteria that protect adjoining properties while allowing construction to proceed efficiently.

    Structural Interface Details

    Where data center construction directly abuts existing structures, awards must document:

    • Precise location and condition of party walls or party structures
    • Permitted works including cutting into walls, insertion of damp-proof courses, or structural modifications
    • Protection measures for existing services, finishes, and structural elements
    • Access arrangements for construction teams and monitoring surveyors
    • Reinstatement standards matching or exceeding existing conditions

    Professional party wall surveyors in Central London increasingly rely on 3D laser scanning and Building Information Modeling (BIM) to document these interfaces with millimeter-level accuracy.

    Operational Impact Considerations

    Unlike residential projects, data center construction affects commercial operations with significant financial implications:

    • Noise and vibration during business hours requiring mitigation strategies
    • Access disruption to loading docks, parking, or building entrances
    • Dust and environmental controls protecting sensitive equipment in adjoining buildings
    • Security protocols for construction personnel near occupied commercial spaces
    • Emergency procedures if construction activities trigger building evacuations

    Awards should establish clear protocols, communication channels, and compensation mechanisms for operational disruptions that exceed agreed thresholds.

    Surveyor Protocols for Complex Commercial Disputes

    Party Wall Awards in 2026 Data Center Booms: Surveyor Protocols for — image 3

    Even with meticulous planning, Party Wall Awards in 2026 Data Center Booms: Surveyor Protocols for High-Stakes Commercial Expansions can encounter disputes that threaten project timelines and budgets. Professional surveyors must employ sophisticated dispute resolution protocols.

    Proactive Dispute Prevention

    The best disputes are those that never materialize. Forward-thinking surveyors implement prevention strategies:

    Comprehensive Pre-Construction Documentation

    • Detailed schedules of condition using high-resolution photography, video, and crack monitoring
    • Baseline vibration and noise measurements establishing pre-construction conditions
    • Structural surveys by independent engineers documenting existing defects
    • Service location surveys preventing damage to utilities during excavation

    This documentation provides objective evidence if disputes arise about construction-related damage.

    Transparent Communication Protocols 📞

    Establishing regular communication prevents misunderstandings from escalating:

    • Weekly progress updates to adjoining owners and their surveyors
    • Advance notification of high-impact activities (piling, demolition, crane operations)
    • Designated contact personnel available 24/7 for urgent issues
    • Quarterly meetings with all stakeholders reviewing progress and addressing concerns

    Many experienced surveyors working on party wall matters in South London now use dedicated project portals where all parties can access real-time monitoring data, inspection reports, and construction schedules.

    Financial Security Mechanisms

    High-value commercial projects warrant enhanced financial protections:

    • Performance bonds ensuring funds for remediation work
    • Increased professional indemnity insurance limits
    • Escrow accounts for anticipated compensation payments
    • Clear fee structures in awards preventing cost disputes

    These mechanisms provide adjoining owners confidence that resources exist to address any construction-related damage promptly.

    Dispute Resolution Frameworks

    When disagreements arise despite prevention efforts, surveyors must follow structured resolution processes:

    Three-Surveyor Procedure
    The Party Wall etc. Act 1996 provides for appointment of a third surveyor when the building owner’s surveyor and adjoining owner’s surveyor cannot agree. In commercial contexts:

    • Third surveyor selection should occur early, with candidates pre-approved by both parties
    • Terms of reference should specify decision-making timelines to prevent delays
    • Third surveyor fees and cost allocation should be determined in advance
    • Decision-making authority should be clearly defined in the original award

    Technical Expert Engagement

    Complex structural or geotechnical disputes may require additional expertise:

    • Structural engineers providing independent assessments
    • Geotechnical specialists evaluating foundation and excavation concerns
    • Vibration analysts reviewing monitoring data
    • Quantity surveyors determining repair costs

    Awards should anticipate this need and establish protocols for expert appointment and cost allocation.

    Commercial Mediation

    When disputes involve significant financial stakes or threaten project timelines, commercial mediation offers advantages:

    • Faster resolution than litigation or formal arbitration
    • Confidential proceedings protecting commercial relationships
    • Flexible solutions beyond strict legal remedies
    • Preservation of ongoing business relationships

    Surveyors should maintain relationships with experienced construction mediators who can intervene quickly when needed.

    Adapting to Permitting and Community Engagement Challenges

    The regulatory environment surrounding data center construction has intensified significantly in 2026. Despite federal initiatives to fast-track AI infrastructure, permitting processes are experiencing delays as local authorities implement more stringent review requirements.

    Enhanced Permitting Coordination

    Party wall surveyors must now coordinate their work with expanded permitting processes:

    Third-Party Engineering Reviews
    Many jurisdictions now require independent engineers to review applications, particularly for:

    • Deep excavations near existing structures
    • Projects affecting historic buildings or conservation areas
    • Developments in areas with challenging ground conditions
    • Construction near critical infrastructure

    Party wall awards should reference and incorporate findings from these reviews, ensuring consistency between party wall procedures and planning conditions.

    Extended Approval Timelines

    Surveyors must build realistic timelines into project planning:

    • Planning applications: 12-16 weeks (up from 8-12 weeks)
    • Building control approval: 6-8 weeks for complex projects
    • Utility diversions and approvals: 8-12 weeks
    • Environmental impact assessments: 16-24 weeks for major projects

    These extended timelines affect when party wall notices must be served and when construction can realistically commence.

    Community Stakeholder Management

    Early relationship building with local communities has transitioned from optional to essential in 2026. Many communities harbor misconceptions about data centers—concerns about noise, energy consumption, and environmental impact that can derail projects if not addressed proactively.

    Surveyor Role in Community Engagement 🤝

    While not traditionally part of party wall work, surveyors increasingly participate in:

    • Public consultation meetings explaining construction methodologies and protections
    • One-on-one meetings with adjoining owners addressing specific concerns
    • Educational materials explaining party wall procedures and rights
    • Coordination with community liaison officers employed by developers

    This expanded role requires communication skills beyond technical expertise, with surveyors serving as trusted intermediaries between developers and affected communities.

    Addressing Common Community Concerns

    Surveyors should be prepared to address recurring questions:

    Concern Surveyor Response Strategy
    Construction noise and disruption Present detailed mitigation plans, monitoring protocols, and complaint procedures
    Property damage risk Explain protective measures, insurance coverage, and dispute resolution mechanisms
    Long-term operational impacts Clarify that party wall procedures address construction phase; operational concerns handled separately
    Property value effects Provide factual information while acknowledging this falls outside party wall scope
    Access and privacy Detail specific access requirements, advance notification protocols, and security measures

    Transparent, factual communication builds trust and reduces resistance to necessary party wall procedures.

    Technology and Innovation in 2026 Party Wall Practice

    Party Wall Awards in 2026 Data Center Booms: Surveyor Protocols for — image 5

    Modern party wall surveyors leverage technology to deliver the speed and precision demanded by high-stakes commercial expansions.

    Digital Documentation and Monitoring

    Advanced Condition Surveys
    Traditional photographic schedules of condition are being enhanced with:

    • 360-degree photography capturing complete room documentation in single images
    • Drone surveys documenting roof conditions and external elevations safely and comprehensively
    • 3D laser scanning creating precise digital twins of existing structures
    • Thermal imaging identifying hidden defects or moisture issues before construction begins

    These technologies provide irrefutable baseline documentation while reducing survey time by 40-60% compared to traditional methods.

    Real-Time Monitoring Systems 📊

    Data center projects increasingly employ continuous monitoring:

    • Vibration sensors providing 24/7 data with automatic alerts when thresholds are exceeded
    • Crack monitoring gauges tracking movement in existing structures
    • Tilt meters detecting foundation movement
    • Noise monitors documenting construction sound levels

    Data feeds directly to cloud platforms accessible by all surveyors and stakeholders, providing transparency and early warning of potential issues. This approach aligns with guidance on keeping party wall costs down by preventing disputes through proactive monitoring.

    Collaborative Platforms and Workflow Management

    Digital Award Preparation
    Modern surveying practices employ:

    • Template libraries with pre-approved clauses for common scenarios
    • Collaborative editing platforms allowing multiple surveyors to work simultaneously
    • Version control systems tracking all changes and approvals
    • Digital signature solutions accelerating final execution

    These tools reduce award preparation time from weeks to days while maintaining quality and compliance.

    Project Management Integration

    Party wall procedures integrate with broader construction management systems:

    • Shared calendars coordinating inspection schedules with construction activities
    • Document management systems providing single source of truth for all parties
    • Communication platforms maintaining audit trails of all correspondence
    • Reporting dashboards tracking progress across multiple adjoining properties

    This integration ensures party wall procedures remain synchronized with fast-moving construction schedules.

    RICS Compliance and Professional Standards

    The Royal Institution of Chartered Surveyors (RICS) provides the professional framework governing party wall practice in the UK. In 2026’s high-stakes commercial environment, strict compliance is non-negotiable.

    Core RICS Requirements for Party Wall Surveyors

    Professional Competence
    Surveyors handling complex commercial projects must demonstrate:

    • Current RICS membership (MRICS or FRICS)
    • Specialist knowledge of the Party Wall etc. Act 1996
    • Understanding of commercial construction methodologies
    • Experience with projects of comparable scale and complexity
    • Continuing professional development in relevant areas

    Building owners should verify surveyor credentials before appointment, particularly for projects where awards may face legal scrutiny.

    Ethical Standards and Independence ⚖️

    RICS members must maintain:

    • Independence from parties they represent
    • Transparency about fees and potential conflicts of interest
    • Confidentiality regarding sensitive commercial information
    • Professional skepticism when reviewing technical claims
    • Objectivity in dispute resolution

    These standards protect all parties and maintain public confidence in the party wall system.

    Documentation and Record-Keeping

    RICS guidance requires comprehensive documentation:

    • Complete files for all party wall matters
    • Retention of records for minimum 15 years (longer for commercial projects)
    • Clear audit trails for all decisions and recommendations
    • Secure storage of sensitive information
    • Accessibility for professional indemnity insurance claims

    Proper record-keeping proves essential when disputes arise years after construction completion.

    Quality Assurance in High-Value Projects

    Commercial data center projects warrant enhanced quality controls:

    Peer Review Processes
    Leading surveying firms implement internal reviews where:

    • Senior practitioners review awards before issuance
    • Technical specialists verify structural and geotechnical provisions
    • Legal advisors check compliance with statutory requirements
    • Risk management teams assess potential liability exposure

    This multi-layered review catches errors before they impact construction schedules.

    Professional Indemnity Insurance

    Standard professional indemnity coverage may prove inadequate for major commercial projects. Surveyors should:

    • Increase coverage limits to match project values (often £5-10 million minimum)
    • Ensure policies cover party wall work specifically
    • Verify coverage for dispute resolution and expert witness services
    • Maintain continuous coverage throughout extended construction periods

    Building owners should request evidence of adequate insurance before appointing surveyors.

    Future Trends and Emerging Challenges

    As 2026 progresses, several trends are reshaping party wall practice in commercial construction:

    Sustainability and Green Building Integration

    Data centers face increasing pressure to minimize environmental impact. Party wall awards must now address:

    • Green roof and living wall installations affecting party walls and boundaries
    • Solar panel arrays requiring structural modifications to shared walls
    • Geothermal systems with deep excavations affecting adjoining properties
    • Rainwater harvesting and sustainable drainage systems crossing boundaries

    Surveyors need familiarity with sustainable construction techniques and their party wall implications.

    Modular and Accelerated Construction

    To meet urgent demand, developers increasingly employ:

    • Prefabricated modules requiring precise coordination at party wall interfaces
    • Accelerated construction schedules compressing traditional timelines
    • 24/7 construction operations affecting notification and access arrangements
    • Simultaneous multi-phase work requiring complex award structures

    These approaches demand flexibility and innovation from party wall professionals while maintaining statutory compliance.

    Artificial Intelligence in Surveying Practice

    AI tools are beginning to influence party wall work:

    • Automated document review identifying missing provisions or inconsistencies
    • Predictive analytics assessing dispute risk based on project characteristics
    • Natural language processing drafting standard award sections
    • Image recognition analyzing condition survey photographs for defects

    While AI enhances efficiency, professional judgment remains essential for complex commercial projects where context and relationships matter.

    Regulatory Evolution

    The party wall framework continues to evolve:

    • Potential statutory updates addressing modern construction methods
    • Case law developments clarifying ambiguous provisions
    • Professional guidance updates from RICS and other bodies
    • Local authority requirements adding layers beyond statutory minimums

    Surveyors must maintain current knowledge through continuing professional development and active engagement with professional bodies.

    Conclusion

    Party Wall Awards in 2026 Data Center Booms: Surveyor Protocols for High-Stakes Commercial Expansions represent a specialized discipline requiring technical expertise, commercial acumen, and sophisticated communication skills. As data center construction continues its explosive growth, party wall surveyors serve as critical gatekeepers—protecting adjoining owners’ rights while enabling essential infrastructure development.

    Success in this challenging environment requires:

    Early engagement with all stakeholders, serving notices 2-3 months before works commence
    Comprehensive technical specifications addressing excavation, vibration, access, and operational impacts
    Proactive dispute prevention through transparent communication and robust monitoring
    Technology adoption leveraging digital tools for documentation, monitoring, and collaboration
    RICS compliance maintaining professional standards and adequate insurance coverage
    Flexibility and innovation adapting traditional protocols to modern construction demands

    Actionable Next Steps

    For building owners planning data center projects:

    1. Engage experienced party wall surveyors with demonstrable commercial project experience early in project planning
    2. Budget adequately for comprehensive party wall procedures—typically 0.5-1% of construction value for complex projects
    3. Build realistic timelines incorporating 2-3 month notification periods and potential dispute resolution
    4. Invest in monitoring technology providing objective data and early warning of issues
    5. Prioritize community engagement addressing concerns before they escalate to formal disputes

    For adjoining owners affected by data center construction:

    1. Respond promptly to party wall notices, appointing your own surveyor if concerned about the works
    2. Request comprehensive schedules of condition documenting your property before construction begins
    3. Understand your rights under the Party Wall etc. Act 1996 through resources like our complete guide to party wall awards
    4. Maintain open communication with appointed surveyors and construction teams
    5. Document any concerns immediately rather than waiting until construction completion

    The data center boom of 2026 presents unprecedented opportunities and challenges for party wall professionals. By embracing enhanced protocols, leveraging technology, and maintaining rigorous professional standards, surveyors can deliver the precision and speed these high-stakes commercial expansions demand while protecting the rights and properties of all affected parties. 🏢

    Whether you’re planning a major commercial expansion in North London, East London, West London, or elsewhere, professional party wall expertise ensures your project proceeds smoothly while maintaining positive relationships with neighboring properties.

  • Integrating AI and Precision Surveying into Party Wall Notices for

    Integrating AI and Precision Surveying into Party Wall Notices for

    .

    Integrating AI and Precision Surveying into Party Wall Notices for

    The construction industry stands at a technological crossroads in 2026. Traditional party wall procedures—once reliant on manual measurements, paper documentation, and subjective assessments—are rapidly transforming through artificial intelligence and millimeter-accurate surveying technologies. For property owners, surveyors, and contractors navigating complex urban developments, Integrating AI and Precision Surveying into Party Wall Notices for 2026 Construction Projects represents not just an efficiency upgrade, but a fundamental reimagining of how neighboring property rights are documented, protected, and managed.

    Recent contractor surveys reveal that scanning, surveying, and positioning technology ranks as the top investment priority for 2026, with firms demanding advanced reality capture tools that deliver millimeter-level accuracy onsite.[2] Meanwhile, data integration challenges—the notorious “data siloing” that causes errors and project delays—have emerged as the most critical technology hurdle to overcome.[2] This convergence of precision hardware and intelligent software creates unprecedented opportunities for party wall surveyors to streamline notice preparation, reduce disputes, and provide irrefutable documentation of pre-construction conditions.

    Integrating AI and Precision Surveying into Party Wall Notices for — image 3

    Key Takeaways

    • Precision surveying technology delivers millimeter-accurate measurements for party wall documentation, eliminating measurement disputes and providing legally defensible baseline data
    • AI-driven workflows automate complex party wall notice preparation tasks, from document generation to risk assessment, reducing preparation time by up to 60%
    • Data integration platforms break down information silos, connecting survey data with legal requirements, BIM models, and party wall awards for seamless project coordination
    • Reality capture democratization makes advanced 3D scanning accessible to smaller surveying practices, enabling comprehensive condition surveys without prohibitive equipment costs
    • Agentic AI networks coordinate multiple specialized AI tools across the party wall process, from initial notice drafting through dispute resolution and final award documentation

    Understanding the Technology Foundation for Modern Party Wall Surveys

    The Precision Surveying Revolution

    Traditional party wall surveys relied heavily on tape measures, spirit levels, and visual inspections—methods prone to human error and subjective interpretation. The 2026 construction landscape demands something far more sophisticated. Precision surveying technology now encompasses laser scanning, photogrammetry, LiDAR systems, and GPS-enabled positioning tools that capture spatial data with accuracy measured in millimeters rather than centimeters.

    According to a comprehensive survey of 1,800 contractors conducted in November 2025, scanning and positioning technology emerged as the number one investment priority for construction firms entering 2026.[2] This prioritization reflects a fundamental shift: contractors recognize that accurate baseline data prevents costly disputes and provides defensible documentation when party wall notices lead to disagreements.

    Key precision surveying technologies transforming party wall work include:

    • 🎯 Terrestrial laser scanners that capture millions of measurement points per second, creating detailed 3D point clouds of existing structures
    • 📸 Photogrammetry systems using high-resolution cameras to generate accurate 3D models from multiple photographs
    • 📡 GNSS positioning providing centimeter-level accuracy for boundary determinations and structural monitoring
    • 🔍 Handheld scanning devices offering portable, user-friendly options for detailed condition surveys
    • 📊 Ground-penetrating radar revealing hidden structural elements within party walls without invasive testing

    The democratization of reality capture technology represents a particularly significant development for 2026. New user-friendly tools enable comprehensive data collection without requiring specialized training, making precision surveying accessible to smaller surveying practices that previously couldn’t justify the investment in expensive equipment.[2]

    AI Integration Across the Party Wall Workflow

    While precision surveying provides the raw data foundation, artificial intelligence transforms that data into actionable insights and automated workflows. AI adoption for complex workflows has become a leading investment priority for construction firms in 2026, with focus on leveraging artificial intelligence to augment human capabilities and apply predictive analytics to large datasets.[2]

    For party wall surveyors, AI integration manifests across multiple critical functions:

    Document Analysis and Generation: AI-powered natural language processing analyzes existing party wall agreements, extracts relevant precedents, and generates customized notice templates that comply with the Party Wall etc. Act 1996 requirements.

    Risk Assessment: Machine learning algorithms analyze survey data alongside historical dispute records to identify high-risk elements requiring additional documentation or protective measures in schedules of condition.

    Compliance Checking: AI systems cross-reference proposed works against regulatory requirements, automatically flagging potential compliance issues before party structure notices are served.

    Predictive Analytics: Advanced algorithms predict potential settlement patterns, structural stress points, and damage probabilities based on proposed construction methods and existing building conditions.

    The emergence of AI agent networks represents the next evolutionary step beyond single-purpose AI tools. These networks consist of multiple specialized AI agents operating across design, engineering, and construction in connected ecosystems to streamline processes and resolve conflicts.[2] For party wall work, this means coordinating document preparation agents with survey analysis agents, compliance checking agents, and communication management agents—all working in concert to accelerate the notice preparation process while maintaining accuracy and legal compliance.

    Integrating AI and Precision Surveying into Party Wall Notices: Practical Implementation

    Integrating AI and Precision Surveying into Party Wall Notices for — image 5

    Step 1: Comprehensive Digital Condition Surveys

    The foundation of effective Integrating AI and Precision Surveying into Party Wall Notices for 2026 Construction Projects begins with capturing baseline conditions using advanced surveying technology. This digital condition survey replaces or supplements traditional photographic schedules with three-dimensional, measurable, and time-stamped documentation.

    Implementation process:

    1. Pre-survey planning: AI systems analyze proposed works descriptions to identify critical measurement zones and potential vulnerability points requiring detailed documentation
    2. Reality capture execution: Surveyors deploy laser scanners, photogrammetry equipment, or handheld scanning devices to capture comprehensive 3D data of party walls and adjacent structures
    3. Data processing: Automated software converts raw scan data into navigable 3D models, extracting measurements, identifying defects, and generating annotated condition reports
    4. AI-enhanced analysis: Machine learning algorithms compare captured conditions against typical deterioration patterns, flagging anomalies that require surveyor attention or additional investigation

    This approach proves particularly valuable for mixed-use developments where party wall surveys must document complex structural arrangements across residential and commercial spaces.[1] The precision and comprehensiveness of digital surveys significantly reduce post-construction disputes about pre-existing conditions.

    Step 2: Automated Notice Preparation and Document Generation

    Once baseline conditions are documented, AI systems streamline the preparation of legally compliant party wall notices. This automation addresses one of the most time-consuming aspects of party wall work while reducing the risk of omissions or errors that could invalidate notices.

    AI-powered notice preparation includes:

    Function Traditional Method AI-Enhanced Method Time Savings
    Document drafting Manual template completion Automated generation from project parameters 70%
    Compliance checking Manual review against Act requirements Automated regulatory cross-reference 85%
    Neighbor identification Manual land registry searches Automated property database integration 60%
    Schedule of condition creation Manual photograph annotation AI-generated annotated 3D models 65%
    Risk assessment Surveyor judgment based on experience AI analysis of historical dispute data 50%

    The data integration and interoperability focus that emerged as the most impactful technology initiative for 2026 proves critical here.[2] AI systems must seamlessly connect with land registry databases, Building Information Modeling (BIM) platforms, legal document repositories, and communication management systems to deliver truly automated workflows.

    Step 3: Predictive Analytics for Dispute Prevention

    Beyond documentation and compliance, AI-driven predictive analytics transform how surveyors anticipate and prevent party wall disputes. By analyzing patterns across thousands of historical cases, machine learning models identify risk factors that correlate with neighbor objections, extended negotiations, or post-construction damage claims.

    Predictive analytics applications include:

    • 📊 Dispute probability scoring: AI assigns risk scores to proposed works based on factors like excavation depth, structural modifications, and historical neighborhood dispute rates
    • 🏗️ Construction method optimization: Algorithms recommend alternative construction approaches that achieve project goals while minimizing party wall impact and dispute risk
    • 💰 Cost prediction: Machine learning models forecast likely party wall costs based on project complexity, property characteristics, and regional variations
    • ⏱️ Timeline forecasting: AI predicts realistic timelines for notice periods, surveyor appointments, and award finalization based on project parameters and neighbor response patterns

    These predictive capabilities enable proactive communication strategies. When AI identifies high-risk elements, surveyors can schedule pre-notice consultations with adjoining owners, prepare additional documentation, or recommend design modifications that address concerns before formal notices are served.

    Step 4: Continuous Monitoring and Real-Time Reporting

    The integration of precision surveying extends beyond initial condition documentation into ongoing construction monitoring. Modern surveying equipment enables continuous or periodic re-scanning to detect structural movement, settlement, or damage in real-time—providing early warning systems that prevent minor issues from escalating into major disputes.

    Continuous monitoring implementation:

    • Baseline establishment: Initial precision survey creates reference model with millimeter-accurate measurements of party wall geometry, verticality, and structural alignment
    • Periodic re-scanning: Automated scanning at predetermined construction milestones (excavation completion, foundation pour, structural frame erection) captures updated conditions
    • Automated comparison: AI algorithms compare successive scans, automatically identifying deviations exceeding predefined thresholds
    • Alert generation: System sends immediate notifications to surveyors and contractors when concerning movement or damage is detected
    • Documentation compilation: All monitoring data feeds automatically into final party wall award documentation, providing comprehensive construction impact records

    This approach aligns with the Building Information Modeling (BIM) and digital twin concepts that have become the backbone of modern design and project management.[3] By creating a living digital representation of party wall conditions throughout construction, surveyors provide unprecedented transparency and accountability.

    Overcoming Implementation Challenges: Data Integration and Employee Adoption

    Integrating AI and Precision Surveying into Party Wall Notices for — image 7

    Breaking Down Data Silos

    The most significant barrier to successful Integrating AI and Precision Surveying into Party Wall Notices for 2026 Construction Projects isn’t technology capability—it’s data integration. The Trimble contractor survey identified data siloing as a critical challenge, with disconnected systems causing errors, delays, and missed opportunities.[2]

    For party wall surveyors, data silos manifest in several problematic ways:

    • Survey data captured in proprietary formats incompatible with document management systems
    • Legal templates disconnected from project-specific survey findings
    • Communication records scattered across email, phone logs, and paper correspondence
    • Historical precedents and case knowledge locked in individual surveyors’ experience rather than accessible databases
    • BIM models and construction schedules isolated from party wall documentation workflows

    Solutions for data integration include:

    Adopting open data standards: Prioritize surveying equipment and software that support industry-standard formats (IFC for BIM, LAS for point clouds, PDF/A for archival documents)

    Implementing centralized platforms: Deploy integrated project management systems that connect surveying, legal documentation, communication, and reporting functions in unified workflows

    Creating API connections: Establish automated data flows between specialized tools using application programming interfaces rather than manual data transfer

    Standardizing naming conventions: Develop consistent file naming, folder structures, and metadata tagging to enable cross-system searchability

    Building knowledge databases: Capture institutional knowledge in searchable repositories that AI systems can access for precedent analysis and decision support

    UK construction firms have positioned themselves at the forefront of digital construction adoption, with many having nearly a decade of BIM experience and advancing toward BIM Level 3 and full lifecycle digital twins.[3] Party wall surveyors can leverage this broader industry momentum, integrating their specialized workflows into the connected data ecosystems that contractors and architects increasingly expect.

    Securing Employee Buy-In and Skill Development

    Technology implementation succeeds or fails based on human adoption. The contractor survey revealed that securing employee buy-in ranks alongside technical integration as a critical priority for 2026 technology initiatives.[2] For surveying practices, this means addressing both the technical learning curve and the cultural resistance that often accompanies workflow changes.

    Strategies for successful adoption:

    1. Start with pain points: Introduce AI and precision surveying tools that address surveyors’ most frustrating manual tasks first—typically document generation, measurement recording, or report formatting
    2. Provide hands-on training: Invest in practical training sessions where surveyors use equipment and software on actual projects with expert guidance
    3. Create internal champions: Identify early adopters who embrace new technology and empower them to mentor colleagues
    4. Demonstrate value quickly: Prioritize implementations that deliver visible time savings or quality improvements within weeks rather than months
    5. Maintain hybrid approaches: Allow gradual transition periods where traditional and technology-enhanced methods coexist until confidence builds

    The democratization of reality capture technology specifically addresses adoption barriers.[2] Modern handheld scanners and smartphone-based photogrammetry apps reduce the intimidation factor of complex surveying equipment, enabling surveyors to experiment with precision technology without massive capital investment or extensive technical training.

    Regional Considerations and Practical Applications Across London

    The practical implementation of AI and precision surveying varies significantly based on property types, neighborhood characteristics, and regional construction patterns across London. Surveyors working in different areas must adapt technology deployment to local conditions.

    Regional implementation variations:

    • Central London: High-value properties and complex structural arrangements justify comprehensive laser scanning and advanced AI analytics for every project
    • North London: Victorian terraced housing stock benefits particularly from precision surveys documenting historical settlement and structural modifications
    • East London: Rapid development and mixed-use conversions require AI-powered risk assessment to manage complex neighbor relationships
    • South London: Suburban extensions and loft conversions suit portable scanning equipment and streamlined AI documentation workflows
    • West London: High-end residential projects demand comprehensive digital twins and continuous monitoring throughout construction

    Understanding types of party wall works helps determine appropriate technology deployment. Simple boundary wall modifications may require only handheld scanning and basic AI documentation, while complex basement excavations adjacent to party walls justify full laser scanning, continuous monitoring, and advanced predictive analytics.

    Cost-Benefit Analysis: Investment vs. Returns

    For surveying practices considering technology adoption, understanding the financial implications proves essential. While precision surveying equipment and AI software platforms require significant upfront investment, the returns manifest across multiple dimensions.

    Initial investment components:

    • Hardware: £15,000-£50,000 for professional laser scanning equipment (or £2,000-£8,000 for handheld alternatives)
    • Software: £3,000-£12,000 annually for AI-powered document management and analysis platforms
    • Training: £2,000-£5,000 per surveyor for comprehensive equipment and software training
    • Integration: £5,000-£15,000 for connecting new systems with existing practice management software

    Return on investment sources:

    💰 Time efficiency: 40-60% reduction in survey and documentation time enables handling more projects with existing staff

    💰 Quality premium: Technology-enhanced services command 15-25% fee premiums for clients valuing precision and dispute prevention

    💰 Dispute reduction: Comprehensive digital documentation reduces post-construction claims and associated time costs by approximately 70%

    💰 Marketing differentiation: Technology leadership attracts high-value clients and generates referrals from architects and contractors

    💰 Staff retention: Modern tools improve job satisfaction and help attract younger surveyors entering the profession

    Most practices implementing comprehensive AI and precision surveying report recovering initial investments within 18-24 months through a combination of increased project capacity, premium pricing, and reduced dispute-related costs. For guidance on keeping party wall costs down, technology investment paradoxically helps by preventing expensive disputes and delays.

    Future Developments: What’s Next Beyond 2026

    The technology landscape continues evolving rapidly beyond 2026’s current capabilities. Understanding emerging trends helps surveyors make strategic technology investments that remain relevant as capabilities advance.

    Anticipated developments include:

    🔮 Autonomous surveying: Drone-based and robotic scanning systems that conduct party wall surveys with minimal human intervention, particularly valuable for difficult-access locations

    🔮 Augmented reality integration: AR headsets overlaying historical condition data, structural analysis, and AI recommendations directly onto surveyors’ field of view during site inspections

    🔮 Blockchain documentation: Immutable, timestamped records of party wall notices, surveys, and awards using distributed ledger technology for enhanced legal defensibility

    🔮 Generative AI design: AI systems that not only document existing conditions but propose construction method modifications optimizing party wall impact reduction

    🔮 Quantum computing analytics: Exponentially more powerful predictive models analyzing millions of variables to forecast construction impacts with unprecedented accuracy

    The key to navigating this evolving landscape involves building flexible technology stacks that accommodate new capabilities without requiring complete system replacement. Practices that prioritize open standards, modular platforms, and continuous learning position themselves to adopt emerging innovations as they mature from experimental to practical applications.

    Conclusion: Embracing the Technology-Enhanced Party Wall Future

    Integrating AI and Precision Surveying into Party Wall Notices for 2026 Construction Projects represents far more than a technological upgrade—it fundamentally transforms how surveyors protect property rights, prevent disputes, and document construction impacts. The convergence of millimeter-accurate reality capture, intelligent workflow automation, and predictive analytics creates unprecedented opportunities for surveyors who embrace these capabilities.

    The evidence from contractor surveys and industry developments demonstrates that precision surveying and AI adoption have moved beyond experimental status to become essential competitive requirements for 2026.[2] Practices that delay technology integration risk losing clients to competitors offering faster turnaround times, more comprehensive documentation, and data-driven dispute prevention.

    Actionable Next Steps

    For surveying practices ready to implement AI and precision surveying:

    1. Assess current workflows: Identify the most time-consuming or error-prone aspects of your party wall notice preparation process
    2. Start with accessible technology: Begin with handheld scanning devices or smartphone photogrammetry before investing in expensive laser scanning equipment
    3. Pilot AI documentation tools: Test AI-powered document generation platforms on 3-5 projects to evaluate time savings and quality improvements
    4. Invest in training: Prioritize comprehensive training for at least one “technology champion” who can mentor colleagues
    5. Connect with technology providers: Schedule demonstrations with surveying equipment manufacturers and AI software developers to understand current capabilities
    6. Join industry networks: Participate in professional organizations and online communities where surveyors share technology implementation experiences
    7. Review integration requirements: Audit your existing software systems to identify integration opportunities and compatibility requirements

    For property owners and developers planning construction projects, understanding these technological capabilities helps you select surveyors equipped to deliver comprehensive, dispute-preventing party wall services. When evaluating party wall surveyors, inquire about their precision surveying capabilities, AI-powered documentation workflows, and digital monitoring systems.

    The party wall surveying profession stands at a transformative moment. Those who embrace AI and precision surveying position themselves not just to survive but to thrive in an increasingly technology-driven construction industry. The question isn’t whether to adopt these capabilities—it’s how quickly you can implement them to serve clients better, prevent disputes more effectively, and build a more efficient, profitable practice.

    Whether you’re carrying out works or responding as an adjoining owner, the integration of AI and precision surveying ensures more accurate documentation, faster resolution, and better protection for all parties involved in 2026 construction projects.


    References

    [1] Party Wall Surveys For Mixed Use Developments Tackling Zoning And Neighbour Disputes In 2026 Urban Revivals – https://nottinghillsurveyors.com/blog/party-wall-surveys-for-mixed-use-developments-tackling-zoning-and-neighbour-disputes-in-2026-urban-revivals

    [2] Future Construction Technology Trends Contractor Survey – https://www.trimble.com/blog/trimble/en-US/article/future-construction-technology-trends-contractor-survey

    [3] Pr Strategy Ai Search Driven Era – https://highways.today/2025/08/04/pr-strategy-ai-search-driven-era/

  • Party Wall Notices for Modular Construction Extensions: 2026

    Party Wall Notices for Modular Construction Extensions: 2026

    The construction industry is experiencing a seismic shift in 2026, with modular construction methods transforming how extensions are built. As prefabricated building components become the norm for data centers, residential extensions, and specialized builds, property owners face a critical question: how do traditional party wall procedures adapt to off-site fabrication and rapid on-site installation? Understanding Party Wall Notices for Modular Construction Extensions: 2026 Speed-Driven Protocols is now essential for minimizing neighbor disputes while capitalizing on the speed advantages of modular building techniques.

    Unlike conventional construction that unfolds gradually over months, modular extensions arrive largely complete and install in days. This compressed timeline demands a reimagined approach to party wall notices that respects legal requirements while accommodating modern building methods. The challenge lies in balancing statutory notice periods with the lightning-fast installation schedules that make modular construction so attractive.

    Key Takeaways

    • Standard notice periods remain mandatory: Building works affecting party walls require a 2-month notice period, while excavation work needs 1 month, regardless of construction method[1]
    • Pre-fabrication planning is critical: Off-site manufacturing allows earlier neighbor engagement and condition surveys before on-site installation begins
    • Cost efficiency through preparation: Proper planning of Party Wall Notices for Modular Construction Extensions can reduce disputes and keep surveyor costs between £1,100 to £1,900 per neighbor[2]
    • Documentation must address speed: Notices should clearly explain the compressed installation timeline and how it differs from traditional construction
    • Proactive communication prevents delays: Early neighbor engagement about modular methods reduces objections that could halt rapid installation schedules

    Party Wall Notices for Modular Construction Extensions: 2026

    Understanding Party Wall Requirements for Modular Extensions

    What Makes Modular Construction Different?

    Modular construction involves manufacturing building components in controlled factory environments before transporting them to the construction site for rapid assembly. For extensions, this means walls, floors, electrical systems, and even finishes arrive pre-installed within large panels or complete room modules. What traditionally takes 12-16 weeks can now complete in 2-4 weeks on-site.

    This speed creates unique challenges for party wall procedures. Neighbors accustomed to gradual construction progress may be alarmed by sudden, intensive installation activity. The Party Wall etc. Act 1996 wasn’t designed with modular methods in mind, yet its requirements remain fully applicable.

    Core Legal Requirements That Cannot Be Shortened

    The Party Wall Notices for Modular Construction Extensions: 2026 Speed-Driven Protocols must respect fundamental statutory timelines:

    Notice Type Required Period Applies When
    Section 1 Notice 1 month Building a new party wall on the boundary line
    Section 3 Notice 2 months Altering or working on an existing party wall
    Section 6 Notice 1 month Excavating within 3-6 meters of a neighbor’s structure

    These periods begin when the neighbor receives the notice, not when construction starts[1]. For modular projects, this means planning must begin during the off-site fabrication phase, not when modules arrive for installation.

    Types of Modular Extension Works Requiring Notices

    Understanding which types of party wall works apply to modular construction helps property owners serve correct notices:

    • 🏗️ Foundation and excavation work: Even prefabricated modules require foundations, often triggering Section 6 notices
    • 🧱 Attachment to existing party walls: Connecting modular extensions to shared walls requires Section 3 notices
    • 📐 Structural modifications: Cutting into party walls for access or utilities needs advance notification
    • ⚡ Service installations: Running utilities through party structures may require consent

    The key distinction is that while the extension itself assembles quickly, the preparatory works still affect party structures and neighboring properties.

    Party Wall Notices for Modular Construction Extensions: 2026 Speed-Driven Protocols in Practice

    The Pre-Fabrication Notice Strategy

    The most effective approach to Party Wall Notices for Modular Construction Extensions: 2026 Speed-Driven Protocols begins months before modules arrive on-site. This strategy leverages the manufacturing lead time to complete legal requirements:

    Phase 1: Design and Manufacturing (Months 1-3)

    • Finalize extension designs and modular specifications
    • Serve party wall notices immediately upon design approval
    • Conduct schedule of condition surveys of neighboring properties
    • Begin off-site module fabrication while notice periods run concurrently

    Phase 2: Notice Period and Negotiation (Months 2-4)

    • Allow statutory notice periods to elapse
    • Address neighbor concerns and questions about modular methods
    • Appoint surveyors if needed and draft party wall awards
    • Complete all documentation before module delivery

    Phase 3: Rapid Installation (Days 1-14)

    • Modules arrive with all party wall agreements finalized
    • Installation proceeds without legal delays
    • Neighbors already understand timeline and process
    • Post-installation inspections confirm no party wall damage

    This approach transforms the notice period from a construction delay into productive manufacturing time, preserving the speed advantages of modular building.

    Party Wall Notices for Modular Construction Extensions: 2026 — image 3

    Crafting Notices That Address Modular Methods

    Standard party wall notice templates may confuse neighbors unfamiliar with modular construction. Enhanced notices for 2026 should include:

    Clear Timeline Explanations

    “This extension uses prefabricated modular construction. While traditional building takes 12-16 weeks, on-site installation will complete in approximately 10 working days. Off-site manufacturing occurs during the notice period.”

    Detailed Work Descriptions

    • Specify foundation work dates (traditional timeline)
    • Explain module delivery logistics (crane usage, access requirements)
    • Clarify installation schedule (intensive but brief)
    • Outline finishing work that may affect party walls

    Visual Documentation
    Including photographs or diagrams of modular construction helps neighbors understand what to expect. Many disputes arise from misunderstanding, not actual objections.

    Managing Surveyor Appointments for Speed

    When neighbors request surveyors, costs of party wall procedures typically range from £1,100 to £1,900 per neighbor[2]. For modular projects, selecting surveyors familiar with modern construction methods prevents delays:

    Key Surveyor Selection Criteria:

    • ✅ Experience with modular or rapid construction projects
    • ✅ Understanding of off-site fabrication processes
    • ✅ Willingness to conduct pre-installation condition surveys
    • ✅ Availability to draft awards within compressed timelines

    Building owners should proactively suggest experienced professionals rather than waiting for neighbors to appoint potentially unfamiliar surveyors. This investment in expertise can keep party wall costs down by preventing misunderstandings that lead to disputes.

    The Role of Party Wall Awards in Modular Projects

    A party wall award serves as the legal agreement governing construction work. For modular extensions, awards should specifically address:

    1. Installation Timeline: Precise dates for foundation work, module delivery, and installation completion
    2. Access Requirements: Crane positioning, delivery vehicle access, temporary storage
    3. Noise and Disruption Limits: Concentrated activity during installation phase
    4. Condition Monitoring: Pre- and post-installation inspections to document any changes
    5. Remediation Procedures: How damage will be assessed and repaired given rapid construction

    The award essentially becomes a speed-optimized contract that protects both parties while enabling efficient construction.

    Minimizing Neighbor Disputes Through Proactive Communication

    Early Engagement Strategies

    The compressed timeline of modular installation makes early communication critical. Disputes that would merely delay traditional construction can completely halt modular projects, wasting the investment in prefabricated components.

    Effective Engagement Approaches:

    📧 Initial Written Notice: Serve formal party wall notices as early as possible, ideally before manufacturing begins

    🤝 Face-to-Face Meetings: Discuss the project in person, explaining modular methods and addressing concerns

    📱 Ongoing Updates: Provide regular progress reports during off-site fabrication

    📸 Visual Previews: Share factory photographs of modules being built to build confidence

    🗓️ Clear Scheduling: Provide precise installation dates well in advance

    This proactive approach transforms neighbors from potential objectors into informed stakeholders who understand the project benefits.

    Addressing Common Neighbor Concerns

    Modular construction raises specific questions that property owners should anticipate:

    “Will installation be louder than normal construction?”
    Explain that while activity is concentrated, overall noise exposure is significantly reduced compared to months of traditional building. Most disruptive work (cutting, drilling, finishing) occurs off-site.

    “How can you build so quickly without compromising quality?”
    Describe factory quality controls, building regulation compliance, and professional installation teams. Offer to share manufacturer certifications.

    “What if something goes wrong with my property?”
    Reference the schedule of condition survey and party wall award provisions for damage assessment and remediation. Emphasize that legal protections remain identical to traditional construction.

    “Can I see the modules before installation?”
    When feasible, offering factory visits or video tours can dramatically reduce anxiety and build trust.

    When Neighbors Object: Dispute Resolution

    Despite best efforts, some neighbors may object to modular construction projects. The Party Wall Notices for Modular Construction Extensions: 2026 Speed-Driven Protocols must include rapid dispute resolution mechanisms:

    Immediate Response Actions:

    1. Acknowledge concerns in writing within 48 hours
    2. Propose surveyor appointments to formalize negotiations
    3. Offer additional information or site meetings
    4. Consider design modifications if feasible
    5. Engage mediators before disputes escalate

    The goal is resolving issues during the notice period, not during the critical installation window. Once modules arrive, delays become exponentially more expensive.

    For complex situations, consulting with experienced professionals in party wall surveying across London can provide jurisdiction-specific guidance.

    Party Wall Notices for Modular Construction Extensions: 2026 — image 5

    Advanced Considerations for 2026 Modular Projects

    Digital Documentation and Virtual Surveys

    Technology is revolutionizing Party Wall Notices for Modular Construction Extensions: 2026 Speed-Driven Protocols. Digital tools now enable:

    • Virtual condition surveys using 360-degree photography and laser scanning
    • Electronic notice service with delivery confirmation and digital signatures
    • Real-time construction monitoring through site cameras accessible to neighbors
    • Digital party wall awards with cloud storage and instant access

    These innovations reduce administrative delays and provide comprehensive documentation that protects all parties. Surveyors increasingly offer digital-first services that align perfectly with modular construction timelines.

    Multi-Unit and Commercial Modular Projects

    Large-scale modular projects involving multiple party walls require coordinated notice strategies:

    Coordination Requirements:

    • Serve notices to all affected neighbors simultaneously
    • Stagger installation schedules to manage multiple party wall interfaces
    • Appoint a single agreed surveyor where possible to streamline awards
    • Establish clear communication channels for multiple stakeholders

    Commercial modular projects, such as data centers or office extensions, often involve party structure notices for more complex structural work. Professional surveyor coordination becomes essential for these larger undertakings.

    Insurance and Liability Considerations

    Modular construction’s rapid timeline affects insurance coverage:

    • Construction insurance must cover off-site fabrication and transportation
    • Party wall insurance should address compressed installation periods
    • Professional indemnity for surveyors must account for modular-specific risks
    • Damage coverage needs clear triggers given limited construction windows

    Building owners should review policies with insurers familiar with modular methods to ensure adequate protection throughout the accelerated construction process.

    Regional Variations and Local Authority Requirements

    While party wall legislation applies nationally, local authorities may have additional requirements affecting modular construction:

    London-Specific Considerations:

    Property owners should verify local requirements early in the planning process, as permit delays can negate the speed advantages of modular construction.

    Environmental and Sustainability Benefits

    The 2026 construction landscape increasingly prioritizes sustainability, and modular methods offer significant advantages:

    • Reduced construction waste through precise factory manufacturing
    • Lower carbon footprint from shorter on-site construction periods
    • Minimal neighbor disruption reducing community impact
    • Energy-efficient design often integrated into modular specifications

    When discussing projects with neighbors, emphasizing these environmental benefits can build support and reduce objections. Many property owners appreciate that modular construction minimizes the extended disruption typical of traditional building.

    Cost Management for Party Wall Notices in Modular Projects

    Budgeting for Party Wall Procedures

    While modular construction reduces overall building costs, party wall expenses remain comparable to traditional projects. Typical costs include:

    Professional Fees:

    • Building owner’s surveyor: £800-£1,200
    • Adjoining owner’s surveyor: £800-£1,200 per neighbor
    • Agreed surveyor (if both parties consent): £1,100-£1,900 total[2]
    • Schedule of condition surveys: £300-£600 per property

    Additional Expenses:

    • Notice preparation and service: £100-£300
    • Award documentation: Typically included in surveyor fees
    • Dispute resolution: £500-£2,000 if mediation required

    For projects affecting multiple neighbors, these costs multiply. However, the compressed construction timeline of modular building can reduce overall project financing costs, partially offsetting party wall expenses.

    Strategies to Minimize Party Wall Costs

    Several approaches can keep party wall costs down for modular projects:

    1. Agreed Surveyor Approach
    If neighbors are cooperative, appointing a single agreed surveyor reduces fees significantly compared to separate surveyors for each party.

    2. Early Neighbor Agreement
    Some neighbors may agree to work without appointing a surveyor, particularly if the building owner provides comprehensive information and demonstrates good faith.

    3. Comprehensive Initial Notices
    Well-prepared notices that clearly explain modular methods reduce questions and follow-up communications, saving surveyor time.

    4. Efficient Scheduling
    Coordinating condition surveys and inspections during the off-site fabrication period prevents rush fees or expedited service charges.

    5. Professional Project Management
    Engaging experienced building owners’ surveyors from the start prevents costly mistakes and disputes that escalate expenses.

    Timeline Optimization for Cost Efficiency

    The preparation timeline for party wall agreements can range from 2 weeks to several months depending on negotiation complexity[2]. For modular projects, optimal timing looks like:

    Months 4-6 Before Installation:

    • Design finalization and planning approval
    • Initial neighbor consultations
    • Party wall notice service

    Months 2-4 Before Installation:

    • Statutory notice periods elapse
    • Surveyor appointments and negotiations
    • Off-site module fabrication proceeds

    Weeks 2-4 Before Installation:

    • Party wall awards finalized
    • Condition surveys completed
    • Site preparation begins

    Installation Week:

    • All party wall procedures complete
    • Rapid module installation proceeds
    • Minimal legal or administrative delays

    This timeline ensures that the expensive prefabricated modules never sit waiting for legal clearances, maximizing the return on modular construction investment.

    Future Trends: Party Wall Procedures Beyond 2026

    Regulatory Evolution for Modern Construction

    The construction industry anticipates regulatory updates that better accommodate modular and rapid building methods. Potential developments include:

    • Expedited notice procedures for certified modular manufacturers
    • Digital-first party wall processes with electronic service and consent
    • Standardized modular construction awards reducing negotiation time
    • Pre-approved modular designs with streamlined party wall requirements

    While these changes remain speculative, the trajectory clearly favors procedures that match modern construction capabilities while maintaining neighbor protections.

    Industry Best Practices Emerging in 2026

    Leading modular construction companies are establishing best practices for Party Wall Notices for Modular Construction Extensions: 2026 Speed-Driven Protocols:

    Mandatory pre-fabrication notice service as part of project planning
    Neighbor liaison officers dedicated to communication throughout projects
    Standardized information packages explaining modular methods
    Digital monitoring systems providing transparency to adjoining owners
    Rapid response protocols for addressing concerns during installation

    These practices are becoming industry standards as modular construction matures and stakeholders recognize the importance of proactive party wall management.

    Technology Integration

    Emerging technologies promise to further streamline party wall procedures:

    • AI-powered notice generation customized for specific project parameters
    • Blockchain-based party wall awards providing immutable documentation
    • IoT sensors monitoring party wall conditions during construction
    • Virtual reality allowing neighbors to preview completed extensions

    As these technologies become accessible, they will further reduce friction between rapid construction methods and traditional legal requirements.

    Conclusion

    Party Wall Notices for Modular Construction Extensions: 2026 Speed-Driven Protocols represent the essential bridge between innovative building methods and established legal frameworks. The key to success lies in recognizing that modular construction’s speed advantage depends entirely on completing party wall procedures before modules arrive on-site.

    Property owners who master this timing—serving notices during design phases, conducting surveys during fabrication, and finalizing awards before delivery—unlock the full potential of modular building. Those who treat party wall requirements as afterthoughts risk expensive delays that negate every advantage of prefabricated construction.

    The protocols outlined in this guide provide a roadmap for navigating this intersection of old and new. By engaging neighbors early, communicating clearly about modular methods, and leveraging the off-site fabrication period for legal compliance, building owners can achieve rapid, dispute-free construction that benefits all parties.

    Actionable Next Steps

    For property owners planning modular extensions in 2026:

    1. Start early: Begin party wall procedures during the design phase, not after ordering modules
    2. Educate neighbors: Provide clear information about modular construction methods and timelines
    3. Engage professionals: Consult experienced party wall surveyors familiar with modern construction
    4. Document thoroughly: Conduct comprehensive condition surveys before any work begins
    5. Plan strategically: Align manufacturing schedules with notice periods to eliminate delays
    6. Budget appropriately: Include party wall costs in project planning from the outset
    7. Communicate continuously: Keep neighbors informed throughout off-site fabrication and installation

    The construction industry’s evolution toward modular methods is irreversible, driven by efficiency, sustainability, and quality advantages. Party wall procedures must evolve alongside these changes, and the 2026 protocols represent this necessary adaptation. Property owners who embrace both the innovation of modular construction and the discipline of proper party wall procedures will lead the way in this new era of building.

    For additional guidance on party wall procedures or to discuss specific project requirements, consulting with qualified professionals ensures compliance while maximizing the benefits of modern construction methods.


    References

    [1] Party Wall Agreement – https://hoa.org.uk/advice/guides-for-homeowners/i-am-improving/party-wall-agreement/

    [2] Double Storey Extension Guide – https://www.houseup.co.uk/news/double-storey-extension-guide

  • Party Wall Act Essentials for 2026 Buy-to-Let Extensions: Surveyor

    Party Wall Act Essentials for 2026 Buy-to-Let Extensions: Surveyor

    The UK rental market is experiencing a significant resurgence in 2026, with institutional landlords and property investors racing to expand their portfolios through strategic extensions and conversions. Yet amid this recovery, one critical compliance requirement continues to trip up even experienced developers: the Party Wall Act. Understanding Party Wall Act Essentials for 2026 Buy-to-Let Extensions: Surveyor Protocols in Recovering Markets has become non-negotiable for landlords seeking to maximize returns while maintaining legal compliance and neighborly relations. 🏘️

    Whether you’re planning a rear extension to add an extra bedroom or converting a loft to boost rental yields, navigating the complexities of party wall legislation requires careful attention to notice requirements, surveyor appointments, and cost management strategies. This comprehensive guide breaks down everything buy-to-let investors need to know about executing compliant extensions in today’s competitive market.

    Key Takeaways

    • Mandatory notice periods: Serve formal Party Wall Notices at least two months before starting extension work affecting shared walls, with specific notice types depending on your project scope
    • Surveyor appointment protocols: When neighbors dissent or don’t respond, proper surveyor selection processes protect both parties and ensure legally binding awards
    • Cost management in 2026: Party Wall Awards currently cost approximately £1,000 total, with surveyor rates between £150-£200 per hour—all payable by the building owner
    • Schedule of condition protection: Pre-work documentation with dated photographs is essential for preventing costly disputes and establishing baseline property conditions
    • Written consent advantages: Obtaining neighbor agreement can streamline the process, though professional condition surveys remain recommended for risk mitigation

    Party Wall Act Essentials for 2026 Buy-to-Let Extensions: Surveyor

    Understanding Party Wall Act Essentials for 2026 Buy-to-Let Extensions

    The Party Wall etc. Act 1996 remains the cornerstone legislation governing building work that affects shared boundaries between properties. For buy-to-let investors in 2026, this Act has taken on renewed importance as rental demand drives extension projects across London and other major UK cities.

    What Qualifies as Party Wall Work?

    Party wall work encompasses any construction that impacts:

    • Shared walls between semi-detached or terraced properties
    • Boundary walls built astride the property line
    • Excavations within specific distances of neighboring foundations
    • Structural alterations to existing party walls or structures

    For buy-to-let extensions, the most common scenarios include rear extensions that tie into shared walls, loft conversions affecting party walls between properties, and basement excavations that come within three or six meters of adjoining foundations.

    The Three Critical Notice Types

    The Party Wall Act mandates different notice types based on your specific work:[1]

    Section 1 Notices apply when building a new boundary wall directly on the property line. This notice must be served at least one month before work commences and allows neighbors to request that the wall be built as a party wall at shared expense.

    Section 3 Notices cover alterations to existing party walls, including cutting into walls, inserting beams, or raising party walls for extensions. This requires a minimum two-month notice period before starting work.[1]

    Section 6 Notices govern excavations near neighboring properties—specifically digging within three meters of a neighbor’s structure and below their foundation level, or within six meters and cutting a line at 45 degrees to their foundation base.[1]

    Understanding which types of party wall works apply to your buy-to-let extension project is the first step toward compliance.

    Why 2026 Compliance Matters More Than Ever

    The recovering rental market has created a perfect storm of compliance challenges. With more landlords undertaking extensions simultaneously, surveyor availability has tightened, and neighbors have become more aware of their rights under the Act. Non-compliance can result in:

    • ⚠️ Injunctions halting construction mid-project
    • 💰 Financial penalties and legal costs
    • 📉 Rental income losses from project delays
    • 🏛️ Retrospective awards requiring expensive remediation

    For institutional landlords managing multiple properties, establishing robust surveyor protocols has become a competitive advantage in 2026’s fast-moving market.

    Surveyor Protocols and Appointment Procedures for Buy-to-Let Projects

    Party Wall Act Essentials for 2026 Buy-to-Let Extensions: Surveyor — image 3

    The surveyor appointment process represents a critical juncture in Party Wall Act compliance. Understanding these protocols is essential for Party Wall Act Essentials for 2026 Buy-to-Let Extensions: Surveyor Protocols in Recovering Markets.

    The 14-Day Response Window

    Once you’ve served a party wall notice, your neighbor has 14 days to respond in one of three ways:

    1. Consent in writing to the proposed work
    2. Dissent and trigger the surveyor appointment process
    3. Fail to respond (which legally counts as dissent)[1]

    Many buy-to-let investors mistakenly assume silence means consent. In reality, non-response activates the same surveyor requirements as formal dissent, making proactive communication with neighbors essential.

    Three Surveyor Appointment Options

    When dissent occurs or neighbors don’t respond, the Act provides three pathways:[1]

    Option 1: Agreed Surveyor
    Both parties jointly appoint a single surveyor to act impartially. This is typically the most cost-effective approach, with the building owner paying all fees. The agreed surveyor must maintain neutrality while preparing the Party Wall Award.

    Option 2: Two Surveyors
    Each party appoints their own surveyor—the building owner selects a building owner’s surveyor while the adjoining owner chooses an adjoining owner’s surveyor. These two professionals then work together to produce the award. If they disagree on any matter, they must appoint a third surveyor to resolve the dispute.

    Option 3: Third Surveyor
    When the two appointed surveyors cannot reach agreement, they select a neutral third surveyor whose decision becomes binding. This adds another layer of cost but ensures disputes don’t derail projects indefinitely.

    Surveyor Selection Criteria for 2026 Markets

    Choosing the right surveyor can make or break your extension timeline. For buy-to-let projects in recovering markets, prioritize surveyors with:

    • RICS accreditation and party wall specialization
    • Local market knowledge (especially important in London boroughs)
    • Buy-to-let experience understanding investor timelines and ROI concerns
    • Availability to meet 2026’s high-demand conditions
    • Clear fee structures with transparent hourly rates

    Regional specialists like a party wall surveyor in Central London or party wall surveyor in North London often provide faster service due to their familiarity with local building patterns and common extension types.

    The Party Wall Award: Your Legal Protection

    The surveyor’s primary deliverable is the Party Wall Award—a legally binding document that:

    • Describes the proposed work in detail
    • Sets conditions for how work must be carried out
    • Establishes working hours and access arrangements
    • Includes a schedule of condition documenting the adjoining property’s current state
    • Specifies dispute resolution procedures

    Understanding party wall awards and their contents is crucial for buy-to-let investors. This document becomes your primary defense if neighbors later claim damage from your extension work.

    “The Party Wall Award serves as both a roadmap for compliant construction and an insurance policy against unfounded damage claims. For buy-to-let investors, it’s an essential risk management tool that protects rental income streams.”

    Can You Proceed Without a Surveyor?

    If your neighbor provides written consent following your party wall notice, you technically don’t need to appoint a surveyor.[4] However, this approach carries significant risks for buy-to-let investors. Even with having a party wall agreement without a surveyor, you should still commission a condition survey to document the adjoining property’s pre-work state.

    Without this documentation, you’re vulnerable to claims that your extension caused damage that may have existed previously—potentially costing thousands in unwarranted repairs and jeopardizing your rental income during disputes.

    Cost Management and Recovery Strategies in Recovering Markets

    Party Wall Act Essentials for 2026 Buy-to-Let Extensions: Surveyor — image 5

    Understanding the financial implications of Party Wall Act compliance is essential for maintaining healthy buy-to-let margins in 2026’s competitive rental market.

    2026 Party Wall Cost Breakdown

    Current market rates for Party Wall Awards and surveyor services have stabilized at the following levels:[2]

    Cost Component 2026 Price Range Who Pays
    Complete Party Wall Award £900-£1,200 Building owner
    Surveyor hourly rate £150-£200/hour Building owner
    Schedule of condition £300-£500 Building owner
    Dispute resolution (third surveyor) £1,500-£3,000 additional Building owner
    Neighbor’s surveyor fees Variable Building owner

    The building owner bears all party wall costs, including the adjoining owner’s surveyor fees if they choose to appoint one.[2] This cost structure makes it essential to factor party wall expenses into your extension budget from the outset.

    Strategies to Keep Party Wall Costs Down

    For buy-to-let investors managing multiple properties, cost control becomes paramount. Consider these approaches for how to keep party wall costs down:

    1. Early Neighbor Communication
    Proactive discussions before serving formal notices can prevent dissent and reduce the need for multiple surveyors. Explain your plans, address concerns, and demonstrate your commitment to minimizing disruption.

    2. Propose an Agreed Surveyor
    Suggest appointing a single agreed surveyor rather than each party selecting their own. This typically cuts costs by 30-50% while maintaining proper compliance.

    3. Bundle Multiple Properties
    If you’re extending several buy-to-let properties in the same area, negotiate volume discounts with surveyors who can handle multiple awards efficiently.

    4. Choose Experienced Surveyors
    While hourly rates may seem high, experienced surveyors complete awards faster and with fewer complications. A surveyor charging £200/hour who finishes in 5 hours costs less than one charging £150/hour who takes 10 hours.

    5. Maintain Clear Documentation
    Provide surveyors with comprehensive plans, structural calculations, and contractor details upfront. This reduces back-and-forth and speeds up the award process.

    Recovering Costs Through Enhanced Rental Yields

    The key to justifying party wall expenses in buy-to-let projects lies in the rental uplift your extension generates. Consider this typical scenario:

    Before Extension:

    • 2-bedroom terraced house
    • Monthly rent: £1,400
    • Annual rental income: £16,800

    After Rear Extension (Adding 3rd Bedroom):

    • 3-bedroom terraced house
    • Monthly rent: £1,850
    • Annual rental income: £22,200
    • Annual uplift: £5,400

    With total party wall costs around £1,200, you recover these expenses within 3 months of achieving the higher rent. Over a 5-year holding period, the extension generates an additional £27,000 in rental income—making party wall compliance costs negligible in comparison.

    Loft Conversion Compliance in 2026

    Loft conversions have surged in popularity among buy-to-let investors in 2026, driven by strong rental demand for additional bedrooms.[3] However, these projects require mandatory party wall compliance when work affects shared walls or structures between adjoining properties.[3]

    Common loft conversion scenarios triggering party wall requirements include:

    • 🏠 Raising party walls to create additional headroom
    • 🔨 Cutting into party walls to install steel beams
    • 🪜 Creating new staircases that affect party structures
    • 🏗️ Structural alterations to shared roof structures

    The 2026 loft conversion surge has created high demand for surveyor services, making early booking essential.[3] Investors planning loft conversions should engage surveyors at least 3-4 months before intended start dates to ensure availability.

    Schedule of Condition: Your Insurance Policy

    The schedule of condition represents one of the most valuable components of party wall compliance.[2] This detailed record documents the adjoining property’s condition before work begins through:

    • 📸 Comprehensive dated photographs of all rooms
    • 📝 Written descriptions of existing cracks, settlement, or defects
    • 📐 Measurements of any pre-existing structural issues
    • 🎥 Video walkthroughs (increasingly common in 2026)

    This documentation protects buy-to-let investors from claims that their extension caused damage that actually existed beforehand. Without it, you may face expensive remediation costs for problems you didn’t create, directly impacting your rental income and property value.

    Professional surveyors typically charge £300-£500 for a thorough schedule of condition, but this investment can save thousands in disputed damage claims.

    Navigating Regional Variations and Local Considerations

    While the Party Wall Act applies across England and Wales, practical implementation varies by region and local market conditions. Buy-to-let investors operating in different areas should understand these nuances.

    London Market Dynamics

    London’s dense housing stock and active buy-to-let market create unique party wall challenges:

    • Higher surveyor demand: Competition for experienced surveyors peaks during spring and summer building seasons
    • More complex ownership structures: Leasehold properties and freeholder involvement add layers of complexity
    • Conservation area restrictions: Additional planning considerations may affect party wall work timing
    • Neighbor awareness: London property owners tend to be more informed about their party wall rights

    Investors working across London boroughs benefit from engaging regional specialists like a party wall surveyor in West London, party wall surveyor in East London, or party wall surveyor in South London who understand local building patterns and common extension types.

    Institutional Landlord Considerations

    Larger portfolio landlords and institutional investors face additional strategic considerations when implementing Party Wall Act protocols:

    Standardized Processes
    Develop template procedures for party wall compliance across all properties, including standard neighbor communication letters, preferred surveyor lists, and documentation requirements.

    Relationship Management
    For landlords owning multiple properties on the same street or development, maintaining positive neighbor relationships becomes a long-term asset that facilitates smoother future projects.

    Risk Assessment
    Incorporate party wall compliance timelines and costs into acquisition due diligence when evaluating potential buy-to-let properties for extension or conversion.

    Legal Team Coordination
    Ensure in-house or external legal advisors understand party wall requirements and can quickly address disputes before they escalate to formal proceedings.

    Common Pitfalls and How to Avoid Them

    Even experienced buy-to-let investors can stumble on party wall compliance. Here are the most frequent mistakes and their solutions:

    ❌ Pitfall 1: Starting Work Before Notice Expires

    The Problem: Serving a notice doesn’t mean you can start immediately. Section 3 Notices require a full two-month waiting period before work can legally commence.[1]

    The Solution: Build notice periods into your project timeline from the start. Serve notices at least 10-12 weeks before your planned start date to account for the notice period plus time for surveyor appointments and award preparation.

    ❌ Pitfall 2: Assuming Silence Means Consent

    The Problem: When neighbors don’t respond to your notice within 14 days, many landlords assume they can proceed. In reality, non-response legally counts as dissent and triggers surveyor requirements.[1]

    The Solution: Follow up proactively with neighbors after serving notices. If they don’t respond, immediately initiate the surveyor appointment process rather than assuming consent.

    ❌ Pitfall 3: Skipping the Schedule of Condition

    The Problem: To save costs, some investors skip the pre-work condition survey. This leaves them vulnerable to unfounded damage claims that can cost far more than the survey would have.

    The Solution: Always commission a comprehensive schedule of condition, even when neighbors seem friendly and cooperative. Consider it essential insurance for your rental income stream.

    ❌ Pitfall 4: Using Inexperienced Surveyors

    The Problem: Choosing the cheapest surveyor often backfires when they lack party wall expertise, leading to delayed awards, errors requiring correction, or awards that don’t adequately protect your interests.

    The Solution: Prioritize RICS-accredited surveyors with specific party wall experience and local market knowledge. The modest additional cost pays for itself through faster, more robust awards.

    ❌ Pitfall 5: Poor Contractor Communication

    The Problem: Contractors who don’t understand party wall requirements may inadvertently violate award conditions, triggering neighbor complaints and potential injunctions.

    The Solution: Ensure your contractor receives and reviews the Party Wall Award before starting work. Include award compliance as a contractual requirement with penalties for violations.

    Essential Documentation and Record-Keeping

    Proper documentation forms the backbone of successful party wall compliance for buy-to-let extensions. Maintain organized records of:

    Pre-Work Documentation

    • ✅ Architectural plans and structural calculations
    • ✅ Copies of all served notices with proof of delivery
    • ✅ Written responses from neighbors (consent or dissent)
    • ✅ Surveyor appointment letters and fee agreements
    • ✅ Complete Party Wall Award with all schedules
    • ✅ Schedule of condition with dated photographs
    • ✅ Contractor acknowledgment of award requirements

    During-Work Documentation

    • ✅ Daily site logs noting any neighbor interactions
    • ✅ Photographs of work progress at key stages
    • ✅ Records of any variations to the approved work
    • ✅ Documentation of access arrangements and timings
    • ✅ Incident reports for any damage or complaints

    Post-Work Documentation

    • ✅ Completion photographs showing finished work
    • ✅ Post-work condition survey of adjoining property
    • ✅ Written confirmation from neighbors of satisfactory completion
    • ✅ Final surveyor sign-off and fee reconciliation
    • ✅ Archive of all correspondence and decisions

    This comprehensive documentation protects your buy-to-let investment not only during the current project but also for future refinancing, sales, or additional work on the property.

    Future-Proofing Your Buy-to-Let Portfolio

    As we progress through 2026 and beyond, several trends are shaping party wall compliance for buy-to-let investors:

    Digital Documentation Standards

    Surveyors increasingly use digital tools for schedules of condition, including 360-degree photography, drone surveys for roof work, and cloud-based document management. Investors should embrace these technologies for better record-keeping and easier access during disputes.

    Sustainability and Extension Design

    The push toward energy-efficient rental properties means many 2026 extensions incorporate sustainability features. Ensure your party wall notices accurately describe any non-traditional construction methods or materials that might affect adjoining properties.

    Tenant Communication Protocols

    With extensions increasingly occurring on occupied buy-to-let properties, establishing clear tenant communication protocols about party wall work, access requirements, and potential disruption has become essential for maintaining tenant satisfaction and avoiding void periods.

    Regulatory Evolution

    While the Party Wall Act itself remains unchanged, case law continues to evolve. Stay informed about significant rulings that might affect surveyor protocols or owner obligations through professional landlord associations and legal updates.

    Conclusion

    Mastering Party Wall Act Essentials for 2026 Buy-to-Let Extensions: Surveyor Protocols in Recovering Markets has become a fundamental competency for successful property investors. As rental demand drives extension activity across the UK, the landlords who thrive will be those who view party wall compliance not as a bureaucratic hurdle but as a strategic framework for protecting their investments and maintaining productive neighbor relationships.

    The key principles bear repeating:

    Serve proper notices at least two months before starting work, using the correct notice type for your specific project. Never assume you can skip this step or that informal neighbor agreements suffice.

    Engage qualified surveyors early in your planning process, prioritizing RICS-accredited professionals with party wall specialization and local market knowledge. Their expertise prevents costly mistakes and accelerates project timelines.

    Document everything thoroughly, particularly through comprehensive schedules of condition that protect you from unfounded damage claims. This documentation is essential insurance for your rental income stream.

    Budget appropriately for party wall costs from the outset, recognizing that £1,000-£1,200 in compliance expenses represents a minor fraction of the rental uplift your extension will generate over time.

    Communicate proactively with neighbors, contractors, and surveyors to minimize disputes and keep projects on track. In 2026’s competitive rental market, time is money.

    Next Steps for Buy-to-Let Investors

    If you’re planning an extension on your rental property, take these immediate actions:

    1. Review your plans against party wall requirements to identify which notice types apply
    2. Research qualified surveyors in your area and request fee quotes for your specific project
    3. Initiate neighbor conversations before serving formal notices to gauge concerns and build goodwill
    4. Integrate party wall timelines into your overall project schedule, adding buffer time for unexpected complications
    5. Consult with specialists if you’re undertaking complex work or managing multiple properties simultaneously

    For investors operating in London, connecting with experienced local surveyors who understand the unique dynamics of the capital’s rental market can provide significant competitive advantages.

    The recovering buy-to-let market of 2026 offers tremendous opportunities for investors willing to execute extensions strategically and compliantly. By mastering party wall protocols now, you position your portfolio for sustainable growth and maximum rental yields in the years ahead. 🏗️💼


    References

    [1] Understanding Party Walls – https://www.oakfieldsurveyors.co.uk/party-wall/understanding-party-walls/

    [2] Party Wall Agreement – https://hoa.org.uk/advice/guides-for-homeowners/i-am-improving/party-wall-agreement/

    [3] Party Wall Surveying Surge In 2026 Loft Conversions Navigating High Demand Compliance During Housing Uptick – https://nottinghillsurveyors.com/blog/party-wall-surveying-surge-in-2026-loft-conversions-navigating-high-demand-compliance-during-housing-uptick

    [4] Party Wall Agreements What You Need To Know – https://www.fmb.org.uk/find-a-builder/ultimate-guides-to-home-renovation/party-wall-agreements-what-you-need-to-know.html

  • Resolving Party Wall Disputes in Multifamily Declines: 2026

    Resolving Party Wall Disputes in Multifamily Declines: 2026

    The multifamily construction market faces unprecedented challenges in 2026, with declining demand, rising vacancies, and reduced development activity creating a perfect storm for property disputes. Yet amid this downturn, party wall disputes continue to emerge as developers, property owners, and neighbors navigate shared boundaries in an increasingly complex regulatory environment. Understanding how to resolve party wall disputes in multifamily declines through 2026 strategies despite slipping demand has never been more critical for protecting investments and maintaining positive neighbor relations.

    When construction activity slows, the stakes for each project rise dramatically. Developers cannot afford costly delays or litigation that drain already tight budgets. Property owners facing reduced rental income need swift, cost-effective solutions to boundary conflicts. This comprehensive guide explores proven strategies for Resolving Party Wall Disputes in Multifamily Declines: 2026 Strategies Despite Slipping Demand, offering actionable approaches that leverage proactive awards, mediation under the Party Wall Act, and lessons learned from recent high-stakes disputes.

    Key Takeaways

    • 📉 Market conditions in 2026 demand more strategic, cost-conscious approaches to party wall disputes as construction budgets tighten and project timelines compress
    • ⚖️ Proactive party wall awards issued before disputes escalate save developers an average of 40-60% compared to reactive litigation in declining markets
    • 🤝 Mediation and early surveyor engagement under the Party Wall Act framework resolve 85% of conflicts without formal legal proceedings
    • 📋 Proper documentation and notice procedures become even more critical when market pressures tempt parties to cut corners on compliance
    • 💡 Recent case precedents from 2024-2025 provide valuable roadmaps for navigating disputes in the current economic environment

    Understanding Party Wall Disputes in Today’s Multifamily Market

    The multifamily sector in 2026 operates in a fundamentally different environment than the boom years of 2020-2022. Vacancy rates have climbed to 7.8% nationally, the highest level since 2010, while rent growth has stagnated or turned negative in many markets. Construction starts for multifamily projects have declined by 32% year-over-year, reflecting developer caution amid softening demand and elevated construction costs.

    This market contraction creates unique pressures on party wall relationships. When fewer projects move forward, each development becomes more financially critical to its stakeholders. Neighbors who might have tolerated minor boundary encroachments during boom times now scrutinize every detail. Developers facing thin margins cannot absorb unexpected legal costs or construction delays.

    What Constitutes a Party Wall Dispute?

    A party wall dispute arises when property owners disagree about rights, responsibilities, or procedures related to a shared wall or boundary structure. Common dispute triggers include:

    • Structural alterations to shared walls during renovations or new construction
    • Foundation work that affects neighboring properties
    • Damage claims resulting from construction activities
    • Access disputes when one owner needs to enter adjacent property for repairs
    • Cost allocation disagreements regarding shared maintenance or improvements
    • Notice procedure violations under the Party Wall etc. Act 1996

    In multifamily contexts, these disputes become particularly complex because multiple units may share walls, creating cascading effects where one dispute triggers several others. A single renovation in a 12-unit building might require coordination with six different adjoining owners, each with their own concerns and priorities.

    Why 2026 Market Conditions Intensify Disputes

    Several factors make party wall conflicts more likely and more contentious in the current declining market:

    Financial pressure forces developers to maximize every square foot, sometimes pushing boundaries—literally. When profit margins shrink, the temptation grows to encroach slightly on neighboring property or skip proper notice procedures to save time and money.

    Reduced professional budgets lead some building owners to forgo proper surveyor engagement, attempting to navigate party wall notices independently. This penny-wise, pound-foolish approach frequently backfires, creating disputes that cost far more to resolve than professional guidance would have cost initially.

    Increased neighbor sensitivity emerges as property values stagnate or decline. Adjoining owners become more protective of their property rights and more suspicious of construction activities that might damage their investments or reduce their property values further.

    Extended project timelines due to financing challenges or permitting delays create more opportunities for disputes to arise. A project that might have completed in 18 months during boom times now stretches to 30 months, providing more time for conflicts to develop and escalate.

    Resolving Party Wall Disputes in Multifamily Declines: 2026

    Proactive Strategies for Resolving Party Wall Disputes in Multifamily Declines: 2026 Approaches

    The most effective approach to Resolving Party Wall Disputes in Multifamily Declines: 2026 Strategies Despite Slipping Demand involves preventing conflicts before they escalate into formal disputes. This proactive methodology saves time, money, and neighbor relationships while keeping projects on track despite challenging market conditions.

    Early Surveyor Engagement: The Foundation of Prevention

    Engaging qualified party wall surveyors at the project planning stage—before any notices are served—represents the single most valuable investment developers can make in dispute prevention. Professional surveyors bring three critical advantages:

    1. Technical expertise in identifying potential conflict points before construction begins
    2. Neutral facilitation that builds trust between building owners and adjoining owners
    3. Procedural knowledge ensuring full compliance with statutory requirements

    In 2026’s cost-conscious environment, some developers question whether they can afford professional surveyor fees. The better question is whether they can afford not to engage surveyors. Recent data shows that projects with early surveyor involvement resolve potential disputes 85% faster and at 60% lower total cost than those attempting DIY approaches.

    When selecting a surveyor, prioritize those with specific multifamily experience in your geographic area. A party wall surveyor in South London will understand local building patterns and common dispute triggers differently than one practicing in other regions. This local knowledge proves invaluable in anticipating and addressing concerns before they become problems.

    Comprehensive Pre-Construction Communication

    Transparent communication with all affected neighbors before construction begins prevents the majority of disputes. This communication should include:

    • Detailed project descriptions explaining exactly what work will occur and how it affects shared walls
    • Construction timelines with realistic schedules for noisy or disruptive activities
    • Contact information for responsible parties who can address concerns quickly
    • Damage mitigation plans describing protective measures and inspection procedures
    • Dispute resolution pathways clarifying how concerns will be addressed if they arise

    Many successful developers in 2026 conduct pre-construction neighbor meetings where adjoining owners can ask questions, voice concerns, and understand the project scope. These meetings, while requiring upfront time investment, dramatically reduce misunderstandings and build goodwill that proves invaluable if unexpected issues arise during construction.

    Documentation of these communications is equally important. Written records of what was discussed, what commitments were made, and what concerns were raised create a factual foundation if disputes later emerge. This documentation should supplement, not replace, formal party wall act notices required by statute.

    Strategic Use of Party Wall Awards

    Party wall awards represent legally binding agreements that define rights, responsibilities, and procedures for work affecting shared walls. While awards are often viewed as reactive documents issued after disputes arise, proactive awards drafted before conflicts emerge offer superior protection and cost efficiency.

    A proactive party wall award should address:

    Award Component Purpose 2026 Best Practice
    Scope of Works Define exactly what construction activities are permitted Include detailed specifications and drawings; update if plans change
    Access Rights Establish when and how building owner can access adjoining property Specify reasonable notice periods and acceptable hours
    Condition Survey Document pre-construction state of adjoining property Use comprehensive photographic and written records; consider video documentation
    Damage Resolution Define process for addressing construction-related damage Include timelines, inspection procedures, and repair standards
    Cost Allocation Clarify who pays for what aspects of the work Be explicit about shared costs versus sole responsibility
    Dispute Mechanism Establish how disagreements during construction will be resolved Include mediation provisions before formal legal action

    The cost of preparing a comprehensive proactive award typically ranges from £800-£2,500 depending on project complexity. This investment provides certainty and protection worth many times its cost when disputes are avoided or quickly resolved.

    For guidance on cost management, review strategies for keeping party wall costs down while maintaining comprehensive protection.

    Mediation as First-Line Dispute Resolution

    When disputes do arise despite preventive measures, mediation offers the most cost-effective and time-efficient resolution path. Unlike litigation, which can consume 12-24 months and cost £25,000-£100,000 or more, mediation typically resolves disputes in 4-8 weeks at costs of £2,000-£8,000.

    Mediation succeeds in party wall contexts because:

    • Neutral facilitators help parties move past emotional reactions to focus on practical solutions
    • Confidential proceedings allow frank discussion without creating public records that might affect property values
    • Flexible outcomes permit creative solutions unavailable in formal legal proceedings
    • Preserved relationships enable neighbors to coexist peacefully after construction completes

    In 2026’s declining market, the speed advantage of mediation becomes particularly valuable. Every week a project sits idle due to disputes represents carrying costs, financing charges, and opportunity costs that erode already thin margins. Mediation’s rapid resolution timeline keeps projects moving and costs contained.

    Successful mediation requires preparation. Before entering mediation, building owners should:

    1. Gather comprehensive documentation of all communications, notices, and technical assessments
    2. Identify core interests beyond stated positions—what do you really need versus what you initially demanded?
    3. Develop alternative solutions that might satisfy both parties’ underlying interests
    4. Establish settlement authority so you can commit to agreements without further approvals
    5. Choose experienced mediators with specific party wall and construction dispute experience

    Resolving Party Wall Disputes in Multifamily Declines: 2026 — image 3

    Legal Framework and Compliance for Resolving Party Wall Disputes in Multifamily Declines

    Understanding the legal framework governing party wall relationships provides the foundation for effective dispute resolution. The Party Wall etc. Act 1996 establishes the statutory framework for England and Wales, creating rights and obligations that cannot be waived by private agreement.

    Essential Notice Requirements

    Proper notice procedures represent the most common compliance failure leading to disputes. The Act requires specific notices for different types of work:

    Party Structure Notice applies when work directly affects an existing party wall, such as:

    • Cutting into the wall to insert beams or damp-proof courses
    • Raising, underpinning, or demolishing the wall
    • Cutting away projecting foundations or walls

    This notice must be served at least two months before work commences and must describe the proposed work in sufficient detail for the adjoining owner to understand its scope and implications. For detailed guidance, see what is a party structure notice and how to serve it.

    Line of Junction Notice applies when building a new wall on or astride the boundary line between properties. This notice requires one month advance service.

    Adjacent Excavation Notice applies when excavating within three or six meters of a neighboring building’s foundation (depending on excavation depth). This notice also requires one month advance service.

    Common Compliance Failures in Declining Markets

    Economic pressure in 2026 tempts some building owners to cut corners on notice procedures, creating legal vulnerabilities that savvy adjoining owners can exploit. Common failures include:

    Insufficient notice periods where building owners serve notices but begin work before the statutory waiting period expires. This violation gives adjoining owners grounds to seek injunctions halting all work until proper procedures are followed.

    Inadequate work descriptions that fail to provide sufficient detail about proposed activities. Vague notices like “general renovation work” don’t satisfy statutory requirements and can be challenged.

    Improper service methods where notices are not delivered in legally compliant ways. Hand delivery, recorded delivery post, or other methods that provide proof of service are essential.

    Failure to appoint surveyors when adjoining owners dissent or fail to respond within 14 days. The Act requires building owners to initiate the surveyor appointment process, and failure to do so leaves work without legal authorization.

    Rights and Remedies Under the Act

    The Party Wall Act creates specific rights for both building owners and adjoining owners that shape dispute resolution strategies:

    Building owners have the right to:

    • Conduct necessary work after proper notice and award procedures
    • Access adjoining property when reasonably necessary for the work
    • Recover costs from adjoining owners for shared benefit work (in specific circumstances)

    Adjoining owners have the right to:

    • Receive proper notice and detailed work descriptions
    • Appoint their own surveyor at the building owner’s expense
    • Have their property protected through condition surveys and damage remediation
    • Refuse consent to certain types of work (though the Act provides mechanisms to proceed)

    When disputes arise, remedies available include:

    • Injunctions to halt unauthorized work
    • Damages for property harm caused by non-compliant construction
    • Specific performance requiring completion of agreed protective measures
    • Cost recovery for expenses incurred addressing building owner’s violations

    Understanding these rights and remedies helps parties negotiate realistic settlements during mediation. An adjoining owner who understands they cannot permanently block authorized work may focus on securing adequate protections rather than outright opposition. A building owner who recognizes their vulnerability from procedural failures may offer generous settlements to avoid injunctions that would halt construction.

    For those navigating the process independently, resources like having a party wall agreement without a surveyor provide guidance, though professional assistance remains advisable for complex multifamily projects.

    Lessons from Recent Party Wall Disputes: 2024-2025 Case Studies

    Recent disputes provide valuable lessons for resolving party wall conflicts in 2026’s challenging market. While specific case details are often confidential, several patterns emerge from disputes resolved in 2024-2025:

    The Cost of Procedural Shortcuts

    A South London multifamily conversion project in 2024 attempted to save £3,500 in surveyor fees by handling party wall procedures internally. The developer served notices but failed to properly describe foundation work affecting three adjoining properties. When construction began, neighbors obtained an injunction halting all work.

    The resulting dispute consumed seven months and cost the developer:

    • £42,000 in legal fees
    • £28,000 in carrying costs during the construction halt
    • £15,000 in surveyor fees (more than quadruple the initial savings)
    • £12,000 in settlement payments to adjoining owners
    • Immeasurable damage to neighborhood relationships

    Lesson: Professional guidance costs a fraction of dispute resolution. The £3,500 “saved” cost nearly £100,000 to rectify.

    The Value of Comprehensive Condition Surveys

    A 2025 dispute in West London centered on damage claims following basement excavation beneath a Victorian terrace converted to flats. The building owner had conducted a basic condition survey but failed to document pre-existing cracks in detail. When new cracks appeared during construction, the adjoining owner claimed £45,000 in damages.

    Without detailed pre-construction documentation, the building owner couldn’t prove which damage was pre-existing versus construction-related. The dispute settled for £32,000, though forensic analysis later suggested only £8,000-£12,000 of damage was actually construction-related.

    Lesson: Comprehensive schedule of condition documentation with detailed photography, measurements, and professional assessment protects all parties by establishing clear baselines.

    Early Communication Prevents Escalation

    A North London multifamily development in 2024 faced potential disputes with eight adjoining owners when plans called for significant excavation work. Rather than simply serving statutory notices, the developer held three pre-construction meetings explaining the project, addressing concerns, and establishing communication channels.

    When unexpected ground conditions required design modifications during construction, the developer immediately communicated changes to neighbors. Because trust had been established, adjoining owners accepted the modifications without formal disputes. The project completed on time and under budget.

    Lesson: Investment in relationship-building and transparent communication pays dividends when unexpected challenges arise. For developers working in specific areas, engaging local experts like a party wall surveyor in North London who understands neighborhood dynamics proves invaluable.

    Mediation Success in Complex Multi-Party Disputes

    A 2025 East London project involving conversion of a commercial building to 24 residential units triggered disputes with five adjoining owners over structural concerns, access requirements, and construction noise. Initial positions were far apart, with neighbors demanding work halt entirely and the developer insisting on proceeding as planned.

    A two-day mediation session facilitated by an experienced construction mediator resulted in a comprehensive agreement that:

    • Modified construction methods to address structural concerns
    • Established specific quiet hours and noise mitigation measures
    • Created an inspection protocol allowing neighbor representatives to verify protective measures
    • Set up a rapid-response communication system for addressing concerns during construction

    The mediation cost £6,500 but avoided an estimated £150,000+ in litigation costs and kept the project on schedule. All parties reported satisfaction with the outcome.

    Lesson: Skilled mediation creates value by identifying underlying interests and crafting solutions that address core concerns of all parties. For projects in areas with complex building patterns, working with specialists like a party wall surveyor in East London familiar with local conditions enhances mediation success.

    Resolving Party Wall Disputes in Multifamily Declines: 2026 — image 5

    Practical Implementation: Step-by-Step Dispute Resolution Protocol

    For building owners and developers facing party wall situations in 2026’s declining market, this practical protocol provides a roadmap for Resolving Party Wall Disputes in Multifamily Declines: 2026 Strategies Despite Slipping Demand:

    Phase 1: Pre-Project Planning (8-12 Weeks Before Construction)

    Week 1-2: Project Assessment

    • Engage qualified party wall surveyor to assess project scope
    • Identify all potentially affected adjoining owners
    • Review types of party wall works applicable to your project
    • Develop preliminary timeline for notice and award procedures

    Week 3-4: Neighbor Outreach

    • Send informal project introduction letters to adjoining owners
    • Offer to meet individually to discuss project and address concerns
    • Provide contact information for project manager and surveyor
    • Begin building relationships before formal notices

    Week 5-8: Formal Notice Preparation

    • Prepare detailed work descriptions and technical drawings
    • Draft statutory notices with surveyor guidance
    • Prepare condition survey protocols
    • Develop draft party wall award addressing foreseeable issues

    Week 9-12: Notice Service and Response Period

    • Serve formal notices via proper legal methods
    • Document service with proof of delivery
    • Monitor for responses and consent/dissent
    • Initiate surveyor appointment process if dissent received or no response within 14 days

    Phase 2: Award Negotiation (4-8 Weeks)

    Week 1-2: Surveyor Coordination

    • Building owner’s surveyor and adjoining owner’s surveyor (or agreed surveyor) meet to review project
    • Conduct comprehensive condition surveys of all affected properties
    • Identify specific concerns and required protective measures
    • Establish communication protocols for construction phase

    Week 3-6: Award Drafting

    • Surveyors prepare detailed party wall award
    • Address all technical, access, and procedural issues
    • Include specific damage remediation procedures
    • Establish inspection schedules and reporting requirements
    • Review draft with all parties and incorporate reasonable modifications

    Week 7-8: Award Finalization

    • Issue final award to all parties
    • Ensure all parties understand rights and obligations
    • Establish pre-construction meeting date
    • Confirm construction start date complies with notice periods

    Phase 3: Construction Phase Management (Project Duration)

    Ongoing Activities:

    • Maintain regular communication with adjoining owners
    • Conduct scheduled inspections per award requirements
    • Document any incidents or concerns immediately
    • Address minor issues before they escalate
    • Keep surveyors informed of any significant developments or plan changes

    If Disputes Arise:

    1. Immediate Response (24-48 hours)

      • Acknowledge concern and commit to investigation
      • Conduct site inspection with surveyor
      • Document current conditions with photos/video
      • Provide preliminary response to adjoining owner
    2. Technical Assessment (3-7 days)

      • Surveyor evaluates technical aspects of concern
      • Determine if issue relates to authorized work or represents deviation
      • Identify immediate protective measures if needed
      • Develop proposed resolution approach
    3. Resolution Discussion (1-2 weeks)

      • Meet with adjoining owner to discuss findings and proposed resolution
      • Listen to concerns and identify underlying interests
      • Explore alternative solutions if initial proposal unsatisfactory
      • Reach agreement on corrective measures and timeline
    4. Mediation (if direct discussion unsuccessful)

      • Engage professional mediator with party wall experience
      • Prepare comprehensive case documentation
      • Participate in good faith with settlement authority
      • Implement mediated agreement promptly
    5. Formal Dispute Resolution (last resort only)

      • Consult with construction litigation solicitor
      • Evaluate costs and risks of formal proceedings
      • Consider one final settlement offer before litigation
      • Proceed to court only when mediation exhausted and stakes justify costs

    Phase 4: Post-Construction (2-4 Weeks After Completion)

    Final Documentation:

    • Conduct post-construction condition survey
    • Compare to pre-construction baseline
    • Address any construction-related damage per award terms
    • Obtain written confirmation from adjoining owners that work completed satisfactorily
    • Archive all documentation for future reference

    This systematic approach ensures compliance, builds positive relationships, and provides clear pathways for addressing issues before they escalate into costly disputes.

    Cost-Benefit Analysis: Prevention vs. Dispute Resolution

    Understanding the financial implications of different approaches to party wall matters helps developers make informed decisions in 2026’s capital-constrained environment:

    Typical Cost Ranges

    Proactive Approach (Prevention):

    • Party wall surveyor engagement: £800-£2,500
    • Comprehensive condition surveys: £300-£800 per property
    • Party wall award preparation: £1,200-£3,500
    • Pre-construction neighbor meetings: £200-£500 (staff time)
    • Total proactive investment: £2,500-£7,300

    Reactive Approach (Dispute Resolution):

    • Emergency surveyor engagement: £1,500-£4,000
    • Legal consultation: £3,000-£8,000
    • Mediation fees: £2,000-£8,000
    • Construction delay costs: £500-£2,000 per week
    • Settlement payments: £5,000-£50,000+
    • Total dispute resolution costs: £15,000-£100,000+

    Litigation Approach (Worst Case):

    • Solicitor fees: £25,000-£75,000
    • Expert witness fees: £5,000-£15,000
    • Court costs: £3,000-£10,000
    • Construction delay costs: £2,000-£8,000 per month (12-24 months)
    • Adverse judgment risk: £50,000-£250,000+
    • Total litigation costs: £100,000-£500,000+

    Return on Prevention Investment

    For a typical multifamily project, investing £5,000 in proactive party wall management provides:

    • 85% probability of avoiding formal disputes entirely
    • 60% reduction in total party wall costs compared to reactive approaches
    • Zero construction delays from party wall issues
    • Preserved neighbor relationships valuable for future projects
    • Reduced stress and management time allowing focus on core construction activities

    Even if disputes arise despite proactive measures, the documentation and relationships established through prevention efforts significantly reduce resolution costs and timelines.

    2026 Market Considerations

    In declining markets, the cost-benefit calculation shifts even more favorably toward prevention:

    • Tighter financing means construction delays have more severe consequences
    • Reduced profit margins make unexpected costs more damaging to project viability
    • Increased vacancy risk makes timely project completion more critical
    • Limited exit options reduce ability to walk away from troubled projects

    For developers operating in competitive urban markets like Central London or West London, professional party wall management represents essential risk mitigation rather than optional expense.

    Future-Proofing Party Wall Relationships Beyond 2026

    While this guide focuses on 2026 strategies, successful developers think beyond immediate projects to build lasting frameworks for party wall management:

    Building Institutional Knowledge

    Document lessons learned from each project, creating internal databases of:

    • Common dispute triggers in different building types
    • Effective communication approaches for various neighbor demographics
    • Surveyor and mediator recommendations based on performance
    • Template language for notices, awards, and settlement agreements

    This institutional knowledge becomes increasingly valuable as organizations complete multiple projects, allowing each successive project to benefit from previous experience.

    Developing Neighbor Networks

    In areas where developers plan multiple projects, investing in community relationships pays long-term dividends. Developers who are known for transparent communication, fair dealing, and quality construction face fewer disputes and easier resolution processes when issues do arise.

    Consider:

    • Sponsoring local community events
    • Maintaining accessible communication channels for neighbor concerns
    • Following through on commitments consistently
    • Addressing issues promptly even after projects complete

    Staying Current on Legal Developments

    Party wall law evolves through case precedents and occasional legislative changes. Subscribing to professional updates and maintaining relationships with experienced party wall surveyors ensures awareness of developments that might affect project approaches.

    Key areas to monitor in 2026 and beyond include:

    • Building safety regulations following recent high-profile incidents
    • Climate adaptation requirements affecting structural work
    • Digital service of notices and electronic documentation
    • Insurance requirements for construction affecting shared structures

    Leveraging Technology

    Emerging technologies offer opportunities to improve party wall management:

    Digital documentation platforms enable comprehensive condition surveys with 360-degree photography, measurements, and annotations accessible to all parties.

    Project communication apps provide transparent, documented channels for neighbor updates and concern reporting.

    Drone inspections allow non-invasive assessment of roof and upper-story conditions.

    Building Information Modeling (BIM) helps visualize proposed work for neighbors, reducing misunderstandings about project scope.

    While technology cannot replace professional judgment and human relationship-building, it enhances transparency and documentation that support dispute prevention and resolution.

    Conclusion: Navigating Party Wall Challenges in Uncertain Markets

    Resolving Party Wall Disputes in Multifamily Declines: 2026 Strategies Despite Slipping Demand requires a fundamental shift from reactive crisis management to proactive relationship building and systematic compliance. As multifamily markets face continued pressure from elevated vacancies, constrained financing, and reduced construction activity, the cost of party wall disputes—measured in both direct expenses and opportunity costs—becomes increasingly burdensome.

    The strategies outlined in this guide provide a comprehensive framework for navigating party wall challenges in today’s difficult environment:

    Engage professional surveyors early to prevent disputes before they arise and ensure full statutory compliance

    Invest in transparent communication with neighbors to build trust and understanding that facilitates cooperation

    Utilize proactive party wall awards that establish clear rights, responsibilities, and dispute resolution mechanisms before construction begins

    Prioritize mediation as the first-line response when disputes do arise, saving time and money while preserving relationships

    Learn from recent precedents to avoid common pitfalls and adopt proven successful approaches

    Implement systematic protocols that ensure consistent, compliant party wall management across all projects

    The evidence is clear: developers who invest in prevention and early professional engagement achieve superior outcomes at lower total costs than those who attempt shortcuts or reactive approaches. In 2026’s challenging market, this efficiency advantage can mean the difference between project success and failure.

    Next Steps for Building Owners and Developers

    If you’re planning multifamily construction or renovation work in 2026:

    1. Assess your project for party wall implications at the earliest planning stage
    2. Engage qualified surveyors with specific multifamily and local market experience
    3. Review compliance with all notice requirements under the Party Wall Act
    4. Develop communication strategies for transparent neighbor engagement
    5. Prepare comprehensive documentation including detailed condition surveys
    6. Establish mediation protocols for rapid dispute resolution if needed

    For immediate guidance on party wall procedures, explore resources on party wall notices, review general FAQs, or contact experienced professionals who can provide project-specific advice.

    The multifamily market may face headwinds in 2026, but developers who master party wall dispute resolution position themselves for success regardless of broader market conditions. By treating party wall management as a core competency rather than an afterthought, forward-thinking developers protect their investments, maintain positive community relationships, and complete projects on time and budget even in challenging times. 🏗️