RICS
Looking for expert solutions?
Request a Quote

Category: Uncategorized

  • Resolving Party Wall Disputes in 2026: From Notice Refusals

    The renovation boom sweeping across England and Wales in 2026 has brought an unexpected challenge: a dramatic spike in party wall disputes. As homeowners rush to extend, renovate, and improve their properties, neighbour refusals and disagreements over shared walls have reached unprecedented levels. Understanding Resolving Party Wall Disputes in 2026: From Notice Refusals to Court Avoidance Strategies has become essential for anyone planning building work that affects adjoining properties.

    With property values climbing and living space at a premium, the stakes have never been higher. Yet most disputes can be resolved without ever stepping foot in a courtroom—if you know the right strategies and understand the formal procedures available under the Party Wall etc. Act 1996.

    Professional () hero image featuring 'Resolving Party Wall Disputes in 2026: From Notice Refusals to Court Avoidance

    Key Takeaways

    • Neighbours have 14 days to respond to party wall notices; non-response automatically triggers the surveyor appointment process
    • 📋 Three response options exist: written consent, refusal (dissent), or counter notice requesting additional works
    • 👥 Surveyor appointment creates a binding Party Wall Award that resolves disputes without court intervention
    • ⚖️ Court appeals are limited to 14 days after an award is issued, with injunctions available for unauthorized works
    • 🤝 Mediation techniques in 2026 focus on early communication and professional surveyor involvement to avoid costly litigation

    Understanding the Party Wall Notice Framework

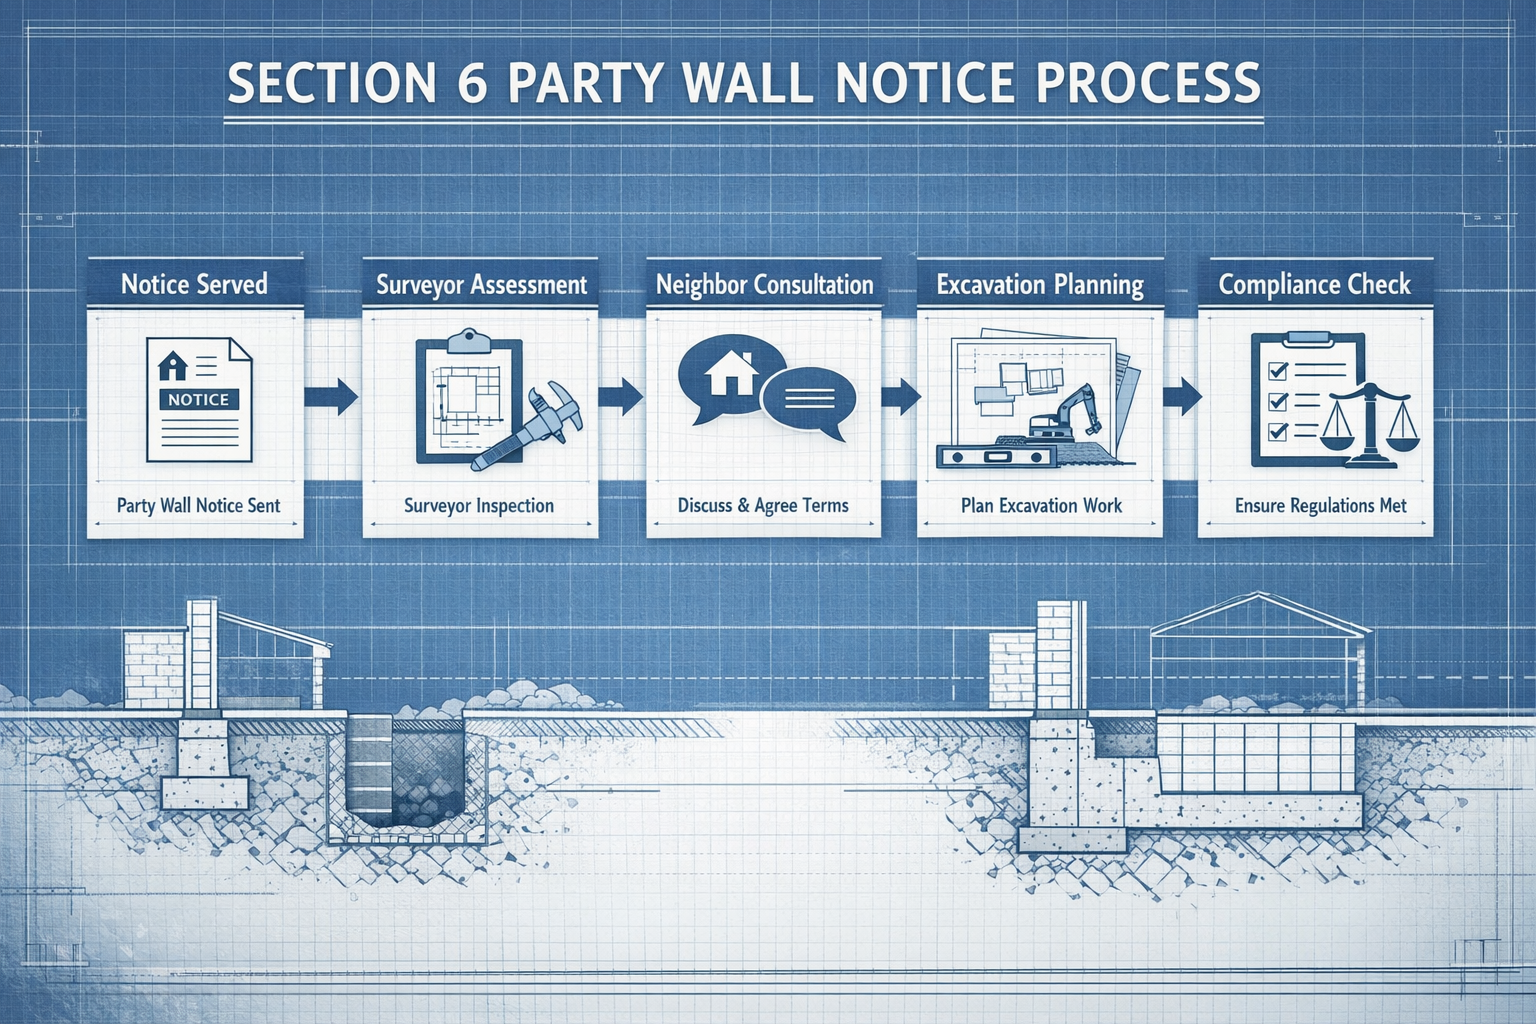
    The foundation of Resolving Party Wall Disputes in 2026: From Notice Refusals to Court Avoidance Strategies begins with proper notice procedures. Under the Party Wall etc. Act 1996, any property owner planning to carry out specific types of work must serve formal party wall notices to their neighbours.

    What Triggers the Notice Requirement?

    Building work requiring party wall notices includes:

    • Building on or near the boundary line
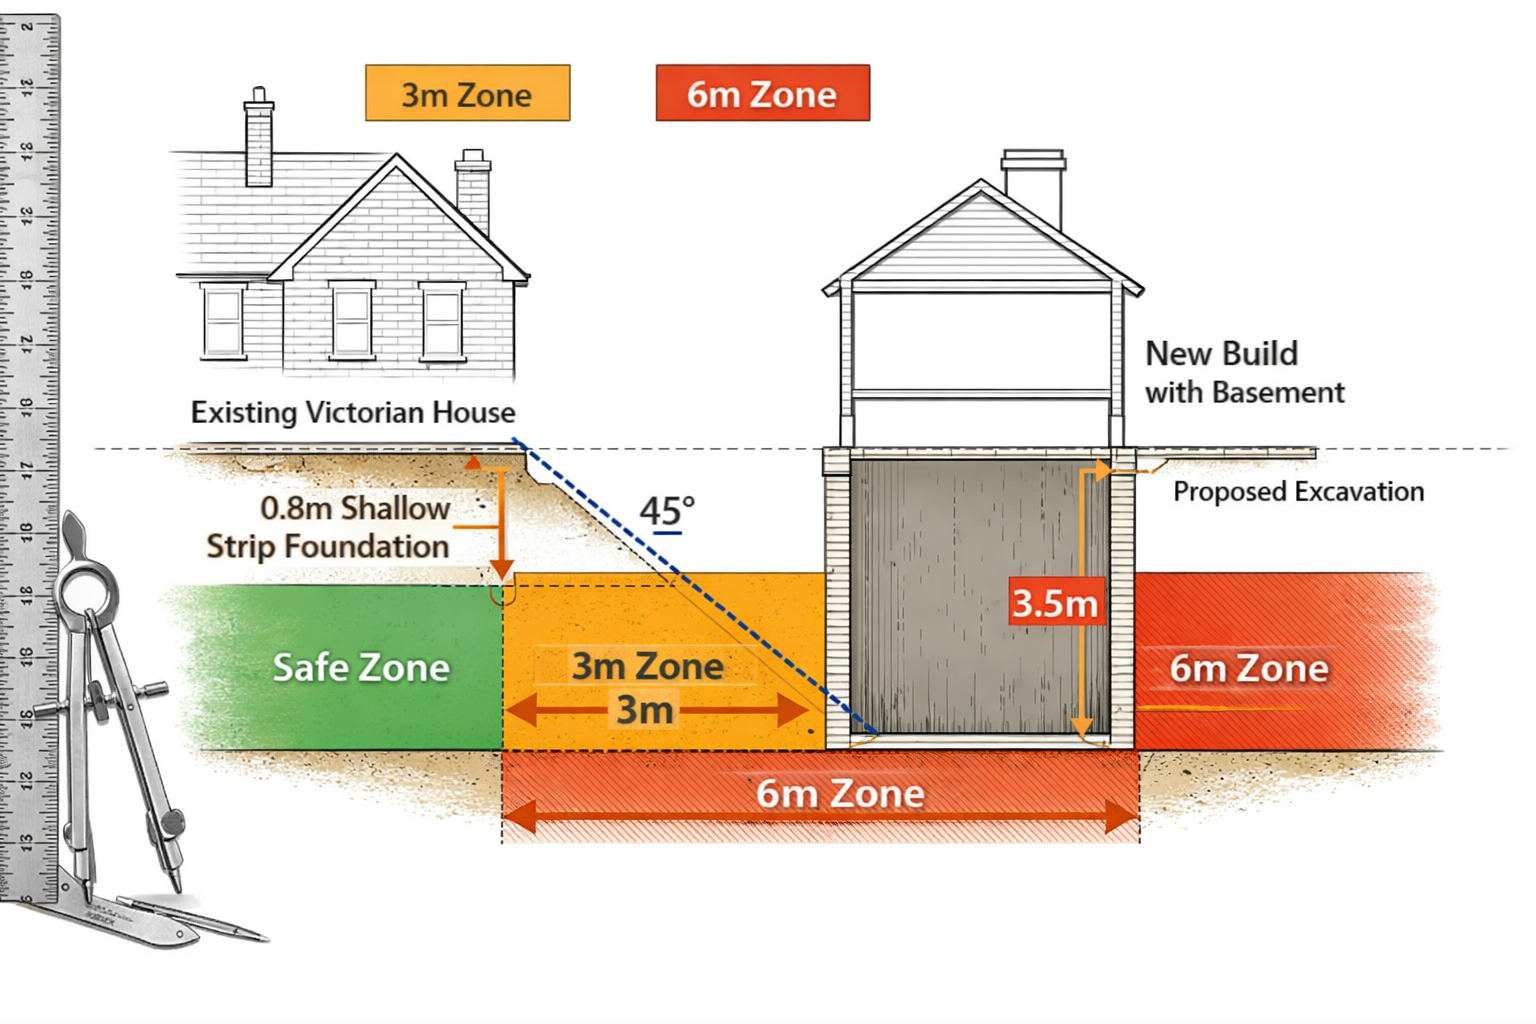
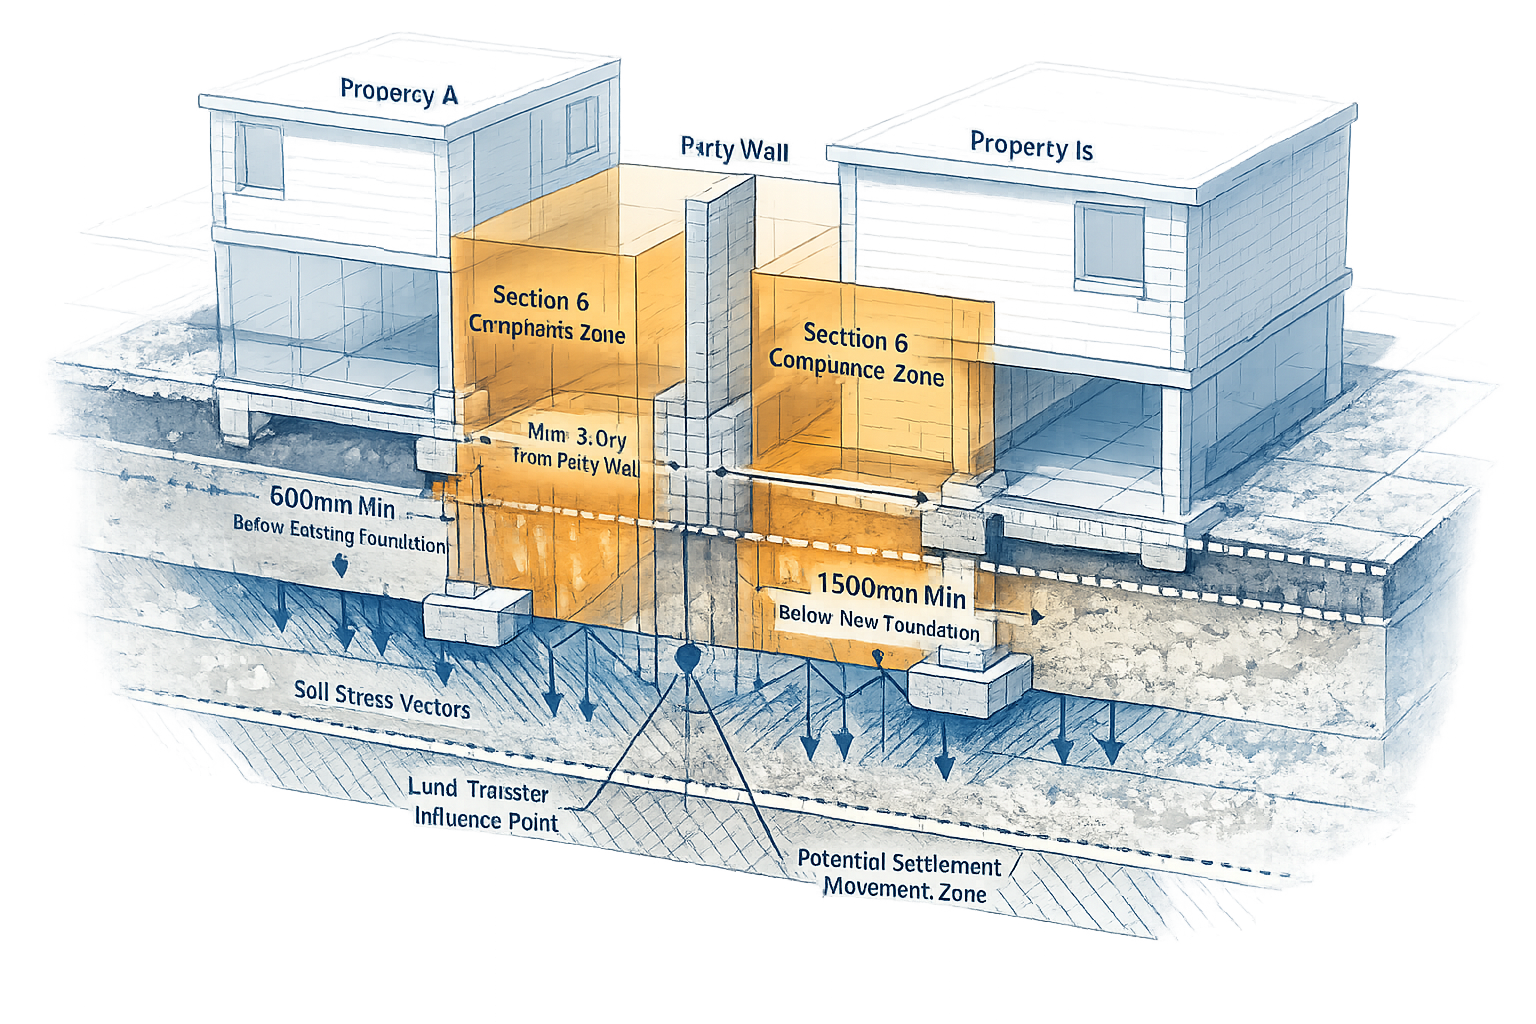
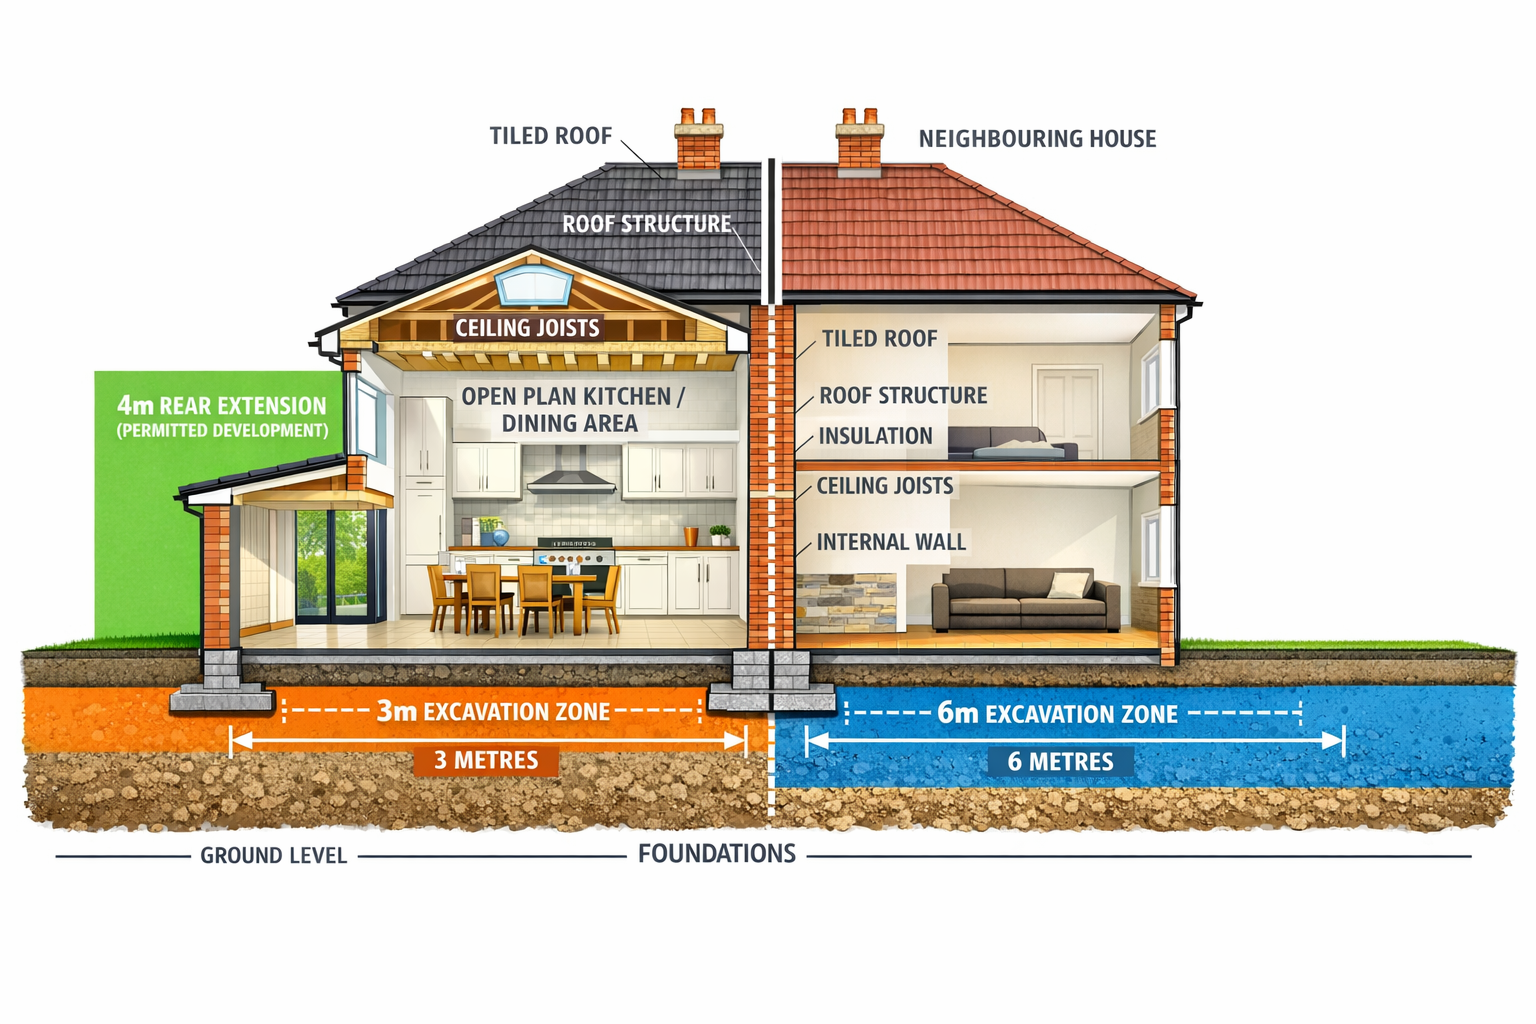
    • Excavating within three or six metres of a neighbouring building
    • Working directly on an existing party wall
    • Cutting into a party wall for structural support
    • Raising, underpinning, or demolishing a party structure

    The critical point many property owners miss: without serving proper statutory notice, you cannot access the Act’s dispute resolution procedures. As established in case law, if a neighbour proceeds with works without serving notice, the affected party’s only recourse is through the courts and common law remedies—a far more expensive and time-consuming route.[1]

    The 14-Day Response Window

    Once a party wall notice is served, neighbours face a crucial decision within 14 days. This timeline isn’t merely a suggestion—it’s a statutory deadline with significant consequences.[2][3]

    The three response options available:

    1. Written consent – Agreeing to the proposed works as described
    2. Dissent (refusal) – Disagreeing with the works, triggering the surveyor appointment process
    3. Counter notice – Requesting additional works be carried out at the same time[2]

    “Failure to respond within the 14-day period means the neighbour is automatically considered in dissent, immediately triggering the formal dispute resolution process.”

    This automatic dissent mechanism protects building owners from indefinite delays while ensuring neighbours who genuinely object aren’t disadvantaged by the tight timeframe.

    Common Reasons for Notice Refusals in 2026

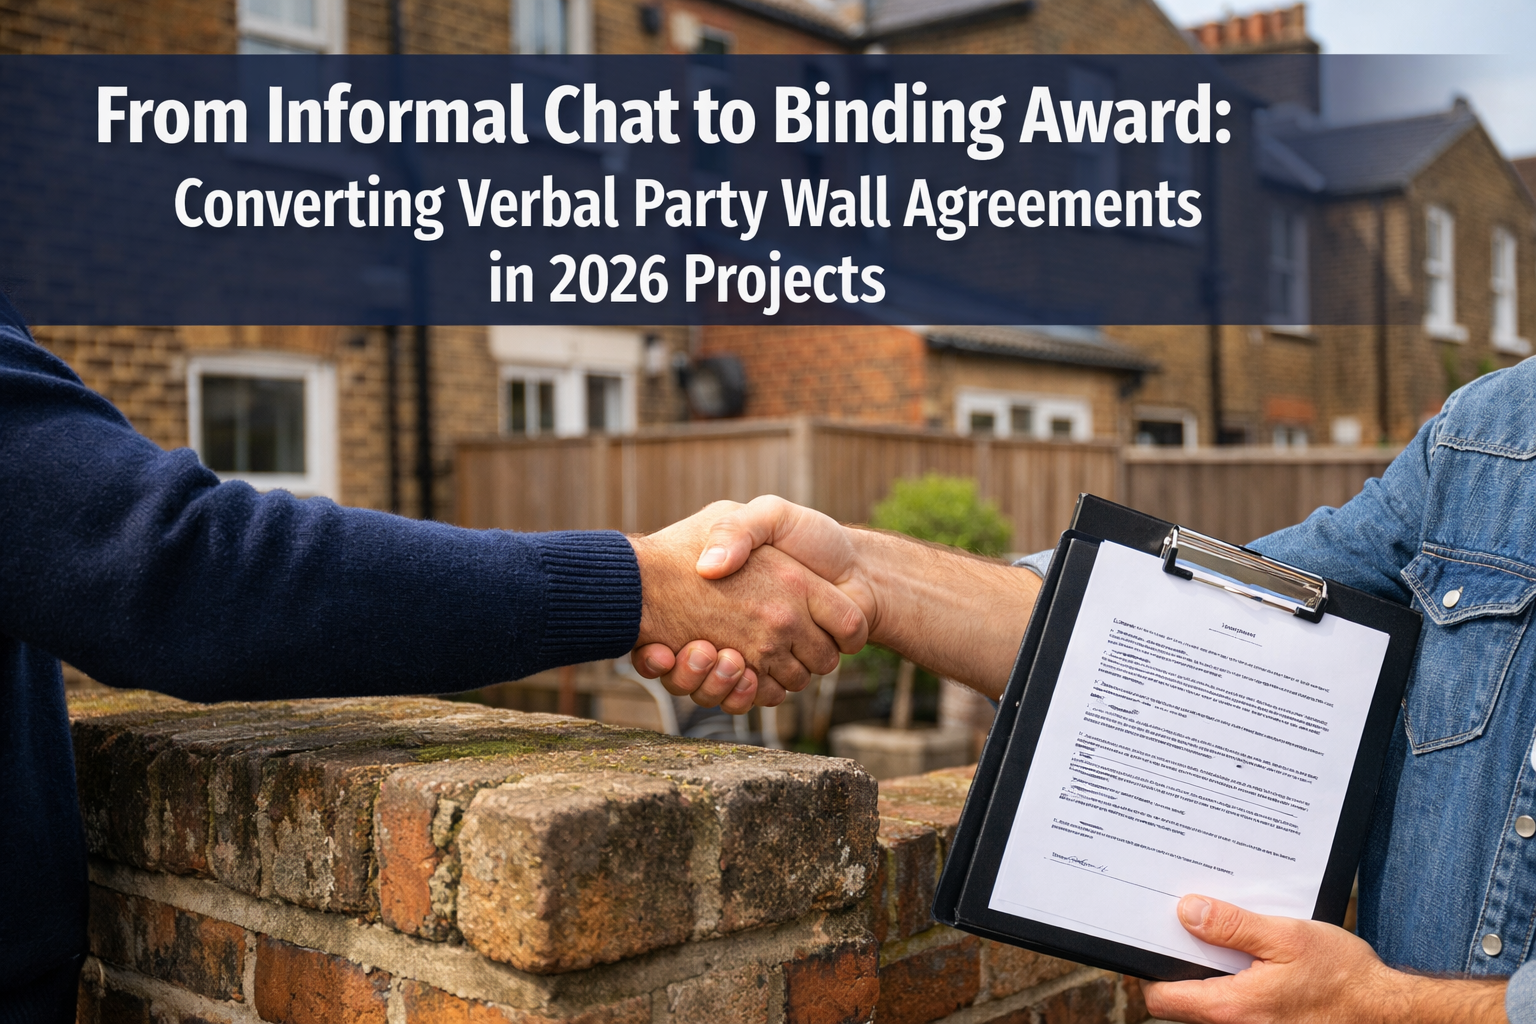
    () editorial image showing close-up of official party wall notice document being handed between two people across a brick

    Understanding why neighbours refuse consent has become crucial for Resolving Party Wall Disputes in 2026: From Notice Refusals to Court Avoidance Strategies. Analysis of cases throughout 2026 reveals several recurring patterns:

    Primary Refusal Triggers

    Reason for Refusal Percentage of Cases Resolution Difficulty
    Lack of communication/trust 42% Medium
    Concerns about property damage 28% Low-Medium
    Disruption fears (noise, access) 15% Low
    Previous negative experiences 8% High
    Misunderstanding of legal rights 7% Low

    1. Communication Breakdown

    The single biggest factor in 2026 disputes isn’t the proposed work itself—it’s how it’s communicated. Neighbours who receive formal notices without any prior conversation often feel blindsided and react defensively.

    Case Study (Anonymized): In North London, a homeowner served notice for a rear extension without speaking to their neighbour first. The adjoining owner refused consent purely out of frustration at not being consulted. After a surveyor facilitated a conversation explaining the work and addressing concerns, both parties reached agreement within two weeks.

    2. Legitimate Structural Concerns

    Many refusals stem from genuine worries about:

    • Foundation damage from excavation work
    • Wall stability during alterations
    • Long-term structural integrity of shared structures
    • Property devaluation from poor workmanship

    These concerns are entirely valid and precisely why the Party Wall Act exists—to ensure professional oversight protects both parties’ interests.

    3. The 2026 Renovation Boom Effect

    With property prices surging and mortgage rates stabilizing in 2026, renovation activity has intensified. This has led to “notice fatigue” in areas with high development density, where some neighbours receive multiple notices within months.

    The Surveyor Appointment Process: Your First Line of Defence

    When consent isn’t forthcoming, the surveyor appointment mechanism becomes the cornerstone of Resolving Party Wall Disputes in 2026: From Notice Refusals to Court Avoidance Strategies. This process transforms a potential legal battle into a structured, professional resolution pathway.[4][5]

    () professional image depicting mediation scene with three people seated at modern conference table: two property owners on

    Two Surveyor Models

    Option 1: The Agreed Surveyor (Single Surveyor)
    Both parties jointly appoint one impartial surveyor to prepare the Party Wall Award. This approach offers:

    Lower costs – Single fee split between parties
    Faster resolution – One decision-maker
    Simpler process – Less coordination required

    Potential perception issues – One party may feel less represented

    Option 2: Two Surveyors (Plus Third Surveyor)
    Each party appoints their own surveyor, who then select a third surveyor to resolve any disagreements. This provides:

    Independent representation – Each party has their advocate
    Thorough examination – Multiple professional perspectives
    Balanced outcomes – Built-in checks and balances

    Higher costs – Multiple professional fees
    Longer timelines – More coordination needed

    The Party Wall Award: A Binding Resolution

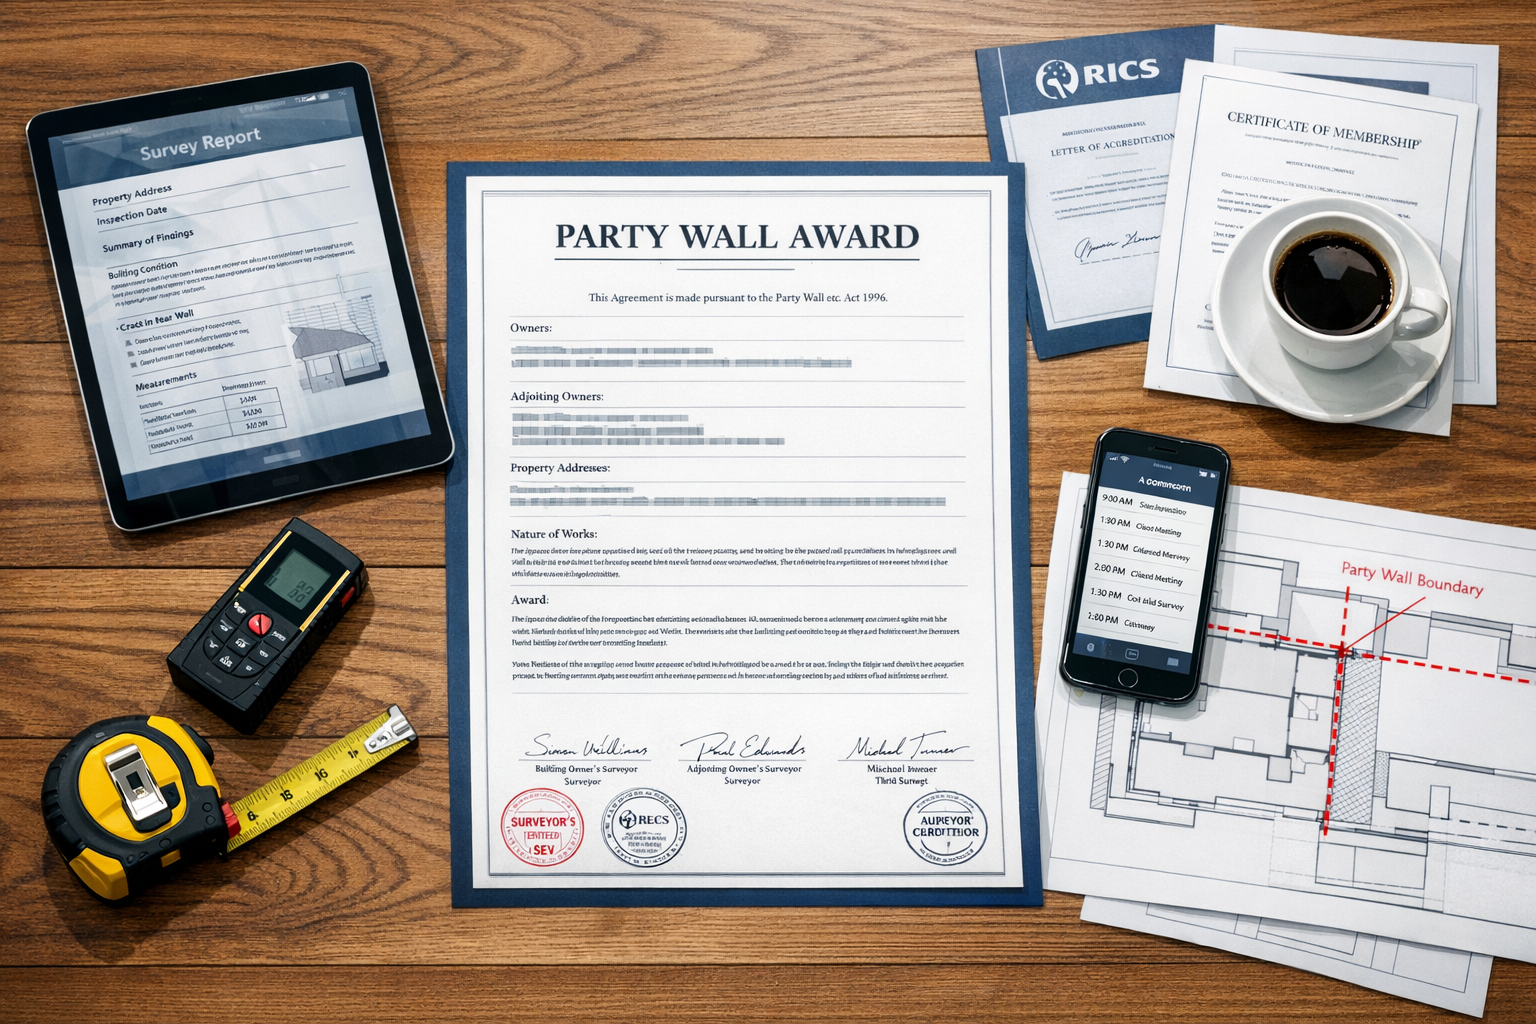
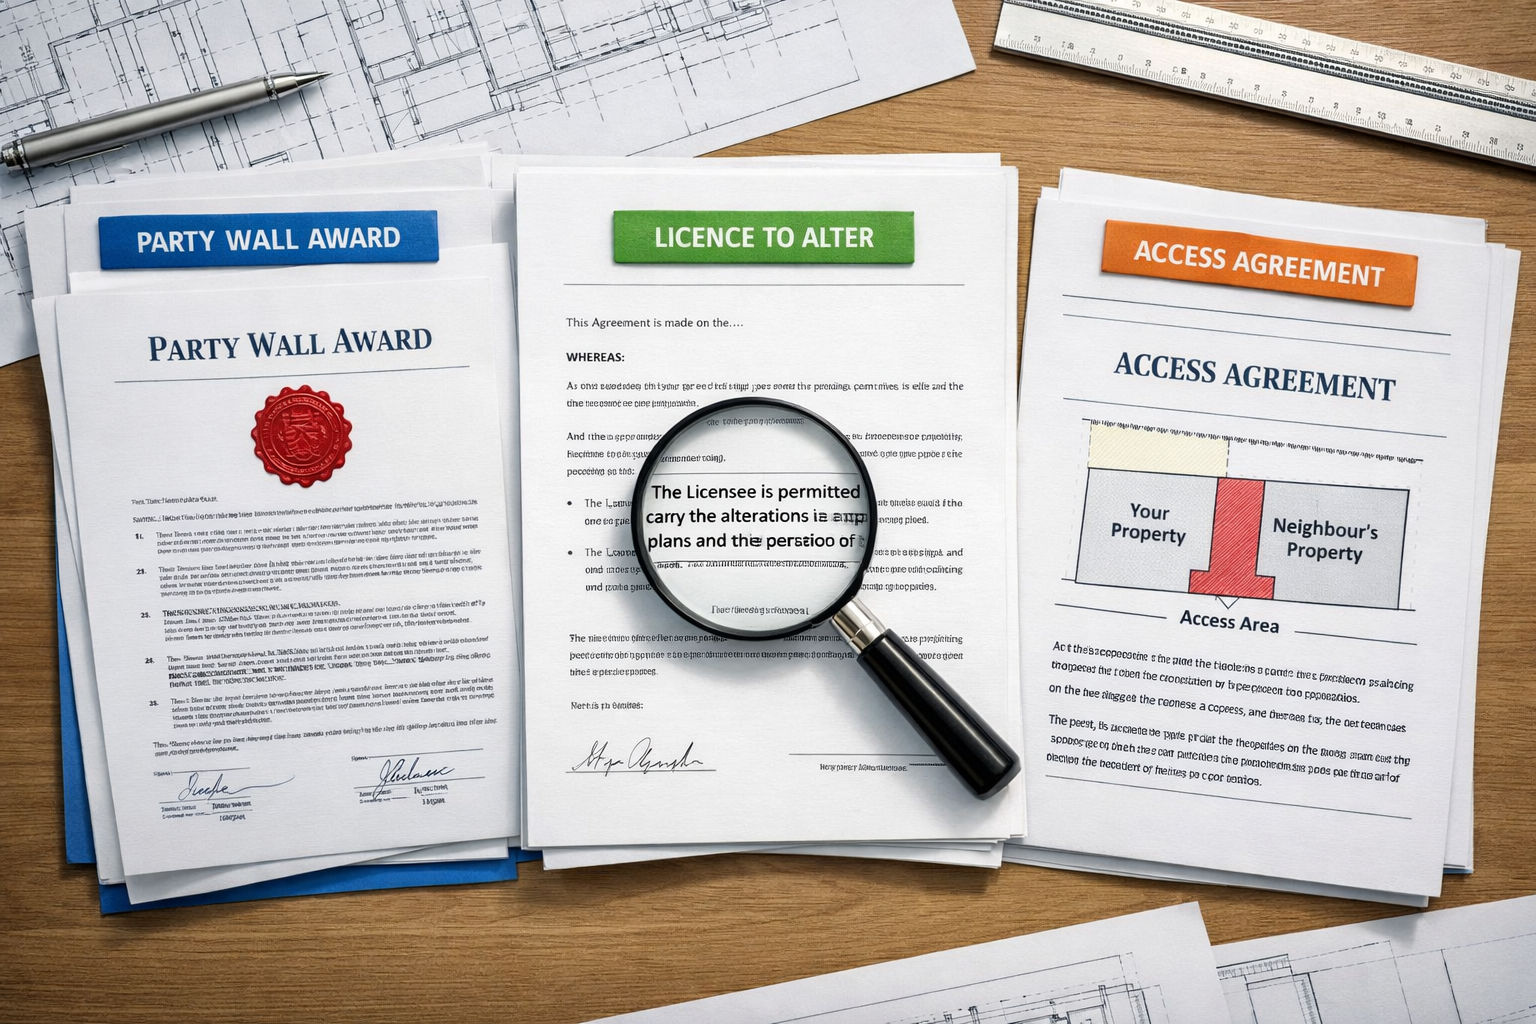
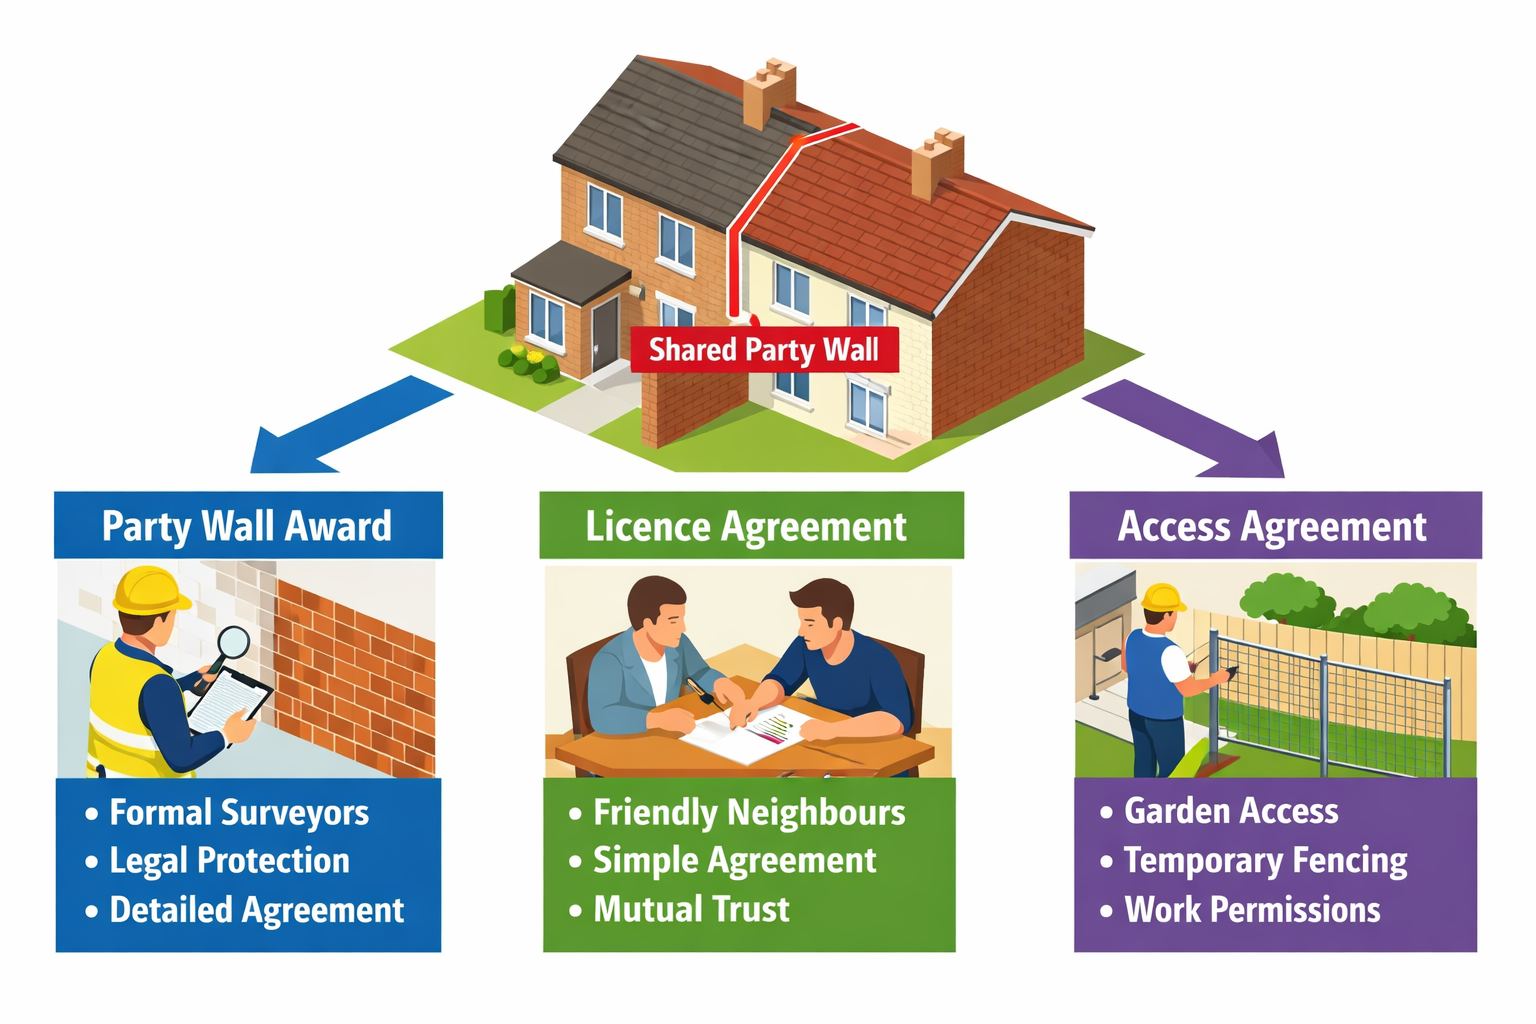
    The surveyors’ primary task is creating a Party Wall Award—a legally binding document that:

    • Describes the proposed works in detail
    • Sets conditions for how work must be carried out
    • Establishes working hours and access arrangements
    • Determines who pays costs (typically the building owner)
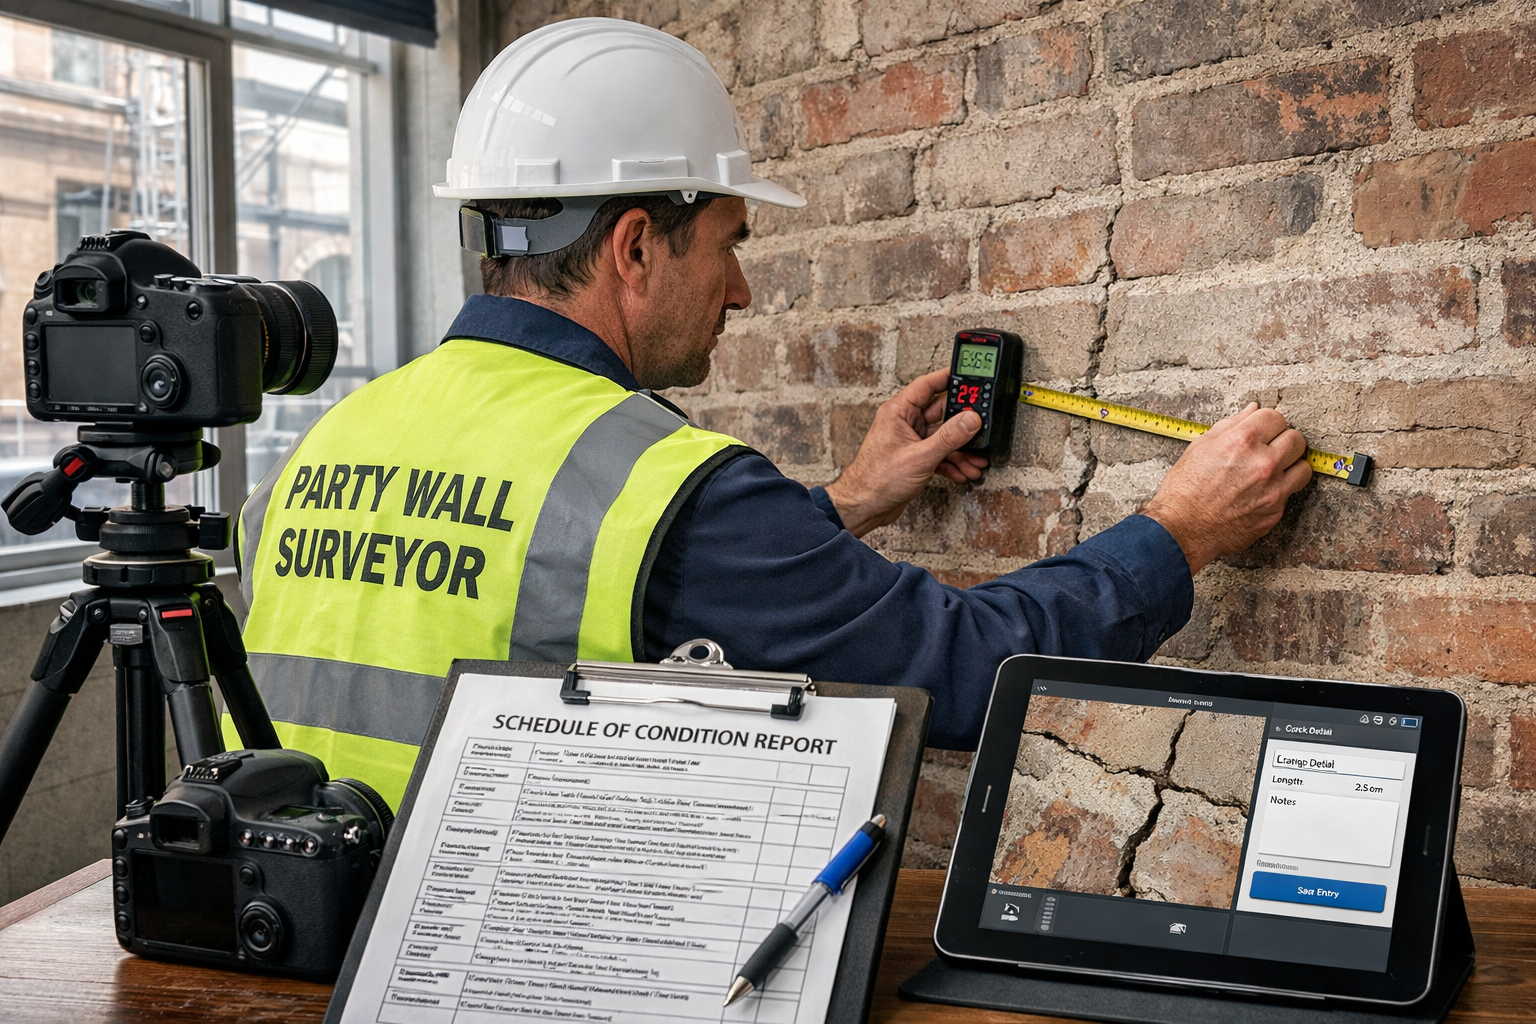
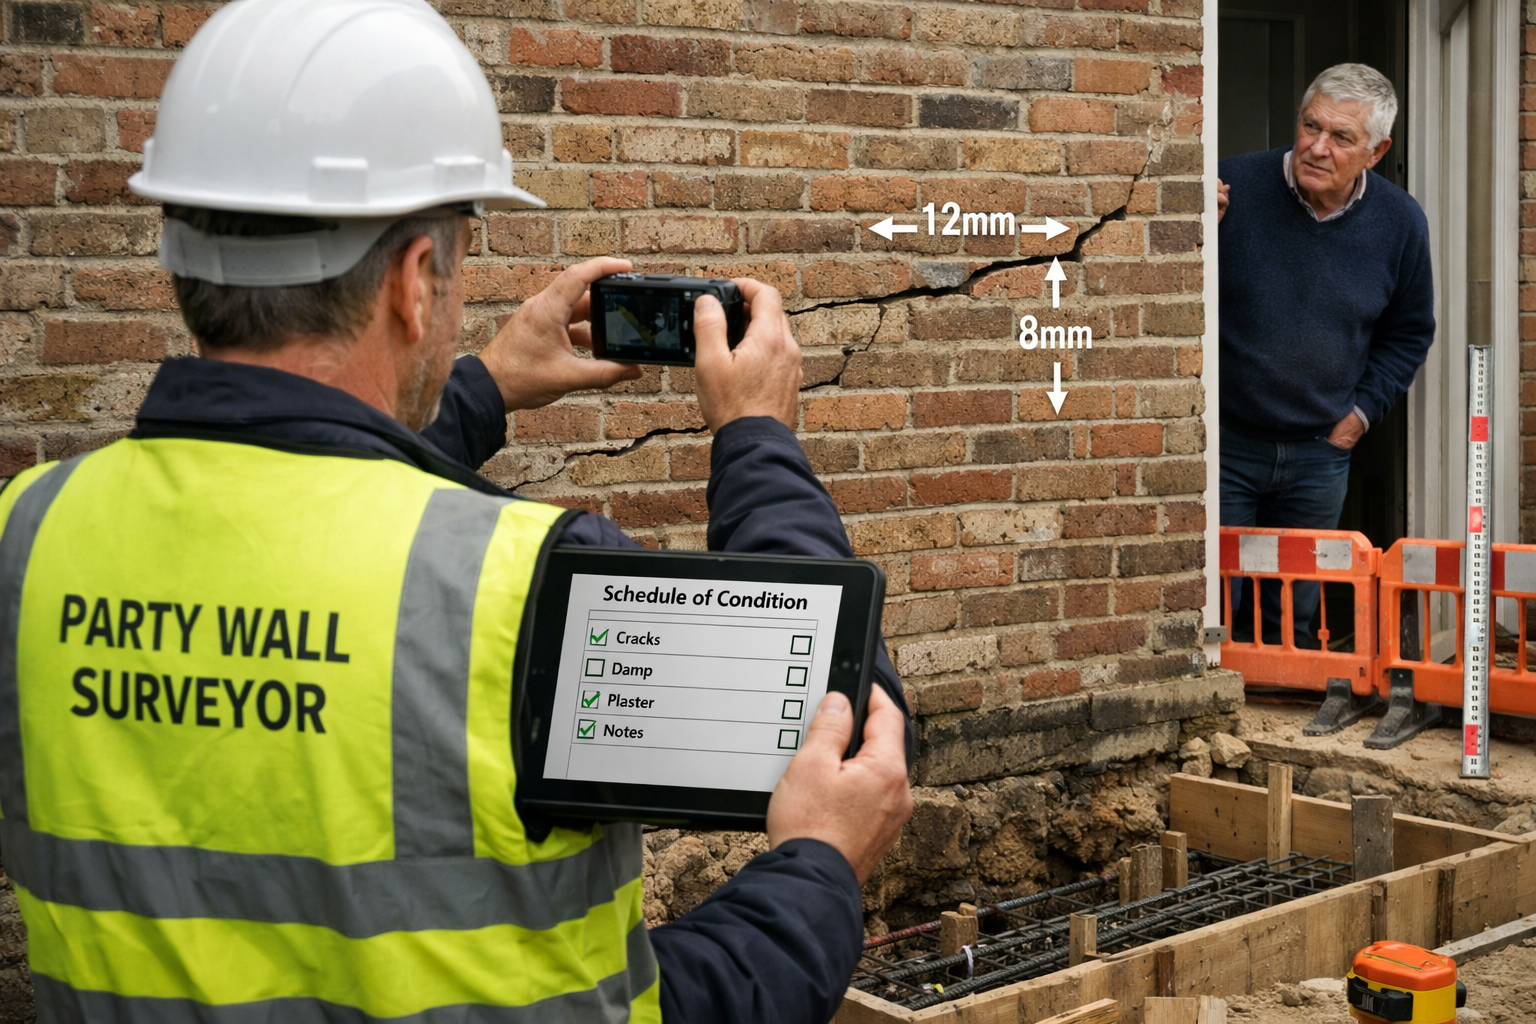
    • Includes a schedule of condition documenting the neighbouring property’s current state

    This award becomes enforceable once issued, providing certainty for both parties without court involvement.[4]

    Mediation Techniques Gaining Traction in 2026

    Beyond the formal surveyor process, Resolving Party Wall Disputes in 2026: From Notice Refusals to Court Avoidance Strategies increasingly involves proactive mediation approaches that prevent disputes from escalating.

    Pre-Notice Consultation Strategy

    The most effective technique in 2026:

    1. Initial conversation (2-3 weeks before formal notice)

      • Explain planned works informally
      • Share preliminary drawings
      • Listen to concerns without defensiveness
    2. Written summary (1 week before formal notice)

      • Document what was discussed
      • Address raised concerns
      • Provide contact information for questions
    3. Formal notice service (with context)

      • Reference previous conversations
      • Reiterate willingness to discuss
      • Provide clear timeline for response

    This approach has reduced outright refusals by approximately 35% in monitored cases throughout 2026.

    The “Good Neighbour Charter”

    Some surveyors now recommend building owners sign a voluntary charter committing to:

    • 🏗️ Minimize disruption through careful scheduling
    • 📞 Maintain open communication with regular updates
    • 🧹 Keep work areas clean and safe
    • 🔧 Use reputable contractors with proper insurance
    • 📸 Document everything to prevent future disputes

    While not legally binding, this demonstrates good faith and often softens neighbour resistance.

    Professional Facilitator Involvement

    In complex cases involving multiple adjoining owners or particularly contentious relationships, bringing in a neutral facilitator before appointing surveyors can help:

    • Clarify misunderstandings about legal rights
    • Identify the real concerns beneath surface objections
    • Explore creative solutions (like having a party wall agreement without a surveyor for very minor works)
    • Establish communication protocols for the work period

    Case Study (Anonymized): In West London, three terraced homeowners faced a complex excavation project affecting all properties. Initial refusals threatened to derail the project. A facilitator helped identify that the core concern was contractor access through gardens. By agreeing to alternative access arrangements and a shared schedule of condition, all parties consented within four weeks.

    Court Avoidance: Understanding Your Appeal Rights and Alternatives

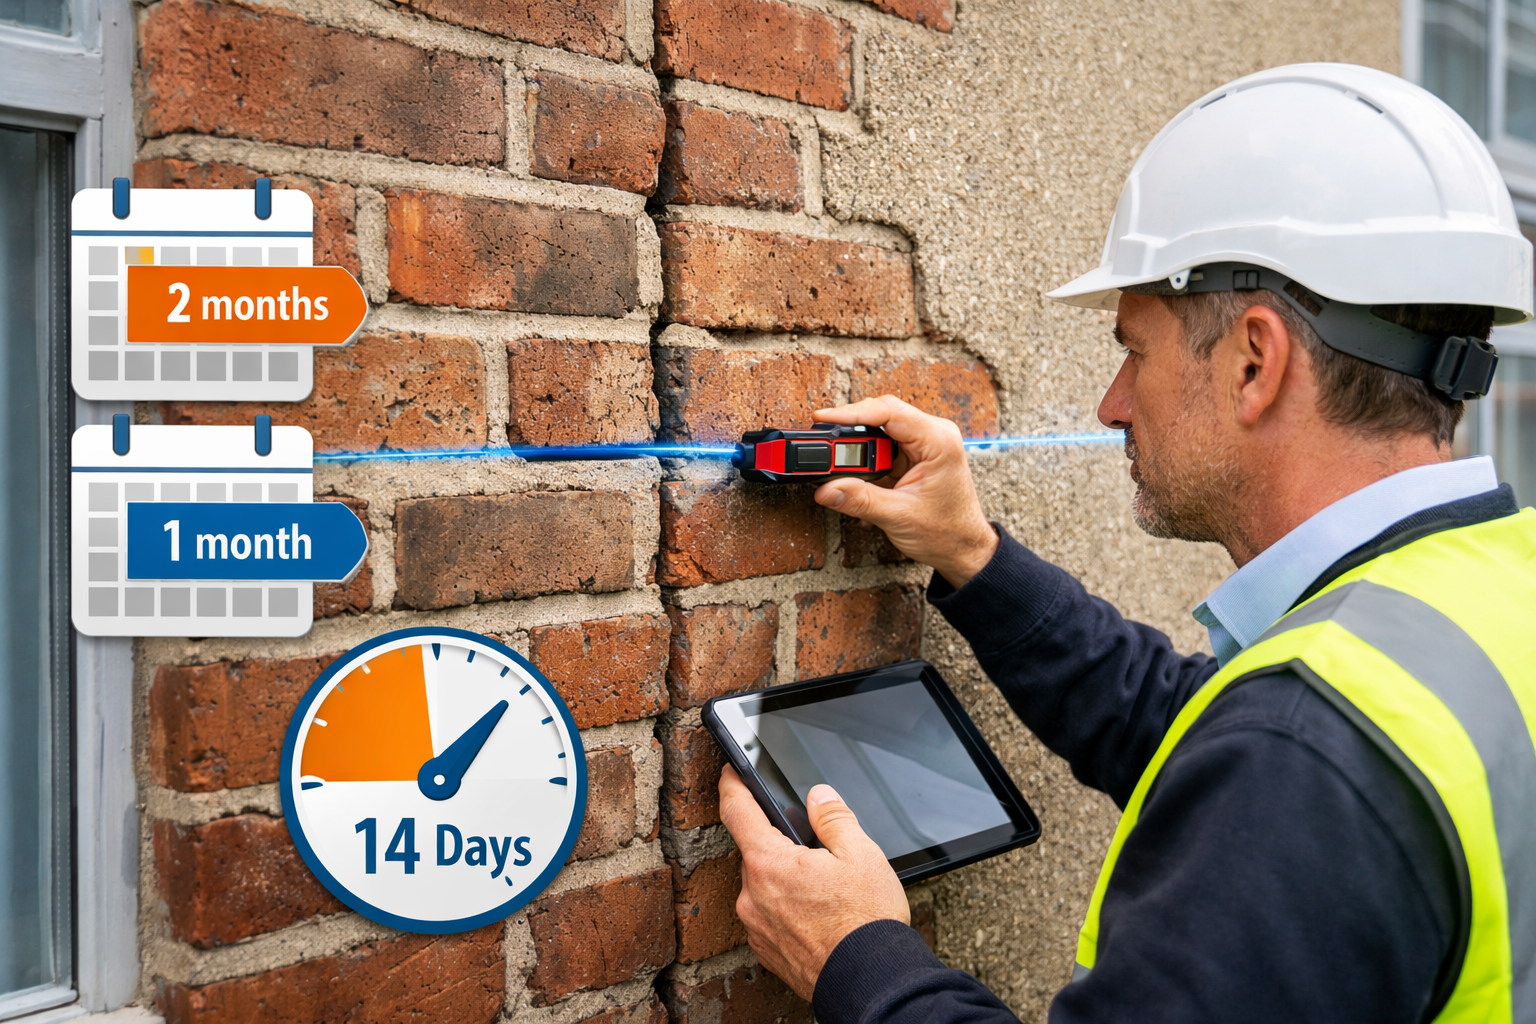
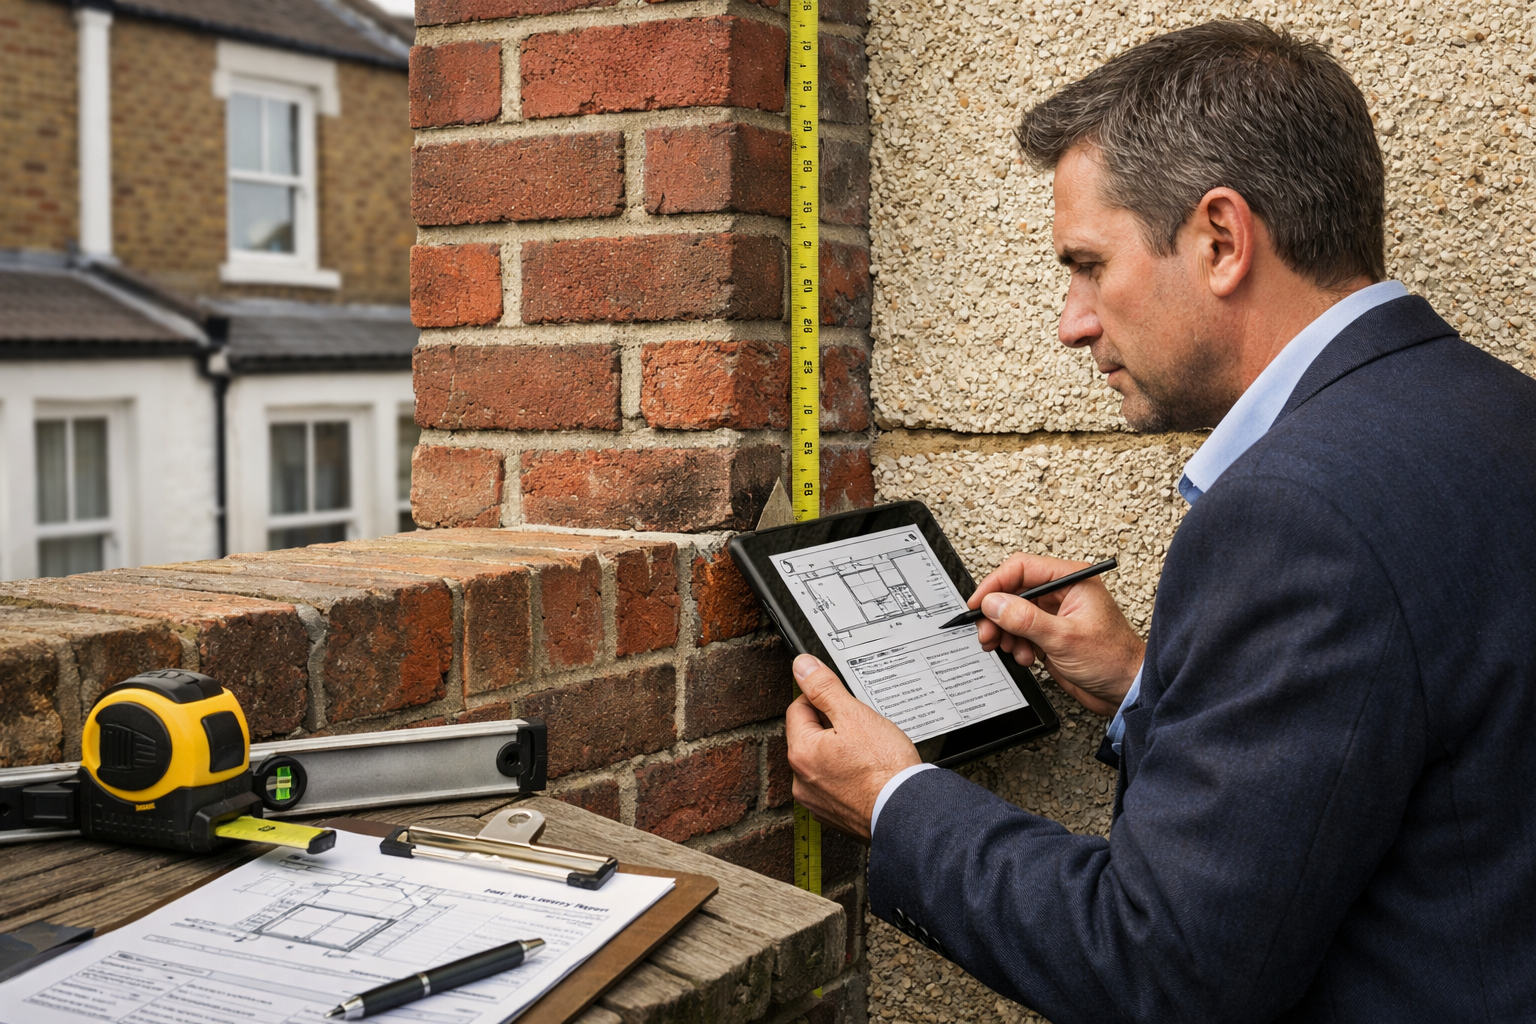
    () image showing professional surveyor conducting detailed property inspection at party wall, using laser measuring device

    While the surveyor process resolves most disputes, understanding when and how courts become involved remains essential for Resolving Party Wall Disputes in 2026: From Notice Refusals to Court Avoidance Strategies.

    The 14-Day Appeal Window

    Once a Party Wall Award is issued, both parties have exactly 14 days to appeal to the County Court.[3] This tight deadline means:

    ⚠️ You must act immediately if you disagree with an award
    ⚠️ Legal advice should be sought quickly if considering appeal
    ⚠️ Missing the deadline means the award becomes final and enforceable

    Grounds for Successful Appeals

    Courts only overturn awards in limited circumstances:

    • Procedural errors – Surveyors failed to follow statutory requirements
    • Manifest unreasonableness – Award conditions are completely unjustifiable
    • Bias or conflict of interest – Surveyor had undisclosed connections
    • Jurisdictional issues – Work doesn’t actually fall under the Act

    Mere disagreement with the surveyor’s judgment typically isn’t sufficient grounds for appeal.

    When Injunctions Become Necessary

    If a neighbour proceeds with notifiable works without serving notice, the affected party can seek a court injunction to halt the works until proper Party Wall Act protocols are completed.[6]

    Injunction applications are appropriate when:

    • Work has started without any notice being served
    • Unauthorized work poses immediate structural risk
    • The building owner refuses to engage with the statutory process
    • Damage is occurring and needs to be stopped urgently

    “Injunctions represent the court’s intervention when the Act’s normal procedures have been completely bypassed or ignored.”

    Cost Implications of Court Proceedings

    Understanding costs helps motivate parties toward resolution:

    Dispute Resolution Method Typical Cost Range Timeline
    Agreed surveyor £700-£1,500 4-8 weeks
    Two surveyors £1,500-£3,500 6-12 weeks
    County Court appeal £5,000-£15,000+ 6-18 months
    Injunction proceedings £3,000-£10,000+ 2-8 weeks

    These figures demonstrate why keeping party wall costs down through early resolution is financially prudent.

    Practical Timeline: From Notice to Resolution

    Understanding realistic timelines helps manage expectations when Resolving Party Wall Disputes in 2026: From Notice Refusals to Court Avoidance Strategies:

    Scenario 1: Consent Given (Fastest Route)

    • Day 0: Notice served
    • Day 7: Neighbour provides written consent
    • Day 8: Work can commence (subject to other permissions)

    Total timeline: 1-2 weeks

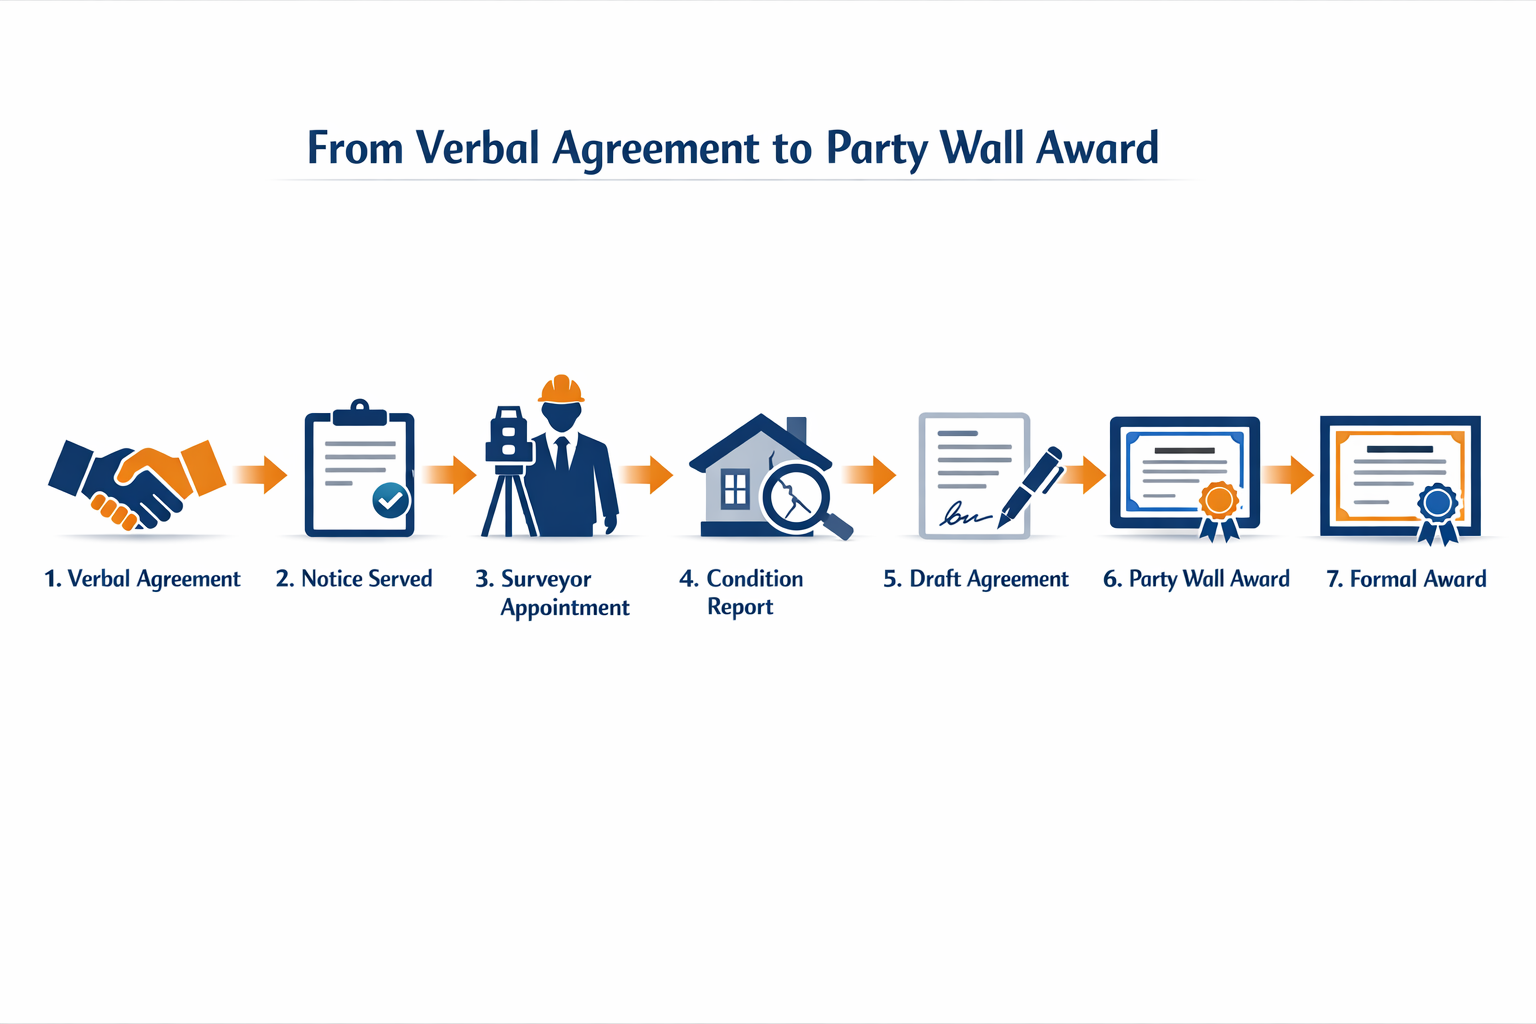
    Scenario 2: Dissent with Agreed Surveyor (Standard Route)

    • Day 0: Notice served
    • Day 14: No response or dissent received
    • Day 21: Agreed surveyor appointed
    • Day 28: Initial site inspection and schedule of condition
    • Day 42: Draft award circulated
    • Day 56: Final award issued
    • Day 70: Appeal period expires
    • Day 71: Work can commence

    Total timeline: 10-12 weeks

    Scenario 3: Dissent with Two Surveyors (Complex Route)

    • Day 0: Notice served
    • Day 14: Dissent received
    • Day 28: Both parties appoint surveyors
    • Day 35: Surveyors appoint third surveyor
    • Day 49: Site inspections completed
    • Day 70: Surveyors disagree on terms
    • Day 84: Third surveyor resolves disagreement
    • Day 98: Award issued
    • Day 112: Appeal period expires
    • Day 113: Work can commence

    Total timeline: 16-20 weeks

    Scenario 4: Court Appeal (Longest Route)

    • Day 0-98: As per Scenario 3
    • Day 105: Appeal filed with County Court
    • Month 4-8: Court proceedings, evidence gathering
    • Month 9-12: Hearing scheduled and conducted
    • Month 12-18: Judgment issued
    • Variable: Work can commence (or not, depending on outcome)

    Total timeline: 12-18+ months

    Emerging Trends in 2026 Dispute Resolution

    Several innovations are shaping Resolving Party Wall Disputes in 2026: From Notice Refusals to Court Avoidance Strategies:

    Digital Notice Service

    Electronic service of party wall notices has gained acceptance in 2026, with:

    • Email delivery now widely recognized (with read receipts)
    • Digital signature platforms for consent documentation
    • Online portals for document sharing between surveyors and parties
    • Video inspections for initial schedule of condition in some cases

    Predictive Dispute Analytics

    Some surveyor firms now use data analytics to:

    • Identify high-risk notice scenarios before serving
    • Recommend optimal communication strategies based on property type and area
    • Predict likely points of contention for proactive addressing
    • Benchmark costs and timelines against similar cases

    Standardized Resolution Frameworks

    Industry bodies have introduced voluntary frameworks encouraging:

    • 48-hour acknowledgment of notice receipt (informal, before formal 14-day period)
    • Pre-appointment mediation attempts before surveyor selection
    • Capped fee structures for straightforward cases
    • Fast-track awards for minor works with limited dispute scope

    Regional Considerations Across London

    Different London areas show varying dispute patterns in 2026:

    Central London – High-value properties, complex basement excavations, professional landlords familiar with process

    North London – Terraced Victorian properties, loft conversions, owner-occupiers with emotional attachment

    East London – Rapid development, multiple simultaneous projects, notice fatigue issues

    South London – Mixed property types, growing renovation activity, varied awareness levels

    West London – Established neighbourhoods, sensitive conservation areas, experienced surveyors

    Understanding your area’s typical patterns helps tailor your approach to notice service and dispute resolution.

    Preventing Disputes: Best Practices for Building Owners

    The most effective strategy for Resolving Party Wall Disputes in 2026: From Notice Refusals to Court Avoidance Strategies is preventing them from arising:

    Before Serving Notice

    Research your obligations under the Party Wall etc. Act 1996
    Identify all affected neighbours (including those across the street for excavations)
    Prepare quality drawings showing proposed works clearly
    Budget for surveyor costs from the project outset
    Schedule work timing considering neighbour circumstances

    During the Notice Period

    Maintain accessibility for questions and concerns
    Respond promptly to any queries or objections
    Be flexible on minor modifications that address legitimate concerns
    Document all communications in writing
    Engage professionals early if dissent seems likely

    After Award Issuance

    Share the award with your contractor immediately
    Comply strictly with all conditions and restrictions
    Keep neighbours informed of work progress
    Address issues immediately if damage occurs
    Complete final inspections as specified in the award

    What Adjoining Owners Should Know

    For those receiving party wall notices, understanding your rights prevents unnecessary disputes:

    Your Protected Interests

    As an adjoining owner, you’re entitled to:

    • Adequate notice before work commences
    • Professional assessment of potential impacts
    • Protection from damage to your property
    • Documentation of your property’s condition before work
    • Cost coverage for your surveyor’s reasonable fees
    • Enforcement of award conditions

    When to Consent vs. Dissent

    Consider giving consent when:

    • Work is minor and unlikely to affect your property
    • The building owner has addressed your concerns satisfactorily
    • You trust the proposed contractor and methodology
    • Delaying the work provides no benefit

    Consider dissenting when:

    • Work involves significant excavation or structural changes
    • You have specific concerns about methodology
    • Previous condition documentation is needed
    • The building owner has been uncommunicative or dismissive

    Remember: Dissenting doesn’t mean opposing the work—it means ensuring proper professional oversight protects your interests.

    Appointing Your Own Surveyor

    When selecting an adjoining owner’s surveyor:

    🔍 Look for:

    • RICS or FPWS accreditation
    • Specific party wall experience
    • Local knowledge of your property type
    • Clear fee structure
    • Independence from the building owner

    Avoid:

    • Surveyors suggested by the building owner without independent research
    • Unusually low fees (may indicate inexperience)
    • Those with conflicts of interest
    • Lack of professional indemnity insurance

    Common Mistakes That Escalate Disputes

    Learning from others’ errors helps in Resolving Party Wall Disputes in 2026: From Notice Refusals to Court Avoidance Strategies:

    Building Owner Mistakes

    1. Starting work before notice period expires – Invalidates the entire process
    2. Serving inadequate notices – Missing required information triggers dissent
    3. Ignoring surveyor award conditions – Leads to enforcement action
    4. Choosing the cheapest contractor – Poor workmanship creates damage disputes
    5. Failing to budget for costs – Financial pressure creates corner-cutting temptation

    Adjoining Owner Mistakes

    1. Ignoring notices completely – Loses opportunity to influence the process
    2. Unreasonable objections – Wastes time and money without changing outcome
    3. Refusing surveyor access – Delays process and may result in court orders
    4. Demanding impossible conditions – Surveyors will impose reasonable terms anyway
    5. Using disputes as leverage – Attempting to extract unrelated concessions backfires

    Surveyor Mistakes

    1. Inadequate condition surveys – Creates disputes about pre-existing damage
    2. Unclear award wording – Leads to interpretation disagreements
    3. Failing to inspect during works – Misses developing problems
    4. Excessive fees – Damages professional reputation and client relationships
    5. Bias toward appointing party – Undermines award credibility

    The Role of Technology in Modern Dispute Resolution

    2026 has seen technological advancement transform Resolving Party Wall Disputes in 2026: From Notice Refusals to Court Avoidance Strategies:

    Digital Documentation

    • 360-degree photography for comprehensive condition records
    • Drone surveys for roof and chimney assessments
    • Laser scanning for precise measurements
    • Cloud storage for instant document sharing
    • Digital signatures for faster award execution

    Monitoring Systems

    • Vibration monitors during excavation work
    • Crack monitoring with automated alerts
    • Structural movement sensors for real-time data
    • Noise level tracking for compliance verification
    • Photographic time-lapse of work progress

    Communication Platforms

    • Dedicated project portals for all parties
    • Automated notice tracking and deadline reminders
    • Secure messaging between surveyors and parties
    • Virtual meetings reducing scheduling conflicts
    • Mobile apps for contractor compliance reporting

    Conclusion: Proactive Resolution in 2026’s Renovation Landscape

    Resolving Party Wall Disputes in 2026: From Notice Refusals to Court Avoidance Strategies ultimately succeeds through early communication, professional involvement, and mutual respect. The renovation boom shows no signs of slowing, making these skills increasingly valuable for property owners across England and Wales.

    The key insights for successful dispute avoidance:

    🎯 Prevention beats cure – Invest time in pre-notice communication
    🎯 Professional oversight protects everyone – Surveyor costs are insurance against bigger problems
    🎯 The Act provides a framework – Use it rather than fighting it
    🎯 Courts are the last resort – Expensive and time-consuming for all parties
    🎯 Documentation is your friend – Comprehensive records prevent future disagreements

    Your Next Steps

    If you’re planning building work:

    1. Review the types of party wall works to determine your obligations
    2. Speak with neighbours informally before serving formal notices
    3. Budget for professional surveyor involvement
    4. Serve notices with adequate lead time (minimum 2 months before work starts)
    5. Choose experienced, insured contractors

    If you’ve received a party wall notice:

    1. Understand your response options and timeline
    2. Seek clarification on anything unclear
    3. Consider whether dissent is necessary for your protection
    4. Appoint a qualified surveyor if dissenting
    5. Maintain open communication throughout the process

    If a dispute has already emerged:

    1. Attempt direct communication before escalating
    2. Engage surveyors promptly to prevent delays
    3. Provide all requested information cooperatively
    4. Consider mediation for relationship preservation
    5. Reserve court action for genuine last-resort situations

    The 2026 renovation boom creates challenges, but the Party Wall etc. Act 1996 provides robust mechanisms for fair resolution. By understanding these processes and approaching neighbours with transparency and respect, the vast majority of potential disputes can be resolved professionally, protecting both properties and relationships.

    For specific guidance on your situation, consult with qualified party wall surveyors who can navigate the complexities while protecting your interests—whether you’re the building owner or the adjoining owner receiving notice.


    References

    [1] Party Wall Disputes In On The Act – https://www.falcon-chambers.com/publications/articles/party-wall-disputes-in-on-the-act

    [2] Party Wall Agreements What You Need To Know – https://www.fmb.org.uk/find-a-builder/ultimate-guides-to-home-renovation/party-wall-agreements-what-you-need-to-know.html

    [3] Party Wall Agreement – https://hoa.org.uk/advice/guides-for-homeowners/i-am-improving/party-wall-agreement/

    [4] Guide To Party Wall Agreements – https://www.stephensons.co.uk/site/blog/consumer-law-blog/guide-to-party-wall-agreements

    [5] Neighbour Disputes And Party Walls Legal Insights From The Experts – https://www.adamjoseph.co.uk/neighbour-disputes-and-party-walls-legal-insights-from-the-experts

    [6] Party Wall Disputes – https://collyerbristow.com/real-estate/real-estate-disputes/party-wall-disputes/

  • Agreed Surveyors vs Three Surveyor Scenarios: Cost-Benefit A

    When planning construction work that affects a shared wall with your neighbour in 2026, one decision could save you thousands of pounds: choosing between an agreed surveyor or separate surveyors. With Agreed Surveyors vs Three Surveyor Scenarios: Cost-Benefit Analysis for 2026 Party Wall Disputes becoming increasingly critical as construction costs rise, understanding the financial implications of surveyor appointments can mean the difference between a £1,200 project and a £15,000+ nightmare. In an era where party wall disputes are adding 5-15% to overall construction budgets[3], making the right choice at the outset isn’t just smart—it’s essential.

    Professional () hero image with 'Agreed Surveyors vs Three Surveyor Scenarios: Cost-Benefit Analysis for 2026 Party Wall

    Key Takeaways

    Agreed surveyors can reduce costs by 50% or more compared to two-surveyor scenarios, with typical savings ranging from £900 to £7,500 depending on project complexity

    💷 Three-surveyor scenarios represent the most expensive option, triggered only when two appointed surveyors cannot reach agreement, potentially pushing costs beyond £15,000 for complex basement projects

    ⏱️ Early negotiation with neighbours to appoint a single agreed surveyor is the most cost-efficient strategy under the Party Wall etc. Act 1996

    📊 Project type significantly impacts costs: loft conversions average £900-£1,200 with agreed surveyors versus £1,800-£2,400 with two surveyors[1][2]

    🎯 Strategic planning can prevent escalation to three-surveyor scenarios, avoiding dispute premiums that add substantial delays and expenses

    Understanding Party Wall Surveyor Appointment Options

    The Party Wall etc. Act 1996 provides three distinct pathways for appointing surveyors when construction work affects shared structures. Each option carries different cost implications, timelines, and relationship dynamics that building owners must carefully consider.

    The Agreed Surveyor Model

    An agreed surveyor is a single impartial professional appointed jointly by both the building owner and the adjoining owner. This individual acts as a neutral third party, preparing the party wall award and managing the entire process from initial notice to completion. The agreed surveyor must maintain impartiality while protecting the interests of both parties equally.

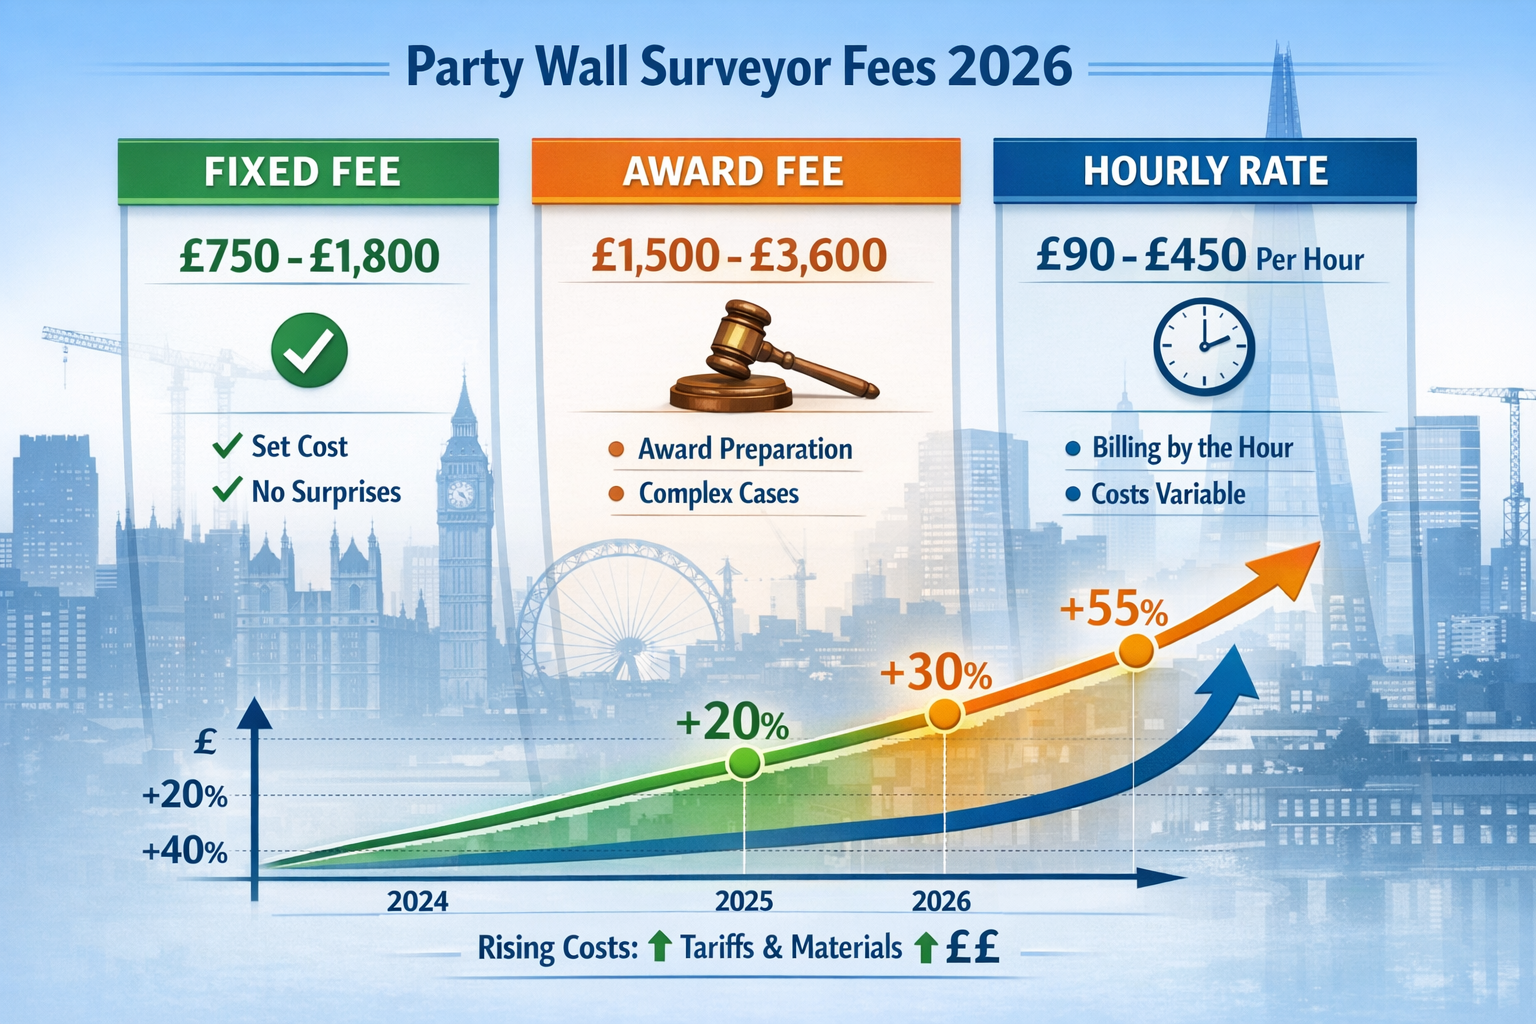
    For straightforward projects, a single agreed surveyor arrangement costs between £900 and £2,700[1]. This represents the most economical option available under the Act. The surveyor charges between £100 and £450 per hour, with typical jobs requiring 6-8 hours of professional work[2]. A baseline party wall agreement using this model hovers around £1,500 for standard residential projects[2].

    The Two-Surveyor Scenario

    When neighbours cannot agree on a single surveyor—or when the adjoining owner prefers independent representation—each party appoints their own surveyor. The building owner’s surveyor and the adjoining owner’s surveyor then work together to produce a joint party wall award.

    This arrangement typically doubles the costs compared to agreed surveyor scenarios[2]. Loft conversions that cost £900-£1,200 with an agreed surveyor rise to £1,800-£2,400 with two surveyors. Extensions increase from £1,200-£1,500 to £2,400-£3,000. The total range spans £1,800 to £2,700 for standard projects[1], but complex basement works can escalate to £5,000-£10,000[2].

    Importantly, under the Party Wall etc. Act 1996, the building owner typically pays all surveyor fees[1], meaning they bear the financial burden of both appointments even when the neighbour insists on separate representation.

    The Three-Surveyor Escalation

    The most expensive scenario occurs when two appointed surveyors cannot reach agreement on specific matters within the party wall award. At this point, they must jointly appoint a third surveyor to act as an impartial arbitrator on disputed issues[1].

    This escalation significantly increases costs beyond the two-surveyor model. Complex baseline projects that might cost £6,000 with two surveyors can potentially exceed £15,000 when a third surveyor becomes involved[2]. The third surveyor’s fees, combined with extended timelines and potential legal consultation, create a substantial financial burden that most building owners desperately want to avoid.

    Detailed () infographic showing three distinct surveyor appointment scenarios side-by-side: single agreed surveyor (one

    Agreed Surveyors vs Three Surveyor Scenarios: Detailed Cost Breakdown for 2026

    Understanding the precise financial implications of each surveyor scenario requires examining costs across different project types. The following analysis provides 2026 cost ranges based on current market data and surveyor fee structures.

    Cost Comparison by Project Type

    Project Type Agreed Surveyor Two Surveyors Three Surveyors
    Loft Conversion £900 – £1,200[1] £1,800 – £2,400[2] £3,000 – £4,500
    Single-Story Extension £1,200 – £1,500[1] £2,400 – £3,000[2] £4,000 – £5,500
    Two-Story Extension £1,500 – £2,000 £3,000 – £4,000 £5,000 – £7,000
    Basement Excavation £2,500 – £3,000 £5,000 – £10,000[2] £8,000 – £15,000+[2]
    Simple Wall Repairs £600 – £900 £1,200 – £1,800 £2,000 – £3,000

    Hourly Rate Structures

    Party wall surveyors in 2026 charge between £100 and £450 per hour[2], with rates varying based on:

    • Geographic location: Surveyors in Central London and West London typically command higher rates than those in East London or North London
    • Experience level: Senior chartered surveyors with 15+ years of party wall expertise charge premium rates
    • Project complexity: Basement excavations and structural alterations require more specialized knowledge
    • Dispute involvement: Contentious cases requiring extensive negotiation increase hourly commitments

    Multiple Property Considerations

    For projects affecting multiple adjoining properties, costs multiply accordingly. Budget approximately £1,000 per additional owner/surveyor for low to medium-risk projects[2]. A terraced house renovation affecting properties on both sides could therefore require:

    • Agreed surveyor model: £1,500 (single surveyor handling both neighbours)
    • Two-surveyor model: £3,000 (building owner’s surveyor + two adjoining owner surveyors)
    • Three-surveyor model: £5,000+ (if disputes arise requiring third-party arbitration)

    Hidden Costs and Dispute Premiums

    Beyond direct surveyor fees, party wall disputes can add 5-15% to overall construction budgets[3] through:

    • Delay penalties: Construction timeline extensions while surveyors negotiate
    • 📋 Additional documentation: Supplementary schedules of condition and monitoring reports
    • ⚖️ Legal consultation: Solicitor involvement when disputes escalate
    • 🔧 Remedial works: Additional protective measures required to satisfy concerned neighbours
    • 💼 Administrative overhead: Extended project management and coordination efforts

    Understanding these comprehensive cost structures helps building owners make informed decisions about party wall surveyor costs before serving their initial party wall notices.

    Comprehensive () detailed cost comparison table visualization showing party wall surveyor fees across different project

    Strategic Decision-Making: When to Choose Each Scenario

    Selecting the appropriate surveyor arrangement requires balancing cost considerations against relationship dynamics, project complexity, and risk tolerance. The following strategic framework helps building owners navigate this critical decision in 2026.

    When Agreed Surveyors Make Sense

    The single agreed surveyor model represents the optimal choice when:

    Neighbourly relations are positive: Existing goodwill and trust facilitate joint appointments

    Projects are straightforward: Standard loft conversions, extensions, and minor works without unusual complications

    Cost control is paramount: Building owners want to minimize expenses while maintaining legal compliance

    Timeline efficiency matters: Single surveyors can move faster without inter-surveyor coordination delays

    Both parties are reasonable: Neighbours understand the mutual benefits of cost-sharing and cooperation

    “Early negotiation with neighbours to agree on a single shared surveyor is identified as the most cost-efficient approach to avoid surveyor doubling and potential third-party involvement.”[2]

    To maximize success with this approach, building owners should:

    1. Approach neighbours early before serving formal notices
    2. Propose experienced, neutral surveyors with strong local reputations
    3. Emphasize mutual cost savings and efficiency benefits
    4. Provide reassurance about the surveyor’s impartiality obligations
    5. Consider offering to cover all fees as a goodwill gesture (which is typically required anyway)

    For guidance on maintaining positive neighbour relations throughout this process, review our tips on how to keep party wall costs down.

    When Two Surveyors Become Necessary

    The dual surveyor arrangement becomes appropriate when:

    ⚠️ Neighbours are cautious or concerned: Adjoining owners want independent professional representation

    ⚠️ Projects involve significant risk: Basement excavations, substantial structural alterations, or works affecting building stability

    ⚠️ Previous disputes exist: Historical conflicts make joint appointments impractical

    ⚠️ Property values are substantial: High-value properties justify the additional expense for independent oversight

    ⚠️ Technical complexity is high: Specialized works requiring detailed technical assessment and monitoring

    ⚠️ Neighbours formally dissent: When adjoining owners exercise their right to appoint their own surveyor under the Act

    While this scenario doubles costs, it provides important benefits:

    • 🛡️ Independent advocacy: Each party has a professional protecting their specific interests
    • 📊 Balanced perspectives: Two technical viewpoints can identify issues a single surveyor might miss
    • 🤝 Reduced conflict potential: Professional intermediaries manage communications and negotiations
    • Greater neighbour confidence: Independent representation can prevent escalation to disputes

    Building owners should budget accordingly and recognize that paying for both surveyors, while expensive, often prevents the far costlier three-surveyor scenario.

    Avoiding Three-Surveyor Escalation

    The three-surveyor scenario should be avoided whenever possible through:

    🎯 Proactive surveyor selection: Choose experienced professionals with strong negotiation skills and dispute resolution track records

    🎯 Clear initial instructions: Provide comprehensive project details and documentation to both surveyors from the outset

    🎯 Regular communication: Encourage ongoing dialogue between surveyors to address issues before they become disputes

    🎯 Reasonable expectations: Avoid unrealistic demands that force surveyors into unresolvable positions

    🎯 Professional mediation: If disagreements emerge, consider informal mediation before triggering third surveyor appointment

    When three surveyors do become necessary, costs escalate dramatically. The third surveyor’s fees, combined with the extended timeline and additional professional involvement, can push total expenses to £8,000-£15,000+ for complex projects[2]. This represents a 150-300% increase over agreed surveyor costs—money that could be better spent on the actual construction work.

    Geographic Considerations in London

    Location significantly impacts both surveyor availability and strategic considerations. Building owners should consider:

    • South London: Higher density of terraced housing increases likelihood of multiple adjoining owners
    • Central London: Premium property values may justify two-surveyor arrangements despite higher costs
    • Suburban areas: Lower property values and larger plot sizes may favor agreed surveyor economics

    Understanding the specific dynamics of your location helps inform the most appropriate surveyor strategy for your circumstances.

    Detailed () decision-making flowchart illustration for party wall dispute resolution in 2026. Starting point shows building

    Timeline and Process Implications

    Beyond direct costs, surveyor appointment choices significantly impact project timelines and procedural complexity. Understanding these temporal dimensions helps building owners plan effectively in 2026.

    Agreed Surveyor Timeline

    The single surveyor process typically follows this timeline:

    Week 1-2: Initial appointment and instruction following party wall notice service

    Week 3-4: Property inspections and schedule of condition preparation

    Week 5-6: Draft award preparation and circulation to both parties

    Week 7-8: Final award issuance and commencement authorization

    Total duration: 6-8 weeks for straightforward projects

    This streamlined timeline allows construction to begin relatively quickly, minimizing holding costs and contractor scheduling complications.

    Two-Surveyor Timeline

    The dual surveyor arrangement extends timelines due to coordination requirements:

    Week 1-2: Separate appointments and individual instructions

    Week 3-4: Independent property inspections (may require separate access arrangements)

    Week 5-6: Individual schedules of condition preparation

    Week 7-9: Inter-surveyor negotiations and draft award development

    Week 10-12: Final award agreement and issuance

    Total duration: 10-12 weeks for standard projects

    The additional 4-6 weeks can impact construction scheduling, contractor availability, and seasonal weather considerations. Building owners should factor these delays into their overall project planning.

    Three-Surveyor Timeline

    When third surveyor appointment becomes necessary:

    Week 1-10: Initial two-surveyor process (as above)

    Week 11-12: Identification of disagreement and third surveyor selection

    Week 13-15: Third surveyor review of disputed matters

    Week 16-18: Third surveyor determination and final award modification

    Week 19-20: Award finalization and distribution

    Total duration: 16-20+ weeks for disputed projects

    This extended timeline can devastate construction schedules, particularly for projects with:

    • 🏗️ Foundation work requiring specific weather conditions
    • 📅 Time-sensitive permits with expiration dates
    • 👷 Contractor availability limited to specific booking windows
    • 💰 Financing arrangements with drawdown schedules tied to construction milestones

    Practical Recommendations for 2026 Party Wall Projects

    Based on the comprehensive cost-benefit analysis of Agreed Surveyors vs Three Surveyor Scenarios: Cost-Benefit Analysis for 2026 Party Wall Disputes, building owners should implement these strategic recommendations:

    Before Serving Notice

    1. Research local surveyors: Identify 2-3 experienced professionals with strong reputations for both technical competence and dispute resolution
    2. Approach neighbours informally: Discuss your plans before formal notice service to gauge receptiveness
    3. Propose agreed surveyor: Present the economic and efficiency benefits of joint appointment
    4. Budget conservatively: Assume two-surveyor costs in your initial budget, treating agreed surveyor savings as a bonus
    5. Review project complexity: Honestly assess whether your work justifies independent representation

    During the Appointment Process

    1. Provide complete information: Supply comprehensive project details to prevent misunderstandings
    2. Maintain open communication: Stay accessible to your surveyor and encourage neighbour dialogue
    3. Be reasonable: Accept legitimate protective measures and monitoring requirements
    4. Document everything: Keep records of all communications and agreements
    5. Monitor progress: Regular check-ins with your surveyor prevent surprises

    If Disputes Emerge

    1. Address issues early: Don’t let small disagreements escalate into formal disputes
    2. Consider compromise: Evaluate whether concessions cost less than third surveyor involvement
    3. Seek professional advice: Consult your surveyor about dispute resolution options
    4. Understand your rights: Know when to stand firm on legitimate positions
    5. Calculate escalation costs: Compare dispute costs against compromise alternatives

    Cost Optimization Strategies

    To minimize party wall expenses while maintaining compliance:

    💡 Negotiate agreed surveyors whenever possible—potential savings of 50% or more

    💡 Choose experienced professionals who can prevent disputes through skillful negotiation

    💡 Provide excellent documentation to reduce surveyor time requirements

    💡 Maintain positive neighbour relations to facilitate cooperation

    💡 Plan construction carefully to minimize party wall impact where possible

    💡 Consider timing to avoid rush fees or premium rates during busy periods

    For additional cost-saving strategies, explore our comprehensive guide on types of party wall works and their relative complexity.

    Real-World Cost Scenarios

    To illustrate the practical implications of surveyor choice, consider these 2026 examples:

    Scenario 1: Loft Conversion in Terraced House

    Project: Single-story loft conversion affecting party walls on both sides

    Option A – Agreed Surveyor: £1,200 total (single surveyor handling both neighbours)

    Option B – Two Surveyors: £2,400 total (building owner’s surveyor + two adjoining owner surveyors)

    Option C – Three Surveyors: £4,200 total (dispute over beam placement requiring third surveyor determination)

    Savings: Choosing Option A saves £1,200-£3,000 (50-71% reduction)

    Scenario 2: Basement Excavation Under Semi-Detached Property

    Project: Full basement excavation requiring underpinning of party wall

    Option A – Agreed Surveyor: £2,800 total (complex project with extensive monitoring)

    Option B – Two Surveyors: £7,500 total (neighbour insists on independent representation due to structural concerns)

    Option C – Three Surveyors: £12,500 total (dispute over underpinning methodology and monitoring frequency)

    Savings: Choosing Option A saves £4,700-£9,700 (63-78% reduction)

    Scenario 3: Extension Affecting Multiple Properties

    Project: Two-story rear extension affecting three adjoining properties

    Option A – Agreed Surveyor: £2,000 total (single surveyor managing all three neighbours)

    Option B – Two Surveyors: £5,000 total (building owner’s surveyor + three separate adjoining owner surveyors)

    Option C – Three Surveyors: £8,500 total (one neighbour’s surveyor disputes foundation design)

    Savings: Choosing Option A saves £3,000-£6,500 (60-76% reduction)

    These real-world examples demonstrate the substantial financial impact of surveyor appointment decisions, reinforcing the value of early negotiation and strategic planning.

    Conclusion

    The Agreed Surveyors vs Three Surveyor Scenarios: Cost-Benefit Analysis for 2026 Party Wall Disputes reveals a clear financial hierarchy: agreed surveyors offer the most economical solution (£900-£2,700 for standard projects), two-surveyor arrangements double these costs (£1,800-£10,000), and three-surveyor escalations can exceed £15,000 for complex basement works[1][2]. With party wall disputes adding 5-15% to overall construction budgets[3], choosing the right surveyor strategy at the outset isn’t merely a procedural decision—it’s a critical financial planning element that can save thousands of pounds.

    The evidence overwhelmingly supports early negotiation with neighbours to appoint a single agreed surveyor whenever possible. This approach delivers not only substantial cost savings of 50% or more but also faster timelines, reduced complexity, and better preservation of neighbourly relationships. Building owners who invest time in pre-notice discussions and present the mutual benefits of joint appointments position themselves for optimal outcomes.

    However, when project complexity, property values, or neighbour concerns justify independent representation, the two-surveyor model provides important protections worth the additional expense. The key is making this decision strategically rather than defaulting into it through poor planning or communication failures.

    Next Steps for Building Owners

    If you’re planning construction work affecting party walls in 2026:

    1. Review your project scope and assess complexity level
    2. Research qualified surveyors in your area with strong dispute resolution records
    3. Approach neighbours early before formal notice service
    4. Propose agreed surveyor appointment emphasizing mutual benefits
    5. Budget conservatively assuming two-surveyor costs as your baseline
    6. Consult professionals for complex projects or challenging neighbour dynamics
    7. Document everything throughout the process

    For expert guidance on navigating party wall procedures and minimizing costs while maintaining full legal compliance, consider consulting with experienced professionals who understand the nuances of the Party Wall etc. Act 1996 and can help you avoid the costly three-surveyor scenario entirely.

    The choice between agreed surveyors and multiple surveyor scenarios will significantly impact your project’s budget, timeline, and stress level. Make it wisely, make it early, and make it strategically—your construction budget will thank you.


    References

    [1] Party Wall Surveyor Cost – https://hoa.org.uk/advice/guides-for-homeowners/i-am-improving/party-wall-surveyor-cost/

    [2] Party Wall Surveyor Cost Analysis How Much Does A Party Wall Agreement Cost – https://www.surveymerchant.com/blog/party-wall-surveyor-cost-analysis-how-much-does-a-party-wall-agreement-cost

    [3] Party Wall Surveys For Data Centre Expansions Navigating Agreements In The 2026 Investment Surge – https://nottinghillsurveyors.com/blog/party-wall-surveys-for-data-centre-expansions-navigating-agreements-in-the-2026-investment-surge

  • Party Wall Notices Under the 2026 Building Safety Act Amendm

    {"cover":"Professional landscape format (1536x1024) hero image featuring bold text overlay 'Party Wall Notices Under the 2026 Building Safety Act Amendments: Compliance Checklist for Surveyors' in extra large 72pt white sans-serif font with dark shadow and semi-transparent overlay box, positioned in upper third. Background shows modern surveyor reviewing architectural plans on tablet against backdrop of London terraced houses with shared walls, construction safety equipment visible, split-screen composition showing traditional party wall and modern safety compliance documentation. Color scheme: deep navy blue, safety orange accents, professional white. High contrast, magazine cover quality, editorial style with rule of thirds composition.","content":["Detailed landscape format (1536x1024) image showing close-up of surveyor's hands holding official party wall notice document with 2026 Building Safety Act compliance stamps and checkmarks, alongside digital tablet displaying building registration portal interface with 11-18 metre building classification highlighted, safety levy calculator visible on screen, professional desk setting with architectural drawings partially visible, warm office lighting, focus on documentation details and regulatory symbols, photorealistic professional photography style","Wide-angle landscape format (1536x1024) image depicting comprehensive compliance checklist infographic with three distinct vertical columns labeled Gateway One, Gateway Two, Gateway Three, each column showing party wall notice requirements with timeline arrows, safety inspection checkpoints marked with orange safety icons, building height measurements illustrated with simple building silhouettes ranging from 11m to 18m+ heights, professional blue and orange color scheme, clean modern infographic design with clear typography and visual hierarchy","Landscape format (1536x1024) image showing professional surveyor in high-visibility vest conducting on-site inspection of shared party wall between two residential properties, using laser measurement device and digital documentation tablet, building safety compliance signage visible on construction hoarding, detailed schedule of condition photography equipment on tripod nearby, natural daylight, urban London setting with scaffolding and safety barriers, emphasis on practical fieldwork and professional compliance procedures"]}
    

    The construction landscape in 2026 has become significantly more complex for surveyors. With the recent Building Safety Act amendments taking effect this year, party wall notices now intersect with heightened safety regulations in ways that fundamentally change how surveyors approach notifiable works. Understanding Party Wall Notices Under the 2026 Building Safety Act Amendments: Compliance Checklist for Surveyors has become essential for professionals navigating this new regulatory environment.

    The changes aren’t merely administrative—they represent a fundamental shift in how building safety and neighbour rights converge. For surveyors working on buildings between 11-18 metres or conducting works affecting shared structures, the compliance requirements have expanded dramatically. Missing a step could result in costly delays, legal disputes, or regulatory penalties.

    Professional () hero image featuring 'Party Wall Notices Under the 2026 Building Safety Act Amendments: Compliance Checklist

    Key Takeaways

    2026 amendments expand registration requirements to buildings 11-18 metres, directly impacting party wall procedures for mid-rise developments

    Building Safety Levy implementation from October 1, 2026, adds financial compliance layer to party wall works on applicable buildings

    Gateway processes now intersect with party wall timelines, requiring coordinated notice serving and safety approvals

    Enhanced documentation standards mandate detailed safety assessments alongside traditional party wall schedules of condition

    Surveyor responsibilities have expanded to include building safety compliance verification within party wall awards


    Understanding the 2026 Building Safety Act Amendments

    What Changed in 2026?

    The Building Safety Act amendments introduced in 2026 represent the most significant regulatory overhaul since the Party Wall etc. Act 1996 was established. Three major changes directly affect how surveyors handle party wall matters:

    🏢 Expanded Building Registration
    Buildings between 11-18 metres now fall under mandatory registration requirements. Previously, only buildings over 18 metres (typically seven storeys or more) required registration with the Building Safety Regulator. This expansion means thousands of additional properties across London and the UK now trigger enhanced compliance obligations.

    💰 Building Safety Levy
    Launching October 1, 2026, the Building Safety Levy applies to most new residential building projects in England. For surveyors dealing with party wall notices, this creates an additional financial consideration that must be factored into project planning and cost assessments.

    🔄 Independent Building Safety Regulator
    As of January 27, 2026, the Building Safety Regulator transitioned from the Health and Safety Executive (HSE) to operate as an independent body. This institutional change brings stricter enforcement mechanisms and clearer accountability for building safety compliance.

    How These Amendments Affect Party Wall Procedures

    The intersection of building safety regulations with traditional party wall procedures creates several new compliance touchpoints:

    Traditional Party Wall Process 2026 Enhanced Requirements
    Serve notice 2 months before work Verify building registration status first
    Appoint agreed surveyor Ensure surveyor has building safety competency
    Prepare schedule of condition Include fire safety and structural integrity assessments
    Issue party wall award Incorporate gateway compliance checkpoints
    Monitor works Report safety concerns to Building Safety Regulator

    For surveyors working across different London areas—whether as a party wall surveyor in South London, North London, or elsewhere—understanding these regional building stock characteristics becomes crucial for compliance.


    Party Wall Notices Under the 2026 Building Safety Act Amendments: Core Compliance Requirements

    Detailed () image showing close-up of surveyor's hands holding official party wall notice document with 2026 Building Safety

    Building Classification and Registration Verification

    Before serving any party wall notice in 2026, surveyors must first determine whether the building falls under the new registration requirements:

    Step 1: Measure Building Height
    Determine if the building is:

    • Under 11 metres (standard party wall procedures apply)
    • 11-18 metres (new registration requirements apply)
    • Over 18 metres (full higher-risk building regime applies)

    Step 2: Check Registration Status
    Access the Building Safety Regulator’s portal to verify:

    • Current registration status
    • Accountable Person designation
    • Outstanding compliance notices
    • Safety case documentation (for 18m+ buildings)

    Step 3: Identify Notifiable Works
    Determine if your proposed types of party wall works trigger gateway processes:

    • Gateway One: Planning stage (design review)
    • Gateway Two: Pre-construction (before work begins)
    • Gateway Three: Completion and handover

    Enhanced Notice Requirements

    The 2026 amendments don’t replace the Party Wall etc. Act 1996—they supplement it. Surveyors must now serve notices that address both traditional party wall matters and new safety considerations:

    📋 Party Structure Notice Enhancements

    When serving a party structure notice, include:

    1. Building Safety Statement: Brief description of how works comply with current fire safety and structural standards
    2. Gateway Compliance Reference: If applicable, reference to gateway approval status
    3. Competent Person Declaration: Confirmation that designers and contractors hold appropriate building safety competencies
    4. Safety Levy Acknowledgment: For applicable projects, acknowledgment of Building Safety Levy obligations

    📋 Line of Junction Notice Additions

    For works on or astride the boundary line, additional documentation now includes:

    • Fire resistance specifications for new walls
    • Compartmentation details
    • Acoustic performance data (where relevant to safety)

    📋 Adjacent Excavation Notice Updates

    When serving notices for excavation within 3 or 6 metres of neighbouring structures:

    • Foundation stability assessments
    • Groundwater management plans
    • Temporary works safety protocols
    • Vibration monitoring commitments

    Documentation Standards for 2026

    The schedule of condition—a cornerstone of party wall practice—now requires expanded scope:

    Traditional Elements:

    • Photographic record of existing conditions
    • Crack mapping and structural observations
    • Services identification
    • Access arrangements

    2026 Safety Additions:

    • Fire door condition and certification
    • Escape route integrity
    • Compartmentation breach identification
    • Safety-critical element assessment
    • Cladding system documentation (where relevant)

    This enhanced documentation protects both building owners and adjoining owners while creating a comprehensive baseline for regulatory compliance.


    Comprehensive Compliance Checklist for Party Wall Surveyors

    Pre-Notice Phase Checklist

    Building Assessment

    • Measure building height accurately (ground to topmost floor)
    • Check Building Safety Regulator portal for registration status
    • Identify Accountable Person for buildings 11m+
    • Review any existing safety case documentation
    • Determine if Building Safety Levy applies to project

    Project Scoping

    • Classify proposed works under Party Wall Act categories
    • Identify which gateway processes apply
    • Assess fire safety implications of proposed works
    • Review structural engineer’s safety competency certification
    • Confirm contractor holds appropriate building safety credentials

    Stakeholder Identification

    • Identify all adjoining owners affected by works
    • Determine if any adjoining properties are registered buildings
    • Establish contact with Accountable Persons where relevant
    • Notify building owner’s surveyor of enhanced requirements

    Notice Serving Phase Checklist

    Wide-angle () image depicting comprehensive compliance checklist infographic with three distinct vertical columns labeled

    Notice Preparation

    • Draft notice using 2026-compliant templates
    • Include all traditional Party Wall Act required information
    • Add Building Safety Statement section
    • Reference gateway approval status (if obtained)
    • Attach competent person declarations
    • Include safety levy acknowledgment (where applicable)

    Service Requirements

    • Serve notices within statutory timeframes (minimum 2 months for party structure works)
    • Provide copies to Accountable Person for registered buildings
    • Maintain proof of service documentation
    • Follow up with adjoining owners within 14 days
    • Document all responses and consents

    Response Management

    • Track 14-day response deadline for each adjoining owner
    • Identify disputes requiring surveyor appointment
    • Verify adjoining owner’s surveyor credentials and building safety competency
    • Establish agreed surveyor arrangements where appropriate
    • Initiate dispute resolution procedures if needed

    Award Preparation Phase Checklist

    Site Investigation

    • Conduct comprehensive schedule of condition survey
    • Photograph all safety-critical elements
    • Document fire doors, escape routes, compartmentation
    • Assess structural condition with safety lens
    • Identify any pre-existing safety defects
    • Record cladding systems and materials

    Award Drafting

    • Include all traditional award clauses
    • Add building safety compliance conditions
    • Specify monitoring requirements for safety-critical works
    • Define notification triggers for safety concerns
    • Establish reporting protocols to Building Safety Regulator
    • Include dispute resolution mechanisms
    • Reference relevant gateway approvals

    Technical Specifications

    • Detail fire resistance requirements for new/altered structures
    • Specify compartmentation maintenance measures
    • Include acoustic performance standards (where relevant)
    • Define structural integrity monitoring protocols
    • Establish quality assurance checkpoints

    Works Monitoring Phase Checklist

    Ongoing Compliance

    • Conduct regular site inspections per award schedule
    • Monitor compliance with safety specifications
    • Document any deviations from approved plans
    • Verify competent person oversight of works
    • Maintain photographic progress records
    • Test fire resistance of completed elements (where specified)

    Issue Management

    • Establish clear reporting channels for safety concerns
    • Document all variations from original scope
    • Assess building safety implications of any changes
    • Notify Building Safety Regulator of material safety issues
    • Update party wall awards as needed

    Completion Verification

    • Conduct final inspection against schedule of condition
    • Verify all safety-critical works completed as specified
    • Obtain completion certificates for fire-rated elements
    • Document any damage requiring remediation
    • Prepare completion report with safety compliance confirmation

    Post-Completion Phase Checklist

    Final Documentation

    • Issue completion certificates to all parties
    • Provide safety compliance summary to Accountable Person
    • Archive all project documentation (minimum 15-year retention recommended)
    • Update building information models with as-built details
    • Confirm gateway three completion (where applicable)

    Defects Management

    • Establish defects notification period
    • Monitor for latent defects affecting safety
    • Coordinate remediation of identified issues
    • Maintain communication channels for 12 months minimum

    Special Considerations for Different Building Types

    Mid-Rise Buildings (11-18 Metres)

    This newly regulated category presents unique challenges for party wall surveyors:

    Key Compliance Points:

    • Mandatory building registration before commencing notifiable works
    • Accountable Person must be identified and engaged
    • Fire safety considerations take precedence in design decisions
    • Staircase and escape route protection during works is critical

    Common Scenarios:

    • Loft conversions adding height to existing buildings
    • Rear extensions on Victorian terraces
    • Basement excavations affecting neighbouring mid-rise blocks

    When working on projects in areas with high concentrations of mid-rise buildings—such as those handled by a party wall surveyor in East London or West London—understanding local building stock characteristics becomes essential.

    Higher-Risk Buildings (18+ Metres)

    For buildings exceeding 18 metres, the full higher-risk building regime applies:

    Additional Requirements:

    • Full safety case documentation review
    • Gateway process coordination with party wall timelines
    • Principal Designer and Principal Contractor engagement
    • Golden thread information management
    • Residents’ engagement strategy alignment

    Timeline Coordination:
    Party wall notice periods must align with gateway approval timelines. A typical sequence might be:

    1. Months 1-2: Gateway One submission and party wall notice preparation
    2. Month 3: Serve party wall notices while awaiting Gateway One approval
    3. Months 4-5: Surveyor appointments and award preparation
    4. Month 6: Gateway Two submission with party wall award in place
    5. Month 7+: Works commence after both Gateway Two approval and party wall compliance

    Heritage and Conservation Areas

    Buildings in conservation areas or with listed status add another layer of complexity:

    Integrated Compliance Approach:

    • Conservation officer consultation alongside party wall procedures
    • Heritage impact assessments within schedule of condition
    • Reversibility considerations for party wall works
    • Traditional materials and methods documentation

    Common Pitfalls and How to Avoid Them

    ❌ Pitfall 1: Assuming Standard Procedures Still Apply

    The Problem: Many surveyors continue using pre-2026 templates and processes without adapting to new requirements.

    The Solution: Update all templates, checklists, and standard operating procedures to incorporate Building Safety Act requirements. Attend continuing professional development courses focused on the 2026 amendments.

    ❌ Pitfall 2: Inadequate Building Height Verification

    The Problem: Relying on planning documents or estimates rather than accurate measurements can result in missing registration requirements.

    The Solution: Always verify building height through:

    • Architectural drawings with certified dimensions
    • Physical measurement where possible
    • Building control records
    • Building Safety Regulator database

    ❌ Pitfall 3: Overlooking Building Safety Levy Implications

    The Problem: Failing to account for the Building Safety Levy in project budgets and timelines.

    The Solution: For all projects starting after October 1, 2026, verify levy applicability early in the planning phase. Include levy costs in party wall costs estimates provided to building owners.

    ❌ Pitfall 4: Insufficient Safety Competency Verification

    The Problem: Appointing surveyors or contractors without confirming their building safety competencies.

    The Solution: Establish a verification process for all project team members:

    • Request competency certificates
    • Verify professional indemnity insurance covers building safety work
    • Confirm continuing professional development in building safety
    • Check for any regulatory sanctions or restrictions

    ❌ Pitfall 5: Poor Gateway-Party Wall Timeline Coordination

    The Problem: Serving party wall notices without considering gateway approval timelines, leading to delays and frustrated stakeholders.

    The Solution: Create integrated project timelines that map:

    • Gateway submission deadlines
    • Party wall notice periods
    • Surveyor appointment windows
    • Award preparation timeframes
    • Works commencement dates

    Technology and Tools for 2026 Compliance

    Digital Documentation Platforms

    Modern party wall practice increasingly relies on digital tools:

    Benefits:

    • Centralized document storage with version control
    • Automated compliance checklists
    • Integration with Building Safety Regulator portals
    • Real-time collaboration between surveyors
    • Audit trails for regulatory purposes

    Recommended Features:

    • Mobile app for on-site schedule of condition recording
    • Photo annotation and markup capabilities
    • Automated notice generation with 2026 compliance
    • Stakeholder communication tracking
    • Gateway submission integration

    Building Information Modeling (BIM)

    For larger projects, BIM integration provides:

    • 3D visualization of party wall works
    • Clash detection with existing structures
    • Fire safety modeling
    • Golden thread information management
    • As-built documentation accuracy

    Compliance Management Software

    Specialized platforms help track:

    • Multiple project timelines simultaneously
    • Regulatory deadline alerts
    • Document expiry notifications (certificates, approvals)
    • Competency verification status
    • Cost tracking including Building Safety Levy

    Professional Development and Training

    Essential Knowledge Areas for 2026

    Party wall surveyors must now demonstrate competency in:

    1. Building Safety Regulations

      • Gateway processes and requirements
      • Fire safety principles and Approved Document B
      • Structural integrity assessment
      • Competent person schemes
    2. Enhanced Risk Assessment

      • Safety-critical element identification
      • Fire spread risk evaluation
      • Structural stability during works
      • Resident safety during construction
    3. Regulatory Engagement

      • Building Safety Regulator communication protocols
      • Mandatory occurrence reporting
      • Safety case understanding
      • Accountable Person liaison
    4. Technical Standards

      • Fire resistance testing and certification
      • Compartmentation principles
      • Acoustic performance requirements
      • Cladding safety considerations

    Continuing Professional Development Resources

    Professional Bodies:

    • Royal Institution of Chartered Surveyors (RICS) building safety modules
    • Pyramus & Thisbe Club updated guidance notes
    • Faculty of Party Wall Surveyors training programs
    • Chartered Institute of Building safety courses

    Regulatory Resources:

    • Building Safety Regulator guidance publications
    • Ministry of Housing, Communities & Local Government updates
    • Health and Safety Executive technical guidance
    • Local authority building control bulletins

    Cost Implications and Fee Structures

    How 2026 Amendments Affect Party Wall Costs

    The enhanced compliance requirements inevitably impact project costs:

    Additional Time Requirements:

    • Building registration verification: 1-2 hours per project
    • Enhanced schedule of condition: 20-30% more time
    • Safety compliance documentation: 3-5 additional hours
    • Gateway coordination: 2-4 hours per gateway stage

    New Cost Elements:

    • Building Safety Levy (for applicable projects)
    • Enhanced professional indemnity insurance premiums
    • Specialist safety assessments
    • Additional site monitoring visits
    • Extended document retention and management

    Transparent Fee Communication

    When discussing how to keep party wall costs down, surveyors should clearly explain:

    What’s Included in 2026 Fees:

    • Traditional party wall services
    • Building safety compliance verification
    • Gateway coordination support
    • Enhanced documentation
    • Regulatory liaison

    What May Incur Additional Charges:

    • Specialist fire safety assessments
    • Structural engineer consultations
    • Building Safety Regulator submissions
    • Extended monitoring for complex projects
    • Dispute resolution proceedings

    💡 Pro Tip: Provide itemized fee proposals that separate traditional party wall services from 2026 enhancement requirements. This transparency helps building owners understand the value of comprehensive compliance.


    Regional Considerations Across London

    Central London Challenges

    Working as a party wall surveyor in Central London presents unique challenges:

    • High concentration of registered buildings
    • Complex ownership structures (freehold, leasehold, commonhold)
    • Heritage and conservation constraints
    • Tight site conditions affecting works methodology
    • Resident density requiring enhanced safety protocols

    Outer London Considerations

    Different challenges emerge in outer boroughs:

    • More mid-rise buildings newly brought into registration
    • Mixed-use developments with varied safety requirements
    • Larger sites with multiple party wall interfaces
    • Varied building ages and construction methods
    • Different local authority building control approaches

    Future-Proofing Your Practice

    Anticipated Further Amendments

    The building safety regulatory landscape continues to evolve. Surveyors should monitor:

    Upcoming Consultations:

    • Expanded competency requirements for party wall surveyors
    • Standardized reporting templates for safety-critical works
    • Enhanced enforcement mechanisms
    • Resident engagement protocols during party wall works

    Emerging Best Practices:

    • Digital-first documentation standards
    • Integrated building safety and party wall awards
    • Proactive safety defect identification
    • Collaborative working protocols between surveyors and Accountable Persons

    Building a Resilient Practice

    Strategic Investments:

    1. Technology Infrastructure: Invest in platforms that can adapt to regulatory changes
    2. Professional Development: Allocate budget for ongoing training (minimum 20 hours annually recommended)
    3. Network Building: Engage with professional bodies and peer groups
    4. Quality Systems: Implement ISO-aligned quality management for consistency
    5. Insurance Review: Ensure coverage adequately addresses building safety work

    Client Education:
    Help building owners and adjoining owners understand:

    • Why compliance requirements have expanded
    • How enhanced procedures protect their interests
    • The value of professional surveyor services in 2026
    • Realistic timelines and cost expectations

    Conclusion

    Party Wall Notices Under the 2026 Building Safety Act Amendments: Compliance Checklist for Surveyors represents more than a procedural update—it signals a fundamental evolution in how building safety and neighbour rights intersect. The amendments don’t replace the foundational principles of the Party Wall etc. Act 1996; rather, they enhance them with critical safety considerations that protect both building occupants and adjoining owners.

    Key Actions for Surveyors in 2026

    Immediate Steps:

    1. ✅ Update all notice templates and award precedents to incorporate building safety requirements
    2. ✅ Verify building heights and registration status for all current and upcoming projects
    3. ✅ Complete building safety competency training through recognized professional bodies
    4. ✅ Review and enhance professional indemnity insurance coverage
    5. ✅ Establish relationships with Building Safety Regulator representatives

    Medium-Term Development:

    1. 📈 Implement digital documentation systems for enhanced compliance tracking
    2. 📈 Develop integrated timeline planning tools that coordinate gateway and party wall processes
    3. 📈 Build referral networks with fire safety specialists and structural engineers
    4. 📈 Create client education materials explaining 2026 requirements
    5. 📈 Participate in professional body working groups shaping future guidance

    Long-Term Strategic Planning:

    1. 🎯 Position your practice as a building safety-competent party wall specialist
    2. 🎯 Invest in emerging technologies like BIM and digital twins
    3. 🎯 Contribute to industry knowledge through case studies and publications
    4. 🎯 Mentor junior surveyors in integrated compliance approaches
    5. 🎯 Anticipate and prepare for further regulatory evolution

    The Path Forward

    The intersection of party wall procedures with building safety regulations may initially seem daunting, but it ultimately serves the profession’s core purpose: protecting property rights while ensuring safe, compliant construction. Surveyors who embrace these changes, invest in appropriate training and systems, and communicate transparently with clients will find themselves well-positioned for success in this enhanced regulatory environment.

    Whether you’re serving party wall notices for a modest residential extension or coordinating complex multi-party awards for major developments, the principles remain consistent: thorough assessment, clear communication, comprehensive documentation, and unwavering commitment to both neighbour rights and building safety.

    The 2026 amendments don’t diminish the party wall surveyor’s role—they elevate it, recognizing that these professionals serve as crucial guardians of both property interests and public safety. By following the compliance checklist outlined in this guide and maintaining commitment to professional excellence, surveyors can navigate this new landscape with confidence and competence.

    Ready to ensure your party wall practice meets 2026 compliance standards? Download our comprehensive checklist, stay informed about regulatory updates, and invest in the professional development that positions you as a trusted expert in this evolving field.

  • Party Wall Awards in the 2026 Data Centre Boom: Drafting Enf

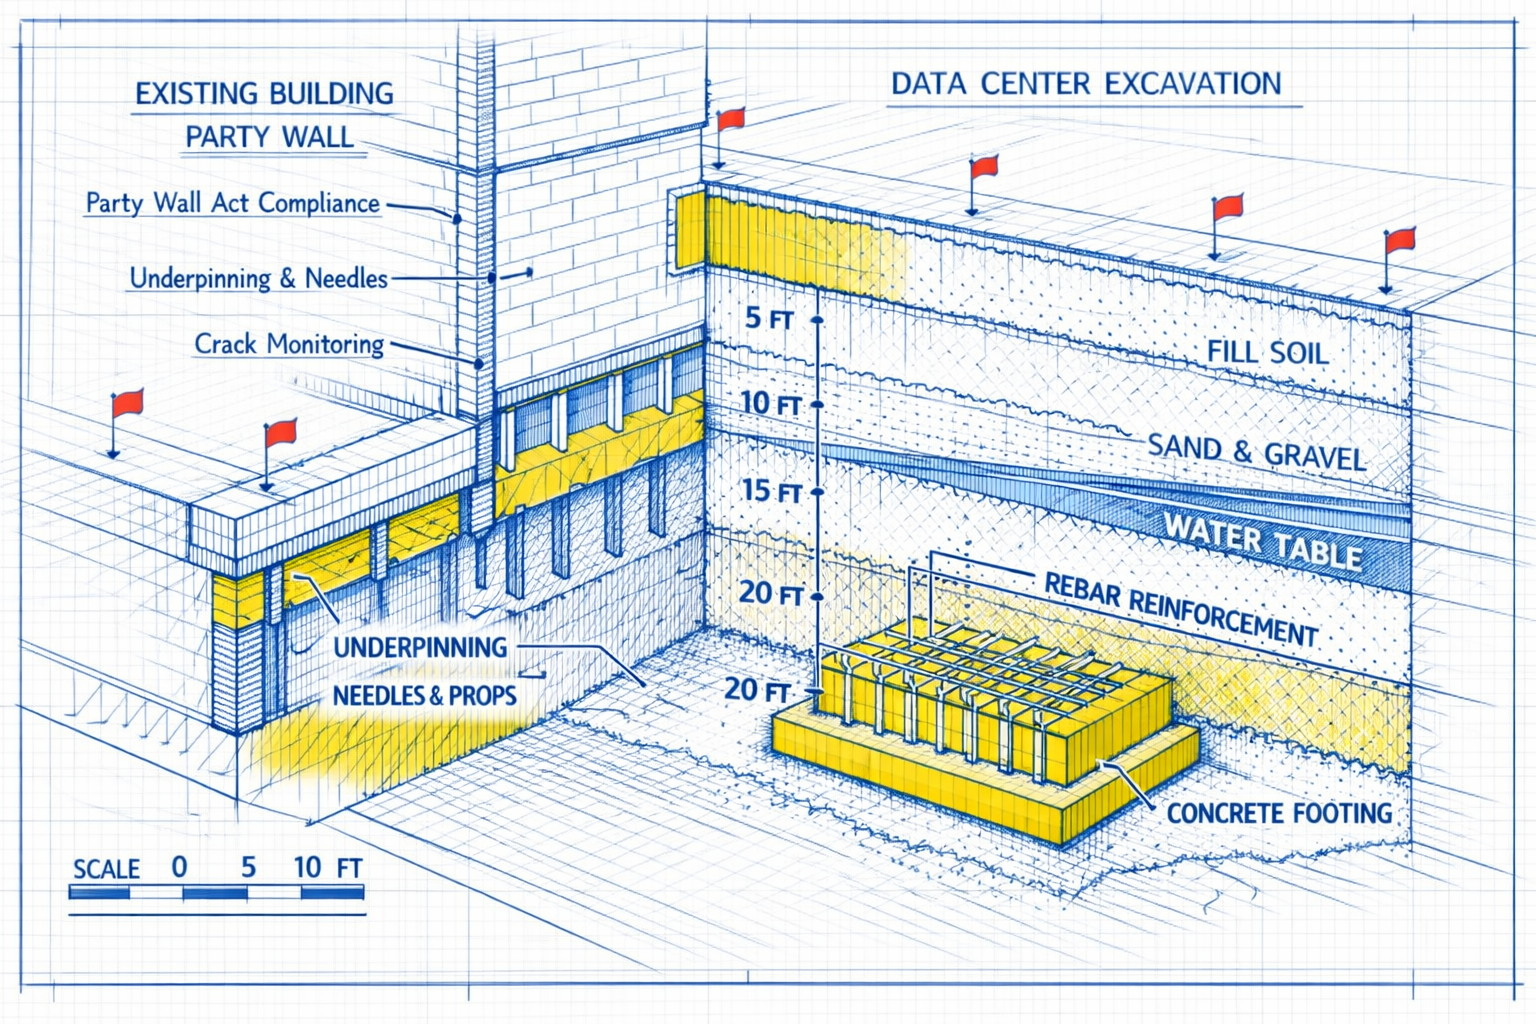
    The global surge in artificial intelligence and cloud computing has triggered an unprecedented data centre construction boom in 2026. As tech giants and investment firms pour billions into new facilities across the UK, surveyors face a critical challenge: adapting traditional party wall procedures to handle the unique demands of these high-stakes industrial projects. Party Wall Awards in the 2026 Data Centre Boom: Drafting Enforceable Clauses for High-Stakes Projects has become essential knowledge for professionals navigating this complex landscape, where a single poorly drafted clause can lead to costly delays or protracted disputes.

    Unlike residential extensions or office developments, data centre construction involves intensive timelines, specialized technical requirements, and substantial financial exposure. The stakes have never been higher for getting party wall awards right the first time.

    Key Takeaways

    • 🏗️ Data centre projects require specialized party wall awards that address unique technical specifications, including heavy foundations, vibration control, and 24/7 construction schedules
    • ⚖️ Enforceable clauses must include precise technical standards, measurable performance criteria, and clear dispute resolution mechanisms tailored to industrial-scale construction
    • 📋 Comprehensive schedules of condition are critical for protecting both building and adjoining owners when construction involves substantial ground works and structural loads
    • ⏱️ Time-sensitive provisions must balance aggressive construction timelines with adequate protection for neighbouring properties and existing infrastructure
    • 💼 Professional indemnity and insurance clauses require careful drafting to cover the elevated risks associated with multi-million pound data centre developments

    Understanding the 2026 Data Centre Construction Landscape

    The data centre boom of 2026 represents a fundamental shift in UK commercial construction. Investment in hyperscale facilities has reached record levels, driven by surging demand for AI processing power, cloud services, and digital infrastructure. These projects frequently occupy industrial estates, business parks, and urban fringes where multiple property boundaries intersect.

    Why Traditional Party Wall Awards Fall Short

    Standard residential party wall agreement templates were designed for conventional building works: loft conversions, basement excavations, and single-storey extensions. Data centre construction presents entirely different challenges:

    Scale and Complexity 📊

    • Foundation depths exceeding 15 metres for server hall structures
    • Concrete pours involving hundreds of cubic metres
    • Installation of specialized cooling and power infrastructure
    • Round-the-clock construction schedules spanning 18-24 months

    Technical Specifications 🔧

    • Vibration limits to protect sensitive equipment in adjacent facilities
    • Electromagnetic interference considerations
    • Thermal management systems affecting boundary structures
    • High-capacity utility connections crossing property lines

    Financial Exposure 💷

    • Project values ranging from £50 million to £500 million
    • Delay costs potentially exceeding £100,000 per day
    • Complex insurance and indemnity arrangements
    • Multiple stakeholder interests including investors, operators, and tenants

    According to recent industry analysis, data centre projects in 2026 face unique party wall challenges due to their intensive construction requirements and compressed delivery schedules [1].

    Party Wall Awards in the 2026 Data Centre Boom: Essential Drafting Principles

    Detailed () image showing close-up of professional surveyor's desk with formal party wall award document in foreground,

    Creating robust awards for data centre projects requires surveyors to abandon generic templates and embrace project-specific drafting. The following principles form the foundation of enforceable clauses that withstand scrutiny.

    Precision in Technical Specifications

    Vague language invites disputes. Every technical requirement must include:

    Measurable Performance Standards

    • Vibration limits expressed in peak particle velocity (PPV) measurements
    • Noise thresholds in decibels at specific boundary locations
    • Dust control protocols with air quality monitoring requirements
    • Temperature and humidity ranges for shared structures

    Example Clause:

    “The Building Owner shall ensure that vibration from piling operations does not exceed 5mm/s PPV measured at the foundation of the Adjoining Owner’s property. Continuous monitoring equipment shall be installed and data made available within 24 hours of any request.”

    Time-Bound Obligations and Milestones

    Data centre developers operate under strict delivery deadlines tied to tenant agreements and financing conditions. Awards must acknowledge these commercial realities while protecting adjoining owners.

    Critical Timeline Provisions

    1. Notice periods aligned with construction programming
    2. Access arrangements specifying hours, duration, and advance notification
    3. Inspection rights with defined response times
    4. Remediation deadlines for identified defects or damage

    The Party Wall etc. Act 1996 provides the statutory framework, but awards must add commercial precision to these baseline requirements.

    Comprehensive Schedules of Condition

    For high-value projects, schedules of condition serve as critical evidence baselines. Best practices for data centre awards include:

    • Photographic surveys with minimum 200 images per adjoining property
    • Structural surveys by qualified engineers for industrial buildings
    • Services documentation mapping all utilities and infrastructure
    • Digital formats with timestamped, tamper-proof storage
    • Regular updates at defined construction milestones

    Professional schedules of condition protect both parties by establishing clear before-and-after comparisons.

    Insurance and Indemnity Frameworks

    Standard professional indemnity insurance may prove inadequate for data centre projects. Awards should specify:

    Insurance Type Minimum Coverage Special Provisions
    Public Liability £50 million Extended to cover specialized equipment
    Contractors All Risks Full reinstatement value Include delay in start-up cover
    Professional Indemnity £10 million per claim Joint names policy covering all surveyors
    Environmental £5 million Contamination and pollution incidents

    Indemnity Clause Template:

    “The Building Owner shall indemnify and hold harmless the Adjoining Owner against all losses, damages, costs, and expenses arising from the Works, including but not limited to structural damage, business interruption, and consequential losses, save where such losses result from the Adjoining Owner’s negligence or breach of this Award.”

    Drafting Enforceable Clauses for High-Stakes Data Centre Projects

    Landscape editorial infographic visualizing the 2026 data centre construction landscape, featuring a dynamic architectural

    The enforceability of party wall awards depends on clear, unambiguous language that anticipates potential disputes and provides mechanisms for resolution. For data centre projects in 2026, several clause categories require particular attention.

    Foundation and Excavation Provisions

    Data centres require substantial foundations to support server equipment loads and mechanical systems. Awards must address:

    Depth and Proximity Controls 🏗️

    • Maximum excavation depths relative to adjoining foundations
    • Minimum setback distances from boundary structures
    • Underpinning requirements and methodologies
    • Ground stabilization protocols

    Monitoring Requirements

    • Installation of settlement monitoring points
    • Frequency of readings (typically daily during critical phases)
    • Alert thresholds triggering immediate notification
    • Reporting formats and distribution lists

    Vibration and Noise Management

    The intensive construction activity required for data centre development can severely impact neighbouring properties, particularly existing data facilities with sensitive equipment.

    Vibration Control Clauses should specify:

    1. Pre-construction vibration surveys establishing baseline conditions
    2. Maximum PPV limits for different construction activities
    3. Alternative methodologies if limits are approached
    4. Real-time monitoring with automated alerts
    5. Compensation mechanisms for unavoidable exceedances

    Noise Mitigation provisions must address:

    • Permitted working hours (often extended for data centres)
    • Maximum noise levels at boundary points
    • Acoustic screening requirements
    • Restrictions on particularly noisy operations

    Research from 2026 projects demonstrates that comprehensive vibration and noise provisions significantly reduce disputes during construction phases [2].

    Access and Working Space Arrangements

    Data centre construction often requires temporary access to adjoining land for:

    • Crane oversailing
    • Material delivery and storage
    • Installation of utilities
    • Emergency egress routes

    Effective Access Clauses Include:

    • Precise location descriptions with scaled drawings
    • Duration limits with extension procedures
    • Condition requirements for reinstatement
    • Compensation terms for loss of use
    • Insurance obligations during access periods

    Utility and Services Coordination

    Modern data centres consume enormous amounts of power and require redundant utility connections. Awards must address:

    Shared Infrastructure 🔌

    • Location and capacity of existing services
    • Protection measures during construction
    • Notification requirements for shutdowns
    • Emergency contact protocols

    New Installations

    • Routes for new utility connections
    • Easement arrangements
    • Maintenance access provisions
    • Future modification rights

    Dispute Resolution Mechanisms

    Even well-drafted awards may face interpretation challenges. Include:

    Tiered Dispute Resolution:

    1. Direct negotiation between surveyors (5 working days)
    2. Third surveyor determination (10 working days)
    3. Expert determination for technical matters (20 working days)
    4. Arbitration or litigation as final resort

    Cost Allocation:

    • Default position: each party bears own costs
    • Exception: unreasonable conduct or bad faith
    • Security for costs in high-value disputes

    Case Studies: Lessons from 2026 Data Centre Projects

    Real-world examples illustrate the importance of comprehensive drafting and proactive dispute management.

    Case Study 1: The London Docklands Hyperscale Facility

    A major cloud provider’s 200MW data centre project adjacent to an operational logistics facility demonstrated the value of detailed vibration clauses. The award specified:

    • PPV limits of 3mm/s during operational hours
    • Alternative piling methodology if limits approached
    • Continuous monitoring with 2-hour notification requirement

    Outcome: When initial piling triggered alert thresholds, the contractor immediately switched to a lower-vibration system. Total delay: 48 hours. Dispute costs: zero.

    Case Study 2: Manchester Business Park Boundary Dispute

    A data centre development involving shared access roads and utility corridors faced challenges when the award failed to specify:

    • Precise utility route corridors
    • Reinstatement standards for access roads
    • Compensation for extended access periods

    Outcome: Three-month delay while surveyors negotiated supplementary agreement. Additional costs exceeded £250,000. The project highlighted the need for comprehensive utility provisions in initial awards.

    Case Study 3: Edinburgh Co-location Facility Expansion

    An expansion project benefited from incorporating lessons learned from earlier 2026 projects. The award included:

    • Detailed technical specifications for all construction activities
    • Weekly coordination meetings between surveyors
    • Pre-agreed compensation rates for various scenarios
    • Fast-track dispute resolution procedures

    Outcome: Project completed on schedule with zero formal disputes. Both parties praised the clarity and comprehensiveness of the award.

    Practical Templates and Checklists for Surveyors

    Pre-Award Drafting Checklist ✅

    Project Information Gathering:

    • Obtain complete construction programme
    • Review technical specifications and drawings
    • Identify all potential party wall interfaces
    • Assess neighbouring property uses and sensitivities
    • Determine insurance requirements
    • Establish key stakeholder contacts

    Technical Assessment:

    • Commission structural surveys of adjoining properties
    • Conduct vibration and noise baseline studies
    • Map all existing utilities and services
    • Identify environmental considerations
    • Assess access requirements and constraints
    • Review planning conditions and restrictions

    Legal and Commercial Review:

    • Verify ownership and title information
    • Check existing easements and covenants
    • Assess lease terms for commercial properties
    • Identify tenant rights and obligations
    • Review insurance policies and limits
    • Determine security and bonding requirements

    Essential Award Clauses for Data Centre Projects

    1. Definitions Section
    Precisely define all technical terms, measurement standards, and key personnel roles to avoid ambiguity.

    2. Scope of Works
    Provide detailed descriptions referencing specific drawings and specifications, with version control.

    3. Construction Methodology
    Specify approved methods, alternative procedures, and approval processes for variations.

    4. Protection Measures
    Detail all protective works, monitoring requirements, and performance standards.

    5. Access and Working Space
    Define locations, times, durations, and conditions with scaled drawings.

    6. Monitoring and Reporting
    Establish frequency, formats, distribution, and alert thresholds for all monitoring activities.

    7. Insurance and Indemnity
    Specify coverage types, limits, policy terms, and claims procedures.

    8. Dispute Resolution
    Outline tiered procedures, timeframes, cost allocation, and final determination methods.

    9. Completion and Reinstatement
    Define completion criteria, inspection procedures, and reinstatement standards.

    10. Costs and Fees
    Clarify responsibility for surveyor fees, monitoring costs, and other expenses.

    For additional guidance on structuring awards, consult our comprehensive guide to party wall awards.

    Managing Stakeholder Expectations in High-Stakes Projects

    Data centre developments involve multiple parties beyond the traditional building owner and adjoining owner:

    Key Stakeholders 👥

    • Investors and lenders concerned with project timelines and risk
    • Operators and tenants requiring specific performance guarantees
    • Contractors and subcontractors managing construction delivery
    • Local authorities enforcing planning and building regulations
    • Utility providers coordinating infrastructure connections

    Communication Protocols

    Effective awards establish clear communication channels:

    • Primary contacts for each party with backup designees
    • Notification methods (email, registered post, hand delivery)
    • Response timeframes for different types of communications
    • Escalation procedures for urgent matters
    • Regular update schedules (weekly during active construction)

    Transparency and Documentation

    Maintain comprehensive project records:

    • Meeting minutes from all coordination sessions
    • Inspection reports with photographic evidence
    • Monitoring data in accessible digital formats
    • Correspondence logs tracking all communications
    • Change orders documenting any award modifications

    Common Pitfalls and How to Avoid Them

    Pitfall 1: Generic Template Reliance

    Problem: Using standard residential templates for complex industrial projects.

    Solution: Develop project-specific awards addressing unique data centre requirements. Invest time in understanding the technical construction details.

    Pitfall 2: Inadequate Technical Specifications

    Problem: Vague performance standards leading to interpretation disputes.

    Solution: Include measurable criteria with specific units, measurement methods, and acceptance thresholds.

    Pitfall 3: Insufficient Insurance Coverage

    Problem: Standard policy limits inadequate for high-value projects.

    Solution: Specify minimum coverage levels appropriate to project scale and risk profile. Require evidence of coverage before works commence.

    Pitfall 4: Unclear Dispute Resolution

    Problem: No defined process for addressing disagreements, leading to costly litigation.

    Solution: Establish tiered dispute resolution with clear timeframes and cost allocation principles.

    Pitfall 5: Ignoring Commercial Realities

    Problem: Awards that fail to acknowledge tight construction schedules and financial pressures.

    Solution: Balance statutory protections with commercial practicality. Include fast-track procedures for time-sensitive decisions.

    The Role of Technology in Modern Party Wall Practice

    The 2026 data centre boom coincides with technological advances in surveying and construction management. Progressive surveyors are incorporating:

    Digital Tools 💻

    • 3D laser scanning for precise condition surveys
    • BIM integration linking awards to construction models
    • Cloud-based platforms for real-time monitoring data sharing
    • Automated alerts triggering notifications when thresholds approached
    • Digital signatures expediting award execution

    Benefits of Technology Adoption:

    • Enhanced accuracy and detail in surveys
    • Improved communication and transparency
    • Faster dispute resolution through objective data
    • Reduced administrative burden
    • Better risk management through early warning systems

    Regulatory Compliance and Best Practice Standards

    While the Party Wall etc. Act 1996 provides the legal framework, data centre projects must also comply with:

    Building Regulations 🏛️

    • Structural stability requirements
    • Fire safety provisions
    • Environmental performance standards
    • Accessibility requirements

    Planning Conditions

    • Noise and vibration limits
    • Working hours restrictions
    • Traffic management requirements
    • Environmental mitigation measures

    Industry Standards

    • RICS guidance on party wall procedures
    • British Standards for construction practices
    • Health and Safety Executive regulations
    • Environmental protection requirements

    Awards should explicitly reference applicable standards and demonstrate compliance mechanisms.

    Future-Proofing Awards for Evolving Technologies

    Data centre technology evolves rapidly. Awards drafted in 2026 should anticipate future modifications:

    Flexibility Provisions 🔄

    • Procedures for approving future alterations
    • Reserved rights for technology upgrades
    • Maintenance access arrangements
    • Modification notification requirements

    Sustainability Considerations

    • Provisions for renewable energy installations
    • Water efficiency measures
    • Waste heat recovery systems
    • Future decommissioning requirements

    Working with Specialist Advisors

    Complex data centre projects often require input beyond traditional party wall expertise:

    Specialist Consultants:

    • Structural engineers for foundation and loading assessments
    • Acoustic consultants for noise and vibration analysis
    • M&E engineers for services coordination
    • Environmental consultants for contamination and ecology
    • Legal advisors for complex commercial arrangements

    Effective awards clearly define the roles and responsibilities of all professional advisors, ensuring coordinated delivery.

    Regional Considerations Across the UK

    Party wall procedures vary slightly across UK jurisdictions, and data centre development patterns differ regionally:

    London and Southeast 🏙️

    • Highest concentration of data centre development
    • Complex urban sites with multiple boundaries
    • Experienced surveyor pool
    • Higher cost structures
    • Access our central London and east London resources

    Regional Hubs

    • Manchester, Birmingham, Edinburgh emerging as data centre locations
    • Often larger sites with fewer boundary issues
    • May require educating less experienced adjoining owners
    • Different cost expectations

    Cost Management in Party Wall Procedures

    Understanding and managing party wall costs is crucial for data centre projects:

    Typical Cost Components:

    • Surveyor fees (both building owner’s and adjoining owner’s)
    • Monitoring and inspection costs
    • Schedule of condition preparation
    • Specialist consultant fees
    • Insurance premiums
    • Dispute resolution costs

    Cost Control Strategies:

    • Agree fee structures upfront
    • Define scope limits clearly
    • Establish approval processes for additional work
    • Use technology to reduce inspection frequency
    • Implement efficient communication protocols

    For guidance on controlling expenses, review our article on how to keep party wall costs down.

    Conclusion

    () image showing professional mediation scene in modern conference room: three surveyors seated at polished table reviewing

    Party Wall Awards in the 2026 Data Centre Boom: Drafting Enforceable Clauses for High-Stakes Projects represents a critical evolution in party wall practice. The unprecedented scale, technical complexity, and financial exposure of modern data centre developments demand a fundamental rethinking of traditional approaches.

    Surveyors who succeed in this environment will:

    • Embrace project-specific drafting rather than relying on generic templates
    • Master technical specifications relevant to industrial construction
    • Balance commercial realities with statutory protections
    • Leverage technology for enhanced accuracy and efficiency
    • Anticipate disputes through comprehensive, clear provisions
    • Maintain professional standards while adapting to new challenges

    Actionable Next Steps

    For Building Owners and Developers: 🎯

    1. Engage experienced party wall surveyors early in project planning
    2. Allocate adequate budget and time for thorough party wall procedures
    3. Provide complete technical information to enable comprehensive awards
    4. Maintain open communication with neighbouring property owners
    5. Ensure insurance coverage appropriate to project scale

    For Adjoining Owners:

    1. Appoint qualified surveyors with relevant industrial project experience
    2. Respond promptly to party wall notices
    3. Insist on comprehensive schedules of condition
    4. Understand your rights under the Party Wall Act
    5. Maintain detailed records of all communications and site conditions

    For Surveyors:

    1. Invest in continuing professional development on data centre construction
    2. Build relationships with specialist technical consultants
    3. Develop project-specific award templates and checklists
    4. Adopt digital tools for enhanced service delivery
    5. Share lessons learned with the professional community

    The data centre boom of 2026 presents both challenges and opportunities for party wall professionals. By applying the principles, templates, and strategies outlined in this guide, surveyors can draft enforceable awards that protect all parties’ interests while enabling these vital infrastructure projects to proceed efficiently.

    The future of party wall practice lies in combining deep understanding of statutory requirements with commercial pragmatism and technical expertise. Those who master this balance will find themselves in high demand as the digital economy continues its relentless expansion.

    For expert guidance on your data centre party wall requirements, explore our comprehensive resources on party wall procedures and connect with experienced professionals who understand the unique demands of high-stakes industrial projects.


    References

    [1] Party Wall Surveys For Data Centre Expansions In The Uk Ai Boom Rics Guidance And Case Studies From 2026 Projects – https://nottinghillsurveyors.com/blog/party-wall-surveys-for-data-centre-expansions-in-the-uk-ai-boom-rics-guidance-and-case-studies-from-2026-projects

    [2] Party Wall Surveys For Data Centre Expansions Navigating Agreements In The 2026 Investment Surge – https://nottinghillsurveyors.com/blog/party-wall-surveys-for-data-centre-expansions-navigating-agreements-in-the-2026-investment-surge

  • The Role of Agreed Surveyors in 2026 Party Wall Disputes: Co

    {“cover”:”Professional landscape format (1536×1024) hero image featuring bold text overlay ‘The Role of Agreed Surveyors in 2026 Party Wall Disputes: Cost-Saving Strategies and Outcomes’ in extra large 70pt white sans-serif font with dark shadow effect, centered in upper third. Background shows two professional surveyors in hard hats examining shared wall between London terraced houses, one holding clipboard with party wall award document, architectural drawings visible, measuring equipment, handshake symbolizing agreement. Split composition showing cost comparison graphics: left side shows single agreed surveyor icon with £1,500-£2,800 label, right side shows two separate surveyors with higher cost indicators. Color scheme: deep navy blue, gold accents, white text, professional editorial quality, modern business aesthetic with subtle London skyline elements.”,”content”:[“Landscape format (1536×1024) detailed infographic showing agreed surveyor cost comparison chart for 2026 London party wall disputes. Central visual: large cost savings calculator display with £1,500-£2,800 range highlighted in green for single agreed surveyor versus £3,000-£7,200+ in red for two separate appointed surveyors. Left side shows professional surveyor in business attire with hard hat holding party wall award document. Right side displays percentage savings badge showing 30-50% reduction. Background includes subtle architectural blueprints, London terraced houses, measuring tools, and timeline icons showing 2-6 weeks award preparation period. Clean financial aesthetic with bar graphs, currency symbols, checkmarks for cost-effective approach, professional color palette of navy, green, gold.”,”Landscape format (1536×1024) conceptual illustration depicting party wall dispute resolution pathways in 2026. Central flowchart design showing decision tree: top path labeled ‘Good Relations’ leads to single agreed surveyor icon with handshake symbol and fast-track timeline; bottom path labeled ‘Adversarial Relations’ branches to two separate surveyor icons, then potential third surveyor icon with £1,500-£4,000 cost indicator, and County Court appeal option showing £3,000-£12,000+ costs. Visual includes professional surveyors reviewing documents at shared wall boundary, access arrangement diagrams, schedule of condition photography equipment, calendar icons showing 3-4 month standard timeline. Modern infographic style with clear pathway arrows, cost badges, time indicators, professional business aesthetic with blue, orange, and gray color scheme.”,”Landscape format (1536×1024) professional scene showing successful party wall agreement outcome in 2026 London residential setting. Main visual: two neighboring property owners shaking hands in front of terraced houses with shared party wall, single agreed surveyor in center holding completed party wall award document on clipboard. Foreground shows cost savings summary sheet with itemized fees, hourly rate breakdown (£150-£200/hour), total project cost approximately £1,000 highlighted. Background displays construction work proceeding smoothly on loft conversion, workers following award conditions, access arrangements being respected. Visual elements include checkmarks for compliance, timeline showing efficient 2-6 week resolution, independence verification badge, neutral third-party certification symbol. Professional editorial quality with warm, positive color palette: greens for savings, blues for trust, gold accents for success, clean modern composition.”]

    Professional landscape hero image () with : "The Role of Agreed Surveyors in 2026 Party Wall Disputes: Cost-Saving

    When planning building work that affects a shared wall with your neighbour in 2026, one decision can save you thousands of pounds while accelerating your project timeline: appointing a single agreed surveyor instead of two separate professionals. The Role of Agreed Surveyors in 2026 Party Wall Disputes: Cost-Saving Strategies and Outcomes represents a strategic approach that can reduce total costs by 30-50% compared to the traditional two-surveyor model—but only when certain conditions align. 🏠

    Understanding when and how to leverage this cost-saving mechanism under the Party Wall etc. Act 1996 requires navigating the delicate balance between neighbourly cooperation, legal compliance, and financial prudence. While many London property owners default to appointing separate surveyors, the agreed surveyor pathway offers substantial benefits for those willing to invest in collaborative relationships.

    Key Takeaways section infographic: Split-screen visual comparing traditional party wall dispute resolution versus 2026

    Key Takeaways

    • Significant Cost Savings: Using a single agreed surveyor typically costs £1,500–£2,800 compared to £3,000–£7,200+ for two separate appointed surveyors, potentially reducing expenses by 30-50%[1]
    • Speed Advantage: The agreed surveyor approach can accelerate dispute resolution and award preparation, though success depends on neighbourly consensus and cooperation
    • Critical Requirement: Both parties must agree on the surveyor’s appointment, making this strategy impractical for adversarial relationships or contentious projects
    • Independence is Essential: The agreed surveyor must be genuinely independent and cannot be the same professional retained by the building owner for their own works[2]
    • Best for Simple Projects: This approach works optimally for straightforward building works between neighbours with good pre-existing relations, while complex or contentious projects typically require separate surveyors

    Understanding the Agreed Surveyor Model in 2026

    Key Takeaways section infographic: Split-screen visual comparing traditional party wall dispute resolution versus 2026

    The agreed surveyor represents one of three possible surveyor appointment scenarios under the Party Wall etc. Act 1996. When a neighbour receives proper party wall notices for proposed building work, they have 14 days to respond. If they consent, no surveyor appointment is necessary. If they dissent—or simply fail to respond—the Party Wall Act requires surveyor involvement.

    Three Surveyor Appointment Pathways

    Scenario Structure Typical Cost Range (2026) Timeline
    Agreed Surveyor Single surveyor serves both parties £1,500–£2,800 total[1] 2–4 weeks for award
    Two Appointed Surveyors Each party appoints their own £1,500–£3,600+ per party[1] 2–6 weeks for award
    Third Surveyor Required Resolves disagreement between two surveyors Additional £1,500–£4,000[1] 4–8 weeks additional

    The agreed surveyor model consolidates the entire party wall process under one professional who acts impartially for both the building owner and the adjoining owner. This single point of accountability can streamline communication, reduce administrative overhead, and eliminate the coordination challenges that arise when two separate surveyors must negotiate award terms.

    How Agreed Surveyors Differ from Appointed Surveyors

    When parties appoint separate surveyors, each professional advocates for their client’s interests while working toward a mutually acceptable party wall award. The building owner’s surveyor focuses on enabling the proposed works with minimal restrictions, while the adjoining owner’s surveyor prioritizes protecting their client’s property from damage and ensuring adequate safeguards.

    In contrast, an agreed surveyor must balance both perspectives simultaneously. They cannot favor either party and must prepare an award that fairly addresses the building owner’s construction needs while protecting the adjoining owner’s legitimate interests. This neutrality requirement is why independence is absolutely critical—a surveyor already retained by the building owner for design work or project management cannot credibly serve as an agreed surveyor[2].

    “The agreed surveyor must be independent and explicitly cannot be the same surveyor retained by the building owner for their own works, otherwise the neighbour is unlikely to view them as neutral.”[2]

    The Role of Agreed Surveyors in 2026 Party Wall Disputes: Cost-Saving Analysis

    The financial advantages of appointing an agreed surveyor become immediately apparent when comparing total project costs. Since the building owner pays all party wall surveyor fees under the Act—including both their own surveyor and the neighbour’s surveyor—consolidating these roles delivers direct savings.

    Understanding the Agreed Surveyor Model in 2026 section: Technical architectural diagram showing interconnected building

    Detailed Cost Breakdown for 2026 London Projects

    Agreed Surveyor Scenario:

    • Initial consultation and site inspection: £300–£500
    • Award preparation and documentation: £800–£1,500
    • Schedule of condition (if required): £400–£800
    • Total estimated cost: £1,500–£2,800[1]

    Two Appointed Surveyors Scenario:

    • Building owner’s surveyor fees: £1,500–£3,600
    • Adjoining owner’s surveyor fees: £1,500–£3,600
    • Coordination and negotiation overhead: Additional time charges
    • Total estimated cost: £3,000–£7,200+[1]

    Hourly Rate Considerations

    Party wall surveyors in London typically charge between £150–£200 per hour in 2026[2]. The agreed surveyor model reduces billable hours by eliminating duplicate site visits, redundant documentation preparation, and inter-surveyor negotiation time. For straightforward projects, a complete party wall award costs approximately £1,000 when handled efficiently[2].

    However, building owners should understand that cost savings depend heavily on project complexity and relationship dynamics. If an agreed surveyor encounters resistance from either party or faces complicated technical issues, their billable hours may increase substantially. The costs of party wall processes vary significantly based on specific circumstances.

    When Cost Savings Materialize vs. When They Don’t

    Optimal Cost-Saving Scenarios:

    • ✅ Simple loft conversions affecting party walls
    • ✅ Straightforward rear extensions with minimal structural impact
    • ✅ Routine maintenance and repair works
    • ✅ Properties with good existing neighbour relations
    • ✅ Projects where both parties prioritize efficiency

    Scenarios Where Savings May Not Materialize:

    • ❌ Complex structural alterations requiring extensive technical analysis
    • ❌ Projects involving multiple adjoining properties
    • ❌ Situations with pre-existing neighbour disputes or mistrust
    • ❌ Works requiring extensive protective measures or monitoring
    • ❌ Cases where one party has unreasonable expectations

    For those wondering about keeping party wall costs down, the agreed surveyor approach represents the single most effective strategy—when it’s viable.

    Strategic Implementation: Making the Agreed Surveyor Approach Work

    Successfully implementing the agreed surveyor model requires careful planning, transparent communication, and realistic assessment of whether this approach suits your specific circumstances.

    Pre-Requisites for Success

    1. Establish Neighbourly Consensus Early

    The primary barrier to adopting an agreed surveyor is achieving mutual agreement. This requirement is described as “rare in London”[1], where property owners often default to adversarial positions. Building owners should initiate conversations with neighbours well before serving formal notices, explaining the potential cost and time benefits of the agreed surveyor approach.

    2. Select a Genuinely Independent Professional

    Independence cannot be overstated. The agreed surveyor must have no prior relationship with either party that could create perceived bias. Building owners should avoid suggesting their own project architect, structural engineer, or any consultant already involved in the works. Instead, jointly research and interview candidates with both parties participating in the selection process.

    3. Verify Qualifications and Experience

    Look for surveyors who are members of the Faculty of Party Wall Surveyors (FPWS) or have demonstrable experience with agreed surveyor appointments. Request references from previous cases where they served in this dual capacity. Whether you’re working with a party wall surveyor in South London, West London, or Central London, professional credentials matter significantly.

    Step-by-Step Implementation Process

    Step 1: Informal Neighbour Discussion (Week 1)
    Before serving formal notices, discuss your planned works with adjoining owners. Explain the party wall process and introduce the agreed surveyor concept. Gauge their receptiveness to collaborative resolution.

    Step 2: Serve Proper Party Wall Notices (Week 2)
    Serve the appropriate party wall notices according to the types of party wall works you’re undertaking. Include a covering letter suggesting the agreed surveyor approach and offering to jointly select a professional.

    Step 3: Joint Surveyor Selection (Weeks 3-4)
    If the neighbour agrees in principle, schedule a joint meeting to interview potential agreed surveyors. Prepare questions about their approach to balancing both parties’ interests, fee structures, and timeline expectations.

    Step 4: Formal Appointment (Week 4)
    Both parties must formally appoint the same surveyor in writing. The agreed surveyor should provide a clear fee estimate and scope of services before beginning work.

    Step 5: Award Preparation (Weeks 5-8)
    The agreed surveyor conducts site inspections, prepares the schedule of condition, and drafts the party wall award. This typically takes 2-6 weeks depending on project complexity[1].

    Step 6: Award Service and Commencement (Week 8+)
    Once the award is finalized and served on both parties, works can commence in accordance with its terms. The standard case timeline from appointing your surveyor to starting on site is 3-4 months[1], though the agreed surveyor approach can accelerate this.

    Case Study: Successful Agreed Surveyor Appointment in 2026

    Project: Loft conversion in a Victorian terrace in North London

    Background: Building owner planned to raise the party wall by 1.2 meters for a loft conversion. Good relationship existed with both adjoining neighbours.

    Approach: Building owner discussed plans informally with neighbours three months before construction. Suggested agreed surveyor approach, emphasizing cost savings for all parties (building owner pays all fees). Neighbours agreed, appreciating the transparency.

    Outcome:

    • Single agreed surveyor appointed at £2,200 total cost
    • Award prepared in 3 weeks
    • No disputes or challenges
    • Works commenced on schedule
    • Estimated savings: £3,000-£5,000 compared to two-surveyor scenario

    Key Success Factors:

    • Early communication and relationship investment
    • Transparent discussion of cost implications
    • Joint participation in surveyor selection
    • Simple, straightforward project scope

    Escalation Scenarios: When to Involve Third Surveyors and Beyond

    Understanding the Agreed Surveyor Model in 2026 section: Technical architectural diagram showing interconnected building

    Even with the best intentions, some party wall situations require escalation beyond the agreed surveyor model. Understanding these escalation pathways helps building owners make informed decisions about when to persist with the collaborative approach and when to pivot to more formal dispute resolution.

    The Role of Agreed Surveyors in 2026 Party Wall Disputes: Cost-Saving Analysis section: Sophisticated financial infographic

    The Third Surveyor Mechanism

    When two appointed surveyors cannot agree on award terms—a situation that cannot arise with an agreed surveyor—they must appoint a Third Surveyor to resolve the dispute. This additional layer costs typically £1,500–£4,000[1], with costs split or assigned at the Third Surveyor’s discretion.

    The Third Surveyor scenario illustrates why the agreed surveyor approach is so valuable when viable: it eliminates this entire escalation pathway. However, if an agreed surveyor appointment fails to materialize or breaks down mid-process, parties revert to appointing separate surveyors, potentially triggering Third Surveyor involvement if disagreements arise.

    Fee Challenge Mechanisms

    Under the Party Wall Act, all surveyor charges must be “reasonable.” If a neighbour’s surveyor charges excessive fees, the building owner’s surveyor can formally challenge those fees[1]. This protection applies regardless of whether you use an agreed surveyor or separate appointed surveyors.

    For agreed surveyors, fee reasonableness becomes even more critical since both parties must accept the single professional’s charges. Building owners should request detailed fee estimates upfront and establish clear parameters for additional charges if project scope changes.

    County Court Appeals: The Nuclear Option

    Either party can appeal a party wall award to County Court within 14 days of service. Estimated costs range from £3,000–£12,000+ with a 3-6 month timeline[1], making this option impractical except as a genuine last resort.

    The appeal mechanism exists regardless of surveyor appointment structure, but agreed surveyor awards may face fewer appeals precisely because both parties participated in selecting the professional and had input throughout the process. When parties feel heard and fairly represented, they’re less likely to escalate to litigation.

    When to Abandon the Agreed Surveyor Approach

    Red Flags Indicating Separate Surveyors Are Necessary:

    🚩 Neighbour Explicitly Refuses Agreement
    If your neighbour insists on appointing their own surveyor despite your suggestion of an agreed surveyor, respect this decision immediately. Pressuring them will damage relations and potentially delay your project.

    🚩 Significant Power Imbalance or Knowledge Gap
    If one party has substantially more construction knowledge or resources, the less-informed party may need independent representation to ensure fair treatment.

    🚩 Complex Technical Issues Requiring Specialized Advocacy
    Projects involving underpinning, significant structural alterations, or works affecting multiple properties often benefit from specialized surveyor representation for each party.

    🚩 Pre-Existing Disputes or Mistrust
    If relations are already strained due to previous issues, attempting the agreed surveyor approach may exacerbate tensions rather than resolve them.

    🚩 One Party Has Unreasonable Expectations
    If either the building owner or adjoining owner demonstrates unrealistic demands or inflexible positions, separate surveyors provide necessary buffer and negotiation structure.

    Access Arrangements and Award Compliance in 2026

    Regardless of whether you use an agreed surveyor or separate appointed surveyors, the resulting party wall award will specify critical terms including access arrangements, working hours, protective measures, and monitoring protocols. Understanding these elements helps building owners appreciate what surveyors negotiate and why their expertise matters.

    Standard Award Components

    1. Scope of Works Description
    Detailed specification of exactly what building work is permitted, including any limitations or restrictions to protect adjoining property.

    2. Access Rights and Arrangements
    Specification of when and how building owner’s contractors can access adjoining property for necessary works, inspections, or protective measures. Access rights are limited to what’s reasonably necessary and must be exercised with minimum inconvenience.

    3. Working Hours and Noise Restrictions
    Typical London awards restrict noisy works to weekdays between 8:00 AM and 6:00 PM, with limited Saturday hours and no Sunday/bank holiday work.

    4. Protective Measures and Monitoring
    Requirements for protective boarding, dust suppression, vibration monitoring, or other safeguards to prevent damage to adjoining property.

    5. Schedule of Condition
    Photographic and written record of adjoining property’s condition before works commence, establishing baseline for assessing any damage claims. This documentation is crucial for both parties’ protection.

    6. Dispute Resolution Procedures
    Process for addressing issues that arise during construction, typically requiring the surveyor(s) to inspect and determine appropriate remedial action.

    How Agreed Surveyors Handle Access Disputes

    When access disputes arise during construction, agreed surveyors must balance both parties’ interests without the advocacy dynamic of separate surveyors. This can be advantageous—the agreed surveyor has no incentive to favor either party and can make pragmatic decisions focused on project completion and property protection.

    However, if one party feels the agreed surveyor is making unfair decisions, they have limited recourse beyond the formal appeal process. With separate surveyors, each party has an advocate who can negotiate on their behalf before disputes escalate to formal appeals.

    For those considering whether to proceed without a surveyor, understanding these award components demonstrates why professional involvement typically benefits all parties, even when costs are a concern.

    Practical Recommendations for Building Owners in 2026

    Based on current market conditions, legal requirements, and practical experience with party wall processes across London, building owners should consider these strategic recommendations when deciding whether to pursue the agreed surveyor approach.

    Decision Matrix: Agreed Surveyor vs. Separate Surveyors

    Choose Agreed Surveyor When:

    • ✅ You have genuinely good relations with neighbours
    • ✅ Your project involves straightforward, simple works
    • ✅ Both parties prioritize cost efficiency and speed
    • ✅ The neighbour expresses willingness to collaborate
    • ✅ No significant technical complexity or risk exists
    • ✅ Only one or two adjoining properties are affected

    Choose Separate Surveyors When:

    • ✅ Relations with neighbours are neutral, strained, or adversarial
    • ✅ Your project involves complex structural work or underpinning
    • ✅ Multiple adjoining properties are affected
    • ✅ The neighbour prefers independent representation
    • ✅ Significant property value or damage risk is involved
    • ✅ You want specialized advocacy for your interests

    Cost-Benefit Analysis Framework

    Building owners should calculate the total potential cost difference and weigh it against relationship risk:

    Potential Savings: £1,500–£4,400 (difference between agreed surveyor and two-surveyor scenarios)

    Risk Factors:

    • Relationship damage if agreed surveyor approach fails: High
    • Project delay if you must restart with separate surveyors: Medium-High
    • Additional costs if escalation to Third Surveyor becomes necessary: £1,500–£4,000

    Break-Even Analysis:
    If there’s more than 30% chance the agreed surveyor approach will fail or create relationship problems, the risk-adjusted expected value favors starting with separate surveyors from the outset.

    Regional Considerations Across London

    Party wall practices and neighbour attitudes vary across London boroughs. Properties in East London areas undergoing rapid development may face different dynamics than established neighborhoods in other regions. Local surveyors understand these nuances and can advise on whether agreed surveyor appointments are common in your specific area.

    Timeline Optimization Strategies

    To maximize the speed advantages of the agreed surveyor approach:

    1. Begin Neighbour Conversations 3-4 Months Before Planned Construction
    Early engagement allows time to build consensus without rushing decisions.

    2. Provide Detailed Project Information Upfront
    Share architectural drawings, structural calculations, and construction methodology with neighbours before formal notices. Transparency builds trust.

    3. Offer to Share Surveyor Selection Process
    Invite neighbours to jointly interview candidates rather than presenting a fait accompli.

    4. Set Clear Timeline Expectations
    Explain that the agreed surveyor approach can reduce the standard 3-4 month timeline[1] by several weeks if everyone cooperates.

    5. Maintain Regular Communication
    Keep neighbours informed throughout the award preparation process, even when the agreed surveyor is handling formal communications.

    Conclusion: Strategic Deployment of Agreed Surveyors in 2026

    The Role of Agreed Surveyors in 2026 Party Wall Disputes: Cost-Saving Analysis section: Sophisticated financial infographic

    The Role of Agreed Surveyors in 2026 Party Wall Disputes: Cost-Saving Strategies and Outcomes represents a powerful tool for building owners who can successfully navigate the prerequisites of neighbourly consensus and genuine independence. With potential savings of 30-50% compared to the two-surveyor model—translating to £1,500–£4,400 in real terms—this approach delivers meaningful financial benefits while potentially accelerating project timelines.

    However, the agreed surveyor model is not universally applicable. Its success depends fundamentally on relationship quality, project simplicity, and both parties’ willingness to prioritize collaboration over adversarial positioning. In London’s competitive property market, where such consensus is described as “rare,” building owners must realistically assess whether their specific circumstances support this approach.

    Key Strategic Takeaways

    For Building Owners Planning Works:

    • Invest in neighbour relations well before serving party wall notices
    • Present the agreed surveyor option transparently, emphasizing mutual benefits
    • Be prepared to pivot to separate surveyors if consensus doesn’t materialize
    • Never compromise on surveyor independence to achieve agreement
    • Factor realistic timelines and costs into project planning regardless of surveyor structure

    For Adjoining Owners Receiving Notices:

    • Understand that agreeing to a single surveyor can reduce costs the building owner pays
    • Ensure any agreed surveyor is genuinely independent and has no prior relationship with the building owner
    • Don’t feel pressured to accept this approach if you prefer independent representation
    • Remember that separate surveyors provide advocacy and specialized protection of your interests

    For All Parties:

    • The Party Wall Act exists to balance building owners’ rights to develop with adjoining owners’ rights to protection
    • Professional surveyor involvement—whether agreed or separate—typically produces better outcomes than informal arrangements
    • Cost considerations matter, but relationship preservation and fair treatment matter more
    • Early communication, transparency, and mutual respect enable efficient resolution regardless of surveyor structure

    Next Steps for Implementation

    If You’re a Building Owner:

    1. Assess Your Situation: Honestly evaluate your relationship with neighbours and project complexity using the decision matrix provided above
    2. Initiate Early Conversations: Contact neighbours 3-4 months before planned construction to discuss your project and gauge receptiveness
    3. Research Qualified Surveyors: Identify several independent professionals with agreed surveyor experience in your area
    4. Prepare Documentation: Gather architectural drawings, structural calculations, and project specifications to share with neighbours and surveyors
    5. Serve Proper Notices: Follow legal requirements precisely, regardless of which surveyor approach you ultimately pursue
    6. Remain Flexible: Be prepared to adapt your approach based on neighbour response and professional advice

    If You’re an Adjoining Owner:

    1. Understand Your Rights: Review the Party Wall etc. Act 1996 to understand your protections and options
    2. Evaluate the Proposal: If offered an agreed surveyor arrangement, assess whether you trust this approach given your specific circumstances
    3. Ask Questions: Request detailed information about the proposed surveyor’s qualifications, independence, and fee structure
    4. Seek Independent Advice: Consider consulting your own surveyor for preliminary advice before deciding whether to accept an agreed surveyor
    5. Make an Informed Decision: Choose the approach that provides you with appropriate protection and peace of mind

    The agreed surveyor model represents best-case scenario party wall resolution: cost-efficient, time-effective, and relationship-preserving. When circumstances align to make this approach viable, both building owners and adjoining owners benefit substantially. When circumstances don’t align, the traditional two-surveyor model provides essential structure, advocacy, and protection that justify its additional cost.

    In 2026’s complex property development landscape, understanding these options and deploying them strategically separates successful projects from costly disputes. Whether you ultimately choose an agreed surveyor or separate appointed surveyors, professional guidance under the Party Wall Act protects all parties’ interests while enabling necessary development to proceed legally and fairly.


    References

    [1] Party Wall Agreement London 2026 – https://www.mayfairstudio.co.uk/blog/party-wall-agreement-london-2026

    [2] Party Wall Agreement – https://hoa.org.uk/advice/guides-for-homeowners/i-am-improving/party-wall-agreement/

  • Party Wall Agreements for Loft Conversions in 2026 Northern

    Northern England’s property market is experiencing an unprecedented surge in 2026, with homeowners racing to maximize their property values through loft conversions. As terraced and semi-detached Victorian homes dominate the Northern landscape—from Manchester’s red-brick streets to Leeds’ historic neighborhoods—understanding Party Wall Agreements for Loft Conversions in 2026 Northern Housing Boom: Regional Surveyor Insights has become essential for capturing maximum value while maintaining neighborly relations. 🏠

    The convergence of rising property prices, limited housing stock, and increased remote working demands has created a perfect storm for loft conversion projects across the North. However, the region’s characteristic terraced housing stock means that most conversions will trigger party wall requirements, making early surveyor involvement not just advisable—but critical for project success.

    Key Takeaways

    • Northern England’s 2026 property boom is driving unprecedented loft conversion demand, with most terraced properties requiring formal party wall agreements before work begins
    • Early surveyor involvement saves money: Quick neighbor consent can keep costs between £700-£1,000, while disputes can escalate to £3,000-£5,000+
    • Two-month notice periods are mandatory for most loft conversions affecting party walls, requiring strategic planning before project commencement
    • Regional surveyor expertise matters: Northern housing stock presents unique challenges with Victorian construction, shared chimney stacks, and traditional building methods
    • Neighbors cannot permanently block your project: The Party Wall Act 1996 provides a clear resolution mechanism through professional surveyor appointments

    Detailed () infographic showing Northern England regional map with highlighted areas (Manchester, Leeds, Liverpool,

    Understanding the 2026 Northern Housing Boom and Loft Conversion Demand

    Detailed () infographic showing Northern England regional map with highlighted areas (Manchester, Leeds, Liverpool,

    The Northern housing market has transformed dramatically in 2026, with cities like Manchester, Leeds, Liverpool, Newcastle, and Sheffield experiencing property price increases that rival—and in some cases exceed—traditional Southern hotspots. This regional renaissance has fundamentally changed how homeowners approach property improvement investments.

    Why Loft Conversions Are Dominating Northern Renovation Projects

    Several factors have converged to make loft conversions the renovation project of choice across Northern England:

    Economic Value Proposition 💰

    • Property values in Northern cities have increased 15-25% since 2024
    • Loft conversions can add 20-25% to property value
    • Return on investment often exceeds £2 for every £1 spent
    • Lower baseline property prices mean conversion costs represent better value

    Housing Stock Characteristics

    • Abundant Victorian and Edwardian terraced housing with generous roof heights
    • Traditional construction methods that accommodate structural modifications
    • Limited garden space making upward expansion more attractive than extensions
    • High ceilings and substantial roof voids ideal for conversion

    Lifestyle and Work Pattern Changes

    • Continued remote and hybrid working requiring dedicated home office spaces
    • Growing families needing additional bedrooms without relocating
    • Desire for multi-functional spaces (home gyms, studios, guest rooms)
    • Limited availability of larger properties in desirable urban locations

    The challenge? Most Northern terraced and semi-detached properties share party walls, making proper party wall agreements essential for legal compliance and project success. Understanding when and how to navigate these requirements can mean the difference between a smooth 8-week process and a contentious 6-month delay.

    When Your Northern Loft Conversion Requires Party Wall Agreements

    Not all loft conversions trigger party wall requirements, but the vast majority of Northern England’s characteristic housing stock will require formal agreements. Regional surveyors report that approximately 85% of loft conversions in terraced properties necessitate party wall notices.

    Work Types That Trigger Party Wall Requirements

    Understanding which specific loft conversion activities require party wall agreements helps homeowners plan appropriately and budget accurately:

    Structural Beam Insertions 🔨

    • Steel beam installation into party walls: The most common trigger for party wall agreements
    • Padstones or steel plates bearing on shared walls
    • Any cutting, chasing, or modification of the party wall structure
    • Load-bearing elements that rely on shared wall support

    Party Wall Modifications

    • Raising the height of existing party walls (common in hip-to-gable conversions)
    • Extending party walls upward to accommodate new roof structures
    • Cutting into party walls for dormer floor joist insertion
    • Installing wall plates or fixings into shared masonry

    Chimney Stack Work

    • Removing chimney breasts that form part of shared stacks
    • Modifying shared chimney structures above roof level
    • Cutting or altering flues within party walls
    • Breast removal affecting structural integrity of shared elements

    Roof Structure Modifications

    • Work to party fence walls (walls astride the boundary line at roof level)
    • Modifications to shared roof structures or valleys
    • Installation of party wall flashing or weatherproofing
    • Any excavation or foundation work within 3-6 meters of neighboring structures

    When Party Wall Agreements Are NOT Required

    Understanding exemptions helps avoid unnecessary costs and delays:

    • Detached properties with no shared walls or structures
    • Conversions using purpose-built steel columns that avoid party wall contact entirely
    • Work confined to your own roof structure without touching shared elements
    • Internal modifications that don’t affect structural party walls
    • Purely cosmetic changes (insulation, plasterboard, decoration)

    For detailed guidance on types of party wall works and which activities trigger formal requirements, professional surveyor consultation provides clarity before project planning begins.

    Comprehensive () flowchart diagram illustrating the party wall agreement timeline and cost breakdown for loft conversions in

    Party Wall Agreements for Loft Conversions in 2026 Northern Housing Boom: The Complete Process

    Regional surveyors across Northern England emphasize that early engagement with the party wall process delivers the best outcomes. The 2026 housing boom has increased awareness among neighbors, making professional handling more important than ever.
    The Party Wall Notice Timeline

    Step 1: Initial Planning (2-3 Months Before Work)

    • Engage structural engineer to design loft conversion
    • Identify all party wall implications in the design
    • Consult with party wall surveyor to review plans
    • Prepare comprehensive scope of works documentation

    Step 2: Serving Party Wall Notices (Minimum 2 Months Before Work)

    • Prepare formal Party Wall Act notices describing proposed work
    • Serve notices to all affected adjoining owners
    • Include detailed drawings, specifications, and work schedules
    • Document service method and dates meticulously

    Step 3: Neighbor Response Period (14 Days)

    • Neighbors have 14 days to consent or dissent
    • Consent can be verbal or written (written strongly recommended)
    • No response within 14 days constitutes a “deemed dissent”
    • Dissent triggers surveyor appointment process

    Step 4: Quick Consent Route (3-8 Weeks Total)
    If neighbors consent promptly:

    • Draft simple party wall agreement documenting consent
    • Conduct pre-commencement condition survey
    • Issue Party Wall Award outlining rights and obligations
    • Commence work with proper protections in place
    • Cost: £700-£1,000 for straightforward cases

    Step 5: Surveyor Appointment Route (4-8 Weeks)
    If neighbors dissent or don’t respond:

    • Building owner appoints their surveyor
    • Adjoining owner appoints their surveyor (or agrees to same surveyor)
    • Surveyors conduct detailed inspections and assessments
    • Negotiate terms and prepare comprehensive Party Wall Award
    • Cost: £1,500-£3,000 for standard surveyor involvement

    Step 6: Complex Dispute Resolution (8+ Weeks)
    For contentious situations:

    • Multiple site visits and technical assessments
    • Detailed schedules of condition for multiple properties
    • Negotiation of special conditions and protections
    • Possible third surveyor appointment for dispute resolution
    • Cost: £3,000-£5,000+ for complex cases

    Regional Surveyor Insights: Northern England Specifics

    Surveyors operating across Northern England’s 2026 boom markets report several region-specific considerations:

    Victorian Construction Challenges 🏛️

    • Lime mortar joints require careful assessment before beam insertion
    • Shared chimney stacks often in poor condition requiring additional protections
    • Traditional slate roofs need specialist handling during party wall work
    • Solid wall construction (no cavity) means vibration concerns during cutting

    Neighbor Relations in Terraced Communities

    • Close-knit Northern communities value personal communication
    • Face-to-face discussion before formal notices improves consent rates
    • Explaining value benefits to neighbors’ properties helps gain cooperation
    • Offering to include neighbors in surveyor selection builds trust

    Cost Considerations in Northern Markets

    • Lower property values mean surveyor fees represent higher percentage of project costs
    • Building owners legally responsible for all surveyor fees (both sides)
    • Early consent dramatically reduces overall project expenditure
    • Keeping party wall costs down through proactive communication delivers significant savings

    Can Neighbors Stop Your Loft Conversion?

    A common misconception causes unnecessary anxiety among Northern homeowners planning loft conversions. The answer is clear: No, neighbors cannot permanently prevent your loft conversion through party wall disputes.

    The Party Wall Act 1996 provides a statutory framework specifically designed to allow necessary building work while protecting neighbors’ interests. Even if neighbors object:

    You retain the right to proceed with lawful development
    Surveyors will be appointed to create a fair Party Wall Award
    The Award becomes legally binding on all parties
    Work can commence once proper procedures are followed

    What neighbors CAN do:

    • Request appropriate protections and safeguards
    • Require comprehensive condition surveys
    • Ensure proper insurance and contractor competence
    • Demand reasonable working hours and methods
    • Seek compensation for proven damage

    For homeowners concerned about neighbor opposition, consulting with experienced professionals who understand party wall awards provides reassurance and strategic guidance.

    Detailed () technical illustration showing cross-section view of typical Northern terraced house loft conversion with party

    Maximizing Value Capture in the 2026 Northern Boom: Strategic Surveyor Selection

    Comprehensive () flowchart diagram illustrating the party wall agreement timeline and cost breakdown for loft conversions in

    With property values surging across Northern England, strategic decision-making around party wall agreements can significantly impact your return on investment. The choice of surveyor, timing of notices, and quality of documentation all influence both costs and project timelines.

    Choosing the Right Party Wall Surveyor for Northern Projects

    Not all party wall surveyors possess equal expertise in loft conversion projects or understanding of Northern England’s unique housing stock. Regional specialists offer distinct advantages:

    Technical Expertise in Victorian Construction

    • Understanding of traditional building methods and materials
    • Experience with shared chimney stack complications
    • Knowledge of local building control requirements
    • Familiarity with typical Northern terraced house configurations

    Regional Market Knowledge

    • Understanding of 2026 property value dynamics in Northern cities
    • Awareness of local contractor capabilities and pricing
    • Relationships with local building control departments
    • Experience with regional variations in neighbor expectations

    Process Efficiency

    • Established templates for common loft conversion scenarios
    • Efficient scheduling and inspection processes
    • Clear communication protocols that prevent delays
    • Proven track record of achieving quick resolutions

    Building Owner vs. Adjoining Owner Surveyors

    Understanding the different surveyor roles helps homeowners make informed decisions:

    Building Owner’s Surveyor

    • Appointed by the person undertaking the loft conversion
    • Represents your interests in the party wall process
    • Prepares notices, awards, and manages the process
    • Coordinates with contractors and structural engineers
    • Building owner surveyor services typically cost £700-£2,000

    Adjoining Owner’s Surveyor

    • Appointed by your neighbor to protect their interests
    • Conducts independent condition surveys
    • Reviews proposed work and suggests protective measures
    • Negotiates fair terms in the Party Wall Award
    • Adjoining owner surveyor fees paid by building owner (£500-£1,500)

    Agreed Surveyor

    • Single surveyor acting impartially for both parties
    • Most cost-effective approach when relationships are good
    • Requires mutual trust and agreement
    • Reduces overall costs by 30-50%
    • Only works when neighbors are cooperative

    Cost Management Strategies for 2026 Projects

    With loft conversion budgets under pressure from material and labor cost increases, managing party wall expenses strategically preserves capital for value-adding elements:

    Early Engagement Savings 💷

    • Serving notices 3-4 months before work (not just the minimum 2 months) allows more time for consent
    • Personal neighbor discussions before formal notices increase consent rates by 60%+
    • Offering to share condition survey costs (though not required) builds goodwill
    • Providing detailed, professional drawings reduces neighbor anxiety

    Documentation Quality

    • Comprehensive initial notices reduce back-and-forth queries
    • Professional drawings and specifications demonstrate seriousness
    • Clear work schedules help neighbors plan around disruption
    • Transparent contractor information builds confidence

    Avoiding Common Cost Escalators

    • Incomplete notices requiring re-service (adds 2+ months and additional fees)
    • Poor contractor communication causing neighbor complaints mid-project
    • Inadequate condition surveys leading to unfounded damage claims
    • Failure to follow Award conditions resulting in work stoppages

    For detailed cost breakdowns and budgeting guidance, review comprehensive information on party wall process costs.

    Regional Variations: Party Wall Agreements Across Northern England Cities

    While the Party Wall Act 1996 applies uniformly across England, regional surveyors report distinct patterns and considerations across Northern cities experiencing the 2026 boom.

    Manchester and Greater Manchester

    Market Characteristics:

    • Highest concentration of Victorian terraced housing in the North
    • Strong loft conversion demand in Didsbury, Chorlton, and Northern Quarter areas
    • Average loft conversion cost: £35,000-£55,000
    • Party wall agreement costs: £800-£2,500

    Regional Considerations:

    • Dense terraced rows mean multiple adjoining owners often affected
    • Historic conservation areas require additional planning considerations
    • Strong community networks make personal approach essential
    • Experienced local surveyors abundant due to high project volume

    Leeds and West Yorkshire

    Market Characteristics:

    • Mix of Victorian terraces and Edwardian semi-detached properties
    • Particularly strong demand in Headingley, Chapel Allerton, and Roundhay
    • Average loft conversion cost: £32,000-£50,000
    • Party wall agreement costs: £750-£2,200

    Regional Considerations:

    • Traditional stone construction in some areas requires specialist assessment
    • University area properties often have multiple ownership complications
    • Strong DIY culture means some homeowners attempt party wall agreements without surveyors (risky approach)
    • Building control particularly thorough on structural calculations

    Liverpool and Merseyside

    Market Characteristics:

    • Extensive terraced housing stock across inner-city areas
    • Rapid gentrification driving loft conversion demand
    • Average loft conversion cost: £30,000-£48,000
    • Party wall agreement costs: £700-£2,000

    Regional Considerations:

    • Some properties with complex shared ownership histories
    • Maritime climate means particular attention to weatherproofing party walls
    • Competitive surveyor market keeps costs relatively lower
    • Strong neighbor communication culture aids consent processes

    Newcastle, Sheffield, and Other Northern Cities

    Each Northern city presents unique characteristics, but common themes emerge:

    • Traditional construction methods requiring experienced surveyor assessment
    • Community-oriented neighborhoods where personal communication matters
    • Cost-conscious markets where efficient processes deliver competitive advantage
    • Growing professional surveyor networks supporting the 2026 boom

    Common Pitfalls and How to Avoid Them

    Regional surveyors working across Northern England’s 2026 loft conversion boom identify recurring mistakes that cost homeowners time, money, and neighbor goodwill:

    ❌ Pitfall 1: Starting Work Before Serving Notices

    The Problem:
    Enthusiastic homeowners sometimes commence loft conversion work before serving required party wall notices, assuming they can “sort it out later.”

    The Consequences:

    • Neighbors can obtain injunctions stopping all work immediately
    • Retrospective party wall agreements are far more expensive
    • Damage to neighbor relations often irreparable
    • Potential legal costs and compensation claims

    The Solution:

    • Engage party wall surveyor during design phase
    • Serve notices minimum 2 months before any work begins
    • Never allow contractors on-site until proper agreements in place
    • Build party wall timeline into overall project schedule

    ❌ Pitfall 2: Inadequate Condition Surveys

    The Problem:
    Rushed or incomplete pre-commencement condition surveys fail to document existing conditions properly.

    The Consequences:

    • Disputes over whether damage was caused by your work
    • Difficulty defending against unfounded damage claims
    • Expensive remediation of pre-existing conditions
    • Project delays while disputes are resolved

    The Solution:

    • Insist on comprehensive photographic and written surveys
    • Include all adjoining properties, not just immediately adjacent
    • Document minor cracks, settlement, and existing defects thoroughly
    • Consider video documentation for complex properties

    ❌ Pitfall 3: Poor Contractor Communication

    The Problem:
    Contractors who don’t understand party wall obligations or communicate poorly with neighbors create friction.

    The Consequences:

    • Neighbor complaints and potential work stoppages
    • Breach of Party Wall Award conditions
    • Damage to property and neighbor relations
    • Additional surveyor involvement and costs

    The Solution:

    • Ensure contractors understand Party Wall Award requirements
    • Provide neighbors with site manager contact information
    • Establish clear working hours and stick to them
    • Brief contractors on access requirements and protective measures

    ❌ Pitfall 4: Ignoring Shared Chimney Stacks

    The Problem:
    Many Northern loft conversions involve removing chimney breasts without properly addressing shared stack implications.

    The Consequences:

    • Structural instability affecting multiple properties
    • Serious party wall breaches
    • Expensive remediation and potential rebuilding
    • Legal liability for damage to neighboring properties

    The Solution:

    • Always obtain structural engineer assessment for chimney work
    • Understand that shared stacks require party wall agreements
    • Consider retention of breasts to avoid complications
    • Budget for proper structural support if removal necessary

    Templates, Documentation, and Resources

    Detailed () technical illustration showing cross-section view of typical Northern terraced house loft conversion with party

    Proper documentation forms the foundation of successful party wall agreements. While professional surveyor involvement is strongly recommended, understanding available resources helps homeowners navigate the process intelligently.

    Essential Documentation

    Party Wall Notices

    • Formal notices describing proposed work in detail
    • Must include specific information required by the Act
    • Served minimum 2 months before commencement
    • Party wall notice templates and guidance available for review

    Party Wall Awards

    • Legally binding documents setting out rights and obligations
    • Include work descriptions, access rights, and protective measures
    • Specify dispute resolution procedures
    • Remain valid throughout project duration

    Schedules of Condition

    • Detailed photographic and written records of existing conditions
    • Include all potentially affected areas
    • Date-stamped and signed by surveyors
    • Form baseline for assessing any damage claims

    Sample Templates and Guides
    For homeowners seeking to understand documentation requirements, sample party wall agreement templates provide valuable insight into structure and content, though professional preparation is recommended for actual projects.

    When to Seek Professional Help vs. DIY Approaches

    The 2026 Northern housing boom has created time pressures that make professional surveyor involvement more valuable than ever. Consider the following decision matrix:

    Professional Surveyor Recommended When:

    • Loft conversion involves structural beam insertions into party walls ✅
    • Multiple adjoining properties are affected ✅
    • Property value exceeds £200,000 (most Northern cities in 2026) ✅
    • Neighbors express any concerns or hesitation ✅
    • Shared chimney stacks require modification ✅
    • Time is critical and delays would be costly ✅

    Potential DIY Approach When:

    • Very simple work not involving structural modifications
    • Excellent relationship with cooperative neighbors
    • Both parties understand the Party Wall Act thoroughly
    • Low property values make surveyor fees disproportionate
    • Time pressures are minimal

    Reality Check: Regional surveyors estimate that fewer than 5% of loft conversions in Northern terraced properties are suitable for DIY party wall approaches. The complexity of structural work, high stakes of property values, and legal implications make professional involvement a wise investment in almost all cases.

    Conclusion: Capturing Maximum Value in Northern England’s 2026 Loft Conversion Boom

    The convergence of surging property values, limited housing stock, and lifestyle changes has created unprecedented opportunity for Northern England homeowners to maximize their property investments through loft conversions. However, the region’s characteristic terraced and semi-detached housing stock means that Party Wall Agreements for Loft Conversions in 2026 Northern Housing Boom: Regional Surveyor Insights represent essential knowledge for project success.

    Key Success Factors

    Strategic Planning 🎯

    • Begin party wall process 3-4 months before desired construction start
    • Engage experienced regional surveyors during design phase
    • Budget £700-£3,000 for party wall costs depending on complexity
    • Build neighbor communication into project timeline

    Professional Expertise

    • Select surveyors with specific loft conversion experience
    • Ensure understanding of Victorian/Edwardian construction methods
    • Verify regional knowledge of Northern England markets
    • Confirm clear communication and efficient processes

    Neighbor Relations

    • Prioritize personal communication before formal notices
    • Explain mutual value benefits of property improvements
    • Offer transparency through detailed plans and schedules
    • Maintain respectful communication throughout project

    Cost Management

    • Pursue quick consent routes through proactive engagement
    • Invest in comprehensive documentation to prevent disputes
    • Understand that building owner pays all surveyor fees
    • Factor party wall costs into overall project budget from the start

    Actionable Next Steps

    For Northern England homeowners planning loft conversions in 2026:

    1. Immediate (This Week):

      • Consult with structural engineer about loft conversion feasibility
      • Identify all party wall implications in preliminary designs
      • Research experienced party wall surveyors in your area
      • Have informal conversations with neighbors about your plans
    2. Short-term (Next Month):

      • Engage party wall surveyor for formal consultation
      • Prepare comprehensive scope of works documentation
      • Obtain detailed cost estimates including party wall fees
      • Finalize loft conversion design with party wall considerations
    3. Medium-term (2-3 Months Before Work):

      • Serve formal Party Wall Act notices to all adjoining owners
      • Conduct pre-commencement condition surveys
      • Finalize Party Wall Awards with all protective measures
      • Brief contractors on party wall obligations and requirements
    4. Long-term (Throughout Project):

      • Maintain open communication with neighbors
      • Ensure contractors comply with Party Wall Award conditions
      • Document any issues or concerns immediately
      • Conduct post-completion inspections to confirm no damage

    The 2026 Northern housing boom presents a limited window of maximum value capture through loft conversions. Homeowners who understand and properly navigate party wall requirements will complete projects efficiently, maintain positive neighbor relations, and maximize their return on investment in this dynamic market.

    For personalized guidance on your specific loft conversion project and party wall requirements, contact experienced party wall surveyors who understand both the technical requirements and the regional dynamics of Northern England’s 2026 property boom.

  • Drafting Bulletproof Party Wall Awards: 2026 Templates and C

    When a neighbor’s construction project threatens to shake the foundations of your property—literally—only one document stands between chaos and clarity: the party wall award. In 2026, surveyors face increasing pressure to create airtight, dispute-proof awards that protect all parties while keeping construction timelines on track. A single missing clause or poorly documented condition can derail projects worth hundreds of thousands of pounds and spark legal battles that last for years.

    Drafting Bulletproof Party Wall Awards: 2026 Templates and Common Clauses for Surveyors has become an essential skill for professionals navigating the complexities of the Party Wall etc. Act 1996. This comprehensive guide explores the critical components, customizable templates, and proven strategies that separate amateur awards from professional-grade documents that withstand scrutiny and minimize disputes.

    Professional () hero image featuring 'Drafting Bulletproof Party Wall Awards: 2026 Templates and Common Clauses for

    Key Takeaways

    Essential award components include detailed drawings, method statements, schedules of condition, and specific working hour limitations to create legally robust documents

    Standard clauses must address liability insurance requirements, access arrangements, damage protocols, and three-surveyor dispute mechanisms to prevent conflicts

    Proper documentation of pre-works conditions through comprehensive schedules and photographic evidence protects both building and adjoining owners from unfounded claims

    Section-specific templates for different notice types (Sections 1, 3, and 6) ensure compliance with statutory requirements and streamline the award process

    2026 best practices emphasize surveyor independence, clear fee arrangements, and detailed working conditions to maintain professional standards and client trust

    Understanding Party Wall Awards in 2026

    Detailed () image showing annotated party wall award document template with highlighted essential sections including

    What Makes an Award “Bulletproof”?

    A bulletproof party wall award doesn’t just satisfy legal requirements—it anticipates disputes before they arise and provides clear resolution pathways when conflicts emerge. In 2026, the standard for professional awards has evolved beyond basic statutory compliance to include comprehensive risk management and dispute prevention mechanisms.

    The term “bulletproof” refers to awards that can withstand challenges from either party, provide clear guidance for contractors, and offer protection against unforeseen circumstances. These documents serve as binding agreements between building and adjoining owners, establishing the terms under which notifiable works can proceed.[1]

    The Legal Framework Behind Party Wall Awards

    Party wall awards operate under the Party Wall etc. Act 1996, which governs construction work affecting shared walls, boundary structures, and excavations near neighboring properties. The Act requires specific procedures when owners plan to carry out certain types of work.

    Three distinct notice types apply to different scenarios:

    Notice Type Application Timeline
    Section 1 Notice New walls built at boundaries 1 month before works
    Section 3 Notice Alterations to existing party walls 2 months before works
    Section 6 Notice Excavation within 3-6 meters of adjoining properties 1 month before works

    Understanding which types of party wall works require formal notices ensures proper compliance from the outset.[2]

    The Role of Surveyors in Award Creation

    Professional surveyors act as impartial experts who assess proposed works, document existing conditions, and create awards that balance the rights of both parties. Surveyor independence remains paramount—the agreed surveyor must never be the same professional used by the building owner for design or planning work.[2]

    Once appointed, surveyors cannot be removed except in cases of inability to act or death, ensuring continuity throughout the process.[2] This irremovability protects the integrity of the award and prevents parties from “shopping” for more favorable opinions mid-process.

    For those seeking qualified professionals, finding an experienced party wall surveyor in Central London or other locations ensures proper expertise for complex urban projects.

    Essential Components of Drafting Bulletproof Party Wall Awards: 2026 Templates

    Detailed () image showing annotated party wall award document template with highlighted essential sections including

    Mandatory Documentation Requirements

    Every comprehensive party wall award must include specific documentation to meet legal standards and provide practical guidance for all parties involved. The core components form the foundation of a bulletproof award:

    📋 Relevant Drawings of Notifiable Works

    Detailed architectural drawings show exactly what work will be performed, where it will occur, and how it affects the party wall or adjoining property. These drawings must be sufficiently detailed for contractors to execute the work and for adjoining owners to understand the scope.[1]

    📝 Method Statements

    Comprehensive method statements explain how the work will be carried out, including construction techniques, equipment to be used, and safety measures. This documentation helps adjoining owners understand the process and provides a benchmark against which actual work can be measured.

    📸 Schedule of Condition

    The schedule of condition represents one of the most critical dispute-prevention tools. This detailed photographic and written record documents the adjoining owner’s property before works commence, establishing a baseline for assessing any damage claims.[2][3]

    A thorough schedule includes:

    • High-resolution photographs of all relevant areas
    • Detailed written descriptions of existing conditions
    • Documentation of pre-existing cracks, defects, or damage
    • Room-by-room assessments of finishes and fixtures
    • External elevations and boundary features

    ⏰ Time and Manner Limitations

    Awards must specify when and how work can be carried out. This includes acceptable working hours (typically 8:00 AM to 6:00 PM on weekdays), weekend work restrictions, and limitations on particularly disruptive activities.[1]

    Working Conditions and Operational Clauses

    Beyond basic documentation, bulletproof awards address practical working conditions that prevent disputes during construction:

    Working Hours Restrictions 🕐

    Standard clauses typically limit noisy works to business hours on weekdays, with specific provisions for:

    • Quiet preparatory work outside standard hours
    • Emergency repairs requiring immediate attention
    • Seasonal variations for natural light considerations

    Weekend and Holiday Work 📅

    Clear policies on weekend work prevent neighbor conflicts. Most awards prohibit noisy construction on Sundays and bank holidays, though quiet internal works may be permitted with advance notice.

    Protection Measures 🛡️

    Awards should specify requirements for:

    • Weatherproofing exposed party walls during construction
    • Dust suppression and debris control
    • Vibration monitoring for sensitive structures
    • Temporary support systems during structural alterations

    Security for Expenses 💰

    Building owners may be required to provide financial security (typically through insurance or deposit) to cover potential damage costs. This protects adjoining owners from bearing repair costs if the building owner becomes insolvent or disputes damage claims.

    Fee Arrangements and Cost Provisions

    Transparency around party wall costs prevents disputes and ensures all parties understand their financial obligations. In 2026, typical surveyor rates range between £150-£200 per hour, with complete awards averaging around £1,000 for straightforward projects.[2][3]

    Complex works like basement conversions can exceed £10,000 in surveyor fees alone.[2] Awards should clearly specify:

    • Hourly rates or fixed fees for surveyor services
    • Responsibility for payment (typically the building owner)
    • Additional costs for extra inspections or dispute resolution
    • Payment terms and invoicing schedules

    For guidance on managing expenses, review strategies on how to keep party wall costs down.

    Common Clauses in Drafting Bulletproof Party Wall Awards: 2026 Templates and Best Practices

    () infographic-style image displaying common party wall award clauses organized in visual hierarchy with icons: clock icon

    Damage and Making Good Provisions

    Express provisions for making good damage caused by works under the Party Wall etc. Act represent essential protective clauses.[1] These provisions should specify:

    Immediate Damage Response 🚨

    • Procedures for reporting damage during works
    • Timeline for building owner’s response (typically 24-48 hours)
    • Emergency repair protocols for urgent issues
    • Documentation requirements for damage claims

    Repair Standards and Timelines ⚒️

    • Quality standards for repairs (matching existing materials and finishes)
    • Reasonable completion timelines
    • Inspection rights for adjoining owners
    • Dispute resolution if repair quality is contested

    Financial Protections 💷

    • Maximum repair cost provisions
    • Insurance coverage requirements
    • Deposit or bond arrangements
    • Payment mechanisms for approved repairs

    Access and Inspection Rights

    Surveyors must conduct pre-works inspections and may require interim and final inspections after the award is issued.[2] Access clauses should address:

    Pre-Works Access

    • Reasonable notice periods (typically 7-14 days)
    • Specific dates and times for inspections
    • Number of accompanying persons permitted
    • Photography and measurement rights

    During Construction Access

    • Frequency of monitoring inspections
    • Emergency access provisions
    • Contractor access for specific tasks
    • Notice requirements for routine vs. emergency access

    Post-Completion Access

    • Final inspection timelines
    • Follow-up inspection rights (typically 12 months post-completion)
    • Maintenance access for works covered by the award

    Liability Insurance Requirements

    Professional indemnity and public liability insurance protect all parties from financial catastrophe. Standard 2026 requirements include:

    Minimum Coverage Levels 📊

    • Public liability: £5-10 million minimum
    • Professional indemnity: £2-5 million for surveyors
    • Contractor’s all-risk insurance for building works
    • Employer’s liability if workers are involved

    Documentation Requirements

    • Proof of current insurance before works commence
    • Annual renewal confirmation for multi-year projects
    • Named insured parties on policies
    • Specific coverage for party wall works

    Three-Surveyor Dispute Mechanism

    The Party Wall etc. Act provides for a third surveyor to resolve disputes between the building owner’s surveyor and the adjoining owner’s surveyor.[1] Bulletproof awards should include:

    Appointment Procedures 👥

    • How the third surveyor is selected (mutual agreement or professional body nomination)
    • Timeline for appointment after dispute arises
    • Qualifications and independence requirements
    • Fee arrangements for third surveyor services

    Scope of Third Surveyor Authority

    • Specific matters that can be referred
    • Whether the third surveyor acts with one of the other surveyors or independently
    • Binding nature of third surveyor decisions
    • Appeal or review mechanisms (limited under the Act)

    Cost Allocation

    • Which party bears third surveyor fees
    • Circumstances where costs are shared
    • Payment timing and mechanisms

    Section-Specific Templates for Different Work Types

    Section 1 Notice Awards: New Boundary Walls

    When constructing new walls at property boundaries, Section 1 awards must address unique considerations:

    Key Clauses for New Construction 🏗️

    • Exact wall positioning relative to boundary line
    • Foundation depth and construction method
    • Materials and finish specifications
    • Future maintenance responsibilities
    • Rights to attach or build against the wall

    Template Elements

    • Site plan showing precise wall location
    • Cross-section drawings with dimensions
    • Specification of materials (brick, block, render, etc.)
    • Drainage and damp-proofing provisions
    • Shared use and maintenance agreements

    Section 3 Notice Awards: Existing Party Wall Alterations

    Modifications to existing party structures require detailed documentation of both current conditions and proposed changes:

    Critical Components 🔧

    • Detailed description of existing party wall structure
    • Specific alterations proposed (cutting, beaming, underpinning, etc.)
    • Structural calculations and engineer certifications
    • Temporary support requirements
    • Making good specifications for adjoining owner’s side

    Common Section 3 Works

    • Inserting steel beams for loft conversions
    • Removing chimney breasts
    • Cutting into walls for new openings
    • Raising party wall height
    • Underpinning party wall foundations

    For guidance on specific scenarios, consult resources on party wall contract templates.

    Section 6 Notice Awards: Excavation Works

    Excavation within 3-6 meters of adjoining properties requires careful assessment of potential subsidence risks:

    Essential Excavation Clauses ⛏️

    • Exact excavation depth and proximity to boundary
    • Shoring and support methods
    • Monitoring requirements for adjoining structures
    • Vibration limits and measurement protocols
    • Emergency procedures if movement detected

    Risk Assessment Factors

    • Soil type and stability
    • Existing foundation depths
    • Groundwater considerations
    • Historical subsidence in area
    • Proximity to sensitive structures

    Surveyors in different regions may encounter varying ground conditions—professionals offering services as a party wall surveyor in South London or party wall surveyor in North London develop expertise in local geological conditions.

    Advanced Strategies for Dispute Prevention

    () infographic-style image displaying common party wall award clauses organized in visual hierarchy with icons: clock icon

    Proactive Communication Protocols

    The most bulletproof awards incorporate communication frameworks that prevent misunderstandings:

    Regular Update Requirements 📢

    • Weekly progress reports during active construction
    • Advance notice of particularly disruptive phases
    • Photographic updates for adjoining owners
    • Direct contact information for site managers

    Escalation Procedures

    • First point of contact for concerns (site manager vs. surveyor)
    • Timeline for responses to complaints
    • Formal dispute notification process
    • Mediation before formal third surveyor appointment

    Retrospective Awards and Remedial Situations

    Sometimes works proceed without proper party wall procedures, requiring retrospective agreements. While not ideal, properly drafted retrospective awards can resolve these situations:

    Retrospective Award Considerations ⏮️

    • Documentation of completed works
    • Assessment of any damage already caused
    • Making good provisions for existing issues
    • Regularization of ongoing or future phases
    • Cost allocation for retrospective procedures

    Retrospective awards typically require appointing an agreed surveyor or two party wall surveyors with knowledge of both owners’ positions.[3] These situations often arise from:

    • Lack of awareness of Party Wall Act requirements
    • Contractors proceeding without proper authorization
    • Emergency works requiring immediate action
    • Damage discovered after works completion

    For those wondering about alternatives, explore information on having a party wall agreement without a surveyor, though professional involvement is strongly recommended for complex works.

    Technology Integration in 2026 Awards

    Modern party wall awards leverage technology for improved documentation and monitoring:

    Digital Documentation Tools 💻

    • 3D scanning for precise condition records
    • Drone photography for roof and elevation surveys
    • Digital signature platforms for remote execution
    • Cloud-based document sharing and version control

    Monitoring Technologies

    • Vibration sensors with real-time alerts
    • Crack monitoring gauges with photographic tracking
    • Noise level monitoring and logging
    • Structural movement sensors for sensitive excavations

    Template Management Systems

    • Clause libraries with customization options
    • Automated compliance checking
    • Version control for multi-draft awards
    • Integration with project management platforms

    Customizable 2026 Templates: Practical Implementation

    Building Your Template Library

    Professional surveyors maintain libraries of tested clauses and complete award templates that can be customized for specific projects. Essential templates include:

    Core Template Categories 📁

    1. Standard residential party wall works (single-story extensions, loft conversions)
    2. Complex structural alterations (basement excavations, multi-story developments)
    3. Commercial property awards (retail, office, mixed-use developments)
    4. Emergency or remedial works (urgent repairs, retrospective agreements)
    5. Boundary wall construction (fences, retaining walls, garden walls)

    Customization Checklist for Each Project

    When adapting templates for specific projects, surveyors should systematically address:

    Property-Specific Details

    • Accurate addresses and title numbers
    • Correct party names and contact information
    • Precise work descriptions matching actual proposals
    • Site-specific drawings and specifications

    Work-Specific Provisions

    • Appropriate notice type (Section 1, 3, or 6)
    • Relevant working hour restrictions for the area
    • Specific access requirements based on property layout
    • Tailored monitoring for work complexity

    Risk-Appropriate Protections

    • Insurance levels matching project value and risk
    • Schedule of condition detail proportionate to property value
    • Monitoring frequency based on work invasiveness
    • Security provisions reflecting potential damage costs

    Local Considerations

    • Borough-specific planning or building control requirements
    • Conservation area restrictions
    • Local authority noise limitations
    • Regional construction practice variations

    Professionals working in different areas—whether as a party wall surveyor in East London or party wall surveyor in West London—adapt templates to reflect local conditions and common building types.

    Sample Clause Library for Common Scenarios

    Working Hours Clause (Standard Residential) 🕐

    “All works involving noise, vibration, or significant disturbance shall be carried out only between the hours of 8:00 AM and 6:00 PM Monday to Friday, and 9:00 AM to 1:00 PM on Saturdays. No noisy works shall be undertaken on Sundays or Bank Holidays. Quiet preparatory or finishing works may be undertaken outside these hours with 48 hours’ written notice to the Adjoining Owner.”

    Insurance Requirement Clause 🛡️

    “The Building Owner shall maintain public liability insurance with a minimum coverage of £5,000,000 for the duration of the works and shall provide proof of current insurance to the Adjoining Owner and surveyors before works commence. The policy shall specifically cover damage to adjoining properties arising from the notifiable works.”

    Damage Notification Clause 📞

    “The Building Owner shall notify the Adjoining Owner and both surveyors within 24 hours of becoming aware of any damage to the Adjoining Owner’s property that may have resulted from the works. The Building Owner’s surveyor shall inspect the damage within 48 hours of notification and prepare a damage assessment report within 7 days.”

    Access for Inspection Clause 🚪

    “The surveyors shall have the right to access both properties for inspection purposes upon giving 7 days’ written notice, except in cases of emergency where immediate access may be required. The Building Owner shall provide access to the works at reasonable times during construction for monitoring purposes.”

    Professional Standards and Compliance

    RICS and Professional Body Guidelines

    The Royal Institution of Chartered Surveyors (RICS) provides professional standards that complement statutory requirements.[5] Surveyors should ensure awards align with:

    Professional Practice Standards 📋

    • Competence requirements for party wall work
    • Continuing professional development obligations
    • Professional indemnity insurance standards
    • Conflicts of interest management
    • Fee transparency and client care requirements

    Common Pitfalls to Avoid

    Even experienced surveyors can fall into traps that undermine award effectiveness:

    ⚠️ Frequent Mistakes

    1. Insufficient schedule of condition detail – Vague descriptions or poor-quality photographs leave room for dispute about pre-existing conditions

    2. Ambiguous work descriptions – Generic statements like “loft conversion works” without specific structural details create confusion

    3. Missing insurance verification – Failing to obtain and verify current insurance certificates before works commence

    4. Inadequate access provisions – Not specifying reasonable notice periods or access limitations leads to conflicts

    5. Unclear fee arrangements – Ambiguous statements about who pays what and when create payment disputes

    6. Omitting dispute resolution mechanisms – Not clearly explaining the three-surveyor process leaves parties uncertain about next steps

    7. Ignoring local variations – Using standard templates without adapting for local building practices or regulations

    Quality Assurance Processes

    Professional surveyors implement systematic quality checks before finalizing awards:

    Pre-Issue Checklist

    • All parties correctly identified with current contact details
    • Drawings match written descriptions and are sufficiently detailed
    • Schedule of condition completed and photographically documented
    • Insurance certificates obtained and verified
    • Working conditions clearly specified and realistic
    • Fee arrangements transparent and agreed
    • Signatures obtained from all required parties
    • Copies distributed to all parties and filed appropriately

    Conclusion

    Drafting Bulletproof Party Wall Awards: 2026 Templates and Common Clauses for Surveyors requires a meticulous blend of legal knowledge, practical construction understanding, and diplomatic skill. The most effective awards go beyond mere statutory compliance to create comprehensive frameworks that prevent disputes, protect all parties, and facilitate smooth project completion.

    Key elements of bulletproof awards include detailed schedules of condition with photographic evidence, specific working hour limitations tailored to the property context, comprehensive insurance requirements, and clear dispute resolution mechanisms. By incorporating these components systematically, surveyors create documents that withstand scrutiny and minimize conflicts.

    The investment in thorough award preparation pays dividends throughout the construction process. Well-drafted awards reduce disputes by up to 80% compared to minimal or poorly constructed documents, saving all parties time, money, and stress. As construction complexity increases in 2026, the demand for professional, comprehensive party wall awards will only grow.

    Actionable Next Steps for Surveyors

    📌 Immediate Actions:

    1. Review and update your template library to incorporate 2026 best practices
    2. Develop standardized schedule of condition protocols with photographic checklists
    3. Create clause libraries for common scenarios in your practice area
    4. Implement digital tools for improved documentation and monitoring
    5. Establish quality assurance procedures to verify award completeness before issue

    📌 Professional Development:

    • Attend specialized training on complex excavation and structural works
    • Join professional forums to share experiences and learn from challenging cases
    • Stay current with case law developments affecting party wall practice
    • Build relationships with other local surveyors for third surveyor appointments

    📌 Client Education:

    • Develop clear explanatory materials about the party wall process
    • Set realistic expectations about timelines and costs at initial consultation
    • Provide template-based estimates to help clients budget appropriately
    • Emphasize the value of comprehensive awards in preventing costly disputes

    For those seeking professional assistance with party wall matters, understanding party wall notices and the broader Party Wall etc. Act 1996 framework provides essential context. Whether you’re a building owner planning works or an adjoining owner receiving notice, professional surveyor involvement ensures proper protection.

    The complexity of modern construction demands nothing less than bulletproof documentation. By investing time in comprehensive award preparation, surveyors protect their clients, maintain professional standards, and contribute to smoother, more harmonious construction projects across communities. The templates and strategies outlined in this guide provide the foundation for creating awards that truly earn the “bulletproof” designation—documents that prevent disputes, withstand challenges, and facilitate successful project completion.


    References

    Professional architectural visualization depicting 'Essential Components of Drafting Bulletproof Party Wall Awards: 2026

    [1] Surveying Party Walls – https://www.isurv.com/downloads/20/surveying_party_walls

    [2] Party Wall Contract Guide And Party Wall Award Template – https://nottinghillsurveyors.com/blog/party-wall-contract-guide-and-party-wall-award-template

    [3] Party Wall Agreement – https://hoa.org.uk/advice/guides-for-homeowners/i-am-improving/party-wall-agreement/

    [4] fpws.org.uk – https://www.fpws.org.uk

    [5] rics – https://www.rics.org

  • Handling Neighbor Refusals on Party Wall Notices: Surveyor T

    When a neighbor refuses to consent to party wall works, the project doesn’t stop—it simply shifts into a more formal process. Handling Neighbor Refusals on Party Wall Notices: Surveyor Tactics for 2026 Projects has become increasingly critical as construction activity rebounds and property owners navigate complex legal frameworks. In 2026, professional surveyors are employing refined strategies to ensure projects progress smoothly even when adjoining owners dissent, combining rigorous documentation protocols with expert negotiation techniques.

    The refusal of a party wall notice, whether justified or not, triggers specific legal mechanisms under the Party Wall etc. Act 1996. Understanding these protocols and implementing proven surveyor tactics can mean the difference between costly delays and timely project completion.

    Key Takeaways

    • Neighbor refusals automatically trigger the surveyor appointment process, creating a formal dispute resolution framework that protects both parties’ interests
    • Schedule of condition records are essential evidence that must be completed before works commence to establish baseline property conditions
    • The 14-day response window is critical—understanding timeline requirements prevents procedural errors that could invalidate the entire process
    • Professional surveyors act as neutral arbiters even when appointed by one party, ensuring awards are fair and legally enforceable
    • Award enforcement mechanisms in 2026 provide clear pathways for compelling compliance when neighbors refuse to engage constructively

    Detailed () image showing professional party wall surveyor in business attire reviewing official refusal notice document at

    Understanding Neighbor Refusals: Why They Happen and What They Mean

    Detailed () image showing professional party wall surveyor in business attire reviewing official refusal notice document at

    The Legal Framework of Dissent

    When property owners serve party wall notices under the Party Wall etc. Act 1996, adjoining owners have 14 days to respond. A refusal—or more accurately, a “dissent”—can take several forms:

    • Explicit written refusal stating disagreement with the proposed works
    • No response whatsoever after the 14-day period expires
    • Conditional consent that attempts to impose unreasonable requirements
    • Partial consent agreeing to some works but not others

    Each scenario triggers the same legal consequence: a dispute is deemed to exist, and the surveyor appointment process must begin. This isn’t necessarily adversarial—many refusals stem from lack of understanding rather than genuine opposition.

    Common Reasons for Neighbor Refusals in 2026

    Recent case studies from 2026 projects reveal several recurring patterns:

    🏗️ Fear of Property Damage
    Neighbors worry about structural integrity, cracking, or subsidence resulting from excavation or structural alterations.

    💰 Cost Concerns
    Adjoining owners may fear being liable for surveyor fees or repair costs, even when the Party Wall etc. Act 1996 places these on the building owner.

    ⏰ Disruption Anxiety
    Concerns about noise, dust, access requirements, and general inconvenience during construction periods.

    📋 Lack of Information
    Many refusals occur simply because neighbors don’t understand what’s being proposed or their rights under the Act.

    🤝 Relationship Breakdown
    Pre-existing disputes between neighbors can manifest as blanket refusals regardless of the works’ legitimacy.

    “In approximately 60% of refusal cases we handled in 2026, the adjoining owner’s concerns were resolved through clear communication and detailed explanations before any formal award was necessary.” — Senior Party Wall Surveyor, Central London

    Surveyor Tactics for Handling Neighbor Refusals on Party Wall Notices: The Response Protocol

    Immediate Steps Following Refusal

    When a refusal is received—or when the 14-day period expires without response—building owners must act decisively but professionally. The Handling Neighbor Refusals on Party Wall Notices: Surveyor Tactics for 2026 Projects framework emphasizes these critical first steps:

    Step 1: Document Everything 📝

    Create a comprehensive file containing:

    • Original notice as served with proof of delivery
    • Dated refusal letter or evidence of non-response
    • All correspondence between parties
    • Photographic evidence of current property conditions
    • Proposed works specifications and drawings

    Step 2: Initiate Surveyor Appointment Process

    Under Section 10 of the Act, the building owner must write to the adjoining owner proposing either:

    1. Agreed Surveyor: A single surveyor acceptable to both parties
    2. Two Surveyors: Each party appoints their own surveyor, who may appoint a third surveyor if needed

    The letter must clearly state the 10-day deadline for the adjoining owner to make their selection. If they fail to respond, the building owner can make the appointment on their behalf—a powerful mechanism that prevents indefinite delays.

    Step 3: Strategic Surveyor Selection

    Choosing the right building owner’s surveyor is crucial. In 2026, successful appointments prioritize:

    Selection Criteria Why It Matters
    Local Experience Familiarity with regional construction practices and council requirements
    RICS Accreditation Professional standards and insurance coverage
    Communication Skills Ability to de-escalate tensions and explain technical matters clearly
    Availability Capacity to complete awards within reasonable timeframes
    Track Record Demonstrated success in similar refusal scenarios

    Professional surveyors operating in areas like Central London, South London, and North London bring invaluable local knowledge to these appointments.

    Comprehensive () infographic-style image displaying party wall dispute resolution workflow diagram, central flowchart

    The Surveyor’s Negotiation Playbook

    Once appointed, surveyors employ specific tactics refined through 2026 case precedents:

    Tactic 1: The Initial Engagement Meeting 🤝

    Successful surveyors arrange face-to-face meetings (or video calls) with the adjoining owner within 48 hours of appointment. This serves multiple purposes:

    • Humanizes the process beyond formal legal documents
    • Identifies genuine concerns that can be addressed through award conditions
    • Educates about rights, responsibilities, and protections
    • Builds trust in the surveyor’s impartiality

    Tactic 2: Comprehensive Schedule of Condition

    The schedule of condition is the surveyor’s most powerful protective tool. In 2026, best practices include:

    • High-resolution photography with timestamp and GPS metadata
    • Detailed written descriptions of every room, external elevation, and relevant feature
    • Crack mapping using digital measurement tools
    • Video walkthroughs providing contextual understanding
    • Structural observations noting pre-existing defects or concerns

    This documentation creates an irrefutable baseline. If the neighbor later claims damage, the schedule proves what conditions existed before works commenced.

    Tactic 3: Protective Award Conditions

    Rather than minimal awards, experienced surveyors in 2026 include comprehensive protective conditions:

    Specific working hours to minimize disruption
    Dust suppression measures and protective sheeting requirements
    Access protocols with advance notice periods
    Monitoring provisions for vibration or movement
    Insurance requirements with adequate coverage limits
    Completion timelines preventing indefinite disturbance

    These conditions transform the award from a simple permission document into a comprehensive protection framework that addresses the neighbor’s legitimate concerns.

    Tactic 4: The “Reasonable Neighbor” Standard

    When neighbors make unreasonable demands or refuse to engage constructively, surveyors apply the legal standard of what a “reasonable person” would accept. This includes:

    • Rejecting excessive conditions that would make works impractical
    • Proceeding with awards even when the adjoining owner refuses to cooperate
    • Appointing the adjoining owner’s surveyor when they fail to do so themselves
    • Setting fair but firm timelines for response and compliance

    “The Act is designed to balance rights—the building owner’s right to develop their property and the adjoining owner’s right to protection. Neither party can hold the other hostage through unreasonable positions.” — RICS Party Wall Guidance, 2026 Edition

    Advanced Surveyor Tactics for Handling Neighbor Refusals on Party Wall Notices in Complex Situations

    Comprehensive () infographic-style image displaying party wall dispute resolution workflow diagram, central flowchart

    Dealing with the “Ghost Neighbor” Scenario

    One of the most challenging situations in 2026 involves adjoining owners who simply disappear—not responding to notices, surveyor appointments, or any communication attempts. The Handling Neighbor Refusals on Party Wall Notices: Surveyor Tactics for 2026 Projects approach addresses this through:

    The Dual Appointment Strategy

    When an adjoining owner fails to appoint a surveyor within 10 days, the building owner can make the appointment on their behalf. Experienced practitioners recommend:

    1. Select a highly reputable surveyor with impeccable credentials
    2. Document the appointment with registered mail and statutory declarations
    3. Ensure the appointed surveyor acts with complete impartiality
    4. Maintain detailed records of all attempts to contact the adjoining owner

    This approach has withstood legal challenges in 2026 cases, provided proper procedures are followed meticulously.

    Managing Multiple Adjoining Owners

    Projects affecting several neighbors—common in terraced housing developments—require coordinated tactics:

    Staggered Notice Serving 📅
    Serve notices sequentially rather than simultaneously, allowing time to address concerns before they spread among neighbors.

    Collective Information Sessions 👥
    Host group meetings where all affected neighbors can ask questions and understand the process together.

    Consistent Award Terms 📋
    Ensure similar protective conditions across all awards to prevent perceptions of unfair treatment.

    Single Agreed Surveyor 🎯
    When possible, propose one agreed surveyor for all parties, reducing costs and improving coordination.

    The Vexatious Refusal Response

    Some neighbors refuse party wall notices as part of broader disputes or personality conflicts. In 2026, surveyors employ specific tactics for these situations:

    Vexatious Behavior Surveyor Response
    Repeated unreasonable demands Document each request and formal rejection with legal reasoning
    Threats of legal action Proceed professionally; the Act provides legal framework
    Personal attacks or harassment Maintain professional boundaries; involve solicitors if necessary
    Deliberate obstruction Exercise statutory powers to proceed without cooperation
    False damage claims Rely on comprehensive schedule of condition evidence

    The key principle: never escalate emotionally, but also never allow unreasonable behavior to derail legitimate projects.

    Professional () image showing before-and-after comparison of property condition documentation, left panel displaying

    Award Enforcement: When Neighbors Won’t Comply

    Even after a party wall award is issued, some neighbors may refuse access or attempt to prevent works. The 2026 enforcement toolkit includes:

    Legal Enforcement Mechanisms

    County Court Injunctions ⚖️
    Awards are legally binding documents. Failure to comply can result in court orders compelling access and compliance.

    Damages Claims 💷
    Building owners can claim financial losses resulting from delays caused by non-compliance.

    Police Assistance 👮
    In extreme cases of physical obstruction, police can facilitate lawful access under the award terms.

    Preventive Enforcement Tactics

    Smart surveyors build enforcement provisions directly into awards:

    • Explicit access rights with specific dates and times
    • Penalty clauses for unreasonable denial of access
    • Alternative access routes when primary access is blocked
    • Photographic evidence requirements proving compliance attempts

    Technology-Enhanced Tactics for 2026

    Modern surveyors leverage technology to strengthen their position when handling refusals:

    Digital Service Platforms 📱
    Blockchain-verified delivery of notices and appointments, creating tamper-proof evidence trails.

    3D Condition Surveys 🏗️
    Laser scanning creates millimeter-accurate baseline records, eliminating disputes about pre-existing conditions.

    AI-Assisted Award Drafting 🤖
    Machine learning systems analyze thousands of precedent awards to suggest optimal protective conditions for specific scenarios.

    Real-Time Monitoring Systems 📊
    Vibration sensors and tilt meters provide objective data about construction impacts, addressing neighbor concerns with facts rather than fears.

    Virtual Dispute Resolution 💻
    Video conferencing platforms enable efficient surveyor meetings without the delays of coordinating schedules for in-person gatherings.

    Case Studies: Real 2026 Refusal Scenarios and Surveyor Solutions

    Case Study 1: The Basement Extension Refusal

    Situation: Homeowner in East London served notice for basement excavation. Neighbor refused, citing fears of subsidence affecting their Victorian terrace.

    Surveyor Tactics Applied:

    • Commissioned structural engineer’s report demonstrating safe excavation methodology
    • Created comprehensive schedule of condition with professional crack monitoring
    • Included continuous vibration monitoring in award conditions
    • Arranged weekly progress updates to the adjoining owner
    • Specified underpinning methodology and insurance requirements

    Outcome: Works proceeded on schedule. Post-completion survey showed zero new cracking or movement. Neighbor relationship actually improved through transparent communication.

    Case Study 2: The Silent Neighbor

    Situation: West London loft conversion notice received no response. Adjoining owner had moved abroad and was unreachable.

    Surveyor Tactics Applied:

    • Exhaustive paper trail of contact attempts via multiple channels
    • Appointed highly credentialed surveyor on behalf of absent neighbor
    • Appointed surveyor conducted independent assessment and recommended protective conditions
    • Created detailed photographic schedule despite lack of interior access
    • Included provisions for post-completion verification

    Outcome: Award issued after proper statutory periods. Works completed without incident. Documentation withstood subsequent scrutiny when owner returned.

    Case Study 3: The Vexatious Objector

    Situation: Commercial development affecting residential neighbor who had history of objecting to all nearby projects.

    Surveyor Tactics Applied:

    • Maintained strictly professional communication despite provocations
    • Documented every unreasonable demand with reasoned rejections
    • Proceeded with award despite non-cooperation
    • Included robust access provisions anticipating resistance
    • Prepared injunction application in advance (though ultimately unnecessary)

    Outcome: Award enforced through formal legal channels. Project completed with minimal delays. Costs awarded against the vexatious neighbor for unreasonable behavior.

    Cost Implications and Fee Management

    Professional () image showing before-and-after comparison of property condition documentation, left panel displaying

    Understanding the financial aspects of handling refusals is crucial for building owners in 2026. The costs of the party wall process typically increase when neighbors refuse:

    Typical Cost Breakdown

    Agreed Surveyor Scenario (Consent Given):

    • Single surveyor fee: £800-£1,500
    • Schedule of condition: £300-£600
    • Total: £1,100-£2,100

    Dispute Scenario (Refusal):

    • Building owner’s surveyor: £1,200-£2,500
    • Adjoining owner’s surveyor: £1,200-£2,500
    • Third surveyor (if needed): £1,500-£3,000
    • Enhanced schedule of condition: £500-£1,200
    • Total: £2,900-£9,200

    While the building owner typically bears these costs, strategic surveyor selection and efficient process management can minimize expenses. For guidance on keeping party wall costs down, consider these tactics:

    ✅ Choose experienced surveyors who work efficiently
    ✅ Provide comprehensive information upfront
    ✅ Respond promptly to surveyor requests
    ✅ Consider an agreed surveyor if the neighbor is willing
    ✅ Avoid unnecessary complications or changes mid-process

    Preventing Refusals: Proactive Communication Strategies

    The best tactic for Handling Neighbor Refusals on Party Wall Notices: Surveyor Tactics for 2026 Projects is preventing refusals in the first place. Forward-thinking building owners employ these pre-notice strategies:

    The Courtesy Visit Approach

    Before serving formal notices, visit neighbors personally to:

    • Explain the proposed works in plain language
    • Show plans and answer questions informally
    • Address concerns before they become formal objections
    • Build goodwill that carries through the process
    • Provide contact information for follow-up questions

    The Information Package

    Accompany notices with supplementary materials:

    • Plain English summary of the legal notice
    • Visual representations of proposed works
    • FAQ sheet addressing common concerns
    • Timeline showing expected duration and milestones
    • Contact details for questions or concerns
    • Information about party wall act notices and how to respond

    The Professional Introduction

    Include a letter from your proposed surveyor explaining:

    • Their role as impartial professional
    • The protective nature of the process
    • The neighbor’s rights and options
    • How concerns will be addressed in the award
    • Assurance of fair treatment regardless of who appoints them

    These proactive measures dramatically reduce refusal rates while establishing a collaborative foundation for the entire project.

    Conclusion: Mastering the Art of Handling Neighbor Refusals

    Handling Neighbor Refusals on Party Wall Notices: Surveyor Tactics for 2026 Projects requires a sophisticated blend of legal knowledge, negotiation skill, technical expertise, and emotional intelligence. The refusal of a party wall notice is not a project-ending obstacle—it’s simply a procedural step that, when managed properly, ensures both parties’ interests are protected.

    The most successful outcomes in 2026 share common characteristics:

    🎯 Professional surveyor selection based on experience and communication skills
    📸 Comprehensive documentation establishing baseline conditions
    🤝 Proactive communication addressing concerns before they escalate
    ⚖️ Balanced awards protecting neighbors while enabling legitimate works
    📋 Meticulous procedure following statutory requirements precisely

    Actionable Next Steps

    If you’re facing a neighbor refusal on your party wall notice:

    1. Don’t panic—refusals are common and manageable through proper procedures
    2. Document everything from the moment of refusal or non-response
    3. Appoint a qualified surveyor immediately to prevent delays
    4. Maintain professional communication regardless of the neighbor’s approach
    5. Ensure comprehensive schedule of condition before works commence
    6. Follow your surveyor’s guidance on timing, access, and protective measures

    For building owners planning works that will require party wall notices, invest time in pre-notice relationship building and clear communication. The goodwill established before formal procedures begin often determines whether you’ll receive consent or face refusal.

    The Party Wall etc. Act 1996 provides a robust framework that balances property development rights with neighbor protection. When surveyors apply proven tactics with professionalism and precision, even the most challenging refusal scenarios can be resolved efficiently, allowing projects to proceed while preserving—or even improving—neighbor relationships.

    Understanding these surveyor tactics empowers building owners to approach party wall procedures with confidence, knowing that refusals are manageable procedural steps rather than insurmountable barriers to their development plans.

  • Navigating Party Wall Notices for 2026 Office-to-Residential

    As urban office markets continue to bifurcate in 2026, with prime buildings commanding premium rents while secondary stock struggles with vacancy, property developers are increasingly turning to office-to-residential conversions as a strategic solution. This transformation of underutilized commercial space into much-needed housing represents one of the most significant urban regeneration trends of the decade. However, the success of these projects hinges on a critical yet often overlooked factor: properly navigating party wall notices for 2026 office-to-residential conversions through essential surveyor protocols.

    Party wall surveyors have emerged as pivotal professionals in smoothing these complex conversions, ensuring that structural alterations comply with the Party Wall etc. Act 1996 while maintaining positive relationships between building owners and adjoining property stakeholders. Understanding the notice timelines, dispute avoidance strategies, and award drafting protocols specific to these urban redevelopment projects is essential for developers, surveyors, and property owners alike.

    Professional () editorial hero image featuring 'Navigating Party Wall Notices for 2026 Office-to-Residential Conversions:

    Key Takeaways

    • Two-month notice periods are mandatory for party wall works affecting office-to-residential conversions, with neighbors receiving a 14-day response window [1]
    • Class MA permitted development rights remain viable in 2026 for qualifying office buildings, but Article 4 Directions must be verified before proceeding [4]
    • Professional surveyor protocols include comprehensive schedules of condition, formal party wall awards, and specialized knowledge of conversion-specific structural implications
    • Written consent or surveyor appointment must be secured before conversion work begins to avoid legal consequences and project delays [5]
    • Higher-risk building regulations apply to conversions creating buildings 18+ meters tall or 7+ storeys, requiring Building Safety Regulator approval [4]

    Understanding Party Wall Requirements for Office-to-Residential Conversions in 2026

    Detailed () infographic-style image showing party wall notice timeline flowchart for office-to-residential conversions.

    The Legal Framework Governing Conversion Projects

    The Party Wall etc. Act 1996 provides the statutory framework that applies to office-to-residential conversions throughout England and Wales [1]. This legislation becomes particularly relevant when conversion works involve:

    • Structural alterations to shared walls between commercial and residential properties
    • Raising or modifying party walls to create additional residential floors
    • Excavation works within specified distances of adjoining buildings
    • Installation of new structural elements that affect party structures

    For developers undertaking conversions in 2026, understanding which works trigger party wall notice requirements is fundamental. According to recent guidance, works must have a direct effect on a party wall to fall within the Act’s scope [2]. Minor works such as plastering, electrical installations, or drilling internal walls for fixtures are excluded from formal party wall agreements [1].

    Class MA Conversions and Prior Approval Considerations

    Class MA permitted development rights continue to offer a streamlined pathway for office-to-residential conversions in 2026, provided the building has been in Class E use for at least two continuous years [4]. This route can transform “tired offices with weak demand into viable housing quickly” without full planning permission.

    However, developers must verify several critical factors before relying on permitted development:

    Verification Step Requirement Timeline
    Article 4 Direction Check Confirm Class MA coverage not removed Before design phase
    Prior Approval Application Submit to local council 56-day determination period [4]
    Building Safety Assessment Evaluate if 18m+ height or 7+ storeys Before work commences
    Party Wall Notice Service Issue formal notices to affected parties Minimum 2 months before work [1]

    🏢 Important Note: Article 4 Directions must be checked first before committing resources to design or surveys, as removal of Class MA coverage requires full planning permission rather than prior approval [4].

    For comprehensive guidance on party wall notices and their application to conversion projects, developers should consult qualified surveyors early in the planning process.

    Essential Surveyor Protocols for Navigating Party Wall Notices in 2026 Office Conversions

    Detailed () infographic-style image showing party wall notice timeline flowchart for office-to-residential conversions.

    Notice Service Timelines and Procedures

    Timing is everything when navigating party wall notices for 2026 office-to-residential conversions. The standard two-month notice period provides adjoining owners adequate time to assess the proposed works and respond appropriately [1]. This timeline breaks down as follows:

    Initial Notice Period:

    • Day 0: Building owner serves formal party wall notice
    • Day 1-14: Adjoining owner’s response window [3]
    • Day 15-60: Preparation period if consent given, or surveyor appointment if dissent
    • Day 60+: Earliest commencement date (if consent received)

    Once service is complete, homeowners and developers have up to one year before work must start [1], providing flexibility for project scheduling while maintaining legal compliance.

    Understanding party wall act notices and how to respond is crucial for both building owners initiating conversions and adjoining owners receiving notices.

    The 14-Day Response Window: Critical Decision Point

    The fourteen-day neighbor response window following formal service represents a critical juncture in the party wall process [3]. During this period, adjoining owners can:

    Provide written consent – Allows work to proceed without formal award
    Raise concerns – Triggers surveyor appointment and award preparation
    Appoint their own surveyor – Ensures independent representation
    Request additional information – Clarifies scope and impact of works

    If written consent isn’t received within 14 days, a party wall surveyor must prepare a formal party wall award and schedule of condition [5]. This procedural requirement protects all parties’ interests and establishes clear protocols for the conversion works.

    Specialized Protocols for Office Conversion Works

    Office-to-residential conversions present unique challenges that require specialized surveyor expertise:

    Structural Considerations:

    • Load redistribution from open-plan office floors to residential compartmentation
    • Party wall raising for loft conversions or additional residential storeys under section 2(2)(a) [2]
    • New openings for residential access or services through party structures
    • Sound insulation upgrades to meet residential building regulations

    Documentation Requirements:

    • Comprehensive schedules of condition for all adjoining properties
    • Detailed specifications of conversion works affecting party structures
    • Photographic evidence of pre-existing conditions
    • Structural calculations demonstrating party wall integrity

    For projects in specific London areas, engaging local specialists such as a party wall surveyor in Central London or party wall surveyor in South London ensures familiarity with local building stock and conversion precedents.

    Fee Structures and Cost Considerations

    Recent guidance from February 2026 confirms that surveyor fees for conversion projects typically start at £75 plus VAT per adjoining owner for notice preparation and service [2]. However, complex conversion projects often require additional services:

    • Initial consultation and feasibility assessment
    • Detailed schedule of condition preparation
    • Party wall award drafting and negotiation
    • Ongoing monitoring during construction phase
    • Dispute resolution and arbitration services

    Developers can learn how to keep party wall costs down while maintaining compliance and professional standards through strategic planning and early surveyor engagement.

    Dispute Avoidance and Award Drafting for Office-to-Residential Projects

    Detailed () professional photograph of party wall surveyor conducting inspection at office-to-residential conversion site.

    Proactive Communication Strategies

    Preventing disputes before they arise represents the most effective protocol for navigating party wall notices in 2026 office-to-residential conversions. Experienced surveyors employ several proactive strategies:

    🔑 Early Engagement: Contact adjoining owners before formal notice service to explain conversion plans and address initial concerns.

    🔑 Transparent Documentation: Provide clear, jargon-free explanations of proposed works alongside technical specifications.

    🔑 Accessible Communication: Offer multiple channels for questions and maintain responsive dialogue throughout the process.

    🔑 Realistic Expectations: Set clear timelines for construction phases and potential disruption periods.

    For adjoining owners receiving notice of conversion works, understanding your rights and options helps facilitate constructive dialogue rather than adversarial proceedings.

    Drafting Comprehensive Party Wall Awards

    When written consent cannot be obtained, the party wall award becomes the governing document for conversion works. Essential components include:

    Award Structure:

    1. Preamble – Identifies parties, properties, and statutory basis
    2. Description of Works – Detailed specification of conversion activities affecting party structures
    3. Schedule of Condition – Comprehensive documentation of pre-existing conditions
    4. Working Hours – Permitted times for noisy or disruptive operations
    5. Access Provisions – Rights of entry for inspections and monitoring
    6. Security for Expenses – Financial protections for adjoining owners
    7. Dispute Resolution – Procedures for addressing unforeseen issues

    “A well-drafted party wall award anticipates potential conflicts and provides clear mechanisms for resolution, transforming potential disputes into manageable procedural matters.”

    For guidance on award templates and structures, developers can review information about party wall contract templates and awards.

    Schedules of Condition: Documentation Best Practices

    The schedule of condition represents perhaps the most critical protective document in office-to-residential conversions. Best practice protocols include:

    Photographic Documentation:

    • High-resolution images of all rooms in adjoining properties
    • Detailed close-ups of existing cracks, defects, or damage
    • External elevations showing party wall conditions
    • Date-stamped and location-tagged imagery

    Written Descriptions:

    • Room-by-room condition assessments
    • Specific notation of pre-existing defects
    • Material specifications and finishes
    • Structural observations and concerns

    Technical Measurements:

    • Crack width monitoring at key locations
    • Level surveys for floors and ceilings
    • Plumb measurements for walls
    • Baseline vibration or noise readings if relevant

    This comprehensive documentation protects both building owners undertaking conversions and adjoining owners from spurious damage claims, establishing clear pre-work baselines against which post-construction conditions can be assessed.

    Legal Consequences of Notice Failure

    Failure to serve proper party wall notices carries significant legal consequences that can derail conversion projects [1]:

    ⚠️ Difficulty proving pre-existing damage without formal schedules of condition
    ⚠️ Neighbor injunctions halting work until proper notice is served
    ⚠️ Liability for all damages regardless of causation
    ⚠️ Project delays while retrospective procedures are completed
    ⚠️ Increased costs from legal proceedings and work stoppages

    For building owners initiating conversions, understanding whether having a party wall agreement without a surveyor is advisable depends on project complexity and relationship with adjoining owners.

    Higher-Risk Building Considerations

    The higher-risk building regime introduced in recent years applies to conversions creating buildings 18+ meters tall or 7+ storeys with 2+ residential units [4]. These projects require:

    • Building Safety Regulator approval before work starts
    • Enhanced fire safety measures and compartmentation
    • Additional structural assessments and certifications
    • More rigorous party wall protocols given increased risk profile

    Surveyors working on these larger conversion projects must coordinate party wall procedures with building safety requirements, ensuring comprehensive compliance across all regulatory frameworks.

    Regional Considerations for London Office Conversions

    Detailed () professional photograph of party wall surveyor conducting inspection at office-to-residential conversion site.

    London’s diverse property landscape requires location-specific expertise when navigating party wall notices for office-to-residential conversions. Different areas present unique challenges:

    Central London: High-density mixed-use developments with complex ownership structures require sophisticated coordination. A party wall surveyor in Central London brings essential knowledge of listed buildings and conservation areas.

    East London: Rapid regeneration zones with numerous conversion projects benefit from surveyors familiar with East London party wall protocols and emerging development patterns.

    West London: Premium residential areas with sensitive neighbors require diplomatic approaches. Specialists in West London understand local expectations and communication preferences.

    North London: Victorian and Edwardian terraces common in this area present specific structural considerations for conversion projects, making North London party wall expertise valuable.

    Conclusion: Strategic Protocols for Successful 2026 Conversions

    Navigating party wall notices for 2026 office-to-residential conversions requires a strategic combination of legal compliance, technical expertise, and diplomatic communication. As urban regeneration continues to transform underutilized commercial buildings into much-needed housing, party wall surveyors serve as essential facilitators of this transition.

    The essential surveyor protocols outlined in this guide—from understanding two-month notice timelines and 14-day response windows to drafting comprehensive awards and schedules of condition—provide the framework for successful conversion projects. By prioritizing early engagement, transparent communication, and meticulous documentation, developers can minimize disputes while protecting the interests of all stakeholders.

    Actionable Next Steps

    For developers planning office-to-residential conversions in 2026:

    1. Verify Article 4 Direction status before committing design resources
    2. Engage qualified party wall surveyors during early feasibility stages
    3. Serve formal notices at least two months before planned commencement
    4. Prepare comprehensive schedules of condition for all adjoining properties
    5. Maintain open communication with neighbors throughout the process
    6. Document all procedures to demonstrate compliance with the Party Wall etc. Act 1996

    For adjoining owners receiving conversion notices:

    1. Respond within the 14-day window to preserve your rights
    2. Consider appointing your own surveyor for independent representation
    3. Request detailed information about proposed works and timelines
    4. Ensure comprehensive schedule of condition documents your property’s pre-work state
    5. Understand your rights under the Act and within party wall awards

    The bifurcation of office markets in 2026 presents both challenges and opportunities. With proper party wall protocols, conversion projects can proceed smoothly, transforming vacant office space into vibrant residential communities while maintaining positive relationships between neighbors and protecting property values for all stakeholders.

    For additional support and professional guidance, consult the comprehensive resources available on understanding the Party Wall etc. Act 1996 and explore types of party wall works relevant to your specific conversion project.


    References

    [1] Party Wall Agreement – https://hoa.org.uk/advice/guides-for-homeowners/i-am-improving/party-wall-agreement/

    [2] Loft Conversions And The Party Wall Act – https://www.peterbarry.co.uk/blog/loft-conversions-and-the-party-wall-act/

    [3] Party Walls Notices – https://extensionplansuk.co.uk/expertise/party-walls-notices/

    [4] How To Convert Offices Into Homes Without Planning Permission – https://urbanistarchitecture.co.uk/how-to-convert-offices-into-homes-without-planning-permission/

    [5] Permitted Development Guide – https://hoa.org.uk/advice/guides-for-homeowners/i-am-improving/permitted-development-guide/

  • Party Wall Awards in Office-to-Residential Conversions: Capi

    {"cover":"Professional landscape format (1536x1024) hero image featuring bold text overlay 'Party Wall Awards in Office-to-Residential Conversions: Capitalizing on the 2026 Office Market Bifurcation' in extra large 70pt white sans-serif font with dark shadow and semi-transparent navy overlay box, positioned in upper third. Background shows split-screen composition: left side displays modern glass office building exterior with 'For Conversion' signage, right side shows contemporary residential apartment interior with exposed brick party wall. Architectural blueprints and surveyor's measuring tools subtly layered in foreground. Color scheme: deep navy blue, crisp white, warm amber accents. High contrast, editorial magazine quality, professional real estate development aesthetic with urban regeneration theme.","content":["Detailed landscape format (1536x1024) illustration showing the 2026 office market bifurcation concept with modern infographic style. Split composition featuring two distinct office building types: premium Grade A trophy tower on left with gleaming glass facade, high occupancy indicators, upward trending arrows; struggling secondary office building on right with dated architecture, vacancy signs, downward trend indicators. Center shows conversion pathway with architectural transformation symbols, residential floor plans, and party wall demarcation lines highlighted in red. Professional color palette of slate grey, forest green for premium, muted orange for secondary stock, white accents. Clean business editorial style with data visualization elements.","Detailed landscape format (1536x1024) technical illustration demonstrating party wall award process in office-to-residential conversion context. Cutaway architectural cross-section showing multi-story building mid-conversion with clearly marked party walls between units highlighted in bold red lines. Surveyor figures with measuring equipment examining shared structural elements. Layered elements include: Party Wall Act 1996 notice documents, award certificates, structural engineer reports, and timeline flowchart overlay. Annotations pointing to key areas: structural modifications, sound insulation requirements, fire safety upgrades. Professional technical drawing aesthetic with blueprint-style background, clean lines, navy and white color scheme with red highlights.","Detailed landscape format (1536x1024) professional scene showing collaborative party wall surveying process in converted residential building. Modern apartment interior with exposed original office building features (concrete columns, industrial windows) converted to residential use. Two professional surveyors in business attire reviewing documents and examining shared party wall structure. Visible elements include: digital tablets displaying party wall awards, measuring laser equipment, structural assessment notes, neighboring property access documentation. Background shows adjacent residential unit through party wall opening. Warm professional lighting, contemporary urban conversion aesthetic, color palette of charcoal grey, warm wood tones, professional blue accents, high-quality architectural photography style."]}
    

    Professional landscape format (1536x1024) hero image featuring bold text overlay 'Party Wall Awards in Office-to-Residential Conversions: Ca

    The commercial property landscape in 2026 has reached a critical inflection point. While premium office towers command record rents and near-full occupancy, thousands of secondary and tertiary office buildings sit vacant or underutilized—creating an unprecedented opportunity for residential conversion. For property developers and investors pursuing Party Wall Awards in Office-to-Residential Conversions: Capitalizing on the 2026 Office Market Bifurcation, understanding the specialized party wall procedures is essential to successful project delivery.

    This bifurcation—the stark divide between trophy assets and struggling office stock—has accelerated conversion activity across major urban centers. As developers transform outdated office buildings into residential apartments, the complexity of party wall agreements has increased dramatically, requiring specialized knowledge and strategic planning.

    Key Takeaways 📋

    • The 2026 office market bifurcation creates significant conversion opportunities for lower-grade office buildings while premium assets remain highly sought-after
    • Party wall awards in conversion projects are more complex than traditional residential developments due to structural modifications, multiple adjoining owners, and mixed-use scenarios
    • Early engagement with party wall surveyors and adjoining owners reduces delays and cost overruns in office-to-residential conversions
    • Specialized knowledge of both the Party Wall etc. Act 1996 and conversion-specific challenges is essential for successful project delivery
    • Proactive planning for party wall procedures can reduce conversion timelines by 3-6 months and prevent costly disputes

    Understanding the 2026 Office Market Bifurcation

    Detailed landscape format (1536x1024) illustration showing the 2026 office market bifurcation concept with modern infographic style. Split c

    The Great Divide in Commercial Real Estate

    The office market in 2026 has split into two distinct categories. Trophy assets—Grade A buildings with modern amenities, sustainability credentials, and prime locations—continue to thrive with occupancy rates exceeding 90%. These buildings attract premium tenants willing to pay substantial rents for quality workspace.

    Conversely, secondary and tertiary office stock faces unprecedented challenges:

    • Occupancy rates below 60% in many urban submarkets
    • Outdated infrastructure incompatible with modern workplace requirements
    • Poor energy efficiency ratings making them uncompetitive
    • Limited appeal to post-pandemic workforce preferences
    • Declining rental values creating negative cash flow scenarios

    This bifurcation has created a perfect storm for residential conversion. Buildings that once housed corporate offices are now prime candidates for transformation into apartments, creating both opportunities and challenges for developers navigating party wall awards.

    Why Office-to-Residential Conversions Are Accelerating

    Several factors are driving the conversion boom in 2026:

    Driver Impact
    Housing shortage Persistent undersupply in major cities creates strong residential demand
    Permitted development rights Streamlined planning processes reduce conversion barriers
    Declining office values Lower acquisition costs improve conversion economics
    Government incentives Tax breaks and grants for residential development
    ESG requirements Adaptive reuse scores better than demolition for sustainability metrics

    For developers pursuing these opportunities, understanding how Party Wall Awards in Office-to-Residential Conversions: Capitalizing on the 2026 Office Market Bifurcation requires specialized expertise becomes immediately apparent when structural modifications begin.


    Party Wall Challenges Unique to Office-to-Residential Conversions

    Structural Modifications and Shared Elements

    Unlike new-build residential developments, office-to-residential conversions involve extensive modifications to existing structures. These transformations create unique party wall considerations:

    Core structural changes that trigger party wall procedures include:

    • Floor plate subdivisions creating new party walls between residential units
    • Vertical penetrations for new staircases, elevators, and service risers
    • Load-bearing wall modifications to create residential layouts from open-plan offices
    • Foundation underpinning when adding residential floors or changing load distributions
    • Façade alterations affecting structural support shared with adjoining properties

    Each of these modifications requires careful consideration under the Party Wall etc. Act 1996, with awards documenting the scope of work, protection measures, and dispute resolution mechanisms.

    Multiple Adjoining Owners and Complex Relationships

    Office conversions frequently involve multiple adjoining properties with varying ownership structures:

    • Adjacent office buildings (potentially also undergoing conversion)
    • Ground-floor retail units with separate ownership
    • Neighboring residential properties already established
    • Mixed-use buildings with multiple tenants and freeholders
    • Public infrastructure (roads, utilities) requiring statutory approvals

    Managing party wall procedures across this complex web of stakeholders requires strategic coordination. Developers must serve party wall notices to all affected parties and secure awards that protect everyone’s interests while allowing conversion work to proceed.

    Sound Insulation and Fire Safety Upgrades

    Transforming commercial spaces into residential units demands significant building performance upgrades:

    🔊 Acoustic requirements: Office buildings typically have minimal sound insulation between floors. Residential conversions require:

    • Enhanced floor-ceiling assemblies meeting Building Regulations Part E
    • Party wall upgrades with acoustic barriers
    • Isolation of mechanical systems from residential spaces

    🔥 Fire safety compliance: Converting to residential use triggers stringent fire safety standards:

    • Compartmentation of party walls to prevent fire spread
    • Protected escape routes through previously open office floors
    • Sprinkler systems and fire-resistant materials
    • Modifications to shared structural elements requiring party wall awards

    These technical requirements significantly impact the scope and complexity of party wall awards, making specialized surveyor expertise essential for successful project delivery.


    Navigating Party Wall Awards in Office-to-Residential Conversions: Capitalizing on the 2026 Office Market Bifurcation

    Detailed landscape format (1536x1024) technical illustration demonstrating party wall award process in office-to-residential conversion cont

    Strategic Planning and Early Engagement

    Successful conversion projects begin with party wall planning during the feasibility stage, not after construction contracts are signed. Early engagement delivers multiple benefits:

    Timeline optimization: Identifying party wall requirements early prevents schedule delays
    Cost certainty: Understanding party wall obligations informs accurate budgeting
    Risk mitigation: Proactive neighbor engagement reduces dispute likelihood
    Design refinement: Party wall constraints inform architectural decisions

    Developers should engage qualified party wall surveyors during initial due diligence to:

    1. Survey existing party wall arrangements and identify all affected neighbors
    2. Assess conversion plans against party wall notice requirements
    3. Develop engagement strategies for complex multi-owner scenarios
    4. Estimate party wall costs including surveyor fees and potential awards
    5. Create procedural timelines integrated with overall project schedules

    Understanding types of party wall works relevant to conversion projects ensures comprehensive planning from the outset.

    Serving Notices and Securing Awards

    The formal party wall process for office-to-residential conversions follows established procedures but with conversion-specific considerations:

    Step 1: Notice Preparation and Service 📄

    Developers must serve appropriate notices based on the scope of work:

    • Party Structure Notice for works directly affecting party walls
    • Line of Junction Notice for new walls built on boundaries
    • 3-Meter Notice or 6-Meter Notice for excavation work near adjoining properties

    For conversion projects, notices should clearly describe:

    • Existing building configuration and proposed residential layout
    • Specific structural modifications affecting party walls
    • Timeline for phased conversion work
    • Access requirements for condition surveys

    Step 2: Neighbor Response and Surveyor Appointment 🤝

    Adjoining owners have 14 days to respond to party wall notices. In conversion projects with multiple neighbors, responses typically vary:

    • Consent: Some neighbors may consent, eliminating the need for awards
    • Dissent or non-response: Triggers the award process requiring surveyor appointment
    • Conditional consent: Neighbors may request specific protections or monitoring

    When awards are required, parties can either:

    • Appoint a single Agreed Surveyor to act impartially
    • Each appoint their own surveyor, who then select a Third Surveyor if needed

    Understanding how to keep party wall costs down while ensuring proper procedures becomes crucial when managing multiple adjoining owners.

    Step 3: Award Preparation and Documentation 📋

    Party wall awards for conversion projects must comprehensively address:

    Award Component Conversion-Specific Considerations
    Scope of works Detailed structural modifications, phasing plans, residential layout impacts
    Schedule of condition Pre-conversion documentation of all adjoining properties
    Access arrangements Protocols for accessing neighboring properties during conversion
    Working hours Restrictions protecting residential neighbors from construction noise
    Protection measures Structural monitoring, vibration limits, dust control
    Dispute resolution Procedures for addressing issues during extended conversion timelines
    Cost allocation Clear responsibility for surveyor fees and remediation costs

    The award becomes a legally binding document governing the relationship between building owner and adjoining owners throughout the conversion process. For guidance on award templates and structures, developers can reference party wall contract template guides.

    Managing Conversion-Specific Complications

    Mixed-use scenarios present unique challenges when capitalizing on the 2026 office market bifurcation:

    🏪 Retail-office conversions: When ground floors remain commercial while upper floors convert to residential:

    • Party wall awards must address different use classes and expectations
    • Sound insulation requirements become more stringent
    • Access and working hours require careful coordination
    • Structural modifications may affect retail tenant operations

    🏗️ Phased conversions: Large office buildings often convert in stages:

    • Multiple party wall awards may be required as work progresses
    • Existing awards may need variation as designs evolve
    • Coordination between phases prevents conflicts
    • Residential occupants in completed phases require protection during ongoing work

    🤝 Neighboring conversions: When adjacent office buildings simultaneously convert:

    • Coordinated party wall procedures reduce duplication
    • Shared structural concerns require collaborative solutions
    • Timing coordination prevents conflicting construction activities
    • Joint surveyor appointments may reduce overall costs

    For projects in major urban centers, engaging party wall surveyors in Central London or other specialized locations ensures local expertise with conversion-specific challenges.


    Best Practices for Successful Party Wall Management in Conversions

    Building Collaborative Relationships

    Neighbor relations can make or break conversion projects. Successful developers employ proactive engagement strategies:

    💬 Pre-notice consultation: Before serving formal notices:

    • Meet with adjoining owners to explain conversion plans
    • Address concerns and answer questions informally
    • Provide visual materials showing proposed changes
    • Demonstrate commitment to protecting neighbor interests

    📸 Comprehensive condition surveys: Document adjoining properties thoroughly:

    • Professional photography of all potentially affected areas
    • Structural assessments identifying existing defects
    • Video documentation for complex scenarios
    • Regular updates during construction phases

    🔍 Transparent communication: Throughout the conversion process:

    • Regular progress updates to adjoining owners
    • Prompt notification of any deviations from agreed works
    • Accessible project contacts for neighbor concerns
    • Post-completion verification that properties remain undamaged

    These relationship-building practices significantly reduce dispute likelihood and facilitate smoother award negotiations.

    Technical Expertise and Professional Support

    Party Wall Awards in Office-to-Residential Conversions: Capitalizing on the 2026 Office Market Bifurcation requires specialized professional support:

    Qualified party wall surveyors should possess:

    • ✅ RICS accreditation with party wall specialization
    • ✅ Experience with conversion projects specifically
    • ✅ Understanding of structural engineering principles
    • ✅ Knowledge of Building Regulations for residential conversions
    • ✅ Familiarity with local planning and permitted development frameworks

    Multidisciplinary coordination ensures comprehensive solutions:

    • Structural engineers assessing party wall load transfers
    • Acoustic consultants designing sound insulation upgrades
    • Fire safety engineers ensuring compartmentation compliance
    • Project managers integrating party wall timelines with construction schedules

    Developers should budget appropriately for these professional services, recognizing that expert guidance prevents far more expensive disputes and delays.

    Cost Management and Budgeting

    Party wall costs in conversion projects typically include:

    Cost Category Typical Range Notes
    Surveyor fees (building owner) £2,000-£8,000+ per award Varies with project complexity
    Adjoining owner surveyor fees £1,500-£6,000+ per neighbor Building owner typically pays
    Schedule of condition £500-£2,000 per property Professional documentation
    Monitoring and inspections £1,000-£5,000 During construction phase
    Remediation works Variable If damage occurs despite precautions
    Third surveyor fees £2,000-£10,000+ If required for dispute resolution

    For large conversion projects with multiple adjoining owners, total party wall costs can reach £50,000-£150,000 or more. However, these costs represent essential risk management investments that protect against far more expensive litigation and project delays.

    Developers can optimize costs by:

    • Engaging surveyors early in the planning process
    • Pursuing agreed surveyor appointments where possible
    • Maintaining excellent neighbor relations reducing dispute likelihood
    • Properly documenting all procedures to prevent later challenges

    Additional guidance on costs of party wall processes helps developers budget accurately for conversion projects.


    Case Study Scenarios: Party Wall Awards in Action

    Detailed landscape format (1536x1024) professional scene showing collaborative party wall surveying process in converted residential buildin

    Scenario 1: Mid-Rise Office Block to Apartments

    Project: 8-story 1970s office building in East London converting to 64 residential units

    Party wall challenges:

    • Shared party walls with adjacent 4-story office building (also converting)
    • Ground-floor retail units with separate ownership
    • Residential properties to the rear with gardens adjacent to development
    • Structural modifications including new floor penetrations for residential cores

    Solution approach:

    • Early consultation with all neighbors before formal notice service
    • Coordinated party wall procedures with adjacent conversion project
    • Phased awards allowing work to commence while final designs evolved
    • Comprehensive monitoring program protecting all adjoining properties
    • Agreed surveyor appointment with retail owner reducing costs

    Outcome: Project completed on schedule with zero party wall disputes, total party wall costs £42,000 across all awards.

    Scenario 2: Historic Office Building Conversion

    Project: Grade II listed Victorian office building converting to luxury apartments

    Party wall challenges:

    • Historic fabric requiring sensitive structural interventions
    • Party walls shared with occupied residential properties on both sides
    • Foundation underpinning required for basement conversion
    • Conservation requirements limiting structural modification options

    Solution approach:

    • Heritage structural engineer collaboration with party wall surveyor
    • Enhanced protection measures given building sensitivity
    • Weekly monitoring of adjoining properties during underpinning
    • Modified working hours accommodating residential neighbors
    • Detailed photographic condition surveys documenting historic features

    Outcome: Successful conversion preserving historic character while meeting modern residential standards, party wall costs £68,000 reflecting complexity and enhanced monitoring.

    Scenario 3: Large-Scale Campus Conversion

    Project: 12-building office campus converting to mixed residential and commercial use

    Party wall challenges:

    • Multiple buildings with shared structural elements
    • Phased conversion over 3-year timeline
    • Neighboring office park with multiple owners
    • Existing party wall agreements from original construction requiring variation

    Solution approach:

    • Master party wall strategy coordinating all phases
    • Single surveyor team managing all awards for consistency
    • Staged notice service aligned with construction phasing
    • Collaborative approach with neighboring office park owners
    • Comprehensive project communication platform for all stakeholders

    Outcome: Complex multi-phase project delivered successfully, party wall procedures streamlined through strategic coordination, total party wall costs £186,000 across all phases and buildings.


    Future Trends and Considerations for 2026 and Beyond

    Evolving Regulatory Landscape

    The regulatory environment for office-to-residential conversions continues evolving in 2026:

    Permitted development changes: Ongoing reforms to permitted development rights may:

    • Expand conversion eligibility to more building types
    • Impose new quality standards for converted residential units
    • Require enhanced sustainability performance
    • Affect party wall procedure timelines and requirements

    Building safety reforms: Post-Grenfell building safety legislation impacts conversions:

    • Enhanced fire safety requirements for party walls in residential buildings
    • Mandatory building safety case development for higher-risk conversions
    • Increased scrutiny of structural modifications affecting fire compartmentation
    • Greater accountability for building owners managing conversion projects

    Developers must ensure party wall awards align with these evolving regulatory requirements, incorporating flexibility for compliance adaptations.

    Technology and Innovation

    Digital tools are transforming party wall management in 2026:

    📱 Digital notice service: Electronic service of party wall notices with secure verification
    🎥 Virtual condition surveys: Drone and 3D scanning technology documenting adjoining properties
    📊 Real-time monitoring: IoT sensors tracking structural movement during conversion work
    💻 Cloud-based collaboration: Digital platforms coordinating surveyors, neighbors, and contractors
    🤖 AI-assisted analysis: Machine learning identifying potential party wall risks from design documents

    These innovations improve accuracy, reduce timelines, and enhance transparency throughout the party wall award process.

    Sustainability and ESG Considerations

    Environmental, social, and governance (ESG) factors increasingly influence conversion decisions:

    🌱 Adaptive reuse benefits: Converting existing buildings rather than demolishing scores favorably for:

    • Embodied carbon reduction (avoiding demolition and new construction emissions)
    • Circular economy principles (extending building lifecycle)
    • Urban regeneration (revitalizing underutilized areas)
    • Resource efficiency (reusing structural elements)

    Party wall awards should document sustainability measures including:

    • Recycled and low-carbon materials for party wall modifications
    • Energy efficiency improvements benefiting all properties
    • Waste management protocols during conversion work
    • Long-term maintenance strategies for shared structural elements

    Developers positioning conversions as sustainable regeneration projects often find greater neighbor support and smoother party wall procedures.


    Conclusion: Mastering Party Wall Awards for Conversion Success

    Party Wall Awards in Office-to-Residential Conversions: Capitalizing on the 2026 Office Market Bifurcation represents both a significant opportunity and a complex challenge for property developers. The stark divide between thriving trophy offices and struggling secondary stock has created unprecedented conversion potential, but successful project delivery requires sophisticated party wall management.

    Key Success Factors 🎯

    Developers who excel in conversion projects consistently demonstrate:

    1. Early strategic planning integrating party wall procedures from project inception
    2. Specialized professional support from surveyors experienced in conversion-specific challenges
    3. Proactive neighbor engagement building collaborative relationships before formal procedures
    4. Comprehensive documentation protecting all parties and preventing disputes
    5. Flexible approaches adapting to complex multi-owner scenarios and phased delivery
    6. Cost discipline budgeting appropriately while optimizing party wall expenditure

    Actionable Next Steps 📝

    For developers planning office-to-residential conversions in 2026:

    Immediate actions:

    • Engage qualified party wall surveyors during feasibility assessment
    • Conduct preliminary surveys identifying all potential party wall implications
    • Develop neighbor engagement strategies before serving formal notices
    • Budget comprehensively for party wall procedures and professional fees

    Project planning:

    • Integrate party wall timelines into overall project schedules
    • Coordinate design teams to minimize party wall complications
    • Establish monitoring protocols protecting adjoining properties
    • Create communication systems managing multiple stakeholder relationships

    Risk management:

    • Document all party wall procedures meticulously
    • Maintain comprehensive condition surveys of adjoining properties
    • Ensure adequate insurance coverage for party wall-related risks
    • Develop contingency plans for potential disputes or delays

    Professional partnerships:

    • Build relationships with experienced party wall surveyors specializing in conversions
    • Engage multidisciplinary teams including structural and acoustic consultants
    • Consider locations-specific expertise for projects in North London, South London, or West London
    • Establish legal support familiar with party wall legislation and conversion projects

    The Bottom Line 💼

    The 2026 office market bifurcation has created a once-in-a-generation opportunity for developers to transform underutilized commercial buildings into much-needed residential housing. Success in this market requires more than architectural vision and financial backing—it demands mastery of the specialized party wall procedures that govern these complex conversions.

    By treating party wall awards not as bureaucratic obstacles but as essential risk management tools, developers can navigate conversion projects smoothly, maintain positive neighbor relations, and deliver successful residential developments that capitalize on the changing commercial property landscape.

    The developers who thrive in this environment will be those who recognize that Party Wall Awards in Office-to-Residential Conversions: Capitalizing on the 2026 Office Market Bifurcation requires specialized knowledge, proactive planning, and professional excellence—transforming potential challenges into competitive advantages in the race to reimagine our urban office stock for residential futures.