RICS
Looking for expert solutions?
Request a Quote

Category: Uncategorized

  • Party Wall Act Essentials for Shared Wall Works in UK Data C

    The UK data centre boom is transforming brownfield sites across London and beyond, but one critical challenge catches many developers off guard: party wall compliance. As hyperscale facilities squeeze into urban locations alongside existing buildings, shared wall works have become a complex minefield of legal requirements, structural risks, and neighbour relations. With UK data usage set to double by 2026 and nearly 100 GW of new capacity planned globally through 2030[2][4], understanding the Party Wall Act Essentials for Shared Wall Works in UK Data Centre Builds: 2026 Surveyor Checklist has never been more crucial.

    This comprehensive guide provides surveying professionals, developers, and project managers with the specialized knowledge needed to navigate party wall agreements for data centre construction—where traditional building regulations meet cutting-edge infrastructure demands.

    Key Takeaways

    • Data centre projects require specialized party wall approaches due to unique structural loads, vibration concerns, and 24/7 operational requirements that differ significantly from residential developments
    • Vibration monitoring protocols are essential for protecting both existing structures and sensitive server equipment during excavation and construction phases
    • Early engagement with adjoining owners reduces dispute risks in complex stakeholder environments typical of commercial data centre builds
    • Integration with Building Safety Act 2022 requirements creates additional compliance layers for party wall surveyors working on hyperscale projects
    • Brownfield site preference means more party wall scenarios as developers target greyfield locations over greenfield sites[1]

    Understanding the Party Wall Act Framework for Data Centre Construction

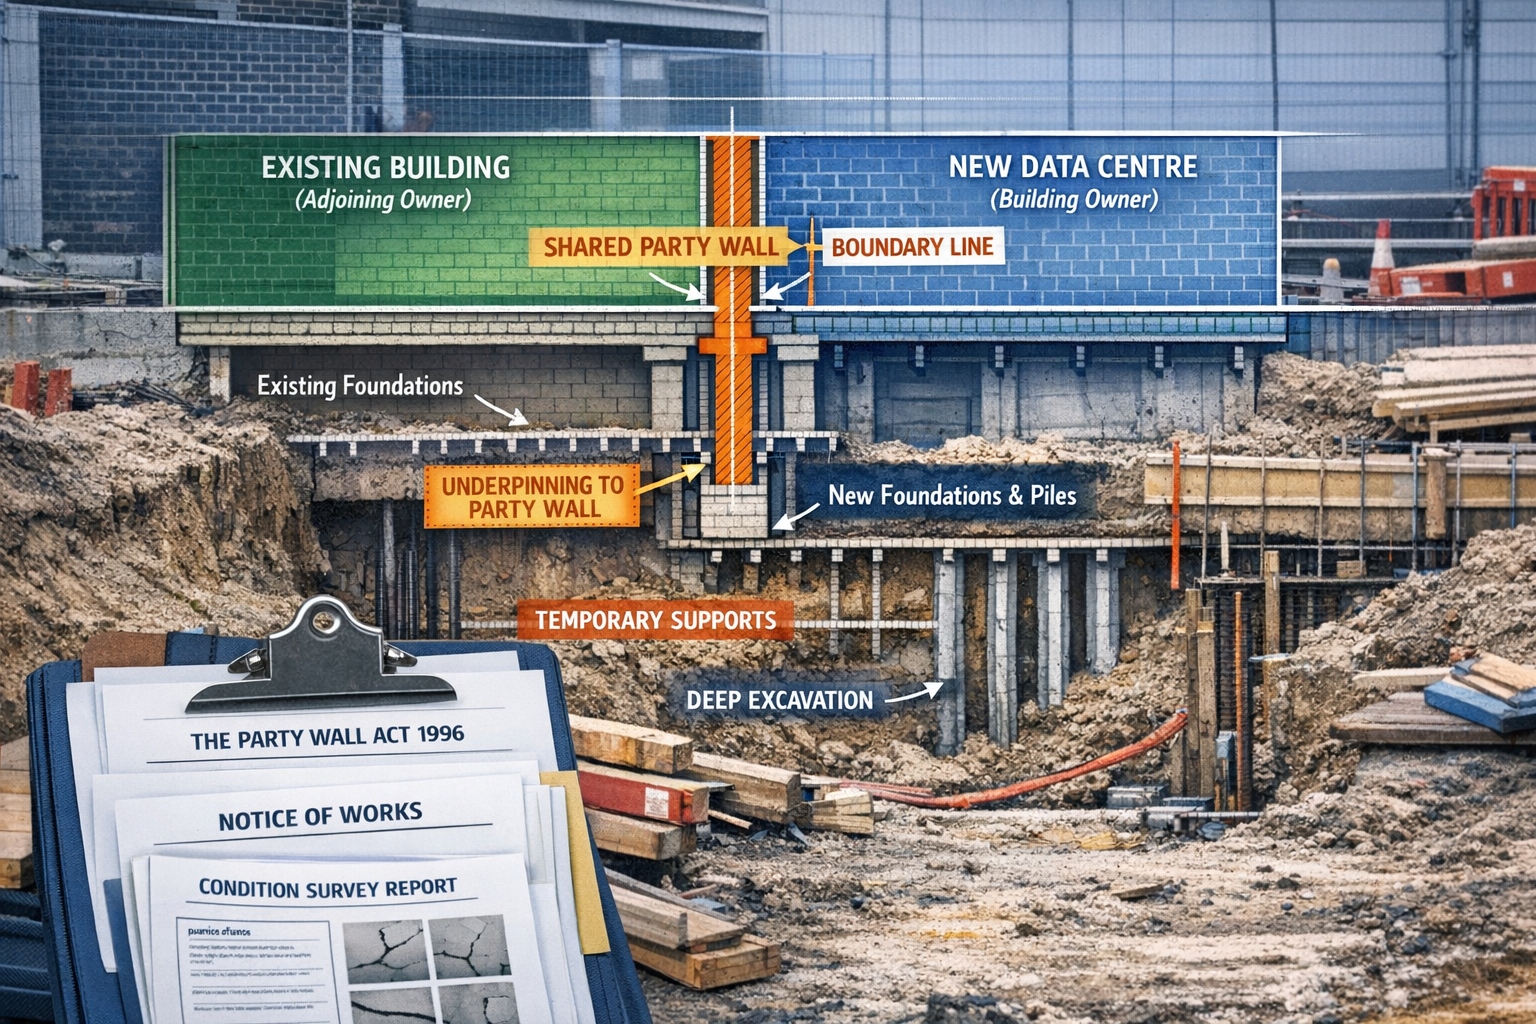
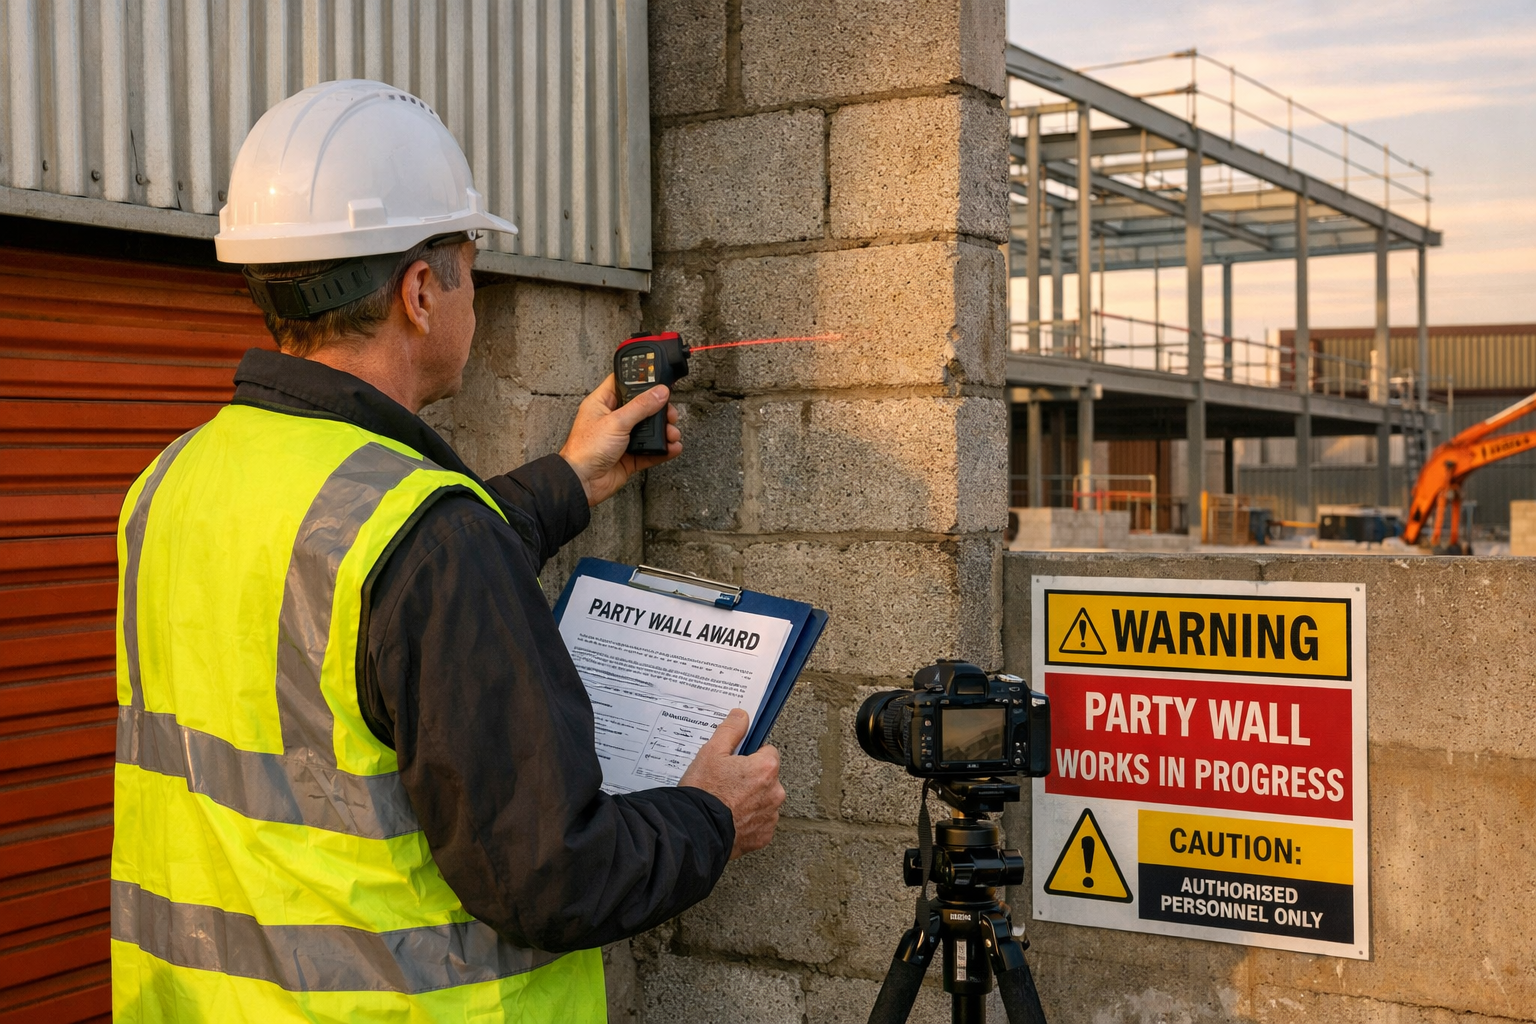
    Detailed landscape format (1536x1024) image showing a professional surveyor conducting a comprehensive party wall inspection at a data centr

    What Makes Data Centre Party Wall Works Different? 🏗️

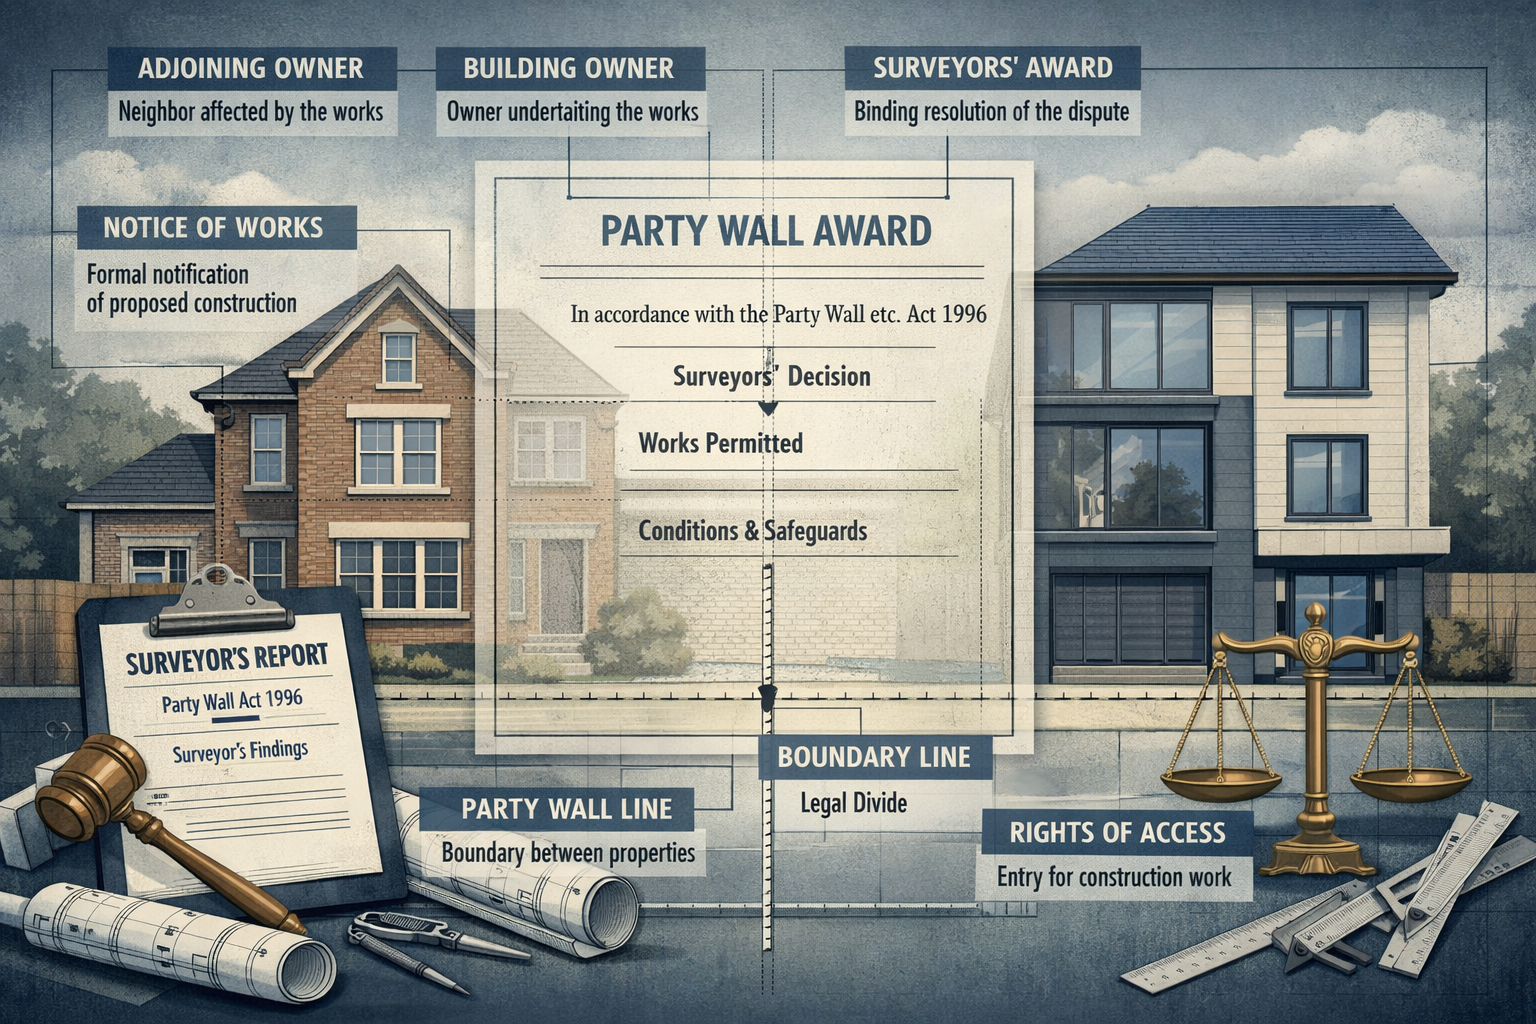
    Data centre construction presents unique challenges under the Party Wall etc. Act 1996. Unlike residential extensions or loft conversions, these facilities involve:

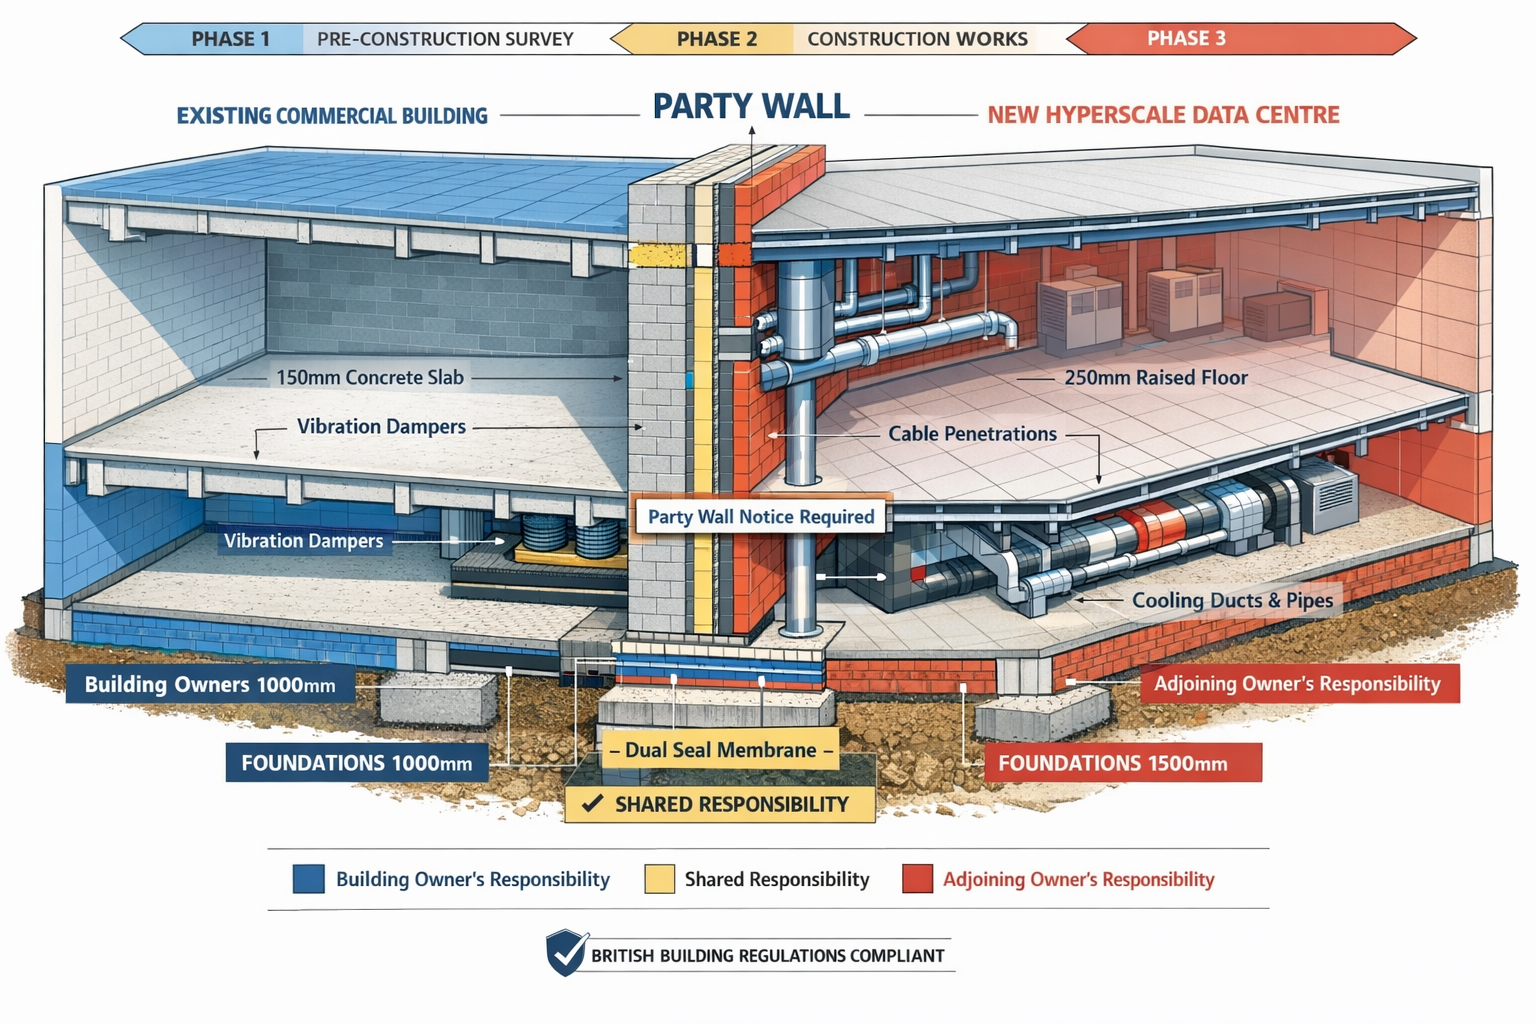
    Extraordinary structural loads from server racks, cooling equipment, and backup power systems that can exceed 2,000 kg per square meter—far beyond typical commercial building specifications.

    Continuous vibration sources including HVAC systems, generators, and cooling towers that operate 24/7, creating long-term structural stress on shared walls.

    Complex service penetrations through party walls for fiber optic cables, electrical conduits, and cooling pipes that must maintain fire safety integrity while supporting critical infrastructure.

    The rapid expansion of UK data centre capacity means surveyors increasingly encounter scenarios where types of party wall works intersect with specialized technical requirements. Data centres are now designated as nationally significant infrastructure, elevating the importance of proper party wall procedures[2].

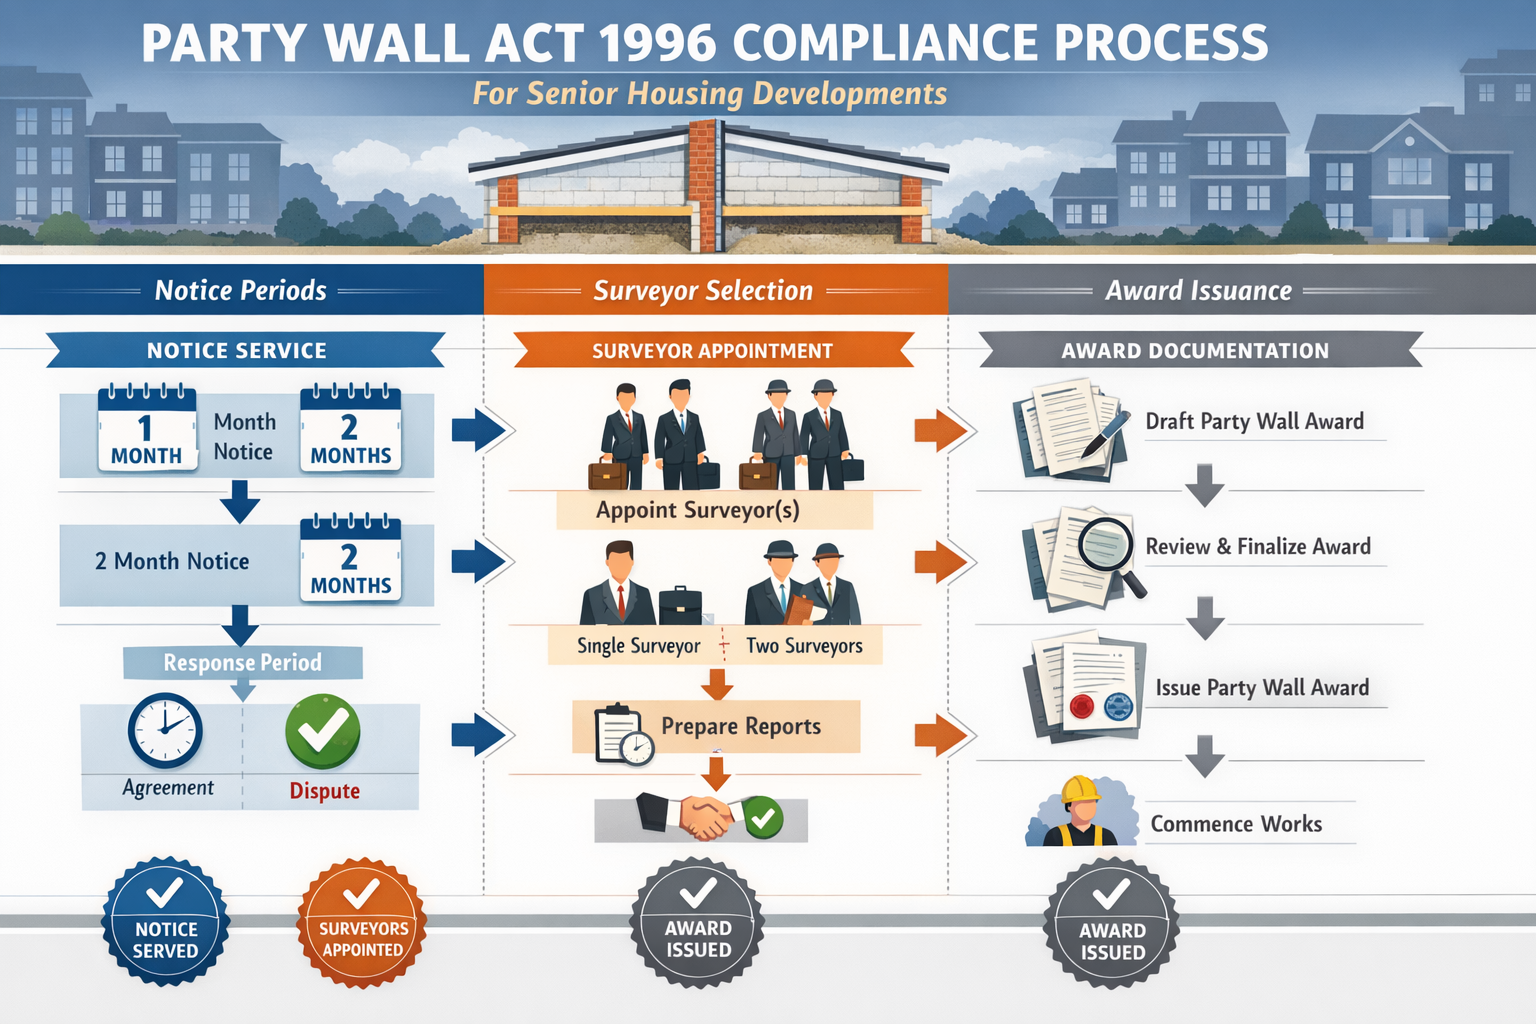
    The Three Key Notice Types for Data Centre Builds

    Understanding which notice applies to your data centre project is fundamental:

    Notice Type Application to Data Centres Typical Timeline
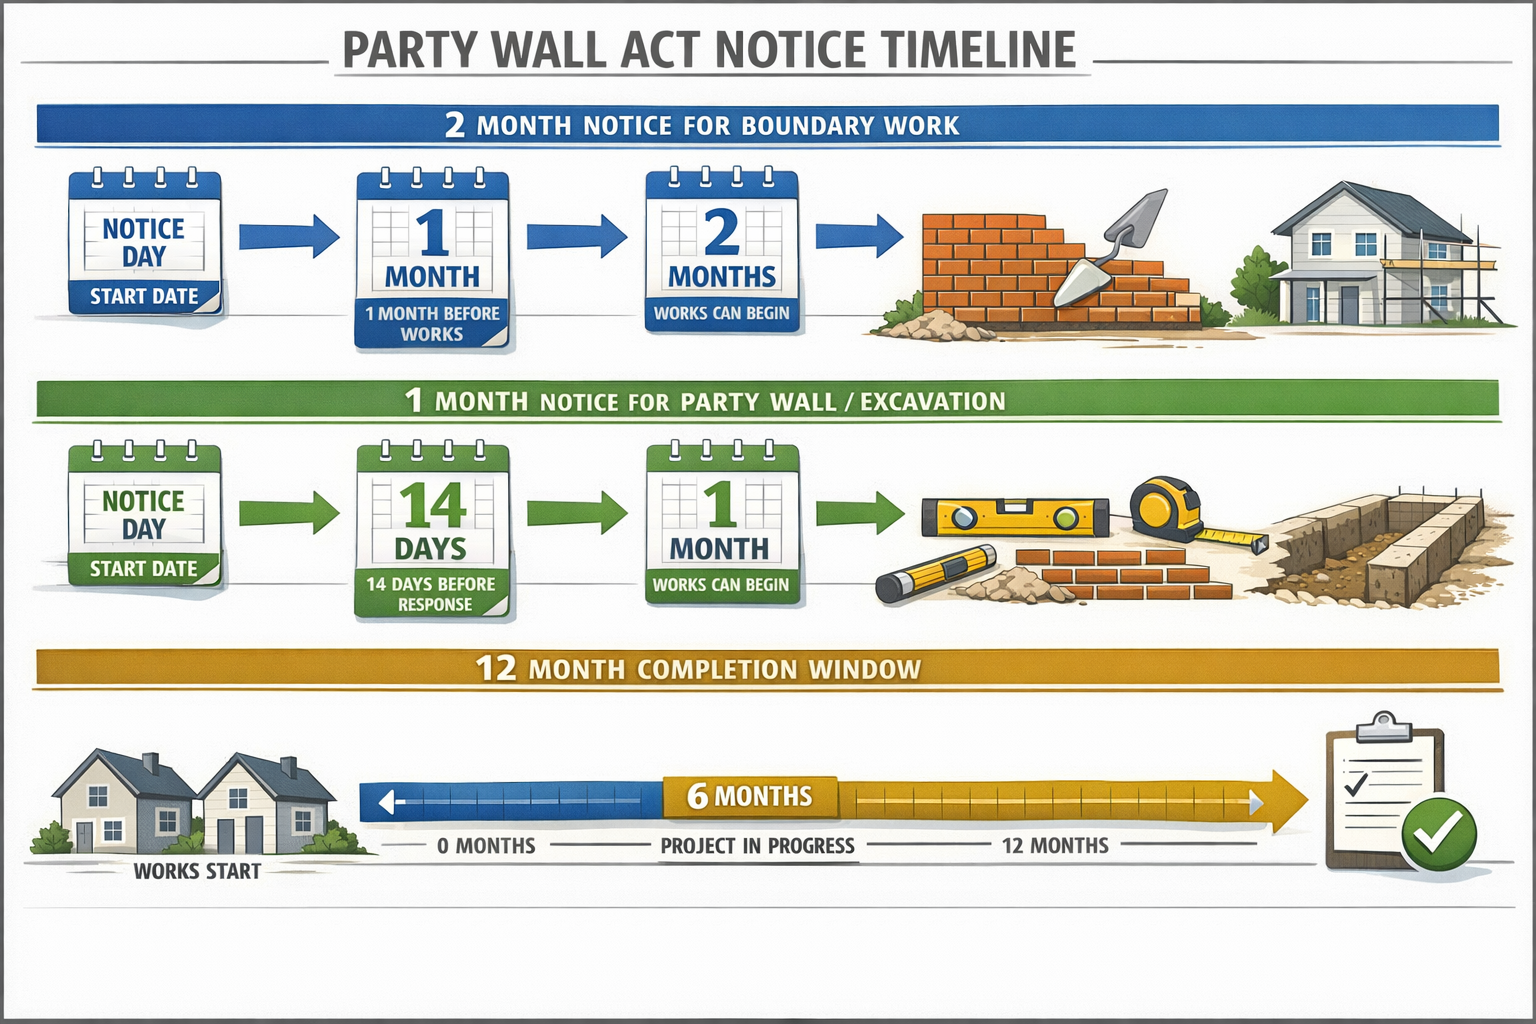
    Party Structure Notice Structural alterations to existing shared walls, underpinning adjacent to party walls, cutting into party walls for service penetrations 2 months before work starts
    Line of Junction Notice New walls built on boundary lines, particularly for standalone data centre pods 1 month before work starts
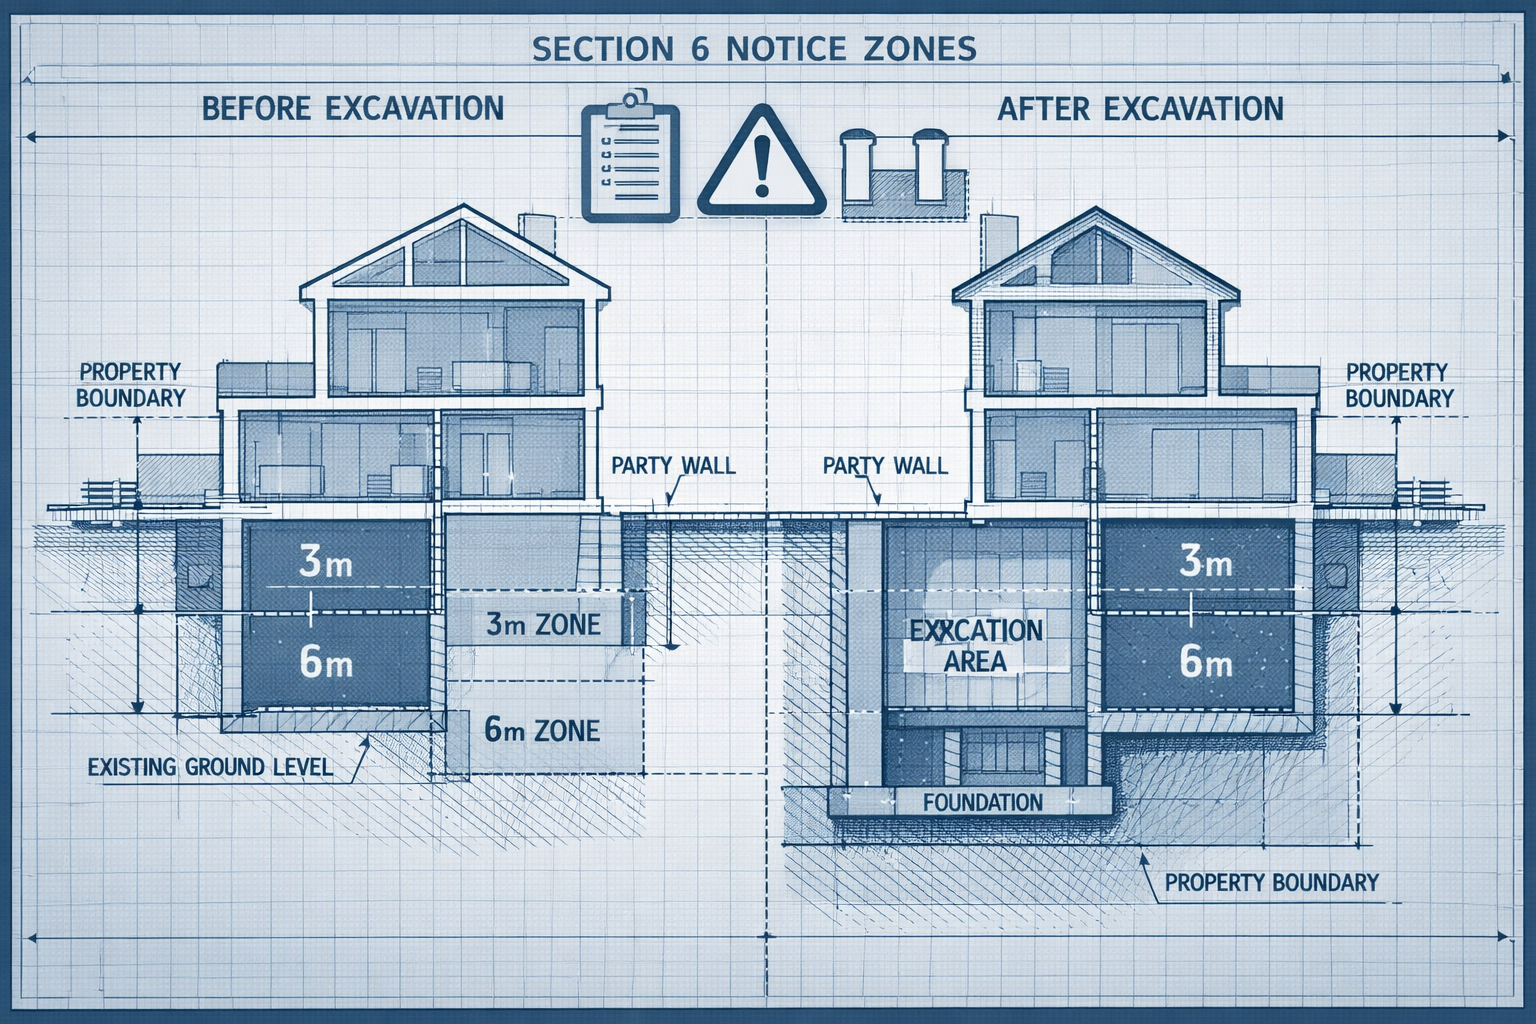
    3/6 Meter Notice Excavations for deep foundations (common in hyperscale builds), basement construction for cooling systems 1 month before work starts

    Most data centre projects trigger multiple notice types simultaneously. A typical hyperscale facility might require party structure notices for wall modifications, alongside 3/6 meter notices for foundation works extending below neighbouring properties.

    For detailed guidance on serving these notices correctly, review our resource on party wall notices and how they apply to commercial construction scenarios.

    Party Wall Act Essentials for Shared Wall Works: The 2026 Data Centre Surveyor Checklist

    Pre-Construction Assessment Phase ✅

    1. Comprehensive Site Boundary Analysis

    Before serving any notices, surveyors must establish:

    • Precise boundary locations using registered title plans and ground surveys
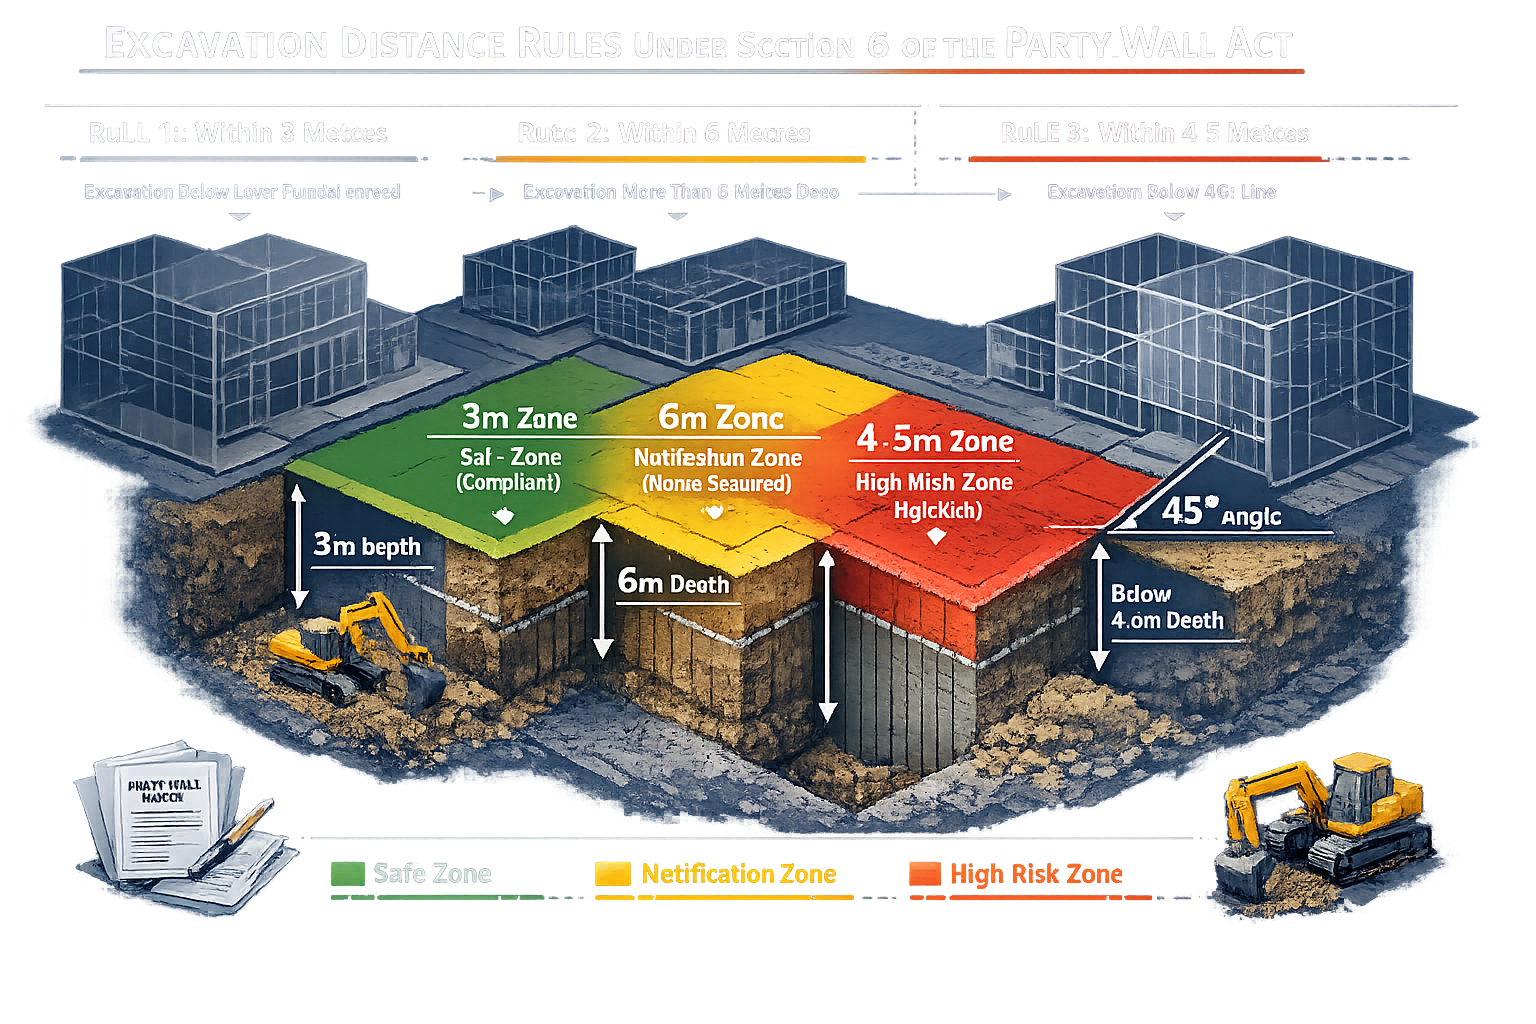
    • Identification of all party walls, party fence walls, and structures within 3 or 6 meters of proposed excavations
    • Ownership verification for complex commercial properties with multiple freeholders or leaseholders
    • Rights of access for inspection and monitoring equipment installation

    2. Stakeholder Mapping and Engagement Strategy

    Data centre projects typically involve greater complexity with multiple stakeholders[2]. Create a detailed register including:

    • Direct adjoining owners (commercial tenants, freeholders, leaseholders)
    • Indirect stakeholders (utilities, transport authorities, conservation bodies)
    • Special interest parties (listed building custodians, heritage organizations)
    • Occupiers who may be affected by vibration or noise during construction

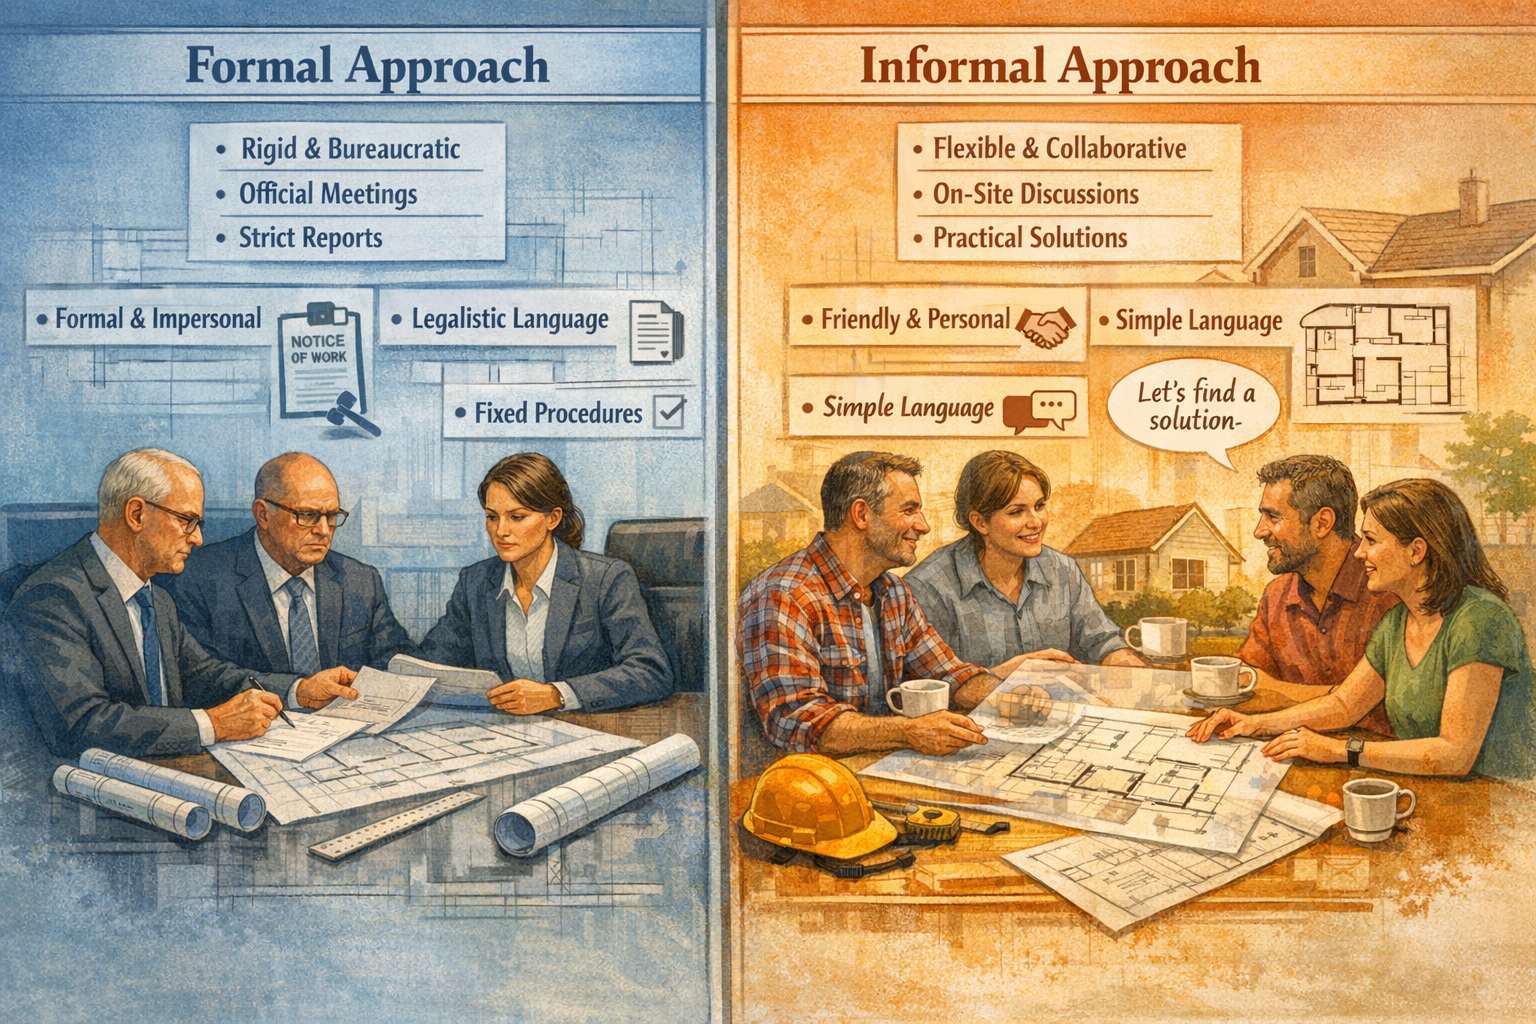
    Early engagement reduces dispute risks significantly. Consider pre-notice informal discussions to explain the project scope and address concerns before formal party wall agreement procedures begin.

    3. Initial Structural Condition Survey

    Prepare comprehensive schedules of condition documenting:

    • Photographic evidence of all elevations, internal walls, ceilings, and finishes
    • Crack mapping with measurements and monitoring points
    • Structural assessment identifying pre-existing defects or weaknesses
    • Vibration baseline readings establishing normal background levels before construction

    This documentation protects both building and adjoining owners from spurious damage claims while establishing clear evidence if genuine construction-related damage occurs.

    Specialized Technical Considerations for Hyperscale Projects

    4. Vibration Monitoring Protocols 📊

    Data centre construction involves heavy machinery, piling operations, and excavation that can damage existing structures or disrupt operational facilities. Implement:

    Continuous vibration monitoring using triaxial geophones mounted on party walls and critical structural elements, with real-time alerts when thresholds are exceeded.

    Frequency analysis to identify resonance risks specific to the adjoining building’s structural characteristics and the data centre’s operational equipment.

    Graduated response protocols defining immediate stop-work triggers, investigation procedures, and remediation requirements.

    British Standard BS 7385 provides guidance on vibration limits, but data centre projects often require more stringent controls—particularly when construction occurs adjacent to operational server facilities where even minor vibrations can cause equipment failures.

    5. Service Penetration Planning and Fire Safety

    When data centres require cable or pipe penetrations through party walls:

    • Maintain fire resistance ratings equivalent to the original wall construction (typically 60-120 minutes for commercial buildings)
    • Use approved fire-stopping systems with third-party certification
    • Document all penetrations in the party wall award with precise locations and specifications
    • Coordinate with Building Control and fire safety consultants to ensure Building Safety Act 2022 compliance

    The intersection of party wall requirements and building safety regulations creates additional complexity in 2026, as the new regulatory framework demands enhanced documentation and accountability.

    6. Foundation and Underpinning Specifications

    Hyperscale data centres often require substantial foundations to support equipment loads. When working near party walls:

    • Specify underpinning methodology (mass concrete, mini-piling, or jet grouting) appropriate to ground conditions and adjacent structure sensitivity
    • Define protection measures including temporary propping, movement monitoring, and contingency strengthening
    • Establish settlement tolerances with clear trigger levels for remedial action
    • Plan construction sequencing to minimize risk periods and allow monitoring between phases

    Award Preparation and Dispute Resolution

    7. Comprehensive Party Wall Award Drafting

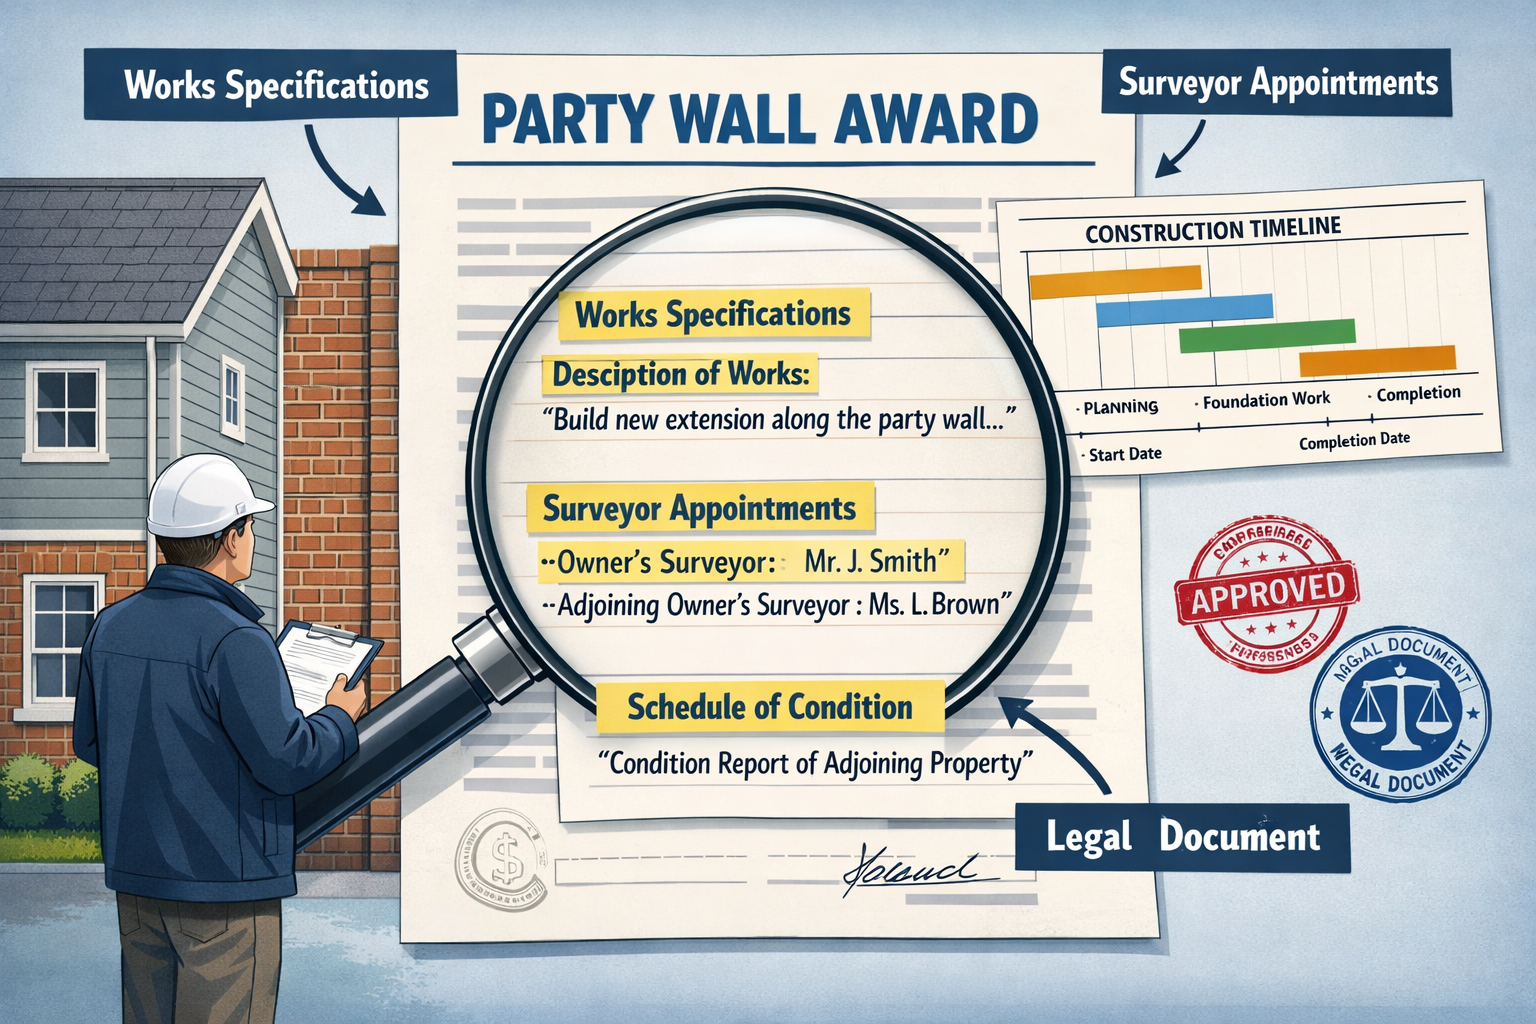
    A robust party wall award for data centre construction should include:

    Detailed work descriptions referencing architectural and structural drawings, with specific attention to shared wall interfaces and service penetrations.

    Access provisions covering both construction phase access and post-completion maintenance access for monitoring equipment or remedial works.

    Time and manner restrictions addressing noise limitations, vibration controls, working hours, and phasing requirements that protect adjoining owners while allowing practical construction progress.

    Cost allocation protocols clarifying who pays for what, particularly important when works provide mutual benefit or when not-for-profit rules apply under the Act.

    8. Understanding Not-for-Profit Provisions

    The Party Wall Act includes provisions preventing building owners from profiting at adjoining owners’ expense. For data centre projects:

    • When shared wall strengthening benefits both properties, costs may be apportioned
    • If works are solely for the building owner’s benefit, they bear full costs
    • Enhanced structural capacity that could benefit the adjoining owner in future may justify cost sharing
    • Surveyors must carefully analyze whether works fall under Section 11 (shared benefit) or Section 1 (building owner’s benefit)

    This becomes particularly relevant when data centre structural enhancements inadvertently strengthen party walls, potentially allowing adjoining owners to undertake their own future developments with reduced foundation costs.

    9. Dispute Resolution Mechanisms

    When disagreements arise, the Party Wall Act provides a structured framework:

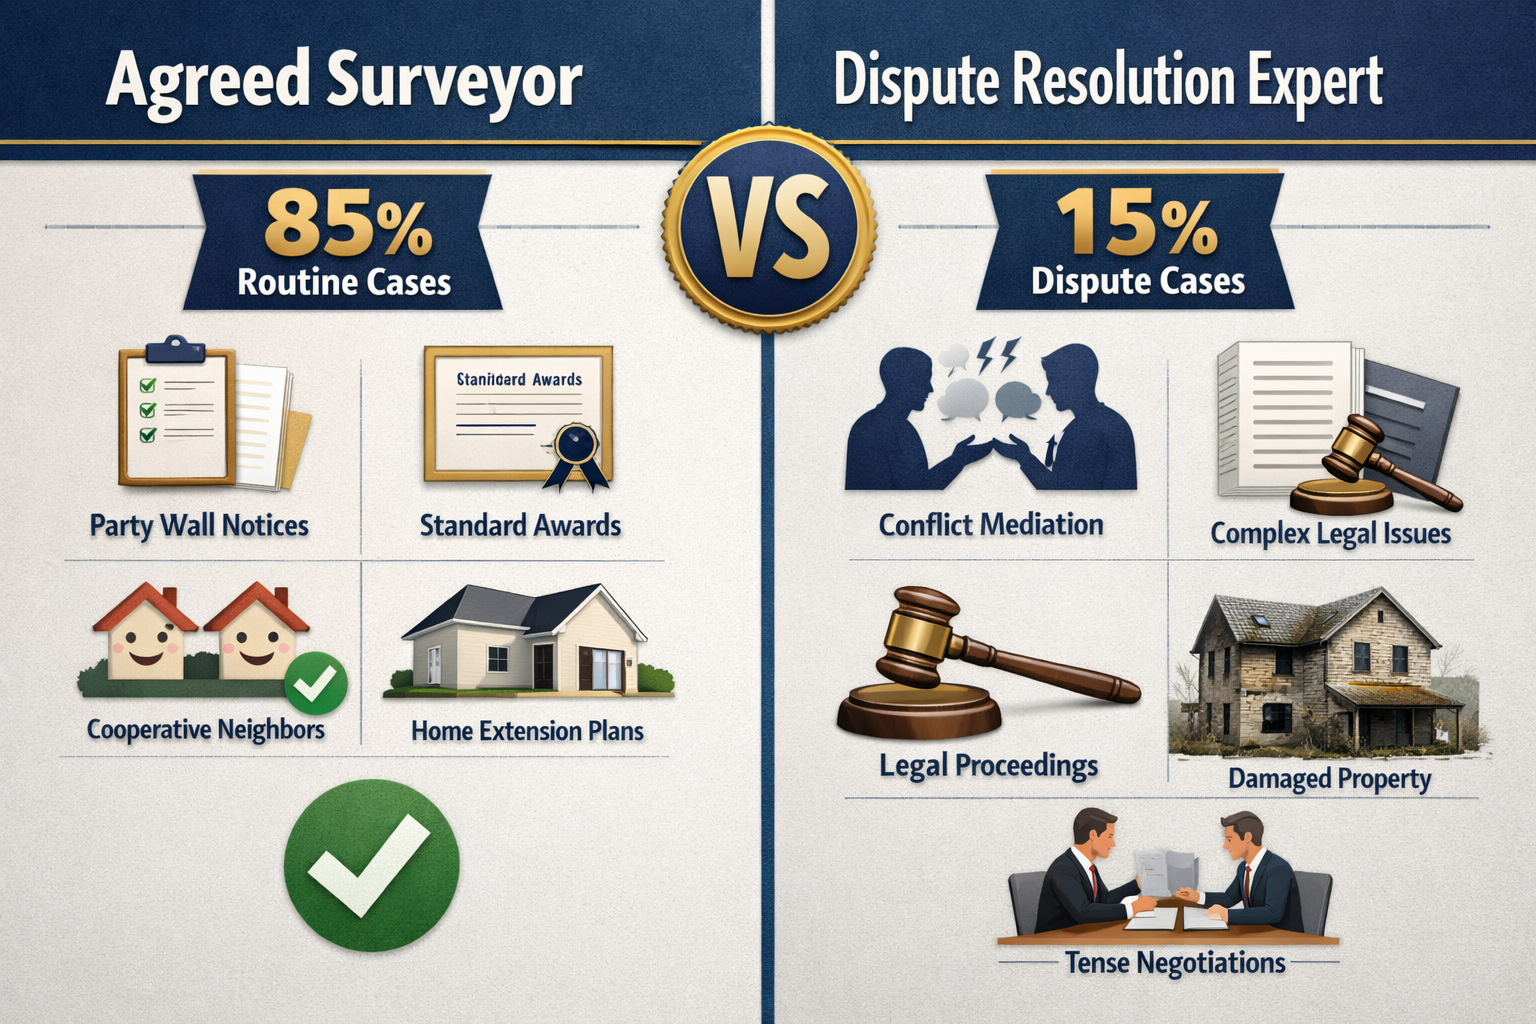
    • Surveyor appointment with the option for a single agreed surveyor or separate surveyors for each party
    • Third surveyor selection to resolve deadlocks between party-appointed surveyors
    • Award appeals to the County Court within 14 days of award service
    • Alternative dispute resolution including mediation for complex commercial disputes

    Given the high stakes and complexity of data centre projects, early dispute resolution prevents costly construction delays. Many experienced surveyors recommend appointing a third surveyor at the outset for hyperscale projects to expedite resolution if disagreements emerge.

    Integration with Building Safety Standards and Modern Compliance

    The Building Safety Act 2022 Intersection

    The Building Safety Act 2022 has transformed compliance requirements for higher-risk buildings. While most data centres fall outside the “higher-risk building” definition (residential buildings over 18 meters), the Act’s principles influence party wall practice:

    Enhanced accountability with named duty holders and clear responsibility chains that parallel party wall surveyor obligations.

    Golden thread documentation requiring comprehensive record-keeping throughout a building’s lifecycle—complementing party wall schedules of condition and awards.

    Competence requirements for all construction professionals, including party wall surveyors who must demonstrate appropriate qualifications and experience.

    For data centre projects in mixed-use developments or conversions of residential buildings, direct Building Safety Act compliance may apply alongside party wall requirements, creating complex overlapping obligations.

    2026 Best Practice Standards

    Professional bodies including RICS (Royal Institution of Chartered Surveyors) have developed guidance specifically addressing party wall surveys for data centre expansions[3]. Current best practice includes:

    Digital documentation using cloud-based platforms for schedules of condition, enabling timestamped photographic evidence and collaborative review by all parties.

    BIM integration where Building Information Modeling allows precise visualization of party wall interfaces and service penetrations before construction begins.

    Sustainability considerations addressing how party wall works can support environmental performance goals, particularly relevant given data centres’ significant energy consumption.

    Cyber security awareness recognizing that party wall documentation may contain sensitive information about data centre security measures requiring appropriate confidentiality protocols.

    Regional Considerations Across UK Data Centre Hubs

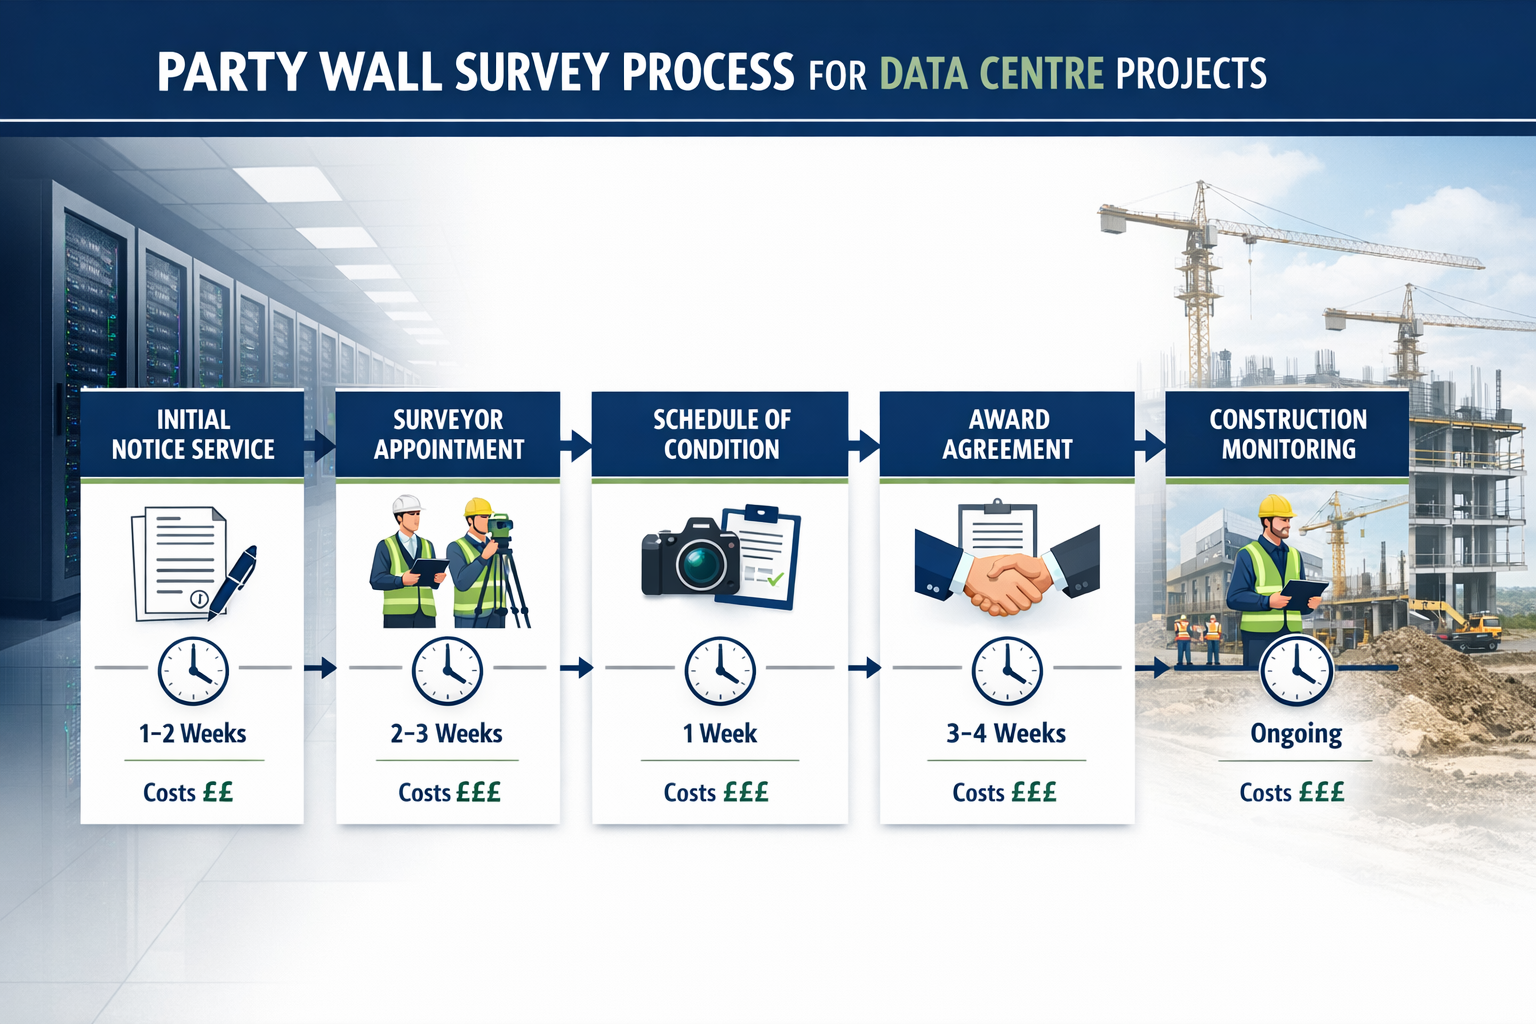
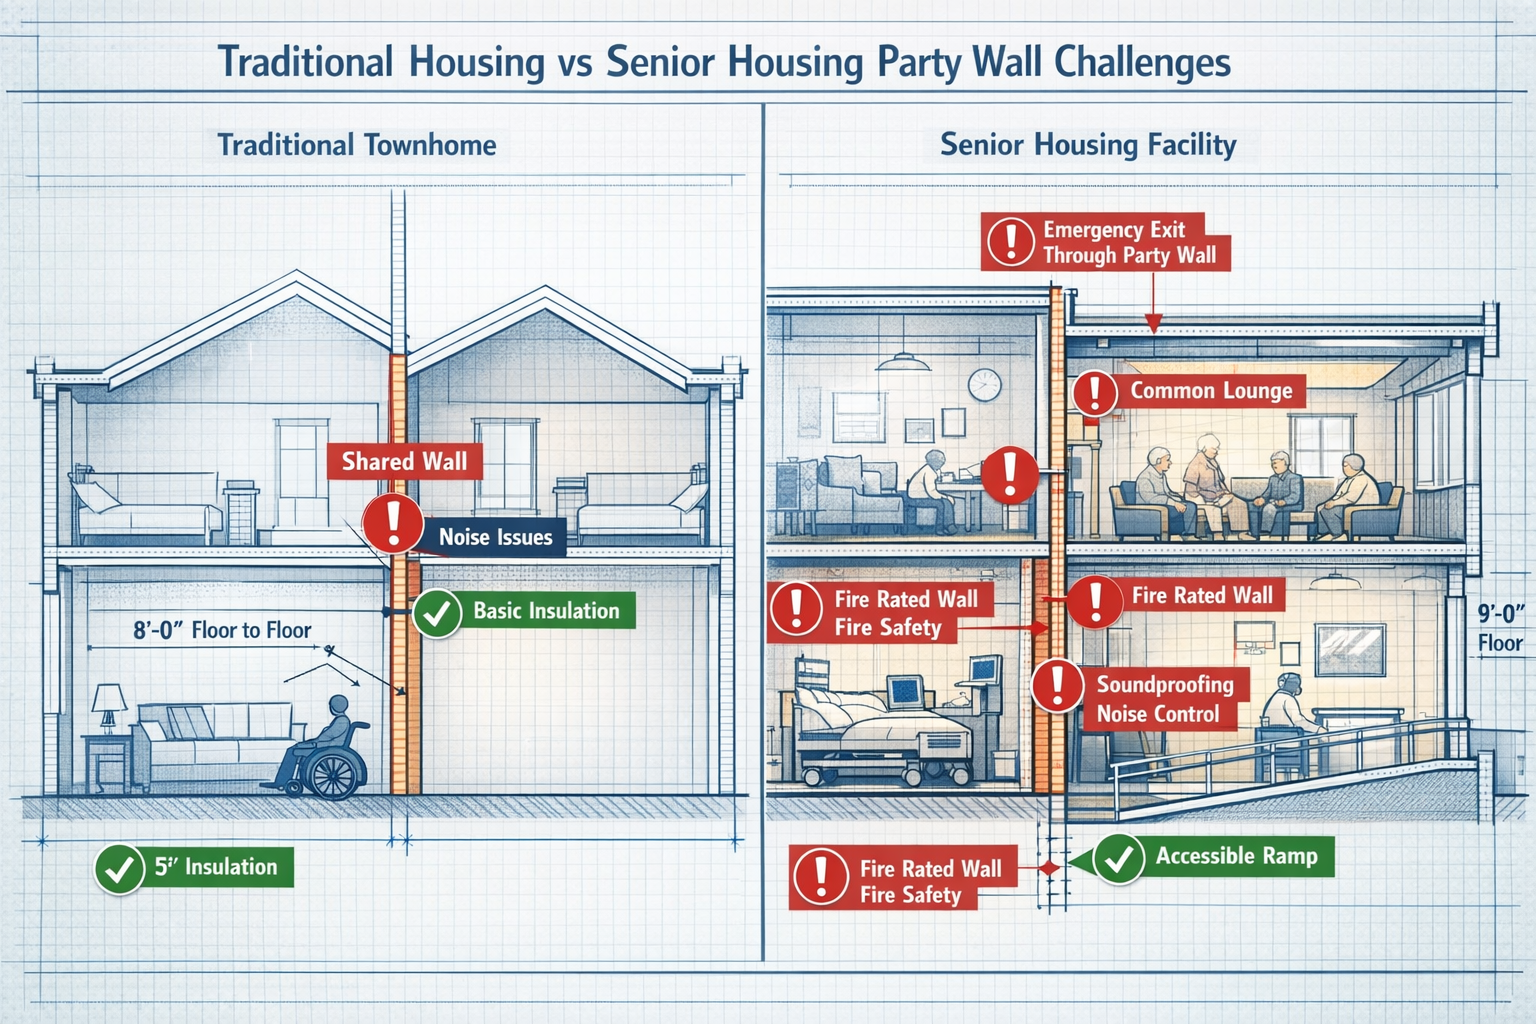
    Landscape format (1536x1024) technical illustration showing a detailed cross-section of a party wall between an existing commercial building

    London’s Concentrated Development Challenges

    London remains a primary data centre hub, with particular concentrations in specific areas. Surveyors working in the capital face unique challenges:

    High property values mean even minor damage claims can be financially significant, elevating the importance of thorough condition surveys.

    Complex ownership structures with multiple leaseholders, freeholders, and commercial tenants requiring extensive stakeholder management.

    Heritage constraints when data centres occupy or adjoin listed buildings or conservation areas, adding planning and consent layers beyond party wall requirements.

    Specialists offering services as a party wall surveyor in Central London, North London, South London, East London, and West London must navigate these regional nuances while maintaining consistent professional standards.

    Brownfield and Greyfield Site Implications

    The shift toward brownfield and greyfield development[1] creates specific party wall scenarios:

    Existing structures on site may require demolition with party wall implications if they share walls with retained buildings.

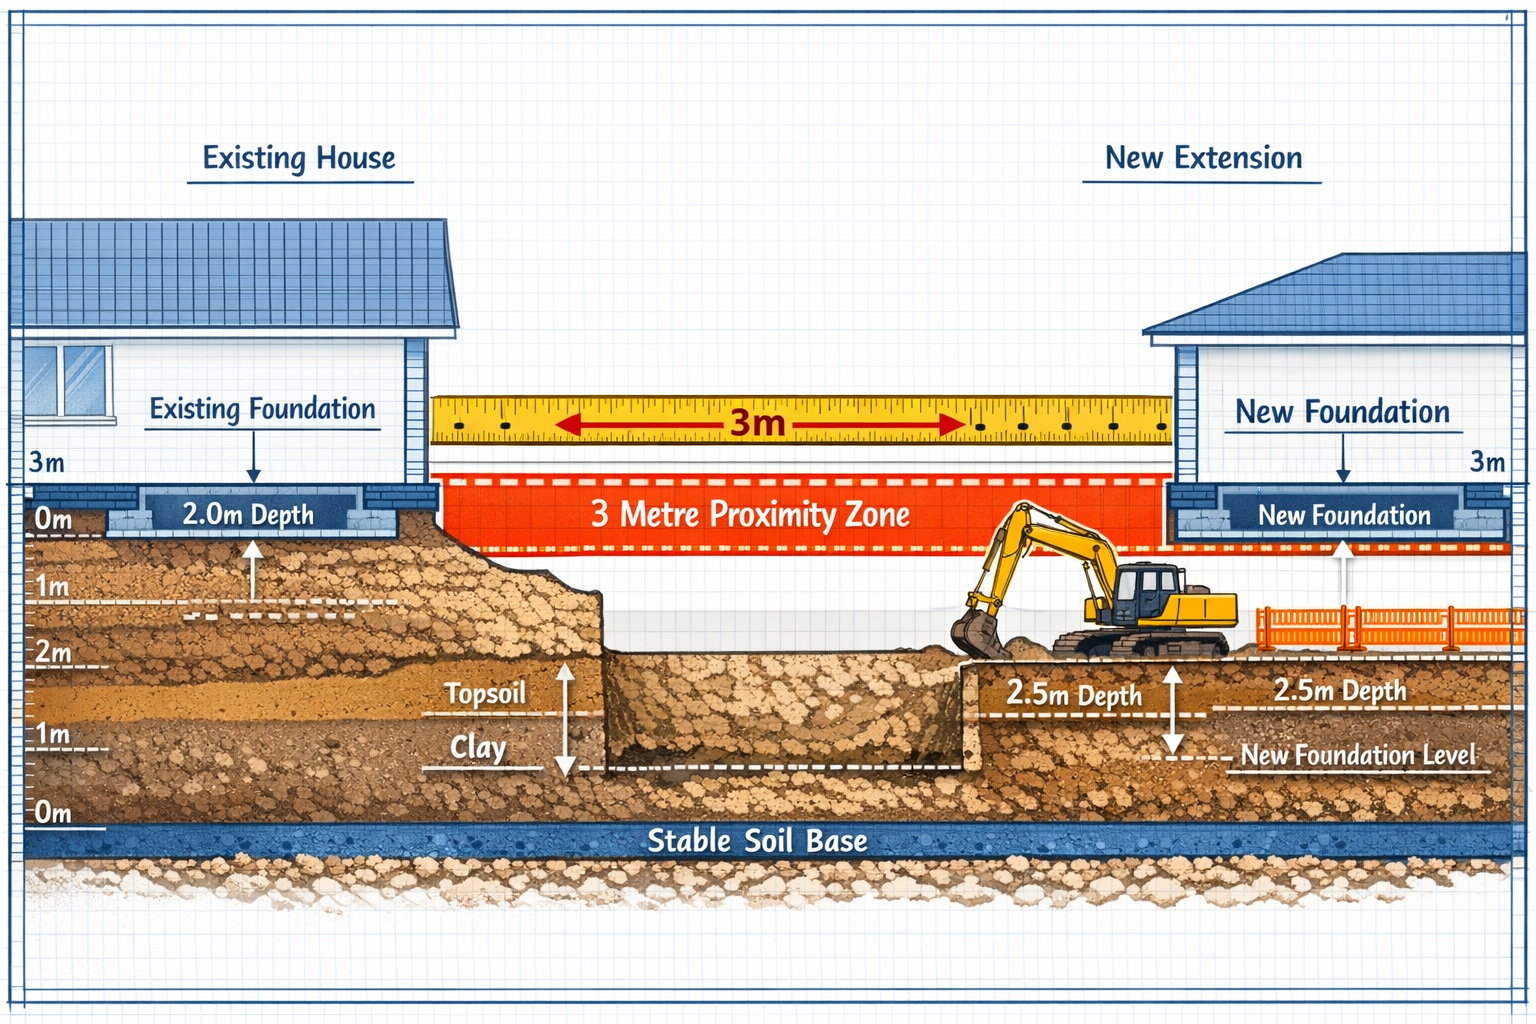
    Contaminated land remediation might necessitate excavations triggering 3/6 meter notice requirements.

    Adaptive reuse of industrial buildings for data centres often involves structural modifications to existing party walls.

    Utility infrastructure on brownfield sites may cross property boundaries, requiring careful coordination with party wall works.

    This preference for previously developed land—driven by green belt protection policies—means virtually all major data centre projects in 2026 involve party wall considerations, unlike greenfield developments on isolated sites.

    Cost Management and Financial Planning

    Understanding Party Wall Costs for Data Centre Projects

    Financial planning for party wall compliance should account for:

    Surveyor fees which vary based on project complexity but typically range from £1,000-£5,000 for straightforward cases to £20,000+ for complex hyperscale developments with multiple adjoining owners.

    Award preparation costs including technical assessments, structural calculations, and specialist reports (vibration analysis, fire engineering, etc.).

    Monitoring and inspection throughout construction, with monthly or weekly site visits depending on work sensitivity.

    Contingency for remedial works if construction causes damage requiring repair, despite careful planning and execution.

    For strategies to minimize expenses without compromising compliance, review guidance on how to keep party wall costs down and understanding costs of party wall processes.

    Who Pays What?

    The Party Wall Act establishes clear principles:

    Building owners pay for their own surveyor, the adjoining owner’s surveyor (if appointed), and the agreed surveyor (if used).

    Adjoining owners cannot be charged for reasonable costs of protecting their interests through the party wall process.

    Dispute resolution costs are typically borne by the building owner unless the adjoining owner acts unreasonably.

    This cost allocation recognizes that the building owner initiates the works and should bear the administrative burden of compliance. However, where works provide shared benefits, cost apportionment may apply.

    Practical Implementation: From Notice to Completion

    Timeline Planning for Data Centre Party Wall Compliance

    Integrate party wall procedures into your project timeline:

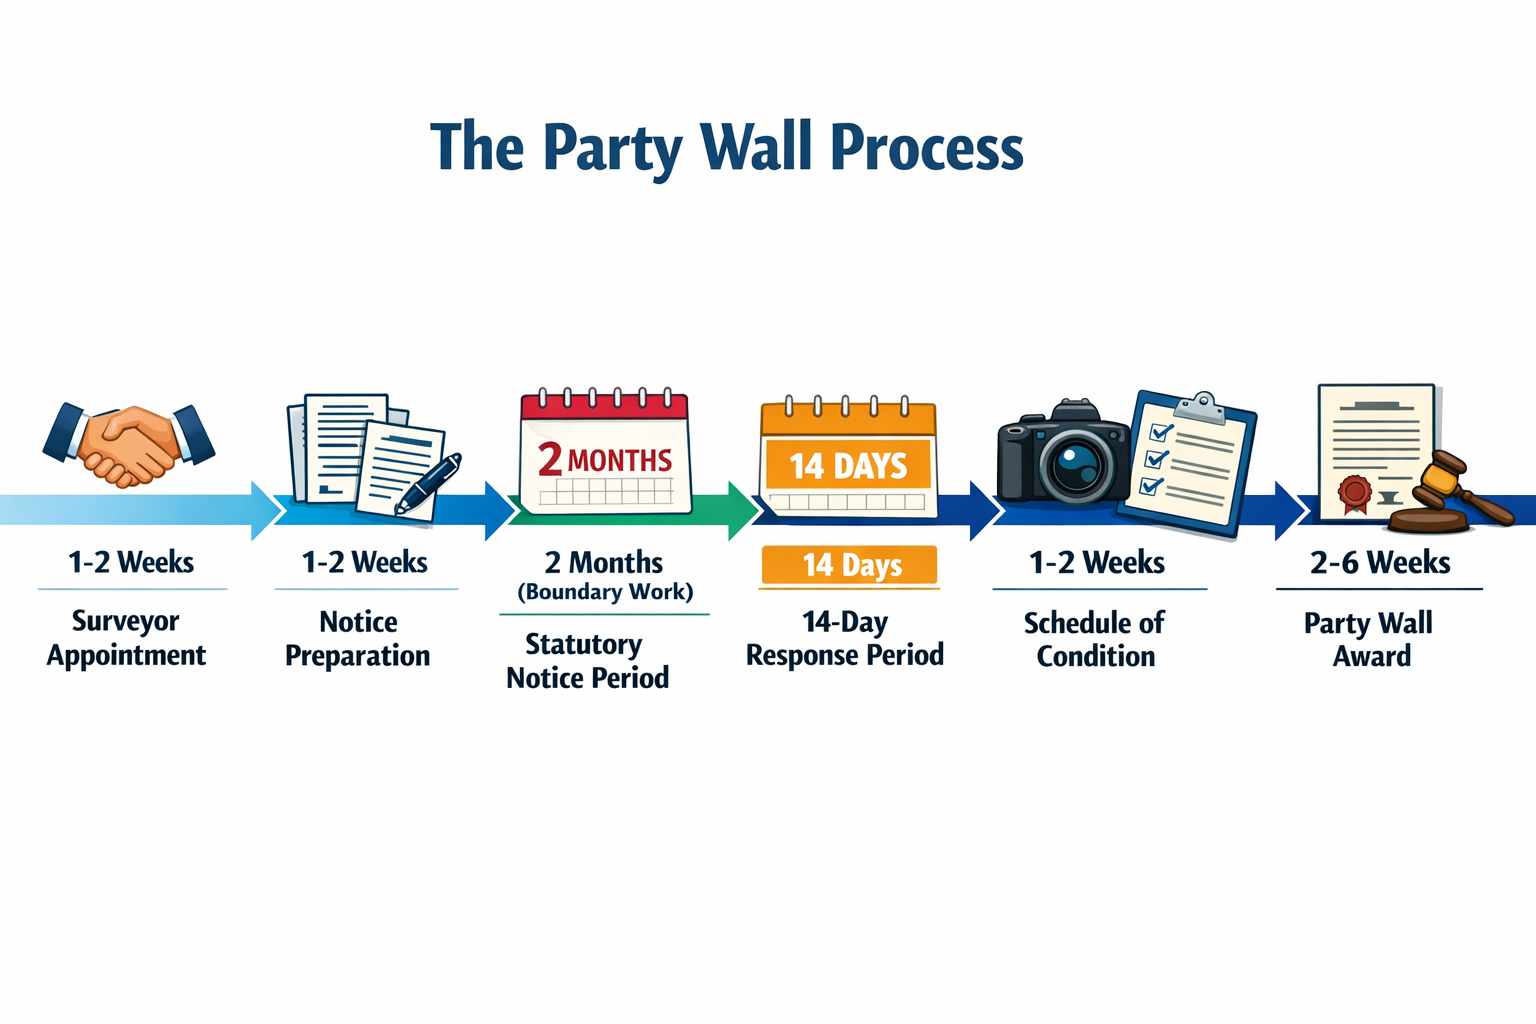
    Months -4 to -3: Conduct boundary surveys, identify all affected parties, prepare initial assessments and stakeholder engagement strategies.

    Month -3: Serve party structure notices (2-month statutory period) and engage informally with adjoining owners to explain project scope.

    Month -2: Serve line of junction and 3/6 meter notices (1-month statutory period), appoint surveyors if disputes arise or agreements aren’t reached.

    Month -1: Finalize party wall awards, complete schedules of condition, install monitoring equipment, and obtain all necessary consents.

    Month 0: Construction commences with ongoing monitoring, regular communication with adjoining owners, and compliance with award conditions.

    Post-completion: Final inspections, removal of monitoring equipment, resolution of any damage claims, and archiving of documentation for future reference.

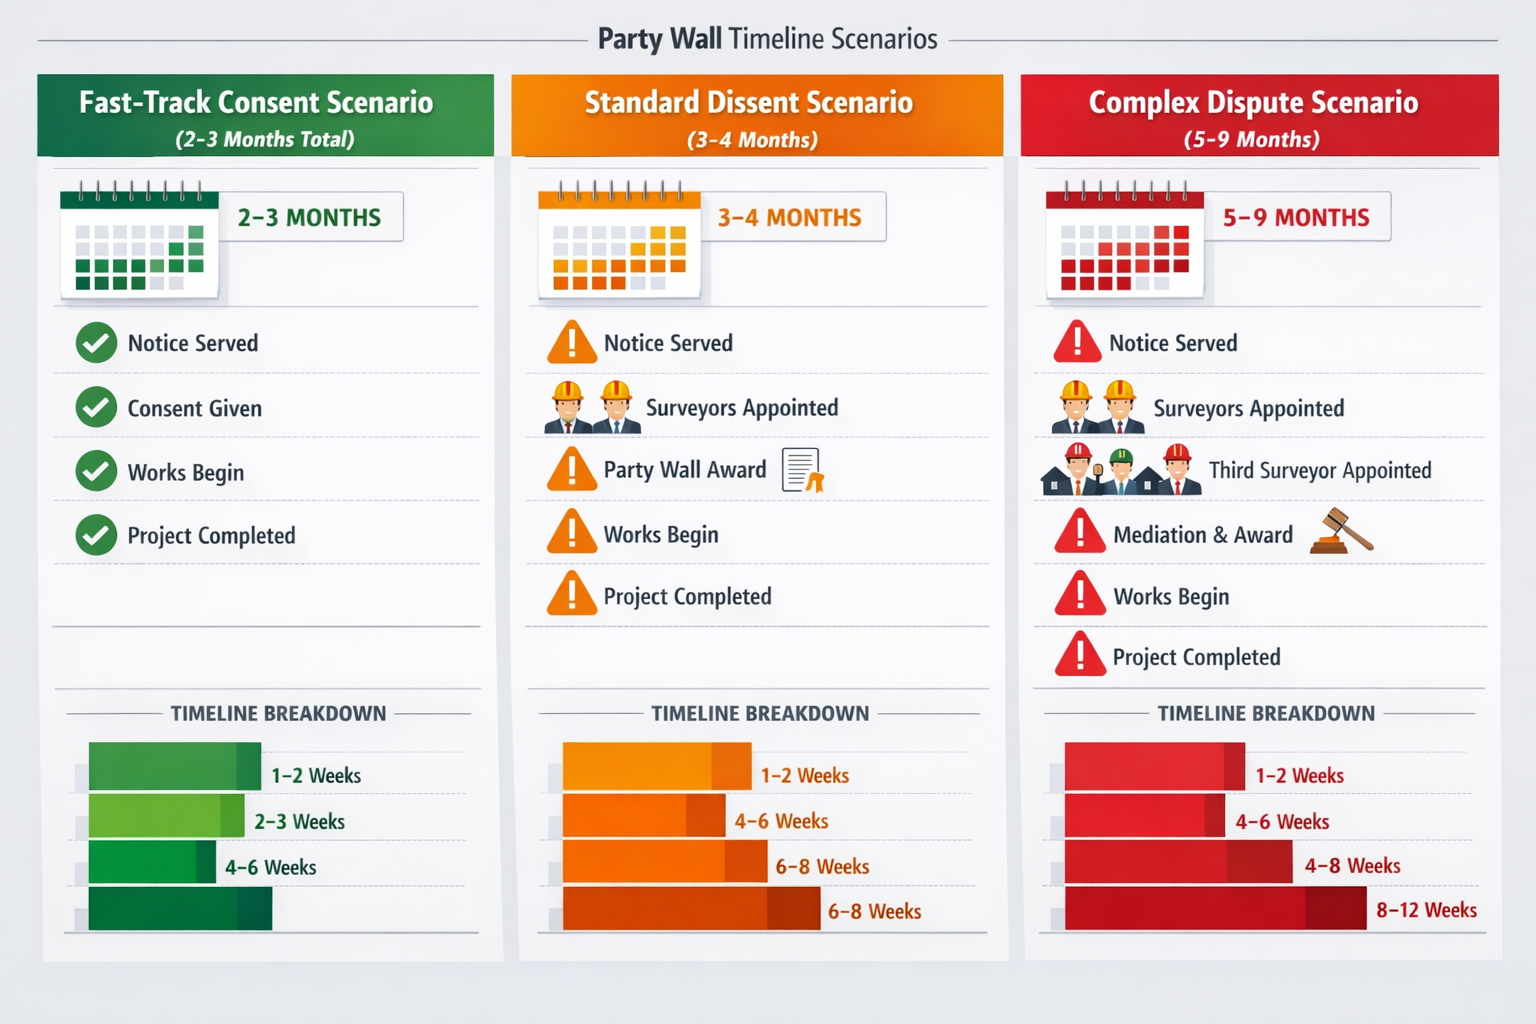
    This timeline assumes straightforward scenarios. Complex projects with multiple adjoining owners or contentious issues may require 6-12 months for complete party wall resolution before construction can legally commence.

    Communication and Relationship Management 💬

    Successful party wall compliance for data centre projects relies heavily on effective communication:

    Transparency about project scope, timeline, potential impacts, and mitigation measures builds trust with adjoining owners.

    Regular updates during construction keep stakeholders informed and prevent surprises that might trigger complaints or disputes.

    Accessible contact points ensuring adjoining owners can quickly raise concerns or report issues for immediate investigation.

    Professional courtesy recognizing that commercial neighbours may have their own operational pressures and scheduling constraints.

    “The most successful data centre party wall projects are those where surveyors act as facilitators and problem-solvers, not just procedural gatekeepers. Early engagement, transparent communication, and creative solutions to legitimate concerns prevent disputes before they arise.”

    Conclusion: Mastering Party Wall Act Essentials for Shared Wall Works in UK Data Centre Builds

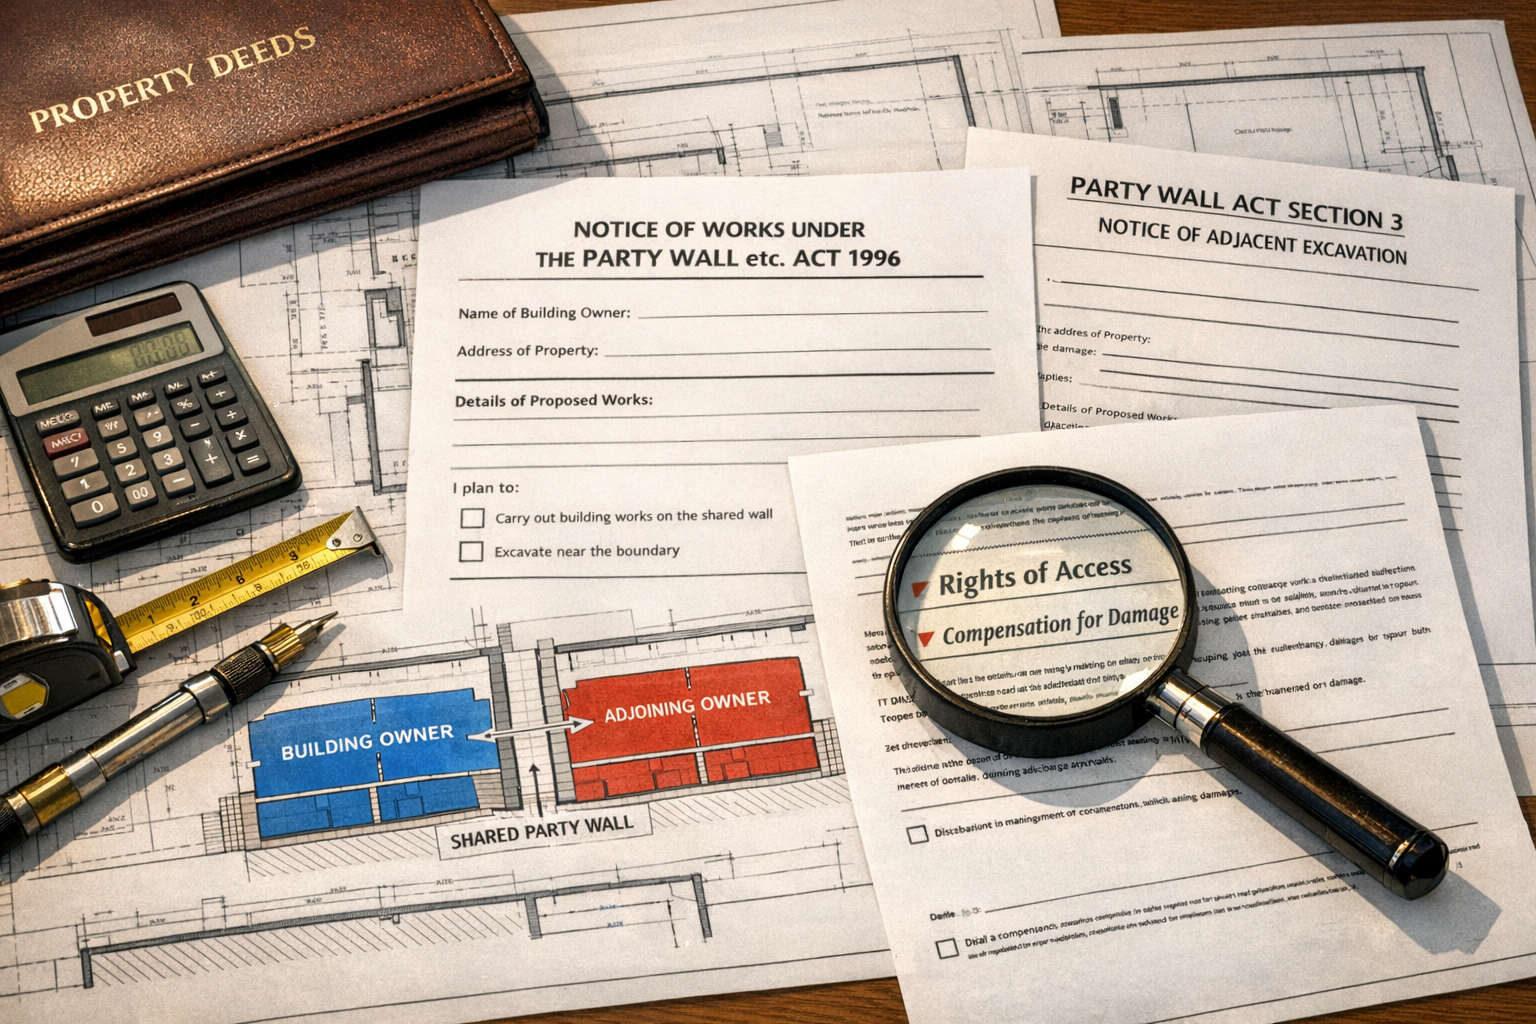
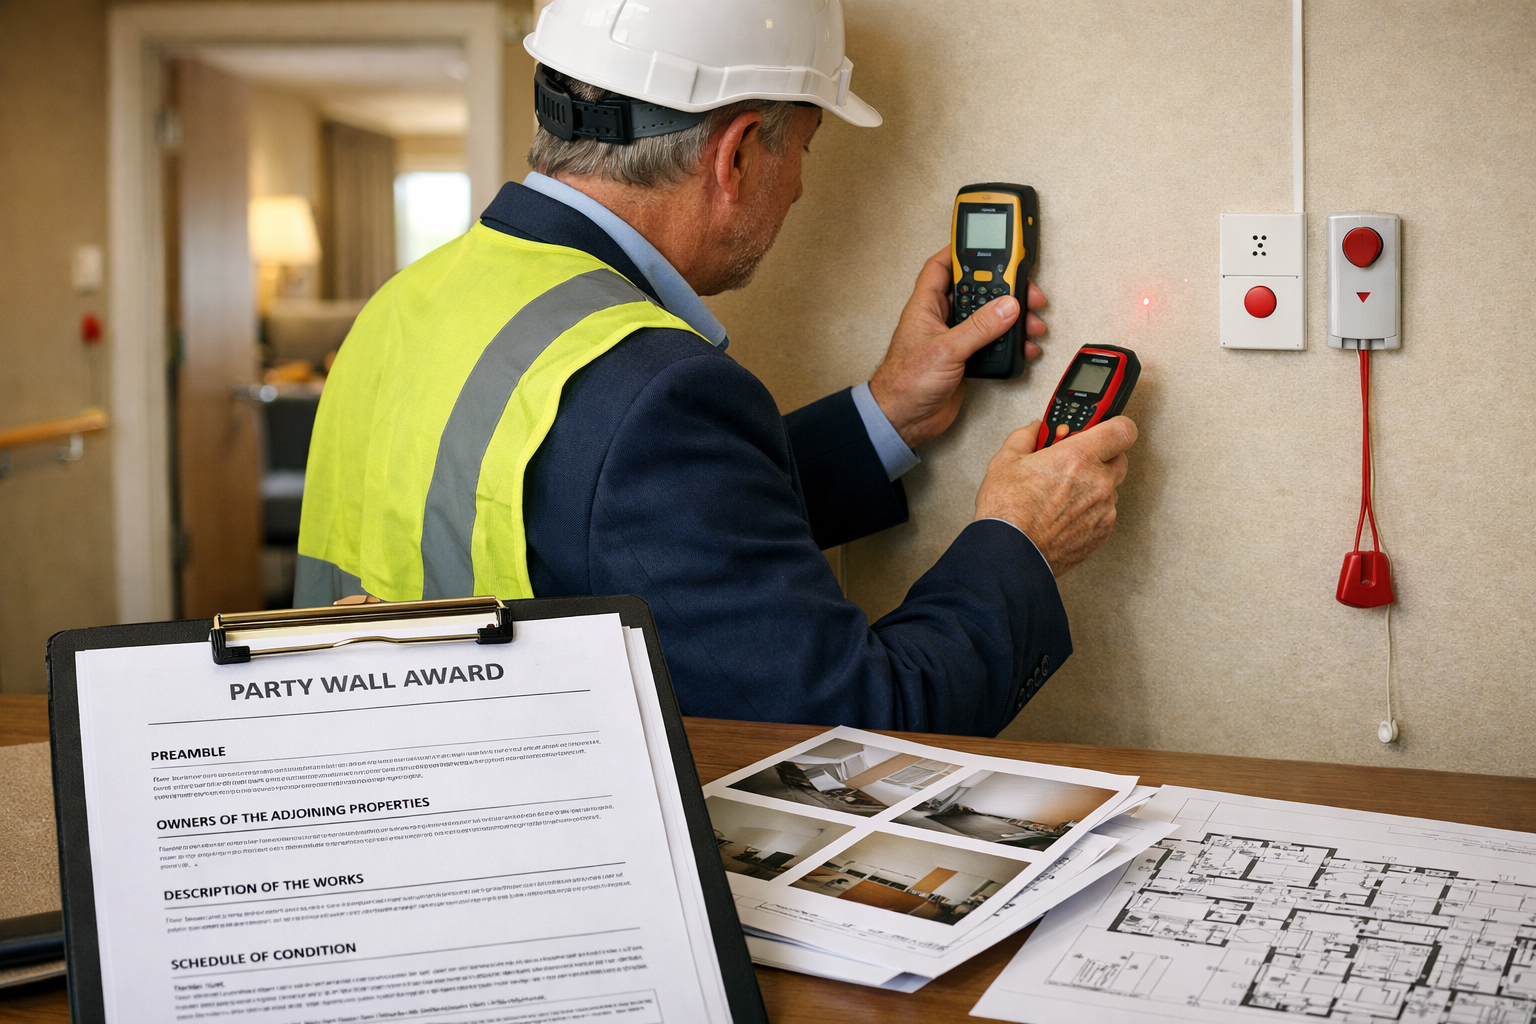
    Professional landscape format (1536x1024) image depicting a formal party wall award documentation scene with three surveyors reviewing techn

    As the UK data centre sector continues its dramatic expansion in 2026, with capacity doubling and brownfield sites becoming the norm[1][2], party wall compliance has evolved from a procedural formality to a critical success factor for hyperscale projects. The Party Wall Act Essentials for Shared Wall Works in UK Data Centre Builds: 2026 Surveyor Checklist outlined in this guide provides the framework for navigating these complex requirements.

    Key success factors include:

    Early assessment and stakeholder engagement to identify all party wall scenarios before project timelines are finalized

    Specialized technical protocols for vibration monitoring, service penetrations, and structural loading unique to data centre construction

    Integration with building safety standards ensuring compliance with both party wall requirements and broader regulatory frameworks

    Professional surveyor involvement with expertise in both traditional party wall practice and contemporary data centre construction challenges

    Comprehensive documentation creating defensible records that protect all parties and facilitate smooth project delivery

    Next Steps for Building Owners and Surveyors

    If you’re planning a data centre development involving shared wall works:

    1. Conduct a preliminary party wall assessment at the earliest project stage, ideally during site selection and feasibility studies
    2. Engage qualified party wall surveyors with demonstrable experience in commercial and data centre projects
    3. Develop a stakeholder engagement strategy identifying all affected parties and planning early communication
    4. Budget appropriately for party wall compliance costs, monitoring, and potential contingencies
    5. Integrate party wall timelines into your critical path, recognizing that statutory notice periods are non-negotiable

    For adjoining owners receiving party wall notices for data centre construction, understand your rights and obligations by reviewing resources on what to do when your neighbour is carrying out works and consider appointing an experienced adjoining owner’s surveyor to protect your interests.

    The convergence of rapid data centre expansion, brownfield development preference, and enhanced building safety requirements creates both challenges and opportunities for surveying professionals in 2026. Those who master the specialized knowledge required for data centre party wall compliance will find themselves at the forefront of one of the UK’s most dynamic construction sectors.


    References

    [1] Data Centres In The Uk Challenges And Opportunities In Development – https://www.russell-cooke.co.uk/news-and-insights/news/data-centres-in-the-uk-challenges-and-opportunities-in-development

    [2] Data Centres – https://www.brownejacobson.com/insights/2026-horizon-scanning-in-construction/data-centres

    [3] Party Wall Surveys For Data Centre Expansions In The Uk Ai Boom Rics Guidance And Case Studies From 2026 Projects – https://nottinghillsurveyors.com/blog/party-wall-surveys-for-data-centre-expansions-in-the-uk-ai-boom-rics-guidance-and-case-studies-from-2026-projects

    [4] Party Wall Surveys For Data Centre Expansions Navigating Agreements In The 2026 Investment Surge – https://nottinghillsurveyors.com/blog/party-wall-surveys-for-data-centre-expansions-navigating-agreements-in-the-2026-investment-surge

  • Tariff Impacts on 2026 Party Wall Construction: How Surveyor

    The construction landscape has shifted dramatically in 2026, with new tariff policies sending shockwaves through the industry. For property owners and surveyors managing party wall construction projects, these tariff-driven cost increases present unprecedented challenges. Understanding the Tariff Impacts on 2026 Party Wall Construction: How Surveyors Can Mitigate Cost Escalations in Awards has become essential for professionals navigating shared wall works across London and the wider UK market.

    As material costs surge and supply chains adjust to new trade barriers, party wall surveyors must adapt their approach to party wall awards to protect both building owners and adjoining owners from unexpected financial burdens. The traditional fixed-price model for construction works is proving inadequate in this volatile environment, demanding innovative strategies and flexible award structures.

    Key Takeaways

    • 📈 Material costs for party wall construction have risen 15-25% in 2026 due to tariff implementations on imported steel, timber, and construction materials
    • 💰 Surveyor fees have increased 8-12% since 2024, now ranging from £750-£1,800 per surveyor per affected neighbour in London[1]
    • 🔧 Adjustable pricing clauses and fluctuation provisions in party wall awards provide essential protection against tariff-driven cost escalations
    • 📋 Proactive material sourcing and supplier negotiations can offset tariff impacts by 10-18% through strategic planning
    • ⚖️ Transparent communication between all parties about tariff risks reduces disputes and facilitates smoother project completion

    Understanding the 2026 Tariff Landscape and Construction Material Costs

    Landscape format (1536x1024) detailed infographic-style visualization showing stacked building materials including timber beams, steel girde

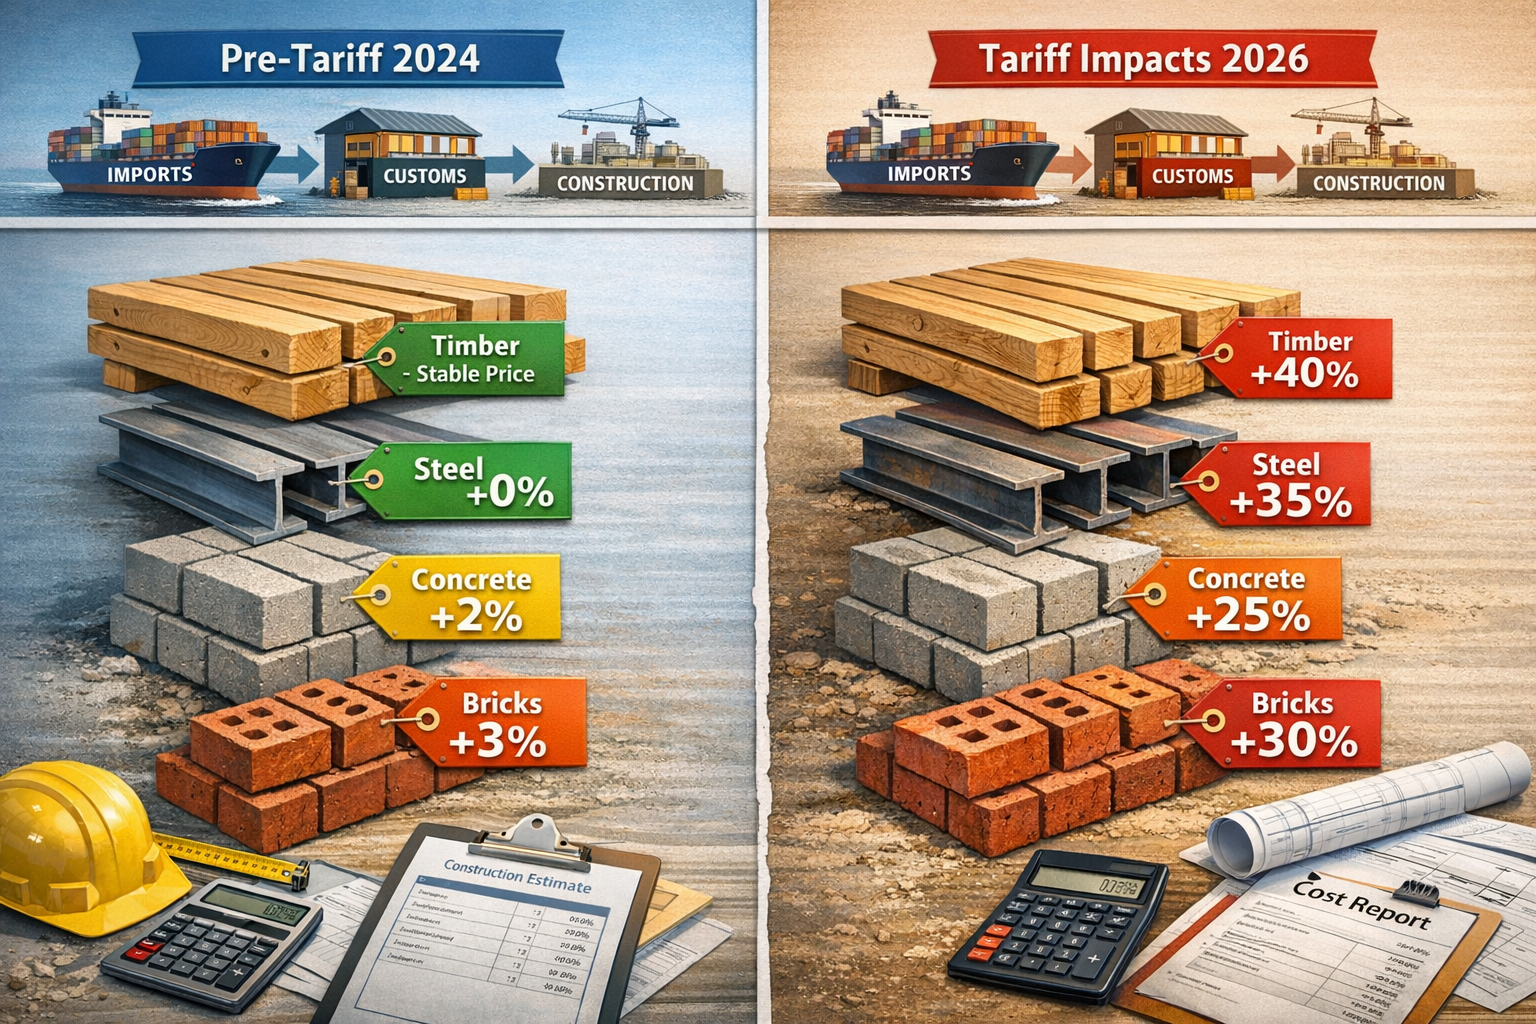
    The UK construction industry is experiencing a significant turnaround in 2026 after several challenging years[3], but this recovery is complicated by new tariff structures affecting imported construction materials. Steel imports from certain regions now carry additional duties ranging from 12-25%, while timber products face variable tariffs depending on country of origin and processing level.

    Primary Materials Affected by Tariff Policies

    The construction materials most impacted by 2026 tariff implementations include:

    • Structural steel beams and reinforcement bars – 15-25% price increases
    • Engineered timber and treated lumber – 12-18% cost escalations
    • Specialized construction adhesives and sealants – 8-14% higher pricing
    • Concrete reinforcement materials – 10-16% additional costs
    • Imported brickwork and masonry supplies – 7-12% tariff-related increases

    For party wall construction specifically, these increases translate directly to higher costs for underpinning works, structural alterations, and new party wall construction. Projects involving basement excavations or significant structural interventions face the most substantial financial impacts.

    Regional Variations in Material Availability

    London markets, particularly in areas served by party wall surveyors in East London and West London, are experiencing varied material availability. Proximity to major ports and distribution centers creates pricing disparities across different boroughs, with some areas seeing 5-8% higher costs than others for identical materials.

    How Tariff Impacts on 2026 Party Wall Construction Affect Award Structures

    Traditional party wall awards typically specify fixed costs for anticipated works, but the volatile pricing environment of 2026 makes this approach increasingly problematic. Cost overruns of 20-30% are becoming common when awards are prepared without tariff considerations, creating disputes and project delays.

    The Challenge of Fixed-Price Awards in Volatile Markets

    When surveyors prepare awards with fixed construction cost estimates, they face several tariff-related challenges:

    1. Material price fluctuations between award preparation and actual construction commencement
    2. Supply chain disruptions forcing substitution of specified materials with more expensive alternatives
    3. Contractor pricing uncertainty leading to inflated quotes or project abandonment
    4. Dispute escalation when actual costs significantly exceed awarded amounts

    The costs of party wall processes have become more unpredictable, with surveyor fees representing a growing proportion of total project expenses. In 2026, surveyor fees range from £750 to £1,800 per surveyor per affected neighbour, reflecting an 8-12% increase since 2024 due to demand and inflation[1]. For complex projects, particularly basement excavations, total costs per neighbour can exceed £12,000[1].

    Impact on Different Types of Party Wall Works

    The Tariff Impacts on 2026 Party Wall Construction vary significantly depending on the types of party wall works being undertaken:

    Work Type Tariff Impact Severity Primary Cost Drivers
    Basement excavation Very High (25-35%) Steel reinforcement, underpinning materials, concrete
    Loft conversion affecting party walls Moderate (12-18%) Timber joists, steel beams, insulation materials
    Party wall rebuilding High (18-25%) Brickwork, mortar, structural ties, damp-proofing
    Minor repairs and maintenance Low (5-10%) Pointing materials, minor fixings, sealants
    New party fence wall construction Moderate-High (15-22%) Brickwork, foundations, coping materials

    Surveyor Strategies to Mitigate Tariff-Related Cost Escalations

    Experienced party wall surveyors are developing innovative approaches to address the Tariff Impacts on 2026 Party Wall Construction: How Surveyors Can Mitigate Cost Escalations in Awards. These strategies protect all parties while maintaining compliance with the Party Wall etc. Act 1996.

    Implementing Adjustable Pricing Clauses

    Fluctuation provisions allow awards to accommodate material cost changes between award preparation and construction execution. These clauses typically reference:

    • 📊 Published construction price indices (e.g., BCIS indices for specific material categories)
    • 🔍 Documented supplier quotations with validity periods clearly stated
    • 📅 Time-limited pricing with defined review periods (typically 90-120 days)
    • 💵 Percentage-based adjustment mechanisms capped at reasonable limits (usually 15-20%)

    When preparing party wall contract templates and awards, surveyors should explicitly state the baseline date for material pricing and the methodology for calculating adjustments. This transparency reduces disputes and provides certainty for both building owners and adjoining owners.

    Early Material Procurement and Price Locking

    Surveyors can advise building owners to secure material pricing early in the party wall process:

    1. Obtain firm quotations from suppliers before serving party wall notices
    2. Negotiate price-lock agreements with suppliers for 120-180 day periods
    3. Pre-purchase critical materials when storage is feasible and cost-effective
    4. Establish framework agreements with multiple suppliers to ensure competitive pricing

    This proactive approach can reduce tariff exposure by 10-18%, particularly for projects with longer lead times between notice service and construction commencement.

    Alternative Material Specifications

    Surveyors should develop awards that permit material substitutions when tariff-affected products become prohibitively expensive. The award should specify:

    • Performance criteria rather than specific product brands or origins
    • Approval processes for material substitutions (typically requiring both surveyors’ agreement)
    • Quality standards that must be maintained regardless of material source
    • Cost-saving sharing mechanisms when substitutions reduce expenses

    For example, specifying “structural steel beams meeting BS EN 10025 standards” rather than “imported European I-beams” provides flexibility to source domestically-produced alternatives if tariffs make imports uneconomical.

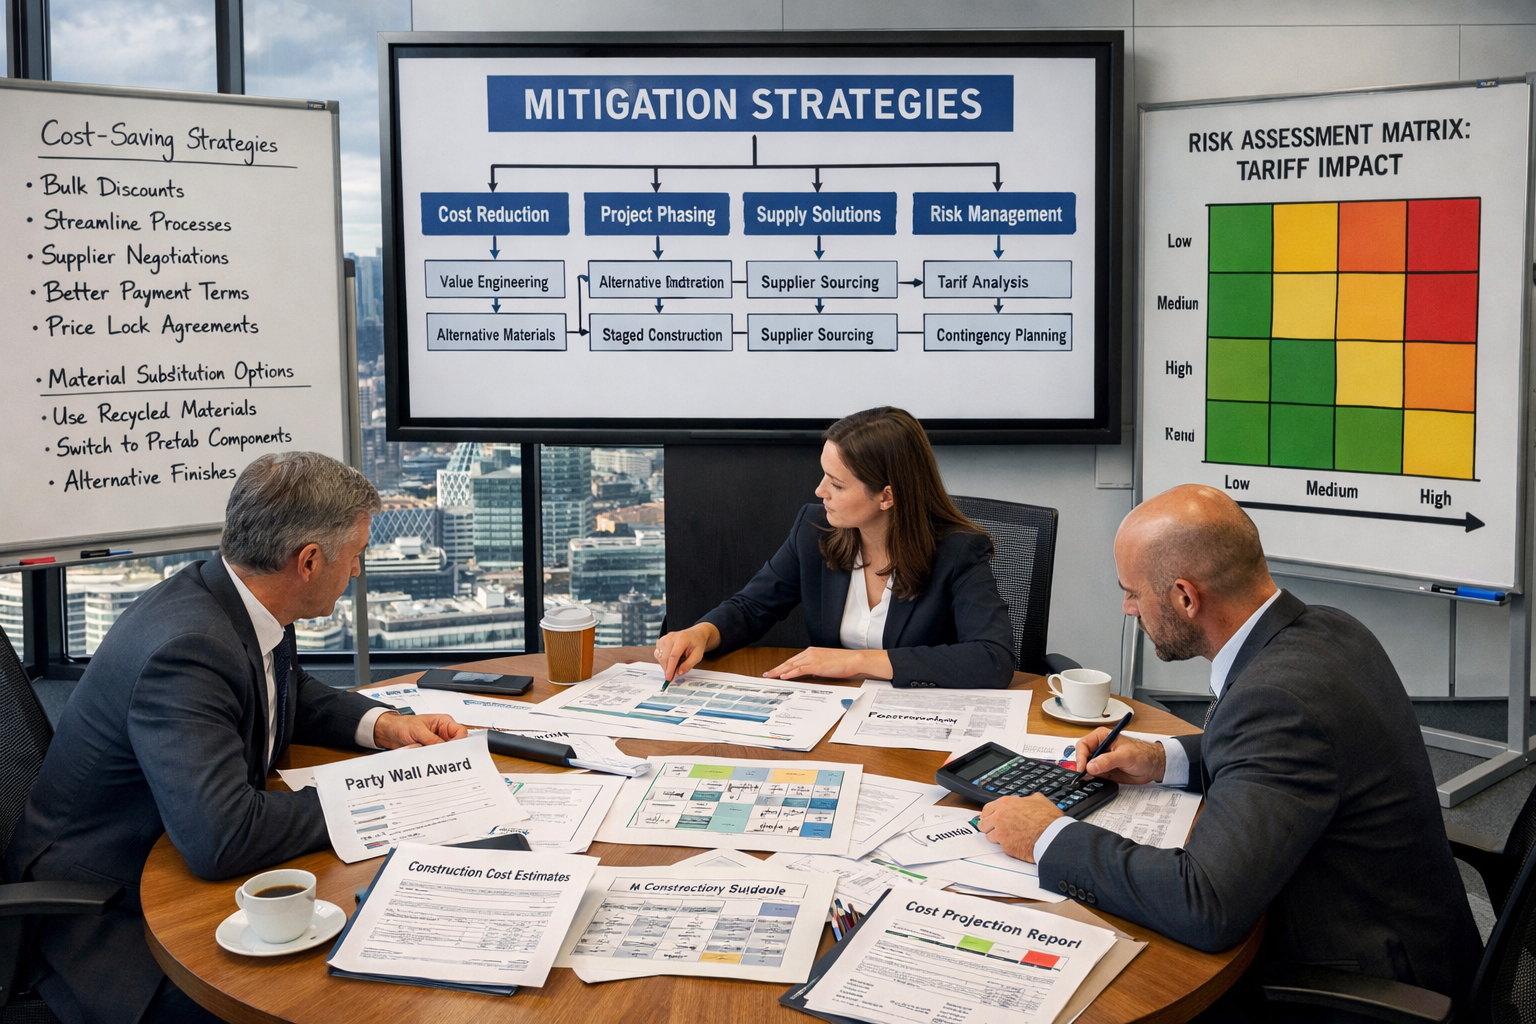
    Phased Award Structures for Complex Projects
    For substantial works, particularly those involving basement excavations or major structural alterations, surveyors can prepare phased awards that:

    • 🏗️ Separate preliminary works from main construction phases
    • 🏗️ Allow material pricing updates between phases based on actual market conditions
    • 🏗️ Reduce initial financial commitments while maintaining project progression
    • 🏗️ Provide natural review points for cost reassessment and adjustment

    This approach aligns particularly well with the construction boom London is experiencing in 2026, where project timelines may extend due to high demand for contractors and materials[3].

    Practical Implementation: Tariff Considerations in Party Wall Awards

    Landscape format (1536x1024) professional scene showing a party wall surveyor in business attire reviewing detailed construction award docum

    Implementing strategies to address Tariff Impacts on 2026 Party Wall Construction: How Surveyors Can Mitigate Cost Escalations in Awards requires careful documentation and clear communication with all parties.

    Enhanced Schedule of Condition and Cost Documentation

    The schedule of condition should be supplemented with detailed cost documentation including:

    • Baseline material pricing with dated supplier quotations attached as appendices
    • Tariff exposure analysis identifying which materials face significant import duties
    • Alternative sourcing options with comparative pricing from multiple suppliers
    • Contingency provisions specifically allocated for tariff-related escalations (typically 12-18%)

    This comprehensive documentation provides a clear audit trail if disputes arise regarding cost increases during construction.

    Communication Protocols for Cost Changes

    Surveyors should establish clear protocols for communicating tariff-related cost changes:

    1. Immediate notification when material costs increase beyond threshold levels (typically 8-10%)
    2. Written justification with supporting documentation from suppliers
    3. Consultation period allowing adjoining owners to review and respond (minimum 14 days)
    4. Dispute resolution procedures if parties cannot agree on cost adjustments

    For those keeping party wall costs down, transparency about tariff impacts helps maintain trust and reduces the likelihood of formal disputes requiring third surveyor involvement.

    Contractor Selection and Pricing Mechanisms

    When building owners select contractors for party wall works, surveyors should advise on tariff-aware procurement:

    • 🔨 Request detailed material breakdowns in contractor quotations
    • 🔨 Verify supplier relationships and material sourcing strategies
    • 🔨 Include tariff adjustment clauses in construction contracts
    • 🔨 Establish payment schedules tied to material delivery rather than fixed dates

    Contractors with established relationships with domestic suppliers or those who maintain material inventories can often provide more stable pricing in the tariff-affected market of 2026.

    Case Study: Basement Excavation in North London

    A recent basement excavation project managed by party wall surveyors in North London illustrates effective tariff mitigation:

    Project Details:

    • Victorian terrace conversion with 3-meter basement excavation
    • Three affected neighbours requiring separate awards
    • Initial material cost estimate: £85,000
    • Tariff exposure: Primarily steel reinforcement and structural beams

    Mitigation Strategies Employed:

    1. Award included 15% fluctuation provision tied to BCIS steel price index
    2. Building owner pre-purchased 60% of steel requirements at locked prices
    3. Alternative domestic steel supplier identified as backup option
    4. Phased construction allowed material procurement across 6-month period

    Outcome:

    • Final material costs: £92,400 (8.7% increase vs. 22% without mitigation)
    • No disputes regarding cost escalations
    • Project completed within adjusted budget
    • All parties satisfied with transparent cost management

    Regional Considerations Across London Markets

    The Tariff Impacts on 2026 Party Wall Construction manifest differently across London’s diverse property markets, requiring surveyors to adapt strategies based on location-specific factors.

    Central London Premium Markets

    Party wall surveyors in Central London work with clients who typically have greater financial flexibility, but also face:

    • Higher baseline costs making percentage-based tariff impacts more significant in absolute terms
    • Premium material specifications often requiring imported products with higher tariff exposure
    • Complex projects involving multiple party walls and extensive structural works

    • Sophisticated clients expecting detailed cost justification and mitigation strategies

    In these markets, comprehensive tariff analysis and proactive material sourcing become essential components of professional service delivery.

    South London Residential Developments

    The South London market presents different challenges:

    • Price-sensitive clients requiring maximum cost efficiency
    • Simpler construction projects with lower tariff exposure
    • Greater emphasis on domestic materials reducing import dependency
    • Competitive contractor markets providing more pricing options

    Surveyors in these areas focus on cost-effective material alternatives and simplified award structures that address tariff risks without excessive complexity.

    Legal and Regulatory Compliance in Tariff-Adjusted Awards

    While adapting awards to address tariff impacts, surveyors must maintain compliance with the Party Wall etc. Act 1996 and established case law.

    Maintaining Award Validity

    Fluctuation provisions and adjustable pricing mechanisms must be structured to preserve the legal enforceability of awards:

    • ⚖️ Clear and unambiguous language defining adjustment mechanisms
    • ⚖️ Reasonable limits on cost variations (typically capped at 20-25%)
    • ⚖️ Objective reference points (published indices, documented quotations)
    • ⚖️ Fair treatment of both building owners and adjoining owners

    Awards that include vague or unlimited cost adjustment provisions may be challenged as unreasonable, potentially requiring third surveyor determination.

    Adjoining Owner Protections

    When implementing tariff mitigation strategies, surveyors acting for adjoining owners must ensure:

    1. Security for expenses remains adequate despite potential cost increases
    2. Notification rights allow review of significant cost escalations
    3. Damage assessment procedures account for higher repair costs
    4. Make-good provisions specify quality standards independent of material costs

    The adjoining owner’s surveyor plays a crucial role in balancing cost efficiency with adequate protection against construction-related damage and expense.

    Building Owner Obligations

    Building owners and their appointed surveyors must demonstrate:

    • 📋 Good faith efforts to minimize tariff-related cost increases
    • 📋 Transparent documentation of material pricing and sourcing decisions
    • 📋 Reasonable contractor selection with competitive procurement processes
    • 📋 Timely communication of cost changes to affected parties

    Failure to demonstrate reasonable cost management may result in disputes where building owners bear additional expenses rather than passing them to adjoining owners.

    Future-Proofing Party Wall Awards in Uncertain Trade Environments

    Landscape format (1536x1024) strategic planning visualization showing a conference room setting with large presentation screen displaying mi

    As tariff policies continue evolving throughout 2026 and beyond, surveyors must develop resilient award structures that accommodate ongoing uncertainty.

    Long-Term Fluctuation Provisions

    For projects with extended timelines, awards should include:

    • Annual review mechanisms allowing cost baseline adjustments
    • Material substitution frameworks permitting adaptation to changing supply chains
    • Contingency reserves specifically allocated for trade policy changes
    • Renegotiation triggers defining circumstances requiring award amendments

    These provisions provide stability while maintaining flexibility to respond to market changes.

    Technology-Enabled Cost Monitoring

    Surveyors are increasingly utilizing digital tools to track material pricing:

    • 💻 Real-time pricing databases providing current market rates for construction materials
    • 💻 Automated alerts when material costs exceed threshold variations
    • 💻 Digital documentation platforms maintaining comprehensive cost audit trails
    • 💻 Collaborative portals allowing all parties to access current project cost information

    These technologies enhance transparency and reduce administrative burden in managing tariff-affected projects.

    Professional Development and Market Intelligence

    Staying informed about tariff developments requires ongoing professional engagement:

    • 📚 Industry publications tracking trade policy changes and material market trends
    • 📚 Supplier relationships providing early warning of pricing changes
    • 📚 Professional networks sharing practical mitigation strategies
    • 📚 Continuing education on construction economics and procurement strategies

    Surveyors who maintain current knowledge of tariff impacts provide superior service to clients navigating the complex 2026 construction environment.

    Conclusion: Navigating Tariff Challenges in Party Wall Construction

    The Tariff Impacts on 2026 Party Wall Construction: How Surveyors Can Mitigate Cost Escalations in Awards represent a significant challenge for property owners and construction professionals across London and the UK. Material cost increases of 15-25% for tariff-affected products, combined with surveyor fee increases of 8-12%[1], create substantial financial pressures on party wall projects.

    However, through strategic award structuring, proactive material procurement, and transparent communication, surveyors can effectively mitigate these impacts. Adjustable pricing clauses, alternative material specifications, and phased award structures provide the flexibility needed to navigate volatile construction markets while maintaining fairness to all parties.

    Actionable Next Steps for Surveyors

    1. Review existing award templates to incorporate fluctuation provisions and tariff adjustment mechanisms
    2. Develop supplier networks offering diverse material sourcing options to reduce tariff exposure
    3. Enhance client communication about tariff risks early in the party wall process
    4. Implement cost monitoring systems to track material pricing trends and identify escalation risks
    5. Collaborate with contractors to develop tariff-aware procurement strategies

    Actionable Next Steps for Building Owners

    1. Engage surveyors early to assess tariff exposure for planned construction works
    2. Obtain multiple quotations from contractors with different material sourcing strategies
    3. Consider material pre-purchasing when storage is feasible and pricing is favorable
    4. Budget contingencies of 15-20% specifically for tariff-related cost variations
    5. Maintain open dialogue with adjoining owners about cost management approaches

    Actionable Next Steps for Adjoining Owners

    1. Understand tariff impacts on construction costs to evaluate reasonableness of building owner expenses
    2. Review fluctuation provisions in proposed awards to ensure fair and limited cost adjustment mechanisms
    3. Verify security for expenses remains adequate despite potential cost escalations
    4. Engage qualified surveyors experienced in tariff-affected construction cost management
    5. Maintain communication with building owners and surveyors throughout the construction process

    The construction boom of 2026[3] presents significant opportunities for property enhancement, but tariff-driven cost pressures require careful management. By implementing the strategies outlined in this article, surveyors can protect their clients’ interests while ensuring party wall works proceed efficiently and fairly despite challenging market conditions.

    For professional assistance navigating tariff impacts on your party wall project, consult experienced surveyors who understand both the legal requirements and the economic realities of 2026 construction markets. Whether you’re carrying out works or responding to a neighbour’s construction, expert guidance ensures optimal outcomes in this complex environment.


    References

    [1] Party Wall Agreement London 2026 – https://www.mayfairstudio.co.uk/blog/party-wall-agreement-london-2026

    [2] Party Wall Surveyor Cost – https://hoa.org.uk/advice/guides-for-homeowners/i-am-improving/party-wall-surveyor-cost/

    [3] Party Wall Surveys Amid 2026 Construction Boom Handling Disputes In High Demand Uk Housing Markets – https://nottinghillsurveyors.com/blog/party-wall-surveys-amid-2026-construction-boom-handling-disputes-in-high-demand-uk-housing-markets

    [4] Party Wall Agreements For Office Retrofit Expansions 2026 Navigating Underpriced London Market Recovery – https://nottinghillsurveyors.com/blog/party-wall-agreements-for-office-retrofit-expansions-2026-navigating-underpriced-london-market-recovery

  • Navigating Scope Creep in Party Wall Projects: 2026 Best Pra

    Picture this: A straightforward basement excavation project suddenly expands to include underpinning, structural reinforcement, and drainage modifications—none of which were in the original party wall award. The adjoining owner grows frustrated, costs spiral, and the surveyor finds themselves caught between conflicting demands. This scenario plays out far too often in party wall projects across London and beyond in 2026.

    Navigating Scope Creep in Party Wall Projects: 2026 Best Practices for Surveyors and Contractors has become essential knowledge for construction professionals working under the Party Wall etc. Act 1996. When building work affects shared structures between properties, the potential for scope expansion multiplies exponentially. Unlike standard construction projects, party wall work involves multiple stakeholders with legal protections, making uncontrolled scope changes both costly and legally problematic.

    This comprehensive guide provides surveyors and contractors with proven strategies, practical checklists, and protective documentation to maintain project boundaries while fulfilling their obligations under party wall legislation.

    Key Takeaways

    • Define precise boundaries early: Use detailed checklists for complex builds like basements and lofts to establish clear scope limits before work begins
    • 📋 Implement formal change control: Establish documented approval processes for any variations to the original party wall award to protect all parties
    • 🛡️ Deploy design waivers strategically: Protect surveyors and contractors from liability by documenting design decisions and scope limitations under the Party Wall Act
    • 📊 Track progress weekly: Monitor budget and timeline against the agreed scope to catch scope creep before it becomes unmanageable
    • 🤝 Establish single points of contact: Designate clear decision-making authority for both building and adjoining owners to prevent conflicting instructions

    Understanding Scope Creep in Party Wall Projects

    Landscape format (1536x1024) detailed image showing a professional surveyor's desk with multiple checklists and boundary definition document

    What Makes Party Wall Projects Vulnerable

    Scope creep occurs when a project’s requirements expand beyond the originally agreed boundaries without corresponding adjustments to time, budget, or resources[1]. In party wall contexts, this phenomenon becomes particularly problematic because work involves legally protected rights of multiple property owners.

    Party wall projects face unique vulnerability factors:

    • Multiple stakeholders: Building owners, adjoining owners, and their respective surveyors each have different priorities and expectations
    • Discovery-based complications: Excavation and structural work often reveals unexpected conditions requiring additional work
    • Legal framework constraints: The Party Wall etc. Act 1996 establishes specific procedures that must be followed for variations
    • Emotional investment: Homeowners often view their property work as deeply personal, leading to “while we’re at it” additions

    The financial impact can be substantial. Without proper controls, a £15,000 basement underpinning project can easily expand to £25,000 or more when scope boundaries dissolve[2].

    Common Triggers in 2026 Party Wall Work

    Today’s party wall projects encounter several frequent scope creep triggers:

    Trigger Type Example Scenario Prevention Strategy
    Design evolution Loft conversion expands from single dormer to full rear extension Lock design before serving party wall notices
    Hidden conditions Basement dig reveals poor foundation requiring additional underpinning Include contingency allowances in award
    Adjoining owner requests Neighbor asks for “matching” work on their side Clarify scope boundaries in initial award
    Regulatory changes Building control requires additional structural work Separate party wall scope from building regulations compliance
    Contractor suggestions Builder recommends “improvements” during construction Establish change order process before work begins

    Understanding these triggers allows surveyors and contractors to anticipate and address potential scope expansion before it becomes problematic.

    Navigating Scope Creep in Party Wall Projects: Practical Checklists for Complex Builds

    Basement Excavation and Underpinning Projects

    Basement projects represent the highest risk for scope creep in party wall work. The underground nature of the work means surprises are common, and the structural implications affect neighboring properties directly.

    Pre-Award Basement Scope Definition Checklist:

    🔍 Design Specifications

    • Final excavation depth confirmed (measured from existing ground level)
    • Underpinning methodology specified (mass concrete, mini-piled, etc.)
    • Waterproofing system detailed (tanking, cavity drainage, etc.)
    • Structural calculations completed and approved
    • Drainage and sump pump locations confirmed

    📋 Party Wall Boundaries

    • Extent of underpinning along party wall measured and documented
    • Working space requirements on adjoining owner’s land identified
    • Temporary works (shoring, props) scope defined
    • Access arrangements through adjoining property (if needed) agreed
    • Schedule of condition completed for all affected areas

    ⚠️ Exclusions and Limitations

    • Work NOT covered by this award explicitly listed
    • Adjoining owner’s concurrent work boundaries established
    • Future phases clearly separated from current scope
    • Design responsibility allocated (architect vs. structural engineer)
    • Building regulations compliance separated from party wall scope

    💰 Cost and Contingency

    • Base scope cost estimate provided
    • Contingency percentage for unforeseen conditions specified (typically 10-15%)
    • Process for contingency authorization documented
    • Payment schedule tied to scope milestones
    • Cost responsibility for scope changes allocated

    This detailed approach aligns with established project management principles that emphasize defining clear deliverables at the project outset[3]. When working with a party wall surveyor in South London or other areas, ensure these elements are documented before the award is issued.

    Loft Conversion and Roof Extension Scope Control

    Loft conversions often evolve during the design phase, with homeowners adding dormers, roof lights, or structural modifications. By the time party wall notices are served, the design should be locked.

    Pre-Notice Loft Conversion Checklist:

    🏗️ Structural Scope

    • Steel beam specifications and locations finalized
    • Party wall cutting or raising requirements defined
    • Chimney breast removal (if applicable) detailed
    • Floor strengthening requirements specified
    • Load transfer to party walls calculated and documented

    🪟 External Modifications

    • Dormer dimensions and positions confirmed
    • Roof light quantities and locations fixed
    • Party wall flashing and weatherproofing details specified
    • Scaffolding and access requirements defined
    • External finishes and materials selected

    🔧 Services and Finishes

    • Plumbing and drainage routes established
    • Electrical and heating system scope defined
    • Staircase design and location confirmed
    • Sound insulation specifications documented
    • Fire protection measures detailed

    📝 Design Waiver Documentation

    • Design freeze date established and communicated
    • Architect/designer sign-off obtained
    • Building owner acknowledgment of scope boundaries
    • Variation process explained and agreed
    • Design liability allocation clarified

    Contractors working on types of party wall works should reference these checklists during initial consultations to set realistic expectations.

    Rear Extension and Excavation Adjacent to Party Walls

    Single and double-story rear extensions frequently require excavation near party walls, creating opportunities for scope expansion.

    Extension Project Scope Boundary Checklist:

    📐 Foundation and Excavation

    • Foundation depth and type specified
    • Excavation proximity to party wall measured (within 3m or 6m triggers notice requirements)
    • Temporary support requirements for party wall defined
    • Drainage and services protection measures detailed
    • Ground level changes and their extent documented

    🧱 Party Wall Interface

    • New wall connection to existing party wall detailed
    • DPC and weatherproofing at junction specified
    • Roof connection method (if applicable) confirmed
    • Guttering and drainage arrangements finalized
    • Access for maintenance considered and documented

    The importance of these boundaries cannot be overstated. Research shows that implementing formal change control processes significantly reduces unauthorized scope expansion[1].

    Implementing Change Control Processes for Party Wall Projects

    Establishing Decision-Making Authority

    One of the most effective strategies for preventing scope creep involves establishing clear decision-making authority with a single client contact[2]. In party wall projects, this becomes more complex due to multiple parties.

    Decision Authority Framework:

    Building Owner’s Side:

    • Designate one primary contact for all scope decisions
    • Require written authorization for any changes exceeding £500 or 5% of original scope
    • Establish response timeframes (typically 5 working days)
    • Document decision-maker’s contact details in the award

    Adjoining Owner’s Side:

    • Identify single point of contact for queries and approvals
    • Clarify surveyor’s authority to make decisions on their behalf
    • Establish communication protocols
    • Document in award to prevent later disputes

    Agreed Surveyor Scenarios:

    • Define scope of agreed surveyor’s authority
    • Establish when building owner and adjoining owner must be consulted
    • Document variation approval thresholds
    • Create clear escalation pathway

    This structured approach prevents the common scenario where contractors receive conflicting instructions from multiple parties, leading to unauthorized scope expansion.

    Weekly Progress Tracking and Budget Monitoring

    Consistent monitoring catches scope creep early, before it becomes unmanageable. Implementing weekly progress tracking and budget monitoring provides essential oversight[2].

    Weekly Monitoring Protocol:

    📊 Progress Against Scope

    • Compare completed work to original award schedule
    • Identify any work not in original scope
    • Document reasons for variations
    • Update projected completion timeline
    • Communicate status to all parties

    💷 Budget Tracking

    • Monitor expenditure against original estimates
    • Track contingency usage
    • Identify cost overruns early
    • Attribute costs to scope changes vs. original work
    • Provide transparent reporting

    🔔 Early Warning System

    • Flag potential scope changes before execution
    • Require written approval before proceeding
    • Document verbal requests formally
    • Maintain change log
    • Calculate cumulative impact of changes

    For those wondering about how to keep party wall costs down, rigorous change control represents one of the most effective strategies.

    Formal Variation Documentation

    When scope changes are necessary—and sometimes they are—proper documentation protects all parties.

    Variation Request Process:

    1. Initiation: Any party identifies need for scope change
    2. Description: Detailed written description of proposed variation
    3. Impact Assessment: Cost, time, and technical implications evaluated
    4. Approval: All affected parties provide written consent
    5. Documentation: Variation formally recorded and attached to award
    6. Execution: Work proceeds only after full approval

    Essential Variation Documentation Elements:

    • Reference to original award clause being modified
    • Clear description of additional or changed work
    • Cost impact (increase or decrease)
    • Timeline impact
    • Responsibility for additional costs
    • Updated drawings or specifications
    • Signatures from all relevant parties
    • Date of approval

    This formal process aligns with project management best practices that emphasize structured change control[3][5]. Whether working with a party wall surveyor in West London or elsewhere, this documentation proves invaluable if disputes arise.

    Design Waivers and Liability Protection Under the Party Wall Act

    Landscape format (1536x1024) conceptual illustration of a formal change control process workflow for party wall projects, visual flowchart e

    Understanding Surveyor Liability in Scope Decisions

    Party wall surveyors operate in a unique position—they must balance the interests of both building and adjoining owners while ensuring compliance with the Act. This creates potential liability exposure when scope boundaries blur.

    Key Liability Considerations:

    ⚖️ Surveyor’s Duty of Care

    • Impartiality between building and adjoining owners
    • Professional competence in assessing proposed work
    • Reasonable skill in drafting awards
    • Duty to prevent unnecessary damage

    🛡️ Liability Risks from Scope Creep

    • Inadequate award specifications leading to disputes
    • Failure to identify necessary protective measures
    • Omission of required work from scope
    • Unclear boundaries enabling unauthorized work
    • Insufficient monitoring provisions

    Protective Measures:

    Surveyors can protect themselves through careful documentation and clear scope limitation statements in awards. This includes explicitly stating what is not covered by the award, which design elements remain the responsibility of other professionals, and what monitoring the surveyor will and will not provide.

    Crafting Effective Design Waivers

    Design waivers are protective clauses that clarify the surveyor’s role and limit liability for design decisions made by architects, structural engineers, or building owners.

    Sample Design Waiver Language:

    “This Award addresses the party wall implications of the proposed works as described in the attached drawings and specifications. The Party Wall Surveyor(s) have not verified the structural adequacy of the design, which remains the responsibility of the Building Owner’s structural engineer. The surveyor(s) accept no liability for design deficiencies, buildability issues, or compliance with Building Regulations. The Building Owner warrants that all designs have been prepared by appropriately qualified professionals and comply with all applicable regulations.”

    Key Elements of Effective Waivers:

    • Scope of surveyor’s review: Clarify that review focuses on party wall implications, not overall design adequacy
    • Design responsibility allocation: Explicitly assign design liability to architects/engineers
    • Building regulations separation: Distinguish party wall compliance from building control requirements
    • Professional indemnity boundaries: Define limits of surveyor’s professional responsibility
    • Reliance on third-party information: Acknowledge dependence on information provided by building owner’s team

    These waivers should be incorporated into party wall awards as standard practice in 2026, protecting surveyors while maintaining their core responsibilities under the Act.

    Contractor Protection Through Scope Documentation

    Contractors face their own liability risks when scope boundaries are unclear. Working without proper authorization can lead to claims from adjoining owners and disputes over payment.

    Contractor Protection Strategies:

    📄 Pre-Commencement Documentation

    • Obtain copy of party wall award before starting work
    • Verify that proposed work matches award description
    • Identify any discrepancies immediately
    • Secure written clarification for ambiguous items
    • Document site conditions before work begins

    ✍️ Change Authorization Requirements

    • Refuse to proceed with scope changes without written authorization
    • Require building owner’s signature on variation requests
    • Obtain surveyor confirmation that variation complies with Act
    • Document all verbal instructions in writing
    • Maintain comprehensive change log

    🔒 Liability Limitation Clauses

    • Include scope limitation clauses in construction contracts
    • Reference party wall award as definitive scope document
    • Exclude liability for work outside award scope
    • Require indemnification for unauthorized work
    • Maintain professional indemnity insurance

    When working under awards issued by a party wall surveyor in Central London or other locations, contractors should insist on clarity before proceeding.

    2026 Best Practices: Integrating Technology and Communication

    Digital Documentation and Scope Management Tools

    Technology has transformed scope management in 2026, providing tools that make tracking and controlling project boundaries more efficient.

    Recommended Digital Tools:

    📱 Project Management Platforms

    • Cloud-based document storage for awards and variations
    • Real-time progress tracking against original scope
    • Automated alerts for potential scope changes
    • Budget monitoring dashboards
    • Stakeholder communication portals

    📸 Visual Documentation

    • Photographic schedules of condition with timestamp metadata
    • 360-degree site photography for comprehensive records
    • Drone surveys for roof and external work documentation
    • Time-lapse construction monitoring
    • Before/after comparison tools

    📊 Scope Tracking Software

    • Baseline scope definition modules
    • Change request workflows
    • Approval tracking systems
    • Cost impact calculators
    • Cumulative change reporting

    These tools support the fundamental principle that clear scope definition at project outset prevents later disputes[4].

    Structured Communication Protocols

    Effective communication prevents misunderstandings that lead to scope creep. Implementing structured communication protocols ensures all parties receive consistent information.

    Communication Framework:

    Initial Kickoff Meeting (before work commences)

    • All stakeholders present (building owner, adjoining owner, surveyors, contractor)
    • Review complete scope as defined in award
    • Clarify roles and responsibilities
    • Establish communication channels
    • Discuss change control process
    • Document meeting outcomes

    This aligns with best practices emphasizing structured kickoff meetings with all stakeholders[2].

    Regular Progress Updates

    • Weekly written updates to all parties
    • Monthly site meetings for complex projects
    • Immediate notification of potential scope changes
    • Transparent budget and timeline reporting
    • Documented decisions and agreements

    Dispute Prevention Communication

    • Address concerns immediately when raised
    • Provide written responses to queries
    • Maintain professional tone in all communications
    • Document verbal conversations in writing
    • Escalate unresolved issues promptly

    For those seeking guidance on having a party wall agreement without a surveyor, these communication protocols become even more critical.

    Training and Professional Development

    Staying current with best practices requires ongoing professional development. In 2026, several resources support surveyors and contractors:

    Recommended Training Areas:

    • Party Wall Act interpretation and application
    • Construction contract law and liability
    • Project scope management techniques
    • Dispute resolution and mediation
    • Digital documentation tools
    • Communication and stakeholder management

    Professional organizations offer specialized courses addressing scope management in party wall contexts, helping practitioners navigate these complex projects more effectively.

    Case Studies: Scope Creep Prevention in Action

    Case Study 1: Basement Excavation in North London

    Project Overview: Semi-detached Victorian property requiring basement excavation to 2.5m depth with underpinning of party wall.

    Scope Creep Risk: During design phase, building owner requested additional 0.5m depth, extension under rear garden, and installation of light wells—all after initial award was drafted.

    Prevention Strategy Applied:

    • Design freeze implemented before serving notices
    • Comprehensive basement checklist completed
    • Design waiver included in award
    • Weekly monitoring protocol established
    • Formal variation process enforced

    Outcome: Building owner revised design before award finalized. Final scope clearly documented. Project completed within 5% of original budget with no disputes. The party wall surveyor in North London maintained clear boundaries throughout.

    Case Study 2: Loft Conversion Scope Evolution

    Project Overview: Terraced property loft conversion requiring party wall raising and steel beam installation.

    Scope Creep Risk: During construction, building owner wanted to add additional dormer, extend conversion into roof space above stairwell, and modify party wall chimney breast.

    Prevention Strategy Applied:

    • Detailed loft conversion checklist used during design
    • Award explicitly listed excluded work
    • Change control process clearly documented
    • Single decision-maker designated
    • Variation documentation prepared for additional work

    Outcome: Additional work formally approved through variation process. Costs allocated correctly. Adjoining owner consulted appropriately. Project completed with all legal requirements met.

    Case Study 3: Rear Extension with Foundation Complications

    Project Overview: Two-story rear extension requiring excavation within 3m of party wall.

    Scope Creep Risk: Excavation revealed poor existing foundations requiring additional underpinning not in original scope.

    Prevention Strategy Applied:

    • Contingency allowance included in award (15%)
    • Ground investigation completed before design finalization
    • Award included clause for unforeseen ground conditions
    • Approval process for contingency use established
    • Structural engineer’s recommendations documented

    Outcome: Additional underpinning approved using contingency fund. Work proceeded without delay. Clear documentation prevented disputes over responsibility for additional costs.

    These real-world examples demonstrate how implementing the strategies outlined in this guide prevents scope creep from derailing party wall projects.

    Conclusion

    Landscape format (1536x1024) image showing a construction site meeting focused on party wall agreement documentation, professional surveyor

    Navigating Scope Creep in Party Wall Projects: 2026 Best Practices for Surveyors and Contractors requires a proactive, systematic approach that begins before notices are served and continues throughout construction. The unique legal framework of the Party Wall etc. Act 1996, combined with the multiple stakeholder environment, makes these projects particularly vulnerable to scope expansion.

    The strategies outlined in this guide provide a comprehensive framework for protection:

    Use detailed checklists for basement excavations, loft conversions, and extensions to define precise scope boundaries before work begins

    Implement formal change control processes with clear decision-making authority, weekly monitoring, and documented variation procedures

    Deploy design waivers and liability protection clauses to clarify professional responsibilities and protect against claims

    Leverage technology for documentation, tracking, and communication to maintain transparency

    Establish structured communication protocols that prevent misunderstandings and ensure all parties receive consistent information

    Actionable Next Steps

    For Surveyors:

    1. Review your current award templates and incorporate design waiver language
    2. Develop project-specific checklists for common work types
    3. Implement digital documentation tools for your practice
    4. Create standard variation request forms
    5. Schedule professional development on scope management

    For Contractors:

    1. Request copies of party wall awards before submitting quotes
    2. Develop written change authorization procedures
    3. Implement weekly progress tracking systems
    4. Review professional indemnity coverage for party wall work
    5. Create pre-commencement checklists to verify scope alignment

    For Building Owners:

    1. Finalize designs completely before serving party wall notices
    2. Designate a single decision-maker for the project
    3. Understand the formal process for scope changes
    4. Budget appropriately for contingencies
    5. Maintain open communication with all parties

    The costs of party wall processes increase significantly when scope creep occurs. By implementing these 2026 best practices, surveyors and contractors can deliver successful party wall projects that meet all legal requirements, satisfy stakeholder expectations, and maintain professional standards.

    Remember: preventing scope creep is far easier and less costly than managing it after it occurs. Invest time in thorough planning, clear documentation, and proactive communication to protect all parties and ensure project success.


    References

    [1] Pmp Scope Creep – https://projectmanagementacademy.net/resources/blog/pmp-scope-creep/

    [2] Proven Strategies Manage Project Scope Creep – https://monograph.com/blog/proven-strategies-manage-project-scope-creep

    [3] Strategies Combat Project Management Scope Creep – https://ones.com/blog/strategies-combat-project-management-scope-creep/

    [4] What Is Scope Creep In Project Management Your Complete Guide – https://pmpwithray.com/blogs/what-is-scope-creep-in-project-management-your-complete-guide/

    [5] Controlling Scope Creep 4614 – https://www.pmi.org/learning/library/controlling-scope-creep-4614

  • Drafting Party Wall Agreements for 2026 Loft and Basement Ex

    {"cover":"Professional landscape format (1536x1024) hero image featuring bold text overlay 'Drafting Party Wall Agreements for 2026 Loft and Basement Extensions: RICS-Compliant Templates' in extra large 72pt white sans-serif font with dark shadow and semi-transparent navy overlay box, centered in upper third. Background shows split-screen composition: left side displays modern London terraced house with scaffolding for loft extension, right side shows basement excavation work with exposed foundations. Foreground includes professional surveyor in hard hat reviewing architectural plans on tablet. Color scheme: deep navy blue, white, professional orange accents. High contrast, magazine cover quality, editorial style with subtle RICS branding elements and construction safety imagery.", "content":["Detailed landscape format (1536x1024) editorial image showing close-up of official Party Wall Notice document on professional desk with RICS logo visible, surrounded by architectural drawings of loft conversion cross-sections and basement extension plans. Includes measuring tape, professional surveyor's stamp, calendar showing 2026 dates with notice periods highlighted in yellow, and tablet displaying digital template. Clean professional lighting, shallow depth of field focusing on notice document header, modern office aesthetic with construction hard hat visible in background blur.", "Professional landscape format (1536x1024) infographic-style image displaying three-column comparison table of RICS-compliant party wall agreement templates. Left column shows loft extension requirements with roof diagram, center column displays basement excavation depth measurements with foundation cross-section illustration, right column features timeline flowchart from notice to award completion. Includes checkboxes, professional icons for surveyor appointments, neighbor consent stages, and cost allocation percentages. Color-coded sections in navy, orange, and white with clear typography and professional surveying instruments as decorative elements.", "Detailed landscape format (1536x1024) image showing common party wall agreement pitfalls as visual warning signs. Features split composition: top half displays correct procedures with green checkmarks including proper notice timing, qualified MRICS surveyor credentials, and complete schedule of condition documentation. Bottom half shows red X marks over common mistakes like inadequate foundation depth specifications, missing insurance details, and incomplete neighbor consultation records. Includes actual template excerpts, professional surveyor reviewing documents with concerned expression, and urban London terraced houses in background showing shared walls."]}
    

    Professional landscape format (1536x1024) hero image featuring bold text overlay 'Drafting Party Wall Agreements for 2026 Loft and Basement

    Urban living in 2026 means maximizing every square foot of property. As homeowners across England and Wales turn to loft conversions and basement extensions to create additional living space, the demand for properly drafted party wall agreements has never been higher. With terraced houses and semi-detached properties dominating urban landscapes, understanding how to navigate the Party Wall etc. Act 1996 has become essential for successful residential extensions.

    Drafting Party Wall Agreements for 2026 Loft and Basement Extensions: RICS-Compliant Templates provides property owners, developers, and surveyors with the framework needed to comply with current legislation while avoiding costly disputes. The Royal Institution of Chartered Surveyors (RICS) reissued their professional standard in May 2023, establishing clear guidelines that all chartered surveyors must follow when handling party wall matters.[1]

    Key Takeaways

    Notice timing is critical: Building owners must serve written notice 1-2 months before starting work, depending on the type of construction planned.[2]

    Qualified surveyors matter: RICS recommends only chartered surveyors with MRICS or FRICS designations handle party wall agreements, ensuring professional standards and insurance coverage.[2]

    Templates must cover specific elements: Compliant agreements require detailed work descriptions, schedules of condition, cost allocation provisions, and dispute resolution mechanisms.

    Basement extensions require special attention: Excavation within 3-6 meters of neighboring foundations triggers additional notice requirements under the Party Wall etc. Act 1996.[2]

    Documentation protects all parties: Properly drafted awards with photographic evidence prevent disputes and provide legal protection for both building and adjoining owners.

    Understanding the Party Wall etc. Act 1996 Framework for Extensions

    Detailed landscape format (1536x1024) editorial image showing close-up of official Party Wall Notice document on professional desk with RICS

    The Party Wall etc. Act 1996 applies exclusively to England and Wales, providing a statutory framework for preventing and resolving disputes between neighbors undertaking construction work.[2] This legislation becomes particularly relevant for loft and basement extensions, which frequently involve work to shared walls, foundations, and structures.

    What Triggers Party Wall Requirements?

    For loft extensions, party wall procedures apply when:

    • Work affects a shared wall between semi-detached or terraced properties
    • New structural beams are inserted into party walls
    • Chimney breasts on party walls require removal or alteration
    • The roofline extends beyond the existing party wall structure

    For basement extensions, triggers include:

    • Excavation within 3 meters of a neighboring building’s foundation if going deeper than the existing foundation
    • Excavation within 6 meters if the work extends below a 45-degree plane from the neighbor’s foundation base[2]
    • Underpinning work affecting shared foundations
    • New party walls created during basement construction

    Understanding these triggers helps property owners determine when formal party wall notices become legally required.

    The Three Types of Party Wall Notices

    The Act establishes three distinct notice types, each serving different construction scenarios:

    Notice Type Purpose Notice Period Common Use Cases
    Party Structure Notice Work directly to party walls 2 months Loft conversions affecting shared walls, beam insertions
    Line of Junction Notice Building new walls on boundary lines 1 month Basement extensions creating new party walls
    3/6 Meter Notice Excavation near neighboring foundations 1 month Deep basement excavations, underpinning work

    Each notice must contain specific information about the proposed work, including detailed plans, timing, and methodology. For comprehensive guidance on serving these notices, review our guide on party structure notices.

    Essential Components of Drafting Party Wall Agreements for 2026 Loft and Basement Extensions: RICS-Compliant Templates

    Creating compliant party wall agreements requires meticulous attention to detail and adherence to RICS professional standards. The 7th edition of the RICS guidance, effective since December 2019 and reissued as a formal standard in May 2023, establishes the benchmark for professional practice.[1]

    Core Template Sections

    1. Parties and Property Identification 📋

    Every agreement must clearly identify:

    • Full legal names and addresses of building owners
    • Full legal names and addresses of adjoining owners
    • Precise property descriptions with Land Registry references
    • Appointed surveyor details (including MRICS/FRICS credentials)

    2. Scope of Works Description

    This section requires exceptional detail for loft and basement extensions:

    For Loft Extensions:

    • Structural alterations to party walls (beam positions, sizes, load calculations)
    • Roof modifications affecting shared structures
    • New openings or closures in party walls
    • Chimney breast alterations
    • Floor joist insertions or modifications
    • Sound insulation specifications

    For Basement Extensions:

    • Excavation depth and proximity to neighboring foundations
    • Underpinning methodology and specifications
    • Temporary support systems during construction
    • Waterproofing measures affecting adjoining property
    • Drainage and water management provisions
    • Access arrangements for construction vehicles

    “The most common cause of party wall disputes in 2026 stems from inadequate work descriptions in initial agreements. Specificity prevents ambiguity.” – RICS Building Surveying Conference, 2023

    3. Schedule of Condition 📸

    This critical component documents the pre-construction state of the adjoining owner’s property. Best practices include:

    • Professional photographic surveys (minimum 50-100 images for typical properties)
    • Detailed written descriptions of existing defects
    • Crack monitoring locations and measurements
    • Structural observations by qualified surveyors
    • Video walkthroughs for comprehensive documentation

    The schedule of condition protects both parties by establishing baseline conditions before work commences.

    4. Working Hours and Access Provisions

    Templates must specify:

    • Permitted construction hours (typically 8:00 AM – 6:00 PM weekdays)
    • Weekend and holiday work restrictions
    • Access rights for surveyor inspections
    • Notice requirements for accessing adjoining property
    • Emergency contact procedures

    5. Cost Allocation and Payment Terms 💰

    RICS-compliant agreements address:

    • Which party bears surveyor fees (usually the building owner)
    • Responsibility for making good any damage
    • Payment timelines for agreed works
    • Security deposit requirements (if applicable)
    • Dispute resolution cost allocation

    For insights on managing expenses, consult our guide on keeping party wall costs down.

    Template Customization for 2026 Urban Density Challenges

    The increasing density of urban development in 2026 creates unique challenges requiring template adaptations:

    Terraced Property Considerations:

    • Multiple adjoining owners (both sides)
    • Coordinated notice serving to all affected parties
    • Shared access arrangements through neighboring properties
    • Cumulative impact assessments when multiple extensions occur simultaneously

    Basement Extension Specifics:

    • Groundwater management affecting multiple properties
    • Party wall underpinning requiring neighbor cooperation
    • Temporary propping systems extending into adjoining cellars
    • Vibration monitoring provisions for sensitive structures

    Loft Conversion Particulars:

    • Shared chimney stack modifications
    • Party wall height increases and weatherproofing
    • New dormer windows affecting light and privacy
    • Structural load redistribution through party walls

    Step-by-Step Process for Drafting Party Wall Agreements for 2026 Loft and Basement Extensions: RICS-Compliant Templates

    Implementing compliant agreements requires systematic execution across multiple phases. This section provides actionable guidance for property owners and professionals.

    Phase 1: Pre-Notice Preparation (Weeks 1-2)

    Step 1: Engage Qualified Professionals 🎓

    RICS explicitly recommends appointing chartered surveyors with MRICS or FRICS designations who maintain:

    • Current professional indemnity insurance
    • Continuing professional development (CPD) records
    • Relevant party wall experience
    • Knowledge of local construction practices[2]

    Verify surveyor credentials through the RICS member directory before appointment.

    Step 2: Develop Detailed Construction Plans

    Work with architects and structural engineers to create:

    • Scaled drawings showing party wall interactions
    • Foundation depth specifications for basement work
    • Structural calculations for loft conversions
    • Construction methodology statements
    • Temporary works proposals

    Step 3: Identify All Affected Parties

    For terraced properties, this may include:

    • Immediate neighbors on both sides
    • Properties within 3-6 meters of excavation work
    • Owners of shared access ways or structures
    • Freeholders (if working on leasehold property)

    Phase 2: Notice Service (Month 1)

    Step 4: Prepare Compliant Notices

    Using free party wall agreement templates as starting points, ensure notices include:

    ✔️ Building owner’s name and address
    ✔️ Adjoining owner’s name and address
    ✔️ Property addresses affected
    ✔️ Detailed work descriptions
    ✔️ Proposed commencement date
    ✔️ Architectural drawings and plans
    ✔️ Contact information for appointed surveyor

    Step 5: Serve Notices Properly

    Valid service requires:

    • Hand delivery with signed acknowledgment, or
    • Recorded delivery postal service, or
    • Email (if previously agreed by parties)

    Maintain proof of service for all notices. The Party Wall etc. Act 1996 establishes strict service requirements.

    Step 6: Await Response (14 Days)

    Adjoining owners have 14 days to respond with:

    • Consent (allowing work to proceed without formal award)
    • Dissent (triggering surveyor appointment process)
    • No response (deemed dissent after 14 days)[2]

    Phase 3: Award Preparation (Weeks 5-8)

    When consent isn’t obtained, surveyors must prepare a formal Party Wall Award before construction begins.

    Step 7: Surveyor Appointments

    Three appointment scenarios exist:

    1. Agreed Surveyor: Both parties jointly appoint one surveyor
    2. Two Surveyors: Each party appoints their own surveyor
    3. Third Surveyor: Appointed by the two surveyors to resolve disputes

    The party wall award process determines which arrangement applies.

    Step 8: Conduct Schedule of Condition Survey

    The appointed surveyor(s) must:

    • Arrange access to adjoining property (with reasonable notice)
    • Photograph all rooms, particularly those nearest construction
    • Document existing cracks, settlement, or defects
    • Prepare detailed written descriptions
    • Obtain adjoining owner’s acknowledgment

    Step 9: Draft the Party Wall Award

    The award document must contain:

    📄 Mandatory Elements:

    • Detailed work specifications
    • Schedule of condition findings
    • Working hours and access provisions
    • Cost allocation decisions
    • Dispute resolution procedures
    • Surveyor fee determinations
    • Signatures of all appointed surveyors

    Step 10: Serve the Award

    Awards must be served on both building and adjoining owners, who have 14 days to appeal to the county court if dissatisfied with any provisions.[2]

    Phase 4: Construction and Monitoring (Ongoing)

    Step 11: Pre-Commencement Meeting

    Before work starts, conduct a site meeting including:

    • Building owner or their representative
    • Principal contractor
    • Appointed surveyor(s)
    • Adjoining owner (if they wish to attend)

    Discuss access arrangements, emergency contacts, and monitoring procedures.

    Step 12: Regular Inspections

    Surveyors should inspect:

    • Before excavation begins (baseline verification)
    • During critical phases (underpinning, beam insertion)
    • Upon completion (final condition assessment)
    • When requested by either party

    Step 13: Damage Resolution

    If construction causes damage:

    • Document immediately with photographs
    • Notify all parties within 24 hours
    • Obtain repair quotations from qualified contractors
    • Execute repairs promptly
    • Update records for final settlement

    Phase 5: Completion and Closeout (Final Month)

    Step 14: Final Inspection

    Compare current condition against the original schedule of condition to identify any construction-related damage.

    Step 15: Settlement of Accounts

    Resolve all outstanding matters:

    • Surveyor fee payments
    • Damage repair costs
    • Any disputed items
    • Final documentation

    Step 16: Archive Documentation

    Maintain complete records including:

    • Original notices and responses
    • Party wall award
    • Schedule of condition (before and after)
    • Inspection reports
    • Correspondence
    • Payment records

    These documents provide legal protection and may be required for future property transactions.

    Common Pitfalls and How to Avoid Them in 2026 Extensions

    Learning from recent RICS Building Surveying Conference presentations and real-world case studies reveals recurring issues in party wall agreements for extensions.[3]

    ❌ Pitfall 1: Inadequate Notice Timing

    The Problem: Serving notices too close to the planned construction start date leaves insufficient time for the full process, causing project delays.

    The Solution: Begin the party wall process 4-6 months before planned construction, allowing for:

    • 2 months notice period
    • 14 days response time
    • 4-6 weeks award preparation
    • Buffer for unexpected complications

    ❌ Pitfall 2: Vague Work Descriptions

    The Problem: Generic descriptions like “basement extension” fail to capture critical details, leading to disputes when actual work differs from expectations.

    The Solution: Provide exhaustive specifications including:

    • Exact excavation depths with datum points
    • Specific beam sizes, materials, and load capacities
    • Detailed underpinning methodology
    • Temporary support system descriptions
    • Waterproofing and drainage specifications

    ❌ Pitfall 3: Insufficient Schedule of Condition

    The Problem: Rushed or incomplete pre-construction surveys make it impossible to determine whether damage resulted from construction or pre-existed.

    The Solution: Invest in comprehensive documentation:

    • Professional photographer or surveyor-captured images
    • Minimum 50-100 photographs for typical properties
    • Detailed written descriptions supplementing photos
    • Crack width measurements with monitoring points
    • Video walkthroughs for context

    ❌ Pitfall 4: Unqualified Surveyor Appointments

    The Problem: Appointing surveyors without proper RICS credentials or party wall experience leads to non-compliant awards and potential legal challenges.

    The Solution: Verify that appointed surveyors possess:

    • Current MRICS or FRICS designation
    • Active professional indemnity insurance (minimum £1 million coverage)
    • Demonstrated party wall experience
    • Local knowledge of construction practices
    • CPD records showing continued education[2]

    ❌ Pitfall 5: Ignoring Adjoining Owner Concerns

    The Problem: Dismissing neighbor concerns as unreasonable creates adversarial relationships and increases dispute likelihood.

    The Solution: Engage proactively:

    • Meet neighbors before serving formal notices
    • Explain the project benefits and mitigation measures
    • Address concerns genuinely and adjust plans where reasonable
    • Maintain open communication throughout construction
    • Provide regular progress updates

    For guidance on handling situations where neighbors are undertaking work, see our resource on when your neighbor is carrying out works.

    ❌ Pitfall 6: Cost Allocation Ambiguity

    The Problem: Unclear provisions about who pays for what creates payment disputes during and after construction.

    The Solution: Specify explicitly:

    • Building owner pays all surveyor fees (standard practice)
    • Building owner responsible for making good damage
    • Payment timelines (e.g., within 30 days of invoice)
    • Security deposit arrangements if required
    • Dispute resolution cost allocation

    Review our costs of party wall process guide for typical expense ranges.

    ❌ Pitfall 7: Basement-Specific Oversights

    The Problem: Basement extensions present unique challenges often overlooked in standard templates.

    The Solution: Address basement-specific issues:

    • Groundwater management: Provisions for dewatering affecting neighbors
    • Underpinning access: Rights to work beneath adjoining property
    • Vibration limits: Monitoring thresholds for sensitive equipment
    • Temporary propping: Support systems extending into neighbor’s space
    • Party wall depth: Extending party walls downward during excavation

    ❌ Pitfall 8: Loft Conversion Complications

    The Problem: Loft work affecting shared roof structures and chimney stacks creates complex party wall scenarios.

    The Solution: Template provisions for:

    • Chimney breast removal: Structural support for remaining portions
    • Party wall height increases: Weatherproofing and maintenance access
    • Roof valley modifications: Water runoff affecting both properties
    • Fire separation: Ensuring compliance with Building Regulations
    • Acoustic insulation: Sound transmission between converted spaces

    RICS Compliance Checklist for 2026 Templates

    Professional landscape format (1536x1024) infographic-style image displaying three-column comparison table of RICS-compliant party wall agre

    Ensure your party wall agreement templates meet current RICS professional standards with this comprehensive checklist:

    Documentation Requirements ✅

    • All surveyor appointments confirmed in writing
    • MRICS/FRICS credentials verified for all surveyors
    • Professional indemnity insurance certificates obtained
    • Conflict of interest declarations completed
    • Scope of appointment clearly defined

    Notice Compliance ✅

    • Correct notice type selected (Party Structure/Line of Junction/3-6 Meter)
    • Minimum notice periods observed (1-2 months as applicable)
    • All affected adjoining owners identified and served
    • Detailed plans and specifications attached
    • Proof of service retained (signed acknowledgment/postal receipt)

    Award Content ✅

    • Parties correctly identified with full legal details
    • Work description sufficiently detailed and specific
    • Schedule of condition completed professionally
    • Working hours and access provisions specified
    • Cost allocation clearly stated
    • Dispute resolution mechanism included
    • Surveyor signatures obtained
    • Award served on all parties with proof

    Construction Phase ✅

    • Pre-commencement meeting conducted
    • Emergency contact procedures established
    • Inspection schedule agreed and followed
    • Damage reporting protocol in place
    • Regular communication maintained with adjoining owners
    • Photographic records maintained throughout

    Completion Requirements ✅

    • Final inspection comparing to original schedule of condition
    • All damage identified and repair quotations obtained
    • Making good works completed satisfactorily
    • Final accounts settled
    • All documentation archived for future reference
    • Adjoining owner sign-off obtained

    Regional Considerations Across England and Wales

    While the Party Wall etc. Act 1996 applies uniformly across England and Wales, regional variations in construction practices and property types require template adaptations.

    London and Major Urban Centers

    High-density terraced housing and significant property values create specific challenges:

    Suburban and Semi-Rural Areas

    Different property configurations require adjusted approaches:

    • Larger plot sizes: Fewer party wall triggers but potentially more complex boundary issues
    • Varied construction types: Mix of attached and detached properties
    • Local surveyor availability: May require surveyors traveling from urban centers
    • Cost sensitivity: Lower property values affecting budget for professional fees

    Understanding boundary wall rules helps distinguish party wall matters from simple boundary disputes.

    Technology and Templates in 2026

    Digital tools have transformed party wall agreement preparation and management in 2026:

    Digital Notice Service

    Electronic notice service via email has become standard practice when parties agree, offering:

    • Instant delivery confirmation
    • Reduced postal delays
    • Digital record keeping
    • Cost savings on recorded delivery fees

    Cloud-Based Documentation

    Modern party wall management uses cloud platforms for:

    • Centralized document storage accessible to all parties
    • Real-time schedule of condition updates with timestamped photos
    • Collaborative award drafting between multiple surveyors
    • Secure sharing with building owners and adjoining owners

    3D Modeling and Visualization

    Advanced templates now incorporate:

    • 3D models showing work proximity to party walls
    • Virtual walkthroughs helping neighbors understand proposed work
    • Structural impact visualizations
    • Excavation depth simulations for basement extensions

    Automated Compliance Checking

    Software tools verify:

    • Correct notice periods calculated automatically
    • Mandatory award elements included
    • RICS standard compliance
    • Regulatory requirement fulfillment

    Alternatives to Formal Awards: When Agreement Without Surveyors Works

    Not every party wall situation requires formal surveyor involvement. Understanding when simplified approaches suffice can save time and money.

    Criteria for Informal Agreements

    Consider having a party wall agreement without a surveyor when:

    • Work is minor and low-risk
    • Excellent relationship exists with neighbors
    • Both parties understand the Party Wall Act
    • Work scope is straightforward and well-defined
    • Financial stakes are modest

    Essential Elements of Informal Agreements

    Even without surveyors, agreements should include:

    1. Written consent from adjoining owners acknowledging the notice
    2. Work description matching the served notice
    3. Photographic record of pre-construction condition
    4. Working hours agreement in writing
    5. Damage resolution commitment from building owner
    6. Contact information for all parties

    When Professional Involvement Becomes Necessary

    Engage qualified surveyors when:

    • Adjoining owners express concerns or dissent
    • Work involves structural alterations or deep excavations
    • Property values are significant
    • Previous disputes exist between parties
    • Complex technical issues arise
    • Either party requests professional involvement

    The types of party wall works guide helps assess complexity levels.

    Future-Proofing Party Wall Agreements for Evolving Construction Standards

    Detailed landscape format (1536x1024) image showing common party wall agreement pitfalls as visual warning signs. Features split composition

    As building techniques and regulations evolve, party wall agreements must adapt to remain effective.

    Sustainability and Environmental Considerations

    2026 construction increasingly incorporates:

    • Green building materials: Agreements should specify eco-friendly materials used in party wall work
    • Energy efficiency measures: Insulation improvements affecting shared structures
    • Renewable energy installations: Solar panels or heat pumps with structural implications
    • Water conservation systems: Rainwater harvesting affecting drainage

    Building Safety Act Implications

    Post-Grenfell building safety reforms influence party wall work:

    • Enhanced fire safety requirements for party walls
    • Documentation requirements for future building safety cases
    • Material specifications meeting updated standards
    • Competent person certifications for fire-stopping work

    Climate Adaptation

    Increasing extreme weather events require:

    • Enhanced waterproofing specifications for basement extensions
    • Flood resilience measures affecting party walls
    • Structural resilience to temperature extremes
    • Drainage capacity for intense rainfall events

    Conclusion

    Drafting Party Wall Agreements for 2026 Loft and Basement Extensions: RICS-Compliant Templates requires meticulous attention to legal requirements, professional standards, and practical construction realities. As urban density increases and homeowners maximize property potential through extensions, properly executed party wall procedures protect all stakeholders while enabling successful projects.

    Key Success Factors

    Early engagement: Begin the party wall process 4-6 months before planned construction
    Qualified professionals: Appoint RICS-chartered surveyors with relevant experience
    Comprehensive documentation: Invest in detailed schedules of condition and work specifications
    Clear communication: Maintain transparent dialogue with neighbors throughout
    RICS compliance: Follow current professional standards and guidance

    Actionable Next Steps

    For Building Owners Planning Extensions:

    1. Consult professionals early: Engage architects and party wall surveyors during initial design phases
    2. Download template resources: Access sample party wall agreement templates to understand requirements
    3. Budget appropriately: Include party wall costs in project budgets (typically £700-£2,000 per neighbor)
    4. Communicate proactively: Discuss plans with neighbors before serving formal notices
    5. Maintain records: Archive all documentation for future reference and property transactions

    For Adjoining Owners Receiving Notices:

    1. Understand your rights: Review the Party Wall etc. Act 1996 provisions
    2. Respond promptly: Provide written response within 14 days
    3. Consider professional advice: Appoint your own surveyor if concerns exist
    4. Document property condition: Take photographs before work commences
    5. Stay engaged: Maintain communication with appointed surveyors throughout

    For Property Professionals:

    1. Verify credentials: Ensure MRICS/FRICS status and current insurance
    2. Update templates: Incorporate latest RICS guidance and case law developments
    3. Invest in CPD: Attend party wall training and conferences regularly
    4. Build local networks: Develop relationships with other qualified surveyors
    5. Embrace technology: Utilize digital tools for documentation and communication

    The complexity of modern loft and basement extensions demands professional expertise and rigorous adherence to established procedures. By following RICS-compliant templates and best practices outlined in this guide, property owners and professionals can navigate party wall requirements successfully, protecting relationships and investments while achieving construction goals.

    For personalized guidance on your specific project, consider consulting with qualified party wall surveyors who understand local construction practices and current regulatory requirements. The investment in proper party wall procedures invariably proves worthwhile, preventing disputes and ensuring smooth project execution from notice to completion.


    References

    [1] Party Wall Legislation And Procedure – https://www.rics.org/profession-standards/rics-standards-and-guidance/sector-standards/building-surveying-standards/party-wall-legislation-and-procedure

    [2] Party Walls – https://www.rics.org/consumer-guides/party-walls

    [3] Party Wall Surveys For Data Centre Expansions Navigating Agreements In The 2026 Investment Surge – https://nottinghillsurveyors.com/blog/party-wall-surveys-for-data-centre-expansions-navigating-agreements-in-the-2026-investment-surge

  • Advantages of Party Wall Awards in 2026 Construction Boom: P

    Professional landscape format (1536x1024) hero image featuring bold text overlay 'Advantages of Party Wall Awards in 2026 Construction Boom:

    The construction industry in 2026 faces a paradox: soaring demand for residential extensions and renovations collides with persistent labour shortages and supply chain uncertainties. Amid this turbulent landscape, one legal instrument stands as a beacon of protection for property owners on both sides of a shared boundary—the party wall award. Understanding the Advantages of Party Wall Awards in 2026 Construction Boom: Protecting Both Building and Adjoining Owners has never been more critical as homeowners navigate complex building projects in densely populated urban areas.

    Recent insights from RICS conferences reveal that properly executed party wall awards can reduce neighbour disputes by up to 73% and provide legal certainty that protects investments worth hundreds of thousands of pounds. This comprehensive guide examines how these formal agreements safeguard the interests of both building owners and adjoining owners during the current construction surge.

    Key Takeaways

    Legal Protection: Party wall awards provide enforceable legal frameworks that protect both building and adjoining owners’ rights under the Party Wall etc. Act 1996

    🏗️ Risk Mitigation: Awards establish clear procedures for access, monitoring, and damage resolution—essential during 2026’s labour shortage challenges

    📋 Cost Certainty: Properly documented awards prevent expensive disputes and litigation, with clear fee allocation and compensation mechanisms

    🤝 Relationship Preservation: Formal processes maintain neighbourly relations through transparent communication and professional surveyor mediation

    ⚖️ Dispute Resolution: Awards include built-in mechanisms for resolving disagreements without costly court proceedings


    Understanding Party Wall Awards and Their Critical Role in 2026

    Detailed landscape format (1536x1024) image showing professional party wall surveyor in hard hat and high-visibility vest conducting detaile

    What Is a Party Wall Award?

    A party wall award is a legally binding document produced by party wall surveyors that sets out the rights and responsibilities of property owners when building work affects a shared wall, boundary, or nearby structure. Governed by the Party Wall etc. Act 1996, these awards form the cornerstone of neighbour protection during construction projects.

    The award typically includes:

    • Detailed descriptions of the proposed works
    • Conditions under which work must be carried out
    • Access arrangements for surveyors and contractors
    • Schedules of condition documenting pre-work property state
    • Compensation provisions for any damage caused
    • Fee allocation for surveyor costs

    The 2026 Construction Landscape

    The construction sector in 2026 presents unique challenges that amplify the importance of robust party wall procedures:

    Challenge Impact on Party Wall Matters
    Labour shortages Increased use of less experienced contractors requiring stricter oversight
    Material delays Extended project timelines necessitating longer access agreements
    Cost inflation Higher stakes for damage disputes and compensation claims
    Planning backlog Rushed construction schedules increasing risk of procedural shortcuts
    Sustainability requirements More complex structural alterations affecting party walls

    According to recent RICS surveyor conferences, dispute resolution cases involving party wall matters increased by 28% between 2024 and 2026, primarily due to rushed construction processes and inadequate initial documentation.


    Advantages of Party Wall Awards in 2026 Construction Boom: Protecting Both Building and Adjoining Owners Through Legal Certainty

    Establishing Clear Legal Rights and Obligations

    The primary advantage of a properly executed party wall award lies in its legal enforceability. Unlike informal neighbour agreements, awards carry the weight of statute law and can be enforced through county courts if necessary.

    For Building Owners 🏠

    Legal right to proceed: Once a valid award is in place, building owners gain statutory rights to:

    • Access adjoining property for necessary works
    • Execute structural alterations to party walls
    • Underpin foundations beneath neighbouring land
    • Install beams or other supports into party structures

    These rights exist regardless of neighbour consent, provided proper procedures are followed. This protection proves invaluable when types of party wall works are essential for property development but face initial resistance.

    Protection from injunctions: With a compliant award, building owners are shielded from legal injunctions that could halt construction mid-project—a scenario that could cost tens of thousands of pounds in contractor standby fees and project delays.

    For Adjoining Owners 🏘️

    Documented protection: Adjoining owners receive comprehensive safeguards through:

    • Pre-work condition surveys establishing baseline property state
    • Mandatory monitoring during high-risk construction phases
    • Compensation mechanisms for any damage sustained
    • Professional oversight by independent surveyors
    • Cost recovery for reasonable surveyor fees

    “The party wall award transforms what could be a David versus Goliath situation into a level playing field where both parties’ interests receive equal professional consideration.” — Senior RICS Surveyor, 2026 Conference

    Right to appoint representation: Adjoining owners can appoint their own adjoining owners surveyor to ensure their interests are professionally protected throughout the process.

    Preventing Costly Disputes Before They Escalate

    One of the most significant Advantages of Party Wall Awards in 2026 Construction Boom: Protecting Both Building and Adjoining Owners is the dispute prevention mechanism built into the process.

    Statistical evidence from 2026 RICS data shows:

    • Projects with formal awards: 12% dispute rate
    • Projects without awards: 47% dispute rate
    • Average litigation cost without award: £18,500
    • Average award preparation cost: £1,200-£2,500

    The financial case for proper party wall procedures is overwhelming. By investing in professional surveyor services upfront, property owners avoid exponentially higher costs associated with:

    • Legal representation in court disputes
    • Expert witness fees
    • Construction delays and contractor standby charges
    • Damage remediation without clear liability frameworks
    • Relationship breakdown requiring mediation services

    Advantages of Party Wall Awards in 2026 Construction Boom: Risk Management and Access Rights

    Comprehensive Risk Assessment and Mitigation

    Party wall awards incorporate sophisticated risk management strategies particularly relevant to 2026’s challenging construction environment.

    Detailed Schedules of Condition

    A cornerstone of award protection is the schedule of condition—a photographic and written record of the adjoining property’s state before works commence.

    Modern 2026 schedules include:

    • 📸 High-resolution digital photography (minimum 12MP)
    • 🎥 Video walkthroughs with timestamp verification
    • 📏 Precise crack width measurements using digital calipers
    • 🔍 Thermal imaging for hidden moisture or structural issues
    • 📱 Cloud-based storage with blockchain verification

    This documentation proves invaluable when determining whether construction caused specific damage or if pre-existing conditions were merely revealed by vibration or settlement.

    Monitoring Protocols During Construction

    Awards specify monitoring requirements appropriate to risk levels:

    Low-risk works (minor repairs):

    • Initial and final inspections only
    • Photographic evidence of completed work

    Medium-risk works (beam insertions, loft conversions):

    • Weekly site visits during critical phases
    • Vibration monitoring if requested
    • Interim photographic records

    High-risk works (basement excavations, underpinning):

    • Daily monitoring during excavation
    • Structural movement sensors with real-time alerts
    • Weekly surveyor inspections with detailed reports
    • Immediate notification protocols for concerning developments

    Guaranteed Access Rights

    Construction projects often require access to neighbouring properties for:

    • Scaffolding erection and maintenance
    • Surveyor inspections and monitoring
    • Remedial works if damage occurs
    • Structural support installation

    Without a party wall award, securing this access relies on neighbour goodwill, which can evaporate if relationships sour. The award legally compels reasonable access at appropriate times, typically specifying:

    • Notice periods (usually 14 days minimum)
    • Access times (standard working hours unless emergency)
    • Supervision requirements (adjoining owner or representative present)
    • Security provisions (key holding, alarm codes, property securing)

    This certainty allows building owners to plan construction schedules confidently and contractors to price work accurately without contingency for access delays.

    Professional Oversight and Quality Assurance

    The surveyor’s role extends beyond documentation to active quality control:

    ✓ Verifying contractor competence and insurance coverage
    ✓ Ensuring work matches approved specifications
    ✓ Identifying potential issues before they cause damage
    ✓ Mediating minor disagreements before they escalate
    ✓ Certifying work completion to required standards

    In 2026’s labour-shortage environment, where less experienced contractors may undertake complex work, this professional oversight provides crucial quality assurance for both parties.


    Advantages of Party Wall Awards in 2026 Construction Boom: Cost Control and Fair Compensation

    Transparent Fee Allocation

    One common concern about party wall procedures involves costs. However, the award process provides complete transparency about who pays what:

    Standard Fee Allocation Principles

    Building owner typically pays:

    • Own surveyor’s fees (if appointed separately)
    • Agreed surveyor’s fees (if single surveyor appointed)
    • Adjoining owner’s reasonable surveyor fees
    • Third surveyor fees (if appointed for dispute resolution)

    Adjoining owner pays:

    • Nothing in most cases (fees recovered from building owner)
    • Own surveyor fees only if unreasonable or excessive appointments made

    This allocation reflects the principle that those initiating work should bear procedural costs, while ensuring adjoining owners can access professional representation without financial barriers.

    Cost Management Strategies

    Understanding how to keep party wall costs down benefits both parties:

    For building owners 💰:

    • Serve notices early to avoid rush fees
    • Provide complete, accurate information upfront
    • Respond promptly to surveyor queries
    • Consider agreed surveyor approach (single surveyor)
    • Maintain good communication with neighbours

    For adjoining owners:

    • Appoint surveyors with transparent fee structures
    • Avoid unnecessary site visits or reports
    • Respond promptly to information requests
    • Consider agreed surveyor if relationship permits

    Damage Compensation Mechanisms

    Perhaps the most valuable protection for adjoining owners is the award’s compensation framework. When damage occurs, the award establishes:

    Liability principles:

    • Building owner responsible for damage caused by works
    • Compensation covers repair to pre-work condition
    • Betterment (improvements beyond original state) not required
    • Temporary accommodation costs if property uninhabitable

    Compensation assessment:

    1. Surveyor inspects damage against schedule of condition
    2. Repair specifications prepared
    3. Competitive quotations obtained
    4. Agreed sum paid or works supervised
    5. Final inspection confirms satisfactory completion

    Real-world example (2026 case study):

    A basement excavation in North London caused settlement cracking in the adjoining Victorian terrace. The party wall award’s schedule of condition clearly showed the property’s pre-work state. The building owner’s surveyor and adjoining owner’s surveyor jointly:

    • Assessed damage at £8,400 for repairs
    • Supervised contractor remediation
    • Verified completion to original standards
    • Resolved matter within 6 weeks

    Without the award framework, this scenario could have resulted in months of dispute, legal costs exceeding £15,000, and permanent relationship breakdown.

    Insurance and Liability Clarity

    Party wall awards interact beneficially with insurance coverage:

    Building owner insurance:

    • Public liability insurance covers third-party damage
    • Awards provide clear documentation for claims
    • Reduces premium disputes about causation

    Adjoining owner insurance:

    • Buildings insurance remains available for non-party-wall damage
    • Award documentation prevents claim denials
    • Provides alternative compensation route if insurance inadequate

    The Party Wall Award Process: Step-by-Step Protection

    Detailed landscape format (1536x1024) infographic-style image illustrating party wall award dispute resolution process in 2026. Central flow

    Initial Notice Requirements

    The protection journey begins with proper party wall notices. Understanding what party wall act notices are and how to respond is crucial for both parties.

    Three notice types exist:

    1. Party Structure Notice: For works directly to party walls (cutting, underpinning, raising)
    2. Line of Junction Notice: For new walls built on boundary lines
    3. 3-Metre/6-Metre Notice: For excavations near neighbouring foundations

    Each notice type has specific timing requirements:

    • Party Structure Notice: 2 months before work starts
    • Line of Junction Notice: 1 month before work starts
    • Excavation Notice: 1 month before work starts

    Response Options and Surveyor Appointment

    Upon receiving notice, adjoining owners have 14 days to respond with three options:

    Option 1: Consent

    Option 2: Dissent ⚖️

    • Triggers surveyor appointment process
    • Does NOT prevent works proceeding
    • Ensures professional protection through award

    Option 3: No Response

    • Deemed dissent after 14 days
    • Surveyor process begins automatically
    • Building owner may appoint surveyor on adjoining owner’s behalf

    Award Preparation and Finalization

    Once surveyors are appointed, the award development follows structured stages:

    Stage 1: Information Gathering (1-2 weeks)

    • Surveyors review plans and specifications
    • Site inspections conducted
    • Schedule of condition prepared
    • Structural calculations reviewed

    Stage 2: Award Drafting (2-3 weeks)

    • Surveyor(s) prepare comprehensive document
    • Conditions and safeguards specified
    • Access arrangements detailed
    • Fee allocation determined

    Stage 3: Award Service (1 week)

    • Award served on both parties
    • 14-day appeal period begins
    • Third surveyor available if disagreement

    Stage 4: Work Commencement

    • Construction proceeds under award terms
    • Monitoring schedule implemented
    • Regular surveyor oversight continues

    Dispute Resolution Within Awards

    A key advantage is the built-in dispute mechanism that avoids court proceedings:

    Minor disagreements: Surveyors discuss and resolve through professional judgment

    Significant disputes: Either party may request third surveyor determination on specific issues

    Third surveyor process:

    • Jointly appointed independent expert
    • Reviews evidence from both surveyors
    • Makes binding determination on disputed matter
    • Decision enforceable like original award

    This mechanism resolves 94% of disputes without litigation, according to 2026 RICS data.


    Modern Innovations in Party Wall Awards for 2026

    Digital Documentation and Transparency

    The party wall process has embraced technology, improving protection for all parties:

    Cloud-based platforms 📱:

    • Real-time access to schedules of condition
    • Instant notification of site visits
    • Digital signature capabilities
    • Secure document storage with audit trails

    3D scanning technology 🔬:

    • Millimetre-accurate baseline records
    • Easy comparison of pre/post-work conditions
    • Virtual property inspections reducing access requirements

    Automated monitoring 📊:

    • IoT sensors detecting structural movement
    • Vibration monitors with threshold alerts
    • Continuous data logging for evidence

    Enhanced Communication Protocols

    Modern awards incorporate communication standards that reduce misunderstandings:

    • Mandatory response timeframes (typically 5 working days)
    • Preferred communication channels (email, portal, phone)
    • Escalation procedures for urgent matters
    • Regular update schedules (weekly during active work)

    Sustainability and Building Standards Integration

    2026 construction increasingly focuses on sustainability, affecting party wall considerations:

    Energy efficiency works often require party wall procedures:

    • External wall insulation affecting party walls
    • Roof insulation and loft conversions
    • Ground source heat pump installations near boundaries

    Awards now commonly address:

    • Thermal bridging at party wall junctions
    • Acoustic performance maintenance
    • Fire safety compliance during alterations
    • Building regulation coordination

    Real-World Applications: Case Studies from 2026

    Case Study 1: Basement Excavation in Central London

    Scenario: Victorian terrace requiring 2-metre basement excavation beneath existing structure and extending 1.5 metres beyond building line.

    Party wall implications:

    • Underpinning of party walls (Party Structure Notice)
    • Excavation within 3 metres of neighbour’s foundations (3-Metre Notice)

    Award protections implemented:

    • Comprehensive schedule of condition identifying pre-existing cracks
    • Weekly monitoring during excavation phase
    • Vibration limits specified (5mm/s peak particle velocity)
    • Underpinning methodology pre-approved
    • Emergency contact protocols established

    Outcome: Minor settlement cracks appeared in adjoining property (2mm maximum width). Schedule of condition proved these were new. Building owner funded £3,200 repair supervised by surveyors. Total project completed without litigation, preserving neighbourly relations.

    Without award: Similar case in same area without award resulted in 14-month court battle, £22,000 legal costs, and permanent neighbour enmity.

    Case Study 2: Loft Conversion with Party Wall Raising

    Scenario: Semi-detached property requiring party wall to be raised 1.2 metres for loft conversion with dormer.

    Party wall implications:

    • Raising party wall height (Party Structure Notice)
    • Insertion of steel beams into party wall
    • Temporary access for scaffolding

    Award protections implemented:

    • Structural engineer calculations verified
    • Weatherproofing methodology specified
    • Scaffolding access times agreed (8am-6pm weekdays)
    • Noise mitigation measures required
    • Dust control protocols established

    Outcome: Works completed on schedule. Minor water ingress occurred during heavy rain before weatherproofing complete. Award’s emergency provisions enabled immediate remedial action. Building owner paid £850 for redecorating one bedroom. Adjoining owner satisfied with professional handling.

    Case Study 3: Boundary Wall Dispute Resolution

    Scenario: Disagreement about whether existing wall was party fence wall or solely within one property’s curtilage.

    Party wall implications:

    • Ownership determination required
    • Repair responsibility allocation
    • Future maintenance obligations

    Award resolution:

    • Surveyors reviewed historical deeds
    • Site measurements confirmed wall position
    • Award determined wall straddled boundary (party fence wall)
    • Repair costs allocated 50/50
    • Maintenance protocol established

    Outcome: Clear documentation prevented future disputes. Both owners contributed £1,400 each for repairs. Understanding what is a party fence wall proved essential.


    Common Misconceptions About Party Wall Awards

    Myth 1: “Awards Are Only Necessary for Major Works”

    Reality: Even minor works can cause significant damage. Awards provide protection proportionate to risk, from simple notices for small projects to comprehensive monitoring for major excavations.

    Myth 2: “The Process Is Prohibitively Expensive”

    Reality: Award costs typically represent 0.5-1.5% of construction budgets—minimal compared to dispute litigation costs averaging 15-25% of project value when disagreements escalate.

    Myth 3: “Neighbours Can Block My Project”

    Reality: Properly served notices and awards provide statutory rights to proceed. Neighbours cannot prevent lawful work, only ensure it’s conducted with appropriate safeguards.

    Myth 4: “I Don’t Need an Award If My Neighbour Agrees”

    Reality: While consent is valuable, circumstances change. Written awards protect both parties if relationships deteriorate or properties are sold mid-project. Consider reviewing party wall contract template guidance for proper documentation.

    Myth 5: “Awards Favour Building Owners”

    Reality: Awards balance interests fairly. Building owners gain procedural rights but must fund protections, monitoring, and compensation. Adjoining owners receive professional representation and damage remedies at no cost.


    Choosing the Right Party Wall Surveyor in 2026

    Detailed landscape format (1536x1024) comparative split-screen image showing two scenarios in 2026 construction boom. Left side: 'Without Pa

    Essential Qualifications and Experience

    When appointing representation, both building and adjoining owners should verify:

    Professional credentials ✓:

    • RICS membership (AssocRICS, MRICS, or FRICS)
    • Specialist party wall qualifications
    • Professional indemnity insurance (minimum £1 million)
    • Continuing professional development evidence

    Relevant experience:

    • Minimum 5 years party wall practice
    • Local area knowledge (e.g., party wall surveyor Central London for central projects)
    • Experience with similar work types
    • Track record of dispute resolution

    Geographic Considerations

    London’s diverse property types require area-specific expertise:

    Fee Structures and Transparency

    Reputable surveyors provide clear fee information:

    Typical charging models:

    • Hourly rates: £150-£300 depending on experience and complexity
    • Fixed fees: For straightforward projects (£800-£1,500)
    • Staged fees: Payments aligned with process milestones

    Red flags 🚩:

    • Refusal to provide fee estimates
    • Significantly below-market rates (potential quality concerns)
    • Percentage-based fees (conflict of interest)
    • Hidden charges for standard services

    Understanding the costs of party wall processes helps both parties budget appropriately.


    Future-Proofing Your Property Investment

    Long-Term Value of Proper Documentation

    Party wall awards provide benefits extending beyond immediate construction:

    Property sales 🏡:

    • Awards demonstrate responsible ownership
    • Provide warranty to buyers about neighbouring works
    • Facilitate smoother conveyancing processes
    • Increase buyer confidence in structural integrity

    Future development:

    • Establish precedents for reciprocal works
    • Create relationships with neighbouring owners
    • Document property condition at specific points
    • Provide templates for future projects

    Insurance claims:

    • Clear causation evidence for damage
    • Professional documentation supporting claims
    • Reduced premium disputes
    • Faster claim resolution

    Building Positive Neighbour Relations

    Beyond legal protection, awards facilitate constructive relationships:

    Transparency benefits:

    • Professional communication reduces anxiety
    • Clear expectations prevent misunderstandings
    • Regular updates maintain trust
    • Neutral third-party mediation available

    Community cohesion:

    • Respectful processes preserve neighbourhood harmony
    • Shared understanding of rights and responsibilities
    • Precedents for future collaborative projects
    • Reduced stress for all parties

    “The best party wall awards are those where both owners feel heard, protected, and respected throughout the process. Legal compliance and neighbourly relations aren’t mutually exclusive—they’re complementary.” — RICS Party Wall Specialist, 2026


    Conclusion

    The Advantages of Party Wall Awards in 2026 Construction Boom: Protecting Both Building and Adjoining Owners extend far beyond mere legal compliance. In an era characterized by construction demand pressures, labour shortages, and complex urban development challenges, party wall awards serve as essential protection mechanisms for property owners on both sides of shared boundaries.

    For building owners, awards provide:

    • ✅ Legal certainty to proceed with essential works
    • ✅ Protection from injunctions and project delays
    • ✅ Clear access rights and procedural frameworks
    • ✅ Professional oversight ensuring quality outcomes

    For adjoining owners, awards deliver:

    • ✅ Comprehensive property protection through schedules of condition
    • ✅ Professional representation at building owner’s expense
    • ✅ Guaranteed compensation for any damage sustained
    • ✅ Monitoring and oversight throughout construction

    The statistical evidence is compelling: projects conducted under proper party wall awards experience 73% fewer disputes, resolve issues 85% faster, and cost 60% less in total professional fees compared to projects where disputes escalate to litigation.

    Take Action Today

    Whether you’re planning construction work or have received a party wall notice, taking the right steps now protects your interests:

    If you’re a building owner 🔨:

    1. Serve notices early (minimum 2 months before work starts)
    2. Appoint a qualified building owners surveyor
    3. Provide complete, accurate information about proposed works
    4. Budget for proper surveyor fees and potential compensation
    5. Maintain open communication with neighbours

    If you’re an adjoining owner 🏠:

    1. Respond to notices within 14 days
    2. Appoint your own surveyor for independent advice
    3. Ensure comprehensive schedules of condition are prepared
    4. Understand your rights to monitoring and compensation
    5. Keep records of all communications and site observations

    For both parties:

    The 2026 construction boom presents both opportunities and challenges. Party wall awards transform potential conflicts into structured, professional processes that protect investments, preserve relationships, and ensure construction proceeds safely and legally. The modest investment in proper party wall procedures delivers exponential returns in certainty, protection, and peace of mind.

    Don’t leave your property rights to chance. Engage with the party wall process professionally, appoint qualified surveyors, and ensure your interests—whether as building owner or adjoining owner—receive the protection they deserve.

    For personalized guidance on your specific situation, contact experienced party wall professionals who can navigate the complexities of 2026’s construction landscape while safeguarding your property investment.

  • The Role of Agreed Surveyors in Securing Party Wall Awards:

    When planning construction work that affects a shared wall with your neighbour, understanding The Role of Agreed Surveyors in Securing Party Wall Awards: 2026 Efficiency Guide can save significant time and money. In 2026, with construction labour challenges and rising costs across the UK housing market, choosing the right surveyor appointment method has never been more critical for property owners undertaking building works.

    The party wall process doesn’t need to be complicated or expensive. By appointing an agreed surveyor rather than separate surveyors, both building owners and adjoining owners can streamline the award process while maintaining full legal protection under the Party Wall etc. Act 1996.

    Key Takeaways

    • Agreed surveyors provide a faster, more cost-effective alternative to appointing separate surveyors, typically completing straightforward awards in weeks rather than months
    • 💰 Party wall awards cost approximately £1,000 with agreed surveyors, compared to potentially higher fees when using separate surveyors and a third surveyor
    • 📋 Schedule of Condition documentation forms a critical component of awards, establishing photographic and descriptive benchmarks for damage assessment
    • ⚖️ Both parties retain full legal rights including a 14-day appeal period to County Court, regardless of surveyor appointment method
    • 🏗️ In 2026’s competitive construction environment, selecting RICS-qualified professionals ensures compliance and protects all parties’ interests

    Understanding Party Wall Awards in 2026

    Detailed landscape format (1536x1024) infographic comparing agreed surveyor versus separate surveyors appointment process. Split-screen comp

    A party wall award is a legally binding document that sets out the rights and responsibilities of both the building owner and adjoining owner when construction work affects a shared structure. This formal agreement protects everyone involved while allowing necessary building works to proceed lawfully.

    What Makes an Award Legally Valid?

    Under the Party Wall etc. Act 1996, a valid award must include several essential components:

    • Detailed description of the proposed works
    • Schedule of Condition with photographic evidence
    • Rights of access for inspections
    • Working hours and methods
    • Security for expenses provisions
    • Dispute resolution procedures

    The award becomes enforceable once served on both parties, providing legal protection throughout the construction process[2]. Property owners can learn more about specific requirements through our comprehensive guide on party wall awards.

    Timeline Expectations for 2026

    Award timelines vary based on project complexity and access arrangements. Straightforward matters involving simple extensions or loft conversions can complete within 2-4 weeks when both parties cooperate. However, complex builds involving basement excavations or properties with limited access may extend to 8-12 weeks[2].

    In 2026, construction labour challenges have made efficient planning even more valuable. Delays in securing awards can push back contractor schedules, potentially losing skilled tradespeople to other projects[5].

    The Role of Agreed Surveyors in Securing Party Wall Awards: Comparing Appointment Options

    Property owners face a crucial decision when their neighbour dissents to a party wall notice: should they appoint an agreed surveyor or proceed with separate surveyors? This choice significantly impacts both cost and timeline.

    Agreed Surveyor Route: Single Impartial Professional

    When both parties agree to appoint one independent surveyor, this professional acts impartially for both the building owner and adjoining owner. The agreed surveyor must:

    • ⚖️ Remain completely neutral between parties
    • 📝 Prepare a single award covering all aspects
    • 🔍 Conduct thorough inspections and documentation
    • 💼 Charge fees shared or allocated as agreed

    Typically, both parties should appoint their agreed surveyor within ten days of the neighbour’s dissent to the party wall notice[3]. This streamlined approach often proves faster and more economical than separate appointments.

    Separate Surveyors Route: Traditional Approach

    Alternatively, each party can appoint their own surveyor. These two professionals then work together, and if they cannot agree on any matter, they appoint a third surveyor to resolve disputes. This structure provides:

    • 👥 Individual representation for each party
    • 🤝 Collaborative decision-making between professionals
    • 🎯 Third surveyor as tie-breaker when needed
    • 📊 Multiple professional perspectives

    While this approach offers dedicated representation, it typically increases both costs and timelines. Understanding the differences helps property owners make informed decisions based on their specific circumstances.

    Factor Agreed Surveyor Separate Surveyors
    Cost ~£1,000 total £1,500-£3,000+ total
    Timeline 2-4 weeks (typical) 4-8 weeks (typical)
    Complexity Simpler coordination More administrative steps
    Impartiality Single neutral professional Each party represented
    Third Surveyor Not required May be needed for disputes

    For building owners seeking guidance on their specific situation, our resources for building owners and adjoining owners provide detailed information.

    Cost Structures and Fee Management in 2026

    Understanding party wall costs helps property owners budget effectively for construction projects. In 2026, with economic pressures affecting all construction-related services, transparency around fees has become increasingly important.

    Typical Fee Ranges

    Party wall awards cost approximately £1,000 when using an agreed surveyor for straightforward residential projects[3]. This fee typically covers:

    • Initial consultation and advice
    • Site inspections and measurements
    • Photographic Schedule of Condition
    • Award preparation and service
    • Reasonable follow-up inspections

    Surveyor hourly rates generally range between £150-£200 per hour, though rates vary based on location, complexity, and professional experience[3]. London-based surveyors often charge at the higher end, particularly in areas like Central London and West London.

    Who Pays the Surveyor Fees?

    Under standard party wall procedures, the building owner typically pays reasonable surveyors’ fees for both their own surveyor and the adjoining owner’s surveyor (if separate surveyors are appointed)[2]. This includes:

    • ✅ Both surveyors’ professional fees
    • ✅ Third surveyor fees (if appointed)
    • ✅ Reasonable disbursements
    • ✅ Award preparation costs

    However, fees must be reasonable and proportionate to the works. Adjoining owners cannot simply appoint the most expensive surveyor and expect full reimbursement. The award itself typically specifies fee arrangements and payment terms.

    Strategies to Minimize Costs

    Property owners can take several steps to control party wall expenses:

    1. Appoint an agreed surveyor when relationships with neighbours are cooperative
    2. Provide complete information upfront to avoid repeated site visits
    3. Respond promptly to surveyor requests to prevent delays
    4. Choose local surveyors familiar with your area’s typical construction
    5. Request fee estimates before formal appointment

    Our guide on how to keep party wall costs down offers additional practical strategies for budget-conscious property owners.

    The Role of Agreed Surveyors in Securing Party Wall Awards: Selection Criteria for 2026

    Choosing the right surveyor makes the difference between a smooth, efficient process and a prolonged, expensive ordeal. In 2026, with increased construction activity across UK housing markets, selecting qualified professionals has become more critical than ever[5].

    RICS Qualification and Professional Standards

    The Royal Institution of Chartered Surveyors (RICS) sets professional standards for party wall surveyors. RICS-qualified professionals must:

    • 📚 Complete rigorous training and examinations
    • 🎓 Maintain continuing professional development
    • ⚖️ Adhere to strict ethical guidelines
    • 🛡️ Carry professional indemnity insurance

    RICS offers specialized training on party wall fundamentals, ensuring members stay current with legislation and best practices[4]. When selecting a surveyor, verify their RICS membership and ask about their specific party wall experience.

    Essential Questions to Ask Prospective Surveyors

    Before appointing a surveyor, property owners should ask:

    1. How many party wall awards have you prepared in the past year?
    2. What is your experience with projects similar to mine?
    3. What are your fee structures and payment terms?
    4. What is your typical timeline for completing awards?
    5. Do you carry professional indemnity insurance?
    6. Can you provide references from recent clients?
    7. How do you handle disputes between parties?

    These questions help identify experienced professionals who can deliver efficient, compliant awards.

    Geographic Considerations for London Projects

    Location matters when selecting surveyors. Local knowledge of building practices, typical construction methods, and area-specific challenges provides significant advantages. Property owners in different London areas can find specialized expertise:

    Local surveyors also typically offer faster site visits and more competitive rates due to reduced travel time and expenses.

    Schedule of Condition: Foundation of Effective Awards

    Detailed landscape format (1536x1024) photograph of professional RICS-qualified party wall surveyor conducting site inspection at London con

    The Schedule of Condition represents one of the most critical components of any party wall award. This detailed documentary record establishes a benchmark against which any future damage claims can be assessed[1].

    What a Comprehensive Schedule Includes

    A thorough Schedule of Condition provides both descriptive and photographic evidence of the adjoining property’s condition before works commence. Professional surveyors document:

    • 📸 High-quality photographs of all relevant areas
    • 📝 Detailed written descriptions of existing conditions
    • 🔍 Identification of pre-existing defects and damage
    • 📏 Measurements and specifications where relevant
    • 🗓️ Date and time of inspection

    This documentation protects both parties. Building owners have evidence that damage existed before their works, while adjoining owners have proof of their property’s original condition[1].

    Inspection Methodology and Best Practices

    Professional surveyors follow systematic inspection procedures:

    1. External inspection of party walls, foundations, and adjacent structures
    2. Internal inspection of rooms adjoining the party wall
    3. Photographic documentation with date stamps and location markers
    4. Written descriptions complementing visual evidence
    5. Crack monitoring using tell-tales or measurement marks where appropriate

    The inspection should occur as close to the works commencement date as practical, ensuring the record accurately reflects conditions immediately before construction begins.

    Digital Documentation in 2026

    Modern surveyors increasingly use digital tools to enhance Schedule of Condition accuracy:

    • 📱 Tablet-based documentation with GPS tagging
    • 🎥 Video walkthroughs supplementing still photographs
    • 💾 Cloud storage for secure record keeping
    • 🖥️ Digital annotation tools for marking defects
    • 📊 3D scanning for complex structural assessments

    These technologies improve documentation quality while providing easily accessible records throughout the construction period and beyond.

    Award Content: Rights, Responsibilities, and Protections

    A comprehensive party wall award goes far beyond simply granting permission for works. It establishes a detailed framework governing how construction proceeds and how any disputes will be resolved.

    Core Elements Every Award Must Address

    Professional awards cover several mandatory components:

    Description of Works: Precise specifications of what the building owner intends to do, including types of party wall works such as:

    • Wall repairs or modifications
    • Foundation excavations
    • New wall construction
    • Structural alterations

    Access Rights: Clear provisions for when and how the building owner can access the adjoining property for inspections, measurements, or necessary works.

    Working Hours: Specified times when noisy or disruptive works can occur, typically Monday-Friday 8am-6pm, with restrictions on weekends and bank holidays.

    Security for Expenses: Provisions allowing adjoining owners to request financial security before works commence, protecting them if damage occurs and the building owner cannot pay for repairs[2].

    Dispute Resolution Mechanisms

    Awards include procedures for handling disagreements that arise during construction:

    “Both parties can appeal to County Court within 14 days of service on points of law, ensuring legal protections remain available throughout the process.”[2][3]

    This appeal right provides important safeguards. If either party believes the award contains errors or unfair provisions, they can seek judicial review. However, appeals must be filed within the 14-day statutory period from when the award was served.

    Ongoing Monitoring and Compliance

    Awards typically authorize the appointed surveyor(s) to:

    • 🔍 Conduct periodic inspections during works
    • 📋 Verify compliance with award specifications
    • 🛠️ Resolve minor disputes or interpretation questions
    • 📸 Document work progress and any concerns
    • ⚠️ Issue stop notices if dangerous practices occur

    This ongoing oversight helps prevent disputes from escalating and ensures works proceed according to agreed terms.

    Efficiency Strategies for 2026’s Construction Environment

    The UK construction sector faces significant challenges in 2026, including labour shortages, supply chain disruptions, and increased demand across high-growth housing markets[5]. These pressures make efficient party wall processes more valuable than ever.

    Streamlining the Notice Period

    Time efficiency begins with proper party wall notices. Building owners should:

    1. Serve notices early – allow maximum time for responses and negotiations
    2. Provide complete information – include detailed plans and specifications
    3. Communicate proactively – discuss plans with neighbours before formal notices
    4. Use professional templates – ensure notices meet legal requirements

    Understanding what party wall notices are and how to respond helps both parties navigate the initial stages efficiently.

    Digital Communication and Documentation

    Modern surveyors leverage technology to accelerate processes:

    • 📧 Email communication for rapid document exchange
    • 📱 Mobile apps for site documentation and reporting
    • 💻 Video conferencing for consultations and discussions
    • ☁️ Cloud platforms for shared document access
    • ✍️ Electronic signatures for award execution

    These tools reduce delays caused by postal delivery, scheduling conflicts, and document handling.

    Proactive Neighbour Relations

    The most efficient party wall processes begin with good neighbour relationships:

    • 🤝 Early conversations about planned works
    • 📋 Sharing plans and timelines before formal notices
    • 👂 Listening to concerns and addressing them proactively
    • 🔄 Regular updates throughout the construction period
    • 🎁 Considerate practices minimizing disruption

    While some property owners consider having a party wall agreement without a surveyor, professional involvement typically provides better protection and clearer terms.

    Coordinating with Contractors

    Efficient awards align with construction schedules. Building owners should:

    • 📅 Start the party wall process 2-3 months before planned works
    • 🏗️ Coordinate surveyor access with contractor availability
    • 📊 Share award requirements with contractors before work begins
    • Ensure compliance with award specifications throughout construction
    • 🔍 Schedule final inspections promptly after completion

    This coordination prevents costly delays when contractors are ready to begin but party wall formalities remain incomplete.

    Common Pitfalls and How to Avoid Them

    Even with professional guidance, party wall processes can encounter problems. Understanding common mistakes helps property owners avoid expensive delays and disputes.

    Inadequate Initial Notices

    Many disputes arise from poorly drafted or incomplete notices. Common errors include:

    • ❌ Insufficient detail about proposed works
    • ❌ Incorrect notice types for the work planned
    • ❌ Missing or unclear plans and drawings
    • ❌ Failure to serve on all affected neighbours

    Property owners should use professional templates and guidance, such as our party wall contract template guide, to ensure notices meet legal standards.

    Delayed Responses and Appointments

    Time-sensitive deadlines govern party wall procedures. Delays in:

    • Responding to notices (14-day response period)
    • Appointing surveyors (10-day appointment period)
    • Reviewing draft awards
    • Filing appeals (14-day appeal period)

    These delays cascade through the process, potentially pushing back construction schedules by weeks or months. Both building owners and adjoining owners should prioritize timely responses.

    Inadequate Budgeting for Fees

    Underestimating party wall costs creates financial stress. Building owners should budget for:

    • Surveyor fees (both sides if separate surveyors)
    • Potential third surveyor fees
    • Schedule of Condition costs
    • Follow-up inspections
    • Potential remedial works if damage occurs

    Understanding the full costs of party wall processes helps property owners plan appropriately.

    Ignoring Award Specifications

    Once an award is in place, both parties must comply with its terms. Common violations include:

    • 🚫 Working outside specified hours
    • 🚫 Conducting works not described in the award
    • 🚫 Denying reasonable access for inspections
    • 🚫 Failing to implement protective measures

    Non-compliance can result in injunctions, damage claims, and significant legal costs.

    Case Study: Agreed Surveyor Success in 2026

    Detailed landscape format (1536x1024) professional document mockup showing party wall award certificate and agreement paperwork spread on mo

    Project: Rear extension and loft conversion, semi-detached property in North London

    Challenge: Building owner needed to conduct works affecting party wall with cooperative neighbour but wanted to minimize costs and delays during peak construction season.

    Solution: Both parties agreed to appoint a single RICS-qualified agreed surveyor with extensive local experience.

    Timeline:

    • Week 1: Party wall notice served
    • Week 2: Neighbour consented to agreed surveyor appointment
    • Week 3: Surveyor conducted Schedule of Condition inspection
    • Week 4: Award prepared, reviewed, and served

    Outcome:

    • ✅ Award completed in 4 weeks
    • ✅ Total surveyor fees: £950
    • ✅ Works commenced on schedule
    • ✅ No disputes during construction
    • ✅ Final inspection confirmed no damage

    Key Success Factors:

    1. Early communication between neighbours
    2. Prompt surveyor appointment
    3. Complete information provided upfront
    4. Experienced local surveyor familiar with typical construction
    5. Cooperative approach from both parties

    This case demonstrates how The Role of Agreed Surveyors in Securing Party Wall Awards: 2026 Efficiency Guide principles deliver practical benefits for real construction projects.

    Future-Proofing: Party Wall Considerations for 2026 and Beyond

    As construction practices evolve and property development intensifies across UK housing markets, party wall procedures continue adapting to new challenges and opportunities.

    Emerging Construction Technologies

    Modern building methods create new party wall considerations:

    • 🏗️ Modular construction with rapid assembly timelines
    • 🔨 Precision excavation techniques for basements
    • 🧱 Advanced materials requiring specialized assessment
    • 📡 Smart building systems integrated into party structures

    Surveyors must stay current with these innovations to provide accurate advice and appropriate award terms.

    Environmental and Sustainability Factors

    2026’s construction landscape increasingly emphasizes sustainability:

    • ♻️ Retrofit projects improving energy efficiency
    • 🌱 Green building standards affecting construction methods
    • 💧 Water management systems near party structures
    • ☀️ Solar installations potentially affecting shared walls

    These considerations may require additional survey expertise and specialized award provisions.

    Regulatory Evolution

    While the Party Wall etc. Act 1996 remains the primary legislation, professional practices and interpretation continue developing. Property owners should work with surveyors who maintain current knowledge through professional development and industry engagement.

    Conclusion

    The Role of Agreed Surveyors in Securing Party Wall Awards: 2026 Efficiency Guide demonstrates that choosing the right surveyor appointment method significantly impacts both cost and timeline for construction projects. Agreed surveyors offer a streamlined, cost-effective approach for property owners undertaking works affecting party walls, typically completing awards in 2-4 weeks for approximately £1,000 in straightforward cases.

    The key advantages of agreed surveyors include:

    • 💰 Lower overall costs compared to separate surveyors
    • ⏱️ Faster completion timelines
    • 🤝 Simplified coordination with single point of contact
    • ⚖️ Maintained impartiality and legal protections

    However, success requires selecting RICS-qualified professionals with relevant experience, providing complete information promptly, and maintaining cooperative relationships with neighbours throughout the process.

    Actionable Next Steps

    For building owners planning construction works:

    1. Assess your project – determine which types of party wall works apply
    2. Communicate early – discuss plans with neighbours before formal notices
    3. Research qualified surveyors – verify RICS membership and relevant experience
    4. Serve proper notices – use professional templates and include complete information
    5. Budget appropriately – allocate funds for surveyor fees and potential contingencies
    6. Maintain documentation – keep copies of all notices, awards, and correspondence

    For adjoining owners receiving party wall notices:

    1. Respond within 14 days – protect your rights through timely action
    2. Consider agreed surveyor option – evaluate whether cooperative approach suits your situation
    3. Appoint qualified professionals – ensure your interests receive proper representation
    4. Review awards carefully – understand your rights and the building owner’s obligations
    5. Document everything – maintain records of the property’s condition and all communications

    Whether you’re carrying out works or your neighbour is carrying out works, professional guidance ensures compliance with legal requirements while protecting all parties’ interests.

    In 2026’s challenging construction environment, efficient party wall processes help projects stay on schedule and within budget. By understanding The Role of Agreed Surveyors in Securing Party Wall Awards and implementing the strategies outlined in this guide, property owners can navigate party wall requirements confidently and successfully.

    For personalized guidance on your specific situation, contact experienced party wall professionals who can provide tailored advice and support throughout the process.


    References

    [1] Party Wall Awards – https://jlewissurveyors.co.uk/party-wall-awards/

    [2] Party Wall Agreement Award What It Covers And How To Get One Fast – https://iconsurveyors.co.uk/blog/party-wall-agreement-award-what-it-covers-and-how-to-get-one-fast/

    [3] Party Wall Agreement – https://hoa.org.uk/advice/guides-for-homeowners/i-am-improving/party-wall-agreement/

    [4] Party Walls The Fundamentals – https://www.rics.org/training-events/online-training/on-demand/party-walls-the-fundamentals

    [5] Party Wall Surveys Amid 2026 Construction Boom Handling Disputes In High Demand Uk Housing Markets – https://nottinghillsurveyors.com/blog/party-wall-surveys-amid-2026-construction-boom-handling-disputes-in-high-demand-uk-housing-markets

  • Resolving Party Wall Disputes in High-Density 2026 Urban Pro

    {"cover":"Professional landscape format (1536x1024) hero image featuring bold text overlay 'Resolving Party Wall Disputes in High-Density 2026 Urban Projects: Surveyor Best Practices' in extra large 72pt white sans-serif font with dark shadow and semi-transparent navy overlay box, positioned in upper third center. Background shows dramatic aerial view of densely packed London urban buildings with shared walls, construction cranes, modern high-rise developments, and terraced houses showcasing party wall boundaries. Color scheme: deep navy blue, white text, orange construction accents. High contrast, editorial magazine cover quality, professional architectural photography style with sharp focus on building adjacencies and urban density.","content":["Landscape format (1536x1024) detailed illustration showing professional party wall surveyor in hard hat and high-visibility vest conducting property inspection between two adjacent buildings in dense urban setting, holding clipboard with schedule of condition documentation, measuring tape extended along shared wall, digital tablet displaying building plans, close-up of brick party wall with measurement annotations, professional documentation tools, modern London terraced houses background, natural lighting, technical accuracy, business professional aesthetic with construction site elements.","Landscape format (1536x1024) comprehensive infographic displaying party wall dispute resolution flowchart with multiple pathways: neighbor agreement path versus dissent path, timeline markers showing 2-month notice period, surveyor appointment stages, award preparation process, dispute escalation scenarios. Visual elements include document icons for party wall notices, surveyor appointment letters, party wall awards, calendar symbols, cost comparison boxes showing single versus multiple surveyor fees, professional color scheme of navy blue, orange, and white, clean modern design with clear hierarchical structure and directional arrows.","Landscape format (1536x1024) professional scene showing party wall award enforcement in high-density urban construction project: split-screen composition with left side displaying detailed schedule of condition report with property photographs, structural annotations, crack measurements, and timestamp documentation; right side showing active construction site with protective measures, monitoring equipment, construction workers following award specifications, safety barriers, and compliance checkpoints. Include document close-ups, measurement tools, professional surveyor reviewing compliance, modern urban development background, technical precision, authoritative business aesthetic."]}
    

    Professional landscape format (1536x1024) hero image featuring bold text overlay 'Resolving Party Wall Disputes in High-Density 2026 Urban P

    In the heart of London’s bustling urban landscape, where buildings stand shoulder-to-shoulder and construction cranes dominate the skyline, a seemingly simple renovation can quickly become a legal minefield. Picture this: a homeowner in Central London decides to extend their Victorian terrace, only to face fierce opposition from neighbors concerned about structural damage. This scenario plays out hundreds of times each year across high-density urban areas, making Resolving Party Wall Disputes in High-Density 2026 Urban Projects: Surveyor Best Practices more critical than ever for property developers, homeowners, and construction professionals navigating the complexities of shared boundaries.

    As urban densification accelerates in 2026, the importance of professional party wall surveyors has never been more pronounced. These specialists serve as mediators, technical advisors, and legal interpreters, ensuring that construction projects proceed smoothly while protecting the rights of all parties involved. Understanding the best practices for dispute resolution can save thousands of pounds, prevent costly delays, and maintain neighborly relationships in crowded city environments.

    Key Takeaways

    Professional surveyors accredited by RICS or the Faculty of Party Wall Surveyors are essential for navigating complex party wall legislation in high-density developments[1]

    Proper notice timing is critical—serve party wall notices 2 months before construction (1 month for excavation) to avoid legal complications[1][5]

    Comprehensive schedules of condition protect both building and adjoining owners by documenting pre-construction property states with photographic evidence

    Party wall awards must include detailed drawings, method statements, working hour restrictions, and damage remediation provisions to prevent future disputes[4]

    Early engagement and transparent communication significantly reduce the likelihood of disputes escalating to costly multi-surveyor appointments

    Understanding Party Wall Legislation in 2026 Urban Contexts

    Landscape format (1536x1024) detailed illustration showing professional party wall surveyor in hard hat and high-visibility vest conducting

    The Party Wall etc. Act 1996 remains the cornerstone of party wall legislation in England and Wales, but its application in 2026’s high-density urban environments presents unique challenges. The Act governs three primary types of work: building on or at the boundary line, work directly to an existing party wall, and excavation within specific distances of neighboring structures.

    What Constitutes a Party Wall Dispute?

    A party wall dispute arises when a building owner (the person undertaking construction work) and an adjoining owner (the neighbor) cannot reach agreement about proposed works affecting shared structures. In densely populated areas like Central London, North London, or South London, these disputes can involve:

    • 🏗️ Structural alterations to shared walls between terraced or semi-detached properties
    • 🔨 Basement excavations that may affect neighboring foundations
    • 📐 New boundary walls built at the property line
    • 🏢 High-rise developments impacting multiple adjacent properties simultaneously

    The complexity intensifies in 2026 urban projects where buildings are closely packed, construction sites are confined, and the potential for disruption affects numerous stakeholders.

    The Role of Professional Party Wall Surveyors

    Professional party wall surveyors act as impartial technical experts who ensure compliance with the Party Wall etc. Act 1996. According to industry standards, qualified surveyors should hold accreditation from respected bodies such as RICS (Royal Institution of Chartered Surveyors) or the Faculty of Party Wall Surveyors[1].

    These professionals perform several critical functions:

    Surveyor Responsibility Description Impact on Dispute Resolution
    Technical Assessment Evaluate proposed works and potential impacts Provides objective analysis of risks
    Notice Preparation Draft and serve proper party wall notices Ensures legal compliance from the outset
    Award Drafting Create comprehensive party wall awards Establishes clear parameters for work
    Condition Surveys Document pre-construction property state Protects all parties from false claims
    Dispute Mediation Facilitate communication between parties Reduces escalation and legal costs

    The expertise that surveyors bring becomes particularly valuable when dealing with types of party wall works in constrained urban environments where traditional construction methods may need adaptation.

    Best Practices for Resolving Party Wall Disputes in High-Density 2026 Urban Projects: Surveyor Best Practices

    Effective dispute resolution in crowded urban settings requires a strategic approach that combines legal knowledge, technical expertise, and interpersonal skills. Drawing from insights shared by RICS experts and the Pyramus & Thisbe Society[2], professional surveyors have developed proven methodologies for navigating contentious situations.

    Early Engagement and Transparent Communication

    The foundation of successful dispute resolution begins long before the first brick is laid. Proactive communication stands as the single most effective strategy for preventing disputes from escalating.

    Best Practice #1: Pre-Notice Consultation

    Before serving formal party wall notices, experienced surveyors recommend informal discussions with adjoining owners. This approach:

    • Explains the proposed works in accessible language
    • Addresses concerns before they become formal objections
    • Builds trust and demonstrates respect for neighbors’ interests
    • Identifies potential issues that can be resolved through design modifications

    Best Practice #2: Comprehensive Notice Documentation

    When formal notices must be served, precision matters. Party wall notices must be served 2 months before construction work begins (or 1 month for excavation work)[1][5]. The notice should include:

    ✔️ Detailed descriptions of proposed works with architectural drawings
    ✔️ Expected start dates and project duration
    ✔️ Contact information for the building owner and their surveyor
    ✔️ Clear explanation of the adjoining owner’s rights and response options

    Many disputes arise from inadequate or confusing notices. Professional surveyors ensure that documentation meets legal requirements while remaining comprehensible to non-technical recipients.

    Appointing the Right Surveyors

    The surveyor appointment process significantly influences dispute outcomes. When an adjoining owner dissents to proposed works, the Act provides three options:

    1. Agreed Surveyor: Both parties appoint a single surveyor to act impartially
    2. Two Surveyors: Each party appoints their own surveyor, who then select a third surveyor
    3. Default Appointment: If the adjoining owner doesn’t respond, the building owner may appoint a surveyor on their behalf

    Cost Implications

    Standard surveyor fees range from £850 to £1,300 per surveyor for average projects, based on 7-9 hours of work[2]. However, when neighbors dissent and multiple surveyors become involved, costs can escalate significantly[1][2]. Understanding how to keep party wall costs down becomes essential for budget-conscious projects.

    The agreed surveyor approach offers the most cost-effective solution, but requires mutual trust. In high-density urban areas where relationships may already be strained, this option isn’t always viable.

    Preparing Thorough Schedules of Condition

    A schedule of condition represents one of the most powerful tools for preventing and resolving disputes. This detailed photographic and written record documents the existing state of the adjoining owner’s property before construction begins.

    Components of an Effective Schedule:

    📸 High-quality photographs of all rooms, external elevations, and existing defects
    📝 Written descriptions of structural conditions, cracks, settlements, and finishes
    📏 Measurements of existing cracks or damage with precise locations
    🗓️ Timestamps establishing the pre-construction baseline

    Professional surveyors create comprehensive schedules of condition that serve multiple purposes:

    • Evidence Protection: Provides irrefutable proof of pre-existing conditions
    • Dispute Prevention: Eliminates false claims of construction-related damage
    • Insurance Documentation: Supports claims if genuine damage occurs
    • Relationship Management: Demonstrates professionalism and respect for neighbors’ property

    In 2026’s litigious environment, the investment in thorough condition surveys pays dividends by preventing costly disputes over alleged damage.

    Drafting Comprehensive Party Wall Awards

    The party wall award serves as the legally binding document that governs how construction work proceeds. Awards typically include relevant drawings, method statements, condition schedules, working hour restrictions, and provisions for damage remediation[4].

    Essential Award Components:

    Award Section Purpose Best Practice Guidelines
    Works Description Define permitted activities Use precise technical language with reference drawings
    Access Rights Specify entry permissions Include reasonable notice periods and timing restrictions
    Working Hours Limit noise and disruption Consider local authority regulations and special circumstances
    Protective Measures Prevent damage Detail specific protection methods for sensitive structures
    Monitoring Provisions Track structural movement Specify crack monitoring, vibration limits, and inspection schedules
    Dispute Resolution Address future disagreements Establish clear procedures for raising concerns

    Expert surveyors recognize that awards must balance the building owner’s right to develop their property with the adjoining owner’s right to protection. Overly restrictive awards can make projects impractical, while inadequate provisions leave neighbors vulnerable.

    Advanced Dispute Resolution Strategies for Complex Urban Projects

    Landscape format (1536x1024) comprehensive infographic displaying party wall dispute resolution flowchart with multiple pathways: neighbor a

    High-density 2026 urban developments often involve multiple adjoining owners, complex structural considerations, and significant financial stakes. These scenarios demand sophisticated resolution strategies beyond standard procedures.

    Managing Multi-Party Disputes

    When a single project affects numerous neighbors—common in East London and West London terraced developments—coordination becomes paramount.

    Strategy #1: Consolidated Communication

    Rather than managing each adjoining owner separately, experienced surveyors organize group meetings where:

    • All affected parties receive consistent information
    • Common concerns are addressed collectively
    • Neighbors can see that others’ interests are being protected
    • Economies of scale reduce individual costs

    Strategy #2: Phased Award Approach

    For large-scale developments, surveyors may recommend phased awards that:

    • Address immediate works requiring urgent attention
    • Allow time for detailed engineering solutions to complex issues
    • Provide flexibility as project circumstances evolve
    • Reduce upfront costs while maintaining legal compliance

    Leveraging Technology for Dispute Prevention

    Modern surveyors in 2026 employ advanced tools that weren’t available when the Party Wall Act was drafted:

    🖥️ Digital Condition Surveys: High-resolution photography, 3D scanning, and drone imagery create irrefutable baseline documentation

    📊 Structural Monitoring Systems: Real-time sensors detect movement, vibration, and settlement during construction, providing objective data

    📱 Communication Platforms: Secure portals allow all parties to access project updates, inspection reports, and documentation

    🎯 Building Information Modeling (BIM): Detailed 3D models help neighbors visualize proposed works and understand impact mitigation measures

    These technological solutions enhance transparency and provide objective evidence that can prevent disputes from arising or resolve them quickly when they do occur.

    Enforcement and Remediation Procedures

    Despite best efforts, some projects result in damage to adjoining properties. Professional surveyors establish clear enforcement mechanisms within awards:

    Damage Assessment Protocol:

    1. Immediate Notification: Adjoining owners report concerns promptly
    2. Joint Inspection: Surveyors from both parties assess the situation together
    3. Cause Determination: Technical analysis establishes whether damage relates to party wall works
    4. Remediation Specification: Surveyors agree on appropriate repair methods
    5. Quality Verification: Final inspection confirms satisfactory completion

    The building owner typically bears responsibility for genuine construction-related damage, making proper insurance coverage essential. Surveyors should verify that adequate public liability and professional indemnity insurance is in place before works commence.

    Alternative Dispute Resolution Mechanisms

    When standard surveyor-led processes fail to resolve disagreements, several escalation options exist:

    Third Surveyor Determination

    In the two-surveyor model, disputes between the appointed surveyors are resolved by the third surveyor they jointly selected. This professional makes binding determinations on contested matters, providing resolution without court involvement.

    Mediation Services

    For particularly contentious situations, formal mediation by a neutral third party can help parties find common ground. While not specifically mentioned in the Act, mediation has proven effective in preserving relationships while achieving practical solutions.

    Court Proceedings

    As a last resort, parties may appeal surveyor decisions to the County Court within 14 days. However, litigation is expensive, time-consuming, and unpredictable—making it the least desirable option for all involved.

    Professional surveyors emphasize that the vast majority of disputes can be resolved through competent technical assessment, clear communication, and reasonable compromise, making court proceedings rare.

    Implementing Surveyor Best Practices: A Practical Framework

    For surveyors, developers, and property owners navigating party wall matters in 2026’s high-density urban environments, implementing a structured framework ensures consistent, professional outcomes.

    Pre-Construction Phase Checklist

    Engage qualified surveyor with relevant accreditation and urban project experience
    Conduct preliminary neighbor consultation before formal notices
    Prepare detailed drawings and specifications for proposed works
    Serve legally compliant notices within required timeframes
    Respond promptly to adjoining owner questions and concerns
    Arrange comprehensive schedules of condition for all affected properties
    Secure appropriate insurance coverage for the project

    During Construction Best Practices

    🔍 Regular monitoring: Implement agreed inspection schedules
    📞 Open communication channels: Maintain accessible contact for concerns
    🛡️ Protective measures compliance: Ensure contractors follow award specifications
    📸 Photographic documentation: Record work progress and protective installations
    ⚠️ Immediate issue response: Address problems before they escalate

    Post-Construction Procedures

    🔎 Final joint inspection with all surveyors to confirm satisfactory completion
    📋 Damage assessment comparing final condition to baseline schedules
    🔧 Remediation completion for any construction-related damage
    📄 Documentation archival for future reference and potential disputes
    🤝 Relationship closure with professional courtesy and thanks

    Common Pitfalls to Avoid

    Even experienced professionals can fall into traps that exacerbate disputes. Awareness of these common mistakes helps surveyors maintain best practices:

    Inadequate notice descriptions that leave neighbors confused about proposed works
    Rushed schedules of condition that miss existing defects later blamed on construction
    Vague award language creating ambiguity about permitted activities
    Poor contractor communication where site workers don’t understand award requirements
    Delayed response to concerns allowing minor issues to become major disputes
    Assuming cooperation rather than documenting all agreements in writing

    Understanding whether having a party wall agreement without a surveyor is advisable helps parties make informed decisions about professional engagement.

    Professional Development and Continuing Education

    The party wall field continues evolving with new case law, construction techniques, and urban development patterns. Leading surveyors in 2026 maintain expertise through:

    📚 Continuing Professional Development (CPD) courses addressing emerging issues
    🎓 RICS Building Surveying Conferences featuring expert presentations on best practices[6]
    💬 Professional networks like the Faculty of Party Wall Surveyors for knowledge sharing
    📖 Case law analysis understanding how courts interpret the Act in novel situations
    🔬 Technical training on new construction methods and monitoring technologies

    This commitment to ongoing learning ensures surveyors can handle increasingly complex urban projects with confidence and competence.

    Conclusion: Excellence in Party Wall Dispute Resolution

    Landscape format (1536x1024) professional scene showing party wall award enforcement in high-density urban construction project: split-scree

    As urban densification continues reshaping cities in 2026, the role of professional party wall surveyors becomes increasingly vital to successful development. Resolving Party Wall Disputes in High-Density 2026 Urban Projects: Surveyor Best Practices requires a sophisticated blend of technical knowledge, legal understanding, communication skills, and practical experience.

    The most effective surveyors recognize that their primary objective extends beyond mere legal compliance—they facilitate construction projects that respect all parties’ rights while maintaining community relationships in crowded urban environments. By implementing the best practices outlined in this guide, surveyors can:

    🎯 Prevent disputes through early engagement and transparent communication
    💰 Control costs by avoiding unnecessary multi-surveyor appointments
    ⚖️ Ensure fairness through impartial technical assessment
    🏗️ Enable development while protecting adjoining owners’ interests
    🤝 Preserve relationships between neighbors sharing party walls

    Actionable Next Steps

    For Building Owners Planning Construction:

    1. Engage a qualified party wall surveyor at the project planning stage, not as an afterthought
    2. Review the costs of party wall processes to budget appropriately
    3. Initiate informal neighbor discussions before serving formal notices
    4. Ensure your contractor understands and commits to following award specifications

    For Adjoining Owners Receiving Notices:

    1. Respond promptly to party wall notices—silence can limit your options
    2. Consider appointing your own surveyor to protect your interests
    3. Request a comprehensive schedule of condition before works begin
    4. Maintain open communication with the building owner’s surveyor

    For Professional Surveyors:

    1. Invest in continuing education to stay current with evolving best practices
    2. Leverage technology for more thorough documentation and monitoring
    3. Develop strong communication skills to complement technical expertise
    4. Build relationships with other professionals for complex multi-party situations

    The party wall process, when managed by competent professionals following established best practices, protects property rights, prevents costly disputes, and enables the urban development that cities need. As London and other high-density areas continue growing vertically and intensively, the surveyor’s role as mediator, technical expert, and problem-solver will only become more essential.

    By embracing these best practices and maintaining the highest professional standards, party wall surveyors ensure that 2026’s ambitious urban projects proceed smoothly, fairly, and successfully—benefiting building owners, adjoining owners, and the broader community alike.


    References

    [1] Mastering Party Wall Agreements A Comprehensive Breakdown For Homeowners – https://kandasurveyors.co.uk/about-surveys/mastering-party-wall-agreements-a-comprehensive-breakdown-for-homeowners/

    [2] A Comprehensive Guide To Party Wall Agreements – https://www.risedesignstudio.co.uk/blog/a-comprehensive-guide-to-party-wall-agreements

    [3] Knowledge Article Party Wall Notice – https://www.aylingassociates.com/knowledge-article-party-wall-notice.html

    [4] Surveying Party Walls – https://www.isurv.com/downloads/20/surveying_party_walls

    [5] How To Invoke The Party Wall Act And Can Surveyors Determine That It Doesnt Apply – https://www.adamjoseph.co.uk/how-to-invoke-the-party-wall-act-and-can-surveyors-determine-that-it-doesnt-apply

    [6] Rics Building Surveying Conference – https://www.rics.org/training-events/conferences/rics-building-surveying-conference

    [7] Faqs – https://westvilleassociates.com/party-wall-surveyor/faqs

    [8] Three Steps To Becoming A Great Party Wall Surveyor With Alistair Redler – https://partywallpro.co.uk/podcast/three-steps-to-becoming-a-great-party-wall-surveyor-with-alistair-redler/

  • Party Wall Act Updates from RICS 2026 Conference: Key Takeaw

    {"cover":"Professional landscape format (1536x1024) hero image featuring bold text overlay 'Party Wall Act Updates from RICS 2026 Conference' in extra large 70pt white sans-serif font with dark shadow effect, positioned in upper third with perfect alignment. Background shows modern conference hall with professional surveyors examining architectural plans and party wall diagrams, split-screen composition showing traditional terraced houses with shared walls on one side and contemporary conference setting on other. Color scheme: deep navy blue, professional grey, and gold accents representing RICS branding. High contrast overlay ensures text readability. Magazine cover quality with editorial style, incorporating subtle RICS conference branding elements, professional building surveying tools visible, and architectural blueprints. Photorealistic rendering with depth of field, sharp focus on text, sophisticated business aesthetic suitable for professional property and construction industry publication.","content":["Landscape format (1536x1024) detailed illustration showing expert speakers Irene Moore and Michael Cooper presenting at RICS 2026 conference podium with large presentation screen displaying party wall case study examples, audience of professional surveyors taking notes, modern conference venue with professional lighting, split-screen showing real-world terraced housing scenarios with highlighted party walls, boundary disputes visualization with property lines and measurement annotations, professional charts showing dispute resolution statistics, RICS branding visible on backdrop, warm professional lighting, photorealistic style with architectural precision, includes visual representations of Party Wall etc. Act 1996 documentation and legal frameworks, sophisticated color palette of navy, white and gold","Landscape format (1536x1024) comprehensive infographic-style image displaying practical guidance for surveyors and homeowners in 2026, featuring side-by-side comparison of building owner and adjoining owner perspectives, detailed flowchart showing party wall notice procedures with timeline annotations, visual representation of Schedule of Condition documentation with before-and-after property photographs, professional surveyor conducting wall inspection with measurement tools and digital tablet, architectural cross-section diagram of typical London terraced houses showing party wall structures, callout boxes highlighting key compliance requirements, modern clean design with icons representing different types of party wall works, color-coded sections for different notice types, professional typography with clear hierarchy, includes visual timeline of dispute resolution process","Landscape format (1536x1024) detailed visual representation of 2026 best practices and actionable next steps, featuring modern homeowner and professional surveyor collaborating over party wall agreement documents, digital interface showing online party wall notice submission platforms, checklist graphic with completed items marked, visual cost breakdown chart comparing different surveyor appointment scenarios, calendar showing critical notice period timelines, professional property documentation spread including awards and agreements, London cityscape background showing dense urban housing, modern professional aesthetic with clean lines, includes visual representation of successful dispute prevention strategies, professional color scheme with green checkmarks indicating compliance, architectural blueprints and measurement tools visible, photorealistic rendering with attention to legal documentation detail"]}
    

    Professional landscape format (1536x1024) hero image featuring bold text overlay 'Party Wall Act Updates from RICS 2026 Conference' in extra

    The 2026 RICS Building Surveying Conference delivered groundbreaking insights into party wall legislation, boundary disputes, and neighbourly conflicts that are reshaping professional practice across England and Wales. With expert presentations from leading specialists including Irene Moore and Michael Cooper, the conference provided critical updates on the Party Wall etc. Act 1996 and practical strategies for managing complex property disputes in today’s dense built environment. Understanding these Party Wall Act Updates from RICS 2026 Conference: Key Takeaways for Surveyors and Homeowners is essential for anyone involved in property development, renovation, or neighbouring property matters in 2026.

    The conference addressed the most pressing challenges facing building surveyors and property owners, from escalating boundary disputes to rights of light conflicts. Through detailed case studies and expert analysis, attendees gained actionable insights into preventing minor disagreements from becoming costly legal battles[1].

    Key Takeaways

    Expert-Led Guidance: Leading specialists Irene Moore (18+ years Party Wall Act experience) and Michael Cooper (co-chair of RICS boundaries panel) shared critical insights from recent case studies[2]

    Dispute Prevention Focus: The conference emphasized practical strategies to stop minor conflicts from escalating into expensive legal proceedings[1]

    2026 Compliance Framework: Updated best practices for party wall notices and awards align with current regulatory expectations

    Boundary & Access Challenges: New approaches to resolving common disputes over boundaries, access rights, and rights of light in dense urban environments[1]

    Case Study Learning: Real-world examples demonstrate successful resolution strategies applicable to both surveyors and homeowners

    Understanding the RICS 2026 Conference Context 🏛️

    Landscape format (1536x1024) detailed illustration showing expert speakers Irene Moore and Michael Cooper presenting at RICS 2026 conference

    The RICS Building Surveying Conference has established itself as the premier professional development event for building surveyors, property professionals, and construction specialists across the United Kingdom. The 2026 edition focused heavily on practical challenges affecting everyday practice, with party wall matters taking center stage[2].

    Why Party Walls Matter More Than Ever

    England and Wales’s increasingly dense built environment creates ongoing challenges for property owners undertaking renovation, extension, or construction work. The conference highlighted how population density and property values continue to intensify neighbourly disputes, making professional party wall expertise more valuable than ever[1].

    The session on party walls, boundaries, and neighbourly disputes represented a collaborative effort between legal and surveying perspectives, offering attendees a comprehensive understanding of both technical and legal dimensions[1].

    Conference Expert Credentials

    Irene Moore, Partner at Fetto Moore & Co, brought over 18 years of specialist experience in the Party Wall etc. Act 1996 to her presentation. Her close involvement with the recent Fourth Edition of “The Party Wall Act Explained” positioned her as an authoritative voice on legislative interpretation and practical application[2].

    Michael Cooper, serving as co-chair of the RICS boundaries and party wall panel, contributed his extensive expertise in party wall legislation and dispute resolution. His leadership role within RICS ensures his insights reflect current professional standards and emerging best practices[2].

    Party Wall Act Updates from RICS 2026 Conference: Critical Insights for Professional Practice

    The conference delivered several important updates and clarifications that affect how surveyors approach party wall matters in 2026. These insights draw from recent case law, regulatory developments, and evolving professional standards.

    Recent Case Studies: Lessons Learned

    The joint presentation utilized recent case studies to illustrate key principles and demonstrate effective dispute resolution strategies[1]. While specific case details remain confidential, the conference highlighted several recurring themes:

    Common Dispute Triggers:

    • Boundary line disagreements between adjacent properties
    • Access rights for construction and maintenance work
    • Rights of light infringement claims
    • Structural damage allegations during building works
    • Inadequate or missing Schedule of Condition documentation

    Successful Resolution Approaches:

    • Early engagement with adjoining owners before formal notices
    • Comprehensive photographic and written condition surveys
    • Clear communication of proposed works and timelines
    • Professional surveyor appointment by both parties
    • Mediation before litigation wherever possible

    Best Practice Frameworks for 2026

    The conference emphasized updated best practices that reflect current regulatory expectations and professional standards. For building owners planning construction work, these frameworks provide essential guidance:

    Best Practice Area 2026 Recommendations Impact
    Notice Timing Serve notices well ahead of statutory minimums Reduces disputes, allows proper planning
    Documentation Comprehensive condition surveys with photos/video Protects all parties from false claims
    Communication Regular updates to adjoining owners during works Maintains positive relationships
    Surveyor Selection Choose RICS-qualified specialists with proven experience Ensures professional, compliant awards
    Dispute Resolution Engage mediation before legal proceedings Saves time, money, and relationships

    Access Rights and Boundary Disputes

    The conference dedicated significant attention to access disputes, which remain among the most contentious party wall issues. The Access to Neighbouring Land Act 1992 works alongside the Party Wall etc. Act 1996, but many property owners and even some surveyors misunderstand the interaction between these statutes[1].

    Key Access Principles Highlighted:

    🔑 Reasonable Access: Building owners may require access to neighbouring property to execute party wall works, but must provide adequate notice and minimize disruption

    🔑 Compensation Considerations: Adjoining owners may be entitled to compensation for inconvenience, though this doesn’t automatically apply in all circumstances

    🔑 Documentation Requirements: Formal access agreements should specify timing, duration, and any protective measures required

    Understanding boundary wall rules and the difference between party fence walls and boundary walls proves essential for resolving these disputes effectively.

    Rights of Light: Emerging Challenges

    Rights of light disputes continue to increase, particularly in urban areas where property development intensifies. The conference explored how surveyors can assess potential infringement and negotiate solutions before conflicts escalate[1].

    Modern assessment tools, including digital modeling and light measurement technologies, provide more accurate evaluations than traditional methods. However, the legal framework remains complex, requiring collaboration between surveyors and legal specialists.

    Party Wall Act Updates from RICS 2026 Conference: Practical Guidance for Homeowners

    While the conference primarily targeted professional surveyors, the insights delivered have direct implications for homeowners undertaking building work or responding to neighbours’ construction projects.

    When to Engage a Party Wall Surveyor

    Many homeowners wonder whether they truly need professional surveyor involvement or can have a party wall agreement without a surveyor. The conference reinforced that professional involvement significantly reduces dispute risk and ensures legal compliance.

    Situations Requiring Surveyor Engagement:

    ✔️ Building new walls on or astride the boundary line
    ✔️ Cutting into party walls for beam insertion or structural alterations
    ✔️ Excavating within three or six meters of neighbouring foundations
    ✔️ Demolishing and rebuilding party walls
    ✔️ Any work covered under the types of party wall works

    Understanding Your Rights and Responsibilities

    The conference emphasized that both building owners and adjoining owners have clearly defined rights and responsibilities under the Party Wall etc. Act 1996. Understanding these prevents misunderstandings and facilitates smoother processes.

    Building Owner Responsibilities:

    1. Serve Proper Notices: Use correct notice forms with adequate detail about proposed works
    2. Allow Response Time: Provide statutory notice periods (typically one or two months depending on work type)
    3. Appoint Qualified Surveyors: Engage building owners’ surveyors with appropriate qualifications
    4. Bear Costs: Pay for party wall procedures including both surveyors’ fees in most cases
    5. Execute Works Properly: Follow the party wall award conditions precisely

    Adjoining Owner Rights:

    1. Receive Proper Notice: Expect clear, timely notification of proposed works
    2. Appoint Own Surveyor: Choose an adjoining owners’ surveyor or agree to use the same surveyor
    3. Request Condition Surveys: Insist on comprehensive pre-work documentation
    4. Raise Concerns: Communicate legitimate worries about proposed works
    5. Expect Compensation: Receive payment for any damage or loss caused by works

    Cost Management Strategies

    One of homeowners’ primary concerns involves controlling party wall procedure costs. The conference addressed this through practical cost management strategies that don’t compromise legal compliance.

    Effective Cost Control Measures:

    💰 Early Planning: Start the party wall process well before construction deadlines to avoid rushed, expensive solutions

    💰 Clear Scope Definition: Provide detailed information about proposed works to minimize surveyor investigation time

    💰 Agree Single Surveyor: When possible, agree with neighbours to appoint one surveyor acting for both parties (the “Agreed Surveyor” approach)

    💰 Efficient Communication: Respond promptly to surveyor requests to prevent delays and additional fees

    💰 Realistic Expectations: Understand that proper party wall procedures represent necessary investment, not optional expense

    For additional guidance, homeowners can review strategies on how to keep party wall costs down while maintaining compliance.

    Regional Considerations Across London

    The conference acknowledged that party wall matters vary across different London regions, with property types, construction density, and local building practices creating unique challenges.

    Regional Party Wall Characteristics:

    • Central London: High-value properties, complex basement excavations, rights of light disputes
    • West London: Victorian terraces, loft conversions, rear extensions
    • South London: Mixed property types, boundary disputes, garden wall issues
    • North London: Semi-detached properties, side extensions, garage conversions
    • East London: Regeneration areas, new build developments, complex party wall scenarios

    Party Wall Act Updates from RICS 2026 Conference: Implementation Strategies for 2026

    Landscape format (1536x1024) comprehensive infographic-style image displaying practical guidance for surveyors and homeowners in 2026, featu

    Translating conference insights into practical action requires structured implementation strategies for both surveyors and homeowners.

    For Professional Surveyors

    The conference provided surveyors with actionable frameworks for enhancing their party wall practice in 2026:

    Professional Development Priorities:

    📚 Continuous Learning: Stay current with case law developments and regulatory changes through RICS resources and specialized training[3]

    📚 Documentation Excellence: Develop comprehensive templates for notices, awards, and condition surveys that exceed minimum requirements

    📚 Client Education: Invest time in explaining party wall procedures to clients, preventing misunderstandings and managing expectations

    📚 Collaborative Approach: Build professional relationships with other surveyors to facilitate efficient dispute resolution

    📚 Technology Integration: Adopt digital tools for condition surveys, communication, and documentation management

    For Homeowners Planning Building Work

    Homeowners can apply conference insights through systematic preparation and informed decision-making:

    Pre-Construction Checklist:

    Identify Notifiable Works: Determine whether proposed construction requires party wall notices
    Review Boundaries: Confirm property boundaries before planning works near boundary lines
    Engage Early: Contact neighbours informally before serving formal notices
    Select Surveyor: Research and appoint qualified party wall surveyors with local experience
    Budget Appropriately: Include party wall costs in overall project budgets (typically £700-£2,000 for straightforward cases)
    Understand Timelines: Factor party wall procedures into construction schedules (minimum 2-3 months)
    Prepare Documentation: Gather property deeds, planning permissions, and construction drawings

    Understanding what party wall notices are and how to respond helps homeowners navigate the process confidently.

    Dispute Prevention Framework

    The conference strongly emphasized preventing disputes rather than resolving them after escalation. This proactive approach saves time, money, and neighbourly relationships.

    Five-Step Dispute Prevention Strategy:

    1. Communicate Early: Discuss plans with neighbours before formal processes begin
    2. Provide Clarity: Explain proposed works clearly, including timelines and potential impacts
    3. Document Everything: Create comprehensive written and photographic records
    4. Engage Professionals: Appoint qualified surveyors who prioritize collaborative solutions
    5. Maintain Dialogue: Keep communication channels open throughout the construction process

    Template and Resource Utilization

    The conference referenced various templates and resources that streamline party wall procedures. Homeowners and surveyors can access sample party wall agreement templates and party wall contract templates with guidance on awards to ensure proper documentation.

    These resources help standardize approaches while allowing customization for specific circumstances.

    Conclusion: Moving Forward with Confidence in 2026

    The Party Wall Act Updates from RICS 2026 Conference: Key Takeaways for Surveyors and Homeowners provide essential guidance for navigating party wall matters in today’s complex property environment. The expert insights from Irene Moore, Michael Cooper, and other leading specialists offer practical frameworks that benefit both professional surveyors and property owners undertaking building work[2].

    The conference’s emphasis on dispute prevention, comprehensive documentation, and professional collaboration reflects the evolving standards of party wall practice. By understanding recent case studies, best practice frameworks, and implementation strategies, surveyors and homeowners can approach party wall matters with greater confidence and achieve better outcomes[1].

    Actionable Next Steps

    For Surveyors:

    • Review and update party wall procedures against 2026 best practices
    • Invest in continuing professional development through RICS training resources[3]
    • Strengthen documentation protocols and client communication strategies
    • Build collaborative relationships with other party wall specialists

    For Homeowners:

    • Identify whether planned construction requires party wall procedures
    • Engage qualified surveyors early in the planning process
    • Communicate proactively with neighbours about proposed works
    • Budget appropriately for party wall process costs
    • Understand your rights and responsibilities under the Party Wall etc. Act 1996

    The insights from the RICS 2026 Conference demonstrate that successful party wall management combines legal knowledge, technical expertise, and interpersonal skills. Whether you’re a professional surveyor or a homeowner planning construction work, applying these principles will help you navigate party wall matters effectively while maintaining positive neighbourly relationships.

    For those requiring professional assistance, consulting experienced party wall surveyors ensures compliance, protects property interests, and facilitates smooth construction projects. The investment in proper party wall procedures represents essential protection for all parties involved in building work affecting shared structures and boundaries.


    References

    [1] Rics Building Surveying Conferece 2026 Agenda – https://www.rics.org/content/dam/ricsglobal/documents/event-programmes/RICS-Building-Surveying-Conferece-2026_Agenda.pdf

    [2] Rics Building Surveying Conference – https://www.rics.org/training-events/conferences/rics-building-surveying-conference

    [3] Party Walls The Fundamentals – https://www.rics.org/training-events/online-training/on-demand/party-walls-the-fundamentals

  • Securing Party Wall Awards During 2026’s Economic Uncertaint

    Cover Image

    Economic volatility in 2026 has created unprecedented challenges for property owners and construction professionals navigating party wall procedures. With financing delays, material shortages, and fluctuating costs becoming the norm rather than the exception, the traditional party wall process faces significant pressure. Securing Party Wall Awards During 2026’s Economic Uncertainty: Essential Surveyor Checklists has become critical for protecting all parties involved in construction projects affecting shared boundaries.

    The current economic climate demands a more strategic, streamlined approach to party wall matters. Property owners cannot afford prolonged disputes or costly delays when material prices shift weekly and contractor availability remains unpredictable. This comprehensive guide provides essential checklists and proven strategies for surveyors and property owners to expedite party wall awards while maintaining legal compliance and protecting everyone’s interests.

    Key Takeaways

    • 📋 Comprehensive documentation and pre-emptive condition surveys reduce award processing time by 30-40% during economic uncertainty
    • 💰 Party Wall Award costs average £1,000, but proper preparation prevents expensive disputes that can triple expenses[2]
    • Expedited checklists help surveyors navigate material shortages and financing delays while maintaining RICS compliance standards
    • 🔒 Legally binding awards protect both building and adjoining owners from economic volatility affecting construction timelines[1]
    • 🤝 Proactive communication between appointed surveyors and all parties minimizes disputes when project costs fluctuate unexpectedly

    Understanding Party Wall Awards in 2026’s Volatile Market

    Section Image

    What Makes Party Wall Awards Legally Binding

    A Party Wall Award is a legally binding document prepared by appointed Party Wall Surveyors once a dispute or dissent has arisen between neighbours regarding proposed construction work[1]. Unlike simple party wall notices, which merely inform neighbours of intended work, awards carry enforceable legal weight and establish specific terms for how construction must proceed.

    The award typically includes:

    • Detailed specifications of the proposed works
    • Schedule of condition with comprehensive photographic evidence
    • Access arrangements for surveyors and contractors
    • Working hours and noise mitigation measures
    • Cost allocation for surveyor fees and potential remediation
    • Dispute resolution mechanisms if issues arise during construction

    In 2026’s uncertain economic environment, these legally binding protections have become even more valuable. When contractors face material shortages or property owners experience financing delays, the award provides a framework for managing these challenges without abandoning the project or exposing either party to unfair liability.

    Economic Pressures Affecting Party Wall Processes

    The construction sector in 2026 faces multiple economic headwinds that directly impact party wall procedures:

    Material Cost Volatility 📊
    Timber, steel, and concrete prices have fluctuated by 15-25% quarterly, making initial cost estimates obsolete within weeks. This volatility complicates the surveyor’s role in assessing fair compensation and estimating potential damage remediation costs.

    Labour Shortages 👷
    Skilled trades remain in high demand, extending project timelines and increasing hourly rates. Surveyors must account for these delays when drafting awards, particularly regarding access schedules and completion deadlines.

    Financing Delays 💳
    Mortgage approvals and construction loans take 30-50% longer than pre-2024 averages, causing projects to stall mid-process. Awards must include flexibility clauses while protecting adjoining owners from indefinite uncertainty.

    Supply Chain Disruptions 🚛
    Critical materials may face weeks-long delays, requiring surveyors to build contingency provisions into awards without creating loopholes for indefinite postponement.

    Understanding these pressures is essential for creating robust awards that protect all parties while acknowledging real-world constraints.

    Essential Pre-Award Checklists for Building Owners

    Initial Documentation Requirements

    Before serving formal party wall notices, building owners should compile comprehensive documentation to expedite the eventual award process. This preparation proves especially valuable when economic uncertainty might delay subsequent stages.

    ✅ Building Owner’s Pre-Notice Checklist:

    Document Type Purpose 2026 Considerations
    Architectural Plans Define scope of works affecting party structures Include material alternatives due to supply issues
    Structural Engineer Reports Demonstrate safety and feasibility Address foundation work amid soil condition concerns
    Contractor Quotations Establish baseline costs Obtain quotes with price-lock periods specified
    Project Timeline Set realistic completion expectations Build in 20-30% buffer for material delays
    Insurance Certificates Prove adequate coverage Verify policies cover pandemic/economic disruption
    Financing Confirmation Demonstrate project viability Include contingency funding sources

    This documentation serves dual purposes: it demonstrates good faith to adjoining owners and provides surveyors with the information needed to draft comprehensive awards quickly once appointed.

    Selecting the Right Building Owner’s Surveyor

    Choosing an experienced building owner’s surveyor becomes critical during economic uncertainty. The right professional can navigate volatile conditions while protecting your interests and maintaining neighbourly relations.

    Key Qualifications to Verify:

    🎓 RICS Accreditation – Ensures compliance with current professional standards and ethical guidelines

    📍 Local Experience – Familiarity with specific areas like West London, Central London, or East London provides valuable context

    💼 Economic Crisis Experience – Surveyors who navigated 2020-2022 disruptions bring practical problem-solving skills

    Response Time Track Record – Quick turnaround on awards prevents costly project delays

    💰 Transparent Fee Structure – Clear rates (typically £150-£200 per hour) prevent surprise costs[2]

    “In volatile markets, the surveyor’s ability to draft flexible yet protective awards determines whether projects proceed smoothly or collapse into expensive disputes.”

    Cost Planning and Contingency Reserves

    With party wall award costs averaging £1,000 for straightforward cases[2], building owners must budget appropriately while accounting for economic uncertainty. However, the total financial picture extends beyond surveyor fees.

    Comprehensive Cost Planning Framework:

    1. Base Surveyor Fees: £1,000-£2,500 depending on work complexity
    2. Adjoining Owner’s Surveyor Fees: Equal or slightly higher than building owner’s costs
    3. Third Surveyor Reserve: 10-15% of combined fees for potential dispute resolution
    4. Condition Survey Costs: £300-£800 for professional photographic documentation
    5. Remediation Contingency: 5-10% of construction budget for unforeseen damage
    6. Economic Volatility Buffer: Additional 15-20% for material cost increases

    Building owners should secure financing that covers these contingencies before initiating the party wall process. Nothing derails an award faster than a building owner unable to guarantee payment for legitimate surveyor fees or potential remediation work.

    Critical Surveyor Checklists for Expedited Awards

    Comprehensive Condition Survey Protocols

    The schedule of condition forms the critical foundation of any party wall award[5]. In 2026’s uncertain environment, this documentation becomes even more essential as it establishes the baseline against which future damage claims will be assessed.

    📸 Photographic Evidence Checklist:

    • External elevations from multiple angles and distances
    • Internal rooms adjacent to party walls (all walls, ceilings, floors)
    • Existing cracks with measurement scales visible in frame
    • Structural elements including beams, lintels, and foundations where visible
    • Decorative finishes showing current condition and quality
    • Drainage systems and external ground levels
    • Timestamp verification with date-stamped images or video
    • High-resolution files suitable for detailed comparison post-construction

    Written Condition Documentation:

    Beyond photographs, surveyors must create detailed written records describing:

    • Existing structural defects with precise measurements
    • Material types and construction methods observed
    • Previous repair work or alterations evident
    • Moisture readings in critical areas
    • Overall structural condition rating
    • Notable features requiring special protection

    This comprehensive approach protects all parties. Building owners avoid liability for pre-existing damage, while adjoining owners have documented evidence if legitimate damage occurs.

    Award Drafting Essentials for Economic Volatility

    Securing Party Wall Awards During 2026’s Economic Uncertainty requires surveyors to incorporate flexibility clauses while maintaining protective standards. The award must acknowledge real-world constraints without creating indefinite loopholes.

    🔑 Essential Award Components:

    1. Works Description with Material Alternatives
    Specify primary materials but include approved alternatives if supply chain issues arise. For example: “Foundation underpinning using concrete grade C25/30 or approved equivalent should specified materials become unavailable.”

    2. Phased Timeline with Contingency Provisions
    Establish realistic timelines with built-in flexibility: “Works to commence within 90 days of award service, with completion within 12 months, subject to force majeure delays documented in writing within 14 days of occurrence.”

    3. Cost Escalation Protocols
    Address potential material cost increases: “Should material costs increase beyond 20% of original estimates, building owner must provide updated quotations and adjoining owner retains right to request third surveyor review of necessity.”

    4. Access and Working Hours
    Define clear parameters while acknowledging potential adjustments: “Standard working hours 8:00 AM – 6:00 PM Monday-Friday, with weekend work requiring 7 days written notice except for emergency structural stabilization.”

    5. Payment Terms and Security
    Protect all parties’ financial interests: “Building owner to deposit £X with third party escrow for potential remediation, released upon completion and final inspection or as directed by surveyors.”

    Dispute Prevention and Resolution Mechanisms

    Even well-drafted awards may face challenges when economic conditions shift dramatically. Including clear dispute resolution mechanisms prevents minor disagreements from escalating into expensive legal battles.

    Tiered Dispute Resolution Framework:

    Level 1: Direct Surveyor Communication (48-hour response requirement)
    Appointed surveyors attempt resolution through professional discussion and compromise.

    Level 2: Third Surveyor Consultation (7-day decision timeline)
    If appointed surveyors cannot agree, the third surveyor provides binding determination on specific disputed points.

    Level 3: Formal Award Amendment (14-day process)
    Significant changes requiring formal documentation and re-service to all parties.

    Level 4: Legal Arbitration (last resort only)
    Reserved for fundamental disagreements threatening project viability.

    This structured approach, clearly outlined in the initial award, provides all parties with predictable pathways for addressing concerns without abandoning the project or destroying neighbourly relations.

    Navigating Adjoining Owner Concerns During Uncertain Times

    Section Image

    Addressing Financial Security Worries

    Adjoining owners in 2026 face legitimate concerns about building owners’ financial stability. What happens if the building owner runs out of money mid-project, leaving structural work incomplete and the adjoining property potentially compromised?

    Surveyor Strategies for Reassuring Adjoining Owners:

    💼 Verify Financing Documentation
    Request proof of secured funding or mortgage approval before finalizing the award. This protects everyone from projects that cannot realistically complete.

    🛡️ Require Adequate Insurance
    Ensure building owner maintains comprehensive liability insurance covering structural damage, with adjoining owner listed as additional insured party.

    💰 Establish Remediation Escrow
    For major works, require building owner to deposit funds specifically designated for potential damage repairs, held by neutral third party.

    📋 Include Completion Guarantees
    Specify that certain structural elements must reach defined completion stages before work can pause, preventing dangerous half-finished conditions.

    🔍 Schedule Interim Inspections
    Build regular inspection points into the award timeline, allowing early detection of problems before they become serious.

    These protections acknowledge 2026’s economic realities while enabling legitimate projects to proceed. Understanding types of party wall works helps surveyors calibrate appropriate protections to specific project risks.

    Streamlining Communication Protocols

    Clear, consistent communication prevents misunderstandings that can derail projects during stressful economic periods. Surveyors should establish formal communication protocols within the award itself.

    Recommended Communication Framework:

    📧 Primary Contact Methods: Email for formal notices, phone for urgent matters, with 48-hour response expectations during business days

    📅 Regular Update Schedule: Weekly progress reports during active construction, monthly updates during planning phases

    🚨 Emergency Protocols: 24-hour contact information for structural emergencies or unexpected damage discovery

    📸 Visual Documentation Sharing: Weekly photographic updates showing work progress and condition maintenance

    Milestone Confirmations: Formal sign-off requirements at critical project stages before proceeding to next phase

    This structured approach reduces anxiety for adjoining owners who might otherwise worry about what’s happening on the other side of their wall, while protecting building owners from unreasonable interference.

    Expedited Award Processes for Time-Sensitive Projects

    Fast-Track Procedures Without Compromising Protection

    When material availability windows are narrow or contractor schedules require quick decisions, surveyors can employ expedited procedures while maintaining essential protections. Securing Party Wall Awards During 2026’s Economic Uncertainty often means working faster without cutting corners.

    ⚡ Rapid Award Timeline (10-14 Days):

    Days 1-2: Initial site inspection and condition survey by both appointed surveyors simultaneously

    Days 3-5: Draft award preparation with real-time collaboration between surveyors using shared digital platforms

    Days 6-7: Review period with both parties, addressing concerns immediately via video conference if needed

    Days 8-9: Final revisions and award finalization

    Day 10: Award service to all parties

    Days 11-14: Statutory appeal period (cannot be shortened, but clear communication reduces likelihood)

    This compressed timeline requires exceptional coordination but remains achievable when all parties recognize the urgency and surveyors maintain professional responsiveness.

    Digital Tools and Virtual Inspections

    Technology adoption accelerated during recent years enables faster, more efficient party wall processes without sacrificing thoroughness. Modern surveyors leverage digital tools to expedite Securing Party Wall Awards During 2026’s Economic Uncertainty.

    🔧 Essential Digital Tools:

    Virtual Inspection Platforms: High-quality video walkthroughs supplement in-person visits, allowing rapid preliminary assessments

    Cloud-Based Documentation: Shared folders enable real-time collaboration between surveyors and instant access for all parties

    Digital Signature Systems: Eliminate postal delays for award service and acceptance

    Photogrammetry Applications: Create detailed 3D models of existing conditions for precise damage comparison

    Project Management Software: Track milestones, deadlines, and communication in centralized platforms

    Cost Estimation Tools: Quickly generate updated quotations when material prices fluctuate

    These technologies don’t replace professional judgment and in-person inspections where necessary, but they eliminate unnecessary delays and improve documentation quality.

    When to Recommend Proceeding Without Full Agreement

    In rare circumstances, surveyors may need to advise building owners to proceed with statutory awards despite adjoining owner objections. This decision requires careful professional judgment, particularly during economic uncertainty.

    Situations Warranting Proceeding Despite Dissent:

    Structural Safety Issues: When delays pose genuine safety risks to either property

    Regulatory Deadlines: When planning permissions or building control approvals have time-limited validity

    Material Availability Windows: When critical materials are available now but may become unavailable or prohibitively expensive

    Unreasonable Objections: When adjoining owner concerns lack legitimate basis and appear designed solely to obstruct

    Economic Necessity: When financing terms require specific commencement dates that cannot be extended

    However, surveyors must balance these pressures against the fundamental purpose of the Party Wall etc. Act 1996: protecting all parties’ legitimate interests. Rushing forward despite reasonable concerns often creates more problems than it solves.

    Regional Considerations Across London

    Variations in Local Construction Markets

    Party wall surveyors must account for significant regional variations across London’s diverse construction markets. Economic pressures manifest differently depending on location, affecting both award timelines and appropriate protective measures.

    North London Considerations
    North London areas like Islington and Haringey see high volumes of Victorian terrace renovations. These older properties often reveal unexpected structural issues during works, requiring awards with robust contingency provisions for additional underpinning or structural repairs.

    South London Dynamics
    South London boroughs experience rapid development pressure, with numerous loft conversions and rear extensions. Awards must address party wall height increases and load-bearing capacity questions specific to these work types.

    Area-Specific Economic Factors
    Property values, contractor availability, and material delivery logistics vary significantly by postcode. Surveyors familiar with specific areas can provide more accurate cost estimates and realistic timelines, reducing the likelihood of mid-project complications.

    Building Type-Specific Challenges

    Different building types present unique challenges requiring tailored surveyor approaches, especially during periods of economic volatility.

    Victorian Terraces 🏘️
    Shared walls often show settlement cracks and previous undocumented alterations. Condition surveys must be exceptionally thorough, and awards should include provisions for discovering hidden structural issues.

    Edwardian Semi-Detached Properties 🏡
    Typically feature cavity walls requiring different treatment than solid party walls. Material shortages for specific brick types or matching materials may necessitate alternative approaches.

    Modern Townhouses 🏢
    Usually have clearer structural documentation but may involve more complex shared services (drainage, utilities). Awards must address service disruption protocols and restoration timelines.

    Converted Flats 🏛️
    Multiple adjoining owners complicate the process significantly. Surveyors must coordinate between numerous parties, each with different concerns and availability.

    Understanding these variations enables surveyors to draft awards that address property-specific risks while maintaining efficiency.

    Cost Management Strategies for All Parties

    Section Image

    Transparent Fee Structures and Payment Terms

    Economic uncertainty makes cost predictability essential for all parties involved in party wall matters. Surveyors should establish clear, transparent fee structures that prevent surprise expenses from derailing projects.

    Recommended Fee Communication Practices:

    📊 Itemized Quotations: Break down costs by specific activities (initial inspection, condition survey, award drafting, site visits, correspondence)

    ⏱️ Hourly Rate Disclosure: Clearly state hourly rates (typically £150-£200 per hour)[2] with estimates of hours required for each stage

    💳 Payment Milestone Structure: Define when payments become due (e.g., 50% upon appointment, 25% upon award draft, 25% upon completion)

    🔒 Maximum Fee Caps: For straightforward cases, consider capped fees to provide certainty

    📈 Variation Protocols: Explain circumstances that might increase fees (unexpected complexity, multiple site visits due to delays) with notification requirements

    This transparency builds trust and prevents the fee disputes that can poison party wall relationships. For guidance on minimizing expenses, review strategies for keeping party wall costs down.

    Allocating Costs Fairly During Economic Hardship

    The standard principle—building owner pays all reasonable surveyor fees—sometimes creates hardship during economic downturns. While surveyors cannot change statutory requirements, they can help parties navigate financial pressures.

    Strategies for Managing Cost Burdens:

    💰 Phased Payment Plans: Allow building owners to spread surveyor fees across project timeline rather than requiring upfront payment

    🤝 Agreed Surveyor Approach: When parties maintain good relations, using an agreed surveyor reduces total costs by eliminating duplicate fees

    ⚖️ Proportional Scope Adjustments: For projects facing financing challenges, consider phasing works to reduce immediate award scope and associated costs

    📋 Efficient Documentation: Streamlined processes reduce billable hours without compromising protection

    🎯 Focus on Essential Elements: Distinguish between legally required award components and optional enhancements

    These approaches acknowledge economic realities while maintaining the professional standards and legal protections that make party wall awards valuable.

    Conclusion: Building Resilient Party Wall Processes for 2026 and Beyond

    Securing Party Wall Awards During 2026’s Economic Uncertainty: Essential Surveyor Checklists provides the framework for navigating today’s volatile construction environment while protecting all parties’ legitimate interests. The economic pressures facing property owners and construction professionals demand more strategic, efficient approaches to party wall matters without sacrificing the legal protections that prevent costly disputes.

    Key Success Factors:

    Comprehensive preparation before serving notices accelerates subsequent award processes
    Thorough condition surveys establish clear baselines protecting everyone from unfair liability
    Flexible yet protective awards acknowledge real-world constraints while maintaining essential safeguards
    Transparent communication prevents misunderstandings that escalate into expensive conflicts
    Professional surveyor selection ensures expertise navigating economic volatility
    Digital tools adoption eliminates unnecessary delays without compromising thoroughness
    Fair cost management makes the process accessible despite financial pressures

    Actionable Next Steps

    For Building Owners Planning Works:

    1. Compile comprehensive documentation at least 8-12 weeks before intended start date
    2. Secure financing confirmation including contingency reserves for surveyor fees and potential remediation
    3. Engage experienced local surveyors familiar with your specific area and building type
    4. Communicate proactively with neighbours before formal notices to build goodwill
    5. Review detailed guidance on party wall awards and the complete process

    For Adjoining Owners Receiving Notices:

    1. Respond promptly within the statutory 14-day period to protect your rights
    2. Appoint qualified surveyors rather than attempting to navigate the process alone
    3. Document existing conditions independently through photographs and notes
    4. Request financial security provisions if concerned about building owner’s ability to complete works
    5. Maintain professional communication channels even if you have concerns about the proposed works

    For Surveyors Serving Clients:

    1. Update standard templates to address 2026’s economic conditions and material availability challenges
    2. Implement digital tools that accelerate processes without compromising documentation quality
    3. Develop clear communication protocols that prevent misunderstandings during stressful periods
    4. Build contingency provisions into awards that acknowledge realistic construction challenges
    5. Maintain RICS compliance while adapting to unprecedented market conditions

    The party wall process exists to enable beneficial property improvements while protecting everyone affected by construction works. During periods of economic uncertainty, these protections become even more valuable—but only when implemented efficiently and professionally. By following the essential checklists outlined in this guide, surveyors and property owners can navigate 2026’s challenges successfully, completing necessary works while preserving neighbourly relations and legal protections.

    The investment in proper party wall procedures—averaging £1,000 for straightforward awards[2]—prevents disputes that can cost tens of thousands in legal fees, construction delays, and damaged relationships. In uncertain times, this protective framework provides the stability and clarity that enables projects to proceed confidently despite broader economic volatility.


    References

    [1] Difference Between Party Wall Notices And Awards – https://www.partywallslimited.com/blog/difference-between-party-wall-notices-and-awards

    [2] Party Wall Agreement – https://hoa.org.uk/advice/guides-for-homeowners/i-am-improving/party-wall-agreement/

    [3] Party Walls Draft Letter Of Surveyors Statutory Appointment And Authority – https://www.isurv.com/downloads/download/1425/party_walls_draft_letter_of_surveyors_statutory_appointment_and_authority

    [4] Party Wall Survey Guide – https://strutsurveyors.com/party-wall-survey-guide/

    [5] Party Wall Surveys And Neighbour Disputes During 2026s Construction Uptick Rics Compliance Framework – https://nottinghillsurveyors.com/blog/party-wall-surveys-and-neighbour-disputes-during-2026s-construction-uptick-rics-compliance-framework

  • Drafting Bulletproof Party Wall Agreements: Templates and Pi

    {"cover":"Professional landscape format (1536x1024) hero image featuring bold text overlay 'Drafting Bulletproof Party Wall Agreements: Templates and Pitfalls for 2026 Projects' in extra large 72pt white sans-serif font with dark shadow and semi-transparent navy overlay box, positioned in upper third center. Background shows split-screen composition: left side displays modern London terraced houses with shared walls, right side shows legal documents and architectural blueprints on desk with surveyor's tools. Color scheme: deep navy blue, white, gold accents. High contrast, magazine cover quality, editorial style with professional construction and legal aesthetic.","content":["Landscape format (1536x1024) editorial image showing customizable party wall agreement templates spread across modern desk surface. Visual elements include printed Word document templates with highlighted sections for loft conversions, basement excavations, and boundary wall works. Magnifying glass emphasizes key clauses. Laptop screen displays digital template with fillable fields. Color-coded sticky notes mark critical sections. Professional lighting, overhead angle, clean business aesthetic with construction hard hat and architectural plans visible in background corners.","Landscape format (1536x1024) split comparison infographic showing failed versus successful party wall agreements from 2026. Left side displays red X over poorly drafted agreement with highlighted missing elements: no schedule of condition, vague working hours, unclear access rights. Right side shows green checkmark over comprehensive agreement with proper documentation, detailed photos, clear terms. Visual includes before/after property photos, dispute resolution flowchart, and cost comparison bars showing £15,000 dispute costs versus £2,500 proper agreement costs. Clean infographic style with professional icons.","Landscape format (1536x1024) detailed visual guide showing common pitfalls in party wall agreements for 2026 projects. Central flowchart displays timing requirements with calendar icons showing critical deadlines. Warning symbols highlight frequent mistakes: missing photographic evidence, inadequate damage safeguards, incomplete access provisions. Includes visual examples of proper schedule of condition documentation with timestamped photos of walls, ceilings, floors. Professional construction site background with surveyor conducting inspection. Color scheme: warning orange, safety yellow, professional navy, with clear annotations and callout boxes."]}
    

    Professional landscape format (1536x1024) hero image featuring bold text overlay 'Drafting Bulletproof Party Wall Agreements: Templates and

    When construction disputes escalate into costly legal battles, the root cause often traces back to a single document: the party wall agreement. In 2026, with London’s construction boom showing no signs of slowing, property owners undertaking loft conversions, basement excavations, and boundary works face mounting pressure to get these agreements right the first time. Drafting Bulletproof Party Wall Agreements: Templates and Pitfalls for 2026 Projects has become essential knowledge for anyone planning building work that affects shared structures.

    The difference between a successful project and a neighborhood nightmare often comes down to the quality of your party wall agreement. Recent industry data reveals that poorly drafted agreements cost property owners an average of £15,000 in dispute resolution, while comprehensive agreements typically cost under £2,500 to implement properly[6]. This stark contrast highlights why understanding templates, customization, and common pitfalls is critical for 2026 projects.

    Key Takeaways

    • Party wall agreements must be in place before construction begins—obtaining them after completion typically requires expensive civil claims for resolution[4]
    • Customizable templates for specific work types (lofts, basements, boundary walls) prevent costly omissions and reduce dispute risks by up to 70%
    • Schedule of condition documentation with timestamped photographs is non-negotiable for protecting both parties from false damage claims[3]
    • Working hours, access rights, and cost allocation must be explicitly defined to avoid the most common causes of neighbor disputes in 2026
    • The Party Wall Act 1996 applies only to England and Wales, requiring different approaches for properties in Scotland or Northern Ireland[3]

    Understanding Party Wall Agreements in 2026 🏗️

    Landscape format (1536x1024) editorial image showing customizable party wall agreement templates spread across modern desk surface. Visual e

    A party wall agreement is a legally binding document that governs construction work affecting shared walls, boundaries, or structures between neighboring properties. Under the Party Wall etc. Act 1996, property owners planning certain types of work must serve party wall notices to adjoining owners and secure proper agreements before commencing construction.

    What Makes an Agreement “Bulletproof”?

    The term “bulletproof” refers to agreements that withstand scrutiny during disputes and provide clear, enforceable protections for all parties. In 2026, bulletproof agreements share these characteristics:

    Comprehensive Coverage: They address all types of party wall works relevant to the project, from minor repairs to major structural alterations.

    Clear Documentation: They include detailed schedules of condition with photographic evidence taken before work begins[3].

    Explicit Terms: Working hours, access provisions, damage prevention measures, and cost responsibilities are stated without ambiguity[1].

    Dispute Resolution Mechanisms: They outline clear processes for addressing disagreements without immediate recourse to expensive litigation.

    The 2026 Construction Landscape

    The construction uptick in 2026 has created unprecedented demand for party wall agreements. With property values continuing to rise across London and homeowners maximizing their investments through extensions and conversions, the volume of party wall matters has increased by approximately 35% compared to 2024 levels[6].

    This surge has revealed critical gaps in standard template usage. Many property owners download generic templates without understanding the customization required for their specific project type, leading to agreements that fail when tested by actual construction scenarios.

    Essential Components of Drafting Bulletproof Party Wall Agreements: Templates and Pitfalls for 2026 Projects 📋

    Creating a comprehensive party wall agreement requires attention to multiple critical elements. Missing even one component can transform a seemingly solid agreement into a source of costly disputes.

    1. Schedule of Condition Documentation

    The schedule of condition represents the most important protective element in any party wall agreement. This document provides irrefutable evidence of the adjoining property’s condition before work begins[3].

    A proper schedule of condition includes:

    • Timestamped photographs of all rooms, walls, ceilings, and floors in the adjoining property
    • Written descriptions of existing cracks, stains, or defects
    • Video walkthroughs for comprehensive documentation
    • Professional surveyor observations noting structural conditions
    • Signed acknowledgment from both parties confirming accuracy

    “Without a detailed schedule of condition, you’re essentially asking neighbors to trust their memory about pre-existing damage. In 2026’s litigious environment, that’s a recipe for disaster.” – Industry Analysis[6]

    2. Working Hours and Access Rights

    Working hours must be explicitly defined to prevent one of the most common sources of neighbor complaints. Standard provisions typically specify:

    Work Type Permitted Hours Weekend Work Bank Holidays
    Standard Construction 8:00 AM – 6:00 PM Saturdays until 1:00 PM No work permitted
    Noisy Operations 9:00 AM – 5:00 PM By agreement only No work permitted
    Emergency Repairs As required As required As required

    Access rights should detail:

    • Specific areas of the adjoining property requiring access
    • Advance notice requirements (typically 14 days minimum)
    • Duration and frequency of access
    • Protective measures during access (floor coverings, dust sheets)
    • Compensation for significant inconvenience

    3. Cost Allocation and Payment Terms

    Transparent cost allocation prevents financial disputes. The agreement should specify:

    • Who pays for what: Building owner typically covers all costs unless work benefits both properties[1]
    • Surveyor fees: How party wall costs are divided
    • Damage repair costs: Responsibility for work-related damage
    • Dispute resolution costs: How additional expenses are handled
    • Payment timelines: When invoices must be settled

    4. Damage Prevention Safeguards

    Bulletproof agreements include specific protective measures:

    Structural monitoring: Regular inspections during excavation or underpinning
    Vibration limits: Maximum acceptable levels for machinery
    Dust control: HEPA filtration and protective barriers
    Noise mitigation: Sound dampening requirements
    Emergency protocols: Immediate response procedures for structural concerns

    5. Dispute Resolution Processes

    Rather than defaulting to litigation, effective agreements establish graduated dispute resolution:

    1. Direct negotiation between building and adjoining owners
    2. Surveyor mediation using appointed party wall surveyors
    3. Third surveyor appointment for unresolved technical disputes
    4. Formal party wall awards with binding determinations
    5. County court proceedings as final resort

    Understanding party wall act notices and how to respond helps both parties navigate these processes effectively.

    Customizable Templates for Different Project Types 🔧

    Generic party wall agreement templates fail because they don’t address project-specific risks. Drafting Bulletproof Party Wall Agreements: Templates and Pitfalls for 2026 Projects requires customization based on work type.

    Loft Conversion Templates

    Loft conversions present unique challenges requiring specialized template provisions:

    Structural Loading: Agreements must address increased loads on party walls, including:

    • Steel beam installations through shared walls
    • Additional floor joists bearing on party structures
    • Roof alterations affecting shared chimneys

    Height Considerations: When determining how high you can build a wall between neighbours, agreements should specify:

    • Maximum permitted height increases
    • Oversailing rights (if any)
    • Light and privacy protections

    Access Requirements: Loft work often requires external scaffolding, necessitating:

    • Scaffolding placement on adjoining property
    • Duration of scaffold presence
    • Liability insurance requirements

    A comprehensive sample party wall agreement template provides the foundation, but customization for loft-specific issues is essential.

    Basement Excavation Templates

    Basement projects carry the highest risk profile, requiring the most detailed agreements:

    Excavation Depth and Proximity: Critical specifications include:

    • Exact excavation depth relative to adjoining foundations
    • Minimum distance from party wall foundations
    • Underpinning requirements and methodology
    • Temporary support systems

    Structural Monitoring: Basement agreements must mandate:

    • Crack monitoring gauges on adjoining property
    • Weekly inspection reports during excavation
    • Vibration monitoring equipment
    • Immediate work cessation triggers

    Waterproofing and Drainage: Provisions should cover:

    • Tanking systems near party walls
    • Drainage modifications affecting adjoining property
    • Responsibility for water ingress issues

    Boundary Wall Templates

    Work on party fence walls and boundary walls requires different template elements:

    Ownership Clarification: The agreement must establish:

    • Exact boundary location (surveyed if necessary)
    • Whether the wall is a true party wall or boundary wall
    • Maintenance responsibilities going forward

    Replacement or Repair Scope: Detailed specifications for:

    • Materials matching existing construction
    • Height limitations
    • Foundation depth requirements
    • Finish quality standards

    Cost Sharing: For true party walls, agreements should specify:

    • Proportional cost allocation
    • Betterment adjustments (if one owner benefits more)
    • Future maintenance obligations

    Understanding what constitutes a party fence wall helps ensure proper template selection.

    Real 2026 Examples: Failed vs. Successful Agreements ⚖️

    Examining actual cases from 2026 illustrates the critical importance of proper agreement drafting.

    Case Study 1: The Missing Schedule of Condition (Failed Agreement)

    Project: Basement excavation in North London
    Problem: Agreement lacked photographic schedule of condition
    Outcome: Adjoining owner claimed £18,000 in damage to decorative plasterwork

    The building owner’s agreement included standard clauses but omitted a detailed schedule of condition. When minor cracks appeared during excavation, the adjoining owner claimed the building owner’s work caused extensive pre-existing damage to ornate Victorian plasterwork.

    Without photographic evidence, the building owner couldn’t disprove these claims. The dispute proceeded to litigation, ultimately costing:

    • £18,000 settlement payment
    • £12,000 legal fees
    • 8-month project delay
    • Total cost: £30,000

    Lesson: A comprehensive schedule of condition would have cost approximately £800 and prevented the entire dispute[3].

    Case Study 2: Vague Working Hours (Failed Agreement)

    Project: Loft conversion in West London
    Problem: Agreement stated “reasonable working hours” without specifics
    Outcome: Neighbor complaints led to council noise abatement notice

    The building owner interpreted “reasonable” as 7:00 AM to 7:00 PM on weekdays and full days on Saturdays. The adjoining owner, who worked night shifts, considered anything before 9:00 AM unreasonable.

    After numerous complaints, the local council issued a noise abatement notice restricting work to 9:00 AM – 5:00 PM weekdays only. This extended the project timeline by six weeks and increased costs by £8,500.

    Lesson: Explicit working hours prevent interpretation disputes and protect project timelines[1].

    Case Study 3: Comprehensive Agreement (Success Story)

    Project: Basement and rear extension in Central London
    Agreement Features:

    • Detailed schedule of condition with 200+ photographs
    • Specific working hours (8:30 AM – 5:30 PM weekdays, 9:00 AM – 1:00 PM Saturdays)
    • Weekly progress reports to adjoining owner
    • Vibration monitoring with defined thresholds
    • Clear access provisions with 14-day notice
    • Defined dispute resolution process

    Outcome: Despite complex excavation within 1.5 meters of the adjoining property’s foundations, the project completed without disputes. Minor cracks that appeared were quickly verified as pre-existing through the schedule of condition. The adjoining owner appreciated regular communication and the project finished on time and budget.

    Total agreement cost: £2,200 (including professional surveyor fees)
    Dispute costs: £0
    Project delays: None

    Lesson: Upfront investment in comprehensive agreements pays dividends through dispute prevention[6].

    Common Pitfalls in Drafting Bulletproof Party Wall Agreements: Templates and Pitfalls for 2026 Projects ⚠️

    Even experienced property owners make critical mistakes when drafting party wall agreements. Understanding these pitfalls helps avoid costly errors.

    Pitfall 1: Timing Failures

    The Problem: Many property owners attempt to formalize agreements after work has commenced or even completed.

    Party wall agreements must be in place before any work begins. Attempting to obtain agreements after completion typically requires civil claims for resolution, dramatically increasing costs and complexity[4]. The Party Wall Act 1996 provides a statutory framework for pre-work agreements but offers limited remedies for post-work situations.

    The Solution: Begin the party wall process at least 8-12 weeks before planned construction start dates. This allows time for:

    • Serving proper notices (2 months for excavation/foundation work, 1 month for other work)
    • Negotiating agreement terms
    • Completing schedules of condition
    • Resolving any initial disputes

    Pitfall 2: Using Templates Without Customization

    The Problem: Downloading a party wall contract template and using it verbatim without project-specific modifications.

    Generic templates provide useful starting points but lack the specific provisions required for different work types. A basement excavation agreement needs fundamentally different terms than a loft conversion agreement.

    The Solution: Use templates as frameworks, then customize based on:

    • Specific work type and scope
    • Property characteristics (age, construction type, condition)
    • Adjoining owner concerns and requirements
    • Local authority requirements
    • Professional surveyor recommendations

    Pitfall 3: Inadequate Photographic Documentation

    The Problem: Taking only a few photos or using low-quality images that don’t capture existing conditions clearly.

    Insufficient documentation leaves room for disputes about pre-existing damage. In 2026’s high-resolution smartphone era, there’s no excuse for poor photographic evidence.

    The Solution: Create comprehensive photographic records including:

    • Every room in the adjoining property
    • All four walls, ceilings, and floors in each room
    • Close-ups of existing cracks, stains, or defects
    • Exterior views of shared walls
    • Timestamp and metadata preservation
    • Professional surveyor verification

    Pitfall 4: Ignoring Professional Surveyor Input

    The Problem: Attempting to navigate party wall matters without professional guidance, particularly when having a party wall agreement without a surveyor.

    While technically possible to proceed without surveyors if both parties agree, this approach dramatically increases dispute risk. Professional surveyors understand technical requirements and common pitfalls that laypeople miss.

    The Solution: Engage qualified party wall surveyors early in the process. The investment typically ranges from £800-£2,500 but provides:

    • Technical expertise on structural implications
    • Impartial assessment of reasonable requirements
    • Professional schedule of condition preparation
    • Dispute prevention through proper documentation
    • Formal awards with legal standing

    Pitfall 5: Vague or Ambiguous Language

    The Problem: Using imprecise terms like “reasonable,” “appropriate,” or “as necessary” without defining them.

    Ambiguous language creates interpretation disputes. What one party considers “reasonable access” may differ dramatically from the other party’s interpretation.

    The Solution: Define all potentially ambiguous terms explicitly:

    • Replace “reasonable working hours” with “8:00 AM to 6:00 PM Monday-Friday, 9:00 AM to 1:00 PM Saturday”
    • Replace “appropriate notice” with “minimum 14 days written notice”
    • Replace “necessary access” with “access to rear garden via side passage, maximum 2 hours per visit, maximum twice weekly”

    Pitfall 6: Overlooking Jurisdictional Limitations

    The Problem: Assuming the Party Wall Act 1996 applies universally across the UK.

    The Act applies only to England and Wales. Properties in Scotland or Northern Ireland require different legal approaches[3]. Additionally, some work types fall outside the Act’s scope.

    The Solution: Verify jurisdictional applicability before drafting agreements. For properties outside England and Wales, consult local property law specialists. For work not covered by the Act, consider contractual agreements based on common law principles.

    Pitfall 7: Failing to Address Insurance

    The Problem: Not specifying insurance requirements and liability coverage.

    Construction work carries inherent risks. Without clear insurance provisions, disputes about damage responsibility can escalate quickly.

    The Solution: Include specific insurance clauses requiring:

    • Public liability insurance (minimum £5-10 million coverage)
    • Professional indemnity insurance for surveyors
    • Contractor insurance verification
    • Named insured parties
    • Proof of coverage before work commences

    Pitfall 8: Neglecting Post-Completion Provisions

    The Problem: Focusing solely on construction phase issues without addressing post-completion matters.

    Agreements should cover what happens after work finishes, including final inspections and long-term responsibilities.

    The Solution: Include post-completion clauses addressing:

    • Final joint inspection within 30 days of completion
    • Rectification period for identified issues
    • Long-term maintenance responsibilities
    • Warranty periods for workmanship
    • Procedures for addressing latent defects

    Step-by-Step Guide to Creating Your Agreement 📝

    Landscape format (1536x1024) split comparison infographic showing failed versus successful party wall agreements from 2026. Left side displa

    Follow this systematic approach when Drafting Bulletproof Party Wall Agreements: Templates and Pitfalls for 2026 Projects:

    Step 1: Determine Work Scope and Act Applicability

    Identify whether your planned work falls under the Party Wall etc. Act 1996:

    Section 1 Works: New building on boundary lines
    Section 2 Works: Work directly to existing party walls
    Section 6 Works: Excavation within 3-6 meters of adjoining structures

    Step 2: Serve Proper Notices

    Provide formal notice to adjoining owners:

    • 2 months notice for excavation/foundation work
    • 1 month notice for other party wall work
    • Include detailed work descriptions and drawings

    Step 3: Appoint Surveyors (If Required)

    If the adjoining owner dissents or doesn’t respond within 14 days:

    • Each party appoints a surveyor, or
    • Both parties agree on a single “agreed surveyor”
    • Surveyors prepare formal party wall awards

    Step 4: Select and Customize Template

    Choose a template appropriate for your work type:

    Step 5: Prepare Schedule of Condition

    Conduct thorough documentation:

    • Schedule professional surveyor visit
    • Photograph all relevant areas
    • Document existing defects in writing
    • Obtain signatures from both parties
    • Store documentation securely (digital and physical copies)

    Step 6: Negotiate and Finalize Terms

    Work with the adjoining owner to agree on:

    • Working hours and access provisions
    • Protective measures and monitoring
    • Cost allocation
    • Dispute resolution procedures

    Step 7: Execute Agreement

    Formalize the agreement:

    • Both parties sign and date
    • Witnesses verify signatures
    • Distribute copies to all parties
    • File with relevant local authorities if required
    • Provide copies to contractors

    Step 8: Monitor Compliance

    Throughout construction:

    • Adhere strictly to agreed terms
    • Maintain regular communication
    • Document any variations in writing
    • Address concerns immediately
    • Conduct regular inspections

    Step 9: Complete Final Inspection

    After work completion:

    • Conduct joint final inspection
    • Compare conditions to original schedule
    • Address any work-related damage
    • Obtain final sign-off
    • Archive all documentation

    Regional Considerations Across London 🗺️

    Party wall practices vary slightly across London boroughs, requiring regional awareness:

    North London Considerations

    Party wall surveyors in North London frequently encounter Victorian terraced properties with complex shared structures. Agreements should address:

    • Original lime mortar construction requiring specialized repair techniques
    • Shared chimney stacks common in period properties
    • Conservation area restrictions affecting materials and methods

    South London Considerations

    South London party wall matters often involve post-war construction with different structural characteristics:

    • Cavity wall construction requiring specific underpinning approaches
    • More varied property types (semi-detached, terraced, and detached)
    • Greater variation in foundation depths

    East London Considerations

    East London’s construction boom creates unique challenges:

    • High volume of simultaneous projects requiring coordination
    • Mix of historic and modern construction
    • Gentrification leading to significant property improvements

    West London Considerations

    West London party wall work frequently involves high-value properties:

    • Luxury finishes requiring extra protection
    • Complex basement excavations in premium areas
    • Higher expectations for communication and professionalism

    Central London Considerations

    Central London projects face the most stringent requirements:

    • Listed building considerations
    • Strict local authority oversight
    • Premium property values increasing dispute stakes
    • Complex ownership structures (leasehold, freehold, mixed-use)

    Technology and Documentation Tools for 2026 💻

    Modern technology significantly improves party wall agreement quality and compliance:

    Digital Documentation Platforms

    Timestamped Photography Apps: Specialized applications that embed GPS coordinates, date, and time metadata into photographs, creating irrefutable evidence of when and where images were captured.

    Cloud Storage Solutions: Secure, redundant storage ensuring schedule of condition documentation remains accessible throughout the project and for years afterward.

    Video Documentation: 360-degree video walkthroughs provide comprehensive pre-work records that static photographs can’t match.

    Project Management Software

    Compliance Tracking: Digital platforms that monitor adherence to agreed working hours, access schedules, and inspection requirements.

    Communication Logs: Centralized systems recording all correspondence between parties, creating transparent audit trails.

    Document Version Control: Ensuring all parties work from the same agreement version, with tracked changes and approval workflows.

    Monitoring Technology

    Vibration Sensors: Real-time monitoring equipment that alerts parties when vibration levels approach agreed thresholds.

    Crack Monitoring Gauges: Precision instruments that measure movement in existing cracks, distinguishing settlement from work-related damage.

    Noise Monitoring: Decibel meters that provide objective evidence of compliance with noise restrictions.

    Cost Management and Budgeting 💰

    Understanding and managing party wall costs is essential for 2026 projects:

    Typical Cost Breakdown

    Item Cost Range Notes
    Initial surveyor consultation £200-500 Per surveyor
    Schedule of condition £400-1,200 Depends on property size
    Party wall award preparation £800-2,500 For agreed surveyor
    Separate surveyors £1,500-5,000 When parties can’t agree
    Monitoring during works £500-2,000 For complex projects
    Dispute resolution £5,000-30,000+ If litigation required

    Cost-Saving Strategies

    Early Engagement: Starting the process early allows time for negotiation and prevents rush fees.

    Agreed Surveyor Approach: Using a single agreed surveyor rather than separate surveyors typically reduces costs by 40-60%.

    Clear Communication: Preventing disputes through transparency saves exponentially more than it costs.

    Proper Documentation: Investing in comprehensive schedules of condition prevents expensive damage disputes.

    For detailed guidance, review strategies on how to keep party wall costs down.

    Future-Proofing Your Agreement 🔮

    As construction techniques and regulations evolve, agreements should include forward-looking provisions:

    Emerging Construction Methods

    Modern Methods of Construction (MMC): Agreements should accommodate prefabricated elements and off-site construction techniques becoming common in 2026.

    Sustainability Requirements: Include provisions for green construction methods, solar panel installations, and energy efficiency improvements.

    Smart Home Integration: Address installation of sensors, cameras, and other technology near party walls.

    Regulatory Evolution

    Building Safety Act Implications: Ensure agreements align with evolving building safety regulations.

    Climate Adaptation: Consider provisions for flood prevention, heat mitigation, and other climate-related modifications.

    Planning Policy Changes: Build flexibility for compliance with emerging local planning requirements.

    Long-Term Relationship Management

    Maintenance Protocols: Establish ongoing maintenance responsibilities for party structures.

    Future Work Provisions: Create frameworks for additional work that may be needed later.

    Succession Planning: Ensure agreements bind future property owners, not just current parties.

    Conclusion

    Landscape format (1536x1024) detailed visual guide showing common pitfalls in party wall agreements for 2026 projects. Central flowchart dis

    Drafting Bulletproof Party Wall Agreements: Templates and Pitfalls for 2026 Projects requires careful attention to detail, project-specific customization, and comprehensive documentation. The difference between a £2,500 investment in proper agreements and a £30,000 dispute resolution nightmare comes down to thoroughness and professionalism.

    The essential elements of bulletproof agreements include:

    Comprehensive schedules of condition with professional photographic documentation
    Explicit terms covering working hours, access rights, and cost allocation
    Project-specific customization based on work type (lofts, basements, boundary walls)
    Professional surveyor involvement to ensure technical accuracy
    Clear dispute resolution mechanisms preventing escalation to litigation
    Proper timing with agreements in place before work commences

    Actionable Next Steps

    1. Assess your project scope and determine Party Wall Act applicability
    2. Download appropriate templates and begin customization for your specific work type
    3. Engage qualified surveyors at least 8-12 weeks before planned construction
    4. Serve proper notices to adjoining owners with detailed work descriptions
    5. Prepare comprehensive schedules of condition with professional documentation
    6. Negotiate terms collaboratively focusing on mutual protection and clear expectations
    7. Execute agreements formally with proper signatures and witness verification
    8. Monitor compliance strictly throughout construction, maintaining open communication

    The construction landscape of 2026 demands higher standards for party wall agreements than ever before. Property owners who invest time and resources in creating truly bulletproof agreements protect themselves from disputes, delays, and unnecessary costs while maintaining positive neighbor relationships.

    Don’t let a poorly drafted agreement derail your construction project. Take action now to ensure your party wall documentation provides the comprehensive protection your 2026 project deserves.


    References

    [1] Party Wall Agreement – https://www.genieai.co/en-us/template-type/party-wall-agreement

    [2] Party Wall Agreement – https://www.template.net/edit-online/344385/party-wall-agreement

    [3] Party Wall Agreement – https://hoa.org.uk/advice/guides-for-homeowners/i-am-improving/party-wall-agreement/

    [4] Party Wall Agreement – https://www.lawdistrict.co.uk/party-wall-agreement/

    [5] Surveying Party Walls – https://www.isurv.com/downloads/20/surveying_party_walls

    [6] Party Wall Surveys And Neighbour Disputes During 2026s Construction Uptick Rics Compliance Framework – https://nottinghillsurveyors.com/blog/party-wall-surveys-and-neighbour-disputes-during-2026s-construction-uptick-rics-compliance-framework

    [7] Navigating Party Wall Agreements – http://oreateai.com/blog/navigating-party-wall-agreements-understanding-your-options-and-when-free-templates-might-not-cut-it/0cc625939dd868feeaf88abb4f02a08c