RICS
Looking for expert solutions?
Request a Quote

Category: Uncategorized

  • Party Wall Award Guide 2026: Process, Costs & Timeline

    Party Wall Award: The Complete Guide to Understanding This Essential Legal Document

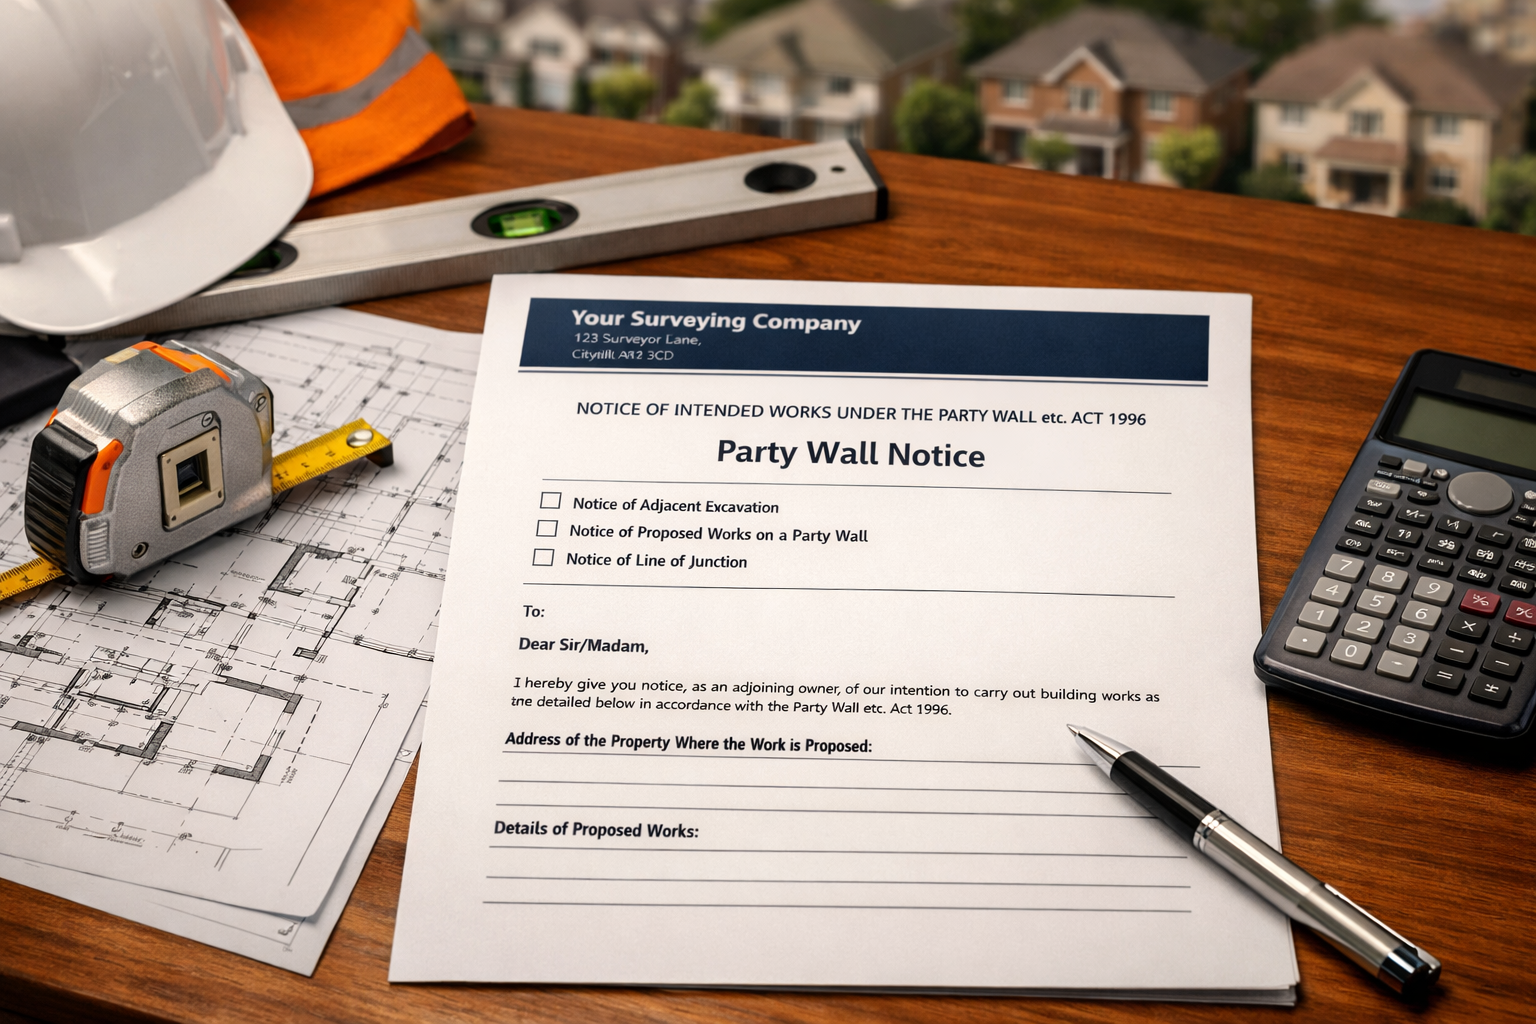
    Professional landscape format (1536x1024) hero image featuring bold text overlay 'Party Wall Award: Your Complete Guide' in extra large 72pt

    When planning building work that affects a shared wall with your neighbour, one seemingly simple construction project can quickly become complicated without the proper legal framework. A party wall award is the critical document that transforms potential disputes into structured agreements, protecting both property owners throughout the construction process. In 2026, understanding this legally binding instrument has become more important than ever as urban development intensifies and property owners undertake increasingly ambitious renovation projects.

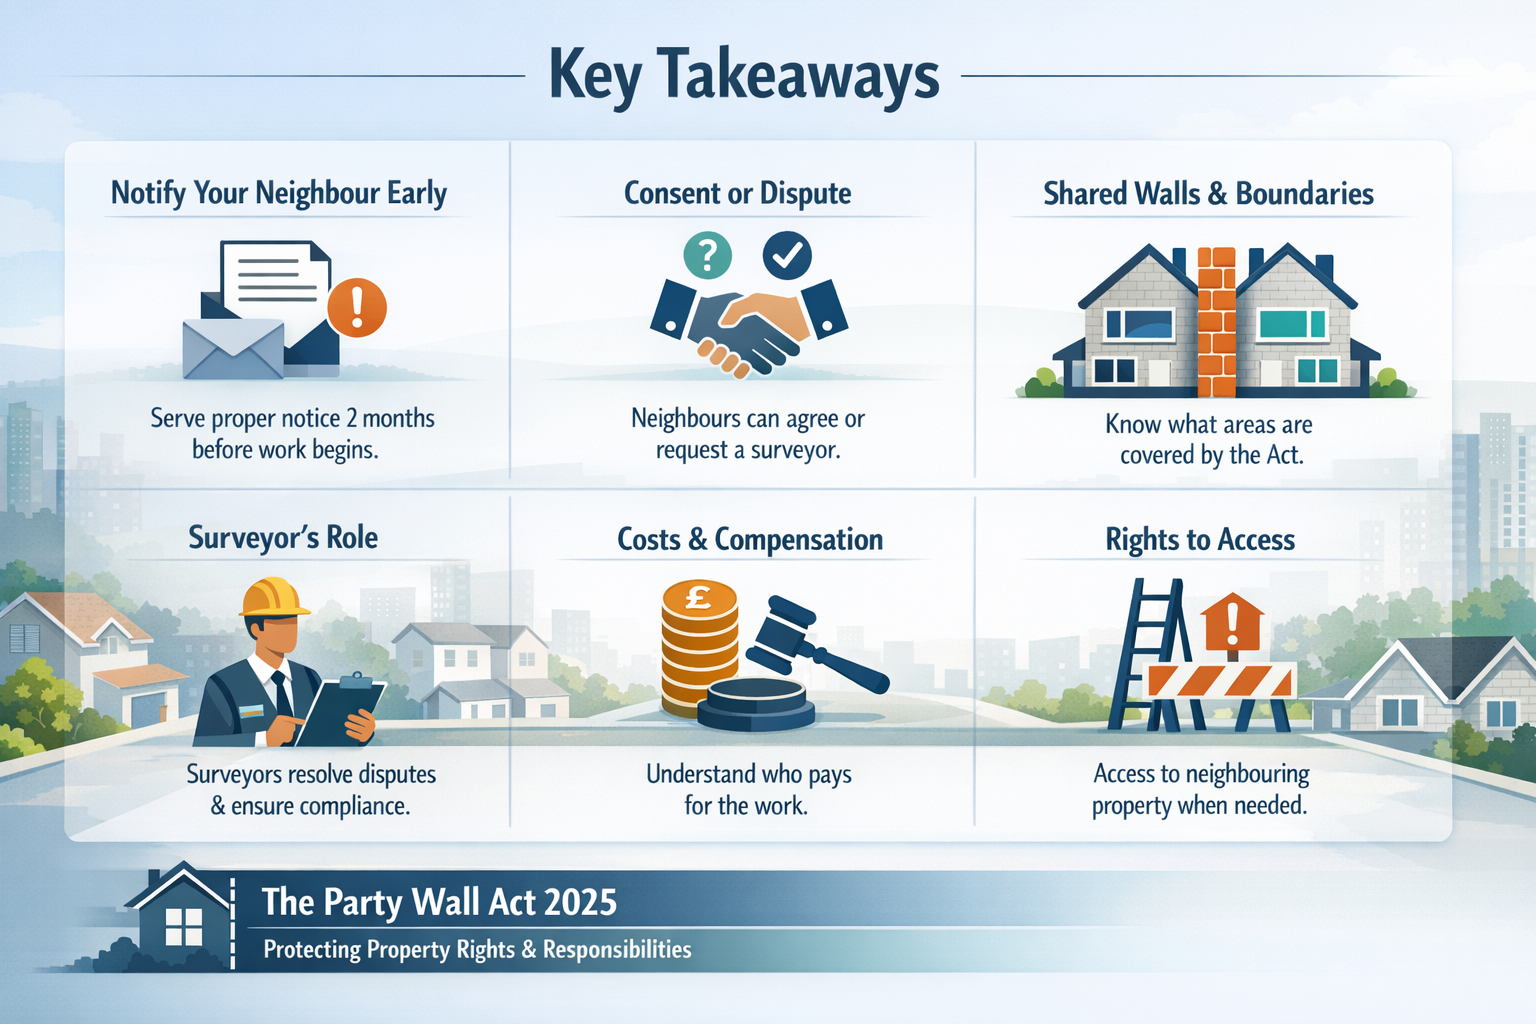
    Key Takeaways

    • ✅ A party wall award is a legally binding document created under the Party Wall Act 1996 that sets out the terms and conditions for building work affecting shared walls
    • ⏱️ The award process typically takes 4-8 weeks from notice issuance to completion, with works needing to commence within 12 months or the award becomes void
    • 📋 Awards include essential provisions like a schedule of condition, permitted work hours, access arrangements, and damage resolution procedures
    • 💰 Costs for party wall awards range from £1,000-£1,500 when using an agreed surveyor, with the building owner typically responsible for all reasonable fees
    • 🏗️ Without a valid party wall award, building owners risk legal injunctions, work stoppages, and potential liability for any damage to neighbouring properties

    What Is a Party Wall Award?
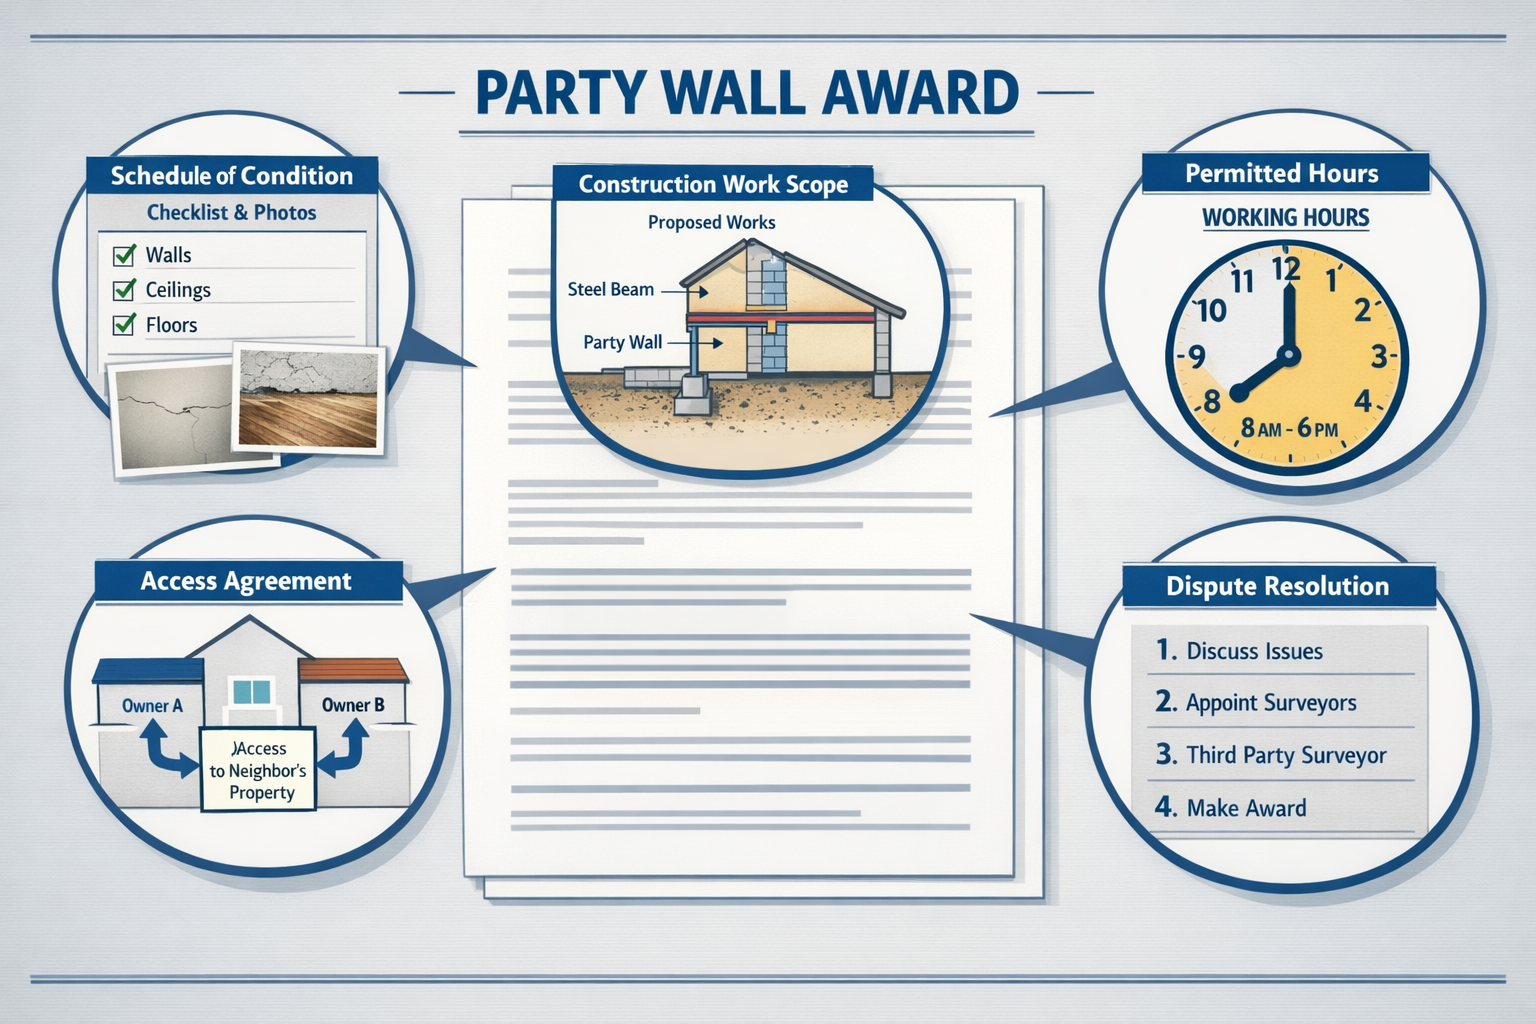
    Landscape format (1536x1024) detailed illustration showing the anatomy of a party wall award document with magnified sections highlighting k

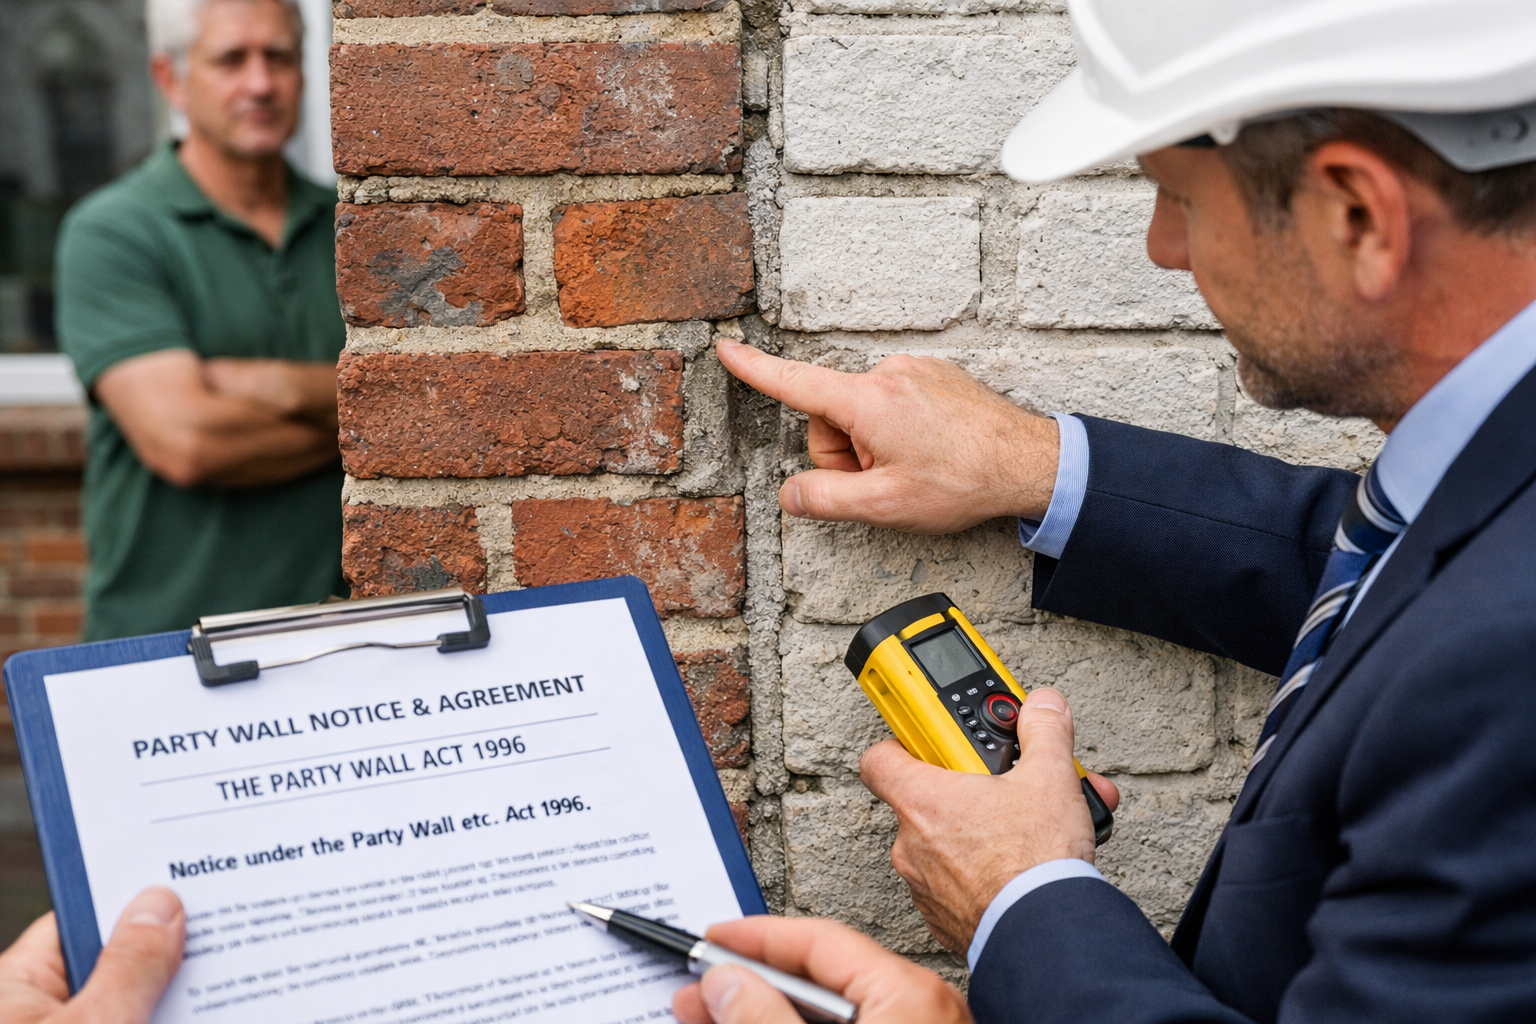
    A party wall award is a legally binding document that outlines the terms and conditions under which building work on or near a shared wall can proceed[2]. This formal agreement is governed by the Party Wall Act 1996 and provides a structured mechanism to resolve situations when neighbours dissent to proposed works or fail to respond to party wall notices[1][2].

    The award serves as both a protective measure and a roadmap for construction activities. It establishes clear boundaries, responsibilities, and procedures that both the building owner (the person undertaking the work) and the adjoining owner (the neighbour) must follow.

    When Do You Need a Party Wall Award?

    A party wall award becomes necessary when:

    • Your neighbour dissents to your party wall notice within the 14-day response period
    • Your neighbour fails to respond to the notice within 14 days (deemed dissent)
    • Both parties agree to appoint surveyors to formalize the arrangement even with consent
    • Complex works require detailed documentation to protect both parties

    Understanding what types of party wall works trigger the need for notices and potentially awards is essential before beginning any construction project.

    Essential Components of a Party Wall Award

    Every comprehensive party wall award must contain specific elements to be legally valid and practically useful. These components work together to create a complete framework for the proposed construction work.

    1. Clear Statement of Work Scope 📝

    The award must include a detailed description of the proposed works, specifying exactly what construction activities will take place[5]. This section leaves no room for ambiguity and typically includes:

    • Specific structural alterations planned
    • Materials to be used
    • Construction methods and techniques
    • Depth and extent of excavations (if applicable)
    • Timeline for different phases of work

    2. Schedule of Condition 📸

    One of the most critical elements is the schedule of condition, which documents the current state of the neighbouring property before work begins[2][5]. This photographic and written record serves as baseline evidence to:

    • Protect the adjoining owner from uncompensated damage
    • Shield the building owner from false damage claims
    • Provide objective evidence if disputes arise later
    • Establish pre-existing conditions clearly

    A thorough schedule of condition typically includes detailed photographs, written descriptions of existing cracks or defects, and measurements of any pre-existing issues.

    3. Permitted Construction Hours ⏰

    The award specifies when construction work can take place, balancing the building owner’s need to progress efficiently with the adjoining owner’s right to peaceful enjoyment of their property[5]. Standard permitted hours often include:

    Day Type Typical Permitted Hours
    Monday-Friday 8:00 AM – 6:00 PM
    Saturday 8:00 AM – 1:00 PM
    Sunday & Bank Holidays No noisy works

    These hours may be adjusted based on local authority requirements or specific circumstances.

    4. Access Arrangements 🚪

    The award outlines how and when the building owner can access the adjoining owner’s property if necessary for the works[5]. This section typically covers:

    • Notice period required before accessing neighbouring property
    • Specific areas that may be accessed
    • Duration of access required
    • Compensation for any inconvenience or damage caused by access

    5. Damage Procedures and Dispute Resolution 🔧

    Clear procedures for handling damage are essential components[2][5]. The award should specify:

    • How damage will be identified and assessed
    • Timeframes for reporting and repairing damage
    • Who bears responsibility for different types of damage
    • Dispute resolution mechanisms if disagreements arise

    For guidance on managing potential issues, review our resource on how to keep party wall costs down.

    6. Construction Techniques to Minimize Risk 🏗️

    The award may specify particular construction methods designed to minimize the risk of damage to the adjoining property[5]. This might include:

    • Underpinning techniques for excavation work
    • Vibration monitoring requirements
    • Dust and noise control measures
    • Structural support methods

    The Party Wall Award Process: Timeline and Steps

    Understanding the timeline for obtaining a party wall award helps property owners plan their construction projects effectively. The process involves several distinct stages, each with its own timeframe.

    Step 1: Serving Party Wall Notices (Day 0)

    The process begins when the building owner serves appropriate party wall notices to affected neighbours. The type of notice depends on the proposed work:

    • Party Structure Notice for work directly to a shared wall
    • Line of Junction Notice for new walls at the boundary
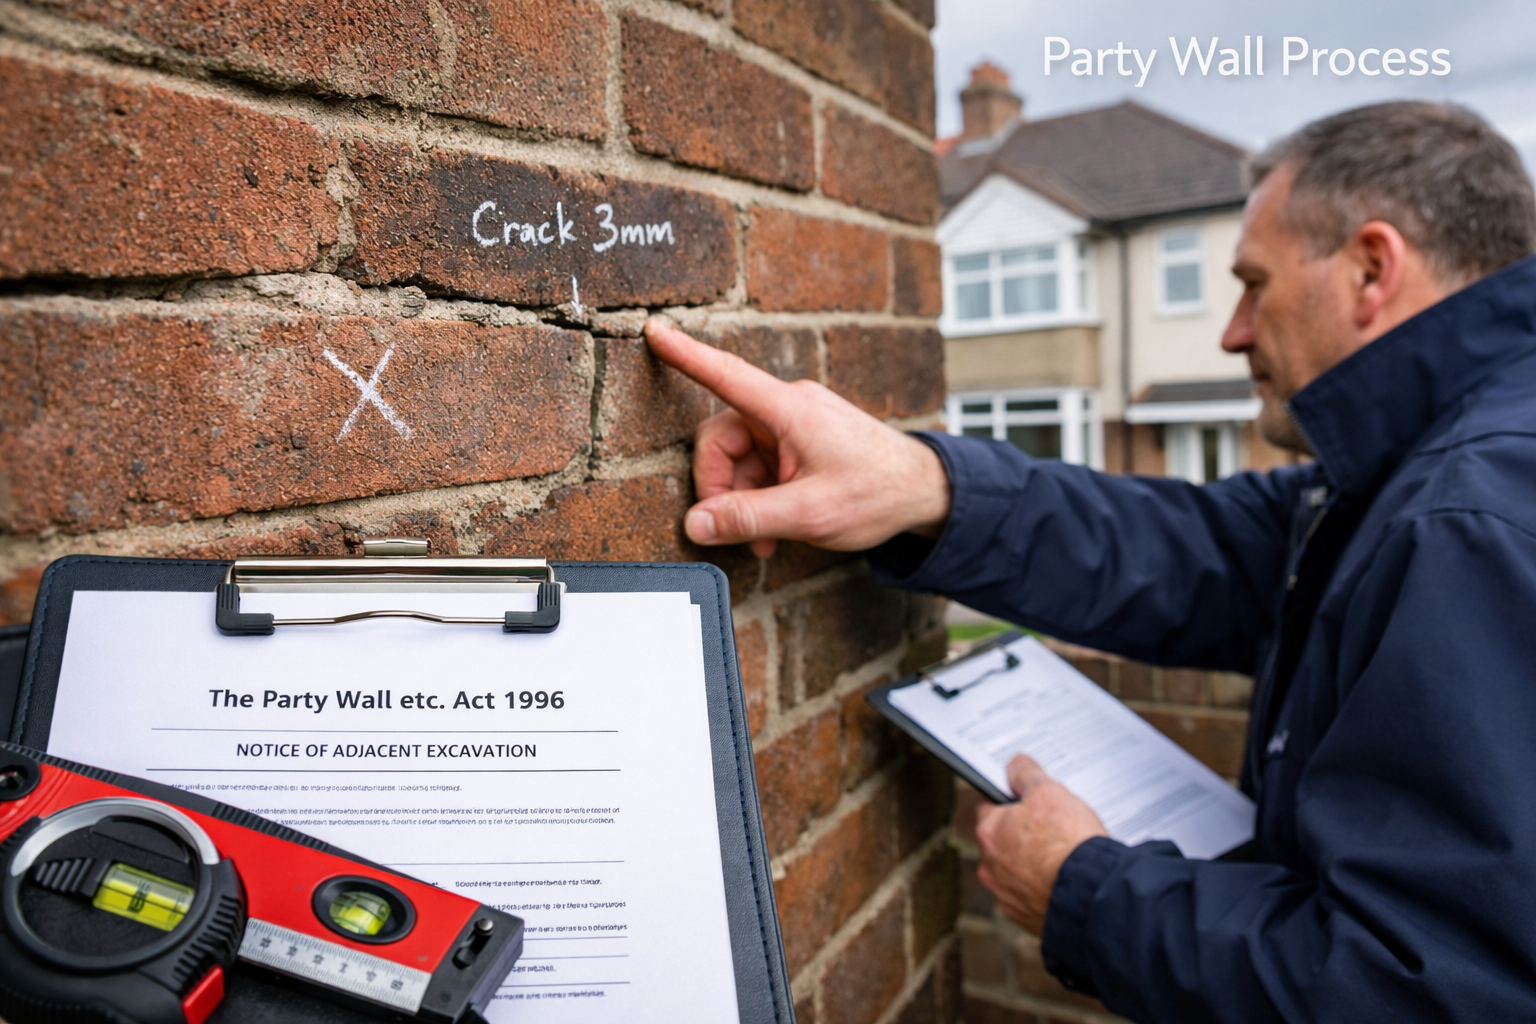
    • Notice of Adjacent Excavation for digging within specified distances

    Step 2: Neighbour Response Period (Days 1-14)

    Adjoining owners have 14 days to respond to the notice. They can:

    • Consent to the works (no award needed unless both parties want one)
    • Dissent to the works (triggers award process)
    • 🔇 Fail to respond (deemed dissent, triggers award process)

    Step 3: Surveyor Appointment (Weeks 2-3)

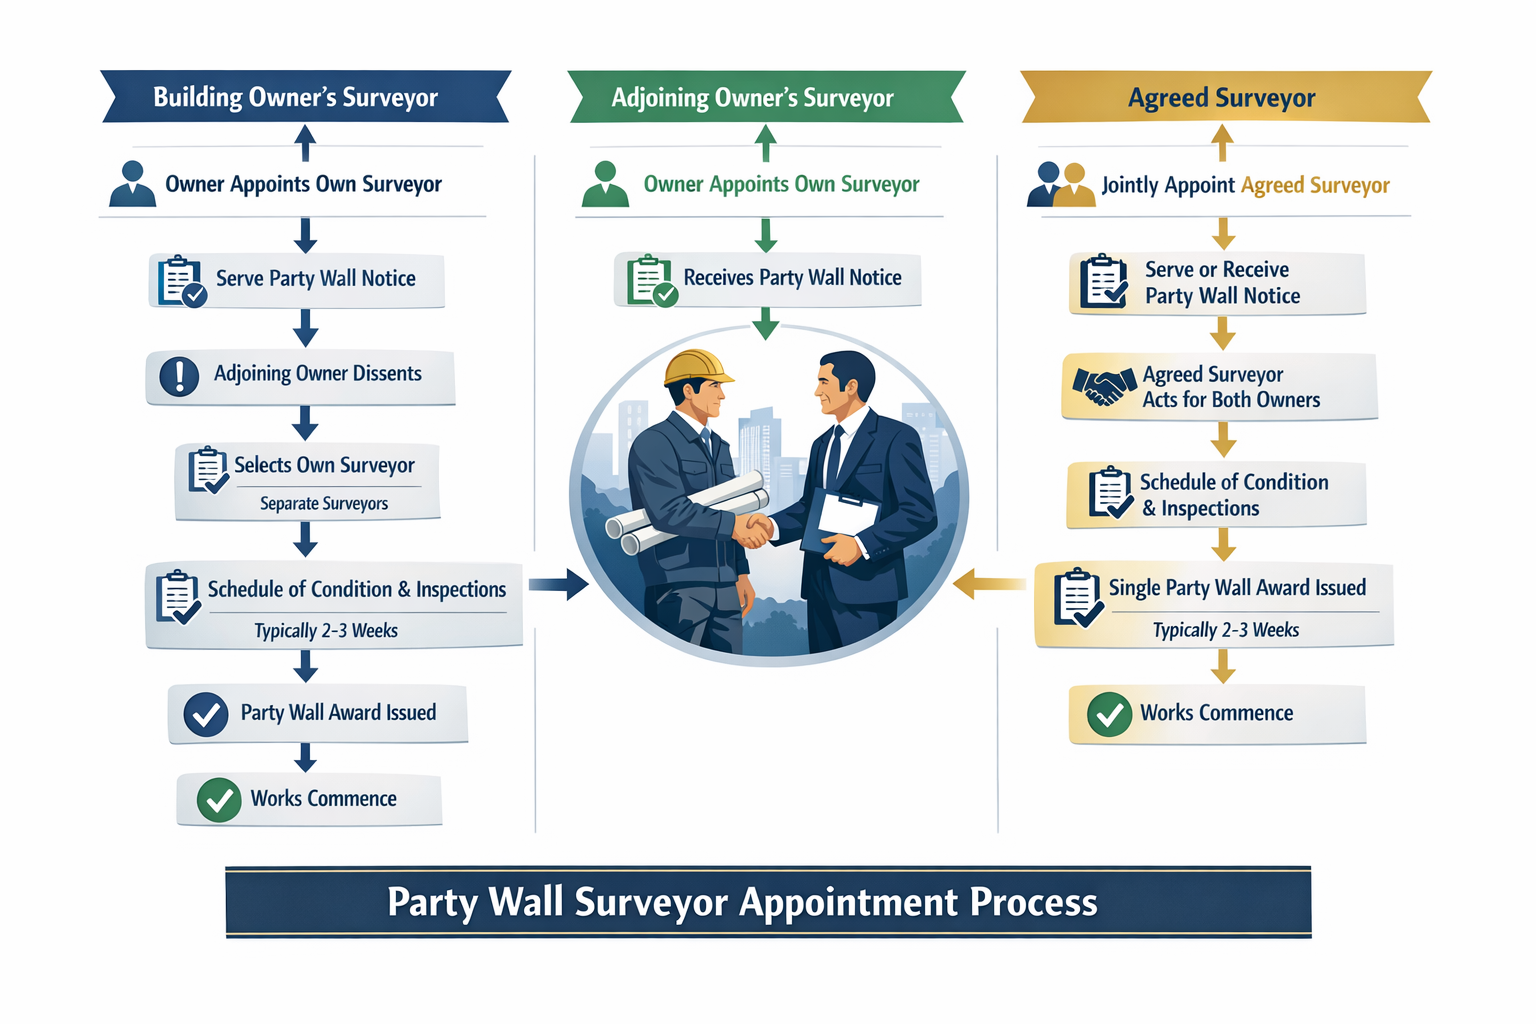
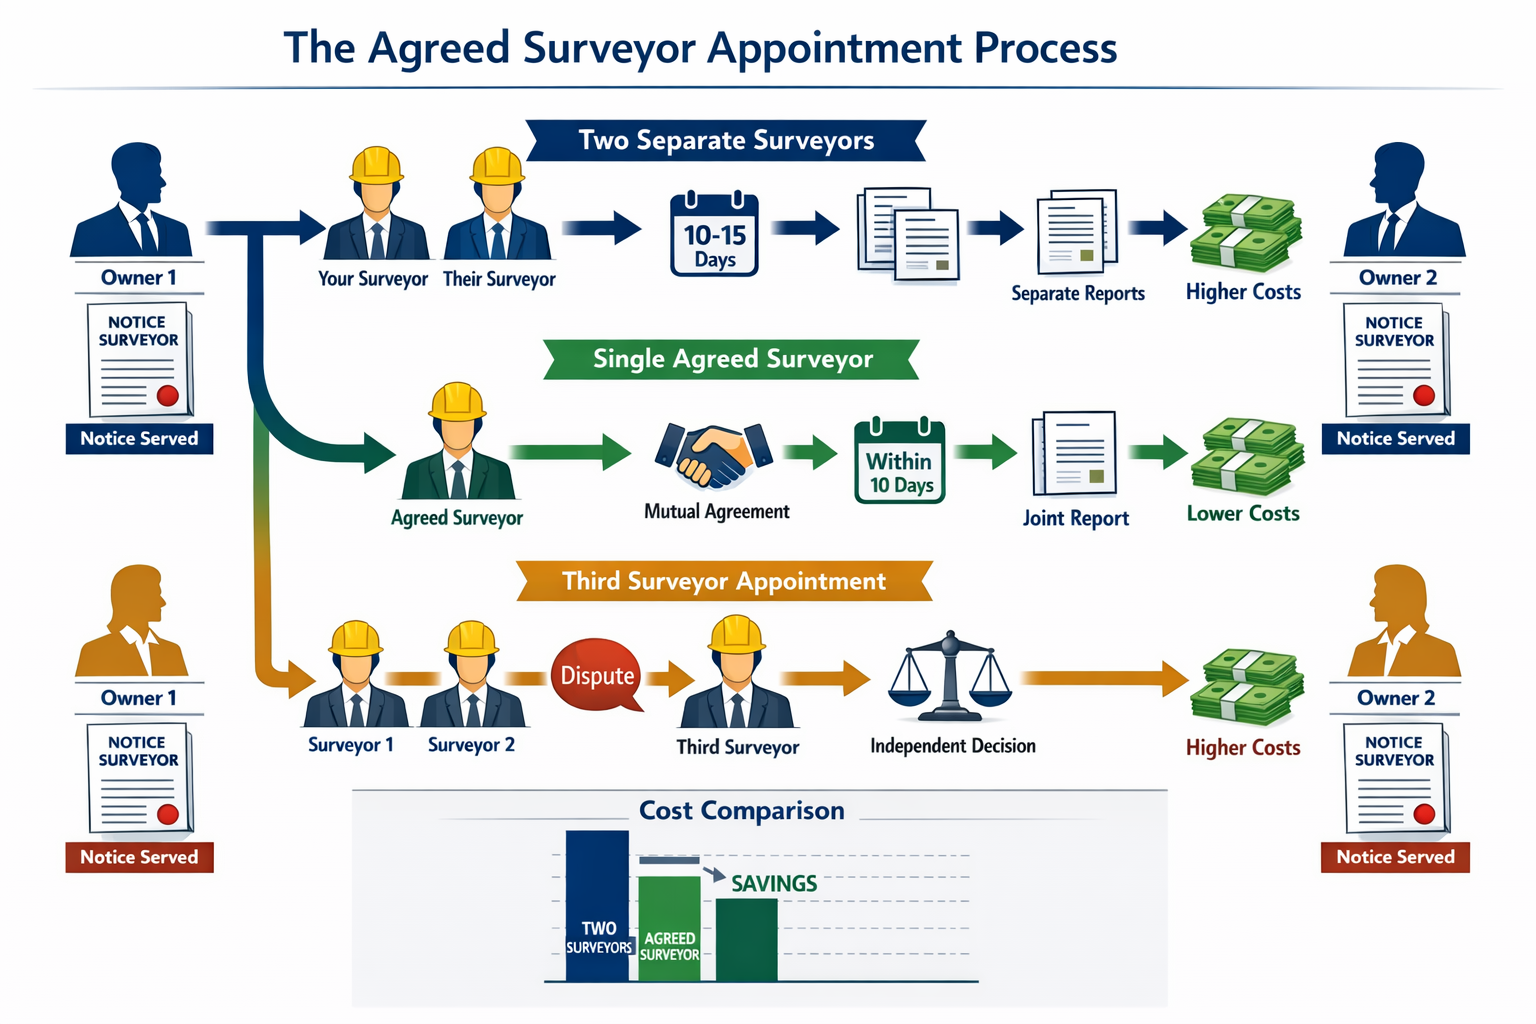
    Once dissent occurs or is deemed to have occurred, surveyors must be appointed. There are two options:

    Option A: Agreed Surveyor

    • Both parties jointly appoint one surveyor
    • Typically costs £1,000-£1,500[1]
    • Faster process, taking 4-6 weeks[1]
    • More cost-effective approach

    Option B: Two Surveyors

    • Each party appoints their own surveyor
    • The two surveyors may appoint a third surveyor
    • Higher costs but potentially more protective
    • May take longer to complete

    Step 4: Schedule of Condition (Weeks 3-5)

    The appointed surveyor(s) conduct a detailed inspection of the adjoining property to create the schedule of condition[2][5]. This crucial step typically takes 1-2 weeks to complete thoroughly.

    Step 5: Award Preparation (Weeks 6-8)

    After completing the schedule of condition, the surveyor(s) draft the party wall award. This preparation typically takes 1-3 weeks[3], depending on the complexity of the proposed works and any negotiations between parties.

    Step 6: Award Service (Week 8)

    Once finalized, the award is served on both parties. From this point, the building owner has 12 months to commence the works, or the award becomes null and void[4].

    Important Note: The entire process from notice issuance to award service typically takes 4-8 weeks on average, though complex cases can take considerably longer[3].

    Costs Associated with Party Wall Awards

    Understanding the financial implications of party wall awards is essential for budgeting construction projects effectively. The costs can vary significantly based on several factors.

    Who Pays for the Party Wall Award? 💷

    Under the Party Wall Act 1996, the building owner (the person undertaking the work) is responsible for paying all reasonable costs associated with the party wall process. This includes:

    • Fees for the agreed surveyor or both appointed surveyors
    • Third surveyor fees (if appointed)
    • Costs of preparing the schedule of condition
    • Reasonable legal or technical advice fees for the adjoining owner

    For a detailed breakdown, consult our guide on costs of party wall procedures.

    Typical Cost Ranges in 2026

    Award Type Typical Cost Range Timeline
    Agreed Surveyor (simple works) £1,000 – £1,500 4-6 weeks
    Agreed Surveyor (complex works) £1,500 – £3,000 6-8 weeks
    Two Surveyors (simple works) £2,000 – £4,000 6-10 weeks
    Two Surveyors (complex works) £3,000 – £6,000+ 8-12 weeks

    These costs represent professional fees and do not include any compensation for damage or inconvenience.

    Factors Affecting Party Wall Award Costs

    Several variables influence the final cost of obtaining a party wall award:

    • Complexity of proposed works – More intricate projects require more detailed awards
    • Number of adjoining properties – Multiple neighbours mean multiple awards
    • Property type and condition – Older or more delicate structures require more careful assessment
    • Geographic location – Surveyor fees vary by region, with London typically commanding premium rates
    • Cooperation level – Disputes and disagreements extend timelines and increase costs

    Rights and Responsibilities Under a Party Wall Award

    Once a party wall award is in place, it creates specific rights and obligations for both the building owner and the adjoining owner.

    Building Owner Rights 🔨

    Under a valid party wall award, building owners have the right to:

    • Proceed with the specified works as described in the award
    • Access the adjoining property as outlined in the access provisions
    • Complete the works within the permitted timeframes
    • Expect reasonable cooperation from the adjoining owner

    Building Owner Responsibilities 📋

    Building owners must:

    • Adhere strictly to the terms outlined in the award
    • Work only during permitted hours specified in the document
    • Minimize disruption to the adjoining property
    • Repair any damage caused by the works promptly
    • Provide notice before accessing neighbouring property
    • Cover all reasonable costs associated with the party wall process

    For those carrying out works, our guide for building owners provides comprehensive information on navigating these responsibilities.

    Adjoining Owner Rights 🏠

    Adjoining owners are entitled to:

    • A detailed schedule of condition protecting their property
    • Compensation for any damage caused by the works
    • Access to the party wall award document
    • Appointment of their own surveyor (at the building owner’s expense)
    • Enforcement of award terms if the building owner breaches them

    Adjoining Owner Responsibilities ✅

    Adjoining owners must:

    • Allow reasonable access as specified in the award
    • Not obstruct the building owner from carrying out permitted works
    • Report damage promptly according to procedures in the award
    • Act reasonably in all interactions regarding the works

    Resources for adjoining owners can help neighbours understand their position throughout the process.

    What Happens If You Don’t Get a Party Wall Award?

    Proceeding with notifiable works without serving proper notices or obtaining a required party wall award can have serious consequences.

    Legal Consequences ⚖️

    Without a valid party wall award when one is required:

    • Injunctions – Neighbours can obtain court orders stopping your work immediately
    • Damages claims – You may be liable for any damage without the protection of an award
    • Increased costs – Retroactive compliance is typically more expensive than following proper procedures
    • Project delays – Work stoppages can extend timelines significantly

    Practical Implications 🚧

    Beyond legal issues, lacking a proper party wall award creates practical problems:

    • Mortgage complications – Lenders may refuse to finance properties with party wall disputes
    • Sale difficulties – Future buyers will discover non-compliance during conveyancing[4]
    • Insurance issues – Coverage may be void for unauthorized works
    • Neighbour relations – Damaged relationships can affect quality of life long-term

    When buying a property with a party wall award already in place, understanding its terms and validity period is crucial[4].

    Party Wall Awards vs. Party Wall Agreements

    Many property owners confuse party wall awards with party wall agreements. While related, these are distinct documents with different purposes.

    Key Differences

    Aspect Party Wall Award Party Wall Agreement
    Creation Prepared by appointed surveyor(s) Negotiated directly between neighbours
    Legal status Formal legal document under Party Wall Act Informal or formal agreement
    When used After dissent or deemed dissent When neighbours consent to works
    Cost Higher (surveyor fees) Lower (potentially no professional fees)
    Protection Comprehensive legal protection Variable protection depending on terms

    Can You Have an Agreement Without a Surveyor?

    Yes, neighbours who consent to proposed works can create their own agreement without involving surveyors. However, this approach has both advantages and risks. Our guide on having a party wall agreement without a surveyor explores this option in detail.

    For those seeking templates, we offer a free downloadable party wall agreement template that can serve as a starting point.

    Common Issues and Disputes Related to Party Wall Awards
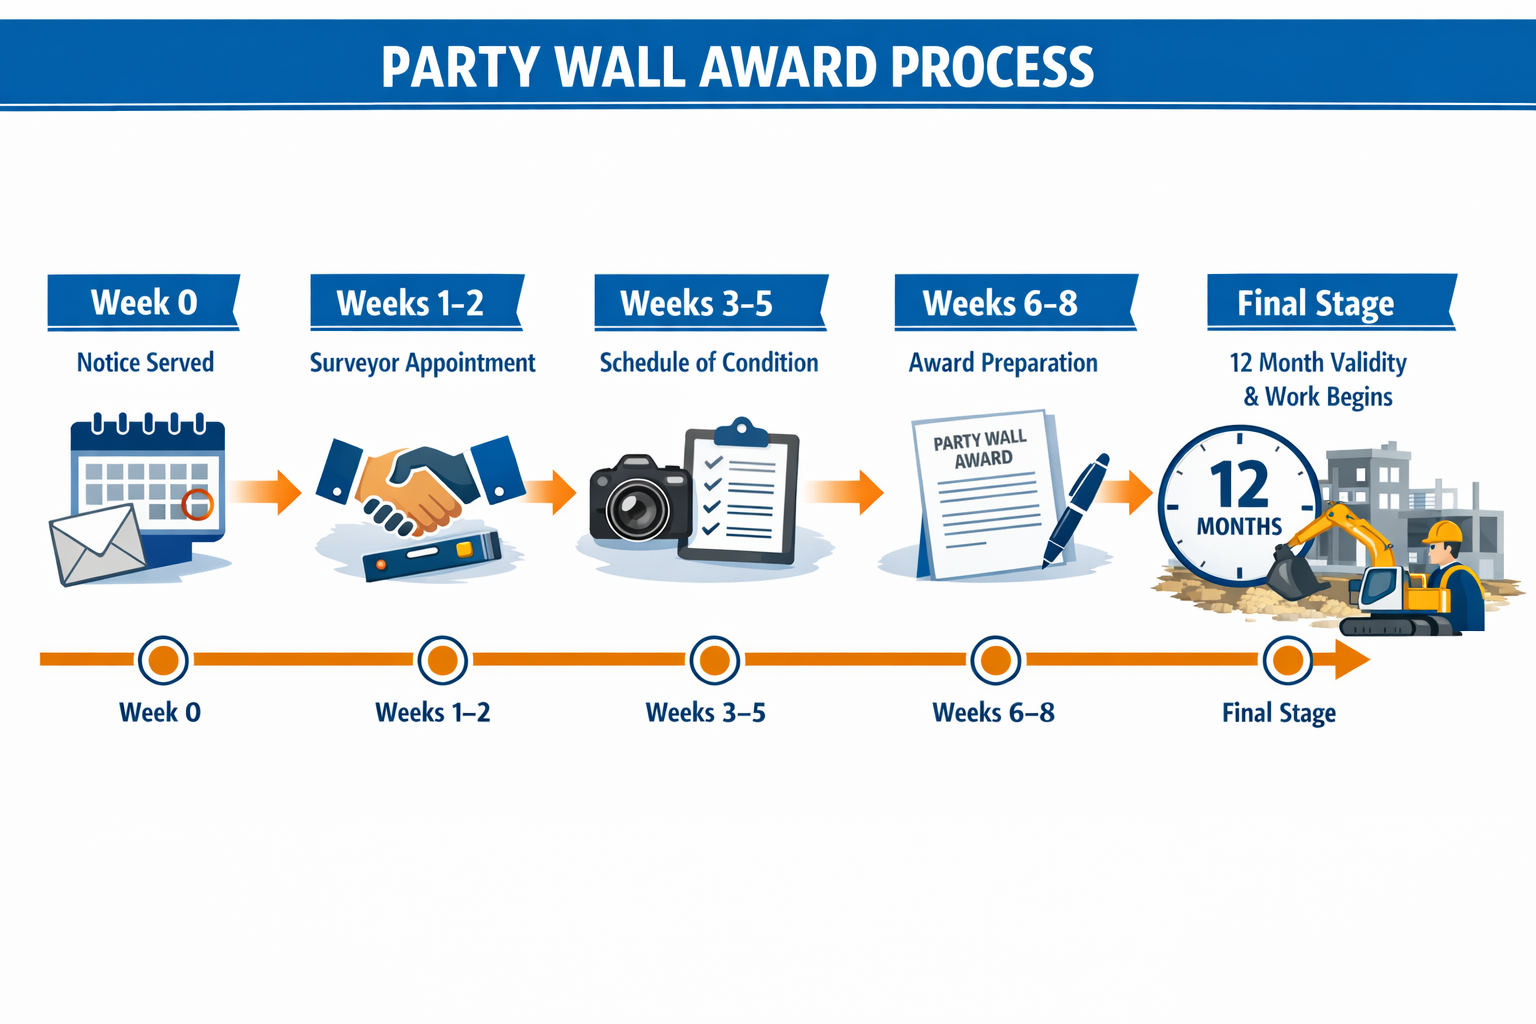
    Landscape format (1536x1024) visual timeline infographic displaying party wall award process from start to finish: Week 0 showing notice bei

    Even with a properly prepared party wall award, disputes can arise during construction. Understanding common issues helps both parties address them effectively.

    Frequent Dispute Triggers 🔥

    1. Work scope creep – Building owner undertakes work beyond what the award specifies
    2. Hour violations – Construction noise outside permitted times
    3. Access disputes – Disagreements about when and how access should occur
    4. Damage identification – Disputes over whether damage is new or pre-existing
    5. Delay compensation – Disagreements about compensation for extended disruption

    Resolving Disputes Under the Award

    Most party wall awards include dispute resolution mechanisms:

    • Third surveyor determination – The appointed third surveyor can resolve disagreements between the two party-appointed surveyors
    • Award amendment – Surveyors can issue supplemental awards to address unforeseen issues
    • Mediation – Informal discussion facilitated by surveyors
    • Court proceedings – As a last resort, parties can appeal to the County Court

    Pro Tip: Most disputes can be resolved through open communication and reference to the award’s specific provisions before escalating to formal proceedings.

    Regional Considerations: Party Wall Awards in London

    London presents unique challenges for party wall procedures due to dense housing, complex property arrangements, and high property values. In 2026, London continues to see significant construction activity, making party wall awards particularly important.

    London-Specific Factors

    • Terraced housing prevalence – Most properties share walls with neighbours
    • Higher surveyor fees – London-based professionals typically charge premium rates
    • Complex ownership structures – Leasehold arrangements add layers of complexity
    • Conservation areas – Additional planning considerations may affect works

    Finding Local Expertise 📍

    For London-based projects, working with local specialists who understand regional nuances is valuable:

    The Future of Party Wall Awards: Trends in 2026

    The party wall landscape continues to evolve as construction practices, technology, and legal interpretations develop. Several trends are shaping party wall awards in 2026.

    Technological Integration 💻

    Modern party wall processes increasingly incorporate:

    • Digital schedules of condition with high-resolution photography and 3D scanning
    • Online award platforms for faster document sharing and signing
    • Vibration monitoring technology providing real-time data on construction impact
    • Virtual inspections supplementing physical site visits

    Increased Awareness and Compliance

    Property owners in 2026 demonstrate greater awareness of party wall requirements than in previous years, driven by:

    • Better information availability online
    • Stricter enforcement by local authorities
    • Mortgage lender requirements
    • Professional advice from architects and builders

    Industry experts predict continued evolution in party wall procedures, with predictions for party wall practices in 2026 suggesting increased standardization and efficiency[7].

    Environmental Considerations 🌱

    Modern party wall awards increasingly address environmental concerns:

    • Sustainable construction methods
    • Waste management during works
    • Energy efficiency improvements
    • Noise and air quality monitoring

    Practical Tips for Navigating the Party Wall Award Process

    Whether you’re a building owner planning works or an adjoining owner receiving a notice, these practical tips can help you navigate the party wall award process successfully.

    For Building Owners 🔨

    Before Starting:

    • ✅ Identify all affected neighbours early in the planning process
    • ✅ Serve notices with adequate lead time (at least 2 months before planned start)
    • ✅ Budget for party wall costs in your overall project budget
    • ✅ Choose experienced, qualified surveyors with good reputations

    During the Process:

    • ✅ Communicate openly with neighbours about your plans
    • ✅ Respond promptly to surveyor requests for information
    • ✅ Review the draft award carefully before it’s finalized
    • ✅ Ensure your contractor understands the award’s requirements

    During Construction:

    • ✅ Adhere strictly to permitted hours
    • ✅ Minimize disruption wherever possible
    • ✅ Document your work with photographs
    • ✅ Address any damage or concerns immediately

    For Adjoining Owners 🏠

    When You Receive a Notice:

    • ✅ Read the notice carefully and seek clarification if needed
    • ✅ Respond within the 14-day period (even if just acknowledging receipt)
    • ✅ Consider appointing your own surveyor for complex or concerning works
    • ✅ Don’t consent to works you don’t fully understand

    During the Award Process:

    • ✅ Participate in the schedule of condition inspection
    • ✅ Point out any existing defects or concerns
    • ✅ Review the award terms before it’s finalized
    • ✅ Understand your rights and the building owner’s obligations

    During Construction:

    • ✅ Monitor the works for compliance with the award
    • ✅ Document any issues with photographs and dates
    • ✅ Report concerns promptly according to award procedures
    • ✅ Maintain reasonable communication with your neighbour

    Frequently Asked Questions About Party Wall Awards

    How long does a party wall award remain valid?

    A party wall award remains valid for 12 months from the date it is served[4]. If the building owner does not commence the specified works within this period, the award becomes void and a new notice and award process must begin.

    Can I appeal a party wall award?

    Yes, either party can appeal a party wall award to the County Court within 14 days of the award being served. However, appeals are only successful if there are clear procedural errors or the surveyor(s) acted unreasonably.

    What if my neighbour refuses to allow access as specified in the award?

    If an adjoining owner refuses reasonable access as outlined in the award, the building owner can seek enforcement through the courts. The award is a legally binding document, and obstruction can result in court orders compelling compliance.

    Do I need a party wall award for internal works?

    Generally, internal works that don’t affect the structural integrity of a party wall don’t require notices or awards. However, if your internal work involves cutting into, removing parts of, or adding load to a party wall, proper procedures must be followed.

    Can a party wall award be amended after it’s issued?

    Yes, surveyors can issue supplemental awards to address unforeseen circumstances or changes to the proposed works. However, significant changes may require a new notice and award process.

    Conclusion: Protecting Your Interests with a Proper Party Wall Award

    A party wall award is far more than bureaucratic paperwork—it’s a crucial legal instrument that protects both building owners and their neighbours throughout construction projects affecting shared structures. In 2026, with urban development continuing to intensify and property values remaining high, the importance of properly executed party wall procedures cannot be overstated.

    The investment of time and money in obtaining a comprehensive party wall award pays dividends through:

    • Legal protection for both parties
    • Clear expectations about work scope and conduct
    • Documented evidence of pre-existing conditions
    • Dispute resolution mechanisms if issues arise
    • Peace of mind throughout the construction process

    Next Steps: Take Action Today 🚀

    If you’re planning building work that may affect a party wall:

    1. Assess your project to determine if party wall procedures apply
    2. Identify all affected neighbours who will need to receive notices
    3. Engage a qualified party wall surveyor with relevant experience
    4. Serve appropriate notices at least 2 months before your planned start date
    5. Budget adequately for party wall costs in your overall project budget
    6. Communicate proactively with your neighbours throughout the process

    If you’ve received a party wall notice from a neighbour:

    1. Read the notice carefully and understand what work is proposed
    2. Seek professional advice if you have concerns about the works
    3. Respond within 14 days to avoid deemed dissent
    4. Consider appointing your own surveyor for significant or complex works
    5. Participate fully in the schedule of condition process
    6. Know your rights under the Party Wall Act 1996

    For comprehensive guidance tailored to your specific situation, explore our detailed resources on party wall awards and related topics. Whether you’re undertaking construction or responding to a neighbour’s plans, understanding the party wall award process empowers you to protect your property and maintain positive neighbour relations throughout the building process.

    Don’t let party wall procedures become an afterthought—proper planning and compliance from the outset will save time, money, and stress in the long run. The party wall award is your roadmap to successful construction that respects both your ambitions and your neighbour’s rights.


    References

    [1] Party Wall Agreement Loft Conversion – https://www.houseup.co.uk/news/party-wall-agreement-loft-conversion

    [2] Step By Step Guide To The Party Wall Act – https://toynbeeassociates.com/step-by-step-guide-to-the-party-wall-act/

    [3] Party Wall Act Procedure Long Take – https://www.murrins.co.uk/party-wall-act-procedure-long-take/

    [4] Buying Property Party Wall Award – https://osborneslaw.com/blog/buying-property-party-wall-award/

    [5] Advantages Of A Party Wall Award – https://www.adamjoseph.co.uk/advantages-of-a-party-wall-award/

    [6] Party Wall Agreement – https://hoa.org.uk/advice/guides-for-homeowners/i-am-improving/party-wall-agreement/

    [7] Simple Surveys Party Wall Predictions For 2026 – https://www.simplesurvey.co.uk/article/simple-surveys-party-wall-predictions-for-2026/

     

  • Party on the Wall: Complete Guide to Shared Property Rights

    Party on the Wall: A Comprehensive Guide to Shared Property Boundaries in 2026

    Professional landscape format (1536x1024) hero image featuring bold text overlay 'Party on the Wall: Understanding Shared Property Boundarie

    When two properties share a common wall, fence, or structure, the legal and practical implications can become surprisingly complex. The concept of a party on the wall refers to the shared ownership and responsibilities that arise when neighboring properties are physically connected through walls, floors, or other structural elements. Understanding these rights and obligations is essential for any property owner planning construction work, renovations, or even simple repairs that might affect their neighbors.

    In England and Wales, party wall matters are governed by specific legislation designed to prevent disputes and protect the interests of all parties involved. Whether you’re planning a loft conversion, basement excavation, or boundary wall construction, knowing how party walls work can save you time, money, and potential legal headaches.

    Key Takeaways

    • Party walls are shared structures between adjoining properties that carry legal rights and responsibilities for both owners
    • The Party Wall etc. Act 1996 provides the legal framework for managing works affecting party walls in England and Wales
    • Property owners must serve formal party wall notices to neighbors before commencing certain types of building work
    • Party wall surveyors play a crucial role in resolving disputes and creating legally binding awards
    • Understanding party wall procedures can prevent costly delays and maintain good neighbor relations during construction projects

    What Is a Party on the Wall?

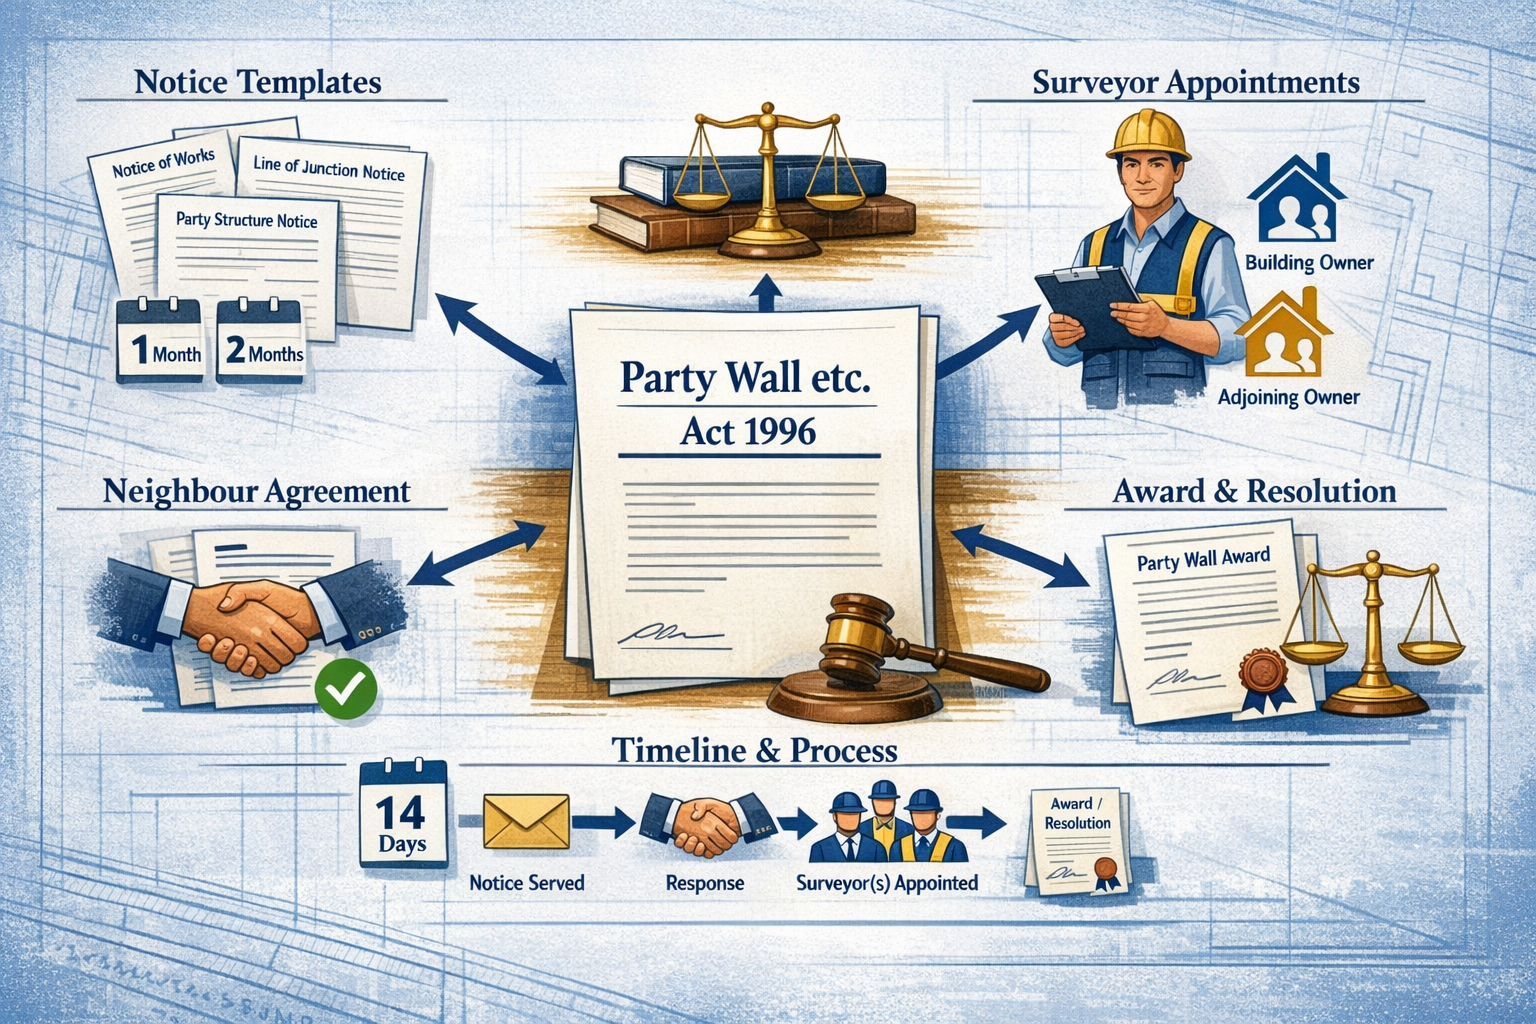
    Detailed landscape format (1536x1024) illustration showing comprehensive legal framework diagram for party wall procedures. Central focus on

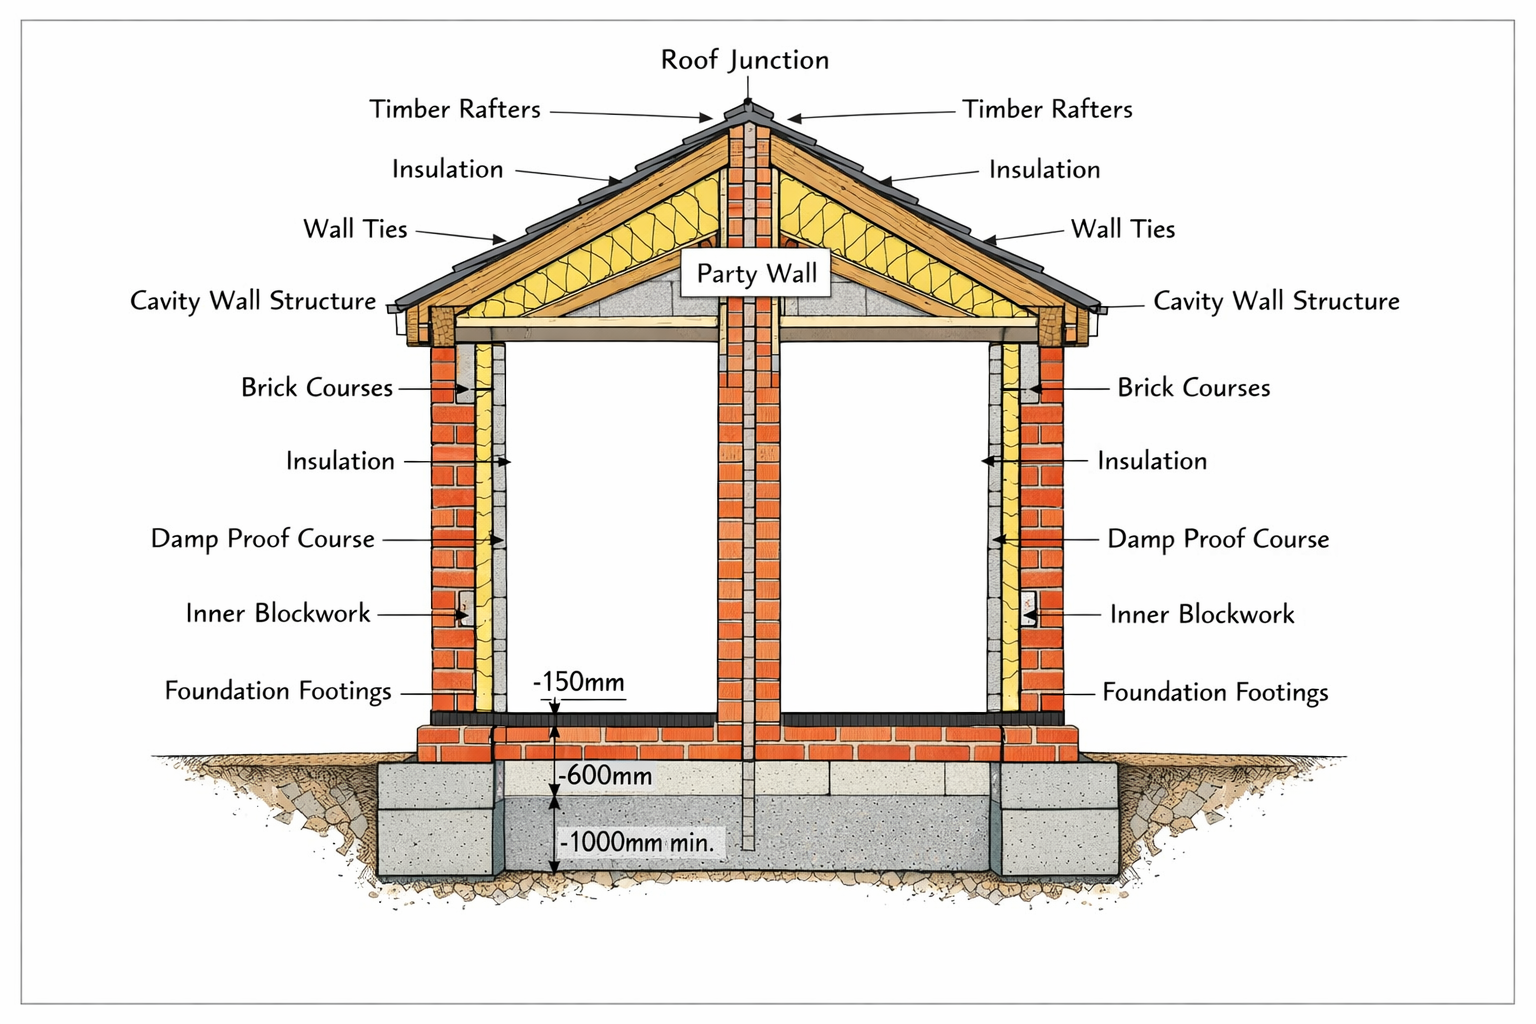
    The term “party on the wall” is closely related to the legal concept of a party wall – a wall or structure that stands on the boundary between two properties and is shared by both owners. This shared ownership creates a unique legal relationship where both property owners have specific rights and responsibilities.

    Defining Party Walls

    A party wall typically falls into one of several categories:

    • Party wall type A: A wall that stands astride the boundary of land belonging to two different owners
    • Party wall type B: A wall that stands wholly on one owner’s land but is used by two owners to separate their buildings
    • Party structure: A floor or other structure separating buildings or parts of buildings with different owners
    • Party fence wall: A wall (not part of a building) standing on the boundary between two properties

    The concept of a “party” in this context refers to the shared nature of the structure, where both parties (property owners) have an interest in its maintenance, stability, and any modifications.

    Historical Context

    The idea of shared walls dates back centuries to when properties were built closely together in urban areas to maximize land use. The Party Wall etc. Act 1996 consolidated earlier legislation and created a comprehensive framework for managing these shared structures in modern times.

    Legal Framework: The Party Wall etc. Act 1996

    The Party Wall etc. Act 1996 is the primary legislation governing party wall matters in England and Wales. This Act provides a framework for preventing and resolving disputes between neighbors when building work affects shared structures or boundaries.

    Key Provisions of the Act

    The legislation covers three main types of work:

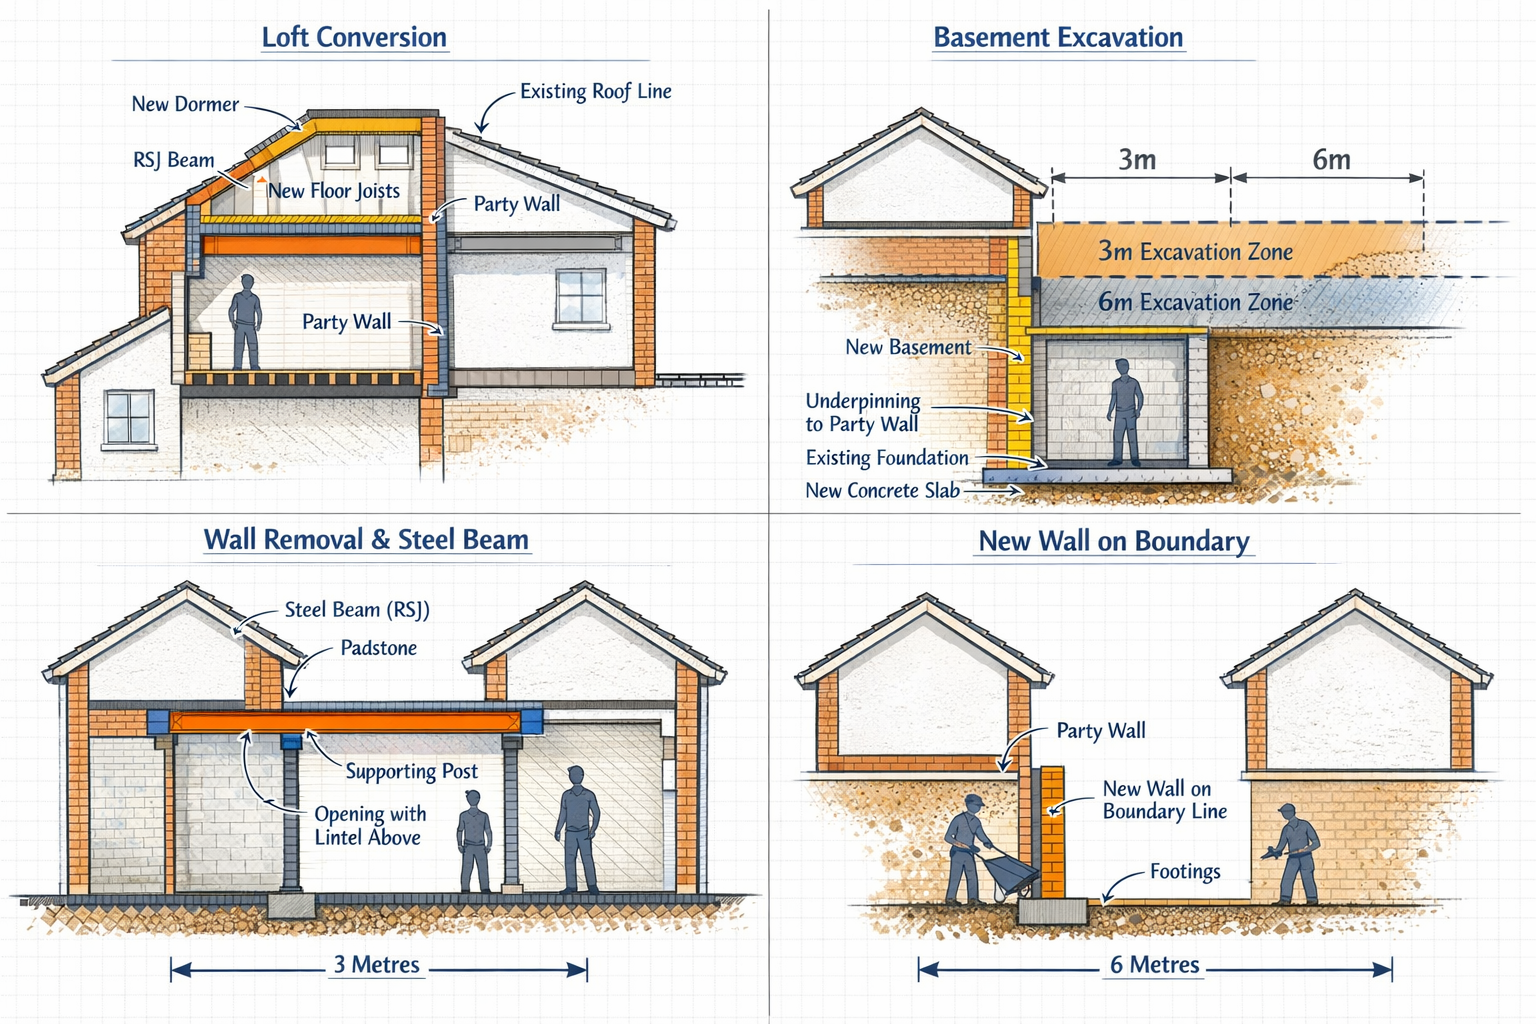
    1. Work directly to an existing party wall or party structure – This includes repairs, alterations, or rebuilding of the shared structure
    2. New building work at or astride the boundary – Construction of new walls on the property line
    3. Excavation within specified distances of a neighboring building – Digging foundations or basements within 3 or 6 meters of an adjoining structure

    Understanding these categories is essential for determining whether you need to follow the party wall notice procedures before starting your project.

    Rights and Responsibilities

    Under the Act, building owners have the right to:

    • ✅ Carry out necessary work to party walls
    • ✅ Access neighboring property for essential works (with proper notice)
    • ✅ Make the structure safe and weatherproof
    • ✅ Raise or underpin party walls

    However, these rights come with important responsibilities:

    • ⚠️ Serve proper notice to adjoining owners
    • ⚠️ Cover the costs of the party wall process
    • ⚠️ Compensate neighbors for any damage caused
    • ⚠️ Minimize disruption and inconvenience

    Types of Party Wall Works That Require Notice

    Not all work near a boundary requires formal party wall procedures. However, certain types of party wall works trigger the need for proper notices and potentially surveyor involvement.

    Common Scenarios Requiring Party Wall Notice

    Type of Work Notice Required Typical Examples
    Cutting into party wall Yes Installing steel beams, creating openings
    Raising party wall height Yes Loft conversions, additional stories
    Underpinning party wall Yes Basement excavations, foundation work
    Demolishing and rebuilding Yes Major renovations, structural changes
    Excavations within 3m Yes (if deeper than neighbor’s foundations) Basement construction, deep foundations
    Excavations 3-6m away Yes (if within 45° line) Large-scale groundwork projects
    Repairs to party wall face Sometimes Repointing, rendering (depends on extent)

    Loft Conversions and Party Walls 🏠

    Loft conversions frequently involve party wall considerations, especially in semi-detached or terraced properties. Work might include:

    • Raising the party wall to accommodate increased ceiling height
    • Cutting into the party wall to install structural beams
    • Exposing previously enclosed party walls
    • Adding insulation or soundproofing to party structures

    Basement Excavations and Underpinning

    Basement projects are among the most complex party wall scenarios. When excavating near a party wall, building owners must consider:

    • Foundation depths: Digging below the neighbor’s foundation level requires notice
    • Structural support: Temporary and permanent support systems
    • Settlement risks: Potential movement of adjoining structures
    • Drainage implications: Changes to water flow and soil stability

    The Party Wall Notice Process

    Serving proper party wall notices is a legal requirement before commencing notifiable works. The notice process provides a formal mechanism for informing neighbors and obtaining their consent or resolving disagreements.

    Types of Party Wall Notices

    There are three main types of notices under the Act:

    1. Party Structure Notice – Used for work directly to an existing party wall or structure. This notice must be served at least two months before work begins and should describe the proposed work in detail. Learn more about what a party structure notice is and how to serve it.

    2. Line of Junction Notice – Required when building a new wall on or astride the boundary line. This notice also requires two months’ advance notice.

    3. Notice of Adjacent Excavation – Necessary for excavation work within 3 or 6 meters of a neighboring building. This notice requires one month’s advance notice.

    What Happens After Serving Notice?

    Once a party wall notice is served, the adjoining owner has three options:

    1. Consent to the works – The simplest outcome, allowing work to proceed as planned
    2. Consent with conditions – Agreement subject to specific requirements or protections
    3. Dissent or non-response – Triggers the need for party wall surveyors and a formal award

    “The party wall process exists to protect both building owners and their neighbors. Proper notice and professional surveyor involvement can prevent disputes before they escalate.” – Party Wall Surveyor

    Party Wall Surveyors and Awards

    When neighbors cannot agree on proposed works, or when an adjoining owner doesn’t respond to a notice within 14 days, the party wall surveyor process begins. This professional involvement ensures fair resolution and legal compliance.

    The Role of Party Wall Surveyors

    Party wall surveyors are specialist professionals who:

    • 📋 Prepare schedules of condition documenting the property’s current state
    • 🔍 Assess the proposed works and their potential impact
    • ⚖️ Resolve disputes between building and adjoining owners
    • 📝 Prepare party wall awards setting out rights and obligations
    • 🛡️ Protect the interests of all parties involved

    Surveyor Appointment Options

    There are three surveyor appointment scenarios:

    Agreed Surveyor – Both parties agree to appoint a single surveyor to act impartially. This is often the most cost-effective approach and can be arranged without extensive formalities.

    Two Surveyors – Each party appoints their own surveyor (building owner’s surveyor and adjoining owner’s surveyor). The two surveyors work together to prepare the award.

    Third Surveyor – Appointed by the two party-appointed surveyors to resolve any disagreements between them. This surveyor acts as an arbitrator.

    Understanding Party Wall Awards

    A party wall award is a legally binding document that sets out:

    • Details of the proposed works
    • When and how the work will be carried out
    • Rights of access to neighboring property
    • Protective measures to prevent damage
    • Schedule of condition baseline
    • Dispute resolution procedures

    The award provides legal protection for both parties and creates a clear framework for the construction work. Understanding party wall contract templates and awards can help property owners navigate this process more effectively.

    Costs of the Party Wall Process

    One of the most common concerns about party wall procedures is the financial impact. Understanding the costs of the party wall process helps property owners budget appropriately for their projects.

    Who Pays for Party Wall Procedures?

    The general principle is that the building owner (the person carrying out the work) pays all reasonable costs associated with the party wall process. This includes:

    • The building owner’s surveyor fees
    • The adjoining owner’s surveyor fees
    • The third surveyor’s fees (if appointed)
    • Costs of preparing schedules of condition
    • Award preparation and administration

    Typical Cost Ranges in 2026

    While costs vary depending on project complexity and location, typical ranges include:

    Service Estimated Cost Range
    Simple party wall award (agreed surveyor) £700 – £1,200
    Standard residential project (two surveyors) £1,500 – £3,000
    Complex project (basement, multiple neighbors) £3,000 – £8,000+
    Schedule of condition (per property) £300 – £600
    Third surveyor appointment £1,000 – £2,500

    Tips for Keeping Costs Down

    Property owners can minimize party wall expenses by:

    • 🤝 Maintaining good communication with neighbors
    • 📅 Planning ahead and serving notices early
    • 💬 Attempting to reach agreement before appointing surveyors
    • 📊 Providing clear, detailed information about proposed works
    • ⏱️ Avoiding rushed timelines that require expedited services

    For more strategies, see our guide on how to keep party wall costs down.

    Party Walls vs. Boundary Walls

    Understanding the distinction between party walls and boundary walls is crucial for determining which legal procedures apply to your project.

    Key Differences

    Party Walls:

    • Stand on or astride the property boundary
    • Shared ownership between neighbors
    • Subject to Party Wall etc. Act 1996
    • Require formal notices for most work
    • Both owners have rights and responsibilities

    Boundary Walls:

    • Stand entirely on one property
    • Single ownership
    • Not covered by Party Wall Act (unless party fence wall)
    • May be subject to planning regulations
    • Owner has primary control

    Party Fence Walls

    A party fence wall is a special category – a wall that stands on the boundary but is not part of a building. These walls are covered by the Party Wall Act and require proper procedures for modifications. Learn more about the difference between party fence walls and boundary walls.

    Height Restrictions and Neighbor Relations

    When building or raising walls between properties, owners should also consider how high you can build a wall between neighbors and how close your neighbor can build to your fence.

    Regional Considerations in London

    London presents unique challenges for party wall matters due to its dense housing stock, property values, and construction activity. Different areas of the city may have varying considerations.

    Party Wall Surveyors Across London

    Property owners in different London areas can access specialized local expertise:

    • Central London – High-value properties, complex projects, heritage considerations
    • North London – Victorian terraces, loft conversions, family homes
    • South London – Diverse housing stock, regeneration areas
    • East London – New developments, warehouse conversions
    • West London – Premium properties, extensive renovations

    Urban Density Challenges

    London’s closely-packed properties create specific party wall considerations:

    • Multiple adjoining owners requiring separate notices
    • Historic buildings with unique structural concerns
    • Basement excavations in areas with high water tables
    • Conservation area restrictions affecting work methods
    • High property values increasing dispute stakes

    Common Party Wall Disputes and How to Avoid Them

    Detailed landscape format (1536x1024) architectural illustration displaying various types of party wall works in cross-section view. Split-s

    Despite the legal framework, party wall disputes still arise. Understanding common issues helps property owners prevent problems before they start.

    Frequent Sources of Conflict

    1. Inadequate Notice ⚠️
    Failing to serve proper notices or providing insufficient detail about proposed works creates immediate problems. Always ensure notices are comprehensive and timely.

    2. Damage to Neighboring Property 🏚️
    Construction work can cause cracks, structural movement, or cosmetic damage. A thorough schedule of condition protects both parties by documenting the pre-work state.

    3. Access Disputes 🚪
    Building owners may need access to neighboring property for certain works. Clear agreements about timing, duration, and compensation prevent friction.

    4. Noise and Disruption 🔨
    Even with proper notices, construction noise and inconvenience can strain neighbor relations. Setting reasonable working hours and maintaining communication helps.

    5. Cost Disagreements 💰
    Disputes about surveyor fees or who pays for what can escalate quickly. Clear agreements and transparent cost estimates are essential.

    Best Practices for Smooth Party Wall Processes

    • Communicate early and often with neighbors about your plans
    • Hire experienced professionals including architects and party wall surveyors
    • Document everything with photos, emails, and formal records
    • Be reasonable about timing and minimize disruption
    • Respect the process even if it seems bureaucratic
    • Consider your neighbor’s concerns and address them proactively

    Templates and Resources for Party Wall Agreements

    Having access to proper documentation templates can streamline the party wall process and ensure legal compliance.

    Available Templates and Guides

    Property owners can access various resources to help navigate party wall procedures:

    When to Use Templates vs. Professional Help

    While templates can be helpful for simple situations, professional surveyor involvement is recommended for:

    • Complex structural work
    • Basement excavations
    • Projects affecting multiple neighbors
    • High-value properties
    • Situations where neighbors have already dissented
    • Work in conservation areas or listed buildings

    Responding to Party Wall Notices as an Adjoining Owner

    Not everyone initiating party wall procedures is the building owner. Many property owners receive notices from neighbors and need to understand their rights and options.

    Your Rights as an Adjoining Owner

    When you receive a party wall notice, you have important protections:

    • 📋 Right to appoint your own surveyor at the building owner’s expense
    • 🔍 Right to have the property’s condition documented before work begins
    • ⚖️ Right to compensation for any damage caused
    • 🛡️ Right to ensure work is carried out safely and competently
    • 📝 Right to have concerns addressed in the party wall award

    How to Respond to a Notice

    Follow these steps when you receive a party wall notice:

    1. Read the notice carefully and note the response deadline (typically 14 days)
    2. Assess the proposed works and their potential impact on your property
    3. Decide whether to consent or dissent based on your concerns
    4. Appoint a surveyor if you have any concerns or wish to dissent
    5. Communicate with your neighbor to understand the project better
    6. Ensure a schedule of condition is prepared before work starts

    Common Mistakes Adjoining Owners Make

    • ❌ Ignoring the notice (this counts as dissent and triggers surveyor appointment)
    • ❌ Consenting without understanding the implications
    • ❌ Failing to appoint their own surveyor when concerned
    • ❌ Not documenting the property’s pre-work condition
    • ❌ Assuming they have to pay surveyor fees (the building owner pays)

    The Future of Party Wall Legislation

    As construction methods evolve and urban density increases, party wall legislation continues to adapt to new challenges in 2026.

    Emerging Trends and Considerations

    Sustainable Construction 🌱
    Modern building techniques focusing on energy efficiency and sustainability sometimes require more extensive work to party walls, including:

    • Enhanced insulation installation
    • Airtightness improvements
    • Renewable energy system integration

    Basement Boom 🏗️
    The continued popularity of basement excavations in urban areas has increased party wall complexity, with surveyors developing more sophisticated monitoring and protection methods.

    Technology Integration 💻
    Digital tools now enable:

    • Electronic service of notices
    • Virtual property inspections
    • Real-time structural monitoring during works
    • Digital documentation and record-keeping

    Climate Adaptation 🌍
    Increasing awareness of climate-related risks (flooding, subsidence, extreme weather) influences party wall considerations and protective measures.

    Potential Legislative Updates

    While the Party Wall etc. Act 1996 remains the primary framework, discussions continue about potential modernization to address:

    • Electronic communication standards
    • Dispute resolution timeframes
    • Surveyor qualification requirements
    • Cost transparency and fee structures

    Practical Checklist for Party Wall Compliance

    To ensure smooth party wall procedures, follow this comprehensive checklist:

    For Building Owners (Carrying Out Works)

    • Determine if your work requires party wall notices
    • Identify all adjoining owners who need notices
    • Prepare detailed plans and specifications
    • Serve appropriate notices with correct timing (1-2 months advance)
    • Wait for responses from adjoining owners
    • Appoint a party wall surveyor if needed
    • Ensure schedule of condition is prepared
    • Obtain party wall award before starting work
    • Arrange appropriate insurance coverage
    • Keep neighbors informed throughout the project
    • Address any damage promptly
    • Complete final inspections with surveyor

    For Adjoining Owners (Receiving Notice)

    • Read the notice carefully and note deadlines
    • Assess the potential impact on your property
    • Decide whether to consent or appoint a surveyor
    • Respond within the required timeframe (14 days)
    • Appoint a surveyor if you have concerns
    • Ensure schedule of condition is prepared
    • Review the party wall award carefully
    • Monitor the works as they progress
    • Document any concerns or damage immediately
    • Maintain communication with the building owner
    • Request final inspection upon completion

    Conclusion: Navigating Party Walls Successfully

    Understanding the concept of party on the wall – the shared ownership and legal framework surrounding party walls – is essential for any property owner in England and Wales. Whether you’re planning construction work or responding to a neighbor’s notice, following proper procedures protects your interests and maintains good neighbor relations.

    The Party Wall etc. Act 1996 provides a comprehensive framework that balances the rights of building owners to improve their properties with the rights of adjoining owners to be protected from damage and disruption. While the process may seem complex, it exists to prevent disputes and ensure fair treatment for all parties.

    Key Actions to Take Now

    If you’re planning building work:

    1. Assess whether your project requires party wall notices early in the planning stage
    2. Budget for party wall costs as part of your overall project expenses
    3. Communicate with neighbors before serving formal notices
    4. Engage experienced professionals including architects and party wall surveyors
    5. Allow sufficient time for the party wall process before your planned start date

    If you’ve received a party wall notice:

    1. Seek professional advice from a party wall surveyor
    2. Don’t ignore the notice – respond within the required timeframe
    3. Ensure your property’s condition is properly documented
    4. Understand that you don’t pay for the surveyor’s services
    5. Maintain open communication with your neighbor

    For both parties:

    • Approach the process with reasonableness and good faith
    • Recognize that party wall procedures protect everyone’s interests
    • Keep detailed records of all communications and agreements
    • Address concerns promptly rather than letting them escalate
    • Remember that today’s building owner may be tomorrow’s adjoining owner

    The party wall process, while sometimes perceived as bureaucratic, ultimately serves an important purpose in densely populated areas. By understanding your rights and responsibilities, following proper procedures, and maintaining good communication with neighbors, you can navigate party wall matters successfully and complete your construction projects with minimal conflict.

    For additional guidance on specific situations, consult the comprehensive resources available on party wall procedures or contact a qualified party wall surveyor in your area.


    References

    [1] Tommy Caldwell Dean Potter Dawn Wall – https://washingtonian.com/2015/05/27/tommy-caldwell-dean-potter-dawn-wall/

    [5] Watch – https://www.youtube.com/watch?v=aUjlelZUCp8

    [9] Colored Vinyl – https://vinylcrafts.eu/blogs/news/colored-vinyl


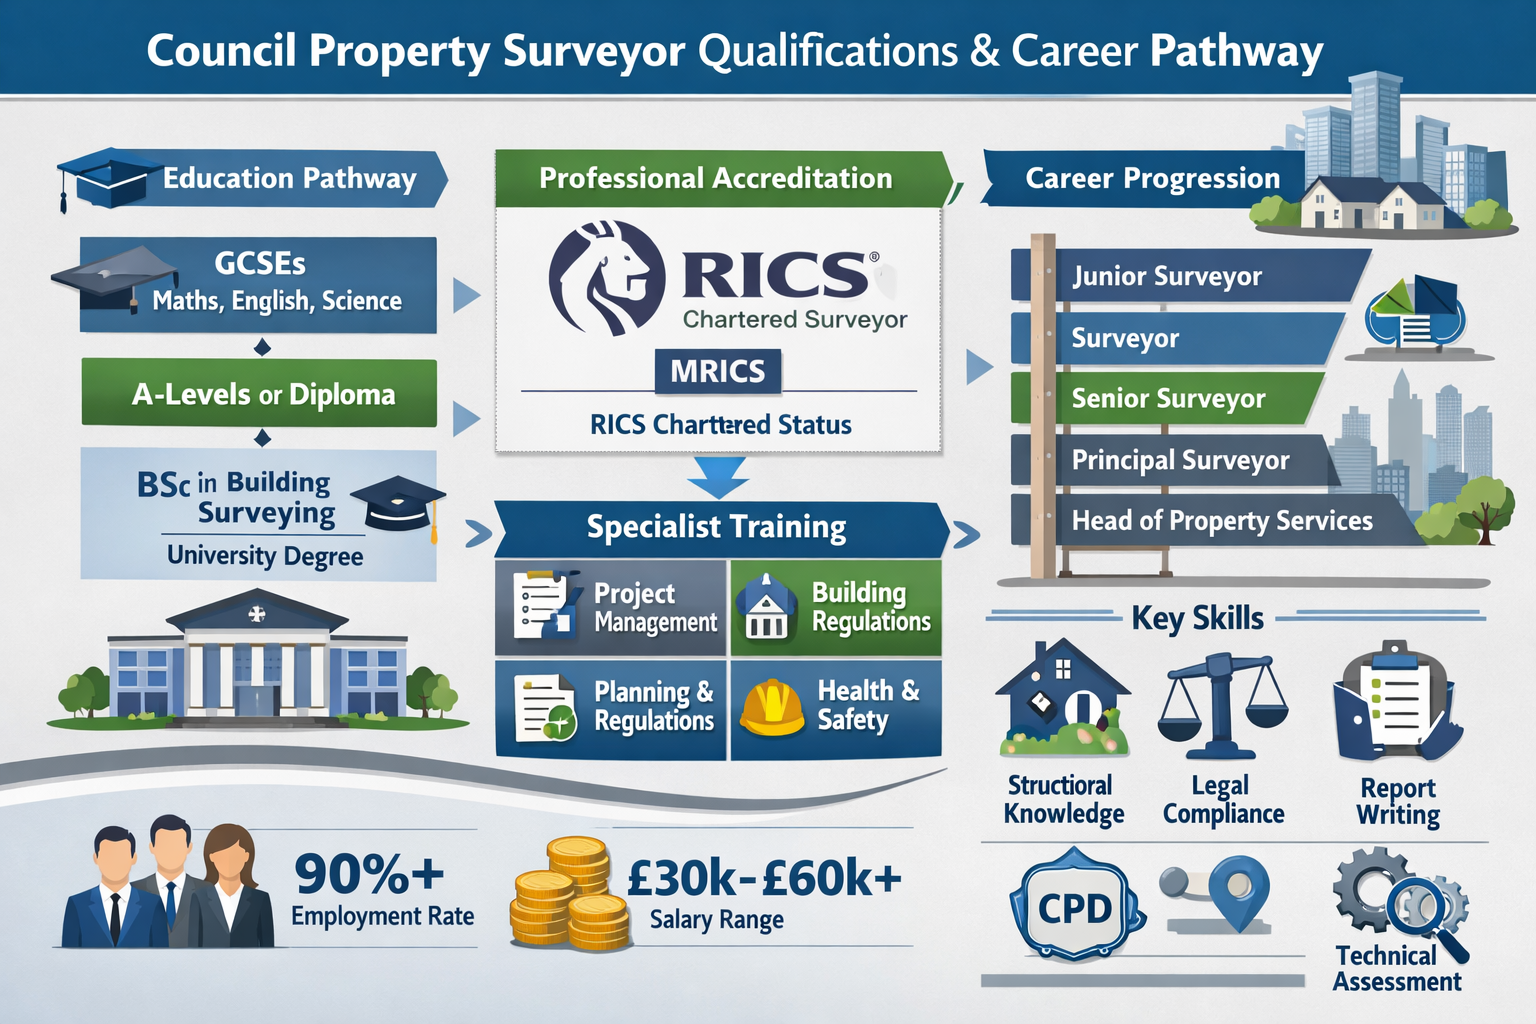
  • Surveyor Council Housing Guide: Party Wall & Inspections 202

    Surveyor Council Housing: Complete Guide to Property Inspections and Party Wall Matters in 2026

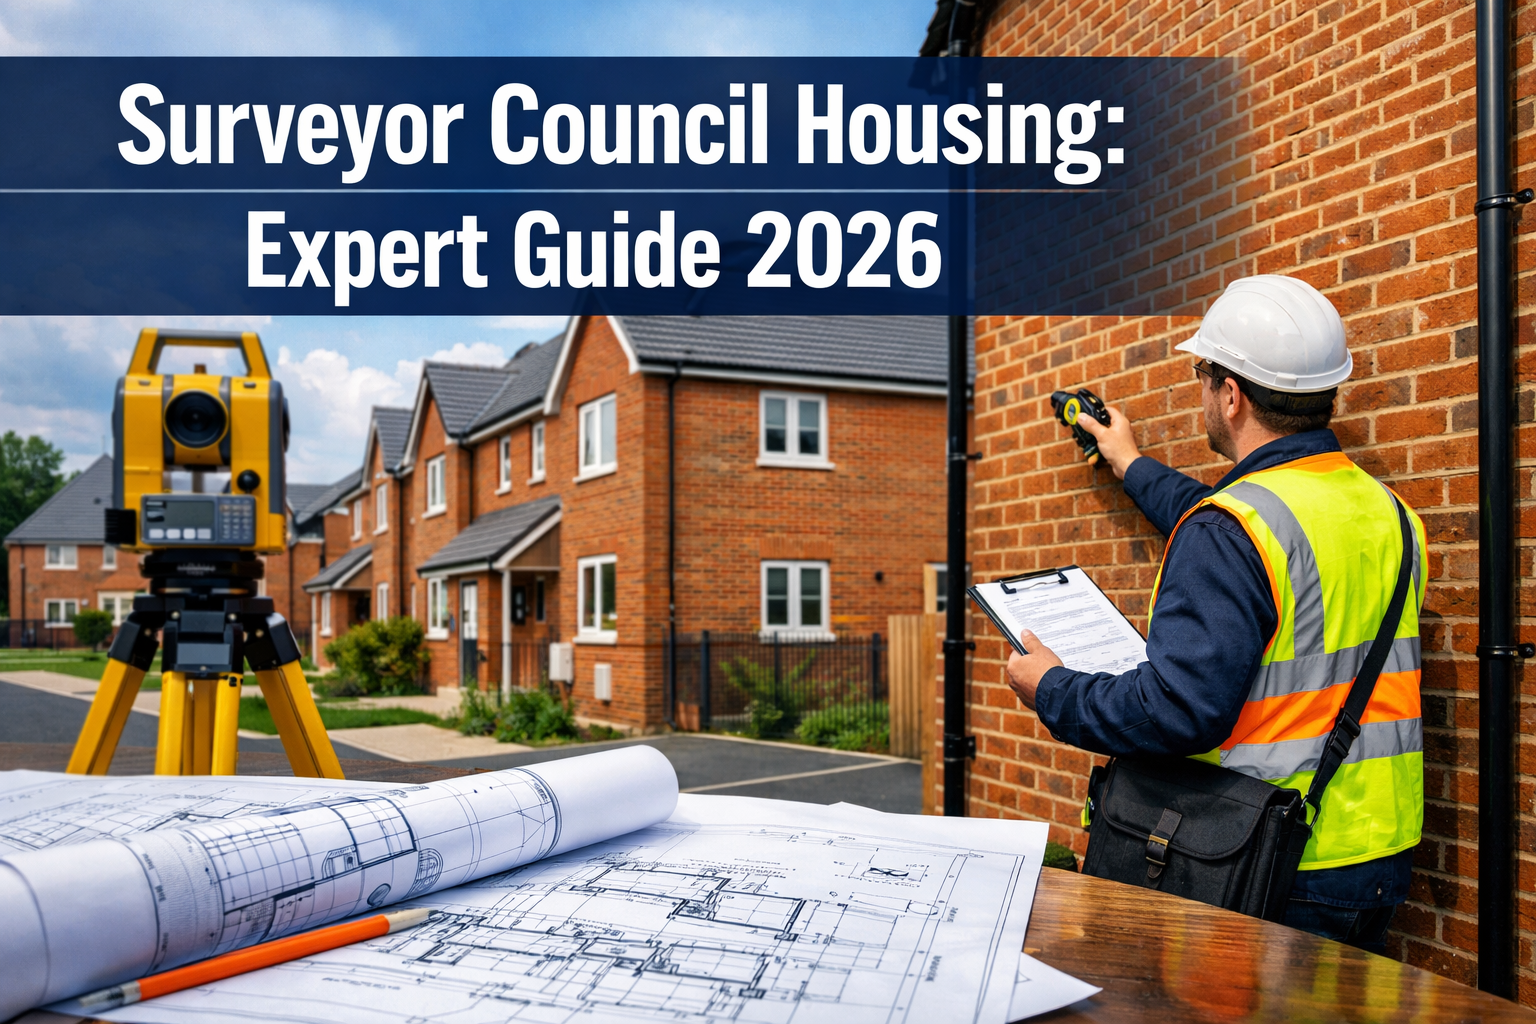
    Professional landscape hero image (1536x1024) featuring bold text overlay 'Surveyor Council Housing: Expert Guide 2026' in extra large 72pt

    When council housing tenants or leaseholders face building work—whether their own renovations or a neighbour’s construction project—navigating the surveying process can feel overwhelming. Understanding how surveyor council housing arrangements work is essential for protecting your rights, ensuring structural safety, and maintaining positive relationships with neighbours and local authorities.

    Council housing properties present unique challenges when it comes to surveying and party wall matters. Unlike privately owned homes, these properties involve additional stakeholders, specific approval processes, and distinct legal considerations that require specialized knowledge and careful navigation.

    Key Takeaways

    • Council housing surveying involves unique considerations including local authority permissions, leaseholder rights, and tenant obligations that differ from private property arrangements
    • Party wall matters in council housing require coordination between tenants, leaseholders, the local authority, and neighbouring property owners under the Party Wall etc. Act 1996
    • Professional surveyors experienced in council housing can navigate complex approval processes, ensuring compliance with both party wall legislation and council-specific requirements
    • Costs and responsibilities for surveying work vary depending on whether you’re a secure tenant, leaseholder, or facing works initiated by neighbours or the council itself
    • Early engagement with qualified surveyors and proper notice procedures can prevent disputes, delays, and unexpected expenses in council housing scenarios

    Understanding Surveyor Council Housing Relationships

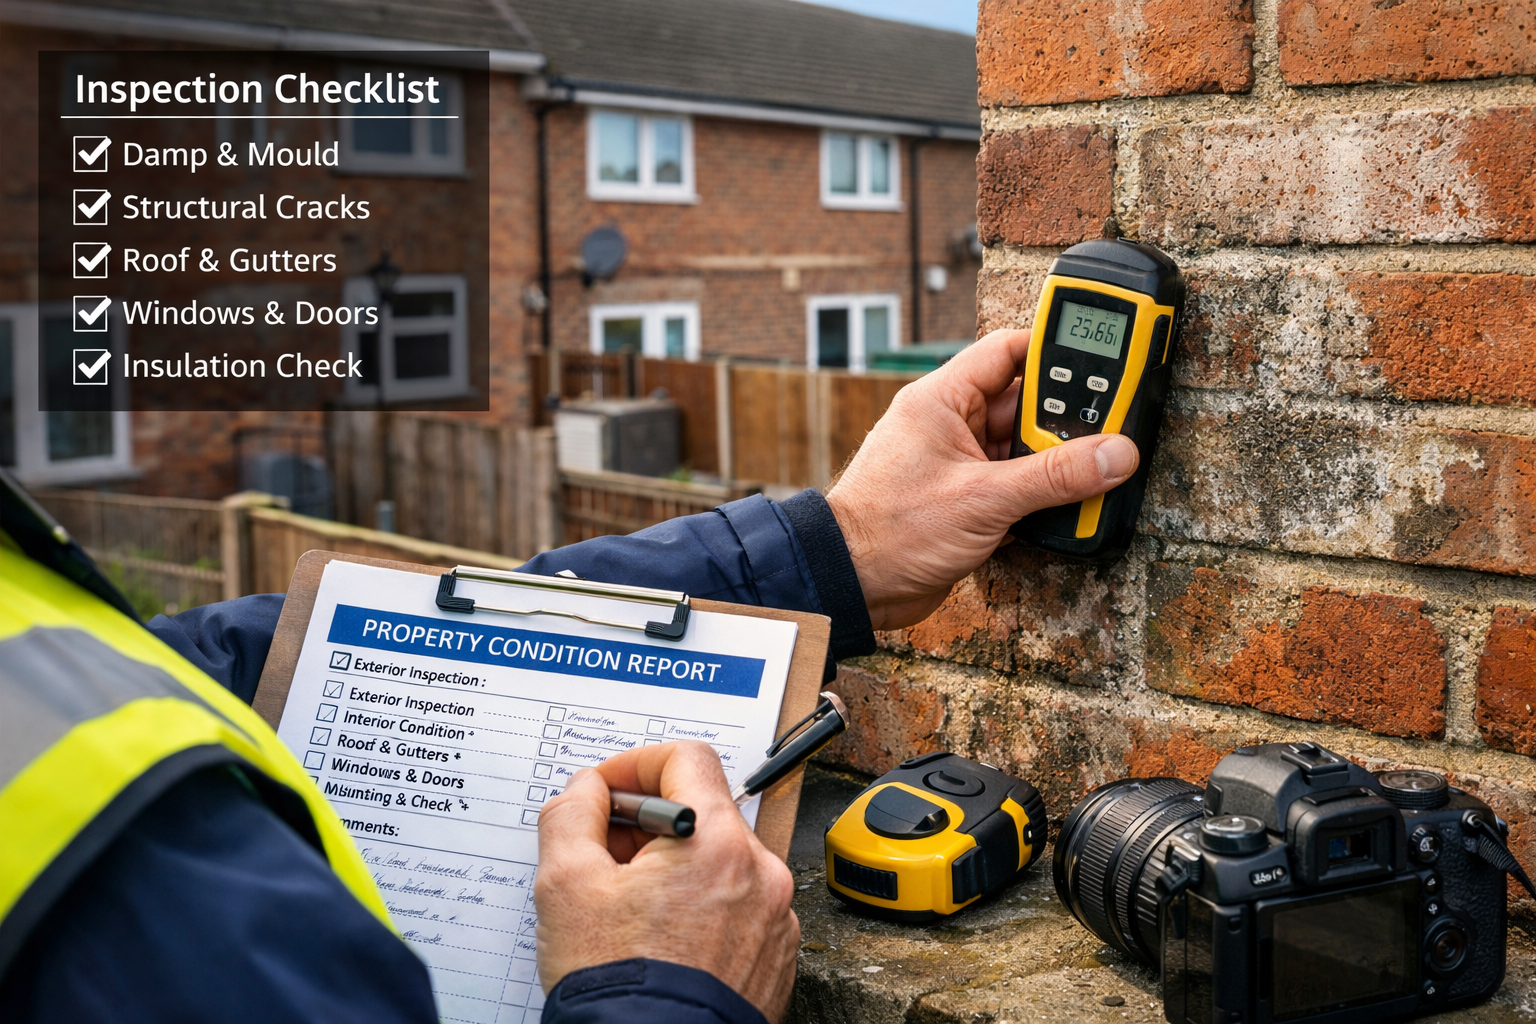
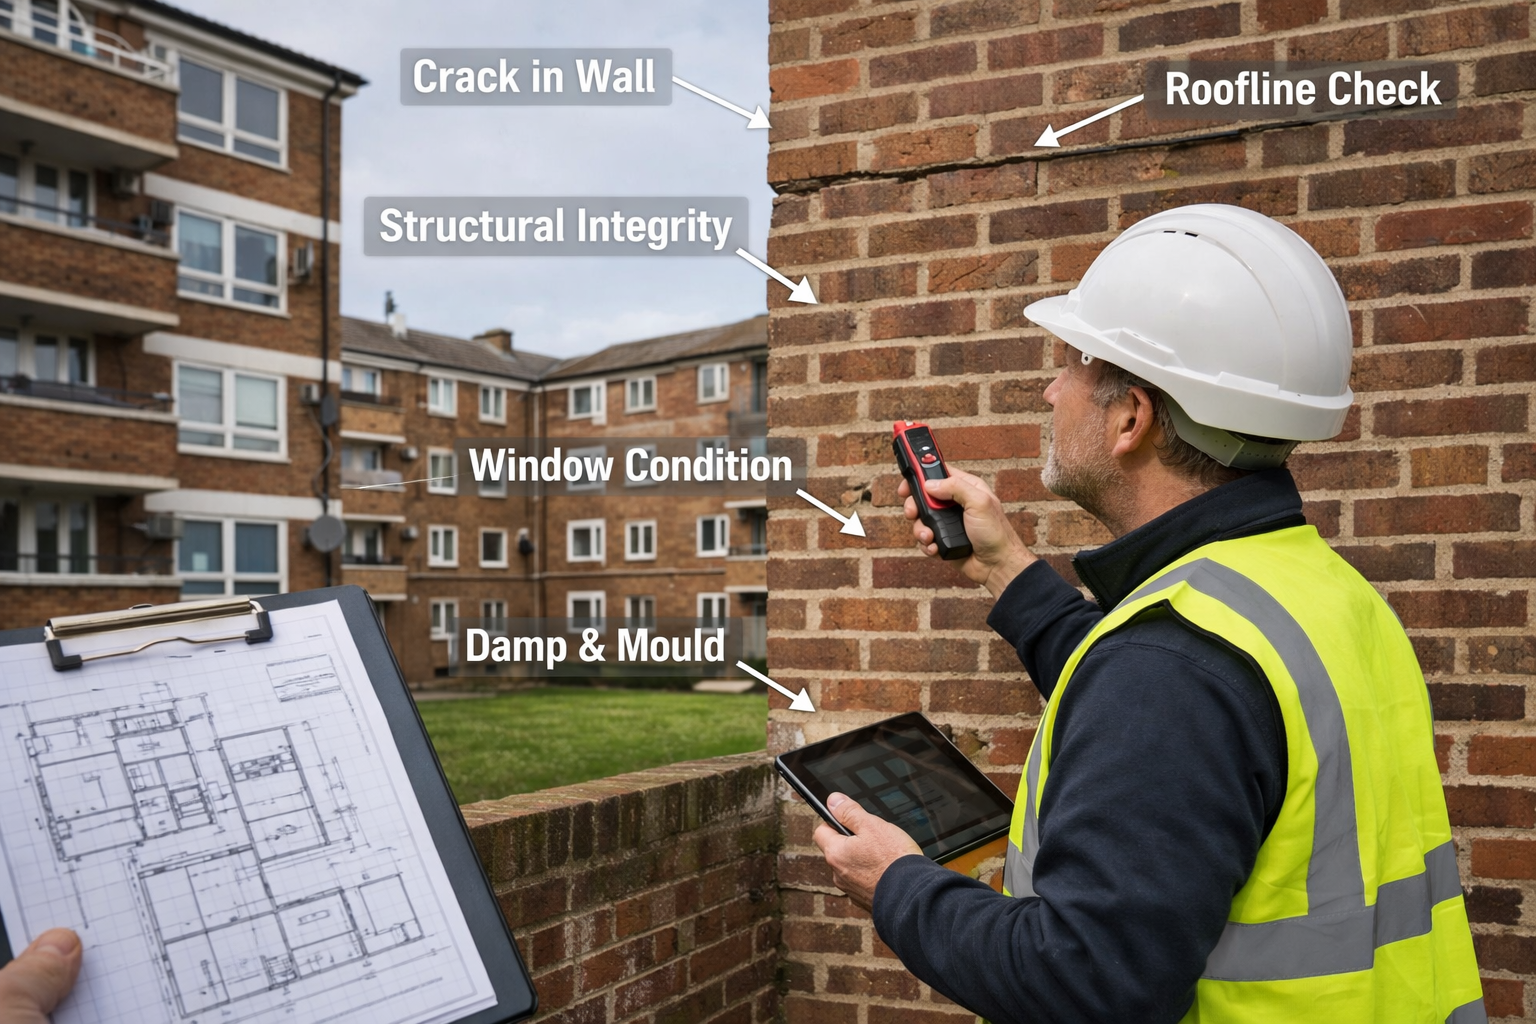
    Detailed landscape editorial image (1536x1024) showing professional surveyor conducting thorough inspection of council housing property exte

    What Makes Council Housing Different?

    Council housing properties operate within a unique framework that distinguishes them from privately owned homes. Whether you’re a secure tenant or a leaseholder who purchased your council flat under Right to Buy, your relationship with the property involves the local authority as a key stakeholder.

    When building work affects council housing, several parties may be involved:

    • The local housing authority (property owner for tenanted properties)
    • Secure tenants (residents with tenancy agreements)
    • Leaseholders (those who purchased under Right to Buy schemes)
    • Neighbouring property owners (who may be private owners, tenants, or leaseholders)
    • Professional surveyors appointed to manage party wall procedures

    This multi-layered ownership and occupancy structure means that surveying work requires careful coordination. A professional party wall surveyor experienced in council housing can navigate these complexities effectively.

    The Role of Surveyors in Council Housing Projects

    Surveyors serving council housing properties perform several critical functions:

    🏗️ Pre-construction assessments – Evaluating structural conditions before work begins

    📋 Compliance verification – Ensuring projects meet Party Wall Act requirements and council regulations

    🔍 Condition surveys – Creating detailed schedules of condition to protect all parties

    ⚖️ Dispute resolution – Acting as impartial professionals when disagreements arise

    📄 Award preparation – Drafting legally binding party wall awards that protect everyone’s interests

    The surveyor’s role becomes particularly important when works involve shared structures common in council housing estates—party walls between flats, shared foundations in terraced properties, or boundary walls between council and private properties.

    Party Wall Matters in Council Housing Developments

    When Does the Party Wall Act Apply?

    The Party Wall etc. Act 1996 applies to council housing just as it does to private properties across England and Wales. Understanding what triggers party wall procedures is essential for both tenants and leaseholders.

    Common scenarios requiring party wall notices in council housing:

    Type of Work Party Wall Notice Required Typical Council Housing Example
    Building on boundary line Yes – Line of Junction Notice Constructing extension between semi-detached council houses
    Work to existing party wall Yes – Party Structure Notice Removing chimney breast in terraced council flat
    Excavation near neighbour Yes – Notice of Adjacent Excavation Basement conversion in council property
    Repairs to shared wall Possibly – depends on extent Repointing shared wall between flats
    Internal alterations only No Redecorating or replacing kitchen units

    Even seemingly straightforward projects can trigger party wall requirements. For instance, if you’re a leaseholder planning to convert your council flat’s loft, you’ll likely need to serve party wall notices to neighbours in adjacent properties.

    Serving Notices as a Council Tenant or Leaseholder

    The process of serving party wall notices when living in council housing involves additional steps compared to private homeownership:

    Step 1: Obtain Council Permission 🏛️
    Before serving any party wall notices, tenants must secure written permission from the local authority for proposed works. Leaseholders should review their lease terms, as major alterations typically require council consent.

    Step 2: Identify All Affected Parties 👥
    Determine who needs to receive notices—this may include neighbouring tenants, leaseholders, and the council itself if it owns adjacent properties.

    Step 3: Serve Formal Notices 📬
    Proper party wall notice procedures must be followed, typically giving neighbours 1-2 months’ notice depending on the work type.

    Step 4: Appoint Surveyors if Needed 🎯
    If neighbours dissent or don’t respond within 14 days, surveyor appointments become necessary. You can learn more about building owners’ responsibilities in this process.

    “Council housing party wall matters require an extra layer of coordination. Surveyors must understand not only the Party Wall Act but also local authority procedures, lease restrictions, and the unique dynamics of social housing environments.” – Expert Party Wall Surveyor

    Responding to Notices When Your Neighbour Is Carrying Out Works

    Council housing residents frequently receive party wall notices from neighbours undertaking renovations. Understanding how to respond when your neighbour is carrying out works protects your interests.

    Your response options:

    Consent – Agreeing to the works (though you may still want a condition survey for protection)

    Dissent – Disagreeing, which triggers the surveyor appointment process

    No response – Silence for 14 days counts as dissent under the Act

    Important considerations for council housing residents:

    • Tenants should inform the council when receiving party wall notices, as the local authority technically owns the property
    • Leaseholders can respond directly but should keep the council informed, especially if works might affect common areas
    • Free surveyor appointments – If you dissent, the building owner must pay for surveyor appointments, including yours if you choose to appoint an adjoining owner’s surveyor

    Many council housing residents worry about costs when neighbours serve notices. The good news: if you’re the adjoining owner (the person receiving the notice), the building owner typically covers all reasonable surveying fees.

    Surveyor Council Housing Inspections and Assessments

    Types of Surveys Conducted in Council Properties

    Professional surveyors conduct various types of inspections in council housing contexts, each serving specific purposes:

    1. Pre-Works Condition Surveys 📸
    These comprehensive assessments document the existing state of properties before construction begins. Surveyors photograph and describe every relevant detail—cracks, dampness, structural conditions—creating a baseline record.

    Benefits for council housing residents:

    • Proves pre-existing conditions if damage claims arise later
    • Protects tenants and leaseholders from false damage accusations
    • Provides evidence for insurance or council maintenance requests

    2. Structural Assessments 🏗️
    When significant works are planned—such as loft conversions, extensions, or removing load-bearing walls—structural surveys determine whether existing structures can safely support proposed changes.

    3. Party Wall Awards ⚖️
    The formal document that sets out the rights and responsibilities of all parties. Party wall awards in council housing must address unique considerations like council ownership, shared facilities, and access arrangements.

    4. Dispute Resolution Surveys 🤝
    When disagreements arise about proposed works, damage claims, or access rights, surveyors conduct impartial assessments to resolve conflicts fairly.

    The Condition Survey Process

    Understanding what happens during a condition survey helps council housing residents prepare effectively:

    Before the Survey:

    • The surveyor contacts you to arrange a convenient appointment
    • You should ensure access to all relevant areas (gardens, shared spaces, internal rooms)
    • Gather any existing documentation about property conditions or previous repairs

    During the Survey:

    • The surveyor systematically examines all areas potentially affected by proposed works
    • Detailed photographs document existing conditions
    • Measurements and notes capture structural details
    • You can point out existing issues or concerns

    After the Survey:

    • A comprehensive written report describes findings with photographic evidence
    • The schedule of condition becomes part of the party wall award
    • This document protects you if damage occurs during construction

    For council housing, these surveys often extend beyond the immediate neighbouring property to include shared areas, common structures, and council-maintained elements.

    Navigating Council Approvals and Permissions

    Understanding Your Rights as a Tenant or Leaseholder

    The rights and obligations regarding building work differ significantly between council tenants and leaseholders:

    Secure Council Tenants:

    • Must obtain written permission from the local authority for ANY alterations
    • Cannot undertake structural changes without explicit council approval
    • Typically have more limited rights to modify properties
    • Should request permission well in advance of any planned work

    Council Property Leaseholders:

    • Generally have more freedom to alter their properties
    • Must still comply with lease terms and seek consent for major works
    • Often required to use approved contractors
    • May need to pay ground rent or service charges related to works

    Shared responsibilities:
    Both tenants and leaseholders must:

    • Comply with the Party Wall etc. Act 1996 when works affect neighbours
    • Obtain necessary planning permissions and building regulations approval
    • Ensure works don’t compromise structural integrity or safety
    • Maintain insurance coverage during construction

    Working with Local Housing Authorities

    Successful surveyor council housing projects require effective collaboration with local authorities. Here’s how to navigate this relationship:

    Communication strategies:

    📧 Submit formal written requests – Always document permission requests in writing, keeping copies of all correspondence

    📞 Identify the right department – Contact the council’s property services, estate management, or leasehold services department

    ⏱️ Allow adequate time – Council approval processes can take 4-8 weeks or longer; plan accordingly

    📋 Provide complete information – Include detailed plans, surveyor reports, and contractor details with permission requests

    Many councils have specific forms and procedures for requesting permission to undertake building works. Your surveyor can often assist with preparing these applications, ensuring all necessary information is included.

    Pro Tip: Engaging a surveyor experienced in council housing early in the planning process can streamline approvals, as they understand what documentation local authorities require and can prepare comprehensive submissions.

    Cost Considerations for Surveyor Council Housing Services

    Who Pays for What?

    Understanding cost responsibilities prevents unwelcome financial surprises in council housing party wall matters:

    When YOU are undertaking works (Building Owner):

    💰 Your costs include:

    • Your own surveyor’s fees (if you appoint one)
    • The adjoining owner’s surveyor’s fees (if they appoint one)
    • The agreed surveyor’s fees (if both parties use the same surveyor)
    • Preparation of party wall awards and schedules of condition
    • Any necessary monitoring or follow-up inspections

    When YOUR NEIGHBOUR is undertaking works (Adjoining Owner):

    You typically pay nothing:

    • The building owner covers all reasonable surveying costs
    • You have the right to appoint your own surveyor at their expense
    • Condition surveys protecting your property are paid for by the building owner

    Council-initiated works:

    When the local authority undertakes building projects affecting your property, cost arrangements depend on your status:

    • Tenants – The council typically covers all surveying costs
    • Leaseholders – May be recharged costs through service charges (check your lease)

    For guidance on managing expenses effectively, explore strategies for keeping party wall costs down.

    Typical Fee Ranges for Council Housing Surveys

    While costs vary based on project complexity, location, and property type, here are typical ranges for 2026:

    Basic party wall services:

    • Single surveyor (agreed surveyor) for straightforward works: £700-£1,200
    • Separate surveyors for each party: £800-£1,500 per surveyor
    • Complex projects (multiple properties, extensive works): £1,500-£3,000+

    Additional services:

    • Detailed condition surveys: £300-£600 per property
    • Structural assessments: £500-£1,500
    • Dispute resolution services: £150-£300 per hour
    • Post-works inspections: £200-£400

    Factors affecting costs in council housing:

    • Number of adjoining properties affected
    • Estate layout complexity (terraced blocks, high-rise buildings)
    • Accessibility challenges
    • Council-specific documentation requirements
    • Need for coordination with multiple stakeholders

    Many surveyors offer fixed-fee arrangements for standard council housing party wall matters, providing cost certainty from the outset. When obtaining quotes, ensure the surveyor has specific experience with council housing projects and understands the additional complexities involved.

    Common Challenges in Council Housing Party Wall Matters

    Dealing with Multiple Stakeholders

    Council housing estates often involve numerous affected parties, creating coordination challenges:

    Scenario: Terraced council houses
    A leaseholder planning a rear extension may need to serve notices to:

    • Neighbours on both sides (who might be tenants, leaseholders, or private owners)
    • The council (if it owns adjacent properties)
    • Residents in properties backing onto the work area

    Solution approaches:

    • Appoint an experienced surveyor early to identify all affected parties
    • Coordinate notice serving to ensure all parties receive proper notification simultaneously
    • Consider using an agreed surveyor to reduce complexity and costs
    • Maintain clear communication channels with all stakeholders

    Addressing Access and Shared Facilities

    Council housing estates frequently feature shared access routes, communal gardens, and common facilities that complicate building projects:

    Access challenges:

    • Scaffolding requirements in shared courtyards
    • Construction vehicles using communal driveways
    • Need to access neighbouring properties for works

    Practical solutions:
    ✓ Discuss access arrangements with neighbours and the council before works begin
    ✓ Include detailed access provisions in party wall awards
    ✓ Schedule works to minimize disruption to shared facilities
    ✓ Provide advance notice to all affected residents, even those not directly adjoining

    Understanding boundary rules and neighbour building proximity helps prevent access disputes before they arise.

    Managing Communication in High-Density Housing

    Council estates often feature high-density housing where works in one property can affect many neighbours:

    Effective communication strategies:

    📢 Broader notification – Inform residents beyond those legally requiring notices
    📅 Clear timelines – Provide realistic schedules and update neighbours about delays
    🤝 Designated contact person – Ensure someone is available to address concerns
    📋 Written updates – Regular progress reports help maintain positive relationships

    Many disputes in council housing arise from poor communication rather than the works themselves. Proactive, transparent communication prevents misunderstandings and maintains community harmony.

    Special Considerations for Different Council Housing Types

    High-Rise and Multi-Story Buildings

    Tower blocks and multi-story council buildings present unique surveying challenges:

    Structural considerations:

    • Works may affect multiple floors above and below
    • Shared structural elements require careful assessment
    • Fire safety regulations are particularly stringent
    • Access for surveys may require coordination with multiple residents

    Party wall implications:
    Alterations in high-rise council housing often trigger notices to:

    • Residents directly above and below
    • Neighbours on the same floor sharing walls
    • Sometimes residents on multiple floors if structural work is involved

    Surveyors working on high-rise council housing must understand complex structural systems, shared services (plumbing, electrical, heating), and building-specific regulations.

    Converted Council Properties and Mixed Developments

    Many former council properties now exist in mixed-ownership developments where some units remain council-owned while others have been sold:

    Complexity factors:

    • Different owners with varying interests and priorities
    • Mix of tenants, leaseholders, and private owners
    • Varying levels of understanding about party wall procedures
    • Potential for freeholder involvement (housing associations, private companies)

    Best practices:

    • Identify the current ownership status of all affected properties early
    • Tailor communication approaches to different stakeholder types
    • Ensure all parties understand their rights and obligations
    • Consider whether having a party wall agreement without a surveyor is feasible (usually not recommended in complex situations)

    Maisonettes and Split-Level Properties

    Council maisonettes—properties occupying multiple floors—create particular surveying challenges:

    Unique considerations:

    • Party floors (ceilings/floors shared between properties)
    • Staircases that may be structural elements
    • Sound insulation requirements between levels
    • Potential impact on properties on multiple floors

    Works affecting party floors require particularly careful surveying, as damage can manifest in ways different from traditional party walls. Experienced surveyors understand these nuances and can protect all parties effectively.

    Selecting the Right Surveyor for Council Housing Projects

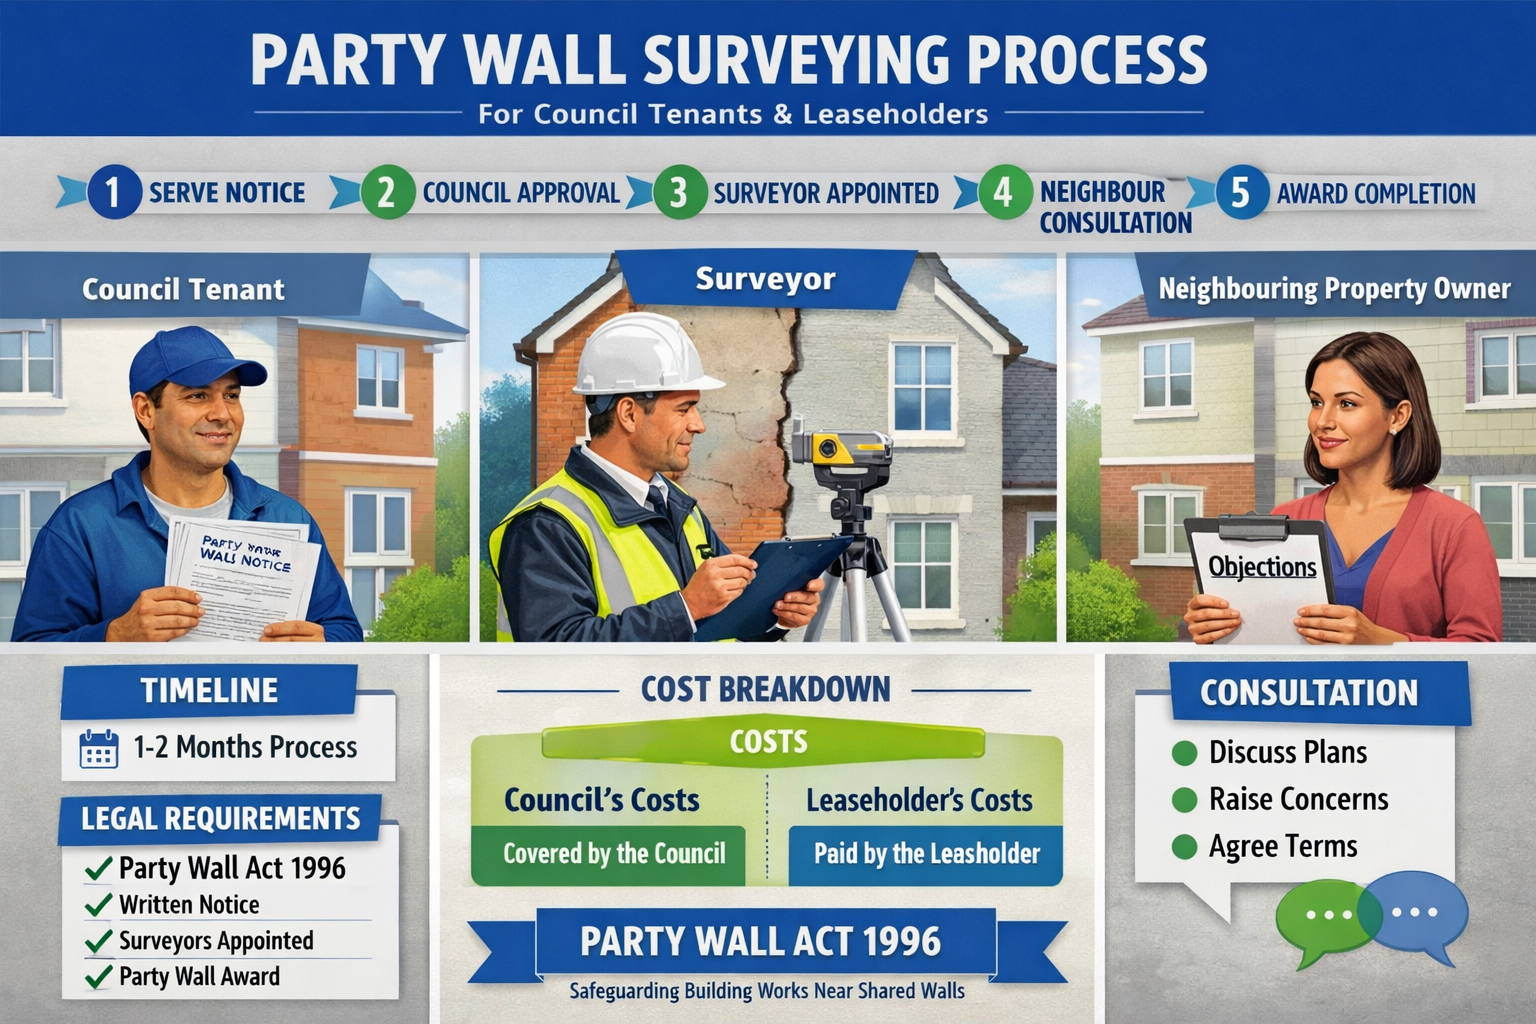
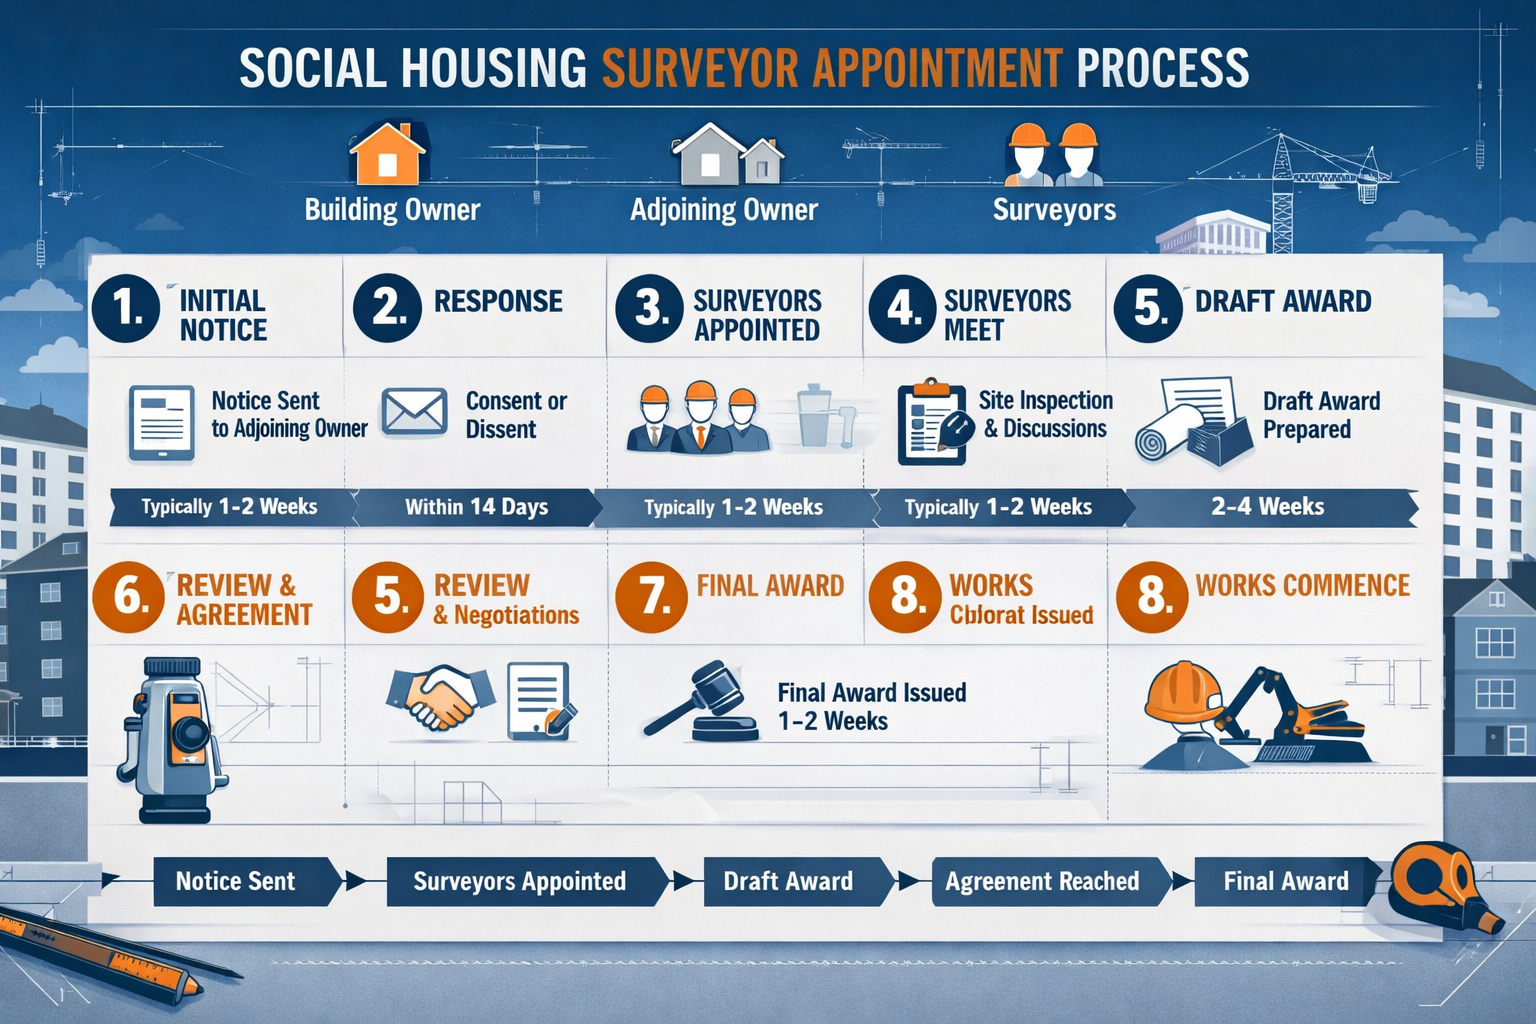
    Comprehensive landscape infographic image (1536x1024) displaying party wall surveying process flowchart specifically for council housing ten

    Essential Qualifications and Experience

    Not all surveyors have experience with council housing party wall matters. Look for professionals with:

    Qualifications:

    • Membership in RICS (Royal Institution of Chartered Surveyors) or FPWS (Faculty of Party Wall Surveyors)
    • Specific training in the Party Wall etc. Act 1996
    • Professional indemnity insurance
    • Continuing professional development in party wall matters

    Experience indicators:
    ✓ Demonstrated track record with council housing projects
    ✓ Understanding of local authority procedures and requirements
    ✓ Familiarity with different council housing types (high-rise, terraced, maisonettes)
    ✓ Experience working with diverse stakeholders (tenants, leaseholders, councils)
    ✓ Knowledge of social housing lease structures and restrictions

    When researching potential surveyors, review their credentials and learn more about their experience working specifically with council housing situations.

    Questions to Ask Potential Surveyors

    Before appointing a surveyor for council housing party wall matters, ask:

    About their experience:

    1. How many council housing party wall cases have you handled?
    2. Have you worked with [specific council name] before?
    3. What types of council housing projects have you surveyed (extensions, loft conversions, etc.)?

    About their approach:
    4. How do you handle coordination with local authorities?
    5. What’s your typical timeline for council housing party wall matters?
    6. How do you communicate with tenants versus leaseholders?

    About costs and process:
    7. What are your fees, and what do they include?
    8. Will you provide a fixed-fee quote?
    9. What happens if disputes arise or the project becomes more complex?

    About outcomes:
    10. Can you provide references from previous council housing clients?
    11. What’s your success rate in resolving disputes without formal proceedings?

    Reputable surveyors will answer these questions transparently and provide clear information about their experience and approach.

    The Party Wall Award Process in Council Housing

    What a Party Wall Award Includes

    A party wall award is the legally binding document that sets out the rights and responsibilities of all parties involved in building works. For council housing, awards must address:

    Standard elements:

    • Description of the proposed works
    • Rights granted to the building owner
    • Protections for adjoining owners
    • Schedule of condition documenting existing property states
    • Access arrangements and timing
    • Dispute resolution procedures

    Council housing-specific provisions:

    • Council approval requirements and conditions
    • Shared facility access and protection
    • Service charge implications (for leaseholders)
    • Tenant notification requirements
    • Council property maintenance responsibilities

    Understanding party wall awards and contract templates helps you know what to expect from the process.

    Timeline Expectations

    The party wall process in council housing typically follows this timeline:

    Week 1-2: Planning and Permission

    • Obtain council permission for proposed works
    • Engage surveyor to advise on party wall requirements
    • Prepare detailed plans and specifications

    Week 3-4: Notice Serving

    • Serve party wall notices to all affected parties
    • Notices must be served at least 1-2 months before work commences (depending on work type)

    Week 5-6: Response Period

    • Adjoining owners have 14 days to respond
    • If they consent, works can proceed (though condition surveys are still advisable)
    • If they dissent or don’t respond, surveyor appointments are required

    Week 7-10: Surveyor Process

    • Surveyors conduct condition surveys
    • Surveyors negotiate terms and prepare the award
    • Award is served on all parties

    Week 11+: Works Commence

    • Building work can begin once the award is in place
    • Surveyors may conduct monitoring visits during works
    • Post-completion inspections verify no damage occurred

    Total timeline: 3-4 months from initial planning to work commencement is typical for straightforward council housing party wall matters. Complex projects involving multiple properties or disputes may take longer.

    Preventing and Resolving Disputes

    Proactive Dispute Prevention Strategies

    Most party wall disputes in council housing can be prevented through:

    Early engagement 🗓️
    Begin conversations with neighbours and the council well before serving formal notices. Informal discussions help identify concerns early.

    Clear communication 💬
    Explain what you’re planning, why, and how you’ll minimize disruption. Provide contact information for questions or concerns.

    Professional guidance 👨‍💼
    Engage experienced surveyors who can anticipate potential issues and address them proactively in party wall awards.

    Reasonable scheduling
    Consider neighbours’ circumstances when planning work schedules. Avoid unnecessarily disruptive timing.

    Comprehensive condition surveys 📋
    Thorough pre-works documentation protects everyone and reduces disputes about damage responsibility.

    When Disputes Arise

    Despite best efforts, disagreements sometimes occur in council housing party wall matters:

    Common dispute types:

    • Disagreement about whether works are permissible
    • Concerns about proposed work methods or timing
    • Damage claims during or after construction
    • Access disputes
    • Cost disagreements

    Resolution approaches:

    Step 1: Direct negotiation
    Many disputes resolve through calm, respectful conversation between parties or their surveyors.

    Step 2: Surveyor mediation
    Impartial surveyors can propose solutions that address all parties’ concerns while allowing works to proceed.

    Step 3: Third surveyor
    If appointed surveyors cannot agree, they may select a third surveyor to resolve specific disagreements.

    Step 4: Formal dispute resolution
    As a last resort, parties can appeal to the County Court, though this is rare and expensive.

    For additional guidance, explore resources about understanding party fence walls and boundary wall rules that often feature in disputes.

    Regional Considerations Across London

    Geographic Variations in Council Housing

    London’s diverse boroughs feature different council housing types, each with unique surveying considerations:

    Central London council housing:

    • Often older estates with historical significance
    • High property values affecting damage claim amounts
    • Mixed-ownership developments common
    • Find party wall surveyors in Central London familiar with these properties

    East London developments:

    • Mix of traditional estates and newer regeneration projects
    • Diverse ownership structures
    • Growing number of leaseholder-initiated projects
    • East London party wall surveyors understand local dynamics

    North London properties:

    • Varied housing types from tower blocks to terraced estates
    • Established communities with long-term residents
    • North London specialists navigate these relationships effectively

    South London estates:

    West London housing:

    • Mix of affluent areas and traditional council estates
    • High-value properties affecting surveying considerations
    • West London surveyors understand local contexts

    Working with Different London Councils

    Each London borough has distinct procedures for approving building works in council housing:

    Variation factors:

    • Application forms and submission requirements
    • Processing timelines (ranging from 3-12 weeks)
    • Fee structures for permissions
    • Specific technical requirements or restrictions
    • Preferred contractor lists or approval processes

    Experienced local surveyors understand these borough-specific requirements and can streamline the approval process. When selecting a surveyor, consider choosing one with specific experience in your borough.

    Practical Tips for Council Housing Residents

    For Tenants Planning Building Work

    If you’re a council tenant considering alterations:

    Before you start:

    1. ✅ Review your tenancy agreement for alteration clauses
    2. ✅ Contact your housing officer to discuss your plans informally
    3. ✅ Obtain formal written permission before proceeding
    4. ✅ Engage a qualified surveyor if party wall matters are involved
    5. ✅ Ensure contractors are properly insured and qualified

    During the process:

    • Keep the council informed of progress
    • Maintain good communication with neighbours
    • Document everything in writing
    • Follow all conditions attached to council permission

    After completion:

    • Provide the council with completion certificates
    • Retain all documentation for future reference
    • Update tenancy records if required

    For Leaseholders Undertaking Projects

    Council property leaseholders have more freedom but additional responsibilities:

    Key steps:

    1. 📖 Review your lease thoroughly—it governs what you can and cannot do
    2. 🏛️ Submit formal applications to the council’s leasehold services
    3. 💰 Budget for potential service charge implications
    4. 📋 Ensure full compliance with building regulations and planning requirements
    5. 🤝 Serve proper party wall notices to all affected parties

    Common pitfalls to avoid:

    • ❌ Assuming you have the same rights as private freeholders
    • ❌ Starting work before obtaining all necessary permissions
    • ❌ Failing to serve party wall notices to the council when required
    • ❌ Underestimating the time required for approvals

    For Residents Receiving Party Wall Notices

    When you receive a party wall notice as a council housing resident:

    Immediate actions:

    1. Read the notice carefully and note the response deadline
    2. Inform the council if you’re a tenant (they may need to respond formally)
    3. Review your rights and obligations
    4. Consider whether to consent or appoint a surveyor

    Decision factors:

    Consider consenting if:

    • Works are minor and unlikely to cause damage
    • You trust the neighbour and their contractors
    • The proposed schedule is reasonable

    Consider appointing a surveyor if:

    • Works are extensive or structural
    • You have concerns about potential damage
    • You want professional protection and documentation
    • The building owner will pay for your surveyor anyway

    Remember: appointing a surveyor doesn’t mean you’re being difficult or opposing the works. It simply ensures professional oversight and protection for your property.

    Future Trends in Council Housing Surveying

    Regeneration and Estate Renewal

    Many London councils are undertaking significant estate regeneration programs, creating new surveying challenges:

    Implications for residents:

    • Phased demolition and rebuilding affecting multiple properties
    • Temporary relocations during construction
    • Complex party wall matters involving numerous properties
    • Need for specialized surveyors understanding regeneration projects

    Surveyor roles in regeneration:

    • Coordinating notices across large-scale projects
    • Managing multiple stakeholder interests
    • Ensuring resident rights are protected
    • Documenting pre-existing conditions across entire estates

    Sustainability and Energy Efficiency Upgrades

    The push toward net-zero carbon housing is driving new types of council housing projects:

    Common sustainability works:

    • External wall insulation installations
    • Solar panel installations on roofs
    • Heat pump installations
    • Window and door replacements

    Party wall implications:
    Many sustainability upgrades affect party walls, shared roofs, or require excavation for ground-source heat pumps, triggering party wall procedures even when residents might not expect them.

    Digital Innovation in Surveying

    Technology is transforming how surveyors work in council housing:

    Emerging tools:

    • 📱 Digital condition surveys with tablet-based documentation
    • 🎥 Video recording of existing conditions
    • 📊 3D scanning for precise structural measurements
    • 💻 Online portals for document sharing and communication
    • 🤖 AI-assisted damage detection and assessment

    These innovations can make the surveying process more efficient, accurate, and transparent for council housing residents.

    Conclusion

    Navigating surveyor council housing matters requires understanding the unique intersection of party wall legislation, local authority procedures, and social housing dynamics. Whether you’re a tenant planning modest alterations, a leaseholder undertaking significant renovations, or a resident responding to a neighbour’s building project, professional surveying expertise protects your interests and ensures compliance with legal requirements.

    The complexity of council housing—with its multiple stakeholders, varied ownership structures, and specific approval processes—makes professional surveyor involvement particularly valuable. Experienced surveyors navigate these challenges efficiently, preventing disputes, ensuring proper documentation, and facilitating smooth project completion.

    Your Next Steps

    If you’re planning building work in council housing:

    1. Research requirements – Understand your tenancy or lease obligations and council approval processes
    2. Engage professionals earlyContact experienced party wall surveyors before finalizing plans
    3. Obtain permissions – Secure council approval before serving party wall notices
    4. Communicate proactively – Discuss plans with neighbours and maintain transparency throughout
    5. Document everything – Keep written records of all permissions, notices, and communications

    If you’ve received a party wall notice:

    1. Don’t ignore it – Respond within the 14-day deadline
    2. Understand your rights – Review adjoining owner information to understand your position
    3. Consider professional advice – Appointing a surveyor costs you nothing and provides protection
    4. Inform the council – If you’re a tenant, notify your housing officer
    5. Stay engaged – Maintain communication throughout the process

    For additional guidance:

    Council housing party wall matters don’t need to be stressful or contentious. With proper planning, professional guidance, and clear communication, building projects can proceed smoothly while protecting everyone’s interests and maintaining positive community relationships. The investment in qualified surveyor services pays dividends through dispute prevention, proper documentation, and peace of mind throughout the construction process.

    By understanding your rights, obligations, and the resources available to you, you can confidently navigate party wall matters in council housing, ensuring that building projects enhance rather than disrupt your community.


  • Town Planning Surveyor Guide 2026 | Qualifications & Costs

    Town Planning Surveyor: Your Complete Guide to This Essential Property Development Survey

    Professional landscape hero image (1536x1024) featuring bold text overlay 'Town Planning Surveyor' in extra large 72pt white sans-serif font

    Imagine standing at the intersection of architecture, law, and community development—where every decision shapes how cities grow and neighbourhoods evolve. Town planning surveyors are the unsung heroes who transform ambitious development visions into compliant, sustainable realities. In 2026, as urban populations continue to expand and environmental regulations tighten, these professionals have never been more critical to the built environment.

    A town planning surveyor combines technical expertise with regulatory knowledge to guide property development projects through complex planning systems. Whether you’re considering this career path, hiring a professional for your project, or simply curious about who ensures your neighbourhood develops responsibly, understanding this role is essential in today’s rapidly evolving property landscape.

    Key Takeaways

    • Town planning surveyors bridge the gap between development ambitions and regulatory compliance, ensuring projects meet legal, environmental, and community standards
    • These professionals require specialized qualifications including RICS accreditation and extensive knowledge of planning law, building regulations, and environmental assessment
    • Career opportunities span public sector planning departments, private consultancies, and specialized roles in infrastructure and sustainable development
    • Salaries range from £25,000 for graduates to £60,000+ for senior professionals, with London commanding premium rates
    • The profession is evolving rapidly with digital tools, sustainability requirements, and smart city planning creating new opportunities in 2026

    What Is a Town Planning Surveyor?

    Detailed landscape image (1536x1024) showing professional town planning surveyor in high-visibility vest and hard hat examining large-scale

    A town planning surveyor is a specialized professional who evaluates land and property for development purposes while ensuring compliance with planning regulations, zoning laws, and environmental standards. Unlike traditional surveyors who focus primarily on measurements and boundaries, town planning surveyors analyze the broader implications of development—from traffic impact to community needs.

    These experts serve as crucial intermediaries between developers, local authorities, and communities. They prepare planning applications, conduct feasibility studies, and provide strategic advice on how to navigate the complex regulatory landscape governing property development.

    Core Responsibilities

    Town planning surveyors undertake diverse responsibilities that require both technical skills and strategic thinking:

    Planning Application Management 📋

    • Preparing comprehensive planning applications with supporting documents
    • Conducting site assessments and feasibility studies
    • Liaising with local planning authorities and stakeholders
    • Responding to planning objections and conditions

    Regulatory Compliance

    • Ensuring developments comply with local and national planning policies
    • Interpreting building regulations and zoning requirements
    • Advising on permitted development rights
    • Navigating conservation area and listed building constraints

    Strategic Development Advice

    • Assessing development potential of sites
    • Conducting market analysis and viability studies
    • Advising on optimal land use strategies
    • Identifying planning risks and mitigation measures

    Environmental and Social Impact

    • Evaluating environmental implications of developments
    • Assessing transport and infrastructure requirements
    • Considering community impact and public consultation
    • Ensuring sustainable development principles

    For property owners navigating development projects, understanding party wall regulations is equally important, as these often intersect with planning considerations.

    How Town Planning Surveyors Differ from Other Surveying Professionals

    The surveying profession encompasses numerous specializations, and understanding these distinctions helps clarify the unique value town planning surveyors provide.

    Surveyor Type Primary Focus Key Activities When You Need Them
    Town Planning Surveyor Development compliance & strategy Planning applications, zoning analysis, policy interpretation Development projects requiring planning permission
    Building Surveyor Building condition & construction Structural surveys, defect analysis, building pathology Property purchases, renovation projects
    Party Wall Surveyor Boundary works & neighbour rights Party wall awards, dispute resolution, condition surveys Construction affecting shared walls or boundaries
    Land Surveyor Precise measurements Topographical surveys, boundary determination, GPS mapping Establishing exact site dimensions
    Quantity Surveyor Construction costs Cost estimation, contract administration, value engineering Budget management for construction projects

    While a party wall surveyor focuses specifically on works affecting shared structures and neighbour relationships, a town planning surveyor takes a broader view of how development fits within regulatory frameworks and community contexts.

    Overlapping Expertise

    In practice, many complex development projects require multiple surveying specialists working collaboratively. For instance, a residential extension might need:

    • A town planning surveyor to secure planning permission
    • A party wall surveyor to manage neighbour notifications and agreements
    • A building surveyor to ensure structural integrity
    • A quantity surveyor to control costs

    This integrated approach ensures projects proceed smoothly from concept through completion while maintaining compliance at every stage.

    Qualifications and Skills Required for Town Planning Surveyors

    Becoming a town planning surveyor requires a combination of formal education, professional accreditation, and continuous skill development. The pathway is rigorous but rewarding for those passionate about shaping the built environment.

    Educational Requirements

    Undergraduate Education 🎓
    Most town planning surveyors hold degrees in:

    • Town Planning or Urban Planning
    • Geography with Planning
    • Surveying (with planning specialization)
    • Environmental Planning
    • Urban Design

    These programs typically cover planning law, environmental assessment, spatial analysis, and development economics.

    Postgraduate Qualifications
    Many professionals enhance their credentials with:

    • Master’s in Town Planning (MSc or MA)
    • Master’s in Urban Design
    • Postgraduate diplomas in Planning Law
    • Specialized certificates in Environmental Impact Assessment

    Professional Accreditation

    Royal Institution of Chartered Surveyors (RICS)
    The gold standard for surveying professionals in the UK, RICS accreditation demonstrates:

    • Completion of an accredited degree program
    • Minimum two years of structured professional experience
    • Successful completion of the Assessment of Professional Competence (APC)
    • Commitment to continuing professional development (CPD)

    Royal Town Planning Institute (RTPI)
    Many town planning surveyors also pursue RTPI membership, which requires:

    • An RTPI-accredited planning qualification
    • Practical experience in planning practice
    • Demonstration of professional competencies
    • Adherence to the RTPI Code of Professional Conduct

    Essential Skills and Competencies

    Technical Knowledge 🔧

    • Comprehensive understanding of planning legislation and policy
    • Proficiency in Geographic Information Systems (GIS)
    • Familiarity with Computer-Aided Design (CAD) software
    • Knowledge of environmental regulations and sustainability principles
    • Understanding of building regulations and construction methods

    Analytical Abilities

    • Site assessment and feasibility analysis
    • Policy interpretation and application
    • Risk identification and mitigation
    • Data analysis and spatial planning
    • Economic viability assessment

    Communication Skills

    • Report writing and technical documentation
    • Presentation skills for planning committees
    • Negotiation with authorities and stakeholders
    • Public consultation and community engagement
    • Client relationship management

    Professional Attributes

    • Attention to regulatory detail
    • Strategic thinking and problem-solving
    • Ethical practice and integrity
    • Project management capabilities
    • Commercial awareness

    The complexity of modern development projects means town planning surveyors must stay current with evolving regulations, much like professionals managing party wall procedures must understand changing legislative requirements.

    Career Path and Opportunities for Town Planning Surveyors

    The career trajectory for town planning surveyors offers diverse opportunities across public and private sectors, with progression based on experience, specialization, and professional development.

    Entry-Level Positions

    Graduate Planner / Assistant Town Planning Surveyor

    • Salary range: £25,000 – £32,000
    • Supporting senior planners with application preparation
    • Conducting desktop research and site assessments
    • Assisting with client consultations
    • Learning regulatory frameworks and local policies

    Planning Consultant (Junior)

    • Salary range: £28,000 – £35,000
    • Working on smaller planning applications
    • Liaising with local authorities
    • Preparing supporting documents and reports
    • Developing technical expertise

    Mid-Level Roles

    Senior Town Planning Surveyor

    • Salary range: £40,000 – £55,000
    • Managing complex planning applications independently
    • Leading client relationships
    • Mentoring junior staff
    • Specializing in specific development types or sectors

    Planning Manager

    • Salary range: £45,000 – £60,000
    • Overseeing multiple projects and team members
    • Strategic business development
    • Quality assurance and risk management
    • Building authority relationships

    Senior and Specialist Positions

    Principal Planner / Director

    • Salary range: £60,000 – £90,000+
    • Setting strategic direction for planning consultancies
    • High-level client engagement and business development
    • Expert witness testimony at planning inquiries
    • Thought leadership and industry representation

    Specialized Roles 💼

    • Infrastructure Planning Specialist: Focus on major transport, energy, and utilities projects
    • Environmental Planning Consultant: Emphasis on sustainability and environmental impact
    • Heritage and Conservation Planner: Working with listed buildings and conservation areas
    • Urban Design Consultant: Integrating planning with architectural and landscape design

    Employment Sectors

    Private Consultancies
    The majority of town planning surveyors work for specialized planning consultancies, ranging from boutique firms to major international practices. These roles offer:

    • Diverse project exposure
    • Competitive salaries with performance bonuses
    • Career progression opportunities
    • Varied client base across sectors

    Local Government
    Planning departments within local authorities employ town planning surveyors to:

    • Process and assess planning applications
    • Develop local planning policies
    • Enforce planning regulations
    • Engage with communities on development plans

    Benefits include job security, pension schemes, and work-life balance, though salaries typically lag private sector rates by 10-20%.

    Property Development Companies
    Larger developers employ in-house planning experts to:

    • Guide development strategy
    • Manage planning applications for company projects
    • Liaise with consultants and authorities
    • Assess acquisition opportunities

    Infrastructure and Utilities
    Major infrastructure providers need planning specialists for:

    • Nationally Significant Infrastructure Projects (NSIPs)
    • Network expansion and upgrades
    • Regulatory compliance
    • Stakeholder engagement

    Similar to how adjoining owners require specialized support during development projects, these sectors demand deep expertise in specific regulatory frameworks.

    The Town Planning Surveyor Process: From Consultation to Approval

    Understanding how town planning surveyors work through a typical project provides insight into their value and the complexity of development planning.

    Stage 1: Initial Consultation and Site Assessment

    Client Briefing
    The process begins with understanding the client’s development objectives:

    • Proposed use and scale of development
    • Budget and timeline constraints
    • Any specific requirements or concerns
    • Previous planning history

    Desktop Research 🔍
    Town planning surveyors conduct comprehensive background analysis:

    • Reviewing local development plans and planning policies
    • Checking planning history of the site and surrounding area
    • Identifying relevant planning designations (conservation areas, TPOs, etc.)
    • Researching ownership and title information
    • Assessing flood risk and environmental constraints

    Site Visit and Assessment
    Physical site inspection reveals critical information:

    • Current site conditions and context
    • Relationship to neighbouring properties
    • Access and infrastructure considerations
    • Visual impact and landscape character
    • Potential constraints and opportunities

    Stage 2: Feasibility and Strategy Development

    Planning Constraints Analysis
    Identifying all regulatory factors affecting development:

    • Zoning and land use policies
    • Height, density, and design parameters
    • Environmental designations and protections
    • Heritage and conservation requirements
    • Infrastructure capacity and Section 106 obligations

    Development Options Appraisal
    Evaluating alternative approaches:

    • Permitted development opportunities
    • Full planning application requirements
    • Phased development strategies
    • Design variations to optimize approval chances

    Pre-Application Consultation
    Engaging with local planning authorities before formal submission:

    • Presenting development proposals informally
    • Seeking officer feedback on key issues
    • Identifying potential objections early
    • Building constructive relationships with decision-makers

    This collaborative approach mirrors the importance of early engagement in party wall matters, where proactive communication prevents disputes.

    Stage 3: Application Preparation and Submission

    Documentation Compilation 📄
    Town planning surveyors coordinate extensive supporting materials:

    • Completed application forms
    • Site location and block plans
    • Design and access statements
    • Planning statements justifying the proposal
    • Transport assessments
    • Environmental impact assessments (where required)
    • Heritage statements for sensitive sites
    • Consultation statements documenting community engagement

    Technical Coordination
    Managing input from specialist consultants:

    • Architects for design drawings
    • Transport consultants for traffic analysis
    • Ecologists for biodiversity assessments
    • Archaeologists for heritage sites
    • Drainage engineers for flood risk

    Formal Submission
    Lodging the complete application package with the local planning authority, ensuring:

    • All required documents are included
    • Correct fees are paid
    • Statutory notification requirements are met
    • Application is validated promptly

    Stage 4: Application Management and Negotiation

    Authority Liaison
    Maintaining communication throughout the determination period:

    • Responding to officer queries and information requests
    • Addressing consultee comments (highways, environmental health, etc.)
    • Negotiating design amendments to address concerns
    • Managing timelines and extension agreements

    Objection Management
    Handling public and stakeholder objections:

    • Reviewing and responding to neighbour concerns
    • Providing clarifications and additional information
    • Proposing mitigation measures where appropriate
    • Preparing for planning committee presentations

    Understanding neighbour concerns is crucial, similar to managing boundary disputes in party wall contexts.

    Committee Preparation
    When applications go to planning committee:

    • Preparing presentation materials
    • Briefing clients on the process
    • Attending committee meetings
    • Responding to member questions

    Stage 5: Decision and Post-Approval

    Approval Management
    Reviewing and addressing planning conditions:

    • Analyzing all conditions attached to permissions
    • Advising on discharge strategies
    • Coordinating condition submissions
    • Ensuring compliance before construction

    Appeals Process
    If applications are refused:

    • Assessing appeal prospects
    • Preparing appeal documentation
    • Coordinating expert evidence
    • Representing clients at hearings or inquiries

    Implementation Support
    Ensuring smooth transition to construction:

    • Monitoring compliance with approved plans
    • Managing variation applications if needed
    • Liaising with building control
    • Advising on commencement and completion requirements

    The Future of Town Planning Surveying in 2026 and Beyond

    Comprehensive infographic landscape image (1536x1024) illustrating town planning surveyor career pathway and qualifications, showing educati

    The town planning surveyor profession is experiencing significant transformation driven by technological innovation, environmental imperatives, and evolving regulatory frameworks.

    Digital Transformation

    Technology Integration 💻
    Modern town planning surveyors leverage advanced tools:

    • 3D Modeling and Visualization: Creating immersive presentations for stakeholders
    • GIS and Spatial Analytics: Sophisticated mapping and data analysis
    • Digital Planning Portals: Streamlined application submission and tracking
    • Building Information Modeling (BIM): Integration with design and construction processes
    • Drone Surveys: Efficient site assessment and monitoring

    Artificial Intelligence Applications
    AI is beginning to assist with:

    • Policy compliance checking
    • Automated document review
    • Predictive planning outcomes
    • Site suitability analysis

    Sustainability and Climate Response

    Net Zero Commitments 🌱
    Planning surveyors increasingly focus on:

    • Carbon impact assessments
    • Energy efficiency standards
    • Renewable energy integration
    • Sustainable transport solutions
    • Circular economy principles in development

    Climate Adaptation
    Addressing climate change impacts:

    • Flood resilience measures
    • Urban heat island mitigation
    • Green infrastructure integration
    • Climate risk assessments

    Biodiversity Net Gain
    New regulatory requirements mandate:

    • Ecological impact assessments
    • Habitat creation and enhancement
    • Long-term biodiversity management plans
    • Measurable environmental improvements

    Regulatory Evolution

    Planning Reform
    Ongoing changes to the planning system include:

    • Simplified zoning approaches
    • Digital-first application processes
    • Enhanced community engagement requirements
    • Faster determination timelines

    Permitted Development Expansion
    Broader permitted development rights create new opportunities and challenges:

    • Understanding complex regulations
    • Advising on compliance boundaries
    • Managing neighbour impacts within permitted parameters

    This mirrors the complexity of understanding party wall regulations where technical knowledge prevents costly mistakes.

    Emerging Specializations

    Smart Cities and Infrastructure
    Growing demand for expertise in:

    • Digital infrastructure planning
    • Smart mobility solutions
    • Integrated urban systems
    • Data-driven place-making

    Retrofit and Regeneration
    Focus shifting from greenfield to brownfield:

    • Urban regeneration strategies
    • Adaptive reuse of existing buildings
    • Heritage-sensitive development
    • Community-led regeneration

    Health and Wellbeing Planning
    Recognition of planning’s role in public health:

    • Active travel infrastructure
    • Green space provision
    • Healthy building standards
    • Social infrastructure planning

    Costs and Value: Investing in a Town Planning Surveyor

    Understanding the financial aspects of engaging a town planning surveyor helps property owners and developers budget appropriately and recognize the return on investment these professionals provide.

    Fee Structures and Typical Costs

    Hourly Rates
    Many town planning surveyors charge hourly:

    • Junior planners: £75-£125 per hour
    • Mid-level professionals: £125-£200 per hour
    • Senior specialists: £200-£350+ per hour

    Fixed Fee Arrangements 💰
    Common for defined scopes of work:

    • Pre-application advice: £500-£2,000
    • Householder planning applications: £1,500-£4,000
    • Minor commercial applications: £3,000-£8,000
    • Major residential schemes: £10,000-£50,000+
    • Complex commercial/infrastructure: £50,000-£250,000+

    Percentage-Based Fees
    For large projects, fees may be calculated as a percentage of:

    • Construction value (typically 0.5-2%)
    • Development value
    • Project budget

    Factors Affecting Costs

    Several variables influence professional fees:

    Project Complexity

    • Simple extensions cost less than mixed-use developments
    • Sensitive sites (conservation areas, listed buildings) require more work
    • Environmental assessments add significant costs

    Location

    • London and South East command premium rates
    • Regional variations reflect local market conditions
    • Authority-specific requirements affect workload

    Timeline Pressures

    • Rush projects may incur premium charges
    • Extended timelines spread costs but increase total fees

    Additional Services

    • Appeals and inquiries significantly increase costs
    • Expert witness testimony commands premium rates
    • Ongoing monitoring and compliance support adds fees

    Similar to understanding party wall costs, transparency in planning fees helps clients budget effectively.

    Return on Investment

    Value Town Planning Surveyors Provide

    Improved Approval Rates
    Professional expertise significantly increases success:

    • Properly prepared applications avoid refusals
    • Pre-application engagement identifies issues early
    • Strategic design amendments address concerns proactively

    Time Savings
    Experienced professionals expedite processes:

    • Avoiding validation delays through complete submissions
    • Efficient authority liaison reduces determination times
    • Quick responses to queries prevent timeline extensions

    Risk Mitigation
    Expert guidance prevents costly mistakes:

    • Identifying planning constraints before land purchase
    • Avoiding abortive design work on non-viable schemes
    • Preventing enforcement action through compliance

    Value Optimization
    Strategic advice maximizes development potential:

    • Identifying optimal development density
    • Securing valuable planning permissions
    • Negotiating favorable conditions

    Cost Avoidance
    Professional input prevents expensive problems:

    • Avoiding appeal costs through first-time approvals
    • Preventing design revisions late in the process
    • Minimizing Section 106 obligations through negotiation

    For a £500,000 residential development, investing £5,000 in professional planning advice (1% of value) can easily prevent £50,000+ in delays, redesigns, or lost development value—a 10x return on investment.

    Common Challenges Town Planning Surveyors Navigate

    Town planning surveyors regularly encounter complex situations requiring creative problem-solving and deep regulatory knowledge.

    Regulatory Complexity

    Overlapping Jurisdictions
    Projects often involve multiple regulatory frameworks:

    • Planning permission requirements
    • Building regulations compliance
    • Party wall procedures for boundary works
    • Conservation area consent
    • Listed building consent
    • Environmental permits
    • Highways agreements

    Coordinating these requirements demands comprehensive understanding and meticulous project management.

    Stakeholder Management

    Balancing Competing Interests ⚖️
    Town planning surveyors mediate between:

    • Developer commercial objectives
    • Local authority policy requirements
    • Neighbour concerns and objections
    • Community aspirations
    • Environmental protection needs
    • Infrastructure capacity constraints

    Political Considerations
    Planning decisions often involve political dimensions:

    • Local opposition to development
    • Councillor interventions
    • Community campaign pressure
    • Media attention on controversial schemes

    Technical Challenges

    Site Constraints
    Physical and regulatory limitations include:

    • Contaminated land requiring remediation
    • Flood risk and drainage issues
    • Protected species and habitats
    • Archaeological significance
    • Access and infrastructure limitations
    • Topographical challenges

    Policy Interpretation
    Navigating ambiguous or conflicting policies:

    • Balancing national and local policy frameworks
    • Interpreting subjective design criteria
    • Applying emerging policies not yet adopted
    • Addressing policy gaps or silences

    Market and Economic Pressures

    Viability Challenges
    Economic factors affecting development feasibility:

    • Rising construction costs impacting viability
    • Affordable housing requirements
    • Section 106 obligations and CIL payments
    • Infrastructure contribution demands
    • Market value fluctuations

    Timeline Pressures
    Commercial realities create urgency:

    • Funding deadlines and conditions
    • Market windows for development
    • Client financial pressures
    • Contractual obligations

    Understanding these challenges helps clients appreciate the expertise town planning surveyors bring to complex projects, similar to how party wall surveyors navigate technical and interpersonal complexities in boundary matters.

    How to Choose the Right Town Planning Surveyor for Your Project

    Selecting an appropriate town planning surveyor significantly impacts project success. Consider these factors when making your choice.

    Essential Selection Criteria

    Qualifications and Accreditation 🎖️
    Verify professional credentials:

    • RICS or RTPI membership
    • Relevant academic qualifications
    • Professional indemnity insurance
    • CPD commitment and current knowledge

    Relevant Experience
    Match expertise to your project type:

    • Residential, commercial, or mixed-use experience
    • Similar scale and complexity projects
    • Local authority knowledge in your area
    • Sector-specific expertise (retail, industrial, etc.)

    Local Knowledge
    Understanding local context matters:

    • Familiarity with local planning policies
    • Relationships with planning officers
    • Knowledge of local political landscape
    • Experience with specific authority procedures

    Track Record
    Evidence of successful outcomes:

    • Approval rates for similar applications
    • Appeal success where relevant
    • Client testimonials and references
    • Case study examples

    Questions to Ask Potential Surveyors

    About Their Approach 🤔

    • What is your initial assessment of our project’s planning prospects?
    • What challenges do you anticipate?
    • What is your recommended strategy?
    • How will you engage with the local authority?

    About Their Service

    • Who will be the lead contact on our project?
    • What is your typical response time for queries?
    • How do you communicate progress?
    • What reports and documentation will we receive?

    About Costs and Timeline

    • What are your fees for this scope of work?
    • What additional costs should we anticipate?
    • What is the realistic timeline for approval?
    • What factors could extend the timeline or increase costs?

    About Their Experience

    • How many similar projects have you handled?
    • What is your approval rate for this type of application?
    • Can you provide references from similar clients?
    • Have you worked with our local authority before?

    Red Flags to Avoid

    Warning Signs ⚠️

    • Guaranteeing approval (no professional can guarantee outcomes)
    • Significantly lower fees than competitors without explanation
    • Lack of professional indemnification
    • Poor communication or responsiveness during initial contact
    • Unwillingness to provide references
    • No local knowledge or authority relationships
    • Overly optimistic timelines without justification

    Integration with Other Professionals

    Ensure your town planning surveyor works effectively with:

    • Your architect or design team
    • Party wall surveyors for boundary works
    • Building surveyors for technical compliance
    • Solicitors for legal agreements
    • Specialist consultants (transport, ecology, etc.)

    Collaborative professionals who coordinate effectively across disciplines deliver better outcomes than those working in isolation.

    Conclusion: The Indispensable Role of Town Planning Surveyors

    Town planning surveyors occupy a critical position in the property development ecosystem, translating ambitious visions into compliant, sustainable realities. As urban environments become increasingly complex and regulatory frameworks more demanding, their expertise becomes ever more valuable.

    In 2026, the profession stands at an exciting crossroads where traditional planning knowledge meets digital innovation, environmental imperatives, and evolving community expectations. Whether guiding a modest home extension through planning approval or shepherding a major mixed-use development from concept to construction, these professionals provide the strategic insight and technical expertise that makes development possible.

    Key Insights to Remember

    Strategic Value: Town planning surveyors don’t just process applications—they strategically position projects for success within complex regulatory frameworks

    Risk Management: Professional expertise prevents costly mistakes, delays, and refusals that can derail development projects

    Local Knowledge: Understanding local policies, authority procedures, and political context is as important as technical planning knowledge

    Collaborative Approach: The best outcomes emerge when town planning surveyors work effectively with other surveying specialists and project team members

    Investment Return: Professional fees represent a small fraction of development value but deliver disproportionate returns through improved approvals, optimized value, and risk mitigation

    Next Steps for Your Planning Journey

    If You’re Considering a Development Project:

    1. Engage a qualified town planning surveyor early—before purchasing land or finalizing designs
    2. Invest in pre-application consultation to identify issues and opportunities
    3. Ensure your surveyor has relevant local experience and sector expertise
    4. Budget adequately for professional fees as essential project investment
    5. Consider party wall implications alongside planning requirements

    If You’re Exploring This Career:

    1. Pursue accredited planning or surveying qualifications
    2. Seek diverse experience across project types and sectors
    3. Develop both technical knowledge and communication skills
    4. Stay current with regulatory changes and emerging trends
    5. Consider specialization in high-demand areas like sustainability or infrastructure

    If You’re a Property Professional:

    1. Build relationships with reputable town planning surveyors
    2. Understand planning implications early in acquisition decisions
    3. Integrate planning strategy with broader development approach
    4. Recognize the value of professional expertise in complex regulatory environments

    The built environment of tomorrow is being shaped today by town planning surveyors who balance development ambitions with regulatory requirements, environmental responsibilities, and community needs. Their work ensures that growth happens responsibly, sustainably, and in compliance with the frameworks designed to protect our shared spaces.

    Whether you’re embarking on a development project, considering this rewarding career, or simply seeking to understand how planning shapes our communities, recognizing the essential role of town planning surveyors provides valuable perspective on the complex process of creating the places where we live, work, and thrive.

    For comprehensive support across all aspects of property development, including planning and party wall matters, professional expertise remains your most valuable investment in project success.


  • Surveyor Social Housing: Expert Guide & Services 2026

    Surveyor Social Housing: The Complete Guide to Professional Inspections and Compliance in 2026

    Professional landscape hero image (1536x1024) featuring bold text overlay 'Surveyor Social Housing: Expert Guide 2026' in extra large 72pt w

    When social housing tenants discover structural issues or when housing associations plan major renovations, one critical professional stands between safety and disaster: the surveyor social housing specialist. In 2026, with over 4 million social housing units across the UK requiring regular inspections and maintenance, the role of qualified surveyors has never been more vital to ensuring safe, compliant, and well-maintained properties for vulnerable communities.

    Social housing presents unique challenges that distinguish it from private residential surveying. From navigating complex ownership structures involving local authorities and housing associations to managing the expectations of multiple stakeholders, surveyors working in this sector require specialized knowledge and experience. Whether you’re a housing association manager, a building owner planning works adjacent to social housing, or a tenant concerned about structural issues, understanding the role of a surveyor social housing expert is essential.

    Key Takeaways

    • Specialized expertise required: Surveyors working with social housing need specific knowledge of public sector regulations, funding constraints, and tenant welfare considerations beyond standard residential surveying
    • Party wall implications: Social housing developments frequently involve party wall matters that require careful navigation, particularly when properties share boundaries with private residences
    • Compliance obligations: Housing associations and local authorities must meet strict regulatory standards, making professional surveyor involvement mandatory for many projects
    • Cost management: Budget limitations in social housing mean surveyors must balance thorough inspections with cost-effective solutions
    • Tenant protection: Surveyors play a crucial role in safeguarding resident welfare through comprehensive condition assessments and safety compliance checks

    Understanding the Role of a Surveyor in Social Housing

    Detailed landscape editorial photograph (1536x1024) showing professional building surveyor conducting comprehensive inspection of social hou

    The surveyor social housing professional occupies a unique position within the property industry. Unlike surveyors working exclusively in the private sector, these specialists must balance technical expertise with an understanding of social welfare, public accountability, and often limited budgets.

    Core Responsibilities

    Social housing surveyors typically handle several critical functions:

    📋 Property Condition Assessments: Regular inspections to identify maintenance needs, structural defects, and safety hazards before they escalate into serious problems.

    🏗️ Pre-Construction Surveys: Detailed evaluations before renovation or extension projects, including schedule of condition documentation to protect all parties involved.

    ⚖️ Regulatory Compliance: Ensuring properties meet current building regulations, fire safety standards, and accessibility requirements mandated for social housing providers.

    🔍 Defect Analysis: Investigating reported issues such as damp, structural movement, or building envelope failures that commonly affect older social housing stock.

    💰 Budget Planning: Providing accurate cost estimates for repairs and improvements to help housing associations allocate limited resources effectively.

    Qualifications and Expertise

    Professional surveyors working in social housing typically hold RICS (Royal Institution of Chartered Surveyors) accreditation and possess specific experience with:

    • Multi-occupancy buildings and apartment blocks
    • Local authority procurement processes
    • Social housing regulations and standards
    • Tenant liaison and communication
    • Value engineering for cost-constrained projects

    The complexity of social housing stock—ranging from Victorian terraces to 1960s tower blocks and modern developments—demands versatile technical knowledge and problem-solving capabilities.

    Party Wall Matters in Social Housing Developments

    One of the most frequently encountered challenges for surveyor social housing professionals involves party wall procedures. When social housing properties share walls, floors, or boundaries with neighboring properties—whether other social housing units or private residences—the Party Wall etc. Act 1996 applies.

    Common Party Wall Scenarios

    Social housing developments commonly trigger party wall requirements in these situations:

    Scenario Party Wall Implications Surveyor Role
    Estate Regeneration Demolition and rebuilding affecting multiple adjoining properties Coordinate notices, manage multiple appointments, oversee dispute resolution
    Loft Conversions Raising roof heights or adding dormers in terraced social housing Assess structural impact, prepare awards, monitor construction
    Basement Extensions Excavating below neighboring foundations for additional space Conduct foundation investigations, establish protection measures
    External Wall Insulation Upgrading thermal performance affecting party walls Evaluate structural capacity, coordinate access arrangements
    Structural Repairs Underpinning or rebuilding shared walls due to subsidence Document existing conditions, specify remedial works, verify completion

    The Appointment Process

    When a housing association or local authority plans works requiring party wall procedures, the process typically unfolds as follows:

    1️⃣ Notice Serving: The building owner (housing association) must serve appropriate party wall notices to all affected adjoining owners, whether they’re other social housing tenants, private homeowners, or commercial properties.

    2️⃣ Response Period: Adjoining owners have 14 days to consent or dissent to the proposed works.

    3️⃣ Surveyor Appointment: If consent isn’t given, surveyors must be appointed. This is where experienced party wall surveyors become essential to the process.

    4️⃣ Award Preparation: The appointed surveyor(s) prepare a party wall award detailing how works will proceed, protective measures, and dispute resolution mechanisms.

    5️⃣ Works Monitoring: Surveyors may conduct inspections during construction to ensure compliance with the award terms.

    Understanding how to keep party wall costs down becomes particularly important for social housing providers working within tight budgets while maintaining legal compliance.

    Special Considerations for Social Housing

    Party wall matters in social housing contexts present unique challenges:

    Multiple Stakeholders: Housing associations must balance tenant welfare, regulatory obligations, and budgetary constraints while managing party wall procedures.

    Tenant Communication: Unlike private homeowners who directly engage with party wall processes, social housing tenants may require additional support and explanation from surveyors about their rights and the implications of planned works.

    Funding Constraints: Social housing budgets are typically more restricted than private developments, making cost-effective surveyor appointments and efficient dispute resolution essential.

    Regulatory Oversight: Local authorities and housing associations face greater public scrutiny, requiring meticulous documentation and transparent processes throughout party wall procedures.

    When your neighbor is carrying out works adjacent to social housing, understanding these dynamics helps ensure fair treatment for all parties involved.

    Types of Surveys Required for Social Housing Properties

    The surveyor social housing sector encompasses various inspection types, each serving distinct purposes within the property lifecycle.

    Stock Condition Surveys

    Housing associations and local authorities conduct regular stock condition surveys to:

    • Assess the current state of their entire property portfolio
    • Identify immediate repair needs and future maintenance requirements
    • Plan capital investment programs over 30-year cycles
    • Comply with Decent Homes Standards and other regulatory frameworks
    • Prioritize spending based on property condition and tenant need

    These comprehensive assessments typically occur every 5 years and form the foundation for long-term asset management strategies.

    Pre-Acquisition Surveys

    Before purchasing properties to expand social housing stock, thorough surveys identify:

    ✅ Structural soundness and remaining lifespan
    ✅ Hidden defects that might require immediate remediation
    ✅ Compliance with current building regulations
    ✅ Accessibility features and potential for adaptation
    ✅ Energy efficiency and improvement opportunities

    These surveys protect public investment by ensuring properties represent good value and won’t require excessive maintenance expenditure.

    Disrepair Inspections

    When tenants report maintenance issues or raise formal disrepair claims, independent surveyors conduct detailed inspections to:

    • Verify the existence and extent of reported defects
    • Determine causation and responsibility
    • Assess whether conditions breach tenancy obligations
    • Recommend appropriate remedial actions
    • Provide expert evidence for potential legal proceedings

    Impartiality is crucial in these situations, as surveyors must objectively assess conditions without bias toward either the housing provider or tenant.

    Fire Safety Assessments

    Following the Grenfell Tower tragedy and subsequent regulatory changes, fire safety surveys have become mandatory for many social housing buildings, particularly:

    🔥 High-rise residential buildings (above 18 meters)
    🔥 Buildings with vulnerable residents
    🔥 Properties with cladding systems
    🔥 Converted buildings with complex layouts

    Specialist surveyors assess fire risk, evaluate existing safety measures, and recommend improvements to meet current standards.

    Energy Performance Assessments

    With increasing focus on sustainability and fuel poverty reduction, social housing surveyors frequently conduct Energy Performance Certificate (EPC) assessments and recommend cost-effective improvements to:

    • Reduce tenant energy bills
    • Meet minimum energy efficiency standards (currently EPC rating E or above)
    • Access government funding for retrofit programs
    • Contribute to carbon reduction targets

    Navigating Regulatory Requirements and Standards

    Social housing operates within a complex regulatory framework that significantly impacts surveyor responsibilities and methodologies.

    The Decent Homes Standard

    All social housing must meet the Decent Homes Standard, which requires properties to:

    1. Meet the current statutory minimum standard for housing
    2. Be in a reasonable state of repair
    3. Have reasonably modern facilities and services
    4. Provide a reasonable degree of thermal comfort

    Surveyors assess compliance with these criteria and identify necessary improvements when properties fall short.

    Building Safety Act 2022

    The Building Safety Act 2022 introduced sweeping changes affecting social housing, particularly for higher-risk buildings. Surveyors now play expanded roles in:

    • Safety case reporting: Contributing technical expertise to demonstrate building safety
    • Golden thread documentation: Maintaining comprehensive digital records of building information throughout the property lifecycle
    • Competence requirements: Ensuring all professionals involved in building work meet prescribed competence standards

    Consumer Standards and Tenant Protection

    The Regulator of Social Housing enforces consumer standards that indirectly affect surveyor work:

    • Home Standard: Requires landlords to maintain properties in good repair, which necessitates regular surveyor inspections
    • Tenancy Standard: Ensures fair tenancy management, with surveyors providing objective evidence in disputes
    • Neighbourhood and Community Standard: Addresses environmental quality, with surveyors identifying issues affecting the wider estate

    Understanding these regulatory contexts enables surveyors to provide advice that goes beyond technical matters to encompass compliance obligations.

    Challenges Unique to Social Housing Surveying

    Informative landscape infographic illustration (1536x1024) displaying the complete social housing surveyor appointment process as flowchart

    Working as a surveyor social housing specialist presents distinct challenges not typically encountered in private residential work.

    Budget Constraints

    💷 Limited Resources: Social housing providers operate within tight financial constraints, requiring surveyors to:

    • Prioritize essential repairs over desirable improvements
    • Identify cost-effective solutions that maximize value
    • Recommend phased approaches to major works
    • Balance immediate safety needs against long-term planning

    This financial reality demands creativity and pragmatism from surveyors who must maintain standards while respecting budgetary limitations.

    Occupied Properties

    Unlike many private developments where properties can be vacated during major works, social housing typically remains occupied throughout construction:

    • Surveyors must minimize disruption to residents
    • Access arrangements require coordination with tenants
    • Health and safety considerations are heightened
    • Decanting (temporary rehousing) adds complexity and cost

    These factors influence survey recommendations and construction methodologies.

    Diverse Building Stock

    Social housing portfolios often include:

    🏘️ Victorian and Edwardian terraces
    🏢 Post-war system-built properties
    🏗️ 1960s-70s tower blocks
    🏡 Modern energy-efficient developments

    Each building type presents unique structural characteristics, common defects, and maintenance challenges requiring specialized knowledge.

    Vulnerable Residents

    Social housing serves populations with diverse needs, including:

    • Elderly residents requiring accessibility features
    • Families with children needing safe environments
    • People with disabilities requiring adapted properties
    • Individuals experiencing financial hardship

    Surveyors must consider these human factors when assessing properties and recommending works, ensuring solutions don’t inadvertently create hardship or safety risks for vulnerable occupants.

    Stakeholder Management

    Social housing projects typically involve multiple stakeholders:

    👥 Tenants: Directly affected by works and entitled to consultation
    🏛️ Housing Associations: Responsible for property management and compliance
    🏢 Local Authorities: May own properties or provide funding
    🔧 Contractors: Execute remedial works based on surveyor specifications
    ⚖️ Regulators: Oversee standards and investigate complaints

    Effective communication across these diverse groups requires diplomatic skills alongside technical expertise.

    Selecting the Right Surveyor for Social Housing Projects

    Choosing an appropriate surveyor social housing professional significantly impacts project outcomes, costs, and compliance.

    Essential Qualifications

    Look for surveyors with:

    ✔️ RICS Membership: Chartered status demonstrates professional competence and adherence to ethical standards
    ✔️ Social Housing Experience: Specific familiarity with public sector procurement, regulations, and stakeholder management
    ✔️ Relevant Specializations: Depending on project needs, expertise in structural engineering, building pathology, or party wall matters
    ✔️ Professional Indemnity Insurance: Adequate coverage protecting against potential errors or omissions

    Questions to Ask Prospective Surveyors

    When evaluating surveyor candidates, consider asking:

    1. How many social housing projects have you completed in the past 12 months?
    2. What is your experience with party wall procedures in multi-occupancy buildings?
    3. Can you provide references from other housing associations or local authorities?
    4. How do you approach cost management within constrained budgets?
    5. What is your typical turnaround time for survey reports?
    6. How do you handle tenant communication and access arrangements?

    Geographic Considerations

    For London-based social housing, working with surveyors who have specific local knowledge proves advantageous. Whether properties are located in North London, South London, East London, West London, or Central London, familiarity with local building characteristics, planning authorities, and common issues enhances service quality.

    Cost Structures

    Social housing surveyor fees typically follow these models:

    Fee Structure Description Best For
    Fixed Fee Agreed price for defined scope Standard surveys with clear parameters
    Hourly Rate Time-based charging Complex investigations with uncertain scope
    Percentage of Works Fee calculated as percentage of construction value Major projects with substantial budgets
    Framework Agreement Pre-negotiated rates for ongoing work Housing associations with regular surveyor needs

    Transparent fee structures help housing providers budget accurately and avoid unexpected costs.

    The Future of Social Housing Surveying in 2026 and Beyond

    The surveyor social housing profession continues evolving in response to technological advances, regulatory changes, and shifting societal priorities.

    Digital Transformation

    Modern surveyors increasingly leverage technology:

    📱 Mobile Survey Apps: Capture data, photographs, and measurements on-site with instant cloud synchronization
    🤖 Building Information Modeling (BIM): Create comprehensive digital twins of social housing assets
    🚁 Drone Surveys: Safely inspect roofs, chimneys, and high-level elements without scaffolding
    🔬 Thermal Imaging: Identify insulation defects, moisture ingress, and heat loss patterns
    📊 Predictive Analytics: Use historical data to forecast maintenance needs and optimize investment

    These innovations improve accuracy, reduce costs, and enhance safety while providing housing associations with richer data for decision-making.

    Sustainability Focus

    Climate change imperatives drive increased emphasis on:

    🌱 Retrofit Assessments: Evaluating properties for energy efficiency improvements
    ♻️ Circular Economy Principles: Recommending repair and reuse over replacement
    🌍 Carbon Reduction: Helping social housing providers meet net-zero targets
    💧 Water Efficiency: Identifying opportunities to reduce consumption and costs

    Surveyors with sustainability expertise become increasingly valuable as social housing providers pursue environmental goals.

    Resident Engagement

    Progressive housing associations recognize the importance of tenant involvement in asset management decisions. Surveyors increasingly:

    • Present findings in accessible, jargon-free language
    • Attend resident meetings to explain proposed works
    • Incorporate tenant feedback into recommendations
    • Use visual aids and technology to improve communication

    This collaborative approach improves project outcomes and resident satisfaction.

    Regulatory Evolution

    Ongoing regulatory developments will continue shaping surveyor responsibilities:

    ⚖️ Anticipated updates to building regulations
    🏗️ Enhanced fire safety requirements
    🏘️ Stricter energy performance standards
    📋 Expanded competence frameworks for building professionals

    Staying current with these changes through continuing professional development remains essential for surveyors serving the social housing sector.

    Conclusion: The Vital Role of Surveyors in Social Housing

    The surveyor social housing professional serves as a critical guardian of property standards, tenant welfare, and public investment. From conducting comprehensive condition assessments to navigating complex party wall procedures, these specialists bring technical expertise and social awareness to one of society’s most important sectors.

    As social housing faces mounting challenges—aging building stock, tightening budgets, evolving regulations, and increasing tenant expectations—the value of qualified, experienced surveyors continues growing. Their work ensures that millions of UK residents enjoy safe, decent, and well-maintained homes while helping housing associations and local authorities fulfill their obligations efficiently and cost-effectively.

    Next Steps

    For Housing Associations and Local Authorities:

    • Review your current surveyor arrangements to ensure they meet evolving regulatory requirements
    • Consider establishing framework agreements with qualified surveyors for ongoing support
    • Invest in digital survey technologies to improve data quality and asset management
    • Explore our general FAQs for additional guidance on party wall matters

    For Building Owners Planning Works:

    • Understand your obligations under the Party Wall etc. Act 1996 when working adjacent to social housing
    • Engage qualified surveyors early in the planning process
    • Communicate proactively with neighboring social housing providers and tenants
    • Learn more about professional party wall services

    For Social Housing Tenants:

    • Know your rights regarding property condition and maintenance standards
    • Report defects promptly to your housing provider
    • Understand the party wall process if your landlord or neighbor plans construction works
    • Seek independent advice if you have concerns about proposed works affecting your home

    The intersection of professional surveying and social housing represents more than technical assessments and regulatory compliance—it embodies a commitment to providing dignified, safe, and sustainable homes for communities across the UK. By understanding the role, challenges, and value of surveyors in this sector, all stakeholders can work together to maintain and improve our vital social housing stock for generations to come.


  • : Council Property Surveyor: Complete Guide 2026 | Roles & C

    Council Property Surveyor: Your Complete Guide to Public Sector Property Professionals

    Professional landscape hero image (1536x1024) featuring bold text overlay 'Council Property Surveyor' in extra large 72pt white sans-serif f

    When a council-owned property shows signs of structural damage, who ensures the building remains safe for tenants? The answer lies with a specialized professional who bridges the gap between public housing needs and technical building expertise. A council property surveyor serves as the guardian of public housing stock, conducting critical assessments that protect both local authorities and residents from structural failures, safety hazards, and costly repairs.

    Key Takeaways

    • Council property surveyors are specialized professionals who assess, maintain, and manage local authority-owned buildings and housing stock
    • These surveyors require specific qualifications including RICS accreditation and extensive knowledge of public sector regulations and building standards
    • Their responsibilities extend beyond simple inspections to include budget management, compliance monitoring, and strategic property planning
    • Career opportunities in council property surveying offer job security, competitive salaries, and the satisfaction of serving the public interest
    • Understanding the role of a council property surveyor is essential for anyone involved in public housing, property disputes, or local authority construction projects

    What Is a Council Property Surveyor?

    Detailed landscape image (1536x1024) showing professional council property surveyor conducting interior inspection of residential property,

    A council property surveyor is a qualified building professional employed by local government authorities to manage, inspect, and maintain publicly-owned property portfolios. Unlike private sector surveyors who work primarily for commercial clients or individual homeowners, council surveyors focus exclusively on properties owned or managed by local authorities, including social housing, community centers, administrative buildings, and public facilities.

    These professionals serve a dual purpose: protecting public investment in property assets while ensuring safe, habitable conditions for residents who depend on council housing. Their work directly impacts thousands of families who live in social housing across the United Kingdom.

    Core Responsibilities

    Council property surveyors handle a diverse range of duties that require both technical expertise and administrative capabilities:

    Property Inspections & Assessments 🏘️

    • Conducting structural surveys of council-owned buildings
    • Identifying defects, dampness, subsidence, and safety hazards
    • Preparing detailed condition reports with photographic evidence
    • Recommending repair priorities based on urgency and risk

    Maintenance Planning & Budget Management 💰

    • Developing long-term maintenance schedules for property portfolios
    • Estimating repair costs and preparing budget proposals
    • Securing quotes from contractors and managing tender processes
    • Monitoring expenditure against allocated budgets

    Compliance & Regulatory Oversight ⚖️

    • Ensuring properties meet current building regulations
    • Verifying compliance with health and safety legislation
    • Managing asbestos surveys and fire safety assessments
    • Coordinating gas safety certificates and electrical inspections

    Tenant Relations & Dispute Resolution 🤝

    The Difference Between Council Property Surveyors and Private Surveyors

    Understanding the distinction between council and private sector surveyors helps clarify the unique role these public servants play in property management.

    Aspect Council Property Surveyor Private Property Surveyor
    Employer Local authority/council Private firm or self-employed
    Client Base Public sector only Private individuals and businesses
    Property Types Social housing, public buildings Residential and commercial properties
    Funding Public taxation Client fees
    Priorities Public safety, value for money Client satisfaction, profit
    Accountability Public scrutiny, council oversight Professional standards, client contracts
    Workload Large portfolios, systematic approach Individual projects, varied clients

    While both types of surveyors require similar technical qualifications, council property surveyors must navigate additional layers of bureaucracy, public accountability, and political considerations that don’t typically affect private practitioners.

    Qualifications and Skills Required for Council Property Surveyors

    Becoming a council property surveyor requires a combination of formal education, professional accreditation, and practical experience. The pathway is rigorous but leads to a rewarding career in public service.

    Educational Requirements

    Academic Qualifications 📚

    • GCSE Level: Minimum five GCSEs (grades A-C/9-4) including Mathematics and English
    • A-Level or Equivalent: Three A-levels or BTEC National Diploma, preferably in relevant subjects
    • Degree: BSc or BEng in Building Surveying, Construction Management, or related discipline (accredited by RICS)
    • Postgraduate: Optional MSc for career advancement and specialization

    Professional Accreditation

    The Royal Institution of Chartered Surveyors (RICS) sets the professional standard for surveyors in the UK. Achieving chartered status demonstrates competence and commitment to ethical practice.

    RICS Chartership Pathway:

    1. Complete an accredited degree program
    2. Gain minimum two years of structured professional experience
    3. Maintain a detailed training record (Assessment of Professional Competence)
    4. Pass the RICS Assessment of Professional Competence (APC) final assessment
    5. Commit to ongoing Continuing Professional Development (CPD)

    Essential Skills and Competencies

    Beyond formal qualifications, successful council property surveyors develop a broad skill set:

    Technical Abilities 🔧

    • Structural analysis and building pathology
    • Understanding of construction methods and materials
    • Knowledge of building regulations and planning law
    • Proficiency with surveying equipment and software
    • Ability to read and interpret architectural drawings

    Professional Skills 💼

    • Report writing and documentation
    • Budget management and cost estimation
    • Project management and coordination
    • Contract administration and procurement
    • Risk assessment and mitigation

    Interpersonal Qualities 👥

    • Clear communication with non-technical audiences
    • Diplomacy when handling tenant complaints
    • Negotiation skills for contractor management
    • Teamwork within multidisciplinary departments
    • Empathy for vulnerable residents in social housing

    How Council Property Surveyors Support Public Housing

    The work of a council property surveyor extends far beyond simple building inspections. These professionals play a vital role in maintaining the quality and safety of social housing that serves as home to millions of UK residents.

    Preventative Maintenance Programs

    Rather than waiting for problems to emerge, effective council surveyors implement proactive maintenance strategies that extend building lifespans and reduce long-term costs.

    Cyclical Inspection Schedules 🔄
    Council surveyors typically establish systematic inspection programs:

    • Annual inspections: High-risk properties and vulnerable tenant accommodations
    • Biennial surveys: Standard housing stock condition assessments
    • Five-year reviews: Comprehensive structural surveys of all properties
    • Responsive inspections: Emergency callouts for urgent issues

    These scheduled assessments allow councils to identify deterioration early, preventing minor issues from escalating into expensive emergencies.

    Managing Major Works Projects

    When significant repairs or improvements are needed, council property surveyors coordinate complex projects that may affect dozens or hundreds of properties simultaneously.

    Typical Major Works Projects:

    • External wall insulation and cladding replacement
    • Roof renewals across entire estates
    • Window and door replacement programs
    • Heating system upgrades and boiler installations
    • Bathroom and kitchen modernization schemes

    During such projects, surveyors must balance competing priorities: minimizing disruption to residents, maintaining quality standards, controlling costs, and meeting regulatory deadlines. This requires exceptional project management skills and the ability to coordinate multiple contractors simultaneously.

    Handling Party Wall Matters

    Council property surveyors frequently encounter situations involving party wall matters when council properties share structural elements with neighboring buildings. Understanding the Party Wall etc. Act 1996 is essential for these professionals.

    Common Party Wall Scenarios:

    • Terraced council houses sharing walls with private properties
    • Boundary disputes between council tenants and private homeowners
    • Structural alterations affecting adjoining properties
    • Excavation work near neighboring foundations

    When disputes arise, council surveyors may serve as building owners’ surveyors representing the local authority’s interests, or they may recommend appointing independent professionals to ensure fair resolution. Familiarity with party wall notices and procedures helps prevent costly legal disputes.

    The Council Property Surveyor’s Role in Compliance and Safety

    Public accountability demands that council property surveyors maintain the highest standards of building safety and regulatory compliance. Recent tragic events, including the Grenfell Tower fire, have intensified scrutiny on social housing safety standards.

    Fire Safety Assessments

    Following the Regulatory Reform (Fire Safety) Order 2005 and subsequent amendments, council surveyors must ensure all multi-occupancy buildings have:

    ✅ Current fire risk assessments
    ✅ Adequate fire detection and alarm systems
    ✅ Clear escape routes and emergency lighting
    ✅ Appropriate fire doors and compartmentation
    ✅ Regular testing and maintenance records

    Council property surveyors coordinate with fire safety specialists to implement recommendations and demonstrate due diligence in protecting residents.

    Building Safety Act 2022 Compliance

    The Building Safety Act 2022 introduced significant new responsibilities for those managing higher-risk residential buildings. Council surveyors working with buildings over 18 meters or seven stories must:

    • Register buildings with the Building Safety Regulator
    • Appoint an Accountable Person with clear safety responsibilities
    • Conduct regular safety assessments and maintain safety case reports
    • Establish resident engagement strategies
    • Implement mandatory occurrence reporting systems

    These requirements demand that council property surveyors stay current with evolving legislation and best practices.

    Asbestos Management

    Many older council properties contain asbestos materials that pose health risks if disturbed. Council surveyors must:

    • Maintain comprehensive asbestos registers for all properties
    • Commission Type 2 (standard) or Type 3 (full access) asbestos surveys
    • Develop management plans for asbestos-containing materials
    • Ensure contractors receive asbestos information before starting work
    • Monitor asbestos condition through regular inspections

    This responsibility requires detailed record-keeping and coordination with specialist asbestos surveyors.

    Career Progression and Opportunities for Council Property Surveyors

    A career as a council property surveyor offers stability, professional development, and the satisfaction of public service. Understanding the typical career trajectory helps aspiring surveyors plan their professional journey.

    Entry-Level Positions

    Graduate Surveyor / Assistant Surveyor (£25,000-£32,000)
    Recent graduates typically begin in junior roles, working under supervision while completing their RICS APC. Responsibilities include:

    • Assisting with property inspections
    • Preparing basic condition reports
    • Learning council procedures and systems
    • Supporting senior surveyors on projects

    Mid-Career Roles

    Surveyor / Senior Surveyor (£35,000-£48,000)
    After achieving chartership, surveyors take on greater autonomy:

    • Managing property portfolios independently
    • Leading specific projects or programs
    • Supervising junior staff and graduates
    • Representing the council in meetings and disputes

    Principal Surveyor / Team Leader (£45,000-£58,000)
    Experienced professionals move into leadership positions:

    • Overseeing teams of surveyors
    • Setting departmental priorities and strategies
    • Managing larger budgets and complex projects
    • Liaising with senior council management

    Senior Management

    Head of Property Services / Asset Manager (£55,000-£75,000+)
    Senior positions involve strategic oversight:

    • Directing entire property services departments
    • Developing long-term asset management strategies
    • Presenting to council committees and elected members
    • Representing the authority in external partnerships

    Alternative Career Paths

    Council property surveyors can leverage their experience to move into:

    • Private sector surveying: Higher salaries but less job security
    • Consultancy: Advising multiple councils on specialized issues
    • Housing associations: Similar public service ethos with different structures
    • Central government: Policy development and regulatory roles
    • Education: Teaching future surveyors in universities and colleges

    For those interested in understanding more about different surveyor roles, exploring resources about adjoining owners’ surveyors can provide valuable insights into specialized surveying positions.

    Challenges Facing Council Property Surveyors in 2026

    Comprehensive landscape infographic (1536x1024) displaying council property surveyor qualifications and career pathway. Visual flowchart sho

    The role of a council property surveyor continues to evolve in response to changing social, economic, and regulatory pressures. Understanding current challenges helps both practitioners and stakeholders navigate this complex environment.

    Budget Constraints and Austerity

    Local authorities across the UK face significant financial pressures that directly impact property services:

    Resource Limitations 📉

    • Reduced maintenance budgets forcing difficult prioritization decisions
    • Staff shortages due to recruitment freezes and competitive private sector salaries
    • Aging housing stock requiring increasingly expensive interventions
    • Pressure to do “more with less” while maintaining safety standards

    Council surveyors must develop creative solutions, such as:

    • Implementing predictive maintenance technologies
    • Negotiating framework agreements for better contractor rates
    • Prioritizing interventions based on risk assessment matrices
    • Seeking external funding through grants and partnerships

    Increasing Regulatory Burden

    The regulatory landscape has become significantly more complex following high-profile building failures:

    Compliance Challenges ⚠️

    • Keeping pace with frequently updated building regulations
    • Managing new Building Safety Act requirements
    • Responding to emerging issues (e.g., RAAC concrete, cladding concerns)
    • Demonstrating compliance through extensive documentation

    Successful council property surveyors invest in continuous professional development and establish robust systems for tracking regulatory changes.

    Climate Change and Sustainability

    Environmental concerns are reshaping property management priorities:

    Green Agenda Pressures 🌱

    • Meeting government targets for carbon-neutral social housing by 2050
    • Retrofitting older properties with energy-efficient measures
    • Balancing sustainability goals with heritage conservation
    • Managing increased weather-related damage (flooding, extreme heat)

    Council surveyors increasingly need expertise in sustainable construction methods, renewable energy systems, and climate adaptation strategies.

    Tenant Expectations and Social Media

    Modern tenants have higher expectations and more powerful voices:

    Accountability Pressures 📱

    • Social media amplifying complaints and creating reputational risks
    • Increased scrutiny following high-profile housing scandals
    • Rising tenant activism and organized campaigns
    • Greater emphasis on customer service alongside technical competence

    Council property surveyors must develop strong communication skills and empathy to navigate these interpersonal challenges effectively.

    Working With Council Property Surveyors: A Guide for Residents and Contractors

    Understanding how to effectively engage with a council property surveyor can make the difference between smooth resolution and prolonged frustration.

    For Council Tenants

    Reporting Property Issues 🏠

    When problems arise in council housing, follow these steps:

    1. Document the issue: Take photographs and note dates when problems began
    2. Report through official channels: Use the council’s designated reporting system (online portal, phone line, or housing office)
    3. Provide clear descriptions: Explain the problem in simple terms with specific locations
    4. Request inspection: Ask for a surveyor visit if the issue is structural or complex
    5. Follow up: Keep records of reference numbers and correspondence

    Understanding Survey Reports

    If a surveyor inspects your property, their report may include:

    • Category 1 hazards: Serious risks requiring immediate action
    • Category 2 hazards: Less urgent issues that still need attention
    • Repair timescales: Emergency (24 hours), urgent (7 days), routine (28 days)
    • Cost estimates: Budget implications that may affect prioritization

    Don’t hesitate to ask the surveyor to explain findings in plain language. Their role includes helping residents understand technical assessments.

    For Contractors and Developers

    Working With Council Surveyors 🔨

    Private contractors engaged by councils should:

    Before Starting Work:

    • Attend pre-start meetings with the appointed surveyor
    • Review specifications and drawings thoroughly
    • Clarify any ambiguities before mobilizing
    • Understand inspection and sign-off procedures

    During Projects:

    • Maintain open communication with the supervising surveyor
    • Report variations or unexpected conditions promptly
    • Accommodate inspection visits and provide requested information
    • Keep accurate records of work completed

    Quality Standards:
    Council surveyors typically enforce stricter quality requirements than private clients because of public accountability. Expect:

    • Regular inspections at key stages
    • Detailed snagging lists before final acceptance
    • Requirement for guarantees and warranties
    • Retention of payment pending defects resolution

    For guidance on managing costs effectively when working with surveyors, review strategies for keeping party wall costs down, as many principles apply to council projects.

    For Neighboring Property Owners

    Boundary and Party Wall Issues 🏡

    If you own property adjacent to council housing, you may need to interact with a council property surveyor regarding:

    When your neighbor is carrying out works on council property that may affect your building, you have rights under the Party Wall etc. Act 1996. The council’s surveyor should serve proper notices and may need to coordinate with your appointed surveyor to produce a party wall award.

    Technology and Innovation in Council Property Surveying

    Modern council property surveyors increasingly leverage technology to improve efficiency, accuracy, and service delivery.

    Digital Survey Tools

    Mobile Technology 📱

    • Tablet-based inspection apps replacing paper forms
    • Real-time data upload to central management systems
    • Photographic evidence with GPS tagging and timestamps
    • Digital signatures for immediate report approval

    Measurement Technology 📏

    • Laser distance measurers for accurate dimensions
    • Thermal imaging cameras for detecting heat loss and dampness
    • Drones for roof and high-level inspections
    • 3D scanning for complex structural assessments

    Asset Management Software

    Sophisticated property management systems allow council surveyors to:

    Data-Driven Decision Making 💻

    • Track entire property portfolios with detailed asset registers
    • Analyze maintenance patterns and predict future failures
    • Generate automated inspection schedules based on risk profiles
    • Produce performance reports for management and elected members
    • Model budget scenarios and investment options

    Integration Benefits:
    Modern systems integrate with:

    • Geographic Information Systems (GIS) for spatial analysis
    • Financial systems for seamless budget management
    • Contractor portals for work order management
    • Tenant self-service platforms for repair requests

    Building Information Modeling (BIM)

    Progressive councils are adopting BIM for major projects:

    BIM Advantages 🏗️

    • Digital representations of buildings with complete asset information
    • Collaborative design processes reducing errors and rework
    • Lifecycle cost analysis for better investment decisions
    • Simplified maintenance through accessible building data

    As BIM becomes standard in construction, council property surveyors need to develop competencies in digital modeling and data management.

    The Future of Council Property Surveying

    The profession continues to evolve in response to technological, social, and environmental changes. Understanding emerging trends helps current and aspiring council property surveyors prepare for future demands.

    Predictive Maintenance and AI

    Artificial intelligence and machine learning are beginning to transform property management:

    Emerging Applications 🤖

    • Algorithms predicting component failures before they occur
    • Automated analysis of inspection photographs identifying defects
    • Optimization of maintenance schedules based on weather patterns
    • Chatbots handling routine tenant inquiries

    While technology will enhance capabilities, human judgment and empathy will remain essential, particularly when dealing with vulnerable residents.

    Modular and Modern Methods of Construction

    As councils seek faster, more cost-effective housing delivery:

    New Construction Approaches 🏭

    • Off-site manufactured housing components
    • Rapid assembly reducing construction times
    • Improved quality control in factory conditions
    • Sustainability benefits from reduced waste

    Council property surveyors will need to understand these new construction methods and adapt inspection and maintenance approaches accordingly.

    Integrated Health and Housing

    Growing recognition of links between housing quality and health outcomes is driving:

    Holistic Approaches 🏥

    • Collaboration between housing and health departments
    • Targeting interventions at properties housing vulnerable residents
    • Measuring health outcomes alongside traditional property metrics
    • Preventative investments reducing long-term healthcare costs

    Council surveyors increasingly work within multidisciplinary teams addressing social determinants of health.

    Climate Adaptation

    Beyond reducing carbon emissions, councils must prepare for climate change impacts:

    Resilience Planning 🌍

    • Flood risk assessments and mitigation measures
    • Overheating prevention in increasingly hot summers
    • Storm-resistant building improvements
    • Water conservation and drought resilience

    Council property surveyors will play crucial roles in implementing adaptation strategies that protect residents and property assets.

    Conclusion: The Essential Role of Council Property Surveyors

    The council property surveyor occupies a unique and vital position at the intersection of technical expertise, public service, and social responsibility. These professionals safeguard the homes of millions while managing substantial public investments in property infrastructure. Their work directly impacts the safety, comfort, and wellbeing of some of society’s most vulnerable members.

    As housing challenges intensify—from aging stock and budget pressures to climate change and evolving regulations—the importance of skilled, dedicated council property surveyors will only grow. The profession offers rewarding careers for those who combine technical aptitude with a commitment to public service.

    Next Steps

    For Aspiring Council Property Surveyors 🎓

    • Research accredited surveying degree programs
    • Seek work experience with local authorities or housing associations
    • Join professional organizations like RICS as a student member
    • Network with practicing surveyors to understand the reality of the role

    For Council Tenants 🏠

    • Familiarize yourself with your council’s property services department
    • Understand how to report issues and request surveys
    • Learn about your rights regarding property standards
    • Engage constructively with surveyors when they visit

    For Local Authorities 🏛️

    • Invest in recruitment and retention of qualified surveyors
    • Provide ongoing training and professional development opportunities
    • Implement modern technology and data systems
    • Foster collaboration between housing, planning, and building control teams

    For Property Professionals 💼

    • Consider the public sector as a career option offering stability and purpose
    • Develop expertise in social housing and public sector regulations
    • Build relationships with local authority property teams
    • Stay informed about evolving compliance requirements

    The council property surveyor remains an indispensable guardian of public housing standards. Whether you’re considering this career path, working with these professionals, or simply seeking to understand their role, recognizing their contribution to safe, decent housing for all is essential.

    For more information about property surveying, boundary issues, and related topics, explore our comprehensive resources and guides or contact our team for professional advice.


  • Semi Detached Party Wall: Complete Guide for Homeowners in 2025

    Semi Detached Party Wall: Complete Guide for Homeowners in 2025

    Professional landscape hero image (1536x1024) featuring bold text overlay 'Semi Detached Party Wall Guide 2025' in extra large 72pt white sa

    Imagine starting your dream home extension only to discover that the shared wall with your neighbour requires legal agreements, professional surveys, and strict compliance with building regulations. For millions of homeowners living in semi-detached properties across the UK, understanding the semi detached party wall is not just helpful—it’s essential. This shared structural element connects your home to your neighbour’s property, and any work affecting it triggers specific legal obligations under the Party Wall etc. Act 1996.

    Whether you’re planning a loft conversion, basement excavation, or simple structural repairs, navigating the complexities of party wall legislation can feel overwhelming. This comprehensive guide demystifies everything you need to know about semi detached party walls, from legal requirements to practical advice that protects both your project timeline and your relationship with neighbours.

    Key Takeaways

    • Semi detached party walls are shared structural walls that separate two adjoining properties and are governed by the Party Wall etc. Act 1996
    • Property owners must serve formal notices to neighbours before undertaking any work that affects the party wall, typically 2 months before construction begins
    • Appointing a qualified party wall surveyor helps ensure compliance, protects both parties’ interests, and prevents costly disputes
    • Understanding your rights and obligations prevents project delays, legal complications, and damaged neighbour relations
    • The party wall process includes notice periods, agreements or awards, condition surveys, and ongoing monitoring during construction

    What Is a Semi Detached Party Wall?

    Detailed architectural cross-section illustration showing semi-detached party wall construction with labeled components: foundation footings

    A semi detached party wall refers to the shared structural wall that separates two semi-detached houses. Unlike detached properties that stand alone, semi-detached homes are built in pairs, sharing a common dividing wall that extends from the foundation through to the roof structure.

    Legal Definition Under the Party Wall Act

    The Party Wall etc. Act 1996 provides the legal framework governing party walls in England and Wales. According to the legislation, a party wall is defined as:

    • A wall that stands on the lands of two or more owners and forms part of a building
    • A wall that stands on the lands of two owners but does not form part of a building (party fence wall)
    • A wall that is within a building and separates parts of the building belonging to different owners

    For semi-detached properties, the dividing wall typically falls under the first category. The wall belongs to both property owners equally, with each owning the portion on their side of the centre line. This shared ownership creates mutual rights and responsibilities that both parties must respect.

    Physical Characteristics

    Semi detached party walls possess several distinctive features:

    Structural Elements:

    • 🏗️ Load-bearing construction supporting roof structures and upper floors
    • 🧱 Typically 9 inches (225mm) or thicker solid masonry construction
    • 🔧 Shared foundations extending below ground level
    • 🏠 Continuous from ground to roof, including chimney stacks

    Construction Materials:

    • Brick or block work with mortar joints
    • May include cavity construction in newer builds
    • Plaster or render finishes on interior surfaces
    • Potential for sound insulation materials

    The wall serves multiple critical functions: providing structural support, creating a fire barrier between properties, offering sound insulation, and defining property boundaries. Understanding these characteristics helps homeowners appreciate why modifications require careful consideration and professional oversight.

    Types of Work Requiring Party Wall Agreements

    Not all home improvements affecting a semi detached party wall require formal procedures, but many common projects do trigger legal obligations. Knowing which works require notices helps homeowners plan properly and avoid violations.

    Notifiable Works Under the Act

    The Party Wall etc. Act 1996 specifies several categories of work that require serving party wall notices to neighbours:

    Category 1: Works Directly to the Party Wall

    • Cutting into the wall to insert damp proof courses
    • Raising the party wall height
    • Demolishing and rebuilding the party wall
    • Cutting into the wall to insert beams or joists
    • Installing wall plates or timber supports
    • Underpinning the party wall foundations

    Category 2: New Building at the Boundary

    • Constructing a new wall at or astride the boundary line
    • Building up to the boundary line within specified distances
    • Excavating within 3 metres of neighbouring structures (if going deeper than their foundations)
    • Excavating within 6 metres of neighbouring structures (if excavation falls within 45-degree angle from foundation base)

    Category 3: Alterations Affecting Load or Support

    • Removing chimney breasts that share the party wall
    • Creating openings or doorways through the party wall
    • Installing steel beams that bear on the party wall
    • Significant alterations to the wall’s structural integrity

    Common Semi-Detached Projects

    Homeowners frequently undertake these projects that affect the semi detached party wall:

    Project Type Party Wall Impact Notice Required
    Loft Conversion Cutting into wall for joists, raising wall height Yes – 2 months
    Basement Excavation Underpinning, excavation near foundations Yes – 1-6 months
    Kitchen Extension New foundations, wall alterations Yes – 2 months
    Chimney Breast Removal Structural alteration to shared element Yes – 2 months
    Damp Proofing Cutting into wall for DPC installation Yes – 2 months
    New Doorway Creating opening through party wall Yes – 2 months
    Repointing External Face Minor maintenance only No

    Understanding the types of party wall works ensures compliance from the project’s earliest planning stages. Even well-intentioned homeowners can face legal action and project delays if they proceed without proper notices.

    The Party Wall Notice Process for Semi Detached Properties

    Navigating the formal notice process represents a crucial step for any homeowner planning work on a semi detached party wall. The procedure follows a structured timeline designed to protect both building owners and adjoining owners.

    Step 1: Determine Notice Requirements

    Before beginning any construction work, building owners must identify whether their planned work falls under the Party Wall Act. This assessment should occur during the early planning stages, ideally before submitting planning applications or hiring contractors.

    Consider consulting with a qualified professional who can review architectural plans and confirm notice requirements. This preliminary step prevents costly mistakes and project delays later.

    Step 2: Prepare and Serve Formal Notices

    Once you’ve confirmed that notices are required, you must prepare formal documentation containing specific information:

    Essential Notice Contents:

    • ✅ Building owner’s name and address
    • ✅ Description of the proposed works with technical details
    • ✅ Date when works will commence
    • ✅ Drawings or plans showing the work location and extent
    • ✅ Statement of rights under the Party Wall Act

    The notice must be served to all adjoining owners whose properties share the party wall or are affected by excavation work. Service methods include:

    • Hand delivery with acknowledgment
    • Recorded or registered mail
    • Leaving at the property if occupants refuse acceptance

    Critical Timing Requirements:

    • 2 months’ notice for work directly to the party wall
    • 1 month’s notice for excavation work near boundaries
    • Notices must be served before work commences, not before planning permission

    Step 3: Neighbour Response Options

    After receiving a party wall notice, the adjoining owner has 14 days to respond in one of three ways:

    Option 1: Consent
    The neighbour agrees to the proposed works in writing. This represents the simplest outcome, allowing work to proceed without appointing surveyors. However, even with consent, it’s advisable to prepare a schedule of condition documenting the property’s current state.

    Option 2: Dissent
    The neighbour objects to the works or doesn’t respond within 14 days (silence equals dissent). This triggers the dispute resolution process requiring surveyor appointments.

    Option 3: Conditional Consent 📋
    The neighbour agrees but requests specific conditions, such as working hours, access arrangements, or additional protections. These conditions can be incorporated into a party wall agreement.

    Step 4: Appointing Surveyors

    When a dispute arises (through dissent or non-response), the Party Wall Act requires appointing surveyors to resolve matters impartially. Three appointment options exist:

    Agreed Surveyor Approach:
    Both parties jointly appoint a single surveyor who acts impartially for both sides. This approach typically reduces costs but requires mutual trust and agreement. The surveyor must remain neutral and cannot favour either party.

    Two Surveyor Approach:
    Each party appoints their own surveyor—the building owner selects a building owner’s surveyor, while the adjoining owner chooses an adjoining owner’s surveyor. The two surveyors then work together, and if they cannot agree on certain matters, they appoint a third surveyor to make final determinations.

    Third Surveyor:
    This impartial professional only becomes involved when the two appointed surveyors cannot reach agreement on specific issues. The third surveyor’s decisions are binding on both parties.

    Important Note: The building owner typically bears the reasonable costs of the party wall process, including surveyor fees for both parties. Understanding how to keep party wall costs down helps manage project budgets effectively.

    Understanding Party Wall Awards and Agreements

    Once surveyors are appointed, they work to produce a formal document that governs how the work will proceed. This document—called a party wall award—provides legal protection for both parties and establishes clear parameters for construction activities.

    What Is a Party Wall Award?

    A party wall award is a legally binding document prepared by the appointed surveyor(s) that sets out:

    • Detailed work description: Specific activities permitted under the Act
    • Timing and access: When work may occur and access arrangements
    • Protective measures: Requirements to prevent damage to the adjoining property
    • Condition schedule: Photographic and written record of the neighbour’s property before work begins
    • Dispute resolution: Procedures if problems arise during construction
    • Cost allocation: Who pays for what aspects of the work and process

    The award must be served to both parties and becomes enforceable once issued. Either party can appeal to the County Court within 14 days if they believe the award is unreasonable, though such appeals are relatively uncommon.

    Key Components of Awards

    Understanding what the award contains helps both building and adjoining owners know their rights and obligations:

    Schedule of Condition
    This critical component involves a detailed survey documenting the adjoining property’s current state through photographs and written descriptions. The schedule provides baseline evidence if damage claims arise later, protecting both parties from unfounded allegations or unrecognized damage.

    Working Methods Statement
    The award specifies exactly how work should be carried out, including:

    • Construction techniques and sequences
    • Structural support requirements
    • Noise and vibration limitations
    • Working hours restrictions
    • Dust and debris control measures

    Special Conditions
    Tailored provisions address unique circumstances, such as:

    • Protection for vulnerable structures or finishes
    • Monitoring requirements during construction
    • Notification protocols for specific work stages
    • Emergency contact procedures

    Rights of Access
    The award clarifies when and how building owners or contractors may access the adjoining property for inspection, maintenance, or construction purposes. Reasonable notice periods and access limitations protect the adjoining owner’s privacy and convenience.

    Agreements Without Surveyors

    When neighbours consent to proposed works, they may choose to formalize their agreement without appointing surveyors. This approach works well when:

    • The relationship between neighbours is strong and trusting
    • The proposed works are relatively straightforward
    • Both parties understand their rights and obligations
    • Cost savings are a priority for both sides

    However, even when proceeding without surveyors, creating a written agreement offers important protections. A party wall agreement template can help structure this documentation. The agreement should still include:

    • Clear work descriptions
    • Schedule of condition
    • Access arrangements
    • Damage resolution procedures
    • Insurance confirmation

    For guidance on this approach, homeowners can review information about having a party wall agreement without a surveyor, though professional advice remains valuable even in consensual situations.

    Rights and Responsibilities of Building Owners

    Property owners planning work on a semi detached party wall assume significant legal obligations alongside their rights to improve their property. Understanding this balance ensures compliance and maintains positive neighbour relations.

    Building Owner Rights

    The Party Wall Act grants building owners several important rights:

    Right to Undertake Necessary Works 🔨
    Building owners can proceed with works covered by the Act, even if neighbours object. The legislation recognizes that property owners must be able to maintain, repair, and improve their homes. Neighbour dissent cannot prevent work entirely—it only triggers the surveyor appointment process.

    Right to Enter Neighbouring Property 🚪
    When necessary for executing party wall works, building owners have a statutory right to enter the adjoining property, provided they:

    • Give at least 14 days’ written notice
    • Access at reasonable times (typically working hours)
    • Cause minimal disruption and inconvenience
    • Restore any damage caused by access

    Right to Appoint Surveyors 👷
    Building owners can select qualified professionals to represent their interests and ensure work proceeds according to the Act’s requirements. This appointment provides expert guidance throughout the process.

    Building Owner Obligations

    With these rights come corresponding responsibilities that must be taken seriously:

    Duty to Serve Proper Notices 📬
    Building owners must provide timely, accurate notices containing all required information. Defective notices can invalidate the entire process, potentially leading to injunctions stopping work and requiring the process to restart.

    Financial Responsibility 💰
    The building owner bears the cost of:

    • Their own surveyor’s fees
    • The adjoining owner’s reasonable surveyor fees
    • Preparing the party wall award
    • Any damage caused to the neighbouring property
    • Making good any damage resulting from the works

    Understanding the costs of the party wall process helps with budget planning. While these expenses add to project costs, they’re significantly less than the potential costs of legal disputes or damage claims.

    Duty to Minimize Disruption
    Building owners must conduct work reasonably, respecting the adjoining owner’s right to quiet enjoyment of their property. This includes:

    • Adhering to agreed working hours
    • Controlling noise, dust, and vibration
    • Maintaining site safety and security
    • Communicating about work schedules and progress

    Obligation to Repair Damage 🔧
    If works cause damage to the neighbouring property, the building owner must make good the damage at their expense. The pre-work schedule of condition provides the baseline for assessing what damage occurred.

    Duty to Comply with the Award ⚖️
    Once issued, the party wall award becomes legally binding. Building owners must follow its terms precisely, including working methods, access arrangements, and protective measures.

    Rights and Responsibilities of Adjoining Owners

    Neighbours whose properties adjoin a semi detached party wall where work is planned also have specific rights and obligations under the Party Wall Act.

    Adjoining Owner Rights

    The legislation provides several important protections for adjoining owners:

    Right to Receive Proper Notice 📨
    Adjoining owners must receive formal notice with adequate time to consider the proposed works and seek professional advice before responding. Inadequate notice periods or deficient information invalidate the process.

    Right to Appoint a Surveyor 👨‍💼
    Even if they don’t object to the works themselves, adjoining owners can appoint a surveyor at the building owner’s expense to ensure their interests are protected throughout the process. This professional reviews plans, monitors construction, and verifies that damage claims are properly addressed.

    Right to a Schedule of Condition 📸
    Adjoining owners can insist on a comprehensive photographic and written survey documenting their property’s condition before work commences. This evidence proves invaluable if damage disputes arise later.

    Right to Compensation 💵
    If the works cause damage, loss, or inconvenience, adjoining owners have the right to appropriate compensation. The party wall award typically addresses how such claims will be assessed and resolved.

    Right to Appeal ⚖️
    Adjoining owners can appeal a party wall award to the County Court within 14 days if they believe it’s unreasonable or doesn’t adequately protect their interests.

    Adjoining Owner Obligations

    Adjoining owners also have responsibilities under the Act:

    Duty to Respond Promptly ⏱️
    While adjoining owners have 14 days to respond to notices, prompt communication helps the process proceed smoothly. Delayed responses can cause project timeline uncertainty.

    Obligation to Allow Reasonable Access 🔓
    When the award grants access rights, adjoining owners must permit entry at agreed times. Unreasonably refusing access can lead to court enforcement.

    Responsibility to Act Reasonably 🤝
    While adjoining owners can dissent and appoint surveyors, they cannot use the process to prevent legitimate works or extract unreasonable concessions. The Act balances both parties’ interests fairly.

    Duty to Cooperate with Surveyors 📋
    Adjoining owners should facilitate surveyor access for inspections and provide information needed to prepare accurate schedules of condition and awards.

    For more detailed information about navigating this process as a neighbour, visit the resources for adjoining owners.

    Common Issues and Disputes with Semi Detached Party Walls

    Despite the Party Wall Act’s clear framework, disputes and complications frequently arise during projects affecting semi detached party walls. Understanding common problems helps both parties anticipate and avoid issues.

    Typical Dispute Scenarios

    Disagreement Over Work Scope 🔍
    Neighbours may dispute whether proposed works actually require party wall notices or whether the described works match what’s being executed on site. Clear, detailed notices and transparent communication prevent many such disagreements.

    Damage Claims 💥
    The most common dispute involves allegations that construction work damaged the adjoining property. Issues include:

    • Cracks in walls or ceilings
    • Subsidence or settlement
    • Damage to finishes or decorations
    • Structural movement or distortion

    Pre-work schedules of condition provide crucial evidence for resolving these claims fairly. Without photographic documentation, determining whether damage existed before work began becomes nearly impossible.

    Access Disputes 🚫
    Conflicts about when, how often, and under what conditions building owners or contractors can access neighbouring properties create significant friction. Clear award provisions and respectful communication help manage access needs.

    Cost Disagreements 💷
    Disputes over who pays for what aspects of the process—particularly surveyor fees, monitoring costs, and remedial works—frequently arise. The general principle that building owners pay reasonable costs applies, but defining “reasonable” sometimes requires surveyor or court intervention.

    Boundary Uncertainties 📏
    Sometimes the exact location of the property boundary remains unclear, creating confusion about whether a wall is truly a party wall or belongs entirely to one owner. Land registry documents and professional surveys may be needed to resolve such questions. Understanding boundary wall rules and the difference between party fence walls and boundary walls clarifies these distinctions.

    Prevention Strategies

    Early Professional Involvement 👨‍🔧
    Engaging qualified party wall surveyors early in the planning process prevents many problems. Professional guidance ensures notices are properly prepared, rights are understood, and potential issues are identified before they become serious.

    Clear Communication 💬
    Regular, transparent communication between neighbours builds trust and prevents misunderstandings. Building owners should:

    • Explain the project’s purpose and benefits
    • Share plans and timelines proactively
    • Provide contact information for the project manager
    • Update neighbours about progress and any changes
    • Address concerns promptly and respectfully

    Comprehensive Documentation 📄
    Thorough records protect both parties:

    • Detailed photographic schedules of condition
    • Written correspondence and agreements
    • Contractor qualifications and insurance certificates
    • Progress photographs during construction
    • Completion documentation

    Respectful Work Practices 🙏
    Contractors should minimize disruption by:

    • Adhering strictly to agreed working hours
    • Controlling noise, dust, and debris
    • Maintaining site cleanliness and safety
    • Parking considerately
    • Treating neighbours and their property with respect

    Insurance Coverage 🛡️
    Building owners should verify that contractors carry adequate public liability insurance and that their own home insurance covers party wall works. This financial protection proves invaluable if damage occurs.

    Selecting a Qualified Party Wall Surveyor

    Professional photograph showing party wall surveyor conducting inspection at semi-detached property, examining shared wall with measuring to

    Choosing the right professional to manage the party wall process significantly impacts the experience for both building and adjoining owners. Qualified surveyors bring expertise, impartiality, and problem-solving skills that smooth the path from notice to completion.

    Essential Qualifications and Experience

    When selecting a party wall surveyor, look for:

    Professional Credentials 🎓

    • Membership in the Royal Institution of Chartered Surveyors (RICS)
    • Specialist party wall qualifications or accreditations
    • Faculty of Party Wall Surveyors (FPWS) membership
    • Continuing professional development in party wall matters

    Relevant Experience 📊

    • Proven track record with semi-detached properties
    • Experience with your specific type of work (extensions, loft conversions, etc.)
    • Knowledge of local building practices and conditions
    • Familiarity with dispute resolution procedures

    Professional Indemnity Insurance 🛡️
    Adequate insurance coverage protects all parties if professional errors occur. Verify that prospective surveyors carry current, sufficient coverage.

    Questions to Ask Prospective Surveyors

    Before appointing a surveyor, ask:

    1. How many party wall matters have you handled? Experience matters, particularly with cases similar to yours.
    2. What is your fee structure? Understand whether fees are fixed, hourly, or based on the project value. Request written fee estimates.
    3. What is your typical timeline? Know how long the process will take from appointment to award issuance.
    4. How do you communicate with clients? Clarify how often you’ll receive updates and through what channels.
    5. Can you provide references? Speaking with previous clients offers valuable insights into the surveyor’s professionalism and effectiveness.
    6. Are you familiar with local building practices? Local knowledge helps surveyors assess proposed works realistically.

    The Value of Professional Guidance

    While the party wall process adds costs to construction projects, professional surveyor involvement provides significant value:

    Risk Mitigation ⚠️
    Surveyors identify potential problems before they escalate, protecting both parties from costly disputes and project delays.

    Impartial Expertise ⚖️
    Qualified surveyors apply the law fairly and consistently, ensuring neither party gains unfair advantage.

    Technical Knowledge 🔧
    Understanding construction methods, structural implications, and building regulations allows surveyors to assess proposed works accurately and recommend appropriate protective measures.

    Dispute Resolution 🤝
    When disagreements arise, experienced surveyors employ negotiation and problem-solving skills to find practical solutions that satisfy both parties.

    Documentation and Evidence 📋
    Professional schedules of condition and awards provide clear, defensible records that prevent misunderstandings and support fair damage assessments.

    For expert assistance with your party wall matters, consider consulting with experienced party wall surveyors in London who understand the unique challenges of semi-detached properties.

    Regional Considerations and Local Variations

    While the Party Wall etc. Act 1996 applies uniformly across England and Wales, practical implementation varies by location due to different building styles, local practices, and regional property markets.

    London and Urban Areas

    Dense urban environments like London present unique party wall challenges:

    Higher Property Values 💰
    Expensive properties mean greater financial stakes in damage claims and dispute resolution. Meticulous documentation becomes even more critical.

    Complex Building Histories 🏛️
    Older properties often have complicated structural histories with previous alterations, making it harder to assess the impact of new works. Victorian and Edwardian semi-detached homes particularly require careful evaluation.

    Professional Expectations 👔
    Urban property owners typically expect formal, professional party wall procedures even for relatively minor works. Informal arrangements are less common than in rural areas.

    Specialist Surveyors 🏙️
    Major cities have concentrations of experienced party wall professionals. Whether you need a party wall surveyor in North London, South London, East London, West London, or Central London, qualified professionals are readily available.

    Suburban and Rural Settings

    Less densely populated areas often experience different party wall dynamics:

    Informal Relationships 🤝
    Neighbours in smaller communities may have longer-standing relationships and prefer less formal arrangements, though written agreements remain advisable.

    Different Building Styles 🏡
    Suburban semi-detached properties often feature different construction methods and materials than urban counterparts, affecting how works should be approached.

    Limited Surveyor Availability 🗺️
    Rural areas may have fewer specialist party wall surveyors, potentially requiring professionals to travel from larger towns or cities.

    Scotland and Northern Ireland

    The Party Wall etc. Act 1996 does not apply in Scotland or Northern Ireland, where different legal frameworks govern shared walls:

    Scotland 🏴󠁧󠁢󠁳󠁣󠁴󠁿
    Scottish common law and the Title Conditions (Scotland) Act 2003 address party wall matters differently. Property deeds and local agreements play larger roles, and the formal notice procedures don’t apply.

    Northern Ireland 🇮🇪
    Northern Ireland follows common law principles for party walls, with property rights determined by deeds and established practices rather than statutory procedures.

    Homeowners in these regions should seek local legal advice about their specific obligations when planning works affecting shared walls.

    Practical Tips for Homeowners Planning Party Wall Works

    Successfully navigating the semi detached party wall process requires careful planning, clear communication, and attention to detail. These practical strategies help ensure smooth project execution.

    Before Starting Your Project

    1. Research Requirements Early 📚
    Don’t wait until you’re ready to start construction to learn about party wall obligations. Investigate requirements during the initial planning stages, ideally before finalizing architectural plans or hiring contractors.

    2. Budget for Party Wall Costs 💵
    Include surveyor fees, award preparation, schedule of condition costs, and potential remedial works in your project budget. Unexpected party wall expenses derail many renovation budgets.

    3. Choose Contractors Wisely 🔨
    Select builders experienced with party wall works who understand the importance of following award provisions and working considerately near neighbouring properties.

    4. Talk to Your Neighbour First 💬
    Before serving formal notices, have an informal conversation explaining your plans. This courtesy often prevents objections and builds goodwill that smooths the entire process.

    5. Prepare Comprehensive Plans 📐
    Detailed architectural drawings help neighbours understand exactly what you’re proposing and demonstrate your professionalism and transparency.

    During the Notice Period

    6. Serve Notices Correctly 📬
    Use proper service methods and keep proof of delivery. Defective service can invalidate the entire process and delay your project significantly.

    7. Respond to Questions Promptly
    If neighbours have questions or concerns, address them quickly and thoroughly. Responsive communication prevents small worries from becoming major objections.

    8. Be Flexible Where Possible 🤸
    If neighbours request reasonable modifications to working hours, access arrangements, or protective measures, accommodate them when feasible. Flexibility builds cooperation.

    9. Appoint Surveyors Quickly 👨‍💼
    If your neighbour dissents or doesn’t respond, appoint your surveyor immediately to keep the process moving forward.

    During Construction

    10. Follow the Award Precisely 📋
    Treat the party wall award as a binding contract. Deviating from its terms can expose you to legal action and damage claims.

    11. Maintain Open Communication 📞
    Keep neighbours informed about work schedules, potential disruptions, and project progress. Forewarned neighbours are more understanding and patient.

    12. Monitor for Damage 👀
    Regularly inspect both your property and the visible exterior of your neighbour’s property for signs of damage. Early detection allows prompt remediation before problems worsen.

    13. Document Everything 📸
    Take photographs throughout the construction process, particularly of critical stages like excavation, structural alterations, and completion. This documentation proves invaluable if disputes arise.

    14. Respect Agreed Boundaries 🚧
    Never exceed agreed working hours, access rights, or work scopes without prior agreement. Violations damage trust and can trigger legal action.

    After Completion

    15. Conduct Final Inspections 🔍
    Have your surveyor inspect both properties to verify that no damage occurred or that any damage has been properly repaired.

    16. Maintain Records 🗄️
    Keep all party wall documentation permanently with your property records. Future owners will need this information, and it provides protection against later claims.

    17. Thank Your Neighbour 🙏
    A simple thank-you note or small gesture acknowledging your neighbour’s patience and cooperation maintains good relations for the future.

    Frequently Asked Questions About Semi Detached Party Walls

    Do I always need a party wall agreement for work on a semi-detached house?

    Not all work requires formal party wall procedures. You need an agreement if you’re:

    • Cutting into, raising, or demolishing the party wall
    • Building a new wall at the boundary
    • Excavating near your neighbour’s foundations
    • Undertaking work that affects the wall’s structural integrity

    Minor repairs, redecorating, or work that doesn’t affect the party wall structure typically don’t require notices.

    How much does the party wall process cost?

    Costs vary significantly based on project complexity, property location, and whether disputes arise. Typical expenses include:

    • Agreed surveyor: £700-£1,500 for straightforward cases
    • Two surveyors: £1,500-£3,000+ for more complex matters
    • Schedule of condition: £300-£800 per property
    • Monitoring visits: £150-£300 per visit

    Building owners pay these costs, including reasonable fees for the adjoining owner’s surveyor. For detailed information, review the costs of the party wall process.

    What happens if I don’t follow the Party Wall Act?

    Proceeding without proper notices or awards exposes you to serious consequences:

    • Injunctions: Neighbours can obtain court orders stopping your work immediately
    • Damages: You’ll be liable for any damage caused, without the protection of an award
    • Legal costs: You may have to pay your neighbour’s legal expenses
    • Project delays: Rectifying procedural failures adds weeks or months to timelines
    • Relationship damage: Ignoring legal obligations destroys neighbour goodwill

    Can my neighbour stop my building project?

    No. The Party Wall Act gives you the right to proceed with necessary works even if your neighbour objects. However, dissent triggers the surveyor appointment process, which adds time and cost to your project. Your neighbour cannot prevent legitimate works, but they can ensure proper protections are in place.

    How long does the party wall process take?

    Timeline varies based on several factors:

    • With neighbour consent: 2 months from notice to commencement (minimum notice period)
    • With surveyor involvement: 3-4 months typically, from notice through award preparation
    • Complex cases or disputes: 4-6 months or longer

    Plan accordingly and don’t schedule contractors until you’ve received consent or an award.

    What if I discover my neighbour started work without serving notice?

    If your neighbour is undertaking notifiable works without following proper procedures, you have several options:

    1. Communicate directly: Inform them of their obligations under the Act
    2. Seek professional advice: Consult a party wall surveyor about your rights
    3. Formal notification: Write formally requesting they comply with the Act
    4. Legal action: As a last resort, seek an injunction to stop the works

    Acting quickly protects your property and rights. Don’t wait until damage occurs.

    For additional questions and detailed answers, visit the general FAQs section.

    The Future of Party Wall Legislation

    As property development continues and building techniques evolve, party wall legislation faces new challenges and potential reforms.

    Current Legislative Discussions

    Various industry groups and professional bodies have proposed amendments to the Party Wall etc. Act 1996 to address:

    Digital Communication 📱
    Modernizing notice service methods to include email and electronic signatures, reflecting how people communicate in 2025.

    Dispute Resolution ⚖️
    Introducing alternative dispute resolution mechanisms to reduce costs and delays when disagreements arise.

    Clarity and Guidance 📖
    Providing more detailed statutory guidance to reduce interpretation disputes and improve consistency.

    Enforcement Mechanisms 🔨
    Strengthening enforcement provisions to deter non-compliance and protect adjoining owners more effectively.

    Emerging Trends

    Increased Awareness 📈
    Property owners are becoming more knowledgeable about party wall requirements, partly due to online resources and professional education efforts.

    Professional Standards 🎓
    Surveyor professional bodies continue raising standards through enhanced training, certification programs, and ethical guidelines.

    Technology Integration 💻
    Digital tools for schedule preparation, award management, and project monitoring are improving efficiency and documentation quality.

    Sustainability Considerations 🌱
    As energy efficiency retrofits become more common, party wall procedures are adapting to address insulation installations, solar panel mounting, and other green building modifications.

    Conclusion: Navigating Semi Detached Party Walls Successfully

    Understanding the complexities of semi detached party wall regulations represents an essential responsibility for homeowners planning construction work. While the Party Wall etc. Act 1996 creates formal procedures that may seem bureaucratic, these requirements serve crucial purposes: protecting property rights, preventing disputes, and ensuring construction work proceeds safely and considerately.

    The key to successful party wall navigation lies in early planning, professional guidance, clear communication, and mutual respect between neighbours. Building owners who approach the process transparently and courteously typically find that neighbours respond positively, even when formal surveyor appointments become necessary.

    Your Next Steps

    If you’re planning work that affects a semi detached party wall, take these actions now:

    1. Assess your project against Party Wall Act requirements to determine if notices are needed
    2. Consult a qualified surveyor early in the planning process for expert guidance
    3. Prepare comprehensive plans that clearly show the proposed works
    4. Communicate with your neighbour before serving formal notices
    5. Budget appropriately for party wall costs as part of your overall project
    6. Allow sufficient time for the notice period and award preparation before scheduling contractors
    7. Document everything from initial conversations through project completion

    For professional assistance navigating the party wall process, contact experienced surveyors who can guide you through every step, from initial assessment through final completion.

    Whether you’re carrying out works yourself or responding to a neighbour’s construction project, understanding your rights and obligations under the Party Wall Act protects your interests and maintains positive relationships with those who share your property boundaries.

    The party wall process may add time and cost to your project, but it provides invaluable protection, clear procedures, and professional oversight that prevent far more expensive problems down the line. Approach it as an investment in your project’s success and your long-term relationship with your neighbours.

    For more information, explore additional resources in the party wall blog section covering topics from party wall notices to boundary rules and everything in between.


  • Party Wall Agreed Surveyor: Your Complete Guide to Shared Appointments in 2025

    Party Wall Agreed Surveyor: Your Complete Guide to Shared Appointments in 2025

    Professional landscape hero image (1536x1024) featuring bold text overlay 'Party Wall Agreed Surveyor: Complete Guide 2025' in extra large 7

    When neighbours on either side of a property boundary need to navigate construction work, the choice of who oversees the process can make or break the relationship. Instead of appointing separate surveyors—one for each party—there’s a streamlined alternative that can save time, money, and potential conflict: the party wall agreed surveyor. This professional acts as a single, impartial expert representing both the building owner and the adjoining owner, ensuring fairness while simplifying what can otherwise become a complicated legal process.

    Understanding how a party wall agreed surveyor works, when this appointment makes sense, and what responsibilities they hold is essential for anyone planning building works near a shared boundary. Whether you’re extending your home, excavating foundations, or repairing a shared wall, making the right surveyor choice can transform a potentially contentious situation into a smooth, professional experience.

    Key Takeaways

    • A party wall agreed surveyor is a single professional appointed by mutual consent to represent both the building owner and adjoining owner, acting impartially throughout the party wall process
    • 💰 Choosing an agreed surveyor typically reduces overall costs compared to appointing two separate surveyors, as you’re only paying for one professional’s time and expertise
    • ⚖️ The agreed surveyor must maintain complete impartiality and cannot favour either party, ensuring fair treatment and balanced decisions in all party wall matters
    • 📋 Both parties must formally consent to the agreed surveyor appointment in writing, and either party can withdraw consent and appoint their own surveyor at any time
    • 🏗️ The agreed surveyor handles all aspects of the party wall process, from serving notices to preparing awards, conducting inspections, and resolving disputes between neighbours

    What Is a Party Wall Agreed Surveyor?

    Detailed landscape infographic (1536x1024) showing the party wall surveyor appointment process with three distinct pathways: building owner

    A party wall agreed surveyor is a qualified professional who both the building owner (the person carrying out works) and the adjoining owner (the neighbour) mutually agree to appoint under the Party Wall etc. Act 1996. Rather than each party selecting their own surveyor, they jointly select one impartial expert to oversee the entire party wall process.

    This appointment represents a collaborative approach to managing party wall matters. The agreed surveyor acts as a neutral third party with a duty to be fair and reasonable to both sides. They cannot show bias toward either the building owner or the adjoining owner, despite the building owner typically being responsible for all fees.

    The Legal Framework Behind Agreed Surveyors

    The Party Wall etc. Act 1996 specifically provides for the appointment of an agreed surveyor as one of three possible surveyor appointment routes:

    1. Two surveyors (one appointed by each party) plus a third surveyor
    2. One agreed surveyor appointed by both parties
    3. One surveyor appointed by one party after the other party fails to respond

    When both parties choose the agreed surveyor route, they’re opting for efficiency and cooperation. This choice must be documented in writing, with both parties formally confirming their consent to the appointment.

    How an Agreed Surveyor Differs from Separate Appointments

    The key distinction lies in representation and independence:

    Aspect Agreed Surveyor Separate Surveyors
    Number of professionals One surveyor for both parties Two surveyors (one per party)
    Representation Impartial to both sides Each represents their appointing party
    Cost Single fee (typically lower overall) Two separate fees plus potential third surveyor
    Decision-making Makes decisions independently Must reach agreement or involve third surveyor
    Communication Direct with both parties Through respective surveyors
    Timeline Generally faster Can be longer due to negotiations

    When you work with a professional party wall surveyor, understanding these differences helps you make an informed choice about the appointment structure that best suits your situation.

    When Should You Appoint a Party Wall Agreed Surveyor?

    Deciding whether to appoint an agreed surveyor depends on several factors, including the relationship between neighbours, the complexity of the proposed works, and the level of trust between parties.

    Ideal Scenarios for Agreed Surveyor Appointments

    ✅ Amicable Neighbour Relations

    When building owners and adjoining owners have a good working relationship and trust each other, appointing an agreed surveyor makes excellent sense. The cooperative nature of this arrangement reinforces positive neighbour dynamics and demonstrates mutual respect.

    ✅ Straightforward Building Projects

    For relatively simple works—such as a single-storey rear extension, loft conversion with minimal party wall impact, or basic repairs to a shared wall—an agreed surveyor can efficiently handle the process without the complexity of multiple professionals.

    ✅ Cost-Conscious Projects

    Property owners looking to keep party wall costs down often benefit from the agreed surveyor route. With only one professional to pay, the overall expense is typically 30-50% lower than appointing separate surveyors.

    ✅ Time-Sensitive Construction Schedules

    When building works need to commence quickly, an agreed surveyor can expedite the process. Without the need for two surveyors to coordinate and reach consensus, decisions and awards can be prepared more rapidly.

    Situations Where Separate Surveyors May Be Better

    ⚠️ Complex or High-Value Projects

    Large-scale developments, basement excavations, or works involving significant structural changes may warrant separate surveyors. Each party benefits from dedicated representation when substantial risks or costs are involved.

    ⚠️ Existing Disputes or Tensions

    If neighbours already have disagreements or the adjoining owner has concerns about the proposed works, separate surveyors provide independent advocacy for each party’s interests.

    ⚠️ Significant Power Imbalances

    When one party has considerably more construction knowledge, financial resources, or legal understanding, separate surveyors help level the playing field and ensure fair treatment.

    ⚠️ Previous Party Wall Issues

    If there’s a history of party wall problems, damage claims, or unresolved disputes from earlier works, the protection of separate representation may be prudent.

    The Roles and Responsibilities of a Party Wall Agreed Surveyor

    A party wall agreed surveyor carries substantial responsibilities, balancing the interests of both parties while ensuring compliance with the Party Wall etc. Act 1996. Their role encompasses technical, legal, and diplomatic dimensions.

    Core Duties and Obligations

    📋 Preparing and Serving Party Wall Notices

    While technically the building owner’s responsibility to serve notices, the agreed surveyor often assists in preparing the correct party wall notices and ensuring they contain all required information. They verify that notices are served correctly and within appropriate timeframes.

    🔍 Conducting Property Inspections

    The agreed surveyor must inspect both properties to prepare a comprehensive schedule of condition. This detailed photographic and written record documents the pre-works state of the adjoining owner’s property, establishing a baseline for assessing any future damage claims.

    📝 Drafting the Party Wall Award

    The surveyor prepares the party wall award—the legal document that sets out:

    • Details of the proposed works
    • When and how works will be carried out
    • Access requirements
    • Working hours
    • Special foundations (if applicable)
    • Rights and responsibilities of both parties
    • Dispute resolution procedures

    ⚖️ Maintaining Impartiality

    Perhaps the most critical responsibility is remaining completely neutral. The agreed surveyor cannot favour either party, even though the building owner pays their fees. Every decision must be fair, reasonable, and based on the Act’s provisions and professional judgment.

    🏗️ Monitoring Works Progress

    During construction, the agreed surveyor may conduct site visits to ensure works proceed in accordance with the award. They verify that the building owner complies with agreed conditions and that the adjoining owner’s property remains protected.

    🔧 Resolving Disputes

    When disagreements arise during the works, the agreed surveyor acts as mediator and decision-maker. Their determinations are binding unless appealed to the county court within 14 days.

    Professional Standards and Qualifications

    A competent party wall agreed surveyor should possess:

    • Professional membership in organizations such as the Royal Institution of Chartered Surveyors (RICS) or the Faculty of Party Wall Surveyors (FPWS)
    • Comprehensive knowledge of the Party Wall etc. Act 1996 and related case law
    • Technical expertise in building construction, structural engineering, and property assessment
    • Insurance coverage including professional indemnity insurance
    • Local experience understanding regional building practices and property types

    When selecting an experienced party wall surveyor, verify their credentials and ask about their specific experience with similar projects in your area.

    The Agreed Surveyor Appointment Process: Step-by-Step

    Understanding how to properly appoint a party wall agreed surveyor ensures the process begins correctly and avoids potential complications later.

    Step 1: Serving the Initial Party Wall Notice

    The building owner must first serve the appropriate party wall notice on the adjoining owner. This notice describes the proposed works and triggers the party wall process. The type of notice depends on the work:

    • Party Structure Notice for works directly to a party wall
    • Party Wall Notice for new walls built on or astride the boundary
    • Notice of Adjacent Excavation for digging within 3 or 6 metres of a neighbouring structure

    For guidance on what party wall notices are and how to respond, refer to detailed resources that explain each notice type.

    Step 2: The Adjoining Owner’s Response

    After receiving the notice, the adjoining owner has 14 days to respond in one of two ways:

    Consent to the works (ending the party wall process)
    📋 Dissent or request a party wall award (triggering surveyor appointments)

    If the adjoining owner doesn’t respond within 14 days, they’re deemed to have dissented, and the surveyor appointment process automatically begins.

    Step 3: Mutual Agreement on a Single Surveyor

    For an agreed surveyor appointment, both parties must actively consent to appointing the same professional. This typically involves:

    1. Initial discussion between neighbours about using an agreed surveyor
    2. Identifying potential surveyors through recommendations or research
    3. Obtaining quotes and discussing the surveyor’s approach
    4. Formal written consent from both parties to the appointment

    The agreed surveyor should provide a clear fee proposal and explain their impartial role before appointment.

    Step 4: Formal Appointment Documentation

    Once both parties agree, the appointment should be documented in writing. The agreed surveyor typically sends a letter of engagement to both parties outlining:

    • The scope of their appointment
    • Their fee structure and payment terms
    • The timeline for completing the award
    • Their duties under the Act
    • Confirmation of their impartiality

    Both parties should sign and return this engagement letter, creating a clear contractual relationship.

    Step 5: The Right to Withdraw Consent

    ⚠️ Important: Either party can withdraw their consent to the agreed surveyor appointment at any time and appoint their own surveyor instead. This right exists throughout the process, even after the agreed surveyor has begun work.

    If one party withdraws consent, the process transitions to the two-surveyor model, with each party appointing their own professional. The two surveyors then work together to produce the award or, if they cannot agree, appoint a third surveyor to resolve differences.

    Costs and Fees: What to Expect When Appointing an Agreed Surveyor

    Understanding the financial implications of appointing a party wall agreed surveyor helps both parties budget appropriately and avoid surprises.

    Typical Fee Structures

    Party wall surveyors generally charge using one of these models:

    💷 Fixed Fees

    Many surveyors offer fixed-fee packages for straightforward projects. These typically range from:

    • Simple works (single-storey extension, basic wall repairs): £700-£1,200
    • Moderate complexity (two-storey extension, loft conversion): £1,200-£2,000
    • Complex projects (basement excavation, multiple party walls): £2,000-£4,000+

    ⏰ Hourly Rates

    For unpredictable or complex situations, surveyors may charge hourly rates, typically £100-£250 per hour depending on experience and location. This approach provides flexibility but can make total costs harder to predict.

    📊 Percentage-Based Fees

    Rarely, surveyors charge a percentage of the construction value, though this is less common for party wall work specifically.

    Who Pays the Agreed Surveyor’s Fees?

    Under the Party Wall etc. Act 1996, the building owner is responsible for all reasonable surveyor fees, including:

    • The agreed surveyor’s fees
    • The cost of preparing the party wall award
    • Inspection and monitoring costs
    • Any additional work required during construction

    This applies even though the agreed surveyor represents both parties equally. The building owner initiates the works and therefore bears the associated costs.

    For detailed information about costs of the party wall process, including what’s considered “reasonable,” consult specialist resources.

    Cost Comparison: Agreed vs. Separate Surveyors

    Scenario Agreed Surveyor Separate Surveyors
    Simple extension £700-£1,200 £1,400-£2,400
    Moderate project £1,200-£2,000 £2,400-£4,000
    Complex works £2,000-£4,000 £4,000-£8,000+
    Third surveyor Not applicable Additional £1,000-£3,000

    💡 Cost-saving tip: The agreed surveyor route typically saves 30-50% compared to appointing separate surveyors, making it an attractive option for cost-conscious building owners.

    Additional Costs to Consider

    Beyond the surveyor’s basic fees, budget for:

    • Schedule of condition photography: £200-£500 (often included)
    • Additional inspections: £100-£300 per visit if issues arise
    • Award amendments: £150-£500 if changes to works require award updates
    • Dispute resolution time: Hourly charges if significant disagreements emerge

    Benefits of Choosing a Party Wall Agreed Surveyor

    The agreed surveyor route offers several compelling advantages when circumstances are appropriate.

    🎯 Streamlined Decision-Making

    With only one professional making determinations, the process moves more quickly. There’s no need for two surveyors to exchange correspondence, negotiate terms, or reach consensus. The agreed surveyor can make decisions promptly and issue the award without delays.

    💰 Significant Cost Savings

    As illustrated earlier, appointing a single agreed surveyor substantially reduces overall costs. Building owners benefit from lower fees while adjoining owners receive the same level of protection and professional service.

    🤝 Preserving Neighbour Relations

    The collaborative nature of appointing an agreed surveyor sends a positive message about cooperation and trust. This approach can strengthen neighbour relationships rather than creating an adversarial dynamic that separate surveyors might inadvertently encourage.

    📞 Simplified Communication

    Both parties communicate directly with the same professional, reducing the potential for miscommunication or “lost in translation” issues that can occur when information passes between multiple surveyors.

    ⚖️ Consistent Interpretation

    A single surveyor applies consistent standards and interpretations throughout the process. There’s no risk of conflicting professional opinions or differing approaches to the Act’s requirements.

    🏆 Professional Accountability

    The agreed surveyor bears sole responsibility for the award’s accuracy and fairness. This concentrated accountability often results in meticulous attention to detail and balanced decision-making.

    Potential Drawbacks and Limitations

    While the agreed surveyor route offers many benefits, it’s important to understand potential limitations.

    ⚠️ Perceived Bias Concerns

    Even though agreed surveyors must remain impartial, adjoining owners sometimes worry about bias toward the building owner who pays the fees. This perception can create unease, even when unfounded.

    Mitigation: Choose a surveyor with a strong reputation for impartiality and clear communication with both parties.

    🔍 Limited Advocacy

    Unlike separate surveyors who actively advocate for their appointing party’s interests, an agreed surveyor cannot champion either side. Adjoining owners who want strong representation may feel underserved.

    Consideration: For complex or high-risk projects, the advocacy provided by separate surveyors may justify the additional cost.

    🚫 Withdrawal Complications

    If one party withdraws consent mid-process, it creates disruption and potential additional costs. Work already completed by the agreed surveyor may need to be reviewed or duplicated by newly appointed surveyors.

    Protection: Clear initial communication about commitment to the agreed surveyor process helps minimize this risk.

    📉 Inappropriate for Contentious Situations

    When significant disagreements already exist, an agreed surveyor may struggle to satisfy both parties. The neutral position that normally provides value becomes a liability when strong advocacy is needed.

    Alternative: In contentious situations, separate surveyors with a third surveyor available for dispute resolution may be more appropriate.

    How to Select the Right Party Wall Agreed Surveyor

    Choosing the right professional is crucial for a smooth party wall process. Both parties should be involved in the selection to ensure mutual confidence.

    Essential Qualifications to Look For

    Professional Accreditation

    • RICS (Royal Institution of Chartered Surveyors) membership
    • FPWS (Faculty of Party Wall Surveyors) membership
    • Relevant building surveying qualifications

    Specific Party Wall Experience

    • Minimum 5+ years of party wall work
    • Experience with similar project types
    • Knowledge of local building practices

    Professional Indemnity Insurance

    • Minimum £1 million coverage
    • Current policy with reputable insurer
    • Coverage specific to party wall work

    Local Knowledge

    • Familiarity with your area’s property types
    • Understanding of regional construction methods
    • Established relationships with local builders and contractors

    Questions to Ask Potential Surveyors

    Before appointing an agreed surveyor, both parties should ask:

    1. How many party wall matters have you handled in the past year?
    2. What percentage of your work involves agreed surveyor appointments?
    3. Can you provide references from both building owners and adjoining owners?
    4. What is your typical timeline from appointment to award issuance?
    5. How do you ensure impartiality when the building owner pays your fees?
    6. What is your approach to communication with both parties?
    7. How do you handle disagreements between the parties?
    8. What are your fees, and what exactly do they include?
    9. Are you available for site visits during the construction phase?
    10. What is your policy if one party withdraws consent to your appointment?

    Red Flags to Avoid

    🚩 Lack of specific party wall experience (general building surveyors without party wall specialization)
    🚩 Unwillingness to communicate with both parties equally
    🚩 Vague or unclear fee structures
    🚩 No professional indemnity insurance
    🚩 Pressure to make quick decisions without proper consideration
    🚩 Reluctance to provide references or credentials
    🚩 Limited availability for inspections or communication

    When searching for qualified professionals, explore party wall surveyors across different London locations to find experienced practitioners in your area.

    The Party Wall Award: What an Agreed Surveyor Delivers

    Detailed landscape illustration (1536x1024) depicting the roles and responsibilities of an agreed surveyor with split-screen composition. Le

    The culmination of the agreed surveyor’s work is the party wall award—a legally binding document that governs how the works proceed.

    Key Components of a Comprehensive Award

    A properly prepared party wall award includes:

    📋 Detailed Description of Works

    • Specific construction activities covered
    • Drawings and specifications referenced
    • Structural elements affected
    • Methods and materials to be used

    📅 Timeframes and Scheduling

    • Permitted working hours (typically 8am-6pm weekdays)
    • Duration of works
    • Notice periods for commencement
    • Restrictions on weekend or holiday working

    🔑 Access Provisions

    • Rights of access to adjoining property
    • Notice requirements for access
    • Scope of permitted access
    • Restoration obligations after access

    🏗️ Protective Measures

    • Required protections for adjoining property
    • Temporary support requirements
    • Dust and noise mitigation measures
    • Security arrangements

    📸 Schedule of Condition

    • Comprehensive photographic record
    • Written descriptions of existing conditions
    • Identification of pre-existing defects
    • Baseline for assessing future damage claims

    💷 Cost Provisions

    • Confirmation of building owner’s fee responsibility
    • Provisions for additional inspection costs
    • Damage compensation procedures
    • Dispute resolution mechanisms

    ⚖️ Rights and Obligations

    • Each party’s specific rights under the award
    • Obligations to comply with award terms
    • Consequences of non-compliance
    • Appeal rights and procedures

    Timeline for Award Preparation

    A typical timeline for agreed surveyor appointments:

    Stage Timeframe
    Initial appointment Week 1
    Property inspections Weeks 1-2
    Schedule of condition preparation Weeks 2-3
    Draft award preparation Weeks 3-4
    Review and finalization Weeks 4-5
    Award service Week 5
    Appeal period Weeks 6-7
    Works can commence Week 8+

    ⏱️ Note: Complex projects may require longer timelines, while straightforward matters can sometimes be completed more quickly.

    For those interested in understanding award documents better, reviewing a party wall contract template and award guide provides valuable insights.

    Common Scenarios and Case Studies

    Real-world examples illustrate how party wall agreed surveyors handle different situations.

    Case Study 1: Single-Storey Rear Extension

    Situation: A homeowner in South London planned a 4-metre single-storey rear extension that would be built up to the boundary with their neighbour’s property.

    Approach: Both neighbours had a friendly relationship and agreed to appoint a single agreed surveyor. The surveyor:

    • Conducted inspections of both properties
    • Prepared a detailed schedule of condition
    • Issued an award within 4 weeks
    • Conducted mid-construction and post-completion inspections

    Outcome: Works proceeded smoothly with no disputes. Total surveyor costs: £950 (compared to estimated £1,800-£2,200 for separate surveyors).

    Key Learning: For straightforward projects with cooperative neighbours, the agreed surveyor route delivers efficiency and cost savings.

    Case Study 2: Loft Conversion with Party Wall Works

    Situation: A terraced house owner in North London planned a loft conversion requiring steel beams to be inserted into both party walls.

    Approach: Initially, both neighbours agreed to an agreed surveyor. However, one adjoining owner became concerned about potential structural issues and withdrew consent, appointing their own surveyor.

    Outcome: The process transitioned to two surveyors who worked together to produce the award. The withdrawal caused a 3-week delay and increased costs by approximately £1,200.

    Key Learning: Ensure all parties are fully committed to the agreed surveyor approach before proceeding, especially for works involving structural changes.

    Case Study 3: Basement Excavation

    Situation: A property owner in Central London planned a full basement excavation within 3 metres of neighbouring foundations.

    Approach: Given the complexity and risk, both parties initially considered separate surveyors but ultimately agreed on a highly experienced agreed surveyor with basement expertise.

    Outcome: The agreed surveyor prepared a comprehensive award with detailed protective measures, conducted weekly inspections during excavation, and successfully managed minor concerns that arose. Total costs: £3,200 (compared to estimated £6,000+ for separate surveyors plus potential third surveyor).

    Key Learning: Even for complex works, an agreed surveyor can be effective if both parties choose a highly qualified professional with specific relevant experience.

    Frequently Asked Questions About Party Wall Agreed Surveyors

    Can I suggest my own surveyor to be the agreed surveyor?

    Yes, you can suggest a surveyor, but the adjoining owner must genuinely consent to the appointment. The surveyor cannot be considered “agreed” unless both parties freely choose them. Pressure or coercion invalidates the agreement.

    What happens if I’m unhappy with the agreed surveyor’s decisions?

    You have two options:

    1. Withdraw consent and appoint your own surveyor (the process then becomes a two-surveyor matter)
    2. Appeal to the county court within 14 days of receiving the award (though this is expensive and rarely successful)

    Does the agreed surveyor need to visit both properties?

    Yes, absolutely. The agreed surveyor must inspect both the building owner’s and adjoining owner’s properties to prepare an accurate schedule of condition and understand the works’ potential impact.

    How long does the agreed surveyor appointment last?

    The appointment typically lasts from initial engagement through completion of works and final inspection. For most projects, this spans 3-12 months depending on construction duration.

    Can the agreed surveyor charge extra fees during the project?

    Yes, if additional work beyond the original scope becomes necessary (such as extra inspections due to complications or award amendments due to design changes), the surveyor can charge additional reasonable fees. These remain the building owner’s responsibility.

    What if the agreed surveyor makes a mistake in the award?

    Professional surveyors carry professional indemnity insurance to cover errors. If a genuine mistake occurs, it should be corrected. Significant errors might give grounds for appeal or, in extreme cases, professional negligence claims.

    Is it better to have an agreed surveyor or separate surveyors?

    Neither option is universally “better”—the right choice depends on:

    • Your relationship with your neighbour
    • Project complexity and risk
    • Budget considerations
    • Desired level of individual representation
    • Timeline pressures

    For more detailed guidance on party wall matters, explore the comprehensive FAQ section covering various scenarios.

    Tips for a Smooth Process with Your Agreed Surveyor

    Maximize the benefits of your agreed surveyor appointment with these practical strategies.

    ✅ For Building Owners

    Communicate Early and Openly
    Discuss your plans with neighbours before serving formal notices. Early conversation builds trust and increases the likelihood of agreed surveyor acceptance.

    Choose Quality Over Cost
    While agreed surveyors save money compared to separate appointments, don’t select the cheapest option. Experience and professionalism matter more than minor fee differences.

    Provide Complete Information
    Give your agreed surveyor comprehensive details about your project, including drawings, specifications, and construction methods. Complete information enables better awards.

    Respect the Process
    Don’t pressure the surveyor for quick decisions or favourable treatment. Their impartiality protects you from future disputes and appeals.

    Budget for Contingencies
    Set aside 10-15% extra beyond the quoted surveyor fees for potential additional inspections or complications.

    ✅ For Adjoining Owners

    Engage Actively
    Don’t assume the agreed surveyor will automatically protect your interests without your input. Communicate concerns clearly and promptly.

    Review Documents Carefully
    Read the draft award thoroughly and ask questions about anything unclear. The agreed surveyor should explain all provisions.

    Document Everything
    Keep copies of all correspondence, notices, and the schedule of condition. These protect you if disputes arise later.

    Consider Independent Advice
    For complex or high-value works, consider obtaining independent legal or technical advice before consenting to an agreed surveyor, even if you ultimately proceed with that route.

    Know Your Rights
    Understand that you can withdraw consent and appoint your own surveyor at any time if you become uncomfortable with the process.

    ✅ For Both Parties

    Maintain Professional Communication
    Keep all interactions with the agreed surveyor professional and factual. Emotional appeals or personal attacks undermine the process.

    Respond Promptly
    Answer the surveyor’s questions and requests quickly to avoid delays. Most timeline extensions result from slow party responses, not surveyor delays.

    Trust the Expertise
    Remember that you’ve appointed a qualified professional. While you should ask questions and raise concerns, also respect their technical judgment.

    Focus on Long-Term Neighbour Relations
    The party wall process is temporary; your neighbour relationship is permanent. Approach the process with courtesy and reasonableness.

    Alternative Options: When Not to Use an Agreed Surveyor

    Understanding alternatives helps you make informed decisions about the best approach for your situation.

    The Two-Surveyor Route

    When an agreed surveyor isn’t appropriate, each party appoints their own surveyor:

    Building Owner’s Surveyor

    • Represents the building owner’s interests
    • Prepares notices and documentation
    • Advocates for reasonable project needs
    • Negotiates award terms with the adjoining owner’s surveyor

    Learn more about the building owner’s surveyor role and responsibilities.

    Adjoining Owner’s Surveyor

    • Represents the adjoining owner’s interests
    • Reviews proposed works for potential impacts
    • Ensures adequate protections in the award
    • Monitors works to protect the adjoining property

    Explore the adjoining owner’s surveyor function for detailed information.

    The Third Surveyor

    When two surveyors cannot agree on award terms, they appoint a third surveyor to resolve differences. This professional:

    • Reviews both surveyors’ positions
    • Makes binding determinations on disputed matters
    • Issues the final award or specific decisions
    • Charges additional fees (building owner’s responsibility)

    Proceeding Without Surveyors

    In rare cases where works are truly minor and neighbours fully trust each other, they might consider having a party wall agreement without a surveyor. However, this approach carries significant risks:

    ⚠️ No professional schedule of condition (difficult to prove pre-existing conditions)
    ⚠️ No formal award (unclear rights and obligations)
    ⚠️ No expert oversight (technical issues may be missed)
    ⚠️ Potential future disputes (no clear framework for resolution)

    For most projects, professional surveyor involvement provides essential protection that far outweighs the cost.

    Understanding Your Rights and Responsibilities

    Both building owners and adjoining owners have specific rights and obligations throughout the party wall process.

    Building Owner Rights

    Right to carry out necessary works described in the Act
    Right to appoint a surveyor (or agree to an agreed surveyor)
    Right to reasonable access to adjoining property as specified in the award
    Right to expect timely responses from the adjoining owner and their surveyor

    Building Owner Responsibilities

    📋 Serve proper notices with correct information and timing
    💷 Pay all reasonable surveyor fees including the agreed surveyor’s costs
    🏗️ Comply with award terms including working hours, methods, and protections
    🔧 Make good any damage caused by the works
    📞 Provide reasonable notice of work commencement and access requirements

    For comprehensive guidance, review resources for building owners carrying out works.

    Adjoining Owner Rights

    Right to receive proper notice of proposed works
    Right to appoint a surveyor (or agree to an agreed surveyor)
    Right to a schedule of condition documenting pre-works property state
    Right to compensation for any damage caused by the works
    Right to appeal the award to county court within 14 days

    Adjoining Owner Responsibilities

    📋 Respond to notices within 14 days (or be deemed to have dissented)
    🔑 Provide reasonable access as specified in the award
    🤝 Cooperate with inspections and schedule of condition preparation
    📞 Communicate concerns promptly to the agreed surveyor

    Additional information is available for neighbours whose property adjoins planned works.

    Regional Considerations Across London

    Party wall practices can vary slightly across different London areas, though the Act applies uniformly.

    Property Type Variations

    Central London

    • Higher proportion of listed buildings and conservation areas
    • More complex basement excavations
    • Premium property values increase stakes
    • Party wall surveyors in Central London often specialize in heritage properties

    East London

    • Mix of Victorian terraces and new developments
    • Increasing gentrification creating diverse neighbour dynamics
    • East London party wall surveyors handle varied property types

    North London

    • Many semi-detached and terraced properties
    • Active development and extension market
    • North London specialists familiar with local construction methods

    South London

    West London

    • High-value properties with complex works
    • Basement excavations particularly common
    • West London experts handle premium projects

    Local Building Practices

    Understanding regional construction methods helps agreed surveyors prepare appropriate awards:

    • Victorian terraced houses have specific party wall construction types
    • Post-war properties may have different structural systems
    • Modern developments often have clearer boundary definitions
    • Listed buildings require additional sensitivity and expertise

    Conclusion: Making the Right Choice for Your Party Wall Matter

    Choosing a party wall agreed surveyor represents a collaborative, cost-effective approach to managing building works that affect shared boundaries. When both neighbours trust each other and the proposed works are relatively straightforward, this route offers significant advantages: reduced costs, faster timelines, simplified communication, and preserved neighbour relations.

    However, the agreed surveyor appointment isn’t universally appropriate. Complex projects, existing tensions, or situations requiring strong individual advocacy may benefit from separate surveyor appointments despite the higher cost.

    Key Decision Factors

    When deciding whether to appoint an agreed surveyor, consider:

    🤝 Relationship quality with your neighbour
    🏗️ Project complexity and risk level
    💰 Budget constraints and cost priorities
    ⏱️ Timeline requirements for your works
    ⚖️ Need for individual advocacy versus neutral oversight

    Next Steps

    If you’re a building owner planning works:

    1. Research your obligations under the Party Wall etc. Act 1996
    2. Discuss plans with neighbours early in the design process
    3. Identify qualified surveyors with relevant experience
    4. Obtain quotes from potential agreed surveyors
    5. Serve proper notices with correct timing and information
    6. Engage professionally throughout the process

    If you’re an adjoining owner who has received a notice:

    1. Understand your rights under the Act
    2. Review the proposed works carefully
    3. Consider whether an agreed surveyor suits your situation
    4. Obtain independent advice if you have concerns
    5. Respond within 14 days to avoid deemed dissent
    6. Communicate openly with your neighbour and surveyor

    For both parties:

    The party wall process exists to protect everyone’s interests while enabling necessary building works. Whether you choose an agreed surveyor or separate appointments, professional oversight ensures fair treatment, proper documentation, and clear procedures for resolving any issues that arise.

    Ready to begin your party wall journey? Contact experienced party wall professionals who can guide you through the process, answer your specific questions, and help you make the right surveyor appointment decision for your unique circumstances.

    Remember: the small investment in proper party wall procedures protects both your property and your neighbour relations for years to come. Choose wisely, communicate clearly, and approach the process with professionalism and good faith.


  • Agreed Surveyor Party Wall: Your Complete Guide to Streamlining the Party Wall Process in 2025

    Agreed Surveyor Party Wall: Your Complete Guide to Streamlining the Party Wall Process in 2025

    Professional landscape hero image (1536x1024) featuring bold text overlay 'Agreed Surveyor Party Wall: Complete Guide' in extra large 72pt w

    When neighbours embark on construction projects that affect shared walls, fences, or boundaries, the agreed surveyor party wall approach can transform a potentially contentious process into a smooth, cost-effective experience. Imagine cutting your surveyor fees in half while maintaining complete impartiality and professional expertise—that’s the power of appointing a single agreed surveyor to represent both parties under the Party Wall etc. Act 1996.

    Whether you’re planning a loft conversion, basement excavation, or structural alterations to a shared wall, understanding how an agreed surveyor party wall arrangement works can save you time, money, and neighbourly relationships. This comprehensive guide explores everything property owners need to know about this efficient alternative to appointing separate surveyors.

    Key Takeaways

    • 🤝 An agreed surveyor party wall appointment allows both neighbours to share one impartial surveyor, typically reducing costs by 40-50% compared to appointing separate surveyors
    • ⚖️ The agreed surveyor must remain completely impartial and act fairly for both the building owner and adjoining owner throughout the entire process
    • 📋 Both parties must formally consent in writing to appoint an agreed surveyor, and either party can withdraw consent and appoint their own surveyor at any time
    • 💰 Cost savings are significant, but the agreed surveyor’s fees are usually split equally or paid by the building owner depending on the agreement
    • ✅ The agreed surveyor produces the same legally binding party wall award as would be created if two separate surveyors were appointed

    What Is an Agreed Surveyor Party Wall Arrangement?

    Detailed editorial photograph (1536x1024) showing professional party wall surveyor in business attire and hard hat standing between two neig

    An agreed surveyor party wall arrangement is a provision under the Party Wall etc. Act 1996 that allows neighbouring property owners to appoint a single surveyor to act on behalf of both parties during party wall matters. Rather than each party appointing their own surveyor—the building owner appointing a building owner’s surveyor and the adjoining owner appointing an adjoining owner’s surveyor—both parties mutually agree to share one professional.

    This single surveyor assumes the responsibilities of both roles simultaneously, maintaining strict impartiality while ensuring both parties’ interests are protected throughout the process. The agreed surveyor examines the proposed works, prepares schedules of condition, drafts the party wall award, and oversees the construction work just as two separate surveyors would.

    The Legal Framework Behind Agreed Surveyors

    The Party Wall etc. Act 1996 specifically provides for agreed surveyor appointments in Section 10. This legislation recognizes that not all party wall matters require adversarial representation, especially when neighbours maintain good relationships and trust a single professional to act fairly.

    Key legal points include:

    • Both parties must provide written consent to the agreed surveyor appointment
    • The agreed surveyor must be impartial and cannot favour either party
    • Either party can revoke the agreement and appoint their own surveyor at any stage
    • The agreed surveyor has the same powers and duties as two separate surveyors would have
    • The agreed surveyor must produce a valid party wall award that binds both parties

    How Does an Agreed Surveyor Party Wall Process Work?

    Understanding the step-by-step process helps property owners navigate the agreed surveyor route with confidence. Here’s how the process typically unfolds:

    Step 1: Service of Party Wall Notice

    The building owner must first serve appropriate party wall notices to the adjoining owner, detailing the proposed works. This formal notification starts the statutory process, regardless of whether an agreed surveyor will eventually be appointed.

    The notice must include:

    • Details of the proposed works
    • The anticipated start date
    • Technical drawings or plans where applicable
    • Information about the building owner’s rights under the Act

    Step 2: Adjoining Owner’s Response

    After receiving the notice, the adjoining owner has 14 days to respond in one of three ways:

    1. Consent to the works – ending the party wall process (though a surveyor may still be advisable for record-keeping)
    2. Dissent or fail to respond – triggering the dispute resolution mechanism
    3. Suggest an agreed surveyor – proposing the streamlined single-surveyor approach

    Step 3: Mutual Agreement on Surveyor Selection

    If both parties wish to pursue the agreed surveyor party wall route, they must:

    ✅ Identify a qualified, impartial surveyor acceptable to both parties
    ✅ Confirm the surveyor’s willingness to act in this capacity
    ✅ Provide written consent to the appointment
    ✅ Agree on fee arrangements (typically shared equally or paid by the building owner)

    The chosen surveyor should have no prior relationship with either party that could compromise their impartiality. Many property owners find suitable professionals through party wall surveyor services that specialize in impartial appointments.

    Step 4: The Agreed Surveyor’s Duties

    Once appointed, the agreed surveyor undertakes comprehensive responsibilities:

    Duty Description
    Site Inspection Thoroughly examines both properties and the party wall structure
    Schedule of Condition Documents the pre-work state of the adjoining owner’s property with photographs and detailed notes
    Award Preparation Drafts the party wall award outlining permissions, conditions, and timelines
    Impartial Advice Provides balanced guidance to both parties throughout the process
    Work Monitoring Oversees construction to ensure compliance with the award
    Dispute Resolution Addresses any concerns that arise during the works

    Step 5: Issuing the Party Wall Award

    The agreed surveyor prepares and serves a legally binding party wall award to both parties. This document includes:

    • Permission for the specified works to proceed
    • Conditions and safeguards protecting the adjoining owner
    • Working hours and access arrangements
    • Schedule of condition as an appendix
    • Details of any compensation (if applicable)
    • The agreed surveyor’s fees and how they’ll be apportioned

    Both parties receive identical copies of the award, which becomes enforceable once served.

    Benefits of Choosing an Agreed Surveyor Party Wall Approach

    The agreed surveyor route offers substantial advantages for property owners who can work collaboratively:

    💰 Significant Cost Savings

    Perhaps the most compelling benefit is the reduced financial burden. When two separate surveyors are appointed, each charges professional fees typically ranging from £700-£1,500 or more, depending on the complexity of the works and location. The building owner usually pays both sets of fees.

    With an agreed surveyor party wall arrangement:

    • Only one set of professional fees is incurred
    • Total costs typically range from £800-£1,800 for straightforward cases
    • Savings of 40-50% are common compared to the two-surveyor route
    • Fee sharing can be negotiated between parties

    For more information on managing expenses, explore tips on how to keep party wall costs down.

    ⏱️ Faster Resolution

    With a single surveyor coordinating the entire process:

    • Communication is streamlined
    • No need for surveyors to correspond back and forth
    • Scheduling inspections and meetings is simpler
    • Awards are typically produced more quickly
    • Disputes can be addressed immediately by one professional

    🤝 Preserving Neighbourly Relations

    The collaborative nature of agreeing on a single surveyor often:

    • Demonstrates mutual trust and goodwill
    • Reduces the adversarial atmosphere
    • Encourages cooperative problem-solving
    • Maintains positive long-term relationships between neighbours
    • Creates a less stressful experience for all involved

    📋 Simplified Administration

    Property owners benefit from:

    • Single point of contact for all queries
    • Unified documentation and correspondence
    • Consistent advice and guidance
    • Reduced paperwork and administrative burden
    • Clear accountability

    Potential Drawbacks and Considerations

    While the agreed surveyor party wall approach offers many advantages, property owners should consider potential limitations:

    ⚠️ Perceived Lack of Dedicated Representation

    Some adjoining owners may feel more comfortable with their own surveyor who:

    • Focuses exclusively on protecting their interests
    • Provides confidential advice without considering the other party
    • Acts as their advocate throughout the process
    • Offers a second professional opinion on technical matters

    This concern is particularly relevant when:

    • The proposed works are extensive or complex
    • There’s a history of disputes between neighbours
    • The adjoining owner lacks construction knowledge
    • Significant property value or structural issues are at stake

    🔄 Right to Withdraw

    Either party can revoke their consent to the agreed surveyor appointment at any time and appoint their own surveyor. This means:

    • The agreed surveyor arrangement isn’t guaranteed to continue
    • If one party withdraws, costs may increase as a second surveyor joins
    • The process may be delayed while a new surveyor gets up to speed
    • Previous work by the agreed surveyor still needs to be paid for

    ⚖️ Balancing Impartiality

    The agreed surveyor must maintain strict neutrality, which means:

    • Neither party receives “preferential” treatment
    • The surveyor cannot provide confidential strategic advice to either party
    • Decisions must be fair and balanced, which may not fully satisfy either party
    • Some property owners prefer a dedicated advocate

    When Is an Agreed Surveyor Party Wall Arrangement Most Appropriate?

    The agreed surveyor route works best in specific circumstances:

    ✅ Ideal Scenarios

    Good neighbourly relations exist – When property owners communicate well and trust each other, the collaborative approach flourishes.

    Straightforward works are planned – Simple projects like:

    • Single-storey rear extensions
    • Loft conversions without complex structural changes
    • Minor repairs to party walls
    • Standard beam insertions

    Both parties want to minimize costs – When budget considerations are important for both neighbours, sharing one surveyor makes financial sense.

    Quick resolution is desired – Projects with tight timelines benefit from the streamlined single-surveyor process.

    Previous successful collaboration – Neighbours who have worked together positively on other matters often continue this approach.

    ❌ Less Suitable Scenarios

    Complex or extensive works – Major projects such as:

    • Multi-storey basement excavations
    • Substantial structural alterations
    • Works affecting multiple party walls
    • Projects with unusual technical challenges

    Strained relationships – When neighbours have existing disputes or mistrust, separate representation provides peace of mind.

    Significant property value concerns – High-value properties or works that could substantially affect property values may warrant dedicated representation.

    Previous disputes – A history of disagreements suggests separate surveyors would be more appropriate.

    Vulnerable parties – When one party lacks construction knowledge or feels disadvantaged, having their own surveyor provides essential protection.

    For guidance on specific scenarios, consult resources for building owners and adjoining owners.

    How to Select the Right Agreed Surveyor

    Choosing the appropriate professional is crucial for a successful agreed surveyor party wall arrangement. Consider these essential factors:

    Professional Qualifications

    Look for surveyors with:

    • RICS membership (Royal Institution of Chartered Surveyors) – ideally MRICS or FRICS
    • Specific party wall expertise – not just general building surveying experience
    • Professional indemnity insurance – adequate coverage for the work involved
    • Local knowledge – familiarity with construction practices in your area
    • Proven track record – experience with similar types of works

    Impartiality and Independence

    Ensure the surveyor:

    • Has no prior relationship with either party
    • Has not previously worked for either property owner
    • Demonstrates no financial interest in the outcome
    • Maintains professional distance from both parties
    • Can provide references from previous agreed surveyor appointments

    Communication Skills

    The ideal agreed surveyor should:

    • Explain technical matters in plain language
    • Respond promptly to queries from both parties
    • Provide clear, written documentation
    • Be accessible throughout the process
    • Demonstrate patience and diplomacy

    Fee Transparency

    Before appointment, clarify:

    • The total estimated fees for the entire process
    • What services are included in the quoted price
    • How fees will be apportioned between parties
    • Payment terms and schedules
    • Any additional costs that might arise
    • Whether VAT is included in quoted figures

    Questions to Ask Potential Agreed Surveyors

    📋 Experience Questions:

    • How many agreed surveyor appointments have you completed?
    • What types of party wall works do you specialize in?
    • Have you handled projects similar to ours?

    📋 Process Questions:

    • What is your typical timeline for completing the award?
    • How do you ensure impartiality between both parties?
    • What happens if a dispute arises during the works?

    📋 Practical Questions:

    • How quickly can you begin the process?
    • What information do you need from both parties?
    • How will you communicate with us throughout?

    The Agreed Surveyor’s Fees: Who Pays and How Much?

    Understanding the financial arrangements for an agreed surveyor party wall appointment helps both parties budget appropriately.

    Typical Fee Structures

    Standard agreed surveyor fees generally range from:

    Work Complexity Typical Fee Range
    Simple works (minor alterations) £800 – £1,200
    Moderate works (extensions, loft conversions) £1,200 – £1,800
    Complex works (basements, major structural changes) £1,800 – £3,000+

    These fees typically cover:

    • Initial consultations with both parties
    • Site inspections and surveys
    • Preparation of schedules of condition
    • Drafting and serving the party wall award
    • Reasonable monitoring during construction
    • Addressing queries and minor disputes

    Fee Apportionment Options

    Option 1: Building Owner Pays All Fees

    The most common arrangement under the Party Wall Act is for the building owner (the party undertaking the works) to pay all surveyor fees. This applies to agreed surveyor appointments just as it would to separate surveyors.

    Advantages:

    • Aligns with standard Party Wall Act practice
    • Adjoining owner incurs no costs
    • Simplifies financial arrangements

    Option 2: Equal Sharing

    Some neighbours agree to split the agreed surveyor’s fees equally, particularly when:

    • Both parties benefit from cost savings
    • The relationship is collaborative
    • The adjoining owner wants to contribute to maintaining good relations

    Advantages:

    • Demonstrates shared commitment
    • Further reduces building owner’s costs
    • Creates sense of partnership

    Option 3: Custom Arrangements

    Parties can negotiate any fee-sharing arrangement that suits their circumstances, such as:

    • Percentage splits (e.g., 70/30, 60/40)
    • Building owner pays initial fees, adjoining owner contributes to monitoring
    • Conditional arrangements based on specific outcomes

    Additional Costs to Consider

    Beyond the agreed surveyor’s fees, budget for:

    • Third surveyor fees (if a dispute requires third surveyor appointment): £1,500-£3,000+
    • Remedial works (if damage occurs): Variable, covered by building owner
    • Legal fees (if disputes escalate beyond the Act): £2,000+
    • Additional inspections (if works deviate from the award): £200-£500 per visit

    For comprehensive cost information, review the costs of party wall process.

    Common Misconceptions About Agreed Surveyor Party Wall Appointments

    Several myths persist about the agreed surveyor route. Let’s clarify the facts:

    ❌ Myth 1: “The Agreed Surveyor Favors the Building Owner”

    ✅ Reality: A professional agreed surveyor must maintain strict impartiality. Their duty is to act fairly for both parties, and any bias would constitute professional misconduct. The surveyor’s reputation and RICS membership depend on maintaining neutrality.

    ❌ Myth 2: “You Can’t Change Your Mind Once You Agree”

    ✅ Reality: Either party can withdraw consent at any time and appoint their own surveyor. The Party Wall Act specifically protects this right, ensuring no one is locked into an arrangement they’re uncomfortable with.

    ❌ Myth 3: “Agreed Surveyors Produce Less Thorough Awards”

    ✅ Reality: The agreed surveyor must produce the same comprehensive, legally binding award as would result from two separate surveyors. The documentation, schedules of condition, and protective measures are identical in scope and detail.

    ❌ Myth 4: “It’s Always Cheaper to Use an Agreed Surveyor”

    ✅ Reality: While the agreed surveyor’s fees are typically lower than combined fees for two surveyors, if one party later withdraws and appoints their own surveyor, total costs can exceed the two-surveyor route from the outset. The agreed surveyor’s work still must be paid for, plus the new surveyor’s fees.

    ❌ Myth 5: “The Adjoining Owner Loses Protection”

    ✅ Reality: The adjoining owner receives the same legal protections under the Party Wall Act regardless of whether an agreed surveyor or separate surveyors are appointed. The award must still protect their property, provide schedules of condition, and set appropriate safeguards.

    ❌ Myth 6: “You Don’t Need a Surveyor If Neighbours Agree”

    ✅ Reality: Even with friendly neighbours, professional surveying ensures proper documentation, protects both parties legally, and provides expert oversight. Having a party wall agreement without a surveyor can create future problems if disputes arise or damage occurs.

    Alternatives to the Agreed Surveyor Party Wall Route

    Comprehensive infographic illustration (1536x1024) displaying the agreed surveyor appointment process as a flowable diagram with three disti

    When the agreed surveyor approach isn’t suitable, property owners have other options:

    Two Separate Surveyors

    The traditional approach involves:

    • Building owner’s surveyor: Appointed by the party undertaking works to represent their interests
    • Adjoining owner’s surveyor: Appointed by the neighbouring property owner to protect their interests

    Advantages:

    • Dedicated representation for each party
    • Confidential advice for both sides
    • Two professional opinions on technical matters
    • Greater sense of protection for the adjoining owner

    Disadvantages:

    • Higher total costs (typically double the agreed surveyor route)
    • Longer timelines due to surveyor correspondence
    • More formal, potentially adversarial atmosphere
    • Additional administrative complexity

    Learn more about building owner’s surveyors and adjoining owner’s surveyors.

    Third Surveyor Appointment

    When the two appointed surveyors cannot agree on specific matters, they may appoint a third surveyor to make a binding decision. This is rare but provides a resolution mechanism.

    When it occurs:

    • Disagreement on technical aspects of the award
    • Disputes about appropriate safeguards
    • Conflicts over fee apportionment
    • Differing opinions on damage assessment

    Process:

    • Both surveyors must agree on the third surveyor selection
    • If they cannot agree, either party can request the appointing officer (usually the local authority) to select one
    • The third surveyor’s decision is final and binding
    • Additional costs apply (typically £1,500-£3,000+)

    Consent Without Surveyor Involvement

    If the adjoining owner consents to the works in writing within 14 days of receiving notice, the party wall process technically ends. However, this approach carries risks:

    Risks for adjoining owners:

    • No professional assessment of potential damage
    • No schedule of condition documenting pre-work property state
    • Difficult to prove damage was caused by the works
    • No formal mechanism for addressing concerns during works

    Risks for building owners:

    • Adjoining owner may later claim damage without baseline documentation
    • No formal award providing legal protection
    • Potential for disputes without clear resolution framework

    Most experts recommend professional involvement even when neighbours are friendly. For template guidance, see the party wall agreement template.

    Practical Tips for a Successful Agreed Surveyor Party Wall Experience

    Maximize the benefits of the agreed surveyor route with these practical strategies:

    🗣️ Communicate Early and Openly

    • Discuss your plans with your neighbour before serving formal notices
    • Explain the benefits of the agreed surveyor approach
    • Address any concerns or questions they may have
    • Maintain friendly, respectful communication throughout

    📄 Document Everything

    • Keep copies of all notices, correspondence, and agreements
    • Maintain a file of the surveyor’s communications
    • Photograph the party wall and adjoining property before works begin
    • Save emails and written confirmations

    🤝 Choose Your Surveyor Together

    • Involve both parties in the selection process
    • Interview multiple candidates if necessary
    • Ensure both parties are comfortable with the chosen professional
    • Confirm the surveyor’s availability and timeline

    💬 Establish Clear Expectations

    • Discuss and agree on fee arrangements upfront
    • Clarify the surveyor’s scope of work
    • Set realistic timelines for the award preparation
    • Understand the process for addressing concerns during works

    📞 Maintain Professional Boundaries

    • Direct all party wall queries to the agreed surveyor
    • Avoid discussing technical matters directly with your neighbour
    • Let the surveyor mediate any disagreements
    • Trust the professional process

    ⚡ Act Promptly

    • Respond quickly to surveyor requests for information
    • Provide access for inspections as scheduled
    • Review and comment on draft awards within reasonable timeframes
    • Don’t delay the process unnecessarily

    🔍 Review the Award Carefully

    • Read the entire party wall award thoroughly
    • Ask the surveyor to explain any unclear terms
    • Ensure all your concerns are addressed
    • Confirm you understand your rights and obligations

    What Happens If Things Go Wrong?

    Even with an agreed surveyor party wall arrangement, issues can arise. Here’s how to address common problems:

    If One Party Wants to Withdraw

    The process:

    1. Party notifies the agreed surveyor in writing of their intention to appoint their own surveyor
    2. The agreed surveyor’s appointment ends (though fees for work completed remain payable)
    3. The party appoints their own surveyor who coordinates with the other party’s surveyor
    4. The two surveyors prepare the award jointly or appoint a third surveyor if they disagree

    Financial implications:

    • The agreed surveyor’s fees for work completed must still be paid
    • Additional fees for the newly appointed surveyor apply
    • Total costs typically exceed what they would have been with two surveyors from the start

    If Damage Occurs During Works

    Steps to take:

    1. Document the damage immediately with photographs and written descriptions
    2. Notify the agreed surveyor without delay
    3. The surveyor inspects and assesses the damage
    4. The surveyor determines whether the damage resulted from the notified works
    5. If so, the building owner must remedy the damage at their expense

    The agreed surveyor’s role:

    • Impartially assesses the cause and extent of damage
    • Determines appropriate remedial works
    • Oversees repairs to ensure proper completion
    • Mediates any disagreements about the damage

    If the Building Owner Deviates from the Award

    When works proceed differently than specified in the award:

    Consequences:

    • The building owner may be in breach of the award
    • Work may need to stop until the issue is resolved
    • Additional surveyor fees for reassessment and award variation
    • Potential legal action by the adjoining owner

    Resolution:

    • The agreed surveyor assesses the deviation
    • Determines whether it’s material or minor
    • May require a supplemental award for significant changes
    • Ensures the adjoining owner’s interests remain protected

    If You’re Unhappy with the Agreed Surveyor

    Options available:

    1. Discuss concerns directly – Many issues can be resolved through clear communication
    2. Request written explanations – The surveyor should clarify their decisions and reasoning
    3. Withdraw and appoint your own surveyor – Exercise your right to separate representation
    4. Appeal to the third surveyor – Once your own surveyor is appointed, disputes can be referred to a third surveyor
    5. Formal complaint – Report professional misconduct to RICS if appropriate

    Regional Considerations for Agreed Surveyor Party Wall Appointments

    The agreed surveyor approach works similarly across England and Wales, but local factors can influence the process:

    London and Urban Areas

    In densely populated areas like London, agreed surveyor appointments are particularly common because:

    • Properties are closely spaced, making party wall matters frequent
    • Neighbours often prioritize cost savings due to high property values
    • Experienced party wall surveyors are readily available
    • The culture of party wall procedures is well-established

    Find specialists in Central London, North London, South London, East London, and West London.

    Suburban and Rural Areas

    In less densely populated regions:

    • Party wall matters may be less frequent
    • Fewer specialists may be available, making agreed surveyor selection more limited
    • Neighbours may be less familiar with party wall procedures
    • Travel costs for surveyors may be higher

    Wales

    The Party Wall etc. Act 1996 applies in Wales as it does in England, with identical provisions for agreed surveyor appointments. Welsh language documentation may be available from some surveyors.

    Scotland and Northern Ireland

    Important note: The Party Wall etc. Act 1996 does NOT apply in Scotland or Northern Ireland. These regions have different legal frameworks for boundary and shared wall matters. Property owners in these areas should seek local legal advice rather than following party wall procedures.

    The Future of Agreed Surveyor Party Wall Arrangements in 2025

    As we progress through 2025, several trends are shaping the agreed surveyor landscape:

    📱 Digital Documentation

    Modern agreed surveyors increasingly use:

    • Digital photography and video for schedules of condition
    • Cloud-based document sharing for instant access
    • Electronic signatures for faster award execution
    • Project management software for transparent tracking
    • Virtual meetings to reduce scheduling delays

    🌍 Sustainability Considerations

    Party wall awards now often address:

    • Sustainable construction methods
    • Minimizing environmental impact during works
    • Energy efficiency improvements affecting party walls
    • Recycling of materials from party wall works

    📊 Increased Transparency

    Professional bodies and consumer advocates are pushing for:

    • Standardized fee structures
    • Clear explanations of surveyor duties
    • Better public education about party wall rights
    • More accessible dispute resolution mechanisms

    🤖 Technology Integration

    Emerging technologies supporting the process include:

    • 3D scanning for precise condition documentation
    • Structural monitoring sensors to detect movement during works
    • AI-assisted damage assessment
    • Blockchain-based award registration for permanent records

    Frequently Asked Questions About Agreed Surveyor Party Wall Matters

    Can I suggest an agreed surveyor even if my neighbour has already appointed their own surveyor?

    Yes, you can propose switching to an agreed surveyor arrangement at any time before the award is finalized. However, your neighbour must consent, and their already-appointed surveyor’s fees for work completed will still need to be paid. The potential cost savings may be reduced if significant work has already been done.

    What qualifications should an agreed surveyor have?

    Look for a chartered surveyor (MRICS or FRICS) with specific party wall expertise. They should have professional indemnity insurance, local knowledge, and a proven track record of agreed surveyor appointments. Membership in the Faculty of Party Wall Surveyors (FPWS) or Pyramus & Thisbe Club demonstrates specialized expertise.

    How long does the agreed surveyor party wall process typically take?

    From initial appointment to award issuance, expect 3-6 weeks for straightforward cases. Complex projects may take 8-12 weeks. Factors affecting timeline include: property access for inspections, complexity of the works, responsiveness of both parties, and the surveyor’s current workload.

    Can the agreed surveyor refuse to act?

    Yes. A surveyor can decline the appointment if they: have a conflict of interest, lack expertise for the specific works, are too busy to complete the work in a reasonable timeframe, or believe the parties’ expectations are unreasonable. They should decline if they cannot maintain complete impartiality.

    What if I disagree with the agreed surveyor’s award?

    You have several options: discuss your concerns with the surveyor and request written clarification, withdraw consent and appoint your own surveyor (who can then dispute aspects of the award with the building owner’s surveyor), or seek legal advice if you believe the surveyor has acted improperly. The award is legally binding once served unless successfully challenged.

    Do I need an agreed surveyor for boundary wall issues?

    Party wall procedures only apply to walls directly on the boundary line or structures within certain distances of the boundary. For pure boundary disputes, you may need different legal assistance. However, many party wall matters involve boundary considerations. Review guidance on boundary wall rules and boundary proximity.

    Can an agreed surveyor handle multiple properties?

    Yes. If your works affect multiple adjoining properties, a single agreed surveyor can act for all parties if everyone consents. This can provide even greater cost savings. However, the more parties involved, the more complex the impartiality requirements become.

    What’s included in a schedule of condition?

    A comprehensive schedule of condition documents the adjoining owner’s property before works begin, including: detailed written descriptions of all rooms and external areas, photographs of walls, ceilings, floors, and external structures, notes on existing cracks, defects, or damage, measurements and technical observations, and dated evidence creating a baseline for comparison if damage claims arise later. Learn more about schedules of condition.

    Conclusion: Making the Right Choice for Your Party Wall Matters

    The agreed surveyor party wall approach represents an efficient, cost-effective alternative to appointing separate surveyors, particularly when neighbours maintain good relationships and the proposed works are relatively straightforward. By sharing a single impartial professional, property owners can save 40-50% on surveyor fees while ensuring full compliance with the Party Wall etc. Act 1996.

    However, this collaborative approach isn’t suitable for every situation. Complex projects, strained neighbourly relations, or significant property value concerns may warrant the additional protection of dedicated representation through separate surveyors.

    Key Considerations When Deciding

    Choose an agreed surveyor when:

    • You have a good relationship with your neighbour
    • The proposed works are straightforward
    • Both parties want to minimize costs
    • Quick resolution is important
    • Previous collaboration has been successful

    Consider separate surveyors when:

    • The works are complex or extensive
    • Neighbourly relations are strained
    • Significant property value is at stake
    • Either party feels uncomfortable with shared representation
    • Previous disputes suggest adversarial representation would be safer

    Your Next Steps

    If you’re considering the agreed surveyor route:

    1. Discuss with your neighbour – Gauge their interest in the collaborative approach and address any concerns
    2. Research qualified surveyors – Identify RICS-qualified professionals with party wall expertise in your area
    3. Request quotes – Contact multiple surveyors to compare fees, experience, and availability
    4. Verify credentials – Check RICS membership, insurance, and references
    5. Formalize the appointment – Ensure both parties provide written consent to the selected surveyor
    6. Stay engaged – Respond promptly to requests and maintain communication throughout the process

    For professional guidance tailored to your specific situation, contact experienced party wall surveyors who can assess whether an agreed surveyor appointment suits your needs.

    Remember, the Party Wall etc. Act 1996 exists to protect both building owners and adjoining owners while facilitating necessary construction work. Whether you choose an agreed surveyor or separate surveyors, professional expertise ensures your rights are protected, your obligations are met, and your property interests are safeguarded throughout the process.

    The agreed surveyor party wall approach demonstrates that even in legal and construction matters, collaboration and mutual respect can create outcomes that benefit everyone involved. By understanding your options, rights, and responsibilities, you can navigate party wall matters with confidence and maintain positive relationships with your neighbours for years to come.


  • The Party Wall Act: Your Complete Guide to Understanding Property Rights and Responsibilities in 2025

    The Party Wall Act: Your Complete Guide to Understanding Property Rights and Responsibilities in 2025

    Professional landscape hero image (1536x1024) featuring bold text overlay 'The Party Wall Act: Your Complete Guide' in extra large 72pt whit

    Imagine planning your dream home extension, only to discover that a simple shared wall with your neighbour could derail your entire project. Every year, thousands of property owners in England and Wales face confusion, disputes, and unexpected costs because they don’t understand the party wall act. Whether you’re building a loft conversion, digging a basement, or simply repairing a shared boundary, this legislation affects you more than you might think.

    The Party Wall etc. Act 1996 is one of the most misunderstood pieces of property legislation in the UK. It governs the rights and responsibilities of property owners who share walls, boundaries, or structures with their neighbours. Understanding this Act isn’t just about legal compliance—it’s about protecting your investment, maintaining good relationships with neighbours, and avoiding costly disputes that can halt construction projects for months.

    Key Takeaways

    • 🏠 The Party Wall Act applies to all building work affecting shared walls, boundaries, or excavations near neighbouring properties in England and Wales
    • 📋 Serving proper notice is mandatory and must be done at least two months before starting work (one month for certain repairs)
    • 👥 Party wall surveyors act as impartial professionals who create legally binding awards to protect both property owners
    • 💰 The building owner typically pays all costs, including their surveyor, the neighbour’s surveyor, and the award preparation
    • ⚖️ Non-compliance can result in legal action, injunctions to stop work, and significant financial penalties

    What Is the Party Wall Act?

    Professional landscape infographic (1536x1024) for article "The Party Wall Act: Your Complete Guide to Understanding Property Rights and Res

    The Party Wall etc. Act 1996 is a piece of legislation that came into force on July 1, 1997, across England and Wales. This Act provides a framework for preventing and resolving disputes in relation to party walls, boundary walls, and excavations near neighbouring buildings.

    The primary purpose of the legislation is to balance the rights of property owners who wish to carry out building work with the rights of their neighbours whose properties might be affected. It recognizes that while owners should be able to develop their properties, they must do so without causing unnecessary damage or distress to adjoining owners.

    The Three Main Sections of the Party Wall Act

    The Act covers three distinct types of work:

    1. Work directly to an existing party wall or party structure (Section 2)
    2. Building a new wall at or astride the boundary between two properties (Section 1)
    3. Excavating within three or six metres of a neighbouring building (Section 6)

    Each section has specific requirements for notice periods, procedures, and protections. Understanding which section applies to your planned work is crucial for proper compliance with party wall procedures.

    Who Does the Party Wall Act Affect?

    The legislation affects two key parties:

    • Building Owner: The person or entity planning to carry out the work
    • Adjoining Owner: The neighbour whose property shares the party wall or is near the proposed excavation

    Both residential and commercial property owners are subject to the Act. Whether you’re a homeowner planning a kitchen extension or a developer constructing a multi-storey building, the same legal framework applies.

    Understanding Party Walls and Party Structures

    Before diving deeper into the Act’s requirements, it’s essential to understand what qualifies as a “party wall” or “party structure.” These terms have specific legal definitions that determine whether the Act applies to your situation.

    What Qualifies as a Party Wall?

    A party wall is a wall that:

    • Stands on the land of two or more owners and forms part of a building
    • Separates buildings belonging to different owners
    • Stands wholly on one owner’s land but is used by two or more owners to separate their buildings

    Common examples include:

    ✅ The wall between two semi-detached houses
    ✅ The wall separating two terraced properties
    ✅ A garden wall built along a boundary that separates two properties
    ✅ The floor and ceiling structure between flats in converted buildings

    Party Structures vs. Party Fence Walls

    The Act also covers party structures, which include:

    • Floors and other structures separating buildings or parts of buildings with different owners
    • Walls that are party walls and are also external walls of a building

    A party fence wall is slightly different—it’s a wall (not part of a building) that stands on the boundary between lands of different owners and is used to separate those lands. This includes garden walls on boundaries. For a detailed explanation, read more about the difference between party fence walls and boundary walls.

    Type Definition Common Example
    Party Wall Wall forming part of a building on boundary Wall between terraced houses
    Party Structure Floor/ceiling between different owners Floor between flats
    Party Fence Wall Non-building wall on boundary Garden wall on property line
    Boundary Wall Wall entirely on one side of boundary Fence just inside your property

    When Does the Party Wall Act Apply?

    Understanding when the Act applies is crucial for avoiding legal complications. Not all building work requires party wall procedures, but many common home improvements do.

    Types of Work Requiring Party Wall Notice

    You must serve notice under the Party Wall Act if you plan to:

    Section 1 Works (New Walls on Boundaries):

    • Build a new wall on the boundary line
    • Build a wall astride the boundary line (half on each property)

    Section 2 Works (Existing Party Walls):

    • Cut into a party wall to insert beams (e.g., for a loft conversion)
    • Underpin a party wall
    • Raise a party wall
    • Demolish and rebuild a party wall
    • Cut away projecting chimney breasts or corbels
    • Protect party walls during demolition work
    • Weatherproof party walls after demolition

    Section 6 Works (Excavations):

    • Excavate within 3 metres of a neighbouring building if you’ll dig deeper than its foundations
    • Excavate within 6 metres of a neighbouring building if you’ll dig deeper than a line drawn at 45 degrees from the bottom of its foundations

    Common Projects That Trigger the Act

    Many everyday home improvement projects require party wall procedures:

    🔨 Loft conversions that require cutting into party walls for steel beams
    🏗️ Basement extensions involving excavation near neighbouring properties
    🏠 House extensions that require work to party walls
    🧱 Removing chimney breasts on party walls
    🔧 Inserting damp-proof courses in party walls
    Cutting chases for electrical or plumbing work in party walls

    For specific guidance on what works require notices, visit the types of party wall works resource.

    The Party Wall Notice Process: Step-by-Step

    Navigating the party wall notice process can seem daunting, but following the correct procedure protects both you and your neighbour. Here’s a comprehensive breakdown of each step.

    Step 1: Determine Which Notice You Need

    Three types of notices exist under the Act:

    1. Party Structure Notice (Section 2): For work directly to party walls
    2. Line of Junction Notice (Section 1): For new walls on or at the boundary
    3. Notice of Adjacent Excavation (Section 6): For excavation work

    Each notice has specific content requirements and must include details about the proposed work, when it will start, and relevant drawings or plans.

    Step 2: Serve the Notice

    Timing is critical:

    • Party Structure Notices and Line of Junction Notices must be served at least two months before work starts
    • Notices of Adjacent Excavation must be served at least one month before work begins

    The notice must be served on all adjoining owners. This includes:

    • Direct neighbours sharing the party wall
    • Neighbours whose properties are within the excavation zone
    • Landlords if the adjoining property is leased

    Service can be accomplished by:

    • Hand delivery
    • Registered or recorded delivery post
    • Leaving the notice at the property

    For detailed guidance on notices, consult this resource on party wall act notices and how to respond.

    Step 3: Await the Adjoining Owner’s Response

    Once served, the adjoining owner has 14 days to respond. They have three options:

    Option 1: Consent
    The adjoining owner agrees to the work in writing. If this happens, you can proceed without appointing surveyors, though it’s still wise to document the property’s condition beforehand.

    Option 2: Dissent
    The adjoining owner disagrees or raises concerns. This triggers the “dispute resolution” process, requiring surveyors.

    Option 3: No Response 🤐
    If the adjoining owner doesn’t respond within 14 days, this is deemed a dissent, and the dispute resolution process begins automatically.

    Step 4: Appoint Party Wall Surveyors

    When there’s a dissent (or deemed dissent), surveyors must be appointed. There are two approaches:

    Agreed Surveyor Approach:
    Both parties agree to appoint a single surveyor who acts impartially for both sides. This is often more cost-effective.

    Two Surveyor Approach:
    Each party appoints their own surveyor. These two surveyors then work together and may appoint a third surveyor to resolve any disagreements between them.

    The building owner is responsible for paying all surveyor fees, including the adjoining owner’s surveyor costs.

    Step 5: The Party Wall Award

    The surveyor(s) will inspect both properties, assess the proposed work, and prepare a Party Wall Award—a legally binding document that:

    • Describes the work to be carried out
    • Sets out the time and manner of executing the work
    • Records the condition of the adjoining owner’s property (Schedule of Condition)
    • Specifies how any damage will be resolved
    • Determines who pays costs

    The award protects both parties. For the building owner, it provides the legal right to proceed. For the adjoining owner, it ensures their property is protected and any damage will be remedied.

    Learn more about party wall awards and their importance.

    Rights and Responsibilities Under the Party Wall Act

    Understanding your rights and responsibilities under the Act helps ensure smooth project execution and maintains neighbourly relations.

    Building Owner’s Rights

    As the building owner, the Act gives you the right to:

    🔑 Carry out necessary work to your property, even if it affects a party wall
    🔑 Enter the adjoining property (with notice) to execute work, though this must be at reasonable times
    🔑 Cut into party walls for beams, flashings, or other necessary construction elements
    🔑 Underpin or strengthen party walls if required for your work
    🔑 Receive protection through the award process from unreasonable objections

    Building Owner’s Responsibilities

    With these rights come important obligations:

    📌 Serve proper notice within the required timeframes
    📌 Pay all costs associated with the party wall process, including neighbour’s surveyor fees
    📌 Minimize inconvenience to adjoining owners
    📌 Make good any damage caused by the work
    📌 Work in accordance with the party wall award
    📌 Provide access to surveyors for inspections

    If you’re planning works, understanding your role as a building owner is essential.

    Adjoining Owner’s Rights

    As an adjoining owner, you have the right to:

    ✔️ Receive proper notice of planned works
    ✔️ Appoint your own surveyor at the building owner’s expense
    ✔️ Have your property protected through a Schedule of Condition
    ✔️ Receive compensation for any damage caused
    ✔️ Refuse entry if proper notice hasn’t been given
    ✔️ Appeal the party wall award to the County Court within 14 days

    Adjoining Owner’s Responsibilities

    Adjoining owners also have obligations:

    📌 Respond to notices within the 14-day period
    📌 Allow reasonable access for surveys and work (with proper notice)
    📌 Act reasonably and not obstruct legitimate work
    📌 Cooperate with surveyors during the process

    For adjoining owners seeking guidance, resources for adjoining owners provide valuable information.

    The Role of Party Wall Surveyors

    Party wall surveyors are specialized professionals who play a crucial role in the party wall process. Their expertise ensures that work proceeds legally while protecting all parties’ interests.

    What Does a Party Wall Surveyor Do?

    A qualified party wall surveyor:

    🔍 Inspects properties to assess existing conditions
    📋 Prepares Schedules of Condition documenting the adjoining property before work begins
    ⚖️ Drafts party wall awards setting out terms and conditions
    🛡️ Protects both parties’ interests impartially
    📊 Monitors work to ensure compliance with the award
    🔧 Resolves disputes between building and adjoining owners
    💼 Provides expert advice on party wall matters

    Choosing the Right Surveyor

    When selecting a party wall surveyor, consider:

    • Qualifications: Look for members of the Faculty of Party Wall Surveyors (FPWS) or Royal Institution of Chartered Surveyors (RICS)
    • Experience: Choose surveyors with proven track records in party wall matters
    • Local knowledge: Surveyors familiar with your area understand local building practices
    • Communication: Select professionals who explain processes clearly
    • Availability: Ensure they can work within your project timeline

    For expert assistance in London, consider consulting a professional party wall surveyor with local expertise.

    Can You Proceed Without a Surveyor?

    If your neighbour consents to the work in writing, you technically don’t need surveyors. However, this approach carries risks:

    ⚠️ No formal protection if disputes arise later
    ⚠️ No Schedule of Condition to prove pre-existing damage
    ⚠️ Potential for costly litigation if problems occur
    ⚠️ No expert guidance on complex technical matters

    While it’s possible to have a party wall agreement without a surveyor, most property professionals recommend using qualified surveyors for any significant work.

    Costs Associated with the Party Wall Act

    Understanding the financial implications of the party wall process helps you budget accurately for your building project.

    Who Pays for What?

    The fundamental principle is simple: the building owner pays all costs associated with the party wall process. This includes:

    💷 Your own surveyor’s fees
    💷 The adjoining owner’s surveyor’s fees
    💷 Third surveyor’s fees (if appointed)
    💷 Award preparation costs
    💷 Schedule of Condition costs
    💷 Any necessary monitoring during work
    💷 Remedial work for any damage caused

    Typical Cost Ranges

    Party wall costs vary significantly based on project complexity, location, and whether disputes arise:

    Service Typical Cost Range
    Agreed Surveyor (simple project) £700 – £1,500
    Two Surveyors (standard project) £1,500 – £3,000
    Complex projects (multiple neighbours) £3,000 – £10,000+
    Schedule of Condition (per property) £300 – £800
    Award preparation £400 – £1,200

    These are approximate figures for 2025. Costs in central London and other high-value areas tend to be higher.

    How to Keep Party Wall Costs Down

    While you can’t avoid party wall costs entirely, you can minimize them:

    💡 Communicate early with neighbours to build goodwill
    💡 Provide clear information to reduce surveyor time
    💡 Consider an agreed surveyor instead of two separate ones
    💡 Serve notices promptly to avoid rushed fees
    💡 Choose experienced surveyors who work efficiently
    💡 Maintain good records to streamline the process

    For more detailed strategies, read this guide on how to keep party wall costs down.

    For a comprehensive overview of expenses, visit the costs of party wall process page.

    Common Party Wall Disputes and How to Resolve Them

    Despite the Act’s framework, disputes still arise. Understanding common issues and resolution methods can save time, money, and neighbourly relationships.

    Frequent Sources of Conflict

    1. Noise and Disruption 🔊
    Construction work inevitably causes disturbance. Disputes often arise when work occurs at unreasonable hours or continues longer than expected.

    Solution: The party wall award should specify working hours and duration. Stick to these terms and communicate any necessary changes in advance.

    2. Damage to Adjoining Property 🏚️
    Cracks, subsidence, or cosmetic damage can occur during building work.

    Solution: A comprehensive Schedule of Condition protects both parties by documenting pre-existing conditions. Any new damage becomes the building owner’s responsibility to repair.

    3. Access Issues 🚪
    Building owners may need access to adjoining property for scaffolding or to execute work.

    Solution: The Act provides for necessary access, but proper notice must be given. The award should specify access arrangements clearly.

    4. Disagreement Over Work Scope 📐
    Adjoining owners may believe proposed work exceeds what’s necessary or safe.

    Solution: Surveyors assess whether proposed work is reasonable and necessary, providing impartial expert judgment.

    5. Cost Disputes 💰
    Disagreements about surveyor fees or who should pay for what can escalate quickly.

    Solution: The Act clearly states the building owner pays party wall costs. However, surveyors’ fees should be reasonable and proportionate to the work involved.

    The Appeals Process

    If either party disagrees with a party wall award, they can appeal to the County Court within 14 days of receiving the award. The court will review the award and may:

    • Uphold the award as issued
    • Modify specific terms
    • Set aside the award and require a new one
    • Award costs to either party

    Appeals should be a last resort, as they add significant time and expense to projects.

    Preventing Disputes Through Communication

    The best dispute resolution is prevention. Effective strategies include:

    🤝 Early conversation with neighbours about your plans
    📧 Regular updates on project progress
    🎁 Small gestures of goodwill (offering to repair shared areas, etc.)
    Respecting reasonable working hours
    🧹 Keeping work areas clean and safe
    📞 Providing contact information for concerns

    Regional Considerations: The Party Wall Act Across England and Wales

    Professional landscape photograph (1536x1024) depicting formal party wall notice document on desk with architectural plans, surveyor's measu

    While the Party Wall Act applies uniformly across England and Wales, practical considerations vary by region.

    London-Specific Considerations

    London presents unique party wall challenges:

    • High density: More properties share walls, increasing complexity
    • Property values: Higher stakes mean more detailed surveys and awards
    • Conservation areas: Additional planning considerations may interact with party wall requirements
    • Basement extensions: Extremely popular in London, triggering Section 6 excavation notices frequently

    If you’re undertaking work in the capital, consider consulting specialists in different areas:

    Rural vs. Urban Applications

    Urban Areas:

    • More party walls and shared structures
    • Greater likelihood of excavation work affecting neighbours
    • Higher property density means more adjoining owners to notify
    • More experienced surveyors available

    Rural Areas:

    • Fewer party walls but still applicable to semi-detached and terraced properties
    • Excavation notices may be needed for barn conversions or agricultural building work
    • May need to travel further to find experienced party wall surveyors
    • Lower property density can mean simpler processes

    Scotland and Northern Ireland

    Important note: The Party Wall etc. Act 1996 does not apply in Scotland or Northern Ireland. These regions have different legal frameworks:

    Scotland: Common law principles govern party walls, with different procedures and protections.

    Northern Ireland: The Access to Neighbouring Land (Northern Ireland) Order 1999 provides some similar protections, but party wall law differs significantly.

    If you’re working in these regions, seek advice from local property lawyers or surveyors familiar with the applicable legislation.

    Practical Tips for Building Owners

    If you’re planning building work that triggers the Party Wall Act, these practical tips will help ensure a smooth process.

    Before You Start

    Identify all affected neighbours early—don’t forget those across back gardens or on upper floors
    Speak to neighbours informally before serving formal notices
    Commission architectural drawings that clearly show party wall locations
    Budget for party wall costs from the project outset
    Research qualified surveyors in your area
    Check whether you need planning permission separately from party wall procedures
    Review your insurance to ensure adequate cover during construction

    During the Notice Period

    📋 Serve notices correctly with all required information
    📋 Keep copies of all notices and proof of service
    📋 Respond promptly to any questions from neighbours
    📋 Appoint surveyors quickly if dissent occurs
    📋 Provide surveyors with all necessary information and access
    📋 Don’t start work until the award is in place

    During Construction

    🏗️ Follow the award terms precisely
    🏗️ Allow surveyor inspections as required
    🏗️ Document the work with photographs
    🏗️ Address any concerns from neighbours immediately
    🏗️ Keep neighbours informed of progress and any changes
    🏗️ Minimize disruption wherever possible

    After Completion

    ✔️ Arrange final inspections with surveyors
    ✔️ Address any damage identified during inspections
    ✔️ Obtain completion confirmation from surveyors
    ✔️ Maintain good records of the entire process
    ✔️ Keep award documents with your property deeds

    Practical Tips for Adjoining Owners

    If your neighbour has served you with a party wall notice, understanding your position helps protect your property rights.

    When You Receive a Notice

    🔔 Don’t panic—receiving a notice doesn’t mean you must agree to everything
    🔔 Read the notice carefully and note the response deadline
    🔔 Inspect the details of proposed work
    🔔 Consider the impact on your property
    🔔 Seek clarification if anything is unclear
    🔔 Respond within 14 days to avoid deemed dissent

    Your Response Options

    If you’re comfortable with the work:
    You can consent in writing, but consider requesting a Schedule of Condition even if you consent, to protect against future damage claims.

    If you have concerns:
    Dissent and appoint a surveyor. This doesn’t mean you’re being difficult—it’s a legitimate way to ensure your property is protected. Remember, the building owner pays your surveyor’s fees.

    If you’re unsure:
    Consult a party wall surveyor for advice before responding. Many offer initial consultations to help you understand your position.

    Choosing Your Surveyor

    When appointing a surveyor to represent your interests:

    • Select someone independent of the building owner’s surveyor
    • Choose a qualified professional (RICS or FPWS member)
    • Ensure they have experience representing adjoining owners
    • Confirm they understand your specific concerns
    • Verify they can act within your timeline

    What to Expect from the Process

    As an adjoining owner, you can expect:

    📅 Initial contact from your surveyor explaining the process
    📅 Property inspection to prepare a Schedule of Condition
    📅 Communication about the proposed award terms
    📅 Opportunity to raise concerns through your surveyor
    📅 Receipt of the party wall award setting out protections
    📅 Monitoring during construction if required
    📅 Final inspection after work completion

    For more guidance on your position, visit resources for neighbours whose property is affected by works.

    Frequently Asked Questions About the Party Wall Act

    Do I need party wall consent for minor repairs?

    Minor repairs that don’t affect the structural integrity of the party wall typically don’t require party wall procedures. Examples include:

    • Plastering or painting party walls
    • Replacing like-for-like fixtures
    • Minor electrical work within existing chases

    However, anything involving cutting into the wall, removing structural elements, or underpinning does require notice.

    What happens if I start work without serving notice?

    Starting work without proper notice is a breach of the Act. Consequences can include:

    • Injunctions to stop work immediately
    • Legal action from adjoining owners
    • Liability for all damage without the protection of an award
    • Significant legal costs
    • Difficulty selling your property later

    Always serve proper notice before commencing work.

    Can my neighbour stop my building project?

    No. The Party Wall Act gives you the right to carry out necessary work. Your neighbour cannot prevent legitimate work, but they can:

    • Ensure proper procedures are followed
    • Have their property protected through the award process
    • Require you to work in a specific manner to minimize impact
    • Receive compensation for any damage

    The Act balances your right to develop with their right to protection.

    How long does the party wall process take?

    Timelines vary but typically:

    • Notice period: 1-2 months (depending on work type)
    • Surveyor appointment: 1-2 weeks
    • Award preparation: 2-6 weeks
    • Total: 3-4 months minimum

    Complex projects or disputes can extend this significantly. Plan ahead and build party wall time into your project schedule.

    What if my neighbour doesn’t respond to the notice?

    If your neighbour doesn’t respond within 14 days, this is treated as a “deemed dissent.” You must then appoint surveyors and proceed with preparing a party wall award, just as if they had formally disagreed.

    Do I need party wall procedures for a detached house?

    Generally, no—unless you’re excavating near a neighbouring property. Detached houses don’t share party walls, but Section 6 excavation notices may still apply if you’re digging close to boundary structures or neighbouring buildings.

    For more comprehensive answers, visit the general FAQs section.

    The Future of Party Wall Legislation

    As we move through 2025, several trends and potential changes are shaping party wall practice:

    Digitalization of the Process

    Technology is streamlining party wall procedures:

    • Digital notices: Electronic service becoming more common
    • Virtual surveys: Video inspections supplementing physical visits
    • Digital awards: Electronic signatures and document management
    • Online dispute resolution: Some simple disputes resolved remotely

    Increased Awareness

    More property owners understand their party wall obligations thanks to:

    • Better information from local authorities
    • Increased coverage in property media
    • Lender requirements for party wall compliance
    • Professional body education initiatives

    Potential Legislative Updates

    While no major reforms are currently proposed, discussions continue around:

    • Clarifying certain ambiguities in the Act
    • Updating procedures for modern construction methods
    • Streamlining processes for minor works
    • Enhancing enforcement mechanisms

    Climate Change Adaptations

    As properties are retrofitted for energy efficiency and climate resilience, new party wall considerations emerge:

    • External wall insulation affecting party walls
    • Basement waterproofing near boundaries
    • Green roof installations on party structures
    • Heat pump installations requiring party wall work

    Resources and Further Reading

    Official Resources

    • UK Government Guidance: The Department for Levelling Up, Housing and Communities provides official explanatory booklets
    • Legislation.gov.uk: Full text of the Party Wall etc. Act 1996
    • Local Authority Resources: Many councils provide party wall guidance

    Professional Bodies

    • Faculty of Party Wall Surveyors (FPWS): Specialist organization for party wall professionals
    • Royal Institution of Chartered Surveyors (RICS): Provides guidance and maintains surveyor standards
    • Pyramus & Thisbe Club: Organization promoting party wall expertise

    Helpful Templates and Guides

    For practical resources, explore:

    Additional Reading

    For more detailed information on specific topics, visit the blogs section which covers numerous party wall scenarios and questions.

    Conclusion: Navigating the Party Wall Act Successfully

    The Party Wall etc. Act 1996 may seem complex, but it serves an essential purpose: protecting property owners while allowing necessary development. Understanding this legislation is crucial whether you’re planning building work or responding to a neighbour’s notice.

    Key Points to Remember

    🎯 The Act protects everyone: It balances building owners’ rights to develop with adjoining owners’ rights to protection

    🎯 Proper procedure is essential: Serving correct notices within required timeframes prevents legal complications

    🎯 Professional guidance pays off: Qualified party wall surveyors provide expertise that protects your interests and streamlines the process

    🎯 Communication prevents disputes: Open dialogue with neighbours often resolves concerns before they become formal disputes

    🎯 Budget appropriately: Party wall costs are a legitimate part of any building project affecting shared structures

    Your Next Steps

    If you’re planning building work:

    1. Determine whether your project triggers the Party Wall Act
    2. Identify all affected neighbours
    3. Speak informally with neighbours about your plans
    4. Engage a qualified party wall surveyor for guidance
    5. Serve proper notices within required timeframes
    6. Budget for party wall costs in your project plan
    7. Don’t start work until procedures are complete

    If you’ve received a party wall notice:

    1. Read the notice carefully and note deadlines
    2. Seek clarification on any unclear points
    3. Consider appointing your own surveyor (at the building owner’s expense)
    4. Respond within 14 days
    5. Ensure a Schedule of Condition is prepared
    6. Monitor the work to ensure compliance with the award

    For professional assistance:

    Whether you’re a building owner or adjoining owner, expert guidance makes the party wall process smoother and protects your interests. For professional support throughout London and beyond, contact experienced party wall surveyors who can guide you through every step of the process.

    The Party Wall Act doesn’t have to be a source of stress or conflict. With proper understanding, timely action, and professional support, you can navigate party wall requirements efficiently while maintaining positive relationships with your neighbours. Your property project deserves the protection and clarity that proper party wall procedures provide.