RICS
Looking for expert solutions?
Request a Quote

Author: admin

  • Tariffs and Rising Material Costs: Impact on Party Wall Surv

    The construction industry in 2026 faces unprecedented challenges as global tariffs and supply chain disruptions drive material costs to record highs. For property owners planning building works in London, these economic pressures extend beyond bricks and mortar—they’re reshaping the landscape of party wall surveyor fees and awards. Understanding Tariffs and Rising Material Costs: Impact on Party Wall Surveyor Fees and Awards in 2026 has become essential for anyone navigating the Party Wall etc. Act 1996.

    As steel prices surge by 22% and timber costs climb 18% compared to 2024 levels, the ripple effects touch every aspect of construction projects. Party wall surveyors must now account for these escalating expenses when preparing awards, while building owners face mounting pressure to budget accurately for both construction and compliance costs. The question isn’t whether fees will increase—it’s how to prepare strategically for these changes.

    Key Takeaways

    • Party wall surveyor fees in London range from £750–£1,800 per surveyor per affected neighbour in 2026, with total costs typically £1,500–£3,600, representing modest increases driven by inflation and project complexity[1]
    • Tariffs and material cost inflation directly impact party wall awards by increasing repair cost estimates, security deposits, and the overall scope of surveyor assessments required for construction projects
    • Building owners bear full responsibility for all party wall surveyor fees under the Party Wall Act 1996, making accurate budgeting critical as costs rise[1]
    • Using a single agreed surveyor can save £100–£800 per neighbour compared to appointing separate surveyors, offering a strategic cost-mitigation approach[1]
    • Complex basement projects with multiple neighbours can exceed £12,000 in total party wall costs as of 2026, requiring careful financial planning[1]
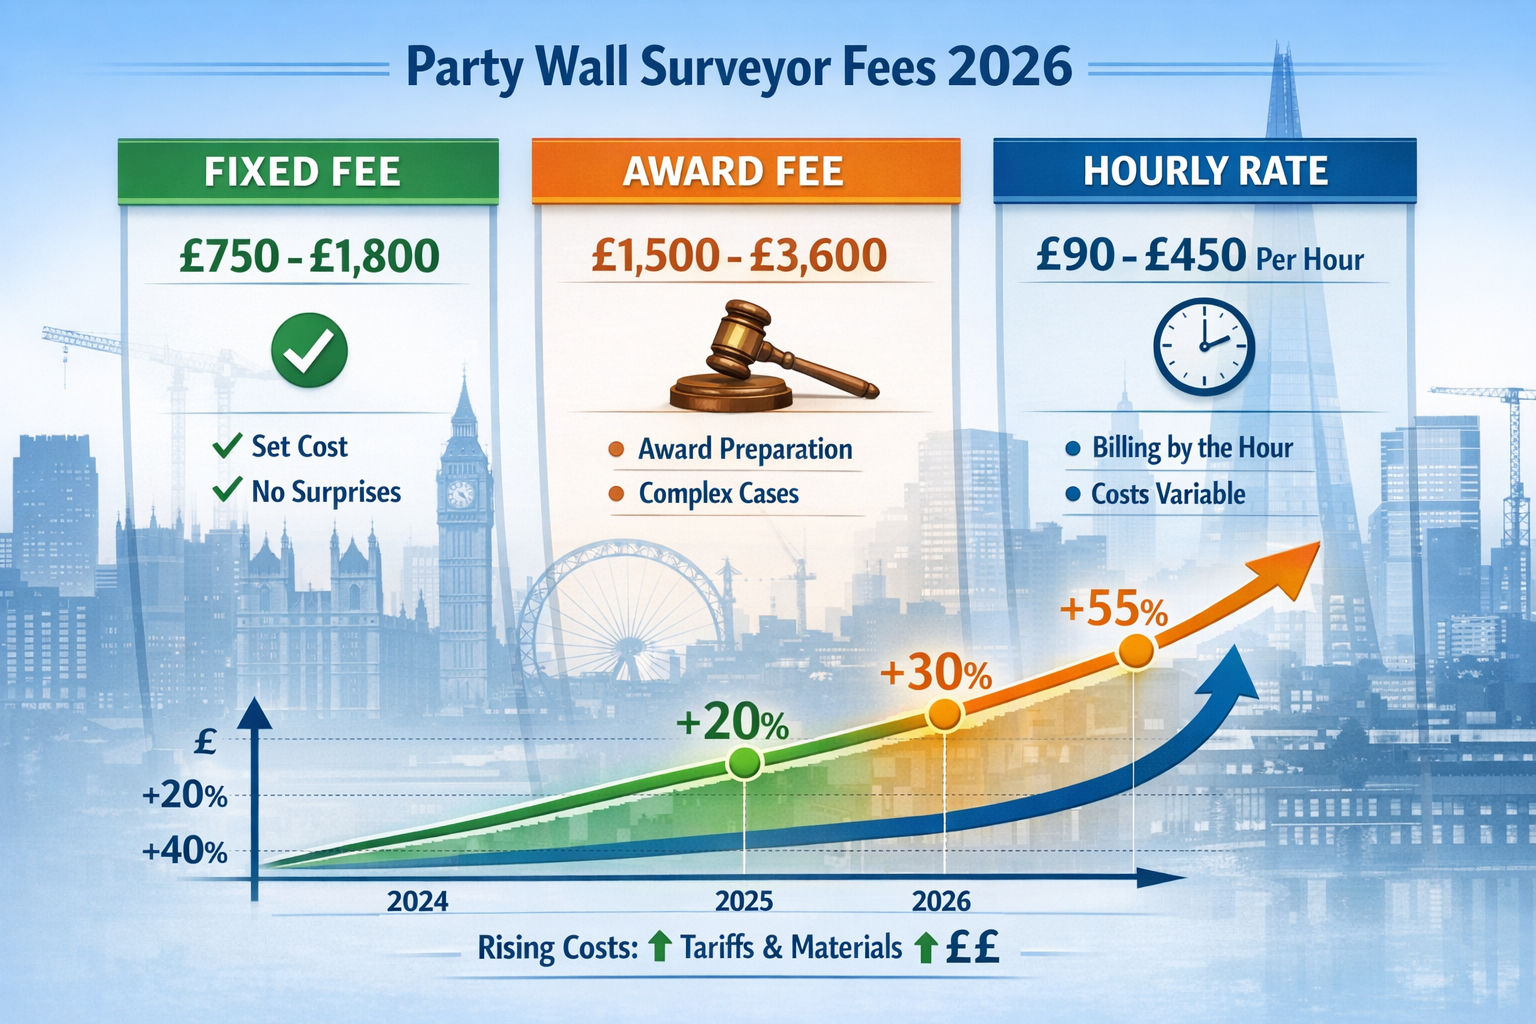
    Detailed () infographic showing comparative fee structure breakdown for party wall surveyor services in 2026. Visual

    Understanding Party Wall Surveyor Fees in 2026

    Current Fee Structures and Ranges

    Party wall surveyor fees are not regulated by law—the Party Wall etc. Act 1996 does not mandate fixed pricing, allowing surveyors to charge reasonable fees based on time invested and work complexity[2]. In 2026, three primary fee structures dominate the market:

    Fixed Fees provide certainty for straightforward projects, typically covering specific services like schedule of condition reports or single-wall assessments. These range from £750–£1,800 per surveyor depending on property type and work scope[1].

    Award Fees represent comprehensive party wall services including notices, schedules, awards, and dispute resolution. For 2026, expect total costs of £1,500–£3,600 per affected neighbour when using separate surveyors[1].

    Hourly Rates apply to ongoing monitoring, complex disputes, or bespoke services, typically charging £90–£450 per hour based on surveyor experience and project demands[2].

    Factors Driving Fee Increases in 2026

    Multiple economic forces converge to push surveyor fees upward in 2026:

    • Inflation pressures affecting professional service costs across all sectors
    • Increased project complexity requiring more detailed assessments and documentation
    • Enhanced digital tools and software subscriptions improving accuracy but adding operational costs
    • Professional indemnity insurance premiums rising in response to construction industry volatility
    • Extended timelines for projects delayed by material shortages, requiring additional surveyor involvement[2]

    Understanding the costs of party wall processes helps property owners budget realistically for 2026 projects.

    Tariffs and Rising Material Costs: Impact on Party Wall Surveyor Fees and Awards in 2026

    Detailed () conceptual illustration showing construction material cost inflation impact chain. Visual composition features

    How Material Cost Inflation Affects Party Wall Awards

    The connection between construction material costs and party wall awards runs deeper than many property owners realize. When preparing a party wall award, surveyors must estimate potential repair costs, specify protective measures, and determine appropriate security deposits—all calculations directly influenced by current material prices.

    Steel and structural materials: With tariffs adding 15–25% to imported steel costs in 2026, surveyors must increase estimated repair provisions for structural work affecting party walls. A basement excavation requiring temporary support now carries significantly higher contingency allowances.

    Timber and joinery: Rising timber costs impact awards involving floor joist work, roof alterations, or timber-frame party walls. Surveyors adjust specifications and cost estimates accordingly, protecting adjoining owners from inadequate repair provisions.

    Concrete and masonry: Foundation underpinning and wall repairs face inflated material costs, requiring surveyors to recalculate traditional cost benchmarks when drafting awards.

    Tariff-Driven Delays and Extended Surveyor Involvement

    Material shortages caused by tariff disruptions create a cascading effect on party wall procedures:

    1. Extended project timelines mean surveyors remain engaged longer, increasing hourly rate charges
    2. Multiple site visits become necessary as work phases stretch across months rather than weeks
    3. Revised awards may be required when material substitutions alter original specifications
    4. Dispute resolution intensifies when delays cause neighbour frustration, demanding additional surveyor mediation

    For property owners working with a party wall surveyor in Central London or West London, these extended engagements translate directly to higher total fees.

    Security Deposits and Financial Provisions

    Party wall awards often require building owners to provide security deposits protecting adjoining owners against potential damage. In 2026’s inflated cost environment, these deposits have increased substantially:

    Work Type Typical 2024 Security 2026 Estimate Increase
    Single-storey extension £2,000–£4,000 £2,500–£5,000 +25%
    Basement excavation £8,000–£15,000 £10,000–£19,000 +25–27%
    Loft conversion £1,500–£3,000 £2,000–£4,000 +33%
    Foundation underpinning £5,000–£10,000 £6,500–£13,000 +30%

    Surveyors base these provisions on realistic repair cost estimates, meaning material inflation directly impacts the financial burden on building owners.

    Strategic Cost-Mitigation Approaches for 2026

    Detailed () practical workspace scene showing cost-mitigation strategy planning session. Foreground features desk with

    Choosing Between Separate and Agreed Surveyors

    One of the most impactful decisions affecting total party wall costs is the surveyor appointment strategy. The Party Wall Act allows two approaches:

    Separate Surveyors: Each party appoints their own surveyor, who then jointly appoint a third surveyor for dispute resolution. Total cost: £1,500–£3,600+ per affected neighbour[1].

    Agreed Surveyor: Both parties consent to a single impartial surveyor. Total cost: £1,500–£2,800 for the entire process[1].

    The agreed surveyor option can save £100–£800 per neighbour, making it particularly valuable for projects affecting multiple properties. However, this requires neighbour cooperation and trust in the surveyor’s impartiality.

    “Using an agreed surveyor represents one of the most effective strategies for controlling party wall costs in 2026’s challenging economic environment, potentially saving thousands on multi-neighbour projects.”

    Proactive Notice and Early Engagement

    Timing significantly impacts total party wall costs. Consider these strategies to keep party wall costs down:

    Serve notices early: Provide the statutory two-month notice period (or one month for certain works) to avoid rushed assessments and premium fees

    Engage surveyors during planning: Early consultation helps identify potential issues before formal notices, reducing dispute likelihood

    Communicate transparently: Clear dialogue with neighbours about work scope and timelines minimizes misunderstandings that escalate costs

    Bundle assessments: If planning multiple projects, coordinate party wall procedures to reduce duplicate surveyor visits

    Request fixed-fee quotes: Lock in costs before inflation continues upward, particularly for straightforward projects

    Understanding Fee Responsibility and Negotiation

    Under the Party Wall Act 1996, the building owner pays all surveyor fees—both their own surveyor and the adjoining owner’s surveyor[1]. This legal requirement means building owners cannot shift costs to neighbours, making budget planning essential.

    However, fees remain negotiable within reason:

    • Request detailed fee breakdowns showing hourly rates, expected time investment, and disbursements
    • Compare quotes from multiple surveyors, though the cheapest option rarely proves the best value
    • Negotiate payment structures such as staged payments aligned with project milestones
    • Question excessive charges if fees seem disproportionate to work complexity

    For guidance on the formal process, review information about party wall notices and types of party wall works that trigger surveyor involvement.

    Leveraging Technology and Documentation

    Modern party wall surveyors increasingly use digital tools that can both increase and decrease costs:

    Cost-increasing technologies:

    • Professional 3D scanning equipment for precise condition records
    • Specialized structural analysis software
    • Digital monitoring systems for subsidence or movement tracking

    Cost-reducing efficiencies:

    • Virtual consultations reducing travel time charges
    • Digital document sharing accelerating approval processes
    • Automated report generation lowering administrative time
    • Electronic signatures expediting award finalization

    Property owners should inquire whether surveyors utilize technology that genuinely improves value rather than simply justifying higher fees.

    Regional Variations and Complex Project Considerations

    London-Specific Cost Pressures

    Party wall surveyor fees vary significantly by location, with London commanding premium rates due to:

    • Higher property values requiring more detailed assessments and larger security provisions
    • Dense urban development creating complex multi-party scenarios
    • Stricter planning requirements demanding more comprehensive surveyor reports
    • Professional service cost premiums reflecting London’s elevated business expenses

    Whether working with a party wall surveyor in North London, South London, or East London, expect fees at the higher end of national ranges.

    Basement and Complex Excavation Projects

    Basement conversions represent the most expensive party wall scenarios in 2026. A mid-terrace property with 2–3 affected neighbours can easily exceed £12,000 in total party wall costs[1], driven by:

    • Multiple surveyor appointments (potentially 6+ professionals involved)
    • Extensive schedule of condition reports for multiple properties
    • Complex structural calculations for underpinning and temporary support
    • Ongoing monitoring throughout extended construction periods
    • Higher security deposits reflecting significant damage risk

    For such projects, understanding party wall contract templates and awards becomes crucial for managing expectations and budgets.

    Multi-Party Scenarios and Terrace Properties

    Terrace properties present unique challenges:

    • Each affected neighbour requires separate surveyor appointments (unless agreed surveyors are used)
    • Cumulative fees multiply rapidly: three neighbours at £3,000 each = £9,000 minimum
    • Coordination complexity increases surveyor time investment as more parties participate
    • Dispute probability rises with more stakeholders, potentially requiring third surveyor involvement

    Building owners should factor these multipliers into initial project budgets rather than facing unpleasant surprises mid-construction.

    Practical Budgeting Framework for 2026 Projects

    Calculating Total Party Wall Costs

    Use this framework to estimate complete party wall expenses:

    Step 1: Identify affected neighbours

    • Count properties sharing walls, foundations, or within excavation influence zones
    • Consider both immediately adjacent and diagonal properties for basement work

    Step 2: Determine surveyor approach

    • Agreed surveyor: £1,500–£2,800 total
    • Separate surveyors: £1,500–£3,600 per neighbour[1]

    Step 3: Add project complexity factors

    • Simple extension: base fees
    • Basement excavation: +50–100% above base
    • Structural alterations: +30–60% above base

    Step 4: Include contingencies

    • Security deposits: £2,000–£19,000 depending on work type
    • Potential dispute resolution: +£1,000–£3,000
    • Extended monitoring: +£500–£2,000

    Step 5: Apply 2026 inflation buffer

    • Add 10–15% contingency for material cost volatility
    • Consider tariff-driven delay impacts

    When to Seek Professional Advice

    Certain scenarios demand early professional consultation:

    🔍 Complex structural work involving foundations, load-bearing walls, or extensive excavation

    🔍 Multiple affected properties where coordination and cost management become critical

    🔍 Neighbour disputes already present before formal notices are served

    🔍 High-value properties where potential damage claims justify premium surveyor expertise

    🔍 Commercial properties with different risk profiles and legal considerations

    For building owners, engaging a qualified building owner’s surveyor early prevents costly mistakes. Neighbouring property owners benefit from understanding their rights through an adjoining owner’s surveyor.

    Alternative Approaches and DIY Considerations

    Some property owners explore having a party wall agreement without a surveyor to reduce costs. While legally possible if neighbours consent, this approach carries significant risks in 2026’s complex environment:

    Risks of DIY party wall agreements:

    • Inadequate damage protection provisions given inflated repair costs
    • Missing technical details that cause disputes during construction
    • Invalid notices or awards that fail legal scrutiny
    • Underestimated security deposits leaving adjoining owners vulnerable
    • No professional mediation when disagreements arise

    When DIY might work:

    • Very minor works with cooperative neighbours
    • Simple single-storey extensions on detached properties
    • Non-structural cosmetic alterations
    • Situations where both parties have construction expertise

    For most 2026 projects involving significant structural work, professional surveyor engagement remains the prudent choice despite the fees involved.

    Navigating the Party Wall Act in 2026’s Economic Climate

    Understanding Your Legal Obligations

    The Party Wall etc. Act 1996 establishes clear requirements regardless of economic conditions:

    1. Serve appropriate notices at least two months before work begins (one month for certain works)
    2. Obtain consent or appoint surveyors if neighbours dissent or don’t respond
    3. Pay all surveyor fees as the building owner, including neighbours’ surveyor costs[1]
    4. Follow award conditions precisely to maintain legal protection
    5. Provide security deposits if specified in the award

    Understanding what party structure notices are and how to serve them prevents procedural errors that add costs.

    Rights and Protections for Adjoining Owners

    Neighbouring property owners facing construction next door should understand their protections:

    ✔️ Right to appoint a surveyor at the building owner’s expense
    ✔️ Right to comprehensive condition surveys documenting pre-work property state
    ✔️ Right to adequate security deposits protecting against damage
    ✔️ Right to dispute resolution through the third surveyor mechanism
    ✔️ Right to compensation for proven damage caused by notifiable works

    Resources for those asking “my neighbour is carrying out works” provide essential guidance on protecting interests without inflaming disputes.

    Responding to Party Wall Notices

    When receiving a party wall notice, adjoining owners have three options:

    1. Consent in writing (ending the formal process but potentially reducing protection)
    2. Dissent or remain silent (triggering surveyor appointments)
    3. Request modifications to the proposed works (potentially requiring negotiation)

    Given 2026’s elevated repair costs, appointing a surveyor even for apparently minor works provides valuable protection through proper condition records and security provisions.

    Conclusion

    Tariffs and Rising Material Costs: Impact on Party Wall Surveyor Fees and Awards in 2026 represents a significant challenge for property owners and construction professionals across London. With surveyor fees ranging from £750–£1,800 per surveyor per affected neighbour, and total costs potentially exceeding £12,000 for complex projects[1], strategic planning has never been more critical.

    The economic pressures of 2026—including material cost inflation of 15–25% for key construction inputs and tariff-driven supply chain disruptions—directly impact party wall awards through increased repair cost estimates, higher security deposits, and extended surveyor engagement periods. Building owners must budget not only for escalating construction costs but also for the professional fees necessary to comply with the Party Wall etc. Act 1996.

    Actionable Next Steps

    For Building Owners Planning Works:

    1. Budget comprehensively: Allocate £1,500–£3,600 per affected neighbour for party wall costs, plus 10–15% contingency for 2026 volatility
    2. Serve notices early: Maximize time for negotiation and avoid premium rush fees
    3. Consider agreed surveyors: Save £100–£800 per neighbour where neighbour relationships permit
    4. Request detailed quotes: Compare multiple surveyors using fixed-fee structures where possible
    5. Engage professionals early: Consult surveyors during planning stages to identify cost-saving opportunities

    For Adjoining Owners Receiving Notices:

    1. Appoint a surveyor: Protect your interests through professional representation at the building owner’s expense
    2. Insist on comprehensive condition surveys: Document property state thoroughly given elevated repair costs
    3. Verify security provisions: Ensure deposits reflect 2026’s inflated material and labour costs
    4. Understand your rights: The building owner pays all fees—exercise your protections fully
    5. Maintain communication: Professional dialogue reduces disputes that escalate costs for everyone

    For Property Professionals and Surveyors:

    1. Update fee structures: Reflect genuine 2026 cost pressures including insurance, technology, and time investment
    2. Communicate value clearly: Help clients understand how professional services protect against far larger losses
    3. Leverage technology: Invest in tools that improve efficiency and accuracy, sharing savings with clients
    4. Provide transparent estimates: Detailed breakdowns build trust and justify reasonable fees
    5. Educate clients proactively: Help building owners budget realistically before project commitment

    The intersection of tariffs, material cost inflation, and party wall compliance creates complexity, but informed property owners who plan strategically can navigate these challenges successfully. By understanding fee structures, leveraging cost-mitigation approaches like agreed surveyors, and engaging professionals early, building owners can control expenses while maintaining full legal compliance and neighbour relationships.

    As 2026 progresses, those who treat party wall procedures as an essential project component—rather than an unwelcome expense—will find themselves better positioned to complete construction works smoothly, legally, and with minimized financial surprises.
  • From Informal Chat to Binding Award: Converting Verbal Party

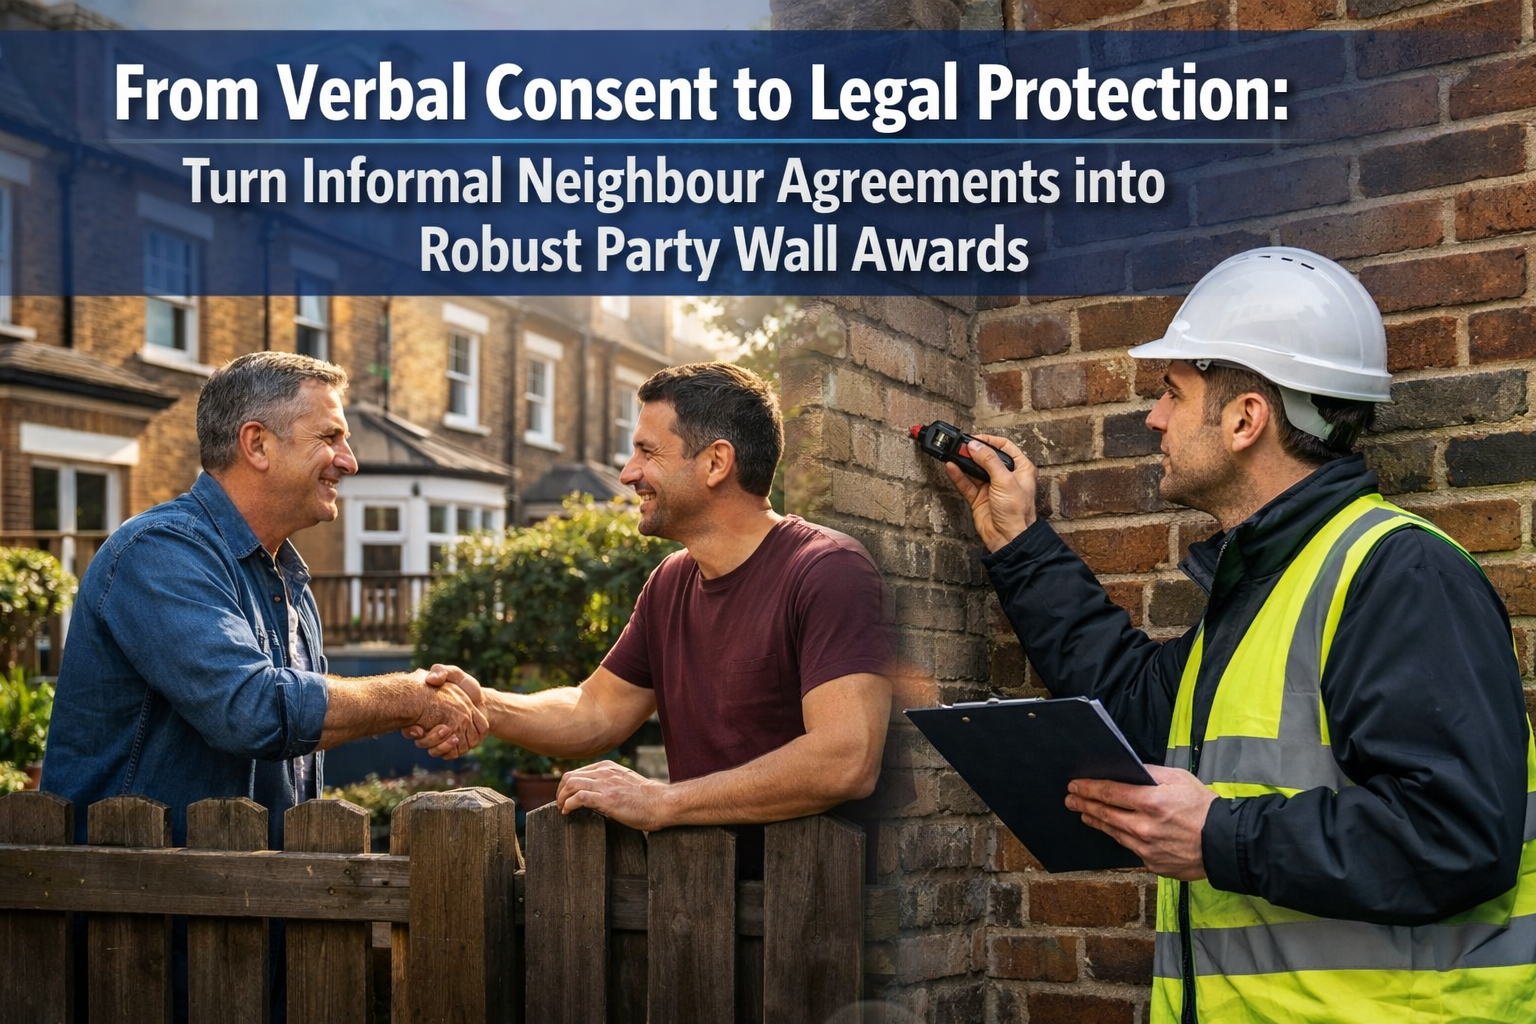
    A friendly conversation over the garden fence might seem like enough to start your home renovation—but when it comes to party wall matters, a handshake won’t protect you. With renovation activity surging across London and the UK in 2026, understanding how to transform informal neighbour consent into legally binding documentation has never been more critical. The process of from informal chat to binding award: converting verbal party wall agreements in 2026 projects can mean the difference between a smooth construction experience and costly legal disputes.

    Despite good intentions, thousands of homeowners each year discover that their verbal agreements hold no legal weight under the Party Wall etc. Act 1996. This comprehensive guide details the step-by-step process to formalize neighbour consent into a legal party wall award, helping you avoid common pitfalls that plague terraced home renovations.

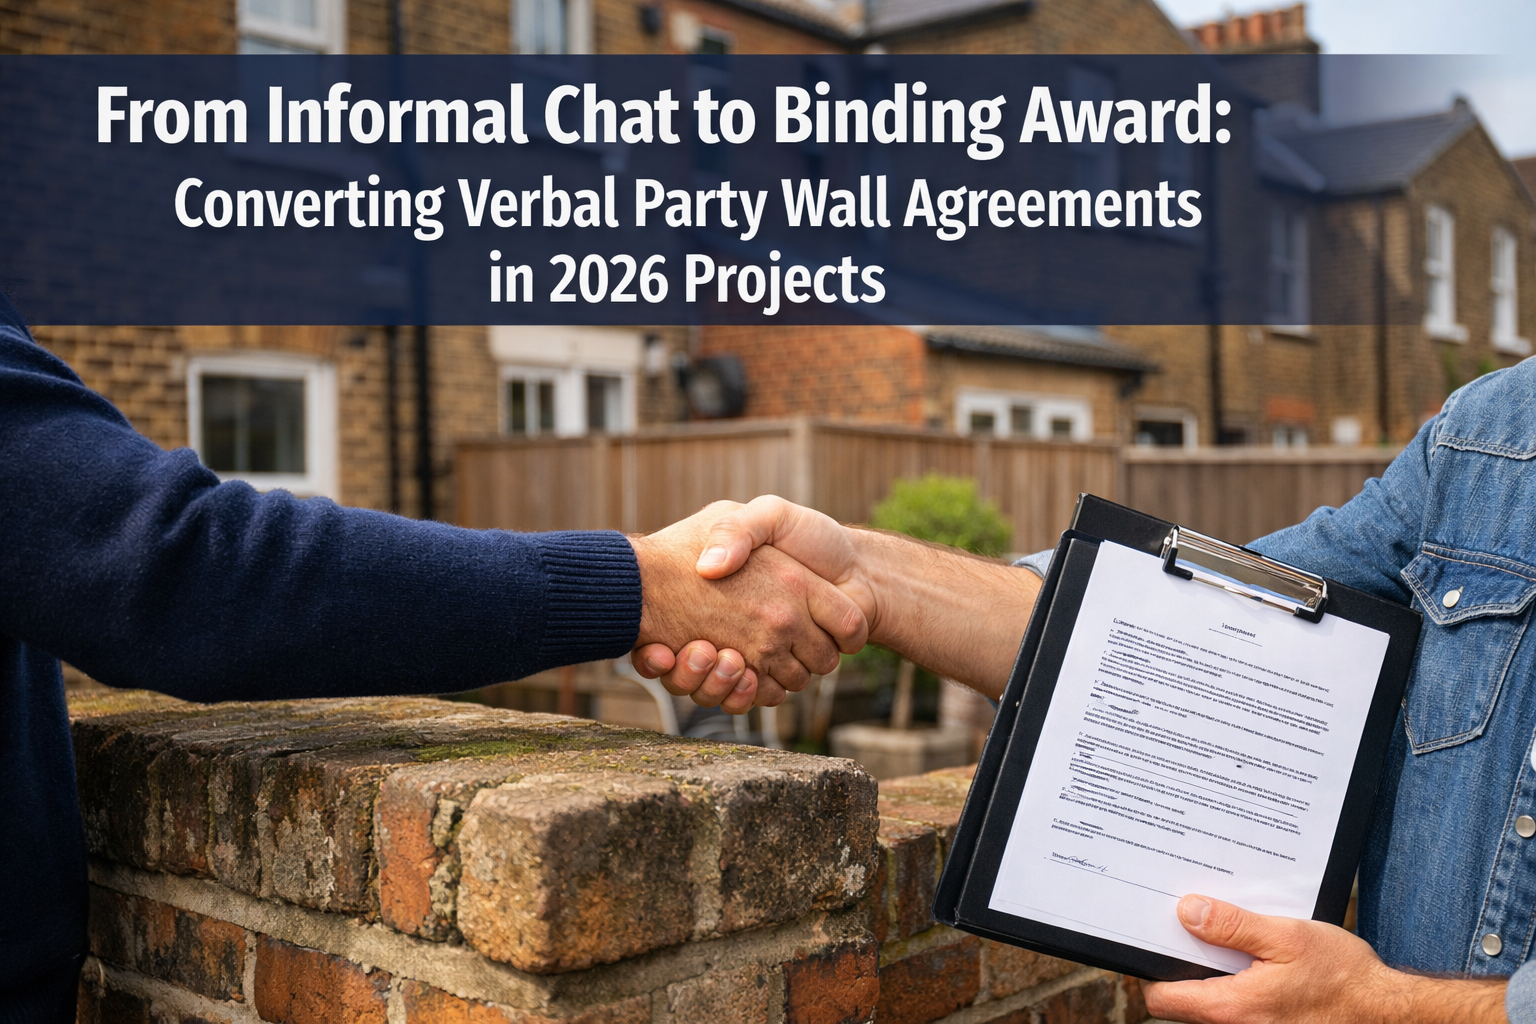
    Professional () hero image featuring 'From Informal Chat to Binding Award: Converting Verbal Party Wall Agreements in 2026

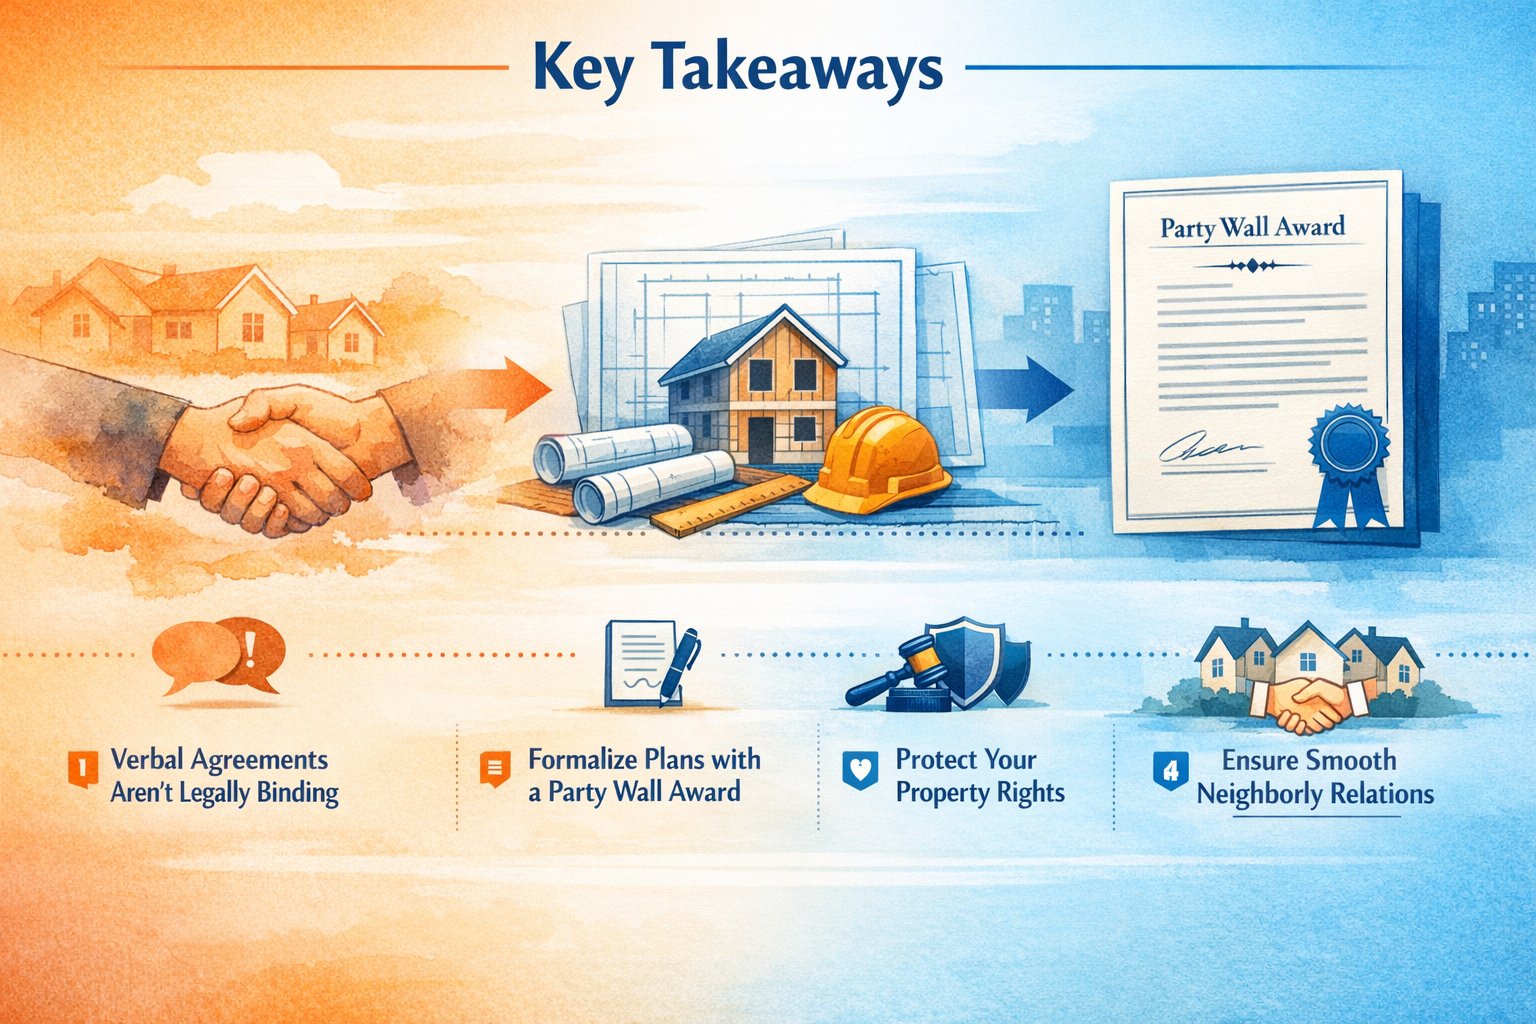
    Key Takeaways

    • Verbal agreements are not legally valid under the Party Wall etc. Act 1996—all party wall matters require written documentation
    • 📋 Formal Party Wall Awards provide legal protection for both building owners and adjoining owners throughout construction projects
    • 🏘️ Terraced homes face unique challenges with multiple shared walls requiring careful documentation and surveyor involvement
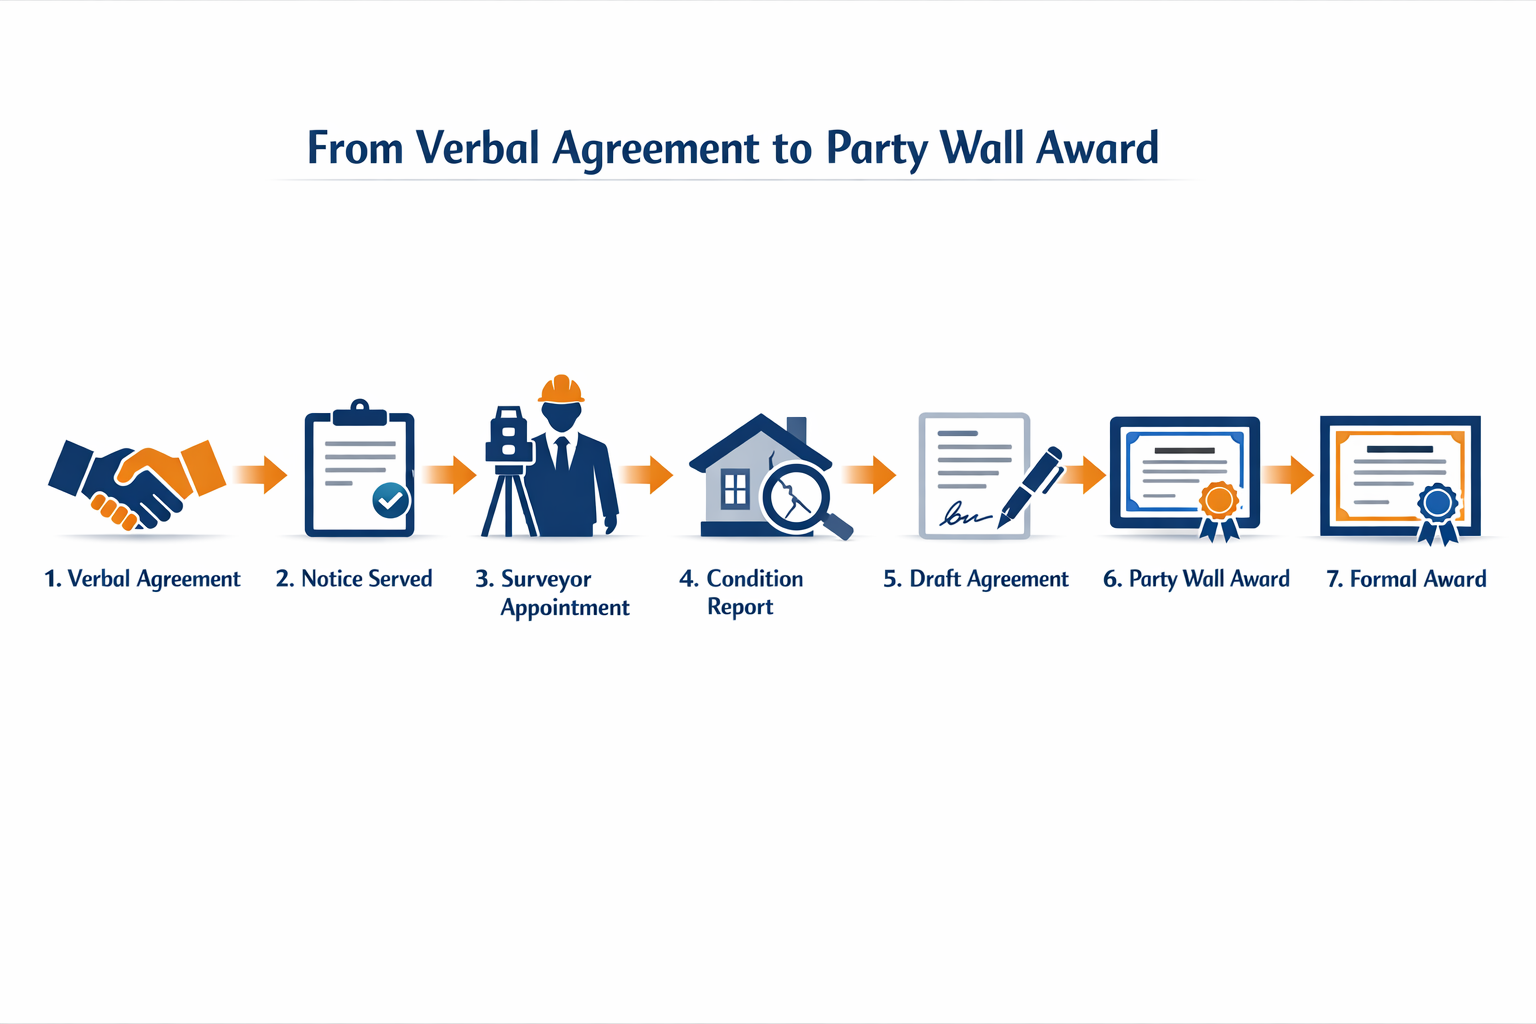
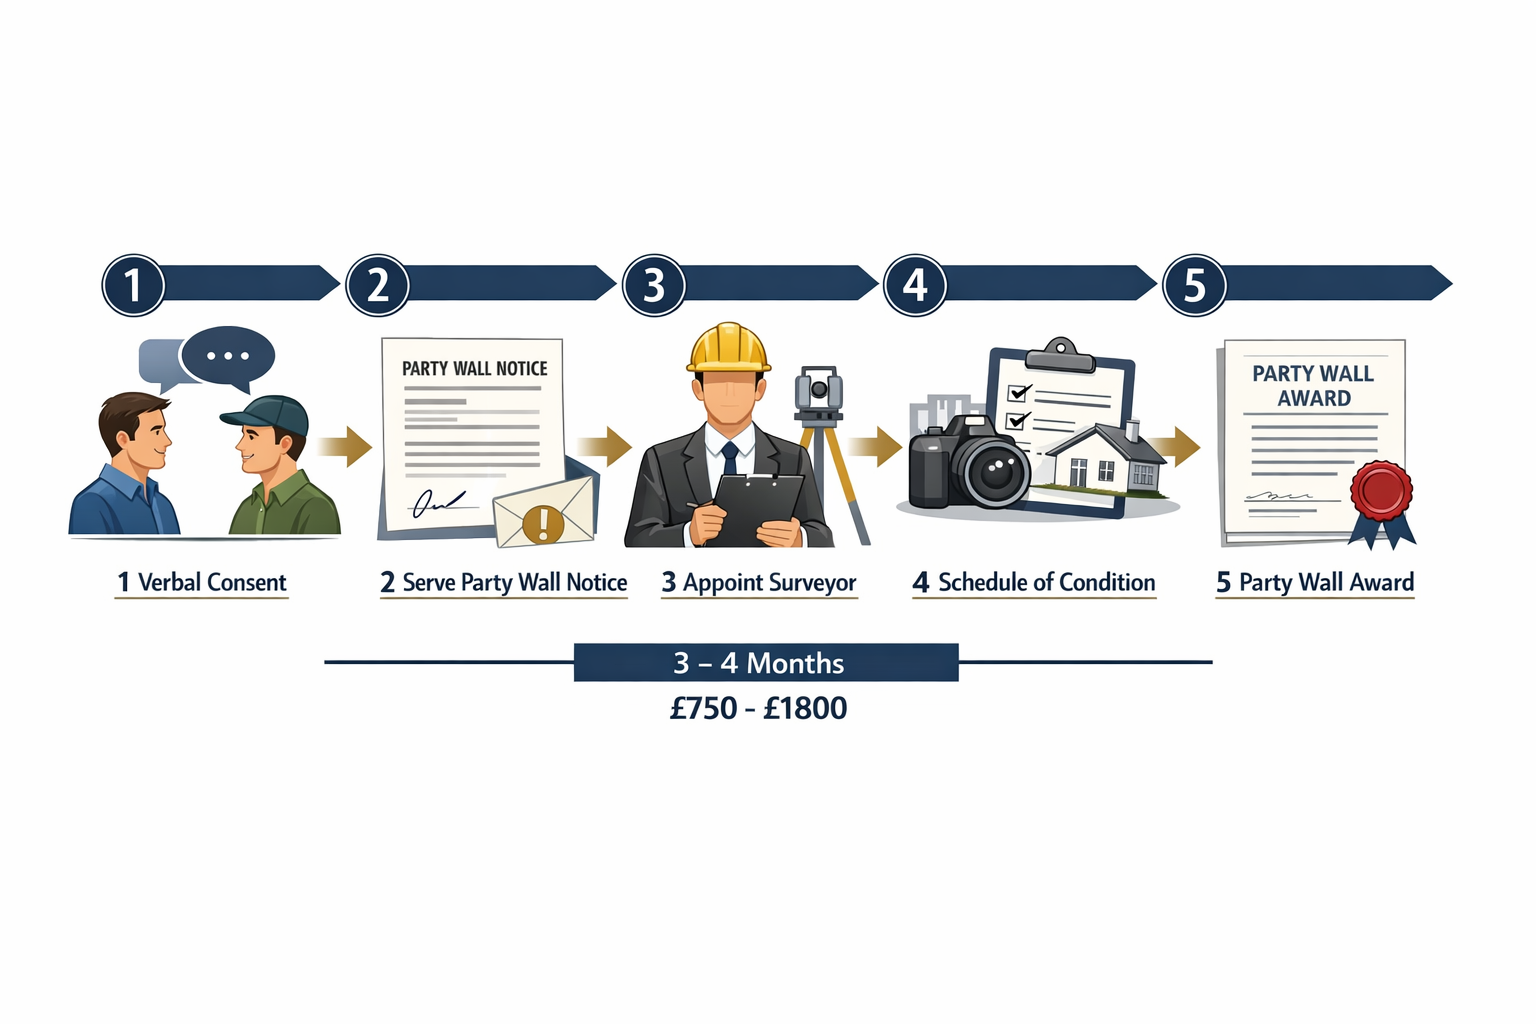
    • Converting informal consent to binding awards follows a specific seven-step process that must be completed before works begin
    • 💰 Proper documentation prevents disputes that can cost thousands in legal fees and construction delays

    Understanding Why Verbal Agreements Fail Under the Party Wall Act

    The Party Wall etc. Act 1996 establishes clear requirements for any work affecting shared walls, boundaries, or excavations near neighbouring properties. Written consent is mandatory—there are no exceptions for friendly neighbours or simple projects.

    The Legal Framework in 2026

    The Act requires building owners to serve formal party wall notices on adjoining owners at least two months before starting work (one month for excavation work). Adjoining owners must respond in writing within 14 days. Without written consent, a Party Wall Award becomes necessary.

    Why verbal agreements create problems:

    • 🚫 No legal enforceability in court
    • 🚫 No protection if damage occurs during construction
    • 🚫 No clear record of agreed working hours or methods
    • 🚫 No mechanism for dispute resolution
    • 🚫 Potential for neighbour to change mind mid-project

    “The single biggest mistake homeowners make is assuming a friendly chat replaces formal party wall procedures. We see dozens of cases each month where verbal agreements collapse when construction actually begins.” — Senior Party Wall Surveyor, London

    Common Scenarios Where Informal Agreements Break Down

    Terraced home renovations present particular challenges. Consider these typical situations:

    Scenario Why Verbal Agreement Fails Proper Solution
    Loft conversion affecting party wall No record of agreed structural changes Formal award with structural engineer specifications
    Kitchen extension at boundary Neighbour disputes foundation depth Award with detailed excavation schedule
    Removing chimney breast Disagreement about support beam installation Award specifying structural support requirements
    Basement excavation Concerns about underpinning emerge Award with condition survey and monitoring protocol

    In 2026, with property values at record highs, neighbours are increasingly protective of their investments. What begins as a cordial conversation can quickly deteriorate when construction noise, dust, or concerns about property damage arise.

    The Step-by-Step Process: From Informal Chat to Binding Award in 2026 Projects

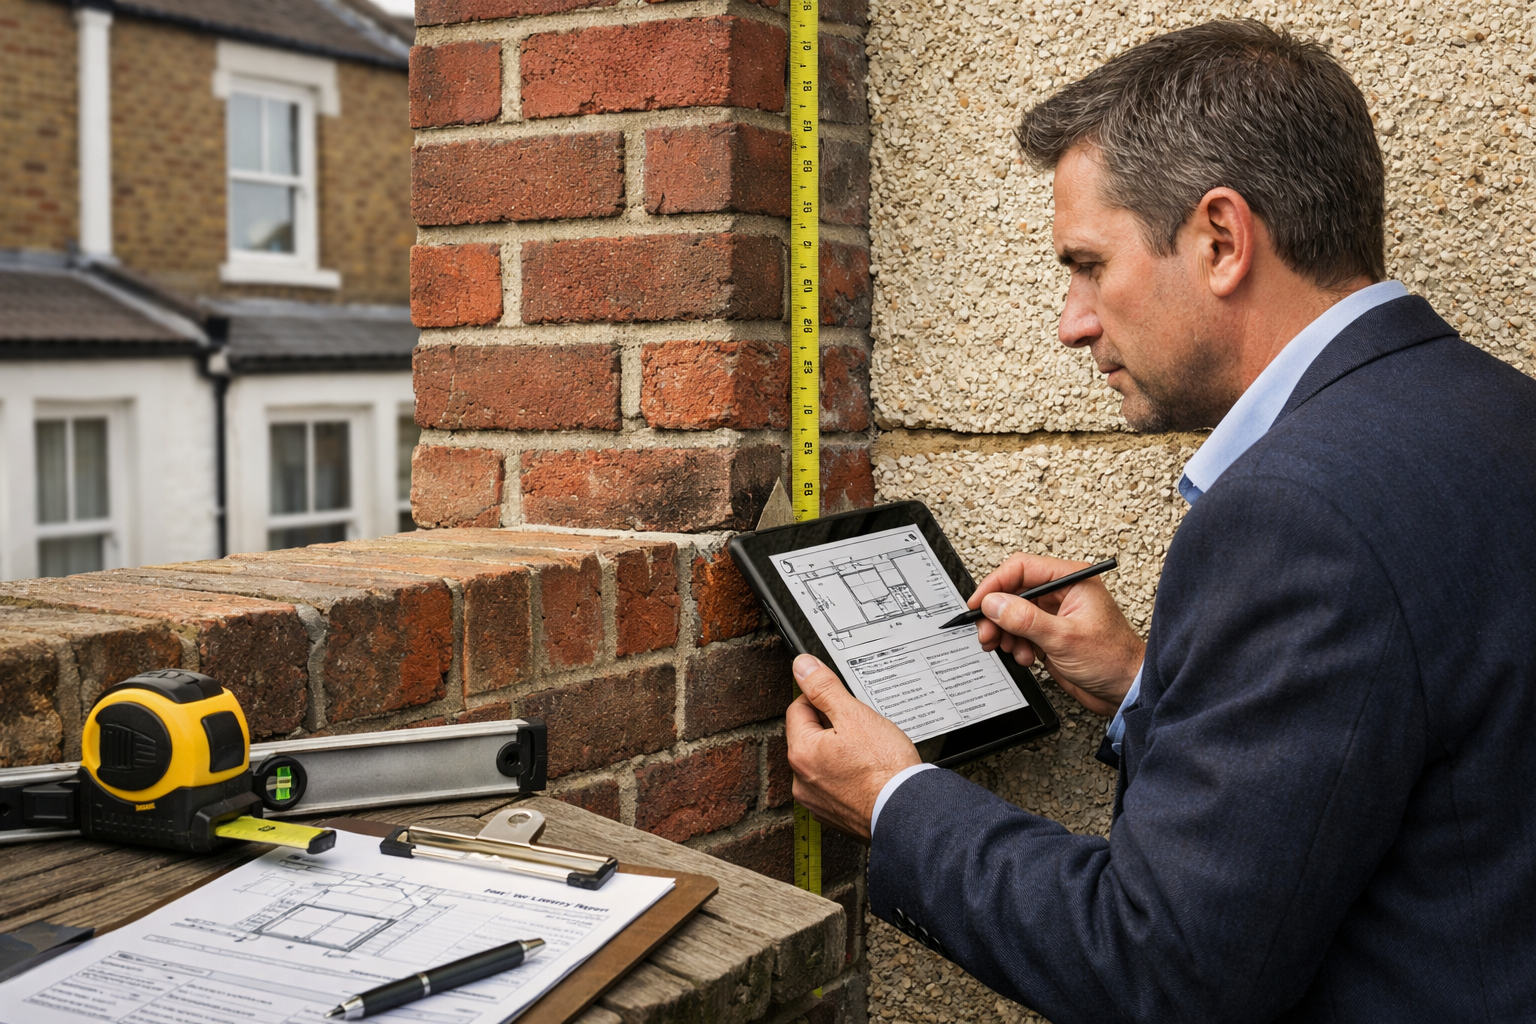
    () editorial image showing a professional party wall surveyor in business attire conducting a site inspection at a terraced

    Converting informal neighbour consent into a legally binding Party Wall Award requires following a structured process. Here’s the complete roadmap for 2026 projects.

    Step 1: Document the Informal Agreement (Immediately) ✍️

    Even though verbal agreements aren’t legally binding, documenting initial conversations provides a foundation:

    • Write a follow-up email summarizing the discussion
    • Include specific details about proposed works
    • Note any concerns the neighbour raised
    • Request written confirmation of their understanding
    • Keep all correspondence in a dedicated project folder

    This documentation proves you acted in good faith and can smooth the formal process.

    Step 2: Prepare Detailed Plans and Specifications 📐

    Before serving formal notices, prepare comprehensive documentation:

    Essential documents include:

    • Architectural drawings showing party wall locations
    • Structural engineer calculations (if required)
    • Detailed work schedule with timings
    • Method statements for sensitive operations
    • Access requirements and logistics plans

    Professional plans demonstrate seriousness and help neighbours understand exactly what you’re proposing. This transparency builds trust during the formal process.

    Step 3: Serve Formal Party Wall Notice ⚖️

    This is where informal becomes formal. You must serve the correct type of notice based on your works:

    Notice types:

    • Party Structure Notice — for work directly to the party wall
    • Line of Junction Notice — for new walls at the boundary
    • 3-Metre/6-Metre Notice — for excavations near neighbouring foundations

    The notice must include specific information required by the Act. Using a party wall agreement template ensures compliance, but professional surveyor preparation is recommended for complex projects.

    Critical timing requirements:

    • Serve at least two months before starting party structure work
    • Serve at least one month before excavation work
    • Allow 14 days for neighbour response

    Step 4: Await Neighbour’s Written Response 📨

    Your adjoining owner has three options after receiving formal notice:

    1. Consent in writing — works can proceed with written agreement
    2. Dissent or not respond — Party Wall Award becomes necessary
    3. Consent with conditions — negotiate specific requirements

    Approximately 70% of neighbours either dissent or don’t respond within 14 days in 2026, making the Award process standard rather than exceptional.

    Step 5: Appoint Party Wall Surveyors 👷

    When consent isn’t given, surveyors must be appointed:

    Two appointment options:

    • Agreed Surveyor — single surveyor acting impartially for both parties (most cost-effective)
    • Two Surveyors — each party appoints their own surveyor, who may appoint a Third Surveyor if needed

    The building owner typically pays all reasonable surveyor fees. Understanding how to keep party wall costs down helps manage expenses during this phase.

    Surveyor responsibilities include:

    • Inspecting the party wall and adjoining property
    • Preparing a Schedule of Condition
    • Determining fair working methods
    • Setting reasonable working hours
    • Establishing dispute resolution procedures

    Step 6: Schedule of Condition Survey 📸

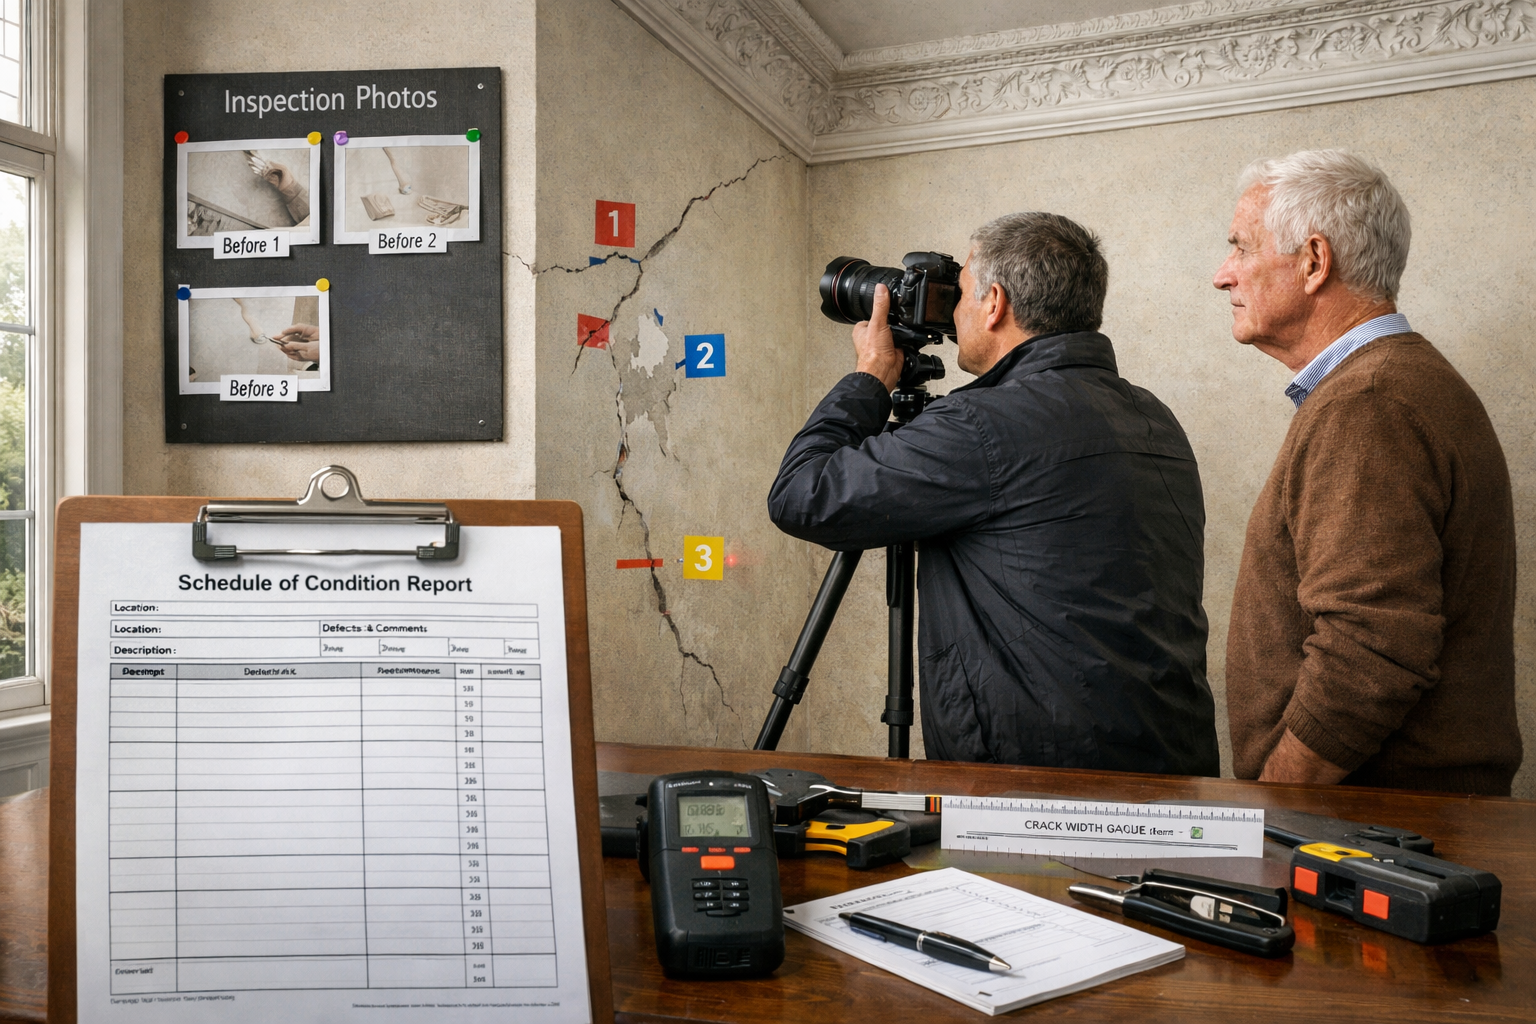
    Before any work begins, surveyors conduct a detailed condition survey of the adjoining owner’s property:

    The survey documents:

    • Existing cracks, settlement, or defects
    • Photographic evidence of current condition
    • Detailed written descriptions
    • Measurements and locations of all defects

    This creates a baseline that protects both parties. If damage occurs during construction, the Schedule proves what existed beforehand versus what resulted from the works.

    For terraced homes, this survey is particularly crucial because pre-existing settlement and historic movement are common. Without clear documentation, disputes about responsibility for cracks or damage become inevitable.

    Step 7: Issue the Party Wall Award 📜

    The surveyors prepare and serve the formal Party Wall Award, which includes:

    Standard Award contents:

    • ✅ Description of proposed works
    • ✅ Working hours and days
    • ✅ Access arrangements
    • ✅ Noise and dust mitigation measures
    • ✅ Security and safety requirements
    • ✅ Insurance requirements
    • ✅ Dispute resolution procedures
    • ✅ Compensation provisions (if applicable)

    The Award is legally binding on both parties and provides the framework for the entire project. It transforms informal understanding into enforceable obligations.

    Both parties have 14 days to appeal the Award to the County Court. If no appeal is made, the Award becomes final and works can proceed according to its terms.

    Critical Pitfalls to Avoid When Converting Verbal Agreements

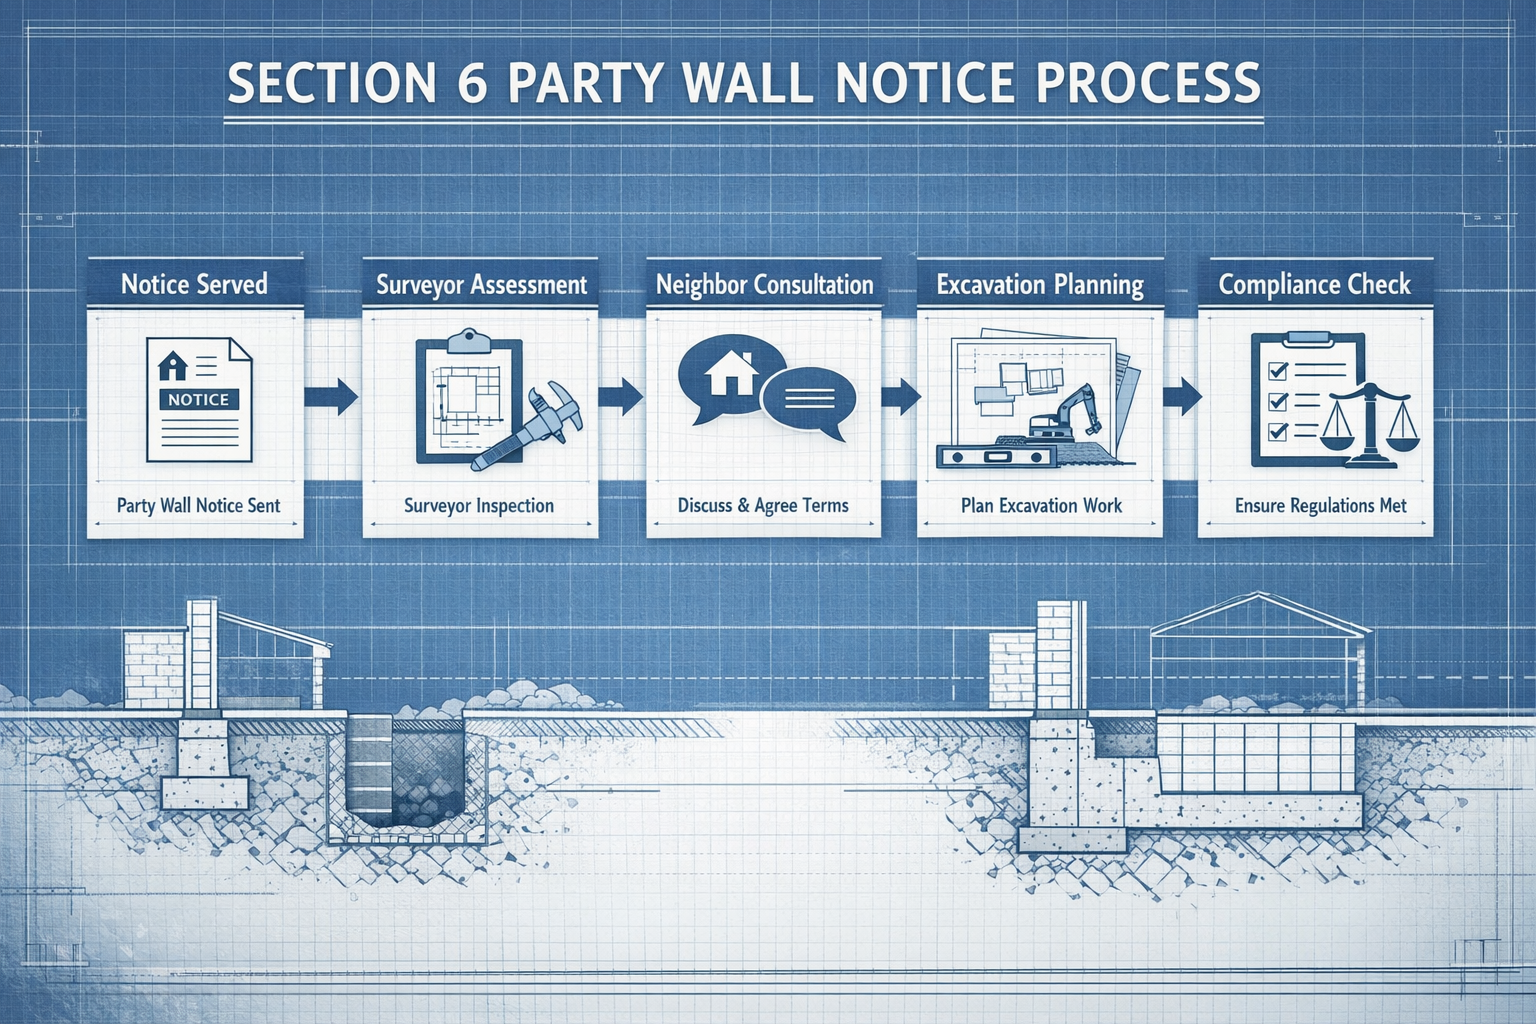
    () infographic-style image displaying a step-by-step flowchart diagram on a clean white background showing the conversion

    Even with the best intentions, homeowners frequently encounter problems when formalizing party wall arrangements. Recognizing these pitfalls helps you navigate from informal chat to binding award: converting verbal party wall agreements in 2026 projects successfully.

    Pitfall 1: Delaying the Formal Process ⏰

    The mistake: Relying on verbal agreement and only starting formal procedures when the builder is ready to start work.

    The consequence: The minimum two-month notice period delays your entire project. Builders may charge waiting fees or move to other jobs.

    The solution: Begin the formal party wall process immediately after receiving planning permission, even while finalizing other arrangements. The timeline runs concurrently with other preparations.

    Pitfall 2: Incomplete or Vague Work Descriptions 📝

    The mistake: Serving notices with general descriptions like “loft conversion” without specific structural details.

    The consequence: Neighbours become suspicious and are more likely to dissent. Surveyors cannot prepare adequate Awards without complete information.

    The solution: Include comprehensive specifications, drawings, and method statements with your initial notice. Detail exactly what structural work will affect the party wall.

    Pitfall 3: Assuming Good Relations Eliminate Legal Requirements 🤝

    The mistake: Thinking “we get along well, so we don’t need formal documentation.”

    The consequence: When construction disruption begins, even the best neighbour relationships can deteriorate. Without legal protection, disputes have no resolution framework.

    The solution: Explain to neighbours that formal procedures protect both parties. A proper Party Wall Award ensures fair treatment and provides recourse if problems arise.

    Pitfall 4: Choosing the Wrong Surveyor 🔍

    The mistake: Appointing a surveyor based solely on lowest cost or builder recommendation without checking qualifications.

    The consequence: Inadequate Awards that miss critical protections, leading to disputes during construction.

    The solution: Select surveyors who are:

    • Members of the Faculty of Party Wall Surveyors (FPWS)
    • Experienced with your specific type of work
    • Knowledgeable about local building practices
    • Independent from your builder

    For London projects, consider specialists in your area such as party wall surveyors in North London, East London, South London, or West London who understand regional construction patterns.

    Pitfall 5: Neglecting the Schedule of Condition 📋

    The mistake: Rushing through or skipping the condition survey to save time or money.

    The consequence: No evidence of pre-existing conditions means you may be blamed (and financially liable) for damage you didn’t cause.

    The solution: Insist on a thorough, photographic Schedule of Condition. For terraced homes, request surveys of properties on both sides, as vibration and settlement can affect multiple neighbours.

    Pitfall 6: Failing to Follow Award Terms 🚧

    The mistake: Treating the Award as a formality and not ensuring builders comply with its specific requirements.

    The consequence: Neighbours can halt work, claim breach of the Award, and seek injunctions or damages.

    The solution:

    • Provide builders with complete copies of the Award
    • Include Award compliance in construction contracts
    • Conduct regular compliance checks
    • Document adherence to working hours and methods

    Surveyor Checklists for Terraced Home Projects in 2026

    Terraced homes present unique challenges for party wall procedures. Professional surveyors use specialized checklists to ensure nothing is overlooked.

    Pre-Notice Checklist for Building Owners 🏠

    Before serving notice on terraced home neighbours:

    • Identify all party walls (often 2-3 in terraced properties)
    • Determine if works affect party walls, boundaries, or require excavation
    • Obtain architectural and structural drawings showing party wall locations
    • Verify property boundaries with Land Registry documents
    • Identify all adjoining owners (including leaseholders if applicable)
    • Prepare detailed work specifications and timelines
    • Budget for surveyor fees (typically £700-£1,500 per neighbour)
    • Schedule allows for 2-month notice period minimum
    • Consider whether works qualify under types of party wall works

    Surveyor’s Award Preparation Checklist 📋

    Professional surveyors ensure Awards for terraced homes include:

    Structural considerations:

    • Load-bearing capacity of existing party walls
    • Foundation depths and underpinning requirements
    • Chimney breast removal support specifications
    • Joist bearing and insertion details
    • Steel beam installation methods
    • Temporary support requirements

    Practical arrangements:

    • Specific working hours (typically 8am-6pm weekdays)
    • Weekend and bank holiday restrictions
    • Access routes through property
    • Scaffolding and equipment placement
    • Waste removal and storage locations
    • Parking arrangements for contractors

    Protection measures:

    • Dust suppression methods
    • Noise limitation requirements
    • Vibration monitoring for sensitive works
    • Floor and wall protection during access
    • Security arrangements for access points
    • Insurance certificate requirements

    Documentation requirements:

    • Photographic Schedule of Condition (minimum 50 photos for typical terraced home)
    • Video walkthroughs for high-value properties
    • Detailed written descriptions of all rooms
    • Measurements of existing cracks and defects
    • External elevation condition records
    • Drainage and services locations

    Post-Award Compliance Checklist ✅

    Once the Award is issued, building owners should:

    • Provide Award copies to all contractors
    • Confirm builders understand working hour restrictions
    • Schedule pre-commencement meeting with surveyors
    • Establish communication protocol with neighbours
    • Arrange progress inspections at key stages
    • Document compliance with photographic evidence
    • Address neighbour concerns promptly
    • Maintain access for surveyor inspections
    • Keep detailed records of all party wall-related communications

    Understanding Costs: From Verbal Agreement to Binding Award

    Converting informal agreements to formal Awards involves costs that many homeowners underestimate in 2026.

    Typical Cost Breakdown 💰

    Agreed Surveyor approach (most economical):

    • Surveyor fees: £700-£1,200 per adjoining owner
    • Schedule of Condition: £300-£500 per property
    • Award preparation: £400-£600
    • Total per neighbour: £1,400-£2,300

    For a mid-terrace property with two adjoining owners: £2,800-£4,600 total

    Two Surveyor approach:

    • Building Owner’s surveyor: £1,000-£1,800
    • Adjoining Owner’s surveyor: £800-£1,500 (paid by Building Owner)
    • Third Surveyor (if required): £1,200-£2,000
    • Schedules of Condition: £300-£500 per property
    • Total per neighbour: £2,100-£3,800

    For a mid-terrace property: £4,200-£7,600 total

    These costs are in addition to construction expenses and represent the price of legal protection. Attempting to avoid them through verbal agreements often results in far greater costs when disputes arise.

    Hidden Costs of Skipping Formal Procedures ⚠️

    Homeowners who rely on verbal agreements and skip formal party wall procedures risk:

    • Construction delays: Injunctions halting work (£5,000-£15,000 in lost time and legal fees)
    • Damage claims: Without Schedule of Condition, defending against claims becomes nearly impossible (£3,000-£20,000+)
    • Legal disputes: Court proceedings to resolve party wall matters (£10,000-£50,000+)
    • Relationship breakdown: Permanent damage to neighbour relations (priceless)

    The formal Award process is insurance against these far more expensive outcomes.

    When Professional Help Becomes Essential

    While some straightforward party wall matters can be handled without a surveyor, most 2026 renovation projects benefit from professional involvement.

    Projects Requiring Professional Surveyors 👨‍💼

    Mandatory professional involvement:

    • Structural alterations to party walls
    • Loft conversions affecting party walls
    • Basement excavations
    • Removing chimney breasts
    • Installing steel beams through party walls
    • Underpinning near boundaries
    • New buildings at the boundary line

    Recommended professional involvement:

    • High-value properties (£500,000+)
    • Listed buildings or conservation areas
    • Properties with existing structural issues
    • Difficult neighbour relationships
    • Complex multi-party situations
    • Commercial property conversions

    Selecting the Right Party Wall Surveyor 🎯

    Key qualifications to verify:

    • Membership in Faculty of Party Wall Surveyors (FPWS)
    • Professional indemnity insurance (minimum £1 million)
    • Local experience with similar property types
    • Understanding of Party Wall etc. Act 1996 requirements
    • Clear fee structure and timeline estimates

    Questions to ask potential surveyors:

    1. How many Awards have you prepared for terraced homes?
    2. What is your typical timeline from appointment to Award?
    3. Do you recommend Agreed Surveyor or separate surveyors for my situation?
    4. What are your fees, and what do they include?
    5. How do you handle disputes during construction?
    6. Can you provide references from recent similar projects?

    The 2026 Landscape: Rising Renovation Activity and Party Wall Implications

    The UK property market in 2026 sees unprecedented renovation activity, driven by several factors:

    • Property prices making moving prohibitively expensive
    • Remote work creating demand for home office conversions
    • Energy efficiency requirements driving structural upgrades
    • Planning reforms making extensions easier to approve

    This surge in renovation work means more party wall situations than ever before. Neighbours who previously had no party wall experience now find themselves navigating the process, often with unrealistic expectations based on informal conversations.

    Modern Communication Challenges 📱

    Digital communication has created new complications for party wall procedures:

    WhatsApp and text messages feel binding but aren’t legally valid. Homeowners exchange dozens of messages with neighbours, believing they’ve secured agreement, only to discover these don’t satisfy the Act’s written consent requirements.

    Email communications can form part of the evidence trail but don’t replace formal notices and Awards. Proper service of party wall notices requires specific formats and delivery methods.

    Social media misunderstandings where neighbours post about planned works can create expectations that don’t align with legal requirements.

    The solution: Treat all digital communications as preliminary discussions only. Always follow up with formal written notices and procedures as required by the Act.

    Conclusion: Protecting Your 2026 Project with Proper Documentation

    The journey from informal chat to binding award: converting verbal party wall agreements in 2026 projects requires diligence, patience, and proper legal procedures. While friendly neighbour conversations provide a helpful foundation, they cannot replace the formal protections that written Party Wall Awards deliver.

    Essential Actions for Building Owners 🎯

    Before starting any party wall work:

    1. Serve formal notices at least two months before planned start date
    2. Appoint qualified surveyors if neighbours dissent or don’t respond
    3. Insist on thorough Schedules of Condition documenting existing property state
    4. Obtain a comprehensive Party Wall Award covering all aspects of the work
    5. Ensure builders understand and comply with Award requirements
    6. Maintain open communication with neighbours throughout the project
    7. Document everything with photos, emails, and written records

    Protecting Your Investment 💼

    For terraced home owners in London and across the UK, party wall procedures represent essential protection for what is likely your largest financial asset. The costs of formal procedures—typically £3,000-£5,000 for a standard terraced property renovation—pale in comparison to the potential costs of disputes, delays, and damage claims.

    Next Steps for Your 2026 Project 🚀

    If you’re planning renovation work:

    • Review your plans to identify all party wall implications
    • Consult a qualified party wall surveyor for preliminary advice
    • Budget appropriately for party wall costs and timelines
    • Begin formal procedures early to avoid project delays
    • Maintain positive neighbour relations while following legal requirements

    If you’ve already had informal conversations:

    • Don’t assume verbal agreement is sufficient — begin formal procedures immediately
    • Document previous discussions in writing for the record
    • Explain to neighbours why formal procedures benefit everyone
    • Engage professional surveyors to guide the conversion process

    The Party Wall etc. Act 1996 exists to protect both building owners and adjoining owners. By converting informal agreements into binding Awards, you ensure your 2026 renovation project proceeds smoothly, legally, and with full protection for all parties involved.

    Remember: a friendly chat over the fence is a wonderful starting point, but only a formal Party Wall Award provides the legal foundation for successful construction work. Invest the time and resources to do it properly, and you’ll avoid the stress, expense, and relationship damage that informal approaches inevitably create.

  • Climate-Resilient Foundations and Party Wall Implications: P

    As climate patterns shift across the UK in 2026, property owners and developers face an emerging challenge that sits at the intersection of environmental engineering and property law. Climate-Resilient Foundations and Party Wall Implications: Preparing Notices for Frost Heave Risks has become a critical consideration for anyone planning construction work on shared boundaries. With increasingly unpredictable freeze-thaw cycles affecting soil stability, understanding how to properly notify adjoining owners about deeper, climate-adapted foundations is no longer optional—it’s essential for legal compliance and structural integrity.

    The changing climate demands that foundations extend deeper into the ground to reach stable soil layers unaffected by frost penetration. This engineering necessity triggers specific obligations under the Party Wall etc. Act 1996, particularly when construction affects shared walls or boundaries. Property owners must navigate both the technical requirements of frost-resistant design and the legal protocols for party wall notices.

    Key Takeaways

    • 🏗️ Deeper foundations required for climate resilience often trigger Section 6 notice requirements under the Party Wall Act when excavating near neighbouring properties
    • 📋 Proactive notice preparation must include detailed soil assessments, frost depth calculations, and climate-specific foundation designs to satisfy legal and engineering standards
    • 🔍 Professional surveyor involvement ensures that party wall awards contain appropriate conditions for monitoring, protecting adjoining structures during deeper excavation work
    • ❄️ Frost heave risk assessment should incorporate local climate data, soil composition analysis, and future climate projections to determine appropriate foundation depths
    • ⚖️ Legal compliance requires understanding how climate-driven foundation changes intersect with party wall legislation, particularly for excavation and underpinning work

    Understanding Frost Heave and Its Impact on Foundations

    What Is Frost Heave?

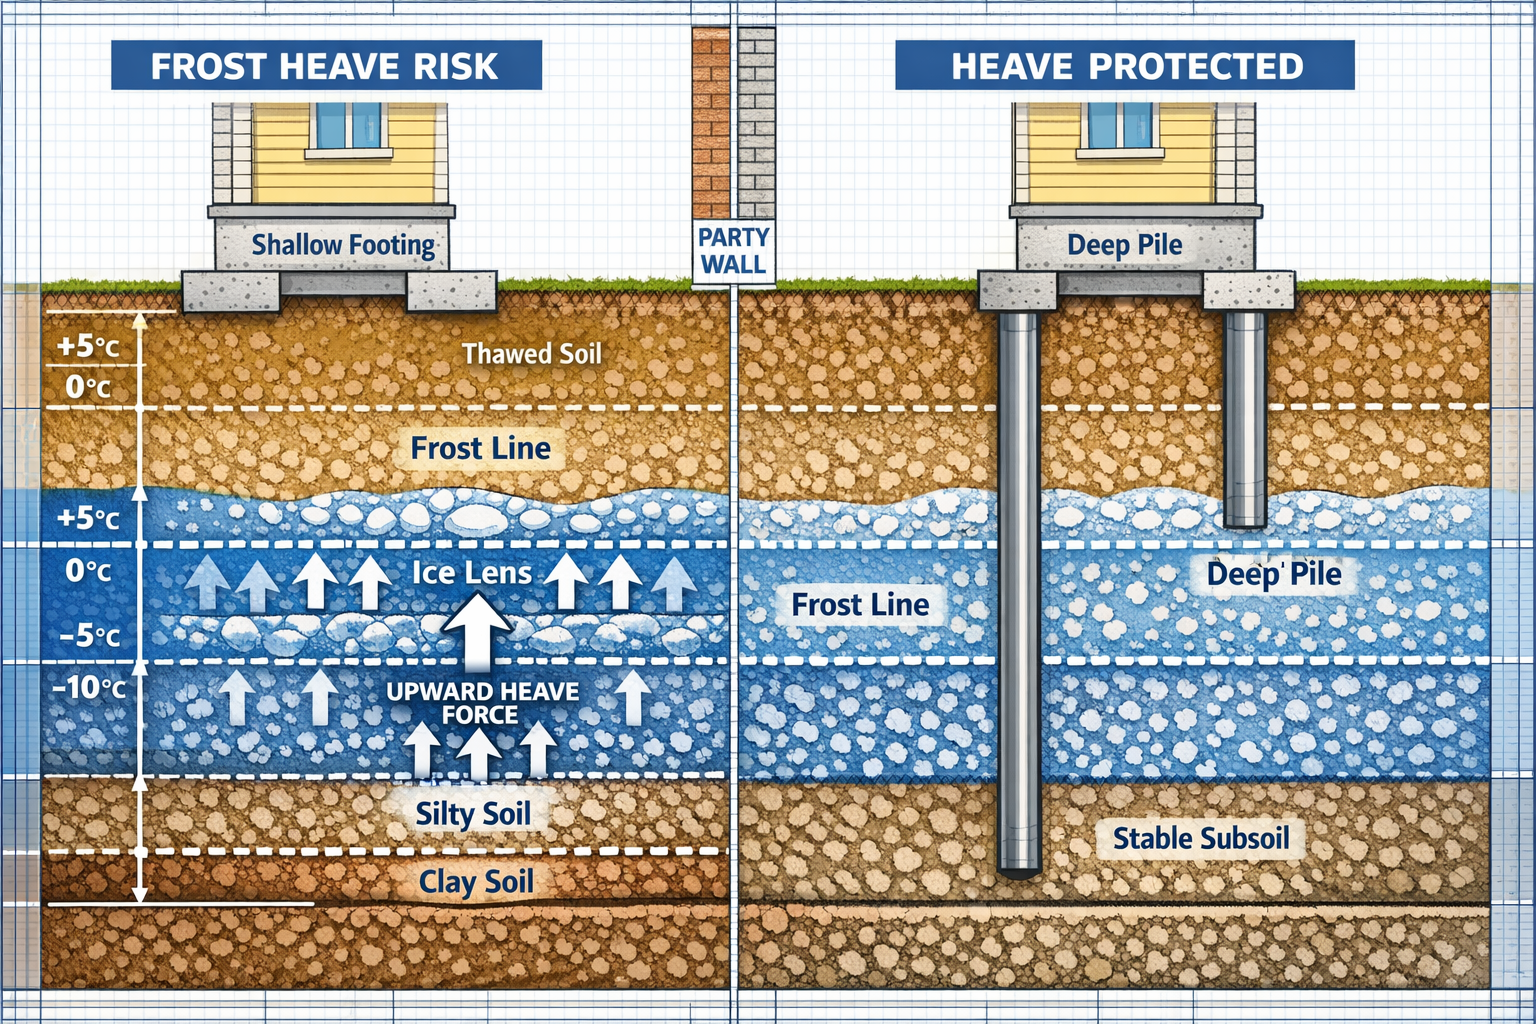
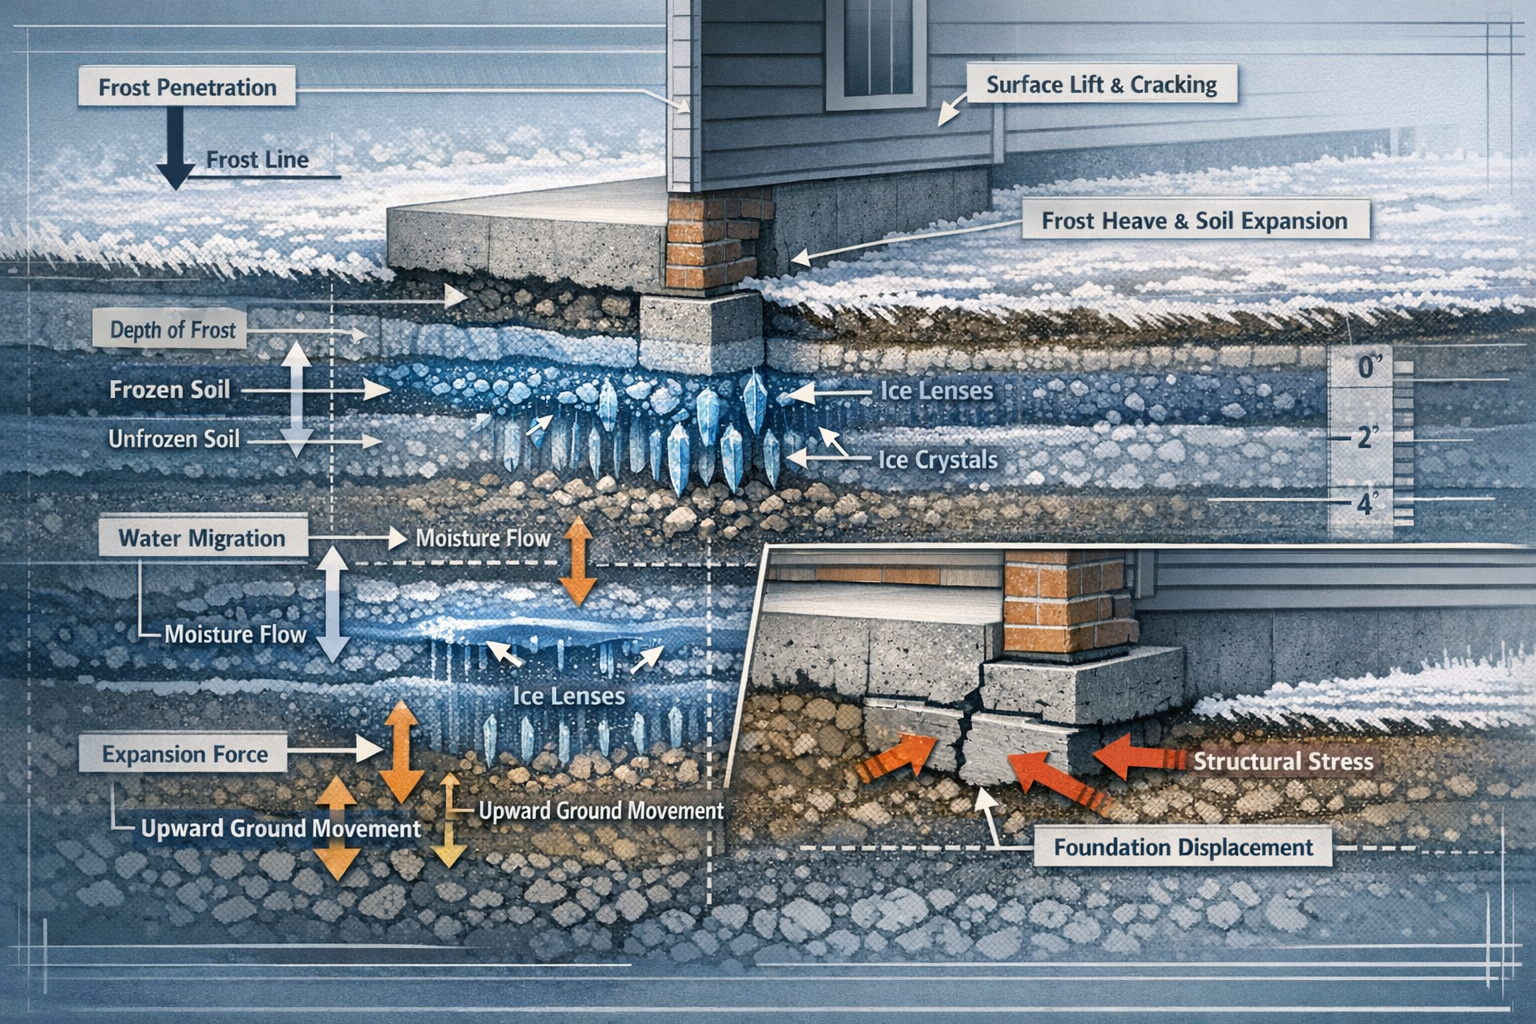
    Frost heave occurs when moisture in soil freezes and expands, creating upward pressure that can lift and damage building foundations. This phenomenon is particularly problematic in clay-rich soils that retain water. As temperatures drop below freezing, water within soil pores transforms into ice crystals, increasing in volume by approximately 9%. This expansion generates significant upward forces—sometimes exceeding 50,000 pounds per square foot—capable of cracking foundations, displacing walls, and compromising structural integrity.

    The process doesn’t happen uniformly. Ice lenses form in susceptible soils, creating layers of pure ice that push soil particles apart. When spring arrives and thawing begins, the soil settles unevenly, leading to differential settlement that can be even more damaging than the initial heave.

    Climate Change and Frost Penetration Patterns

    Traditional foundation design relied on historical frost depth data—the maximum depth to which soil freezes in a given region. However, climate change has disrupted these predictable patterns. In 2026, engineers face:

    • Erratic freeze-thaw cycles that subject foundations to repeated stress
    • Deeper frost penetration during extreme cold snaps
    • Extended periods of soil saturation before freezing events
    • Regional variations that make historical data less reliable

    These changing conditions mean that foundations designed using decades-old frost depth tables may no longer provide adequate protection. The solution often requires excavating deeper to reach soil layers that remain stable year-round, regardless of surface temperature fluctuations.

    Soil Types and Frost Susceptibility

    Not all soils pose equal frost heave risks. Understanding soil composition is crucial for both foundation design and party wall notice preparation:

    Soil Type Frost Heave Risk Typical Characteristics
    Gravel and Sand Low Good drainage, minimal water retention
    Silty Sand Moderate Some water retention, variable risk
    Silt and Clay High Poor drainage, significant expansion potential
    Organic Soils Very High High water content, unstable when frozen

    Professional geotechnical assessments identify soil composition and moisture levels, providing the foundation for both engineering decisions and the technical documentation required in party wall notices.

    Detailed () technical illustration showing cross-sectional diagram of frost heave mechanism in soil beneath building

    Party Wall Act Requirements for Climate-Resilient Foundation Work

    Section 6 Notices and Excavation Near Boundaries

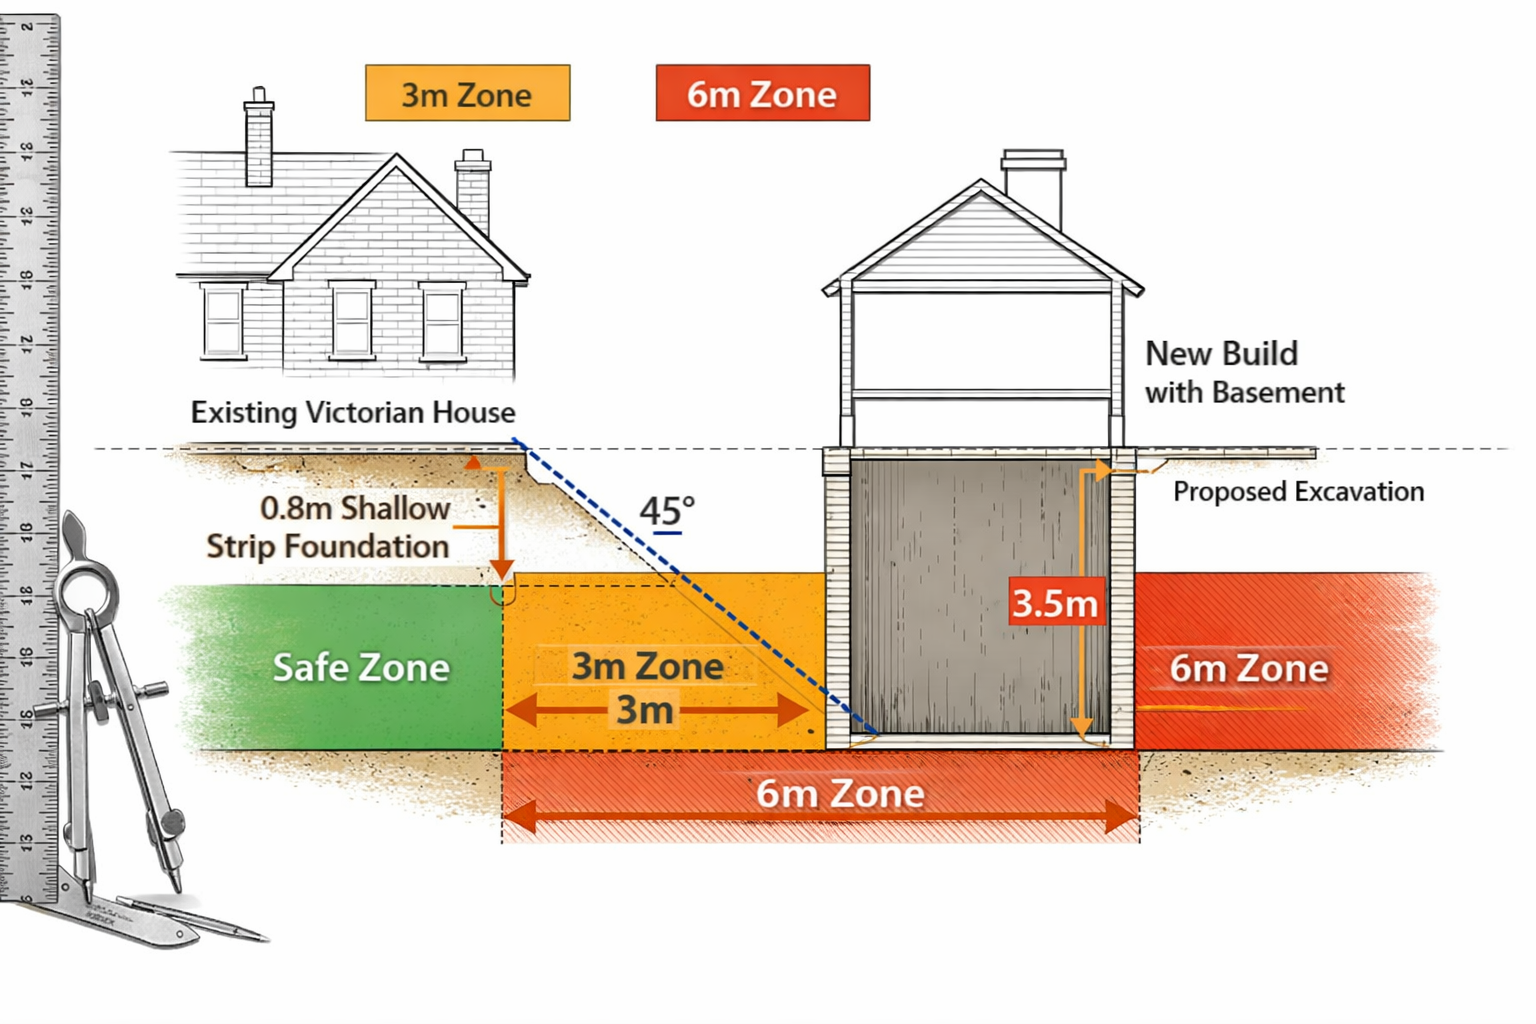
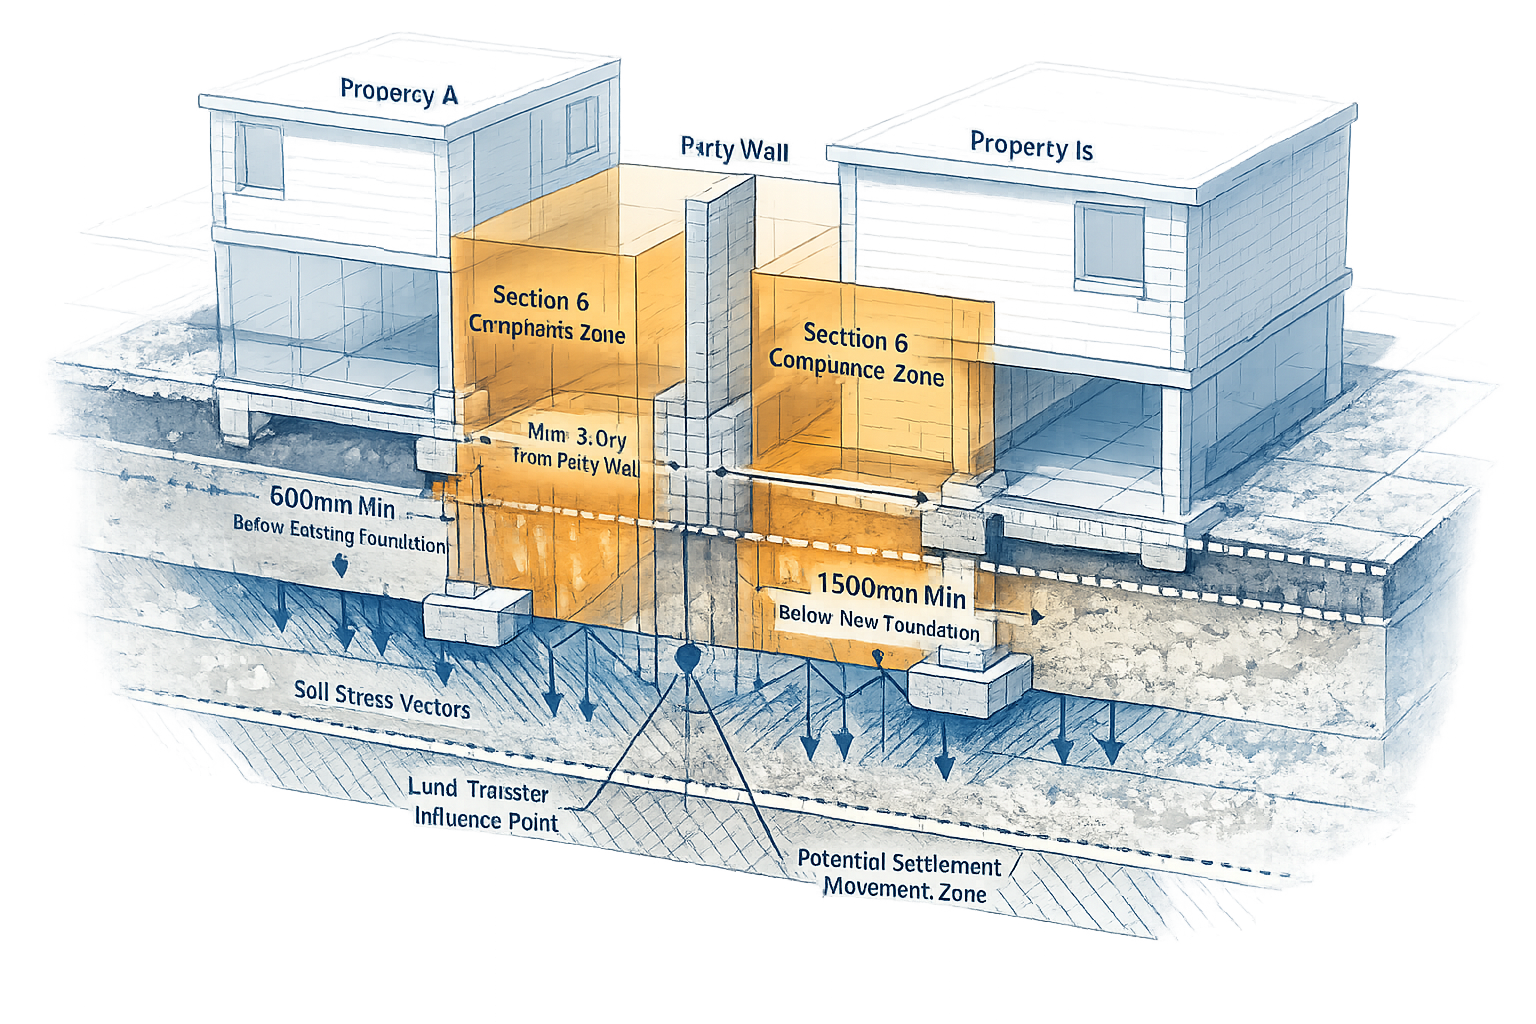
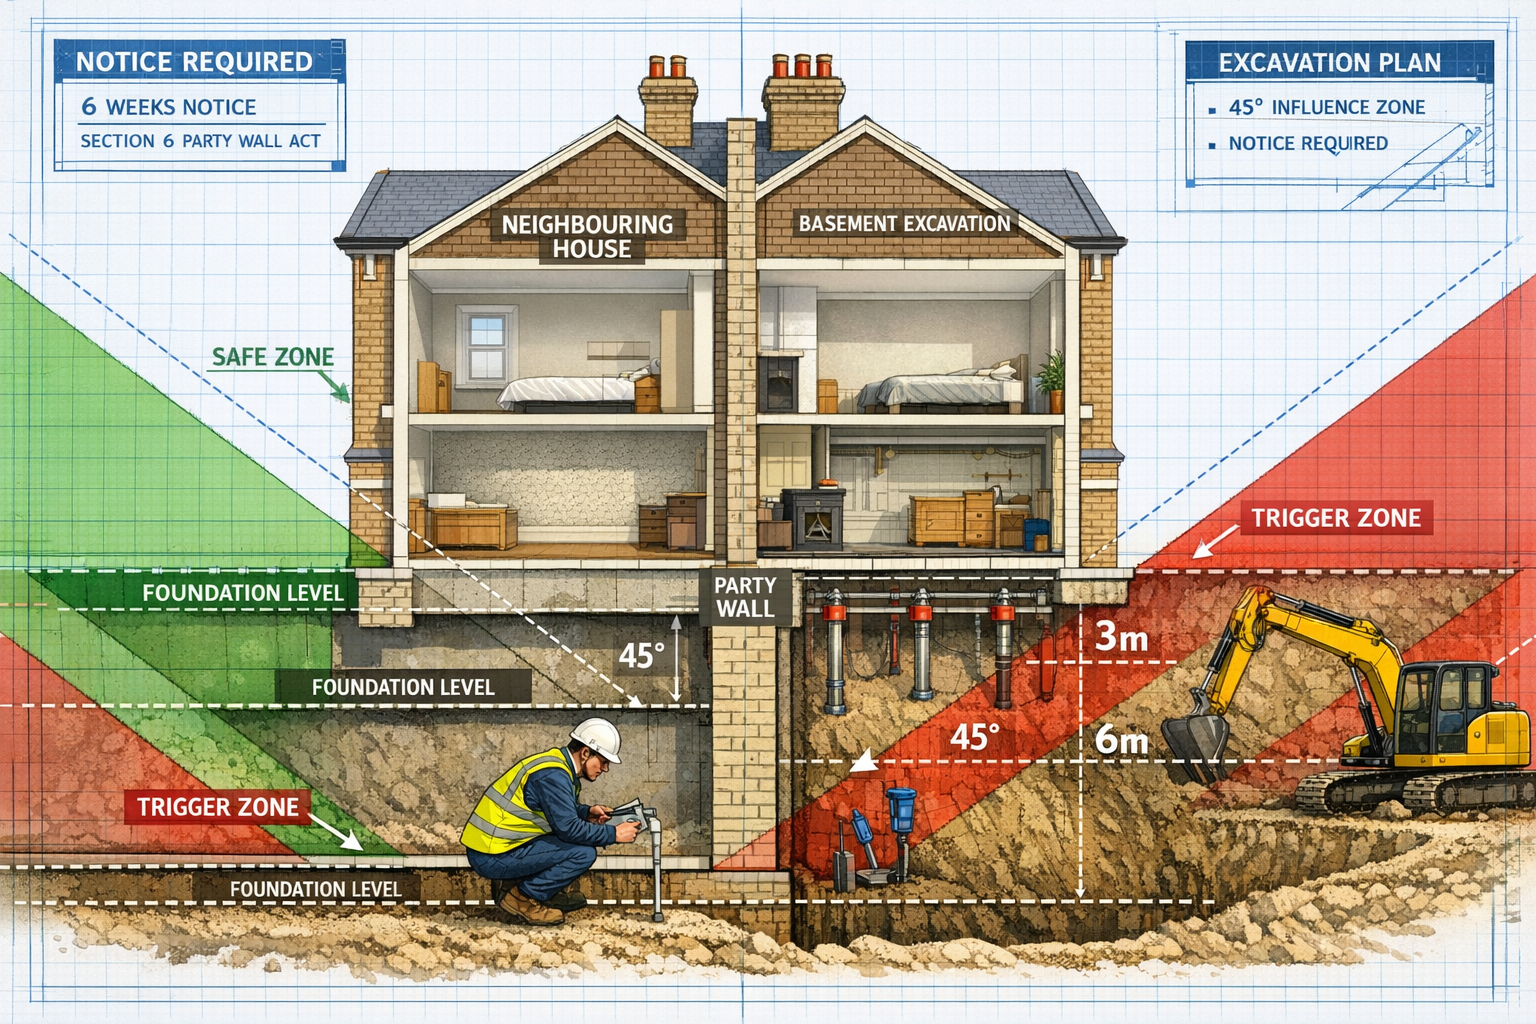
    When climate-resilient foundation design requires deeper excavation near a shared boundary, the Party Wall etc. Act 1996 comes into play. Section 6 specifically addresses excavation within three or six meters of a neighbouring structure, depending on depth and proximity.

    Building owners must serve a Section 6 notice when planning to:

    • Excavate within 3 meters of a neighbour’s structure if going deeper than its foundation
    • Excavate within 6 meters if the excavation extends below a 45-degree plane from the bottom of the neighbour’s foundation

    Climate-driven foundation changes frequently trigger these requirements. A foundation that once extended 1.2 meters below ground might now need to reach 1.8 meters or deeper to stay below the frost line—potentially crossing the threshold that requires formal notification.

    Preparing Comprehensive Notices for Frost-Related Foundation Changes

    A properly prepared notice for climate-resilient foundation work must go beyond standard templates. It should include:

    Essential Technical Information:

    • Current and proposed foundation depths with justification
    • Soil assessment results showing frost susceptibility
    • Climate data supporting the need for deeper foundations
    • Engineering calculations for frost penetration depth
    • Proposed construction methodology and timeline
    • Protective measures for the adjoining property

    Documentation Requirements:

    • Detailed plans showing excavation extent and proximity to party wall
    • Cross-sectional drawings illustrating foundation depth relative to neighbour’s structure
    • Geotechnical survey results
    • Structural engineer’s specifications
    • Proposed monitoring and protection protocols

    The notice must clearly explain why deeper foundations are necessary. Adjoining owners are more likely to consent when they understand that climate-resilient design protects both properties from future frost damage. For guidance on the notice process, review our resource on party wall act notices and how to respond.

    The Role of Party Wall Surveyors in Climate-Adaptive Construction

    Professional surveyors play a crucial role in navigating Climate-Resilient Foundations and Party Wall Implications: Preparing Notices for Frost Heave Risks. Their expertise ensures that:

    Notices contain sufficient technical detail to satisfy both legal requirements and engineering standards

    Soil assessments are properly interpreted and communicated to all parties

    Party wall awards include appropriate conditions for monitoring ground movement during excavation

    Protective measures are specified to prevent damage to adjoining structures

    Dispute resolution proceeds efficiently if disagreements arise

    When frost heave risks necessitate deeper foundations, surveyors can recommend specific award conditions such as:

    • Pre-construction condition surveys documenting existing cracks or settlement
    • Real-time monitoring of ground movement during excavation
    • Vibration limits for equipment operating near party walls
    • Temporary support requirements for adjacent foundations
    • Post-construction inspections to verify no damage occurred

    Understanding types of party wall works helps property owners recognize when professional surveyor involvement becomes necessary.

    Detailed cross-sectional architectural illustration showcasing underground foundation layers experiencing frost heave

    Implementing Climate-Resilient Foundation Strategies with Proper Party Wall Compliance

    Engineering Solutions for Frost Heave Prevention

    Modern foundation engineering offers several approaches to combat frost heave while maintaining party wall compliance:

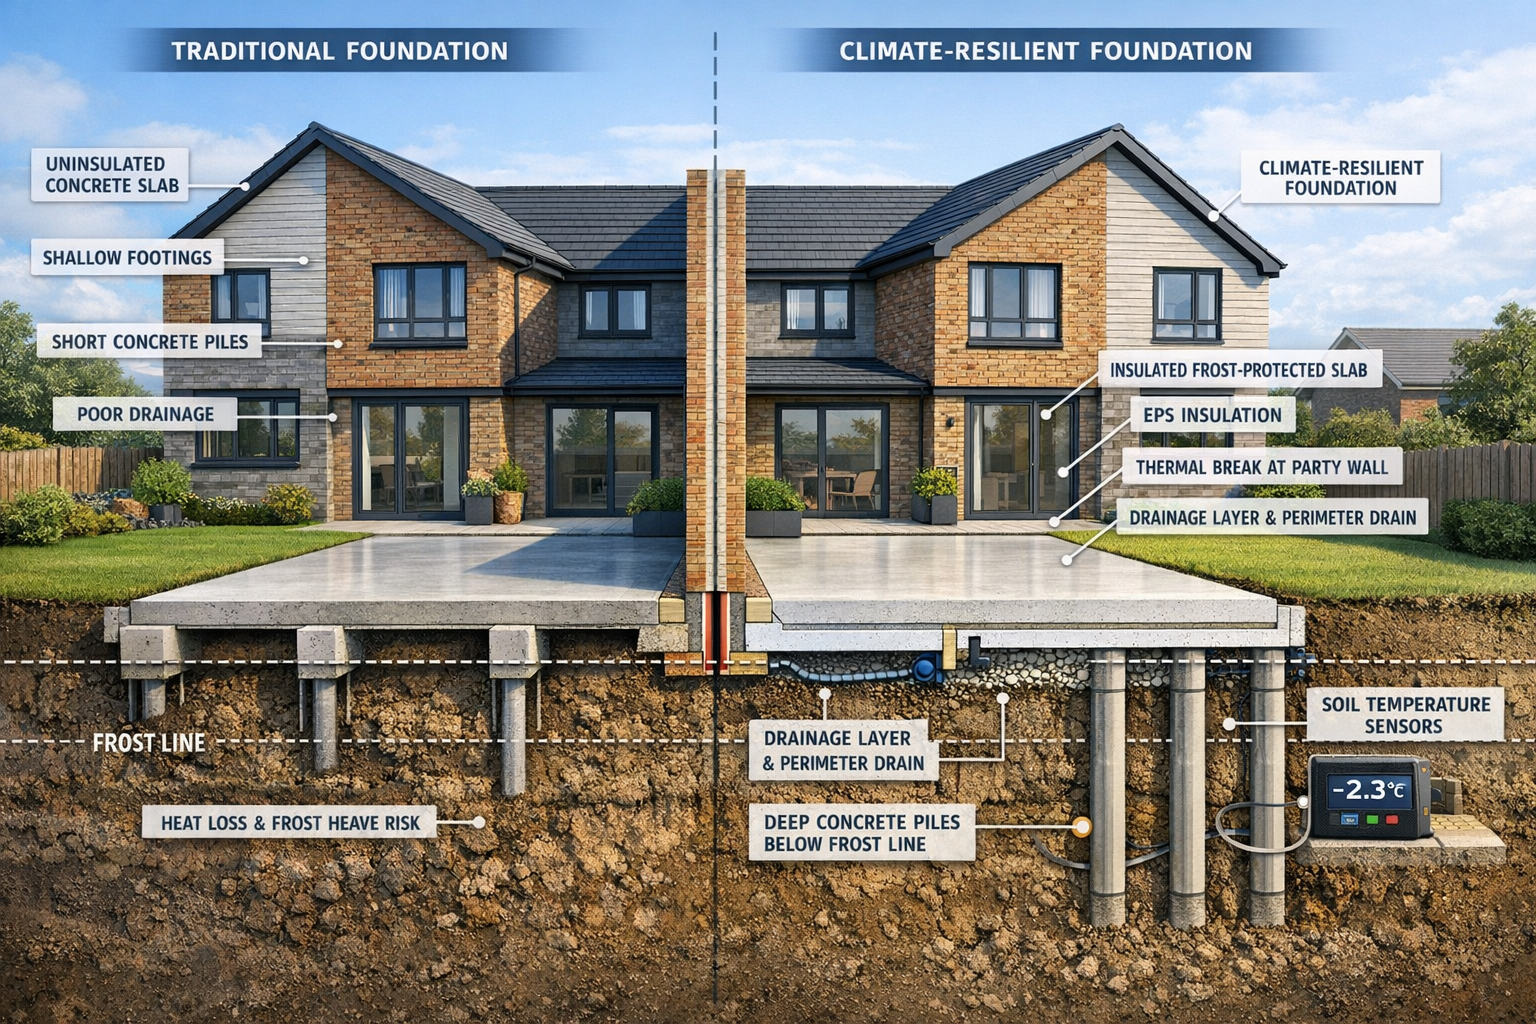
    1. Frost-Protected Shallow Foundations (FPSF)

    This innovative approach uses insulation to prevent frost penetration rather than simply excavating below it. Horizontal insulation boards extend outward from the foundation, keeping the soil beneath warmer. While this reduces excavation depth, it may still trigger party wall requirements if insulation extends near or under a neighbour’s property.

    2. Deep Foundation Systems

    Traditional deep foundations—including piles, piers, and caissons—extend well below the frost line. These systems often require Section 6 notices due to their depth and proximity to adjoining structures. The notice must detail:

    • Pile or pier locations and depths
    • Installation methods (driven, bored, or helical)
    • Potential vibration or ground disturbance
    • Protection measures for neighbouring foundations

    3. Heated Foundations

    Some high-value properties incorporate heating elements that prevent soil freezing. While these systems may allow shallower foundations, they introduce ongoing energy costs and maintenance requirements that should be disclosed in party wall documentation.

    4. Drainage and Moisture Control

    Since frost heave requires both freezing temperatures and water, comprehensive drainage systems reduce risk. French drains, foundation wraps, and proper grading can minimize moisture accumulation. These measures may extend into areas requiring boundary wall considerations.

    Coordinating Soil Assessments with Party Wall Procedures

    Effective management of Climate-Resilient Foundations and Party Wall Implications: Preparing Notices for Frost Heave Risks requires coordinating geotechnical investigation with legal notification:

    Timeline Integration:

    1. Preliminary soil assessment (4-6 weeks before notice)

      • Identify soil composition and frost susceptibility
      • Determine appropriate foundation depth
      • Calculate excavation extent
    2. Engineering design (2-4 weeks before notice)

      • Specify foundation type and construction method
      • Plan protective measures for adjoining properties
      • Prepare detailed drawings
    3. Notice preparation and service (minimum 2 months before work)

      • Compile technical documentation
      • Serve formal notices to adjoining owners
      • Allow statutory response period
    4. Surveyor appointment and award (4-8 weeks)

      • Appoint party wall surveyors if needed
      • Negotiate award conditions
      • Finalize monitoring protocols
    5. Construction with monitoring (project duration)

      • Implement specified protective measures
      • Conduct required monitoring
      • Document compliance

    This coordinated approach prevents delays and ensures all parties have the information needed to make informed decisions. Details about the financial aspects can be found in our guide on costs of party wall procedures.

    Award Conditions Specific to Climate-Resilient Construction

    Party wall awards for frost-resilient foundation work should include conditions that address unique risks:

    Ground Movement Monitoring:

    • Baseline surveys before excavation begins
    • Regular monitoring during construction
    • Trigger levels that halt work if excessive movement occurs
    • Post-construction verification surveys

    Soil Stabilization Requirements:

    • Temporary support for excavations deeper than standard
    • Dewatering protocols if groundwater is encountered
    • Backfill specifications ensuring proper compaction
    • Frost protection measures during construction

    Seasonal Considerations:

    • Restrictions on excavation during freeze-thaw periods
    • Requirements for temporary frost protection
    • Extended monitoring periods spanning multiple seasons
    • Provisions for addressing delayed settlement

    Climate Data Documentation:

    • Requirement to share climate projections used in design
    • Justification for foundation depth based on future conditions
    • Provisions for design modifications if conditions change
    • Long-term monitoring agreements for unprecedented climate events

    These specialized conditions protect both the building owner’s investment in climate-resilient construction and the adjoining owner’s property from construction-related damage. More information about award specifics is available in our party wall awards resource.

    Detailed () architectural rendering showing modern semi-detached houses with exposed foundation systems and party wall

    Best Practices for Property Owners and Developers

    Early Engagement with Neighbours

    Proactive communication significantly improves outcomes when dealing with Climate-Resilient Foundations and Party Wall Implications: Preparing Notices for Frost Heave Risks. Before serving formal notices:

    • Explain the climate-related necessity for deeper foundations
    • Share soil assessment results demonstrating frost heave risk
    • Discuss how the work protects both properties
    • Address concerns about construction impact
    • Offer to coordinate work with any planned improvements on their property

    This approach builds goodwill and often results in consent rather than disputes, reducing both timeline and costs.

    Selecting Qualified Professionals

    Climate-resilient foundation work requires expertise in multiple disciplines:

    Geotechnical Engineers with experience in:

    • Frost heave assessment and mitigation
    • Climate change impact on foundation design
    • Local soil conditions and seasonal variations

    Structural Engineers capable of:

    • Designing foundations for changing climate conditions
    • Specifying appropriate construction methods
    • Calculating loads and safety factors for extreme conditions

    Party Wall Surveyors knowledgeable about:

    • Section 6 excavation requirements
    • Climate-related foundation modifications
    • Technical documentation standards
    • Dispute resolution procedures

    Verify that professionals have relevant experience with both climate-adaptive construction and party wall procedures in your specific region.

    Documentation and Record-Keeping

    Comprehensive documentation protects all parties:

    📄 Before Construction:

    • Soil investigation reports
    • Climate data and frost depth calculations
    • Foundation design specifications
    • Photographic condition surveys
    • Served notices and responses
    • Party wall awards

    📄 During Construction:

    • Daily work logs
    • Monitoring data (ground movement, vibration)
    • Photographic progress documentation
    • Any variations from approved plans
    • Communication records with neighbours

    📄 After Construction:

    • Final inspection reports
    • Post-construction condition surveys
    • As-built drawings
    • Warranty and maintenance information
    • Long-term monitoring schedules

    This documentation proves compliance, facilitates future work, and provides evidence if disputes arise years later.

    Cost Management Strategies

    Climate-resilient foundations and associated party wall procedures involve additional costs. Strategies to manage expenses include:

    • Early planning to avoid rushed decisions and premium pricing
    • Combined soil assessments serving both engineering and party wall documentation needs
    • Agreed surveyor appointments where both parties use one surveyor (when appropriate)
    • Efficient communication reducing surveyor time spent on disputes
    • Bundled work addressing multiple properties simultaneously for economy of scale

    For detailed cost considerations, consult our guide on keeping party wall costs down.

    Regional Considerations Across London

    Frost heave risk and soil conditions vary significantly across London’s diverse geology. Understanding regional differences helps in preparing appropriate notices:

    North London areas often feature London Clay, which is highly susceptible to frost heave when saturated. Properties in these areas may require particularly deep foundations or comprehensive drainage solutions.

    South London presents varied geology including clay, sand, and gravel deposits. Localized soil assessments are essential, as conditions can change dramatically within short distances.

    East London includes areas with high water tables and alluvial soils near the Thames. Frost heave risk combines with settlement concerns, requiring integrated foundation solutions.

    West London features both clay-rich areas and better-draining soils. Historic properties may have shallow foundations requiring careful consideration when nearby new construction goes deeper.

    Central London presents unique challenges with closely spaced buildings, complex party wall arrangements, and historic structures. Climate-resilient foundation work requires exceptional care and detailed party wall procedures.

    Regional party wall surveyors bring valuable local knowledge to these challenges. Consider consulting specialists familiar with your area’s specific conditions.

    Future-Proofing Your Property

    Anticipating Further Climate Change

    Foundation design in 2026 must consider not just current conditions but projected changes over a building’s lifespan:

    Design for Resilience:

    • Use conservative frost depth projections accounting for extreme events
    • Incorporate flexibility for future modifications
    • Install monitoring systems for long-term observation
    • Document design assumptions for future owners

    Adaptive Strategies:

    • Design drainage systems with excess capacity
    • Plan for potential foundation enhancement
    • Consider modular approaches allowing future upgrades
    • Maintain relationships with professional advisors for ongoing consultation

    Updating Party Wall Awards for Changing Conditions

    As climate patterns continue evolving, party wall awards may need updating:

    • Review clauses allowing for design modifications based on new climate data
    • Long-term monitoring provisions extending beyond typical construction periods
    • Reopening mechanisms if unprecedented conditions emerge
    • Shared responsibility frameworks for addressing climate impacts affecting multiple properties

    These forward-looking provisions acknowledge the uncertainty inherent in climate change while providing frameworks for cooperative responses.

    Conclusion

    Climate-Resilient Foundations and Party Wall Implications: Preparing Notices for Frost Heave Risks represents a critical intersection of environmental adaptation and property law that every building owner must navigate in 2026. As climate patterns shift and frost heave risks evolve, the traditional approaches to foundation design and party wall notification require thoughtful updates.

    Key actions for property owners include:

    1. Conduct comprehensive soil assessments early in the planning process to understand frost susceptibility and determine appropriate foundation depths
    2. Engage qualified professionals—geotechnical engineers, structural engineers, and experienced party wall surveyors—who understand both climate-resilient design and legal requirements
    3. Prepare detailed Section 6 notices that clearly explain the climate-related necessity for deeper foundations, supported by technical data and engineering specifications
    4. Communicate proactively with adjoining owners, building understanding and cooperation rather than relying solely on legal processes
    5. Ensure party wall awards include appropriate conditions for monitoring, protection, and long-term oversight specific to climate-adaptive construction
    6. Document everything from initial soil tests through final inspections, creating a comprehensive record that protects all parties

    The changing climate demands that we build differently, with foundations designed for conditions our predecessors never anticipated. By understanding how these engineering requirements intersect with party wall legislation, property owners can protect their investments while maintaining positive relationships with neighbours and full legal compliance.

    Whether you’re planning a new extension, underpinning existing foundations, or developing a new property, addressing frost heave risks through proper foundation design and meticulous party wall procedures is essential. The time invested in proper soil assessments, detailed notices, and professional surveyor guidance pays dividends in structural integrity, legal compliance, and neighbourly relations.

    For assistance with your specific project, consider consulting specialists who understand both the technical and legal dimensions of climate-resilient construction. The complexity of these intersecting requirements makes professional guidance not just valuable but essential for successful project outcomes.

    Start your journey toward climate-resilient construction with proper party wall compliance by reviewing our comprehensive resources on party wall procedures and connecting with experienced professionals who can guide your specific project.

  • Party Wall Act Updates for Data Center Boom: Surveyor Protoc

    The digital infrastructure revolution is transforming urban landscapes across the UK, and nowhere is this more evident than in the rapid expansion of data centers throughout major cities. As artificial intelligence, cloud computing, and digital services demand ever-increasing processing power, data center construction has surged to unprecedented levels in 2026. This boom presents unique challenges for party wall surveyors, particularly when intensive foundation works and deep excavations occur near shared boundaries in high-density urban environments. Understanding the Party Wall Act Updates for Data Center Boom: Surveyor Protocols in High-Density Urban Builds has become essential for construction professionals, property owners, and surveyors navigating these complex projects.

    Professional () hero image featuring 'Party Wall Act Updates for Data Center Boom: Surveyor Protocols in High-Density Urban

    Key Takeaways

    • 🏗️ Data center construction requires specialized party wall protocols due to intensive foundation works, deep excavations, and significant structural loads near shared boundaries
    • 📋 Enhanced notice procedures and detailed awards are essential for managing risks associated with adjacent excavations in high-density urban tech hubs
    • 🔍 Comprehensive schedules of condition must document existing structures before data center construction begins to protect all parties
    • ⚖️ Surveyor expertise in both Party Wall Act compliance and data center engineering is increasingly valuable as these projects proliferate
    • 💡 Proactive communication and detailed technical assessments reduce disputes and ensure successful project delivery in constrained urban sites

    Understanding the Data Center Construction Boom

    Why Data Centers Are Transforming Urban Development

    The exponential growth of digital services has created an insatiable demand for data processing and storage facilities. In 2026, data centers represent one of the fastest-growing construction sectors, with billions of pounds invested in new facilities across London and other UK cities. These specialized buildings require:

    • Massive structural foundations to support heavy server equipment and cooling systems
    • Deep excavations for underground infrastructure and cable routing
    • Robust power and cooling systems that demand significant below-ground installation
    • Strategic urban locations for low-latency connectivity, often in established commercial districts

    This construction boom inevitably brings data center projects into close proximity with existing buildings, making Party Wall Act compliance absolutely critical.

    The Unique Challenges of Data Center Party Wall Works

    Unlike traditional commercial developments, data centers present distinctive party wall challenges:

    Foundation Intensity: Server halls require reinforced concrete slabs capable of supporting loads exceeding 2,000 kg per square meter, necessitating deep pile foundations that often extend below neighboring properties.

    Excavation Depth: Cooling systems, electrical infrastructure, and cable routing frequently require excavations of 5-10 meters or more, significantly deeper than typical basement conversions.

    Vibration Sensitivity: Both the data center under construction and adjacent properties may house sensitive equipment that cannot tolerate construction vibration.

    Continuous Operation Requirements: Neighboring data centers or commercial facilities may operate 24/7, requiring carefully coordinated construction schedules.

    Party Wall Act Updates for Data Center Boom: Essential Surveyor Protocols

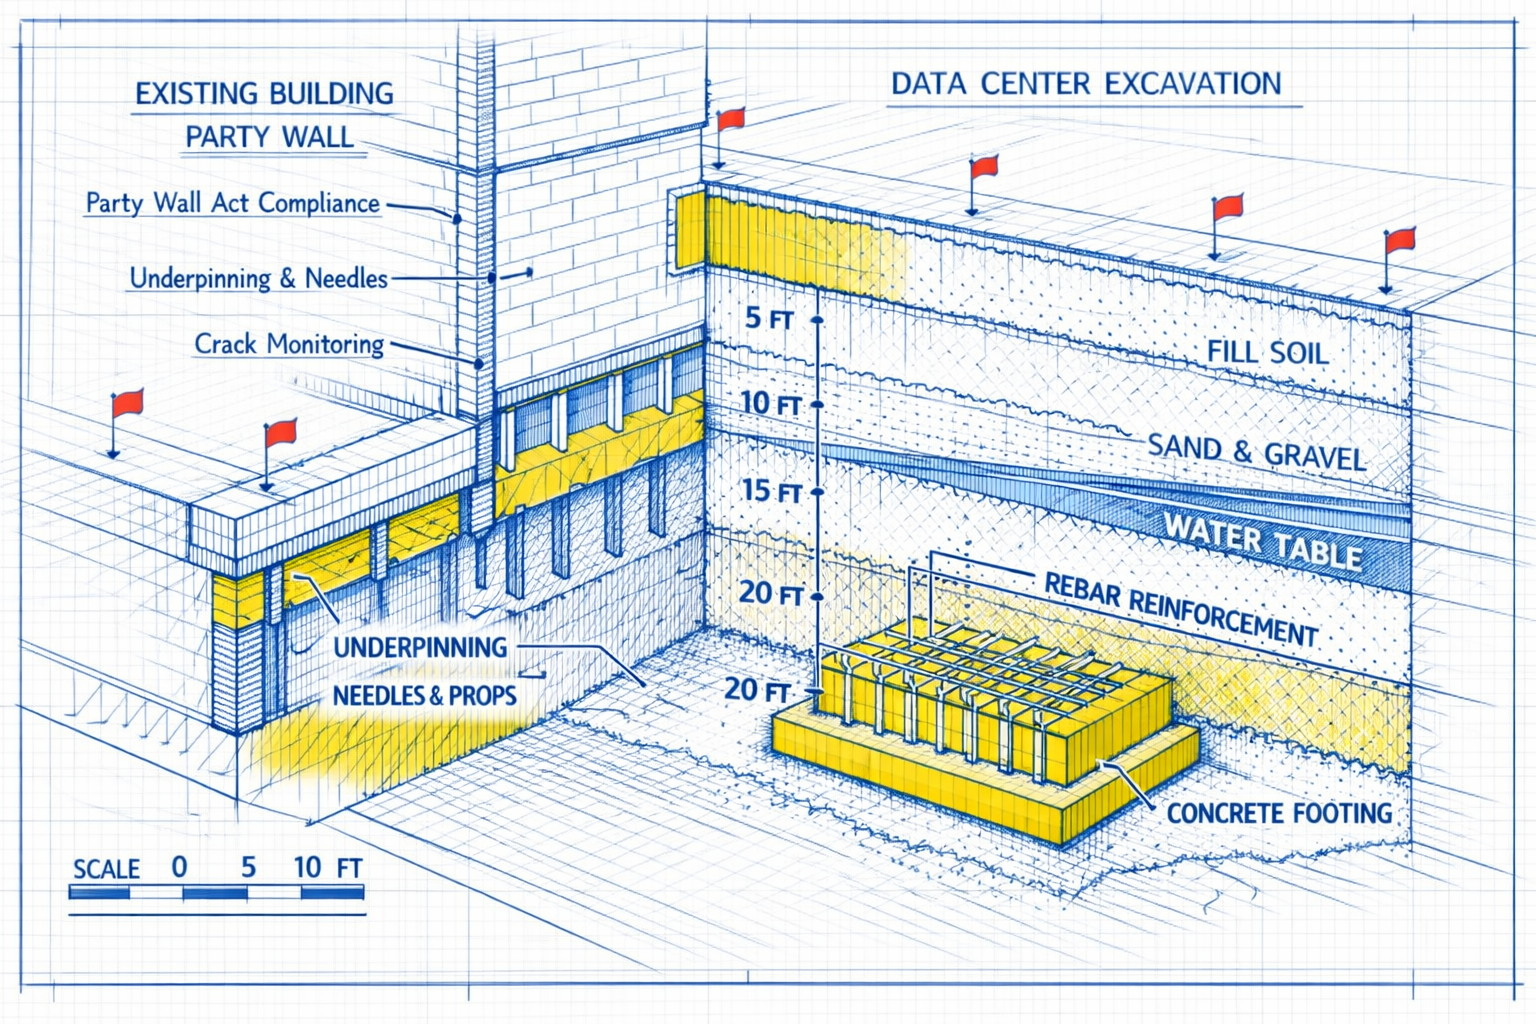
    Detailed () technical illustration showing cross-section diagram of data center foundation excavation adjacent to existing

    Enhanced Notice Procedures for Data Center Projects

    The standard party wall notice procedures require significant enhancement when dealing with data center construction. Surveyors must ensure that notices contain:

    Detailed Technical Specifications:

    • Precise excavation depths and proximity to boundaries
    • Foundation design details including pile locations and depths
    • Temporary works proposals such as sheet piling or underpinning
    • Construction methodology and sequencing
    • Anticipated vibration levels and mitigation measures

    Extended Notice Periods: Given the technical complexity, surveyors increasingly recommend providing notices 8-12 weeks in advance rather than the statutory minimum, allowing adequate time for technical review and negotiation.

    Multiple Notice Types: Data center projects frequently trigger all three notice types under the Party Wall etc. Act 1996:

    • Line of Junction notices for new walls on boundaries
    • Party Structure notices for works to existing shared walls
    • Excavation notices for deep foundation works within 3-6 meters of adjoining structures

    Specialized Party Wall Awards for Data Center Construction

    The party wall award for a data center project must address complexities rarely encountered in residential developments. Expert surveyors now incorporate:

    Comprehensive Monitoring Protocols:

    • Vibration monitoring with defined trigger levels and response procedures
    • Ground movement monitoring using precise leveling or automated systems
    • Structural monitoring of adjacent buildings with regular inspection schedules
    • Water table monitoring where dewatering may affect neighboring properties

    Detailed Working Hours and Access Provisions:

    • Restricted hours for high-vibration activities
    • Emergency contact procedures for 24/7 construction operations
    • Access rights for ongoing monitoring and inspection
    • Protocols for coordinating with operational facilities next door

    Enhanced Insurance and Security Requirements:

    • Increased liability coverage reflecting project values often exceeding £50 million
    • Performance bonds ensuring completion of protective works
    • Professional indemnity requirements for specialist engineers
    • Security provisions for access to sensitive facilities

    The Critical Role of Schedules of Condition

    For data center projects, schedules of condition serve as the primary protection mechanism for adjoining owners. Best practice protocols now include:

    Comprehensive Documentation:

    • High-resolution photographic surveys of all elevations, rooms, and external areas
    • Detailed written descriptions of existing conditions, defects, and vulnerabilities
    • Video walkthroughs for complex or sensitive areas
    • Structural surveys by qualified engineers for buildings with known issues

    Specialized Technical Assessments:

    • Vibration sensitivity surveys for buildings housing sensitive equipment
    • Baseline settlement monitoring establishing pre-construction levels
    • Utility mapping identifying vulnerable services
    • Historical research on foundation types and ground conditions

    Regular Updates: Long construction programs may require interim condition surveys to distinguish between construction-related damage and natural deterioration.

    Case Studies: Managing Adjacent Excavations in Tech Hubs

    Case Study 1: East London Data Center District

    In East London, a major data center development required excavations to 8 meters depth within 2 meters of a Victorian-era warehouse converted to commercial offices.

    Challenges Identified:

    • Shallow brick foundations on the existing building
    • High water table requiring extensive dewatering
    • Active tenants in the adjoining building requiring uninterrupted access
    • Sensitive IT equipment in neighboring suites

    Surveyor Solutions Implemented:

    • Detailed geotechnical investigation before notice service
    • Temporary underpinning design approved by both parties’ engineers
    • Continuous automated monitoring with real-time alerts
    • Phased excavation methodology reducing risk
    • Comprehensive insurance package protecting all parties

    Outcome: The project completed without damage to the adjoining property, and monitoring data demonstrated ground movements remained within predicted tolerances of 5mm maximum.

    Case Study 2: Central London High-Density Site

    A Central London data center project involved simultaneous party wall interfaces with four separate adjoining owners, including operational data centers, office buildings, and retail premises.

    Complex Coordination Requirements:

    • Four separate party wall awards with different surveyors
    • Coordinated monitoring programs avoiding equipment conflicts
    • Staggered excavation sequences minimizing cumulative impacts
    • Integrated communication protocols keeping all parties informed

    Key Protocol Developments:

    • Master coordination schedule linking all four awards
    • Joint surveyor meetings held monthly throughout construction
    • Unified monitoring dashboard accessible to all appointed surveyors
    • Dispute resolution procedures established before construction commenced

    Lessons Learned: Early engagement with all parties and transparent communication prevented disputes that could have delayed the £80 million project. The coordination framework developed has since been adopted as best practice for similar multi-party scenarios.

    Case Study 3: Conversion and Expansion in North London

    In North London, an existing commercial building underwent conversion to a data center with a three-story extension, requiring works to existing party walls and new excavations.

    Unique Complications:

    • Works to existing party walls requiring structural modifications
    • Increased loading on shared foundations
    • New plant equipment generating vibration and noise
    • Concerns about electromagnetic interference with neighboring businesses

    Innovative Surveyor Approaches:

    • Specialist structural engineer assessment of shared wall capacity
    • Party structure notice with detailed strengthening proposals
    • Acoustic and vibration testing protocols in the award
    • Post-completion verification surveys confirming compliance
    • Ongoing operational monitoring provisions

    Results: The comprehensive award framework addressed both construction and operational phases, providing long-term protection and clarity for all parties.

    Advanced Surveyor Protocols for Data Center Party Wall Works

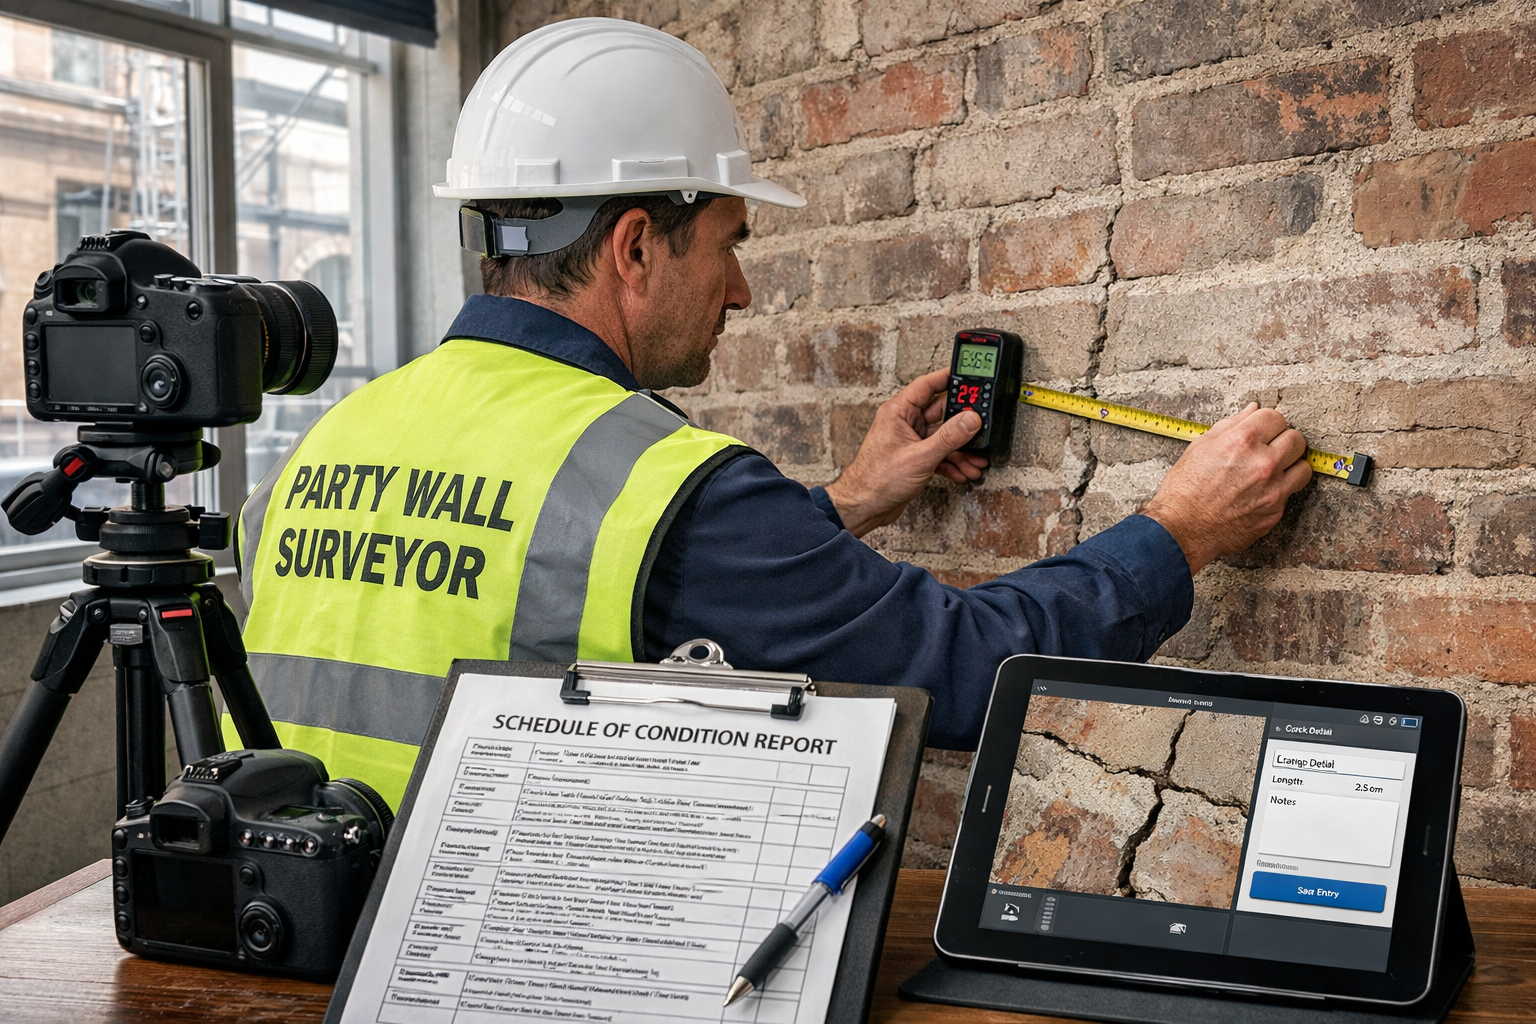
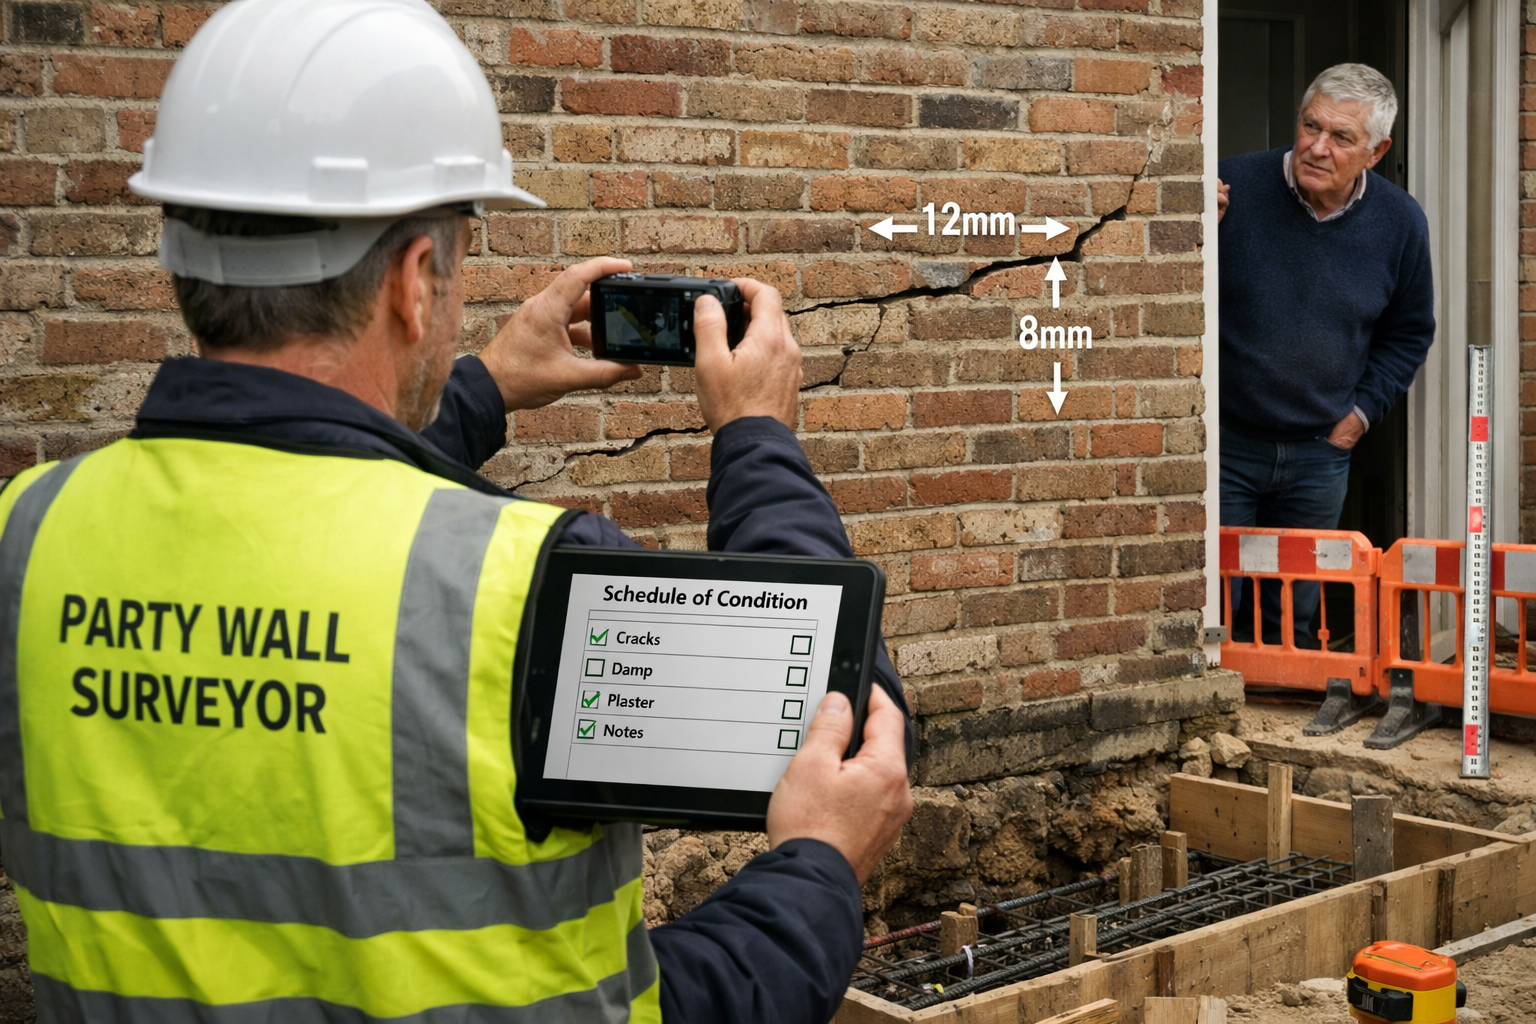
    Professional () photograph of professional party wall surveyor in high-visibility vest and hard hat conducting detailed

    Pre-Construction Technical Assessments

    Leading party wall surveyors now recommend pre-notice technical assessments for data center projects, including:

    Geotechnical Desktop Studies:

    • Review of geological maps and historical ground investigation data
    • Assessment of groundwater conditions and dewatering requirements
    • Identification of contamination risks from previous industrial uses
    • Evaluation of ground movement potential

    Structural Capacity Reviews:

    • Assessment of existing building foundations and load-bearing capacity
    • Identification of vulnerable structural elements
    • Review of previous modifications or damage
    • Consideration of cumulative effects from multiple nearby projects

    Utility Infrastructure Mapping:

    • Identification of shared or adjacent utilities
    • Assessment of protection requirements during excavation
    • Coordination with utility providers
    • Emergency response planning

    Specialized Monitoring and Mitigation Strategies

    The scale and technical demands of data center construction require enhanced monitoring beyond standard protocols:

    Automated Real-Time Monitoring Systems:

    • Tiltmeters on adjacent structures providing continuous data
    • Automated alerts when trigger levels are approached
    • Cloud-based dashboards accessible to all surveyors and stakeholders
    • Historical data analysis identifying trends before damage occurs

    Vibration Management Protocols:

    • Baseline vibration surveys establishing existing levels
    • Predictive modeling of construction vibration impacts
    • Defined trigger levels linked to construction methodology changes
    • Alternative construction methods available when limits are approached

    Settlement Prediction and Control:

    • Finite element modeling predicting ground movements
    • Observational method allowing real-time adjustments
    • Contingency measures including compensation grouting
    • Regular surveying validating predictions

    Managing Disputes in High-Value Projects

    When data center projects involve investments of £50-200 million, dispute resolution becomes particularly critical. Expert surveyors employ:

    Proactive Dispute Avoidance:

    • Regular communication meetings with all parties
    • Transparent sharing of monitoring data and construction progress
    • Early warning systems for potential issues
    • Technical workshops explaining complex aspects to non-specialists

    Formal Resolution Procedures:

    • Clear escalation pathways defined in awards
    • Access to specialist third-party surveyors with data center experience
    • Mediation provisions before formal dispute processes
    • Expert determination clauses for technical disagreements

    Documentation Standards:

    • Comprehensive contemporaneous records of all decisions
    • Photographic and video evidence of conditions and works
    • Regular progress reports to all parties
    • Clear audit trails for any variations or changes

    Practical Guidance for Building Owners and Surveyors

    For Building Owners Planning Data Center Projects

    If you’re developing a data center in a high-density urban area, consider these essential steps:

    1. Engage Party Wall Expertise Early: Appoint an experienced building owner’s surveyor with data center project experience during the design phase, not just before notice service.

    2. Invest in Pre-Construction Investigation: Comprehensive geotechnical and structural assessments save time and money by identifying issues before construction begins.

    3. Budget Adequately for Party Wall Costs: Data center party wall processes typically cost 2-4% of construction value, significantly higher than residential projects. Understanding how to keep party wall costs down while maintaining quality is essential.

    4. Allow Sufficient Program Time: Factor 12-16 weeks for the complete party wall process from initial notice to agreed awards on complex projects.

    5. Prioritize Communication: Establish open dialogue with adjoining owners early, explaining the project benefits and addressing concerns proactively.

    For Adjoining Owners Receiving Notices

    If you’ve received notice of data center construction adjacent to your property:

    1. Appoint a Specialist Surveyor Immediately: Select an adjoining owner’s surveyor with experience in large-scale commercial projects and data center construction.

    2. Request Comprehensive Technical Information: Ensure you receive detailed drawings, structural calculations, and construction methodology before consenting to works.

    3. Insist on Robust Monitoring: Don’t accept minimal monitoring proposals—comprehensive automated systems are standard for data center projects.

    4. Understand Your Rights: The Party Wall Act provides significant protections. Review guidance on responding to party wall notices to understand your position.

    5. Consider Operational Impacts: If your building houses sensitive equipment or operations, ensure the award addresses vibration, noise, and access issues during construction and operation.

    Key Surveyor Competencies for Data Center Projects

    Party wall surveyors working on data center projects should possess:

    Technical Knowledge:

    • Understanding of data center design requirements and constraints
    • Familiarity with deep foundation systems and underpinning techniques
    • Knowledge of geotechnical engineering principles
    • Awareness of vibration standards and monitoring technologies

    Project Management Skills:

    • Ability to coordinate multiple stakeholders and surveyors
    • Experience managing long-duration construction programs
    • Competence in complex dispute resolution
    • Strong documentation and communication capabilities

    Professional Development:

    • Continuing education on data center construction trends
    • Networking with specialist structural and geotechnical engineers
    • Understanding of evolving regulatory frameworks
    • Awareness of international best practices in tech hub developments

    The Future of Party Wall Practice in the Digital Infrastructure Era

    Emerging Trends and Considerations

    As data center construction continues to accelerate through 2026 and beyond, several trends are shaping party wall practice:

    Increased Regulatory Scrutiny: Following developments in other jurisdictions, UK authorities may introduce enhanced transparency and environmental review requirements for data center developments, potentially affecting party wall timelines and processes.

    Sustainability Integration: Data centers’ significant energy and water consumption is driving design innovations that may affect party wall considerations, including ground-source cooling systems requiring extensive excavation.

    Modular Construction Approaches: Prefabricated data center modules may reduce on-site construction duration but still require comprehensive party wall processes for foundation and infrastructure works.

    Technology-Enhanced Surveying: Digital tools including 3D laser scanning, drone surveys, and AI-powered damage detection are transforming how surveyors document conditions and monitor construction impacts.

    Building Collaborative Frameworks

    The complexity of data center party wall works is driving more collaborative approaches:

    Multi-Party Coordination Protocols: Industry groups are developing standardized frameworks for managing projects with multiple adjoining owners, reducing duplication and improving efficiency.

    Shared Monitoring Infrastructure: In emerging tech hubs, permanent monitoring networks may provide baseline data for multiple projects, reducing individual project costs.

    Pre-Agreed Technical Standards: Developer associations and surveyor bodies are establishing technical standards for common scenarios, streamlining negotiation processes.

    Dispute Resolution Innovations: Alternative dispute resolution mechanisms specifically designed for technical construction disputes are gaining acceptance, reducing delays and costs.

    Conclusion

    The Party Wall Act Updates for Data Center Boom: Surveyor Protocols in High-Density Urban Builds represent a critical evolution in party wall practice. As digital infrastructure demands drive unprecedented construction activity in urban centers, the traditional party wall framework must adapt to address the unique challenges of deep excavations, intensive foundations, and complex multi-party scenarios.

    Success in this environment requires specialized expertise, proactive communication, and comprehensive technical assessment. Building owners must engage experienced surveyors early, invest in thorough investigation, and allow adequate time for proper processes. Adjoining owners should appoint knowledgeable representatives and insist on robust protection measures. Surveyors must continuously develop their technical knowledge and project management capabilities to serve clients effectively.

    Your Next Steps

    For Building Owners Planning Data Center Projects:

    • Consult with an experienced party wall surveyor during the design phase
    • Commission comprehensive geotechnical and structural assessments
    • Develop a realistic program allowing 12-16 weeks for party wall processes
    • Budget 2-4% of construction costs for party wall compliance

    For Adjoining Owners:

    • Respond promptly to any notices received, appointing a specialist surveyor within the 14-day period
    • Request detailed technical information about proposed works
    • Ensure comprehensive monitoring and protection measures are included in any award
    • Understand your rights and the protections available under the Act

    For Property Professionals:

    • Stay informed about data center construction trends in your area
    • Develop relationships with surveyors experienced in complex commercial projects
    • Understand how data center developments may affect property values and operations
    • Consider the long-term implications of digital infrastructure growth in urban planning

    The intersection of rapid technological change and established property law creates both challenges and opportunities. By understanding the Party Wall Act Updates for Data Center Boom: Surveyor Protocols in High-Density Urban Builds, all stakeholders can navigate these complex projects successfully, protecting rights while enabling the digital infrastructure essential for modern society.

    Whether you’re in West London, South London, or any other urban area experiencing data center growth, professional party wall guidance is essential for successful project delivery. The investment in proper protocols, expert surveyors, and comprehensive documentation pays dividends in avoiding disputes, protecting property, and ensuring construction proceeds smoothly.

    As we progress through 2026 and beyond, the data center boom shows no signs of slowing. Those who master the specialized party wall protocols required for these challenging projects will be well-positioned to succeed in this dynamic and growing sector of construction activity.

  • Party Wall Awards vs Licences and Access Agreements: Choosin

    {"cover":"Professional landscape format (1536x1024) hero image featuring bold text overlay 'Party Wall Awards vs Licences: Choosing the Right Route for Boundary Works' in extra large 72pt white sans-serif font with dark shadow effect, positioned in upper third center. Background shows split-screen composition: left side displays formal legal documents with surveyor's seal and architectural plans on wooden desk, right side shows two neighbors shaking hands over garden fence with construction scaffolding visible. Color scheme: deep navy blue, white, gold accents. High contrast, magazine cover quality, editorial professional style with subtle gradient overlay for text readability.","content":["Detailed landscape format (1536x1024) editorial image showing close-up of three distinct legal documents laid out on architect's desk: Party Wall Award with official seal and multiple pages, simple one-page Licence to Alter agreement, and Access Agreement with property boundary diagram. Each document clearly labeled with colored tabs (blue, green, orange). Magnifying glass highlighting key clauses. Professional lighting, overhead perspective, clean business aesthetic with architectural drawings partially visible in background. Photorealistic style emphasizing document differences and formal legal nature.","Landscape format (1536x1024) conceptual illustration depicting decision-making flowchart for boundary works. Central image shows terraced houses with shared party wall, branching arrows leading to three pathways: left shows formal surveyor with hard hat inspecting wall (Party Wall Award route), center shows neighbors signing simple agreement at kitchen table (Licence route), right shows contractor accessing neighbor's garden with temporary fencing (Access Agreement). Each pathway labeled with key criteria text overlays. Clean infographic style, isometric perspective, professional color coding (blue, green, purple), modern architectural visualization.","Detailed landscape format (1536x1024) photograph showing professional party wall surveyor in high-visibility vest documenting pre-construction conditions. Surveyor holds tablet displaying Schedule of Condition checklist while photographing brick party wall with visible cracks marked with measurement arrows. Neighbor observing from doorway. Construction site setting with extension foundation excavation visible, safety barriers, and measuring equipment. Natural daylight, documentary photography style, emphasis on professional documentation process, insurance protection concept, realistic construction environment with depth of field focusing on surveyor's documentation activity."]}
    

    Professional () hero image featuring 'Party Wall Awards vs Licences: Choosing the Right Route for Boundary Works' in extra

    Planning construction work near your property boundary can feel like navigating a legal minefield. 🏗️ One wrong step—choosing an informal handshake agreement when you need a formal Party Wall Award, or commissioning an expensive surveyor’s report for minor alterations—can cost thousands of pounds and months of delays. In 2026, property owners face critical decisions about Party Wall Awards vs Licences and Access Agreements: Choosing the Right Route for Your Boundary Works, with each option carrying distinct legal protections, cost implications, and risk profiles.

    Understanding when to use a formal Party Wall Award, a simple Licence to Alter, or an Access Agreement can mean the difference between smooth construction progress and expensive disputes. This comprehensive guide examines the fundamental differences between these three approaches, helping property owners make informed decisions that protect their interests while maintaining good neighbor relations.

    Detailed () editorial image showing close-up of three distinct legal documents laid out on architect's desk: Party Wall

    Key Takeaways

    • Party Wall Awards are legally binding documents required under the Party Wall etc. Act 1996 for specific works affecting shared walls in England and Wales, prepared by qualified surveyors and costing from £1,000 upwards[2][3]
    • Licences to Alter are simpler contractual agreements suitable for minor alterations that don’t trigger statutory party wall procedures, offering faster approval but limited legal protection
    • Access Agreements grant temporary rights to enter neighboring property for construction purposes, with recent 2026 legal reforms in some jurisdictions relaxing access requirements[1]
    • The wrong choice can expose property owners to liability for damage, construction delays, and uninsured risks that could have been prevented through proper documentation
    • Professional surveyor guidance is essential for complex boundary works, as they structure protective clauses covering access rights, damage protocols, and insurance requirements

    Understanding the Three Routes for Boundary Works

    What is a Party Wall Award?

    A Party Wall Award represents the most formal and legally robust option for boundary construction works. It is a legally binding document prepared by qualified Party Wall Surveyors that resolves disputes and establishes clear terms when neighbors cannot agree on proposed construction affecting shared structures[2][3].

    The Party Wall etc. Act 1996, which applies exclusively to England and Wales, mandates this process for specific types of party wall works including:

    • Building on or astride the boundary line
    • Excavating within three or six meters of a neighboring structure (depending on depth)
    • Cutting into or removing parts of a party wall
    • Inserting damp proof courses
    • Raising party walls for loft conversions

    Key characteristics of Party Wall Awards:

    Statutory protection under the Party Wall etc. Act 1996
    Mandatory Schedule of Condition with photographic evidence documenting pre-work property state[2][3]
    Professional surveyor preparation ensuring compliance and dispute resolution
    Defined timelines including 14-day response periods and two-month notice requirements[3][4]
    Cost allocation mechanisms typically placing surveyor fees on the building owner

    The process requires serving formal Party Wall Notices on affected neighbors. If neighbors dissent or fail to respond within 14 days, surveyors must be appointed to prepare the Award[3][4]. This formality provides comprehensive protection but comes with costs typically ranging from £1,000 upwards, with surveyor hourly rates between £150-£200[2][3].

    What is a Licence to Alter?

    A Licence to Alter is a contractual agreement between property owners permitting specific alterations that affect shared structures or boundaries but fall outside statutory party wall requirements. This route suits minor works where the Party Wall Act doesn’t apply or where neighbors prefer a simpler arrangement.

    Common scenarios for Licences to Alter include:

    • Internal modifications to leasehold properties requiring freeholder consent
    • Minor external changes to shared structures below statutory thresholds
    • Cosmetic alterations to boundary features
    • Works where drilling internally for fixtures like kitchen units or shelving doesn’t compromise structural integrity[2]

    Advantages of Licences to Alter:

    📋 Simplified documentation without statutory formalities
    💰 Lower costs compared to full Party Wall Awards
    ⏱️ Faster approval without mandatory waiting periods
    🤝 Flexible terms negotiated directly between parties

    Limitations and risks:

    ⚠️ No statutory backing if disputes arise
    ⚠️ Limited protection against unforeseen damage claims
    ⚠️ Potential inadequacy if works prove more extensive than anticipated
    ⚠️ Enforcement challenges without surveyor oversight

    Property owners considering this route should carefully assess whether their planned works truly fall outside Party Wall Act requirements. Misclassifying works that legally require a Party Wall Award can invalidate insurance coverage and create liability exposure.

    What is an Access Agreement?

    An Access Agreement grants temporary rights for a property owner (or their contractors) to enter neighboring land to complete construction work that cannot reasonably be accomplished from their own property. Unlike Party Wall Awards, these agreements focus specifically on access rights rather than structural alterations to shared walls.

    Recent legal developments have significantly impacted access agreements. In January 2026, New York State amended RPAPL § 881, relaxing access standards. Property owners no longer need to prove access is “necessary”—they now only need to demonstrate work cannot be completed in a “commercially reasonable” way without accessing a neighbor’s property[1]. This reform expanded the scope of permissible work and limited fee requirements, restricting attorney and surveyor fees to cases involving bad faith or willful misconduct[1].

    Typical Access Agreement provisions include:

    🔑 Defined access periods specifying dates and times
    🛡️ Damage protection clauses establishing liability and repair obligations
    📸 Pre-access condition surveys documenting existing property state
    💼 Insurance requirements mandating adequate coverage
    🚧 Restoration obligations requiring return to original condition
    💷 Compensation terms for inconvenience or temporary loss of use

    Access Agreements prove particularly valuable for:

    • Scaffolding erection extending over neighboring property
    • Maintenance or repair of boundary walls accessible only from adjacent land
    • Foundation excavation requiring temporary access for machinery
    • External rendering or painting of party walls

    While less complex than Party Wall Awards, properly structured Access Agreements require careful drafting to protect both parties’ interests. Professional surveyors often recommend combining Access Agreements with Party Wall Awards when works involve both structural alterations and access requirements.

    Party Wall Awards vs Licences and Access Agreements: Key Differences Explained

    () conceptual illustration depicting decision-making flowchart for boundary works. Central image shows terraced houses with

    Legal Framework and Enforceability

    The most fundamental distinction between these three routes lies in their legal foundation and enforceability mechanisms.

    Party Wall Awards derive their authority from the Party Wall etc. Act 1996, a statutory framework that provides:

    • Automatic legal standing regardless of neighbor cooperation
    • Surveyor appointment rights if neighbors dissent or fail to respond
    • Appeal mechanisms through county courts within 14 days of Award service[3]
    • Statutory cost recovery for reasonable surveyor and legal fees
    • Prescribed notice periods that cannot be waived without consent

    This statutory backing means Party Wall Awards carry the force of law. Non-compliance can result in injunctions halting construction and potential damages claims.

    Licences to Alter and Access Agreements, conversely, function as private contracts governed by general contract law principles. Their enforceability depends entirely on:

    • Clear drafting of terms and conditions
    • Voluntary agreement by all parties
    • Standard contractual remedies (damages, specific performance)
    • No statutory fallback if negotiations fail

    This contractual nature offers flexibility but provides weaker protection if disputes arise. Without statutory backing, enforcement requires pursuing breach of contract claims through civil courts—a potentially expensive and time-consuming process.

    Scope of Works Covered

    Each route suits different types of boundary works based on their nature, scale, and statutory triggers.

    Work Type Party Wall Award Licence to Alter Access Agreement
    Loft conversion raising party wall ✅ Required ❌ Insufficient May supplement
    Excavation within 3m of neighbor’s foundation ✅ Required ❌ Insufficient May supplement
    Inserting damp proof course in party wall ✅ Required ❌ Insufficient May supplement
    Internal drilling for shelving ❌ Not required ✅ Suitable ❌ Not needed
    Minor cosmetic changes to boundary fence ❌ Not required ✅ Suitable ❌ Not needed
    Scaffolding over neighbor’s garden ❌ Not required ❌ Insufficient ✅ Required
    External wall maintenance from neighbor’s land ❌ Not required ❌ Insufficient ✅ Required

    Understanding boundary wall rules and the difference between party fence walls and boundary walls proves essential for correctly categorizing planned works.

    Cost Implications and Fee Structures

    Financial considerations often influence route selection, though cost should never compromise legal compliance.

    Party Wall Award costs typically include:

    • Building Owner’s Surveyor fees: £1,000-£3,000+ depending on complexity[2][3]
    • Adjoining Owner’s Surveyor fees: £800-£2,500 (usually paid by Building Owner)
    • Agreed Surveyor option: £1,000-£2,000 total when neighbors share one surveyor[2][3]
    • Schedule of Condition preparation: Included in surveyor fees
    • Award drafting and service: Included in surveyor fees

    Those seeking to minimize expenses should review guidance on how to keep party wall costs down while maintaining proper compliance.

    Licence to Alter costs generally involve:

    • Legal drafting fees: £300-£800 for solicitor preparation
    • Negotiation time: Minimal if neighbors cooperate
    • No surveyor requirement: Unless parties voluntarily engage one
    • Potential goodwill payments: Negotiated compensation for inconvenience

    Access Agreement costs may include:

    • Legal drafting: £400-£1,000 for comprehensive agreements
    • Condition survey fees: £300-£600 for photographic documentation
    • Compensation payments: Negotiated amounts for access rights
    • Insurance premium increases: Additional coverage for third-party property

    Under recent 2026 reforms in some jurisdictions, fee limitations now restrict when neighbors can demand payment of their professional fees, potentially reducing Access Agreement costs[1].

    Timeline and Process Requirements

    Construction schedules depend heavily on which route applies and its associated procedural requirements.

    Party Wall Award timeline:

    1. Notice service: Minimum 2 months before work commences (for party structure notices)[3][4]
    2. Neighbor response period: 14 days to consent or dissent[3][4]
    3. Surveyor appointment: Immediate if dissent occurs
    4. Award preparation: 2-6 weeks depending on complexity
    5. Appeal window: 14 days after Award service[3]
    6. Total minimum duration: 3-4 months from initial notice to work commencement

    This timeline cannot be shortened without neighbor consent, making early planning essential. Property owners should review what is a Party Structure Notice and how to serve it to ensure compliance.

    Licence to Alter timeline:

    1. Negotiation: Variable (days to weeks)
    2. Drafting: 1-2 weeks
    3. Execution: Immediate upon signing
    4. Total duration: 2-4 weeks typically

    Access Agreement timeline:

    1. Negotiation: 1-4 weeks
    2. Condition survey: 1-2 weeks
    3. Legal drafting: 1-2 weeks
    4. Execution: Upon signing
    5. Total duration: 3-6 weeks typically

    Choosing the Right Route: Decision Framework for Property Owners

    When Party Wall Awards Are Mandatory

    The Party Wall etc. Act 1996 removes choice for certain works, making Party Wall Awards legally mandatory regardless of neighbor cooperation or preference.

    Statutory triggers requiring Party Wall Awards:

    🏗️ Building on the boundary line – Any new wall constructed directly on or astride the property boundary
    🏗️ Excavation near foundations – Digging within 3 meters (if deeper than neighbor’s foundations) or 6 meters (if excavation cuts 45-degree plane from foundation base)
    🏗️ Cutting into party walls – Removing chimney breasts, creating openings, or cutting into shared structures
    🏗️ Raising party walls – Increasing height for loft conversions or extensions
    🏗️ Underpinning party structures – Foundation reinforcement affecting shared walls
    🏗️ Inserting damp proof courses – Remedial works penetrating party walls

    Attempting to substitute a Licence to Alter or informal agreement when the Party Wall Act applies creates significant risks:

    ⚠️ Insurance invalidation – Insurers may refuse damage claims for non-compliant works
    ⚠️ Injunction risk – Neighbors can obtain court orders halting construction
    ⚠️ Damage liability – Full responsibility for any harm without Award protections
    ⚠️ Retrospective Award costs – Higher expenses resolving disputes after works begin

    Property owners uncertain about statutory requirements should consult resources on types of party wall works or engage qualified surveyors for preliminary assessments.

    When Licences to Alter Provide Sufficient Protection

    Licences to Alter offer appropriate solutions for works falling outside Party Wall Act scope while still requiring neighbor consent or documentation.

    Suitable scenarios for Licences to Alter:

    Leasehold alterations requiring freeholder permission
    Minor boundary modifications not affecting structural integrity
    Cosmetic changes to shared features
    Internal works below statutory thresholds
    Voluntary agreements where neighbors prefer simplified documentation

    Risk assessment considerations:

    Before selecting a Licence to Alter route, property owners should evaluate:

    1. Work complexity – Will alterations remain minor as planned, or could scope expand?
    2. Damage potential – What realistic risk exists for affecting neighboring property?
    3. Insurance coverage – Does existing policy cover intended works without Party Wall Award?
    4. Neighbor relationship – Is trust sufficient to rely on contractual rather than statutory protection?
    5. Future implications – Could works affect property value or future sale?

    For those considering this route, reviewing a sample party wall agreement template can provide insight into essential protective clauses even for simpler arrangements.

    When Access Agreements Are Essential

    Access Agreements become necessary when construction physically cannot be completed from the property owner’s land alone, regardless of whether Party Wall Act works are involved.

    Common access requirements:

    🚧 Scaffolding overhang – Temporary structures extending beyond property boundaries
    🚧 Boundary wall maintenance – Repairs or painting accessible only from neighboring land
    🚧 Foundation excavation – Machinery access for digging near boundaries
    🚧 Drainage installation – Connecting to systems crossing neighboring property
    🚧 External cladding or rendering – Finishing works requiring access from adjacent land

    Recent 2026 legal reforms in some jurisdictions have made Access Agreements more accessible by:

    • Reducing the burden of proof from “necessary” to “commercially reasonable”[1]
    • Expanding categories of qualifying work[1]
    • Limiting neighbor’s ability to demand payment of their professional fees except in bad faith cases[1]

    Combining Access Agreements with Party Wall Awards:

    Many boundary projects require both mechanisms working in tandem:

    • Party Wall Award addresses structural alterations to shared walls
    • Access Agreement provides rights to enter neighboring property for construction

    Professional surveyors typically coordinate both documents to ensure comprehensive protection and avoid conflicting terms.

    How Surveyors Structure Protective Clauses

    Detailed () photograph showing professional party wall surveyor in high-visibility vest documenting pre-construction

    Access Rights and Restrictions

    Whether preparing Party Wall Awards or Access Agreements, experienced surveyors include detailed clauses governing entry rights and limitations.

    Standard access provisions include:

    📅 Permitted hours – Typically 8:00 AM to 6:00 PM weekdays, with weekend restrictions
    📅 Notice requirements – 48-72 hours advance notice for each access instance
    📅 Duration limits – Maximum access period (e.g., 6 months) with renewal provisions
    📅 Personnel restrictions – Named contractors only, with identification requirements
    📅 Access routes – Specified pathways minimizing disruption
    📅 Exclusion zones – Areas of neighboring property remaining off-limits

    For Party Wall Awards specifically, surveyors balance the Building Owner’s statutory rights with the Adjoining Owner’s reasonable enjoyment of their property. The Party Wall etc. Act 1996 provides the framework, but surveyors add practical details ensuring workability.

    Damage Protection and Liability Mechanisms

    Comprehensive damage clauses form the cornerstone of effective Party Wall Awards and Access Agreements, allocating responsibility and establishing resolution procedures.

    Key damage protection elements:

    🛡️ Schedule of Condition – Mandatory photographic record documenting pre-work property state[2][3]
    🛡️ Damage definition – Clear criteria distinguishing actionable harm from minor wear
    🛡️ Notification protocols – Immediate reporting requirements upon damage discovery
    🛡️ Repair obligations – Timeline and quality standards for remediation
    🛡️ Dispute resolution – Surveyor determination procedures for contested claims
    🛡️ Cost allocation – Building Owner liability for damage caused by works

    The Schedule of Condition serves as critical evidence if disputes arise about whether damage existed before works commenced. Professional surveyors typically include:

    • High-resolution photographs of all affected areas
    • Written descriptions of existing defects
    • Crack monitoring measurements
    • Structural condition assessments
    • Date-stamped documentation

    This evidence protects both parties: Building Owners avoid liability for pre-existing damage, while Adjoining Owners secure proof of work-related harm.

    Insurance Requirements and Indemnities

    Robust insurance provisions transfer financial risk from individuals to professional insurers, protecting all parties from catastrophic loss.

    Standard insurance clauses require:

    💼 Public liability coverage – Minimum £5-10 million for construction works
    💼 Policy evidence – Certificate of insurance provided before work commences
    💼 Continuous coverage – Maintenance throughout construction period
    💼 Named insured parties – Adjoining Owners listed as interested parties
    💼 Notification requirements – Immediate reporting of claims or coverage changes

    Indemnity provisions supplement insurance by establishing direct liability:

    “The Building Owner shall indemnify and hold harmless the Adjoining Owner against all losses, damages, costs, and expenses arising from or in connection with the Works, whether or not covered by insurance policies.”

    This dual protection—insurance plus indemnity—ensures Adjoining Owners can recover damages even if insurance proves inadequate or claims are denied.

    For complex projects, surveyors may require:

    • Contractor’s all-risk insurance covering materials and works in progress
    • Professional indemnity insurance for design professionals
    • Structural warranty coverage for long-term defect protection

    Understanding costs of party wall processes helps property owners budget for comprehensive insurance requirements.

    Common Pitfalls and How to Avoid Them

    Choosing Informal Agreements for Statutory Works

    The most costly mistake property owners make involves attempting informal arrangements when the Party Wall Act mandates formal procedures.

    Real-world consequences:

    Construction halted mid-project – Neighbors obtaining injunctions after discovering non-compliance
    Insurance claims denied – Policies excluding coverage for works lacking proper Party Wall Awards
    Damage liability without limits – Personal exposure exceeding insurance coverage
    Retrospective Award costs – Higher surveyor fees resolving disputes after works begin
    Sale complications – Buyers’ solicitors identifying non-compliant works during conveyancing

    Prevention strategies:

    ✅ Engage qualified Party Wall Surveyors for preliminary assessments
    ✅ Review Party Wall Act notices and how to respond before proceeding
    ✅ Obtain written confirmation that planned works fall outside statutory requirements
    ✅ Document all professional advice received
    ✅ Verify insurance coverage explicitly covers intended approach

    Some property owners attempt having a party wall agreement without a surveyor, which may work for truly minor alterations but creates risks for substantial works.

    Inadequate Access Agreement Terms

    Poorly drafted Access Agreements frequently fail to address foreseeable issues, creating disputes during construction when time pressures intensify tensions.

    Common deficiencies:

    ⚠️ Vague access periods – “Reasonable times” without specific hours
    ⚠️ Undefined damage standards – No criteria for actionable harm
    ⚠️ Missing restoration obligations – Unclear requirements for returning property to original condition
    ⚠️ Inadequate insurance minimums – Coverage insufficient for realistic risk exposure
    ⚠️ No dispute resolution mechanism – Forcing court proceedings for minor disagreements

    Best practice solutions:

    ✅ Specify exact permitted hours and maximum duration
    ✅ Commission pre-access condition surveys with photographic evidence
    ✅ Define “restoration” with objective standards and completion timelines
    ✅ Require insurance certificates naming all parties
    ✅ Include surveyor determination clauses for expedited dispute resolution

    Professional surveyors bring experience from hundreds of projects, anticipating issues that property owners and general solicitors might overlook.

    Neglecting Schedule of Condition Documentation

    The Schedule of Condition represents the single most important piece of evidence in damage disputes, yet property owners frequently underestimate its importance.

    Documentation failures:

    📸 Insufficient photographs – Missing angles or inadequate lighting
    📸 Delayed surveys – Conducted after works commence, compromising evidence
    📸 Incomplete coverage – Omitting areas later claimed as damaged
    📸 Poor quality images – Resolution insufficient for detailed analysis
    📸 Missing written descriptions – Photographs without contextual notes

    Professional standards:

    ✅ Comprehensive photographic coverage of all potentially affected areas
    ✅ High-resolution images with date/time stamps
    ✅ Written descriptions accompanying each photograph
    ✅ Crack width measurements using calibrated equipment
    ✅ Video walkthroughs supplementing still photographs
    ✅ Survey completion before any works commence

    Surveyors preparing Party Wall Awards automatically include professional Schedule of Condition documentation, but property owners using Licences to Alter or Access Agreements must ensure equivalent protection through explicit contractual requirements.

    Regional Considerations and Jurisdictional Differences

    Geographic Scope of Party Wall Act 1996

    Understanding jurisdictional limitations prevents applying inappropriate legal frameworks to boundary works.

    Party Wall etc. Act 1996 applies only to:

    🏴󠁧󠁢󠁥󠁮󠁧󠁿 England
    🏴󠁧󠁢󠁷󠁬󠁳󠁿 Wales

    Jurisdictions with different frameworks:

    🏴󠁧󠁢󠁳󠁣󠁴󠁿 Scotland – Relies on common law and the Title Conditions (Scotland) Act 2003[2][3]
    🇮🇪 Northern Ireland – Governed by common law principles without statutory party wall procedures[2][3]

    Property owners in Scotland and Northern Ireland cannot utilize Party Wall Awards as defined under the 1996 Act. Instead, they must rely on:

    • Contractual agreements between neighbors
    • Common law rights and obligations
    • Title deed provisions
    • Court proceedings if disputes arise

    This fundamental difference means Scottish and Northern Irish property owners depend more heavily on well-drafted Licences to Alter and Access Agreements, as no statutory fallback exists.

    Local Authority Variations

    Even within England and Wales, local planning authorities may impose additional requirements affecting boundary works.

    Common local variations:

    🏛️ Conservation areas – Enhanced protections requiring planning permission for works otherwise exempt
    🏛️ Listed buildings – Separate consent regimes operating alongside Party Wall Act
    🏛️ Tree preservation orders – Restrictions on root cutting during excavation
    🏛️ Building control requirements – Structural calculations and inspections beyond Party Wall Awards

    Property owners should verify local requirements with their planning authority before finalizing their approach to boundary works. Party Wall Awards address neighbor relations but don’t replace planning permission or building regulations approval.

    Those working in specific areas may benefit from consulting local specialists, such as party wall surveyors in South London, West London, East London, North London, or Central London who understand regional nuances.

    Practical Steps for Property Owners

    For Building Owners Planning Works

    Property owners initiating boundary works should follow a systematic approach to ensure compliance and minimize disputes.

    Step-by-step process:

    1. Preliminary assessment – Determine whether planned works trigger Party Wall Act requirements
    2. Professional consultation – Engage qualified Party Wall Surveyor for initial advice
    3. Neighbor communication – Discuss plans informally before formal notices
    4. Route selection – Choose Party Wall Award, Licence to Alter, or Access Agreement based on work type
    5. Documentation preparation – Commission professional drafting of required agreements
    6. Formal service – Deliver notices or agreements according to legal requirements
    7. Response management – Address neighbor concerns and questions promptly
    8. Schedule of Condition – Arrange pre-work documentation of neighboring property
    9. Insurance verification – Confirm adequate coverage in place
    10. Work commencement – Proceed only after all agreements finalized

    Resources for building owners provide detailed guidance on navigating this process effectively.

    For Adjoining Owners Receiving Notices

    Neighbors receiving Party Wall Notices or requests for access face important decisions affecting their property rights and protection.

    Response options:

    Consent – Agreeing to proposed works with or without conditions
    Dissent – Triggering surveyor appointment and Party Wall Award preparation
    Negotiate – Proposing modifications to works or additional protections
    Ignore – Deemed dissent after 14 days, with surveyor appointed on their behalf[3][4]

    Protection strategies for Adjoining Owners:

    🛡️ Appoint own surveyor – Ensures independent representation of interests
    🛡️ Review Schedule of Condition – Verify accuracy and completeness before signing
    🛡️ Confirm insurance coverage – Obtain certificate naming you as interested party
    🛡️ Document all communications – Maintain written record of agreements and concerns
    🛡️ Understand cost implications – Building Owner typically pays reasonable surveyor fees

    Resources for adjoining owners explain rights and options in detail.

    When to Seek Professional Surveyor Guidance

    While simple works may proceed with basic agreements, certain situations demand professional surveyor involvement.

    Red flags requiring professional guidance:

    🚩 Structural alterations to party walls
    🚩 Excavation within 3-6 meters of neighboring foundations
    🚩 Disagreement with neighbors about proposed works
    🚩 Complex projects involving multiple properties
    🚩 High-value properties where damage risk is significant
    🚩 Previous boundary disputes or strained neighbor relations
    🚩 Uncertainty about whether Party Wall Act applies

    Professional surveyors provide value through:

    • Technical expertise – Understanding structural implications and risk assessment
    • Legal knowledge – Ensuring compliance with Party Wall Act and related legislation
    • Negotiation skills – Facilitating agreement between parties with competing interests
    • Documentation standards – Preparing legally robust Awards and Schedules of Condition
    • Dispute resolution – Providing determinations that avoid court proceedings

    The modest investment in professional surveyor fees typically prevents far greater costs from disputes, delays, and damage claims.

    Conclusion

    Navigating Party Wall Awards vs Licences and Access Agreements: Choosing the Right Route for Your Boundary Works requires understanding the fundamental differences between statutory protections, contractual arrangements, and access rights. In 2026, property owners benefit from clearer legal frameworks—including recent reforms to access agreements in some jurisdictions—but face critical decisions that significantly impact project costs, timelines, and risk exposure.

    Party Wall Awards provide comprehensive statutory protection for works affecting shared structures, with mandatory Schedules of Condition, professional surveyor oversight, and established dispute resolution mechanisms. While costs typically start from £1,000, this investment prevents far greater expenses from construction delays, damage claims, and legal disputes.

    Licences to Alter offer streamlined solutions for minor works falling outside Party Wall Act scope, reducing costs and approval times when appropriate. However, their contractual nature provides weaker protection than statutory Awards, making careful risk assessment essential before choosing this route.

    Access Agreements address the distinct issue of temporary entry rights, often working alongside Party Wall Awards for comprehensive project protection. Recent legal reforms have made access more accessible by relaxing proof requirements and limiting fee obligations.

    The wrong choice exposes property owners to invalidated insurance, injunctions halting construction, unlimited damage liability, and relationship breakdowns with neighbors. Conversely, selecting the appropriate route—supported by professional surveyor guidance for complex works—ensures legal compliance, financial protection, and smooth project completion.

    Next Steps

    Assess your planned works against Party Wall Act triggers using resources on types of party wall works

    Consult qualified Party Wall Surveyors for preliminary advice before committing to any approach

    Review sample documentation to understand protective clauses and requirements

    Communicate early with neighbors to build cooperation before formal processes begin

    Verify insurance coverage explicitly addresses your chosen route and planned works

    Document everything from initial discussions through work completion

    Whether you’re carrying out works or your neighbor is undertaking construction, understanding these three routes empowers informed decisions that protect your property, finances, and neighbor relations throughout the construction process.


    References

    [1] Access Granted New Law Enacts Major Changes To Rules Governing Rpapl %c2%a7 881 By Elizabeth Marchionni Esq And Adam Perlin Esq 1 15 2026 – https://www.kaufmandolowich.com/news-resources/access-granted-new-law-enacts-major-changes-to-rules-governing-rpapl-%C2%A7-881-by-elizabeth-marchionni-esq-and-adam-perlin-esq-1-15-2026/

    [2] What Is A Party Wall Agreement And Party Wall Award – https://westvilleassociates.com/blog/what-is-a-party-wall-agreement-and-party-wall-award

    [3] Party Wall Agreement – https://hoa.org.uk/advice/guides-for-homeowners/i-am-improving/party-wall-agreement/

    [4] Knowledge Article Party Wall Agreement – https://www.aylingassociates.com/knowledge-article-party-wall-agreement.html

  • Deeper Foundations and Adjacent Excavations: When Section 6

    Picture this: you’re planning a stunning basement extension beneath your London home, dreaming of extra living space and increased property value. Then your surveyor drops the bombshell—your Victorian neighbor’s shallow foundations mean Deeper Foundations and Adjacent Excavations: When Section 6 of the Party Wall Act Really Bites applies to your project. Suddenly, you’re navigating complex geometric tests, mandatory notices, and potential surveyor fees that could add thousands to your budget.

    In 2026, as property owners increasingly dig deeper to maximize space in crowded urban areas, Section 6 of the Party Wall etc. Act 1996 has become more relevant than ever. This often-misunderstood provision governs excavations near neighboring buildings, and it catches many property developers off guard. The contrast between Victorian-era shallow foundations and modern deep basements creates a perfect storm where Section 6 requirements become unavoidable.

    Understanding when and how Deeper Foundations and Adjacent Excavations: When Section 6 of the Party Wall Act Really Bites can save you from costly delays, legal disputes, and damaged neighbor relations. This comprehensive guide explores the critical rules, timelines, and practical steps you need to navigate adjacent excavation requirements successfully.

    Key Takeaways

    • The 3-metre and 6-metre rules determine when Section 6 applies based on excavation proximity and depth relative to your neighbor’s foundations—understanding these geometric tests is essential for compliance
    • Mandatory one-month notice period must be served before excavation begins, and neighbor silence for 14 days automatically triggers a dispute requiring surveyor involvement
    • Victorian properties with shallow foundations frequently trigger Section 6 when adjacent to modern deep excavations, making trial pits and foundation surveys critical planning steps
    • Surveyor fees range from £750–£1,800 per neighbor in London as of 2026, with the entire process typically taking 2–4 months from notice to award
    • Failure to comply with Section 6 can result in injunctions halting your works, compensation claims, and significant project delays

    Detailed () technical diagram illustration showing cross-sectional view of two adjacent properties with foundation depth

    Understanding Section 6: The Rules That Govern Deeper Foundations and Adjacent Excavations

    Section 6 of the Party Wall etc. Act 1996 exists to protect neighboring properties when excavation work occurs close to their foundations. Unlike Sections 1 and 2, which deal with work directly on shared walls, Section 6 addresses the risk of ground movement and foundation undermining when you dig near—but not necessarily touching—your neighbor’s property.[1]

    The 3-Metre Rule: When Proximity Triggers Protection

    The first critical threshold involves excavations within three metres of a neighboring building. Section 6 applies when you excavate within this distance AND your excavation goes deeper than the bottom of your neighbor’s foundations.[1][2]

    This rule is straightforward in concept but requires accurate knowledge of your neighbor’s foundation depth. Many Victorian and Edwardian properties in London have surprisingly shallow foundations—sometimes as little as 600-900mm below ground level. If you’re planning a basement extension that goes 2.5 metres deep, you’ll almost certainly trigger the 3-metre rule for adjacent period properties.

    Key requirements under the 3-metre rule:

    • Excavation must be within 3 metres of the neighboring building (measured horizontally)
    • Your excavation must go below the neighbor’s foundation base
    • Both conditions must be met simultaneously
    • The rule applies regardless of property type or construction method[1]

    The 6-Metre Rule: The 45-Degree Geometry Test

    The second threshold extends protection to excavations between 3 and 6 metres from a neighboring building. This rule uses a more complex geometric test: Section 6 applies when any part of your excavation meets an imaginary plane drawn downwards at 45 degrees from the bottom of your neighbor’s foundations.[2]

    Imagine drawing a line from the base of your neighbor’s foundation, angling down at 45 degrees toward your property. If your proposed excavation cuts through this angled plane, Section 6 applies—even if you’re not digging as deep as the neighbor’s foundation level.

    This geometric test catches many property owners by surprise. A basement extension 5 metres from your neighbor might seem safely distant, but if their foundations are shallow and your excavation is deep, the 45-degree plane test could still trigger Section 6 requirements.

    What Types of Work Fall Under Section 6?

    Section 6 applies to all excavation types that meet the distance and depth criteria, including:[1][3]

    • 🏗️ New building foundations for extensions or standalone structures
    • 🏚️ Basement excavations for conversions or new underground spaces
    • 🔨 Underpinning works to strengthen existing foundations
    • 🚧 Ground stabilization projects involving deep excavation
    • 🏭 Utility installations requiring significant depth

    The Act doesn’t distinguish between residential and commercial projects—Section 6 applies equally to all building types. Even temporary excavations for drainage or service installations can trigger the requirements if they meet the depth and distance tests.

    Victorian vs. Modern Properties: Why Foundation Depth Matters

    The contrast between Victorian-era construction and modern building standards creates the most common Section 6 scenarios in 2026. Victorian terraced houses typically have:

    • Shallow brick strip foundations (600-1200mm deep)
    • Minimal ground investigation before construction
    • Foundations designed for lighter loads than modern buildings
    • No concrete reinforcement in many cases

    Modern developments, by contrast, often feature:

    • Deep concrete foundations (2-4 metres or more)
    • Engineered pile foundations for heavy loads
    • Basement levels requiring substantial excavation
    • Comprehensive ground surveys and soil analysis

    When these two building types sit adjacent to each other, Deeper Foundations and Adjacent Excavations: When Section 6 of the Party Wall Act Really Bites becomes almost inevitable. The modern property owner planning deep excavation must navigate Section 6 to protect the Victorian neighbor’s shallow foundations.

    For guidance on related boundary considerations, see our article on boundary wall rules and the difference between party fence walls and boundary walls.

    Technical architectural cross-section diagram illustrating party wall boundaries between two adjacent urban properties, with

    The Section 6 Notice Process: Timelines, Requirements, and What Happens When Deeper Foundations and Adjacent Excavations Trigger Compliance

    Once you’ve determined that Section 6 applies to your excavation project, you must follow a strict statutory process that begins with serving proper notice to your neighbors. Understanding these procedural requirements is essential to avoid delays and legal complications.

    Serving the Section 6 Notice: One-Month Minimum

    Before any excavation work begins, you must serve a Section 6 notice to all affected adjoining owners at least one month before your planned start date.[1][2] This notice period is mandatory—you cannot begin excavation earlier, even with neighbor consent.

    The notice must include specific technical information:[1][2]

    • Planned starting date for excavation works
    • Detailed drawings showing the extent and depth of excavation
    • Cross-sections illustrating the relationship to neighboring foundations
    • Description of excavation methods and temporary support measures
    • Proposed underpinning or strengthening works (if applicable)

    Unlike informal neighbor discussions, the Section 6 notice is a legal document with formal requirements. Many property owners benefit from professional assistance when preparing notices to ensure compliance. Learn more about serving party wall notices effectively.

    The 14-Day Consent Window: Silence Means Dispute

    After receiving your Section 6 notice, your neighbor has 14 days to respond in writing with either consent or dissent.[2][4] This timeline is critical because of a unique provision in the Party Wall Act: if your neighbor doesn’t respond within 14 days, their silence is automatically treated as dissent.[2][4]

    This “deemed dissent” rule surprises many property owners who assume silence means acceptance. In reality, the opposite is true—failure to respond triggers the same dispute resolution process as active disagreement.

    Three possible outcomes:

    1. Written consent within 14 days → Works can proceed after the one-month notice period expires
    2. Written dissent within 14 days → Dispute resolution process begins immediately
    3. No response within 14 days → Deemed dissent triggers dispute resolution automatically[2][4]

    When Dispute Arises: Surveyor Appointment Requirements

    When dissent occurs (either express or deemed), both parties must appoint surveyors to resolve the dispute through a Party Wall Award.[3] You have two options:

    Option 1: Agreed Surveyor
    Both parties jointly appoint a single surveyor to act impartially for both sides. This approach is typically faster and more cost-effective, with one set of fees shared between parties.

    Option 2: Two Surveyors
    Each party appoints their own surveyor, and these two professionals then select a third surveyor to act as arbitrator if they cannot agree. This approach provides independent representation but increases costs and complexity.

    The surveyor(s) will:

    • Inspect both properties and assess foundation conditions
    • Review excavation plans and construction methods
    • Determine necessary protective measures
    • Prepare a Party Wall Award documenting agreed procedures
    • Specify monitoring requirements and condition surveys[3]

    For detailed information on the award process, visit our guide on party wall awards.

    The 12-Month Validity Period: Use It or Lose It

    Section 6 notices have a 12-month validity period from the date of service.[2][4] If you haven’t started the excavation works within this timeframe, or if you begin but don’t pursue the works “with due diligence,” the notice expires and you must serve a fresh notice to proceed.

    This provision prevents indefinite uncertainty for adjoining owners. However, it can create complications if your project faces unexpected delays from planning permissions, financing, or other contractors. Many property owners serve Section 6 notices only when they have firm construction schedules to avoid expiration issues.

    Trial Pits and Foundation Surveys: Essential Preliminary Work

    Before you can accurately complete a Section 6 notice or determine whether the 3-metre or 6-metre rules apply, you need to know your neighbor’s actual foundation depth. This information rarely exists in historical building records for Victorian properties.

    Trial pits offer the most reliable solution. These small exploratory excavations, dug near the boundary, allow surveyors to:

    • Measure precise foundation depth
    • Assess foundation type and condition
    • Identify soil conditions and stability
    • Determine appropriate protection measures

    While trial pits require neighbor cooperation and access, they’re often essential for accurate Section 6 compliance. The cost of a trial pit investigation (typically £300-£800) is minimal compared to the risk of proceeding with inaccurate assumptions about foundation depths.

    Cost Implications: What to Budget in 2026

    The financial impact of Section 6 compliance extends beyond surveyor fees. Property owners should budget for:

    Cost Element Typical Range (2026)
    Trial pit investigation £300-£800 per location
    Party wall surveyor fees £750-£1,800 per neighbor[5]
    Condition survey and photography £400-£900
    Award preparation Included in surveyor fees
    Monitoring equipment £500-£2,000
    Additional underpinning (if required) £1,500-£3,000 per metre

    The building owner typically bears all reasonable costs associated with the Section 6 process, including the adjoining owner’s surveyor fees. For strategies to manage expenses, see our article on how to keep party wall costs down.

    Understanding the costs of the party wall process helps you budget accurately for your project.

    Procedural workflow visualization depicting the Section 6 Party Wall Notice process, featuring a step-by-step horizontal

    Practical Protection Measures: What the Award Requires When Deeper Foundations and Adjacent Excavations Proceed

    Once surveyors have assessed the situation and prepared a Party Wall Award, the document will specify detailed protective measures you must implement during excavation. These requirements ensure your neighbor’s property remains safe and any damage is properly documented and compensated.

    Condition Surveys: Establishing the Baseline

    Before any excavation begins, the award typically mandates a comprehensive Schedule of Condition for the adjoining property.[2] This detailed survey documents:

    • Existing cracks, settlement, or structural issues
    • Photographic evidence of all rooms and external elevations
    • Measurements of significant defects
    • Overall structural condition assessment

    The Schedule of Condition serves as crucial evidence if disputes arise later about whether your works caused damage. Without this baseline documentation, distinguishing pre-existing conditions from new damage becomes nearly impossible. Learn more about the importance of a schedule of condition.

    Method Statements and Temporary Works

    The Party Wall Award will specify approved excavation methods and temporary support requirements:[2]

    • Shoring systems to support excavation sides
    • Temporary propping for adjacent structures if needed
    • Excavation sequence to minimize ground movement
    • Dewatering controls if groundwater is present
    • Vibration limits for machinery operation

    These specifications aren’t suggestions—they’re legally binding requirements. Your contractor must follow the approved methods or risk breach of the award, which could result in work stoppages and legal action.

    Underpinning Rights and Obligations

    Section 6 grants you both the right and, where necessary, the duty to underpin or otherwise strengthen your neighbor’s foundations to prevent damage.[2] If surveyors determine that your excavation would undermine the adjacent property without additional support, the award will specify:

    • Underpinning extent and methodology
    • Concrete mix specifications and curing times
    • Sequence of underpinning sections
    • Monitoring requirements during underpinning
    • Quality control and inspection procedures

    Underpinning represents a significant additional cost (typically £1,500-£3,000 per linear metre in 2026), but it’s often unavoidable when Victorian shallow foundations sit adjacent to modern deep excavations. The building owner bears this cost as part of the project.

    Monitoring During Excavation

    To detect any movement or damage early, awards typically require continuous monitoring throughout the excavation period:[2]

    • Crack monitoring gauges installed on existing cracks
    • Tilt sensors on walls near the excavation
    • Leveling surveys to detect settlement
    • Vibration monitoring during excavation and piling
    • Regular inspections by the appointed surveyor(s)

    Monitoring data must be recorded and shared with all parties. If readings exceed agreed thresholds, work must stop immediately while surveyors assess the situation and determine appropriate remedial measures.

    Compensation and Making Good

    The Party Wall Act imposes clear obligations on building owners:[2]

    “The building owner must not cause unnecessary inconvenience and must compensate any adjoining owner and occupier for loss or damage resulting from the works.”

    This compensation duty covers:

    • Physical damage to the property requiring repair
    • Loss of amenity during works (noise, dust, access restrictions)
    • Diminution in value if permanent damage occurs
    • Professional fees for surveyors and legal advice
    • Alternative accommodation if the property becomes uninhabitable

    Awards often include provisions for security for expenses, where the building owner deposits funds or provides a bond to guarantee compensation payment if damage occurs. This protects adjoining owners from the risk that the building owner might be unable to pay for damage they cause.

    Special Foundations and Neighbor’s Land

    The Act contains an important restriction: you cannot place special foundations (such as reinforced concrete piles or raft foundations) on your neighbor’s land without their prior written consent.[2] This limitation applies even if the award otherwise authorizes your works.

    If your structural engineer determines that the most effective foundation solution requires elements extending onto neighboring land, you must negotiate separate permission beyond the Party Wall Act framework. This often involves:

    • Formal license agreements
    • Payment for land use rights
    • Indemnity provisions
    • Restoration obligations

    Hoarding, Access, and Site Management

    When excavation requires opening or accessing your neighbor’s land, the award will specify requirements for:[2]

    • Protective hoarding to secure the site
    • Access arrangements and timing restrictions
    • Site cleanliness and debris management
    • Noise and dust control measures
    • Emergency contact procedures

    These practical provisions help minimize disruption to adjoining owners while ensuring safe working conditions. Violation of these requirements can constitute breach of the award and may result in legal enforcement action.

    Regional Considerations Across London

    Section 6 requirements apply throughout England and Wales, but practical implementation varies by location. Property owners in different London areas may benefit from local expertise:

    Finding a surveyor with experience in your specific area can streamline the process and ensure local building characteristics are properly addressed.

    Common Pitfalls and How to Avoid Them

    Even with professional guidance, property owners frequently encounter preventable problems when Deeper Foundations and Adjacent Excavations: When Section 6 of the Party Wall Act Really Bites. Awareness of these common pitfalls helps you navigate the process more smoothly.

    ❌ Assuming Section 6 Doesn’t Apply

    Many property owners mistakenly believe Section 6 only applies to large commercial developments or extreme excavations. In reality, even modest basement conversions frequently trigger the 3-metre or 6-metre rules when adjacent to Victorian properties with shallow foundations.

    Solution: Conduct early foundation investigations and consult with a party wall surveyor during project planning, not after construction contracts are signed.

    ❌ Delaying Notice Service

    Waiting until the last minute to serve Section 6 notices creates unnecessary time pressure. Remember that the one-month notice period is a minimum, and if dissent occurs, the surveyor appointment and award process typically adds 2-4 months to your timeline.[5]

    Solution: Serve notices at least 3-4 months before your planned excavation start date to accommodate potential surveyor involvement without delaying construction.

    ❌ Inadequate Neighbor Communication

    While formal notices are legally required, informal communication with neighbors beforehand often prevents disputes. Many neighbors consent to works when they understand the project, timeline, and protective measures—but react negatively to unexpected formal notices without context.

    Solution: Discuss your plans with neighbors before serving formal notices. Explain the works, timeline, and protections you’ll implement. Good relationships often lead to consent rather than dissent.

    ❌ Ignoring the 14-Day Deemed Dissent Rule

    Property owners sometimes assume neighbor silence means approval and proceed with works, only to face legal action later. Remember: no response within 14 days automatically triggers the dispute process.[2][4]

    Solution: Follow up with neighbors after serving notices to ensure they received the documents and understand the 14-day response requirement. Consider using tracked delivery methods to prove service.

    ❌ Proceeding Without an Award When Required

    Some property owners attempt to bypass the surveyor process to save costs, proceeding with excavation after serving notice but before obtaining an award. This constitutes a breach of the Act and can result in:

    • Injunctions halting your works immediately
    • Compensation claims for any damage
    • Legal costs for enforcement proceedings
    • Significant project delays while compliance is achieved

    Solution: Never begin excavation until either written consent is received or a Party Wall Award is in place. The cost of compliance is always less than the cost of legal disputes.

    ❌ Choosing Surveyors Based Solely on Cost

    While managing expenses is important, selecting the cheapest surveyor can prove costly if they lack experience with Section 6 complexities. Inexperienced surveyors may:

    • Fail to identify necessary protective measures
    • Prepare inadequate awards that don’t protect either party
    • Miss critical foundation issues during inspections
    • Create disputes through poor communication

    Solution: Select surveyors based on relevant experience, professional qualifications, and recommendations. The difference between a £900 and £1,200 surveyor fee is minimal compared to the cost of problems caused by inadequate professional service.

    Conclusion: Navigating Section 6 Successfully in 2026

    Deeper Foundations and Adjacent Excavations: When Section 6 of the Party Wall Act Really Bites represents a critical compliance area for property owners planning excavation work near neighboring buildings. The contrast between Victorian-era shallow foundations and modern deep construction creates frequent Section 6 scenarios across London and other urban areas in 2026.

    Success requires understanding the 3-metre and 6-metre geometric tests, serving proper notices with adequate lead time, and engaging qualified surveyors when disputes arise. While the process adds time and cost to excavation projects, it provides essential protection for both building owners and their neighbors.

    Key Success Factors

    Investigate early – Determine neighbor foundation depths through trial pits before finalizing excavation plans

    Serve notices promptly – Allow 3-4 months before planned excavation to accommodate the notice period and potential surveyor involvement

    Communicate proactively – Discuss plans with neighbors informally before serving formal notices

    Engage qualified professionals – Select experienced party wall surveyors with relevant Section 6 expertise

    Document thoroughly – Ensure comprehensive condition surveys before works begin

    Monitor continuously – Implement required monitoring systems and respond immediately to concerning readings

    Budget realistically – Include surveyor fees, monitoring costs, and potential underpinning in project budgets

    Next Steps for Your Project

    If you’re planning excavation work that may trigger Section 6 requirements:

    1. Assess applicability – Determine whether the 3-metre or 6-metre rules apply to your project
    2. Conduct foundation surveys – Arrange trial pits or investigations to establish neighbor foundation depths
    3. Consult professionals – Engage a qualified party wall surveyor for guidance on notice requirements
    4. Prepare comprehensive notices – Include all required technical information and drawings
    5. Serve notices timely – Allow adequate time for the statutory process before your construction schedule
    6. Maintain good neighbor relations – Communicate openly throughout the process

    For professional assistance with Section 6 excavation notices and awards, explore our comprehensive party wall services or contact experienced surveyors who can guide you through the process.

    Understanding when and how Deeper Foundations and Adjacent Excavations: When Section 6 of the Party Wall Act Really Bites transforms a potential legal minefield into a manageable compliance process. With proper planning, professional guidance, and proactive communication, you can protect both your project and your neighbor’s property while achieving your construction goals in 2026 and beyond.


    References

    [1] Knowledge Article Section 6 Party Wall Act – https://www.aylingassociates.com/knowledge-article-section-6-party-wall-act.html

    [2] Party Wall Section 6 Explained The 3m 6m Excavation Rules – https://www.ansteyhorne.co.uk/news/party-wall-section-6-explained-the-3m-6m-excavation-rules

    [3] Section%206%20party%20wall%20act – https://www.designingbuildings.co.uk/wiki/Section%206%20Party%20Wall%20Act

    [4] Section – https://www.legislation.gov.uk/ukpga/1996/40/section/6

    [5] Party Wall Agreement London 2026 – https://www.mayfairstudio.co.uk/blog/party-wall-agreement-london-2026

  • Party Wall Notice or Planning Permission First? Sequencing Y

    Starting a home extension or renovation project in 2026 can feel overwhelming, especially when navigating the maze of legal requirements. Should you serve a party wall notice or submit your planning application first? Understanding the correct sequence for party wall notice or planning permission first can mean the difference between a smooth build and months of expensive delays, strained neighbour relations, and mounting costs.

    Many homeowners assume planning permission is the only hurdle, only to discover—often too late—that party wall notices operate on an entirely separate legal timeline that cannot be rushed or bypassed. This comprehensive guide walks through the optimal order for planning applications, building control, and party wall notices, complete with timelines, real-world scenarios, and strategic approaches to keep your project on track.

    Professional () hero image featuring 'Party Wall Notice or Planning Permission First? Sequencing Your Project to Avoid

    Key Takeaways

    • Planning permission and party wall notices operate independently—planning approval does not exempt you from party wall requirements, and vice versa
    • Party wall notice periods are legally mandated at 1-2 months and cannot be shortened, requiring strategic early action
    • Optimal sequencing involves serving party wall notices early (even before planning submission) to run processes concurrently and avoid delays
    • Timeline varies dramatically from 2.5 months (best case) to 9+ months (disputed cases), making early planning essential
    • Building owners pay all surveyor costs, including neighbours’ fees, with typical costs ranging £750-£1,800 per neighbour in London

    Understanding the Two Separate Legal Frameworks 🏛️

    Before determining whether party wall notice or planning permission first makes sense for your project, it’s crucial to understand that these are completely independent legal requirements governed by different legislation.

    Planning Permission: Local Authority Control

    Planning permission falls under the Town and Country Planning Act and is administered by your local planning authority. It determines whether your proposed development is acceptable in terms of:

    • Size and scale of the extension
    • Impact on neighbouring properties (light, privacy, outlook)
    • Design and materials
    • Local planning policies and conservation areas

    Standard planning applications typically take 8-12 weeks for a decision, though this can extend significantly for complex applications or if amendments are required.

    Party Wall Act: Neighbour Protection

    The Party Wall etc. Act 1996 is entirely separate legislation designed to protect both building owners and adjoining owners when construction work affects shared structures or boundaries. Critically, planning permission and the Party Wall Act operate independently—even if your extension qualifies as Permitted Development and requires no planning application, you must still follow the Party Wall Act if building on a boundary, cutting into a party wall, or excavating near a neighbour’s foundation.[1]

    You cannot use planning approval as a substitute for party wall compliance.[2]

    When Party Wall Notices Are Required

    Understanding what triggers party wall requirements is essential for proper sequencing:

    Building on or at the boundary (Line of Junction Notice):

    • New walls built directly on the boundary line
    • Extensions that reach the side boundary
    • Side return extensions (which always touch the boundary)[1]

    Work to existing party walls (Party Structure Notice):

    • Cutting into a party wall for beams or joists
    • Raising, thickening, or underpinning a party wall
    • Demolishing and rebuilding a party wall

    Excavation work (Notice of Adjacent Excavation):

    • Digging within 3 metres of a neighbour’s foundations (if going deeper than their foundations)
    • Excavating within 6 metres of a neighbour’s foundations within a 45-degree angle from their foundation level
    • Basement construction in London almost always triggers these notices[1]

    Minor works exempt from party wall notices include plastering, electrical work, or drilling internal walls to fit kitchen units or shelving.[2]

    The Critical Timing Question: Party Wall Notice or Planning Permission First?

    Detailed () illustration showing a comprehensive project timeline flowchart with three parallel tracks labeled 'Planning

    The question of party wall notice or planning permission first doesn’t have a one-size-fits-all answer, but understanding the mandatory timelines for each process reveals the optimal strategy.

    Party Wall Notice Periods Are Non-Negotiable ⏰

    Party wall notice periods are legally mandated and cannot be shortened. You must serve notice between 2 months and 1 year before works start. The specific period depends on work type[2][3]:

    • 2 months’ notice for building on/at the boundary (Line of Junction)
    • 1 month’s notice for excavation work or modifications to existing party walls (Party Structure Notice)

    After you serve the notice, neighbours have 14 days to respond. If they don’t respond within this period, non-response is deemed dissent, triggering the surveyor appointment process.[1]

    Realistic Party Wall Timelines

    According to 2026 industry data, the actual time from starting the party wall process to beginning construction varies significantly[1]:

    Best-case scenario (neighbour consents promptly):

    • 2.5-3 months from appointing a surveyor to starting on-site work

    Standard case (neighbour dissents, Award needed):

    • 3-4 months for the full party wall process

    Difficult case (access denied, disputes, Third Surveyor involvement):

    • 5-9 months or longer, particularly when surveyors disagree and third-party arbitration is needed

    Planning Permission Timeline

    Standard planning applications take 8-12 weeks from submission to decision, though this can extend if:

    • The application requires amendments
    • Neighbour objections are raised
    • The proposal goes to committee
    • Additional information is requested

    The Strategic Answer: Start Party Wall Early 🎯

    Given these timelines, the optimal strategy for most projects is to:

    1. Serve party wall notices as early as possible—even before submitting your planning application
    2. Submit planning application concurrently or shortly after serving party wall notices
    3. Run both processes in parallel to avoid sequential delays

    This approach works because after serving notice, you have up to one year to start work,[2] providing flexibility in project scheduling despite the advance notice requirement.

    Practical Sequencing Strategies for Different Project Types

    The ideal sequence for party wall notice or planning permission first depends on your specific project circumstances.

    Strategy 1: Concurrent Processing (Recommended for Most Projects)

    Best for: Standard rear extensions, loft conversions, side returns

    Sequence:

    1. Finalise architectural plans
    2. Serve party wall notices immediately (Month 0)
    3. Submit planning application (Month 0-1)
    4. Neighbour response period (14 days)
    5. Party wall surveyor appointment and Award process (Months 1-3)
    6. Planning decision received (Months 2-3)
    7. Commence construction (Month 3-4)

    Advantages:

    • Minimises overall project timeline
    • Both approvals ready simultaneously
    • Demonstrates professionalism to neighbours
    • Reduces risk of last-minute delays

    Strategy 2: Party Wall First (Conservative Approach)

    Best for: Projects with uncertain planning outcomes, conservation areas, contentious designs

    Sequence:

    1. Initial architectural concepts
    2. Serve party wall notices (Month 0)
    3. Begin party wall process
    4. Wait for neighbour response before finalising expensive architectural drawings
    5. Submit planning application (Month 1-2)
    6. Complete party wall Award (Months 2-3)
    7. Receive planning decision (Months 3-4)
    8. Commence construction (Month 4)

    Advantages:

    • Gauges neighbour sentiment early
    • Avoids wasting money on detailed plans if neighbours object strongly
    • Allows time to address neighbour concerns before planning submission

    Strategy 3: Planning First (Risky but Sometimes Necessary)

    Best for: Permitted Development projects, projects where planning is uncertain

    Sequence:

    1. Submit planning application (Month 0)
    2. Receive planning decision (Months 2-3)
    3. Serve party wall notices (Month 3)
    4. Party wall process (Months 3-6)
    5. Commence construction (Month 6-7)

    Disadvantages:

    • Adds 2-4 months to overall timeline
    • Planning approval may expire if party wall process is protracted
    • Neighbours may feel blindsided
    • Contractor availability may change during delays

    ⚠️ Warning: This approach often leads to the most delays and should generally be avoided unless you have specific reasons to prioritise planning approval.

    Strategy 4: Permitted Development with Party Wall

    Best for: Projects that don’t require planning permission but do require party wall notices

    Sequence:

    1. Confirm Permitted Development status with planning authority (Certificate of Lawfulness optional)
    2. Finalise construction drawings
    3. Serve party wall notices (Month 0)
    4. Complete party wall process (Months 1-3)
    5. Commence construction (Month 3)

    Key point: Many homeowners mistakenly believe Permitted Development means no legal requirements. Understanding party wall requirements remains essential even when planning permission isn’t needed.

    Real-World Scenarios: How Sequencing Impacts Project Success

    Detailed () photograph showing a professional meeting scene with three people around a table: a homeowner, party wall

    Case Study 1: The Delayed Rear Extension ❌

    Project: Single-storey rear extension in South London

    Mistake: Homeowner obtained planning permission first, then discovered party wall requirements when contractor was ready to start.

    Timeline:

    • Planning application submitted and approved: 10 weeks
    • Party wall notice served (after planning): Week 11
    • Neighbour dissented: Week 13
    • Surveyor appointment and Award process: Weeks 13-26
    • Total delay from planning approval to construction start: 16 weeks

    Cost impact:

    • Contractor rescheduling fees: £1,200
    • Extended surveyor fees due to disputes: £2,400
    • Increased material costs due to delay: £800
    • Total additional cost: £4,400

    Case Study 2: The Strategic Side Return ✅

    Project: Side return extension in West London

    Success: Homeowner consulted a party wall surveyor in West London before starting any formal processes.

    Timeline:

    • Party wall notice served: Week 0
    • Planning application submitted: Week 1
    • Neighbour consented to party wall: Week 2
    • Party wall Award completed: Week 8
    • Planning permission granted: Week 10
    • Construction commenced: Week 11

    Benefits:

    • Minimal delays between approvals
    • Neighbour felt respected and informed
    • Contractor started on scheduled date
    • Total timeline reduced by 12+ weeks compared to sequential approach

    Case Study 3: The Basement Excavation Challenge ⚠️

    Project: Basement conversion in Central London

    Complexity: Required both planning permission and multiple party wall notices (both neighbours affected by excavation)

    Approach:

    • Engaged party wall surveyor in Central London for pre-application advice
    • Served party wall notices to both neighbours: Week 0
    • Submitted planning application: Week 2
    • One neighbour consented, one dissented: Week 3
    • Planning approved with conditions: Week 14
    • Party wall Award completed (required Third Surveyor): Week 22
    • Construction commenced: Week 23

    Key lessons:

    • Early professional advice saved months
    • Concurrent processing prevented even longer delays
    • Complex projects benefit most from expert sequencing guidance

    Cost Implications of Poor Sequencing 💷

    Understanding the financial impact of party wall notice or planning permission first sequencing helps justify the investment in proper planning.

    Direct Party Wall Costs

    Surveyor fees in London for 2026 typically range from £750-£1,800 per neighbour[1], with the building owner paying all surveyor costs, including the cost of the neighbour’s surveyor if the neighbour dissents and a surveyor must be appointed on their behalf.[2][4]

    For a typical project affecting two neighbours:

    • Best case (both consent): £1,500-£2,000
    • Standard case (one dissents): £2,500-£4,000
    • Complex case (both dissent, disputes): £4,000-£7,000+

    Learn more about how to keep party wall costs down.

    Indirect Delay Costs

    Poor sequencing creates additional expenses:

    Contractor costs:

    • Rescheduling fees: £500-£2,000
    • Daily standing charges during delays: £150-£300/day
    • Price increases if rebooked months later: 5-15%

    Professional fees:

    • Extended architect involvement: £500-£1,500
    • Additional surveyor time for disputes: £1,000-£3,000

    Opportunity costs:

    • Extended temporary accommodation: £1,000-£3,000/month
    • Lost rental income if investment property: £1,500-£4,000/month
    • Stress and inconvenience: Immeasurable

    The ROI of Proper Sequencing

    Investing £500-£1,000 in professional advice upfront to optimise your sequencing can save £5,000-£15,000 in delay-related costs—a return of 500-1500%.

    Step-by-Step Action Plan: Sequencing Your Project to Avoid Delays

    Split-screen editorial infographic illustrating 'The Critical Timing Question: Party Wall Notice or Planning Permission

    Follow this practical roadmap to ensure party wall notice or planning permission first sequencing works for your project:

    Phase 1: Pre-Planning (Weeks 1-2)

    Week 1:

    1. ✅ Consult with an architect to develop initial design concepts
    2. ✅ Identify whether your project requires planning permission or qualifies as Permitted Development
    3. ✅ Determine which types of party wall works your project involves
    4. ✅ Engage a party wall surveyor for preliminary advice

    Week 2:

    1. ✅ Finalise design sufficient for party wall notice (doesn’t need to be as detailed as planning drawings)
    2. ✅ Prepare party wall notice documents
    3. ✅ Inform neighbours informally about your plans (builds goodwill)
    4. ✅ Commission detailed architectural drawings for planning application

    Phase 2: Formal Notices (Weeks 3-4)

    Week 3:

    1. Serve party wall notices to all affected neighbours
    2. ✅ Keep proof of service (recorded delivery or hand delivery with signature)
    3. ✅ Provide neighbours with explanatory letter and contact details for questions

    Week 4:

    1. ✅ Submit planning application (if required)
    2. ✅ Monitor for neighbour responses to party wall notice (14-day window)
    3. ✅ Prepare for either consent or dissent scenarios

    Phase 3: Concurrent Processing (Weeks 5-12)

    Weeks 5-8:

    1. ✅ If neighbour consents: Proceed with documenting agreement
    2. ✅ If neighbour dissents: Appoint party wall surveyor (or agree on Agreed Surveyor)
    3. ✅ Surveyors conduct inspections and prepare Schedule of Condition
    4. ✅ Respond to any planning application queries

    Weeks 9-12:

    1. ✅ Surveyors negotiate and draft Party Wall Award
    2. ✅ Receive planning decision
    3. ✅ Review and accept Party Wall Award
    4. ✅ Discharge any planning conditions

    Phase 4: Pre-Construction (Weeks 13-14)

    1. ✅ Ensure all party wall documentation is complete
    2. ✅ Confirm planning permission is granted (if required)
    3. ✅ Notify Building Control
    4. ✅ Schedule contractor start date
    5. ✅ Provide neighbours with construction schedule and site manager contact

    Phase 5: Construction Commencement (Week 15+)

    1. ✅ Begin construction in compliance with Party Wall Award conditions
    2. ✅ Maintain communication with neighbours
    3. ✅ Conduct any required ongoing inspections per Award
    4. ✅ Keep records of compliance with Award terms

    Common Mistakes to Avoid When Sequencing Your Project

    Mistake 1: Assuming Planning Permission Covers Everything

    The problem: Many homeowners believe planning approval means they can start building immediately.

    The reality: Planning permission and party wall compliance are separate legal requirements. Even with planning approval, starting work without serving required party wall notices is illegal and can result in injunctions, forced work stoppage, and legal costs.

    Mistake 2: Leaving Party Wall Notices Until the Last Minute

    The problem: Serving notices just before your planned construction start date.

    The reality: The minimum notice periods (1-2 months) are just the beginning. If your neighbour dissents, the full process takes 3-4 months minimum, potentially 5-9 months for complex cases.[1]

    Mistake 3: Not Budgeting for Party Wall Costs

    The problem: Failing to include party wall surveyor fees in project budgets.

    The reality: As the building owner, you pay all surveyor costs, including your neighbour’s surveyor if they appoint one. Budget £1,500-£7,000+ depending on complexity.

    Mistake 4: Poor Neighbour Communication

    The problem: Serving formal notices without any prior informal discussion.

    The reality: While not legally required, informing neighbours about your plans before formal notices builds goodwill and often leads to consent rather than dissent, saving months and thousands of pounds.

    Mistake 5: Using Generic Templates Without Professional Review

    The problem: Downloading free party wall agreement templates and serving them without professional input.

    The reality: Incorrectly served notices may be invalid, requiring you to start the process again. Professional surveyors ensure notices are properly served and compliant.

    When to Seek Professional Help

    While understanding party wall notice or planning permission first sequencing is valuable, certain situations demand professional expertise:

    Engage a Party Wall Surveyor When:

    • Your project involves complex excavation work
    • You’re building in a high-value area where disputes are common
    • Your neighbour has already indicated objections
    • The project affects multiple neighbours
    • You’re unfamiliar with the Party Wall etc. Act 1996
    • Time is critical and you need efficient processing

    Engage a Planning Consultant When:

    • Your project is in a conservation area
    • Previous applications have been refused
    • Local planning policies are complex
    • Neighbour objections are anticipated
    • The design is innovative or unusual

    The Value of Integrated Advice

    The most successful projects involve coordinated professional teams where architects, party wall surveyors, and planning consultants work together from the outset to optimise sequencing and minimise delays.

    Frequently Asked Questions About Sequencing

    Q: Can I submit my planning application and party wall notice on the same day?

    A: Yes, absolutely. This is often the optimal approach, allowing both processes to run concurrently and minimising overall project timeline.

    Q: What if my neighbour objects to both the planning application and the party wall notice?

    A: These are separate processes. Neighbour objections to planning are considered by the planning authority but don’t affect the party wall process. For party walls, objections (dissent) simply trigger the surveyor appointment process—they don’t stop your project.

    Q: Do I need party wall notices for Permitted Development projects?

    A: Yes, if your Permitted Development project involves building on a boundary, working on a party wall, or excavating near a neighbour’s foundations. Planning status and party wall requirements are completely independent.[1][2]

    Q: How long do I have to start work after receiving approvals?

    A: Planning permission typically lasts 3 years. For party walls, you must start within 12 months of serving the notice (or the date specified in the notice).[2]

    Q: Can I speed up the party wall process by offering to pay my neighbour’s surveyor fees upfront?

    A: You’re legally required to pay these fees anyway, so offering upfront doesn’t accelerate the process. The timeline is determined by the surveyor inspection, negotiation, and Award preparation process, not payment.

    Conclusion

    Successfully navigating the question of party wall notice or planning permission first requires understanding that these are separate legal frameworks operating on different timelines. The optimal strategy for most projects involves serving party wall notices early—ideally before or concurrent with planning applications—to run both processes in parallel and avoid costly sequential delays.

    The stakes are significant: poor sequencing can add 3-9 months to your project timeline and cost £5,000-£15,000+ in delays, rescheduling fees, and extended professional costs. Conversely, strategic sequencing with early party wall notice service can ensure approvals align perfectly with your construction schedule.

    Your Next Steps:

    1. Assess your project requirements using the guidance in this article to determine which party wall notices you need
    2. Engage professionals early—consult with a party wall surveyor before finalising your timeline
    3. Develop a concurrent processing strategy that serves party wall notices while preparing your planning application
    4. Communicate proactively with neighbours before serving formal notices
    5. Budget appropriately for both party wall and planning costs
    6. Start the party wall process immediately rather than waiting for planning approval

    Remember: the party wall notice periods are non-negotiable by law. Every week you delay serving notices is a week added to your overall project timeline. By understanding the proper sequence and acting strategically, you can avoid the costly delays that plague poorly planned projects and ensure your construction starts on schedule.

    For expert guidance on your specific project, contact a qualified party wall surveyor who can review your plans and develop an optimised sequencing strategy tailored to your circumstances.


    References

    [1] Party Wall Agreement London 2026 – https://www.mayfairstudio.co.uk/blog/party-wall-agreement-london-2026

    [2] Party Wall Agreement – https://hoa.org.uk/advice/guides-for-homeowners/i-am-improving/party-wall-agreement/

    [3] When How Tell Them – https://www.gov.uk/party-walls-building-works/when-how-tell-them

    [4] Top 8 Essential Steps For A Successful Uk House Extension – https://tacman.uk/top-8-essential-steps-for-a-successful-uk-house-extension/

  • Kitchen Extensions and the Party Wall Act: A Homeowner’s Pla

    Planning a kitchen extension in 2026? The dream of a light-filled space with bifold doors opening onto the garden can quickly become complicated when you share a wall—or even a boundary—with your neighbour. While most homeowners understand they might need planning permission, far fewer realise that the Party Wall etc. Act 1996 applies independently and can add thousands of pounds and several months to even straightforward projects. This comprehensive guide to Kitchen Extensions and the Party Wall Act: A Homeowner’s Playbook for 2026 Projects walks through exactly when the Act is triggered, how to serve notices correctly, what to expect from surveyors, and how to budget for awards and potential delays.

    Professional () hero image featuring 'Kitchen Extensions and the Party Wall Act: A Homeowner's Playbook for 2026 Projects'

    Key Takeaways

    The Party Wall Act 1996 applies to approximately 95% of London extension projects, including permitted development extensions if they involve a boundary, party wall, or excavation near a neighbour’s foundation[2]

    Party wall surveyor fees range from £1,500-£3,600 per affected neighbour in 2026, with the process taking 2-4 months minimum before work can legally commence[2]

    You must serve notice at least 2 months before starting work—if your neighbour dissents or doesn’t respond within 14 days, surveyors must be appointed, adding £1,200-£2,500 in fees and 4-8 weeks delay[1]

    Excavation within 3 metres of a neighbour’s building (if going deeper than their foundations) or within 6 metres (if going deeper than a 45° line from their foundation bottom) triggers Party Wall Act requirements[1]

    Building Regulations approval is always mandatory for kitchen extensions regardless of planning permission status, covering structural integrity, fire safety, drainage, and energy efficiency[1]

    Understanding Kitchen Extensions and the Party Wall Act in 2026

    The Party Wall etc. Act 1996 governs work on shared walls, boundary structures, and excavations near neighbouring properties throughout England and Wales (it does not apply in Scotland or Northern Ireland)[3]. For kitchen extensions, this legislation becomes relevant far more often than most homeowners anticipate.

    What Makes Kitchen Extensions Different?

    Kitchen extensions typically involve rear or side additions to properties, frequently in semi-detached or terraced houses where party walls are common. Unlike loft conversions that work within existing structures, kitchen extensions often require:

    • Foundation excavation near boundary lines
    • Building up to or along party walls
    • Side return infills that attach directly to shared structures
    • Wrap-around extensions combining rear and side elements

    Each of these scenarios can trigger different sections of the Party Wall Act, making it essential to understand which types of party wall works apply to your specific project.

    The Three Main Party Wall Act Triggers for Kitchen Extensions

    The Act contains three distinct notice types, each covering different work scenarios:

    1. Line of Junction Notice (Section 1)
    This applies when building a new wall directly on the boundary line between properties. For kitchen extensions, this is relevant when constructing a side extension wall exactly on the property boundary[4].

    2. Party Structure Notice (Section 2)
    Required for work directly to an existing party wall, including:

    • Cutting into the party wall for new steel beams
    • Raising the height of a party wall
    • Underpinning a party wall
    • Inserting a damp-proof course

    3. Excavation Notice (Section 6)
    Triggered when digging foundations within specific distances from a neighbour’s building:

    • Within 3 metres if excavating deeper than the neighbour’s foundations
    • Within 6 metres if excavating deeper than a line drawn at 45° from the bottom of the neighbour’s foundations[1]

    For a typical rear kitchen extension on a semi-detached or terraced property, the excavation notice is almost always required, even for permitted development projects.

    Detailed () architectural cross-section illustration showing semi-detached house with kitchen extension, clearly labeled

    The Kitchen Extension Case Study: When the Party Wall Act Applies

    Let’s examine a typical scenario that illustrates Kitchen Extensions and the Party Wall Act: A Homeowner’s Playbook for 2026 Projects in practice.

    The Scenario: 4-Metre Rear Extension on a Semi-Detached Property

    Property Details:

    • Semi-detached house in North London
    • Proposed single-storey rear extension: 4 metres deep × 5 metres wide
    • Flat roof construction with large bifold doors
    • Total floor area: 20m²
    • Estimated cost: £45,000 (excluding party wall fees)

    Permitted Development Assessment

    Under 2026 regulations, this extension qualifies for permitted development rights because:

    ✓ Single-storey rear extension
    ✓ Maximum depth of 3 metres for semi-detached (this project is 4m, so planning permission required)
    ✓ Maximum height of 4 metres
    ✓ Not extending beyond the side of the house facing a road
    ✓ Total garden coverage not exceeding 50%[1]

    Important: Even though permitted development might apply to smaller versions (3m depth), Building Regulations approval is always mandatory regardless of planning status[1].

    Party Wall Act Requirements for This Extension

    Despite potentially qualifying for permitted development (if reduced to 3m), this project triggers multiple Party Wall Act requirements:

    1. Excavation Notice (Section 6) ✅ Required

    The new extension requires foundations approximately 1 metre deep. The neighbouring semi-detached property sits within 3 metres of the proposed excavation, and the new foundations will be deeper than the existing house foundations. This automatically triggers Section 6 excavation notice requirements[1].

    2. Party Structure Notice (Section 2) ⚠️ Possibly Required

    If the extension ties into or affects the existing party wall between the semi-detached properties—for example, if removing an internal wall that provides lateral support to the party wall—a Party Structure Notice may also be necessary[4].

    3. Line of Junction Notice (Section 1) ❌ Not Required

    Since the extension doesn’t build a new wall directly on the boundary line, this notice type doesn’t apply to this scenario.

    What Work Doesn’t Require Party Wall Notices

    It’s important to understand that minor internal works do not trigger the Act. For this kitchen extension, the following activities proceed without party wall notices:

    • Plastering internal walls
    • Installing kitchen units and shelving
    • Electrical work and plumbing
    • Drilling internal walls for fixings
    • Painting and decorating[3]

    The Party Wall Act concerns structural work that could affect neighbouring properties, not finishing trades.

    Serving Party Wall Notices: The Step-by-Step Process for 2026 Kitchen Extensions

    Understanding how to properly serve party wall notices is crucial for keeping your kitchen extension project on schedule.

    Timeline Requirements

    Minimum 2 months’ notice must be given before starting work[1]. This is a legal requirement, not a suggestion. Starting work before the notice period expires—or before receiving consent or an award—constitutes a breach of the Act and can result in injunctions stopping your work.

    How to Serve Notice

    You can serve notice yourself or appoint a surveyor to do so. The notice must include:

    📋 Essential Information:

    • Your name and address (the “Building Owner”)
    • Description of the proposed works
    • Drawings showing the work location
    • Expected start date (at least 2 months away)
    • Statement of the relevant section of the Act

    The notice must be delivered to all affected “Adjoining Owners”—anyone who shares the party wall or whose property falls within the excavation zones.

    Three Possible Neighbour Responses

    Once you serve notice, your neighbour has 14 days to respond in one of three ways:

    Response 1: Consent ✅

    Your neighbour agrees to the works in writing. This is the simplest outcome—you can proceed after the 2-month notice period without appointing surveyors. However, you should still prepare a schedule of condition documenting the neighbour’s property before work begins.

    Cost Impact: Minimal (£200-400 for professional photography)
    Timeline Impact: None beyond the mandatory 2-month notice period

    Response 2: Dissent ❌

    Your neighbour formally objects to the works or requests modifications. This triggers the dispute resolution process requiring surveyor appointments.

    Cost Impact: £1,500-£3,600 per neighbour[2]
    Timeline Impact: Additional 4-8 weeks for award preparation[1]

    Response 3: No Response 🔇

    If your neighbour doesn’t respond within 14 days, the Act treats this as a deemed dissent—exactly the same as a formal objection.

    Cost Impact: £1,500-£3,600 per neighbour[2]
    Timeline Impact: Additional 4-8 weeks for award preparation[1]

    Professional () infographic showing Party Wall Act notice timeline as horizontal flowchart, starting with 'Day 0: Serve

    Party Wall Surveyors and Awards: What to Expect in 2026

    When consent isn’t given (or no response is received), the Act requires appointing surveyors to prepare a party wall award—a legal document setting out how the work will proceed and protecting both parties’ interests.

    Surveyor Appointment Options

    You have two choices:

    Option 1: Agreed Surveyor
    Both parties agree to appoint a single surveyor who acts impartially. This is typically faster and cheaper.

    Option 2: Two Surveyors
    You appoint a Building Owner’s surveyor, and your neighbour appoints an Adjoining Owner’s surveyor. These two surveyors then select a third surveyor who would resolve any disputes (though this third surveyor rarely needs to act).

    2026 Party Wall Surveyor Fees

    Based on current London rates, expect to pay:

    Service Cost Range (2026)
    Building Owner’s surveyor £750-£1,200 per neighbour
    Adjoining Owner’s surveyor £750-£1,200 per neighbour
    Third surveyor (if required) £500-£800
    Schedule of condition £300-£600
    Total per neighbour £1,500-£3,600

    Critical Point: As the Building Owner initiating the works, you pay all reasonable surveyor fees—both your own surveyor and your neighbour’s surveyor[2]. This is a legal requirement under the Act.

    For detailed guidance on managing these expenses, review strategies on how to keep party wall costs down.

    What Goes Into a Party Wall Award

    The award is a comprehensive legal document typically including:

    Detailed description of the proposed works
    Schedule of condition documenting the neighbour’s property before work
    Working hours and access arrangements
    Protection measures for the neighbour’s property
    Insurance requirements
    Dispute resolution procedures
    Rights of inspection during construction

    The award becomes binding on both parties once served. Understanding what is included in party wall awards helps set realistic expectations.

    Timeline for Award Preparation

    From initial dissent to final award typically takes:

    • Weeks 1-2: Surveyor appointments and initial site visit
    • Weeks 3-4: Schedule of condition preparation
    • Weeks 5-6: Award drafting and review
    • Weeks 7-8: Final award service and 14-day appeal period

    Total: 6-10 weeks from dissent to being able to commence work[2]

    Budgeting for Kitchen Extensions and the Party Wall Act: Complete 2026 Cost Breakdown

    Understanding the full financial picture helps avoid nasty surprises mid-project.

    Comprehensive Budget Example: 4m × 5m Kitchen Extension

    Cost Category Amount (2026) Notes
    Construction costs £40,000-£50,000 Groundwork, structure, roof, glazing, finishes
    Building Regulations £800-£1,200 Mandatory regardless of planning status
    Planning application £206 (if required) Government fee for householder application
    Architect/design £1,500-£3,000 Drawings for Building Regs and planning
    Party Wall (1 neighbour, consent) £200-£400 Schedule of condition only
    Party Wall (1 neighbour, dissent) £1,500-£3,600 Both surveyors plus award
    Party Wall (2 neighbours, dissent) £3,000-£7,200 Multiplied by number of neighbours
    Contingency (10%) £4,000-£5,000 Unexpected issues
    TOTAL (consent scenario) £47,000-£60,000 Best-case timeline
    TOTAL (1 dissent scenario) £48,500-£63,000 Add 2-3 months
    TOTAL (2 dissent scenario) £50,500-£67,000 Add 2-3 months

    These figures align with industry data showing kitchen extension costs ranging from £25,000-£60,000+ depending on size and specifications[1].

    Hidden Costs to Consider

    Beyond the obvious construction and party wall fees, budget for:

    🔧 Temporary kitchen facilities during the 8-12 week construction period
    🏠 Increased buildings insurance during construction
    📸 Professional photography for condition surveys
    ⚖️ Legal fees if disputes escalate (rare but possible)
    🌳 Garden reinstatement after construction access

    Common Mistakes and How to Avoid Them

    Mistake 1: Assuming Permitted Development Means No Party Wall Requirements ❌

    Reality: The Party Wall Act operates completely independently from planning permission. A permitted development extension still requires party wall notices if it involves excavation near boundaries or work to party structures[2].

    Solution: Always assess party wall requirements separately from planning considerations.

    Mistake 2: Starting Work Before the Notice Period Expires ❌

    Reality: The 2-month notice period is a legal minimum. Starting early can result in injunctions, forced work stoppage, and legal costs.

    Solution: Build the 2-month minimum (plus potential additional surveyor time) into your project timeline from day one.

    Mistake 3: Failing to Budget for Neighbour’s Surveyor Fees ❌

    Reality: Many homeowners budget only for their own surveyor, not realising they must pay both sides’ reasonable fees[2].

    Solution: Budget £1,500-£3,600 per affected neighbour for the full surveyor process, not just your own surveyor’s fees.

    Mistake 4: Poor Communication with Neighbours ❌

    Reality: Neighbours who feel blindsided are more likely to dissent, even if they don’t object to the work itself.

    Solution: Discuss your plans informally before serving formal notices. Good neighbour relations can save thousands in surveyor fees.

    Mistake 5: Using Generic Notice Templates Without Professional Review ❌

    Reality: Incorrectly worded or incomplete notices can be invalid, requiring re-service and extending timelines.

    Solution: For complex projects, have a party wall surveyor review or serve notices on your behalf. The modest upfront cost prevents expensive delays.

    Regional Considerations: Party Wall Act Application Across England and Wales

    While the Party Wall Act 1996 applies uniformly across England and Wales, practical implementation varies by region:

    London and Urban Areas

    London sees the highest volume of party wall work, with approximately 95% of extension projects triggering Act requirements[2]. Surveyors in Central London, West London, East London, and South London are highly experienced with kitchen extension scenarios.

    Urban characteristics:

    • Higher density = more party walls and close boundaries
    • More experienced surveyors available
    • Neighbours more familiar with the process
    • Slightly higher surveyor fees due to demand

    Conservation Areas and Listed Buildings

    Properties in conservation areas or listed buildings face additional restrictions beyond the Party Wall Act:

    ⚠️ Permitted development rights are often restricted or removed by Article 4 directions
    ⚠️ Full planning applications required even for minor extensions
    ⚠️ Heritage considerations may limit design options
    ⚠️ Longer approval timelines (12-16 weeks vs. 8 weeks standard)

    Historic town centres including Canterbury, Rochester, and Tunbridge Wells have Article 4 restrictions covering thousands of properties[1].

    Scotland and Northern Ireland

    Critical: The Party Wall etc. Act 1996 does not apply in Scotland or Northern Ireland[3]. These jurisdictions have different legal frameworks:

    • Scotland: Common law principles and the Title Conditions (Scotland) Act 2003
    • Northern Ireland: Common law and party wall provisions in property deeds

    If your property is near the England-Wales border with Scotland, verify which jurisdiction applies.

    Building Regulations Compliance for 2026 Kitchen Extensions

    While separate from the Party Wall Act, Building Regulations approval is mandatory and intersects with party wall considerations.

    Key Building Regulations for Kitchen Extensions

    Part A (Structure): Foundation design, structural calculations, beam specifications
    Part B (Fire Safety): Means of escape, fire resistance of party walls
    Part C (Site Preparation): Damp-proofing, drainage
    Part L (Conservation of Fuel and Power): Thermal performance, glazing limits
    Part M (Access): Level thresholds, door widths

    Part L 2025 Updates: Glazing Restrictions

    The 2025 version of Part L limits glazing to 25% of total floor area unless you demonstrate better-than-minimum performance elsewhere[1].

    For a 20m² kitchen extension:

    • Maximum glazing: 5m²
    • Example: 3m wide bifold doors at 2.1m height (6.3m²) exceeds limit
    • Solution: Reduce glazing or improve thermal performance elsewhere

    Thermal Performance Requirements

    Flat roofs using warm deck construction (insulation above the structural deck) are particularly effective for meeting Part L requirements[1]. Typical specification:

    • Structural deck (timber or concrete)
    • Vapour control layer
    • 150-200mm PIR insulation boards
    • Waterproof membrane
    • Internal finish: plasterboard on battens (minimum 12.5mm tapered-edge boards)

    Practical Timeline: Kitchen Extension with Party Wall Act Compliance

    Here’s a realistic timeline for Kitchen Extensions and the Party Wall Act: A Homeowner’s Playbook for 2026 Projects:

    Months 1-2: Planning and Design

    • Architect consultation and design development
    • Planning application submission (if required)
    • Party wall assessment and neighbour discussions

    Month 3: Formal Notices

    • Serve party wall notices (2 months before intended start)
    • Await neighbour responses (14-day deadline)

    Months 4-5: Surveyor Process (if dissent)

    • Surveyor appointments
    • Schedule of condition preparation
    • Award drafting and service
    • 14-day appeal period

    Month 6: Pre-Construction

    • Building Regulations submission
    • Contractor procurement
    • Materials ordering

    Months 7-9: Construction Phase

    • Groundwork and foundations (2-3 weeks)
    • Structural work and roof (3-4 weeks)
    • First fix (plumbing, electrics) (1-2 weeks)
    • Plastering and finishing (2-3 weeks)
    • Final fit-out (1-2 weeks)

    Month 10: Completion

    • Building Control final inspection
    • Snagging and remedial work
    • Completion certificate

    Total Timeline: 9-10 months from initial design to completion, including full party wall surveyor process.

    Without party wall complications: 6-7 months

    When to Seek Professional Help

    You Should Appoint a Party Wall Surveyor If:

    ✓ Your neighbour has dissented or not responded
    ✓ The project involves complex structural work
    ✓ Multiple neighbours are affected
    ✓ You’re unfamiliar with the Act’s requirements
    ✓ Your neighbour has already appointed a surveyor
    ✓ The project value exceeds £40,000

    DIY Notice Service May Work If:

    ✓ Simple, straightforward extension
    ✓ Good relationship with neighbour
    ✓ Only one neighbour affected
    ✓ You’re comfortable with legal documentation
    ✓ Neighbour is likely to consent

    For complex scenarios or if you’re carrying out works affecting multiple properties, professional surveyor involvement from the outset saves time and money.

    If you’re on the receiving end, understanding your rights as someone whose neighbour is carrying out works is equally important.

    Conclusion

    Kitchen Extensions and the Party Wall Act: A Homeowner’s Playbook for 2026 Projects requires understanding that the Party Wall etc. Act 1996 operates independently from planning permission and Building Regulations—yet all three must align for a successful project. The Act applies to approximately 95% of London extension projects, with excavation notices being the most common trigger for typical rear kitchen extensions.

    Key actions for homeowners planning kitchen extensions in 2026:

    1. Assess party wall requirements early during the design phase, not after planning approval
    2. Budget realistically for £1,500-£3,600 per affected neighbour if surveyors are needed
    3. Serve notices at least 2 months before your intended start date—earlier if possible
    4. Communicate with neighbours before formal notices to build goodwill
    5. Appoint experienced surveyors if your neighbour dissents or doesn’t respond
    6. Prepare schedules of condition even if neighbours consent
    7. Factor party wall timelines into your overall project schedule (add 2-4 months minimum)

    The Party Wall Act exists to protect both building owners and neighbours, providing a clear framework for managing construction that affects shared structures or boundaries. While it adds cost and time, proper compliance prevents disputes, protects relationships, and ensures your dream kitchen extension proceeds legally and smoothly.

    For more detailed information about the Party Wall etc. Act 1996 and how it applies to your specific circumstances, consult with a qualified party wall surveyor before serving notices or commencing work.


    References

    [1] Kitchen Extension Ideas – https://kentplastickers.co.uk/kitchen-extension-ideas/

    [2] Party Wall Agreement London 2026 – https://www.mayfairstudio.co.uk/blog/party-wall-agreement-london-2026

    [3] Party Wall Agreement – https://hoa.org.uk/advice/guides-for-homeowners/i-am-improving/party-wall-agreement/

    [4] Rear Extensions And The Party Wall Act – https://www.peterbarry.co.uk/blog/rear-extensions-and-the-party-wall-act/

    [5] Party Wall Agreements What You Need To Know – https://www.fmb.org.uk/find-a-builder/ultimate-guides-to-home-renovation/party-wall-agreements-what-you-need-to-know.html

  • From Verbal Consent to Legal Protection: How to Turn Informa

    {"cover":"Professional landscape format (1536x1024) hero image with bold text overlay 'From Verbal Consent to Legal Protection: Turn Informal Neighbour Agreements into Robust Party Wall Awards' in extra large 72pt white sans-serif font with dark shadow and semi-transparent navy overlay box, positioned in upper third. Background shows split composition: left side depicts two neighbours shaking hands over garden fence in friendly conversation, right side shows professional surveyor in hard hat examining shared wall with clipboard and laser measure. Modern urban London terraced houses visible. Color scheme: navy blue, white, professional grey with warm accent lighting. High contrast, editorial magazine cover quality, photorealistic style with professional depth of field.","content":["Landscape format (1536x1024) detailed comparison infographic showing two paths side by side: left path labeled 'Informal Agreement' shows handwritten note on napkin, verbal handshake, question marks, cracked wall with dispute icons; right path labeled 'Party Wall Award' shows official document with surveyor seal, protective measures checklist, calendar timeline, shield icon representing legal protection. Clean professional layout with icons, arrows showing progression, red warning symbols on informal side, green checkmarks on formal side. Modern infographic style with navy, red, and green color coding. Text overlays: 'Risks vs Protection', clear visual hierarchy, professional typography.","Landscape format (1536x1024) detailed step-by-step visual flowchart showing the journey from verbal consent to party wall award. Five connected stages with numbered circles (1-5): Stage 1 shows neighbours talking with speech bubbles, Stage 2 shows formal Party Wall Notice document being served, Stage 3 shows surveyor appointment with professional in hard hat, Stage 4 shows Schedule of Condition photography and documentation, Stage 5 shows completed Party Wall Award document with official seal. Each stage connected by bold arrows, timeline indicators showing 3-4 months duration, cost annotations (£750-£1800), icons for each phase. Professional process diagram style with navy, grey, and gold accents. Clean, educational layout with clear labels.","Landscape format (1536x1024) professional scene showing party wall surveyor conducting detailed inspection of shared wall between two London terraced properties. Surveyor in business attire and hard hat uses laser measure and tablet device to document wall condition. Visible elements: exposed brick party wall with measurement annotations, photographic equipment on tripod capturing condition evidence, clipboard with official Party Wall Award template, protective barrier diagrams, access rights documentation. Background shows both properties' interiors partially visible. Warm professional lighting, documentary photography style, depth of field focusing on surveyor's detailed work. Color palette: warm brick tones, professional navy, safety yellow accents, official document whites. Photorealistic quality showing professionalism and thoroughness of formal process."]
    }
    

    A friendly chat over the garden fence. A handshake and a smile. A quick text message saying “sure, no problem.” When planning building work that affects a shared wall, many neighbours in 2026 still rely on these informal agreements. They seem simple, cost-free, and preserve good relations. But when cracks appear, access is denied, or damage occurs, these casual arrangements offer zero legal protection to either party.

    Understanding the journey from verbal consent to legal protection through a proper Party Wall Award can save thousands in disputes and preserve neighbourly relationships when construction challenges arise. This comprehensive guide explains exactly how to transform informal neighbour agreements into robust party wall awards that protect everyone involved.

    Professional () hero image with 'From Verbal Consent to Legal Protection: Turn Informal Neighbour Agreements into Robust

    Key Takeaways

    • 📝 Informal agreements lack enforceability: Verbal consent and handwritten notes provide no legal protection when damage occurs or disputes arise during building works
    • ⚖️ Party Wall Awards are legally binding: Formal awards create enforceable obligations, protective measures, and clear dispute resolution procedures under the Party Wall etc. Act 1996
    • ⏱️ Timeline matters: Converting informal consent to formal protection typically takes 3-4 months and costs £1,500-£3,600 per neighbour in 2026[2]
    • 🛡️ Protection works both ways: Awards protect building owners from unfounded claims and adjoining owners from uncompensated damage
    • 🔄 Retrospective formalization is possible: Even after works begin, parties can create formal agreements to address emerging issues[3]

    Why Informal Neighbour Agreements Fail When Building Work Begins

    The Illusion of Simplicity

    When neighbours have a good relationship, formal processes can feel unnecessary. A friendly conversation seems sufficient for minor works like a loft conversion or single-storey extension. However, construction projects rarely proceed exactly as planned.

    Common scenarios where informal agreements collapse:

    • 🏚️ Unexpected damage: Vibrations cause cracks that weren’t anticipated
    • 🚧 Access disputes: Neighbours change their mind about allowing scaffolding on their property
    • 💰 Cost disagreements: Who pays for repairs when issues arise?
    • 📅 Timeline conflicts: Works take longer than verbally agreed, causing frustration
    • 👥 Change of ownership: New owners aren’t bound by previous verbal agreements

    What Informal Agreements Cannot Provide

    Verbal consent and handwritten notes fundamentally lack several critical elements:

    Element Informal Agreement Party Wall Award
    Legal enforceability ❌ None ✅ Fully binding
    Damage protection ❌ Ambiguous ✅ Clear liability framework
    Access rights ❌ Revocable ✅ Legally guaranteed
    Condition records ❌ Rarely documented ✅ Professional schedule
    Dispute resolution ❌ Court only ✅ Structured process
    Cost allocation ❌ Unclear ✅ Defined in award

    The Party Wall etc. Act 1996 exists specifically because informal arrangements consistently fail to protect either party when complications arise. Understanding what types of works require formal procedures is the first step toward proper protection.

    Real Costs of Relying on Verbal Consent

    Property owners who skip formal procedures often face:

    • Legal disputes: Court proceedings costing £10,000-£50,000+
    • Work stoppages: Injunctions halting construction for months
    • Relationship breakdown: Permanent damage to neighbour relations
    • Insurance complications: Policies may not cover informally-agreed works
    • Reduced property value: Undocumented works can affect future sales

    “The £1,500-£3,600 cost of a proper Party Wall Award seems expensive until you face a £30,000 legal dispute over a crack that appeared during your extension. Formal protection is always cheaper than retrospective litigation.” – Party Wall Surveyor, London 2026

    Understanding Party Wall Awards: The Gold Standard of Legal Protection

    Key Takeaways section infographic in (), featuring a visual roadmap transforming a handshake between neighbors into a legal

    What Is a Party Wall Award?

    A Party Wall Award (sometimes called a Party Wall Agreement) is a legally binding document produced by qualified party wall surveyors that sets out precisely how building works affecting shared structures will proceed[1]. It creates enforceable rights and obligations for both the building owner (person doing works) and adjoining owner (neighbour).

    Awards are required when:

    1. A neighbour dissents to a Party Wall Notice
    2. A neighbour doesn’t respond within 14 days (deemed dissent)
    3. Both parties want formal protection even with consent

    Essential Components of a Robust Party Wall Award

    Every comprehensive award includes[1]:

    1. Description of Authorized Works

    • Detailed scope of permitted construction activities
    • Technical specifications and methods
    • Timeline and working hours
    • Materials to be used

    2. Schedule of Condition

    • Professional photographic record of existing property condition
    • Detailed written descriptions of walls, floors, ceilings
    • Documentation of pre-existing cracks, defects, or damage
    • Baseline for assessing any future damage claims

    3. Protective Measures

    • Required safeguards during construction
    • Monitoring procedures (crack monitoring, vibration limits)
    • Dust and noise mitigation requirements
    • Structural support specifications

    4. Access Provisions

    • Specific rights to enter adjoining property
    • Notice periods required
    • Hours and days access permitted
    • Compensation for access (if applicable)

    5. Dispute Resolution Procedures

    • Process for raising concerns during works
    • Surveyor inspection protocols
    • Third surveyor appointment mechanism
    • Timeline for resolving disagreements

    6. Cost Allocation

    • Who pays surveyor fees (usually building owner)
    • Responsibility for damage repairs
    • Compensation arrangements

    For detailed examples, reviewing a sample party wall agreement template can clarify what comprehensive protection looks like.

    How Awards Create Legal Protection

    Unlike informal agreements, Party Wall Awards are enforceable in county court without requiring full litigation. If either party breaches the award:

    • ✅ The other party can seek immediate enforcement
    • ✅ Breaches are clear violations of specific terms
    • ✅ Remedies are defined in the award itself
    • ✅ Legal costs are typically recoverable

    This enforceability transforms neighbour relations from uncertain goodwill to contractual certainty.

    From Verbal Consent to Legal Protection: The Step-by-Step Transformation Process

    () detailed step-by-step visual flowchart showing the journey from verbal consent to party wall award. Five connected stages

    Step 1: Recognize When Formalization Is Necessary

    Even if a neighbour has given verbal consent, formalization becomes essential when:

    • Works involve structural alterations to party walls
    • Excavations occur within 3-6 meters of neighbouring foundations
    • New walls are being built on the boundary line
    • Construction will cause vibration, noise, or access requirements
    • The project has significant value or complexity
    • Either party wants documented protection

    Understanding whether you need a surveyor depends on your specific circumstances, but professional involvement dramatically increases protection quality.

    Step 2: Serve Formal Party Wall Notice

    The transformation begins with proper notice, even if verbal consent exists:

    Notice Requirements:

    • Line of Junction Notice: For new walls on boundary lines (1 month advance notice)
    • Party Structure Notice: For works to existing party walls (2 months advance notice)
    • Notice of Adjacent Excavation: For excavations near foundations (1 month advance notice)

    What to Include:

    1. Building owner’s name and address
    2. Detailed description of proposed works
    3. Anticipated start date
    4. Technical drawings (where applicable)
    5. Request for written consent or dissent

    Even with prior verbal agreement, formal notice creates the legal framework for protection. Learn more about how to serve party wall notices properly.

    Step 3: Appoint Qualified Party Wall Surveyors

    When a neighbour dissents (or you both want formal protection), surveyor appointment is mandatory:

    Three Surveyor Options:

    1. Agreed Surveyor: One surveyor acts for both parties (most cost-effective)
    2. Two Surveyors: Each party appoints their own surveyor (most common)
    3. Third Surveyor: Appointed to resolve disputes between the two surveyors

    2026 Surveyor Fees (London):[2]

    • Building owner’s surveyor: £750-£1,800 per neighbour
    • Adjoining owner’s surveyor: £750-£1,800 per neighbour
    • Total typical cost: £1,500-£3,600 per affected neighbour

    The building owner typically pays all reasonable surveyor fees, including the adjoining owner’s surveyor. For strategies to manage expenses, see our guide on how to keep party wall costs down.

    Step 4: Conduct Professional Property Inspections

    Surveyors will:

    For Building Owner’s Property:

    • Review construction plans and specifications
    • Assess structural implications
    • Identify necessary protective measures
    • Determine access requirements

    For Adjoining Owner’s Property:

    • Create comprehensive Schedule of Condition
    • Photograph all potentially affected areas
    • Document existing defects, cracks, or damage
    • Establish baseline for future damage assessment

    This documentation is critical evidence if disputes arise later about whether damage was caused by the works.

    Step 5: Negotiate and Draft the Party Wall Award

    Surveyors prepare the award through:

    1. Technical assessment of proposed works
    2. Risk evaluation of potential impacts
    3. Protective measure specification to minimize damage
    4. Negotiation of terms acceptable to both parties
    5. Drafting comprehensive award document
    6. Service of award on both parties

    Timeline for Award Preparation:[2]

    • Standard cases: 3-4 months from surveyor appointment to commencing work
    • Complex cases: 5-9 months (access disputes, multiple neighbours, complex works)

    Step 6: Execute the Award and Begin Protected Works

    Once the award is served:

    Building owner gains:

    • Legal right to proceed with specified works
    • Protection from unfounded damage claims
    • Clear access rights to neighbouring property
    • Defined process for addressing legitimate concerns

    Adjoining owner gains:

    • Documented baseline condition of their property
    • Enforceable protective measures
    • Clear compensation framework for any damage
    • Professional monitoring of works

    Both parties gain:

    • Dispute resolution mechanism avoiding court
    • Clear cost allocation
    • Preservation of evidence
    • Legal certainty

    Works can now proceed with full legal protection for everyone involved.

    Step 7: Monitor Compliance and Address Issues

    During construction:

    • Surveyors conduct periodic inspections
    • Protective measures are verified
    • Any damage is documented immediately
    • Disputes are resolved through award procedures
    • Schedule of Condition is updated if needed

    This ongoing oversight ensures the award’s protections remain effective throughout the project.

    Special Situations: Retrospective Formalization and Complex Cases

    Can You Formalize Agreements After Works Begin?

    Yes. Retrospective party wall agreements are possible when[3]:

    • Works started with verbal consent but issues emerged
    • Damage occurred and parties want clear resolution framework
    • New owners discover previous works were informal
    • Insurance requires formal documentation

    Retrospective Process:

    1. Conduct current condition survey
    2. Document completed works
    3. Assess any damage or concerns
    4. Create award addressing past and future obligations
    5. Establish compensation framework

    While not ideal, retrospective formalization provides better protection than remaining informal when problems arise.

    Complex Multi-Party Situations

    When works affect multiple neighbours:

    • Separate awards may be needed for each adjoining owner
    • Costs multiply (£1,500-£3,600 per neighbour)
    • Timeline extends due to coordination requirements
    • Different concerns require tailored protective measures

    For projects in areas with multiple attached properties, such as central London terraces, early professional involvement is essential.

    When Neighbours Refuse to Engage

    If an adjoining owner won’t participate:

    1. Deemed dissent occurs after 14 days of no response
    2. Building owner appoints surveyor for both parties
    3. Adjoining owner has 10 days to object to appointed surveyor
    4. If no objection, appointed surveyor proceeds
    5. Award is still legally binding on non-participating neighbour

    The Party Wall etc. Act 1996 ensures works can proceed legally even without active neighbour cooperation.

    Cost-Benefit Analysis: Informal Agreements vs. Formal Awards

    Upfront Costs Comparison (2026)

    Approach Immediate Cost Risk Exposure
    Informal verbal agreement £0 Unlimited
    Handwritten note £0 Unlimited
    DIY party wall notice £0-£50 High
    Formal Party Wall Award £1,500-£3,600 Minimal

    True Cost Including Risk (Typical Extension Project)

    Informal Agreement Scenario:

    • Upfront cost: £0
    • Crack appears during works
    • Neighbour claims £15,000 damage
    • Legal dispute costs £25,000
    • Work stoppage delays: £10,000
    • Total cost: £50,000+

    Formal Award Scenario:

    • Upfront cost: £2,500
    • Same crack appears
    • Schedule of Condition proves pre-existing
    • No dispute, no delay
    • Total cost: £2,500

    The mathematics are clear: formal protection is dramatically cheaper when anything goes wrong.

    Return on Investment

    For every £1 spent on proper Party Wall Awards:

    • 💰 £10-20 saved in avoided legal disputes
    • ⏱️ Months of delays prevented
    • 🏠 Property value protected
    • 🤝 Neighbour relationships preserved
    • 😌 Peace of mind gained

    Practical Tips for a Smooth Transformation Process

    For Building Owners

    Before Starting:

    1. ✅ Identify all potentially affected neighbours early
    2. ✅ Serve proper notices even if verbal consent exists
    3. ✅ Budget for surveyor fees in project costs
    4. ✅ Allow 3-4 months for award process before construction start
    5. ✅ Choose experienced surveyors with local knowledge

    During the Process:

    • Communicate openly with neighbours about timeline
    • Provide detailed plans to surveyors promptly
    • Accept reasonable protective measures
    • Don’t pressure neighbours to use agreed surveyor if they prefer their own
    • View the award as insurance, not an obstacle

    For Adjoining Owners

    Protecting Your Interests:

    1. ✅ Respond to notices within 14 days to preserve rights
    2. ✅ Consider appointing your own surveyor (building owner pays)
    3. ✅ Insist on comprehensive Schedule of Condition
    4. ✅ Request specific protective measures for concerns
    5. ✅ Don’t feel pressured to consent informally

    During Works:

    • Monitor compliance with award terms
    • Document any concerns immediately
    • Contact your surveyor with issues, not the builder
    • Keep copies of all correspondence
    • Take your own photos if new damage appears

    Choosing the Right Surveyor

    Essential Qualities:

    • 🎓 RICS qualified (Royal Institution of Chartered Surveyors)
    • 📋 Specialist party wall experience (not just general surveying)
    • 🏙️ Local knowledge of your area’s building types
    • 💬 Clear communication style
    • Positive client reviews

    Whether you need a surveyor in North London, South London, East London, or West London, local expertise makes a significant difference in award quality.

    Common Myths About Formalizing Neighbour Agreements

    Myth 1: “Formal processes damage neighbour relationships”

    Reality: Informal arrangements that fail cause far more relationship damage than professional processes. Awards create clarity and fairness that preserve relationships when challenges arise.

    Myth 2: “Awards are only needed for major works”

    Reality: Even minor works can cause unexpected damage. The Party Wall etc. Act 1996 applies to specific work types regardless of scale.

    Myth 3: “Verbal consent is legally binding”

    Reality: Verbal agreements are extremely difficult to enforce and provide no framework for damage assessment or dispute resolution.

    Myth 4: “Awards take too long and delay projects”

    Reality: The 3-4 month timeline runs before construction starts[2]. Projects without awards often face longer delays when disputes arise mid-construction.

    Myth 5: “I can’t afford surveyor fees”

    Reality: You can’t afford not to have proper protection. Surveyor fees are a tiny fraction of potential dispute costs. See party wall costs and process details for budget planning.

    Legal Framework: Understanding Your Rights and Obligations

    The Party Wall etc. Act 1996

    This legislation governs party wall matters in England and Wales, providing:

    • Statutory notice requirements for specific work types
    • Surveyor appointment procedures when disputes arise
    • Award creation framework for formal agreements
    • Enforcement mechanisms for breaches
    • Dispute resolution processes

    Understanding what the Act covers helps both building and adjoining owners know their rights.

    Key Legal Principles

    Building Owner Obligations:

    • Serve proper notice before commencing works
    • Pay reasonable surveyor fees (both sides)
    • Compensate for damage caused by works
    • Provide access as specified in award
    • Complete works in accordance with award terms

    Adjoining Owner Rights:

    • Receive proper notice of proposed works
    • Appoint own surveyor at building owner’s expense
    • Have property condition professionally documented
    • Receive compensation for legitimate damage
    • Enforce award terms through legal process

    Both Parties:

    • Must act reasonably and in good faith
    • Cannot unreasonably delay the process
    • Must comply with surveyor requests for access
    • Are bound by award terms once served

    When to Seek Professional Legal Advice

    While party wall surveyors handle most matters, legal advice becomes necessary when:

    • 🚨 Criminal damage allegations arise
    • 🚨 Trespass disputes occur
    • 🚨 Award breaches require court enforcement
    • 🚨 Complex ownership structures exist (leasehold, trusts, companies)
    • 🚨 Multiple legal issues overlap (planning, building regulations, easements)

    Solicitors specializing in property disputes can work alongside surveyors to provide comprehensive protection.

    Conclusion: Protecting Your Investment and Your Relationships

    The journey from verbal consent to legal protection through a robust Party Wall Award represents a fundamental shift from hope to certainty. While informal neighbour agreements feel friendly and cost-free, they provide zero protection when construction realities clash with expectations.

    In 2026, the modest investment of £1,500-£3,600 and 3-4 months for proper formalization[2] delivers:

    Legal enforceability of rights and obligations
    Professional documentation of property conditions
    Clear protective measures minimizing damage risk
    Structured dispute resolution avoiding costly litigation
    Peace of mind for all parties

    Whether you’re a building owner planning works or an adjoining owner receiving notice, transforming informal arrangements into formal Party Wall Awards protects your property, your investment, and your neighbour relationships.

    Your Next Steps

    If you’re planning building works:

    1. Identify all neighbours potentially affected by your project
    2. Serve proper Party Wall Notices 1-2 months before desired start date
    3. Appoint a qualified party wall surveyor if dissent occurs
    4. Budget £1,500-£3,600 per affected neighbour for the process
    5. Allow 3-4 months for award completion before construction begins

    If you’ve received a Party Wall Notice:

    1. Review the proposed works carefully
    2. Respond within 14 days to preserve your rights
    3. Consider appointing your own surveyor (at building owner’s expense)
    4. Request comprehensive Schedule of Condition
    5. Engage constructively with the process

    If you currently have only verbal consent:

    1. Recognize the risks of remaining informal
    2. Discuss formalization with your neighbour
    3. Serve proper notice to begin the legal process
    4. Appoint surveyors to create a protective award
    5. Don’t wait until problems arise to seek protection

    The difference between informal hope and legal protection is a professional Party Wall Award. In construction, as in life, prevention is always cheaper than cure.

    For expert guidance on your specific situation, contact experienced party wall surveyors who can transform your informal arrangements into robust legal protection that serves everyone’s interests.


    References

    [1] Party Wall Agreement Award What It Covers And How To Get One Fast – https://iconsurveyors.co.uk/blog/party-wall-agreement-award-what-it-covers-and-how-to-get-one-fast/

    [2] Party Wall Agreement London 2026 – https://www.mayfairstudio.co.uk/blog/party-wall-agreement-london-2026

    [3] Party Wall Agreement – https://hoa.org.uk/advice/guides-for-homeowners/i-am-improving/party-wall-agreement/

  • Securing Party Wall Agreements for Basement Extensions in 20

    As urban centers across England and Wales experience unprecedented density increases in 2026, homeowners are looking downward for expansion opportunities. Basement extensions have become the go-to solution for adding valuable living space without expanding a property’s footprint—but this underground growth comes with critical legal obligations. Securing Party Wall Agreements for Basement Extensions in 2026’s Urban Density Surge has become essential for protecting both your investment and your relationship with neighbors as excavation work intensifies beneath shared structures.

    The surge in basement projects reflects a simple reality: with horizontal space at a premium and planning restrictions tightening, digging down offers one of the few remaining expansion options. However, basement excavations almost universally trigger party wall notice requirements, creating a complex legal landscape that homeowners must navigate before breaking ground. Understanding the intricacies of the Party Wall Act 1996 and the agreement process can mean the difference between a smooth project and costly legal disputes.

    Key Takeaways

    • Basement excavations trigger party wall requirements in nearly all cases when digging within 3 meters of a neighbor’s structure below their foundation level, or within 6 meters at certain depths 🏗️
    • Budget £1,500–£3,600 per affected neighbor for complete party wall costs including both surveyors’ fees, with individual surveyor fees ranging from £750–£1,800 in 2026 💰
    • Allow 2–4 months minimum for the complete party wall process, starting immediately after receiving planning approval to avoid project delays ⏱️
    • Schedule of condition surveys are mandatory for basement conversions, documenting existing property conditions before excavation begins to protect all parties 📋
    • Party wall awards are legally binding and cannot be rescinded except through County Court applications, making proper negotiation critical from the start ⚖️

    Detailed () image showing cutaway technical illustration of two adjoining Victorian terraced houses with shared party wall,

    Understanding Party Wall Requirements for Basement Excavations

    What Triggers Party Wall Notices for Basement Work

    Basement extensions represent one of the most complex scenarios under the Party Wall etc. Act 1996. The excavation requirements are specific and unforgiving: if you’re digging within 3 meters of a neighboring structure and going below their foundation level, you must serve notice. The requirements extend further if excavation occurs within 6 meters and falls within a 45-degree angle from the bottom of your neighbor’s foundation.[1]

    In London’s densely packed terraced housing, these conditions apply to virtually every basement project. The typical Victorian or Edwardian terrace features shared party walls with foundations that rarely extend deep enough to avoid triggering notice requirements. This means that approximately 95% of London extension projects require party wall agreements,[1] with basement conversions sitting at the top of this list.

    The types of party wall works relevant to basement extensions include:

    • Excavation notices (Section 6 of the Act) for digging near neighbor foundations
    • Party structure notices (Section 2) when underpinning or strengthening existing party walls
    • Line of junction notices (Section 1) when building new walls at boundaries

    Why 2026’s Urban Density Makes Party Wall Agreements Critical

    The urban densification trend accelerating through 2026 creates unique pressures on party wall processes. As properties become more valuable and space more scarce, neighbors have heightened awareness of their rights and increased motivation to protect their investments. The stakes have never been higher for both building owners and adjoining owners.

    Modern basement extensions often involve substantial structural interventions that previous generations of homeowners never contemplated. Full-thickness party wall underpinning, permanent steel props, buttress walls, and new foundation installations all represent significant works that can affect neighboring properties.[3] These technical complexities demand robust agreements that clearly define responsibilities, protections, and remediation procedures.

    The legal framework remains unchanged from 1996, but its application has evolved. Courts have consistently upheld the mandatory nature of party wall agreements, and failing to obtain proper agreements before commencing work violates the Party Wall Act.[4] In 2026’s litigious environment, this violation can result in injunctions halting construction, forced remediation, and substantial legal costs.

    The Complete Process for Securing Party Wall Agreements for Basement Extensions in 2026’s Urban Density Surge

    Step 1: Initial Assessment and Planning (Weeks 1-2)

    Before serving any notices, conduct a thorough assessment of your project’s party wall implications. Engage a qualified party wall surveyor early—ideally during the design phase—to identify all affected neighbors and determine which notices apply. This early consultation can save months of delays later.

    Your surveyor will review architectural and structural drawings to identify:

    • All excavation depths and distances from neighboring foundations
    • Party wall underpinning requirements and structural interventions
    • Number of affected neighbors (basement projects often affect multiple properties)
    • Potential complications such as shared drains, utilities, or access issues

    Understanding how to keep party wall costs down starts with this planning phase. Clear, professional drawings and a well-defined scope reduce ambiguity and potential disputes.

    Step 2: Serving Party Wall Notices (Weeks 3-4)

    Once you’ve identified all affected neighbors, formal party wall notices must be served. For basement excavations, you’ll typically serve Section 6 excavation notices at minimum, and often Section 2 party structure notices if underpinning or strengthening party walls.

    The notice must include:

    ✅ Detailed description of proposed works
    ✅ Drawings showing excavation depths and distances
    ✅ Structural methodology for underpinning or support
    ✅ Proposed start date (minimum notice periods apply)
    ✅ Your contact details and surveyor information

    Critical timing: You must serve notice at least one month before starting work for excavation notices, and two months for party structure notices.[1] In practice, allow significantly more time because the notice period is just the beginning of the process.

    Neighbors have 14 days to respond with either consent or dissent. Understanding what party wall act notices are and how to respond helps you anticipate neighbor reactions and prepare accordingly.

    Step 3: Appointing Surveyors and Negotiating Terms (Weeks 5-12)

    If your neighbor consents in writing, you can proceed without a formal party wall award—though this rarely happens with basement projects due to their complexity. More commonly, neighbors either dissent or fail to respond within 14 days, triggering the surveyor appointment process.

    You have three surveyor arrangement options:

    1. Agreed Surveyor: One surveyor acts for both parties (fastest and most cost-effective)
    2. Two Surveyors: Each party appoints their own surveyor (most common for complex works)
    3. Three Surveyors: Two party-appointed surveyors plus a third surveyor (rare, for highly contentious cases)

    For basement extensions in 2026, the two-surveyor approach dominates. Your neighbor will appoint their own surveyor to protect their interests, and both surveyors work together to produce the party wall award.

    Cost reality check: Individual surveyor fees range from £750–£1,800 per neighbor in 2026, with total budgets reaching £1,500–£3,600 per affected neighbor when both surveyors’ costs are included.[1] As the building owner, you typically bear both surveyors’ reasonable fees—a fact that surprises many homeowners.

    Detailed () image depicting professional party wall surveyor conducting schedule of condition inspection inside elegant

    Step 4: Schedule of Condition Survey (Weeks 8-10)

    A schedule of condition is mandatory for basement conversions.[2] This comprehensive inspection documents the existing state of your neighbor’s property before excavation begins, creating an objective baseline for assessing any damage claims.

    The schedule of condition involves:

    • 📸 Photographic documentation of all walls, floors, and ceilings adjacent to works
    • 📏 Crack mapping with width measurements and locations
    • 🔍 Structural assessment of existing defects or weaknesses
    • 📝 Detailed written descriptions of finishes, decorations, and conditions
    • 🏠 External inspection of foundations, walls, and drainage

    This survey protects both parties. For you as the building owner, it prevents spurious claims for pre-existing damage. For your neighbor, it establishes clear evidence if your works cause deterioration. Professional surveyors typically conduct this inspection jointly or share findings to ensure agreement on baseline conditions.

    The schedule becomes an appendix to the party wall award, making it a legally binding reference document. Party wall awards are legally binding once agreed by both surveyors and cannot be rescinded except by County Court application,[2] emphasizing the importance of accuracy in this documentation.

    Step 5: Drafting and Agreeing the Party Wall Award (Weeks 10-16)

    The party wall award represents the formal agreement governing your basement extension works. This detailed document specifies:

    Technical specifications:

    • Permitted excavation methods and sequences
    • Underpinning procedures and materials
    • Support requirements for party structures
    • Drainage and waterproofing obligations

    Protective measures:

    • Working hours restrictions
    • Noise and vibration limits
    • Dust and debris control requirements
    • Access arrangements for monitoring

    Rights and responsibilities:

    • Building owner’s right to execute specified works
    • Adjoining owner’s right to inspect and monitor
    • Surveyor inspection schedules
    • Dispute resolution procedures

    Financial provisions:

    • Fee payment schedules
    • Security for expenses (sometimes required)
    • Damage compensation mechanisms

    The party wall contract template guide on party wall awards provides insight into standard award structures, though basement projects typically require extensive customization.

    Negotiating favorable terms while maintaining neighbor relationships requires diplomatic skill. Professional surveyors serve as intermediaries, translating technical requirements into acceptable terms and mediating disputes before they escalate.

    Cost Management and Financial Considerations

    Breaking Down Party Wall Costs for Basement Projects

    Understanding the complete financial picture helps you budget accurately for Securing Party Wall Agreements for Basement Extensions in 2026’s Urban Density Surge. The costs of party wall process extend beyond surveyor fees alone.

    Cost Component Typical Range (2026) Notes
    Building Owner’s Surveyor £750–£1,800 per neighbor Your appointed surveyor’s fees
    Adjoining Owner’s Surveyor £750–£1,800 per neighbor Neighbor’s surveyor (you pay)
    Schedule of Condition Included or £200–£500 Often bundled with surveyor fees
    Award Preparation Included Part of surveyor service
    Monitoring Visits £150–£300 per visit During construction phase
    Dispute Resolution £500–£2,000+ If disagreements arise
    Total Per Neighbor £1,500–£3,600+ Multiply by number of neighbors

    For a typical terraced house basement extension affecting two neighbors, budget £3,000–£7,200 for party wall costs alone. Corner properties or detached houses may affect more neighbors, multiplying these expenses.

    Strategies for Controlling Party Wall Expenses

    While you cannot avoid party wall requirements, strategic approaches can minimize costs:

    1. Early engagement reduces complications 🎯
    Starting the party wall process immediately after planning approval prevents rushed decisions and costly mistakes. The 2–4 month minimum timeline[1] should be built into your project schedule from day one.

    2. Consider an agreed surveyor arrangement 🤝
    If you have a good relationship with neighbors and relatively straightforward works, proposing a single agreed surveyor can halve costs. Both parties must genuinely agree to this arrangement—it cannot be forced.

    3. Provide complete, professional documentation 📐
    Clear architectural and structural drawings reduce surveyor time spent requesting clarifications. Ambiguous plans lead to extended negotiations and higher fees.

    4. Choose experienced basement specialists 🏗️
    Surveyors with specific basement extension experience work more efficiently and anticipate issues before they become problems. Their higher hourly rates often result in lower total costs through efficiency.

    5. Maintain open communication with neighbors 💬
    Many party wall disputes stem from poor communication rather than technical disagreements. Regular updates and addressing concerns proactively prevents escalation.

    Exploring options for having a party wall agreement without a surveyor might seem tempting, but basement projects’ complexity makes professional surveyor involvement essential for protecting all parties.

    Detailed () image showing formal party wall award document signing scene at polished wooden table, two party wall surveyors

    Regional Considerations Across London’s Urban Centers

    Party Wall Practices in Different London Areas

    While the Party Wall Act applies uniformly across England and Wales, local practices and property characteristics create regional variations in how Securing Party Wall Agreements for Basement Extensions in 2026’s Urban Density Surge plays out practically.

    Central London experiences the highest density of basement projects and the most sophisticated party wall practices. Properties in Westminster, Kensington, and Chelsea often feature complex ownership structures (freeholds, leaseholds, head leases) requiring additional consents beyond standard party wall agreements. Working with a party wall surveyor in Central London familiar with these complications proves invaluable.

    North London areas like Islington, Hampstead, and Highgate feature Victorian and Edwardian terraces with varying foundation depths. The clay soil common in these areas creates additional subsidence risks during excavation, making thorough schedule of condition surveys particularly important. A party wall surveyor in North London understands these geological considerations.

    West London neighborhoods including Hammersmith, Chiswick, and Ealing see extensive basement development in both terraced and semi-detached properties. The mix of property types creates diverse party wall scenarios, from simple single-neighbor situations to complex multi-party agreements. Party wall surveyors in West London navigate this variety regularly.

    East London areas like Hackney, Shoreditch, and Stratford experience rapid gentrification driving basement conversion demand. Properties here often have more varied construction quality and foundation types, requiring careful assessment. Engaging a party wall surveyor in East London with local knowledge helps anticipate issues.

    South London boroughs including Wandsworth, Lambeth, and Southwark feature extensive Victorian terracing similar to North London but with different soil conditions. The combination of London clay and proximity to the Thames creates unique drainage and waterproofing challenges for basement excavations. A party wall surveyor in South London brings essential local expertise.

    Boundary Considerations and Property Lines

    Basement excavations often raise questions about boundary wall rules and the difference between party fence walls and boundary walls. Understanding these distinctions matters because excavation near boundary walls triggers different notice requirements than work on party walls.

    Key boundary considerations include:

    • Excavation setbacks: Even if not touching a party wall, digging within trigger distances requires notice
    • New foundation walls: Building new basement walls along boundaries may require line of junction notices
    • Access requirements: Excavation often requires temporary access to neighbor’s property for shoring or monitoring
    • Drainage and waterproofing: New basement tanking systems must not direct water onto neighbor’s property

    Questions about how close your neighbor can build to your fence apply in reverse when you’re the one excavating. Respecting boundary setbacks while maximizing basement space requires careful design.

    Technical and Structural Considerations

    Common Structural Interventions for Basement Extensions

    Basement extensions demand significant structural work that directly impacts party wall agreements. Understanding these interventions helps you anticipate agreement requirements and costs.

    Full-thickness party wall underpinning represents the most common intervention.[3] This process involves:

    1. Excavating beneath existing party wall foundations in controlled sections
    2. Installing temporary support to prevent settlement
    3. Pouring new deeper concrete foundations beneath existing footings
    4. Allowing concrete to cure before proceeding to next section
    5. Repeating in sequence until entire party wall is underpinned

    The underpinning depth typically extends 1–1.5 meters below your new basement floor level, ensuring adequate foundation support. This work directly affects your neighbor’s structure, making detailed party wall awards essential.

    Permanent steel props provide additional lateral support when party walls must resist increased soil pressure from excavation.[3] These steel beams span from the party wall to your new basement’s opposite wall, preventing inward movement. The party wall award must specify:

    • Prop sizes, spacing, and fixing methods
    • Connection details to party wall (drilling, chemical anchors, etc.)
    • Load calculations and structural justification
    • Inspection requirements during installation

    Buttress walls built perpendicular to party walls offer alternative support methods.[3] These new walls provide lateral bracing while creating useful internal spaces. Party wall implications include:

    • Foundation requirements near party wall
    • Connection methods to existing party structure
    • Load transfer to party wall considerations
    • Future removal or modification rights

    Understanding Party Structure Notices for Basement Work

    When basement work involves strengthening, underpinning, or otherwise affecting party walls, you must serve a party structure notice. This notice type carries a two-month response period (longer than excavation notices) and triggers more detailed agreement requirements.

    The party structure notice must describe:

    • Specific party wall works proposed (underpinning, strengthening, etc.)
    • Structural methodology and sequencing
    • Temporary support measures during construction
    • Permanent alterations to party structure
    • Expected duration of works

    Combining excavation notices and party structure notices in a single comprehensive notice package streamlines the process, though your surveyor must ensure all legal requirements are met for each notice type.

    Common Pitfalls and How to Avoid Them

    Mistake #1: Starting Work Before Agreement

    The most costly error homeowners make is commencing excavation before obtaining a party wall award. The Act explicitly prohibits starting work before reaching agreement,[4] yet contractors eager to begin often pressure homeowners to proceed.

    Starting early can result in:

    • ⚠️ Injunctions halting all construction work
    • ⚠️ Forced removal of completed work
    • ⚠️ Neighbor’s legal costs added to your expenses
    • ⚠️ Damaged neighbor relationships beyond repair
    • ⚠️ Insurance complications if damage occurs

    Solution: Build the full 2–4 month party wall timeline into your project schedule from the outset. Treat the award date as your earliest possible start date, not an administrative formality to rush through.

    Mistake #2: Underestimating Costs and Timeline

    Many homeowners budget inadequately for party wall costs, viewing them as minor administrative expenses rather than substantial project components. With total costs reaching £3,600+ per neighbor,[1] this oversight creates budget crises mid-project.

    Solution: Include party wall costs as a distinct line item in your budget, separate from construction costs. Add a 20% contingency for potential complications or additional monitoring visits. Review the complete costs of the party wall process before finalizing budgets.

    Mistake #3: Neglecting the Schedule of Condition

    Some homeowners view the schedule of condition as unnecessary bureaucracy, especially if they believe their work won’t cause damage. This perspective ignores the protective function this survey serves for both parties.

    Without a proper schedule of condition:

    • Pre-existing cracks may be attributed to your works
    • Neighbor claims become difficult to dispute
    • Insurance coverage may be compromised
    • Surveyors lack baseline data for damage assessment

    Solution: Insist on comprehensive schedule of condition surveys even if your neighbor seems unconcerned. The professional documentation protects everyone and costs relatively little compared to potential dispute expenses.

    Mistake #4: Poor Communication with Neighbors

    Technical compliance with the Party Wall Act doesn’t guarantee smooth neighbor relations. Many disputes arise from poor communication, unexpected disruption, or perceived disrespect rather than actual structural concerns.

    Solution: Supplement formal notices with personal conversations. Explain your project, anticipated timeline, and measures you’re taking to minimize disruption. Provide direct contact information for addressing concerns quickly. Regular updates during construction maintain goodwill.

    Mistake #5: Choosing Surveyors Based on Price Alone

    The cheapest surveyor rarely delivers the best value, especially for complex basement projects. Inexperienced surveyors may:

    • Miss critical structural issues during assessment
    • Produce inadequate party wall awards
    • Fail to anticipate complications
    • Require excessive time for basic tasks
    • Lack credibility with adjoining owner’s surveyor

    Solution: Select surveyors based on basement-specific experience, professional qualifications (RICS membership), and reputation. Request references from previous basement projects and verify their understanding of underpinning and excavation issues.

    Party Wall Agreements vs. Planning Permission

    Understanding the Separation of Frameworks

    A critical misconception persists that planning permission and party wall agreements are connected processes. They are completely separate legal frameworks.[1] Even permitted development extensions that don’t require planning applications must comply with the Party Wall Act if triggering notice requirements.

    This separation creates important implications:

    Planning permission addresses:

    • Land use and development appropriateness
    • Design, appearance, and neighborhood character
    • Environmental impacts and sustainability
    • Local authority policies and restrictions

    Party wall agreements address:

    • Protection of adjoining owners’ property rights
    • Structural safety of shared structures
    • Fair compensation for inconvenience or damage
    • Technical construction methodologies

    You can have planning permission without party wall agreement (and cannot legally build), or party wall agreement without planning permission (and still cannot legally build). Both frameworks must be satisfied independently.

    Timing Coordination Between Processes

    Strategic timing coordination optimizes your project schedule:

    1. Submit planning application (or confirm permitted development status)
    2. While planning is pending, begin preliminary party wall discussions
    3. Upon planning approval, immediately serve formal party wall notices
    4. During party wall process, finalize contractor selection and detailed design
    5. Upon receiving party wall award, commence construction

    This sequencing prevents wasted party wall costs if planning is refused while avoiding construction delays waiting for party wall agreements after planning approval.

    Dispute Resolution and Enforcement

    When Neighbors Refuse to Engage

    Occasionally, neighbors refuse to respond to party wall notices or engage with the process. The Act provides mechanisms for these situations:

    If your neighbor fails to respond within 14 days, they are deemed to have dissented. You can then appoint a surveyor on their behalf (after serving notice of this intention). This surveyor has the same powers and duties as if the neighbor had appointed them directly, ensuring the process continues despite non-engagement.

    If neighbors actively refuse to allow necessary access for schedule of condition surveys or monitoring, surveyors can note this refusal in the award. This refusal may limit the neighbor’s ability to claim damages later, as baseline conditions couldn’t be established through their own obstruction.

    Appealing Party Wall Awards

    Either party can appeal a party wall award to the County Court within 14 days of service.[4] Appeals are relatively rare but occur when:

    • Surveyor fees are deemed unreasonable
    • Technical specifications are impractical or unsafe
    • Compensation provisions are inadequate
    • Procedural errors occurred during the process

    The County Court can:

    • Uphold the award as issued
    • Modify specific provisions
    • Rescind the award and require re-negotiation
    • Order cost payments between parties

    Prevention is better than appeal: Thorough negotiation and clear communication during the award drafting phase prevents most disputes that would otherwise reach court.

    Enforcement of Party Wall Awards

    Once issued, party wall awards are legally binding on both parties and their successors in title.[2] If you sell your property mid-project, the award binds the new owner. Similarly, if your neighbor sells, the new neighbor inherits the award’s terms.

    Breaching award terms can result in:

    • Injunctions halting work until compliance
    • Damages for losses caused by breaches
    • Surveyor fees for additional inspections
    • Legal costs of enforcement actions

    Compliance is mandatory: Treat the party wall award as a legal contract with the same seriousness as your construction contract or mortgage agreement.

    Best Practices for Successful Party Wall Agreements

    Building Positive Neighbor Relationships

    The party wall process works best when supported by genuine neighborly cooperation. Consider these relationship-building strategies:

    🤝 Early informal discussion: Before serving formal notices, have a casual conversation explaining your plans and asking about any concerns.

    📋 Provide comprehensive information: Share architectural drawings, project timelines, and contractor details proactively rather than waiting for requests.

    ⏰ Respect working hours: Even if the award permits longer hours, voluntarily restricting noisy work to sociable times builds goodwill.

    🧹 Maintain cleanliness: Keep shared areas clean, control dust and debris, and ensure contractors respect neighbor’s property.

    📞 Responsive communication: Provide direct contact information and respond quickly to concerns or complaints.

    🎁 Small gestures matter: Consider small courtesy gifts (flowers, chocolates) when work begins, acknowledging the inconvenience your project causes.

    Documentation and Record-Keeping

    Maintain comprehensive records throughout the party wall process:

    • All correspondence with neighbors, surveyors, and contractors
    • Photographic evidence of conditions before, during, and after works
    • Surveyor reports and inspection notes
    • Award documents and all appendices
    • Contractor compliance records showing adherence to award terms
    • Incident logs documenting any issues or damage claims

    This documentation proves invaluable if disputes arise months or years later. Digital backups ensure records survive even if physical documents are lost.

    Selecting the Right Professional Team

    Your professional team makes or breaks the party wall process. Essential team members include:

    Party Wall Surveyor: Choose based on basement-specific experience, professional qualifications (RICS chartered), local knowledge, and communication skills. Interview multiple candidates and request references.

    Structural Engineer: Ensure they understand party wall implications and can produce clear drawings that satisfy surveyor requirements. Basement specialists bring valuable experience with underpinning and excavation challenges.

    Contractor: Select contractors with proven basement extension experience who understand party wall compliance. Request evidence of previous projects with party wall awards and references from those neighbors.

    Solicitor (if needed): For complex ownership structures or contentious situations, a property solicitor familiar with the Party Wall Act provides valuable guidance.

    Looking Ahead: Party Wall Trends in 2026 and Beyond

    Evolving Urban Density Pressures

    The urban densification driving basement demand in 2026 shows no signs of slowing. As horizontal expansion becomes increasingly restricted and property values continue rising, downward expansion will intensify. This trend creates several implications:

    Increased scrutiny: Neighbors and surveyors are becoming more sophisticated about party wall rights and more assertive in protecting interests.

    Higher standards: Schedule of condition surveys and monitoring requirements are becoming more detailed and comprehensive.

    Technology integration: Digital monitoring systems, laser scanning for condition surveys, and real-time structural monitoring are becoming standard rather than exceptional.

    Sustainability considerations: Party wall awards increasingly address environmental impacts, including sustainable drainage systems, thermal performance of party walls, and embodied carbon in materials.

    Professional Standards and Regulation

    The party wall surveying profession continues evolving with enhanced standards and accountability. RICS (Royal Institution of Chartered Surveyors) guidance becomes more detailed, and professional indemnity insurance requirements increase. These changes benefit homeowners through improved service quality but may contribute to rising costs.

    Legislative Considerations

    While the Party Wall Act 1996 remains the governing legislation, case law continues developing through court decisions. Recent trends include:

    • Stricter interpretation of notice requirements
    • Enhanced protection for adjoining owners
    • Greater scrutiny of surveyor fee reasonableness
    • Clearer guidance on damage compensation calculations

    Staying informed about these developments—or working with professionals who do—ensures your party wall agreements reflect current best practices and legal standards.

    Conclusion

    Securing Party Wall Agreements for Basement Extensions in 2026’s Urban Density Surge represents a critical success factor for underground expansion projects. The combination of technical complexity, legal requirements, and neighbor relations demands careful planning, professional expertise, and adequate time and budget allocation.

    The key principles for success include:

    Start early: Begin the party wall process immediately after planning approval, allowing the full 2–4 month timeline
    Budget realistically: Allocate £1,500–£3,600 per affected neighbor for complete party wall costs
    Choose experienced professionals: Select surveyors and contractors with proven basement extension expertise
    Document thoroughly: Insist on comprehensive schedule of condition surveys and maintain detailed records
    Communicate proactively: Build positive neighbor relationships through transparency and responsiveness
    Comply fully: Treat party wall awards as legally binding contracts requiring strict adherence

    Next Steps for Your Basement Extension Project

    If you’re planning a basement extension in 2026:

    1. Engage a party wall surveyor for initial consultation during design phase
    2. Review your project drawings to identify all affected neighbors and notice requirements
    3. Build party wall timeline and costs into your overall project schedule and budget
    4. Prepare comprehensive documentation including detailed drawings and structural calculations
    5. Initiate neighbor conversations before serving formal notices
    6. Serve notices promptly after receiving planning approval
    7. Cooperate fully with schedule of condition surveys and surveyor requests
    8. Maintain compliance throughout construction with award terms

    The urban density surge transforming cities across England and Wales makes basement extensions increasingly attractive—and party wall agreements increasingly important. By understanding the process, respecting legal requirements, and working with experienced professionals, you can navigate this complex landscape successfully, protecting your investment while maintaining positive neighbor relationships.

    The foundation of successful basement development isn’t just the concrete and steel beneath your property—it’s the solid party wall agreements that protect all parties involved. Invest the time, money, and effort to get these agreements right, and your basement extension will proceed smoothly from excavation through completion.


    References

    [1] Party Wall Agreement London 2026 – https://www.mayfairstudio.co.uk/blog/party-wall-agreement-london-2026

    [2] Party Wall Agreements For Basement Conversions – https://www.olbc.co.uk/party-wall-agreements-for-basement-conversions/

    [3] Party Wall Extensions And Conversions – https://www.squarepointsurveyors.co.uk/party-wall-extensions-and-conversions/

    [4] Party Wall Agreement – https://hoa.org.uk/advice/guides-for-homeowners/i-am-improving/party-wall-agreement/