
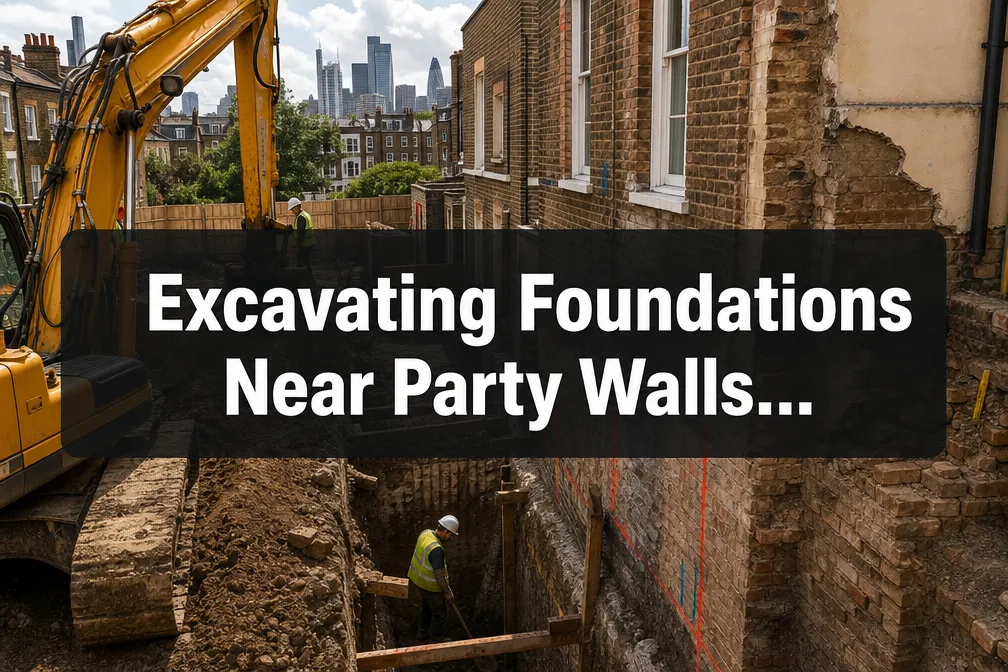
Fewer construction disputes end up in court more reliably than those triggered by excavation work near a shared boundary, and in most cases, the legal exposure was entirely preventable. Under the Party Wall etc. Act 1996, excavating foundations near party walls carries specific statutory obligations that many building owners overlook until damage has already occurred. Understanding the depth rules, notice requirements, and structural protection methods involved in excavating foundations near party walls is not just good practice; it is a legal necessity that protects both the building owner and the adjoining neighbour.
Key Takeaways
- Section 6 of the Party Wall etc. Act 1996 is triggered whenever excavation work falls within 3 metres or 6 metres of an adjoining structure, depending on the depth of the proposed foundations.
- A formal Section 6 Notice must be served on the adjoining owner at least one month before excavation begins.
- If the adjoining owner dissents or fails to respond, a party wall surveyor must be appointed to produce a Party Wall Award.
- A Schedule of Condition survey should be completed before any excavation starts to record the existing state of the neighbouring property.
- Underpinning, contiguous piled walls, and temporary propping are the most common methods used to protect adjoining structures during deep excavations.
What Section 6 of the Party Wall Act Actually Covers
The Party Wall etc. Act 1996 is divided into several operative sections, each addressing a different type of work. Section 2 covers works to an existing party wall. Section 3 deals with new walls on the line of junction. Section 6, however, is the provision specifically concerned with excavation.
Section 6 is triggered in two distinct scenarios:
Scenario A, Within 3 metres: The proposed excavation will be carried out within 3 metres of any part of a neighbouring building or structure, and the bottom of the new foundation will be lower than the bottom of the neighbour’s foundations.
Scenario B, Within 6 metres: The proposed excavation will be carried out within 6 metres of any part of a neighbouring building or structure, and the bottom of the new foundation will fall within a 45-degree line drawn downward from the base of the neighbour’s foundations.
“The 45-degree rule under Section 6 is one of the most misunderstood triggers in construction law. Many building owners assume that being more than 3 metres away from a neighbour’s wall puts them in the clear, it does not.”
These two distance thresholds reflect the angle at which ground movement and load transfer can affect an adjacent structure. Soil type, groundwater conditions, and the age of the neighbouring foundations all influence the actual risk, but the statutory thresholds apply regardless of site-specific conditions.
To understand the full scope of works that fall under the Act, reviewing the types of party wall works covered by the legislation provides a useful starting point.
The Notice Requirements for Excavating Foundations Near Party Walls
Serving a Valid Section 6 Notice
When excavating foundations near party walls triggers Section 6, the building owner must serve a formal written notice on every adjoining owner. This notice must be served at least one month before the planned start date of the excavation works.
A valid Section 6 Notice must include:
- The full name and address of the building owner
- The address of the building where works will take place
- A description of the proposed excavation works
- Plans and sections showing the site and depth of the proposed excavation
- The proposed start date of the works
Serving the notice correctly is critical. Errors in the notice, such as omitting plans, serving it on the wrong party, or giving insufficient notice period, can invalidate the process and expose the building owner to injunctions or claims for damages.
For a detailed breakdown of how party wall notices work and how to respond to them, the guide on party wall act notices, what they are and how to respond covers the process thoroughly.
What Happens After the Notice Is Served
Once a Section 6 Notice is served, the adjoining owner has several options:
| Adjoining Owner’s Response | Outcome |
|---|---|
| Consents in writing within 14 days | Works may proceed; no Award required |
| Dissents or appoints a surveyor | Dispute resolution process begins |
| Fails to respond within 14 days | Deemed to have dissented; dispute process begins |
If the adjoining owner dissents, or simply does not respond, both parties must appoint surveyors. The surveyors then produce a Party Wall Award, which is a legally binding document setting out how the works are to be carried out, when they can take place, and what protections must be in place.
The costs associated with this process are a common concern. The costs of the party wall process are generally borne by the building owner carrying out the works, though this can vary depending on the circumstances.

Conducting a Schedule of Condition Before Excavation
Before any excavation begins near a party wall, a Schedule of Condition is one of the most important protective steps a building owner can take. This is a detailed photographic and written record of the current state of the adjoining property, walls, ceilings, floors, external brickwork, and any pre-existing cracks or defects.
Why does this matter?
Without a Schedule of Condition, any crack or settlement that appears in the neighbouring property after excavation begins can be attributed to the works, even if it existed beforehand. A thorough pre-works record protects the building owner from exaggerated or unfounded claims and gives the adjoining owner confidence that any genuine new damage will be identified and addressed.
The schedule of condition process is typically carried out by the appointed party wall surveyor before works commence and forms part of the Party Wall Award documentation.
Structural Protection Methods for Deep Excavations
When excavating foundations near party walls at significant depths, structural protection is not optional, it is a requirement embedded in the Party Wall Award and, in many cases, in Building Regulations approval. The method chosen depends on the depth of excavation, soil conditions, proximity to the adjoining structure, and the type of foundations already in place.
Underpinning
Underpinning is the most widely used method for supporting an existing foundation while excavation takes place alongside or beneath it. The process involves strengthening or deepening the existing foundation so that it bears on a more stable layer of soil or transfers load to a deeper point.
Mass concrete underpinning (traditional pit underpinning) is the conventional approach. It involves excavating a series of sequential bays beneath the existing foundation and filling each one with concrete before moving to the next. The sequential approach is critical, working in alternate bays prevents simultaneous removal of support from adjacent sections.
Mini-pile underpinning is used where access is restricted or where the depth required makes traditional pit underpinning impractical. Steel piles are driven or bored to the required depth and connected to the existing structure via a needle beam. This method is common in London’s dense urban environment where basement extensions are excavated alongside Victorian terraced houses.
Contiguous and Secant Piled Walls
Where a deep basement excavation is planned close to a party wall, a contiguous piled wall or secant piled wall can be constructed along the line of excavation to retain the surrounding soil and prevent lateral movement.
- Contiguous piled walls consist of individual piles placed close together but not touching, with gaps filled by the soil between them. Suitable for sites above the water table.
- Secant piled walls use interlocking piles, alternating hard and soft piles, to create a watertight retaining structure. Used where groundwater is present.
Temporary Propping and Needling
For shorter-term excavations or where the adjoining foundation needs to be transferred temporarily, needling involves inserting horizontal steel beams (needles) through the wall above the excavation zone. The needles transfer the load of the wall to temporary props or permanent new supports while the ground beneath is removed and replaced with new foundation material.
Monitoring During Works
Regardless of the protection method chosen, continuous structural monitoring is standard practice during excavation near party walls. This typically involves:
- Installing crack monitors on existing cracks in the adjoining property
- Setting up settlement gauges on the party wall
- Regular surveyor inspections at agreed intervals
Monitoring data is documented and shared with both parties. If movement exceeds agreed trigger levels, works must pause until the cause is identified and remedied.
Common Mistakes When Excavating Near Party Walls
Even experienced contractors make avoidable errors when navigating the legal and technical requirements of excavating foundations near party walls. The most frequent mistakes include:
Failing to check whether Section 6 applies. Building owners sometimes assume that because they are not touching the party wall itself, no notice is required. The 3-metre and 6-metre distance rules apply regardless of whether the wall is physically disturbed.
Serving notice too late. The one-month minimum notice period is a statutory requirement, not a guideline. Starting works before the notice period expires, even with the neighbour’s informal verbal agreement, creates legal exposure.
Not appointing a surveyor when required. Some building owners attempt to proceed without professional involvement to save costs. This approach often results in higher costs later when disputes arise. For those considering this route, the article on having a party wall agreement without a surveyor explains the risks clearly.
Inadequate foundation drawings. Section 6 Notices must be accompanied by plans showing the depth and location of the proposed excavation. Vague or incomplete drawings delay the process and may invalidate the notice.
Ignoring the adjoining owner’s concerns. Even where the building owner has legal authority to proceed, failing to communicate openly with neighbours often escalates disputes unnecessarily. Proactive communication reduces friction and speeds up the Award process.
The Role of the Party Wall Surveyor in Excavation Projects
A party wall surveyor plays a central role in excavation projects that trigger Section 6. Their responsibilities extend well beyond paperwork, they act as an impartial technical and legal expert whose primary duty is to the Act itself, not to either party.
In an excavation context, the surveyor will:
- Review the proposed excavation drawings and assess the risk to the adjoining structure
- Agree on the appropriate protection method with the opposing surveyor
- Draft the Party Wall Award, including method statements and working hours
- Commission or review the Schedule of Condition
- Oversee monitoring arrangements during the works
- Resolve any disputes about damage that arise during or after excavation
Both the building owner and the adjoining owner may appoint their own surveyor, or they may agree to appoint a single agreed surveyor who acts for both. The building owner’s surveyor and the adjoining owner’s surveyor each have defined roles under the Act.
For those carrying out works in specific areas of London, local expertise matters. Surveyors familiar with the particular soil conditions and housing stock in areas such as South London or North London bring practical knowledge that generic advice cannot replicate.
Conclusion
Excavating foundations near party walls is one of the most technically and legally demanding activities in residential and commercial construction. The depth rules under Section 6 of the Party Wall etc. Act 1996, the 3-metre and 6-metre thresholds, exist to protect adjoining structures from the ground movement and load transfer that deep excavation inevitably causes.
Actionable next steps for building owners planning excavation works:
- Confirm whether your proposed excavation falls within the 3-metre or 6-metre zones relative to any neighbouring structure.
- Engage a qualified party wall surveyor early, before drawings are finalised, to ensure the notice process can begin on time.
- Serve a valid Section 6 Notice with full plans at least one month before the planned start date.
- Commission a Schedule of Condition on the adjoining property before any ground is broken.
- Agree on a structural protection method, underpinning, piled wall, or temporary propping, that is proportionate to the depth and proximity of the excavation.
- Maintain open communication with the adjoining owner throughout the project.
Failing to follow these steps does not just risk a legal dispute, it risks causing real, costly damage to a neighbour’s home. The Party Wall etc. Act 1996 provides a clear framework precisely because excavation near shared boundaries is high-risk work. Using that framework correctly protects everyone involved.
Speak to a RICS chartered party wall surveyor
Free initial consultation. Notices, awards and schedules of condition across London and nationwide.