


Flooding now affects one in six properties in England, yet the legal framework governing shared walls between neighbours has historically treated flood resilience as someone else's problem. The convergence of tightening flood risk standards in 2026 and the longstanding duties under the Party Wall etc. Act 1996 has created a genuinely new challenge for building owners, adjoining owners, and the surveyors who serve them both. Understanding the Party Wall Implications of 2026 Flood Resilience Regulations: Award Clauses for Raised Foundations is no longer a niche concern — it is a practical necessity for anyone planning construction in a flood-vulnerable area.

Key Takeaways
- New 2026 flood resilience regulations require raised foundations in designated flood zones, directly triggering Party Wall Act obligations for many building owners.
- A Party Wall Award must now address differential floor levels, lateral loading, and water-resistant materials where a raised foundation adjoins a shared wall.
- Surveyors need specific award clauses that cover Design Flood Elevation compliance, drainage management, and neighbour protection during and after construction.
- A Schedule of Condition is more critical than ever when raised foundations alter ground-bearing pressures on a party wall.
- Early notice, clear award drafting, and specialist flood engineering input can prevent costly disputes between neighbours in flood-prone areas.
Why 2026 Flood Regulations Change the Party Wall Landscape
Flood resilience requirements have been escalating internationally and domestically. In the United States, the Federal Flood Risk Management Standard (FFRMS), updated on 27 April 2026, now requires projects receiving federal support to meet or exceed state, local, and territorial flood risk standards, with a clear emphasis on elevating structures above the Design Flood Elevation (DFE) [2]. The Department of Housing and Urban Development simultaneously mandated that floodplain review compliance be based on the FFRMS floodplain boundary, not older, narrower flood maps [3]. New York State went further, expanding its regulatory flood hazard area to include the 0.2-percent annual chance (500-year) floodplain from 31 December 2025, requiring flood-resistant construction across a significantly larger footprint [1].
In the UK context, these international shifts matter because they signal the direction of domestic policy. England's National Planning Policy Framework and the Building Regulations Approved Documents already require flood risk assessments for new development in Flood Zones 2 and 3. The trajectory in 2026 is toward stricter elevation requirements, mandatory use of flood-resistant materials, and tighter drainage controls — all of which translate directly into raised or elevated foundation designs.
When a building owner raises a foundation to comply with flood resilience standards, several Party Wall Act triggers become relevant:
- Section 1 — building a new wall at or astride the boundary line
- Section 2 — works to an existing party wall, including cutting in for beams or altering its height or thickness
- Section 6 — excavating within three or six metres of a neighbouring structure depending on depth
Each of these notice types carries distinct obligations, and the raised foundation scenario often engages more than one simultaneously. Surveyors working in central London and other flood-vulnerable urban areas are already encountering this overlap.
How Raised Foundations Trigger Party Wall Act Notices
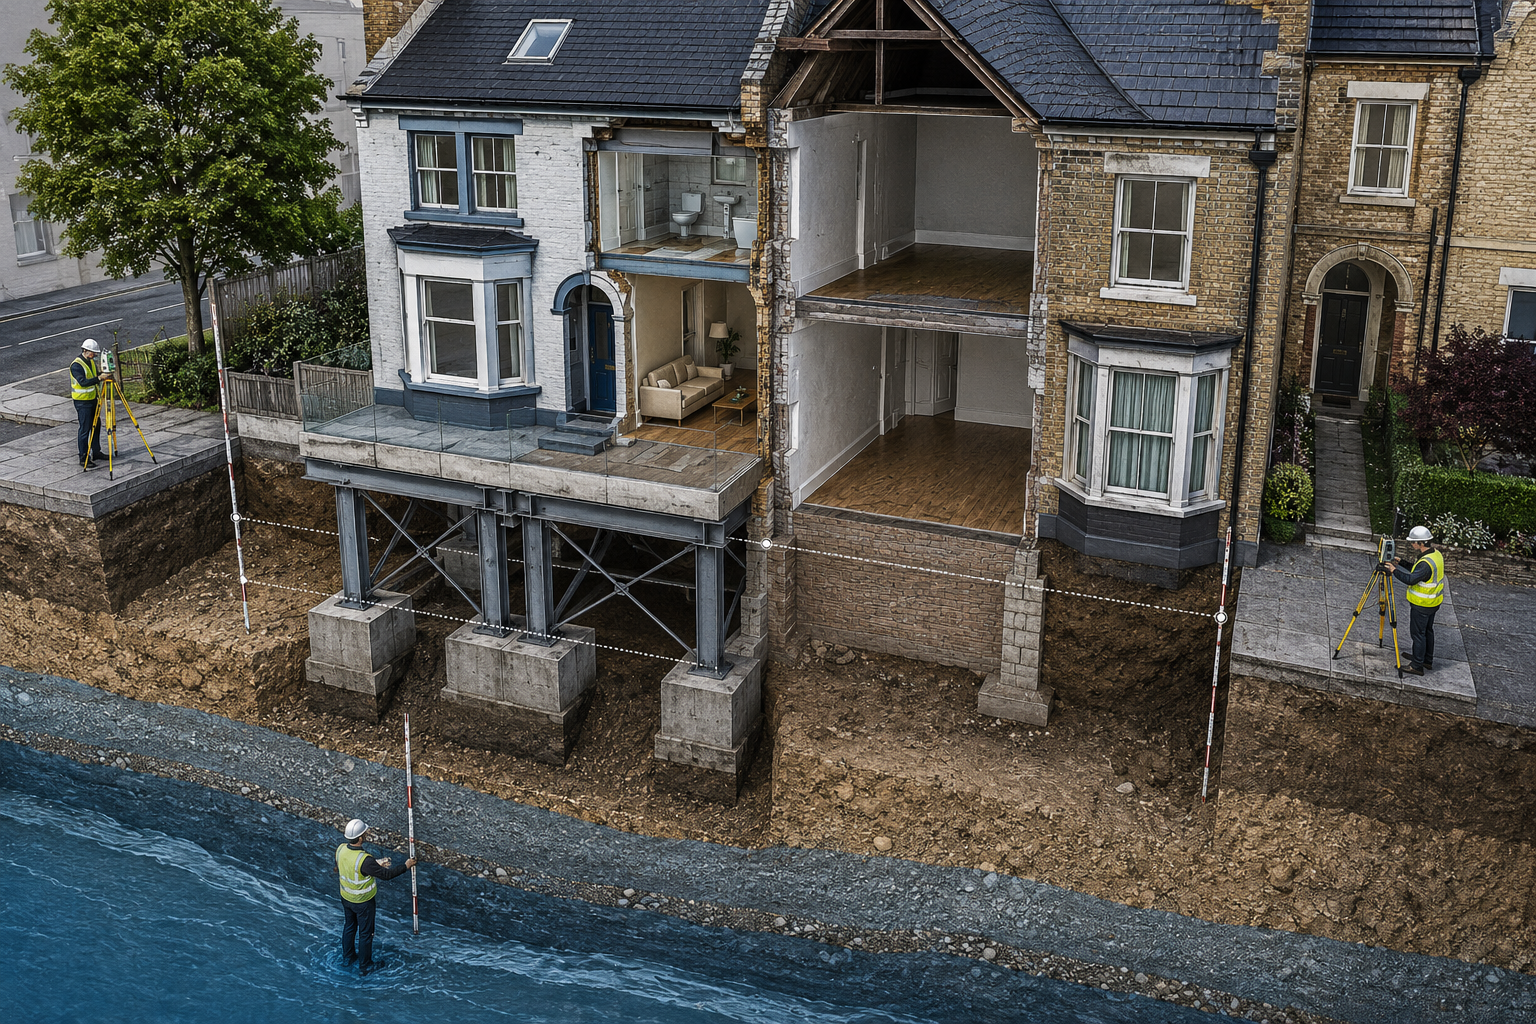
A raised foundation is not simply a matter of pouring more concrete. Elevating a floor slab or constructing a raised-slab foundation system changes the geometry of the entire ground floor, alters load paths, and — critically — modifies the relationship between the building and the party wall that it shares with a neighbour.
The Excavation Notice Problem
Under Section 6 of the Party Wall etc. Act 1996, a building owner who excavates within three metres of a neighbouring structure to a depth greater than the neighbour's foundations must serve a notice. Raised foundations in flood zones frequently require deeper pile caps, extended pile shafts, or modified ground beams to achieve adequate bearing capacity above the flood water table. This excavation work almost always falls within the Section 6 trigger zone in terraced or semi-detached properties.
The Party Wall Act notices process requires the building owner to serve written notice at least one month before work begins for Section 6 works. Failure to serve notice does not make the works unlawful, but it removes the protection of the Act and exposes the building owner to injunction risk and unregulated liability for damage.
Differential Floor Levels and Lateral Loading
One of the most technically complex party wall implications of 2026 flood resilience regulations is the creation of differential floor levels between adjoining properties. When one property raises its floor slab by 300mm to 600mm above the Design Flood Elevation while the neighbour remains at the original ground level, the party wall is subjected to new lateral earth pressures and, in some designs, differential thermal and moisture gradients.
The Building America Solution Center guidance on flood-resistant raised-slab foundations recommends elevating the floor assembly and using moisture-resistant materials throughout the raised section [4]. In a party wall context, the moisture-resistant detailing at the base of the party wall becomes a shared concern. The award must specify which owner is responsible for maintaining the waterproof membrane at the interface of the raised slab and the party wall.
Material Changes to the Party Wall Itself
Where a raised foundation requires the insertion of a damp-proof course at a new level, the cutting of chases for new drainage runs, or the application of tanking to the party wall face, Section 2 notices are required. These are party structure notices, and they must describe the proposed works with sufficient precision to allow the adjoining owner's surveyor to assess the impact.
Drafting Award Clauses for Raised Foundations: A Practical Framework
The heart of the surveyor's task in a flood resilience context is producing a Party Wall Award that is technically robust, legally sound, and practically enforceable. Standard award templates were not written with raised foundations or flood elevation requirements in mind. The following framework sets out the key clause categories that surveyors should consider in 2026.
Clause Category 1: Design Flood Elevation Compliance
The award should state the DFE applicable to the site, reference the relevant flood zone designation, and confirm that the proposed raised foundation design meets or exceeds that elevation. New York State's HCR Sustainability Guidelines (April 2026) require the lowest horizontal structural member to sit at or above the DFE, with the finished floor at least one foot above it [7]. While this is a US standard, UK surveyors should apply equivalent specificity by referencing the site-specific flood risk assessment and the engineer's certified drawings.
Recommended award language:
"The building owner shall construct the raised foundation in accordance with the flood risk assessment dated [date] and the structural engineer's drawings reference [ref]. The finished floor level shall be no lower than [elevation in metres AOD]. Any variation to the approved floor level shall require the prior written consent of the agreed or appointed surveyors."
Clause Category 2: Lateral Load and Structural Interface
The award must address the structural interface between the raised slab and the party wall. This includes:
| Issue | Award Clause Requirement |
|---|---|
| Lateral earth pressure from raised fill | Specify maximum fill height and compaction method adjacent to party wall |
| Differential settlement | Require post-construction monitoring for 12 months |
| Thermal bridging at party wall base | Specify insulation specification and continuity |
| Moisture membrane at party wall junction | Define ownership, specification, and maintenance responsibility |
Clause Category 3: Drainage and Surface Water Management
A determination from April 2026 in New Zealand's building regulatory framework emphasised that surface water from events with a 2% annual probability should not enter buildings [6]. The principle is directly applicable: the award must ensure that the raised foundation's drainage design does not redirect surface water toward the adjoining owner's property.
Specific clauses should cover:
- The route and outfall of any subfloor drainage system
- The specification of any pumped drainage where gravity outfall is not achievable
- Responsibility for maintaining drainage channels adjacent to the party wall
- Notification obligations if the drainage system fails during or after construction
Clause Category 4: Schedule of Condition
A thorough Schedule of Condition is always important in party wall matters, but it is indispensable when raised foundations are involved. The schedule should record:
- The existing condition of the party wall at all levels, including the base
- Any pre-existing cracks, damp patches, or structural movement
- The condition of the adjoining owner's ground floor, particularly near the party wall
- Photographic evidence at a minimum of every 500mm of wall height
Without a detailed pre-works record, attributing post-construction damage to the raised foundation works — rather than pre-existing conditions — becomes a matter of dispute rather than evidence.
Clause Category 5: Reinstatement and Remediation
The award should specify the building owner's obligations if the raised foundation works cause damage to the party wall or the adjoining property. Under 44 CFR § 9.11, federal agencies are required to design actions to minimise harm within floodplains and to restore and preserve natural floodplain functions [8]. While this applies to US federal projects, the underlying principle — that flood mitigation works must not transfer risk to neighbours — is a sound basis for award drafting in any jurisdiction.
Surveyor Templates and Practical Guidance for 2026
The Party Wall Implications of 2026 Flood Resilience Regulations: Award Clauses for Raised Foundations demand that surveyors update their working templates. Several practical steps will help practitioners stay ahead of disputes.

Updating Notice Templates
Standard party wall act notices describe works in general terms. Where flood resilience regulations apply, the notice should include:
- A reference to the applicable flood zone and the regulatory basis for the raised foundation
- The proposed finished floor level in metres above Ordnance Datum (AOD)
- The method of foundation construction (e.g., pile and beam, raised slab, void-formed slab)
- The drainage strategy for the subfloor void or raised fill
This additional detail allows the adjoining owner and their surveyor to assess the true scope of the works from the outset, reducing the risk of last-minute objections or award challenges.
Coordinating with Structural and Flood Engineers
Party wall surveyors are not structural engineers, and they should not attempt to verify flood elevation calculations independently. The award should require the building owner to provide a structural engineer's certificate confirming that the raised foundation design complies with the applicable flood resilience standard before works commence. The 40 CFR § 35.10026 regulation, updated in April 2026, requires projects to comply with the FFRMS and to document that compliance [9]. Equivalent documentation requirements should be built into UK party wall awards where flood risk is a factor.
Managing Costs Fairly
Raised foundation works are inherently more expensive than standard construction, and the party wall process adds further cost. Building owners should be aware that the costs of the party wall process are generally borne by the building owner, including the reasonable fees of the adjoining owner's surveyor. Where flood resilience requirements generate genuinely complex technical issues — as they often will — those fees will be higher than in a standard extension project.
Adjoining owners who receive a notice for raised foundation works in a flood zone should appoint a surveyor with experience in both party wall matters and flood resilience construction. The adjoining owner's surveyor has a duty to the award process, not solely to the adjoining owner's interests, but specialist knowledge is essential to scrutinise the technical adequacy of the proposed works.
Lessons from Basement Conversion Disputes
The complexity of award drafting for raised foundations has a useful parallel in basement conversion disputes. Party wall awards for basement conversions in 2026 have grappled with underpinning notices, waterproofing disputes, and the question of who bears responsibility for moisture ingress through a shared wall after works complete [5]. Many of the same principles apply: the award must be specific about materials, methods, and post-completion obligations, and the Schedule of Condition must be thorough enough to resolve future disputes without litigation.
Flood Zones, Vulnerable Areas, and Regional Considerations
Flood risk is not evenly distributed across the UK, and the party wall implications of 2026 flood resilience regulations will be felt most acutely in specific regions. Low-lying urban areas with dense terraced housing stock — including parts of east London, south London, and north London near the Thames and its tributaries — face the highest concentration of properties where raised foundation requirements and party wall obligations will intersect.
Surveyors working in these areas should familiarise themselves with the local flood risk maps published by the Environment Agency, the relevant Local Planning Authority's Strategic Flood Risk Assessment, and any site-specific flood risk assessments submitted with planning applications. The types of party wall works that arise in these areas are increasingly likely to involve flood resilience elements, and surveyors who develop expertise in this intersection will be better placed to serve their clients.
Key flood risk factors affecting award drafting:
- Proximity to a watercourse or tidal influence zone
- Presence of a Critical Drainage Area designation
- Ground permeability and existing drainage infrastructure
- Whether the site sits within a 1% or 0.1% annual probability flood zone
- Whether the local authority has adopted a minimum floor level policy
Conclusion
The convergence of 2026 flood resilience regulations and the Party Wall etc. Act 1996 is not a temporary complication — it reflects a permanent shift in how construction near shared boundaries must be planned and documented. Building owners, adjoining owners, and surveyors all have a role in ensuring that flood-resilient raised foundations are designed and built in a way that protects both properties, not just the one being improved.
Actionable next steps for building owners:
- Commission a site-specific flood risk assessment before engaging a party wall surveyor, so the foundation design is settled before notices are served.
- Serve notices that include full technical detail of the raised foundation proposal, including the target floor level in metres AOD.
- Instruct a structural engineer to certify compliance with the applicable flood resilience standard and include that certification as a condition of the award.
- Budget for a comprehensive Schedule of Condition covering the full height of the party wall and the adjoining ground floor.
Actionable next steps for adjoining owners:
- Appoint a surveyor with experience in both party wall matters and flood resilience construction as soon as a notice is received.
- Request full engineering drawings and the flood risk assessment before consenting to any award.
- Ensure the award contains specific clauses on drainage management, lateral load control, and post-completion monitoring.
Actionable next steps for surveyors:
- Update notice and award templates to include flood elevation references, drainage clauses, and structural interface requirements.
- Build relationships with structural and flood engineers who can provide technical input on complex raised foundation designs.
- Treat the Schedule of Condition as a technical document, not a formality, in any flood-zone project.
The legal framework of the Party Wall etc. Act 1996 is flexible enough to accommodate the technical demands of 2026 flood resilience standards — but only if surveyors draft awards with the precision and foresight that these works require.
References
[1] Nys Expands Flood Regulatory Framework With 500 Year And Slr Provisions – https://www.floods.org/news-views/flood-mitigation/nys-expands-flood-regulatory-framework-with-500-year-and-slr-provisions/?utm_source=openai
[2] Section 35 – https://ecfr.io/Title-40/Section-35.10026?utm_source=openai
[3] Section 55 – https://ecfr.io/Title-24/Section-55.7?utm_source=openai
[4] Flood Resistant Raised Slab Foundations – https://basc.pnnl.gov/resource-guides/flood-resistant-raised-slab-foundations?utm_source=openai
[5] Party Wall Awards For Basement Conversions In 2026 Underpinning Notices And Waterproofing Disputes – https://www.canterburysurveyors.com/blog/party-wall-awards-for-basement-conversions-in-2026-underpinning-notices-and-waterproofing-disputes/?utm_source=openai
[6] 2026 005 – https://www.building.govt.nz/assets/Uploads/resolving-problems/determinations/2026/2026-005.pdf?utm_source=openai
[7] Hcr Sustainability Guidelines Faq April2026 – https://hcr.ny.gov/system/files/documents/2026/04/hcr-sustainability-guidelines-faq_april2026.pdf?utm_source=openai
[8] law.cornell.edu – https://www.law.cornell.edu/cfr/text/44/9.11?utm_source=openai
[9] law.cornell.edu – https://www.law.cornell.edu/cfr/text/40/35.10026?utm_source=openai