
{“cover”:”Professional landscape format (1536×1024) hero image with bold text overlay (≤42 chars): ‘London Basement & Loft Conversions’ in crisp white bold sans-serif on a deep navy semi-transparent overlay panel, centered with 8% safe margins from every edge. Background: stunning aerial editorial photograph of a row of classic London Victorian terraced houses in warm afternoon light, showing rooftop loft extensions and excavated basement light wells visible from above, rich brick tones, golden hour palette, magazine cover aesthetic with high contrast and editorial polish.”,”content”:[“Isometric flat-vector illustration in bright editorial style showing a cross-section cutaway of a London terraced house with a basement dig underway on the left and a loft dormer conversion on the right, construction workers in hard hats on scaffolding, neighboring house shown adjacent with a glowing dotted boundary line labeled ‘Party Wall’ in bold 4-word label, clean pastel color palette of navy blue, warm amber, and white, Pinterest-worthy infographic quality, 1536×1024 landscape format.”,”Editorial split-screen landscape photograph (1536×1024): left half shows a calm professional meeting between a Black female homeowner and a South Asian male party wall surveyor at a kitchen table, documents and architectural drawings spread out, warm natural daylight from a window, relaxed cooperative mood; right half shows a tense scene of two neighbors standing at a garden fence with arms crossed, brick wall between them, overcast grey sky, high-contrast editorial photography style, magazine quality composition.”,”Step-by-step flat-vector diagram (1536×1024 landscape) showing the Party Wall Agreement process as a clean horizontal timeline with 5 labeled nodes: ‘Notice Served’, ‘Response’, ‘Surveyor Appointed’, ‘Award Issued’, ‘Works Begin’, each node a bold icon in a bright teal and white color scheme on a light grey background, clean sans-serif labels under each icon (max 3 words each), modern infographic style with connecting arrows, no tables or pricing grids, editorial quality.”]
London’s planning authorities recorded a sharp rise in basement and loft conversion applications throughout the early 2020s, and that momentum has continued into 2026. Neighbour complaints related to construction works have climbed alongside it, with many homeowners caught off guard by a piece of legislation that has been in force for nearly three decades. The surge in London basement and loft conversions, and the Party Wall Agreement disputes that follow, is now one of the most common sources of residential conflict in the capital. Understanding the rules before breaking ground is not optional; it is the single most effective way to protect a project, a budget, and a neighbourly relationship.

Key Takeaways
- The Party Wall etc. Act 1996 applies to most basement digs and loft conversions in London terraced and semi-detached properties.
- Serving the correct notice on adjoining owners before works begin is a legal requirement, not a courtesy.
- Failure to comply can result in injunctions, costly delays, and neighbour disputes that outlast the build itself.
- Appointing a qualified party wall surveyor early reduces the risk of disputes and keeps costs predictable.
- A properly drafted Party Wall Award protects both the building owner and the adjoining owner throughout the works.
Why London Is Seeing a Surge in Basement and Loft Conversions
London’s chronic housing shortage, combined with high property values and strict planning restrictions in many boroughs, has pushed homeowners to build inward and upward rather than outward. A loft conversion can add a bedroom and bathroom without requiring planning permission in many cases, while a basement excavation can double the usable footprint of a Victorian terrace. Both options are expensive, but they typically deliver a strong return on investment in London’s market.
Several factors are driving the current surge:
- Permitted Development Rights: Many loft conversions fall within permitted development, removing a significant planning hurdle.
- Rising mortgage rates: Homeowners are choosing to extend rather than move, avoiding stamp duty and transaction costs.
- Remote working: The demand for home offices and additional living space remains elevated well into 2026.
- Equity release: High property values have given many London homeowners the equity to fund major works.
The problem is that this surge in London basement and loft conversions is generating a parallel surge in Party Wall Agreement disputes. Neighbours who were once indifferent to a loft conversion become actively hostile when excavation begins next door, vibrations travel through shared walls, and cracks appear in their plasterwork.
What the Party Wall etc. Act 1996 Actually Covers
The Party Wall etc. Act 1996 is the primary legislation governing works that affect shared walls, floors, and boundaries in England and Wales. It is not about planning permission or building regulations, it operates entirely separately and applies regardless of whether planning consent has been granted.
The Act covers three main categories of work:
| Category | Typical Examples |
|---|---|
| Works to a party wall or structure | Cutting into a shared wall, raising a party wall, inserting beams |
| Excavations near a neighbour’s foundations | Basement digs within 3 or 6 metres of an adjoining structure |
| New walls at or near the boundary | Building a new wall astride or along the boundary line |
For loft conversions, the most common trigger is cutting into or raising a party wall to install steel beams or extend the roof structure. For basement conversions, the excavation provisions are almost always engaged because digging close to a shared boundary or adjoining foundations falls squarely within the Act’s scope.
Understanding what constitutes a party structure is essential before any works are planned. A party wall is not simply any wall shared with a neighbour, the legal definition is specific, and misidentifying it is a common early mistake.
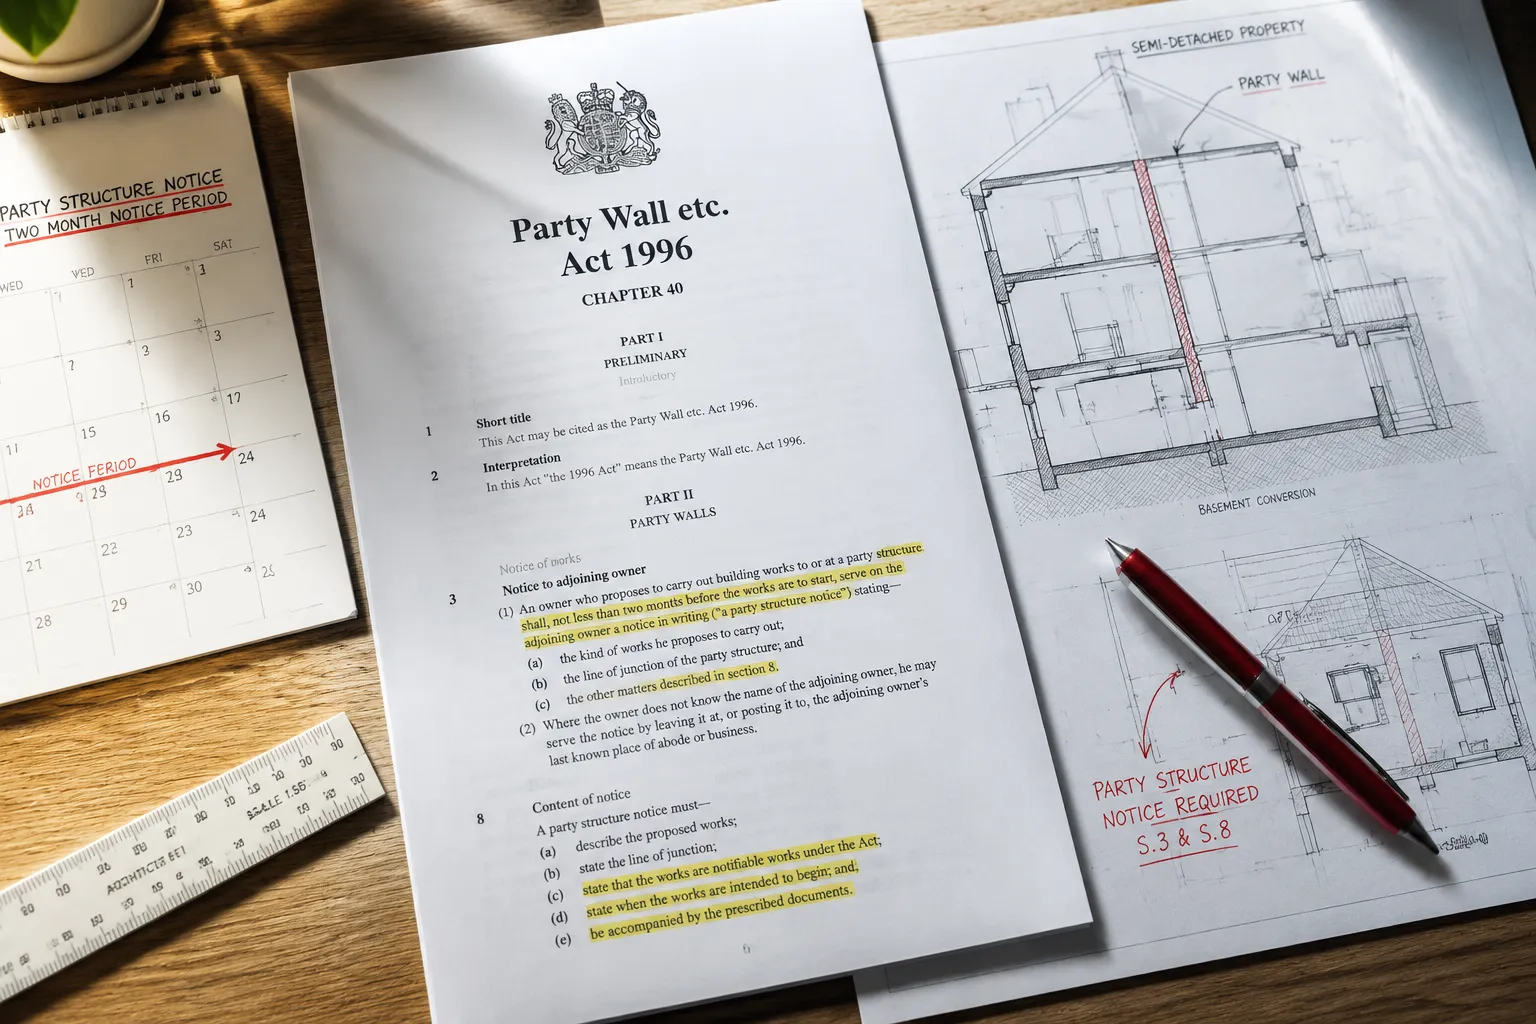
The Notice Requirement: Where Most Disputes Begin
The most frequent cause of Party Wall Agreement disputes is straightforward: the building owner fails to serve notice before starting work. The Act requires written notice to be given to all adjoining owners within specific timeframes:
- Party structure notice: At least two months before works begin on a party wall or structure.
- Line of junction notice: At least one month before building a new wall at the boundary.
- Excavation notice: At least one month before beginning excavation works.
Once notice is served, the adjoining owner has 14 days to respond. They can:
- Consent in writing, works can proceed without a formal Award.
- Dissent and agree to appoint a single agreed surveyor, one surveyor acts for both parties.
- Dissent and appoint their own surveyor, two surveyors then select a third if they cannot agree.
Silence after 14 days is treated as dissent, triggering the surveyor appointment process automatically.
Key point: Serving notice is not a bureaucratic formality. It is the legal mechanism that protects both parties. Building owners who skip this step expose themselves to injunctions that can halt a project mid-excavation, sometimes for months.
For a clear overview of party wall notices and how to respond to them, reviewing the specific requirements before drafting any correspondence is strongly recommended.
The Party Wall Award: What It Is and Why It Matters
When an adjoining owner dissents, the process culminates in a Party Wall Award, a legally binding document prepared by the appointed surveyor or surveyors. The Award sets out:
- The precise works to be carried out
- The method and timing of those works
- Access rights for the building owner
- Protective measures for the adjoining property
- A schedule of condition of the adjoining property before works begin
The Party Wall Award is one of the most misunderstood documents in residential construction. Many building owners view it as an obstacle. In reality, it is a shield. If a neighbour later claims that cracks in their wall were caused by the loft conversion or basement dig, the pre-works schedule of condition provides an objective baseline. Without it, liability disputes can drag on for years.
A schedule of condition is a photographic and written record of the adjoining property’s state before works begin. It is one of the most cost-effective protections a building owner can obtain, yet it is routinely overlooked by those who attempt to manage the process without professional help.
Surge in London Basement and Loft Conversions: Avoiding Party Wall Agreement Disputes in Practice
The gap between knowing the rules and applying them correctly is where most disputes take root. Here are the most common practical mistakes, and how to avoid them.
Mistake 1: Assuming Consent Was Given Verbally
Verbal agreements with neighbours carry no legal weight under the Act. Consent must be given in writing. A neighbour who verbally agrees to a basement dig and later changes their mind can still trigger the formal dispute resolution process, and the building owner will have no documented protection.
Mistake 2: Serving Notice Too Late
Contractors often set start dates before the notice period has expired. A two-month notice period for party wall works means that notice must be served two months before the planned start date, not two months before the anticipated completion. Late notice is one of the most common reasons projects are delayed.
Mistake 3: Using an Incomplete or Incorrect Notice
A party wall notice must contain specific information: the building owner’s name and address, a description of the proposed works, and the intended start date. Generic letters or informal emails rarely meet the statutory requirements. A free sample party wall agreement template can provide a useful starting point, but professional review is advisable for complex works.
Mistake 4: Underestimating the Scope of Excavation Works
Basement conversions in London frequently involve excavation within three metres of an adjoining structure, and sometimes within six metres. Both distances trigger different notice requirements under Section 6 of the Act. Many building owners, and even some contractors, are unaware that the six-metre rule exists, leading to notices that are technically deficient.
Mistake 5: Attempting to Manage the Process Without a Surveyor
The Act does permit a building owner to attempt the process without professional help in some circumstances, but the risks are significant. For a detailed look at the limitations of having a party wall agreement without a surveyor, the complexity involved in basement and loft conversion works almost always justifies professional appointment.
Choosing the Right Party Wall Surveyor in London
Not all party wall surveyors have equal experience with basement excavations or complex loft conversions. When selecting a surveyor, consider the following:
- Membership of a recognised professional body such as the Faculty of Party Wall Surveyors (FPWS) or the Pyramus and Thisbe Club.
- Specific experience with the type of works planned, a surveyor familiar with underpinning and basement tanking will approach an excavation notice very differently from one whose practice is primarily loft conversions.
- Local knowledge, London’s geology varies significantly across boroughs, and a surveyor with experience in your specific area will understand the ground conditions that affect excavation risk.
- Responsiveness, delays in the surveyor appointment process can hold up a project just as effectively as a formal dispute.
London is a large and varied city. Whether the project is in a dense inner-city borough or a leafier outer area, local expertise matters. Specialist surveyors operating across North London, South London, East London, West London, and Central London bring area-specific knowledge that can make a material difference to the speed and outcome of the process.
Managing Costs Without Cutting Corners
Party wall surveyor fees are a legitimate project cost, and they are almost always recoverable from the building owner under the Act. The adjoining owner’s reasonable surveyor fees are typically paid by the building owner. This is not a negotiable point, it is a statutory requirement.
That said, costs can be managed sensibly. Appointing a single agreed surveyor (where both parties are comfortable with this arrangement) rather than two separate surveyors reduces fees significantly. Serving notice early, keeping communication with neighbours transparent, and providing clear and complete documentation all reduce the time surveyors need to spend resolving disputes.
For practical guidance on how to keep party wall costs down, the key principle is simple: the more cooperative and well-prepared the process, the lower the cost for everyone involved.
The Surge in London Basement and Loft Conversions: What Adjoining Owners Need to Know
The focus of most party wall guidance falls on building owners, but adjoining owners, the neighbours, have significant rights and responsibilities too.
If a neighbour serves a party wall notice, the adjoining owner should:
- Read the notice carefully and seek professional advice if the proposed works are complex or extensive.
- Respond within 14 days, silence triggers dissent by default, which may not be the intended outcome.
- Request a schedule of condition of their property before works begin, even if they consent to the works.
- Understand that dissenting does not stop the works, it simply triggers the formal Award process, which provides protections for both sides.
Adjoining owners who feel overwhelmed by the process can access dedicated guidance for those in this position. Understanding the rights available to adjoining owners is the first step toward protecting a property without unnecessarily obstructing a neighbour’s legitimate development.
Conclusion: Act Early, Communicate Clearly, Appoint Wisely
The surge in London basement and loft conversions shows no sign of slowing in 2026. As more homeowners choose to extend rather than move, the volume of Party Wall Agreement notices, and the disputes that arise when the process is mishandled, will continue to rise.
The good news is that the vast majority of party wall disputes are entirely avoidable. The Party Wall etc. Act 1996 is not a hostile piece of legislation; it is a framework designed to allow building works to proceed while protecting the legitimate interests of neighbours. When it is followed correctly, it works.
Actionable next steps for building owners:
- Identify whether the proposed works engage the Act before appointing a contractor.
- Serve the correct notice at least two months (or one month, depending on the works) before the planned start date.
- Appoint a qualified party wall surveyor with specific experience in basement or loft conversion works.
- Commission a schedule of condition of all adjoining properties before works begin.
- Maintain open, documented communication with neighbours throughout the project.
Actionable next steps for adjoining owners:
- Respond to any party wall notice in writing within 14 days.
- Seek independent surveyor advice if the proposed works are extensive.
- Request a pre-works schedule of condition as a matter of course.
The cost of getting the party wall process right is modest relative to the cost of a construction injunction, a neighbour dispute that ends in court, or a project that stalls mid-excavation. Investing time and professional expertise at the outset is not caution, it is common sense.
Speak to a RICS chartered party wall surveyor
Free initial consultation. Notices, awards and schedules of condition across London and nationwide.