Looking for expert solutions?
Request a Quote

Tag: party wall award

  • Record Subsidence Claims Meet Party Wall Damage Disputes: How London Party Wall Surveyors Separate Works Damage from Clay Shrinkage in November 2026

    {“content”:[]}

    August 2026 produced the highest monthly number of subsidence claims that Hastings Direct has ever recorded, almost 140% above August 2025, after the Met Office confirmed the hottest summer on record [1]. For anyone handling a party wall damage subsidence dispute London wide this autumn, that statistic matters. When a neighbour’s basement dig or rear extension is under way on London clay while the ground is shrinking, “who caused this crack?” becomes a hard and expensive question. This article explains how party wall surveyors answer it under the Party Wall etc. Act 1996, what evidence decides the point, and where expert witness evidence takes over in court.

    Key Takeaways

    • Subsidence payouts are at record levels: the ABI reported an average settled domestic claim of £20,000 in Q2 2026 and £307 million paid out across 2025 [1]. Clay-rich areas such as London, Essex and Kent carry the highest risk.
    • Under section 7(2) of the Party Wall etc. Act 1996, a building owner must compensate an adjoining owner for loss or damage caused by the works. The word “caused” is where most arguments start [2].
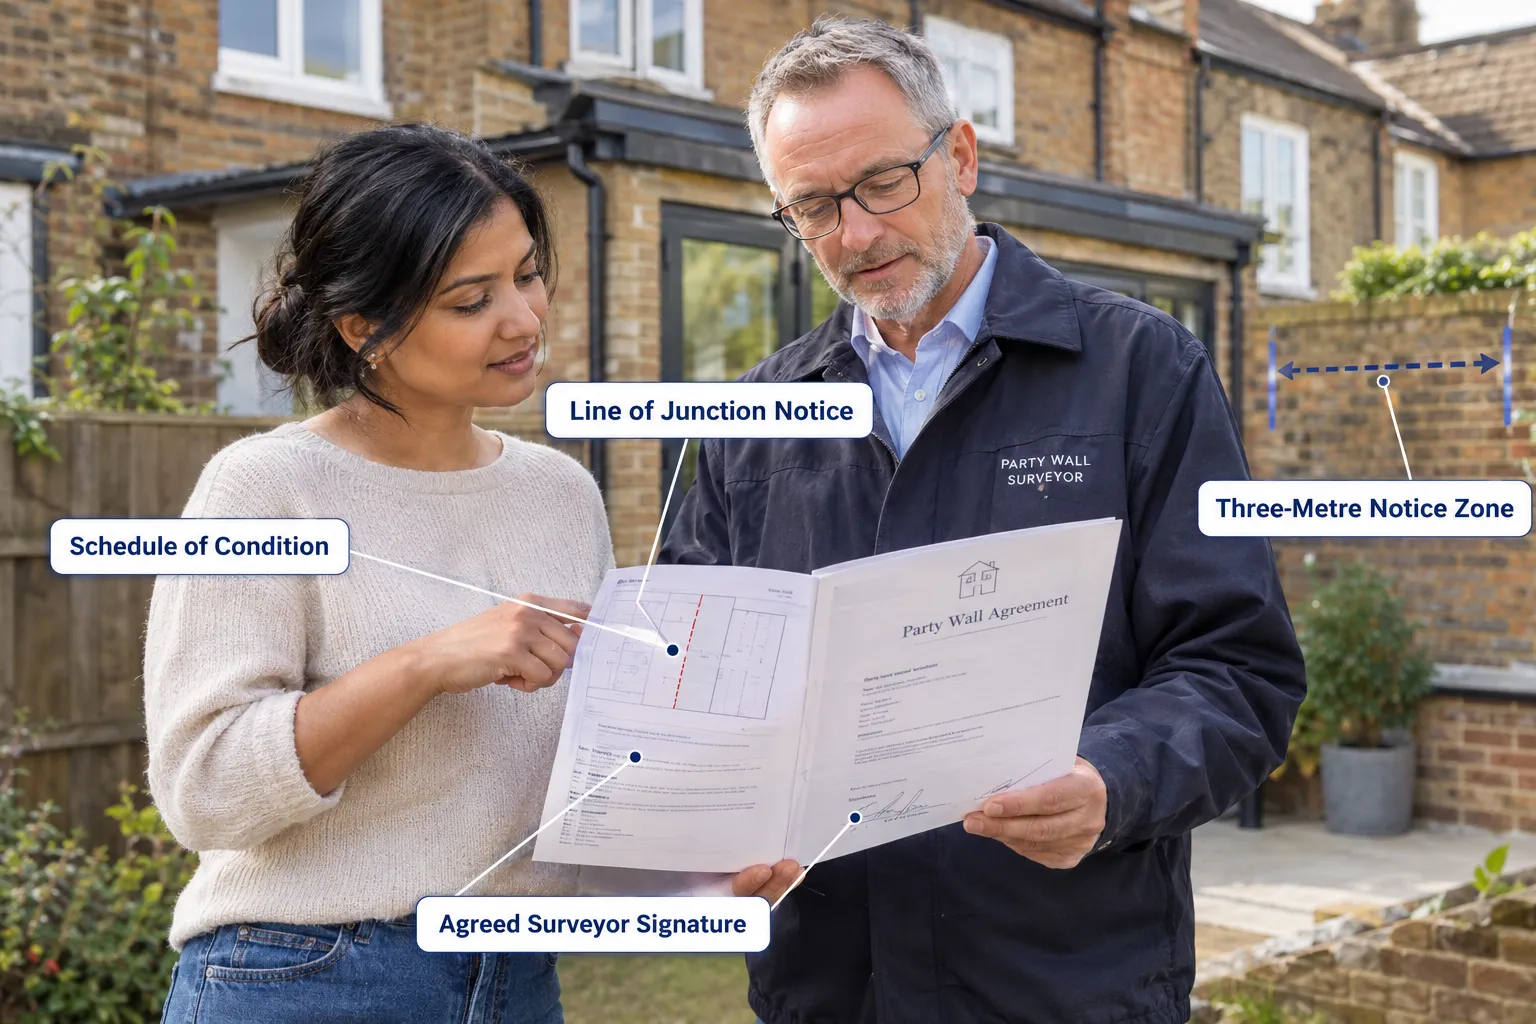
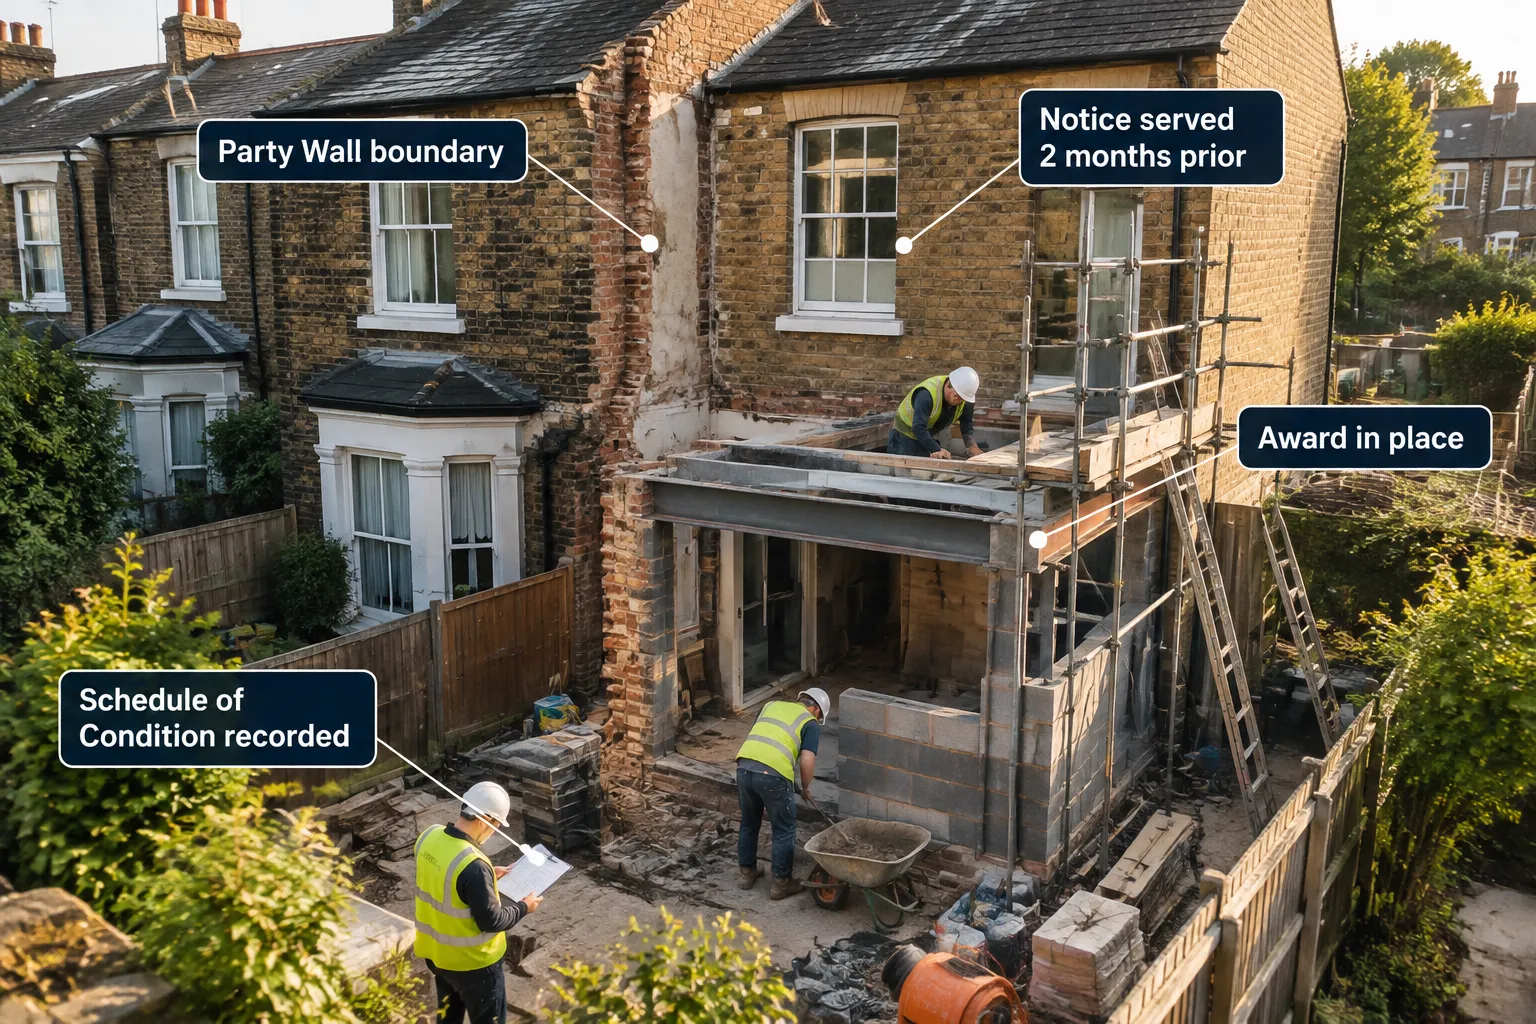
    • A dated, photographic schedule of condition taken before the works begin is the single most powerful piece of evidence in a damage claim.
    • Works damage and clay shrinkage leave different fingerprints. Crack pattern, timing, location and monitoring data usually tell them apart.
    • Party wall surveyors decide damage claims within their jurisdiction, but if a matter goes to the County Court, independent experts under CPR Part 35 and the new RICS expert witness standard take over [3][4].

    Why a Party Wall Damage Subsidence Dispute in London Is Harder in 2026

    Much of inner and south London sits on London clay, which shrinks when it dries and swells when it rewets. Ground conditions entering 2026 had not recovered from the 2025 drought, and summer 2026 added five heatwaves to already depleted soils [1]. Howden noted that 2025 brought rainfall about 40% below average and soil moisture deficits exceeding those of 1976 [5].

    Add a section 6 excavation next door. Section 6 requires notice where a building owner excavates within three metres of a neighbouring structure and below its foundations, or within six metres on a 45-degree line [2]. Excavation, underpinning and piling can all disturb the ground supporting the adjoining owner’s walls. When cracks appear during or soon after those works, the adjoining owner blames the builder; the building owner points at the dry clay and the plane tree in the front garden.

    “The works and the weather can both crack a Victorian terrace. The surveyor’s job is to work out which one did, and to what extent.”

    What the Party Wall etc. Act 1996 Says About Damage

    The Act does not create a general right to sue a neighbour for cracks; it creates a statutory process. Three parts matter most in a damage claim:

    1. Sections 1, 2 and 6 set out which works need notice: building on the line of junction, works to an existing party wall or structure, and adjacent excavation [2].
    2. Section 7(2) requires the building owner to compensate any adjoining owner and occupier for any loss or damage which may result from any work executed under the Act [2].
    3. Section 10 governs dispute resolution. The appointed surveyors, or the agreed surveyor, settle the dispute by award. Under section 10(10) they may determine any matter arising out of or incidental to the dispute, including the amount of compensation [2].

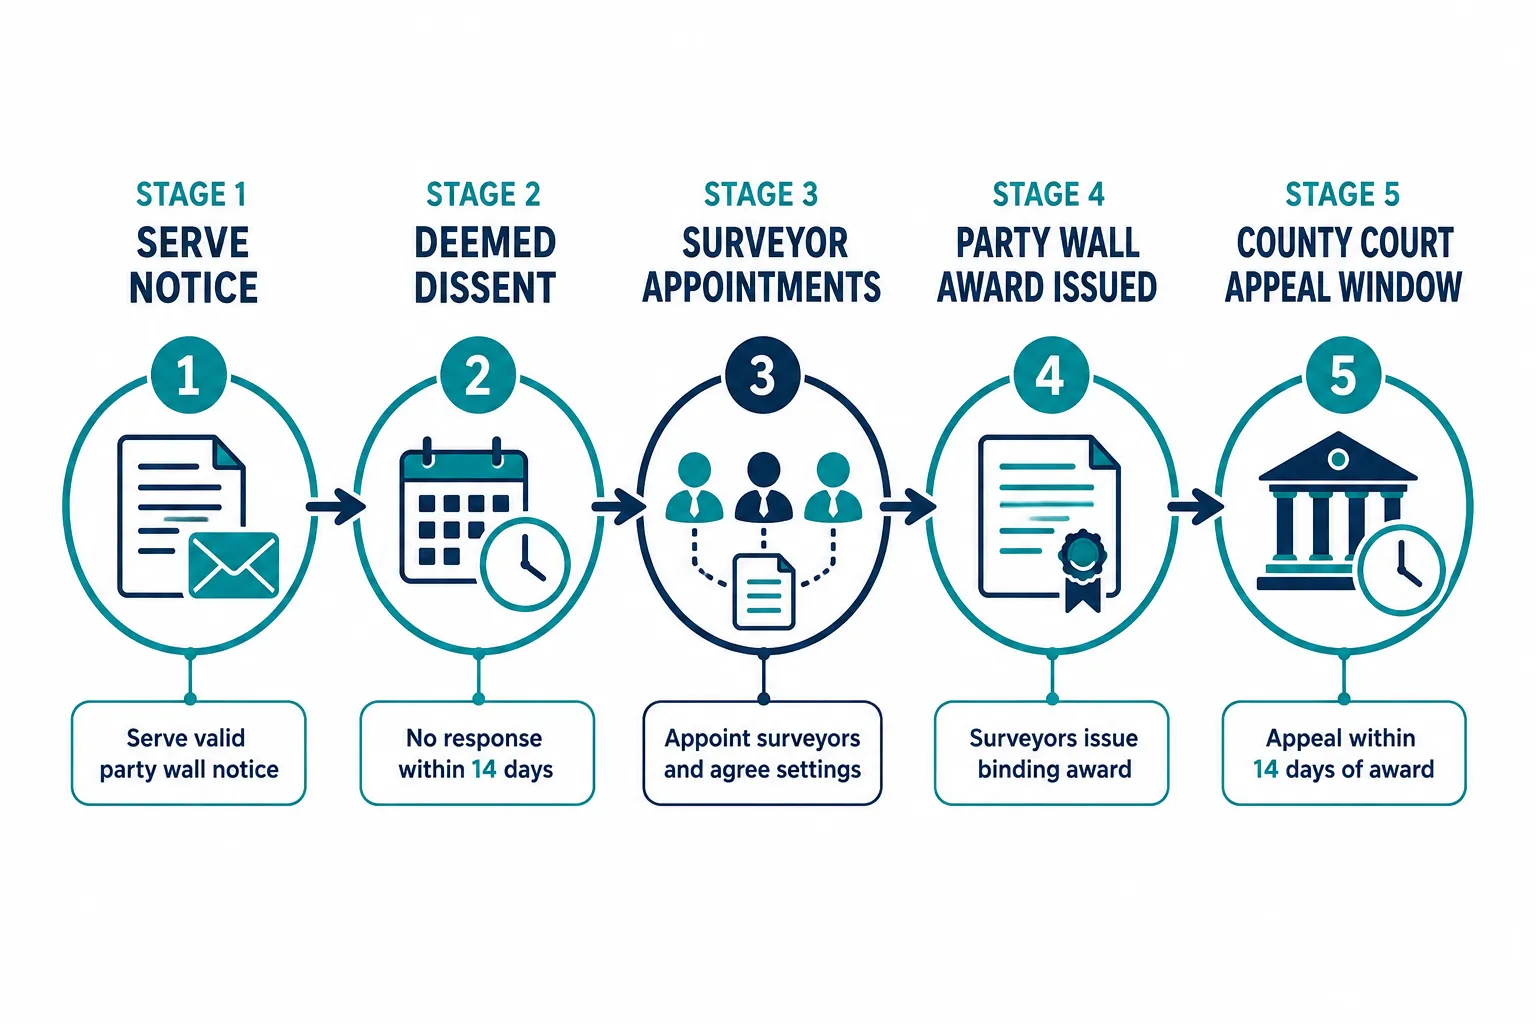
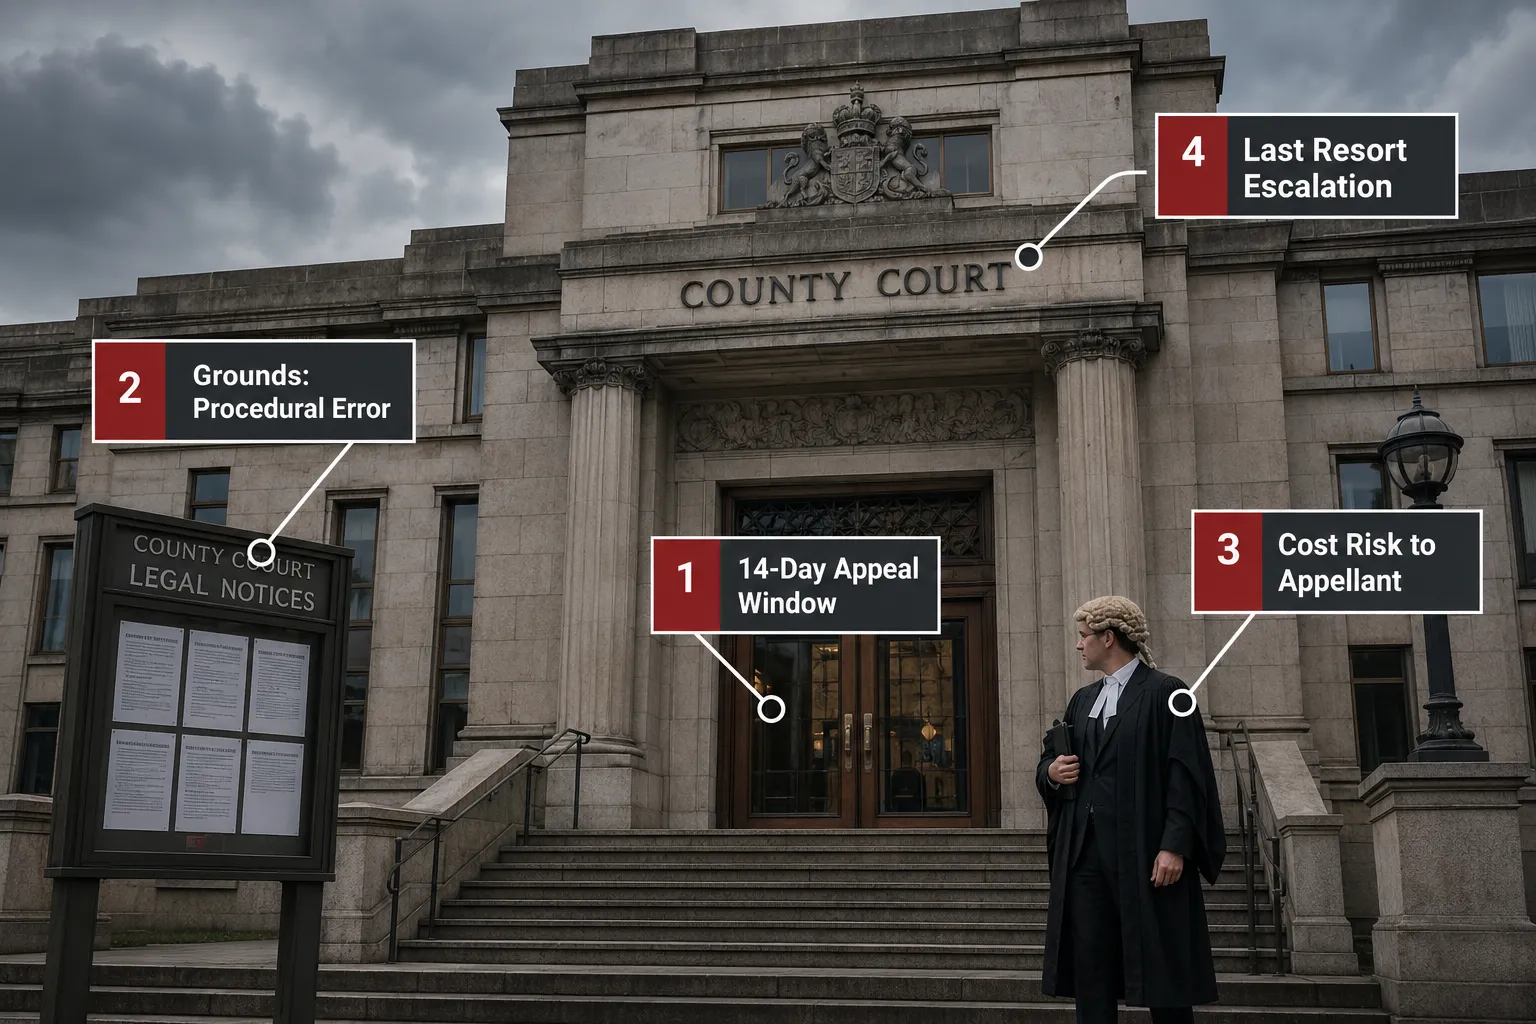
    An award can be appealed to the County Court under section 10(17), but only within 14 days of service [2]. That short window catches many owners out.

    The Jurisdiction Trap: Can the Surveyors Still Decide?

    Not every damage claim can go back to the original surveyors. Writing in Estates Gazette on 25 July 2026, Nicholas Isaac KC examined when a party wall surveyor becomes functus officio, meaning their job is finished [6]. He cited Fernando v London Borough of Newham (Mayor’s and City of London County Court, 3 June 2024, HHJ Parfitt), where later awards made after the original dispute had been settled were held to be without jurisdiction and void. He also cited K Group Holdings Inc v Saidco International SA (Central London County Court, 19 July 2021, HHJ Parfitt), where the judge rejected the idea of a general, ongoing jurisdiction over anything arising from the works [6].

    His recommendation is simple: appointment letters should expressly cover subsequent disputes, including later damage claims. Adjoining owners’ letters, he observed, rarely do [6].

    Schedules of Condition: The Evidence That Wins or Loses the Claim

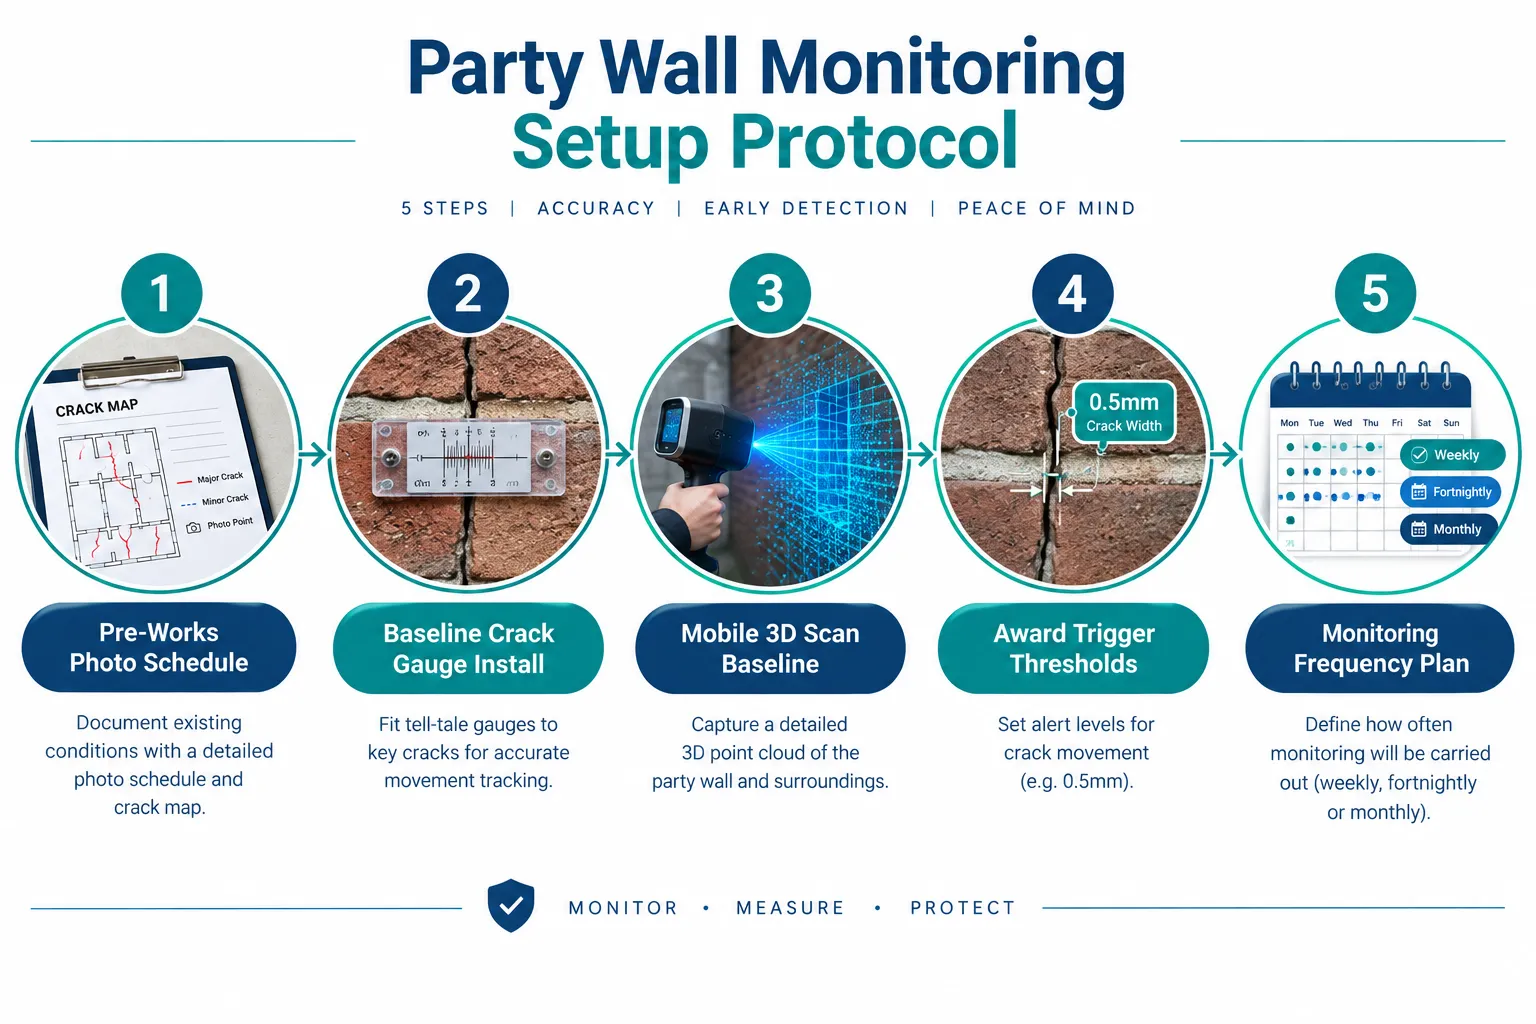
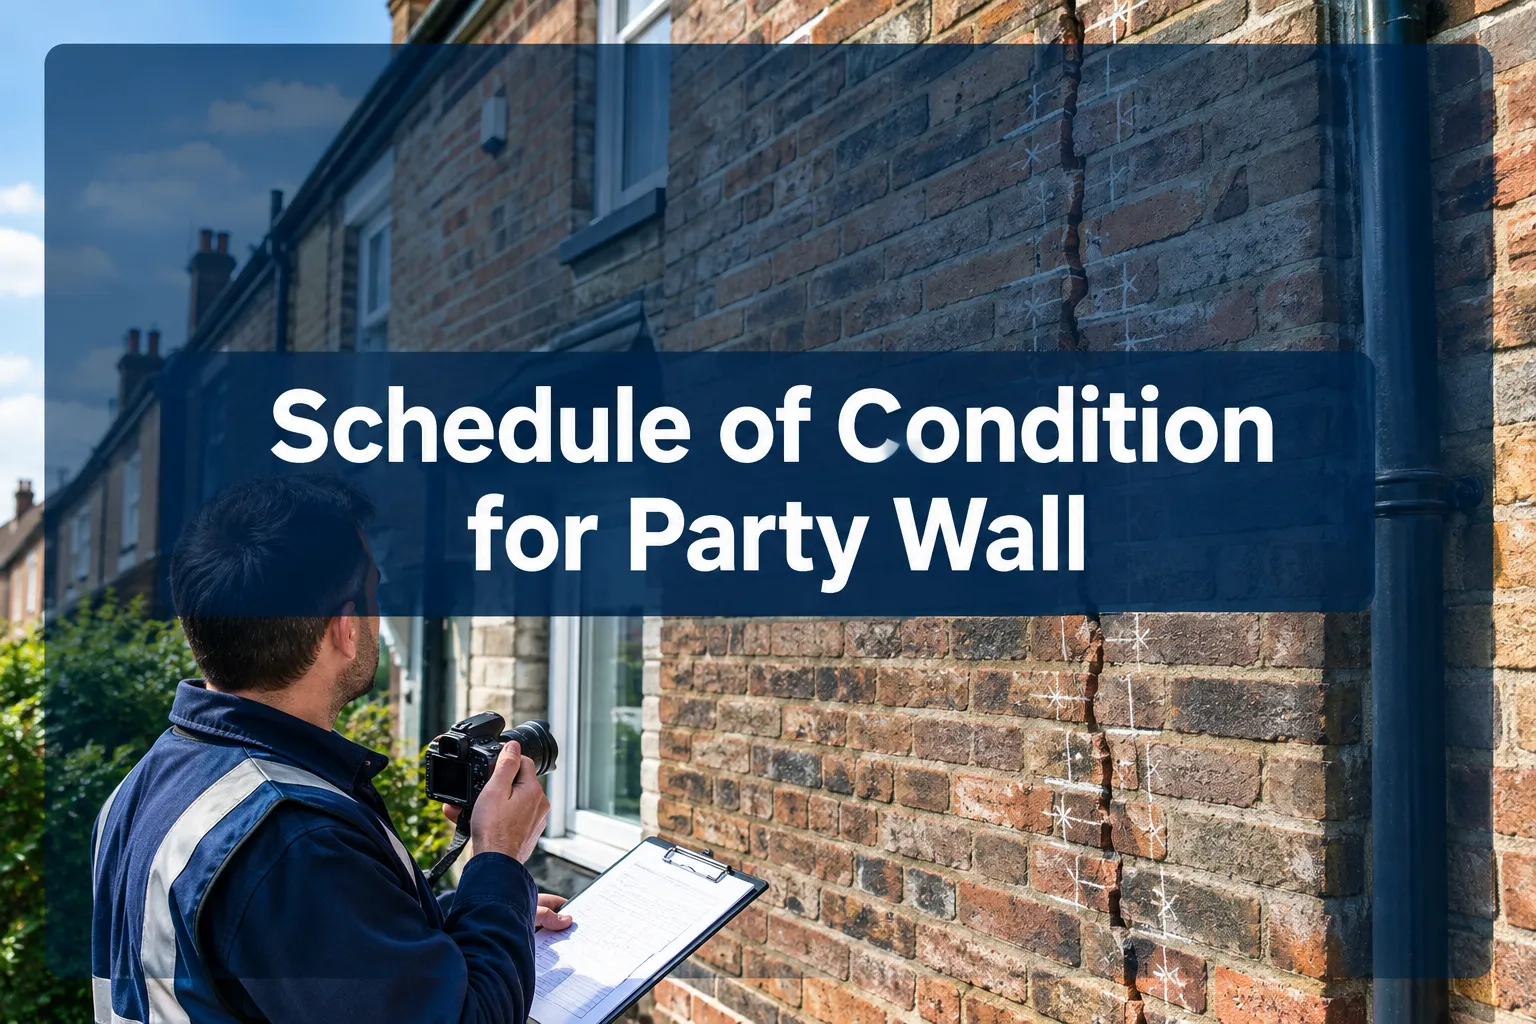
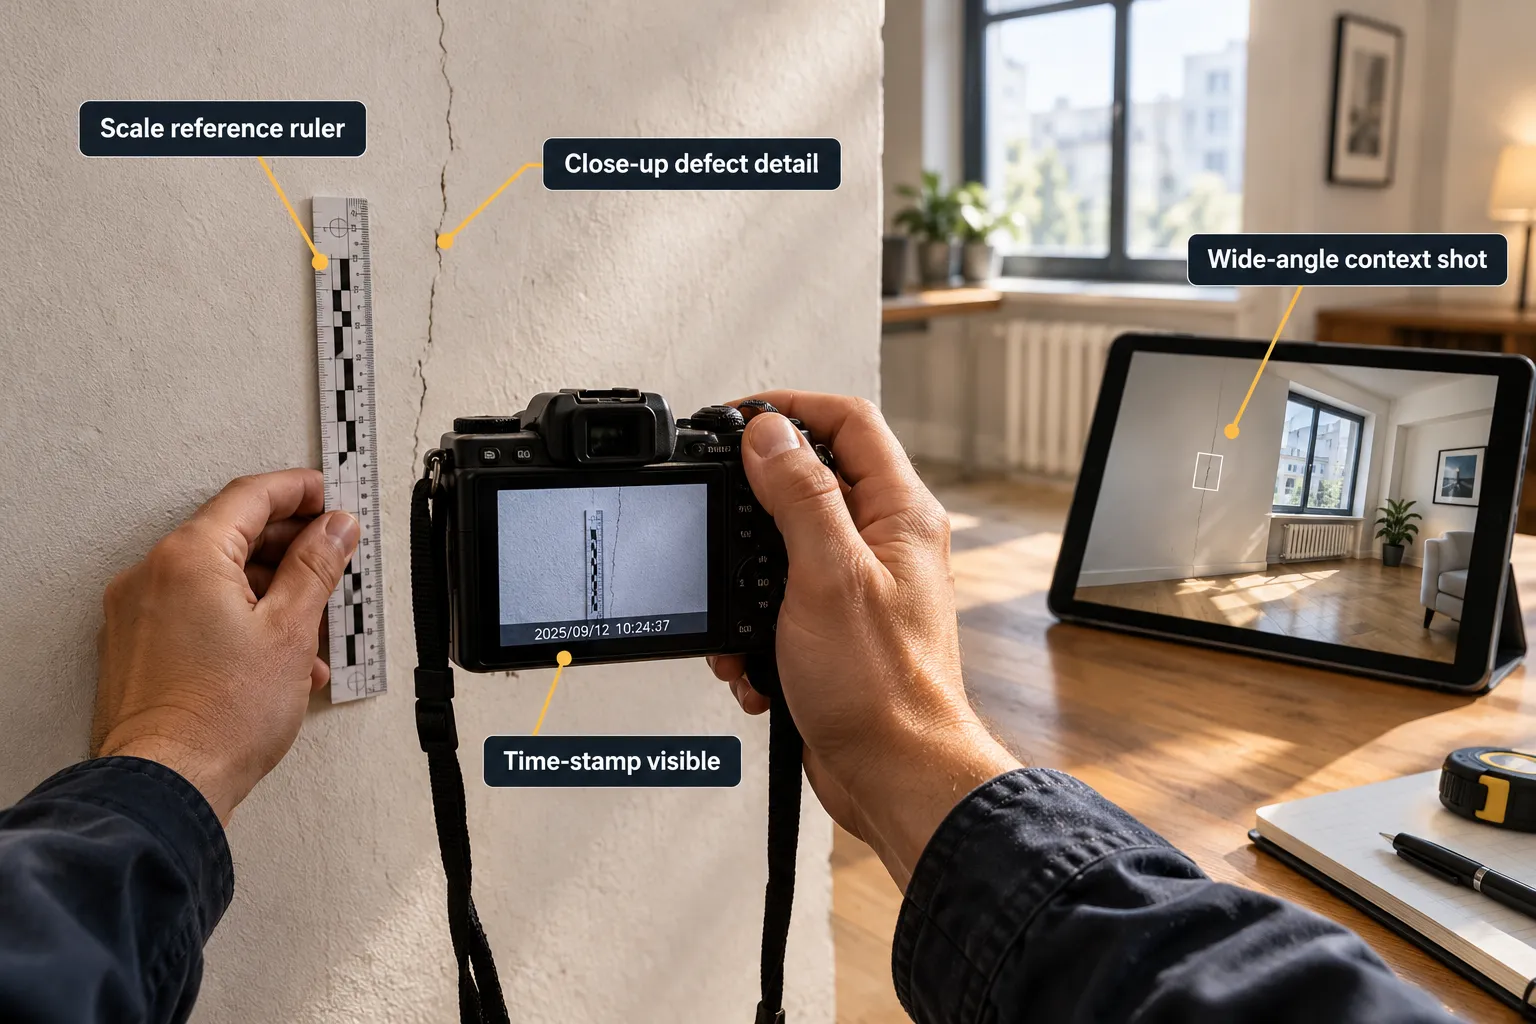
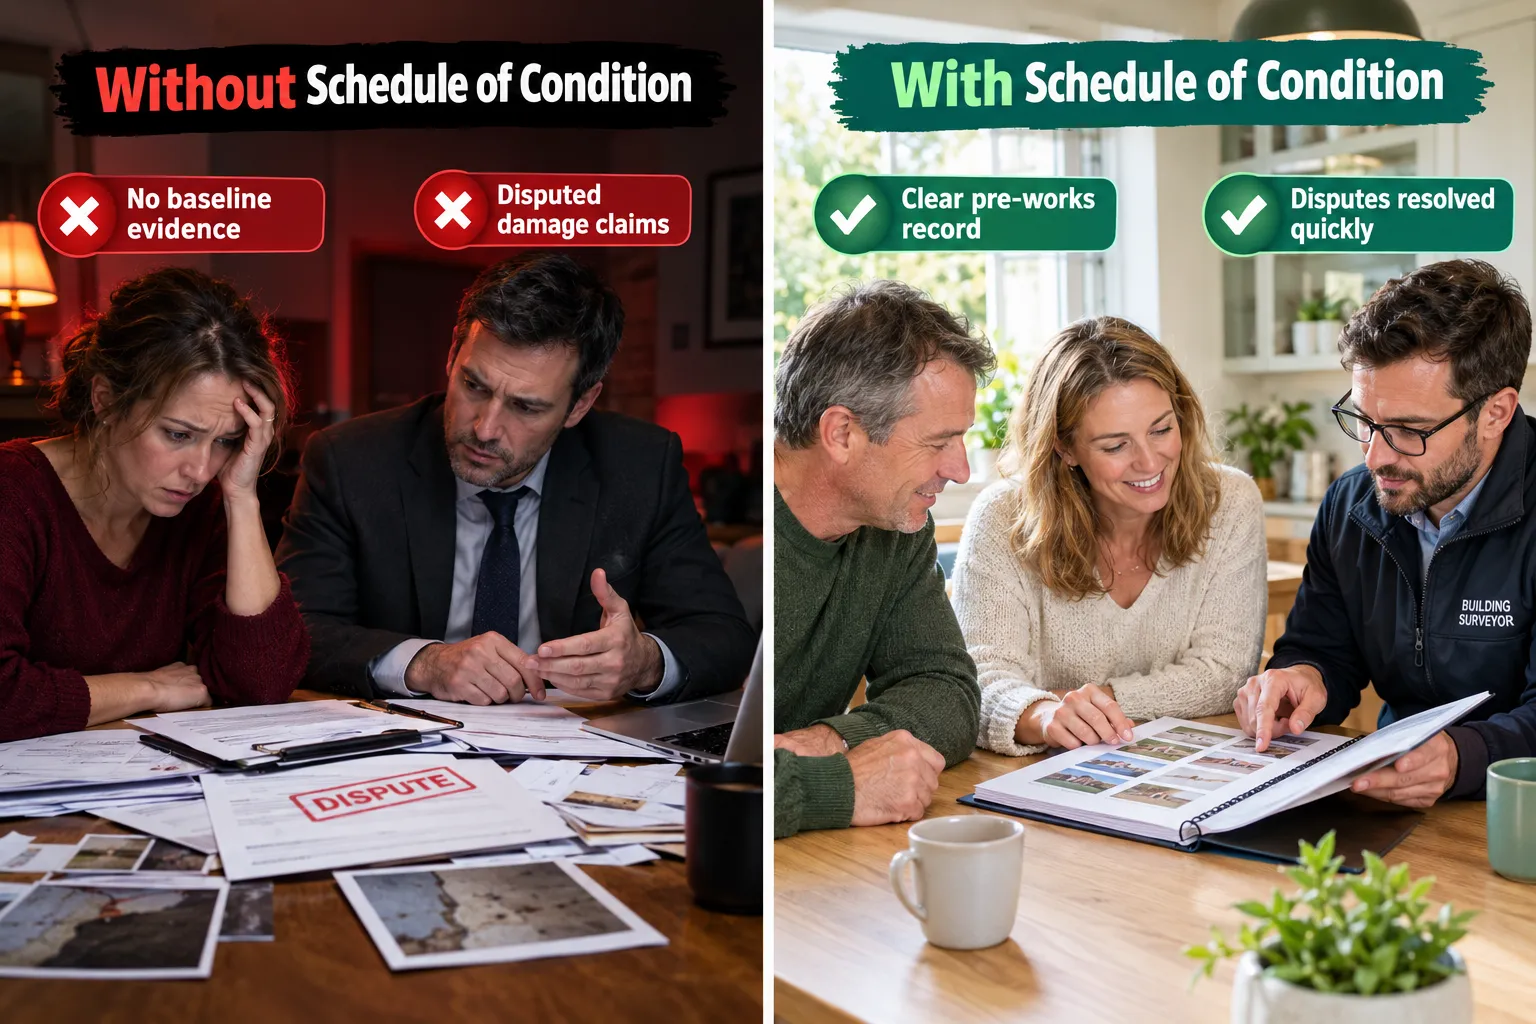
    A schedule of condition is a written and photographic record of the adjoining property taken before notifiable works start. In a party wall damage subsidence dispute London surveyors see the same pattern repeatedly: with a thorough schedule the claim is resolved in weeks; without one it drags on for months.

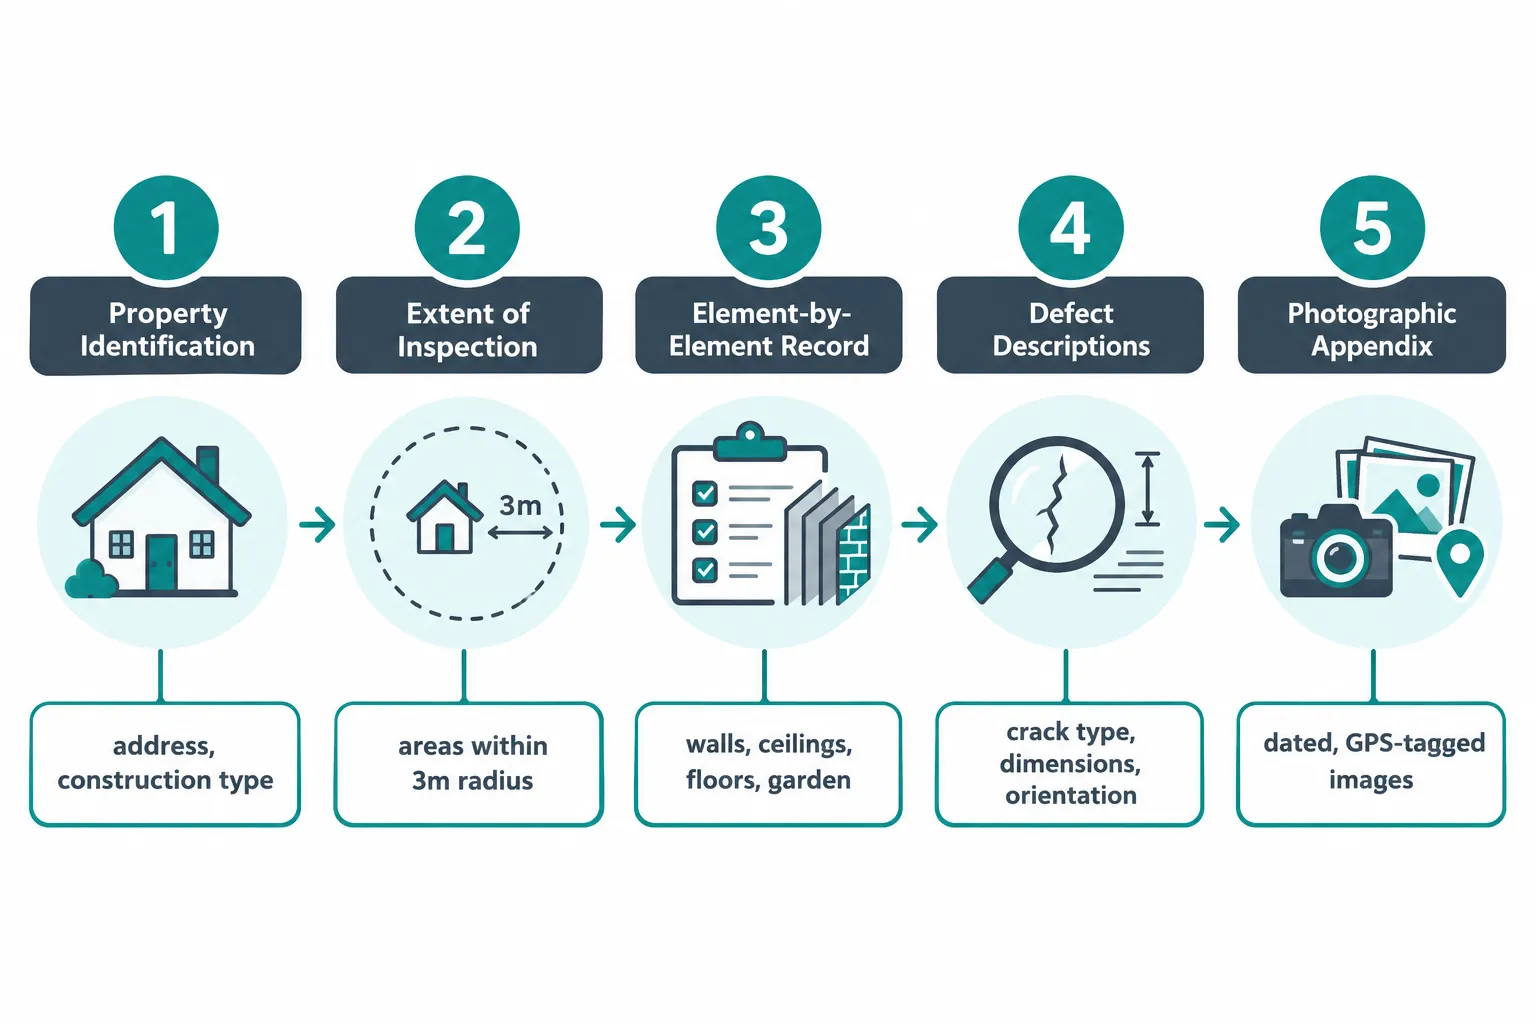
    A good schedule in a clay-risk year should include:

    • Dated photographs of every room, elevation, boundary wall and path, with a scale rule against existing cracks.
    • Crack width, length, direction and whether edges are clean or weathered.
    • Doors and windows that already stick, floors that already slope, and historic repairs.
    • Nearby trees, their species and distance from the foundations.
    • Readings from tell-tales fitted on pre-existing cracks.

    Without that baseline, an old crack becomes “new” in the adjoining owner’s mind, and the building owner cannot prove otherwise.

    Works Damage or Clay Shrinkage? How Surveyors Tell Them Apart

    Howden lists stepped cracks, sticking doors and windows, uneven floors, clay soils and nearby trees as the classic subsidence red flags [5]. Works damage tends to follow the works.

    Indicator Typical works-related damage Typical clay shrinkage or heave
    Timing Appears during or soon after excavation, underpinning, piling or heavy demolition Worsens through late summer and autumn, may close partly in winter
    Location Concentrated on the wall or corner nearest the works Often at corners, bay windows or walls nearest large trees
    Crack shape Fresh, clean-edged, may be horizontal or follow the line of new loads Diagonal, tapering (wider at top for subsidence, wider at bottom for heave), stepped through brick joints
    Vibration evidence Fallen plaster, loosened fixings, cracked tiles during works None linked to a specific activity
    Drainage Possible if excavation broke a drain Leaking drains can soften clay and mimic shrinkage
    Seasonal pattern No seasonal cycle Clear seasonal cycle on monitoring

    Monitoring and Investigation That Settle the Argument

    When the picture is unclear, the surveyors can direct investigations and deal with the cost in the award:

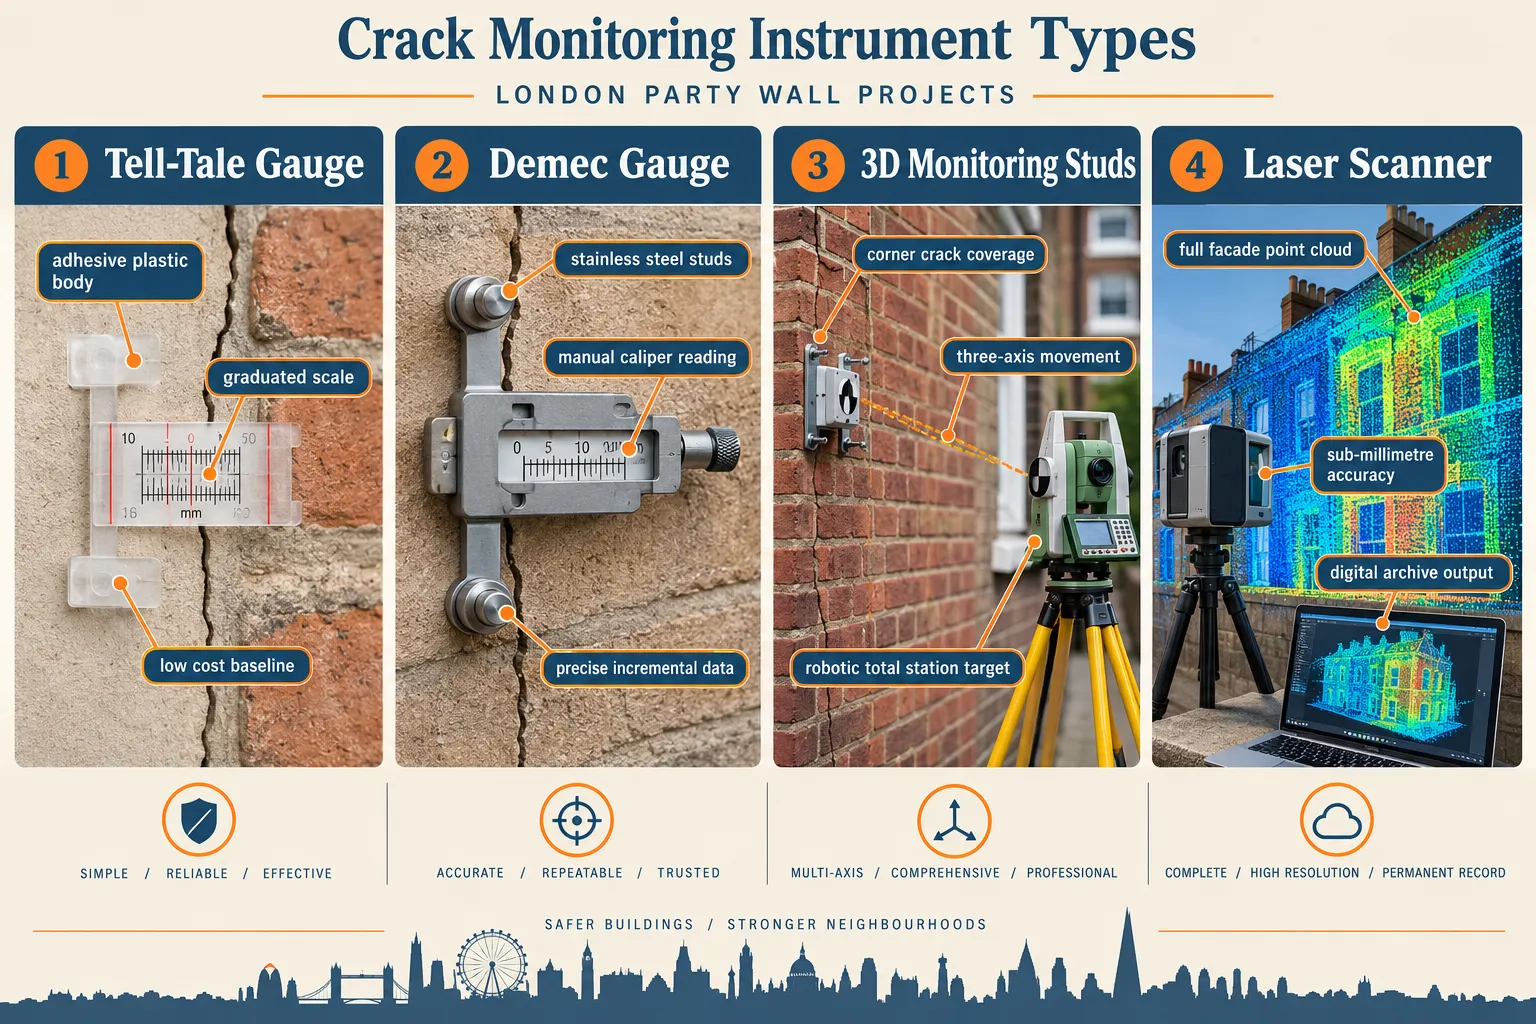
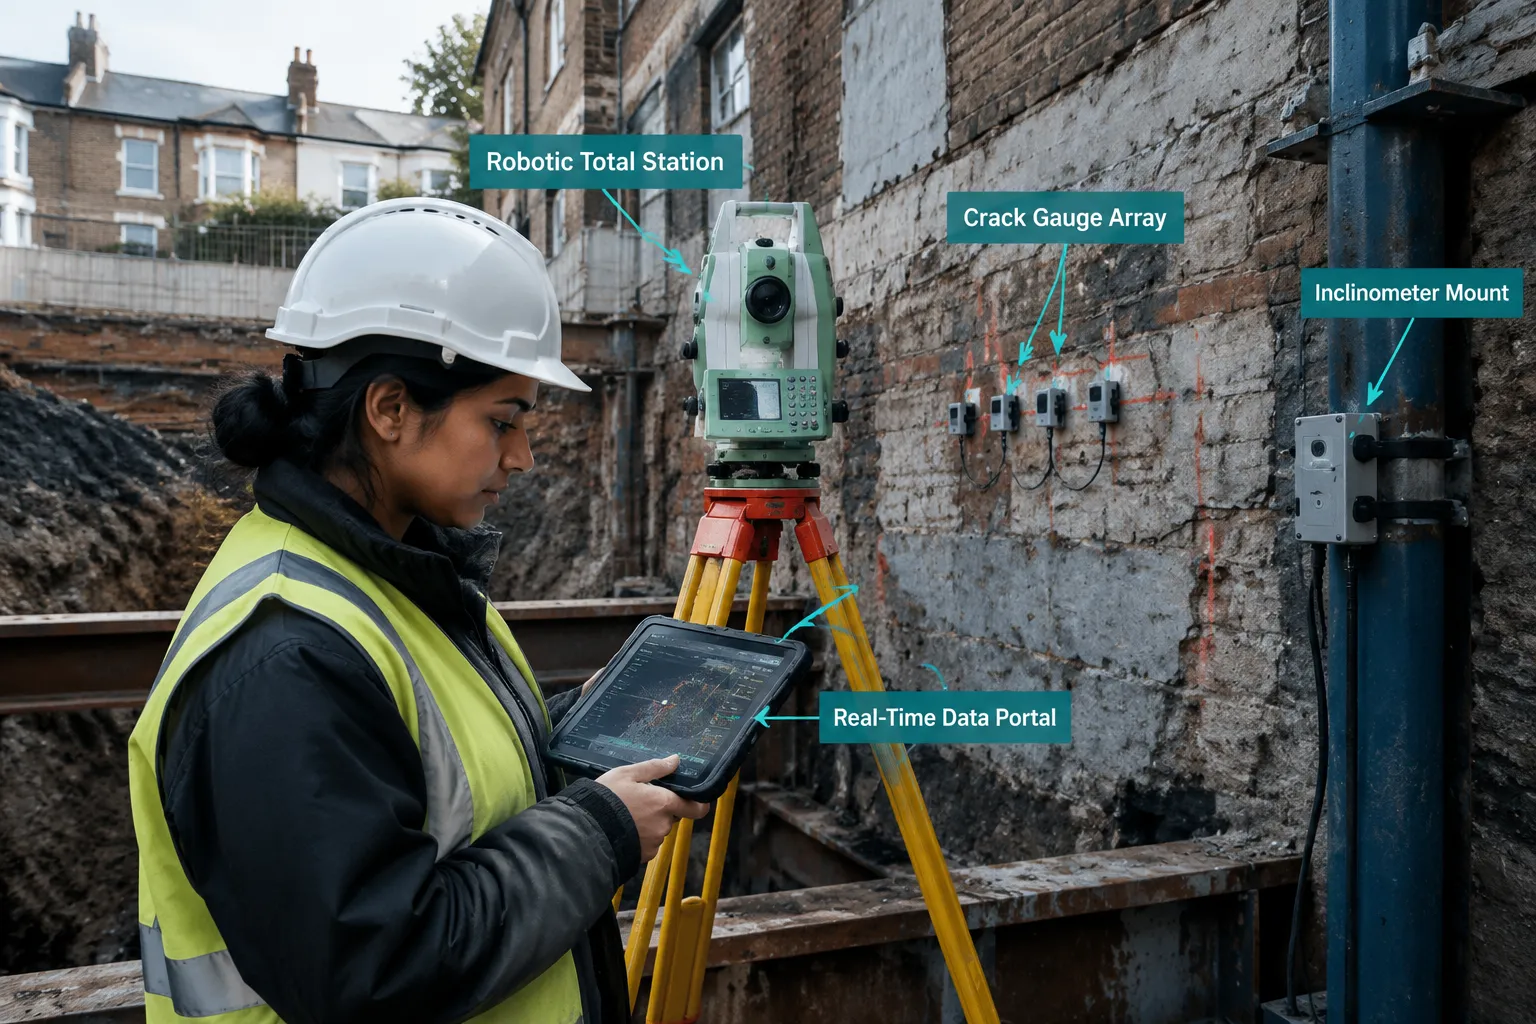
    • Crack monitoring with calibrated tell-tales read over several months to show whether movement tracks the works or the seasons.
    • Level surveys of floors and brick courses to map the pattern of settlement.
    • Trial pits beside the foundations to record depth, bearing strata, moisture and roots.
    • Arboricultural evidence on species, root spread and recent tree removal, which can trigger heave.
    • Drainage CCTV to rule out a leaking pipe.

    The outcome is rarely all or nothing. Surveyors often find the works aggravated pre-existing seasonal movement, and the award apportions responsibility accordingly.

    How the Section 10 Process Handles a Damage Claim

    1. The adjoining owner notifies their appointed surveyor of the damage, ideally with photographs and dates.
    2. The two surveyors, or the agreed surveyor, inspect and compare the damage with the schedule of condition.
    3. If they agree on cause and extent, they produce an addendum award setting out the repairs or a payment in lieu under section 7(2) and section 10(10) [2].
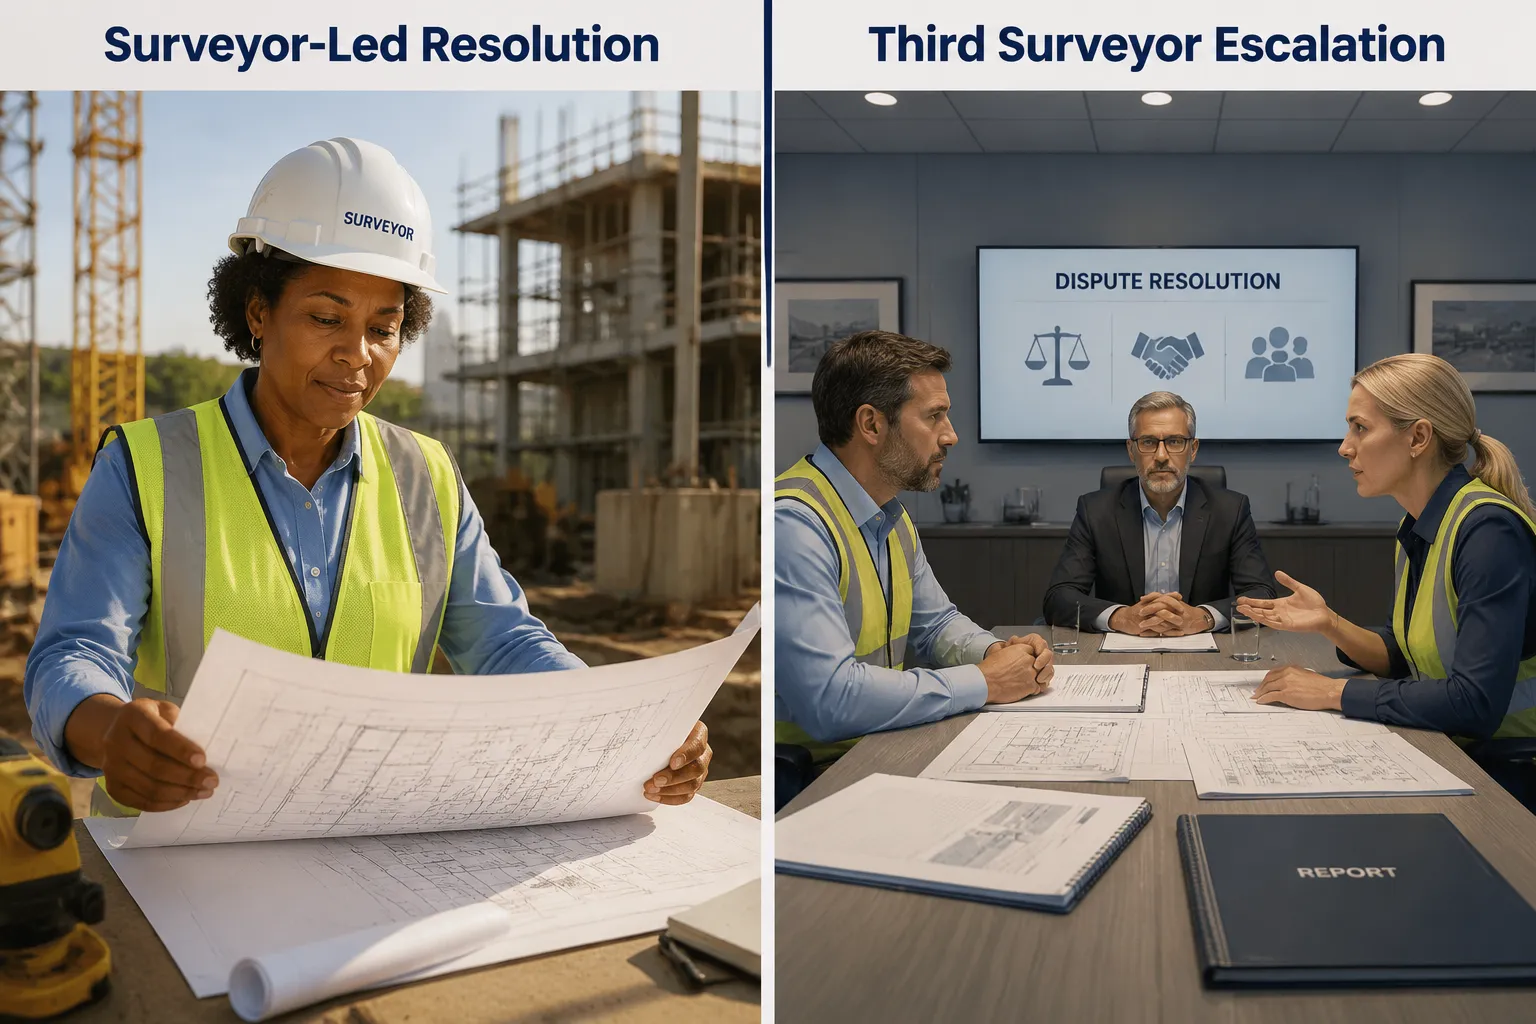
    4. If they disagree, either surveyor can refer the point to the third surveyor, who decides it.
    5. The award is served on both owners. Either side has 14 days to appeal under section 10(17) [2].

    Where Buildings Insurance Fits In

    An adjoining owner with cracks has two routes: a party wall claim against the building owner, or a subsidence claim on their own buildings policy. They can run in parallel but do not mix well, because loss adjusters may reach a different view on cause from the party wall surveyors. With the average settled claim at a record £20,000 in Q2 2026, insurers look closely [1]. Owners should tell both their surveyor and their insurer early, keep every report, and avoid repairs before the cause has been recorded.

    Expert Evidence: When the Dispute Leaves the Surveyors’ Hands

    Inside the Act, the party wall surveyors are the decision-makers, not advocates for the owner who appointed them, and their award is binding unless appealed. Outside the Act, the rules change.

    If an award is appealed under section 10(17), or the surveyors have no jurisdiction because the works were never notified, the matter goes to the County Court. There, causation is decided on evidence from independent experts, usually a structural engineer or chartered building surveyor, under CPR Part 35. The expert’s overriding duty is to the court, not the paying party, and the court may direct a single joint expert [4].

    From 30 November 2026 the RICS professional standard Surveyors acting as expert witnesses, 5th edition, takes effect [3]. Any RICS member giving expert evidence in a party wall damage dispute will need to meet it, which means:

    • A written report that separates fact from opinion and explains the reasoning behind any apportionment between works and ground movement.
    • Disclosure of the monitoring data, trial pit logs and photographs relied on, so the other side’s expert can test them.
    • A willingness to agree a joint statement narrowing the issues, as CPR 35.12 requires.

    A party wall surveyor who acted as decision-maker may later be asked to explain the award, but the independent expert role is different and should be kept separate.

    Frequently Asked Questions

    My neighbour’s extension finished in July and cracks appeared in September. Is that works damage?
    Not necessarily. Late-summer cracking on London clay after the hottest summer on record is consistent with shrinkage. The timing, location and crack pattern, compared against the schedule of condition, will decide it.

    Can the original party wall surveyors deal with cracks that appeared a year later?
    Only if their appointment and the original dispute still cover the new issue. Following Fernando v Newham, awards made after the original dispute was settled risk being void for want of jurisdiction [6]. Check the appointment letter.

    Conclusion

    Record subsidence claims and busy basement and extension works are colliding on London clay in 2026. The Act gives neighbours a structured route to compensation under section 7(2), but only where cause can be shown. A dated, photographic schedule of condition, early crack monitoring and an appointment letter that covers later disputes protect both owners better than any argument after the event. Where a dispute reaches court, independent expert evidence under CPR Part 35 and the incoming RICS standard will decide it.

    Party Wall Surveyor London acts for building owners and adjoining owners across the capital on notices, awards and damage claims. This article is general information, not legal advice; owners facing a live dispute should take specific advice on their own facts.

    References

    1. UK Subsidence Claims Hit Record as Hottest Summer Leaves Lasting Damage 588872. insurancebusinessmag.com.
    2. Ukpga. legislation.gov.uk.
    3. Surveyors Acting as Expert Witnesses. rics.org.
    4. Part35. justice.gov.uk.
    5. Top 5 Claims Risks Facing Surveyors 2026. howdengroup.com.
    6. Publication. eg.mydigitalpublication.co.uk.

  • Party Wall Surveyor Jurisdiction After an Award: Fernando v Newham, Further Awards and What London Owners Should Check in November 2026

    {“content”:[]}

    Seven party wall awards, made over three years and granting substantial damages, were declared void because the surveyors who signed them no longer had the power to act. That is the outcome of Fernando v London Borough of Newham, a county court appeal under section 10(17) of the Party Wall etc. Act 1996 decided by His Honour Judge Parfitt in June 2024, and it is why party wall surveyor jurisdiction has become one of the most discussed topics among London practitioners in 2026 [1][2]. Commentary on the case by Nicholas Isaac KC appeared in Estates Gazette on 25 July 2026, and with the new RICS expert witness standard taking effect on 30 November 2026, November is a sensible moment for building owners, adjoining owners and surveyors to review how later disputes are handled [1][3].

    Key Takeaways

    • A party wall surveyor’s authority comes from a written appointment under section 10(1) of the Act, and it ends when the dispute the surveyor was appointed to resolve has been settled [1][2].
    • In Fernando v Newham the original 2012 surveyors issued a “Further Award” in 2020 without a fresh written appointment; the court held they were functus officio and that the later awards were made without jurisdiction [1][2].
    • An earlier decision by the same judge, K Group Holdings Inc v Saidco International SA (2021), rejected the idea that a surveyor can take an “overarching jurisdiction” over anything that might arise later [1].
    • New damage appearing years after an award usually needs a new written appointment, or a fresh appointment process, before any further award can be made [2].
    • Awards can still be appealed to the county court within 14 days under section 10(17), where surveyors may give expert evidence under CPR Part 35 [1].

    Why party wall surveyor jurisdiction matters

    Under the Party Wall etc. Act 1996, surveyors are not appointed for life. They are appointed to settle a specific dispute that has arisen, or is deemed to have arisen, after a notice is served. Section 10(1) requires each appointment to be in writing. Section 10(16) makes an award conclusive unless it is appealed, and section 10(17) gives either owner 14 days from service to appeal to the county court.

    The question that has caused trouble is what happens when the works are finished, the award has been complied with, and then something goes wrong years later. Can the same surveyors simply pick up where they left off? Fernando v Newham says no, unless their appointment actually covers the new dispute [1][2].

    Fernando v Newham: how seven awards became void

    The facts, as reported by practitioners, run as follows [2].

    • In 2011 the London Borough of Newham decided to demolish 44 Barrington Road. In early 2012 it served party wall notices on Mr and Mrs Fernando at number 42, who appointed their own surveyor.
    • The primary award was served on 22 February 2012. Number 44 was demolished and the party wall was propped on concrete pad foundations, designed at about 1 metre deep but built at 0.53 metres.
    • In August 2018 the foundations subsided, pulling the party wall outward and damaging number 42.
    • In October 2020 the original surveyors issued a “Further Award” blaming the inadequate support, without obtaining a written re-appointment for the new dispute. Further awards followed, with the seventh served on 5 May 2023.
    • A separate dispute about other damage between 2012 and 2016 had already been settled in ordinary court proceedings without the surveyors.

    The Fernandos appealed the seventh award under section 10(17). The judge set it aside on jurisdictional grounds: the original surveyors had become functus officio once the 2012 dispute was resolved, so the further awards were made without jurisdiction and were void. The seventh award was also set aside for breach of natural justice, because the Fernandos had not been given a fair opportunity to present their case [1][2].

    The surveyors appointed under the original notice “had become functus following the resolution of that dispute” and the further awards “would appear to have been made without jurisdiction and are consequentially void.”, summary of the judgment in Estates Gazette, 25 July 2026 [1]

    K Group v Saidco: no overarching party wall surveyor jurisdiction

    Fernando did not come out of nowhere. In K Group Holdings Inc v Saidco International SA, decided in the Central London County Court on 19 July 2021, the same judge dealt with works carried out between 2009 and 2013 under a 2009 award. He said a surveyor cannot “take for himself a sort of overarching jurisdiction to determine anything that might arise at any point”, and found that “There was no relevant dispute” to support the later award [1].

    Taken together, the two decisions give a two-part test for party wall surveyor jurisdiction after the first award [1]:

    1. Does a subsequent dispute actually exist?
    2. Does the surveyor’s written appointment cover that dispute?

    If the answer to either question is no, the surveyor has no power to make a further award.

    When jurisdiction continues and when it ends

    Not every later issue needs a new appointment. Practitioners draw the line like this [1][2]:

    Situation Likely position
    Matters left open by the notice or the award, such as the adjoining owner’s surveyor’s fees, a method statement or a scaffolding design Jurisdiction usually continues
    The original dispute was fully resolved by the award and the works finished Surveyors are functus officio
    New damage appears years later and the appointment letter does not mention later disputes A fresh written appointment is needed
    The original award contains a clause claiming “ongoing jurisdiction” Cannot be relied on by itself

    A point that surprises many owners is the difference between the two sides’ paperwork. Building owners’ standard appointment wording often covers later disputes; adjoining owners’ wording rarely does [1]. The role of each is explained on the building owner’s surveyor and adjoining owner’s surveyor pages.

    What London owners should do when damage appears after an award

    Most secondary disputes involve damage caused by the building owner’s works and the compensation due under section 7(2), which requires the building owner to compensate adjoining owners for loss or damage caused by the works [1]. If cracks appear in a Fulham terrace or a Hackney conversion two years after the award, the following steps keep any new award on solid ground.

    1. Read the appointment letters. Check whether each surveyor’s written appointment extends to subsequent disputes. If it does not, stop before anyone signs a further award.
    2. Agree a fresh written appointment. Both owners can re-appoint the same surveyors for the new dispute, or appoint afresh, but the appointment must be in writing under section 10(1).
    3. Do not rely on an “ongoing jurisdiction” clause in the original award. Fernando shows that such wording does not create authority that the Act does not give [2].
    4. Observe natural justice. Both owners must be given a fair and adequate chance to present their case before any award is made [2].
    5. Keep an eye on the 14-day appeal window under section 10(17) once a valid award is served.
    6. Consider the court route. Where the surveyors are functus, a damage claim may have to go to court rather than through a further award, as the earlier 2012 to 2016 dispute in Fernando did [2].

    Owners who are unsure whether their original award still has life in it can find a summary of what an award does on the party wall awards page, and the notice process on the party wall notices page.

    Expert evidence in section 10(17) appeals and the RICS 5th edition

    When an award is appealed, or when a damage claim goes to court because the surveyors are functus, party wall surveyors frequently appear as expert witnesses. In court, that role is governed by Part 35 of the Civil Procedure Rules, under which the expert’s overriding duty is to the court and not to the owner who instructed them.

    From 30 November 2026 a second layer applies. The RICS professional standard Surveyors acting as expert witnesses (5th edition), published on 30 July 2026, takes effect on that date. Among other things it requires experts to disclose any use of AI in preparing evidence, to disclose financial dependence on an instructing party, to include mandatory declarations in their reports, and to keep a strict separation between the expert role and the advocate role [3]. For a party wall surveyor who has acted for one owner during the award process and is later asked to give evidence in the same matter, that separation deserves careful thought before accepting the instruction.

    Checklist for surveyors reviewing their files in November 2026

    • Review standard appointment letters so that they state clearly whether subsequent and secondary disputes are covered [1].
    • Where a client reports new damage after a concluded award, obtain a new written appointment before taking any step towards a further award [2].
    • Record how each owner was given the opportunity to make representations.
    • Keep expert witness work and award-making work separate, and prepare for the 30 November 2026 RICS standard [3].

    Frequently asked questions

    Can the same surveyors deal with new damage years after the award?

    Only if a new dispute exists and their written appointment covers it. Otherwise a fresh written appointment is required, as Fernando v Newham shows [1][2].

    Is an award with an “ongoing jurisdiction” clause safe?

    No. The clause cannot give surveyors a power that the Act does not provide, and awards made on that basis were declared void in Fernando [2].

    What is the time limit for appealing a party wall award?

    Either owner has 14 days from service of the award to appeal to the county court under section 10(17).

    Conclusion

    Party wall surveyor jurisdiction is narrower than many owners and some surveyors assumed. K Group v Saidco and Fernando v Newham confirm that authority is tied to a specific dispute and a written appointment, and that it ends when that dispute is resolved [1][2]. London owners who discover damage after an award should check the appointment letters first, obtain a fresh written appointment where needed, and avoid relying on ongoing-jurisdiction wording. Surveyors should review their standard letters now and prepare for the RICS expert witness standard that takes effect on 30 November 2026 [3]. This article is general information rather than legal advice; owners facing a live dispute should take advice from a solicitor and an experienced party wall surveyor.

    References

    1. When Is a Party Wall Surveyor Not a Party Wall Surveyor. tanfieldchambers.co.uk.
    2. Party Wall Surveyors Ongoing Jurisdiction. bandsc.co.uk.
    3. Surveyors Acting as Expert Witnesses. rics.org.
  • Property Sale Fall Through Rate, Completion Delays and Party Wall London 2026: October 2026 Market Analysis

    Nearly a quarter of agreed property sales in England and Wales are collapsing before completion, and the ones that survive are taking longer than ever to close. That is the uncomfortable headline buried inside the October 2026 data, and for London homeowners it carries an extra sting: party wall problems are quietly contributing to the delays that push deals past the six-month mark. Understanding the property sale fall through rate, completion delays and party wall London 2026 picture is no longer optional for anyone buying, selling or extending a home in the capital.

    Property Industry Eye’s October 2026 analysis names getting sales to completion as the market’s single biggest challenge. The average gap between agreeing a sale and actually completing it has stretched to 154 days nationally, more than five months, according to Rightmove. Roughly 23% of agreed sales fall through before completion. Party wall matters, from undocumented loft conversions to unresolved neighbour disputes, sit among the enquiry-related issues now slowing London transactions to a crawl.

    Key Takeaways

    • The average UK sale now takes 154 days from agreement to completion, according to Rightmove, with roughly 23% of agreed sales falling through before completion.
    • TwentyEA reports 60.8% of exchanges now take more than six months from instruction, up sharply from 36.1% in 2019.
    • HMRC recorded 96,250 residential transactions in August 2026, down 11% on the month and 9% on the year, while Bank of England mortgage approvals fell to 54,900.
    • Nationwide data shows London house price growth of just 0.4% annually in Q3 2026, against 0.8% UK-wide in September 2026.
    • Missing party wall awards, undisclosed loft and basement works, and unresolved damage claims are a recurring cause of solicitor enquiries that stall London completions.

    The Numbers Behind the Property Sale Fall Through Rate Completion Delays Party Wall London 2026 Story

    The scale of the slowdown is now well documented across multiple sources, and together they paint a consistent picture of a market struggling with friction rather than demand.

    Metric Figure Source
    Average time from sale agreed to completion (national) 154 days Rightmove
    Agreed sales that fall through Approx. 23% Industry-wide, reported by Property Industry Eye
    Exchanges taking more than six months from instruction 60.8% (vs 36.1% in 2019) TwentyEA
    Forecast transactions for 2026 1.16 million (4.4% below 2025) TwentyEA
    Sales agreed, year on year Down 5.8% TwentyEA
    Residential transactions, August 2026 (not seasonally adjusted) 96,250 (down 11% on month, 9% on year) HMRC
    Residential transactions, August 2026 (seasonally adjusted) 95,220 HMRC
    Mortgage approvals, August 2026 54,900 (down from 56,000 in July) Bank of England
    London annual house price growth, Q3 2026 0.4% Nationwide
    UK annual house price growth, September 2026 0.8% Nationwide

    Richard Donnell of Zoopla points to mortgage affordability as a key driver, noting that “sales agreed have fallen 9% as mortgage rates climbed above 5% since the start of the year”. Jeremy Leaf, meanwhile, has described how transactions take “painfully long to complete” once agreed, which is exactly where enquiry-related delays, including party wall questions, do their damage.

    Why London Sales Are Taking Over Five Months to Complete

    Property Industry Eye is blunt about the cause: “Enquiries continue to be a major source of delay” because information often sits with third parties or historical documentation is incomplete. For London’s older housing stock, much of it extended, converted or dug out beneath ground level over the decades, that historical documentation frequently includes party wall paperwork.

    A conveyancing enquiry about party wall compliance can sit unanswered for weeks while a seller tries to locate an award signed a decade earlier, or while a surveyor is instructed retrospectively to assess works that were never notified in the first place. Multiply that across a chain of three or four properties, and the 154-day national average from Rightmove starts to look optimistic for homes with unresolved structural history.

    Party Wall Issues: The Hidden Driver of Completion Delays

    London’s terraces, semis and converted flats share walls, floors and foundations more often than almost anywhere else in the UK. That makes the Party Wall etc. Act 1996 relevant to an enormous share of the capital’s housing stock, and it means party wall gaps are a recurring, specific contributor to the broader property sale fall through rate, completion delays and party wall London 2026 trend.

    Missing or Unregistered Party Wall Awards

    Many London sellers discover during conveyancing that a past loft conversion, rear extension or basement dig-out was carried out without a retained party wall award, or that the award exists but was never shared with the buyer’s solicitor. Awards and schedules of condition are the paper trail that proves a project was handled correctly. Without them, a buyer’s solicitor has no way to confirm the work was lawful or that any damage to a neighbouring property was properly recorded and resolved.

    Works Started Without Notice Under the Party Wall etc. Act 1996

    Some projects, particularly basement conversions and loft extensions involving shared walls, begin without the statutory notice required under the Act. This leaves sellers exposed later, because a buyer’s solicitor who spots recent structural work with no corresponding award will almost always raise a formal enquiry. Resolving that enquiry after the fact, sometimes years after the building work finished, takes considerably longer than handling it at the time.

    Outstanding Neighbour Damage Claims

    Where a party wall project caused cracking, damp or other damage to an adjoining property, and the claim was never formally closed out, it can resurface during a sale. An unresolved claim, even a minor one, is exactly the kind of “information sitting with third parties” that, in our experience, is a major source of delay.

    “Enquiries continue to be a major source of delay” as information often sits with third parties or historical documentation is incomplete.

    What Buyers’ Solicitors Are Asking About Party Wall Compliance

    Conveyancers acting for London buyers are increasingly thorough on this point, and typical enquiries include:

    • Was a party wall notice served before any extension, loft conversion or basement work began?
    • Is there a signed party wall award, and can a copy be provided?
    • Was a schedule of condition completed before works started, and is there photographic evidence?
    • Were any damage claims from neighbours raised, and how were they resolved?
    • Has the seller disclosed all relevant works on the TA6 Property Information Form?

    Each unanswered question adds days, sometimes weeks, to a transaction that is already averaging 154 days nationally from agreement to completion.

    Practical Steps for Sellers Facing Completion Delays

    Sellers who get ahead of these questions can materially reduce their risk of becoming part of the 23% fall-through statistic.

    1. Locate every party wall award and schedule of condition connected to past building work before marketing the property.
    2. Obtain retrospective evidence where notice was never served, including photographs, structural reports or a surveyor’s written assessment confirming no outstanding issues.
    3. Disclose fully on the TA6 form. Omissions discovered later by a buyer’s solicitor cause far more delay than an upfront, honest answer.
    4. Instruct a party wall surveyor early if any uncertainty exists, rather than waiting for a solicitor’s enquiry to force the issue mid-transaction.

    Practical Steps for Buyers Dealing With Party Wall Uncertainty

    Buyers have a clear interest in surfacing party wall issues before exchange rather than after completion.

    • Request copies of all party wall awards and schedules of condition relating to any extension, loft conversion or basement work.
    • Instruct a qualified party wall surveyor to inspect shared walls and any recent structural changes, particularly in older London terraces and converted properties.
    • Ask specifically about any history of neighbour disputes or damage claims connected to the property.
    • Build realistic timescales into mortgage offers and removal plans, given that 60.8% of exchanges, per TwentyEA, now take more than six months from instruction.

    Owners Planning Works While a Sale Is Pending

    Some London homeowners continue building projects even after accepting an offer, assuming it will not affect the sale. This is risky. Starting works without serving notice under the Party Wall etc. Act 1996 while a sale is live can trigger fresh enquiries, delay exchange, or give a buyer grounds to withdraw. Anyone planning an extension, loft conversion or basement project while marketing or selling a property should pause and take advice, or at minimum ensure notices are served and consents documented before legal work begins, so the transaction is not derailed by avoidable structural disputes.

    How a Party Wall Surveyor Can Prevent Completion Delays in London 2026

    Against a backdrop of 1.16 million forecast transactions nationally, 4.4% below 2025 according to TwentyEA, and London price growth of just 0.4% annually per Nationwide, every week saved in the conveyancing process matters. An appointed party wall surveyor can:

    • Verify or reconstruct missing documentation quickly, reducing the time a solicitor’s enquiry sits open.
    • Mediate and resolve disputes between neighbours before they escalate into formal objections that stall a sale.
    • Produce retrospective schedules of condition and written confirmations that satisfy buyers’ solicitors without requiring a full new award process.
    • Advise sellers and buyers on realistic timescales so expectations match the reality of a market where exchanges regularly exceed six months, as TwentyEA data confirms.

    Early, decisive surveyor involvement is often the difference between a transaction that completes within the 154-day national Rightmove average and one that drifts past the six-month threshold reported by TwentyEA.

    FAQ: Property Sale Fall Through Rate, Completion Delays and Party Wall London 2026

    How long does it currently take to complete a property sale in London? Rightmove’s data puts the national average at 154 days from sale agreed to completion, over five months, though TwentyEA notes 60.8% of exchanges now take more than six months from instruction.

    What proportion of agreed sales fall through? Roughly 23% of agreed sales fall through before completion, according to industry-wide data reported by Property Industry Eye in October 2026.

    Can a missing party wall award really delay a sale? Yes. Buyers’ solicitors routinely raise enquiries when no award or schedule of condition exists for past extensions, loft conversions or basement works, and resolving these after the fact takes time.

    What should a seller do if a party wall notice was never served for past work? Instruct a party wall surveyor to assess the situation, gather retrospective evidence such as photographs or structural reports, and disclose the position honestly on the TA6 form.

    Does the current mortgage market make delays worse? Yes. Bank of England data shows mortgage approvals fell to 54,900 in August 2026, down from 56,000 in July, and Zoopla’s Richard Donnell notes sales agreed have fallen 9% as mortgage rates climbed above 5%.

    Is this just a London problem? No, it is a UK-wide issue, but London’s dense terraced and converted housing stock makes party wall compliance a more frequent factor in enquiry-related delays than in many other regions.

    Conclusion

    The property sale fall through rate, completion delays and party wall London 2026 story is ultimately one of friction: a market with fewer transactions, slower mortgage approval rates, and conveyancing enquiries that take weeks to resolve. Party wall issues, whether a missing award, unreported works, or an unresolved neighbour dispute, are an avoidable piece of that friction. Sellers should audit their party wall history before marketing a property. Buyers should ask the right questions early and instruct a qualified surveyor to inspect shared walls. Owners mid-project should pause before starting new works on a property under offer. Acting early, with professional party wall advice, is the clearest way for London transactions to avoid joining the queue of sales pushed past the six-month mark.

    LANGUAGE: en

  • London basement extension party wall act 2026 section 6 disputes: what homeowners and neighbours need to know this September

    Last updated: September 28, 2026

    Kensington & Chelsea alone processes basement planning applications by the dozen every year, and surveyors working across that borough report that almost every one of those schemes triggers Section 6 of the Party Wall etc. Act 1996. As London’s autumn 2026 construction season picks up pace, London basement extension party wall act 2026 section 6 disputes are becoming one of the most common flashpoints between neighbours on terraced and semi-detached streets across the capital.

    Quick answer

    Section 6 of the Party Wall etc. Act 1996 applies to almost every London basement extension because it governs excavation near a neighbour’s structure, not just shared walls. If your dig comes within 3 metres of an adjoining building and goes deeper than its foundations, or within 6 metres and cuts a line drawn down from its foundations at 45 degrees, you must serve notice. Disputes usually arise from vague notices, missed deadlines, or disagreement over damage risk, and most are resolved through a Party Wall Award rather than court.

    Key takeaways

    • Section 6 notice is required for basement digs within 3 metres (any depth deeper than the neighbour’s foundations) or 6 metres (if the excavation line intersects the neighbour’s foundation at 45 degrees).
    • Notice must be served at least one month before work starts, in writing, with plans and calculations for deep basements.
    • Ignoring Section 6 can lead to injunctions, stopped works, and personal liability for damage, even if planning permission was granted.
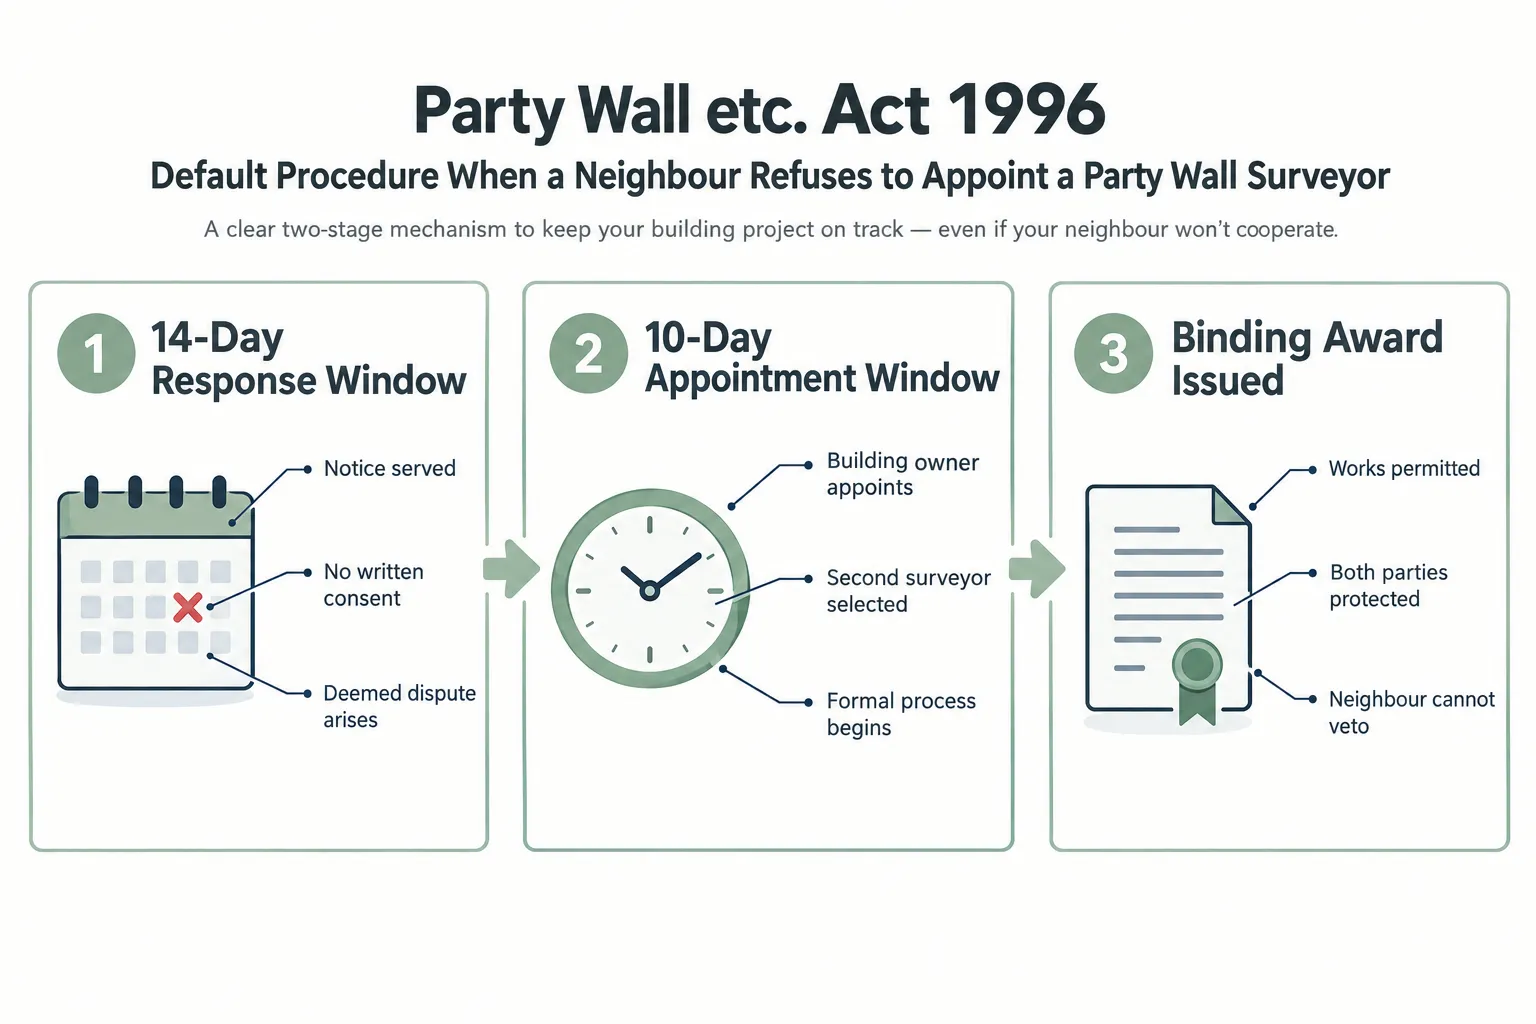
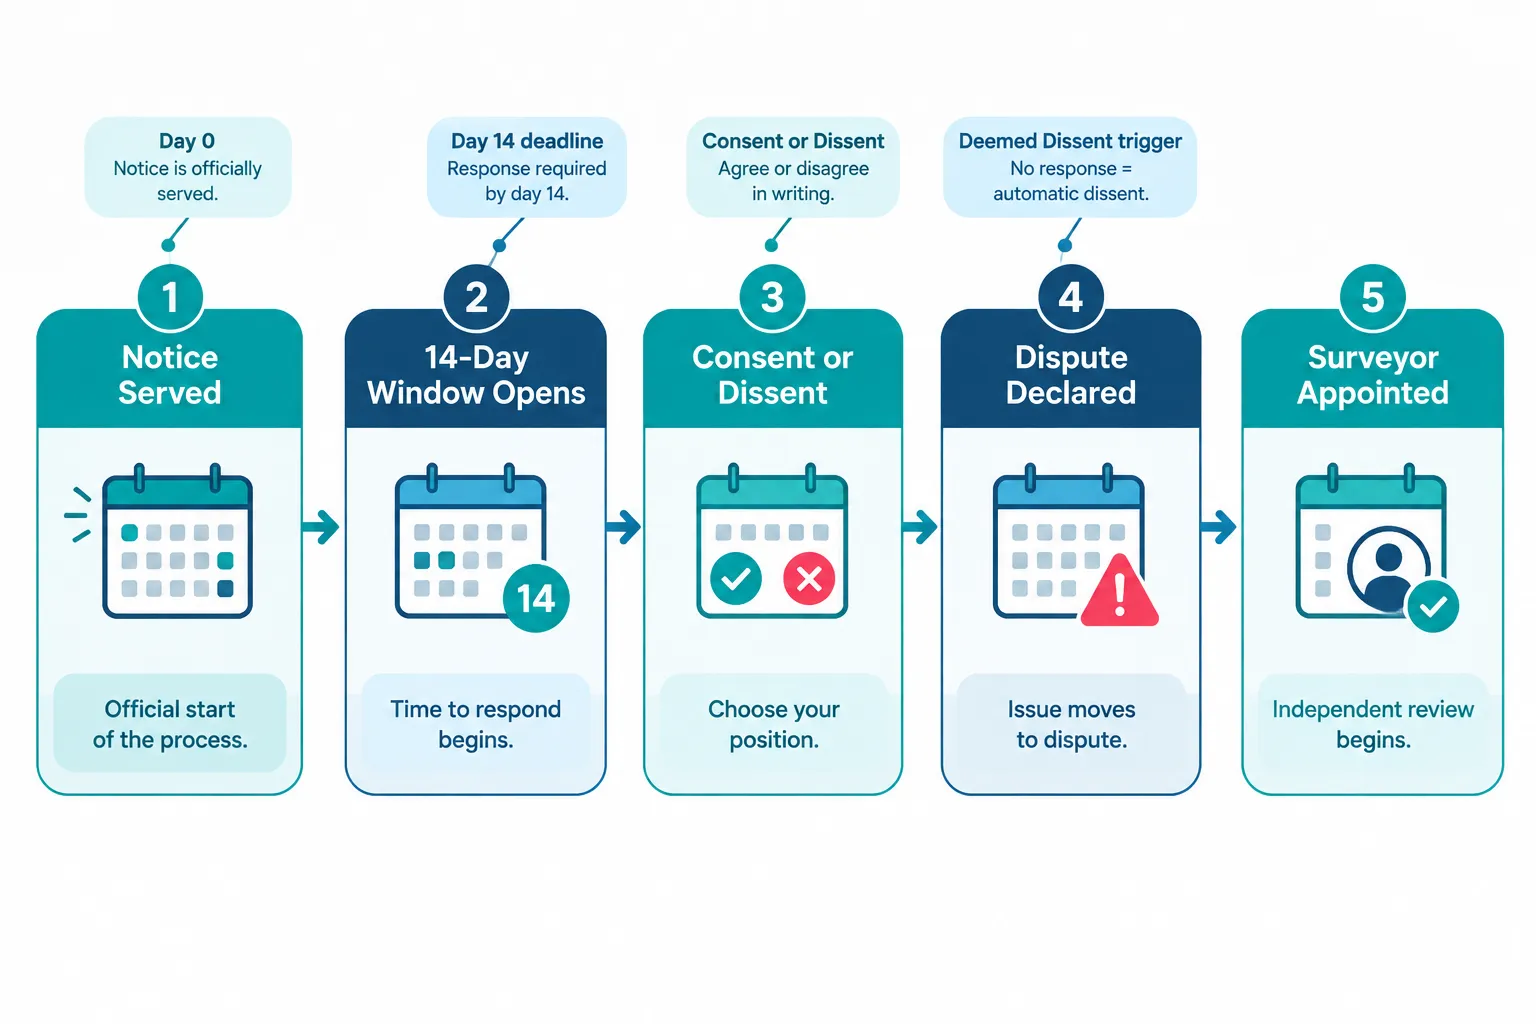
    • Adjoining owners have 14 days to consent, dissent, or stay silent, silence after 14 days is treated as dissent.
    • An Agreed Surveyor is cheaper and faster for straightforward basements, two-surveyor panels suit contentious or high-risk digs.
    • Taylor v Jones & another [2024] EWCA Civ 170 reinforces that Awards must clearly cover damage compensation and that surveyors’ decisions carry real legal weight.
    • There is no formal appeal against a Party Wall Award, only a court challenge within 14 days on limited grounds.
    • Basement Awards in 2026 increasingly include monitoring schedules, method statements, and structural safeguards, not just a schedule of condition.

    What is the party wall act Section 6 and how does it apply to basement extensions

    Section 6 covers excavation near a neighbouring owner’s building or structure, separately from the wall-related provisions in Sections 1 and 2. It exists specifically because deep digs can undermine a neighbour’s foundations even when no shared wall is touched.

    The rule has two distance tests, and either one can trigger the Act:

    • The 3-metre rule: if any part of the proposed excavation is within 3 metres of the adjoining building and will go deeper than the bottom of that building’s foundations.
    • The 6-metre rule: if the excavation is within 6 metres and would cut a line drawn at 45 degrees downward from the bottom of the neighbour’s foundations.

    Basements almost always fail one of these tests because they dig deeper than typical Victorian or Edwardian footings, which sit relatively shallow. A single-storey basement under a terraced house in Fulham or Islington, for example, routinely triggers the 3-metre rule on both party wall lines, and can trigger the 6-metre rule on a rear extension foundation too.

    Choose Section 6 as the relevant trigger if the works involve digging a hole, shaft, or trench near a boundary. Choose Section 2 instead if the work only involves cutting into, underpinning, or raising an existing party wall without separate excavation nearby. Many basement projects need notices under both sections, and the “Guide On Boundary Wall Rules” resource on the difference between party fence walls and boundary walls is a useful companion for understanding which structures count as party walls versus simple boundary features.

    Do I need Party Wall Act notice for a shallow basement extension in London

    Shallow basements can still need Section 6 notice if they meet the 3-metre or 6-metre depth-and-distance tests, regardless of how “shallow” the dig feels compared to a full-depth basement conversion.

    Depth is measured against the neighbour’s foundation depth, not against ground level. A basement that only drops 1.5 metres below existing ground floor level can still be deeper than a neighbour’s shallow strip foundation, which in older London housing stock is often less than a metre down. Homeowners assuming a light-touch dig is exempt is one of the most frequent planning mistakes on these projects.

    Decision rule: if a structural engineer’s excavation plan shows any point closer than 6 metres to next door, get the boundary distances checked against both statutory tests before assuming notice isn’t needed. When in doubt, serve notice, because the cost of an unnecessary notice is far lower than the cost of an injunction.

    Party Wall Act Section 6 dispute resolution process London 2026

    The dispute resolution process runs through Party Wall Awards produced by appointed surveyors, not through the courts, unless someone challenges the Award itself. This keeps most basement disputes out of litigation and inside a structured, deadline-driven framework.

    The standard sequence looks like this:

    1. Building owner serves Section 6 notice with plans, sections, and (for basements) usually a structural method statement.
    2. Adjoining owner has 14 days to consent, dissent, or stay silent.
    3. Silence after 14 days is deemed dissent, which then requires surveyor appointment.
    4. Surveyors inspect the site, record a schedule of condition on the adjoining property, and negotiate terms.
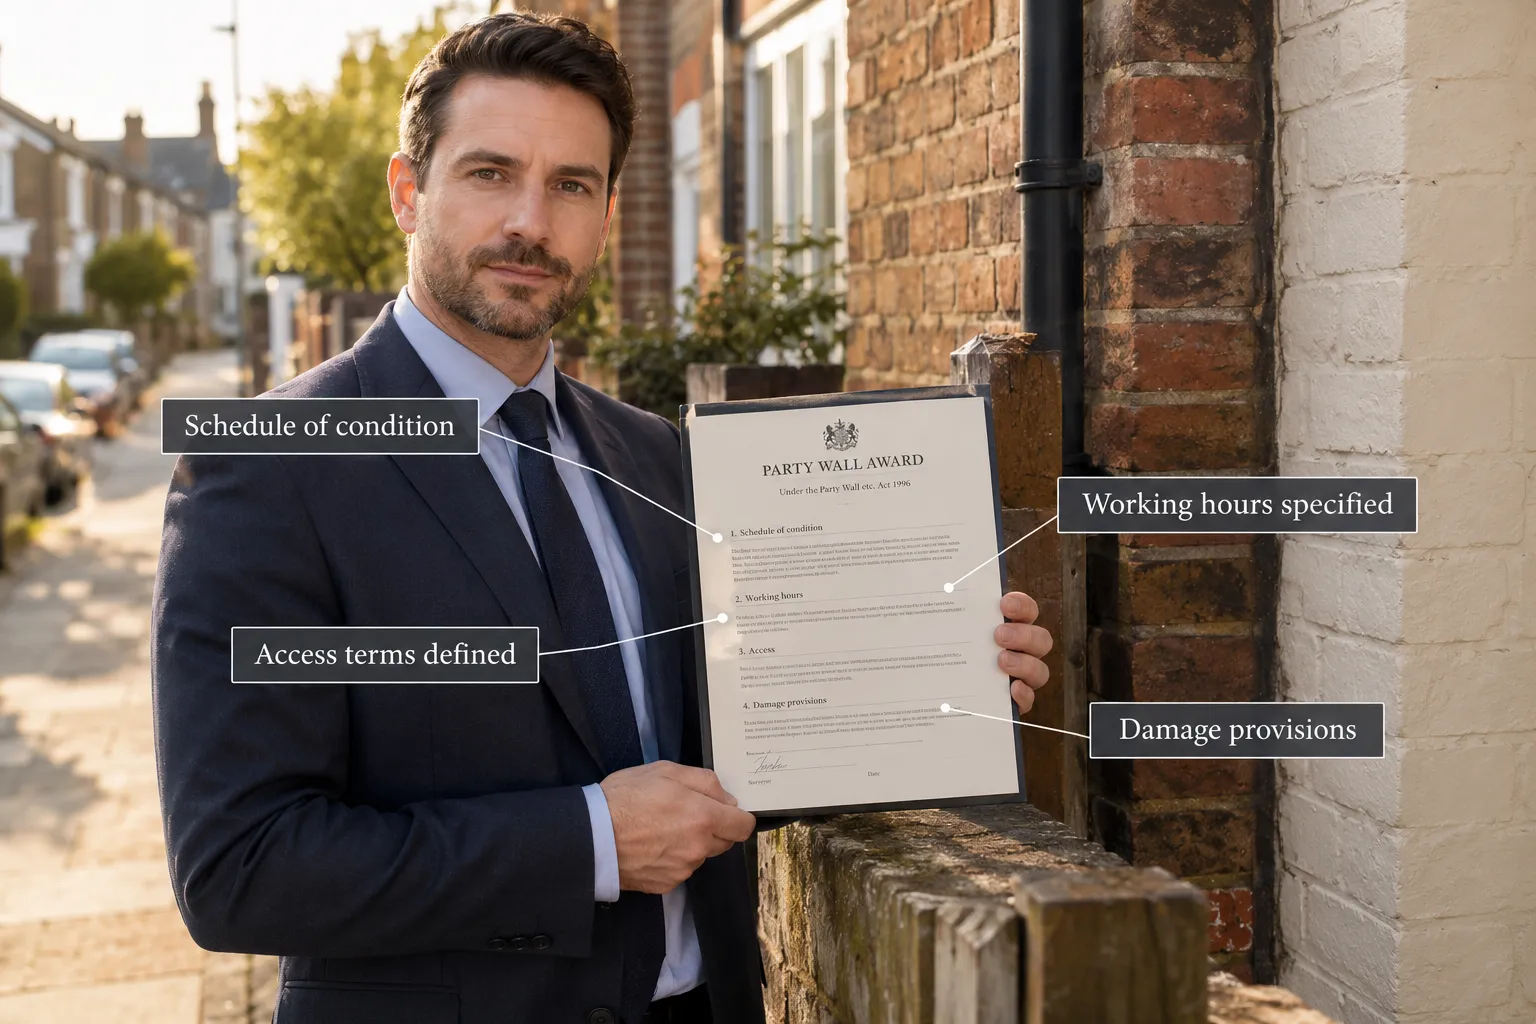
    5. An Award is issued covering working hours, methodology, monitoring, security for expenses, and cost allocation.
    6. Either owner has 14 days from the Award to challenge it in the County Court, on limited procedural or substantive grounds.

    2026 RICS-aligned guidance for practitioners places heavy emphasis on basement-specific content within Awards: monitoring regimes for movement, trigger levels for stopping work, and clear method statements for underpinning sequences. This reflects the higher risk profile of deep excavation compared with a simple wall-related job. For a broader look at how Awards are structured, see the dedicated page on party wall awards.

    Party Wall Act Section 6 disputes London basement extension costs, who pays

    The building owner undertaking the basement work pays for the Party Wall process in almost all cases, including the adjoining owner’s surveyor fees, unless the Award specifies otherwise. This is standard practice under the Act because the excavating owner is the one creating the risk.

    Typical cost categories include:

    Cost item Who typically pays Notes
    Notice preparation and service Building owner Often done via a surveyor or solicitor
    Agreed Surveyor fee Building owner Single fee for both parties
    Two-surveyor panel fees Building owner (both surveyors) Higher total cost than one Agreed Surveyor
    Schedule of condition survey Building owner Protects both sides with photographic record
    Structural monitoring during works Building owner Common on basement digs, ongoing cost
    Adjoining owner’s own legal advice Adjoining owner (usually) Unless Award allocates otherwise

    For more detail on how these figures build up in practice, the guide on costs of the party wall process breaks down typical fee ranges, and the article on how to keep party wall costs down covers practical ways to control spend without cutting corners on safety.

    How much does a party wall surveyor cost for a basement extension in London

    Basement projects typically cost more in surveyor fees than standard loft or rear extension work because the risk, inspection frequency, and Award complexity are all higher. An Agreed Surveyor arrangement is usually the cheaper route when both owners are cooperative.

    As a general guide for London basement schemes in 2026:

    • Agreed Surveyor (one surveyor acting for both owners): typically the most cost-effective option for straightforward basements with no history of neighbour conflict.
    • Two-surveyor panel (each owner appoints their own, who then appoint a Third Surveyor if needed): costs more because two professionals bill separately, but gives each owner independent representation.
    • Ongoing monitoring visits during excavation add to the total, and should be budgeted as a separate line item rather than assumed to be included in the initial Award fee.

    Choose an Agreed Surveyor if the adjoining owner is broadly supportive and the project is a single basement under one property with no unusual ground conditions. Choose a two-surveyor panel if there’s already tension, multiple adjoining owners are affected (common with stacked flats), or the excavation is unusually deep or close to a listed building.

    Common dispute triggers on London basement schemes

    Most Section 6 disputes trace back to a handful of recurring problems rather than genuine disagreement about whether the work should happen at all.

    • Vague or incomplete notices: missing structural calculations, unclear excavation depths, or no method statement. 2026 commentary from party wall specialists flags this as the single biggest cause of delay and dispute.
    • Mis-identified adjoining owners: especially in stacked flats above or beside the basement site, where leaseholders, freeholders, and management companies all have separate rights and need separate notices.
    • Missed or rushed notice periods: serving notice too close to the planned start date and then trying to push work forward before the 14-day and one-month periods have run.
    • No schedule of condition: starting work without an agreed, photographed record of the neighbour’s property, which makes later damage claims hard to prove either way.
    • Disagreement over monitoring and trigger levels: how much movement is acceptable before work pauses, and who decides.

    Common mistakes with Party Wall Act Section 6 London basement extensions

    The most damaging mistake is starting excavation before notice periods expire or before an Award is in place, because this removes the legal protection the Act gives to both sides and can lead to an injunction stopping the entire project.

    Other frequent errors include:

    • Treating Section 6 as optional because planning permission was already granted. Planning and party wall consent are entirely separate legal processes.
    • Serving a generic notice template without basement-specific technical detail, which adjoining owners’ surveyors will often reject and send back for revision.
    • Failing to notify every relevant adjoining owner in a block of flats, not just the ground-floor neighbour.
    • Assuming a friendly relationship with the neighbour removes the need for a written Award. Verbal agreements offer no protection if a dispute or damage claim arises later.
    • Not budgeting time for the two-surveyor process, which typically takes longer than an Agreed Surveyor route.

    The free downloadable sample party wall agreement template can help homeowners understand what a properly drafted notice should contain before instructing a surveyor.

    What happens if you don’t follow Party Wall Act Section 6 on a London basement

    Skipping Section 6 notice on a basement dig exposes the building owner to an injunction that can halt work immediately, plus personal liability for any damage caused to the neighbouring property. Courts have consistently supported adjoining owners in these situations because the Act exists precisely to protect against uncompensated foundation damage.

    Practical consequences include:

    • Work stoppage orders from the court, sometimes with contractors and equipment already on site.
    • Direct liability for cracking, subsidence, or foundation movement, without the negotiated protections an Award would have provided.
    • Difficulty obtaining a resolution later, since starting without notice damages trust and often pushes adjoining owners straight to a two-surveyor process instead of an Agreed Surveyor.
    • Potential complications with mortgage lenders or future property sales, since unresolved party wall issues frequently surface in conveyancing searches.

    Can you appeal a Party Wall Act Section 6 surveyor decision

    There is no informal appeal against a Party Wall Award, but either owner can challenge it in the County Court within 14 days of the Award being served, on specific legal or procedural grounds. This is a narrow route, not a general re-hearing of the dispute.

    Valid grounds typically include procedural errors (such as an invalidly appointed surveyor), a decision that goes beyond the surveyor’s powers under the Act, or a clear factual or legal mistake in the Award itself. Simply disagreeing with the outcome is not enough.

    Taylor v Jones & another [2024] EWCA Civ 170 is a key recent authority in this area. The Court of Appeal’s reasoning reinforced that Awards need to clearly address damage compensation and that surveyors’ decisions, once properly made, carry substantial legal weight and are not easily overturned. For basement projects specifically, this case has encouraged surveyors to draft more detailed damage provisions into Awards from the outset, rather than leaving compensation terms vague and open to later dispute.

    Basement extension Party Wall Act Section 6 insurance and liability

    Standard buildings insurance rarely covers damage caused by a neighbour’s basement excavation, which is why the Party Wall Award itself, backed by adequate security for expenses, is the main protection adjoining owners have. Building owners undertaking basement works should also confirm contractor liability cover before work starts.

    Key points on liability:

    • The building owner is liable for damage caused by the works, even if a contractor performed the excavation, unless the contract states otherwise.
    • Awards for basement projects increasingly require the building owner to provide a bond or security for expenses, held until work completes safely.
    • Adjoining owners should check their own buildings insurance policy for exclusions relating to excavation or subsidence near their property before works start next door.
    • A schedule of condition, agreed before work begins, is the practical evidence base for any later liability or insurance claim.

    Agreed Surveyor vs two surveyors for basement disputes

    An Agreed Surveyor works for both owners jointly and suits low-conflict basement projects, while a two-surveyor panel gives each owner independent representation and suits higher-risk or already contentious digs.

    Factor Agreed Surveyor Two-surveyor panel
    Cost Lower, one fee Higher, two fees plus possible Third Surveyor
    Speed Generally faster Slower, more coordination needed
    Independence Shared professional, neutral duty Each owner has dedicated representation
    Best suited to Cooperative neighbours, single basement Multiple adjoining owners, prior conflict, complex ground

    If talks stall, either surveyor can refer the matter to a jointly selected Third Surveyor, whose decision on that specific point is binding. This structure is what makes London basement extension party wall act 2026 section 6 disputes largely resolvable without ever reaching a courtroom.

    Homeowner’s step-by-step timeline for a basement extension

    1. Design stage: instruct a structural engineer early and check excavation depth and distance against the 3-metre and 6-metre rules.
    2. Twelve weeks before start: identify every adjoining owner, including leaseholders in flats, and begin drafting notices.
    3. At least one month before start: serve Section 6 notice (and Section 2 notice if the party wall itself is affected), with plans and calculations attached. See guidance on what a party structure notice is and how to serve it.
    4. Within 14 days of service: track responses, consent, dissent, or silence, from each adjoining owner.
    5. If dissent or silence: appoint an Agreed Surveyor or begin the two-surveyor process.
    6. Before excavation: complete a schedule of condition on all adjoining properties and finalise the Award.
    7. During works: follow the monitoring schedule in the Award and pause immediately if trigger levels are reached.
    8. Post-completion: close out the Award, resolve any final account for surveyor costs, and retain the schedule of condition for future reference.

    Adjoining owner’s checklist

    • Read the notice carefully and check it names the correct owner, address, and works.
    • Note the 14-day response deadline in writing.
    • Do not ignore the notice, silence counts as dissent and starts the surveyor appointment process anyway.
    • Ask for, or commission, a schedule of condition of your own property before work starts.
    • Confirm who is paying for your surveyor, this should normally be the building owner.
    • Check the Award includes monitoring provisions and a clear damage compensation clause.
    • Keep records (photos, cracks, existing damp) independently, in addition to the formal schedule of condition.
    • Contact a surveyor covering your area, for example a party wall surveyor in West London, South London, or North London, if you’re unsure how to respond.

    Party Wall Act Section 6 basement extension neighbour objection, what to do

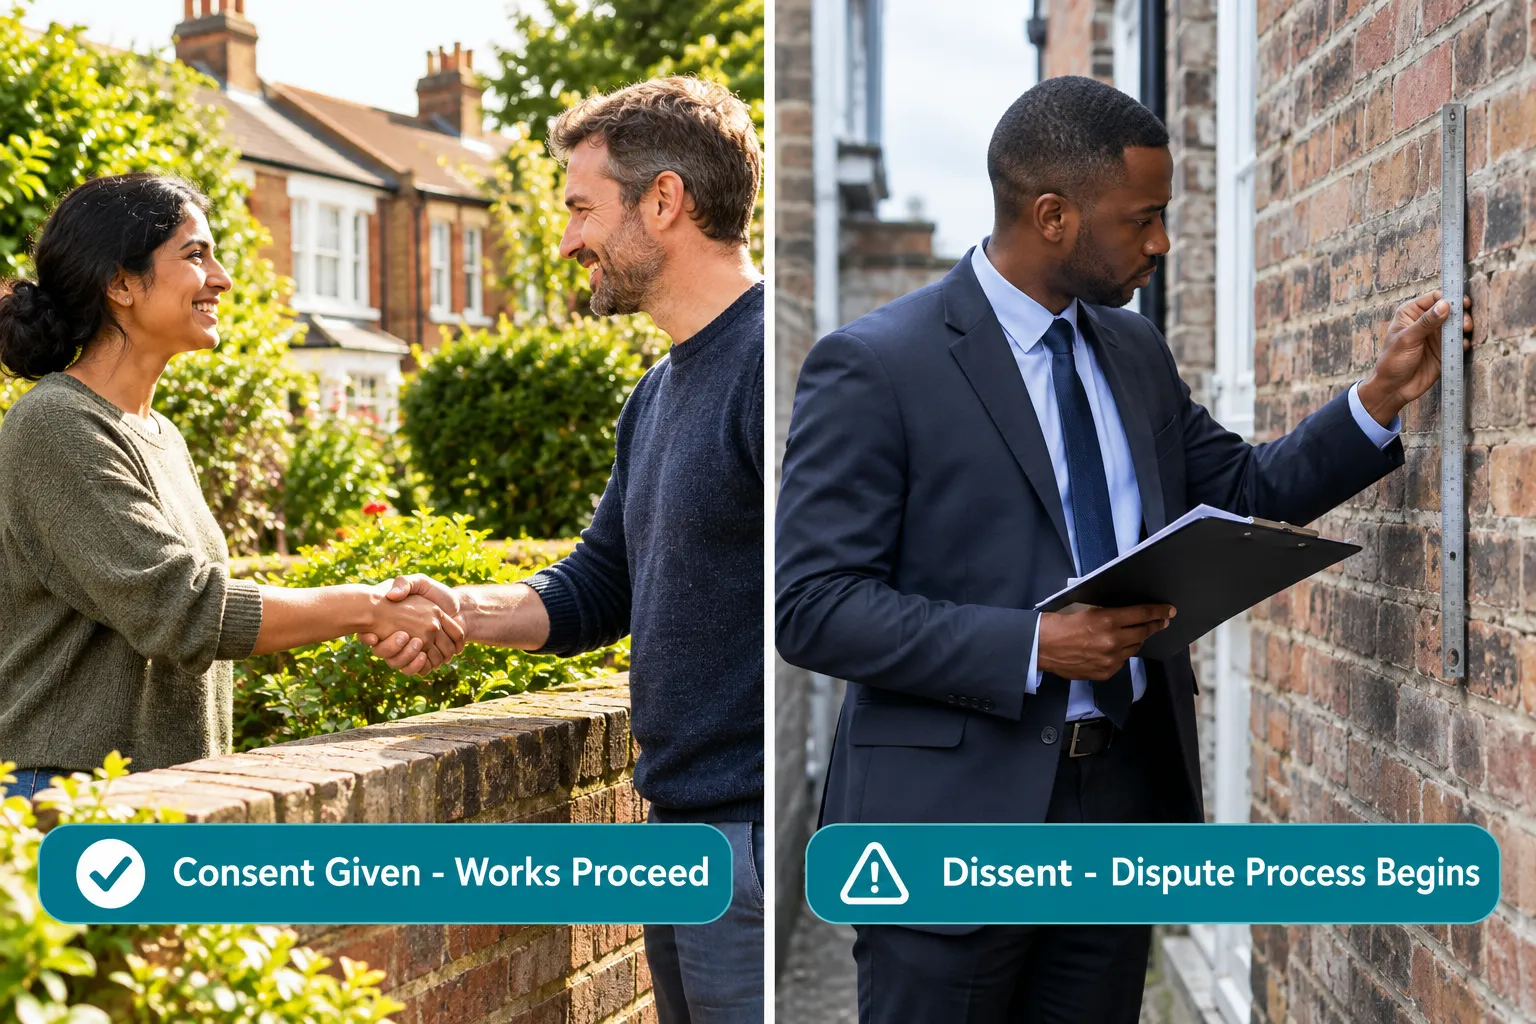
    An objection or dissent from a neighbour is a normal part of the process, not a project-ending event, and it simply moves the dispute into the surveyor appointment stage rather than blocking the works outright.

    Practical steps after an objection:

    • Do not take the objection personally or escalate informally, respond through the formal surveyor process.
    • Appoint a surveyor promptly rather than letting the 14-day window lapse without action.
    • Be willing to adjust working hours, sequencing, or monitoring frequency if that resolves the neighbour’s specific concerns.
    • Keep communication in writing through the surveyors once appointed, to avoid informal disputes contaminating the formal record.

    FAQ

    Does Section 6 apply if my basement doesn’t touch the party wall? Yes. Section 6 is triggered by excavation distance and depth relative to the neighbour’s foundations, not by physical contact with a shared wall.

    How long does a Section 6 dispute typically take to resolve in London? Straightforward Agreed Surveyor cases can resolve within 6 to 10 weeks from notice, while contested two-surveyor cases on complex basements can take several months.

    Can I start digging before the one-month notice period ends? No. Starting excavation before the notice period expires and before any required Award is in place removes your legal protection and risks an injunction.

    What if my neighbour is a leaseholder, not the freeholder? Both leaseholder and freeholder can have separate rights under the Act, so basement projects near flats often require notice to more than one party at the same address.

    Is a verbal agreement with my neighbour enough? No. Only a written Party Wall Award, or written consent following a valid notice, provides real legal protection for either side.

    Who decides if there’s a genuine dispute? Once an adjoining owner dissents, or 14 days pass with no response, a dispute is deemed to exist under the Act, and surveyors take over the resolution process automatically.

    Conclusion

    Section 6 is not a bureaucratic add-on for London basement extensions, it is the core legal safeguard that determines whether a project proceeds smoothly or ends up in an injunction. Homeowners planning a basement this autumn should get excavation depths checked against the 3-metre and 6-metre rules early, serve detailed notices well before the one-month deadline, and budget for proper surveyor involvement rather than treating it as an afterthought. Adjoining owners should respond to notices promptly, insist on a schedule of condition, and use the surveyor process rather than informal pressure. For projects already heading toward disagreement, or for anyone unsure which notice route applies, consulting a specialist, such as a party wall surveyor in East London, Central London, or a broader overview of the Party Wall etc. Act 1996, is the most reliable way to keep a basement project on schedule and legally sound.

    .cg-wrap{max-width:640px;margin:20px auto;font-family:Arial,Helvetica,sans-serif;border:1px solid #d8d8d8;border-radius:8px;padding:18px;background:#fafafa;color:#222} .cg-wrap h2{font-size:18px;margin:0 0 10px;color:#1a3a5c} .cg-row{display:flex;gap:10px;margin-bottom:10px;flex-wrap:wrap} .cg-row label{flex:1;min-width:140px;font-size:14px} .cg-row input{width:100%;padding:6px;box-sizing:border-box;border:1px solid #bbb;border-radius:4px} .cg-btn{background:#1a3a5c;color:#fff;border:none;padding:9px 14px;border-radius:5px;cursor:pointer;font-size:14px} .cg-result{margin-top:14px;padding:12px;border-radius:6px;font-size:15px;font-weight:bold;text-align:center} .cg-yes{background:#ffe1e1;color:#7a1f1f} .cg-no{background:#e1f5e1;color:#1f5c1f} .cg-note{font-size:12px;color:#555;margin-top:8px}

    Section 6 Basement Trigger Checker

    Estimate only, based on the 3m and 6m rules under Section 6. Always confirm with a qualified party wall surveyor.

    function cgCheck(){ var d=parseFloat(document.getElementById(‘cg-dist’).value); var depth=parseFloat(document.getElementById(‘cg-depth’).value); var nf=parseFloat(document.getElementById(‘cg-nfound’).value); var out=document.getElementById(‘cg-out’); if(isNaN(d)||isNaN(depth)||isNaN(nf)){ out.innerHTML=’
    Enter all three values to check.’; return; } var trigger=false; var reason=”; if(dnf){trigger=true;reason=’Within 3m and deeper than neighbour foundations.’;} else if(dnf){trigger=true;reason=’Within 6m, likely intersects the 45-degree foundation line.’;} if(trigger){ out.innerHTML=’
    Section 6 notice likely required. ‘+reason+”; }else{ out.innerHTML=’
    Section 6 may not apply based on these figures, but verify with a surveyor.’; } }
  • London extension party wall notices September 2026 homeowner improvement trend

    Last updated: September 27, 2026

    Quick Answer

    London is experiencing a measurable rise in extension and loft conversion activity in autumn 2026, driven by stamp duty costs, elevated mortgage rates, and speculation ahead of the Autumn Budget 2026. This is pushing up the number of party wall notices served under the Party Wall etc. Act 1996, as homeowners choose to build rather than sell. Anyone extending near a shared wall, boundary, or foundation must still follow the same core timeline: at least one to two months’ notice, 14 days for a neighbour to respond, and 14 days to appoint a surveyor if there’s a dispute [4] [6].

    Key Takeaways

    • Homeowners are increasingly choosing to improve rather than move, with median renovation budgets around £10,000 for 2026 projects, fuelling demand for extensions and loft conversions [3].
    • The Party Wall etc. Act 1996 has not changed for 2026, notice periods, dissent windows, and award procedures remain the same [4] [6].
    • Standard notice periods are one to two months depending on the type of work, with notices valid for 12 months [6] [10].
    • Adjoining owners have 14 days to consent or dissent; failure to respond within that window is treated as a dissent, triggering surveyor appointment [4].
    • Common complaints from neighbours include cracked plaster, vibration damage, and poor notice paperwork [10].
    • Homeowners’ groups have refreshed party wall guidance in mid-2026 to reflect wider awareness among people extending their homes [2].
    • London house price growth has been moderate through mid-2026, reinforcing the “improve rather than move” pattern [7].
    • Skipping a party wall notice does not stop the extension legally, but it removes the protection a party wall award provides and can lead to injunctions or costly disputes [4] [6].

    What is a party wall notice and why do I need one for my London extension

    A party wall notice is a formal written document telling your neighbour about building work that could affect a shared wall, boundary, or nearby structure. It is a legal requirement under the Party Wall etc. Act 1996, not a courtesy letter, and applies to most London extensions and loft conversions that touch or come close to a party wall [4].

    Terraced and semi-detached properties dominate much of London’s housing stock, so shared walls are almost unavoidable. A notice is needed when:

    • Building on or at the boundary line with a neighbouring property
    • Cutting into a party wall for beams, damp-proofing, or structural work
    • Excavating within 3 metres of a neighbouring building where new foundations go deeper than the neighbour’s foundations
    • Excavating within 6 metres where deeper work could affect the neighbour’s structure at a certain angle

    For a full breakdown of notice types, see this guide to party wall notices.

    Party Wall Act requirements London 2026 homeowner guide

    The Party Wall etc. Act 1996 requirements have not changed heading into the Autumn Budget 2026, but awareness and enforcement expectations have sharpened as more Londoners renovate [4] [6]. The law still requires proper written notice, a defined response window, and a formal award if disputes arise.

    Key requirements for London homeowners in 2026:

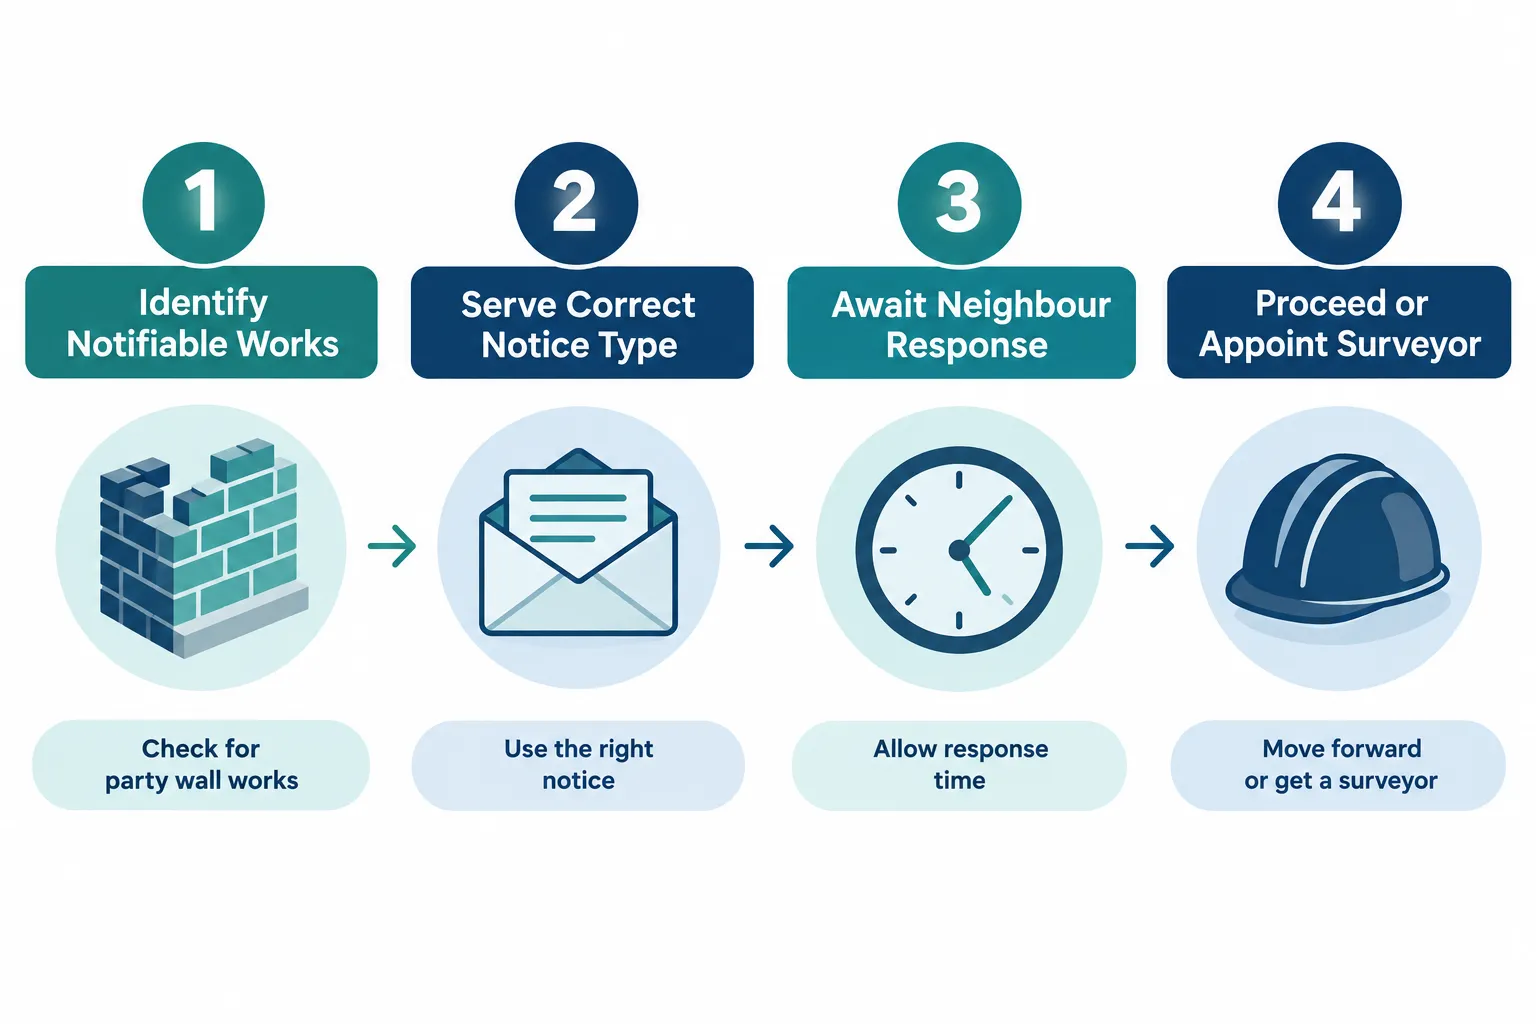
    1. Identify every adjoining owner affected, including leaseholders and freeholders where relevant.
    2. Serve the correct notice type for the specific work (line of junction, party structure, or excavation notice).
    3. Wait out the statutory notice period before starting work.
    4. Respond properly to any dissent and appoint a surveyor if required.
    5. Keep a schedule of condition and photographic record before work begins.

    Homeowners’ organisations updated their guidance in mid-2026 specifically because more first-time improvers are serving notices without fully understanding the process [2]. This is one reason mistakes and disputes are climbing alongside notice volumes.

    Read more in this overview of the Party Wall etc. Act 1996.

    How much does a party wall surveyor cost in London

    Party wall surveyor fees in London typically range from a few hundred pounds for a straightforward single-surveyor agreement to over £1,500-£2,000 per side when both owners appoint separate surveyors for a contested project. Costs depend on the scale of the works, the number of adjoining owners, and whether a dispute needs a full award [10].

    Scenario Typical arrangement Approximate cost range
    Neighbour consents, agreed surveyor One surveyor acts for both owners £400-£900
    Neighbour dissents, separate surveyors Two surveyors, one per owner £1,500-£3,000+ combined
    Complex excavation or basement work Structural engineer input plus surveyor £2,000-£5,000+

    Building owners almost always pay the reasonable costs for both surveyors, even if the neighbour did not want the work. For ways to manage this, see how to keep party wall costs down and this breakdown of the costs of the party wall process.

    Do I need a party wall notice for a single storey extension London

    Yes, in most cases. A single storey rear extension still needs a party wall notice if it involves building on the boundary line, cutting into a shared wall, or excavating foundations near a neighbouring property [4] [6].

    Common single storey scenarios in London that trigger a notice:

    • A rear extension with new foundations within 3 metres of next door’s foundations
    • Removing a chimney breast that forms part of a shared wall
    • Underpinning or deepening footings along a boundary fence wall

    Some very small projects that stay well clear of boundaries and shared structures may fall outside the Act. For clarity on fence walls specifically, this guide explains what counts as a party fence wall under the Party Wall Act.

    Party wall notice timeline: how long before I can start work

    The standard timeline combines a notice period with response and appointment windows. Building owners in London should plan for a minimum of two to three months from serving notice to breaking ground, longer if disputes arise [4] [6].

    The typical sequence looks like this:

    1. Notice period: One month for line of junction notices, two months for party structure or excavation notices.
    2. Response window: The adjoining owner has 14 days to consent or dissent in writing.
    3. Surveyor appointment: If there’s a dissent (or no response), each side has 14 days to appoint a surveyor, or agree on one joint surveyor.
    4. Award preparation: Surveyors typically take several weeks to inspect, negotiate, and issue the party wall award.

    A notice stays valid for 12 months, so if works don’t start within that window, a fresh notice is needed [6] [10].

    What happens if you don’t serve a party wall notice London

    Skipping a required party wall notice does not stop the physical work, but it strips away legal protection and can expose the building owner to injunctions, forced remedial work, or compensation claims [4] [6].

    Consequences homeowners commonly face:

    • Court injunctions halting work mid-project until proper notice is served
    • Retrospective disputes that are harder and costlier to resolve once building has started
    • Liability for damage without the protective framework a party wall award provides
    • Delayed sales later, since solicitors routinely ask for party wall paperwork during conveyancing

    Choose to serve notice properly if the project touches any shared structure. Skipping this step to save time almost always costs more later in disputes, legal fees, and delay.

    Party wall notice vs building regulations: what’s the difference

    A party wall notice deals with the civil relationship between neighbours over shared structures, while building regulations deal with the safety and construction standard of the work itself. The two are separate legal processes that often run in parallel on the same extension [4].

    Feature Party wall notice Building regulations approval
    Purpose Protects neighbours’ property rights Ensures structural and safety standards
    Who is involved Adjoining owner and building owner Local authority or approved inspector
    Legal basis Party Wall etc. Act 1996 Building Act 1984 and related regulations
    Consequence of skipping Injunctions, disputes, liability Enforcement notices, unsafe work orders

    Both processes are needed for most London extensions. Passing building control does not exempt a homeowner from party wall obligations, and vice versa.

    Can my neighbour block my extension with a party wall dispute

    A neighbour cannot permanently block a lawful extension through the party wall process, but dissent can delay the start date and add cost through surveyor appointment and award negotiation [4] [10].

    What a dissenting neighbour can and cannot do:

    • Can insist on a formal award covering protective measures, working hours, and access
    • Can request a schedule of condition to protect against false damage claims later
    • Cannot refuse permission outright if the work is lawful and properly notified
    • Cannot ignore the process indefinitely once a surveyor is appointed and an award is in progress

    This is a common misconception. For a plain-language explanation of the response process, see Party Wall Act notices: what they are and how to respond.

    Party wall notice template London September 2026

    A compliant notice needs specific details: the building owner’s name and address, a description of the proposed works, drawings where relevant, and the proposed start date. Using a generic template without tailoring it to the specific works is a frequent cause of invalid notices [4] [6].

    Essential elements of any London party wall notice in 2026:

    • Full names and addresses of all owners involved
    • Clear description of the works (excavation depth, wall type, extension footprint)
    • Relevant plans or drawings for structural works
    • Date of service and proposed start date
    • Reference to the correct section of the Act (line of junction, party structure, or excavation)

    For a downloadable starting point, see this free sample party wall agreement template.

    Party wall awards and award procedures explained

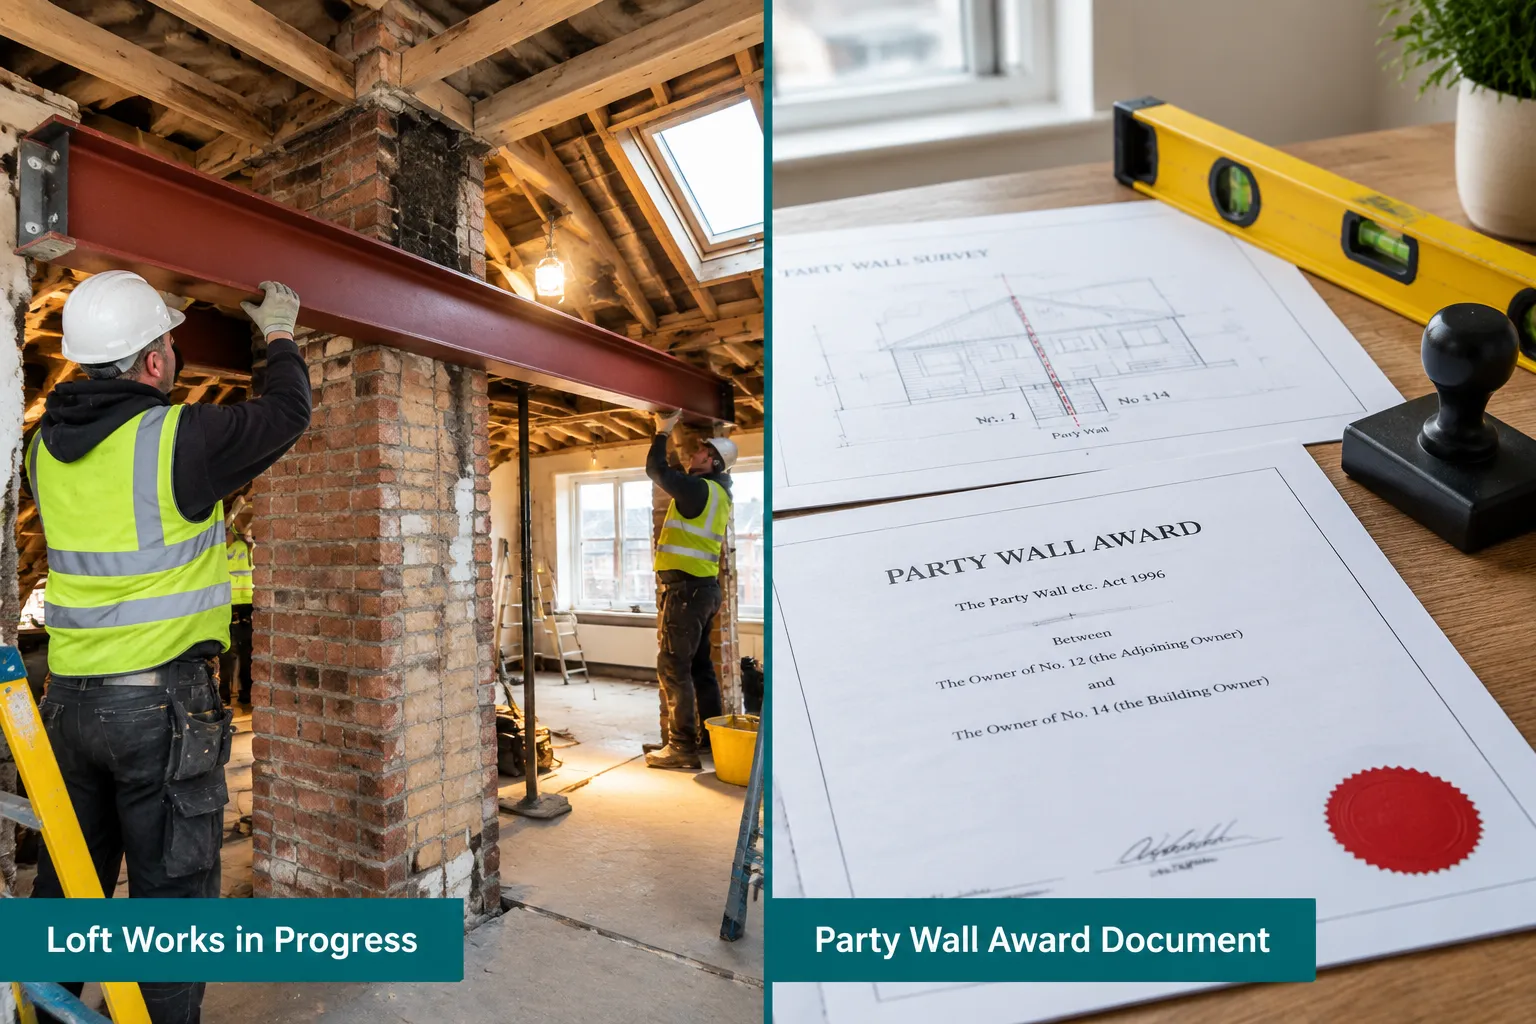
    A party wall award is the legally binding document surveyors produce once a dispute has been resolved, setting out what work can happen, how, and when. It also usually includes a schedule of condition to protect both parties against later disagreements over damage [10].

    The award typically covers:

    • Working hours and access arrangements
    • Protective measures for the shared structure
    • Who pays surveyor fees
    • A record of the pre-work condition of both properties

    For more detail on how awards are structured, read this party wall contract template guide on party wall awards and the main party wall awards page.

    Common mistakes homeowners make with party wall notices

    The most frequent mistakes are serving notice too late, using vague descriptions of the work, and assuming silence from a neighbour means consent. All three can derail a project timeline [4] [6].

    Frequent errors seen across London boroughs:

    • Starting groundwork before the notice period expires
    • Failing to notify all adjoining owners, including upstairs or downstairs leaseholders in flats
    • Not keeping a schedule of condition before work starts
    • Assuming a friendly verbal chat with a neighbour replaces the formal written notice

    “A notice served correctly at the outset almost always costs less than a dispute resolved after the fact.”

    Is my London property exempt from the Party Wall Act

    Very few London properties are fully exempt if works involve a shared wall, boundary line, or nearby excavation. Detached houses with no shared structures and no excavation near a boundary are the main exception [4] [6].

    Situations that usually remain covered:

    • Terraced and semi-detached houses (the majority of inner London stock)
    • Flats sharing structural walls or floors with neighbouring units
    • Any extension involving new foundations within 3 to 6 metres of a neighbouring building

    Loft conversions often surprise homeowners here, since roof and party wall junction works frequently require notice even when the extension itself sits within the existing footprint.

    How to serve a party wall notice on a neighbour properly

    A notice must be in writing, delivered by hand, post, or to an agreed email address if the neighbour has confirmed they’ll accept electronic service, and it must include enough detail for the neighbour to understand exactly what’s planned [4] [6].

    Steps for proper service:

    1. Confirm the correct owner(s) to notify, including landlords for tenanted properties.
    2. Draft the notice with full project details and plans.
    3. Deliver by a method that can be evidenced (recorded post or hand delivery with a witness).
    4. Keep a dated copy and proof of delivery for the file.
    5. Start the response clock only once service is confirmed.

    For borough-specific advice, homeowners in different parts of London can consult specialists such as a party wall surveyor in East London, Central London, South London, West London, or North London.

    Party wall notice cost comparison: London surveyors 2026

    Costs vary by borough, project complexity, and whether the neighbour appoints a separate surveyor. Inner London boroughs with dense terraced housing, such as Islington, Hackney, and Wandsworth, tend to see slightly higher average fees due to higher project volumes and complexity [10].

    Rough 2026 comparison for a typical single storey rear extension:

    • Single agreed surveyor: £500-£900
    • Two separate surveyors (dissent scenario): £1,800-£3,200 combined
    • Additional structural engineer input for basement or deep excavation: add £1,000-£2,500

    Homeowners planning a median £10,000 renovation budget for 2026 should factor party wall costs as a distinct line item, not an afterthought [3].

    Why the London extension party wall notices September 2026 homeowner improvement trend is accelerating

    The London extension party wall notices September 2026 homeowner improvement trend reflects a straightforward calculation many households are making this autumn: moving costs more than staying put and building up or out. Stamp duty, high mortgage rates, and speculation around the Autumn Budget 2026 have combined to make extending financially more attractive than relocating [2] [7].

    Contributing factors this autumn include:

    • Moderate London house price growth through mid-2026, reducing the incentive to sell and trade up [7]
    • Elevated mortgage rates keeping monthly costs of moving high compared with financing a fixed renovation budget [2]
    • Ongoing speculation about property tax changes in the Autumn Budget 2026, prompting some owners to lock in improvement plans before any policy shift [2]
    • A broader homeowner sentiment shift toward resilience and self-reliance, favouring investment in the existing home over a house move [1] [3]

    Rightmove-tracked search behaviour and renovation industry reporting both point toward sustained appetite for extensions and loft conversions rather than a short-lived blip [1] [3].

    What London Borough planning data shows for autumn 2026

    Planning application volumes for extensions and loft conversions have trended upward across several London boroughs through 2026, consistent with wider renovation industry reporting [1] [3]. Government statistical infrastructure upgrades rolling out in 2026 are also expected to sharpen future tracking of housing and renovation activity, giving clearer borough-level pictures going forward [5] [8].

    Patterns worth noting for homeowners and adjoining owners alike:

    • Terraced and semi-detached streets in outer London boroughs are seeing strong loft conversion demand, given more roof space to work with [9]
    • Inner London boroughs with tighter plots are seeing more rear and side infill extensions
    • Architectural variety is increasing, with owners requesting more distinctive designs rather than standard box extensions [9]

    Common defects and complaints from adjoining owners

    The most common complaints from adjoining owners involve cracking, vibration damage, and dust or debris intrusion during groundworks and structural alterations [10]. Poor communication and incomplete notices amplify nearly every dispute.

    Typical complaints surveyors handle:

    • Hairline or structural cracking in plaster and brickwork near shared walls
    • Vibration from excavation or demolition affecting fixtures next door
    • Damp or water ingress after work disturbs damp-proof courses
    • Access disputes when scaffolding or machinery needs to cross a neighbour’s land

    A thorough schedule of condition before work starts remains the best protection against these disputes escalating into formal claims.

    Conclusion and next steps

    The London extension party wall notices September 2026 homeowner improvement trend is a direct response to the economics of moving versus improving this autumn. Higher notice volumes mean more scope for mistakes, but the legal framework itself, the Party Wall etc. Act 1996, has not changed and still rewards homeowners who follow the process properly [4] [6].

    Practical next steps for anyone planning a London extension or loft conversion this autumn:

    1. Confirm whether the Act applies to the specific works planned.
    2. Draft and serve notices early, allowing for the full one to two month notice period.
    3. Budget realistically for surveyor fees, especially if dissent is likely.
    4. Keep detailed records, including a schedule of condition, before any work begins.
    5. Get professional support rather than relying on templates alone for anything beyond straightforward, low-risk works.

    Homeowners and adjoining owners who want the process handled correctly from the first letter to the final award should appoint a Party Wall Surveyor London to manage notices, negotiate with neighbours, and produce a clear, enforceable award before work begins.

    FAQ

    Do all London extensions need a party wall notice? Most extensions touching a shared wall, boundary line, or nearby foundation need one. Fully detached properties with no boundary excavation are the main exception [4] [6].

    How long does the party wall process take in London? Plan for two to three months minimum from serving notice to starting work, factoring in the notice period, 14-day response window, and 14-day surveyor appointment window if there’s a dispute [4].

    Can I serve a party wall notice myself without a surveyor? Yes, homeowners can serve their own notice, but professional help reduces the risk of errors that invalidate the notice or delay the project [6].

    What if my neighbour ignores the notice completely? No response within 14 days counts as a dissent, which then triggers the surveyor appointment process automatically [4].

    Does a party wall award cost the building owner or both neighbours? The building owner (the person doing the work) almost always pays reasonable surveyor fees for both sides [10].

    Is a party wall notice the same as planning permission? No. Planning permission and building regulations approval are separate processes from party wall notices, and a project may need all three [4].

    References

    [1] 2026 UK Houzz and Home Renovation Trends Study – st.hzcdn.com [2] 2026 Homeowner Survey Report Final – hoa.org.uk [3] UK Renovation Nation Report 2026 – assets.eu.ctfassets.net [4] Party Wall Agreement London – buildteam.com [5] ONS Economic Statistics and Surveys Improvement Plan Quarterly Progress Update April 2026 – ons.gov.uk [6] Party Wall Guide For London Homeowners – hampsteadcharteredsurveyors.co.uk [7] Nationwide House Price Index Jun Q2 2026 – nationwide.co.uk [8] ONS Surveys and Economic Statistics Improvement Plan Quarterly Progress Update July 2026 – ons.gov.uk [9] House Extension Types – bhstudio.co.uk [10] Party Wall Advice London – corinthiansurveyorslondon.co.uk

  • Using Mobile 3D Mapping and Crack Gauges in Party Wall Monitoring: Practical Protocols for 2026 London Projects

    Using Mobile 3D Mapping and Crack Gauges in Party Wall Monitoring: Practical Protocols for 2026 London Projects

    London’s dense Victorian and Edwardian housing stock means that nearly every basement extension or rear addition shares a structural wall with a neighbour. A single poorly documented crack can become the centrepiece of a costly dispute months after the scaffolding comes down. That is why using mobile 3D mapping and crack gauges in party wall monitoring has moved from a specialist add-on to a baseline expectation on higher-risk London projects in 2026, and why surveyors who cannot explain their monitoring methodology are increasingly vulnerable to challenge.

    This article sets out a practical, evidence-based framework for combining crack gauge instruments with mobile 3D scanning technology. It covers instrument selection, baseline protocols, trigger thresholds, monitoring frequencies, and the documentation chain that satisfies both Party Wall Etc Act 1996 obligations and borough-level planning conditions.

    Key Takeaways

    • Crack gauges and 3D monitoring are most effective when used together: gauges provide low-cost continuous data, while 3D scanning provides a spatially complete baseline and change-detection record.
    • Baseline surveys must be completed before any notifiable works begin, covering all rooms and all elevations, not just the wall directly facing the excavation.
    • Trigger thresholds of 0.5 mm for new cracks and 0.5 mm widening of existing cracks are the current London market standard.
    • Monitoring frequency should be weekly during excavation, fortnightly during active construction, and monthly during the post-construction period.
    • Automated 24/7 robotic total station monitoring is preferred for high-risk or deep-basement projects; manual tell-tale and Demec gauge reading remains appropriate for standard residential works.

    Why Monitoring Has Become Non-Negotiable in 2026 London

    The regulatory and commercial pressure on London party wall surveyors has intensified steadily. Boroughs such as Camden, Westminster, and Kensington & Chelsea now require Basement Impact Assessments as a planning condition, and those assessments explicitly mandate structural monitoring of neighbouring properties throughout the construction period [6]. Failure to produce a credible monitoring record exposes building owners to liability claims and can invalidate a party wall award if a dispute reaches the courts.

    Why Monitoring Has Become Non-Negotiable in 2026 London

    At the same time, the technology available to surveyors has matured. One London survey firm has provided integrated 3D point structural movement monitoring, crack monitoring, inclinometer/tilt monitoring, and vibration monitoring as a combined package for party wall and construction projects since 2003 [1]. That longevity signals that the tools are proven, not experimental.

    The core argument for combining methods is simple: crack gauges give you a number at a specific point; 3D scanning gives you the spatial context that explains what that number means. Together they create a defensible evidence chain.

    The Legal Foundation

    Under the Party Wall Etc Act 1996, the building owner is responsible for making good any damage caused by notifiable works. That responsibility only has teeth if there is a documented pre-works condition record. A photographic schedule alone is no longer considered sufficient for basement-adjacent works on many London projects; crack mapping and dimensional baselines are now expected [5].

    For a full breakdown of which works trigger these obligations, the guide on types of party wall works is a useful starting reference.

    Instrument Selection: Crack Gauges and 3D Tools Explained

    Manual Crack Gauges: Tell-Tales and Demec Studs

    Manual gauges remain the workhorse of residential party wall monitoring. They are inexpensive, require no power source, and produce a readable record that any surveyor can verify on site.

    • Tell-tale gauges are adhesive plastic devices with a graduated scale. They bridge an existing crack and show any relative movement between the two sides. A London monitoring firm updated its guidance in August 2026 confirming that tell-tale and Demec crack gauges are installed and read over time to determine whether cracks are active or stable [3].
    • Demec gauges use stainless steel studs bonded to the masonry, with a precision caliper reading the distance between them. They offer greater accuracy than tell-tales and are preferred where incremental data is needed over a long monitoring period.
    • 3D monitoring studs are a more sophisticated variant. A UK crack-monitoring provider notes that these studs are specifically used for corner cracks, party-wall cracks, and any situation involving three-dimensional movement, which is common in London’s mixed-foundation terraces where differential settlement and rotation occur simultaneously [8].

    Remote crack monitoring services, which transmit gauge readings automatically to a web portal, remain an active 2026 service line in London, with vendors emphasising high-accuracy device-based readings for sites where weekly site visits are impractical [2].

    Mobile 3D Scanning: Point Clouds and Robotic Total Stations

    Mobile 3D mapping technology captures the full geometry of a structure, not just a point measurement. The two most relevant tools for party wall work are:

    Tool Typical Accuracy Best Use Case
    Handheld / mobile laser scanner ±2-5 mm Full facade and interior baseline capture
    Robotic total station ±1 mm Ongoing deformation monitoring at prism targets
    Tilt / inclinometer sensors ±0.01 degrees Rotation and lean detection in retaining walls

    A 2026 London guide for basement monitoring confirms that 3D movement can be tracked to approximately ±1 mm using robotic total stations, 3D laser scanners, tilt sensors, and crack gauges in combination [6]. That level of accuracy is sufficient to detect the early stages of differential settlement before visible damage becomes significant.

    Key advantage of mobile scanning: a single site visit can produce a georeferenced point cloud of an entire terrace elevation, creating a permanent spatial baseline against which any future scan can be compared automatically. This is particularly valuable for party wall surveyor work in Central London where access windows are short and scaffolding is expensive.

    Practical Protocols: Setting Up a Monitoring Programme

    Practical Protocols: Setting Up a Monitoring Programme

    Using mobile 3D mapping and crack gauges in party wall monitoring requires a structured setup sequence. Rushing the baseline phase is the most common mistake on London projects, and it is one that cannot be corrected after excavation begins.

    Step 1: Pre-Works Condition Survey

    The condition survey must be completed before any notifiable works commence. Current London practice requires that the survey covers all rooms in the adjoining property, not just the wall directly facing the works [5]. This is critical because vibration and ground movement can cause damage at a distance from the excavation face.

    The survey should include:

    • A full photographic schedule of every room, ceiling, floor, and external elevation
    • Crack mapping with width measurements using a crack width gauge
    • Notation of all pre-existing defects with their location, orientation, and estimated width
    • A 3D laser scan of the external elevation and any accessible internal walls

    Step 2: Baseline Instrument Installation

    Once the condition survey is complete, crack gauges are installed across all identified cracks and at standard monitoring points on the party wall. The baseline readings are recorded and signed off by both surveyors where an agreed surveyor arrangement is in place.

    For higher-risk projects, typically those involving excavation deeper than one metre adjacent to a party wall, robotic total station prisms are installed at multiple heights on the structure. These prisms allow automated deformation monitoring without repeated site visits [4].

    Step 3: Define Trigger Thresholds in the Award

    The party wall award should specify measurable trigger thresholds. The current London market standard is:

    New cracks should not exceed 0.5 mm in width, and existing cracks should not widen by more than 0.5 mm from the baseline reading. [5]

    These thresholds should be tied to a defined response protocol: who is notified, within what timeframe, and what remedial action is required before works can continue. Embedding this in the award wording removes ambiguity and protects both parties.

    Step 4: Establish Monitoring Frequency

    Monitoring frequency should be proportionate to the risk level and the phase of works:

    • Weekly during excavation and foundation works
    • Fortnightly during above-ground construction
    • Monthly during the post-construction monitoring period [5]

    For high-risk sites, automated 24/7 robotic total station monitoring with real-time web portals and instant alerts replaces manual weekly visits entirely [4]. Manual tell-tale and Demec gauge reading remains appropriate for standard residential extensions where the risk profile is lower.

    Step 5: Reporting and Documentation

    Each monitoring visit should produce a written report that includes:

    • Current readings for all crack gauges and prism targets
    • Comparison against baseline and previous readings
    • Any exceedances of trigger thresholds and the response taken
    • Updated photographic record of any changed cracks
    • A 3D scan comparison overlay if a re-scan has been conducted

    This documentation chain is the evidence base that protects the building owner if a damage claim is made. For surveyors working across South London or East London where Victorian terrace density is high, a standardised reporting template saves significant time across multiple concurrent projects.

    Cost Planning and Budget Benchmarks for 2026

    Cost Planning and Budget Benchmarks for 2026

    Cost is a frequent obstacle when surveyors try to specify comprehensive monitoring programmes. Understanding the published market benchmarks helps frame the conversation with building owners at the award stage.

    Published 2026 London figures suggest the following ranges [4]:

    • Small residential installation: from approximately £800 plus VAT
    • Monthly monitoring packages: £600,£1,200 per month depending on instrument count and reporting requirements
    • Per-visit monitoring with reports: approximately £354,£630 per visit

    For larger basement projects, a commonly cited 2026 budget is roughly £7,000,£9,000 over an 8-10 month project, broken down across installation, baseline survey, weekly readings during excavation, and less frequent readings in later phases [5].

    These figures are meaningful for award drafting. Building owners who understand the cost structure are less likely to resist monitoring conditions, particularly when the alternative, an undocumented damage claim, can cost multiples of the monitoring budget.

    For practical advice on managing overall project costs, the guide on how to keep party wall costs down offers useful context on where efficiencies can be found without compromising the monitoring standard.

    When to Upgrade to Automated Monitoring

    The decision to move from manual to automated monitoring should be driven by risk, not budget alone. Automated systems are strongly preferred when:

    • Excavation depth exceeds 2 metres adjacent to a party wall
    • The adjoining property is occupied by vulnerable residents
    • The project programme does not allow reliable weekly site access
    • The borough planning condition specifies continuous monitoring

    A London structural monitoring guide confirms that automated 24/7 robotic total stations are the appropriate tool for high-risk projects, while manual methods remain suitable for standard sites [4].

    Common Errors and How to Avoid Them

    Even experienced surveyors make avoidable mistakes in monitoring programme design. The most frequent errors on London party wall projects include:

    Incomplete baseline coverage. Limiting the pre-works survey to the party wall face only. Ground movement from deep excavation can cause damage to front elevations, rear extensions, and internal plasterwork well away from the shared wall.

    No trigger thresholds in the award. Specifying that monitoring will take place without defining what constitutes an actionable reading. Without a threshold, a monitoring report is evidence without a standard.

    Gauge installation after works begin. Installing tell-tales after excavation has started means the baseline reading already includes construction movement. Any subsequent reading is uninterpretable.

    Failure to re-scan after significant events. A 3D baseline scan is only useful if it is compared against a post-event scan after any significant ground movement, flooding, or vibration event. A single scan is a snapshot, not a monitoring programme.

    Inadequate frequency during the critical phase. Reducing monitoring to monthly visits during active excavation to save cost. The excavation phase is when the greatest movement risk occurs, and weekly readings are the minimum defensible standard [5].

    Surveyors working on North London or West London projects involving deep basements in conservation areas should pay particular attention to borough-specific planning conditions, which may impose additional monitoring requirements beyond the party wall award.

    Conclusion

    Using mobile 3D mapping and crack gauges in party wall monitoring is no longer a premium option reserved for major commercial projects. In 2026, it is the practical standard for any London project involving excavation adjacent to a shared structure. The combination of crack gauge instruments and 3D scanning creates a monitoring programme that is both technically robust and legally defensible.

    Actionable next steps for surveyors and building owners:

    1. Specify monitoring requirements in the party wall award before works begin, including trigger thresholds, frequency, and reporting obligations.
    2. Commission a full pre-works condition survey covering all elevations and all rooms, not just the party wall face.
    3. Install crack gauges across all identified defects and at standard monitoring points before the first excavation cut.
    4. For basement-adjacent works, obtain a 3D laser scan baseline of the external elevation and install robotic total station prisms for ongoing deformation tracking.
    5. Establish a clear escalation protocol in the award so that any threshold exceedance triggers an immediate, documented response.
    6. Retain all monitoring reports, scan files, and photographic records for a minimum of six years after practical completion.

    A well-designed monitoring programme protects everyone involved. It gives building owners evidence that they met their duty of care, gives adjoining owners confidence that their property is being watched, and gives surveyors the documentation they need to resolve disputes quickly and professionally.

    References

    [1] Monitoring – seseltd.co.uk [2] Crack Monitoring – benchmarkses.com [3] pointandlevel.co.uk – pointandlevel.co.uk [4] Structural Monitoring Survey Company Uk And London Guide – icelabz.co.uk [5] Party Wall Requirements London – surveyofpartywall.co.uk [6] Basement Monitoring Survey For Architects – icelabz.co.uk [8] Crack Monitoring – subsidencesurveys.co.uk

  • Party Wall Dispute Resolution: When to Escalate Beyond Agreement and Award

    Party Wall Dispute Resolution: When to Escalate Beyond Agreement and Award

    Fewer than one in five party wall disputes ever reach a County Court, yet the consequences of escalating at the wrong moment, or failing to escalate when it is genuinely necessary, can cost property owners tens of thousands of pounds and months of delay. Understanding the precise escalation pathways in party wall dispute resolution: when to escalate beyond agreement and award is therefore one of the most practically valuable pieces of knowledge any building owner or adjoining owner can hold.

    The Party Wall etc. Act 1996 remains the governing statutory framework, with no outstanding amendments as of 2026 [6]. It creates a structured, tiered system designed to resolve most disputes through surveyors and legally binding awards, reserving courts as a genuine last resort. This article maps every stage of that system, explains the triggers that justify moving from one tier to the next, and sets out what property owners, surveyors, and legal advisers should consider before escalating.

    Key Takeaways

    • Most party wall disputes are resolved through surveyor appointments and a formal award under section 10 of the Act, court action is the exception, not the rule.
    • A failure by an adjoining owner to respond to a notice within 14 days triggers automatic deemed dissent, starting the formal dispute resolution process [3].
    • A party wall award is legally binding and allows works to proceed even without the neighbour’s consent, provided its terms are followed [7].
    • Either party has a 14-day window after service of the award to appeal to the County Court, but grounds are narrow and cost risks are significant [7].
    • The RICS draft 8th edition guidance, consulted in 2026, emphasises proportionality and early dispute avoidance over routine escalation [1][9].

    How the Party Wall Act Creates a Tiered Dispute Resolution Framework

    How the Party Wall Act Creates a Tiered Dispute Resolution Framework

    The Act does not treat every disagreement between neighbours as a formal dispute. Instead, it establishes a clear sequence: notice, response, appointment of surveyors, and award. Understanding where a matter sits within this sequence is the first step in deciding whether escalation is warranted.

    Serving Notice: The Starting Point

    Every party wall matter begins with a valid notice. Depending on the nature of the works, this may be a party structure notice, a line of junction notice, or a notice under section 6 relating to excavation near an adjoining owner’s foundations. The Party Wall Act Notices: What They Are and How to Respond guide provides a detailed breakdown of each notice type and the correct response procedures.

    Once a notice is served, the adjoining owner has 14 days to respond. They can consent, refuse, or serve a counter-notice requesting additional or protective works [3]. Critically, silence is not consent. If no response is received within 14 days, the adjoining owner is deemed to have dissented under section 6 of the Act, and a dispute is legally deemed to have arisen [10]. This automatic trigger is one of the most commonly misunderstood aspects of the process, and it is the point at which the formal dispute resolution machinery begins.

    From Deemed Dissent to Surveyor Appointments

    Once a dispute is deemed to have arisen, both parties must appoint surveyors. Each party appoints their own surveyor, or they may agree to use a single Agreed Surveyor. The surveyors’ role is to reach a Party Wall Award, a legally binding document that sets out the rights and obligations of both parties in relation to the notifiable works.

    The award covers practical matters such as:

    • The scope and method of the proposed works
    • Hours of working and access arrangements
    • Protective measures for the adjoining property
    • A schedule of condition to record the pre-works state of the neighbouring property
    • Who bears the costs of the award

    For a deeper understanding of what these documents contain and how they are structured, the Party Wall Contract Template Guide on Party Wall Awards is a useful reference.

    Escalation Within the Surveyor Framework: The Role of the Third Surveyor

    Escalation Within the Surveyor Framework: The Role of the Third Surveyor

    Not all disputes between appointed surveyors can be resolved by negotiation alone. When the two party-appointed surveyors cannot agree on the terms of an award, the matter is referred to a Third Surveyor, a neutral professional selected in advance by both parties at the time of their appointments.

    When the Third Surveyor Is Engaged

    The Third Surveyor does not automatically become involved in every case. Their role is triggered when:

    • The two appointed surveyors cannot reach agreement on a specific point within the award
    • One surveyor believes the other is acting unreasonably or outside their proper function
    • A party wishes to challenge a specific provision being proposed by the surveyors

    The Third Surveyor then makes a determination on the disputed point, and their decision is incorporated into the award. This mechanism is designed to keep technical disagreements within the surveyor framework, avoiding unnecessary court proceedings [7][12].

    The RICS draft 8th edition guidance, currently under consultation in 2026, explicitly identifies early dispute avoidance as a priority theme, encouraging surveyors to resolve disagreements through careful drafting and negotiation before involving the Third Surveyor [9]. Proportionality is a core principle: conditions and protective measures in awards should be no more onerous than necessary, reducing the likelihood that either party will seek further escalation [1][9].

    Proportionality and the Award

    A well-drafted award is the most effective tool for preventing escalation beyond the surveyor framework. Surveyors are expected to ensure that the award is balanced, practical, and proportionate to the nature of the works. Overly restrictive conditions, for example, prohibiting works during hours that are commercially reasonable, increase the risk that the building owner will challenge the award. Equally, inadequate protective measures may lead the adjoining owner to seek redress.

    For guidance on managing the costs associated with this process, the resource on how to keep party wall costs down outlines practical strategies for both parties.

    Party Wall Dispute Resolution: When to Escalate Beyond Agreement and Award to the County Court

    Party Wall Dispute Resolution: When to Escalate Beyond Agreement and Award to the County Court

    The award is a legally binding document. Once served, it allows the building owner’s works to proceed even without the adjoining owner’s agreement, provided the terms of the award are strictly complied with [7]. In the vast majority of cases, this is where the formal dispute resolution process ends.

    However, the Act provides a statutory right of appeal. Either party may appeal the award to the County Court within 14 days of service of the award [7]. This window is strict. Missing it will almost certainly mean the award stands as final.

    Grounds for Appeal: What Justifies Escalation

    The grounds for appealing a party wall award to the County Court are deliberately narrow. They are not a mechanism for general dissatisfaction. Recognised grounds include:

    Ground Description
    Procedural error The award was made without proper jurisdiction, e.g., notice was invalid or not properly served
    Unreasonable provisions Specific conditions in the award are unreasonable in the circumstances
    Failure of due process A party was not given a proper opportunity to make representations
    Conflict of interest A surveyor had an undisclosed interest that undermined impartiality

    The RICS consultation on the 8th edition specifically highlights surveyor conduct, impartiality, and conflicts of interest as areas requiring updated guidance [9]. Electronic service of notices and documents is also recognised within official guidance [4], and challenges to the validity of electronic service can, in rare cases, provide grounds for escalation.

    Cost risk is a serious consideration. Unsuccessful appellants may be ordered to pay the other party’s legal costs [7]. This means that escalating to the County Court on weak or speculative grounds can result in a significantly worse financial outcome than accepting the award and negotiating any outstanding concerns through the surveyor framework.

    When Court Action Is Genuinely Warranted

    Beyond the 14-day appeal window, court proceedings may still be appropriate in specific circumstances:

    • Breach of the award by the building owner, if works proceed outside the terms of the award, the adjoining owner may seek an injunction or damages through the courts
    • Trespass or nuisance, where works cause damage that goes beyond what the award contemplated, common law remedies remain available
    • Failure to serve notice at all, where a building owner has carried out notifiable works without serving any notice, the adjoining owner may seek damages and, in some cases, an order to undo the works

    It is worth noting that the Party Wall etc. Act 1996 framework is designed to prevent exactly these situations by requiring advance notice and agreement. Where the process has been followed correctly, the need for court action is rare.

    Mediation as an Alternative Escalation Route

    Mediation is not explicitly provided for within the Party Wall etc. Act 1996, but it is increasingly recognised as a valuable tool in party wall dispute resolution: when to escalate beyond agreement and award becomes necessary, mediation can offer a faster and less costly alternative to court proceedings.

    Mediation is particularly useful where:

    • The dispute is primarily about the relationship between neighbours rather than a technical point of law
    • Both parties want to preserve an ongoing relationship (for example, in a terraced or semi-detached property)
    • The costs of court proceedings are disproportionate to the value of the matter in dispute

    A mediator does not make a binding decision but facilitates negotiation between the parties. Any agreement reached in mediation can then be formalised through the surveyor framework or, if necessary, recorded in a separate legally binding agreement.

    Practical Escalation Checklist: A Step-by-Step Summary

    Before escalating any party wall matter beyond the award stage, property owners and their advisers should work through the following steps:

    1. Confirm the award has been properly served, check the date of service and calculate the 14-day appeal window
    2. Identify the specific ground for escalation, procedural error, unreasonable provision, or breach of the award
    3. Assess proportionality, is the cost and time of escalation proportionate to the issue at stake?
    4. Exhaust surveyor-level remedies first, has the Third Surveyor been engaged where appropriate?
    5. Consider mediation, particularly where the dispute is relational rather than purely technical
    6. Take legal advice, before filing a County Court appeal, obtain specialist advice on the strength of the grounds and the likely cost exposure
    7. Act within the 14-day window, if appealing the award, do not delay

    For those in London seeking specialist support at any stage of this process, local expertise is available through Party Wall Surveyor North London and Party Wall Surveyor South London.

    The 2026 Regulatory Landscape: What Is Changing

    The RICS launched a formal eight-week consultation on the draft 8th edition of Party Wall Legislation and Procedure in April 2026, with the consultation closing on 5 June 2026 [1][9]. This is the most significant update to practice guidance in several years, and its four core themes directly affect how escalation decisions should be made:

    1. Validity and service of notices, updated guidance on what constitutes a valid notice and the implications of defective service
    2. Surveyor appointments and conduct, strengthened expectations around impartiality and conflicts of interest
    3. Proportionality in awards, a clear steer that awards should be no more onerous than necessary
    4. Early dispute avoidance, a shift in emphasis away from routine recourse to the Third Surveyor and towards negotiated resolution [9]

    Once the final 8th edition is published, it is expected to take effect approximately three months later, with sector analysis suggesting it will start influencing practice in late 2026 [9]. While the statutory framework remains unchanged [6], this guidance will shape how surveyors, legal advisers, and dispute resolution practitioners approach escalation decisions going forward.

    The government’s own guidance on preventing and resolving party wall disputes has also been updated in 2026, reinforcing that the award process, not the courts, is the primary resolution mechanism, and that escalation beyond it should be reserved for situations where statutory rights or due process have arguably been breached [2].

    “Most issues, such as access, timing, and safeguards, should be dealt with through negotiation and the award process, reserving escalation beyond the award for situations where statutory rights or due process are arguably breached.”, Government guidance, 2026 [2]

    Conclusion

    Party wall dispute resolution: when to escalate beyond agreement and award is not a question with a single answer. The Act creates a carefully designed sequence, notice, deemed dissent, surveyor appointments, award, Third Surveyor, and finally County Court appeal, and each stage has its own triggers, timelines, and cost implications.

    The most important practical principle is this: exhaust the surveyor framework before considering court action. The Third Surveyor exists precisely to resolve disagreements that the appointed surveyors cannot settle between themselves. The County Court appeal is reserved for cases where the award itself is procedurally defective or contains genuinely unreasonable provisions, not for general dissatisfaction with the outcome.

    Actionable next steps for property owners in 2026:

    • If you have received a party wall notice, read the Party Wall Act Notices: What They Are and How to Respond guide before deciding whether to consent or dissent.
    • If works are already underway and you believe the terms of an award are being breached, seek specialist surveyor advice immediately, do not wait for damage to accumulate.
    • If you are considering a County Court appeal, take legal advice on the strength of your grounds before the 14-day window closes.
    • Keep records of all notices, correspondence, and the schedule of condition throughout the process, these documents are essential if escalation becomes necessary.

    The evolving RICS guidance and the government’s updated materials in 2026 both point in the same direction: earlier dialogue, more proportionate awards, and a strong preference for resolution within the surveyor framework. Following that approach is not just good practice, it is the most cost-effective and time-efficient route for all parties involved.

    References

    [1] RICS Launches Consultation on Updated Party Wall Practice Guidance – rics.org

    [2] Preventing and Resolving Disputes in Relation to Party Walls – gov.uk

    [3] Reaching Agreement with Neighbours – gov.uk

    [4] Building Regulations Circulars – gov.uk

    [6] Party Wall etc. Act 1996 – legislation.gov.uk

    [7] 2026 Party Wall Act Updates: Key Changes Impacting Awards and Agreements in Stabilizing Property Markets – 2026 party wall act updates key changes impacting awards and agreements in stabilizing property markets

    [9] RICS 8th Edition Party Wall Guidance – hudsonpartywallsurveyors.co.uk

    [10] Party Wall etc. Act 1996, Section 6 – legislation.gov.uk

  • Neighbour Refuses to Appoint a Party Wall Surveyor: Your Legal Rights, Default Procedures and Typical Outcomes

    Neighbour Refuses to Appoint a Party Wall Surveyor: Your Legal Rights, Default Procedures and Typical Outcomes

    Fewer than one in five party wall disputes actually reach a county court, yet thousands of building projects stall every year because an adjoining owner simply refuses to engage with the process. Understanding what happens when a neighbour refuses to appoint a party wall surveyor, and knowing the exact legal steps available, is the difference between a project that proceeds lawfully and one that grinds to an expensive halt.

    This guide sets out the complete step-by-step pathway that applies when a neighbour will not appoint a surveyor, explains the critical concept of the “deemed appointment,” and shows how a valid party wall award can still be produced and enforced, with or without the neighbour’s cooperation.

    Key Takeaways

    • A neighbour cannot legally veto qualifying works by refusing to appoint a party wall surveyor; the Party Wall etc. Act 1996 provides a clear default mechanism.
    • Once the initial 14-day response window closes without written consent, a dispute is automatically “deemed” to have arisen and the surveyor appointment process under Section 10 must begin.
    • If the neighbour still refuses after a further 10-day notice, the building owner’s surveyor can make a “deemed appointment” on the neighbour’s behalf.
    • The resulting party wall award is legally binding on both parties, regardless of whether the neighbour participated in producing it.
    • Typical timelines run 3 to 6 weeks for an award to be agreed, with total surveyor fees usually ranging from approximately £700 to £1,500.

    What the Party Wall etc. Act 1996 Actually Requires

    The Party Wall etc. Act 1996 is the statutory backbone governing all qualifying building works that affect a shared wall, boundary, or structure between neighbouring properties in England and Wales. Before any notifiable work begins, the building owner must serve a formal party wall notice on every adjoining owner. Understanding party wall notices, what they are and how to respond is the essential starting point for both sides.

    Once a valid notice is served, the adjoining owner has exactly three formal choices [6][10]:

    1. Consent in writing, work may proceed under the notice without a formal award.
    2. Dissent and appoint a surveyor, triggering the dispute resolution process under Section 10.
    3. Serve a counter-notice, requesting additional or modified works, which the adjoining owner must fund if they are the sole beneficiary.

    What the Act does not provide is a fourth option: silence or outright refusal. The legislation is deliberately designed so that an adjoining owner cannot simply do nothing and thereby block lawful works indefinitely [3][9].

    What the Party Wall etc. Act 1996 Actually Requires

    The 14-Day and 10-Day Default Procedure Explained

    When a neighbour refuses to appoint a party wall surveyor, or simply ignores the notice entirely, a specific two-stage default procedure applies. This is the core mechanism that prevents a building project from being held hostage by an uncooperative neighbour.

    Stage One: The Deemed Dispute (14 Days)

    If the adjoining owner does not respond in writing within 14 days of receiving a valid party wall notice, a dispute is automatically “deemed” to have arisen under the Act [1][9]. This is not a subjective judgment, it is a statutory trigger. The building owner does not need to prove bad faith or obstruction; the mere absence of written consent within the deadline is sufficient.

    At this point, both parties are required to appoint surveyors under Section 10 of the Act. The building owner should appoint their own surveyor promptly and notify the adjoining owner of that appointment [4][6].

    Stage Two: The 10-Day Default Notice

    If the adjoining owner still refuses to appoint a surveyor after the deemed dispute has arisen, the building owner’s surveyor serves a further formal notice under Section 10(4), giving the neighbour 10 additional days to nominate their own surveyor [2][4][6].

    This notice is a critical legal step. It must be served correctly and documented carefully, because it is the final procedural gateway before the deemed appointment mechanism activates.

    Stage Three: The Deemed Appointment

    If the 10-day period expires without the neighbour appointing a surveyor, the building owner’s surveyor is empowered by the Act to select and appoint a surveyor to act on behalf of the non-responsive adjoining owner [2][6][9]. This is known as the deemed appointment.

    The deemed-appointed surveyor acts in the adjoining owner’s interests, not the building owner’s. They are independent and must assess the works objectively. The two surveyors then proceed to produce a party wall award.

    “A neighbour cannot legally veto qualifying works by refusing to sign or appoint a surveyor. Once a dispute arises, surveyors must proceed to make an award.” [3][5]

    Two-Surveyor Process vs. Agreed Single Surveyor: What Changes When a Neighbour Refuses

    When both parties cooperate, they can agree to appoint a single “agreed surveyor” to act for both sides, typically the most cost-efficient outcome. When a neighbour refuses to appoint a party wall surveyor, that option is usually lost, and the two-surveyor process applies instead.

    Two-Surveyor Process vs. Agreed Single Surveyor: What Changes When a Neighbour Refuses

    Cost Implications

    The two-surveyor route carries higher total fees because two professionals must be paid. Current specialist guidance puts typical total surveyor fees in the range of £700 to £1,500 for straightforward cases, with the building owner usually bearing the cost [5][6][11]. For guidance on managing expenses, the resource on how to keep party wall costs down provides practical strategies.

    Time Implications

    The two-surveyor process adds procedural steps, but it does not indefinitely delay a project. Most awards are agreed within 3 to 6 weeks of the surveyors being appointed, assuming no unusual complications [5][6].

    The Neighbour’s Substantive Position

    Critically, a neighbour who refuses to engage does not improve their legal position by doing so. They remain fully bound by the award once it is made. Their refusal may increase the building owner’s costs, but it does not give the neighbour any additional rights or protections beyond those the Act already provides [2][3][5].

    Important:

    If the neighbour forces a two-surveyor process rather than agreeing to a single agreed surveyor, total surveyor fees are higher, but these are usually borne by the building owner. The neighbour still remains bound by the award and may face costs or damages if they obstruct lawful access or works. [2][5][6][7]

    What a Party Wall Award Contains and How It Protects Both Parties

    A party wall award is a formal legal document produced by the appointed surveyors. It is binding on both the building owner and the adjoining owner, regardless of whether the latter participated in the process [1][3][9].

    A standard award typically covers [6][10]:

    • Permitted works, a precise description of what the building owner is authorised to carry out
    • Working hours, the times during which noisy or disruptive work may take place
    • Schedule of condition, a photographic and written record of the adjoining property’s condition before works begin, used to assess any future damage claims
    • Access terms, the right of the building owner’s surveyor (and contractors) to enter the adjoining property for inspections
    • Protective measures, requirements for dust sheets, temporary supports, or other safeguards
    • Damage provisions, the process by which any damage caused will be assessed and remedied

    For a detailed overview of what these documents contain, see the guide on party wall awards.

    What a Party Wall Award Contains and How It Protects Both Parties

    Challenging an Award

    Either party may challenge a party wall award in the county court within 14 days of it being served. The courts will scrutinise grounds such as whether the works exceed the Act’s scope, whether there are jurisdictional errors, unreasonable conditions, errors in the schedule of condition, or evidence of surveyor bias [8][9]. Outside of exceptional circumstances, the courts retain discretion but rarely overturn awards that have been properly made [8].

    Access Rights and What Happens If a Neighbour Obstructs Them

    One area where a neighbour’s refusal can have serious practical consequences is access. The Party Wall etc. Act 1996 grants surveyors and building owners a statutory right of access to the adjoining property for the purpose of carrying out notifiable works and inspections [9].

    A neighbour cannot simply refuse entry without consequence. Persistent obstruction of lawful access can be addressed in two ways [7][9]:

    1. Through the party wall award, the surveyors can specify detailed access terms and conditions in the award itself, making the access right explicit and enforceable.
    2. Through the county court, if the neighbour continues to obstruct access after the award is made, the building owner can apply for an injunction.

    Professional guidance in 2026 emphasises that surveyors should document all access attempts carefully, preserving photographic evidence and written correspondence, so that any obstruction is clearly evidenced if court action becomes necessary [7].

    If the building owner’s surveyor cannot access the adjoining property to prepare a schedule of condition, they should note this in the award and proceed on the basis of what can be observed from the building owner’s side. This protects the building owner from unsubstantiated damage claims later [7].

    Practical Steps for Building Owners: A Summary Checklist

    When a neighbour refuses to appoint a party wall surveyor, the building owner should follow this sequence carefully:

    Step Action Timeframe
    1 Serve a valid party wall notice Before works begin
    2 Wait for the 14-day response window 14 days from service
    3 Appoint own surveyor; notify neighbour Immediately after deemed dispute
    4 Serve 10-day default notice under S.10(4) After step 3
    5 Surveyor makes deemed appointment After 10-day period expires
    6 Two surveyors produce the award Typically 3-6 weeks
    7 Wait for 14-day appeal period to expire 14 days from award service
    8 Commence works lawfully After appeal period

    Building owners should ensure their appointed surveyor is genuinely independent and suitably experienced. Using the project architect or structural engineer as the party wall surveyor is strongly discouraged because of the potential for conflicts of interest [5][14].

    For those in London, specialist local expertise is available across the city, including party wall surveyors in North London, South London, East London, and West London.

    Common Misconceptions About a Neighbour’s Right to Refuse

    Several persistent myths circulate about what a neighbour can and cannot do under the Party Wall etc. Act 1996. Addressing these directly helps both building owners and adjoining owners understand the true legal position.

    Myth 1: “My neighbour can stop my works by refusing to sign anything.” False. A refusal to sign or respond simply triggers the deemed dispute mechanism. It does not give the neighbour a veto [3][9].

    Myth 2: “If there is no agreement, I cannot start work.” False. Once a valid award has been made and the 14-day appeal period has expired, the building owner may lawfully commence the notifiable works [1][6].

    Myth 3: “The surveyor appointed for my neighbour will favour them.” Not necessarily. The deemed-appointed surveyor has a professional and statutory duty to act impartially. They are not the building owner’s advocate, they represent the adjoining owner’s interests objectively [4][9].

    Myth 4: “A party wall agreement is only needed for major works.” The Act applies to a defined range of works, including relatively modest projects. For clarity on what qualifies, the resource on types of party wall works provides a comprehensive breakdown.

    When the Adjoining Owner Is the One Carrying Out Works

    The situation is sometimes reversed: the adjoining owner is carrying out works and the building owner is the one seeking protection. In those circumstances, the guidance on what to do when a neighbour is carrying out works and the role of an adjoining owner’s surveyor become directly relevant.

    The same default procedures apply in reverse. If the building owner (in this scenario, the neighbour carrying out works) fails to serve a notice, the adjoining owner has the right to seek an injunction to halt works until the Act’s requirements are met.

    Conclusion: Actionable Next Steps

    When a neighbour refuses to appoint a party wall surveyor, the situation can feel frustrating, but the legal framework is firmly on the building owner’s side. The Party Wall etc. Act 1996 provides a clear, tested pathway that does not require the neighbour’s cooperation to reach a lawful outcome.

    Actionable next steps for building owners in 2026:

    1. Verify the notice was validly served. An improperly served notice can undermine the entire process. Check the requirements carefully before assuming the 14-day clock has started.
    2. Appoint an independent, experienced party wall surveyor immediately after the deemed dispute arises. Do not delay, every week of delay is a week added to the project timeline.
    3. Serve the 10-day default notice under Section 10(4) correctly. This step must be documented in writing and retained as evidence.
    4. Allow the deemed appointment to proceed if the neighbour remains unresponsive. Trust the process, the Act was designed for exactly this situation.
    5. Do not commence notifiable works until the award has been served and the 14-day appeal period has expired. Starting early exposes the building owner to injunctions and damages claims.
    6. Keep records of all correspondence and access attempts. These records are invaluable if the matter ever reaches the county court.

    The most common outcome in cases where a neighbour refuses to engage is straightforward: surveyors proceed, an award is produced, and the building owner starts work lawfully. The neighbour’s refusal adds time and cost, but it does not change the destination [1][3][5][6].

    References

    [1] If You Can’t Agree – gov.uk

    [2] Neighbor Refused Agreed Surveyor – partywallslimited.com

    [3] Refuse Party Wall Agreement – ansteyhorne.co.uk

    [4] Surveyor Under S10 – england.surveyone.co.uk

    [5] Party Wall Agreement Neighbour Refuses – trackeveryday.com

    [6] Neighbour Refuse Party Wall Works – princesurveyors.co.uk

    [7] How To Handle Access Problems In Party Wall And Boundary Surveys Without Weakening Your Evidence – princesurveyors.co.uk

    [8] Expert Witness Roles In Party Wall Award Challenges 2026 Case Law And RICS Best Practices – princesurveyors.co.uk

    [9] Party Wall etc. Act 1996 – legislation.gov.uk

    [10] Preventing And Resolving Disputes In Relation To Party Walls – gov.uk

  • Schedule of Condition for Party Wall Works: What It Includes, Photos to Take and How It Prevents Claims

    Schedule of Condition for Party Wall Works: What It Includes, Photos to Take and How It Prevents Claims

    Nearly one in three party wall disputes that reach a formal surveyor involves a neighbour claiming that building works caused damage that was, in fact, already there before construction began. That single statistic explains why a Schedule of Condition for party wall works has become the most practical protective document in the entire party wall process. This article explains what a schedule of condition should contain, which photographs to take and how this document prevents damage claims from spiralling into costly, time-consuming disputes.

    Key Takeaways

    • A Schedule of Condition is a systematic written and photographic record of an adjoining property’s condition taken before notifiable works begin, creating a clear baseline for any future claims [2][10].
    • Although the Party Wall etc. Act 1996 does not make schedules of condition a statutory requirement, RICS guidance and professional practice have made them the de facto standard for all party wall awards [1][2].
    • The schedule should cover all elements within the area likely to be affected by the works, typically within a 3-metre radius for minor projects, and must be compiled before any construction starts [1][7].
    • Photographs must be dated, time-stamped, well-lit, and include both wide-angle context shots and close-up defect images with a scale reference [10][14].
    • A properly compiled schedule protects both the building owner and the adjoining owner by limiting unfounded claims and providing clear evidence if genuine damage does occur [5][10].

    What Is a Schedule of Condition and Why Does It Matter for Party Wall Works

    A Schedule of Condition is a formal, itemised record of the visible state of an adjoining owner’s property immediately before notifiable building works begin. It captures every pre-existing crack, damp patch, settlement mark, and structural defect so that none of those features can later be attributed to the new works [2][10].

    What Is a Schedule of Condition and Why Does It Matter for Party Wall Works

    The document sits at the heart of the party wall process. Under the Party Wall etc. Act 1996, building owners must serve formal notice before carrying out a range of notifiable works. Once a dispute arises, or is deemed to have arisen, a party wall award is prepared by one or more surveyors. That award will almost always reference and append a Schedule of Condition as evidence of the property’s state before works commenced [1][3].

    The RICS 7th edition guidance on party wall legislation and procedure explicitly recommends that surveyors record and append a schedule of condition to the party wall award. While statute does not compel it, this recommendation has made the schedule the professional standard across the industry [1][2]. For homeowners and building owners unfamiliar with the process, understanding types of party wall works that trigger the Act is a useful starting point before considering what protective documentation is needed.

    “A comprehensive Schedule of Condition is critical to party wall agreements because it creates a clear baseline against which any alleged damage is assessed.” [5]

    The schedule is not simply a bureaucratic formality. It is a legal document that can be relied upon in disputes, insurance claims, and even court proceedings. Its absence leaves both parties exposed: the adjoining owner cannot prove that a crack was caused by the works, and the building owner cannot prove it was pre-existing.

    What a Schedule of Condition for Party Wall Works Should Include

    Authoritative surveying guidance sets out a clear structure for what a well-prepared schedule must contain [9][12]. The following table summarises the core components.

    Component What It Records
    Statement of Purpose Explains why the schedule was prepared and its role within the party wall award
    Property Identification Full address, tenure, construction type, approximate age of building
    Extent of Inspection Which areas were inspected and which were excluded, with reasons for any limitations
    Reference to Plans Cross-reference to the building owner’s drawings so the scope of works is clear
    Element-by-Element Record Room-by-room and element-by-element descriptions of defects, including location, type, dimensions and orientation
    Notes on Existing Repairs Records of any previously repaired cracks, filled joints or patched plasterwork
    Photographic Appendix Dated, time-stamped photographs cross-referenced to the written descriptions
    Inspection Date Clearly recorded date confirming the schedule was compiled before works started

    The Element-by-Element Written Record

    The written record is the backbone of the schedule. For each inspected element, walls, ceilings, floors, staircases, chimney breasts, garden walls, outbuildings, and the party wall face itself, the surveyor must note [9][12][14]:

    • Location: which room, which wall face, which elevation
    • Type of defect: hairline crack, diagonal crack, damp staining, spalling brickwork, settlement crack
    • Dimensions: approximate length and width of each crack or affected area
    • Orientation: vertical, horizontal, diagonal, or stepped along mortar joints
    • Existing repairs: filled cracks, repointed joints, patched render

    The inspection is typically limited to those parts of the adjoining property that may reasonably be affected by the works. For minor extensions or loft conversions, this is often all areas within roughly a 3-metre radius of the proposed works [1][2][7].

    Scope and Alignment with the Party Wall Award

    One detail that is frequently overlooked is the need to align the schedule explicitly with the defined scope of works in the party wall award. This alignment limits “scope creep”: if the building owner later carries out unauthorised additional works, any resulting damage cannot easily be claimed under the original award because the schedule clearly documents what was and was not within scope [1].

    For higher-risk situations, such as works near foundations, structural collapse hazards, or social housing projects subject to Awaab’s Law, 2026 RICS protocols recommend a more formal structural assessment within the schedule. This includes crack mapping to standard categories, checks on wall ties, lintels and foundations near the party wall, hazard tier classifications, and a minimum of approximately 20 GPS-tagged photographs plus a video walkthrough, all stored in secure digital form [6][4].

    Photos to Take: Best Practices for the Photographic Record

    The photographic record is arguably the most powerful part of a Schedule of Condition for party wall works. Dark, unclear or poorly framed images have limited evidential value, while a systematic, high-quality photographic record can resolve a dispute before it escalates [14][6][11].

    Photos to Take: Best Practices for the Photographic Record

    Essential Photographic Requirements

    Every photograph in the schedule should meet the following standards [10][14]:

    • Date and time stamp: Automatically embedded via camera settings or a visible display in the frame. This confirms the images were taken before works began.
    • Wide-angle context shot: Shows the defect in the context of the full room or wall elevation, so its location is unambiguous.
    • Close-up detail shot: A second image of the same defect taken close enough to show its character and extent clearly.
    • Scale reference: A ruler, coin, or standard scale card placed beside each crack or defect. Without a scale reference, it is impossible to assess the size of a defect from a photograph alone.
    • Good lighting: Natural light supplemented by a flash or portable light source where rooms are dark. Shadows obscuring a crack reduce the image’s evidential value significantly.
    • Multiple angles: For cracks on corners, returns, or complex surfaces, at least two angles should be captured.

    Room-by-Room Coverage

    The photographic survey should follow a logical, room-by-room sequence that mirrors the written record. Recommended coverage includes [10][11]:

    • External elevations: All faces of the adjoining property, including the party wall face, garden walls, boundary structures, and outbuildings
    • Internal walls: Each wall in every room within the affected zone, even where no defects are visible (absence of defects is itself evidence)
    • Ceilings: Particularly important for loft conversions and works involving the roof structure
    • Floors: Screed cracks, tile lifting, and floor-level gaps at skirting boards
    • Staircases: Cracks at stringer-wall junctions and plaster above stair strings
    • Chimney breasts: Cracking at the junction with the party wall is common and frequently disputed

    GPS-Tagged and Digitally Archived Images

    For higher-risk projects, GPS-tagged photographs provide an additional layer of verification, confirming not only when but where each image was taken [6]. Digital archiving in a secure, time-stamped format ensures the record cannot be altered after the fact. This is increasingly expected as standard practice in 2026, particularly for larger residential and commercial party wall projects [4][5].

    How a Schedule of Condition Prevents Damage Claims

    The protective function of a Schedule of Condition for party wall works operates on two levels: it deters unfounded claims and it resolves genuine ones quickly.

    How a Schedule of Condition Prevents Damage Claims

    Deterring Unfounded Claims

    When an adjoining owner knows that every pre-existing defect in their property has been systematically recorded and photographed before works begin, the incentive to attribute old damage to the new works is significantly reduced. The schedule creates a clear, objective baseline that is difficult to dispute [2][10][5].

    Industry commentary in 2026 stresses that this deterrent effect is one of the most practical benefits of the document, particularly in urban areas where terraced and semi-detached properties share walls with multiple neighbours and where minor cracking is almost universally present before any works begin [5][13].

    Resolving Genuine Claims Efficiently

    Where damage does occur as a result of the works, the schedule enables a straightforward comparison between the pre-works condition and the post-works condition. A surveyor can quickly determine whether a crack is new, whether an existing crack has widened, or whether a damp patch has spread [2][7][10].

    This comparison process is far more efficient, and far less expensive, than a contested dispute in which both parties argue from memory or anecdote. The costs of the party wall process can escalate significantly when disputes are unresolved, making the relatively modest investment in a thorough schedule of condition highly cost-effective.

    Protecting Both Parties

    It is important to understand that the schedule protects both the building owner and the adjoining owner equally [10][11]:

    • For the adjoining owner: If the works do cause damage, the schedule provides the evidence needed to support a claim for repair or compensation.
    • For the building owner: The schedule prevents a neighbour from claiming compensation for damage that predates the works entirely.

    This mutual protection is why experienced surveyors recommend a schedule of condition even when neighbours are on good terms and have reached a party wall agreement without a formal surveyor. Relationships can change, properties can be sold, and memories are unreliable. A written and photographic record is not.

    The Schedule Within the Formal Award

    The schedule is typically appended to and explicitly referenced within the party wall award. This formal incorporation means it carries the legal weight of the award itself. Any post-works inspection can be directly compared against it, and any remediation required can be scoped precisely against the documented baseline [1][3][7].

    For those who want to understand how the award is structured and what it covers, the guide on party wall awards and contract templates provides useful context.

    When to Commission a Schedule of Condition

    Timing is critical. The schedule must be compiled before any building works start. Once construction begins, the baseline is compromised. Even a single day of vibration from demolition or excavation can alter the condition of an adjoining property, and any crack appearing after that point becomes contested [1][2][7].

    The inspection date must be clearly recorded in the document. If the schedule is prepared as part of the party wall award process, the surveyor will typically carry out the inspection after the award is agreed but before the building owner’s contractor mobilises on site.

    For anyone in the early stages of planning notifiable works, understanding party wall act notices and how to respond to them is the logical first step. The notice process triggers the formal party wall procedure, within which the schedule of condition sits.

    Conclusion

    A Schedule of Condition for party wall works is not a luxury or an optional extra. It is the single most effective tool available for preventing and resolving damage disputes between neighbours before, during, and after construction. When compiled correctly, with a thorough written record, systematic room-by-room coverage, and a high-quality photographic appendix, it protects both the building owner and the adjoining owner with equal force.

    Actionable next steps for property owners and surveyors in 2026:

    1. Commission the schedule before works begin, even one day of construction activity can compromise the baseline.
    2. Ensure the schedule is formally appended to the party wall award and explicitly cross-referenced within it.
    3. Follow photographic best practice: date-stamped, well-lit, wide-angle and close-up images with a scale reference for every defect.
    4. Align the schedule with the defined scope of works to prevent scope-creep disputes later.
    5. For higher-risk projects, adopt GPS-tagged images, crack mapping to standard categories, and digital archiving as standard.
    6. Seek a qualified party wall surveyor, particularly for complex or high-value projects, to ensure the schedule meets current RICS standards and will withstand scrutiny if a claim arises.

    For those planning works or responding to a neighbour’s notice, the Schedule of Condition service page provides further guidance on how a professional surveyor can help compile this essential document.

    References

    [1] Jan 22 Party Wall Legislation And Procedure 7th Edition – rics.org

    [2] Schedule Of Condition Report Party Wall Awards – howorth.uk

    [3] Schedule Of Condition – partywall.expert

    [4] 17 Neighbourly Matters Services Ew May 2022 – rics.org

    [5] 2026 Party Wall Act Updates Key Changes Impacting Awards And Agreements In Stabilizing Property Markets – 2026 party wall act updates key changes impacting awards and agreements in stabilizing property markets

    [6] Party Wall Surveys For Structural Collapse Hazards 2026 Rics Protocols Under Awaabs Law Retrofit Mandates – princesurveyors.co.uk

    [7] Schedules Of Condition For Party Wall Awards – taylor-mitchell.co.uk

    [9] Party Walls Specimen Schedule Of Condition – isurv.com

    [10] Party Wall Agreement – hoa.org.uk

  • Extensions and Loft Conversions: Party Wall Notice, Agreement and Award Requirements Explained

    Extensions and Loft Conversions: Party Wall Notice, Agreement and Award Requirements Explained

    Nearly 40% of homeowners who carry out extensions or loft conversions in England and Wales fail to serve the correct party wall notices before work begins, a costly oversight that can halt construction, trigger legal disputes, and expose building owners to compensation claims. Understanding the full scope of Extensions and Loft Conversions: Party Wall Notice, Agreement and Award Requirements Explained is not optional; it is a legal duty under the Party Wall etc. Act 1996 [7].

    Whether a homeowner is adding a rear extension to a London terrace or converting a loft in a semi-detached property, the Act imposes clear obligations on the “building owner” (the person carrying out the works). Permitted development rights allow certain works without planning permission, but they do not remove party wall duties, a distinction that continues to catch homeowners off guard [5][6].

    Key Takeaways

    • The Party Wall etc. Act 1996 applies to extensions and loft conversions that affect shared walls, boundaries, or foundations within defined distances.
    • Three distinct notice types exist: a Party Structure Notice, a Line of Junction Notice, and a Three/Six Metre Notice, each triggered by different types of work.
    • Neighbours have 14 days to respond to a notice; failure to respond triggers a deemed dispute, requiring surveyor appointment.
    • A Party Wall Award is a legally binding document that governs how works proceed; it is not the same as a party wall agreement.
    • Permitted development rights do not override party wall obligations, both sets of rules apply independently.

    What the Party Wall etc. Act 1996 Actually Covers

    The Party Wall etc. Act 1996 is the sole statutory framework governing works to shared walls, boundary structures, and foundations in England and Wales. It applies to three categories of work, each governed by a different notice type:

    1. Works to an existing party wall or party structure (Section 2), cutting into, raising, underpinning, or inserting beams into a shared wall.
    2. New building at or on the boundary line (Section 1), erecting a new wall astride or adjacent to the boundary.
    3. Excavation near a neighbouring building (Section 6), digging foundations within 3 metres of a neighbour’s structure to a depth below their foundations, or within 6 metres under a 45-degree line.

    For extensions and loft conversions, all three categories can be triggered simultaneously. A rear extension, for example, may involve new foundations close to the boundary (Section 6), a new wall on the boundary (Section 1), and structural work to the existing shared wall (Section 2) [1].

    “Permitted development rights and party wall obligations are entirely separate legal regimes. Having one does not substitute for the other.” [5]

    What the Party Wall etc. Act 1996 Actually Covers

    When Loft Conversions Trigger Party Wall Obligations

    Loft conversions are among the most commonly misunderstood works in relation to party wall law. Many homeowners assume that because the works are “internal,” no notice is required. This is incorrect.

    The following loft conversion activities are almost always notifiable under the Act [10]:

    • Installing steel RSJ beams that bear on or are built into a party wall
    • Raising the height of a party wall to accommodate a new roof structure
    • Cutting into the party wall to form a new structural connection
    • Inserting padstones or bearing plates into the shared wall
    • Underpinning the party wall as part of structural alterations

    In a typical London Victorian terrace, the party wall runs along the full depth of the property. Any loft conversion involving a steel beam spanning across the party wall, which is standard practice, will require a Party Structure Notice to be served on the adjoining owner before work begins [2].

    Extensions and Loft Conversions: Party Wall Notice Types and Timeframes

    Understanding which notice applies to which works is central to Extensions and Loft Conversions: Party Wall Notice, Agreement and Award Requirements Explained. Serving the wrong notice type, or no notice at all, does not make the works lawful; it simply means the building owner is proceeding without statutory protection.

    Notice Type Relevant Section Typical Trigger Minimum Notice Period
    Party Structure Notice Section 2 Steel beams in party wall, raising, cutting 2 months
    Line of Junction Notice Section 1 New wall on or at the boundary 1 month
    Three/Six Metre Notice Section 6 Excavation near neighbour’s foundations 1 month

    How to Serve a Valid Party Wall Notice

    The government’s official guidance on preventing and resolving party wall disputes sets out the minimum content requirements for a valid notice [7]. A notice must include:

    • The name and address of the building owner
    • The address of the property where works will take place
    • A description of the proposed works
    • The proposed start date
    • A statement that it is served under the relevant section of the Party Wall etc. Act 1996

    Notices must be served on every adjoining owner, which includes all registered proprietors of the neighbouring property. In a block of flats, this can mean serving multiple notices on different leaseholders and the freeholder. For a comprehensive overview of how party wall notices work and what they must contain, practitioners and homeowners should review the full statutory requirements carefully.

    What Happens After a Notice Is Served

    Once a valid notice is served, the adjoining owner has 14 days to respond in writing. Three outcomes are possible:

    1. Consent in writing, works may proceed after the notice period expires; no award is needed.
    2. Counter-notice (under Section 2 only), the adjoining owner requests additional works or modifications.
    3. Dissent or no response, a dispute is deemed to have arisen, triggering the surveyor appointment process.

    If no response is received within 14 days, the Act deems a dispute to exist automatically. At that point, both parties must appoint surveyors, either an agreed single surveyor or one each, to produce a Party Wall Award [6].

    For a detailed breakdown of how to respond to a notice as an adjoining owner, the guide on Party Wall Act notices, what they are and how to respond provides practical step-by-step guidance.

    What Happens After a Notice Is Served

    Party Wall Agreements and Awards: The Critical Distinction

    One of the most persistent sources of confusion in Extensions and Loft Conversions: Party Wall Notice, Agreement and Award Requirements Explained is the difference between a party wall agreement and a party wall award. These are not interchangeable terms.

    A party wall agreement is an informal, consensual arrangement between neighbours. It is not produced by surveyors and carries no statutory force beyond what the parties agree. It is only valid where both owners consent to the works without dispute.

    A party wall award is a formal, legally binding document produced by appointed surveyor(s) under the Act. It sets out:

    • The works permitted and how they must be carried out
    • The hours during which works may take place
    • Access rights for the building owner
    • A schedule of condition of the adjoining property (before works begin)
    • Provisions for making good any damage caused
    • Who bears the costs of the award

    The award is enforceable in the county court. Either party may appeal it within 14 days of service, but the works may proceed while an appeal is pending unless the court orders otherwise [7].

    For a thorough explanation of what a party wall award contains and how it is structured, the party wall awards resource provides authoritative detail. Homeowners who want to understand the template format before engaging surveyors may also find the party wall contract template guide on party wall awards a useful starting point.

    Can Homeowners Proceed Without a Surveyor?

    In some circumstances, where both parties consent and the works are straightforward, it is possible to document the agreement without appointing a surveyor. However, this approach carries significant risk, particularly for loft conversions involving structural works to a shared wall. Without a schedule of condition, there is no baseline record of the neighbouring property’s pre-works state, which makes resolving any damage claims extremely difficult [10].

    For homeowners exploring this route, the guide on having a party wall agreement without a surveyor outlines both the process and the risks involved.

    Practical Scenarios: London Terraces and Semi-Detached Properties

    The following scenarios illustrate how party wall obligations play out in the most common residential contexts in London.

    Scenario 1: Rear Extension on a Victorian Terrace

    A homeowner in North London plans a single-storey rear extension with new strip foundations extending 1.2 metres below ground level. The neighbouring property’s foundations are at 0.9 metres. Because the new foundations will be deeper than the neighbour’s within 3 metres, a Three Metre Notice under Section 6 is required. If the new side wall is to be built astride the boundary, a Line of Junction Notice under Section 1 is also needed. Both notices must be served at least one month before work starts [1].

    A party wall surveyor in North London can advise on the specific notice requirements based on the structural drawings.

    Scenario 2: Loft Conversion on a Semi-Detached Property

    A homeowner in South London is converting a loft with a hip-to-gable extension. The works involve:

    • Raising the party wall gable by 600mm
    • Installing two steel RSJ beams bearing on the party wall
    • Cutting pockets into the party wall for padstones

    All three elements require a Party Structure Notice under Section 2, served at least two months before work begins. If the neighbour dissents or fails to respond within 14 days, surveyors must be appointed and an award produced before any structural work to the party wall can commence [2][10].

    A party wall surveyor in South London familiar with the typical construction of Victorian and Edwardian semis can prepare the notice and, if needed, act as agreed surveyor for both parties.

    Scenario 3: Basement Extension Beneath an Extension

    Basement extensions beneath rear additions are increasingly common in London. These almost always trigger Section 6 notices due to the depth of excavation required. In some cases, right to light concerns also arise, particularly where a new extension or raised loft reduces natural light to a neighbouring habitable room [2].

    “Right to light disputes are increasingly being identified during party wall surveys on loft extensions, adding a layer of complexity that surveyors must address proactively.” [2]

    Scenario 3: Basement Extension Beneath an Extension

    Costs, Timeframes, and Common Pitfalls

    Typical Costs

    Party wall surveyor costs vary depending on the complexity of the works and whether one or two surveyors are appointed. As a general guide:

    • Agreed surveyor (both parties): Lower overall cost; typically suitable for straightforward works
    • Two surveyors (one each): Higher cost; the building owner typically bears both fees unless the adjoining owner’s surveyor acts unreasonably
    • Third surveyor: Appointed only if the two party surveyors cannot agree; rarely needed

    For a detailed breakdown of what drives party wall costs and how to manage them, the guide on how to keep party wall costs down offers practical strategies.

    Common Pitfalls to Avoid

    • Serving notice too late: The two-month notice period for Section 2 works is a minimum. Serving notice after works have started is a breach of the Act.
    • Incomplete notice content: A notice that omits the proposed start date or a description of works is invalid and must be re-served, resetting the clock.
    • Failing to identify all adjoining owners: In leasehold properties, both the leaseholder and the freeholder may be “adjoining owners” under the Act.
    • Assuming consent means no award is needed: Consent removes the need for an award, but only if given in writing within the 14-day response period.
    • Ignoring counter-notices: A counter-notice must be responded to within one month; failure to do so can create further delays.

    Forthcoming Changes to Professional Standards

    RICS is currently finalising the 8th edition of its Party Wall Legislation and Procedure guidance, following a formal consultation process [4]. Expert commentary in 2026 suggests the updated guidance will tighten standards on the content and service of notices, and clarify the obligations of surveyors when producing awards for complex structural works such as loft conversions [2][4]. Building owners and their surveyors should monitor these updates, as revised professional standards will influence best practice expectations across the industry.

    Conclusion

    Extensions and loft conversions are among the most significant investments a homeowner can make, and the party wall process is a legal safeguard that protects both the building owner and their neighbours. The core requirements of Extensions and Loft Conversions: Party Wall Notice, Agreement and Award Requirements Explained are clear: identify the correct notice type, serve it within the required timeframe, and respond appropriately to the neighbour’s reply.

    Actionable next steps for homeowners planning works in 2026:

    1. Obtain structural drawings early, party wall obligations cannot be assessed without knowing the depth of foundations and the structural connection to the party wall.
    2. Identify all adjoining owners before serving any notice, including freeholders and leaseholders in leasehold properties.
    3. Serve the correct notice type at least one month (Sections 1 and 6) or two months (Section 2) before the proposed start date.
    4. Do not assume consent, if no written response is received within 14 days, a dispute is deemed to exist and surveyors must be appointed.
    5. Engage a qualified party wall surveyor for any loft conversion involving steel beams, wall raising, or cutting into the party wall, the schedule of condition alone is worth the cost.
    6. Keep costs proportionate by exploring the agreed surveyor route where both parties are cooperative and the works are well-defined.

    The party wall process exists to enable works to proceed, not to prevent them. Approached correctly and early, it protects everyone involved.

    References

    [1] London Party Wall Extensions 2026 Rules Disputes And Neighbour Rights Explained – princesurveyors.co.uk

    [2] Party Wall Surveys For Right To Light Disputes In 2026 Loft Extensions Rics Protocols Post Planning Reforms – princesurveyors.co.uk

    [4] Rics Launches Consultation On Updated Party Wall Practice Guidance – rics.org

    [5] Permitted Development Guide – hoa.org.uk

    [6] Party Wall Agreement – hoa.org.uk

    [7] Preventing And Resolving Disputes In Relation To Party Walls – gov.uk

    [10] Party Wall Agreement Loft Conversion – houseup.co.uk

  • Party Wall Notice Response Time in London: How Long You Really Have Before a Dispute Starts

    Party Wall Notice Response Time in London: How Long You Really Have Before a Dispute Starts

    }

    Fourteen days. That is the entire window separating a smooth building project from a formal legal dispute under the Party Wall etc. Act 1996, yet most London homeowners discover this only after the deadline has already passed. Understanding the party wall notice response time in London: how long you really have before a dispute starts is not just useful background knowledge; it is the difference between a project that runs on schedule and one that stalls for months while surveyors negotiate a formal award.

    Key Takeaways

    • An adjoining owner has exactly 14 days to respond to a party wall notice before a dispute is legally deemed to have started.
    • London practitioners typically add buffer days for postage, making the effective working window closer to 16 days from the date of service.
    • Three types of notice carry different lead-in times: 1 month for a Party Structure Notice, 2 months for a Line of Junction Notice, and 1 month for an Excavation Notice.
    • If no response arrives within 14 days, the building owner may appoint a surveyor on the adjoining owner’s behalf, a process called deemed dissent.
    • Once a Party Wall Award is issued, either party has a further 14-day statutory appeal window before it becomes binding.

    What the Party Wall etc. Act 1996 Actually Requires

    The Party Wall etc. Act 1996 creates a statutory framework that governs works affecting shared walls, boundary structures, and excavations near neighbouring buildings. Before any notifiable work begins, the building owner must serve a formal notice on every adjoining owner [1].

    The Act sets out three distinct notice types, each with its own lead-in period:

    Notice Type Trigger Minimum Lead-In
    Party Structure Notice Works to a shared wall or floor 1 month
    Line of Junction Notice Building a new wall on or near the boundary 1 month
    Excavation Notice Digging within 3 m or 6 m of a neighbour’s structure 1 month

    These lead-in periods are the minimum time the adjoining owner must have before work begins, they are not the same as the response deadline [4]. A notice served too late is invalid, meaning work cannot legally start even if the neighbour has no objection.

    For a detailed breakdown of how to serve each type correctly, see this guide on what is a Party Structure Notice and how to serve it in London.

    What the Party Wall etc. Act 1996 Actually Requires

    The Critical 14-Day Response Window Explained

    Once a valid notice is served, the adjoining owner has 14 days to respond in writing [6]. This is the core of the party wall notice response time in London: how long you really have before a dispute starts. The response can take one of three forms:

    • Written consent, the adjoining owner agrees to the works as described; no surveyor is required.
    • Written dissent, the adjoining owner objects; a surveyor or surveyors must be appointed.
    • No response at all, after 14 days of silence, a dispute is automatically deemed to have arisen under Section 10 of the Act [1].

    That third outcome, silence, is where many London projects run into trouble. Adjoining owners sometimes believe that ignoring a notice delays or blocks the works. In legal terms, it does the opposite: it triggers the formal dispute resolution process, which ultimately gives the building owner the right to appoint a surveyor on the adjoining owner’s behalf [7].

    What “Deemed Dissent” Means in Practice

    Deemed dissent is the legal term for a dispute that arises automatically when no response is received within 14 days [1]. At that point:

    1. The building owner serves a further notice on the adjoining owner, giving them 10 days to appoint their own surveyor.
    2. If the adjoining owner still does not respond, the building owner appoints a surveyor to act for both parties, an agreed surveyor, or appoints a second surveyor themselves.
    3. Those two surveyors then select a third surveyor in case of deadlock.

    This process does not stop the works indefinitely. It creates a structured path toward a Party Wall Award, which is the formal document that sets out the rights and obligations of both parties before work begins [9].

    Practical London Timelines: What the Numbers Look Like

    In theory, the 14-day clock starts the moment a notice is delivered. In London practice, surveyors and solicitors routinely add buffer days to account for postal delivery, missed deliveries, and the realities of serving notices on busy urban households [8].

    The standard London approach in 2026 is to treat the effective response window as at least 16 days from the date of posting when notices are served by first-class post [2]. Hand delivery resets the clock to the actual delivery date, but many practitioners still build in a one-day buffer.

    Example Timeline: Rear Extension on a London Terraced House

    Below is a realistic timeline for one of the most common London party wall scenarios, a rear single-storey extension on a Victorian terraced house:

    Week 1: Building owner instructs a surveyor and prepares notices.

    Day 0: Party Structure Notice served on both adjoining neighbours (left and right).

    Day 14: Deadline for written response. If no response is received by end of business, deemed dissent applies.

    Day 15-25: Building owner serves notice of surveyor appointment; adjoining owner has 10 days to appoint their own surveyor.

    Week 6-10: Surveyors prepare and agree the Party Wall Award, including a Schedule of Condition of the adjoining property.

    Week 10-12: Award served on both parties. A 14-day appeal window opens immediately.

    Week 12+: Works may begin, subject to planning permission and building regulations approval.

    This means a project that needs a party wall notice can realistically expect 10 to 14 weeks from first instruction to lawful start date when disputes arise [10]. Where both neighbours consent in writing within the 14-day window, that timeline compresses to as little as 4 to 6 weeks.

    Example Timeline: Rear Extension on a London Terraced House

    Counter-Notices and Their Own 14-Day Trigger

    A less well-known aspect of the party wall notice response time in London: how long you really have before a dispute starts concerns counter-notices. Under Section 4 of the Act, an adjoining owner who consents to the works in principle may still serve a counter-notice within one month of the original notice, requesting modifications or additional works [4].

    The building owner then has 14 days to respond to that counter-notice. Failure to respond within that window, or a refusal that cannot be agreed, triggers a second, separate dispute under the Act.

    This is a frequently overlooked double-deadline that can catch building owners off guard, particularly on larger London projects where adjoining owners want to add their own works, such as underpinning or chimney breast removal, to the same programme.

    For a full explanation of how notices work and the options available to both parties, the guide on Party Wall Act notices, what they are and how to respond covers the process in detail.

    What Happens After the Award: The Final 14-Day Window

    Once surveyors have agreed and served a Party Wall Award, the work is not automatically free to proceed. Both the building owner and the adjoining owner have 14 days from the date of service of the Award to appeal to the County Court [1].

    Key points about this appeal window:

    • Either party can appeal, not just the adjoining owner.
    • The court may rescind or modify the Award, or confirm it as served.
    • Appeals are relatively rare in London practice, but they do occur on high-value or complex projects.
    • If no appeal is lodged within 14 days, the Award becomes final and binding on both parties.

    This final 14-day period is why experienced London surveyors advise building owners not to mobilise contractors or order materials until the appeal window has closed. Starting work before that point, while technically possible, carries the risk of a court order requiring works to stop.

    Regional Variations Across London Boroughs

    While the statutory deadlines are uniform across England and Wales, the practical experience of serving notices and managing responses varies considerably across London’s 33 boroughs [8]. Several factors influence this:

    Density of terraced housing. In boroughs such as Hackney, Lewisham, and Islington, the density of Victorian terraced housing means almost every rear extension or loft conversion triggers multiple notices. Surveyors in these areas are experienced with high volumes of party wall work.

    Leasehold complications. In central and inner London, many properties are leasehold. Both the freeholder and the leaseholder may need to be served separately, effectively doubling the number of notices and response windows to manage.

    Absentee owners. In some central London postcodes, adjoining owners are overseas investors or second-home owners who are harder to contact, making the deemed dissent route more common.

    Whether a project is in the south, east, north, west, or centre of the city, specialist local knowledge matters. Homeowners can find area-specific support through a Party Wall Surveyor in South London, Party Wall Surveyor in East London, Party Wall Surveyor in North London, or Party Wall Surveyor in West London, depending on location.

    Common Mistakes That Extend the Timeline

    Most delays in London party wall projects are avoidable. The following errors consistently push timelines beyond what the statute requires:

    Serving notice too late. Serving a Party Structure Notice only four weeks before the intended start date violates the one-month minimum lead-in and invalidates the notice entirely.

    Incorrect notice content. A notice that fails to describe the works accurately, or that names the wrong party, can be challenged and must be re-served, restarting the 14-day clock.

    Serving by email without consent. The Act does not recognise email as a valid method of service unless the adjoining owner has explicitly agreed to receive notices electronically. Notices sent only by email may be treated as unserved [8].

    Assuming silence is consent. As explained above, silence after 14 days is dissent, not agreement. Building owners who proceed on the assumption that no news is good news risk injunctions.

    Missing the counter-notice deadline. Failing to respond to a counter-notice within 14 days creates a second dispute that must be resolved before work can start.

    For projects where both parties want to avoid surveyor costs altogether, it is worth understanding the conditions under which a party wall agreement without a surveyor is possible, though this route requires genuine written consent from the adjoining owner within the statutory window.

    Common Mistakes That Extend the Timeline

    How Long Does the Full Process Take in London?

    Pulling together all the statutory deadlines, a realistic end-to-end timeline for a London party wall dispute, from first notice to lawful start date, looks like this:

    Stage Statutory Deadline Realistic London Duration
    Notice lead-in period 1-2 months 1-2 months
    Adjoining owner response window 14 days 14-16 days
    Surveyor appointment after deemed dissent 10 days 10-14 days
    Preparation and agreement of Award No fixed period 4-8 weeks
    Appeal window after Award 14 days 14 days
    Total (disputed route) , 10-16 weeks
    Total (consent route) , 4-6 weeks

    These figures align with guidance from London-based practitioners and government explanatory materials [1][10]. The consent route is significantly faster, which is why experienced surveyors often recommend proactive, early engagement with neighbours before any notice is formally served.

    Conclusion

    The party wall notice response time in London: how long you really have before a dispute starts is, at its core, a deceptively simple number, 14 days. But that single deadline sits within a layered system of lead-in periods, counter-notice windows, surveyor appointment deadlines, and post-Award appeal periods, each of which can extend a project timeline if mishandled.

    Actionable next steps for building owners:

    1. Serve notices early. Build at least two months of party wall process time into any project programme before the intended start date.
    2. Use a qualified surveyor. A specialist ensures notices are correctly drafted, validly served, and that the 14-day clock starts on the right day.
    3. Do not wait for silence. If no response arrives by day 14, act immediately on the deemed dissent procedure rather than waiting further.
    4. Communicate with neighbours first. An informal conversation before serving notice significantly increases the chance of written consent within the 14-day window.
    5. Budget for the disputed route. Even with the best intentions, disputes happen. Understanding the costs of the party wall process in advance prevents financial surprises mid-project.

    The Act exists to protect both parties, not to obstruct development. Treated as a structured process rather than a bureaucratic obstacle, the party wall framework in London is manageable, provided every deadline is respected from the moment the first notice is served.

    References

    [1] The Party Wall Etc Act 1996 Explanatory Booklet – gov.uk

    [2] Party Wall Notice – ansteyhorne.co.uk

    [4] legislation.gov.uk – legislation.gov.uk

    [6] Reaching Agreement With Neighbours – gov.uk

    [7] Party Wall Act Explained London Homeowners – trustbuiltprojects.com

    [8] Serving A Notice Under The Party Wall Act – richmond.gov.uk

    [9] Party Wall Notices London – houricanassociates.com

    [10] How Long Does It Take To Agree A Party Wall Agreement – stokemont.com

  • Party Wall Notices for Demolition: Special Rules, Extra Risks and Surveyor Requirements

    Party Wall Notices for Demolition: Special Rules, Extra Risks and Surveyor Requirements

    Fewer than one in five homeowners who plan a demolition project realise that pulling down a wall shared with a neighbour is governed by an entirely different set of rules from standard building works. Party wall notices for demolition carry special rules, extra risks and surveyor requirements that go well beyond what most people expect when they first read about the Party Wall etc. Act 1996. Getting these rules wrong does not just delay a project, it can strip the building owner of statutory protection and force a costly dispute into common law, where outcomes are far less predictable [1].

    Key Takeaways

    • Demolition of a party wall or structure is notifiable “Section 2” work under the Party Wall etc. Act 1996 and requires a formal notice served at least two months before work begins.
    • Demolition notices carry stricter content requirements and trigger higher-risk obligations than standard party wall notices for cutting or repairing.
    • Surveyors appointed for demolition disputes routinely insist on detailed Schedules of Condition, method statements and monitoring provisions within the party wall award.
    • Failure to serve a valid demolition notice removes Act protections and exposes the building owner to common law liability for any damage caused.
    • Where demolition involves excavation for new foundations or a basement, separate Section 6 notice obligations also apply, adding another layer of procedural compliance.

    When Does Demolition Trigger a Party Wall Notice

    Not every act of demolition requires a party wall notice, but the threshold is lower than most people assume. Under the Party Wall etc. Act 1996, Section 2 sets out the specific rights a building owner has in relation to party structures, and demolition sits squarely within those rights [8]. A “party structure” includes any wall, floor or ceiling that separates buildings or parts of buildings belonging to different owners.

    When Does Demolition Trigger a Party Wall Notice

    The key trigger is whether the structure being demolished is a party structure as defined by the Act. If a building owner intends to demolish a shared party wall entirely, for example, when combining two terraced properties or removing a rear outrigger, the Act applies. The same is true when demolition is partial but affects the structural integrity of a wall that the adjoining owner relies upon [9].

    It is worth distinguishing this from demolition of a purely internal wall that does not form a boundary or shared structure. That type of work may not engage the Act at all. However, where there is any doubt, the safer course is always to seek professional advice before assuming no notice is needed.

    Works most likely to require a demolition party wall notice include:

    • Full demolition of a shared party wall between terraced or semi-detached properties
    • Removal of a party fence wall at the boundary between two properties
    • Demolition of a rear outrigger or extension that shares a wall with a neighbour
    • Partial demolition that removes a section of a party structure

    For a broader understanding of the different types of work covered by the Act, the types of party wall works page provides a useful reference.

    How Demolition Notices Differ from Standard Party Wall Notices

    Understanding party wall notices for demolition, the special rules, extra risks and surveyor requirements, begins with recognising how demolition notices differ from the more common party structure notice used for cutting into or repairing a shared wall.

    Notice Type and Timing

    Standard party wall works, such as cutting into a wall to insert a beam or carry out repairs, require a party structure notice served at least one month before work begins [8]. Demolition, however, falls under the Section 2 rights that require a minimum of two months’ notice before the planned start date [9]. This longer lead time reflects the greater disruption and risk involved.

    The Party Wall Act Notices: what they are and how to respond guide explains the general framework for all types of notice, but demolition-specific notices have additional content requirements that must be met for the notice to be valid.

    Content Requirements for a Demolition Notice

    A valid demolition notice must include:

    Required Element Details
    Full name and address of the building owner Identifies the party serving notice
    Description of the proposed works Must specifically describe the demolition
    Planned start date At least two months from service
    Address of the property affected The party structure location
    Statement that the Act applies Confirms the statutory basis

    Vague descriptions, such as “demolition works” without specifying what is being demolished, can render a notice invalid. Surveyors and legal practitioners increasingly insist on precise descriptions, particularly given the higher stakes involved in demolition [2].

    The Consent and Dispute Mechanism

    Once a demolition notice is served, the adjoining owner has 14 days to respond. If they give written consent, work can proceed after the two-month notice period. If they dissent, or fail to respond, a dispute is deemed to have arisen automatically under the Act, and surveyors must be appointed under Section 10 [4]. This automatic dispute mechanism is a critical feature: it means silence from a neighbour is never a green light to proceed.

    Extra Risks Unique to Demolition Works

    Demolition is inherently more destructive than most other party wall works, and the extra risks it creates are precisely why party wall notices for demolition carry special rules, extra risks and surveyor requirements that go beyond the standard framework.

    Extra Risks Unique to Demolition Works

    Structural Instability and Collapse Risk

    When a party wall is demolished, the adjoining owner’s building may lose lateral support it has relied upon for decades. This is not a theoretical risk, it is one of the most common causes of serious damage in urban demolition projects. The Act imposes a duty on the building owner to make good any damage caused to the adjoining owner’s property [8]. This duty to make good is not discretionary; it is a legal obligation that survives the completion of works.

    “The right to demolish is always paired with the duty to remedy, a building owner who demolishes without adequate protection measures faces significant liability exposure.”

    Exposure of Adjoining Structures

    Demolition can expose previously protected elements of the adjoining property, internal wall finishes, insulation, damp-proof courses and even structural timbers. Once exposed, these elements are vulnerable to weather, moisture and physical damage. Surveyors routinely require the building owner to specify in advance how exposed surfaces will be protected and made weathertight [5].

    Vibration and Ground Movement

    Even carefully managed demolition creates vibration. In older terraced housing stock, common across London and other urban areas, vibration can cause cracking, settlement and damage to foundations. Where demolition involves machinery, the risk is amplified significantly.

    Demolition of Party Fence Walls: A Special Case

    The demolition of a party fence wall, the type of wall that sits on the boundary between two gardens, carries its own procedural requirements. These walls are defined differently from party walls under the Act, and their demolition may engage both Section 2 rights and boundary law considerations. Understanding the difference between a party fence wall and a boundary wall is essential before serving any notice.

    Excavation and Section 6 Notice Obligations

    Demolition projects frequently involve excavation, for new foundations, a basement or drainage works. Where excavation is planned within three metres of a neighbouring building and to a depth below the neighbour’s foundations, a separate Section 6 notice must also be served [9]. This adds a second notice requirement running alongside the demolition notice, with its own one-month minimum period and its own potential for dispute.

    Failure to serve a Section 6 notice where one is required is a separate breach of the Act, compounding the risk for building owners who overlook this obligation.

    Surveyor Requirements for Demolition: What the Act Demands

    When a dispute arises, or is deemed to have arisen, following a demolition notice, the surveyor appointment process under Section 10 of the Act comes into play [4]. For demolition works, professional standards in 2026 place a particularly strong emphasis on surveyor competence and impartiality.

    Surveyor Requirements for Demolition: What the Act Demands

    Appointment Options Under Section 10

    The Act provides three routes for surveyor appointment:

    1. Agreed surveyor, both parties appoint a single surveyor to act impartially for both
    2. Two surveyors, each party appoints their own surveyor, who together select a third surveyor if needed
    3. Third surveyor, called upon by either appointed surveyor to resolve a deadlock

    For demolition disputes, the two-surveyor route is more common because the stakes are higher and each party typically wants independent representation. The building owner’s surveyor and the adjoining owner’s surveyor each have defined roles and duties under the Act.

    What Surveyors Insist on for Demolition Awards

    A party wall award for demolition works is considerably more detailed than one for standard cutting-in works. Best practice in 2026, as reflected in RICS guidance, requires the award to address [5][6]:

    • Schedule of Condition, a detailed photographic and written record of the adjoining property’s condition before demolition begins
    • Method statement, a step-by-step description of how demolition will be carried out, including sequencing and temporary support measures
    • Temporary propping and support, specific requirements for how the adjoining structure will be supported during and after demolition
    • Weather protection, measures to protect exposed surfaces
    • Monitoring provisions, crack monitors, settlement pins or regular surveyor inspections during the works
    • Reinstatement obligations, clear terms for making good any damage

    The Schedule of Condition is particularly important. Without a pre-works record, disputes about whether damage was caused by the demolition become very difficult to resolve. Surveyors who fail to insist on a thorough Schedule of Condition expose their clients, and themselves, to significant risk [10].

    Competence and Impartiality Standards

    The RICS guidance on party wall legislation and procedure makes clear that surveyors acting in demolition cases must have sufficient technical knowledge to assess structural risks and specify appropriate protective measures [5]. An experienced party wall surveyor will understand structural engineering principles well enough to challenge inadequate method statements and insist on revisions before an award is made.

    For those in London seeking specialist support, qualified surveyors are available across North London, South London, East London and West London.

    What Happens If You Fail to Serve a Demolition Notice

    The consequences of failing to serve a valid demolition notice are serious and often underestimated. The Act provides a framework of rights and protections, but those protections only apply to parties who have followed the statutory process [8].

    Key consequences of non-compliance:

    • The building owner loses the right to rely on Act procedures to resolve disputes
    • Any damage caused must be pursued through common law, which is slower and more expensive
    • Courts may grant injunctions to stop works already underway
    • The adjoining owner may seek damages for trespass or nuisance
    • Insurance may not cover losses arising from unlawful demolition works

    The government’s own explanatory booklet on the Act is explicit: works carried out without proper notice are unlawful under the Act, and the building owner assumes full liability for any resulting damage [8]. This is not a technicality, it is a fundamental shift in legal exposure.

    Practical Steps for Building Owners Planning Demolition

    Given the complexity of party wall notices for demolition, the special rules, extra risks and surveyor requirements involved, building owners benefit from a structured approach from the outset.

    Before serving notice:

    • Confirm whether the structure is a party structure under the Act
    • Identify all adjoining owners and their contact details
    • Prepare a clear description of the demolition works
    • Check whether Section 6 excavation notices are also required
    • Engage a qualified party wall surveyor early

    After serving notice:

    • Keep records of service (recorded delivery or personal service with a witness)
    • Monitor the 14-day response window carefully
    • If consent is not received, move promptly to surveyor appointment
    • Do not begin works until a valid award is in place or consent has been given in writing

    Understanding the costs of the party wall process at an early stage also helps building owners budget realistically for surveyor fees, which in demolition cases are typically higher than for standard works due to the additional complexity involved.

    Conclusion

    Demolition is one of the most consequential categories of party wall work, and the legal framework surrounding it demands careful attention. Party wall notices for demolition carry special rules, extra risks and surveyor requirements that distinguish them sharply from the notices used for routine cutting-in or repair works. The two-month notice period, the strict content requirements, the automatic dispute mechanism and the detailed award provisions all exist because the risks to adjoining owners are real and potentially severe.

    Actionable next steps for anyone planning demolition works:

    1. Confirm whether the Act applies to the structure being demolished, seek professional advice if in doubt
    2. Serve a valid, detailed notice at least two months before the planned start date
    3. Check whether Section 6 excavation notices are also required
    4. If a dispute arises, appoint a qualified and experienced party wall surveyor promptly
    5. Ensure the party wall award includes a Schedule of Condition, method statement and monitoring provisions before any work begins
    6. Do not proceed without written consent or a valid award in place

    For those navigating this process in London, specialist support is available from qualified surveyors who understand the full scope of demolition-related party wall obligations. Taking the right steps early is always less costly than resolving the consequences of getting them wrong.

    References

    [1] News – whmatthews.com

    [2] Uk Party Wall Agreement Guide 2026 – calchub.uk

    [3] Party Wall Notices – party-wall-advice.co.uk

    [4] legislation.gov.uk – legislation.gov.uk

    [5] Jan 22 Party Wall Legislation And Procedure 7th Edition – rics.org

    [6] Party Wall Legislation And Procedure – isurv.com

    [7] 130618 Circular Letter Revised Party Wall Act Explanatory Booklet Final – assets.publishing.service.gov.uk

    [8] The Party Wall Etc Act 1996 Explanatory Booklet – gov.uk

    [9] When How Tell Them – gov.uk

    [10] Do I Need A Party Wall Agreement – corinthiansurveyorslondon.co.uk