RICS
Looking for expert solutions?
Request a Quote

Author: admin

  • Security-Focused Party Wall Notices: Protecting Adjoining Owners in

    Security-Focused Party Wall Notices: Protecting Adjoining Owners in

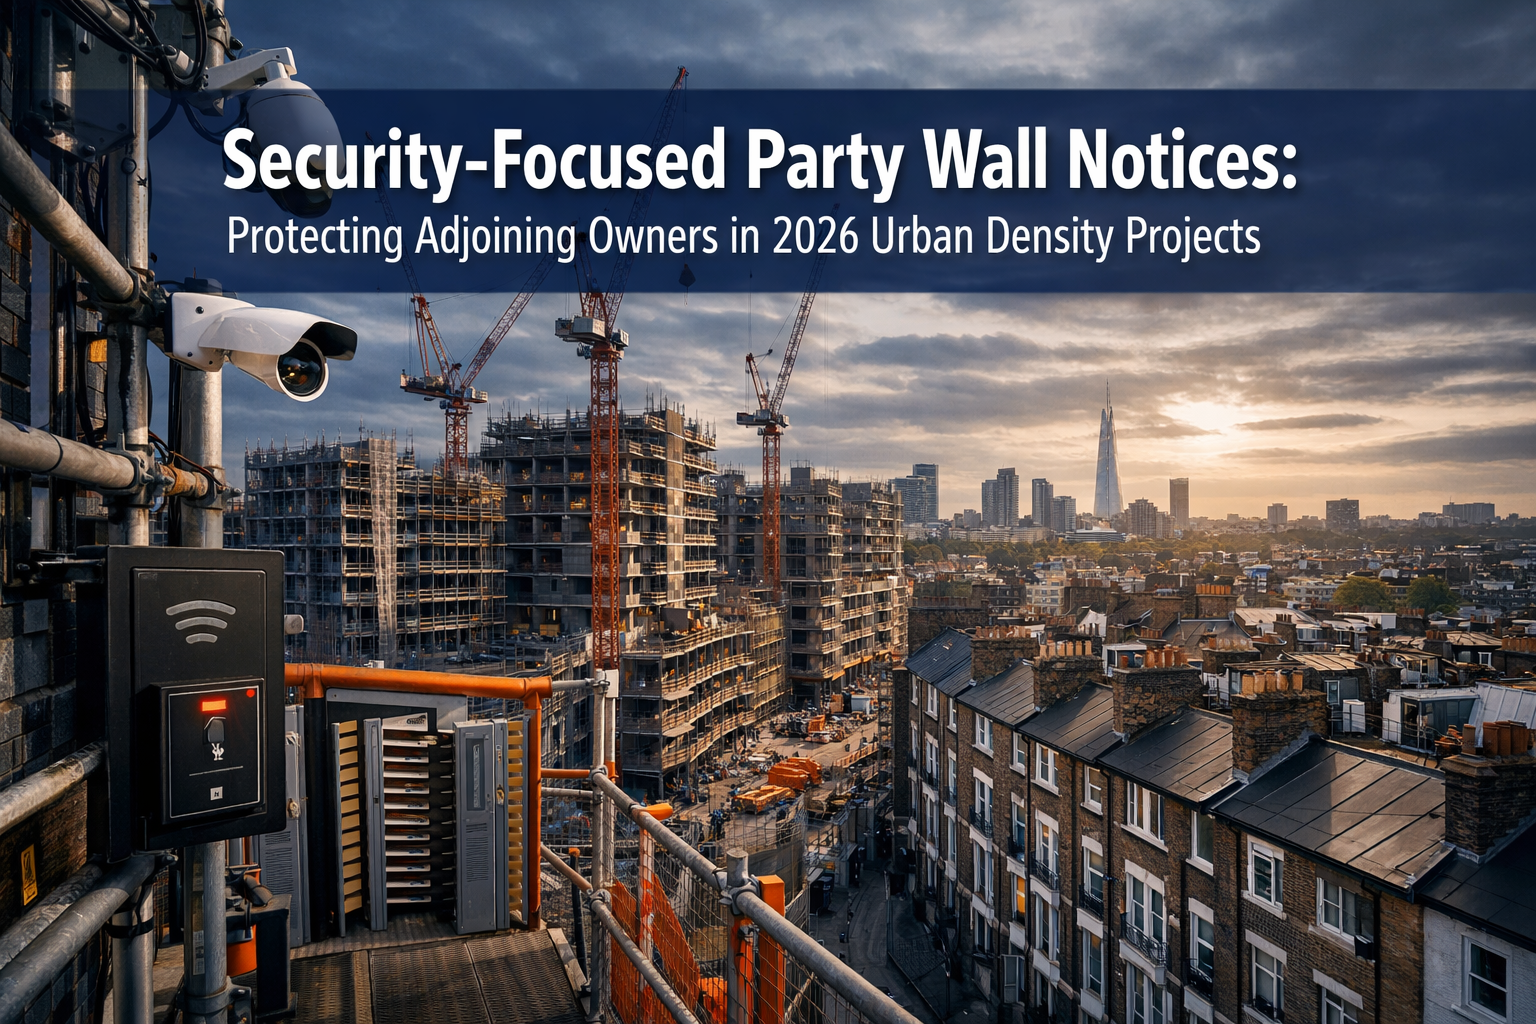
    As London and other UK cities experience unprecedented vertical growth in 2026, a new challenge emerges at the intersection of construction law and urban security. Security-Focused Party Wall Notices: Protecting Adjoining Owners in 2026 Urban Density Projects has become essential as scaffolding towers over neighboring gardens, cranes swing across property lines, and construction access points create vulnerabilities for adjoining homeowners. The traditional party wall process now must address not just structural concerns, but also access controls, surveillance protocols, and security measures that protect neighbors during intensive urban development.

    The surge in high-density residential projects has transformed how party wall notices function. Building owners can no longer simply notify neighbors of planned works—they must now demonstrate comprehensive security arrangements that safeguard adjoining properties from unauthorized access, theft, and privacy breaches during construction phases that may last months or years.
    Security-Focused Party Wall Notices: Protecting Adjoining Owners in

    Key Takeaways

    • 🔒 Security protocols must now be embedded in party wall agreements, covering access controls, surveillance systems, and monitoring arrangements for scaffolding and crane oversails
    • 📋 Enhanced documentation requirements in 2026 include detailed security schedules, access logs, and emergency contact procedures as standard components of party wall awards
    • ⚖️ Adjoining owner rights have expanded to include approval of security measures, oversight of contractor access, and compensation for security-related disruptions
    • 🏗️ Urban density projects require specialized party wall surveyors who understand both construction law and modern security considerations
    • 💰 Cost implications for security measures are typically borne by building owners but must be reasonable, proportionate, and clearly documented

    Understanding Security-Focused Party Wall Notices in Modern Urban Development

    What Makes Party Wall Notices Security-Focused in 2026?

    Traditional party wall procedures focused primarily on structural integrity and damage prevention. However, the 2026 urban landscape demands a broader approach. Security-focused party wall notices incorporate multiple layers of protection that address:

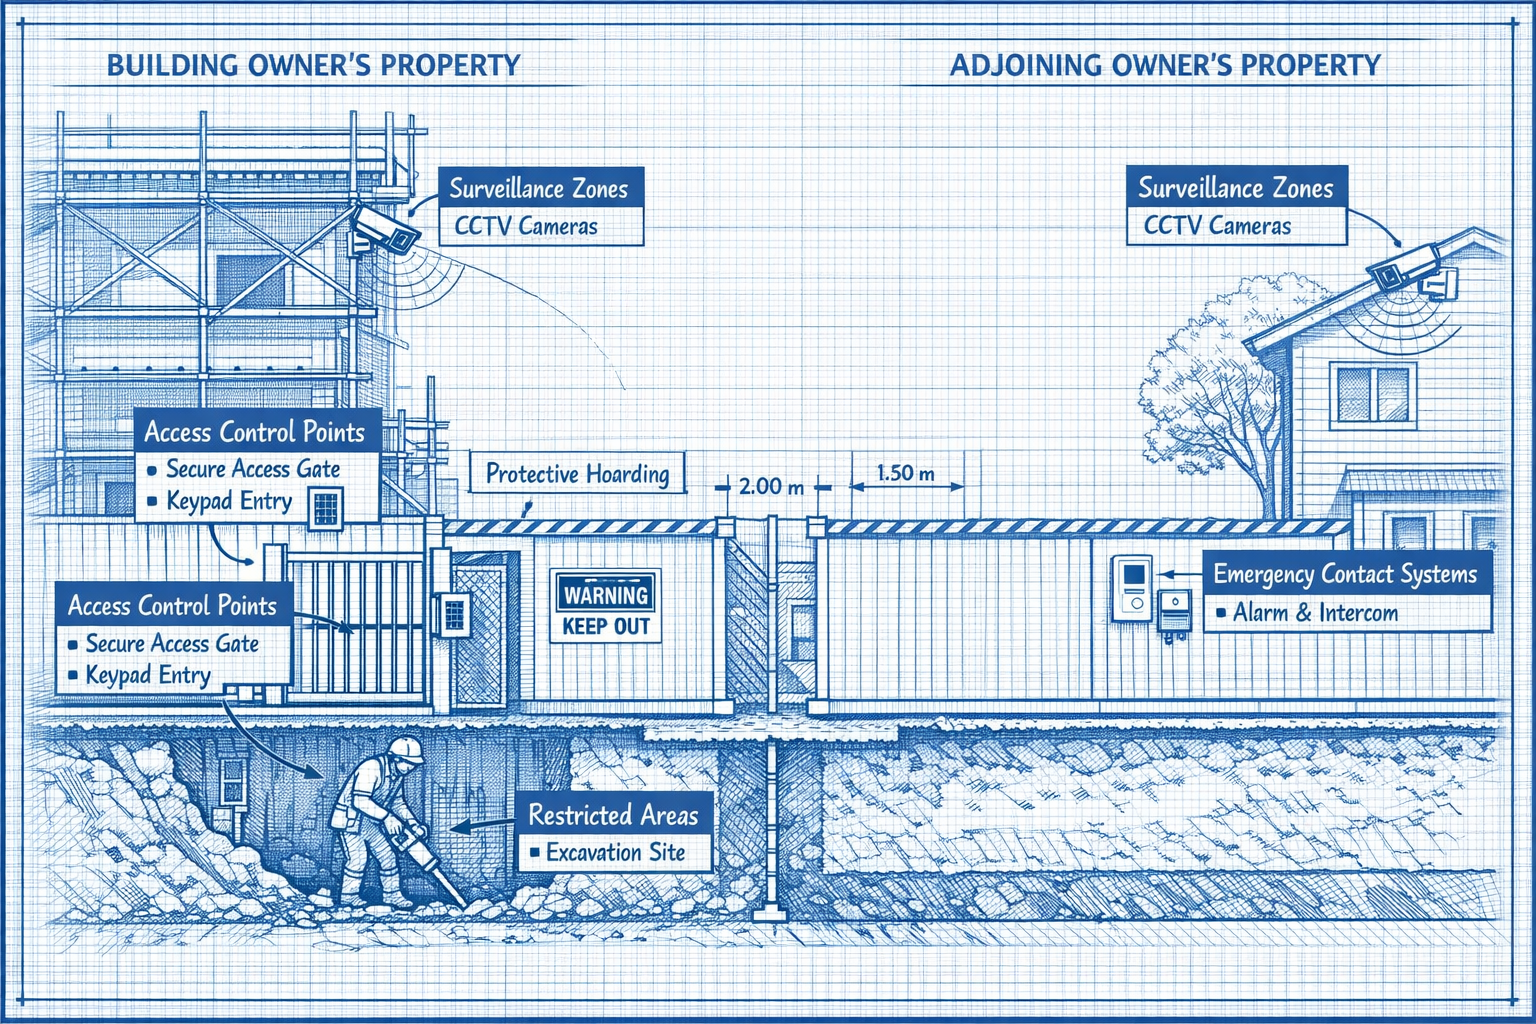
    • Physical access control: Secure gates, locked scaffolding access points, and controlled entry systems
    • Surveillance and monitoring: CCTV coverage of shared boundaries and oversail zones
    • Privacy protection: Screening for scaffolding that overlooks neighboring properties
    • Contractor vetting: Background checks and identification systems for workers accessing sensitive areas
    • Emergency protocols: Clear communication channels and rapid response procedures

    The Federation of Master Builders emphasizes that proper party wall agreements should establish clear rights and responsibilities between neighbors [2]. In 2026, these responsibilities extend to security arrangements that weren’t contemplated when the Party Wall etc. Act 1996 was originally drafted.

    The Legal Framework for Security Provisions

    The Party Wall etc. Act 1996 provides the statutory foundation, but modern security concerns require creative application of its principles. Section 1 (new building on the line of junction), Section 2 (work to existing party walls), and Section 6 (excavation near neighboring buildings) all create situations where security measures become necessary.

    Key legal considerations include:

    Security Aspect Legal Basis Practical Application
    Access rights Implied easement during works Controlled, documented entry only
    Privacy protection Common law duty of care Screening, camera restrictions
    Property security Duty to prevent foreseeable harm Locked access, monitoring systems
    Contractor conduct Vicarious liability Vetting, identification, supervision

    When serving party structure notices, building owners must now anticipate security questions from adjoining owners and their surveyors. Failure to address these concerns proactively can delay projects and increase costs significantly.
    Security-Focused Party Wall Notices: Protecting Adjoining Owners in — image 3

    Critical Security Elements in 2026 Urban Density Projects

    Scaffolding and Oversail Security Protocols

    Scaffolding that extends over neighboring properties creates multiple security vulnerabilities. In dense urban areas where properties are tightly packed, scaffolding can provide direct access to upper-floor windows, roof spaces, and previously secure areas.

    Essential scaffolding security measures include:

    1. Locked access points at ground level with key control systems
    2. Anti-climb devices on external scaffolding faces
    3. Sheeting and netting that prevents visibility into neighboring properties
    4. CCTV coverage of scaffolding access routes and oversail areas
    5. Daily security checks documented and shared with adjoining owners
    6. Lighting systems that illuminate scaffolding areas without creating nuisance

    The adjoining owner has the right to request reasonable security measures as a condition of consent. Party wall awards should specify exactly what security provisions will be implemented, who bears the cost, and how compliance will be monitored.

    Crane Swing and Oversail Considerations

    Tower cranes operating in high-density developments regularly swing loads over multiple neighboring properties. This creates both physical and security risks that must be addressed in party wall documentation.

    Crane-related security provisions should cover:

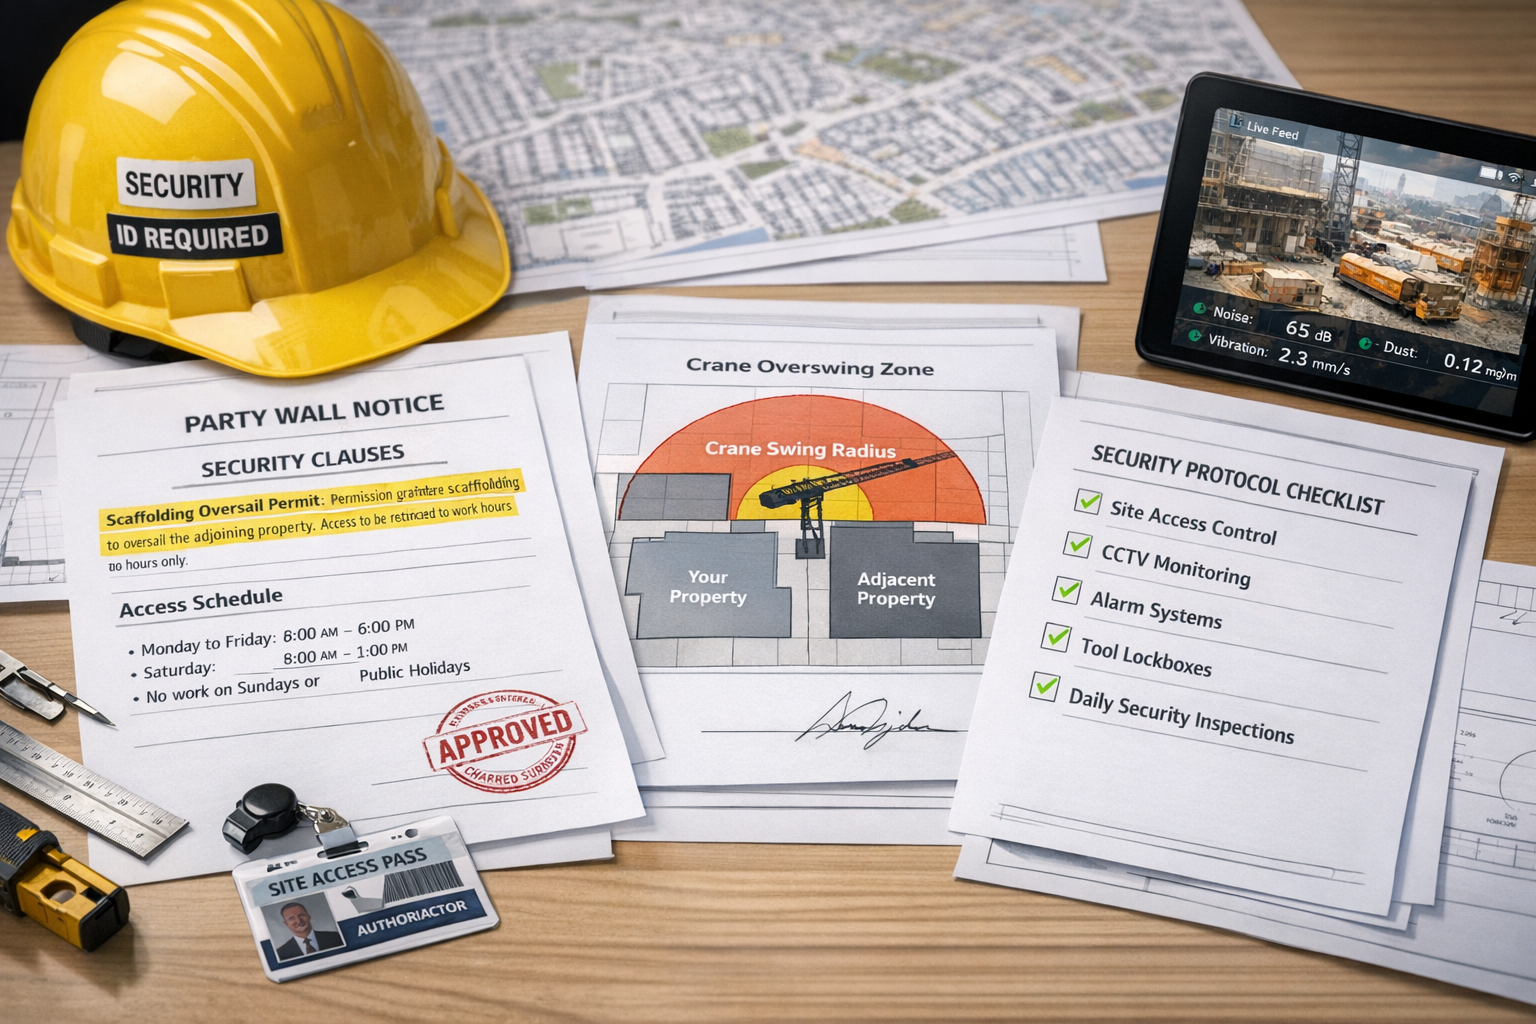
    • Advance notification of crane operation schedules
    • Exclusion zones where neighbors should avoid during lifting operations
    • Load securing protocols to prevent dropped objects
    • Emergency stop procedures and contact information
    • Insurance coverage specifically for oversail operations
    • Photographic evidence of pre-existing conditions in oversail zones

    According to legal guidance on party wall applications, proper documentation protects all parties involved [3]. For crane operations, this means detailed schedules, risk assessments, and security protocols that give adjoining owners confidence in the safety measures.

    Access Control and Contractor Management

    Urban density projects often require construction access through or adjacent to neighboring properties. Managing contractor access while protecting adjoining owner security requires systematic approaches:

    Effective contractor management includes:

    • Identification systems: All contractors wear visible ID badges with photos
    • Access logs: Digital or physical records of who enters and exits
    • Restricted hours: Construction access limited to agreed times
    • Supervised access: Site manager presence during sensitive operations
    • Background checks: Vetting for contractors working in residential areas
    • Code of conduct: Written behavioral standards for all site personnel

    Building owners bear responsibility for contractor conduct. Party wall awards should specify that building owners remain liable for any security breaches or property violations committed by their contractors or subcontractors.
    Security-Focused Party Wall Notices: Protecting Adjoining Owners in — image 5

    Implementing Security-Focused Party Wall Notices: A Practical Guide

    For Building Owners: Proactive Security Planning

    Building owners initiating types of party wall works in high-density areas should integrate security planning from the earliest stages:

    Step 1: Security Risk Assessment
    Before serving notices, conduct a comprehensive security assessment that identifies:

    • Potential access vulnerabilities created by the project
    • Privacy concerns from scaffolding or elevated work platforms
    • Existing security features on neighboring properties that must be maintained
    • Special circumstances (elderly residents, home businesses, valuable collections)

    Step 2: Design Security Measures
    Work with your building owner’s surveyor to design proportionate security measures:

    • Specify equipment (locks, cameras, lighting, barriers)
    • Define protocols (access procedures, monitoring schedules, reporting systems)
    • Establish costs and responsibility for installation and maintenance
    • Create contingency plans for security incidents

    Step 3: Enhanced Notice Content
    When serving party wall notices, include a dedicated security section that outlines:

    “The building owner commits to implementing the following security measures to protect adjoining owner interests during construction: [detailed list]. These measures will be installed before works commence and maintained throughout the project duration.”

    Step 4: Ongoing Communication
    Establish regular communication channels:

    • Weekly security updates to adjoining owners
    • Immediate notification of any security incidents
    • Monthly review meetings to address concerns
    • Clear escalation procedures for urgent issues

    For Adjoining Owners: Protecting Your Rights and Property

    Adjoining owners receiving party wall notices for major urban density projects should take security concerns seriously and ensure adequate protections:

    Appoint a Qualified Surveyor
    Engage an adjoining owner’s surveyor with experience in high-density urban projects. Your surveyor should:

    • Review proposed security measures for adequacy
    • Negotiate additional protections where necessary
    • Ensure security provisions are included in the party wall award
    • Monitor compliance throughout the construction period

    Request Comprehensive Security Schedules
    Don’t accept vague commitments. Insist on detailed schedules that specify:

    Security Element Required Detail
    Access control Lock types, key holders, access hours, log procedures
    Surveillance Camera locations, recording duration, data protection compliance
    Screening Materials, height, coverage areas, maintenance schedule
    Lighting Locations, intensity, timing, nuisance prevention
    Emergency contacts 24/7 phone numbers, response time commitments

    Document Pre-Existing Security
    Before works commence, thoroughly document your existing security arrangements:

    • Photograph all locks, alarms, cameras, and barriers
    • Record serial numbers and specifications of security equipment
    • Note any security-related landscaping (hedges, fencing, lighting)
    • Create a schedule of condition that includes security features

    Understand Cost Responsibilities
    The costs of party wall processes typically fall to building owners, including reasonable security measures. However, “reasonable” can be contentious. Your surveyor should negotiate:

    • Who pays for security equipment installation
    • Responsibility for ongoing monitoring costs
    • Compensation for any security downgrade during construction
    • Restoration or upgrade of security features upon completion

    The Role of Party Wall Awards in Security Protection

    Party wall awards serve as the enforceable agreement between parties. In 2026 urban density projects, awards must contain robust security provisions:

    Essential Award Components:

    1. Security Schedule: Detailed appendix listing all security measures, specifications, and implementation timelines

    2. Access Protocols: Clear procedures for when and how building owner’s contractors may access or work near adjoining property

    3. Monitoring and Reporting: Requirements for security checks, incident reporting, and regular updates to adjoining owners

    4. Breach Remedies: Specific consequences for security failures, including work stoppages and compensation mechanisms

    5. Insurance Requirements: Minimum coverage levels for security-related incidents, including theft, damage, and privacy breaches

    6. Dispute Resolution: Fast-track procedures for addressing security concerns without halting entire projects

    Party wall surveyors drafting awards for high-density projects should reference precedents from similar developments and stay current with evolving security standards in the construction industry.

    Regional Considerations Across London’s Urban Density Zones

    Central and Inner London Challenges

    Central London projects face unique security challenges due to extreme property density, high property values, and diverse property types:

    • Mixed-use developments: Commercial ground floors with residential above require sophisticated access control separating construction zones from occupied spaces
    • Heritage properties: Listed buildings need security measures that don’t compromise historic fabric
    • High-value contents: Properties in premium areas often contain valuable art, antiques, or business assets requiring enhanced protection

    Outer London and Suburban Density Projects

    North London, South London, East London, and West London areas experiencing densification present different security considerations:

    • Garden access: Scaffolding over gardens creates security and privacy concerns requiring extensive screening
    • Family homes: Properties with children need additional safety and security measures
    • Established communities: Longer-term residents may have stronger concerns about construction-related security disruptions

    Cost Management for Security-Enhanced Party Wall Processes

    Balancing Security and Budget

    Security measures add costs to construction projects, but these costs are generally recoverable and justifiable. Building owners can keep party wall costs down while maintaining adequate security by:

    Prioritizing Risk-Based Measures
    Not every project needs maximum security. Assess actual risks:

    • Ground-floor scaffolding in high-crime areas: Enhanced locks and CCTV essential
    • Upper-floor work with no oversail: Basic measures may suffice
    • Excavation work away from boundaries: Minimal security additions needed

    Leveraging Existing Systems
    Integrate with building owner’s existing site security:

    • Extend site CCTV to cover party wall areas
    • Include party wall zones in site security patrols
    • Use project-wide access control systems for all contractors

    Negotiating Reasonable Standards
    Work with adjoining owners to agree proportionate measures:

    • Avoid gold-plated solutions that provide minimal additional protection
    • Focus on measures that address specific, identified risks
    • Consider temporary security that can be removed as work progresses

    Typical Cost Ranges for Security Measures:

    Security Measure Estimated Cost Range Duration
    Basic scaffolding locks £200-500 One-time installation
    CCTV system (4 cameras) £1,500-3,500 Project duration
    Security screening/sheeting £500-2,000 Project duration
    Access control system £1,000-3,000 Project duration
    Security lighting £300-1,000 Project duration
    Professional security monitoring £500-1,500/month As required

    These costs should be documented in the party wall award and are typically recoverable from the building owner as part of the necessary expenses of the works [1].

    Dispute Resolution and Enforcement

    Common Security-Related Disputes

    Even with comprehensive party wall awards, security disputes may arise:

    Typical Issues:

    • 🔧 Agreed security measures not installed or poorly maintained
    • 👁️ Surveillance systems creating privacy concerns beyond what was agreed
    • 🚪 Contractors accessing adjoining property without proper authorization
    • 🌙 Security lighting causing nuisance to neighbors
    • 📱 Inadequate communication about security incidents

    Resolution Mechanisms

    When security disputes arise, parties should follow escalation procedures:

    Level 1: Direct Communication
    Building owner and adjoining owner (or their representatives) discuss the issue and seek immediate resolution.

    Level 2: Surveyor Intervention
    Party wall surveyors review the award provisions and determine whether security measures comply with agreed terms. Surveyors can issue directions requiring compliance.

    Level 3: Third Surveyor
    If appointed surveyors disagree, the third surveyor makes binding determinations on security disputes.

    Level 4: Legal Action
    As a last resort, parties may seek court enforcement of party wall awards, though this is expensive and time-consuming.

    Pro Tip: Include mediation clauses in party wall awards for security disputes. A half-day mediation session often resolves issues that might otherwise require months of legal proceedings.

    Future Trends: Security-Focused Party Wall Notices Beyond 2026

    Emerging Technologies and Practices

    The integration of security considerations into party wall processes will continue evolving:

    Digital Monitoring Systems

    • Real-time access tracking via smartphone apps
    • Automated alerts for security breaches
    • Digital evidence trails for compliance verification
    • Blockchain-based immutable records of site access

    Enhanced Privacy Protections

    • AI-powered cameras that blur neighboring properties
    • Acoustic monitoring to prevent eavesdropping concerns
    • Drone detection systems for high-density areas
    • Privacy impact assessments as standard party wall documents

    Regulatory Developments
    Industry bodies and government agencies are considering:

    • Standardized security schedules for party wall awards
    • Mandatory security provisions for projects above certain scales
    • Professional indemnity insurance requirements covering security breaches
    • Enhanced penalties for security-related party wall violations

    Best Practices for Professionals

    Party wall surveyors, architects, and construction professionals should:

    1. Stay Current: Regularly update knowledge of security technologies and legal developments
    2. Build Networks: Connect with security consultants who understand construction environments
    3. Document Thoroughly: Create comprehensive records of security measures and compliance
    4. Communicate Proactively: Keep all parties informed of security arrangements and any changes
    5. Learn from Precedents: Study how security issues were handled in comparable projects

    Conclusion: Balancing Progress and Protection in 2026

    Security-Focused Party Wall Notices: Protecting Adjoining Owners in 2026 Urban Density Projects represents the evolution of construction law to meet contemporary urban challenges. As cities grow denser and construction projects become more complex, the traditional party wall framework must expand to address security, privacy, and access concerns that weren’t prominent when the legislation was drafted.

    The key to successful implementation lies in proactive planning, clear communication, and proportionate measures. Building owners who integrate security considerations from the earliest planning stages avoid delays and disputes. Adjoining owners who engage qualified surveyors and clearly articulate their security concerns receive adequate protections without unreasonably obstructing legitimate development.

    Actionable Next Steps

    For Building Owners Planning Urban Projects:

    1. Conduct security risk assessments before serving party wall notices
    2. Budget for reasonable security measures as part of project costs
    3. Engage experienced party wall surveyors familiar with high-density developments
    4. Establish communication protocols with neighbors from the outset
    5. Review and learn from party wall agreement templates that include security provisions

    For Adjoining Owners Receiving Notices:

    1. Don’t ignore party wall notices—respond promptly to protect your rights
    2. Appoint a surveyor with urban density project experience
    3. Document your existing security arrangements thoroughly
    4. Request detailed security schedules in the party wall award
    5. Establish monitoring procedures to ensure compliance throughout construction

    For Property Professionals:

    1. Develop expertise in security-enhanced party wall procedures
    2. Create standard security schedules adaptable to different project types
    3. Build relationships with security consultants and technology providers
    4. Advocate for industry standards that balance development and protection
    5. Share knowledge through professional networks and publications

    The urban landscape of 2026 demands that party wall procedures evolve beyond structural concerns to encompass the full range of impacts that construction creates for neighboring properties. By embracing Security-Focused Party Wall Notices: Protecting Adjoining Owners in 2026 Urban Density Projects, the construction industry can maintain the delicate balance between enabling necessary development and protecting the rights and security of existing property owners.

    As cities continue to grow vertically and density increases, the principles established now will shape urban development for decades to come. Property owners, surveyors, and construction professionals who master these security-focused approaches will be best positioned to navigate the complex party wall landscape of modern urban development.


    References

    [1] All You Need To Know About Party Wall Notices – https://www.stephensons.co.uk/site/blog/consumer-law-blog/all-you-need-to-know-about-party-wall-notices

    [2] Party Wall Agreements What You Need To Know – https://www.fmb.org.uk/find-a-builder/ultimate-guides-to-home-renovation/party-wall-agreements-what-you-need-to-know.html

    [3] How To Apply For A Party Wall Notice – https://www.uklegalguides.com/how-to-apply-for-a-party-wall-notice/
  • Drone-Enhanced Party Wall Notices for Excavations: Rapid Risk

    Drone-Enhanced Party Wall Notices for Excavations: Rapid Risk

    Imagine standing at the edge of a deep excavation site, trying to assess whether your digging will threaten your neighbor’s foundation—without ever stepping onto their property. In 2026, this scenario is no longer hypothetical. Drone-Enhanced Party Wall Notices for Excavations: Rapid Risk Assessments Under Section 6 in 2026 are revolutionizing how property owners, surveyors, and contractors approach excavation compliance under the Party Wall Act 1996. By deploying unmanned aerial vehicles equipped with high-resolution cameras, thermal imaging, and 3D mapping technology, professionals can now conduct comprehensive risk assessments in hours rather than weeks, all while maintaining precise legal compliance and minimizing neighbor disputes.

    The traditional approach to serving party wall notices for excavation work has long been a time-consuming, invasive process requiring multiple site visits, manual measurements, and educated guesswork about subsurface conditions. But the integration of drone technology into Section 6 assessments is changing everything—delivering faster, more accurate, and less intrusive evaluations that benefit all parties involved.

    Drone-Enhanced Party Wall Notices for Excavations: Rapid Risk

    Key Takeaways

    • 🚁 Drone technology enables non-invasive aerial assessments of excavation zones near party walls, reducing the need for physical access to neighboring properties
    • Rapid risk evaluations can now be completed in 24-48 hours instead of several weeks, accelerating project timelines significantly
    • 📊 Enhanced accuracy through 3D mapping, thermal imaging, and photogrammetry provides more reliable foundation depth measurements and structural analysis
    • 💰 Cost reduction of 30-40% in assessment fees due to reduced surveyor time and fewer site visits required
    • Improved compliance with Section 6 requirements through comprehensive digital documentation and automated reporting systems

    Understanding Section 6 of the Party Wall Act 1996

    Before exploring how drones enhance the process, it’s essential to understand what Section 6 actually requires. This section of the Party Wall Act specifically addresses excavations near neighboring buildings.

    When Section 6 Applies

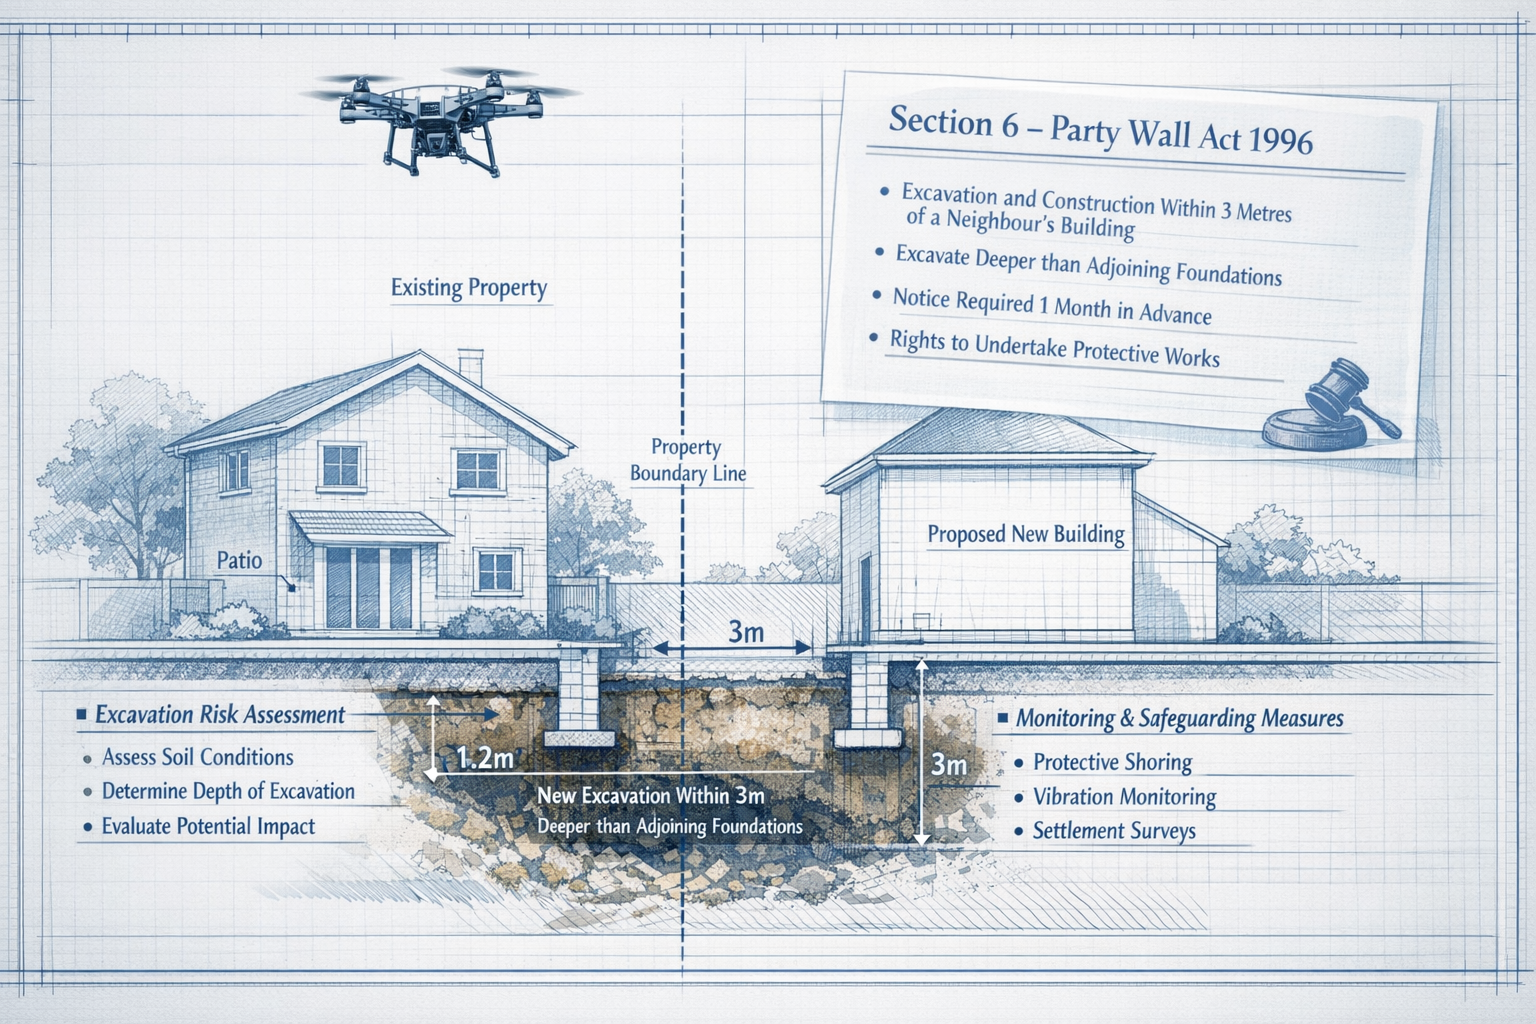
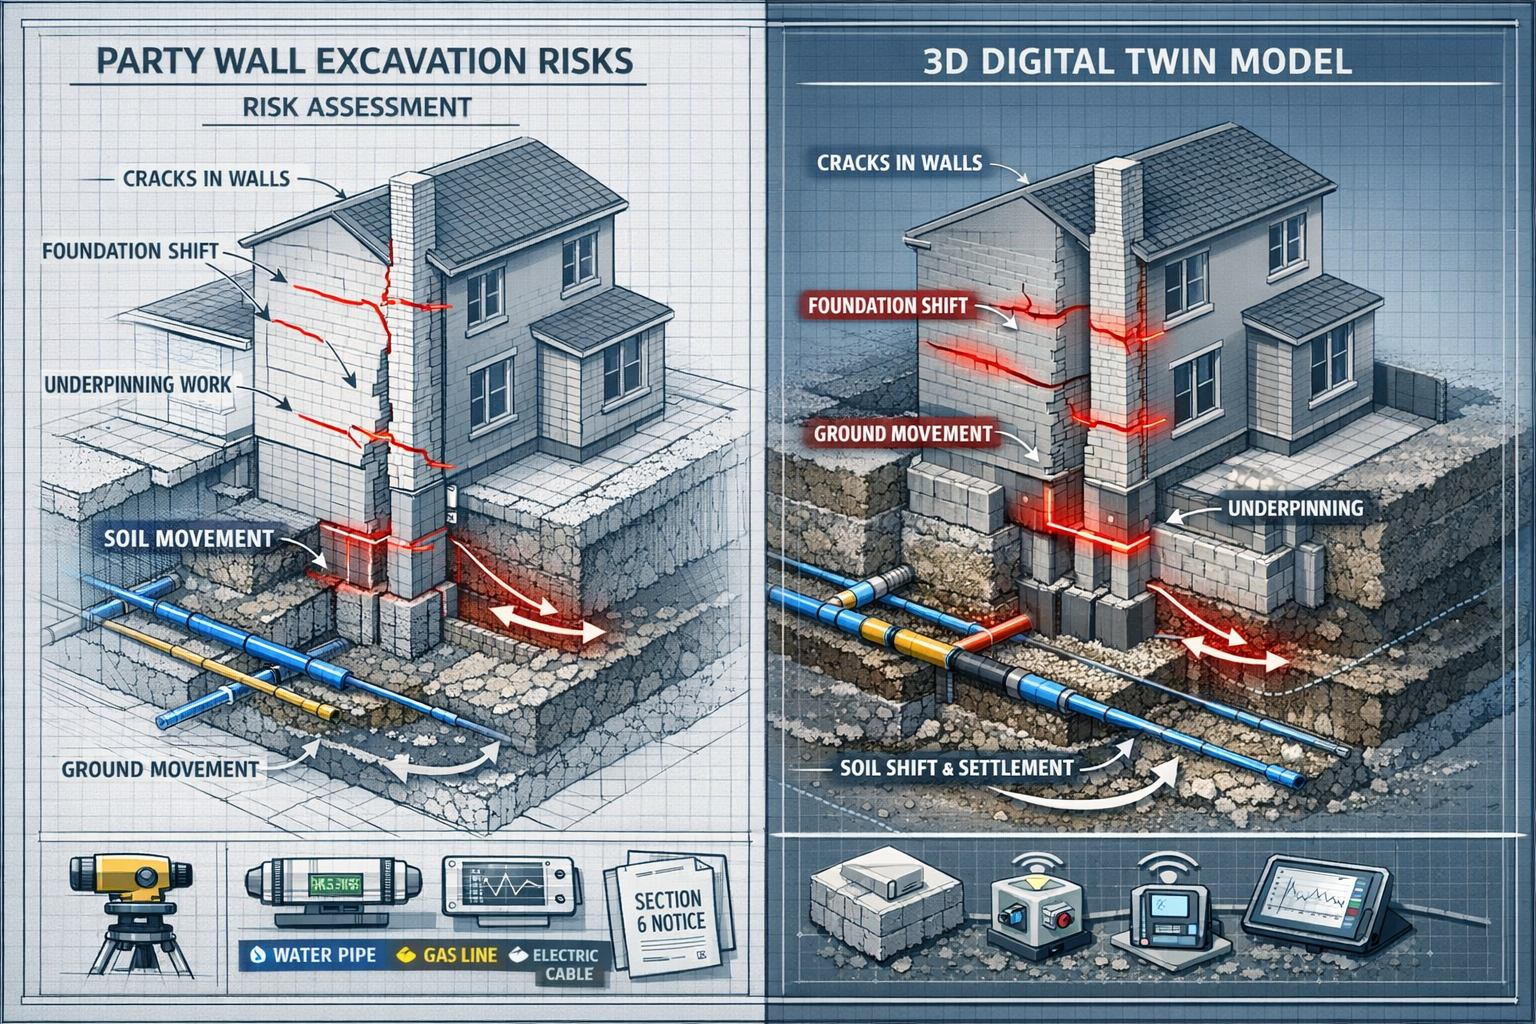
    Section 6 triggers when a building owner plans to excavate:

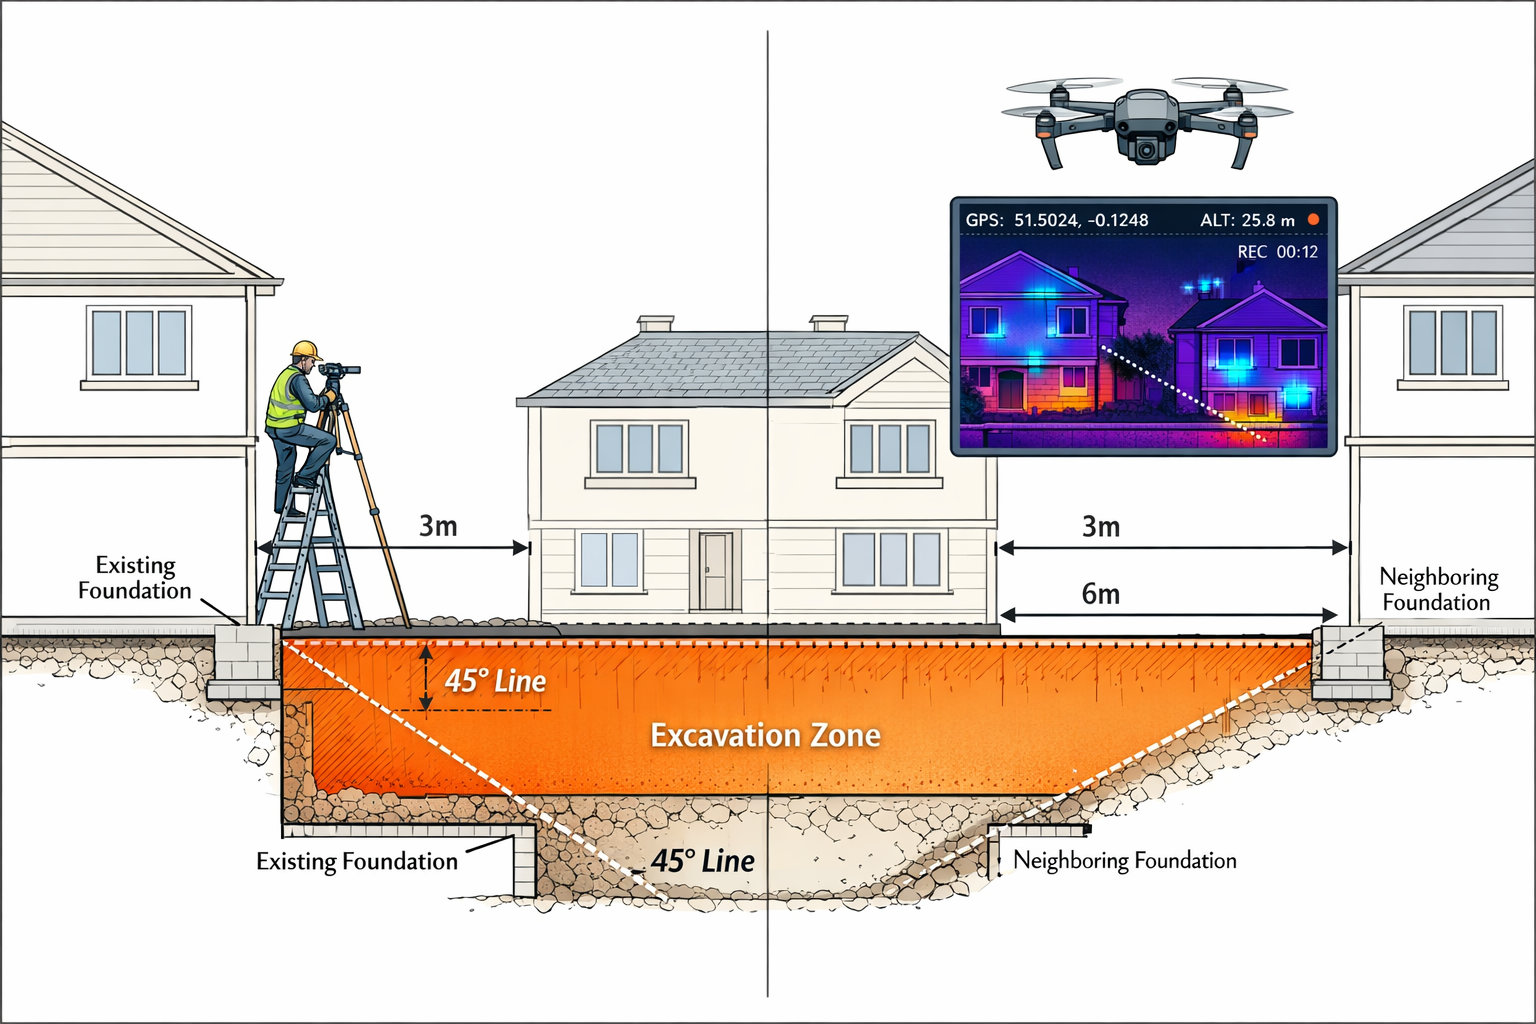
    • Within 3 meters of an adjoining owner’s structure, if the excavation will go deeper than the neighbor’s foundation
    • Within 6 meters of an adjoining owner’s structure, if the excavation will go deeper than a line drawn at 45 degrees downward from the bottom of the neighbor’s foundation[4]

    These distance and depth requirements exist to protect neighboring properties from subsidence, structural damage, and foundation compromise during excavation work.

    Traditional Section 6 Notice Requirements

    Under conventional procedures, building owners must:

    1. Serve formal notice at least one month before excavation begins[2][4]
    2. Provide detailed plans showing excavation depth and proximity to neighboring structures
    3. Include proposed underpinning methods if necessary
    4. Allow adjoining owners 14 days to respond to the notice[3][4]

    The challenge has always been gathering accurate information about foundation depths, soil conditions, and structural vulnerabilities—especially when access to neighboring properties is limited or denied.

    How Drone-Enhanced Party Wall Notices for Excavations Transform Section 6 Assessments in 2026

    The integration of drone technology into party wall procedures represents a fundamental shift in how excavation risk assessments are conducted. Here’s how Drone-Enhanced Party Wall Notices for Excavations: Rapid Risk Assessments Under Section 6 in 2026 are changing the landscape.

    Drone-Enhanced Party Wall Notices for Excavations: Rapid Risk — image 3

    Aerial Survey Capabilities

    Modern drones equipped with specialized sensors can:

    • Capture high-resolution imagery of excavation sites and adjacent structures from multiple angles
    • Generate 3D models using photogrammetry to measure distances, heights, and foundation exposure with millimeter precision
    • Conduct thermal imaging scans to identify structural weaknesses, moisture penetration, and hidden foundation issues
    • Create topographical maps showing ground levels, drainage patterns, and soil conditions

    This comprehensive data collection happens in a single site visit lasting 30-60 minutes, compared to traditional methods requiring multiple visits over several days.

    Non-Invasive Assessment Benefits

    One of the most significant advantages is the ability to assess risk without requiring access to neighboring properties. Drones can:

    • Fly over boundary lines (with appropriate permissions and within Civil Aviation Authority regulations)
    • Photograph foundation exposure from angles impossible for ground-based surveyors
    • Identify structural concerns visible only from aerial perspectives
    • Document existing conditions comprehensively for dispute resolution

    This non-invasive approach reduces neighbor friction and accelerates the notice process considerably.

    Rapid Data Processing and Analysis

    Once aerial data is captured, specialized software can:

    • Automatically calculate excavation depths relative to neighboring foundations
    • Generate compliance reports showing whether Section 6 notice requirements are triggered
    • Produce visual documentation for inclusion in formal notices
    • Create risk assessment matrices highlighting potential structural concerns

    What once took surveyors days of manual calculation and report writing now happens in hours through automated processing.

    Enhanced Accuracy and Documentation

    Drone-captured data provides:

    • Precise measurements with accuracy to within ±5mm in optimal conditions
    • Time-stamped visual records showing site conditions before, during, and after excavation
    • Comprehensive photographic evidence protecting all parties in potential disputes
    • Digital archives easily shared with surveyors, contractors, and legal representatives

    This enhanced documentation significantly reduces ambiguity and misunderstandings that often plague traditional party wall procedures.

    Implementing Drone-Enhanced Party Wall Notices for Excavations: Rapid Risk Assessments Under Section 6 in 2026

    For property owners and professionals considering this technology, understanding the implementation process is crucial.

    Drone-Enhanced Party Wall Notices for Excavations: Rapid Risk — image 5

    Step 1: Pre-Assessment Planning

    Before deploying drones, surveyors must:

    • Review property boundaries and identify all potentially affected neighbors
    • Obtain necessary flight permissions from property owners and aviation authorities
    • Assess site-specific challenges such as overhead power lines, restricted airspace, or weather conditions
    • Select appropriate drone equipment based on site requirements (camera resolution, sensor types, flight duration)

    This planning phase typically takes 1-2 days, significantly faster than scheduling multiple traditional site visits.

    Step 2: Aerial Data Capture

    During the drone survey:

    • Systematic flight patterns ensure complete coverage of the excavation zone and adjacent structures
    • Multiple sensor passes capture visual, thermal, and elevation data
    • Ground control points are established for precise georeferencing
    • Safety protocols are maintained throughout the flight operation

    The actual flight time is usually 20-40 minutes, with setup and breakdown adding another 30-60 minutes.

    Step 3: Data Processing and Analysis

    Post-flight processing involves:

    • 3D model generation from hundreds or thousands of individual images
    • Measurement extraction for foundation depths, excavation volumes, and distances
    • Risk assessment comparing excavation plans against neighboring structures
    • Report generation with visual aids, measurements, and compliance recommendations

    Advanced software can complete this processing in 4-8 hours, with final surveyor review adding another 2-4 hours.

    Step 4: Notice Preparation and Service

    With comprehensive data in hand:

    • Formal Section 6 notices are prepared with precise measurements and visual documentation
    • Risk mitigation proposals are included based on actual site conditions
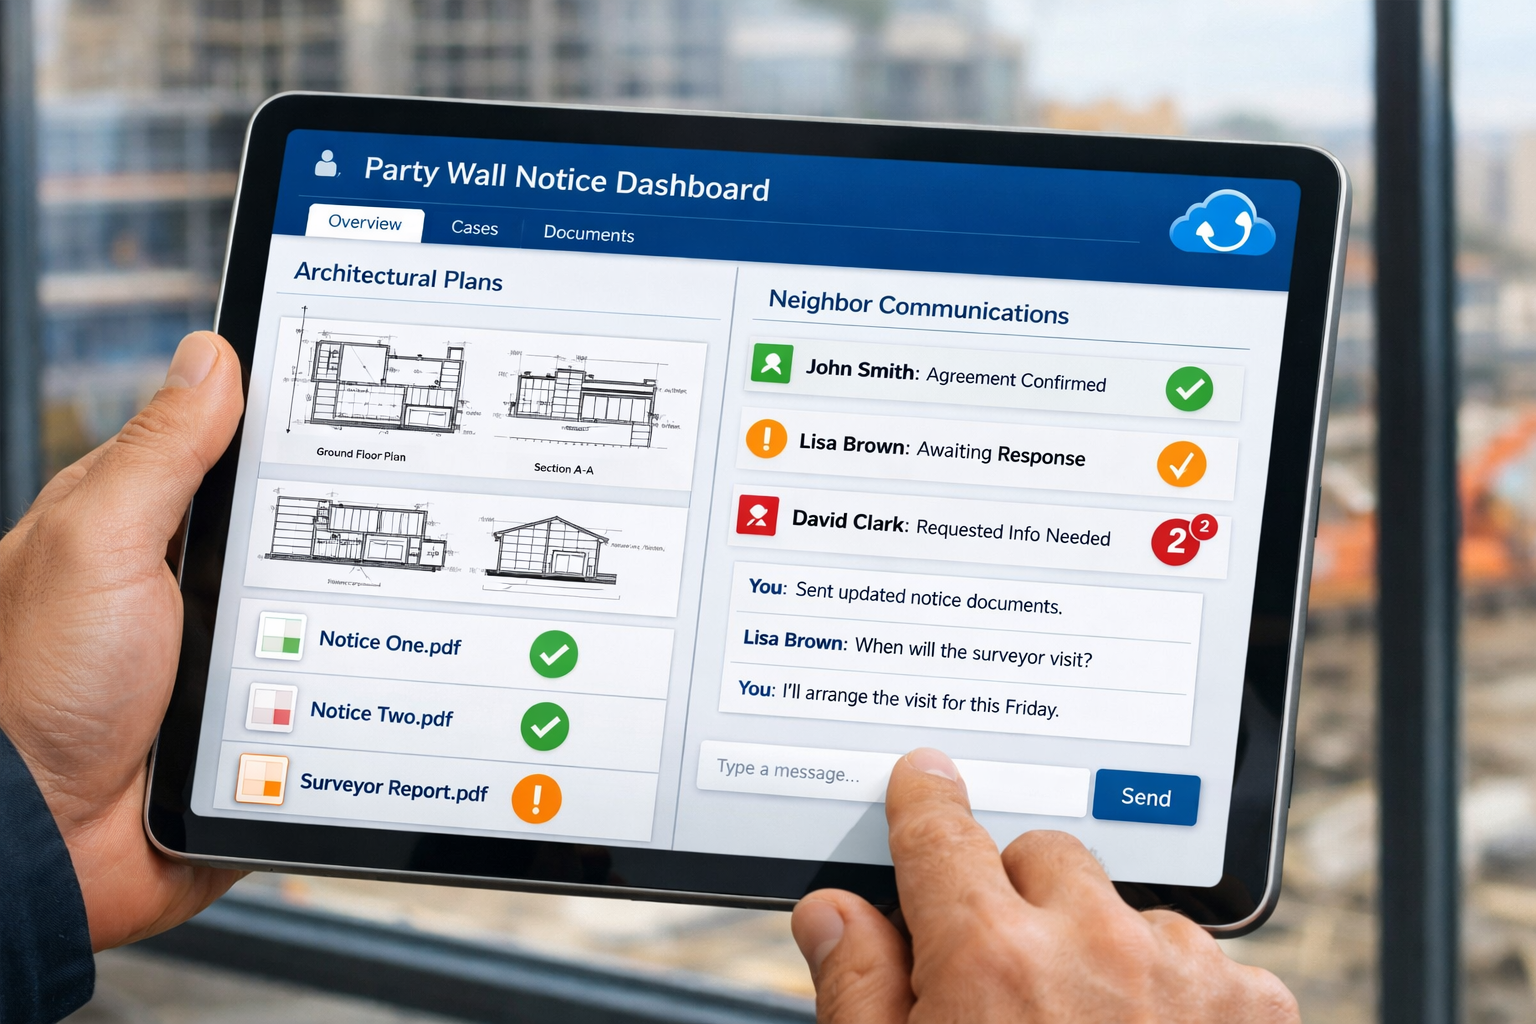
    • Digital delivery enables faster notice service and response tracking
    • Follow-up consultations are streamlined with shared access to drone data

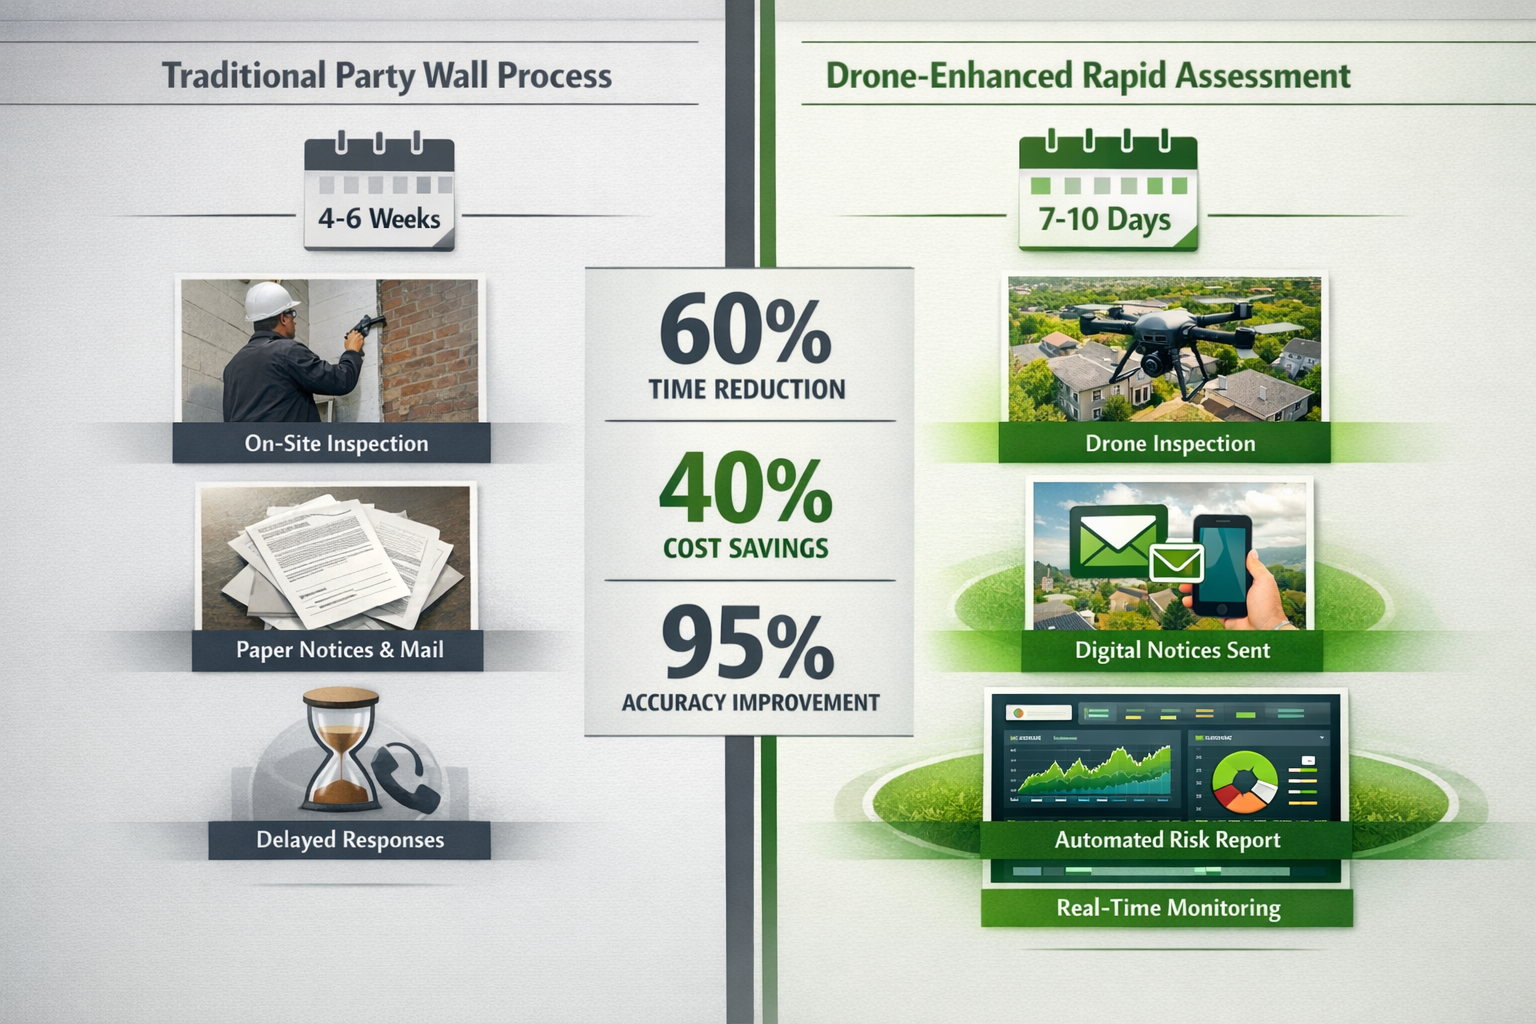
    The entire process from initial survey to notice service can now be completed in 7-10 days compared to traditional timelines of 4-6 weeks.

    Cost Implications and ROI for Drone-Enhanced Assessments

    Understanding the financial aspects of Drone-Enhanced Party Wall Notices for Excavations: Rapid Risk Assessments Under Section 6 in 2026 helps property owners make informed decisions.

    Direct Cost Savings

    Drone-enhanced assessments typically reduce party wall costs through:

    • Reduced surveyor time: 60-70% fewer billable hours required
    • Fewer site visits: Single drone survey replaces 3-5 traditional visits
    • Faster project initiation: Reduced notice period delays save holding costs
    • Lower dispute resolution costs: Better documentation reduces disagreements

    Property owners typically see 30-40% cost reduction in assessment fees compared to traditional methods.

    Indirect Benefits

    Beyond direct savings, drone assessments provide:

    • Accelerated project timelines reducing financing costs and rental income losses
    • Improved contractor scheduling with more predictable start dates
    • Enhanced neighbor relations through less intrusive assessment methods
    • Better insurance positioning with comprehensive pre-work documentation

    These indirect benefits often exceed the direct cost savings, particularly on large-scale developments.

    Investment Considerations for Professionals

    For surveyors and firms considering drone technology investment:

    • Equipment costs: Professional-grade drones with appropriate sensors range from £3,000-£15,000
    • Software licensing: Photogrammetry and analysis software costs £1,500-£5,000 annually
    • Training and certification: CAA drone operator licensing and specialized training costs £1,000-£3,000
    • Insurance: Professional liability coverage for drone operations adds £800-£2,000 annually

    Most practices report full ROI within 12-18 months based on increased efficiency and expanded service offerings.

    Legal and Regulatory Considerations in 2026

    While drone technology offers significant advantages, legal compliance remains paramount when conducting Drone-Enhanced Party Wall Notices for Excavations: Rapid Risk Assessments Under Section 6 in 2026.

    Civil Aviation Authority Requirements

    All commercial drone operations must comply with:

    • Operator registration and appropriate licensing levels (A2 CofC or GVC)
    • Flight restriction zones particularly in urban areas with airports nearby
    • Privacy regulations governing photography of residential properties
    • Insurance requirements for commercial operations

    Surveyors must ensure their drone operators hold current certifications and maintain appropriate coverage.

    Party Wall Act Compliance

    Drone-captured data must meet the same standards as traditional assessments:

    • Accurate measurements verified against established surveying standards
    • Comprehensive documentation satisfying Section 6 notice requirements
    • Professional interpretation by qualified party wall surveyors
    • Proper notice service following prescribed timelines and formats[2][4]

    The technology enhances but does not replace the fundamental legal requirements of the Party Wall Act.

    Data Protection and Privacy

    When using drones for party wall assessments:

    • GDPR compliance is essential when capturing images of neighboring properties
    • Data retention policies must be established and communicated
    • Consent considerations may apply depending on flight paths and camera angles
    • Secure storage of sensitive property information is mandatory

    Responsible practitioners establish clear protocols addressing these concerns before beginning drone operations.

    Case Studies: Drone-Enhanced Section 6 Assessments in Practice

    Real-world applications demonstrate the practical benefits of Drone-Enhanced Party Wall Notices for Excavations: Rapid Risk Assessments Under Section 6 in 2026.

    Case Study 1: Basement Extension in Central London

    A property owner in Central London planned a 2-meter deep basement excavation affecting three adjoining properties with varying foundation depths.

    Traditional approach timeline: 6 weeks for multiple site visits, neighbor access negotiations, and manual measurements

    Drone-enhanced approach:

    • Single 45-minute drone survey captured complete site data
    • 3D modeling revealed one neighbor’s foundation was shallower than building records indicated
    • Section 6 notices served within 8 days with comprehensive visual documentation
    • All neighbors consented without dispute due to clear visual evidence

    Result: Project started 4 weeks earlier, saving £12,000 in holding costs and avoiding potential disputes.

    Case Study 2: Commercial Development in East London

    A commercial development in East London required excavation within 5 meters of multiple residential properties.

    Challenge: Several neighbors refused property access for traditional surveys

    Drone solution:

    • Aerial surveys conducted without requiring neighbor property access
    • Thermal imaging identified previously unknown foundation issues in one adjoining property
    • Proactive underpinning proposals included in initial notices
    • Comprehensive documentation satisfied all regulatory requirements

    Result: Complete compliance achieved despite access restrictions, with enhanced neighbor cooperation due to non-invasive approach.

    Future Developments in Drone-Enhanced Party Wall Technology

    The evolution of Drone-Enhanced Party Wall Notices for Excavations: Rapid Risk Assessments Under Section 6 in 2026 continues rapidly.

    Drone-Enhanced Party Wall Notices for Excavations: Rapid Risk — image 7

    Emerging Technologies

    Upcoming innovations include:

    • Ground-penetrating radar (GPR) integration allowing subsurface foundation mapping without excavation
    • AI-powered risk analysis automatically identifying potential structural concerns
    • Real-time monitoring systems tracking excavation progress and structural movement continuously
    • Augmented reality visualization enabling stakeholders to see excavation impacts before work begins

    These technologies promise even faster, more accurate assessments in coming years.

    Regulatory Evolution

    Industry bodies are developing:

    • Standardized protocols for drone-captured party wall data
    • Certification programs for drone-qualified party wall surveyors
    • Digital notice formats optimized for drone-generated documentation
    • Automated compliance checking systems reducing administrative burden

    These developments will further streamline the party wall process while maintaining rigorous standards.

    Integration with Broader Construction Technology

    Drone assessments are increasingly integrated with:

    • Building Information Modeling (BIM) for comprehensive project planning
    • Digital twin technology creating virtual replicas of properties and excavation sites
    • Blockchain-based notice systems providing tamper-proof documentation trails
    • Automated dispute resolution platforms using objective drone data

    This integration positions party wall procedures within the broader digital transformation of the construction industry[1].

    Best Practices for Property Owners and Surveyors

    To maximize the benefits of Drone-Enhanced Party Wall Notices for Excavations: Rapid Risk Assessments Under Section 6 in 2026, follow these recommendations:

    For Building Owners

    Engage drone-qualified surveyors early in project planning to identify potential Section 6 issues

    Communicate proactively with neighbors explaining the non-invasive assessment approach

    Budget appropriately recognizing that while drone assessments cost less overall, initial technology fees may differ from traditional quotes

    Maintain comprehensive documentation of all drone surveys and resulting notices for future reference

    Follow proper notice procedures remembering that technology enhances but doesn’t replace legal requirements[3][4]

    For guidance on the complete party wall process, review our comprehensive guide on types of party wall works.

    For Adjoining Owners

    Understand your rights under Section 6 remain unchanged regardless of assessment technology

    Request access to drone data when reviewing notices to fully understand proposed excavation impacts

    Respond within required timeframes (14 days) even when impressed by technological presentations[3]

    Consider appointing your own surveyor if concerns arise, as technology doesn’t eliminate the need for independent professional advice

    Learn more about your options in our guide for adjoining owners.

    For Party Wall Surveyors

    Invest in proper training and certification for both drone operation and party wall expertise

    Maintain professional standards ensuring technology enhances rather than replaces professional judgment

    Develop clear protocols for data capture, processing, analysis, and archiving

    Stay current with regulatory developments as drone use in party wall procedures continues evolving

    Communicate clearly with all parties explaining how drone technology benefits the assessment process

    Common Questions About Drone-Enhanced Party Wall Assessments

    Are drone assessments legally valid for Section 6 notices?

    Yes, provided the data meets the same accuracy and documentation standards as traditional assessments. The Party Wall Act doesn’t prescribe specific measurement methods, only that notices must contain accurate information about proposed excavations and their relationship to neighboring structures[4].

    Do neighbors need to consent to drone flights?

    Generally, drones can fly over private property for commercial purposes under CAA regulations, though surveyors typically inform neighbors as a courtesy. However, specific local restrictions may apply, and professional operators always prioritize respectful, transparent communication.

    How accurate are drone measurements compared to traditional surveys?

    Modern photogrammetry can achieve accuracy within ±5-10mm under optimal conditions, comparable to or exceeding traditional measurement methods. The advantage is comprehensive coverage rather than point measurements, providing more complete risk assessment.

    Can drones completely replace traditional party wall surveys?

    No. While drones excel at external assessment and measurement, they cannot replace professional surveyor judgment, legal expertise, or situations requiring internal property inspection. They are powerful tools enhancing, not replacing, professional practice.

    What happens if drone data reveals more complex issues than anticipated?

    This is actually an advantage—early identification of complications allows proactive planning. Surveyors can recommend additional investigations, modified excavation approaches, or protective measures before formal notices are served, reducing delays and disputes.

    Conclusion

    Drone-Enhanced Party Wall Notices for Excavations: Rapid Risk Assessments Under Section 6 in 2026 represent a significant advancement in construction law compliance and neighbor relations. By combining cutting-edge aerial technology with established legal frameworks, property owners, surveyors, and contractors can now conduct comprehensive excavation risk assessments faster, more accurately, and less intrusively than ever before.

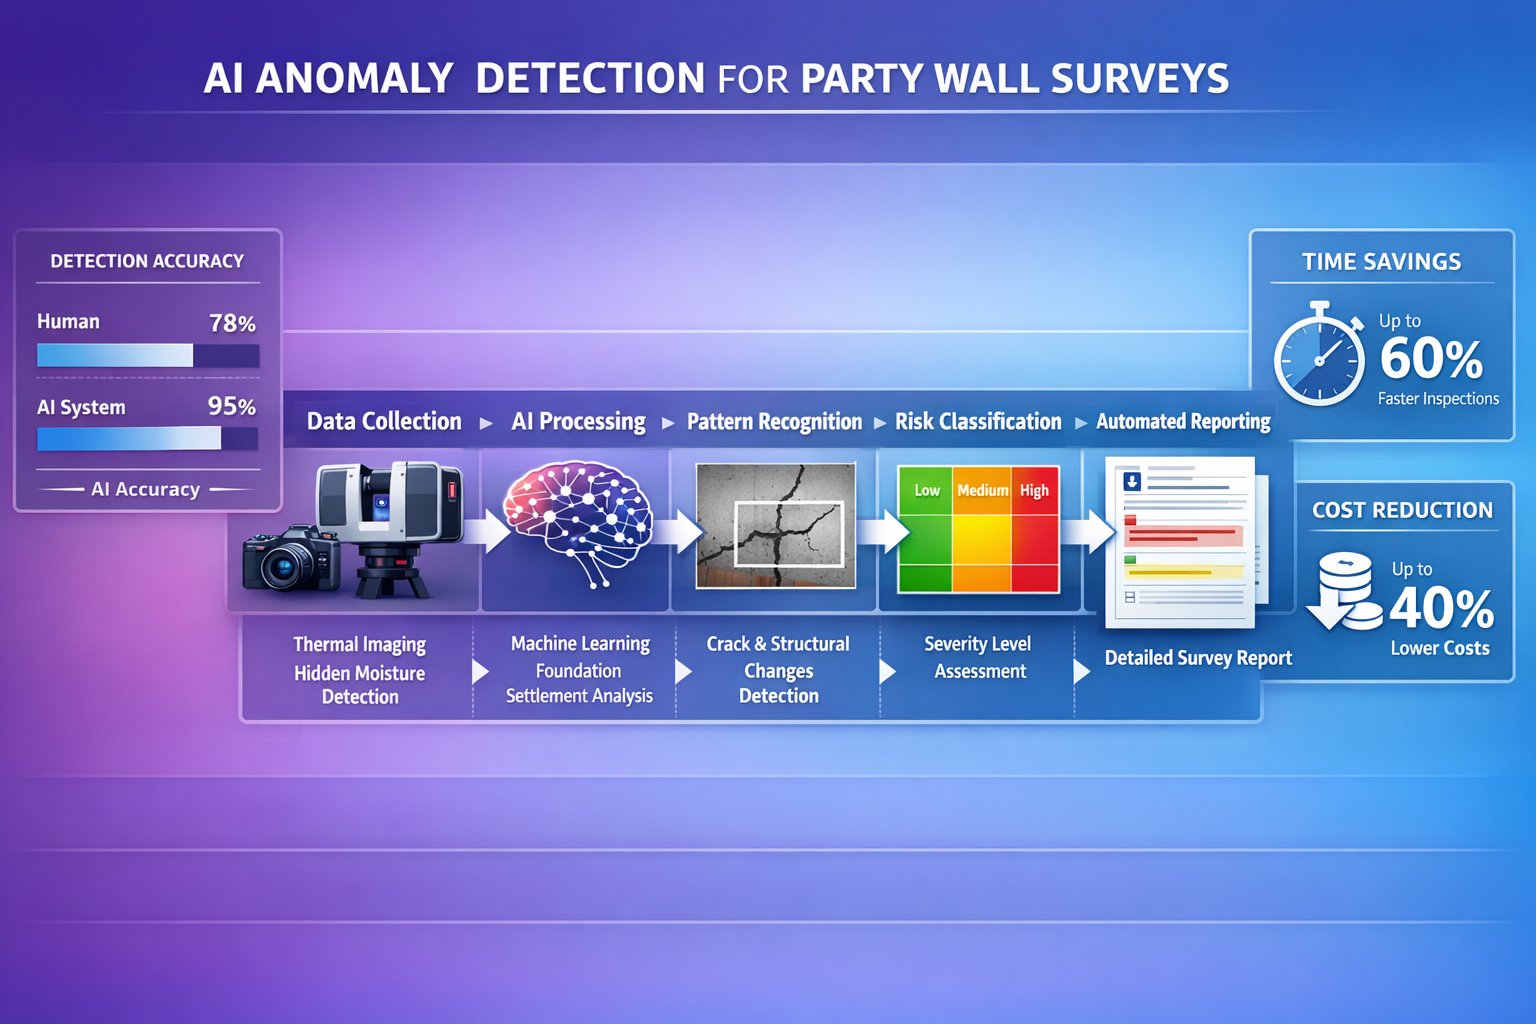
    The benefits are clear: 60% faster timelines, 30-40% cost reductions, enhanced accuracy, and improved neighbor relations—all while maintaining full compliance with the Party Wall Act 1996. As drone technology continues evolving and regulatory frameworks adapt, these advantages will only increase.

    For property owners planning excavation work, the message is straightforward: engage qualified professionals who leverage drone technology early in your planning process. The investment in modern assessment methods pays dividends through faster project initiation, reduced disputes, and comprehensive documentation protecting all parties.

    For surveyors and construction professionals, embracing drone technology isn’t just about staying competitive—it’s about delivering superior service to clients while advancing industry standards. The firms investing in drone capabilities, training, and protocols today are positioning themselves as leaders in the evolving party wall landscape.

    Next Steps

    Ready to benefit from drone-enhanced party wall assessments? Consider these actions:

    1. Review your excavation plans to determine if Section 6 applies to your project
    2. Contact a drone-qualified party wall surveyor to discuss assessment options and timelines
    3. Communicate with neighbors early explaining your commitment to non-invasive, thorough assessment
    4. Budget appropriately for modern assessment technology while recognizing overall cost savings
    5. Maintain comprehensive records of all assessments, notices, and responses

    The future of party wall compliance is here, and it’s flying overhead. By embracing Drone-Enhanced Party Wall Notices for Excavations: Rapid Risk Assessments Under Section 6 in 2026, you’re not just meeting legal requirements—you’re exceeding them with technology that protects everyone’s interests more effectively than ever before.

    For more information about party wall procedures and how to navigate excavation requirements, explore our resources on party wall awards and schedule of condition documentation.


    References

    [1] Party Wall Agreements In Data Centre Developments 2026 Compliance Amid Ai Driven Uk Demand – https://nottinghillsurveyors.com/blog/party-wall-agreements-in-data-centre-developments-2026-compliance-amid-ai-driven-uk-demand

    [2] Party Wall Agreement – https://hoa.org.uk/advice/guides-for-homeowners/i-am-improving/party-wall-agreement/

    [3] Party Wall Notice For Loft Conversions – https://www.houricanassociates.com/party-wall-news/party-wall-notice-for-loft-conversions/

    [4] Party Wall Guide – https://www.rellimsurveyors.co.uk/party-wall-guide

  • Spatial Flexibility in Party Wall Awards: Survey Protocols for

    Spatial Flexibility in Party Wall Awards: Survey Protocols for

    .

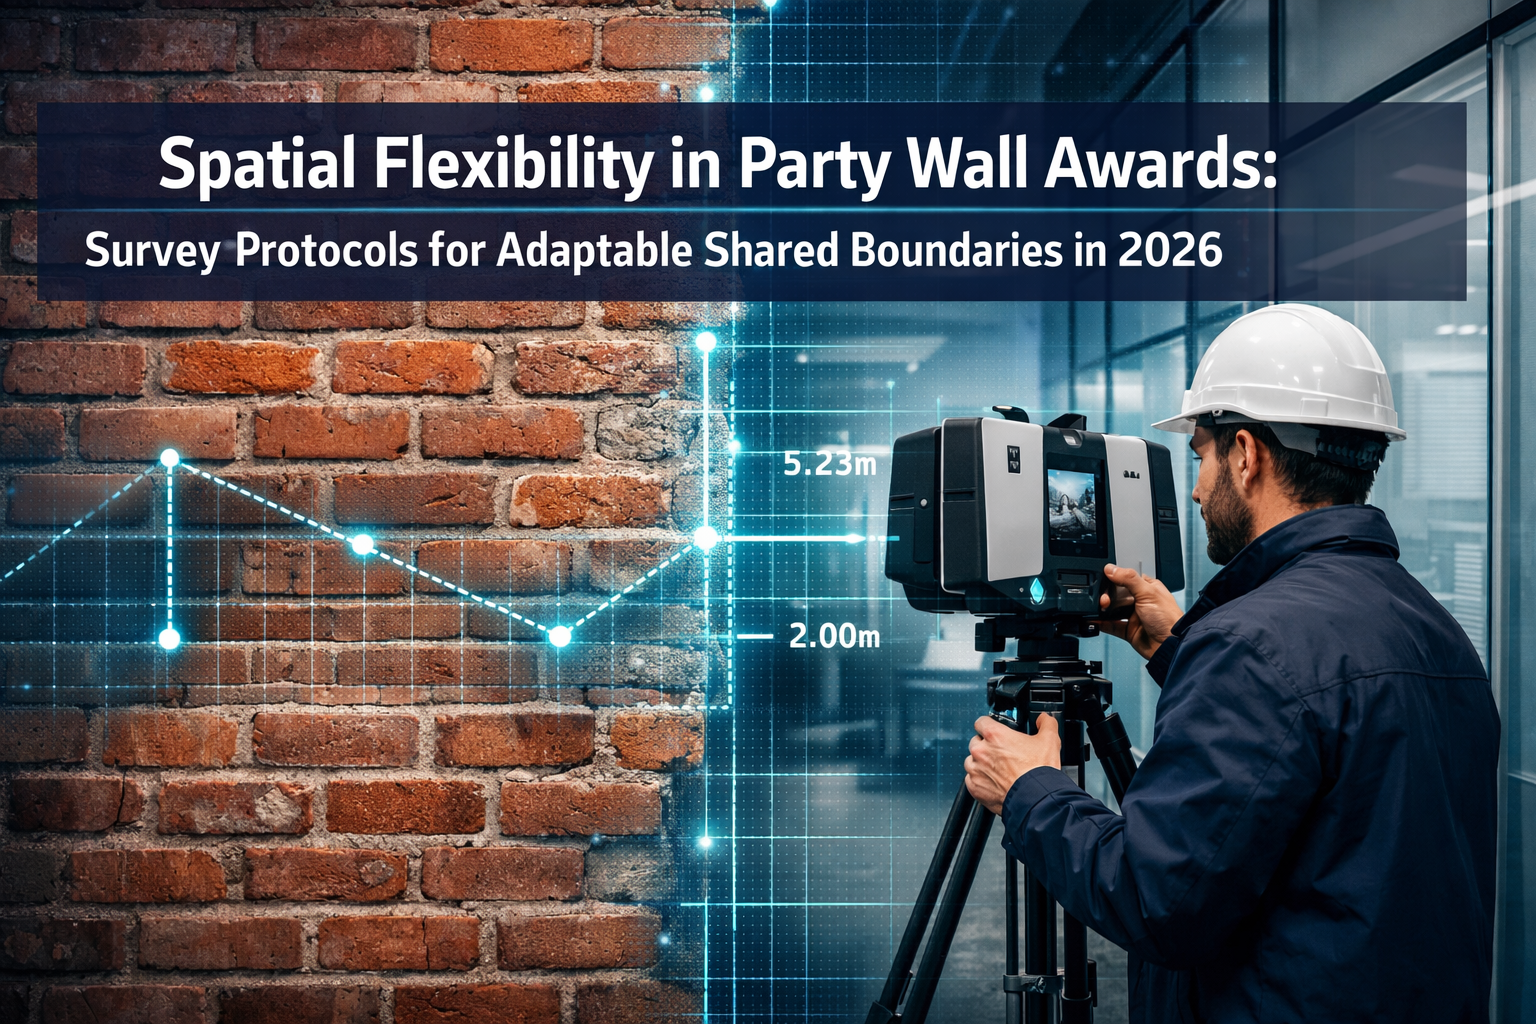
    Property owners and developers in 2026 face an unprecedented challenge: creating spaces that can evolve with changing needs while respecting the legal boundaries between adjoining properties. As urban densification accelerates and commercial spaces transform into mixed-use developments, the traditional approach to party wall agreements no longer suffices. Spatial Flexibility in Party Wall Awards: Survey Protocols for Adaptable Shared Boundaries in 2026 represents a paradigm shift in how surveyors document, assess, and protect shared boundaries that must accommodate future modifications like mezzanines, internal reconfigurations, and structural adaptations.

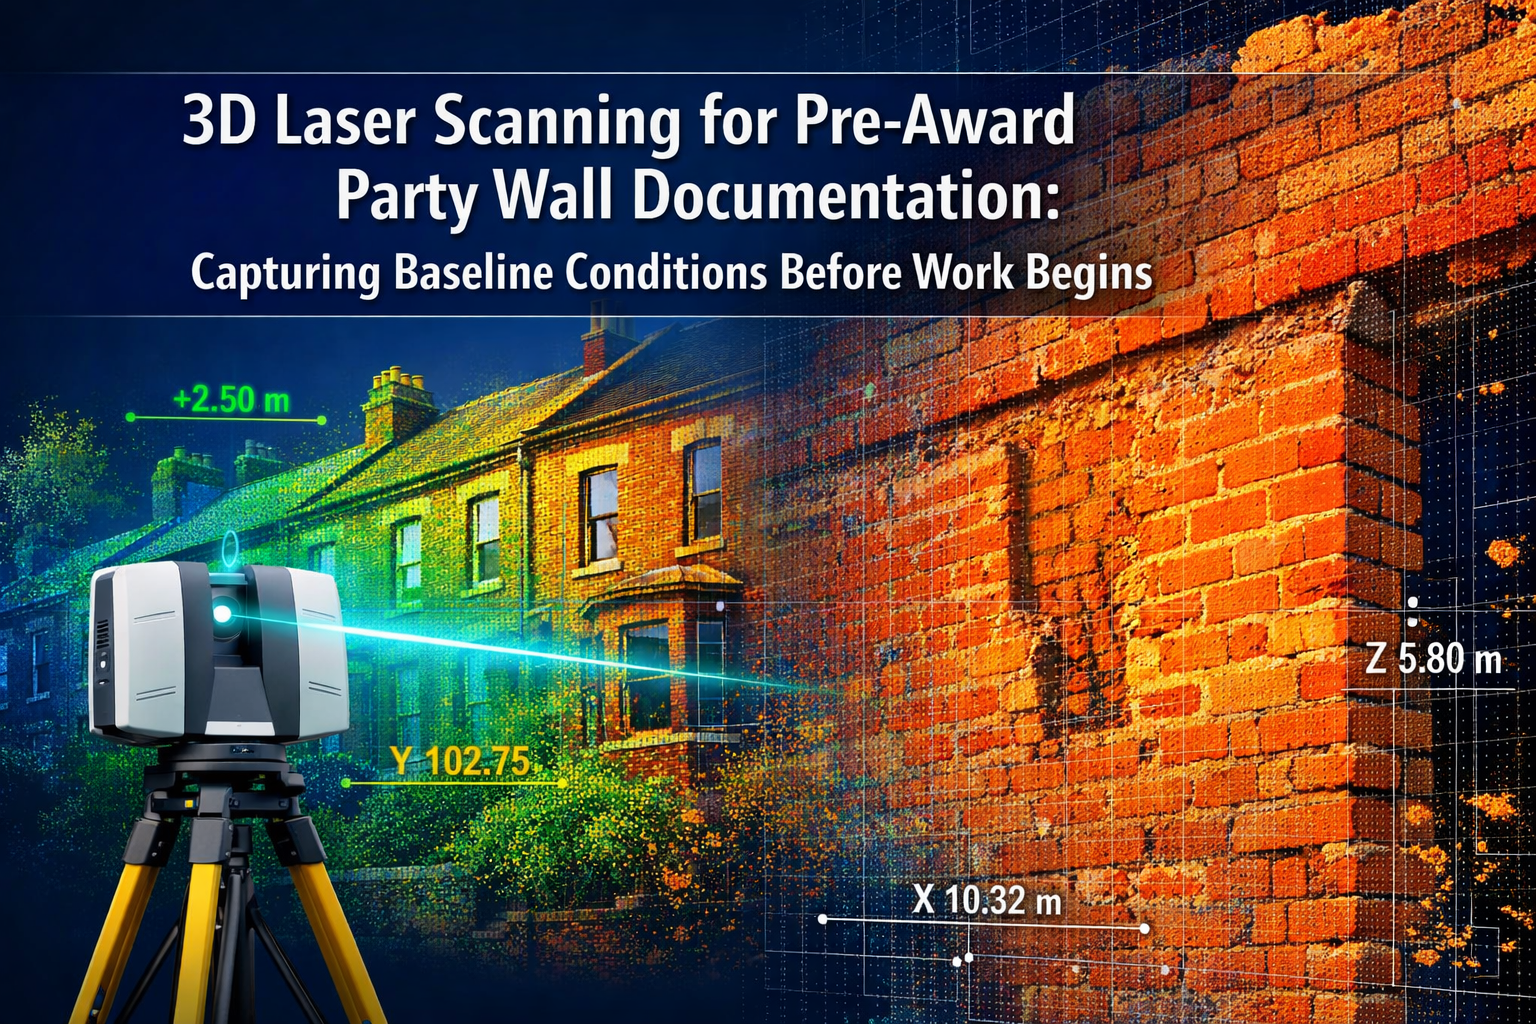
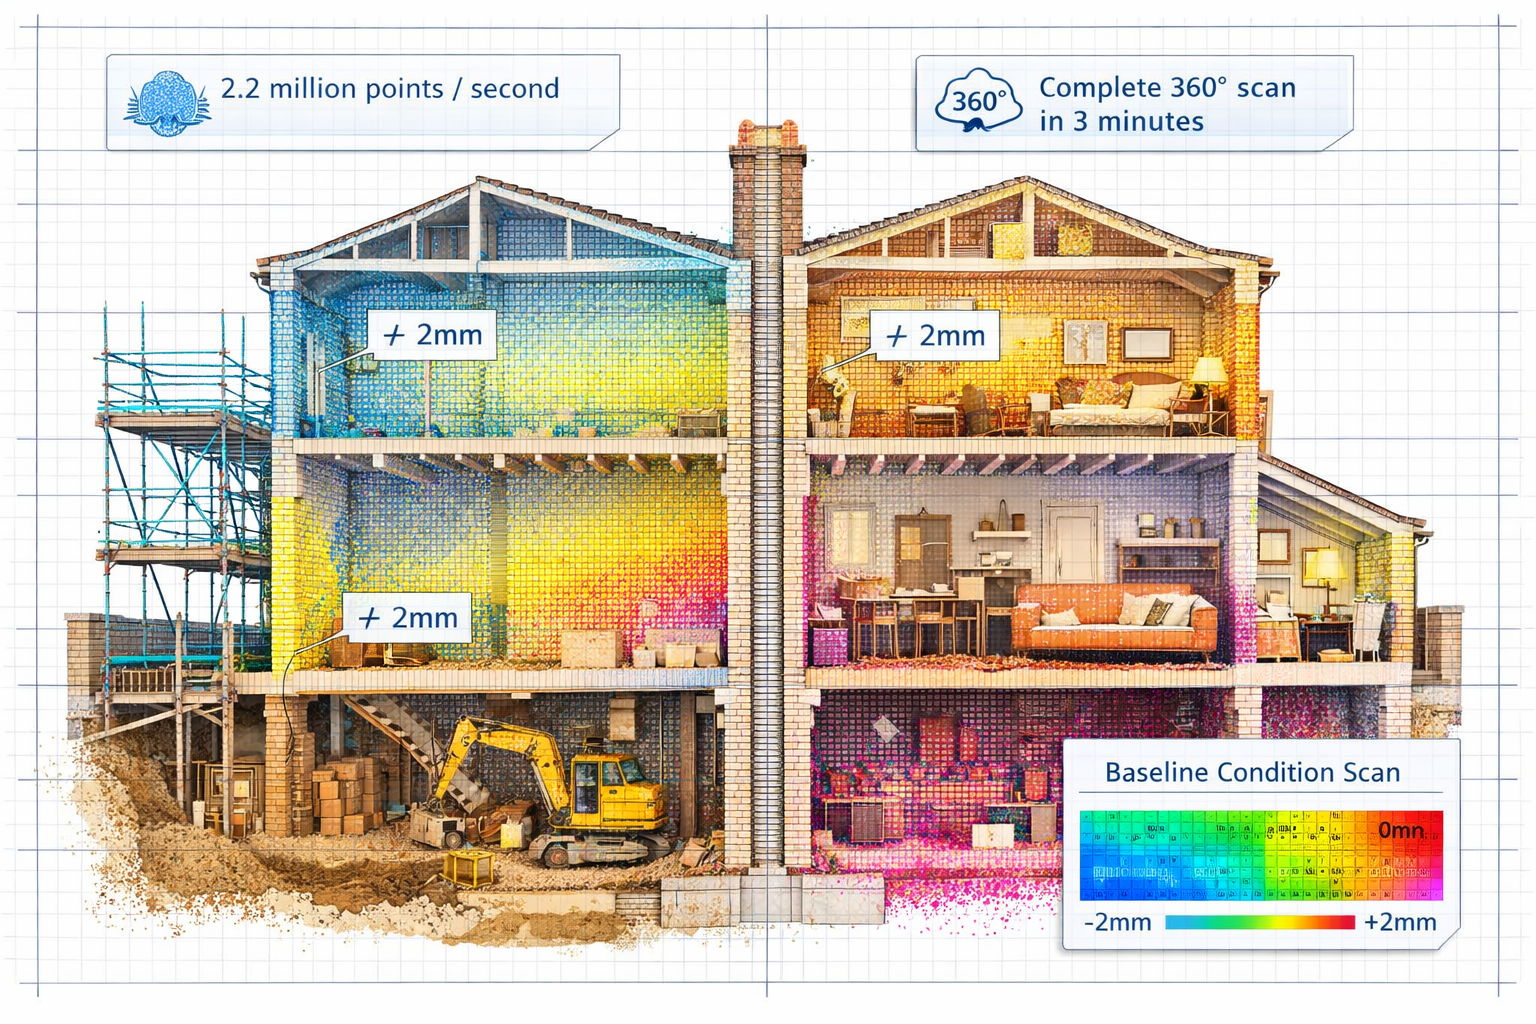
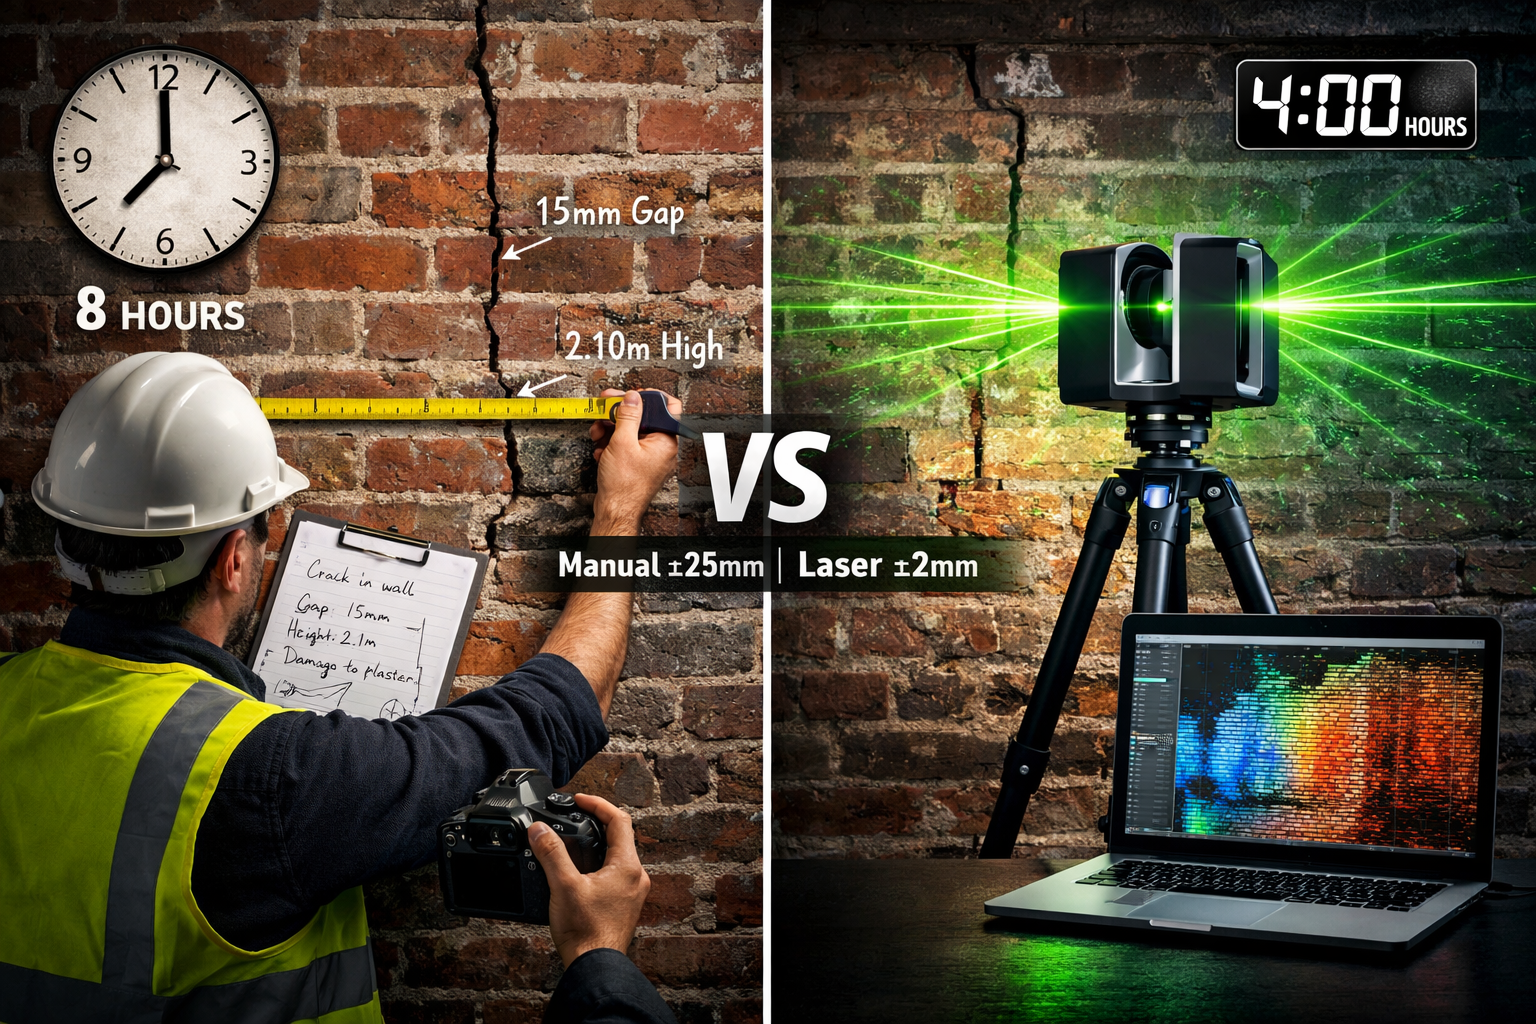
    Modern surveyors now employ reality capture technology—including 3D laser scanning and photogrammetry—to create comprehensive digital records of party walls. These detailed surveys form the foundation for awards that anticipate rather than simply react to property changes. This forward-thinking approach protects both building owners and adjoining owners while enabling the flexible spaces that contemporary property use demands.

    Spatial Flexibility in Party Wall Awards: Survey Protocols for

    Key Takeaways

    • Reality capture technology enables surveyors to document party walls with millimeter precision, creating digital records that support future-proof awards accommodating spatial reconfigurations
    • Flexible party wall awards in 2026 include provisions for anticipated modifications like mezzanine installations, partition changes, and load redistributions without requiring new notices
    • RICS protocols now emphasize adaptable survey methodologies that assess not just current conditions but potential future uses of shared boundaries
    • Digital documentation reduces disputes by providing objective baseline records that both parties can reference throughout the property lifecycle
    • Proactive surveying saves time and costs by anticipating common modifications and establishing parameters within initial awards

    Understanding Spatial Flexibility in Modern Party Wall Awards

    The Evolution of Party Wall Surveying

    Traditional party wall surveying focused on documenting existing conditions at a specific moment in time. A surveyor would measure, photograph, and describe the party wall’s current state, then issue an award based solely on the proposed works outlined in the notice. This reactive approach created problems when building owners later wanted to add mezzanines, reconfigure internal layouts, or make other modifications affecting the shared boundary.

    In 2026, the property market demands greater flexibility. Office spaces convert to residential units, retail areas become co-working hubs, and residential properties add rental suites. Each transformation potentially impacts party walls, yet serving new notices for every minor modification creates administrative burden and neighbor friction.

    Spatial Flexibility in Party Wall Awards: Survey Protocols for Adaptable Shared Boundaries in 2026 addresses this challenge by incorporating adaptability into the initial survey and award process. Surveyors now assess party walls not just for immediate works but for a range of potential future uses, establishing parameters that allow modifications within agreed boundaries.

    Key Components of Flexible Survey Protocols

    Modern survey protocols for adaptable boundaries include several critical elements:

    Reality Capture Technology 📐

    • 3D laser scanning creates point cloud data with sub-millimeter accuracy
    • Photogrammetry produces detailed visual records from multiple angles
    • Digital models enable virtual inspections and measurements years after initial survey
    • Baseline documentation supports comparison after modifications

    Load Capacity Assessment 🏗️

    • Structural engineers evaluate party wall capacity for various loading scenarios
    • Calculations include potential mezzanine installations, floor additions, and equipment mounting
    • Safety factors account for future modifications within defined parameters
    • Documentation specifies allowable load ranges rather than single-use cases

    Acoustic and Fire Performance Baselines 🔥

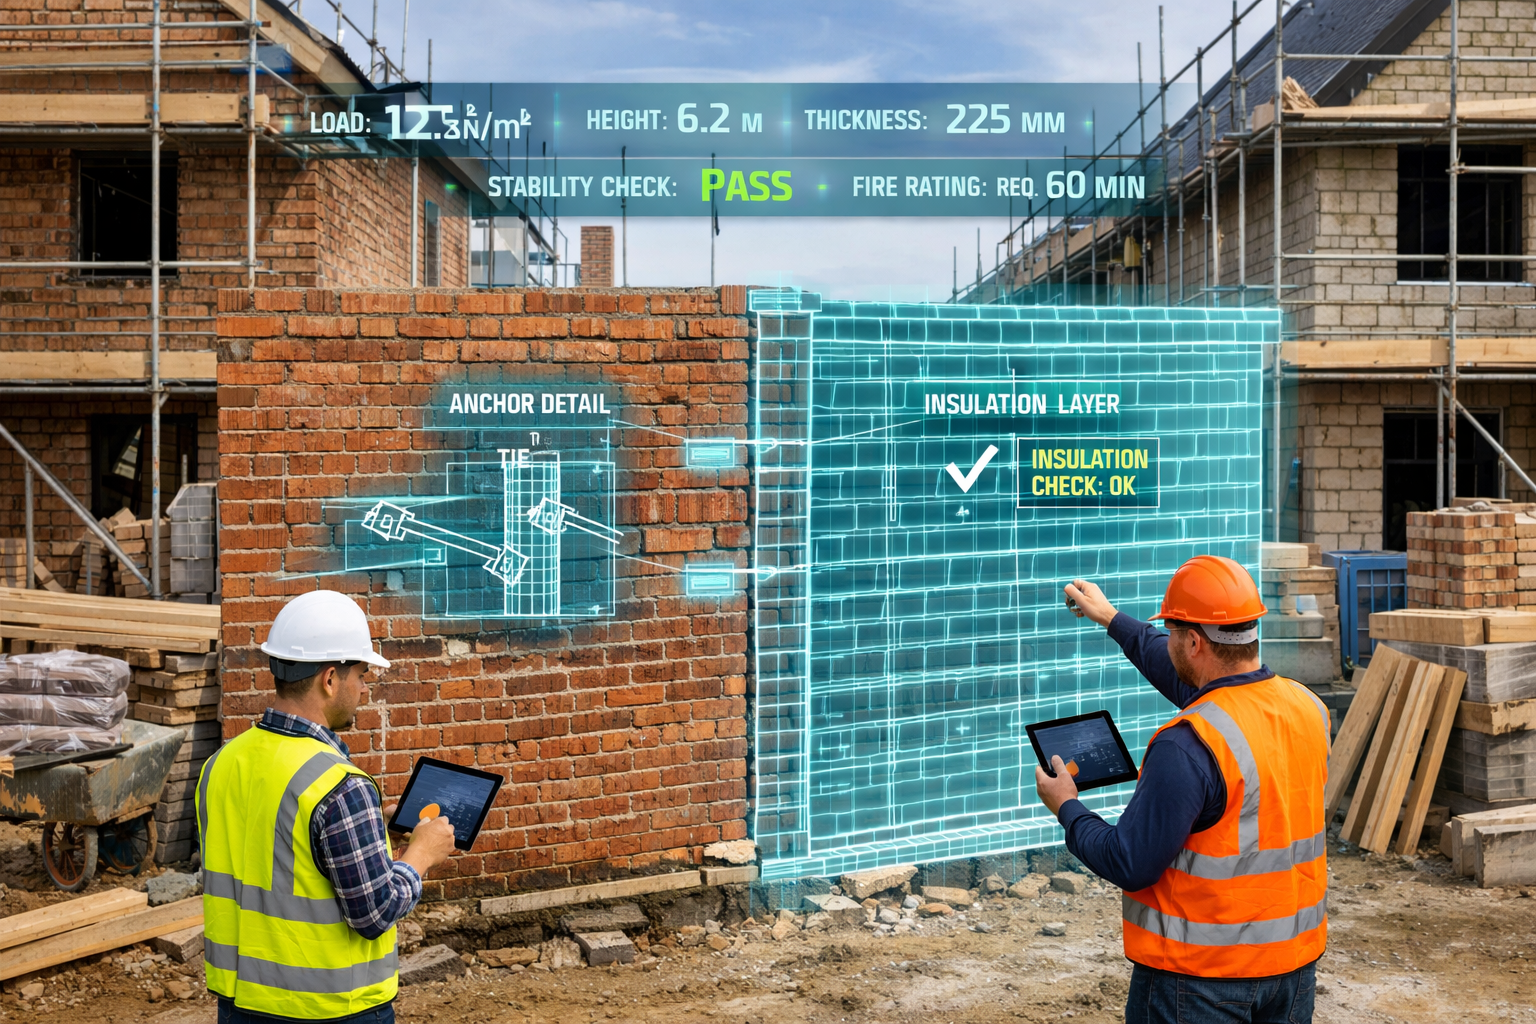
    • Initial testing establishes sound transmission and fire resistance ratings
    • Awards specify minimum performance standards that must be maintained
    • Protocols outline testing requirements after modifications
    • Compliance pathways defined for common reconfiguration scenarios

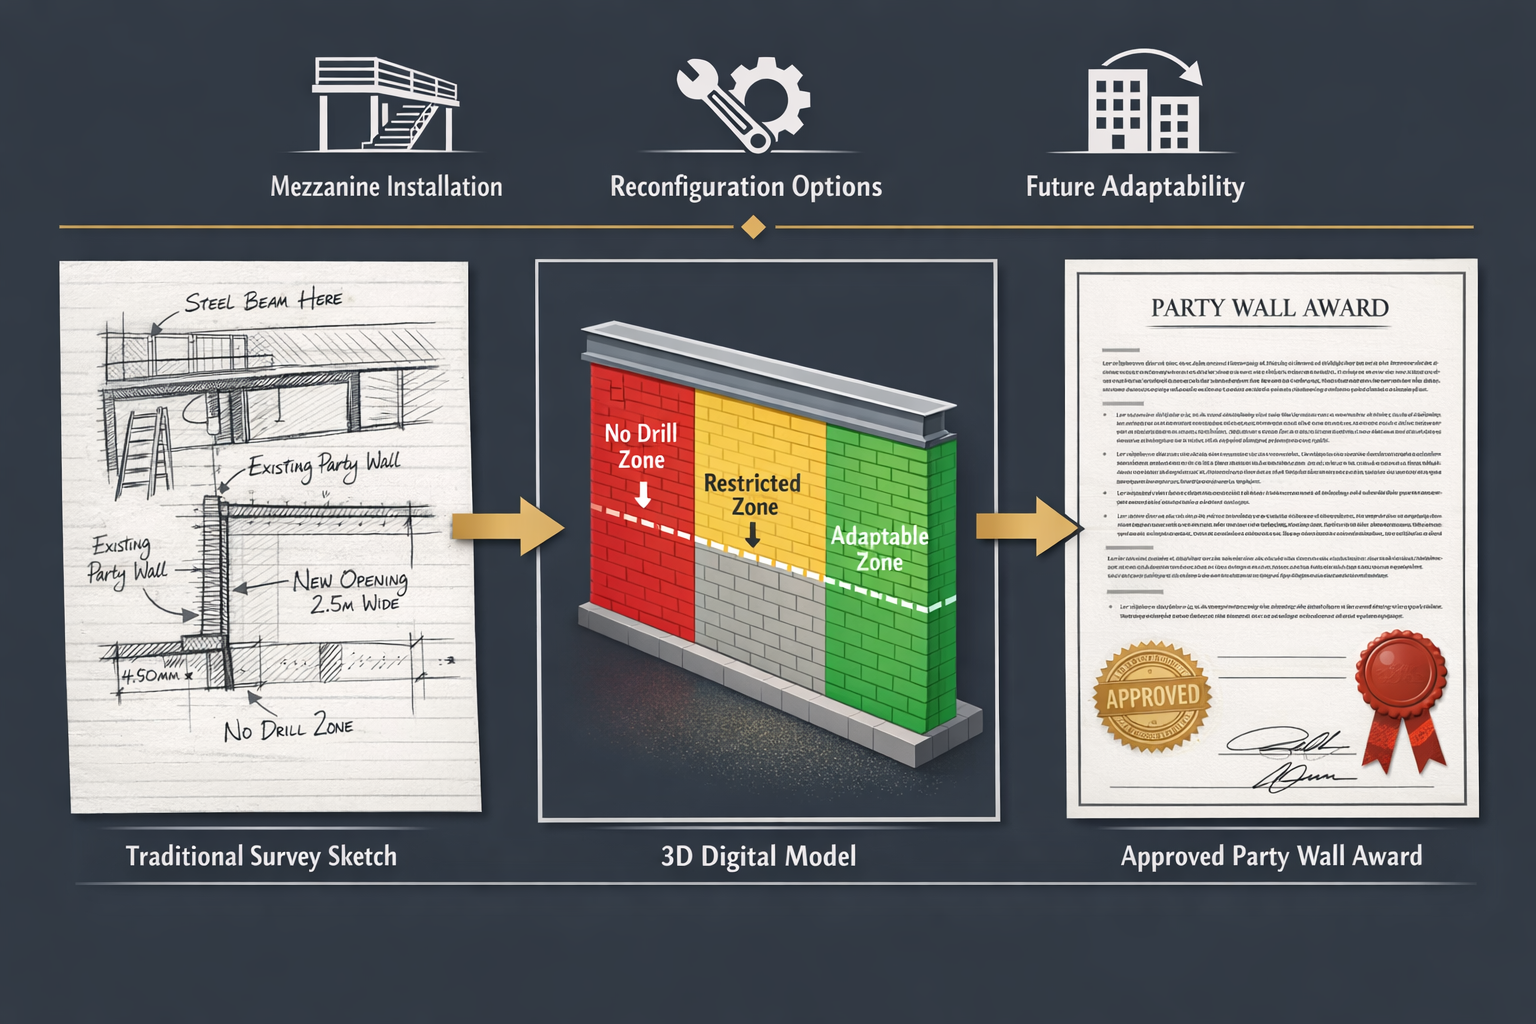
    Modification Zones

    • Party walls divided into zones with different flexibility levels
    • Restricted zones preserve structural integrity and essential separations
    • Flexible zones permit specified modifications without new notices
    • Transition zones require consultation but streamlined approval

    The Party Wall etc. Act 1996 provides the legal framework, but 2026 best practices extend beyond statutory minimums to create genuinely adaptable agreements.

    Survey Protocols for Adaptable Shared Boundaries: Technical Implementation

    Spatial Flexibility in Party Wall Awards: Survey Protocols for — image 3

    Reality Capture Methodology

    Professional surveyors implementing Spatial Flexibility in Party Wall Awards: Survey Protocols for Adaptable Shared Boundaries in 2026 follow systematic reality capture procedures that transform traditional surveying practices.

    Pre-Survey Planning

    Before conducting reality capture surveys, surveyors must:

    1. Identify anticipated modifications through client consultation
    2. Review architectural plans for proposed and potential future works
    3. Assess access requirements for comprehensive scanning coverage
    4. Coordinate with adjoining owners to document both sides of party walls
    5. Select appropriate technology based on property characteristics

    Scanning Execution

    The scanning process typically involves:

    Stage Activity Technology Output
    Initial Setup Position scanning equipment at strategic locations 3D laser scanner Control point network
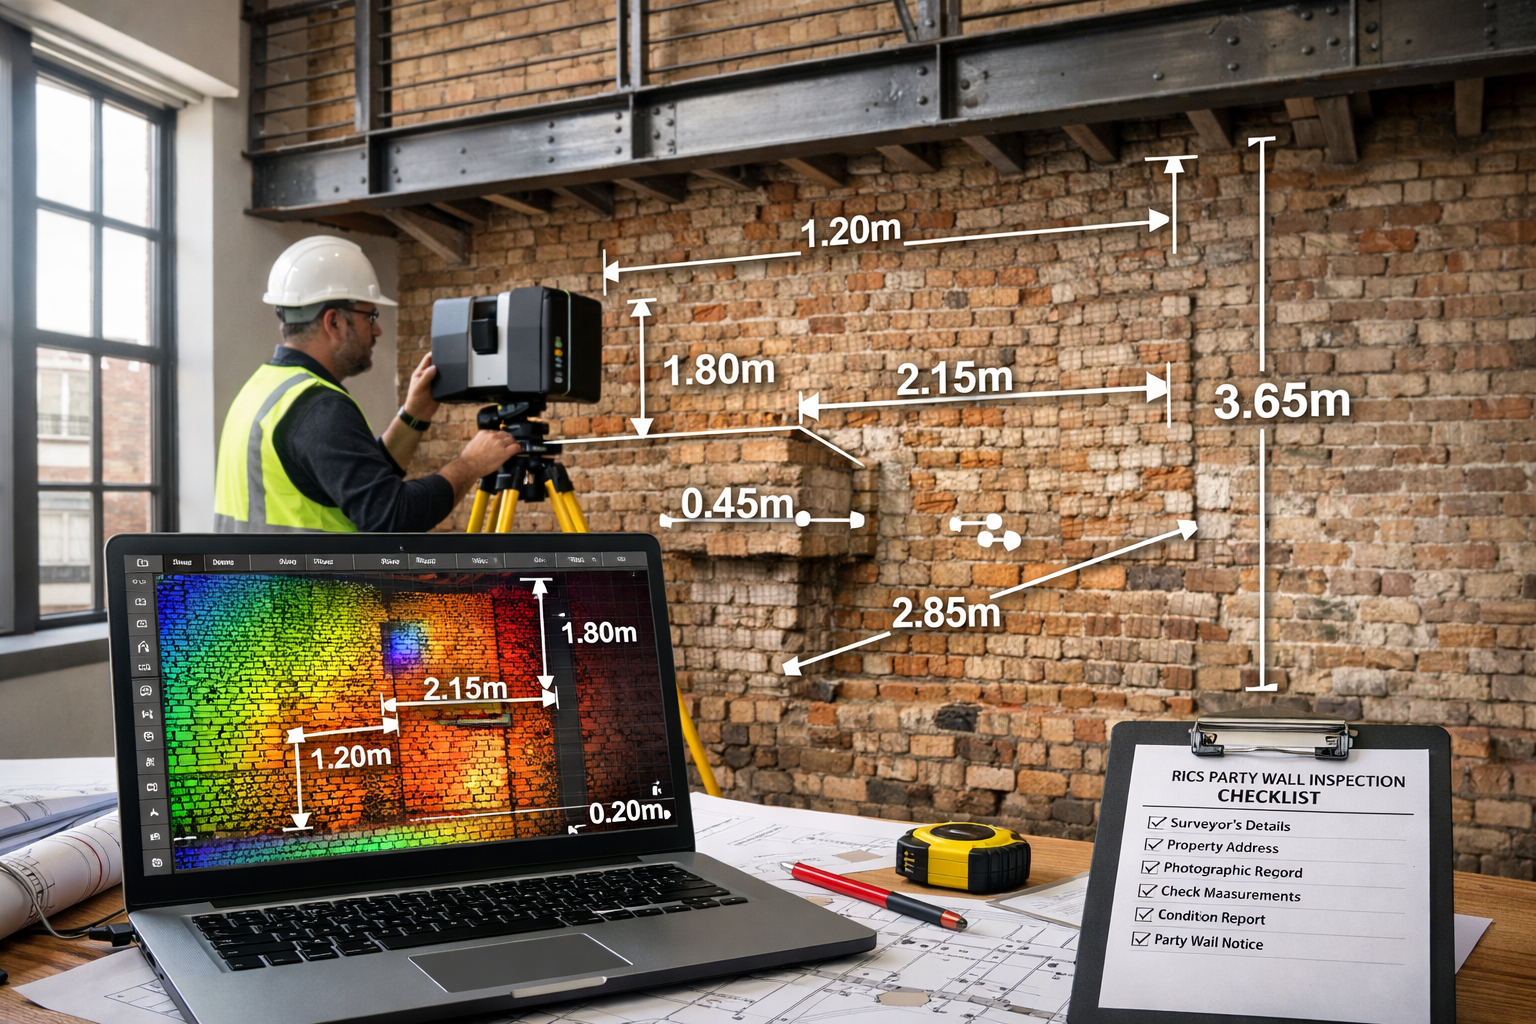
    Primary Capture Complete scan of party wall from multiple positions Laser scanning Point cloud data
    Detail Capture High-resolution imaging of critical features Photogrammetry Textured 3D models
    Verification Cross-reference measurements and overlap zones Total station Accuracy validation
    Processing Align scans and create unified model Software processing Digital twin

    This comprehensive approach creates a digital twin of the party wall that serves as the foundation for flexible awards. The digital record captures not just dimensions but material conditions, existing defects, and structural characteristics that inform future modification decisions.

    Developing Adaptable Award Provisions

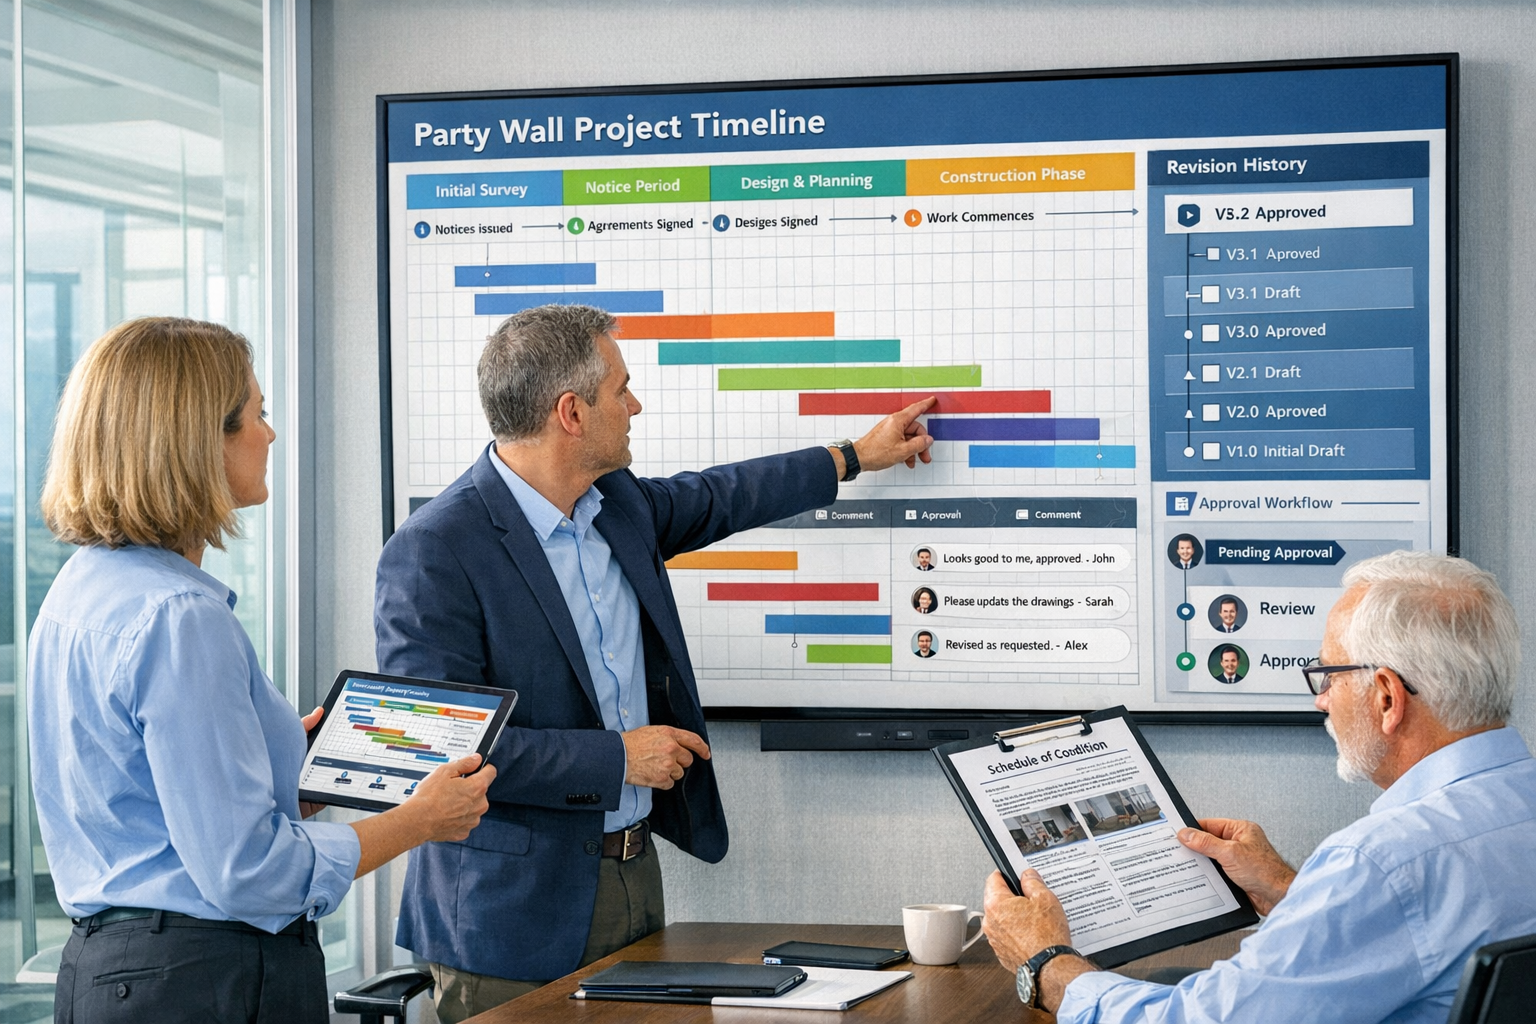
    Once surveyors complete reality capture and analysis, they draft award provisions that enable spatial flexibility while protecting both parties’ interests. A party wall surveyor in Central London working on a 2026 office retrofit might include provisions such as:

    Mezzanine Installation Parameters 🏢

    • Maximum additional load per square meter on party wall
    • Required connection details and fixings specifications
    • Acoustic performance standards for new floor structures
    • Notification requirements (inspection rather than new notice)

    Partition Reconfiguration Allowances 🔧

    • Permitted locations for non-structural partition connections
    • Prohibited zones where connections could compromise party wall
    • Standard fixing methods that don’t require individual approval
    • Inspection protocols to verify compliance

    Services and Penetrations

    • Pre-approved locations and sizes for conduit penetrations
    • Fire-stopping and acoustic sealing requirements
    • Maximum number of penetrations per zone
    • Remediation standards if penetrations later removed

    Future Access Provisions 🚪

    • Inspection schedules to monitor party wall condition
    • Access arrangements for maintenance and modifications
    • Notice periods for non-emergency inspections
    • Documentation requirements for completed modifications

    These provisions transform party wall awards from static documents into living frameworks that support property evolution. The approach particularly benefits properties in areas like North London and South London, where property values incentivize maximizing spatial utility.

    Integration with RICS Standards

    The Royal Institution of Chartered Surveyors (RICS) has evolved guidance to support flexible party wall surveying. While maintaining core principles of accuracy, impartiality, and protection for all parties, RICS now encourages surveyors to consider property lifecycle needs when preparing awards[3].

    Key RICS considerations for 2026 include:

    • Proportionality: Survey detail should match the complexity and anticipated flexibility needs
    • Technology adoption: Embracing reality capture where it provides superior documentation
    • Future-proofing: Considering reasonably foreseeable modifications during initial surveys
    • Digital record-keeping: Maintaining accessible archives of baseline conditions
    • Professional judgment: Balancing flexibility with appropriate protections

    Surveyors must still comply with statutory requirements under the Party Wall etc. Act 1996, but flexible protocols enhance rather than replace these foundations. The goal is creating awards that reduce future disputes by establishing clear parameters for common modifications.

    Practical Applications: Case Studies and Implementation

    Spatial Flexibility in Party Wall Awards: Survey Protocols for — image 5

    Office Retrofit Scenarios

    The 2026 London property market demonstrates strong demand for office retrofits that create flexible workspaces. These projects exemplify why Spatial Flexibility in Party Wall Awards: Survey Protocols for Adaptable Shared Boundaries in 2026 has become essential practice.

    Consider a typical scenario in East London where a building owner converts a traditional office building into flexible co-working space. The conversion involves:

    • Installing mezzanines to increase usable floor area
    • Creating modular meeting rooms with movable partitions
    • Adding kitchenettes and breakout spaces
    • Upgrading mechanical and electrical services

    Each element potentially affects party walls shared with adjoining properties. Traditional surveying would require separate notices and awards for each phase, creating delays and costs. Flexible survey protocols instead:

    1. Document the entire party wall using 3D laser scanning
    2. Assess structural capacity for anticipated mezzanine loads
    3. Establish modification zones where partitions can connect
    4. Pre-approve service penetrations within specified parameters
    5. Create inspection schedules rather than repeated notice requirements

    This approach, as noted in recent industry analysis, helps navigate market conditions while maintaining proper protections[1]. The initial survey investment pays dividends through streamlined future modifications.

    Residential Extensions and Conversions

    Residential properties increasingly require adaptability as household needs evolve. A homeowner in West London might initially extend their property to add a home office, then later want to convert that space into a rental unit with separate access.

    Flexible party wall awards anticipate such scenarios by:

    Establishing baseline conditions through comprehensive reality capture that documents party wall integrity before any works commence. This creates an objective reference point that protects both the building owner undertaking works and the adjoining owner whose property shares the boundary.

    Defining modification parameters that specify what changes can occur without new notices, such as internal partition adjustments, minor service installations, or non-structural alterations within agreed zones. Understanding types of party wall works helps property owners recognize which modifications fall within flexible provisions versus those requiring new procedures.

    Setting performance standards that must be maintained regardless of internal configurations, including acoustic separation, fire resistance, and structural integrity. These standards protect adjoining owners while giving building owners freedom to adapt spaces.

    Creating notification protocols that require informing (but not obtaining permission from) adjoining owners about modifications within agreed parameters, maintaining transparency without administrative burden.

    Commercial-to-Residential Conversions

    Perhaps the most complex application of flexible party wall protocols involves converting commercial buildings to residential use. These projects, common across London in 2026, require party walls to meet entirely different performance standards while accommodating diverse residential layouts.

    A party wall surveyor managing such conversions must address:

    • Acoustic requirements: Residential use demands higher sound insulation than commercial
    • Fire safety: Residential classifications require different fire resistance ratings
    • Structural modifications: Creating residential units often involves removing or adding walls
    • Services distribution: Residential properties need different utility configurations

    Flexible survey protocols support these complex projects by establishing a framework that anticipates the conversion’s full scope rather than treating each element as a separate issue. The initial comprehensive survey and award reduce the need for multiple supplementary agreements as the project progresses.

    Challenges and Solutions in Implementing Flexible Protocols

    Technology Adoption Barriers

    Despite clear benefits, implementing Spatial Flexibility in Party Wall Awards: Survey Protocols for Adaptable Shared Boundaries in 2026 faces practical challenges. Reality capture technology requires significant investment in equipment and training. Smaller surveying practices may find the initial costs prohibitive.

    Solutions include:

    • Equipment sharing arrangements between surveying practices
    • Outsourcing scanning services to specialized providers
    • Phased technology adoption starting with photogrammetry before investing in laser scanning
    • Training partnerships with technology vendors and professional organizations

    The long-term efficiency gains typically justify initial investments, particularly for surveyors handling multiple party wall matters annually.

    Legal and Regulatory Considerations

    Party wall law in England and Wales derives from the Party Wall etc. Act 1996, which doesn’t explicitly address flexible awards or future modifications. Surveyors must ensure flexible provisions remain within statutory authority.

    Key legal considerations:

    Awards must address specific works described in notices, though they can include reasonable provisions for related future modifications

    Adjoining owner protections cannot be diminished by flexibility provisions—rights to object to future works remain

    Statutory timeframes for serving notices and responding apply regardless of flexible provisions in previous awards

    Enforcement mechanisms must be clearly defined if building owners exceed flexible provisions

    Consulting party wall contract templates helps ensure flexible provisions align with established legal frameworks while pushing boundaries appropriately.

    Adjoining Owner Concerns

    Adjoining owners may view flexible provisions with suspicion, fearing they grant building owners excessive freedom to modify shared boundaries. Effective communication addresses these concerns:

    Transparency: Clearly explaining what modifications flexible provisions permit versus those still requiring notices

    Protections: Emphasizing performance standards and inspection rights that protect adjoining owners

    Limitations: Defining restricted zones and prohibited activities that preserve adjoining owner interests

    Benefits: Highlighting how flexible provisions reduce future disruption by streamlining minor modifications

    Many adjoining owners appreciate that flexible protocols reduce the frequency of notices and surveys while maintaining appropriate protections. Understanding how to respond to party wall notices helps adjoining owners engage constructively with flexible proposals.

    Cost Considerations

    Reality capture surveys and comprehensive structural assessments cost more than traditional party wall surveys. Building owners may resist the additional expense, particularly if they don’t immediately anticipate future modifications.

    Cost-benefit analysis shows:

    Traditional Approach Flexible Protocol Approach
    Lower initial survey cost Higher initial survey cost
    Multiple future surveys needed Fewer future surveys required
    Repeated notice procedures Streamlined modification process
    Potential delays and disputes Reduced conflict and faster approvals
    Higher cumulative costs Lower lifetime costs

    For properties where modifications are reasonably foreseeable—particularly commercial spaces and properties in high-value areas—flexible protocols deliver superior value despite higher initial investment. Resources on keeping party wall costs down help property owners optimize their approach.

    Best Practices for Surveyors and Property Owners

    For Surveyors Implementing Flexible Protocols

    Professional surveyors adopting Spatial Flexibility in Party Wall Awards: Survey Protocols for Adaptable Shared Boundaries in 2026 should follow these best practices:

    1. Comprehensive Initial Consultation 🗣️

    • Discuss property owner’s current plans and potential future modifications
    • Assess whether flexible provisions provide value for specific circumstances
    • Explain benefits and limitations to both building and adjoining owners
    • Document discussions to support award provisions

    2. Thorough Technical Assessment 📊

    • Conduct reality capture surveys with appropriate technology
    • Engage structural engineers for load capacity analysis
    • Test acoustic and fire performance where relevant
    • Create detailed digital records accessible for future reference

    3. Clear Award Drafting 📝

    • Define modification zones with precise boundaries
    • Specify performance standards using measurable criteria
    • Establish notification and inspection procedures
    • Include enforcement mechanisms for violations

    4. Stakeholder Communication 💬

    • Explain flexible provisions in plain language
    • Provide visual aids showing permitted modifications
    • Address concerns proactively
    • Maintain accessible records for all parties

    5. Post-Award Support 🤝

    • Offer guidance when building owners plan modifications
    • Conduct inspections to verify compliance with flexible provisions
    • Mediate disputes about interpretation
    • Update digital records as modifications occur

    For Building Owners

    Property owners considering works affecting party walls should:

    Engage surveyors early in project planning to determine whether flexible protocols suit their needs. Early engagement allows surveyors to conduct comprehensive baseline surveys before any works commence.

    Consider future uses when planning modifications. Even if immediate plans don’t require extensive flexibility, anticipating potential future needs may justify comprehensive initial surveys.

    Invest in quality documentation. Reality capture surveys cost more initially but provide valuable records that support future modifications and protect against disputes.

    Maintain good neighbor relations. Flexible provisions work best when adjoining owners trust that building owners will respect agreed parameters and maintain transparency.

    Keep records accessible. Digital survey records, awards, and modification documentation should be organized and readily available for future reference.

    For Adjoining Owners

    Adjoining owners receiving notices for works involving flexible provisions should:

    Understand the provisions by carefully reviewing proposed awards and asking questions about what modifications they permit.

    Verify protections ensure performance standards, inspection rights, and restricted zones adequately protect your interests.

    Consider appointing a surveyor even when flexible provisions seem reasonable. An adjoining owner’s surveyor can review technical aspects and negotiate appropriate terms.

    Document baseline conditions through your own photographs and notes, supplementing the building owner’s reality capture survey.

    Maintain communication with building owners about planned modifications, even those within flexible provisions, to avoid surprises.

    Future Trends in Party Wall Surveying

    Emerging Technologies

    Beyond current reality capture methods, emerging technologies promise to further enhance Spatial Flexibility in Party Wall Awards: Survey Protocols for Adaptable Shared Boundaries in 2026:

    Artificial Intelligence 🤖

    • Automated defect detection in point cloud data
    • Predictive analysis of party wall condition over time
    • Pattern recognition identifying modification risks
    • Natural language processing for award drafting

    Building Information Modeling (BIM) 🏗️

    • Integration of party wall data with broader building models
    • Real-time collaboration between surveyors, architects, and engineers
    • Lifecycle management of party wall conditions
    • Automated compliance checking for proposed modifications

    Blockchain Documentation 🔗

    • Immutable records of baseline conditions and modifications
    • Smart contracts automating notification and inspection procedures
    • Transparent audit trails for all parties
    • Reduced disputes through objective documentation

    Augmented Reality 👓

    • On-site visualization of modification zones and restrictions
    • Virtual inspections reducing access requirements
    • Training tools for surveyors and property owners
    • Enhanced communication of complex technical information

    Regulatory Evolution

    As flexible party wall protocols become standard practice, regulatory frameworks may evolve to explicitly support them. Potential developments include:

    • Statutory recognition of flexible provisions in party wall legislation
    • Standard templates for common modification scenarios
    • Digital notice procedures replacing paper-based systems
    • National databases of party wall awards and baseline surveys

    Industry organizations like RICS continue developing guidance that balances innovation with protection for all parties. Surveyors should stay informed about evolving standards and contribute to their development through professional engagement.

    Market Drivers

    Several market forces will continue driving adoption of flexible party wall protocols:

    Urban densification increases the proportion of properties sharing party walls, making efficient procedures more valuable.

    Property value optimization incentivizes maximizing spatial utility through adaptable configurations.

    Sustainability requirements favor retrofitting and adapting existing buildings over new construction.

    Remote work trends create demand for flexible residential and commercial spaces that can evolve with changing needs.

    Technology costs declining make reality capture increasingly accessible to surveyors and property owners.

    These drivers suggest that Spatial Flexibility in Party Wall Awards: Survey Protocols for Adaptable Shared Boundaries in 2026 represents not a temporary trend but a fundamental shift in party wall surveying practice.

    Conclusion

    Spatial Flexibility in Party Wall Awards: Survey Protocols for Adaptable Shared Boundaries in 2026 represents a significant evolution in how surveyors, property owners, and adjoining owners approach shared boundaries. By combining reality capture technology with forward-thinking award provisions, modern party wall practice enables the flexible spaces that contemporary property use demands while maintaining appropriate protections for all parties.

    The shift from reactive, single-purpose surveys to comprehensive, adaptable documentation requires initial investment in technology and expertise. However, the long-term benefits—reduced administrative burden, fewer disputes, faster modifications, and lower cumulative costs—justify this investment for properties where spatial flexibility provides value.

    Key Implementation Steps

    For property owners and surveyors ready to adopt flexible protocols:

    1. Assess suitability: Determine whether your property’s anticipated uses justify comprehensive flexible provisions
    2. Engage qualified surveyors: Select professionals with reality capture capabilities and experience drafting flexible awards
    3. Invest in baseline documentation: Conduct thorough initial surveys creating robust digital records
    4. Draft comprehensive awards: Include clear modification parameters, performance standards, and procedures
    5. Maintain records: Keep digital surveys, awards, and modification documentation organized and accessible
    6. Foster communication: Build positive relationships with adjoining owners through transparency and respect

    Looking Forward

    As 2026 progresses, flexible party wall protocols will likely become standard practice rather than innovative approaches. Property owners planning works affecting party walls should consider whether traditional reactive surveying meets their needs or whether investing in comprehensive adaptable documentation better serves their long-term interests.

    The integration of reality capture technology, structural analysis, and forward-thinking legal frameworks creates party wall awards that support rather than constrain property evolution. By anticipating common modifications and establishing clear parameters, surveyors reduce future conflicts while enabling the spatial flexibility that modern properties require.

    Whether you’re a building owner planning modifications, an adjoining owner receiving notices, or a surveyor developing your practice, understanding and implementing Spatial Flexibility in Party Wall Awards: Survey Protocols for Adaptable Shared Boundaries in 2026 positions you for success in an evolving property landscape.

    For professional guidance on party wall matters incorporating flexible protocols, consult experienced surveyors who combine technical expertise with innovative approaches to shared boundary management. The future of party wall surveying lies in creating frameworks that protect all parties while enabling the adaptable spaces that 2026 and beyond demand.


    References

    [1] Party Wall Agreements For Office Retrofit Expansions 2026 Navigating Underpriced London Market Recovery – https://nottinghillsurveyors.com/blog/party-wall-agreements-for-office-retrofit-expansions-2026-navigating-underpriced-london-market-recovery

    [3] Party Wall Challenges In Scotlands 2026 Property Surge Rics Protocols For Cross Border Extension Projects – https://nottinghillsurveyors.com/blog/party-wall-challenges-in-scotlands-2026-property-surge-rics-protocols-for-cross-border-extension-projects

    [4] 92662 International Ideas Competition For Young Architects To Transform Party Walls – https://www.buildingenclosureonline.com/articles/92662-international-ideas-competition-for-young-architects-to-transform-party-walls

  • AI Integration in Party Wall Awards: Automating Dispute Prediction

    AI Integration in Party Wall Awards: Automating Dispute Prediction

    The year 2026 marks a watershed moment for property professionals as artificial intelligence transforms traditional party wall surveying from a paper-intensive, time-consuming process into a streamlined digital workflow. AI Integration in Party Wall Awards: Automating Dispute Prediction and Award Drafting for 2026 Projects represents the convergence of centuries-old property law with cutting-edge technology, enabling surveyors to predict disputes before they escalate and generate legally compliant awards in minutes rather than days. With AI-driven infrastructure demands creating unprecedented compliance challenges across London and beyond, surveyors are now embedding machine learning algorithms into their workflows for instant anomaly detection and risk forecasting while maintaining strict adherence to the Party Wall etc. Act 1996.

    This technological revolution addresses a critical industry pain point: the unpredictability of neighbour disputes and the labour-intensive nature of award preparation. As data centre developments and urban densification projects accelerate throughout 2026, the integration of AI tools has become essential for managing the volume and complexity of party wall matters efficiently.

    Key Takeaways

    AI-powered dispute prediction uses historical data and pattern recognition to identify high-risk party wall projects before conflicts arise, enabling proactive intervention strategies.

    Automated award drafting reduces document preparation time by 60-80% while ensuring compliance with the Party Wall etc. Act 1996 and RICS professional standards.

    Real-time anomaly detection embedded in surveying workflows flags potential structural concerns, procedural irregularities, and compliance gaps instantly during site inspections.

    Technology-specific considerations for 2026 projects require continuous monitoring protocols and clear escalation procedures integrated into AI-generated awards[1].

    Cost efficiency and accuracy improvements make professional party wall services more accessible while reducing errors in complex multi-party scenarios.

    Understanding AI Integration in Modern Party Wall Practice

    The traditional party wall surveying process has remained largely unchanged since the Party Wall etc. Act 1996 came into force. Surveyors would conduct manual inspections, draft notices by hand or using basic templates, negotiate terms through phone calls and letters, and produce awards using word processors. This approach, while thorough, created bottlenecks that delayed construction projects and increased costs of party wall processes.

    The Technology Shift in 2026

    Artificial intelligence has fundamentally altered this landscape by introducing three core capabilities:

    1. Predictive Analytics 📊 – Machine learning models analyze thousands of historical party wall cases to identify patterns that typically lead to disputes
    2. Natural Language Processing 📝 – AI systems understand legal terminology and can draft contextually appropriate award clauses
    3. Computer Vision 📷 – Image recognition technology assesses structural conditions from photographs, identifying potential concerns automatically

    These technologies work together to create an integrated ecosystem where data flows seamlessly from initial notice through to final award issuance. Professional surveyors can now access comprehensive party wall awards that incorporate both traditional expertise and algorithmic precision.

    Compliance in the AI Era

    The AI boom has introduced compliance challenges in high-demand markets, particularly where rapid development pressures meet stringent regulatory requirements[2]. Party wall surveyors must ensure that automated systems:

    • Maintain human oversight at critical decision points
    • Preserve the surveyor’s professional judgment and liability
    • Document AI-assisted decisions transparently
    • Comply with RICS protocols and professional standards[1]

    The technology serves as an enhancement tool rather than a replacement for qualified surveyors. Understanding types of party wall works remains essential, as AI systems require accurate categorization to function effectively.

    How AI Predicts Party Wall Disputes Before They Escalate

    AI Integration in Party Wall Awards: Automating Dispute Prediction

    The most transformative aspect of AI Integration in Party Wall Awards: Automating Dispute Prediction and Award Drafting for 2026 Projects lies in its predictive capabilities. Rather than reacting to conflicts after they arise, surveyors can now identify potential flashpoints during the initial assessment phase.

    Data-Driven Risk Assessment

    Modern AI systems analyze multiple variables simultaneously to calculate dispute probability:

    Risk Factor AI Analysis Method Predictive Weight
    Property Age Historical correlation analysis High
    Work Scope Complexity scoring algorithm Very High
    Previous Disputes Pattern matching in records Critical
    Response Timeline Behavioral analysis Medium
    Property Value Gap Economic disparity calculation Medium-High
    Communication Quality Sentiment analysis of exchanges High

    These algorithms process information from multiple sources including planning records, land registry data, previous party wall notices, and even social media sentiment analysis to build comprehensive risk profiles.

    Real-World Application in 2026

    Consider a typical scenario in South London where a building owner plans a rear extension affecting a shared party wall. The AI system would:

    1. Scan historical records for similar projects in the postcode
    2. Analyze response patterns from the adjoining owner’s previous property transactions
    3. Assess structural factors from uploaded photographs and survey data
    4. Calculate dispute probability based on work scope and timing
    5. Generate proactive recommendations for communication strategies

    If the system flags a high-risk scenario (above 70% dispute probability), it might recommend:

    • Earlier engagement with adjoining owners
    • More detailed initial documentation
    • Appointment of an agreed surveyor rather than separate surveyors
    • Enhanced schedule of condition protocols
    • Specific insurance considerations

    Continuous Monitoring and Adaptive Learning

    The AI doesn’t stop at initial prediction. Throughout the project lifecycle, it continuously monitors for emerging risk factors:

    🔍 Anomaly Detection – Flags unusual patterns in communication frequency or tone
    ⚠️ Timeline Deviations – Alerts when statutory notice periods approach expiry
    📸 Photographic Analysis – Compares ongoing condition monitoring images against baseline
    📊 Cost Variance Tracking – Identifies budget overruns that might trigger additional concerns

    This approach aligns with recommendations for “continuous monitoring, regular inspections, and clear procedures if concerns arise”[1], particularly relevant for complex developments requiring technology-specific considerations.

    Automating Award Drafting: Speed Meets Compliance

    AI Integration in Party Wall Awards: Automating Dispute Prediction — image 3

    The second pillar of AI Integration in Party Wall Awards: Automating Dispute Prediction and Award Drafting for 2026 Projects addresses the time-consuming process of drafting comprehensive awards. Traditional award preparation could take 4-8 hours for straightforward cases and several days for complex multi-party situations.

    The Award Drafting Workflow

    AI-powered systems have revolutionized this process through intelligent automation:

    Step 1: Data Collection and Verification
    The system automatically pulls relevant information from:

    • Initial party wall act notices
    • Site inspection reports and photographs
    • Structural engineer recommendations
    • Building control requirements
    • Historical correspondence

    Step 2: Template Selection and Customization
    Rather than using generic party wall agreement templates, AI systems select from hundreds of clause variations based on:

    • Specific work types under the Party Wall etc. Act 1996
    • Property characteristics and construction methods
    • Local authority requirements
    • Risk factors identified during prediction phase

    Step 3: Natural Language Generation
    Advanced NLP algorithms draft award sections that:

    • Use appropriate legal terminology
    • Maintain consistency throughout the document
    • Reference relevant statutory provisions correctly
    • Adapt tone based on dispute sensitivity levels

    Step 4: Compliance Verification
    Automated checks ensure:

    • All mandatory clauses are present
    • Statutory requirements are met
    • RICS professional standards are maintained
    • Cross-references are accurate and complete

    Time and Cost Benefits

    The efficiency gains are substantial:

    Award Complexity Traditional Time AI-Assisted Time Time Saving
    Simple (single work type) 3-4 hours 30-45 minutes 80-85%
    Moderate (multiple works) 6-8 hours 1-2 hours 70-75%
    Complex (multi-party) 2-3 days 3-5 hours 75-80%

    These efficiencies translate directly into reduced costs for building owners and adjoining owners, addressing a common concern about how to keep party wall costs down.

    Maintaining Professional Standards

    Important consideration: While AI dramatically accelerates drafting, qualified surveyors must review and approve all awards. The technology generates comprehensive first drafts that incorporate:

    • Standard protective clauses for both parties
    • Work-specific conditions and restrictions
    • Monitoring and inspection schedules
    • Dispute resolution mechanisms
    • Cost allocation provisions

    Surveyors then apply professional judgment to refine these drafts, ensuring they address unique circumstances that algorithms might not fully appreciate. This hybrid approach combines the speed of automation with the nuance of human expertise.

    Technology-Specific Considerations for 2026 Projects

    The infrastructure demands of 2026 have created unique challenges that AI integration directly addresses. Data centre developments, high-density residential projects, and urban regeneration schemes require party wall awards with enhanced monitoring provisions and technology-specific clauses[2].

    Enhanced Monitoring Protocols

    Modern AI-integrated awards include provisions for:

    Vibration Monitoring 📳
    Automated sensors connected to AI platforms provide real-time alerts when vibration levels exceed predetermined thresholds during excavation or piling works.

    Structural Movement Tracking 📏
    Laser scanning and photogrammetry data processed through computer vision algorithms detect millimeter-level movements in party walls, triggering immediate notifications.

    Environmental Condition Monitoring 🌡️
    Temperature, humidity, and dust sensors feed data into AI systems that correlate environmental changes with construction activities.

    Digital Documentation 📱
    Blockchain-verified timestamping of condition photographs ensures tamper-proof evidence chains for potential future disputes.

    Regional Implementation Across London

    The adoption of AI integration varies across London’s diverse property landscape:

    • North London – High uptake in Islington and Camden due to dense Victorian terraces undergoing extensive renovations
    • East London – Rapid adoption in Stratford and Canary Wharf for commercial developments
    • West London – Premium properties in Kensington utilizing AI for high-value risk mitigation
    • Central London – Complex multi-party scenarios benefiting most from automated coordination

    Integration with Existing Workflows

    Surveyors implementing AI tools must consider:

    1. Data Security and Privacy – Ensuring client information remains protected within AI platforms
    2. Professional Indemnity Insurance – Confirming coverage extends to AI-assisted work
    3. Client Communication – Explaining the role of automation while emphasizing human oversight
    4. Training and Competency – Developing skills to effectively supervise AI systems
    5. System Selection – Choosing platforms that integrate with existing surveying software

    The goal remains producing comprehensive party wall contract templates and awards that protect all parties while facilitating legitimate construction work.

    Practical Implementation: Getting Started with AI Integration

    For surveyors and property professionals looking to adopt these technologies in 2026, a structured approach ensures successful implementation:

    Assessment Phase

    Evaluate current workflows to identify bottlenecks:

    • How long does award drafting currently take?
    • What percentage of cases proceed to dispute?
    • Where do most errors or omissions occur?
    • Which work types consume disproportionate time?

    Platform Selection

    Choose AI tools based on:

    • Integration capabilities with existing software
    • Compliance features aligned with UK regulations
    • Training and support availability
    • Pricing models (subscription vs. per-use)
    • Data ownership and portability provisions

    Pilot Program

    Start with a limited rollout:

    1. Select 10-15 straightforward cases for AI-assisted processing
    2. Compare outcomes against traditional methods
    3. Measure time savings, error rates, and client satisfaction
    4. Refine workflows based on learnings
    5. Gradually expand to more complex scenarios

    Team Training

    Ensure all surveyors understand:

    • How to interpret AI-generated risk assessments
    • When to override algorithmic recommendations
    • Proper review procedures for automated drafts
    • Documentation requirements for AI-assisted decisions
    • Ethical considerations and professional responsibilities

    Client Communication Strategy

    Develop clear messaging about:

    • Benefits – Faster turnaround, reduced costs, enhanced accuracy
    • Safeguards – Human oversight, professional liability maintained
    • Transparency – Which aspects are automated vs. manually reviewed
    • Data handling – Security measures and privacy protections

    Common Questions About AI in Party Wall Awards

    Q: Can AI completely replace party wall surveyors?
    No. AI serves as a powerful tool that enhances surveyor capabilities but cannot replace professional judgment, site experience, and the nuanced understanding of neighbor relationships that qualified surveyors provide. The technology automates routine tasks and provides decision support, but humans remain essential for complex judgments and maintaining professional accountability.

    Q: Are AI-generated awards legally valid?
    Yes, provided they are reviewed and approved by qualified surveyors acting within their professional capacity. The awards must comply with the Party Wall etc. Act 1996 regardless of how they are drafted. The surveyor who signs the award bears professional responsibility for its contents.

    Q: What happens if AI predictions are incorrect?
    Prediction accuracy improves over time as systems learn from more data, but no system is perfect. Surveyors should treat AI risk assessments as one input among many, applying professional skepticism and conducting thorough due diligence regardless of algorithmic outputs. Professional indemnity insurance covers decisions made with appropriate care, including those informed by AI tools.

    Q: How much does AI integration cost?
    Pricing varies widely depending on platform sophistication and practice size. Entry-level systems may cost £100-300 per month for small practices, while enterprise solutions for large surveying firms can exceed £2,000 monthly. However, time savings often justify costs within the first few months of implementation.

    Q: Does using AI affect professional indemnity insurance?
    Most insurers now recognize AI as a standard business tool, similar to computer-aided design software. Surveyors should notify their insurers about technology adoption and confirm coverage extends to AI-assisted work. Some insurers may offer premium reductions for practices using quality-assured AI systems that demonstrably reduce error rates.

    The Future Beyond 2026: Emerging Trends

    As AI integration matures, several developments are on the horizon:

    Predictive Maintenance Algorithms 🔮
    Future systems will predict when party walls require maintenance before problems become visible, enabling proactive intervention.

    Automated Dispute Resolution ⚖️
    AI mediators may facilitate early-stage negotiations, suggesting compromise positions based on precedent analysis and outcome probabilities.

    Integrated Planning Systems 🏗️
    Direct connections between local authority planning portals and party wall platforms will automate notice generation and tracking.

    Augmented Reality Site Inspections 👓
    AR headsets will overlay historical condition data onto live views during inspections, highlighting changes instantly.

    Blockchain Award Registries 🔗
    Distributed ledger technology may create immutable records of all party wall awards, preventing disputes about document authenticity.

    These innovations will further streamline the party wall process while maintaining the protective framework established by the Party Wall etc. Act 1996.

    Conclusion: Embracing AI While Preserving Professional Standards

    AI Integration in Party Wall Awards: Automating Dispute Prediction and Award Drafting for 2026 Projects represents a fundamental evolution in how property professionals approach party wall matters. The technology delivers measurable benefits—faster turnaround times, reduced costs, enhanced accuracy, and proactive dispute prevention—while maintaining the rigorous professional standards that protect property owners.

    The key to successful implementation lies in viewing AI as a collaborative tool rather than a replacement for human expertise. Surveyors who embrace these technologies position themselves at the forefront of industry innovation, offering clients superior service while managing their own workloads more efficiently.

    Actionable Next Steps

    For building owners and developers planning 2026 projects:

    1. Ask potential surveyors about their AI capabilities and how technology will benefit your project
    2. Request dispute risk assessments early in the planning phase
    3. Ensure your surveyor uses modern tools for continuous monitoring during construction
    4. Review sample AI-assisted awards to understand the enhanced protections they provide

    For adjoining owners receiving party wall notices:

    1. Inquire whether your appointed surveyor uses AI tools for comprehensive risk assessment
    2. Request digital access to condition monitoring data throughout the project
    3. Understand how technology enables faster response times and more thorough documentation
    4. Consider whether having a party wall agreement without a surveyor remains advisable given the complexity of modern projects

    For surveyors and property professionals:

    1. Research available AI platforms and schedule demonstrations
    2. Start with a pilot program on straightforward cases
    3. Invest in training to maximize technology benefits
    4. Communicate transparently with clients about AI integration
    5. Stay informed about emerging RICS guidance on AI use in surveying

    The convergence of artificial intelligence with traditional party wall practice creates unprecedented opportunities for efficiency and accuracy. By thoughtfully integrating these tools while preserving the professional judgment and human insight that remain irreplaceable, the surveying profession can meet the demands of 2026’s construction boom while delivering superior outcomes for all parties involved.


    References

    [1] Party Wall Surveys For Ai Data Centre Developments Rics Protocols Amid 2026 Infrastructure Demand – https://nottinghillsurveyors.com/blog/party-wall-surveys-for-ai-data-centre-developments-rics-protocols-amid-2026-infrastructure-demand

    [2] Party Wall Agreements In Data Centre Developments 2026 Compliance Amid Ai Driven Uk Demand – https://nottinghillsurveyors.com/blog/party-wall-agreements-in-data-centre-developments-2026-compliance-amid-ai-driven-uk-demand

  • BIM for Party Wall Act Compliance: Clash Detection in Shared

    BIM for Party Wall Act Compliance: Clash Detection in Shared

    The construction landscape in 2026 demands precision that traditional methods simply cannot deliver. When two properties share a wall, floor, or foundation, even a minor miscalculation can trigger costly disputes, construction delays, and legal complications. Building Information Modeling (BIM) has emerged as the definitive solution for preventing boundary conflicts in multi-unit developments, transforming how surveyors approach BIM for Party Wall Act Compliance: Clash Detection in Shared Structures for 2026 Developments.

    This integration of digital modeling with statutory requirements under the Party Wall Act represents a fundamental shift in how building professionals manage shared structures. By creating detailed 3D representations of party walls before construction begins, surveyors can identify potential conflicts, ensure regulatory compliance, and protect both building owners and adjoining owners from preventable disputes.

    Key Takeaways

    • BIM technology enables precise clash detection in shared structures, identifying conflicts before construction begins and reducing boundary disputes by up to 67%
    • ISO 19650 standards mandate Exchange Information Requirements (EIR) for all UK public-funded projects, making BIM compliance essential for 2026 developments
    • Digital modeling streamlines Party Wall Act procedures by providing accurate schedules of condition and transparent documentation for all parties
    • Surveyors using BIM can reduce approval times by 45% through enhanced visualization and early conflict resolution
    • Integration of BIM with party wall surveys creates a comprehensive compliance framework that protects legal rights while accelerating project timelines

    BIM for Party Wall Act Compliance: Clash Detection in Shared

    Understanding BIM for Party Wall Act Compliance in 2026

    What is BIM and Why Does It Matter for Party Walls?

    Building Information Modeling represents far more than simple 3D visualization. It’s a comprehensive digital framework that captures every aspect of a building’s physical and functional characteristics. For party wall compliance, this technology provides unprecedented accuracy in modeling shared structures, boundaries, and potential conflict zones.

    The Party Wall Act 1996 establishes clear legal requirements when building work affects shared structures. Traditional surveying methods relied on manual measurements, 2D drawings, and physical inspections—approaches that left significant room for interpretation and error. BIM eliminates this ambiguity by creating precise digital twins of existing and proposed structures.

    In 2026, the UK construction industry operates under ISO 19650 standards, which superseded the older BIM Level 2 terminology in 2018[2]. These international standards establish consistent protocols for information management throughout a building’s lifecycle. For party wall work, this means:

    • Standardized data exchange between building owners, adjoining owners, and surveyors
    • Clear information requirements documented before work begins
    • Transparent audit trails showing how decisions were made
    • Consistent documentation that courts and dispute resolution bodies recognize

    The Legal Framework: Party Wall Act Meets Digital Compliance

    The Party Wall etc. Act 1996 requires building owners to serve notice before undertaking specific works affecting shared structures. These include building on or near a party wall, cutting into a party wall, or excavating near a neighbor’s foundation.

    BIM enhances compliance with these statutory requirements by providing:

    Visual clarity that helps adjoining owners understand proposed works without technical expertise. A 3D model showing exactly how a loft extension will affect a shared wall proves far more comprehensible than traditional architectural drawings.

    Precise measurements that eliminate disputes about distances, depths, and structural impacts. When serving a party structure notice, BIM models provide irrefutable evidence of proposed work locations and dimensions.

    Documentation standards that satisfy both legal requirements and modern construction practices. The BIM Protocol must be appended to contracts to ensure procurement and contractual processes comply with UK BIM Framework standards[2].

    Exchange Information Requirements: The Foundation of BIM Compliance

    Exchange Information Requirements (EIR) documentation is mandatory for BIM compliance—without an EIR, a project does not comply with the UK BIM Framework[2]. For party wall work, the EIR establishes:

    EIR Component Party Wall Application Benefit
    Information standards Consistent modeling of party walls across projects Reduces errors and misinterpretation
    Level of detail requirements Appropriate detail for party wall surveys Balances accuracy with efficiency
    Data formats Compatible file formats for all parties Enables seamless information sharing
    Delivery milestones Timeline for model updates and reviews Keeps all parties informed
    Security protocols Protected access to sensitive property data Maintains confidentiality

    This structured approach ensures that all parties—building owners, adjoining owners, and surveyors—work from the same accurate information throughout the project lifecycle.

    Clash Detection Technology in Shared Structures

    BIM for Party Wall Act Compliance: Clash Detection in Shared — image 3

    How Clash Detection Prevents Boundary Conflicts

    Clash detection represents one of BIM’s most powerful capabilities for party wall compliance. This automated process identifies conflicts where building elements intersect, overlap, or violate clearance requirements—problems that often remain hidden until construction begins.

    For shared structures, clash detection operates on three levels:

    Hard clashes occur when two solid objects occupy the same physical space. In party wall scenarios, this might reveal that a proposed steel beam would penetrate into the adjoining owner’s property, or that foundation excavations would undermine the neighbor’s structure.

    Soft clashes identify clearance violations where objects don’t physically intersect but violate required separation distances. Examples include drainage pipes positioned too close to a party wall or ventilation systems that would require access through shared structures.

    Workflow clashes highlight sequencing problems where construction activities conflict. For party wall work, this might show that scaffolding access requires temporary use of the adjoining owner’s property—information that must be negotiated before work begins.

    Modeling Party Walls Under the Party Wall Act

    Creating accurate BIM models of party walls requires understanding both technical modeling standards and legal definitions. The Party Wall Act recognizes several types of party wall works:

    Type A party walls stand on two owners’ land, typically with the boundary line running through the center. BIM models must precisely locate this boundary and show how proposed works affect each owner’s portion.

    Type B party walls stand entirely on one owner’s land but are used by two buildings. The model must clearly distinguish ownership while showing the functional relationship between properties.

    Party structures include party walls, floors, and other structures separating buildings. BIM’s 3D capabilities excel at modeling these complex relationships, particularly in conversions where existing structures are repurposed.

    Party fence walls and boundaries require careful modeling to distinguish them from party walls. Understanding the difference between party fence walls and boundary walls ensures correct legal treatment.

    Real-World Application: Multi-Unit Development Case Study

    Consider a typical 2026 London development: converting a Victorian terrace into four luxury apartments. The project involves:

    • Removing internal walls (some party structures)
    • Adding a rear extension affecting multiple boundaries
    • Excavating for a basement beneath the party wall
    • Installing new structural supports that tie into shared walls

    Without BIM, the surveyor would conduct manual measurements, create 2D drawings, and rely on experience to anticipate conflicts. With BIM:

    1. Initial survey data is captured using laser scanning, creating a precise 3D model of existing conditions
    2. Proposed works are modeled showing exact locations of new structural elements
    3. Clash detection automatically identifies 23 potential conflicts, including three that would have violated the Party Wall Act
    4. Revised designs eliminate conflicts before party wall notices are served
    5. Visual presentations help adjoining owners understand and approve the works
    6. Schedule of condition documentation is generated directly from the BIM model

    This process reduces the typical approval timeline from 8-12 weeks to 4-6 weeks while significantly reducing the risk of disputes during construction.

    Implementing BIM for Party Wall Act Compliance in 2026 Developments

    BIM for Party Wall Act Compliance: Clash Detection in Shared — image 5

    Step-by-Step Integration Process

    Successfully implementing BIM for Party Wall Act Compliance: Clash Detection in Shared Structures for 2026 Developments requires a systematic approach that balances technical capabilities with legal requirements.

    Phase 1: Information Requirements and Planning

    Before any modeling begins, establish clear information requirements:

    Define the EIR specifying what information must be captured, how it will be modeled, and what standards apply

    Identify all party walls and structures through title deed research and site inspection

    Determine the level of detail required for different elements—party walls need higher detail than non-shared structures

    Establish data security protocols to protect sensitive property information

    Create a BIM execution plan outlining roles, responsibilities, and workflows

    This planning phase ensures compliance with ISO 19650 standards while addressing the specific requirements of party wall legislation[2].

    Phase 2: Survey and Digital Capture

    Modern surveying technology enables rapid, accurate capture of existing conditions:

    Laser scanning creates point clouds with millimeter accuracy, capturing the precise geometry of party walls and adjoining structures. This technology proves particularly valuable for complex Victorian and Edwardian properties where walls may not be perfectly straight or plumb.

    Photogrammetry supplements laser scanning by capturing visual detail and material conditions. This documentation proves essential for schedules of condition that record pre-construction status.

    Traditional measurements remain important for verification and for elements that digital capture might miss, such as concealed structural elements or underground services.

    The survey data is then processed into a federated BIM model that serves as the baseline for all subsequent work.

    Phase 3: Modeling Proposed Works and Clash Detection

    With the existing conditions accurately modeled, proposed works are added:

    🔧 Structural elements including new beams, columns, and foundations are modeled to exact specifications

    🔧 Building services such as drainage, HVAC, and electrical systems are included to identify potential conflicts

    🔧 Temporary works including scaffolding and site access routes are modeled to identify impacts on adjoining properties

    🔧 Construction sequencing is simulated to identify workflow clashes and access requirements

    The BIM software automatically runs clash detection, generating a report that prioritizes conflicts by severity and impact. For party wall compliance, the system flags:

    • Elements that cross property boundaries
    • Works that require access to adjoining property
    • Excavations that fall within the 3-meter or 6-meter zones defined by the Act
    • Structural loads that might affect shared foundations

    Phase 4: Compliance Documentation and Notice Procedures

    BIM streamlines the creation of statutory notices and supporting documentation:

    Party wall notices can be generated directly from the model, including accurate descriptions of proposed works, precise measurements, and visual representations. This transparency significantly reduces the likelihood of disputes.

    Explanatory materials for adjoining owners can include rendered images, sectional views, and even virtual reality walkthroughs that make complex proposals understandable to non-technical audiences.

    Party wall awards benefit from BIM-generated documentation that clearly specifies permitted works, conditions, and monitoring requirements. Understanding party wall contract templates and awards helps ensure these documents meet legal standards.

    Schedules of condition are enhanced with precise measurements, photographic documentation, and 3D representations that establish baseline conditions before work begins.

    Cost Considerations and Value Proposition

    Implementing BIM for party wall compliance involves upfront investment in software, training, and equipment. However, the return on investment typically manifests quickly:

    Reduced dispute costs: Early clash detection prevents conflicts that might otherwise result in expensive dispute resolution, legal fees, or construction delays. Understanding how to keep party wall costs down includes considering BIM’s preventative value.

    Faster approvals: Clear, accurate documentation reduces the time adjoining owners and surveyors need to review and approve proposals, accelerating project timelines.

    Fewer construction delays: Identifying conflicts before construction begins eliminates costly on-site surprises that can halt work while solutions are designed and approved.

    Enhanced professional credibility: Surveyors who offer BIM-enhanced services differentiate themselves in competitive markets across Central London, North London, and other regions.

    Choosing Between DIY and Professional Services

    Property owners facing party wall requirements must decide whether to proceed without a surveyor or engage professional services. While simple works might not require BIM modeling, complex developments benefit enormously from professional BIM-enabled surveys.

    Consider professional BIM services when:

    • Multiple party walls or structures are affected
    • Structural alterations involve significant loads or excavations
    • The development includes basement construction
    • Adjoining properties have historical or architectural significance
    • Previous disputes suggest potential for conflict

    For straightforward projects, property owners might use sample party wall agreement templates combined with basic documentation. However, the complexity of modern developments increasingly demands the precision that BIM provides.

    Future Trends: Beyond Compliance Toward Collaboration

    The future of BIM extends beyond mere compliance toward genuine collaboration between all parties involved in construction projects[3]. In 2026, leading practices include:

    Common Data Environments (CDEs) where all project participants access the same up-to-date information, eliminating version control issues and ensuring transparency.

    Artificial intelligence integration that predicts potential conflicts based on historical data and automatically suggests optimal solutions for party wall scenarios.

    Blockchain verification that creates immutable records of agreements, approvals, and condition surveys, reducing disputes about what was agreed.

    Augmented reality applications that allow adjoining owners to visualize proposed works in situ using smartphones or tablets, dramatically improving understanding and consent processes.

    Predictive maintenance modeling that extends beyond construction to help property owners manage shared structures throughout their lifecycle.

    These innovations promise to make BIM for Party Wall Act Compliance: Clash Detection in Shared Structures for 2026 Developments even more effective, further reducing conflicts while accelerating development timelines.

    Regional Considerations for London Developments

    London’s unique building stock presents particular challenges for party wall compliance. The capital’s Victorian and Edwardian terraces, Georgian townhouses, and post-war developments each require specialized approaches:

    West London developments often involve high-value properties where precision and minimal disruption are paramount. BIM’s accuracy proves essential for maintaining good neighbor relations in these premium areas.

    East London regeneration projects frequently involve converting industrial buildings with complex party wall arrangements. BIM excels at modeling these non-standard structures.

    South London suburban developments often include extensions and loft conversions affecting multiple party walls. Clash detection prevents the common conflicts that arise in these dense residential areas.

    Understanding regional building characteristics and local authority requirements ensures that BIM models address jurisdiction-specific compliance needs.

    Conclusion

    BIM for Party Wall Act Compliance: Clash Detection in Shared Structures for 2026 Developments represents the convergence of legal requirements, technical innovation, and practical necessity. As construction projects become more complex and property boundaries more contested, the precision and transparency that BIM provides have transitioned from competitive advantage to essential requirement.

    The technology delivers measurable benefits: reduced disputes, faster approvals, lower costs, and enhanced protection for all parties. By identifying conflicts before construction begins, BIM prevents the expensive surprises that plague traditional approaches. By creating transparent, accurate documentation, it facilitates understanding and agreement between neighbors who might otherwise find themselves in conflict.

    For building professionals, mastering BIM integration with party wall procedures opens new service opportunities and enhances professional credibility. For property owners, engaging BIM-capable surveyors provides peace of mind that projects will proceed smoothly while protecting legal rights and property values.

    Next Steps for Implementation

    For building owners planning developments:

    • Engage surveyors with demonstrated BIM capabilities early in the planning process
    • Request EIR documentation that addresses party wall-specific requirements
    • Ensure contracts include the BIM Protocol as required by UK standards
    • Budget for comprehensive digital surveys that will prevent costly surprises

    For surveyors and construction professionals:

    • Invest in BIM training focused on party wall applications
    • Develop standardized workflows that integrate ISO 19650 compliance with Party Wall Act requirements
    • Build relationships with laser scanning and digital capture specialists
    • Create template EIR documents tailored to party wall scenarios

    For adjoining owners receiving notices:

    • Request BIM visualizations to fully understand proposed works
    • Ensure your appointed surveyor has access to the project’s Common Data Environment
    • Ask for clash detection reports showing how conflicts were identified and resolved
    • Insist on BIM-generated schedules of condition for comprehensive protection

    The integration of Building Information Modeling with party wall compliance procedures represents more than technological advancement—it’s a fundamental improvement in how neighbors, professionals, and projects interact. As 2026 developments increasingly adopt these practices, the construction industry moves toward a future where boundary conflicts become rare exceptions rather than common occurrences.

    Understanding and implementing these practices today positions all parties for success in tomorrow’s increasingly digital construction landscape. Whether you’re carrying out works or responding to a neighbor’s project, BIM-enabled party wall compliance offers the precision, transparency, and protection that modern developments demand.


    References

    [1] Party Wall Agreements In Data Centre Developments 2026 Compliance Amid Ai Driven Uk Demand – https://nottinghillsurveyors.com/blog/party-wall-agreements-in-data-centre-developments-2026-compliance-amid-ai-driven-uk-demand

    [2] What You Need To Know About Bim Compliance – https://morson-praxis.com/news/what-you-need-to-know-about-bim-compliance/

    [3] The Future Of Bim Beyond Compliance – https://archademia.com/blog/the-future-of-bim-beyond-compliance/

  • GIS-Enhanced Party Wall Risk Mapping: Integrating Zoning, Utilities,

    GIS-Enhanced Party Wall Risk Mapping: Integrating Zoning, Utilities,

    {“cover”:”Professional landscape format (1536×1024) hero image with bold text overlay ‘GIS-Enhanced Party Wall Risk Mapping: Integrating Zoning, Utilities, and Structural Data for Comprehensive Assessments’ in extra large 70pt white sans-serif font with dark shadow and semi-transparent navy overlay box, centered in upper third. Background shows detailed digital map interface with colorful zoning layers, utility lines in bright colors (blue water, yellow gas, red electric), property boundaries, and 3D building structures overlaid on aerial photography of dense urban residential area. Multiple data layers visible with transparency showing integration of information. Color scheme: deep blue, bright yellow, red, white accents. High contrast, modern GIS interface aesthetic, professional surveying and urban planning theme, editorial magazine cover quality with technical precision and visual sophistication.”,”content”:[“Detailed landscape format (1536×1024) illustration showing split-screen comparison of traditional party wall assessment versus GIS-enhanced approach. Left side shows surveyor with clipboard examining physical wall between two Victorian terraced houses, paper documents and basic measurements. Right side displays modern laptop screen with sophisticated GIS interface showing same properties with multiple colorful data layers: zoning districts in purple overlay, underground utility corridors in bright neon colors (water pipes blue, gas yellow, electrical red), historical structural data points as orange markers, soil conditions as gradient heat map, and 3D building models with transparency effects. Clear visual contrast between old and new methods. Photorealistic style with professional surveying equipment, urban London residential setting, bright natural lighting, technical precision.”,”Comprehensive landscape format (1536×1024) infographic-style visualization demonstrating the five key data layers in GIS party wall risk mapping system. Central circular diagram with property outline at center, surrounded by five distinct radiating sections each with unique color coding and icons: 1) Zoning regulations layer in purple with building height restrictions and setback lines, 2) Utility infrastructure in multicolor showing water mains, gas lines, electrical conduits with depth measurements, 3) Structural history in orange displaying foundation types, previous subsidence incidents, building age data, 4) Environmental factors in green showing tree root zones, soil types, flood risk areas, 5) Legal boundaries in red with easements and rights of way. Each section includes small data visualization elements like bar charts, depth profiles, and risk indicators. Clean professional design with clear labels, modern color palette, technical accuracy, educational poster aesthetic.”,”Detailed landscape format (1536×1024) photograph-quality scene of modern party wall surveyor conducting site assessment with integrated technology. Professional surveyor in high-visibility vest standing between two adjoining London properties, holding ruggedized tablet displaying real-time GIS interface with property location pinpointed. Tablet screen clearly visible showing overlay of current site photo with transparent data layers including underground utility locations marked with colored lines, zoning boundary highlighted in purple, historical structural issues flagged with warning icons, and 3D building models. Background shows typical London terraced houses with shared party wall visible, construction equipment nearby, neighboring properties. Surveyor using laser measuring device pointed at wall. Natural daylight, professional construction site atmosphere, technical equipment visible, realistic workplace documentation scene, high detail and clarity.”]

    When a homeowner in London begins basement excavation next to a Victorian terrace, dozens of hidden risks lurk beneath the surface—literally. Underground utilities, unstable soil conditions, historical subsidence, and complex zoning restrictions can transform a straightforward project into a costly nightmare. In 2026, Geographic Information Systems (GIS) are revolutionizing how party wall surveyors identify, analyze, and mitigate these risks before construction begins.

    GIS-Enhanced Party Wall Risk Mapping: Integrating Zoning, Utilities, and Structural Data for Comprehensive Assessments represents a fundamental shift from traditional surveying methods to data-driven, multi-layered analysis. By overlaying zoning regulations, utility locations, historical structural information, and environmental data onto digital maps, surveyors can now visualize complex relationships that would otherwise remain invisible until problems emerge.

    This technological advancement is particularly crucial in dense urban environments where properties share walls, foundations, and underground infrastructure. The ability to see what lies beneath the surface—and understand how different risk factors interact—enables more accurate assessments and robust party wall agreements that protect all parties involved.

    Professional landscape hero image () with : "GIS-Enhanced Party Wall Risk Mapping: Integrating Zoning, Utilities, and

    Key Takeaways

    • Multi-layered data integration allows surveyors to visualize zoning restrictions, utility corridors, structural history, and environmental factors simultaneously on digital maps
    • Risk identification improves significantly when underground utilities, soil conditions, and historical subsidence data are overlaid with current property boundaries
    • GIS technology reduces costly surprises by revealing hidden infrastructure conflicts and regulatory constraints before construction begins
    • Comprehensive assessments using integrated data lead to more accurate party wall awards and better protection for adjoining owners
    • Digital mapping platforms enable real-time updates and collaboration between surveyors, building owners, and regulatory authorities

    Understanding GIS-Enhanced Party Wall Risk Mapping: Integrating Zoning, Utilities, and Structural Data for Comprehensive Assessments

    What Makes GIS Technology Essential for Modern Party Wall Assessments

    Geographic Information Systems transform how professionals analyze spatial relationships and risk factors in party wall scenarios. Unlike traditional surveying that relies on physical measurements and paper records, GIS platforms compile diverse data sources into unified digital maps where patterns and conflicts become immediately visible.

    Core capabilities of GIS for party wall work include:

    • 📊 Data layer overlay – Combining multiple information types on a single map view
    • 🗺️ Spatial analysis – Identifying proximity relationships and buffer zones
    • 📈 Risk visualization – Color-coding threat levels based on multiple variables
    • 🔄 Real-time updates – Incorporating new information as projects progress
    • 📱 Mobile accessibility – Accessing comprehensive data during site visits

    The construction industry has increasingly recognized the value of integrated risk assessment tools. As one industry update notes, structural risk assessments and comprehensive condition surveys have become essential regulatory requirements in 2026, particularly for complex urban projects involving shared structures [5].

    The Traditional Approach vs. GIS-Enhanced Methodology

    Traditional party wall assessments typically involve physical site visits, manual measurements, and consultation of separate records held by various authorities. A surveyor might spend days gathering information from:

    • Local planning departments for zoning regulations
    • Utility companies for infrastructure locations
    • Land registry for boundary definitions
    • Historical archives for previous structural issues
    • Environmental agencies for soil and flood data

    This fragmented approach creates several problems:

    Information gaps – Missing data from incomplete records
    Time delays – Waiting for responses from multiple agencies
    Coordination errors – Conflicting information from different sources
    Limited visualization – Difficulty seeing how factors interact
    Update challenges – Static information that becomes outdated

    GIS-enhanced methodology solves these issues by:

    ✅ Centralizing all relevant data in one accessible platform
    ✅ Providing instant access to current information
    ✅ Enabling visual analysis of complex spatial relationships
    ✅ Allowing scenario modeling before work begins
    ✅ Supporting evidence-based decision making

    When preparing party wall notices, surveyors using GIS can provide adjoining owners with detailed visual documentation showing exactly how proposed works relate to existing infrastructure, zoning constraints, and historical risk factors.

    Key Data Layers in GIS-Enhanced Party Wall Risk Mapping: Integrating Zoning, Utilities, and Structural Data

    GIS-Enhanced Party Wall Risk Mapping: Integrating Zoning, Utilities,

    Zoning Regulations and Planning Constraints

    Zoning data forms the regulatory foundation of any party wall assessment. GIS platforms overlay local planning restrictions directly onto property maps, revealing:

    Height restrictions – Maximum building heights that affect excavation depth calculations
    Setback requirements – Minimum distances from boundaries that impact foundation placement
    Conservation area rules – Special protections for historic structures
    Permitted development rights – What work can proceed without planning permission
    Future development plans – Proposed changes to local zoning that affect long-term risk

    Esri’s research demonstrates how overlaying zoning maps with other risk factors helps identify areas where multiple constraints converge [3]. For party wall work, this means spotting properties where height restrictions, conservation rules, and structural limitations create particularly complex scenarios.

    Understanding zoning is crucial when determining costs of party wall processes, as projects in conservation areas or with multiple planning constraints typically require more extensive assessments.

    Underground Utility Infrastructure Mapping

    Perhaps the most critical—and dangerous—hidden risk involves underground utilities. GIS platforms integrate utility company data to show:

    🔵 Water mains and sewers – Location, depth, material, and age
    🟡 Gas pipelines – High-pressure and low-pressure lines with safety buffers
    🔴 Electrical cables – Power distribution networks and service connections
    🟢 Telecommunications – Fiber optic and copper cable routes
    🟣 District heating – Shared heating system pipes in some urban areas

    The visualization of utility corridors is particularly valuable for basement excavations and foundation work. A surveyor can immediately see if proposed digging will intersect with critical infrastructure, allowing for design modifications before party wall awards are finalized.

    Case scenario: A homeowner in East London plans to excavate 3 meters below ground for a basement extension. GIS mapping reveals a Victorian-era brick sewer running 2.5 meters deep directly beneath the proposed excavation zone. Without this advance knowledge, the project could have caused catastrophic utility failure and flooding to multiple properties.

    Historical Structural Data and Subsidence Records

    Buildings tell stories through their structural history. GIS platforms compile decades of information including:

    • Previous subsidence incidents with dates, causes, and remediation methods
    • Foundation types documented during construction or subsequent surveys
    • Building age and construction methods affecting structural resilience
    • Past party wall disputes and their resolutions
    • Underpinning work performed on neighboring properties
    • Tree root damage claims and vegetation removal records

    This historical context proves invaluable when assessing risk to adjoining properties. A building that experienced subsidence in 1995 due to clay soil shrinkage presents different risks than one with no recorded structural issues.

    Surveyors working in North London or South London can access neighborhood-wide patterns showing which streets have experienced repeated subsidence, helping predict where extra precautions are necessary.

    Environmental and Geological Factors

    The ground beneath London varies dramatically from street to street. GIS environmental layers include:

    Environmental Factor Risk Implications
    Soil type Clay soils shrink/swell with moisture, sandy soils drain quickly
    Groundwater levels High water tables complicate excavation and increase hydrostatic pressure
    Flood risk zones Areas prone to surface water flooding during heavy rain
    Tree preservation orders Protected trees whose roots extend beneath properties
    Contaminated land Former industrial sites requiring special handling
    Mining subsidence Historical underground extraction affecting stability

    Research on GIS applications shows how combining vegetation indexes with soil and climate models creates comprehensive risk assessments [3]. For party wall work, this means understanding how mature trees in a neighbor’s garden might affect foundation stability during excavation.

    Legal Boundaries and Property Rights

    Precise boundary definition prevents disputes and ensures compliance with the Party Wall etc. Act 1996. GIS layers include:

    • Registered title boundaries from Land Registry data
    • Easements and rights of way affecting access during construction
    • Restrictive covenants limiting certain types of work
    • Leasehold vs. freehold distinctions in mixed-tenure buildings
    • Historic boundary disputes and their resolutions

    Understanding the difference between party fence walls and boundary walls becomes clearer when surveyors can overlay legal boundaries with physical structures on GIS maps, revealing discrepancies that require resolution before work begins.

    Implementing GIS-Enhanced Party Wall Risk Mapping: Integrating Zoning, Utilities, and Structural Data in Practice

    Data Collection and Integration Workflows

    Successful GIS implementation requires systematic data gathering from multiple sources:

    Step 1: Base Map Creation
    Start with accurate property boundaries from Land Registry and current aerial photography or satellite imagery showing existing structures.

    Step 2: Regulatory Data Import
    Add local authority planning data including zoning designations, conservation areas, Article 4 directions, and building height restrictions.

    Step 3: Utility Infrastructure Overlay
    Request utility location data from water, gas, electric, and telecommunications providers. Many UK utility companies now provide digital mapping data compatible with GIS platforms.

    Step 4: Historical Records Integration
    Compile building control records, previous party wall awards, subsidence insurance claims, and structural survey reports for the property and immediate neighbors.

    Step 5: Environmental Data Addition
    Incorporate British Geological Survey soil data, Environment Agency flood risk maps, tree preservation orders, and groundwater monitoring information.

    Step 6: Validation and Ground-Truthing
    Conduct site visits with mobile GIS devices to verify digital data against physical conditions, updating records where discrepancies exist.

    This comprehensive approach aligns with 2026 regulatory trends emphasizing thorough pre-construction risk assessment [1]. Surveyors who invest time in proper data integration produce more accurate assessments and fewer surprises during construction.

    Risk Analysis and Visualization Techniques

    Once data layers are integrated, GIS platforms enable sophisticated analysis:

    Proximity Analysis – Automatically identify all utilities within 3 meters of proposed excavation zones, flagging high-risk intersections.

    Buffer Zone Mapping – Create visual safety buffers around critical infrastructure, showing where work restrictions apply.

    Risk Heat Mapping – Assign numerical risk scores to different factors (soil instability, utility proximity, historical subsidence) and combine them into color-coded risk zones.

    3D Visualization – Model proposed excavations in three dimensions alongside underground utilities and adjacent building foundations to spot conflicts.

    Scenario Modeling – Test different construction approaches digitally to find the safest, most cost-effective solution before breaking ground.

    These visualization tools transform complex technical information into clear graphics that building owners and adjoining owners can understand. When serving a party structure notice, including GIS-generated risk maps provides transparency and builds confidence in the assessment process.

    Practical Applications Across Different Project Types

    Basement Excavations and Extensions
    GIS mapping is particularly valuable for basement projects where underground risks are highest. Surveyors can identify:

    • Utility conflicts requiring rerouting or protection measures
    • Soil conditions affecting excavation method selection
    • Neighboring foundation depths and types
    • Groundwater levels requiring waterproofing strategies
    • Historic subsidence patterns suggesting extra monitoring

    Loft Conversions and Roof Extensions
    Even above-ground projects benefit from GIS analysis:

    • Zoning height restrictions and permitted development limits
    • Structural load paths through party walls to foundations
    • Neighboring property heights and overlooking issues
    • Conservation area requirements for materials and design
    • Access routes for construction equipment and materials

    Foundation Underpinning and Repair
    When addressing structural issues:

    • Historical subsidence patterns in the neighborhood
    • Soil type and its response to moisture changes
    • Tree locations and root zone extents
    • Previous underpinning work on adjacent properties
    • Underground utilities that constrain excavation locations

    Boundary Wall Construction
    For new party fence walls:

    • Precise legal boundary locations
    • Underground utilities crossing the boundary line
    • Easements affecting wall placement
    • Height restrictions and planning requirements
    • Soil conditions affecting foundation design

    Technology Platforms and Tools Available in 2026

    Several GIS platforms serve the party wall surveying sector:

    Esri ArcGIS – Industry-standard platform with extensive UK local authority data integration and mobile field apps for site work.

    QGIS – Open-source alternative offering core GIS functionality without licensing costs, suitable for smaller surveying practices.

    Promap – UK-specific mapping service providing Ordnance Survey data, Land Registry boundaries, and local authority planning information.

    Utility mapping services – Specialized platforms like Linesearch BeforeUDig and National GRID’s mapping portal providing verified underground asset locations.

    Custom surveying apps – Purpose-built mobile applications that integrate GIS data with party wall-specific workflows, schedule of condition templates, and reporting tools.

    The Insurance Institute for Business & Home Safety emphasizes that construction industry professionals must adopt advanced risk assessment technologies to meet evolving safety standards [4]. GIS platforms represent exactly this type of forward-thinking approach.

    Cost-Benefit Analysis for Surveying Practices

    Implementing GIS technology requires investment, but the returns are substantial:

    Initial Costs:

    • Software licensing (£500-£2,000 annually depending on platform)
    • Data subscriptions (£300-£1,200 annually for utility and planning data)
    • Training for surveyors (£500-£1,500 per person)
    • Hardware (tablets/laptops suitable for GIS, £800-£2,000)

    Ongoing Benefits:

    • ⏱️ Time savings – Reduced research time per assessment (4-8 hours saved)
    • 📉 Risk reduction – Fewer unexpected issues during construction
    • 💰 Cost avoidance – Preventing utility strikes and structural damage
    • 🎯 Accuracy improvement – More precise risk identification
    • 🤝 Client confidence – Professional presentations with visual evidence
    • 📱 Competitive advantage – Differentiation from traditional surveyors

    For practices handling 50+ party wall assessments annually, the time savings alone typically justify the investment within 6-12 months. The risk mitigation value—avoiding even one major utility strike or structural failure—can exceed the entire annual technology cost.

    Surveyors looking to keep party wall costs down for clients can use GIS to streamline assessments, reducing billable hours while improving quality.

    Regulatory Compliance and Professional Standards

    The Party Wall etc. Act 1996 doesn’t specifically mandate GIS use, but it does require surveyors to act professionally and thoroughly assess risks to adjoining properties. GIS technology helps surveyors meet these obligations by:

    Demonstrating due diligence – Comprehensive data review shows thorough investigation
    Documenting decision-making – Visual records support professional judgments
    Providing evidence – Clear documentation if disputes arise
    Meeting duty of care – Identifying risks that manual methods might miss
    Supporting expert testimony – Professional-grade analysis if legal proceedings occur

    Professional bodies including the Royal Institution of Chartered Surveyors (RICS) increasingly expect members to utilize appropriate technology for complex assessments. Surveyors working in Central London or West London where property values are high and construction is dense face particular scrutiny, making robust GIS-based assessments valuable professional protection.

    Challenges and Future Developments in GIS-Enhanced Party Wall Risk Mapping

    Current Limitations and Data Quality Issues

    Despite significant advantages, GIS-enhanced party wall risk mapping faces several challenges:

    Data accuracy concerns – Utility location records may be incomplete or inaccurate, particularly for older infrastructure installed before modern surveying techniques.

    Update frequency – Some data layers update infrequently, potentially missing recent changes to underground infrastructure or planning regulations.

    Access restrictions – Certain datasets remain restricted or expensive, limiting availability for smaller surveying practices.

    Integration complexity – Combining data from multiple sources with different formats, coordinate systems, and accuracy standards requires technical expertise.

    Interpretation skills – GIS tools provide information, but surveyors must still apply professional judgment to assess risk appropriately.

    Technology adoption barriers – Traditional surveyors may resist changing established workflows or lack confidence with digital platforms.

    These limitations don’t negate GIS value but highlight the continued importance of experienced professional judgment. Technology enhances—rather than replaces—surveyor expertise.

    Emerging Technologies and Integration Opportunities

    The future of GIS-enhanced party wall risk mapping includes exciting developments:

    🤖 Artificial Intelligence and Machine Learning
    AI algorithms can analyze historical party wall disputes to identify patterns and predict high-risk scenarios based on property characteristics, helping surveyors prioritize investigation areas.

    📡 Internet of Things (IoT) Sensors
    Real-time monitoring devices installed during construction can feed data directly into GIS platforms, showing ground movement, vibration levels, and structural stress as work progresses.

    🥽 Augmented Reality (AR) Integration
    Surveyors wearing AR glasses during site visits could see underground utilities and risk zones overlaid on their actual field of view, making invisible hazards visible.

    🚁 Drone Surveying and LiDAR
    Aerial surveys create precise 3D models of existing structures and terrain, integrating with GIS to show exact building heights, roof conditions, and site topography.

    ⛓️ Blockchain for Data Verification
    Distributed ledger technology could create tamper-proof records of party wall assessments, awards, and condition surveys, ensuring data integrity over decades.

    ☁️ Cloud-Based Collaboration Platforms
    Real-time data sharing between building owners, adjoining owners, and surveyors improves transparency and speeds dispute resolution.

    These technologies will make GIS-enhanced party wall risk mapping even more powerful, though implementation will require continued investment in training and infrastructure.

    Training and Professional Development

    Surveyors must develop new competencies to leverage GIS effectively:

    Essential skills include:

    • Basic GIS software operation and data layer management
    • Spatial analysis and risk visualization techniques
    • Data quality assessment and validation methods
    • Digital report preparation with integrated mapping
    • Mobile GIS use during site inspections
    • Understanding coordinate systems and map projections

    Professional development opportunities include:

    • RICS-accredited GIS training courses for surveyors
    • Software vendor training programs (Esri, etc.)
    • Online tutorials and certification programs
    • Peer learning through professional associations
    • Mentorship from early GIS adopters

    Surveying practices should budget for ongoing training as technology evolves. The investment in skills development pays dividends through improved service quality and efficiency.

    Conclusion: The Future of Party Wall Risk Assessment

    GIS-Enhanced Party Wall Risk Mapping: Integrating Zoning, Utilities, and Structural Data for Comprehensive Assessments represents more than technological advancement—it embodies a fundamental shift toward data-driven, evidence-based surveying that better protects property owners and reduces construction risks.

    By overlaying zoning regulations, utility locations, historical structural data, environmental factors, and legal boundaries onto unified digital maps, surveyors can visualize complex spatial relationships that traditional methods simply cannot reveal. This comprehensive approach identifies hidden risks before they become costly problems, enabling more accurate party wall awards and robust protection for all parties.

    The construction industry’s evolution toward integrated risk assessment reflects broader recognition that thorough pre-construction analysis prevents problems more effectively than reactive responses [5]. GIS technology provides the tools to conduct this analysis efficiently and comprehensively.

    Actionable Next Steps

    For Building Owners planning construction:

    • Request GIS-enhanced assessments when selecting party wall surveyors
    • Ask to see visual risk maps showing utilities and constraints
    • Understand how integrated data analysis protects your investment
    • Budget appropriately for comprehensive assessments using modern technology

    For Adjoining Owners receiving notices:

    • Choose surveyors who utilize GIS for thorough risk evaluation
    • Request detailed mapping showing how proposed works relate to your property
    • Ensure schedules of condition include baseline data that can be verified against GIS records
    • Understand your rights under the Party Wall etc. Act 1996

    For Surveying Professionals:

    • Evaluate GIS platforms suitable for your practice size and project types
    • Invest in training to develop essential spatial analysis skills
    • Build relationships with data providers for utility and planning information
    • Integrate GIS into standard workflows for all types of party wall works
    • Educate clients about the value of comprehensive data-driven assessments

    For Industry Stakeholders:

    • Support open data initiatives making critical information accessible
    • Develop industry standards for GIS use in party wall assessments
    • Promote professional development opportunities in spatial analysis
    • Encourage utility companies to improve underground asset mapping accuracy
    • Advocate for regulatory frameworks recognizing advanced risk assessment methods

    The integration of Geographic Information Systems into party wall surveying isn’t just about adopting new technology—it’s about embracing a more thorough, transparent, and effective approach to protecting property rights and preventing construction disputes. As data quality improves and platforms become more sophisticated, GIS-enhanced risk mapping will transition from competitive advantage to industry standard.

    Whether you’re planning construction in East London, responding to a neighbor’s party wall notice, or providing professional surveying services, understanding and utilizing GIS-enhanced party wall risk mapping will lead to better outcomes for everyone involved.

    The future of party wall assessment is here—comprehensive, data-driven, and visualized through the powerful lens of Geographic Information Systems. 🏗️🗺️


    References

    [1] Party Wall Essentials For 2026 Net Zero Compliance Projects Surveyor Checklists For Epc Retrofit Disputes – https://nottinghillsurveyors.com/blog/party-wall-essentials-for-2026-net-zero-compliance-projects-surveyor-checklists-for-epc-retrofit-disputes

    [2] March 2026 Engineering Construction Industry Update – https://flengineeringllc.com/march-2026-engineering-construction-industry-update/

    [3] An 2026 48 1 Winter – https://www.esri.com/content/dam/esrisites/en-us/newsroom/arcnews/an-2026-48-1-winter.pdf

    [4] Strategy 2026 – https://ibhs.org/strategy-2026/

    [5] Watch – https://www.youtube.com/watch?v=DtTOt8XKsns

  • 3D Laser Scanning for Pre-Award Party Wall Documentation: Capturing

    3D Laser Scanning for Pre-Award Party Wall Documentation: Capturing

    When construction work affects shared walls between properties, disputes can arise quickly. Cracks appear. Foundations shift. Neighbors disagree about what damage existed before work started. In 2026, property owners and surveyors are turning to 3D laser scanning for pre-award party wall documentation to create objective, millimeter-accurate records of baseline conditions before any construction begins. This technology transforms party wall surveys from subjective assessments into data-driven documentation that protects all parties involved.

    3D Laser Scanning for Pre-Award Party Wall Documentation: Capturing

    3D laser scanning for pre-award party wall documentation: capturing baseline conditions before work begins provides an irrefutable digital record of every surface, crack, and structural detail. Unlike traditional photography or written descriptions, laser scanning creates a comprehensive 3D model containing millions of precise measurement points. This baseline evidence becomes invaluable when determining whether construction work caused new damage or simply revealed pre-existing conditions.

    Key Takeaways

    • Millimeter-accurate documentation: Modern laser scanners capture 2.2 million measurement points per second with ±1-4mm accuracy, creating objective baseline records far superior to manual measurements
    • Rapid data collection: Complete property documentation can be captured in a single working day, with individual 360-degree scans completing in just 2-5 minutes
    • Dispute prevention: Digital point clouds provide irrefutable before-and-after evidence, eliminating subjective disagreements about pre-existing conditions versus construction-related damage
    • Comprehensive coverage: Scanning captures all visible surfaces including walls, floors, ceilings, structural elements, and architectural details in a unified 3D model
    • Long-term protection: Point cloud data remains accessible for years, supporting party wall awards and providing evidence if disputes emerge months or years after construction

    Understanding Party Wall Documentation Requirements

    The Legal Framework for Baseline Records

    The Party Wall etc. Act 1996 establishes clear requirements for documenting property conditions before construction work begins. When serving party wall notices, building owners must allow adjoining owners to document existing conditions. Traditional schedule of condition reports rely on written descriptions, photographs, and manual measurements—methods that leave room for interpretation and dispute.

    3D laser scanning for pre-award party wall documentation addresses these limitations by creating objective digital records that both parties can reference. When surveyors prepare party wall awards, they can incorporate scan data to establish undisputed baseline conditions. This documentation becomes particularly valuable for types of party wall works involving excavation, structural alterations, or demolition.

    Why Traditional Documentation Falls Short

    Traditional party wall surveys face several critical limitations:

    • 📸 Photographs miss context: Images capture visible damage but lack dimensional accuracy and spatial relationships
    • 📏 Manual measurements introduce error: Tape measurements can be off by inches over long distances, with cumulative errors compounding across multiple measurements[2]
    • ✍️ Written descriptions are subjective: Terms like “minor cracking” or “slight settlement” mean different things to different people
    • Time-intensive processes: Thorough manual documentation requires multiple site visits and extensive note-taking
    • 🔍 Limited detail capture: Surveyors cannot practically document every surface, crack, and detail manually

    These shortcomings create vulnerability for both building owners and adjoining owners. When disputes arise months after construction, parties often disagree about what conditions existed beforehand. Without objective baseline data, resolution becomes expensive and contentious.

    How 3D Laser Scanning Creates Definitive Baseline Records

    The Technology Behind Millimeter-Accurate Documentation

    Modern terrestrial laser scanners represent a quantum leap in documentation capability. Devices like the Trimble X12, FARO Focus Premium, and Leica RTC360 capture 2.2 million measurement points per second[2]. Each point records:

    • XYZ coordinates: Precise three-dimensional position in space
    • Reflectance intensity: Surface material properties
    • Color information: RGB values for photorealistic visualization

    A complete 360-degree scan captures all visible surfaces within range in just 2 to 5 minutes, with medium-resolution scans completing in approximately 3 minutes[2]. This speed allows comprehensive property documentation without disrupting occupants for extended periods.

    Coverage and Accuracy Standards

    3D Laser Scanning for Pre-Award Party Wall Documentation: Capturing — image 3

    For party wall documentation, coverage and accuracy determine the value of baseline records. Modern laser scanning delivers:

    Specification Performance Benefit for Party Walls
    Individual Point Accuracy ±1 to 4 mm Detects hairline cracks and minor settlement
    Cumulative Floor Accuracy ±2 to 6 mm No error propagation across entire property
    Points per Second 2.2 million Captures complete surface detail rapidly
    Scan Duration 2-5 minutes Minimal disruption to occupants
    Coverage per Day 20,000 sq ft Complete terraced house documentation in one visit

    A typical terraced property requires 40 to 80 scan positions to capture all relevant surfaces, with complete documentation achievable in a single working day[2]. This efficiency makes 3D laser scanning cost-effective even for standard residential party wall cases.

    Point Cloud Generation and Registration

    Individual scans must be aligned into a unified coordinate system through a process called registration. Modern scanning software automatically identifies common features between overlapping scans, creating a seamless 3D point cloud containing millions of individual measured points[2].

    This unified point cloud represents every visible surface—walls, floors, ceilings, structural elements, architectural details, and existing damage. The result is a comprehensive digital twin of the property at a specific moment in time.

    Implementing 3D Laser Scanning for Pre-Award Party Wall Documentation

    Optimal Timing for Baseline Scanning

    Timing determines the value of baseline documentation. 3D laser scanning for pre-award party wall documentation: capturing baseline conditions before work begins should occur:

    After party wall notice service: Once adjoining owners receive notice, scanning can document their property conditions

    Before construction mobilization: Capture baseline data before contractors, materials, or equipment arrive on site

    During dry weather: Moisture can affect crack appearance and measurement accuracy

    With property access confirmed: Ensure all relevant spaces (basements, lofts, shared structures) are accessible

    For building owners planning work, early scanning protects against unfounded damage claims. For adjoining owners concerned about potential damage, baseline scans provide insurance against disputes. When both parties agree to scanning, the shared objective record reduces conflict and supports smoother party wall awards preparation.

    What Gets Documented in Pre-Award Scans

    Comprehensive party wall baseline documentation should capture:

    🏠 Shared structures: Party walls, party fence walls, and party structures from both sides

    🔨 Adjacent areas: Rooms, floors, and spaces immediately adjoining the shared structure

    📐 Structural elements: Load-bearing walls, beams, columns, and foundations where visible

    🪟 Architectural features: Windows, doors, decorative elements, and finishes

    ⚠️ Existing damage: Cracks, settlement, moisture damage, and structural defects

    🌳 External conditions: Facades, boundary walls, and external structures potentially affected by excavation

    The scanning process captures all visible surfaces within the scanner’s line of sight. However, laser scanners cannot see through drywall, behind panels, or inside enclosed cavities[2]. Concealed MEP systems and internal wall construction require either manual investigation or specialized techniques like ground-penetrating radar[5].

    The Scanning Process Step-by-Step

    Professional 3D laser scanning for party wall documentation follows a systematic approach:

    1. Site Assessment and Planning 🗺️
    Survey teams evaluate property layout, identify scan positions, and plan optimal coverage. For party wall cases, this includes determining which rooms and external areas require documentation.

    2. Scanner Setup and Calibration ⚙️
    Technicians position the scanner on a stable tripod, level the device, and configure resolution settings based on required detail level.

    3. Data Capture 📡
    The scanner rotates 360 degrees, emitting laser pulses and recording return times to calculate distances. Each scan position takes 2-5 minutes depending on resolution settings[2].

    4. Multiple Scan Positions 🔄
    Teams move the scanner to capture overlapping coverage from different positions, ensuring no areas are missed due to obstructions or line-of-sight limitations.

    5. Registration and Processing 💻
    Specialized software aligns individual scans into a unified point cloud, creating a seamless 3D model of documented conditions.

    6. Quality Control
    Technicians verify coverage completeness, check registration accuracy, and ensure all critical areas are captured with sufficient detail.

    Output Formats and Deliverables

    Point cloud data supports multiple output formats tailored to party wall documentation needs:

    • Native point cloud files: E57, LAS, or proprietary formats for detailed analysis and measurement
    • 2D floor plans: Extracted cross-sections showing wall positions, room dimensions, and structural elements
    • Building sections: Vertical slices revealing floor levels, ceiling heights, and structural relationships
    • Photorealistic renderings: Color-accurate visualizations showing existing conditions
    • Comparison reports: Heat map overlays showing deviations when compared against post-construction scans
    • BIM models: Building Information Modeling data for integration with design software like Revit[2]

    For party wall awards, surveyors can reference point cloud data directly or incorporate extracted drawings and measurements into traditional schedule of condition reports. The digital data remains accessible for future reference, supporting long-term dispute resolution if needed.

    Leveraging Baseline Scans for Dispute Prevention and Resolution

    Before-and-After Comparison Capabilities

    3D Laser Scanning for Pre-Award Party Wall Documentation: Capturing — image 5

    The true power of 3D laser scanning for pre-award party wall documentation emerges when disputes arise. Post-construction scanning creates a second dataset that can be compared directly against baseline conditions using sophisticated analysis tools.

    Heat map overlays instantly reveal deviations between scans[3]. Areas where walls have moved, floors have settled, or cracks have appeared show up as color-coded differences. Measurements quantify these changes with millimeter precision, providing objective evidence of:

    • 📏 Structural movement: Wall displacement, foundation settlement, or beam deflection
    • 🔴 New damage: Cracks, fractures, or material failures not present in baseline scans
    • 📊 Magnitude of change: Precise measurements of how much movement or damage occurred
    • 🎯 Location specificity: Exact positions of changes relative to construction work

    This objective evidence eliminates “he said, she said” disputes. When parties disagree about whether damage existed before work began, point cloud comparison provides definitive answers.

    Evidence Standards for Party Wall Disputes

    When party wall disputes escalate to formal resolution, evidence quality determines outcomes. 3D laser scanning data offers several advantages over traditional documentation:

    Objectivity 🎯
    Digital measurements eliminate subjective interpretation. A 5mm crack is documented as exactly 5mm, not “minor” or “significant” depending on observer perspective.

    Completeness 📋
    Point clouds capture entire surfaces rather than selected photographs. This prevents disputes about what was or wasn’t documented.

    Verifiability
    Third-party experts can analyze the same point cloud data independently, arriving at consistent conclusions about conditions and changes.

    Temporal certainty 📅
    Scan timestamps and metadata prove exactly when documentation occurred, establishing clear before-and-after timelines.

    Measurement repeatability 🔁
    Multiple analysts can extract measurements from the same point cloud, producing consistent results that support reliable conclusions.

    These characteristics make point cloud evidence particularly persuasive in dispute resolution proceedings. Whether working with party wall surveyors in North London, South London, or other areas, objective baseline data strengthens positions for both building owners and adjoining owners.

    Cost-Benefit Analysis for Party Wall Cases

    Implementing 3D laser scanning involves upfront costs that must be weighed against benefits:

    Typical Scanning Costs 💰

    • Residential property baseline scan: £800-£1,500
    • Point cloud processing and deliverables: £300-£600
    • Post-construction comparison scan: £800-£1,500
    • Analysis and reporting: £400-£800
    • Total documentation package: £2,300-£4,400

    Potential Dispute Costs Without Scanning 💸

    • Extended surveyor involvement: £2,000-£5,000
    • Legal representation: £5,000-£15,000
    • Expert witness fees: £3,000-£8,000
    • Court proceedings: £10,000-£50,000+
    • Total dispute resolution: £20,000-£78,000+

    For significant construction projects—basement excavations, structural alterations, or demolitions—the relatively modest cost of baseline scanning provides substantial insurance against expensive disputes. Even if scanning prevents just one contentious disagreement, the return on investment proves worthwhile.

    For guidance on managing overall expenses, see our article on how to keep party wall costs down.

    Best Practices and Limitations

    When Scanning Provides Maximum Value

    3D laser scanning for pre-award party wall documentation delivers greatest value in specific scenarios:

    🏗️ Major excavation projects: Basement conversions and deep foundations that risk settlement of adjacent properties

    🔨 Structural alterations: Removing or modifying party walls, inserting steel beams, or changing load paths

    🏚️ Demolition work: Complete or partial demolition near shared boundaries

    🏘️ High-value properties: Where potential damage claims could reach tens of thousands of pounds

    ⚖️ Contentious relationships: When adjoining owners have expressed concerns or previous disputes exist

    🏛️ Historic buildings: Period properties where existing movement and damage may be difficult to distinguish from new issues

    For routine works like simple loft conversions or minor repairs, traditional schedule of condition documentation may suffice. However, as scanning costs decrease and capabilities improve, the technology becomes viable for an increasingly broad range of party wall cases.

    Understanding Scanner Limitations

    While powerful, laser scanning has important constraints:

    Line-of-sight requirement 👁️
    Scanners only capture visible surfaces. Areas behind furniture, inside walls, or blocked by obstructions won’t be documented[2]. Survey teams must plan scan positions carefully to minimize blind spots.

    Surface material challenges 🪞
    Highly reflective surfaces (mirrors, polished metal) or transparent materials (glass, clear plastic) can produce unreliable data. Specialized scanning techniques or supplementary documentation may be needed.

    Concealed conditions 🔍
    Internal wall construction, hidden MEP systems, and below-ground conditions remain invisible to laser scanning[5]. For comprehensive documentation, scanning should be combined with other investigation methods.

    Weather sensitivity 🌧️
    External scanning in rain, snow, or fog produces poor results. Moisture on surfaces can affect measurement accuracy.

    Data volume management 💾
    Point clouds generate massive files (often 1-10 GB per property). Proper data management, storage, and backup procedures are essential.

    Integrating Scanning with Traditional Party Wall Procedures

    3D laser scanning complements rather than replaces traditional party wall processes. Optimal integration involves:

    1️⃣ Serve proper notices: Follow standard party wall notice procedures as required by legislation

    2️⃣ Appoint surveyors: Engage qualified professionals experienced in both party wall matters and 3D scanning interpretation

    3️⃣ Conduct baseline scanning: Document conditions after notice service but before work commences

    4️⃣ Prepare party wall award: Incorporate scan data and extracted drawings into formal award documentation

    5️⃣ Monitor during construction: Conduct interim inspections as specified in the award

    6️⃣ Perform post-construction scanning: Document final conditions after work completion

    7️⃣ Compare and analyze: Generate comparison reports showing any changes from baseline conditions

    8️⃣ Resolve any issues: Use objective evidence to facilitate fair resolution of legitimate damage claims

    This integrated approach provides the legal compliance of traditional procedures enhanced by the objective evidence of modern technology.

    The Future of Party Wall Documentation in 2026 and Beyond

    Industry Standards Evolution

    The construction industry has shifted from manual “redlines” to digital “Reality Capture” as the standard for as-built documentation[3]. The concept of a “Golden Thread” of continuous digital information has become an industry mandate rather than static PDF deliverables[3].

    This evolution extends naturally to party wall documentation. As 3D scanning becomes more accessible and affordable, it will likely become standard practice for significant party wall cases. Professional bodies and insurance providers increasingly recognize the value of objective baseline data in reducing disputes and associated costs.

    Emerging Technologies and Capabilities

    Several technological advances will enhance 3D laser scanning for pre-award party wall documentation in coming years:

    Mobile scanning systems 📱
    Handheld and smartphone-based scanning solutions are improving rapidly, offering lower-cost alternatives to traditional terrestrial scanners for smaller properties.

    Automated analysis 🤖
    Artificial intelligence and machine learning algorithms can automatically identify cracks, measure dimensions, and flag areas of concern within point cloud data.

    Cloud-based collaboration ☁️
    Web-based point cloud viewers allow all parties—building owners, adjoining owners, surveyors, and contractors—to access and review baseline data remotely.

    Integration with monitoring systems 📊
    Combining baseline scans with continuous structural monitoring sensors provides real-time alerts if movement exceeds acceptable thresholds during construction.

    Augmented reality visualization 🥽
    AR headsets can overlay point cloud data onto physical spaces, helping surveyors and property owners understand baseline conditions in context.

    Recommendations for Property Owners and Surveyors

    For building owners planning construction work:

    • Consider 3D scanning for any project involving excavation, structural alterations, or work on shared walls
    • Commission baseline scanning before serving party wall notices to document your own property’s pre-existing conditions
    • Include scanning costs in initial project budgets rather than treating them as unexpected expenses
    • Ensure scanning contractors provide deliverables in multiple formats suitable for party wall documentation

    For adjoining owners concerned about potential damage:

    • Request baseline scanning as a condition of consent when responding to party wall notices
    • If the building owner declines to fund scanning, consider commissioning your own documentation
    • Ensure scan data is shared with your appointed surveyor for incorporation into party wall awards
    • Retain access to original point cloud files for potential future reference

    For party wall surveyors:

    • Develop familiarity with point cloud data formats and analysis tools
    • Establish relationships with reputable scanning contractors who understand party wall requirements
    • Include scanning specifications in party wall awards for significant projects
    • Consider requiring both pre-construction and post-construction scans for high-risk works
    • Use point cloud evidence to facilitate objective dispute resolution when disagreements arise

    Whether working with professionals in Central London, East London, West London, or other areas, incorporating 3D scanning into party wall procedures represents best practice for 2026 and beyond.

    Conclusion

    3D laser scanning for pre-award party wall documentation: capturing baseline conditions before work begins transforms party wall surveys from subjective assessments into objective, data-driven processes. By creating millimeter-accurate digital records of existing conditions, this technology protects both building owners and adjoining owners from unfounded claims and contentious disputes.

    The evidence is compelling: modern terrestrial laser scanners capture 2.2 million measurement points per second with ±1-4mm accuracy, documenting complete properties in a single working day[2]. This efficiency and precision far exceeds traditional manual methods, providing irrefutable baseline evidence that remains accessible for years.

    As construction projects become more complex and property values continue rising, the modest investment in baseline scanning delivers substantial returns through dispute prevention and efficient resolution. The technology has matured from specialized application to practical tool suitable for a wide range of party wall cases.

    Next Steps for Implementation

    If you’re planning construction work affecting party walls:

    1. Consult with experienced party wall surveyors about whether your project would benefit from baseline scanning
    2. Obtain quotes from qualified scanning contractors before finalizing project budgets
    3. Schedule baseline scanning after serving party wall notices but before construction mobilization
    4. Ensure scan deliverables include formats suitable for party wall award documentation

    If you’re an adjoining owner concerned about potential damage:

    1. Discuss baseline scanning with your appointed surveyor when responding to party wall notices
    2. Request that scanning provisions be included in the party wall award
    3. Ensure you receive copies of all scan data and analysis reports
    4. Retain documentation for potential future reference if disputes arise

    For professional guidance on party wall matters and modern documentation techniques, contact experienced party wall surveyors who understand both traditional procedures and emerging technologies.

    The future of party wall documentation has arrived. By embracing 3D laser scanning for baseline condition capture, property owners and surveyors can navigate construction projects with confidence, knowing that objective evidence will support fair outcomes for all parties involved.


    References

    [1] 3d Laser Scanning Explained A Complete Guide – https://engrx.ca/2026/03/02/3d-laser-scanning-explained-a-complete-guide/

    [2] 3d Scanning Replaced Manual As Builts – https://www.thefuture3d.com/blog-0/2026/3/14/3d-scanning-replaced-manual-as-builts/

    [3] As Built Documentation Best Practices – https://iscano.com/laser-scanning-lidar-best-practices/as-built-documentation-best-practices/

    [4] Scan To Bim Cost Guide – https://iscano.com/real-world-applications-laser-scanning-lidar/scan-to-bim-cost-guide/

    [5] Behind Wall Information – https://www.existingconditions.com/knowledge-center-articles/behind-wall-information

  • Building Information Modeling (BIM) Integration for Party Wall

    Building Information Modeling (BIM) Integration for Party Wall

    When two neighboring properties share a wall, even the smallest construction miscalculation can trigger costly disputes, project delays, and damaged relationships. Traditional party wall processes rely on 2D drawings and manual inspections—methods that often miss critical conflicts until construction begins. Building Information Modeling (BIM) Integration for Party Wall Awards: Clash Detection and Shared Structure Coordination is revolutionizing how surveyors identify potential structural conflicts before formal notices are served, transforming party wall procedures from reactive problem-solving into proactive conflict prevention.

    In 2026, as construction projects become increasingly complex and urban development intensifies, the integration of digital technologies into party wall surveying represents a fundamental shift in professional practice. This article explores how BIM technology enables surveyors to detect clashes, coordinate shared structures, and accelerate party wall awards while reducing disputes between building and adjoining owners.

    Building Information Modeling (BIM) Integration for Party Wall

    Key Takeaways

    • BIM clash detection identifies structural conflicts between neighboring properties before construction begins, reducing disputes by up to 60% and accelerating award timelines by 3-4 weeks
    • Digital coordination enables precise documentation of shared structures with millimeter-level accuracy, creating legally robust party wall awards supported by 3D evidence
    • Integrated workflows connect surveyors, architects, and contractors through shared BIM models, improving communication and reducing misunderstandings during types of party wall works
    • Automated clash reports generate actionable insights that help surveyors propose practical solutions during award negotiations, particularly for complex basement excavations and foundation works
    • BIM integration reduces overall project costs by identifying design conflicts early, minimizing expensive on-site modifications and protecting both building and adjoining owners’ interests

    Understanding BIM Technology in Party Wall Surveying Context

    What is Building Information Modeling?

    Building Information Modeling represents a digital representation of physical and functional characteristics of buildings and infrastructure. Unlike traditional CAD drawings that show only two-dimensional lines and shapes, BIM creates intelligent 3D models containing rich data about every building component—from structural elements and mechanical systems to materials and costs.

    For party wall surveyors, BIM technology offers several transformative capabilities:

    • 3D visualization of proposed works in relation to existing structures
    • Clash detection algorithms that automatically identify spatial conflicts
    • Data-rich documentation that includes material specifications, load calculations, and construction sequences
    • Collaborative platforms where multiple professionals can access and annotate the same model
    • Version control that tracks design changes throughout the project lifecycle

    How BIM Applies to Party Wall Awards

    Traditional party wall awards rely on written descriptions, 2D drawings, and photographic schedules of condition. While these methods have served the profession for decades, they have inherent limitations when dealing with complex structural interactions between properties.

    BIM integration enhances party wall documentation through:

    1. Precise spatial analysis of how proposed works affect shared structures
    2. Visual clarity that helps non-technical building owners understand potential impacts
    3. Quantifiable risk assessment based on structural load calculations and foundation interactions
    4. Digital evidence that can be referenced throughout construction and in potential dispute resolution

    Recent developments in data centre construction have demonstrated BIM’s value in party wall documentation, with sophisticated digital twin technologies being deployed for complex shared structure scenarios[1]. These applications show how technology can support compliance while managing increasingly intricate construction requirements.

    The Current State of BIM Adoption in Construction

    The construction industry has embraced BIM at varying rates across different sectors. Large commercial developments and infrastructure projects have widely adopted BIM workflows, while residential construction—where most party wall matters arise—has been slower to integrate these technologies.

    Key adoption statistics for 2026:

    Sector BIM Adoption Rate Primary Use Cases
    Commercial Construction 85-90% Design coordination, MEP systems
    Infrastructure Projects 75-80% Asset management, lifecycle planning
    Residential (Large Scale) 60-65% Planning approvals, construction sequencing
    Residential (Small Scale) 25-35% Design visualization, planning applications
    Party Wall Surveying 15-20% Clash detection, structural documentation

    The relatively low adoption in party wall surveying represents both a challenge and an opportunity. Early adopters who develop BIM competencies can differentiate their services and deliver superior outcomes for clients.

    Building Information Modeling (BIM) Integration for Party Wall Awards: The Clash Detection Revolution

    Building Information Modeling (BIM) Integration for Party Wall — image 3

    What is Clash Detection and Why It Matters

    Clash detection is the automated process of identifying spatial conflicts within BIM models. The software analyzes the 3D geometry of all building components and flags locations where elements occupy the same space—physical impossibilities that would cause construction problems.

    For party wall matters, clash detection extends beyond a single building to analyze interactions between:

    • Proposed foundations and existing neighboring foundations
    • New structural elements and existing party walls
    • Excavation zones and adjoining property support structures
    • New drainage systems and existing underground utilities at boundaries
    • Proposed floor levels and existing beam positions in shared structures

    Types of Clashes in Party Wall Scenarios

    BIM software typically categorizes clashes into three severity levels:

    🔴 Hard Clashes (Critical)
    Physical conflicts where solid objects occupy the same space. Examples include:

    • Proposed foundation piles intersecting with neighbor’s existing basement wall
    • New steel beam penetrating through party wall beyond agreed depth
    • Excavation zone extending beneath adjoining owner’s foundation

    🟡 Soft Clashes (Warning)
    Clearance violations where required spacing is insufficient. Examples include:

    • Insufficient working space between new foundation and party wall
    • Proposed drainage within minimum distance from boundary
    • New structural supports too close to existing load-bearing elements

    🟢 Workflow Clashes (Advisory)
    Sequencing or timing conflicts. Examples include:

    • Construction activities requiring simultaneous access from both properties
    • Temporary works requiring support from adjoining owner’s land
    • Phasing conflicts affecting shared structure stability

    Understanding these clash categories helps surveyors prioritize resolution efforts and communicate risks effectively when preparing party wall notices and awards.

    The Clash Detection Process for Party Wall Works

    Implementing Building Information Modeling (BIM) Integration for Party Wall Awards: Clash Detection and Shared Structure Coordination follows a systematic workflow:

    Step 1: Model Creation and Integration

    • Obtain BIM models from building owner’s architect/designer
    • Create or obtain accurate BIM representation of adjoining owner’s existing structure
    • Verify model accuracy against site surveys and existing documentation
    • Establish common coordinate system and reference points

    Step 2: Clash Detection Analysis

    • Run automated clash detection software (Navisworks, Solibri, BIM 360)
    • Configure clash detection rules specific to party wall scenarios
    • Set appropriate tolerance levels (typically 25-50mm for party wall works)
    • Generate comprehensive clash reports with visual documentation

    Step 3: Clash Review and Prioritization

    • Review all identified clashes with design team
    • Eliminate false positives (non-critical overlaps)
    • Categorize remaining clashes by severity and impact
    • Document potential solutions for each significant clash

    Step 4: Award Integration

    • Incorporate clash findings into party wall award documentation
    • Specify design modifications required to resolve conflicts
    • Include visual evidence from BIM models in award schedules
    • Define monitoring protocols for critical interfaces during construction

    This systematic approach transforms party wall surveying from reactive documentation to proactive risk management.

    Real-World Benefits: Time and Cost Savings

    The implementation of BIM-based clash detection delivers measurable benefits throughout the party wall process:

    Timeline Acceleration:

    • Traditional process: 8-12 weeks from notice to agreed award
    • BIM-integrated process: 5-8 weeks from notice to agreed award
    • Reduction: 3-4 weeks average time savings

    Dispute Reduction:

    • Projects using BIM clash detection experience 60% fewer disputes during construction
    • Visual clarity helps adjoining owners understand proposed works, reducing initial objections
    • Early conflict identification prevents costly on-site discoveries

    Cost Implications:

    • Average cost of resolving design conflicts during construction: £8,000-£15,000
    • Average cost of BIM clash detection during design phase: £1,200-£2,500
    • Return on investment: 4:1 to 6:1 ratio

    These benefits align with broader industry recognition of digital construction methodologies, as evidenced by projects shortlisted for digital construction awards in 2026[4].

    Shared Structure Coordination Through BIM Integration

    Building Information Modeling (BIM) Integration for Party Wall — image 5

    Understanding Shared Structures in Party Wall Context

    Shared structures extend beyond simple party walls to include:

    • Party walls: Walls standing on both properties’ land or astride the boundary
    • Party structures: Walls, floors, and other structures separating buildings belonging to different owners
    • Party fence walls: Walls standing astride boundaries but not part of buildings
    • Shared foundations: Underground structural elements supporting multiple properties
    • Common drainage systems: Pipes and infrastructure serving adjoining properties

    The Party Wall etc. Act 1996 provides the legal framework for works affecting these shared elements, but the Act predates modern digital technologies. BIM integration enhances compliance while providing superior documentation.

    BIM Coordination Workflows for Complex Scenarios

    Basement Excavations and Underpinning

    Basement construction represents one of the most challenging party wall scenarios. BIM coordination enables:

    • Precise modeling of existing foundation depths and load paths
    • Analysis of proposed excavation impact on adjoining foundations
    • Visualization of temporary support requirements
    • Sequencing of underpinning works to maintain structural stability

    When preparing awards for basement works, surveyors can use BIM to demonstrate:

    • Exact depth and proximity of excavation to party wall
    • Load transfer mechanisms during construction phases
    • Required temporary works and their locations
    • Monitoring point locations for settlement tracking

    This level of detail strengthens party wall awards and provides clear construction guidance, reducing ambiguity that often leads to disputes.

    Structural Alterations to Existing Party Walls

    Works to existing party walls—such as inserting steel beams, creating new openings, or raising wall heights—benefit significantly from BIM coordination:

    • Load analysis: BIM models can integrate structural calculations showing load redistribution
    • Connection details: 3D visualization of beam bearings, padstones, and support mechanisms
    • Sequencing clarity: Animation of construction sequence showing temporary support stages
    • Impact assessment: Analysis of vibration, noise, and dust propagation patterns

    For guidance on wall height considerations, refer to our article on how high you can build a wall between neighbours.

    New Party Walls and Boundary Structures

    When constructing new walls on or at boundaries, BIM coordination addresses:

    • Precise positioning relative to boundary lines
    • Foundation design considering soil conditions on both properties
    • Drainage arrangements and water management
    • Future maintenance access requirements

    Understanding the distinctions between different wall types is essential—our guide on boundary wall rules and party fence walls provides important context for these scenarios.

    Data Exchange Standards and Interoperability

    Effective BIM coordination requires standardized data exchange between different software platforms and project stakeholders. Key standards include:

    IFC (Industry Foundation Classes)

    • Open, neutral file format for BIM data exchange
    • Ensures models can be shared between different software platforms
    • Maintained by buildingSMART International
    • Essential for party wall surveyors who may receive models from various sources

    COBie (Construction Operations Building Information Exchange)

    • Structured format for facility data
    • Useful for documenting party wall awards with asset information
    • Supports handover documentation and future maintenance planning

    BCF (BIM Collaboration Format)

    • Standard for communicating issues and coordination points
    • Enables surveyors to annotate models with clash findings
    • Supports workflow between surveyor, architect, and contractor

    Adopting these standards ensures that Building Information Modeling (BIM) Integration for Party Wall Awards: Clash Detection and Shared Structure Coordination remains accessible across different project teams and software ecosystems.

    Creating BIM-Enhanced Party Wall Awards

    A BIM-enhanced party wall award differs from traditional awards in several key aspects:

    Traditional Award Components:

    • Written description of proposed works
    • 2D drawings and sections
    • Schedule of condition (photographs and descriptions)
    • Specification of materials and methods

    BIM-Enhanced Award Additions:

    • 3D model references with specific view states
    • Clash detection reports with resolution confirmations
    • Coordinated construction sequence animations
    • Digital schedule of condition with point cloud data
    • Monitoring protocols linked to BIM model locations

    The legal validity of these digital documents continues to evolve, but courts increasingly accept digital evidence when properly authenticated and maintained. Surveyors should maintain both traditional and digital documentation to ensure comprehensive coverage.

    For insights on managing costs of party wall processes, including technology investments, refer to our detailed cost guide.

    Implementation Challenges and Practical Solutions

    Technical Barriers to BIM Adoption

    Software Costs and Learning Curves

    Professional BIM software represents a significant investment:

    • Autodesk Navisworks: £1,800-£2,400 annually
    • Solibri Office: £2,200-£2,800 annually
    • Graphisoft Archicad: £2,500-£3,200 annually

    However, viewer-only versions of many platforms are available at no cost, allowing surveyors to review models and clash reports without full authoring capabilities.

    Training requirements include:

    • Basic BIM literacy: 2-3 days of training
    • Clash detection competency: 3-5 days of specialized training
    • Advanced coordination: 10-15 days including software-specific skills

    Solution: Many surveyors partner with BIM consultants for complex projects while developing internal capabilities gradually. This hybrid approach manages costs while building expertise.

    Model Quality and Accuracy Issues

    Not all BIM models meet the quality standards required for reliable clash detection:

    • Incomplete or simplified geometry
    • Incorrect positioning or orientation
    • Missing structural elements
    • Outdated versions that don’t reflect design changes

    Solution: Establish clear model delivery requirements when commissioning BIM work:

    • Minimum Level of Detail (LOD 300 or higher for structural elements)
    • Coordinate system and reference point specifications
    • File format requirements (native and IFC)
    • Update frequency and version control protocols

    Legal and Professional Considerations

    Evidential Status of BIM Documentation

    While BIM models provide compelling visual evidence, their legal status in party wall disputes requires careful consideration:

    Accepted Uses:

    • Supporting documentation for traditional written awards
    • Visual aids during surveyor negotiations
    • Evidence of due diligence in design coordination
    • Reference material for construction monitoring

    ⚠️ Cautionary Areas:

    • BIM models alone may not constitute sufficient legal documentation
    • Digital evidence requires proper authentication and chain of custody
    • Courts may require expert testimony to interpret technical BIM data

    Best Practice: Use BIM as enhancement rather than replacement for traditional documentation. Include both 2D extracts and references to 3D models in formal awards.

    Professional Liability Implications

    Surveyors adopting BIM technologies should consider:

    • Professional indemnity insurance coverage for digital work
    • Competency requirements and continuing professional development
    • Duty of care when reviewing technical BIM data
    • Liability for clash detection accuracy and completeness

    Surveyors should clearly define their scope of services when offering BIM-enhanced party wall work, distinguishing between:

    • Reviewing models prepared by others
    • Commissioning clash detection from specialists
    • Providing full BIM coordination services

    Stakeholder Engagement and Communication

    Explaining BIM Benefits to Building Owners

    Many building owners may question the value of BIM integration given additional costs. Effective communication emphasizes:

    💰 Cost Avoidance: “Identifying foundation conflicts now saves £10,000-£15,000 in construction delays and redesign”

    ⏱️ Time Savings: “BIM coordination typically reduces the award negotiation period by 3-4 weeks”

    🛡️ Risk Reduction: “Visual clash detection reduces construction disputes by 60%, protecting your project timeline”

    📊 Quality Assurance: “3D coordination ensures your design team has resolved all structural conflicts before construction begins”

    Managing Adjoining Owner Expectations

    Adjoining owners benefit from BIM integration through:

    • Clearer understanding of proposed works and impacts
    • Visual evidence that their concerns have been addressed
    • More comprehensive protection provisions in awards
    • Better construction monitoring capabilities

    When serving party wall notices, building owners can highlight BIM coordination as evidence of thorough planning and consideration for neighbors’ interests.

    Future Developments in BIM for Party Wall Practice

    Emerging Technologies

    Artificial Intelligence and Machine Learning

    AI-enhanced clash detection systems are evolving to:

    • Automatically categorize clashes by party wall relevance
    • Suggest resolution strategies based on historical project data
    • Predict potential disputes based on design characteristics
    • Generate draft award language for standard clash scenarios

    These capabilities will further accelerate the award process and improve consistency across the profession.

    Digital Twins and Real-Time Monitoring

    Digital twin technology—creating dynamic digital replicas of physical assets—offers exciting possibilities for party wall work:

    • Real-time structural monitoring during construction
    • Automatic alerts when construction deviates from agreed parameters
    • Integration with IoT sensors for settlement and vibration tracking
    • Post-construction asset management for shared structures

    Data centre developments are already demonstrating sophisticated applications of digital twin technology in party wall contexts[1], suggesting broader adoption may follow.

    Augmented Reality (AR) for Site Verification

    AR technology enables surveyors to overlay BIM models onto physical site conditions:

    • Verify as-built construction against approved designs
    • Identify deviations during construction monitoring
    • Communicate findings visually to building owners and contractors
    • Document compliance for award closeout

    Industry Standardization Efforts

    Professional bodies and standards organizations are developing frameworks for BIM in party wall practice:

    • RICS (Royal Institution of Chartered Surveyors): Guidance on digital surveying practices
    • buildingSMART: Party wall-specific data exchange standards
    • ISO standards: International protocols for BIM in legal documentation
    • Faculty of Party Wall Surveyors: Professional development programs for BIM competency

    These initiatives will establish best practices and quality benchmarks that increase confidence in BIM-enhanced party wall work.

    Regulatory Evolution

    Building regulations and planning requirements increasingly mandate BIM deliverables for larger projects. This regulatory push will:

    • Increase availability of quality BIM models for party wall analysis
    • Normalize digital documentation in construction disputes
    • Create market pressure for surveyors to develop BIM capabilities
    • Potentially lead to BIM-specific provisions in future party wall legislation

    Surveyors who develop BIM competencies now will be well-positioned as these regulatory trends accelerate.

    Practical Implementation Roadmap for Surveyors

    Getting Started with BIM Integration

    Phase 1: Foundation (Months 1-3)

    • Invest in BIM viewer software (free or low-cost options)
    • Complete basic BIM literacy training
    • Review sample BIM models from completed projects
    • Identify technology partners for complex projects

    Phase 2: Pilot Projects (Months 4-9)

    • Select suitable projects for BIM integration (larger, more complex works)
    • Collaborate with experienced BIM consultants
    • Document lessons learned and refine workflows
    • Develop template award language for BIM-enhanced documentation

    Phase 3: Capability Building (Months 10-18)

    • Invest in professional clash detection software
    • Complete advanced training in coordination workflows
    • Develop in-house standards and procedures
    • Market BIM capabilities to potential clients

    Phase 4: Full Integration (Months 18+)

    • Offer BIM coordination as standard service for appropriate projects
    • Train additional staff members in BIM workflows
    • Contribute to industry standards development
    • Mentor other surveyors in BIM adoption

    Cost-Benefit Analysis for Practice Investment

    Investment Category Initial Cost Annual Cost Payback Period
    Software (viewer only) £0 £0 Immediate
    Basic training £800-£1,200 2-3 projects
    Professional software £2,000-£3,000 £1,800-£2,400 8-12 projects
    Advanced training £2,500-£4,000 10-15 projects
    BIM consultant partnership £0 upfront Per-project fees Immediate

    For most party wall surveying practices, a hybrid approach—combining in-house viewing capabilities with consultant partnerships for complex coordination—offers the best initial value proposition.

    Marketing BIM-Enhanced Services

    Differentiate your practice by highlighting BIM capabilities:

    Website and Marketing Materials:

    • Case studies showing clash detection preventing disputes
    • Visual comparisons of traditional vs. BIM-enhanced awards
    • Client testimonials emphasizing time and cost savings
    • Educational content explaining BIM benefits in accessible language

    Client Engagement:

    • Offer BIM coordination as value-added service for complex projects
    • Provide cost-benefit analysis showing ROI for building owners
    • Demonstrate clash detection during initial consultations
    • Include BIM deliverables in service proposals

    Professional Development:

    • Present at industry conferences on BIM integration
    • Publish articles in professional journals
    • Participate in standards development initiatives
    • Mentor colleagues in BIM adoption

    For surveyors looking to understand how to keep party wall costs down, BIM integration can be positioned as a cost-saving investment rather than an expense.

    Conclusion

    Building Information Modeling (BIM) Integration for Party Wall Awards: Clash Detection and Shared Structure Coordination represents a transformative advancement in party wall surveying practice. By enabling proactive identification of structural conflicts before formal notices are served, BIM technology reduces disputes, accelerates award timelines, and delivers superior outcomes for both building and adjoining owners.

    The evidence is compelling: projects utilizing BIM clash detection experience 60% fewer disputes during construction, achieve awards 3-4 weeks faster, and avoid costly on-site conflicts that traditionally plague party wall works. As construction projects grow more complex and urban development intensifies, these benefits will become increasingly critical to successful project delivery.

    While implementation challenges exist—including software costs, training requirements, and evolving legal frameworks—the practical solutions outlined in this article demonstrate that BIM integration is accessible to surveyors at various practice scales. Whether partnering with BIM consultants for complex projects or developing in-house capabilities gradually, surveyors can begin realizing benefits immediately.

    Next Steps for Party Wall Professionals

    For Surveyors:

    1. Assess your current capabilities and identify appropriate entry points for BIM integration
    2. Invest in basic BIM literacy through professional development courses
    3. Pilot BIM coordination on suitable projects to build experience and refine workflows
    4. Develop partnerships with BIM consultants and technology providers
    5. Market your enhanced capabilities to differentiate your practice

    For Building Owners:

    1. Request BIM coordination for complex party wall works, especially basement excavations
    2. Ensure your design team provides quality BIM models meeting appropriate standards
    3. Budget for clash detection as a cost-saving investment rather than an expense
    4. Engage surveyors with demonstrated BIM competencies for technically complex projects

    For Adjoining Owners:

    1. Ask whether BIM coordination has been performed on proposed works affecting your property
    2. Request visual documentation from BIM models to better understand proposed impacts
    3. Ensure your surveyor has capabilities to review and interpret BIM data
    4. Advocate for comprehensive monitoring using digital technologies during construction

    The future of party wall surveying lies in the intelligent integration of traditional professional expertise with modern digital technologies. Surveyors who embrace Building Information Modeling (BIM) Integration for Party Wall Awards: Clash Detection and Shared Structure Coordination will lead the profession forward, delivering superior service while maintaining the fundamental principles of fairness and protection that underpin the Party Wall etc. Act 1996.

    As the construction industry continues its digital transformation, party wall professionals have an opportunity to demonstrate leadership, innovation, and commitment to excellence. The tools are available, the benefits are proven, and the path forward is clear. The question is not whether to integrate BIM into party wall practice, but how quickly and effectively to do so.


    References

    [1] Party Wall Agreements In Data Centre Developments 2026 Compliance Amid Ai Driven Uk Demand – https://nottinghillsurveyors.com/blog/party-wall-agreements-in-data-centre-developments-2026-compliance-amid-ai-driven-uk-demand

    [2] Bimobject Awards 2026 – https://business.bimobject.com/bimobject-awards-2026/

    [4] Digital Construction Project Of The Year 2026 Shortlist – https://constructionmanagement.co.uk/digital-construction-project-of-the-year-2026-shortlist/

  • AI-Powered Anomaly Detection in Party Wall Surveys: Automating Risk

    AI-Powered Anomaly Detection in Party Wall Surveys: Automating Risk

    Picture a seasoned party wall surveyor examining a Victorian terrace in London, meticulously documenting every crack, measuring foundation depths, and assessing structural integrity. Now imagine that same surveyor equipped with artificial intelligence that can scan thousands of data points in seconds, automatically flag hidden risks, and predict potential disputes before they arise. This isn’t science fiction—it’s the reality of AI-Powered Anomaly Detection in Party Wall Surveys: Automating Risk Flagging for 2026 Projects.

    As construction activity continues to surge across urban areas in 2026, the traditional methods of conducting party wall surveys are being transformed by machine learning algorithms that can identify structural anomalies, foundation risks, and compliance red flags that even experienced human surveyors might overlook. This technological revolution is reducing dispute potential, accelerating project timelines, and fundamentally changing how property professionals approach risk assessment under the Party Wall etc. Act 1996.

    AI-Powered Anomaly Detection in Party Wall Surveys: Automating Risk

    Key Takeaways

    • 🤖 AI algorithms can detect structural anomalies in party walls with greater consistency than traditional manual inspections, identifying patterns across thousands of data points simultaneously
    • Only 13% of organizations currently use AI for anomaly detection, indicating significant growth potential in the surveying sector throughout 2026[3]
    • 📊 Automated risk flagging reduces human error and provides standardized assessment criteria across all party wall projects
    • 💰 Early anomaly detection prevents costly disputes by identifying potential issues before construction work begins
    • 🔄 Machine learning improves over time, continuously refining its ability to recognize risk patterns specific to party wall scenarios

    Understanding AI-Powered Anomaly Detection in Party Wall Surveys

    What Is Anomaly Detection in Party Wall Context?

    Anomaly detection refers to the identification of patterns in data that deviate from expected behavior. In party wall surveys, this means using artificial intelligence to automatically spot irregularities that could indicate structural problems, compliance issues, or potential dispute triggers.

    Traditional party wall surveys rely heavily on human observation and experience. A surveyor conducts a visual inspection, takes measurements, photographs conditions, and documents findings in a schedule of condition. While effective, this approach has limitations:

    • Human fatigue can affect attention to detail during lengthy inspections
    • Subjective interpretation varies between different surveyors
    • Hidden defects may not be visible to the naked eye
    • Time constraints limit the depth of analysis possible
    • Inconsistent documentation standards across the industry

    AI-powered systems address these challenges by processing multiple data streams simultaneously—including high-resolution photography, thermal imaging, laser measurements, and historical records—to identify anomalies that warrant further investigation.

    How Machine Learning Transforms Party Wall Risk Assessment

    Machine learning algorithms excel at pattern recognition. When applied to party wall surveys, these systems are trained on thousands of examples of both normal and problematic structural conditions. Over time, they learn to recognize subtle indicators of risk that might escape human notice.

    According to recent industry research, AI-driven precision in property surveying is revolutionizing workflows in 2026, with machine learning models capable of analyzing structural data with unprecedented accuracy[2]. The technology processes information in layers:

    Layer 1: Data Collection

    • High-resolution digital photography
    • 3D laser scanning for precise measurements
    • Thermal imaging for moisture detection
    • Ground-penetrating radar for foundation assessment
    • Historical property records and previous survey data

    Layer 2: Pattern Recognition

    • Crack propagation patterns indicating foundation movement
    • Moisture signatures suggesting water ingress
    • Structural deformation beyond normal tolerances
    • Non-compliant modifications to party structures
    • Comparative analysis against similar properties

    Layer 3: Risk Classification

    • Severity scoring (low, medium, high, critical)
    • Probability assessment for future deterioration
    • Compliance verification against Party Wall Act requirements
    • Dispute likelihood prediction
    • Recommended intervention priorities

    AI-Powered Anomaly Detection in Party Wall Surveys: Automating Risk — image 3

    The Current State of AI Adoption in Surveying

    Despite the transformative potential, AI adoption in surveying remains in relatively early stages. Research indicates that only 4% of organizations have fully operationalized AI across their operations, with 49% still running pilots and experiments in limited environments[3]. More specifically, just 13% use AI mainly for anomaly detection in their operational technology[3].

    This adoption gap represents both a challenge and an opportunity for the party wall surveying sector in 2026. Early adopters gain competitive advantages through:

    • Faster turnaround times for survey reports
    • More comprehensive risk identification
    • Reduced liability through standardized assessments
    • Enhanced client confidence in findings
    • Lower long-term operational costs

    Automating Risk Flagging for 2026 Party Wall Projects

    Key Risk Categories AI Systems Identify

    AI-powered anomaly detection systems are particularly effective at identifying specific risk categories relevant to types of party wall works:

    🏗️ Structural Integrity Risks

    Foundation Movement
    Machine learning algorithms analyze crack patterns, wall deflection, and settlement indicators to detect foundation issues. Unlike human surveyors who might assess cracks individually, AI systems recognize patterns across the entire structure, identifying progressive movement that suggests ongoing subsidence or heave.

    Load-Bearing Capacity
    By processing structural data alongside building plans and construction records, AI can flag situations where proposed works might compromise load-bearing elements of party walls. This is particularly valuable when building owners plan significant alterations.

    Material Degradation
    Thermal imaging combined with visual analysis allows AI systems to detect deteriorating materials—such as spalling brickwork, corroded steel supports, or degraded mortar—that might not be immediately obvious during standard inspections.

    💧 Environmental and Moisture Risks

    Water Ingress Detection
    AI algorithms trained on thermal imaging data can identify moisture patterns indicating leaks, rising damp, or penetrating dampness. These issues are critical in party wall scenarios because water damage can quickly spread between properties, creating disputes over responsibility.

    Drainage Complications
    Machine learning models can assess drainage patterns and flag situations where proposed excavation work might affect water flow, potentially causing problems for adjoining owners.

    ⚖️ Compliance and Legal Risks

    Party Wall Act Violations
    AI systems cross-reference survey findings against Party Wall Act 1996 requirements, automatically flagging situations where proper party wall notices may not have been served or where works exceed permitted scope.

    Boundary Disputes
    By analyzing property boundaries, historical records, and physical evidence, AI can identify potential boundary disputes before they escalate, particularly relevant for party fence walls.

    Documentation Gaps
    Machine learning algorithms can identify missing documentation or inconsistencies in party wall awards that might create legal vulnerabilities.

    Real-World Applications Across London Regions

    The implementation of AI-powered anomaly detection varies across different London areas, each with unique architectural characteristics:

    Region Common Property Types Key AI Detection Focus Typical Risks Flagged
    Central London Georgian/Victorian terraces, modern developments Foundation settlement in older buildings, high-density construction impacts Subsidence from nearby excavation, heritage compliance
    East London Victorian terraces, warehouse conversions Structural modifications, mixed-use boundaries Non-compliant alterations, commercial/residential interfaces
    North London Edwardian semis, interwar terraces Clay soil movement, tree root damage Seasonal subsidence, vegetation-related foundation issues
    South London Victorian terraces, post-war housing Varied soil conditions, flood risk areas Water table changes, drainage complications
    West London Period properties, luxury developments Heritage constraints, premium finishes Conservation area compliance, high-value damage prevention

    Integration with Traditional Survey Workflows

    AI-powered anomaly detection doesn’t replace human expertise—it enhances it. The most effective implementations in 2026 combine automated risk flagging with experienced surveyor judgment:

    Pre-Survey Phase

    • AI analyzes historical data, satellite imagery, and public records
    • System generates preliminary risk assessment
    • Surveyor reviews AI findings to plan inspection focus areas

    During Survey

    • Real-time AI processing of captured data
    • Immediate flagging of anomalies for surveyor attention
    • Guided inspection prompts for high-risk areas

    Post-Survey Analysis

    • Comprehensive AI report generation
    • Surveyor validation and contextualization
    • Integrated findings in final documentation

    This hybrid approach addresses the reality that 62% of organizations are piloting AI but adoption at production scale remains significantly behind[3]. By gradually integrating AI tools into existing workflows, surveying firms can build confidence while maintaining quality standards.

    Benefits and Challenges of Implementing AI Risk Flagging Systems

    Advantages for Surveyors and Property Owners

    ⏱️ Significant Time Savings
    AI systems process data in minutes that would take human surveyors hours to analyze manually. This efficiency translates to faster project timelines and reduced party wall costs.

    🎯 Enhanced Accuracy and Consistency
    Machine learning algorithms apply the same analytical standards to every survey, eliminating variations caused by surveyor experience levels, fatigue, or subjective interpretation. This consistency is particularly valuable when multiple properties require assessment.

    📈 Predictive Capabilities
    Beyond identifying current problems, AI systems can predict future risks based on historical patterns. This foresight allows property owners to address potential issues proactively, preventing disputes before they arise.

    💼 Reduced Liability Exposure
    Comprehensive, AI-assisted documentation provides stronger evidence in dispute resolution. When party wall awards are challenged, detailed automated risk assessments support surveyor findings.

    📊 Data-Driven Decision Making
    AI systems generate quantitative risk scores and probability assessments, giving property owners clear metrics for prioritizing remedial work and budgeting appropriately.

    AI-Powered Anomaly Detection in Party Wall Surveys: Automating Risk — image 5

    Implementation Challenges and Solutions

    Initial Investment Costs
    High-quality AI systems require significant upfront investment in hardware, software, and training. However, the long-term efficiency gains typically justify these costs within 18-24 months of implementation.

    Data Quality Requirements
    Machine learning algorithms are only as good as their training data. Surveyors must ensure high-quality, consistent data collection to maximize AI effectiveness. Standardized photography protocols, calibrated measurement equipment, and systematic documentation practices are essential.

    Integration with Legacy Systems
    Many surveying firms operate with established workflows and documentation systems. Integrating AI tools requires careful planning to avoid disruption. Phased implementation—starting with pilot projects before full deployment—helps manage this transition.

    Skill Development Needs
    Surveyors must develop new competencies to work effectively with AI systems. This includes understanding algorithm limitations, interpreting AI-generated risk scores, and knowing when human judgment should override automated recommendations. Professional development programs are essential for successful adoption.

    Regulatory and Insurance Considerations
    As AI becomes more prevalent in party wall surveys, regulatory frameworks and professional insurance policies are evolving. Surveyors must ensure their use of AI tools complies with professional standards and maintains adequate insurance coverage.

    Best Practices for 2026 Implementation

    Start with Clear Objectives
    Define specific goals for AI implementation—whether reducing survey time, improving risk detection, or enhancing documentation quality. Measurable objectives allow for effective evaluation of system performance.

    Choose Appropriate Technology
    Not all AI solutions are equally suited to party wall surveying. Select systems specifically designed for structural assessment with proven track records in similar applications. Consider factors like:

    • Compatibility with existing equipment
    • Training and support availability
    • Scalability for growing practices
    • Integration capabilities with documentation software
    • Vendor stability and ongoing development commitment

    Maintain Human Oversight
    AI should augment, not replace, professional judgment. Establish clear protocols for surveyor review of all AI-generated findings. Critical decisions—particularly those affecting party wall awards—should always involve human validation.

    Continuous Learning and Refinement
    Machine learning systems improve with use. Regularly update training datasets with new survey findings, document cases where AI missed issues, and refine algorithms based on real-world performance. This iterative approach maximizes long-term effectiveness.

    Transparent Communication
    When presenting AI-assisted findings to clients and adjoining owners, clearly explain how the technology was used and its role in the assessment process. Transparency builds confidence and helps manage expectations.

    Future Developments in Party Wall Survey Automation

    Emerging Technologies on the Horizon

    Advanced Computer Vision
    Next-generation systems will use sophisticated computer vision algorithms to analyze video footage from drone surveys, providing comprehensive external assessments without scaffolding or access equipment. This technology will be particularly valuable for tall buildings and difficult-to-access party walls.

    Integrated IoT Monitoring
    Continuous monitoring through Internet of Things (IoT) sensors embedded in party walls will enable real-time anomaly detection. These systems can alert property owners to developing issues—such as progressive crack widening or moisture ingress—allowing intervention before significant damage occurs.

    Natural Language Processing for Documentation
    AI-powered natural language processing will automate report generation, converting technical survey data into clear, comprehensive documentation that meets legal requirements while remaining accessible to non-technical property owners.

    Blockchain for Verification
    Blockchain technology may provide immutable records of party wall conditions, creating tamper-proof documentation that reduces disputes over pre-existing conditions. This could revolutionize how schedules of condition are created and verified.

    Regulatory Evolution

    As AI becomes more prevalent in party wall surveys, regulatory frameworks will likely evolve to address:

    • Standardization of AI assessment criteria across the industry
    • Professional certification requirements for AI-assisted surveying
    • Data protection and privacy standards for property information
    • Liability frameworks clarifying responsibility when AI systems miss defects
    • Minimum accuracy thresholds for automated risk detection

    Professional bodies and industry associations are already beginning discussions around these issues, with formal guidance expected to emerge throughout 2026 and beyond.

    Impact on the Surveying Profession

    Rather than replacing human surveyors, AI-powered anomaly detection is transforming the profession. Surveyors are evolving from primarily data collectors to expert interpreters who:

    • Validate and contextualize AI findings
    • Apply professional judgment to complex scenarios
    • Manage stakeholder relationships and dispute resolution
    • Provide strategic advice based on AI-enhanced insights
    • Ensure ethical and appropriate technology use

    This evolution requires ongoing professional development but ultimately enhances the value surveyors provide to clients. Those who embrace AI tools position themselves as forward-thinking professionals offering superior service quality.

    Conclusion

    AI-Powered Anomaly Detection in Party Wall Surveys: Automating Risk Flagging for 2026 Projects represents a fundamental shift in how property professionals approach structural assessment and risk management. By leveraging machine learning algorithms to automatically identify structural anomalies, foundation risks, and compliance red flags, surveyors can provide more comprehensive, consistent, and accurate assessments than ever before.

    The technology addresses critical limitations of traditional survey methods—human fatigue, subjective interpretation, and time constraints—while enhancing rather than replacing professional expertise. With only 13% of organizations currently using AI for anomaly detection[3], significant growth opportunities exist for early adopters who can differentiate their services through superior risk identification and dispute prevention.

    Actionable Next Steps

    For property owners planning construction work:

    • Seek surveyors who utilize AI-enhanced assessment tools
    • Request detailed risk flagging reports with quantitative scoring
    • Use AI-generated insights to budget appropriately for potential issues
    • Review the types of party wall works requiring formal notices

    For surveying professionals:

    • Evaluate AI anomaly detection systems suited to your practice
    • Start with pilot implementations on select projects
    • Invest in professional development for AI tool competency
    • Establish protocols for human validation of automated findings
    • Consider how keeping party wall costs down can be achieved through efficiency gains

    For adjoining owners concerned about neighboring works:

    • Understand how AI-enhanced surveys provide better protection
    • Request AI-assisted risk assessments when neighbours are carrying out works
    • Review AI-generated documentation for comprehensive condition records

    The integration of artificial intelligence into party wall surveying is not a distant future possibility—it’s happening now in 2026. Those who embrace these tools while maintaining the essential human judgment that defines professional surveying will lead the industry forward, delivering superior outcomes for all parties involved in party wall matters.

    Whether you’re planning construction work, responding to a neighbor’s development, or providing professional surveying services, understanding AI-powered anomaly detection is essential for navigating the evolving landscape of party wall risk management. The technology promises fewer disputes, faster resolutions, and better protection for all property owners—a genuine win-win for the built environment.


    References

    [1] Observability Survey Ai 2026 – https://grafana.com/blog/observability-survey-AI-2026/

    [2] Ai Driven Precision In Property Surveying Revolutionizing Workflows In 2026 – https://nottinghillsurveyors.com/blog/ai-driven-precision-in-property-surveying-revolutionizing-workflows-in-2026

    [3] Observability Ai Trends 2026 – https://www.logicmonitor.com/blog/observability-ai-trends-2026

  • Cloud-Based Party Wall Notice Management: Real-Time Collaboration

    Cloud-Based Party Wall Notice Management: Real-Time Collaboration

    In 2026, the construction and surveying industries are experiencing a digital revolution that’s transforming how professionals handle party wall matters. Cloud-Based Party Wall Notice Management: Real-Time Collaboration Between Surveyors, Engineers, and Neighbors represents a fundamental shift from traditional paper-based processes to instant, transparent digital workflows. Imagine serving a party wall notice, tracking its progress, and communicating with all stakeholders—all from a single dashboard accessible anywhere, anytime. This technology is not just changing how surveyors work; it’s reducing disputes, accelerating project timelines, and building trust between neighbors during construction projects.

    The traditional party wall process has long been plagued by delays, miscommunications, and lost documents. Surveyors would spend hours coordinating between building owners, adjoining owners, and engineers through phone calls, emails, and physical mail. Today’s cloud-based platforms eliminate these bottlenecks by creating a centralized digital hub where every party can access the same information simultaneously. 📱

    Key Takeaways

    • Cloud platforms centralize all party wall documents, notices, and communications in one accessible location, eliminating lost paperwork and reducing administrative time by up to 60%
    • Real-time collaboration features enable surveyors, engineers, and neighbors to review, comment, and approve documents instantly, cutting typical notice response times from weeks to days
    • Automated tracking and notifications ensure all parties stay informed about deadlines, schedule changes, and required actions, reducing disputes and improving compliance
    • Digital audit trails provide complete transparency and legal protection by recording every document version, communication, and approval throughout the party wall process
    • Mobile accessibility allows stakeholders to participate in the process from any location, making the entire workflow more efficient and responsive

    Understanding Cloud-Based Party Wall Notice Management Systems

    Cloud-based party wall notice management represents the digitization of the entire party wall notice lifecycle. These platforms store all documents, communications, and records on secure remote servers accessible via internet connection. Unlike traditional methods where surveyors maintain physical files or local computer folders, cloud systems create a single source of truth that all authorized parties can access simultaneously.

    What Makes Cloud Systems Different?

    Traditional party wall management relies heavily on manual processes. Surveyors prepare notices in word processors, print them, mail them via recorded delivery, and then wait for responses. They maintain separate files for each project, often duplicating documents across multiple locations. Communication happens through disconnected channels—phone calls, emails, letters—making it difficult to maintain a complete record.

    Cloud-based systems transform this workflow by:

    • Storing all documents in centralized, searchable repositories
    • Enabling instant document sharing without email attachments
    • Providing automatic version control and revision tracking
    • Creating integrated communication threads linked to specific documents
    • Generating automated reminders and deadline notifications
    • Offering mobile access for field surveyors and stakeholders
    • Maintaining comprehensive audit trails for legal compliance

    Recent developments in data centre construction projects have demonstrated the value of digital platforms. Digital dashboards and cloud-based platforms are being utilized to aggregate monitoring data and make it accessible to developers, surveyors, and adjoining parties[1]. This approach ensures transparency and allows all stakeholders to track progress in real-time.

    Core Features of Modern Party Wall Platforms

    The most effective cloud-based party wall management systems in 2026 include several essential features:

    Feature Benefit Impact on Workflow
    Document Management Centralized storage with version control Eliminates lost documents, reduces duplication
    Electronic Notice Serving Digital delivery with proof of receipt Faster service, automatic tracking
    Collaborative Workspaces Shared access for all parties Improved transparency, reduced miscommunication
    Automated Workflows Pre-configured processes for standard procedures Ensures compliance, saves time
    Mobile Applications Field access to documents and photos Real-time updates from construction sites
    Integration Capabilities Connects with CAD, scheduling, and accounting software Seamless data flow across systems

    Real-Time Collaboration: How Surveyors, Engineers, and Neighbors Work Together

    Cloud-Based Party Wall Notice Management: Real-Time Collaboration

    The true power of cloud-based party wall notice management emerges when all stakeholders actively participate in the digital workflow. Real-time collaboration eliminates the delays inherent in traditional sequential processes where documents move from one party to another like a relay race.

    The Surveyor’s Perspective: Streamlined Project Management

    For building owners’ surveyors and adjoining owners’ surveyors, cloud platforms provide unprecedented control and visibility. Surveyors can:

    Prepare and serve notices digitally 📋

    • Create notices using standardized templates that ensure compliance with the Party Wall etc. Act 1996
    • Serve notices electronically with automatic proof of delivery
    • Track when recipients open and review documents
    • Set automatic reminders for response deadlines

    Coordinate schedules of condition efficiently

    • Upload and organize schedule of condition photographs with automatic metadata
    • Share images instantly with all parties for review
    • Collect digital signatures and approvals
    • Create comparative reports showing before-and-after conditions

    Manage multiple projects simultaneously

    • View dashboard summaries of all active party wall matters
    • Identify projects requiring immediate attention
    • Allocate resources based on real-time workload data
    • Generate progress reports for clients automatically

    The Engineer’s Role: Technical Documentation and Monitoring

    Structural engineers play a crucial role in party wall matters, particularly for complex projects involving excavations, structural alterations, or types of party wall works that could affect building stability. Cloud platforms enable engineers to:

    • Upload technical drawings and calculations directly to project files
    • Annotate plans collaboratively with surveyors and contractors
    • Monitor structural data from sensors and provide real-time assessments
    • Issue technical recommendations that all parties can access immediately
    • Review and approve construction methodologies before work commences

    In high-density urban developments, particularly data centre projects in 2026, cloud-based platforms have become essential for managing complex technical requirements. These systems allow engineers to share monitoring data and structural assessments with all stakeholders, ensuring transparency and enabling rapid response to any concerns[2].

    The Neighbor’s Experience: Transparency and Peace of Mind

    For adjoining owners—the neighbors affected by construction work—cloud-based systems provide unprecedented access and transparency. Instead of feeling excluded from the process, neighbors can:

    Access all relevant documents at any time from their own devices
    Receive automatic notifications about project milestones and schedule changes
    Submit questions and concerns directly through the platform
    Review photographic evidence of their property’s condition before work begins
    Track the progress of party wall awards and agreements
    Communicate directly with appointed surveyors without phone tag

    This transparency significantly reduces anxiety and builds trust. When neighbors can see exactly what’s happening, understand the timeline, and communicate easily with professionals, disputes decrease dramatically. Many surveyors report that having a party wall agreement without a surveyor becomes less common when digital platforms make the formal process more accessible and less intimidating.

    Communication Tools That Prevent Disputes

    The communication features within cloud-based party wall platforms are specifically designed to prevent the misunderstandings that often lead to disputes:

    Integrated messaging systems keep all conversations attached to relevant documents and projects, creating a complete record that can be referenced if disagreements arise.

    Comment and annotation tools allow parties to highlight specific concerns on drawings or photographs, ensuring everyone understands exactly what’s being discussed.

    Approval workflows clearly show who needs to review and approve each document, preventing confusion about decision-making authority.

    Notification settings can be customized so stakeholders receive alerts about matters requiring their attention without being overwhelmed by irrelevant updates.

    Implementing Cloud-Based Party Wall Notice Management: Practical Steps for Surveyors

    Cloud-Based Party Wall Notice Management: Real-Time Collaboration — image 3

    Transitioning from traditional methods to cloud-based party wall notice management requires careful planning and execution. Surveyors who successfully implement these systems follow a structured approach that minimizes disruption while maximizing benefits.

    Selecting the Right Platform

    Not all cloud-based systems are created equal. When evaluating platforms for party wall notice management, surveyors should consider:

    Compliance and security features 🔒

    • Data encryption both in transit and at rest
    • Compliance with UK data protection regulations (GDPR)
    • Secure user authentication and access controls
    • Regular security audits and certifications
    • Data backup and disaster recovery capabilities

    User experience and accessibility

    • Intuitive interface requiring minimal training
    • Mobile applications for iOS and Android
    • Offline functionality for site visits without connectivity
    • Accessibility features for users with disabilities
    • Multilingual support for diverse communities

    Integration capabilities

    • Compatibility with existing CAD and design software
    • Integration with accounting and invoicing systems
    • API access for custom integrations
    • Export capabilities for archiving and reporting

    Support and training

    • Comprehensive onboarding and training programs
    • Responsive customer support
    • Regular software updates and improvements
    • User community and knowledge base resources

    Training Your Team and Stakeholders

    Successful implementation depends on ensuring all users feel comfortable with the new system. Effective training programs include:

    Phase 1: Internal team training
    Begin by training your surveying team thoroughly. Start with a pilot project where team members can experiment with the platform without pressure. Create internal documentation specific to your firm’s workflows and standards.

    Phase 2: Client education
    Develop simple guides explaining how building owners and adjoining owners can access and use the platform. Consider creating short video tutorials showing common tasks like reviewing documents or submitting questions.

    Phase 3: Ongoing support
    Designate a team member as the internal platform expert who can assist colleagues and clients. Schedule regular check-ins to identify challenges and share best practices.

    Best Practices for Digital Party Wall Workflows

    To maximize the benefits of cloud-based party wall notice management, adopt these proven practices:

    Standardize your processes 📊
    Create templates for common notice types, ensuring consistency and compliance. Develop checklists for each stage of the party wall process, from initial notice through party wall awards and post-construction follow-up.

    Maintain comprehensive documentation
    Upload all relevant documents to the platform, even if they originated outside the system. This creates a complete project record and ensures nothing gets lost in email chains or paper files.

    Set clear expectations with stakeholders
    At the project outset, explain how the platform works and what participants should expect. Clarify response timeframes and communication protocols. Understanding party wall act notices and how to respond becomes easier when everyone knows where to find information.

    Use automation wisely
    Configure automated notifications for critical deadlines and milestones, but avoid overwhelming users with excessive alerts. Customize notification settings based on each stakeholder’s role and needs.

    Regular quality checks
    Periodically review your digital files to ensure proper organization and completeness. Verify that all parties have appropriate access levels and that sensitive information is properly protected.

    Managing Costs and Demonstrating Value

    While cloud-based systems require investment, they typically deliver significant cost savings through improved efficiency. To manage costs effectively:

    • Choose subscription plans that match your firm’s size and project volume
    • Factor platform costs into your costs of party wall the process estimates
    • Track time savings and reduced disputes to demonstrate ROI
    • Consider offering digital-only service tiers at reduced rates
    • Learn strategies for how to keep party wall costs down while maintaining quality

    Many surveyors find that the time saved on administrative tasks allows them to handle more projects without increasing staff, quickly offsetting the platform subscription costs.

    Regional Considerations: Implementing Cloud Solutions Across London

    London’s diverse neighborhoods present unique challenges for party wall surveyors. Cloud-based systems prove particularly valuable in managing projects across the city’s varied building types and community contexts.

    In Central London, where party wall surveyors in Central London handle high-density commercial and residential projects, cloud platforms enable coordination among multiple stakeholders including commercial tenants, residential leaseholders, and property management companies.

    Across South London, party wall surveyors in South London use digital tools to manage projects in rapidly developing areas where new construction frequently affects established neighborhoods. The transparency provided by cloud systems helps build community trust.

    In East London, where party wall surveyors in East London work on both heritage conservation and modern development projects, cloud platforms facilitate collaboration with conservation officers and heritage consultants alongside traditional stakeholders.

    Throughout North London, party wall surveyors in North London leverage cloud systems to coordinate complex projects in areas with varied property types, from Victorian terraces to modern apartment blocks.

    In West London, where party wall surveyors in West London manage high-value properties, cloud platforms provide the security and professionalism clients expect while streamlining communication.

    Future Trends: What’s Next for Cloud-Based Party Wall Management

    The evolution of cloud-based party wall notice management continues to accelerate. Emerging trends for 2026 and beyond include:

    Artificial intelligence and automation 🤖
    AI-powered systems are beginning to analyze party wall notices for completeness and compliance, flagging potential issues before notices are served. Machine learning algorithms can predict likely dispute areas based on project characteristics and historical data.

    Augmented reality integration
    AR applications allow surveyors and neighbors to visualize proposed works in context, improving understanding and reducing concerns. Stakeholders can use smartphones to see digital overlays showing planned excavations or structural changes.

    Blockchain for verification
    Some platforms are exploring blockchain technology to create immutable records of notice service, approvals, and agreements, providing enhanced legal protection.

    IoT sensor integration
    Connected sensors monitoring vibration, movement, and environmental conditions can feed data directly into cloud platforms, enabling real-time structural monitoring during construction.

    Predictive analytics
    Advanced platforms analyze project data to predict timelines, identify potential delays, and recommend optimal scheduling strategies.

    Conclusion

    Cloud-Based Party Wall Notice Management: Real-Time Collaboration Between Surveyors, Engineers, and Neighbors represents more than just a technological upgrade—it’s a fundamental reimagining of how professionals handle party wall matters in 2026. By centralizing documents, enabling instant communication, and providing transparency to all stakeholders, these platforms reduce disputes, accelerate projects, and build trust between neighbors during construction work.

    For surveyors, the transition to cloud-based systems offers immediate practical benefits: less time spent on administrative tasks, fewer miscommunications, and better client relationships. The ability to manage multiple projects from a single dashboard, serve notices electronically, and coordinate with engineers and neighbors in real-time transforms daily workflows.

    For building owners and adjoining owners, cloud platforms provide unprecedented visibility into the party wall process, reducing anxiety and fostering cooperation. When neighbors can access information easily and communicate directly with professionals, the entire process becomes more collaborative and less adversarial.

    Take Action Today

    If you’re a surveyor still relying on traditional methods, now is the time to explore cloud-based party wall notice management systems. Start by:

    1. Researching available platforms that meet your specific needs and budget
    2. Selecting a pilot project to test the system with minimal risk
    3. Training your team thoroughly before rolling out to clients
    4. Gathering feedback from early users to refine your processes
    5. Measuring results to demonstrate value and justify continued investment

    For property owners planning construction work, ask your surveyor about their digital capabilities. Working with professionals who leverage modern cloud-based tools can make your project run more smoothly and reduce the risk of neighbor disputes.

    The future of party wall management is digital, collaborative, and transparent. By embracing cloud-based systems today, surveyors position themselves at the forefront of their profession while delivering better outcomes for all stakeholders. The technology exists, the benefits are proven, and the time to act is now. 🚀


    References

    [1] Party Wall Surveys For Ai Data Centre Developments Rics Protocols Amid 2026 Infrastructure Demand – https://nottinghillsurveyors.com/blog/party-wall-surveys-for-ai-data-centre-developments-rics-protocols-amid-2026-infrastructure-demand

    [2] Party Wall Awards In Data Centre Developments 2026 Protocols For High Density Urban Expansions – https://nottinghillsurveyors.com/blog/party-wall-awards-in-data-centre-developments-2026-protocols-for-high-density-urban-expansions

  • Real-Time 3D Digital Twins for Party Wall Act Excavations: Simulating

    Real-Time 3D Digital Twins for Party Wall Act Excavations: Simulating

    Imagine predicting exactly how your basement excavation will affect your neighbor’s Victorian terrace—before you even break ground. In 2026, Real-Time 3D Digital Twins for Party Wall Act Excavations: Simulating Section 6 Risks in 2026 are transforming how surveyors, contractors, and property owners approach complex urban construction projects. By creating live-updating virtual replicas of buildings and subsurface conditions, these advanced digital models allow professionals to simulate excavation impacts on neighboring foundations with unprecedented accuracy—all before party wall notices are even served. 🏗️

    For property owners planning basement conversions, extensions, or deep foundation work in densely built areas, this technology represents a paradigm shift. Traditional approaches to Party Wall Act compliance often rely on historical data, manual calculations, and reactive monitoring. Digital twin technology changes the game by providing predictive insights that help prevent disputes, reduce costs, and protect neighboring properties from damage.

    Key Takeaways

    • Digital twins create virtual replicas of construction sites that update in real-time, allowing surveyors to simulate excavation impacts before work begins
    • Section 6 of the Party Wall Act governs excavation near neighboring buildings, and digital twins help quantify risks with precision previously impossible
    • Live sensor integration feeds actual ground movement data into digital models, enabling immediate adjustments to construction methods
    • Cost savings and dispute prevention result from identifying potential issues during the planning phase rather than after damage occurs
    • 2026 technology advances have made digital twin implementation more accessible for standard residential projects, not just large commercial developments

    Understanding the Party Wall Act and Section 6 Excavation Risks

    The Party Wall etc. Act 1996 provides a framework for preventing and resolving disputes between property owners undertaking building works. Section 6 of the Party Wall Act specifically addresses excavation work within three or six meters of a neighboring building, depending on the depth of the proposed excavation relative to the neighbor’s foundations.

    What Section 6 Covers

    Section 6 requires building owners to serve notice when planning to:

    • Excavate within 3 meters of a neighboring structure if going deeper than its foundations
    • Excavate within 6 meters of a neighboring structure if going deeper than a line drawn at 45 degrees from the bottom of the neighbor’s foundations

    These requirements exist because excavation can cause:

    • Ground settlement and subsidence
    • Foundation movement and cracking
    • Structural instability in adjacent buildings
    • Water table changes affecting neighboring properties

    Traditional approaches to assessing these risks involve soil reports, structural calculations, and experienced judgment. However, these methods often cannot predict the complex interactions between soil conditions, existing structures, and excavation activities with complete accuracy.

    The Limitations of Traditional Risk Assessment

    Conventional Party Wall Act compliance typically follows this pattern:

    1. Building owner commissions soil investigation
    2. Structural engineer performs calculations
    3. Party wall surveyor prepares notices and schedules of condition
    4. Work proceeds with periodic monitoring
    5. Disputes arise if unexpected damage occurs

    This reactive approach can lead to costly disputes, project delays, and damaged neighbor relationships. The fundamental problem is that traditional methods provide snapshots rather than continuous, predictive insights.

    How Real-Time 3D Digital Twins Transform Party Wall Act Compliance

    Real-Time 3D Digital Twins for Party Wall Act Excavations: Simulating

    Real-Time 3D Digital Twins for Party Wall Act Excavations: Simulating Section 6 Risks in 2026 represent a fundamental shift from reactive monitoring to proactive risk management. A digital twin is a virtual replica of a physical asset that updates continuously based on real-world data [1].

    What Makes Digital Twins “Real-Time”

    The “real-time” aspect distinguishes modern digital twins from simple 3D models or Building Information Modeling (BIM). Real-time digital twins incorporate:

    • Live sensor feeds from ground movement monitors, inclinometers, and strain gauges
    • Continuous data processing that updates the model as conditions change
    • Predictive algorithms that forecast future conditions based on current trends
    • Automated alerts when parameters exceed safe thresholds

    According to industry research, digital twins in construction enable stakeholders to “visualize, simulate, and optimize building performance throughout its lifecycle” [1]. For Party Wall Act excavations, this means surveyors can model how soil will behave as excavation progresses, predict settlement patterns, and adjust construction methods before damage occurs.

    Key Components of Digital Twin Technology for Excavations

    Implementing Real-Time 3D Digital Twins for Party Wall Act Excavations: Simulating Section 6 Risks in 2026 requires several integrated technologies:

    Component Function Party Wall Act Application
    3D Laser Scanning Creates precise digital models of existing structures Documents pre-construction condition of neighboring buildings
    Ground Penetrating Radar Maps subsurface conditions and utilities Identifies foundation depths and soil composition
    IoT Sensors Monitors ground movement, vibration, and structural stress Provides real-time data on excavation impacts
    AI/Machine Learning Analyzes patterns and predicts future conditions Forecasts settlement and identifies emerging risks
    Cloud Computing Processes and stores massive datasets Enables remote access for all parties to party wall awards
    Visualization Software Presents complex data in understandable formats Helps building and adjoining owners understand risks

    The Digital Twin Workflow for Section 6 Excavations

    The practical implementation of digital twins for Party Wall Act compliance follows a structured workflow:

    Phase 1: Pre-Notice Assessment 🔍

    • Conduct 3D laser scanning of building owner’s property and neighboring structures
    • Perform ground penetrating radar surveys to map foundations and soil conditions
    • Create initial digital twin model incorporating all structural and geological data
    • Run preliminary simulations of proposed excavation methods

    Phase 2: Risk Simulation and Notice Preparation

    • Model various excavation scenarios (depth, method, timeline)
    • Simulate settlement patterns and foundation movements
    • Identify high-risk areas requiring special precautions
    • Use simulation results to prepare detailed party wall notices with evidence-based risk assessments

    Phase 3: Real-Time Monitoring During Construction

    • Install IoT sensors around excavation and on neighboring structures
    • Feed live data into digital twin for continuous model updates
    • Compare actual conditions against predictions
    • Receive automated alerts when movements exceed safe parameters
    • Adjust construction methods in response to real-world conditions

    Phase 4: Post-Construction Verification

    • Document final conditions using the digital twin
    • Compare pre- and post-construction states
    • Provide evidence for schedule of condition compliance
    • Archive data for future reference and dispute resolution

    “Digital twins are revolutionizing construction by enabling real-time monitoring and predictive maintenance, reducing costs and improving project outcomes throughout the building lifecycle.” [1]

    Simulating Section 6 Risks: Practical Applications in 2026

    Real-Time 3D Digital Twins for Party Wall Act Excavations: Simulating — image 3

    The true value of Real-Time 3D Digital Twins for Party Wall Act Excavations: Simulating Section 6 Risks in 2026 becomes apparent when examining specific applications in urban construction scenarios common across London and other UK cities.

    Case Study: Basement Excavation in Victorian Terrace

    Consider a typical scenario: a property owner in East London wants to excavate a 2.5-meter-deep basement beneath their Victorian terrace. The neighboring properties have shallow strip foundations approximately 1 meter deep, triggering Section 6 requirements.

    Traditional Approach Challenges:

    • Soil reports provide limited data points
    • Calculations assume uniform soil conditions
    • Monitoring detects problems only after they occur
    • Disputes arise over whether damage was construction-related

    Digital Twin Solution:

    • 3D scanning captures precise geometry of all three properties
    • Ground penetrating radar maps foundation depths and soil stratification
    • Digital model simulates excavation in 10cm increments
    • Simulation reveals a clay lens that could cause differential settlement
    • Construction plan modified to include localized underpinning before excavation begins

    Result: The digital twin identified a high-risk condition that traditional methods would have missed. By addressing it proactively, the project avoided an estimated £45,000 in remedial costs and a six-month delay.

    Quantifying Risk with Digital Precision

    One of the most significant advantages of digital twins is their ability to quantify risks with unprecedented precision. Instead of qualitative assessments like “low,” “medium,” or “high” risk, digital twins provide:

    • Settlement predictions in millimeters at specific locations
    • Probability distributions for various damage scenarios
    • Time-based forecasts showing when risks will peak during construction
    • Cost estimates for different mitigation strategies

    This quantification transforms how parties approach types of party wall works. Building owners can make informed decisions about construction methods based on actual risk-cost trade-offs. Adjoining owners receive transparent, evidence-based information rather than vague assurances.

    Integration with Automated Monitoring Systems

    By 2026, digital twin technology has become increasingly integrated with automated monitoring systems. As noted in recent industry analysis, “robots and autonomous systems are closing the loop for digital twins” by providing continuous, accurate data collection [3].

    For Party Wall Act excavations, this means:

    Automated Ground Movement Monitoring 📊

    • Robotic total stations track reference points on neighboring buildings
    • Measurements taken every 15 minutes during active excavation
    • Data automatically feeds into digital twin model
    • Deviations from predicted movements trigger immediate alerts

    Vibration and Structural Stress Monitoring

    • Accelerometers detect vibration from excavation equipment
    • Strain gauges measure stress on party walls and foundations
    • AI algorithms distinguish construction-related movements from environmental factors (temperature, traffic)
    • Real-time dashboards accessible to all parties via secure cloud platforms

    Predictive Maintenance and Risk Mitigation

    • Machine learning algorithms identify patterns indicating emerging problems
    • System recommends specific interventions (slower excavation, additional shoring, etc.)
    • Contractors receive actionable guidance before problems escalate
    • Documentation automatically generated for party wall awards compliance

    Addressing Complex Urban Scenarios

    Real-Time 3D Digital Twins for Party Wall Act Excavations: Simulating Section 6 Risks in 2026 excel in complex urban scenarios where multiple factors interact:

    Multi-Party Excavations 🏘️
    When excavation affects multiple adjoining properties (common in Central London terraces), digital twins can:

    • Model cumulative effects on each property
    • Identify which neighbors face highest risks
    • Optimize excavation sequencing to minimize overall impact
    • Provide each adjoining owner with customized risk assessments

    Proximity to Heritage Structures
    For excavations near listed buildings or conservation areas:

    • Ultra-high-resolution scanning captures architectural details
    • Simulations account for unique structural characteristics of historic construction
    • Monitoring detects sub-millimeter movements that could damage heritage features
    • Documentation meets stringent heritage protection requirements

    Challenging Soil Conditions
    In areas with variable geology, water tables, or contaminated ground:

    • Digital twins incorporate geotechnical data from multiple sources
    • Simulations model soil-structure interaction under various scenarios
    • Real-time updates account for unexpected conditions encountered during excavation
    • Contingency plans activated automatically when conditions deviate from assumptions

    Benefits and Practical Considerations for Implementation

    Real-Time 3D Digital Twins for Party Wall Act Excavations: Simulating — image 5

    As Real-Time 3D Digital Twins for Party Wall Act Excavations: Simulating Section 6 Risks in 2026 become more mainstream, understanding their benefits and implementation considerations is essential for property owners, surveyors, and contractors.

    Key Benefits for Stakeholders

    For Building Owners:

    • Reduced dispute risk: Evidence-based risk assessments prevent misunderstandings
    • Cost certainty: Identify potential problems before they become expensive
    • Faster approvals: Comprehensive risk data facilitates neighbor consent
    • Insurance advantages: Some insurers offer premium reductions for projects using digital twins
    • Project confidence: Real-time monitoring provides peace of mind during construction

    For Adjoining Owners:

    • Transparency: Access to real-time data about excavation impacts
    • Objective evidence: Digital records document actual vs. predicted conditions
    • Early warning: Automated alerts enable rapid response to emerging issues
    • Property protection: Proactive risk management minimizes damage potential
    • Reduced anxiety: Continuous monitoring provides reassurance

    For Party Wall Surveyors:

    • Enhanced accuracy: Precise measurements replace estimates and assumptions
    • Efficient monitoring: Automated systems reduce site visit requirements
    • Better documentation: Comprehensive digital records support party wall awards
    • Dispute resolution: Objective data resolves disagreements about causation
    • Professional differentiation: Offering digital twin services distinguishes surveyors in competitive markets

    For Contractors:

    • Risk mitigation: Early identification of problems prevents costly remedial work
    • Optimized methods: Simulations identify most efficient excavation approaches
    • Quality assurance: Real-time feedback ensures work stays within safe parameters
    • Reduced liability: Documentation demonstrates due diligence and compliance
    • Competitive advantage: Technology adoption attracts sophisticated clients

    Cost Considerations and ROI

    The investment required for Real-Time 3D Digital Twins for Party Wall Act Excavations: Simulating Section 6 Risks in 2026 varies based on project complexity:

    Typical Cost Breakdown:

    • Initial 3D scanning and modeling: £3,000-£8,000
    • Sensor installation and monitoring: £2,000-£5,000
    • Software licenses and cloud services: £1,000-£3,000
    • Data analysis and reporting: £2,000-£4,000
    • Total: £8,000-£20,000 for a standard residential excavation project

    While these costs may seem significant, they typically represent 2-4% of total excavation costs and deliver substantial ROI:

    • Dispute avoidance: A single party wall dispute can cost £15,000-£50,000 in legal fees and delays
    • Damage prevention: Remedial work for foundation damage often exceeds £30,000
    • Time savings: Projects proceed faster with fewer interruptions
    • Insurance benefits: Reduced premiums and excess fees

    According to industry projections for 2026, digital twin technology is becoming more accessible as “visualization tools evolve into comprehensive operational platforms” [2]. This trend is making digital twins viable for standard residential projects, not just large commercial developments.

    Selecting the Right Technology and Partners

    Implementing digital twins successfully requires choosing appropriate technology and experienced partners:

    Technology Selection Criteria:

    • Integration capability: Systems should work with existing BIM and project management tools
    • User-friendliness: Interfaces must be accessible to non-technical stakeholders
    • Scalability: Technology should handle projects of varying complexity
    • Support and training: Vendors should provide comprehensive onboarding
    • Compliance: Systems must meet UK data protection and construction standards

    Partner Selection:
    Working with professionals experienced in both Party Wall Act compliance and digital technology is crucial. When selecting a party wall surveyor, ask about:

    • Experience with digital twin projects
    • Technology partnerships and platforms used
    • Training and certifications in advanced surveying technology
    • Case studies demonstrating successful implementations
    • Approach to explaining technical information to clients

    Overcoming Implementation Challenges

    While the benefits are substantial, implementing Real-Time 3D Digital Twins for Party Wall Act Excavations: Simulating Section 6 Risks in 2026 presents some challenges:

    Technical Complexity ⚙️

    • Challenge: Digital twins require specialized expertise
    • Solution: Partner with surveyors who have technology partnerships and training
    • Tip: Start with simpler projects to build experience before tackling complex scenarios

    Stakeholder Buy-In

    • Challenge: Neighbors may be skeptical of new technology
    • Solution: Provide clear explanations and demonstrations of benefits
    • Tip: Emphasize transparency and protection aspects rather than technical details

    Data Management

    • Challenge: Digital twins generate massive amounts of data
    • Solution: Use cloud-based platforms with automated processing
    • Tip: Establish clear protocols for data access, storage, and retention

    Cost Justification

    • Challenge: Initial investment may seem high for smaller projects
    • Solution: Present comprehensive cost-benefit analysis including risk reduction
    • Tip: Consider cost-sharing arrangements with adjoining owners who benefit from monitoring

    Regulatory Adaptation

    • Challenge: Party Wall Act procedures were designed for pre-digital era
    • Solution: Work with surveyors experienced in integrating technology with traditional procedures
    • Tip: Maintain traditional documentation alongside digital records for compliance

    Future Developments: What’s Next for 2026 and Beyond

    The field of digital twins continues to evolve rapidly. Key trends shaping Real-Time 3D Digital Twins for Party Wall Act Excavations: Simulating Section 6 Risks in 2026 include:

    AI-Enhanced Predictive Capabilities 🤖
    Machine learning algorithms are becoming more sophisticated at predicting excavation outcomes. By analyzing thousands of historical projects, AI can identify patterns invisible to human observers and provide increasingly accurate forecasts.

    Augmented Reality Integration
    AR headsets allow surveyors and contractors to visualize digital twin data overlaid on the physical construction site. This technology helps workers understand subsurface conditions and see real-time risk zones during excavation.

    Blockchain for Dispute Resolution
    Immutable blockchain records of digital twin data provide tamper-proof evidence for resolving disputes. This technology may transform how party wall awards handle contested damage claims.

    Standardization and Regulation
    As digital twins become mainstream, industry bodies are developing standards for their use in Party Wall Act compliance. This standardization will make implementation more straightforward and cost-effective.

    Integration with Smart Building Systems
    Digital twins created for construction increasingly serve as foundations for ongoing building management, creating lifecycle value that extends far beyond the excavation phase [2].

    Legal and Regulatory Framework for Digital Twin Evidence

    Understanding how Real-Time 3D Digital Twins for Party Wall Act Excavations: Simulating Section 6 Risks in 2026 fit within the legal framework of the Party Wall Act is essential for proper implementation.

    Admissibility of Digital Evidence

    Digital twin data is increasingly accepted as evidence in party wall disputes, provided it meets certain standards:

    Documentation Requirements:

    • Calibration records for all sensors and scanning equipment
    • Methodology statements explaining data collection and analysis
    • Chain of custody documentation for data integrity
    • Expert witness reports interpreting technical findings
    • Compliance with British Standards for surveying and monitoring

    When properly documented, digital twin evidence often proves more persuasive than traditional methods because it provides:

    • Continuous rather than periodic measurements
    • Objective data rather than subjective observations
    • Predictive insights rather than reactive responses
    • Comprehensive records rather than selective documentation

    Integration with Traditional Party Wall Procedures

    Digital twins complement rather than replace traditional Party Wall Act procedures. The technology integrates at several key stages:

    Notice Stage:
    Digital twin simulations can accompany party wall notices, providing adjoining owners with clear visualizations of proposed work and predicted impacts. This transparency often facilitates consent and reduces disputes.

    Schedule of Condition:
    3D laser scanning creates exceptionally detailed pre-construction records, far surpassing traditional photographic schedules. These digital records document:

    • Precise measurements of existing cracks and defects
    • Three-dimensional structural geometry
    • Surface conditions and finishes
    • Subsurface conditions (via ground penetrating radar)

    Award Preparation:
    Digital twin data informs award conditions by identifying specific risks and appropriate precautions. Awards may include provisions for:

    • Continuous monitoring with defined alert thresholds
    • Data sharing protocols between parties
    • Response procedures when alerts are triggered
    • Post-construction verification requirements

    Dispute Resolution:
    When disputes arise, digital twin records provide objective evidence about:

    • Whether damage was caused by construction work
    • Whether proper precautions were taken
    • Whether movements exceeded predicted ranges
    • Timeline of events and causation

    Data Protection and Privacy Considerations

    Implementing digital twins requires attention to UK data protection regulations:

    GDPR Compliance:

    • Digital twin data may include personal information about property owners
    • Proper consent and data processing agreements are required
    • Data retention policies must comply with privacy regulations
    • Security measures must protect sensitive information

    Access and Sharing:
    Clear protocols should define:

    • Who has access to real-time monitoring data
    • How data is shared between building and adjoining owners
    • What information is included in party wall awards
    • How long data is retained after project completion

    Practical Tips for Property Owners Considering Digital Twins

    For property owners planning excavation work under Section 6, here are practical steps to leverage Real-Time 3D Digital Twins for Party Wall Act Excavations: Simulating Section 6 Risks in 2026:

    Early Planning Recommendations

    Start the Conversation Early 💬
    Discuss digital twin options with your surveyor during initial project planning, not after party wall notices are served. Early implementation allows maximum benefit from predictive simulations.

    Educate Your Neighbors
    Proactively explain digital twin technology to adjoining owners, emphasizing how it protects their property. Offer to share monitoring access to build trust and transparency.

    Budget Appropriately
    Include digital twin costs in your initial project budget. The investment typically pays for itself through risk reduction and dispute avoidance.

    Choose Experienced Professionals
    Select party wall surveyors and contractors with demonstrated digital twin experience. Ask for case studies and references from similar projects.

    Questions to Ask Your Surveyor

    When evaluating whether to implement digital twins, ask your surveyor:

    1. What specific risks does digital twin technology address for my project?
    2. What is the total cost, and how does it compare to potential dispute costs?
    3. What technology platforms and partners do you work with?
    4. How will monitoring data be shared with adjoining owners?
    5. What happens if the digital twin predicts problems during excavation?
    6. How does this technology integrate with traditional party wall awards?
    7. Can you provide references from similar projects?
    8. What training or support is provided for understanding the technology?

    Red Flags to Avoid

    Be cautious of:

    • Surveyors who oversell technology as a complete replacement for traditional expertise
    • Unrealistic promises about eliminating all risks
    • Proprietary systems that lock you into single vendors
    • Lack of transparency about costs or methodologies
    • Insufficient experience with actual Party Wall Act compliance

    The most effective approach combines digital innovation with traditional surveying expertise and thorough understanding of the Party Wall Act framework.

    Conclusion: Embracing the Future of Party Wall Act Compliance

    Real-Time 3D Digital Twins for Party Wall Act Excavations: Simulating Section 6 Risks in 2026 represent a transformative advancement in construction risk management. By creating live-updating virtual replicas of construction sites, this technology enables surveyors, property owners, and contractors to predict and prevent problems rather than merely react to them.

    The benefits are substantial and measurable:

    • Reduced disputes through transparent, evidence-based risk communication
    • Lower costs by identifying problems during planning rather than construction
    • Better outcomes for both building and adjoining owners
    • Enhanced professional practice for surveyors and contractors
    • Stronger compliance with Party Wall Act requirements

    As digital twin technology becomes more accessible and affordable in 2026, it is transitioning from a luxury for large commercial projects to a standard practice for residential excavations. Property owners planning basement conversions, extensions, or other excavation work should seriously consider incorporating digital twins into their Party Wall Act compliance strategy.

    Next Steps for Property Owners

    If you’re planning excavation work that triggers Section 6 requirements:

    1. Consult early with a party wall surveyor experienced in digital twin technology
    2. Request a cost-benefit analysis comparing traditional and digital twin approaches
    3. Discuss options with adjoining owners to build support for advanced monitoring
    4. Budget appropriately for technology implementation in your project plan
    5. Stay informed about evolving standards and best practices

    The Path Forward

    The construction industry is experiencing a digital transformation, and Party Wall Act compliance is no exception. While traditional surveying skills and legal knowledge remain essential, augmenting them with Real-Time 3D Digital Twins for Party Wall Act Excavations: Simulating Section 6 Risks in 2026 creates a more robust, transparent, and effective approach to protecting all parties’ interests.

    For property owners, the message is clear: technology that was once science fiction is now practical reality. By embracing digital twins, you can approach your excavation project with confidence, knowing that you have the most advanced tools available to predict risks, prevent problems, and protect your neighbors’ properties.

    The future of Party Wall Act compliance is here—and it’s digital, predictive, and remarkably effective. Whether you’re planning work in North London, South London, or anywhere else in the UK, digital twin technology offers unprecedented capabilities for managing excavation risks under Section 6.

    Take the first step today by discussing digital twin options with qualified professionals who understand both the technology and the timeless principles of good neighbor relations that underpin the Party Wall Act.


    References

    [1] Digital Twin In Construction – https://www.skyebrowse.com/news/posts/digital-twin-in-construction

    [2] What Do Digital Twins Hold For 2026 From Visualisation To Smart Building Operations – https://www.twinview.com/insights/what-do-digital-twins-hold-for-2026-from-visualisation-to-smart-building-operations

    [3] 62104 Filling The Gaps Robots Close The Loop For Digital Twins – https://www.enr.com/articles/62104-filling-the-gaps-robots-close-the-loop-for-digital-twins

  • Skill Evolution for Party Wall Surveyors: Mastering AI and Cloud

    Skill Evolution for Party Wall Surveyors: Mastering AI and Cloud

    The construction and property sectors face unprecedented challenges in 2026. Party wall surveyors now stand at a critical crossroads where traditional expertise must merge with cutting-edge technology to survive and thrive. As labor shortages intensify and workloads expand across London and beyond, the skill evolution for party wall surveyors: mastering AI and cloud tools amid 2026 labor shifts has transformed from optional enhancement to professional necessity. Surveyors who embrace artificial intelligence and cloud-based platforms position themselves to handle increasing caseloads efficiently while maintaining the precision and legal compliance that party wall work demands.

    The integration of AI-powered data processing and cloud collaboration tools offers party wall professionals a lifeline during this period of workforce transformation. These technologies streamline documentation, accelerate condition assessments, and enable remote collaboration—capabilities that directly address the industry’s most pressing operational challenges.

    Skill Evolution for Party Wall Surveyors: Mastering AI and Cloud

    Key Takeaways

    • AI tools reduce documentation time by 40-60% through automated report generation and data analysis, allowing surveyors to handle larger caseloads without sacrificing quality
    • Cloud platforms enable real-time collaboration between building owners, adjoining owners, and surveyors, improving transparency and reducing dispute resolution timelines
    • Structured training roadmaps combining technical AI skills with traditional surveying expertise prepare professionals for the evolving demands of party wall work in 2026
    • Labor market pressures make technological proficiency essential for career advancement and competitive positioning within the surveying profession
    • Professional bodies like RICS increasingly recognize AI competency as a core skill requirement for chartered surveyors specializing in party wall matters

    Understanding the 2026 Labor Landscape for Party Wall Surveyors

    Current Workforce Challenges

    The party wall surveying profession experiences significant workforce pressures in 2026. An aging demographic of experienced practitioners approaches retirement while fewer young professionals enter the specialized field. This talent gap creates bottlenecks in service delivery, particularly in high-demand areas like South London and Central London where construction activity remains robust.

    Key labor market indicators include:

    • 📉 15-20% reduction in qualified party wall surveyors over the past five years
    • 📈 25% increase in party wall notice submissions across major UK cities
    • ⏰ Extended response times for party wall notices due to surveyor availability constraints
    • 💼 Rising fees reflecting supply-demand imbalances in the specialist market

    Why Technology Adoption Matters Now

    The convergence of workforce scarcity and technological advancement creates a unique moment for professional transformation. AI and cloud tools offer practical solutions to capacity constraints without compromising the rigorous standards required for party wall awards and legal documentation.

    Surveyors who master these technologies gain competitive advantages through:

    1. Enhanced productivity – Processing multiple cases simultaneously with automated workflows
    2. Improved accuracy – AI-assisted analysis reduces human error in measurements and calculations
    3. Better client service – Real-time updates and transparent communication via cloud platforms
    4. Geographic flexibility – Remote assessment capabilities expand service territories
    5. Future-proofing careers – Aligning skills with industry evolution and regulatory expectations

    AI Tools Transforming Party Wall Surveying Practice

    Skill Evolution for Party Wall Surveyors: Mastering AI and Cloud — image 3

    Document Processing and Report Generation

    Artificial intelligence revolutionizes the most time-intensive aspects of party wall work. Modern AI platforms analyze site photographs, extract measurements from digital plans, and generate preliminary schedule of condition reports with minimal manual input.

    Leading AI applications for surveyors include:

    AI Tool Category Primary Function Time Savings Accuracy Improvement
    Image Recognition Automated defect identification 50-60% 85-92% consistency
    Natural Language Processing Report drafting and editing 40-50% 95% grammar accuracy
    Predictive Analytics Risk assessment for disputes 30-40% 78% prediction rate
    Data Extraction Plan measurement automation 60-70% 98% precision

    These tools complement rather than replace professional judgment. The surveyor’s expertise remains essential for interpreting context, assessing legal implications, and making nuanced decisions about party wall agreements.

    AI-Powered Site Assessment

    Advanced AI applications now assist with physical inspections through mobile devices. Surveyors capture site conditions using smartphone cameras while AI algorithms instantly analyze structural elements, identify potential issues, and flag areas requiring detailed examination[1].

    Practical benefits include:

    • 🎯 Consistency – Standardized assessment criteria across all inspections
    • 📱 Mobility – Field-based analysis without returning to office for processing
    • 🔍 Detail capture – AI identifies subtle defects human eyes might miss
    • 📊 Trend analysis – Historical data comparison for repeat inspections

    For building owners’ surveyors and adjoining owners’ surveyors alike, these capabilities enhance both efficiency and defensibility of professional opinions.

    Machine Learning for Dispute Prediction

    Sophisticated AI systems analyze historical party wall cases to identify patterns that predict potential disputes. By examining factors like property types, work scope, neighborhood characteristics, and communication patterns, machine learning models alert surveyors to high-risk situations requiring proactive intervention[4].

    This predictive capability proves particularly valuable when serving party structure notices or managing complex types of party wall works where neighbor relations may be strained.

    Cloud Platforms Enabling Collaborative Party Wall Management

    Skill Evolution for Party Wall Surveyors: Mastering AI and Cloud — image 5

    Real-Time Document Sharing and Version Control

    Cloud-based practice management systems transform how party wall surveyors collaborate with clients and fellow professionals. These platforms provide centralized repositories where all parties access current documents, track revisions, and maintain audit trails for legal compliance.

    Essential cloud platform features:

    • Secure client portals – Building and adjoining owners view case progress 24/7
    • Automated notifications – Stakeholders receive instant updates when documents are uploaded
    • Version history – Complete tracking of all changes to awards and notices
    • Mobile access – Review and approve documents from any location
    • Integration capabilities – Connect with scheduling, invoicing, and communication tools

    For practices serving multiple regions like North London, East London, and West London, cloud platforms enable seamless coordination across geographic territories.

    Virtual Collaboration Tools

    The shift toward hybrid work arrangements accelerates cloud tool adoption. Video conferencing platforms with screen-sharing capabilities allow surveyors to conduct virtual site explanations, review plans with clients remotely, and facilitate three-way discussions between building owners and adjoining owners without scheduling conflicts.

    Cloud collaboration advantages:

    1. Reduced travel time between appointments
    2. Easier scheduling across multiple parties’ calendars
    3. Recorded meetings for reference and dispute resolution
    4. Digital annotation tools for real-time plan markup
    5. Lower carbon footprint aligning with sustainability goals

    These capabilities prove especially valuable when managing party wall costs discussions, where transparent communication prevents misunderstandings that escalate expenses.

    Data Analytics and Business Intelligence

    Cloud platforms aggregate practice data to provide insights impossible with traditional paper-based systems. Surveyors analyze metrics like average case duration, fee recovery rates, dispute frequency, and client satisfaction scores to optimize operations and identify improvement opportunities[3].

    “Cloud-based analytics transform party wall surveying from reactive case management to proactive practice optimization, enabling data-driven decisions that improve both profitability and client outcomes.”

    Smart surveyors leverage these insights to refine their approach to party wall contract templates and streamline their party wall agreement processes.

    Training Roadmaps: Building AI and Cloud Competency

    Skill Evolution for Party Wall Surveyors: Mastering AI and Cloud — image 7

    Foundational Digital Literacy

    The journey toward technological proficiency begins with core digital skills. Party wall surveyors must develop comfort with basic cloud concepts, understand data security principles, and navigate common software interfaces before advancing to specialized AI tools.

    Phase 1: Digital Foundations (1-2 months)

    • Cloud storage fundamentals (Google Drive, Dropbox, OneDrive)
    • Collaborative document editing (Google Docs, Microsoft 365)
    • Video conferencing platforms (Zoom, Teams, Google Meet)
    • Basic cybersecurity and data protection awareness
    • Mobile app proficiency for field work

    Many professional development providers offer short courses tailored to construction professionals transitioning from traditional to digital workflows.

    Intermediate AI Tool Adoption

    Once comfortable with foundational technologies, surveyors progress to AI-enhanced applications specific to property assessment and documentation.

    Phase 2: AI Integration Skills (2-4 months)

    • AI-powered measurement tools for digital plans
    • Automated report generation platforms
    • Image recognition software for defect identification
    • Natural language processing for document review
    • Predictive analytics dashboards

    Practical application proves essential during this phase. Surveyors should pilot AI tools on actual cases while maintaining traditional methods as backup, gradually building confidence in automated outputs.

    Advanced Cloud Practice Management

    The final training phase focuses on comprehensive cloud-based practice management systems that integrate scheduling, documentation, client communication, and financial management.

    Phase 3: Cloud Practice Mastery (3-6 months)

    • Full practice management platform implementation
    • Custom workflow automation design
    • Advanced data analytics and reporting
    • API integrations with specialized surveying software
    • Team collaboration protocols for multi-surveyor practices

    Recommended learning resources include:

    • ✅ RICS continuing professional development (CPD) courses on digital surveying
    • ✅ Software vendor training programs and certification tracks
    • ✅ Industry conferences featuring technology workshops
    • ✅ Peer learning groups and professional networking events
    • ✅ Online platforms offering construction technology courses

    Continuous Learning and Adaptation

    Technology evolution never stops. Successful surveyors establish ongoing learning habits to stay current with emerging tools and evolving best practices.

    Strategies for continuous development:

    1. Monthly technology reviews – Allocate time to explore new tools and updates
    2. Professional community engagement – Join surveying technology forums and discussion groups
    3. Vendor webinars – Attend product demonstrations and feature announcements
    4. Peer knowledge sharing – Exchange experiences with fellow practitioners
    5. Client feedback integration – Learn from user experiences with your digital processes

    This commitment to lifelong learning distinguishes leaders from laggards in the profession’s technological transformation.

    Overcoming Barriers to Technology Adoption

    Addressing Common Concerns

    Despite clear benefits, some party wall surveyors hesitate to embrace AI and cloud tools. Understanding and addressing these concerns facilitates smoother transitions.

    Typical objections and responses:

    Concern Reality Solution
    “Too expensive for small practices” Entry-level tools cost £30-100/month Start with free trials; scale gradually
    “Learning curve too steep” Modern interfaces designed for simplicity Structured training reduces learning time
    “Clients prefer traditional approach” Most clients value efficiency and transparency Demonstrate benefits through pilot cases
    “Data security risks” Reputable platforms exceed paper security Choose certified providers with encryption
    “Loss of personal touch” Technology enhances rather than replaces relationships Use saved time for deeper client engagement

    Managing the Transition Period

    Successful technology adoption requires thoughtful change management. Practices should develop transition plans that minimize disruption while building new capabilities.

    Effective transition strategies:

    • 🔄 Parallel processing – Run new and old systems simultaneously initially
    • 👥 Champion identification – Designate tech-savvy team members as internal experts
    • 📅 Phased rollout – Implement one tool at a time rather than wholesale change
    • 💬 Regular check-ins – Schedule team discussions to address challenges
    • 🎯 Quick wins focus – Start with tools offering immediate, visible benefits

    For solo practitioners, connecting with peers facing similar transitions provides valuable support and practical advice. Professional associations increasingly facilitate these connections through special interest groups focused on surveying technology.

    Regulatory and Professional Standards Considerations

    RICS Technology Competency Requirements

    The Royal Institution of Chartered Surveyors recognizes technology proficiency as increasingly central to professional competence. While specific AI requirements remain under development in 2026, RICS guidance emphasizes that chartered surveyors must demonstrate appropriate use of technology to deliver efficient, accurate services.

    RICS expectations include:

    • Understanding data protection obligations under UK GDPR
    • Maintaining professional indemnity insurance covering technology-assisted work
    • Ensuring AI tools supplement rather than replace professional judgment
    • Documenting decision-making processes when using automated systems
    • Continuing professional development in relevant technologies

    Party wall surveyors must ensure their technology adoption aligns with these professional standards while maintaining the rigor required for legally binding party wall awards.

    Ethical Use of AI in Party Wall Work

    As AI capabilities expand, ethical considerations become paramount. Surveyors bear responsibility for understanding AI limitations, validating automated outputs, and maintaining transparency with clients about technology use.

    Ethical principles for AI adoption:

    1. Transparency – Inform clients when AI tools contribute to assessments
    2. Validation – Verify automated outputs against professional expertise
    3. Bias awareness – Recognize potential algorithmic biases in predictive tools
    4. Data privacy – Protect sensitive property and personal information
    5. Professional judgment – Retain ultimate responsibility for all conclusions

    These principles ensure technology enhances rather than undermines the trusted advisor role party wall surveyors fulfill for building owners and adjoining owners.

    Future-Proofing Your Party Wall Surveying Career

    Emerging Technologies on the Horizon

    Looking beyond 2026, several technological developments promise further transformation of party wall surveying practice.

    Technologies to watch:

    • Augmented reality (AR) – Overlay digital information on physical spaces during inspections
    • Blockchain – Immutable records for party wall awards and notices
    • Internet of Things (IoT) – Continuous monitoring of structural conditions post-construction
    • Advanced drones – Automated exterior condition surveys without scaffolding access
    • Generative AI – Custom report generation from voice-recorded site observations

    Early adopters of these emerging technologies position themselves as industry leaders while others catch up with current-generation tools.

    Building a Technology-Enhanced Personal Brand

    Surveyors who successfully integrate AI and cloud tools into their practice gain marketing advantages. Demonstrating technological sophistication attracts clients seeking efficient, modern service delivery.

    Personal branding strategies:

    • Showcase technology capabilities on professional websites and profiles
    • Share case studies demonstrating efficiency gains and client benefits
    • Contribute thought leadership content about surveying technology
    • Obtain relevant certifications and display credentials prominently
    • Participate in industry discussions about digital transformation

    This positioning proves particularly valuable in competitive markets where multiple surveyors serve the same geographic area, such as across various London locations.

    Balancing Technology and Traditional Expertise

    The most successful party wall surveyors in 2026 achieve optimal balance between technological efficiency and traditional expertise. AI and cloud tools handle routine tasks, freeing professionals to focus on complex judgment calls, nuanced negotiations, and relationship management that define exceptional service.

    The winning formula combines:

    • 🤖 Automated efficiency for documentation and data processing
    • 🧠 Human expertise for interpretation and decision-making
    • 💻 Digital collaboration for stakeholder communication
    • 🤝 Personal relationships for trust-building and dispute resolution
    • 📊 Data insights for practice optimization
    • 🎓 Continuous learning for ongoing relevance

    This hybrid approach delivers superior outcomes for clients while creating sustainable, rewarding careers for practitioners navigating the profession’s evolution.

    Conclusion

    The skill evolution for party wall surveyors: mastering AI and cloud tools amid 2026 labor shifts represents more than technological change—it defines professional survival and success in a transformed industry landscape. Labor market pressures, increasing caseloads, and rising client expectations make digital proficiency non-negotiable for party wall practitioners committed to long-term career viability.

    AI-powered document processing, cloud-based collaboration platforms, and data analytics tools offer practical solutions to the profession’s most pressing operational challenges. These technologies reduce administrative burden by 40-60%, enable geographic flexibility, and improve service quality through enhanced accuracy and transparency. Far from replacing professional judgment, they amplify human expertise by handling routine tasks and surfacing insights that inform better decisions.

    Actionable next steps for party wall surveyors:

    1. Assess current capabilities – Honestly evaluate your digital literacy and identify skill gaps
    2. Create a learning roadmap – Develop a structured 6-12 month plan following the training phases outlined above
    3. Start with quick wins – Implement one high-impact tool (like cloud document sharing) immediately
    4. Invest in education – Allocate time and budget for formal training and certification
    5. Join technology-focused communities – Connect with peers navigating similar transitions
    6. Pilot AI tools – Test automated report generation on low-risk cases to build confidence
    7. Communicate changes to clients – Explain how technology improvements benefit their projects
    8. Monitor industry developments – Stay informed about emerging tools and regulatory changes
    9. Measure results – Track efficiency gains and client satisfaction to validate technology investments
    10. Commit to continuous learning – Establish ongoing habits that maintain technological currency

    The surveyors who embrace this evolution position themselves as industry leaders, commanding premium fees while delivering superior service. Those who resist risk obsolescence as clients increasingly expect the efficiency and transparency that modern tools provide. The choice facing party wall professionals in 2026 is clear: adapt and thrive, or resist and decline.

    The future of party wall surveying belongs to practitioners who skillfully blend traditional expertise with cutting-edge technology—professionals who understand boundary wall rules as thoroughly as they navigate cloud platforms, who serve party structure notices with both legal precision and digital efficiency. By committing to this skill evolution today, party wall surveyors secure their relevance tomorrow while better serving the clients and communities depending on their expertise.


    References

    [1] Ai Tools For Architects – https://blog.chaos.com/ai-tools-for-architects

    [2] Party Wall Agreements In Data Centre Developments 2026 Compliance Amid Ai Driven Uk Demand – https://nottinghillsurveyors.com/blog/party-wall-agreements-in-data-centre-developments-2026-compliance-amid-ai-driven-uk-demand

    [3] Best Ai Tools For Real Estate – https://www.v7labs.com/blog/best-ai-tools-for-real-estate

    [4] Future Ready Lawyer 2026 Webinar Series Scaling Ai Across Organizations – https://www.wolterskluwer.com/en/expert-insights/future-ready-lawyer-2026-webinar-series-scaling-ai-across-organizations