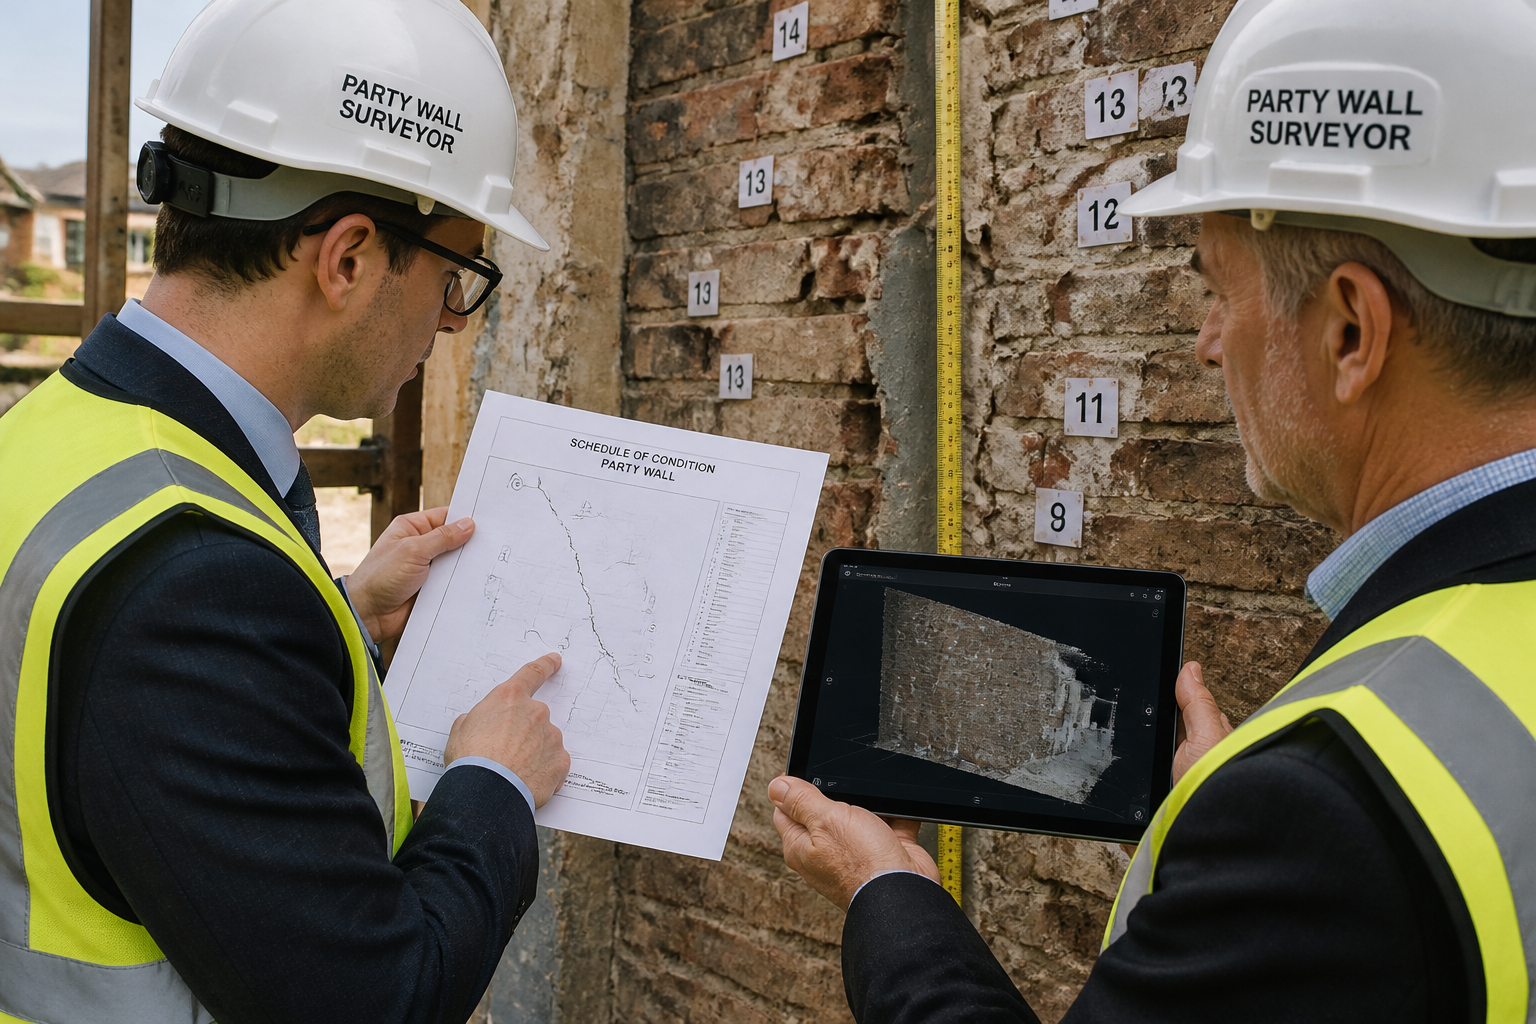
RICS
Looking for expert solutions?
Request a Quote

Author: admin

  • New Party Wall Construction on Boundaries: 2026 Notice Essentials,

    Fewer than 20% of building owners who start boundary construction projects in England and Wales serve their party wall notices correctly on the first attempt — and that single administrative failure can halt an entire development, trigger injunctions, and add thousands of pounds in delay costs. Whether constructing a new boundary wall astride the line of junction or raising an existing shared structure, understanding New Party Wall Construction on Boundaries: 2026 Notice Essentials, Surveyor Checklists, and Award Templates for Seamless Agreements is not optional — it is the legal foundation upon which every successful build rests.

    This guide breaks down the Section 1 Line of Junction Notice (the “Type A” notice for new boundary builds), delivers surveyor-tested strategies to avoid dissent in high-demand housing markets, and provides RICS-aligned templates and checklists to keep projects moving without unnecessary dispute.


    Key Takeaways 📋

    • Section 1 notices govern new wall construction at or astride the boundary line and require a one-month notice period — shorter than the two months needed for existing party wall works [1]
    • A valid notice must include the building owner’s full name, property address, precise work description, and intended start date — vague language is a common and costly mistake [1]
    • Neighbours have 14 days to respond in writing; silence triggers an automatic dispute and the need for a Party Wall Award [4]
    • Failing to serve notice can result in a court injunction stopping all works on site [2]
    • Proactive surveyor engagement and well-drafted award templates dramatically reduce the risk of dissent in competitive urban housing markets
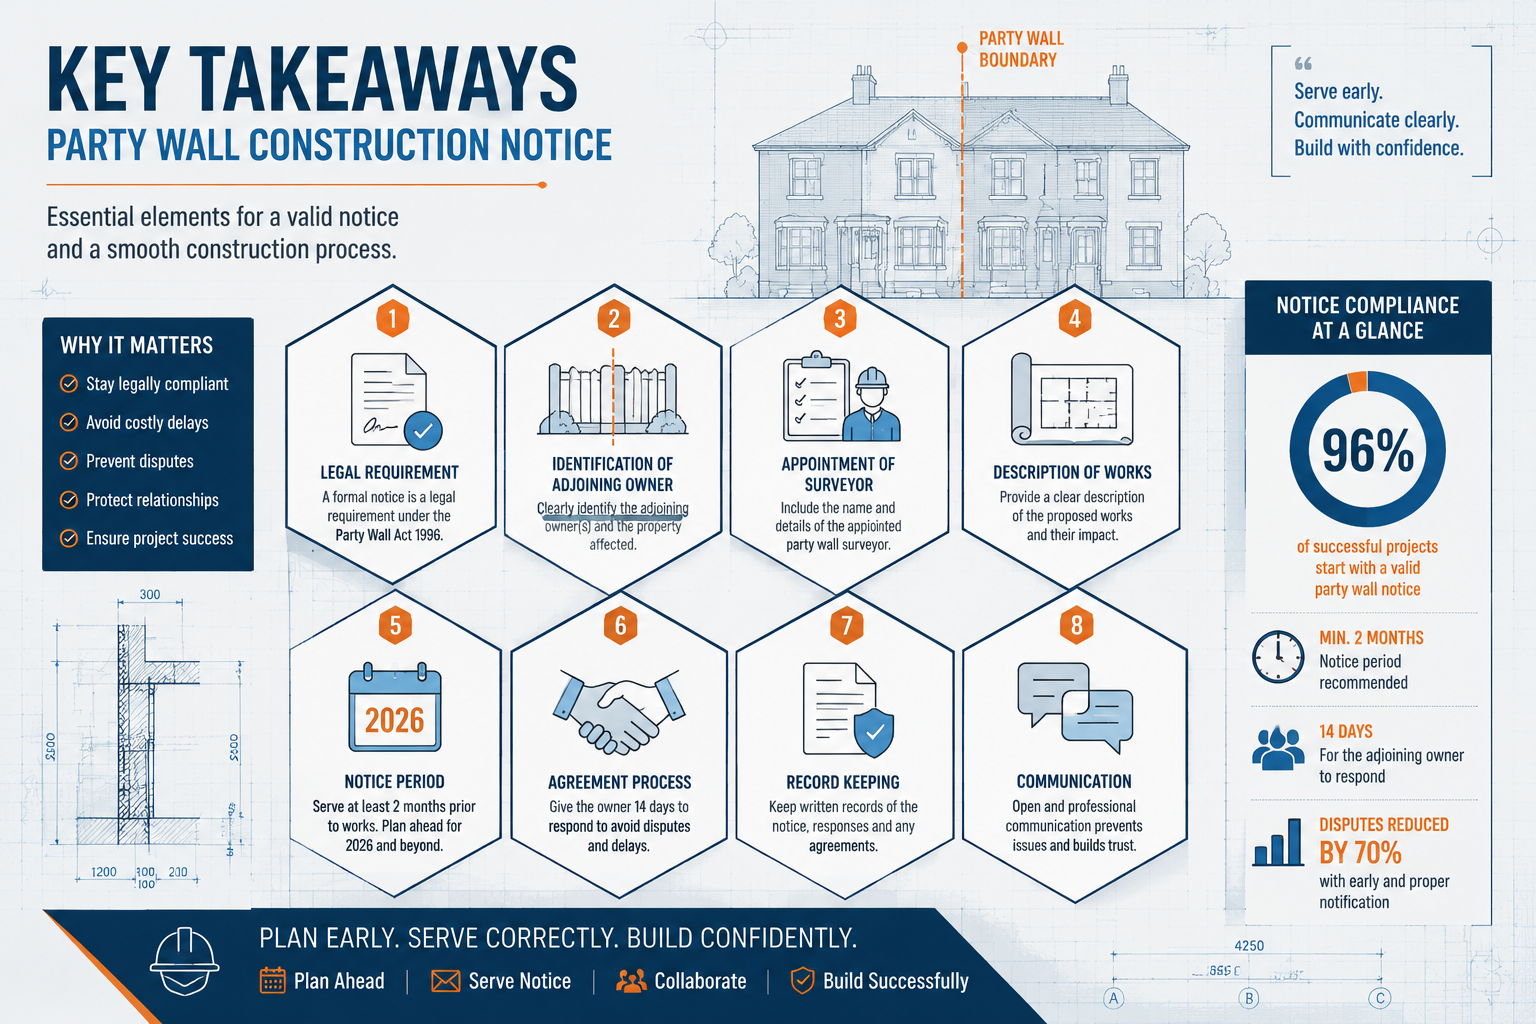
    Comprehensive editorial-style infographic for 'Key Takeaways' section, (), featuring a clean architectural

    Understanding the Three Notice Types: Where New Boundary Construction Fits

    The Party Wall etc. Act 1996 establishes three distinct categories of notice, each designed for a specific type of work [3]:

    Notice Type Section Trigger Notice Period
    Line of Junction Notice Section 1 New wall at/astride boundary 1 month
    Party Structure Notice Section 3 Works to existing party walls 2 months
    Excavation Notice Section 6 Digging near neighbour’s foundations 1 month

    Section 1: The “Type A” Notice for New Boundary Walls

    When a building owner intends to construct a brand-new wall on the line of junction between two properties — or entirely on their own land but up to the boundary — a Section 1 Line of Junction Notice must be served [1]. This is the primary notice for new party wall construction on boundaries.

    💡 Pull Quote: “A Section 1 notice is not just a formality — it grants the building owner a legal right of access onto the adjoining owner’s land to carry out necessary works.” [3]

    This legal right of access is especially valuable in urban areas where construction cannot physically proceed without temporarily using the neighbour’s land. Without the notice, that access has no legal basis.

    Key distinction: Unlike Section 3 Party Structure Notices (which require two months’ notice for works to existing shared walls), the Section 1 notice only requires one month [1]. This shorter window makes it critical to serve it correctly the first time — there is less buffer to correct errors before a project’s start date.

    When Section 3 and Section 6 Notices Also Apply

    Many new boundary construction projects trigger multiple notice types simultaneously. For example, if a new boundary wall involves:

    • Cutting into or modifying an existing shared wall → Section 3 notice required (2-month period) [1]
    • Excavating within 3–6 metres of a neighbouring foundation → Section 6 notice required [3]

    Understanding which types of party wall works apply to a specific project prevents costly omissions.


    2026 Notice Essentials: What Every Valid Section 1 Notice Must Include

    The legal requirements for a valid notice are non-negotiable. Courts and surveyors have consistently found notices invalid when key elements are missing [1][4]. For New Party Wall Construction on Boundaries: 2026 Notice Essentials, Surveyor Checklists, and Award Templates for Seamless Agreements, the following checklist applies to every Section 1 notice served this year.

    ✅ Mandatory Notice Content Checklist

    Building Owner Information

    • Full legal name of the building owner(s)
    • Full address of the building owner
    • Contact details (phone and email recommended)

    Property and Works Information

    • Full address of the property where works will occur
    • Precise description of proposed works (see below)
    • Intended start date of construction
    • Supporting drawings or plans (strongly recommended for all boundary works)

    Adjoining Owner Information

    • Full name of the adjoining owner(s)
    • Address of the adjoining property
    • ⚠️ For leasehold properties: notice must be served on both the freeholder and the tenant(s) [5]

    ⚠️ The Vague Description Trap

    One of the most common reasons notices are challenged is imprecise work descriptions. The law requires specificity [4]. Compare these two examples:

    ❌ Invalid Description ✅ Valid Description
    “Boundary wall works” “Construction of a new 2.4m high brick boundary wall astride the line of junction at the rear of the property, requiring temporary access to the adjoining garden”
    “Extension works” “Cut into the party wall at ground floor level to accommodate two steel RSJ beams at 2.1m height”

    For detailed guidance on serving notices correctly, the Party Wall Act Notices guide provides practical examples for homeowners and developers alike.

    Notice Validity Period and Timing

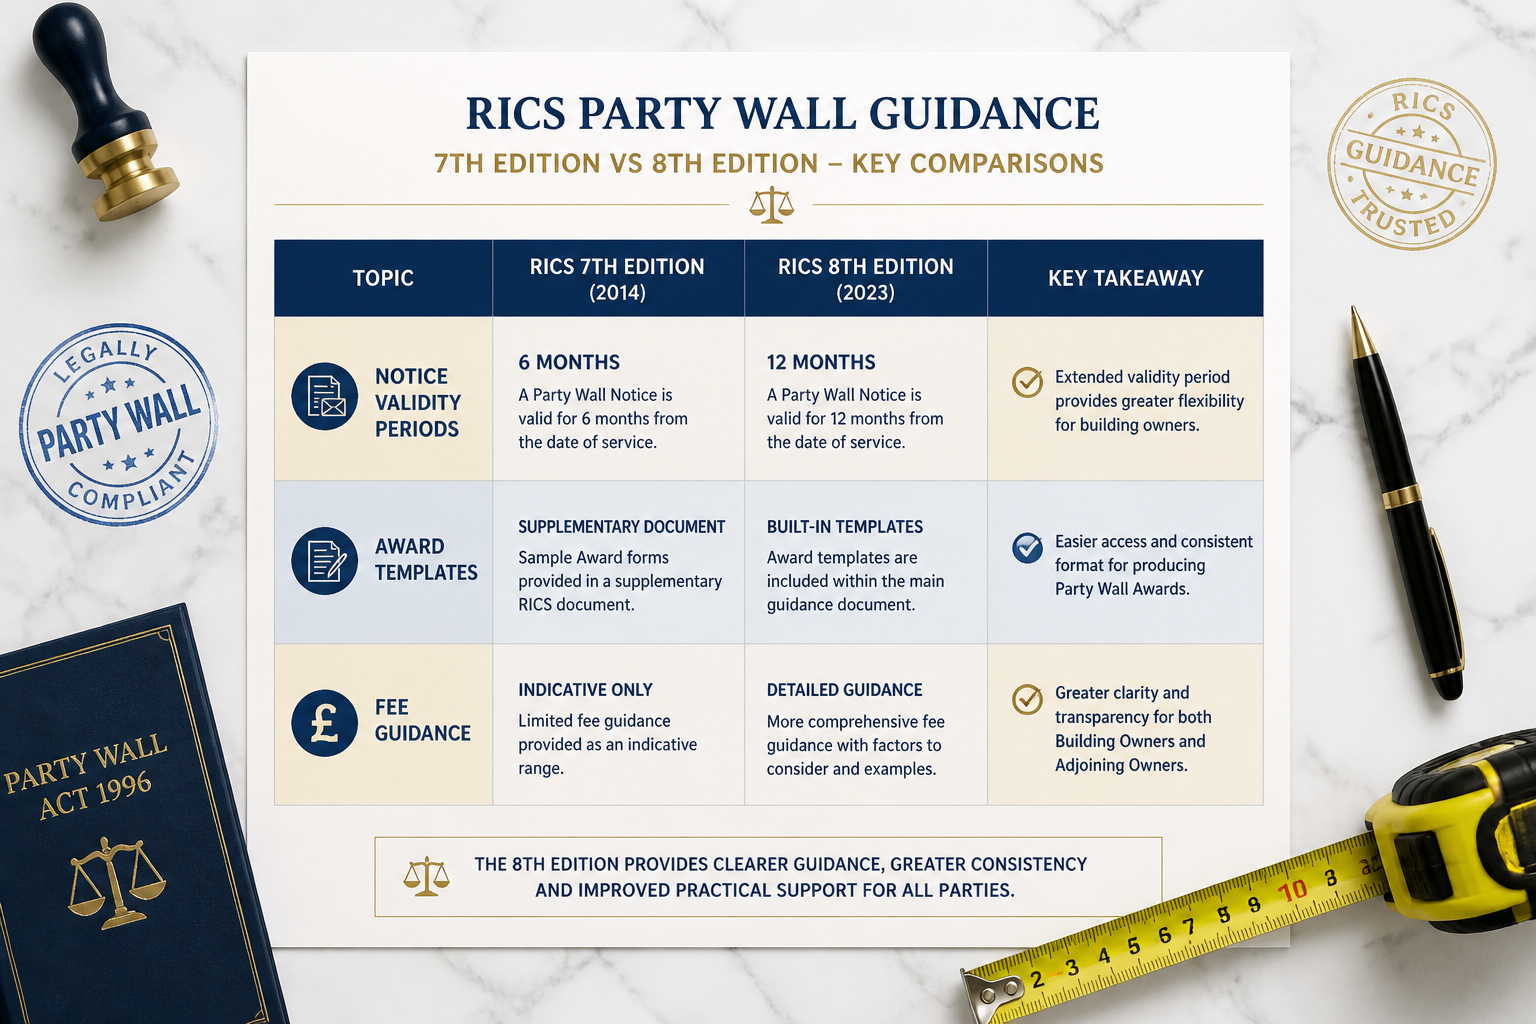
    Once a party wall notice is served, the building owner has up to one year to commence the actual works [2]. This flexibility is valuable in high-demand housing markets where planning approvals, contractor availability, and financing can shift project timelines. Serving notices early — while ensuring all content is accurate — is a sound strategy.
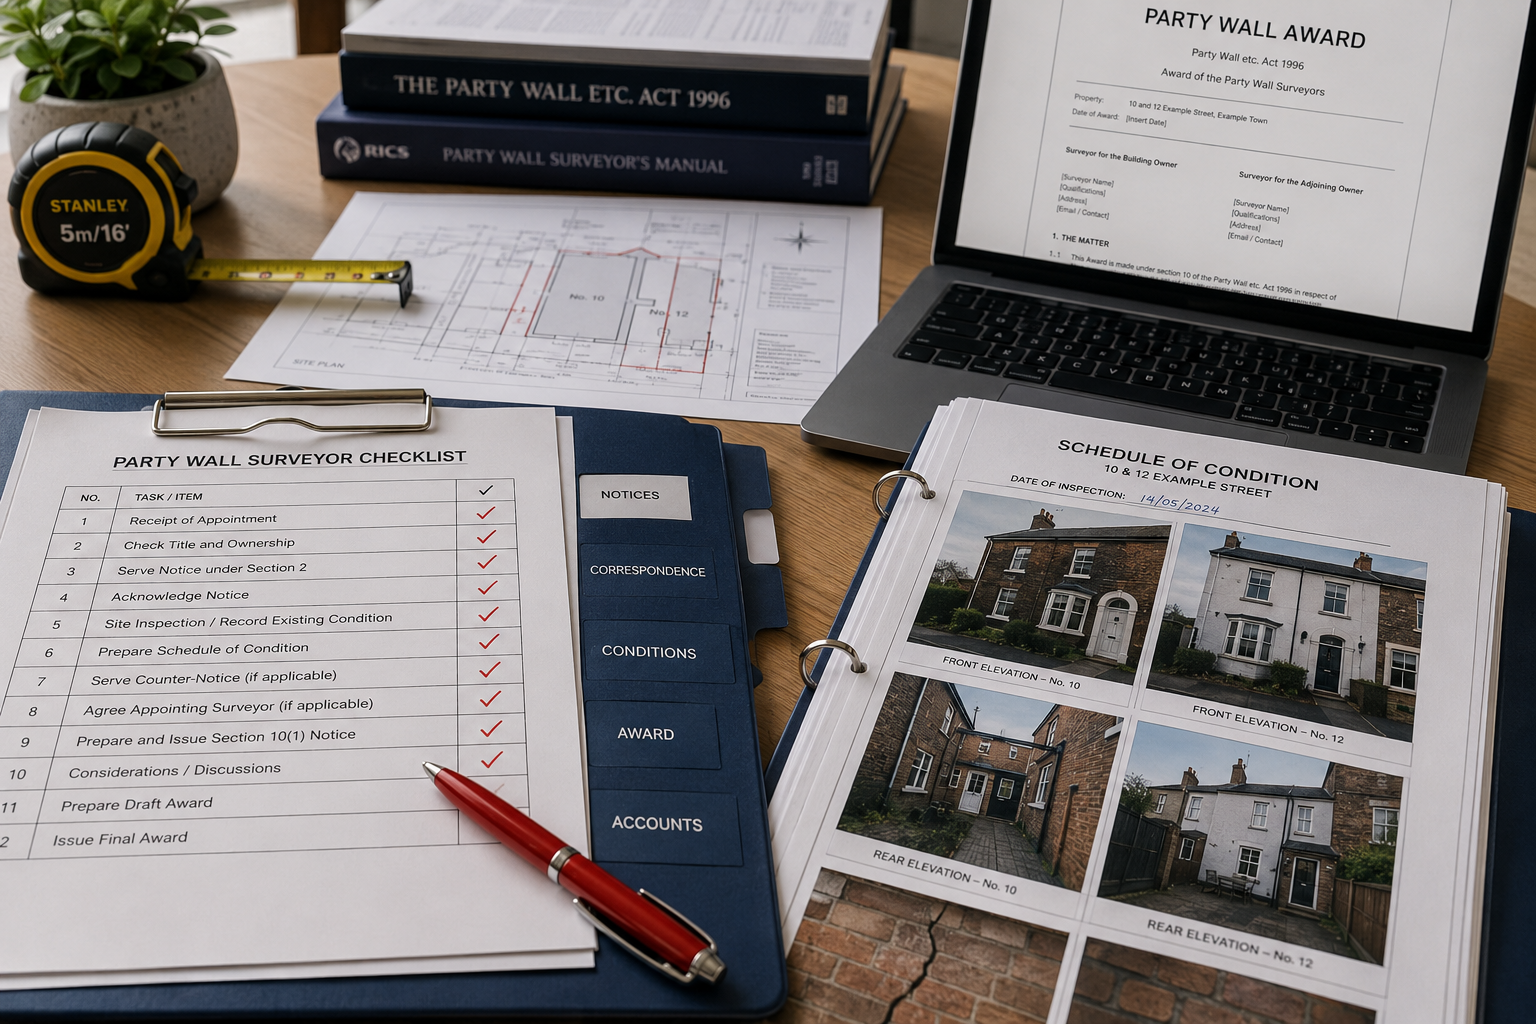

    Detailed () overhead flat-lay photograph of a surveyor's desk showing a printed party wall surveyor checklist with red pen

    Surveyor Checklists and Strategies to Avoid Dissent in High-Demand Markets

    In London and other high-demand housing markets, neighbour disputes over boundary construction are increasingly common. Proactive surveyor engagement is the single most effective tool for keeping projects on track. This section of New Party Wall Construction on Boundaries: 2026 Notice Essentials, Surveyor Checklists, and Award Templates for Seamless Agreements focuses on practical strategies surveyors use to prevent dissent before it arises.

    Why Dissent Happens — and How to Pre-empt It

    Neighbours dissent for predictable reasons:

    1. Fear of structural damage to their property
    2. Lack of information about what the works actually involve
    3. Distrust of the building owner’s intentions
    4. Advice from third parties (often well-meaning but legally uninformed)

    💡 Pull Quote: “The 14-day response window after notice is served is the most critical period in any boundary construction project — how it is managed determines whether a project runs smoothly or enters costly dispute.” [4]

    If a neighbour does not respond within 14 days, a dispute is automatically deemed to have arisen, requiring surveyor appointment and a formal Party Wall Award [4][5].

    Pre-Notice Engagement: The Surveyor’s Secret Weapon

    Experienced surveyors in competitive urban markets recommend a pre-notice engagement strategy:

    • 🤝 Informal neighbour meeting — explain the works, timeline, and protective measures before the formal notice is served
    • 📄 Provide a plain-English summary of what the notice means and what rights the neighbour has
    • 🏗️ Share preliminary drawings so neighbours can visualise the works
    • 📞 Offer direct contact with the appointed surveyor for questions

    This approach significantly increases the rate of consent within the 14-day window, avoiding the need for a formal award process entirely.

    The Schedule of Condition: Non-Negotiable Protection

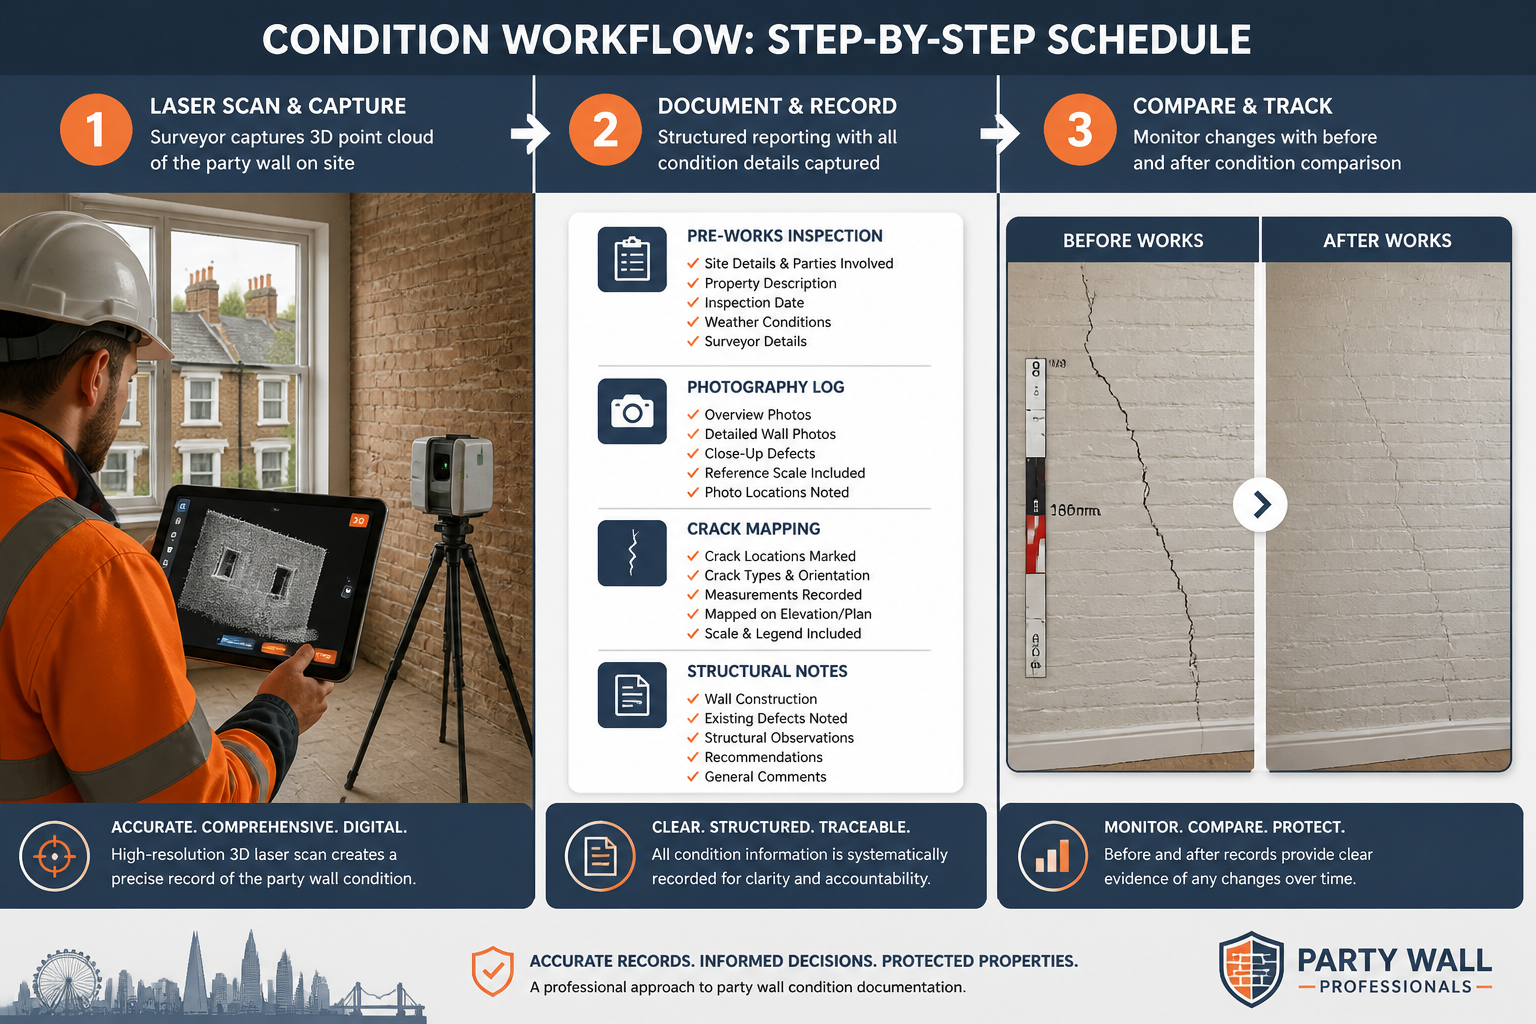
    Before any boundary construction begins, a Schedule of Condition should be prepared — a detailed photographic and written record of the adjoining property’s current state. This document:

    • Protects the building owner from spurious damage claims
    • Protects the adjoining owner by establishing a pre-works baseline
    • Forms a core component of any Party Wall Award

    Without this record, establishing which damage (if any) was caused by the works versus pre-existing conditions becomes virtually impossible [2]. A professional schedule of condition is one of the most cost-effective investments in any boundary construction project.

    Surveyor Selection: Agreed vs. Separate Appointments

    When a dispute arises (or is deemed to arise), surveyors must be appointed. There are two routes:

    Route Description Best For
    Agreed Surveyor Both parties appoint one impartial surveyor Straightforward projects, cooperative neighbours
    Separate Surveyors Each party appoints their own surveyor Complex projects, high-value disputes

    For building owners, working with a dedicated building owner’s surveyor ensures their interests are properly represented throughout the award process. Adjoining owners benefit equally from their own adjoining owner’s surveyor.

    Regional Considerations in 2026

    High-density London boroughs continue to see the highest volume of party wall disputes in England. Surveyors operating across South London, North London, and East London report that new boundary wall projects — particularly rear extensions and side-return developments — account for a growing share of their caseloads in 2026.


    Award Templates and Frameworks for Seamless Agreements

    A Party Wall Award is the legally binding document that governs how works are carried out when a formal dispute arises (or is deemed to arise). For New Party Wall Construction on Boundaries: 2026 Notice Essentials, Surveyor Checklists, and Award Templates for Seamless Agreements, a well-structured award template is the difference between a project that proceeds smoothly and one that stalls in ongoing negotiation.

    Core Components of a RICS-Compliant Party Wall Award

    A robust party wall award for new boundary construction should include the following sections:

    1. Recitals

    • Names and addresses of all parties
    • Description of the adjoining properties
    • Reference to the notice served and date

    2. Works Description

    • Detailed scope of boundary construction works
    • Reference to approved drawings (numbered and dated)
    • Specification of materials to be used

    3. Conditions of Award

    • Working hours (typically 8am–6pm Monday–Friday, 8am–1pm Saturday)
    • Dust, noise, and vibration control measures
    • Access arrangements and notice requirements
    • Protection measures for the adjoining property

    4. Schedule of Condition

    • Attached as an appendix with photographs
    • Signed and dated by the appointed surveyor(s)

    5. Dispute Resolution Provisions

    • Process for raising concerns during works
    • Surveyor contact details
    • Appeal rights (14 days from award service to appeal to County Court)

    6. Costs

    • Confirmation of which party bears surveyor fees
    • (Generally, the building owner pays all reasonable costs) [2]

    Downloadable Template Resources

    For those seeking a starting point, a free sample party wall agreement template provides a Word-format document that can be adapted for specific boundary construction scenarios. A comprehensive party wall contract template guide explains how each section of the award functions in practice.

    Minor Works: When No Award Is Needed

    Not every boundary-adjacent project requires a formal award. Certain minor works are exempt from the Act entirely [2]:

    • ✅ Internal plastering
    • ✅ Electrical work within the wall
    • ✅ Drilling to fit shelving or kitchen units
    • ✅ Painting and decorating

    However, any structural work — including new wall construction at the boundary line — falls firmly within the Act’s scope.


    Detailed () split-screen concept illustration: left side shows two property owners shaking hands across a shared garden

    Consequences of Getting It Wrong: Injunctions, Damage Claims, and Delays

    The consequences of failing to comply with the Party Wall etc. Act 1996 in 2026 are significant and well-documented:

    🚨 Injunctions

    If a building owner proceeds without serving the required notice, the adjoining owner can apply to court for an injunction to stop all works until proper notice has been served [2]. In London’s busy construction market, this can mean weeks or months of delay — with contractor costs continuing to accrue.

    🏚️ Damage Claims Without Protection

    Without a pre-works Schedule of Condition, any damage claim made by a neighbour during or after construction becomes extremely difficult to defend. There is no baseline against which to compare the alleged damage [2].

    💷 Cost Implications

    Retrospective party wall compliance — serving notices after works have begun — is significantly more expensive than proactive compliance. For guidance on managing expenditure, the party wall costs guide outlines typical fee structures and how to keep costs proportionate to the project.

    The Leasehold Complication

    A frequently overlooked requirement: when the adjoining property is leasehold, both the freeholder and all tenants must receive notice [5]. Serving notice on only one party renders the notice invalid and restarts the clock — a painful and avoidable delay.


    Conclusion: Actionable Next Steps for Boundary Construction in 2026

    New party wall construction on boundaries is one of the most legally structured areas of residential and commercial development in England and Wales. The good news: with the right preparation, the process is entirely manageable.

    ✅ Your 2026 Action Plan

    1. Identify which notices apply — Section 1 for new boundary walls, Section 3 for existing party wall modifications, Section 6 for excavation near foundations
    2. Draft precise notice documents — include all mandatory fields and specific work descriptions; avoid vague language
    3. Serve notices at the right time — one month before works for Section 1; up to one year in advance is permitted
    4. Engage neighbours proactively — pre-notice conversations dramatically reduce the likelihood of formal dissent
    5. Commission a Schedule of Condition before any works begin
    6. Appoint qualified surveyors early — whether an agreed surveyor or separate appointments, professional guidance pays for itself
    7. Use RICS-compliant award templates — structured, comprehensive awards prevent disputes during and after construction

    The framework established by the Party Wall etc. Act 1996 exists to protect all parties — building owners and neighbours alike. Treating it as a tool for collaboration rather than a bureaucratic hurdle is the mindset that separates projects that complete on time from those that become expensive legal battles.

    For expert support with any aspect of boundary construction compliance in 2026, professional party wall surveyors are the most reliable resource available.


    References

    [1] Party Wall Notices The Complete Guide For Homeowners And Developers – https://www.aldsurveying.co.uk/party-wall-notices-the-complete-guide-for-homeowners-and-developers/

    [2] Party Wall Agreement – https://hoa.org.uk/advice/guides-for-homeowners/i-am-improving/party-wall-agreement/

    [3] Three Types Of Party Wall Notices – https://stokemont.com/advice/three-types-of-party-wall-notices/

    [4] Party Wall Notices Explained A Simple Guide For Home Extensions – https://www.prideroad.co.uk/party-wall-notices-explained-a-simple-guide-for-home-extensions/

    [5] Party Wall Agreements What You Need To Know – https://www.fmb.org.uk/find-a-builder/ultimate-guides-to-home-renovation/party-wall-agreements-what-you-need-to-know.html
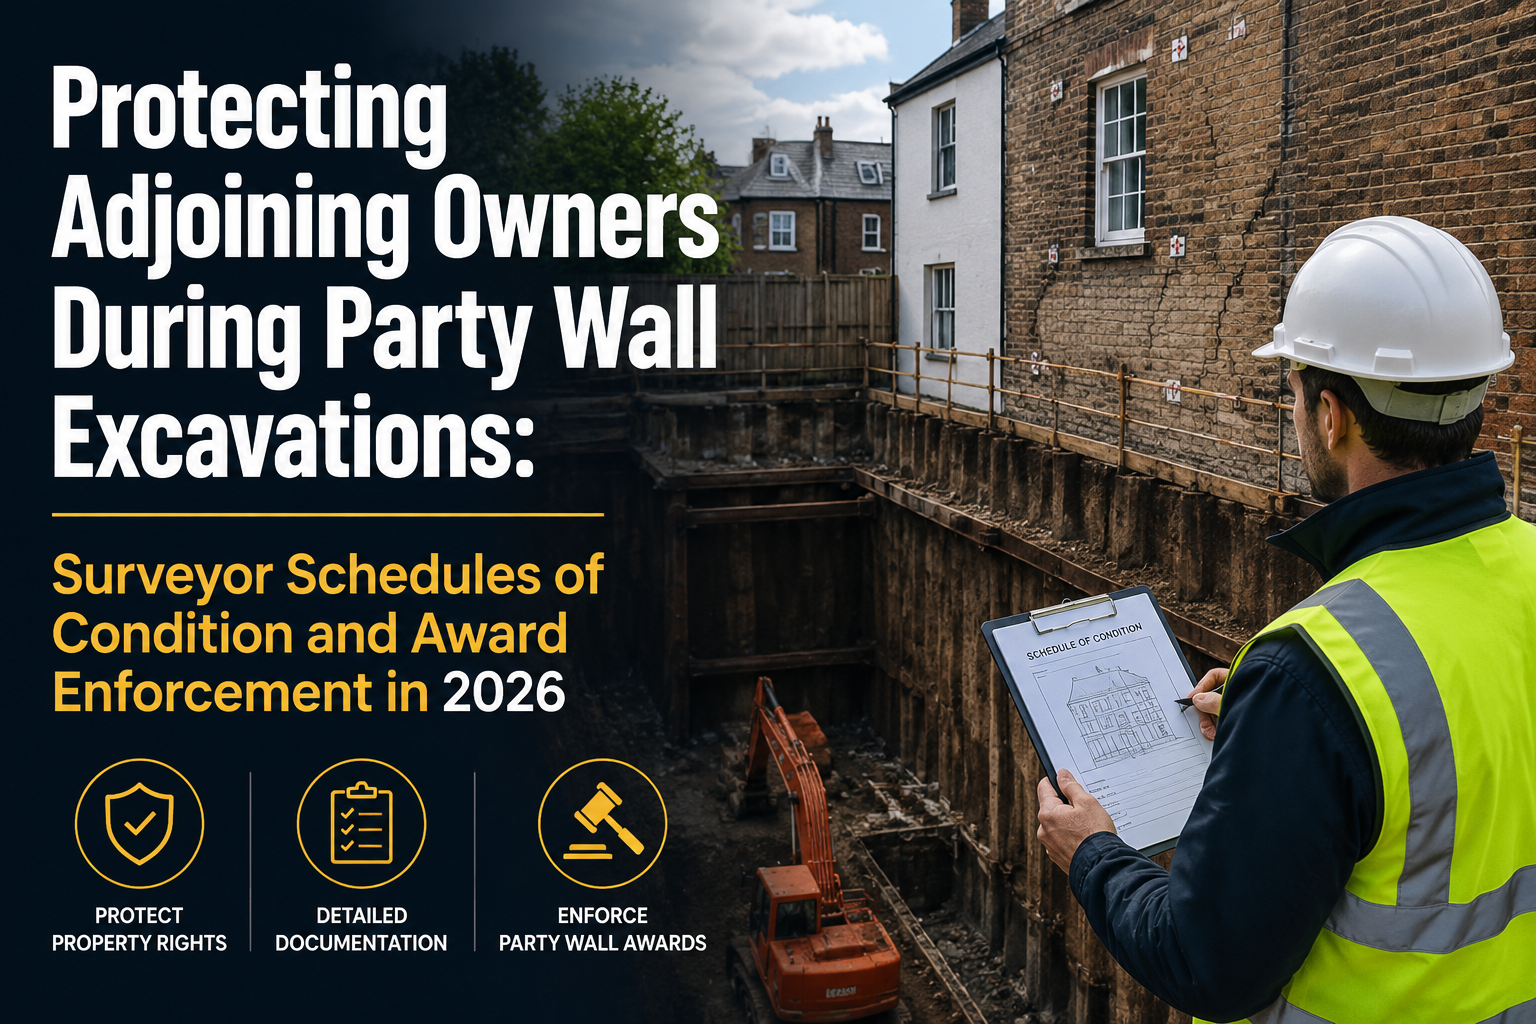
  • Protecting Adjoining Owners During Party Wall Excavations: Surveyor

    {“cover”:”Professional landscape format (1536×1024) hero image with bold text overlay: ‘Protecting Adjoining Owners During Party Wall Excavations’ in extra large 72pt white bold sans-serif font with dark semi-transparent background panel, centered upper third. Background shows a dramatic urban construction excavation scene beside a row of Victorian terraced houses in London, deep foundation trench visible, surveyor in hi-vis vest holding clipboard and measuring equipment, golden hour lighting. Color scheme: deep navy blue, white text, amber construction accents. Magazine cover quality, editorial style, high contrast, professional photography aesthetic.”,”content”:[“Detailed landscape format (1536×1024) showing a professional party wall surveyor in business attire kneeling beside an open foundation excavation trench adjacent to a brick terraced house, using a laser level and measuring tape to document foundation depths. Clipboard with Schedule of Condition forms visible. Split composition: left side shows undisturbed neighbouring property, right side shows active excavation. Warm daylight, photorealistic editorial quality, depth-of-field focus on surveyor tools and foundation measurement, urban London residential street backdrop.”,”Landscape format (1536×1024) overhead flat-lay composition on a wooden desk showing a formal Party Wall Award document with official stamps, a detailed Schedule of Condition report with annotated photographs of wall cracks and foundation details, a tape measure, architectural cross-section drawings showing 3-metre and 6-metre excavation zones with 45-degree angle lines marked in red, and a pen. Professional document photography style, clean neutral background, sharp focus on technical annotations, legal document aesthetic, editorial quality.”,”Landscape format (1536×1024) showing a formal dispute resolution scene: two party wall surveyors and a third surveyor seated at a conference table reviewing enforcement documents, with a laptop showing construction monitoring data, structural crack gauges and photographic evidence spread on the table. Background window reveals a residential construction site. Professional business environment, cool blue office lighting, focused expressions, legal proceedings atmosphere, photorealistic editorial quality with depth of field on the enforcement documents.”]

    Professional landscape hero image () with : "Protecting Adjoining Owners During Party Wall Excavations: Surveyor Schedules

    Nearly one in three party wall disputes in England and Wales involves excavation works — yet the majority of damage claims could be avoided with proper pre-construction documentation. When a neighbour starts digging foundations close to your property without the right protections in place, the consequences can range from hairline cracks to catastrophic structural failure. Protecting adjoining owners during party wall excavations: surveyor schedules of condition and award enforcement in 2026 has never been more critical, as urban densification drives deeper basements and tighter site constraints across London and beyond.

    This guide cuts through the legal complexity to explain exactly how schedules of condition, Party Wall Awards, and enforcement mechanisms work together to shield adjoining owners from harm — before, during, and after excavation works.


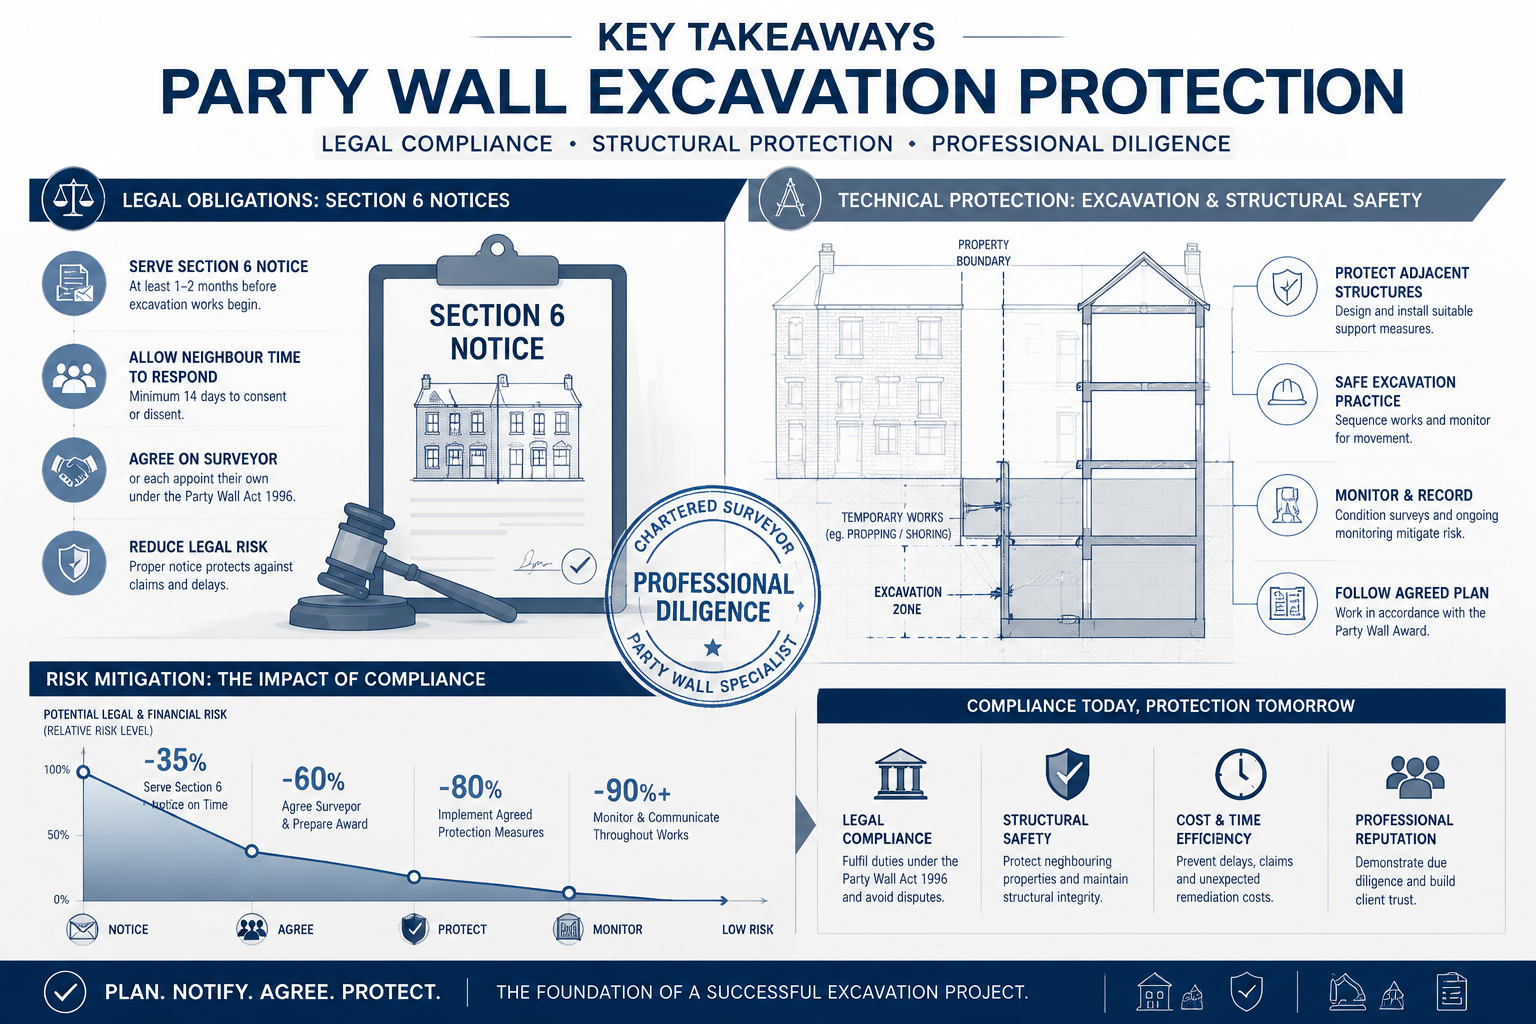
    Key Takeaways 📋

    • A Section 6 Notice is legally required when excavating within 3 metres or 6 metres of a neighbouring structure, depending on depth and geometry.
    • A Schedule of Condition documents the pre-existing state of the adjoining property — it is the single most powerful tool for resolving damage disputes.
    • The Party Wall Award sets legally binding rules for how excavation work must proceed, including sequencing, underpinning, and monitoring requirements.
    • Building owners bear full financial responsibility for surveyors’ fees, Award preparation costs, and any damage caused by their works.
    • Non-compliance with a served notice or Award can result in an injunction halting all works immediately.

    Professional editorial infographic visualizing 'Key Takeaways' for Party Wall Excavation Protection, featuring a dynamic

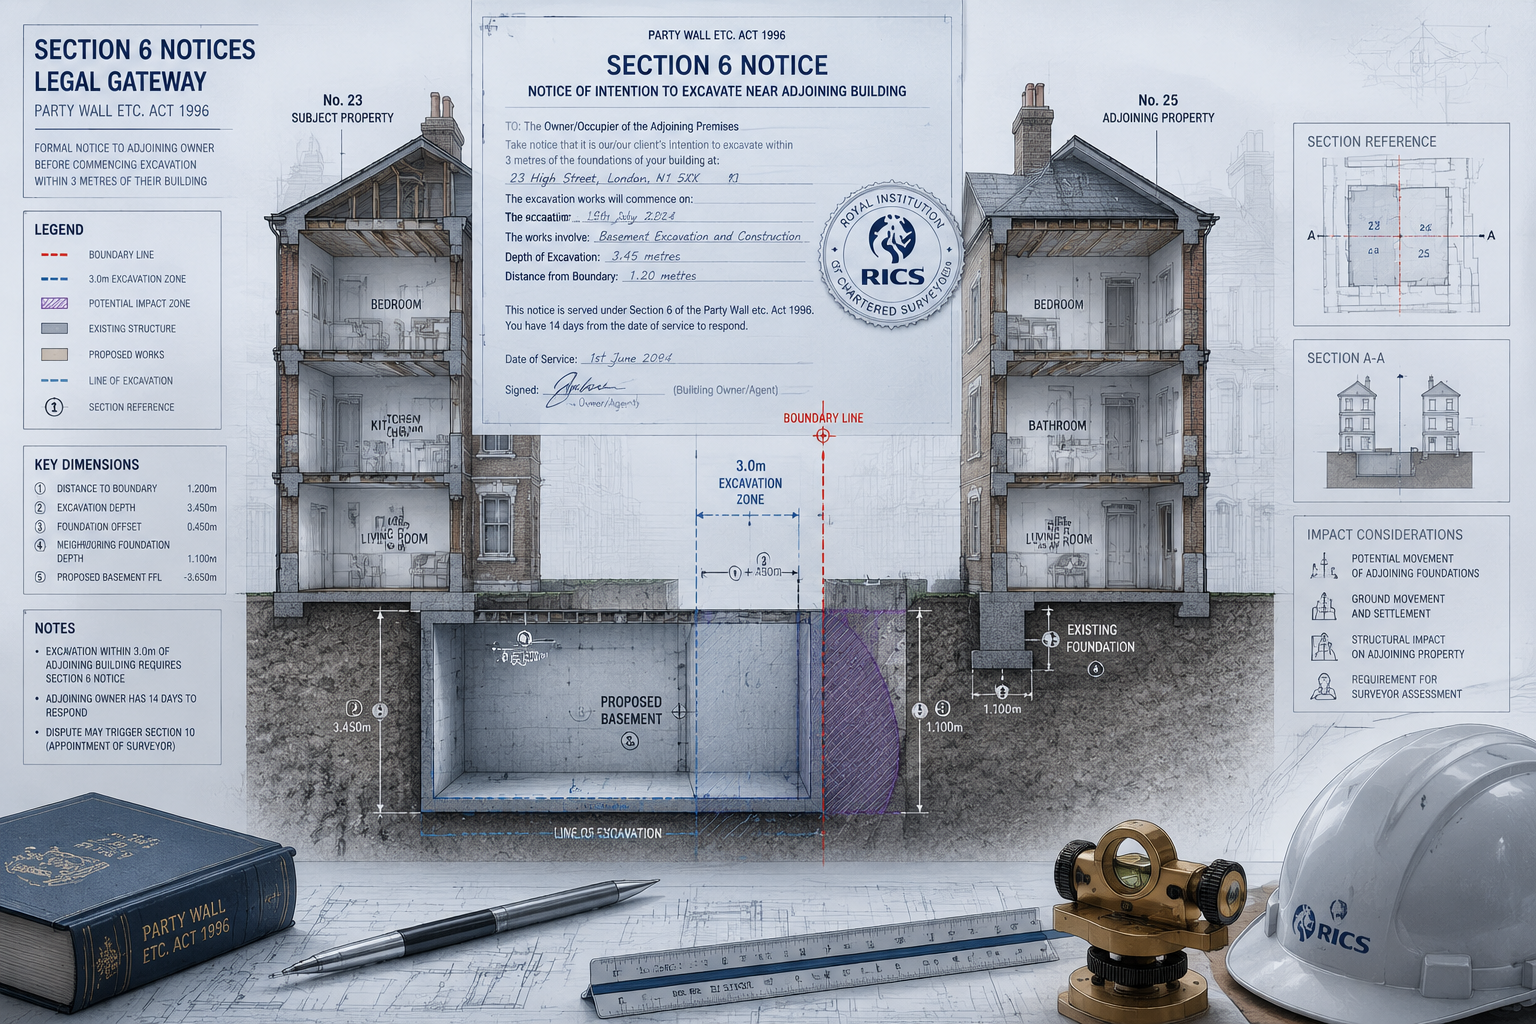
    Understanding Section 6 Notices: The Legal Gateway to Excavation Protection

    Before any spade enters the ground, the law demands a formal process. The Party Wall etc. Act 1996 governs excavation works in England and Wales — it does not apply in Scotland or Northern Ireland [2]. Under Section 6 of the Act, a building owner must serve a formal Notice of Adjacent Excavation and Construction when:

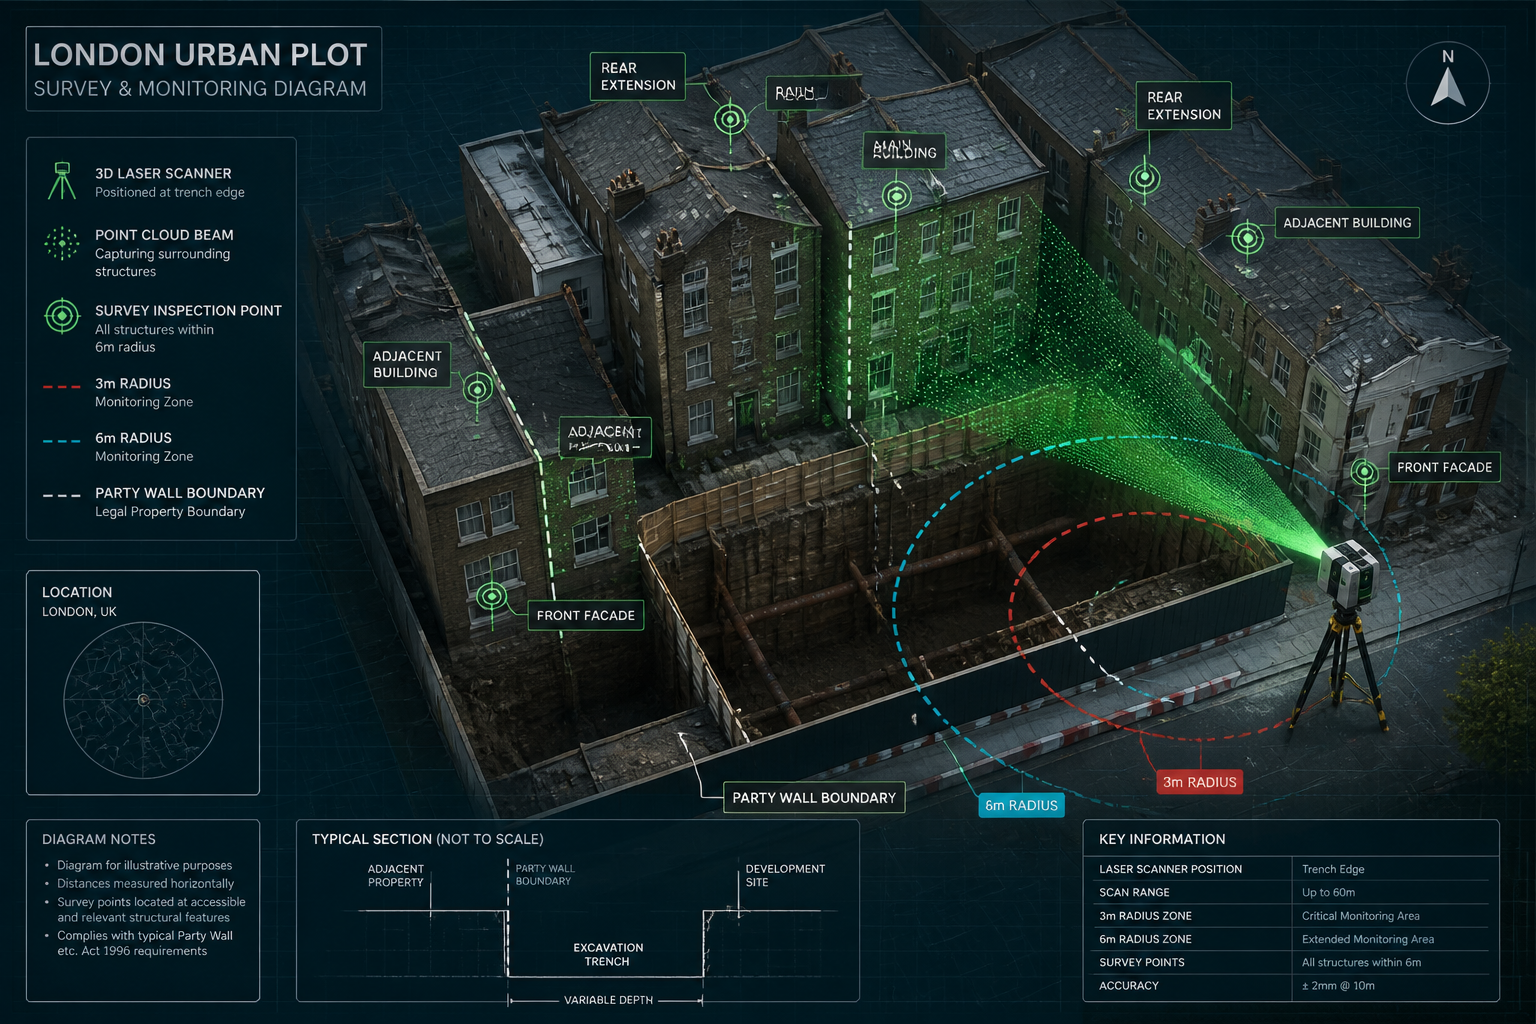
    • Excavating for new foundations within 3 metres of a neighbouring building, and the proposed foundation depth is deeper than the bottom of the neighbour’s existing foundations [1]
    • Excavating within 6 metres of a neighbouring building, where any part of the excavation intersects a 45-degree plane drawn downward from the bottom of the neighbour’s foundations [1]

    💡 Pull Quote: “Distance alone is not enough to trigger the 3-metre rule — the critical test is whether the new foundation will be deeper than the neighbour’s existing foundations.” [1]

    The 45-Degree Geometry Test Explained

    The 6-metre rule is often misunderstood. It is not simply about lateral distance. A plane is drawn at 45 degrees downward from the base of the adjoining owner’s foundations. If any part of the proposed excavation intersects that plane — regardless of how far away it sits horizontally — a Section 6 Notice must be served [1].

    This geometric test matters enormously in London, where basement extensions routinely push 3–4 metres below ground level, bringing even distant properties within the 6-metre trigger zone.

    What Must a Section 6 Notice Include?

    The notice is not a casual letter. It must contain [1]:

    Required Element Purpose
    Proposed foundation depth Establishes whether depth trigger is met
    Intended location of new wall/structure Allows risk assessment by adjoining surveyor
    Plans and sections of the excavation Enables geometric analysis of 45-degree rule

    Minimum notice period: One calendar month before works begin — shorter than the two months required for standard party wall works [4]. Missing this deadline is not a technicality; it strips the building owner of Act protections entirely.

    For adjoining owners unsure of their rights, the adjoining owners’ guide provides a clear starting point.


    The Schedule of Condition: Your Most Powerful Pre-Excavation Protection Tool

    Once a Section 6 Notice is served and the adjoining owner dissents (triggering the surveyor process), the appointed surveyor’s first major task is preparing a Schedule of Condition. This document is the backbone of protecting adjoining owners during party wall excavations: surveyor schedules of condition and award enforcement in 2026.

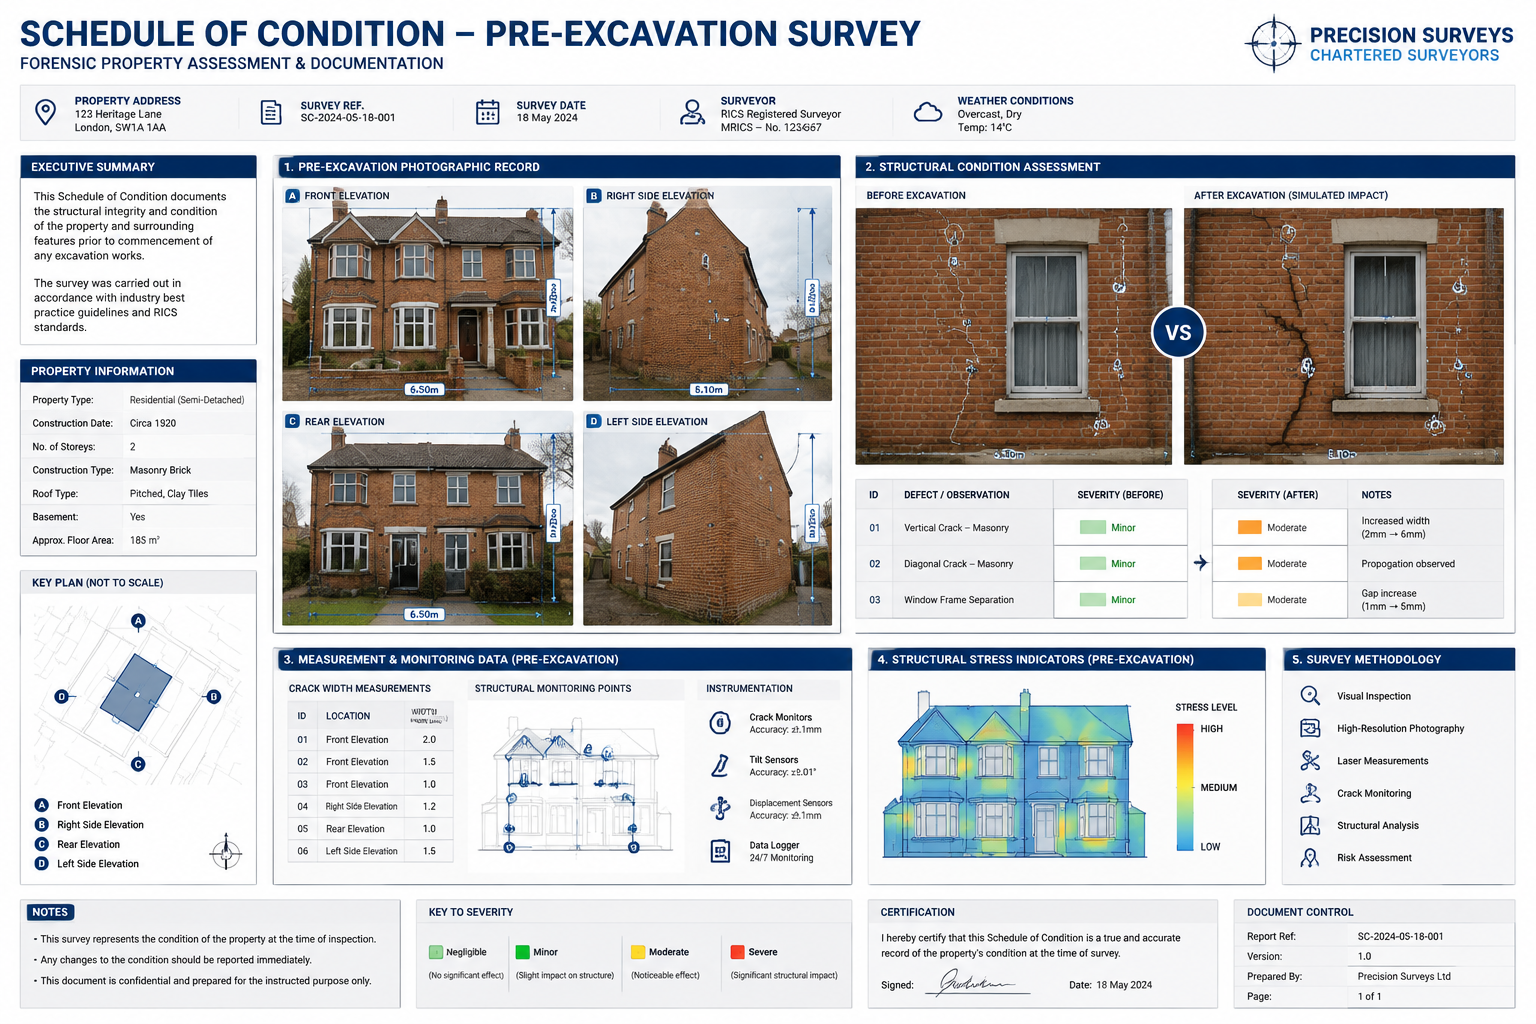
    A Schedule of Condition is a detailed, photographic and written record of the adjoining property’s existing state before works commence. It typically includes:

    • 📸 Photographic evidence of all walls, floors, ceilings, and external surfaces
    • 📝 Written descriptions of existing cracks, settlement patterns, and defects
    • 📐 Crack gauge readings to establish baseline measurements
    • 🗓️ Date-stamped records to confirm the pre-works condition

    Why the Schedule of Condition Is Non-Negotiable

    Without this document, proving that a crack appeared because of the excavation — rather than existing beforehand — becomes extremely difficult. Courts and surveyors rely on the schedule to distinguish between:

    1. New damage caused directly by excavation works (building owner’s liability)
    2. Pre-existing defects merely made visible by construction activity (not the building owner’s liability) [4]

    This distinction matters. Recent Court of Appeal rulings have clarified that building owners should not be held liable for pre-existing structural issues that excavation works simply bring to light [4]. A thorough schedule protects both parties — it gives the adjoining owner clear evidence of new damage while shielding the building owner from inflated claims.

    🔑 Key Point: The schedule should be prepared by the adjoining owner’s appointed surveyor, not the building owner’s surveyor, to ensure impartiality.

    For those wondering whether a surveyor is truly necessary, the guide on having a party wall agreement without a surveyor explains the significant risks of proceeding without professional documentation.

    Technical architectural illustration depicting Section 6 Notices legal gateway, showing cutaway cross-section of adjoining


    Party Wall Awards: Legally Binding Rules for Excavation Works

    A Party Wall Award (sometimes called the “agreed document”) is the formal instrument that governs how excavation works must proceed [2]. Understanding Party Wall Awards is essential for both building owners and adjoining owners.

    The Award is prepared by the appointed surveyor(s) and becomes legally binding on both parties once served. For excavation works, a well-drafted Award will typically specify:

    Core Contents of an Excavation Party Wall Award

    🏗️ Construction Methodology

    • Sequencing of digging operations to minimise ground movement
    • Underpinning requirements if existing foundations are at risk
    • Specification for temporary support structures [1]

    📊 Monitoring Requirements

    • Frequency of crack gauge readings during works
    • Trigger levels at which works must pause pending inspection
    • Requirements for a structural engineer’s sign-off at key stages

    🔒 Access Rights

    • Surveyor’s right to inspect the adjoining property during works
    • Notice periods before access visits
    • Conditions under which works can be halted

    💰 Financial Provisions

    • Confirmation that the building owner pays all reasonable costs [4]
    • Process for assessing and compensating damage claims
    • Security for expenses provisions where appropriate

    Who Pays for What?

    Under the Party Wall Act 1996, the building owner bears full financial responsibility for [4]:

    • Their own surveyor’s fees
    • The adjoining owner’s surveyor’s fees
    • Party Wall Award preparation costs
    • Third surveyor fees (if appointed)
    • Land Registry search fees (typically £8 per search) [4]
    • Compensation for any damage caused by the works

    This cost allocation exists because the building owner is the party choosing to carry out works that affect their neighbour. The adjoining owner should never be out of pocket simply for asserting their legal rights.

    For a detailed breakdown of what to expect financially, the costs of party wall process guide covers the full picture.


    Protecting Adjoining Owners During Party Wall Excavations: Surveyor Schedules of Condition and Award Enforcement in 2026

    The Award is only as effective as its enforcement. In 2026, surveyors have several mechanisms available to ensure compliance — and adjoining owners have stronger practical tools than many realise.

    The Role of the Appointed Surveyor During Works

    A surveyor appointed under the Party Wall Act is not simply a document preparer. Their role continues throughout the works. Key enforcement functions include:

    Ongoing site monitoring: The surveyor has the right to inspect the site and the adjoining property at reasonable intervals. If crack gauges show movement beyond agreed trigger levels, the surveyor can instruct works to pause.

    Issuing supplementary Awards: If circumstances change — for example, if unexpected ground conditions require deeper excavation — the surveyor can issue an additional Award to address the new situation.

    Resolving disputes impartially: Crucially, an appointed surveyor acts impartially — not as an advocate for either party. This is a statutory duty under the Act, and it is what gives Awards their legal weight [8].

    What Happens When the Building Owner Ignores the Award?

    Non-compliance with a Party Wall Award is a serious legal matter. If a building owner breaches the terms of an Award, the adjoining owner’s options include:

    1. Seeking an injunction in the County Court to halt works immediately
    2. Applying to the court to enforce specific Award provisions
    3. Claiming compensation through the courts for any damage caused

    Critically, if excavation work begins without a Section 6 Notice ever being served, neighbours can seek an injunction to stop the work immediately. The building owner then loses all protections the Act provides and becomes solely liable for any resulting damage [1].

    ⚠️ Warning: An injunction does not just pause works — it can add weeks or months to a project timeline and significantly increase costs. Compliance is always cheaper than enforcement.

    The Third Surveyor Mechanism

    Where the two appointed surveyors cannot agree on a matter, either party can refer the dispute to a Third Surveyor — selected in advance when the Award is first made. The Third Surveyor’s determination is binding and can only be appealed to the County Court within 14 days of the Award being served [8].

    This mechanism ensures that disputes are resolved quickly and professionally, without the costs and delays of full court proceedings.

    For those carrying out excavation works, the building owners’ surveyor guide explains how to navigate the process efficiently.

    Comprehensive surveyor's Schedule of Condition visualization, displaying multi-layered forensic property assessment graphic,


    Practical Steps for Adjoining Owners in 2026

    Receiving a Section 6 Notice can feel alarming. Here is a clear action plan:

    Step-by-Step Response Guide

    Step 1 — Read the Notice carefully
    Check that it includes the required information: foundation depth, location of new structure, and plans/sections. An incomplete notice may be invalid.

    Step 2 — Respond within 14 days
    Adjoining owners have 14 days to consent or dissent. Silence after 14 days is treated as dissent, automatically triggering the surveyor appointment process.

    Step 3 — Appoint your own surveyor
    Do not rely on the building owner’s surveyor. Appoint an independent adjoining owner’s surveyor to represent your interests. Remember — the building owner pays your surveyor’s reasonable fees [4].

    Step 4 — Ensure a thorough Schedule of Condition is prepared
    Before any excavation begins, your surveyor should document every room, wall, and surface of your property. Insist on photographic records with date stamps.

    Step 5 — Review the draft Award carefully
    Before signing off, check that the Award includes adequate monitoring requirements, clear trigger levels, and explicit provisions for damage compensation.

    Step 6 — Monitor throughout the works
    Keep your own photographic records during the works. Report any concerns to your surveyor promptly — do not wait until works are complete.

    Common Mistakes Adjoining Owners Make

    Mistake Consequence
    Consenting without reading the notice Losing rights to surveyor protection
    Relying on the building owner’s surveyor Conflict of interest, weaker schedule
    Failing to document during works Difficulty proving new damage
    Missing the 14-day response window Automatic dissent, but delayed process
    Waiting too long to report damage Harder to link damage to specific works

    Geographic Considerations: London’s Unique Excavation Challenges

    London’s dense urban fabric makes party wall excavation issues particularly acute. Terraced Victorian housing, shallow clay soils, and the growing trend for basement extensions mean that Section 6 Notices are served in their thousands every year across the capital.

    Whether a property is in a dense urban core or a quieter residential area, the same statutory protections apply. Specialist surveyors operating across South London, North London, East London, and West London understand the specific ground conditions, building typologies, and local authority requirements that affect excavation risk in each area.

    London clay, in particular, is highly susceptible to shrinkage and swelling — making pre-excavation baseline documentation even more critical. A Schedule of Condition prepared in summer (when clay is dry and shrunk) will look very different from one prepared in winter (when clay is saturated and swollen). Experienced surveyors account for these seasonal variations in their documentation.


    Conclusion: Taking Action Before the First Shovel Moves

    The message for 2026 is clear: pre-excavation documentation and proactive engagement with the Party Wall process are the most effective forms of protection available to adjoining owners. Waiting until damage appears is always more costly — financially and emotionally — than investing in a thorough Schedule of Condition and a well-drafted Party Wall Award from the outset.

    Actionable Next Steps

    For adjoining owners:

    • ✅ As soon as you receive a Section 6 Notice, appoint your own independent surveyor
    • ✅ Insist on a comprehensive, photographic Schedule of Condition before any digging begins
    • ✅ Review the Party Wall Award carefully and ensure it includes monitoring triggers
    • ✅ Keep your own contemporaneous photographic record throughout works

    For building owners:

    • ✅ Serve Section 6 Notices at least one month before works begin — and check the depth and geometry triggers carefully
    • ✅ Budget for all reasonable party wall costs, including the adjoining owner’s surveyor fees
    • ✅ Engage cooperatively with the surveyor process — an Award that both parties understand reduces disputes

    For both parties:

    • ✅ Use a qualified, experienced party wall surveyor — not a general contractor or architect unfamiliar with the Act
    • ✅ Understand that the surveyor acts impartially, not as an advocate
    • ✅ Remember that the Act’s protections exist to enable construction to happen safely — not to stop it

    Protecting adjoining owners during party wall excavations: surveyor schedules of condition and award enforcement in 2026 is ultimately about one thing — ensuring that one person’s building project does not become their neighbour’s nightmare. With the right documentation, the right surveyor, and the right Award in place, both parties can move forward with confidence.


    References

    [1] Excavation And The Party Wall Act Navigating The 3 And 6 Metre Rules For Foundations – https://www.partywallslimited.com/blog/excavation-and-the-party-wall-act-navigating-the-3–and-6-metre-rules-for-foundations

    [2] Party Wall Agreement – https://hoa.org.uk/advice/guides-for-homeowners/i-am-improving/party-wall-agreement/

    [4] Party Wall Dispute – https://onlinearchitecturalservices.com/party-wall-dispute/

    [7] Party Wall Act Notices For Excavations Near Boundaries Serving Valid Notices To Avoid Injunctions In 2026 – https://nottinghillsurveyors.com/blog/party-wall-act-notices-for-excavations-near-boundaries-serving-valid-notices-to-avoid-injunctions-in-2026

    [8] Party Wall Faqs – https://jdmsurveyors.com/party-wall-faqs/

    [9] Understanding Party Wall Act What Homeowners Need Know Before Renovating – https://www.partywallslimited.com/blog/understanding-party-wall-act-what-homeowners-need-know-before-renovating


  • Chimney Breast Removals and Party Wall Awards: Surveyor Structural

    Fewer than one in five homeowners who remove a chimney breast serving a party wall correctly complete all the legal steps required before work begins — and the consequences of getting it wrong can include injunctions, costly reinstatement orders, and bitter neighbour disputes that follow a property through every future sale. Chimney Breast Removals and Party Wall Awards: Surveyor Structural Checks, Notice Validity, and Damage Prevention Clauses sit at the intersection of structural engineering, property law, and neighbourly obligation, making this one of the most technically demanding renovation projects a building owner can undertake in 2026.

    This guide walks building owners through every stage: from understanding why chimney breast removal is classified as high-risk party wall work, to serving a valid notice, commissioning the right structural assessments, and ensuring a robust Party Wall Award protects all parties against future damage claims.


    Key Takeaways 📋

    • Legal notice is mandatory before removing any chimney breast that forms part of, or is attached to, a party wall — governed by Section 2(2)(G) of the Party Wall etc. Act 1996.
    • A Party Wall Award must be in place if the adjoining owner dissents or fails to respond within the statutory timeframe.
    • Structural engineer sign-off is non-negotiable: the remaining chimney stack must be supported by steel beams or gallows brackets approved by Building Control.
    • Damage prevention clauses within the Award protect both building owners and neighbours from unresolved liability post-completion.
    • Surveyor fees for both sides are typically borne by the building owner carrying out the works.

    Why Chimney Breast Removal Is High-Risk Party Wall Work

    Removing a chimney breast is not a cosmetic task. Industry professionals consistently categorise it as “one of the higher risk forms of party wall works,” requiring the same structural rigour as removing a load-bearing wall [3]. The reason is straightforward: in a Victorian or Edwardian terraced or semi-detached property, a chimney breast is often bonded into the party wall itself, meaning any removal directly affects the structural integrity of the shared structure.

    The Legal Framework: Section 2(2)(G) of the Party Wall etc. Act 1996

    The legal basis for regulating this work is precise. Section 2(2)(G) of the Party Wall etc. Act 1996 specifically addresses “cutting away from a party wall any projecting chimney breast, jamb or flue, or other projection” for structural purposes [3]. This is not a grey area — the Act explicitly names chimney breast removal as a notifiable activity.

    Understanding the Party Wall etc. Act 1996 in full helps building owners appreciate that the notice requirement is not bureaucratic box-ticking. It exists to protect the structural fabric of adjoining properties and to create a clear legal record of the condition of those properties before work begins.

    💡 Pull Quote: “A chimney breast bonded into a party wall is not just a feature of your home — it is part of your neighbour’s home too. Remove it without proper process and you are altering their property without consent.”

    When Does the Act Apply?

    The Act applies when:

    Scenario Party Wall Act Applies?
    Chimney breast on an internal wall only ❌ No (Building Regs still apply)
    Chimney breast attached to or forming part of a party wall ✅ Yes
    Chimney stack sits on a shared or party wall ✅ Yes
    Work affects the foundation of a shared structure ✅ Yes

    Even if only a portion of the work touches the shared structure, a party wall agreement is mandatory [4]. Building owners who assume their works are “mostly internal” and skip the notice process expose themselves to significant legal and financial risk.


    Serving a Valid Party Wall Notice: Timelines, Content, and Common Errors

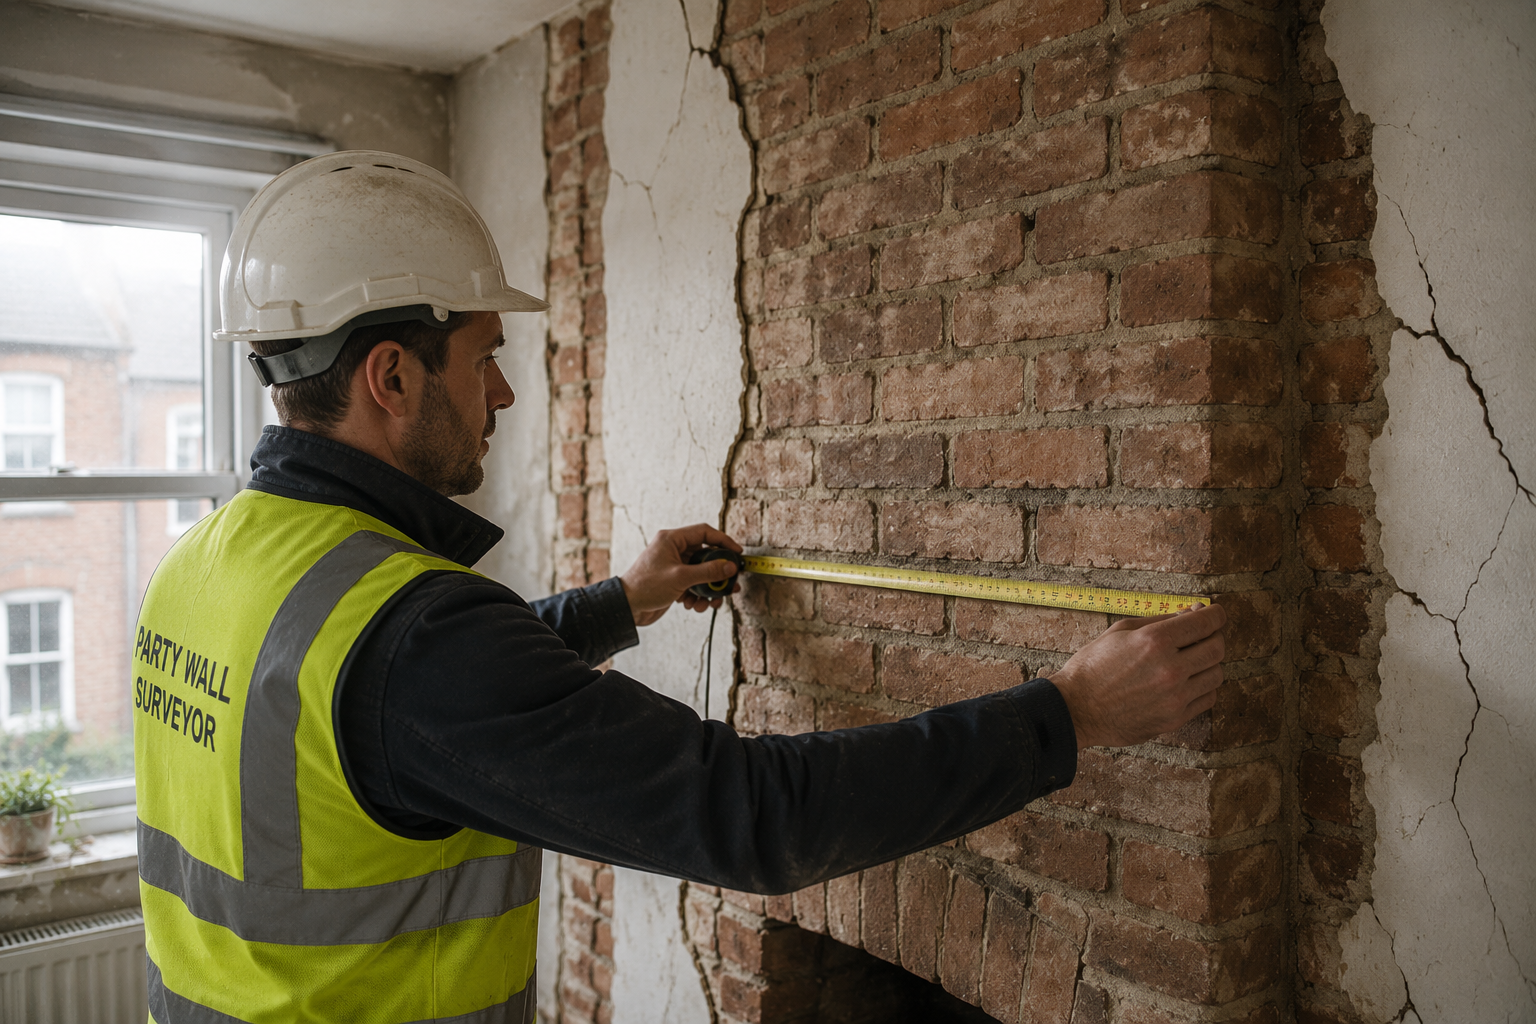
    Detailed () showing a professional party wall surveyor in a hard hat and hi-vis vest carefully inspecting an exposed brick

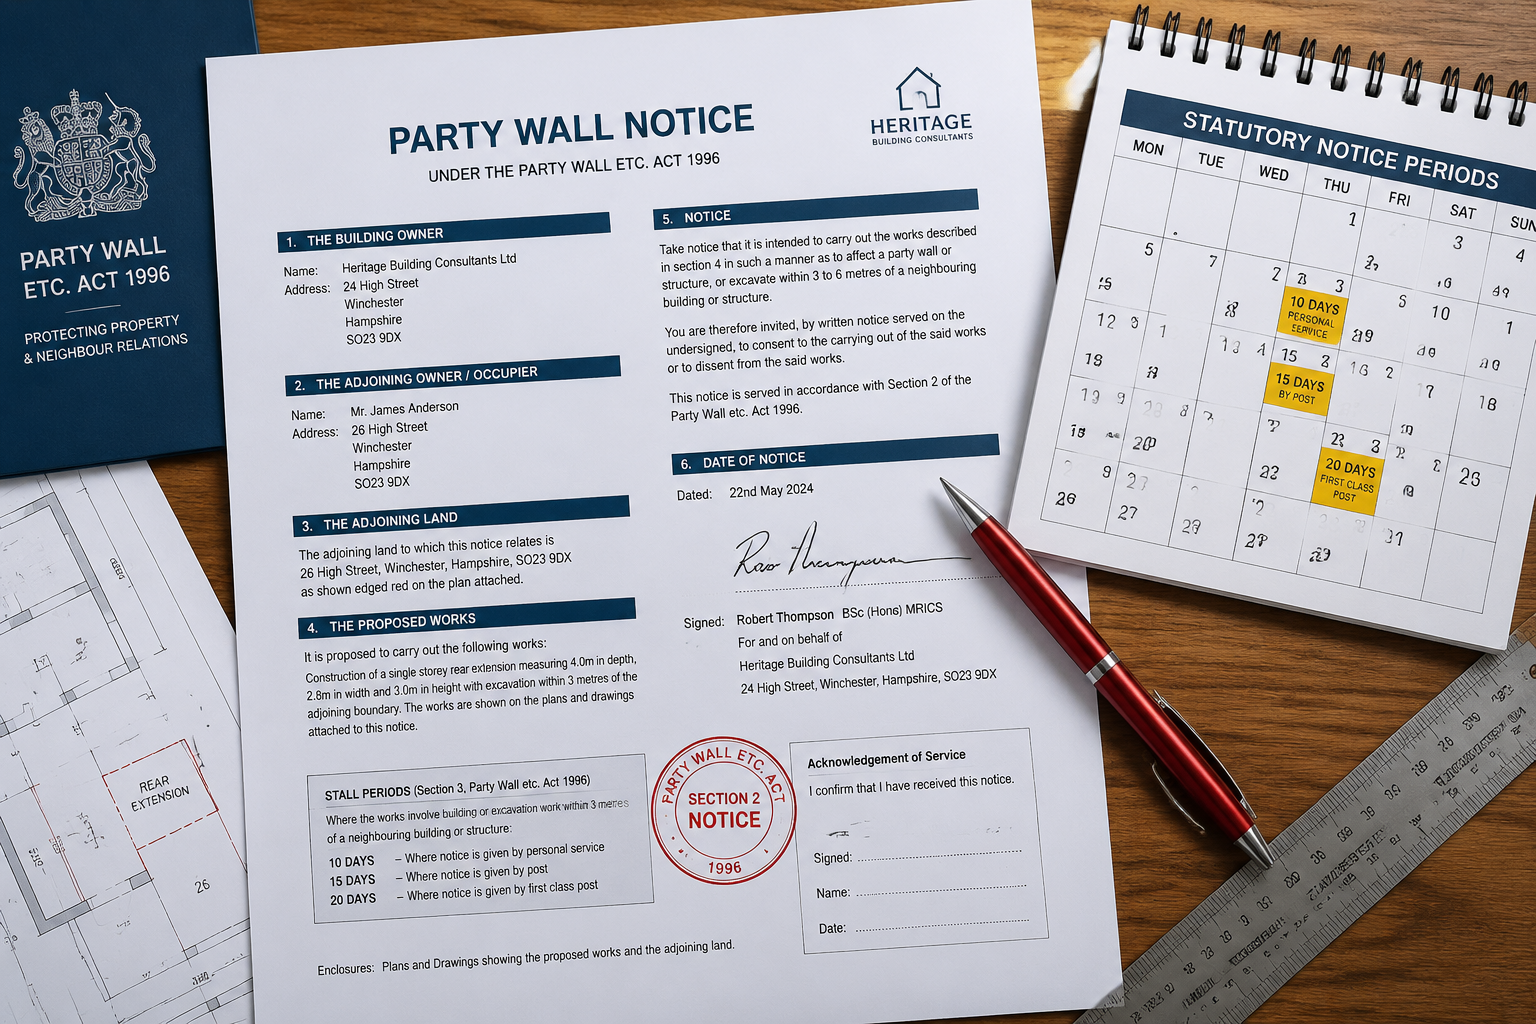
    The notice process is where many projects go wrong before a single brick is removed. A Party Wall Notice under Section 3 of the Act must be served on all adjoining owners before work commences, and its validity depends on strict compliance with statutory requirements [3].

    What Must a Valid Notice Include?

    A valid Party Structure Notice must contain:

    • Full name and address of the building owner
    • A clear description of the proposed works, including the chimney breast removal and any associated structural support works
    • The proposed start date (work cannot begin until the notice period has elapsed)
    • Reference to the Party Wall etc. Act 1996

    For a detailed breakdown of what these notices must contain and how to serve them correctly, the guide on Party Wall Act notices — what they are and how to respond provides practical, step-by-step guidance.

    Statutory Timeframes and Notice Validity ⏱️

    Notice validity is tied directly to statutory timeframes [1]. The adjoining owner has 14 days from receipt of the notice to respond. Three outcomes are possible:

    1. Written consent given → Work can proceed without a formal Award (though a Schedule of Condition is still strongly advised)
    2. Dissent given → A Party Wall Award must be prepared by appointed surveyor(s)
    3. No response within 14 days → A dispute is deemed to have arisen, triggering the mandatory Award process

    ⚠️ Critical Warning: Serving notice and then starting work before the 14-day period expires — or before an Award is in place — is unlawful. Courts have issued injunctions halting works mid-project in such cases.

    Common Notice Errors That Invalidate the Process

    • Serving notice on a tenant rather than the freeholder (the legal owner)
    • Failing to describe the structural support works (gallows brackets, steel beams) as part of the notice
    • Serving notice with an insufficient lead time before the proposed start date
    • Not serving notice on all adjoining owners where multiple properties share the party wall

    Understanding what a Party Structure Notice is and how to serve it in London can help building owners avoid these procedural pitfalls before they become expensive problems.


    Surveyor Structural Checks, Party Wall Awards, and Damage Prevention Clauses

    The appointment of a qualified party wall surveyor is not optional once a dispute is triggered — it is a statutory requirement. This section covers the surveyor’s role in structural assessment, the content of a robust Party Wall Award, and the damage prevention clauses that protect both parties long after the scaffolding comes down.

    The Surveyor’s Role in Structural Assessment

    A party wall surveyor’s responsibilities go beyond paperwork. For chimney breast removal specifically, the surveyor must:

    • Assess the existing condition of the party wall and adjoining property before work begins (a Schedule of Condition)
    • Review the structural engineer’s design for the remaining chimney stack support
    • Confirm that Building Control approval has been obtained or is in progress
    • Identify any pre-existing cracks or defects that could later be confused with works-related damage

    The Schedule of Condition is one of the most important documents produced during this process. It creates a photographic and written record of the adjoining property’s condition immediately before works begin, providing an objective baseline for any future damage claims.

    Structural Engineer Requirements 🏗️

    The remaining chimney stack — which may extend through the loft space and above the roofline — must be adequately supported once the breast below is removed. Two primary support methods are used:

    Support Method Description Approval Required
    Steel RSJ/Beam A rolled steel joist spanning the void left by the removed breast Structural engineer design + Building Control
    Gallows Brackets A bracket system cantilevering the stack from the party wall Building Control verification required first [4]

    💡 Key Point: Gallows brackets may be acceptable to a building inspector as an alternative to steel beams in some circumstances, but this must be verified with the local Building Control office before proceeding [4]. Assuming one method is acceptable without confirmation can cause costly delays.

    Improper support of the remaining stack can lead to cracking, structural instability, or in extreme cases, collapse [1]. The structural engineer’s design must be submitted to Building Control, and a completion certificate must be obtained after the final inspection — a document that should be retained permanently for property records [2].

    What a Robust Party Wall Award Must Contain

    A Party Wall Award is a legally binding document. For chimney breast removal works, a well-drafted Award should include:

    • Description of the permitted works in precise technical detail
    • Working hours restrictions to minimise disruption to the adjoining owner
    • Access rights for the building owner’s contractors to the adjoining property if needed
    • The Schedule of Condition as an annexed document
    • Damage prevention clauses — the most critical protective element
    • Dispute resolution provisions if damage is identified post-completion
    • Surveyor fee arrangements confirming the building owner’s liability for costs [1]

    The guide on Party Wall contract templates and Awards provides useful context on how these documents are structured and what building owners should look for before signing.

    Damage Prevention Clauses: The Protective Core of the Award 🛡️

    Detailed () showing a close-up flat-lay overhead shot of a formal Party Wall Notice document on a wooden desk, official

    Damage prevention clauses are the mechanism by which the Award protects both the building owner and the adjoining owner from unresolved liability. These clauses typically:

    • Require the building owner to make good any damage caused to the adjoining property as a direct result of the notified works
    • Specify the standard of reinstatement (like-for-like materials, professional trades)
    • Set a timeframe within which damage must be reported and remedied
    • Establish a process for independent assessment if the parties disagree on whether damage was caused by the works

    Without robust damage prevention clauses, a building owner who removes a chimney breast and inadvertently causes cracking in the neighbour’s ceiling plasterwork faces an open-ended liability dispute. The Award converts that uncertainty into a clear, enforceable framework.

    💡 Pull Quote: “A Party Wall Award without strong damage prevention clauses is like a building contract without a defects liability period — it leaves the most important protection out entirely.”

    Who Pays the Surveyor Fees?

    The building owner carrying out the works is responsible for reasonable surveyor fees on both sides [1]. This includes:

    • Their own appointed surveyor’s fees
    • The adjoining owner’s appointed surveyor’s fees (where the adjoining owner has appointed one)
    • Any agreed third surveyor fees if a dispute arises between the two appointed surveyors

    For building owners concerned about managing overall project costs, the resource on how to keep party wall costs down offers practical strategies for reducing fees without compromising on legal compliance.

    The Award as a Long-Term Property Record

    Party Wall Awards must be kept on file permanently [2]. When the property is sold, the Award forms part of the legal pack and demonstrates to prospective buyers that:

    • The chimney breast removal was carried out lawfully
    • Structural support was properly designed and approved
    • The adjoining owner’s rights were respected throughout
    • Any damage was identified and remedied

    Buyers’ solicitors routinely request Party Wall Awards as part of conveyancing searches. A missing Award for works of this nature can delay or even derail a sale.


    The Full Process: A Step-by-Step Overview

    For building owners approaching this project in 2026, the complete process can be summarised as follows:

    1. Appoint a structural engineer to assess the chimney breast and design the support system for the remaining stack
    2. Confirm Building Control requirements with the local authority, including whether gallows brackets or steel beams are required
    3. Identify all adjoining owners who share the party wall affected by the works
    4. Serve a valid Party Wall Notice under Section 3 of the Act, with sufficient lead time
    5. Await the statutory 14-day response period
    6. If consent is given: commission a Schedule of Condition and proceed
    7. If dissent or no response: appoint a party wall surveyor; the adjoining owner appoints theirs; the Award is prepared
    8. Ensure the Award is signed and all damage prevention clauses are in place before works start
    9. Complete the works in accordance with the Award’s conditions
    10. Obtain a Building Control completion certificate and file it with the Party Wall Award

    Building owners in London can find specialist support through party wall surveyors in South London, East London, and across the capital, depending on the location of the works.


    Conclusion: Protecting Your Project and Your Neighbour’s Property

    Chimney Breast Removals and Party Wall Awards: Surveyor Structural Checks, Notice Validity, and Damage Prevention Clauses represent a tightly interlocked set of legal, structural, and procedural obligations. No single element can be skipped without undermining the whole framework.

    The key lesson for building owners in 2026 is this: the Party Wall process is not an obstacle to your project — it is the mechanism that makes your project defensible. A valid notice, a properly drafted Award, a structural engineer’s approved design, and robust damage prevention clauses together create a project that is legally sound, structurally safe, and protected against future claims.

    Actionable Next Steps ✅

    • Consult a party wall surveyor early — ideally before appointing a contractor, so the notice timeline does not delay the build programme
    • Commission a structural engineer to assess the chimney stack support requirements before serving notice
    • Review the Party Wall Award carefully before signing — ensure damage prevention clauses are specific, not generic
    • Retain all documents — notice, consent or Award, Schedule of Condition, structural engineer’s report, and Building Control completion certificate — in a single property file
    • Do not start work until all statutory periods have elapsed and, where required, a signed Award is in place

    For personalised guidance on chimney breast removal and party wall obligations, contact a qualified party wall surveyor to discuss the specific circumstances of your project.


    References

    [1] Removing A Chimney Breast On A Party Wall Costs Process Legal Requirements – https://thepartywallguru.com/removing-a-chimney-breast-on-a-party-wall-costs-process-legal-requirements/
    [2] Chimney breast removal – https://www.designingbuildings.co.uk/wiki/Chimney%20breast%20removal
    [3] Taking Out A Chimney Breast – https://stokemont.com/advice/taking-out-a-chimney-breast/
    [4] Removing Chimney Breast Party Wall Agreement – https://collier-stevens.co.uk/advice-hub/party-wall/removing-chimney-breast-party-wall-agreement/


  • 2026 Party Wall Surveyor Fees: Hourly Rates, Project Benchmarks, and

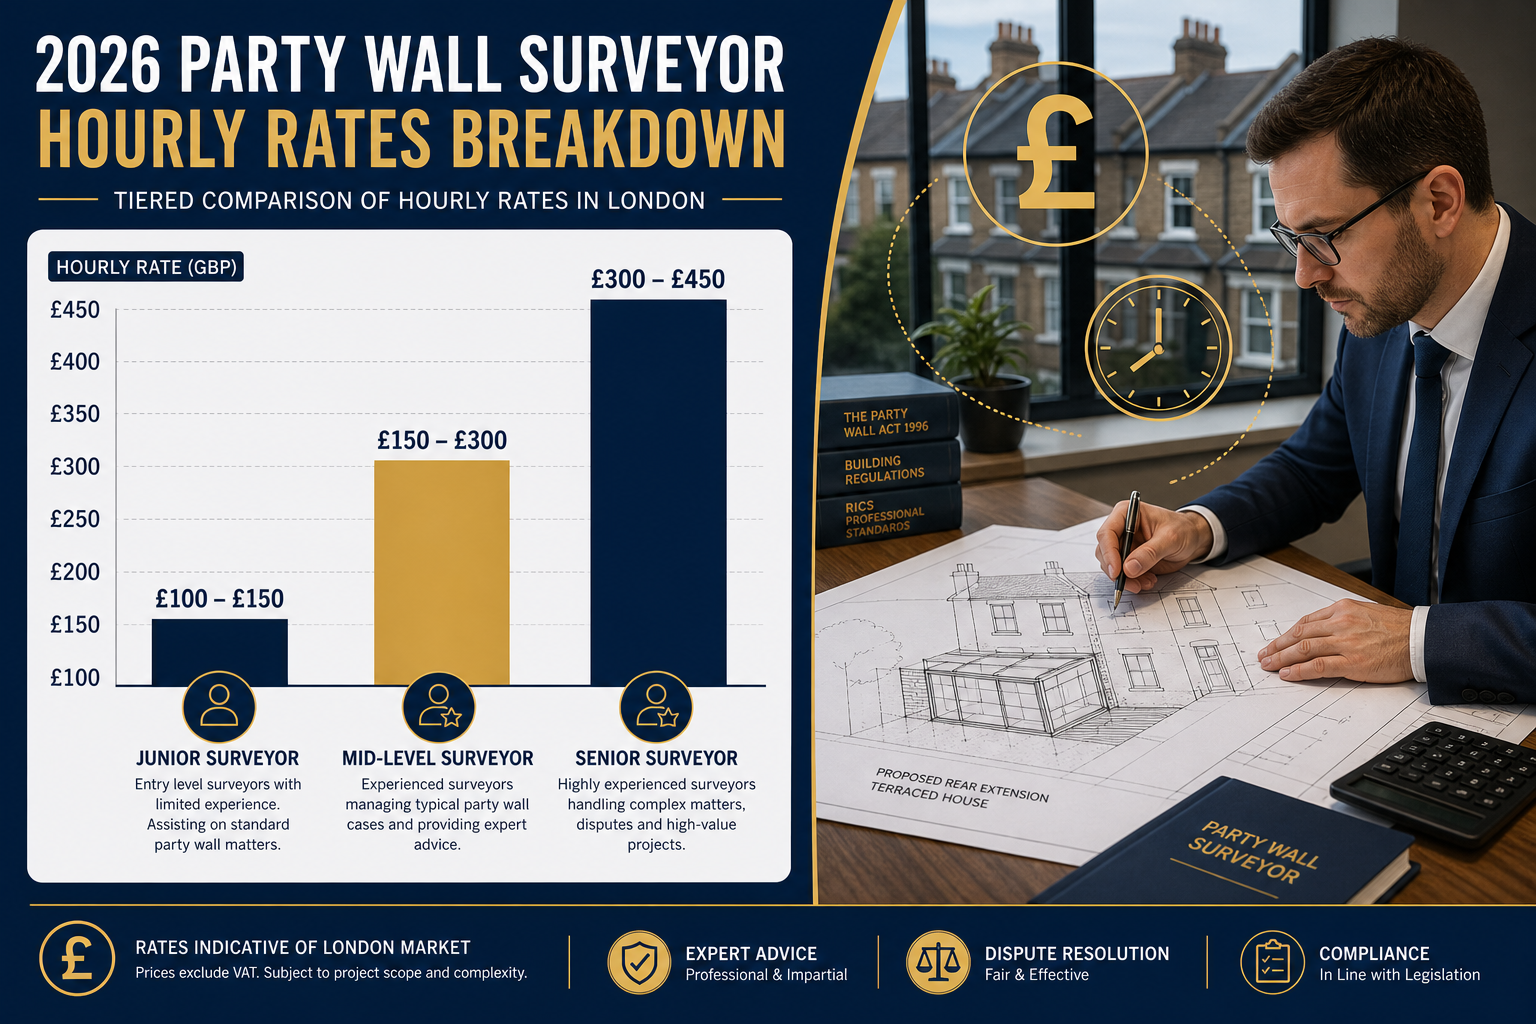
    Nearly 40% of homeowners undertaking building works underestimate their party wall surveyor costs by at least £500 — and in London, that gap is often far wider. Understanding 2026 Party Wall Surveyor Fees: Hourly Rates, Project Benchmarks, and Strategies to Avoid Overlooked Monitoring Costs is no longer optional for anyone planning an extension, loft conversion, or basement dig. With hourly rates now ranging from £100 to £450 and award fees routinely exceeding £1,000, the difference between a well-budgeted project and a costly surprise often comes down to one thing: knowing exactly what you’re paying for before work begins. [1]

    Detailed () infographic-style illustration showing a tiered fee breakdown chart for 2026 party wall surveyor hourly rates.


    Key Takeaways 📌

    • Hourly rates in 2026 range from £100 to £450, with London surveyors commanding the highest fees due to demand and operational costs.
    • Typical projects require 6–8 hours of professional work, meaning total costs reflect this multiplied by the applicable rate.
    • Two-surveyor arrangements can double total costs — from £900–£2,700 (single surveyor) to £1,800–£5,400 (two surveyors).
    • Hidden costs such as structural monitoring, additional owner fees, and schedules of condition are frequently overlooked in initial budgets.
    • Agreeing on a single agreed surveyor and serving notices early are the two most effective strategies to control costs.

    Understanding the 2026 Party Wall Surveyor Fee Landscape

    How Hourly Rates Have Evolved

    Party wall surveyor fees have climbed steadily over the past several years. Rates that sat at £80–£275 + VAT in 2020 have risen to a 2026 range of £100–£450 per hour, driven by inflation, increased construction activity, and rising operational costs for surveying firms. [2]

    The rate a homeowner pays depends on several factors:

    Surveyor Level Typical 2026 Hourly Rate
    Junior / Associate £100 – £175
    Mid-level Chartered £175 – £275
    Senior / Specialist £275 – £450
    London Premium (Central) Up to £450+

    💡 Pull Quote: “A senior party wall surveyor in Central London can charge up to £450 per hour — nearly five times the rate of a junior surveyor in a regional market.”

    London location plays a significant role. Surveyors operating in Central London typically sit at the higher end of the scale, while those covering South London, East London, West London, and North London may offer slightly more competitive pricing depending on demand in the area.

    Common Fee Structures in 2026

    Surveyors typically charge using one of four models: [6]

    1. Fixed fees — Set prices for defined services (e.g., serving a notice, preparing an award)
    2. Hourly rates — Charged for ongoing work, consultations, and site visits
    3. Award fees — A bundled cost for full party wall services on a project
    4. Variable fees — Adjusted based on project complexity or number of adjoining owners

    Typical fixed-fee benchmarks for 2026: [1]

    • 📄 Party Wall Notice: from £150 per notice
    • 🏠 Schedule of Condition: from £300
    • 📋 Party Wall Award: from £500

    The Faculty of Party Wall Surveyors (FPWS) guidance suggests that typical party wall jobs require 6–8 hours of professional work — meaning total costs are broadly predictable once the hourly rate and project scope are known. [1]

    For a full breakdown of the costs involved in the party wall process, it helps to understand each stage before instructing a surveyor.


    2026 Party Wall Surveyor Fees: Project Benchmarks by Work Type

    () aerial bird's-eye view comparison graphic showing three residential project types side by side: a loft conversion, a rear

    Loft Conversions

    Loft conversions are among the most common triggers for party wall obligations. Where a shared wall is affected, a party wall award will typically be required.

    • Single surveyor cost: £900 – £1,200 [4]
    • Works usually involve cutting into a party wall for beam support, making the process relatively straightforward
    • Complexity increases if the loft spans multiple adjoining properties

    Rear Extensions

    Extensions that involve excavation near a neighbour’s foundations or cutting into a party wall are a frequent source of disputes and cost escalation.

    • Single surveyor cost: £1,200 – £1,500 [4]
    • Costs rise if the extension is close to the boundary and triggers a Line of Junction Notice
    • For guidance on party wall notices and how to respond to them, early preparation is essential

    Basement Conversions

    Basement works carry the highest cost profile due to structural complexity, excavation depth, and the risk of damage to neighbouring properties.

    • Single surveyor cost: £1,800 – £2,700 [4]
    • Complex structures can push total fees well beyond this range
    • Structural monitoring (discussed below) is almost always required, adding significant cost

    Multi-Surveyor Scenarios

    When a neighbour appoints their own surveyor independently, costs can double:

    Arrangement Typical Total Cost
    Single agreed surveyor £900 – £2,700
    Two independent surveyors £1,800 – £5,400
    Complex project, multiple owners £5,000 – £10,000+

    Each additional property owner involved in a multi-property project adds approximately £1,000 to the total cost. [1]

    ⚠️ Important: The building owner is generally responsible for paying both surveyors’ fees when a neighbour appoints their own. This is one of the most significant — and most overlooked — cost factors in 2026.

    Understanding the role of a building owner’s surveyor versus an adjoining owner’s surveyor is critical before any works begin.


    Hidden and Overlooked Monitoring Costs: What Most Budgets Miss

    () conceptual illustration depicting hidden monitoring costs in party wall surveys. Foreground: a magnifying glass hovering

    This is where 2026 Party Wall Surveyor Fees: Hourly Rates, Project Benchmarks, and Strategies to Avoid Overlooked Monitoring Costs becomes especially important — because the headline figures rarely tell the full story.

    Schedule of Condition Costs

    A Schedule of Condition documents the state of a neighbouring property before works begin. It protects both parties in the event of a dispute about damage.

    • Time required: 1–3 hours, depending on property size and existing defect levels
    • 2026 cost range: £1,500 – £2,000 for standard properties
    • Complex structures: £5,000+ [2]

    Many homeowners budget only for the party wall award and forget that a schedule of condition is often a separate, billable service.

    Structural Monitoring

    For basement works and deep excavations, structural monitoring is frequently required. This involves:

    • Installing vibration monitors or crack gauges on the adjoining property
    • Regular site visits by the surveyor to review data
    • Reporting at intervals throughout the construction phase

    Each monitoring visit is typically charged at the surveyor’s hourly rate, and projects lasting several months can accumulate £500 – £2,000+ in monitoring fees alone — a cost rarely included in initial estimates.

    Additional Notices and Revised Awards

    If works change scope mid-project, new notices may need to be served and awards revised. Each revision carries a fee. Common triggers include:

    • 🔄 Design changes after the award is agreed
    • 📐 Discovery of unexpected structural conditions on site
    • 🏗️ Extension of the construction programme

    Third-Party and Legal Costs

    In disputed cases, a Third Surveyor may be appointed to resolve disagreements. Third surveyor fees are charged separately and can add £1,500 – £3,000 to the total bill in contentious situations.

    VAT — The Often-Forgotten Addition

    All surveyor fees are subject to 20% VAT. On a £2,500 project, that adds £500 to the final invoice. Always confirm whether quoted fees are inclusive or exclusive of VAT before signing any agreement.


    Strategies to Control and Reduce Party Wall Surveyor Fees in 2026

    Understanding the cost landscape is one thing — actively managing it is another. These strategies are proven to reduce the total spend on party wall matters.

    ✅ 1. Appoint an Agreed Surveyor

    The single most effective cost-saving measure is encouraging the neighbour to agree to use the same surveyor. This eliminates the second surveyor’s fees entirely. For guidance on how to keep party wall costs down, this is consistently the top recommendation.

    ✅ 2. Serve Notices Early

    Notices must be served 1–2 months before works begin (or 6 months for excavation works under Section 6). Serving notices late compresses the timeline, increases surveyor workload, and raises costs. Understand the full range of party wall notices before instructing anyone.

    ✅ 3. Get a Fixed-Fee Quote

    Request a fixed-fee agreement rather than an open-ended hourly arrangement wherever possible. This gives cost certainty and removes the incentive for scope creep.

    ✅ 4. Prepare Documentation in Advance

    Providing the surveyor with complete architectural drawings, structural calculations, and a clear project timeline from the outset reduces the hours spent on clarification and revision.

    ✅ 5. Understand Whether a Surveyor Is Required

    In some cases, neighbours may consent to works without a formal award. Explore the option of having a party wall agreement without a surveyor — though this only works where the relationship with the neighbour is cooperative and the works are straightforward.

    ✅ 6. Avoid Scope Changes Mid-Project

    Every design change after an award is agreed triggers additional fees. Finalise the design fully before the surveyor is instructed to prepare the award.

    ✅ 7. Use a Specialist, Not a Generalist

    A surveyor who specialises exclusively in party wall matters will typically work more efficiently than a generalist, completing the same work in fewer hours. Efficiency directly reduces the total bill.


    The 2026 Party Wall Surveyor Fees Checklist: What to Ask Before Instructing

    Before appointing any surveyor, ask these questions:

    • Is the fee fixed or hourly?
    • Is VAT included in the quoted price?
    • Does the fee include the Schedule of Condition?
    • Are site visits charged separately?
    • What happens if the neighbour appoints their own surveyor?
    • Are monitoring visits included or charged additionally?
    • What is the process if works change scope?

    These questions protect against the most common sources of unexpected cost escalation in 2026.


    Conclusion: Budget Smart, Not Just Early

    The full picture of 2026 Party Wall Surveyor Fees: Hourly Rates, Project Benchmarks, and Strategies to Avoid Overlooked Monitoring Costs reveals a market that rewards preparation and penalises assumptions. With hourly rates reaching £450 in premium London markets and total project costs ranging from under £1,000 to well over £10,000, the gap between a well-managed budget and a costly surprise is significant. [1][4]

    Actionable next steps:

    1. Identify whether your project triggers the Party Wall etc. Act 1996 before instructing anyone — use the Party Wall Act 1996 guidance to confirm obligations.
    2. Serve notices at the earliest opportunity to avoid compressed timelines and inflated fees.
    3. Request fixed-fee quotes from at least two specialist surveyors and compare what is — and is not — included.
    4. Budget explicitly for a Schedule of Condition and monitoring costs, not just the party wall award.
    5. Explore the agreed surveyor route with your neighbour before both parties appoint independently.

    The party wall process does not have to be expensive — but only if it is approached with clear information and a proactive strategy from day one.


    References

    [1] Party Wall Surveyor Cost Analysis How Much Does A Party Wall Agreement Cost – https://www.surveymerchant.com/blog/party-wall-surveyor-cost-analysis-how-much-does-a-party-wall-agreement-cost

    [2] Party Wall Surveyor Costs – https://www.designingbuildings.co.uk/wiki/Party%20Wall%20Surveyor%20Costs

    [4] Party Wall Surveyor Cost – https://hoa.org.uk/advice/guides-for-homeowners/i-am-improving/party-wall-surveyor-cost/

    [6] Will Party Wall Surveyor Fees Go Up In 2026 – https://www.simplesurvey.co.uk/article/will-party-wall-surveyor-fees-go-up-in-2026/


  • Avoiding Party Wall Disputes: Pre-Notice Communication Tactics and

    Nearly one in three party wall disputes escalates beyond a simple neighbourly disagreement — not because the law is unclear, but because the first conversation never happened. Avoiding party wall disputes through pre-notice communication tactics and early surveyor consultations for 2026 renovations is not just good practice; it is the single most cost-effective decision a homeowner can make before breaking ground.

    With renovation activity surging across England and Wales in 2026, the pressure on shared walls, boundaries, and neighbour relationships has never been greater. The good news? Most disputes are entirely preventable — and the strategies to prevent them start long before any formal paperwork is served.

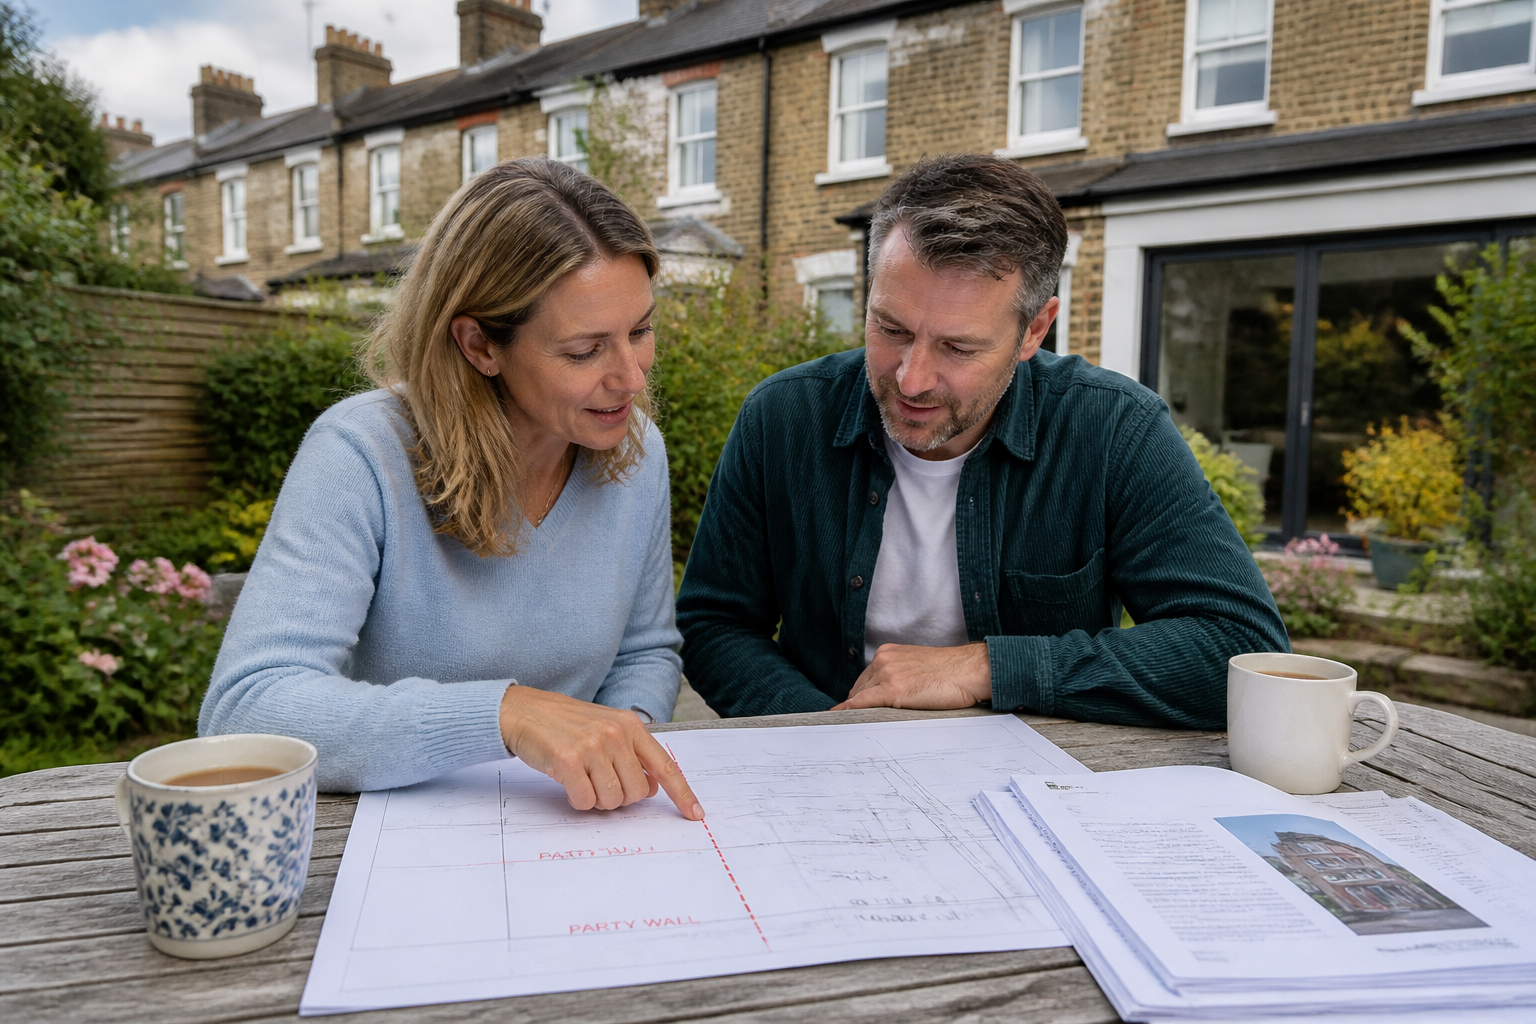
    Wide-angle editorial photograph showing two homeowners seated at a garden table reviewing architectural plans and documents


    Key Takeaways 📌

    • A friendly informal chat before serving formal notice dramatically reduces the chance of dispute or refusal.
    • Notice periods matter: most party wall works require 2 months’ notice; excavation works require 1 month.
    • Fourteen days is all a neighbour has to respond — silence triggers an automatic dispute.
    • Early surveyor consultation protects both parties and keeps costs predictable.
    • A schedule of condition completed before works begin is your strongest defence against post-work claims.

    Why Party Wall Disputes Are Rising in 2026

    The UK’s 2026 construction uptick — driven by permitted development reforms, energy retrofit programmes, and a boom in loft conversions and rear extensions — has placed enormous strain on the party wall process [6]. More building owners are serving notices than ever before, and many adjoining owners are receiving formal legal documents through their letterboxes with no prior warning.

    That cold, formal arrival of a party wall notice is often where disputes begin. Neighbours who feel blindsided are far more likely to dissent, appoint their own surveyor, and dig in for a prolonged process — even when the works themselves are perfectly reasonable.

    💬 “The arguably best time to address party wall disputes is before they arise — establishing a detailed agreement ensures all property owners understand their rights and responsibilities from the outset.” [1]

    Understanding the Party Wall etc. Act 1996 is the foundation of all of this. The Act applies only in England and Wales [2], and it governs works to shared walls, boundary structures, and excavations near neighbouring buildings. Getting familiar with its requirements early is non-negotiable for any 2026 renovation project.


    The ‘Quick Chat’ Strategy: Pre-Notice Communication Tactics for Avoiding Party Wall Disputes

    The most powerful tool in avoiding party wall disputes — and one that costs absolutely nothing — is a genuine, unhurried conversation with your neighbour before any formal notice is served.

    Why Informal Communication Works

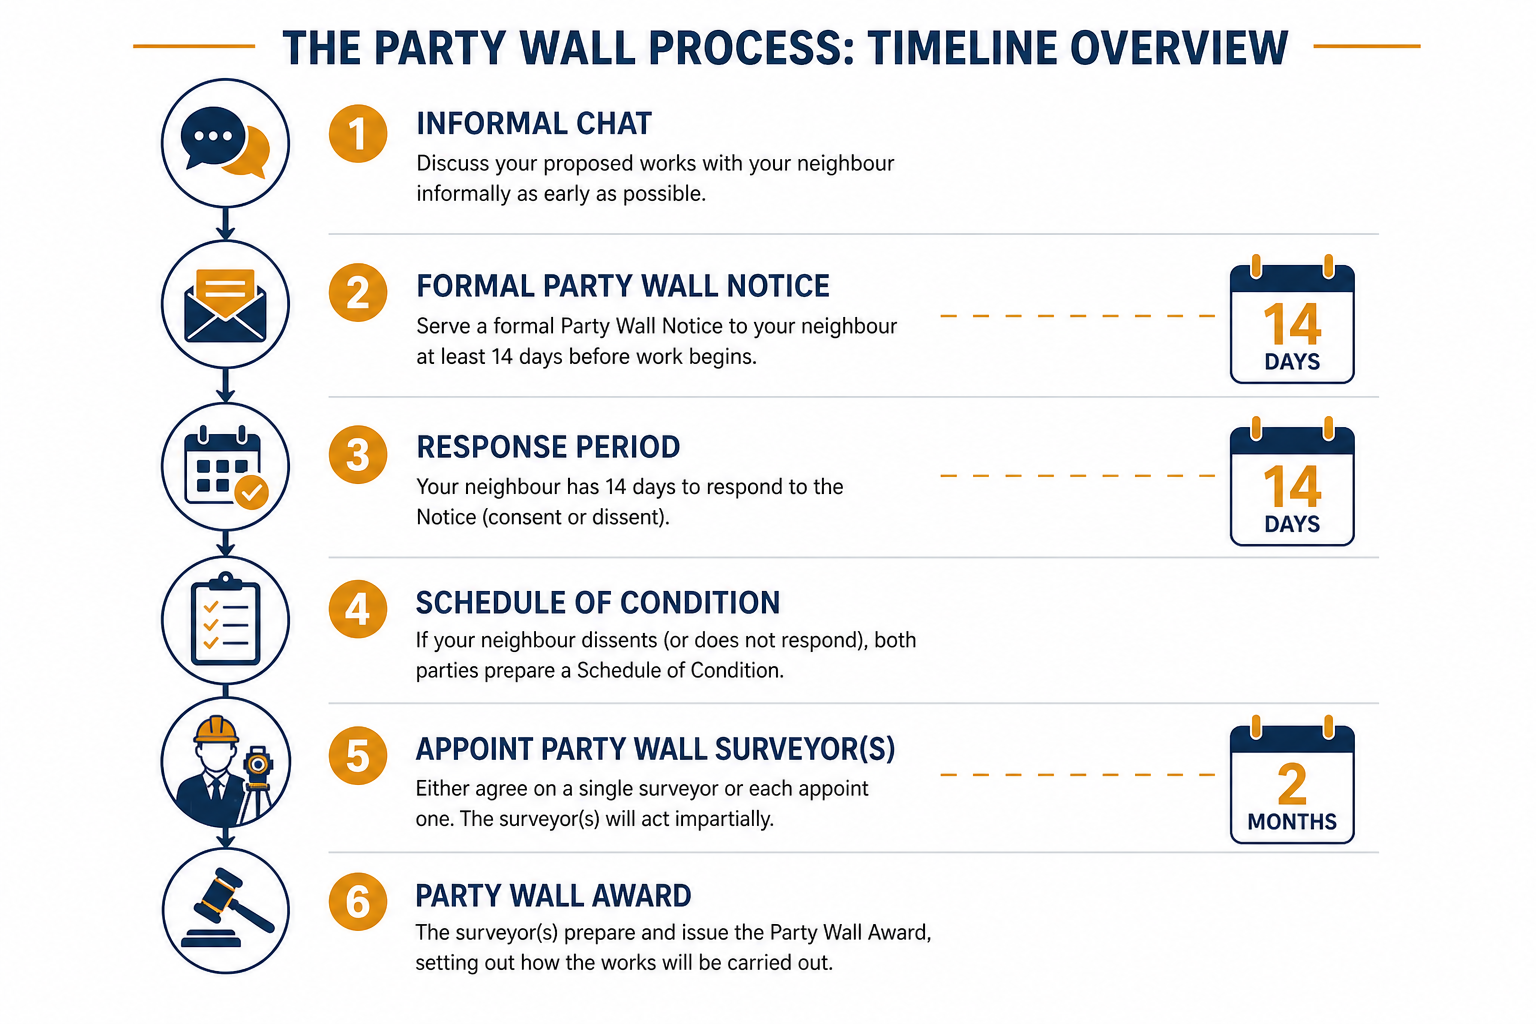
    Serving a formal legal notice without any prior discussion can feel threatening to a neighbour, even when the building owner has the best intentions. The HomeOwners Alliance recommends having an informal chat first, explaining what work is planned and why, before posting anything through the letterbox [2]. This simple step transforms the dynamic from adversarial to collaborative.

    What to cover in the pre-notice conversation:

    • What work is being planned and roughly when it will start
    • How long the works are expected to last
    • What disruption (noise, dust, access) the neighbour might experience
    • That a formal notice will follow — and what that means
    • That the process is designed to protect both parties, not just the building owner

    This approach gives the neighbour time to ask questions, raise concerns, and feel heard — all before the legal clock starts ticking.

    Timing the Conversation Right

    Ideally, the informal chat should happen at least 4–6 weeks before the formal notice is served. This gives the neighbour time to process the information, speak to their own advisors if they wish, and arrive at the formal notice stage feeling informed rather than ambushed.

    For 2026 renovations, factor in the following statutory notice periods [2]:

    Type of Work Required Notice Period
    Works to a party wall or party structure 2 months
    New wall at or astride the boundary line 1 month
    Excavation near neighbouring foundations 1 month

    These timelines mean that planning the conversation early is essential — especially if a project start date is fixed.

    What Happens If the Neighbour Doesn’t Respond?

    Here is where many building owners are caught off guard. Once a formal notice is served, the neighbour has 14 days to respond. If they fail to respond within that window, they are automatically deemed to be in dispute — regardless of whether they simply forgot or were on holiday [7]. This triggers the mandatory appointment of surveyors, adding cost and delay to the project.

    A pre-notice conversation dramatically reduces the risk of this happening. A neighbour who already knows about the works and understands the process is far more likely to respond promptly — and to consent.


    Serving Notice Correctly: What Every Building Owner Must Know

    Even with the best pre-notice communication, the formal notice must be served correctly. Errors in the notice itself can invalidate the process and require the whole procedure to start again.

    Infographic-style editorial image showing a vertical timeline flowchart with icons: speech bubble for informal chat,

    What the Notice Must Include

    When serving a party wall notice, the document must clearly set out [2]:

    • ✅ The building owner’s name and address
    • ✅ A description of the proposed works
    • ✅ The address of the property where works will take place
    • ✅ The proposed start date
    • All options available to the adjoining owner — consent, dissent, or appointment of a surveyor

    Setting out all options clearly is not just good practice — it is a legal requirement. Failing to do so can lead to misunderstandings that escalate into formal disputes [2].

    For a detailed walkthrough of the notice process, the guide on party wall act notices and how to respond provides step-by-step clarity for both building owners and adjoining owners.

    Understanding What Triggers the Act

    Not all works near a boundary require a party wall notice. The types of party wall works covered by the Act include:

    • Cutting into a party wall to insert beams or RSJs
    • Raising or underpinning a party wall
    • Demolishing and rebuilding a party wall
    • Excavating within 3 metres of a neighbouring building if digging below its foundation level
    • Excavating within 6 metres under certain conditions

    Works that do not affect the party wall — such as internal alterations entirely within one property — generally do not trigger the Act. However, if there is any doubt, consulting a surveyor early is always the safer choice.


    Early Surveyor Consultations: The Cornerstone of Avoiding Party Wall Disputes in 2026 Renovations

    Bringing a party wall surveyor into the process early — ideally before the formal notice is even served — is one of the most effective pre-notice communication tactics and early surveyor consultations strategies available to 2026 renovation projects.

    What an Early Consultation Achieves

    An early consultation with a qualified party wall surveyor provides:

    1. Clarity on whether the Act applies to the planned works
    2. Guidance on which notices need to be served and when
    3. Advice on how to approach the neighbour conversation professionally
    4. Risk assessment of the works and their likely impact on adjoining properties
    5. Cost forecasting — so there are no financial surprises later

    For building owners in London, specialist support is available across all areas, including from a party wall surveyor in West London, East London, South London, and North London.

    The Agreed Surveyor Option

    One of the most cost-effective routes available under the Act is the appointment of a single agreed surveyor — one professional who acts impartially for both the building owner and the adjoining owner. Both parties can appoint this individual, ideally within ten days of a dispute arising [2].

    ⚠️ Critical rule: The agreed surveyor must be independent — they cannot be the same surveyor already engaged by the building owner for the construction project itself [2]. This independence is what gives the process its credibility and protects both parties.

    For adjoining owners who receive a notice and are unsure how to respond, the adjoining owner’s surveyor service explains the options clearly.

    Who Pays for the Surveyor?

    In most cases, the building owner pays the surveyor’s fees — both their own surveyor and, typically, the adjoining owner’s surveyor costs [3]. This is an important point to communicate during the pre-notice conversation, as many neighbours assume they will face unexpected bills. Reassuring them that the costs are generally covered by the building owner removes a significant barrier to consent.

    For a full breakdown, the guide on party wall costs and the process is an essential reference.


    Schedule of Condition: Your Pre-Works Insurance Policy

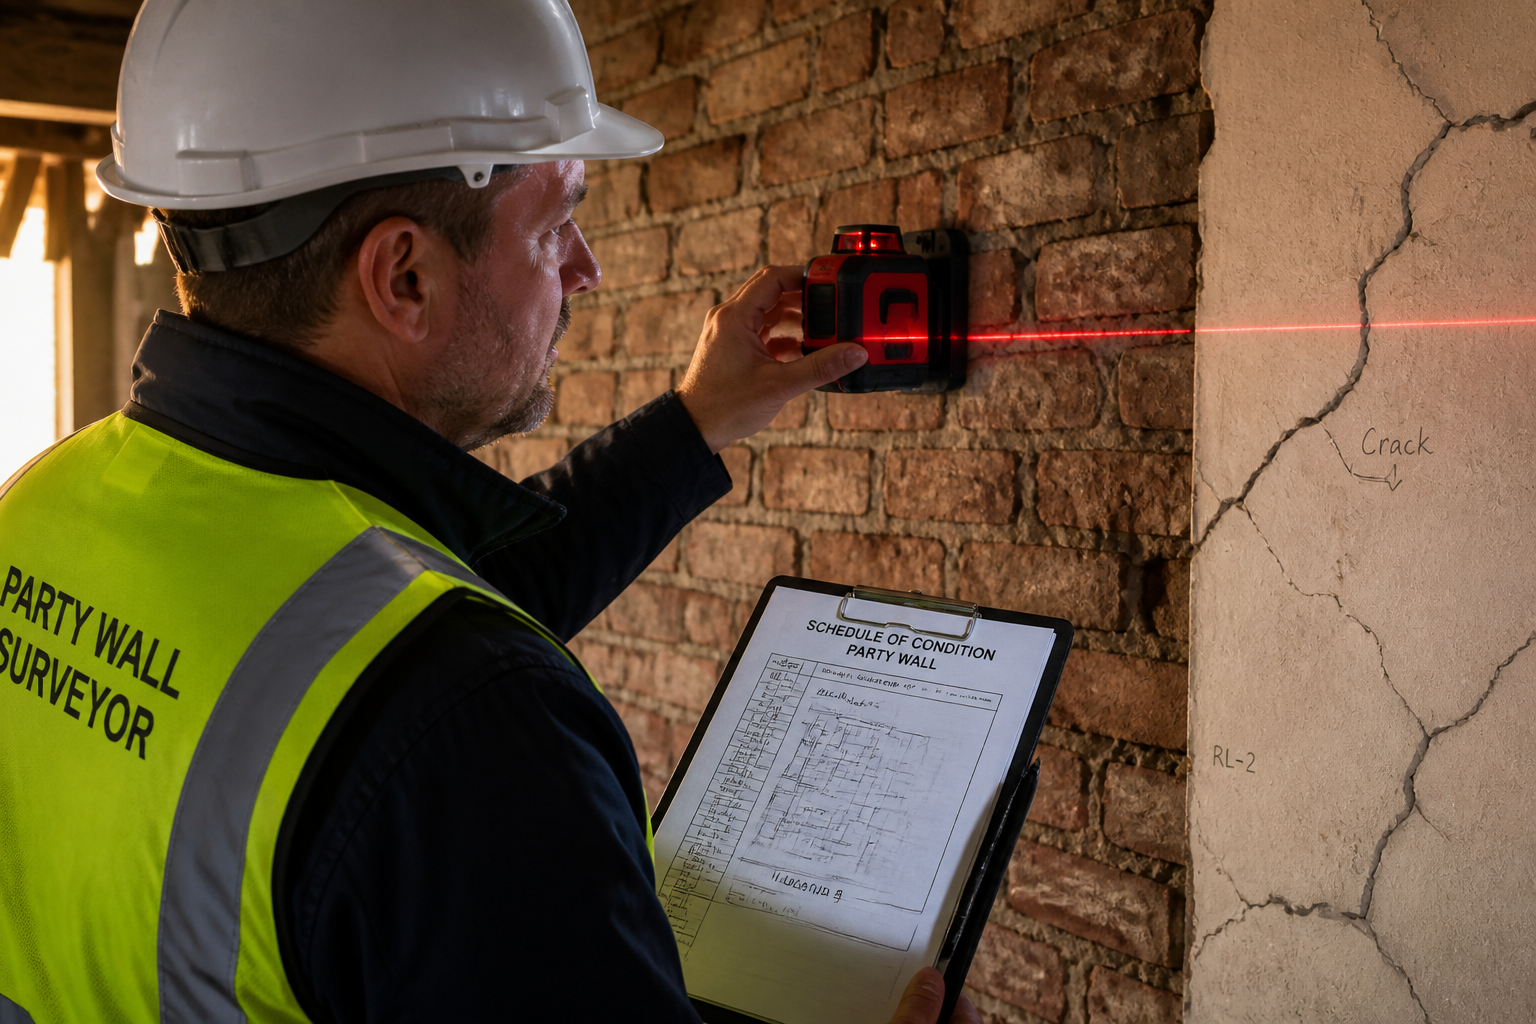
    Close-up editorial photograph of a professional party wall surveyor in a hard hat and hi-vis vest using a laser level device

    One of the most overlooked — yet most important — elements of the party wall process is the schedule of condition. This is a detailed record of the state of the adjoining property before any works begin [2].

    Why It Matters

    Without a schedule of condition, any crack, subsidence, or damage that appears during or after works becomes a “he said, she said” dispute. With one, there is an objective baseline. The schedule typically includes:

    • 📸 Dated photographs of walls, ceilings, floors, and any existing cracks
    • 📝 Written notes describing the condition of specific features
    • 📐 Measurements of existing cracks or movement, sometimes using professional laser technology [1]
    • 🔔 Monitoring devices in complex cases — sensors that send automatic alerts if movement occurs [1]

    💡 Pro tip: Even if a surveyor has not yet been formally appointed, building owners should take dated photographs of the party wall and agree written notes of any existing cracks with copies provided to both parties [2].

    A properly completed schedule of condition is not just protection for the building owner — it also protects the neighbour by ensuring that any pre-existing damage is recorded and cannot later be attributed to the new works.


    When Consent Is Given: Keeping the Process Smooth

    If the neighbour consents to the works — the ideal outcome of good pre-notice communication — the process becomes significantly simpler. However, consent does not mean the process ends there.

    Formalising the Agreement

    Even with consent, it is strongly advisable to formalise the arrangement in writing. A party wall award — also known as a party wall agreement — sets out the rights and responsibilities of both parties, the method and timing of works, and any protective measures to be taken [1].

    For those exploring whether a formal agreement can be reached without a surveyor, the guide on having a party wall agreement without a surveyor outlines when this is possible and what risks to consider.

    What the Agreement Should Cover

    A comprehensive party wall agreement should include [1][2]:

    • A full description of the works
    • The agreed start date and working hours
    • Access arrangements for the surveyor and contractors
    • The schedule of condition (attached as an appendix)
    • Details of any temporary support or protection measures
    • A dispute resolution mechanism if issues arise during works

    Common Mistakes That Escalate Disputes (And How to Avoid Them)

    Even well-intentioned building owners can inadvertently trigger disputes through avoidable errors. Here are the most common pitfalls in 2026 renovation projects:

    ❌ Mistake ✅ Solution
    Serving notice with no prior conversation Have the informal chat first
    Serving notice too late Allow for full statutory notice periods
    Not specifying all options in the notice Use a professionally drafted notice
    Ignoring the 14-day response window Follow up proactively with the neighbour
    Starting works before the notice period expires Respect all statutory timelines
    Failing to document pre-works condition Complete a schedule of condition
    Appointing the project surveyor as the agreed surveyor Use a fully independent professional

    Conclusion: Act Early, Communicate Often, Document Everything

    The evidence is clear: the most effective strategy for avoiding party wall disputes in 2026 renovations begins not with legal paperwork, but with a genuine conversation over the garden fence.

    Actionable next steps for building owners in 2026:

    1. 🗣️ Talk to your neighbour first — informally, warmly, and with enough time for them to ask questions before the formal notice arrives.
    2. 📅 Plan your timeline — factor in the 2-month notice period (or 1 month for excavations) from the very start of project planning.
    3. 🔍 Consult a party wall surveyor early — before the notice is served, not after a dispute has already begun.
    4. 📋 Commission a schedule of condition — document the state of the adjoining property before a single tool is lifted.
    5. 📄 Serve a complete, accurate notice — setting out all options clearly and using professionally drafted documentation.
    6. 🤝 Formalise consent in writing — even when the neighbour agrees, a written party wall award protects everyone.

    The Party Wall etc. Act 1996 exists to protect both building owners and their neighbours. Used correctly — and approached with genuine respect for the neighbour relationship — it is a framework for collaboration, not conflict. For building owners planning works in 2026, the time to start that process is now.


    References

    [1] 3 Ways To Avoid Party Wall Disputes – https://www.goodkinlaw.com/blogs/8245/3-ways-to-avoid-party-wall-disputes

    [2] Party Wall Agreement – https://hoa.org.uk/advice/guides-for-homeowners/i-am-improving/party-wall-agreement/

    [3] Understanding Party Wall Act What Homeowners Need Know Before Renovating – https://www.partywallslimited.com/blog/understanding-party-wall-act-what-homeowners-need-know-before-renovating

    [6] Party Wall Surveys And Neighbour Disputes During 2026s Construction Uptick Rics Compliance Framework – https://nottinghillsurveyors.com/blog/party-wall-surveys-and-neighbour-disputes-during-2026s-construction-uptick-rics-compliance-framework

    [7] Avoiding Party Wall Disputes In 2026 Construction Boom Surveyor Best Practices For Notice Procedures And Early Neighbour Engagement – https://nottinghillsurveyors.com/blog/avoiding-party-wall-disputes-in-2026-construction-boom-surveyor-best-practices-for-notice-procedures-and-early-neighbour-engagement

  • Party Wall Act Updates Post-RICS 8th Edition: Essential Changes

    Nearly 40% of party wall disputes that reach the Third Surveyor stage involve procedural errors that could have been avoided with clearer guidance — and in 2026, that guidance has finally been overhauled. The RICS 8th Edition Party Wall Practice Guidance, currently in active consultation, represents the most significant revision to professional standards in this space in years. For building owners planning works this year, understanding these changes is not optional — it is essential for compliance, cost control, and dispute prevention.

    This article breaks down the Party Wall Act Updates Post-RICS 8th Edition: Essential Changes Building Owners Must Know for 2026 Works, covering what has changed, why it matters, and what practical steps to take before breaking ground.


    Key Takeaways 📋

    • The RICS launched a formal consultation on the draft 8th Edition Party Wall Practice Guidance in April–May 2026, replacing the 7th Edition.
    • The update strengthens guidance on notice validity, award drafting, fee transparency, and Third Surveyor procedures.
    • Surveyor appointments are now more explicitly framed as personal and statutory — not directed by clients.
    • Enhanced appendices include revised letters of appointment, updated terms of engagement, and a refreshed award template.
    • Building owners who ignore these updates risk invalid notices, disputed awards, and costly delays to 2026 works.

    Wide-angle editorial photograph of a professional party wall surveyor in a hard hat and suit reviewing large architectural

    What Is the RICS 8th Edition and Why Does It Matter in 2026?

    The Royal Institution of Chartered Surveyors (RICS) is the professional body that sets practice standards for surveyors operating under the Party Wall etc. Act 1996. Its practice guidance documents are not law — but they carry significant weight in how disputes are resolved, how awards are drafted, and how surveyors are expected to conduct themselves.

    The 7th Edition had served as the benchmark for years. However, changes in case law, evolving dispute patterns, and growing concerns about fee practices and procedural misuse made an update overdue. In April 2026, RICS launched a formal eight-week consultation on the draft 8th Edition, inviting input from surveyors, legal professionals, and dispute resolution practitioners [1].

    💬 “The draft update establishes updated best-practice support for RICS members on when the Party Wall etc. Act 1996 applies and the procedures that follow.” — RICS [1]

    For building owners, this matters because the guidance shapes how every party wall surveyor operating under RICS standards will behave — from how they draft notices to how they handle fees and resolve disagreements.

    To understand the full scope of the Act itself, the Party Wall etc. Act 1996 overview provides a solid foundation before diving into the updated guidance.


    Core Changes in the RICS 8th Edition: A Detailed Breakdown

    1. 🔔 Strengthened Notice Validity and Service Procedures

    One of the most impactful areas of the 8th Edition update concerns how notices are served and what makes them valid. The revised guidance tightens the rules around:

    • Correct identification of the adjoining owner
    • Proper description of the proposed works
    • Timing requirements — ensuring notices are served within the correct statutory windows

    Under the previous guidance, ambiguity in these areas often led to disputes about whether a notice was valid at all. The 8th Edition provides clearer procedural benchmarks, reducing the risk of a notice being challenged after works have begun.

    For building owners, this means that serving a notice correctly from the outset is more important than ever. A poorly drafted notice can invalidate the entire process, exposing the building owner to injunctions or claims for damages. Understanding what party wall notices are and how to respond is a critical first step before any 2026 project begins.

    Notice Type Statutory Notice Period Key Risk if Invalid
    Party Structure Notice 2 months Works may be injuncted
    Line of Junction Notice 1 month Boundary disputes escalate
    Adjacent Excavation Notice 1 month Liability for damage increases

    2. 📄 Revised Award Templates and Documentation Standards

    The 8th Edition introduces updated draft award templates, revised letters of appointment, and refreshed terms of engagement [1]. These are not cosmetic changes — they reflect lessons learned from disputed awards where poorly worded documents created ambiguity about the scope of permitted works or the obligations of each party.

    Key improvements include:

    • Clearer scope definitions within award documents
    • Explicit timelines for when works may commence and must cease
    • Updated indemnity and insurance clauses
    • Revised compensation frameworks for damage caused during works

    For anyone involved in party wall awards, these revised templates represent a significant quality upgrade. Surveyors operating under the 8th Edition will be expected to use documentation that meets these new standards — meaning building owners should expect more robust, detailed award documents going forward.

    A well-drafted award protects both parties. Building owners should familiarise themselves with the structure of these documents using resources like this party wall contract template guide.

    3. ⚖️ Surveyor Independence: Personal and Statutory Appointments

    Perhaps the most philosophically significant change in the 8th Edition is the explicit reinforcement of surveyor independence. The guidance makes clear that party wall surveyor appointments are personal and statutory — meaning surveyors are not agents of the parties who appoint them [1].

    This addresses a growing concern in the industry: building owners (and sometimes adjoining owners) attempting to direct surveyors toward outcomes that favour their interests. This behaviour has led to awards being challenged in court on the grounds of improper jurisdiction or lack of genuine dispute.

    The 8th Edition guidance clarifies:

    • Surveyors must act impartially and in accordance with the Act
    • Appointments cannot be revoked simply because a party dislikes a surveyor’s position
    • Awards made without a genuine dispute between parties may lack jurisdiction

    ⚠️ Important: A surveyor who allows themselves to be directed by a client risks producing an award that is legally vulnerable. Building owners should understand this distinction clearly — appointing a surveyor does not mean controlling one.

    This is particularly relevant for building owners who are carrying out works and may be tempted to view the process as a formality rather than a genuine legal procedure.


    Flat-lay infographic style image showing a structured comparison table between RICS 7th Edition and 8th Edition party wall

    How the 8th Edition Affects Fee Practices and Third Surveyor Usage

    Fee Transparency and Conduct Standards 💰

    The RICS 8th Edition includes strengthened regulatory and conduct guidance specifically addressing fee practices [1]. This is a direct response to concerns that some surveyors were charging disproportionate fees — particularly in cases where adjoining owners’ surveyors were billing building owners for excessive correspondence or unnecessary site visits.

    The updated guidance encourages:

    • Fee transparency from the point of appointment
    • Proportionality between fees charged and the complexity of works
    • Clear communication about who bears costs and when

    For building owners, this is good news. Understanding how to keep party wall costs down becomes easier when surveyors are operating under clearer conduct standards. Unreasonable fee demands are now more clearly outside the bounds of acceptable practice under the 8th Edition.

    Third Surveyor: Clearer Rules on When and How to Use Them 🔍

    The Third Surveyor mechanism exists to resolve disagreements between the building owner’s surveyor and the adjoining owner’s surveyor. However, the 7th Edition left some ambiguity about when referral to a Third Surveyor is appropriate and what the process should look like.

    The 8th Edition tightens this up by:

    • Clarifying the circumstances under which Third Surveyor referral is appropriate
    • Addressing the risk of tactical referrals designed to delay or increase costs
    • Reinforcing that Third Surveyors must act independently and impartially

    This matters for 2026 works because building owners who understand the Third Surveyor process are better positioned to avoid unnecessary escalation — and to use the mechanism effectively when genuine disagreement arises.


    Practical Implications: What Building Owners Must Do Differently in 2026

    Understanding the Party Wall Act Updates Post-RICS 8th Edition: Essential Changes Building Owners Must Know for 2026 Works is one thing — acting on them is another. Here is a practical checklist for building owners planning works this year:

    ✅ Pre-Works Checklist for 2026

    1. Identify all notifiable works — not all construction triggers the Act. Review the types of party wall works to confirm what applies to your project.
    2. Serve notices correctly and on time — use the updated notice templates and ensure service is documented. See guidance on party wall notices.
    3. Appoint a qualified RICS-registered surveyor — one who is operating under 8th Edition standards.
    4. Understand the award before signing off — the new award templates are more detailed. Read them carefully.
    5. Commission a Schedule of Condition — this protects both parties by documenting the state of adjoining properties before works begin. Learn more about schedule of condition surveys.
    6. Do not attempt to direct your surveyor — understand that their statutory duty is to the Act, not to you personally.
    7. Budget for transparent fees — ask for fee estimates upfront and in writing.

    Common Mistakes to Avoid ❌

    Mistake Consequence Under 8th Edition
    Serving a vague or incomplete notice Notice may be invalid; works can be injuncted
    Appointing a surveyor and then directing them Award may be challenged; surveyor may withdraw
    Ignoring adjoining owner’s response Deemed dissent triggers formal surveyor process
    Underestimating award complexity Works delayed while award is revised
    Skipping Schedule of Condition No baseline for damage claims; disputes escalate

    The Consultation Process: What Happens Next?

    The RICS consultation on the 8th Edition ran for eight weeks from April 2026, gathering feedback from across the profession [1]. Once the consultation period closes and responses are analysed, RICS will publish the finalised 8th Edition guidance.

    Building owners and surveyors should note:

    • The draft guidance already signals the direction of travel — even before formal publication, surveyors are expected to align with its principles
    • Legal professionals involved in property disputes are already factoring the updated standards into their advice
    • The finalised document will become the primary reference point for any party wall dispute that reaches the courts or arbitration

    For building owners in specific London locations, local expertise matters. Whether working in East London, North London, or South London, the 8th Edition standards apply uniformly — but local surveyors will have nuanced knowledge of how these principles play out in practice in their areas.


    Close-up editorial image of a formal party wall award document being signed at a solicitor's desk, with a third surveyor

    Why These Updates Matter Beyond Compliance

    The Party Wall Act Updates Post-RICS 8th Edition: Essential Changes Building Owners Must Know for 2026 Works are not just about ticking regulatory boxes. They represent a broader shift toward:

    • Greater professionalism in how party wall matters are handled
    • Reduced litigation through clearer procedural standards
    • Fairer outcomes for both building owners and adjoining owners
    • More predictable costs through fee transparency requirements

    For building owners, the message is clear: the party wall process in 2026 is more structured, more transparent, and more rigorously governed than it has ever been. Those who engage with it properly will find it a manageable — even protective — framework. Those who try to cut corners will find the updated standards leave less room to do so.


    Conclusion: Actionable Next Steps for Building Owners in 2026

    The RICS 8th Edition Party Wall Practice Guidance marks a genuine step forward for the profession and for property owners navigating the Party Wall etc. Act 1996. The core message is straightforward: better documentation, clearer procedures, independent surveyors, and transparent fees.

    Your Action Plan 🚀

    1. Review your 2026 project plans against the Act’s notifiable works criteria — do not assume works are exempt without checking.
    2. Engage a RICS-registered party wall surveyor early — ideally before finalising project timelines, so notice periods do not delay your start date.
    3. Read the updated guidance or ask your surveyor to walk you through how the 8th Edition affects your specific project.
    4. Communicate proactively with adjoining owners — the 8th Edition’s emphasis on proper procedure makes goodwill and transparency more valuable than ever.
    5. Document everything — from notice service to pre-works conditions, thorough records protect building owners if disputes arise later.

    The party wall process does not have to be adversarial. With the right preparation and the right professional support, it is a framework designed to protect everyone involved — including building owners. The 8th Edition simply raises the bar for how well that framework is applied.


    References

    [1] RICS Launches Consultation on Updated Party Wall Practice Guidance – https://www.rics.org/news-insights/rics-launches-consultation-on-updated-party-wall-practice-guidance


  • Schedule of Condition in Party Wall Surveys: Protecting Your Property

    Nearly one in three party wall disputes in the UK escalates into a formal disagreement over whether damage was caused by construction works — or was already there before the first drill bit turned. That single question, so simple in theory, can cost thousands of pounds to resolve without the right evidence in place.

    This is precisely where the Schedule of Condition in Party Wall Surveys: Protecting Your Property with Comprehensive Pre-Work Documentation becomes one of the most powerful tools available to both building owners and their neighbours. It is a factual, timestamped baseline — a forensic snapshot of a property’s condition before any notifiable works begin — and it can mean the difference between a swift, fair resolution and a drawn-out, expensive dispute. [1]

    Whether you are planning a loft conversion, a basement dig, or a rear extension, understanding how this document works, who commissions it, and what it contains is essential reading for 2026.


    Key Takeaways 📋

    • A Schedule of Condition is a factual, photographic record of a neighbouring property’s state before party wall works begin.
    • It is not legally required under the Party Wall etc. Act 1996, but it is strongly recommended to protect both parties from false or disputed damage claims. [1]
    • The Building Owner (the person carrying out works) is typically responsible for commissioning the report. [1]
    • When combined with a formal Party Wall Award, a Schedule of Condition provides significantly stronger legal protection. [5]
    • Adjoining owners can formally request a Schedule of Condition when responding to a Party Wall Notice. [6]

    What Is a Schedule of Condition and Why Does It Matter?

    A Schedule of Condition is a professionally prepared document that records the existing state of a property — typically the adjoining owner’s home — immediately before construction or notifiable works commence. [3]

    Think of it as a property’s “before” photograph, but far more detailed. The report captures:

    • 📸 Photographic evidence — high-resolution images of every room, wall, ceiling, floor, and external area likely to be affected
    • 📝 Written descriptions — factual, objective notes describing existing cracks, stains, settlement marks, or defects
    • 🎥 Video walkthroughs — increasingly common in modern surveys to provide a continuous, timestamped record
    • 📄 Thumbnail indexes — organised image grids making it easy to cross-reference specific areas

    Completed reports typically run to approximately 20 pages and cover all areas that could reasonably be influenced by the proposed works. [6]

    💬 “A Schedule of Condition does not speculate or offer opinions — it records only what is immediately visible and factually apparent at the time of inspection.” [1]

    This distinction is critical. The document is non-intrusive and non-destructive. Surveyors do not lift floorboards, remove plaster, or investigate hidden voids. They record only what is observable, which means latent or concealed defects are not included. [1]


    The Legal Framework: Is a Schedule of Condition Required?

    The Party Wall etc. Act 1996 and Its Silence on the Subject

    The Party Wall etc. Act 1996 governs works affecting shared walls, boundaries, and excavations near neighbouring properties. It sets out clear obligations around serving Party Wall Notices and, where consent is withheld, appointing surveyors to produce a Party Wall Award.

    However — and this surprises many property owners — the Act does not make a Schedule of Condition a legal requirement. [1]

    So why bother? Because the risks of not having one are substantial:

    Without a Schedule of Condition With a Schedule of Condition
    No baseline to compare against Clear “before” record established
    Disputes rely on memory or opinion Disputes resolved with objective evidence
    Building owner may face unfair claims Pre-existing damage is documented
    Adjoining owner has limited recourse New damage is clearly identifiable
    Resolution may require litigation Resolution is faster and cheaper

    How Adjoining Owners Can Request One

    When an adjoining owner receives a Party Wall Notice, they have the right to formally request that a Schedule of Condition be carried out as part of the party wall process. [6] This request is made during the response stage — typically within 14 days of receiving the notice.

    If you have recently received a notice and are unsure how to respond, the Party Wall Act Notices guide provides a clear breakdown of your options and rights.


    Schedule of Condition in Party Wall Surveys: How Surveyors Create Baseline Documentation

    This is where the real value of the process lies. Understanding how a professional surveyor builds a comprehensive baseline record explains why this document is so effective at preventing false damage claims.

    Step 1: Pre-Inspection Preparation

    Before visiting the property, a qualified surveyor reviews the proposed works — the scope, depth, and proximity to the adjoining structure. This allows them to identify which areas are most at risk and prioritise documentation accordingly.

    For a loft conversion, for example, the surveyor will focus heavily on the party wall itself, the roof junction, and ceilings on upper floors. For a basement excavation, ground-floor walls and foundations take priority. Understanding the types of party wall works helps surveyors tailor their inspection scope.

    Step 2: The Physical Inspection

    The surveyor conducts a room-by-room walkthrough of all accessible areas. Every surface is examined and documented:

    • Walls — existing cracks, hairline fractures, damp patches, staining
    • Ceilings — plasterwork condition, coving cracks, water marks
    • Floors — settlement cracks in screeds, tile damage, gaps at skirting boards
    • Windows and doors — frame condition, gaps, sticking or misalignment
    • External areas — brickwork, pointing, render, drainage channels

    Each defect is photographed with a scale reference and described in factual, neutral language. Phrases like “crack appears to be approximately 2mm wide at widest point, running diagonally from window corner” are typical — precise, measurable, and free of interpretation. [1]

    Step 3: Compilation and Issue

    The completed report is compiled into a structured document, cross-referenced with a floor plan or room index. Both the building owner and the adjoining owner receive copies, and the report is formally attached to or referenced within the Party Wall Award — the binding legal document that governs how works must be carried out. [5]

    💬 “When a Schedule of Condition is embedded within a Party Wall Award, it transforms from a useful record into a legally referenced document — giving it far greater weight in any subsequent dispute.” [5]

    Step 4: Post-Works Comparison

    Once construction is complete, a post-works inspection can be carried out using the Schedule of Condition as a direct reference. Surveyors compare each documented area against its pre-works state. Any new damage is immediately identifiable because it was not present in the original record. [4]

    This process is what makes the document so powerful in dispute resolution. Party wall surveyors use it to determine, with confidence, whether alleged damage is genuinely construction-related or was pre-existing. [4]


    Who Pays for a Schedule of Condition?

    The Building Owner — the party undertaking the notifiable works — is responsible for commissioning and funding the Schedule of Condition. [1] This is consistent with the broader principle under the Party Wall etc. Act 1996 that the building owner bears the costs associated with the party wall process.

    Costs vary depending on the size and complexity of the property, but the investment is almost always far smaller than the cost of a disputed damage claim. For guidance on managing overall party wall costs, the party wall costs and process guide offers a useful breakdown.

    There are also practical ways to keep party wall costs down without compromising on the quality of documentation.


    Schedule of Condition in Party Wall Surveys: Protecting Both Parties Equally

    One of the most common misconceptions is that a Schedule of Condition only protects the adjoining owner — the neighbour whose property is at risk of damage. In reality, it protects both parties equally. [2]

    Protection for the Adjoining Owner 🏠

    For the adjoining owner, the document provides:

    • Evidence of pre-existing conditions — so they can identify and claim for genuinely new damage
    • Leverage during dispute resolution — a documented baseline that cannot be disputed after the fact
    • Peace of mind — knowing that their property’s condition has been professionally recorded

    If you are an adjoining owner concerned about upcoming works, the adjoining owners guide explains your rights and the protections available to you.

    Protection for the Building Owner 🔨

    For the building owner, the Schedule of Condition is equally valuable:

    • Defence against false claims — pre-existing cracks, damp, or settlement cannot be falsely attributed to the works
    • Reduced liability exposure — only genuinely new damage can be claimed
    • Smoother project completion — disputes are resolved quickly with reference to objective evidence

    Building owners can learn more about their obligations and protections through the building owners guide.


    Common Misconceptions About Schedules of Condition

    ❌ “A Schedule of Condition is the same as a structural survey”

    Not at all. A structural survey investigates the integrity of a building’s structure, often involving intrusive testing. A Schedule of Condition is purely observational — it records visible conditions without investigation, interpretation, or recommendations. [1]

    ❌ “It only covers the party wall itself”

    A well-prepared Schedule of Condition covers all areas likely to be affected by the proposed works — not just the shared wall. This typically includes multiple rooms, external elevations, and any outbuildings or garden structures within the zone of influence. [6]

    ❌ “Photographs on a phone are good enough”

    While smartphone cameras have improved significantly, a professionally prepared report carries far greater evidential weight. It is dated, signed, and structured in a way that makes it admissible and credible in formal dispute resolution. [3]

    ❌ “It provides legal protection on its own”

    A Schedule of Condition alone does not offer standalone legal protection. Its power is maximised when it forms part of — or is referenced by — a formal Party Wall Award. [5] Without that legal framework, the document is persuasive but not binding.


    When Is a Schedule of Condition Most Important?

    Not every party wall project carries the same risk profile. The following scenarios represent situations where a Schedule of Condition is particularly critical:

    1. Basement excavations — significant ground movement risk affecting foundations and ground-floor structures
    2. Loft conversions with party wall raising — direct structural work on the shared wall
    3. Rear extensions close to boundaries — excavations within 3–6 metres of neighbouring foundations
    4. Properties with older or fragile construction — Victorian and Edwardian terraces are especially vulnerable
    5. High-value properties — where the cost of any damage claim is likely to be substantial

    In all these cases, the Schedule of Condition is not merely a best practice — it is essential risk management. [2]


    Conclusion: Take Action Before Works Begin

    The Schedule of Condition in Party Wall Surveys: Protecting Your Property with Comprehensive Pre-Work Documentation is one of the most cost-effective risk management tools available in the UK construction process. For a relatively modest investment, it creates an objective, professionally prepared baseline that protects both the building owner and the adjoining owner from the financial and emotional cost of disputed damage claims.

    ✅ Actionable Next Steps

    1. If you are a building owner — commission a Schedule of Condition before works begin, even if your neighbour has consented. Contact a qualified party wall surveyor as early as possible in your project timeline.

    2. If you are an adjoining owner — when you receive a Party Wall Notice, formally request a Schedule of Condition as part of your response. Do not assume it will be carried out automatically.

    3. Ensure it is referenced in the Party Wall Award — a Schedule of Condition reaches its full protective potential when embedded within the formal award document.

    4. Use a qualified professional — a surveyor experienced in party wall matters will produce a report that is structured, credible, and fit for purpose in any dispute scenario.

    5. Act early — a Schedule of Condition carried out after works have started has limited value. The baseline must be established before the first tool is used.

    The time to protect your property is before the scaffolding goes up — not after the cracks appear.


    References

    [1] Schedule Of Condition – https://www.ansteyhorne.co.uk/news/schedule-of-condition
    [2] Schedule Of Condition – https://thepartywallguru.com/schedule-of-condition/
    [3] Schedule Of Condition – https://westvilleassociates.com/party-wall-surveyor/schedule-of-condition
    [4] Schedule Of Condition – https://www.partywall.expert/party-wall-blog/schedule-of-condition/
    [5] Watch – https://www.youtube.com/watch?v=x0aoxlCmF8Y
    [6] Party Wall Schedule Of Condition – https://grahamkinnear.com/party-wall-schedule-of-condition/
    [7] Party Wall Dispute – https://onlinearchitecturalservices.com/party-wall-dispute/
    [8] Schedules Of Condition – https://www.peterbarry.co.uk/blog/schedules-of-condition/


  • Party Wall Survey Costs in 2026: Breaking Down Surveyor Fees, Hidden

    Over 60% of homeowners who trigger the Party Wall etc. Act 1996 are caught off guard by the final bill — not because surveyors are dishonest, but because the fee structure is genuinely complex and rarely explained upfront. Understanding party wall survey costs in 2026: breaking down surveyor fees, hidden charges, and budget planning for building owners is no longer optional — it is essential for anyone planning an extension, loft conversion, or basement project in England or Wales.

    This guide cuts through the confusion. Whether you are the building owner starting the works or an adjoining owner receiving a notice, knowing what drives costs — and what can be avoided — puts money back in your pocket.


    Key Takeaways 📌

    • Building owners pay all reasonable fees, including the adjoining owner’s surveyor costs
    • Hourly rates range from £150 to £300 per hour depending on location and complexity [2]
    • A straightforward single-surveyor case costs £1,000–£1,500; two-surveyor cases rise to £2,000–£3,000 [2]
    • Basement projects are the most expensive, reaching £1,800–£2,700+ with a single surveyor [1]
    • Proactive communication with neighbours can significantly reduce overall costs

    What Drives Party Wall Survey Costs in 2026?

    Before looking at specific numbers, it helps to understand the mechanics behind how fees are calculated. Party wall surveyors do not work on fixed government tariffs. Their fees reflect time, complexity, and market rates — all of which vary considerably across England and Wales.

    The Hourly Rate Reality

    Most party wall surveyors charge between £150 and £300 per hour [2]. London-based surveyors typically sit at the upper end of that range, while those in smaller towns or rural areas may charge less. Experience, professional accreditation, and firm reputation also influence the rate.

    💡 Pull Quote: “The hourly rate is just the starting point. What matters is how many hours a case actually takes — and that depends almost entirely on project complexity and neighbour cooperation.”

    Who Pays What?

    This is the most misunderstood aspect of party wall costs. Under the Party Wall etc. Act 1996, the building owner bears all reasonable surveyor costs — including the fees of the adjoining owner’s appointed surveyor [2]. This means if a neighbour appoints their own surveyor (which they are entitled to do), the building owner foots that bill too.

    There are three possible surveyor arrangements:

    Arrangement Who Appoints Typical Cost Range
    Agreed Surveyor Both parties agree on one surveyor £1,000 – £1,500
    Two Surveyors Each party appoints their own £2,000 – £3,000
    Three Surveyors Dispute requires a third surveyor £3,000 – £5,000+

    Understanding which arrangement applies to a specific situation is the single most important factor in budgeting accurately. For a deeper look at how costs accumulate through the process, the costs of party wall and the process page provides a useful overview.


    Breaking Down the Fee Components: Surveyor Charges Explained

    Party wall survey costs in 2026 are not a single lump sum. They are made up of several distinct components, each of which carries its own price tag.

    1. Party Wall Notice Preparation

    Before any surveyor is formally appointed, a valid notice must be served on all adjoining owners. Surveyors in London typically charge £20 to £150 per notice for this service [3]. While building owners can serve notices themselves (which avoids this fee), errors in notice preparation can cause delays or legal complications.

    For guidance on serving notices correctly, see this detailed resource on party wall act notices — what they are and how to respond.

    2. Schedule of Condition

    A Schedule of Condition documents the existing state of an adjoining property before works begin. This protects both parties if damage claims arise later. In London, this typically costs £300 to £600 per neighbouring property, with some surveyors pricing from £450 plus VAT [3][5].

    This is not an optional extra — it is a critical protective document. Learn more about what is included in a schedule of condition report and why it matters.

    3. Party Wall Award

    The Party Wall Award (also called a Party Wall Agreement) is the legally binding document that sets out how works must be carried out. In London, awards typically cost £700 to £1,500 depending on complexity [3], with baseline costs starting from £800 plus VAT [5].

    For complex projects or contentious situations, this figure can rise considerably. A guide on party wall contract templates and awards explains what these documents contain and how they are structured.

    4. Third Surveyor Fees

    When the two appointed surveyors cannot agree, a third surveyor — selected at the outset but rarely called upon — steps in to make a binding decision. Third surveyor fees run at £200 to £300 per hour, with costs typically shared between parties [3]. These cases are uncommon but can add thousands to the total bill.

    Cost Summary by Project Type 🏗️

    Project Type Single Surveyor Cost Notes
    Loft Conversion £900 – £1,200 Lower complexity, fewer structural risks [1]
    Rear Extension £1,200 – £1,500 Most common project type [1]
    Basement/Underpinning £1,800 – £2,700 Highest risk, most documentation required [1]
    Multi-party/Disputed £3,000 – £5,000+ Multiple neighbours or formal disputes [2]

    Hidden Charges: What Most Homeowners Don’t See Coming

    Even well-prepared building owners are sometimes surprised by charges that were not clearly discussed at the outset. Here are the most common hidden costs to watch for in 2026.

    Travel and Disbursements

    Some surveyors charge for travel time and mileage, particularly for properties outside their primary area. Always ask whether disbursements are included in the quoted fee or billed separately.

    Additional Adjoining Owners

    A terraced house may share walls with two neighbours. A corner property could have even more. Each additional adjoining owner means additional notices, additional schedules of condition, and potentially additional surveyors. Costs can multiply quickly in these scenarios.

    Amendments to the Award

    If building plans change after the award is made, the award may need to be amended. This triggers additional surveyor time and fees. Finalising plans before the process begins avoids this entirely.

    Prolonged Negotiations

    When neighbours are uncooperative or raise multiple objections, surveyor hours accumulate rapidly. A case that should take 10 hours can stretch to 20 or 30 if communications break down. This is one of the strongest arguments for maintaining a good relationship with adjoining owners throughout the process.

    VAT

    All professional fees are subject to VAT at 20%. On a £2,000 surveyor bill, that adds £400. Always confirm whether quoted fees are inclusive or exclusive of VAT.

    ⚠️ Important: Always request a written fee estimate before appointing any surveyor. A reputable professional will provide this without hesitation.


    Budget Planning for Building Owners: A Practical Framework

    Effective budget planning for party wall survey costs in 2026 requires more than knowing the average figures. It requires understanding the variables that apply to a specific project and building in contingency from the start.

    Step 1: Identify All Adjoining Owners Early

    Before serving any notice, walk the property and identify every wall, floor, or structure shared with a neighbour. This includes garden walls, basement ceilings (if a neighbour has a lower-ground-floor flat), and any structure on or near the boundary. The types of party wall works resource helps clarify which works trigger the Act.

    Step 2: Aim for an Agreed Surveyor Where Possible

    The single most effective way to reduce costs is to use an agreed surveyor — one professional appointed by both parties jointly. This eliminates the building owner’s obligation to pay a second surveyor’s fees. Neighbours are more likely to agree to this when approached early and with transparency.

    For practical strategies on reducing the overall bill, this guide on how to keep party wall costs down is worth reading before any appointment is made.

    Step 3: Build a Realistic Budget

    Use the following framework as a starting point:

    Minimum Budget (Simple Case, Agreed Surveyor):

    • Notice preparation: £100–£150
    • Schedule of Condition (1 neighbour): £450–£600
    • Party Wall Award: £800–£1,000
    • Subtotal (ex. VAT): £1,350–£1,750
    • With VAT: £1,620–£2,100

    Moderate Budget (Two Surveyors, One Neighbour):

    • Notice preparation: £150
    • Schedule of Condition: £600
    • Party Wall Award (×2 surveyors): £1,600–£2,400
    • Subtotal (ex. VAT): £2,350–£3,150
    • With VAT: £2,820–£3,780

    Complex Budget (Multiple Neighbours or Dispute):

    • Add £500–£1,000 per additional adjoining owner
    • Third surveyor fees if applicable: £500–£2,000+
    • Total can reach £5,000–£8,000+

    Step 4: Get Multiple Quotes

    Surveyor fees are not regulated. Two equally qualified professionals may quote very different rates for the same job. Obtaining at least three quotes — and comparing not just the headline figure but the scope of services included — is standard good practice.

    Step 5: Understand the Role of the Building Owner’s Surveyor

    A building owner’s surveyor acts specifically to protect the interests of the person carrying out the works. Their role includes serving notices, negotiating the award, and ensuring the process moves efficiently. Choosing an experienced professional at this stage can actually save money by preventing costly delays or disputes later.


    Regional Variations: London vs. the Rest of England

    Party wall survey costs in 2026 are noticeably higher in London than in other parts of England and Wales. This reflects higher surveyor hourly rates, greater property density (meaning more adjoining owners per project), and the complexity of London’s housing stock — particularly Victorian terraces and basement conversions.

    London-specific considerations include:

    • Central London projects often involve leasehold complications and freeholder consent requirements on top of party wall obligations. See party wall surveyor services in Central London for area-specific guidance.
    • South London terraced housing stock frequently means two or more adjoining owners per project. Party wall surveyors in South London are familiar with these multi-party scenarios.
    • North, East, and West London each carry their own property characteristics and surveyor market rates. Local expertise matters when navigating these nuances.

    Outside London, fees at the lower end of the ranges quoted above are more common, though the legal process and fee structure remain identical across England and Wales.


    Is It Ever Possible to Avoid Surveyor Fees Entirely?

    In limited circumstances, yes. If a neighbour provides written consent to the proposed works within 14 days of receiving a valid notice, no formal award is required and no surveyor needs to be appointed. This is sometimes called a “party wall agreement without a surveyor.”

    However, this only works when:

    • The neighbour fully understands and consents to the works
    • The works are relatively straightforward
    • There is a strong, trusting relationship between the parties

    Even in these cases, a Schedule of Condition is strongly recommended to protect both sides. For more on this route, see the guide on having a party wall agreement without a surveyor.


    Conclusion: Take Control of Your Party Wall Budget in 2026

    Party wall survey costs in 2026 — breaking down surveyor fees, hidden charges, and budget planning for building owners — do not have to be a source of stress or financial surprise. The key is preparation.

    Actionable next steps for building owners:

    1. Identify all adjoining owners before serving any notice
    2. Approach neighbours early and aim for an agreed surveyor arrangement
    3. Request written fee estimates from at least three surveyors before appointing
    4. Budget for VAT — add 20% to all quoted figures
    5. Commission a Schedule of Condition even when not legally required
    6. Finalise building plans before the process begins to avoid amendment fees
    7. Seek local expertise — a surveyor who knows the area and its property types adds genuine value

    The difference between a £1,500 party wall process and a £5,000 one often comes down to preparation, communication, and the quality of the surveyor appointed at the outset. Invest time in getting those decisions right, and the rest of the process becomes far more manageable.


    References

    [1] Party Wall Surveyor Cost – https://hoa.org.uk/advice/guides-for-homeowners/i-am-improving/party-wall-surveyor-cost/
    [2] Party Wall Surveyor Cost – https://getpine.co.uk/guides/party-wall-surveyor-cost
    [3] Average Party Wall Surveyor Fees In London – https://www.simplesurvey.co.uk/article/average-party-wall-surveyor-fees-in-london/
    [4] Will Party Wall Surveyor Fees Go Up In 2026 – https://www.simplesurvey.co.uk/article/will-party-wall-surveyor-fees-go-up-in-2026/
    [5] Our Fees – https://www.partywall-surveyors.com/our-fees/
    [6] Party Wall Surveyor Fees – https://akt-surveyors.com/party-wall-surveyor-fees/
    [7] Party Wall Agreement London 2026 – https://www.mayfairstudio.co.uk/blog/party-wall-agreement-london-2026


  • Party Wall Notice Service: Step-by-Step Compliance Guide for Building

    Nearly one in three construction disputes between neighbours in England and Wales stems from a party wall notice that was either never served, served incorrectly, or served too late. That single administrative failure can freeze a project mid-dig, trigger a court injunction, and add thousands of pounds to a renovation budget before a single brick is laid.

    This Party Wall Notice Service: Step-by-Step Compliance Guide for Building Owners in 2026 walks through every stage of the process — from identifying whether your project triggers the Act, to drafting a legally valid notice, serving it correctly, and managing the neighbour’s response. Whether you are planning a loft conversion, a rear extension, or excavation near a shared boundary, the steps here apply directly to your situation.


    Key Takeaways 📋

    • Serve the right notice at the right time: Party wall works require at least 2 months’ notice; excavation works require 1 month [4].
    • A valid notice must contain specific information: description of works, start date, impact on adjoining property, and response options [2][5].
    • Neighbours have 14 days to respond — silence triggers automatic dissent and surveyor appointment [4].
    • Non-compliance can halt your project and expose you to injunctions and damage liability [4].
    • Written consent removes the need for a surveyor, but a Schedule of Condition is still strongly recommended [4].

    What Is a Party Wall Notice and When Is One Required?

    The Party Wall Etc. Act 1996 is the governing legislation for all works that affect a shared wall, boundary structure, or excavation near a neighbouring property [2]. It applies across England and Wales and is not optional — compliance is mandatory for any building owner whose project falls within its scope.

    For a thorough understanding of the legislation itself, the Party Wall Etc. Act 1996 overview is an excellent starting point.

    Three Scenarios That Trigger the Act

    Scenario Notice Type Minimum Notice Period
    Works to an existing party wall or structure Party Structure Notice 2 months
    Building a new wall at or astride the boundary line Line of Junction Notice 1 month
    Excavation within 3–6 metres of a neighbouring structure Three Metre / Six Metre Notice 1 month

    💡 Pull Quote: “Serving a party wall notice does not require planning permission — it is a distinct compliance pathway that runs parallel to, not instead of, building regulations.” [4]

    If your project involves any of the above, a party wall notice must be served on every adjoining owner — not just immediate neighbours, but any owner whose property shares the relevant wall or boundary [5].

    To understand the difference between a party fence wall and a boundary wall (which affects which notice type applies), see this guide on boundary wall rules.


    Party Wall Notice Service: Step-by-Step Compliance Guide for Building Owners in 2026

    Step 1: Identify the Correct Notice Type

    Before drafting anything, confirm which section of the Act applies to your works. Using the wrong notice type is one of the most common reasons a notice is deemed invalid [5].

    • Party Structure Notice — for cutting into, demolishing, rebuilding, underpinning, or raising an existing party wall.
    • Line of Junction Notice — for building a new wall at the boundary or astride it.
    • Three Metre or Six Metre Notice — for excavation works that could affect the foundations of an adjoining structure.

    For a detailed breakdown of what qualifies, the types of party wall works resource covers each category with practical examples.


    Step 2: Identify All Adjoining Owners

    A notice is only legally effective if it is served on the correct person [5]. The adjoining owner is the person with a freehold or long leasehold interest in the neighbouring property — not necessarily the occupier.

    Checklist for identifying adjoining owners:

    • ✅ Check Land Registry records to confirm the registered owner.
    • ✅ If the property is leasehold, identify whether the lease is over 12 months (making the leaseholder an “owner” under the Act).
    • ✅ If the property is rented, the landlord — not the tenant — is typically the adjoining owner.
    • ✅ Serve notice on all qualifying adjoining owners, not just one.

    Missing an adjoining owner invalidates the notice and restarts the clock [5].


    Step 3: Draft a Legally Valid Notice

    This is where many building owners make costly errors. A valid party wall notice must contain all of the following elements [2][5]:

    1. Your full name and address (as building owner)
    2. The adjoining owner’s full name and address
    3. The address of the property where works will take place
    4. A clear description of the proposed works — vague language such as “building works” is insufficient
    5. The proposed start date of the works
    6. Details of how the works may affect the party wall or adjoining property
    7. A statement of the adjoining owner’s response options (consent, dissent, or appoint a surveyor)
    8. Relevant plans and sections, particularly for structural or excavation works

    ⚠️ Important: Plans do not need to be architect-quality drawings, but they must be clear enough for the adjoining owner to understand the scope of works [5].

    For specific guidance on drafting a Party Structure Notice, see what is a party structure notice and how to serve it.


    Step 4: Serve the Notice Within the Correct Timeframe

    Timing is critical. Serving a notice too late — even by a single day — means the notice period has not been satisfied, and work cannot legally begin [1][4].

    Work Type Minimum Notice Period Before Work Starts
    Party wall or structure works 2 months
    New wall on boundary / excavation 1 month

    Good news for forward planners: Once a valid notice has been served, the building owner has up to one year to start work [4]. This means notices can be served well in advance of the planned construction start date, giving both parties time to resolve any concerns without pressure.

    Accepted Methods of Service

    The Act permits several methods of serving a party wall notice:

    • Personal delivery — handed directly to the adjoining owner
    • Leaving at the property — delivered to the address of the adjoining owner
    • Recorded post — sent to the last known address
    • Electronic service — only where the adjoining owner has explicitly agreed to receive notices electronically

    📌 Always keep proof of service. Disputes frequently turn on when and how a notice was delivered [5]. Retain postal receipts, delivery confirmations, or signed acknowledgements.


    Step 5: Await the Adjoining Owner’s Response

    After receiving a valid party wall notice, the adjoining owner has 14 days to respond [4]. There are three possible outcomes:

    ✅ Outcome 1: Consent

    The adjoining owner provides written consent. In this case, no party wall surveyor is required, and works can proceed after the notice period expires [4].

    Even with consent, it is strongly advisable to:

    • Take dated photographs of the party wall and any existing cracks.
    • Exchange agreed written notes about the current condition of the wall.

    This documentation protects both parties if damage claims arise later [4].

    ⚠️ Outcome 2: Dissent

    The adjoining owner dissents. A party wall surveyor must now be appointed to prepare a Party Wall Award — the formal document that governs how the works will proceed [4].

    The surveyor will also prepare a Schedule of Condition — a detailed record of the property’s state before works begin, which is essential for resolving any future damage disputes [2].

    Parties can either:

    • Each appoint their own surveyor (agreed surveyors approach), or
    • Jointly appoint a single agreed surveyor

    For more on this process, the Party Wall Awards guide explains what the award contains and how it is enforced.

    🚫 Outcome 3: No Response (Deemed Dissent)

    If the adjoining owner does not respond within 14 days, they are automatically deemed to have dissented [4]. The building owner must then appoint a party wall surveyor to proceed — work cannot begin without this step.


    What Happens If You Don’t Serve a Party Wall Notice?

    Skipping the notice process is not a shortcut — it is a liability. The consequences of non-compliance in 2026 can include [4][7]:

    • 🛑 Project halted by injunction — an adjoining owner can apply to the court for an injunction to stop works immediately.
    • 💷 Increased costs — retrospective party wall agreements are complex and expensive to arrange.
    • ⚖️ Damage disputes with no baseline — without a Schedule of Condition, proving whether damage pre-existed your works becomes extremely difficult [4].
    • 📅 Significant delays — restarting the notice process mid-project can add weeks or months to a timeline.

    💡 Pull Quote: “Neighbours obtaining a party wall injunction to stop work is a real and documented outcome of failing to serve a valid notice — and the courts have consistently upheld this right.” [4]

    For building owners who want to understand the full financial picture, the costs of the party wall process provides a clear breakdown of likely surveyor fees and related expenses.


    Party Wall Notice Service: Step-by-Step Compliance Guide — Common Mistakes to Avoid

    Even experienced building owners make avoidable errors. Here are the most frequent pitfalls:

    ❌ Mistake 1: Serving Notice Too Late

    Calculating the notice period incorrectly — for example, counting from the wrong date or confusing calendar months with working days — is extremely common. Always count calendar months from the date the notice is received, not sent [1].

    ❌ Mistake 2: Incomplete Notice Contents

    Omitting the start date, failing to include plans, or not listing the adjoining owner’s response options renders a notice invalid [5]. Use a checklist every time.

    ❌ Mistake 3: Serving on the Wrong Person

    Serving on a tenant instead of the freeholder, or missing a joint owner, means the notice has no legal effect [5]. Always verify ownership through Land Registry before serving.

    ❌ Mistake 4: No Record of Service

    Without evidence that the notice was received, the entire process can be challenged. Recorded delivery and signed acknowledgements are the safest options [5].

    ❌ Mistake 5: Assuming Verbal Agreement Is Enough

    Consent must be written to be valid under the Act [4]. A verbal agreement with a neighbour provides no legal protection.

    For those considering managing the process without professional help, it is worth reading having a party wall agreement without a surveyor to understand the risks and when DIY is genuinely appropriate.


    Costs, Timelines, and Practical Tips for 2026

    Typical Timeline at a Glance

    Week 1–2:    Identify works, confirm notice type, research adjoining owners
    Week 2–3:    Draft notice and supporting plans
    Week 3:      Serve notice (start the clock)
    Week 3–5:    Await 14-day response window
    Week 5+:     Consent → proceed after notice period expires
                 Dissent → appoint surveyor(s), prepare Party Wall Award
    Month 2–3:   Party Wall Award agreed (if dissent route)
    Month 2–3+:  Works begin (after full notice period satisfied)
    

    Tips to Keep Costs Down 💰

    • Serve notice early — last-minute notice service creates pressure that leads to disputes and surveyor fees.
    • Provide clear, detailed plans — vague descriptions cause back-and-forth that delays the process.
    • Opt for an agreed surveyor where possible — one surveyor costs less than two [4].
    • Maintain good communication with neighbours before serving formal notice — a friendly conversation often leads to quicker written consent.

    For more practical advice, see how to keep party wall costs down.


    Conclusion: Take Action Before You Break Ground

    The Party Wall Notice Service: Step-by-Step Compliance Guide for Building Owners in 2026 makes one thing clear: the notice process is not bureaucratic red tape — it is a practical framework that protects both building owners and their neighbours from costly, avoidable disputes.

    Actionable Next Steps ✅

    1. Confirm whether your project triggers the Party Wall Etc. Act 1996 — check the three notice scenarios in the table above.
    2. Identify all adjoining owners using Land Registry records before drafting anything.
    3. Draft a complete, valid notice using the eight-point checklist in Step 3.
    4. Serve the notice with the correct lead time — 2 months for party wall works, 1 month for excavation.
    5. Document everything — proof of service, dated photographs, and written agreements are your best protection.
    6. Respond appropriately to the outcome — consent means proceed carefully; dissent means appoint a surveyor promptly.

    Starting the process correctly costs very little. Getting it wrong can cost a project. Serve the notice, follow the steps, and build with confidence.


    References

    [1] Understanding Party Wall Act What Homeowners Need Know Before Renovating – https://www.partywallslimited.com/blog/understanding-party-wall-act-what-homeowners-need-know-before-renovating

    [2] Step By Step Guide To The Party Wall Act – https://toynbeeassociates.com/step-by-step-guide-to-the-party-wall-act/

    [3] Party Wall Notices – https://thepartywallguru.com/party-wall-notices/

    [4] Party Wall Agreement – https://hoa.org.uk/advice/guides-for-homeowners/i-am-improving/party-wall-agreement/

    [5] What Makes A Party Wall Notice Valid – https://www.houricanassociates.com/party-wall-news/what-makes-a-party-wall-notice-valid/

    [7] Party Wall Dispute – https://onlinearchitecturalservices.com/party-wall-dispute/


  • Schedules of Condition in Party Wall Awards: Best Practices for 2026

    Over 60% of party wall disputes that escalate to formal legal proceedings involve disagreements about pre-existing damage — arguments that a properly prepared schedule of condition could have resolved before a single brick was disturbed. Yet despite this, many building owners still treat condition schedules as a bureaucratic afterthought rather than the critical legal shield they truly are.

    This guide covers Schedules of Condition in Party Wall Awards: Best Practices for 2026 Deep Excavations and Urban Boundary Works in precise, actionable detail. Whether a developer is planning a deep basement beneath a London terrace or a homeowner is digging close to a shared boundary wall, understanding how to prepare and use a schedule of condition correctly can be the difference between a smooth project and a costly dispute. For a broader overview of how these documents fit into the formal process, see this detailed guide on party wall awards.


    Key Takeaways 📋

    • A schedule of condition is a factual, photographic record of a neighbouring property’s state before construction begins — it is not an opinion or a defect report.
    • While not legally required by the Party Wall etc. Act 1996, case law places the burden of proof on the building owner to show their works did not cause damage — making schedules essential.
    • For deep excavations (basement works, underpinning), the inspection radius extends to 6.00 metres; for minor works, it is 3.00 metres.
    • 3D laser scanning is rapidly becoming the gold standard for 2026 condition surveys near complex urban excavations.
    • The building owner pays for the schedule of condition as part of the party wall process.

    Detailed () infographic-style illustration showing a step-by-step schedule of condition workflow: left panel shows a

    What Is a Schedule of Condition and Why Does It Matter?

    A schedule of condition is a structured, factual document — often accompanied by photographs, annotated drawings, and increasingly, 3D point cloud data — that records the precise state of an adjoining property immediately before construction works begin [1].

    💬 “A schedule of condition is a purely factual record — ‘say what you see’ — and does not provide opinions on the nature or cause of defects.” [5]

    This distinction is critical. Surveyors are not diagnosing structural problems; they are creating a timestamped baseline. If a crack appears in a neighbour’s wall after excavation, the schedule is the evidence that determines whether that crack was there before works started or was caused by them [3].

    The Legal Position in 2026

    The Party Wall etc. Act 1996 does not explicitly require a schedule of condition. However, case law has consistently placed the burden of proof on the building owner — the party carrying out the works — to demonstrate that any damage to an adjoining property was pre-existing and not caused by their construction activity [3].

    Without a schedule, the building owner has no baseline evidence. Any crack or settlement found after works are complete becomes almost impossible to defend against. In 2026’s high-density urban environment, where deep excavations are increasingly common and properties sit close together, this risk is amplified significantly.

    Key legal principle: Absence of a schedule does not mean absence of liability — it means absence of a defence.


    Who Pays and Who Prepares It?

    Responsibility Party
    Arranging the inspection Building Owner’s Surveyor
    Attending the inspection Adjoining Owner’s Surveyor (shadows and reviews)
    Paying for the schedule Building Owner [3]
    Agreeing the final document Both surveyors jointly

    The building owner’s surveyor conducts the physical inspection, while the adjoining owner’s surveyor accompanies them to observe and later reviews the draft document before it is formally agreed [1]. This dual-surveyor model ensures impartiality and protects both parties. Learn more about the costs involved in the party wall process to budget accordingly.


    Best Practices for 2026 Deep Excavations and Urban Boundary Works

    Detailed () aerial-perspective technical diagram showing a London urban plot with deep excavation trench running parallel to

    The scope and rigour of a schedule of condition must match the risk profile of the proposed works. This is where many surveyors fall short — applying a one-size-fits-all approach to projects that carry very different levels of risk to neighbouring structures.

    Step 1: Determine the Correct Survey Radius

    The inspection radius is not arbitrary. It is determined by the nature of the proposed works [1]:

    • 🏠 Minor works (extensions, loft conversions, above-ground alterations): 3.00 metre radius from the works
    • 🏗️ High-risk works (deep excavations, basement construction, underpinning): 6.00 metre radius from the works

    For urban boundary works in 2026 — particularly in dense London boroughs where Victorian terraces sit shoulder-to-shoulder — the 6.00m radius for basement and deep excavation projects will frequently encompass multiple neighbouring properties, not just the immediately adjoining one. Every structure within that radius should be inspected and documented.

    Understanding the types of party wall works that trigger these different thresholds is essential before any survey begins.

    Step 2: Conduct a Thorough Pre-Survey Assessment

    Before the physical inspection, the surveyor should:

    • Review the structural drawings and method statements for the proposed works
    • Identify the depth of excavation and proximity to existing foundations
    • Note any known ground conditions (made ground, clay shrinkage zones, previous basements)
    • Check whether the adjoining property has had any previous party wall works or recorded defects
    • Confirm the party wall notice has been correctly served — see the guidance on party wall notices for reference

    Step 3: Carry Out the Physical Inspection — Room by Room

    The physical inspection should be methodical and comprehensive. A typical schedule of condition for a deep excavation project near a party wall will cover:

    Externally:

    • All elevations visible from the site
    • Boundary walls, piers, and coping stones
    • Roof line, chimney stacks, and guttering
    • Paving, patios, and hard landscaping adjacent to the works

    Internally:

    • Every room in the property, floor by floor
    • Ceilings (particularly plasterwork and cornicing)
    • Walls — all four faces in each room
    • Floors — timber, concrete, and screed
    • Doors and windows (noting any sticking, gaps, or misalignment)
    • Staircases and structural elements

    Each defect — cracks, staining, settlement, previous repairs — must be described precisely and photographed with a scale rule in frame. Crack widths should be measured using a calibrated gauge and recorded in millimetres.

    Step 4: Integrate 3D Laser Scanning for Complex Projects 🔬

    For 2026 deep excavation projects near party walls, traditional photography and written descriptions alone are no longer sufficient for high-value or high-risk sites. 3D laser scanning (LiDAR) is rapidly becoming the industry benchmark for condition surveys in complex urban environments [6].

    Why 3D scanning adds value:

    Traditional Method 3D Laser Scanning
    2D photographs Full 3D point cloud model
    Subjective description of crack widths Precise millimetre-accurate measurements
    Limited revisit capability Model can be re-inspected virtually at any time
    Difficult to prove settlement post-works Before/after scan comparison shows movement precisely
    Time-intensive manual documentation Faster capture of large, complex structures

    A 3D point cloud model of the adjoining property — captured before works begin — creates an irrefutable geometric baseline. If settlement occurs during or after deep excavation, a post-works scan can be overlaid onto the pre-works model to show exactly where and by how much the structure has moved. This level of precision is particularly valuable in disputes involving basement construction beneath terraced housing or works close to shared boundary walls.

    💡 Pro Tip: For excavations deeper than 1.5 metres within 3 metres of a neighbouring foundation, commission a 3D laser scan as standard practice — not as an optional extra.

    Step 5: Prepare the Formal Schedule Document

    The completed schedule of condition should be structured as follows:

    1. Cover page — property address, date of inspection, names of both surveyors, reference to the party wall award
    2. Introduction — brief description of the proposed works and their proximity to the inspected property
    3. Scope statement — confirming the survey radius applied and why
    4. Condition record — room-by-room written descriptions, cross-referenced to photographs
    5. Photographic appendix — numbered, dated photographs with captions
    6. Crack schedule — tabulated record of all cracks with location, orientation, width, and length
    7. 3D scan reference (where applicable) — file references and access details for the point cloud data
    8. Surveyor signatures — both surveyors sign to confirm agreement

    The schedule is then appended to the party wall award as a formal exhibit [1]. For guidance on how party wall awards are structured, the party wall contract template guide provides a useful reference.


    Common Mistakes to Avoid in Schedule of Condition Preparation

    Detailed () close-up scene of two professional party wall surveyors in formal attire and safety helmets reviewing a printed

    Even experienced surveyors can fall into traps that undermine the protective value of a schedule of condition. The following are the most common errors seen in 2026 practice:

    ❌ Mistake 1: Inspecting Too Narrow a Radius

    Applying a 3.00m radius to a basement excavation project — when 6.00m is required — leaves structures at risk unrecorded. If those structures later show damage, the building owner has no defence for them [1].

    ❌ Mistake 2: Including Opinions Rather Than Facts

    Statements like “this crack appears to be caused by thermal movement” or “this settlement looks historic” have no place in a schedule of condition. The document must be purely descriptive [5]. Opinions belong in expert witness reports, not condition schedules.

    ❌ Mistake 3: Poor Photographic Quality

    Blurred, poorly lit, or undated photographs are almost worthless in a dispute. Every photograph must be:

    • Sharp and well-lit
    • Taken with a scale rule in frame
    • Geotagged or otherwise date-stamped
    • Numbered and cross-referenced to the written record

    ❌ Mistake 4: Failing to Inspect All Areas Within Radius

    Surveyors sometimes skip roof spaces, cellars, or outbuildings because access is inconvenient. These areas can be the most vulnerable to deep excavation effects. Access should be formally requested and documented if refused.

    ❌ Mistake 5: Not Updating the Schedule for Phased Works

    For large projects with multiple phases, a single pre-works schedule may not be sufficient. If works pause for an extended period and then resume, a supplementary schedule should be prepared before the next phase begins.


    Schedules of Condition in Party Wall Awards: Protecting Both Parties in 2026

    It is worth emphasising that a well-prepared schedule of condition protects both the building owner and the adjoining owner — not just the neighbour.

    For the adjoining owner, it provides documented evidence of pre-existing conditions, ensuring any genuine damage caused by construction is identifiable and compensable [2].

    For the building owner, it provides a clear baseline that prevents spurious claims for damage that predates the works. Without it, any crack found after excavation — however old — can be attributed to the construction, and the building owner bears the burden of proving otherwise [3].

    This mutual protection makes the schedule of condition one of the most cost-effective documents in the entire party wall process. Given the costs involved in party wall procedures, the relatively modest fee for a thorough condition survey is excellent value against the potential cost of a disputed damage claim.

    When Should the Schedule Be Completed?

    Timing is everything. The schedule must be completed and agreed by both surveyors before any works commence on site. A schedule prepared after works have started — even by a single day — loses much of its legal value, as it can no longer be definitively established as a pre-works baseline.

    Recommended timeline:

    Stage Action
    Party wall notice served Begin identifying adjoining properties within survey radius
    Award being drafted Commission and complete schedule of condition inspection
    Award finalised Schedule appended as exhibit to the award
    Works commence Both parties hold agreed copies of the schedule
    Works complete Post-works inspection carried out for comparison

    Surveyors working across central London and north London will be familiar with the particular challenges of dense urban sites where multiple adjoining owners may require separate schedules — each appended to the same award.


    Conclusion: Actionable Next Steps for 2026 Projects

    Schedules of Condition in Party Wall Awards: Best Practices for 2026 Deep Excavations and Urban Boundary Works represent one of the most important yet undervalued tools in construction dispute prevention. As urban development intensifies and deep excavation projects become more common across London and other major cities, the standard of condition survey preparation must rise to match the risk.

    ✅ Actionable Next Steps

    1. Confirm the correct survey radius before any inspection begins — 3.00m for minor works, 6.00m for deep excavations and underpinning.
    2. Appoint qualified surveyors early — both the building owner’s and adjoining owner’s surveyors should be engaged before the party wall award is finalised.
    3. Commission 3D laser scanning for any deep excavation project within 6 metres of a neighbouring structure — treat it as standard, not optional.
    4. Ensure the schedule is agreed and signed before works start — not during or after.
    5. Append the schedule formally to the party wall award as a numbered exhibit.
    6. Conduct a post-works inspection using the same methodology to create a clear before-and-after comparison.

    For building owners beginning the process, the schedule of condition service page provides further detail on what to expect. Those who are neighbours to proposed works can find guidance on their rights and options at the adjoining owners section.

    A thorough, professionally prepared schedule of condition is not a luxury — in 2026’s complex urban construction landscape, it is an essential foundation for any responsible party wall award.


    References

    [1] Schedules Of Condition For Party Wall Awards – https://taylor-mitchell.co.uk/blog/schedules-of-condition-for-party-wall-awards/
    [2] Schedule Of Condition – https://echelonpartywall.co.uk/resources/guides/schedule-of-condition/
    [3] Schedule Of Condition – https://www.ansteyhorne.co.uk/news/schedule-of-condition
    [4] Party Wall Agreement – https://hoa.org.uk/advice/guides-for-homeowners/i-am-improving/party-wall-agreement/
    [5] Schedules Of Condition – https://www.peterbarry.co.uk/blog/schedules-of-condition/
    [6] Party Wall Surveys And Neighbour Disputes During 2026s Construction Uptick Rics Compliance Framework – https://nottinghillsurveyors.com/blog/party-wall-surveys-and-neighbour-disputes-during-2026s-construction-uptick-rics-compliance-framework