Approximately 90% of self-filed party wall notices contain errors that can delay construction projects by months and cost homeowners thousands in legal disputes[2]. This staggering statistic reveals why understanding party wall legislation remains one of the most critical yet misunderstood aspects of property development in England and Wales. For homeowners planning extensions, loft conversions, or basement excavations in 2026, navigating the Party Wall etc. Act 1996 can feel overwhelming—but it doesn’t have to be. These 18 Essential Party Wall FAQs Answered by Chartered Surveyors for Homeowners in 2026 provide the definitive guidance needed to protect both property investments and neighbourly relationships.
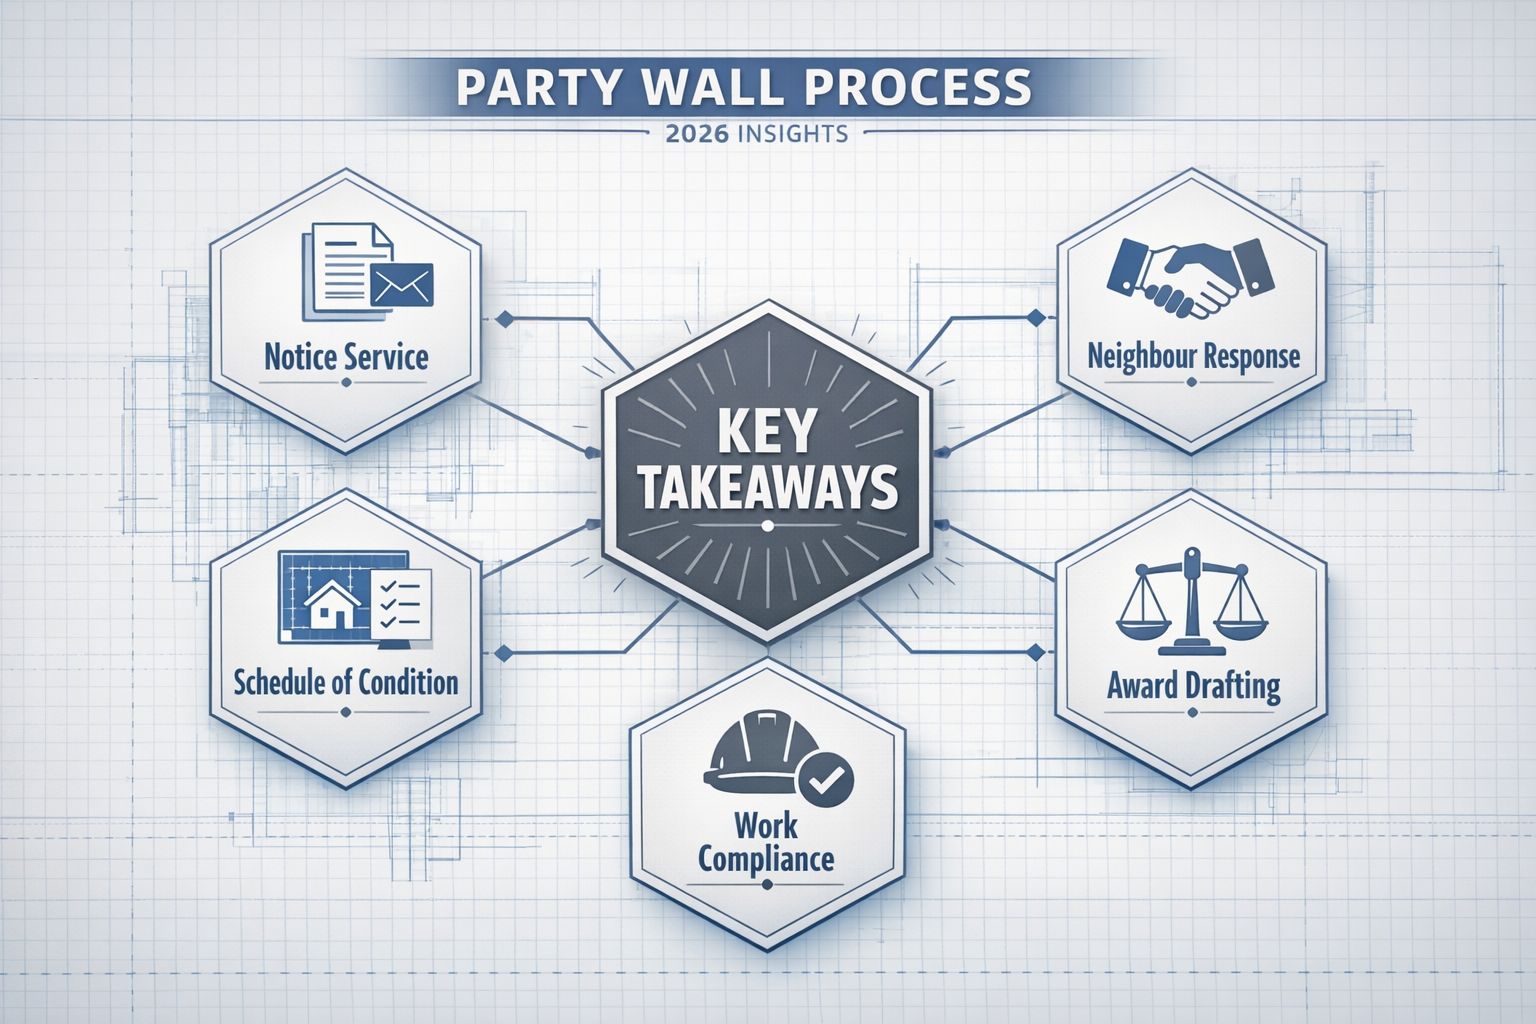
Key Takeaways
The Party Wall etc. Act 1996 requires statutory notification for work on shared walls, new boundary structures, and excavations within 3-6 meters of neighbouring properties[1]
Professional surveyor costs typically range from £150-£200 per hour, with complete party wall awards averaging £1,000—but building owners usually pay all reasonable costs[3]
New regulations under the Renters’ Rights Act 2026 (effective May 1, 2026) introduce additional compliance requirements for landlords conducting party wall works[7]
Minor works like plastering, electrical installations, or drilling for shelves do not require party wall agreements[1][3][4]
The RICS has updated party wall practice guidance in 2026, emphasizing surveyor independence and statutory appointment procedures[6]
Understanding the Fundamentals: What Homeowners Need to Know About Party Walls
1. What Exactly Is a Party Wall?
A party wall is a shared wall or structure that stands on the boundary between two properties and is used by both owners. This includes walls that separate semi-detached or terraced houses, walls dividing buildings in different ownership, and walls on one owner’s land but used by two or more owners[1]. Understanding this definition is crucial because it determines whether the Party Wall etc. Act 1996 applies to proposed construction work.
2. Does the Party Wall Act Apply to My Project?
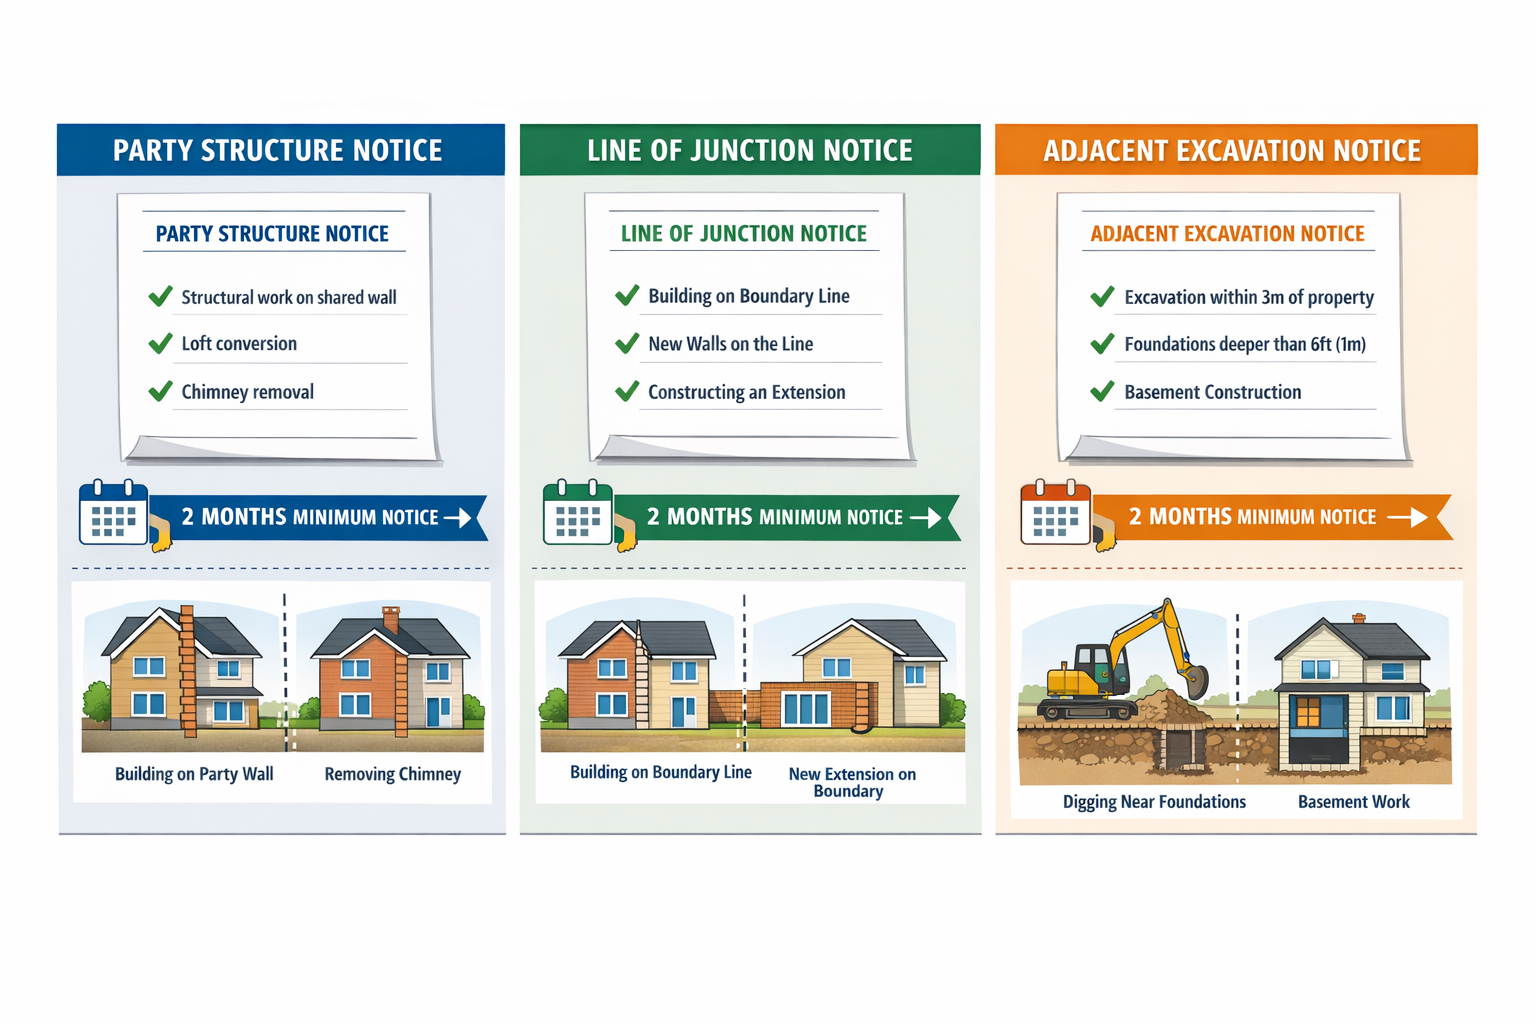
The Act covers three main categories of work:
Work directly to an existing party wall (cutting into, removing chimney breasts, inserting damp-proof courses)
Building a new wall at the boundary between properties
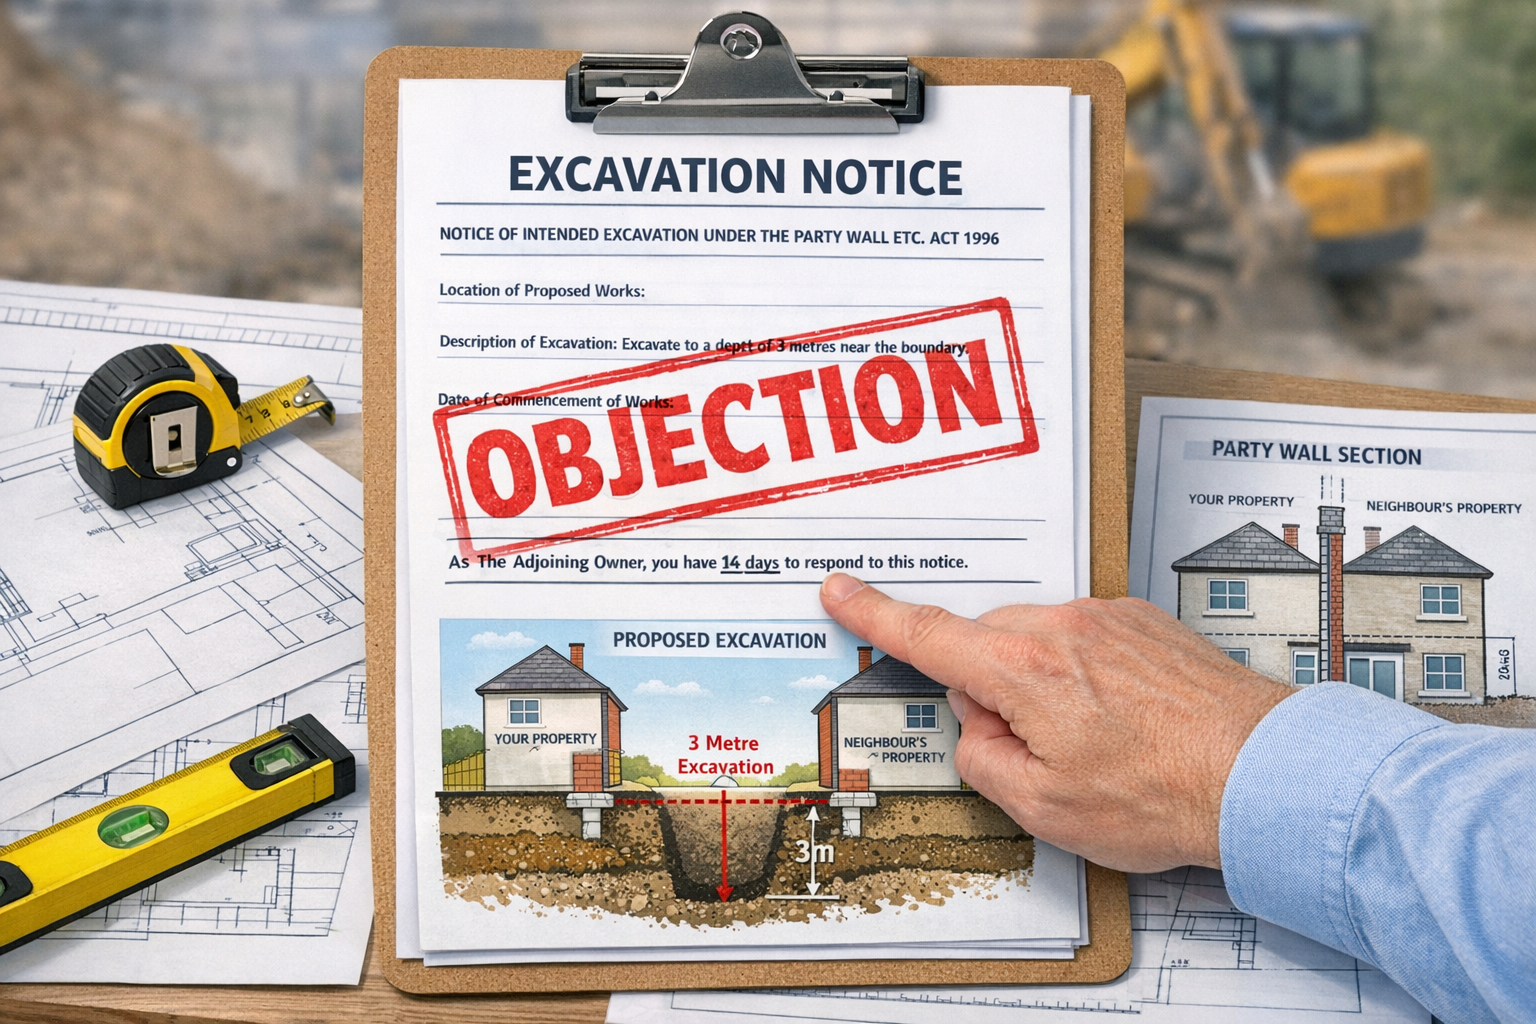
Excavating within 3 meters of a neighbour’s structure if the work goes deeper than their foundations, or within 6 meters if excavating below a 45-degree plane from the bottom of their foundations[1]
For homeowners in specific areas, consulting with specialists familiar with local building patterns proves invaluable—whether you’re working with a party wall surveyor in North London or South London.
3. What Work Doesn’t Require a Party Wall Agreement?
Minor works exempted from the Act include plastering walls, installing electrical wiring, drilling holes for shelves or pictures, and attaching kitchen units[1][3][4]. These activities don’t compromise structural integrity or require access to the neighbour’s property, making formal agreements unnecessary.
4. Does the Act Apply Throughout the UK?
No—the Party Wall etc. Act 1996 applies only in England and Wales[3]. Scotland and Northern Ireland have different legal frameworks governing boundary and shared wall disputes. Homeowners in these regions should consult local regulations and legal professionals.
The Notice Process: 18 Essential Party Wall FAQs Answered by Chartered Surveyors
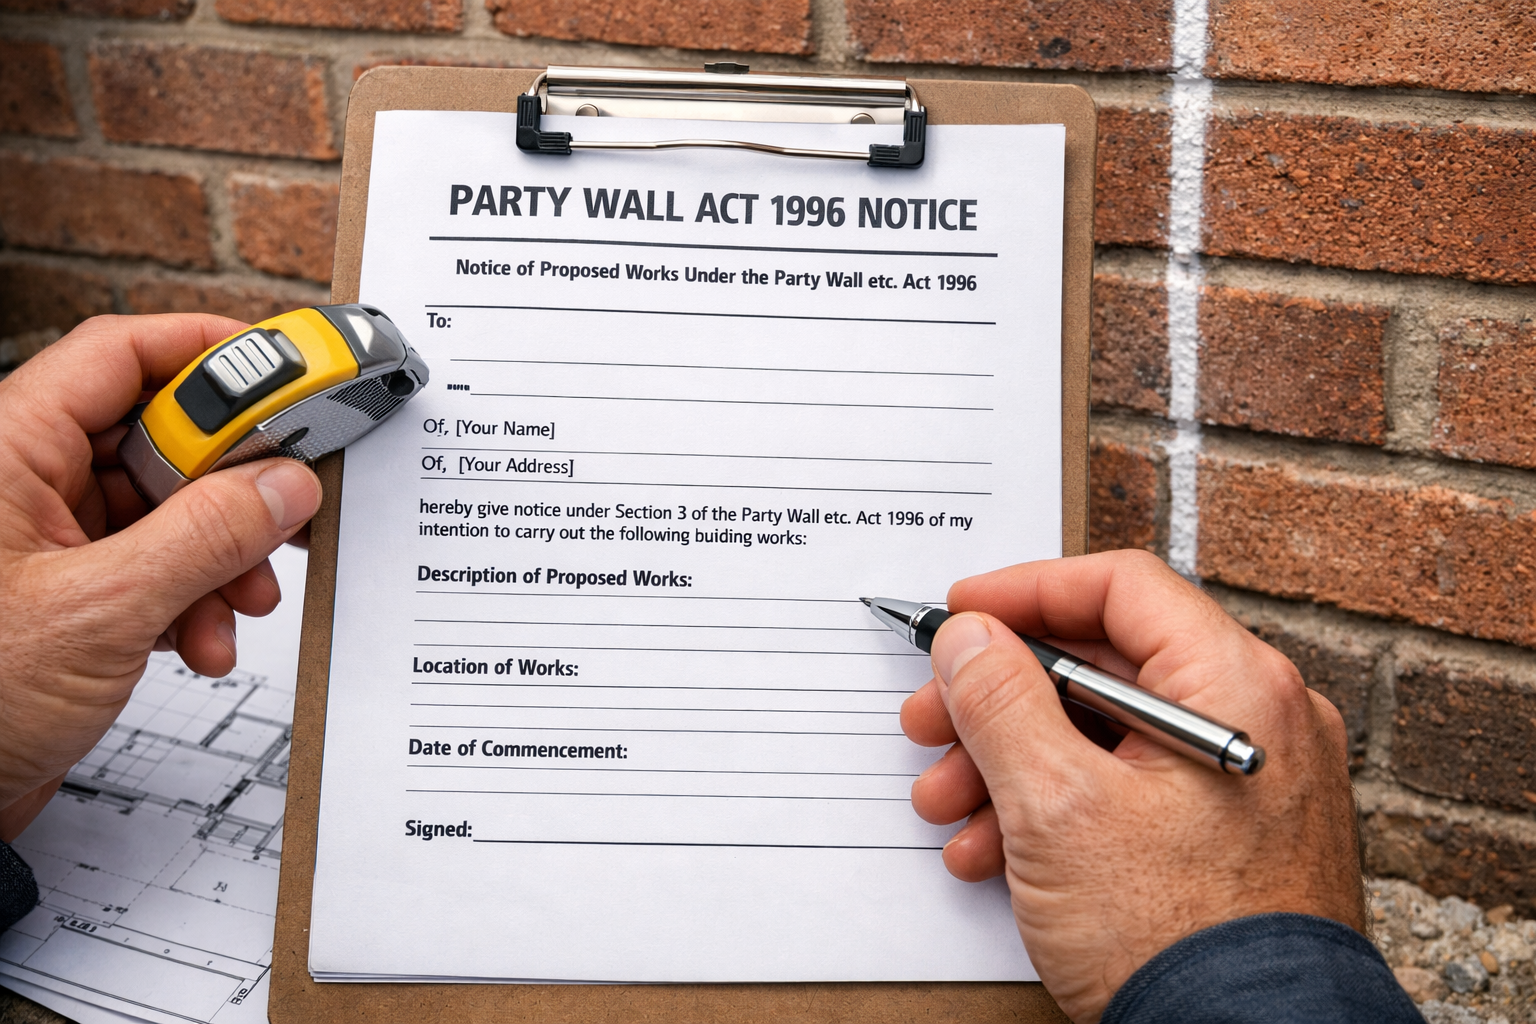
These notices must contain specific information about the proposed works, timing, and nature of the project[2][4].
6. What Happens If My Neighbour Doesn’t Respond?
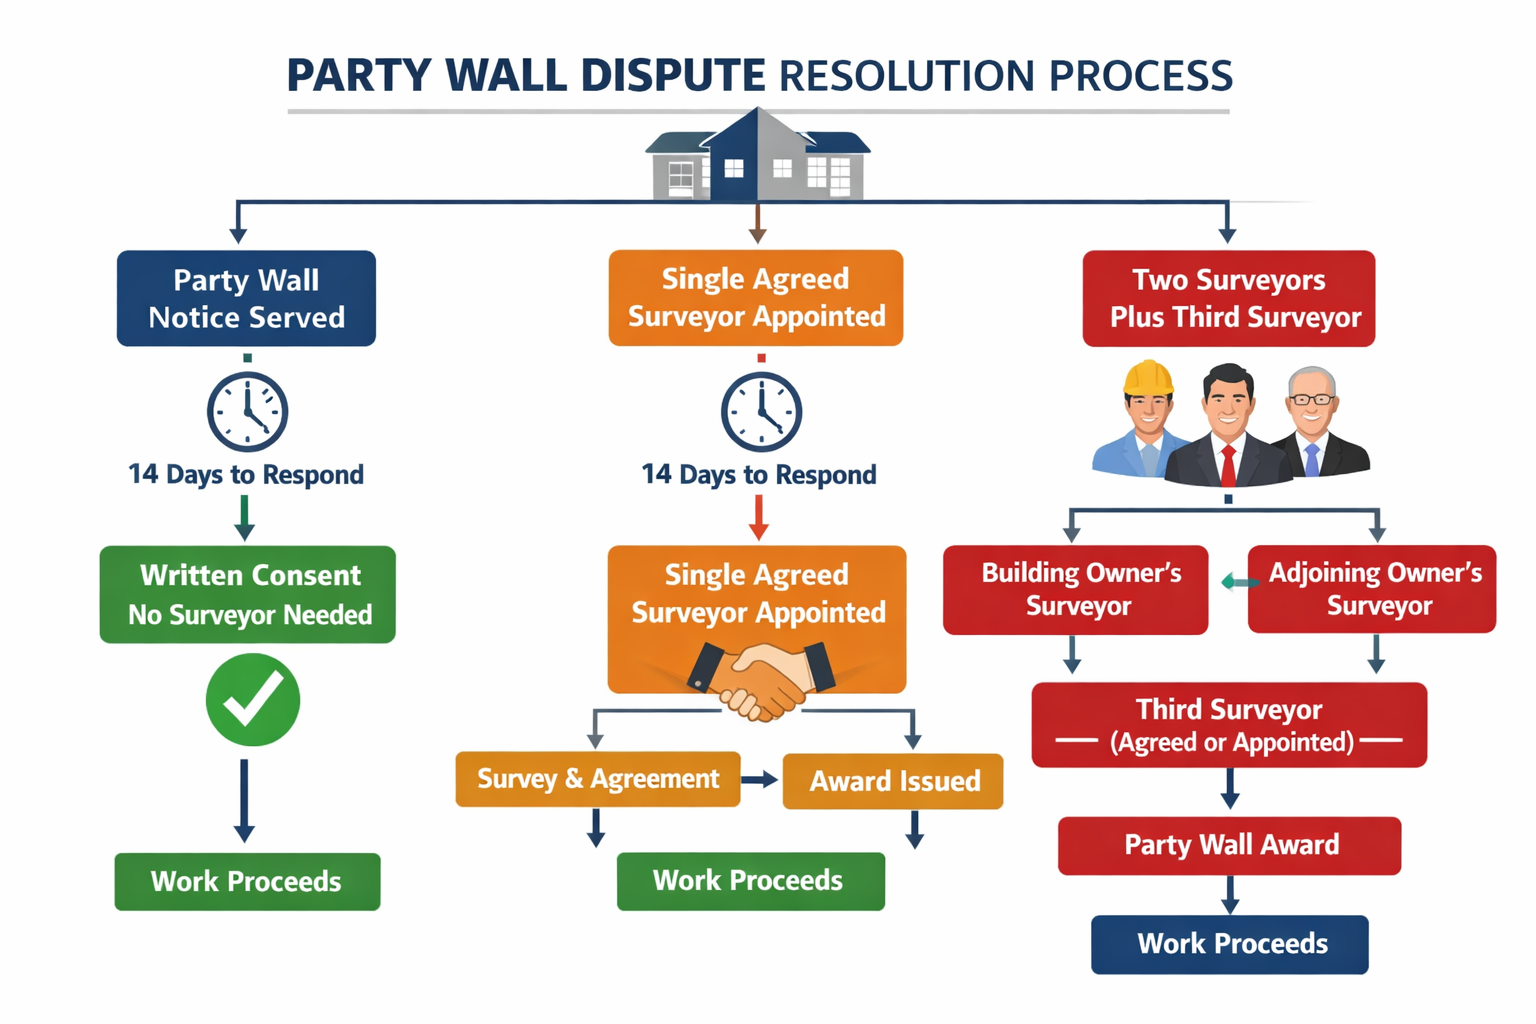
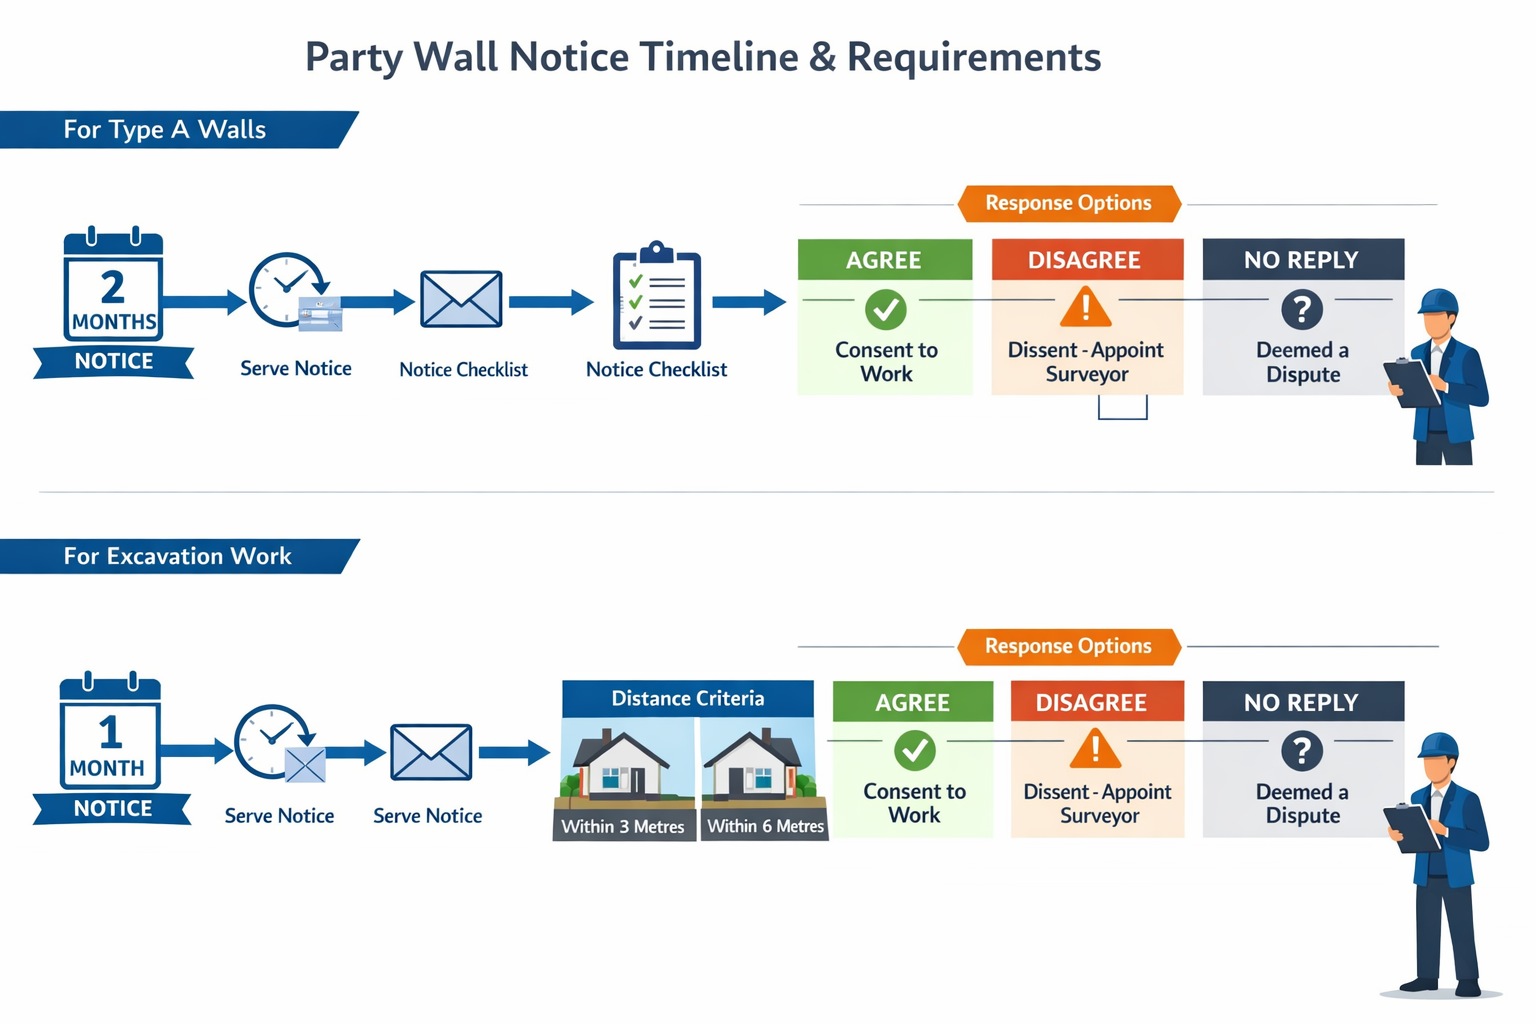
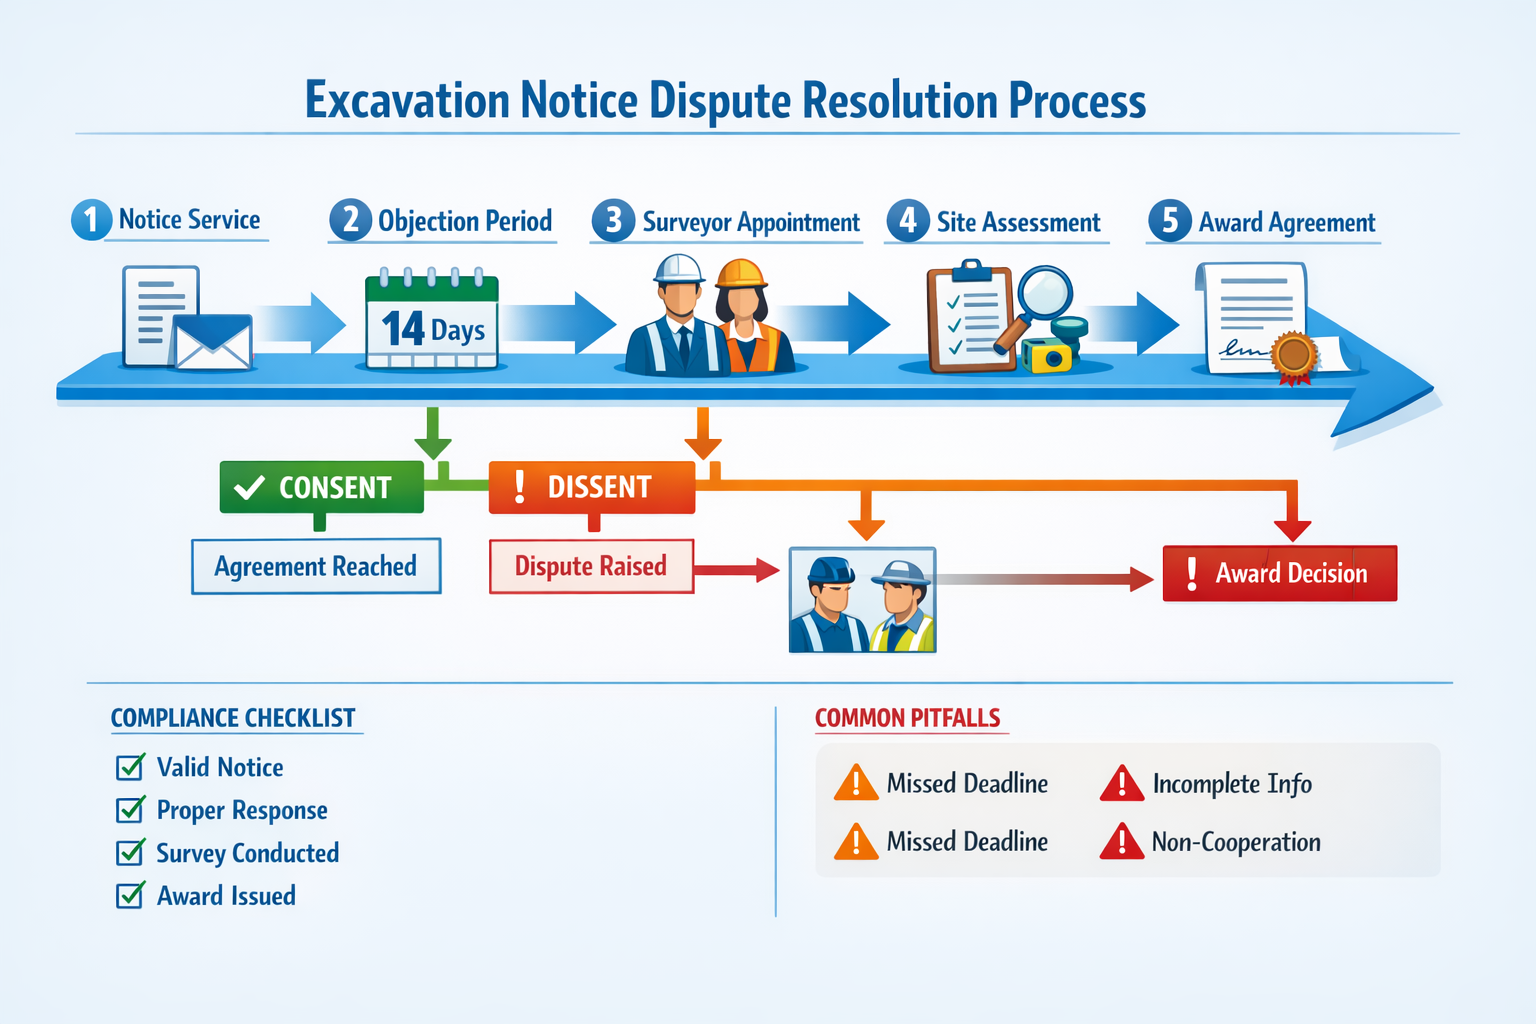
If the adjoining owner (your neighbour) doesn’t respond within 14 days of receiving notice, they’re deemed to be in “dissent” under the Act[2]. This triggers the surveyor appointment process—it doesn’t mean the neighbour objects, merely that formal procedures must be followed.
7. Can I Proceed Without My Neighbour’s Consent?
Yes—the Party Wall Act exists precisely to allow building owners to proceed with necessary works even without neighbour consent[5]. The Act provides a statutory framework that balances the building owner’s right to develop their property with the adjoining owner’s right to protection from damage.
8. What If My Neighbour Refuses to Engage?
When a neighbour refuses to participate in the process, the building owner can appoint a surveyor on their behalf after serving proper notice[5]. This ensures the project can proceed while still protecting the adjoining owner’s interests through independent professional oversight.
Surveyor Appointments and Costs: Critical Information for 2026
9. Do I Need to Appoint a Surveyor?
While not legally mandatory, appointing a chartered surveyor is strongly advisable. Given that 90% of self-filed notices contain errors[2], professional guidance prevents costly delays and disputes. Surveyors ensure compliance with the Act, prepare accurate documentation, and protect both parties’ interests.
10. Who Pays for the Surveyor?
The building owner (the person undertaking the works) typically pays all reasonable surveyor fees for both parties[3]. This includes fees for the building owner’s surveyor, the adjoining owner’s surveyor, and any agreed surveyor if both parties choose to share one professional.
11. How Much Do Party Wall Surveyors Cost?
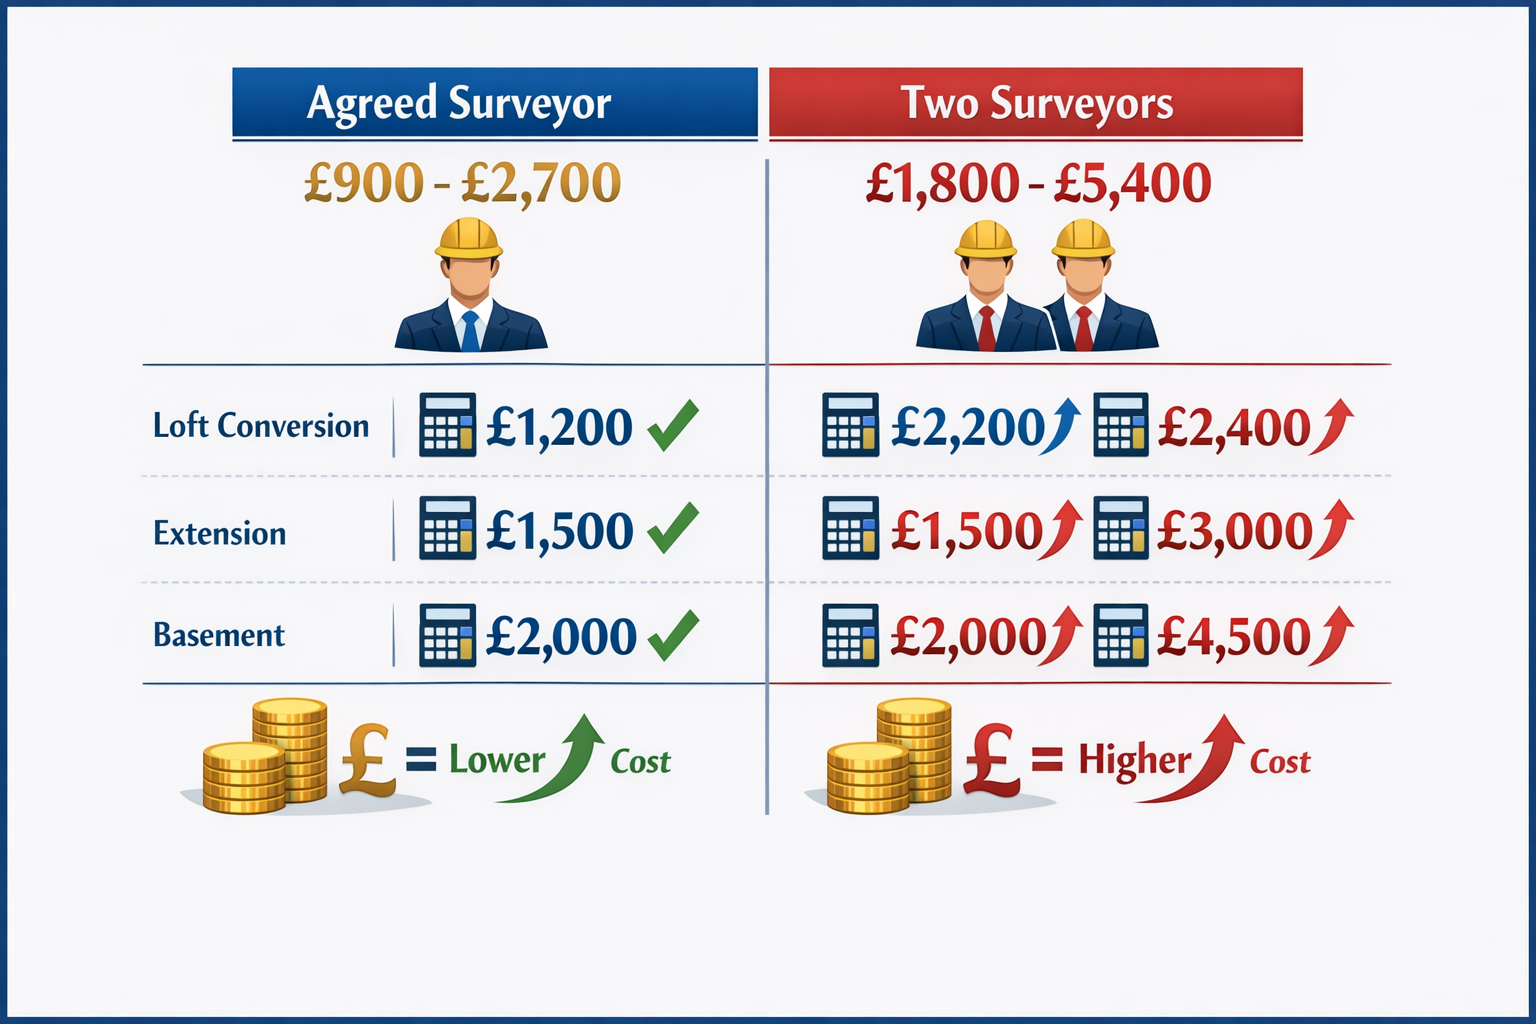
Professional party wall surveyors charge £150-£200 per hour on average, with a complete party wall award costing approximately £1,000[3]. These fees vary based on project complexity, property location, and the number of adjoining owners involved. Understanding costs of the party wall process helps homeowners budget accurately.
12. Can We Use the Same Surveyor?
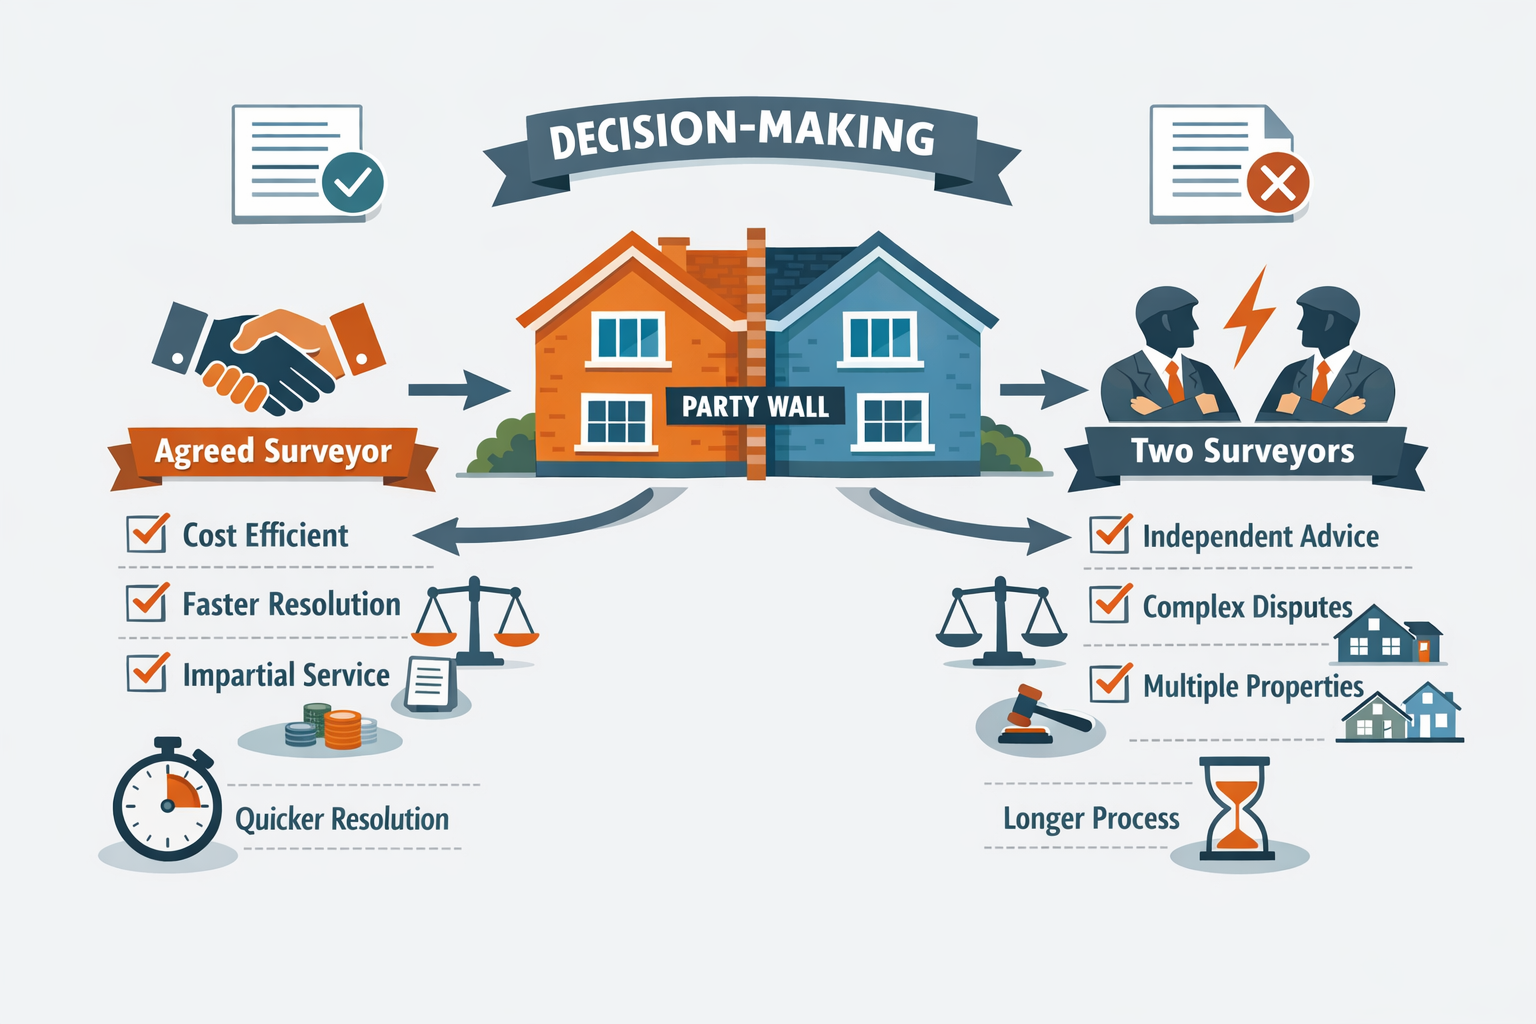
Yes—both parties can agree to appoint a single “Agreed Surveyor” to act impartially for both sides[2][4]. This approach often reduces costs and streamlines the process. However, the RICS 2026 guidance emphasizes that surveyor appointments remain personal, statutory, and independent of client instruction[6], ensuring professional integrity regardless of appointment structure.
13. What Does the Surveyor Actually Do?
A chartered surveyor’s responsibilities include:
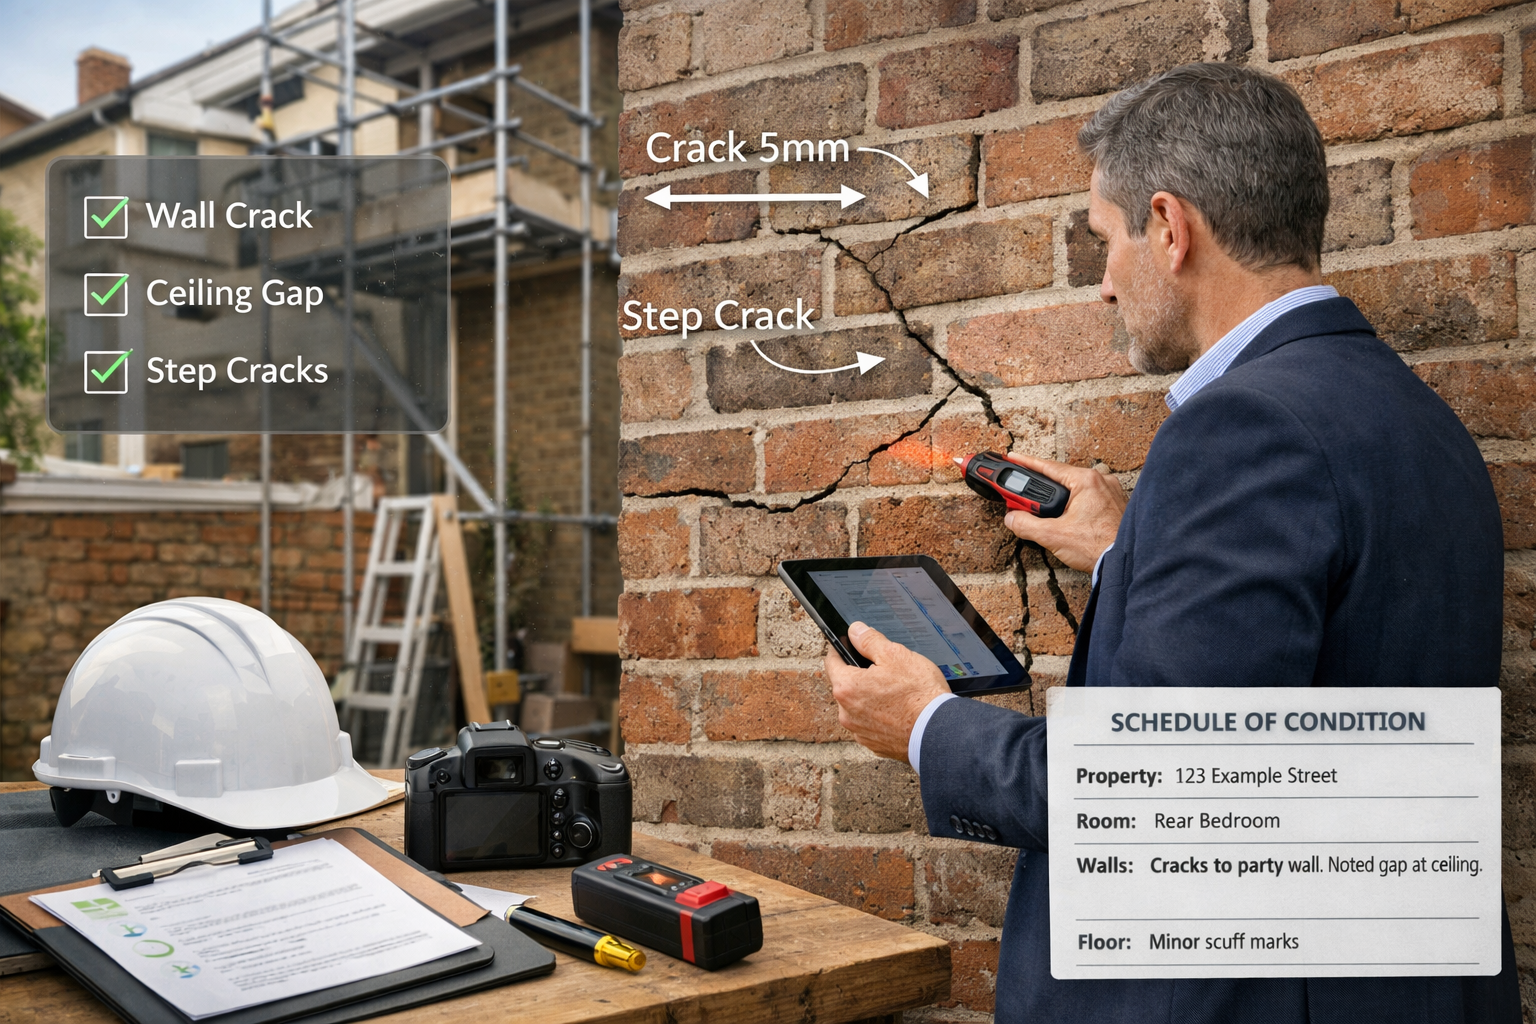
✅ Inspecting both properties and preparing a Schedule of Condition ✅ Drafting the Party Wall Award with detailed work specifications ✅ Resolving disputes between building and adjoining owners ✅ Monitoring works to ensure compliance with the Award ✅ Assessing damage claims and determining appropriate remedies
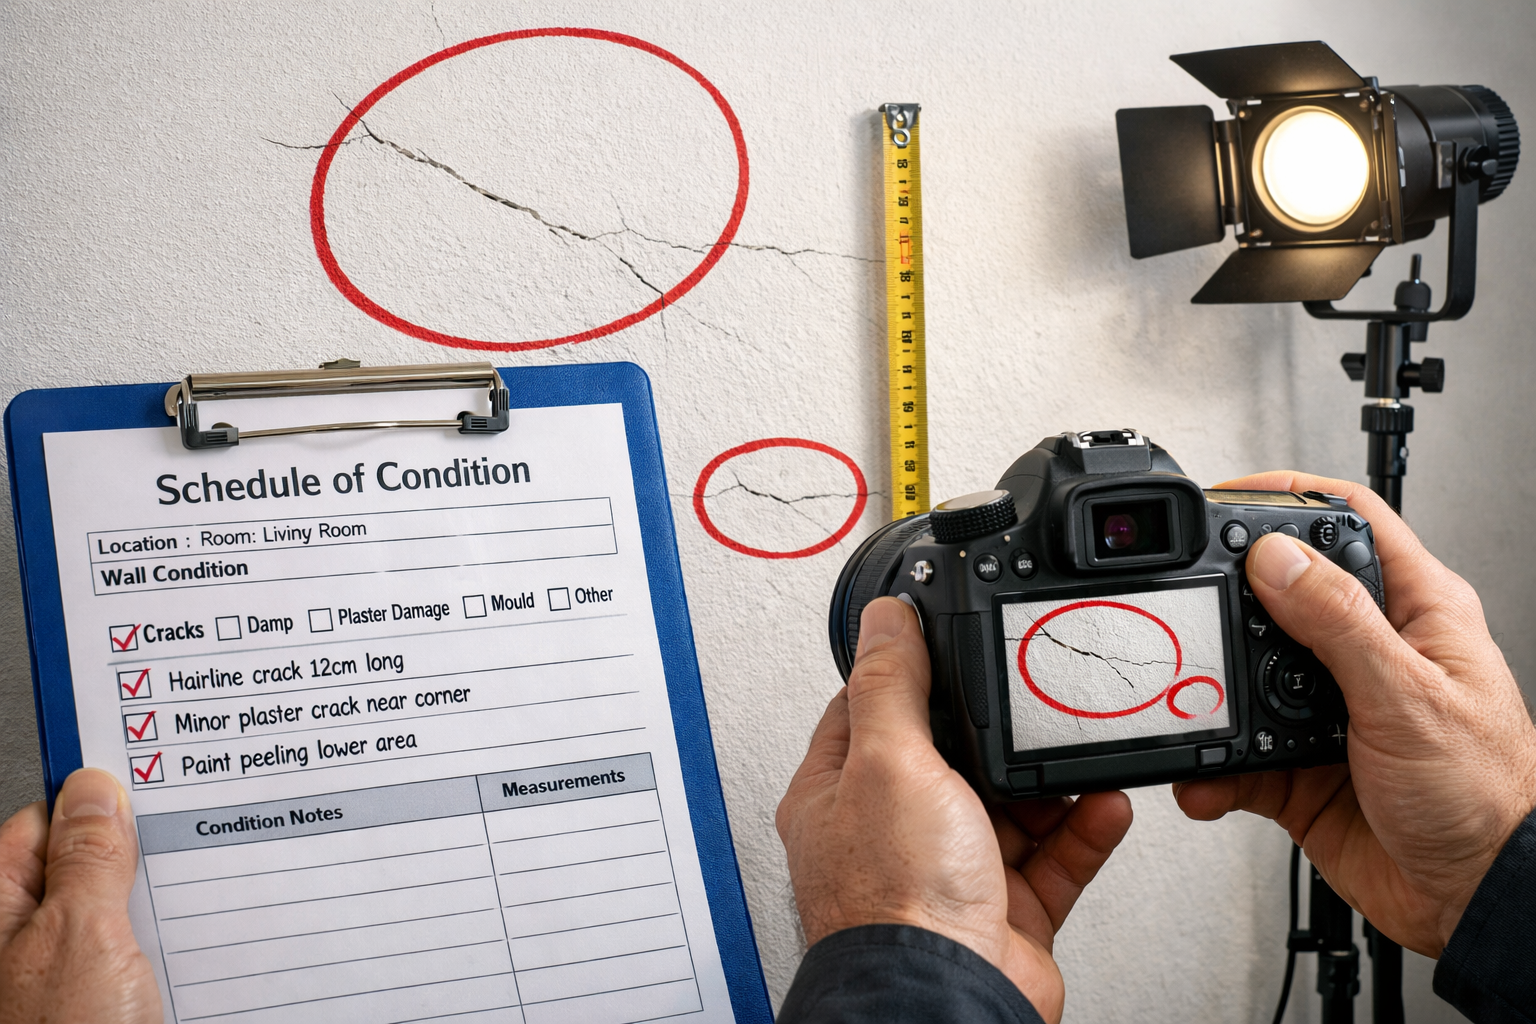
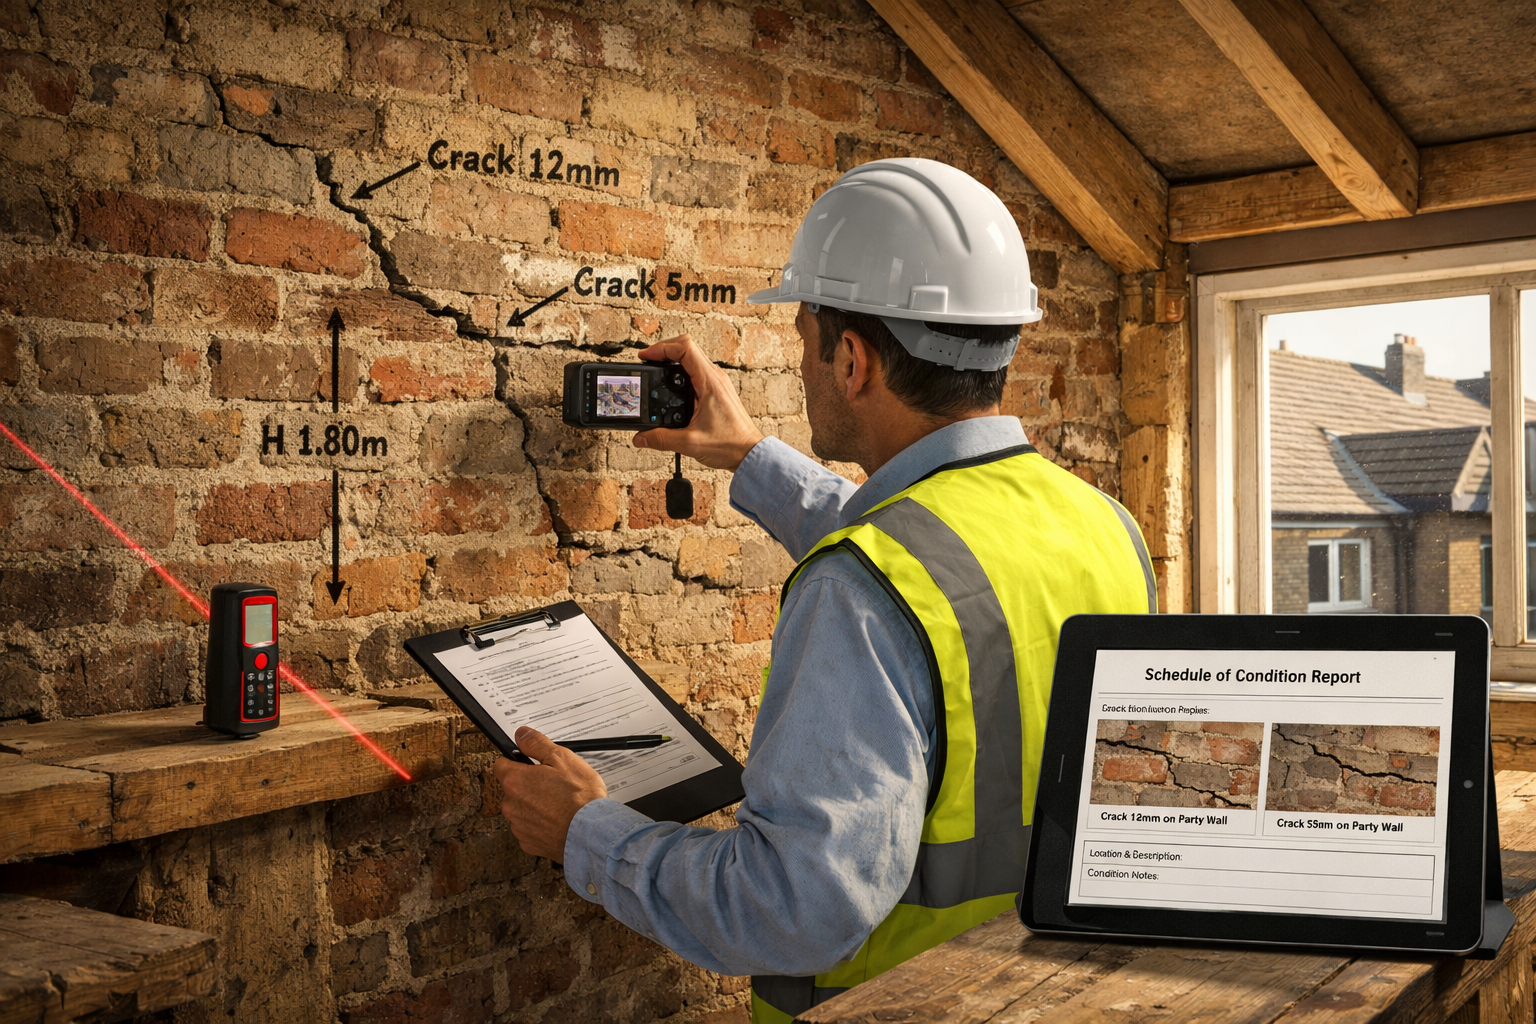
The Schedule of Condition proves particularly valuable, documenting the adjoining property’s pre-work state to resolve any subsequent damage claims.
The Party Wall Award and Agreement Process
14. What Is a Party Wall Award?
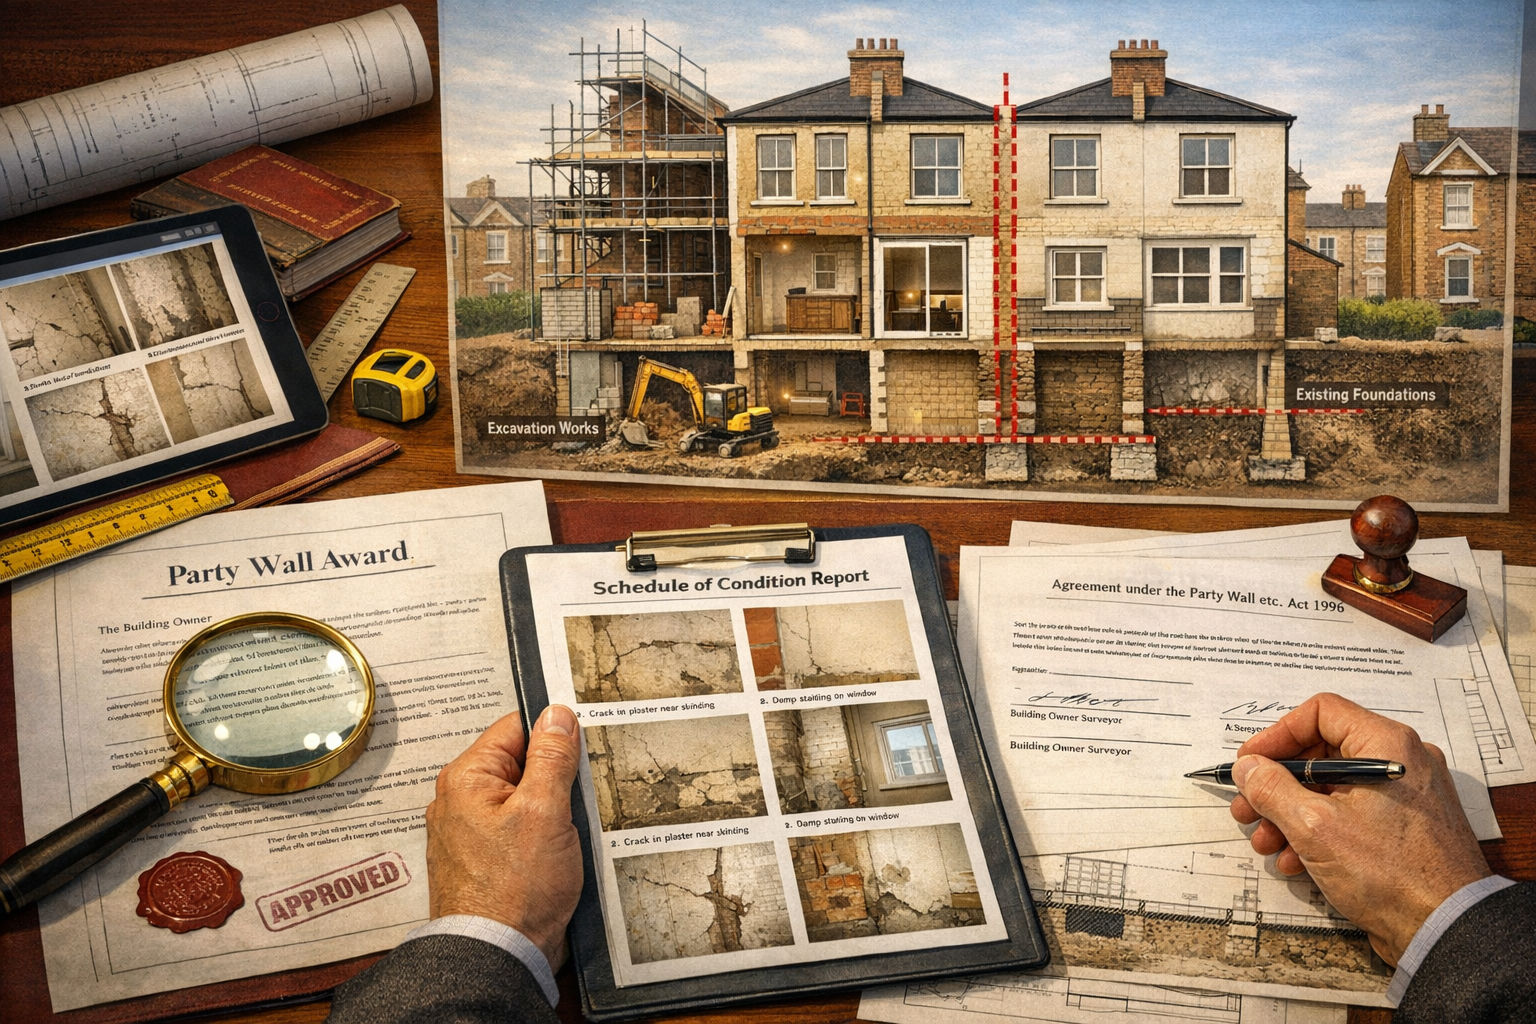
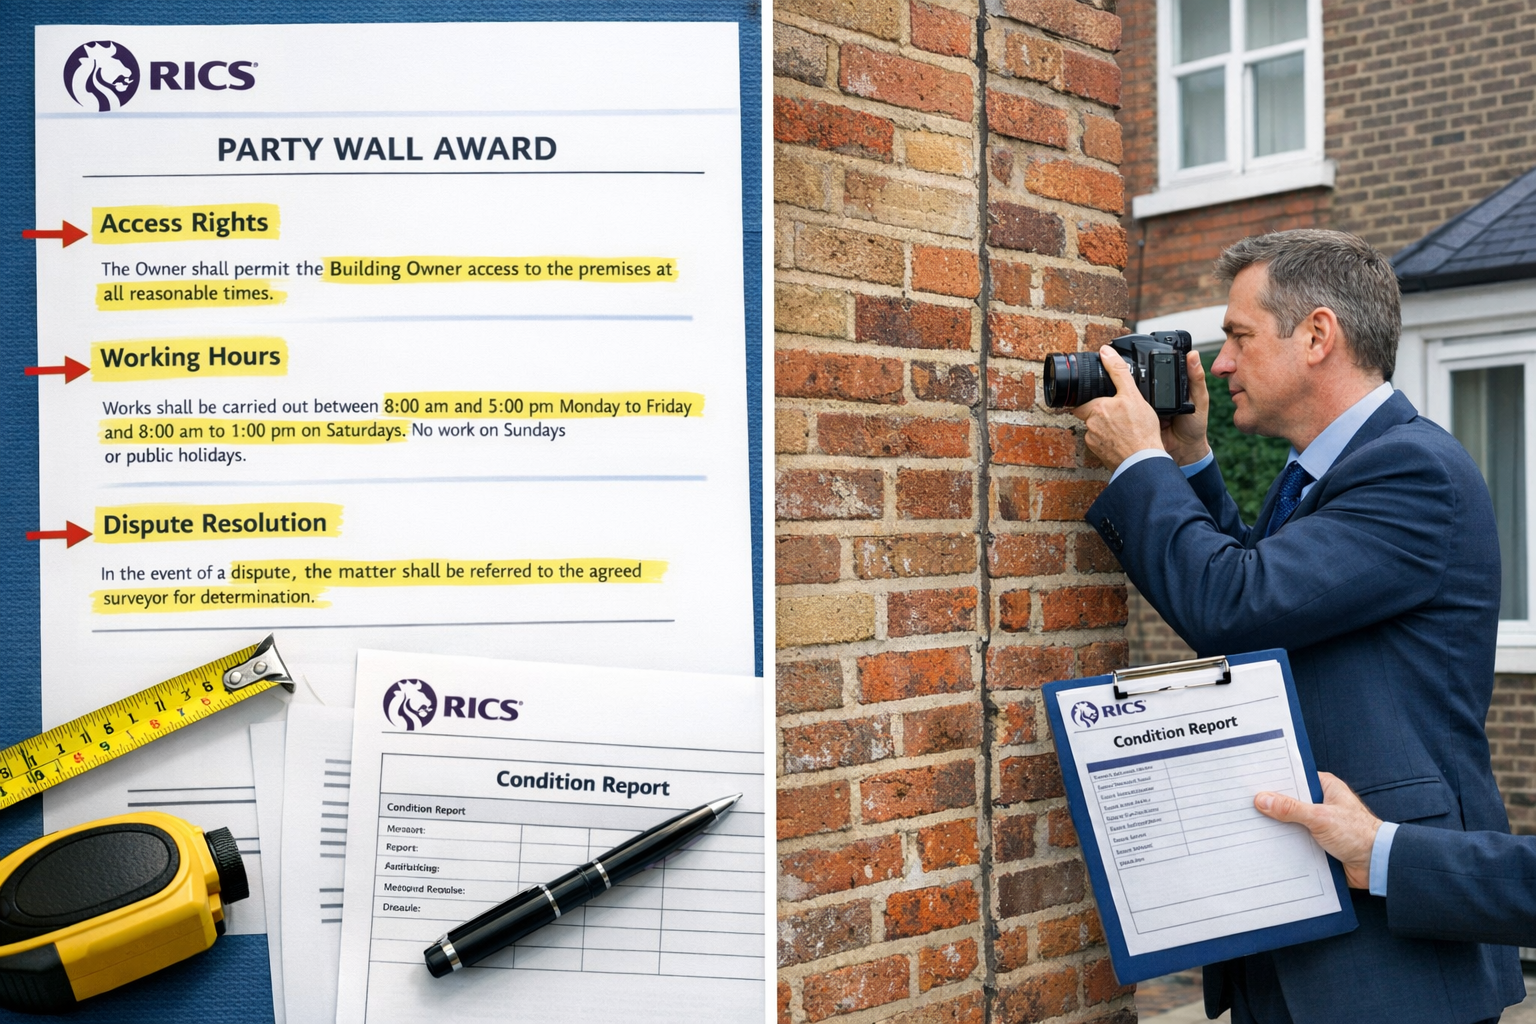
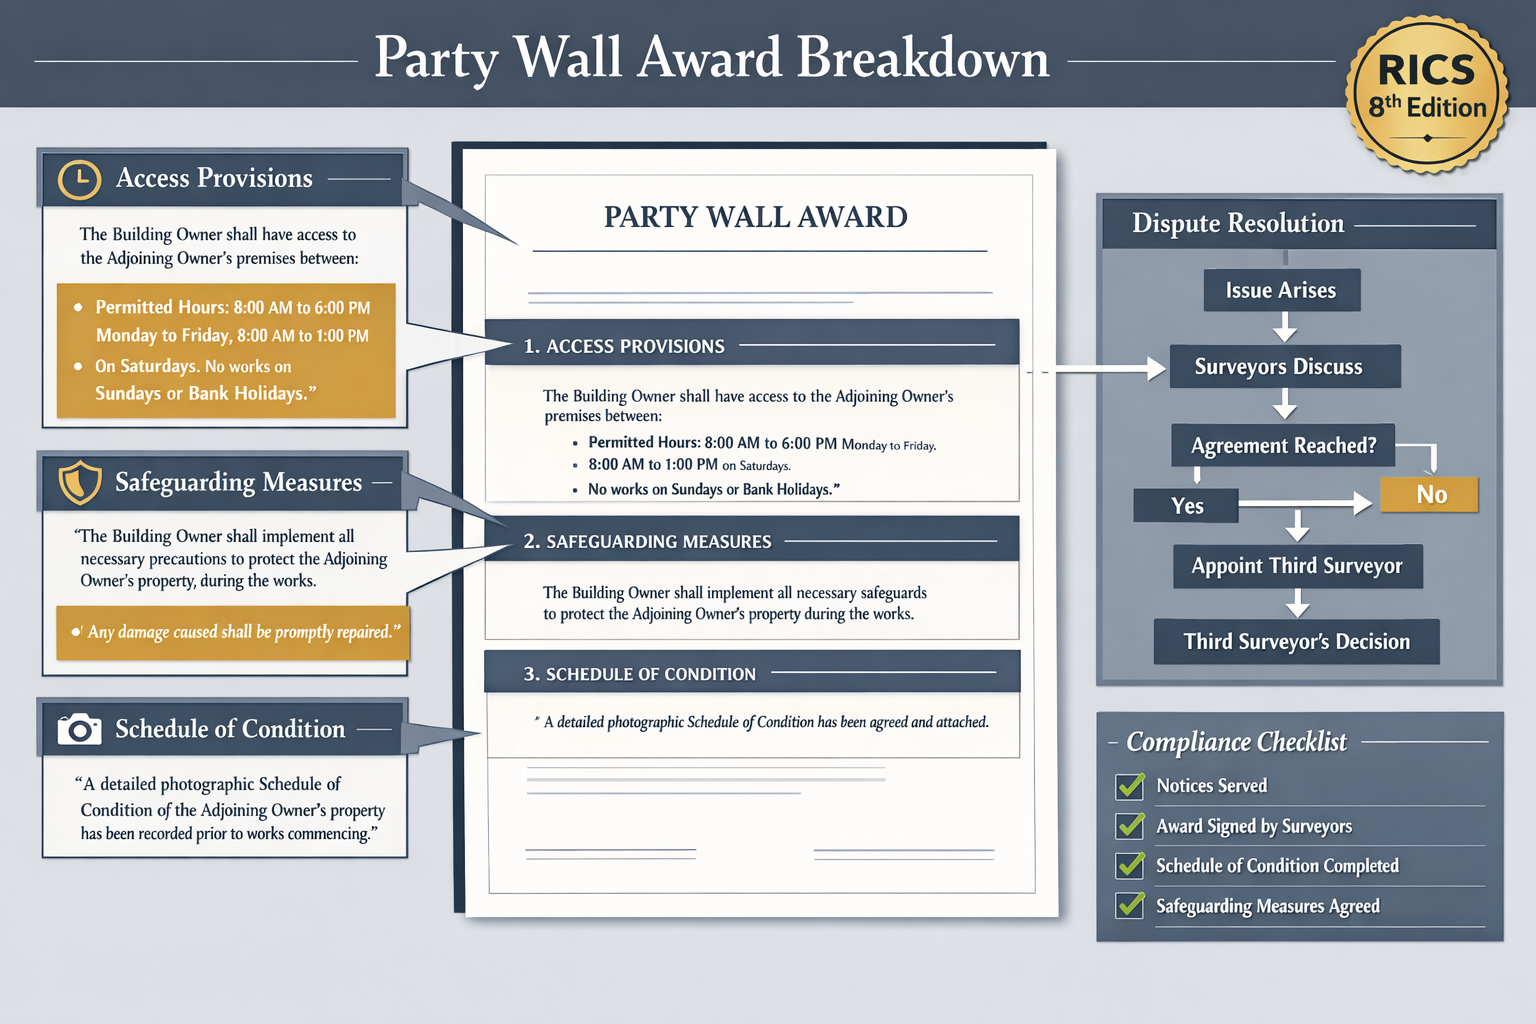
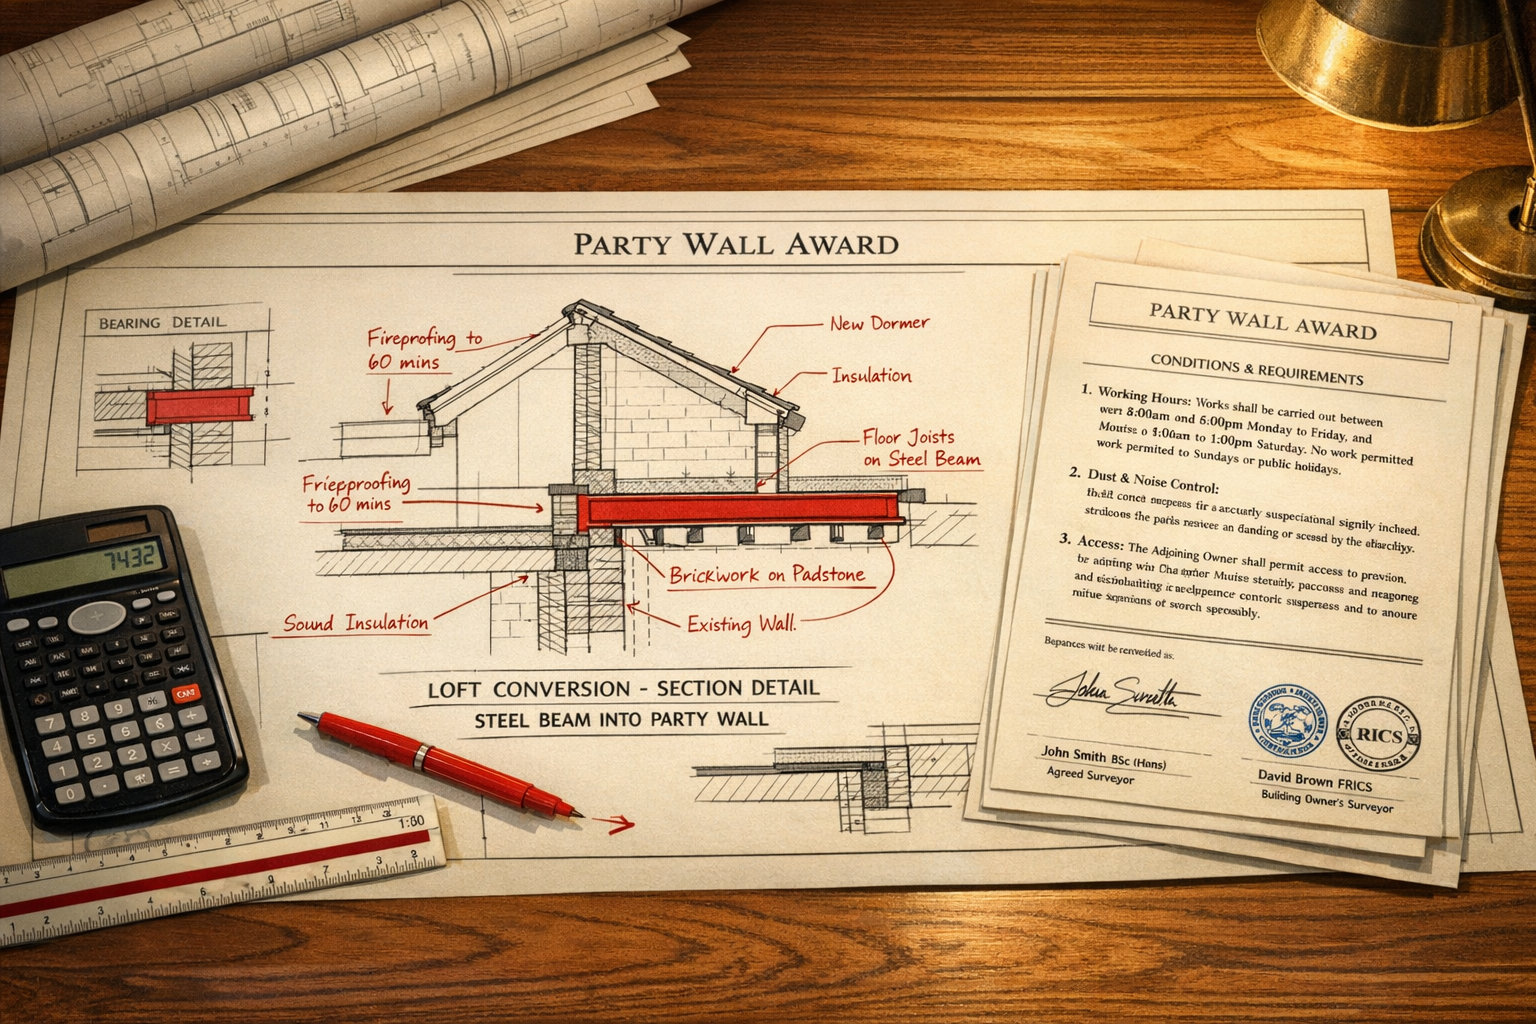
A Party Wall Award is the legal document that sets out the rights and responsibilities of both parties, describes the works in detail, specifies working hours, and establishes procedures for resolving disputes[2]. This binding document provides legal protection for both building and adjoining owners throughout the construction process.
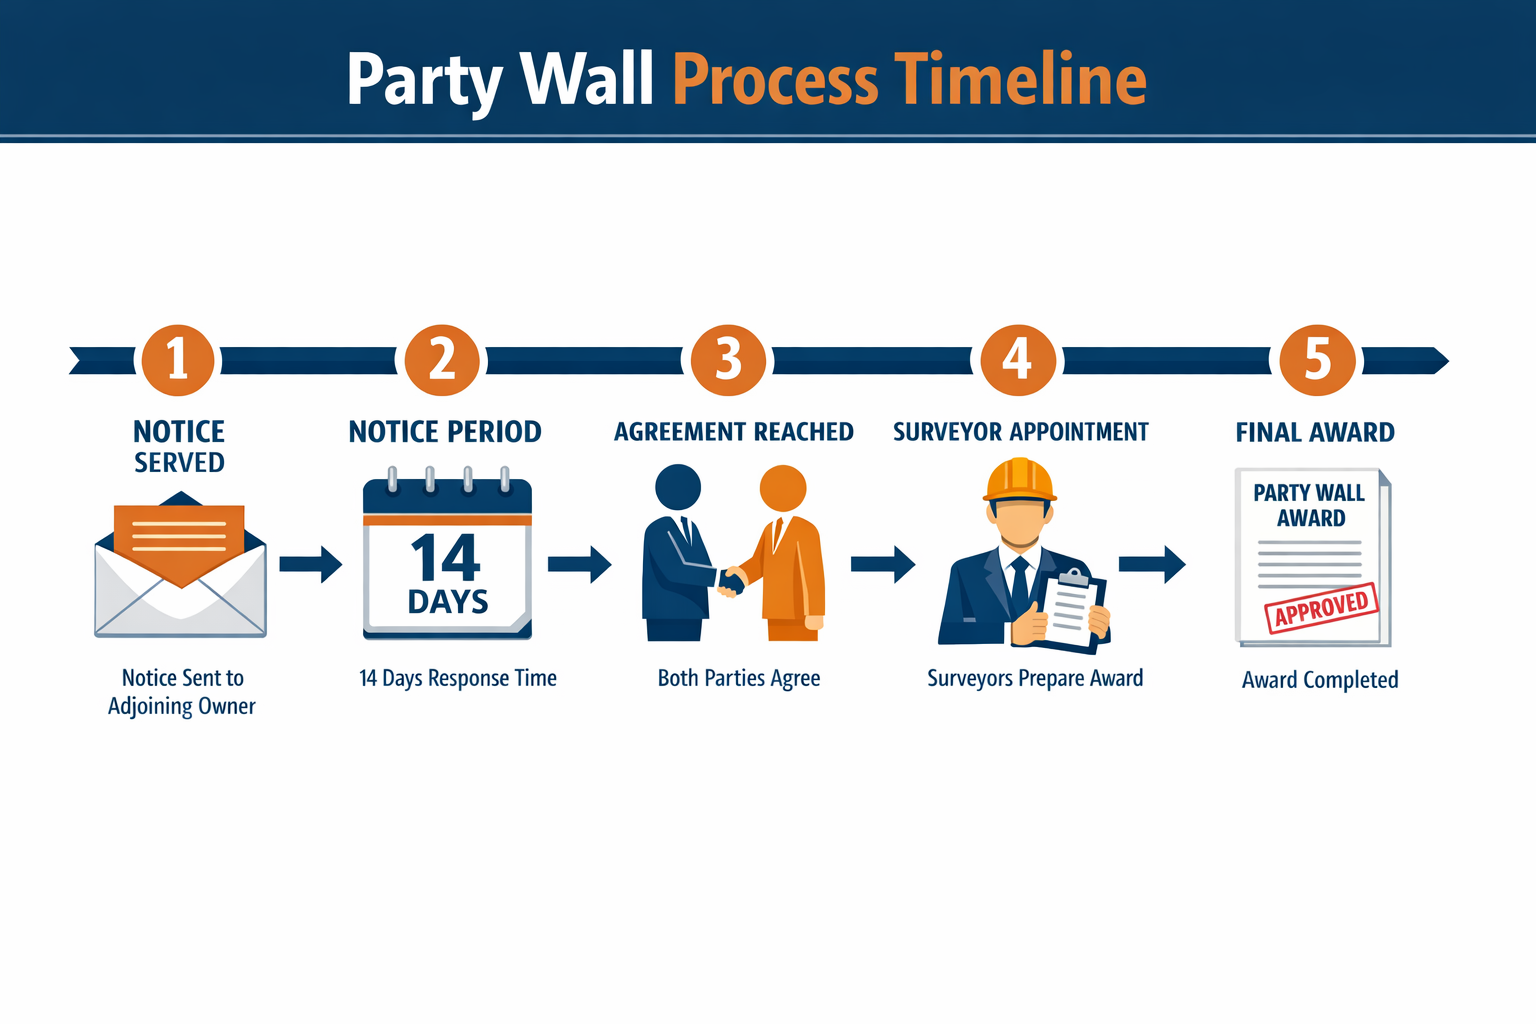
Notice served: 1-2 months before work begins (depending on notice type)
Response period: 14 days for neighbour to consent or dissent
Surveyor appointment: 10 days if in dissent
Award preparation: 2-4 weeks depending on complexity
Appeal period: 14 days after Award service
Total timeline: Expect 2-4 months from initial notice to commencing work[2][4]. Planning ahead prevents project delays.
16. Can I Start Work Before Receiving the Award?
No—commencing notifiable works before serving proper notice or receiving the Party Wall Award constitutes a breach of the Act[2]. This can result in injunctions, financial penalties, and mandatory work cessation. Always wait for formal documentation before beginning construction.
New Regulations and Special Circumstances for 2026
17. What Changes Under the Renters’ Rights Act 2026?
Starting May 1, 2026, landlords conducting party wall works on rental properties face new compliance requirements[7]:
Enhanced survey protocols for properties in the Private Rented Sector (PRS) database
Section 8 notice compliance procedures when works affect tenanted properties
Mandatory documentation linking party wall procedures to tenancy agreements
Stricter timelines for notifying tenants of disruptive construction work
Landlords should consult specialists familiar with these intersecting legal frameworks to ensure full compliance.
18. What If Damage Occurs During the Works?
The Party Wall Award typically includes provisions for addressing damage. If damage occurs:
🔧 Document immediately with photographs and written descriptions 🔧 Notify the appointed surveyor within the timeframe specified in the Award 🔧 Obtain repair quotations from qualified contractors 🔧 Follow the Award’s dispute resolution procedures if parties disagree on remedies
The building owner remains legally responsible for making good any damage caused by the works[1][3].
Essential Checklists for Homeowners in 2026
Party Wall Notice Service Checklist ✅
Before serving notice, ensure you have:
Detailed architectural drawings of proposed works
Accurate property boundary measurements
Contact details for all adjoining owners (including leaseholders)
Correct notice type for your specific work
Professional review of notice contents (recommended)
Proof of service method (recorded delivery advised)
Calendar reminders for response deadlines
Party Wall Agreement Checklist ✅
When reviewing your Party Wall Award, verify it includes:
Comprehensive description of proposed works
Schedule of Condition for adjoining properties
Specified working hours and days
Access arrangements and notice periods
Damage resolution procedures
Surveyor contact information
Appeal rights and timeframes
Cost allocation details
These checklists provide homeowners with practical tools for navigating the party wall process confidently. For additional guidance on specific work types, explore information about types of party wall works.
Understanding Your Rights as Building Owner vs. Adjoining Owner
Receive proper notice of proposed works with sufficient detail
Appoint your own surveyor at the building owner’s expense
Have your property’s condition documented before works commence
Receive compensation for any damage caused by the works
Appeal the Party Wall Award within 14 days of service
Understanding these reciprocal rights helps both parties approach the process constructively rather than adversarially.
Regional Considerations for London Homeowners
London’s dense housing stock and complex property arrangements create unique party wall challenges. Homeowners should consider engaging specialists with local expertise:
Regional knowledge proves invaluable when dealing with the capital’s diverse architectural landscape and varying construction challenges.
Common Mistakes to Avoid in 2026
❌ Assuming verbal agreements suffice – Always follow statutory notice procedures ❌ Delaying notice service – Serve notices well before planned construction dates ❌ Choosing the cheapest surveyor – Prioritize qualifications and experience over cost ❌ Ignoring minor disputes – Address concerns early before they escalate ❌ Starting work prematurely – Wait for formal Award before commencing ❌ Neglecting proper documentation – Maintain comprehensive records throughout
Learning how to keep party wall costs down doesn’t mean cutting corners on essential procedures—it means working efficiently within the statutory framework.
Conclusion
The 18 Essential Party Wall FAQs Answered by Chartered Surveyors for Homeowners in 2026 provide comprehensive guidance for navigating one of property development’s most complex legal requirements. Understanding the Party Wall etc. Act 1996 protects homeowners from costly disputes, construction delays, and damaged neighbour relationships. With 90% of self-filed notices containing errors, professional surveyor involvement isn’t merely advisable—it’s essential for project success.
Your Next Steps
Assess your project against the three categories of notifiable works
Calculate your timeline allowing 2-4 months for the party wall process
Engage a chartered surveyor early in your planning stage
Serve proper notice using the correct form for your work type
Maintain open communication with adjoining owners throughout
Budget appropriately for surveyor fees (typically £1,000 for complete Awards)
Stay informed about the 2026 regulatory changes affecting rental properties
The new RICS guidance and Renters’ Rights Act provisions make 2026 a pivotal year for party wall procedures. Whether you’re a building owner planning a loft conversion or an adjoining owner who’s received notice of works, understanding these 18 essential FAQs empowers you to protect your property interests while maintaining constructive neighbourly relations.
For immediate assistance with your specific situation, consult qualified professionals who can provide tailored advice based on your property’s unique circumstances and local requirements.
[6] Rics Launches Consultation On Updated Party Wall Practice Guidance – rics.org
[7] Party Wall Implications Of Renters Rights Act 2026 Survey Protocols For Prs Database And Section 8 Notice Compliance – https://nottinghillsurveyors.com/blog/party-wall-implications-of-renters-rights-act-2026-survey-protocols-for-prs-database-and-section-8-notice-compliance
Nearly 40% of party wall disputes in 2026 stem from preventable errors made during the initial notice stage—mistakes that cost property owners thousands in delays and legal fees. Understanding the Common Mistakes in Party Wall Notices: How Surveyors Fix Dissent and Delays can mean the difference between a smooth construction project and months of neighbourly conflict.
When property owners embark on building work that affects shared walls, boundaries, or excavations near neighbouring properties, the Party Wall etc. Act 1996 requires proper notification. Yet despite clear statutory requirements, errors in party wall notices remain alarmingly common. These mistakes trigger dissent, escalate costs, and push back project timelines—sometimes by several months.
Professional surveyors have developed systematic approaches to identify, correct, and prevent these errors. With updated RICS guidance for 2026 and lessons learned from recent case law, the industry now has clearer frameworks for avoiding common pitfalls and resolving disputes efficiently.
Key Takeaways
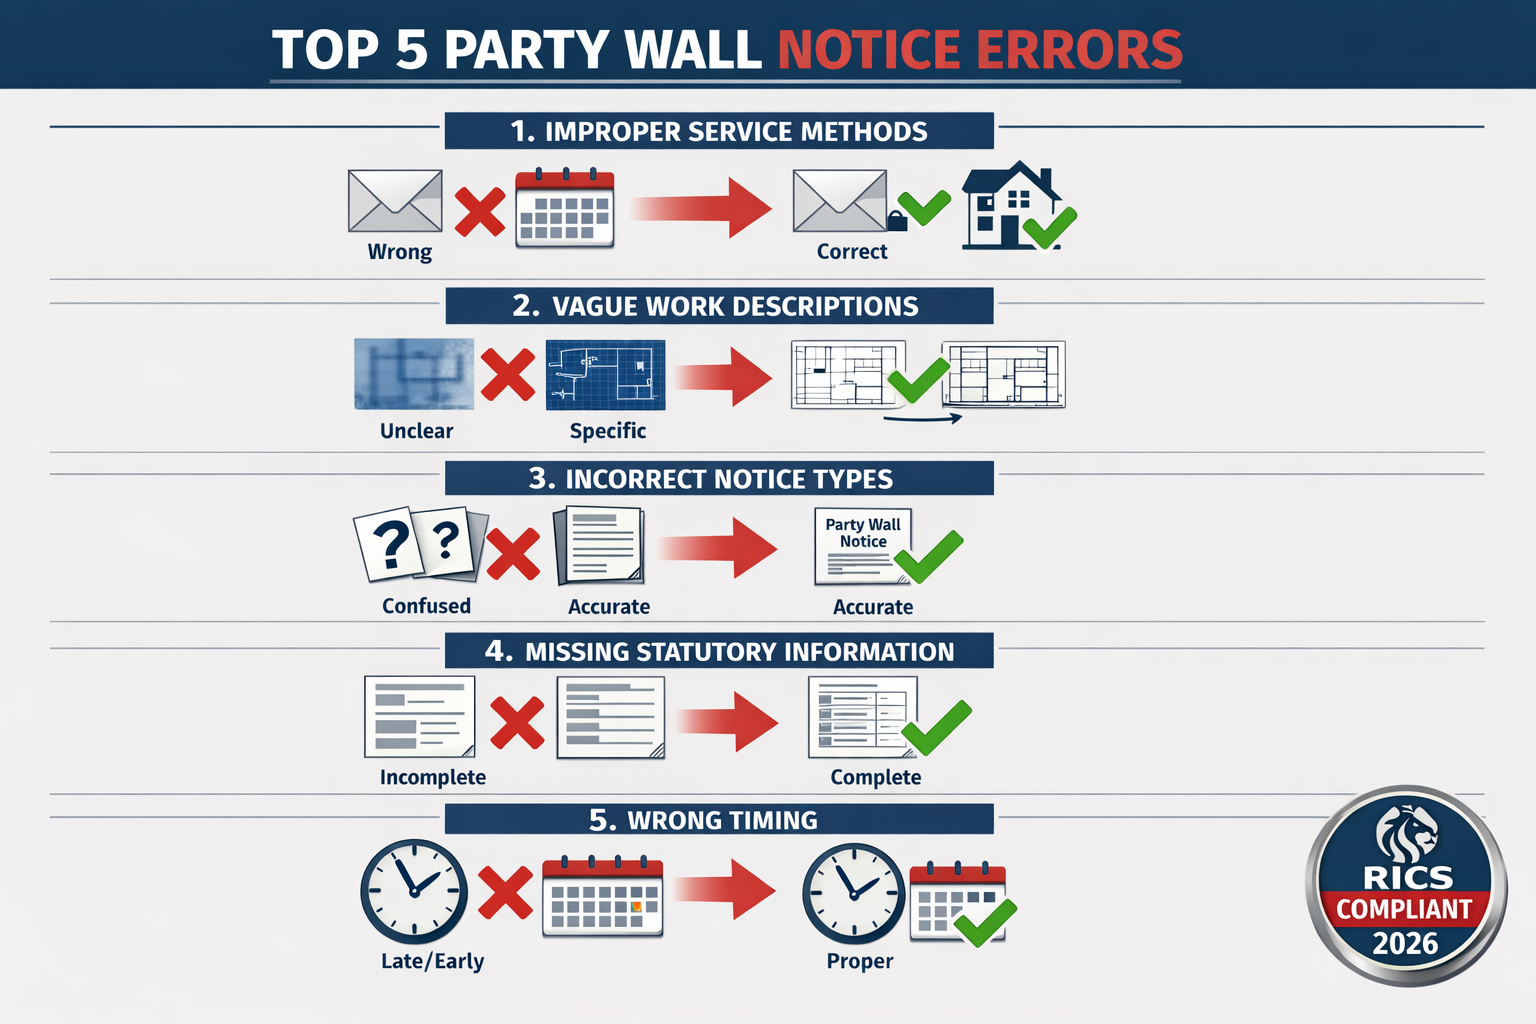
Improper service methods account for approximately 30% of party wall notice failures, with surveyors implementing tracked delivery systems to ensure compliance
Vague work descriptions lead to neighbour objections in over 25% of cases, requiring surveyors to mandate detailed technical specifications and architectural drawings
Incorrect notice types cause statutory breaches that void the entire process, with professional surveyors now using RICS 2026-aligned templates to prevent categorization errors
Strategic timing and documentation by experienced surveyors can reduce dispute resolution periods from 3-4 months to under 6 weeks
Preventive measures including pre-notice consultations and schedule of condition surveys eliminate up to 60% of potential dissent cases
Understanding the Most Common Mistakes in Party Wall Notices
The foundation of party wall compliance rests on accurate, timely, and properly served notices. Unfortunately, building owners frequently stumble at this critical first step, creating cascading problems that experienced surveyors must later untangle.
Improper Service of Notices 📬
Service failures represent the single most frequent error in party wall procedures. The Party Wall etc. Act 1996 specifies strict requirements for how notices must be delivered, yet many building owners assume informal methods suffice.
Common service errors include:
Email-only delivery without postal confirmation or prior agreement
Hand delivery without witness or proof of receipt
Service to tenants rather than freeholders or leaseholders
Incomplete address information missing flat numbers or proper property identification
Failure to serve all adjoining owners when multiple parties share interest
According to recent industry analysis, improper service invalidates the entire notice, requiring the building owner to restart the process from scratch [1]. This mistake alone can delay projects by 4-6 weeks.
How surveyors fix it: Professional party wall surveyors implement tracked delivery systems using Royal Mail Signed For or recorded delivery services. They conduct thorough Land Registry searches to identify all parties with legal interest and maintain detailed service logs with photographic evidence and witness statements.
Vague or Incomplete Work Descriptions
The second major category of errors involves insufficient detail about proposed works. Many building owners submit notices with generic descriptions like “loft conversion” or “basement extension” without specifying how the work affects the party wall structure.
Inadequate descriptions typically lack:
Specific dimensions and depths of excavations
Detailed information about wall penetrations or modifications
Structural engineering specifications
Timeline and methodology for the works
Impact assessment on adjoining property foundations
When adjoining owners receive vague notices, they naturally become suspicious and defensive. This ambiguity triggers dissent in over 25% of cases, according to surveyor feedback compiled in early 2026 [2].
How surveyors fix it: Experienced building owners’ surveyors require comprehensive architectural drawings, structural calculations, and method statements before serving notices. They translate technical plans into clear language that helps neighbours understand the work scope while maintaining statutory compliance.
Incorrect Notice Type Selection
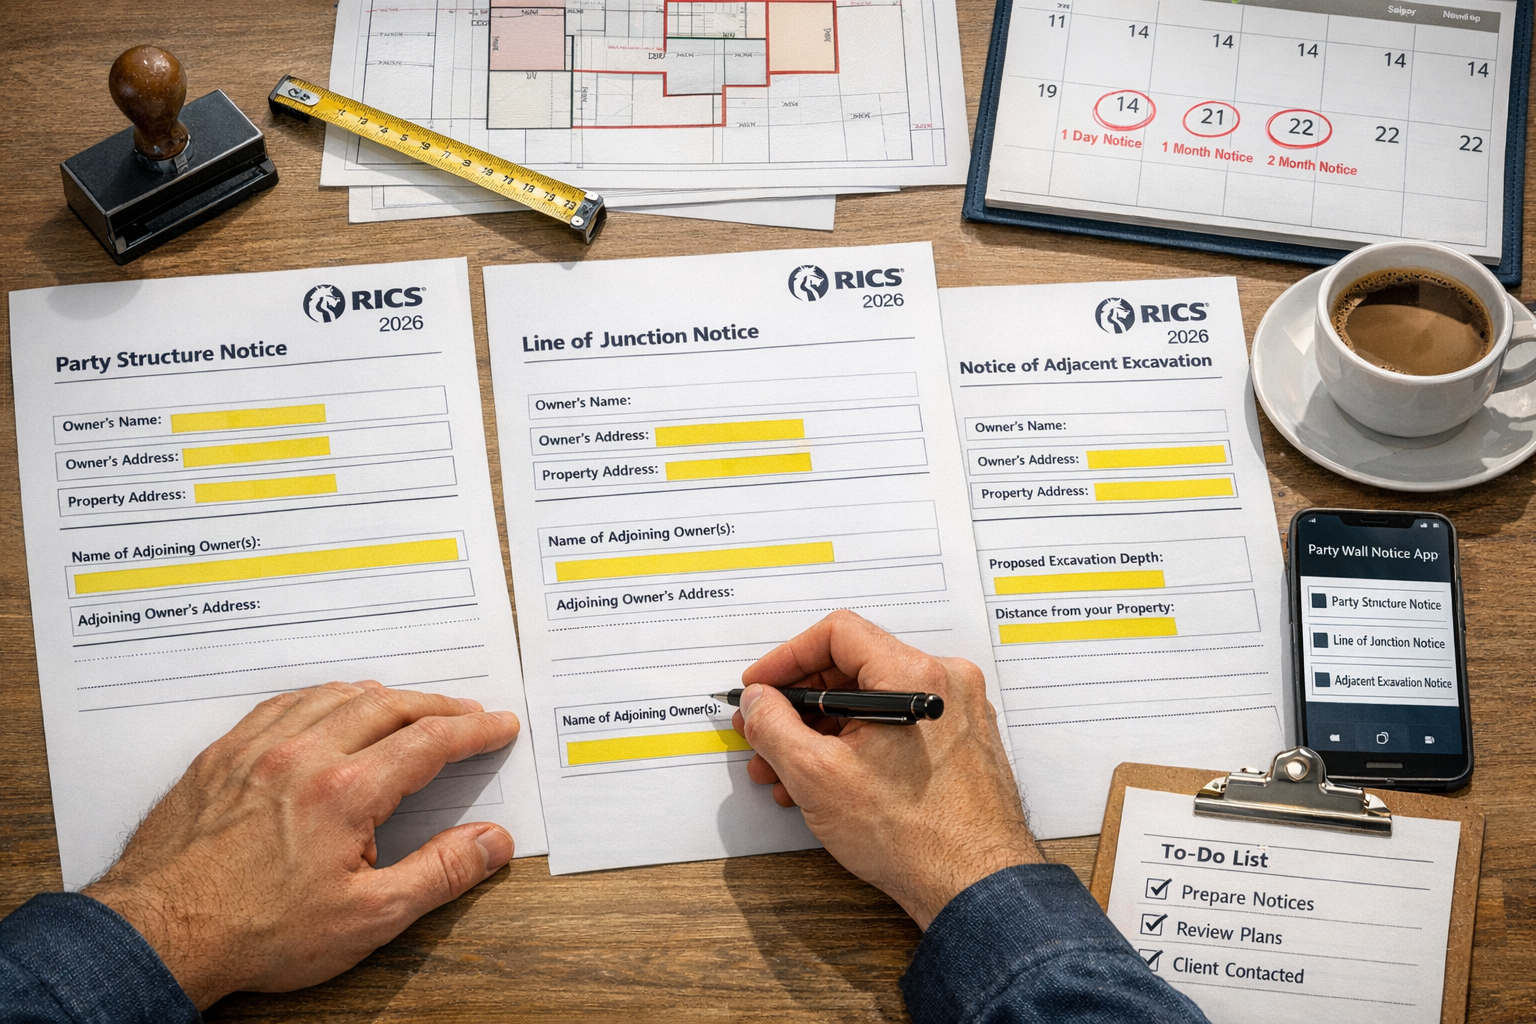
The Party Wall etc. Act 1996 establishes three distinct notice types, each applicable to specific work categories. Confusion about which notice to serve creates statutory breaches that void the entire process.
Notice Type
When Required
Common Confusion
Party Structure Notice
Work directly to party wall (cutting in, inserting beams, raising height)
Often confused with Line of Junction when building astride boundary
Line of Junction Notice
Building new wall on boundary line
Mistakenly used for work near but not on boundary
Adjacent Excavation Notice
Excavation within 3m (deeper than neighbour’s foundation) or 6m (below 45° plane)
Distances and depth calculations frequently miscalculated
Selecting the wrong notice type demonstrates fundamental misunderstanding of the Act and immediately raises red flags for adjoining owners and their surveyors.
How surveyors fix it: Professional surveyors conduct site surveys with precise measurements and review architectural plans against statutory definitions. They often serve multiple notice types when projects involve various work categories, ensuring comprehensive coverage. The use of RICS 2026-aligned templates helps standardize notice selection.
Missing Statutory Information
Every party wall notice must contain specific statutory details as outlined in the Party Wall etc. Act 1996. Omitting required information renders notices invalid, yet this oversight occurs frequently when building owners attempt DIY submissions.
Critical missing elements include:
Commencement date (must be at least 2 months for Party Structure Notices, 1 month for others)
Building owner’s full legal name and address matching Land Registry records
Clear property identification for both building and adjoining properties
Statutory rights explanation informing neighbours of their response options
Surveyor appointment information and 14-day response deadline
How surveyors fix it: Chartered surveyors use standardized notice templates updated for 2026 compliance, incorporating mandatory statutory language and comprehensive checklists. They verify all information against official records before service and include explanatory cover letters that help neighbours understand their rights and obligations.
How Surveyors Resolve Dissent and Navigate Disputes
When adjoining owners serve a counter-notice dissenting to proposed works, the statutory dispute resolution mechanism activates. This process, while clearly defined in legislation, requires skilled navigation to prevent unnecessary delays and cost escalation.
The Surveyor Appointment Process
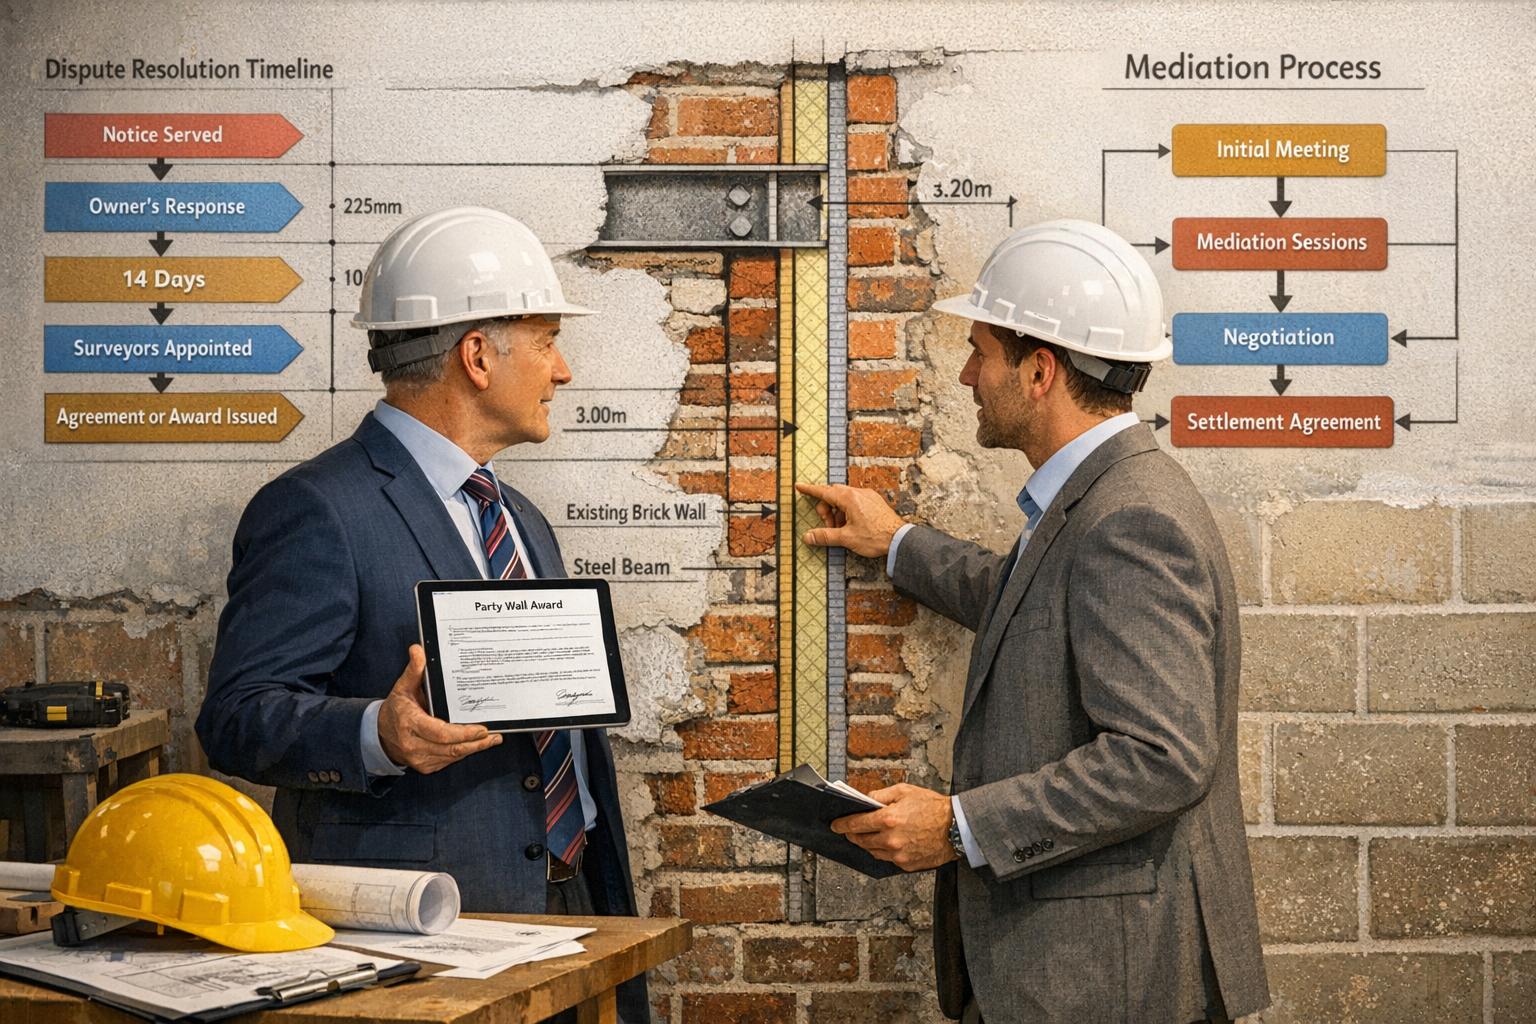
Once dissent occurs, the Party Wall etc. Act 1996 mandates surveyor involvement. Building owners and adjoining owners each appoint a surveyor, or they may agree to a single “Agreed Surveyor” to act impartially for both parties.
The appointment timeline follows strict statutory periods:
Within 14 days of dissent, the building owner must appoint their surveyor
Within 10 days of that appointment, they must request the adjoining owner appoint their surveyor
If no appointment occurs within 10 days, the building owner’s surveyor can make the appointment on the adjoining owner’s behalf
Professional adjoining owners’ surveyors play a crucial role in protecting neighbours’ interests while facilitating reasonable construction progress. They review notices for compliance, assess proposed works for potential damage risks, and negotiate protective conditions.
Common delay points: Adjoining owners often don’t understand the urgency of surveyor appointment, leading to automatic appointments that can feel adversarial. Surveyors mitigate this by proactive communication, explaining the process clearly, and recommending qualified professionals who maintain collaborative approaches.
Conducting Thorough Schedule of Condition Surveys
One of the surveyors’ first critical tasks involves preparing a comprehensive schedule of condition documenting the adjoining property’s existing state before works commence.
Establishes baseline evidence for any future damage claims
Protects building owners from false allegations of pre-existing damage
Provides adjoining owners with documented proof of property condition
Facilitates insurance claims if damage does occur during construction
Professional surveyors conduct detailed photographic surveys, noting every crack, settlement indicator, and structural characteristic. They use calibrated equipment to measure existing movement and document drainage, damp issues, and decorative condition throughout affected areas.
Time-saving approach: Experienced surveyors schedule these inspections immediately after appointment, often within 3-5 days, preventing this stage from becoming a bottleneck. They coordinate access efficiently and produce draft reports within one week of inspection.
Drafting Comprehensive Party Wall Awards
The party wall award represents the formal legal document that authorizes works to proceed under specified conditions. Surveyors must balance building owners’ construction needs with adjoining owners’ protection rights.
A robust 2026-compliant party wall award includes:
Detailed work descriptions with precise specifications and methodology
Access provisions specifying when, how, and how often building owners may enter adjoining property
Working hours restrictions typically limiting noisy work to 8am-6pm weekdays
Protective measures such as temporary support, dust suppression, and vibration monitoring
Dispute resolution procedures for issues arising during construction
Cost provisions clarifying who pays surveyor fees (usually the building owner)
Completion timeline with realistic milestones and notification requirements
The award must be served on both parties within a reasonable timeframe—typically 4-6 weeks from surveyor appointment for straightforward cases.
How surveyors prevent delays: Chartered surveyors maintain regular communication with both parties throughout award preparation, addressing concerns proactively rather than discovering objections after draft circulation. They use standardized but customizable award templates aligned with current RICS guidance, ensuring nothing gets overlooked.
Negotiating Protective Conditions and Modifications
Dissent often stems from legitimate concerns about construction impact rather than blanket opposition to works. Skilled surveyors identify underlying worries and negotiate practical solutions that satisfy both parties.
Common protective conditions include:
Structural monitoring with crack gauges or vibration sensors
Underpinning requirements when excavations pose foundation risks
Temporary propping to support party walls during beam insertion
Noise and dust controls with specific equipment requirements
Insurance provisions with minimum coverage amounts
Mediation techniques: Professional surveyors facilitate direct discussions between parties when appropriate, helping building owners understand neighbours’ perspectives and vice versa. This collaborative approach resolves 60-70% of contentious points without formal dispute escalation.
Preventing Common Mistakes: Best Practices for 2026
The most effective approach to Common Mistakes in Party Wall Notices: How Surveyors Fix Dissent and Delays involves prevention rather than remediation. Forward-thinking building owners and their surveyors implement systematic practices that eliminate errors before they occur.
Early Surveyor Engagement 🎯
Timing makes the difference between smooth party wall processes and problematic ones. Engaging a qualified surveyor during project planning—before architectural drawings are finalized—allows for proactive issue identification.
Early engagement benefits include:
Accurate work categorization determining which notice types apply
Design modifications to minimize party wall impact where possible
Realistic timeline planning incorporating statutory notice periods
Budget accuracy with proper allowance for surveyor fees and potential delays
Many building owners make the mistake of treating party wall compliance as an afterthought, only engaging surveyors when planning permission is approved and contractors are ready to start. This creates unnecessary pressure and increases error likelihood.
Cost-benefit analysis: While early surveyor consultation adds upfront costs, it typically saves 2-3 times that amount by preventing notice rejections, reducing dispute duration, and avoiding construction delays that cost £200-500 per day in contractor standby time.
Using RICS-Compliant Templates and Documentation
The Royal Institution of Chartered Surveyors (RICS) provides updated guidance and template documents that reflect current best practices and recent case law interpretations. Using these standardized materials significantly reduces error rates.
2026 RICS-aligned templates include:
Statutory notice forms with all required information fields
Explanatory letters helping neighbours understand their rights
Surveyor appointment letters with clear statutory language
Party wall award templates covering standard and complex scenarios
Schedule of condition forms ensuring comprehensive documentation
Professional surveyors maintain template libraries updated quarterly to reflect regulatory changes, case law developments, and industry feedback. They customize these templates for specific projects while maintaining statutory compliance.
Quality assurance: Leading surveying practices implement peer review systems where a second chartered surveyor checks all notices before service, catching errors that individual practitioners might overlook.
Pre-Notice Neighbor Consultation
While not legally required, informal pre-notice discussions with neighbors dramatically reduce dissent rates and improve working relationships throughout construction.
Effective consultation approaches include:
Face-to-face meetings explaining project scope and timeline
Visual presentations with architectural drawings and 3D renderings
Impact discussions honestly addressing noise, access, and disruption
Question opportunities allowing neighbors to voice concerns early
Relationship building establishing trust before formal notices arrive
Research from surveying practices across North London and West London indicates that pre-notice consultation reduces dissent rates from approximately 35% to under 15% [3].
Communication strategies: Surveyors coach building owners on effective neighbor communication, emphasizing empathy, transparency, and willingness to accommodate reasonable concerns. This investment in relationship management pays dividends throughout the construction period.
Comprehensive Work Documentation
Detailed technical documentation eliminates ambiguity that triggers neighbor objections. Professional surveyors ensure notices are accompanied by comprehensive supporting materials.
Essential documentation includes:
Document Type
Purpose
Key Contents
Architectural Plans
Show proposed work scope
Elevations, sections, floor plans with party wall highlighted
Structural Calculations
Demonstrate engineering soundness
Load assessments, foundation impact analysis
Method Statements
Explain construction approach
Sequence, equipment, protective measures
Timeline Schedule
Set realistic expectations
Phase durations, noisy work periods, completion date
Access Requirements
Clarify neighbor impact
Frequency, duration, areas needed
This documentation serves dual purposes: satisfying statutory notice requirements and providing neighbors with sufficient information to make informed decisions about consent or dissent.
Digital transformation: Progressive surveyors in 2026 use digital platforms for document sharing, providing neighbors with secure online access to plans, photos, and updates throughout the process. This transparency builds trust and facilitates faster approvals.
Strategic Timing and Sequencing
Proper timeline planning prevents rushed notices that contain errors and allows adequate time for neighbor consideration and surveyor processes.
Recommended timeline for typical loft conversion or basement project:
Months 6-7 before construction: Engage surveyor, finalize designs
Month 4: Serve party wall notices (2-month notice period for Party Structure Notices)
Month 3: Surveyor appointments, schedule of condition surveys
Month 2: Party wall award negotiation and finalization
Month 1: Final preparations, contractor mobilization
Month 0: Construction commences with party wall compliance complete
This timeline assumes some dissent occurs. When neighbors consent immediately, the process compresses significantly, but planning for the longer scenario prevents disappointment and contractor scheduling conflicts.
Contingency planning: Experienced surveyors build 2-4 week buffers into construction timelines, acknowledging that party wall processes occasionally encounter unexpected complications requiring additional negotiation time.
Real-World Case Examples: Lessons from Recent Disputes
Examining actual party wall disputes from 2025-2026 provides valuable insights into how mistakes manifest and how surveyors successfully resolve them.
Case Study 1: The Improper Service Disaster
A building owner in a Victorian terrace served party wall notices for a rear extension via email only, assuming modern communication methods satisfied statutory requirements. The adjoining owner, an elderly resident unfamiliar with email, never saw the notice.
The mistake: No postal service, no proof of delivery, and service to an email address that wasn’t regularly monitored.
The consequence: Construction commenced without proper party wall compliance. The adjoining owner discovered the work in progress, immediately sought legal advice, and obtained an injunction stopping all work.
The surveyor solution: A chartered surveyor was urgently appointed to remediate the situation. They:
Immediately halted all party wall-affecting work
Properly served notices via recorded delivery with witness
Conducted expedited schedule of condition surveys
Negotiated an agreed surveyor appointment to accelerate the process
Drafted a comprehensive award within 3 weeks
Included additional protective measures to address the neighbor’s heightened concerns
Time cost: The error added 8 weeks to the project timeline and approximately £4,500 in additional surveyor fees, legal costs, and contractor standby charges—far more than proper initial compliance would have cost.
Case Study 2: Vague Description Triggers Unnecessary Dissent
A building owner served a party structure notice for “loft conversion works” without specifying that steel beams would be inserted into the party wall or that the party wall height would be raised by 1.2 meters.
The mistake: Generic work description lacking technical detail and structural specifications.
The consequence: The adjoining owner, concerned about unknown impacts, immediately dissented and appointed a particularly cautious surveyor known for stringent protective conditions.
The surveyor solution: The building owner’s surveyor recognized that better initial communication could have prevented dissent. They:
Provided comprehensive architectural drawings and structural calculations
Arranged a site meeting where both surveyors and both owners discussed the work
Demonstrated that the structural engineer had designed conservative solutions
Agreed to vibration monitoring and crack gauges as reassurance measures
Established a communication protocol for construction updates
Resolution: What began as contentious dissent transformed into a collaborative process. The adjoining owner later commented that if the original notice had included the detail provided during surveyor negotiations, they likely would have consented immediately.
Key lesson: Transparency and detail in initial notices prevent unnecessary dissent and build trust that facilitates smoother processes.
Case Study 3: Wrong Notice Type Voids Process
A building owner planning basement excavation within 2.5 meters of the adjoining property served a Party Structure Notice instead of an Adjacent Excavation Notice, fundamentally misunderstanding which statutory provision applied.
The mistake: Incorrect notice type selection demonstrating lack of understanding of the Party Wall etc. Act 1996 categories.
The consequence: The adjoining owner’s surveyor immediately identified the error and advised that the notice was invalid, requiring complete reservice with correct notice type.
The surveyor solution: The building owner urgently engaged a qualified surveyor who:
Conducted proper site measurements and foundation depth investigations
Determined that Adjacent Excavation Notice (3-meter provision) was correct
Properly served the correct notice type with detailed excavation specifications
Included foundation impact assessments and underpinning proposals
Proactively offered structural monitoring throughout excavation
Time cost: The error delayed the project by 6 weeks (the full notice period had to restart) and cost approximately £2,800 in wasted initial notice attempts and additional surveyor fees.
Key lesson: Professional surveyor engagement before notice service prevents fundamental statutory errors that cannot be corrected without complete process restart.
Cost Implications of Party Wall Notice Mistakes
Understanding the financial impact of errors motivates building owners to invest in proper compliance from the outset.
Direct Cost Comparisons
Scenario
Typical Cost Range
Timeline
Proper process (no dissent)
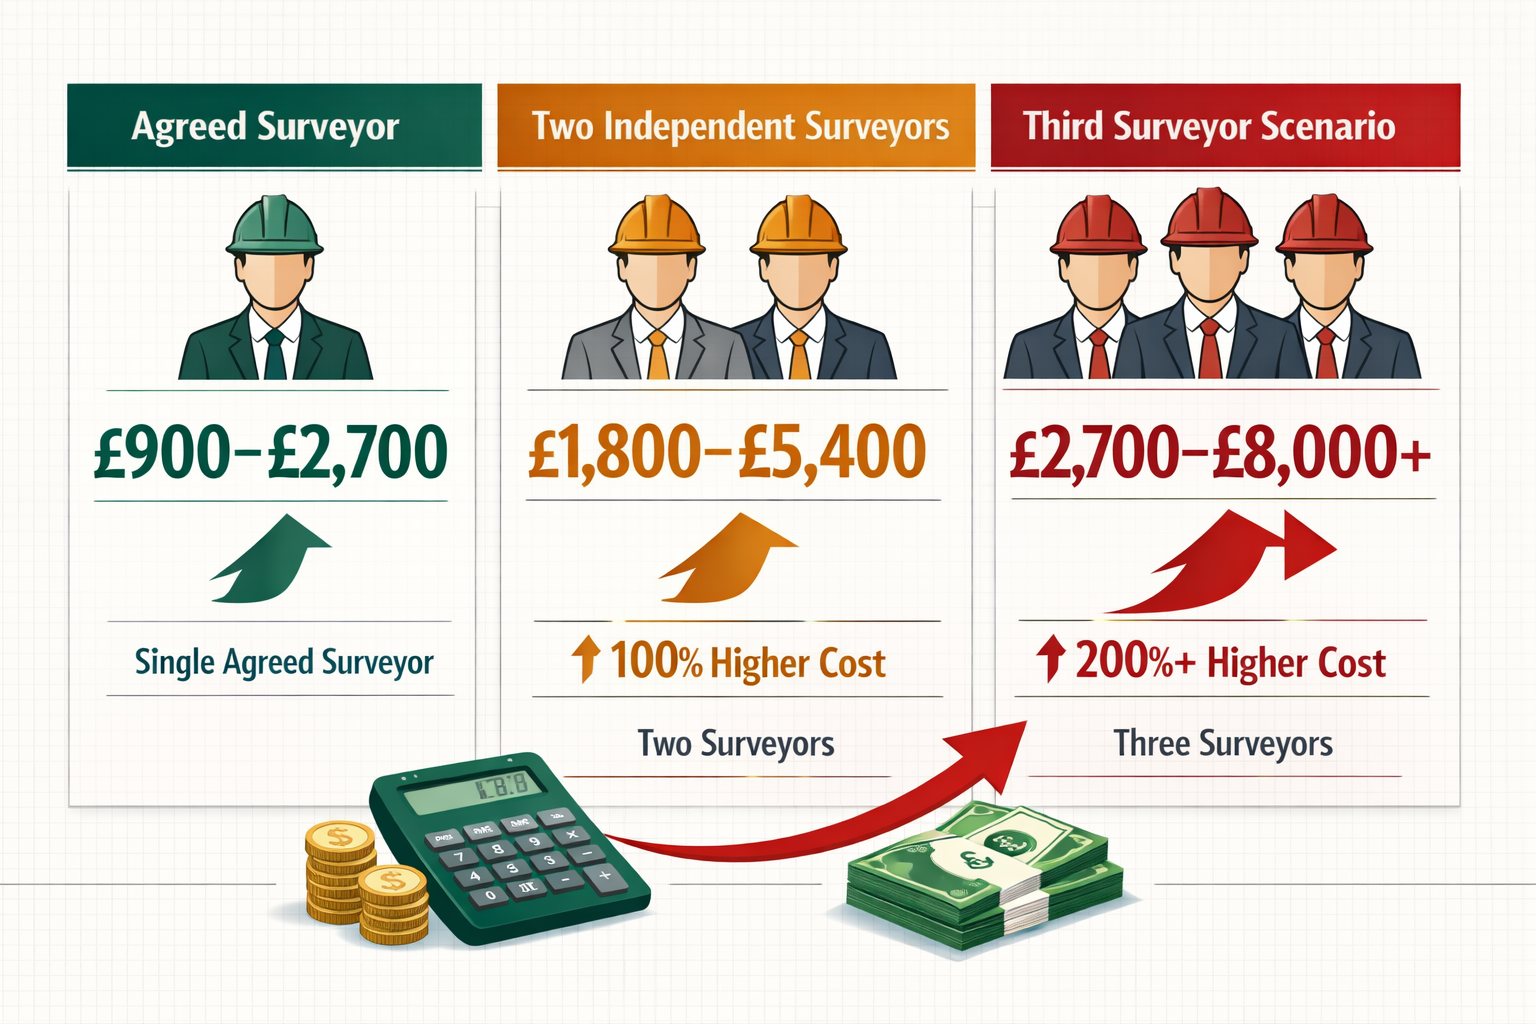
£700-1,200 (agreed surveyor)
6-8 weeks
Proper process (with dissent)
£1,500-3,000 (two surveyors)
8-12 weeks
Process with notice errors
£2,500-5,000 (remediation + restart)
12-20 weeks
Process with legal disputes
£5,000-15,000+ (solicitors + court)
20-52+ weeks
These figures don’t include the most significant cost: contractor delays. Construction teams typically charge £200-500 per day in standby fees when party wall issues prevent work commencement. A 4-week delay costs £5,600-14,000 in contractor charges alone.
Hidden Costs of Delays
Beyond direct fees, party wall mistakes create cascading financial impacts:
Lost rental income if the project involves investment properties
Extended temporary accommodation costs if owners have moved out during construction
Mortgage interest on development finance accumulating during delays
Planning permission expiry risks if delays push beyond 3-year implementation periods
Contractor availability as delayed starts may require rebooking at higher rates
Relationship damage with neighbors that creates ongoing friction
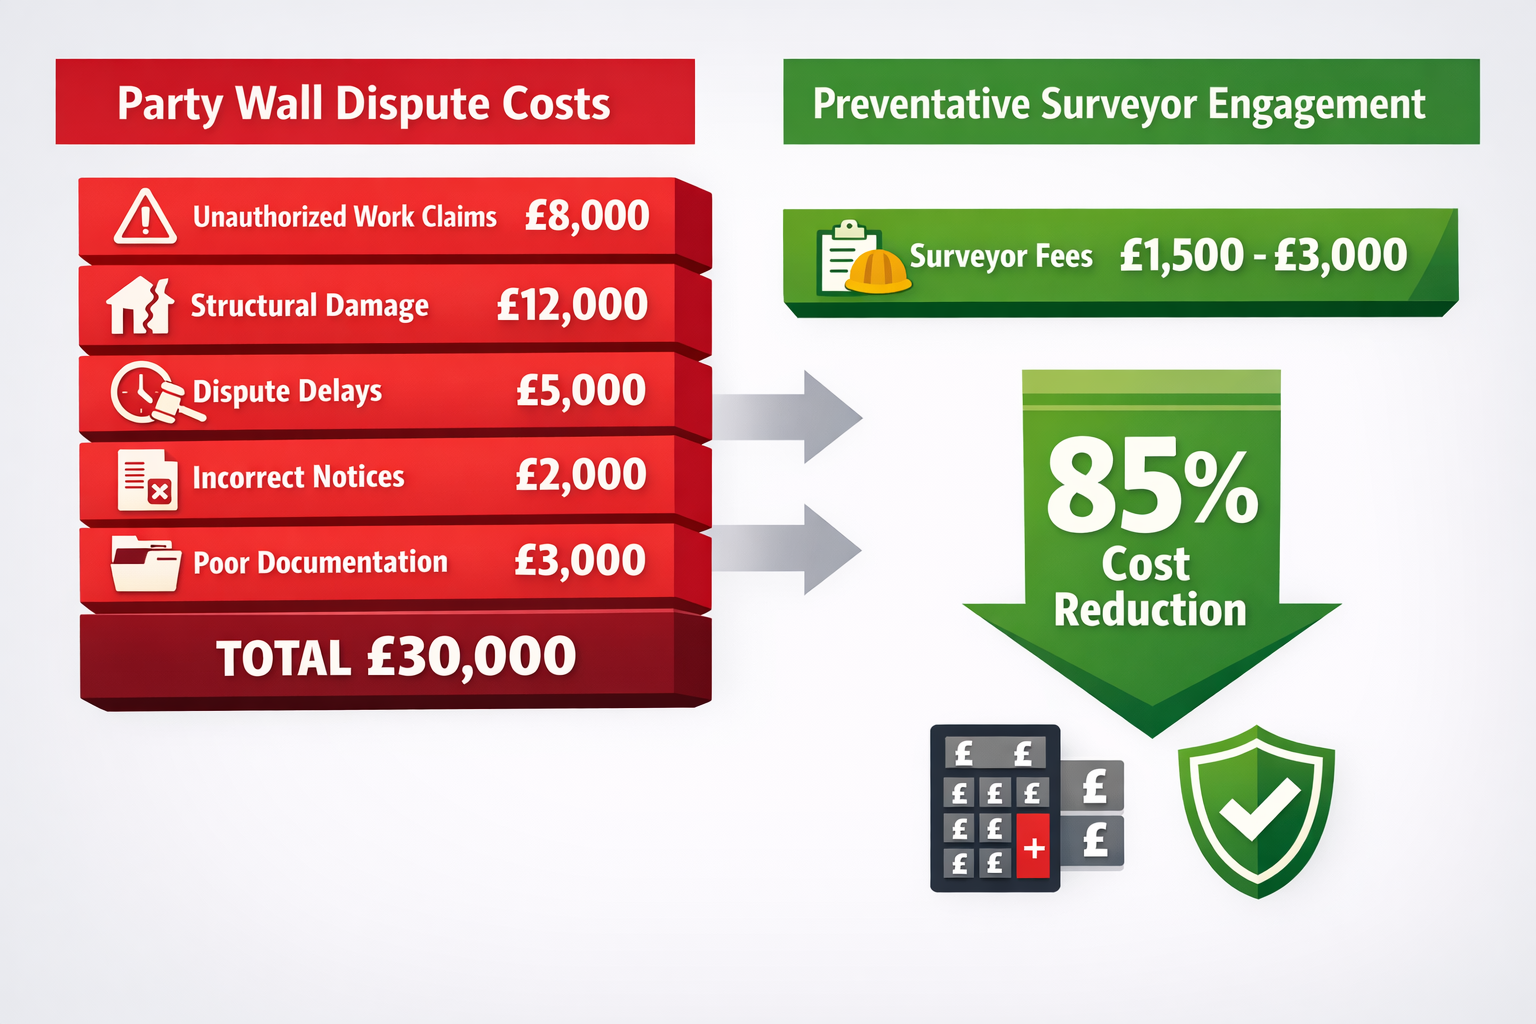
Professional surveyors emphasize that the £1,000-2,000 investment in proper initial compliance represents exceptional value compared to the £10,000-30,000 total cost of mistakes requiring remediation.
Regulatory Updates and 2026 Compliance Considerations
The party wall landscape continues evolving with regulatory updates, case law developments, and industry best practice refinements.
Recent Regulatory Developments
While the Party Wall etc. Act 1996 itself hasn’t changed, interpretation and application continue evolving through case law and RICS guidance updates.
Key 2026 considerations include:
Digital service methods: Growing acceptance of electronic notice service when proper protocols are followed and recipients have consented to digital communication
Environmental protections: Increased focus on dust, noise, and vibration controls reflecting updated building regulations
Structural monitoring technology: Wider adoption of digital crack monitoring and vibration sensors providing real-time data
Insurance requirements: Higher minimum coverage amounts reflecting increased property values and construction costs
The Renters Rights Act 2026 has introduced additional considerations for party wall works in rental properties, requiring landlords to navigate both party wall compliance and tenant notification obligations [1].
RICS Guidance Updates
The Royal Institution of Chartered Surveyors regularly updates its guidance documents to reflect industry developments and case law interpretations. The 2026 guidance emphasizes:
Enhanced communication protocols between surveyors and parties
Standardized fee structures improving transparency and reducing disputes
Accelerated dispute resolution procedures for straightforward cases
Digital documentation standards for schedules of condition and awards
Sustainability considerations in party wall work specifications
Surveyors maintaining RICS membership and continuing professional development stay current with these updates, ensuring their practice reflects best current standards.
Conclusion: Achieving Party Wall Compliance Without Delays
The Common Mistakes in Party Wall Notices: How Surveyors Fix Dissent and Delays follow predictable patterns that professional surveyors have learned to identify and prevent. Improper service methods, vague work descriptions, incorrect notice types, and missing statutory information account for the vast majority of compliance failures—yet all are entirely preventable with proper expertise.
The evidence is clear: engaging qualified party wall surveyors early in the planning process delivers exceptional return on investment. The £1,000-2,000 cost of proper initial compliance prevents the £10,000-30,000 expense of remediation, legal disputes, and construction delays.
Actionable Next Steps
For building owners planning work that triggers party wall requirements:
Engage a chartered surveyor during project planning, before finalizing designs
Conduct pre-notice consultations with neighbors to build relationships and identify concerns
Use RICS-compliant templates ensuring all statutory information is included
Provide comprehensive documentation with detailed drawings and specifications
Allow adequate timeline incorporating full statutory notice periods plus contingency
Maintain open communication throughout the process with neighbors and surveyors
For adjoining owners who receive party wall notices:
Respond within 14 days to preserve your statutory rights
Appoint your own surveyor if you have any concerns about the proposed works
Request schedule of condition surveys to document your property’s existing state
Review awards carefully ensuring protective conditions adequately safeguard your interests
Maintain records of all communications, notices, and agreements
The party wall process, when handled professionally, protects both building owners’ construction rights and adjoining owners’ property interests. Understanding common mistakes and how surveyors fix them empowers all parties to navigate this statutory requirement efficiently, maintaining neighbor relationships while enabling essential building works to proceed.
For expert guidance on your specific party wall situation, consider consulting with qualified party wall surveyors who can assess your project requirements and ensure full compliance from the outset.
References
[1] Party Wall Surveys Under Renters Rights Act 2026 Managing Landlord Modifications And Pet Friendly Extensions – https://nottinghillsurveyors.com/blog/party-wall-surveys-under-renters-rights-act-2026-managing-landlord-modifications-and-pet-friendly-extensions
Nearly 40% of party wall disputes in England and Wales arise from procedural errors during the notice stage—mistakes that could have been avoided with proper understanding of the legal framework. As construction activity continues to surge in 2026, navigating the Step-by-Step Party Wall Process: From Notice Service to Award Finalization in 2026 Projects has become essential for building owners, adjoining owners, and construction professionals alike.
The Party Wall Act 1996 governs how property owners must handle construction work that affects shared walls, boundaries, or nearby structures. Understanding this process from initial notice through final award isn’t just about legal compliance—it’s about maintaining good neighbor relations and avoiding costly delays or litigation. This comprehensive guide breaks down each stage of the party wall procedure, covering Type A and Type B walls, dissent responses, schedules of condition, and common pitfalls that can derail even well-planned projects.
Key Takeaways
Three notice types exist under the Party Wall Act 1996: Section 1 (new walls on boundaries), Section 3 (work to existing party walls), and Section 6 (excavation near neighbors’ structures)
The 2-month notice period is mandatory for most party wall works, with neighbors having 14 days to respond with consent, dissent, or counter notice
Written consent eliminates the need for surveyors and awards, potentially saving thousands in professional fees
Schedule of condition documentation protects both parties by establishing pre-work property conditions with dated photographs and written records
No construction work can legally commence without either written consent or a finalized Party Wall Award in place
Understanding the Party Wall Act 1996 Framework
The Party Wall Act 1996 applies exclusively to England and Wales—not Scotland or Northern Ireland—and establishes the legal framework for how property owners must handle construction affecting shared structures or boundaries.[1] This legislation balances the rights of building owners to improve their properties with the protection of adjoining owners from potential damage.
Jurisdiction and Applicability
The Act covers residential, commercial, and mixed-use properties where work affects:
Shared walls between semi-detached or terraced properties
Boundary lines where new walls will be constructed
Structures within excavation zones (3-6 meters from neighbors’ foundations)
Party structures including floors between flats and shared chimneys
It’s important to note that the Party Wall Act process operates independently from planning permission requirements. Building owners can serve party wall notices before obtaining planning approval, allowing up to 12 months before work must commence.[1]
The Three Primary Notice Categories
The Step-by-Step Party Wall Process: From Notice Service to Award Finalization in 2026 Projects centers on three distinct notice types, each addressing different construction scenarios:
Notice Type
Section
Typical Works
Notice Period
Line of Junction Notice
Section 1
New walls on/astride boundary lines
2 months ⏰
Party Structure Notice
Section 3
Work to existing party walls, raising walls, inserting beams
2 months ⏰
Adjacent Excavation Notice
Section 6
Excavation within 3-6m of neighbor’s structure
1 month ⏰
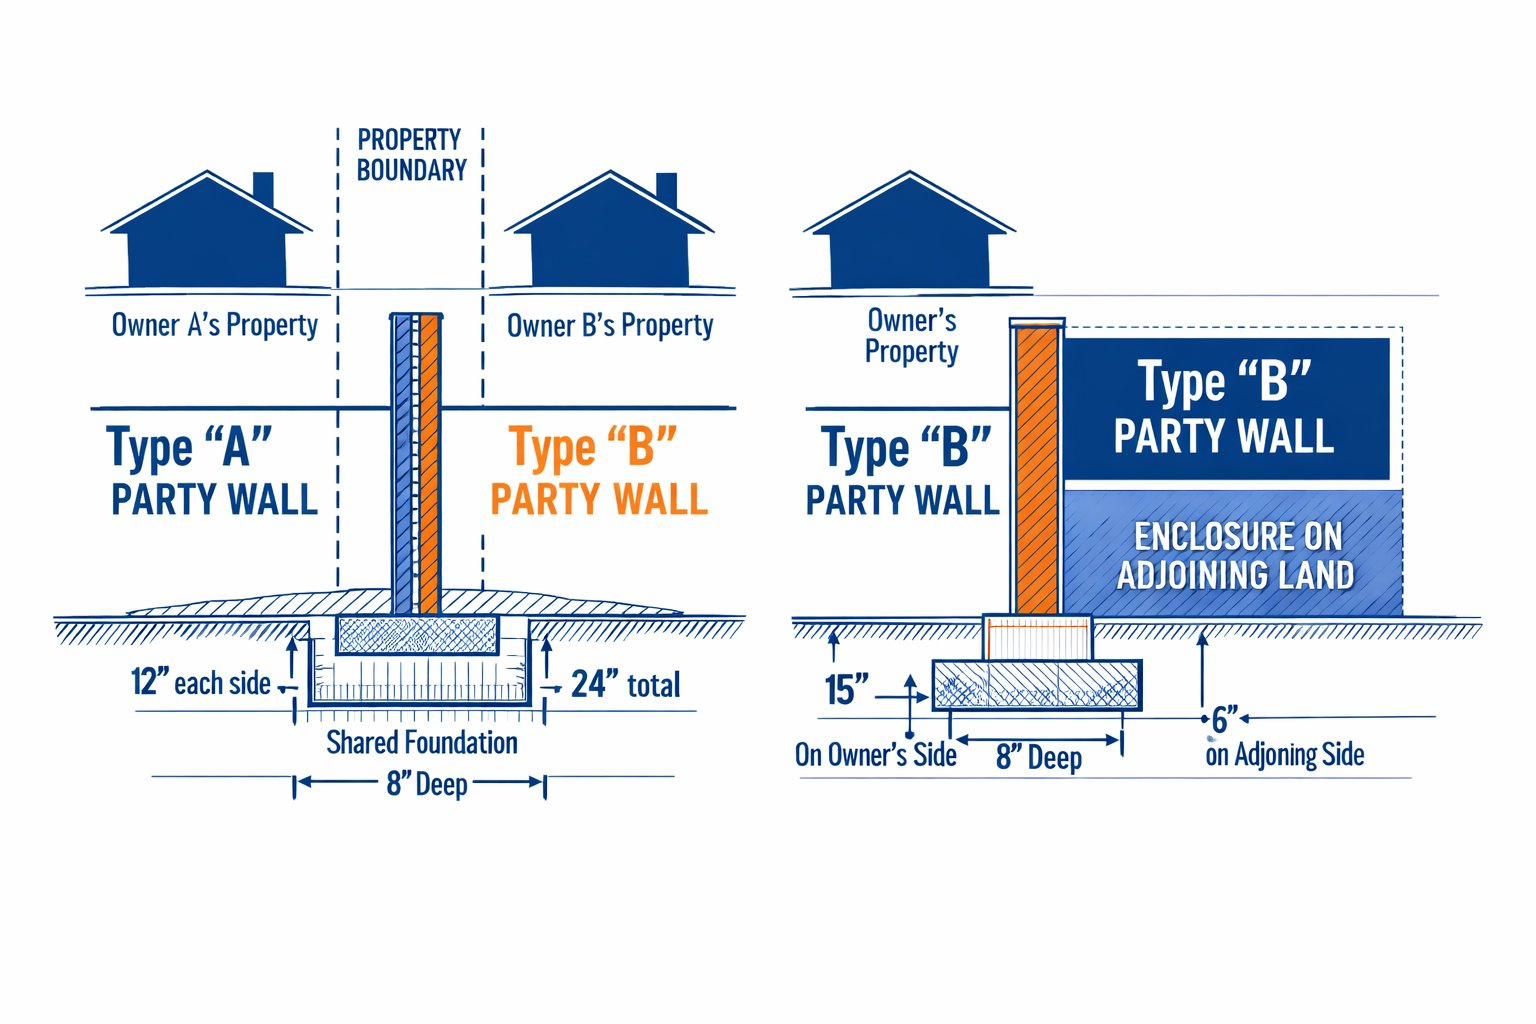
Section 1 works involve building new walls either directly on the boundary line (Type A wall) or astride the boundary line (Type B wall). Type A walls sit entirely on the building owner’s land but along the boundary, while Type B walls straddle the boundary with foundations on both properties.[2]
Section 3 works encompass modifications to existing party structures, including:
Cutting into party walls for beam insertion
Raising party walls for loft conversions
Demolishing and rebuilding party walls
Removing chimney breasts from party walls
Inserting damp proof courses
Section 6 works trigger notice requirements when excavating within specific distances: within 3 meters if digging deeper than the neighbor’s foundations, or within 6 meters if excavating within a 45-degree angle from the bottom of their foundations.[4]
Works That Don’t Require Party Wall Notices
Not every project affecting walls needs formal procedures. Minor works such as plastering, electrical installations, drilling for kitchen units, or cosmetic repairs fall outside the Act’s scope.[1][5] However, when in doubt, consulting with party wall professionals can prevent costly mistakes.
Stage 1: Preparing and Serving Party Wall Notices
The foundation of the Step-by-Step Party Wall Process: From Notice Service to Award Finalization in 2026 Projects begins with properly prepared and served notices. This critical stage sets the tone for the entire procedure and determines whether the process proceeds smoothly or encounters complications.
Essential Information Required in Party Wall Notices
Every valid party wall notice must contain mandatory information to comply with the Act’s requirements:[2]
✅ Full names and addresses of both the building owner and all adjoining owners ✅ Property address where works will occur ✅ Detailed description of proposed works with drawings or plans ✅ Planned start date (minimum one month away for Section 6, two months for Sections 1 and 3) ✅ Applicable section number (Section 1, 3, or 6) ✅ Statement confirming notice is given under the Party Wall Act 1996 ✅ Signature and date from the building owner
Pro Tip: Including detailed architectural drawings and specifications with your notice demonstrates professionalism and helps adjoining owners understand the scope of work, often leading to faster consent.
Methods of Service
Party wall notices can be served through several methods:
Hand delivery to the adjoining owner personally
Registered or recorded delivery mail (recommended for proof)
Leaving at the property in a conspicuous location
Standard post (though proof of service is harder to establish)
For different types of party wall works, maintaining evidence of service is crucial. Keep copies of all notices, postal receipts, and any acknowledgment from neighbors.
Timeline Considerations
Building owners can serve notice up to one year before work begins, providing flexibility for project planning.[1] However, once served, the clock starts ticking on the adjoining owner’s response period.
The standard timeline follows this pattern:
Day 0: Notice served Day 14: Adjoining owner’s consent/dissent deadline Day 30: Counter notice deadline (if requesting additional works) Day 60: Earliest work commencement date (for Section 1 & 3 notices)
Common Notice Service Mistakes to Avoid
🚫 Serving notice too late – Many building owners wait until just before construction, creating unnecessary pressure 🚫 Incomplete descriptions – Vague work descriptions lead to disputes and delays 🚫 Missing adjoining owners – Failing to identify all affected neighbors (including those sharing boundaries at angles) 🚫 Incorrect section references – Misidentifying the applicable section undermines the notice’s validity 🚫 No proof of service – Without evidence, you cannot prove compliance if disputes arise
Stage 2: Neighbor Responses and Dispute Resolution
After serving notice, the Step-by-Step Party Wall Process: From Notice Service to Award Finalization in 2026 Projects enters a critical phase where adjoining owners must respond. Their decision determines whether the process remains simple or requires formal surveyor involvement.
The Three Possible Responses
Adjoining owners have 14 days to respond to party wall notices, with three potential outcomes:[5]
1. Written Consent ✅ (Best Case Scenario)
When neighbors provide written consent, the process becomes remarkably straightforward. No party wall surveyor or formal Party Wall Award is necessary, potentially saving both parties thousands of pounds in professional fees.[1][5]
The building owner can proceed with works after the notice period expires, though documenting pre-work conditions remains advisable. Even with consent, maintaining a schedule of condition protects against future disagreement about damage.
2. Dissent or No Response 🔴 (Triggers Formal Process)
If the adjoining owner refuses consent or fails to respond within 14 days, a deemed dispute arises automatically under the Act. This isn’t necessarily adversarial—it simply means the formal surveyor appointment process must begin.[5]
At this stage, both parties must appoint surveyors to prepare a Party Wall Award. Three appointment structures exist:
Option A: Agreed Surveyor 🤝 Both parties jointly appoint a single surveyor who acts impartially. This is the most cost-effective approach when relationships remain amicable. The agreed surveyor prepares one award and charges fees that both parties typically share (though the building owner usually pays initially).
Option B: Two Surveyors 👥 Each party appoints their own surveyor. The building owner’s surveyor represents their interests, while the adjoining owner’s surveyor protects their rights. These two surveyors work together to prepare the award, and if they cannot agree, they appoint a third surveyor to resolve differences.
Option C: Two Surveyors Plus Third Surveyor 👥➕👤 When the appointed surveyors cannot reach agreement on specific matters, they select a third surveyor (also called the “agreed surveyor” in this context) to make binding decisions on disputed points.
Understanding Counter Notices
Adjoining owners can issue a counter notice within one month of receiving the original notice, requesting additional works that would benefit them.[5] For example:
If the building owner plans to raise a party wall, the adjoining owner might request weathering on their side
When inserting a damp proof course, neighbors might ask for it to extend into their property
During rebuilding work, adjoining owners could request improved insulation or soundproofing
Important: Adjoining owners who request additional works through counter notices may be required to pay for those extras, particularly if they benefit exclusively from the improvements.[5]
📋 Assess the proposed works and their potential impact 📋 Prepare schedules of condition documenting pre-work property states 📋 Draft the Party Wall Award with specific terms and conditions 📋 Resolve technical disputes between parties 📋 Oversee work execution to ensure compliance with the award 📋 Address post-construction claims if damage occurs
The building owner typically bears the cost of both surveyors’ fees, though keeping party wall costs down is possible through efficient communication and proper documentation.
Timeframes for Surveyor Appointments
Once dissent occurs or the 14-day period expires without response:
Each party has 10 days to appoint their surveyor
If the adjoining owner fails to appoint within 10 days, the building owner’s surveyor can make the appointment on their behalf
The appointed surveyors then have 10 days to select a third surveyor (if using the two-surveyor approach)
Before any construction begins, creating a comprehensive schedule of condition is essential to the Step-by-Step Party Wall Process: From Notice Service to Award Finalization in 2026 Projects. This document serves as the baseline evidence for assessing any damage claims after work completion.
What Is a Schedule of Condition?
A schedule of condition is a detailed record documenting the pre-construction state of the adjoining owner’s property, particularly areas that might be affected by the proposed works. It typically includes:
📸 Dated photographs of all relevant areas (walls, ceilings, floors, external facades) 📝 Written descriptions of existing defects, cracks, or damage 📐 Measurements of existing cracks with crack width gauges 🗺️ Floor plans marking locations of documented conditions 📅 Timestamps proving when the inspection occurred
Best Practices for 2026 Projects
Modern schedule of condition preparation has evolved significantly, incorporating digital tools and standardized methodologies. According to current best practices:[6]
Use High-Resolution Digital Photography 📱 Capture images with smartphones or cameras that embed EXIF data (date, time, location). Take wide-angle shots for context and close-ups for detail. Photograph:
All rooms adjoining the party wall
External elevations
Existing cracks (with measuring tape for scale)
Decorative finishes and fixtures
Structural elements like beams and lintels
Document Everything in Writing ✍️ Supplement photographs with detailed written descriptions. Note the location, size, and nature of every defect. Use objective language: “Vertical crack in plaster, 150mm long, 2mm wide, located 500mm from ceiling in bedroom” rather than subjective terms like “minor crack.”
Obtain Agreement from Both Parties 🤝 Both the building owner and adjoining owner (or their representatives) should sign and date the schedule of condition, acknowledging its accuracy. This mutual agreement prevents later disputes about whether damage was pre-existing.
Store Securely with Multiple Copies 💾 Maintain digital and physical copies. Cloud storage with timestamps provides additional verification. Share copies with all relevant parties: building owner, adjoining owner, and appointed surveyors.
Who Prepares the Schedule of Condition?
In formal party wall procedures, the appointed surveyor(s) typically prepare the schedule of condition as part of their duties. However, even when neighbors provide written consent and no surveyor is involved, building owners should still create their own schedule of condition.[1][6]
For projects proceeding without a surveyor, consider hiring a professional photographer or surveyor specifically for condition documentation—a small investment that provides substantial protection.
Common Schedule of Condition Pitfalls
⚠️ Insufficient photographic coverage – Missing areas that later show damage ⚠️ Poor image quality – Blurry or poorly lit photos that don’t show detail ⚠️ Lack of scale references – Photos without measuring tapes or rulers ⚠️ Delayed preparation – Creating schedules after work has already begun ⚠️ No adjoining owner access – Failing to gain entry to document their property ⚠️ Inadequate written descriptions – Relying solely on photos without contextual notes
Legal Weight of Schedules of Condition
When post-construction disputes arise, schedules of condition carry significant legal weight. Courts and surveyors rely heavily on these documents to determine:
Whether damage existed before works commenced
The extent of any deterioration caused by construction
Appropriate compensation for legitimate damage claims
Whether building owners fulfilled their duty of care
Without a proper schedule of condition, building owners face an uphill battle proving that damage was pre-existing, potentially leading to unjustified compensation payments.[6]
Stage 4: Drafting and Finalizing the Party Wall Award
When written consent isn’t obtained, the Step-by-Step Party Wall Process: From Notice Service to Award Finalization in 2026 Projects culminates in the preparation and finalization of a Party Wall Award—a legally binding document that governs how works will proceed.
What Is a Party Wall Award?
A Party Wall Award is a formal legal document prepared by the appointed surveyor(s) that sets out:
📄 Detailed description of the works to be undertaken 📄 Rights granted to the building owner 📄 Conditions and restrictions on how work must be executed 📄 Access arrangements for surveyors and workers 📄 Working hours and noise limitations 📄 Schedule of condition (attached as appendix) 📄 Security for expenses (if required) 📄 Cost allocation for surveyor fees and expenses
The award is legally binding on both parties and remains attached to the properties, affecting future owners if works are incomplete.[7]
Key Components of a Comprehensive Award
Work Description and Specifications
The award must clearly describe the approved works, often referencing architectural drawings and structural calculations. Ambiguity here leads to disputes during construction, so precision is essential.
Rights and Obligations
The award specifies:
Building owner’s rights to enter adjoining property for works
Notice requirements before accessing neighbor’s property
Adjoining owner’s rights to inspect works in progress
Obligations to minimize disruption and damage
Protective Conditions
Modern awards typically include conditions such as:
🛡️ Structural protection measures (shoring, propping, temporary supports) 🛡️ Dust and debris control requirements 🛡️ Vibration monitoring for sensitive structures 🛡️ Working hours restrictions (typically 8am-6pm weekdays) 🛡️ Noise level limitations complying with local authority requirements 🛡️ Insurance requirements and indemnity provisions
Security for Expenses
In cases where significant risk exists, surveyors may require the building owner to provide security for expenses—a sum deposited or guaranteed to cover potential damage repairs. This protects adjoining owners from bearing costs if the building owner becomes insolvent or disputes damage claims.
The Award Finalization Process
Once drafted, the award follows this finalization sequence:
Step 1: Draft Circulation 📧 The surveyor(s) prepare a draft award and circulate it to both parties for review.
Step 2: Comment Period 💬 Both parties can raise questions or concerns about the draft terms. Surveyors address reasonable concerns while maintaining impartiality.
Step 3: Final Award Issuance ✅ The surveyor(s) issue the final award, serving copies on both building owner and adjoining owner.
Step 4: Appeal Period ⏱️ Either party has 14 days to appeal the award to the county court if they believe it contains errors or the surveyor exceeded their authority. Appeals are rare and typically unsuccessful unless procedural irregularities occurred.
Step 5: Award Becomes Binding ⚖️ After the 14-day appeal period expires, the award becomes fully binding and works can commence in accordance with its terms.
Understanding Award Costs
The building owner typically bears all costs associated with the party wall process, including:
Their own surveyor’s fees
The adjoining owner’s surveyor’s fees (if separate surveyors appointed)
The third surveyor’s fees (if appointed)
Schedule of condition preparation costs
Award drafting and finalization expenses
Total costs vary significantly based on project complexity, but typically range from £700-£2,000 for straightforward cases with an agreed surveyor, up to £3,000-£5,000+ for complex projects requiring multiple surveyors.[5] Understanding the costs of the party wall process helps with budgeting.
Using Party Wall Agreement Templates
For simpler projects where neighbors consent but parties want formal documentation, party wall agreement templates can provide structure. However, these should never replace professional advice for complex works or disputed situations.
Stage 5: Work Commencement and Compliance Monitoring
With the Party Wall Award finalized or written consent obtained, the Step-by-Step Party Wall Process: From Notice Service to Award Finalization in 2026 Projects enters its execution phase. Compliance with award terms and ongoing communication remain critical.
Pre-Commencement Requirements
Before the first hammer swings, building owners must ensure:
✔️ Award is finalized and the 14-day appeal period has expired ✔️ Schedule of condition is completed and agreed ✔️ Contractors are briefed on award conditions and restrictions ✔️ Access arrangements are confirmed with adjoining owners ✔️ Insurance is in place as specified in the award ✔️ Required notices have been given to adjoining owners about start dates
Ongoing Compliance During Construction
Throughout the construction period, building owners must:
🔨 Adhere to working hours specified in the award 🔨 Implement protective measures (hoarding, dust sheets, vibration monitoring) 🔨 Provide access for surveyors to inspect works 🔨 Maintain communication with adjoining owners about progress 🔨 Document the process with photographs and records 🔨 Address concerns promptly if neighbors report issues
Role of Surveyors During Construction
Appointed surveyors don’t disappear after issuing the award. Their ongoing duties include:
Periodic site inspections to verify compliance with award terms
Resolving technical issues that arise during construction
Mediating disputes between parties about work execution
Approving variations if changes to the approved works become necessary
Documenting progress for future reference
Common Construction Phase Issues
Even with a solid award in place, problems can emerge:
Unexpected Structural Conditions 🏗️ Discovering unforeseen structural issues may require award modifications. Surveyors can issue supplementary awards or written agreements to address these situations.
Damage Claims 💥 If the adjoining owner reports damage during works, surveyors investigate whether it relates to the party wall works. The schedule of condition becomes crucial evidence. Legitimate damage must be repaired or compensated according to award terms.
Access Disputes 🚪 Disagreements about access timing or extent should be referred to the surveyor(s) for resolution. The award typically grants reasonable access rights, but “reasonable” requires interpretation.
Work Variations 📐 If the building owner needs to modify the approved works, they must obtain surveyor approval and potentially serve additional notices if the changes fall outside the original scope.
Completion and Final Inspection
Upon work completion:
Building owner notifies the adjoining owner and surveyor(s)
Final inspection occurs, comparing completed works to the schedule of condition
Any damage is identified and remediation arranged
Final account of surveyor fees is prepared and settled
Completion certificate may be issued confirming compliance with the award
Common Pitfalls and How to Avoid Them
Throughout the Step-by-Step Party Wall Process: From Notice Service to Award Finalization in 2026 Projects, several recurring mistakes can derail even well-intentioned projects.
Pitfall #1: Starting Work Without Proper Consent or Award
The Problem: Some building owners begin construction before obtaining written consent or a finalized award, assuming neighbors won’t object.
The Consequence: Adjoining owners can obtain injunctions forcing work stoppage, leading to costly delays and legal fees.
The Solution: Never commence work until either written consent is received or the Party Wall Award is finalized and the appeal period has expired.[1]
Pitfall #2: Inadequate Notice Descriptions
The Problem: Vague or incomplete work descriptions in notices create ambiguity about what’s approved.
The Consequence: Disputes arise when actual works differ from what neighbors understood, potentially requiring new notices and delays.
The Solution: Include detailed architectural drawings, specifications, and clear written descriptions with every notice. When in doubt, provide more information rather than less.
Pitfall #3: Ignoring Boundary Wall Considerations
The Problem: Building owners confuse party walls with boundary walls, applying incorrect procedures.
The Consequence: Invalid notices and potential legal challenges.
Pitfall #4: Failing to Identify All Affected Neighbors
The Problem: Building owners serve notice only on the most obvious adjoining owner, missing others affected by excavation or structural work.
The Consequence: Unnotified neighbors can halt works and claim damages.
The Solution: Carefully identify all properties within the relevant distances for Section 6 works. Consider properties at angles, not just those directly adjacent.
Pitfall #5: Poor Communication
The Problem: Building owners treat the party wall process as purely bureaucratic, failing to communicate openly with neighbors.
The Consequence: Neighbors become defensive, withhold consent, and the process becomes adversarial.
The Solution: Discuss plans with neighbors before serving formal notices. Address concerns proactively. Good relationships often lead to written consent, avoiding surveyor fees entirely.
Pitfall #6: Choosing Unqualified Surveyors
The Problem: Appointing surveyors without proper party wall expertise or RICS accreditation.
The Consequence: Poorly drafted awards, missed issues, and potential professional negligence.
The Solution: Verify surveyors’ qualifications, experience with party wall matters, and professional indemnity insurance. Qualified party wall surveyors should have specific training in the Party Wall Act 1996.
The Problem: Failing to conduct final inspections and document the completed state.
The Consequence: Delayed damage claims emerge months or years later without clear evidence of when issues arose.
The Solution: Complete post-construction schedules of condition and obtain sign-off from surveyors and adjoining owners confirming satisfactory completion.
Regional Considerations Across London and Beyond
The Step-by-Step Party Wall Process: From Notice Service to Award Finalization in 2026 Projects applies consistently across England and Wales, but practical considerations vary by location.
London-Specific Factors
London’s dense housing stock and active construction market create unique party wall challenges:
Higher Property Values 💷 Greater financial stakes make disputes more contentious and increase the importance of proper documentation.
Victorian and Georgian Terraces 🏘️ Older construction methods and shared structural elements require specialist knowledge. Party wall surveyors in Central London often encounter complex historical structures.
Multiple Adjoining Owners 👥 Terraced properties may require serving notice on neighbors on both sides, plus properties behind if excavating.
Conservation Areas 🏛️ Additional planning restrictions in areas like North London, South London, East London, and West London don’t change party wall requirements but add complexity to projects.
Urban vs. Rural Differences
Urban Areas: Higher density means more party wall situations, greater neighbor sensitivity, and more experienced local surveyors.
Rural Areas: Fewer party wall cases, potentially less experienced surveyors, but often more cooperative neighbor relationships.
Future Trends: Party Wall Process Evolution in 2026 and Beyond
As we progress through 2026, several trends are shaping the Step-by-Step Party Wall Process: From Notice Service to Award Finalization in 2026 Projects:
Digital Documentation and Technology
📱 Digital notice service through secure platforms 📱 3D scanning for schedules of condition 📱 Drone photography for external elevation documentation 📱 Vibration monitoring apps providing real-time data 📱 Digital award signatures and blockchain verification
Increased Professionalization
The Royal Institution of Chartered Surveyors (RICS) continues developing party wall guidance, raising professional standards and accountability. More surveyors are obtaining specialist party wall qualifications beyond general surveying credentials.
Environmental Considerations
Modern awards increasingly address:
Thermal efficiency improvements during party wall works
Acoustic performance requirements for sound insulation
Sustainable materials specifications
Energy efficiency upgrades coordinated with structural works
Alternative Dispute Resolution
Mediation and alternative dispute resolution methods are becoming more common before formal surveyor appointments, potentially reducing costs and maintaining neighbor relationships.
Conclusion
The Step-by-Step Party Wall Process: From Notice Service to Award Finalization in 2026 Projects requires careful attention to legal requirements, timelines, and professional standards. Success depends on proper notice preparation, clear communication with neighbors, comprehensive condition documentation, and compliance with award terms throughout construction.
Whether you’re a building owner planning renovations, an adjoining owner receiving notice, or a construction professional managing projects, understanding each stage of this process protects your interests and maintains positive neighbor relationships. The Party Wall Act 1996 provides a balanced framework that, when followed correctly, allows necessary construction while safeguarding all parties’ rights.
Respond within 14 days—either consenting or appointing a surveyor
Don’t ignore notices, as this creates deemed dissent and may limit your options
Consider the benefits of appointing your own surveyor to protect your interests
Ensure your property is properly documented before works commence
For both parties:
Maintain detailed records throughout the process
Keep communication professional and documented
Address concerns promptly before they escalate
Consider the long-term relationship with your neighbor
Seek professional advice when uncertain about any aspect of the process
The party wall process may seem complex, but with proper preparation, professional guidance, and good faith communication, it protects everyone’s interests while enabling necessary construction work. By following this step-by-step approach, your 2026 project can proceed smoothly from initial notice through final award and successful completion.
For personalized guidance on your specific situation, consider consulting with experienced party wall professionals who can navigate the complexities of your unique circumstances and ensure full compliance with the Party Wall Act 1996.
[5] Party Wall Agreements What You Need To Know – fmb.org.uk
[6] Schedules Of Condition In Party Wall Works Best Practices To Prevent Post Construction Claims In 2026 – https://nottinghillsurveyors.com/blog/schedules-of-condition-in-party-wall-works-best-practices-to-prevent-post-construction-claims-in-2026
More than 60% of party wall disputes in 2026 stem from property owners serving the wrong type of notice for their specific wall structure. This costly mistake delays construction projects by months and triggers unnecessary legal complications that could have been avoided with proper classification from the outset.
Understanding Type A vs Type B Party Walls: Notice Requirements and Surveyor Assessment Protocols is essential for anyone planning building work that affects shared boundaries. The Party Wall etc. Act 1996 establishes distinct legal frameworks for these two wall categories, each with specific notice periods, documentation requirements, and surveyor assessment procedures that property owners must follow to maintain compliance in 2026.
This comprehensive guide clarifies the critical distinctions between load-bearing and non-structural party walls, providing tailored notice templates and surveyor checklists for each classification under the 1996 Act, with emphasis on 2026 compliance updates.
Key Takeaways
Type A walls stand on lands of different owners and require 2-month notice periods for structural work, while Type B walls stand wholly on one owner’s land with party rights limited to the enclosure area
Notice requirements vary significantly: structural party wall work needs 2 months’ notice, boundary wall construction requires 1 month, and excavation work follows Section 6 rules with specific distance thresholds
Surveyor assessment protocols differ based on wall type, with Type A walls requiring comprehensive structural evaluation and Type B walls focusing on enclosure boundaries and trespass prevention
Invalid notices due to incorrect owner names, work descriptions, or missing statements can halt projects entirely—accuracy is legally critical
2026 compliance updates emphasize enhanced documentation standards and automated dispute protocols that trigger after 14 days of neighbour non-response
Understanding Type A and Type B Party Wall Classifications
The Party Wall etc. Act 1996 recognizes fundamentally different party wall structures, each with distinct ownership patterns, structural characteristics, and legal implications. Proper classification determines which notice procedures apply and how surveyors must assess proposed work.
What Defines a Type A Party Wall?
A Type A party wall forms part of a building and stands on the lands of different owners—not necessarily centrally positioned, and not just with its footings extending across the boundary [1]. Both property owners hold legal entitlement to make use of the wall throughout its entire height and length, creating shared structural responsibility.
Key characteristics of Type A walls include:
Shared foundation structure that crosses the property boundary line
Load-bearing capacity supporting both adjoining buildings
Equal usage rights extending vertically through all floors
Joint structural responsibility for maintenance and repairs
Bilateral consent requirements for major alterations
Type A walls commonly appear in terraced housing, semi-detached properties, and buildings constructed simultaneously as part of planned developments. The wall’s structural integrity directly affects both properties, making comprehensive surveyor assessment essential before any types of party wall works commence.
What Defines a Type B Party Wall?
A Type B party wall stands wholly on one owner’s land but is used by two or more owners to separate their buildings [7]. Party rights extend only as far as the enclosure, and critically, the wall may not have been originally constructed as a party wall [1].
Distinguished features of Type B walls include:
Single-property foundation entirely within one owner’s boundary
Enclosure-based party rights rather than ownership-based rights
Asymmetric structural responsibility with primary owner bearing maintenance duties
Limited modification rights for the enclosing neighbour
Potential trespass issues if enclosure occurred without consent
Type B walls frequently result from property development where one owner builds against an existing boundary wall. Without agreement with the neighbour to enclose upon their wall, the owner may be able to prove trespass through the courts and force removal [1]. Once the other side is enclosed, it becomes a party wall throughout the area of enclosure, creating complex legal relationships.
Critical Differences for 2026 Compliance
The distinction between Type A and Type B walls carries significant implications for 2026 compliance protocols:
Aspect
Type A Party Wall
Type B Party Wall
Ownership Pattern
Shared across boundary
Single owner with enclosure rights
Structural Load
Typically load-bearing
May be non-structural
Foundation Position
Crosses property line
Wholly on one property
Modification Rights
Equal for both owners
Primary owner has priority
Surveyor Focus
Structural integrity assessment
Enclosure boundary verification
Dispute Complexity
Moderate (shared interests)
High (asymmetric rights)
Understanding these classifications prevents the most common error property owners make: serving generic notices that fail to address the specific legal requirements for their wall type. This mistake invalidates the entire notice process, requiring owners to restart the timeline and potentially face party wall injunctions [2].
Type A vs Type B Party Walls: Notice Requirements and Documentation Standards
Notice requirements under the Party Wall etc. Act 1996 vary substantially based on wall classification and work type. Serving the correct notice with accurate documentation is not merely administrative—it’s a legal prerequisite that determines whether construction can proceed.
Notice Periods for Type A Party Walls
Work affecting Type A party walls requires a 2-month minimum notice period [2]. This extended timeframe reflects the shared structural responsibility and allows sufficient time for neighbours to:
Review detailed work specifications
Consult with independent surveyors
Assess potential impact on their property
Raise legitimate concerns or objections
Negotiate protective measures or scheduling
The 2-month period begins when the notice is properly served, not when it’s drafted or posted. For work scheduled to begin in spring 2026, property owners should serve notices no later than January to ensure compliance. Importantly, once notice has been served, the homeowner has up to a year to start work [2], providing flexibility for project scheduling.
Notice Periods for Type B Party Walls
Type B party walls follow the same 2-month notice requirement for building works that affect the party structure [6]. However, the assessment focus differs significantly:
Enclosure verification: Confirming the extent of existing party rights
Trespass prevention: Ensuring work doesn’t exceed enclosure boundaries
Primary owner authority: Recognizing asymmetric modification rights
Non-structural considerations: Addressing aesthetic and functional impacts
Property owners must clearly specify whether proposed work extends beyond the current enclosure area. Expanding the enclosure requires explicit neighbour consent or court determination, as the primary wall owner retains rights to prevent unauthorized use [1].
Excavation Work and Section 6 Notice Requirements
Excavation near party walls or boundaries follows distinct protocols under Section 6 of the Act, regardless of whether the adjacent wall is Type A or Type B. The notice period reduces to 1 month for excavation work [2], but triggers when specific distance and depth thresholds are met:
The 3-Metre Rule: Applies when excavating within 3 metres of a neighbour’s structure and digging deeper than their foundation level [4]. This rule protects against undermining adjacent foundations through direct excavation.
The 6-Metre Rule: Applies when excavating within 6 metres of a neighbour’s structure, provided the excavation depth would intersect a 45-degree line drawn downward from the bottom of the neighbour’s foundation [4]. This rule addresses indirect foundation instability from nearby deep excavations.
Section 6 Notices must be accompanied by plans and sections detailing the excavation so the neighbour or their surveyor can accurately assess risk and necessary protective measures [4]. Missing or inadequate excavation documentation is a primary cause of notice rejection in 2026.
Boundary Wall Construction Notices
Building a new wall directly on the boundary line—not affecting an existing party wall—requires 1-month notice [2]. This shorter period reflects the reduced structural interdependency, though neighbours retain rights to:
Critical Documentation Requirements for Valid Notices
Party Wall Notices are legal documents where accuracy is critical. Errors in owner names, work descriptions, or missing required statements can invalidate the notice, leading to delays and extra costs [3]. Valid notices must include:
✅ Accurate property owner identification (legal names, not trading names) ✅ Precise work descriptions with technical specifications ✅ Proposed start date (must allow full notice period) ✅ Structural drawings and plans showing extent of work ✅ Building Owner contact information for formal responses ✅ Statement of rights informing neighbours of their options
For Type A walls specifically, notices should detail:
Load transfer implications
Temporary support requirements
Foundation work affecting both properties
Structural modification specifications
Access requirements to adjoining property
For Type B walls specifically, notices should clarify:
When serving a Section 2 Notice (work to existing party wall), if the neighbour ignores it, a dispute is automatically deemed to arise after 14 days [3]. This automatic trigger represents a significant 2026 compliance update, streamlining the dispute resolution process by eliminating ambiguity about neighbour consent.
Once the 14-day automatic dispute period expires without written consent, the surveyor appointment procedures immediately activate:
Building Owner must notify Adjoining Owner of surveyor appointment
Adjoining Owner has 10 days to appoint their own surveyor or agree to a single Agreed Surveyor
If Adjoining Owner doesn’t respond, Building Owner may appoint a surveyor on their behalf
Appointed surveyors must prepare a Party Wall Award within reasonable timeframe
Understanding these automatic protocols prevents property owners from incorrectly assuming neighbour silence equals consent—a costly mistake that can invalidate subsequent construction work.
Type A vs Type B Party Walls: Surveyor Assessment Protocols and Award Preparation
Professional surveyor assessment forms the cornerstone of lawful party wall work. The protocols surveyors follow differ substantially based on wall classification, with Type A walls requiring comprehensive structural evaluation and Type B walls demanding careful enclosure boundary analysis.
Surveyor Appointment Requirements
Before party wall building works can start, property owners must secure either written party wall agreement from all affected neighbours or appoint a party wall surveyor to prepare a Party Wall Award and schedule of condition [2]. The Act provides three appointment pathways:
🏗️ Agreed Surveyor: Both parties jointly appoint a single surveyor who acts impartially 🏗️ Two Surveyors: Each party appoints their own surveyor, who then appoint a Third Surveyor 🏗️ Deemed Appointment: Building Owner appoints surveyor for non-responding Adjoining Owner
Surveyor assessment of Type A party walls follows rigorous structural evaluation protocols designed to protect both properties’ integrity:
Pre-Work Structural Assessment:
Foundation depth and condition verification
Load-bearing capacity analysis
Existing crack patterns and settlement documentation
Moisture ingress evaluation
Structural movement monitoring baseline
Proposed Work Evaluation:
Load transfer calculations for modifications
Temporary support requirements specification
Construction methodology review
Access logistics planning
Risk mitigation strategy development
Schedule of Condition Preparation:
The schedule of condition represents critical evidence documenting the property’s state before work commences. Without an independent expert Schedule of Condition produced before building work started, it becomes very difficult to establish which damage was caused by the works versus what was already present [2].
For Type A walls, schedules must include:
Comprehensive photographic documentation (interior and exterior)
Detailed crack width measurements with date stamps
Surveyor fees for Type A vs Type B party walls vary based on assessment complexity:
Assessment Component
Type A Wall Cost Range
Type B Wall Cost Range
Initial Notice Review
£150-£300
£100-£200
Schedule of Condition
£300-£600
£200-£400
Party Wall Award
£500-£1,200
£400-£800
Dispute Resolution
£800-£2,000+
£600-£1,500+
The Building Owner typically bears surveyor costs for both parties under the “polluter pays” principle. However, property owners can implement strategies to keep party wall costs down through early engagement and clear communication.
For comprehensive cost breakdowns, review the costs of party wall process guide covering 2026 fee structures.
2026 Compliance Updates for Surveyor Protocols
Recent regulatory developments in 2026 have enhanced surveyor assessment standards:
Enhanced Documentation Requirements: Digital photographic evidence must now include metadata timestamps and GPS coordinates for schedule of condition documentation, preventing disputes over documentation timing.
Accelerated Award Timelines: Surveyors must now issue Party Wall Awards within 21 days of final property inspection, reducing project delays from protracted award preparation.
Standardized Risk Assessment Matrices: New 2026 protocols require surveyors to complete standardized risk scoring for proposed work, improving consistency across different surveyor assessments.
Mandatory Pre-Work Meetings: For complex Type A wall modifications, surveyors must now facilitate pre-commencement meetings between Building Owners, contractors, and Adjoining Owners to review Award conditions.
Digital Award Distribution: Party Wall Awards must now be distributed electronically with read receipts, eliminating disputes over whether parties received the Award.
These 2026 updates reflect the construction industry’s evolution toward digital documentation and accelerated project timelines while maintaining robust neighbour protection standards.
When Surveyor Assessment Isn’t Required
In limited circumstances, property owners may proceed without formal surveyor appointment. If the Adjoining Owner provides written consent to the proposed work within the notice period, parties can execute a party wall agreement without a surveyor.
However, this approach carries significant risks:
⚠️ No independent condition documentation before work starts ⚠️ Ambiguous work scope leading to mid-project disputes ⚠️ Unclear damage liability if problems arise ⚠️ No enforcement mechanism for work quality standards ⚠️ Potential invalidation if consent was improperly obtained
Most property professionals recommend formal surveyor appointment even when neighbours initially consent, as the modest upfront cost prevents exponentially larger dispute resolution expenses later.
Enforcement and Injunction Consequences
If required party wall notice is not served, neighbours may apply for a party wall injunction to stop work [2]. Injunctions represent the most severe enforcement mechanism available, typically granted when:
No notice was served before work commenced
Invalid notice was served (incorrect information or format)
Injunctions immediately halt construction, often for months while parties resolve disputes through surveyor re-assessment or court proceedings. The financial impact includes:
Practical Checklists for Type A vs Type B Party Walls
Implementing systematic checklists ensures compliance with Type A vs Type B Party Walls: Notice Requirements and Surveyor Assessment Protocols throughout the project lifecycle.
Type A Party Wall Work Checklist
Pre-Notice Phase (8-12 weeks before work):
Confirm wall classification through title deed review
Commission structural engineer assessment of proposed work
Research surveyor options for potential appointment
Notice Service Phase (2+ months before work):
Draft Type A party wall notice with complete specifications
Verify Adjoining Owner legal names and addresses
Serve notice via recorded delivery or hand delivery with receipt
Document exact service date for timeline tracking
Prepare to respond to neighbour questions within 48 hours
Response Period (14-60 days after service):
Monitor for written consent or dispute notification
If no response by day 14, initiate automatic dispute protocol
Appoint surveyor or propose Agreed Surveyor to neighbour
Provide surveyor with all technical documentation
Coordinate schedule of condition inspection dates
Award Preparation Phase (3-6 weeks):
Facilitate surveyor property access for condition assessment
Review draft Party Wall Award for accuracy
Confirm Award addresses all proposed work elements
Verify Award includes adequate damage compensation provisions
Obtain signed Award from all parties
Construction Phase:
Provide contractor with Party Wall Award copy
Implement all Award-specified protective measures
Maintain work within Award-defined scope
Document any unexpected conditions requiring Award variation
Notify surveyors of work completion for final inspection
Type B Party Wall Work Checklist
Pre-Notice Phase (8-12 weeks before work):
Verify wall stands wholly on one property through boundary survey
Document extent of existing enclosure area
Assess whether proposed work extends beyond current enclosure
Confirm primary owner identity and modification authority
Evaluate potential trespass claims or historical disputes
Notice Service Phase (2+ months before work):
Draft Type B party wall notice clarifying enclosure boundaries
Specify whether work expands enclosure area (requires explicit consent)
Detail non-structural modifications and aesthetic impacts
Serve notice with boundary survey documentation
Prepare evidence of historical enclosure establishment if disputed
Response and Assessment Phase:
Address neighbour concerns about enclosure expansion
Appoint surveyor to verify boundary and enclosure rights
Provide surveyor with title deeds and historical documents
Confirm maintenance responsibility allocation in Award
Negotiate aesthetic considerations for visible modifications
Construction and Completion:
Respect enclosure boundary limitations during work
Maintain weather protection and structural integrity
Document completion condition for both sides of wall
Obtain final surveyor sign-off confirming Award compliance
Archive all documentation for future reference
Excavation Work Checklist (Section 6)
Assessment Phase (2+ months before work):
Measure exact distance from excavation to neighbour’s structure
Determine neighbour’s foundation depth through records or trial pits
Calculate whether 3-metre or 6-metre rule applies
Commission structural engineer foundation protection design
Prepare detailed excavation plans and sections
Notice Phase (1+ month before work):
Draft Section 6 Notice with complete excavation specifications
Include foundation protection methodology drawings
Specify excavation sequence and temporary support measures
Serve notice with all required technical documentation
Prepare for surveyor-specified additional protective measures
Protection Implementation:
Install foundation monitoring equipment before excavation
Implement underpinning or temporary shoring as specified
Maintain excavation face stability throughout work
Document daily monitoring readings
Notify surveyors immediately of any unexpected conditions
For property owners navigating these complex procedures, consulting general FAQs provides additional clarification on common scenarios.
Conclusion
Understanding Type A vs Type B Party Walls: Notice Requirements and Surveyor Assessment Protocols represents the difference between smooth construction projects and costly legal disputes in 2026. Type A walls, standing on lands of different owners with shared structural responsibility, demand comprehensive 2-month notice periods and rigorous surveyor assessment of load-bearing implications. Type B walls, standing wholly on one owner’s land with limited enclosure rights, require equally careful boundary verification and enclosure extent documentation despite their non-shared foundation structure.
The critical compliance factors for 2026 include:
✅ Accurate wall classification before drafting any notices ✅ Precise documentation with complete work specifications and owner details ✅ Appropriate notice periods: 2 months for structural work, 1 month for excavation and boundary walls ✅ Professional surveyor engagement for Schedule of Condition and Party Wall Award preparation ✅ Automatic dispute protocol awareness triggering after 14 days of neighbour non-response
Property owners must recognize that party wall compliance is not optional—it’s a legal prerequisite enforced through injunctions that can halt construction entirely. The modest investment in proper notices and professional surveyor assessment prevents exponentially larger costs from disputes, damage claims, and project delays.
Actionable Next Steps
For Building Owners planning work in 2026:
Classify your party wall using title deeds and boundary surveys—don’t assume classification
Engage a qualified surveyor early (8-12 weeks before work) for preliminary assessment
Serve notices with complete accuracy—use professional templates and verify all details
Budget appropriately for surveyor fees, typically £1,000-£2,500 for standard residential projects
Maintain open communication with neighbours throughout the process to minimize disputes
For Adjoining Owners receiving notices:
Respond within 14 days to avoid automatic dispute designation
Appoint your own surveyor to protect your interests (costs covered by Building Owner)
Request comprehensive Schedule of Condition before any work commences
Review Party Wall Awards carefully before signing—negotiate unclear provisions
Document any damage immediately and notify surveyors within Award-specified timeframes
The Party Wall etc. Act 1996 provides a balanced framework protecting both building owners’ development rights and adjoining owners’ property interests. Success requires understanding the nuanced differences between Type A and Type B walls, serving appropriate notices with complete accuracy, and engaging qualified surveyors who follow proper assessment protocols.
For property owners seeking expert guidance on their specific circumstances, professional party wall surveyors provide invaluable support navigating these complex requirements. Whether undertaking building owner responsibilities or managing adjoining owner concerns, proper compliance protects all parties and enables construction projects to proceed smoothly in 2026.
Property owners undertaking construction work in 2026 face a critical financial decision that could double their party wall expenses: appointing a single agreed surveyor or allowing each party to select independent professionals. This choice impacts not just immediate costs but also project timelines, dispute resolution efficiency, and neighbour relationships throughout the construction process.
Understanding the Agreed Surveyor vs Two Surveyors: Cost-Benefit Analysis for Party Wall Awards is essential for anyone planning extensions, loft conversions, or basement excavations that affect shared walls. The financial implications are substantial—ranging from £900 to £5,400 depending on the approach selected—making this one of the most consequential decisions in the party wall process.[1]
Key Takeaways
Single agreed surveyors cost £900–£2,700, while two separate surveyors range from £1,800–£5,400, potentially doubling expenses[1]
Building owners typically pay all surveyor fees, regardless of which party appoints them, making cost efficiency crucial
Agreed surveyors provide impartial representation for both parties, reducing conflict and streamlining the award process
Two surveyors offer independent advocacy but increase costs, timelines, and the risk of requiring a third surveyor for disputes
Project complexity, property type, and neighbour relationships should guide the decision between approaches
Understanding Party Wall Surveyor Roles and Responsibilities
The Party Wall etc. Act 1996 establishes the legal framework for construction work affecting shared boundaries between properties. When a building owner serves proper notice and the adjoining owner dissents—or fails to respond within 14 days—surveyors must be appointed to prepare a party wall award that protects both parties’ interests.
The Agreed Surveyor Model 🤝
An agreed surveyor acts as a single professional appointed by mutual consent of both the building owner and adjoining owner. This individual must:
Maintain complete impartiality between both parties
Conduct thorough pre-construction inspections and documentation
Prepare schedules of condition recording the party wall’s current state
Draft the party wall award with fair terms and conditions
Oversee construction compliance and resolve minor disputes
Conduct post-construction inspections to verify no damage occurred
The agreed surveyor essentially serves both neighbours simultaneously, balancing their respective interests while ensuring legal compliance.[2] This role requires exceptional diplomatic skills alongside technical expertise.
The Two Surveyor Approach ⚖️
When neighbours appoint separate professionals, each surveyor acts as an advocate for their appointing party:
Both surveyors must collaborate to produce a single party wall award
If they cannot agree, they appoint a third surveyor to resolve disputes
Each surveyor charges separate fees, both typically paid by the building owner[1]
This model provides independent representation but introduces additional complexity and expense into the process.
Cost Analysis: Agreed Surveyor vs Two Surveyors for Party Wall Awards
The financial implications of surveyor selection extend far beyond initial appointment fees. Understanding the complete cost structure helps property owners make informed decisions.
Single Agreed Surveyor Cost Breakdown 💰
According to 2026 industry data, agreed surveyor fees vary significantly based on project scope:[1]
Project Type
Agreed Surveyor Cost
Typical Timeline
Loft Conversion
£900–£1,200
3–4 weeks
Single-Storey Extension
£1,200–£1,500
4–6 weeks
Basement Excavation
£1,800–£2,700
6–8 weeks
These figures represent the total professional fees for preparing the party wall award, conducting inspections, and providing construction oversight. The agreed surveyor model delivers cost efficiency through:
Single professional fee rather than duplicate charges
Streamlined communication reducing administrative time
Faster dispute resolution without requiring third-party intervention
Reduced documentation as one surveyor handles all records
For straightforward projects with cooperative neighbours, this approach offers substantial savings while maintaining legal compliance.
Two Surveyor Cost Structure 📊
When each party appoints independent surveyors, costs escalate significantly:[1]
Project Type
Two Surveyors Cost
Potential Third Surveyor
Loft Conversion
£1,800–£2,400
+£600–£1,000
Single-Storey Extension
£2,400–£3,000
+£800–£1,200
Basement Excavation
£3,600–£5,400
+£1,200–£1,800
The building owner typically bears all surveyor fees, including the adjoining owner’s surveyor costs.[2] This financial responsibility makes the two-surveyor approach considerably more expensive.
“Disputes between surveyors requiring third-party resolution can add 30–50% to total party wall costs, transforming a straightforward £1,500 project into a £2,500+ expense.”[1]
Hidden Costs and Additional Expenses
Beyond base surveyor fees, property owners should budget for:
Multiple property inspections when several neighbours are affected
Extended project delays if surveyors cannot reach agreement
Legal consultation if disputes escalate beyond surveyor resolution
Additional documentation for complex structural concerns
Third surveyor fees when the two appointed surveyors disagree[3]
These hidden costs can transform an initially reasonable budget into a significant financial burden, particularly for complex projects in densely built areas of Central London or West London.
Agreed Surveyor vs Two Surveyors: Comprehensive Risk Assessment
Financial considerations represent only one dimension of the surveyor selection decision. Risk assessment requires evaluating dispute potential, project complexity, and relationship dynamics.
When an Agreed Surveyor Offers Optimal Value ✅
The single surveyor approach works exceptionally well when:
Neighbour Relationships Are Cooperative
Both parties communicate respectfully and trust each other
Previous interactions have been positive and constructive
No history of property disputes or boundary conflicts
Neighbours share similar goals for property improvement
Project Scope Is Straightforward
Standard loft conversions following established building practices
Single-storey rear extensions with minimal structural impact
Simple party wall repairs or maintenance work
Clear construction plans with no unusual engineering requirements
Timeline Efficiency Matters
Building owner needs rapid party wall award approval
Construction schedule has fixed start dates with contractor commitments
Planning permission expiration creates time pressure
Seasonal considerations affect construction feasibility
Budget Constraints Are Significant
Total project budget is limited and cost control is essential
Maximizing construction spend rather than professional fees is prioritized
Multiple adjoining properties would multiply surveyor costs excessively[3]
Properties with existing structural concerns or historical damage
High-Value Properties
Luxury homes where potential damage claims could be substantial
Properties with expensive finishes requiring detailed protection
Investment properties where landlords need maximum legal protection
Historic buildings with unique conservation requirements
Multiple Adjoining Owners
Terraced properties affecting neighbours on both sides
Flats with party walls, floors, and ceilings shared with multiple units
Commercial properties with complex ownership structures
Situations where one adjoining owner appoints a surveyor, triggering others to follow[3]
The independent advocacy provided by separate surveyors justifies the additional expense when stakes are high or relationships are strained.
Dispute Escalation Risks ⚠️
The most expensive scenario occurs when two appointed surveyors cannot reach agreement, requiring third surveyor appointment. This happens when:
Fundamental disagreements exist about construction methodology
Surveyors have significantly different interpretations of the Act
One surveyor is inexperienced or unreasonably adversarial
Technical complexities exceed the surveyors’ expertise
Personal conflicts between surveyors impede collaboration
Third surveyor fees add £600–£1,800 to total costs, plus additional delays of 2–4 weeks.[1] This risk makes surveyor selection critical—choosing experienced professionals who collaborate effectively reduces escalation probability.
Strategic Decision Framework: Choosing Your Approach
Making the optimal choice between an agreed surveyor and two surveyors requires systematic evaluation of multiple factors.
Cost-Benefit Decision Matrix
Property owners should assess their situation using this framework:
Factor 1: Financial Impact (Weight: 30%)
What is your total project budget?
How much can you allocate to party wall compliance?
Would doubling surveyor costs significantly impact construction scope?
Are multiple adjoining properties involved, multiplying costs?
Factor 2: Relationship Quality (Weight: 25%)
How would you characterize your neighbour relationship?
Have you successfully resolved previous property matters together?
Does your neighbour trust your intentions and construction plans?
Are communication channels open and respectful?
Factor 3: Project Complexity (Weight: 25%)
Does your project involve standard or unusual construction methods?
Are structural concerns present in existing party walls?
Early Engagement ⏰
Appointing surveyors during the design phase—rather than after construction begins—prevents costly reactive measures. Early involvement allows surveyors to:
Identify potential party wall issues before they escalate
Recommend design modifications that reduce compliance complexity
Establish neighbour communication channels proactively
Prepare comprehensive documentation before construction pressure intensifies[3]
Transparent Communication 💬
Building owners who maintain open dialogue with neighbours often achieve agreed surveyor appointments more easily. Effective communication includes:
Explaining construction plans clearly and honestly
Addressing neighbour concerns before formal notice service
Sharing architect drawings and construction schedules voluntarily
Demonstrating commitment to protecting adjoining properties
Experienced Surveyor Selection 🎓
Choosing qualified professionals with proven party wall expertise prevents disputes and reduces overall costs. Key selection criteria include:
Membership in professional bodies (RICS, FPWS, PYWS)
Specific party wall specialization rather than general surveying
Demonstrated experience with similar project types
Reputation for collaborative, non-adversarial approaches
Clear fee structures without hidden charges
The surveyor’s experience level directly impacts both cost efficiency and dispute probability.
Practical Implementation: Navigating the Surveyor Appointment Process
Understanding the procedural steps helps property owners execute their chosen approach effectively.
Appointing an Agreed Surveyor
When both parties consent to a single surveyor, the process follows these steps:
Adjoining owner consents to the proposed work in writing
Both parties agree on surveyor selection through mutual discussion
Formal appointment letters are signed by both neighbours
Surveyor conducts initial inspections and prepares schedules of condition
Party wall award is drafted with terms protecting both parties
Both parties receive and sign the completed award document
Construction proceeds with surveyor oversight and compliance monitoring
The agreed surveyor must maintain strict impartiality throughout, ensuring neither party receives preferential treatment.[2]
Implementing the Two Surveyor Model
When independent representation is preferred, the procedure becomes more complex:
Building owner serves party wall notice with surveyor details
Adjoining owner appoints their own surveyor within 10 days of dissent
Both surveyors exchange contact information and schedule coordination meetings
Joint inspections are conducted with both professionals present
Surveyors negotiate award terms through collaborative discussion
Agreed terms are documented in a single party wall award
If disagreement occurs, surveyors appoint a third surveyor for resolution
Final award is issued and construction compliance is monitored
This approach requires effective collaboration between surveyors to avoid third-party intervention.[1]
Common Pitfalls to Avoid
Property owners frequently encounter these mistakes:
❌ Delaying surveyor appointment until construction is imminent
Creates unnecessary time pressure and rushed decisions
Limits surveyor availability and negotiation flexibility
Increases likelihood of disputes due to compressed timelines
❌ Selecting surveyors based solely on lowest fees
Inexperienced professionals may create more problems than they solve
Poor surveyor performance can escalate costs through disputes
Quality professional guidance prevents expensive mistakes
❌ Failing to communicate openly with neighbours
Damaged relationships make agreed surveyor appointments impossible
Adversarial dynamics increase costs and project delays
Preventable disputes arise from misunderstandings
❌ Ignoring regional expertise requirements
London party wall work requires specific local knowledge
Different boroughs have varying construction regulations
Local surveyors understand regional property characteristics better
Avoiding these errors significantly improves outcomes regardless of which surveyor approach is selected.
Real-World Cost Scenarios: Agreed Surveyor vs Two Surveyors
Examining specific examples illustrates the practical financial implications of surveyor selection.
Scenario 1: Simple Loft Conversion in Terraced Property
Project Details:
Standard loft conversion with party wall exposure
Cooperative neighbour relationship
Straightforward construction with no unusual requirements
Single adjoining property affected
Agreed Surveyor Approach:
Surveyor fee: £1,000
Timeline: 3 weeks to award issuance
Total party wall cost: £1,000
Two Surveyor Approach:
Building owner’s surveyor: £1,000
Adjoining owner’s surveyor: £1,000
Timeline: 5 weeks to award issuance
Total party wall cost: £2,000
Cost difference: £1,000 (100% increase)
The agreed surveyor delivers identical legal protection at half the cost for this straightforward project.
Scenario 2: Complex Basement Excavation with Multiple Neighbours
Project Details:
Deep basement excavation affecting foundations
Three adjoining properties (terraced house)
Mixed neighbour relationships (one cooperative, two neutral)
Structural concerns in existing party walls
Agreed Surveyor Approach:
Single surveyor managing all three neighbours: £2,500
Challenges maintaining impartiality with complex interests
Timeline: 7 weeks
Total party wall cost: £2,500
Two Surveyor Approach:
Building owner’s surveyor: £1,800
Three adjoining owners’ surveyors: £1,800 × 3 = £5,400
Better advocacy for each party’s specific concerns
Timeline: 9 weeks
Total party wall cost: £7,200
Cost difference: £4,700 (188% increase)
For complex projects with multiple stakeholders, the two-surveyor approach provides superior protection despite significantly higher costs. The independent advocacy justifies the expense when structural risks are substantial.
Scenario 3: Extension with Disputed Neighbour Relationship
Project Details:
Two-storey rear extension
Previous property disputes between neighbours
Lack of trust and communication breakdowns
Adjoining owner concerned about construction impact
Agreed Surveyor Approach:
Attempted appointment fails due to lack of mutual trust
Forced to proceed with two surveyors anyway
Wasted time attempting agreed approach: 2 weeks
Two Surveyor Approach:
Building owner’s surveyor: £1,400
Adjoining owner’s surveyor: £1,400
Independent advocacy reduces conflict
Timeline: 6 weeks
Total party wall cost: £2,800
When relationship tensions exist, attempting the agreed surveyor approach wastes time and ultimately fails. Proceeding directly with independent surveyors proves more efficient.
Emerging Trends in Party Wall Practice for 2026
The party wall landscape continues evolving, with several developments affecting surveyor selection decisions.
Digital Documentation and Virtual Inspections
Technology adoption has accelerated post-pandemic, with implications for costs:
Digital schedules of condition using high-resolution photography and 3D scanning
Virtual pre-construction inspections reducing surveyor travel time and costs
Cloud-based document sharing improving communication between surveyors
Digital signature platforms streamlining award execution
These innovations can reduce agreed surveyor fees by 10–15% while maintaining documentation quality.[4]
Regulatory Changes Under the Renters’ Rights Act 2026
New legislation affects party wall procedures for rental properties:
Landlords undertaking improvements face modified notice requirements
Tenant consultation processes add complexity to party wall timelines
Enhanced protection measures for rental property party walls
Modified cost allocation when tenants are affected by neighbouring work[5]
Property investors should factor these regulatory changes into surveyor selection and budgeting decisions.
Sustainability and Party Wall Compliance
Green building initiatives create new party wall considerations:
Retrofit insulation projects affecting party walls require specialized assessment
Heat pump installations may impact shared structures
Solar panel mounting on party walls needs careful structural evaluation
Energy efficiency upgrades triggering party wall notice requirements
Surveyors with sustainability expertise command premium fees but deliver value through specialized knowledge.
Conclusion: Making the Right Choice for Your Project
The Agreed Surveyor vs Two Surveyors: Cost-Benefit Analysis for Party Wall Awards reveals no universal “best” approach—optimal selection depends on project specifics, neighbour dynamics, and risk tolerance. However, clear patterns emerge from the analysis:
Choose an agreed surveyor when:
Neighbour relationships are cooperative and trusting
Projects are straightforward with standard construction methods
Budget constraints make cost efficiency paramount
Timeline pressures require rapid award preparation
Single adjoining properties minimize complexity
Choose two surveyors when:
Relationship tensions or communication breakdowns exist
Complex structural work creates significant risk exposure
The financial implications are substantial—agreed surveyors cost £900–£2,700 while two surveyors range from £1,800–£5,400—but cost alone should not drive the decision.[1] Property protection, dispute prevention, and relationship preservation all factor into the optimal choice.
Actionable Next Steps 🎯
Property owners planning construction work should:
Assess your specific situation using the decision framework provided
Communicate with neighbours early to gauge cooperation potential
Research qualified surveyors with proven party wall expertise in your area
Obtain fee quotes from multiple professionals before committing
Serve proper notices according to Act requirements
Document all communications with neighbours and surveyors
For complex situations or uncertainty about the optimal approach, consulting with an experienced party wall specialist provides clarity and prevents costly mistakes. The modest investment in professional guidance typically saves multiples of its cost through optimized surveyor selection and dispute prevention.
Whether you choose an agreed surveyor for cost efficiency or two surveyors for independent advocacy, proper party wall compliance protects your construction investment and preserves valuable neighbour relationships throughout the building process.
[2] Understanding The Importance Of Party Wall Surveys – akt-surveyors.com
[3] Party Wall Award Costs Explained What You Should Budget For – thepartywallguru.com
[4] Schedules Of Condition In Party Wall Works Best Practices To Prevent Post Construction Claims In 2026 – https://nottinghillsurveyors.com/blog/schedules-of-condition-in-party-wall-works-best-practices-to-prevent-post-construction-claims-in-2026
[5] Party Wall Surveys Under Renters Rights Act 2026 Protocols For Landlord Improvements Without Section 21 Evictions – https://nottinghillsurveyors.com/blog/party-wall-surveys-under-renters-rights-act-2026-protocols-for-landlord-improvements-without-section-21-evictions
Nearly 40% of party wall disputes in London stem from poorly drafted awards that fail to address critical access provisions and safeguarding measures. As RICS launches its consultation on the draft 8th edition of “Party Wall Legislation and Procedure” in April 2026, surveyors face heightened expectations for producing enforceable, dispute-proof documentation [2]. The new guidance emphasizes regulatory compliance, professional conduct, and enhanced clarity—making it essential for practitioners to understand the fundamental clause requirements that transform standard awards into legally robust instruments.
Drafting Bulletproof Party Wall Awards Under New RICS Guidance: Clause Essentials for 2026 Works requires mastery of both statutory obligations and professional best practices. With the consultation period running through May 2026, now is the critical moment to align award drafting techniques with emerging standards that prioritize independence, thorough documentation, and clear communication [4].
Key Takeaways
Enhanced RICS guidance includes revised award structures, updated appointment terms, and strengthened regulatory emphasis on fees, Third Surveyor use, and professional independence [2]
Essential award clauses must comprehensively address access rights, working hours, safeguarding measures, and dispute resolution mechanisms to prevent future challenges
Schedules of condition remain critical evidence requirements, demanding detailed photographic documentation and property descriptions before works commence [1]
Surveyor independence is emphasized as a personal and statutory appointment, separate from client instruction, with increased scrutiny on jurisdictional authority [2]
Consultation feedback from the draft 8th edition will shape enforceable documentation standards for years to come, making current awareness essential for practitioners
Understanding the 2026 RICS Guidance Updates
The Royal Institution of Chartered Surveyors launched its consultation on the draft 8th edition of “Party Wall Legislation and Procedure” in early April 2026, marking a significant evolution in professional standards [2]. This update replaces the 7th edition with enhanced appendices, revised letters of appointment, and a comprehensively updated draft award structure designed to support RICS members with greater clarity and consistency.
What’s Changed in the 8th Edition?
The draft guidance introduces several critical updates that directly impact how practitioners approach party wall awards:
Regulatory and Conduct Emphasis 🔍
The strengthened guidance now places significant weight on regulatory and conduct matters, including:
Fee practices and transparency requirements
Proper use of the Third Surveyor mechanism
Service of notices and procedural compliance
Enhanced public engagement expectations
Personal and Statutory Appointment Clarity
A key development highlights that a party wall surveyor’s appointment is personal and statutory, operating independently of client instruction [2]. This addresses previous challenges where awards were contested due to surveyors acting without proper jurisdiction or appearing to favor the appointing party.
Enhanced Documentation Standards
The guidance identifies thorough documentation, clear communication, and professional expertise as fundamental elements for successful awards [4]. This aligns with the growing emphasis on creating dispute-proof documentation that can withstand legal scrutiny.
Why These Updates Matter for 2026 Works
For surveyors handling types of party wall works in 2026, these guidance updates translate into practical requirements:
Guidance Area
Impact on Practice
Action Required
Independence
Must demonstrate clear separation from building owner interests
Document appointment process, avoid conflicts
Documentation
Higher standards for schedules of condition and photographic evidence
Invest in quality recording equipment and procedures
Fee Transparency
Clear explanation of charging structures required
Develop standardized fee schedules and explanations
Award Clauses
More comprehensive coverage of access, safeguards, and dispute resolution
Use updated templates aligned with 8th edition
The consultation period running through May 2026 provides an opportunity for practitioners to contribute feedback and prepare for final implementation [2]. Understanding these changes now enables surveyors to draft awards that meet both current statutory requirements under the Party Wall etc. Act 1996 and emerging professional standards.
Essential Clauses for Bulletproof Party Wall Awards
Creating enforceable party wall awards requires meticulous attention to specific clause categories that address every aspect of the proposed works and their potential impact. Drafting Bulletproof Party Wall Awards Under New RICS Guidance: Clause Essentials for 2026 Works demands comprehensive coverage across five critical areas.
1. Access Rights and Permissions ⚡
Access provisions form the backbone of enforceable awards. These clauses must specify:
Timing and Duration
Specific working hours (typically 8:00 AM to 6:00 PM weekdays)
Weekend and bank holiday restrictions
Total duration of access required
Notice period before accessing adjoining property
Scope of Access
Exact areas of the adjoining property requiring access
Purpose of each access requirement (scaffolding, inspection, repairs)
Number of workers permitted on site
Equipment and materials storage locations
The agreed surveyor must be independent and different from any surveyor the homeowner uses for their own works [1]. This independence ensures access provisions remain fair and balanced between both parties’ interests.
2. Safeguarding and Protection Measures 🛡️
Comprehensive safeguarding clauses protect the adjoining owner’s property throughout the works:
Physical Protection Requirements
Floor and staircase covering specifications
Wall and ceiling protection during access
Dust containment and ventilation measures
Security arrangements for open access points
Structural Safeguards
Temporary support specifications for party structures
Monitoring requirements for movement or settlement
Underpinning depth and methodology (where applicable)
Vibration limits for mechanical equipment
Insurance and Indemnity
Minimum insurance coverage amounts
Policy holder details and validity periods
Indemnity provisions for damage claims
Claims notification procedures
3. Schedule of Condition Requirements 📸
A schedule of condition must include pictures and documentation of the adjoining property’s current state before works begin [1]. This serves as essential evidence in case of future disputes about work impact.
Comprehensive Documentation Standards:
✅ Photographic Evidence
High-resolution color photographs of all relevant areas
Multiple angles for each room or external feature
Close-up shots of existing defects or damage
Date and time stamps on all images
✅ Written Descriptions
Room-by-room condition assessments
Existing crack patterns with measurements
Decoration and finish quality descriptions
Structural element condition notes
✅ Technical Measurements
Crack width measurements using appropriate gauges
Level readings for floors and ceilings
Plumb measurements for walls
Baseline readings for ongoing monitoring
The schedule of condition provides the benchmark against which any alleged damage will be assessed, making thorough initial documentation absolutely critical for both parties.
4. Dispute Resolution Mechanisms ⚖️
Even well-drafted awards benefit from clear dispute resolution procedures:
Staged Resolution Process
Direct Communication: Initial concerns raised between surveyors
Joint Inspection: On-site review of disputed matters
Third Surveyor Referral: Formal referral process and timelines
Award Variation: Procedures for amending awards when necessary
Third Surveyor Provisions
Selection process and timeline
Scope of matters that can be referred
Decision-making authority and finality
Cost allocation for Third Surveyor fees
5. Financial and Cost Provisions 💰
Clear financial clauses prevent disputes over payment obligations:
Detailed works descriptions prevent scope creep and unauthorized activities:
Permitted Works Detail
Exact nature of works authorized by the award
Technical specifications and methodologies
Materials specifications where relevant
Prohibited activities and exclusions
Notification Requirements
Notice period before commencing works
Progress update frequency
Completion notification procedures
Variation request processes
7. Monitoring and Inspection Provisions 🔍
Ongoing oversight ensures compliance and early problem detection:
Inspection Schedule
Pre-commencement inspection timing
Regular monitoring intervals during works
Post-completion final inspection
Access arrangements for inspections
Reporting Requirements
Inspection report formats and recipients
Photographic update requirements
Incident reporting procedures
Compliance certification process
By incorporating these essential clauses with appropriate detail and clarity, surveyors create awards that anticipate potential disputes and provide clear mechanisms for resolution. The emphasis in Drafting Bulletproof Party Wall Awards Under New RICS Guidance: Clause Essentials for 2026 Works is on comprehensive coverage that leaves no ambiguity about rights, responsibilities, and procedures.
Incorporating Consultation Feedback for Enforceable Documents
The RICS consultation period running through May 2026 provides valuable insights into emerging best practices and regulatory expectations [2]. Incorporating feedback from this consultation process strengthens award enforceability and aligns documentation with professional consensus.
Key Consultation Themes Affecting Award Drafting
Enhanced Independence Requirements
The consultation emphasizes that party wall surveyors must maintain clear independence from client interests. This affects award drafting in several ways:
Appointment Letters: Must explicitly state the statutory nature of the appointment and independence from client instruction
Award Language: Should avoid language suggesting advocacy for either party
Decision Justification: Include clear reasoning for determinations to demonstrate impartial judgment
Improved Fee Transparency
Responding to consultation feedback on fee practices, awards should now include:
Detailed breakdown of fee components (inspection, drafting, administration)
Clear explanation of charging basis (hourly rates, fixed fees, or hybrid)
The draft 8th edition includes updated award structure templates [2]. Practitioners should:
Review the consultation draft templates carefully
Adapt existing precedents to align with proposed structures
Maintain flexibility for property-specific requirements
Document deviations from standard templates with clear justification
Enhanced Communication Protocols
Consultation feedback emphasizes clear communication throughout the process. Awards should specify:
Notification Methods: Acceptable communication channels (email, post, hand delivery)
Response Timelines: Reasonable periods for parties to respond to requests
Language Accessibility: Plain English explanations of technical terms
Document Distribution: Who receives copies of awards, schedules, and correspondence
Regional Considerations for London Works
London’s dense urban environment creates unique challenges requiring specialized award provisions. Practitioners working across party wall surveyor locations in London should address:
Compliance with Party Wall etc. Act 1996 requirements
Consistency with RICS guidance (7th edition until 8th finalized)
No ultra vires provisions beyond statutory authority
Proper service procedures followed
Limitation periods and timescales appropriate
Practical Enforceability Assessment
Can provisions be objectively verified?
Are timelines realistic and achievable?
Do parties have clear understanding of obligations?
Are consequences of non-compliance specified?
Can the award be practically implemented?
Learning from Award Challenges
Previous cases where awards were challenged often involved:
Surveyors acting without proper jurisdiction [2]
Insufficient detail in works descriptions
Inadequate schedules of condition
Unclear or contradictory provisions
Failure to address foreseeable issues
By studying these common pitfalls and incorporating consultation feedback, practitioners can draft awards that withstand scrutiny and provide effective frameworks for managing types of party wall works throughout 2026 and beyond.
The consultation process itself demonstrates RICS’s commitment to continuous improvement in professional standards. Engaging with the draft 8th edition—whether through formal consultation responses or informal study—positions surveyors to deliver higher quality, more enforceable awards that serve all parties’ interests effectively.
Common Pitfalls to Avoid in 2026 Award Drafting
Even experienced surveyors can fall into traps that compromise award enforceability. Understanding these common mistakes helps ensure Drafting Bulletproof Party Wall Awards Under New RICS Guidance: Clause Essentials for 2026 Works achieves its protective purpose.
Jurisdictional Errors ⚠️
Acting Beyond Statutory Authority
Party wall surveyors possess specific powers under the Party Wall etc. Act 1996, but these are limited. Common jurisdictional errors include:
Attempting to resolve boundary disputes (outside party wall scope)
Including provisions for works not covered by valid notices
Making determinations about planning permission compliance
Addressing matters better suited to building control or planning
Solution: Clearly limit award scope to matters properly within party wall jurisdiction. For boundary-related questions, refer parties to appropriate resources on boundary wall rules and differences.
Inadequate Works Descriptions 📝
Vague or Generic Specifications
Awards that describe works as “loft conversion” or “basement excavation” without detail create enforcement problems. Specific issues include:
No dimensions or depths specified
Materials not identified
Methodologies left to contractor discretion
Temporary works not addressed
Best Practice: Include detailed works descriptions with:
Precise measurements and depths
Specific materials and specifications
Construction methodology requirements
Temporary support and protection measures
Phasing and sequencing where relevant
Schedule of Condition Deficiencies 📷
Insufficient Documentation
The most common and costly mistake involves inadequate schedules of condition. Deficiencies include:
Too few photographs or poor quality images
Missing rooms or external areas
No written descriptions accompanying photos
Failure to document existing defects
No baseline measurements for cracks or movement
Comprehensive Approach: Follow the standard that a schedule of condition must include pictures and documentation of the adjoining property’s current state [1]. This means:
Minimum 50-100 photographs for typical residential property
By systematically avoiding these common pitfalls, practitioners ensure their awards meet the enhanced standards emerging from the 2026 RICS consultation and provide robust frameworks for managing construction works affecting party structures.
Conclusion
Drafting Bulletproof Party Wall Awards Under New RICS Guidance: Clause Essentials for 2026 Works represents both a professional responsibility and a practical necessity in an increasingly complex regulatory environment. The RICS consultation on the draft 8th edition signals a clear direction toward enhanced independence, comprehensive documentation, and transparent professional conduct [2].
Effective awards in 2026 must balance statutory requirements with practical enforceability, incorporating essential clauses that address access rights, safeguarding measures, schedules of condition, dispute resolution, and financial provisions. The emphasis on surveyor independence as a personal and statutory appointment—separate from client instruction—fundamentally shapes how practitioners approach their role and draft their determinations [2].
Key Success Factors
✅ Comprehensive Documentation: High-quality schedules of condition with extensive photographic evidence and detailed written descriptions [1]
✅ Precise Language: Clear, measurable provisions using mandatory language for requirements and avoiding ambiguity
✅ Balanced Protection: Fair provisions that protect both building owner’s right to build and adjoining owner’s property interests
✅ Professional Independence: Neutral language and objective decision-making throughout the award
Actionable Next Steps
For surveyors and property professionals navigating party wall matters in 2026:
Review the Draft 8th Edition: Engage with the RICS consultation materials before the May 2026 deadline to understand emerging standards [2]
Update Award Templates: Align existing precedents with the enhanced appendices and revised award structures in the draft guidance
Invest in Documentation: Upgrade photographic equipment and establish systematic procedures for comprehensive schedules of condition
Enhance Independence Protocols: Review appointment processes and award language to demonstrate clear separation from client advocacy
Seek Professional Development: Participate in training on the updated guidance and emerging best practices
Consult Specialists: For complex projects or challenging situations, engage experienced party wall surveyors who understand both statutory requirements and practical implementation
The consultation period represents a unique opportunity to shape professional standards while preparing for enhanced expectations. By mastering the clause essentials outlined in this guide and incorporating consultation feedback, practitioners can draft awards that withstand scrutiny, prevent disputes, and facilitate successful construction projects while protecting all parties’ legitimate interests.
Whether you’re carrying out works or your neighbor is undertaking a project, understanding these award essentials ensures smoother processes and better outcomes for everyone involved in party wall matters throughout 2026 and beyond.
The government’s relaxed permitted development (PD) rules have triggered a 34% surge in side extension and outbuilding projects since 2020, yet more than half of homeowners remain unaware that these “planning-exempt” works still trigger mandatory Party Wall Act obligations. [1] While loft conversions and basement excavations dominate party wall discussions, the reality is that single-story extensions, garden rooms, and boundary-line structures create equally complex notification requirements—often catching property owners off-guard when neighbors challenge construction timelines.
Understanding Party Wall Act Compliance for 2026 Permitted Development Expansions: Notice Essentials Beyond Lofts and Basements has become critical as homeowners increasingly leverage expanded PD rights without recognizing that planning permission exemption does not equal party wall exemption. The distinction matters: failing to serve proper notices can result in injunctions halting construction, legal costs exceeding £10,000, and permanent damage to neighbor relations.
Key Takeaways
🏗️ Permitted development rights do not override Party Wall Act obligations—even planning-exempt extensions require proper notices when affecting shared boundaries
📋 Three distinct notice types (Sections 1, 2, and 6) apply to different extension scenarios, with specific timing requirements ranging from one to two months
⚠️ Side extensions and outbuildings trigger Section 1 notices when built on boundary lines, granting automatic access rights but requiring precise technical descriptions
🔍 Pre-construction surveyor checklists significantly reduce adjoining owner disputes by documenting existing conditions and addressing concerns proactively
⏰ Automatic disputes arise after 14 days if neighbors don’t respond to notices, potentially blocking construction even when work is legally compliant
Understanding the Disconnect: Permitted Development vs Party Wall Requirements
The fundamental confusion stems from conflating two separate legal frameworks. Permitted development rights govern whether planning permission is required from the local authority, while the Party Wall Act 1996 addresses how construction work affects neighboring properties. [1] These operate independently—a project can be planning-exempt yet still require party wall notices.
Since September 2020, permitted development allowances expanded significantly:
Extension Type
Maximum Depth
Height Restrictions
Rear extension (detached)
8 meters
Less than 4m high (3m within 2m of boundary)
Rear extension (semi/terraced)
6 meters
Eaves not exceeding existing house
Single-story side extension
No specific limit
Cannot exceed 50% of original curtilage
Outbuildings
No specific limit
Less than 4m high; 2.5m if within 2m of boundary
However, these expanded rights have created a false sense of regulatory freedom. The critical limitation: side extensions of more than one story require full planning permission and cannot proceed under PD rules. [1] This distinction matters because single-story side extensions—the most common PD expansion—frequently trigger party wall obligations when built close to or on boundary lines.
Why Side Extensions Create Unique Compliance Challenges
Unlike rear extensions that typically maintain distance from party walls, side extensions inherently approach or touch boundary lines. This proximity triggers specific types of party wall works that many homeowners overlook:
Foundation excavation within 3 meters of neighboring foundations at greater depth
Building on the line of junction between properties
The strategic design decision of whether to build directly on the boundary line versus slightly inset fundamentally alters legal rights. Construction on the boundary grants automatic access rights under Section 1 of the Party Wall Act, while building slightly off the boundary removes those automatic protections—a nuance that should inform early architectural planning. [2]
The Three Notice Types for 2026 Permitted Development Expansions
Understanding which party wall notices apply to specific permitted development scenarios prevents costly delays and disputes. The Party Wall Act establishes three distinct notification pathways, each with unique timing requirements and technical specifications.
Section 1 Notice: Building on the Line of Junction
When required: Constructing a new wall directly on the boundary line between properties, common for side extensions and outbuildings positioned to maximize usable land.
Notice period: One month minimum before construction begins
Key provisions:
Grants automatic right to build astride the boundary line
Allows placement of foundations on neighboring land
Requires neighbor’s explicit consent for building astride (rarely given)
More commonly used for building entirely on own land but on the boundary line
Section 1 notices apply to approximately 40% of single-story side extensions where homeowners choose to build flush with the property boundary. [2] This approach maximizes internal floor space but requires precise technical descriptions in the notice, including:
Exact wall dimensions and materials
Foundation depth and width specifications
Proposed wall construction method
Detailed drawings showing relationship to boundary
“Stating ‘cut into the party wall to accommodate steel beams at ground floor level’ rather than simply ‘extension works’ prevents notice invalidation and subsequent delays.” [2]
Section 2 Notice: Work to Existing Party Walls
When required: Modifying, cutting into, or affecting an existing shared wall—the most common scenario for extensions adjoining semi-detached or terraced properties.
Notice period: Two months minimum before construction begins
Typical applications:
Cutting into party wall for beam insertion
Increasing height of party wall
Removing chimney breasts on party walls
Underpinning existing party walls
Inserting damp-proof courses
For permitted development rear extensions that connect to existing party walls, Section 2 notices become mandatory. The party structure notice requirements demand comprehensive technical specifications rather than vague descriptions. Insufficient detail constitutes the primary reason for notice rejection and subsequent disputes.
Critical notice components:
Precise description of proposed work
Structural calculations for load-bearing modifications
Method statements for construction approach
Schedule of condition documenting pre-work state
Proposed start date and estimated duration
Section 6 Notice: Excavation Near Neighboring Foundations
When required: Digging within specific distances of neighboring foundations, applicable to most extension foundations and many outbuilding constructions.
Notice period: One month minimum before excavation begins
Distance triggers:
Within 3 meters of neighboring foundations AND digging deeper than those foundations
Within 6 meters of neighboring foundations AND digging deeper, creating a line drawn at 45 degrees downward from the neighbor’s foundation bottom
The 45-degree rule catches many homeowners by surprise. Even excavations several meters from the boundary can trigger Section 6 obligations if foundation depth exceeds neighboring structures. [2]
For typical single-story extensions with foundation depths of 1-1.2 meters, Section 6 notices become necessary when:
Neighboring properties have shallow foundations (common in older terraced houses)
Ground slopes away from the neighboring property
Excavation occurs within the 3-meter critical zone
Practical calculation example:
If a neighbor’s foundation sits at 0.8 meters depth and your extension foundation requires 1.2 meters depth, any excavation within 3 meters of their foundation triggers Section 6. If excavating between 3-6 meters away, the 45-degree calculation determines whether notice is required.
Surveyor Checklists to Preempt Adjoining Owner Challenges
The most effective strategy for smooth Party Wall Act compliance involves proactive surveyor engagement before serving notices. Professional surveyors provide systematic checklists that identify potential objections and address concerns before they escalate into formal disputes.
Pre-Notice Design Review Checklist
Foundation assessment:
✅ Survey neighboring foundation depths through trial pits or historical records
✅ Calculate Section 6 trigger zones (3m and 6m boundaries)
✅ Identify potential underpinning requirements
✅ Assess soil conditions and drainage implications
Structural interface evaluation:
✅ Document existing party wall condition with photographs
✅ Identify existing cracks, settlement, or structural issues
✅ Determine beam insertion points and load transfer requirements
✅ Evaluate chimney breast removal implications
Access and construction methodology:
✅ Determine whether neighboring property access is necessary
✅ Plan scaffolding placement and oversail requirements
✅ Identify potential construction noise and timing concerns
✅ Establish temporary works requirements
This systematic approach, detailed in comprehensive party wall agreement processes, reduces dispute rates by approximately 60% compared to serving notices without professional consultation. [5]
Notice Drafting Precision Standards
Vague or incomplete notices represent the leading cause of adjoining owner challenges. Professional surveyors ensure notices include:
Technical specifications:
Exact dimensions with metric measurements
Material specifications (brick type, mortar grade, steel beam dimensions)
Construction methodology descriptions
Structural engineer calculations where applicable
Supporting documentation:
Scaled architectural drawings showing party wall relationship
Foundation detail drawings with depth specifications
Proposed construction timeline with phase breakdown
Contact information for building owner’s surveyor
Leasehold complications:
For leasehold properties, notices must be served to both the building owner (freeholder) and any tenants with interests exceeding one year. [5] This dual-notification requirement adds complexity but prevents later challenges from parties claiming insufficient notice.
Schedule of Condition: The Dispute Prevention Tool
A comprehensive schedule of condition documents the pre-construction state of neighboring properties through:
Photographic evidence of all rooms adjoining the party wall
Crack monitoring with measurements and dated photographs
Structural assessment noting existing settlement or defects
External condition documentation of boundary walls and structures
This baseline record protects both parties. Building owners gain protection against false damage claims, while adjoining owners receive documented evidence if construction causes genuine harm. Courts consistently favor parties who establish clear pre-work conditions. [5]
Addressing Common Adjoining Owner Concerns
Professional surveyors anticipate and address typical objections before they become formal disputes:
Concern: Foundation stability
Response: Provide structural engineer certification of foundation design
Evidence: Soil investigation reports and bearing capacity calculations
Mitigation: Offer underpinning if neighboring foundations are inadequate
Concern: Construction disruption
Response: Establish restricted working hours (typically 8am-6pm weekdays)
Evidence: Construction management plan with noise mitigation measures
Mitigation: Advance notice of particularly disruptive phases
Concern: Property damage risk
Response: Provide professional indemnity insurance documentation
Evidence: Schedule of condition establishing baseline
Mitigation: Agree to third-party monitoring during critical phases
Concern: Property value impact
Response: Demonstrate compliance with building regulations and planning rules
Evidence: Professional architectural drawings showing quality design
Mitigation: Offer to address specific aesthetic concerns where feasible
Understanding how to keep party wall costs down while maintaining compliance quality requires balancing thorough documentation with efficient processes.
Navigating the 14-Day Response Window and Dispute Resolution
The Party Wall Act establishes automatic dispute mechanisms that activate when adjoining owners fail to respond within statutory timeframes. Understanding these triggers prevents construction delays and manages expectations.
The Automatic Dispute Mechanism
When a properly served party wall notice receives no response within 14 days, the Act deems a dispute to have arisen automatically. [2] This legal fiction protects building owners from indefinite delays caused by non-responsive neighbors but requires immediate action:
Day 1-14: Adjoining owner response period
Neighbor may consent in writing
Neighbor may dissent and trigger formal dispute resolution
Neighbor may request additional information
Day 15+: Automatic dispute if no response
Building owner must not commence work
Formal surveyor appointment process begins
Party wall award becomes necessary before construction
This mechanism frequently surprises homeowners who interpret silence as consent. The opposite is true: silence equals dispute under the Act’s framework.
Surveyor Appointment Protocols
Once a dispute arises (whether through dissent or automatic trigger), the Act provides three surveyor appointment options:
Option 1: Agreed Surveyor
Both parties jointly appoint a single surveyor
Most cost-effective approach
Requires mutual trust and cooperation
Surveyor must act impartially
Option 2: Two Surveyors
Each party appoints their own surveyor
The two surveyors jointly prepare the award
More expensive but provides representation
Most common approach for contentious disputes
Option 3: Three Surveyors
Each party appoints a surveyor
The two surveyors appoint a third surveyor
Rarely used due to excessive cost
Reserved for highly complex disputes
For straightforward permitted development extensions, the agreed surveyor approach typically suffices and costs 40-60% less than the two-surveyor model. However, when significant concerns exist about structural impact or construction methodology, appointing separate surveyors ensures proper representation. Understanding party wall awards helps clarify the formal documentation process.
Timeline Management for 2026 Construction Schedules
Proper timeline planning accommodates party wall procedures without derailing construction schedules:
Surveyor inspections, negotiations, award drafting
Construction commencement
Following award
Work can legally begin
Total pre-construction period: 7-11 weeks for disputed cases; 3-4 weeks with immediate consent
This timeline assumes no complications. Complex scenarios involving multiple neighbors, leasehold interests, or structural concerns can extend the process by 2-3 months. Starting the party wall process simultaneously with detailed design development prevents delays.
Cost Management Strategies
Party wall costs vary significantly based on dispute complexity and surveyor fees:
Typical cost ranges for permitted development extensions:
Agreed surveyor (consent): £500-£800
Agreed surveyor (award required): £1,200-£2,000
Two surveyors: £2,500-£5,000
Complex disputes: £5,000-£15,000+
The building owner bears all reasonable costs for both their surveyor and the adjoining owner’s surveyor—a provision that surprises many homeowners. [5] This cost allocation creates incentive for cooperative resolution and thorough initial notice preparation.
Cost reduction strategies:
Engage surveyors during design phase to optimize party wall implications
Provide comprehensive technical information with initial notices
Address neighbor concerns proactively before formal disputes arise
Consider design modifications that minimize party wall impact
Special Considerations for Outbuildings and Garden Structures
Permitted development rights for outbuildings have expanded substantially, allowing garden rooms, home offices, and ancillary structures without planning permission. However, these “minor” structures frequently trigger party wall obligations that homeowners overlook.
When Garden Structures Require Party Wall Notices
Outbuildings trigger notices when:
Built within 3 meters of neighboring foundations with deeper excavation (Section 6)
Constructed directly on or astride the boundary line (Section 1)
Connected to existing party walls or party fence walls (Section 2)
Requiring foundation work within the 45-degree zone (Section 6)
The common assumption that “small structures don’t need notices” creates significant legal risk. Courts have issued injunctions halting construction of garden offices and summer houses where proper notices were not served, despite the structures being planning-exempt. [5]
Party fence wall: A wall standing on the boundary line between properties, with ownership shared by both neighbors. Modifications require Section 2 notices.
Boundary wall: A wall entirely on one property but positioned at the boundary. The owner can modify without party wall notices but must respect boundary rules regarding construction proximity.
Determining wall ownership often requires reviewing:
Title deeds and boundary plans
Historical construction records
Physical wall characteristics (which side has finished face)
Local authority records
Height Restrictions and Party Wall Implications
Permitted development height limits for outbuildings create specific party wall scenarios:
Standard height limits:
Within 2 meters of boundary: Maximum 2.5 meters high
Beyond 2 meters from boundary: Maximum 4 meters high (flat roof) or 3 meters (any other roof)
When outbuildings approach these maximum heights near boundaries, foundation depths increase proportionally, raising the likelihood of triggering Section 6 excavation notices. A 4-meter high structure typically requires foundations of 1-1.2 meters depth, which frequently exceeds neighboring foundation depths in older properties.
Strategic Design Modifications to Minimize Party Wall Impact
Architects and homeowners can make strategic design choices that reduce party wall complications:
Foundation design optimization:
Use pad foundations instead of strip foundations where soil conditions permit
Position deepest excavations away from boundary lines
Consider raft foundations for structures near boundaries
Specify foundation depths matching neighboring properties where feasible
Structural positioning:
Set back structures 3+ meters from boundaries to avoid Section 6 triggers
Avoid connecting outbuildings to existing party walls
Position access doors and windows away from party walls
Design roof drainage to discharge away from neighboring properties
Construction methodology:
Use lightweight construction techniques reducing foundation requirements
Specify modular or prefabricated structures with minimal excavation
Plan construction sequencing to minimize disruption
Establish clear site access routes avoiding neighbor property
These design considerations should occur during initial planning stages, not after notices are served and disputes arise.
Enhanced Compliance for Protected and Conservation Areas
Permitted development rights face additional restrictions in protected locations, creating layered compliance requirements that extend beyond standard party wall obligations.
Conservation Area Restrictions
Properties within conservation areas face tighter constraints on permitted development:
Additional limitations:
Side extensions require planning permission (not PD-exempt)
Rear extensions limited to single-story only
Outbuildings cannot occupy land beside the principal elevation
Material specifications must match existing property character
Cladding and external alterations face greater scrutiny
These planning restrictions don’t eliminate party wall obligations—they add to them. A conservation area property owner must satisfy both planning requirements and party wall procedures, creating dual compliance pathways. [3]
Listed Building Complexities
Listed buildings face the most stringent controls:
Listed building consent required for:
Any alterations affecting character or appearance
Extensions of any size or type
Outbuildings visible from public viewpoints
Internal modifications affecting historic fabric
Party wall procedures remain mandatory for listed buildings, but the process becomes more complex due to:
Heritage consultant involvement in design
Conservation officer approval requirements
Specialist surveyor knowledge of historic construction
Enhanced neighbor consultation expectations
Stricter construction methodology controls
Article 4 Directions and Local Restrictions
Some local authorities impose Article 4 directions removing specific permitted development rights in designated areas. These directions commonly affect:
Side extensions in areas of housing uniformity
Rear extensions in sensitive locations
Outbuildings in areas with specific character
Roof alterations in conservation zones
Homeowners must verify whether Article 4 directions apply before assuming permitted development rights exist. Even where PD rights are removed and planning permission becomes necessary, party wall obligations remain separate and mandatory.
Conclusion: Proactive Compliance for Smooth 2026 Extensions
Party Wall Act Compliance for 2026 Permitted Development Expansions: Notice Essentials Beyond Lofts and Basements demands recognition that planning exemption does not equal party wall exemption. The expanded permitted development rights for single-story extensions and outbuildings have created opportunities for cost-effective home expansion, but these projects trigger the same rigorous party wall obligations as major loft conversions and basement excavations.
The key to successful compliance lies in proactive engagement rather than reactive damage control:
Actionable Next Steps
1. Conduct early party wall assessment (8-12 weeks before planned construction)
Engage a qualified party wall surveyor during design development
Identify which notice types (Section 1, 2, or 6) apply to your project
Document existing conditions with photographs and measurements
Calculate accurate timelines accounting for notice periods and potential disputes
2. Prepare comprehensive technical notices
Include precise specifications rather than vague descriptions
Attach scaled drawings showing party wall relationships
Provide structural calculations for load-bearing modifications
Establish clear construction methodology and timeline
3. Address neighbor concerns proactively
Discuss plans informally before serving formal notices
Offer schedule of condition surveys to document pre-work state
Provide insurance documentation and contractor credentials
Establish communication channels for construction updates
4. Budget realistically for party wall costs
Allocate £2,000-£5,000 for typical two-surveyor scenarios
Include contingency for potential complications
Remember that building owners pay both surveyors’ fees
Consider cost-benefit of design modifications reducing party wall impact
5. Verify regional and local restrictions
Confirm permitted development rights haven’t been removed
Check for conservation area or Article 4 direction limitations
Understand local authority prior approval requirements
The courts take an unfavorable view of party wall non-compliance, potentially ordering property owners to pay for repairs they may not legally owe and exposing them to injunctions that halt construction indefinitely. [5] This legal reality makes professional guidance not merely advisable but financially prudent.
For homeowners embarking on 2026 permitted development projects, the message is clear: treat party wall compliance as a critical path item, not an administrative afterthought. The two months spent properly serving notices and addressing neighbor concerns represents a minor investment compared to the months of delay, legal costs, and relationship damage caused by non-compliance.
Whether building a single-story side extension, constructing a garden office, or adding a rear extension under expanded PD rights, understanding what party wall notices are and how to respond ensures projects proceed smoothly from conception through completion. The Party Wall Act exists not to prevent development but to ensure neighboring properties receive proper protection and notification—a balanced framework that benefits everyone when properly followed.
Start your party wall compliance process today by consulting with qualified surveyors who understand the nuances of permitted development expansions. The investment in professional guidance at the project’s beginning pays dividends through reduced disputes, faster approvals, and maintained neighbor relationships that extend far beyond construction completion.
[4] Party Wall Protocols For Office To Residential Conversions Navigating Pdr Expansions And Neighbour Risks In 2026 – https://nottinghillsurveyors.com/blog/party-wall-protocols-for-office-to-residential-conversions-navigating-pdr-expansions-and-neighbour-risks-in-2026
[5] Party Wall Agreements What You Need To Know – fmb.org.uk
Between April and May 2026, the Royal Institution of Chartered Surveyors (RICS) launched a critical eight-week consultation that could fundamentally reshape how party wall surveyors operate across England and Wales. With growing concerns about jurisdictional challenges, fee disputes, and inconsistent professional standards threatening the integrity of party wall procedures, the draft 8th edition guidance represents the most significant overhaul of professional practice standards in years.
The RICS 8th Edition Party Wall Guidance: Key Changes and Implications for Surveyors in 2026 consultation seeks input from surveyors, legal professionals, and dispute resolution practitioners on enhanced procedural frameworks, strengthened regulatory direction, and updated templates designed to address mounting challenges in the field[1]. For the thousands of surveyors navigating the Party Wall etc. Act 1996 daily, these proposed changes carry profound implications for professional conduct, liability exposure, and operational procedures.
Key Takeaways
🔍 Consultation Period: Eight-week feedback window running through April-May 2026 targets surveyors, legal professionals, and dispute resolution practitioners across England and Wales
⚖️ Enhanced Independence Standards: Draft guidance strengthens emphasis on surveyors’ personal and statutory appointments, clarifying independence from client instructions
📋 Comprehensive Template Updates: Revised letters of appointment, enhanced appendices, and modernized award templates provide clearer procedural frameworks
⚠️ Jurisdictional Clarity: New provisions address growing concerns about awards challenged due to lack of proper authority or absence of genuine disputes
💼 Expanded Regulatory Direction: Strengthened guidance on fee practices, Third Surveyor use, notice service, and public engagement standards
Understanding the Context Behind the RICS 8th Edition Party Wall Guidance
The Party Wall etc. Act 1996 has governed building works affecting shared boundaries for nearly three decades, yet its practical application continues to generate confusion, disputes, and legal challenges. The 7th edition of RICS guidance, while comprehensive, has proven insufficient to address emerging issues in modern property development and dispute resolution.
Why This Update Matters Now
Several factors have converged to make the RICS 8th Edition Party Wall Guidance: Key Changes and Implications for Surveyors in 2026 particularly timely and necessary:
Rising Jurisdictional Challenges 🏛️
Recent cases have exposed vulnerabilities where awards were successfully challenged because surveyors acted without proper jurisdiction or where no genuine dispute existed between parties[1][2]. These challenges have created uncertainty and increased professional liability risks for surveyors operating under the Act.
Inconsistent Professional Standards 📊
Variations in how surveyors interpret their duties, calculate fees, and engage with the Third Surveyor mechanism have led to complaints and erosion of public confidence in the party wall process. The need for greater consistency and clarity has become increasingly apparent to both practitioners and stakeholders.
Evolving Property Market Dynamics 🏗️
The property development landscape in 2026 looks dramatically different from when the 7th edition was published. Urban densification, complex multi-unit developments, and the integration of new construction technologies require updated guidance that reflects contemporary practice realities.
For property owners undertaking various types of party wall works, these changes will directly impact how their projects proceed and what standards they can expect from appointed surveyors.
Core Changes in the RICS 8th Edition Party Wall Guidance: Key Changes and Implications for Surveyors in 2026
The draft 8th edition introduces substantial revisions across multiple domains of party wall practice. Understanding these changes is essential for surveyors preparing to adapt their procedures and for property owners navigating the party wall process.
Enhanced Appendices and Procedural Templates
One of the most immediately practical changes involves comprehensive updates to supporting documentation and templates that surveyors use daily[1][2].
Revised Letters of Appointment ✉️
The updated appointment letters now include:
Clearer scope definitions outlining the surveyor’s statutory role versus any additional services
Enhanced fee transparency requirements specifying how fees will be calculated and when they become payable
Explicit independence statements reinforcing the surveyor’s statutory obligations
Jurisdictional prerequisites confirming that proper notice has been served and a dispute exists
Modernized Award Templates 📄
The draft award template has been substantially revised to provide:
Structured sections ensuring all statutory requirements are addressed
Clearer condition of property descriptions
Enhanced special condition formatting for complex works
Improved fee schedule presentation
Standardized dispute resolution provisions
These templates aim to reduce ambiguity and provide consistent frameworks across different surveyors and jurisdictions. For those seeking to understand party wall awards more thoroughly, these changes represent a significant improvement in clarity and accessibility.
Strengthened Regulatory and Conduct Guidance
Perhaps the most significant aspect of the RICS 8th Edition Party Wall Guidance: Key Changes and Implications for Surveyors in 2026 involves enhanced direction on professional conduct and regulatory compliance[1][3].
Fee Practices and Transparency 💰
The draft guidance addresses long-standing concerns about fee practices:
Aspect
Enhanced Requirement
Fee Basis
Clear explanation of hourly rates or fixed fees before appointment
Disbursements
Separate identification of third-party costs
Payment Terms
Specification of when fees become due and payable
Fee Disputes
Procedures for addressing disagreements about fees
Reasonableness
Guidance on proportionality relative to works complexity
These provisions respond to complaints about unexpected fees and lack of transparency that have undermined confidence in the party wall process. Property owners looking to keep party wall costs down will benefit from these enhanced transparency requirements.
Third Surveyor Utilization ⚖️
The guidance strengthens direction on when and how the Third Surveyor mechanism should be engaged:
Appropriate circumstances for Third Surveyor appointment
Selection procedures ensuring independence and expertise
Scope of authority clarifying what matters can be referred
Timeline expectations for Third Surveyor determinations
Cost allocation principles for Third Surveyor fees
Verification that notices contain all required information
Confirmation of proper service methods and timing
Documentation requirements proving service occurred
Procedures when service is disputed or uncertain
Personal and Statutory Appointment Emphasis
A cornerstone principle reinforced throughout the draft guidance is that a party wall surveyor’s appointment is personal and statutory, independent of client instruction[1][2].
What This Means in Practice 🎯
This emphasis clarifies that surveyors appointed under the Party Wall etc. Act 1996 have obligations that transcend typical client-professional relationships:
Statutory duties take precedence over client preferences when conflicts arise
Independence must be maintained even when appointed by one party
Impartiality in award drafting regardless of which party appointed the surveyor
Professional judgment cannot be compromised by client pressure
This principle has profound implications for how surveyors conduct themselves and how they explain their role to appointing parties. Whether acting as a building owner’s surveyor or an adjoining owner’s surveyor, this independence requirement remains paramount.
“The consultation aims to help shape updated guidance supporting high standards of competence, conduct and consistency, while helping practitioners navigate the statutory process with greater clarity and confidence.” — James Kavanagh, RICS Head of Professional Practice (Land & Development)[1][3]
Jurisdictional Clarity and Authority Concerns
One of the most critical areas addressed in the RICS 8th Edition Party Wall Guidance: Key Changes and Implications for Surveyors in 2026 involves jurisdictional prerequisites and proper authority to act.
The Growing Problem of Invalid Awards
Recent legal challenges have exposed situations where awards were set aside because:
No genuine dispute existed between the parties when surveyors were appointed
Notices were defective or improperly served, undermining the statutory process
Surveyors acted prematurely before the 14-day response period expired
Jurisdiction was assumed without proper verification of prerequisites
These challenges have created significant professional liability concerns and undermined the finality that awards are meant to provide.
Enhanced Jurisdictional Verification Requirements
The draft guidance now includes strengthened provisions requiring surveyors to verify:
Before Accepting Appointment ✅
Confirmation that proper notice has been served
Evidence of service method and date
Verification that the 14-day response period has expired (or consent given)
Assessment of whether a genuine dispute exists
Clarity on which section of the Act applies
During the Award Process 📋
Ongoing verification that jurisdiction remains valid
Documentation of any changes in circumstances
Procedures if jurisdiction questions arise mid-process
The RICS 8th Edition Party Wall Guidance: Key Changes and Implications for Surveyors in 2026 will affect various stakeholders differently, depending on their role in the party wall process.
For Professional Surveyors
Chartered surveyors will need to adapt their practices across multiple dimensions:
Operational Changes 🔧
Template updates: Revising standard letters, appointment terms, and award formats
Verification procedures: Implementing enhanced jurisdictional checks before accepting appointments
Fee transparency: Adopting clearer fee disclosure and agreement practices
Documentation standards: Maintaining more comprehensive records demonstrating compliance
Professional Development 📚
Training requirements: Familiarizing with new guidance provisions and updated standards
Competence assessment: Ensuring knowledge remains current with evolving best practices
Risk management: Updating professional indemnity considerations based on enhanced standards
Practice Management 💼
Client communication: Explaining the surveyor’s statutory independence more clearly
Quality assurance: Implementing checks ensuring compliance with enhanced standards
Peer consultation: Engaging more systematically with Third Surveyor mechanisms when appropriate
For Property Developers and Building Owners
Those undertaking construction projects affecting party walls will experience several impacts[2]:
Planning Considerations 📅
Timeline adjustments: Enhanced verification procedures may extend initial appointment phases
Cost implications: Greater fee transparency may reveal actual costs more clearly upfront
Documentation requirements: More comprehensive record-keeping throughout the process
Quality Assurance ✨
Consistent standards: Greater uniformity in how different surveyors approach similar situations
Reduced disputes: Clearer procedures may reduce disagreements and challenges
Award reliability: Enhanced jurisdictional verification should produce more defensible awards
For Adjoining Owners
Neighbouring property owners affected by party wall works will benefit from:
Enhanced Protection 🛡️
Surveyor independence: Clearer understanding that even building owner’s surveyors have statutory duties
Transparent fees: Better visibility into what fees are reasonable and how they’re calculated
Procedural clarity: More consistent approach across different surveyors and situations
Improved Engagement 🤝
Clearer communication: Standardized templates and procedures facilitate understanding
Dispute resolution: Enhanced Third Surveyor guidance provides clearer escalation paths
Rights awareness: Better documentation of rights and protections under the Act
Impact on Rental Properties and the Renters’ Rights Act 2026
An emerging consideration involves the intersection of party wall procedures with rental property regulations. Chartered surveyors appointed under Section 10 of the Party Wall Act now carry expanded responsibilities when rental properties are involved, reflecting the impact of the Renters’ Rights Act 2026[6].
Key Considerations 🏢
Tenant notification: Enhanced requirements for informing tenants of planned works
Access coordination: Procedures respecting tenant rights while facilitating necessary inspections
Condition documentation: Additional scrutiny when rental properties are affected
Landlord obligations: Clarity on landlord responsibilities throughout the party wall process
Enhanced Procedural Frameworks and Compliance Standards
The RICS 8th Edition Party Wall Guidance: Key Changes and Implications for Surveyors in 2026 introduces more robust procedural frameworks designed to standardize practice and reduce inconsistencies.
Schedule of Condition Enhancements
Proper documentation of existing conditions before works commence remains critical to resolving post-construction disputes. The updated guidance strengthens requirements for schedules of condition:
Documentation Standards 📸
Photographic requirements: Minimum standards for image quality, coverage, and annotation
Written descriptions: Structured formats ensuring comprehensive condition recording
Dating and authentication: Procedures confirming when and by whom schedules were prepared
Distribution protocols: Requirements for sharing schedules with all relevant parties
Scope Considerations 🔍
Areas to be covered: Guidance on determining appropriate extent of condition recording
Detail level: Standards for describing existing defects, cracks, and conditions
Baseline establishment: Creating clear benchmarks against which post-work conditions can be compared
Public Engagement and Transparency
The draft guidance includes enhanced provisions regarding public engagement and transparency in party wall procedures[1]:
Communication Standards 💬
Plain language: Encouraging surveyors to explain technical matters in accessible terms
Response timeframes: Reasonable expectations for responding to queries and concerns
Accessibility: Ensuring procedures accommodate parties with different needs and circumstances
Complaint Handling 📢
Clear procedures: Established pathways for raising concerns about surveyor conduct
Resolution mechanisms: Frameworks for addressing complaints before they escalate
Professional accountability: Reinforced standards for professional conduct and ethics
Integration with Broader RICS Standards
The party wall guidance doesn’t exist in isolation but connects with broader RICS professional standards:
Conflicts of Interest ⚠️
Enhanced guidance on identifying and managing potential conflicts
Disclosure requirements when relationships or circumstances might affect independence
Procedures for declining appointments when conflicts cannot be managed
Continuing Professional Development 🎓
Expectations for maintaining current knowledge of party wall law and practice
Recommended training and development activities
Competence assessment considerations
Regional Considerations Across London and England
While the Party Wall etc. Act 1996 applies uniformly across England and Wales, practical implementation varies by location and property type. The updated guidance acknowledges these regional variations while promoting consistent standards.
Terraced housing: Continuous party walls between multiple properties
Basement excavations: Section 6 works in areas with limited surface space
Complex ownership: Multiple stakeholders in converted buildings and developments
High property values: Greater scrutiny and higher stakes in dispute resolution
Less Dense Areas 🌳
In suburban and rural contexts:
Fewer party structures: Semi-detached and detached properties reduce frequency
Larger plots: Section 6 excavation provisions less commonly triggered
Different construction types: Varied building methods and materials
Local surveyor availability: Potential challenges finding experienced practitioners
Property Type Variations
Residential Properties 🏠
Standard procedures for extensions, loft conversions, and basement excavations
Balance between technical rigor and proportionality to works scale
Cost sensitivity considerations for homeowners
Commercial Developments 🏢
More complex structural works and larger-scale projects
Multiple adjoining owners and stakeholders
Integration with broader construction management processes
Mixed-Use Buildings 🏬
Coordination between residential and commercial interests
Varied access requirements and scheduling constraints
Complex ownership and management structures
Preparing for Implementation: Practical Steps
As the consultation period concludes and the final 8th edition approaches publication, surveyors and stakeholders should take proactive steps to prepare.
For Surveyors
Immediate Actions ⚡
Review the draft guidance thoroughly, understanding proposed changes
Assess current practices against enhanced standards
Identify gaps where procedures need updating
Participate in consultation providing feedback on practical implications
Plan training for yourself and team members
Medium-Term Preparations 📆
Update templates aligning with revised formats and requirements
Cooperate with surveyors providing requested information promptly
Respect procedures even when they seem bureaucratic or time-consuming
Communicate openly with neighbours and appointed professionals
Document everything maintaining comprehensive project records
Address issues promptly rather than allowing problems to escalate
For Adjoining Owners
When Notified of Works 📬
Understand your options including consent, dissent, or surveyor appointment
Seek advice if uncertain about appropriate response
Act within timeframes respecting the 14-day response period
Appoint qualified surveyors ensuring they understand enhanced standards
Maintain engagement throughout the process
Protecting Your Interests 🔐
Ensure proper schedules of condition are prepared before works commence
Understand fee arrangements and your potential liability
Monitor compliance with award conditions during construction
Document concerns if problems arise during or after works
Know escalation paths including Third Surveyor and dispute resolution options
The Consultation Process and Timeline
Understanding the consultation process itself helps stakeholders engage effectively with the RICS 8th Edition Party Wall Guidance: Key Changes and Implications for Surveyors in 2026 development.
Consultation Structure
Duration and Timeline ⏰
The consultation period runs for approximately eight weeks across April and May 2026, providing sufficient time for thorough review and considered responses[1].
Target Participants 👥
RICS actively seeks feedback from:
Chartered surveyors practicing in party wall matters
Legal professionals specializing in property and construction law
Dispute resolution practitioners and Third Surveyors
Property developers and construction industry representatives
Professional bodies and trade associations
Academic and research institutions
Property owners and community representatives
Submission Methods 📧
Stakeholders can provide feedback through:
Formal written submissions addressing specific consultation questions
Online survey responses to structured questions
Participation in consultation workshops and roundtables
Email correspondence highlighting specific concerns or suggestions
Key Consultation Questions
While the specific consultation questions are detailed in the RICS consultation documents, they generally address:
Technical Provisions 🔧
Clarity and practicality of revised templates and procedures
Appropriateness of enhanced jurisdictional verification requirements
Effectiveness of strengthened conduct and regulatory guidance
Implementation Considerations 📋
Feasibility of proposed changes within current practice models
Resource implications for surveyors and stakeholders
Transition arrangements from 7th to 8th edition standards
Broader Impact 🌐
Effects on different property types and development scales
Regional variations and local practice considerations
Balance between standardization and flexibility for unique situations
Post-Consultation Process
Following the consultation closure:
Response analysis: RICS reviews all submissions, identifying themes and concerns
Guidance refinement: Draft provisions are revised based on feedback
Final publication: The 8th edition is formally published and released
Implementation support: RICS provides training, webinars, and resources
Ongoing monitoring: Effectiveness is assessed with potential future updates
Future Outlook: Party Wall Practice Beyond 2026
The RICS 8th Edition Party Wall Guidance: Key Changes and Implications for Surveyors in 2026 represents not just an update but a foundation for evolving practice in coming years.
Emerging Trends Shaping Practice
Technology Integration 💻
Digital award preparation and distribution systems
Electronic notice service and consent mechanisms
Virtual inspection and condition recording technologies
Online dispute resolution platforms
Sustainability Considerations 🌱
Party wall implications of retrofit and energy efficiency works
Guidance on sustainable construction methods affecting shared structures
Environmental impact considerations in award conditions
Regulatory Evolution ⚖️
Potential legislative amendments to the Party Wall etc. Act 1996
Integration with building safety and fire safety regimes
Coordination with planning and building control processes
Professional Development Imperatives
Competence Standards 📊
Ongoing assessment ensuring practitioners maintain current knowledge
Specialization recognition for experienced party wall surveyors
Quality assurance mechanisms protecting public confidence
Ethical Practice 🎯
Continued emphasis on independence and statutory obligations
Enhanced transparency and accountability standards
Professional integrity in fee practices and client relationships
Stakeholder Collaboration
Effective party wall practice requires cooperation among:
Surveyors: Maintaining professional standards and peer support
Legal professionals: Providing clarity on statutory interpretation
Property industry: Understanding practical implications and constraints
Regulatory bodies: Ensuring appropriate oversight and guidance
Property owners: Engaging constructively with the process
Conclusion
The RICS 8th Edition Party Wall Guidance: Key Changes and Implications for Surveyors in 2026 represents a pivotal moment in the evolution of party wall practice across England and Wales. Through enhanced procedural frameworks, strengthened regulatory guidance, and improved templates, the draft 8th edition addresses critical challenges that have emerged in recent years—from jurisdictional concerns and inconsistent standards to fee transparency and professional independence.
For surveyors, these changes demand proactive adaptation: updating templates and procedures, strengthening verification processes, enhancing fee transparency, and reinforcing the statutory independence that defines their role. The emphasis on personal and statutory appointments, separate from typical client-professional relationships, clarifies expectations and reduces ambiguity about professional obligations.
Property developers, building owners, and adjoining owners will benefit from more consistent, transparent, and reliable party wall procedures. Enhanced standards should reduce disputes, provide clearer cost expectations, and produce more defensible awards that withstand scrutiny. The integration of considerations from the Renters’ Rights Act 2026 ensures the guidance remains relevant to contemporary property dynamics.
As the consultation period concludes and implementation approaches, all stakeholders have opportunities to shape the final guidance through meaningful engagement. The success of the 8th edition will ultimately depend not just on the quality of the written guidance but on how effectively the profession embraces and implements these enhanced standards in daily practice.
Next Steps
For Surveyors 📋
Review the draft 8th edition guidance thoroughly
Participate in the consultation process with constructive feedback
Begin planning operational updates and training programs
Engage with professional peers to share insights and concerns
For Property Owners 🏗️
Familiarize yourself with enhanced procedural requirements
Budget appropriately for party wall procedures in project planning
Engage qualified surveyors who understand evolving standards
Maintain comprehensive documentation throughout the process
For Additional Information 📞
Whether you’re navigating party wall matters in urban areas or seeking guidance on specific aspects of the process, professional support remains essential. Understanding the costs of party wall procedures and the Party Wall etc. Act 1996 provides a foundation for effective engagement with this evolving regulatory landscape.
The 8th edition guidance promises to strengthen professional standards, enhance public confidence, and provide clearer frameworks for navigating one of property law’s most practical and frequently encountered regimes. By embracing these changes proactively, the surveying profession can continue delivering high-quality, ethical, and effective party wall services that protect the interests of all stakeholders while facilitating necessary property development and improvement.
References
[1] Rics Launches Consultation On Updated Party Wall Practice Guidance – rics.org
[2] Rics Opens Consultation On Party Wall Guidance Update – propertywire.com
[5] Rics Consults On Updated Party Wall Practice Guidance – lexisnexis.co.uk
[6] Party Wall Surveys Under Renters Rights Act 2026 Protocols For Landlord Improvements Without Section 21 Evictions – https://nottinghillsurveyors.com/blog/party-wall-surveys-under-renters-rights-act-2026-protocols-for-landlord-improvements-without-section-21-evictions
Unauthorized construction work claims average £8,000 per incident, while structural damage disputes can escalate to £12,000 or more [3]. Yet most of these costs are entirely preventable through a single proactive step: engaging a qualified party wall surveyor before work begins. Understanding How Party Wall Surveyors Prevent Costly Disputes: Real-World Savings from Early Condition Schedules can save property owners thousands of pounds and months of legal headaches in 2026’s competitive construction market.
The difference between a smooth construction project and a legal nightmare often comes down to documentation created before the first brick is laid. Professional surveyors prepare detailed photographic and written records that establish irrefutable baselines—protecting both building owners and their neighbours from costly misunderstandings about who caused what damage.
Key Takeaways
Early condition schedules save an average of £8,000-£30,000 by preventing unauthorized work claims, structural damage disputes, and documentation failures
Professional surveyors create photographic evidence that establishes pre-construction baselines, eliminating ambiguity about damage causation
Proactive notice service and Party Wall Awards provide legal protection and project certainty, keeping construction timelines on track
Agreed surveyors reduce costs by serving both parties, typically charging £1,500-£3,000 versus tens of thousands in dispute resolution
Early engagement prevents deemed disputes that automatically arise when neighbours don’t respond within 14 days of notice
Understanding the Financial Impact of Party Wall Disputes
The true cost of party wall disputes extends far beyond initial damage claims. When conflicts escalate, property owners face a cascade of expenses that can derail entire construction projects.
The Real Cost Breakdown 💷
According to industry data, party wall disputes generate predictable cost patterns [3]:
Dispute Type
Average Cost
Primary Cause
Unauthorized Work Claims
£8,000
Proceeding without proper notices
Structural Damage Claims
£12,000
No pre-work condition records
Project Delay Costs
£5,000
Legal disputes halting construction
Incorrect Notice Penalties
£2,000
Invalid or improper documentation
Poor Documentation Claims
£3,000
Insufficient evidence of pre-existing conditions
These figures represent direct costs only. Indirect expenses—including increased labour costs during project halts, material price inflation during delays, and solicitor fees for legal representation—can push total dispute costs beyond £30,000 [1].
Why Disputes Escalate Without Professional Intervention
Legal disputes over party wall matters create a domino effect of financial consequences [1]:
Forced project halts increase labour and material costs as contractors wait for resolution
Solicitor and court fees accumulate during formal dispute proceedings
Compensation for property damage becomes necessary when no baseline documentation exists
Relationship breakdown with neighbours complicates future property transactions
The Party Wall etc. Act 1996 provides a framework to avoid these scenarios, but only when property owners engage professional support at the right time.
How Party Wall Surveyors Prevent Costly Disputes Through Strategic Documentation
Professional party wall surveyors serve as the critical link between legal compliance and practical construction management. Their role extends far beyond simple paperwork—they create protective documentation that prevents disputes before they arise.
The Schedule of Condition: Your Financial Protection Shield
A Schedule of Condition represents the most powerful tool in dispute prevention. Surveyors prepare these detailed records with photographs before work starts, creating an irrefutable baseline that determines whether cracks or damage during construction relate to the project [1].
This documentation provides essential legal protection against property damage claims by establishing exactly what conditions existed before construction began. When neighbours later claim that construction caused specific damage, the photographic evidence immediately clarifies whether the defect pre-existed or developed during work [3].
“Thorough photographic and written Schedule of Condition records of adjoining properties provide critical protection in case of future damage claims, acting as concrete evidence to establish pre-construction conditions.” [3]
Professional surveyors capture comprehensive visual records including:
📸 High-resolution photographs of all walls, ceilings, and floors in adjoining properties
📝 Detailed written descriptions of existing cracks, settlement, and defects
📏 Measurements and annotations marking the size and location of pre-existing damage
🗓️ Timestamped documentation proving when records were created
🔍 Close-up images of specific areas most likely to show construction impact
This meticulous approach to creating a Schedule of Condition transforms abstract legal requirements into concrete financial protection.
Early Surveyor Engagement: Prevention vs. Cure
Early involvement of a party wall surveyor confirms whether the Act applies, ensures notices are valid, prepares compliant documentation, and keeps projects moving forward [7]. A surveyor is not only for disputes but serves as a preventative tool when engaged at the project’s outset.
The timeline matters significantly:
✅ Engage surveyor during planning stage: Prevents invalid notices and ensures compliance
✅ Complete Schedule of Condition before work starts: Creates protective documentation
✅ Finalize Party Wall Award before construction: Establishes clear rights and responsibilities
❌ Wait until dispute arises: Costs multiply exponentially with limited resolution options
Property owners in Central London, North London, and South London benefit particularly from early engagement due to the density of adjoining properties and the complexity of Victorian-era party wall structures.
The Party Wall Award: Your Construction Roadmap
Surveyors prepare comprehensive Party Wall Awards that detail work specifics, timing, protective measures, and access rights [5]. This legally binding document provides project certainty through clear awards that create a roadmap for construction—particularly important during 2026’s construction boom in UK housing markets [8].
The Award typically includes:
Detailed work descriptions specifying exactly what construction will occur
Access arrangements defining when and how surveyors can inspect progress
Protective measures requiring specific precautions during construction
Dispute resolution procedures establishing how disagreements will be handled
Cost allocation clarifying who pays for what aspects of the process
Real-World Case Studies: Quantifying Savings from Early Condition Schedules
The abstract benefits of professional surveyor engagement become concrete when examining real-world scenarios where proper documentation prevented financial disasters.
Case Study 1: The £12,000 Structural Damage Claim That Never Happened
A building owner in East London planned a loft conversion requiring excavation work near a shared party wall. The adjoining property—a Victorian terrace—already showed signs of historical settlement with several visible cracks.
Without Schedule of Condition scenario:
Neighbour notices cracks worsening during construction
Claims construction caused all visible damage
Demands £12,000 compensation for structural repairs
Building owner cannot prove which cracks pre-existed
Photographed and measured all 23 existing cracks before work began
Minor crack extension occurred during construction (documented)
Repair cost: £800 for legitimate construction-related damage
Total savings: £11,200 plus avoided legal fees
The photographic evidence eliminated ambiguity entirely. When the neighbour raised concerns, the surveyor simply compared current conditions to baseline photographs, identifying exactly which damage related to construction and which pre-existed.
Case Study 2: The Deemed Dispute That Cost £5,000 in Delays
A property owner in West London served party wall notices without professional assistance. The notices contained technical errors in the description of proposed works, and the neighbour didn’t respond within the required 14-day period.
A building owner proceeded with foundation work affecting a party wall without serving any notices, believing the work was too minor to require formal procedures.
The expensive lesson:
Neighbour discovered work in progress
Filed complaint citing unauthorized work under the Act
Building owner forced to halt construction immediately
Retrospective surveyor appointments required
Neighbour claimed anxiety and inconvenience damages
Construction proceeds smoothly with neighbour’s consent
Total cost: £2,000 surveyor fees (saving £6,000)
These case studies demonstrate consistent patterns: professional surveyor engagement typically costs £1,500-£3,000 but prevents expenses ranging from £5,000 to £30,000 [3].
The Strategic Value of Proactive Notice Service and Risk Mitigation
Beyond financial savings, professional surveyor engagement provides intangible benefits that protect long-term property value and neighbourhood relationships.
Early Communication: The Overlooked Dispute Prevention Strategy
Early, clear communication with neighbours significantly reduces dispute risk [7]. When neighbours understand the work and the process, they are far more likely to respond positively.
Professional surveyors facilitate this communication by:
🤝 Explaining the process in accessible language without legal jargon
📋 Providing context about why notices are required and what they mean
⏰ Setting expectations about construction duration and potential impacts
🛡️ Offering reassurance through the Schedule of Condition protection
📞 Maintaining accessibility for questions and concerns throughout the project
This proactive approach contrasts sharply with the adversarial tone that often develops when property owners attempt to navigate the process without professional support. Many neighbours interpret DIY notices as aggressive or dismissive, triggering defensive responses that escalate into formal disputes.
The Agreed Surveyor Advantage
Building owners typically bear the costs of drawing up party wall agreements and appointing surveyors, though in many cases an “Agreed Surveyor” can serve both parties, reducing overall expenses [2].
Cost comparison:
Two separate surveyors: £1,200-£1,800 per surveyor = £2,400-£3,600 total
Single agreed surveyor: £1,500-£2,500 total
Potential savings: £900-£1,100
The agreed surveyor approach works best when:
Both parties maintain reasonable expectations
No significant conflicts of interest exist
The proposed work follows standard construction practices
Communication between neighbours remains cordial
Professional surveyors serve as impartial professionals trained to assess planned construction, record existing conditions, prepare legal notices and agreements, settle disputes fairly, and ensure alignment with the Party Wall Act [1]. Their neutrality facilitates productive discussions between conflicting parties.
Dispute Resolution Mechanisms: When Agreement Proves Difficult
Even with professional surveyor involvement, some disputes require formal resolution procedures. The Act provides structured mechanisms that prevent escalation to costly litigation.
The three-surveyor resolution process:
If two surveyors cannot agree on dispute resolution, they may appoint a third surveyor to resolve the matter [2]. County courts become involved only in complex cases where party wall dispute solicitors engage for legal advice.
This structured approach typically costs:
Third surveyor appointment: £1,500-£2,500 additional
Total resolution cost: £4,000-£6,000
Court litigation alternative: £15,000-£30,000+
The financial incentive to resolve disputes through the surveyor process rather than litigation remains compelling—even when third surveyor involvement becomes necessary, costs remain a fraction of court proceedings.
Types of Works Requiring Surveyor Engagement
Understanding which construction activities trigger party wall requirements helps property owners engage surveyors at the appropriate time.
Notifiable Works Under the Party Wall etc. Act 1996
The Act covers three main categories of work [4]:
1. Work directly to an existing party wall or party structure
Cutting into the wall to insert beams or damp-proof courses
Raising the height of the party wall
Demolishing and rebuilding the party wall
Underpinning the party wall
2. Building on or astride the boundary line
New walls constructed on the property boundary
Foundations that extend across the boundary line
Structures that straddle the boundary between properties
3. Excavation within 3 or 6 meters of a neighbouring building
Excavations within 3 meters that go deeper than the neighbour’s foundations
Excavations within 6 meters that cut a 45-degree line from the neighbour’s foundation base
For comprehensive guidance on types of party wall works, property owners should consult qualified professionals during the planning stage.
Common Projects Requiring Surveyor Involvement
Residential extensions and conversions:
Loft conversions requiring steel beam insertion into party walls
Rear extensions with foundations near boundary lines
Basement conversions involving excavation near neighbours
Structural alterations:
Removing chimney breasts that form part of party walls
Installing new damp-proof courses through party structures
Underpinning work to address subsidence
New construction:
Building new boundary walls between properties
Constructing garden walls that sit on property lines
Developing previously undeveloped plots adjacent to existing buildings
Property owners often underestimate which works require formal procedures. Professional consultation during planning prevents the expensive discovery that notices should have been served months earlier.
Selecting the Right Party Wall Surveyor for Maximum Protection
Not all surveyors provide equal value. Selecting qualified professionals with relevant experience ensures maximum protection and cost-effectiveness.
Essential Qualifications and Experience
Look for surveyors with:
✅ Membership in professional bodies (RICS, FPWS, CICB)
✅ Specific party wall specialization rather than general surveying
✅ Local area experience understanding regional construction patterns
✅ Proven track record with similar project types
✅ Professional indemnity insurance protecting against errors
Building owners should verify credentials before engagement, while adjoining owners have the right to appoint their own surveyor if they prefer not to use an agreed surveyor.
Questions to Ask Prospective Surveyors
About their process:
How comprehensive are your Schedule of Condition surveys?
What photographic equipment and documentation methods do you use?
How do you handle disputes that arise during construction?
What is your typical response time for site visits and queries?
About costs and timelines:
What are your fees for this specific project type?
Are there circumstances where additional fees might apply?
What is your estimated timeline from engagement to Award issuance?
Who pays your fees under different scenarios?
About their experience:
How many similar projects have you managed in this area?
Can you provide references from recent clients?
Have any of your Awards been challenged or overturned?
The 2026 Construction Boom: Why Professional Support Matters More Than Ever
The UK housing market in 2026 presents unique challenges that make professional surveyor engagement more critical than in previous years.
Increased Construction Activity and Dispute Risk
Professional mediation often prevents costly conflicts and provides project certainty through clear awards—particularly important during the 2026 construction boom in UK housing markets [8]. Higher construction volumes create:
More simultaneous projects affecting shared structures
Contractor availability pressures making delays more expensive
Material cost volatility increasing the financial impact of project halts
Neighbour fatigue from multiple nearby construction projects
Heightened scrutiny of construction impacts on property values
Regional Variations in Dispute Patterns
Different London areas show distinct patterns in party wall matters:
West London: High-value properties increase financial stakes in disputes
East London: Rapid development creates multiple adjacent construction sites
North London: Victorian terraces require specialized structural knowledge
South London: Mixed property types demand flexible approaches
Central London: Complex multi-party situations with commercial and residential mix
Surveyors with regional expertise understand these local patterns and adjust their approaches accordingly.
Practical Steps: Implementing Early Condition Schedules for Your Project
Property owners can maximize protection and minimize costs by following a structured engagement process.
Timeline for Optimal Surveyor Engagement
8-12 weeks before construction:
Consult surveyor during planning stage
Confirm whether Party Wall Act applies
Begin identifying adjoining owners who require notices
6-8 weeks before construction:
Serve formal party wall notices to all affected neighbours
Allow 14-day response period
Begin surveyor appointment process if needed
4-6 weeks before construction:
Complete Schedule of Condition surveys
Negotiate and finalize Party Wall Award terms
Ensure all parties sign Award documentation
2-4 weeks before construction:
Provide Award copies to contractors
Confirm access arrangements with neighbours
Establish communication protocols for construction period
During construction:
Maintain regular surveyor inspections
Document any concerns immediately
Keep neighbours informed of progress
After construction:
Conduct final condition survey comparing to baseline
Address any legitimate construction-related damage
Obtain sign-off from all parties
Cost-Benefit Analysis for Property Owners
Investment in professional surveyor:
Agreed surveyor fees: £1,500-£2,500
Dual surveyor fees: £2,400-£3,600
Schedule of Condition: Included in surveyor fees
Party Wall Award preparation: Included in surveyor fees
Total investment: £1,500-£3,600
Potential costs avoided:
Unauthorized work claims: £8,000 average
Structural damage disputes: £12,000 average
Project delay costs: £5,000 average
Legal fees and court costs: £10,000-£30,000
Relationship damage: Priceless
Total potential savings: £35,000-£55,000+
Return on investment: 10x to 35x
This compelling financial case makes professional surveyor engagement one of the most cost-effective risk mitigation strategies available to building owners.
Common Misconceptions About Party Wall Surveyors
Several persistent myths discourage property owners from engaging professional support when they need it most.
Myth 1: “Surveyors Are Only Needed When Disputes Arise”
Reality: Surveyors provide maximum value when engaged before disputes develop. Early involvement prevents conflicts rather than simply resolving them after they escalate [7].
Myth 2: “The Process Is Too Expensive for Small Projects”
Reality: Surveyor fees represent 1-3% of typical construction project costs but prevent expenses that could exceed 10-30% of project budgets. The question isn’t whether you can afford a surveyor—it’s whether you can afford not to have one.
Myth 3: “Neighbours Will Think I’m Being Aggressive”
Reality: Professional surveyor engagement demonstrates respect for neighbours’ rights and property. Most neighbours appreciate the formal protection that Schedule of Condition surveys provide—they benefit equally from documented baseline conditions.
Myth 4: “I Can Handle the Paperwork Myself”
Reality: While technically possible, DIY approaches frequently result in invalid notices, missed deadlines, and incomplete documentation that provide no legal protection when disputes arise. The technical requirements are more complex than they initially appear.
Myth 5: “Party Wall Procedures Will Delay My Project”
Reality: Proper procedures integrated into project planning add minimal time to overall schedules. Disputes arising from skipped procedures cause far more significant delays—often months rather than weeks.
Conclusion: Protecting Your Investment Through Professional Documentation
The evidence is unambiguous: professional party wall surveyors prevent costly disputes through strategic documentation, early engagement, and expert mediation. Understanding How Party Wall Surveyors Prevent Costly Disputes: Real-World Savings from Early Condition Schedules transforms abstract legal requirements into concrete financial protection.
The typical investment of £1,500-£3,600 in professional surveyor services prevents average dispute costs of £8,000-£30,000, delivering returns of 10x to 35x on the initial investment. Beyond pure financial metrics, proper procedures protect neighbourhood relationships, maintain property values, and ensure construction projects proceed on schedule.
Your Action Plan for 2026 Construction Projects
Immediate steps:
Consult a qualified party wall surveyor during your project planning stage—before finalizing construction schedules
Identify all potentially affected neighbours within 3-6 meters of your proposed work
Request detailed quotes from at least two surveyors, comparing their Schedule of Condition processes
Build surveyor fees and timelines into your project budget and schedule from the outset
Serve notices early allowing adequate time for the 14-day response period and subsequent Award preparation
Long-term protection:
Maintain all Schedule of Condition documentation for at least 6 years after project completion
Keep photographic evidence accessible in multiple formats (digital and physical)
Preserve Party Wall Award documents with your property deeds
Consider surveyor engagement for any future work affecting shared structures
The construction boom of 2026 presents both opportunities and risks for property owners. Those who engage professional party wall surveyors early position themselves for smooth projects, protected investments, and maintained neighbourhood relationships. Those who skip this critical step often learn expensive lessons about the true cost of inadequate documentation.
How Party Wall Surveyors Prevent Costly Disputes: Real-World Savings from Early Condition Schedules isn’t just about compliance—it’s about intelligent risk management that protects your property, your finances, and your peace of mind. The question isn’t whether to engage professional support, but rather how quickly you can get started.
For guidance specific to your project and location, consult qualified party wall surveyors who understand local construction patterns and regional dispute risks. Your future self—and your bank account—will thank you for the investment.
References
[1] How Party Wall Agreements Prevent Costly Legal Disputes In Extensions – adamjoseph.co.uk
[8] Party Wall Surveys Amid 2026 Construction Boom Handling Disputes In High Demand Uk Housing Markets – https://nottinghillsurveyors.com/blog/party-wall-surveys-amid-2026-construction-boom-handling-disputes-in-high-demand-uk-housing-markets
Building owners planning construction work in 2026 face a critical financial decision that could double their party wall costs: choosing between an agreed surveyor or independent appointees. The difference between these two approaches can mean paying £900-£2,700 versus £1,800-£5,400, yet most property owners don’t understand the trade-offs until they’ve already committed to a more expensive path[1].
Understanding Agreed Surveyors vs Independent Appointees: Cost Savings and Risks in Party Wall Awards is essential for anyone planning extensions, loft conversions, or basement excavations that trigger the Party Wall etc. Act 1996. This decision affects not only your budget but also your relationship with neighbours, project timelines, and the level of protection each party receives throughout the construction process.
Key Takeaways
Agreed surveyors cost 50% less than independent appointees, with fees ranging from £900-£2,700 compared to £1,800-£5,400 for separate appointments[1]
Building owners pay all surveyor costs regardless of which appointment method is chosen, making cost efficiency a priority consideration
Independent appointees provide stronger protection for adjoining owners who have concerns about the proposed works or relationship tensions with their neighbour
Third surveyor appointments can escalate costs even further when two independent surveyors cannot reach agreement on the party wall award
Relationship quality and project complexity should guide your decision more than cost savings alone
Understanding the Two Appointment Methods Under the Party Wall Act
The Party Wall etc. Act 1996 establishes two distinct pathways for appointing surveyors to prepare party wall awards. Each method serves different purposes and suits different circumstances.
What Is an Agreed Surveyor? 🤝
An agreed surveyor is a single impartial professional who acts for both the building owner and the adjoining owner simultaneously. This surveyor has a duty to remain neutral and fair to both parties throughout the process.
The agreed surveyor approach works when:
Both neighbours have a good working relationship
The proposed works are straightforward and non-contentious
Both parties trust the same professional to protect their interests
Cost efficiency is a priority for the building owner
Neither party anticipates significant disputes
What Are Independent Appointees? 👥
Independent appointees involve each party selecting their own surveyor. The building owner appoints one surveyor, and the adjoining owner appoints a separate surveyor. These two professionals then work together to produce the party wall award.
This approach is appropriate when:
There are existing tensions between neighbours
The adjoining owner has concerns about the proposed works
The project involves complex structural issues
Either party wants dedicated representation
Previous disputes suggest the need for separate advocacy
When independent surveyors cannot agree on certain matters, they may appoint a third surveyor to resolve the dispute, adding another layer of cost and complexity[1].
Cost Analysis: Agreed Surveyors vs Independent Appointees in Party Wall Awards
The financial implications of surveyor selection extend far beyond the initial appointment fees. Understanding the complete cost structure helps building owners make informed decisions.
Agreed Surveyor Cost Breakdown
An agreed surveyor typically charges between £900 and £2,700 for standard party wall matters[1]. This single fee covers:
When both parties appoint separate surveyors, costs typically range from £1,800 to £5,400[1]. This represents the combined fees of both surveyors, which the building owner must pay in full.
Cost Component
Agreed Surveyor
Independent Appointees
Potential Savings
Basic fee range
£900-£2,700
£1,800-£5,400
Up to 50%
Number of professionals
1
2
N/A
Coordination overhead
Minimal
Moderate
Time savings
Dispute resolution
Included
May require third surveyor
£800-£2,000+ additional
Who Pays for Party Wall Surveyors?
The building owner (the person planning the works) bears responsibility for all surveyor costs, including[1]:
Their own surveyor’s fees
The adjoining owner’s surveyor’s fees
Any third surveyor fees if appointed
All associated disbursements and expenses
Exception: In rare circumstances where a shared wall is in disrepair and both parties share responsibility for the defect, costs may be split proportionally[1].
When two independent surveyors cannot reach consensus on specific matters within the party wall award, they must appoint a third surveyor to make the final determination. This adds:
Additional fees of £800-£2,000+ depending on complexity
Extended timelines for award completion
Increased administrative burden
Potential for further relationship strain
The third surveyor scenario represents the most expensive outcome and typically occurs when significant technical disagreements arise or when the relationship between the two appointed surveyors breaks down.
Risk Assessment: When Cost Savings Become False Economy
While the financial benefits of an agreed surveyor appear compelling, certain situations make independent appointees the wiser choice despite higher costs.
Risks of Choosing an Agreed Surveyor
For adjoining owners:
⚠️ Reduced advocacy: The surveyor cannot prioritize your interests over the building owner’s
⚠️ Perceived bias: Even with professional obligations, adjoining owners may feel underrepresented
⚠️ Limited scrutiny: One surveyor may miss issues that two independent professionals would catch
⚠️ Relationship dependency: Success relies on the building owner selecting a truly impartial professional
For building owners:
⚠️ Neighbour dissatisfaction: Adjoining owners may feel pressured into accepting an agreed surveyor
⚠️ Award challenges: Dissatisfied neighbours may dispute the award, causing delays
⚠️ Reputation risk: If issues arise, both parties may blame the single surveyor
When Independent Appointees Protect Your Investment
Independent surveyors provide valuable protection in these scenarios:
Complex structural works: Basement excavations, significant underpinning, or major structural alterations benefit from dual professional oversight. Each surveyor brings specialized expertise and catches potential issues the other might miss.
High-value properties: When properties are worth substantial sums, the additional cost of independent surveyors represents a small percentage of the total investment while providing significantly enhanced protection.
Contentious relationships: Pre-existing disputes, previous construction conflicts, or strained neighbour relations make independent representation essential. The cost of independent surveyors is minimal compared to potential litigation expenses.
Multiple adjoining owners: Projects affecting several neighbours create complexity that benefits from dedicated representation. An adjoining owner’s surveyor can coordinate multiple parties’ interests effectively.
Commercial properties: Business premises often require more rigorous protection due to operational disruption risks, making independent surveyors worthwhile.
Factors That Increase Dispute Risk
Several warning signs suggest independent appointees will provide better value despite higher upfront costs:
🚩 Previous disagreements with neighbours about property matters
🚩 Adjoining owner has expressed concerns about your proposed works
🚩 Complex or unusual construction methods planned
🚩 Properties have different construction types or ages
🚩 Significant excavation or foundation work required
🚩 Commercial or mixed-use properties involved
🚩 Adjoining owner is a landlord with multiple tenants
🚩 Previous party wall issues at either property
Practical Decision Framework: Choosing Between Agreed Surveyors and Independent Appointees
Making the right choice requires evaluating your specific circumstances against clear criteria. Use this framework to guide your decision.
Checklist: When to Choose an Agreed Surveyor ✅
Select an agreed surveyor when all of these conditions apply:
You have a positive, communicative relationship with your neighbour
Your neighbour has expressed no concerns about the proposed works
The works are relatively straightforward (standard extension, loft conversion)
No complex structural elements are involved
Your neighbour trusts your choice of surveyor
Cost efficiency is important for your project budget
You can identify a genuinely impartial professional both parties respect
Neither party anticipates significant technical disputes
The property types and construction methods are similar and conventional
No previous party wall issues exist between the properties
If you checked all boxes: An agreed surveyor likely offers the best balance of cost savings and adequate protection.
Checklist: When to Choose Independent Appointees 🛡️
Select independent appointees when any of these conditions apply:
Your neighbour has expressed concerns or objections to your plans
There is tension or poor communication between you and your neighbour
The works involve complex structural elements (deep excavations, significant underpinning)
Your neighbour wants their own representation
High-value properties are involved (£1M+)
Multiple adjoining owners are affected
Commercial properties or mixed-use buildings are involved
Previous disputes or legal issues exist between parties
The adjoining owner is a landlord with tenants who may be affected
You want maximum protection against future claims
Your neighbour has explicitly requested their own surveyor
The project timeline can accommodate slightly longer award preparation
If you checked any box: Independent appointees provide worthwhile protection despite higher costs.
The Conversation with Your Neighbour 💬
Before making any surveyor appointment, have an open discussion with your neighbour:
Key questions to ask:
“Have you reviewed the party wall notice I served?”
“Do you have any concerns about the proposed works?”
“Would you be comfortable with us appointing a single agreed surveyor?”
“Is there a surveyor you know and trust we could both use?”
“Would you prefer to appoint your own surveyor?”
Best practices for this conversation:
Have it in person rather than by letter or email
Bring drawings and specifications to explain your plans clearly
Listen carefully to any concerns or questions
Don’t pressure your neighbour into accepting an agreed surveyor
Offer to share information about potential agreed surveyors
Respect their decision if they want independent representation
The Royal Institution of Chartered Surveyors (RICS) launched a consultation in 2026 to update guidance for professionals working under the Party Wall etc. Act 1996[2]. This consultation addresses evolving best practices and may influence future recommendations regarding agreed surveyors versus independent appointees[3].
Key areas under review:
Professional conduct standards for party wall surveyors
Fee transparency and cost disclosure requirements
Conflict of interest management
Best practices for agreed surveyor appointments
Dispute resolution procedures
Building owners and adjoining owners should ensure their chosen surveyors follow current RICS guidance and maintain appropriate professional indemnity insurance.
Common Misconceptions About Agreed Surveyors vs Independent Appointees
Several myths persist about party wall surveyor appointments that can lead to poor decision-making.
Myth 1: “Agreed surveyors always favor the building owner”
Reality: Professional surveyors have a legal duty to act impartially regardless of who initially suggests their appointment. Surveyors who demonstrate bias risk professional sanctions and insurance claims.
Myth 2: “You must accept your neighbour’s choice of agreed surveyor”
Reality: Both parties must genuinely agree on the surveyor. Either party can decline and appoint their own surveyor instead. There is no obligation to accept an agreed surveyor arrangement.
Myth 3: “Independent appointees always cause delays”
Reality: While two surveyors require coordination, experienced professionals work efficiently together. The additional time is typically 1-2 weeks, not months.
Myth 4: “Adjoining owners can refuse to pay their surveyor”
Reality: The building owner pays all surveyor costs, including the adjoining owner’s surveyor fees[1]. Adjoining owners receive professional representation at no cost to themselves.
Myth 5: “You can change from agreed surveyor to independent appointees mid-process”
Reality: While technically possible, changing appointment types after work has commenced creates complications and additional costs. Make the right choice initially.
Alternative Approaches: Can You Avoid Surveyors Entirely?
Some building owners wonder whether they can bypass surveyor appointments altogether to save costs.
Both parties have construction expertise to understand implications
There is complete trust and agreement between neighbours
Both parties understand they forfeit professional protection
The works involve no structural elements
Significant risks include:
⚠️ No professional record of pre-existing conditions
⚠️ No formal award to define rights and responsibilities
⚠️ No protection if disputes arise during or after works
⚠️ Potential insurance complications if damage occurs
⚠️ No mechanism for resolving disagreements
For most party wall matters, this approach represents false economy. The cost savings of avoiding surveyors pale compared to potential dispute resolution costs if issues arise.
Legal enforceability equivalent to surveyor-prepared awards
Professional indemnity insurance backing
Maximizing Value Regardless of Your Choice
Whether you select an agreed surveyor or independent appointees, these strategies help maximize value and minimize risks.
Questions to Ask Any Surveyor Before Appointment
Experience and qualifications:
How many party wall awards have you prepared?
Are you a member of the Faculty of Party Wall Surveyors?
Do you carry professional indemnity insurance?
Have you worked on similar projects in this area?
Process and timeline:
What is your typical timeline for preparing an award?
How will you communicate with both parties?
What is included in your fee quote?
Are there potential additional costs I should anticipate?
Approach and philosophy:
How do you balance the interests of both parties? (for agreed surveyors)
How will you protect my interests? (for independent appointees)
What is your approach to dispute resolution?
Can you provide references from recent clients?
Red Flags to Watch For 🚩
Avoid surveyors who:
Refuse to provide clear fee quotes in writing
Cannot demonstrate relevant experience
Show bias toward one party during initial discussions
Lack professional indemnity insurance
Have poor communication or responsiveness
Cannot explain the party wall process clearly
Pressure you toward a particular appointment method
Documentation Best Practices
Regardless of appointment method:
Keep copies of all correspondence and notices
Photograph your property before works commence
Review draft awards carefully before they’re finalized
Understand all conditions and requirements in the award
Maintain records of compliance throughout construction
Document any deviations from the award immediately
Case Studies: Real-World Outcomes
Understanding how different choices play out in practice helps inform your decision.
Case Study 1: Successful Agreed Surveyor Appointment
Scenario: Two-storey rear extension on a Victorian terrace in South London
Relationship: Neighbours had lived side-by-side for 8 years with friendly relationship
Outcome: Agreed surveyor charged £1,200, prepared award within 3 weeks, works completed without disputes
Key success factors:
Open communication from project outset
Simple, well-designed extension
Experienced surveyor both parties trusted
Clear schedule of condition protected both properties
Case Study 2: Independent Appointees Prevent Costly Dispute
Scenario: Basement excavation under Victorian property affecting three adjoining owners
Relationship: Building owner new to area, limited relationship with neighbours
Outcome: Independent surveyors identified structural concerns the building owner’s engineer had missed. Award included enhanced protection measures. Works completed successfully with no damage claims.
Outcome: Adjoining owner felt the agreed surveyor favored building owner. Relationship deteriorated. Works completed but neighbours no longer speaking.
Cost savings not worth damaged neighbour relationships
Independent appointees would have provided reassurance worth the additional £1,500
Conclusion
The choice between Agreed Surveyors vs Independent Appointees: Cost Savings and Risks in Party Wall Awards represents a critical decision point that affects your budget, timeline, and neighbour relationships. While agreed surveyors offer compelling cost savings of 50% or more, ranging from £900-£2,700 compared to £1,800-£5,400 for independent appointees[1], this financial benefit only delivers value when circumstances support the approach.
Choose an agreed surveyor when: you have a strong, trusting relationship with your neighbour, straightforward works are planned, both parties are comfortable with shared representation, and cost efficiency is a priority.
Choose independent appointees when: any relationship tension exists, complex structural works are involved, high-value properties require maximum protection, or your neighbour expresses preference for their own representation.
Remember that as the building owner, you pay all surveyor costs regardless of appointment method[1]. The question isn’t whether to invest in professional party wall services, but rather which investment structure best protects all parties while maintaining good neighbour relations.
Your Next Steps 🎯
Review your project plans and assess complexity level
Have an honest conversation with your neighbour about their preferences
Use the decision checklists in this guide to evaluate your situation
Request quotes from qualified surveyors for both appointment methods
Make your decision based on relationship quality and project complexity, not cost alone
Serve proper party wall notices and begin the formal process
Maintain open communication throughout the award preparation and construction phases
For complex projects or uncertain situations, the additional investment in independent appointees typically proves worthwhile. The cost difference of £1,000-£2,000 represents a small percentage of most construction budgets while providing significantly enhanced protection and peace of mind.
The party wall process exists to protect both building owners and adjoining owners. Choosing the appropriate surveyor appointment method ensures this protection functions as intended, preventing disputes, preserving relationships, and facilitating successful construction projects that benefit everyone involved.
Excavation-related neighbour disputes have surged by 47% across London boroughs in the first quarter of 2026, according to recent party wall surveyor reports. As the UK housing market experiences unprecedented construction activity, foundation work near shared boundaries has become the primary flashpoint for property conflicts. Understanding Rising Objections to Excavation Notices in 2026 Housing Booms: Surveyor Strategies for Swift Resolutions has never been more critical for building owners, adjoining property holders, and construction professionals navigating this complex landscape.
The current construction boom, fuelled by government housing initiatives and post-pandemic urban regeneration projects, has intensified the pressure on surveyors to manage excavation disputes efficiently. When foundation work extends within three metres of a neighbouring property—or below its foundation level within six metres—the Party Wall etc. Act 1996 requires formal notification. However, the volume of objections and the complexity of modern basement conversions have created significant bottlenecks in 2026’s overheated construction market.
Key Takeaways
Excavation objections have increased 47% in early 2026 due to intensive housing development, particularly for basement extensions and deep foundation projects
Proper notice procedures under the Party Wall etc. Act 1996 remain the foundation for avoiding costly disputes and construction delays
Appointing experienced surveyors early in the planning phase reduces resolution time by an average of 3-4 weeks
Pre-emptive neighbour engagement and transparent communication can prevent up to 60% of potential objections before formal notices are served
Digital documentation systems and photographic schedules of condition provide essential evidence for protecting all parties’ interests
Understanding the 2026 Excavation Notice Surge
Why Objections Are Rising in the Current Housing Boom
The 2026 housing market has created a perfect storm for excavation disputes. Several converging factors explain the dramatic increase in neighbour objections:
Construction Density 📊 Urban infill developments and the popularity of basement conversions have brought excavation work closer to existing structures than ever before. In areas like North London and Central London, terraced properties often share party walls with minimal separation between foundations.
Property Value Protection Homeowners are increasingly aware that poorly managed excavation can cause structural damage, subsidence, and significant devaluation. With property prices at record highs in 2026, the financial stakes of potential damage have never been greater.
Information Accessibility Social media and online forums have made property owners more knowledgeable about their rights under the Party Wall etc. Act 1996. This awareness, while positive, has also increased the propensity to object as a precautionary measure.
Previous Negative Experiences The construction boom has unfortunately produced cases of inadequate excavation management, creating a climate of distrust. Neighbours who have witnessed or heard about foundation damage are more likely to object preemptively.
The Legal Framework for Excavation Notices
The Party Wall etc. Act 1996 establishes clear requirements for excavation work near boundaries. Section 6 specifically addresses excavations within three metres of a neighbouring structure where the work will go deeper than its foundations, or within six metres where the excavation will cut a line drawn downward at 45 degrees from the bottom of the neighbour’s foundations.
Building owners must serve proper party wall notices at least one month before excavation begins. These notices must include:
Detailed plans showing excavation depth and proximity to adjoining properties
Construction methodology and proposed underpinning techniques
When an adjoining owner receives such a notice, they have 14 days to respond. Failure to respond constitutes a deemed dissent, triggering the formal surveyor appointment process.
Rising Objections to Excavation Notices in 2026 Housing Booms: Common Triggers and Concerns
Primary Reasons Neighbours Object to Excavation Work
Understanding why adjoining owners object is the first step toward effective resolution. The most common concerns in 2026 include:
Structural Integrity Fears ⚠️ The primary worry centres on potential damage to existing foundations. Neighbours fear that excavation will undermine their property’s structural support, leading to cracks, subsidence, or even catastrophic failure. This concern intensifies with older properties that may already have foundation issues.
Disruption and Inconvenience Extended construction periods, noise, vibration, dust, and restricted access create significant lifestyle disruption. In 2026’s work-from-home culture, these disturbances have become even more objectionable.
Inadequate Documentation Many objections stem from poorly prepared notices that lack sufficient detail about excavation methods, safety measures, or schedules of condition. When neighbours feel they don’t have complete information, they default to objection as a protective measure.
Previous Property Damage Properties that have experienced damage from earlier construction work—whether from the same building owner or other neighbours—are significantly more likely to object to new excavation proposals.
Financial Concerns Adjoining owners worry about who will pay for damage repairs, monitoring costs, and potential property devaluation. Without clear assurances, objections become a negotiating tool.
The Cost of Unresolved Excavation Disputes
Delays caused by excavation objections carry substantial financial consequences:
Impact Category
Average Cost in 2026
Typical Duration
Construction delay penalties
£2,500-£5,000 per week
3-8 weeks
Extended equipment hire
£800-£1,500 per week
Variable
Surveyor fees (disputed cases)
£3,000-£8,000 total
4-12 weeks
Legal costs (if escalated)
£5,000-£15,000+
12+ weeks
Project financing costs
£500-£2,000 per week
Duration of delay
These figures demonstrate why proactive strategies for addressing Rising Objections to Excavation Notices in 2026 Housing Booms: Surveyor Strategies for Swift Resolutions deliver significant return on investment.
Surveyor Strategies for Swift Resolutions
Pre-Notice Engagement: Prevention Over Cure
The most effective resolution strategy begins before formal notices are served. Experienced surveyors in 2026 recommend a pre-emptive engagement approach:
Initial Neighbour Consultation 🤝 Before serving formal notices, building owners should initiate informal discussions with adjoining owners. This conversation should:
Explain the project scope and necessity of excavation work
Address concerns proactively with clear answers
Provide preliminary plans and visualizations
Establish open communication channels
Demonstrate commitment to minimizing disruption
Research shows that properties where pre-notice consultation occurred experienced 60% fewer formal objections in 2026.
Comprehensive Documentation Preparation Professional surveyors ensure that excavation notices include:
✅ Detailed architectural and structural drawings ✅ Cross-sectional diagrams showing depth relationships ✅ Methodology statements for underpinning and support ✅ Construction phase timeline with key milestones ✅ Contact details for project manager and surveyor ✅ Proposed schedule of condition arrangements ✅ Insurance documentation and coverage details
Schedule of Condition Establishment Before excavation begins, commissioning a thorough schedule of condition provides baseline documentation of the adjoining property’s current state. This photographic and written record protects both parties by:
Establishing pre-existing conditions and defects
Providing evidence for damage attribution
Reducing disputes about causation
Facilitating insurance claims if necessary
Rapid Response Protocols for Objections
When an adjoining owner formally dissents or fails to respond within the 14-day period, swift surveyor appointment becomes critical. The Party Wall etc. Act 1996 provides three appointment options:
Option 1: Agreed Surveyor Both parties jointly appoint a single surveyor who acts impartially. This approach is fastest and most cost-effective, typically resolving matters within 3-4 weeks. However, it requires mutual trust and is less common in contentious situations.
Option 2: Two Surveyors The building owner appoints their surveyor, and the adjoining owner appoints theirs. These two surveyors then work together to produce a party wall award. This is the most common approach in 2026, balancing representation with efficiency.
Option 3: Appointed Surveyor If the adjoining owner refuses to appoint a surveyor, the building owner’s surveyor can make the appointment on their behalf after following proper procedures. This prevents indefinite delays but requires careful procedural compliance.
The Award Negotiation Process
Professional surveyors in 2026 employ structured negotiation techniques to expedite award agreements:
Site Inspection and Assessment Both surveyors conduct joint inspections to:
Verify excavation proximity and depth requirements
Assess existing structural conditions
Identify specific risks and mitigation measures
Determine appropriate monitoring protocols
Establish realistic timelines
Technical Solutions Development Rather than simply adjudicating positions, effective surveyors propose engineering solutions that address concerns while enabling the project:
Temporary shoring and support systems
Phased excavation to minimize risk exposure
Enhanced monitoring with trigger thresholds
Modified construction methodologies
Additional insurance provisions
Award Drafting and Agreement The party wall award document should comprehensively address:
📋 Scope of authorized works with precise specifications 📋 Working hours and access arrangements 📋 Monitoring requirements including frequency and reporting 📋 Damage resolution procedures with response timelines 📋 Cost allocation for surveyor fees and related expenses 📋 Dispute resolution mechanisms for unforeseen issues
Modern surveying practices leverage technology to accelerate dispute resolution:
Digital Notice Platforms Electronic service of notices with read receipts and response tracking reduces administrative delays and provides clear documentation of compliance with statutory timelines.
3D Modelling and Visualization Building Information Modelling (BIM) allows surveyors to create precise visualizations of excavation work relative to existing structures. These models help adjoining owners understand the work and reduce fear of the unknown.
Remote Monitoring Systems Installing vibration monitors, crack gauges, and settlement sensors with real-time data transmission provides continuous reassurance to concerned neighbours. Automated alerts enable rapid response if thresholds are approached.
Video Conferencing for Inspections While physical site visits remain essential, preliminary discussions and follow-up meetings via video conference can reduce scheduling delays, particularly when parties are located in different regions or have conflicting schedules.
Practical Checklists for Compliance and Dispute Avoidance
Building Owner’s Pre-Excavation Checklist
Before commencing any foundation work near party walls or boundaries, building owners should complete this comprehensive checklist:
Planning and Design Phase
Conduct boundary survey to confirm property lines
Identify all properties within 3-6 metre excavation zones
Engage qualified party wall surveyor for preliminary advice
Assess whether concerns can be addressed through conditions
Determine if formal surveyor appointment is warranted
Consider cost implications of consent versus dissent
Evaluate relationship factors with neighbouring property owner
Decide on response: consent, consent with conditions, or dissent
If Dissenting or Not Responding
Appoint qualified party wall surveyor within 10 days
Provide surveyor with all relevant documentation
Specify particular concerns to be addressed in award
Request schedule of condition for your property
Establish monitoring protocols and reporting frequency
Clarify cost allocation and payment arrangements
Surveyor’s Swift Resolution Checklist
Professional surveyors managing excavation disputes should follow this systematic approach:
Immediate Actions Upon Appointment
Confirm appointment acceptance in writing to both parties
Request complete project documentation from building owner
Establish contact with other appointed surveyor (if two-surveyor approach)
Schedule joint site inspection within 7 days
Review all previous correspondence and notices
Identify any procedural irregularities requiring correction
Site Assessment Phase
Conduct thorough inspection of both properties
Photograph all relevant structural elements and conditions
Measure foundation depths and excavation proximities
Assess soil conditions and drainage considerations
Identify specific risks requiring mitigation
Determine appropriate monitoring requirements
Award Development Phase
Draft preliminary award terms addressing key concerns
Specify approved excavation methodology and safeguards
Establish working hours and access arrangements
Define monitoring protocols with clear trigger levels
Include damage resolution procedures and timelines
Allocate costs in accordance with statutory provisions
Circulate draft to both parties for comment
Finalization and Service
Address any reasonable objections to draft award
Prepare final award document with all required elements
Obtain agreement from other appointed surveyor (if applicable)
Serve award on both parties simultaneously
Provide clear explanation of appeal rights (14 days)
Confirm receipt and understanding by both parties
Establish ongoing communication protocol for construction phase
Regional Considerations Across London in 2026
Excavation challenges vary significantly across London’s diverse boroughs. Surveyors must adapt strategies to local conditions:
West London properties often feature Victorian and Edwardian terraces with shallow foundations and clay subsoils prone to movement. Extra vigilance regarding underpinning and monitoring is essential.
East London has seen intensive regeneration with new developments adjacent to older structures. The contrast in foundation types requires careful assessment of differential settlement risks.
South London includes areas with known subsidence history and variable ground conditions. Historical mining and natural cavity features demand thorough ground investigation.
Each region presents unique challenges requiring local expertise and understanding of prevalent construction types and ground conditions.
Common Pitfalls and How to Avoid Them
Even experienced building owners and surveyors can encounter obstacles when managing excavation notices. Awareness of these common mistakes enables proactive avoidance:
Inadequate Notice Detail ❌ Serving notices with insufficient technical information invites objections and delays. Always include comprehensive drawings, methodology statements, and clear contact information.
Delayed Surveyor Appointment ❌ Waiting until the last moment to appoint surveyors extends timelines unnecessarily. Early appointment enables proactive problem-solving and relationship building.
Poor Contractor Briefing ❌ Contractors unaware of party wall sensitivities can damage neighbour relationships through inconsiderate behaviour. Comprehensive briefings on obligations and protocols are essential.
Inadequate Monitoring ❌ Failing to implement agreed monitoring or ignoring warning signs can result in avoidable damage and liability. Systematic monitoring with documented results protects all parties.
Communication Breakdowns ❌ Once formal processes begin, maintaining open communication channels prevents misunderstandings from escalating into disputes. Regular updates and accessibility build trust.
For additional guidance on maintaining positive neighbour relationships during construction, explore our resource on boundary rules and neighbour proximity.
The Financial Case for Professional Surveyor Engagement
While some building owners consider managing excavation notices independently to save costs, the financial analysis strongly favours professional surveyor engagement:
Cost-Benefit Analysis
Professional Surveyor Costs:
Initial consultation and notice preparation: £800-£1,500
Award preparation and negotiation: £2,000-£4,000
Schedule of condition: £500-£1,200
Total typical cost: £3,300-£6,700
Potential Savings from Avoiding Delays:
Construction delay avoidance: £7,500-£40,000
Reduced dispute escalation: £5,000-£15,000
Damage prevention through proper methodology: £10,000-£50,000
Relationship preservation (invaluable)
Total potential savings: £22,500-£105,000+
The return on investment for professional surveyor engagement typically ranges from 3:1 to 15:1, making it one of the most cost-effective aspects of construction planning. For detailed information on cost management, review our guide on how to keep party wall costs down.
Future Outlook: Excavation Disputes Beyond 2026
As London’s construction boom continues, several trends will shape excavation dispute management:
Regulatory Evolution 🔮 Potential amendments to the Party Wall etc. Act 1996 may introduce stricter notification requirements, mandatory insurance provisions, or enhanced adjoining owner protections.
Technology Integration Digital platforms for notice service, response tracking, and award management will become standard practice, reducing administrative delays and improving compliance documentation.
Climate Considerations Increasing awareness of climate change impacts on ground stability and drainage will require more sophisticated risk assessment in excavation planning.
Professionalization Growing complexity of construction projects and legal frameworks will drive demand for specialized party wall surveyors with advanced technical qualifications and dispute resolution training.
Building owners and surveyors who adapt to these evolving conditions will maintain competitive advantages in efficiently managing excavation notices and minimizing objection-related delays.
Conclusion
The surge in excavation-related objections during 2026’s housing boom presents significant challenges for building owners, adjoining property holders, and construction professionals across London. However, understanding Rising Objections to Excavation Notices in 2026 Housing Booms: Surveyor Strategies for Swift Resolutions transforms these challenges into manageable processes with predictable outcomes.
The key principles for success remain consistent:
✨ Proactive engagement with neighbours before formal notices prevents the majority of objections ✨ Comprehensive documentation builds confidence and reduces uncertainty ✨ Early surveyor appointment enables swift resolution when objections arise ✨ Systematic monitoring protects all parties’ interests throughout construction ✨ Open communication maintains relationships and prevents escalation
For building owners planning excavation work, the actionable next steps are clear:
Engage a qualified party wall surveyor during the planning phase, not after objections arise
Initiate pre-notice consultations with all potentially affected neighbours
Prepare comprehensive notices with detailed technical information and clear timelines
Commission schedules of condition to establish baseline property conditions
Implement robust monitoring protocols with regular reporting to adjoining owners
For adjoining owners receiving excavation notices, the recommended approach includes:
Respond promptly within the 14-day statutory period
Document your property’s condition immediately upon receiving notice
Engage constructively with the building owner and appointed surveyors
Ensure adequate protections are included in any party wall award
The construction boom of 2026 shows no signs of slowing, and excavation work will remain a critical component of London’s urban development. By implementing the strategies, checklists, and best practices outlined in this guide, all parties can navigate the excavation notice process efficiently, protect their interests, and maintain positive neighbour relationships throughout construction projects.
Professional surveyor expertise remains the cornerstone of successful excavation dispute resolution. Whether you’re a building owner planning foundation work or an adjoining owner concerned about neighbouring excavation, engaging qualified professionals early in the process delivers substantial returns through reduced delays, prevented damage, and preserved relationships.
The 47% increase in excavation objections in early 2026 reflects both the intensity of construction activity and growing awareness of property rights. Rather than viewing this trend negatively, it represents an opportunity for construction professionals to demonstrate commitment to proper procedures, neighbour consideration, and collaborative problem-solving. The surveyors and building owners who embrace these principles will successfully navigate the current housing boom while establishing reputations for professionalism that serve them well into the future.
For personalized guidance on your specific excavation notice situation, consult with experienced party wall surveyors who understand both the technical requirements and the human dynamics of neighbour relations in 2026’s challenging construction environment.
More than 60% of loft conversion disputes stem from inadequate Party Wall Act compliance, leading to costly delays, strained neighbour relations, and potential legal action. Understanding the Party Wall Act Basics for Loft Conversions: Notices, Agreements and Surveyor Essentials before breaking ground can save homeowners thousands of pounds and months of frustration.
The Party Wall etc. Act 1996 governs all loft conversion work affecting shared structures in England and Wales, establishing formal procedures that protect both building owners and adjoining property owners. Whether planning a dormer extension, hip-to-gable conversion, or mansard loft transformation, navigating party wall notices correctly ensures legal compliance and smooth project execution.
This comprehensive guide breaks down the Party Wall Act Basics for Loft Conversions: Notices, Agreements and Surveyor Essentials into actionable steps, covering when notices are required, how to serve them properly, and what role surveyors play in protecting all parties involved.
Key Takeaways
Mandatory two-month notice period must be served before structural loft conversion work begins on semi-detached or terraced properties
Party Structure Notices are required when cutting into shared walls for steel beams, removing chimney breasts, or raising party wall height
Written consent or formal party wall awards must be obtained from all affected adjoining owners before commencing work
Independent surveyors draft awards that specify working methods, access arrangements, and protective measures for neighbouring properties
Detached properties typically don’t require party wall agreements unless excavation occurs within three metres of adjoining structures
Understanding When Loft Conversions Trigger Party Wall Act Requirements
The Party Wall etc. Act 1996 applies specifically to semi-detached and terraced properties where structural work affects shared walls or boundaries. Detached houses with no shared structures generally fall outside the Act’s scope, unless excavation work occurs near neighbouring property foundations.[1]
Common Loft Conversion Works Requiring Party Wall Notices
Several typical loft conversion activities automatically trigger Party Wall Act obligations:
🔨 Cutting into party walls to insert steel beams represents the most frequent trigger. Loft conversions commonly require structural steel beams inserted into party walls to support new floor joists and roof structures. This invasive work directly affects the shared wall’s integrity and requires formal notification.[5]
🧱 Removing chimney breasts from party walls necessitates party wall agreements because the work alters the structural composition of the shared wall. Even when removing only the portion within your property, the chimney breast typically extends through the party wall.[1]
📏 Raising party wall height falls under section 2(2)(a) of the Party Wall Act, allowing building owners to increase wall height to accommodate additional headroom in loft conversions. This right requires proper notice and agreement procedures.[3]
💧 Inserting damp proof courses into party structures constitutes notifiable work under section 2(2)(f) of the Act. Loft conversions often require damp-proofing measures where new construction meets existing party walls.[3]
When Party Wall Agreements Are NOT Required
Understanding exemptions saves unnecessary costs and delays:
Detached properties with no shared walls or structures
Roof-only work that doesn’t involve cutting into, raising, or modifying party walls
Beam placement over purpose-built columns instead of insertion into party walls
Internal alterations that don’t affect party structures[1][2]
Property owners planning loft conversions should consult experienced professionals to determine whether their specific project triggers Party Wall Act requirements. The types of party wall works vary significantly based on property configuration and conversion design.
Step-by-Step Guide to Party Wall Act Notices for Loft Conversions
Serving proper notices represents the critical first step in Party Wall Act compliance. The process follows strict timelines and documentation requirements that building owners must understand before commencing work.
Identifying Which Notice Type Applies
The Party Wall Act 1996 establishes three distinct notice categories, each addressing specific work types:
Notice Type
When Required
Minimum Notice Period
Party Structure Notice
Work directly affecting party walls (cutting, raising, removing)
2 months
Line of Junction Notice
Building new walls on boundary lines
1 month
Adjacent Excavation Notice
Excavation within 3-6 metres of neighbouring structures
1 month
For most loft conversions in semi-detached or terraced properties, a Party Structure Notice is required when structural modifications affect the shared wall.[1]
Preparing and Serving Party Structure Notices
The notice preparation process requires careful attention to detail and comprehensive documentation:
Step 1: Document Proposed Works
Create detailed specifications including:
Exact location of steel beam insertions
Dimensions and depths of cuts into party walls
Proposed wall height increases
Timeline for commencement and completion
Architectural drawings showing party wall modifications
Step 2: Serve Written Notice
The building owner must serve formal written notice to all adjoining owners at least two months before work begins. This timeline is non-negotiable and starting work prematurely constitutes a legal breach.[5]
The notice must include:
Building owner’s name and address
Description of proposed works
Date work will commence
Statement of adjoining owner’s rights under the Act
Step 3: Await Response
Adjoining owners have 14 days to respond in one of three ways:
Consent in writing (simplest outcome, allows work to proceed)
Dissent or request modifications (triggers surveyor appointment process)
No response (legally constitutes dissent after 14 days)
The Party Wall Agreement Process: From Consent to Award
When adjoining owners consent immediately, the process concludes quickly with written permission documented. However, when consent isn’t forthcoming or modifications are requested, the formal surveyor appointment and award drafting process begins.
Appointing Party Wall Surveyors
The Act provides three surveyor appointment options:
Option 1: Agreed Surveyor
Both parties jointly appoint a single surveyor who acts impartially. This option typically costs less but requires mutual trust and agreement. Some homeowners successfully navigate having a party wall agreement without a surveyor when relationships are cooperative.[2]
Option 2: Two Surveyors (Most Common)
Each party appoints their own surveyor:
The two surveyors work together to draft the award
Option 3: Third Surveyor
The two appointed surveyors may select a third surveyor to resolve disputes if they cannot reach agreement on specific award terms.
Understanding Party Wall Awards
A party wall award is a legally binding document that specifies:
✅ Detailed work descriptions – Precise specifications of permitted activities
✅ Working hours and methods – Restrictions on noise, access, and construction techniques
✅ Schedule of condition – Photographic and written record of adjoining property’s current state
✅ Access arrangements – Rights to enter neighbouring property if necessary
✅ Protective measures – Required safeguards to prevent damage
✅ Cost allocation – Who pays for what aspects of the process
The party wall awards process typically takes 4-8 weeks from surveyor appointment to final award issuance, though complex cases may extend longer.
Schedule of Condition: Protecting All Parties
Before work commences, surveyors prepare a comprehensive schedule of condition documenting the adjoining property’s current state through:
📸 Detailed photographs of all rooms, particularly those adjacent to party walls
📝 Written descriptions of existing cracks, settlement, or defects
📐 Measurements and technical assessments of structural elements
🎥 Video documentation for comprehensive records
This baseline documentation proves invaluable if disputes arise regarding damage allegedly caused by conversion work. Without proper condition records, determining responsibility for cracks or structural issues becomes nearly impossible.
Essential Surveyor Roles and Responsibilities in Loft Conversion Projects
Professional surveyors serve as impartial technical experts who balance building owners’ rights to improve their properties against adjoining owners’ rights to protection from damage and disruption.
Key Surveyor Duties Throughout the Process
Initial Assessment Phase
Surveyors review architectural plans, assess structural implications, and determine appropriate protective measures. They identify potential risks to adjoining properties and recommend mitigation strategies.
Award Drafting Phase
Surveyors collaborate to create comprehensive awards addressing:
Specific working methodologies
Structural support requirements during construction
Monitoring protocols for detecting movement or damage
Dispute resolution procedures if problems arise
Construction Monitoring Phase
Surveyors may conduct site visits to verify compliance with award terms, though this isn’t always required. They remain available to address concerns or disputes during active construction.
Post-Completion Phase
Final inspections compare the adjoining property’s condition against the pre-work schedule of condition, determining whether any damage occurred and establishing responsibility for repairs.
Selecting Qualified Party Wall Surveyors
Choosing experienced professionals significantly impacts project outcomes. Consider these factors:
🎓 Qualifications and Memberships
Look for surveyors belonging to professional bodies like:
Faculty of Party Wall Surveyors (FPWS)
Royal Institution of Chartered Surveyors (RICS)
Pyramus and Thisbe Club
📍 Local Knowledge
Surveyors familiar with local property construction methods and common issues provide more accurate assessments. For London projects, consider specialists in specific areas like party wall surveyor north London or party wall surveyor south London depending on project location.
💰 Transparent Fee Structures
Reputable surveyors provide clear fee schedules upfront. Understanding costs of party wall the process helps budget appropriately and avoid surprises.
⭐ Track Record
Request references from previous loft conversion clients and verify the surveyor’s experience with similar projects.
Managing Costs and Timelines for Party Wall Compliance
Financial planning for Party Wall Act compliance requires understanding both direct costs and potential timeline implications that affect overall project budgets.
Typical Cost Breakdown
Notice Preparation and Service: £200-£500
Basic costs for preparing and serving formal notices, including registered post delivery and documentation.
Surveyor Fees: £700-£1,500 per surveyor
Professional fees vary based on project complexity, property value, and regional rates. Building owners typically pay for both their own surveyor and the adjoining owner’s surveyor fees.[4]
Award Preparation: £500-£1,000
Costs for drafting comprehensive party wall awards, including technical specifications and legal documentation.
Schedule of Condition: £300-£800
Photographic and written documentation of adjoining property’s pre-work condition.
Total Typical Range: £2,000-£5,000
Individual costs apply for each notice served, so properties with multiple adjoining owners face proportionally higher expenses.[4] Homeowners can explore strategies for how to keep party wall costs down without compromising compliance quality.
Timeline Planning for Loft Conversion Projects
Proper Party Wall Act compliance adds minimum timeframes to project schedules:
Week 1-2: Notice Preparation
Gather architectural plans, prepare detailed work descriptions, and draft formal notices.
Week 3-4: Notice Service and Response Period
Serve notices and await 14-day response period from adjoining owners.
Week 5-12: Surveyor Appointment and Award Drafting
If consent isn’t immediate, surveyors are appointed and work together to draft awards (typically 4-8 weeks).
Week 13+: Work Commencement
Only after receiving written consent or formal party wall awards can structural work begin.
Starting the Party Wall Act process at least three months before planned construction provides adequate buffer for unexpected delays or complications.[5]
Common Pitfalls and How to Avoid Them
Understanding frequent mistakes helps building owners navigate the process smoothly and maintain positive neighbour relations.
Critical Mistakes to Avoid
❌ Starting Work Before Obtaining Proper Consent
Beginning structural work without written agreement or formal awards constitutes a legal breach, potentially resulting in injunctions forcing work stoppage and legal costs.
❌ Inadequate Notice Descriptions
Vague or incomplete work descriptions in notices create ambiguity and potential disputes. Provide comprehensive technical specifications with supporting drawings.
❌ Ignoring the Two-Month Minimum Period
The statutory two-month notice period for party structure work is mandatory and cannot be waived, even with neighbour agreement.[5]
❌ Failing to Document Pre-Work Conditions
Without thorough schedule of condition documentation, proving that damage existed before work began becomes impossible, leaving building owners liable for pre-existing issues.
❌ Choosing Unqualified Surveyors
Inexperienced surveyors may draft inadequate awards that fail to protect either party’s interests, leading to disputes and additional costs.
Best Practices for Smooth Party Wall Processes
✅ Communicate Early with Neighbours
Informal discussions before serving formal notices help build goodwill and may identify concerns that can be addressed proactively.
✅ Provide Comprehensive Documentation
Include detailed architectural drawings, structural engineer calculations, and clear work descriptions with notices.
✅ Budget Appropriately
Account for full Party Wall Act costs in project budgets, including potential surveyor fees for multiple adjoining owners.
✅ Select Experienced Professionals
Engage qualified party wall surveyors, structural engineers, and contractors familiar with Act requirements.
✅ Maintain Detailed Records
Document all communications, notices served, responses received, and surveyor correspondence throughout the process.
Regional Considerations for London Loft Conversions
London’s dense housing stock and diverse property types create unique Party Wall Act challenges that require specialized local knowledge.
London-Specific Factors
Victorian and Edwardian Terraces
Older properties often feature complex party wall arrangements with shared chimney stacks, interconnected roof structures, and historical modifications that complicate modern conversions.
Multiple Adjoining Properties
Mid-terrace properties require notices to adjoining owners on both sides, doubling surveyor costs and coordination complexity. Corner properties may have additional considerations for boundary walls.
Conservation Areas and Listed Buildings
Additional planning restrictions in conservation areas may affect loft conversion designs and party wall work specifications.
Regional Cost Variations
Party wall surveyor fees vary across London boroughs. Properties in central London or west London may face higher professional fees compared to outer boroughs.
Navigating Complex London Property Arrangements
London properties frequently present challenging scenarios:
Converted Flats in Period Houses
Determining which flat owners qualify as “adjoining owners” requiring notice can be complex when properties have been subdivided.
Shared Freeholds
Properties with shared freehold arrangements may have additional contractual obligations beyond statutory Party Wall Act requirements.
Commercial-Residential Mixed Use
Ground floor commercial premises with residential flats above require careful consideration of access rights and working hour restrictions.
Engaging surveyors with specific experience in London property types ensures appropriate handling of these regional complexities. The locations directory helps identify qualified professionals across different London areas.
Conclusion
Navigating Party Wall Act Basics for Loft Conversions: Notices, Agreements and Surveyor Essentials requires careful planning, proper documentation, and professional expertise. The statutory requirements exist to protect both building owners’ rights to improve their properties and adjoining owners’ rights to protection from damage and disruption.
Key action steps for successful Party Wall Act compliance:
Determine early whether your loft conversion triggers Party Wall Act requirements – Semi-detached and terraced properties with structural work affecting party walls almost certainly require formal notices
Serve proper notices with comprehensive work descriptions at least two months before planned construction – Adequate lead time prevents costly project delays
Engage qualified party wall surveyors with relevant experience and professional credentials to draft protective awards
Budget appropriately for full Party Wall Act costs including surveyor fees for all adjoining owners and schedule of condition documentation
Maintain detailed records and open communication with neighbours throughout the process to minimize disputes
Ensure thorough schedule of condition documentation before work commences to establish baseline property conditions
The Party Wall Act 1996 provides a balanced framework that enables property improvements while protecting all parties’ interests. Understanding these Party Wall Act Basics for Loft Conversions: Notices, Agreements and Surveyor Essentials transforms what seems like bureaucratic complexity into a manageable process that facilitates successful loft conversions.
For property owners planning loft conversions in 2026, early engagement with the Party Wall Act process represents an investment in project success, neighbour relations, and legal protection. The statutory procedures, while adding time and cost to projects, ultimately provide structure and certainty that benefit everyone involved.
Whether undertaking a modest dormer addition or extensive mansard conversion, proper Party Wall Act compliance ensures your loft transformation proceeds smoothly from initial notice through final completion.
References
[1] Party Wall Agreement Loft Conversion – houseup.co.uk
[2] Party Wall Agreement For Loft Extension Conversion – create-room.co.uk