RICS
Looking for expert solutions?
Request a Quote

Author: admin

  • Schedules of Condition in Party Wall Awards: Protecting All Parties

    Nearly 40% of party wall disputes in England and Wales escalate to formal proceedings due to inadequate pre-work documentation. As construction activity surges across London and beyond in 2026, the schedule of condition has emerged as the single most critical protective mechanism within party wall awards. Understanding how surveyors create robust schedules of condition in party wall awards: protecting all parties in 2026 disputes has become essential for both building owners and their neighbors.

    The Party Wall etc. Act 1996 provides a framework for preventing and resolving disputes between neighbors when building work affects shared walls, boundaries, or excavations near adjoining properties. Yet the law’s effectiveness hinges entirely on proper documentation—specifically, the schedule of condition that establishes an irrefutable baseline before hammers start swinging.
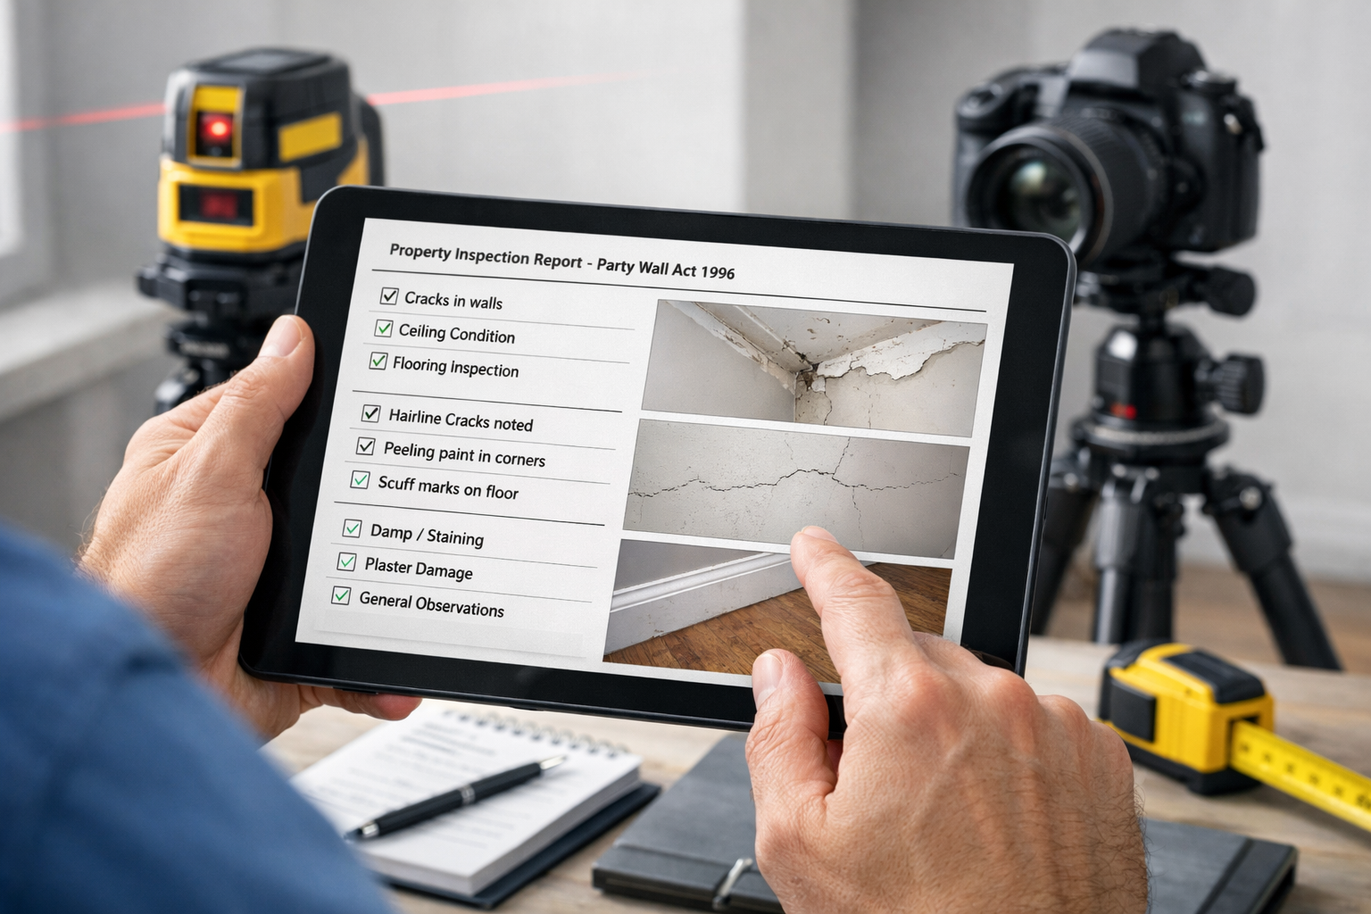
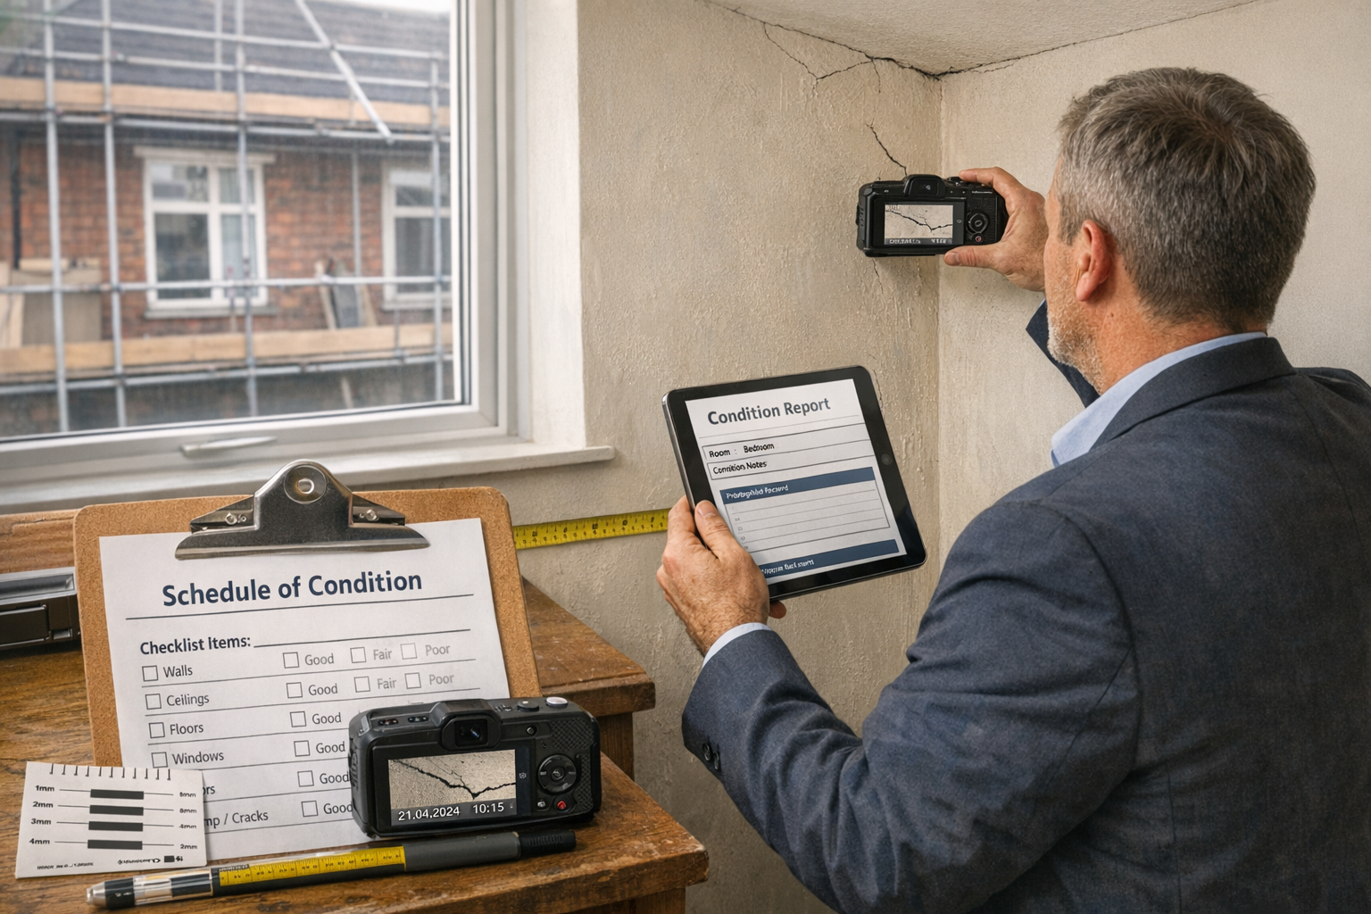
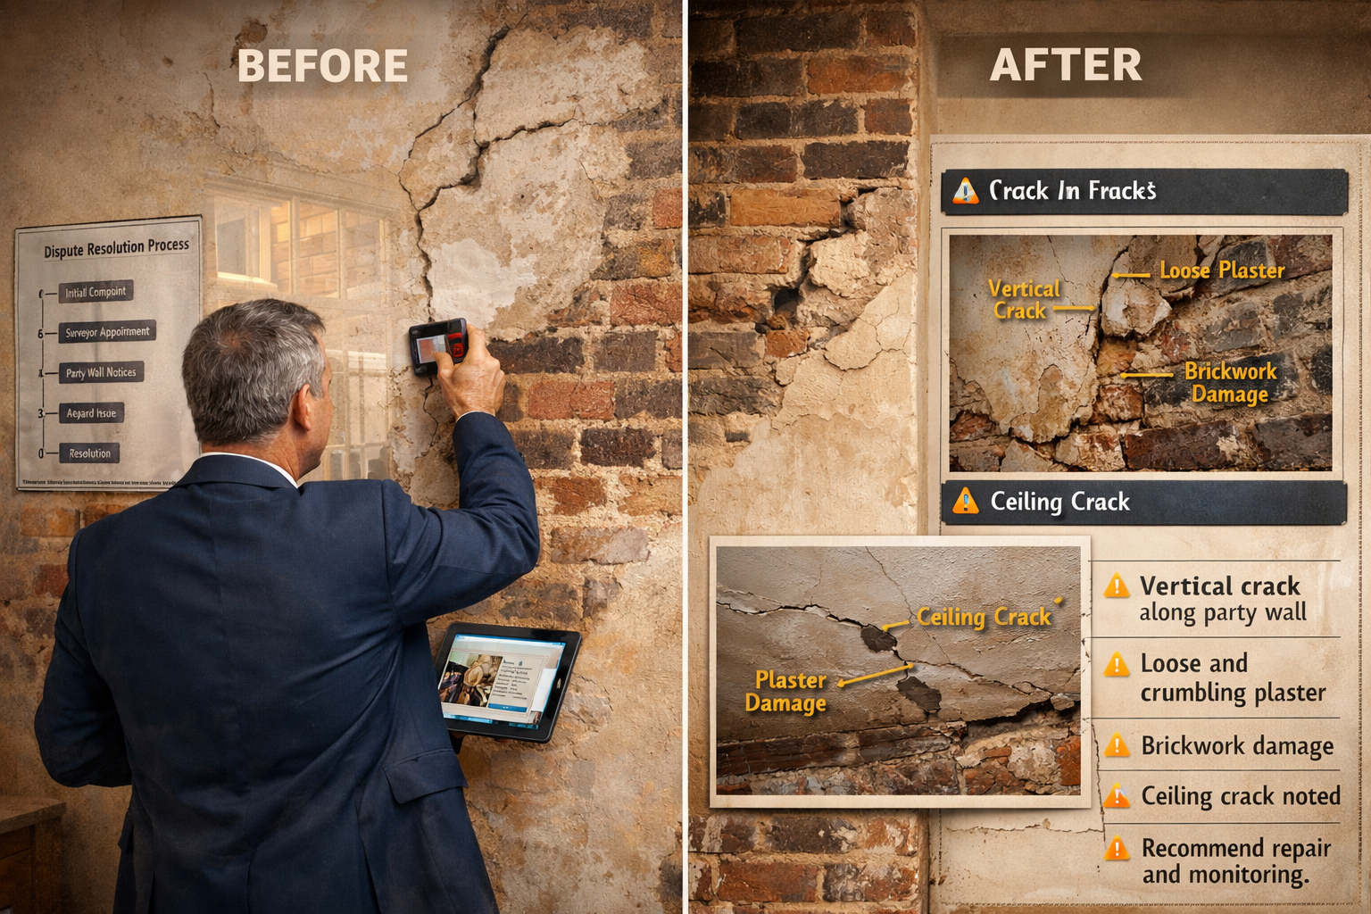
    Detailed () image showing professional surveyor conducting comprehensive property inspection with modern digital equipment.

    Key Takeaways

    • Schedules of condition are legally mandatory documentation under the Party Wall Act 1996 that record the pre-work state of adjoining properties through photographs, videos, and written descriptions [3]
    • Without independent expert schedules, proving construction-related damage becomes nearly impossible, leaving both parties vulnerable to costly disputes and potential litigation [2]
    • Comprehensive documentation must include specific elements: detailed photographic evidence, written descriptions of all defects, timestamps, and clear methodology to withstand legal scrutiny
    • Building owners must serve party wall notices 2 months before works commence for party wall projects, with adjoining owners having 14 days to respond [2]
    • Professional surveyors follow standardized protocols in 2026 to create defensible schedules that protect all parties and facilitate swift damage attribution if issues arise

    Understanding Schedules of Condition in Party Wall Awards: Protecting All Parties in 2026 Disputes

    A schedule of condition serves as a forensic snapshot of a property’s state before construction begins. This document becomes the cornerstone of any party wall award, providing objective evidence that can definitively answer the question: “Was this damage here before, or did the building work cause it?”

    What Makes a Schedule of Condition Legally Robust?

    The Party Wall Act 1996 applies exclusively to England and Wales—not Scotland or Northern Ireland [2]. Within this jurisdiction, a legally defensible schedule must contain several critical components:

    📋 Essential Documentation Elements:

    • Comprehensive photographic evidence showing every room, wall, ceiling, and floor surface
    • High-resolution video walkthroughs capturing the property’s overall condition
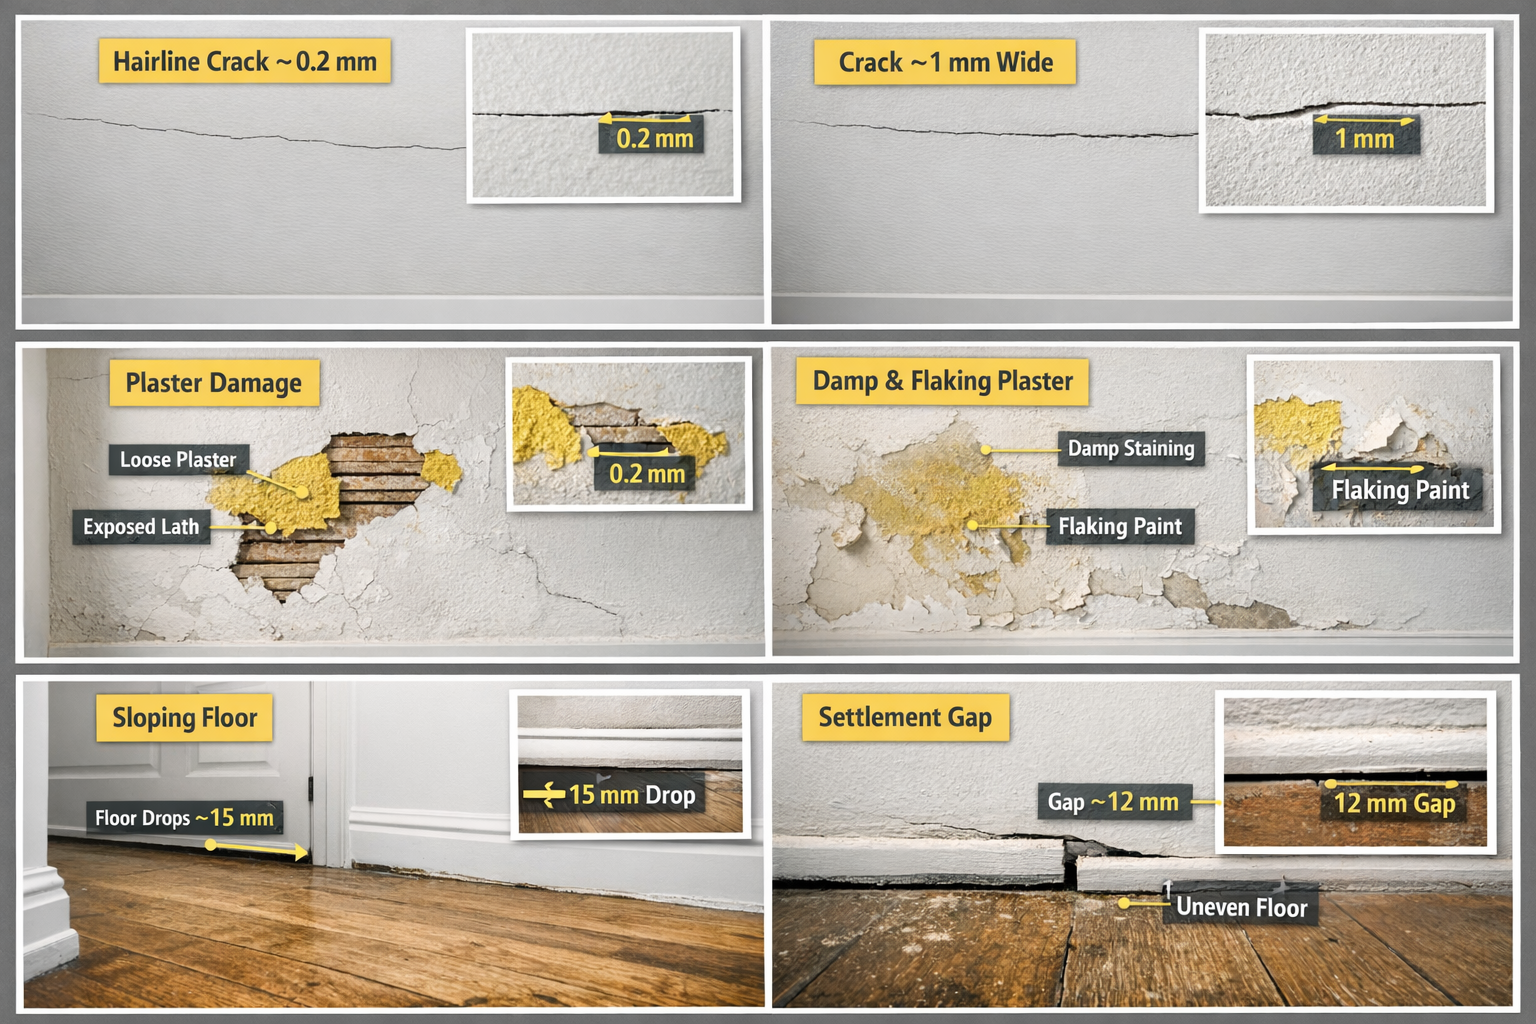
    • Written descriptions detailing existing defects, cracks, stains, and wear patterns
    • Precise measurements of existing cracks or structural issues
    • Timestamp verification proving documentation occurred before works commenced
    • External elevations showing the condition of facades, rooflines, and boundary features

    Without an independent expert schedule of condition produced before building work begins, establishing which damage resulted from construction versus pre-existing conditions becomes extraordinarily difficult [2]. This ambiguity frequently leads to protracted disputes, strained neighbor relationships, and expensive legal proceedings.

    The Role of Schedules Within Party Wall Awards

    A party wall award represents the formal agreement produced by appointed surveyors that details the proposed works and establishes protective measures. The schedule of condition forms an integral component of this award, working alongside other provisions [1]:

    Award Component Purpose Protection Provided
    Schedule of Condition Documents pre-work property state Enables damage attribution
    Working Hours Restrictions Limits construction timeframes Minimizes disruption
    Access Provisions Defines entry rights for inspections Ensures monitoring capability
    Damage Resolution Procedures Establishes repair protocols Clarifies remediation responsibilities
    Surveyor Responsibilities Defines professional duties Ensures impartial oversight
    Compensation Details Outlines financial provisions Addresses losses where applicable

    The schedule of condition acts as the evidentiary foundation upon which all other award provisions rest. If damage occurs during construction, surveyors can compare the current state against the documented baseline to determine causation with confidence.

    How Professional Surveyors Create Comprehensive Schedules in 2026

    The construction landscape in 2026 demands increasingly sophisticated documentation methodologies. Professional surveyors now employ advanced techniques that far exceed basic photography, creating multi-layered evidence packages designed to withstand rigorous legal scrutiny.

    Modern Documentation Protocols

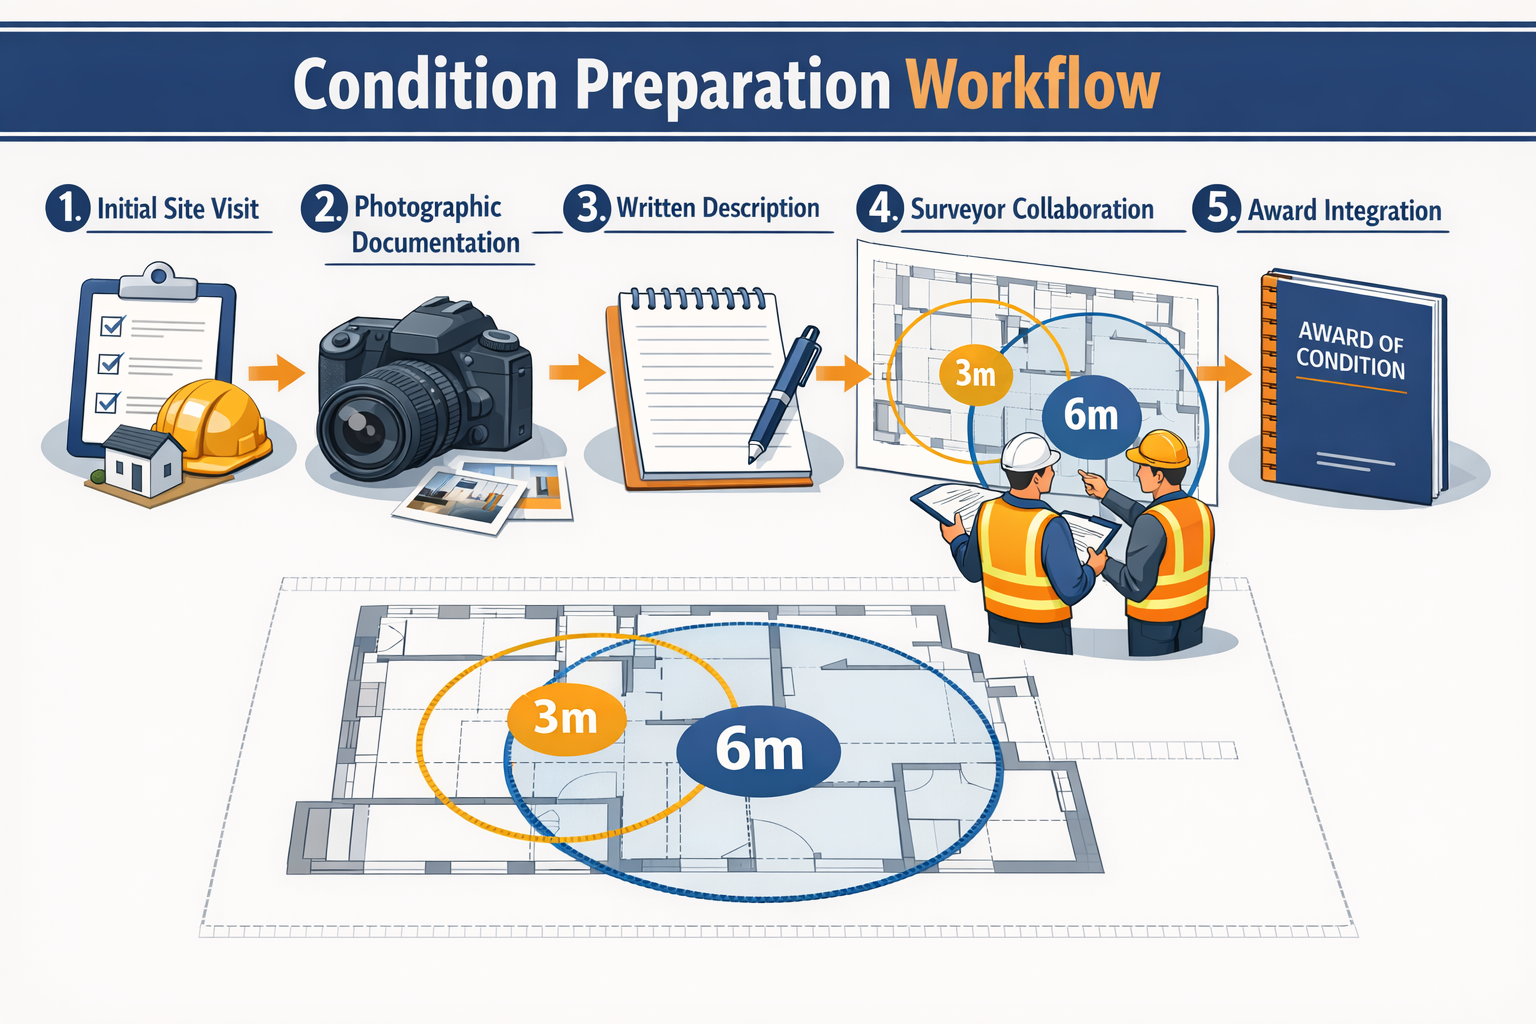
    Today’s surveyors follow standardized protocols when preparing schedules of condition, ensuring consistency and defensibility across all projects [4]:

    🔍 Step-by-Step Survey Methodology:

    1. Pre-inspection planning – Review proposed works and identify vulnerable areas
    2. External assessment – Document facades, rooflines, chimneys, and boundary features
    3. Systematic room-by-room survey – Photograph from multiple angles with consistent lighting
    4. Defect cataloging – Measure and describe all existing cracks, stains, and damage
    5. Video documentation – Create continuous walkthrough footage with audio narration
    6. Metadata preservation – Ensure all digital files retain timestamp and location data
    7. Written report compilation – Synthesize visual evidence with detailed written descriptions
    8. Quality assurance review – Verify completeness before finalizing documentation

    This methodical approach ensures that no detail escapes documentation. Surveyors pay particular attention to areas most susceptible to construction vibration, such as ceiling corners, door frames, and plaster finishes near the party wall.

    Technology Integration in 2026 Schedules

    Modern surveyors leverage cutting-edge technology to enhance schedule accuracy and accessibility:

    • High-resolution digital cameras (minimum 20 megapixels) capturing fine detail
    • Laser measuring devices providing millimeter-accurate crack measurements
    • Thermal imaging cameras identifying hidden moisture or structural issues
    • 3D scanning technology creating comprehensive spatial models
    • Cloud-based storage systems ensuring secure, accessible documentation
    • Comparison software enabling side-by-side analysis of before/after conditions

    These technological advances have transformed schedules of condition from simple photo albums into sophisticated forensic tools. When disputes arise, this enhanced documentation provides surveyors with irrefutable evidence for damage attribution.
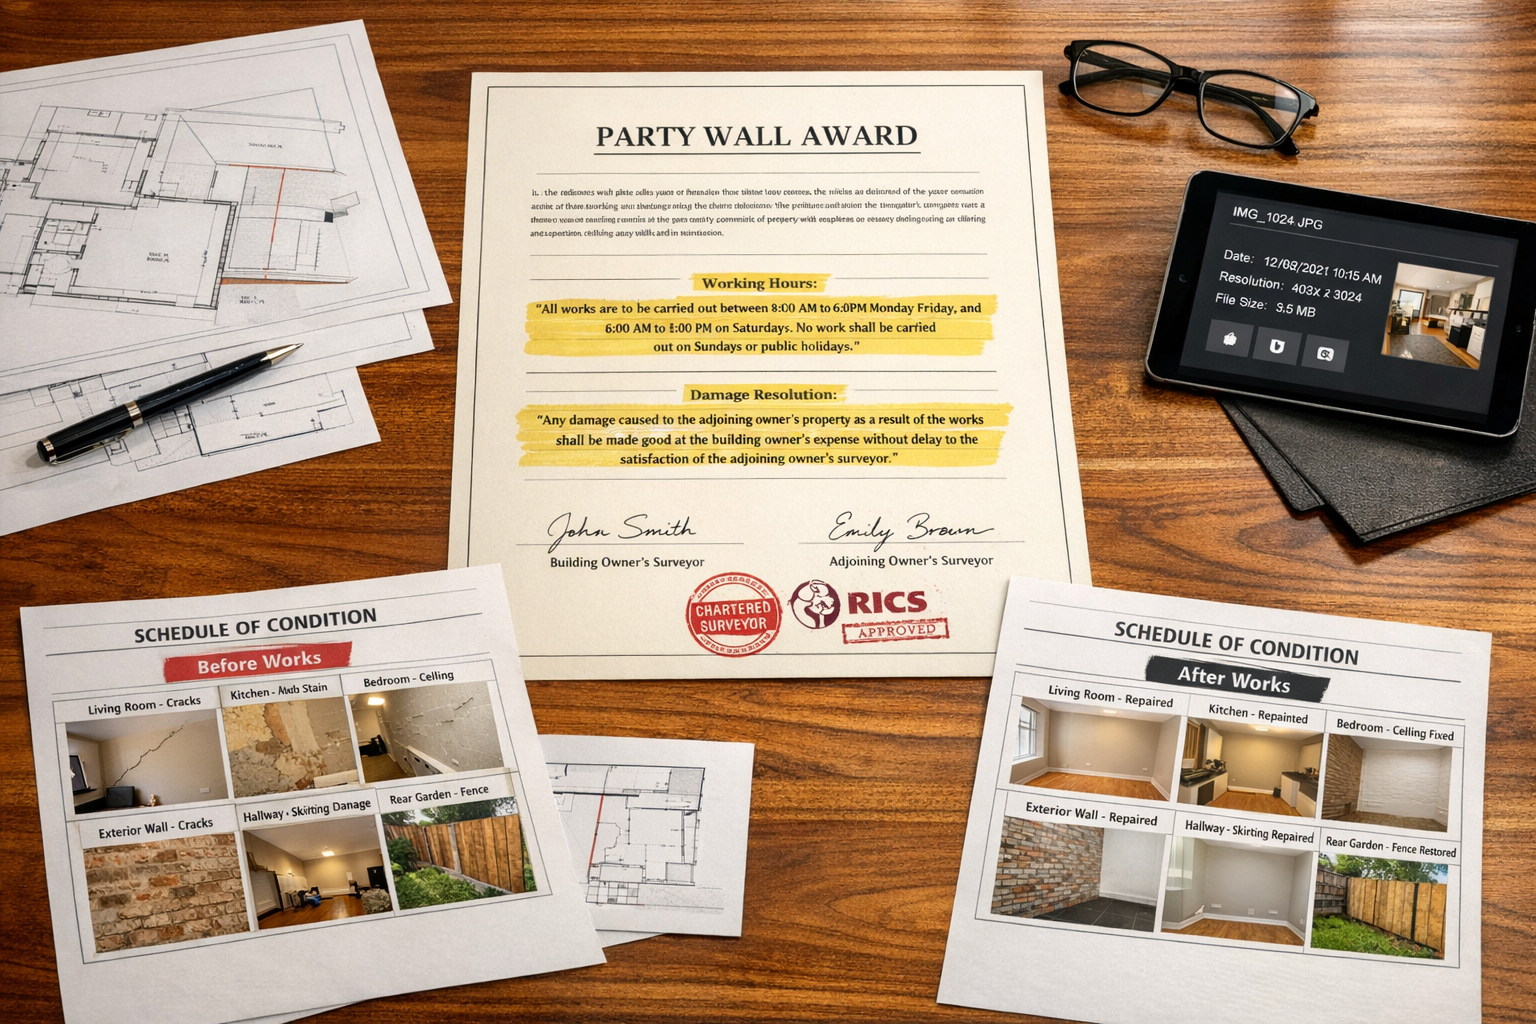
    Wide-angle () image depicting formal party wall award document on polished wooden table with schedule of condition report

    The Legal Framework: Notice Periods and Response Requirements

    Understanding the timeline requirements within the Party Wall Act 1996 remains crucial for both building and adjoining owners. The framework establishes specific notice periods that must be observed to ensure proper schedule preparation.

    Mandatory Notice Periods

    Property owners planning works covered by the Act must serve party wall notices well in advance of construction commencement [2][5]:

    ⏰ Critical Timeline Requirements:

    • Two months before works commence – For projects affecting a party wall or boundary structure
    • One month before works commence – For excavation-only projects or new boundary walls
    • 14 days for neighbor response – Adjoining owners must respond within this window after receiving notice
    • 14 days for award appeals – Both parties can appeal to County Court if dissatisfied with the award

    These extended notice periods serve a vital purpose: they provide sufficient time for surveyors to conduct thorough schedule of condition inspections before any potentially damaging work begins. Rushing this process undermines the entire protective framework.

    What Happens When Neighbors Consent or Dissent

    When an adjoining owner receives a party wall notice, they face a critical decision within the 14-day response window [2]:

    Consent Scenario:

    • Adjoining owner agrees to the proposed works in writing
    • No formal party wall award required
    • Risk: Without a schedule of condition, proving future damage becomes extremely difficult
    • Best practice: Even with consent, both parties benefit from documenting pre-work conditions

    Dissent or Non-Response Scenario:

    • Formal dispute triggers surveyor appointment process
    • Building owner appoints their surveyor; adjoining owner appoints theirs (or the building owner’s surveyor acts for both if agreed)
    • Surveyors prepare comprehensive party wall award including schedule of condition
    • Protection: Formal documentation safeguards both parties’ interests

    Many property owners mistakenly believe that neighbor consent eliminates the need for documentation. In reality, schedules of condition in party wall awards: protecting all parties in 2026 disputes remain equally important whether formal awards are required or neighbors agree informally.

    Damage Attribution: How Schedules Protect All Parties

    The true value of a comprehensive schedule becomes apparent when construction damage occurs. Without baseline documentation, disputes devolve into “he said, she said” arguments that strain relationships and often require costly expert testimony.

    The Attribution Process

    When an adjoining owner reports potential construction damage, surveyors follow a systematic attribution process:

    🔎 Damage Assessment Protocol:

    1. Immediate inspection – Surveyor examines reported damage promptly
    2. Schedule comparison – Current condition compared against pre-work documentation
    3. Photographic matching – Specific locations matched to baseline images
    4. Defect analysis – Characteristics assessed (crack pattern, width, location)
    5. Causation determination – Professional judgment on construction-related origin
    6. Remediation specification – Appropriate repairs identified if damage confirmed
    7. Cost assessment – Repair expenses calculated
    8. Resolution implementation – Building owner arranges and funds necessary repairs

    This process relies entirely on the quality and comprehensiveness of the original schedule. Ambiguous or incomplete documentation creates gray areas that complicate attribution and prolong disputes.

    Common Damage Attribution Scenarios

    Real-world examples illustrate how schedules protect both parties:

    Scenario 1: Pre-existing Crack
    A homeowner claims construction caused a ceiling crack. The schedule of condition clearly shows the same crack in pre-work photographs, measuring 2mm wide. Current measurement: 2mm. Result: No construction-related damage; claim dismissed.

    Scenario 2: New Structural Damage
    An adjoining owner reports wall cracks near the party wall. Schedule shows pristine plaster in that location. Current inspection reveals multiple fresh cracks radiating from the party wall junction. Result: Construction-related damage confirmed; building owner funds repairs.

    Scenario 3: Exacerbated Existing Issue
    Schedule documents a hairline crack measuring 0.5mm. Post-construction, the same crack measures 3mm and shows fresh plaster separation. Result: Pre-existing defect worsened by construction; building owner responsible for restoring to original condition.

    These scenarios demonstrate why schedules of condition in party wall awards: protecting all parties in 2026 disputes function as essential insurance policies—they prevent false claims while ensuring legitimate damage receives proper remediation.
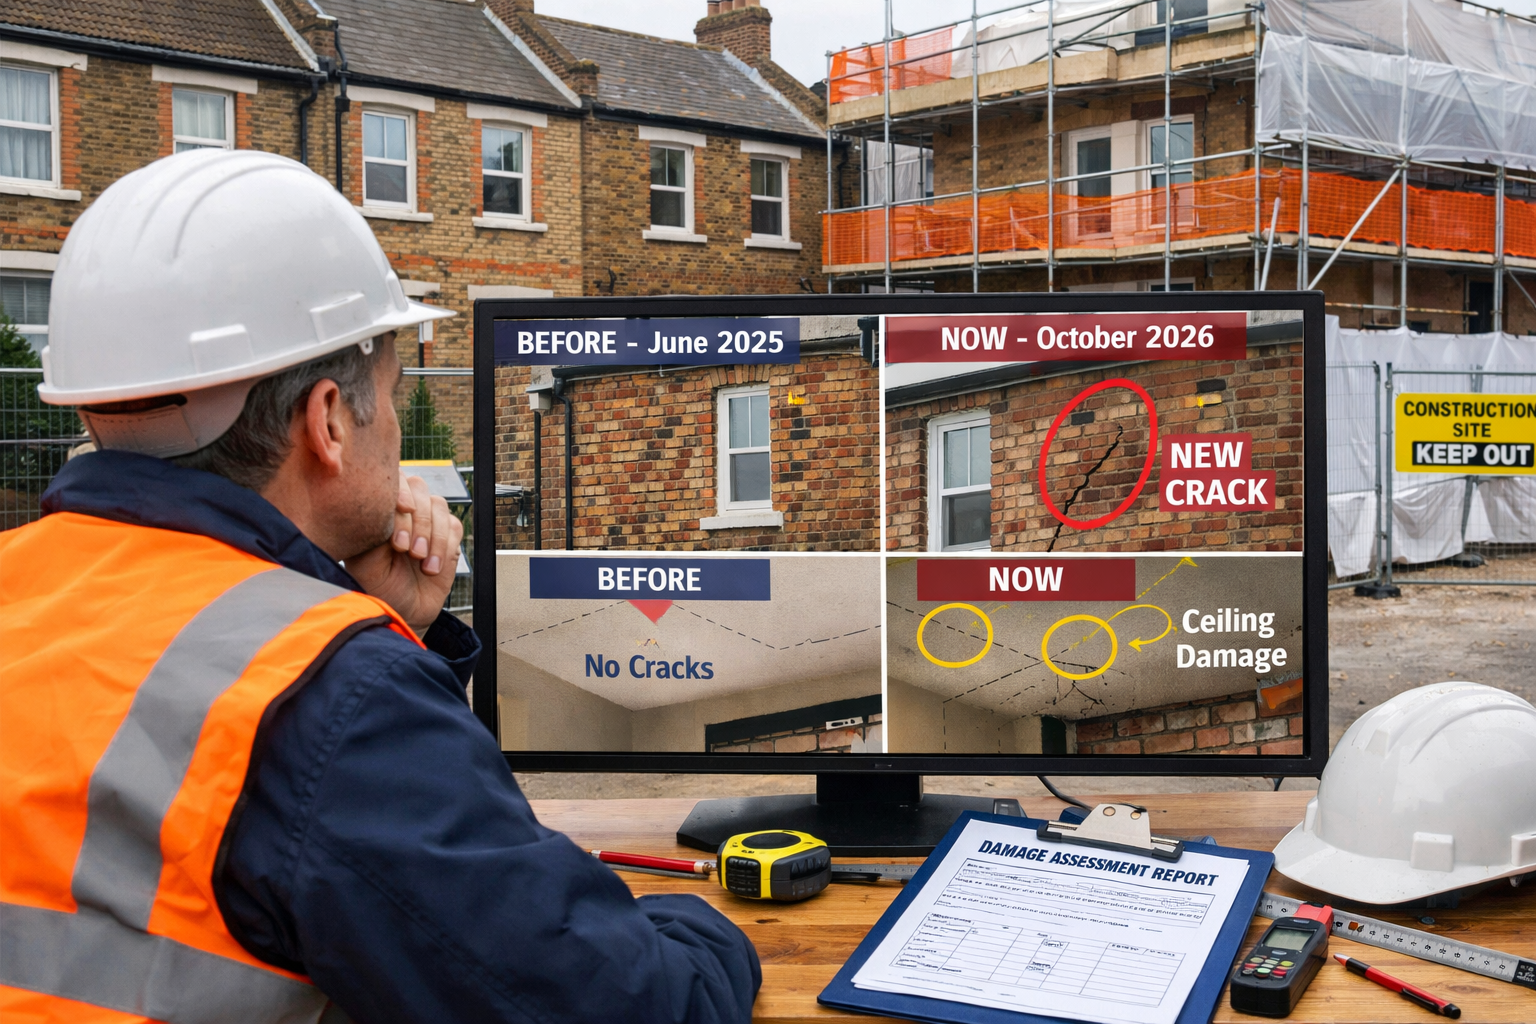
    Detailed () image showing construction site boundary with terraced houses, one undergoing renovation with scaffolding and

    Best Practices for Building and Adjoining Owners in 2026

    Both parties share responsibility for ensuring adequate protection through comprehensive schedules. Following established best practices minimizes dispute risk and facilitates smooth construction projects.

    For Building Owners Planning Works

    Property owners initiating construction covered by the Party Wall etc. Act 1996 should prioritize these protective measures:

    ✅ Building Owner Best Practices:

    • Serve notices early – Allow maximum time for schedule preparation beyond minimum legal requirements
    • Engage qualified surveyors – Select experienced professionals with proven party wall expertise
    • Request comprehensive schedules – Ensure documentation covers all potentially affected areas, not just rooms adjacent to the party wall
    • Maintain open communication – Keep neighbors informed throughout the process
    • Review schedule completeness – Verify documentation quality before works commence
    • Implement protective measures – Follow award conditions regarding vibration monitoring, working hours, and access
    • Budget for contingencies – Set aside funds for potential damage remediation

    Understanding types of party wall works helps building owners anticipate which projects require formal procedures and comprehensive schedules.

    For Adjoining Owners Receiving Notices

    Neighbors receiving party wall notices should take these protective steps:

    🛡️ Adjoining Owner Best Practices:

    • Respond within 14 days – Don’t let the deadline pass, as non-response triggers formal dispute procedures
    • Appoint your own surveyor – Independent representation protects your interests (or agree to a single agreed surveyor if comfortable)
    • Request thorough schedules – Ensure documentation extends beyond immediately adjacent rooms to include the entire property
    • Participate in inspections – Be present when surveyors document your property’s condition
    • Review draft schedules – Check that all existing defects are properly recorded
    • Understand award terms – Ensure you comprehend damage resolution procedures and your rights
    • Monitor works progress – Conduct periodic inspections during construction to identify issues early

    Many adjoining owners benefit from consulting resources on having a party wall agreement without a surveyor to understand when professional representation becomes essential versus when informal arrangements suffice.

    Cost Considerations and Management

    The costs of party wall processes typically fall to the building owner, including surveyor fees for both parties and schedule preparation expenses. However, these costs represent prudent investment in dispute prevention:

    Cost Component Typical Range (2026) Value Provided
    Schedule of Condition £300-£800 per property Damage attribution evidence
    Surveyor Fees (Building Owner) £700-£1,500 Professional award preparation
    Surveyor Fees (Adjoining Owner) £700-£1,500 Independent interest protection
    Award Preparation Included in surveyor fees Legal framework and protections
    Total Typical Cost £1,700-£3,800 Complete dispute prevention

    Compare these costs against potential litigation expenses (£10,000-£50,000+) and the value of maintaining positive neighbor relationships. Comprehensive schedules represent exceptional value for money.

    Building owners can explore strategies for keeping party wall costs down while still ensuring adequate protection through quality documentation.

    Regional Considerations Across London and Beyond

    While the Party Wall Act 1996 applies uniformly across England and Wales, practical implementation varies by region based on construction density, property types, and local surveyor availability.

    London-Specific Considerations

    London’s dense terraced housing and high construction activity create unique challenges:

    Central London – Older properties with complex histories require especially thorough schedules. Party wall surveyors in Central London frequently encounter properties with multiple previous alterations requiring detailed documentation.

    South London – Victorian and Edwardian terraces dominate many neighborhoods. Party wall surveyors in South London often document properties with characteristic plasterwork and decorative features requiring careful recording.

    East London – Rapid development and property renovation create high demand. Party wall surveyors in East London balance new construction projects with protecting existing residential properties.

    North London – Diverse property stock from Georgian townhouses to modern developments. Party wall surveyors in North London adapt documentation approaches to varied architectural styles.

    West London – High-value properties demand meticulous documentation. Party wall surveyors in West London often document premium finishes and specialized features requiring expert assessment.

    Beyond London: Regional Variations

    Outside London, construction patterns and property types influence schedule requirements:

    • Historic city centers – Conservation areas and listed buildings require specialized documentation approaches
    • Suburban developments – Modern semi-detached properties with standardized construction may allow streamlined schedules
    • Rural areas – Lower construction density but potentially limited surveyor availability
    • Coastal regions – Environmental factors (salt exposure, moisture) require additional documentation attention

    Regardless of location, the fundamental principle remains constant: comprehensive schedules of condition in party wall awards protecting all parties in 2026 disputes provide essential protection for everyone involved.

    Common Pitfalls and How to Avoid Them

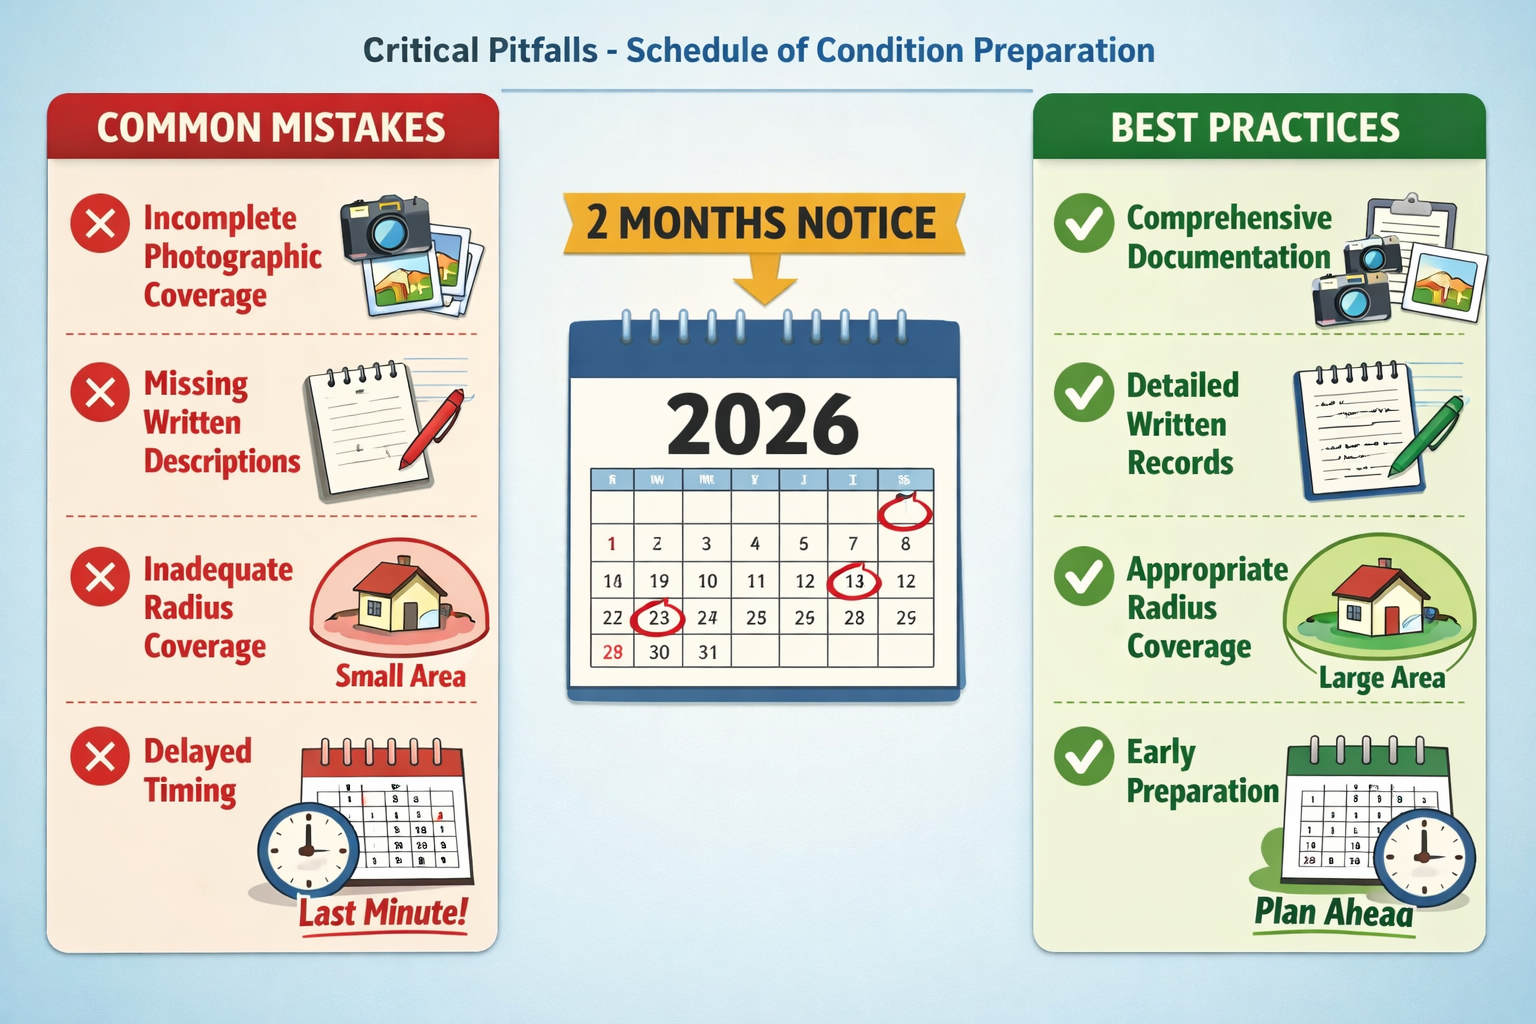
    Even experienced property owners and surveyors occasionally encounter challenges that undermine schedule effectiveness. Awareness of common pitfalls enables proactive prevention.

    Documentation Inadequacies

    ❌ Insufficient photographic coverage – Skipping rooms or areas “unlikely” to be affected creates documentation gaps. Solution: Document the entire property systematically, including external elevations and outbuildings.

    ❌ Poor image quality – Blurry, poorly lit, or low-resolution photographs lack evidentiary value. Solution: Use professional equipment with adequate lighting and minimum 20-megapixel resolution.

    ❌ Missing written descriptions – Photographs alone don’t capture all defects or provide context. Solution: Accompany every image with detailed written descriptions of visible conditions.

    ❌ Inadequate defect measurement – Describing cracks as “small” or “large” lacks precision. Solution: Measure all defects with calibrated tools and record specific dimensions.

    Procedural Errors

    ❌ Late schedule preparation – Conducting surveys after works commence eliminates baseline value. Solution: Complete all documentation before any construction activity begins, including preliminary excavation.

    ❌ Inaccessible documentation – Storing schedules in formats that become corrupted or inaccessible. Solution: Maintain multiple copies in different formats (digital and physical) with cloud backup.

    ❌ Single surveyor bias – Relying solely on the building owner’s surveyor without independent verification. Solution: Adjoining owners should appoint their own surveyor or carefully review agreed surveyor credentials.

    ❌ Incomplete award integration – Treating schedules as standalone documents rather than award components. Solution: Ensure schedules are formally incorporated into the party wall award with clear reference protocols.

    Communication Breakdowns

    ❌ Limited neighbor engagement – Excluding adjoining owners from the documentation process. Solution: Invite neighbors to participate in schedule inspections and review draft documentation.

    ❌ Technical jargon overload – Using specialized terminology without explanation. Solution: Provide plain-language summaries alongside technical documentation.

    ❌ Delayed issue reporting – Waiting weeks or months to report suspected damage. Solution: Establish clear communication channels and encourage immediate reporting of concerns.

    Understanding these pitfalls helps both building and adjoining owners navigate the party wall process successfully, ensuring schedules of condition in party wall awards protecting all parties in 2026 disputes fulfill their protective purpose.

    The Future of Party Wall Documentation

    As 2026 progresses, several emerging trends are reshaping how surveyors create and utilize schedules of condition:

    🚀 Technological Innovations:

    • Artificial intelligence analysis – AI systems comparing before/after images to identify subtle changes invisible to human observation
    • Blockchain verification – Immutable timestamp verification preventing documentation tampering allegations
    • Virtual reality walkthroughs – Immersive 3D environments enabling remote inspection and comparison
    • Automated defect detection – Machine learning algorithms identifying and cataloging existing defects from photographic evidence
    • Real-time monitoring systems – Vibration sensors and cameras providing continuous documentation throughout construction

    These innovations enhance rather than replace traditional surveyor expertise. Professional judgment remains essential for interpreting evidence and resolving complex attribution questions.

    📊 Regulatory Developments:

    While the Party Wall Act 1996 framework remains stable, practice standards continue evolving. Professional bodies increasingly emphasize:

    • Standardized reporting formats for consistency across the industry
    • Enhanced training requirements for party wall surveyors
    • Quality assurance protocols ensuring documentation adequacy
    • Ethical guidelines governing surveyor conduct and impartiality

    These developments strengthen the protective value of schedules, benefiting all parties involved in construction projects.

    Conclusion: Essential Protection for All Parties

    Schedules of condition in party wall awards: protecting all parties in 2026 disputes represent far more than bureaucratic paperwork—they function as essential insurance policies that prevent costly disputes, preserve neighbor relationships, and ensure fair treatment when construction damage occurs.

    The comprehensive documentation process creates a definitive baseline against which any subsequent changes can be objectively assessed. Without this foundation, damage attribution becomes speculative, disputes become protracted, and relationships become strained. The modest investment in professional schedule preparation delivers enormous value through dispute prevention and swift resolution when issues arise.

    Actionable Next Steps

    For Building Owners:

    1. Engage qualified party wall surveyors early in project planning
    2. Serve party wall notices with adequate lead time
    3. Budget appropriately for comprehensive schedule preparation
    4. Review documentation quality before works commence
    5. Maintain open communication with neighbors throughout the project

    For Adjoining Owners:

    1. Respond promptly to party wall notices within the 14-day window
    2. Consider appointing your own surveyor for independent representation
    3. Participate actively in schedule of condition inspections
    4. Review draft documentation carefully and request clarifications
    5. Understand your rights under the party wall award

    For Both Parties:

    1. Prioritize relationship preservation alongside legal protection
    2. View comprehensive schedules as mutual protection, not adversarial tools
    3. Maintain copies of all documentation in accessible formats
    4. Report concerns promptly if damage is suspected during works
    5. Consult professional surveyors rather than attempting DIY approaches for significant projects

    The Party Wall Act 1996 provides an excellent framework for managing construction projects affecting shared structures. When combined with thorough schedules of condition prepared by qualified professionals, this framework protects everyone’s interests while facilitating necessary building works. As construction activity continues expanding across England and Wales in 2026, understanding and implementing these protective measures has never been more important.

    Whether you’re planning a loft conversion, basement excavation, or any other types of party wall works, investing in comprehensive documentation through proper schedule of condition preparation represents the single most effective step you can take to protect your interests and maintain positive relationships with your neighbors.


    References

    [1] Difference Between Schedule Of Condition Report And Party Wall Award – https://www.expresspartywall.com/difference-between-schedule-of-condition-report-and-party-wall-award/

    [2] Party Wall Agreement – https://hoa.org.uk/advice/guides-for-homeowners/i-am-improving/party-wall-agreement/

    [3] Party Wall Implications Of Renters Rights Act 2026 Survey Protocols For Prs Database And Section 8 Notice Compliance – https://nottinghillsurveyors.com/blog/party-wall-implications-of-renters-rights-act-2026-survey-protocols-for-prs-database-and-section-8-notice-compliance

    [4] Schedule Of Condition – https://thepartywallguru.com/schedule-of-condition/

    [5] Schedules Of Condition In Party Wall Works Best Practices To Prevent Post Construction Claims In 2026 – https://nottinghillsurveyors.com/blog/schedules-of-condition-in-party-wall-works-best-practices-to-prevent-post-construction-claims-in-2026
  • Party Wall Awards for Garden Walls and Boundary Fences: 2026

    Over 60% of Party Wall disputes in England and Wales stem from misunderstandings about garden walls and boundary structures—yet most property owners wrongly assume timber fences and hedges trigger the same legal requirements as masonry walls. This confusion costs homeowners thousands in legal fees and project delays every year.

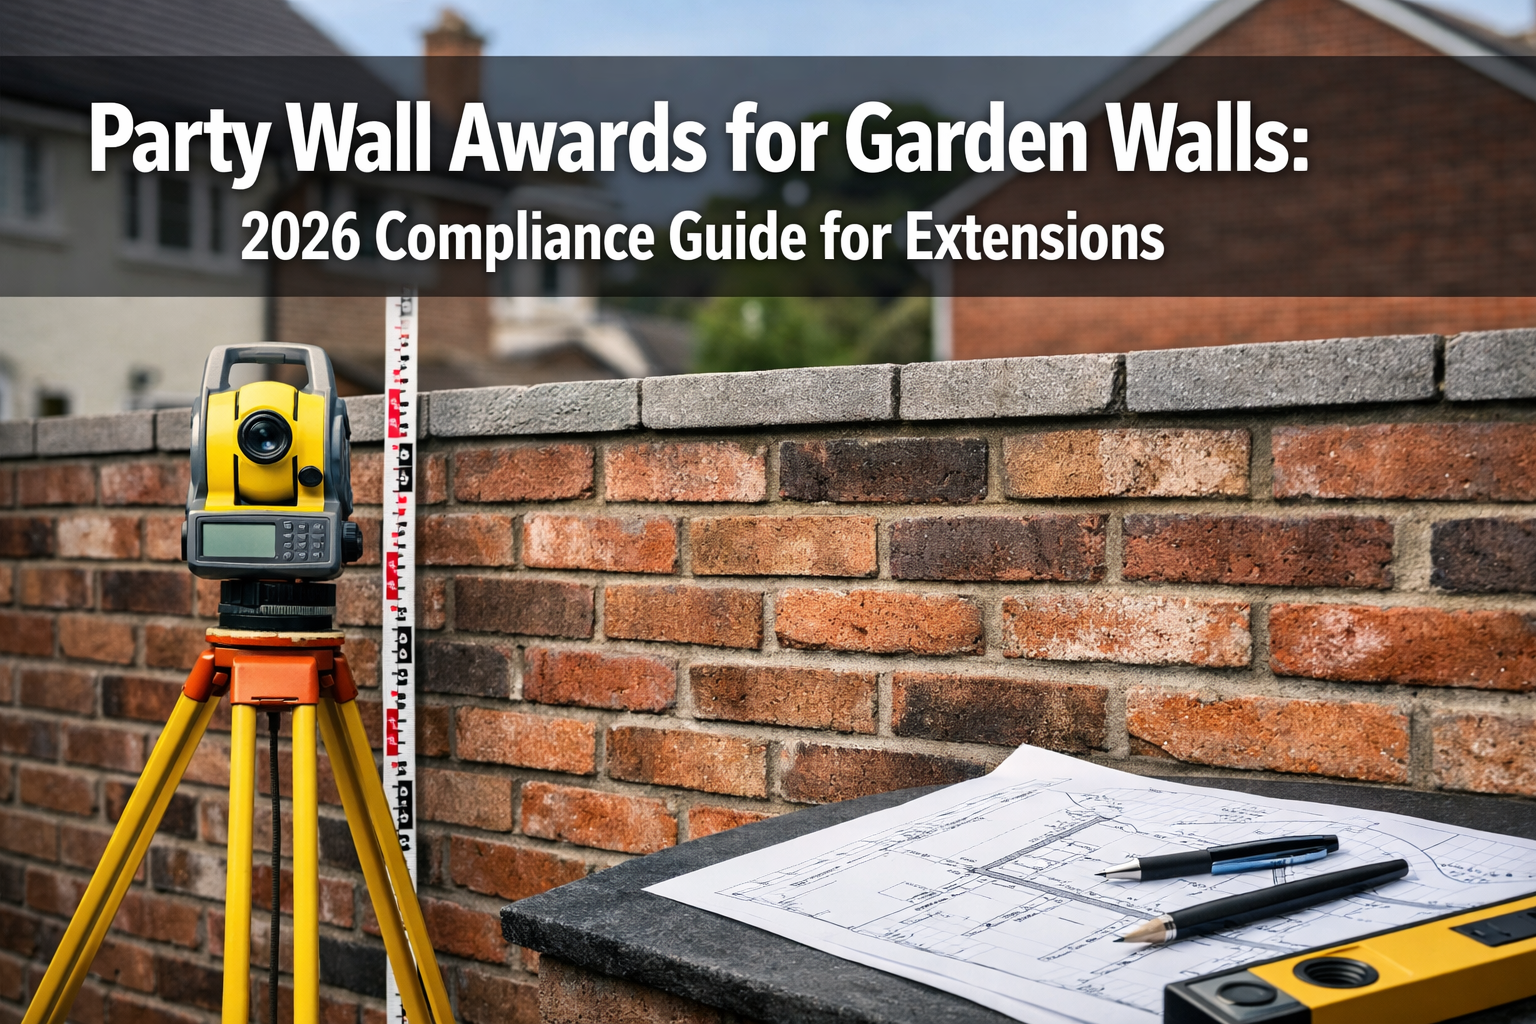
    Professional () hero image featuring 'Party Wall Awards for Garden Walls: 2026 Compliance Guide for Extensions' in extra

    Understanding Party Wall Awards for Garden Walls and Boundary Fences: 2026 Compliance Guide for Extension Adjoining Owners is essential for anyone planning construction work near property boundaries. Whether you’re building an extension, raising an existing garden wall, or excavating near your neighbour’s structure, compliance with the Party Wall etc. Act 1996 protects both your project timeline and your relationship with adjoining property owners.

    This comprehensive guide clarifies which garden structures require Party Wall Awards, explains the specific notice requirements for different work types, and provides practical checklists to ensure your 2026 project proceeds smoothly without costly legal complications.

    Key Takeaways

    Only masonry “party fence walls” on boundary lines require Party Wall Awards—timber fences, metal railings, and hedges are exempt from the Act [1]

    Three distinct notice types apply: Section 1 for new boundary walls (1-month notice), Section 3 for existing party wall alterations (2-month notice), and Section 6 for excavation within 3 meters [6]

    Every Party Wall Award must include a Schedule of Condition—detailed photographic documentation protecting both parties from false damage claims [2]

    Sole-ownership garden walls are generally exempt, but excavation or building work near a neighbour’s structure may still trigger notice requirements [1]

    Non-compliance carries serious consequences: legal injunctions, project delays, and liability for neighbour damage without proper protective measures [2]

    Understanding Garden Walls Under the Party Wall Act 1996

    The Party Wall etc. Act 1996 applies exclusively to England and Wales, with no jurisdiction in Scotland or Northern Ireland [4]. This legislation governs specific types of boundary structures, but not all garden walls fall under its scope.

    Which Garden Walls Require Party Wall Awards?

    Party fence walls—the technical term for shared masonry walls built astride or along property boundaries—are the only garden structures covered by the Act [7]. These include:

    🧱 Brick or stone walls built directly on the boundary line between two properties

    🧱 Shared garden walls where both neighbours have ownership rights

    🧱 Masonry boundary walls constructed partially on each property (straddling the line)

    Importantly, the Act does not apply to:

    ❌ Timber fences of any height or construction type

    ❌ Metal railings, wire fencing, or chain-link barriers

    ❌ Hedges, living boundaries, or planted screens

    ❌ Sole-ownership walls entirely within one property’s boundaries [1]

    This distinction creates significant confusion. Many homeowners mistakenly believe any boundary structure triggers Party Wall requirements, leading to unnecessary surveyor appointments and wasted expenses.

    Sole-Ownership Garden Walls: The Exception

    Even when a brick wall sits directly adjacent to a neighbour’s property, if it’s built entirely within your land boundaries, it typically remains outside the Act’s jurisdiction [1]. However, excavation or construction work near this wall may still require notices under Section 6 if:

    • You’re digging within 3 meters of your neighbour’s structure
    • The excavation depth extends below the foundation level of the adjoining building
    • Your work could potentially affect the stability of neighbouring structures

    For detailed guidance on boundary wall classifications, review our comprehensive guide on boundary wall rules and party fence wall differences.

    Notice Types for Garden Wall Work: Party Wall Awards for Garden Walls and Boundary Fences in 2026

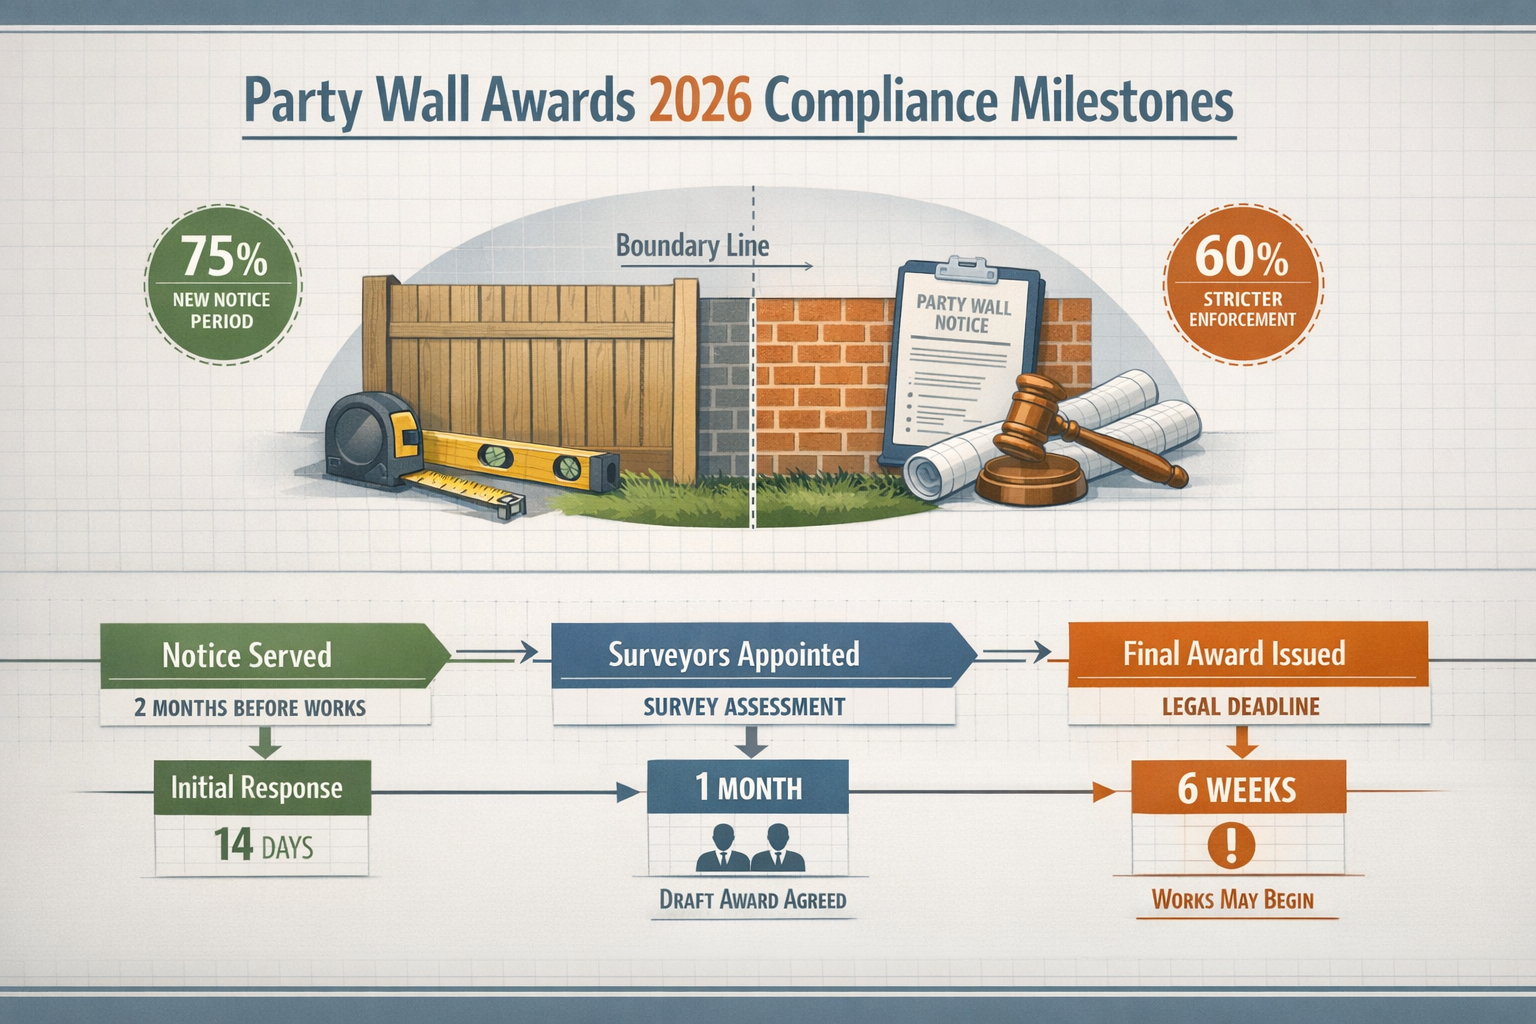
    Professional editorial infographic visualizing key compliance milestones for Party Wall Awards in 2026, featuring a

    The Party Wall etc. Act 1996 establishes three distinct notice categories, each with specific requirements, timelines, and purposes [6]. Understanding which notice applies to your garden wall project is critical for legal compliance.

    Section 1 Notices: Line of Junction (New Boundary Walls)

    Section 1 notices apply when you’re constructing a new wall directly on the boundary line between properties. This is formally called a “Line of Junction” notice.

    Minimum Notice Period: 1 month before construction begins [1]

    Typical Scenarios:

    • Building a new brick garden wall on the exact property boundary
    • Constructing a party fence wall where none previously existed
    • Replacing a timber fence with a masonry wall on the boundary line

    Key Requirements:
    ✓ Written notice describing the proposed wall’s dimensions and materials
    ✓ Drawings showing the wall’s position relative to the boundary
    ✓ Specification of foundation depth and construction method
    ✓ Statement of whether you’re requesting neighbour contribution to costs

    Your neighbour has 14 days to respond. Consent allows work to proceed; dissent triggers the Party Wall Award process requiring surveyor appointment.

    Section 3 Notices: Work on Existing Party Structures

    Section 3 notices cover alterations, repairs, or rebuilding of existing party fence walls already established on the boundary [6].

    Minimum Notice Period: 2 months before work commences [1]

    Common Applications:

    • Raising the height of an existing shared garden wall
    • Rebuilding a deteriorated party fence wall
    • Underpinning or strengthening an existing boundary wall
    • Repairing structural damage to a shared masonry wall
    • Installing damp-proof courses in existing party walls

    Critical Notice Elements:
    ✓ Detailed description of proposed alterations
    ✓ Technical drawings showing existing and proposed conditions
    ✓ Structural engineer’s calculations if increasing load or height
    ✓ Timeline for work completion
    ✓ Access requirements for contractors

    For practical guidance on managing these procedures cost-effectively, see our article on keeping Party Wall costs down.

    Section 6 Notices: Excavation Near Boundaries

    Section 6 notices become necessary when excavating for extensions or foundations within 3 meters of a neighbour’s structure, even if you’re not touching their property [6].

    Minimum Notice Period: 1 month before excavation begins

    Trigger Conditions:

    Distance from Neighbour’s Structure Depth Requirement
    Within 3 meters Excavation goes below their foundation level
    Within 6 meters Excavation creates a line drawn at 45 degrees from their foundation base

    Excavation Notice Must Include:
    ✓ Precise measurements showing distance to neighbour’s structures
    ✓ Proposed excavation depth with foundation level comparisons
    ✓ Structural engineer’s assessment of stability impact
    ✓ Proposed underpinning or support measures if required
    ✓ Schedule for excavation and foundation work

    Many extension projects near garden walls require multiple notice types simultaneously—for example, a Section 3 notice for raising the existing party fence wall AND a Section 6 notice for excavation work [1].

    Understanding what constitutes a party fence wall helps determine which notices your specific project requires.

    The Party Wall Award Process: Essential Components for Garden Wall Projects

    When neighbours dissent to your proposed work—or fail to respond within 14 days—the Act requires appointment of Party Wall Surveyors to prepare a formal Award [5]. This legally binding document functions as a contract governing your construction project.

    Mandatory Award Components

    Every Party Wall Award must contain specific elements to ensure legal enforceability and practical clarity [2]:

    1. Schedule of Condition 📸

    The Schedule of Condition represents the most critical protective element for both parties. This detailed photographic survey documents the adjoining property’s condition before any work begins [2].

    Essential Documentation:

    • High-resolution photographs of all rooms adjoining the party wall
    • Exterior shots showing the garden wall from both sides
    • Close-up images of existing cracks, defects, or damage
    • Detailed written descriptions accompanying each photograph
    • Date and time stamps on all documentation

    This evidence becomes invaluable if disputes arise about alleged construction damage. Without a comprehensive Schedule of Condition, proving whether cracks existed before work began becomes nearly impossible.

    Professional surveyors typically prepare Schedules using specialized software, creating permanent records that courts recognize as authoritative evidence. Learn more about this process through our Schedule of Condition services.

    2. Permitted Work Scope and Specifications

    Awards must precisely define what work is authorized, including:

    ✓ Exact dimensions of new or altered garden walls
    ✓ Materials specifications (brick type, mortar mix, foundation depth)
    ✓ Construction methodology and sequencing
    ✓ Structural support measures during construction
    ✓ Limitations on work scope to prevent unauthorized additions

    Vague descriptions create enforcement problems. Professional Awards specify every detail, preventing scope creep and neighbour disputes.

    3. Working Hours and Noise Restrictions ⏰

    Party Wall Awards typically restrict construction activity to 8 am to 5 pm on weekdays, with additional limitations on noisy operations during evenings and weekends [2]. These provisions balance the building owner’s need to complete work efficiently against the adjoining owner’s right to reasonable enjoyment of their property.

    Standard Restrictions:

    • No work before 8:00 am or after 5:00 pm Monday-Friday
    • Limited or no work on Saturdays (often until 1:00 pm only)
    • No work on Sundays or public holidays
    • Prohibition on particularly noisy operations (concrete breaking, pile driving) outside core hours

    4. Dust and Debris Control Measures

    Modern Awards include mandatory environmental protection clauses requiring contractors to minimize construction impacts [2]:

    🛡️ Protective sheeting over doorways and windows
    🛡️ Dust suppression systems during brick cutting or grinding
    🛡️ Regular cleaning of shared access areas
    🛡️ Secure storage of materials and equipment
    🛡️ Waste removal protocols preventing accumulation

    These measures protect the adjoining owner’s property from construction-related damage and maintain livable conditions during the work period.

    5. Access Rights and Requirements

    Awards specify how and when contractors and surveyors may access the adjoining property for:

    • Pre-construction condition surveys
    • Installation of protective measures
    • Monitoring during construction
    • Post-completion inspections
    • Remedial work if damage occurs

    Reasonable notice periods (typically 48-72 hours) balance access needs against privacy rights [3].

    6. Cost Allocation and Payment Terms

    The Award clarifies who pays for what:

    💰 Building Owner typically pays: All surveyor fees (both appointed surveyors), Award preparation costs, and construction expenses

    💰 Adjoining Owner may contribute: Costs for work providing them direct benefit (e.g., rebuilding a deteriorated shared wall they also use)

    💰 Dispute resolution costs: Typically split or allocated based on reasonableness of positions

    For detailed cost breakdowns, review our comprehensive guide to Party Wall process costs.

    Surveyor Selection: Agreed Surveyor vs. Two Surveyors

    When dissent occurs, two appointment pathways exist [5]:

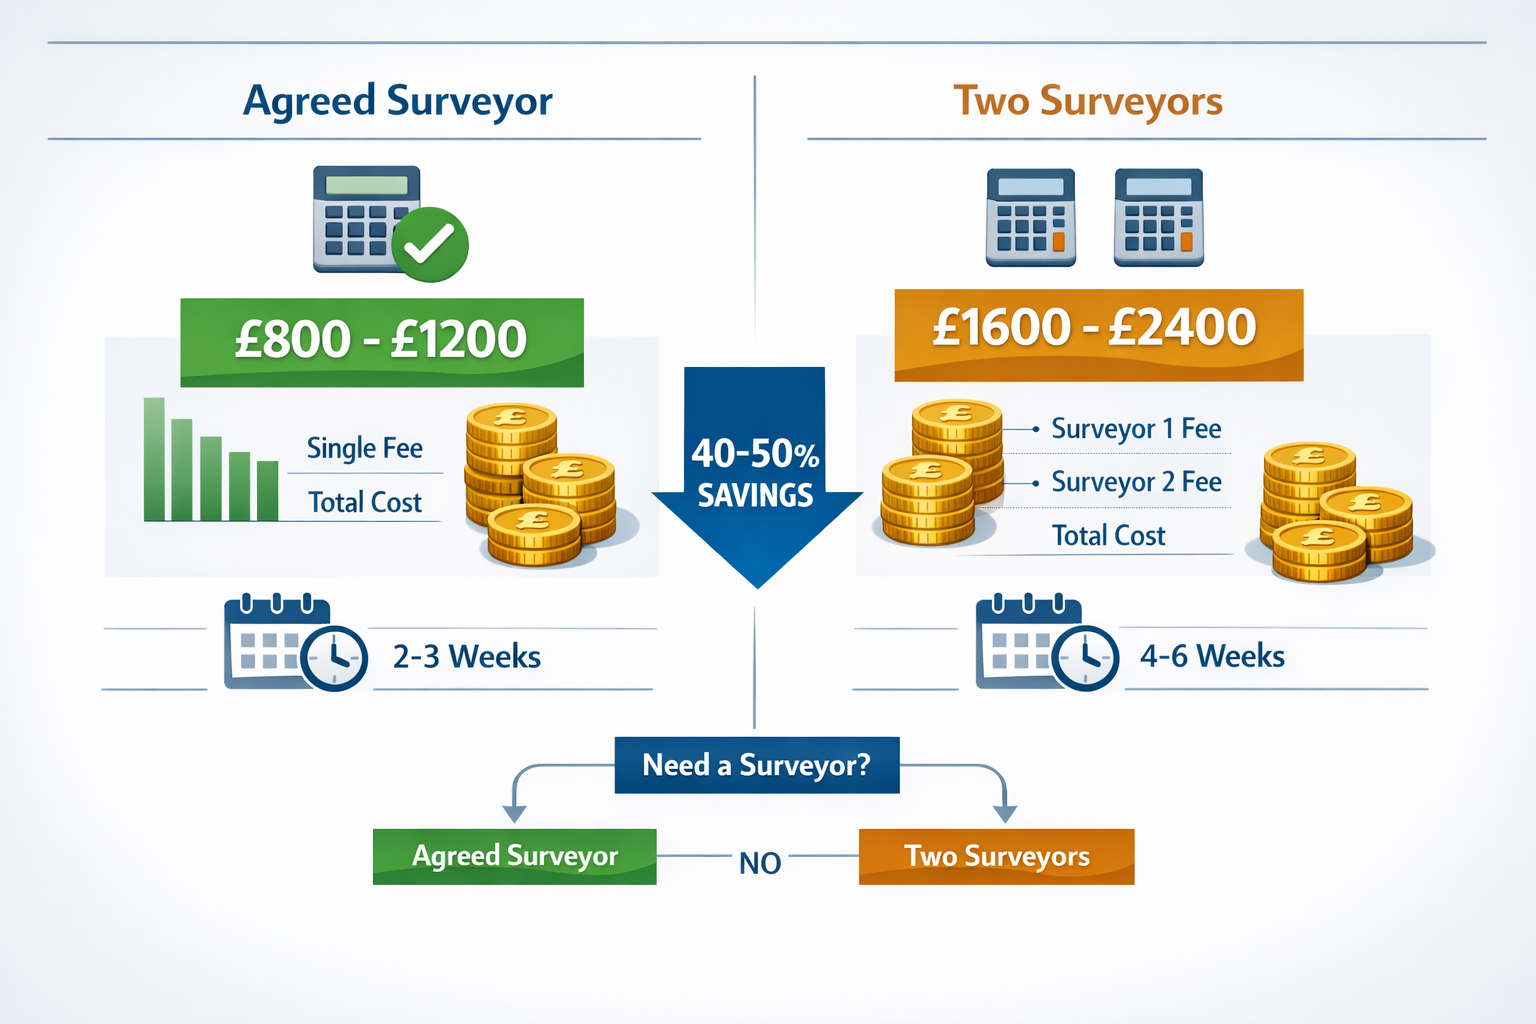
    Option 1: Agreed Surveyor (Single Surveyor)

    • Both parties jointly appoint one impartial surveyor
    • More cost-effective (single fee split between parties)
    • Faster Award preparation
    • Requires mutual trust and agreement

    Option 2: Two Surveyors (Plus Third Surveyor if needed)

    • Building Owner appoints their surveyor
    • Adjoining Owner appoints a separate surveyor
    • The two surveyors work together to prepare the Award
    • If they disagree, they appoint a Third Surveyor to resolve disputes
    • More expensive but provides independent representation

    Understanding your rights as an adjoining owner or building owner helps navigate this decision effectively.

    Surveyor Checklists for Garden Wall Stability Assessments

    () professional surveyor conducting stability assessment at garden boundary wall, wearing hi-vis vest, using laser level and

    Professional Party Wall Surveyors follow systematic assessment protocols when evaluating garden walls for Award preparation. Understanding these checklists helps property owners anticipate requirements and prepare accordingly.

    Pre-Work Structural Assessment Checklist

    Before authorizing work on party fence walls, surveyors evaluate:

    Foundation and Subsoil Conditions ⚙️

    Foundation depth measurement: Using trial pits or ground-penetrating radar to establish existing foundation levels
    Soil type analysis: Clay, sand, chalk, or mixed conditions affecting stability
    Drainage assessment: Water table levels, surface drainage, and subsurface moisture
    Root interference: Trees within influence zones that may affect foundations
    Previous movement evidence: Existing cracks, settlement, or heave indicators

    Existing Wall Condition Evaluation

    Structural integrity: Vertical alignment, bulging, leaning, or deflection measurements
    Mortar condition: Joint deterioration, repointing requirements, erosion extent
    Brick/stone quality: Spalling, frost damage, chemical attack, or structural cracking
    Damp penetration: Rising damp, lateral moisture ingress, failed damp-proof courses
    Load-bearing capacity: Current loads and proposed additional loading from height increases

    Height Increase Considerations

    When raising existing garden walls, surveyors assess:

    Foundation adequacy: Whether existing foundations can support additional height
    Wind loading calculations: Increased exposure and lateral forces on taller walls
    Buttressing requirements: Need for additional support piers or returns
    Tie-in methodology: How new work connects to existing masonry
    Party Wall Act height limitations: Compliance with height regulations between neighbours

    Construction Monitoring Checklist

    During active construction, surveyors verify:

    Compliance with Award specifications: Materials, dimensions, and methods match approved plans
    Protective measures implementation: Dust sheets, barriers, and access controls in place
    Working hours adherence: Construction activity confined to permitted times
    Vibration monitoring: Sensitive equipment tracking ground movement if required
    Crack monitoring: Regular inspection of adjoining property for new damage
    Photographic documentation: Progressive records showing work stages

    Post-Completion Verification

    After work completion, surveyors conduct:

    Final condition survey: Comparing post-work state to original Schedule of Condition
    Damage assessment: Identifying any construction-related damage requiring remediation
    Specification compliance: Verifying completed work matches Award requirements
    Defect identification: Noting any workmanship issues requiring correction
    Sign-off documentation: Formal completion certificates releasing parties from further obligations

    Common Neighbour Consent Pitfalls in Party Wall Awards for Garden Walls and Boundary Fences

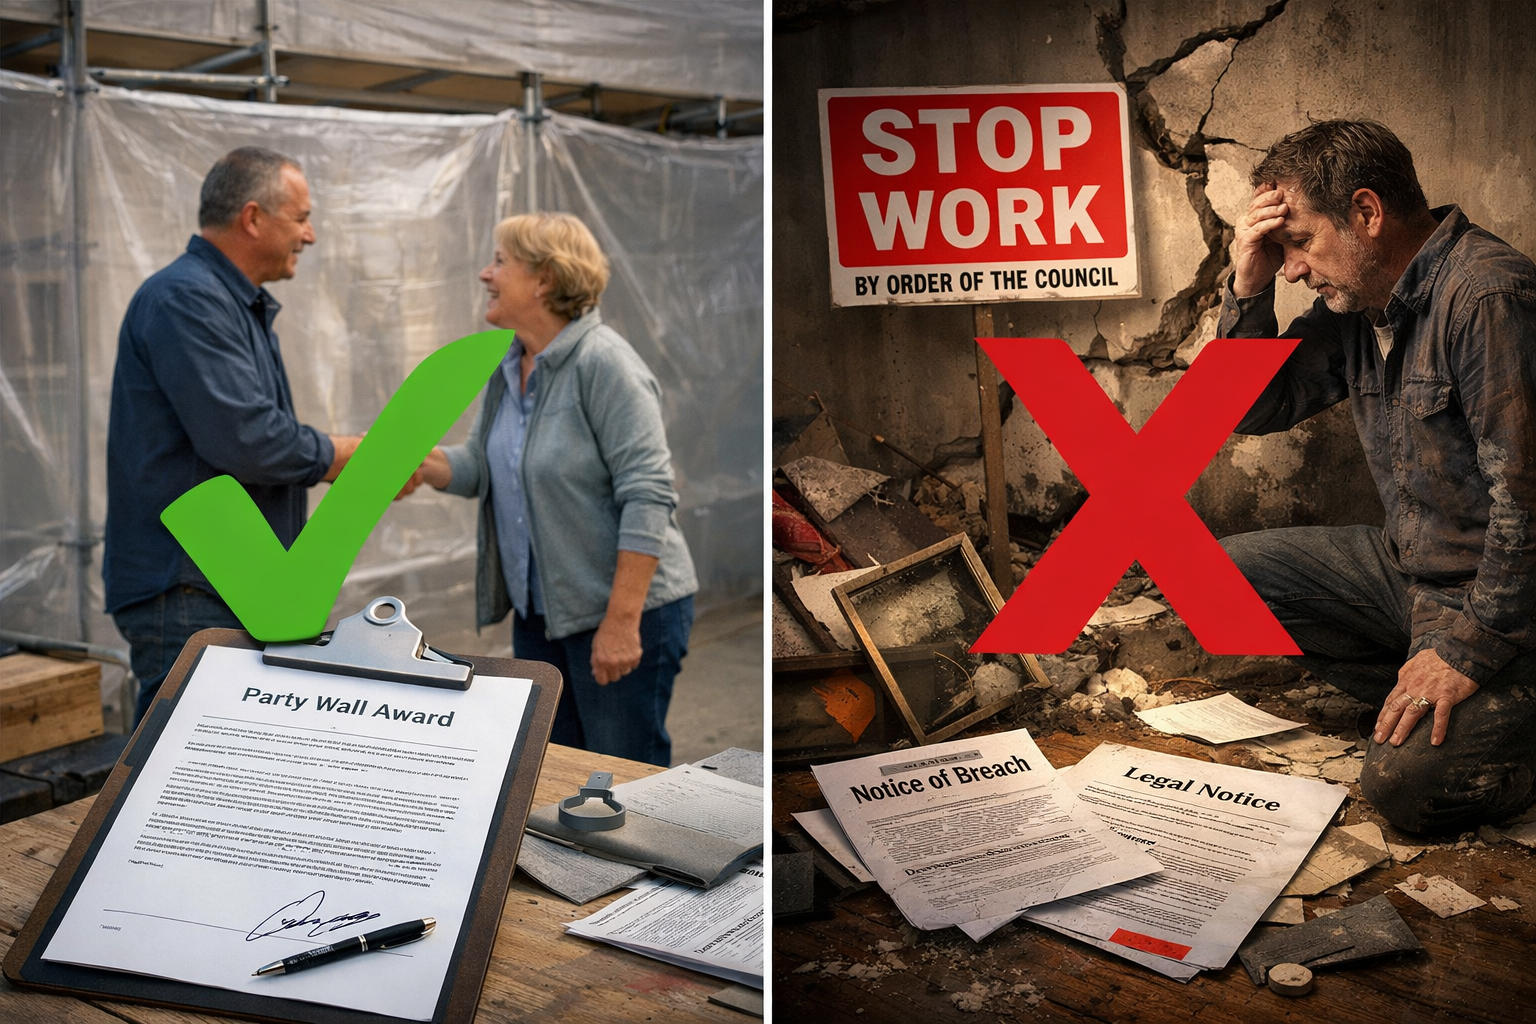
    () split-screen composition showing contrast between compliant and non-compliant Party Wall Award scenarios: left side

    Even with proper legal procedures, specific mistakes repeatedly derail garden wall projects. Avoiding these common pitfalls saves time, money, and neighbourly relationships.

    Pitfall 1: Assuming Verbal Agreement Suffices ❌

    The Problem: Many neighbours verbally agree to proposed garden wall work, leading building owners to skip formal notice procedures.

    The Consequence: Verbal agreements carry no legal weight under the Party Wall Act. If disputes arise during construction—or if the neighbour changes their mind—you lack legal protection to continue work [4].

    The Solution: Always serve proper written notices, even when neighbours seem agreeable. Consider using Party Wall notice templates to ensure compliance.

    Pitfall 2: Inadequate Notice Detail

    The Problem: Vague or incomplete notice descriptions that fail to specify exact work scope, dimensions, materials, or timelines.

    The Consequence: Neighbours reasonably dissent to unclear proposals, triggering unnecessary surveyor appointments and delays.

    The Solution: Provide comprehensive notices including:

    • Detailed architectural drawings with measurements
    • Materials specifications
    • Construction methodology descriptions
    • Realistic work timelines
    • Contact information for questions

    Professional Party Wall contract templates ensure all required elements are included.

    Pitfall 3: Ignoring the 14-Day Response Window ⏳

    The Problem: Building owners serve notices but begin work before the 14-day response period expires.

    The Consequence: Premature work commencement constitutes Act violation, potentially resulting in legal injunctions forcing work stoppage and exposing you to liability for any damage [8].

    The Solution: Wait the full 14 days after serving notice. If no response arrives, the law treats silence as dissent, requiring surveyor appointment before proceeding [4].

    Pitfall 4: Neglecting Excavation Notice Requirements

    The Problem: Focusing solely on the garden wall itself while overlooking excavation work for extension foundations near the boundary.

    The Consequence: Missing Section 6 notice requirements creates legal non-compliance, even if Section 1 or 3 notices were properly served [6].

    The Solution: Map all proposed work comprehensively, identifying every Act trigger. Many projects require multiple simultaneous notices covering different work aspects.

    Pitfall 5: DIY Awards Without Professional Surveyors

    The Problem: Attempting to draft Party Wall Awards without qualified surveyor involvement to save costs.

    The Consequence: Legally deficient Awards lack enforceability, fail to protect either party adequately, and often require expensive remedial legal work when disputes arise [5].

    The Solution: Engage qualified Party Wall Surveyors with relevant professional memberships (RICS, FPWS, PYWS). The modest upfront investment prevents far costlier problems later.

    Regional specialists understand local construction conditions and regulatory nuances—consider Party Wall surveyors in North London, South London, East London, or West London based on your project location.

    Pitfall 6: Failing to Update Neighbours on Changes

    The Problem: Project scope changes during construction without informing the adjoining owner or updating the Award.

    The Consequence: Unauthorized variations breach the Award terms, potentially voiding its legal protections and creating liability exposure [2].

    The Solution: Treat the Award as a binding contract. Any material changes require formal variation procedures, typically involving surveyor consultation and neighbour notification.

    Pitfall 7: Inadequate Schedule of Condition Documentation

    The Problem: Rushed or incomplete pre-work condition surveys that miss existing defects.

    The Consequence: When neighbours claim construction damage, incomplete Schedules make defending against false claims nearly impossible, potentially resulting in unwarranted compensation payments [2].

    The Solution: Insist on comprehensive photographic Schedules covering:

    • Every room adjoining the work area
    • All angles of external walls and structures
    • Close-ups of any existing cracks or defects
    • Time-stamped, dated images with location descriptions

    Legal Consequences of Non-Compliance with Party Wall Awards

    Understanding enforcement mechanisms motivates proper compliance. The Party Wall etc. Act 1996 carries significant legal teeth.

    Injunctions and Work Stoppages ⚖️

    Adjoining owners can seek court injunctions forcing immediate work cessation when building owners:

    • Proceed without serving required notices
    • Begin work before notice periods expire
    • Violate Award terms and conditions
    • Cause damage through non-compliant construction methods

    Injunctions create project delays, legal costs, and potential contractor claims for standing time.

    Financial Liability for Damage

    Without proper Party Wall Awards and Schedules of Condition, building owners bear presumptive liability for any damage neighbours claim occurred during construction [8]. Proving you didn’t cause alleged damage becomes extremely difficult without baseline documentation.

    Awards with comprehensive Schedules shift the burden of proof, requiring neighbours to demonstrate damage exceeds pre-existing conditions.

    Cost Recovery Rights

    When building owners fail to follow proper procedures, adjoining owners can recover:

    💷 Legal costs for obtaining injunctions
    💷 Surveyor fees for retrospective Award preparation
    💷 Costs of remedial work for any damage
    💷 Diminution in property value from unauthorized work

    These expenses quickly exceed what proper compliance would have cost initially.

    Criminal Penalties

    While rare, persistent or egregious violations can result in criminal proceedings under related building control and property law statutes, particularly when unauthorized work creates safety hazards.

    Regional Considerations for Party Wall Awards in 2026

    Different London regions present unique challenges for garden wall projects:

    Central London: Dense development, premium property values, and sophisticated neighbours familiar with Party Wall procedures make comprehensive compliance essential. Consider Party Wall surveyors in Central London with experience in high-value property disputes.

    Suburban Areas: Older housing stock with deteriorated garden walls requires careful stability assessments before raising or rebuilding. Foundation conditions vary significantly based on local geology.

    Conservation Areas: Additional planning restrictions may apply beyond Party Wall requirements, particularly for visible boundary walls affecting streetscape character.

    New Developments: Modern estates often have restrictive covenants governing boundary treatments that operate alongside Party Wall legislation.

    Practical Steps for 2026 Compliance

    Follow this systematic approach for garden wall projects requiring Party Wall Awards:

    Phase 1: Pre-Planning (2-3 months before construction) 📋

    1. Identify all work requiring notices: Map every Act trigger including excavation
    2. Engage a Party Wall Surveyor: Obtain professional advice on notice requirements
    3. Prepare detailed plans: Commission architectural drawings showing all proposed work
    4. Research neighbour relationships: Understand any existing disputes or sensitivities

    Phase 2: Notice Service (1-2 months before construction)

    1. Serve formal written notices: Use proper templates with comprehensive details
    2. Provide supporting documentation: Include drawings, specifications, and timelines
    3. Offer to discuss concerns: Make yourself available for neighbour questions
    4. Document service: Keep proof of delivery (recorded mail or hand delivery with receipt)

    Phase 3: Response Period (14 days minimum)

    1. Wait for responses: Do not begin work during this period
    2. Address concerns promptly: Respond to neighbour questions professionally
    3. If consent received: Proceed with construction while maintaining good communication
    4. If dissent or silence: Initiate surveyor appointment process immediately

    Phase 4: Award Preparation (2-4 weeks)

    1. Surveyors conduct inspections: Cooperate fully with access requests
    2. Schedule of Condition prepared: Accompany surveyor during documentation
    3. Review draft Award: Ensure accuracy of work descriptions and conditions
    4. Award finalized: Receive signed copies before commencing work

    Phase 5: Construction (per Award timeline)

    1. Comply strictly with Award terms: Follow all specifications, hours, and protective measures
    2. Maintain communication: Update neighbours on progress and any issues
    3. Document progress: Photograph work stages for records
    4. Address concerns immediately: Respond to neighbour complaints promptly

    Phase 6: Completion and Sign-Off

    1. Request final inspection: Surveyors verify compliance and assess condition
    2. Address any identified issues: Complete remedial work promptly
    3. Obtain completion certificates: Secure formal sign-off from surveyors
    4. Maintain records: Keep all documentation for future reference

    Conclusion

    Party Wall Awards for Garden Walls and Boundary Fences: 2026 Compliance Guide for Extension Adjoining Owners provides essential protection for construction projects affecting boundary structures. While only masonry party fence walls trigger Act requirements—not timber fences or hedges—understanding which notice type applies to your specific work prevents costly legal complications.

    The three distinct notice categories (Section 1 for new boundary walls, Section 3 for existing wall alterations, and Section 6 for nearby excavation) each carry specific timelines and requirements that must be meticulously followed. Professional Party Wall Awards with comprehensive Schedules of Condition protect both building owners and adjoining owners from disputes, providing clear frameworks for construction activity, protective measures, and damage resolution.

    Common pitfalls—assuming verbal agreements suffice, providing inadequate notice detail, neglecting excavation requirements, or attempting DIY Awards—create far greater expenses than proper compliance costs. The systematic surveyor checklists for stability assessments ensure garden wall work proceeds safely without compromising structural integrity or neighbour relationships.

    Your Next Steps for 2026 Garden Wall Projects 🎯

    1. Assess your project scope against the three notice categories to identify all Act triggers
    2. Engage a qualified Party Wall Surveyor at the planning stage, not after problems arise
    3. Serve comprehensive written notices with detailed plans, even if neighbours seem agreeable
    4. Insist on thorough Schedules of Condition documenting existing property conditions
    5. Comply strictly with Award terms regarding working hours, protective measures, and specifications

    For immediate assistance with Party Wall Awards for your garden wall or extension project, contact our experienced team or explore our comprehensive Party Wall services. Whether you’re a building owner planning work or an adjoining owner responding to a neighbour’s notice, professional guidance ensures your 2026 project proceeds smoothly, legally, and without unnecessary conflict.


    References

    [1] Are Garden Walls Covered By The Party Wall Act A Comprehensive Guide – https://www.expresspartywall.com/are-garden-walls-covered-by-the-party-wall-act-a-comprehensive-guide/

    [2] What Is Party Wall Award Your 2026 Homeowner S Guide – https://www.harperlatterarchitects.co.uk/post/what-is-party-wall-award-your-2026-homeowner-s-guide

    [3] The Ultimate Guide To Party Walls – https://www.fastplansuk.co.uk/the-ultimate-guide-to-party-walls

    [4] Party Wall Agreement – https://hoa.org.uk/advice/guides-for-homeowners/i-am-improving/party-wall-agreement/

    [5] Party Wall Guide – https://www.rellimsurveyors.co.uk/party-wall-guide

    [6] Party Wall Contract Guide And Party Wall Award Template – https://nottinghillsurveyors.com/blog/party-wall-contract-guide-and-party-wall-award-template

    [7] Party Fence Wall – https://www.partywall.expert/party-fence-wall/

    [8] Buying Property Party Wall Award – https://osborneslaw.com/blog/buying-property-party-wall-award/

  • Responding to Party Wall Notices as Adjoining Owner in 2026: Dissent

    Nearly 40% of adjoining owners who receive Party Wall Notices fail to respond within the statutory 14-day deadline, unknowingly triggering automatic dispute procedures that strip them of crucial control over surveyor selection and negotiation leverage. This single oversight can cost thousands in unnecessary fees and result in inadequate protections during construction work that could damage your property.

    Understanding how to respond strategically to Party Wall Notices represents one of the most important skills for property owners in 2026. Responding to Party Wall Notices as Adjoining Owner in 2026: Dissent Rights, Surveyor Appointment, and Award Negotiation Tactics empowers you to protect your property interests, secure favorable terms, and ensure proper safeguards are established before construction begins. The difference between a passive response and strategic engagement can mean the difference between comprehensive protection and costly property damage with limited recourse.

    This comprehensive guide reveals the exact timelines, decision pathways, and negotiation strategies that experienced adjoining owners use to maximize their legal protections while maintaining constructive neighbour relationships.

    Key Takeaways

    Three response pathways exist: Consent, dissent with separate surveyors, or dissent with one Agreed Surveyor—each carries different cost and protection implications

    The 14-day response deadline is critical: Missing this window triggers automatic dispute procedures and may result in a surveyor being appointed on your behalf without your input

    Dissenting does not stop construction: It triggers professional surveyor involvement to establish enforceable safeguards, access controls, and damage procedures in a Party Wall Award

    Schedule of Condition provides essential baseline protection: Request this documentation even if consenting, as it establishes clear evidence of your property’s pre-construction state

    Negotiation leverage exists throughout the process: From surveyor selection to Award terms, strategic engagement can secure working hour restrictions, access protocols, and compensation mechanisms

    Understanding Your Legal Position as an Adjoining Owner

    When your neighbour plans construction work affecting a shared wall, boundary, or excavation near your property, they must serve you with formal notice under the Party Wall etc. Act 1996. This legal requirement applies to specific categories of work, and understanding your position as an adjoining owner provides the foundation for effective response strategies.

    Works Requiring Party Wall Procedures

    The Act mandates formal procedures for several construction scenarios [3]:

    🏗️ Work on shared walls: Structural alterations, cutting into party walls, removing chimney breasts, or inserting damp-proof courses

    🏗️ Excavation work: Digging within 3 metres of your structure if going deeper than its foundations, or within 6 metres if excavating below a 45-degree plane from the foundation base

    🏗️ New boundary walls: Building new walls directly on the boundary line between properties

    🏗️ Extensions and conversions: Loft conversions, basement construction, or extensions requiring deep foundations that affect shared structures

    Minimum Notice Periods You Should Receive

    Your neighbour must provide adequate advance notice before commencing work [3]:

    Work Type Minimum Notice Period
    Party wall works 2 months
    Excavation/boundary works 1 month

    The notice must clearly describe the proposed work, including drawings and structural details sufficient for you to understand the scope and potential impact. If the notice lacks essential information, you have grounds to request clarification before your 14-day response period begins.

    Minor Works Exempted from Procedures

    Not all construction requires Party Wall procedures. Minor works such as plastering, electrical installations, drilling internal walls for fixtures, or installing kitchen units do not trigger the Act’s requirements [5]. Understanding these exemptions prevents unnecessary concern when receiving informal notifications about routine maintenance.

    The Three Response Pathways: Consent, Dissent, and Agreed Surveyor

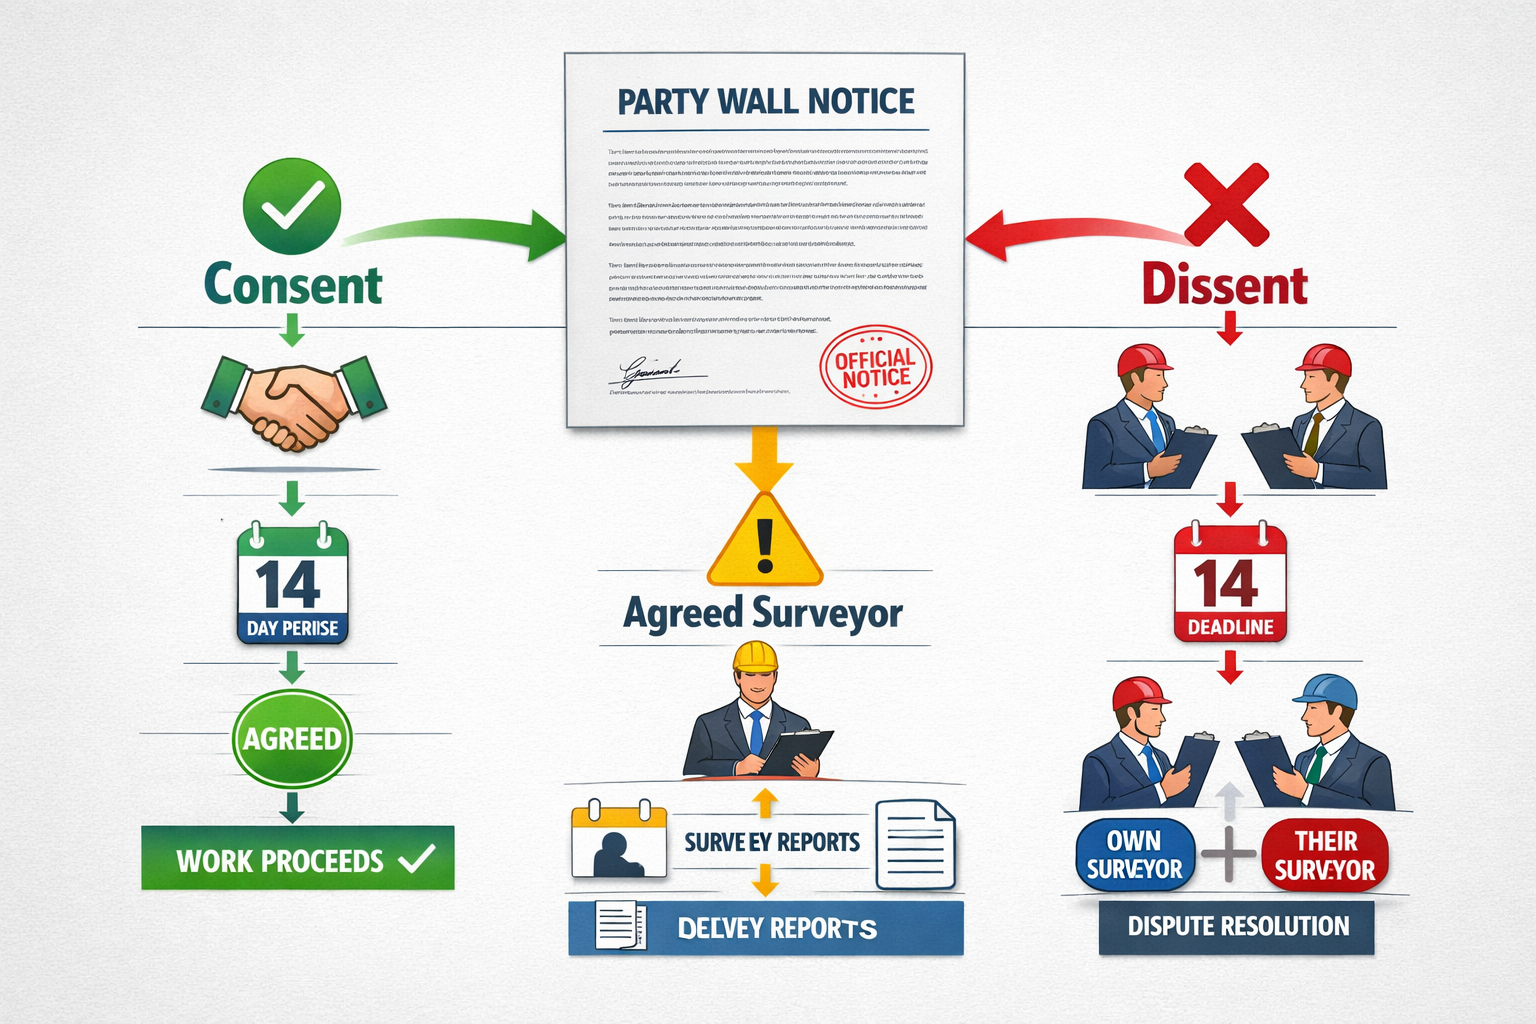
    Detailed () illustration showing three distinct pathways branching from a single Party Wall Notice document in center: left

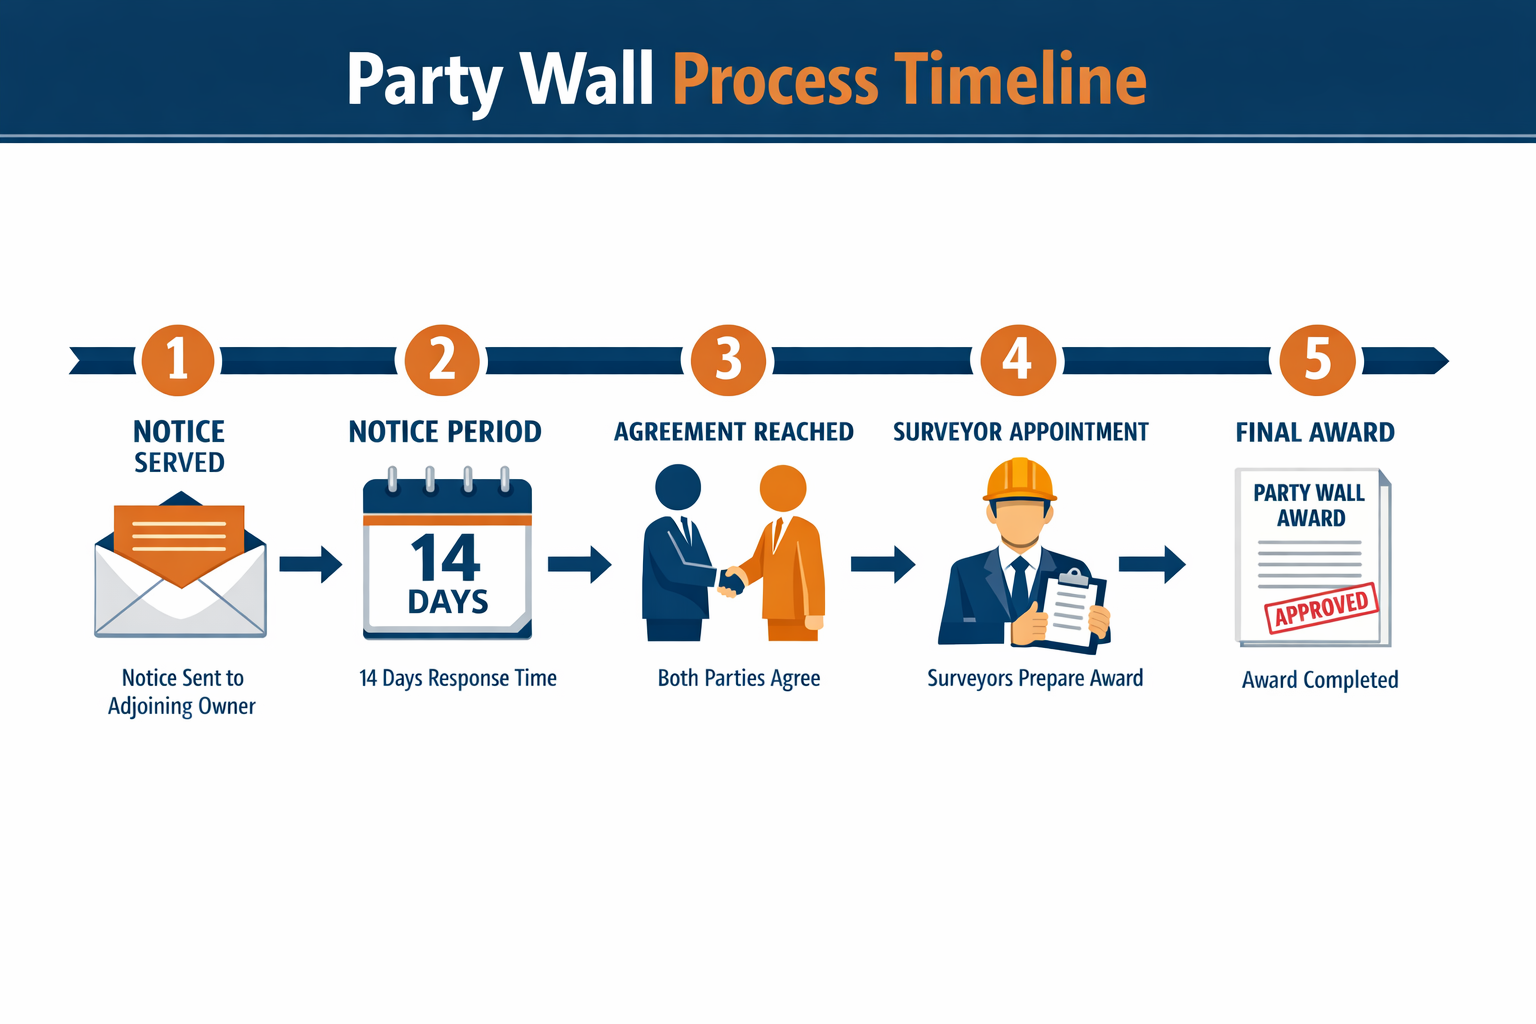
    When you receive a valid Party Wall Notice, you face a critical decision within 14 days. Responding to Party Wall Notices as Adjoining Owner in 2026: Dissent Rights, Surveyor Appointment, and Award Negotiation Tactics begins with understanding these three distinct pathways, each carrying different implications for cost, control, and protection [1][2].

    Pathway 1: Giving Written Consent

    Consenting means you agree to the works as described in the notice without requiring formal surveyor involvement. This pathway offers the simplest and most cost-effective approach when:

    ✔️ The proposed works are minor and low-risk
    ✔️ You have complete trust in your neighbour’s approach
    ✔️ The construction poses minimal threat to your property
    ✔️ You want to maintain maximum goodwill

    Critical misconception: Many adjoining owners incorrectly believe that consenting allows the neighbour to proceed without any protections. In reality, even when consenting, you should request a Schedule of Condition—a documented record of your property’s pre-construction state [1][2]. This provides essential evidence if damage occurs during construction.

    💡 Pro Tip: You can consent while still requesting specific conditions, such as working hour restrictions or access limitations. Document these conditions in writing when providing consent.

    Pathway 2: Dissenting and Appointing Separate Surveyors

    Dissenting triggers the formal Party Wall Award process, where professional surveyors establish detailed safeguards and procedures. This pathway provides maximum protection when:

    ✔️ The proposed works are extensive or high-risk
    ✔️ Your property has existing vulnerabilities
    ✔️ You need enforceable access controls
    ✔️ Previous construction caused damage
    ✔️ The relationship with your neighbour is strained

    When you dissent, you appoint your own adjoining owner’s surveyor, while your neighbour appoints theirs. These two surveyors work together to produce a Party Wall Award—a legally binding document establishing:

    📋 Detailed work descriptions and methodologies
    📋 Working hours and access arrangements
    📋 Vibration, dust, and noise controls
    📋 Damage inspection and remedy procedures
    📋 Insurance requirements
    📋 Schedule of Condition documentation

    Important clarification: Dissenting does not prevent or delay construction [4]. It simply ensures professional oversight and documented protections are in place before work begins. Your neighbour can still proceed with their project—but only within the parameters established by the Award.

    Pathway 3: Agreeing to One Impartial Surveyor

    The Agreed Surveyor model represents a middle ground where both parties jointly appoint a single impartial surveyor to act for both owners. This pathway works well when:

    ✔️ The works are straightforward with moderate risk
    ✔️ Both parties want cost efficiency
    ✔️ The relationship remains constructive
    ✔️ Neither party anticipates significant disputes

    The Agreed Surveyor produces the same Party Wall Award with enforceable protections, but typically at lower cost since only one professional fee is involved [2]. However, this approach requires genuine agreement—if either party later feels uncomfortable, they can withdraw and appoint their own surveyor.

    What Happens If You Don’t Respond

    If you fail to provide written consent within 14 days, the statutory procedure automatically treats this as a dispute [2]. Your neighbour can then request that you appoint a surveyor. If you still fail to respond or appoint a surveyor after being requested, one can be appointed on your behalf under the Act’s procedure—potentially without your input on selection.

    This automatic escalation underscores why understanding how to respond to Party Wall Act notices within the deadline is crucial for maintaining control over the process.

    Strategic Surveyor Selection: Maximizing Your Protection

    Choosing the right surveyor represents one of your most important decisions when dissenting. Unlike consenting, where you forgo professional representation, strategic surveyor selection in Responding to Party Wall Notices as Adjoining Owner in 2026: Dissent Rights, Surveyor Appointment, and Award Negotiation Tactics directly impacts the quality of protections you receive.

    Key Qualifications to Seek

    Look for surveyors with:

    🎓 Chartered status: RICS (Royal Institution of Chartered Surveyors) membership demonstrates professional standards and accountability

    🎓 Specialist experience: Party wall work requires specific expertise beyond general surveying—ask about their caseload of Party Wall Awards

    🎓 Local knowledge: Familiarity with construction practices and property types in your area (such as South London, West London, or Central London) provides valuable context

    🎓 Professional indemnity insurance: Protects you if surveyor negligence results in inadequate protections

    Questions to Ask Potential Surveyors

    Before appointing a surveyor, conduct brief consultations asking:

    ❓ How many Party Wall Awards have you produced in the past year?
    ❓ What is your typical timeline from appointment to Award completion?
    ❓ How do you handle disputes between surveyors during the Award process?
    ❓ What is your fee structure, and who pays your costs?
    ❓ Can you provide references from recent adjoining owner clients?

    Understanding Fee Arrangements

    Under the Party Wall Act, the building owner typically pays all reasonable surveyor fees—both their own surveyor’s costs and yours [2]. This means you can appoint professional representation without direct cost in most circumstances.

    However, exceptions exist:

    ⚠️ If you request amendments to the works that benefit your property, you may need to contribute financially
    ⚠️ If you act unreasonably or cause unnecessary delays, you might be liable for additional costs
    ⚠️ If disputes escalate to requiring a Third Surveyor, additional fees may be apportioned

    Understanding these fee dynamics allows you to engage professional representation confidently while avoiding cost liability.

    The Third Surveyor Safety Net

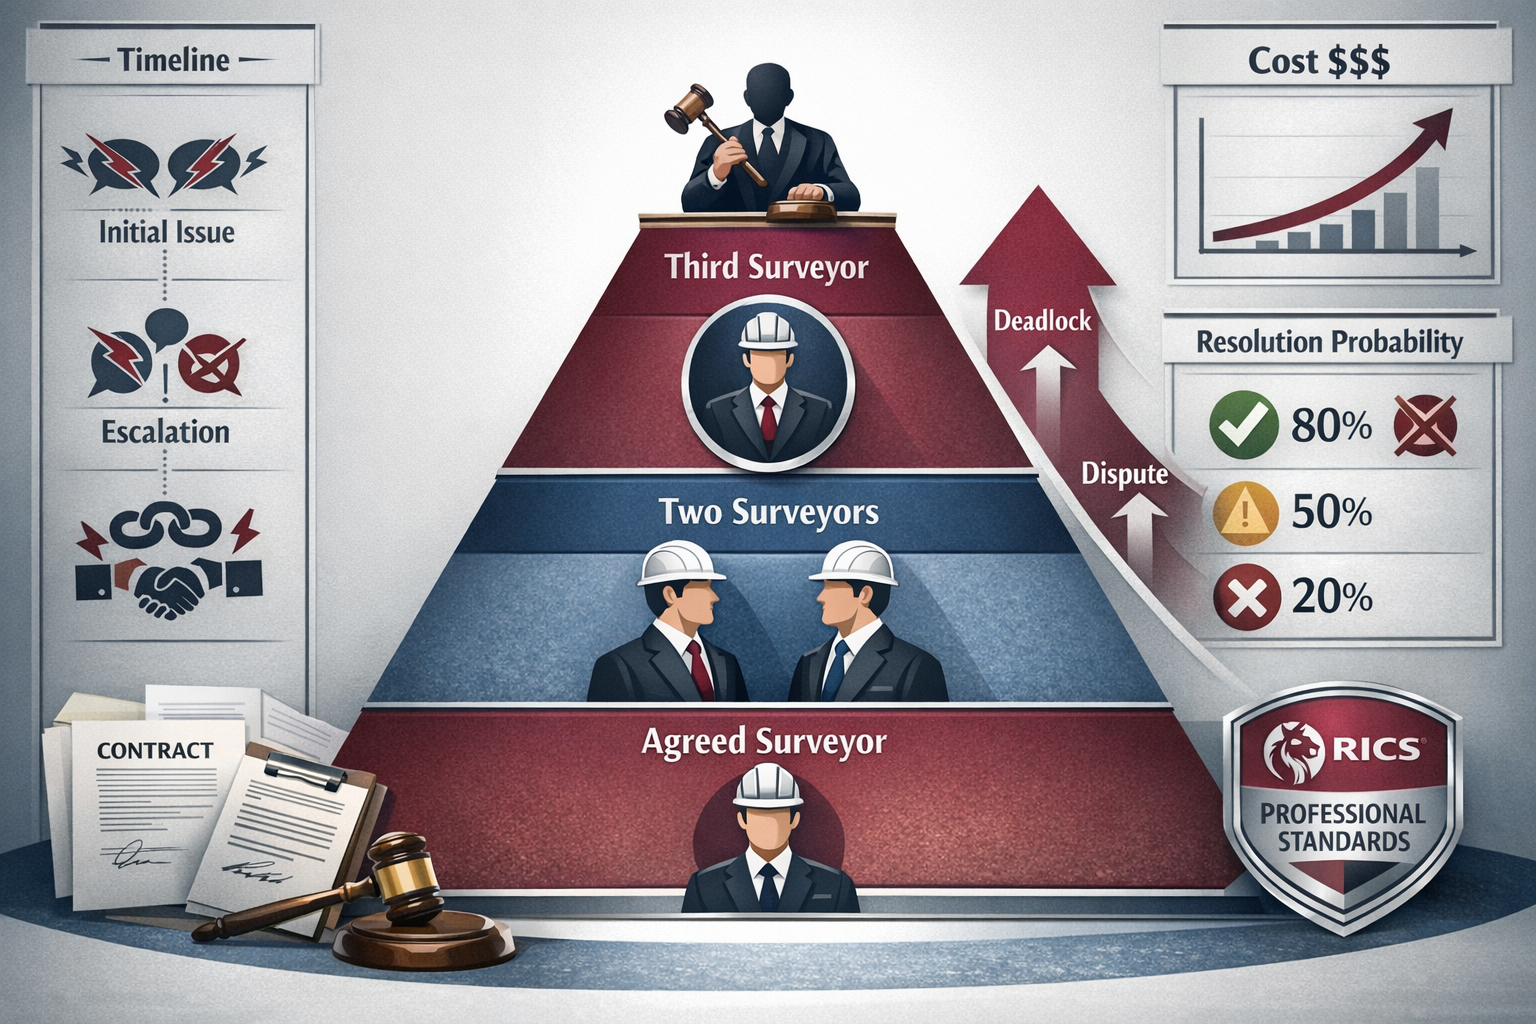
    When the two appointed surveyors cannot agree on specific Award terms, they jointly appoint a Third Surveyor to resolve the dispute [6]. This independent professional makes binding decisions on contested issues, ensuring the process moves forward even when disagreements arise.

    The Third Surveyor mechanism provides reassurance that your interests remain protected even if your neighbour’s surveyor proves difficult or unreasonable.

    Negotiating Favorable Party Wall Award Terms

    Detailed () scene showing professional party wall surveyor in business attire conducting detailed property inspection inside

    Once surveyors are appointed, the Award negotiation phase begins. This represents your opportunity to secure specific protections tailored to your property’s vulnerabilities and your personal concerns. Responding to Party Wall Notices as Adjoining Owner in 2026: Dissent Rights, Surveyor Appointment, and Award Negotiation Tactics includes understanding which terms are negotiable and which represent standard practice.

    Essential Protections to Negotiate

    Work with your surveyor to ensure the Party Wall Award includes:

    1. Comprehensive Schedule of Condition

    The Schedule of Condition represents your most important protection [1][2]. This detailed documentation should include:

    📸 Extensive photographs of all rooms, focusing on walls, ceilings, and floors adjacent to the construction
    📸 Written descriptions of existing cracks, settlement, or defects
    📸 Measurements of significant cracks using crack width gauges
    📸 External photographs of facades, rooflines, and boundary features
    📸 Video walkthroughs providing additional context

    Request that your surveyor conducts this inspection thoroughly, as it establishes the baseline for any future damage claims. Even minor pre-existing cracks should be documented, as construction vibration can exacerbate these issues.

    2. Working Hours and Days

    Standard construction hours in residential areas typically run Monday to Friday, 8:00 AM to 6:00 PM, with limited Saturday hours (8:00 AM to 1:00 PM) and no Sunday or bank holiday work [5]. However, you can negotiate more restrictive hours if:

    🏠 You work from home and need quiet periods
    🏠 You have young children with specific nap schedules
    🏠 You have health conditions affected by noise
    🏠 The construction involves particularly disruptive methods

    Document your specific requirements clearly so your surveyor can advocate for appropriate restrictions.

    3. Access Rights and Limitations

    If the building owner requires access to your property—whether for scaffolding, material delivery, or construction access—the Award should specify [4]:

    ✅ Exact areas where access is permitted
    ✅ Days and times when access may occur
    ✅ Advance notice requirements (typically 7-14 days)
    ✅ Supervision requirements (whether you must be present)
    ✅ Liability for damage caused during access
    ✅ Restoration requirements for gardens, paving, or fences

    You cannot prevent access entirely if it’s reasonably necessary for the works, but you can ensure access occurs under controlled, documented conditions [4].

    4. Damage Procedures and Remedies

    The Award should establish clear procedures if damage occurs:

    🔧 Immediate notification requirements: Building owner must inform you and surveyors within 24-48 hours
    🔧 Inspection protocols: Your surveyor inspects damage and compares against Schedule of Condition
    🔧 Repair standards: Damage must be repaired to match pre-existing condition, not merely “made good”
    🔧 Timeline for repairs: Specific deadlines for completing remedial work
    🔧 Dispute resolution: Process if you disagree with proposed repairs

    5. Vibration and Movement Monitoring

    For extensive excavation or structural work, request vibration monitoring equipment installation [6]. This provides objective data about ground movement and vibration levels, supporting any future damage claims with scientific evidence.

    Requesting Amendments to Proposed Works

    As an adjoining owner, you have the legal right to request amendments to your neighbour’s proposals [1]. However, this right comes with financial caveats:

    💷 If the amendment benefits your property, you must contribute financially to the additional cost
    💷 If the amendment provides mutual benefit, costs may be shared proportionally
    💷 If the amendment only protects your property from damage that would otherwise occur, the building owner typically bears the cost

    Common amendment requests include:

    • Strengthening works to party walls before construction begins
    • Additional underpinning to protect your foundations
    • Upgraded damp-proofing at shared wall junctions
    • Improved sound insulation during reconstruction

    Your surveyor can advise whether proposed amendments comply with the Party Wall Act and represent reasonable requests.

    Counter-Notice for Additional Works

    You may issue a counter-notice requesting that additional works be carried out simultaneously—such as repairs to the shared wall that benefit your property [7]. This allows you to take advantage of access and scaffolding already in place, but you would pay for works benefiting only your side.

    Counter-notices must be served within specific timeframes (typically within 1 month of receiving the original notice), so discuss this option with your surveyor early in the process.

    Protecting Your Rights During Construction

    Once the Party Wall Award is agreed and construction begins, your role shifts from negotiation to monitoring and enforcement. The Award provides legally enforceable protections, but only if you actively ensure compliance.

    Regular Monitoring and Documentation

    Throughout construction:

    📱 Photograph any new cracks or damage immediately and notify your surveyor
    📱 Keep a construction diary noting dates, times, and types of work occurring
    📱 Document any Award violations such as work outside permitted hours or unauthorized access
    📱 Maintain communication records with your neighbour and surveyors

    This documentation supports enforcement actions if the building owner breaches Award terms.

    When to Involve Your Surveyor

    Contact your surveyor immediately if:

    ⚠️ You notice new cracks, movement, or structural concerns
    ⚠️ The building owner works outside permitted hours
    ⚠️ Access occurs without proper notice or authorization
    ⚠️ The construction methodology differs from what was described
    ⚠️ You have concerns about safety or dust control

    Your surveyor can inspect, document issues, and communicate with the building owner’s surveyor to resolve problems quickly.

    Enforcement Options for Award Breaches

    If the building owner breaches Party Wall Award terms, enforcement options include [6]:

    🔨 Formal notice from surveyors requiring compliance
    🔨 Injunction applications to stop work until compliance is achieved
    🔨 Damages claims for losses caused by breaches
    🔨 Cost recovery for additional surveyor fees necessitated by breaches

    The Party Wall Award carries legal weight, making enforcement more straightforward than informal neighbour agreements.

    Cost Considerations and Fee Management

    Understanding the financial aspects of Responding to Party Wall Notices as Adjoining Owner in 2026: Dissent Rights, Surveyor Appointment, and Award Negotiation Tactics helps you make informed decisions about which response pathway suits your circumstances.

    Typical Surveyor Fee Ranges

    Party wall surveyor fees vary based on work complexity and property location [14]:

    Work Complexity Typical Fee Range
    Simple boundary wall £500-£800 per surveyor
    Standard extension £800-£1,500 per surveyor
    Complex excavation/basement £1,500-£3,000+ per surveyor
    Disputed or contentious cases £2,000-£5,000+ per surveyor

    Remember, the building owner typically pays both surveyors’ fees, so these costs don’t usually fall on you as adjoining owner [2].

    When You Might Face Costs

    You may be liable for surveyor fees if:

    ❌ You request amendments benefiting only your property
    ❌ You act unreasonably or cause unnecessary delays
    ❌ You initiate disputes that surveyors deem frivolous
    ❌ You refuse reasonable access, necessitating legal action

    Working cooperatively with your surveyor and responding promptly to requests minimizes any cost liability risk.

    Strategies to Keep Costs Down

    If you’re concerned about potential costs, consider:

    💡 Agreeing to an Agreed Surveyor for straightforward works (typically 30-40% cheaper than separate surveyors)
    💡 Responding promptly to surveyor requests to avoid delays
    💡 Being reasonable about access and working hours
    💡 Focusing negotiations on essential protections rather than minor preferences

    For more detailed strategies, review guidance on how to keep party wall costs down.

    Common Mistakes Adjoining Owners Make

    Learning from others’ errors helps you avoid costly missteps when responding to Party Wall Notices:

    Mistake 1: Ignoring the Notice

    Failing to respond within 14 days triggers automatic dispute procedures and may result in a surveyor being appointed without your input [2]. Even if you intend to consent, provide written confirmation within the deadline.

    Mistake 2: Believing Dissent Stops Construction

    Many adjoining owners dissent hoping to prevent or delay their neighbour’s project [4]. In reality, dissent simply ensures professional oversight—it does not grant you veto power over permitted development.

    Mistake 3: Consenting Without Requesting Schedule of Condition

    Even when consenting to low-risk works, always request a Schedule of Condition [1]. This costs nothing (the building owner pays) and provides essential protection if unexpected damage occurs.

    Mistake 4: Appointing Unqualified Surveyors

    Some adjoining owners appoint general surveyors or builders without specific Party Wall Act expertise. This can result in inadequate Award terms and missed protection opportunities.

    Mistake 5: Failing to Monitor Compliance

    Once the Award is agreed, some adjoining owners assume everything will proceed smoothly. Active monitoring ensures breaches are caught and addressed promptly, before minor issues become major damage.

    Special Circumstances and Complex Scenarios

    Certain situations require adapted approaches to Responding to Party Wall Notices as Adjoining Owner in 2026: Dissent Rights, Surveyor Appointment, and Award Negotiation Tactics:

    Multiple Adjoining Owners

    When construction affects several properties, each adjoining owner can make independent decisions about consent or dissent. You’re not bound by your neighbours’ choices—assess the risks to your specific property and respond accordingly.

    Leasehold Properties

    If you’re a leaseholder, check your lease terms regarding Party Wall matters. Some leases require landlord involvement or approval for surveyor appointments. Coordinate with your freeholder to ensure proper representation.

    Commercial Properties

    Party Wall Act procedures apply equally to commercial properties, but working hour negotiations may differ. Commercial properties may accept longer working hours or weekend work more readily than residential owners.

    When Your Neighbour Ignores the Act

    If your neighbour begins work without serving proper notice, you have several options [9]:

    🚫 Request immediate cessation of work until proper procedures are followed
    🚫 Serve notice on the building owner requiring compliance
    🚫 Apply for an injunction to stop unauthorized work
    🚫 Claim damages for any harm caused by non-compliance

    Seeking professional advice quickly is essential when dealing with non-compliant neighbours.

    Conclusion

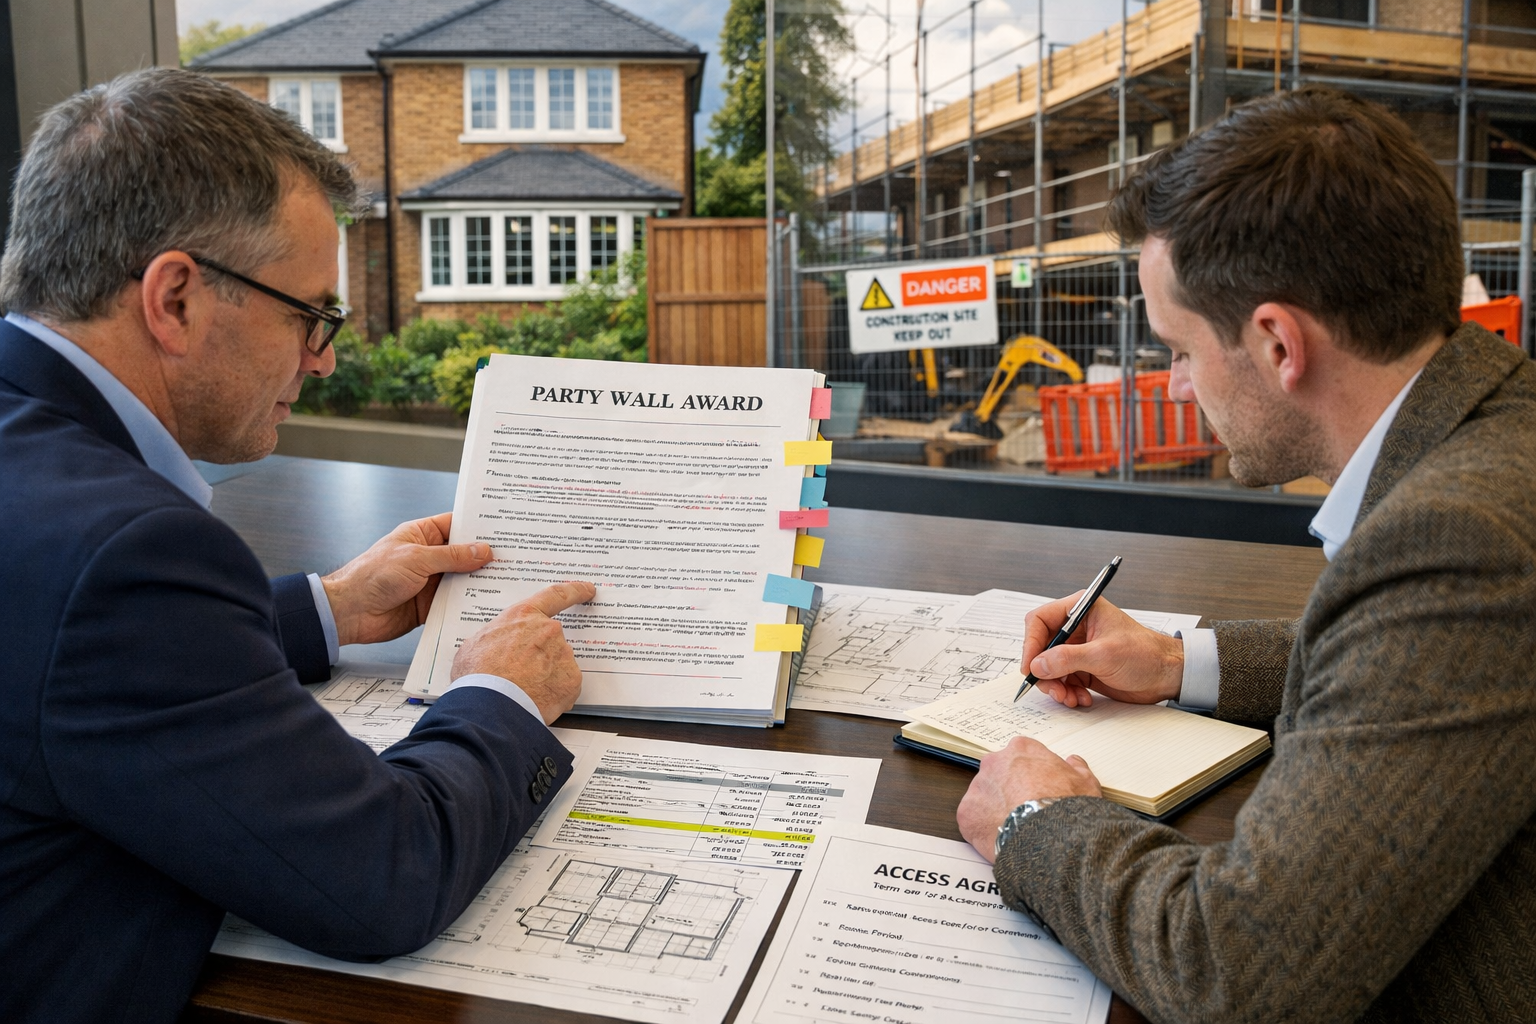
    Detailed () professional negotiation scene showing two surveyors seated at modern conference table reviewing Party Wall

    Responding to Party Wall Notices as Adjoining Owner in 2026: Dissent Rights, Surveyor Appointment, and Award Negotiation Tactics empowers you to protect your property interests while maintaining constructive relationships with neighbours undertaking legitimate construction projects. The key lies in understanding your three response pathways, the 14-day deadline’s critical importance, and the negotiation leverage available throughout the Award process.

    Remember these essential principles:

    Respond within 14 days to maintain control over surveyor selection and process direction
    Dissenting provides protection, not prevention—it ensures professional oversight and documented safeguards
    Schedule of Condition is non-negotiable—request this documentation regardless of which pathway you choose
    The building owner typically pays surveyor fees—don’t let cost concerns prevent you from securing proper representation
    Party Wall Awards are legally enforceable—negotiated protections carry real weight if breaches occur

    Your Next Steps

    If you’ve received a Party Wall Notice:

    1. Review the notice carefully to understand the proposed works and notice period
    2. Assess the risk level to your property based on work scope and your property’s condition
    3. Decide your response pathway within the 14-day deadline
    4. Appoint a qualified surveyor if dissenting, prioritizing Party Wall Act specialists
    5. Request a comprehensive Schedule of Condition regardless of your response
    6. Engage actively in Award negotiations to secure tailored protections
    7. Monitor construction compliance and document any concerns immediately

    For professional guidance tailored to your specific circumstances, consider consulting experienced party wall surveyors who can assess your property’s vulnerabilities and advocate for appropriate protections throughout the process.

    The Party Wall Act exists to balance building owners’ development rights with adjoining owners’ protection needs. By understanding your rights, meeting critical deadlines, and engaging strategically with the process, you can ensure your property receives comprehensive safeguards while your neighbour proceeds with their legitimate construction project.


    References

    [1] Party%20wall%20notice%20response%20options – https://www.designingbuildings.co.uk/wiki/Party%20wall%20notice%20response%20options

    [2] Adjoining Owner Party Wall Info – https://www.houricanassociates.com/party-wall-news/adjoining-owner-party-wall-info/

    [3] Adjoining Owner Rights A Complete Guide To Handling Your Neighbours Building Work – https://www.adamjoseph.co.uk/adjoining-owner-rights-a-complete-guide-to-handling-your-neighbours-building-work

    [4] Watch – https://www.youtube.com/watch?v=GD7A22QdBDE

    [5] Party Wall Agreement – https://hoa.org.uk/advice/guides-for-homeowners/i-am-improving/party-wall-agreement/

    [6] Resolving Party Wall Disputes A Complete Guide For Property Owners – https://nottinghillsurveyors.com/blog/resolving-party-wall-disputes-a-complete-guide-for-property-owners

    [7] Party Wall Agreements What You Need To Know – https://www.fmb.org.uk/find-a-builder/ultimate-guides-to-home-renovation/party-wall-agreements-what-you-need-to-know.html

    [9] What To Do When Your Neighbour Ignores The Party Wall Act – https://www.peterbarry.co.uk/blog/what-to-do-when-your-neighbour-ignores-the-party-wall-act/

  • Who Pays Party Wall Surveyor Fees in 2026: Cost Recovery Rules,

    {“cover”:”Professional landscape format (1536×1024) hero image featuring bold text overlay ‘Who Pays Party Wall Surveyor Fees in 2026?’ in extra large 72pt white sans-serif font with dark shadow and semi-transparent navy overlay box, positioned in upper third center. Background shows split composition: left side displays two neighboring London terraced houses with shared party wall highlighted, right side shows professional surveyor with clipboard and hard hat examining wall structure. Foreground includes floating transparent cost breakdown elements showing pound sterling symbols and calculator graphics. Color scheme: navy blue, white, gold accents. High contrast, editorial magazine cover quality, professional architectural photography style with sharp focus and modern aesthetic.”,”content”:[“Landscape format (1536×1024) detailed infographic illustration showing cost allocation flowchart for party wall surveyor fees. Central image features building owner figure on left with outward arrows pointing to three distinct cost boxes: ‘Building Owner’s Surveyor £400-900’, ‘Adjoining Owner’s Surveyor £300-700’, and ‘Award Preparation Costs’. Right side shows adjoining owner figure with single incoming arrow labeled ‘£0 typical cost’. Include pound sterling symbols, percentage breakdowns, and visual representation of 2026 market rates with bar graphs comparing loft conversion (£900-1200), extension (£1200-1500), and basement (£1800-2700) project costs. Professional business infographic style with clean lines, navy and gold color scheme.”,”Landscape format (1536×1024) comparison diagram showing two distinct surveyor appointment models side by side. Left half labeled ‘Agreed Surveyor Model’ displays single professional surveyor figure in center with both building owner and adjoining owner on either side, connected by handshake icon, with cost indicator showing ‘£900-1200 total’ and green checkmark for cost efficiency. Right half labeled ‘Two-Surveyor Model’ shows two separate surveyor figures with building owner and adjoining owner on opposite sides, cost indicator displaying ‘£1800-2400 total’ with yellow caution symbol. Include visual elements like scales showing cost difference, clock icons indicating time differences, and pros/cons bullet points overlaid. Clean architectural drawing style with blueprint aesthetic.”,”Landscape format (1536×1024) conceptual illustration depicting dispute resolution process and cost recovery mechanisms. Central image shows magistrates court building facade on left and county court building on right, connected by pathway labeled ‘Legal Enforcement Routes’. Foreground displays form documents labeled ‘Section 58 Magistrates Court Act 1980’ and ‘County Court Simple Claim Form’. Include visual representation of third surveyor as mediator figure with gavel, percentage indicator showing ‘30% cases require dispute resolution’, and timeline arrow showing resolution process stages. Background shows two property owners in disagreement with surveyor mediating between them. Professional legal documentation aesthetic with navy, burgundy, and gold color palette, sharp focus on forms and legal elements.”]”}

    The building owner pays all party wall surveyor fees—a legal principle that surprises many property developers embarking on construction projects in 2026. Under the Party Wall etc. Act 1996, the homeowner initiating work bears responsibility for their own surveyor’s costs, the neighbour’s surveyor fees, and all expenses related to preparing the Party Wall Award. Understanding who pays party wall surveyor fees in 2026: cost recovery rules, agreed vs two-surveyor models, and dispute resolution can mean the difference between a £900 project expense and a £2,700 financial burden, making strategic planning essential for anyone undertaking building work[1][2].

    This comprehensive guide examines the fundamental cost allocation principles under the Party Wall etc. Act 1996, explores current market rates for surveyor services in 2026, compares the financial implications of appointing an agreed surveyor versus separate surveyors, and outlines effective strategies for minimizing expenses while ensuring legal compliance.

    Professional landscape hero image () with : "Who Pays Party Wall Surveyor Fees in 2026: Cost Recovery Rules, Agreed vs

    Key Takeaways

    Building owners pay all surveyor costs: The property owner initiating construction work is legally responsible for paying both their own surveyor and their neighbour’s surveyor fees, plus Award preparation costs[1][2].

    💰 Agreed surveyor model cuts costs in half: Using one impartial surveyor acting for both parties typically costs £900-£1,500, while appointing separate surveyors approximately doubles expenses to £1,800-£2,400[5][6].

    📊 2026 market rates vary by project complexity: Loft conversions range from £900-£1,200, extensions cost £1,200-£1,500, and basement excavations command £1,800-£2,700 in surveyor fees[5].

    ⚖️ Cost recovery mechanisms exist for unreasonable behaviour: When adjoining owners act unreasonably during the party wall process, building owners may recover costs through third surveyor determinations or legal proceedings[1][2].

    🔧 Strategic planning minimizes out-of-pocket expenses: Proper notice timing, clear communication, and understanding the costs of party wall the process help building owners control expenses effectively.

    Understanding the Fundamental Cost Allocation Principle Under the Party Wall etc. Act 1996

    The Party Wall etc. Act 1996 establishes a clear and unambiguous principle: the building owner pays all surveyor fees. This fundamental rule protects adjoining owners from bearing financial responsibility for construction work they didn’t initiate or request[1].

    Why Building Owners Bear All Costs

    The legislative intent behind this cost allocation reflects a simple fairness principle—property owners who wish to undertake building work that affects shared structures or excavate near neighbouring property must absorb the associated administrative and professional costs. This approach ensures that neighbours aren’t financially penalized for someone else’s construction project[1][2].

    The building owner’s financial responsibility typically includes:

    • Building owner’s surveyor fees: £400-£900 depending on project complexity
    • Adjoining owner’s surveyor fees: £300-£700 for professional representation
    • Party Wall Award preparation costs: Administrative expenses for drafting the legal agreement
    • Schedule of Condition: Often included, though some surveyors charge an additional £150-£300[6]

    What Adjoining Owners Pay (Usually Nothing)

    In most party wall scenarios, the adjoining owner incurs zero costs. This protection applies regardless of whether they appoint their own surveyor or consent to an agreed surveyor arrangement[1][2].

    However, two exceptional circumstances exist where adjoining owners may face expenses:

    1. Requesting additional work: If the neighbour asks for specific modifications or improvements beyond the building owner’s planned work
    2. Shared wall disrepair: When a party wall is found to be defective and both owners share responsibility for the deterioration[1][5]

    For guidance on avoiding unnecessary expenses, property owners can review strategies in our guide on how to keep party wall costs down.

    2026 Market Rate Breakdown by Project Type

    Party wall surveyor costs in 2026 vary significantly based on the complexity and scope of proposed building work. Understanding these cost ranges helps building owners budget accurately and avoid financial surprises.

    Project Type Typical Cost Range Factors Affecting Price
    Loft Conversion £900 – £1,200 Roof structure complexity, number of adjoining properties
    Extension £1,200 – £1,500 Foundation depth, shared wall involvement, property size
    Basement Excavation £1,800 – £2,700 Excavation depth, proximity to neighbours, structural complexity
    Simple Wall Works £700 – £900 Minimal structural impact, straightforward assessment

    These figures represent total costs when using an agreed surveyor model. Costs approximately double when separate surveyors are appointed for each party[5].

    Hourly vs Fixed Fee Arrangements

    Surveyors in 2026 typically offer two pricing structures:

    Fixed Fee Arrangements (Most Common):

    • Straightforward projects: £900-£1,500
    • Predictable budgeting
    • Covers all standard services including site visits, Award preparation, and correspondence[1][6]

    Hourly Rate Arrangements:

    • Range: £90-£450 per hour depending on experience and location
    • Suitable for complex or unpredictable projects
    • Risk of cost escalation if disputes arise[1]

    For building owners working with professionals in different areas, regional variations exist. Those seeking services from a party wall surveyor in central London may encounter higher rates than those working with surveyors in outer London boroughs.

    Key Takeaways infographic visualizing party wall surveyor fee allocation in 2026, featuring split-screen design with left

    Agreed Surveyor vs Two-Surveyor Models: Cost Implications and Strategic Considerations in 2026

    Choosing between an agreed surveyor and separate surveyors represents one of the most significant financial decisions in the party wall process. This choice can literally double or halve total surveyor expenses, making it essential to understand the cost implications and strategic advantages of each approach[5].

    The Agreed Surveyor Model: Cost Efficiency and Streamlined Process

    An agreed surveyor (also called a “single surveyor” or “appointed surveyor”) acts impartially for both the building owner and adjoining owner. This arrangement offers substantial financial and procedural advantages.

    Cost Benefits:

    • Total fees: £900-£1,500 for most residential projects
    • Single fee structure: One professional handling all aspects
    • Reduced administrative costs: Simplified communication and coordination
    • No third surveyor risk: Eliminates the need for dispute resolution between surveyors[5][6]

    Procedural Advantages:

    • ⏱️ Faster timelines: Single point of decision-making accelerates Award preparation
    • 📝 Simplified communication: Both parties interact with one professional
    • 🤝 Reduced conflict potential: Impartial approach minimizes adversarial dynamics
    • 💼 Streamlined documentation: Unified approach to Schedule of Condition and Award drafting

    The agreed surveyor model works particularly well when:

    • Neighbours maintain cordial relationships
    • Proposed works are straightforward and non-contentious
    • Both parties prioritize cost efficiency
    • The building project has clear scope and minimal complexity

    For those considering this approach, understanding the process of having a party wall agreement without a surveyor provides useful context, though professional involvement remains advisable for most projects.

    The Two-Surveyor Model: Enhanced Representation with Higher Costs

    The two-surveyor approach involves separate professionals representing each party’s interests. While more expensive, this model offers distinct advantages in certain circumstances.

    Cost Structure:

    • Building owner’s surveyor: £400-£900
    • Adjoining owner’s surveyor: £300-£700
    • Total combined fees: £1,800-£2,400 (approximately double the agreed surveyor cost)
    • Potential third surveyor fees: Additional £300-£600 if surveyors disagree[5][6]

    When Two Surveyors Make Sense:

    🏗️ Complex or contentious projects: Significant structural work, deep excavations, or historically problematic properties benefit from specialized representation.

    ⚖️ Strained neighbour relations: When trust is lacking, separate surveyors provide independent advocacy and protection.

    💡 Sophisticated technical issues: Projects involving unusual structural challenges or heritage properties may require dedicated expertise for each party.

    🔍 Significant property values: High-value properties warrant the additional expense for comprehensive protection.

    Strategic Considerations for Building Owners:

    Building owners should recognize that while they pay for both surveyors, the two-surveyor model can actually reduce overall project risk by:

    • Ensuring thorough technical assessment from multiple perspectives
    • Providing clear documentation that protects against future disputes
    • Creating balanced Awards that both parties accept without challenge
    • Reducing the likelihood of costly legal proceedings later

    For building owners seeking professional representation, understanding the role of the building owner’s surveyor helps clarify what services to expect.

    Comparing Models: A 2026 Cost-Benefit Analysis

    Factor Agreed Surveyor Two Surveyors
    Typical Total Cost £900-£1,500 £1,800-£2,400
    Timeline 4-6 weeks 6-10 weeks
    Complexity Handling Best for straightforward projects Better for complex work
    Dispute Risk Lower (single decision-maker) Moderate (potential surveyor disagreement)
    Neighbour Relations Requires basic cooperation Works even with poor relations
    Third Surveyor Risk None Possible (adds £300-£600)
    Professional Advocacy Impartial for both parties Dedicated representation

    The Third Surveyor: When and Why They’re Needed

    When two appointed surveyors cannot agree on specific aspects of the Award, they must jointly select a third surveyor to resolve the disagreement. This additional layer of dispute resolution carries important cost implications:

    • Appointment: Required when surveyors disagree on technical or procedural matters
    • Cost: £300-£600 per referral issue
    • Payment responsibility: Building owner pays (as with all other surveyor fees)
    • Decision authority: Third surveyor’s determination is binding on both parties[6]

    The third surveyor mechanism provides a safety valve for the two-surveyor model, ensuring that disagreements between professionals don’t derail the entire process. However, their involvement adds both time and expense to the project.

    Building owners can minimize third surveyor risk by:

    • Selecting experienced, reputable surveyors initially
    • Encouraging clear communication between appointed surveyors
    • Ensuring project scope is well-defined before surveyor appointment
    • Maintaining realistic timelines that don’t pressure rushed decisions

    For those navigating the surveyor selection process, resources about the adjoining owner’s surveyor role help building owners understand what their neighbour’s representative will prioritize.

    Detailed architectural illustration demonstrating the fundamental cost allocation principle under the Party Wall etc. Act

    Cost Recovery Rules, Dispute Resolution, and Strategies to Minimize Out-of-Pocket Expenses in 2026

    While the building owner bears primary responsibility for all surveyor fees, who pays party wall surveyor fees in 2026: cost recovery rules, agreed vs two-surveyor models, and dispute resolution mechanisms provide important protections against unreasonable behaviour and offer strategies for minimizing overall expenses.

    Cost Recovery When Adjoining Owners Act Unreasonably

    The Party Wall etc. Act 1996 includes provisions for cost reallocation when one party behaves unreasonably during the party wall process. This protection ensures that building owners aren’t financially penalized for neighbours who deliberately obstruct or unnecessarily complicate legitimate building work[1][2].

    Circumstances Enabling Cost Recovery:

    🚫 Unreasonable refusal to consent: When an adjoining owner refuses consent without valid technical or structural concerns

    Deliberate delays: Intentional stalling tactics that extend timelines without justification

    📋 Excessive demands: Requesting unnecessary surveys, reports, or conditions beyond reasonable protection

    🗣️ Non-cooperation: Refusing reasonable access for Schedule of Condition or failing to respond to legitimate communications

    Mechanism for Cost Recovery:

    When unreasonable behaviour occurs, the third surveyor (if appointed) or the surveyors jointly can determine that costs should be reallocated. This determination becomes part of the Party Wall Award and is legally enforceable[1].

    Approximately 30% of party wall cases may require some form of dispute resolution, ranging from informal mediation to formal legal proceedings[2]. Building owners should document all communications and maintain clear records to support cost recovery claims if necessary.

    Legal Enforcement Options for Unpaid Surveyor Fees

    When a party refuses to pay their legally required surveyor fees, the Party Wall etc. Act 1996 provides two primary enforcement mechanisms[3]:

    Option 1: Magistrates Court Proceedings (Section 58)

    • Process: File complaint using form 104 under Section 58 of the Magistrates Court Act 1980
    • Jurisdiction: Local magistrates court
    • Advantages: Relatively straightforward, designed for Party Wall Act disputes
    • Timeline: Typically faster than County Court proceedings
    • Cost: Lower court fees

    Option 2: County Court Simple Claim

    • Process: Issue simple claim through HM Courts and Tribunal services
    • Jurisdiction: County Court
    • Advantages: Broader enforcement powers, established debt recovery procedures
    • Timeline: Standard civil claim timelines apply
    • Cost: Standard court fees based on claim value

    Both enforcement routes provide effective mechanisms for recovering unpaid fees, though building owners should consider the cost-benefit analysis before pursuing legal action. In some cases, the expense of legal proceedings may exceed the disputed fees themselves[3][8].

    Shared Costs for Defective Party Walls

    One exception to the “building owner pays all” principle occurs when a party wall is found to be in disrepair. In these circumstances, repair costs may be shared between owners based on:

    • Cause of the defect: Whether deterioration resulted from one owner’s actions or natural aging
    • Use of the wall: How each property benefits from the shared structure
    • Responsibility for maintenance: Historical maintenance patterns and obligations[5]

    A chartered surveyor assesses these factors and advises on correct cost apportionment. This evaluation ensures fairness when both parties bear some responsibility for the wall’s condition.

    For example, if a 100-year-old party wall shows deterioration from age rather than either owner’s specific actions, and both properties rely equally on the structure, repair costs would typically be split 50/50. However, if one owner’s previous alterations contributed to the deterioration, their share might increase to 70% or more.

    Strategic Approaches to Minimize Building Owner Expenses

    Building owners in 2026 can employ several proven strategies to control party wall surveyor costs while maintaining legal compliance:

    1. Early Planning and Clear Project Scope 📋

    • Define work precisely before serving notices
    • Avoid scope changes that require Award amendments
    • Ensure architectural plans are finalized before surveyor appointment
    • Understand types of party wall works to accurately categorize your project

    2. Proper Notice Timing ⏱️

    3. Open Neighbour Communication 🤝

    • Discuss planned work informally before formal notices
    • Address concerns proactively to reduce contentious dynamics
    • Encourage agreed surveyor appointment through collaborative approach
    • Maintain respectful dialogue throughout the process

    4. Strategic Surveyor Selection 🔍

    • Obtain quotes from multiple qualified surveyors
    • Verify experience with similar project types
    • Check professional memberships and qualifications
    • Consider local expertise—surveyors familiar with party wall surveyor east London properties may offer efficiency advantages in those areas

    5. Fixed Fee Arrangements 💰

    • Negotiate fixed fees rather than hourly rates when possible
    • Clarify what services are included in quoted fees
    • Confirm whether Schedule of Condition is included or additional
    • Understand payment terms and milestone billing

    6. Minimize Scope Changes 🔧

    • Avoid mid-project alterations that require Award amendments
    • Ensure contractor understands approved work scope
    • Communicate any necessary changes to surveyors immediately
    • Recognize that amendments typically incur additional fees

    7. Efficient Documentation 📸

    • Provide clear, comprehensive project information to surveyors
    • Respond promptly to surveyor requests for information
    • Maintain organized records of all communications
    • Prepare properties for Schedule of Condition inspections

    Understanding Party Wall Awards and Their Cost Implications

    The Party Wall Award represents the formal legal document that authorizes work and establishes conditions. Understanding Award components helps building owners anticipate costs:

    Standard Award Components (Included in Basic Fees):

    • Description of proposed works
    • Time and manner of work execution
    • Access arrangements
    • Schedule of Condition
    • Dispute resolution procedures

    Potential Additional Cost Triggers:

    • Extensive Schedule of Condition for large or complex properties
    • Multiple site visits due to phased work
    • Award amendments for scope changes
    • Dispute resolution involving third surveyor
    • Extended monitoring during construction phase

    For detailed guidance on Award structure and content, the party wall contract template guide on party wall awards provides valuable insights into what building owners should expect.

    Regional Variations in 2026 Surveyor Costs

    Surveyor fees vary across London and the UK based on local market conditions, property values, and professional demand:

    Premium Areas (Higher Fees):

    • Central London: 15-25% above average rates
    • High-value residential zones: Premium for experience with expensive properties
    • Heritage areas: Specialist knowledge commands higher fees

    Standard Areas (Average Fees):

    • Suburban London: Mid-range pricing
    • Established residential neighborhoods: Competitive market rates

    Regional Considerations:

    Comparative visualization of Agreed Surveyor vs Two-Surveyor Models in 2026, featuring a split infographic with left side

    Conclusion: Strategic Financial Planning for Party Wall Surveyor Fees in 2026

    Understanding who pays party wall surveyor fees in 2026: cost recovery rules, agreed vs two-surveyor models, and dispute resolution empowers building owners to make informed decisions that balance legal compliance with cost management. The fundamental principle remains clear: building owners bear responsibility for all surveyor costs, typically ranging from £900 for straightforward projects using an agreed surveyor to £2,700 or more for complex basement excavations requiring separate surveyors[5][6].

    The choice between an agreed surveyor and two separate surveyors represents the single most impactful financial decision in the party wall process, with the potential to double or halve total expenses. Building owners should evaluate this decision based on project complexity, neighbour relations, and risk tolerance rather than cost alone. While the agreed surveyor model offers significant savings for straightforward projects, complex work or strained relationships may justify the additional investment in separate representation.

    Cost recovery mechanisms provide important protections against unreasonable behaviour, though approximately 30% of cases may require some form of dispute resolution[2]. Building owners who maintain clear documentation, communicate effectively, and engage qualified professionals minimize both direct costs and dispute risk.

    Actionable Next Steps for Building Owners

    Assess your project scope: Determine which types of party wall works apply to your construction plans

    Obtain multiple surveyor quotes: Compare fixed fee arrangements from qualified professionals in your area

    Evaluate surveyor model: Decide between agreed surveyor and two-surveyor approaches based on project complexity and neighbour relations

    Plan notice timing: Allow adequate time for the party wall process before construction must commence

    Communicate with neighbours: Discuss plans informally before serving formal notices to build cooperation

    Budget comprehensively: Include surveyor fees, potential Schedule of Condition costs, and contingency for disputes in project budgets

    Engage professionals early: Consult with surveyors during project planning rather than after architectural plans are finalized

    For building owners embarking on construction projects in 2026, strategic planning around party wall surveyor fees represents an investment in both legal compliance and neighbour relations. By understanding cost allocation principles, comparing surveyor models, and implementing expense minimization strategies, property owners can navigate the party wall process efficiently while controlling out-of-pocket expenses.

    Whether working with a party wall surveyor in central London or elsewhere in the UK, informed decision-making about surveyor selection and appointment models ensures that party wall compliance enhances rather than hinders successful construction projects.


    References

    [1] Who Pays For A Party Wall Surveyor A Guide To Cost Responsibilities – https://nottinghillsurveyors.com/blog/who-pays-for-a-party-wall-surveyor-a-guide-to-cost-responsibilities

    [2] Surveyors Fees For A Party Wall – https://www.oakfieldsurveyors.co.uk/surveyors-fees-for-a-party-wall/

    [3] How To Recover Party Wall Fees – https://stokemont.com/advice/how-to-recover-party-wall-fees/

    [5] Party Wall Surveyor Cost – https://hoa.org.uk/advice/guides-for-homeowners/i-am-improving/party-wall-surveyor-cost/

    [6] Party Wall Agreement Cost – https://partywalldiy.com/guides/party-wall-agreement-cost/

    [8] Enforcement Of Payments In Party Wall Matters – https://tanfieldchambers.co.uk/enforcement-of-payments-in-party-wall-matters/

  • Common Party Wall Notice Mistakes Homeowners Make in 2026: Fixes and

    Nearly 40% of DIY party wall notices served in 2026 contain critical errors that render them legally invalid, exposing homeowners to expensive disputes, construction delays, and potential legal action. The three most common failures—vague work descriptions, incorrect recipient identification, and improper timing—account for the majority of invalidated notices, yet all are entirely preventable with proper guidance.[1]

    Understanding the Common Party Wall Notice Mistakes Homeowners Make in 2026: Fixes and Surveyor Validation Checklists can save thousands of pounds in legal fees and prevent months of construction delays. This comprehensive guide examines real-world errors from actual party wall disputes, provides surveyor-approved templates, and offers practical checklists to ensure your notice meets all legal requirements under the Party Wall etc. Act 1996.

    Professional () hero image featuring 'Common Party Wall Notice Mistakes Homeowners Make in 2026' in extra large white with

    Key Takeaways

    Three critical errors invalidate most notices: vague work descriptions, incorrect recipient identification, and improper timing account for the majority of DIY failures

    Legal names must match Land Registry records exactly: serving notice to “the neighbour” instead of the registered freeholder invalidates the entire process

    Different notice types have distinct requirements: Section 1, Section 3, and Section 6 notices each demand specific information, drawings, and timing

    Proper service method is as important as content: notices must be delivered by hand, post, or legally accepted method with evidence of delivery

    Professional validation prevents costly disputes: surveyor-approved checklists catch errors before they become expensive legal problems

    Understanding the Three Most Common Party Wall Notice Mistakes

    The Common Party Wall Notice Mistakes Homeowners Make in 2026 stem from fundamental misunderstandings about legal requirements under the Party Wall etc. Act 1996. Each mistake carries serious consequences that can halt construction and trigger legal disputes.

    Mistake #1: Vague or Insufficient Work Descriptions

    The Problem: Homeowners frequently submit notices with one-line descriptions like “general building works” or “loft conversion.” These vague statements fail to meet legal requirements and leave adjoining owners unable to assess the impact on their property.[1]

    Why It Matters: The notice must explicitly explain which part of the property is affected, the precise nature of the work, and whether it involves structural alteration, excavation, or both. Without specific details, the adjoining owner cannot provide informed consent or dissent.[1]

    The Fix:

    Your work description must include:

    • Exact location within the property (e.g., “rear ground floor extension”)
    • Specific structural work (e.g., “removing 2.4m section of party wall to create doorway”)
    • Materials and methods (e.g., “installing steel beam RSJ 203x133x30kg/m”)
    • Foundation details for excavation work (e.g., “excavating to 2.1m depth within 3m of boundary”)
    • Impact on party structure (e.g., “cutting into party wall to insert beam bearings”)

    Mistake #2: Incorrect Identification of Adjoining Owners

    The Critical Error: Serving notice only to “the neighbour” or the person currently living next door is legally insufficient if they are not the registered owner.[1][2] This represents one of the most common and costly mistakes homeowners make.

    Legal Requirements: You must identify and notify:

    • All freeholders of adjoining properties
    • Long leaseholders with more than one year remaining on their lease
    • Joint owners (all names must be included)
    • Owners at their actual contact address, not necessarily the adjoining property address[2]

    Real-World Consequences: If the legal owner differs from the person notified, the notice does not count regardless of how clearly the work is described.[1] This mistake can invalidate months of planning and force you to restart the entire process.

    The Fix:

    1. Obtain Land Registry documents for all adjoining properties (£3 per title)
    2. Extract full legal names exactly as they appear on the register
    3. Identify all registered proprietors including joint owners
    4. Verify current contact addresses through Land Registry or direct contact
    5. Serve notice to all owners at their registered correspondence address[2]

    Mistake #3: Wrong Notice Type or Missing Sections

    The Party Wall etc. Act 1996 defines three distinct notice types, each with different requirements and timing. Using the wrong type invalidates the entire process.[1]

    The Three Notice Types:

    Notice Type Purpose Notice Period Key Requirements
    Section 1 Works to existing party wall or structure 2 months Detailed description of structural work
    Section 3 Building new wall at boundary line 1 month Plans showing wall position and materials
    Section 6 Excavation within 3m (or 6m if deeper) of neighbour’s foundation 1 month Section drawing showing depths and distances[2]

    Common Error: Homeowners frequently fail to serve all applicable notice sections. For example, building a rear extension may require both Section 1 (if affecting an existing party wall) and Section 6 (for excavation work near the boundary).[2]

    () editorial image showing three distinct official party wall notice documents laid out on architect's desk, each marked

    Critical Timing and Service Method Errors in Party Wall Notices

    Beyond content errors, timing mistakes and improper service methods represent the second major category of failures that invalidate party wall notices in 2026.

    Missing or Incorrect Commencement Dates

    The Legal Requirement: Every party wall notice must include a specific commencement date—the date you intend to start work. This date must allow for the proper notice period: two months for Section 1 works, one month for Section 3 and Section 6 works.[1][3]

    Common Mistakes:

    • ❌ Omitting the commencement date entirely
    • ❌ Starting work before the notice period expires
    • ❌ Changing the start date without serving a new notice
    • ❌ Using vague language like “sometime in spring”

    The Fix: Include a specific date (e.g., “15 June 2026”) that allows for the full notice period plus a reasonable buffer. If plans change, serve a fresh notice with the updated date.

    Improper Service Method

    The Problem: Many homeowners assume that handing a notice to whoever answers the door or posting it through the letterbox constitutes proper service. While these methods can be valid, they must be executed correctly and documented.[1]

    Legally Accepted Service Methods:

    1. Hand delivery to the owner personally (obtain signed receipt)
    2. Registered post or recorded delivery to the owner’s address
    3. Leaving at the owner’s residence (if they refuse to accept)
    4. Affixing to a conspicuous part of the property (as last resort)

    Critical Requirement: You must be able to prove service if later questioned. Keep copies of:

    • Signed receipts
    • Postal tracking numbers and delivery confirmations
    • Photographs of posted notices with timestamps
    • Witness statements if delivered by hand

    Address Errors: A frequent mistake is sending notices to the adjoining property address when the owner lives elsewhere. Always verify the owner’s actual contact address through Land Registry records.[2]

    The 14-Day Response Window

    After proper service, adjoining owners have 14 days to respond with either:

    • Consent (work can proceed as described)
    • Dissent (triggers the surveyor appointment process)
    • Counter-notice (requesting additional protective measures)

    Common Misunderstanding: Homeowners often believe that no response means automatic consent. This is incorrect. If the adjoining owner does not respond within 14 days, they are deemed to have dissented, which requires appointing surveyors.[3]

    Surveyor-Approved Validation Checklist for Party Wall Notices

    Professional surveyors have identified specific validation points that catch errors before notices are served. This surveyor validation checklist ensures compliance with all legal requirements.

    Pre-Service Validation Checklist ✓

    Owner Identification & Contact Details:

    • Obtained current Land Registry title for all adjoining properties
    • Extracted full legal names exactly as shown on register (no abbreviations)
    • Identified all joint owners and long leaseholders
    • Verified current correspondence addresses for all owners
    • Confirmed owners are not companies requiring different service procedures

    Notice Type & Content:

    • Identified all applicable notice sections (Section 1, 3, and/or 6)
    • Prepared separate notices for each section if multiple apply
    • Included specific commencement date allowing full notice period
    • Written detailed work description (minimum 100 words)
    • Specified exact location of works within property
    • Described structural impact on party wall or boundary

    Required Drawings & Documentation:

    • Attached section drawing for Section 6 excavation notices[2]
    • Included plan showing new wall position for Section 3 notices
    • Provided elevation drawings for significant structural work
    • Labeled all drawings with property address and date
    • Ensured drawings show relationship to adjoining property

    Response Options & Legal Information:

    • Clearly stated all response options available to adjoining owner
    • Included 14-day response deadline
    • Explained consequences of consent, dissent, and non-response
    • Provided contact details for questions
    • Referenced the Party Wall etc. Act 1996

    Service Method Preparation:

    • Selected appropriate service method (hand, post, or other)
    • Prepared proof of service documentation
    • Scheduled service date to allow full notice period
    • Arranged for witness if hand-delivering
    • Obtained tracked/recorded postal service if posting

    Post-Service Documentation Checklist ✓

    After serving your notice, maintain proper records:

    • Filed copy of served notice with service date noted
    • Stored proof of service (receipt, tracking number, photos)
    • Calendared 14-day response deadline
    • Prepared response protocol for consent, dissent, or silence
    • Identified potential building owner’s surveyor if dissent occurs
    • Budgeted for surveyor fees if dispute resolution needed

    () detailed infographic-style image displaying surveyor validation checklist on clipboard against background of construction

    Real-World Fixes for Common Party Wall Notice Mistakes in 2026

    When mistakes occur, swift correction prevents escalation into costly disputes. Here are practical fixes for the most common errors identified in 2026.

    Fix #1: Correcting a Vague Work Description

    Scenario: You served a notice stating “loft conversion work” without details.

    Immediate Action:

    1. Withdraw the invalid notice in writing to the adjoining owner
    2. Prepare detailed description including:
      • Steel beam installation specifications
      • Party wall cutting locations and dimensions
      • Foundation work details and depths
      • Impact on shared chimney or roof structure
    3. Serve fresh notice with complete information
    4. Reset the notice period from the new service date

    Prevention: Use the detailed work description template provided by professional party wall surveyors. Consult with your types of party wall works specialist before drafting.

    Fix #2: Correcting Recipient Identification Errors

    Scenario: You served notice to a tenant or the wrong owner.

    Immediate Action:

    1. Obtain correct Land Registry documents immediately (£3 per title)
    2. Identify all registered proprietors with full legal names
    3. Locate current contact addresses for each owner
    4. Serve fresh notices to all correct recipients
    5. Document the correction in case of later questions

    If Work Already Started: Stop immediately and seek professional advice. Starting work without valid notice exposes you to injunctions and damages claims.

    Fix #3: Correcting Notice Type Errors

    Scenario: You served only Section 1 notice but your excavation work also requires Section 6.

    Immediate Action:

    1. Identify all applicable sections for your complete scope of work
    2. Prepare additional notices for missing sections
    3. Serve supplementary notices with appropriate notice periods
    4. Delay work commencement until all notice periods expire
    5. Coordinate timing so all notices align for a single start date

    Complex Projects: For projects involving multiple notice types, consider engaging a professional party wall surveyor from the outset. Surveyors in South London, North London, East London, and West London can ensure all requirements are met before service.

    Fix #4: Addressing Timing and Service Method Failures

    Scenario: You started work before the notice period expired or cannot prove proper service.

    Critical Response:

    1. Stop all work immediately if notice period not complete
    2. Document current state with photographs and measurements
    3. Serve proper notice with correct timing if not already done
    4. Communicate transparently with adjoining owner about the error
    5. Offer to engage surveyors to formalize the process properly

    If Dispute Arises: The adjoining owner may appoint their own adjoining owner’s surveyor to assess any damage. Cooperate fully and consider this an opportunity to establish a proper party wall award that protects both parties.

    Managing Dissent: Response Strategies When Neighbours Object

    Understanding how to respond when an adjoining owner dissents is crucial for Common Party Wall Notice Mistakes Homeowners Make in 2026: Fixes and Surveyor Validation Checklists.

    The Dissent Process Explained

    When an adjoining owner dissents (or fails to respond within 14 days), the dispute resolution process begins:

    Step 1: Surveyor Appointment

    • You appoint a building owner’s surveyor
    • The adjoining owner appoints their own surveyor
    • Alternatively, both parties can agree to a single “agreed surveyor”

    Step 2: Award Preparation

    • The surveyors inspect both properties
    • They prepare a schedule of condition documenting pre-work state
    • They draft a party wall award outlining work permissions and protections

    Step 3: Award Service

    • The completed award is served on both parties
    • It becomes legally binding after 14 days (unless appealed)
    • Work can proceed according to award terms

    Cost Management Strategies

    Who Pays Surveyor Fees?: Generally, the building owner pays for both surveyors’ reasonable fees.[3] However, you can minimize these costs:

    💰 Cost Control Tips:

    • Propose an agreed surveyor (single surveyor for both parties) to reduce fees
    • Obtain fixed-fee quotes before appointing surveyors
    • Review our guide on how to keep party wall costs down
    • Prepare thorough documentation to minimize surveyor investigation time
    • Respond promptly to surveyor requests to avoid delays

    Typical Costs in 2026:

    • Agreed surveyor: £700-£1,200 per party wall matter
    • Two surveyors: £1,500-£3,000 total (including both appointments)
    • Complex projects: £3,000-£5,000+ for multiple walls or extensive work

    For detailed cost breakdowns, consult the costs of party wall process guide.

    Template Response to Dissent

    When you receive a dissent notice, respond professionally:


    Sample Response Letter:

    [Your Name]
    [Your Address]
    [Date]

    [Adjoining Owner Name]
    [Their Address]

    Dear [Name],

    Re: Party Wall Notice – Dissent Response

    Thank you for your dissent notice dated [date] regarding proposed works at [your address].

    I acknowledge your dissent and propose we proceed with the surveyor appointment process under the Party Wall etc. Act 1996.

    Option 1 – Agreed Surveyor: To minimize costs and expedite the process, I suggest we jointly appoint an agreed surveyor. I propose [Surveyor Name] of [Company], who is experienced and impartial. Please confirm if this is acceptable.

    Option 2 – Separate Surveyors: If you prefer separate representation, I have appointed [Your Surveyor Name] of [Company] as my building owner’s surveyor. Please appoint your surveyor within 10 days, and provide their contact details so our surveyors can coordinate.

    I remain committed to ensuring the works proceed with full protection for your property. The surveyors will prepare a schedule of condition and party wall award to formalize all protections.

    Please contact me if you have any questions.

    Yours sincerely,
    [Your Signature]
    [Your Name]


    Advanced Validation: Professional Surveyor Review Protocols

    Even with careful preparation, professional validation catches subtle errors that homeowners miss. Understanding what professional surveyors check provides insight into the Common Party Wall Notice Mistakes Homeowners Make in 2026: Fixes and Surveyor Validation Checklists.

    What Professional Surveyors Verify

    Legal Compliance Review:

    • ✓ Full legal names match Land Registry records precisely (no middle name omissions)[2]
    • ✓ All applicable notice sections identified and served[2]
    • ✓ Sufficient detail in work descriptions to meet legal standards
    • ✓ Correct notice periods calculated and allowed
    • ✓ Proper service method documented with evidence

    Technical Adequacy Review:

    • ✓ Drawings show accurate relationship to adjoining property
    • ✓ Section drawings for excavation include all required dimensions[2]
    • ✓ Work description matches proposed drawings
    • ✓ Structural implications clearly explained
    • ✓ Special engineering provisions identified

    Procedural Compliance Review:

    • ✓ All response options clearly presented to adjoining owner[2]
    • ✓ Contact information provided for questions
    • ✓ Statutory references included
    • ✓ Timeline allows for proper response period
    • ✓ Follow-up procedures established

    When to Engage a Professional Surveyor

    Consider professional surveyor involvement before serving notice if:

    🏗️ Your project involves complex structural work affecting multiple walls
    🏗️ You’re excavating within 3 meters of your neighbour’s foundation
    🏗️ Multiple adjoining properties are affected
    🏗️ The adjoining property has known structural issues
    🏗️ You’ve had previous disputes with the neighbour
    🏗️ Your project timeline is critical and cannot accommodate delays

    Proactive Engagement Benefits:

    • Eliminates notice errors before they occur
    • Establishes professional credibility with neighbours
    • Provides expert witness if disputes arise
    • Ensures comprehensive schedule of condition documentation
    • Reduces overall project risk and potential delays

    For complex projects, surveyors in Central London and other areas offer pre-service notice review services that catch errors before they become problems.

    Conclusion: Preventing Party Wall Notice Mistakes in 2026

    The Common Party Wall Notice Mistakes Homeowners Make in 2026: Fixes and Surveyor Validation Checklists reveal that most errors are entirely preventable with proper preparation and attention to legal requirements. The three critical areas—accurate work descriptions, correct owner identification, and proper notice type selection—account for the vast majority of invalidated notices.

    Your Action Plan

    Before Serving Notice:

    1. ✅ Obtain Land Registry documents for all adjoining properties
    2. ✅ Extract exact legal names and current contact addresses
    3. ✅ Identify all applicable notice sections for your work
    4. ✅ Prepare detailed work descriptions (minimum 100 words)
    5. ✅ Create or commission required technical drawings
    6. ✅ Calculate correct notice periods and commencement dates
    7. ✅ Review the complete surveyor validation checklist

    During the Process:

    1. ✅ Serve notices using proper method with proof of service
    2. ✅ Document all communications with adjoining owners
    3. ✅ Respond professionally to questions or concerns
    4. ✅ Prepare for potential dissent with surveyor contacts ready
    5. ✅ Maintain detailed records of all steps taken

    If Errors Occur:

    1. ✅ Stop work immediately if notice was invalid
    2. ✅ Serve corrected notices without delay
    3. ✅ Communicate transparently with affected parties
    4. ✅ Engage professional surveyors to formalize the process
    5. ✅ Document all corrective actions taken

    Next Steps

    For comprehensive guidance tailored to your specific project, explore these resources:

    Professional Support: If your project involves significant structural work, excavation, or multiple adjoining properties, professional surveyor validation before serving notice can prevent costly mistakes and ensure smooth project progression.

    The investment in proper notice preparation—whether through careful self-education or professional surveyor engagement—pays dividends in avoided disputes, maintained neighbour relationships, and uninterrupted construction schedules. Don’t let preventable notice errors derail your 2026 building project.


    References

    [1] 2026 Diy Party Wall Notice Validity Tips – https://www.simplesurvey.co.uk/uncategorised/2026-diy-party-wall-notice-validity-tips/

    [2] Party Wall Surveyor Mistakes – https://stokemont.com/advice/party-wall-surveyor-mistakes/

    [3] Party Wall Agreement – https://hoa.org.uk/advice/guides-for-homeowners/i-am-improving/party-wall-agreement/

  • Underpinning Party Walls in 2026: Notice Protocols, Risk Assessments,

    More than 60% of underpinning projects involving shared walls face legal disputes or work stoppages due to improper notice procedures. When foundation work extends beneath or near a party wall, the legal and structural stakes multiply exponentially. Underpinning Party Walls in 2026: Notice Protocols, Risk Assessments, and Surveyor Safeguards has become a critical framework for property owners navigating complex excavation requirements while protecting both their investment and their neighbor’s structural integrity.

    The consequences of non-compliance are severe. Neighbors can obtain immediate injunctions to halt construction, leaving expensive equipment idle and contractors unpaid. Without proper Party Wall Awards, building owners assume full liability for any damage—a risk that can cost tens of thousands of pounds in emergency repairs and legal fees.

    This comprehensive guide examines the statutory requirements, risk mitigation strategies, and professional safeguards that protect all parties when underpinning work affects shared structures.

    Professional () hero image featuring 'Underpinning Party Walls in 2026: Notice Protocols, Risk Assessments, and Surveyor

    Key Takeaways

    • ⚖️ Statutory notice requirements: One-month minimum for excavations within 3-6 meters; two months for direct party wall structural work
    • 📋 Mandatory documentation: All notices must include foundation depth specifications, excavation locations, and detailed plans for neighbor assessment
    • 🛡️ Legal protection: Party Wall Awards shield building owners from unlimited liability while establishing clear damage resolution protocols
    • 👷 Surveyor oversight: Independent professionals create binding agreements that protect both properties during high-risk foundation work
    • 💰 Financial implications: Non-compliance can trigger injunctions, work stoppages, and full liability for structural damage

    Understanding Party Wall Act Triggers for Underpinning Work

    The Party Wall etc. Act 1996 establishes precise thresholds that determine when formal notification becomes legally mandatory. These triggers protect adjoining owners from unexpected structural risks while giving building owners clear procedural pathways.

    The 3-Meter and 6-Meter Excavation Rules

    Section 6 of the Party Wall Act creates two distinct notification zones based on excavation proximity and depth [2]:

    Distance from Neighbor’s Foundation Depth Requirement Notice Required
    Within 3 meters Going deeper than neighbor’s foundation ✅ Yes – 1 month minimum
    3 to 6 meters Within 45-degree plane from neighbor’s foundation base ✅ Yes – 1 month minimum
    Beyond 6 meters Any depth ❌ No (unless other factors apply)

    The 45-degree plane rule requires careful calculation. If your neighbor’s foundation sits 2 meters deep, and you plan to excavate 3 meters deep at a distance of 4 meters from their property line, you must draw an imaginary 45-degree line from the base of their foundation. If your excavation intersects this plane, you trigger the notice requirement [2].

    Direct Party Wall Underpinning Requirements

    When underpinning work directly affects the shared wall structure itself—not just adjacent excavation—different timeline rules apply. Building owners must serve notice at least two months before work commences [1]. This extended period allows neighbors adequate time to:

    • Appoint their own surveyor or agree to use a single agreed surveyor
    • Review detailed structural plans and methodology
    • Conduct pre-construction condition surveys
    • Negotiate protective measures and monitoring protocols

    For comprehensive guidance on notice procedures, review our detailed resource on Party Wall Act notices and response protocols.

    Building Regulations Compliance

    Beyond Party Wall Act requirements, all underpinning work constitutes notifiable work under Building Regulations [3]. This dual compliance requirement means building owners must:

    1. Serve appropriate Party Wall notices to neighbors
    2. Submit building control applications to local authorities
    3. Ensure structural engineers certify the underpinning design
    4. Allow building control inspectors to verify work at key stages

    Failure to obtain building control approval can result in enforcement notices, requirements to expose completed work for inspection, or even demolition orders in extreme cases.

    Notice Protocols for Underpinning Party Walls in 2026

    Proper notice service forms the legal foundation for all party wall work. The content, timing, and delivery method of notices determine whether building owners gain lawful authority to proceed or face immediate legal challenges.

    A crisp, overlaid with percentage icons for notice protocols and surveyor safeguards. Use a professional blue and gray color

    Essential Notice Content Requirements

    A Notice of Adjacent Excavation and Construction must contain specific technical information to satisfy statutory requirements [2]:

    Required Elements:

    • Proposed foundation depth with precise measurements in meters
    • Exact location of new structure relative to property boundaries
    • Detailed plans and sections showing excavation extent and methodology
    • Commencement date for the proposed work
    • Building owner’s contact information and appointed surveyor details (if applicable)

    Vague or incomplete notices provide grounds for neighbors to reject the proposal, triggering the dispute resolution process and delaying project timelines.

    Timeline Compliance and Service Methods

    The Act specifies minimum notice periods, but smart building owners often provide additional time to foster cooperation:

    Standard Timelines:

    • 📅 One month minimum for Section 6 excavation notices
    • 📅 Two months minimum for Section 2 notices (direct party wall work)
    • 📅 Additional time recommended for complex projects or multiple neighbors

    Acceptable Service Methods:

    • Hand delivery to the property owner
    • Registered or recorded delivery mail
    • Service through the neighbor’s appointed agent or surveyor

    For projects in densely populated areas, coordinating multiple notices requires careful planning. Property owners working in Central London or East London often benefit from professional surveyor assistance to ensure simultaneous, compliant service to all affected neighbors.

    Consequences of Non-Compliance

    The legal penalties for proceeding without proper notice create existential risks for construction projects:

    Immediate Risks:

    • ⚠️ Injunction applications: Neighbors can seek court orders stopping all work immediately [2]
    • ⚠️ Unlimited liability: Building owners become solely responsible for any damage, losing Act protections [2]
    • ⚠️ Contractor disputes: Builders may refuse to continue work or demand additional payment for delays
    • ⚠️ Insurance complications: Professional indemnity and construction insurance may not cover non-compliant work

    “If you begin digging foundations without serving a required notice, neighbors can legally seek an injunction to stop the work immediately, leading to massive delays and increased costs.” [2]

    One case study from 2024 involved a London property owner who began underpinning without serving Section 6 notices. The adjoining owner obtained a High Court injunction within 72 hours. The resulting work stoppage lasted four months while surveyors negotiated a retrospective agreement, costing the building owner over £45,000 in legal fees, contractor standby charges, and enhanced monitoring requirements.

    Working Without Formal Agreements

    Some property owners consider proceeding informally with neighbor consent. While having a party wall agreement without a surveyor is technically possible, it creates significant risks for underpinning work:

    • No binding dispute resolution mechanism if damage occurs
    • Unclear liability allocation for structural issues
    • Absence of professional condition surveys documenting pre-existing defects
    • Potential insurance coverage gaps

    For high-risk work like underpinning, formal Party Wall Awards provide essential legal protection that informal arrangements cannot replicate.

    Risk Assessments for Underpinning Party Walls in 2026

    Structural risk assessment forms the technical core of party wall underpinning projects. Professional surveyors and structural engineers identify potential failure modes, establish monitoring protocols, and design protective measures that safeguard both properties.

    Detailed () image depicting split-screen comparison of foundation risk assessment: left side shows digital tablet displaying

    Pre-Construction Condition Surveys

    Comprehensive condition documentation creates an objective baseline that protects all parties from false damage claims or genuine structural concerns:

    Schedule of Condition Components:

    • 📸 Photographic evidence: High-resolution images of all wall surfaces, ceilings, floors, and external elevations
    • 📹 Video documentation: Walkthrough recordings capturing room-by-room conditions
    • 📏 Crack monitoring: Precise measurements of existing cracks with dated photographs and width measurements
    • 🔍 Structural defect identification: Documentation of pre-existing settlement, dampness, or deterioration
    • 📊 Detailed written descriptions: Room-by-room condition narratives with specific defect locations

    Professional third-party surveyors should conduct these surveys to ensure impartiality [4]. The schedule of condition becomes a legal reference document attached to the Party Wall Award, establishing clear evidence of pre-work conditions.

    Structural Vulnerability Analysis

    Engineers assess multiple risk factors when evaluating underpinning impacts on party walls:

    Critical Risk Factors:

    1. Foundation depth differential: Large differences between existing and new foundation depths create uneven load distribution
    2. Soil type and bearing capacity: Clay soils prone to shrinkage pose higher settlement risks than stable substrates
    3. Wall construction quality: Older lime mortar walls exhibit different movement characteristics than modern cement-bonded masonry
    4. Existing structural defects: Pre-existing cracks, settlement, or moisture damage amplify underpinning risks
    5. Building age and heritage status: Victorian and Edwardian properties require specialized approaches due to construction methods and materials

    Engineers use these assessments to specify underpinning methodology—whether traditional mass concrete, mini-piled systems, or resin injection techniques best suit the specific conditions.

    Vibration and Movement Monitoring

    Active monitoring during construction provides early warning of potential structural issues before they become serious damage:

    Monitoring Technologies:

    Equipment Type Purpose Typical Placement
    Crack gauges Track movement in existing cracks Across major cracks on party walls
    Vibration monitors Measure ground-borne vibration from excavation On party wall foundations
    Tilt meters Detect angular movement or rotation Corners of adjoining buildings
    Settlement markers Track vertical movement External walls at multiple levels
    Laser scanning Create 3D displacement maps Entire building facades (periodic)

    Party Wall Awards typically specify trigger levels that require work cessation if exceeded. For example, crack movement beyond 2mm or vibration levels exceeding 10mm/s peak particle velocity might mandate immediate work stoppage and structural review [1].

    Case Study: Preventing Structural Failure

    A 2025 underpinning project in West London demonstrates the value of comprehensive risk assessment:

    Project Details:

    • Victorian terrace requiring 1.2-meter foundation deepening
    • Existing party wall foundation at 0.8 meters depth
    • Clay soil with high shrinkage potential
    • Adjoining property showing pre-existing settlement cracks

    Risk Mitigation Measures:

    1. Pre-construction condition survey documented 15 existing cracks with precise measurements
    2. Vibration monitors set with 8mm/s trigger threshold
    3. Crack gauges installed on three major existing cracks
    4. Sequential underpinning methodology (alternate bays) to minimize movement
    5. Daily monitoring reports shared with both surveyors

    Outcome:
    During week three, crack gauges detected 1.5mm movement in one monitored crack. Work immediately stopped. Structural engineers revised the excavation sequence and added temporary propping. The modification prevented what could have been significant structural damage. The adjoining owner expressed gratitude for the monitoring system, and the project completed without disputes or claims.

    This case illustrates how proactive risk assessment converts potential disasters into manageable technical challenges.

    Building Control Integration

    Local authority building control officers verify that underpinning work meets structural safety standards. Their inspection schedule typically includes:

    • Foundation excavation depth verification before concrete placement
    • Reinforcement inspection and certification
    • Concrete mix design approval and placement supervision
    • Final structural certification upon completion

    Coordinating Party Wall surveyor visits with building control inspections creates efficiency and ensures all stakeholders observe the same work stages.

    Surveyor Safeguards for Underpinning Party Walls in 2026

    Professional surveyors transform potentially adversarial neighbor relationships into structured, legally binding agreements that protect everyone’s interests. Their role extends far beyond paperwork—they design practical safeguards that prevent damage while enabling necessary construction work.

    The Three-Surveyor Model

    When neighbors dissent to proposed work, the Act establishes a formal surveyor appointment process:

    Surveyor Roles:

    1. Building Owner’s Surveyor: Represents the person undertaking the work, designs protective measures, ensures compliance
    2. Adjoining Owner’s Surveyor: Protects the neighbor’s interests, reviews proposals, negotiates safeguards
    3. Third Surveyor (if needed): Resolves disagreements between the two appointed surveyors

    This structure creates checks and balances. Building owners cannot simply impose their plans—adjoining owner surveyors scrutinize proposals and demand modifications to protect their client’s property [1].

    For property owners managing construction projects, understanding the building owner’s surveyor role helps set realistic expectations for the process.

    Party Wall Award Components

    The Party Wall Award functions as a binding contract between neighbors, supervised by impartial professionals. Well-drafted awards include:

    Standard Award Provisions:

    • 📋 Detailed work description: Precise specifications of underpinning methodology, depths, and techniques
    • Working hours restrictions: Typically 8am-6pm weekdays, limited Saturday work, no Sundays or bank holidays
    • 🔊 Noise mitigation requirements: Acoustic barriers, equipment specifications, complaint response protocols
    • 👷 Safety protocols: Site security, dust suppression, vibration limits, access arrangements
    • 📸 Condition survey attachment: Pre-work documentation establishing baseline conditions
    • 🔧 Damage resolution procedures: Clear process for reporting, investigating, and repairing any damage
    • 💰 Cost allocation: Clarification of who pays for various aspects (typically building owner covers all costs)

    Awards also specify inspection rights, allowing adjoining owners or their surveyors to visit the site at reasonable times to verify compliance.

    Our guide to party wall awards provides additional detail on award structure and enforcement mechanisms.

    Protection Methods Specified in Awards

    Surveyors design specific technical safeguards tailored to each project’s risk profile:

    Common Protective Measures:

    Temporary support systems: Steel props or needling to support party walls during excavation
    Sequential excavation: Alternate bay methodology to maintain wall stability
    Underpinning depth limitations: Restrictions on excavation depth near party wall junctions
    Concrete curing periods: Mandatory waiting times between excavation phases
    Access restrictions: Limitations on heavy equipment proximity to party walls
    Weather-dependent work: Prohibitions on excavation during heavy rain or freeze conditions

    These specifications transform general construction practices into enforceable legal requirements. Contractors who violate award terms expose building owners to breach of statutory duty claims.

    Dispute Resolution Mechanisms

    Even with comprehensive awards, disagreements sometimes arise during construction. The Act provides structured resolution pathways:

    Escalation Process:

    1. Site meeting: Surveyors and contractors discuss the issue on-site
    2. Surveyor negotiation: The two appointed surveyors attempt to reach agreement
    3. Third Surveyor determination: If surveyors cannot agree, the Third Surveyor makes a binding decision
    4. Appeal to County Court: Only available on limited grounds (procedural errors, jurisdictional issues)

    This system resolves most disputes within days or weeks, avoiding the lengthy court proceedings that would otherwise halt construction for months.

    For neighbors receiving notices about underpinning work, understanding the adjoining owner’s surveyor role helps protect their interests while maintaining reasonable relationships.

    Cost Management and Fee Structures

    Building owners bear the financial burden of the Party Wall process, including:

    • Their own surveyor’s fees
    • The adjoining owner’s surveyor’s fees
    • Third Surveyor fees (if appointed)
    • Condition survey costs
    • Monitoring equipment expenses

    Typical surveyor fees for underpinning projects range from £800-£2,500 per property, depending on project complexity and property value. For strategies to minimize expenses, see our guide on keeping party wall costs down.

    While these costs seem substantial, they pale compared to the potential expenses of injunctions, work stoppages, or unlimited damage liability. The Party Wall Award essentially functions as legal insurance—a relatively modest investment that prevents catastrophic financial exposure.

    Regional Considerations

    Surveyor practices vary slightly across London regions due to local construction patterns and property types:

    • North London: Higher proportion of semi-detached properties with simpler party wall arrangements
    • South London: Mix of Victorian terraces and modern developments requiring varied approaches
    • Central London: Complex multi-story buildings with basement conversions driving underpinning demand
    • East London: Rapid development areas with frequent new construction adjacent to older properties

    Experienced local surveyors understand these regional patterns and adjust their risk assessments accordingly.

    Financial and Timeline Implications

    Understanding the complete cost picture and realistic timelines helps property owners plan underpinning projects effectively.

    Comprehensive Cost Breakdown (2026)

    Underpinning Project Costs:

    Cost Component Typical Range (GBP) Notes
    Underpinning work itself £8,000-£25,000 Depends on linear meters and depth [5]
    Structural engineer fees £800-£2,000 Design and certification
    Party Wall surveyor fees £800-£2,500 per property Multiple neighbors multiply this
    Condition surveys £400-£800 per property Professional documentation
    Building control fees £500-£1,200 Local authority charges
    Monitoring equipment £300-£1,000 Crack gauges, vibration monitors
    Contingency (10-15%) Variable For unexpected issues

    Total project cost for a typical single-property underpinning with one shared wall: £11,000-£32,000.

    Projects involving multiple party walls or complex structural conditions can exceed £50,000. The foundation underpinning cost varies significantly based on the number of piers required and the specific methodology employed [5].

    Timeline Expectations

    Realistic Project Schedule:

    1. Pre-planning and design: 2-4 weeks
    2. Party Wall notice service: Immediate
    3. Neighbor response period: 14 days (can consent or dissent)
    4. Surveyor appointment and Award preparation: 4-8 weeks (if disputed)
    5. Building control application: 2-4 weeks
    6. Condition surveys: 1 week
    7. Actual underpinning work: 2-6 weeks (depending on extent)
    8. Final inspections and certification: 1-2 weeks

    Minimum total timeline: 3-4 months from initial planning to completion
    Realistic timeline with disputes: 5-8 months

    Property owners who attempt to rush the process by skipping notice requirements or pressuring neighbors typically experience longer delays than those who follow proper procedures from the outset.

    Insurance Considerations

    Standard building insurance policies often exclude underpinning work or impose significant restrictions. Building owners should:

    • ✅ Notify insurers before commencing work
    • ✅ Obtain specific underpinning coverage endorsements
    • ✅ Ensure contractors carry adequate public liability insurance (minimum £5 million)
    • ✅ Verify that Party Wall Awards are in place before coverage begins

    Some insurers reduce premiums when professional Party Wall Awards document proper procedures and monitoring protocols.

    Practical Implementation Checklist

    Property owners planning underpinning work near party walls should follow this systematic approach:

    Phase 1: Pre-Planning (Weeks 1-2)

    • Engage structural engineer to assess foundation requirements
    • Determine whether work triggers Section 2 or Section 6 notices
    • Identify all affected neighbors (including those diagonally adjacent)
    • Appoint experienced party wall surveyor
    • Obtain preliminary cost estimates for full project scope

    Phase 2: Notice Service (Week 3)

    • Prepare detailed plans and sections showing excavation
    • Draft compliant Party Wall notices with all required information
    • Serve notices via appropriate methods with proof of delivery
    • Document exact service dates for each neighbor
    • Submit building control application simultaneously

    Phase 3: Negotiation Period (Weeks 4-10)

    • Await neighbor responses (14-day statutory period)
    • Appoint surveyors if neighbors dissent
    • Conduct comprehensive condition surveys
    • Negotiate Party Wall Award terms
    • Finalize working hour restrictions and monitoring protocols
    • Obtain signed Award from all parties

    Phase 4: Pre-Construction (Weeks 11-12)

    • Install monitoring equipment (crack gauges, vibration monitors)
    • Establish baseline readings for all instruments
    • Brief contractors on Award requirements and restrictions
    • Set up communication protocols with neighbors
    • Arrange building control inspection schedule

    Phase 5: Construction (Weeks 13-18)

    • Conduct daily monitoring checks
    • Maintain detailed site diary documenting compliance
    • Provide regular updates to surveyors and neighbors
    • Respond immediately to any monitoring trigger exceedances
    • Facilitate surveyor and building control inspections

    Phase 6: Completion (Weeks 19-20)

    • Conduct final condition survey comparison
    • Address any damage claims promptly through Award procedures
    • Obtain building control final certificate
    • Provide completion documentation to all parties
    • Archive all records for future reference

    This systematic approach minimizes disputes, reduces delays, and protects all parties’ interests throughout the underpinning process.

    Common Pitfalls and How to Avoid Them

    Learning from others’ mistakes prevents costly errors:

    Pitfall #1: Assuming Informal Neighbor Agreement Suffices
    Problem: Verbal agreements provide no legal protection
    Solution: Always formalize arrangements through proper Party Wall Awards, even with cooperative neighbors

    Pitfall #2: Underestimating Timeline Requirements
    Problem: Contractors booked before notices expire, causing schedule conflicts
    Solution: Add 2-4 weeks buffer beyond minimum notice periods before scheduling contractors

    Pitfall #3: Incomplete Notice Documentation
    Problem: Missing plans or vague descriptions allow neighbors to reject notices
    Solution: Engage surveyors to review notice content before service

    Pitfall #4: Neglecting Pre-Construction Surveys
    Problem: No baseline documentation leads to disputed damage claims
    Solution: Commission professional third-party condition surveys for all adjoining properties

    Pitfall #5: Poor Contractor Briefing
    Problem: Builders unaware of Award restrictions violate working hours or vibration limits
    Solution: Require contractors to sign acknowledgment of Award terms before commencing

    Pitfall #6: Inadequate Monitoring
    Problem: Structural movement goes undetected until serious damage occurs
    Solution: Install comprehensive monitoring and assign responsibility for daily checks

    Pitfall #7: Delayed Response to Issues
    Problem: Small problems escalate into major disputes
    Solution: Establish immediate communication protocols when monitoring triggers activate

    Conclusion

    Underpinning Party Walls in 2026: Notice Protocols, Risk Assessments, and Surveyor Safeguards represents a comprehensive legal and technical framework that protects property owners, neighbors, and shared structures during high-risk foundation work. The statutory requirements under the Party Wall etc. Act 1996 are not bureaucratic obstacles—they are essential safeguards that prevent structural failures, resolve disputes efficiently, and establish clear liability boundaries.

    The key principles bear repeating:

    🔑 Serve proper notices with complete technical documentation at least one month (Section 6) or two months (Section 2) before commencing work

    🔑 Commission professional condition surveys to establish objective baseline evidence of pre-existing conditions

    🔑 Engage experienced surveyors who understand both the legal framework and the technical risks of underpinning work

    🔑 Implement comprehensive monitoring with clear trigger levels that mandate work cessation if exceeded

    🔑 Maintain detailed documentation throughout the process to demonstrate compliance and protect against false claims

    The financial investment in proper Party Wall procedures—typically £2,000-£5,000 for surveyor fees and monitoring—provides enormous value compared to the catastrophic costs of injunctions, work stoppages, or unlimited damage liability. Property owners who view these requirements as protective insurance rather than burdensome regulation achieve better outcomes, maintain neighborly relationships, and complete projects on schedule.

    Next Steps

    For property owners planning underpinning work:

    1. Consult a structural engineer to determine foundation requirements and confirm Party Wall Act triggers
    2. Appoint an experienced party wall surveyor before serving any notices—their expertise prevents costly procedural errors
    3. Engage neighbors early with informal discussions about your plans, even before formal notice service
    4. Budget realistically for the complete process, including surveyor fees, monitoring equipment, and contingency funds
    5. Plan timelines conservatively, allowing adequate time for the statutory process to unfold

    For neighbors receiving underpinning notices:

    1. Respond within 14 days to preserve your rights under the Act
    2. Appoint your own surveyor to protect your interests—the building owner pays their fees
    3. Request comprehensive condition surveys to document your property’s current state
    4. Negotiate reasonable restrictions on working hours, noise, and access
    5. Maintain communication with surveyors throughout the construction period

    The Party Wall framework succeeds when all parties understand their rights and obligations. Professional surveyors bridge the gap between legal requirements and practical construction realities, creating workable solutions that enable necessary building work while protecting everyone’s property interests.

    For additional guidance on your specific situation, explore our comprehensive resources on types of party wall works or review the Party Wall etc. Act 1996 provisions in detail. When underpinning work affects shared structures, professional guidance isn’t optional—it’s essential protection for your most valuable asset.


    References

    [1] Underpinning And Structural Repairs Under The Party Wall Act 1996 – https://www.adamjoseph.co.uk/underpinning-and-structural-repairs-under-the-party-wall-act-1996

    [2] Excavation And The Party Wall Act Navigating The 3 And 6 Metre Rules For Foundations – https://www.partywallslimited.com/blog/excavation-and-the-party-wall-act-navigating-the-3–and-6-metre-rules-for-foundations

    [3] Underpinning Existing Foundations – https://www.labc.co.uk/news/underpinning-existing-foundations

    [4] Party Wall Agreement Underpinning Toronto – https://strongbasements.com/party-wall-agreement-underpinning-toronto/

    [5] How Much Underpinning Foundation Cost – https://www.angi.com/articles/how-much-underpinning-foundation-cost.htm

  • Party Wall Notices for Chimney Breast Removals: Structural Beam

    More than 60% of chimney breast removal projects in terraced and semi-detached properties require formal party wall agreements, yet countless homeowners begin demolition work without understanding their legal obligations. This oversight can trigger costly disputes, structural damage claims, and even court injunctions that halt construction indefinitely.

    Party Wall Notices for Chimney Breast Removals: Structural Beam Installation and Neighbor Safeguards represent a critical legal framework that protects both building owners undertaking renovation work and adjoining owners whose properties share structural elements. When a chimney stack sits on or against a party wall—the shared boundary between two properties—removing the chimney breast becomes “quite major structural work” that demands full compliance with the Party Wall etc. Act 1996 [2].

    This comprehensive guide outlines the specific notice types, mandatory timelines, structural engineering requirements, and surveyor inspection protocols that ensure safe RSJ (Rolled Steel Joist) beam installations. Whether you’re planning to create additional living space or your neighbour has just served notice of their intentions, understanding these safeguards prevents disputes and protects property values.

    Professional () hero image featuring 'Party Wall Notices for Chimney Breast Removals: Structural Beam Installation and

    Key Takeaways

    • Two-month minimum notice period is legally required before starting chimney breast removal work on party walls [1]
    • RSJ beam installation perpendicular to the party wall is the only support method consistently approved by structural engineers, surveyors, and mortgage lenders [4]
    • Structural engineer assessment is mandatory for designing support structures and obtaining building control approval [5]
    • Party Wall Awards become necessary when neighbours dissent or fail to respond within the statutory timeframe [1]
    • Professional surveyor inspections document pre-work conditions and monitor construction to prevent damage disputes

    Understanding Party Wall Notices for Chimney Breast Removals: Structural Beam Installation and Neighbor Safeguards

    What Qualifies as Party Wall Work?

    Chimney breast removal becomes party wall work when the chimney stack is built on, against, or astride the boundary line between two properties. The Party Wall etc. Act 1996 classifies this scenario under Section 2 (works to existing party structures), requiring formal notification to adjoining owners [2].

    The legislation applies specifically to:

    • Chimney stacks on party walls between semi-detached or terraced houses
    • Shared flues running through the party wall structure
    • Structural alterations that affect the stability of the shared wall
    • Beam installations that rest on or penetrate the party wall

    Importantly, if the chimney breast is entirely within your property and doesn’t share structural connection with your neighbour’s chimney, party wall procedures may not apply—though building control approval remains mandatory [5].

    Why Legal Compliance Matters

    Proceeding without proper party wall notices creates several serious risks:

    ⚠️ Legal breach consequences: Neighbours can obtain court injunctions to halt work immediately, forcing costly project delays [7]

    💰 Financial liability: Building owners become responsible for any damage caused to adjoining properties, including repair costs and diminished property values

    🏠 Property sale complications: Absence of party wall documentation and building control certificates can derail future sales, as solicitors and surveyors flag non-compliant structural alterations

    📋 Insurance invalidation: Many home insurance policies exclude coverage for work undertaken without proper legal compliance

    Understanding what is a party structure notice and how to serve it prevents these complications and establishes a framework for resolving disputes professionally.


    Notice Types, Timelines, and Serving Requirements for Chimney Breast Removal

    Infographic-style visual summary for 'Key Takeaways' section featuring a split-screen architectural diagram: left side

    Section 2 Notice: The Primary Document

    For chimney breast removal affecting party walls, building owners must serve a Section 2 Notice (Party Structure Notice) under the Party Wall etc. Act 1996. This formal document must include:

    Detailed work description: Specify chimney breast removal, RSJ beam installation dimensions, and support methodology

    Structural engineer’s drawings: Include technical specifications showing beam sizes, load calculations, and fixing methods

    Proposed start date: Must allow minimum two-month notice period from service date [1]

    Building owner’s details: Full name, address, and contact information

    Property identification: Clear description of which chimney breast and party wall section

    Mandatory Two-Month Timeline

    The minimum two-month notice period is non-negotiable and begins from the date the notice is properly served to the adjoining owner [1]. This timeline allows neighbours adequate opportunity to:

    • Review the proposed work with their own advisors
    • Appoint a party wall surveyor if they choose
    • Request modifications to the work methodology
    • Document existing property conditions

    Important timing consideration: If your neighbour consents in writing within 14 days, work can theoretically proceed sooner, though structural preparations typically require the full period anyway [1].

    Who Must Receive Notice?

    Serve the Party Wall Notice specifically to the adjoining owner who directly shares the party wall where the chimney breast sits [3]. This precision matters because:

    • Neighbours above or below different levels don’t require notice unless their structure is affected
    • Multiple adjoining owners may exist in converted flats or maisonettes
    • Leaseholders and freeholders may both need separate service in some circumstances

    For properties in East London, West London, or other areas with complex ownership structures, professional guidance ensures proper service to all relevant parties.

    Neighbour Response Options

    After receiving notice, adjoining owners have three response paths:

    Response Timeline Outcome
    Written consent Within 14 days Work proceeds as planned; document consent carefully
    Dissent or counter-notice Within 14 days Triggers Party Wall Award process with surveyor(s)
    No response After 14 days Deemed dissent; Award process becomes mandatory [1]

    The Party Wall Award Process

    When neighbours dissent or don’t respond, the Party Wall Award becomes the governing document. This legally binding agreement:

    📋 Specifies exactly what work can proceed and under what conditions

    📸 Incorporates photographic schedule of condition documenting pre-work state

    ⏰ Sets working hours and access arrangements

    💷 Determines who pays surveyor fees (typically the building owner)

    🔍 Establishes inspection protocols during construction

    Professional party wall surveyors prepare the Award, which both parties must follow. The process typically adds 2-4 weeks to project timelines but provides essential legal protection for everyone involved.


    Structural Beam Installation Requirements and Engineering Checklists

    () cutaway architectural diagram showing RSJ beam installation process for chimney breast removal in semi-detached property.

    Why RSJ Beams Are the Gold Standard

    The RSJ (Rolled Steel Joist) beam represents the only support solution consistently approved by structural engineers, building control officers, mortgage lenders, and surveyors [4]. This steel beam must be installed directly under the long leading edge of the remaining chimney stack to transfer the load safely.

    Alternative support methods exist, but face significant limitations:

    Gallows brackets: Metal brackets that support the stack from below may receive building control approval in specific circumstances, but many lenders refuse to mortgage properties with this solution [2]. Always verify acceptability with your local building control office before proceeding.

    Concrete lintels: Generally inadequate for the substantial loads imposed by chimney stacks, particularly in older properties with heavy Victorian brickwork.

    Mandatory Structural Engineer Assessment

    Before serving party wall notices or applying for building control, commission a structural engineer’s assessment [5]. This professional evaluation determines:

    🔧 Beam specifications: Size, grade, and type of RSJ required based on load calculations

    📐 Support methodology: Whether beams rest on the party wall or require alternative load paths

    🏗️ Temporary support requirements: Propping systems needed during removal work

    Load transfer implications: Impact on party wall and foundations

    The engineer’s report and calculations become essential attachments to your party wall notice and building control application. This documentation costs typically £300-£800 depending on project complexity and regional rates [1].

    Engineering Checklist for Safe Installation

    Professional structural engineers follow systematic protocols to ensure safe beam installation:

    Pre-Installation Phase

    • Load calculation verification: Confirm beam specifications match actual chimney stack weight and roof loads
    • Party wall load capacity assessment: Verify the party wall can support additional beam bearing loads
    • Temporary support design: Specify Acrow props or needling systems to support stack during removal
    • Access route planning: Ensure beam delivery and installation won’t damage property
    • Services location survey: Identify electrical, gas, and water services near work area

    During Installation

    • Temporary support installation: Secure props before any removal work begins
    • Controlled removal methodology: Use hand tools or oscillating saws to minimize vibration [3]
    • Beam positioning accuracy: Ensure beam sits level and square with proper bearing length
    • Padstone installation: Place concrete or steel padstones to distribute loads on party wall
    • Fire protection compliance: Apply intumescent coatings or boxing to maintain fire rating

    Post-Installation Verification

    • Building control inspection: Obtain sign-off before concealing structural work
    • Party wall surveyor inspection: Document completed work matches approved plans
    • Completion certificate: Secure formal documentation for property records
    • Neighbour notification: Inform adjoining owner of work completion

    Vibration and Damage Prevention

    Chimney breast removal ranks among the higher-risk party wall works because cutting through brick and masonry generates vibration that can crack plaster, disturb foundations, and damage neighbouring properties [3]. Professional contractors mitigate these risks through:

    Controlled cutting techniques: Oscillating multi-tools and hand saws rather than aggressive demolition hammers

    Phased removal: Taking down the chimney breast in sections rather than wholesale demolition

    Continuous monitoring: Watching for cracks or movement in adjoining property during work

    Dust suppression: Protecting neighbour’s property from debris and particulate matter

    The schedule of condition prepared by party wall surveyors provides baseline documentation that proves whether any damage existed before work commenced.


    Surveyor Inspections, Dispute Resolution, and Neighbor Protection Protocols

    () professional scene showing party wall surveyor conducting condition survey in Victorian home interior with exposed

    The Role of Party Wall Surveyors

    Professional party wall surveyors serve as impartial technical experts who protect both building owners and adjoining owners throughout the chimney breast removal process. Their responsibilities include:

    Pre-work documentation: Creating comprehensive photographic and written records of both properties’ condition before any work begins

    Award preparation: Drafting the legally binding Party Wall Award that governs work methodology, access, and safeguards

    Specification review: Verifying that structural engineer’s designs comply with building regulations and party wall legislation

    Ongoing monitoring: Conducting inspections during critical work phases to ensure compliance with Award terms

    Dispute mediation: Resolving disagreements about work methodology, timing, or damage claims

    Appointing Surveyors: Three Scenarios

    The Party Wall etc. Act 1996 allows three surveyor appointment structures:

    1. Agreed Surveyor (Most Cost-Effective)

    Both parties jointly appoint a single surveyor who acts impartially. This approach:

    • ✅ Reduces total fees (typically £700-£1,500 for straightforward chimney removal) [1]
    • ✅ Streamlines communication and decision-making
    • ✅ Works well when neighbours have good relationships
    • ❌ Requires mutual trust in the surveyor’s impartiality

    2. Two Surveyors (Standard Approach)

    Each party appoints their own surveyor, who then work together to prepare the Award:

    • ✅ Provides independent advocacy for each party’s interests
    • ✅ Standard practice for complex or contentious projects
    • ✅ Offers reassurance to cautious adjoining owners
    • ❌ Higher combined fees (£1,500-£3,000+) [1]

    The building owner typically pays both surveyors’ fees, though Awards can specify different arrangements.

    3. Third Surveyor (Dispute Resolution)

    When the two appointed surveyors disagree on specific matters, they select a third surveyor to make binding decisions:

    • Used only for resolving specific technical disputes
    • Adds additional fees and time to the process
    • Relatively rare in straightforward chimney breast cases

    Inspection Protocols and Schedules

    Professional surveyors follow structured inspection schedules that align with critical construction phases:

    Initial condition survey (before work starts):

    • Comprehensive photography of both properties
    • Detailed written descriptions of existing cracks, defects, and finishes
    • Video documentation of party wall condition
    • Measurements and technical observations

    Mid-work inspections (during construction):

    • Verification that temporary supports are properly installed
    • Monitoring for vibration damage or unexpected movement
    • Checking that work matches approved specifications
    • Ensuring contractor follows Award conditions

    Completion inspection (after work finishes):

    • Comparing current condition against baseline documentation
    • Identifying any damage attributable to the works
    • Verifying building control sign-off obtained
    • Confirming proper reinstatement of finishes

    This systematic approach provides clear evidence if damage disputes arise, protecting both parties from unfounded claims.

    Dispute Resolution Tips for Building Owners

    Even with proper procedures, disagreements occasionally emerge. These strategies help resolve issues efficiently:

    💬 Maintain open communication: Regular updates to neighbours prevent misunderstandings and build goodwill

    📧 Document everything: Keep written records of all conversations, agreements, and concerns raised

    🤝 Show flexibility: Accommodating reasonable requests about working hours or access demonstrates good faith

    ⚖️ Trust the Award process: The Party Wall Award provides legal framework for resolving technical disagreements

    🏗️ Hire reputable contractors: Experienced professionals minimize damage risk and handle neighbour interactions professionally

    For guidance on keeping party wall costs down while maintaining proper compliance, consider consulting specialists early in your planning process.

    Neighbor Safeguards Built Into the Process

    The party wall framework includes multiple protection mechanisms for adjoining owners:

    Right to independent advice: Neighbours can appoint their own surveyor at the building owner’s expense

    Condition documentation: Photographic evidence protects against false damage claims

    Work specification control: Awards can mandate specific methodologies to minimize risk

    Access rights: Surveyors can inspect work progress to ensure compliance

    Compensation provisions: Awards specify remedies if damage occurs despite proper procedures

    Appeal mechanisms: Dissatisfied parties can appeal Award terms to county court within 14 days

    These safeguards explain why understanding party wall act notices and how to respond benefits adjoining owners significantly. The legislation balances property owners’ rights to improve their homes with neighbours’ rights to protection from damage.


    Building Control Requirements and Completion Documentation

    Separate But Parallel Approval Process

    Party wall compliance and building control approval represent two distinct legal requirements that run in parallel [2]. Both must be satisfied for lawful chimney breast removal:

    Party Wall etc. Act 1996: Governs the relationship between neighbours and protects adjoining owners from damage

    Building Regulations: Ensures structural safety, fire protection, and construction standards meet national requirements

    Crucially, building control officers assess whether the work is structurally sound and safe, while party wall surveyors focus on protecting neighbour interests and documenting conditions.

    Building Control Application Timeline

    Submit your building control application (Full Plans or Building Notice) before starting any demolition work. The process typically involves:

    1. Application submission with structural engineer’s calculations and drawings (£200-£500 fee)
    2. Plan review by building control officer (1-3 weeks)
    3. Approval or requested modifications issued
    4. Notification before work starts (48 hours minimum)
    5. Inspection at foundation/beam stage (mandatory site visit)
    6. Final inspection after completion
    7. Completion certificate issued for property records

    Essential Documentation to Retain

    Future property sales require comprehensive documentation proving compliant work. Maintain permanent records of:

    📄 Structural engineer’s report and calculations

    📄 Building control completion certificate

    📄 Party Wall Award (if applicable)

    📄 Contractor invoices and warranties

    📄 Photographic evidence of completed work before concealment

    📄 Written consent from neighbour (if no Award was required)

    Solicitors conducting property searches specifically request this documentation. Missing paperwork can reduce property value, delay sales, or require expensive retrospective indemnity insurance.


    Cost Considerations and Budget Planning

    Typical Project Cost Breakdown

    Chimney breast removal costs vary significantly based on structural complexity, property location, and neighbour cooperation. Budget for these typical expenses:

    Cost Component Typical Range Notes
    Structural engineer £300-£800 Report, calculations, and drawings [1]
    Building control fees £200-£500 Varies by local authority
    Party wall surveyor(s) £700-£3,000+ Depends on agreed vs. two-surveyor approach [1]
    RSJ beam materials £150-£400 Size-dependent
    Construction work £1,500-£4,000+ Access, complexity, and contractor rates [1]
    Plastering/finishing £300-£800 Making good after removal
    Contingency 10-15% Unexpected complications

    Total project budget: £3,000-£9,000+ for typical semi-detached or terraced property chimney breast removal [1].

    Factors That Increase Costs

    Certain circumstances drive expenses higher:

    🏠 Difficult access: Upper floor removals requiring scaffolding

    🧱 Large chimney stacks: Victorian properties with substantial brickwork

    ⚖️ Contentious neighbours: Extended surveyor involvement and multiple inspections

    🏗️ Complex structural solutions: Multiple beams or unusual load transfer requirements

    📍 Location premiums: Higher professional fees in Central London, North London, and South London

    Who Pays Party Wall Costs?

    The building owner (person undertaking the work) typically bears all party wall surveyor fees, including the adjoining owner’s surveyor if two are appointed [1]. This cost allocation reflects the principle that those benefiting from improvements should fund the necessary safeguards.

    However, if an adjoining owner makes unreasonable demands or appoints unnecessarily expensive surveyors, Awards can specify cost-sharing arrangements. Professional surveyors ensure fees remain proportionate to project complexity.


    Common Mistakes to Avoid

    Starting Work Before Proper Notice

    The most frequent and costly error involves beginning demolition before the two-month notice period expires or before obtaining neighbour consent [1]. This breach can result in:

    • Immediate court injunctions halting work
    • Liability for all neighbour legal costs
    • Forced reinstatement of removed structures
    • Criminal prosecution in extreme cases

    Solution: Serve notices early in your planning process, allowing ample time for responses and Award preparation.

    Assuming Consent Means No Documentation

    Even when neighbours verbally agree to your work, obtain written consent that specifically references the party wall notice and work description [1]. Verbal agreements provide no legal protection if disputes emerge later or if the property changes ownership.

    Neglecting Building Control Notification

    Some homeowners mistakenly believe party wall compliance substitutes for building control approval. These are separate legal requirements—both are mandatory [2]. Missing building control sign-off creates serious complications for future property sales.

    Using Inadequate Structural Support

    Attempting to save money by installing undersized beams or using gallows brackets without proper engineering assessment risks catastrophic structural failure. Mortgage lenders routinely refuse to lend on properties with non-standard chimney support solutions [4].

    Solution: Always commission a qualified structural engineer’s assessment and follow their specifications exactly.

    Failing to Document Pre-Work Conditions

    Without comprehensive photographic evidence of conditions before work starts, distinguishing pre-existing defects from work-related damage becomes impossible. This ambiguity leads to expensive disputes and potential legal liability.

    Solution: Engage party wall surveyors to prepare professional schedules of condition, or at minimum, take detailed photographs and videos yourself with date stamps.


    Conclusion

    Party Wall Notices for Chimney Breast Removals: Structural Beam Installation and Neighbor Safeguards form an essential legal framework that protects property owners, maintains structural integrity, and preserves neighbourhood relationships during significant renovation work. The two-month minimum notice period, mandatory structural engineer assessments, and professional surveyor inspections create a systematic approach that prevents disputes and ensures safe RSJ beam installations.

    Compliance requires careful coordination of multiple legal requirements: serving proper Section 2 notices under the Party Wall etc. Act 1996, obtaining building control approval, commissioning structural engineering designs, and following Award conditions if neighbours dissent. While these procedures add time and cost to projects, they provide invaluable protection against legal liability, structural damage, and property devaluation.

    Your Next Steps

    If you’re planning chimney breast removal in a property with party walls:

    1. Commission a structural engineer’s assessment to determine beam requirements and feasibility
    2. Prepare and serve Section 2 Party Wall Notice at least two months before your intended start date
    3. Submit building control application with structural calculations and drawings
    4. Appoint party wall surveyor(s) if your neighbour dissents or requests formal Award
    5. Engage experienced contractors familiar with party wall work protocols
    6. Maintain comprehensive documentation throughout the project for future property records

    For expert guidance on types of party wall works and professional support navigating the notice process, consult qualified party wall surveyors early in your planning. Their expertise prevents costly mistakes and ensures your renovation proceeds smoothly while protecting everyone’s interests.

    The investment in proper compliance pays dividends through avoided disputes, maintained property values, and the peace of mind that comes from knowing your structural alterations meet all legal requirements. Whether you’re carrying out works or your neighbour is undertaking construction, understanding these safeguards empowers informed decision-making and protects your property investment.


    References

    [1] Removing A Chimney Breast On A Party Wall Costs Process Legal Requirements – https://thepartywallguru.com/removing-a-chimney-breast-on-a-party-wall-costs-process-legal-requirements/

    [2] Removing Chimney Breast Party Wall Agreement – https://collier-stevens.co.uk/advice-hub/party-wall/removing-chimney-breast-party-wall-agreement/

    [3] Taking Out A Chimney Breast – https://stokemont.com/advice/taking-out-a-chimney-breast/

    [4] Chimney Breast Removal – https://www.structuralengineersreports.org/chimney-breast-removal/

    [5] Chimney%20breast%20removal – https://www.designingbuildings.co.uk/wiki/Chimney%20breast%20removal

    [6] Party Wall Agreement For Wall Removal Chimney Breast Removal In Stockport Warrington 2026 Complete Guide – https://guardianstructuralltd.co.uk/party-wall-agreement-for-wall-removal-chimney-breast-removal-in-stockport-warrington-2026-complete-guide

    [7] Neighbour Removed Chimney Breast – https://www.thelocalchimneysweep.co.uk/neighbour-removed-chimney-breast/

  • Schedule of Condition Essentials in Party Wall Awards: Best Practices

    Nearly 70% of post-construction party wall disputes stem from inadequate pre-work documentation, leaving property owners trapped in costly litigation over whether damage existed before building work began. Without a robust schedule of condition, determining liability becomes a matter of conflicting memories rather than objective evidence—a scenario that benefits no one except lawyers.

    Understanding Schedule of Condition Essentials in Party Wall Awards: Best Practices for 2026 Damage Protection has become critical for anyone undertaking construction work near shared boundaries. This comprehensive documentation process protects both building owners and their neighbors by establishing an irrefutable baseline of property condition before any hammer swings or excavator digs.

    While the Party Wall Act 1996 doesn’t formally mandate schedules of condition, qualified surveyors now consider them essential in virtually every case [1]. The practice has evolved significantly, with 2026 protocols emphasizing digital documentation, standardized measurement techniques, and streamlined dispute resolution processes.

    () detailed infographic showing step-by-step schedule of condition preparation workflow with numbered stages 1-5, including

    Key Takeaways

    Schedules of condition are non-mandatory but essential for protecting all parties from post-construction damage disputes and establishing clear liability

    Distance radius matters: Minor works require 3-meter documentation radius; high-risk projects like basements need 6-meter coverage [1]

    Written descriptions trump photographs: Detailed written records with supporting photos provide the most defensible documentation format [1]

    Timing is critical: Serve party wall notices at least two months before works commence to allow proper schedule preparation [4]

    Professional surveyors prevent disputes: Qualified experts produce standardized, legally defensible schedules that stand up to post-work scrutiny

    What Is a Schedule of Condition in Party Wall Awards?

    A schedule of condition serves as a detailed snapshot of an adjoining owner’s property immediately before construction work begins. This comprehensive record documents every crack, defect, settlement issue, and imperfection within the relevant radius of proposed works [2].

    The primary function is straightforward yet crucial: enabling surveyors to determine the building owner’s liability for any damage caused by construction activities [2]. Without this baseline documentation, distinguishing pre-existing damage from work-related harm becomes nearly impossible.

    Why Schedules of Condition Matter in 2026

    The construction landscape has grown increasingly complex, with basement excavations, loft conversions, and structural alterations becoming standard in urban areas. Each project carries inherent risks to neighboring properties, making pre-work documentation more valuable than ever.

    According to industry experts, attempting to establish damage causation without an independent schedule of condition creates significant risk for both parties [3]. Building owners face potentially unlimited liability claims, while adjoining owners struggle to prove legitimate damage occurred during works.

    Key benefits include:

    • 🛡️ Clear liability determination when damage disputes arise
    • 📋 Objective evidence replacing subjective memories
    • ⚖️ Reduced litigation costs through documented baselines
    • 🤝 Improved neighbor relations via transparent processes
    • 💰 Financial protection for all stakeholders

    The schedule becomes an integral part of the party wall award once agreed by both surveyors, providing legally binding documentation of pre-work conditions [1].

    Legal Framework and Professional Standards

    While not explicitly required under the Party Wall etc. Act 1996, schedules of condition have become routine practice among qualified surveyors [2]. The professional standard recognizes that proper documentation protects everyone’s interests and dramatically reduces post-construction disputes.

    Modern best practice recommends commissioning qualified party wall surveyors to prepare schedules, with proper notices served well in advance of commencement [4]. This timeline allows thorough inspection, documentation, and agreement between parties before any disruptive work begins.

    Understanding types of party wall works helps determine when schedules are particularly critical—with high-risk activities like underpinning and excavation demanding especially rigorous documentation.

    Step-by-Step Guide to Creating Robust Schedules of Condition

    Creating a defensible schedule of condition requires systematic methodology, attention to detail, and adherence to established protocols. The process involves multiple stages, each contributing to the final document’s reliability and legal standing.

    Stage 1: Determining Documentation Radius

    The first critical decision involves establishing how much of the adjoining property requires documentation. This radius varies based on work type and associated risk levels [1]:

    Work Type Documentation Radius Examples
    Minor Works 3.00 meters Simple extensions, loft conversions, internal alterations
    High-Risk Projects 6.00 meters Basement excavation, underpinning, deep foundations, structural modifications

    Experienced surveyors assess project specifics to determine appropriate coverage. The radius extends from the closest point of proposed works, not from the party wall itself. This distinction matters significantly for excavations or extensions projecting into gardens.

    Stage 2: Coordinating Surveyor Access

    The building owner’s appointed surveyor typically records the schedule while shadowed by the adjoining owner’s surveyor [1]. This collaborative approach ensures both parties have input and can raise concerns during the inspection process.

    Access requirements include:

    • 📅 Scheduling visits with reasonable notice to occupants
    • 🔑 Securing entry permissions for all relevant areas
    • 👥 Coordinating both surveyors for simultaneous attendance
    • 🏠 Building owner property access only when necessary (e.g., when flank walls are only visible from building owner’s side) [1]

    Professional surveyors understand that access can be challenging, particularly in occupied residential properties. Flexibility and clear communication help facilitate smooth inspections while minimizing disruption.

    Stage 3: Photographic Documentation Protocol

    Photography forms the visual backbone of any schedule, but 2026 best practices have evolved significantly from earlier approaches. Modern protocols emphasize quality over quantity, with strategic image capture supporting written descriptions rather than replacing them.

    Current photographic standards include:

    • 📸 High-resolution digital images with embedded metadata (date, time, location)
    • 🎯 Context and detail shots for each documented defect
    • 📏 Scale references where appropriate (coins, measuring tapes, reference cards)
    • 💾 Digital file retention in surveyor archives rather than printed copies [1]
    • 🔍 Focused documentation of defects, cracks, damage, and settlement issues

    The shift away from routinely including printed photographs or disks reflects practical efficiency. Photos are now retained in surveyors’ files and retrieved only if disputes arise post-construction [1]. This approach reduces documentation bulk while maintaining evidence availability when needed.

    () comparison split-screen photograph showing common defects found during schedule of condition inspections: top row

    Stage 4: Written Description Methodology

    Written records form the primary documentation in any schedule of condition, with photographs serving as supporting evidence [1]. This hierarchy exists because photos lack context and prove time-consuming to review when locating specific defects after work completion.

    Effective written descriptions include:

    • 📍 Precise location (room, wall, ceiling, floor)
    • 📐 Estimated measurements of crack lengths and widths
    • 🔍 Defect characteristics (hairline, structural, surface, settlement-related)
    • 🎨 Surrounding context (near window, above door, ceiling junction)
    • ⚠️ Severity assessment (cosmetic, moderate, significant)

    Importantly, crack dimensions are estimated rather than precisely measured [1]. Exact measurement would prove excessively time-consuming across entire properties. Experienced surveyors develop the skill to estimate distances with reasonable accuracy—sufficient for establishing baselines and identifying post-work changes.

    Stage 5: Draft Review and Agreement

    After completing the inspection and compiling documentation, the building owner’s surveyor prepares a draft schedule and sends it to the adjoining owner’s surveyor for review [1]. This collaborative verification ensures accuracy and provides opportunity to address any concerns before finalization.

    The review process typically involves:

    • ✉️ Draft circulation to the adjoining owner’s surveyor
    • 🔍 Verification of descriptions against inspection notes
    • 💬 Discussion of any discrepancies or additional items
    • Agreement on final document content
    • 📑 Integration into the party wall award

    Once both surveyors agree, the schedule becomes part of the formal party wall award documentation, establishing the official baseline for post-work damage assessment.

    Professional Service Considerations

    While property owners can theoretically prepare their own schedules, professional surveyors bring invaluable expertise, standardized methodologies, and legal defensibility. Qualified services typically start around £290.00 for domestic and commercial properties [5], representing modest investment compared to potential dispute costs.

    Engaging professionals early—ideally when serving party wall notices—allows adequate time for thorough documentation before work commences. Understanding party wall costs helps budget appropriately for comprehensive protection.

    Common Pitfalls Leading to Post-Project Claims

    Even with schedules of condition in place, certain mistakes and oversights create vulnerabilities that lead to disputes. Understanding these pitfalls helps building owners, adjoining owners, and their surveyors avoid preventable conflicts.

    Pitfall 1: Inadequate Coverage Radius

    The Problem: Limiting documentation to immediately adjacent rooms or using insufficient radius coverage leaves gaps in the baseline record. Damage occurring beyond the documented area becomes impossible to attribute definitively.

    The Solution: Apply appropriate radius guidelines based on work type [1]. For high-risk projects like basement excavations, the 6-meter radius may seem excessive but proves essential when vibration, settlement, or excavation effects extend further than anticipated.

    Properties in areas like North London or West London often feature Victorian or Edwardian construction particularly susceptible to movement, warranting comprehensive documentation.

    Pitfall 2: Photo-Only Documentation

    The Problem: Relying exclusively on photographs without detailed written descriptions creates significant challenges when reviewing evidence months or years later. Photos lack context, making it difficult to locate specific defects or understand their characteristics [1].

    The Solution: Prioritize written descriptions as primary documentation, using photographs as supporting evidence. Each defect should have a clear written record including location, dimensions, characteristics, and context before any photo reference.

    Pitfall 3: Delayed Preparation Timing

    The Problem: Rushing schedule preparation immediately before work commencement leaves insufficient time for thorough documentation, surveyor coordination, and dispute resolution if disagreements arise about property condition.

    The Solution: Serve party wall notices at least two months before works commence (one month for excavation-only projects) [4]. This timeline allows proper schedule preparation, review, agreement, and award finalization before any construction activity begins.

    Early engagement also facilitates keeping party wall costs down by avoiding rushed processes and last-minute complications.

    Pitfall 4: Imprecise Defect Descriptions

    The Problem: Vague descriptions like “crack in ceiling” or “damage to wall” provide insufficient detail to distinguish pre-existing conditions from new damage. Without specific location, dimension, and characteristic information, disputes become inevitable.

    The Solution: Document every defect with precision:

    • Avoid: “Crack in living room ceiling”
    • Better: “Hairline crack approximately 450mm long, 0.5mm wide, running north-south across living room ceiling, 300mm from east wall, terminating at central light fitting”

    This level of detail enables definitive identification and comparison during post-work inspections.

    () illustrated diagram showing critical pitfalls and best practices in schedule of condition preparation, divided into two

    Pitfall 5: Unilateral Documentation

    The Problem: Building owners or their contractors creating schedules without independent surveyor involvement or adjoining owner participation produces biased documentation lacking credibility in disputes.

    The Solution: Engage qualified, independent surveyors from the outset. The collaborative approach—with the building owner’s surveyor recording while shadowed by the adjoining owner’s surveyor [1]—ensures balanced documentation acceptable to all parties.

    This professional approach proves particularly valuable for complex projects in areas like Central London or South London, where property values and construction complexity increase dispute stakes.

    Pitfall 6: Incomplete Room Coverage

    The Problem: Documenting only obviously vulnerable areas (rooms directly adjacent to works) while skipping seemingly unaffected spaces creates gaps when unexpected damage occurs in “safe” zones.

    The Solution: Apply the appropriate radius systematically, documenting all rooms, corridors, and spaces within the defined distance regardless of perceived risk. Vibration, settlement, and structural movement can affect areas far from the immediate work zone.

    Pitfall 7: Missing Baseline for Subsequent Claims

    The Problem: Failing to preserve schedules of condition or integrate them properly into party wall awards means the documentation may be unavailable or lack legal standing when disputes arise months or years after completion.

    The Solution: Ensure schedules become formal components of the party wall award, with copies retained by both surveyors and provided to both property owners. Digital archiving ensures long-term accessibility even if physical documents are lost.

    Schedule of Condition Essentials: 2026 Best Practice Checklist

    Implementing comprehensive best practices ensures schedules of condition fulfill their protective function effectively. This checklist consolidates current professional standards for 2026:

    Pre-Inspection Preparation

    • ☑️ Serve appropriate party wall notices with adequate advance timing
    • ☑️ Engage qualified surveyors for both building and adjoining owners
    • ☑️ Determine documentation radius based on work type and risk assessment
    • ☑️ Schedule coordinated access with both surveyors present
    • ☑️ Prepare documentation templates and equipment (camera, measuring tools, notebooks)

    During Inspection

    • ☑️ Document systematically room-by-room within defined radius
    • ☑️ Capture context and detail photographs for each defect
    • ☑️ Write detailed descriptions with precise locations and estimated dimensions
    • ☑️ Note pre-existing damage severity to establish baselines
    • ☑️ Allow adjoining owner’s surveyor to raise concerns and verify observations
    • ☑️ Access building owner property only when necessary for complete documentation

    Post-Inspection Process

    • ☑️ Compile comprehensive written schedule with supporting photographs
    • ☑️ Circulate draft to adjoining owner’s surveyor for review
    • ☑️ Address discrepancies through professional discussion
    • ☑️ Finalize agreed schedule with both surveyors’ approval
    • ☑️ Integrate into party wall award as formal documentation
    • ☑️ Provide copies to all relevant parties
    • ☑️ Archive digitally for long-term accessibility

    Documentation Standards

    • ☑️ Prioritize written descriptions over photographic evidence
    • ☑️ Estimate measurements with reasonable accuracy rather than precise measurement
    • ☑️ Include sufficient detail for definitive defect identification
    • ☑️ Maintain professional objectivity throughout documentation
    • ☑️ Follow current digital retention practices rather than printed photo distribution

    Risk-Specific Considerations

    For high-risk works (basements, underpinning, deep excavations):

    • ☑️ Extend documentation radius to 6 meters [1]
    • ☑️ Include structural elements particularly vulnerable to movement
    • ☑️ Document ground levels and settlement indicators
    • ☑️ Consider monitoring arrangements for ongoing assessment during works

    For minor works (extensions, loft conversions):

    • ☑️ Apply 3-meter radius as baseline [1]
    • ☑️ Focus on areas with direct structural connection to works
    • ☑️ Document ceiling and wall junctions particularly susceptible to movement
    • ☑️ Include adjacent rooms even if seemingly unaffected

    Integrating Schedules into Party Wall Awards

    The schedule of condition’s legal effectiveness depends on proper integration into the formal party wall award. This process transforms documentation from informal records into binding baseline evidence.

    Award Integration Process

    Once both surveyors agree on the schedule content, it becomes an appendix or attachment to the main party wall award document [1][3]. This integration typically occurs through:

    1. Formal referencing in the award body text
    2. Physical attachment as an appendix
    3. Cross-referencing in damage liability clauses
    4. Signature/agreement by both appointed surveyors

    The integrated schedule then carries the same legal weight as other award provisions, establishing the official baseline for any subsequent damage assessments.

    Damage Assessment Protocol

    When construction work completes, surveyors conduct a post-work inspection comparing current property condition against the schedule baseline. This comparison determines whether:

    • No new damage occurred (property condition unchanged)
    • ⚠️ New damage is present (defects not documented in original schedule)
    • 🔍 Existing damage worsened (documented defects increased in severity)

    The schedule provides objective evidence for these determinations, replacing subjective memories with documented facts. Building owners bear responsibility only for damage attributable to their works—not pre-existing conditions captured in the schedule.

    Dispute Resolution Support

    When disagreements arise about damage causation, the schedule of condition serves as primary evidence in resolution processes. Whether through surveyor negotiation, third surveyor appointment, or formal dispute resolution, the documented baseline proves invaluable.

    Professional schedules prepared by qualified surveyors carry significantly more weight than informal documentation, making the initial investment in proper preparation worthwhile for all parties.

    Conclusion: Protecting Your Property Investment Through Proper Documentation

    Schedule of Condition Essentials in Party Wall Awards: Best Practices for 2026 Damage Protection represents far more than bureaucratic paperwork—it provides essential insurance against costly disputes, damaged relationships, and prolonged litigation. The modest investment in professional schedule preparation delivers exponential returns through dispute prevention and clear liability determination.

    The key principles bear repeating:

    🎯 Engage qualified surveyors early rather than attempting DIY documentation
    📏 Apply appropriate radius coverage based on work type and risk assessment
    📝 Prioritize written descriptions supported by strategic photography
    Allow adequate preparation time through early notice service
    🤝 Ensure collaborative documentation with both surveyors participating
    📋 Integrate schedules formally into party wall awards for legal standing

    Actionable Next Steps

    For building owners planning construction work:

    1. Review your project scope and determine whether party wall procedures apply
    2. Engage a qualified surveyor at least two months before planned commencement [4]
    3. Serve appropriate notices to adjoining owners with adequate timing
    4. Budget for professional schedule preparation as essential project cost
    5. Ensure schedules integrate into final party wall awards before work begins

    For adjoining owners receiving party wall notices:

    1. Appoint your own qualified surveyor rather than consenting without professional advice
    2. Ensure your surveyor participates in schedule of condition preparation
    3. Review draft schedules carefully and raise concerns before finalization
    4. Retain copies of completed schedules for future reference
    5. Understand your rights regarding property access and documentation

    For both parties:

    • Recognize that comprehensive schedules protect everyone’s interests equally
    • View professional surveyor fees as dispute prevention investment, not unnecessary expense
    • Maintain open communication throughout the process to prevent misunderstandings
    • Archive documentation carefully for potential future reference
    • Consider schedules essential for any significant construction work, regardless of legal requirements

    The construction landscape continues evolving, but the fundamental need for objective baseline documentation remains constant. By implementing these Schedule of Condition Essentials in Party Wall Awards: Best Practices for 2026 Damage Protection, property owners on both sides of party walls can proceed with confidence, knowing their interests are protected through professional, comprehensive documentation.

    Don’t wait until damage disputes arise to recognize the value of proper schedules of condition. Invest in professional documentation from the outset, and enjoy the peace of mind that comes from knowing exactly where liability begins and ends.


    References

    [1] Schedules Of Condition For Party Wall Awards – https://taylor-mitchell.co.uk/blog/schedules-of-condition-for-party-wall-awards/

    [2] Party Walls Specimen Schedule Of Condition – https://www.isurv.com/downloads/download/32/party_walls_specimen_schedule_of_condition

    [3] Party Wall Agreement – https://hoa.org.uk/advice/guides-for-homeowners/i-am-improving/party-wall-agreement/

    [4] Schedules Of Condition In Party Wall Works Best Practices To Prevent Post Construction Claims In 2026 – https://nottinghillsurveyors.com/blog/schedules-of-condition-in-party-wall-works-best-practices-to-prevent-post-construction-claims-in-2026
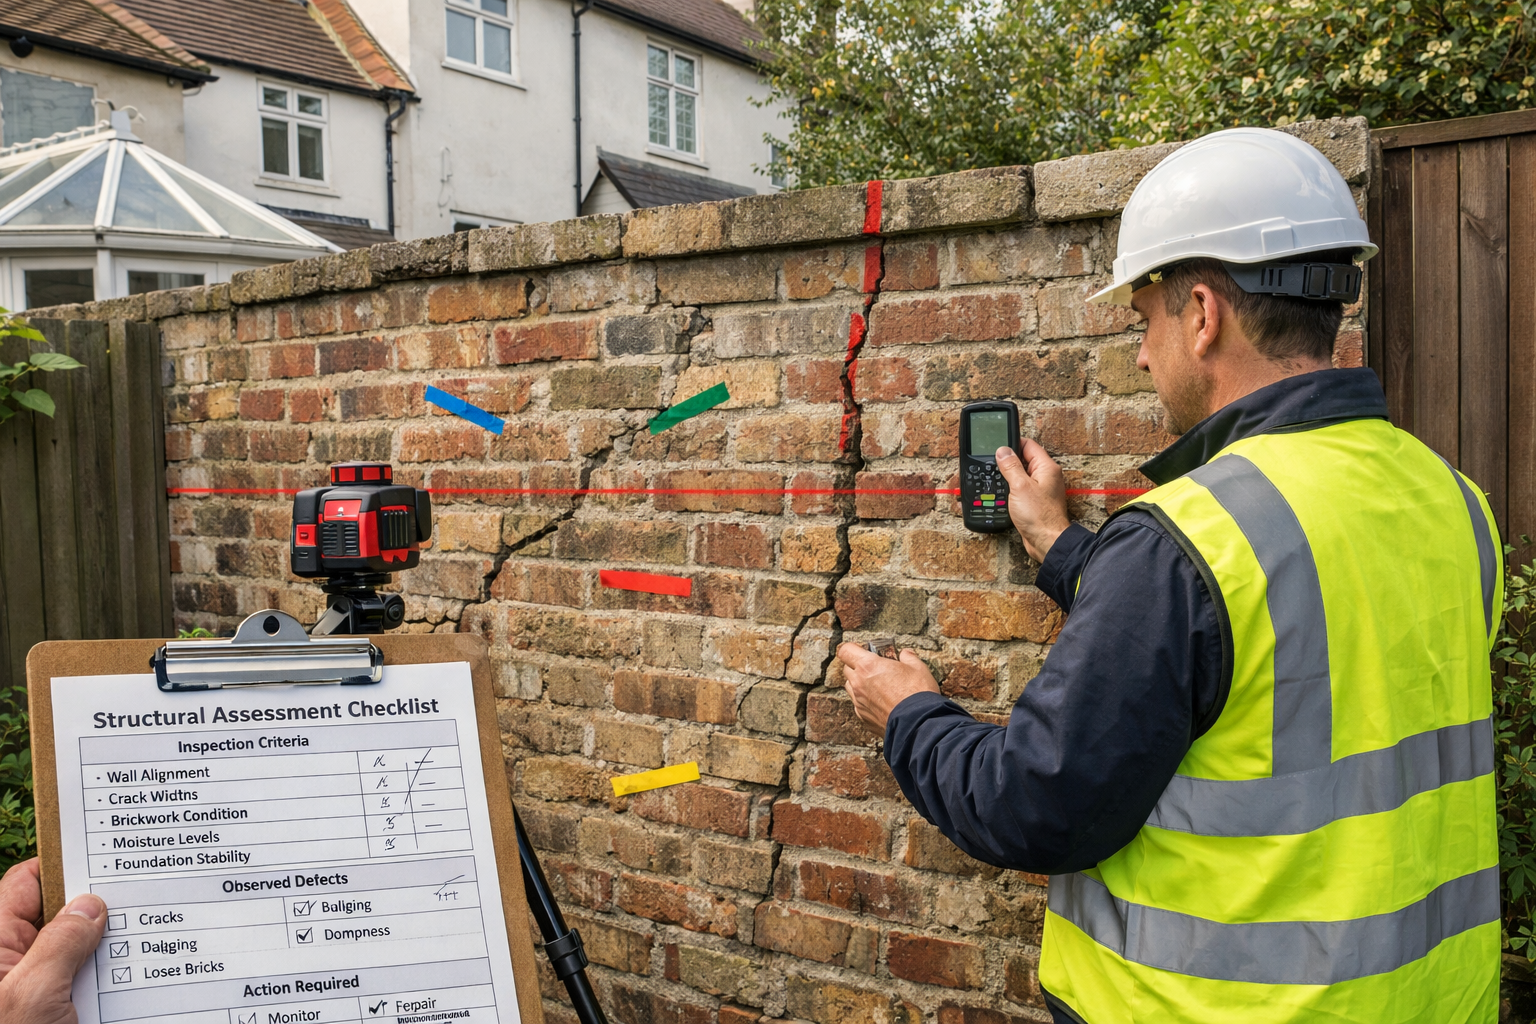
    [5] Schedule Of Condition – https://bristolpartywall.co.uk/schedule-of-condition/

  • Agreed Surveyor vs Two Surveyors: Cost Comparisons and Decision

    Property disputes under the Party Wall Act can cost building owners anywhere from £800 to over £3,000 depending on surveyor appointments—yet most property owners don’t realize they have a choice that could cut their expenses in half. The decision between appointing an Agreed Surveyor versus two separate surveyors represents one of the most significant financial and strategic choices in party wall procedures, with implications that extend far beyond immediate costs to affect project timelines, relationship dynamics, and dispute resolution outcomes.

    Understanding the Agreed Surveyor vs Two Surveyors: Cost Comparisons and Decision Frameworks for 2026 Disputes becomes essential when navigating party wall matters, as this choice fundamentally shapes the entire process from initial notice to final award.

    Professional () hero image with 'Agreed Surveyor vs Two Surveyors: Cost Comparisons and Decision Frameworks for 2026

    Key Takeaways

    • 💰 Building owners pay all surveyor fees under the Party Wall Act, making the Agreed Surveyor option typically 40-50% cheaper than two-surveyor appointments
    • ⚖️ Agreed Surveyors must act impartially despite being paid by the building owner, with professional obligations to both parties equally
    • ⏱️ Single surveyor appointments complete faster, typically 2-3 weeks versus 4-6 weeks for two-surveyor arrangements
    • 🔍 Adjoining owners retain the legal right to dissent and appoint their own surveyor regardless of cost implications
    • 🎯 Third surveyor escalation provides resolution when two surveyors reach deadlock, adding another cost layer to contentious disputes

    Understanding the Two Appointment Options Under the Party Wall Act

    The Party Wall etc. Act 1996 establishes two distinct pathways for surveyor appointments when neighbors cannot reach agreement on proposed works. Each option carries different cost structures, timelines, and strategic advantages.

    What Is an Agreed Surveyor?

    An Agreed Surveyor represents a single professional appointed jointly by both the building owner and adjoining owner to act impartially on behalf of both parties.[1] This individual assumes full responsibility for:

    • Conducting condition surveys of adjoining properties
    • Drafting the Party Wall Award
    • Ensuring compliance with statutory requirements
    • Mediating between both parties’ interests
    • Resolving disputes that arise during works

    Despite receiving payment exclusively from the building owner, the Agreed Surveyor maintains professional obligations to act without bias. This arrangement mirrors how a single solicitor cannot represent both parties in a property transaction—the surveyor must balance competing interests fairly.[1]

    What Is a Two-Surveyor Appointment?

    In a two-surveyor arrangement, each party appoints their own independent surveyor to represent their specific interests. The building owner’s surveyor and adjoining owner’s surveyor then collaborate to:

    • Jointly inspect the adjoining property
    • Negotiate award terms that protect both parties
    • Agree on appropriate working methods and safeguards
    • Resolve technical disputes through professional discussion
    • Select a Third Surveyor before beginning work (mandatory requirement)

    The building owner remains financially responsible for both surveyors’ fees under the Act, even though the adjoining owner selects and instructs their own representative.[1]

    Agreed Surveyor vs Two Surveyors: Cost Comparisons for 2026 Disputes

    Financial considerations often dominate the decision-making process, particularly for building owners carrying out works who bear all surveyor costs regardless of the appointment structure.

    Detailed () infographic showing side-by-side cost comparison chart with two columns labeled 'Agreed Surveyor' and 'Two

    Detailed Fee Breakdown

    Cost Component Agreed Surveyor Two Surveyors
    Initial appointment fee £800-£1,200 £800-£1,200 (each)
    Condition survey Included £400-£600 (each)
    Award preparation Included Split responsibility
    Site visits during works £150-£250 per visit £150-£250 (each surveyor)
    Dispute resolution Included Additional negotiation time
    Total typical cost £1,200-£1,800 £2,400-£3,600

    These figures represent standard residential party wall matters in 2026. Complex commercial projects or contentious disputes can escalate costs significantly beyond these ranges.

    Hidden Cost Factors

    Beyond the obvious fee differences, several hidden costs affect the true financial comparison:

    Time-related expenses: Two-surveyor appointments typically extend project timelines by 2-4 weeks, potentially increasing:

    • Site security costs
    • Equipment rental fees
    • Contractor standby charges
    • Financing costs for delayed completion

    Relationship costs: Adversarial two-surveyor processes can damage neighbor relations, leading to:

    • Future cooperation difficulties
    • Increased scrutiny of subsequent work
    • Potential retaliatory planning objections
    • Long-term community tension

    Administrative burden: Managing two surveyors requires additional:

    • Communication coordination
    • Document management
    • Decision-making delays
    • Project management overhead

    For context, standard RICS Level 2 homebuyer surveys average £445 in 2026, while comprehensive Level 3 surveys reach £630.[2] Party wall surveyor fees reflect the specialized legal knowledge, liability exposure, and ongoing responsibility these professionals assume throughout construction projects.

    Understanding costs of the party wall process helps property owners budget appropriately and make informed decisions about surveyor appointments.

    Decision Framework: When to Choose Each Option

    The choice between an Agreed Surveyor and two surveyors shouldn’t rest solely on cost considerations. Strategic factors, relationship dynamics, and project complexity all influence the optimal selection.

    Detailed () conceptual illustration depicting impartiality and decision-making framework. Central image shows balanced

    When an Agreed Surveyor Makes Sense

    Straightforward projects with cooperative neighbors: When both parties maintain good relations and the proposed works follow standard patterns, a single surveyor efficiently manages the process without unnecessary complexity.

    Advantages for building owners:

    • Reduced overall costs (40-50% savings)
    • Faster award preparation and work commencement
    • Simplified communication channels
    • Single point of accountability
    • Lower administrative burden

    Advantages for adjoining owners:

    • No personal financial exposure
    • Professional protection without cost
    • Faster resolution and work completion
    • Reduced involvement required
    • Impartial professional oversight

    Cost-conscious projects: Small-scale works like single-story extensions, loft conversions, or minor structural alterations often benefit from Agreed Surveyor appointments where cost efficiency matters significantly.

    Time-sensitive construction schedules: Projects with tight deadlines, seasonal constraints, or financing time limits benefit from the streamlined Agreed Surveyor process.

    When Two Surveyors Are Preferable

    Complex or high-risk works: Major structural alterations, basement excavations, or works affecting multiple properties warrant dedicated representation for each party’s interests.

    ⚠️ Situations favoring separate appointments:

    • Significant structural work near party walls
    • Excavation within 3 meters of adjoining foundations
    • Previous disputes or strained neighbor relations
    • High-value properties where damage risks are substantial
    • Commercial properties with business interruption concerns
    • Technical disagreements about proposed methods

    Contentious relationships: When neighbors are carrying out works and trust has broken down, independent representation provides peace of mind and protects each party’s legitimate interests.

    Adjoining owner preference: The Act explicitly grants adjoining owners the right to dissent and appoint their own surveyor.[1] This legal protection ensures vulnerable parties aren’t pressured into arrangements that may not serve their interests.

    Professional advice scenarios: Adjoining owners with limited construction knowledge often benefit from dedicated professional guidance throughout the process, particularly when evaluating technical proposals or potential property impacts.

    Comparative Pros and Cons Table

    Factor Agreed Surveyor Two Surveyors
    Cost to building owner ✅ Lower (£1,200-£1,800) ❌ Higher (£2,400-£3,600)
    Timeline ✅ Faster (2-3 weeks) ❌ Slower (4-6 weeks)
    Impartiality ⚠️ Professional obligation ✅ Dedicated representation
    Communication ✅ Single point of contact ❌ Multiple coordination points
    Dispute resolution ⚠️ Internal to one surveyor ✅ Negotiated between professionals
    Adjoining owner confidence ❌ Potential bias concerns ✅ Independent advocate
    Complexity handling ⚠️ Suitable for standard works ✅ Better for complex projects
    Accountability ✅ Clear single responsibility ⚠️ Shared between two parties

    The Impartiality Question: Can One Surveyor Truly Serve Both Parties?

    The most common concern about Agreed Surveyor appointments centers on perceived bias. When the building owner pays all fees, can a single surveyor genuinely act impartially?

    Professional Standards and Legal Obligations

    RICS-registered surveyors operate under strict professional codes that mandate impartiality regardless of payment sources.[1] These obligations include:

    • Duty of care to both parties: Legal responsibility to protect both building and adjoining owners’ interests equally
    • Professional indemnity insurance: Coverage that applies to both parties, creating financial incentive for balanced decisions
    • Regulatory oversight: RICS disciplinary procedures for surveyors who demonstrate bias
    • Reputational risk: Professional standing depends on maintaining fairness across all appointments

    “An Agreed Surveyor must act impartially and is not permitted to show bias toward either the building owner or adjoining owner, despite being paid by the building owner.”[1]

    Practical Safeguards

    Several mechanisms protect against bias in Agreed Surveyor appointments:

    1. Award review rights: Either party can challenge an award they consider unfair
    2. Third Surveyor appeal: Dissatisfied parties can escalate disputes to an independent Third Surveyor
    3. Professional reputation: Surveyors depend on recommendations from both building and adjoining owners
    4. Transparent documentation: Awards must clearly justify all decisions and protective measures

    When Bias Concerns Are Legitimate

    Despite professional safeguards, certain situations genuinely warrant separate representation:

    • Previous relationship between building owner and surveyor: Pre-existing business relationships may create unconscious bias
    • Extremely contentious disputes: When trust has completely broken down, perception matters as much as reality
    • Significant power imbalances: Corporate building owners versus individual homeowners may benefit from independent advocacy
    • Technical disagreements: Fundamental disputes about construction methods require negotiation between equals

    Adjoining owners concerned about potential bias should exercise their statutory right to appoint their own surveyor. This decision carries no stigma and represents prudent self-protection in appropriate circumstances.

    Third Surveyor Escalation: The Final Safety Net

    When two surveyors cannot reach agreement on award terms, the Party Wall Act provides a critical safety mechanism: the Third Surveyor.

    Detailed () illustration showing escalation process with three-tier pyramid structure. Bottom tier labeled 'Agreed Surveyor'

    How Third Surveyor Selection Works

    Before any party wall work commences, the two appointed surveyors must jointly select and agree upon a Third Surveyor.[1] This individual serves as:

    • Dispute arbitrator: Makes binding decisions when the two surveyors reach deadlock
    • Technical expert: Provides specialist knowledge on complex construction issues
    • Impartial adjudicator: No prior relationship with either party or their surveyors
    • Final authority: Decisions are legally binding on both parties

    When Third Surveyor Intervention Becomes Necessary

    Third Surveyor involvement typically arises from:

    • Fundamental disagreement on working methods: One surveyor considers proposed techniques unsafe or inappropriate
    • Protective measure disputes: Disagreement about necessary safeguards, monitoring, or insurance requirements
    • Schedule of condition conflicts: Disputes about pre-existing property conditions or damage attribution
    • Access and timing issues: Inability to agree on work hours, access arrangements, or project phasing
    • Cost allocation disputes: Disagreement about which party bears responsibility for specific protective measures

    Cost Implications of Third Surveyor Escalation

    Third Surveyor involvement adds another cost layer to party wall procedures:

    • Selection fee: £200-£400 for Third Surveyor appointment
    • Dispute resolution fee: £800-£2,000 depending on complexity
    • Extended timeline costs: Additional 2-4 weeks before work can commence
    • Legal representation: Some parties engage solicitors at this stage, adding £1,500-£5,000+

    The building owner typically bears these costs as well, making Third Surveyor escalation the most expensive dispute resolution path. This financial reality creates strong incentive for surveyors to reach agreement through professional negotiation.

    Preventing Third Surveyor Escalation

    Several strategies reduce the likelihood of costly Third Surveyor involvement:

    Early surveyor communication: Surveyors who engage early and frequently resolve most issues before formal deadlock

    Detailed initial proposals: Comprehensive building owner proposals that address potential concerns proactively reduce later disputes

    Realistic protective measures: Building owners who accept reasonable safeguards avoid unnecessary conflict over minor protections

    Professional surveyor selection: Experienced party wall surveyors with established working relationships resolve issues more efficiently

    Property owners can learn how to keep party wall costs down by making strategic decisions early in the process.

    Regional Considerations for 2026 Surveyor Appointments

    Geographic location influences surveyor availability, cost structures, and typical appointment patterns across the UK.

    London Market Dynamics

    The capital’s high property values and dense development create unique party wall dynamics:

    • Higher surveyor fees: London surveyors typically charge 20-30% premiums over regional rates
    • Greater complexity: Multi-party disputes involving terraced properties require sophisticated coordination
    • More frequent two-surveyor appointments: High property values justify additional professional protection

    Property owners can find specialized expertise through party wall surveyors in North London, West London, South London, East London, and Central London.

    Regional Variations

    Outside London, party wall procedures often follow different patterns:

    • Lower overall costs: Regional surveyors charge £600-£1,000 for Agreed Surveyor appointments
    • More cooperative approaches: Less adversarial culture in many regional markets
    • Surveyor availability: Smaller professional pools may limit choice in rural areas
    • Simpler projects: Fewer basement excavations and complex structural works

    Practical Steps for Making Your Decision

    When faced with the Agreed Surveyor vs Two Surveyors: Cost Comparisons and Decision Frameworks for 2026 Disputes choice, follow this systematic approach:

    For Building Owners

    Step 1: Assess project complexity

    • Review types of party wall works your project involves
    • Identify high-risk elements requiring additional oversight
    • Evaluate proximity to adjoining foundations and structures

    Step 2: Evaluate neighbor relationship

    • Consider communication history and current rapport
    • Assess likelihood of cooperation versus conflict
    • Determine whether trust exists for shared representation

    Step 3: Calculate total cost implications

    • Compare direct surveyor fees for both options
    • Factor in timeline differences and associated costs
    • Consider potential Third Surveyor escalation risks

    Step 4: Propose Agreed Surveyor strategically

    • Suggest experienced, well-regarded professionals
    • Emphasize cost savings and efficiency benefits
    • Respect adjoining owner’s right to decline

    Step 5: Prepare for either outcome

    • Budget for higher two-surveyor costs as contingency
    • Maintain positive communication regardless of choice
    • Focus on project success rather than appointment method

    For Adjoining Owners

    Step 1: Understand your rights

    • Recognize your legal entitlement to appoint your own surveyor
    • Know that building owners pay all surveyor fees
    • Understand that you face no financial exposure for professional representation

    Step 2: Evaluate the proposed Agreed Surveyor

    • Research their qualifications, experience, and reputation
    • Check RICS registration and professional standing
    • Consider whether they have local knowledge of property types

    Step 3: Assess your comfort level

    • Gauge your trust in the building owner’s intentions
    • Evaluate project complexity and potential property risks
    • Consider your own construction knowledge and confidence

    Step 4: Make an informed decision

    • Accept Agreed Surveyor if comfortable with impartiality
    • Appoint your own surveyor if concerns exist—no explanation needed
    • Communicate decision clearly within statutory timeframes

    Step 5: Engage constructively

    • Provide reasonable access for condition surveys
    • Respond promptly to surveyor communications
    • Focus on legitimate protection rather than obstruction

    Understanding having a party wall agreement without a surveyor helps contextualize when professional involvement becomes necessary versus optional.

    Common Mistakes to Avoid

    Choosing based solely on cost: The cheapest option isn’t always the best long-term decision, particularly for complex or high-risk projects.

    Pressuring neighbors into Agreed Surveyor: Building owners who aggressively push for single surveyor appointments often trigger defensive two-surveyor responses.

    Delaying surveyor appointments: Late appointments compress timelines and increase costs through rushed work and premium fees.

    Selecting inexperienced surveyors: Unqualified or inexperienced professionals create more problems than they solve, regardless of appointment structure.

    Ignoring relationship dynamics: Technical factors matter, but neighbor relationships often determine whether disputes escalate or resolve smoothly.

    Failing to communicate: Both parties benefit from clear, respectful communication throughout the process, regardless of surveyor appointment method.

    Assuming bias automatically: Professional surveyors take impartiality seriously; Agreed Surveyors can and do protect both parties effectively in appropriate circumstances.

    Conclusion

    The Agreed Surveyor vs Two Surveyors: Cost Comparisons and Decision Frameworks for 2026 Disputes decision represents far more than a simple cost calculation. While Agreed Surveyor appointments typically save building owners 40-50% in direct fees and reduce timelines by several weeks, the optimal choice depends on project complexity, relationship dynamics, and risk tolerance for all parties involved.

    Building owners benefit financially from Agreed Surveyor arrangements but must balance cost savings against the strategic value of smoother neighbor relations that two-surveyor appointments sometimes facilitate. Adjoining owners should exercise their legal right to independent representation when genuine concerns exist, without guilt about cost implications they don’t bear.

    Actionable Next Steps

    If you’re a building owner planning works:

    1. Serve proper party wall notices at least two months before starting work
    2. Propose a qualified Agreed Surveyor with strong local reputation
    3. Budget for two-surveyor costs as contingency planning
    4. Maintain open communication with neighbors throughout the process
    5. Accept reasonable protective measures to avoid costly disputes

    If you’re an adjoining owner receiving notice:

    1. Understand your rights under the Party Wall etc. Act 1996
    2. Evaluate the proposed Agreed Surveyor objectively
    3. Appoint your own surveyor if any concerns exist
    4. Respond within statutory timeframes to avoid deemed consent
    5. Focus on legitimate protection rather than obstruction

    For both parties:

    • Consult qualified RICS-registered party wall surveyors early
    • Prioritize professional expertise over cost minimization
    • Maintain perspective on long-term neighbor relationships
    • Document all communications and agreements carefully
    • Seek legal advice for unusually complex or contentious situations

    The party wall process exists to protect all parties’ legitimate interests while enabling necessary construction work. Whether through an Agreed Surveyor or two separate appointments, professional surveyor involvement provides the technical expertise, legal compliance, and dispute resolution mechanisms that make neighbor construction projects succeed. Making informed decisions about surveyor appointments based on project-specific factors rather than generic assumptions ensures optimal outcomes for everyone involved.

    For additional guidance on your specific situation, review our general FAQs or consult with qualified party wall professionals who can provide tailored advice based on your unique circumstances.


    References

    [1] Agreed Surveyor Vs Two Surveyor – https://stokemont.com/advice/agreed-surveyor-vs-two-surveyor/

    [2] How Much Does A House Survey Cost – https://www.comparemymove.com/guides/surveying/how-much-does-a-house-survey-cost

  • 18 Essential Party Wall FAQs Answered by Chartered Surveyors for

    Approximately 90% of self-filed party wall notices contain errors that can delay construction projects by months and cost homeowners thousands in legal disputes[2]. This staggering statistic reveals why understanding party wall legislation remains one of the most critical yet misunderstood aspects of property development in England and Wales. For homeowners planning extensions, loft conversions, or basement excavations in 2026, navigating the Party Wall etc. Act 1996 can feel overwhelming—but it doesn’t have to be. These 18 Essential Party Wall FAQs Answered by Chartered Surveyors for Homeowners in 2026 provide the definitive guidance needed to protect both property investments and neighbourly relationships.

    Key Takeaways

    • The Party Wall etc. Act 1996 requires statutory notification for work on shared walls, new boundary structures, and excavations within 3-6 meters of neighbouring properties[1]
    • Professional surveyor costs typically range from £150-£200 per hour, with complete party wall awards averaging £1,000—but building owners usually pay all reasonable costs[3]
    • New regulations under the Renters’ Rights Act 2026 (effective May 1, 2026) introduce additional compliance requirements for landlords conducting party wall works[7]
    • Minor works like plastering, electrical installations, or drilling for shelves do not require party wall agreements[1][3][4]
    • The RICS has updated party wall practice guidance in 2026, emphasizing surveyor independence and statutory appointment procedures[6]

    Detailed () image showing close-up of official Party Wall Act 1996 notice document on clipboard with surveyor's hands

    Understanding the Fundamentals: What Homeowners Need to Know About Party Walls

    1. What Exactly Is a Party Wall?

    A party wall is a shared wall or structure that stands on the boundary between two properties and is used by both owners. This includes walls that separate semi-detached or terraced houses, walls dividing buildings in different ownership, and walls on one owner’s land but used by two or more owners[1]. Understanding this definition is crucial because it determines whether the Party Wall etc. Act 1996 applies to proposed construction work.

    2. Does the Party Wall Act Apply to My Project?

    The Act covers three main categories of work:

    • Work directly to an existing party wall (cutting into, removing chimney breasts, inserting damp-proof courses)
    • Building a new wall at the boundary between properties
    • Excavating within 3 meters of a neighbour’s structure if the work goes deeper than their foundations, or within 6 meters if excavating below a 45-degree plane from the bottom of their foundations[1]

    For homeowners in specific areas, consulting with specialists familiar with local building patterns proves invaluable—whether you’re working with a party wall surveyor in North London or South London.

    3. What Work Doesn’t Require a Party Wall Agreement?

    Minor works exempted from the Act include plastering walls, installing electrical wiring, drilling holes for shelves or pictures, and attaching kitchen units[1][3][4]. These activities don’t compromise structural integrity or require access to the neighbour’s property, making formal agreements unnecessary.

    4. Does the Act Apply Throughout the UK?

    No—the Party Wall etc. Act 1996 applies only in England and Wales[3]. Scotland and Northern Ireland have different legal frameworks governing boundary and shared wall disputes. Homeowners in these regions should consult local regulations and legal professionals.

    The Notice Process: 18 Essential Party Wall FAQs Answered by Chartered Surveyors

    () infographic-style illustration displaying timeline flowchart of party wall process from notice service to award

    5. What Notice Must I Serve?

    The Act requires serving specific party wall notices depending on the work type:

    Notice Type Work Covered Notice Period
    Party Structure Notice Work to existing party walls 2 months
    Line of Junction Notice New walls at boundaries 1 month
    Notice of Adjacent Excavation Excavation within 3-6 meters 1 month

    These notices must contain specific information about the proposed works, timing, and nature of the project[2][4].

    6. What Happens If My Neighbour Doesn’t Respond?

    If the adjoining owner (your neighbour) doesn’t respond within 14 days of receiving notice, they’re deemed to be in “dissent” under the Act[2]. This triggers the surveyor appointment process—it doesn’t mean the neighbour objects, merely that formal procedures must be followed.

    7. Can I Proceed Without My Neighbour’s Consent?

    Yes—the Party Wall Act exists precisely to allow building owners to proceed with necessary works even without neighbour consent[5]. The Act provides a statutory framework that balances the building owner’s right to develop their property with the adjoining owner’s right to protection from damage.

    8. What If My Neighbour Refuses to Engage?

    When a neighbour refuses to participate in the process, the building owner can appoint a surveyor on their behalf after serving proper notice[5]. This ensures the project can proceed while still protecting the adjoining owner’s interests through independent professional oversight.

    Surveyor Appointments and Costs: Critical Information for 2026

    9. Do I Need to Appoint a Surveyor?

    While not legally mandatory, appointing a chartered surveyor is strongly advisable. Given that 90% of self-filed notices contain errors[2], professional guidance prevents costly delays and disputes. Surveyors ensure compliance with the Act, prepare accurate documentation, and protect both parties’ interests.

    10. Who Pays for the Surveyor?

    The building owner (the person undertaking the works) typically pays all reasonable surveyor fees for both parties[3]. This includes fees for the building owner’s surveyor, the adjoining owner’s surveyor, and any agreed surveyor if both parties choose to share one professional.

    11. How Much Do Party Wall Surveyors Cost?

    Professional party wall surveyors charge £150-£200 per hour on average, with a complete party wall award costing approximately £1,000[3]. These fees vary based on project complexity, property location, and the number of adjoining owners involved. Understanding costs of the party wall process helps homeowners budget accurately.

    12. Can We Use the Same Surveyor?

    Yes—both parties can agree to appoint a single “Agreed Surveyor” to act impartially for both sides[2][4]. This approach often reduces costs and streamlines the process. However, the RICS 2026 guidance emphasizes that surveyor appointments remain personal, statutory, and independent of client instruction[6], ensuring professional integrity regardless of appointment structure.

    13. What Does the Surveyor Actually Do?

    A chartered surveyor’s responsibilities include:

    Inspecting both properties and preparing a Schedule of Condition
    Drafting the Party Wall Award with detailed work specifications
    Resolving disputes between building and adjoining owners
    Monitoring works to ensure compliance with the Award
    Assessing damage claims and determining appropriate remedies

    The Schedule of Condition proves particularly valuable, documenting the adjoining property’s pre-work state to resolve any subsequent damage claims.

    The Party Wall Award and Agreement Process

    () image showing professional meeting scene with building owner and adjoining owner sitting at table with chartered surveyor

    14. What Is a Party Wall Award?

    A Party Wall Award is the legal document that sets out the rights and responsibilities of both parties, describes the works in detail, specifies working hours, and establishes procedures for resolving disputes[2]. This binding document provides legal protection for both building and adjoining owners throughout the construction process.

    Homeowners can review a sample party wall agreement template to understand typical Award contents before beginning their projects.

    15. How Long Does the Process Take?

    The timeline typically follows this sequence:

    1. Notice served: 1-2 months before work begins (depending on notice type)
    2. Response period: 14 days for neighbour to consent or dissent
    3. Surveyor appointment: 10 days if in dissent
    4. Award preparation: 2-4 weeks depending on complexity
    5. Appeal period: 14 days after Award service

    Total timeline: Expect 2-4 months from initial notice to commencing work[2][4]. Planning ahead prevents project delays.

    16. Can I Start Work Before Receiving the Award?

    No—commencing notifiable works before serving proper notice or receiving the Party Wall Award constitutes a breach of the Act[2]. This can result in injunctions, financial penalties, and mandatory work cessation. Always wait for formal documentation before beginning construction.

    New Regulations and Special Circumstances for 2026

    17. What Changes Under the Renters’ Rights Act 2026?

    Starting May 1, 2026, landlords conducting party wall works on rental properties face new compliance requirements[7]:

    • Enhanced survey protocols for properties in the Private Rented Sector (PRS) database
    • Section 8 notice compliance procedures when works affect tenanted properties
    • Mandatory documentation linking party wall procedures to tenancy agreements
    • Stricter timelines for notifying tenants of disruptive construction work

    Landlords should consult specialists familiar with these intersecting legal frameworks to ensure full compliance.

    18. What If Damage Occurs During the Works?

    The Party Wall Award typically includes provisions for addressing damage. If damage occurs:

    🔧 Document immediately with photographs and written descriptions
    🔧 Notify the appointed surveyor within the timeframe specified in the Award
    🔧 Obtain repair quotations from qualified contractors
    🔧 Follow the Award’s dispute resolution procedures if parties disagree on remedies

    The building owner remains legally responsible for making good any damage caused by the works[1][3].

    Essential Checklists for Homeowners in 2026

    Party Wall Notice Service Checklist ✅

    Before serving notice, ensure you have:

    • Detailed architectural drawings of proposed works
    • Accurate property boundary measurements
    • Contact details for all adjoining owners (including leaseholders)
    • Correct notice type for your specific work
    • Professional review of notice contents (recommended)
    • Proof of service method (recorded delivery advised)
    • Calendar reminders for response deadlines

    Party Wall Agreement Checklist ✅

    When reviewing your Party Wall Award, verify it includes:

    • Comprehensive description of proposed works
    • Schedule of Condition for adjoining properties
    • Specified working hours and days
    • Access arrangements and notice periods
    • Damage resolution procedures
    • Surveyor contact information
    • Appeal rights and timeframes
    • Cost allocation details

    These checklists provide homeowners with practical tools for navigating the party wall process confidently. For additional guidance on specific work types, explore information about types of party wall works.

    Understanding Your Rights as Building Owner vs. Adjoining Owner

    Rights of the Building Owner

    As the building owner, you have the statutory right to:

    • Undertake necessary works to your property even without neighbour consent
    • Appoint a qualified surveyor to act on your behalf
    • Access the adjoining property (with reasonable notice) to execute works
    • Request the adjoining owner’s surveyor fees be reasonable and proportionate

    Rights of the Adjoining Owner

    As an adjoining owner, you’re entitled to:

    • Receive proper notice of proposed works with sufficient detail
    • Appoint your own surveyor at the building owner’s expense
    • Have your property’s condition documented before works commence
    • Receive compensation for any damage caused by the works
    • Appeal the Party Wall Award within 14 days of service

    Understanding these reciprocal rights helps both parties approach the process constructively rather than adversarially.

    Regional Considerations for London Homeowners

    London’s dense housing stock and complex property arrangements create unique party wall challenges. Homeowners should consider engaging specialists with local expertise:

    Regional knowledge proves invaluable when dealing with the capital’s diverse architectural landscape and varying construction challenges.

    Common Mistakes to Avoid in 2026

    ❌ Assuming verbal agreements suffice – Always follow statutory notice procedures
    ❌ Delaying notice service – Serve notices well before planned construction dates
    ❌ Choosing the cheapest surveyor – Prioritize qualifications and experience over cost
    ❌ Ignoring minor disputes – Address concerns early before they escalate
    ❌ Starting work prematurely – Wait for formal Award before commencing
    ❌ Neglecting proper documentation – Maintain comprehensive records throughout

    Learning how to keep party wall costs down doesn’t mean cutting corners on essential procedures—it means working efficiently within the statutory framework.

    Conclusion

    The 18 Essential Party Wall FAQs Answered by Chartered Surveyors for Homeowners in 2026 provide comprehensive guidance for navigating one of property development’s most complex legal requirements. Understanding the Party Wall etc. Act 1996 protects homeowners from costly disputes, construction delays, and damaged neighbour relationships. With 90% of self-filed notices containing errors, professional surveyor involvement isn’t merely advisable—it’s essential for project success.

    Your Next Steps

    1. Assess your project against the three categories of notifiable works
    2. Calculate your timeline allowing 2-4 months for the party wall process
    3. Engage a chartered surveyor early in your planning stage
    4. Serve proper notice using the correct form for your work type
    5. Maintain open communication with adjoining owners throughout
    6. Budget appropriately for surveyor fees (typically £1,000 for complete Awards)
    7. Stay informed about the 2026 regulatory changes affecting rental properties

    The new RICS guidance and Renters’ Rights Act provisions make 2026 a pivotal year for party wall procedures. Whether you’re a building owner planning a loft conversion or an adjoining owner who’s received notice of works, understanding these 18 essential FAQs empowers you to protect your property interests while maintaining constructive neighbourly relations.

    For immediate assistance with your specific situation, consult qualified professionals who can provide tailored advice based on your property’s unique circumstances and local requirements.


    References

    [1] Party Wall – https://www.allcottassociates.co.uk/advice/party-wall/

    [2] Party Wall Faqs 18 Questions You May Be Asking – https://www.kemptoncarr.co.uk/news-and-knowledge/party-wall-faqs-18-questions-you-may-be-asking/

    [3] Party Wall Agreement – https://hoa.org.uk/advice/guides-for-homeowners/i-am-improving/party-wall-agreement/

    [4] Faqs – https://westvilleassociates.com/party-wall-surveyor/faqs

    [5] Party Wall Agreements What If Neighbor Refuses – https://iconsurveyors.co.uk/blog/party-wall-agreements-what-if-neighbor-refuses/

    [6] Rics Launches Consultation On Updated Party Wall Practice Guidance – https://www.rics.org/news-insights/rics-launches-consultation-on-updated-party-wall-practice-guidance

    [7] Party Wall Implications Of Renters Rights Act 2026 Survey Protocols For Prs Database And Section 8 Notice Compliance – https://nottinghillsurveyors.com/blog/party-wall-implications-of-renters-rights-act-2026-survey-protocols-for-prs-database-and-section-8-notice-compliance