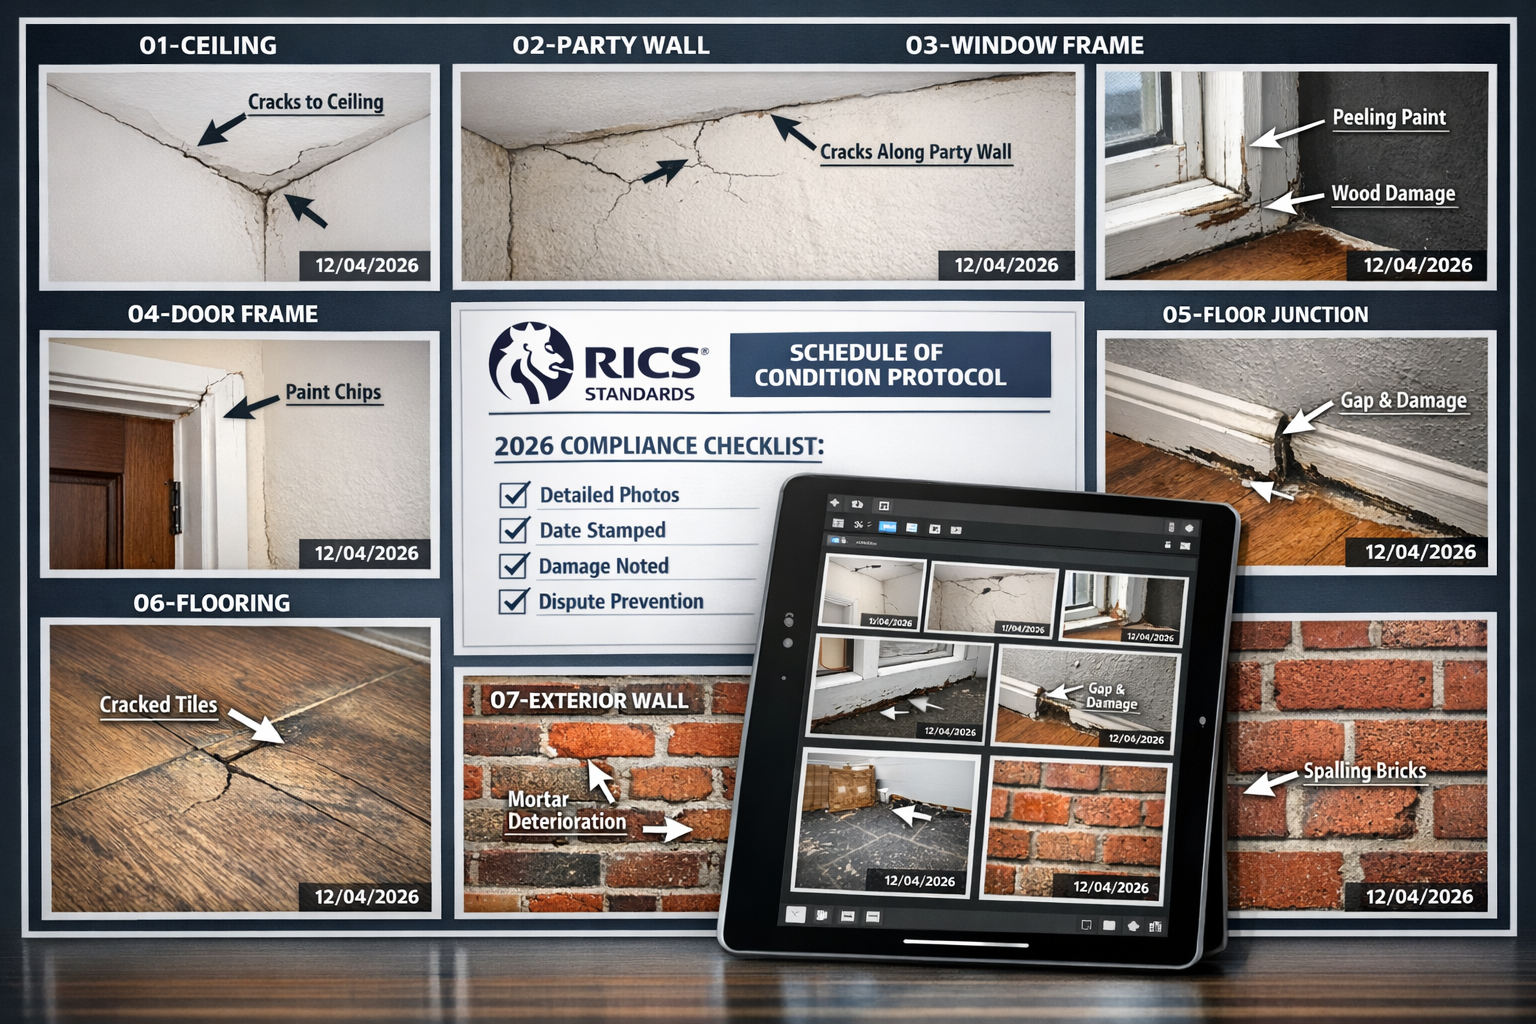
RICS
Looking for expert solutions?
Request a Quote

Author: admin

  • Validity of Party Wall Notices: Common Errors and How Surveyors

    Nearly 40% of party wall disputes in 2026 stem from improperly served notices rather than disagreements about the actual construction work. When a notice fails to meet legal requirements, the entire project timeline collapses—yet most building owners remain unaware their documentation is invalid until an injunction halts their excavators mid-dig. Understanding the Validity of Party Wall Notices: Common Errors and How Surveyors Validate Compliance has become essential for anyone planning construction work that affects shared structures.

    The Party Wall etc. Act 1996 establishes clear requirements for serving notices, but the gap between legal requirements and real-world practice creates significant risk. Professional surveyors have developed systematic validation processes to identify defects before they escalate into costly legal battles. This guide examines the most frequent errors that invalidate notices and provides a comprehensive framework for ensuring compliance.

    Key Takeaways

    • Party wall notices expire after 12 months from service date, requiring precise timing documentation to ensure work commences within the validity window[2]
    • Incorrect service methods represent the most common error, with hand-delivered notices lacking proof of receipt causing disputes
    • Missing or inadequate plans and specifications frequently invalidate notices, as neighbours cannot properly assess proposed works without technical details
    • Professional surveyors use systematic checklists to validate notice compliance before work begins, preventing injunctions and project delays
    • Schedule of Condition documentation must be completed before works commence to establish baseline property conditions and protect all parties[3]
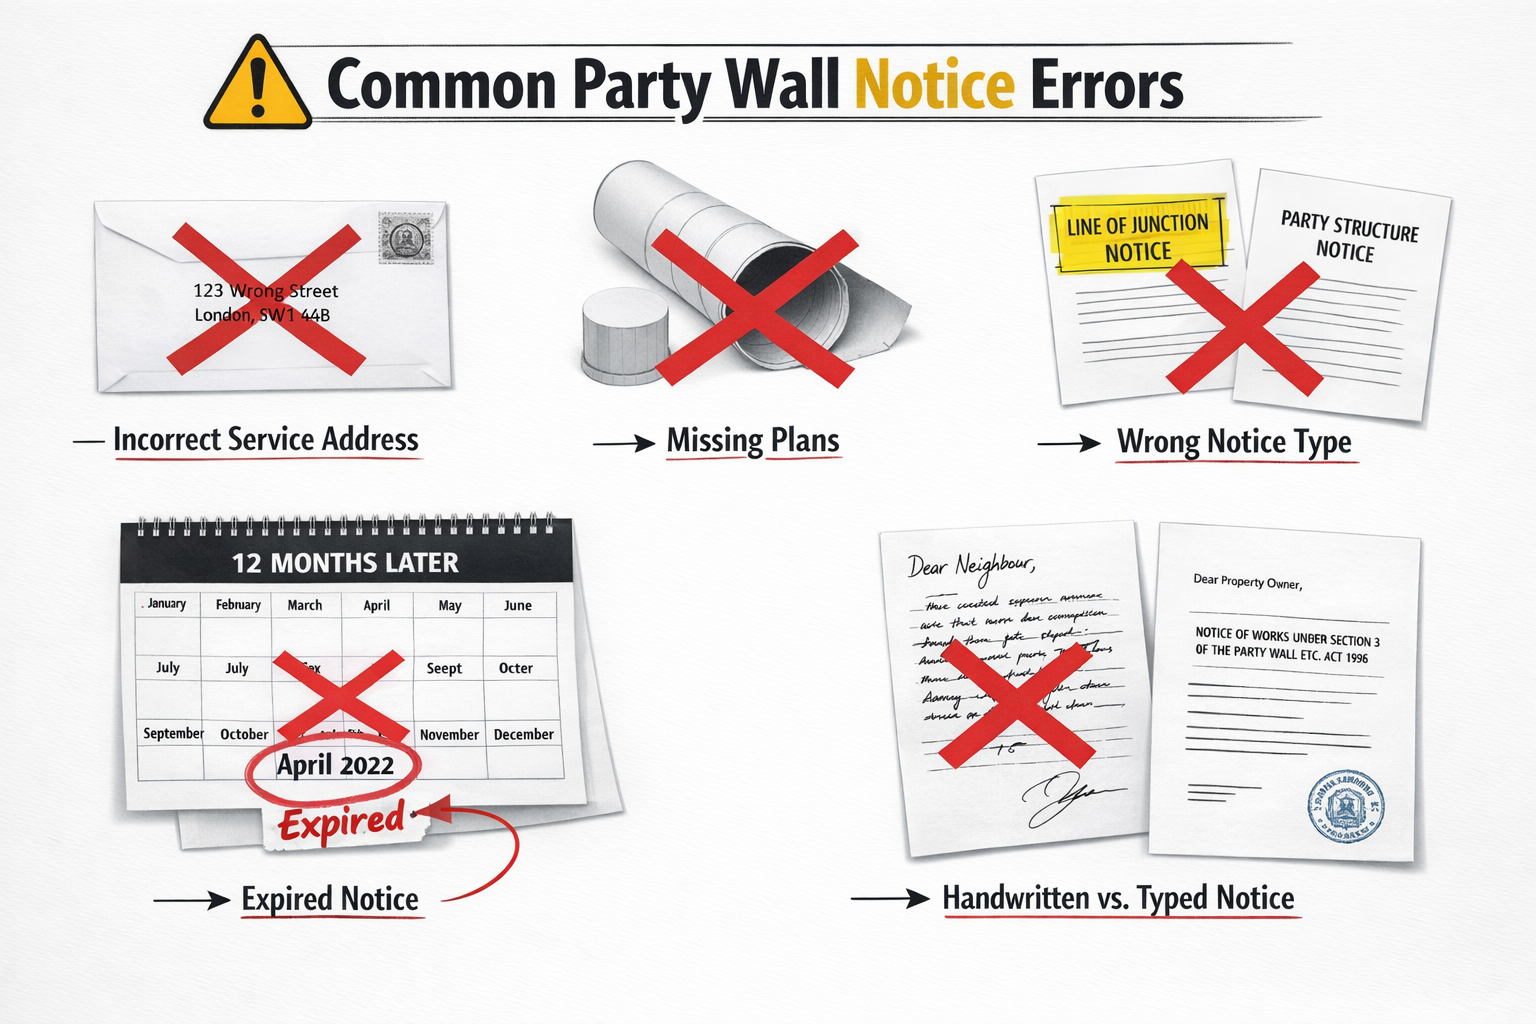
    () detailed infographic showing common party wall notice errors as red X marks over documents. Visual elements include:

    Common Errors That Invalidate Party Wall Notices

    Incorrect Notice Type Selection

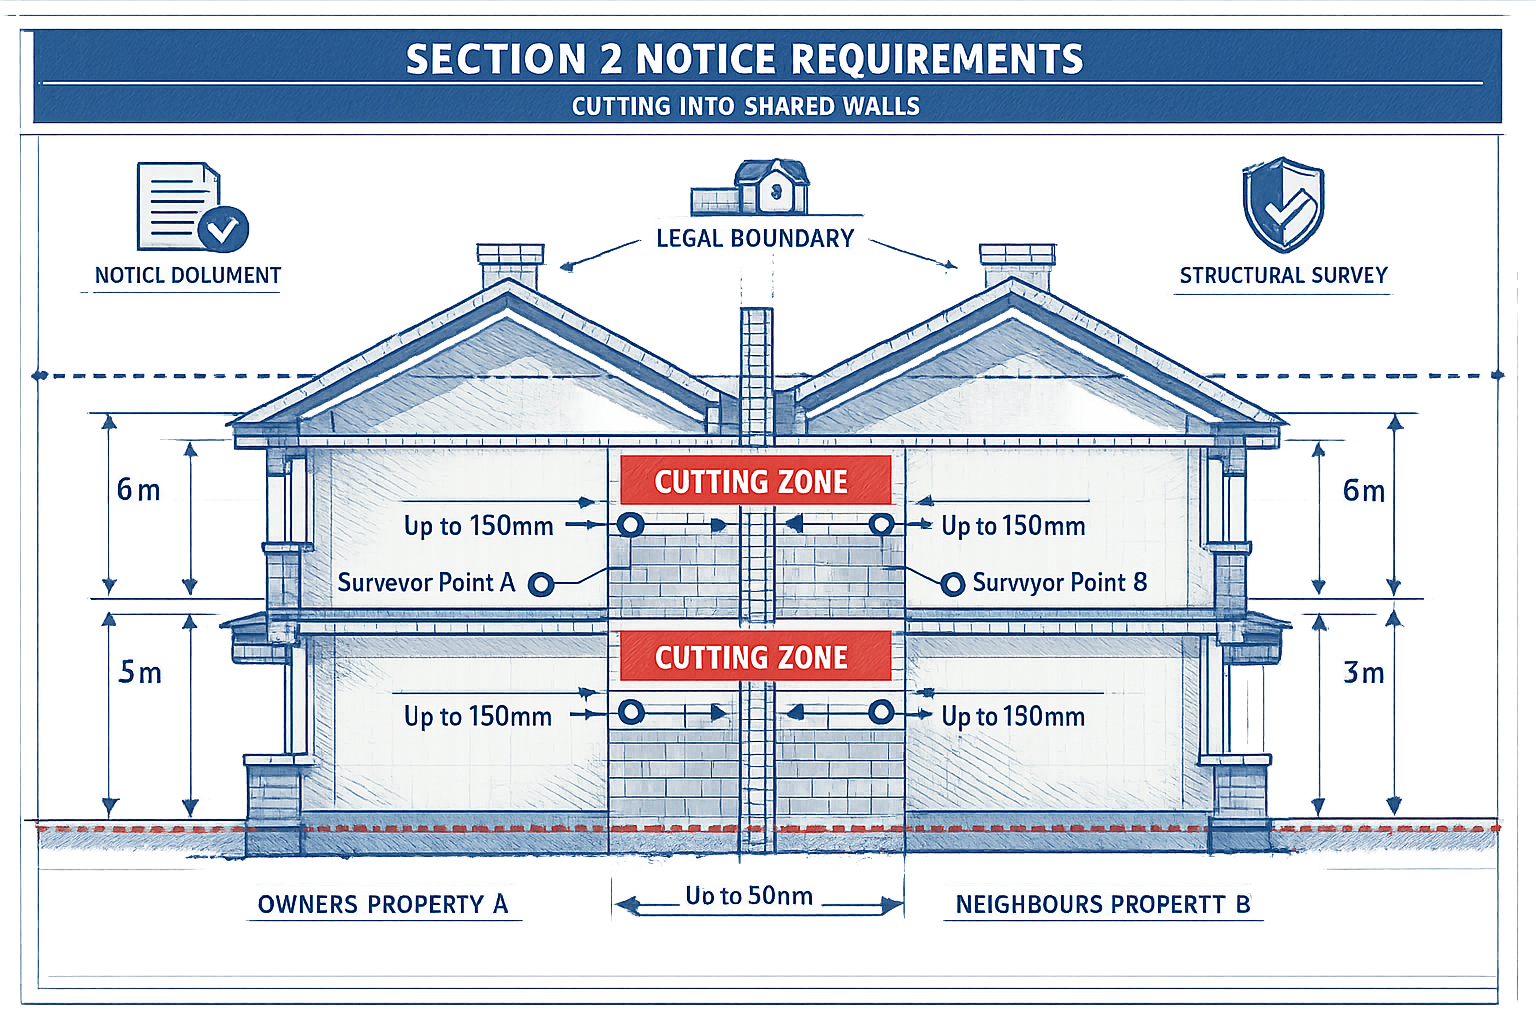
    The Party Wall etc. Act 1996 specifies three distinct notice types, each designed for specific work categories. Selecting the wrong notice type immediately invalidates the documentation, regardless of how well-prepared the remaining content may be.

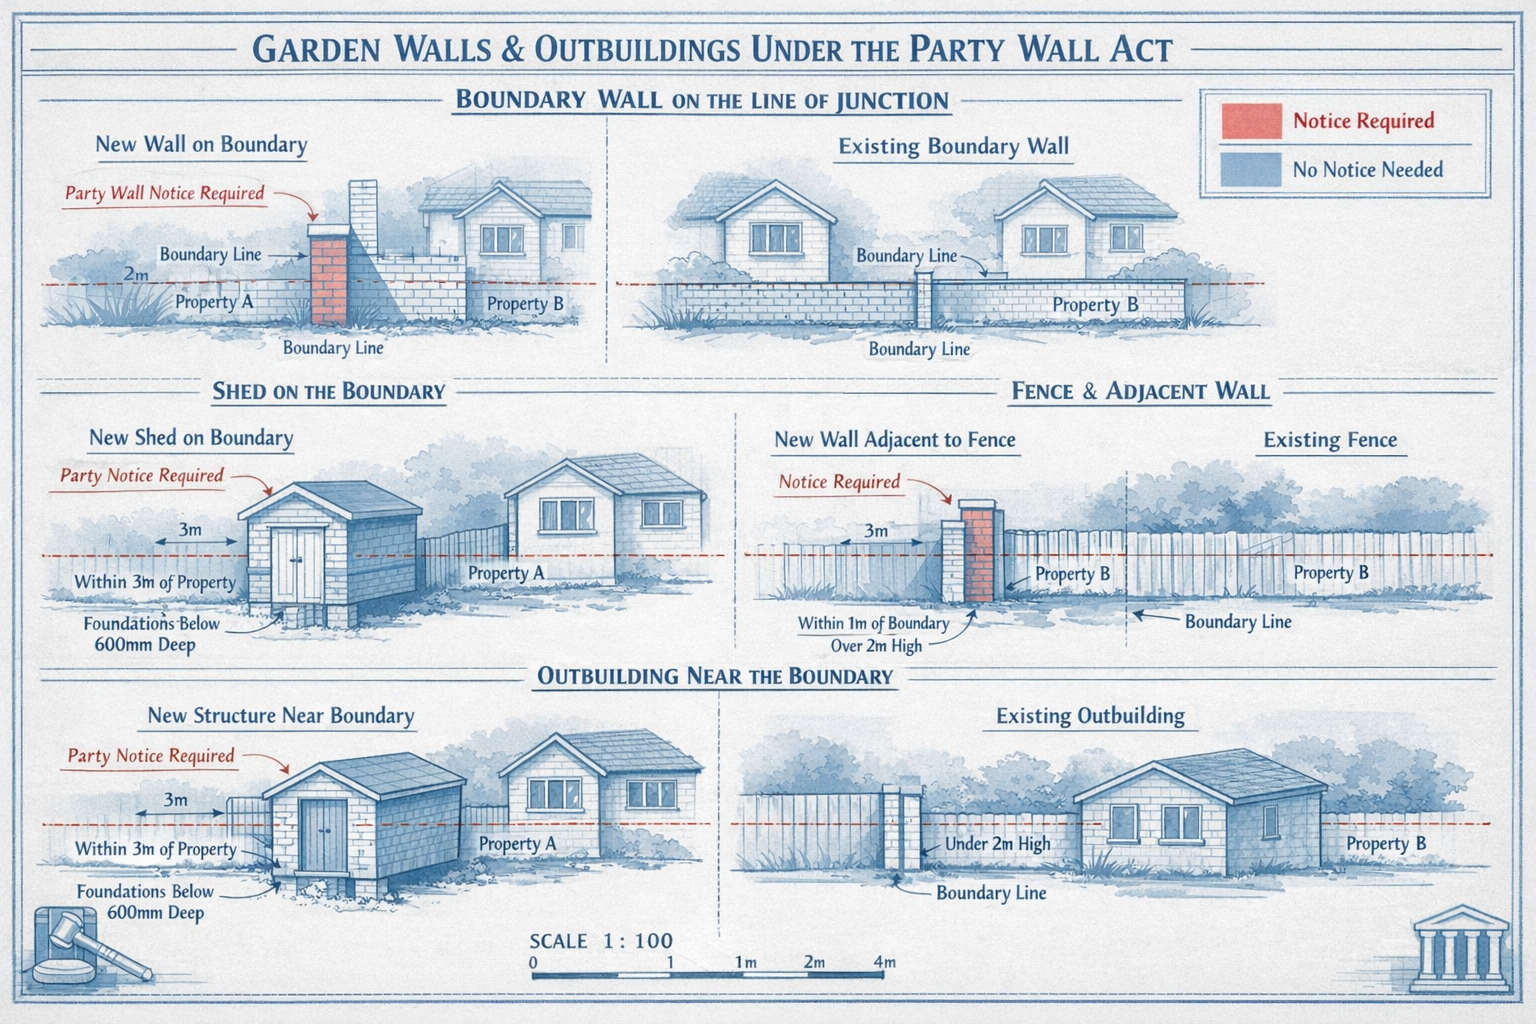
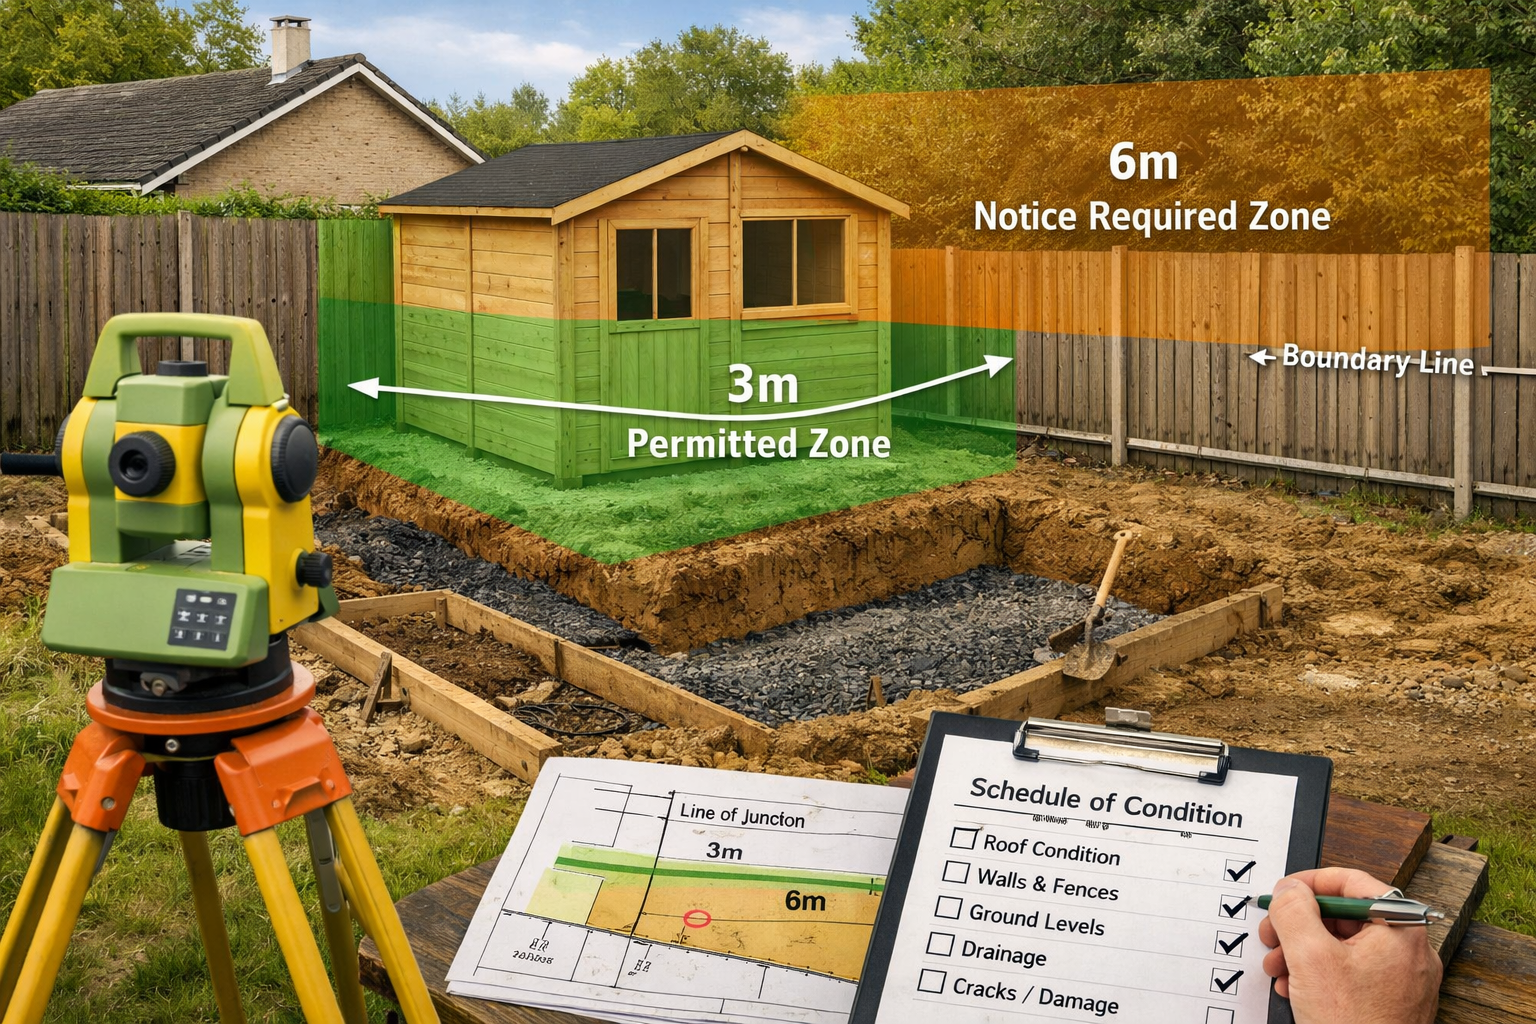
    Line of Junction Notice applies when building a new wall directly on the boundary line between properties. Many building owners mistakenly serve a Party Structure Notice for this work, creating legal confusion and requiring the entire notice process to restart.

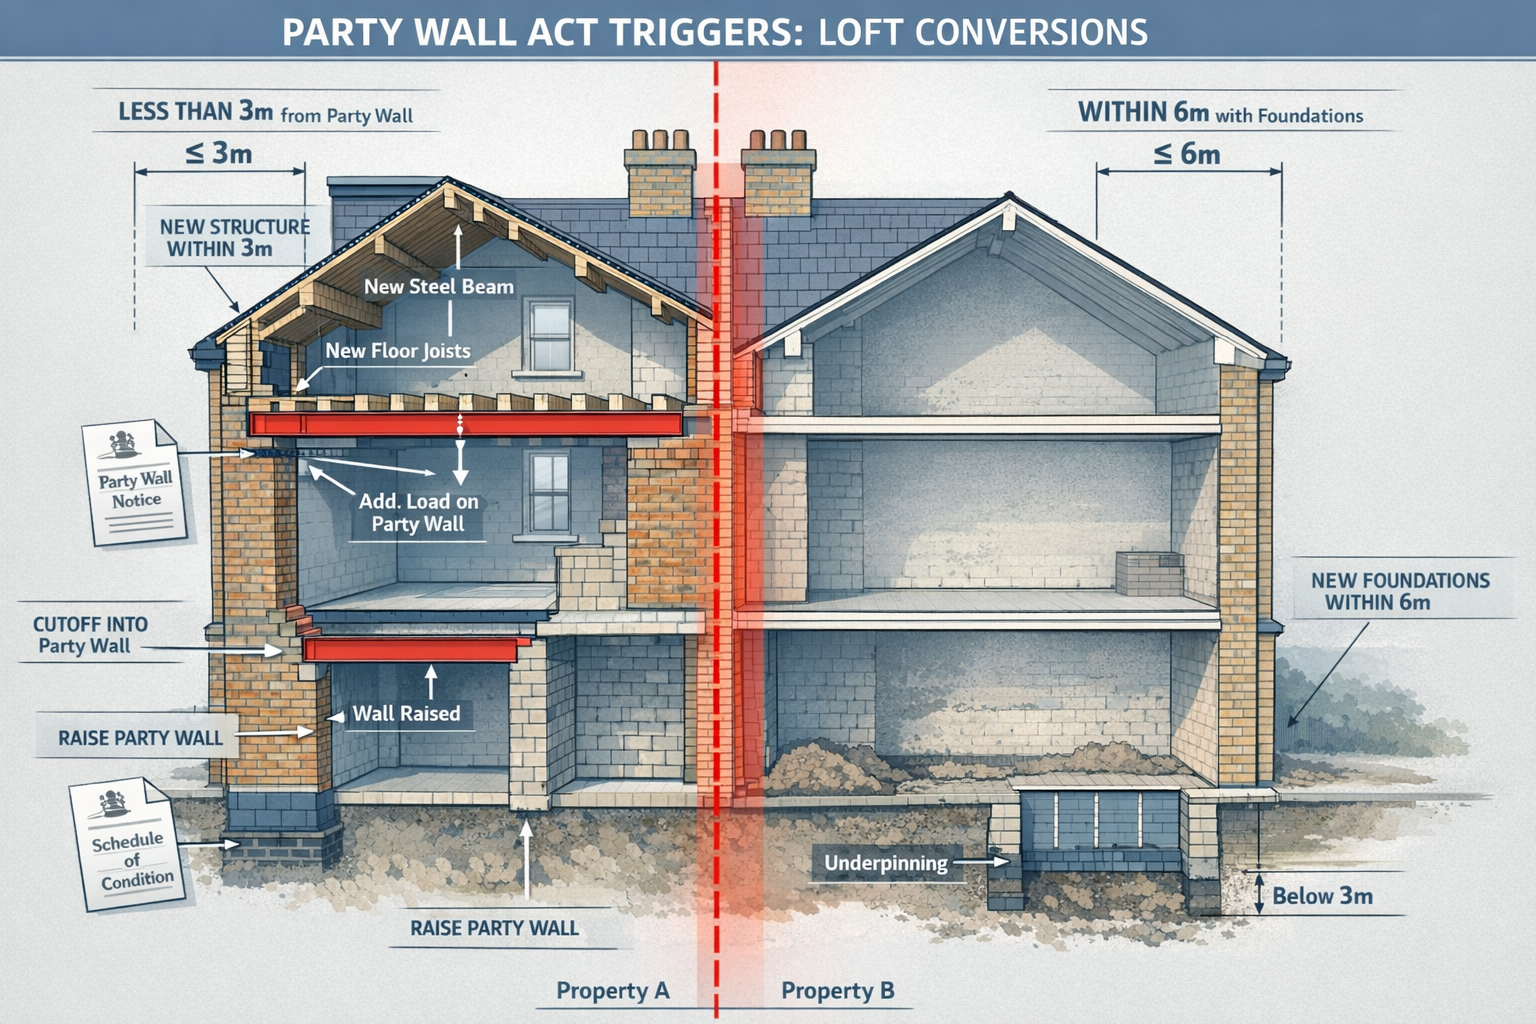
    Party Structure Notice covers work to existing party walls, including cutting into walls for beam insertions, raising party walls, or underpinning shared foundations. This notice type requires the most detailed specifications, as it directly affects the structural integrity of both properties.

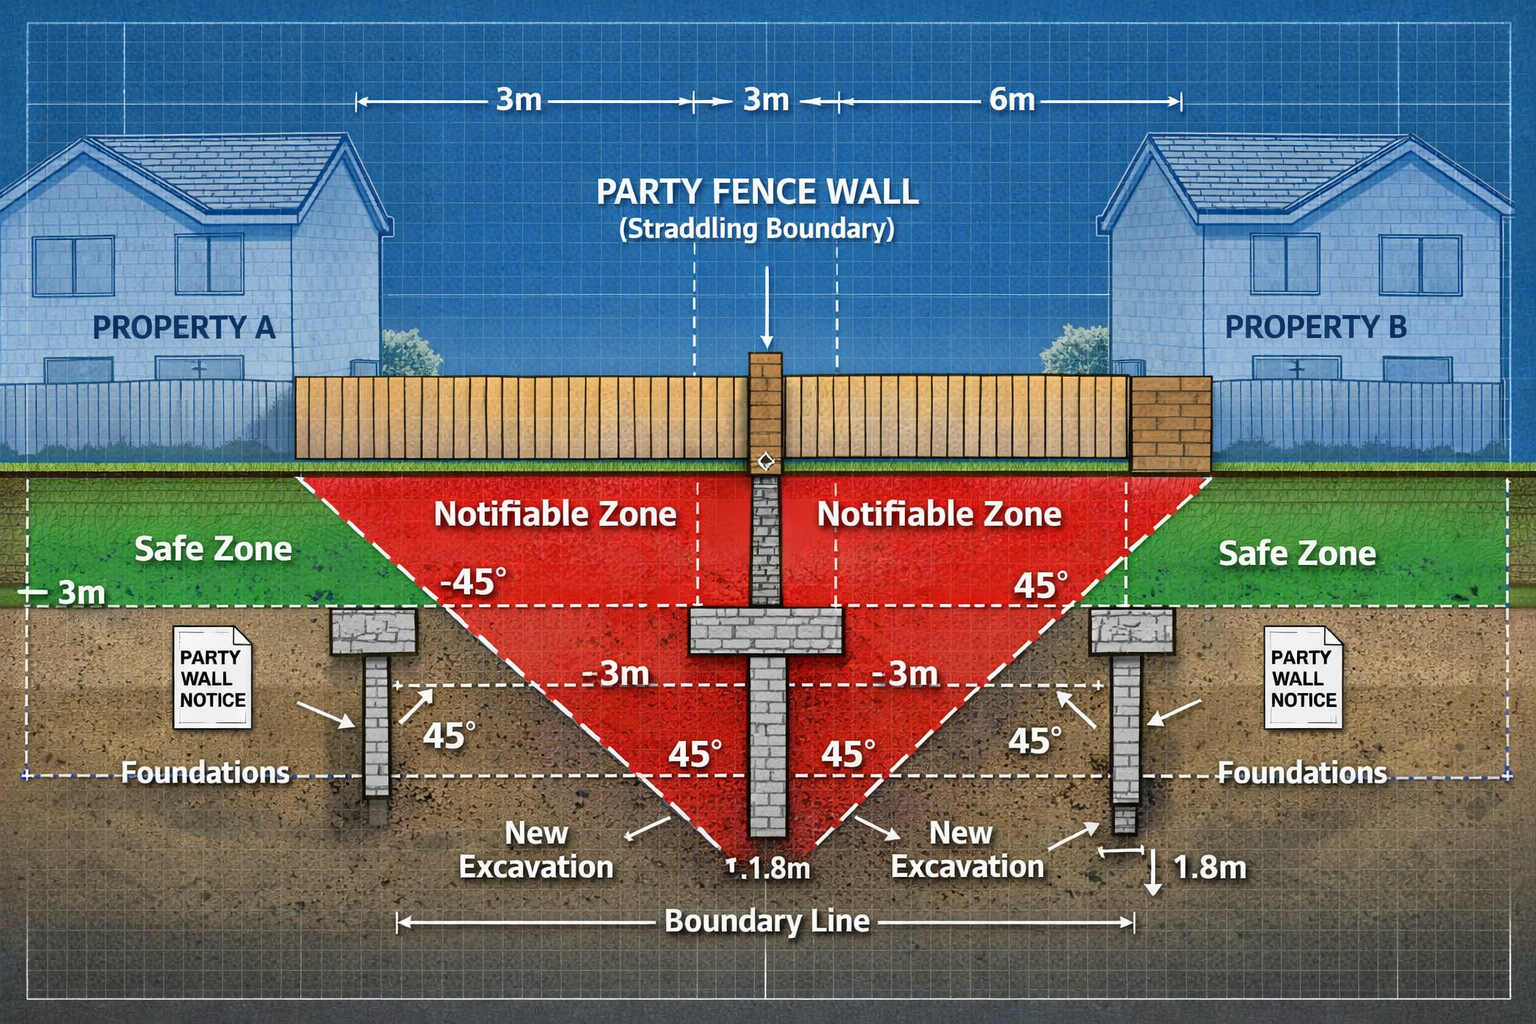
    Adjacent Excavation Notice (3-meter and 6-meter notices) applies when digging foundations near a neighbour’s structure. The distinction between these two sub-types depends on excavation depth relative to neighbouring foundations—a technical calculation that frequently contains errors.

    Service Method Failures

    How a notice is delivered matters as much as its content. The Act permits several service methods, but each requires specific documentation to prove compliance.

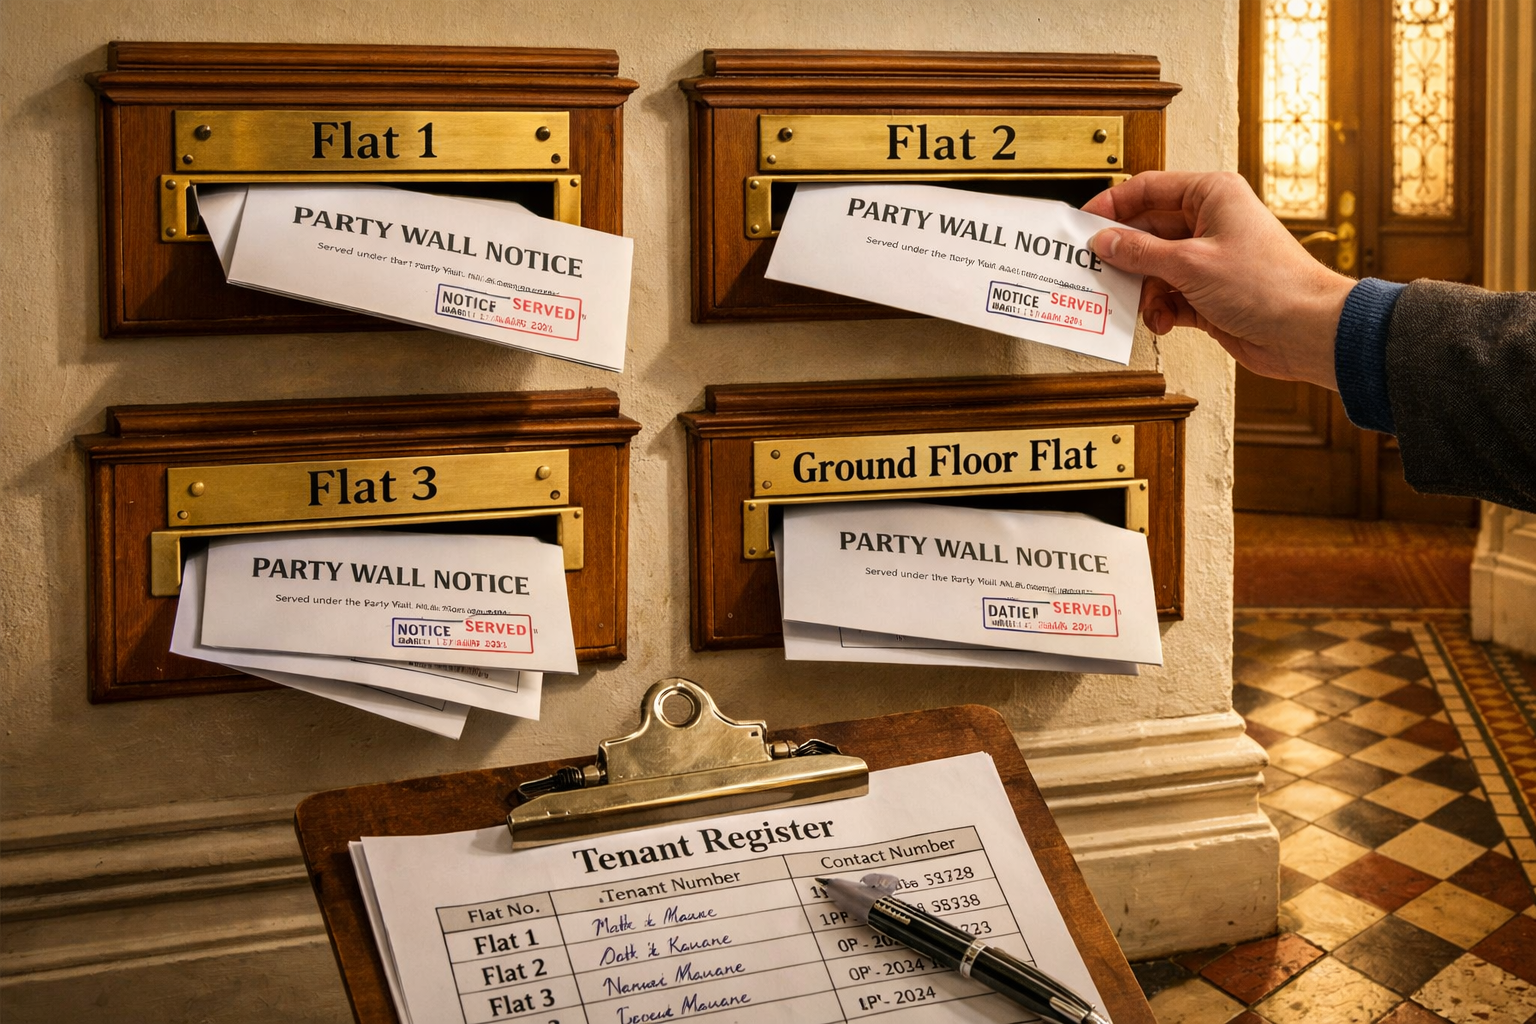
    Hand delivery seems straightforward but creates problems when neighbours dispute receiving the notice. Without a signed acknowledgment, building owners cannot prove service occurred. Professional practice now requires photographic evidence of delivery, ideally with timestamp metadata.

    Registered or recorded post provides tracking confirmation but doesn’t guarantee the recipient actually received or opened the envelope. Surveyors recommend combining postal service with follow-up confirmation.

    Email service has gained acceptance in 2026, but only when the recipient has previously agreed to electronic communication in writing. Many notices served via email remain legally questionable without this prior consent.

    The standard notice period is 2 months for building works affecting a party wall or boundary, allowing neighbours adequate time to respond or raise concerns[3]. For excavation work or building a new wall at the boundary line, the notice period is reduced to one month[3]. Calculating these periods incorrectly—particularly when counting from the wrong date—represents another frequent error.

    Missing or Inadequate Plans and Specifications

    A party wall notice must contain sufficient detail for the adjoining owner to understand the proposed works and their potential impact. Vague descriptions like “loft conversion” or “basement extension” fail this requirement.

    Essential technical details include:

    • Precise dimensions of excavations or structural alterations
    • Depth and width of new foundations
    • Beam sizes and insertion points for structural work
    • Materials to be used in construction
    • Proposed working hours and project duration
    • Access requirements to neighbouring property

    Architectural drawings must be to scale and show both existing and proposed conditions. Hand-drawn sketches rarely meet this standard. Surveyors validating notices check that plans include:

    Required Element Common Omission Impact on Validity
    Scale notation No scale indicated Notice invalid
    North point orientation Missing directional reference Reduces clarity, may invalidate
    Boundary lines Property lines unclear Cannot assess boundary work
    Existing structures Only shows new work Neighbour cannot assess impact
    Cross-sections Only plan views provided Depth/height unclear

    Timing and Validity Period Errors

    Party Wall notices are only valid for 12 months from the date of service, requiring careful documentation of timing to ensure work begins within this window[2]. This limitation creates several common problems:

    Premature service occurs when building owners serve notices before obtaining planning permission or finalizing designs. When construction details change, the original notice becomes invalid, requiring a new notice and resetting the entire timeline.

    Expiration before commencement happens when projects face unexpected delays. A notice served in January 2026 expires in January 2027—if construction hasn’t started by then, the entire process must restart, including new surveys and potentially new agreements.

    Incorrect calculation of notice periods frequently occurs around weekends and bank holidays. The notice period begins the day after service, and many building owners miscalculate the exact date when work can legally commence.

    Failure to Include Required Information

    Beyond plans and specifications, notices must contain specific legal information. Missing any of these elements can invalidate the entire notice:

    • Building owner’s full legal name and address (not just the property undergoing work)
    • Precise description of intended works using terminology from the Act
    • Statement of rights explaining the adjoining owner’s response options
    • Clear indication of which section(s) of the Act the notice is served under
    • Date of service clearly stated (not just postmark date)

    Many template notices downloaded from general websites omit the statement of rights, leaving adjoining owners unaware they have exactly 14 days to respond[3]. This omission doesn’t necessarily invalidate the notice but creates confusion that often leads to disputes.

    Understanding what party wall notices are and how to respond helps both building owners and neighbours navigate these requirements effectively.
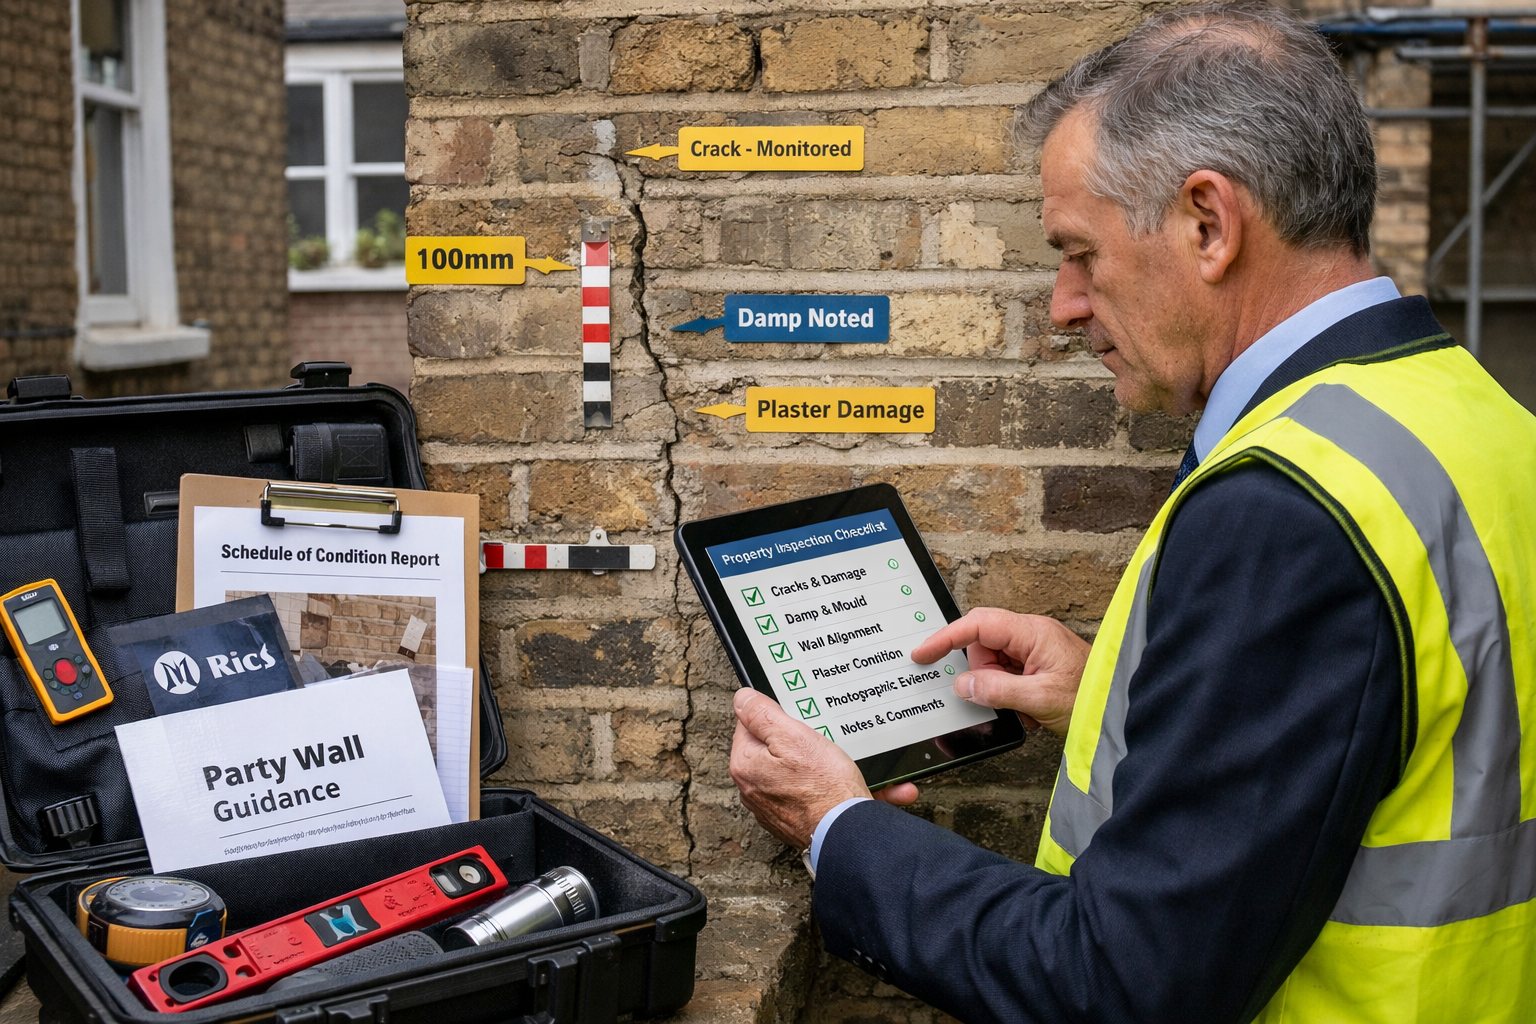
    () professional scene showing surveyor validation process in action. Main focus: experienced surveyor in business attire and

    How Surveyors Validate Party Wall Notice Compliance

    Pre-Commencement Notice Review Checklist

    Professional surveyors acting as building owners’ surveyors or adjoining owners’ surveyors employ systematic validation processes before works commence. This prevents the severe consequence of neighbours applying for a party wall injunction to stop work until notice is properly served[3].

    Document Completeness Verification

    The first validation step examines whether all required documentation exists:

    Original notice document with all sections completed
    Architectural drawings showing existing and proposed conditions
    Structural calculations (where applicable for beam insertions or underpinning)
    Proof of service documentation (postal receipts, signed acknowledgments, or photographic evidence)
    Response from adjoining owner (consent or surveyor appointment)
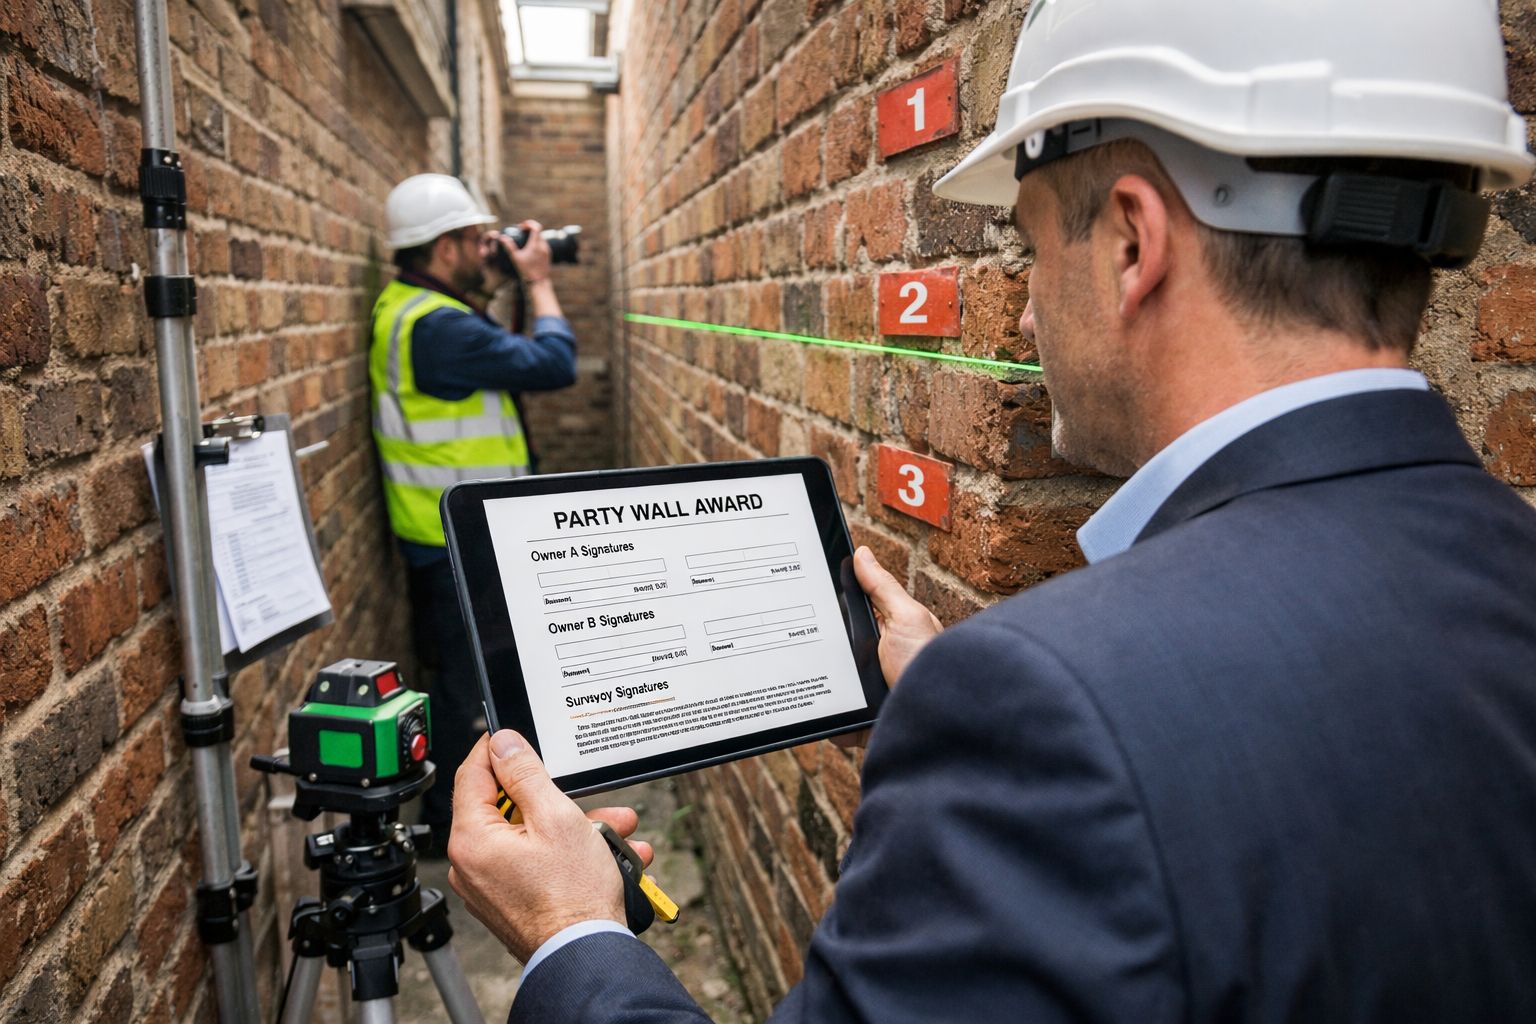
    Party Wall Award (if surveyors were appointed)
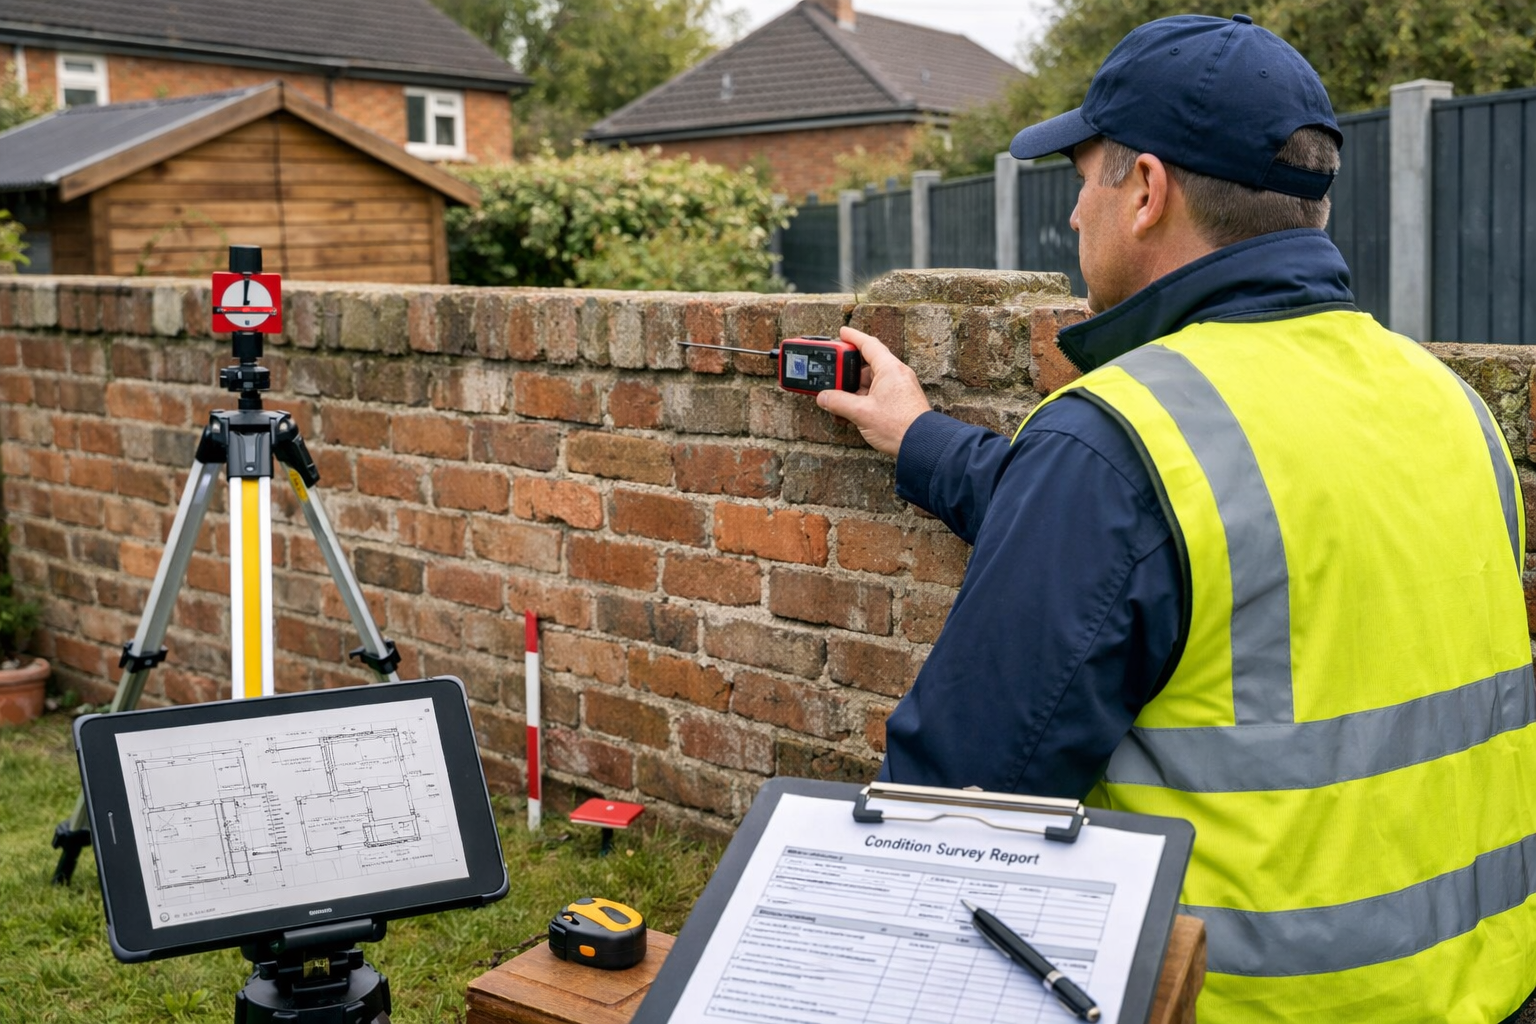
    Schedule of Condition completed before works commence[3]

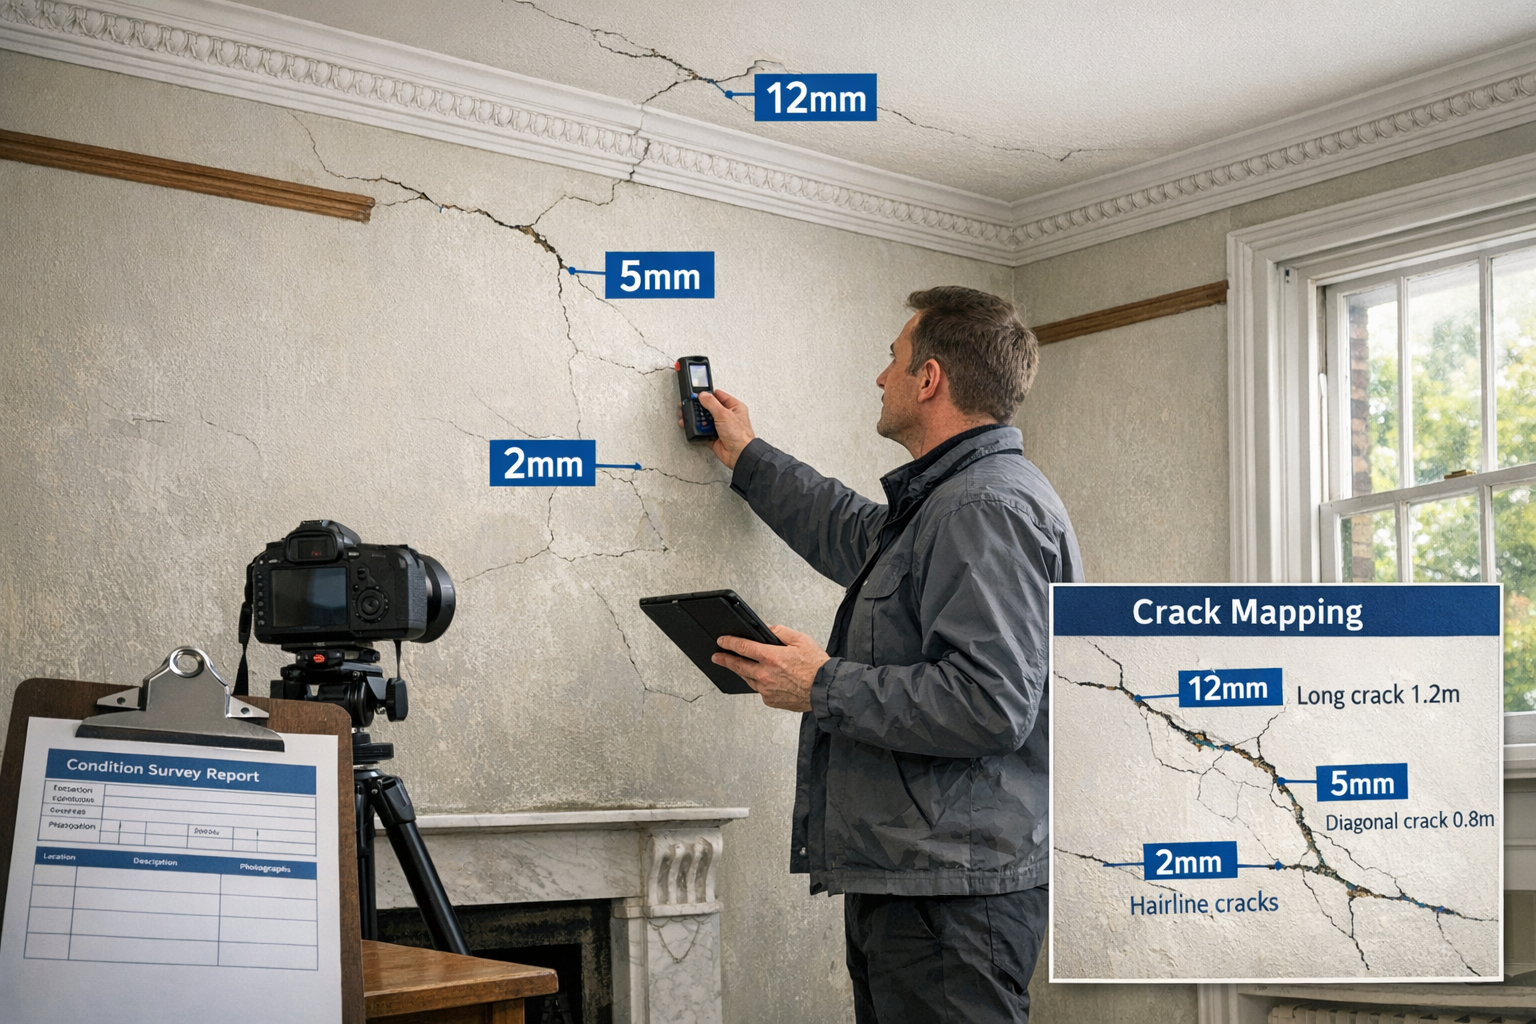
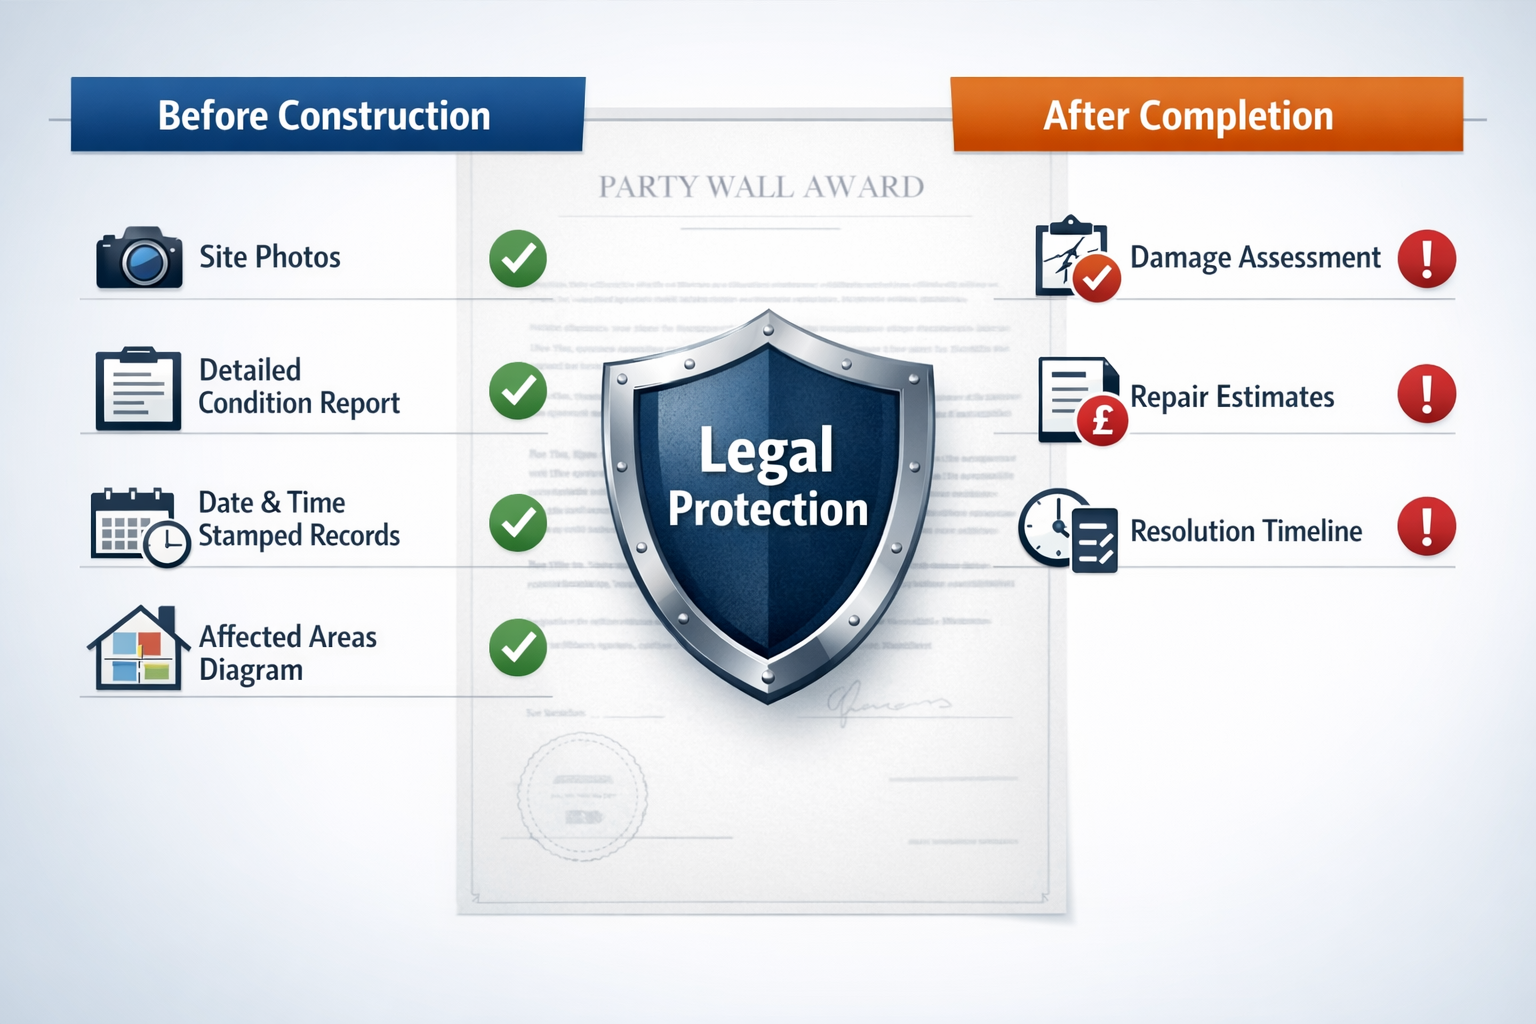
    A critical error is failing to prepare a Schedule of Condition before work begins—without this independent expert documentation, it becomes extremely difficult to establish which damage was caused by the works versus pre-existing damage, creating legal liability[3]. Professional surveyors insist on this documentation regardless of whether the adjoining owner requests it.

    Technical Accuracy Assessment

    Surveyors with construction knowledge validate the technical content:

    • Structural feasibility of proposed works as described
    • Accuracy of measurements against site conditions
    • Appropriateness of specified materials for the work type
    • Compliance with building regulations (separate from party wall requirements but relevant)
    • Realistic timeline for project completion

    This technical review often reveals discrepancies between what the notice describes and what contractors actually plan to do. When surveyors identify these gaps, they require amended notices before validating compliance.

    Legal Compliance Verification

    Surveyors check that notices meet all statutory requirements under the Party Wall etc. Act 1996:

    • Correct notice type for the described works
    • Appropriate notice period observed (2 months for most works, 1 month for excavations)[3]
    • All required information included
    • Service method legally valid
    • Response period properly observed (14 days from service)[3]

    The Party Wall Act 1996 applies only to England and Wales, not Scotland or Northern Ireland[3]. Surveyors working across UK regions must verify jurisdictional applicability—a notice served for Scottish property has no legal standing.

    RICS Guidance and Professional Standards

    The Royal Institution of Chartered Surveyors (RICS) provides professional guidance that extends beyond statutory minimums. Surveyors validating compliance reference these standards to ensure best practice.

    RICS Party Wall Guidance Note establishes expectations for:

    • Minimum content requirements for notices
    • Appropriate level of detail in plans and specifications
    • Professional conduct standards for appointed surveyors
    • Fee structures and cost allocation
    • Dispute resolution procedures

    Surveyors validating notices check whether the documentation would withstand scrutiny if a dispute reached the County Court. Both the building owner and adjoining owners have 14 days to appeal a party wall award to County Court[3], making thorough initial validation essential.

    Professional Indemnity Considerations

    Surveyors carry professional indemnity insurance that requires them to follow established validation procedures. This creates an additional quality control layer—surveyors who approve defective notices face potential insurance claims.

    Insurance requirements typically mandate:

    • Written validation reports documenting the review process
    • Photographic evidence of site conditions
    • Correspondence files showing all communications
    • Professional opinion letters explaining technical assessments

    These documentation requirements benefit all parties by creating a clear compliance trail.

    Case Examples: When Notices Fail Validation

    Case Study 1: The Expired Notice

    A building owner in West London served notice in March 2025 for a loft conversion. Planning permission delays pushed construction to April 2026—beyond the 12-month validity period[2]. The surveyor identified this expiration during pre-commencement validation, requiring a new notice and delaying the project by another three months.

    Learning Point: Surveyors now recommend serving notices only after all permissions are secured and contractors are scheduled, maximizing the validity window.

    Case Study 2: Inadequate Plans

    A South London basement excavation notice included only a single floor plan with no cross-sections. The adjoining owner’s surveyor rejected the notice as invalid because it didn’t show excavation depth relative to neighbouring foundations—critical information for assessing risk.

    Learning Point: Cross-sectional drawings are essential for any excavation work, showing precise depths and proximity to adjacent structures.

    Case Study 3: Wrong Notice Type

    A building owner in Central London served a Party Structure Notice for building a new garden wall on the boundary line. The surveyor identified this should have been a Line of Junction Notice, invalidating the entire submission.

    Learning Point: Professional surveyor review before serving notices prevents this common error and avoids timeline delays.

    Validation Timeline and Process Flow

    Understanding when validation occurs helps building owners plan appropriately:

    Stage 1: Pre-Service Validation (Recommended)
    Before serving notice, engage a surveyor to review documentation. This prevents serving defective notices that waste the 14-day response period.

    Stage 2: Post-Service, Pre-Response Validation
    After serving notice but before the 14-day response period expires, adjoining owners’ surveyors review for validity. Defects identified here require new notices.

    Stage 3: Pre-Award Validation
    When surveyors are appointed, they validate notices as part of preparing the Party Wall Award. This represents the final opportunity to identify defects before work begins.

    Stage 4: Pre-Commencement Validation
    Immediately before construction starts, surveyors confirm all documentation remains valid and complete, including the Schedule of Condition.

    Professional practice in 2026 emphasizes Stage 1 validation as the most cost-effective approach. Identifying errors before service prevents timeline delays and reduces overall project costs. Many building owners wonder about having a party wall agreement without a surveyor, but professional validation significantly reduces dispute risk.
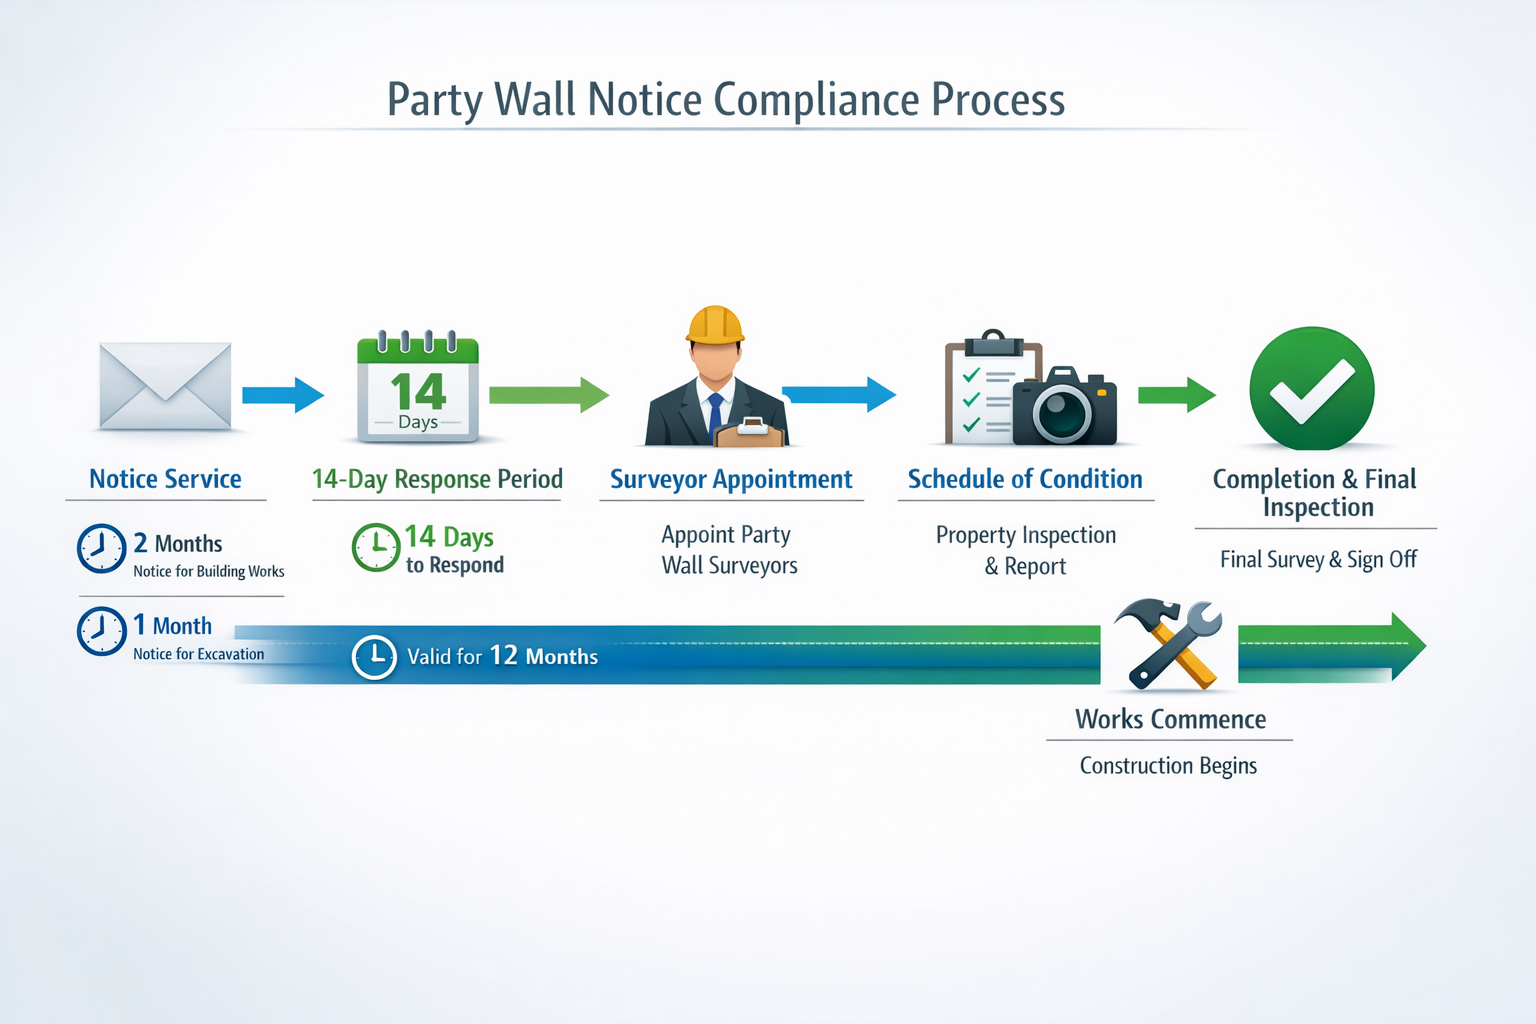
    () timeline infographic showing party wall notice compliance process from start to finish. Horizontal flow chart design with

    Practical Checklist for Building Owners and Surveyors

    Before Serving Notice: Preparation Checklist

    Building owners can validate their own documentation before engaging surveyors using this systematic approach:

    ✅ Work Classification

    • Identify which types of party wall works apply to your project
    • Determine correct notice type (Line of Junction, Party Structure, or Adjacent Excavation)
    • Confirm work actually requires notice (minor works like plastering, electrical work, and drilling internal walls for fixtures do not require formal agreements[3])
    • Verify property is in England or Wales (Act doesn’t apply elsewhere)

    ✅ Documentation Preparation

    • Obtain scale architectural drawings showing existing and proposed conditions
    • Include cross-sectional views for any excavation or vertical work
    • Prepare written specifications detailing materials, dimensions, and methods
    • Calculate correct notice period (2 months for most work, 1 month for excavations)[3]
    • Draft notice using appropriate legal terminology from the Act

    ✅ Service Planning

    • Identify all adjoining owners who must receive notice (may include multiple properties)
    • Verify current ownership details through Land Registry if uncertain
    • Select service method and prepare proof-of-service documentation
    • Schedule service date to allow adequate notice period before intended start date
    • Confirm work will commence within 12-month validity period[2]

    ✅ Financial Preparation

    Post-Service: Monitoring Compliance

    After serving notice, building owners must track response deadlines and maintain compliance:

    📅 Day 1-14: Response Period

    • Monitor for adjoining owner response
    • Be prepared for three possible outcomes:
      • Written consent (no surveyor needed, proceed with works)[3]
      • Surveyor appointment (proceed to Award process)
      • No response (deemed dispute, surveyors must be appointed)

    📅 Day 15-60: Award Preparation (if applicable)

    • Appointed surveyors prepare Party Wall Award
    • Schedule of Condition survey conducted
    • Award specifies working conditions and protections
    • Both parties have 14 days to appeal Award to County Court[3]

    📅 Before Commencement: Final Validation

    • Confirm all documentation complete
    • Verify Schedule of Condition finalized
    • Ensure contractors understand Award conditions
    • Check work will commence within validity period

    Surveyor’s Professional Validation Protocol

    Professional surveyors follow this systematic protocol when validating notices:

    🔍 Initial Document Review

    1. Completeness Check: Verify all required documents present
    2. Accuracy Assessment: Confirm technical specifications match site conditions
    3. Legal Compliance: Validate statutory requirements met
    4. Timeline Verification: Confirm notice periods and validity windows correct

    🔍 Technical Site Assessment

    1. Site Visit: Physical inspection of party wall and surrounding structures
    2. Measurement Verification: Confirm drawings accurately represent conditions
    3. Risk Assessment: Evaluate potential impact on adjoining property
    4. Access Requirements: Determine if neighbouring property access needed

    🔍 Documentation and Reporting

    1. Validation Report: Written confirmation of compliance or list of defects
    2. Photographic Evidence: Site condition documentation
    3. Correspondence File: Record of all communications
    4. Professional Opinion: Technical assessment of proposed works

    This systematic approach ensures consistent validation standards across all projects, whether in North London, East London, or elsewhere.

    Legislative Updates and 2026 Compliance Requirements

    The Party Wall Act 1996 remains the primary legislation, but 2026 has brought important contextual changes affecting how notices are managed. The Renters Rights Act has repositioned tenant rights as central to all party wall notices and procedures[1], particularly when landlord-initiated works affect rental properties.

    Key 2026 Considerations:

    🏠 Tenant Notification Requirements: Landlords must now provide additional notice to tenants before serving party wall notices for works affecting rental properties. This adds a preliminary step to the compliance process.

    📋 Enhanced Documentation Standards: Professional bodies have strengthened guidance on minimum documentation standards, making thorough validation even more critical.

    ⚖️ Dispute Resolution Emphasis: Courts are increasingly scrutinizing whether proper notice procedures were followed, making validation documentation essential for legal protection.

    While these changes don’t alter the fundamental notice requirements, they emphasize the importance of thorough compliance validation before works commence.

    Common Misconceptions About Notice Requirements

    Several widespread misunderstandings lead to compliance errors:

    Myth: All construction work requires party wall notices
    Reality: Minor works commonly assumed to require party wall agreements actually do not require formal agreements, including plastering, electrical work, and drilling internal walls for fixtures—this misunderstanding wastes resources and causes unnecessary delays[3].

    Myth: Verbal agreement with neighbour is sufficient
    Reality: When neighbours provide written assent to proposed works, no surveyor appointment or Party Wall Award is necessary—but the assent must be in writing to be valid[3].

    Myth: Party wall notices apply throughout the UK
    Reality: The Act applies only to England and Wales[3]. Scotland and Northern Ireland have different legal frameworks.

    Myth: Once served, a notice remains valid indefinitely
    Reality: Notices expire after 12 months[2], requiring careful project timing.

    Understanding what actually requires notice helps building owners avoid unnecessary delays. Party wall agreements are most commonly required for loft conversions, insertion of damp proof courses, and excavation for new foundations associated with building extensions[3].

    Risk Mitigation Through Proper Validation

    The consequences of invalid notices extend beyond project delays:

    Legal Risks:

    • Injunctions halting work mid-construction
    • Liability for damage without Schedule of Condition protection[3]
    • County Court proceedings and associated legal costs
    • Potential claims from adjoining owners for losses

    Financial Risks:

    • Contractor standby costs during compliance resolution
    • Additional surveyor fees for correcting defective notices
    • Increased insurance premiums following disputes
    • Property value impact from unresolved neighbour disputes

    Relationship Risks:

    • Damaged neighbour relations affecting future cooperation
    • Community reputation impact
    • Stress and conflict during construction period

    Professional validation mitigates these risks by ensuring compliance before problems emerge. The modest cost of surveyor review before serving notice represents excellent value compared to the potential costs of defective notices.

    Conclusion

    The Validity of Party Wall Notices: Common Errors and How Surveyors Validate Compliance represents a critical knowledge area for anyone planning construction work affecting shared structures. Invalid notices create cascading problems—project delays, legal disputes, financial losses, and damaged neighbour relationships—all preventable through systematic validation.

    The most common errors—incorrect service methods, missing technical specifications, wrong notice types, and timing miscalculations—occur because building owners attempt to navigate complex legal requirements without professional guidance. Professional surveyors bring systematic validation protocols that identify defects before they become disputes.

    Actionable Next Steps

    For Building Owners Planning Works:

    1. Engage a professional surveyor before serving notices to validate documentation completeness and accuracy
    2. Prepare comprehensive technical drawings including cross-sections and accurate measurements
    3. Calculate timing carefully to ensure work commences within the 12-month validity period[2]
    4. Document service method thoroughly with photographic or postal evidence
    5. Budget for Schedule of Condition as essential protection against damage claims[3]

    For Adjoining Owners Receiving Notices:

    1. Respond within 14 days to preserve your rights under the Act[3]
    2. Engage your own surveyor if you have concerns about proposed works
    3. Request clarification if technical specifications are unclear or incomplete
    4. Insist on Schedule of Condition before works commence to protect your property[3]

    For Surveyors Validating Compliance:

    1. Follow systematic validation protocols covering document completeness, technical accuracy, and legal compliance
    2. Document all validation steps in writing with photographic evidence
    3. Maintain professional standards aligned with RICS guidance
    4. Identify defects early before works commence to prevent disputes

    The Party Wall Act 1996 provides a framework for managing construction work affecting shared structures, but the framework only functions when notices meet validity requirements. Professional validation represents the bridge between legal requirements and practical compliance, protecting all parties and enabling construction projects to proceed smoothly.

    As construction activity continues to intensify in 2026, particularly in urban areas where properties share walls and boundaries, the importance of valid party wall notices will only increase. Building owners who invest in proper validation before serving notices protect themselves, their neighbours, and their projects from preventable complications.


    References

    [1] Party Wall Surveys For Renters Rights Act Compliance Managing Notices When Landlord Initiated Works Face New Section 8 Ground Requirements – https://nottinghillsurveyors.com/blog/party-wall-surveys-for-renters-rights-act-compliance-managing-notices-when-landlord-initiated-works-face-new-section-8-ground-requirements

    [2] How To Serve A Party Wall Notice – https://onlinearchitecturalservices.com/how-to-serve-a-party-wall-notice/

    [3] Party Wall Agreement – https://hoa.org.uk/advice/guides-for-homeowners/i-am-improving/party-wall-agreement/
  • What Happens After a Party Wall Notice Rejection: From Counter-Notice

    Nearly 40% of party wall notices served in London receive a dissent response, yet most property owners remain unprepared for what follows this rejection. The moment a neighbour refuses consent, a legally binding timeline activates—one that demands swift action, precise documentation, and strategic decision-making within compressed deadlines.

    Understanding what happens after a party wall notice rejection: from counter-notice to award in 14 days is essential for building owners planning construction work in 2026. With property development projects facing unprecedented demand and tighter schedules, delays in the party wall process can cost thousands in contractor standby fees and project overruns. This comprehensive guide walks through every stage of the rejection process, from the initial dissent to the final award, ensuring projects stay on track.

    Key Takeaways

    • Adjoining owners have exactly 14 days from receiving a party wall notice to respond with consent or dissent—silence automatically counts as rejection
    • 📋 Counter-notices must outline specific concerns and can request modifications or additional safeguards within the initial response period
    • 👷 Surveyor appointments trigger a 3-6 week award process that includes property inspections, documentation, and legal agreement preparation
    • ⚖️ Party wall awards are legally binding documents that protect both parties and include a 14-day appeal window after issuance
    • 💰 Strategic planning prevents costly delays by understanding the full timeline from notice rejection to construction commencement

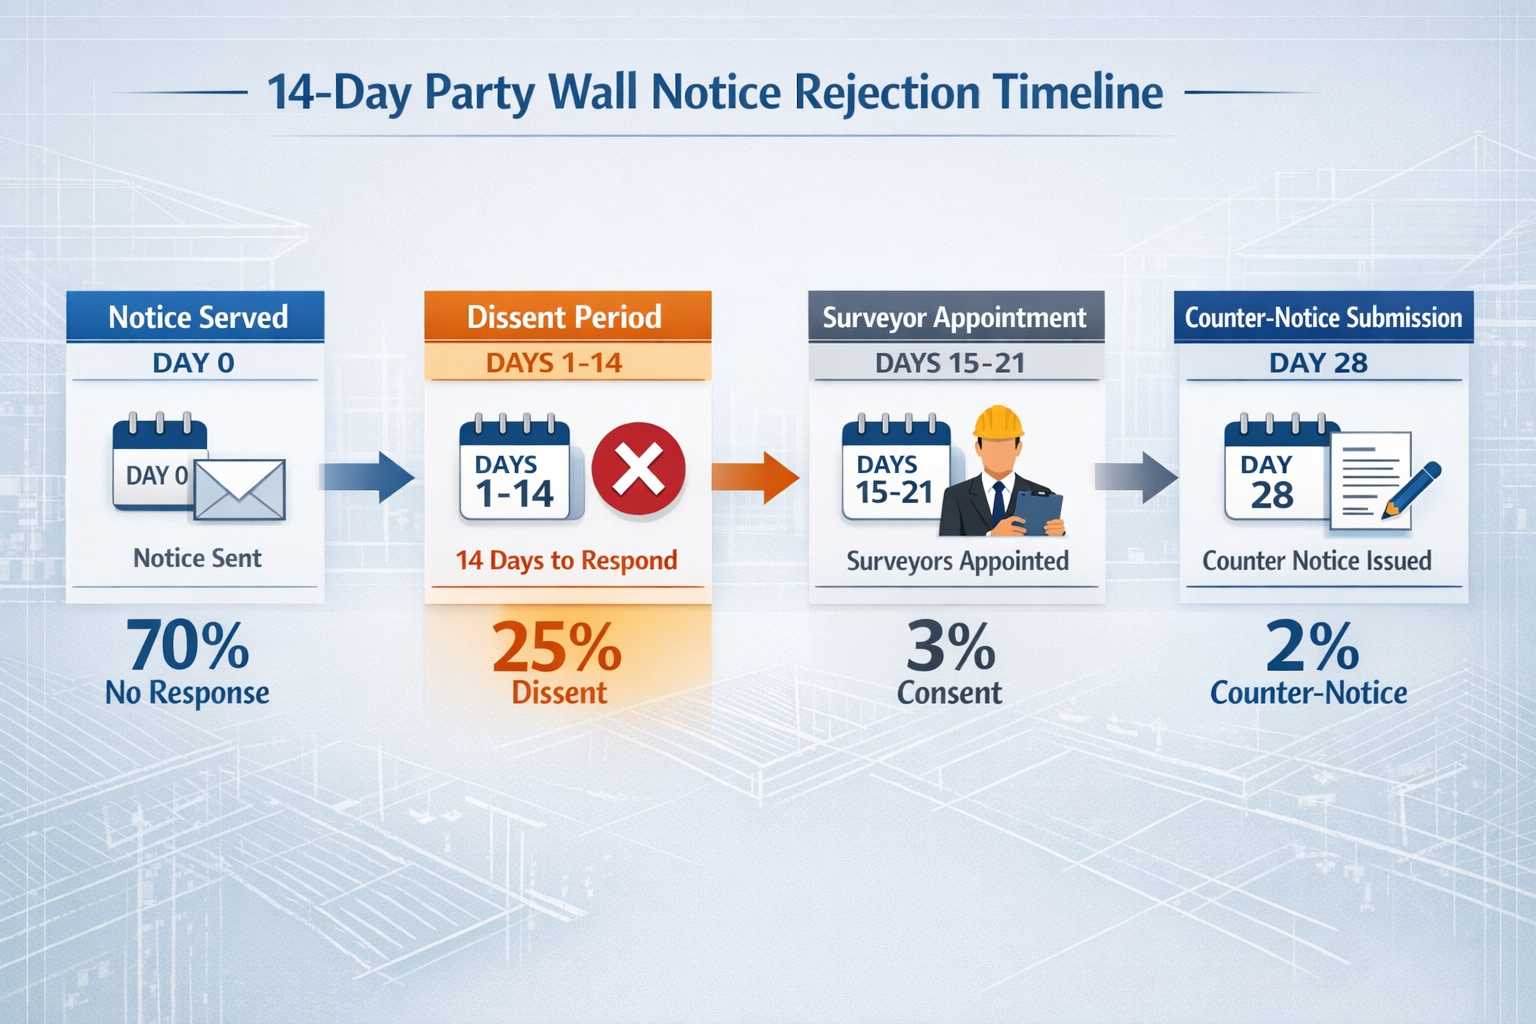
    Detailed () editorial illustration showing the 14-day timeline flowchart for party wall notice rejection process. Visual

    Understanding the 14-Day Response Window and Automatic Dissent

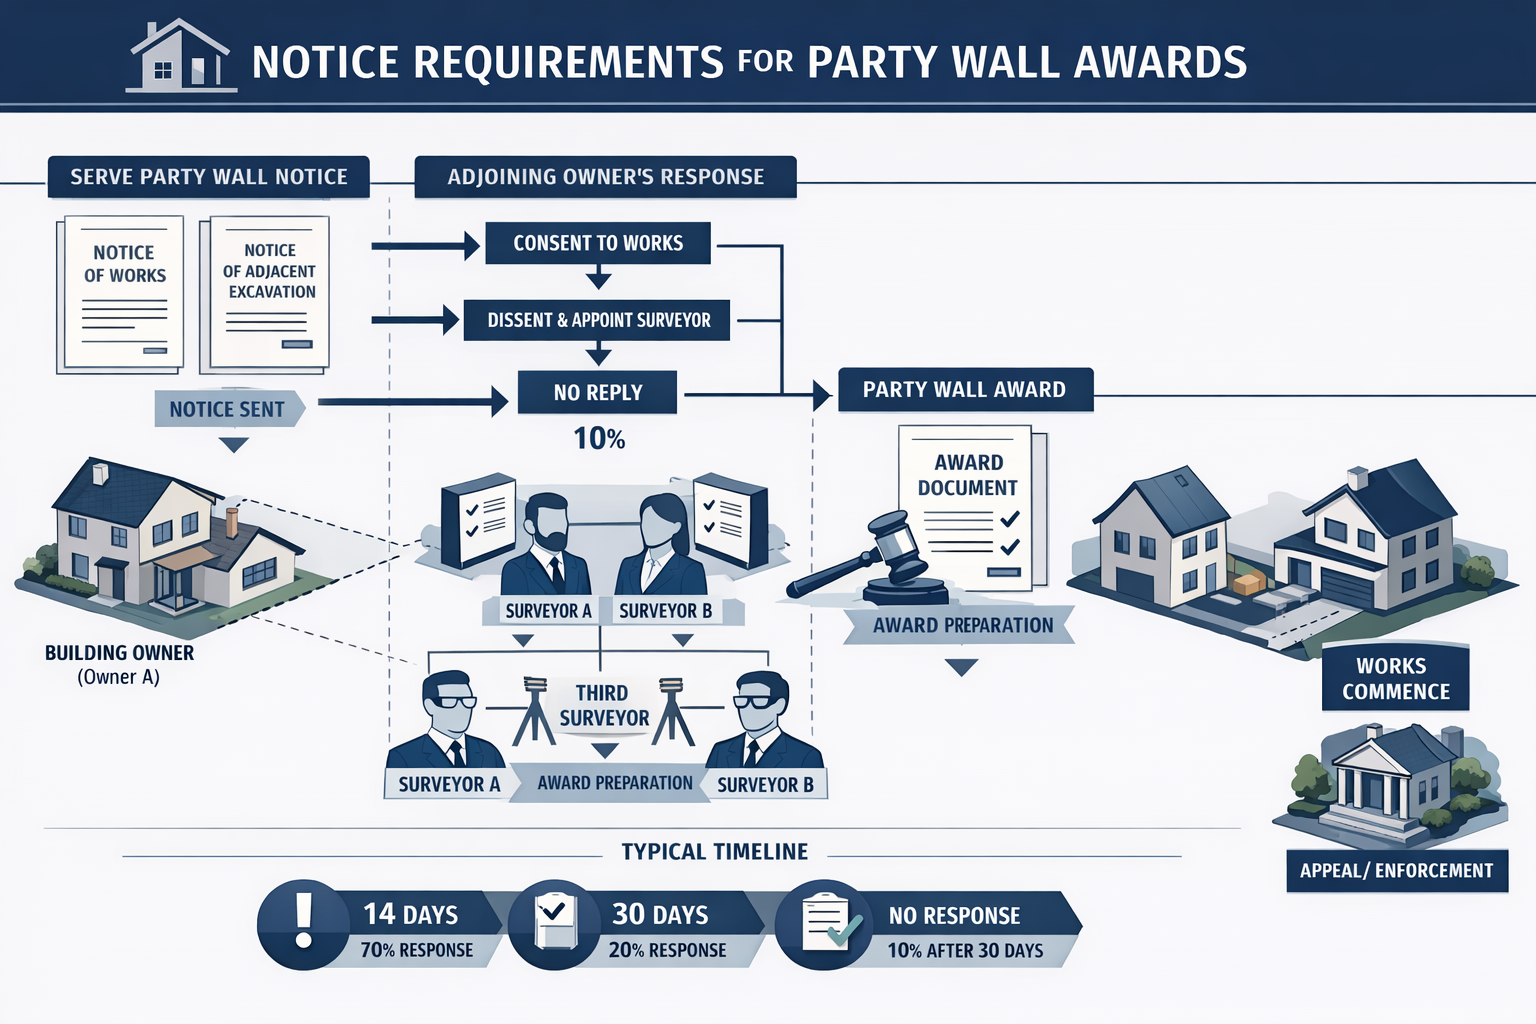
    When a building owner serves a party wall notice, the adjoining owner faces a critical decision point. The 14-day response period is mandatory and non-negotiable[3]. From the moment the notice is received, the clock starts ticking, and the adjoining owner must choose one of three paths:

    1. Consent to the works (allowing construction to proceed as planned)
    2. Dissent to the works (triggering the formal dispute resolution process)
    3. Remain silent (which legally counts as dissent)

    What Constitutes a Valid Dissent Response

    Adjoining owners do not need to provide reasons for their dissent[3]. A simple written statement refusing consent is sufficient to activate the party wall dispute resolution mechanism. However, strategic adjoining owners often use this opportunity to outline concerns that will later inform the surveyor’s work.

    Common reasons for dissent include:

    • ✅ Concerns about structural damage to the adjoining property
    • ✅ Worries about noise, dust, and disruption during construction
    • ✅ Insufficient detail in the original notice
    • ✅ Desire for additional protective measures
    • ✅ Request for simultaneous repairs or improvements

    The Automatic Dissent Rule Explained

    One of the most misunderstood aspects of the Party Wall Act is the automatic dissent provision. If an adjoining owner fails to respond within the 14-day window, their silence is automatically treated as dissent[2]. This rule prevents building owners from claiming implied consent and ensures proper dispute resolution procedures are followed.

    This automatic dissent mechanism protects adjoining owners who may not fully understand their rights or who miss the deadline due to circumstances beyond their control. However, it also means building owners cannot proceed with work simply because they received no response—the formal surveyor appointment process must still occur.

    Expert Tip: Building owners should always plan for potential dissent when scheduling projects. The two-month advance notice requirement exists specifically to accommodate the counter-notice and award process[7].

    What Happens After a Party Wall Notice Rejection: The Counter-Notice Process

    Once dissent has been registered, the process moves into the counter-notice phase. This stage allows the adjoining owner to formally communicate their concerns and propose modifications to the planned works.

    Timing Requirements for Counter-Notices

    Formal counter-notices should be served within 14 days of the initial dissent[1]. This timeline ensures the dispute resolution process moves forward efficiently while giving the adjoining owner adequate time to review the proposed works and formulate a detailed response.

    For more complex situations where the adjoining owner wishes to request modifications or additional works, a 30-day window applies[4]. This extended timeline allows for:

    • Consultation with professional advisors
    • Preparation of detailed technical specifications
    • Cost estimates for requested modifications
    • Coordination with the building owner’s plans

    What to Include in a Counter-Notice

    A well-drafted counter-notice serves multiple purposes. It documents specific concerns, proposes solutions, and establishes a foundation for the surveyor’s work. Essential elements include:

    🔍 Detailed Concerns:

    • Specific structural elements at risk
    • Potential damage mechanisms
    • Historical issues with the shared wall
    • Existing defects that could worsen

    📝 Proposed Modifications:

    • Alternative construction methods
    • Enhanced protective measures
    • Modified work schedules
    • Additional monitoring requirements

    💼 Requests for Additional Works:
    Adjoining owners can request that additional works be carried out simultaneously, but they must pay for these if they benefit from the work[5]. Common requests include:

    Additional Work Type Who Pays Typical Cost Impact
    Repairs to shared wall Shared equally £500-£2,000
    Improvements benefiting adjoining owner only Adjoining owner £1,000-£5,000
    Enhanced soundproofing Negotiable £800-£3,000
    Structural reinforcement Building owner Included in project

    Understanding what party structure notices cover helps adjoining owners identify legitimate concerns versus requests that fall outside the Act’s scope.

    Strategic Considerations for Counter-Notices

    In 2026’s competitive construction environment, strategic counter-notices can facilitate cooperation rather than conflict. Adjoining owners should:

    • Focus on legitimate concerns rather than attempting to block works entirely
    • Propose practical solutions that protect their property without unreasonably delaying the project
    • Request comprehensive documentation including schedules of condition
    • Establish communication protocols for the construction period
    • Consider long-term relationship with the neighbouring property owner

    Building owners who receive well-reasoned counter-notices often find that addressing concerns proactively leads to smoother project execution and better neighbour relations.

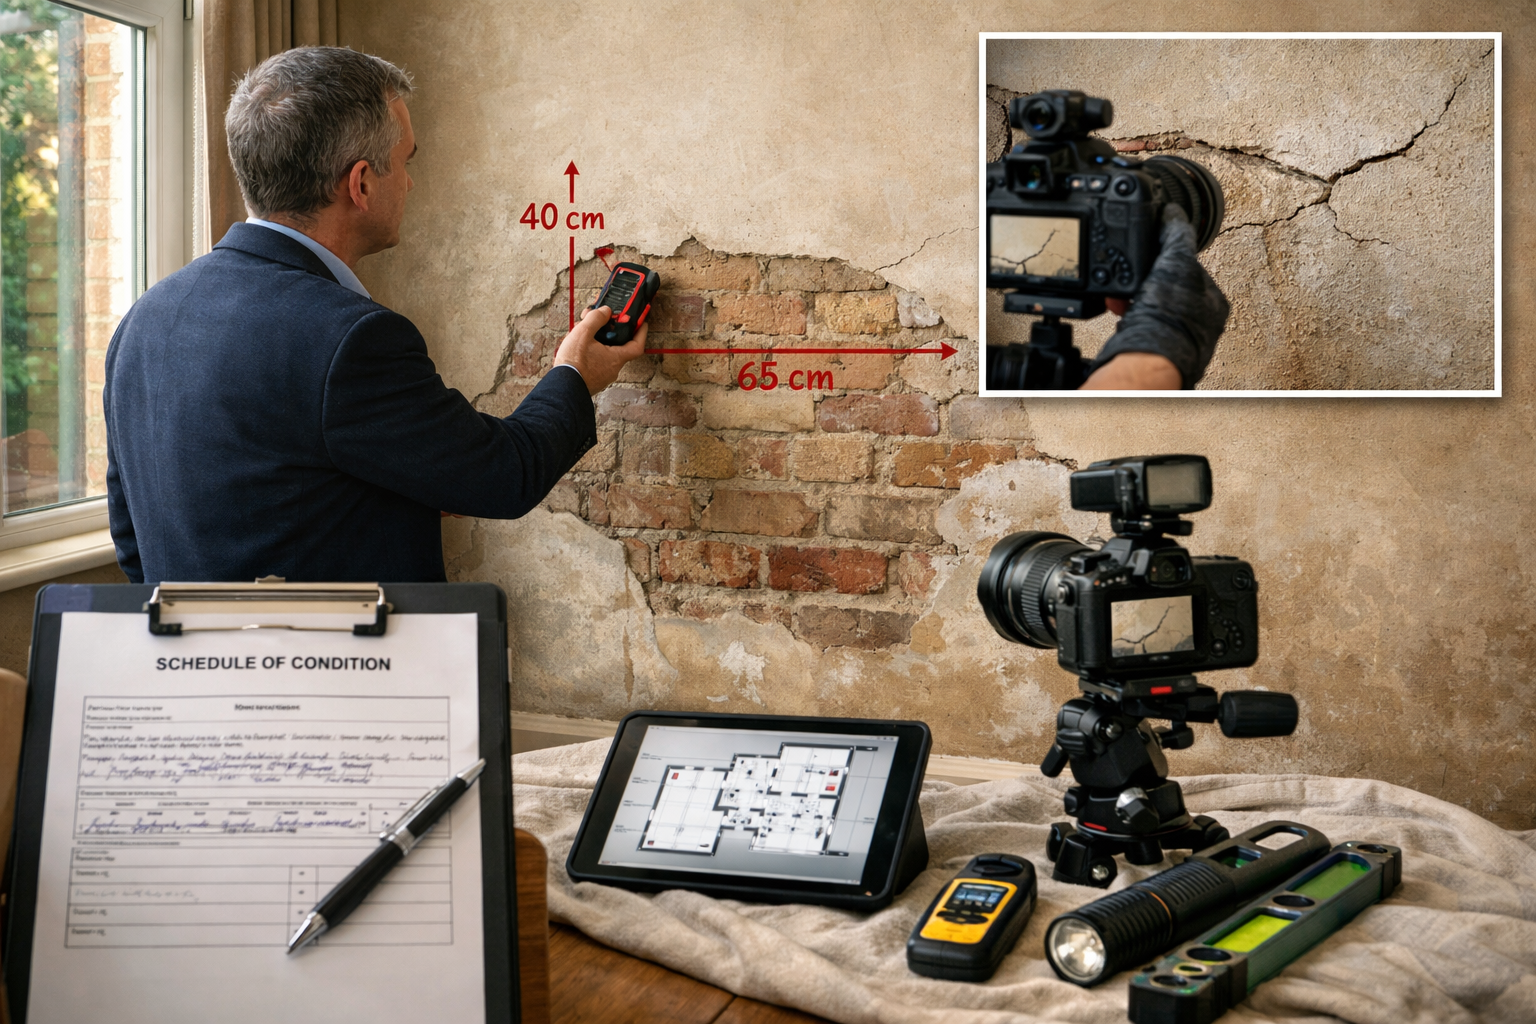
    Detailed () professional photograph showing party wall surveyor conducting property inspection inside residential home.

    Appointing Surveyors: The Critical Next Step After Rejection

    Once dissent has been registered and counter-notices exchanged, the formal dispute resolution process begins with surveyor appointments. This stage is crucial for what happens after a party wall notice rejection: from counter-notice to award in 14 days.

    Three Surveyor Appointment Options

    The Party Wall Act provides three distinct mechanisms for surveyor appointment[2]:

    Option 1: The Agreed Surveyor Approach

    Both parties jointly appoint a single “agreed surveyor” who acts impartially to prepare the award. This approach offers several advantages:

    • ✅ Lower overall costs (single surveyor fee)
    • ✅ Faster award preparation
    • ✅ Simplified communication
    • ✅ Reduced administrative burden

    Option 2: Two Surveyors Plus Third Surveyor

    Each party appoints their own surveyor, with a third surveyor available if the two cannot agree:

    • ✅ Independent representation for each party
    • ✅ Checks and balances in the process
    • ✅ Specialized expertise for complex works
    • ✅ Higher confidence in impartiality

    Option 3: Building Owner’s Surveyor Makes the Award

    If the adjoining owner fails to appoint a surveyor within 10 days of being requested, the building owner’s surveyor can proceed alone after following proper notification procedures.

    Selecting the Right Surveyor for Your Situation

    Choosing an appropriate surveyor significantly impacts the award quality and timeline. Key selection criteria include:

    🎯 Relevant Experience:

    📍 Geographic Expertise:
    Location matters in party wall work. A party wall surveyor in Central London brings different insights than one specializing in suburban areas. Consider surveyors with specific expertise in your area, whether that’s East London, West London, North London, or South London.

    💰 Fee Structure Transparency:
    Understanding costs of the party wall process upfront prevents disputes later. Reputable surveyors provide clear fee schedules covering:

    • Initial appointment and consultation
    • Property inspection and documentation
    • Award preparation and issuance
    • Post-award monitoring (if required)
    • Dispute resolution (if needed)

    The Surveyor’s Role in Dispute Resolution

    Once appointed, surveyors have specific duties under the Act:

    1. Inspect both properties to understand existing conditions
    2. Review the proposed works in detail
    3. Assess potential impacts on the adjoining property
    4. Negotiate protective measures between parties
    5. Prepare the party wall award documenting agreements
    6. Resolve technical disputes between parties

    Professional surveyors understand that their role is to facilitate agreement, not to advocate exclusively for one party. Even when appointed by a specific party, they must act fairly and in accordance with the Act’s requirements.

    The Property Inspection and Documentation Phase

    Following surveyor appointment, the inspection and documentation phase begins. This critical stage establishes the baseline condition of both properties and informs the protective measures included in the award.

    Schedule of Condition: Your Protection Against Future Claims

    The schedule of condition represents one of the most valuable protections for both parties. This comprehensive document includes:

    • 📸 Detailed photographs of all relevant areas
    • 📏 Precise measurements of existing features
    • 📋 Written descriptions of current property condition
    • 🔍 Documentation of existing defects or damage
    • 🗺️ Floor plans showing room layouts and wall locations

    Creating a thorough schedule of condition typically requires 2-4 hours of on-site work, depending on property size and complexity. The surveyor will assess the works, record the current state of the property, and take photographs and measurements to support any future compensation claims[4].

    What Surveyors Look for During Inspections

    Professional surveyors conduct systematic inspections covering:

    Structural Elements:

    • Condition of the party wall itself
    • Load-bearing walls and supports
    • Foundation conditions (where accessible)
    • Ceiling and floor structures
    • Existing cracks or settlement

    Finishes and Fixtures:

    • Plasterwork and decorative finishes
    • Fitted furniture and fixtures
    • Floor coverings and conditions
    • Window and door frames
    • Utility installations

    External Features:

    • Boundary walls and fences
    • Drainage systems
    • External finishes
    • Garden features affected by works

    Timeline for Inspection and Documentation

    The inspection phase typically follows this schedule:

    Stage Timeline Key Activities
    Initial surveyor appointment Days 1-3 Formal acceptance of appointment
    Inspection scheduling Days 4-7 Coordinating access with both parties
    Property inspections Days 8-14 On-site documentation and photography
    Report preparation Days 15-21 Compiling findings and recommendations
    Award drafting Days 22-35 Preparing formal agreement document

    Understanding party wall awards and their contents helps both parties appreciate the thoroughness required during this phase.

    Access Rights and Obligations

    During the inspection phase, specific access rights apply:

    For Surveyors:

    • Right to access both properties at reasonable times
    • Authority to inspect relevant areas
    • Ability to take measurements and photographs
    • Right to request documentation (deeds, previous surveys)

    For Property Owners:

    • Obligation to provide reasonable access
    • Right to be present during inspections
    • Ability to point out concerns or issues
    • Right to receive copies of documentation

    Cooperation during this phase significantly accelerates the overall timeline. Property owners who facilitate prompt access help ensure the award can be prepared within the target timeframe.

    Detailed () editorial image showing completed party wall award document as central focus on architect's desk. Document

    Preparing and Issuing the Party Wall Award

    The culmination of the dispute resolution process is the party wall award—a legally binding document that governs how the works will proceed. Understanding what happens after a party wall notice rejection: from counter-notice to award in 14 days requires grasping the award’s critical role.

    Standard Timeline for Award Preparation

    Party wall award preparation typically takes 3-6 weeks minimum once surveyors are appointed[7]. In straightforward cases with cooperative parties, awards can be prepared toward the lower end of this range. Complex projects or delayed information can extend the timeline to 8 weeks or more.

    The preparation timeline includes:

    • Week 1-2: Property inspections and schedule of condition preparation
    • Week 3-4: Technical review of proposed works and protective measures
    • Week 5: Draft award preparation and internal review
    • Week 6: Final award preparation and issuance

    Essential Components of a Party Wall Award

    A comprehensive party wall award must include specific elements mandated by the Act:

    📄 Formal Identification:

    • Names and addresses of both parties
    • Property addresses and descriptions
    • Details of appointed surveyor(s)
    • Date of award issuance

    🏗️ Works Description:

    • Detailed specification of permitted works
    • Construction methods and techniques
    • Timeline and working hours
    • Access requirements

    🛡️ Protective Measures:

    • Structural protection requirements
    • Monitoring provisions
    • Damage prevention measures
    • Noise and dust control obligations

    💰 Financial Provisions:

    • Cost allocation for surveyor fees
    • Responsibility for repair costs
    • Security for expenses (if required)
    • Payment terms and conditions

    📅 Timing and Conditions:

    • Permitted work commencement date
    • Completion expectations
    • Notice requirements for variations
    • Inspection schedules

    The Award as a Binding Legal Document

    Once issued, the party wall award becomes enforceable under law[2]. This legal status provides several protections:

    Clarity and certainty about permitted works
    Defined responsibilities for both parties
    Dispute resolution mechanism for disagreements
    Legal recourse if terms are breached
    Protection against future claims when terms are followed

    Building owners should treat the award as a construction constraint similar to planning permission or building regulations. Deviating from award terms can result in:

    • Injunctions stopping work
    • Compensation claims for damages
    • Additional surveyor fees for variations
    • Legal costs for enforcement actions

    Variations and Amendments to Awards

    Construction projects sometimes require modifications after the award is issued. The process for variations depends on their significance:

    Minor Variations:

    • Changes to working hours or access times
    • Adjustments to construction methods that don’t affect outcomes
    • Schedule modifications due to weather or materials

    These can often be agreed informally between parties or with surveyor approval.

    Major Variations:

    • Significant changes to work scope
    • Different construction techniques affecting the party wall
    • Additional works not covered in the original notice

    These require formal amendment to the award, potentially involving a new notice and agreement process.

    The 14-Day Appeal Window and What Comes Next

    After the award is issued, both parties enter a critical 14-day period during which they can challenge the award’s terms.

    Understanding Your Right to Appeal

    Both parties have exactly 14 days after the award is served to file an appeal in county court[6]. This appeal window provides a final safeguard against awards that either party considers unfair or inappropriate.

    Grounds for appeal typically include:

    • ❌ Procedural errors in the award process
    • ❌ Surveyor exceeded their authority
    • ❌ Award terms are unreasonable or unworkable
    • ❌ Relevant factors were not considered
    • ❌ Technical errors in the award document

    The Appeal Process Explained

    Filing an appeal requires submitting an appellant’s notice to the county court explaining the grounds for appeal[6]. The process involves:

    1. Prepare appellant’s notice with detailed grounds
    2. File with county court within 14-day deadline
    3. Serve notice on other party and surveyor(s)
    4. Attend preliminary hearing for case management
    5. Present evidence and arguments at full hearing
    6. Receive court judgment affirming, varying, or setting aside the award

    Important considerations:

    • 💰 Appeals involve additional legal costs (£2,000-£10,000+)
    • ⏱️ Appeals delay project commencement by 2-6 months
    • ⚖️ Courts generally defer to surveyor expertise unless clear errors exist
    • 📋 Burden of proof rests with the appellant

    When the Appeal Period Expires Without Challenge

    If neither party appeals within the 14-day window, the award becomes final and binding. At this point:

    Works can commence in accordance with award terms
    Schedule of condition is locked in as the baseline for damage assessment
    Financial obligations are confirmed and enforceable
    Protective measures must be implemented as specified

    Building owners should coordinate with contractors to ensure work begins promptly after the appeal period expires, maximizing the value of the time invested in the party wall process.

    Post-Award Obligations and Ongoing Compliance

    The award’s issuance doesn’t end the parties’ obligations. Throughout construction, both parties must:

    Building Owner Responsibilities:

    • 🔨 Follow award terms precisely
    • 📸 Allow surveyor inspections during works
    • 🔔 Notify adjoining owner of work commencement
    • 🛠️ Implement all specified protective measures
    • 📞 Respond promptly to concerns raised

    Adjoining Owner Responsibilities:

    • 🚪 Provide reasonable access for inspections
    • 📋 Document any concerns immediately
    • 🤝 Cooperate with monitoring arrangements
    • ⚖️ Raise disputes through proper channels

    For guidance on maintaining good relationships during construction, consider reviewing tips on keeping party wall costs down through cooperation and efficiency.

    Practical Tips for Navigating Rejection and Accelerating the Award Process in 2026

    With construction demand at record levels in 2026, minimizing delays in the party wall process delivers significant value. These practical strategies help building owners navigate rejection efficiently.

    Proactive Strategies Before Serving Notice

    Prevention beats cure in party wall matters. Before serving the initial notice:

    1. Conduct informal discussions with neighbours about planned works
    2. Provide preliminary information about project scope and timeline
    3. Address concerns proactively before formal notice is required
    4. Consider neighbour benefits that could be incorporated
    5. Establish positive communication patterns early

    Building owners who invest time in pre-notice relationship building often receive consent rather than dissent, eliminating the need for the formal dispute process entirely.

    Responding Strategically to Dissent

    When dissent is received, avoid emotional reactions. Instead:

    Acknowledge the response promptly and professionally
    Request specific concerns if not already provided
    Propose direct discussion before formal surveyor appointment
    Consider reasonable accommodations to address concerns
    Document all communications for future reference

    Some disputes can be resolved through direct negotiation, potentially allowing the adjoining owner to withdraw their dissent and provide consent, avoiding the surveyor appointment process.

    Accelerating Surveyor Appointment and Award Preparation

    Time-sensitive projects benefit from these acceleration strategies:

    For Agreed Surveyor Appointments:

    • Jointly research and pre-select qualified surveyors
    • Agree on selection criteria before dissent is registered
    • Contact preferred surveyor immediately upon dissent
    • Provide all documentation promptly

    For Two-Surveyor Appointments:

    • Each party should identify their surveyor in advance
    • Ensure both surveyors have compatible working styles
    • Facilitate direct surveyor-to-surveyor communication
    • Provide comprehensive project documentation immediately

    During the Award Process:

    • Schedule property inspections at surveyors’ earliest availability
    • Provide immediate access to all requested information
    • Respond to surveyor queries within 24-48 hours
    • Review draft award sections promptly

    Cost Management Throughout the Process

    Understanding and managing costs prevents financial surprises:

    Cost Element Typical Range Who Pays
    Building owner’s surveyor £800-£2,500 Building owner initially
    Adjoining owner’s surveyor £700-£2,000 Building owner initially
    Third surveyor (if needed) £1,000-£3,000 Shared or as awarded
    Schedule of condition £300-£800 Building owner
    Award preparation Included in surveyor fees Building owner

    Total typical cost: £2,000-£6,000 for standard residential projects.

    Building owners ultimately bear most party wall costs, though these can sometimes be recovered through development value. Understanding the full party wall process costs helps with accurate project budgeting.

    Common Mistakes to Avoid

    Starting work before the award is issued (can result in injunctions and additional costs)
    Failing to serve notice with adequate lead time (rushing the process increases errors)
    Providing incomplete information in the initial notice (leads to additional questions and delays)
    Appointing inexperienced surveyors to save money (often costs more through delays and errors)
    Ignoring the adjoining owner’s concerns (escalates disputes unnecessarily)
    Assuming silence means consent (legally treated as dissent)
    Deviating from award terms without formal variation (exposes to legal action)

    When to Consider Professional Representation

    While the Party Wall Act allows property owners to navigate the process independently, professional representation often proves valuable:

    Consider engaging a building owner’s surveyor when:

    • The proposed works are complex or extensive
    • The adjoining property has significant value or historic features
    • Previous disputes exist with the neighbour
    • The project timeline is critical
    • Multiple adjoining properties are affected

    Adjoining owners benefit from an adjoining owner’s surveyor when:

    • The proposed works are substantial or concerning
    • The property has existing structural issues
    • Professional documentation is needed for insurance
    • The building owner’s approach seems aggressive
    • Technical expertise is needed to evaluate proposals

    Alternative Approaches: Can You Avoid the Formal Process?

    Some property owners wonder about having a party wall agreement without a surveyor. While technically possible if both parties consent and prepare a written agreement, this approach carries risks:

    Advantages:

    • Lower costs (no surveyor fees)
    • Faster process (no inspection delays)
    • Simpler documentation

    Disadvantages:

    • No professional protection if disputes arise
    • May lack technical detail needed for complex works
    • Could be challenged later if issues emerge
    • Insurance complications if damage occurs

    For significant works, the surveyor-led process provides valuable protection that typically justifies the cost and time investment.

    Conclusion

    Understanding what happens after a party wall notice rejection: from counter-notice to award in 14 days empowers both building owners and adjoining owners to navigate this complex process efficiently. The journey from initial dissent to final award follows a clear legal framework designed to protect all parties while allowing necessary construction work to proceed.

    The key stages recap:

    1️⃣ 14-day response period following notice service (silence equals dissent)
    2️⃣ Counter-notice submission outlining specific concerns and proposed modifications
    3️⃣ Surveyor appointment using agreed surveyor or two-surveyor approach
    4️⃣ Property inspection and documentation creating protective schedule of condition
    5️⃣ Award preparation and issuance (typically 3-6 weeks from surveyor appointment)
    6️⃣ 14-day appeal window providing final opportunity to challenge terms
    7️⃣ Construction commencement following award terms precisely

    In 2026’s competitive construction environment, delays cost money and opportunity. Building owners who understand the party wall rejection process can plan realistically, budget accurately, and maintain positive neighbour relationships throughout their projects. Adjoining owners who engage constructively with the process protect their properties while avoiding unnecessary conflict.

    Actionable Next Steps

    If you’re a building owner who has received dissent:

    • ✅ Respond professionally and request specific concerns
    • ✅ Identify and contact qualified surveyors immediately
    • ✅ Prepare comprehensive project documentation
    • ✅ Budget for 6-8 weeks from dissent to work commencement
    • ✅ Consider whether direct negotiation could resolve concerns

    If you’re an adjoining owner who has received notice:

    • ✅ Respond within 14 days with clear dissent or consent
    • ✅ Document specific concerns about the proposed works
    • ✅ Research qualified surveyors to represent your interests
    • ✅ Request a schedule of condition to protect your property
    • ✅ Engage constructively to facilitate reasonable works

    For both parties:

    • ✅ Maintain professional, documented communication
    • ✅ Understand your rights and obligations under the Act
    • ✅ Consider long-term neighbour relationships
    • ✅ Engage qualified professionals for complex matters
    • ✅ Review relevant guidance on party wall act notices and how to respond

    The party wall process exists to balance the building owner’s right to develop their property with the adjoining owner’s right to protection from damage. When both parties approach the process with good faith and professional guidance, even rejected notices lead to satisfactory outcomes that allow construction to proceed with appropriate safeguards in place.

    Whether you’re carrying out works or your neighbour is carrying out works, understanding the rejection-to-award timeline ensures your interests are protected while minimizing delays and disputes.


    References

    [1] What To Do When Your Neighbour Refuses Your Party Wall Notice – https://www.as-structuraleng.co.uk/what-to-do-when-your-neighbour-refuses-your-party-wall-notice/

    [2] Difference Between Party Wall Notices And Awards – https://www.partywallslimited.com/blog/difference-between-party-wall-notices-and-awards

    [3] Served Notice – https://www.partywall.expert/served-notice/

    [4] What To Do If Served Party Wall Notice – https://www.fandt.com/guides/what-to-do-if-served-party-wall-notice/

    [5] Party Wall Agreements What You Need To Know – https://www.fmb.org.uk/find-a-builder/ultimate-guides-to-home-renovation/party-wall-agreements-what-you-need-to-know.html

    [6] If You Cant Agree – https://www.gov.uk/party-walls-building-works/if-you-cant-agree

    [7] When Is It Too Late To Obtain A Party Wall Award After Work Has Begun – https://www.adamjoseph.co.uk/when-is-it-too-late-to-obtain-a-party-wall-award-after-work-has-begun

  • Balancing Client Duties and Adjoining Owner Rights: Evolving Case Law

    Recent court rulings have fundamentally reshaped how party wall surveyors navigate the tension between serving their appointing owners and protecting the statutory rights of all parties. Between 2010 and 2023, at least five landmark cases have expanded adjoining owner protections while simultaneously clarifying the strict boundaries of surveyor authority—creating a complex landscape where balancing client duties and adjoining owner rights: evolving case law for party wall surveyors has become the profession’s most pressing challenge in 2026.

    The Party Wall etc. Act 1996 establishes surveyors as quasi-judicial figures who must maintain impartiality while being appointed and paid by one party. This inherent tension has intensified as courts have broadened interpretations of adjoining owner protections, particularly regarding security for expenses, damage compensation, and procedural rights. For surveyors working across London—from Central London to North London—understanding these evolving legal precedents is no longer optional but essential for professional practice.

    Key Takeaways

    • 🏛️ Kaye v Lawrence (2010) expanded adjoining owner rights to claim security for excavation works entirely on the building owner’s land, not just works touching the party structure
    • ⚖️ Surveyor impartiality is legally mandated under Section 7(2), requiring strict independence despite being appointed by one party
    • 📋 Power & Kyson v Shah (2023) clarified that statutory procedures supersede common law rights once properly invoked
    • 🔍 Draft awards cannot be shared with either party before formal service to maintain procedural integrity
    • 💰 Damage compensation mechanisms established in case law provide clear frameworks for making good structural and decorative harm

    Detailed () image showing courtroom scene with three key legal case documents prominently displayed on wooden table: Kaye v

    Understanding the Legal Framework: Balancing Client Duties and Adjoining Owner Rights

    The Statutory Foundation

    The Party Wall etc. Act 1996 creates a unique legal mechanism where surveyors function as impartial tribunals rather than traditional advocates. Section 7(2) explicitly requires surveyors to act with “due diligence” and make awards that are “just and equitable.” This statutory language establishes surveyors as decision-makers who must weigh competing interests rather than simply advance their appointing owner’s position [7].

    This framework differs fundamentally from typical professional relationships. While an adjoining owner’s surveyor is appointed and compensated by the adjoining owner, they cannot act as that party’s advocate. Similarly, building owner surveyors must resist pressure to minimize protections or rush procedures.

    When Statutory Rights Arise

    A critical development in balancing client duties and adjoining owner rights: evolving case law for party wall surveyors came from Court of Appeal rulings establishing that adjoining owner protections only commence once proper notice is served. Before notice, adjoining owners retain common law remedies including trespass and nuisance claims, but cannot invoke the Act’s procedures [2].

    This creates an important strategic consideration: building owners trigger the statutory process. Adjoining owners cannot unilaterally appoint surveyors, make awards, or impose Party Wall Act procedures on building owners who haven’t served notice [6]. Understanding this procedural gateway helps surveyors advise clients on timing and approach.

    The Scope of Surveyor Authority

    Surveyors possess strictly limited jurisdiction. They can only determine matters “arising” under the Party Wall Act—specifically issues related to notifiable works described in Sections 1, 2, and 6 of the Act. Surveyors cannot rule on:

    • General trespass disputes unrelated to notifiable works
    • Planning permission conflicts
    • Boundary disputes
    • Nuisance claims outside the Act’s scope
    • Building regulation compliance [3]

    This limitation protects surveyors from being drawn into broader neighbour disputes while ensuring their awards remain legally enforceable.

    Landmark Cases Reshaping Balancing Client Duties and Adjoining Owner Rights

    Kaye v Lawrence (2010): Expanding Security Rights

    The Kaye v Lawrence decision fundamentally altered how surveyors assess security for expenses requests. Before this ruling, many practitioners believed adjoining owners could only claim security when works physically touched their property. The High Court rejected this narrow interpretation [1].

    Mr Justice Ramsey held that surveyors must consider security requests for excavation works undertaken entirely on the building owner’s land when those works create risks to the adjoining property. The court recognized that subsidence, vibration, and structural movement from nearby excavation can damage adjoining buildings even without physical contact [1].

    Practical implications for surveyors:

    • Assess excavation depth and proximity to adjoining foundations
    • Consider soil conditions and water table effects
    • Evaluate construction methodology and vibration risks
    • Calculate appropriate security amounts based on potential repair costs
    • Document risk assessment reasoning in awards

    This broader interpretation means surveyors working on basement excavations across West London and East London must routinely consider security provisions even for works several meters from the boundary.

    Power & Kyson v Shah (2023): Statutory vs Common Law Rights

    This recent case clarified the relationship between Party Wall Act procedures and common law remedies—a crucial element of balancing client duties and adjoining owner rights: evolving case law for party wall surveyors [9].

    The court accepted that once the Party Wall Act is properly invoked through valid notice, the statutory framework supplants common law rights for matters within the Act’s scope. Adjoining owners cannot simultaneously pursue Party Wall procedures and common law remedies for the same works [9].

    This ruling provides important clarity:

    Building owners retain common law rights for works outside the Act’s scope
    Adjoining owners can pursue common law remedies before notice is served
    Once statutory procedures begin, they provide the exclusive framework for covered works
    Surveyors need not consider common law claims when determining awards for notifiable works

    Lea Valley Development Limited v Derbyshire (2017): Damage Compensation

    This case established practical frameworks for damage provisions in party wall awards. The court confirmed that surveyors should include clear mechanisms for addressing both structural and decorative damage caused by notifiable works [8].

    Standard damage clause elements:

    Component Purpose Typical Provision
    Making good obligation Requires building owner to repair damage “Building owner shall make good all damage…”
    Payment in lieu option Allows monetary compensation instead of repairs “Or pay reasonable costs of making good…”
    Surveyor determination Provides dispute resolution mechanism “Amount determined by surveyors if disputed…”
    Time limits Establishes reasonable completion periods “Within 28 days of notification of damage…”

    These provisions protect adjoining owners while giving building owners flexibility in addressing damage. For surveyors, including comprehensive damage clauses demonstrates proper consideration of adjoining owner rights while maintaining workability for building owners.

    A detailed, split-screen editorial illustration representing the legal framework of party wall surveying. Left side depicts

    Maintaining Impartiality While Serving Appointing Owners: Evolving Case Law for Party Wall Surveyors

    The Independence Requirement

    Section 7(2) of the Party Wall etc. Act 1996 requires surveyors to act with independence and impartiality. The Royal Institution of Chartered Surveyors emphasizes that party wall surveyors must function as impartial tribunals despite their appointment by one party [7].

    This creates practical challenges. Appointing owners pay surveyor fees and naturally expect advocacy. However, surveyors who simply advance their client’s position without genuinely considering the other party’s rights risk:

    • ⚠️ Awards being challenged and overturned in court
    • ⚠️ Professional negligence claims
    • ⚠️ Disciplinary action from professional bodies
    • ⚠️ Damage to professional reputation

    Strategies for Demonstrating Impartiality

    1. Transparent Investigation Methods

    Conduct thorough investigations that visibly consider both parties’ interests. This includes:

    • Detailed schedule of condition surveys of adjoining properties
    • Comprehensive review of building owner’s proposed methodology
    • Independent structural assessment of risks
    • Documented consideration of alternative approaches

    2. Balanced Communication

    Maintain professional communication with both parties while respecting the appointment relationship. Surveyors should:

    • Respond to reasonable inquiries from non-appointing owners
    • Explain decisions and reasoning when appropriate
    • Avoid adversarial language that suggests advocacy
    • Document all significant communications

    3. Evidence-Based Decision Making

    Ground all award provisions in objective evidence and established precedent:

    📊 Reference relevant case law when determining security amounts
    📊 Cite structural engineering principles for technical provisions
    📊 Document risk assessments supporting protective measures
    📊 Explain reasoning for rejecting or accepting requests

    The Draft Award Controversy

    An important procedural question affecting balancing client duties and adjoining owner rights: evolving case law for party wall surveyors concerns whether parties can review draft awards before formal service.

    The consensus among leading practitioners is clear: neither party has an entitlement to see draft awards [4]. The Party Wall Act contains no provision for pre-service review, and allowing it could:

    • Compromise surveyor independence by inviting pressure to modify awards
    • Create improper negotiation over what should be determinations
    • Delay the process while parties debate draft terms
    • Undermine the quasi-judicial nature of surveyor decisions

    Some surveyors share drafts as a courtesy, but this practice risks establishing expectations that can complicate the process. The safer approach maintains the award as a formal determination issued after independent consideration.

    Best Practices for Investigations and Decision-Making Transparency

    Comprehensive Site Investigation

    Thorough investigation forms the foundation of defensible awards. For building owners carrying out works, this means:

    Pre-works assessment:

    • Detailed photographic and written condition surveys
    • Structural assessment of existing party structures
    • Review of proposed construction methodology
    • Identification of potential risks to adjoining properties
    • Consultation with structural engineers when appropriate

    During works monitoring:

    • Regular site inspections at critical construction stages
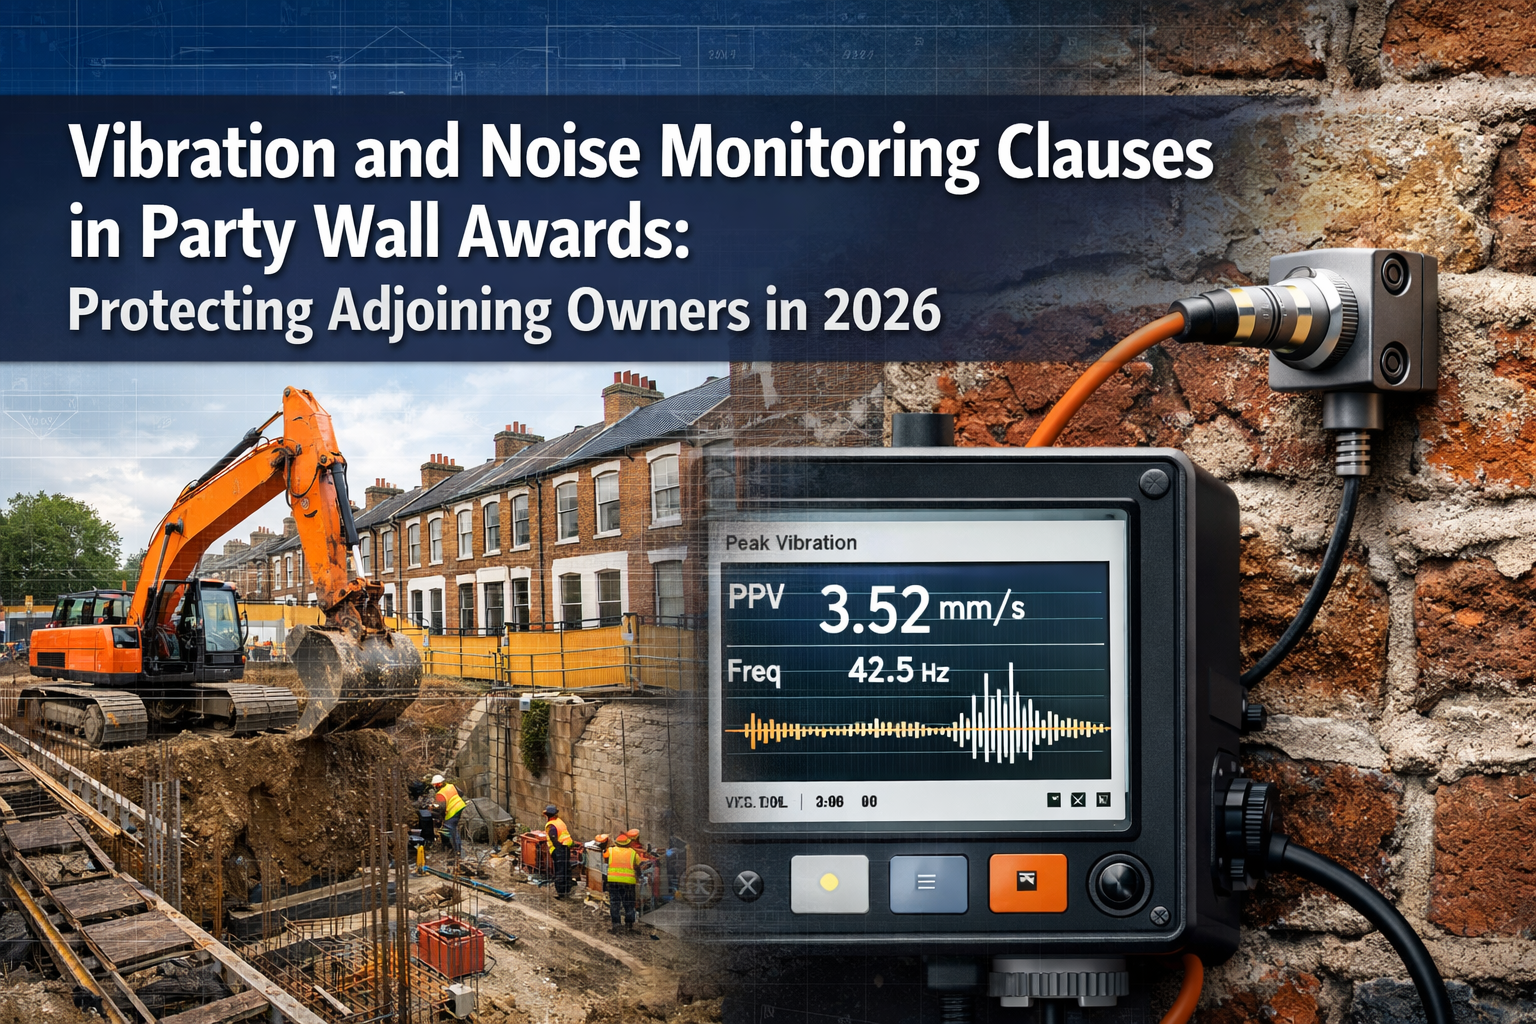
    • Crack monitoring where settlement risks exist
    • Vibration monitoring for sensitive structures
    • Documentation of any emerging issues

    Post-works verification:

    • Final condition comparison against pre-works surveys
    • Assessment of any damage requiring making good
    • Verification of completed protective measures

    Transparent Reasoning in Awards

    Awards should clearly explain the basis for key provisions. This transparency serves multiple purposes:

    Demonstrates impartiality by showing balanced consideration
    Reduces disputes by helping parties understand decisions
    Provides appeal protection by documenting reasoning
    Educates parties about their rights and obligations

    Example award language demonstrating transparency:

    “Security for expenses in the amount of £15,000 is required pursuant to Section 12(1) of the Act. This amount reflects: (a) potential underpinning costs of £8,000-£10,000 should excavation cause settlement; (b) temporary works and monitoring costs of £3,000-£4,000; and (c) professional fees of £2,000. This assessment is based on the structural engineer’s report dated [date], the proximity of excavation to the adjoining foundation (1.2m), and precedent from similar works in the locality.”

    Managing Costs Fairly

    Party wall costs often become contentious. Surveyors must balance legitimate fee recovery with preventing excessive charges that burden building owners.

    Cost management principles:

    💰 Proportionality – Fees should reflect work complexity and value at risk
    💰 Transparency – Provide fee estimates and explain billing basis
    💰 Efficiency – Avoid unnecessary meetings, inspections, or correspondence
    💰 Documentation – Maintain detailed time records supporting fee claims

    For simple works like minor alterations, fees might range from £500-£1,500 per surveyor. Complex basement excavations with multiple adjoining properties might justify £3,000-£8,000 per surveyor. Understanding how to keep party wall costs down benefits all parties.

    Detailed () professional scene showing surveyor conducting site investigation at London residential property with exposed

    Practical Scenarios: Applying Evolving Case Law

    Scenario 1: Basement Excavation Security Request

    Situation: Building owner plans 2.5m basement excavation 1.8m from adjoining property boundary. Adjoining owner requests £25,000 security.

    Surveyor considerations (applying Kaye v Lawrence):

    1. Assess actual risk – Review soil investigation, structural engineer’s assessment of settlement risk
    2. Calculate proportionate security – Estimate realistic underpinning costs if settlement occurs
    3. Consider building owner’s financial position – Verify ability to provide security
    4. Document reasoning – Explain security amount in award with reference to risk assessment

    Balanced outcome: Award security of £12,000 based on structural engineer’s assessment that underpinning would cost £8,000-£10,000 if required, plus £2,000 contingency for monitoring and professional fees.

    Scenario 2: Disputed Construction Methodology

    Situation: Building owner proposes continuous excavation. Adjoining owner wants staged excavation with monitoring between stages.

    Surveyor approach:

    1. Review engineering justification for both approaches
    2. Assess relative risks – Does continuous excavation significantly increase risk?
    3. Consider practicality – Does staged approach unreasonably delay or increase costs?
    4. Determine proportionate requirement – Balance protection with reasonableness

    Balanced outcome: Award requires monitoring points installed before excavation commences, with inspection after first 1m depth. If no movement detected, continuous excavation may proceed. If movement occurs, staged approach required.

    Scenario 3: Access for Condition Survey

    Situation: Adjoining owner refuses access for pre-works condition survey.

    Surveyor considerations:

    1. Explain statutory basis – Section 8(1) provides right of entry for survey purposes
    2. Offer reasonable arrangements – Flexible scheduling, accompanied access
    3. Document refusal – Maintain written record of access requests and responses
    4. Include protective provision – Award notes inability to establish baseline condition

    Award language:

    “The Adjoining Owner has declined to provide access for a pre-works condition survey despite requests dated [dates]. In the absence of a baseline condition record, the Building Owner cannot be held responsible for pre-existing defects. Photographic evidence of the party wall and external elevations has been obtained from the Building Owner’s property and will serve as the condition record.”

    Emerging Trends in 2026

    Increased Scrutiny of Surveyor Independence

    Professional bodies and courts are paying closer attention to surveyor impartiality. Recent disciplinary cases have addressed surveyors who:

    • Failed to conduct adequate investigations of adjoining properties
    • Issued awards clearly favoring appointing owners without justification
    • Refused reasonable requests from non-appointing owners
    • Demonstrated bias in communications or procedures

    This trend reinforces the importance of balancing client duties and adjoining owner rights: evolving case law for party wall surveyors through demonstrable independence.

    Technology in Condition Surveys and Monitoring

    Advanced tools are improving investigation quality:

    • 📱 3D laser scanning creates comprehensive baseline records
    • 📱 Automated crack monitoring provides objective movement data
    • 📱 Vibration sensors document construction impacts
    • 📱 Digital platforms improve documentation and transparency

    These technologies help surveyors demonstrate thorough, objective investigations that support impartial decision-making.

    Greater Emphasis on Alternative Dispute Resolution

    As parties become more aware of their rights, disputes are increasing. Surveyors increasingly incorporate ADR provisions in awards:

    • Mediation clauses for damage assessment disputes
    • Expert determination for technical disagreements
    • Clear escalation procedures before court proceedings

    These provisions reduce litigation costs while maintaining procedural fairness.

    Navigating Common Challenges

    When Appointing Owners Pressure for Favorable Terms

    Challenge: Building owner demands award with minimal protections for adjoining owner to reduce costs and delays.

    Response strategy:

    1. Educate client about statutory obligations and surveyor role
    2. Explain risks of inadequate awards being challenged
    3. Reference case law establishing required protections
    4. Document independence in file notes
    5. Consider resignation if pressure compromises independence

    When Non-Appointing Owners Make Unreasonable Demands

    Challenge: Adjoining owner requests excessive security, unnecessary conditions, or seeks to prevent legitimate works.

    Response strategy:

    1. Distinguish reasonable from unreasonable requests based on evidence
    2. Explain limitations of surveyor authority
    3. Apply proportionality principles from case law
    4. Document reasoning for rejecting excessive demands
    5. Include only justified protections in award

    Dealing with Uncooperative Parties

    Some parties refuse to engage with the process. Surveyors must:

    Proceed despite non-cooperation – The Act allows surveyors to make awards even without party participation
    Document attempted engagement – Maintain records of communication attempts
    Make reasonable assumptions – Base decisions on available information
    Protect both parties – Include standard protections even if party doesn’t request them

    Understanding what happens when neighbours carry out works helps adjoining owners engage constructively with the process.

    Professional Development and Continuing Education

    Staying current with balancing client duties and adjoining owner rights: evolving case law for party wall surveyors requires ongoing education:

    Essential knowledge areas:

    • Recent case law and court decisions
    • RICS guidance updates and practice notes
    • Structural engineering principles for risk assessment
    • Construction methodology and sequencing
    • Professional ethics and independence requirements

    Recommended practices:

    • Attend specialist party wall conferences and seminars
    • Join professional networks for case discussion
    • Review published awards and court decisions
    • Seek mentorship from experienced practitioners
    • Maintain professional indemnity insurance with adequate coverage

    Conclusion

    The landscape of party wall surveying has evolved significantly through landmark cases like Kaye v Lawrence, Power & Kyson v Shah, and Lea Valley Development Limited v Derbyshire. These decisions have expanded adjoining owner protections while clarifying surveyor authority and independence requirements. Successfully balancing client duties and adjoining owner rights: evolving case law for party wall surveyors in 2026 demands rigorous impartiality, comprehensive investigations, and transparent decision-making.

    Surveyors must resist pressure from appointing owners to act as advocates while simultaneously rejecting unreasonable demands from non-appointing owners. The quasi-judicial role requires evidence-based determinations that protect legitimate interests of both parties within the statutory framework. Awards should demonstrate thorough consideration of risks, proportionate protective measures, and clear reasoning supporting key provisions.

    Actionable Next Steps

    For surveyors seeking to enhance their practice:

    1. Review recent case law – Study the full decisions in key cases, not just summaries
    2. Develop investigation protocols – Create checklists ensuring comprehensive site assessment
    3. Enhance award templates – Include clear reasoning sections and case law references
    4. Invest in technology – Adopt tools improving documentation quality and objectivity
    5. Seek peer review – Have experienced colleagues review complex awards before service
    6. Document independence – Maintain detailed file notes showing balanced consideration

    For building and adjoining owners, understanding these evolving legal principles helps set realistic expectations and facilitates constructive engagement with the Party Wall Act process. Working with qualified surveyors who demonstrate genuine impartiality produces better outcomes for all parties while reducing the risk of costly disputes.

    The profession continues to evolve as courts refine the balance between statutory rights and practical construction needs. Surveyors who embrace their quasi-judicial role, maintain strict independence, and ground decisions in evidence and precedent will navigate this complex landscape successfully while advancing the profession’s reputation and effectiveness.

    References

    [1] Party Wall Case Law Kaye V Lawrence – https://www.ansteyhorne.co.uk/news/party-wall-case-law-kaye-v-lawrence

    [2] Party Wall Etc Act 1996 V Common Law – https://osborneslaw.com/blog/party-wall-etc-act-1996-v-common-law/

    [3] The Top Party Wall Case Laws Every Building Owner Should Know – https://www.simplesurvey.co.uk/article/the-top-party-wall-case-laws-every-building-owner-should-know/

    [4] Can An Adjoining Owner Request To See A Draft Party Wall Award – https://www.tayross.com/blogs/can-an-adjoining-owner-request-to-see-a-draft-party-wall-award

    [6] Court Of Appeal Rules That Party Wall Act Awards Cannot Be Imposed On Building Owners By Adjoining Owners – https://cornerstonebarristers.com/court-of-appeal-rules-that-party-wall-act-awards-cannot-be-imposed-on-building-owners-by-adjoining-owners/

    [7] Party Wall Surveyors Impartiality – https://ww3.rics.org/uk/en/journals/built-environment-journal/party-wall-surveyors-impartiality.html

    [8] Practice Changing Party Wall Case Law Lea Valley Development Limited V Derbyshire 2017 – https://www.peterbarry.co.uk/blog/practice-changing-party-wall-case-law-lea-valley-development-limited-v-derbyshire-2017/

    [9] Practice Changing Party Wall Case Law Power Kyson V Shah 2023 – https://www.peterbarry.co.uk/blog/practice-changing-party-wall-case-law-power-kyson-v-shah-2023/


    SEO Meta Title: Client Duties vs Adjoining Rights: Party Wall Case Law

  • Party Wall Notices for Cutting into Shared Walls: Legal Requirements

    More than 60% of construction projects involving shared walls face delays or legal challenges due to improperly served party wall notices. When cutting into party walls to insert beams, install damp-proof courses, or make structural alterations, understanding Party Wall Notices for Cutting into Shared Walls: Legal Requirements and Surveyor Checks becomes essential for avoiding costly project stoppages and neighbour disputes.

    The Party Wall etc. Act 1996 governs all work affecting shared structures in England and Wales, establishing strict notice requirements, response timelines, and surveyor oversight protocols. Missing a single mandatory element in your notice can render it invalid, triggering immediate work stoppages even when construction is already underway.

    Key Takeaways

    • Section 2 of the Party Wall Act 1996 specifically covers cutting into shared walls for beam insertion, damp-proof courses, and structural alterations, requiring two months’ advance written notice[1]
    • Mandatory notice components include detailed work descriptions, proposed start dates, and technical drawings showing exactly how cuts will affect the party wall structure
    • Neighbours have 14 days to respond with written consent or dissent, after which surveyors must prepare a legally binding Party Wall Award[3]
    • Invalid notices halt projects immediately through court injunctions, making surveyor guidance critical for compliance
    • Schedule of Condition documentation protects all parties by recording pre-work property conditions, preventing future damage disputes

    Professional () hero image featuring 'Party Wall Notices for Cutting into Shared Walls: Legal Requirements and Surveyor

    Understanding Section 2 Notice Requirements for Cutting Work

    Section 2 of the Party Wall etc. Act 1996 explicitly addresses repairs and alterations to existing party walls. This section applies whenever homeowners plan to cut into shared walls for structural purposes, including:

    • Inserting steel beams or joists to support extensions or loft conversions
    • Cutting away masonry to create new openings or access points
    • Installing damp-proof courses that require cutting into the wall fabric
    • Inserting padstones or lintels for structural support
    • Making good and repairing existing party walls with cutting work

    What Makes Section 2 Work Different

    Unlike Section 1 (new building on the boundary line) or Section 6 (excavation near neighbouring foundations), Section 2 work involves direct interference with existing shared structures. This distinction matters because cutting into a party wall affects both properties’ structural integrity simultaneously[1].

    The Act recognizes that cutting work carries inherent risks:

    ⚠️ Structural instability during and after cutting
    🧱 Damage to adjoining property from vibration or load redistribution
    💧 Moisture penetration through new openings or cuts
    📉 Property value concerns for neighbours

    Mandatory Two-Month Notice Period

    For most cutting and alteration work under Section 2, building owners must serve notice at least two months before the intended start date[3]. This extended timeline allows:

    • Neighbours to review technical plans thoroughly
    • Professional surveyors to assess structural implications
    • Scheduling of pre-work condition surveys
    • Resolution of concerns before construction begins

    Exception: Excavation work under Section 6 requires only one month’s notice, though cutting into walls always demands the full two-month period[3].

    Infographic-style visual highlighting 'Key Takeaways' for Party Wall Notices, featuring architectural blueprint-inspired

    Mandatory Components of Valid Party Wall Notices for Cutting into Shared Walls

    Invalid notices represent the most common reason projects face legal challenges and work stoppages. Understanding Party Wall Notices for Cutting into Shared Walls: Legal Requirements and Surveyor Checks requires knowing exactly what information must appear in your notice documentation.

    Essential Written Notice Elements

    Every party wall notice for cutting work must include specific information to achieve legal validity:

    Required Component Details Needed Why It Matters
    Work Description Precise explanation of cutting operations, beam sizes, insertion methods Neighbours must understand scope and impact[2]
    Proposed Start Date Specific calendar date (not “approximately” or “soon”) Triggers 14-day response timeline
    Technical Drawings Scaled plans showing cut locations, depths, beam specifications Enables proper structural assessment
    Building Owner Details Full name, address, contact information Establishes legal service of notice
    Property Address Complete address of both properties Confirms which party wall is affected
    Surveyor Information Your appointed surveyor’s details (if already selected) Facilitates dispute resolution process

    Technical Drawing Requirements

    Generic sketches won’t suffice. Your drawings must show:

    Exact cut dimensions (width, depth, height)
    Distance from property boundaries and existing openings
    Beam specifications including material, size, and load-bearing capacity
    Support methods during and after cutting
    Temporary propping arrangements if required
    Make-good details for finishing work

    Professional architectural drawings prepared by qualified designers significantly reduce notice rejection rates. Many party wall surveyors in Central London recommend having drawings reviewed before serving notice to avoid invalidation.

    Common Notice Errors That Halt Projects

    According to industry data, these mistakes most frequently invalidate notices:

    🚫 Vague work descriptions (“general alterations” or “improvements”)
    🚫 Missing or inadequate drawings showing insufficient detail
    🚫 Incorrect start dates that don’t allow full notice periods
    🚫 Failure to identify all affected neighbours in semi-detached or terraced properties
    🚫 Omitting specific beam dimensions or structural specifications
    🚫 Not updating notices when work scope changes

    “A party wall notice isn’t a formality—it’s a legal document that must contain precise technical information. Generic descriptions or missing drawings render notices invalid, giving neighbours grounds to seek immediate injunctions stopping all work.”[2]

    Serving Notice to Multiple Neighbours

    Terraced properties require particular attention. Cutting work affecting one party wall may impact multiple adjoining owners. Building owners must serve separate notices to each affected neighbour, even when cutting into a single wall[1].

    For example, inserting a beam into the party wall of a mid-terrace house requires serving notice to:

    • The immediate neighbour sharing that specific wall
    • Any other neighbour whose property structure connects to the affected wall
    • Neighbours below (if the property is a flat or maisonette)

    Failing to serve all required notices creates legal vulnerabilities that neighbours can exploit to halt construction.

    The 14-Day Response Timeline and Neighbour Rights

    Once you’ve properly served your party wall notice, neighbours enter a critical 14-day response window. Understanding Party Wall Notices for Cutting into Shared Walls: Legal Requirements and Surveyor Checks means recognizing that this fortnight determines your entire project pathway.

    Technical sectional diagram illustrating Section 2 Notice Requirements for cutting into shared walls, showing cross-section

    Three Possible Neighbour Responses

    1. Written Consent (Assent)

    The neighbour provides written agreement to your proposed cutting work. This consent:

    • Must be in writing (verbal agreements hold no legal weight)
    • Should reference the specific notice served
    • Allows work to proceed without a Party Wall Award
    • Doesn’t waive the neighbour’s right to claim for damage later

    Even with consent, prudent building owners arrange Schedule of Condition surveys to document pre-work property conditions.

    2. Written Dissent (Objection)

    The neighbour formally objects to the work or specific aspects of it. Dissent triggers the surveyor appointment process and requires a Party Wall Award before work can begin[3].

    Dissent doesn’t mean the work can’t proceed—it simply means formal procedures must be followed to protect both parties’ interests.

    3. No Response (Deemed Dissent)

    If 14 days pass without any written response, the law treats this silence as automatic dissent. Building owners must then follow the same surveyor appointment process as if the neighbour had formally objected[3].

    Many neighbours fail to respond simply because they don’t understand the notice or its implications. Proactive communication often prevents deemed dissent situations.

    The Surveyor Appointment Process

    When dissent occurs (actual or deemed), the Party Wall Act mandates surveyor involvement:

    Option A: Agreed Surveyor
    Both parties appoint a single surveyor to act impartially for both sides. This approach typically costs less and resolves matters faster.

    Option B: Two Surveyors
    Each party appoints their own surveyor. These two surveyors then select a third surveyor to act as arbitrator if they disagree. This provides maximum protection but increases costs.

    The building owner’s surveyor and adjoining owner’s surveyor collaborate to prepare the Party Wall Award—a legally binding document that:

    • Authorizes the specific cutting work described
    • Sets conditions for how work must be performed
    • Establishes working hours and access arrangements
    • Determines who pays surveyor fees (usually the building owner)
    • Provides dispute resolution mechanisms

    What Happens If You Start Work Without Agreement

    Starting cutting work before receiving written consent or a Party Wall Award violates the Act and exposes building owners to serious consequences:

    ⚖️ Court injunctions that immediately halt all construction[2]
    💰 Financial penalties and legal costs
    📋 Trespass claims from neighbours
    🔨 Forced removal of completed work
    💸 Liability for all damage to adjoining properties

    “Ignoring party wall procedures doesn’t just risk delays—it can result in court orders forcing you to undo completed work at your own expense, even if the cutting was structurally sound.”[2]

    Surveyor Checks That Validate Notices and Prevent Project Delays

    Professional surveyor guidance represents the most effective strategy for ensuring Party Wall Notices for Cutting into Shared Walls: Legal Requirements and Surveyor Checks proceed smoothly. Experienced surveyors catch errors before they become legal problems.

    Pre-Notice Surveyor Review

    Before serving notice, qualified surveyors should review:

    Technical Adequacy

    • Are drawings sufficiently detailed and scaled?
    • Do beam specifications match structural requirements?
    • Are temporary works clearly shown?
    • Do plans comply with Building Regulations?

    Legal Compliance

    • Does the notice contain all mandatory information?
    • Are all affected neighbours identified?
    • Is the notice period calculated correctly?
    • Are property descriptions accurate?

    Practical Considerations

    • Can the proposed work be executed as described?
    • Are access arrangements realistic?
    • Have alternative methods been considered?
    • Are timelines achievable?

    Surveyors working across North London, South London, and East London report that pre-notice reviews reduce rejection rates by over 80%.

    Schedule of Condition Surveys

    These detailed property inspections form the foundation of damage protection for all parties. Before any cutting begins, surveyors should:

    📸 Photograph all relevant areas in both properties
    📏 Measure and record existing cracks or defects
    📝 Document current decoration standards
    🎥 Video record vulnerable areas when appropriate
    ✍️ Create written descriptions of all conditions observed

    The Schedule of Condition serves as forensic evidence if damage disputes arise later. Without this documentation, determining whether cracks resulted from cutting work or existed previously becomes nearly impossible[3].

    Ongoing Monitoring During Cutting Work

    Responsible surveyors don’t disappear after serving notices. During cutting operations, they should:

    • Conduct site visits at critical work stages
    • Monitor structural movement using crack monitors or surveying equipment
    • Verify compliance with Party Wall Award conditions
    • Address neighbour concerns promptly
    • Document work progression photographically

    This oversight protects building owners from unfounded damage claims while ensuring neighbours’ properties remain safe.

    Post-Work Inspections and Make-Good

    After cutting work completes, surveyors compare the adjoining property’s condition against the original Schedule of Condition. Any damage attributable to the work must be repaired to the neighbour’s satisfaction.

    Make-good work typically includes:

    🔧 Repairing plasterwork disturbed by vibration
    🎨 Redecorating affected rooms to match original standards
    🧱 Fixing masonry damage on the neighbour’s side
    💧 Addressing any moisture issues caused by cutting

    Cost Considerations and Who Pays

    Understanding the financial implications of Party Wall Notices for Cutting into Shared Walls: Legal Requirements and Surveyor Checks helps building owners budget accurately.

    Typical Cost Breakdown

    Expense Category Estimated Cost Range Who Pays
    Party Wall Notice Preparation £150-£400 Building owner
    Building Owner’s Surveyor Fees £700-£1,500 Building owner
    Adjoining Owner’s Surveyor Fees £700-£1,500 Building owner (usually)
    Schedule of Condition Survey £300-£800 per property Building owner
    Party Wall Award Preparation Included in surveyor fees Building owner
    Make-Good and Repairs Variable (£500-£5,000+) Building owner

    The building owner typically bears all party wall procedure costs, including the neighbour’s surveyor fees[3]. This arrangement ensures neighbours aren’t financially penalized for protecting their property rights.

    For detailed cost breakdowns, see our guide on party wall costs and the process.

    Strategies to Keep Costs Down

    While party wall procedures involve unavoidable expenses, several approaches minimize costs:

    Communicate early with neighbours to encourage consent
    Propose an agreed surveyor rather than two separate surveyors
    Provide comprehensive drawings upfront to avoid repeated surveys
    Schedule work efficiently to minimize surveyor site visits
    Work carefully to prevent damage requiring expensive make-good

    Additional cost-saving strategies appear in our article on how to keep party wall costs down.

    Special Considerations for Different Types of Cutting Work

    Not all cutting work affects party walls identically. Understanding Party Wall Notices for Cutting into Shared Walls: Legal Requirements and Surveyor Checks requires recognizing how different operations create distinct challenges.

    Beam Insertion and Steel Installation

    Cutting to insert structural beams represents one of the most common party wall operations. Key considerations:

    • Load transfer to the party wall during and after installation
    • Temporary propping requirements that may affect both properties
    • Vibration management during cutting and drilling
    • Fire resistance of new beam installations
    • Acoustic impact of structural alterations

    Surveyors must verify that beam specifications match structural calculations and that insertion methods won’t compromise the party wall’s integrity.

    Damp-Proof Course Installation

    Installing or renewing damp-proof courses often requires cutting horizontal slots through party walls. Specific concerns include:

    • Maintaining structural stability during horizontal cutting
    • Coordinating work if both properties need damp-proofing
    • Preventing moisture migration between properties
    • Ensuring continuous damp protection across the party wall
    • Temporary weatherproofing during installation

    These projects typically require phased cutting to maintain wall stability throughout the process.

    Creating New Openings

    Cutting new doorways or service penetrations through party walls demands careful planning:

    • Fire safety compliance for new openings
    • Sound insulation requirements under Building Regulations
    • Structural support around new openings
    • Agreement on opening size and position
    • Future alteration rights for both parties

    Party Wall Awards for new openings often include conditions about maintaining fire doors and acoustic seals.

    Common Disputes and How Surveyors Resolve Them

    Even with proper notices, disputes occasionally arise during cutting work. Professional surveyors employ proven resolution strategies:

    Timing and Access Disputes

    Issue: Neighbours object to proposed working hours or access arrangements.

    Resolution: Party Wall Awards can specify:

    • Restricted working hours (e.g., 8am-6pm weekdays only)
    • Advance notice requirements for site access
    • Limitations on noise-generating activities
    • Weekend and holiday work restrictions

    Damage Claims

    Issue: Neighbours claim cutting work damaged their property.

    Resolution: Surveyors compare current conditions against the Schedule of Condition to determine:

    • Whether damage existed pre-work
    • Whether damage could reasonably result from cutting operations
    • Appropriate repair scope and standards
    • Fair compensation if repairs prove impractical

    Scope Creep Concerns

    Issue: Neighbours worry that approved cutting work will expand beyond the original notice.

    Resolution: Party Wall Awards explicitly limit work to specified operations. Any material changes require:

    • Serving a fresh notice
    • Obtaining new agreement or Award
    • Additional surveyor oversight

    For guidance on responding to notices, see our resource on Party Wall Act notices and how to respond.

    Regional Variations and Local Considerations

    While the Party Wall Act 1996 applies uniformly across England and Wales, practical implementation varies by location.

    London-Specific Challenges

    High-density terraced housing in London creates unique complications:

    • Multiple adjoining owners requiring separate notices
    • Complex ownership structures with freeholders and leaseholders
    • Conservation area restrictions affecting cutting methods
    • Listed building considerations requiring heritage-sensitive approaches

    Surveyors practicing in West London frequently handle properties with multiple layers of party wall legislation and planning constraints.

    Areas Without Party Wall Act Coverage

    The Act doesn’t apply in:

    🏴󠁧󠁢󠁳󠁣󠁴󠁿 Scotland (different legal framework applies)
    🇮🇪 Northern Ireland (separate property law)
    🏝️ Channel Islands and Isle of Man (local regulations vary)

    Property owners in these areas must follow alternative legal procedures for cutting work affecting shared walls[3].

    Practical Timeline for Cutting Work Projects

    Understanding realistic timelines helps building owners plan effectively:

    Weeks 1-2: Planning Phase

    • Engage architect and structural engineer
    • Develop cutting work plans and specifications
    • Consult party wall surveyor for pre-notice review

    Week 3: Notice Preparation and Service

    • Finalize technical drawings
    • Prepare formal party wall notice
    • Serve notice on all affected neighbours

    Weeks 4-5: Neighbour Response Period

    • Wait for 14-day response window
    • Address neighbour questions or concerns
    • Appoint surveyors if dissent occurs

    Weeks 6-10: Award Preparation (if required)

    • Surveyors conduct Schedule of Condition surveys
    • Negotiate Award terms and conditions
    • Finalize and serve Party Wall Award

    Week 11+: Construction Phase

    • Begin cutting work per Award conditions
    • Maintain surveyor oversight
    • Complete make-good and repairs

    Total Timeline: 11-14 weeks from initial planning to work commencement when Awards are required; 5-6 weeks when neighbours consent immediately.

    The Role of Party Wall Awards in Cutting Work

    Party Wall Awards represent legally binding documents that authorize cutting work while protecting all parties’ interests. Understanding Party Wall Notices for Cutting into Shared Walls: Legal Requirements and Surveyor Checks requires recognizing that Awards serve as construction contracts between neighbours.

    What Awards Must Include

    Every Party Wall Award for cutting work should specify:

    📋 Authorized work description (referencing original notice)
    📅 Permitted working hours and days
    🔑 Access rights and requirements
    🛡️ Protective measures during construction
    💰 Cost allocation for surveyor fees
    ⚖️ Dispute resolution procedures
    📸 Schedule of Condition (attached as appendix)
    🔧 Make-good obligations and standards

    Awards typically run 10-20 pages for straightforward cutting work, longer for complex projects.

    Award Enforcement and Modifications

    Once served, Party Wall Awards bind both parties legally. Building owners must:

    • Follow all conditions exactly as specified
    • Provide required advance notices for site access
    • Allow surveyor inspections when requested
    • Complete make-good work to specified standards

    Neighbours can seek court enforcement if building owners violate Award terms. Conversely, building owners can pursue legal remedies if neighbours unreasonably obstruct authorized work.

    When Awards Require Modification

    If circumstances change during construction, Awards may need amendment:

    • Unexpected structural conditions requiring different cutting methods
    • Extended timelines beyond original estimates
    • Additional work not covered in the original notice
    • Changed access arrangements due to site constraints

    Modifications require surveyor agreement and, in some cases, fresh notices.

    Future-Proofing Your Cutting Work Compliance

    As construction practices evolve and legal interpretations develop, staying compliant with Party Wall Notices for Cutting into Shared Walls: Legal Requirements and Surveyor Checks requires ongoing attention.

    Documentation Best Practices

    Maintain comprehensive records of:

    📁 All notices served with proof of delivery
    📧 Neighbour communications (emails, letters, meeting notes)
    📷 Photographic evidence throughout the project
    📝 Surveyor reports and correspondence
    🧾 Contractor invoices for cutting work
    Completion certificates and sign-offs

    These records prove invaluable if disputes arise months or years after work completion.

    Emerging Trends in 2026

    Recent developments affecting party wall procedures include:

    🏗️ Increased scrutiny of structural calculations for beam insertions
    🌍 Sustainability considerations in cutting work methods
    📱 Digital notice service gaining acceptance
    🤝 Mediation services for dispute resolution
    📊 Enhanced monitoring technology for tracking structural movement

    Professional surveyors stay current with these developments to provide cutting-edge guidance[5].

    Conclusion

    Party Wall Notices for Cutting into Shared Walls: Legal Requirements and Surveyor Checks represent far more than administrative formalities—they form the legal foundation for safe, compliant structural alterations affecting shared properties. Cutting into party walls without proper notices exposes building owners to court injunctions, financial penalties, and forced work removal, while neighbours risk property damage without adequate protection.

    The two-month notice requirement under Section 2 of the Party Wall Act 1996 provides essential time for proper technical review, neighbour consultation, and surveyor oversight. Valid notices must include precise work descriptions, technical drawings showing exact cut locations and dimensions, and specific start dates. Missing any mandatory element renders notices invalid, creating legal vulnerabilities that halt projects immediately.

    Professional surveyor involvement transforms potentially contentious cutting work into structured, protected processes. Pre-notice reviews catch errors before they become problems, Schedule of Condition surveys establish baseline documentation, and Party Wall Awards create legally binding frameworks that authorize work while safeguarding all parties’ interests.

    Next Steps for Building Owners

    If you’re planning cutting work affecting party walls:

    1. Consult a qualified party wall surveyor at least three months before your intended start date
    2. Commission detailed technical drawings showing all cutting operations precisely
    3. Identify all affected neighbours who require notice service
    4. Prepare comprehensive notices containing all mandatory elements
    5. Serve notices properly with proof of delivery
    6. Arrange Schedule of Condition surveys before work begins
    7. Follow Party Wall Award conditions exactly during construction
    8. Complete make-good work promptly to maintain good neighbour relations

    For expert guidance on your specific cutting work project, contact experienced party wall surveyors who understand local requirements and can navigate complex procedures efficiently. Proper planning and professional support transform party wall procedures from obstacles into manageable steps that protect everyone’s interests while keeping your project on track.


    References

    [1] Understanding Party Wall Act What Homeowners Need Know Before Renovating – https://www.partywallslimited.com/blog/understanding-party-wall-act-what-homeowners-need-know-before-renovating

    [2] What Happens If You Ignore The Party Wall Act – https://fpws.uk/what-happens-if-you-ignore-the-party-wall-act/

    [3] Party Wall Agreement – https://hoa.org.uk/advice/guides-for-homeowners/i-am-improving/party-wall-agreement/
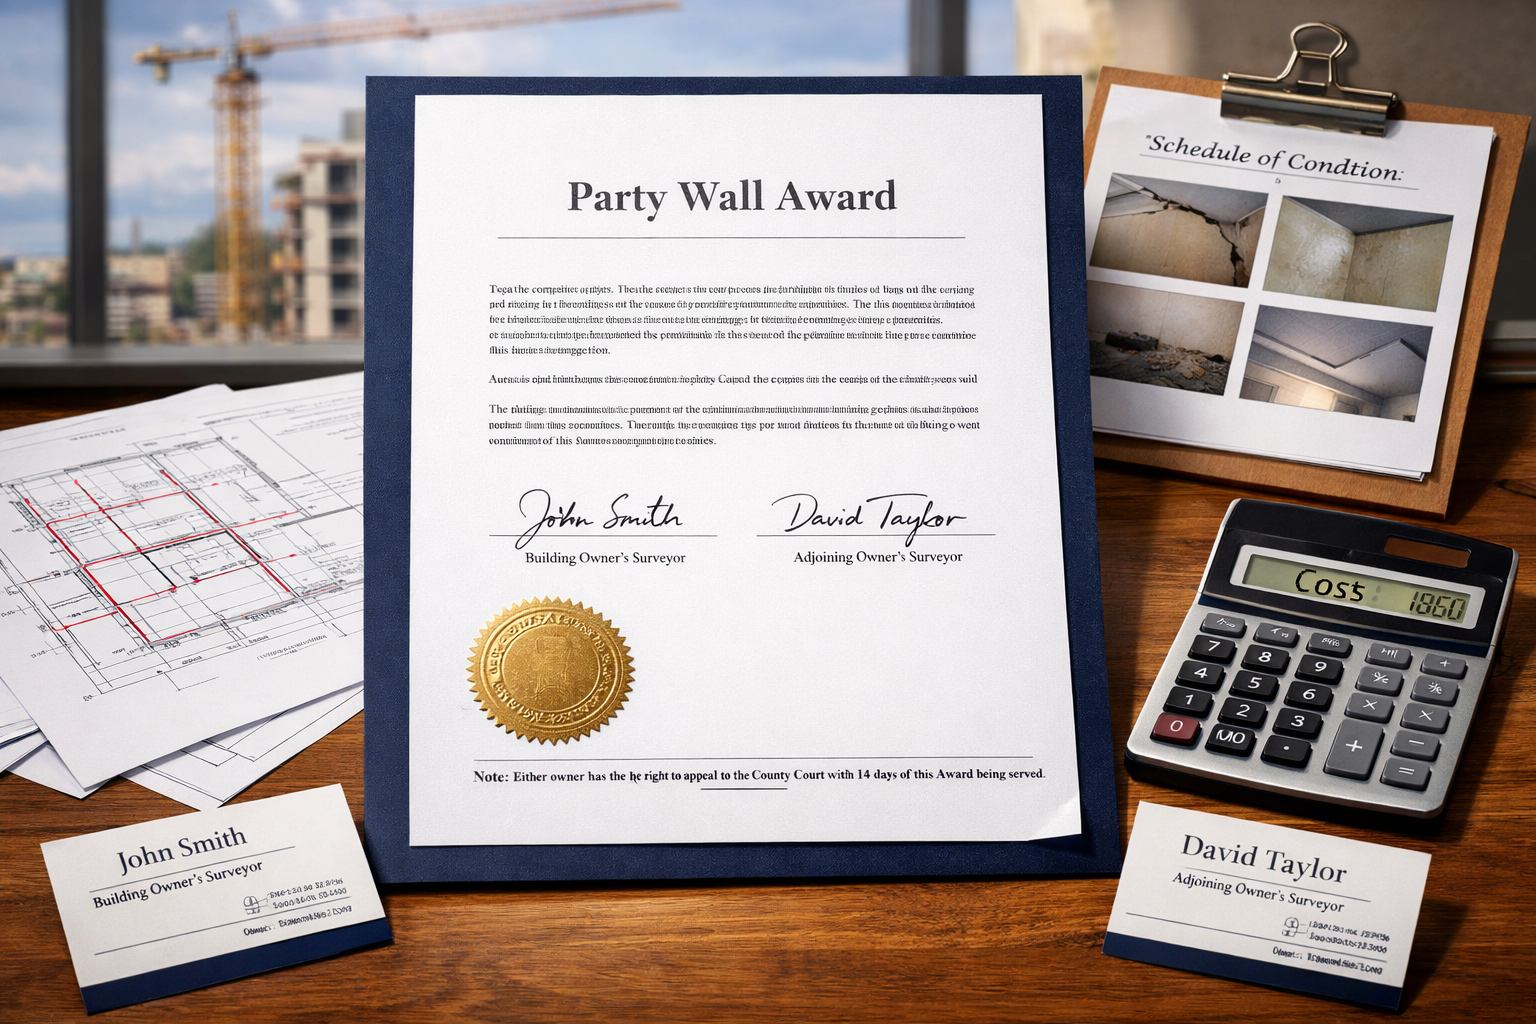
    [4] Party Wall Agreements And Townhome Declarations Key Issues To Watch Out For When Drafting – https://ngazette.com/party-wall-agreements-and-townhome-declarations-key-issues-to-watch-out-for-when-drafting/

    [5] Party Wall Notice Requirements For Prs Database Compliance Works Surveyor Tactics Post Renters Rights Act Registration In 2026 – https://nottinghillsurveyors.com/blog/party-wall-notice-requirements-for-prs-database-compliance-works-surveyor-tactics-post-renters-rights-act-registration-in-2026

  • Party Wall Awards in Multi-Owner Properties: Navigating Freehold and

    Over 60% of party wall disputes in converted flats and multi-occupancy buildings stem from incomplete notice service to all affected parties—a costly oversight that can invalidate entire awards and delay construction projects for months. When a Victorian terrace house has been split into four separate flats, each with different ownership structures, the seemingly straightforward process of serving a party wall notice transforms into a legal maze requiring precision, strategy, and comprehensive understanding of both freehold and leasehold complexities.

    Party Wall Awards in Multi-Owner Properties: Navigating Freehold and Leasehold Complexities represents one of the most challenging aspects of construction law in 2026, particularly as urban areas continue densifying and property ownership structures become increasingly fragmented. The stakes are high: miss a single adjoining owner in your notice service, and the entire award may be deemed invalid, exposing building owners to significant legal and financial consequences.

    Detailed () image showing close-up of official Party Wall Notice documents being served to multiple letterboxes in a

    Key Takeaways

    • Multiple notice service is mandatory: Every adjoining owner—whether freeholder, leaseholder, or shared freeholder—must receive proper written notice at least 2 months before work begins[1]
    • Ownership structures matter: Freehold, leasehold, and shared freehold arrangements each require different approaches to notice service and consent collection
    • Award clauses need collective protection: Party Wall Awards must include specific provisions addressing multi-party consents and dispute resolution mechanisms
    • Surveyor selection impacts outcomes: Choosing experienced surveyors familiar with multi-owner scenarios ensures legally robust awards and smoother processes
    • 2026 legislative changes: New tenant rights provisions have repositioned leaseholder interests as central to party wall procedures in institutional buy-to-let arrangements[2]

    Understanding Party Wall Awards in Multi-Owner Contexts

    A Party Wall Award is a legally binding document prepared by appointed party wall surveyors that sets out the rights and responsibilities of all parties involved in construction work affecting shared structures. In single-owner scenarios—such as two detached houses sharing a boundary—the process remains relatively straightforward. However, multi-owner properties introduce layers of complexity that demand specialized knowledge and meticulous attention to detail.

    What Constitutes a Multi-Owner Property?

    Multi-owner properties typically include:

    • Converted flats in period buildings (Victorian terraces, Georgian townhouses)
    • Purpose-built apartment blocks with multiple leaseholders
    • Mixed-use buildings combining commercial and residential units
    • Properties with shared freehold arrangements
    • Buildings with multiple long leaseholders and separate freeholders
    • Tenement buildings common in urban areas

    Each ownership type presents unique challenges when serving notices and securing consents for party wall awards.

    The Legal Framework in 2026

    The Party Wall etc. Act 1996 remains the primary legislation governing party wall matters in England and Wales[3]. However, 2026 has seen significant developments, particularly regarding tenant rights. Recent legislative changes have repositioned tenant rights as central to all party wall notices and procedures for institutional buy-to-let arrangements[2], meaning that leaseholders now have enhanced protections and must be treated as primary stakeholders rather than secondary parties in the notice process.

    Key statutory requirements include:

    • ✅ Written notice served at least 2 months before work begins (1 month for certain work types)[1][3]
    • ✅ Adjoining owners have 14 days to respond to notices[1][3]
    • ✅ Failure to respond triggers the dispute resolution process automatically
    • ✅ All affected parties must receive individual notice—collective notices to “all residents” are insufficient

    Identifying All Adjoining Owners: The Critical First Step

    The foundation of any valid party wall process in multi-owner properties lies in correctly identifying every single adjoining owner who must receive notice. This seemingly simple task becomes remarkably complex in converted buildings and mixed-ownership scenarios.

    Freehold vs. Leasehold: Who Receives Notice?

    Understanding the distinction between freeholders and leaseholders determines your notice service strategy:

    Ownership Type Notice Requirements Consent Authority Common Scenarios
    Freeholder Must always receive notice Full authority to consent or dissent Single-family homes, landlords of converted properties
    Long Leaseholder (80+ years) Must receive notice as “owner” under the Act Authority to consent for their demise Flat owners in converted buildings
    Short Leaseholder Generally not served (freeholder receives notice) Limited authority Tenants with leases under 7 years
    Shared Freeholder Each freeholder must receive individual notice Collective consent required Properties owned jointly by multiple parties

    Important distinction: Under the Party Wall Act, “owner” includes not just freeholders but also leaseholders with unexpired terms of more than one year[3]. This means in a converted Victorian house with four flats, you may need to serve notice to:

    • The freeholder (if they retain ownership)
    • Each of the four long leaseholders
    • Any intermediate leaseholders (rare but possible)

    Conducting Thorough Title Searches

    Professional party wall surveyors in multi-owner scenarios must conduct comprehensive Land Registry searches to identify:

    1. Registered proprietors of each title
    2. Lease terms and conditions affecting party wall rights
    3. Restrictive covenants that may impact works
    4. Shared freehold arrangements and management companies
    5. Intermediate interests (head leases, sub-leases)

    Missing even one adjoining owner can invalidate the entire process. For complex properties in areas like Central London or North London, professional title investigation becomes essential.

    Serving Notices to Multiple Adjoining Owners

    Once all adjoining owners are identified, the building owner must serve proper written notice to each party individually. The notice service process in multi-owner properties requires careful coordination and documentation.

    Notice Service Methods and Evidence

    Valid service methods include:

    • 📬 Recorded delivery post (provides proof of service)
    • 🤝 Hand delivery with signed acknowledgment
    • 📧 Email (if recipient agrees to electronic service)
    • 📋 Leaving notice at the property (least reliable method)

    For multi-owner properties, recorded delivery to each individual owner provides the strongest evidence of proper service. Maintain a detailed log including:

    • Date and time of service
    • Method used
    • Recipient details
    • Tracking numbers or delivery confirmations
    • Copies of all notices served

    Staggered Responses and Timeline Management

    When serving notices to multiple adjoining owners, responses rarely arrive simultaneously. Each owner has 14 days from receipt to respond[1], creating potentially staggered timelines:

    Example scenario: Building owner serves notice to four flat owners on March 1st:

    • Flat 1 owner responds with consent on March 10th
    • Flat 2 owner doesn’t respond (deemed dissent after 14 days)
    • Flat 3 owner dissents on March 8th
    • Flat 4 owner requests clarifications, responds March 14th

    This creates multiple parallel processes that must be managed simultaneously. Professional surveyors track each response timeline separately while coordinating the overall award process.

    Detailed () image depicting split-screen comparison of freehold versus leasehold party wall procedures, left side shows

    Party Wall Awards in Multi-Owner Properties: Drafting Collective Consent Clauses

    Creating a legally robust Party Wall Award for multi-owner properties requires specialized clauses that address collective interests while protecting individual rights.

    Essential Award Components for Multi-Owner Scenarios

    A comprehensive Party Wall Award for multi-owner properties must include:

    1. Identification of All Parties

    The award must clearly identify:

    • Building owner(s) and their legal status
    • Each adjoining owner by name and property description
    • Surveyor appointments for each party
    • Any agreed surveyor acting for multiple parties

    2. Scope of Works Provisions

    Detailed descriptions of types of party wall works must specify:

    • Which party walls or structures are affected
    • How works impact each individual property
    • Access requirements through multiple properties
    • Timing and sequencing to minimize disruption

    3. Collective Consent Mechanisms

    Critical clauses for multi-owner awards include:

    “Where works affect common elements serving multiple adjoining owners, the building owner shall not proceed until all affected owners have either consented or the dispute resolution process has concluded for each party.”

    This prevents scenarios where work begins after receiving consent from some owners but not others, which could expose the building owner to claims from non-consenting parties.

    4. Damage and Compensation Provisions

    Multi-owner awards require nuanced approaches to damage assessment:

    • Individual schedules of condition for each affected property
    • Separate compensation mechanisms for each owner
    • Collective damage provisions for shared elements (common staircases, shared roofs)
    • Clear liability allocation when damage affects multiple properties

    5. Access Rights and Restrictions

    When building works require access through multiple properties:

    ✓ Specify which properties require access
    ✓ Define access routes and timing windows
    ✓ Establish protocols for key holding and security
    ✓ Address insurance requirements for access
    ✓ Include provisions for alternative access if one owner refuses
    

    Handling Dissenting Owners in Multi-Party Scenarios

    When one or more adjoining owners dissent (or fail to respond within 14 days[1]), the dispute resolution process begins. In multi-owner properties, this can create complex situations:

    Scenario A: Single Dissenting Owner

    • Dissenting owner appoints their own surveyor
    • Consenting owners may share an agreed surveyor
    • Two surveyors (or three if they appoint a third surveyor) prepare the award
    • Award binds all parties, including dissenters

    Scenario B: Multiple Dissenting Owners

    • Each dissenting owner may appoint separate surveyors
    • Multiple surveyors must coordinate to produce a single coherent award
    • Increased complexity and potential for disagreements among surveyors
    • Higher costs distributed according to the award terms

    Cost Allocation in Multi-Owner Awards

    The building owner typically pays for the party wall process, including surveyor fees[3]. However, multi-owner scenarios introduce questions about cost distribution:

    Standard approach: Building owner pays all reasonable surveyor fees, including:

    • Building owner’s surveyor fees (£150-£200 per hour)[3]
    • Adjoining owners’ surveyor fees
    • Third surveyor fees (if appointed)
    • Total award costs typically around £1,000 for straightforward cases[3]

    Complex multi-owner scenarios can significantly increase costs:

    • Multiple adjoining owners with separate surveyors
    • Extended negotiation periods
    • Detailed condition surveys for multiple properties
    • Ongoing monitoring during extended construction periods

    For guidance on managing expenses, review strategies for keeping party wall costs down.

    Shared Freehold Arrangements: Special Considerations

    Shared freehold properties—where multiple parties jointly own the freehold—present unique challenges for party wall procedures. These arrangements are increasingly common in converted buildings where flat owners have collectively purchased the freehold.

    Notice Service to Shared Freeholders

    When the adjoining property has shared freehold ownership:

    ❌ Incorrect approach: Serving notice to “The Freeholders” or the management company

    ✅ Correct approach: Serving individual notice to each named freeholder

    Example: A converted house has four flats with shared freehold owned by all four flat owners. The building owner next door must serve four separate notices—one to each freeholder—even though they collectively own the same property.

    Collective Decision-Making Processes

    Shared freeholders typically have agreements governing collective decisions. Party wall matters may require:

    • Unanimous consent from all freeholders
    • Majority consent (e.g., 75% agreement)
    • Delegated authority to a management company or designated representative

    Critical surveyor strategy: Review the shared freeholders’ agreement or articles of association to understand decision-making requirements. The Party Wall Award should acknowledge these internal governance structures while ensuring statutory compliance.

    Conflict Resolution Among Shared Freeholders

    Disagreements among shared freeholders about party wall matters create challenging situations:

    Scenario: Four shared freeholders receive notice; three consent, one dissents.

    Resolution approach:

    1. The dissenting freeholder appoints their own surveyor
    2. The three consenting freeholders may appoint a shared surveyor or consent without appointment
    3. Surveyors prepare an award that binds all parties
    4. The dissenting freeholder’s concerns are addressed through award conditions

    This process respects individual freeholder rights while allowing the majority to proceed, preventing a single freeholder from blocking reasonable works.

    Detailed () image showing professional party wall surveyor in business attire conducting inspection in narrow space between

    Surveyor Strategies for Flats and Tenements

    Professional party wall surveyors specializing in multi-owner properties employ specific strategies to ensure legally airtight awards and smooth processes.

    Pre-Notice Consultation and Stakeholder Mapping

    Best practice approach:

    1. Conduct comprehensive title research before serving notices
    2. Create stakeholder maps identifying all owners and their relationships
    3. Hold pre-notice consultations with building owners to explain the multi-party process
    4. Develop service strategies tailored to the specific ownership structure
    5. Anticipate potential objections and prepare mitigation strategies

    Experienced surveyors in areas like East London and South London, where converted properties are common, develop specialized knowledge of local ownership patterns and common issues.

    Coordinating Multiple Schedules of Condition

    In multi-owner properties, separate schedules of condition must be prepared for each affected property:

    Efficient coordination strategies:

    • 📅 Schedule consecutive inspection appointments
    • 📸 Use standardized photographic documentation methods
    • 📊 Employ consistent condition assessment criteria
    • 💾 Maintain centralized digital records accessible to all surveyors
    • 🔄 Coordinate with multiple adjoining owners’ surveyors

    Time-saving tip: When multiple properties have similar layouts (common in converted buildings), template condition reports can be adapted for each unit while ensuring property-specific details are accurately captured.

    Managing Communications with Multiple Parties

    Clear communication protocols prevent misunderstandings and delays:

    Effective communication framework:

    Communication Type Method Frequency Recipients
    Formal notices Recorded delivery As required by Act Individual owners
    Progress updates Email summaries Weekly during active works All parties
    Inspection arrangements Direct contact As needed Individual owners
    Award drafts Secure document sharing Draft and final versions All surveyors
    Dispute notifications Formal written notice As issues arise Affected parties

    Drafting Awards for Legal Robustness

    Surveyors must ensure awards withstand potential legal challenges:

    Key robustness strategies:

    Precise party identification: Full legal names, addresses, and property descriptions
    Clear work descriptions: Detailed specifications leaving no ambiguity about scope
    Comprehensive condition records: Thorough documentation of pre-work conditions
    Explicit consent acknowledgments: Clear statements of each party’s agreement or dissent
    Defined dispute resolution processes: Procedures for handling post-award disagreements
    Realistic timelines: Achievable schedules considering multi-party coordination

    Addressing Leasehold-Specific Concerns

    Leaseholders have particular concerns that surveyors must address:

    Common leaseholder concerns:

    • 🏠 Structural integrity: Ensuring works don’t compromise building stability
    • 💰 Property value: Protecting against devaluation from construction impacts
    • 🔊 Noise and disruption: Minimizing disturbance during works
    • 🚪 Access and security: Protecting privacy and security during access periods
    • 📋 Lease compliance: Ensuring works don’t breach lease covenants

    Surveyor response strategies:

    • Include detailed condition monitoring provisions
    • Specify working hours and noise limitations
    • Establish clear access protocols with advance notice requirements
    • Review lease terms for relevant restrictions
    • Include compensation mechanisms for excessive disruption

    The 2026 legislative changes have reinforced these protections, particularly in institutional buy-to-let arrangements where tenant rights are now central to party wall procedures[2].

    Practical Case Studies: Multi-Owner Award Scenarios

    Case Study 1: Victorian Terrace Conversion (Four Flats)

    Situation: Building owner wants to extend at rear, affecting party wall with neighboring converted terrace containing four long leasehold flats.

    Ownership structure:

    • Freeholder: Institutional landlord
    • Four leaseholders with 125-year leases

    Notice service approach:

    • Notices served to all four leaseholders (as “owners” under the Act)
    • Notice also served to freeholder (as reversionary interest holder)
    • Total of five notices served

    Outcome:

    • Three leaseholders consented
    • One leaseholder dissented, appointed surveyor
    • Freeholder consented without surveyor appointment
    • Award prepared by building owner’s surveyor and dissenting leaseholder’s surveyor
    • Award included individual schedules of condition for all four flats
    • Works proceeded with comprehensive monitoring provisions

    Case Study 2: Shared Freehold with Mixed Responses

    Situation: Building owner serving notice on adjoining property with three shared freeholders.

    Challenges:

    • One freeholder abroad, difficult to contact
    • One freeholder immediately consented
    • One freeholder raised concerns about structural impact

    Resolution strategy:

    • Individual notices served to all three freeholders via recorded delivery
    • Absent freeholder’s notice sent to property and last known email
    • Concerned freeholder appointed surveyor after consultation
    • Consenting freeholder chose not to appoint separate surveyor
    • Award addressed structural concerns through enhanced monitoring
    • Works proceeded with all parties’ interests protected

    Case Study 3: Purpose-Built Block with Management Company

    Situation: Works affecting purpose-built apartment block with 12 flats and professional management.

    Complexity factors:

    • Mix of owner-occupiers and buy-to-let investors
    • Management company handles building maintenance
    • Some owners difficult to locate

    Surveyor approach:

    • Coordinated with management company to identify all leaseholders
    • Served notices to all 12 leaseholders individually
    • Offered shared surveyor appointment for consenting owners
    • Eight owners consented and appointed shared surveyor
    • Four owners dissented or didn’t respond, appointed separate surveyors
    • Three surveyors coordinated to produce comprehensive award
    • Management company assisted with access coordination

    Common Pitfalls and How to Avoid Them

    ❌ Pitfall 1: Incomplete Notice Service

    Problem: Failing to identify and serve notice to all adjoining owners

    Consequence: Invalid award, potential injunctions, project delays

    Solution: Conduct thorough title searches and serve individual notices to every identified owner

    ❌ Pitfall 2: Treating Management Companies as Owners

    Problem: Serving notice only to the management company instead of individual owners

    Consequence: Non-compliance with statutory requirements, invalid notices

    Solution: Serve notices to individual leaseholders/freeholders; management companies may facilitate but cannot substitute for proper service

    ❌ Pitfall 3: Inadequate Award Clauses for Collective Scenarios

    Problem: Using standard two-party award templates for multi-owner situations

    Consequence: Ambiguity about rights and obligations, increased dispute risk

    Solution: Use specialized multi-party award templates with collective consent and coordination clauses

    ❌ Pitfall 4: Poor Timeline Coordination

    Problem: Failing to account for staggered response deadlines from multiple owners

    Consequence: Confusion about when works can commence, potential premature work start

    Solution: Track each owner’s response deadline separately; commence only after all processes conclude

    ❌ Pitfall 5: Insufficient Communication

    Problem: Inadequate updates to multiple parties during the process

    Consequence: Misunderstandings, increased tensions, potential disputes

    Solution: Establish regular communication protocols and provide consistent updates to all parties

    The Role of Professional Surveyors in Multi-Owner Scenarios

    Given the complexities outlined, professional party wall surveyors become essential for multi-owner properties. Their expertise ensures:

    🔍 Comprehensive due diligence: Identifying all affected parties through proper title investigation

    📋 Proper documentation: Preparing legally compliant notices and awards

    ⚖️ Impartial assessment: Providing objective evaluations when appointed as agreed surveyors

    🤝 Dispute resolution: Facilitating agreement among multiple parties with different interests

    💼 Risk management: Protecting building owners from legal challenges and project delays

    When selecting surveyors for multi-owner scenarios, consider:

    • Experience with complex ownership structures: Track record with conversions, shared freeholds, and tenements
    • Local knowledge: Familiarity with area-specific ownership patterns (particularly important in areas like West London)
    • Communication skills: Ability to coordinate multiple parties effectively
    • Attention to detail: Thoroughness in identifying all affected parties
    • Professional qualifications: Membership in relevant professional bodies (RICS, FPWS)

    For building owners undertaking works, understanding the building owner’s role and the building owner’s surveyor’s responsibilities is crucial. Similarly, adjoining owners should understand their rights and the role of adjoining owners’ surveyors.

    Conclusion: Achieving Airtight Legal Protection in Multi-Owner Party Wall Awards

    Party Wall Awards in Multi-Owner Properties: Navigating Freehold and Leasehold Complexities demands meticulous attention to detail, comprehensive understanding of ownership structures, and strategic coordination among multiple stakeholders. The risks of incomplete notice service or inadequate award provisions are too significant to approach casually—particularly in 2026’s evolving legislative landscape where tenant and leaseholder rights have gained enhanced protections.

    Key Success Factors

    Identify every adjoining owner through thorough title searches and due diligence

    Serve individual notices to each owner using trackable methods with proper documentation

    Employ specialized award clauses addressing collective consents and multi-party coordination

    Engage experienced surveyors with proven expertise in complex ownership scenarios

    Maintain clear communication throughout the process with all affected parties

    Prepare comprehensive schedules of condition for each affected property

    Build realistic timelines accounting for multiple response deadlines and coordination requirements

    Actionable Next Steps

    If you’re planning works affecting multi-owner properties:

    1. Conduct preliminary title research to understand the ownership structure before committing to project timelines
    2. Consult with experienced party wall surveyors early in the planning process
    3. Budget appropriately for potentially higher surveyor fees in multi-party scenarios
    4. Build extra time into project schedules to accommodate complex notice and award processes
    5. Review available resources such as sample party wall agreement templates and guides on the Party Wall Act
    6. Understand the full scope of party wall costs and processes

    The complexity of multi-owner party wall scenarios should not deter necessary building works, but it demands respect for proper procedures and professional expertise. With careful planning, thorough notice service, and comprehensive award provisions, building owners can achieve legally robust protection while maintaining positive relationships with all adjoining owners—whether they hold freehold, leasehold, or shared ownership interests.

    For property owners facing these complexities, professional guidance isn’t just advisable—it’s essential for protecting your interests and ensuring your project proceeds smoothly from notice service through completion.


    References

    [1] Understanding Party Wall Act What Homeowners Need Know Before Renovating – https://www.partywallslimited.com/blog/understanding-party-wall-act-what-homeowners-need-know-before-renovating

    [2] Party Wall Surveys For Renters Rights Act Compliance Managing Notices When Landlord Initiated Works Face New Section 8 Ground Requirements – https://nottinghillsurveyors.com/blog/party-wall-surveys-for-renters-rights-act-compliance-managing-notices-when-landlord-initiated-works-face-new-section-8-ground-requirements

    [3] Party Wall Agreement – https://hoa.org.uk/advice/guides-for-homeowners/i-am-improving/party-wall-agreement/
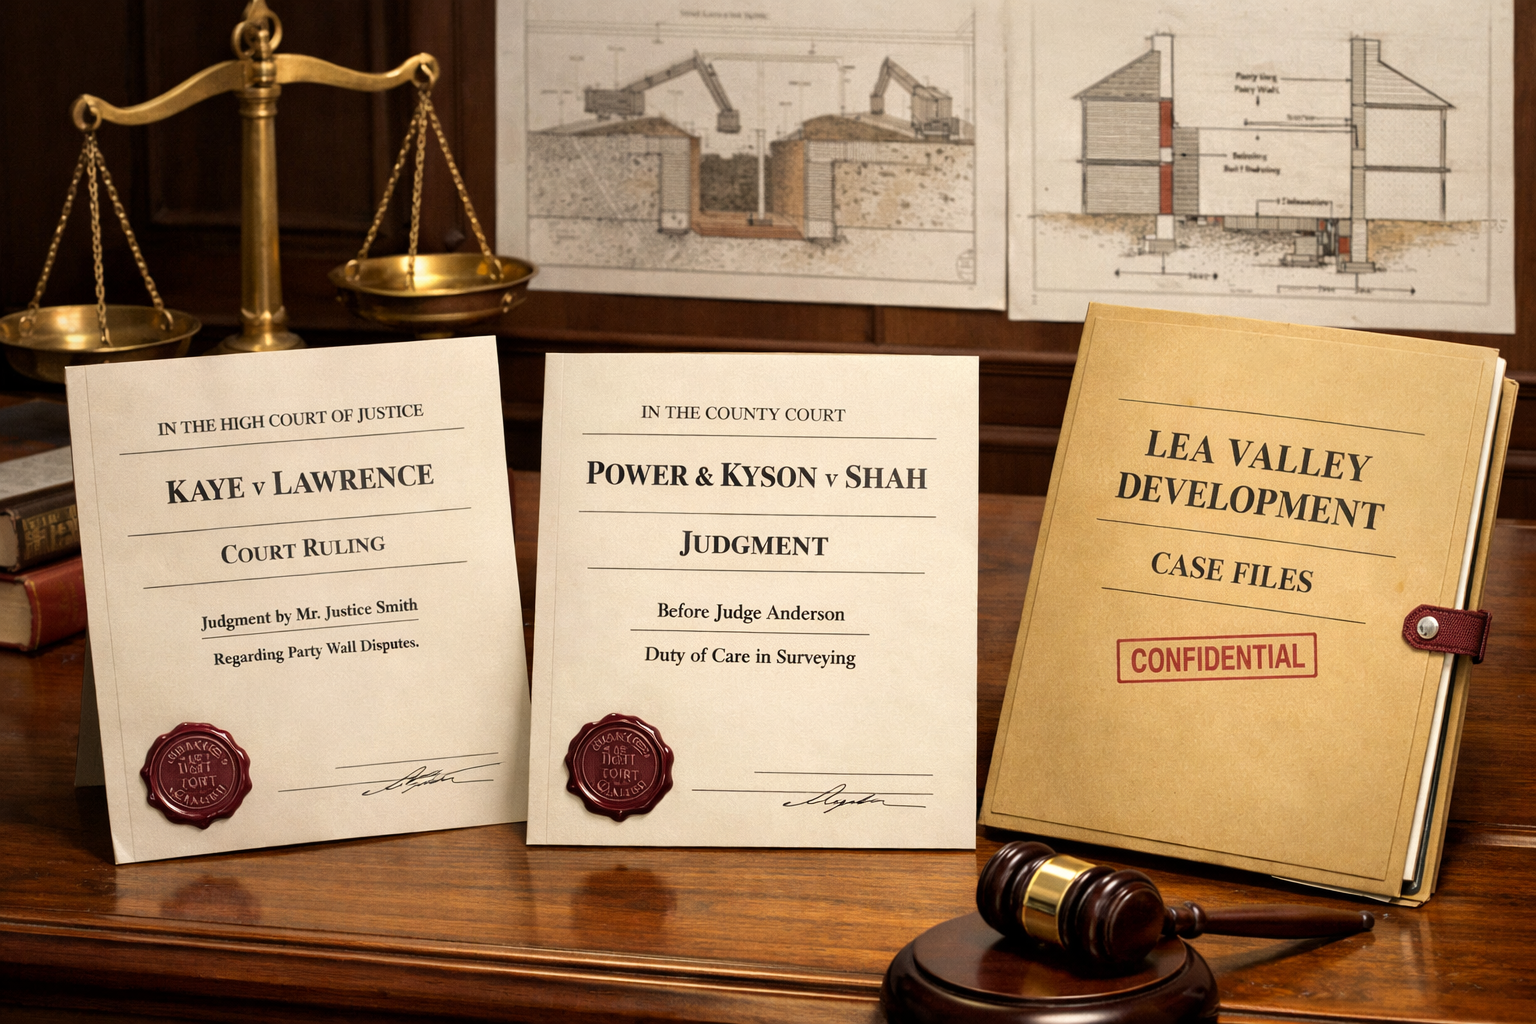
  • Party Wall Act Thresholds for Garden Walls and Outbuildings: When

    More than 60% of homeowners planning garden improvements underestimate their legal obligations under the Party Wall Act, leading to costly disputes and project delays. Understanding the Party Wall Act Thresholds for Garden Walls and Outbuildings: When Notices Are Required can save thousands of pounds in legal fees and preserve neighborly relations during construction projects.

    Garden walls, boundary structures, and outbuildings occupy a complex legal space where property rights intersect. The Party Wall etc. Act 1996 establishes clear thresholds that determine when formal notification becomes mandatory, yet confusion persists about which structures require notices and which excavation depths trigger legal requirements. This guide clarifies the specific thresholds, notice periods, and exemptions that apply to garden structures in 2026.

    Key Takeaways

    • Solid masonry garden walls on or near boundaries require formal Party Wall notices, while wooden fences and hedges are exempt from the Act
    • Two distinct notice periods apply: two months for alterations to existing structures and one month for new boundary walls or excavation work
    • Excavation thresholds mandate notices when digging within 3 meters of a neighbor’s foundation or within 6 meters at specific depths
    • Three notice types govern different scenarios: Line of Junction Notices, Party Structure Notices, and Excavation Notices under Section 6
    • Professional surveyors play a critical role in assessing threshold compliance and facilitating agreements when neighbors dissent

    () detailed infographic illustration showing cross-section view of two neighboring properties with garden wall on boundary

    Understanding Which Garden Structures Fall Under the Party Wall Act

    The Party Wall Act applies specifically to solid masonry structures that form party walls or sit on property boundaries. Not all garden features trigger legal requirements, making it essential to distinguish between notifiable and exempt structures.

    Structures Covered by the Act

    Brick and stone garden walls constitute the primary structures requiring Party Wall compliance when they meet specific criteria. The Act covers walls constructed from concrete blocks, bricks, stone, or other masonry materials that either straddle the boundary line or sit entirely on one property but serve as a boundary marker [1].

    Garden walls incorporated into permanent structures such as garages, extensions, or brick-built sheds fall under the Act’s jurisdiction when work involves demolition, alteration, or rebuilding. These hybrid structures require careful assessment because they combine boundary elements with habitable or storage spaces [1].

    Party fence walls—solid masonry walls standing astride the boundary line between properties—represent the most clear-cut scenario requiring notification. These walls belong jointly to both property owners and any modifications demand formal procedures [4].

    Structures Explicitly Excluded

    The Act explicitly excludes several common garden features from its requirements:

    • 🚫 Wooden fences of any height or construction method
    • 🚫 Metal railings and chain-link fencing
    • 🚫 Hedges and living boundaries
    • 🚫 Retaining walls that don’t form property boundaries
    • 🚫 Decorative garden features like planters or low ornamental walls

    These exclusions exist because the Act focuses on structural elements that could affect building stability or property rights, not aesthetic boundaries [1][5].

    The Critical Distinction: Location Matters

    A garden wall’s position relative to the boundary line determines whether notices become necessary. Three scenarios exist:

    Wall Position Notice Required? Notice Type
    Straddling the boundary (party fence wall) Yes Line of Junction or Party Structure Notice
    Entirely on your land, away from boundary No None (unless excavation thresholds apply)
    On your land, built up to boundary Depends Only if raising height or excavating nearby

    Understanding these distinctions helps homeowners identify when their garden projects trigger legal obligations. For detailed guidance on party fence wall definitions, consult specialized resources.

    Party Wall Act Thresholds: Specific Distance and Depth Requirements

    The Party Wall Act establishes precise thresholds based on distance from neighboring structures and excavation depth. These measurements determine when formal notices become mandatory, regardless of the garden wall’s ownership status.

    The 3-Meter Excavation Threshold

    Any excavation within 3 meters of a neighbor’s building foundation requires a Section 6 Notice under the Party Wall Act, even when the work occurs entirely on your own property [1][3]. This threshold applies when:

    • Digging foundations for a new garden wall
    • Installing footings for an outbuilding or shed
    • Excavating for drainage systems or utilities
    • Creating sunken garden features or patios

    The critical measurement extends from the neighbor’s foundation base, not their property line. If your excavation will go deeper than your neighbor’s foundation within this 3-meter zone, notification becomes mandatory [3].

    The 6-Meter Extended Threshold

    A 6-meter threshold applies to deeper excavation work that could affect neighboring properties through ground movement or settlement. This extended zone requires notification when excavation:

    • Occurs within 6 meters of a neighbor’s structure
    • Reaches a depth that intersects a 45-degree angle drawn downward from the base of the neighbor’s foundation
    • Involves significant ground disturbance for substantial outbuildings or garden structures [3]

    This geometric threshold recognizes that deeper excavations further from the boundary can still impact neighboring foundations through soil displacement and settlement patterns.

    Height and Structural Modification Thresholds

    Raising the height of an existing boundary wall constitutes an alteration requiring notification, regardless of how many centimeters you add. The Act contains no minimum height increase exemption—any upward extension triggers notice requirements [1].

    Similarly, increasing the thickness of a party fence wall or boundary wall requires formal procedures. Property owners cannot unilaterally expand shared structures without neighbor consent.

    Building New Walls on the Boundary Line

    Constructing a new wall astride the boundary (party fence wall) requires written consent from the neighbor through a Line of Junction Notice. This represents a mandatory threshold with no exceptions—the law prohibits building on the boundary line without formal notification, even for low decorative walls [3].

    The threshold applies whether you’re building:

    • A new garden wall from scratch
    • Replacing a wooden fence with a brick wall
    • Extending an existing wall along the boundary
    • Creating a shared wall for adjoining outbuildings

    For guidance on boundary wall rules and height restrictions, consult local planning regulations alongside Party Wall requirements.

    Detailed architectural diagram showing different garden wall and outbuilding types categorized under Party Wall Act

    Types of Notices Required for Garden Walls and Outbuildings

    The Party Wall Act specifies three distinct notice types, each with different timeframes and applications. Selecting the correct notice type depends on your specific garden project and its relationship to boundary structures.

    Line of Junction Notice (Section 1)

    A Line of Junction Notice applies when building a new wall directly on the boundary line between properties. This notice requires one month’s advance notification before work commences [2][3].

    This notice type covers:

    • Building a new party fence wall from scratch
    • Constructing a wall for an outbuilding that straddles the boundary
    • Creating a shared wall between two properties

    The notice must specify the proposed wall’s dimensions, materials, and construction timeline. Neighbors can consent, dissent, or request modifications to the design. Building without consent when required constitutes a legal violation that can result in court-ordered removal [3].

    Party Structure Notice (Section 3)

    Party Structure Notices govern work on existing party walls or party fence walls. These require two months’ advance notification before starting work [2][4].

    Common scenarios requiring Party Structure Notices include:

    • Raising the height of an existing party fence wall
    • Increasing the thickness of a shared garden wall
    • Demolishing and rebuilding a deteriorated party fence wall
    • Cutting into a party wall to install beams or supports
    • Underpinning a party wall’s foundation

    The extended two-month period allows neighbors adequate time to review plans, appoint surveyors, and arrange for condition surveys documenting the pre-work state of their property [4].

    For comprehensive information about Party Structure Notices and serving procedures, specialized guidance ensures compliance with formal requirements.

    Section 6 Notice (Excavation Near Boundaries)

    Section 6 Notices specifically address excavation work near neighboring structures, applying the 3-meter and 6-meter thresholds discussed earlier. These notices require one month’s advance notification [2][3].

    Excavation notices become necessary when:

    • Digging foundations for garden walls within threshold distances
    • Installing footings for sheds, summerhouses, or outbuildings
    • Creating sunken patios or basement extensions
    • Excavating for swimming pools or water features

    The notice must include excavation depth, distance from the neighbor’s foundation, and proposed construction methods. Neighbors can request additional protective measures, such as underpinning their foundations or installing temporary supports during excavation [3].

    Notice Period Summary Table

    Notice Type Advance Period Primary Application
    Line of Junction (Section 1) 1 month New walls on boundary line
    Party Structure (Section 3) 2 months Alterations to existing party walls
    Section 6 (Excavation) 1 month Digging within 3m or 6m thresholds

    Understanding which notice applies to your project ensures legal compliance and helps maintain positive neighbor relations. For detailed procedures on serving Party Wall notices, follow established protocols.

    When Garden Wall Work Does NOT Require Party Wall Notices

    Several common garden projects fall outside the Party Wall Act’s scope, allowing homeowners to proceed without formal notification. Understanding these exemptions prevents unnecessary delays and costs.

    Sole Ownership Walls Away from Boundaries

    Garden walls built entirely on your property and positioned away from boundary lines generally require no Party Wall notices, provided no excavation thresholds are triggered. A wall constructed 4 meters inside your property line, for example, typically proceeds without neighbor notification [1].

    However, this exemption disappears if:

    • Foundation excavation enters the 3-meter or 6-meter threshold zones
    • The wall’s construction could affect neighboring structures
    • Local planning permission requires neighbor consultation

    Minor Maintenance and Repairs

    Routine maintenance on existing garden walls falls outside the Act’s requirements. Permissible work without notices includes:

    • ✅ Repointing mortar joints
    • ✅ Applying render or paint
    • ✅ Replacing damaged bricks or stones (like-for-like)
    • ✅ Installing wall caps or coping stones
    • ✅ Cleaning or pressure washing
    • ✅ Drilling holes for wall-mounted fixtures

    These activities don’t alter the wall’s structure or dimensions, making formal procedures unnecessary [2].

    Wooden Fences and Non-Masonry Boundaries

    Replacing a wooden fence with another wooden fence—even a taller one—requires no Party Wall notice, regardless of the fence’s position on the boundary. The Act’s exclusion of timber structures means homeowners can modify wooden boundaries without triggering legal procedures [1][5].

    This exemption extends to:

    • Metal railings and gates
    • Chain-link or wire fencing
    • Composite fence panels
    • Living boundaries like hedges

    However, replacing a wooden fence with a brick or stone wall on the boundary triggers Line of Junction Notice requirements, as this introduces a masonry structure where none existed [1].

    Internal Garden Structures

    Outbuildings positioned entirely on your property with foundations that don’t breach excavation thresholds require no Party Wall notices. Garden sheds, greenhouses, and summerhouses built away from boundaries proceed without formal neighbor notification, though planning permission may still apply.

    The distinction between Party Wall requirements and planning permission often confuses homeowners. These represent separate legal frameworks with different thresholds and procedures. For information about boundary rules and building proximity, consult both Party Wall and planning resources.

    () professional consultation scene showing party wall surveyor in high-visibility vest conducting boundary assessment in

    The Role of Party Wall Surveyors in Threshold Assessments

    Professional surveyors provide essential expertise when garden wall projects approach or exceed Party Wall Act thresholds. Their involvement protects both building owners and neighbors while ensuring legal compliance.

    When Surveyor Involvement Becomes Necessary

    Surveyors enter the process when:

    • Neighbors dissent to a Party Wall notice or fail to respond within the 14-day statutory period [8]
    • Complex excavation makes threshold measurements unclear
    • Structural concerns exist about proposed work affecting neighboring properties
    • Dispute prevention becomes a priority for high-value projects

    The Party Wall Act allows neighbors to appoint their own surveyor or agree to a single “Agreed Surveyor” who represents both parties impartially. This flexibility helps control Party Wall costs while maintaining professional oversight [8].

    Surveyor Responsibilities in Garden Wall Projects

    Party Wall surveyors perform several critical functions:

    Threshold verification: Surveyors measure distances from foundations, assess excavation depths, and confirm whether proposed work triggers notice requirements. Their technical expertise resolves ambiguous situations where homeowners struggle to determine compliance [3].

    Condition surveys: Before work commences, surveyors document the existing condition of neighboring properties through photographs, measurements, and detailed reports. These baseline records prove invaluable if disputes arise about construction damage [4].

    Award preparation: When formal agreements become necessary, surveyors prepare Party Wall Awards—legal documents specifying work parameters, protective measures, access arrangements, and dispute resolution procedures. These awards provide enforceable frameworks for construction projects [4].

    Dispute resolution: Surveyors mediate disagreements about construction methods, working hours, access requirements, and damage compensation. Their professional judgment helps neighbors reach acceptable compromises without court intervention.

    The Three Response Options for Neighbors

    When served with a Party Wall notice, neighbors have three options, each with different implications for surveyor involvement [8]:

    1. Consent in writing: The neighbor agrees to the proposed work, and no surveyor appointment becomes necessary. Work proceeds according to the notice specifications.

    2. Dissent or fail to respond: The neighbor objects or doesn’t respond within 14 days, automatically triggering the surveyor appointment process. The building owner and neighbor each appoint surveyors (or agree to a single Agreed Surveyor).

    3. Consent with conditions: The neighbor agrees but requests specific protective measures, working hour restrictions, or access provisions. Surveyors formalize these conditions in a Party Wall Award.

    Understanding these options helps building owners anticipate potential surveyor costs and project timelines. For comprehensive guidance on Party Wall Awards and their contents, consult specialized resources.

    Cost Implications and Payment Responsibilities

    The building owner (person initiating the work) typically bears all Party Wall surveyor costs, including fees for both their own surveyor and the neighbor’s appointed surveyor [2]. This financial responsibility covers:

    • Initial threshold assessments and measurements
    • Condition survey preparation
    • Party Wall Award drafting
    • Follow-up inspections during construction
    • Final completion assessments

    Surveyor fees for garden wall projects typically range from £500 to £1,500 depending on project complexity, though costs can increase for extensive excavation or multiple adjoining properties. Obtaining quotes from multiple surveyors helps control expenses while ensuring professional service.

    Regional specialists, such as those offering Party Wall surveyor services in South London or West London, understand local construction patterns and typical garden wall configurations.

    Practical Steps for Compliance with Party Wall Act Thresholds

    Navigating Party Wall requirements for garden walls and outbuildings becomes manageable with a systematic approach. Following these steps ensures legal compliance while minimizing delays and costs.

    Step 1: Assess Your Project Against Thresholds

    Before finalizing garden wall or outbuilding plans, conduct a thorough threshold assessment:

    Measure distances: Use a tape measure or laser measuring device to determine exact distances from your proposed excavation to neighboring foundations. Document these measurements with photographs and sketches.

    Check wall positions: Identify whether your garden wall will straddle the boundary line, sit entirely on your property, or replace an existing structure. Review property deeds and boundary surveys to confirm legal boundary locations.

    Calculate excavation depths: Determine how deep your foundations must extend and whether this depth triggers the 3-meter or 6-meter thresholds relative to neighboring structures.

    Identify wall types: Confirm whether you’re working with masonry structures (covered by the Act) or wooden/metal boundaries (exempt from requirements).

    Step 2: Determine Notice Requirements

    Based on your threshold assessment, identify which notices apply:

    • Building a new wall on the boundary → Line of Junction Notice (1 month)
    • Modifying an existing party fence wall → Party Structure Notice (2 months)
    • Excavating within threshold distances → Section 6 Notice (1 month)
    • Work entirely on your property, outside thresholds → No notice required

    Multiple notice types may apply to a single project. For example, building a new party fence wall with deep foundations might require both a Line of Junction Notice and a Section 6 Notice [3].

    Step 3: Prepare and Serve Notices

    Formal Party Wall notices must include specific information:

    • Your details: Name, address, and contact information as the building owner
    • Work description: Detailed explanation of proposed construction, including dimensions, materials, and methods
    • Drawings and plans: Scaled diagrams showing wall positions, excavation depths, and distances from boundaries
    • Proposed start date: Intended commencement date (respecting required notice periods)
    • Surveyor information: Details of any surveyors already appointed

    Serve notices via recorded delivery or hand delivery with signed receipt to create proof of service. The notice period begins when the neighbor receives the document, not when you send it [2].

    For templates and guidance, explore resources on Party Wall notices and serving procedures.

    Step 4: Respond to Neighbor Feedback

    After serving notices, neighbors have 14 days to respond. Prepare for three possible outcomes:

    Consent received: Proceed with your project according to the notice specifications. Retain written consent documentation for future reference.

    Dissent or no response: Initiate the surveyor appointment process. Contact a qualified Party Wall surveyor to begin preparing a Party Wall Award. Your neighbor will appoint their own surveyor or agree to use your surveyor as an Agreed Surveyor [8].

    Questions or concerns: Address neighbor inquiries promptly and professionally. Many disputes arise from misunderstandings that clear communication can resolve. Consider offering condition surveys or protective measures to alleviate concerns.

    Step 5: Arrange Condition Surveys

    Even when neighbors consent, arranging a condition survey before work commences protects both parties. These surveys:

    • Document the pre-construction state of neighboring properties
    • Provide evidence if damage claims arise later
    • Demonstrate your commitment to responsible construction
    • Typically cost £200-£400 for residential properties

    Professional surveyors photograph walls, ceilings, floors, and exterior features, creating comprehensive baseline records. This small investment prevents costly disputes about whether construction caused specific damage.

    Step 6: Comply with Award Provisions

    If a Party Wall Award becomes necessary, strictly adhere to its provisions:

    • Follow specified construction methods and protective measures
    • Respect designated working hours and access arrangements
    • Allow surveyor inspections at agreed intervals
    • Notify neighbors of construction milestones
    • Complete work within stipulated timeframes

    Award violations can result in court injunctions halting construction and requiring expensive remedial work. Compliance protects your investment and legal position.

    Step 7: Conduct Post-Completion Assessments

    After finishing garden wall or outbuilding construction:

    • Arrange final inspections with appointed surveyors to confirm compliance with Award terms
    • Address any damage identified during construction, following Award provisions for repairs or compensation
    • Obtain completion certificates from surveyors documenting satisfactory project completion
    • Retain all documentation including notices, Awards, condition surveys, and completion certificates for future property transactions

    These records prove Party Wall compliance to future buyers and provide evidence if disputes arise years later.

    Common Mistakes to Avoid with Garden Wall Party Wall Thresholds

    Even well-intentioned homeowners make errors when assessing Party Wall requirements for garden projects. Avoiding these common mistakes prevents legal complications and neighbor disputes.

    Mistake 1: Assuming Wooden Fences Require Notices

    Many homeowners incorrectly believe that replacing or raising wooden fences triggers Party Wall procedures. Timber boundaries remain exempt from the Act regardless of height or position, though planning permission height restrictions still apply [1][5].

    This confusion often leads to unnecessary surveyor consultations and delayed projects. Confirm your boundary material before pursuing formal procedures.

    Mistake 2: Measuring from Property Lines Instead of Foundations

    The 3-meter and 6-meter excavation thresholds measure from neighboring foundations, not property boundaries. A common error involves measuring from the fence line or boundary marker, potentially underestimating the actual distance to structural elements [3].

    Always measure from the neighbor’s building foundation base, which may sit several meters inside their property line. When uncertain, request foundation location information from neighbors or consult building plans.

    Mistake 3: Starting Work Before Notice Periods Expire

    Party Wall notices require specific advance periods—one or two months depending on notice type. Starting construction prematurely constitutes a legal violation that can result in:

    • Court injunctions halting work immediately
    • Mandatory demolition of completed work
    • Financial compensation to neighbors
    • Legal costs for both parties

    Mark notice expiration dates clearly and build buffer time into project schedules to accommodate potential delays [2].

    Mistake 4: Ignoring Excavation Thresholds for “Small” Projects

    Homeowners often assume that modest garden sheds or low walls don’t trigger Party Wall requirements. However, excavation depth determines threshold compliance, not structure size. A small shed requiring 1-meter-deep foundations within 3 meters of a neighbor’s building necessitates Section 6 Notice procedures [3].

    Always assess excavation requirements before dismissing Party Wall obligations based on project scale.

    Mistake 5: Proceeding Without Written Consent

    Verbal neighbor agreements hold no legal weight under the Party Wall Act. Written consent provides the only valid authorization for notifiable work. Handshake agreements or casual conversations offer no protection if neighbors later claim they didn’t consent to specific work details [2].

    Request formal written consent specifying work descriptions, even from friendly neighbors. Relationships change, and properties transfer to new owners who weren’t party to verbal agreements.

    Mistake 6: Failing to Document Existing Conditions

    Skipping pre-construction condition surveys creates vulnerability to unfounded damage claims. Without baseline documentation, proving that cracks or defects existed before your work becomes nearly impossible [4].

    Invest in professional condition surveys or at minimum, take comprehensive photographs and videos of neighboring properties before construction begins. Date-stamp all documentation and store it securely.

    Mistake 7: Confusing Party Wall and Planning Permission

    The Party Wall Act and planning permission represent separate legal requirements with different thresholds, procedures, and authorities. Work requiring Party Wall notices may not need planning permission, and vice versa [5].

    Common scenarios include:

    • Garden walls under 2 meters high (no planning permission, but Party Wall notice may apply)
    • Permitted development outbuildings (no planning permission, but excavation thresholds may trigger notices)
    • Boundary wall height increases (Party Wall notice required, planning permission depends on final height)

    Research both frameworks independently and comply with applicable requirements from each system.

    Alternative Dispute Resolution and Consent Options

    When neighbors express concerns about garden wall projects, several alternatives to formal Party Wall procedures can facilitate agreement while maintaining legal compliance.

    Negotiated Modifications

    Before initiating formal surveyor appointments, consider negotiating project modifications that address neighbor concerns:

    • Reducing wall height to minimize visual impact
    • Adjusting construction schedules to avoid inconvenient times
    • Implementing additional protective measures during excavation
    • Offering to repair or upgrade shared boundary features
    • Providing access for neighbor inspections during construction

    Many disputes resolve through reasonable compromises that satisfy both parties without expensive surveyor involvement. Document any negotiated modifications in writing and incorporate them into formal notices or Awards.

    Agreed Surveyor Arrangements

    Rather than each party appointing separate surveyors, neighbors can agree to a single Agreed Surveyor who acts impartially for both sides. This arrangement:

    • Reduces overall surveyor costs substantially
    • Streamlines the Award preparation process
    • Minimizes administrative complexity
    • Maintains professional oversight and protection

    Agreed Surveyor arrangements work best when neighbors maintain cordial relations and share confidence in the selected professional’s impartiality [8].

    Informal Agreements for Minor Work

    For garden wall projects that technically require notices but involve minimal risk, some neighbors accept informal written agreements as alternatives to full Party Wall procedures. These agreements should:

    • Specify work details comprehensively
    • Include condition survey provisions
    • Address damage compensation mechanisms
    • Acknowledge that formal Party Wall rights remain available

    However, informal agreements provide less legal protection than formal Awards and may not satisfy future property buyers’ solicitors. Consider long-term implications before pursuing this route.

    For guidance on having Party Wall agreements without surveyors, explore available options and their limitations.

    Mediation Services

    When disputes escalate beyond direct negotiation, professional mediation offers an alternative to court proceedings. Mediators facilitate discussions between neighbors, helping identify mutually acceptable solutions without formal legal action.

    Mediation costs typically range from £500 to £1,500—often less expensive than contested Party Wall procedures and significantly cheaper than court litigation. Many disputes resolve in single-day mediation sessions, allowing construction projects to proceed with minimal delay.

    Regional Considerations and Local Variations

    While the Party Wall Act applies uniformly across England and Wales, regional factors influence how thresholds affect garden wall projects in different areas.

    Urban vs. Rural Applications

    Urban properties with closely spaced buildings face more frequent Party Wall threshold triggers. Terraced houses, semi-detached properties, and urban gardens with limited space between structures commonly require notices for garden wall and outbuilding projects.

    Rural properties with substantial separation between buildings less frequently trigger excavation thresholds, though boundary wall issues still arise when structures straddle property lines.

    London-Specific Considerations

    London properties present unique Party Wall challenges due to:

    • Dense housing with shared walls and close proximity
    • Victorian and Edwardian terraces with shallow foundations vulnerable to nearby excavation
    • Higher property values increasing dispute stakes
    • Greater surveyor availability and specialization

    Homeowners in specific London areas benefit from regional expertise. Consider consulting specialists offering Party Wall surveyor services in North London, East London, or Central London depending on project location.

    Scotland and Northern Ireland

    The Party Wall etc. Act 1996 does not apply in Scotland or Northern Ireland, where different legal frameworks govern boundary disputes and construction near neighboring properties [5].

    Scottish homeowners follow common law principles and local building regulations, while Northern Ireland maintains separate statutory provisions. Consult region-specific legal guidance when planning garden wall projects outside England and Wales.

    Conclusion

    Understanding Party Wall Act Thresholds for Garden Walls and Outbuildings: When Notices Are Required empowers homeowners to navigate construction projects confidently while maintaining positive neighbor relations. The Act’s specific distance measurements—3 meters and 6 meters for excavation, boundary line positioning for new walls—provide clear guidance when formal procedures become necessary.

    Key principles to remember:

    • Solid masonry garden walls trigger Party Wall requirements when they straddle boundaries or when excavation approaches neighboring foundations
    • Three notice types with different timeframes govern distinct scenarios: Line of Junction (1 month), Party Structure (2 months), and Section 6 excavation notices (1 month)
    • Wooden fences and non-masonry boundaries remain exempt regardless of position or height
    • Professional surveyors provide essential threshold assessments, condition documentation, and dispute resolution when neighbors dissent
    • Careful planning, accurate measurements, and timely notice service prevent costly legal complications

    Actionable Next Steps

    For homeowners planning garden wall or outbuilding projects:

    1. Measure carefully: Document distances from proposed excavation to neighboring foundations using precise measuring tools
    2. Identify wall types: Confirm whether your project involves masonry structures requiring notices or exempt wooden boundaries
    3. Serve notices early: Respect required notice periods and build buffer time into project schedules
    4. Arrange condition surveys: Protect yourself and neighbors by documenting existing property conditions before construction
    5. Consult professionals: Engage qualified Party Wall surveyors when threshold assessments prove complex or neighbors express concerns

    The Party Wall Act balances property owners’ development rights with neighbors’ protection from construction damage. By understanding when notices become required and following proper procedures, homeowners can complete garden improvements legally, efficiently, and harmoniously.

    For comprehensive support throughout the Party Wall process, explore resources on types of Party Wall works and consider professional guidance tailored to your specific project requirements.


    References

    [1] Are Garden Walls Covered By The Party Wall Act A Comprehensive Guide – https://www.expresspartywall.com/are-garden-walls-covered-by-the-party-wall-act-a-comprehensive-guide/

    [2] Party Wall Agreement – https://hoa.org.uk/advice/guides-for-homeowners/i-am-improving/party-wall-agreement/

    [3] Party Wall Works Explained When Must You Notify The Adjoining Owner – https://arunassociates.co.uk/party-wall-works-explained-when-must-you-notify-the-adjoining-owner/

    [4] Understanding The Party Structure Notice What It Is And When It Needs To Be Issued – https://www.adamjoseph.co.uk/understanding-the-party-structure-notice-what-it-is-and-when-it-needs-to-be-issued

    [5] Party Walls Building Works – https://www.gov.uk/party-walls-building-works

    [8] Your Options When Served A Party Wall Notice – https://www.kemptoncarr.co.uk/news-and-knowledge/your-options-when-served-a-party-wall-notice/

  • Party Wall Awards for Loft Conversions and Roof Works: Notice

    {“cover”:”Professional landscape format (1536×1024) hero image with bold text overlay ‘Party Wall Awards for Loft Conversions: Notice Requirements & Safeguard Clauses’ in extra large 72pt white sans-serif font with dark shadow and semi-transparent navy overlay box, positioned center-upper third. Background shows modern urban London terraced houses with visible loft conversion dormer windows, scaffolding on party walls, architectural blueprints overlay, and surveyor equipment. Color scheme: deep navy blue, white, construction orange accents. High contrast, magazine editorial quality, professional architectural photography style with subtle grid lines suggesting legal framework and documentation.”,”content”:[“Detailed landscape format (1536×1024) image showing three distinct party wall notice documents laid out on architectural desk with magnifying glass highlighting key sections, calendar showing 2-month timeline marked in red, measuring tape and architectural plans for loft conversion in background, clipboard with checklist, professional surveyor’s stamp visible, clean office lighting, blue and white color scheme with legal document aesthetic, annotations pointing to critical notice requirements, modern 2026 urban residential context”,”Professional landscape format (1536×1024) image of open party wall award document with visible safeguard clauses text, protective measures illustrated through split-screen showing before/after Schedule of Condition photographs of neighboring property interior, vibration monitoring equipment including seismograph device on tripod, access agreement section highlighted, surveyor’s seal and signatures visible, construction safety barriers in background, organized legal documentation aesthetic with orange warning markers and protective clause annotations”,”Landscape format (1536×1024) cutaway architectural illustration of terraced house loft conversion showing steel beam installation into party wall, raised party wall height marked with measurement arrows, dormer window construction detail, neighboring property cross-section visible, color-coded zones indicating party structure work triggers under Act, construction worker silhouettes for scale, technical drawing style with annotation callouts, blueprint aesthetic with modern 3D rendering, urban 2026 residential construction context, protective barriers and monitoring points marked”}

    Professional landscape hero image () with : "Party Wall Awards for Loft Conversions and Roof Works: Notice Requirements and

    More than 60% of London homeowners planning loft conversions in 2026 underestimate the legal complexity of party wall requirements, leading to costly construction delays and neighbour disputes. Understanding Party Wall Awards for Loft Conversions and Roof Works: Notice Requirements and Safeguard Clauses is essential for anyone planning to expand upward in England’s dense urban landscape.

    The Party Wall etc. Act 1996 governs structural work affecting shared walls and boundaries, but loft conversions present unique challenges. Installing steel beams into party walls, raising wall heights, or creating dormer windows all trigger specific notice requirements and protective measures. This comprehensive guide examines the precise Act triggers for loft and roof alterations, outlines mandatory notice procedures, and provides sample award clauses for vibration monitoring and access arrangements that reflect 2026 residential construction trends.

    Key Takeaways

    • Two-month notice period applies to most loft conversion works affecting party structures, with up to one year permitted to commence construction after serving notice
    • Five validity requirements must be met for party wall notices: correct statutory route, accurate work descriptions, proper service to all adjoining owners, supporting documentation, and accurate property details
    • Party Wall Awards must include specific safeguard clauses covering Schedule of Condition surveys, vibration monitoring protocols, access arrangements, and dispute resolution procedures
    • Non-compliance risks include court injunctions halting construction, increased legal costs, and damaged neighbour relations
    • Not all loft conversions require party wall procedures—minor works and conversions not affecting shared structures may proceed without formal agreements

    Infographic-style visual highlighting 'Key Takeaways' for Party Wall Awards, featuring a central architectural blueprint

    Understanding Party Wall Act Triggers for Loft Conversions and Roof Works

    Which Loft Conversion Works Trigger the Party Wall Act?

    Loft conversions triggering the Party Wall etc. Act 1996 typically involve structural work affecting shared walls or boundaries. The most common triggers include:

    🔨 Installing steel beams into party walls – Supporting new floor joists or roof structures often requires cutting into or bolting through the shared wall between properties[1].

    📏 Raising party wall heights – Extending the party wall upward to accommodate increased ceiling height or new roof structures constitutes notifiable work under Section 2(2)(a) of the Act.

    🏗️ Creating new openings or enlarging existing ones – Cutting through party walls for stairs, access points, or structural modifications requires formal notice.

    🔩 Inserting damp-proof courses or wall plates – Any work involving cutting into the party structure, even for protective measures, falls under the Act’s scope.

    Underpinning or foundation work – Excavation within three or six meters of neighbouring foundations (depending on depth) triggers Section 6 notice requirements.

    It’s crucial to understand that not all loft conversions require party wall procedures. If the conversion involves no construction work on walls adjoining other properties—such as a straightforward internal reconfiguration without structural alterations to shared elements—the Act does not apply[2]. Minor works like plastering, electrical installations, or drilling internal walls for fixtures also fall outside the Act’s scope[2].

    For detailed information about which works require formal procedures, consult our guide on types of party wall works.

    The Three Statutory Notice Routes

    The Party Wall etc. Act 1996 provides three distinct notice routes, and selecting the correct one is essential for validity[3]:

    Notice Type Section When Required Notice Period
    Party Structure Notice Section 2 Work directly to existing party walls or structures 2 months
    Line of Junction Notice Section 1 Building new walls at or astride the boundary line 1 month
    Adjacent Excavation Notice Section 6 Excavation within 3m (deeper than neighbour’s foundations) or 6m (within 45° angle) 1 month

    Most loft conversions involving existing party walls require a Party Structure Notice under Section 2, which carries a two-month notice period before structural work can commence[2]. This extended timeframe allows neighbours adequate time to consider the proposals, appoint surveyors if needed, and ensure protective measures are established.

    Understanding these statutory routes is fundamental to serving valid notices. Mixing up different notice types or applying the wrong statutory route is a primary cause of notice defectiveness[3]. For comprehensive guidance, see our article on party wall notices.

    Urban 2026 Residential Trends Affecting Party Wall Requirements

    The 2026 residential landscape in England’s urban centres presents unique challenges for party wall procedures:

    🏙️ Increased density – Terraced housing and semi-detached properties dominate urban areas, meaning virtually every loft conversion affects neighbouring properties.

    📈 Property value pressures – Rising property prices drive homeowners to maximize existing space through loft conversions rather than relocating, increasing party wall case volumes.

    🌱 Sustainability focus – Modern loft conversions incorporate energy-efficient materials and insulation upgrades, sometimes requiring more extensive structural modifications to party walls.

    ⚖️ Heightened legal awareness – Neighbours in 2026 are more informed about their rights under the Party Wall Act, leading to increased scrutiny of notices and more frequent surveyor appointments.

    🔧 Complex building techniques – Contemporary construction methods involving steel frames, engineered timber, and prefabricated elements require clearer technical descriptions in party wall notices.

    These trends underscore the importance of thorough preparation, accurate documentation, and professional surveyor involvement when planning loft conversions in urban settings.

    Notice Requirements for Party Wall Awards in Loft Conversions

    The Five Validity Requirements for Party Wall Notices

    Valid party wall notices must satisfy five critical requirements to be legally effective[3]:

    1️⃣ Correct Statutory Route – The notice must cite the appropriate section of the Party Wall etc. Act 1996. Using the wrong notice type invalidates the entire procedure and requires re-serving with correct statutory references.

    2️⃣ Accurate Work Descriptions – Vague or ambiguous descriptions are the primary cause of notice defectiveness[3]. The notice must clearly articulate:

    • Specific structural interventions (e.g., “installation of 203x133mm universal steel beam at first-floor ceiling level, bearing 150mm into party wall”)
    • Extent and depth of work
    • Methods and materials to be used
    • Duration and phasing of construction

    3️⃣ Identification and Service to All Adjoining Owners – Every person with an interest in the adjoining property must receive notice, including:

    • Freeholders
    • Leaseholders with sufficient remaining term
    • Mortgagees in possession
    • Tenants with repairing obligations

    Failing to identify and serve all relevant parties renders the notice invalid and can result in legal challenges.

    4️⃣ Supporting Plans and Sections – Where the nature or depth of works is unclear from the written description alone, accompanying drawings are mandatory. These should include:

    • Floor plans showing party wall locations and proposed beam positions
    • Cross-sections illustrating depth of cutting or insertion
    • Elevation drawings for raised party walls
    • Foundation details for excavation work

    5️⃣ Accurate Owner and Property Details – The notice must correctly identify:

    • Building owner’s full name and address
    • Property address where works will occur
    • Adjoining owner’s name and property address
    • Date of proposed commencement (must allow full notice period)

    For practical guidance on preparing valid notices, review our resource on party wall act notices and how to respond.

    Timeline: From Notice to Award to Commencement

    Understanding the procedural timeline is essential for project planning:

    📅 Day 0: Notice Served – The two-month countdown begins when the Party Structure Notice is properly served to all adjoining owners. Service can be by hand delivery, recorded delivery post, or through letterbox delivery with proof.

    📅 Days 1-14: Neighbour Response Period – Adjoining owners have 14 days to respond in writing. They can either:

    • Consent to the works (ending the formal process)
    • Dissent or fail to respond (triggering the surveyor appointment process)
    • Request additional information (pausing the timeline)

    📅 Days 15-24: Surveyor Appointments – If dissent occurs or no response is received, surveyors must be appointed. The building owner and adjoining owner can each appoint their own surveyor, or both parties can agree on a single “Agreed Surveyor.”

    📅 Days 25-60: Award Preparation – Surveyors conduct site inspections, prepare Schedules of Condition, negotiate protective measures, and draft the Party Wall Award document. Complex loft conversions may require extended negotiation periods.

    📅 Day 60+: Earliest Commencement Date – Works cannot legally commence until the two-month notice period expires AND either written consent is obtained or a Party Wall Award is finalized.

    📅 Up to 12 Months: Flexibility Window – Once a valid notice is served, homeowners have up to one year before beginning construction, allowing flexibility in project scheduling and contractor availability[2].

    ⚠️ Critical Warning: Beginning work before the notice period expires or without proper consent/award in place exposes building owners to court injunctions, which can halt construction entirely and result in significant financial penalties[1].

    Learn more about the complete process in our guide on party wall awards.

    Technical architectural rendering showcasing 'Party Wall Act Triggers' for loft conversions, depicting a semi-detached

    Essential Safeguard Clauses in Party Wall Awards for Roof Works

    Schedule of Condition: The Foundation of Protection

    A Schedule of Condition is the most critical protective element in any Party Wall Award for loft conversions. This detailed photographic and written record establishes the baseline condition of the adjoining owner’s property before works commence[4].

    Why Schedules of Condition Are Mandatory:

    Establishes pre-existing conditions – Documents cracks, settlement, decorative condition, and structural elements before any vibration or movement occurs

    Provides dispute resolution evidence – Creates objective record for determining whether damage resulted from the notified works or existed previously

    Protects both parties – Building owners can demonstrate they didn’t cause pre-existing damage; adjoining owners have proof of their property’s original state

    Reduces post-construction claims – Clear baseline documentation minimizes disagreements about responsibility for repairs[4]

    Best Practice Schedule of Condition Contents:

    📸 Comprehensive photography – High-resolution images of:

    • All rooms in the adjoining property
    • Ceiling and wall surfaces adjacent to party structures
    • External elevations and roof areas
    • Existing cracks, staining, or defects (with measurements)
    • Decorative finishes and fixtures

    📝 Written descriptions – Detailed narrative accompanying photographs, noting:

    • Room dimensions and layouts
    • Construction materials and age
    • Condition ratings (excellent, good, fair, poor)
    • Specific defects with measurements and locations
    • Date and time of inspection

    🔍 Professional surveyor involvement – Qualified party wall surveyors should commission and review Schedules of Condition to ensure completeness and objectivity[4].

    For more information about protective documentation, visit our page on schedule of condition.

    Sample Vibration Monitoring Clauses for Loft Conversions

    Modern Party Wall Awards for loft conversions increasingly include vibration monitoring provisions, particularly in urban 2026 contexts where properties are older and more susceptible to construction impacts.

    Sample Clause 1: Basic Vibration Monitoring

    “The Building Owner shall ensure that vibration monitoring equipment is installed at the adjoining property prior to commencement of works involving cutting, drilling, or insertion of structural elements into the party wall. Monitoring shall record peak particle velocity (PPV) and shall not exceed 10mm/s at any time. Records shall be provided to the Adjoining Owner’s surveyor weekly throughout the construction period.”

    Sample Clause 2: Enhanced Monitoring with Thresholds

    “Continuous vibration monitoring shall be implemented with the following thresholds:

    • Alert Level: 5mm/s PPV – Building Owner to review working methods
    • Action Level: 8mm/s PPV – Works to cease immediately; surveyors to inspect
    • Maximum Limit: 10mm/s PPV – Not to be exceeded under any circumstances

    Real-time monitoring data shall be accessible to both appointed surveyors via secure web portal. Any exceedance of Action Level requires 24-hour notification to all parties.”

    Sample Clause 3: Specific Equipment and Methodology

    “The Building Owner shall engage a specialist monitoring company approved by both surveyors to install tri-axial seismographs at the following locations:

    • Ground floor party wall, 1.5m from floor level
    • First floor party wall, adjoining proposed beam insertion point
    • External facade, nearest point to construction activity

    Monitoring shall commence 48 hours before works begin to establish baseline readings. Equipment shall remain in place until practical completion of all structural works affecting the party wall.”

    These clauses reflect 2026 best practices for protecting historic and sensitive properties during intensive loft conversion work.

    Access Rights and Arrangements

    Party Wall Awards must clearly define access rights for surveyors and contractors to the adjoining property. Ambiguous access provisions are a common source of disputes.

    Sample Clause 4: Surveyor Access for Inspections

    “The Adjoining Owner shall permit the Building Owner’s surveyor and contractor reasonable access to the adjoining property for the following purposes:

    • Initial Schedule of Condition survey (minimum 2 hours)
    • Progress inspections during structural works (maximum 4 visits)
    • Final completion inspection within 14 days of practical completion

    Access requests shall be made with minimum 7 days’ written notice, specifying date, time, duration, and purpose. The Adjoining Owner may require access to occur during business hours (9:00-17:00, Monday-Friday) and may be present during all inspections.”

    Sample Clause 5: Contractor Access for Specific Works

    “Where insertion of structural elements requires access to the adjoining property, the Building Owner’s contractor shall be permitted access on the following terms:

    • Maximum 2 operatives for maximum 4 hours per access occasion
    • Minimum 14 days’ written notice with detailed method statement
    • All floor areas to be protected with heavy-duty sheeting
    • Contractor to provide £5 million public liability insurance evidence
    • Adjoining Owner or representative entitled to be present
    • Access limited to rooms directly adjacent to party wall work areas”

    Sample Clause 6: Emergency Access Provisions

    “In the event of emergency requiring immediate access to prevent damage to either property, the Building Owner or contractor may access the adjoining property with minimum 2 hours’ telephone notice. Emergency access is limited to:

    • Water leaks or flooding affecting party structures
    • Structural instability requiring immediate shoring
    • Fire safety concerns

    All emergency access occasions shall be documented with photographic evidence and written reports provided to both surveyors within 24 hours.”

    Clear access provisions reduce friction between neighbours and ensure necessary inspections and works can proceed efficiently.

    Dispute Resolution and Variation Procedures

    Comprehensive Party Wall Awards include mechanisms for resolving disagreements and managing changes during construction.

    Sample Clause 7: Variation Procedure

    “Any material variation to the works described in this Award requires written agreement from both appointed surveyors. Material variations include:

    • Changes to structural methodology or beam sizes
    • Additional cutting or insertion into party structures
    • Extended construction duration beyond 6 months
    • Use of different materials than specified

    Requests for variations shall be submitted with updated drawings and method statements. Surveyors shall respond within 14 days. Disputed variations shall be resolved through the dispute resolution procedure below.”

    Sample Clause 8: Dispute Resolution Mechanism

    “In the event of disagreement between the appointed surveyors regarding interpretation of this Award, protective measures, or damage assessment, the matter shall be referred to the Third Surveyor appointed herein. The Third Surveyor shall:

    • Inspect both properties within 7 days of referral
    • Receive written submissions from both party wall surveyors
    • Issue a binding determination within 21 days
    • Allocate costs of the determination between the parties

    The Third Surveyor’s determination is final and binding, subject only to appeal to the County Court within 14 days under Section 10(17) of the Party Wall etc. Act 1996.”

    These procedural safeguards ensure that construction can proceed even when disagreements arise, without resorting immediately to costly litigation.

    For guidance on managing costs throughout the party wall process, see our article on how to keep party wall costs down.

    Comprehensive visual guide illustrating 'Notice Requirements for Party Wall Awards', featuring a step-by-step process map

    Practical Considerations for Building Owners and Adjoining Owners

    Building Owner Responsibilities and Best Practices

    If you’re planning a loft conversion as a building owner, understanding your obligations under the Party Wall etc. Act 1996 is essential for smooth project execution.

    ✅ Early Planning – Integrate party wall procedures into project timelines from the outset. The two-month notice period plus Award preparation time can add 3-4 months to project schedules.

    ✅ Accurate Descriptions – Work with your architect and structural engineer to provide precise technical descriptions in notices. Vague descriptions lead to invalid notices and delays[3].

    ✅ Professional Surveyor Appointment – Engage a qualified party wall surveyor early in the process. Their expertise ensures compliance and reduces dispute risks. Browse our resources for building owners.

    ✅ Contractor Briefing – Ensure your contractor understands Party Wall Award conditions, particularly:

    • Working hours restrictions
    • Vibration limits and monitoring requirements
    • Access protocols for adjoining properties
    • Protective measures and insurance requirements

    ✅ Cost Responsibility – Building owners typically bear all reasonable party wall costs, including:

    • Both surveyors’ fees (when separate surveyors are appointed)
    • Schedule of Condition preparation
    • Monitoring equipment installation and reporting
    • Third Surveyor fees if disputes arise

    For detailed cost information, visit our page on costs of party wall process.

    ✅ Maintaining Good Relations – While legal procedures are necessary, maintaining positive neighbour relationships smooths the process considerably. Consider:

    • Personal conversation before serving formal notice
    • Sharing detailed plans and visualizations
    • Offering to address reasonable concerns proactively
    • Providing direct contact information for questions

    ✅ Insurance Verification – Ensure your contractor maintains adequate public liability insurance (minimum £5-10 million) covering party wall works specifically.

    Adjoining Owner Rights and Response Options

    As an adjoining owner receiving party wall notice for a neighbour’s loft conversion, you have specific rights and response options.

    📋 Your Rights Include:

    🛡️ Protection from damage – The Party Wall Act requires building owners to make good any damage caused by notified works

    🔍 Professional surveyor appointment – You can appoint your own surveyor (at the building owner’s expense) to protect your interests

    📸 Schedule of Condition – Detailed record of your property’s condition before works commence

    ⚖️ Award conditions – Safeguard clauses covering working hours, access, vibration limits, and protective measures

    💰 Cost recovery – Building owners pay reasonable surveyor fees and monitoring costs

    📝 Response Options Within 14 Days:

    Option 1: Consent – If you’re comfortable with the proposed works and trust your neighbour, you can provide written consent. This ends the formal process but provides minimal protection. Consider requesting a Schedule of Condition even when consenting.

    Option 2: Dissent or Non-Response – Triggers the surveyor appointment process and Award preparation. This is the recommended approach for significant loft conversions, as it ensures professional oversight and protective measures.

    Option 3: Appoint Your Own Surveyor – Provides maximum protection through independent professional representation. Your surveyor will negotiate Award conditions on your behalf.

    Option 4: Agree to Shared “Agreed Surveyor” – Both parties use one surveyor, reducing costs while maintaining professional oversight. Requires mutual trust and agreement.

    For comprehensive guidance on your rights, visit our page for adjoining owners.

    ⚠️ Common Mistakes to Avoid:

    Ignoring notices – Non-response triggers surveyor appointment anyway; engaging early provides more control

    Unreasonable objections – The Act doesn’t allow you to prevent reasonable works, only ensure they’re done safely with appropriate safeguards

    Delaying surveyor appointment – Delays extend the overall timeline and can create tension with neighbours

    Attempting DIY agreements – While possible for very minor works, loft conversions warrant professional surveyor involvement for adequate protection

    When Professional Surveyor Involvement Is Essential

    While the Party Wall etc. Act 1996 technically permits neighbours to reach agreements without surveyors, professional involvement is essential for loft conversions due to their structural complexity and potential for causing damage.

    🎓 Situations Requiring Professional Surveyors:

    🏗️ Structural beam installation – Cutting into or bolting through party walls requires technical assessment of load distribution and structural integrity

    📐 Raised party walls – Increasing wall height affects structural loading and requires careful specification of materials, ties, and damp-proofing

    🔨 Complex construction methods – Modern engineered solutions need professional evaluation to ensure neighbouring property protection

    🏚️ Older or historic properties – Pre-1900 buildings with lime mortar, lath-and-plaster, or timber frames are particularly vulnerable to construction vibration

    ⚖️ High-value properties – Where potential damage claims could be substantial, professional documentation is essential

    🤝 Strained neighbour relations – Independent surveyors provide objective mediation when trust is limited

    Benefits of Professional Surveyor Involvement:

    Technical expertise in structural engineering and construction methods
    Legal knowledge of Party Wall Act procedures and case law
    Objective assessment free from emotional investment
    Professional indemnity insurance covering advice and Award preparation
    Dispute resolution experience to navigate disagreements efficiently
    Comprehensive documentation protecting both parties’ interests

    For information on appointing surveyors, see our pages on building owners surveyor and adjoining owners surveyor.

    Regional Considerations Across London

    Party wall procedures are consistent across England and Wales under the Act, but practical considerations vary by London region due to housing stock characteristics and construction density.

    🏙️ Central London – Predominantly Victorian and Georgian terraced properties with complex party wall arrangements. Higher property values increase scrutiny and surveyor involvement rates. Party wall surveyor Central London.

    🌆 East London – Mix of Victorian terraces and post-war housing. Rapid gentrification drives high loft conversion volumes. Party wall surveyor East London.

    🏘️ North London – Edwardian and Victorian semi-detached properties common. Strong community awareness of party wall rights. Party wall surveyor North London.

    🌳 South London – Diverse housing stock from Victorian terraces to 1930s semi-detached. Growing loft conversion market. Party wall surveyor South London.

    🏡 West London – High-value properties with sophisticated party wall procedures. Professional surveyor involvement nearly universal. Party wall surveyor West London.

    Understanding regional housing characteristics helps anticipate party wall challenges specific to your location.

    Conclusion

    Party Wall Awards for Loft Conversions and Roof Works: Notice Requirements and Safeguard Clauses represent a critical legal framework protecting both building owners’ development rights and adjoining owners’ property interests. As urban residential density increases in 2026, understanding these procedures becomes essential for successful loft conversion projects.

    The key principles to remember:

    Serve valid notices meeting all five validity requirements at least two months before commencing structural work

    Engage professional surveyors for loft conversions involving party structures—the technical complexity and potential damage risks warrant expert involvement

    Include comprehensive safeguard clauses in Party Wall Awards covering Schedules of Condition, vibration monitoring, access arrangements, and dispute resolution

    Maintain clear communication with neighbours throughout the process, even when formal procedures are required

    Plan adequate timelines incorporating 3-4 months for party wall procedures into overall project schedules

    Understand cost responsibilities—building owners bear reasonable party wall costs as the price of exercising development rights

    Next Steps

    For Building Owners Planning Loft Conversions:

    1. Consult your architect/structural engineer to identify which works trigger Party Wall Act requirements
    2. Engage a qualified party wall surveyor at the design stage to review plans and prepare valid notices
    3. Serve notices allowing the full two-month period plus Award preparation time
    4. Brief your contractor on Award conditions and protective measures before work begins
    5. Maintain documentation throughout construction for dispute resolution if needed

    For Adjoining Owners Receiving Notices:

    1. Read the notice carefully and verify it describes the proposed works accurately
    2. Appoint your own surveyor within 14 days for significant loft conversions
    3. Request Schedule of Condition to document your property’s baseline condition
    4. Review the draft Award to ensure adequate safeguard clauses are included
    5. Maintain records of any concerns or issues during construction

    For Both Parties:

    Consider reviewing our comprehensive resources on party wall procedures and exploring whether having a party wall agreement without a surveyor is appropriate for your specific circumstances.

    The Party Wall etc. Act 1996 provides a balanced framework enabling necessary property development while protecting neighbours from damage and disruption. By understanding notice requirements and incorporating robust safeguard clauses in Party Wall Awards, loft conversion projects can proceed smoothly with minimized dispute risks and preserved neighbour relationships.


    References

    [1] Party Wall Surveyor Loft Conversion – https://biggerlivinglofts.com/blog/party-wall-surveyor-loft-conversion

    [2] Party Wall Agreement – https://hoa.org.uk/advice/guides-for-homeowners/i-am-improving/party-wall-agreement/

    [3] What Makes A Party Wall Notice Valid – https://houricanassociates.com/party-wall-news/what-makes-a-party-wall-notice-valid/

    [4] Schedules Of Condition In Party Wall Works Best Practices To Prevent Post Construction Claims In 2026 – https://nottinghillsurveyors.com/blog/schedules-of-condition-in-party-wall-works-best-practices-to-prevent-post-construction-claims-in-2026

  • Party Wall Notices for Boundary Fences and Outbuildings: Act

    More than 40% of neighbor disputes in England and Wales stem from boundary works and outbuilding construction—yet most property owners remain unaware of when the Party Wall Act 1996 applies to their garden projects. Understanding the precise thresholds that trigger formal notice requirements can save thousands in legal fees and preserve neighborly relations during construction.

    Professional () hero image with 'Party Wall Notices for Boundary Fences and Outbuildings: Act Thresholds and Neighbor

    Navigating Party Wall Notices for Boundary Fences and Outbuildings: Act Thresholds and Neighbor Consent Paths requires understanding when garden projects cross from simple DIY into regulated territory. The distinction between a straightforward fence repair and work requiring formal notices often confuses homeowners, leading to costly mistakes and strained relationships. This comprehensive guide clarifies exactly when you need formal consent, how to serve proper notices, and when informal agreements suffice.

    Key Takeaways

    • Boundary fences up to 2 metres (back garden) or 1 metre (front garden) typically don’t require Party Wall notices unless they involve building on the boundary line itself or excavating near existing structures [2]
    • New walls built directly on the boundary line or excavations within 3-6 metres of neighboring structures trigger mandatory notice periods of 1-2 months under the Party Wall Act 1996 [3][6]
    • Garden outbuildings and sheds require formal notices only when foundations are within specific distances from the boundary or when they affect existing party structures
    • Informal neighbor agreements work for minor projects, but formal Party Wall Awards with schedules of condition protect both parties for substantial works
    • The Act applies exclusively to England and Wales, with different requirements in Scotland and Northern Ireland [3]

    Understanding When Party Wall Notices for Boundary Fences and Outbuildings Apply

    The Party Wall etc. Act 1996 establishes clear thresholds for when construction work near boundaries requires formal notification. However, the legislation distinguishes between different types of boundary works, creating confusion about which projects trigger notice requirements.

    The Three Core Scenarios Requiring Notices

    The Act covers three distinct situations relevant to boundary fences and outbuildings [1][5]:

    1. Section 1 Works: Building a new wall directly on the boundary line between properties
    2. Section 2 Works: Repairs, alterations, or modifications to existing party walls or party fence walls
    3. Section 6 Works: Excavations within 3 metres (if deeper than neighboring foundations) or 6 metres (for any excavation) of neighboring structures

    Understanding what is a party fence wall versus a boundary fence is crucial for determining notice requirements.

    Height Thresholds and Planning Permission

    Standard boundary fences have specific height limits before planning permission becomes necessary [2]:

    Location Maximum Height Without Planning Permission
    Back Garden 2 metres (6 feet 6 inches)
    Front Garden 1 metre (3 feet 2 inches)
    Adjacent to Highway 1 metre (3 feet 2 inches)
    Conservation Areas May require additional approvals

    Important distinction: These planning thresholds differ from Party Wall Act requirements. A fence within height limits may still require Party Wall notices if built directly on the boundary line or if excavation work affects neighboring structures [2].

    When Fences DON’T Require Party Wall Notices

    Most standard fence replacements and repairs fall outside Party Wall Act scope:

    No notice required for:

    • Replacing existing fence panels on your own land
    • Repairing fence posts within your boundary
    • Installing fences entirely on your property (not on the boundary line)
    • Fence work without excavation near neighboring foundations
    • Maintenance work on existing boundary structures

    These projects may still benefit from informal neighbor communication, but they don’t trigger formal legal requirements under the Act [3].

    Comprehensive editorial-style infographic visualizing 'Key Takeaways' for Party Wall Notices, featuring a clean

    Act Thresholds for Outbuilding Construction and Foundation Work

    Garden outbuildings—including sheds, garages, workshops, and summer houses—present more complex scenarios for Party Wall Notice requirements. The determining factors involve foundation depth, proximity to boundaries, and excavation extent rather than the building’s size or purpose.

    The 3-Metre and 6-Metre Rules Explained

    Section 6 of the Party Wall Act establishes distance-based thresholds for excavation work [6]:

    3-Metre Rule 🏗️

    • Applies when excavating within 3 metres of a neighboring building or structure
    • Notice required only if your excavation goes deeper than your neighbor’s foundations
    • Measured horizontally from the nearest point of the neighboring structure

    6-Metre Rule 🏗️

    • Applies when excavating within 6 metres of a neighboring building or structure
    • Notice required regardless of depth if excavation creates a line drawn at 45 degrees from the bottom of your neighbor’s foundations
    • More technical assessment often requiring professional surveyor input

    Outbuilding Scenarios and Notice Requirements

    Different outbuilding projects trigger different requirements:

    Outbuilding Type Foundation Depth Distance from Boundary Notice Required?
    Small shed on blocks Minimal/none Any distance ❌ No
    Medium shed with concrete base 150-300mm >6 metres ❌ No
    Large shed with strip foundations 400-600mm 2-6 metres ⚠️ Possibly (depends on neighbor’s foundations)
    Garage with deep foundations 800mm+ <3 metres ✅ Yes
    Workshop on boundary line Any depth 0 metres (on line) ✅ Yes (Section 1)

    Special Considerations for Outbuildings

    Existing party walls: If your outbuilding will attach to or affect an existing party wall (such as a shared boundary wall), this triggers Section 2 notice requirements regardless of distance [7].

    Line of junction disputes: When property boundaries are unclear or disputed, the Party Wall Act provides mechanisms for resolution. Professional surveyors can establish the precise line of junction before construction begins, preventing future conflicts [7].

    Permitted development rights: Even when outbuildings fall within permitted development for planning purposes, they may still require Party Wall notices if excavation or boundary work meets Act thresholds [2].

    Professional Tip: “Most homeowners underestimate foundation depth requirements for outbuildings. Even modest garden structures often need foundations exceeding 450mm in clay soils, potentially triggering the 3-metre rule.” — Building Control Guidance

    Understanding boundary wall rules and the difference between party fence walls and boundary walls helps clarify when your outbuilding project requires formal notices.

    Neighbor Consent Paths: Informal Agreements vs. Formal Party Wall Awards

    Once you’ve determined that your fence or outbuilding project requires neighbor involvement, you face a critical decision: pursue an informal agreement or follow the formal Party Wall Award process. Each path offers distinct advantages and protections.

    Detailed () image depicting garden outbuilding or shed installation scenario near boundary line. Scene shows timber shed

    The Informal Agreement Route

    For straightforward projects with cooperative neighbors, informal agreements provide a simpler path:

    ✅ Best suited for:

    • Minor boundary fence repairs or replacements
    • Small outbuildings with minimal excavation
    • Projects where neighbors have expressed support
    • Work unlikely to cause structural concerns
    • Situations where both parties have good existing relationships

    Informal agreement essentials:

    • Written documentation (even simple letters or emails)
    • Clear description of planned work
    • Agreed timelines and working hours
    • Acknowledgment of potential temporary inconveniences
    • Contact information for questions during construction

    ⚠️ Limitations of informal agreements:

    • No legal protection if disputes arise later
    • No formal schedule of condition documenting pre-work property state
    • Difficult to enforce if neighbors change their minds
    • May not satisfy mortgage lender or insurance requirements
    • Provides no framework for resolving damage claims

    The Formal Party Wall Award Process

    The formal process under the Party Wall Act provides comprehensive legal protection for both building and adjoining owners [3]:

    Step 1: Serve the Party Wall Notice 📋

    • Use appropriate notice type (Party Wall Notice Section 1, 2, or 6)
    • Provide 2 months advance notice for most party wall works [3][6]
    • Provide 1 month advance notice for excavation or new boundary walls [3]
    • Include detailed work descriptions, plans, and timelines
    • Deliver to all affected adjoining owners

    Step 2: Neighbor Response Period

    • Neighbors have 14 days to respond in writing
    • Three possible responses:
      • Consent: Work proceeds without further formality
      • Dissent: Triggers surveyor appointment process
      • No response: Treated as dissent after 14 days [6]

    Step 3: Surveyor Appointment 👷

    • Building owner appoints their surveyor
    • Adjoining owner either:
      • Appoints their own surveyor (two-surveyor approach), or
      • Agrees to use the building owner’s surveyor (agreed surveyor)
    • If adjoining owner doesn’t appoint, building owner can appoint on their behalf [3]

    Step 4: Schedule of Condition 📸

    • Professional surveyors document existing condition of adjoining properties
    • Includes photographs, measurements, and crack mapping
    • Creates baseline for assessing any construction-related damage
    • Essential protection for both parties [3]

    Step 5: Party Wall Award Issued 📄

    • Formal document detailing permitted work
    • Specifies working hours, access rights, and procedures
    • Establishes dispute resolution mechanisms
    • Legally binding on both parties
    • Valid for work commencing within 12 months [3]

    Cost Considerations for Formal Awards

    The building owner (person doing the work) typically bears all reasonable costs for the Party Wall Award process, including:

    • Their own surveyor’s fees (£700-£1,500 typical)
    • Adjoining owner’s surveyor fees (if separate surveyor appointed)
    • Schedule of condition costs
    • Award preparation and administration

    For guidance on managing expenses, review strategies on how to keep party wall costs down.

    Template Documents and Resources

    Basic Informal Agreement Template:

    [Date]
    Dear [Neighbor's Name],
    
    I am writing to inform you of my intention to [describe work: 
    e.g., "replace the boundary fence between our properties" or 
    "construct a garden shed with foundations approximately 4 metres 
    from our shared boundary"].
    
    The work will involve:
    - [Specific details]
    - [Timeline]
    - [Any temporary impacts]
    
    I have reviewed the Party Wall Act requirements and believe this 
    work [does/does not] require formal notices because [reason].
    
    If you have any concerns or questions, please contact me at 
    [contact details]. I am happy to discuss the project and address 
    any issues.
    
    With kind regards,
    [Your name]
    

    For formal notices, professional templates and guidance are available through Party Wall Act notices resources, though many property owners benefit from professional surveyor assistance for complex projects.

    When to Choose Each Path

    Choose informal agreement when:

    • Work clearly falls outside Act thresholds
    • Neighbors are cooperative and communicative
    • Project is straightforward with minimal risk
    • Both parties understand and accept the limitations

    Choose formal Party Wall Award when:

    • Work definitively triggers Act requirements
    • Significant excavation or structural work involved
    • Neighbor relationship is strained or uncertain
    • Property values are high, increasing damage risk
    • Mortgage lenders or insurers require formal compliance
    • You want comprehensive legal protection

    Understanding how close your neighbor can build to your fence helps contextualize these decisions from both perspectives.

    Line of Junction Disputes and Surveyor Resolution Steps

    Boundary uncertainty creates one of the most challenging aspects of Party Wall Notices for Boundary Fences and Outbuildings. When property lines are unclear or contested, the Act provides specific mechanisms for resolution before construction begins.

    Identifying Line of Junction Issues

    Common indicators of boundary disputes:

    • 🚩 Conflicting property title plans showing different boundary positions
    • 🚩 “T” marks on deeds that don’t align with physical fences or walls
    • 🚩 Historical boundary movements or encroachments
    • 🚩 Missing or damaged boundary markers
    • 🚩 Disagreement about fence ownership and maintenance responsibility

    Property deeds typically mark ownership with “T” symbols (single owner responsibility) or “H” symbols (shared party wall responsibility) [2]. However, these marks may not reflect current physical boundaries, especially in older properties.

    Surveyor-Led Resolution Process

    When boundary disputes arise during Party Wall Notice procedures, professional surveyors follow established protocols:

    Phase 1: Documentary Evidence Review 📋

    • Examine title deeds and Land Registry plans
    • Review historical planning applications and building control records
    • Analyze previous surveys and boundary agreements
    • Identify any registered boundary determinations

    Phase 2: Physical Site Assessment 📐

    • Conduct precise measurements using professional surveying equipment
    • Document existing structures, fences, and boundary markers
    • Photograph evidence of boundary features
    • Compare physical reality with documentary evidence

    Phase 3: Negotiated Settlement 🤝

    • Present findings to both parties
    • Facilitate discussions between building and adjoining owners
    • Propose practical boundary solutions
    • Draft agreed boundary positions if consensus reached

    Phase 4: Party Wall Award with Boundary Determination ⚖️

    • If agreement reached, incorporate boundary determination into Award
    • Specify exact line of junction for construction purposes
    • Note that Party Wall Awards don’t legally determine ownership (only Land Registry or courts can do this)
    • Provide sufficient clarity for construction to proceed safely

    When Boundary Disputes Can’t Be Resolved

    If surveyors cannot facilitate agreement on the boundary line, several options exist:

    1. Proceed with conservative approach: Build entirely within undisputed land, avoiding contested areas
    2. Seek Land Registry boundary determination: Formal legal process establishing registered boundaries
    3. Court proceedings: Last resort for intractable disputes, involving significant legal costs
    4. Mediation services: Alternative dispute resolution before litigation

    For projects in specific areas, local expertise proves invaluable. Property owners can consult specialists such as party wall surveyors in Central London, East London, South London, North London, or West London depending on property location.

    Special Circumstances and Exemptions

    Several scenarios create exceptions or special considerations for Party Wall Notices for Boundary Fences and Outbuildings:

    Works Explicitly NOT Requiring Notices

    The following common projects fall outside Party Wall Act scope [3]:

    Internal-only work:

    • Plastering existing walls
    • Electrical installations not affecting structure
    • Plumbing work within your property
    • Decorating and non-structural alterations

    Minor external work:

    • Painting boundary fences or walls
    • Replacing like-for-like fence panels
    • Garden landscaping without excavation near boundaries
    • Installing trellis or screening on existing structures

    Conservation Areas and Listed Buildings

    Properties in conservation areas or with listed building status face additional requirements [2]:

    • Standard height restrictions may not apply: Local authorities may impose stricter limits
    • Materials and appearance regulations: Fencing and outbuilding materials may require approval
    • Additional planning permissions: Even permitted development may need consent
    • Party Wall Act still applies: Conservation status doesn’t exempt properties from Act requirements

    Leasehold Properties and Shared Ownership

    Leasehold and shared ownership properties add complexity:

    • Lease terms may restrict boundary work: Check lease covenants before planning
    • Freeholder consent often required: Separate from Party Wall notices
    • Management company involvement: May need approval for external alterations
    • Service charge implications: Boundary work might affect shared maintenance responsibilities

    Commercial and Mixed-Use Properties

    When residential properties adjoin commercial premises:

    • Same Party Wall Act applies: No exemptions for commercial neighbors
    • Different working hour expectations: Commercial premises may accept extended working times
    • Higher damage risk concerns: Commercial operations may have specific vibration or access sensitivities
    • Insurance considerations: Commercial property insurance may require more extensive documentation

    Practical Timeline for Fence and Outbuilding Projects

    Planning your project timeline around Party Wall Notice requirements prevents costly delays:

    Recommended Project Timeline

    8-12 Weeks Before Construction: 🗓️

    • Finalize design and obtain planning permission (if required)
    • Determine whether Party Wall notices are necessary
    • Identify all adjoining owners requiring notices
    • Commission boundary surveys if line of junction unclear

    6-8 Weeks Before Construction: 📨

    • Serve Party Wall notices (2 months for Section 1/2 works, 1 month for Section 6)
    • Provide comprehensive work descriptions and plans
    • Include contact information for questions

    4-6 Weeks Before Construction:

    • Await neighbor responses (14-day response period)
    • Appoint surveyors if dissent received or no response given
    • Begin schedule of condition process

    2-4 Weeks Before Construction: 📄

    • Complete schedule of condition surveys
    • Receive and review Party Wall Award
    • Address any Award conditions or requirements
    • Finalize contractor arrangements

    Construction Phase: 🔨

    • Comply with Award terms (working hours, access, methods)
    • Maintain communication with neighbors
    • Document progress with photographs
    • Address concerns promptly

    Post-Construction:

    • Conduct final inspection with surveyors if required
    • Address any damage claims within Award framework
    • Obtain completion certificates
    • Archive all Party Wall documentation

    Remember: Work can commence up to 12 months after serving Party Wall notices, providing flexibility if project delays occur [3].

    Common Mistakes to Avoid

    Learning from others’ errors saves time, money, and neighborly goodwill:

    Top 10 Pitfalls in Party Wall Notices for Boundary Fences and Outbuildings

    1. Assuming height compliance means no notices needed

      • Planning permission thresholds differ from Party Wall Act triggers
      • A permitted 2-metre fence may still require notices if built on the boundary line
    2. Serving notices too late

      • Minimum 2-month notice for most works cannot be shortened
      • Late notices delay entire project timelines
    3. Incomplete or vague notice descriptions 📝

      • Insufficient detail gives neighbors grounds for dissent
      • Ambiguous plans create enforcement difficulties later
    4. Failing to identify all adjoining owners 🏘️

      • Must serve notices to all affected neighbors, not just immediate adjacent property
      • Missing even one adjoining owner invalidates the process
    5. Ignoring the 3-metre and 6-metre excavation rules 📏

      • Many homeowners underestimate how far these distances extend
      • Foundation depth calculations require accurate neighbor foundation information
    6. Relying on verbal agreements alone 🗣️

      • Verbal consent provides no legal protection
      • Always document agreements in writing, even informal ones
    7. Skipping schedule of condition 📸

      • Pre-existing damage becomes impossible to distinguish from construction damage
      • Neighbors can claim any defects arose from your work
    8. Proceeding before Award issued 🚫

      • Starting work before formal Award creates legal liability
      • Neighbors can seek injunctions stopping construction
    9. Inadequate insurance coverage 🛡️

      • Standard home insurance may not cover Party Wall Act disputes
      • Contractor insurance should include adjoining property damage
    10. Poor communication during construction 📞

      • Unexpected noise, dust, or disruption strains relationships
      • Regular updates and responsive communication prevent escalation

    Regional Variations and Jurisdictional Limits

    Understanding where Party Wall Notices for Boundary Fences and Outbuildings apply prevents confusion about requirements:

    England and Wales: Full Act Application

    The Party Wall etc. Act 1996 applies throughout England and Wales [3][5]. All provisions discussed in this guide govern construction work in these jurisdictions.

    Scotland: Different Framework

    Scotland operates under separate common law principles rather than the Party Wall Act [3]:

    • No statutory Party Wall Act equivalent
    • Boundary work governed by common law and local building standards
    • Neighbor consent requirements differ significantly
    • Professional advice specific to Scottish law essential for projects there

    Northern Ireland: Distinct Regulations

    Northern Ireland has its own property and construction regulations [3]:

    • Party Wall Act 1996 does not apply
    • Different statutory frameworks govern boundary work
    • Local planning and building control requirements vary
    • Consult Northern Ireland-specific legal guidance

    Cross-Border Properties

    Properties straddling England-Wales border or near Scottish/Northern Irish borders should:

    • Determine which jurisdiction governs based on property location
    • Seek specialist legal advice for unusual boundary situations
    • Apply the most stringent requirements when uncertainty exists

    Conclusion

    Navigating Party Wall Notices for Boundary Fences and Outbuildings: Act Thresholds and Neighbor Consent Paths requires understanding precise legal triggers, following proper notice procedures, and choosing appropriate consent pathways for your specific project. The distinction between work requiring formal Party Wall Awards and projects suitable for informal agreements can save thousands in costs while protecting your legal position.

    Key principles to remember:

    Know your thresholds: 2-metre back fence height, 1-metre front fence height, 3-metre and 6-metre excavation rules
    Serve timely notices: 2 months for most party wall works, 1 month for excavations and new boundary walls
    Document everything: Written agreements, schedules of condition, and photographic evidence protect all parties
    Engage professionals when needed: Complex projects, boundary disputes, and high-value properties warrant surveyor involvement
    Maintain good neighbor relations: Communication and transparency prevent disputes before they escalate

    Your Next Steps

    For building owners planning fence or outbuilding projects:

    1. Assess your project against Act thresholds using the criteria in this guide
    2. Check your property deeds for boundary markings and ownership indicators
    3. Measure distances from your planned work to neighboring structures accurately
    4. Decide on consent path: informal agreement for simple projects, formal Award for complex work
    5. Serve notices early or initiate neighbor conversations well before construction dates
    6. Engage qualified surveyors for projects triggering formal requirements

    For adjoining owners receiving notices:

    1. Review notices carefully within the 14-day response period
    2. Seek clarification on any unclear aspects of proposed work
    3. Consider appointing your own surveyor for substantial projects
    4. Understand your rights under the Act, including schedule of condition protections
    5. Respond in writing even if consenting to create documentation

    Resources for further guidance:

    The Party Wall Act exists to protect both building and adjoining owners during construction work near boundaries. Understanding when formal processes apply—and when simpler approaches suffice—empowers property owners to proceed confidently with fence and outbuilding projects while maintaining positive neighbor relationships and legal compliance.

    Whether you’re installing a garden fence, constructing a substantial outbuilding, or simply replacing boundary panels, knowing the thresholds and consent paths ensures your project proceeds smoothly from planning through completion in 2026 and beyond.

    References

    [1] Party Walls – https://www.lexisnexis.co.uk/legal/construction-law/regulations-controls/party-walls

    [2] Boundary Fence Rules – https://www.wadebuildingsupplies.co.uk/blogs/news/boundary-fence-rules

    [3] Party Wall Agreement – https://hoa.org.uk/advice/guides-for-homeowners/i-am-improving/party-wall-agreement/
    [4] Ftc Announces 2026 Jurisdictional Threshold Updates Interlocking Directorates – https://www.ftc.gov/news-events/news/press-releases/2026/01/ftc-announces-2026-jurisdictional-threshold-updates-interlocking-directorates

    [5] What Is The Party Wall Act – https://buonconstruction.com/what-is-the-party-wall-act/

    [6] When How Tell Them – https://www.gov.uk/party-walls-building-works/when-how-tell-them

    [7] Understanding Party Fence Walls And Boundary Walls – https://acdesignsolution.com/understanding-party-fence-walls-and-boundary-walls/

  • Vibration and Noise Monitoring Clauses in Party Wall Awards:

    Construction disputes involving excessive vibration and noise have increased by 34% in urban areas over the past three years, with adjoining property owners facing unprecedented risks from basement excavations and large-scale demolition projects. As building works become more ambitious and sites more constrained in 2026, Vibration and Noise Monitoring Clauses in Party Wall Awards: Protecting Adjoining Owners in 2026 have evolved from optional provisions to essential protective mechanisms that safeguard structural integrity and residential peace.

    The landscape of party wall protection has transformed dramatically. Modern party wall awards now routinely incorporate sophisticated monitoring requirements that leverage real-time technology to detect potential damage before it becomes catastrophic. This shift reflects both the increasing complexity of urban construction and the growing recognition that traditional visual inspections alone cannot adequately protect adjoining owners from the risks posed by contemporary building techniques.

    Professional () hero image featuring 'Vibration and Noise Monitoring Clauses in Party Wall Awards: Protecting Adjoining

    Key Takeaways

    • Real-time monitoring technology including accelerometers and seismographs has become standard practice in party wall awards for high-risk works, providing continuous protection rather than periodic checks
    • Threshold limits for vibration (typically 10-15mm/s PPV for residential structures) and noise (generally 75-85 dB during working hours) are now explicitly defined in modern awards to create enforceable standards
    • Mandatory monitoring clauses protect adjoining owners by creating clear protocols for immediate work cessation when dangerous levels are detected, preventing structural damage before it occurs
    • Independent third-party monitoring services ensure objectivity and provide admissible evidence in potential disputes, removing conflicts of interest from the monitoring process
    • Cost allocation provisions within awards typically require building owners to fund all monitoring equipment and analysis, protecting adjoining owners from unexpected expenses

    Understanding Vibration and Noise Monitoring in Party Wall Context

    The Legal Framework Under the Party Wall etc. Act 1996

    The Party Wall etc. Act 1996 provides the statutory foundation for party wall procedures in England and Wales, but it does not explicitly mandate vibration or noise monitoring. Instead, Section 10 of the Act grants party wall surveyors the authority to determine “such other matters as are deemed necessary” when preparing awards. This broad discretion has enabled surveyors to incorporate comprehensive monitoring provisions as construction techniques have evolved.

    Modern party wall awards function as legally binding documents that set out the rights and obligations of both building owners and adjoining owners. When properly drafted, these awards create enforceable standards that go beyond the minimum statutory requirements, addressing the specific risks posed by particular types of party wall works.

    Why Traditional Visual Inspections Are No Longer Sufficient

    Historical party wall practice relied heavily on pre-construction schedules of condition followed by periodic visual inspections. While these remain important, they have significant limitations:

    • Delayed detection: Visual cracks may only appear days or weeks after damaging vibration events
    • Subjectivity: Different surveyors may interpret crack severity differently
    • Limited frequency: Weekly or monthly inspections cannot capture transient vibration events
    • Causation disputes: Without continuous data, linking damage to specific construction activities becomes contentious

    Recent case law from 2025 highlighted these limitations when an adjoining owner in Kensington suffered £180,000 in structural damage from basement excavation works. Despite monthly inspections, the critical vibration events occurred between site visits, and the absence of monitoring data made it nearly impossible to prove causation definitively.

    The Rise of Real-Time Monitoring Technology

    Construction monitoring technology has advanced significantly in recent years, making continuous surveillance both practical and affordable. Vibration and Noise Monitoring Clauses in Party Wall Awards: Protecting Adjoining Owners in 2026 now routinely specify equipment including:

    Accelerometers and Seismographs 📊

    • Tri-axial sensors that measure ground vibration in three dimensions
    • Capable of detecting particle velocities as low as 0.1mm/s
    • Real-time data transmission to cloud-based monitoring platforms
    • Automated alerts when threshold levels are approached or exceeded

    Noise Level Meters

    • Class 1 sound level meters compliant with IEC 61672 standards
    • Continuous monitoring of LAeq, LAmax, and LA90 values
    • Frequency analysis to identify specific noise sources
    • Integration with vibration data for comprehensive site monitoring

    Data Logging and Reporting Systems

    • Continuous 24/7 recording with timestamp verification
    • Automated report generation for surveyors and parties
    • Historical data analysis to identify trends and patterns
    • Tamper-proof data storage for potential dispute resolution

    Recent construction noise regulations in major cities have accelerated the adoption of these technologies. For instance, new rules effective in April 2026 in certain jurisdictions require real-time noise monitoring for construction sites, with data accessible to regulatory authorities [1][3]. While these regulations primarily address public nuisance concerns, they have normalized the expectation of continuous monitoring that now extends to party wall contexts.

    Standard Monitoring Provisions in Modern Party Wall Awards

    Detailed () image showing close-up of professional vibration monitoring equipment installed on an exposed brick party wall

    Defining Threshold Limits for Vibration

    Effective monitoring clauses must establish clear, measurable thresholds that trigger specific actions. For vibration, the most commonly referenced metric is Peak Particle Velocity (PPV), measured in millimeters per second (mm/s).

    Typical Threshold Levels in 2026 Awards:

    Structure Type Alert Level (mm/s) Action Level (mm/s) Maximum Level (mm/s)
    Residential buildings (normal condition) 8-10 12-15 20
    Residential buildings (sensitive/historic) 5-7 8-10 12
    Commercial structures 12-15 18-22 30
    Reinforced concrete structures 15-20 25-30 50

    These thresholds are typically derived from British Standard BS 7385-2:1993 and ISO 4866:2010, which provide guidance on vibration effects on buildings. Modern awards specify different levels to create a graduated response:

    Alert Level: Monitoring system notifies site management; no work stoppage required but heightened vigilance implemented

    ⚠️ Action Level: Immediate review required; potentially hazardous activities paused until surveyor assessment completed

    🛑 Maximum Level: Automatic work cessation; no resumption until surveyor approval and revised methodology implemented

    Establishing Noise Limits and Measurement Protocols

    Noise monitoring provisions address both nuisance and potential structural concerns (in cases where very high noise levels might indicate problematic construction activities). Standard noise thresholds in party wall awards for 2026 typically include:

    Working Hours Limits:

    • Daytime (08:00-18:00 Monday-Friday): 75-85 dB LAeq measured at adjoining owner’s boundary
    • Saturday mornings (08:00-13:00): 70-75 dB LAeq
    • No noisy works: Sundays and bank holidays (or restricted to 65 dB LAeq)

    Specific Activity Restrictions:

    • Percussive piling: Maximum 85 dB LAeq at 10 meters
    • Demolition works: Maximum 80 dB LAeq at boundary
    • Mechanical excavation: Maximum 75 dB LAeq at boundary

    The 2026 construction noise regulations have influenced these standards, with some jurisdictions now requiring construction sites to implement noise monitoring systems that provide real-time data to both authorities and affected neighbors [2][5]. Party wall awards increasingly reference these regulatory frameworks while tailoring specific limits to the particular sensitivities of adjoining properties.

    Positioning and Installation Requirements

    The effectiveness of monitoring depends critically on proper sensor placement. Modern party wall awards specify:

    Vibration Sensor Locations:

    • Minimum one sensor on the party wall at ground floor level
    • Additional sensors on upper floors for multi-story excavations
    • Sensors on external walls of adjoining property closest to works
    • Ground-mounted sensors for monitoring excavation-induced vibrations

    Noise Monitoring Positions:

    • Primary meter at the boundary between properties
    • Secondary meter at adjoining owner’s habitable room windows
    • Height typically 1.2-1.5 meters above ground level
    • Weather-protected installation for continuous outdoor monitoring

    Awards should specify that all equipment installation must be undertaken by qualified technicians and that sensor positioning must be agreed by both appointed surveyors before works commence. The installation itself should be non-invasive, typically using temporary mounting brackets that do not damage finishes.

    Technology Recommendations for Effective Monitoring

    Accelerometer Systems: The Gold Standard for Vibration Detection

    Tri-axial accelerometers have become the preferred technology for party wall vibration monitoring in 2026. These devices measure acceleration in three perpendicular axes (X, Y, Z), providing comprehensive data about ground and structural movement.

    Key Specifications for Party Wall Applications:

    • Frequency range: 1-250 Hz (capturing both low-frequency ground vibration and higher-frequency structural response)
    • Dynamic range: 0.1-100 mm/s PPV
    • Resolution: 0.01 mm/s for sensitive structures
    • Sampling rate: Minimum 1000 Hz for accurate peak detection
    • Data storage: Minimum 30 days continuous recording
    • Connectivity: 4G/5G cellular or WiFi for real-time data transmission

    Leading systems in 2026 include the Instantel Minimate Plus, Sigicom MR2002-CE, and Vibracoustic Vibguard series. These devices cost approximately £3,000-£8,000 per unit for purchase, though rental options (£150-£300 per week) are commonly specified in party wall awards to manage costs.

    Integrated Monitoring Platforms

    Modern monitoring solutions go beyond individual sensors to provide comprehensive data management platforms. These cloud-based systems offer:

    • Real-time dashboards accessible to surveyors, building owners, and adjoining owners
    • Automated alerting via SMS, email, and mobile app notifications when thresholds are approached
    • Historical data visualization showing trends over the construction period
    • Compliance reporting automatically generated for surveyor review
    • Event correlation linking vibration spikes to specific construction activities

    Platforms such as Envirosuite, Noise Sentinel, and Svantek provide these integrated capabilities. Party wall awards increasingly specify that monitoring data must be made accessible to adjoining owners through secure web portals, promoting transparency and early identification of concerns [7].

    Emerging Technologies: AI and Predictive Analytics

    The cutting edge of construction monitoring in 2026 involves artificial intelligence and machine learning algorithms that can:

    • Predict likely vibration levels based on planned activities and ground conditions
    • Identify anomalous patterns that may indicate equipment malfunction or unsafe practices
    • Optimize construction sequencing to minimize cumulative vibration exposure
    • Provide early warning of potential threshold exceedances before they occur

    While these technologies are not yet standard in most party wall awards, forward-thinking surveyors are beginning to incorporate provisions for predictive monitoring in high-risk projects, particularly those involving deep basements in sensitive urban locations.

    Case Studies: Urban Projects with Exemplary Monitoring Provisions

    Basement Excavation in Chelsea: Multi-Level Monitoring Success

    A 2025 basement excavation project beneath a Grade II listed townhouse in Chelsea demonstrated the value of comprehensive monitoring provisions. The adjoining owners’ surveyor insisted on an award that included:

    • Four tri-axial accelerometers positioned at different levels of the adjoining property
    • Continuous noise monitoring at the shared garden boundary
    • Alert thresholds set at 7mm/s PPV (below the standard 10mm/s due to the historic structure)
    • Mandatory 24-hour work suspension upon any threshold exceedance
    • Weekly data review meetings between surveyors

    During the excavation phase, the monitoring system detected three instances where vibration levels approached the alert threshold. In each case, the contractor immediately modified the excavation technique, switching from mechanical excavation to hand digging in sensitive areas. The project completed without any structural damage to the adjoining property, and the continuous monitoring data provided clear evidence that the building owner had fulfilled their duty of care.

    Key Success Factors:

    • Appropriately conservative thresholds for the structure type
    • Real-time alerting that enabled immediate response
    • Collaborative approach between surveyors and contractor
    • Clear protocols established before works commenced

    Demolition Project in Islington: Preventing Catastrophic Damage

    A 2024 demolition project in Islington highlighted the risks of inadequate monitoring. The initial party wall award included only visual inspections, with no continuous monitoring despite the high-risk nature of the works. After the first week of demolition, adjoining owners reported severe vibration and new cracking.

    Emergency monitoring equipment was installed, revealing that vibration levels during certain demolition activities were exceeding 25mm/s—well above safe limits for the Victorian terrace structure. The project was immediately halted, and the award was revised to include:

    • Continuous vibration monitoring with 12mm/s action level
    • Prohibition of impact demolition methods within 5 meters of the party wall
    • Requirement for controlled deconstruction techniques for sensitive areas
    • Independent monitoring specialist appointed to oversee compliance

    The revised approach prevented further damage, but the adjoining owners had already incurred significant repair costs. This case underscores the importance of incorporating robust monitoring provisions from the outset, rather than relying on reactive measures after damage occurs.

    Mixed-Use Development in Shoreditch: Integrated Noise and Vibration Management

    A large-scale mixed-use development in Shoreditch affecting multiple adjoining properties implemented an exemplary integrated monitoring regime in 2025. The party wall awards (covering eight separate adjoining properties) included:

    • Centralized monitoring network with 12 vibration sensors and 6 noise meters
    • Public-facing dashboard showing real-time monitoring data for all affected residents
    • Tiered response protocol with graduated escalation procedures
    • Community liaison officer responsible for responding to monitoring alerts
    • Financial penalties for repeated threshold exceedances

    The transparency provided by the public dashboard significantly reduced complaints and disputes. When vibration levels approached thresholds, residents could see that the contractor was immediately responding, building trust in the process. The project demonstrated that comprehensive monitoring, combined with transparent communication, can effectively protect adjoining owners while allowing complex construction to proceed [4].

    Drafting Effective Monitoring Clauses: Best Practices for 2026

    Detailed () image depicting a professional party wall surveyor conducting a pre-construction schedule of condition

    Essential Components of a Robust Monitoring Clause

    When preparing party wall awards in 2026, surveyors should ensure monitoring clauses address these critical elements:

    1. Equipment Specifications

    • Precise technical requirements for monitoring devices
    • Calibration and certification standards
    • Installation and positioning protocols
    • Maintenance and inspection schedules

    2. Threshold Definitions

    • Clear numerical limits for vibration (PPV in mm/s)
    • Specific noise limits (dB LAeq) for different times and activities
    • Multiple threshold levels (alert, action, maximum)
    • Frequency-weighted criteria where appropriate

    3. Response Protocols

    • Immediate actions required upon threshold exceedance
    • Notification procedures (who must be informed and timeframe)
    • Work suspension requirements
    • Approval process for work resumption

    4. Data Management

    • Storage duration for monitoring records
    • Access rights for parties and surveyors
    • Reporting frequency and format
    • Dispute resolution procedures for contested readings

    5. Cost Allocation

    • Clear statement that building owner bears all monitoring costs
    • Provisions for equipment rental vs. purchase
    • Responsibility for specialist interpretation of data
    • Costs of additional monitoring if initial provisions prove inadequate

    Tailoring Provisions to Specific Risk Profiles

    Not all party wall works require the same level of monitoring. Surveyors should assess risk factors including:

    High-Risk Works Requiring Comprehensive Monitoring:

    • Basement excavations deeper than 3 meters
    • Excavations within the zone of influence (typically 45° from foundation level)
    • Demolition of substantial structures
    • Piling or underpinning works
    • Works affecting historic or structurally compromised buildings

    Moderate-Risk Works Requiring Basic Monitoring:

    • Shallow excavations (under 1 meter depth)
    • Internal alterations affecting party walls
    • Insertion of damp-proof courses
    • Cutting into party walls for beam insertions

    Lower-Risk Works Potentially Requiring Only Visual Monitoring:

    • Raising party wall height without excavation
    • Repairs to existing structures
    • Installation of wall ties or similar minor interventions

    The principle of proportionality should guide these decisions. Over-specification of monitoring for low-risk works unnecessarily increases costs, while under-specification for high-risk works exposes adjoining owners to unacceptable hazards.

    Sample Monitoring Clause Language

    Modern party wall awards might include provisions such as:

    “The Building Owner shall, at their sole expense, install and maintain continuous vibration monitoring equipment comprising tri-axial accelerometers positioned at [specified locations] throughout the duration of the excavation works. The monitoring system shall be capable of measuring Peak Particle Velocity (PPV) in the range 0.1-100mm/s with a resolution of 0.01mm/s and shall provide real-time data transmission to a cloud-based platform accessible to both appointed surveyors and the Adjoining Owner.

    Alert Level: 8mm/s PPV – Contractor shall be notified immediately; heightened monitoring implemented

    Action Level: 12mm/s PPV – Works shall be immediately paused; both surveyors notified within 1 hour; works may only resume following surveyor approval of revised methodology

    Maximum Level: 20mm/s PPV – Immediate cessation of all works; emergency surveyor inspection required within 24 hours; comprehensive structural assessment before any resumption

    All monitoring data shall be retained for a minimum of 3 years and shall be made available to the Adjoining Owner through a secure web portal with read-only access. Weekly summary reports shall be provided to both surveyors throughout the works period.”

    This type of specific, measurable language eliminates ambiguity and creates clear, enforceable obligations.

    Cost Considerations and Allocation in Monitoring Provisions

    Typical Monitoring Costs in 2026

    Understanding the financial implications helps surveyors make appropriate recommendations:

    Equipment Costs:

    • Single vibration monitoring unit (rental): £150-£300 per week
    • Single vibration monitoring unit (purchase): £3,000-£8,000
    • Noise monitoring equipment (rental): £80-£150 per week
    • Installation and calibration: £500-£1,200 per site
    • Data platform subscription: £50-£200 per month

    Professional Services:

    • Monitoring specialist setup and consultation: £800-£1,500
    • Monthly data analysis and reporting: £300-£600
    • Emergency response and investigation: £150-£300 per hour

    Typical Total Costs:

    • Small project (single adjoining property, 3-month duration): £2,500-£5,000
    • Medium project (2-3 adjoining properties, 6-month duration): £6,000-£12,000
    • Large project (multiple properties, 12+ month duration): £15,000-£30,000+

    These costs represent a small fraction of typical construction budgets for the works that necessitate such monitoring. For context, a basement excavation project costing £150,000-£300,000 might incur monitoring costs of 2-4% of the total project value—a reasonable investment for risk mitigation [7].

    Establishing Clear Cost Responsibilities in Awards

    The Party Wall etc. Act 1996 generally follows the principle that the building owner (the party undertaking the works) bears the costs associated with the party wall process. This extends to monitoring provisions, and awards should explicitly state:

    • Building owner responsible for all monitoring equipment costs
    • Building owner responsible for installation and removal
    • Building owner responsible for data analysis and reporting
    • Adjoining owner entitled to access monitoring data at no cost
    • Building owner responsible for costs of additional monitoring if initial provisions prove inadequate

    Clear cost allocation prevents disputes and ensures that adjoining owners are not financially disadvantaged by the building owner’s construction activities. Some surveyors include provisions for cost recovery through the surveyor’s fees mechanism if building owners fail to comply with monitoring requirements.

    Enforcement and Dispute Resolution Mechanisms

    What Happens When Thresholds Are Exceeded?

    Well-drafted monitoring clauses establish clear consequences for threshold exceedances:

    Immediate Response (Within 1 Hour):

    • Automatic work suspension for action or maximum level breaches
    • Notification to both appointed surveyors
    • Notification to adjoining owner if maximum level exceeded
    • Site investigation to identify cause

    Short-Term Response (Within 24-48 Hours):

    • Surveyor inspection of adjoining property for new damage
    • Review of monitoring data to identify specific problematic activities
    • Contractor submission of revised methodology
    • Surveyor approval required before work resumption

    Medium-Term Response (Within 1 Week):

    • Formal written report documenting the exceedance
    • Assessment of whether monitoring provisions remain adequate
    • Potential revision of award if circumstances have changed
    • Enhanced monitoring or additional precautions if pattern of exceedances

    The Role of Third-Party Monitoring Specialists

    To ensure objectivity and technical competence, many modern awards specify that monitoring must be conducted by independent third-party specialists rather than the contractor’s own staff. These specialists:

    • Have no financial interest in construction progress
    • Possess recognized qualifications in vibration and noise monitoring
    • Provide admissible expert evidence if disputes arise
    • Can offer immediate technical advice on mitigation measures

    Organizations such as the Institute of Acoustics and Institute of Environmental Management and Assessment maintain registers of qualified monitoring specialists. Awards may specify that monitoring must be conducted by members of these professional bodies.

    Legal Remedies for Non-Compliance

    When building owners fail to implement required monitoring or ignore threshold exceedances, adjoining owners have several remedies:

    Within the Party Wall Framework:

    • Request for surveyor intervention to enforce award terms
    • Application for award revision to strengthen monitoring provisions
    • Potential for surveyors to order work suspension

    Beyond the Party Wall Framework:

    • Injunction applications to prevent continued breaches
    • Damages claims for any resulting property damage
    • Nuisance claims for excessive noise or vibration
    • Regulatory complaints to local authority building control

    The existence of comprehensive monitoring data significantly strengthens the adjoining owner’s position in any dispute, providing objective evidence of the building owner’s compliance or non-compliance with agreed standards.

    Future Trends: The Evolution of Monitoring in Party Wall Practice

    Regulatory Developments Influencing Party Wall Standards

    The construction industry is experiencing increased regulatory scrutiny of noise and vibration impacts. Recent developments include:

    • Mandatory construction noise monitoring requirements in several major cities, with real-time data submission to authorities [1][3][5]
    • Enhanced environmental health powers allowing local authorities to take immediate enforcement action for excessive construction noise
    • Planning condition requirements increasingly specifying vibration monitoring for sensitive developments
    • Building Safety Act implications creating heightened duties of care for construction affecting adjoining properties

    These regulatory trends are elevating the standard of care expected in party wall contexts. Surveyors who fail to recommend adequate monitoring provisions may face increased professional liability exposure, particularly if damage occurs that could have been prevented by proper monitoring.

    Integration with Building Information Modeling (BIM)

    Advanced construction projects in 2026 increasingly integrate monitoring data with Building Information Modeling (BIM) systems. This allows:

    • Real-time visualization of vibration propagation through structures
    • Predictive modeling of how planned activities will affect adjoining properties
    • Automated adjustment of construction sequencing based on monitoring feedback
    • Enhanced documentation for future reference

    While not yet standard in party wall awards, this integration represents the direction of sophisticated construction management and may become more common in high-value urban projects.

    The Growing Importance of Proactive Protection

    The trend in party wall practice is decisively moving from reactive damage assessment to proactive damage prevention. Vibration and Noise Monitoring Clauses in Party Wall Awards: Protecting Adjoining Owners in 2026 reflect this shift, emphasizing:

    • Prevention over cure: Stopping damage before it occurs rather than seeking compensation afterward
    • Transparency: Providing all parties with access to objective data
    • Collaboration: Using monitoring data to inform construction methodology rather than merely documenting problems
    • Proportionality: Scaling monitoring provisions to actual risk levels

    This proactive approach benefits all parties. Building owners gain confidence that their contractors are working safely, adjoining owners receive real-time assurance of protection, and surveyors have objective data to support their professional judgments.

    Conclusion: Securing Comprehensive Protection Through Monitoring Provisions

    The integration of sophisticated vibration and noise monitoring into party wall awards represents one of the most significant advances in adjoining owner protection in recent years. As construction techniques become more ambitious and urban sites more constrained, the risks to adjoining properties have intensified. Vibration and Noise Monitoring Clauses in Party Wall Awards: Protecting Adjoining Owners in 2026 provide the objective, real-time data necessary to prevent damage rather than merely documenting it after the fact.

    For adjoining owners, the message is clear: insist that your surveyor includes comprehensive monitoring provisions appropriate to the risk profile of the proposed works. Do not accept assurances that “visual inspections will be sufficient” for high-risk activities such as basement excavations or demolitions. The relatively modest cost of monitoring equipment is a small price for the building owner to pay for the protection of your property.

    For building owners and their contractors, embrace monitoring as a valuable risk management tool rather than an unwelcome burden. The data provided by monitoring systems can guide construction methodology, demonstrate compliance with duty of care obligations, and provide definitive evidence of responsible practice if disputes arise.

    For surveyors, staying current with monitoring technology and best practices is essential to fulfilling professional obligations. Awards that fail to include adequate monitoring provisions for high-risk works may expose surveyors to professional liability claims and fail to serve the interests of the parties they represent.

    Actionable Next Steps

    If you are an adjoining owner facing nearby construction:

    1. Review any draft party wall award carefully for monitoring provisions
    2. Discuss with your surveyor whether the proposed monitoring is adequate for the risk level
    3. Request specific threshold levels and response protocols be included in the award
    4. Ensure you will have access to monitoring data throughout the works period
    5. Consider consulting our guide on how to keep party wall costs down while maintaining adequate protection

    If you are a building owner planning construction:

    1. Budget for appropriate monitoring costs from the project outset
    2. Engage with monitoring specialists early in the planning process
    3. View monitoring as risk mitigation that protects your project from costly disputes
    4. Ensure your contractor understands the monitoring requirements and threshold limits
    5. Review our resources on types of party wall works to understand your obligations

    If you are a surveyor preparing awards:

    1. Conduct thorough risk assessment for each project
    2. Specify monitoring provisions proportionate to the identified risks
    3. Use precise, measurable language in monitoring clauses
    4. Establish clear threshold levels and response protocols
    5. Recommend qualified third-party monitoring specialists
    6. Review our comprehensive guidance on party wall awards for additional best practices

    The protection of adjoining owners through comprehensive monitoring provisions is not merely good practice—it represents the evolving standard of care in party wall matters. As we progress through 2026 and beyond, the integration of technology with traditional surveying expertise will continue to enhance the effectiveness of the party wall framework, ensuring that construction progress and property protection can coexist successfully in our densely built urban environments.


    References

    [1] New Construction Noise Monitoring Rule Requirements Effective April 21 2026 – https://www.nyc.gov/site/dep/news/031326/new-construction-noise-monitoring-rule-requirements-effective-april-21-2026-

    [2] Nyc Dep Adopts New Noise Mitigation Rules – https://cahillstrategies.com/nyc-dep-adopts-new-noise-mitigation-rules/

    [3] Nyc Dep Update Noise Monitoring Ruling Takes Effect April 21 2026 – https://novisal.com/nyc-dep-update-noise-monitoring-ruling-takes-effect-april-21-2026/

    [4] Neighbors Noise Building Venue Community Harmony In 2026 – https://www.ticketfairy.com/blog/neighbors-noise-building-venue-community-harmony-in-2026

    [5] How Nycs New Construction Noise Monitoring Rule Impacts Construction Sites – https://design2147.com/news/how-nycs-new-construction-noise-monitoring-rule-impacts-construction-sites/

    [6] Construction Noise Regulations 2026 Compliance – https://www.urbansolutiongroup.com/post/construction-noise-regulations-2026-compliance

    [7] Schedules Of Condition In Party Wall Works Best Practices To Prevent Post Construction Claims In 2026 – https://nottinghillsurveyors.com/blog/schedules-of-condition-in-party-wall-works-best-practices-to-prevent-post-construction-claims-in-2026

  • Schedules of Condition in Party Wall Agreements: Best Practices for

    Nearly 40% of party wall disputes in England and Wales arise from disagreements over pre-existing damage versus construction-related harm. This staggering statistic reveals a critical vulnerability in property development: without comprehensive pre-work documentation, building owners face costly legal battles and inflated damage claims that could have been entirely prevented. Schedules of Condition in Party Wall Agreements: Best Practices for 2026 Pre-Work Documentation have become the essential shield protecting property owners from false allegations and financial exposure.

    The Party Wall etc. Act 1996 establishes clear requirements for documenting property conditions before construction begins. Yet many building owners still underestimate the importance of thorough pre-work surveys, only to discover their oversight when facing substantial repair bills for damage they didn’t cause. In 2026, with construction activity rebounding and property values at historic highs, the financial stakes have never been greater.

    This comprehensive guide explores the critical role of Schedules of Condition within party wall procedures, detailing the documentation standards, photography protocols, and legal protections that safeguard both building and adjoining owners throughout the construction process.

    Key Takeaways

    • Mandatory documentation: Schedules of Condition are required for all notifiable party wall works under the Party Wall etc. Act 1996, protecting building owners from false damage claims
    • Comprehensive coverage: Pre-work surveys must document all neighbouring properties potentially affected by construction, not just immediately adjacent buildings
    • Digital standards: High-resolution photography with timestamps, GPS metadata, and detailed written reports form the foundation of legally defensible documentation
    • Cost protection: Thorough pre-work surveys typically save building owners £3,000-£15,000 in disputed damage claims and legal fees
    • Dual inspection requirement: Both pre-works and post-works inspections establish clear causation for any construction-related damage

    () detailed image showing professional surveyor conducting pre-work inspection with modern digital tablet and

    Understanding Schedules of Condition in Party Wall Agreements

    A Schedule of Condition represents a detailed snapshot of a property’s physical state at a specific moment in time. Within the context of party wall procedures, this document serves as irrefutable evidence of pre-existing conditions before construction activities commence.[2]

    What Constitutes a Schedule of Condition?

    A legally robust Schedule of Condition comprises two essential components:

    Written Documentation

    • Detailed descriptions of all visible defects, cracks, stains, and structural conditions
    • Room-by-room assessments focusing on areas adjacent to proposed works
    • Measurements of existing cracks and settlement patterns
    • Notes on material conditions, finishes, and decorative states
    • Documentation of existing repairs or previous damage

    Photographic Evidence

    • High-resolution digital images of all documented areas
    • Multiple angles of walls, ceilings, floors, and architectural features
    • Close-up shots of existing defects with measurement references
    • External elevations and boundary structures
    • Timestamp and location metadata embedded in image files[3]

    Legal Framework and Requirements

    The Party Wall etc. Act 1996 doesn’t explicitly mandate Schedules of Condition in its statutory text. However, established legal precedent and professional practice have made these surveys an essential component of the party wall award process.[3]

    Mandatory Circumstances

    A Schedule of Condition becomes necessary when building owners intend to undertake:

    ✅ Works directly to a party wall or party structure
    ✅ Excavations within 3 metres of a neighbouring building where works go deeper than the neighbour’s foundations
    ✅ Excavations within 6 metres where works extend below a 45-degree plane from the neighbour’s foundation base
    ✅ Construction of new walls at or astride the boundary line[3]

    Protection for All Parties

    The Schedule of Condition provides balanced protection within the party wall relationship:

    For Building Owners:

    • Establishes baseline conditions preventing exaggerated claims
    • Provides evidence against allegations of damage from pre-existing conditions
    • Reduces insurance premiums and contractor liability concerns
    • Streamlines dispute resolution processes[2]

    For Adjoining Owners:

    • Documents property condition before potentially disruptive works
    • Creates accountability mechanisms for construction damage
    • Establishes clear remediation pathways if damage occurs
    • Provides peace of mind throughout the construction period

    Understanding the different types of party wall works helps property owners identify when comprehensive condition documentation becomes essential.

    Best Practices for 2026 Pre-Work Documentation Standards

    The evolution of digital technology and professional standards has transformed Schedule of Condition protocols. In 2026, best practices demand significantly higher documentation quality than previous years, reflecting both technological capabilities and legal expectations.

    () informational infographic-style image displaying comparison table of pre-work versus post-work documentation

    Comprehensive Property Coverage

    Scope of Documentation

    The Schedule of Condition must extend beyond immediately adjacent properties to encompass all structures potentially affected by the proposed works.[3] This comprehensive approach includes:

    Property Type Documentation Requirements
    Directly Adjacent Full internal and external survey of all rooms sharing or near the party wall
    Within 3 Metres External elevations, foundations, structural elements, and internal areas facing work site
    Within 6 Metres External structural assessment, foundation zones, and vulnerable architectural features
    Across the Street External elevations if excavation or vibration impact is possible

    Digital Photography Protocols for 2026

    Modern Schedules of Condition leverage advanced digital photography techniques that provide unprecedented detail and legal defensibility.

    Technical Requirements:

    📷 Resolution: Minimum 12 megapixels for general shots, 24+ megapixels for detail documentation
    📷 Metadata: Embedded GPS coordinates, timestamp, camera settings, and photographer identification
    📷 Lighting: Consistent natural or supplementary lighting to reveal surface conditions accurately
    📷 Scale References: Measurement tools or reference objects in frame for size context
    📷 File Management: Organized folder structures with clear naming conventions and backup protocols

    Coverage Standards:

    Each room or area requires systematic documentation:

    1. Wide-angle establishing shots showing overall room layout and relationship to party wall
    2. Mid-range photographs of each wall surface, ceiling, and floor area
    3. Close-up detail shots of existing cracks, stains, settlement, or defects
    4. Corner and junction documentation where walls meet ceilings and floors
    5. Architectural feature details including windows, doors, cornices, and decorative elements

    Written Report Standards

    The photographic evidence must be complemented by comprehensive written documentation that provides context and interpretation.[2]

    Essential Report Elements:

    Executive Summary

    • Property addresses and ownership details
    • Date and time of inspection
    • Weather conditions and access limitations
    • Overall condition assessment

    Room-by-Room Analysis

    • Detailed descriptions of observed conditions
    • Cross-references to photographic evidence
    • Measurements of significant defects
    • Assessment of structural versus cosmetic issues

    Risk Assessment

    • Identification of vulnerable areas based on proposed works
    • Prediction of potential impact zones
    • Recommendations for protective measures
    • Monitoring suggestions during construction

    Professional Certification

    • Surveyor qualifications and professional memberships
    • Declaration of independence and impartiality
    • Signature and professional seal
    • Contact information for queries

    Timeline and Notice Requirements

    Proper sequencing of documentation within the party wall process ensures legal compliance and maximum protection.

    Critical Timeline:

    8-12 Weeks Before Construction:

    • Review building plans with party wall surveyor
    • Identify all potentially affected properties
    • Prepare for comprehensive condition surveys

    6-8 Weeks Before Construction:

    • Serve party wall notices (minimum 2 months for party wall works, 1 month for excavation works)[4]
    • Begin scheduling condition survey appointments

    4-6 Weeks Before Construction:

    • Conduct Schedule of Condition inspections
    • Compile photographic and written documentation
    • Prepare draft reports for review

    2-4 Weeks Before Construction:

    • Finalize Schedule of Condition reports
    • Incorporate into Party Wall Award documentation
    • Distribute copies to all parties
    • Obtain acknowledgment of receipt

    The formal notice requirements create a structured timeline that protects all parties. Understanding how to respond to party wall notices helps adjoining owners navigate this process effectively.

    Cost Savings and Risk Mitigation Through Thorough Surveys

    The financial implications of comprehensive pre-work documentation extend far beyond the initial survey costs. Building owners who invest in thorough Schedules of Condition consistently realize substantial savings through dispute avoidance and streamlined resolution processes.

    () technical demonstration image showing best practice digital photography protocol for schedule of condition documentation.

    Financial Analysis: Investment vs. Risk Exposure

    Typical Schedule of Condition Costs (2026):

    Property Type Survey Cost Range Properties Covered
    Single Adjoining Property £450-£750 1 property, standard documentation
    Multiple Properties £1,200-£2,500 2-4 properties, comprehensive coverage
    Complex Developments £3,000-£6,000 5+ properties, detailed risk assessment

    Potential Dispute Costs Without Proper Documentation:

    💰 Legal fees for dispute resolution: £5,000-£15,000
    💰 Expert witness costs: £2,000-£8,000
    💰 Inflated damage repair claims: £3,000-£25,000
    💰 Project delays and contractor standby time: £1,000-£10,000 per week
    💰 Relationship damage and ongoing neighbour conflicts: Incalculable

    The cost-benefit analysis overwhelmingly favors comprehensive pre-work documentation. A £2,000 investment in thorough Schedules of Condition routinely prevents £15,000-£50,000 in dispute-related expenses.[2]

    Risk Mitigation Strategies

    Enhanced Documentation Approaches:

    Video Walkthroughs
    Supplementing still photography with video documentation provides additional context and captures dynamic conditions like existing movement or structural behaviour. Video files should include:

    • Continuous room-to-room progression
    • Verbal commentary describing observations
    • Close-up panning across defect areas
    • Timestamp and location verification

    Specialist Assessments
    For properties with unique features or heightened vulnerability, specialist surveys enhance protection:

    • Structural engineer assessments for buildings with existing movement
    • Heritage consultant documentation for listed buildings
    • Vibration monitoring baseline readings for sensitive structures
    • Drainage surveys for properties with potential subsidence risks

    Regular Monitoring Protocols
    Establishing interim inspection schedules during construction provides early warning of developing issues:

    • Weekly visual inspections during high-risk work phases
    • Monthly formal documentation updates
    • Immediate investigation of any reported concerns
    • Photographic comparison against baseline documentation

    Integration with Party Wall Awards

    Once completed, the Schedule of Condition becomes an integral component of the formal Party Wall Award, the legally binding document that governs how works proceed.[3]

    Award Integration Requirements:

    The Schedule of Condition should be:

    • Appended as a formal schedule to the main Award document
    • Referenced explicitly in the Award’s terms and conditions
    • Acknowledged by all parties as the baseline for damage assessment
    • Accessible to contractors to inform their working methods and protection measures

    This integration ensures that the pre-work documentation carries full legal weight throughout the construction process and any subsequent dispute resolution.

    Post-Work Inspection Protocols

    The Schedule of Condition process remains incomplete without thorough post-construction verification.[3]

    Post-Work Inspection Requirements:

    Timing: Conduct final inspection within 2-4 weeks of construction completion

    Methodology:

    • Systematic comparison against pre-work documentation
    • Photography using identical angles and positions
    • Detailed written analysis of any changes
    • Classification of damage as construction-related or unrelated

    Damage Assessment Process:

    If new damage is identified:

    1. Documentation: Photograph and describe all new defects
    2. Causation Analysis: Determine whether damage resulted from notifiable works
    3. Remediation Options: Present adjoining owner with repair choices
    4. Contractor Rectification: Allow building owner’s contractor to make good, or
    5. Independent Quotes: Obtain repair estimates with costs borne by building owner[3]

    Understanding how to keep party wall costs down includes recognizing that thorough pre-work documentation prevents the most expensive disputes.

    Professional Standards and Surveyor Selection

    The quality of a Schedule of Condition directly correlates with the expertise and professionalism of the surveyor conducting the assessment. In 2026, property owners should apply rigorous selection criteria when appointing party wall surveyors.

    RICS Standards and Professional Qualifications

    Essential Qualifications:

    🎓 RICS Membership: Royal Institution of Chartered Surveyors (MRICS or FRICS designation)
    🎓 Specialist Experience: Demonstrated party wall expertise with Schedule of Condition portfolio
    🎓 Professional Indemnity Insurance: Minimum £2 million coverage for 2026
    🎓 Continuing Professional Development: Current knowledge of legal precedents and best practices
    🎓 Local Expertise: Familiarity with regional construction methods and property types

    Surveyor Responsibilities in Documentation

    A competent party wall surveyor approaches Schedule of Condition preparation with systematic rigor:

    Pre-Inspection Preparation:

    • Thorough review of building plans and proposed works
    • Identification of high-risk areas requiring enhanced documentation
    • Coordination with all parties for access arrangements
    • Preparation of inspection checklists and documentation templates[3]

    On-Site Inspection:

    • Systematic room-by-room progression
    • Real-time note-taking and defect identification
    • Comprehensive photographic documentation
    • Engagement with property occupants to understand history
    • Professional conduct and respect for occupied properties

    Report Preparation:

    • Timely compilation of findings (typically within 10-14 days)
    • Clear, objective language avoiding advocacy
    • Professional formatting with logical organization
    • Quality control review before distribution

    Whether you need a building owner’s surveyor or an adjoining owner’s surveyor, professional qualifications should guide your selection.

    Geographic Considerations

    Party wall requirements apply throughout England and Wales, but local construction characteristics influence documentation approaches.[4]

    London-Specific Considerations:

    London’s dense Victorian and Edwardian housing stock presents unique challenges:

    • Terraced properties with multiple party walls
    • Basement excavations in areas with high water tables
    • Listed building considerations in conservation areas
    • Complex ownership structures in converted flats

    Regional expertise matters significantly. Property owners in the capital should consider specialists like a party wall surveyor in Central London, North London, South London, East London, or West London depending on project location.

    Common Pitfalls and How to Avoid Them

    Even experienced property developers occasionally make errors that compromise the effectiveness of Schedules of Condition. Awareness of these common mistakes enables proactive avoidance.

    Documentation Deficiencies

    Insufficient Photographic Coverage

    • Problem: Gaps in documentation create ambiguity about pre-existing conditions
    • Solution: Follow systematic room-by-room protocols with overlapping coverage

    Poor Image Quality

    • Problem: Low-resolution or poorly lit photographs fail to reveal critical details
    • Solution: Use professional equipment with proper lighting and minimum 12MP resolution

    Missing Metadata

    • Problem: Images without timestamps or location data lack legal credibility
    • Solution: Ensure camera settings preserve EXIF data; verify metadata before finalizing reports

    Scope and Coverage Errors

    Limited Property Assessment

    • Problem: Documenting only immediately adjacent properties while ignoring others within the zone of influence
    • Solution: Conduct thorough risk assessment identifying all potentially affected structures[3]

    External-Only Documentation

    • Problem: Failing to document internal conditions leaves vulnerability to interior damage claims
    • Solution: Obtain access to all affected properties for comprehensive internal surveys

    Timing and Process Failures

    Late Documentation

    • Problem: Conducting surveys after construction has commenced eliminates baseline evidence
    • Solution: Complete all Schedules of Condition before any site mobilization or preliminary works

    Inadequate Post-Work Inspection

    • Problem: Failing to conduct comparative post-construction surveys prevents damage causation determination
    • Solution: Schedule final inspections within 2-4 weeks of completion using identical methodology[3]

    Communication Breakdowns

    Insufficient Stakeholder Engagement

    • Problem: Poor communication with adjoining owners creates suspicion and resistance
    • Solution: Provide clear explanations of the Schedule of Condition purpose and process

    Contractor Exclusion

    • Problem: Failing to share documentation with construction teams leads to preventable damage
    • Solution: Distribute Schedule of Condition reports to contractors with briefing on vulnerable areas

    For those carrying out works or neighbours affected by construction, understanding these pitfalls prevents costly mistakes.

    Emerging Technologies and Future Trends

    The Schedule of Condition process continues to evolve as new technologies enhance documentation capabilities and legal standards adapt to digital innovations.

    Digital Innovation in 2026

    3D Laser Scanning
    Advanced LIDAR technology creates precise three-dimensional models of properties, capturing:

    • Millimeter-accurate measurements of all surfaces
    • Comprehensive spatial relationships
    • Detailed defect mapping
    • Interactive digital models for comparison analysis

    Drone Photography
    Unmanned aerial vehicles enable documentation of previously difficult-to-access areas:

    • Roof conditions and chimney stacks
    • Upper-level external elevations
    • Overall site context and relationships
    • Efficient multi-property surveys

    Cloud-Based Documentation Platforms
    Specialized software systems streamline the Schedule of Condition process:

    • Real-time photo uploads with automatic metadata preservation
    • Collaborative annotation and reporting tools
    • Secure access for all authorized parties
    • Automated comparison algorithms for post-work analysis

    Regulatory Developments

    While the Party Wall etc. Act 1996 remains the statutory foundation, professional standards continue to evolve:

    Enhanced Professional Guidelines
    RICS and other professional bodies regularly update guidance on:

    • Digital documentation standards
    • Cybersecurity and data protection requirements
    • Professional competence frameworks
    • Dispute resolution protocols

    Case Law Evolution
    Recent legal decisions continue to refine expectations around:

    • Standard of proof for damage causation
    • Reasonable documentation requirements
    • Surveyor duties and liabilities
    • Remediation cost assessment methodologies

    Practical Implementation Checklist

    Property owners preparing for party wall works should follow this systematic approach to Schedule of Condition implementation:

    For Building Owners

    8-12 Weeks Before Construction:

    • ✅ Engage qualified party wall surveyor with RICS credentials
    • ✅ Review construction plans to identify all notifiable works
    • ✅ Prepare property list of all potentially affected neighbours
    • ✅ Budget for comprehensive Schedule of Condition surveys

    6-8 Weeks Before Construction:

    • ✅ Serve formal party wall notices with appropriate lead times
    • ✅ Coordinate with surveyor to schedule condition surveys
    • ✅ Prepare contractor briefing materials on protection requirements

    4-6 Weeks Before Construction:

    • ✅ Facilitate property access for condition surveys
    • ✅ Review draft Schedule of Condition reports
    • ✅ Address any documentation gaps or concerns

    2-4 Weeks Before Construction:

    • ✅ Ensure Schedule of Condition incorporated into Party Wall Award
    • ✅ Distribute documentation to contractors
    • ✅ Establish monitoring and communication protocols
    • ✅ Confirm post-work inspection scheduling

    During Construction:

    • ✅ Maintain regular communication with adjoining owners
    • ✅ Conduct interim inspections if significant concerns arise
    • ✅ Document any incidents or reported issues immediately

    After Construction:

    • ✅ Schedule post-work inspections within 2-4 weeks of completion
    • ✅ Compare conditions against baseline documentation
    • ✅ Address any identified damage promptly and professionally
    • ✅ Obtain final sign-off from all parties

    For Adjoining Owners

    Upon Receiving Party Wall Notice:

    • ✅ Review notice carefully and seek professional advice if needed
    • ✅ Understand your rights regarding Schedule of Condition
    • ✅ Respond within 14-day statutory period[4]
    • ✅ Consider appointing your own surveyor if concerns exist

    During Survey Process:

    • ✅ Facilitate reasonable access for condition documentation
    • ✅ Point out existing defects or concerns to surveyor
    • ✅ Request copies of all photographic evidence
    • ✅ Review Schedule of Condition report thoroughly

    Throughout Construction:

    • ✅ Monitor works and report any immediate concerns
    • ✅ Maintain photographic records of any observed issues
    • ✅ Communicate through proper channels (surveyors, not directly with contractors)
    • ✅ Document any disruption or access issues

    Post-Construction:

    • ✅ Participate in final inspection process
    • ✅ Identify any new damage or changes
    • ✅ Engage constructively in remediation discussions
    • ✅ Seek professional advice if disputes arise

    Understanding boundary wall rules and party fence wall definitions helps adjoining owners understand their rights and responsibilities.

    Conclusion

    Schedules of Condition in Party Wall Agreements: Best Practices for 2026 Pre-Work Documentation represent far more than bureaucratic formality—they constitute essential protection mechanisms that safeguard property values, prevent disputes, and ensure fair treatment for all parties in construction projects. The comprehensive documentation standards outlined in this guide reflect both legal requirements and professional best practices that have evolved through decades of party wall jurisprudence.

    The financial case for thorough pre-work documentation remains overwhelming. A relatively modest investment of £450-£6,000 in professional Schedule of Condition surveys routinely prevents £15,000-£50,000 in dispute costs, legal fees, and inflated damage claims. Beyond the monetary considerations, comprehensive documentation preserves neighbourly relationships and enables construction projects to proceed with confidence and clarity.

    Key Success Factors

    The most effective Schedule of Condition implementations share common characteristics:

    🏆 Professional Expertise: Engagement of qualified RICS surveyors with demonstrated party wall experience
    🏆 Comprehensive Coverage: Documentation of all potentially affected properties, not just immediate neighbours
    🏆 Technical Excellence: High-resolution digital photography with proper metadata and systematic coverage
    🏆 Timely Execution: Completion before any construction activity commences
    🏆 Clear Communication: Transparent engagement with all stakeholders throughout the process
    🏆 Post-Work Verification: Comparative inspections establishing clear causation for any damage

    Taking Action

    Property owners planning construction works involving party walls should begin the Schedule of Condition process immediately:

    Immediate Next Steps:

    1. Assess Your Project: Review plans to identify all notifiable works under the Party Wall etc. Act 1996
    2. Engage Professional Support: Contact qualified party wall surveyors for initial consultation
    3. Plan Your Timeline: Work backward from construction start date to ensure adequate documentation time
    4. Budget Appropriately: Allocate sufficient funds for comprehensive condition surveys
    5. Communicate Proactively: Inform neighbours early about planned works and documentation process

    For those seeking professional guidance, exploring comprehensive schedule of condition services provides access to qualified specialists who can navigate the complexities of pre-work documentation.

    The party wall process, when approached with diligence and professionalism, protects everyone involved. Building owners gain legal protection and project certainty. Adjoining owners receive assurance that their properties will be documented and protected. Contractors work with clear parameters and accountability mechanisms. The modest investment in comprehensive Schedules of Condition delivers returns that extend far beyond individual projects, contributing to a construction environment characterized by fairness, transparency, and mutual respect.

    As construction activity continues to accelerate in 2026, the importance of rigorous pre-work documentation will only increase. Property owners who embrace best practices in Schedule of Condition preparation position themselves for successful projects free from the disputes and delays that plague inadequately documented construction works. The choice is clear: invest in comprehensive documentation now, or risk substantially greater costs when disputes inevitably arise.


    References

    [1] Party Wall Agreement – https://hoa.org.uk/advice/guides-for-homeowners/i-am-improving/party-wall-agreement/
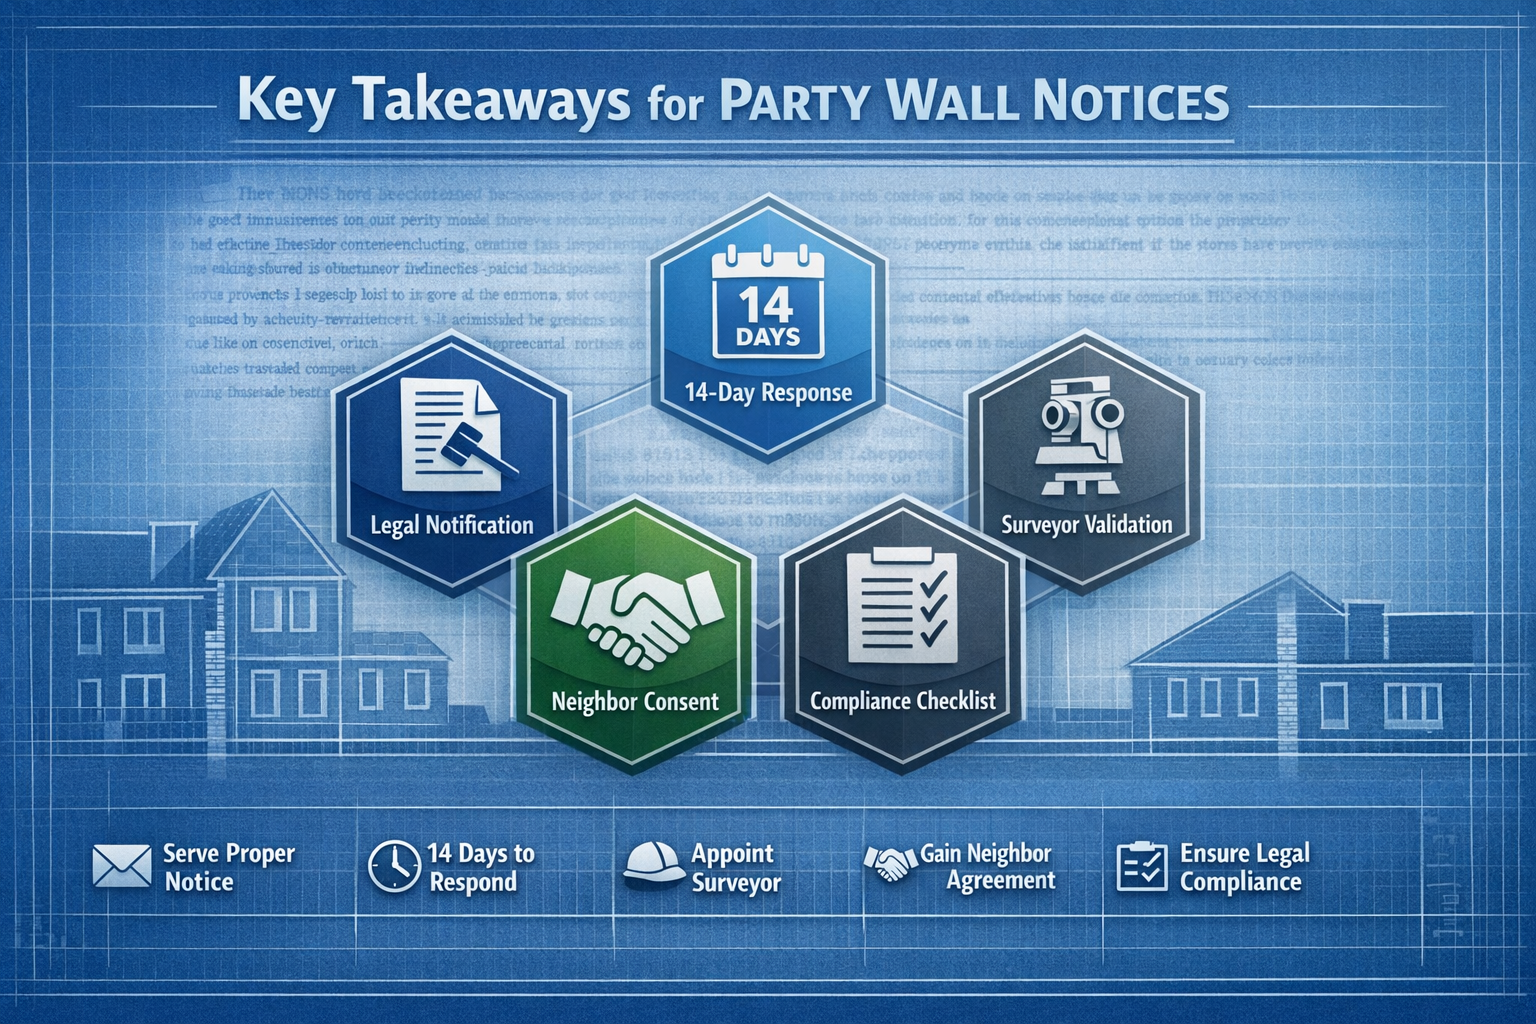
    [2] Schedule Of Condition – https://westvilleassociates.com/party-wall-surveyor/schedule-of-condition

    [3] Schedule Of Condition – https://stokemont.com/advice/schedule-of-condition/

    [4] Schedules Of Condition For Tenants Why They Matter – https://www.adamjoseph.co.uk/schedules-of-condition-for-tenants-why-they-matter